Book a Viewing
To book a viewing for this property, please call Chamberlains, on 01626 365055.
To book a viewing for this property, please call Chamberlains, on 01626 365055.
2 Bedroom Terraced House, Newcross Park, Kingsteignton, TQ12
Newcross Park, Kingsteignton, TQ12

Chamberlains
Chamberlains, 1A-1B Bank Street
Description
This well-presented two-bedroom terraced home has been thoughtfully modernised throughout, offering stylish, contemporary accommodation finished to an excellent standard. Featuring a stunning open-plan lounge/kitchen, two well-proportioned bedrooms, a modern family bathroom, and enclosed outdoor spaces, the property is ideal for first-time buyers, downsizers, or those seeking a home ready to move straight into.
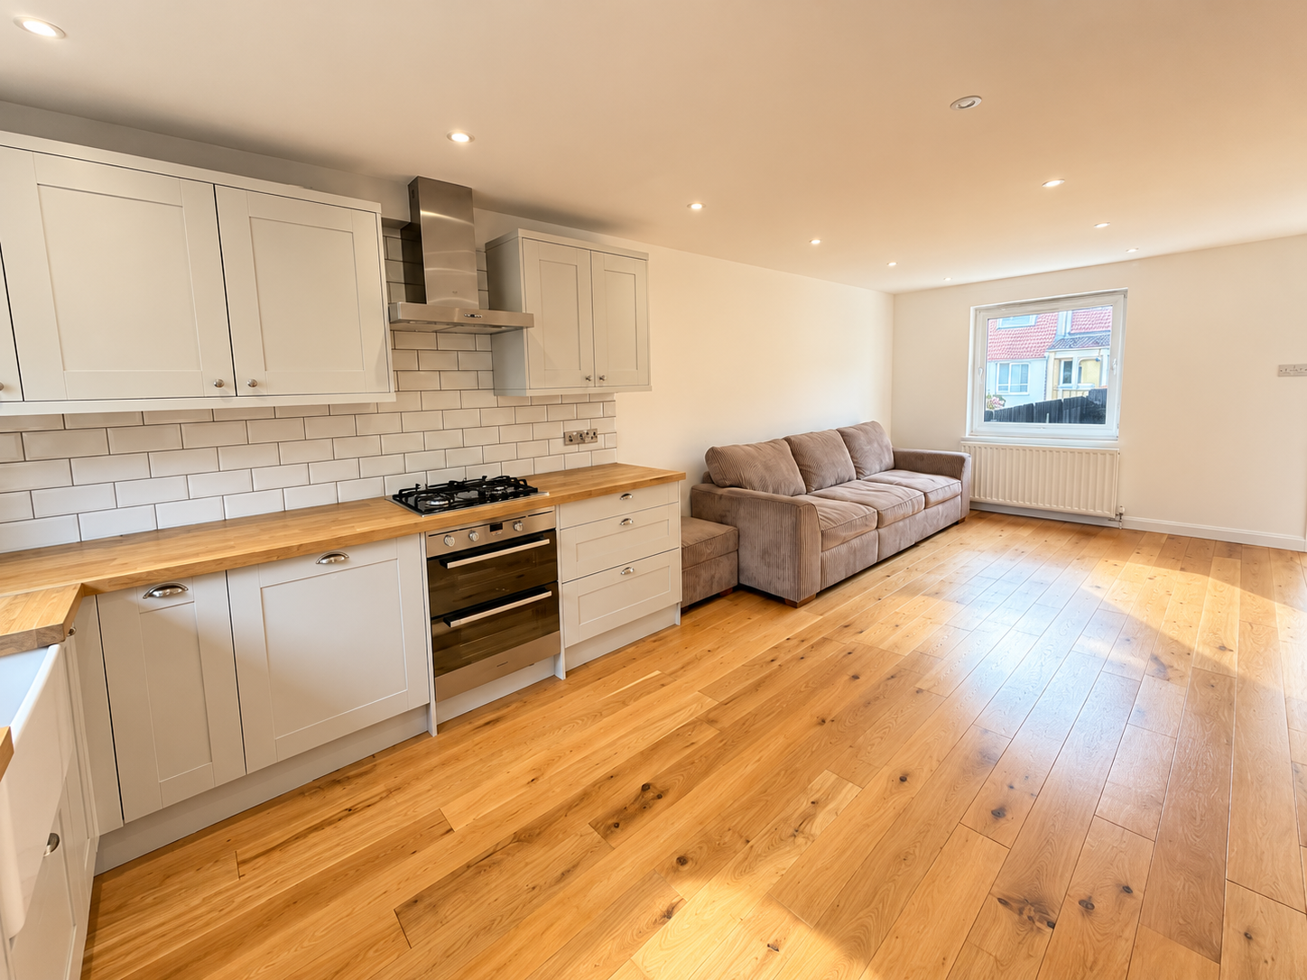
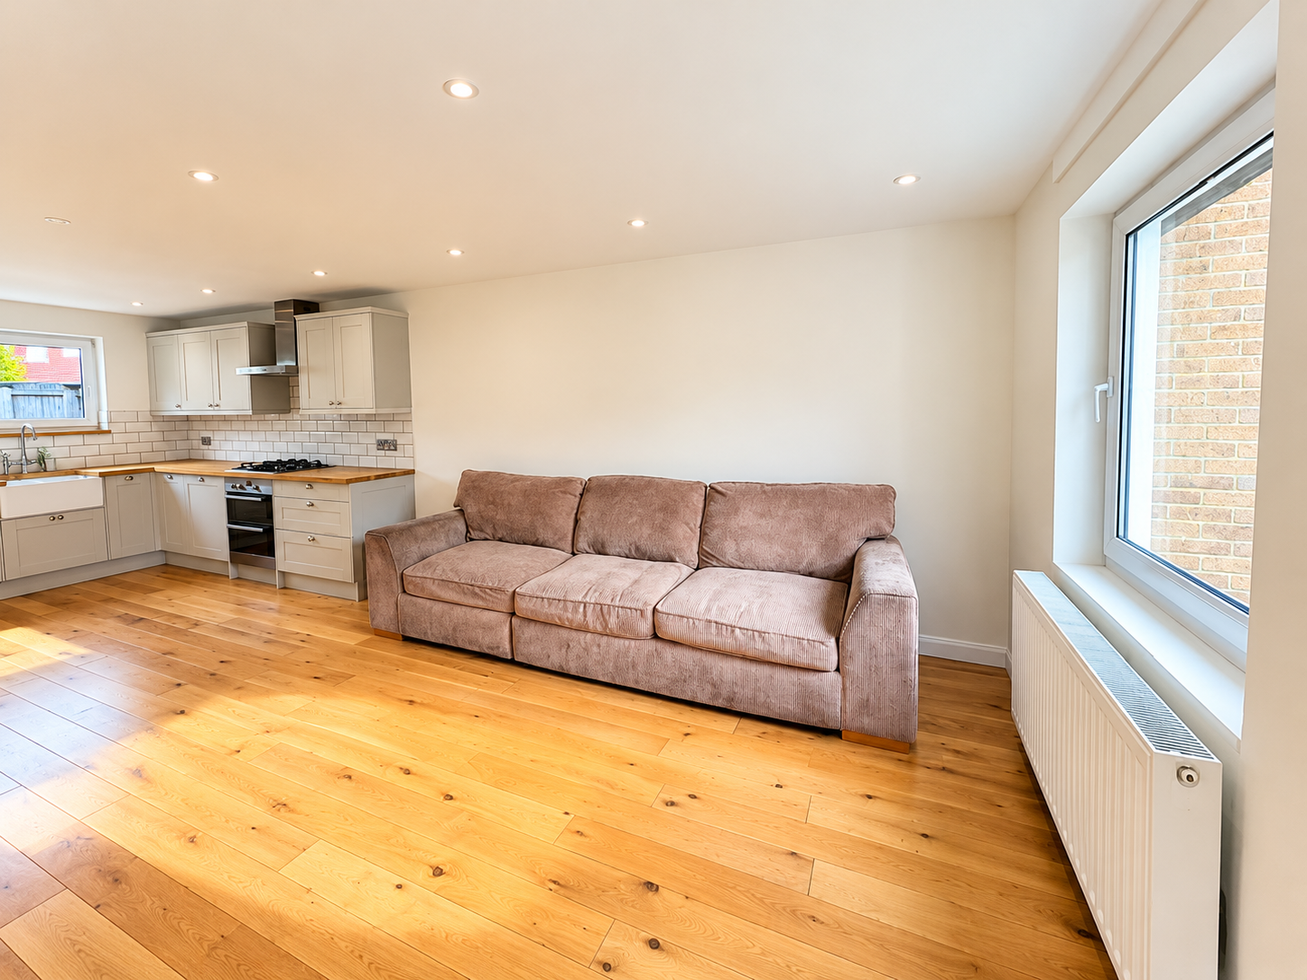
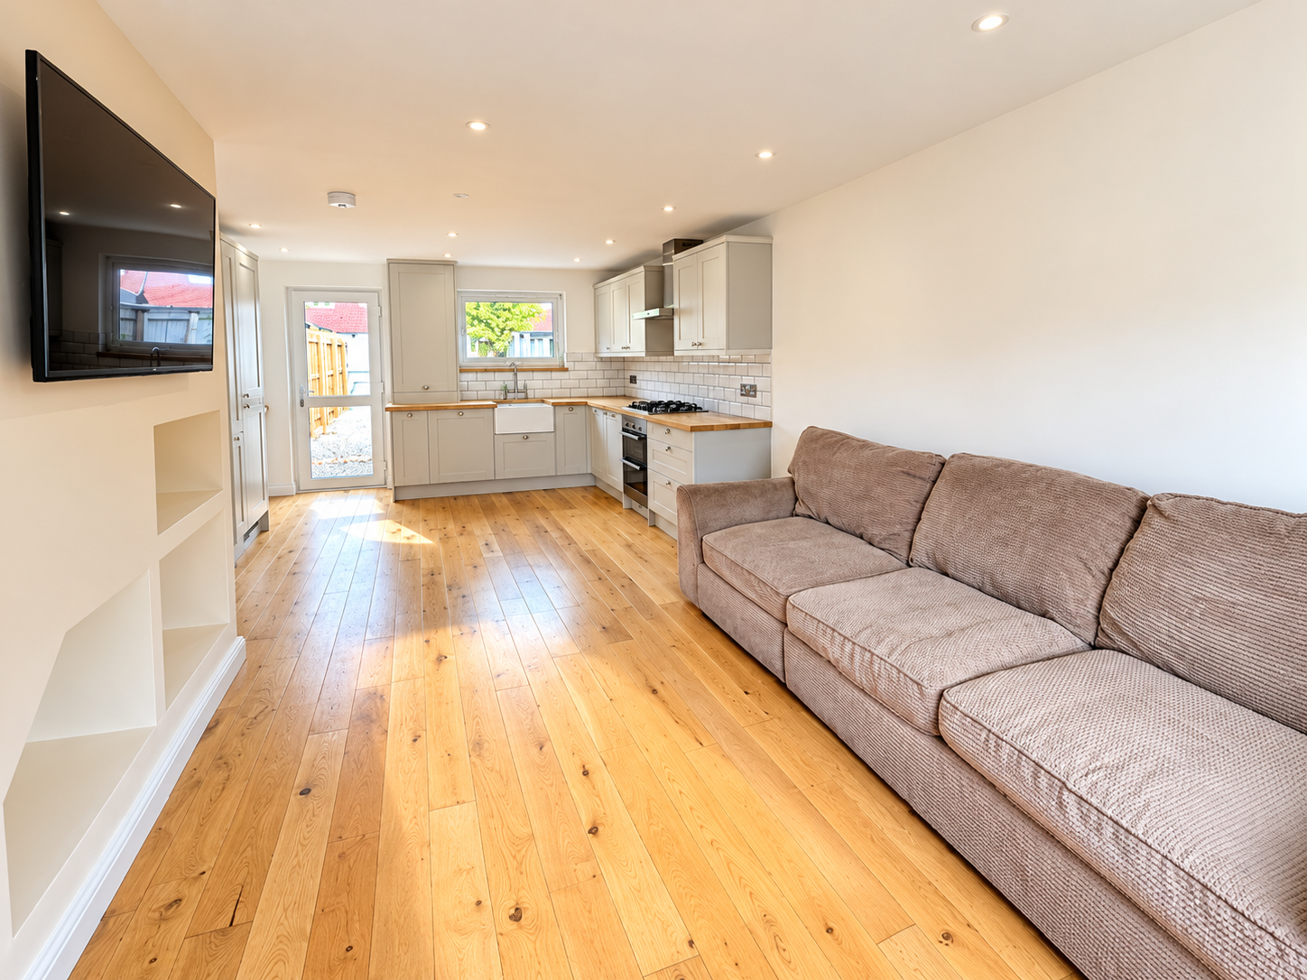
The accommodation is accessed via a welcoming entrance door that leads directly into the impressive open-plan lounge/kitchen, a wonderfully bright and spacious room designed for modern-day living. Beautiful natural wood flooring flows throughout, complemented by neutral décor, recessed ceiling spotlights and plenty of natural light from windows at either end of the room.
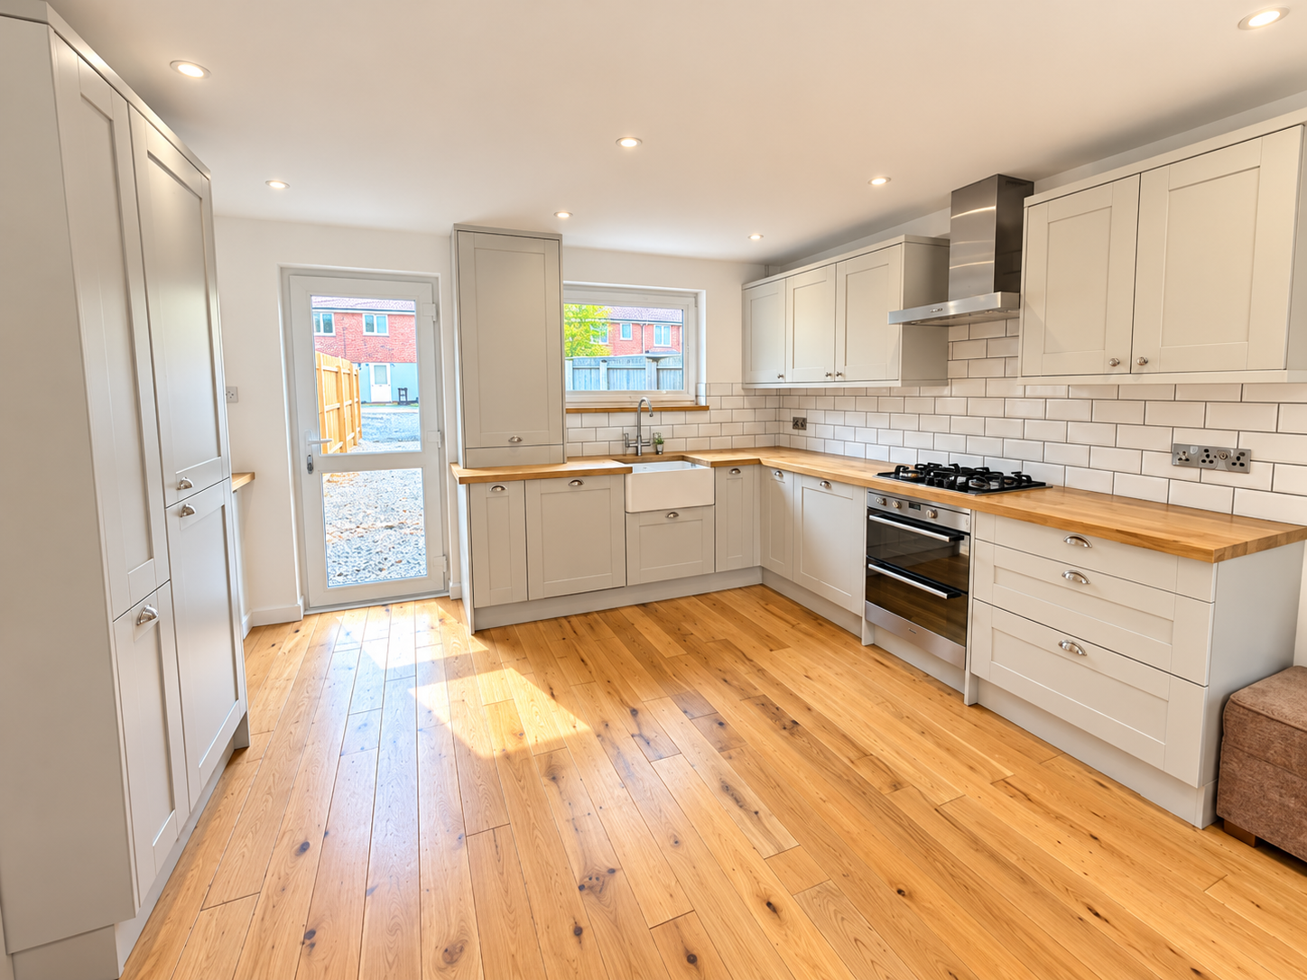
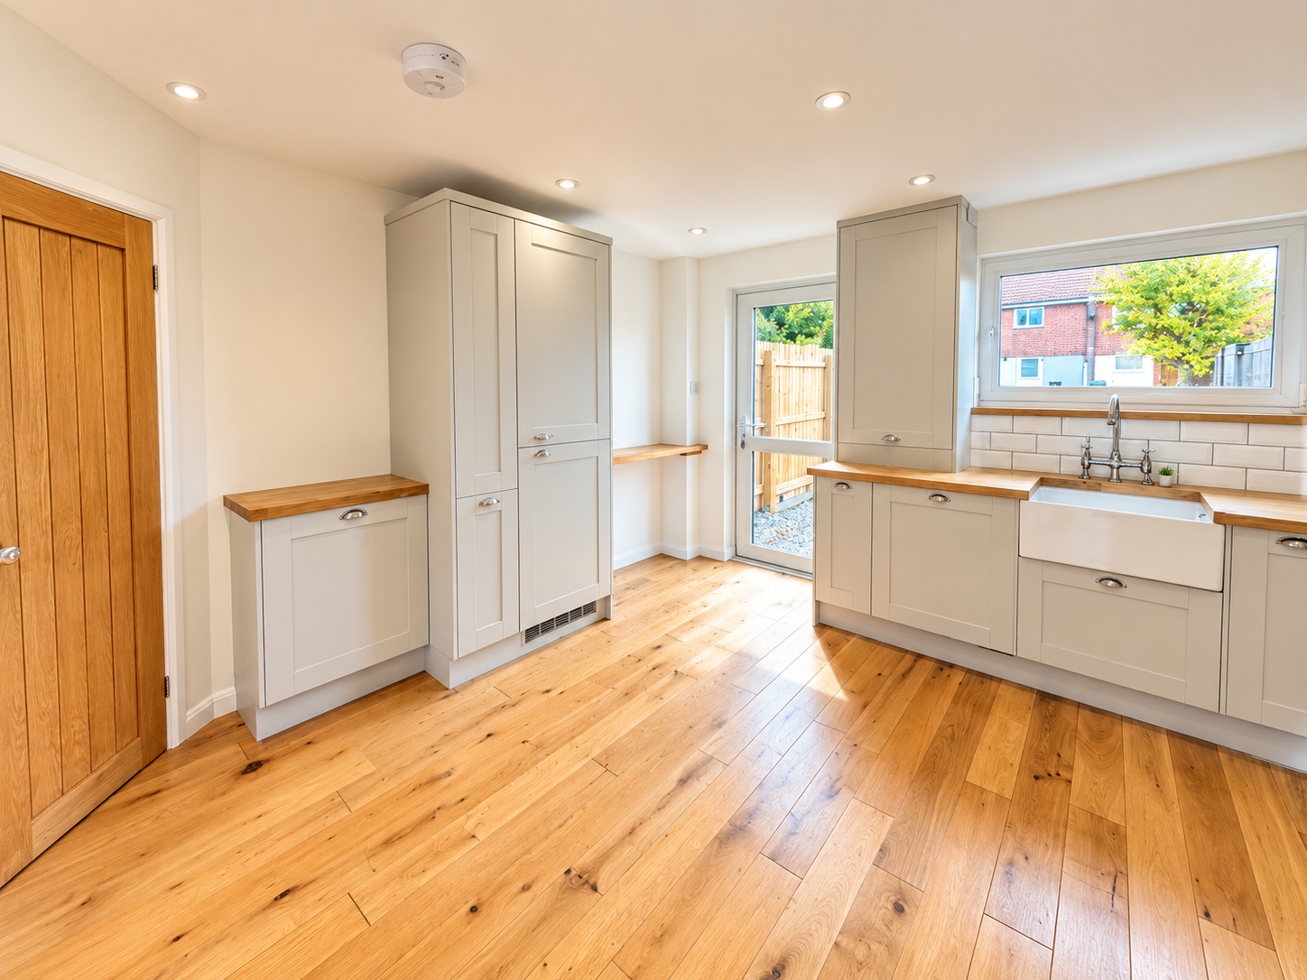
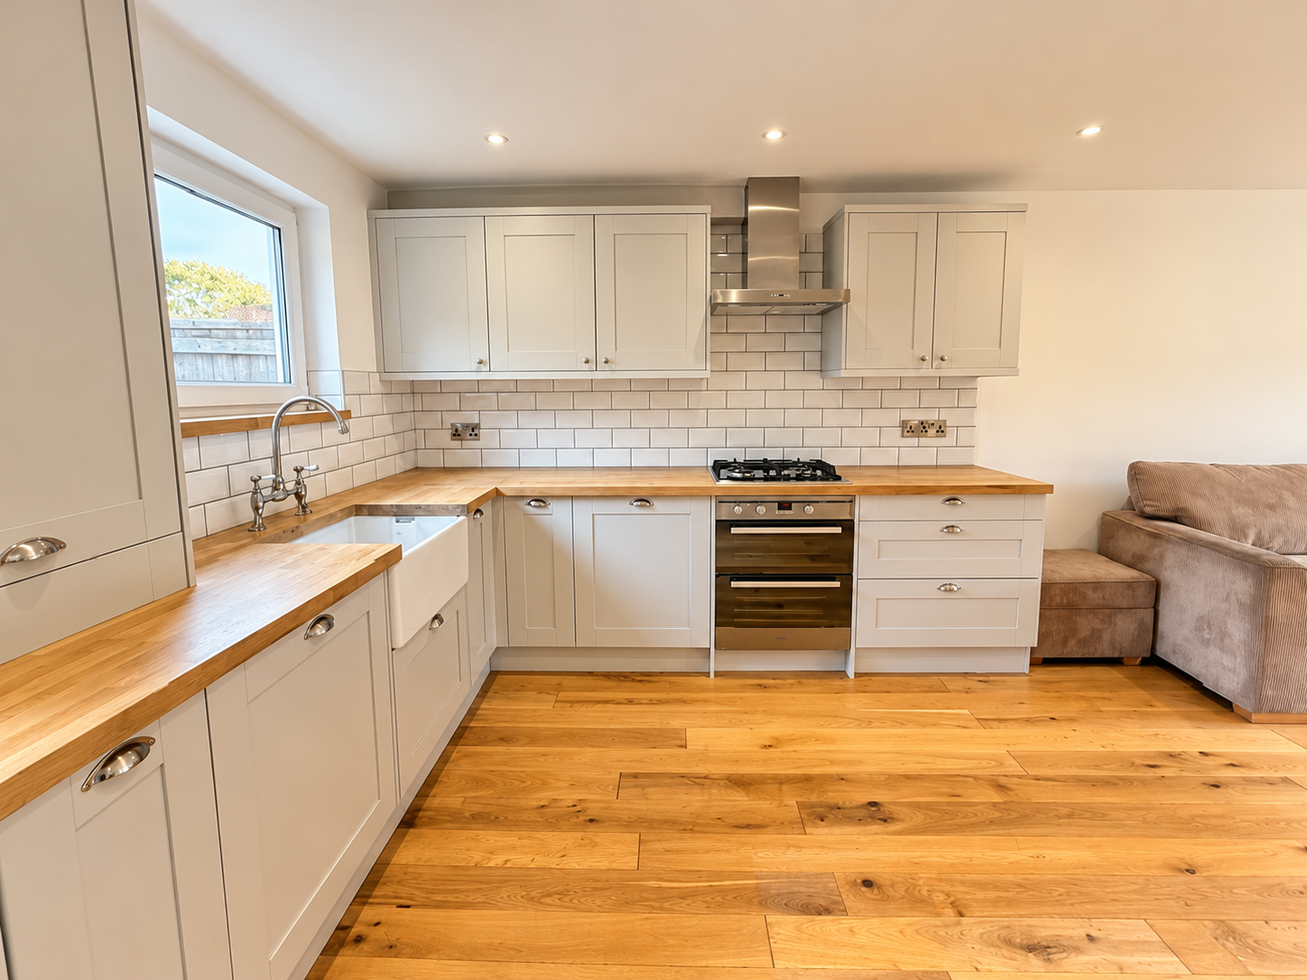
The contemporary fitted kitchen is a particularly attractive feature of the home, comprising a comprehensive range of wall and base units in a soft neutral finish, complemented by solid wood worktops and classic white metro-tiled splashbacks. A traditional Belfast-style sink with chrome mixer tap sits beneath the window, whilst integrated cooking appliances include a built-in electric oven, gas hob and stainless-steel extractor hood. A tall cupboard provides additional storage, with further drawers and cupboards offering plenty of practical space.
The kitchen flows seamlessly into the comfortable lounge area, creating a sociable and versatile living space with ample room for seating and relaxation. A large window allows natural light to fill the room, whilst a wall-mounted television and useful recessed shelving provide practical features without compromising the clean, contemporary finish.
A staircase rises to the first-floor landing, providing access to two well-proportioned bedrooms and the family bathroom.
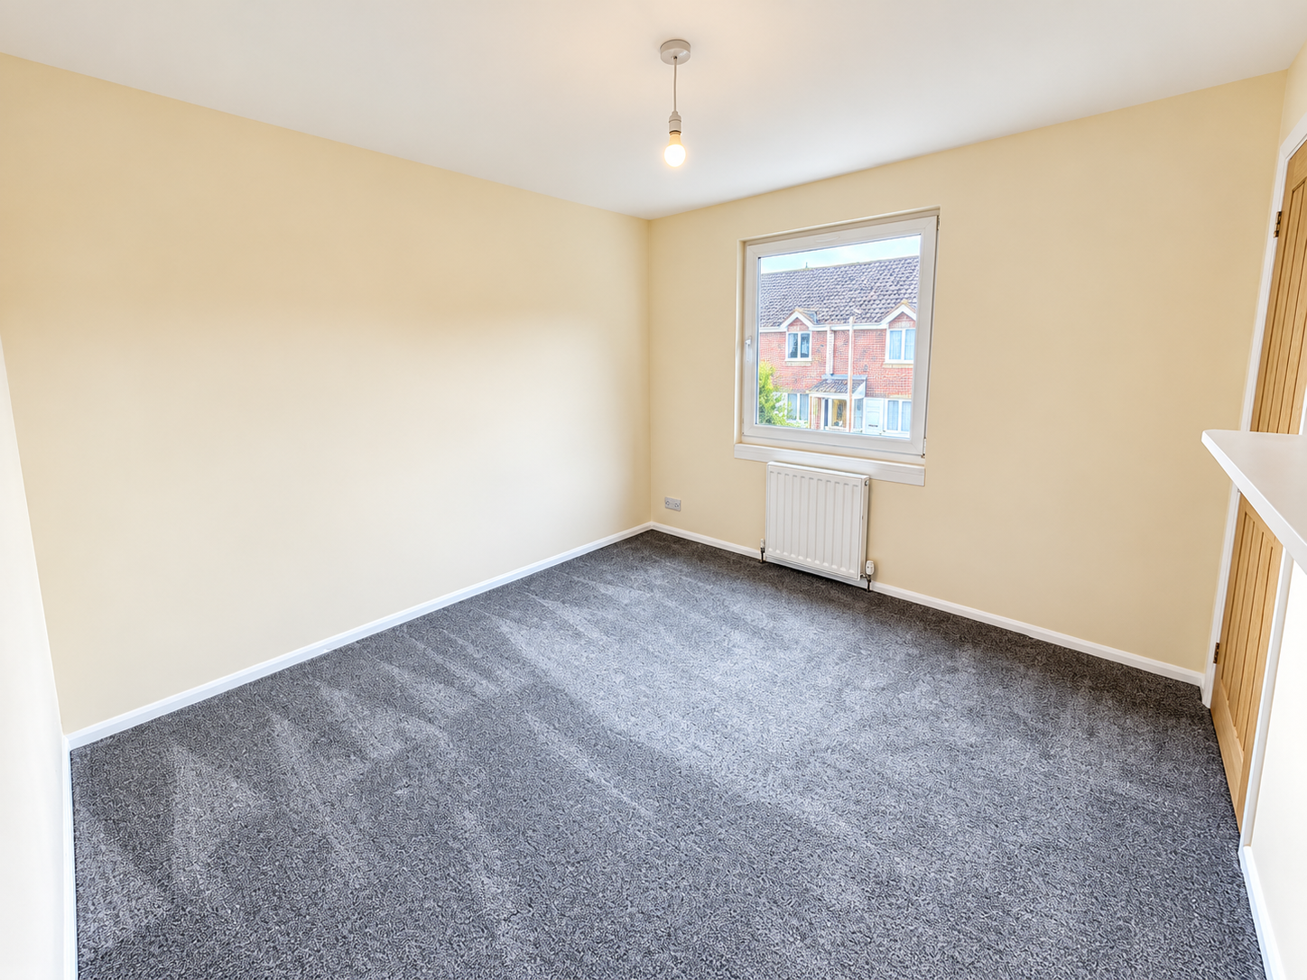
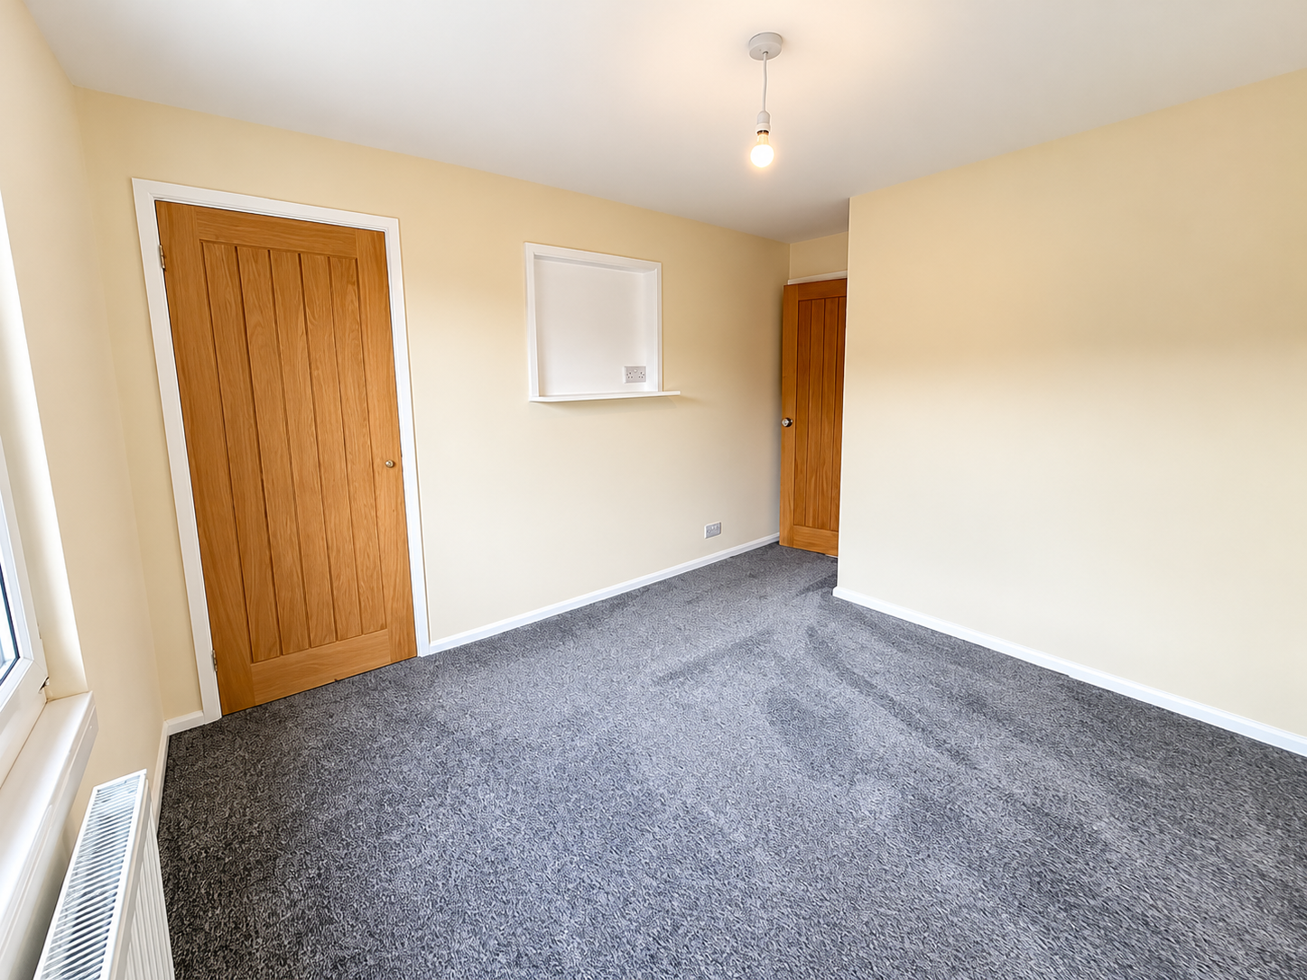
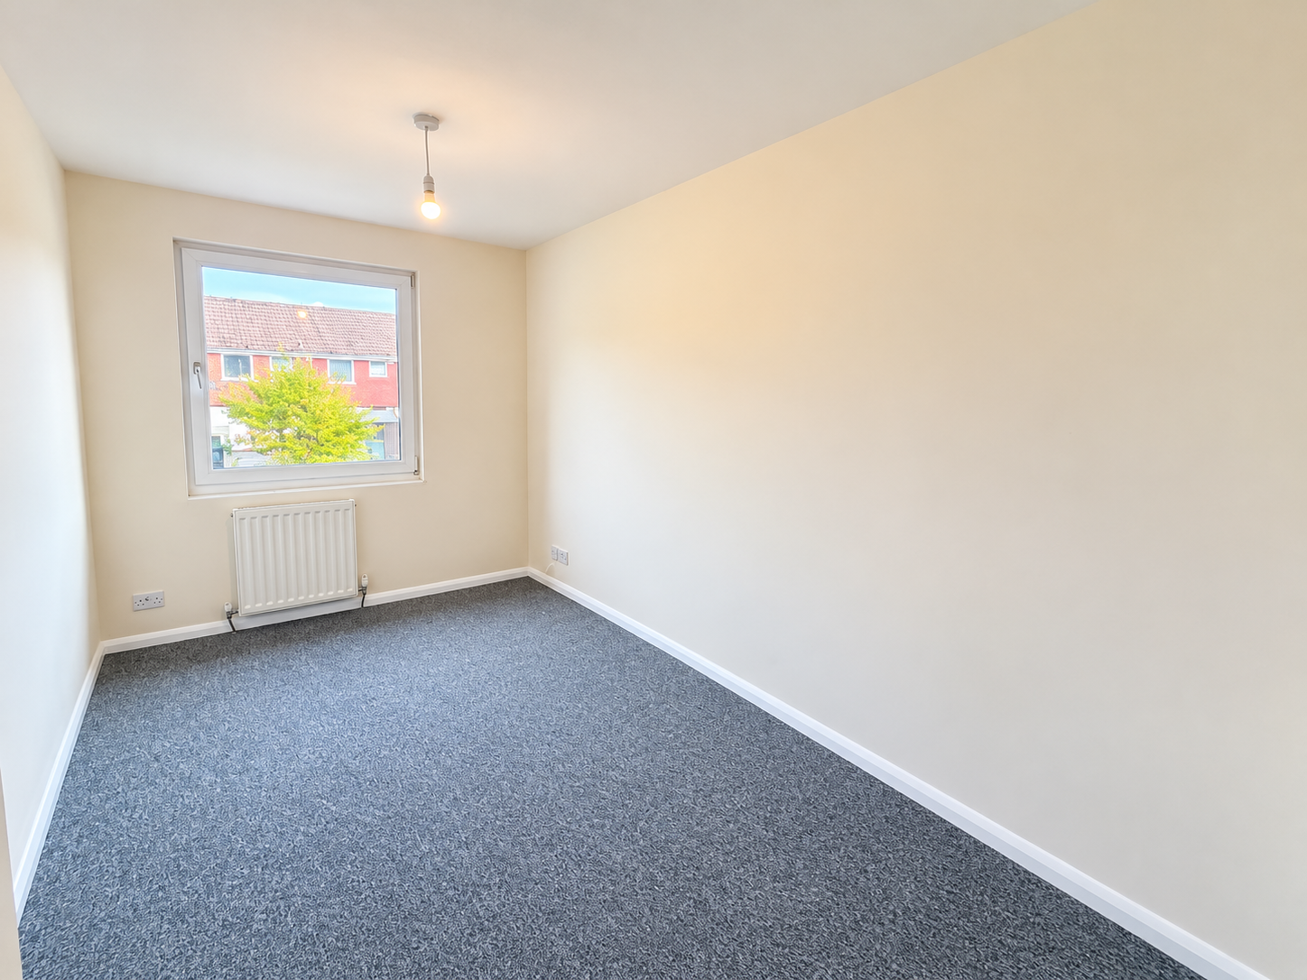
The principal bedroom is a generous double room, beautifully presented with soft neutral walls, contemporary grey carpeting and a large window overlooking the surrounding residential area. The room offers ample space for bedroom furniture and benefits from a useful built-in wardrobe.
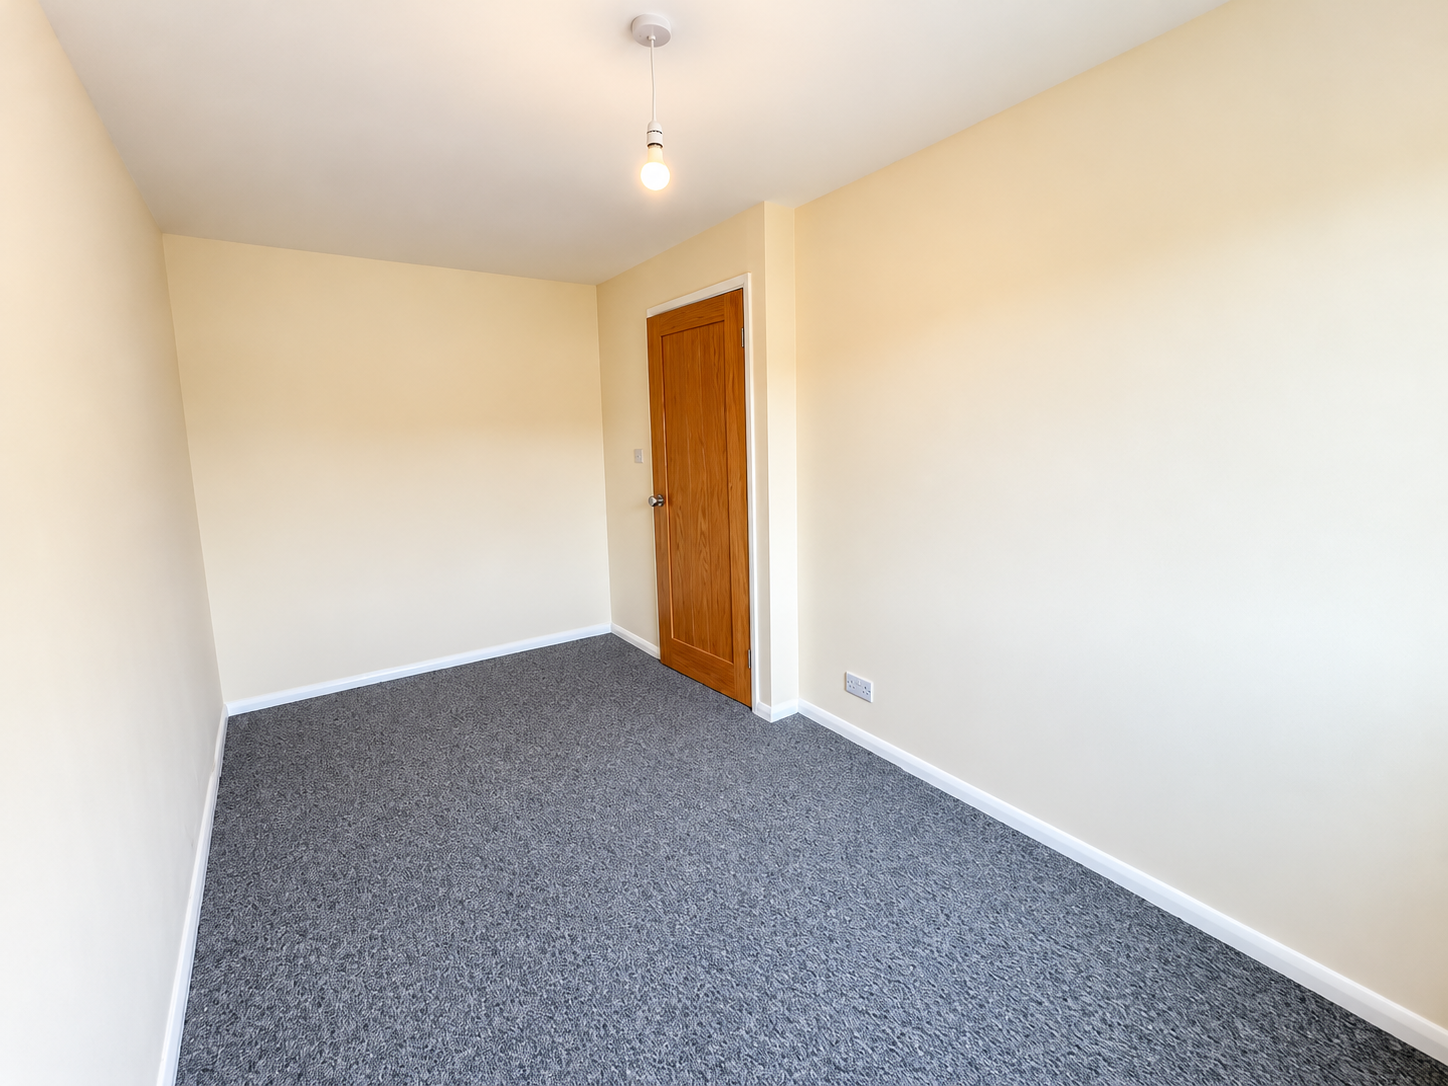
The second bedroom is another well-presented room, also enjoying neutral decoration, grey carpeting and a window providing plenty of natural light. This versatile space would make an ideal guest bedroom, child's bedroom or home office, depending on individual requirements.
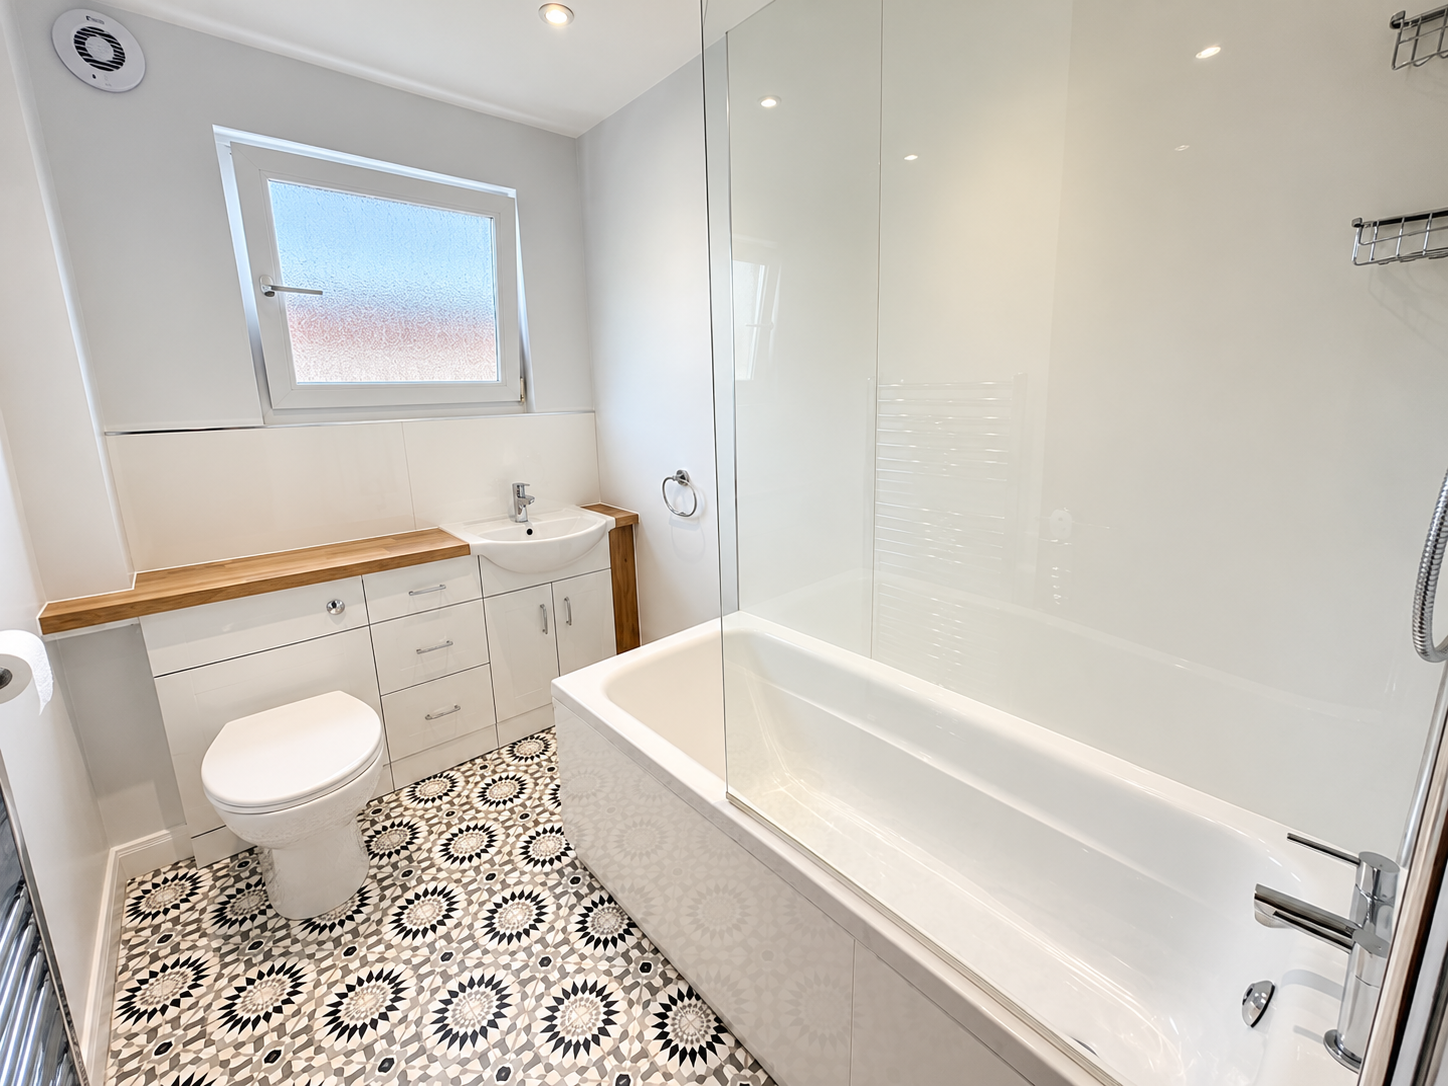
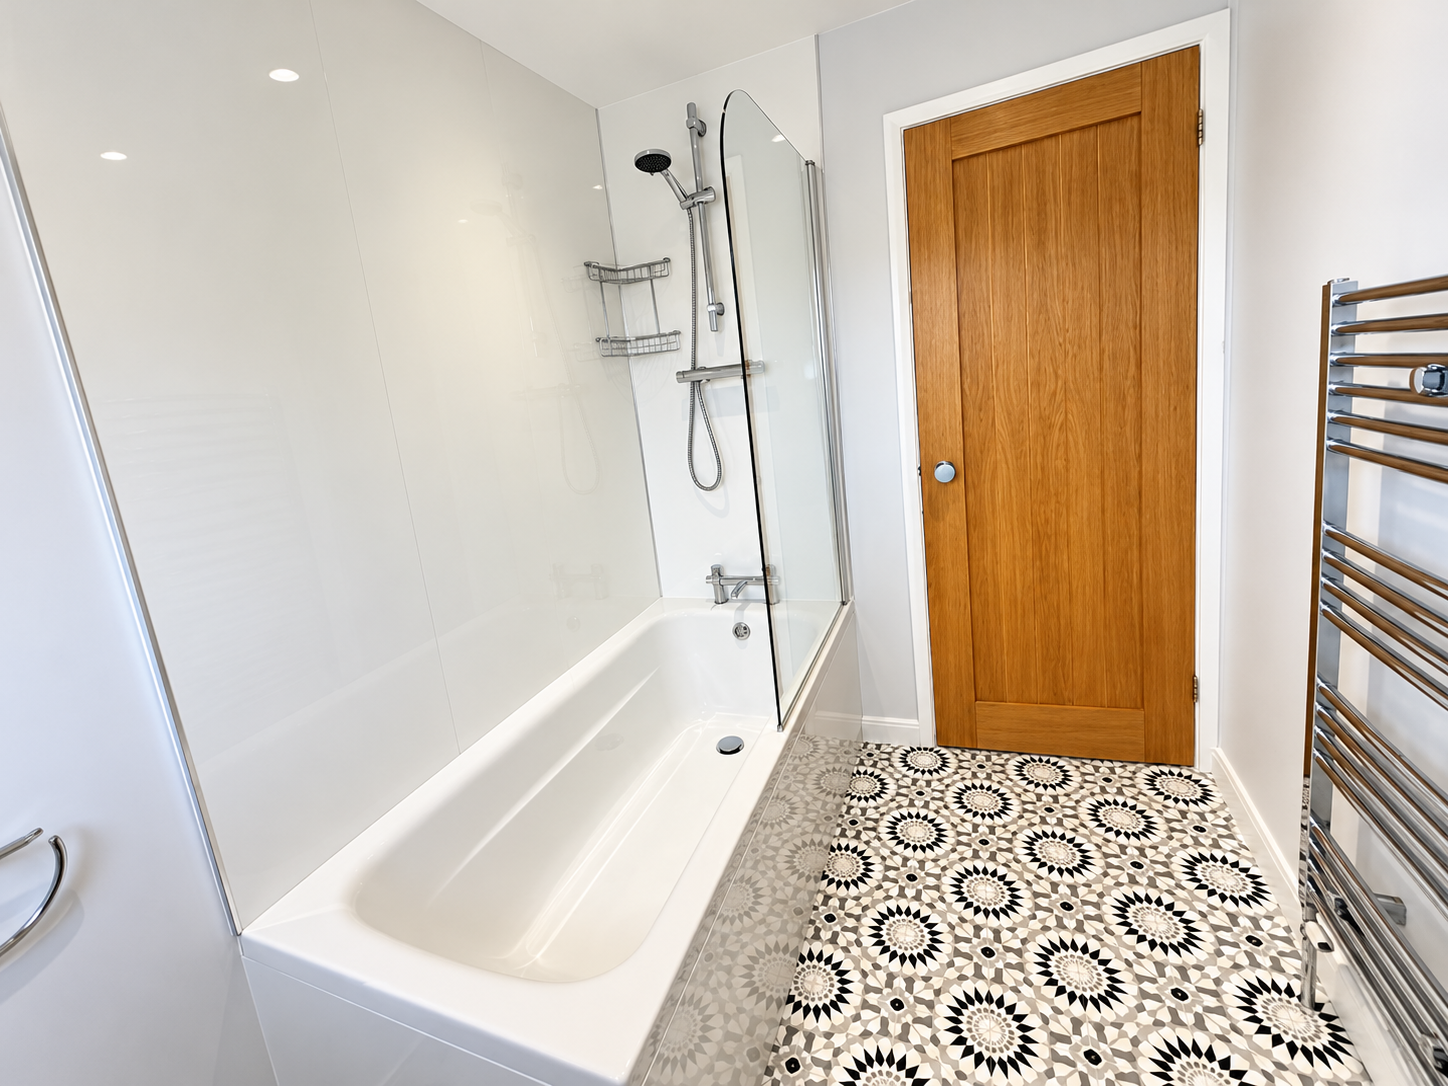
Completing the first-floor accommodation is a stylish and modern family bathroom, fitted with a white suite comprising a panelled bath with shower over and glass shower screen, a low-level WC and wash hand basin with fitted vanity storage. Contemporary wall panelling, attractive patterned floor tiles, wood-effect worktop surfaces and a chrome heated towel rail combine to create a smart and practical space.
Measurements
Lounge/Kitchen - 22’10 × 13’00 (6.96m x 3.96m)
Bedroom - 10’1 × 9’09 (3.07m x 2.97m)
Bedroom - 13’4 × 7’02 (4.06m x 2.18m)
Bathroom - 7’11” × 5’05” (2.41m x 1.65m)
Important Information
Broadband Speed Ultrafast 1000 Mbps (According to OFCOM)
Teignbridge Council Tax Band C (£2370.28 2026/2027)
EPC Rating C
Mains Gas, Electric, Water and Sewerage Supplied
The Property is Freehold
EPC Rating: C
Virtual Tour
Key Features
- Available Chain Free
- Mid Terraced House
- Two Bedrooms
- Open Plan Living
- Modern Kitchen
- Stylish Kitchen
- Front And Rear Gardens
- Off Road Parking
- Gas Central Heating
- UPVC Double Glazed Throughout
Property Details
- Property type: House
- Property style: Terraced
- Price Per Sq Foot: £289
- Approx Sq Feet: 797 sqft
- Plot Sq Feet: 1,970 sqft
- Council Tax Band: C
Floorplans

Outside Spaces
Garden
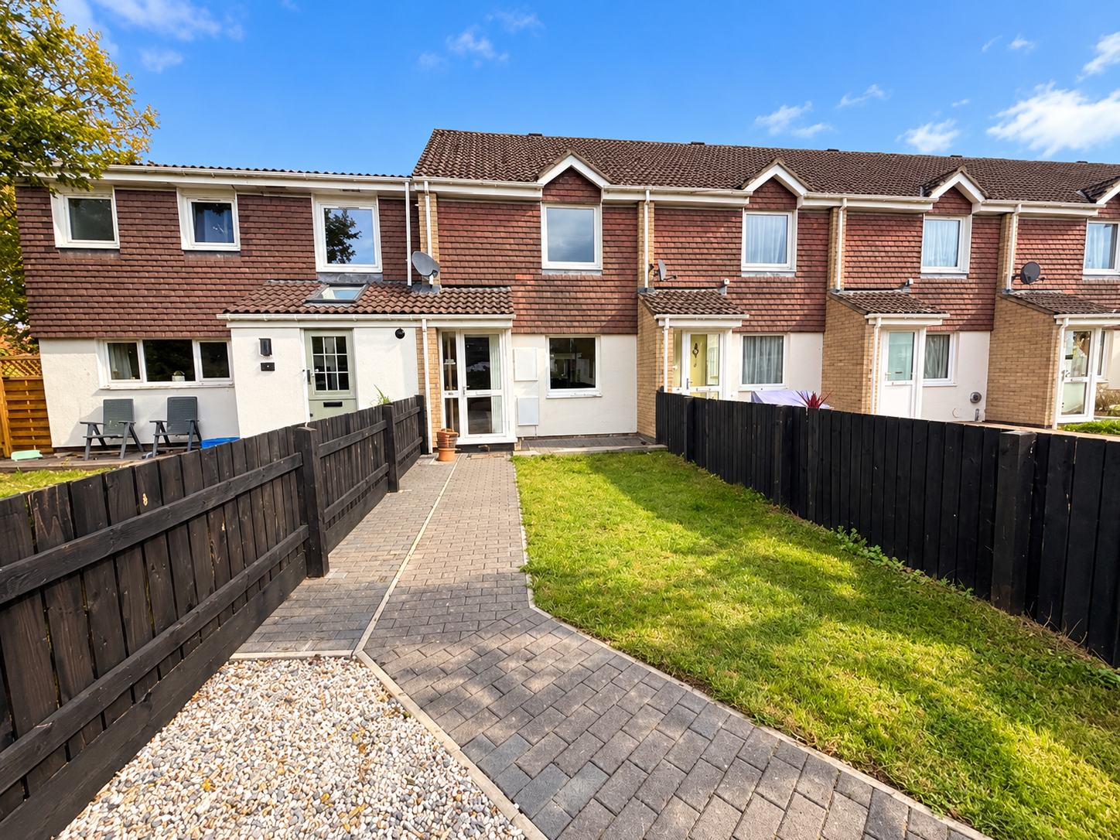
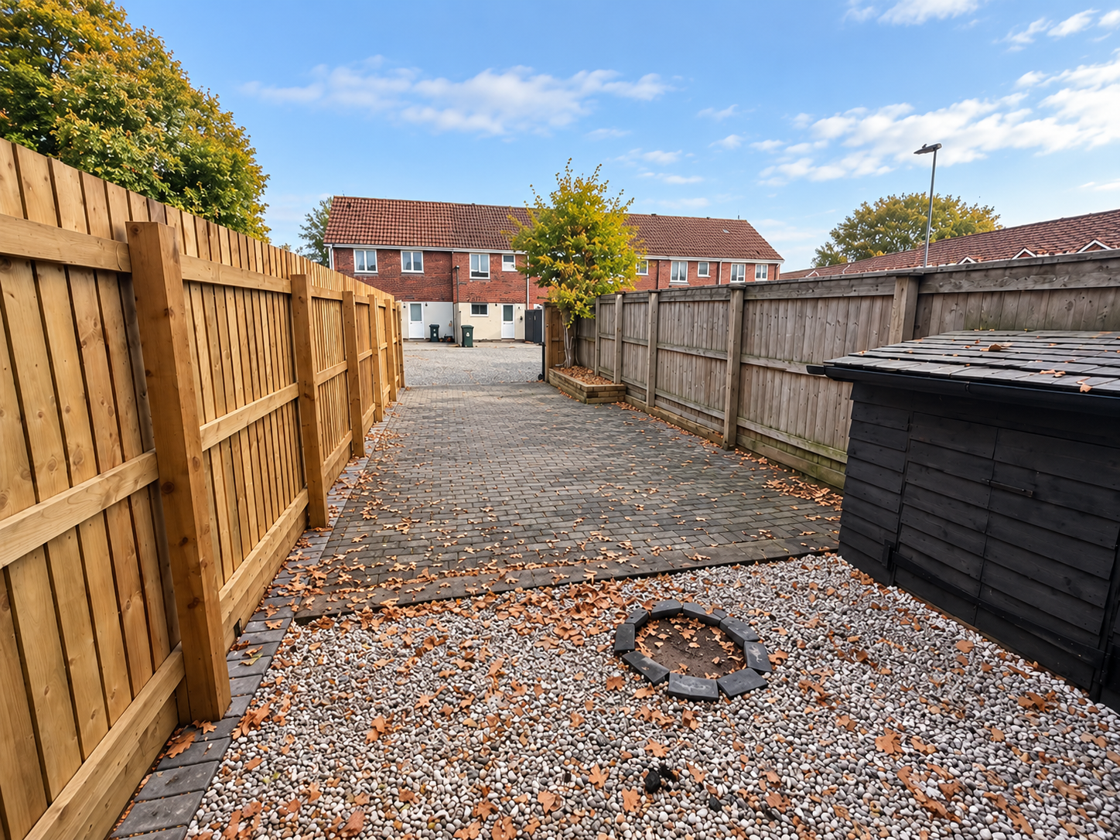
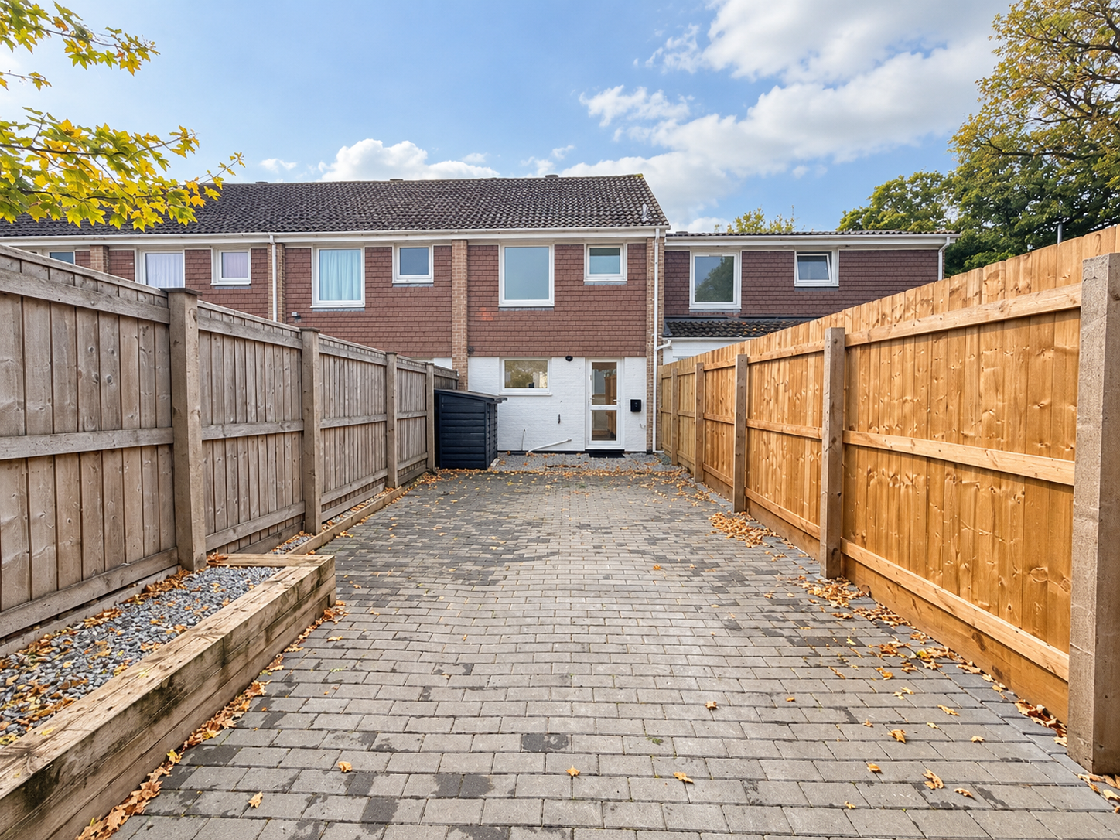
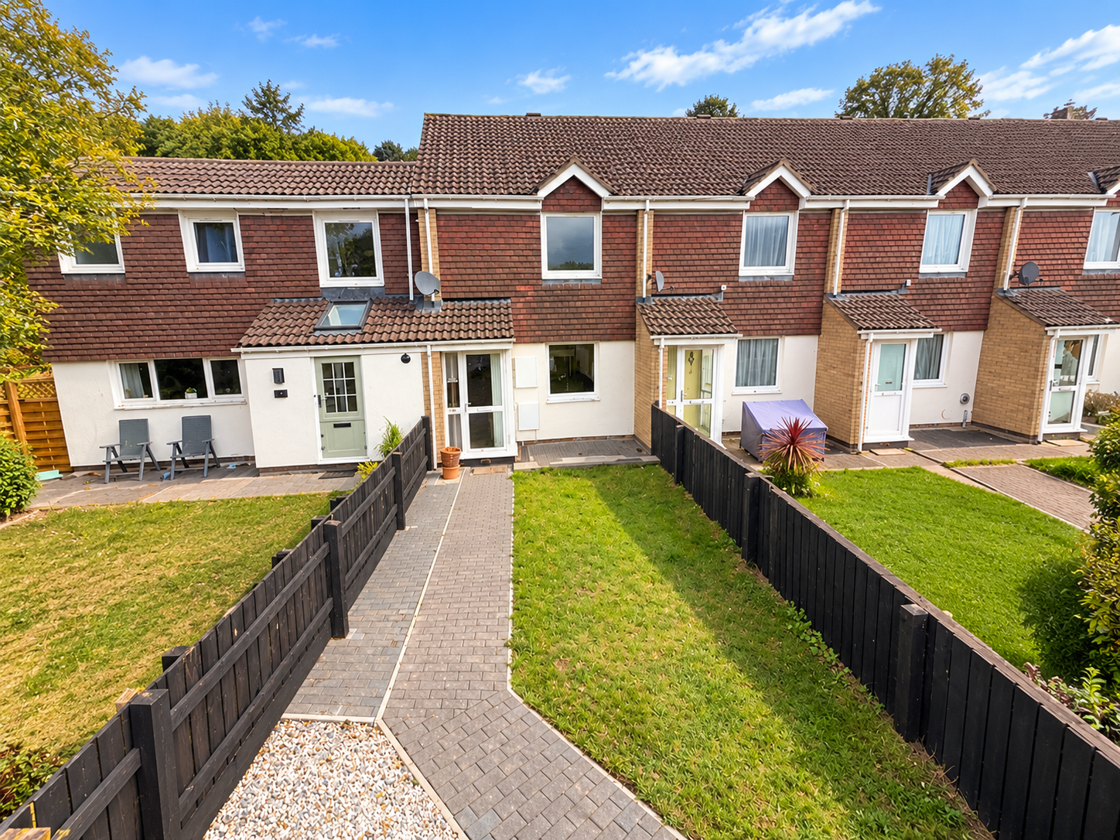
The property benefits from attractive, enclosed outside spaces which have been designed with ease of maintenance in mind. To one side of the property is an enclosed garden featuring an area of lawn, contemporary block-paved pathways and a decorative gravelled section. Timber fencing provides a good degree of privacy, whilst the paved area offers space for outdoor seating. To the opposite side is a particularly generous block-paved outside area, enclosed by timber fencing and providing a versatile, low-maintenance space. A raised timber-edged gravel border adds interest, whilst the extensive paving offers plenty of room for outdoor entertaining, seating or off-road parking for two cars.
Parking Spaces
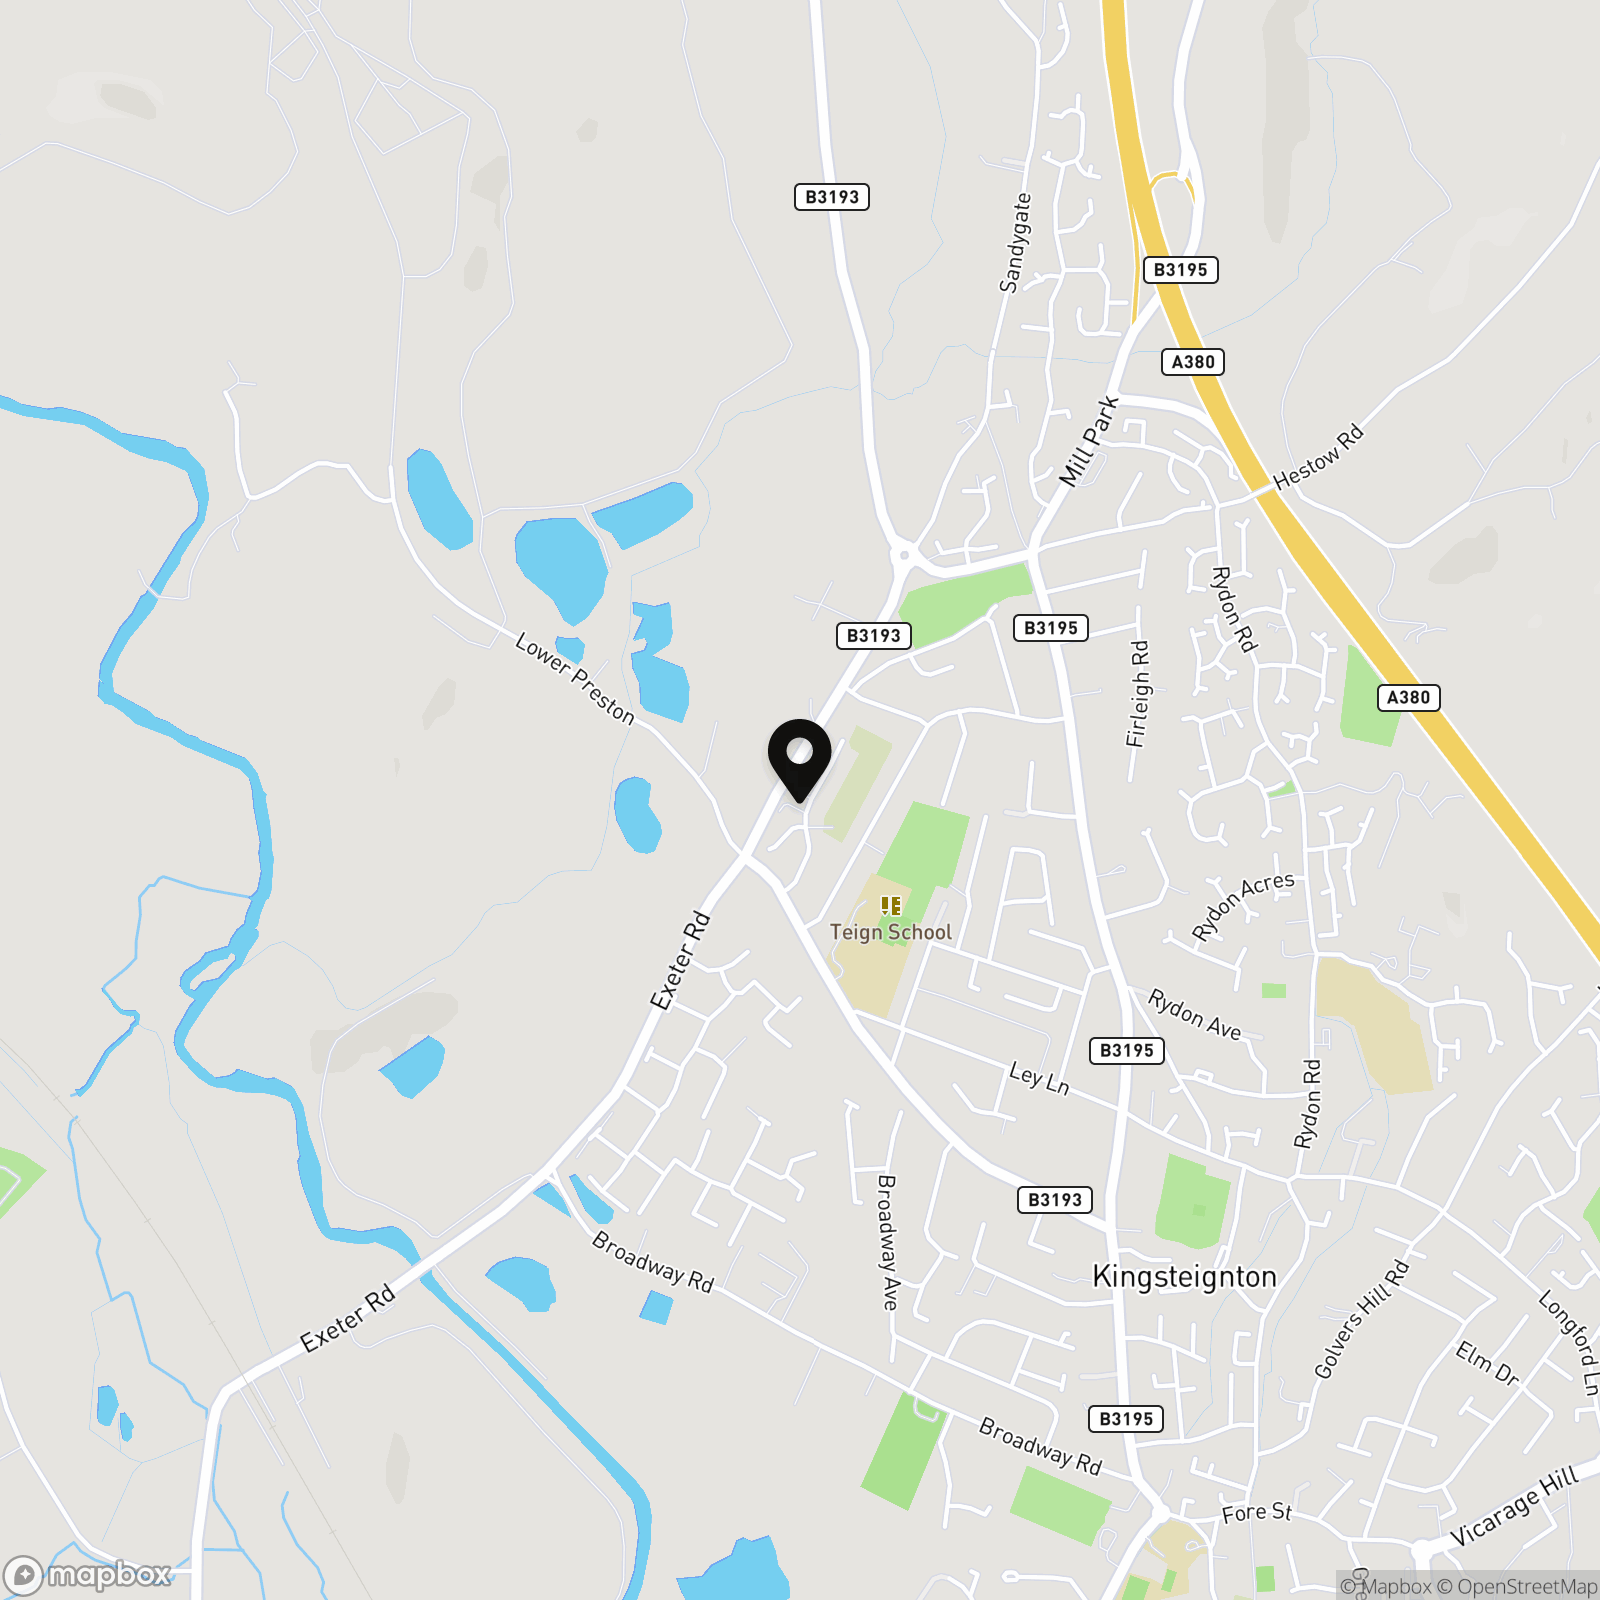
Location
Located within the residential area of Kingsteignton, now deemed a town, it still maintains the charm of a large village, and is close to the market town of Newton Abbot, with nearby coastal resorts at Teignmouth and Shaldon to the East. Dartmoor National Park is just a few miles distance and there is easy access to good road and rail links (A38 & A380 dual carriageways and mainline rail services from Newton Abbot). There are primary and comprehensive schools, post office, library, a range of shops, supermarkets, leisure, and other amenities.
Properties you may like
By Chamberlains
-
Salisbury Road, Hometeign House Salisbury Road, TQ12
- 1 Beds
- 1 Bath
-
Aller Brake Road, Newton Abbot, TQ12
- 3 Beds
- 2 Bath
-

George Street, Newton Abbot, TQ12
- 2 Beds
- 1 Bath
-
Orleigh Cross, Newton Abbot, TQ12
- 2 Beds
- 2 Bath
-
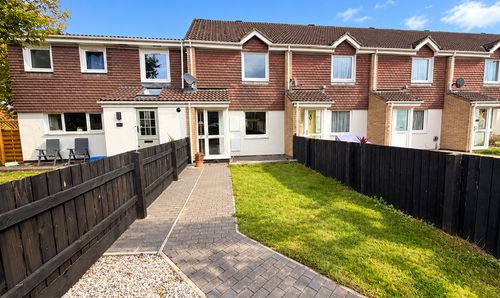
Newcross Park, Kingsteignton, TQ12
- 2 Beds
- 1 Bath
-
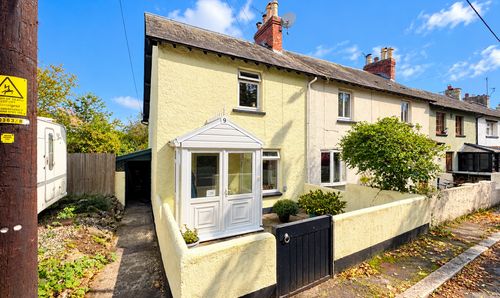
Higher Sandygate, Newton Abbot, TQ12
- 2 Beds
- 1 Bath
-

Abbotsbury Road, Newton Abbot, TQ12
- 3 Beds
- 1 Bath
-
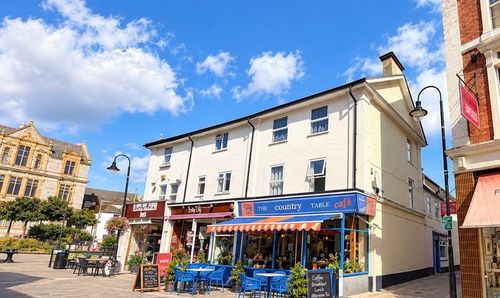
Bearnes Lane, Bridge Street House Bearnes Lane, TQ12
- 1 Beds
- 1 Bath
-
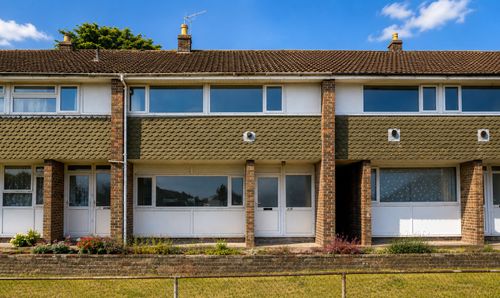
Lichfield Avenue, Torquay, TQ2
- 3 Beds
- 1 Bath