Book a Viewing
To book a viewing for this property, please call Nested Rye, on 01797 903045.
To book a viewing for this property, please call Nested Rye, on 01797 903045.
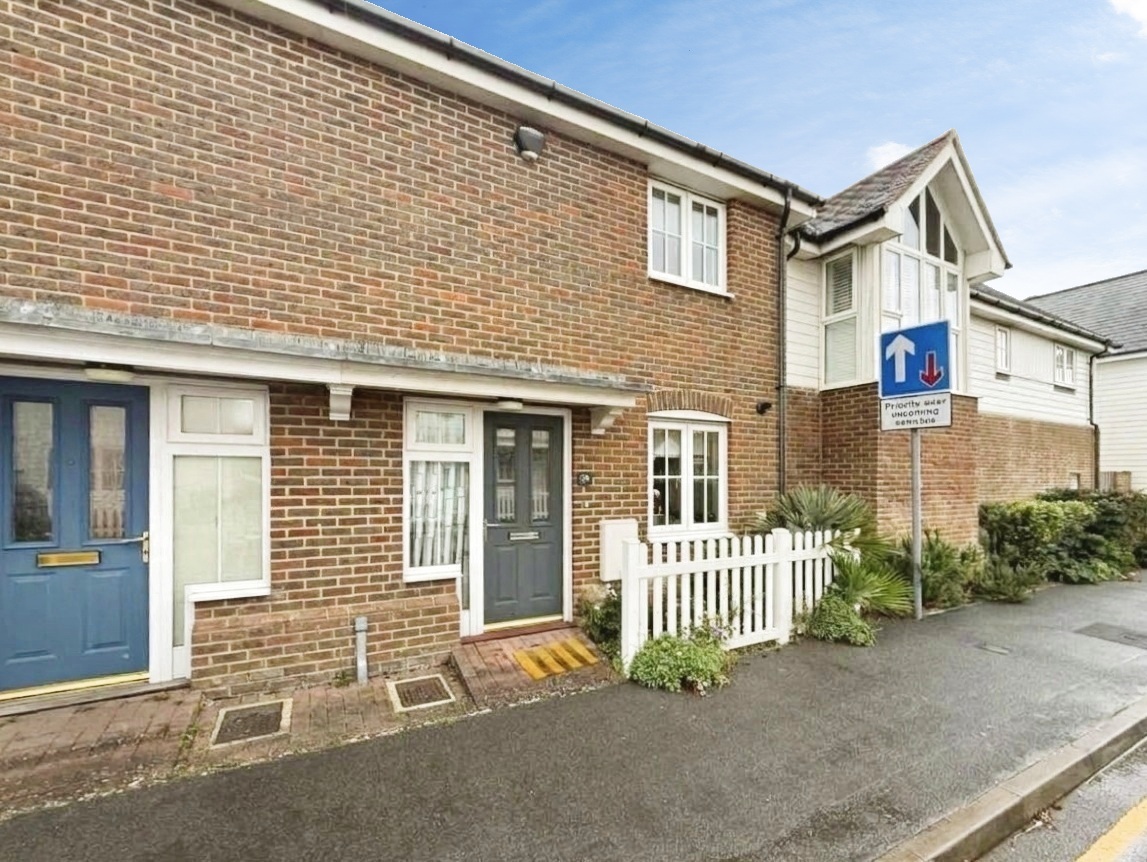
2 Bedroom Terraced House, Whitesand Drive, Camber, TN31
Whitesand Drive, Camber, TN31
Nested Rye
Fora, 9 Dallington Street, London
Description
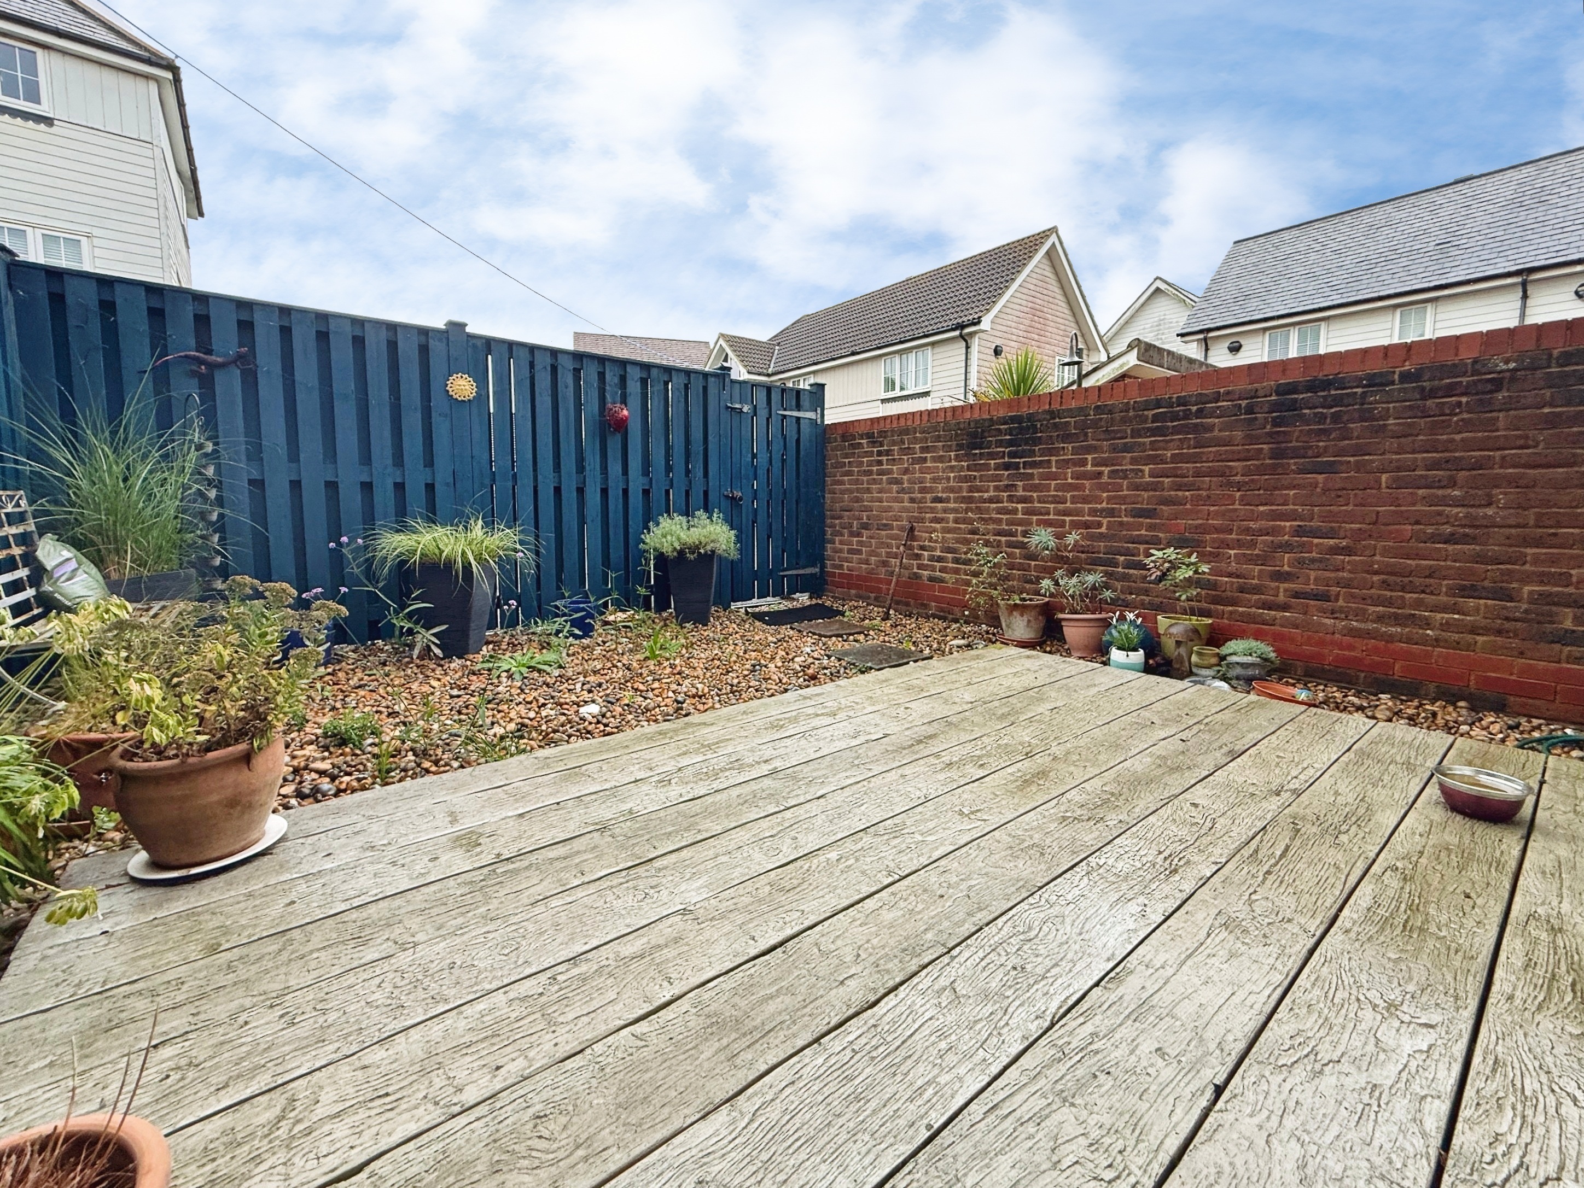
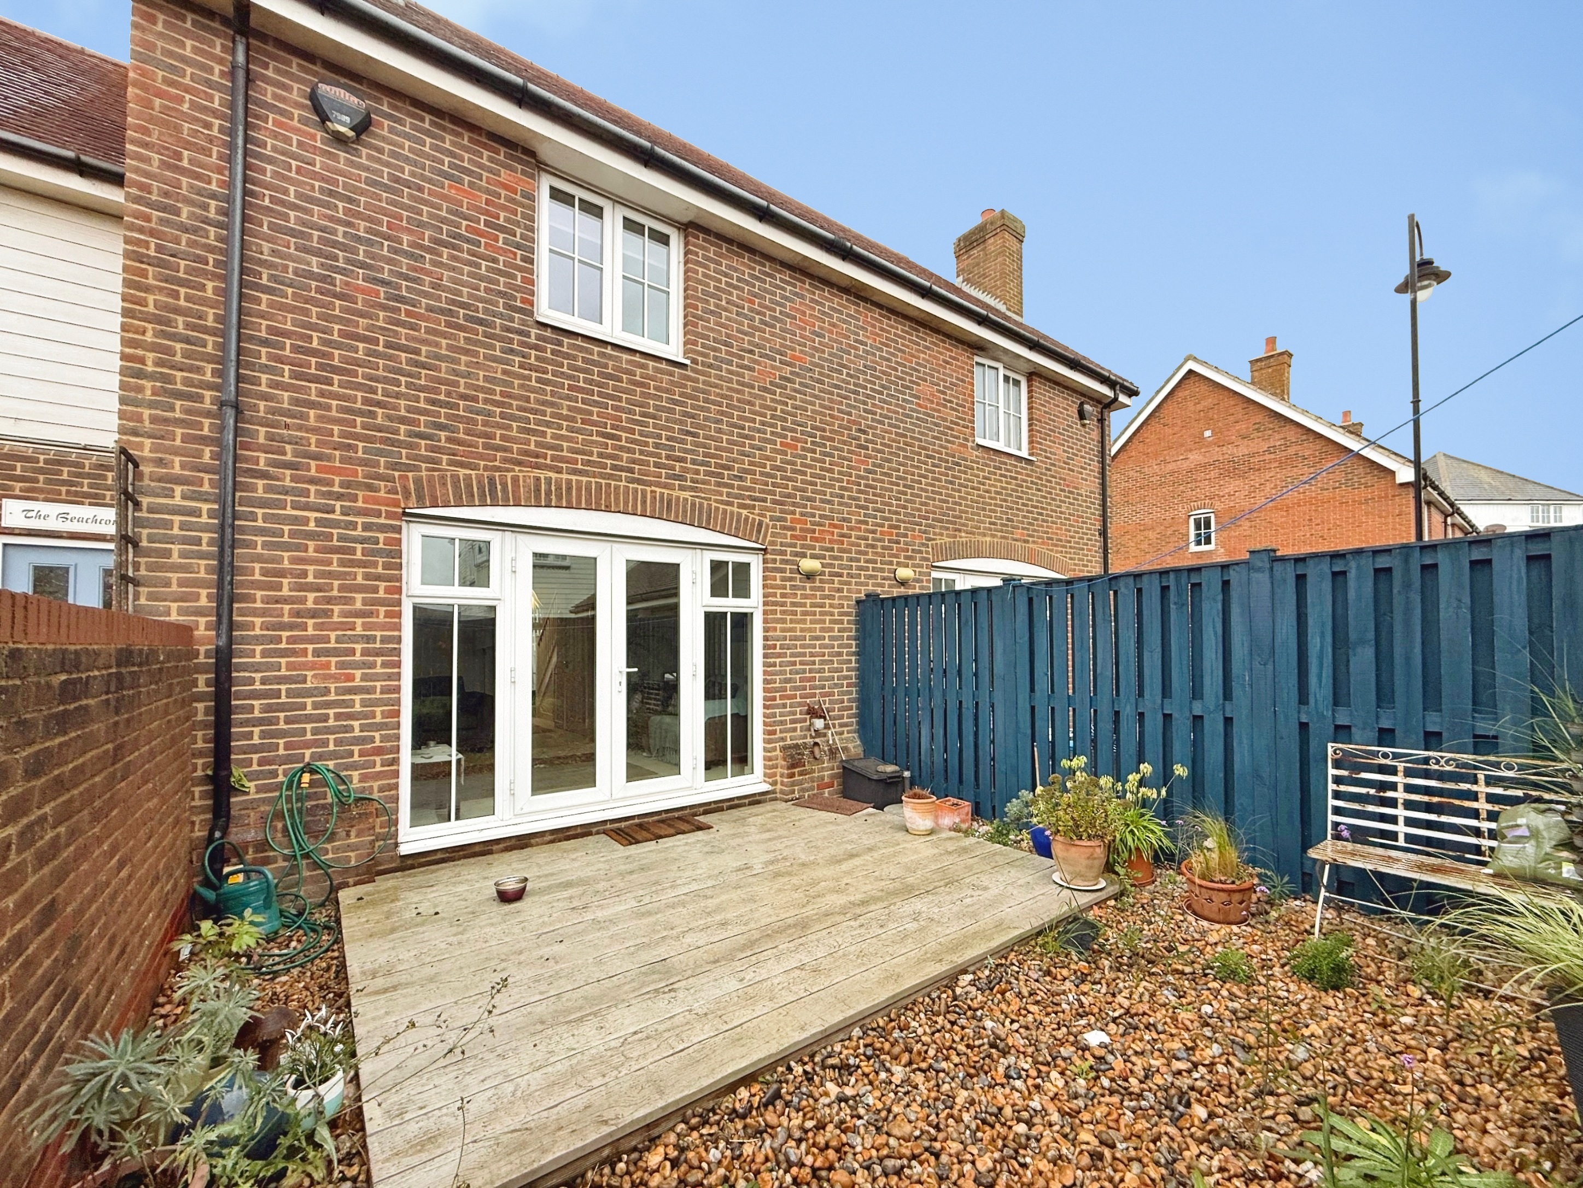
The outside space offers a low-maintenance level, enclosed rear garden that provides both privacy and versatility, offering a rear entrance gate which gives direct entry to the garage and driveway. The garage is equipped with an up and over door, as well as light and power, making it suitable for parking or additional storage. A dedicated off-road parking space is located directly in front of the garage, ensuring convenience for residents and visitors alike.
Key Features
- Chain Free
- Two Double Bedrooms
- Walking Distance to the Beach
- Garage & Off Road Parking
- Downstairs WC
- Level Rear Garden
Property Details
- Property type: House
- Property style: Terraced
- Price Per Sq Foot: £347
- Approx Sq Feet: 807 sqft
- Plot Sq Feet: 1,152 sqft
- Property Age Bracket: 2000s
- Council Tax Band: C
Rooms
Entrance Hallway
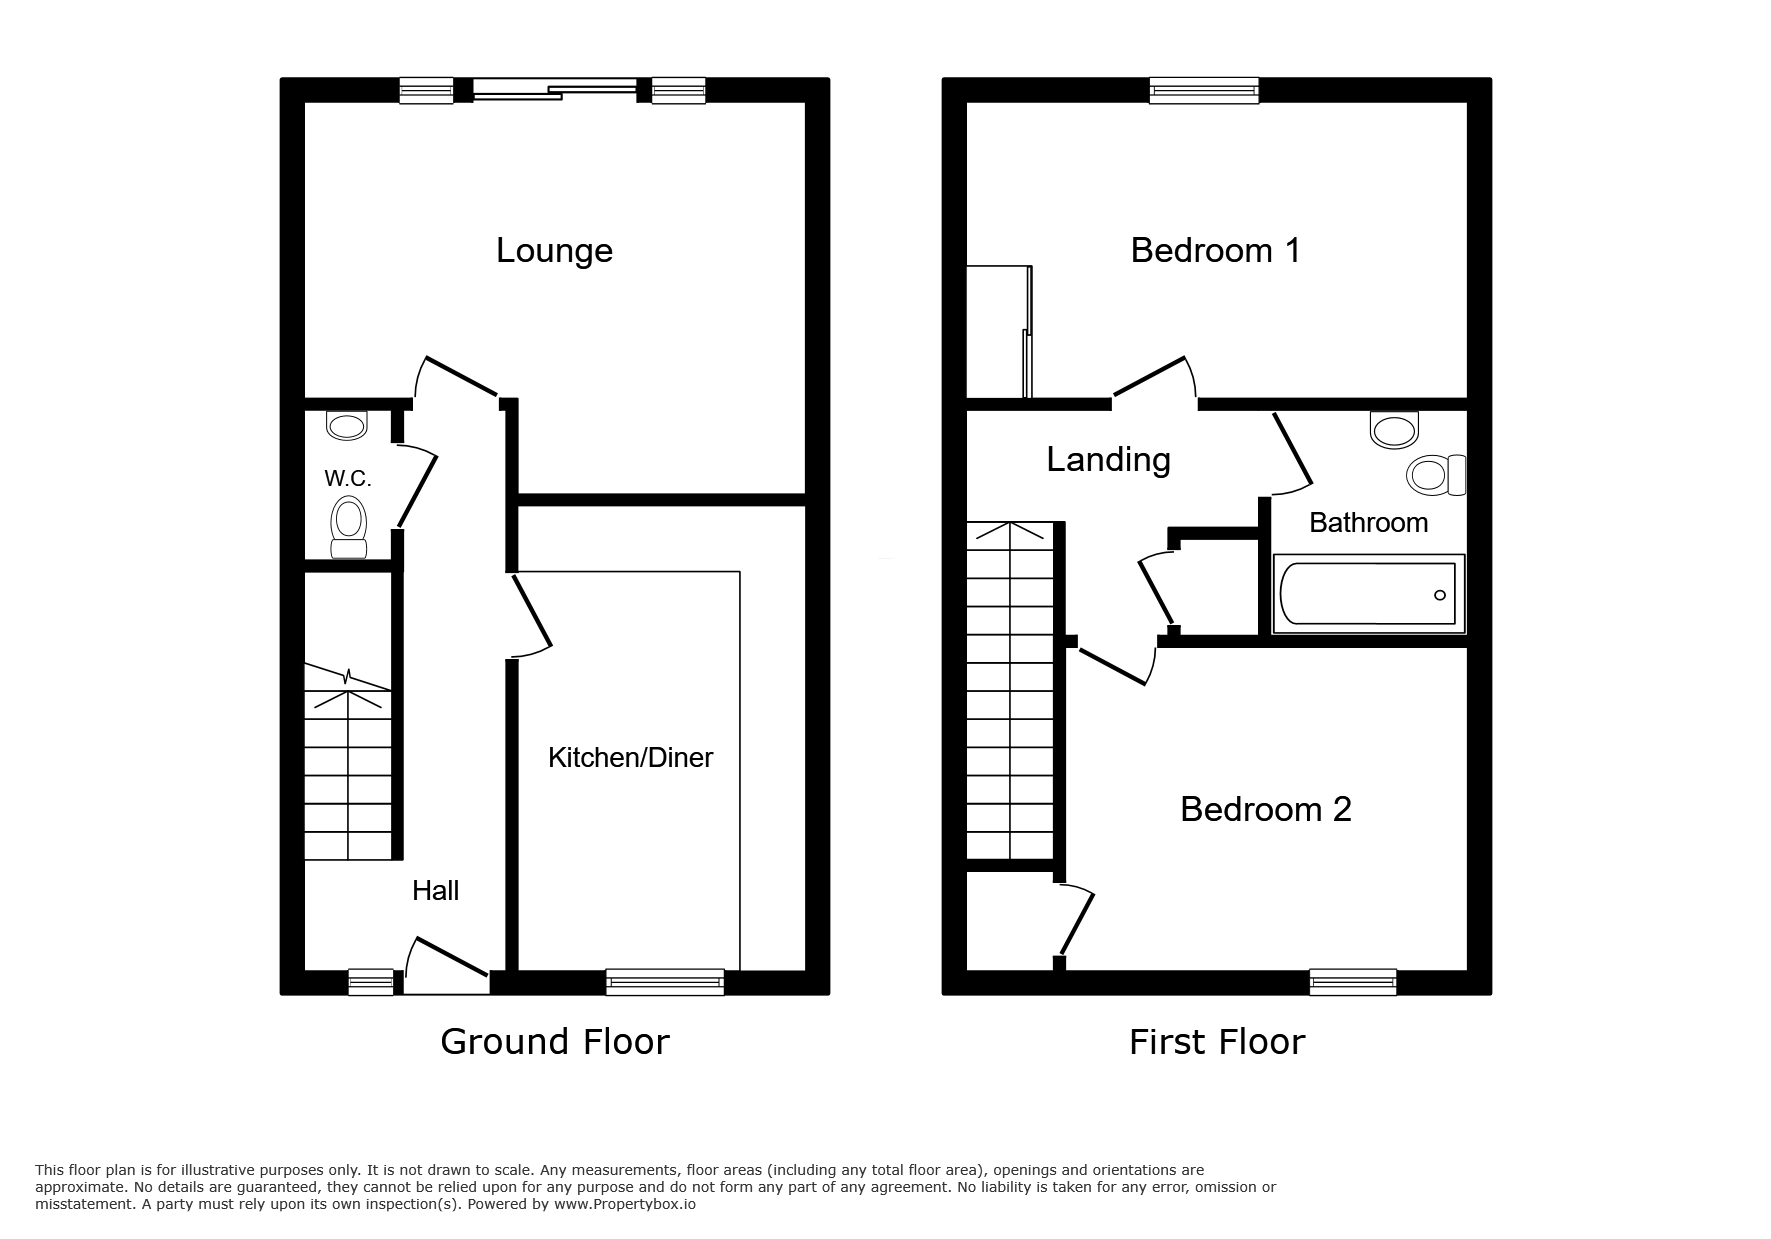
Accessed via double glazed door with double glazed full length window to side, inset doormat, carpeted, understairs storage cupboard. Carpeted stairs rising to first floor, doors to kitchen/diner, downstairs WC & lounge.
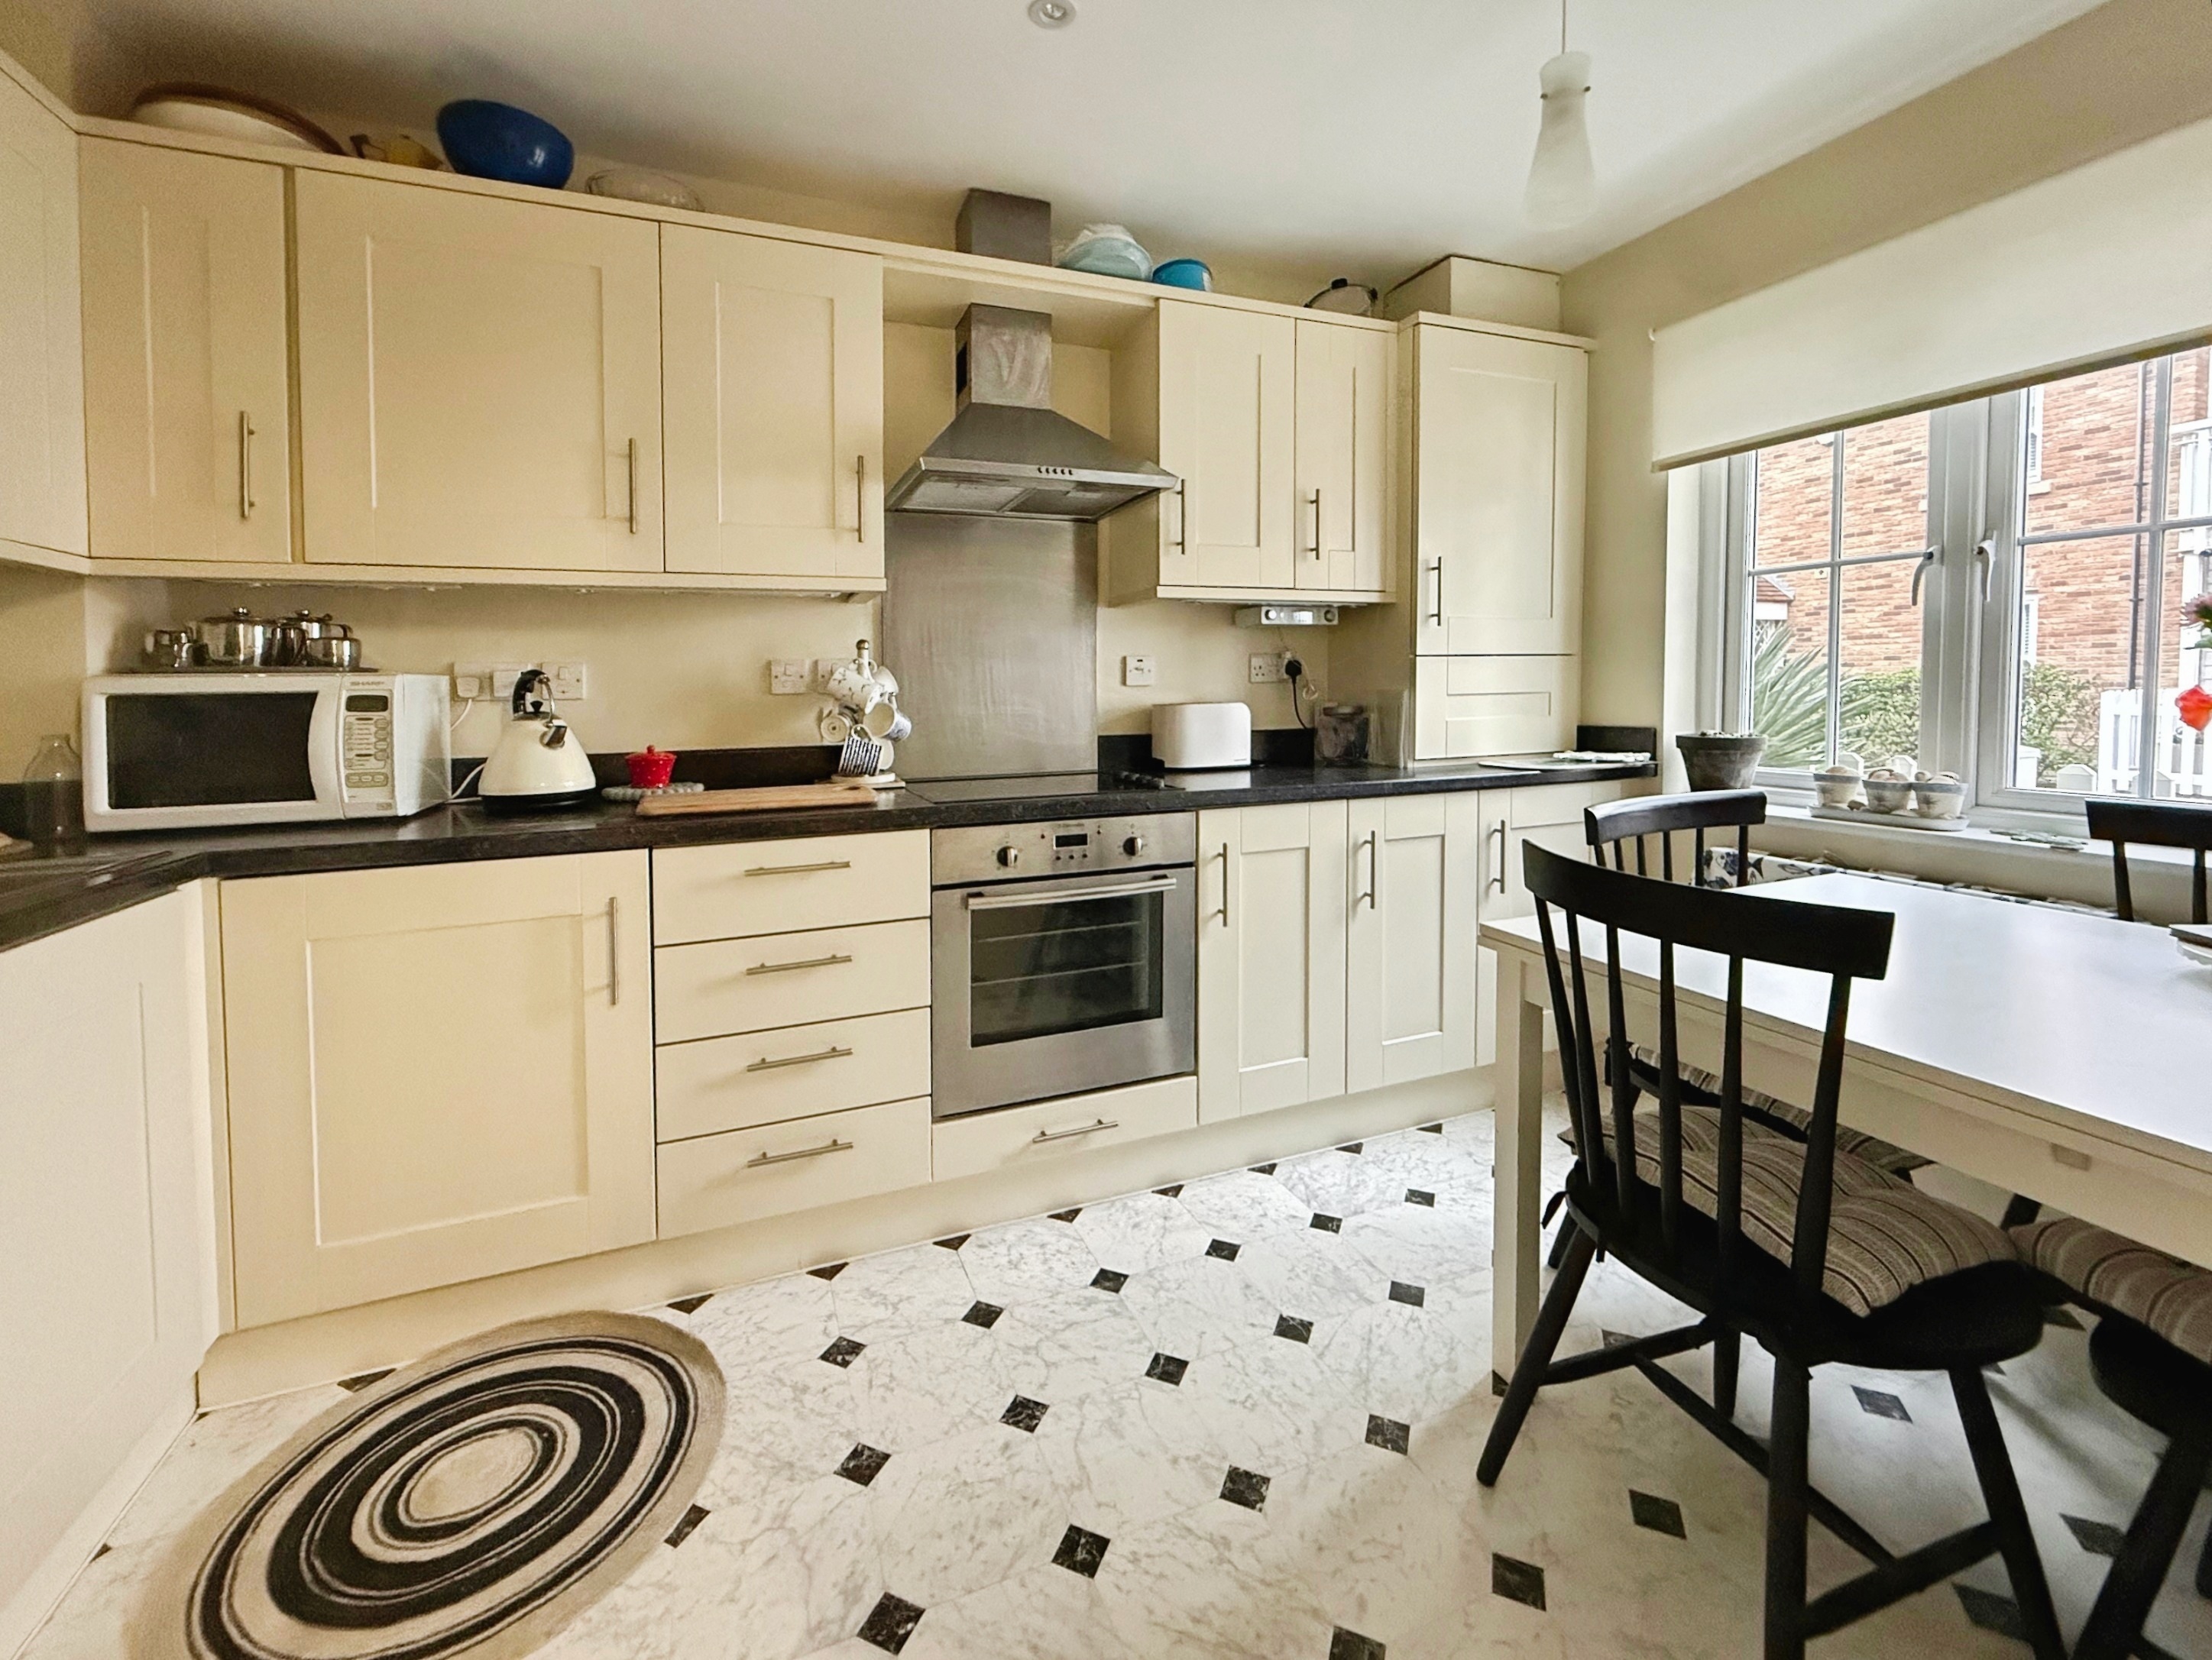
Kitchen/Diner
3.73m x 2.41m
Laminate flooring, double glazed window to front, range of matching wall & base units with integrated fridge freezer, integrated dishwasher, space &plumbing for washing machine, integrated Electrolux oven with four ring Electrolux induction hob over, cooker hood above, cupboard housing Combi boiler, one & a half bowl stainless steel sink with side drainer.
Downstairs WC
1.74m x 0.93m
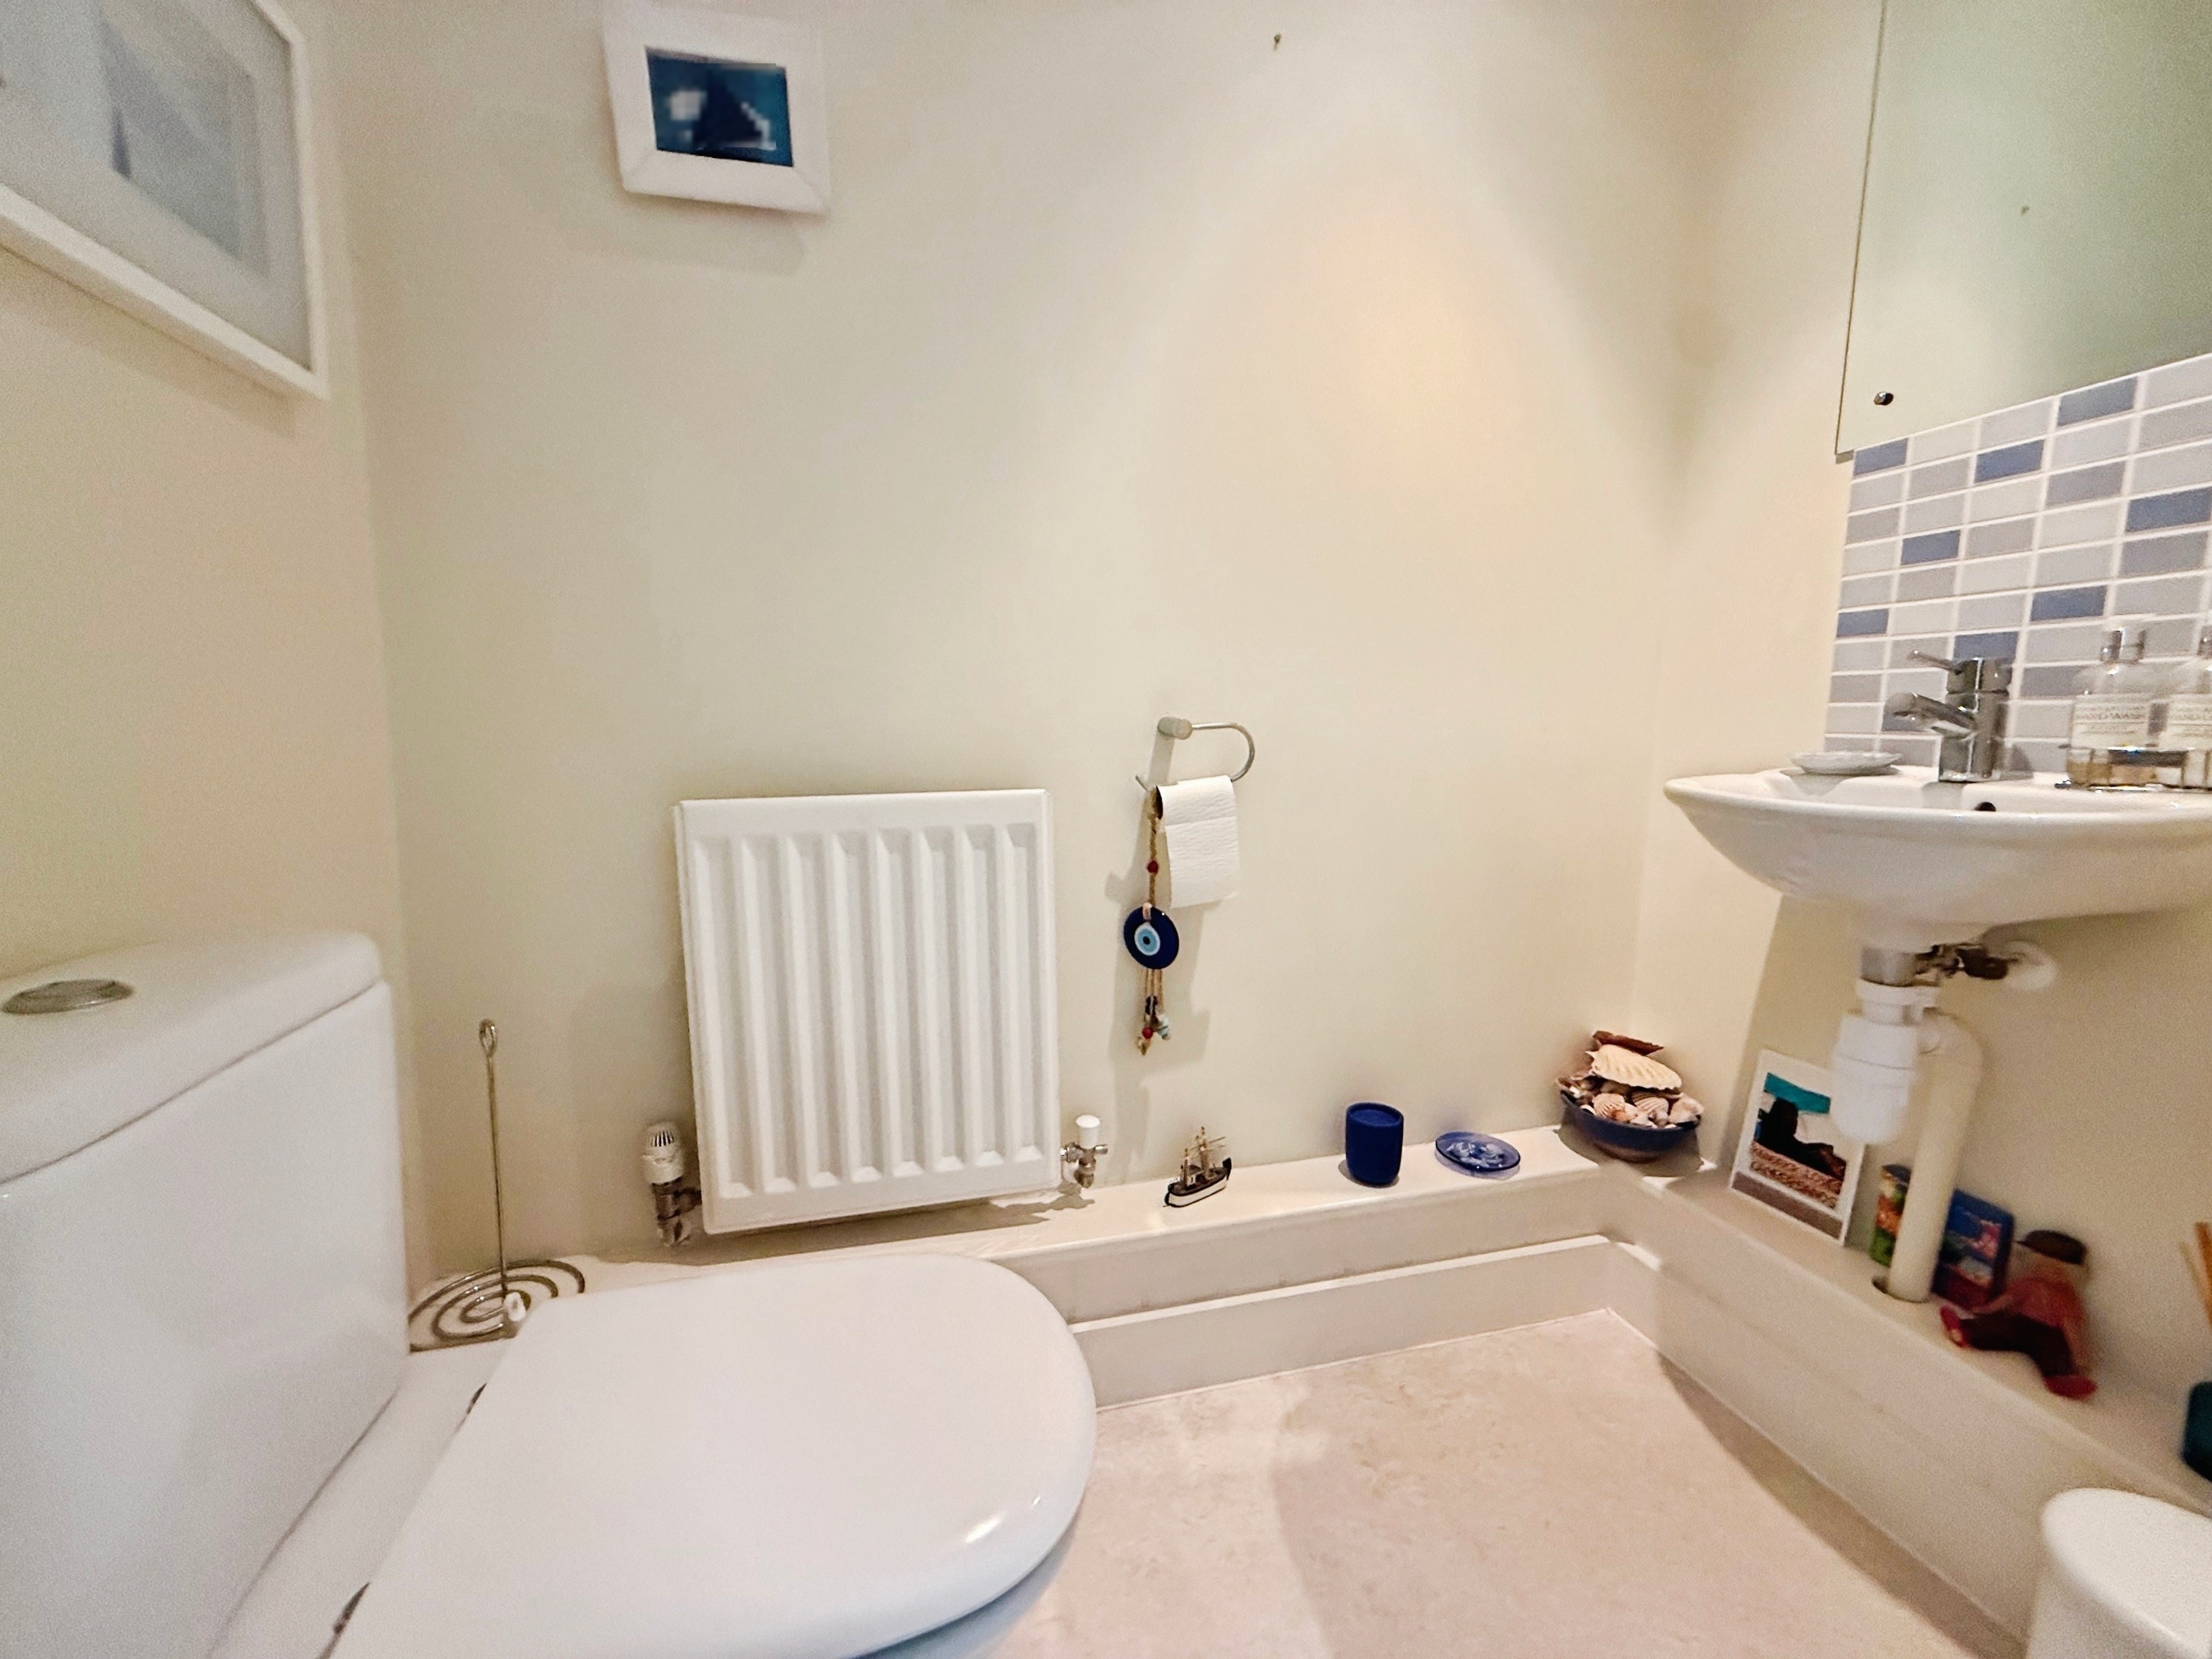
Lino flooring, low level WC, wash hand basin, radiator.
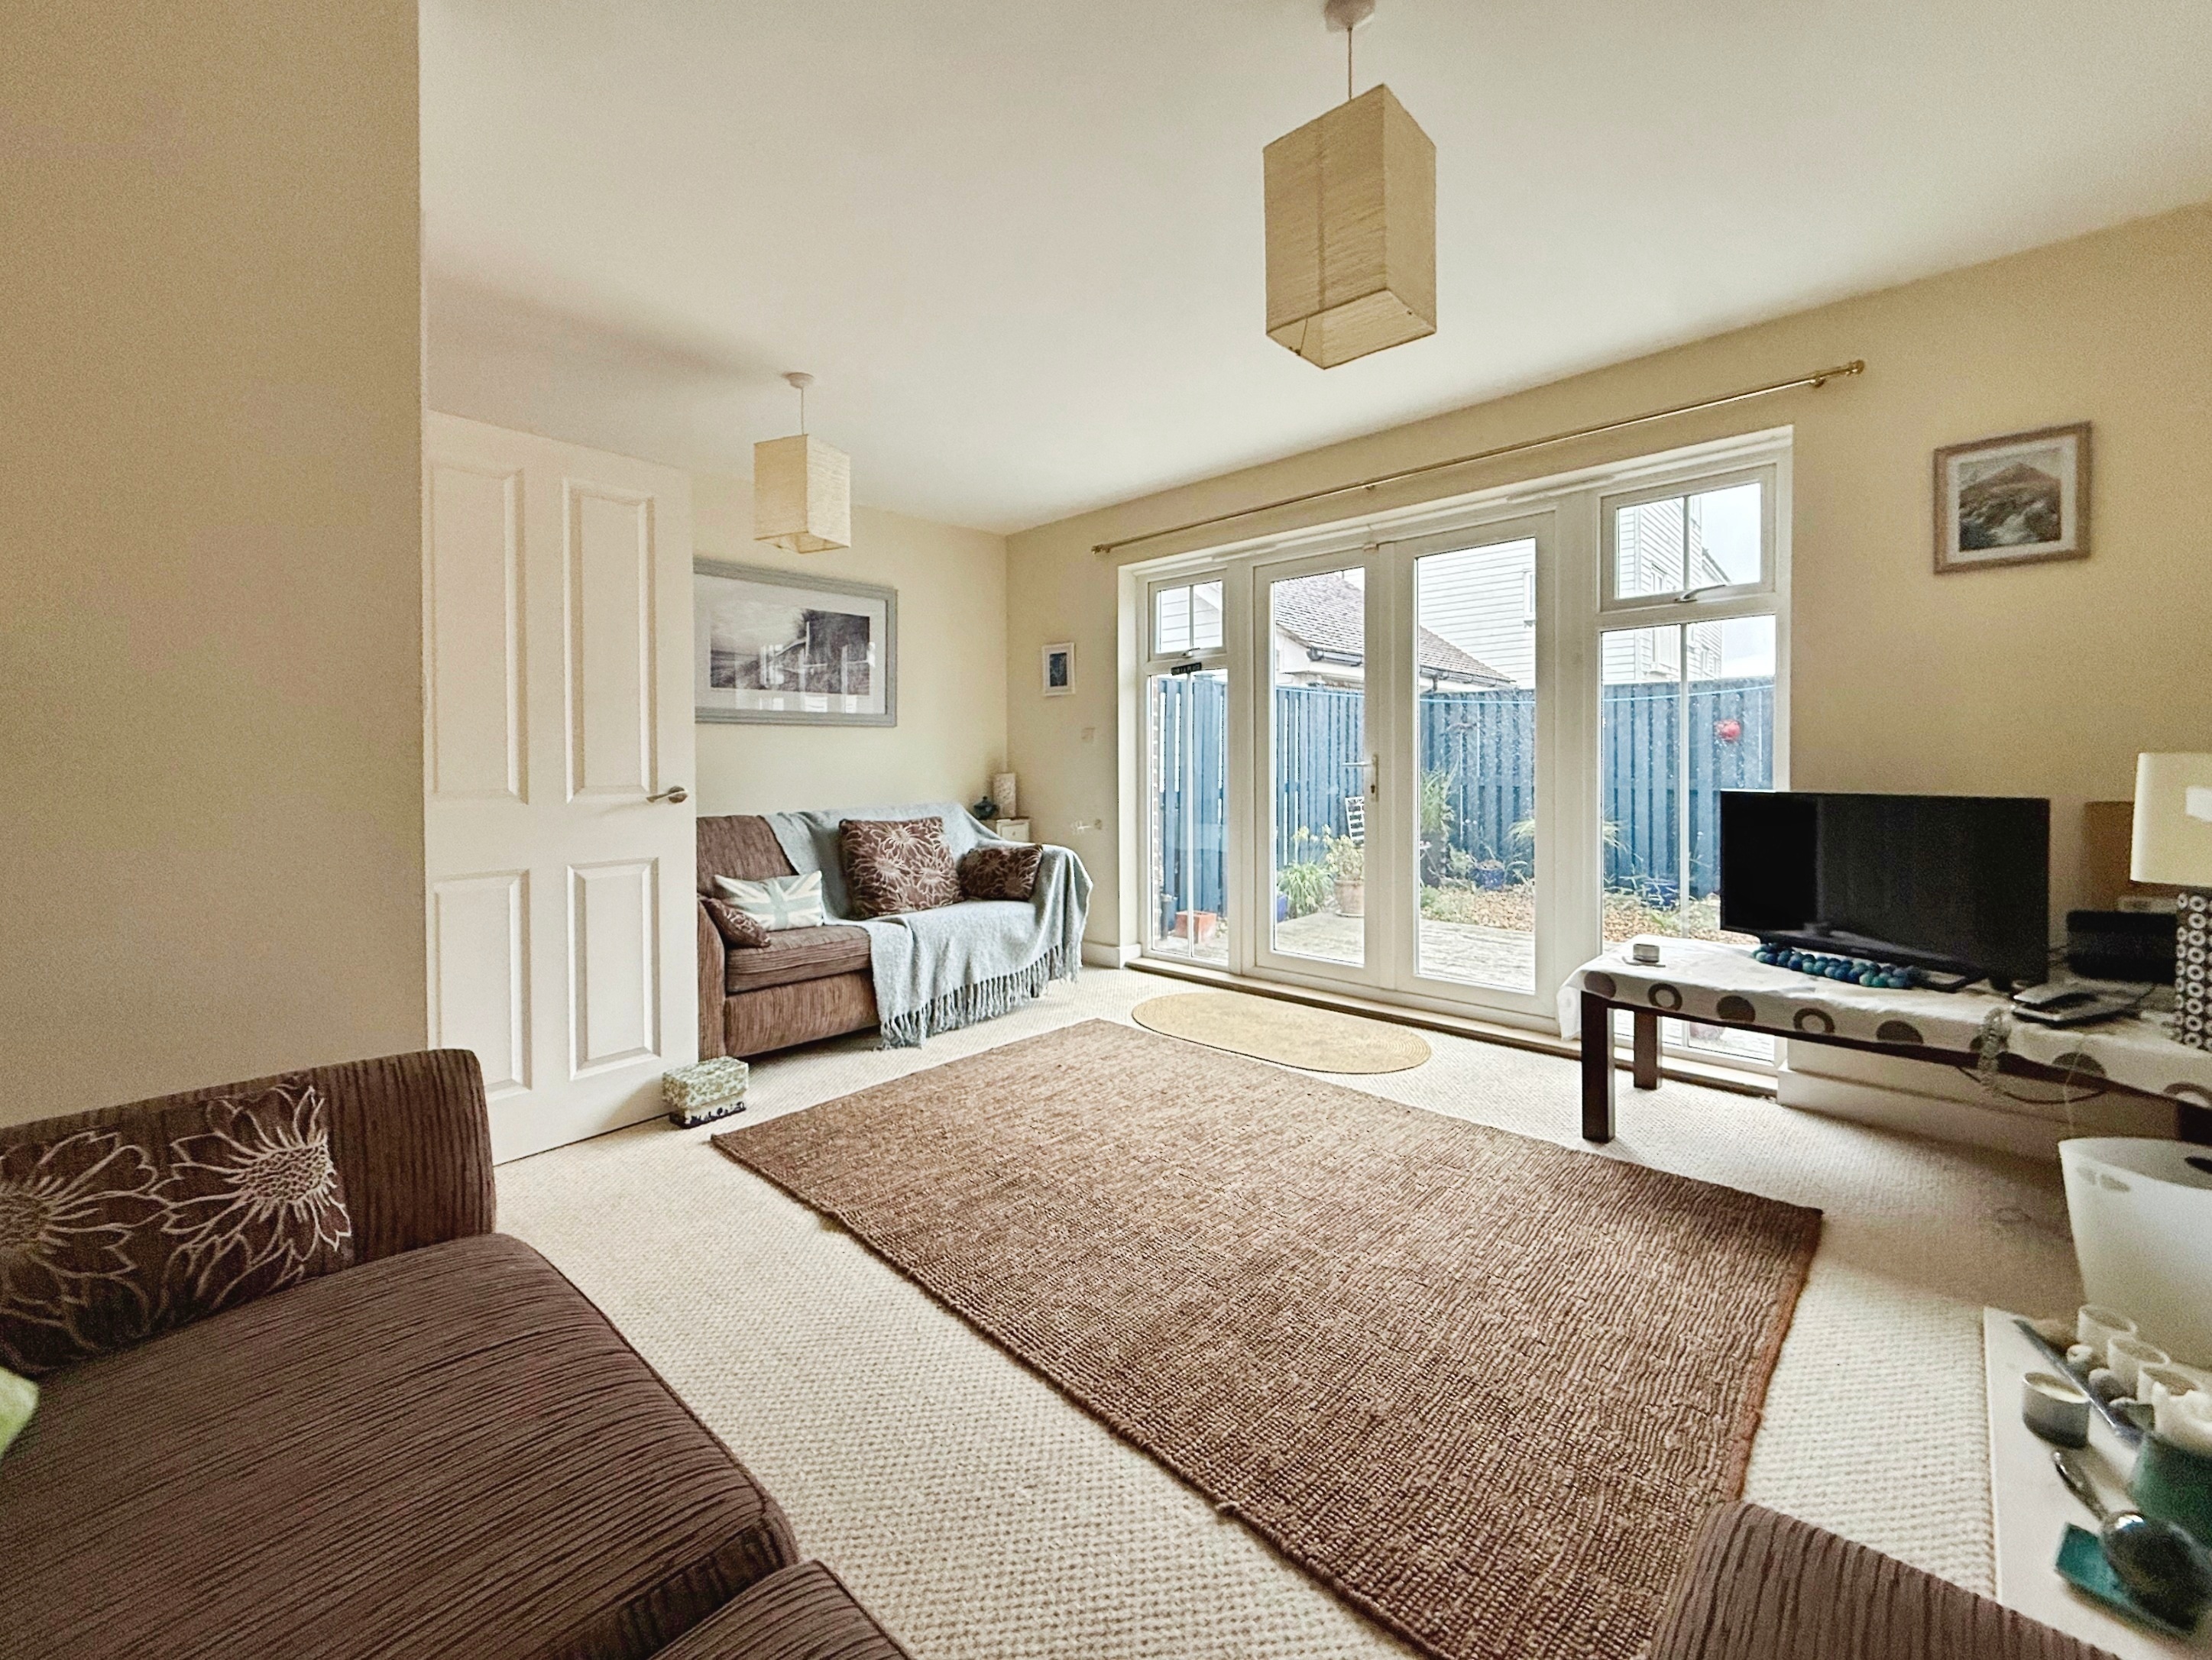
Lounge
4.55m x 4.09m
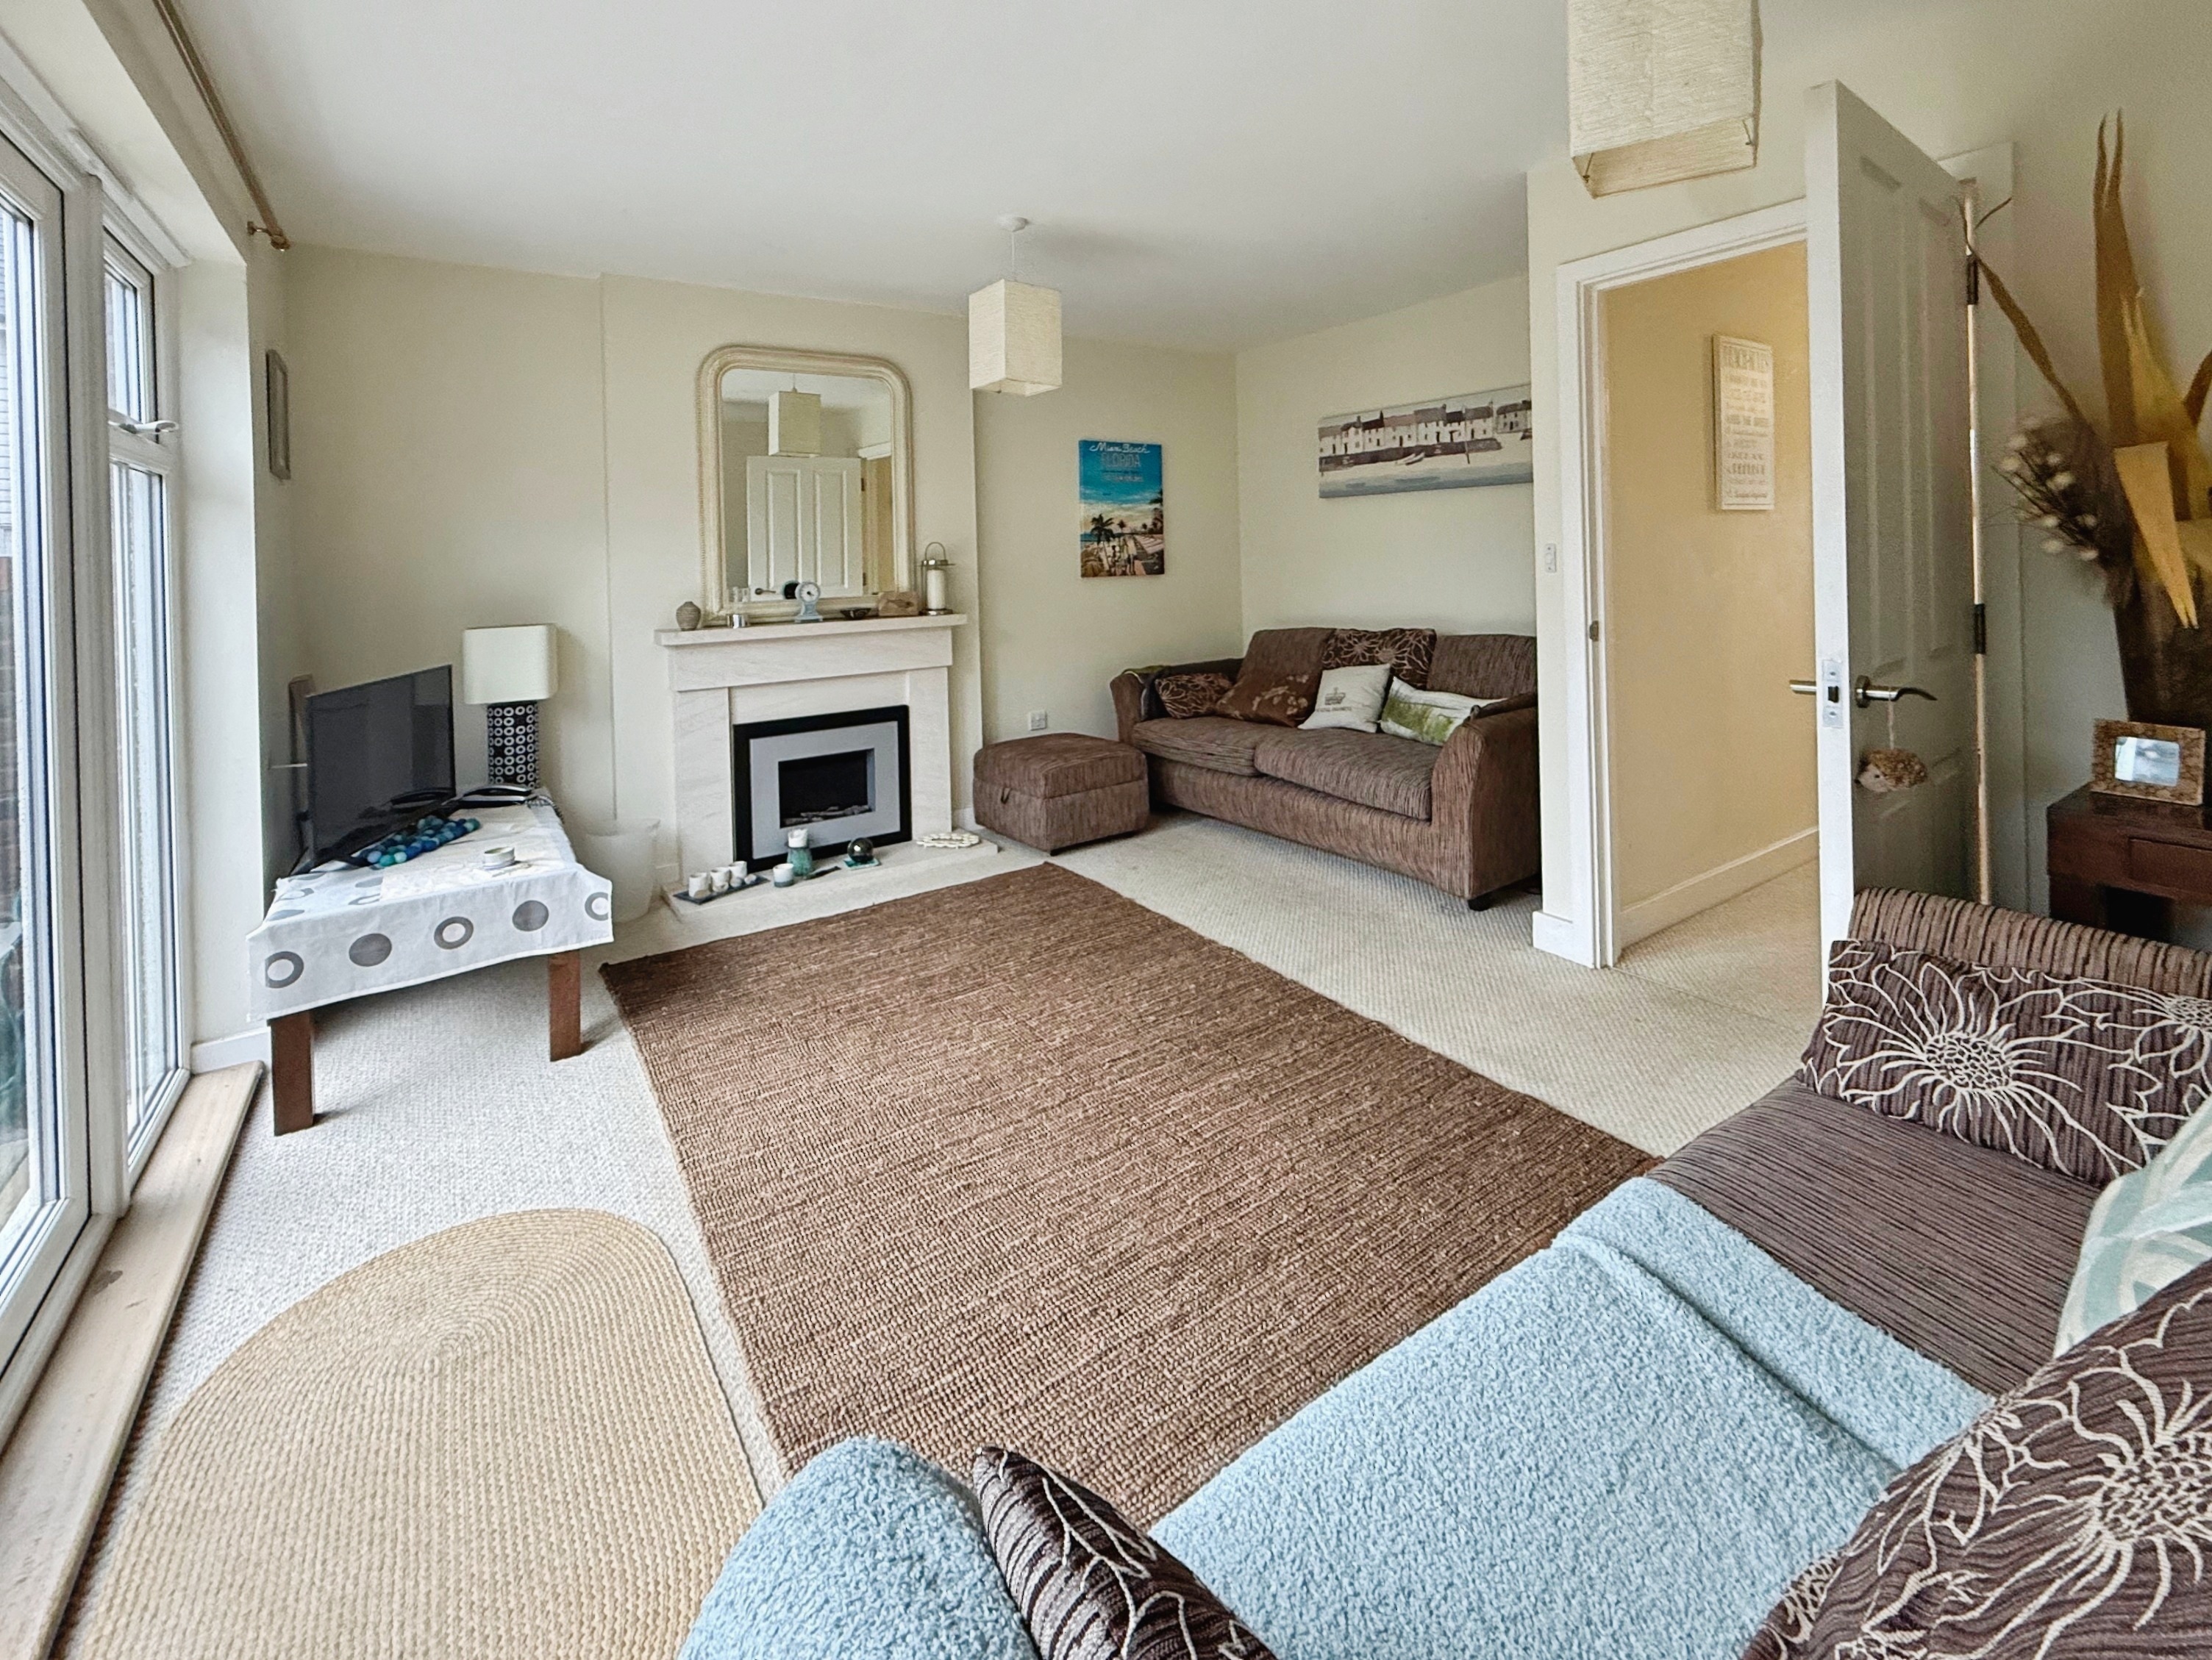
Carpeted, double glazed patio doors leading onto the rear garden flanked by double glazed full length windows, feature electric fireplace, radiator.
First Floor
First Floor Landing
Accessed via carpeted stairs. Carpeted, access to airing cupboard with tank, loft hatch. Doors to two bedrooms and family bathroom.
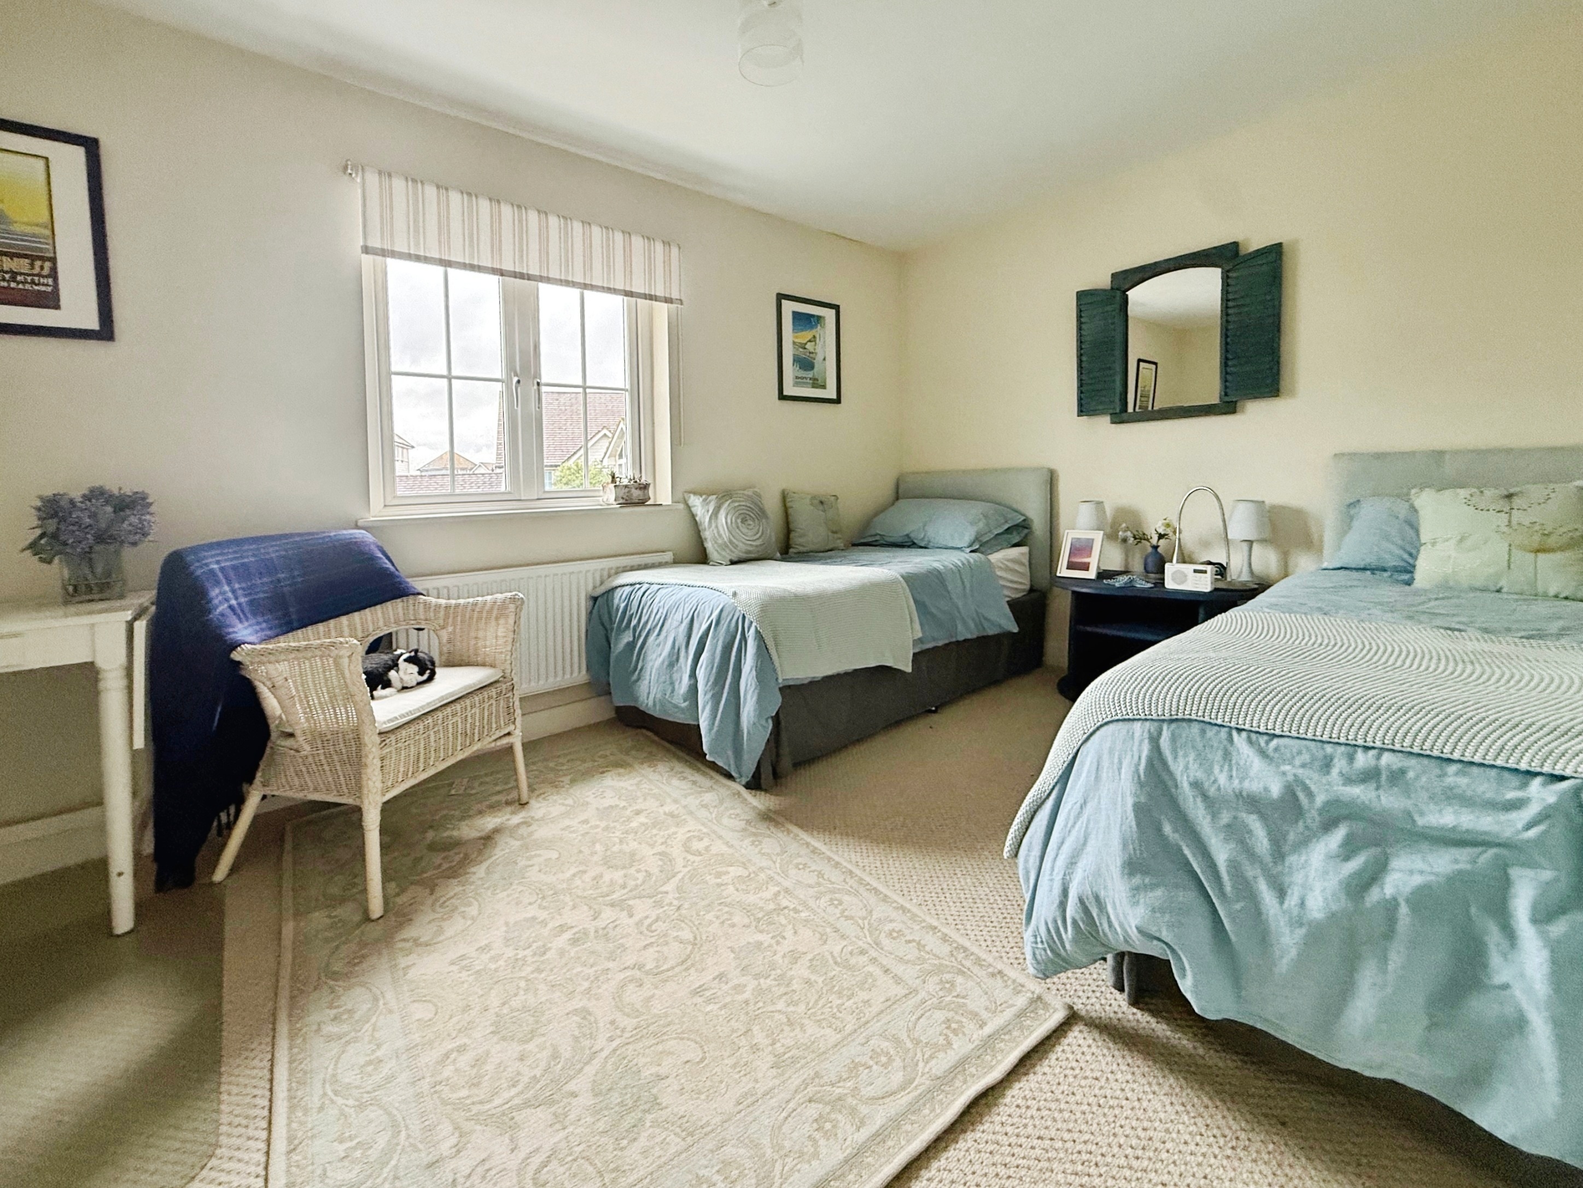
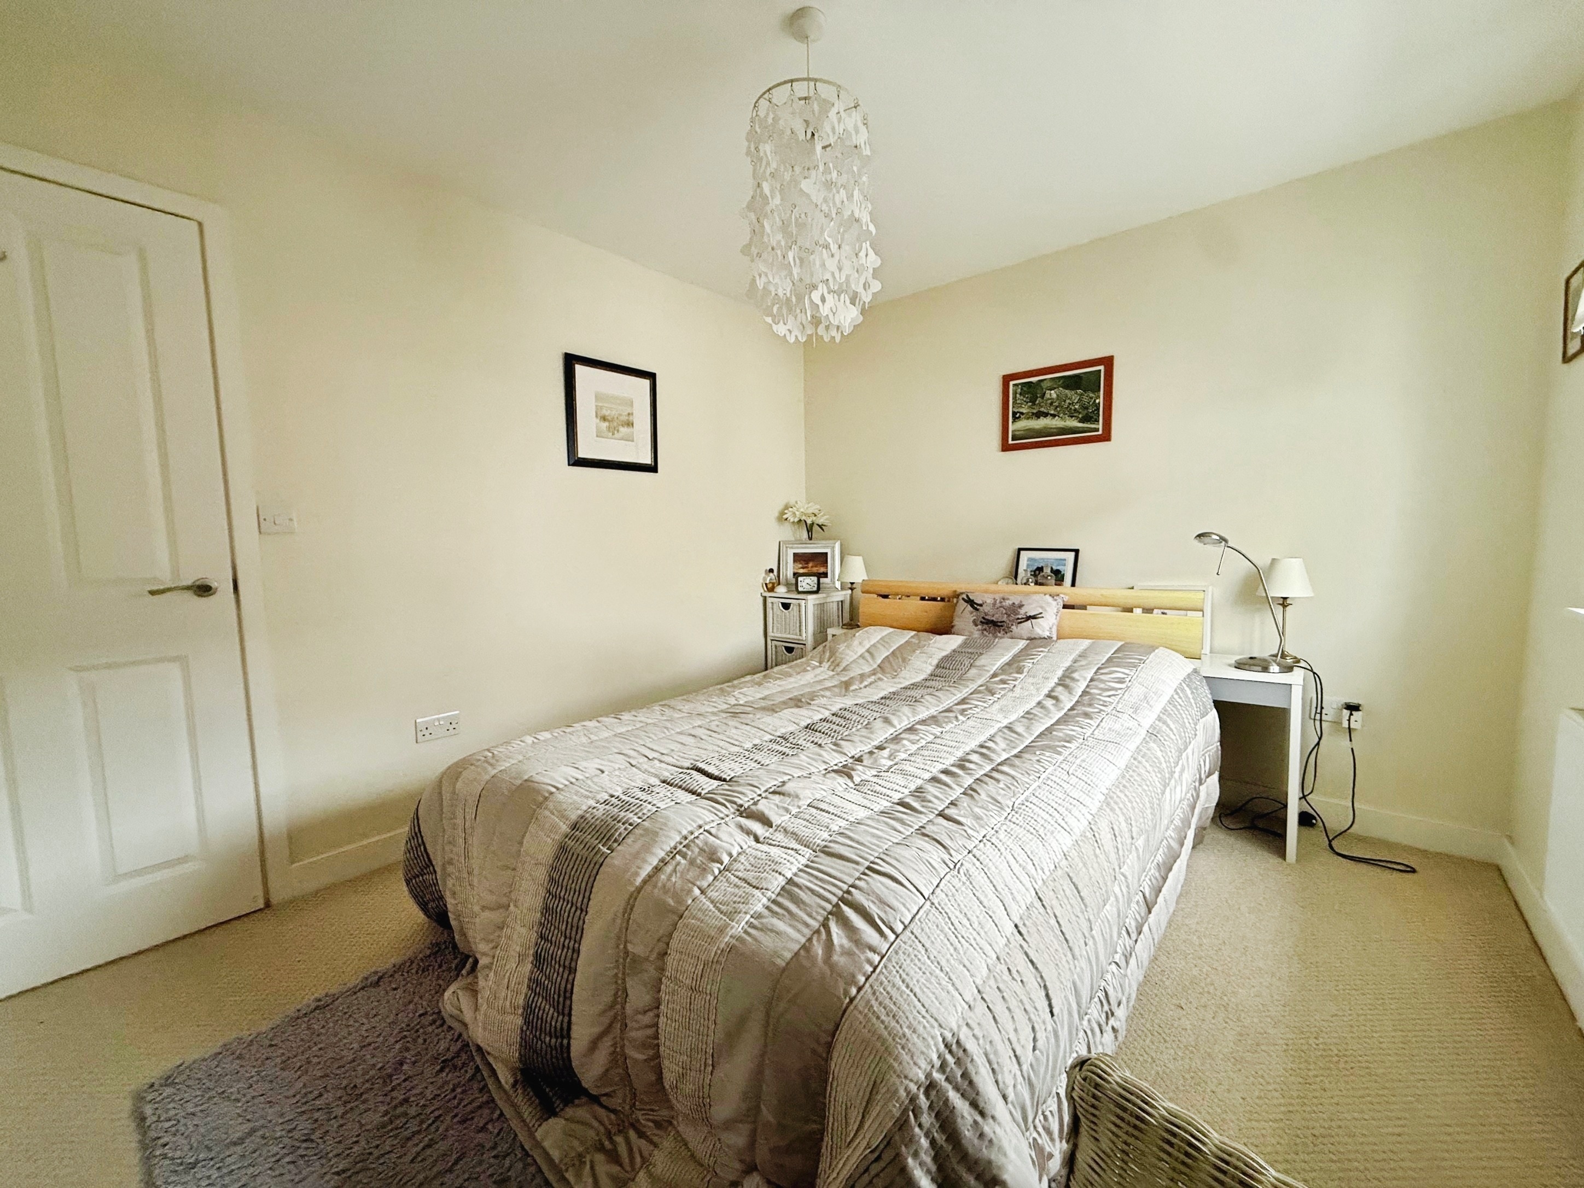
Bedroom One
4.50m x 2.99m
Carpeted, double glazed window to rear, wardrobe with hanging rail & shelving, radiator.
Bedroom Two
3.48m x 2.93m
Carpeted, double glazed window to rear, large wardrobe with hanging rail & shelving, radiator.
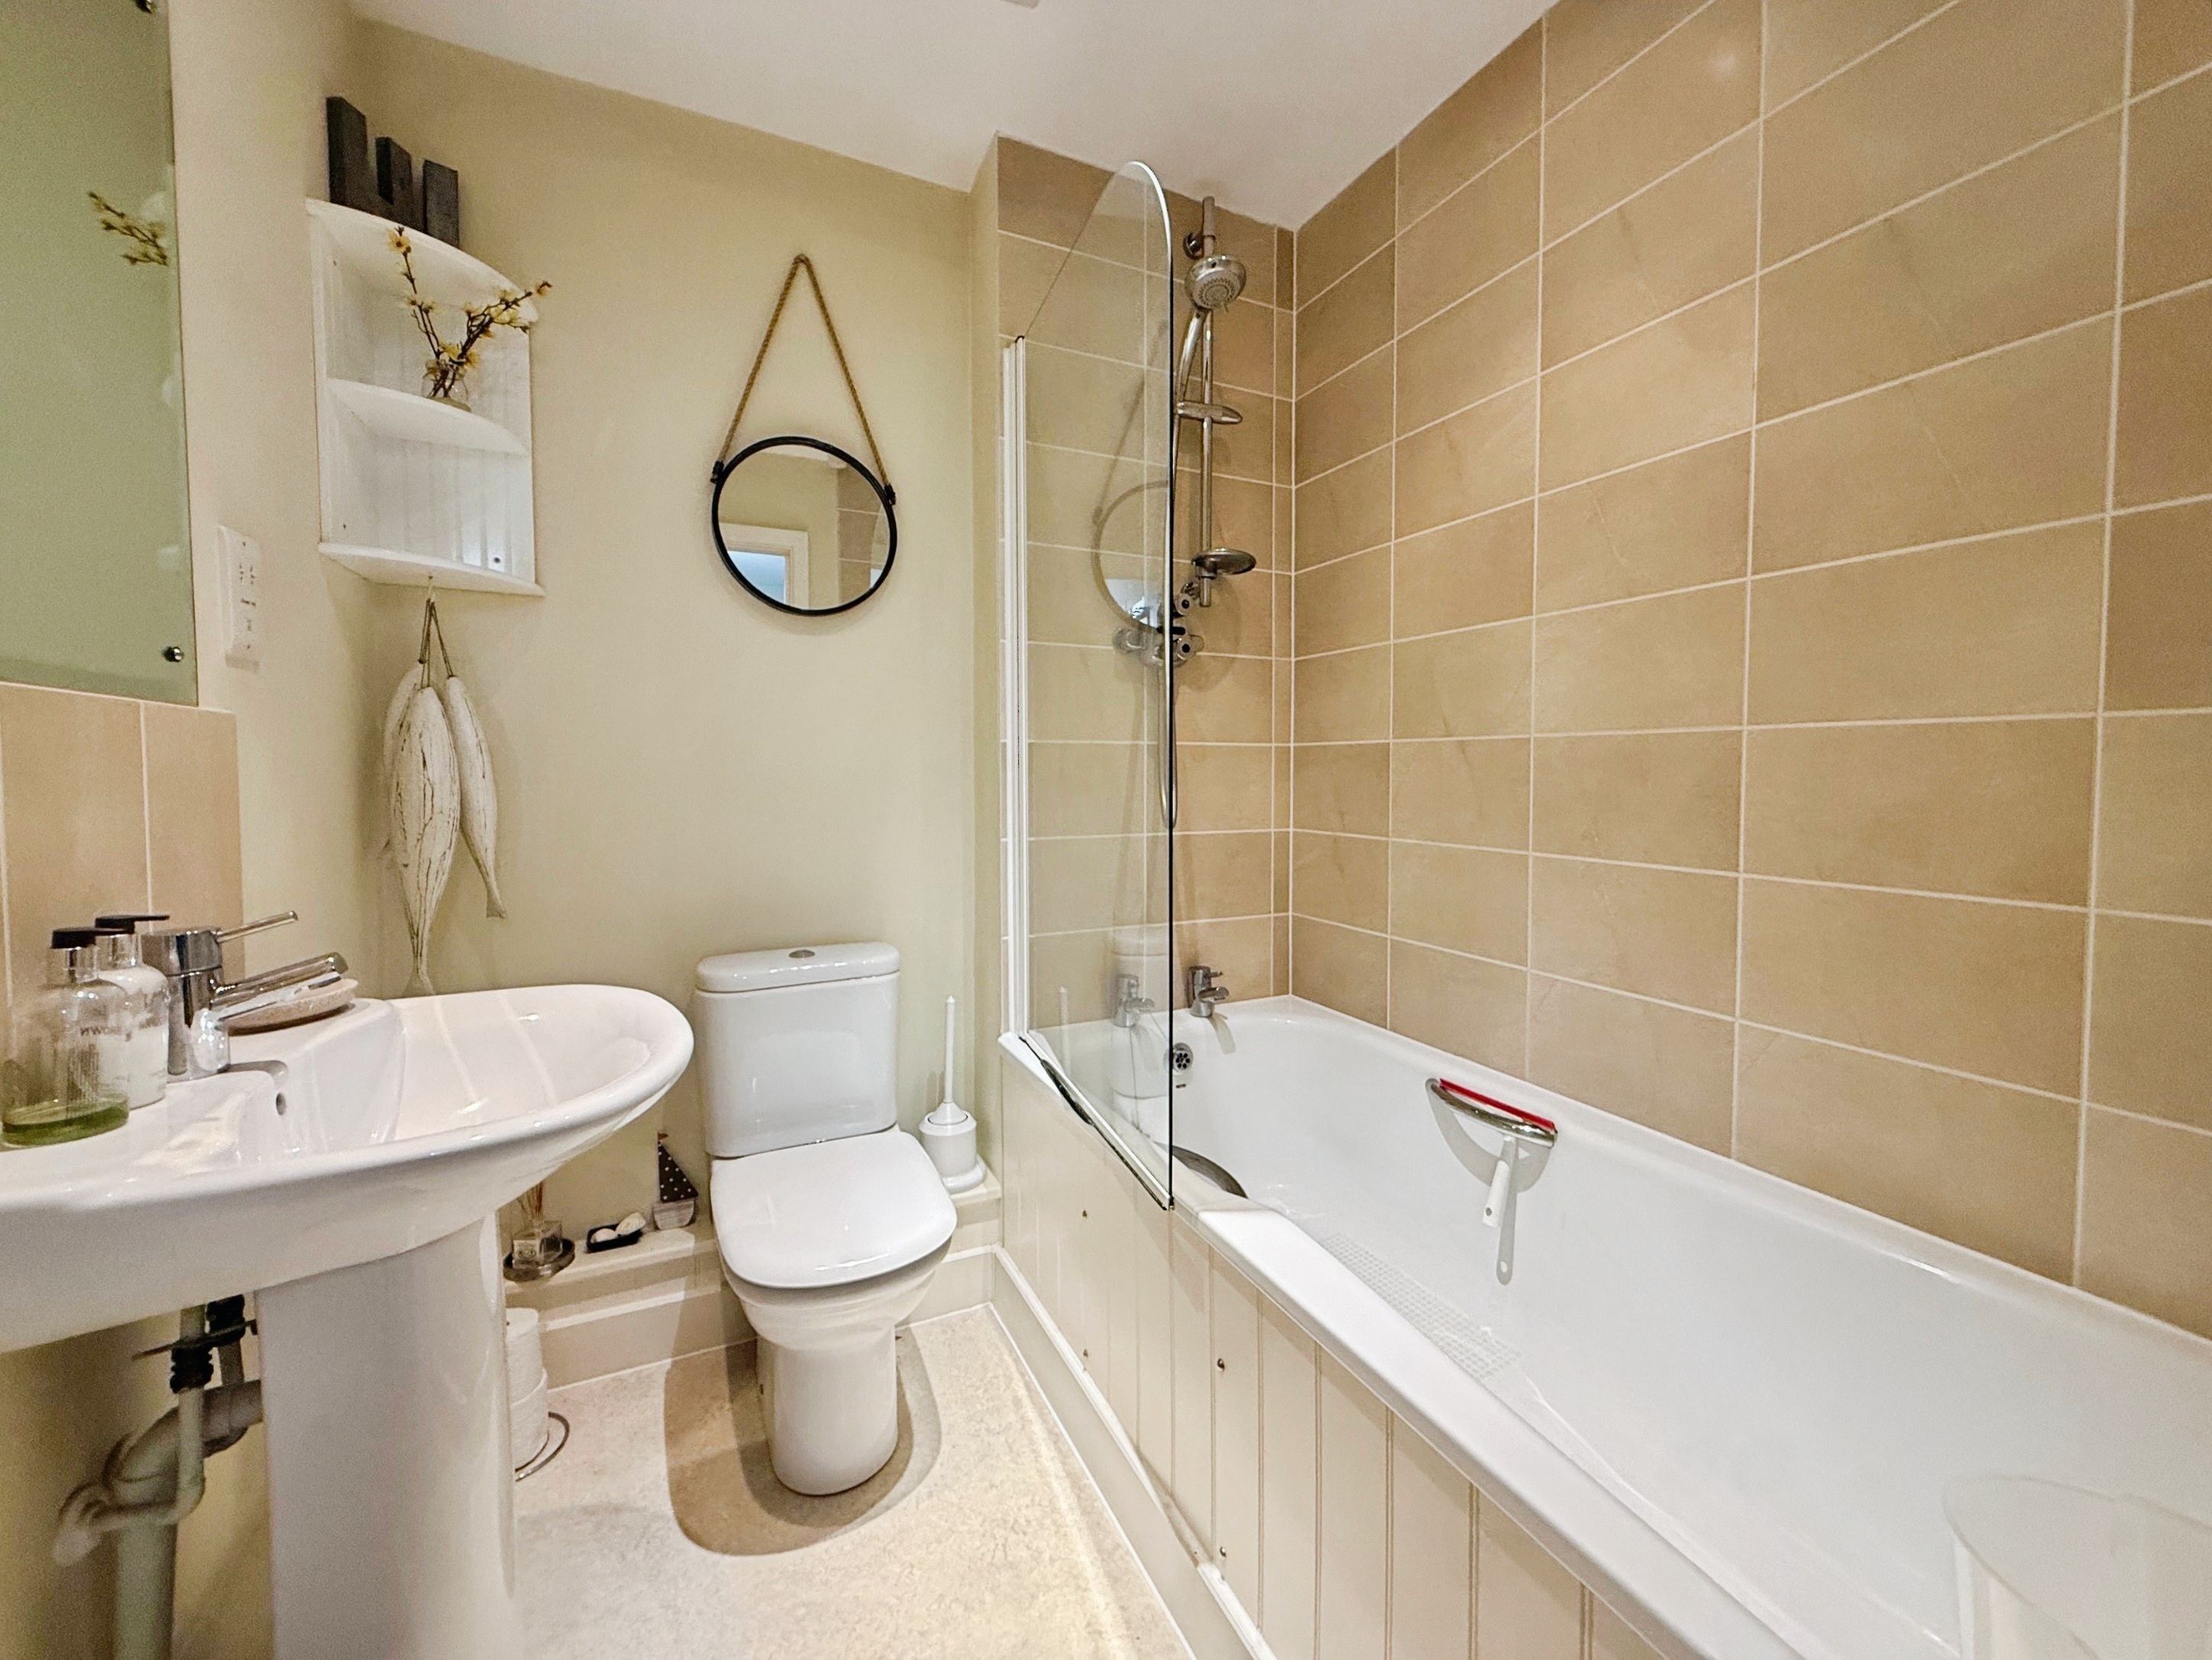
Bathroom
1.87m x 1.78m
Lino flooring, bath with shower over, low level WC, pedestal wash hand basin, heated towel rail, extractor fan.
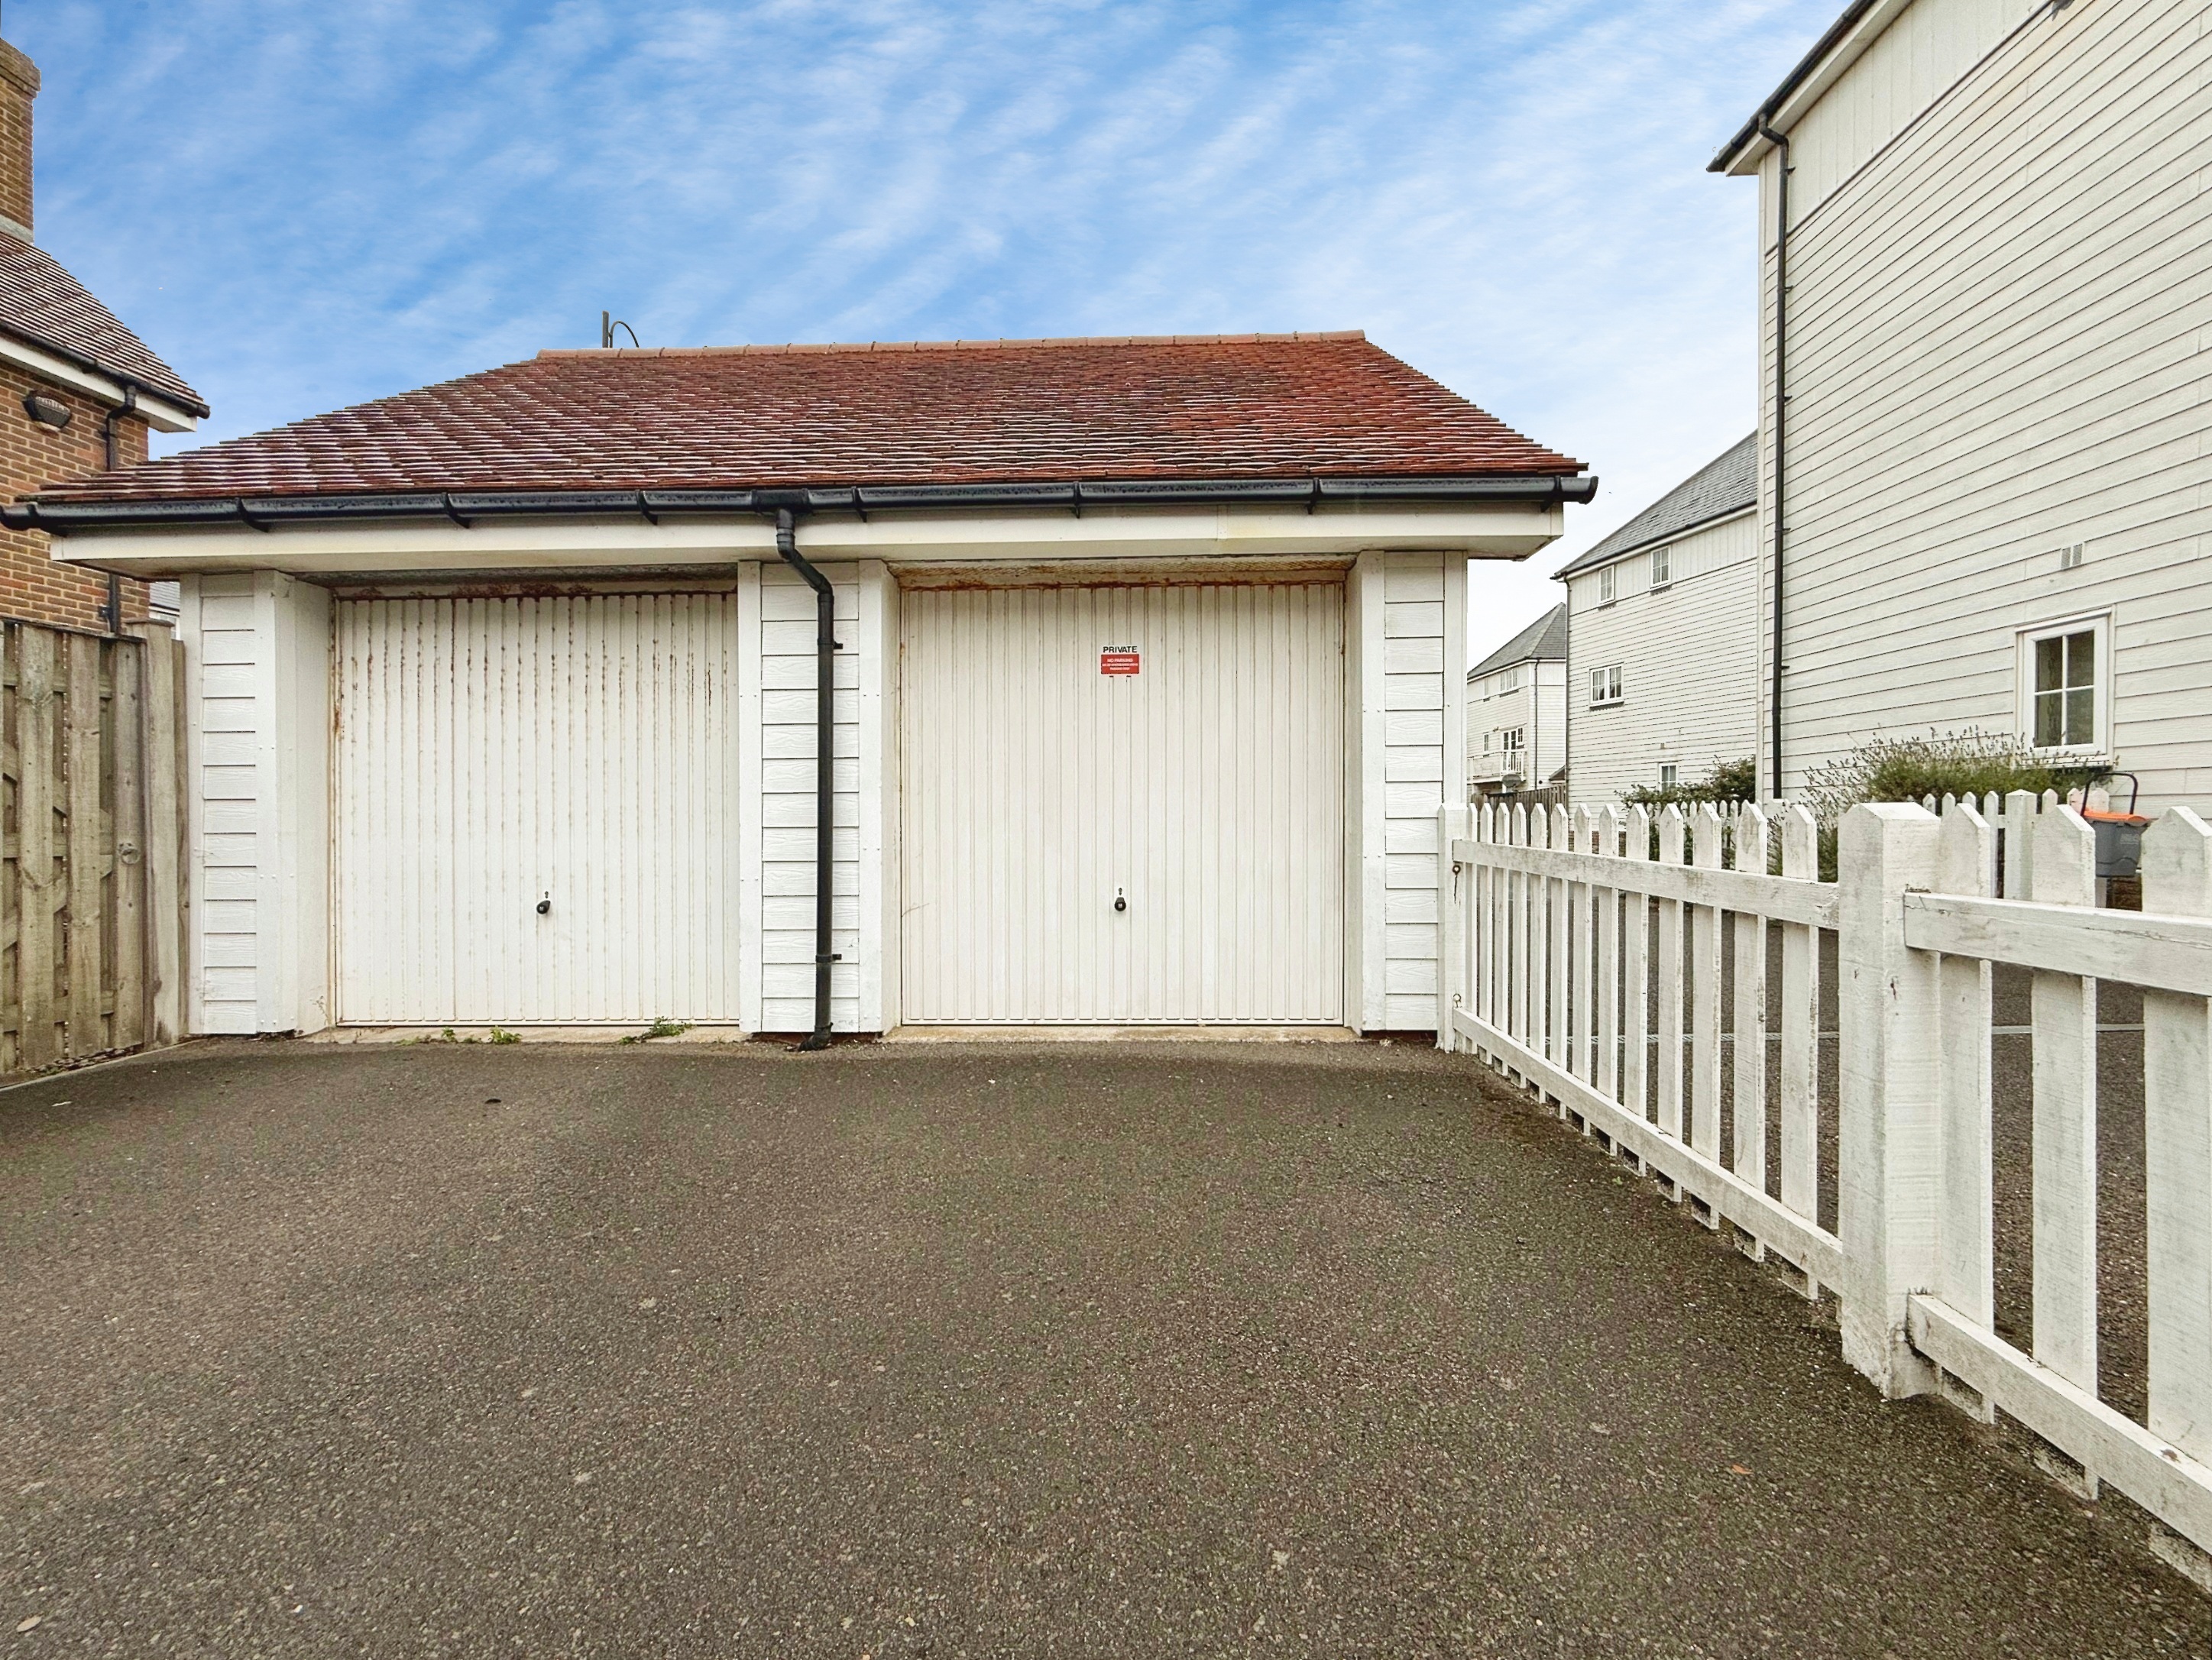
Garage
With up & over door, light & power.
Floorplans
Outside Spaces
Rear Garden
An enclosed rear garden, with large seating area to the immediate rear with timber sleepers, stone area beyond, rear access gate leading to the garage & driveway.
Parking Spaces
Garage
Capacity: 1
With up & over door, light & power.
Driveway
Capacity: 1
A parking space found immediately in front of the garage of the property.
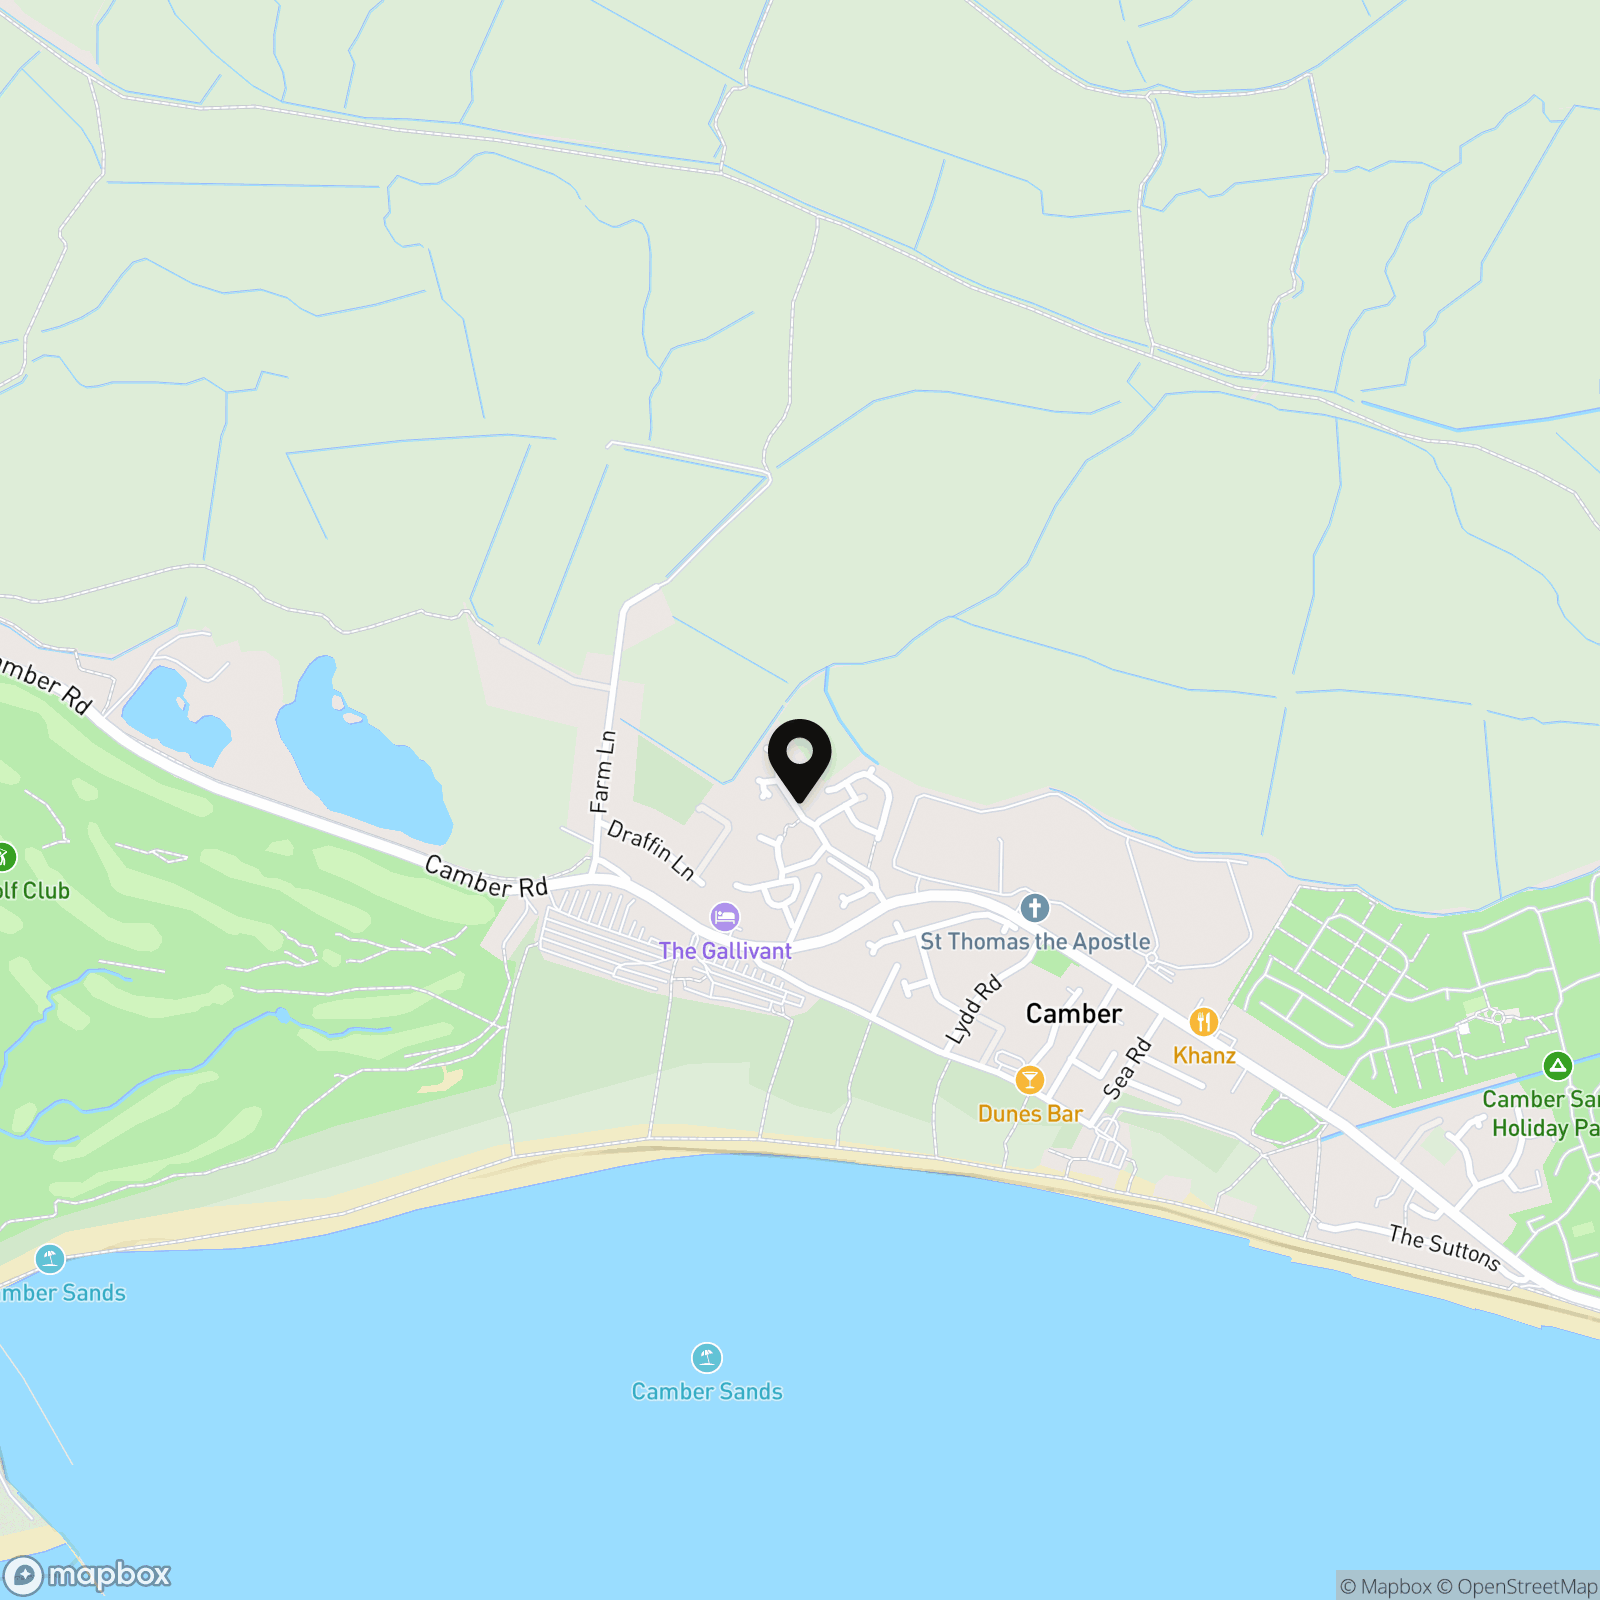
Location
Properties you may like
By Nested Rye
-
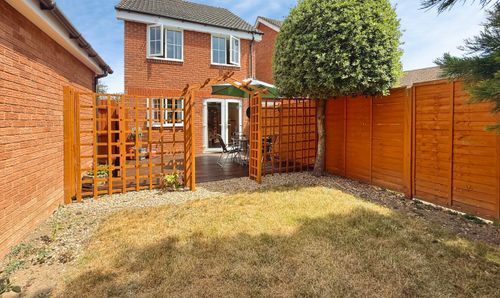
Farleys Way, Peasmarsh, TN31
- 3 Beds
- 3 Bath
-
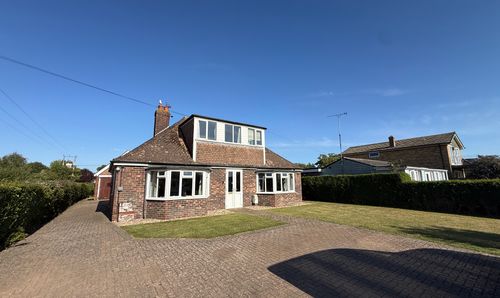
Sea Road, Winchelsea Beach, TN36
- 4 Beds
- 3 Bath
-
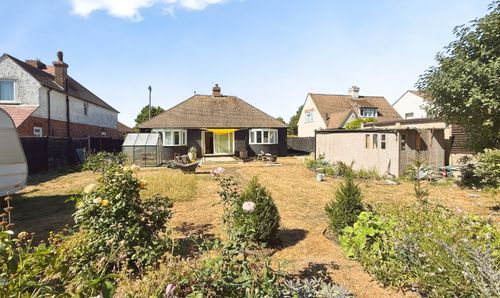
New Road, Rye, TN31
- 3 Beds
- 1 Bath
-
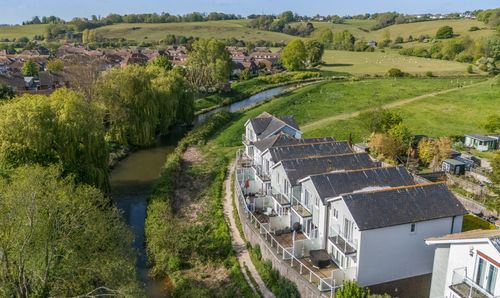
Pottery Court, Rye, TN31
- 3 Beds
- 3 Bath
-
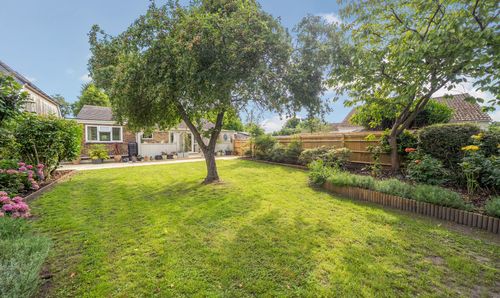
Morgay Wood Lane, Three Oaks, TN35
- 3 Beds
- 2 Bath
-
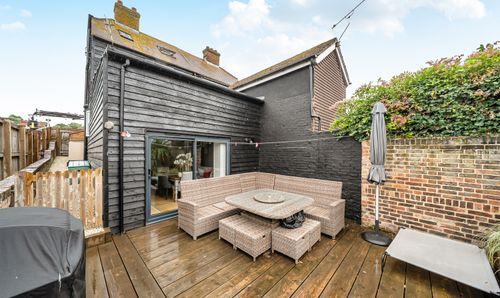
Rye, TN31
- 3 Beds
- 3 Bath
-
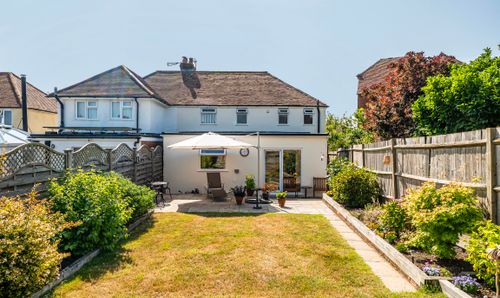
Cadborough Cliff, Rye, TN31
- 3 Beds
- 2 Bath
-
Lydd Road, Camber, TN31
- 4 Beds
- 2 Bath
-
Float Lane, Udimore, TN31
- 4 Beds
- 2 Bath