Book a Viewing
To book a viewing for this property, please call PSR Estate and Lettings Agents, on 01663 738663.
To book a viewing for this property, please call PSR Estate and Lettings Agents, on 01663 738663.
2 Bedroom Cottage, Eccles Road, Chapel-En-Le-Frith, SK23
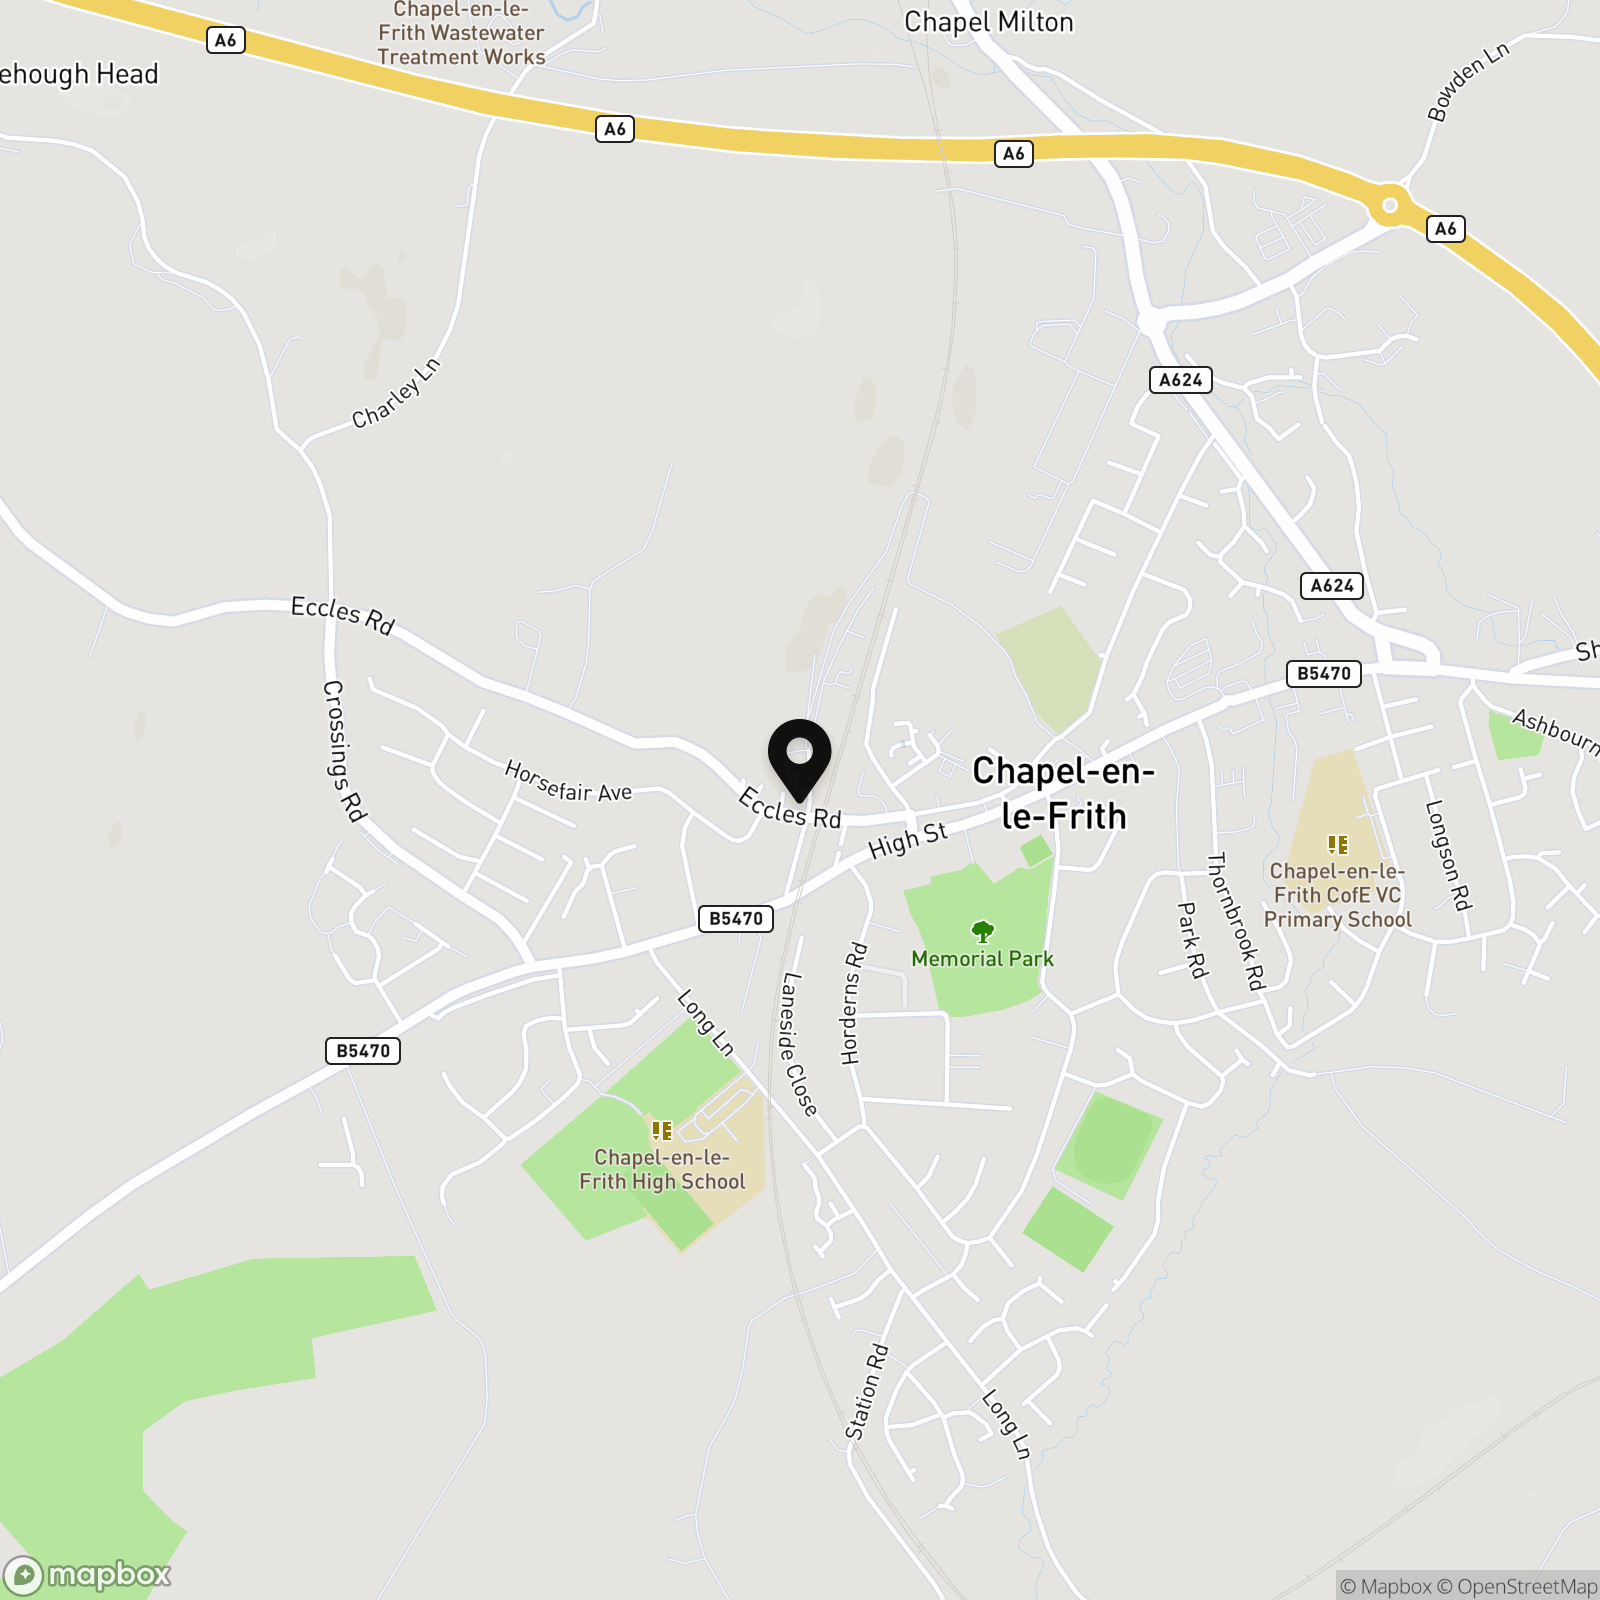
Eccles Road, Chapel-En-Le-Frith, SK23
.png)
PSR Estate and Lettings Agents
37-39 Union Road, New Mills
Description
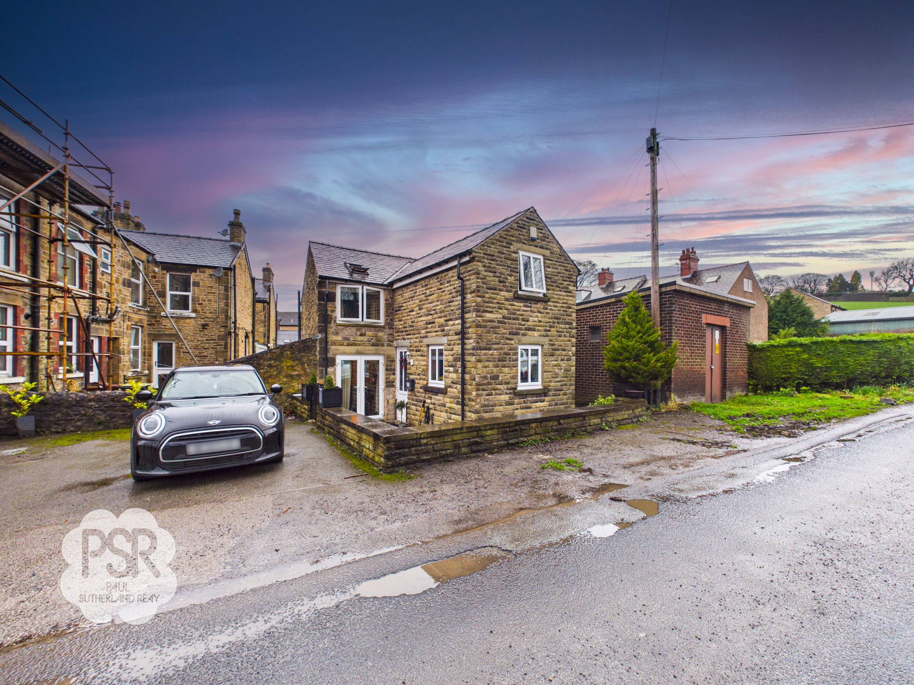
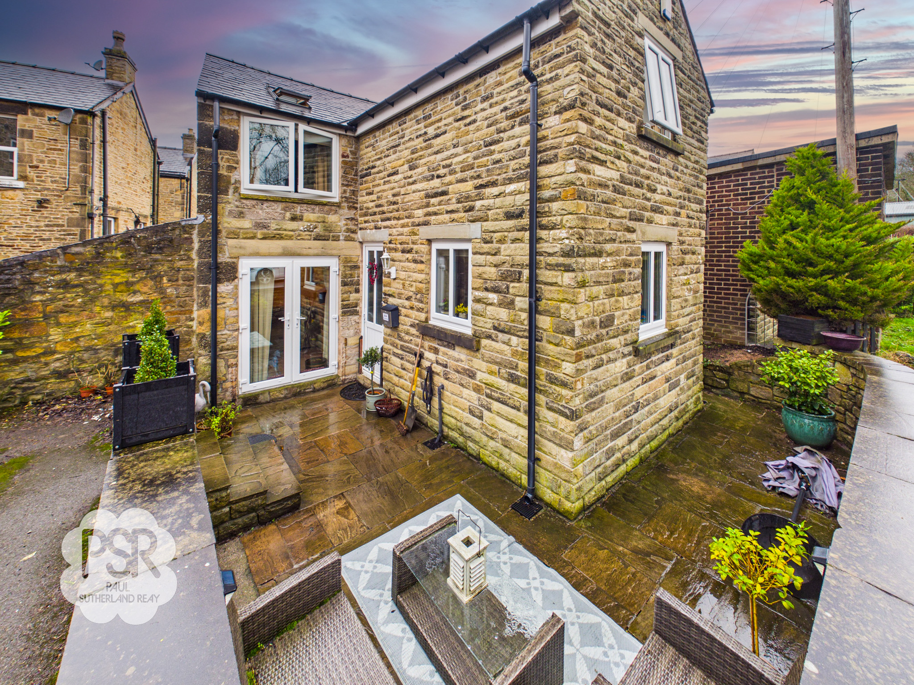
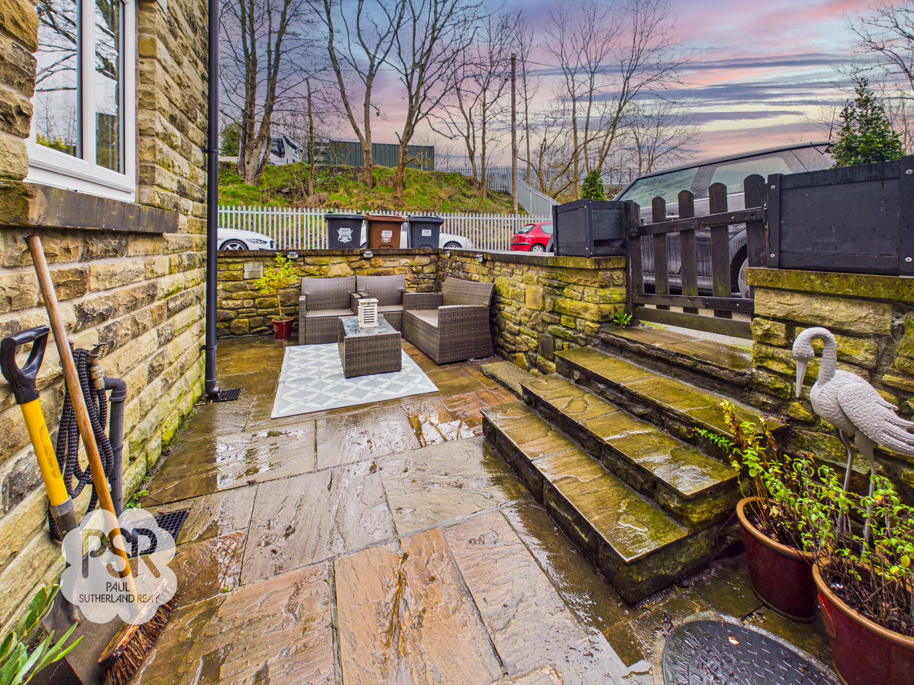
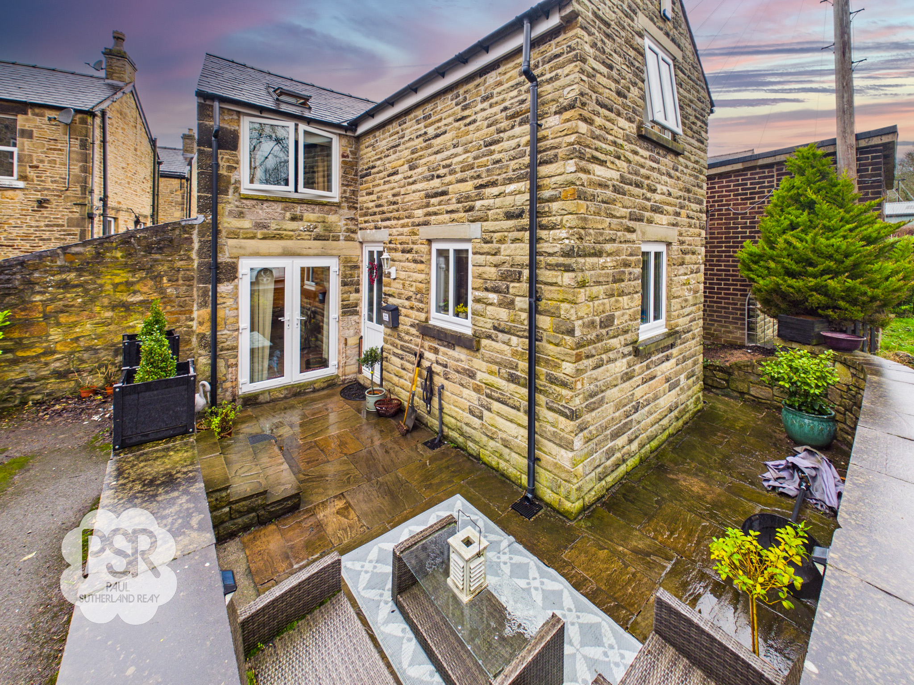
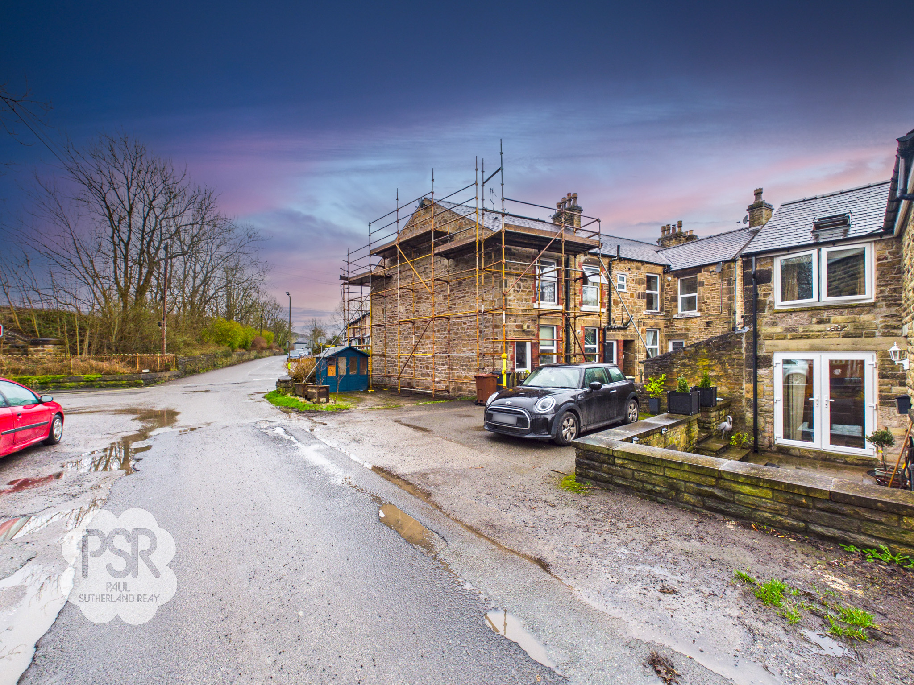
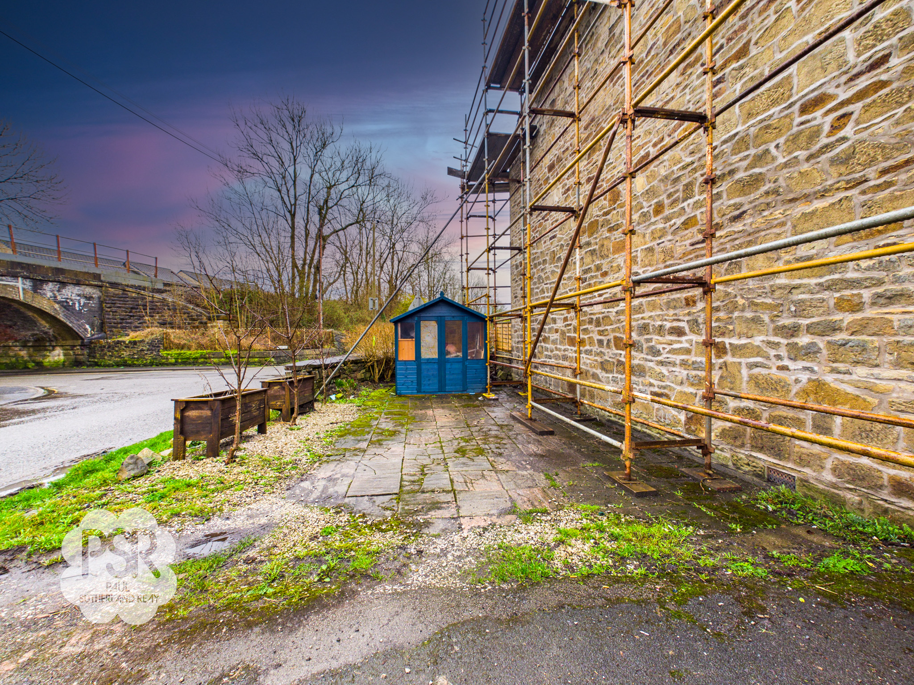
Externally, the property boasts a paved yard at the front, offering a pleasant spot for outdoor seating or entertaining, with ample space for a table and chairs. A couple of steps lead up to a large driveway area, providing off road parking for up to three cars (a rare advantage in this central location). The outdoor space is low maintenance, making it ideal for busy professionals or those who prefer to spend their leisure time relaxing rather than gardening. The combination of private parking and a welcoming outdoor area further enhances the appeal of this attractive detached home. Early viewing is highly recommended to appreciate all that this property has to offer.
Key Features
- Two Bedroom Detached House
- Off Road Parking For Three Cars
- Two Double Bedrooms
- Modern Kitchen and Bathroom
- Close To Chapel-En-Le-Frith Town Centre
- Good First Time Buyer Home
- Good Transport Links Into Manchester
- EPC Rated C
- Good Sized Plot
Property Details
- Property type: Cottage
- Price Per Sq Foot: £355
- Approx Sq Feet: 732 sqft
- Plot Sq Feet: 280 sqft
- Council Tax Band: B
Rooms
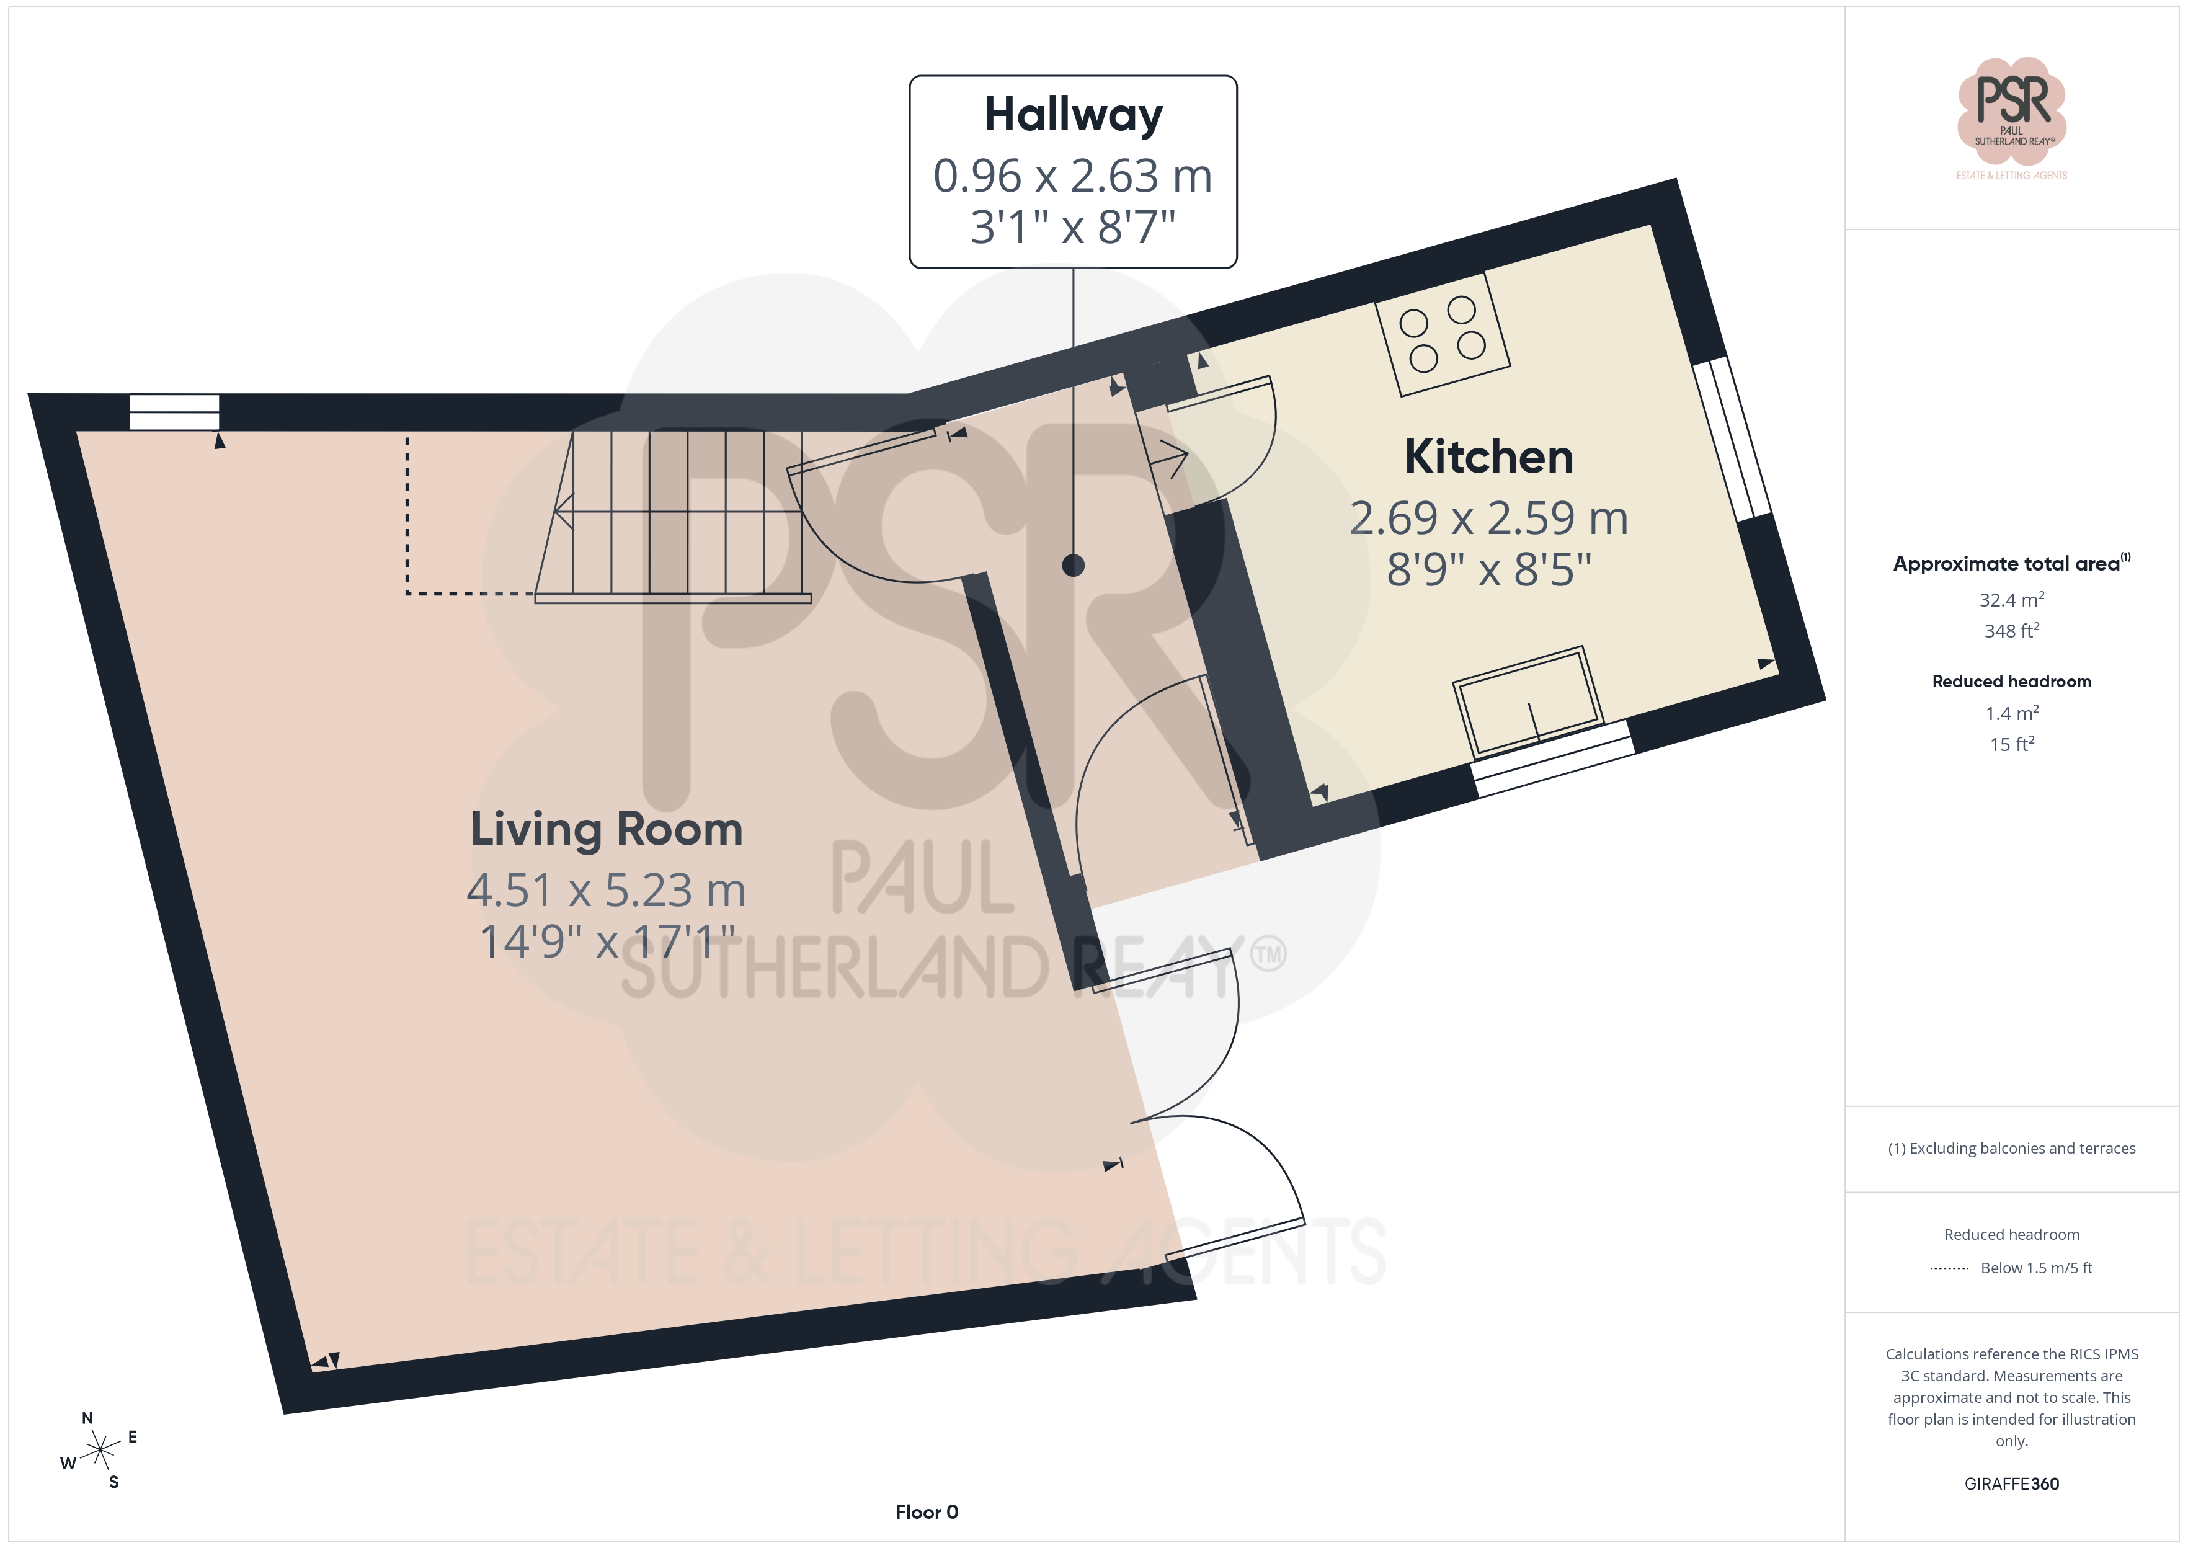
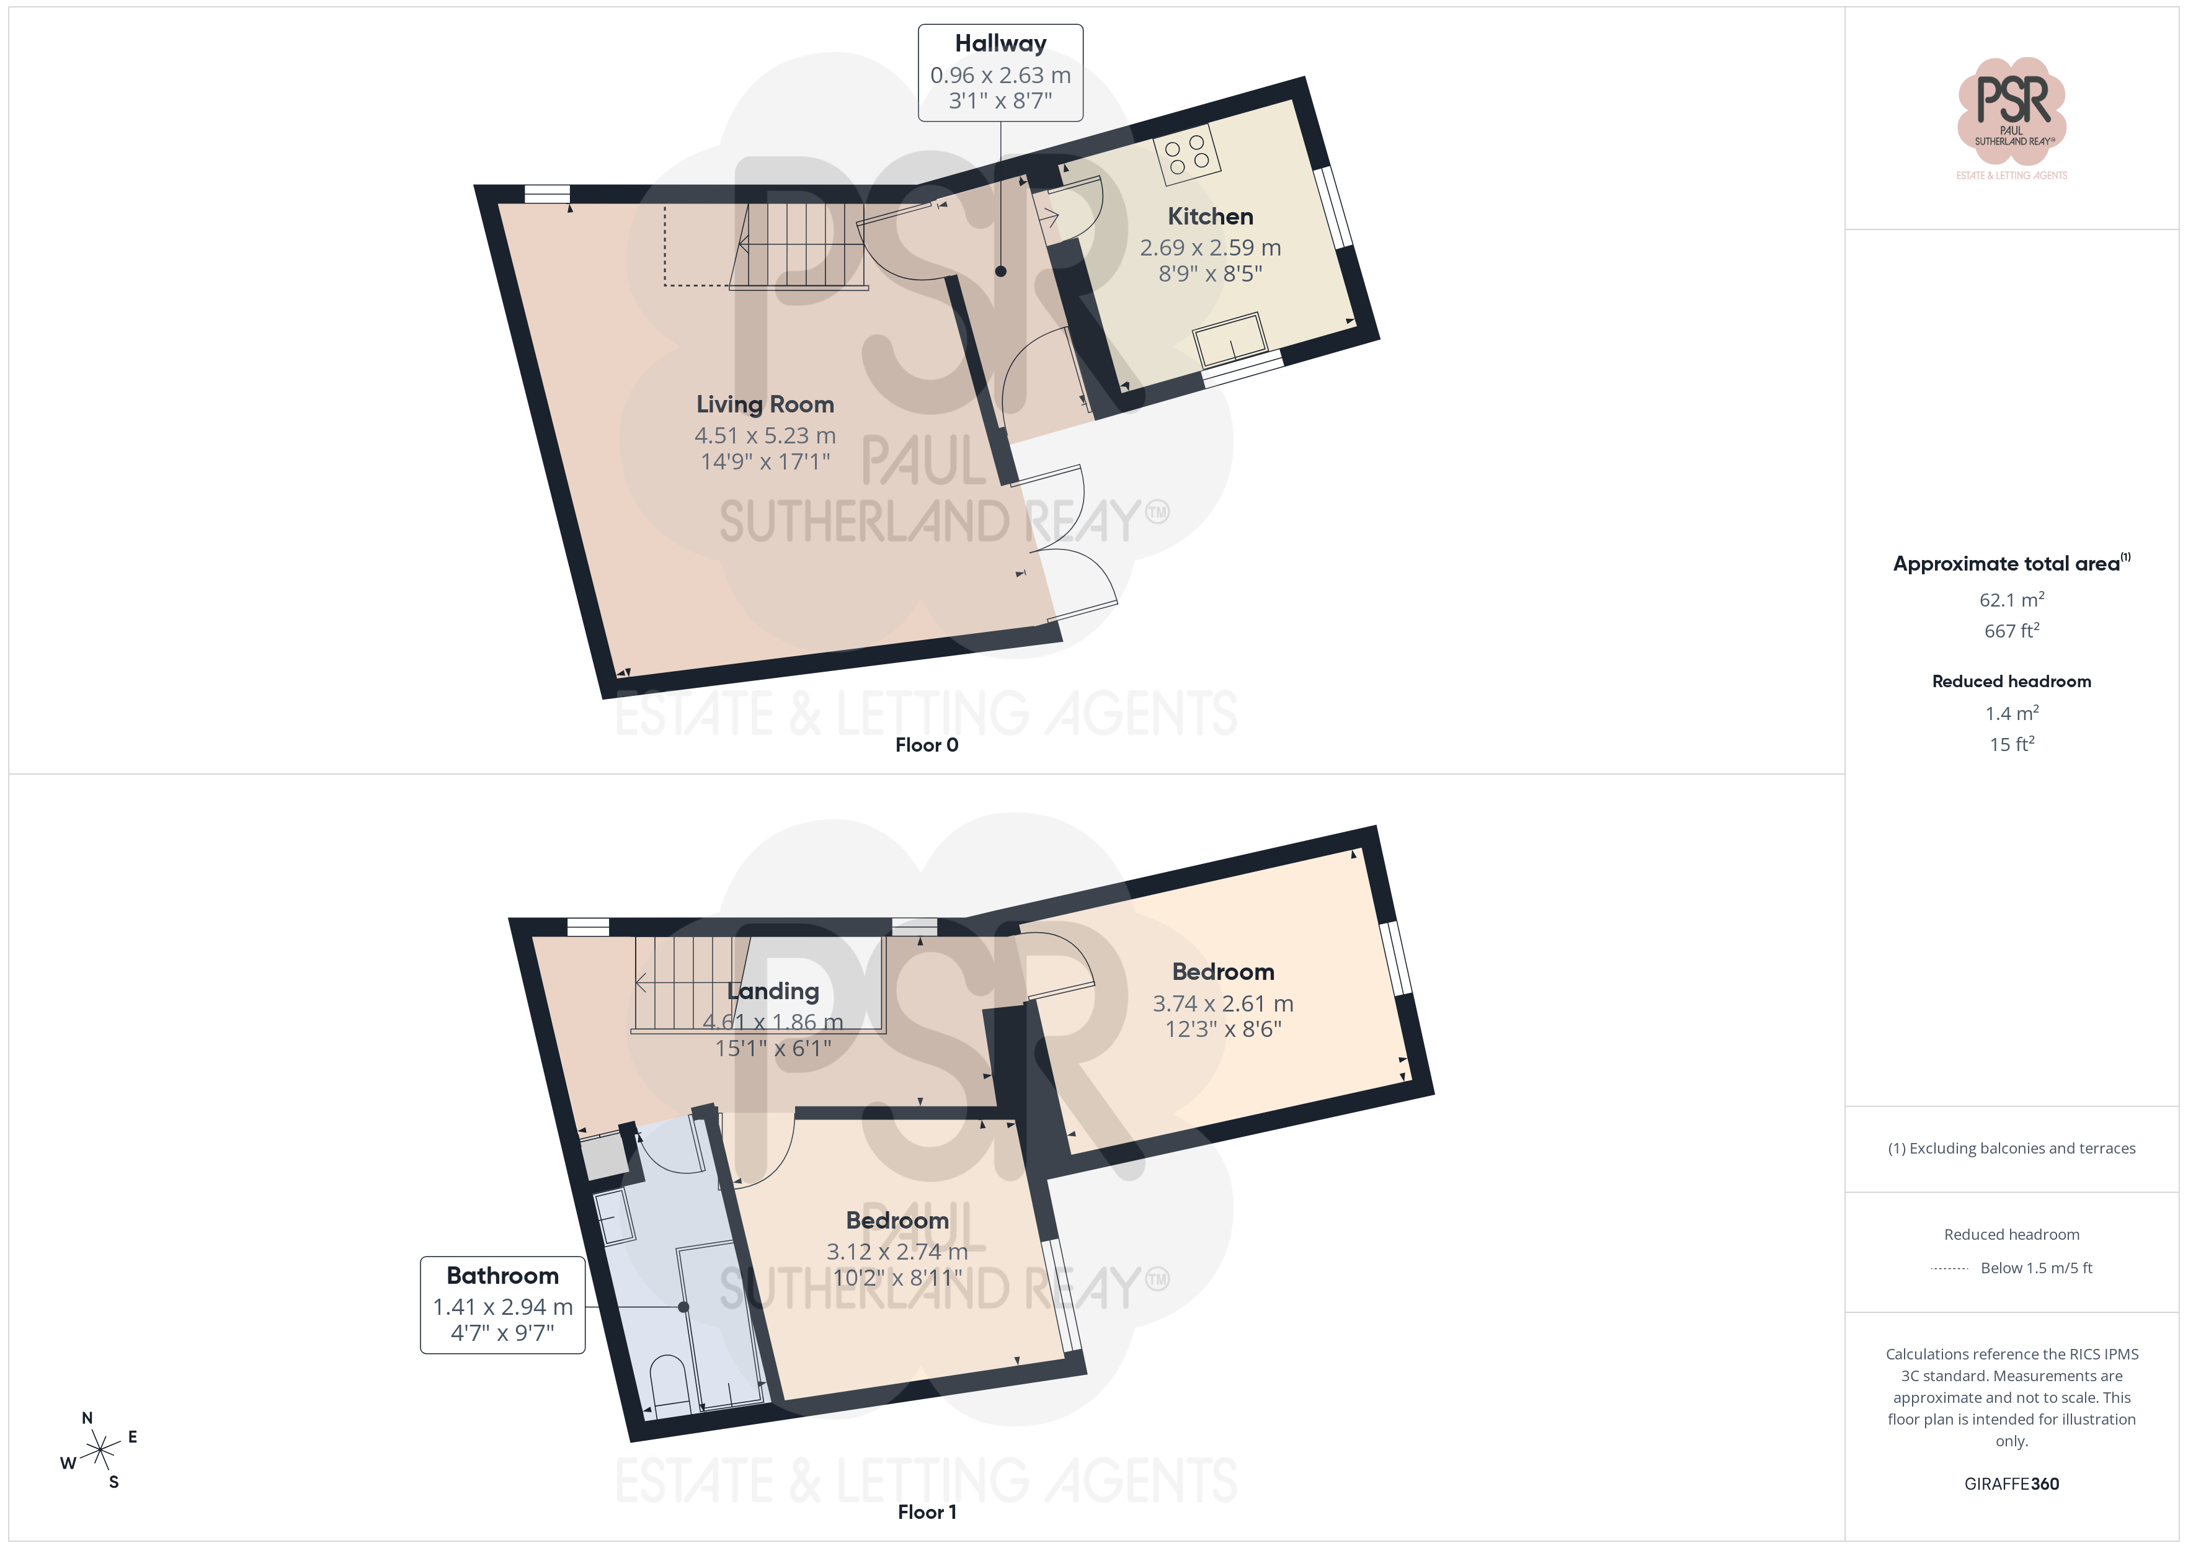
Lounge
4.51m x 5.23m
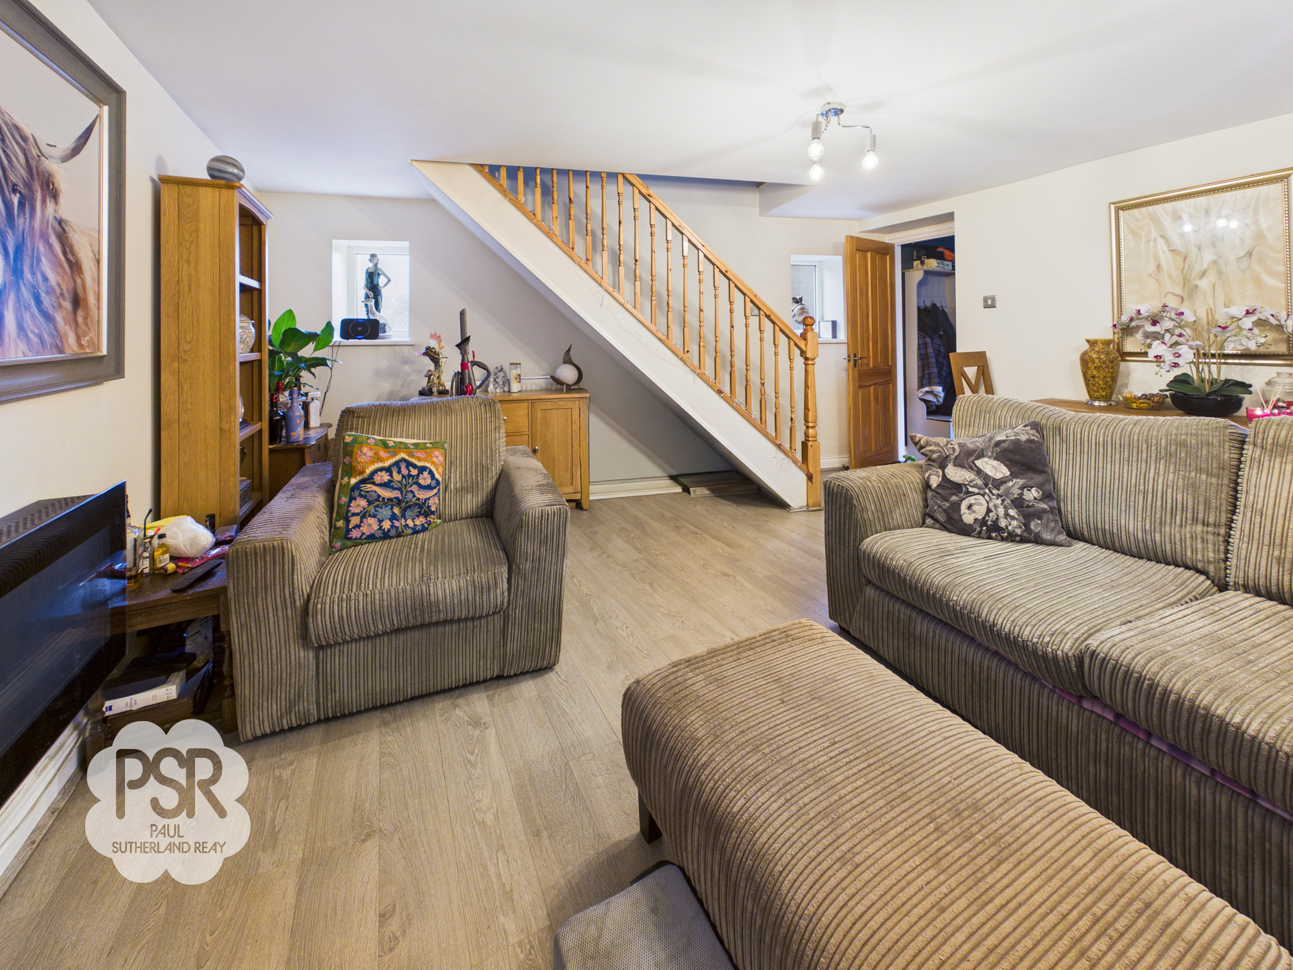
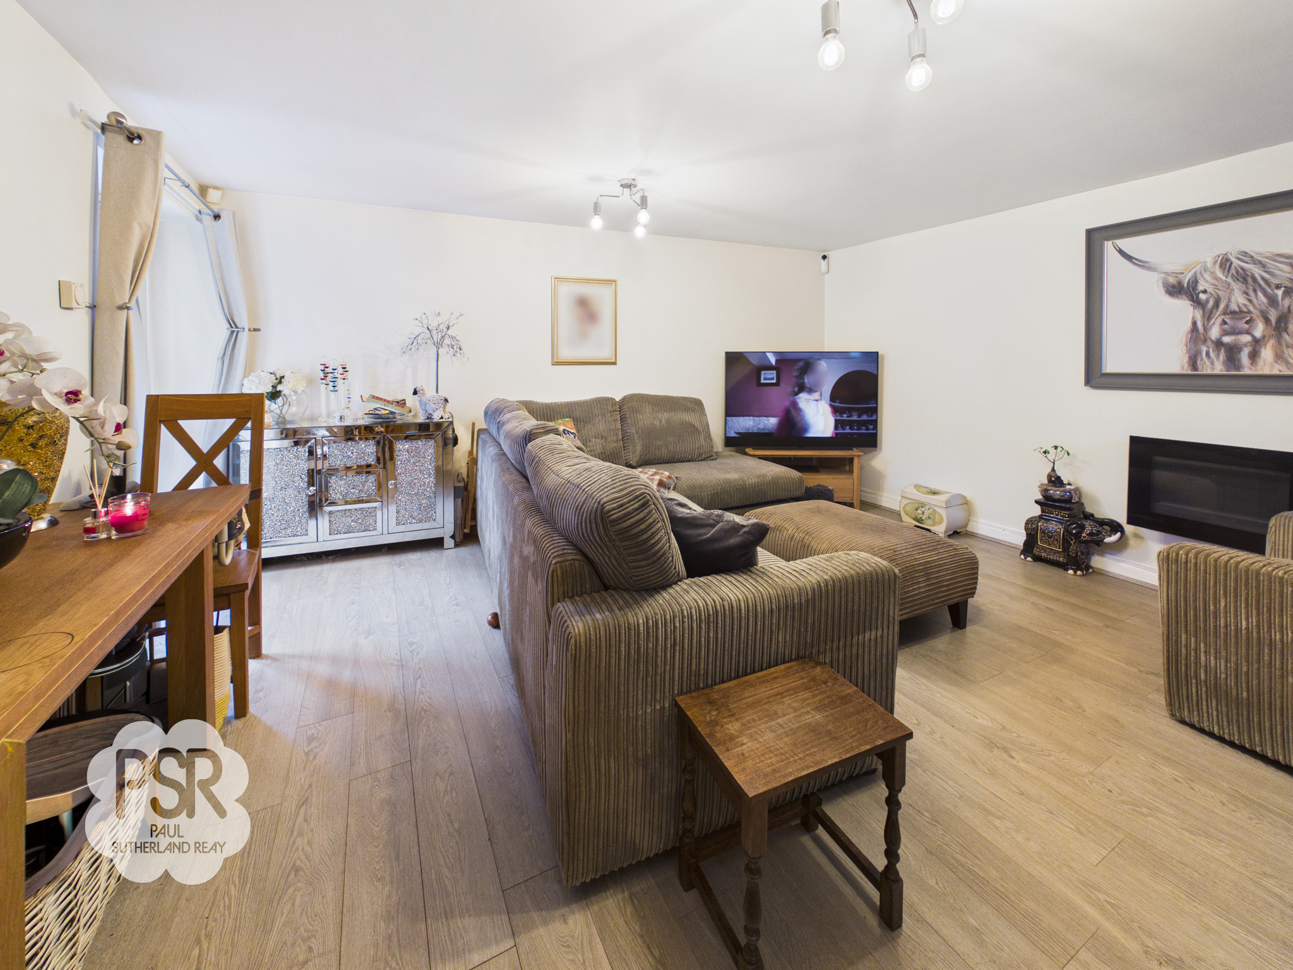
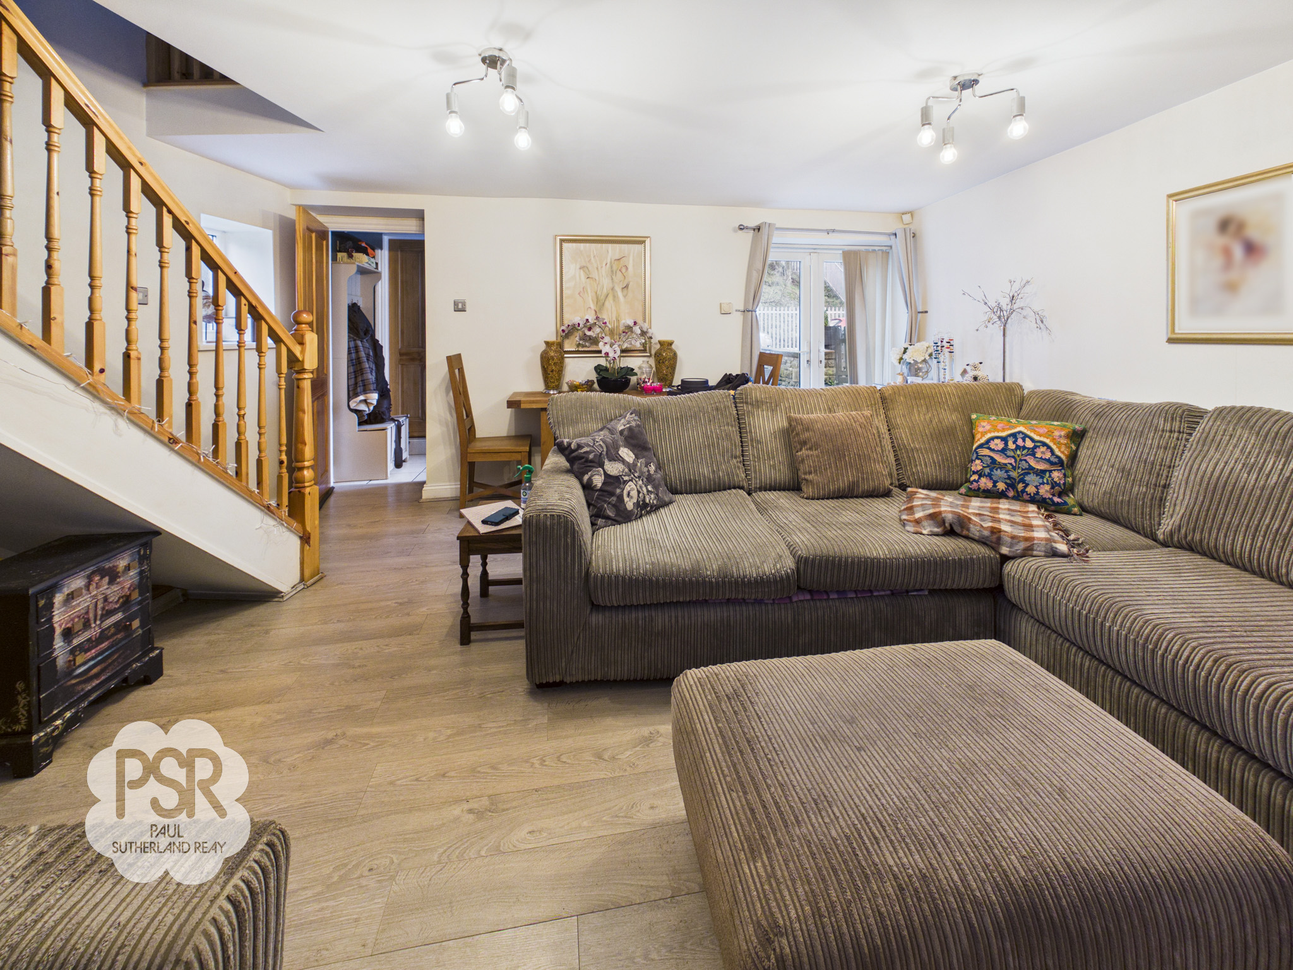
uPvc French doors to front aspect and two smaller uPvc windows to the side aspect. Wooden staircase with spindle ballastrade leading to the first floor. Grey wood effect laminate flooring, wall mounted electric flame effect fire, radiator and two three bulb celing mounted light fittings.
Hallway
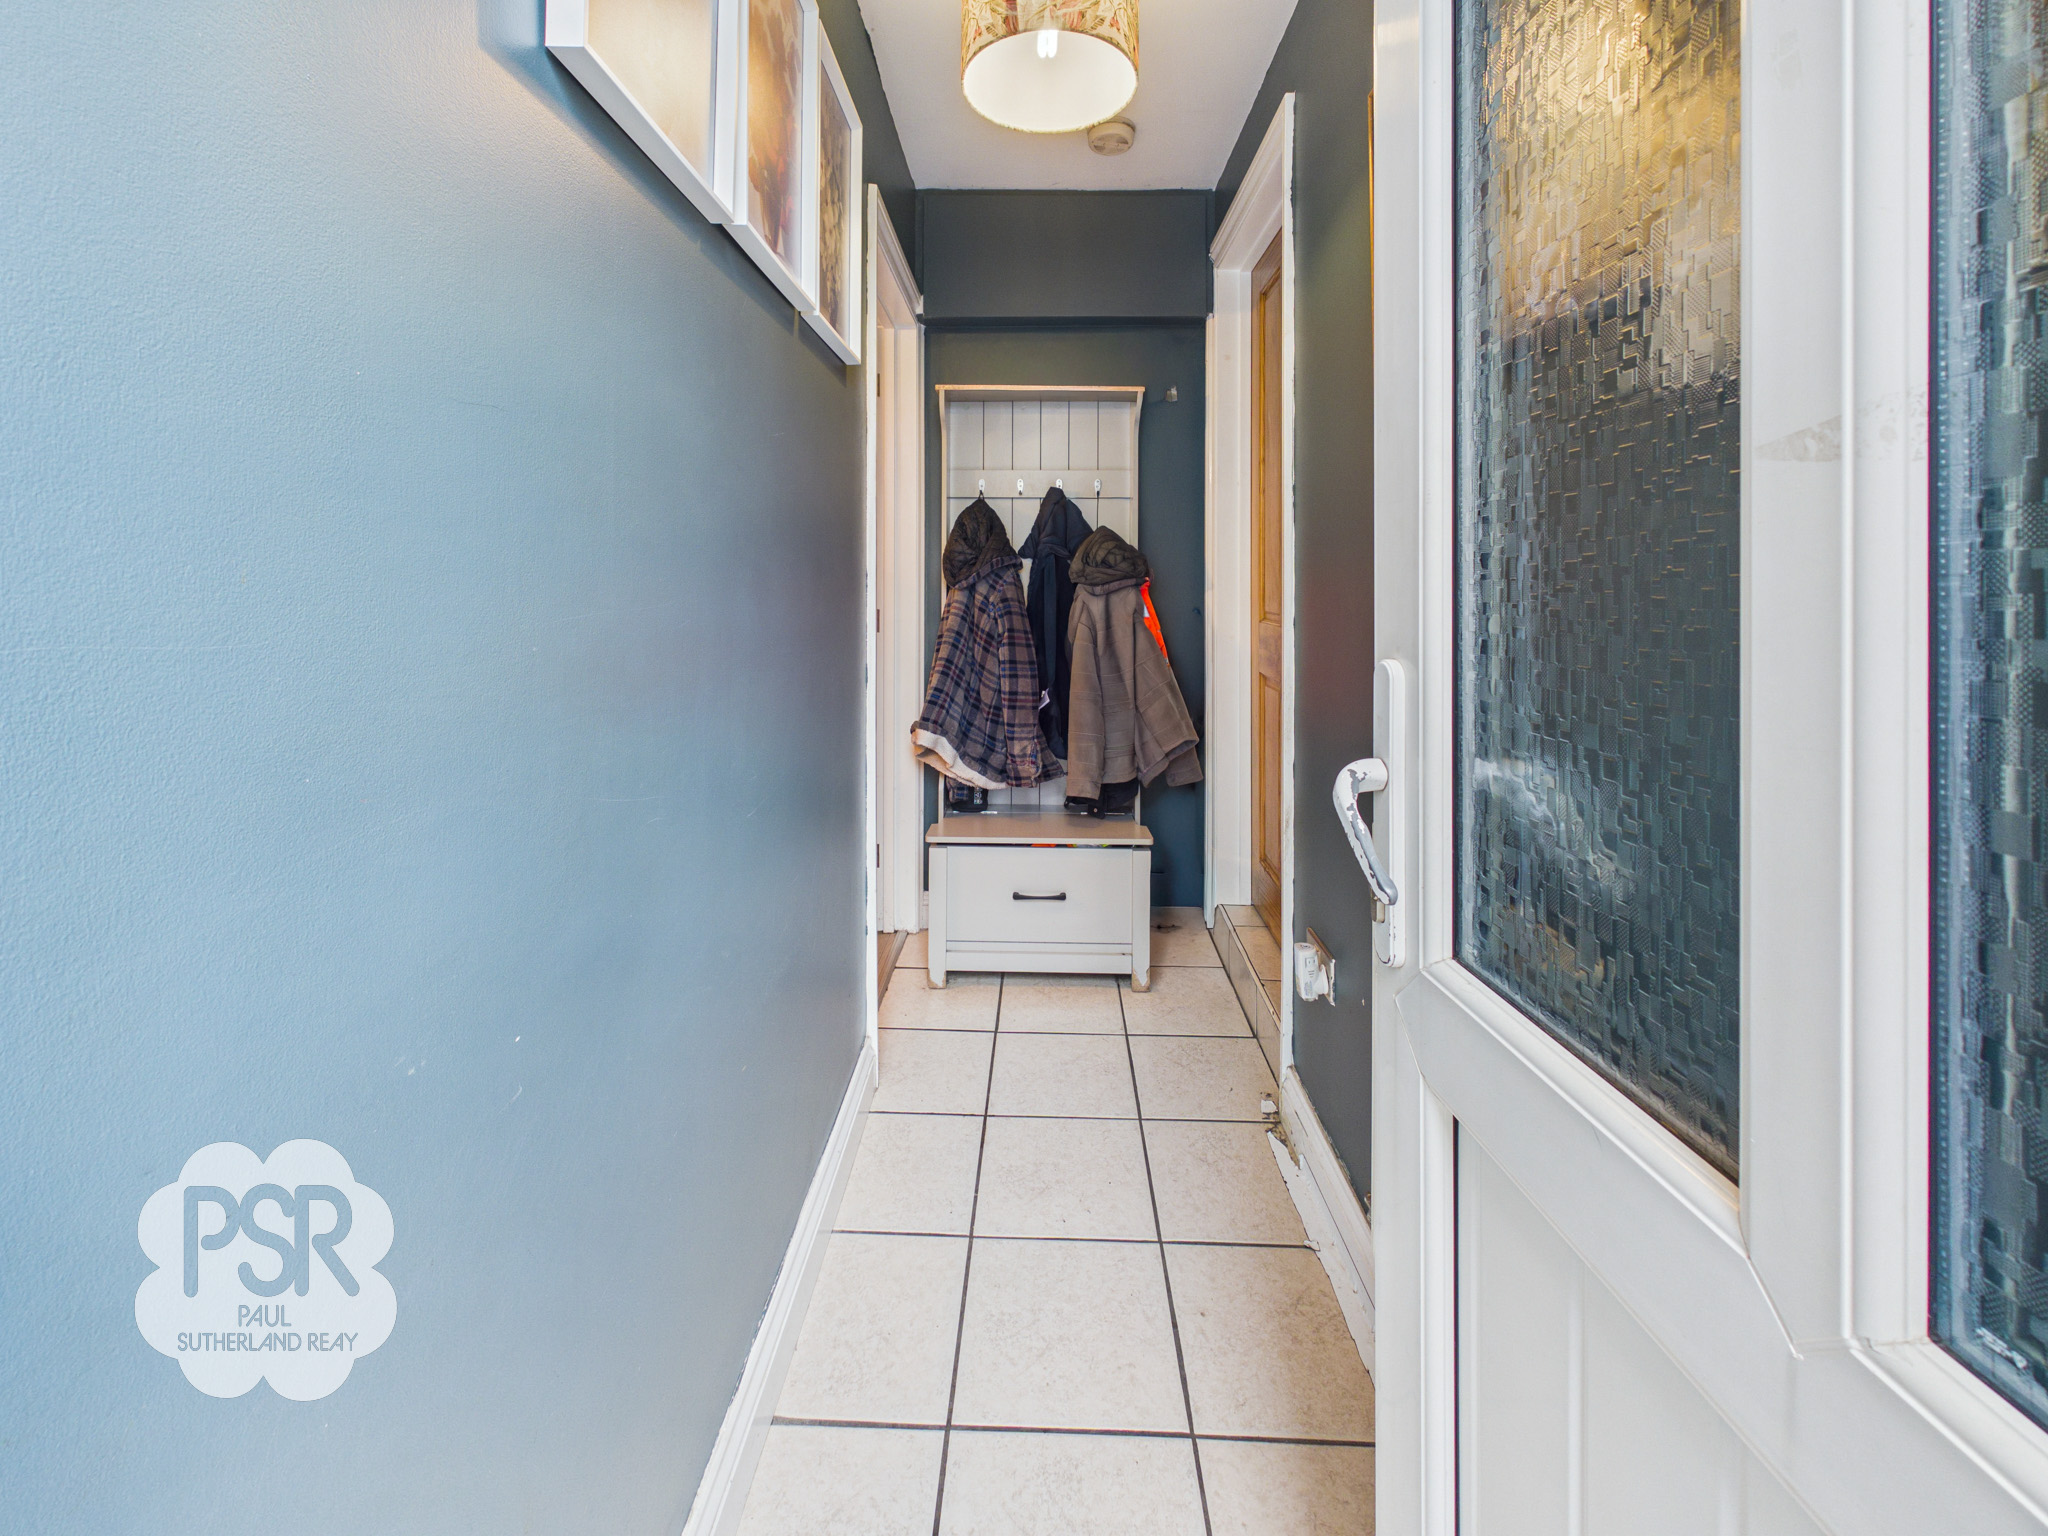
Upvc front door with privacy glass, tiled floor and a radiator.
Kitchen
2.69m x 2.59m
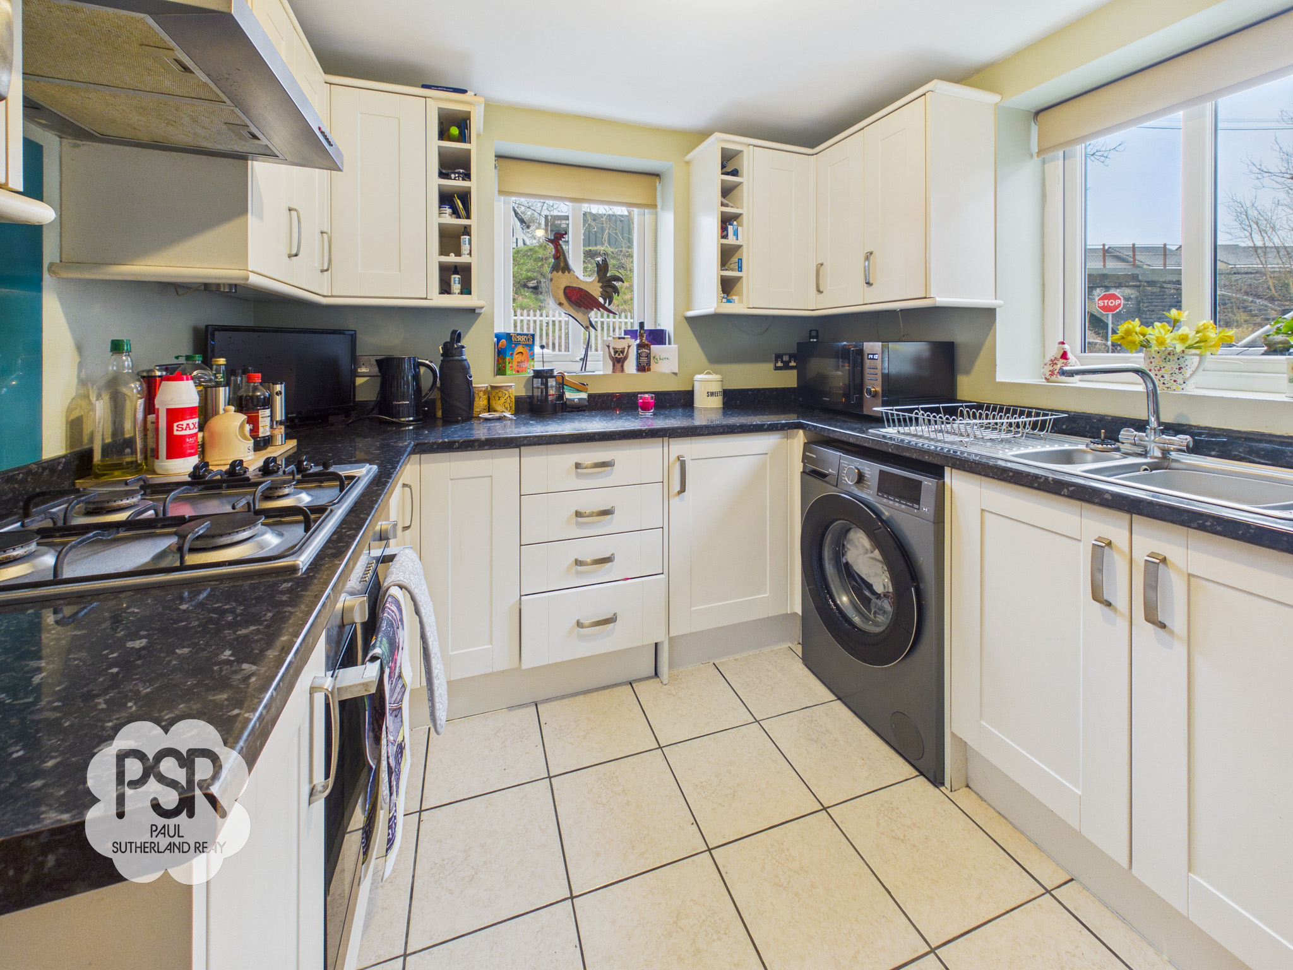
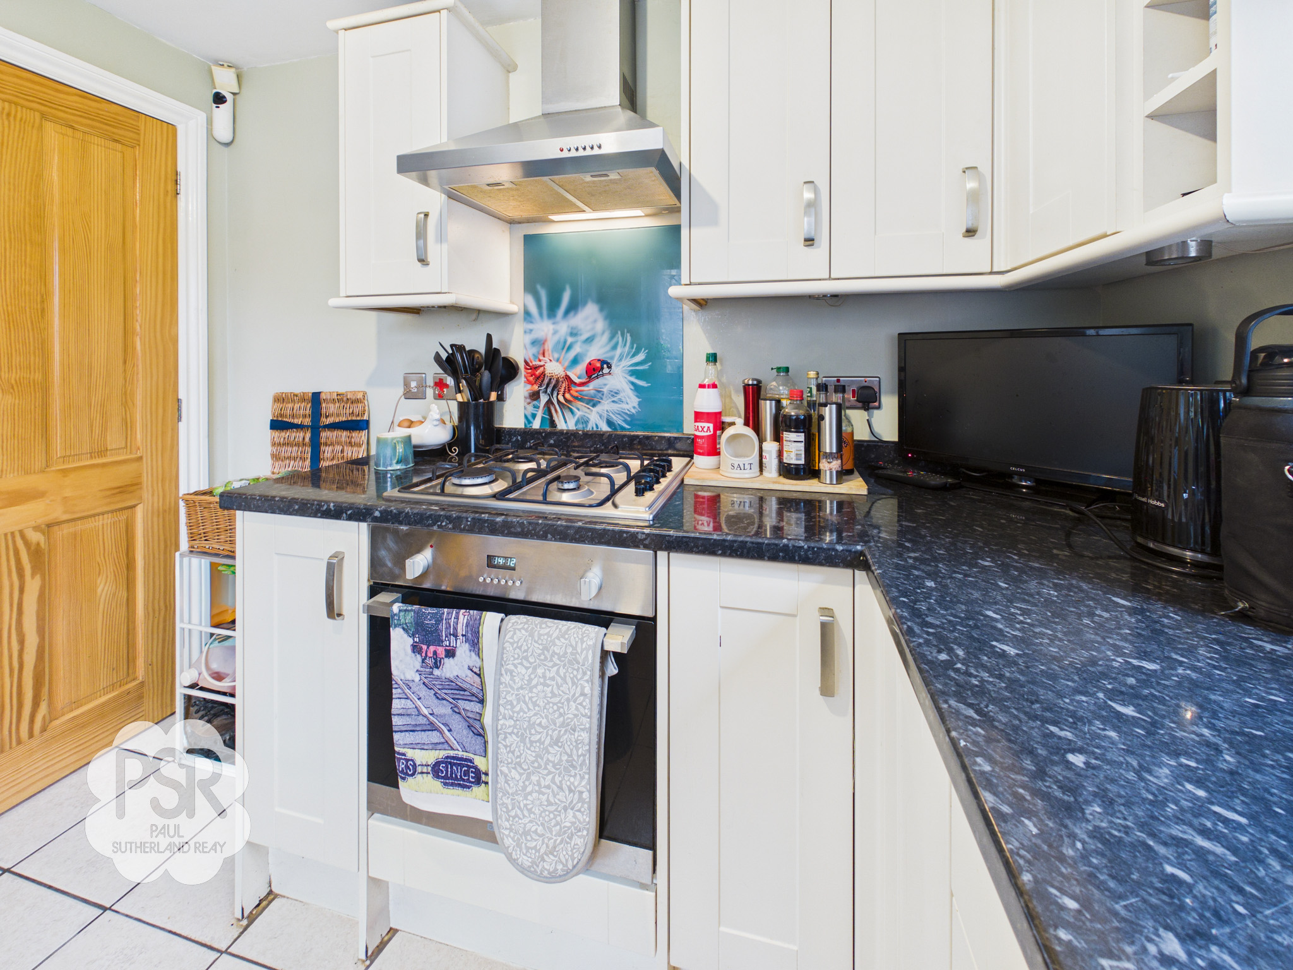
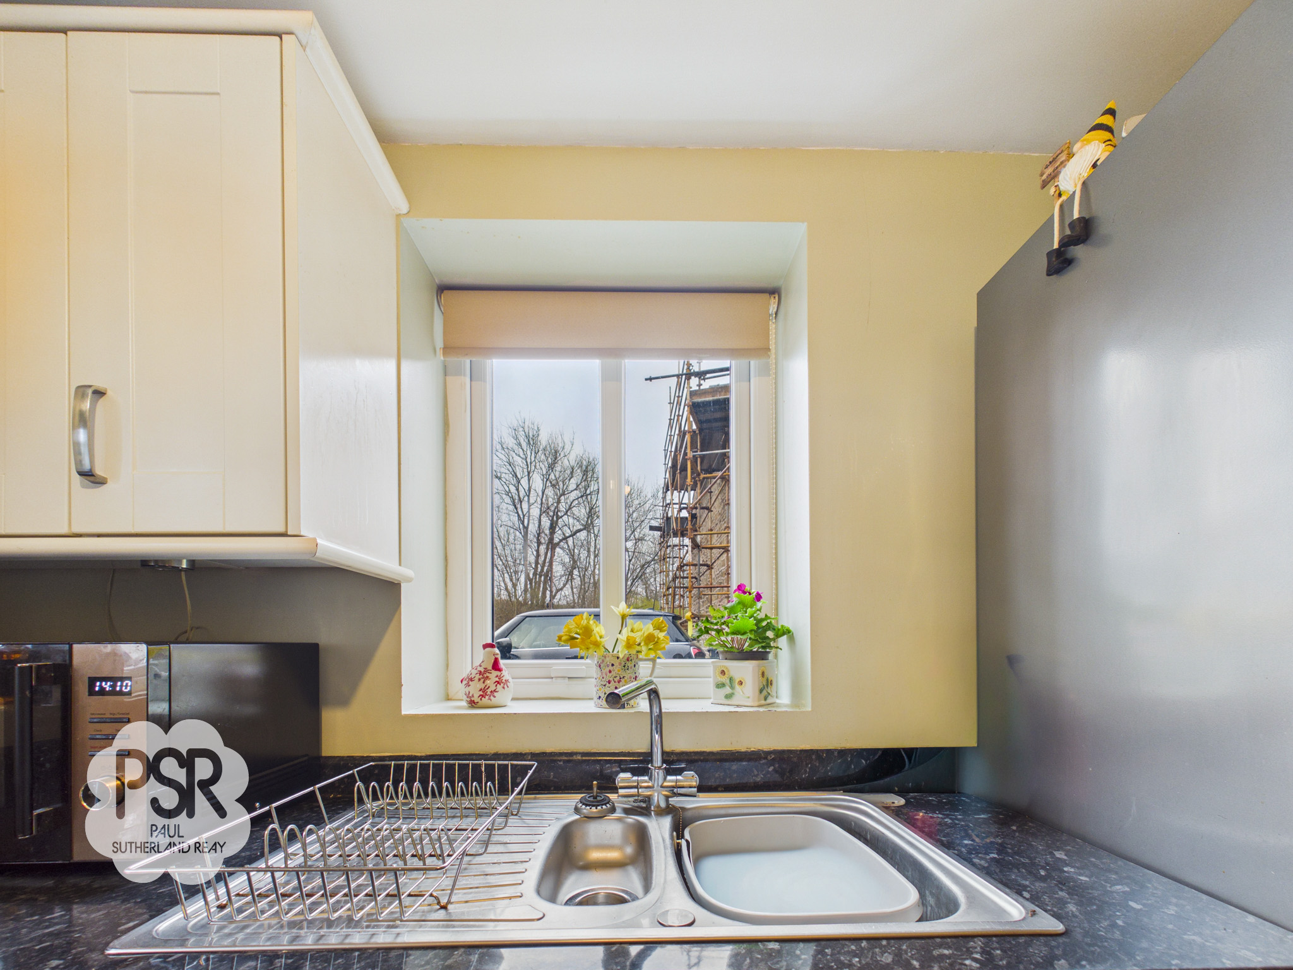
uPvc window to front and one to side aspect. Off white shaker style wall and base units with black marble effect laminate worktops. Stainless steel sink with mixer tap. Four ring gas hob and electric fan oven and grill under. Stainless steel extractor. Space for washer and a fridge freezer, tiled flooring and a radiator.
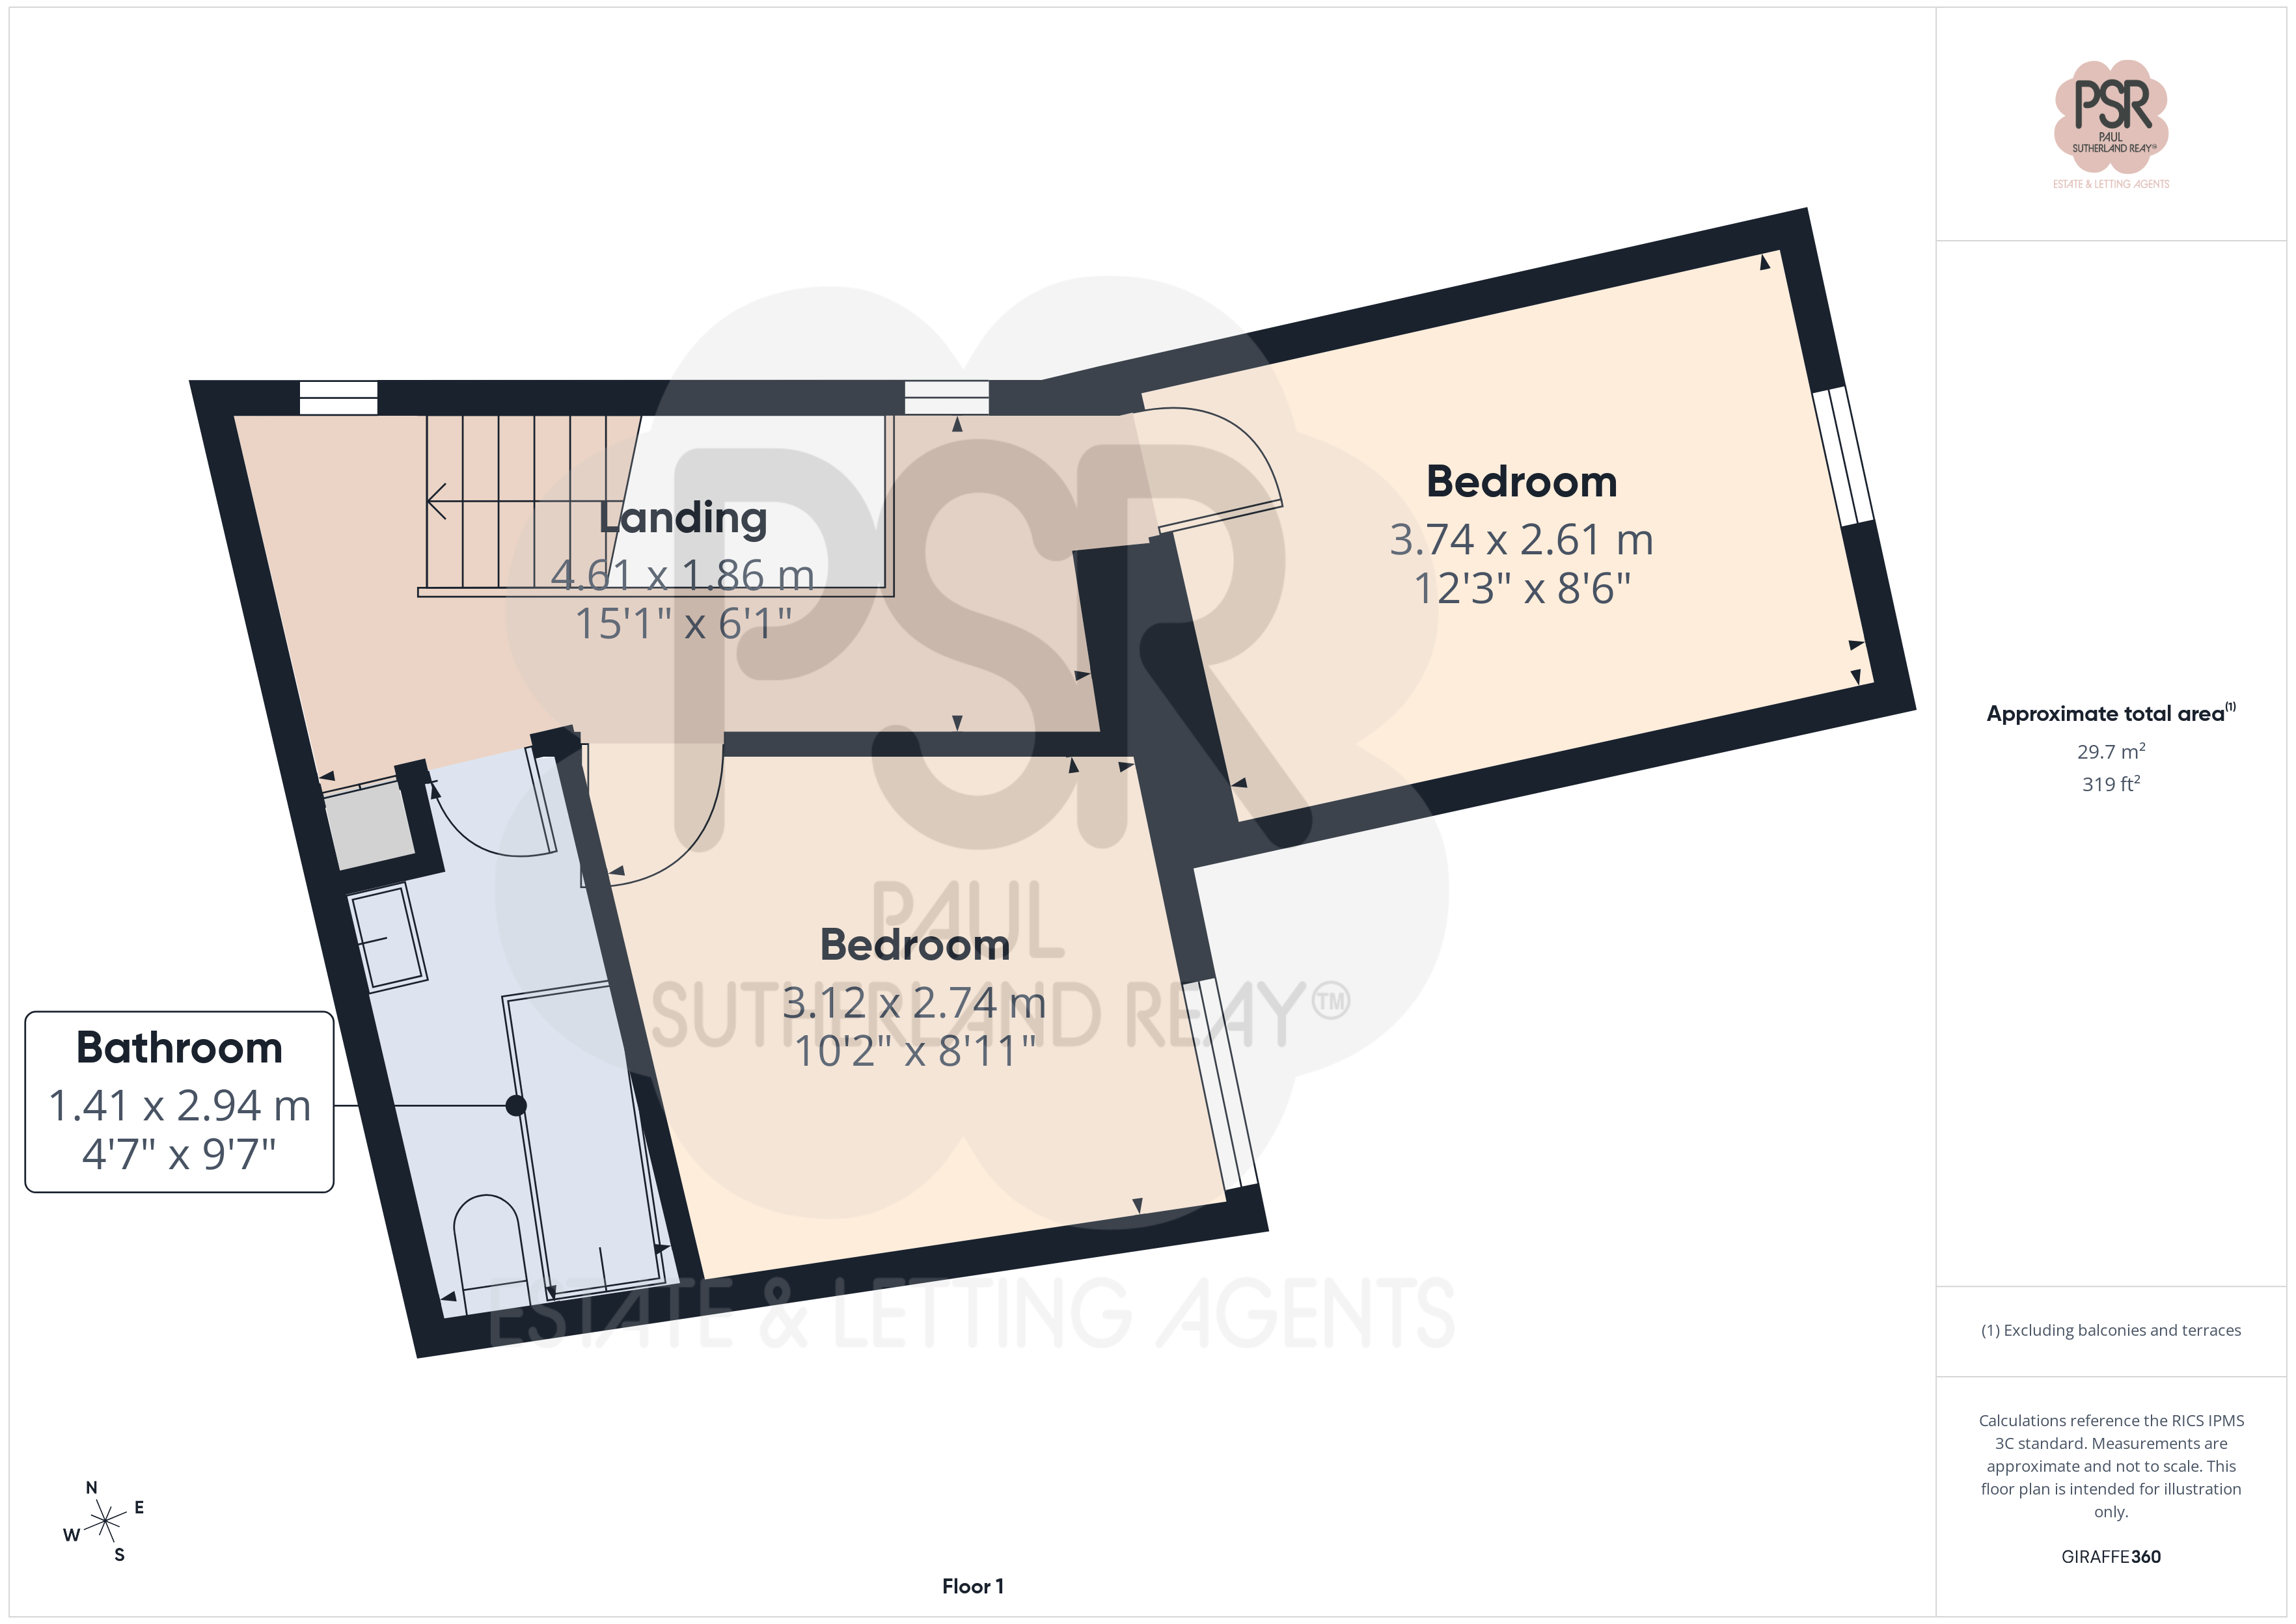
Landing
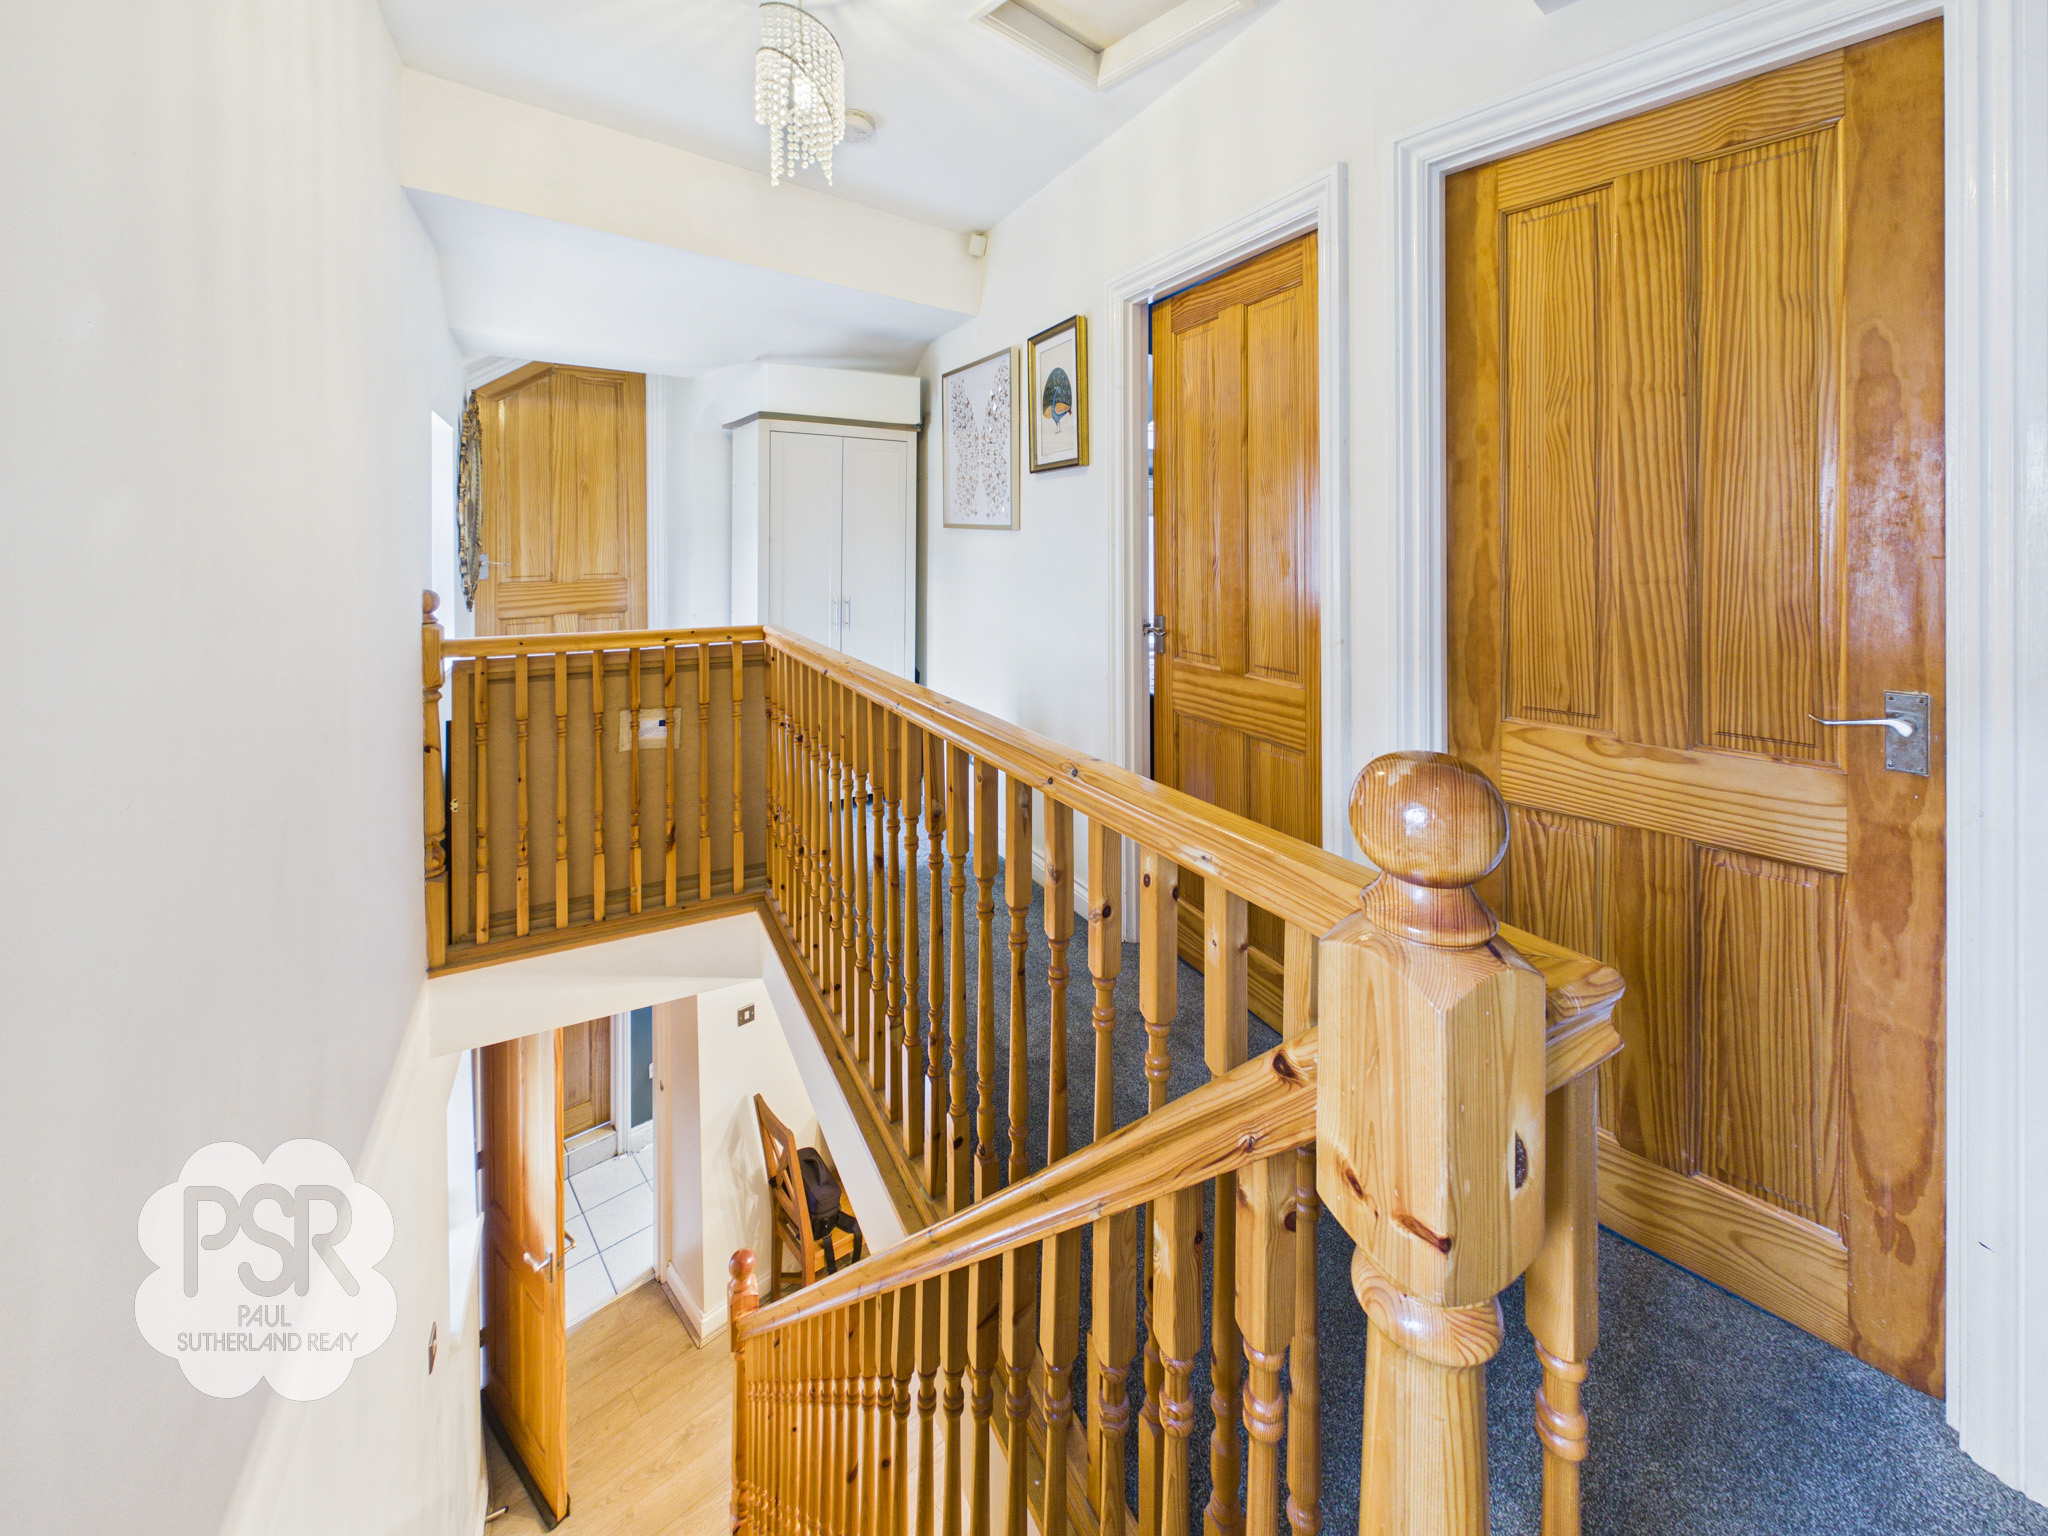
Two uPvc windows to the side aspect, wood spindle ballastrade, access to the loft space, carpeted flooring.
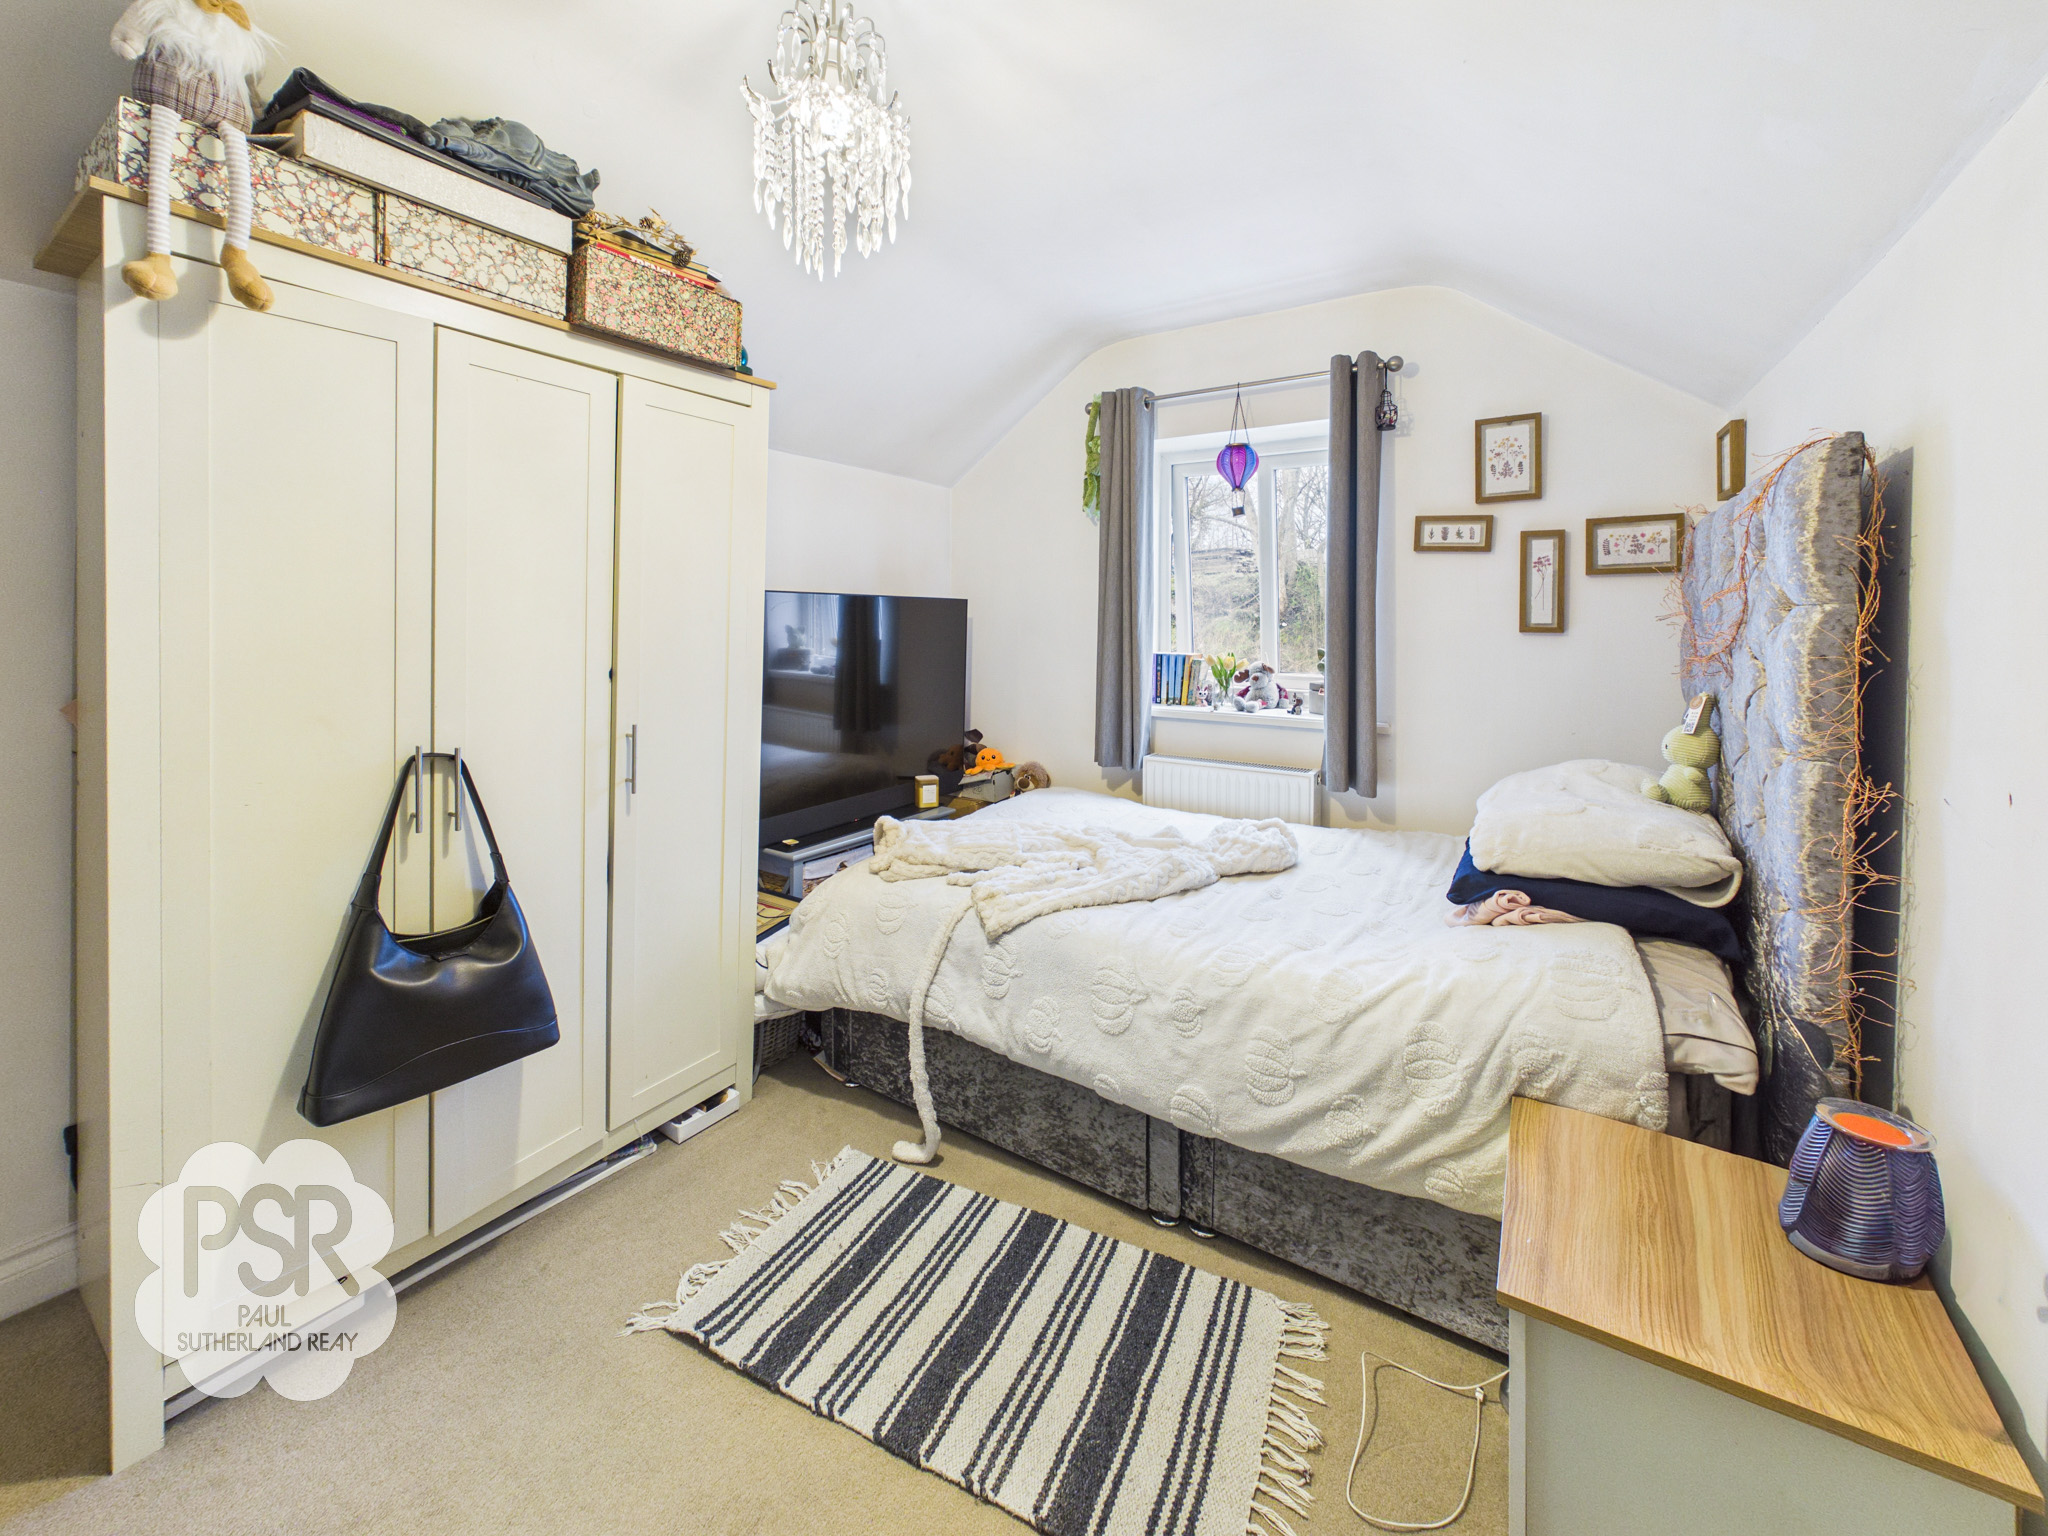
Bedroom One
uPvc window to front aspect. Pendant light fitting, radiator and carpeted flooring.
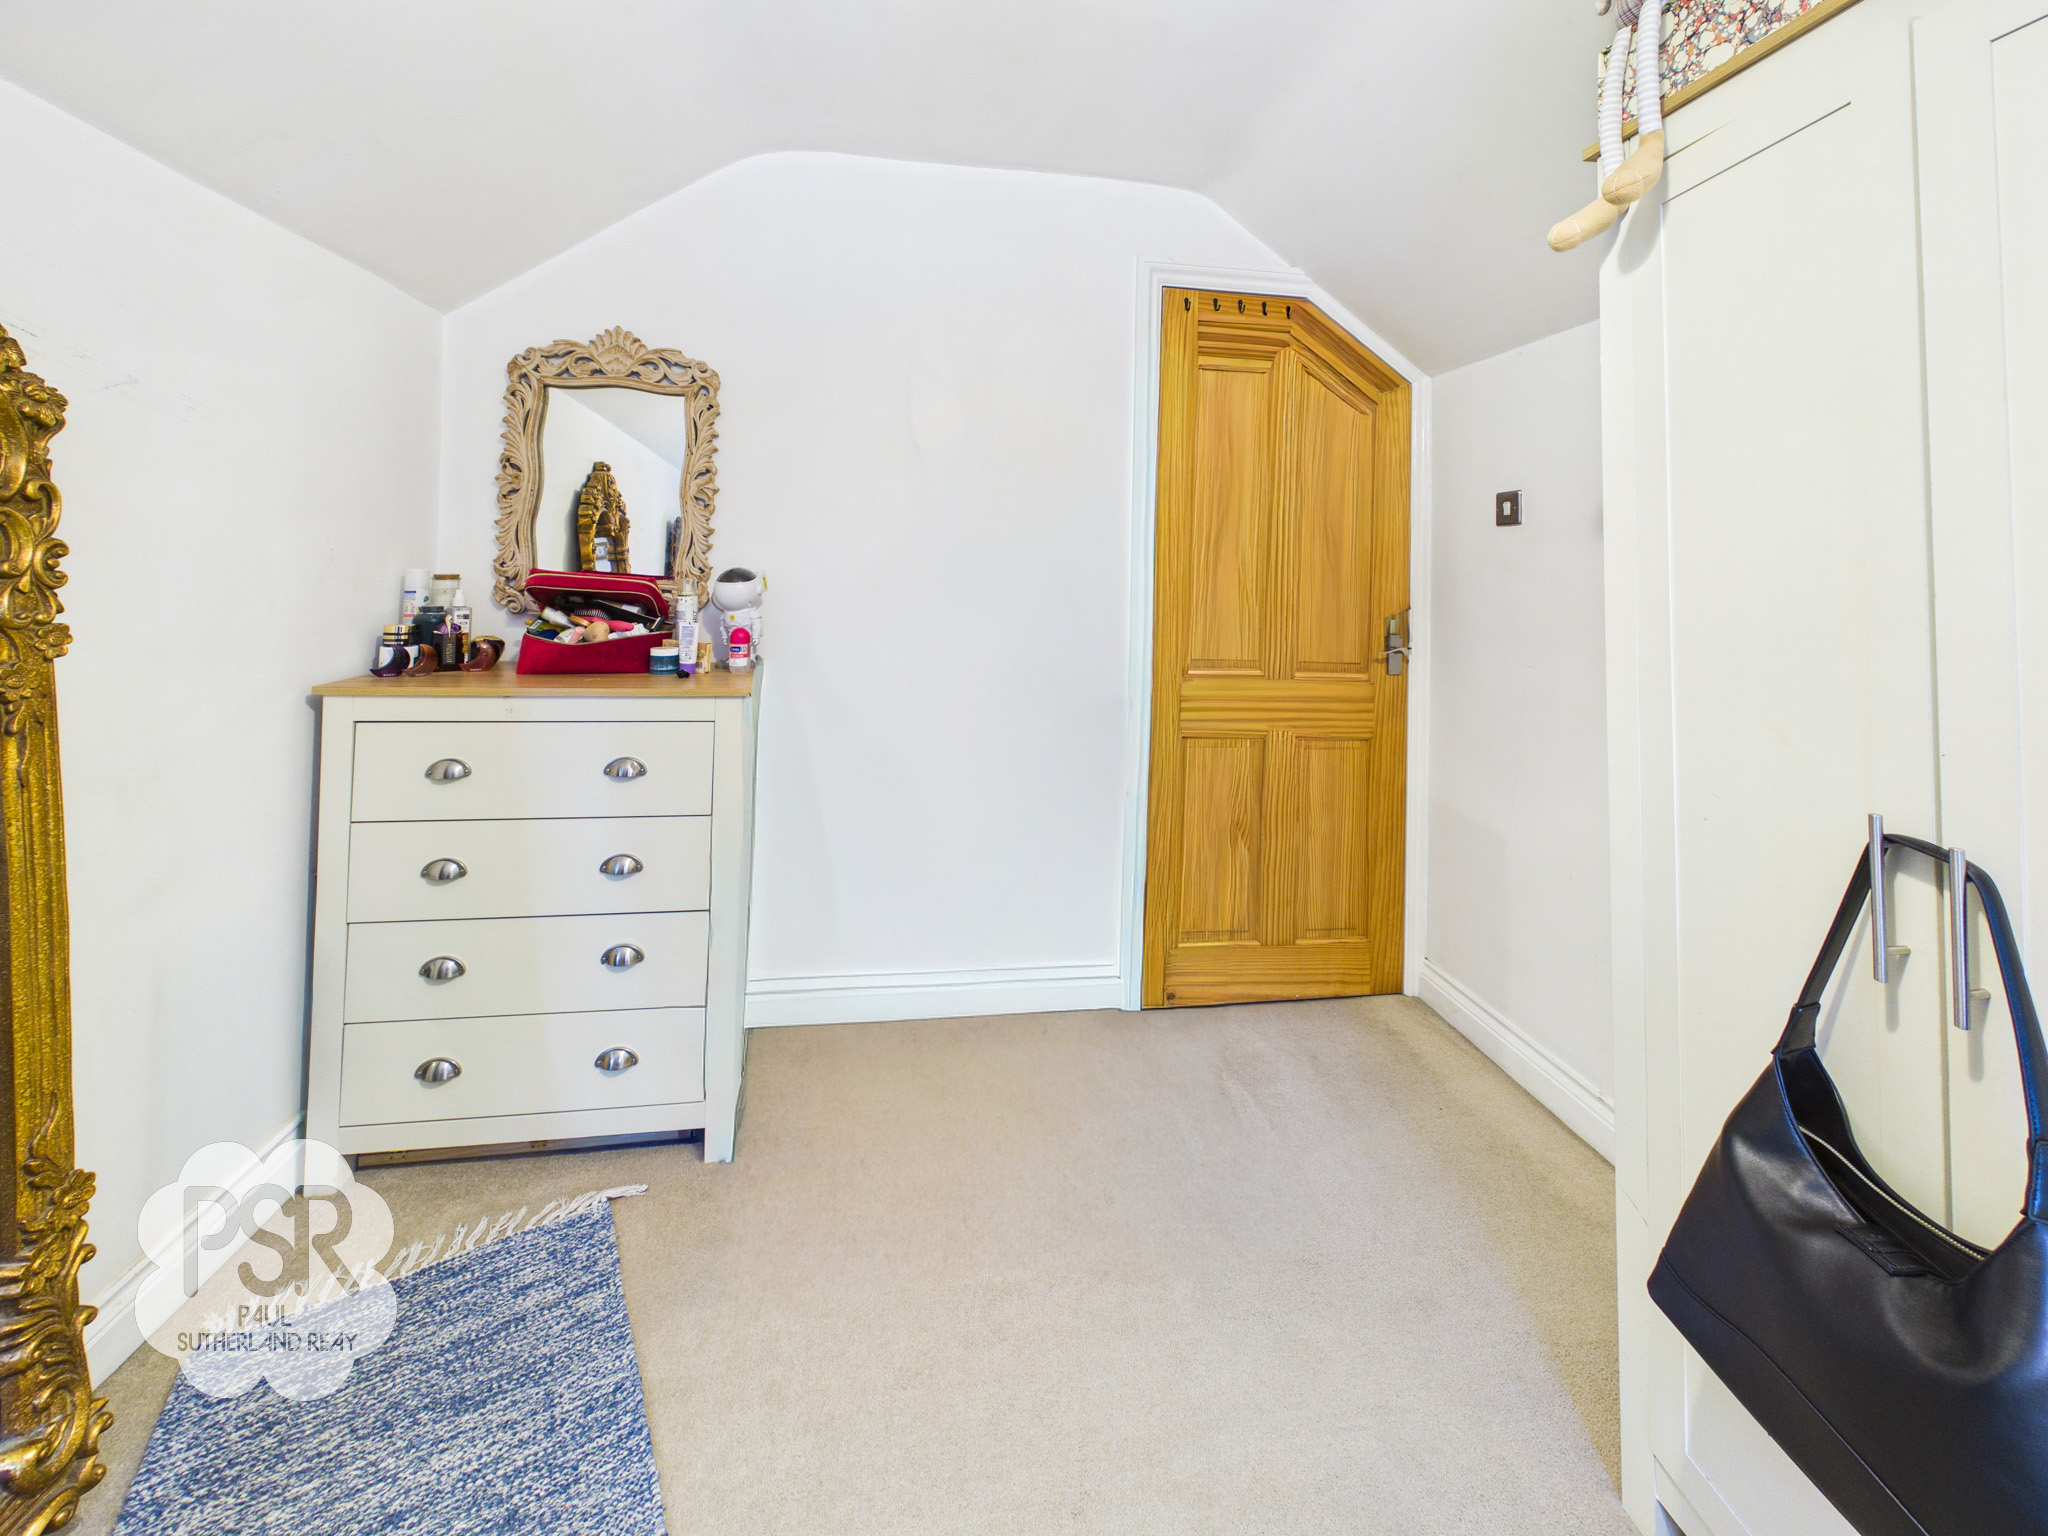
Bedroom Two
3.12m x 2.74m
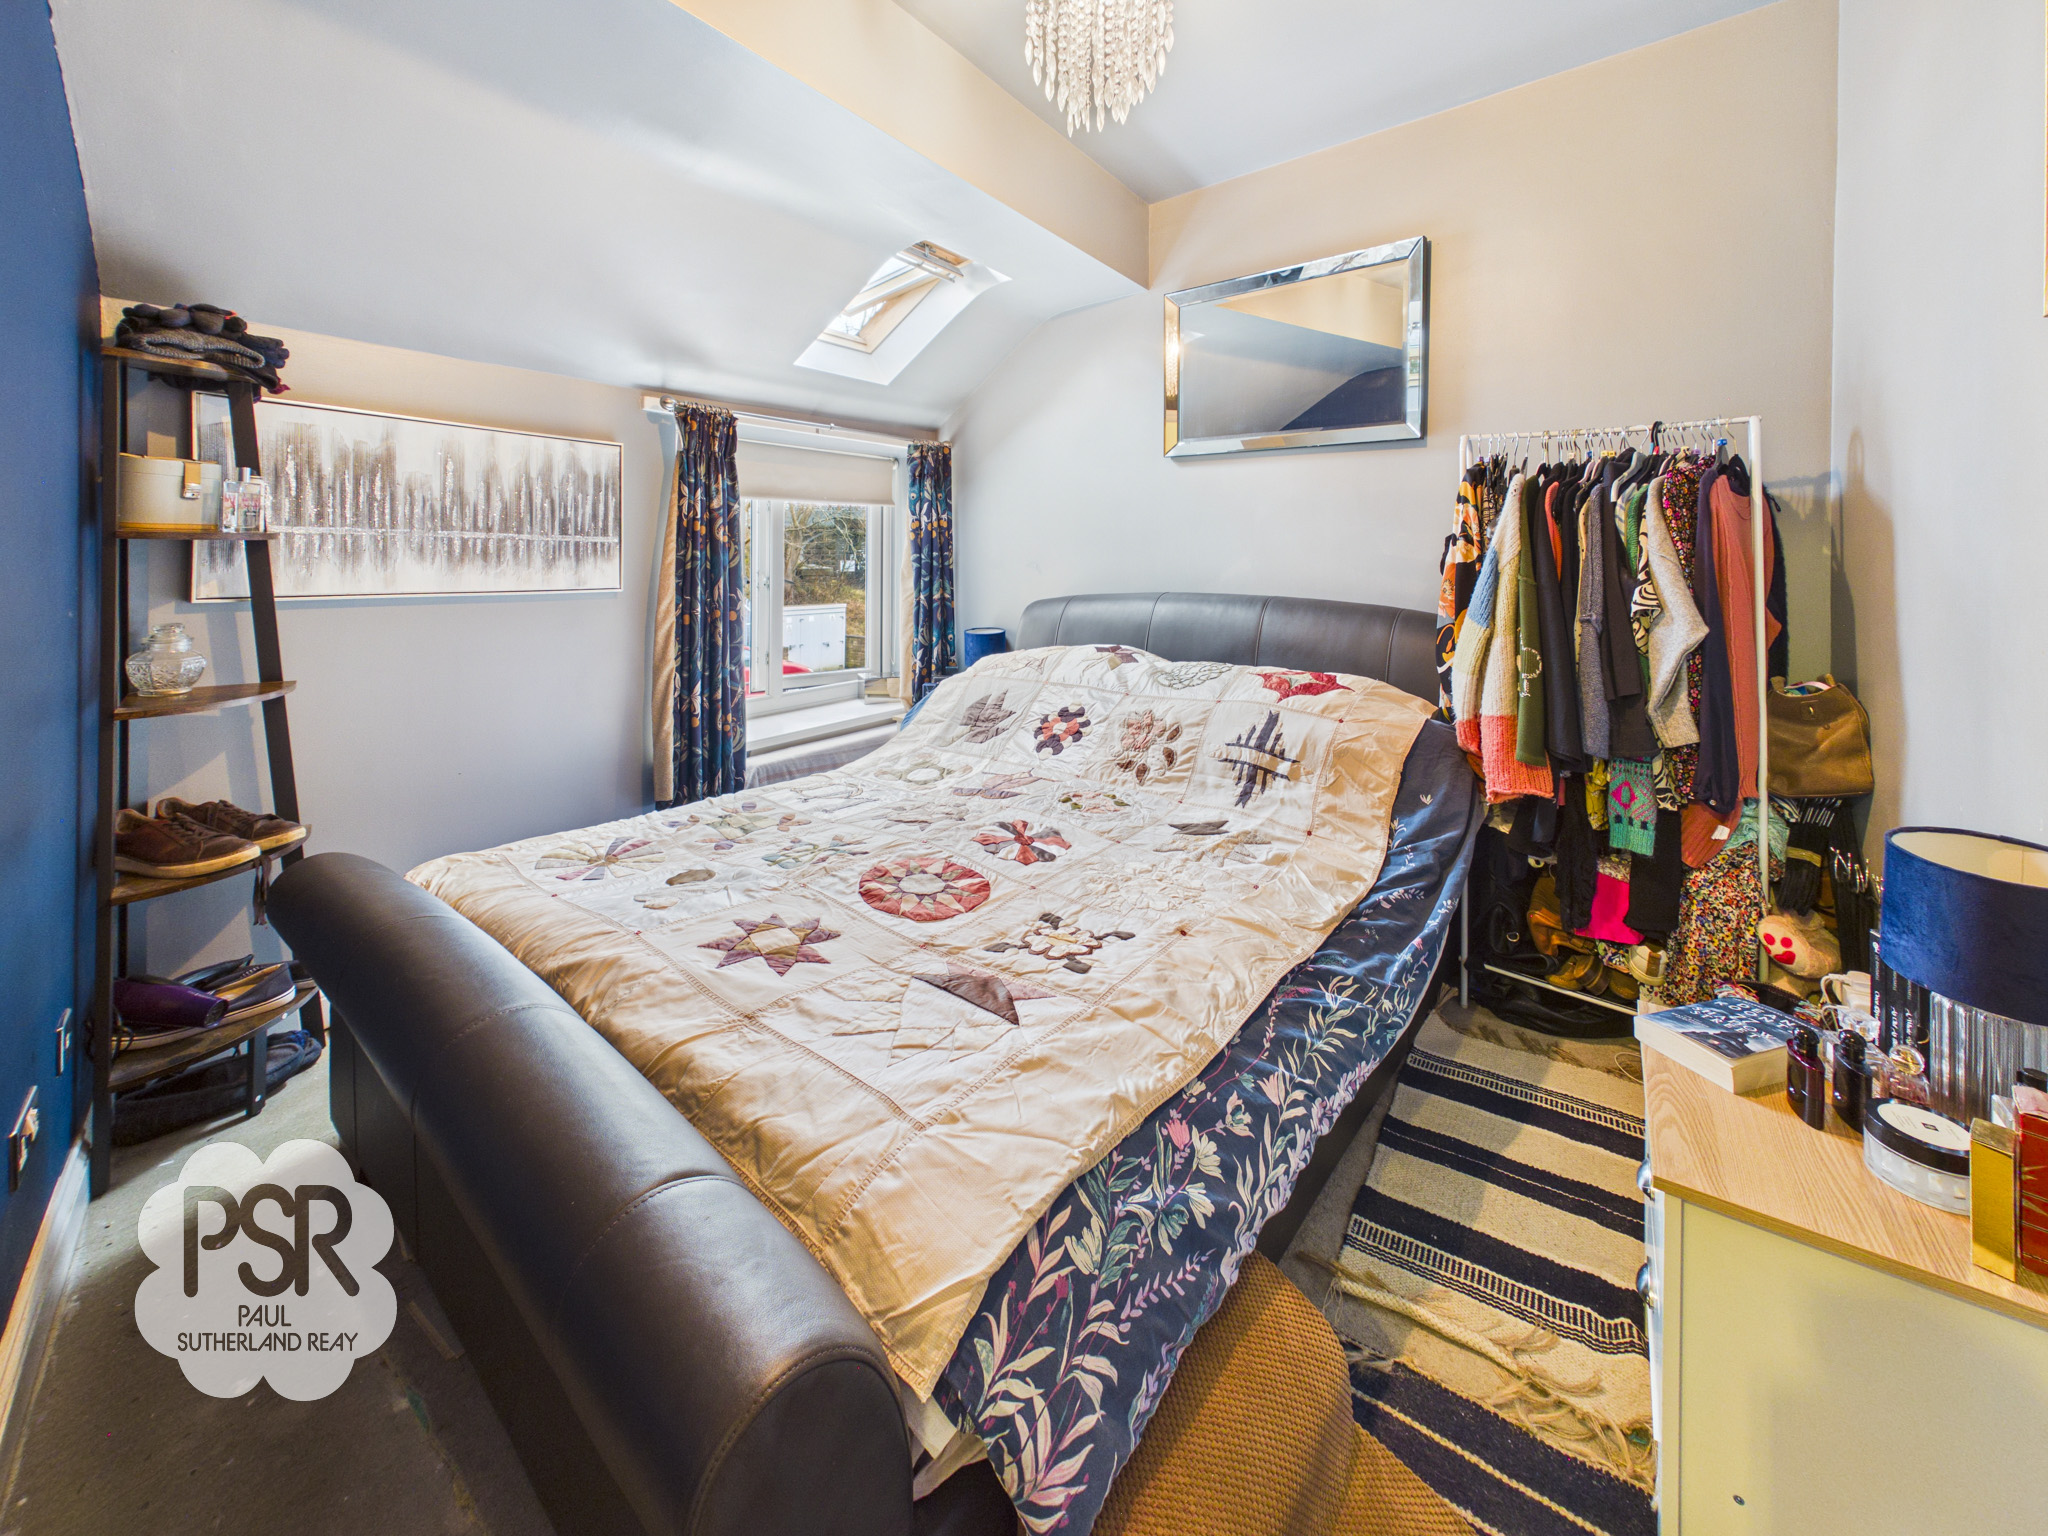
Upvc window to front aspect and a small roof light pendant light fitting and a radiator.
Bathroom
2.94m x 1.41m
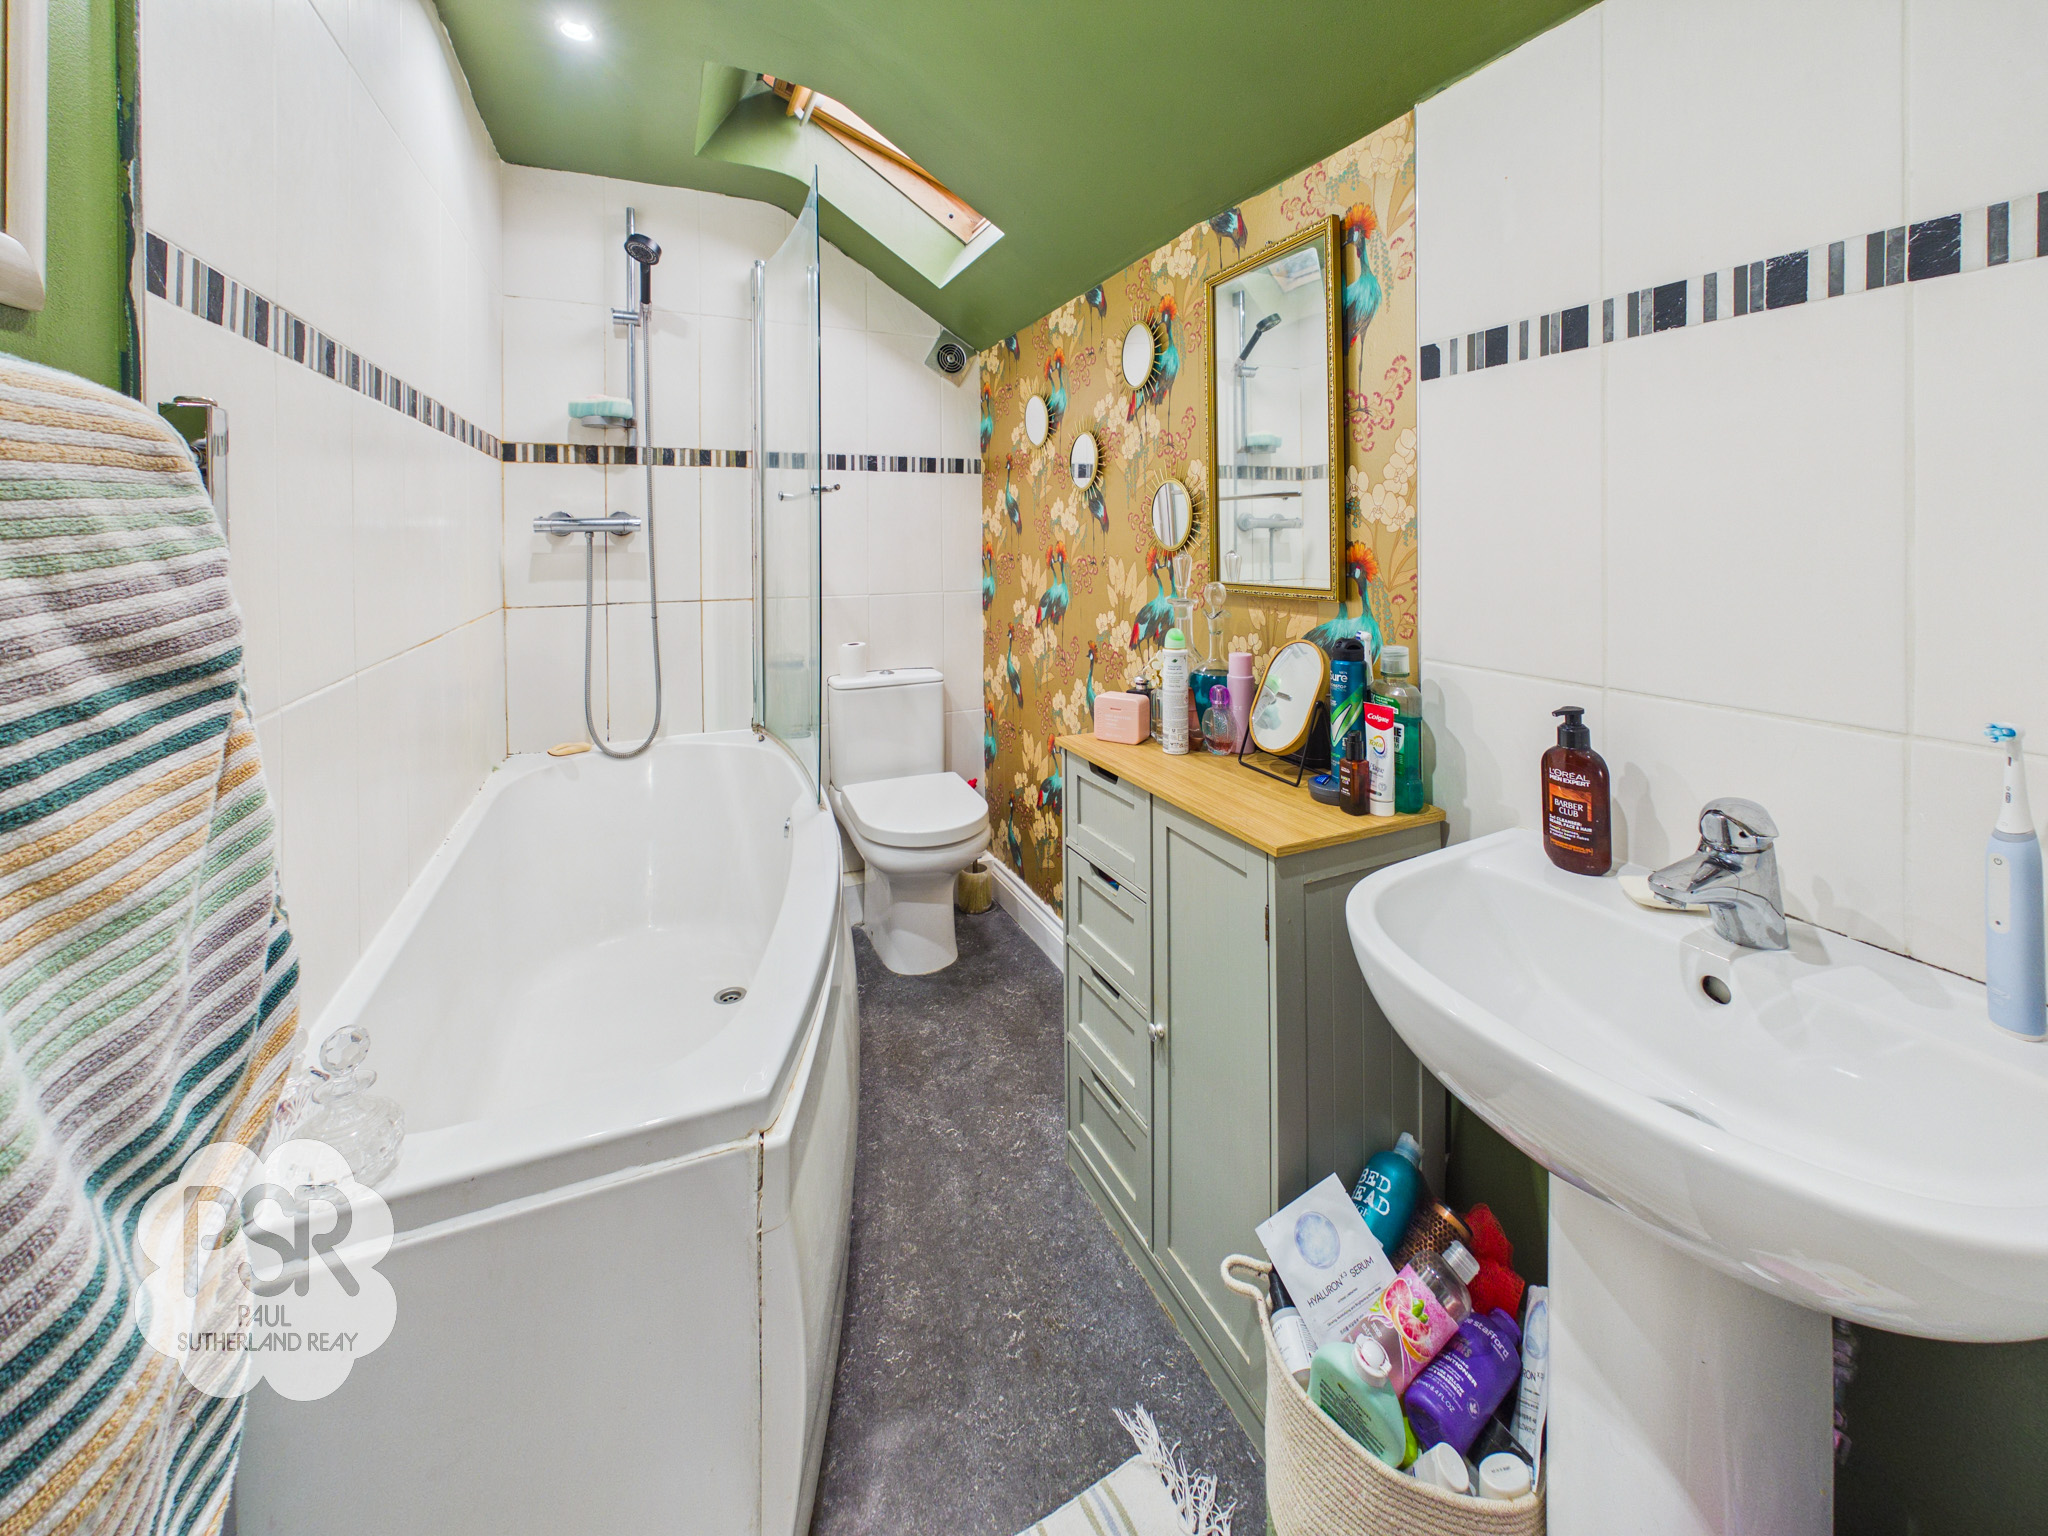
Small roof light, sail shaped panelled bath with mixer shower above and glass shower screen. Pedestal sink with mixer tap. Push flush wc. Part of tiled walls. Chrome Ladder radiator, Dark grey lynoleum flooring downligters and a extractor fan.
Floorplans
Outside Spaces
Yard
Paved yard at the front of the property with space for table and chairs. Couple of steps up to large driveway area with wooden summer house and space for three cars.
View PhotosParking Spaces
Off street
Capacity: 3
Parking situated to the side of the property with space for three cars.
Location
Properties you may like
By PSR Estate and Lettings Agents
-

Carriageway C, Dove Holes, SK17
- 4 Beds
- 3 Bath
-
New Mills, High Peak, SK22
- 5 Beds
- 2 Bath
-
Green Lane, Chinley, SK23
- 5 Beds
- 3 Bath
-
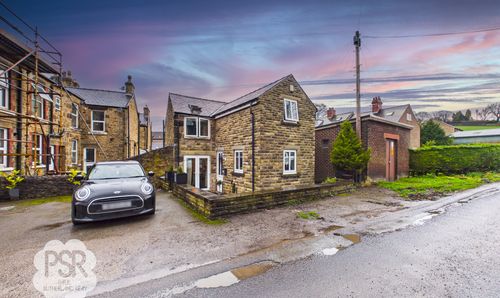
Eccles Road, Chapel-En-Le-Frith, SK23
- 2 Beds
- 1 Bath
-
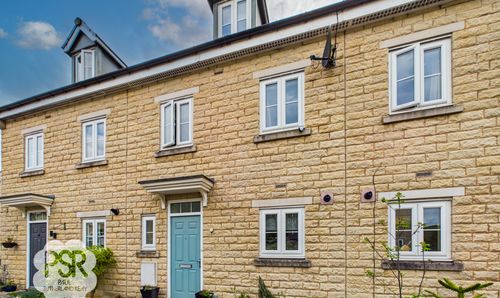
Otterhole Close, Buxton, SK17
- 4 Beds
- 2 Bath
-
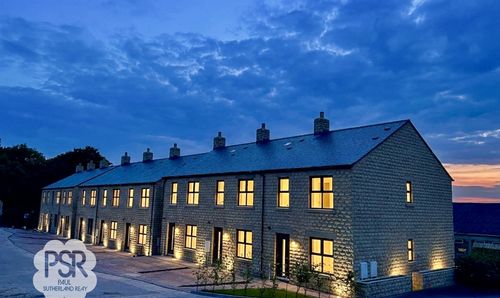
Corn Mill Court, New Mills, SK22
- 4 Beds
- 2 Bath
-
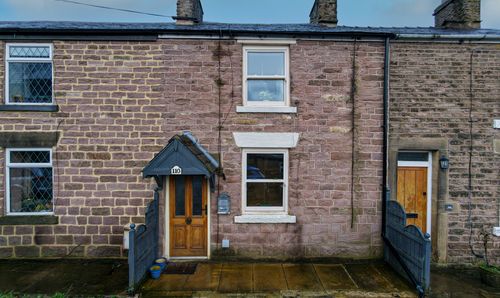
Western Lane, Buxworth, SK23
- 2 Beds
- 1 Bath
-
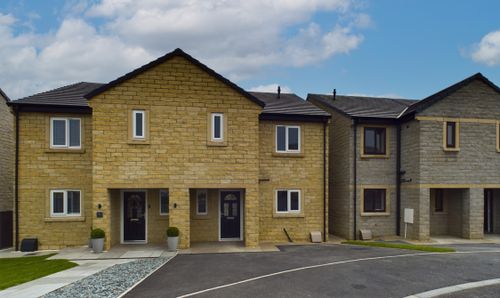
Type GL, Carriage Way D, Dove Holes, SK17
- 3 Beds
- 3 Bath
-
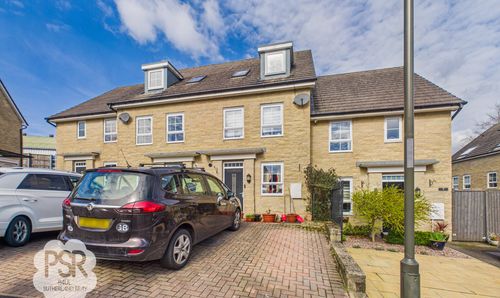
Sovereign Way, Chapel-En-Le-Frith, SK23
- 4 Beds
- 3 Bath