Book a Viewing
To book a viewing for this property, please call PSR Estate and Lettings Agents, on 01663 738663.
To book a viewing for this property, please call PSR Estate and Lettings Agents, on 01663 738663.
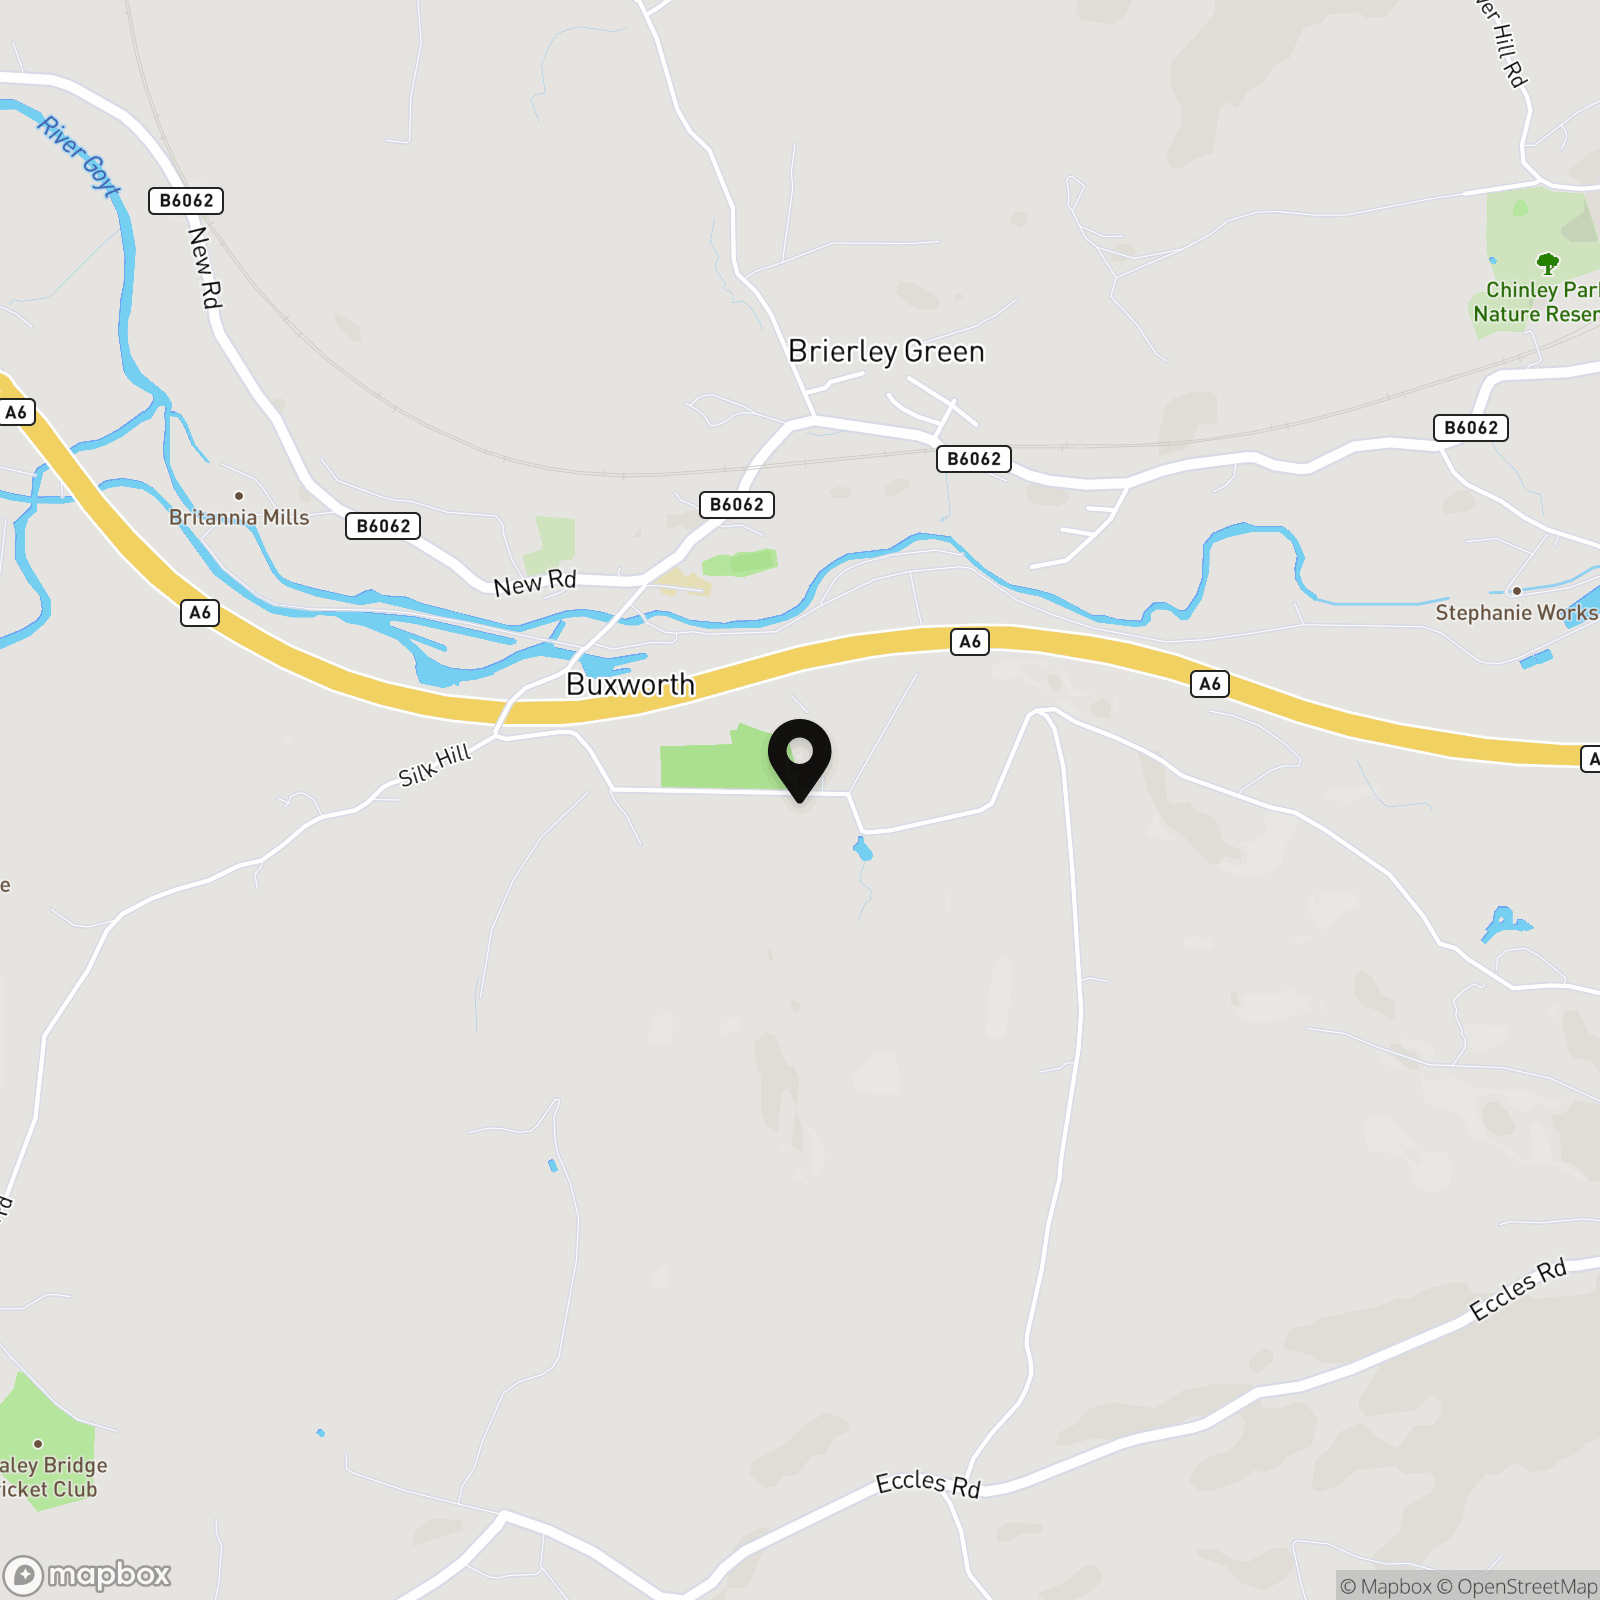
2 Bedroom Mid-Terraced House, Western Lane, Buxworth, SK23
Western Lane, Buxworth, SK23
.png)
PSR Estate and Lettings Agents
37-39 Union Road, New Mills
Description
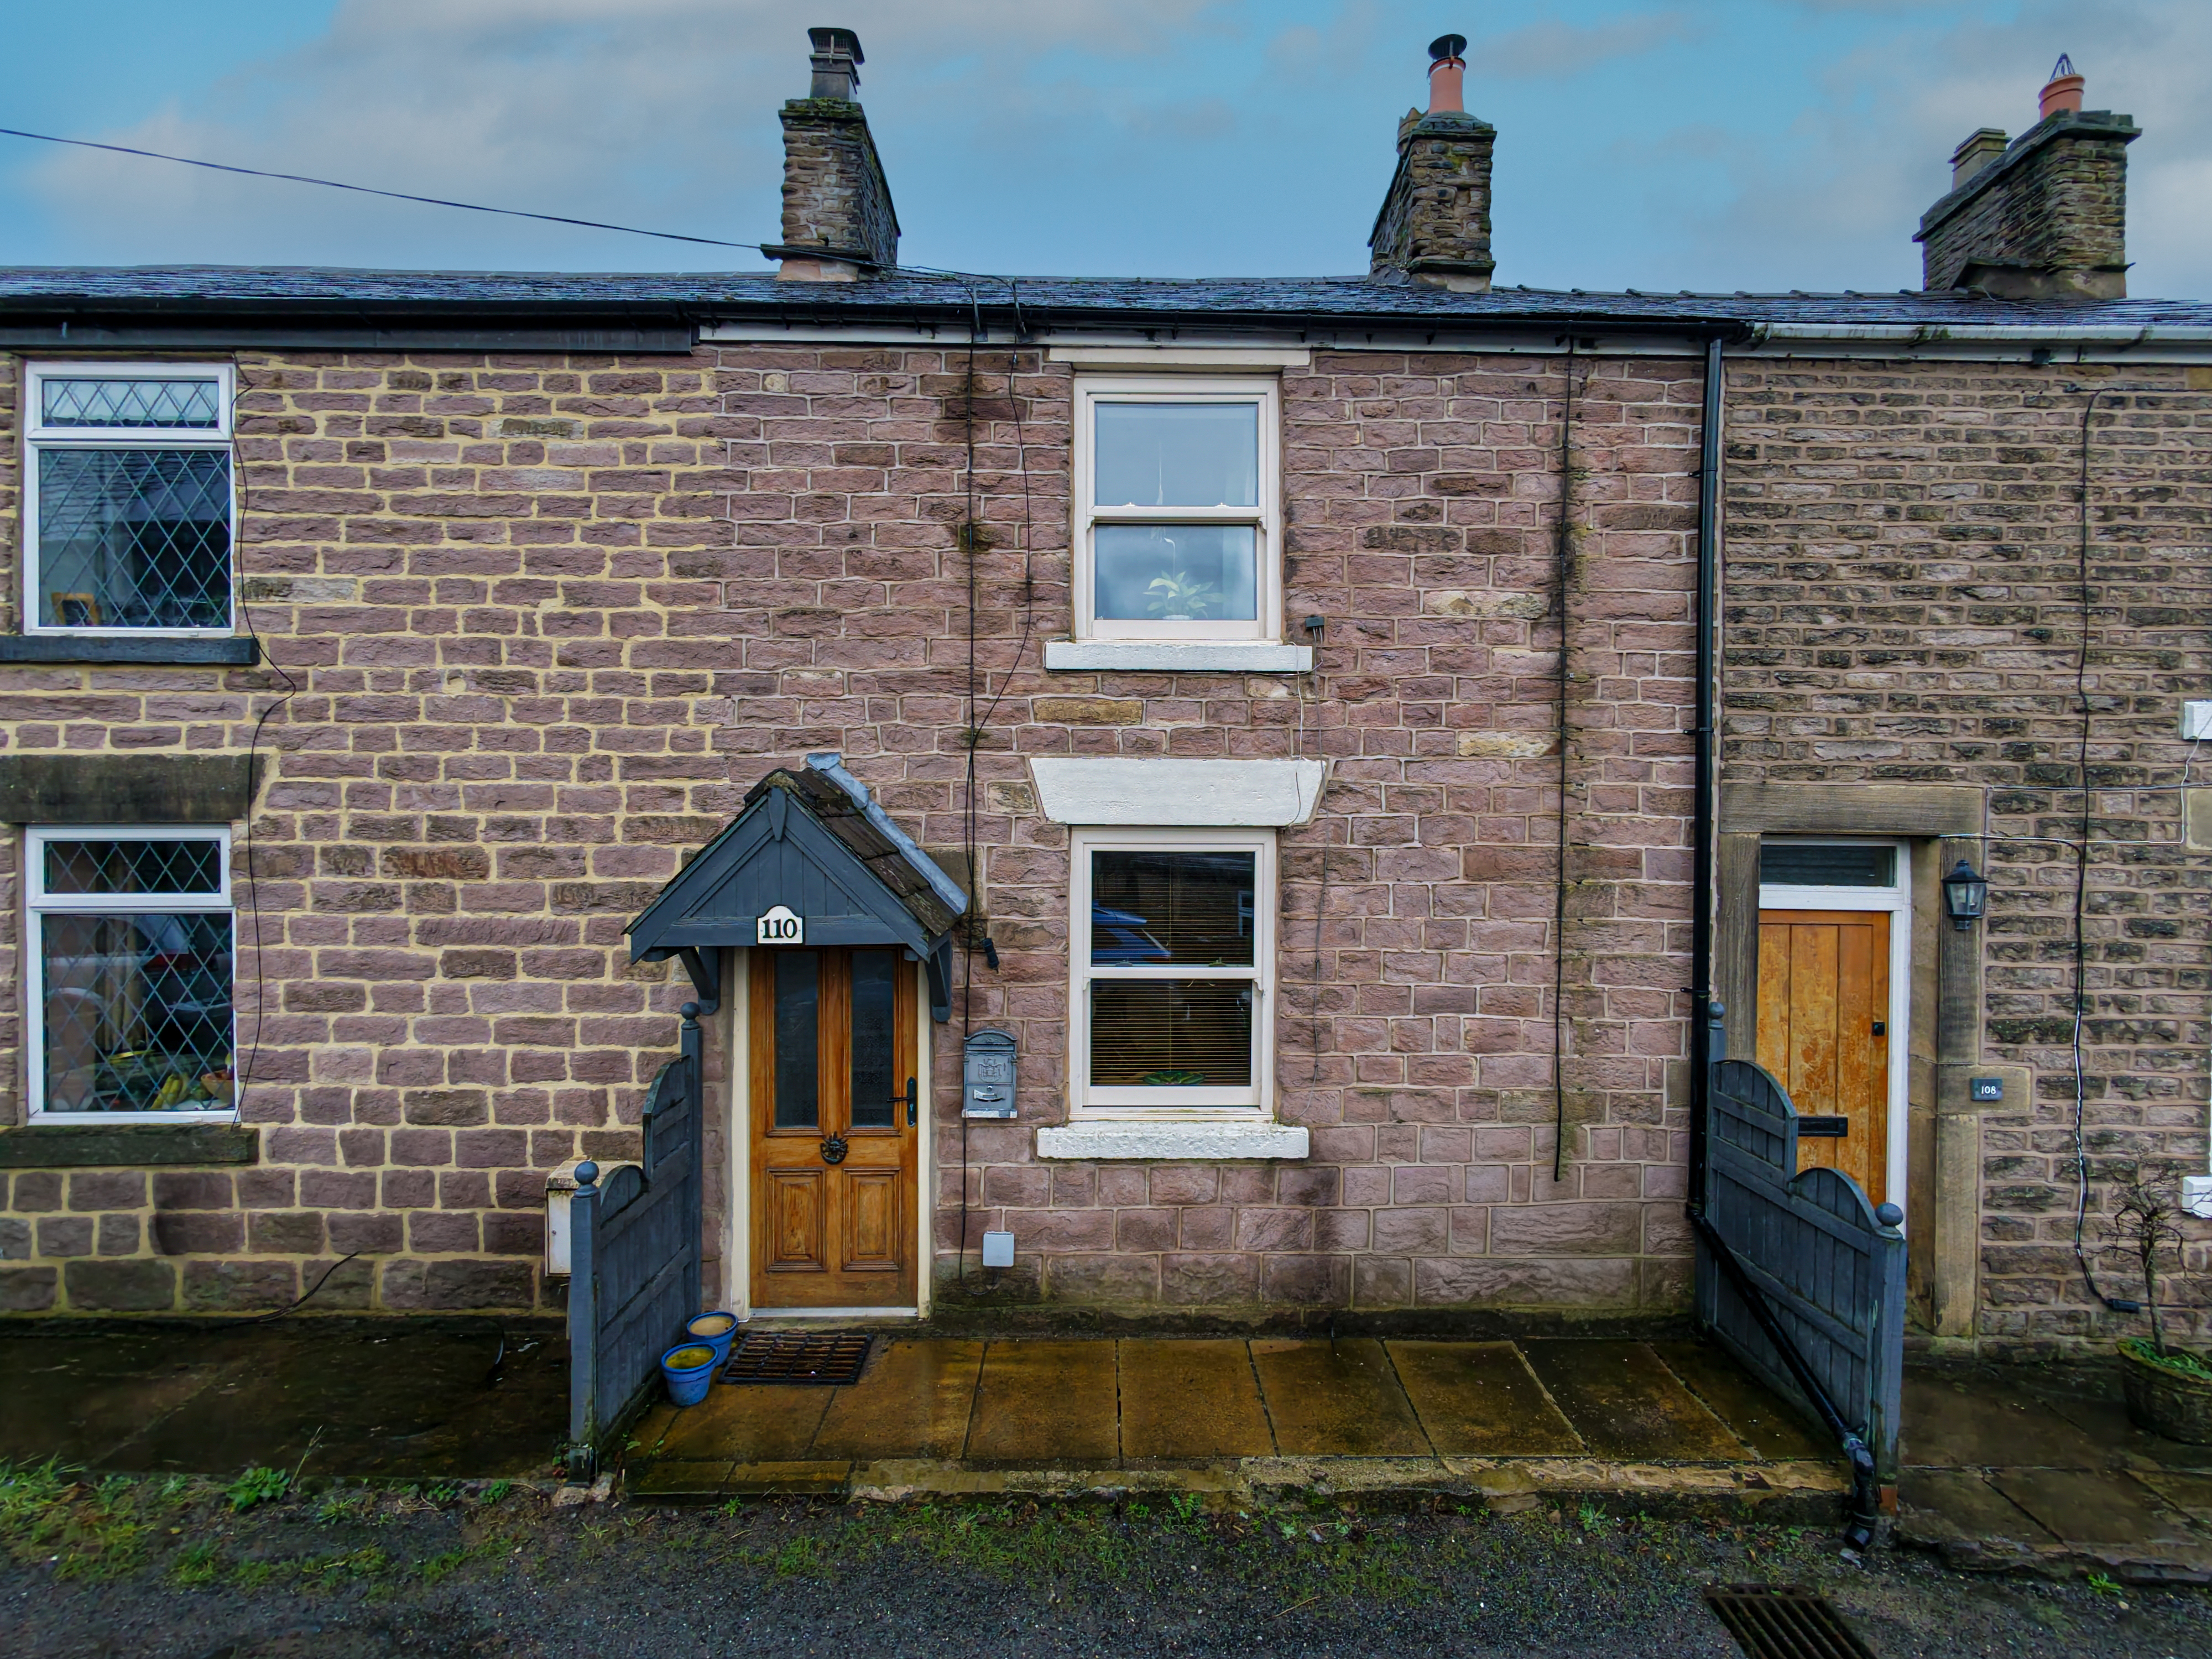
This well-presented two-bedroom stone mid-terraced cottage offers comfortable living in a peaceful and highly sought after residential setting. Arranged over two floors, the property features a spacious main bedroom that benefits from scenic views to the rear, creating a tranquil atmosphere throughout. The ground floor comprises a welcoming, bright and airy living room, and a modern fitted kitchen that opens into a versatile conservatory, ideal for dining or relaxing. Upstairs, the generous main bedroom is complemented by a good-sized second bedroom and a contemporary family bathroom. The house is EPC rated C, ensuring energy efficiency and lower running costs. Located just a short drive from local amenities, the property is also conveniently close to picturesque countryside walking routes, making it perfect for those who enjoy outdoor pursuits while remaining within easy reach of daily essentials.
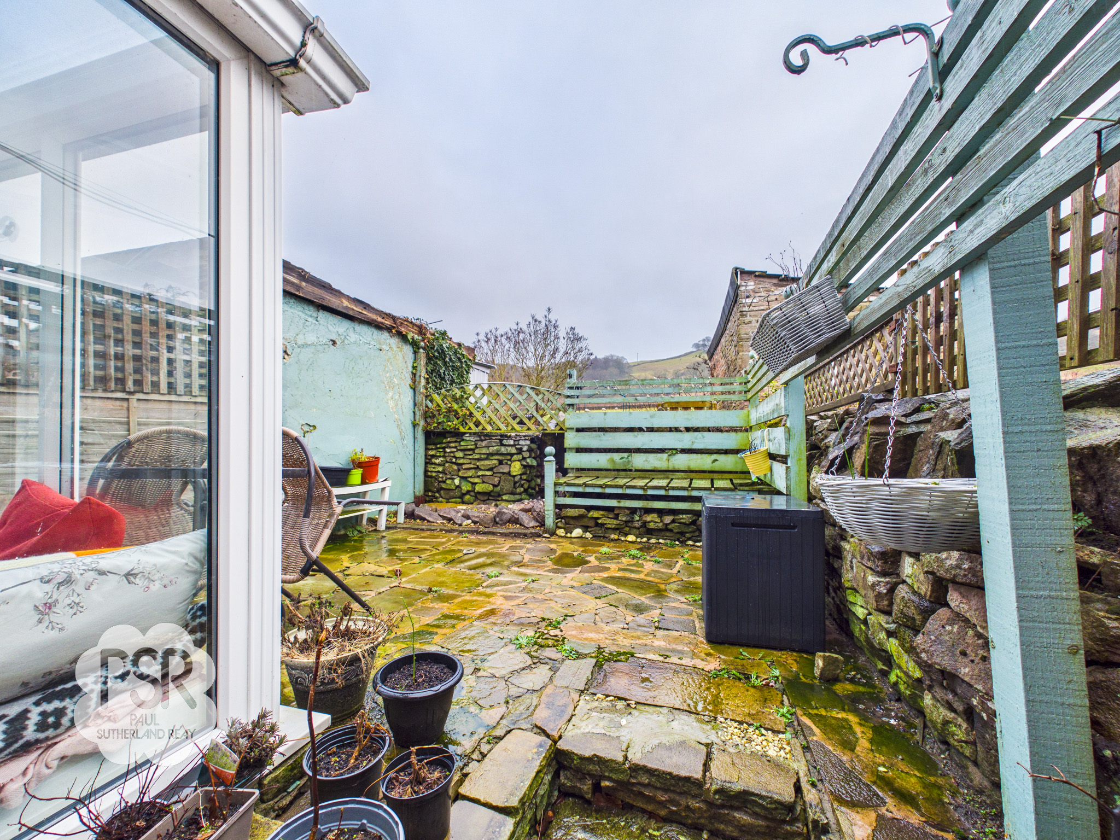
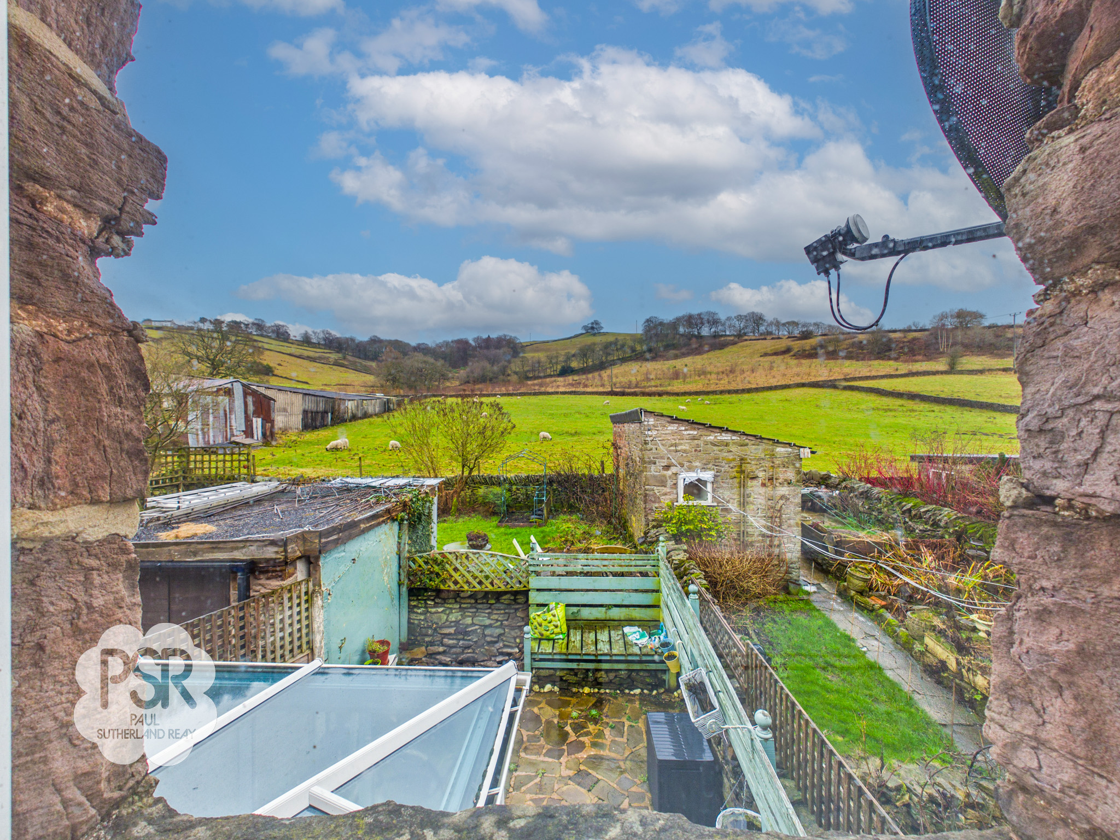
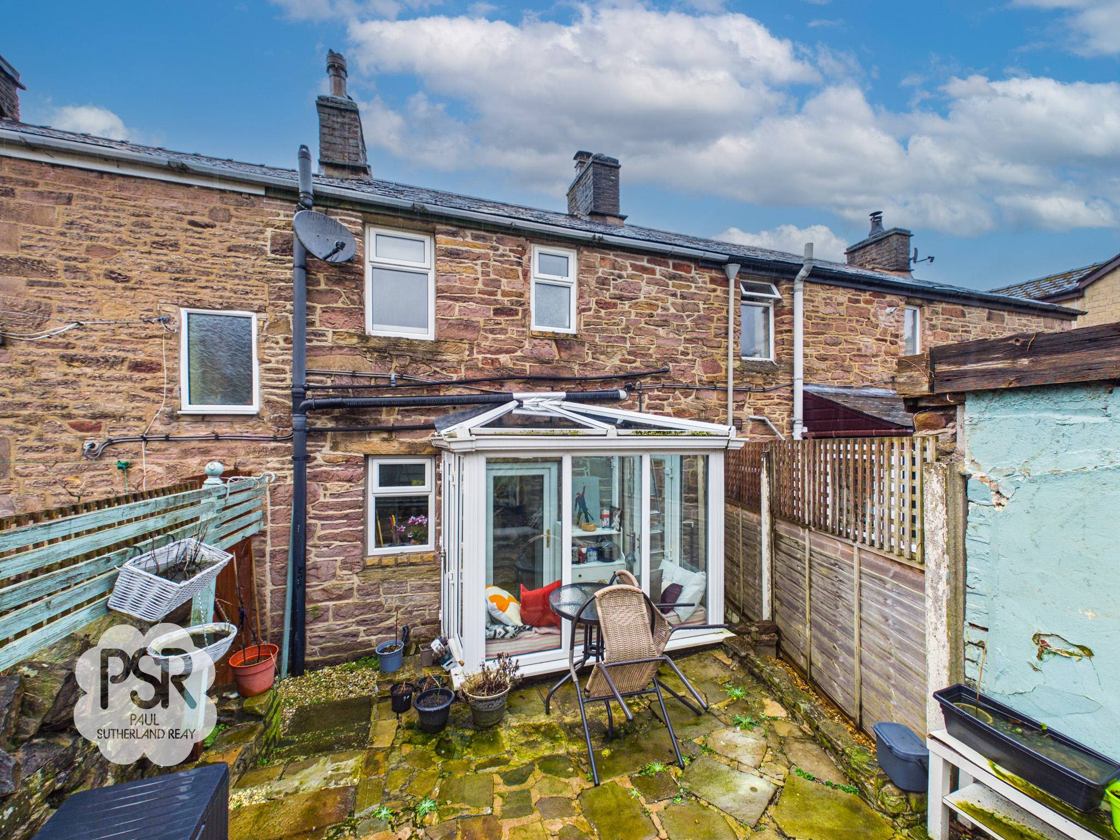
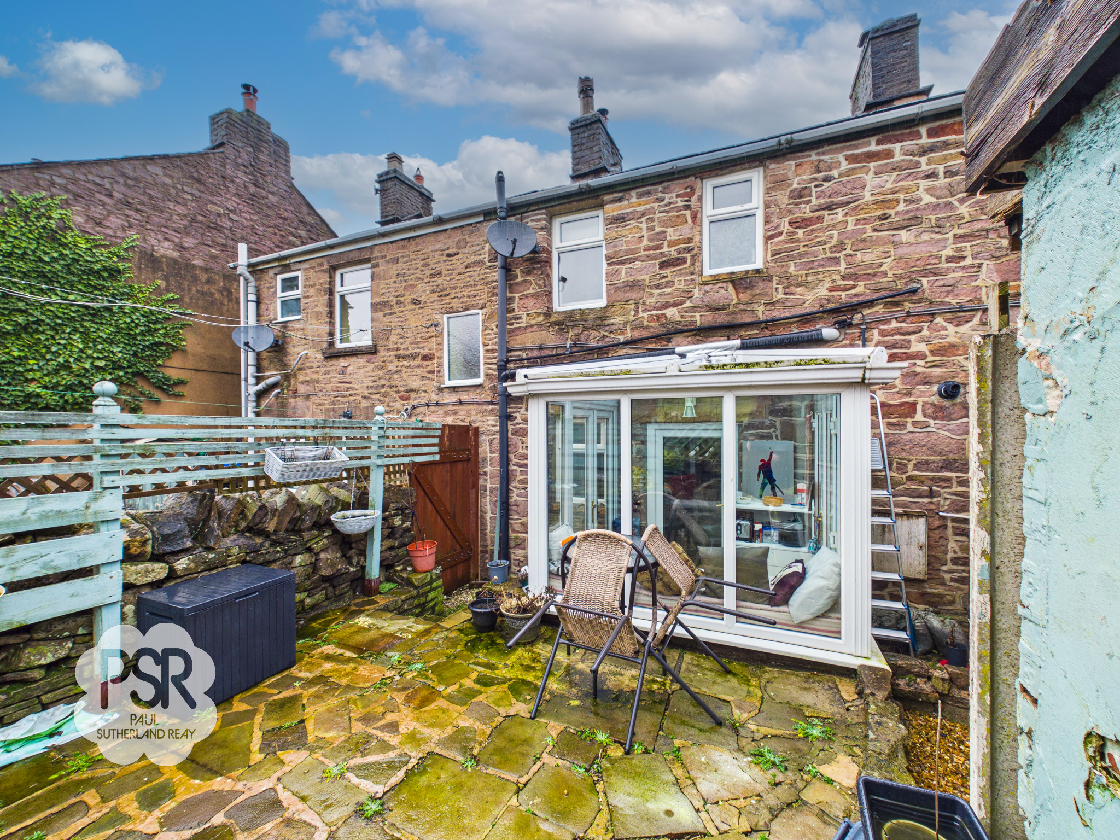
To the rear, the property boasts a private, low-maintenance courtyard garden, thoughtfully designed for both relaxation and entertaining. The garden is primarily laid with rustic stone paving, offering a charming and practical outdoor space that requires minimal upkeep. Enclosed by a harmonious blend of timber fencing and natural stone walling, the area provides a sense of seclusion and security. A raised seating area features a built-in wooden bench and decorative trellis, creating an inviting spot for alfresco dining or morning coffee. The garden is directly accessible from the conservatory, offering seamless indoor-outdoor living. The thoughtful design and quality finishes make this garden a standout feature, perfect for those seeking a private retreat with minimal maintenance.
Key Features
- Two Storey, Two Bedroom, Stone Terraced Cottage
- Modern Kitchen and Bathrooms
- Spacious Main Bedroom
- Scenic Views to the Front and Rear
- Low Maintenance Rear Garden
- Quiet and Sought After Location
- Short Drive from Local Amenities
- Close to Countryside Walking Routes
- EPC Rated C
Property Details
- Property type: House
- Property style: Mid-Terraced
- Price Per Sq Foot: £411
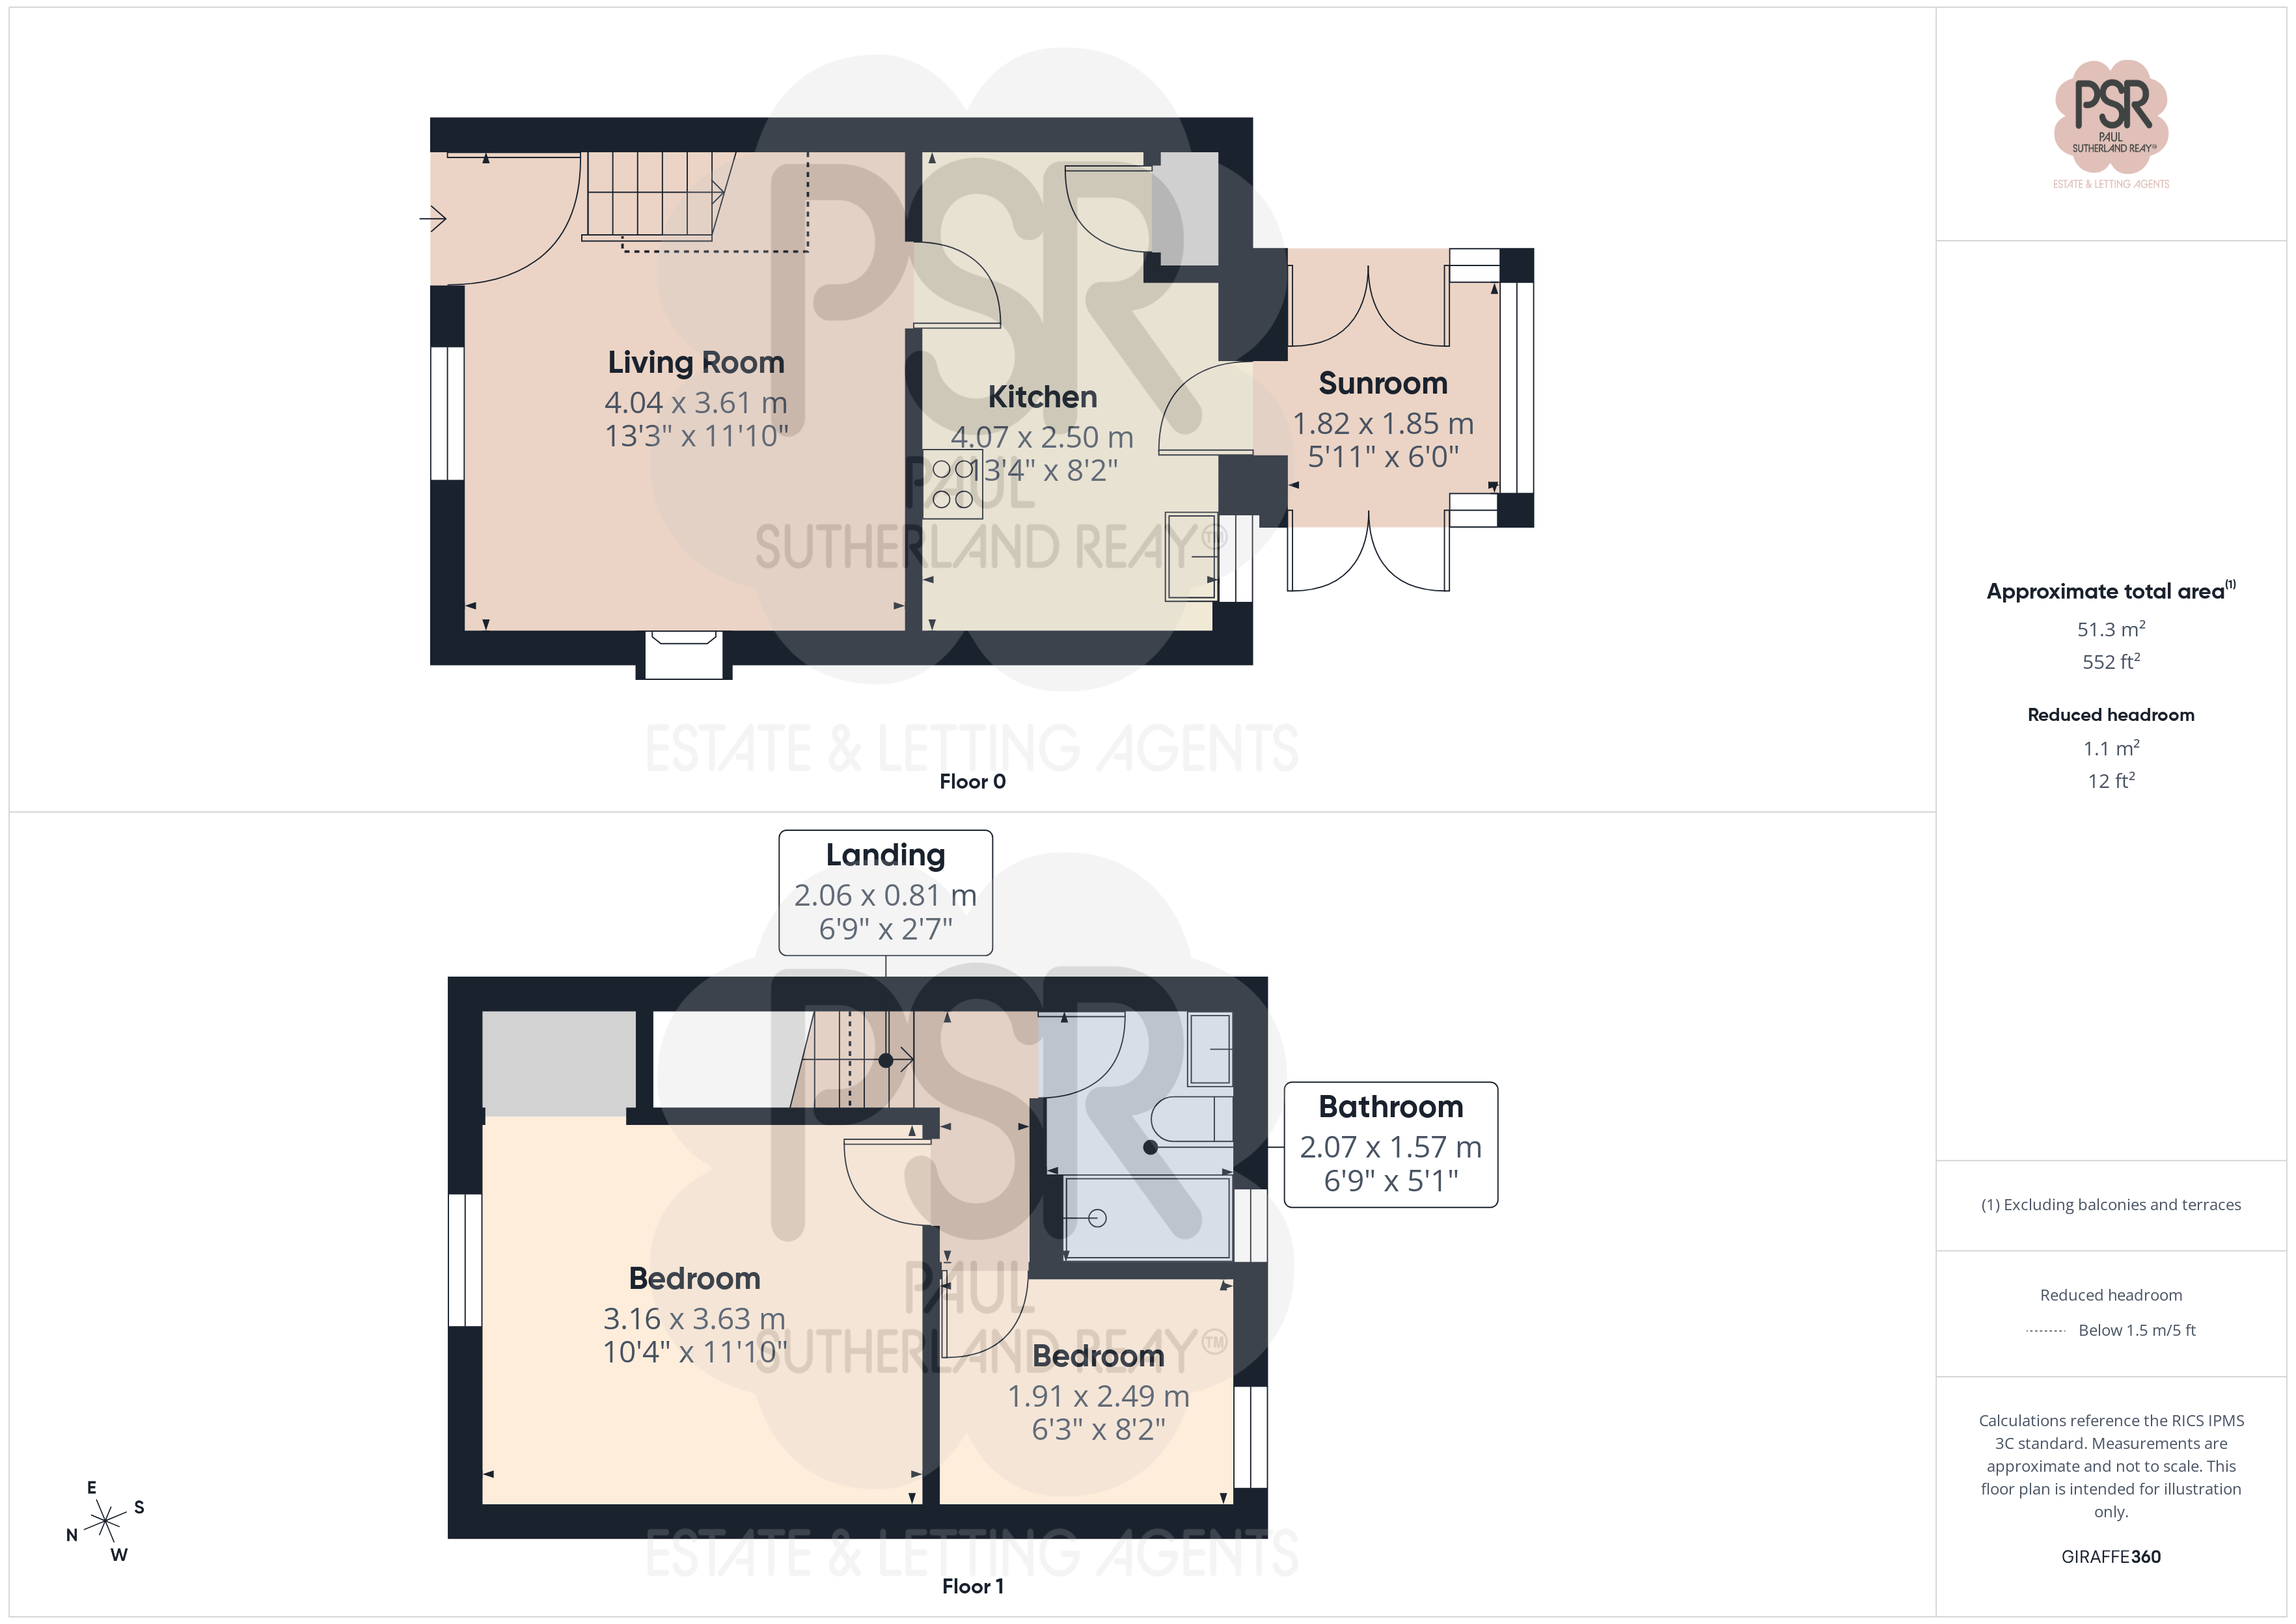
- Approx Sq Feet: 560 sqft
- Plot Sq Feet: 980 sqft
- Council Tax Band: A
Rooms
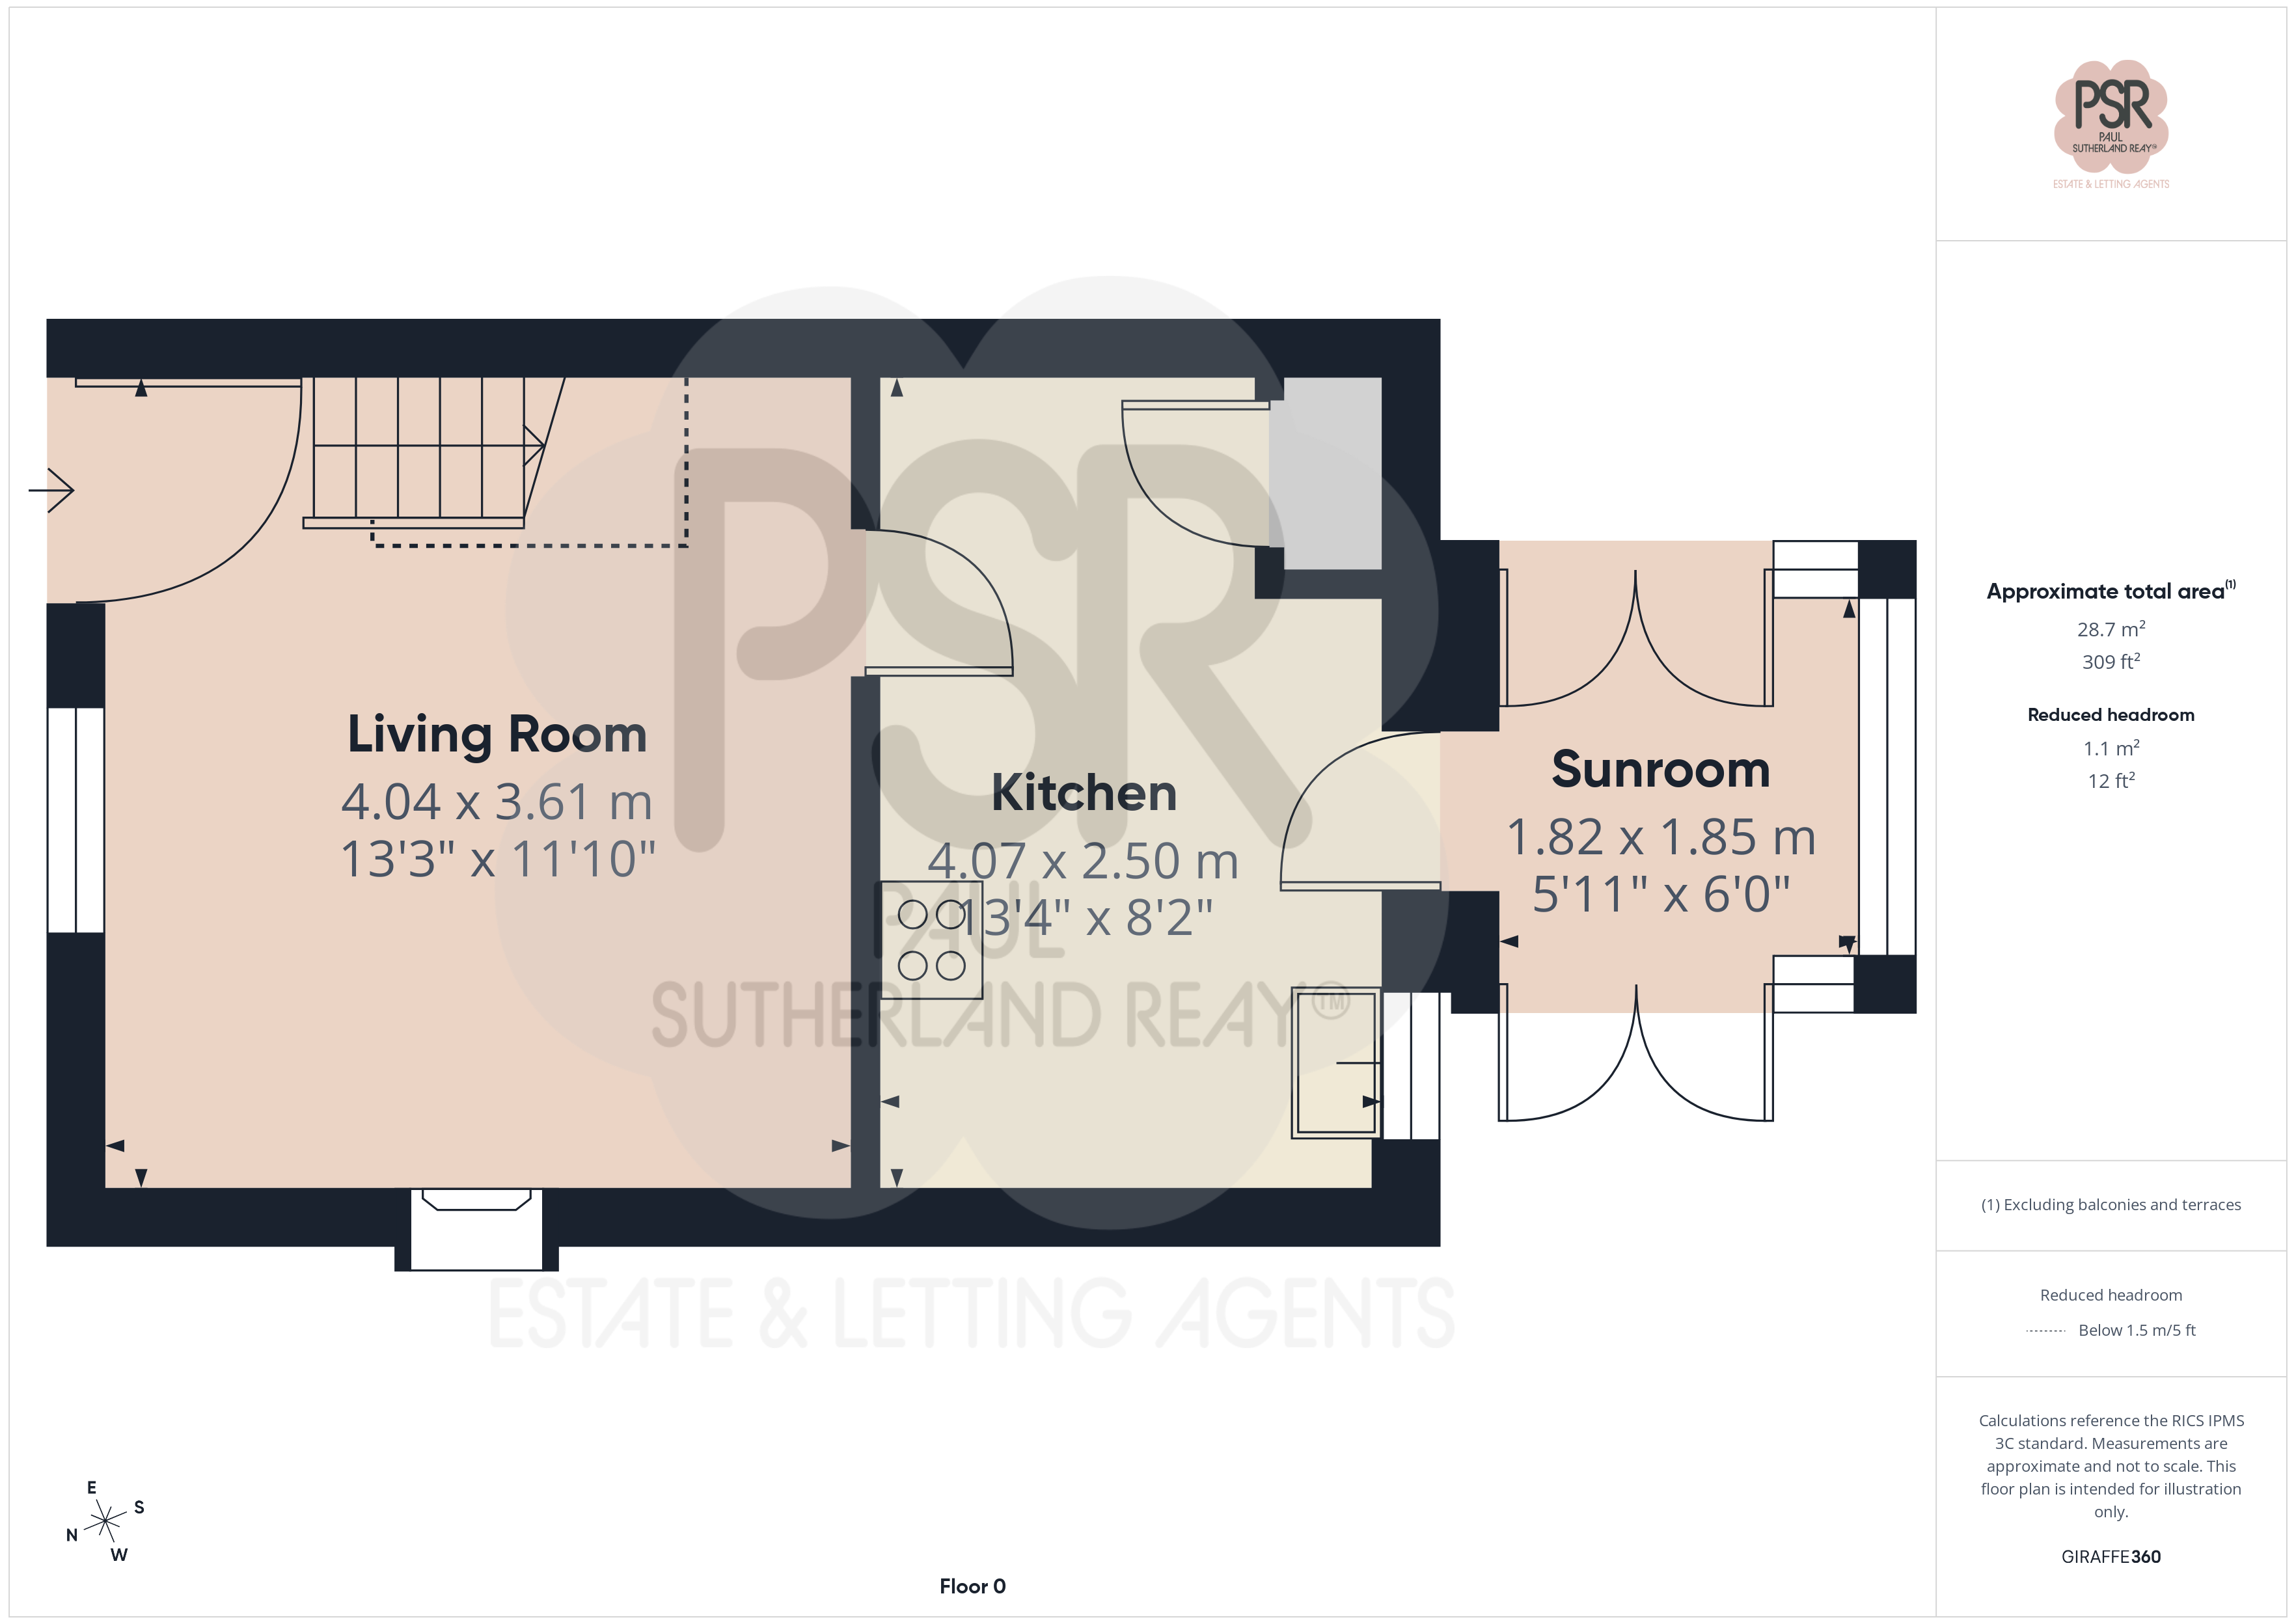
Lounge
4.04m x 3.61m
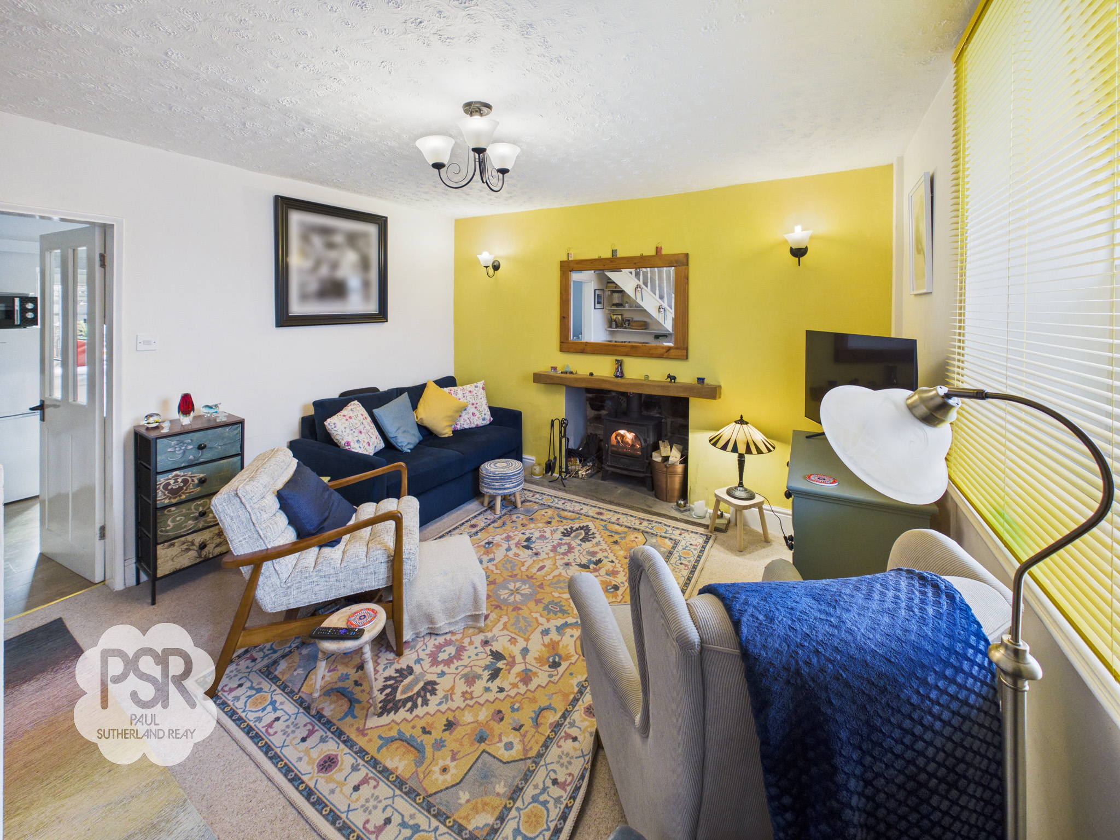
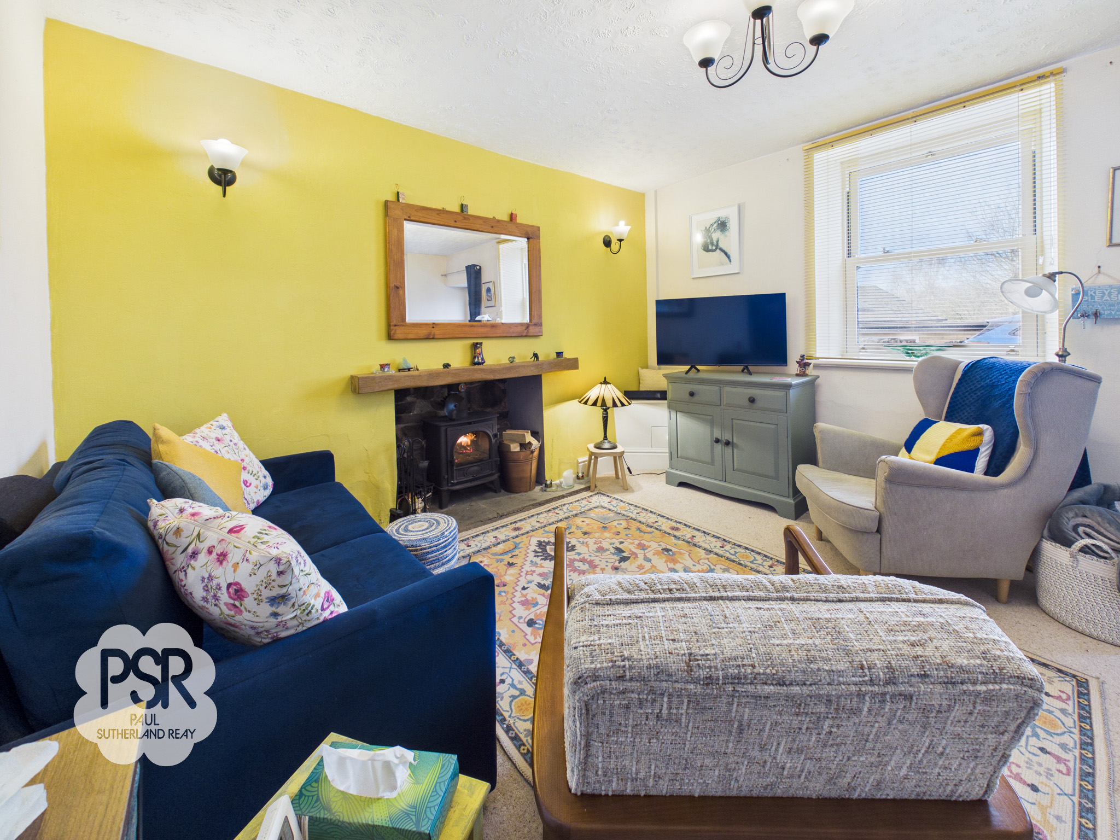
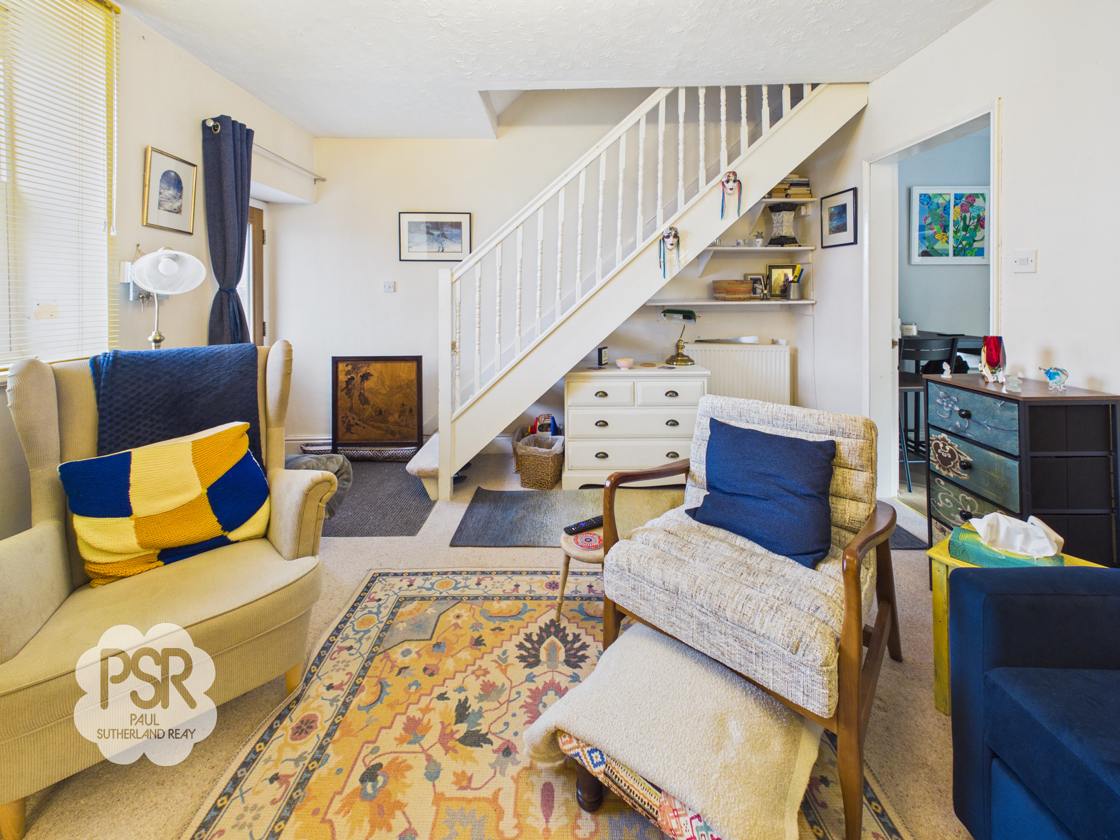
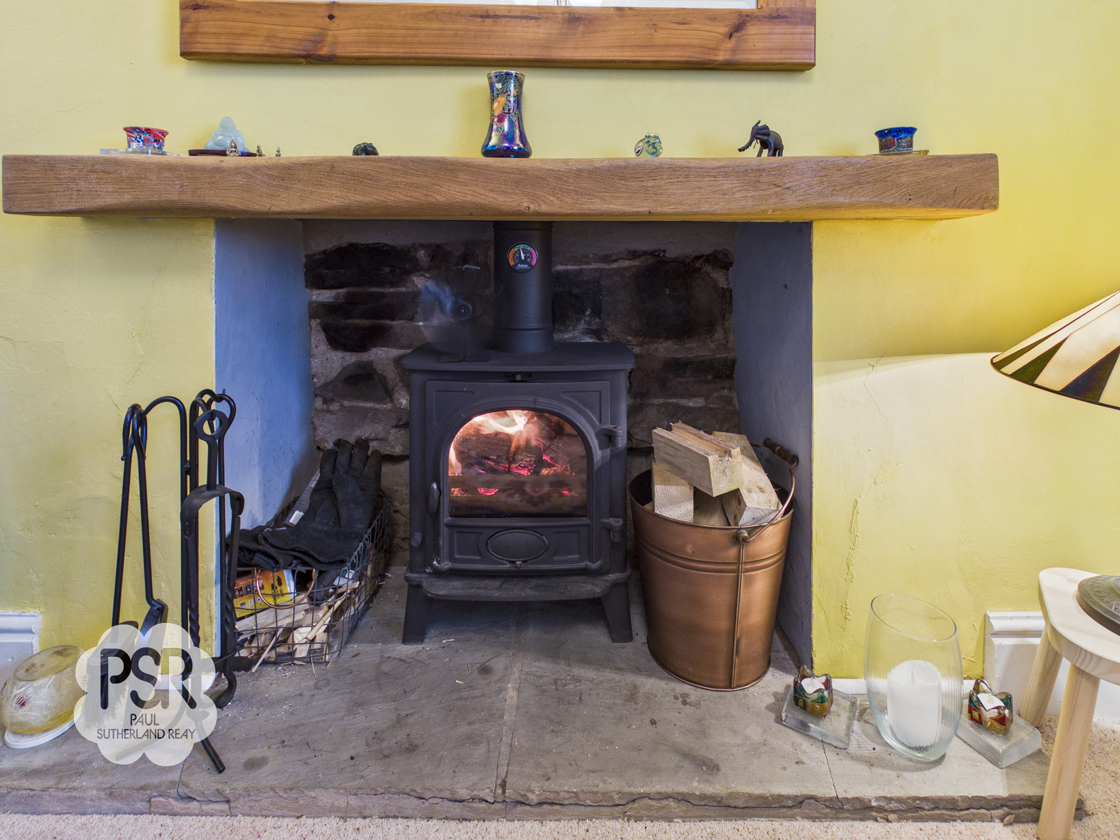
Lounge This inviting space features a composite entrance door and cozy carpeted flooring. The room’s focal point is a charming fireplace multi fuel log burner, a stone surround, hearth, and wooden mantelpiece. Natural light enters through a uPVC double-glazed sash window to the front aspect, complemented by a tri-bulb ceiling fixture and two wall-mounted lights. Practical additions include an efficient understairs shelving nook and a double panel radiator.
View Lounge PhotosKitchen
4.07m x 2.50m
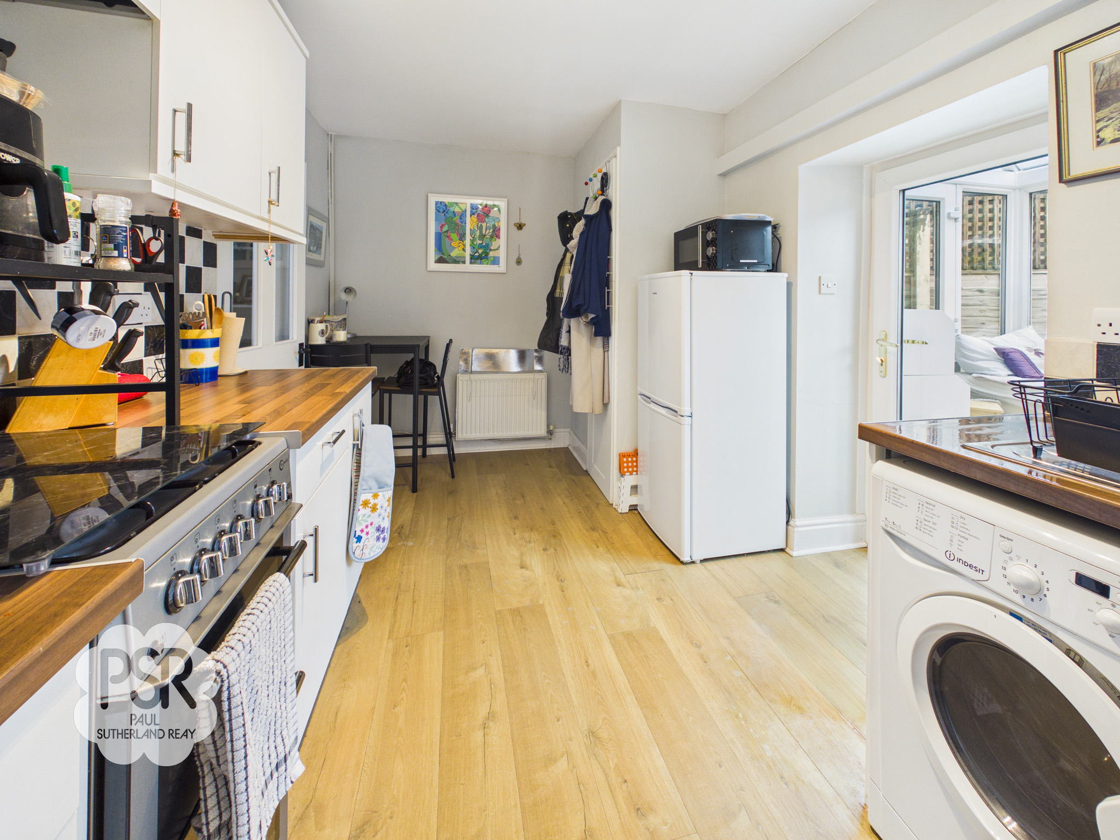
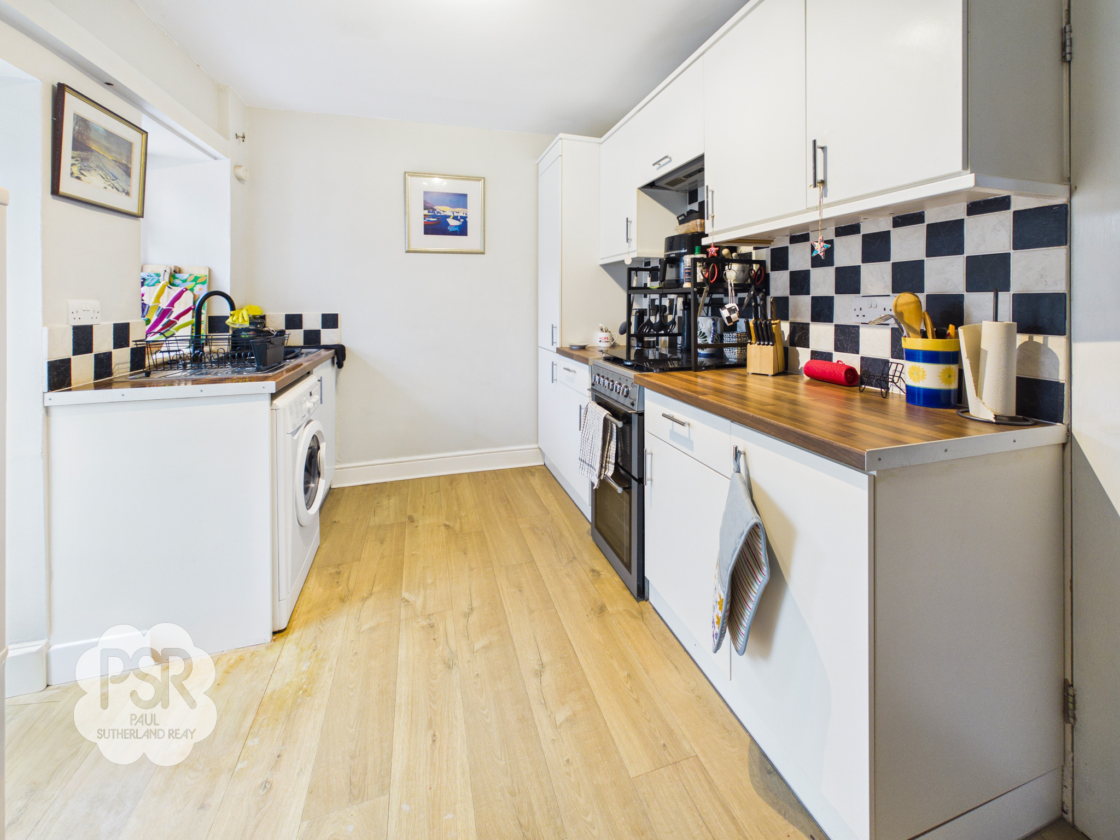
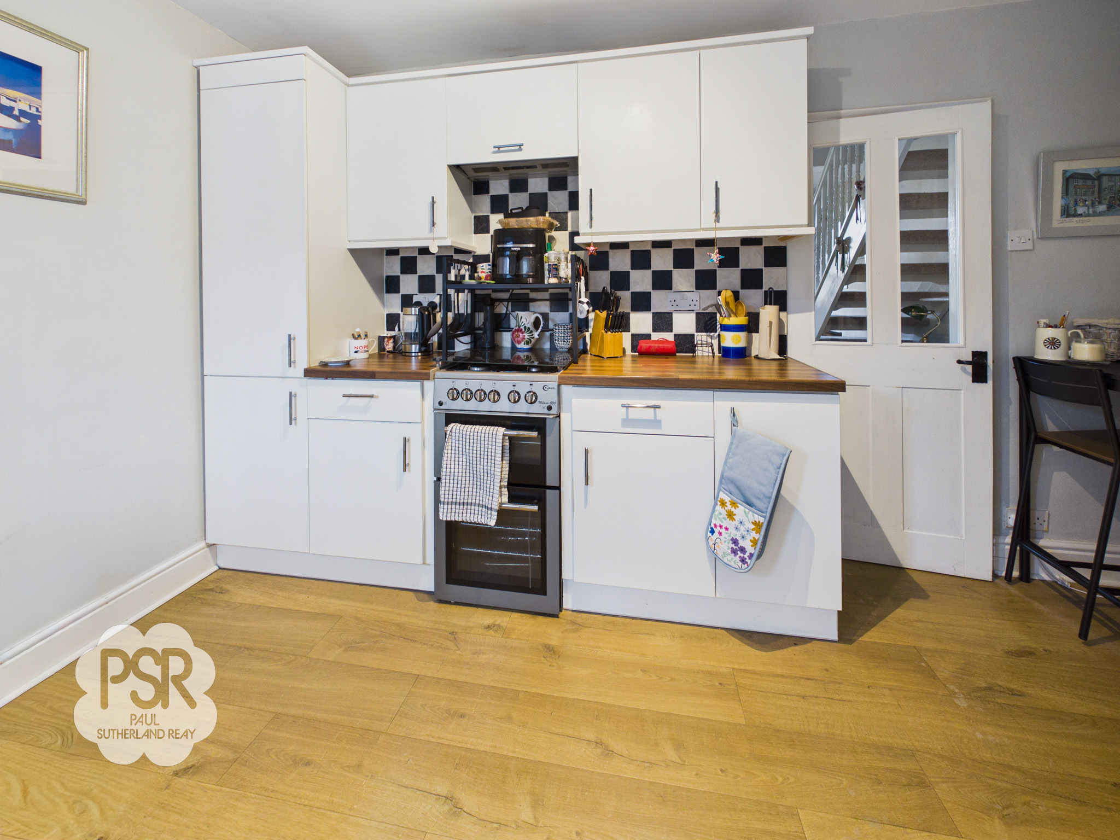
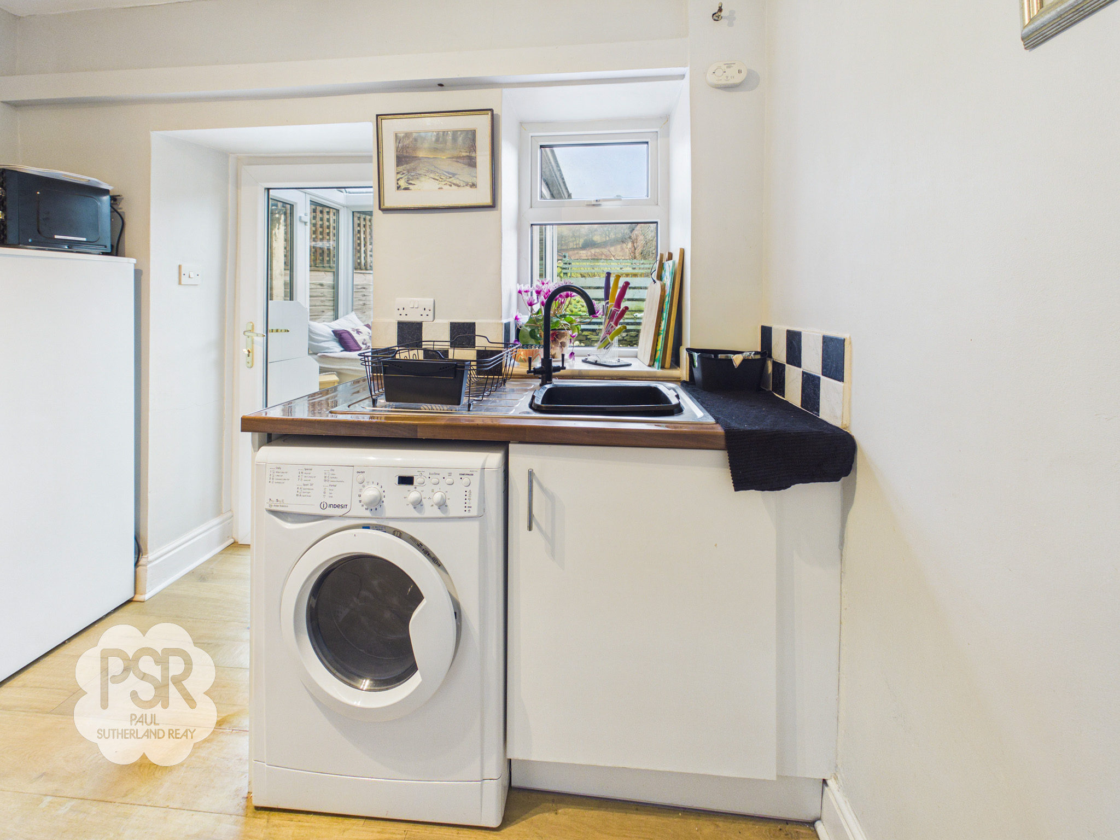
This functional kitchen features white wall and base units paired with wood-effect laminate worktops and matching laminate flooring. The space is equipped with a freestanding gas hob and cooker, a sink with a stainless steel drainer and mixer tap, and dedicated plumbing for a washing machine. Finished with tiled splashbacks and a tri-bulb spotlight fixture, the room also includes a double panel radiator, a uPVC window to the rear, and a practical storage cupboard housing the boiler.
View Kitchen PhotosSunroom
1.82m x 1.85m
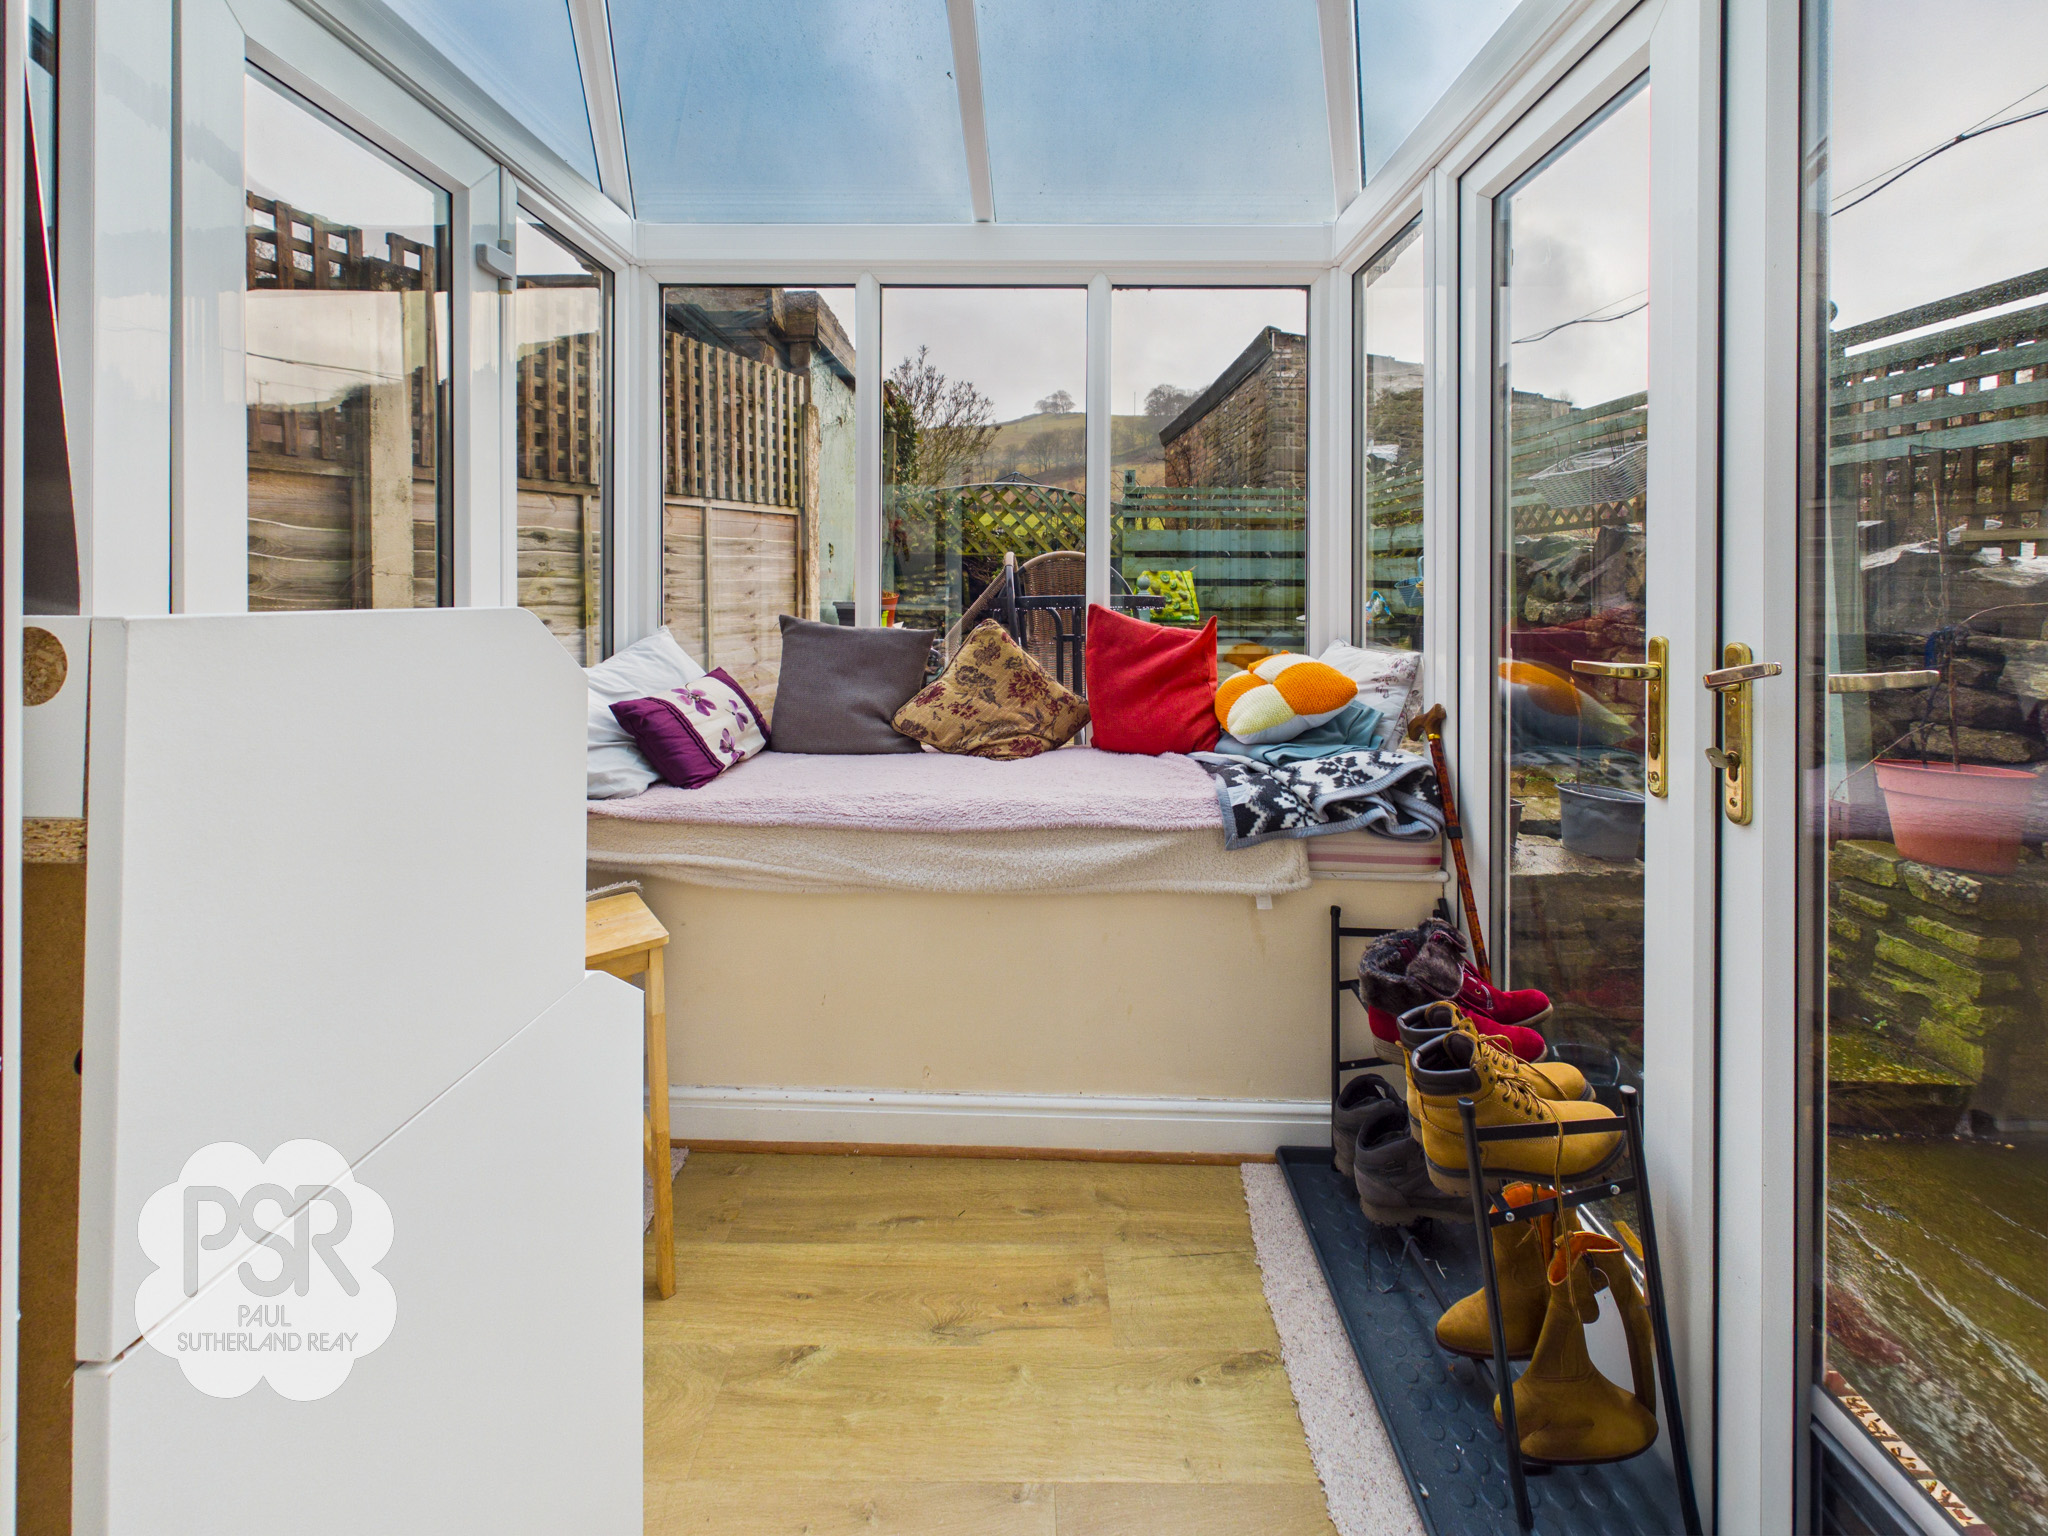
Bright and versatile, the conservatory features a full uPVC window surround and roof, allowing for plenty of natural light. The space is finished with wood-effect laminate flooring and includes wall-mounted lighting for evening use. It provides direct access to the rear garden, seamlessly blending indoor and outdoor living.
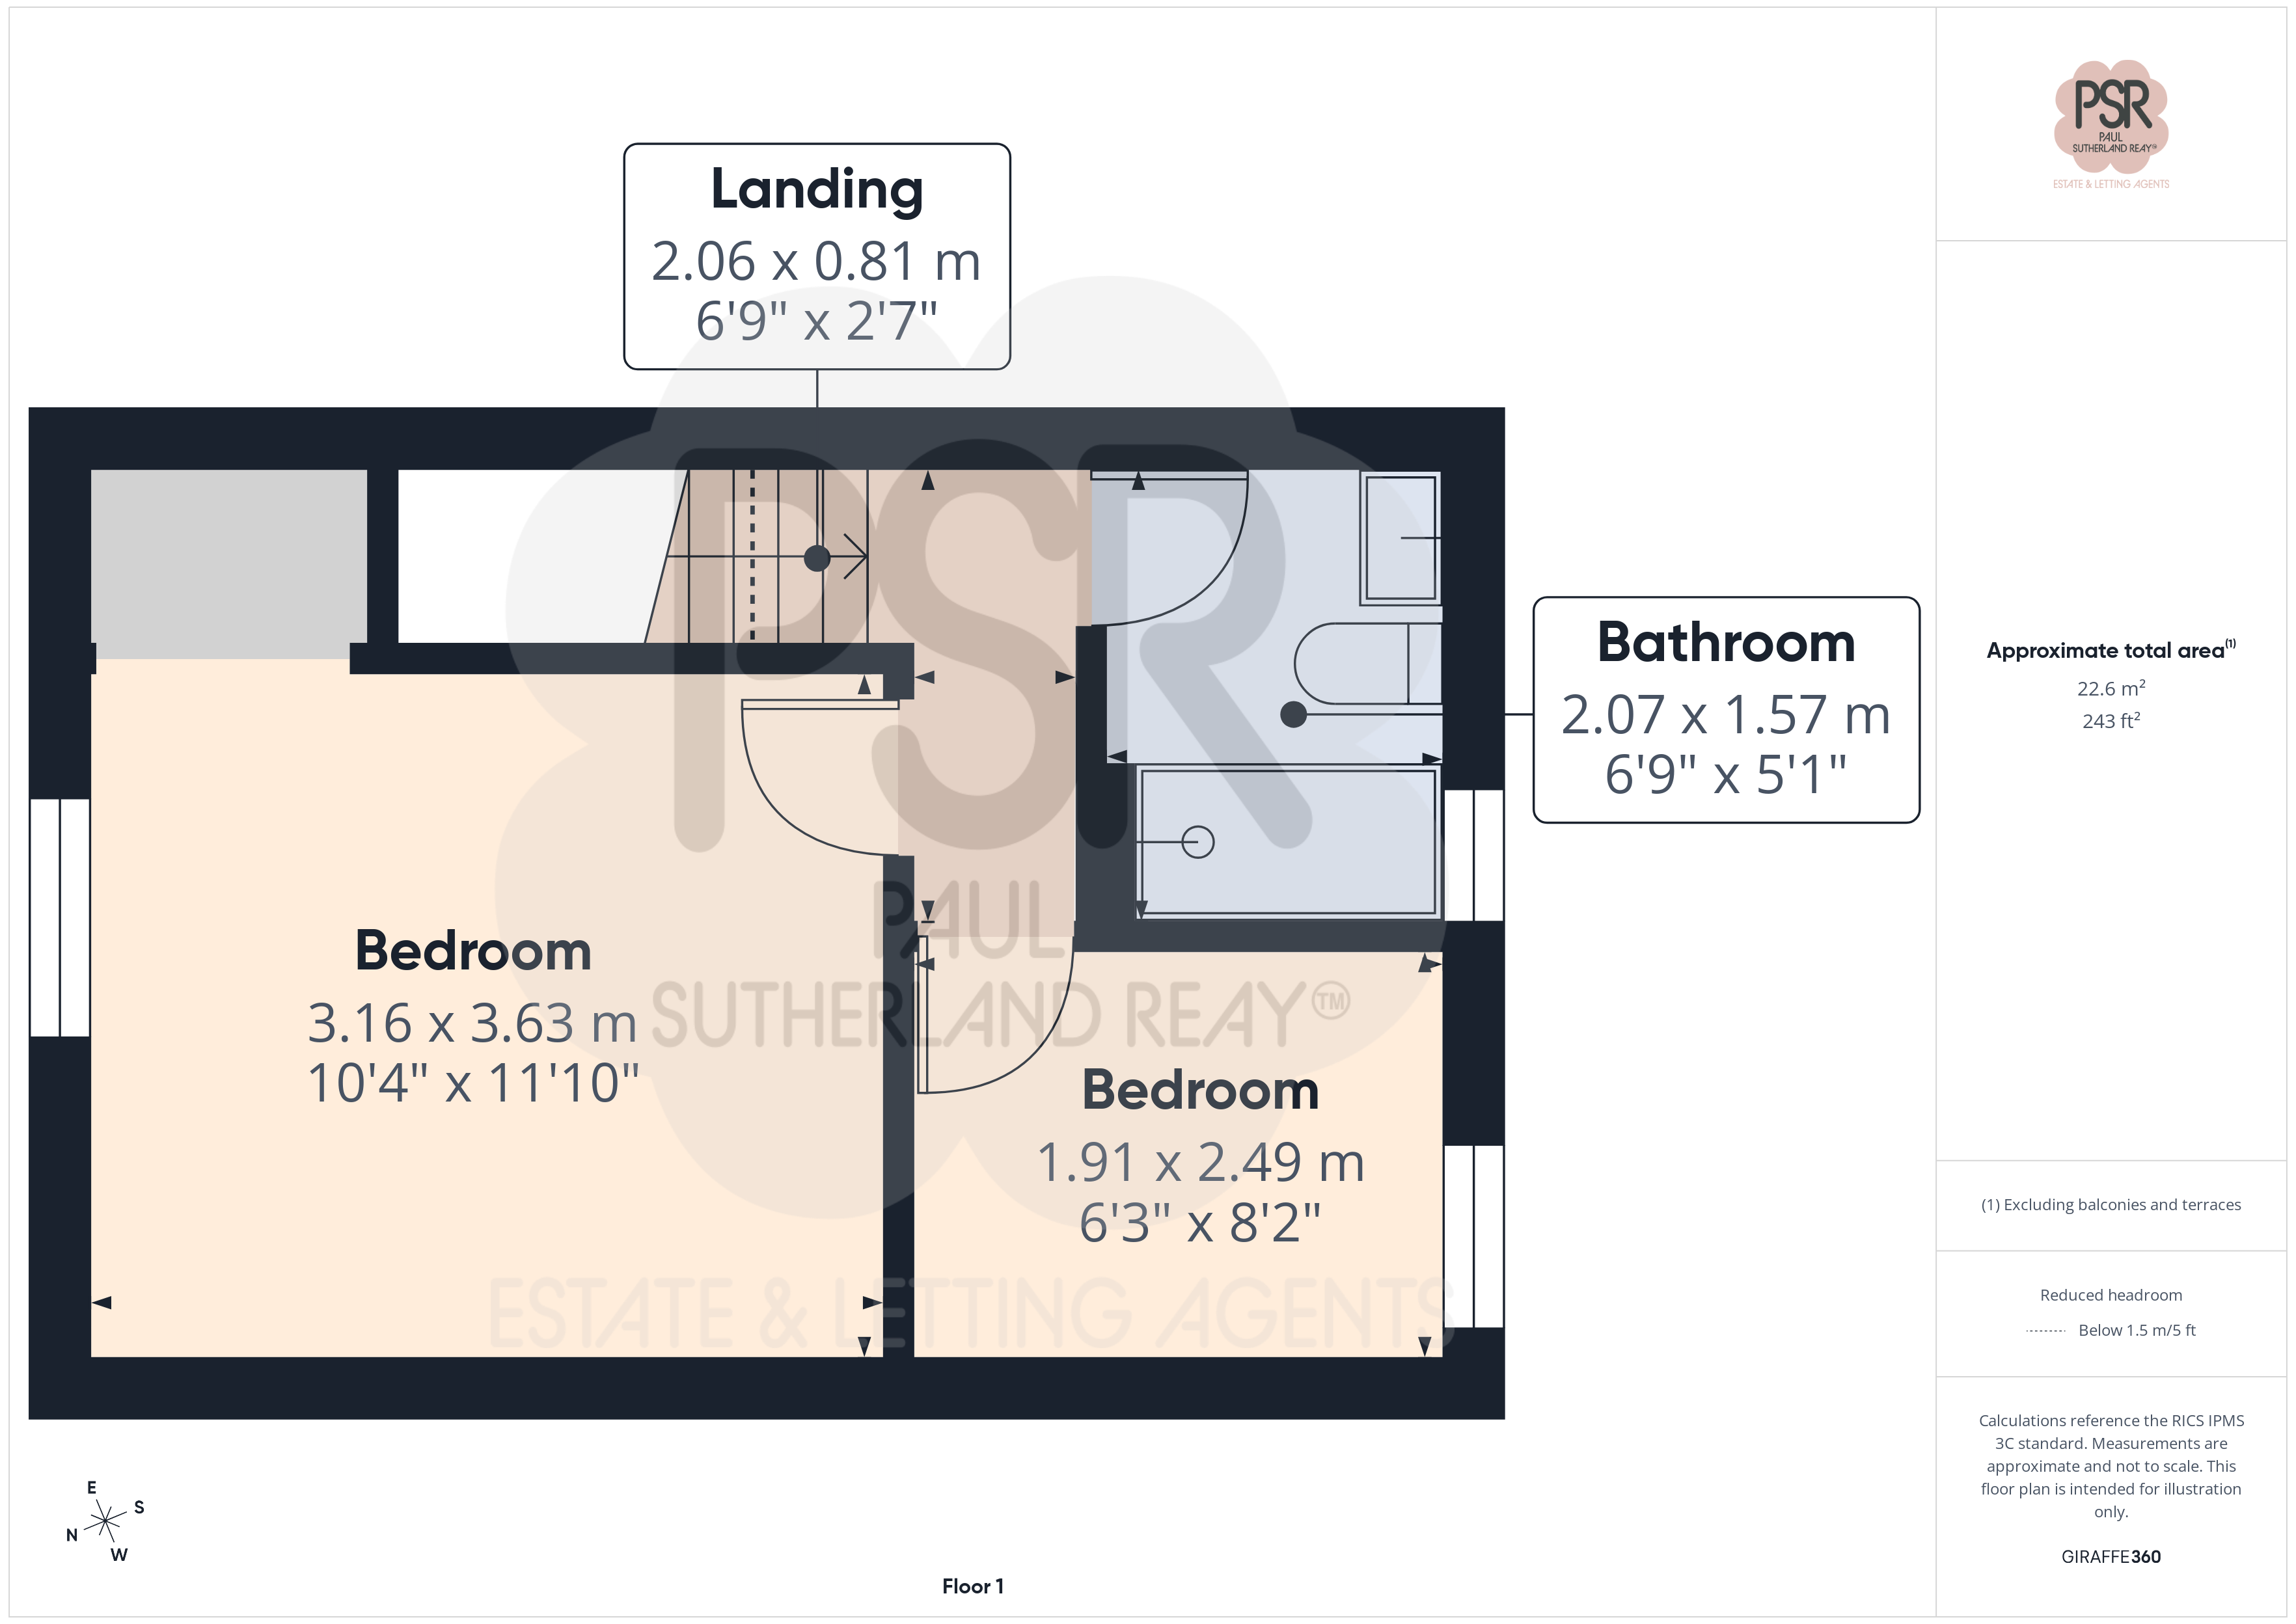
Stairway/Landing
2.06m x 0.81m
The landing is reached via carpeted stairs featuring a classic white wooden handrail and matching balustrades. The area is lit by a hanging ceiling fixture and provides convenient access to a partially boarded loft via a ceiling hatch, offering additional storage potential.
Bedroom One
3.16m x 3.63m
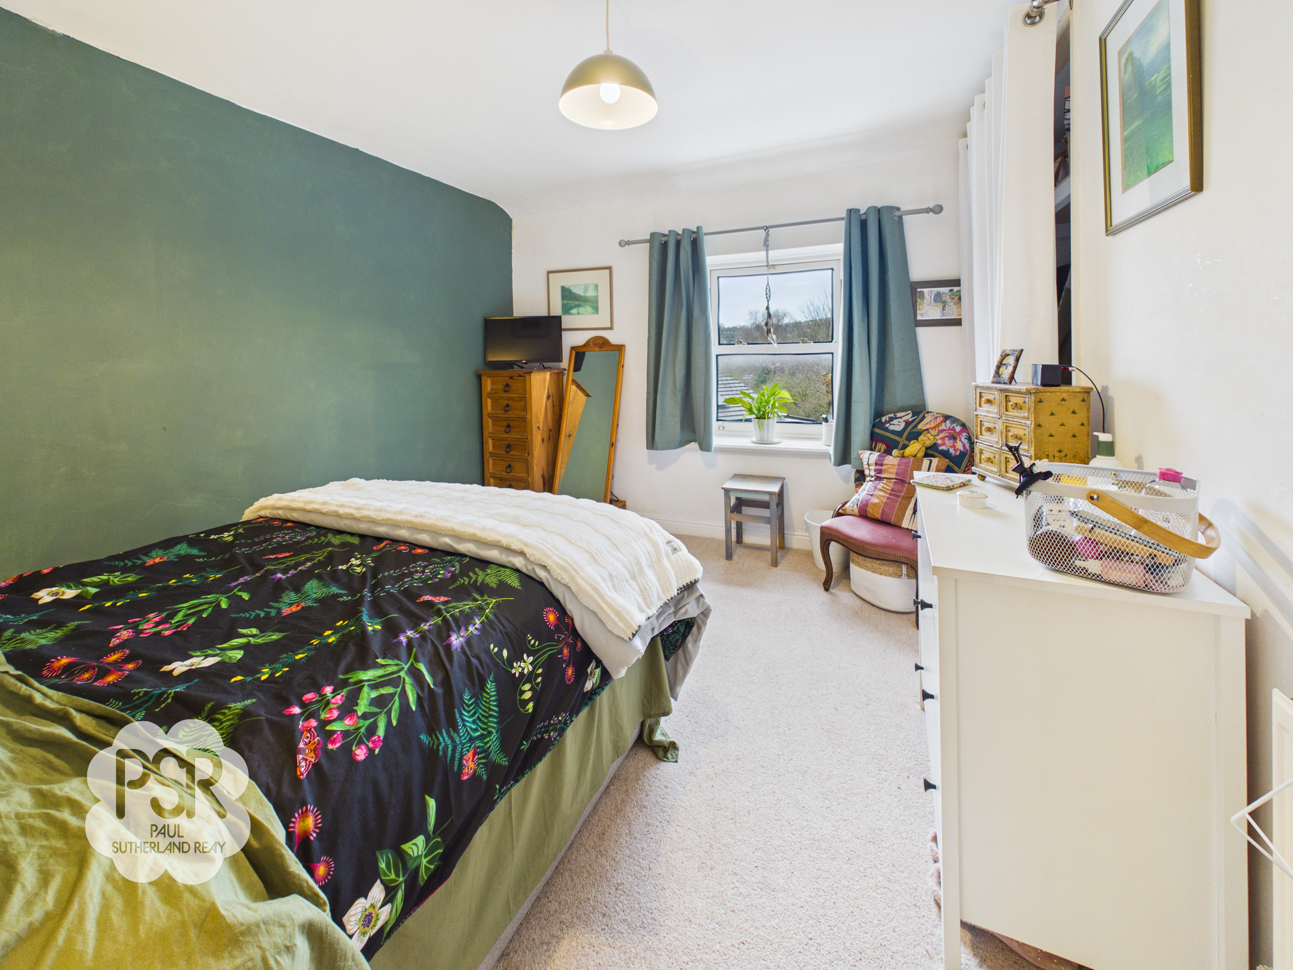
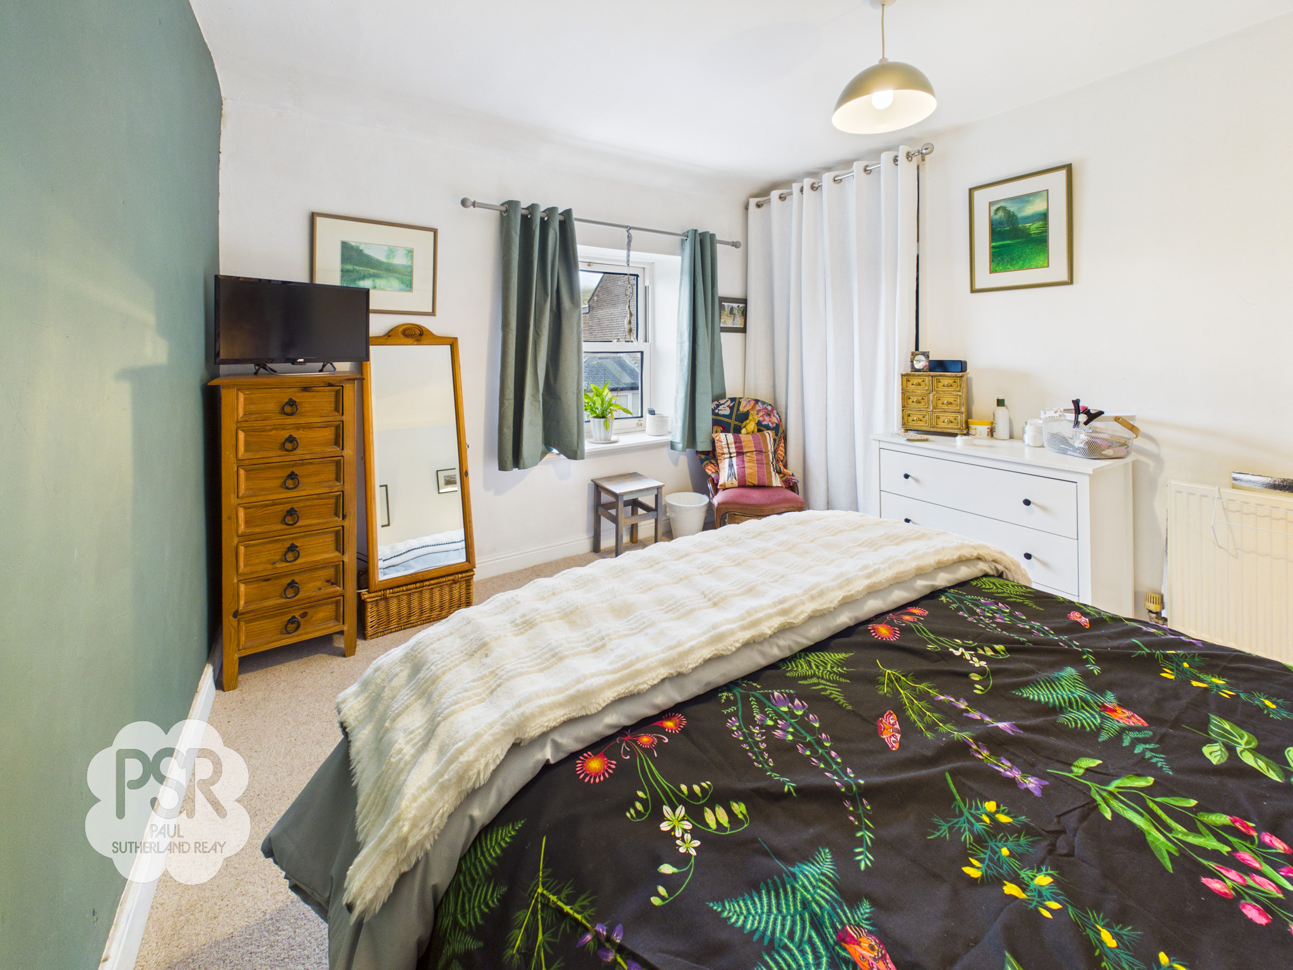
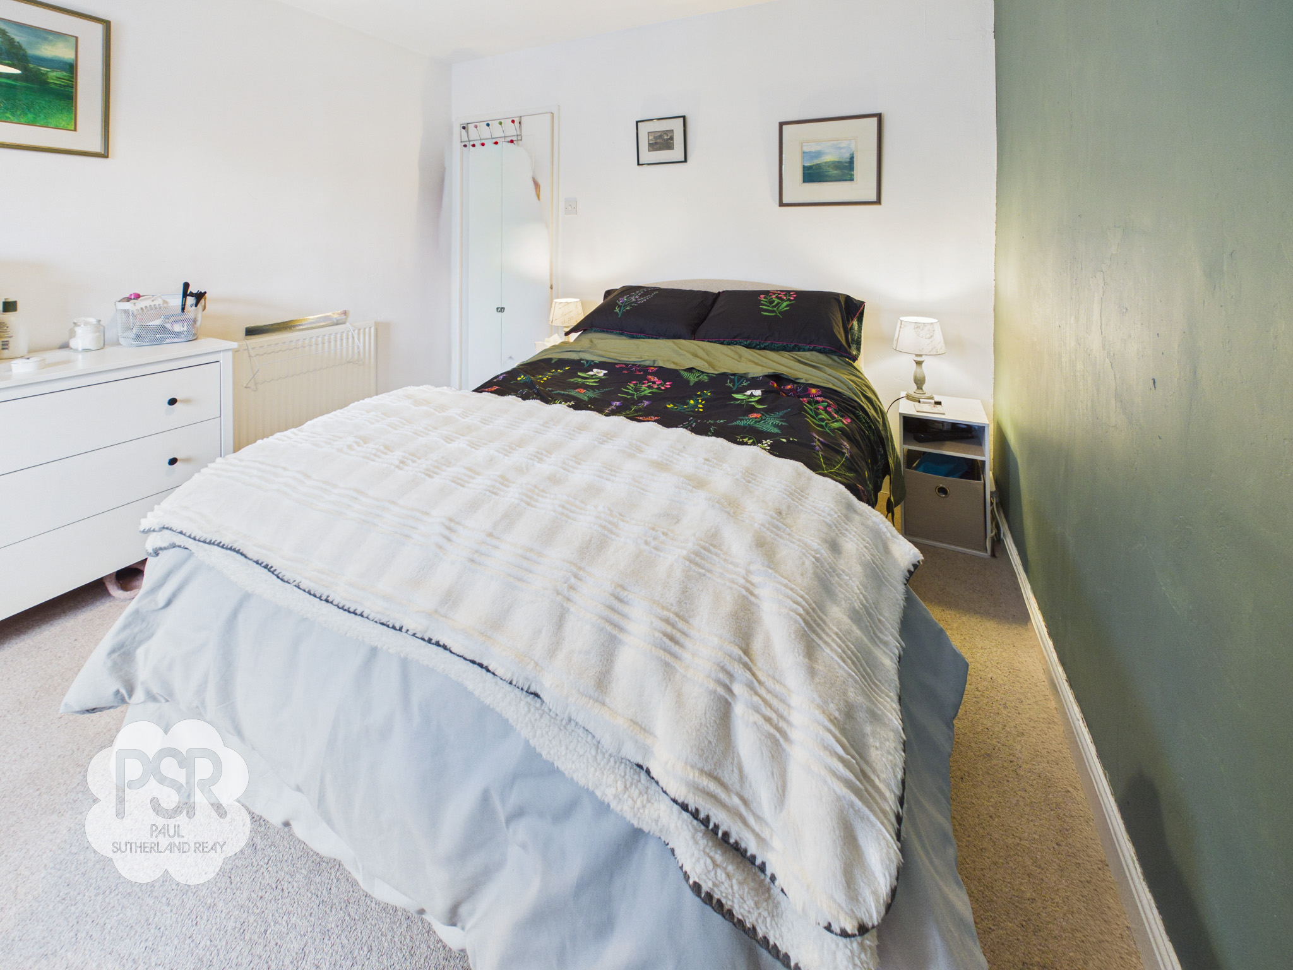
This well-proportioned bedroom features a uPVC double-glazed sash window to the front aspect and soft carpeted flooring. The room includes a practical recessed wardrobe space, a single panel radiator, and a central hanging ceiling light.
Bedroom Two
1.91m x 2.49m
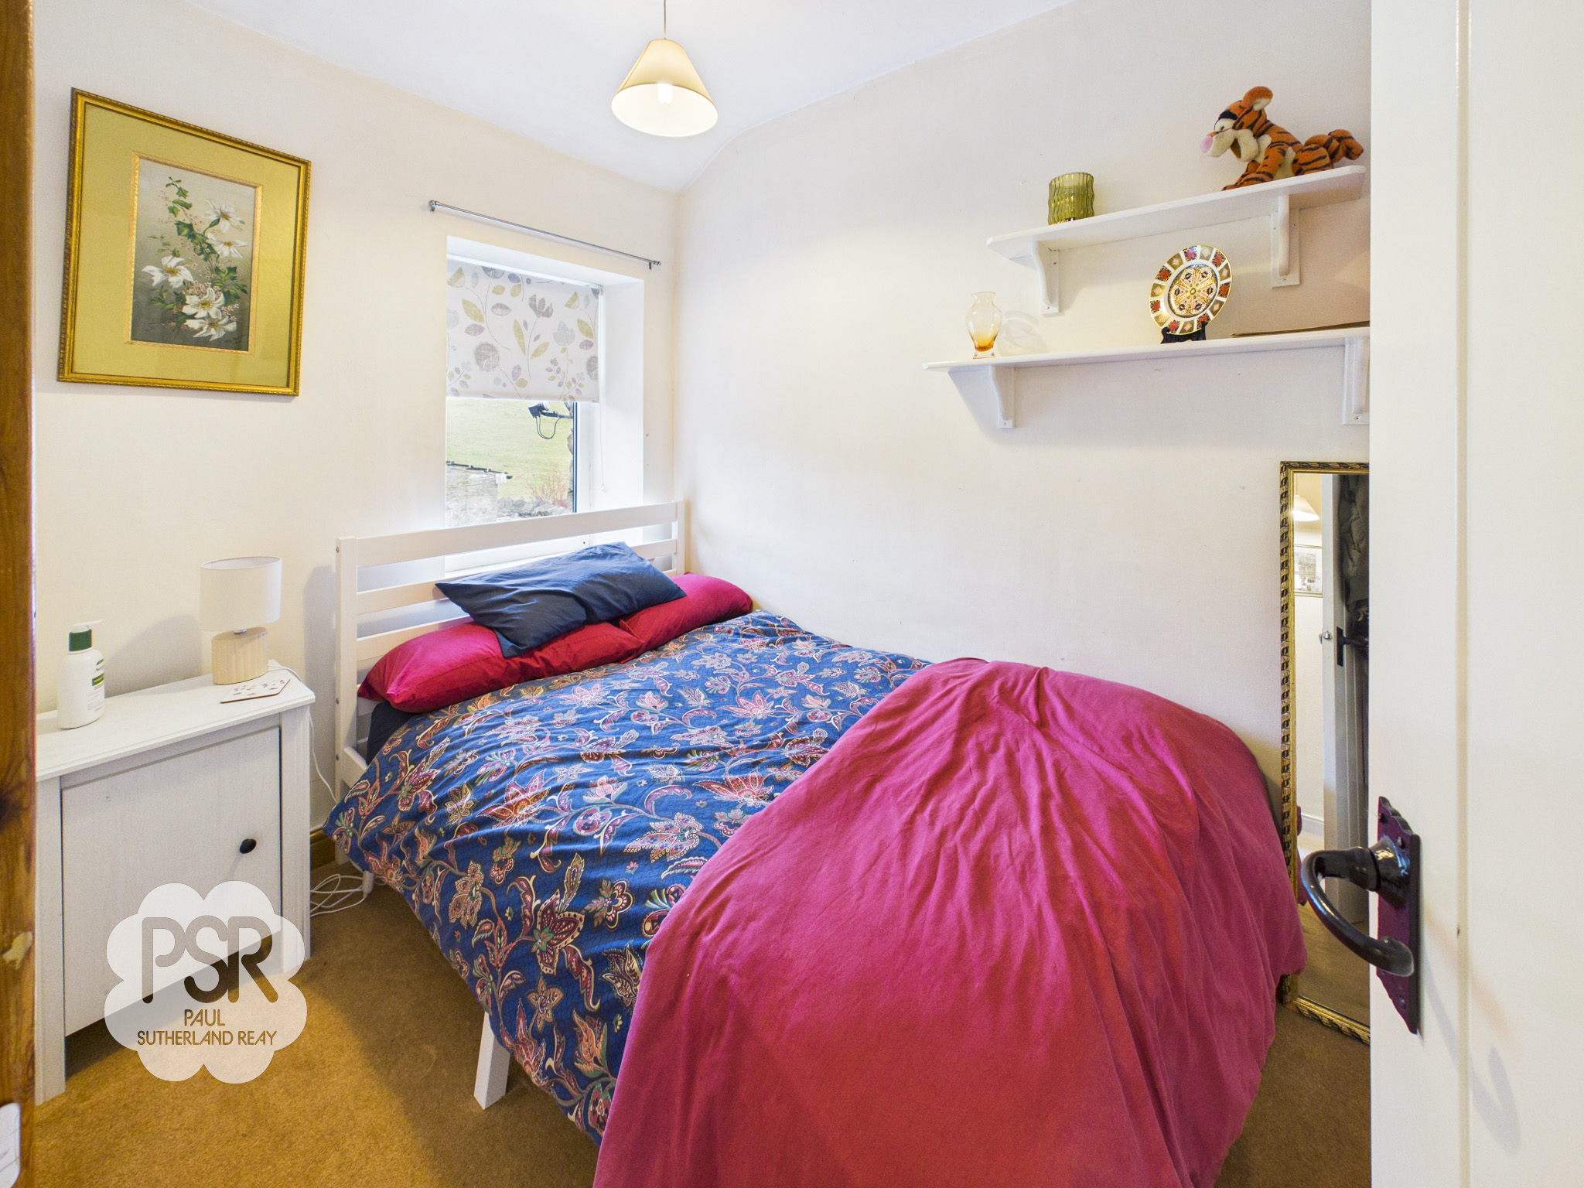
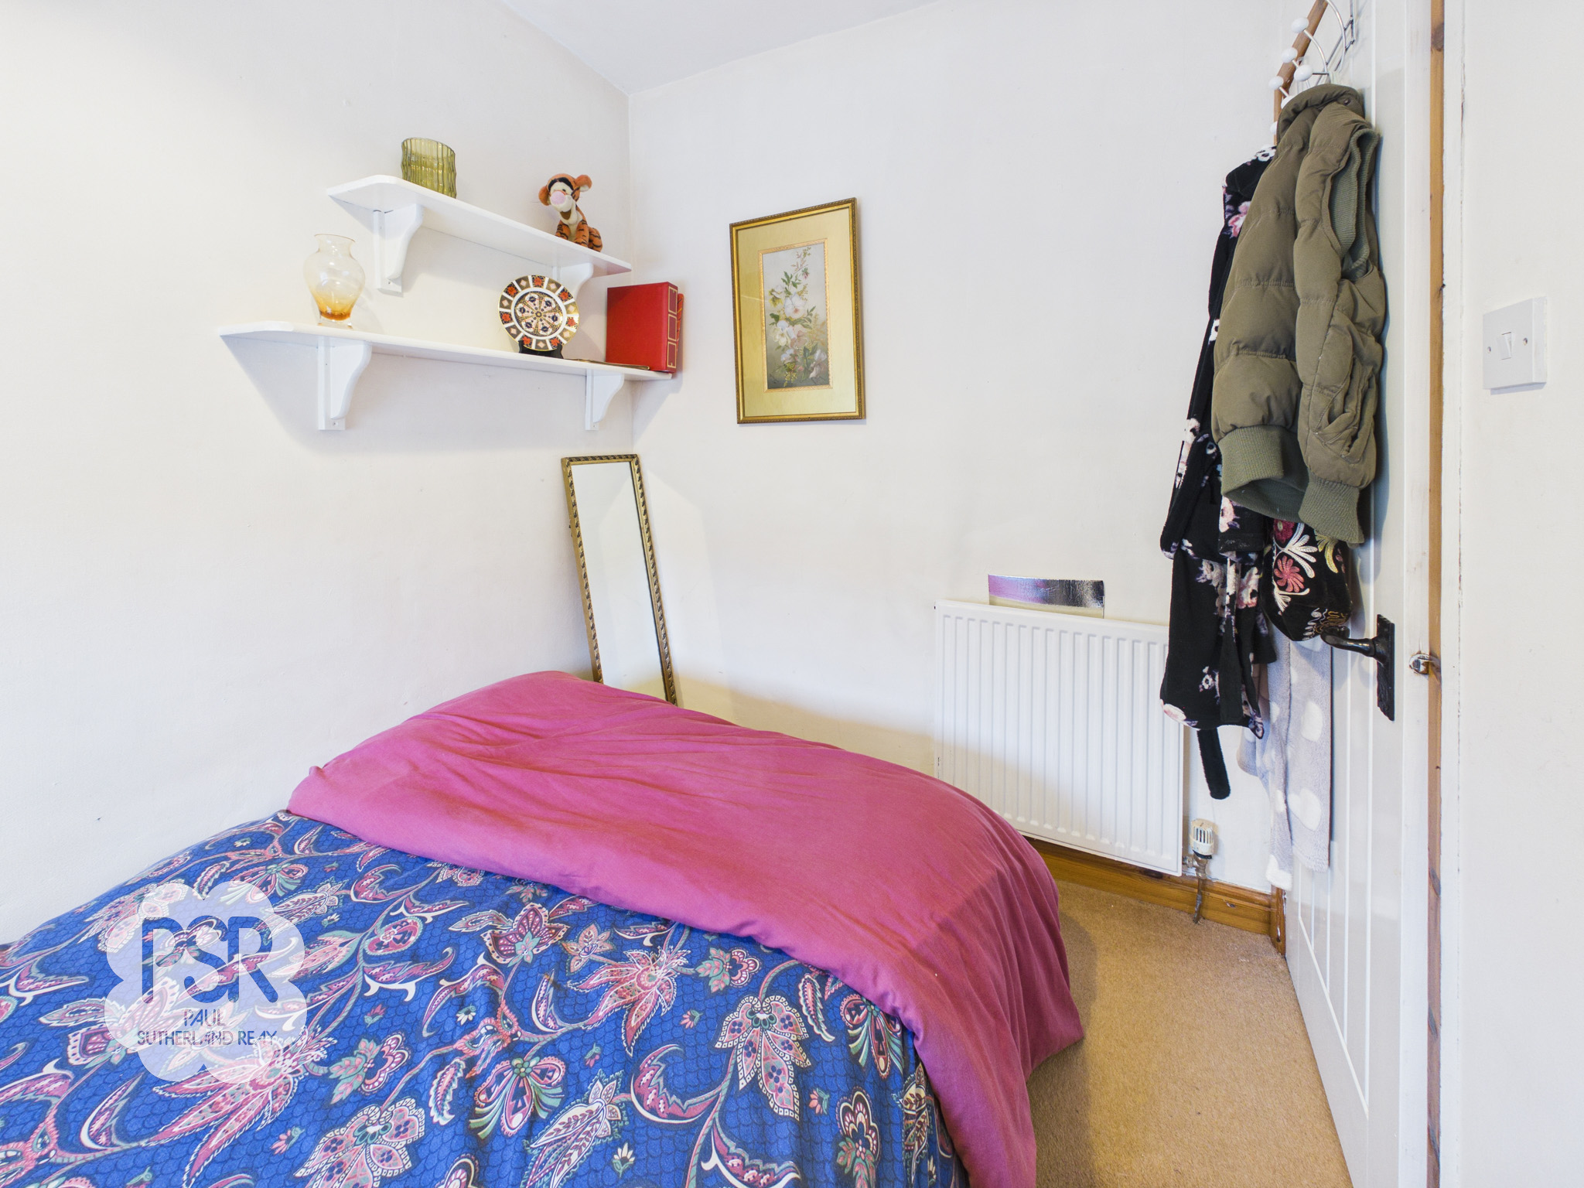
Situated to the rear of the property, this second bedroom features a uPVC window overlooking the garden and comfortable carpeted flooring. The space is finished with a single panel radiator and a central hanging ceiling light.
Bathroom
2.00m x 1.57m
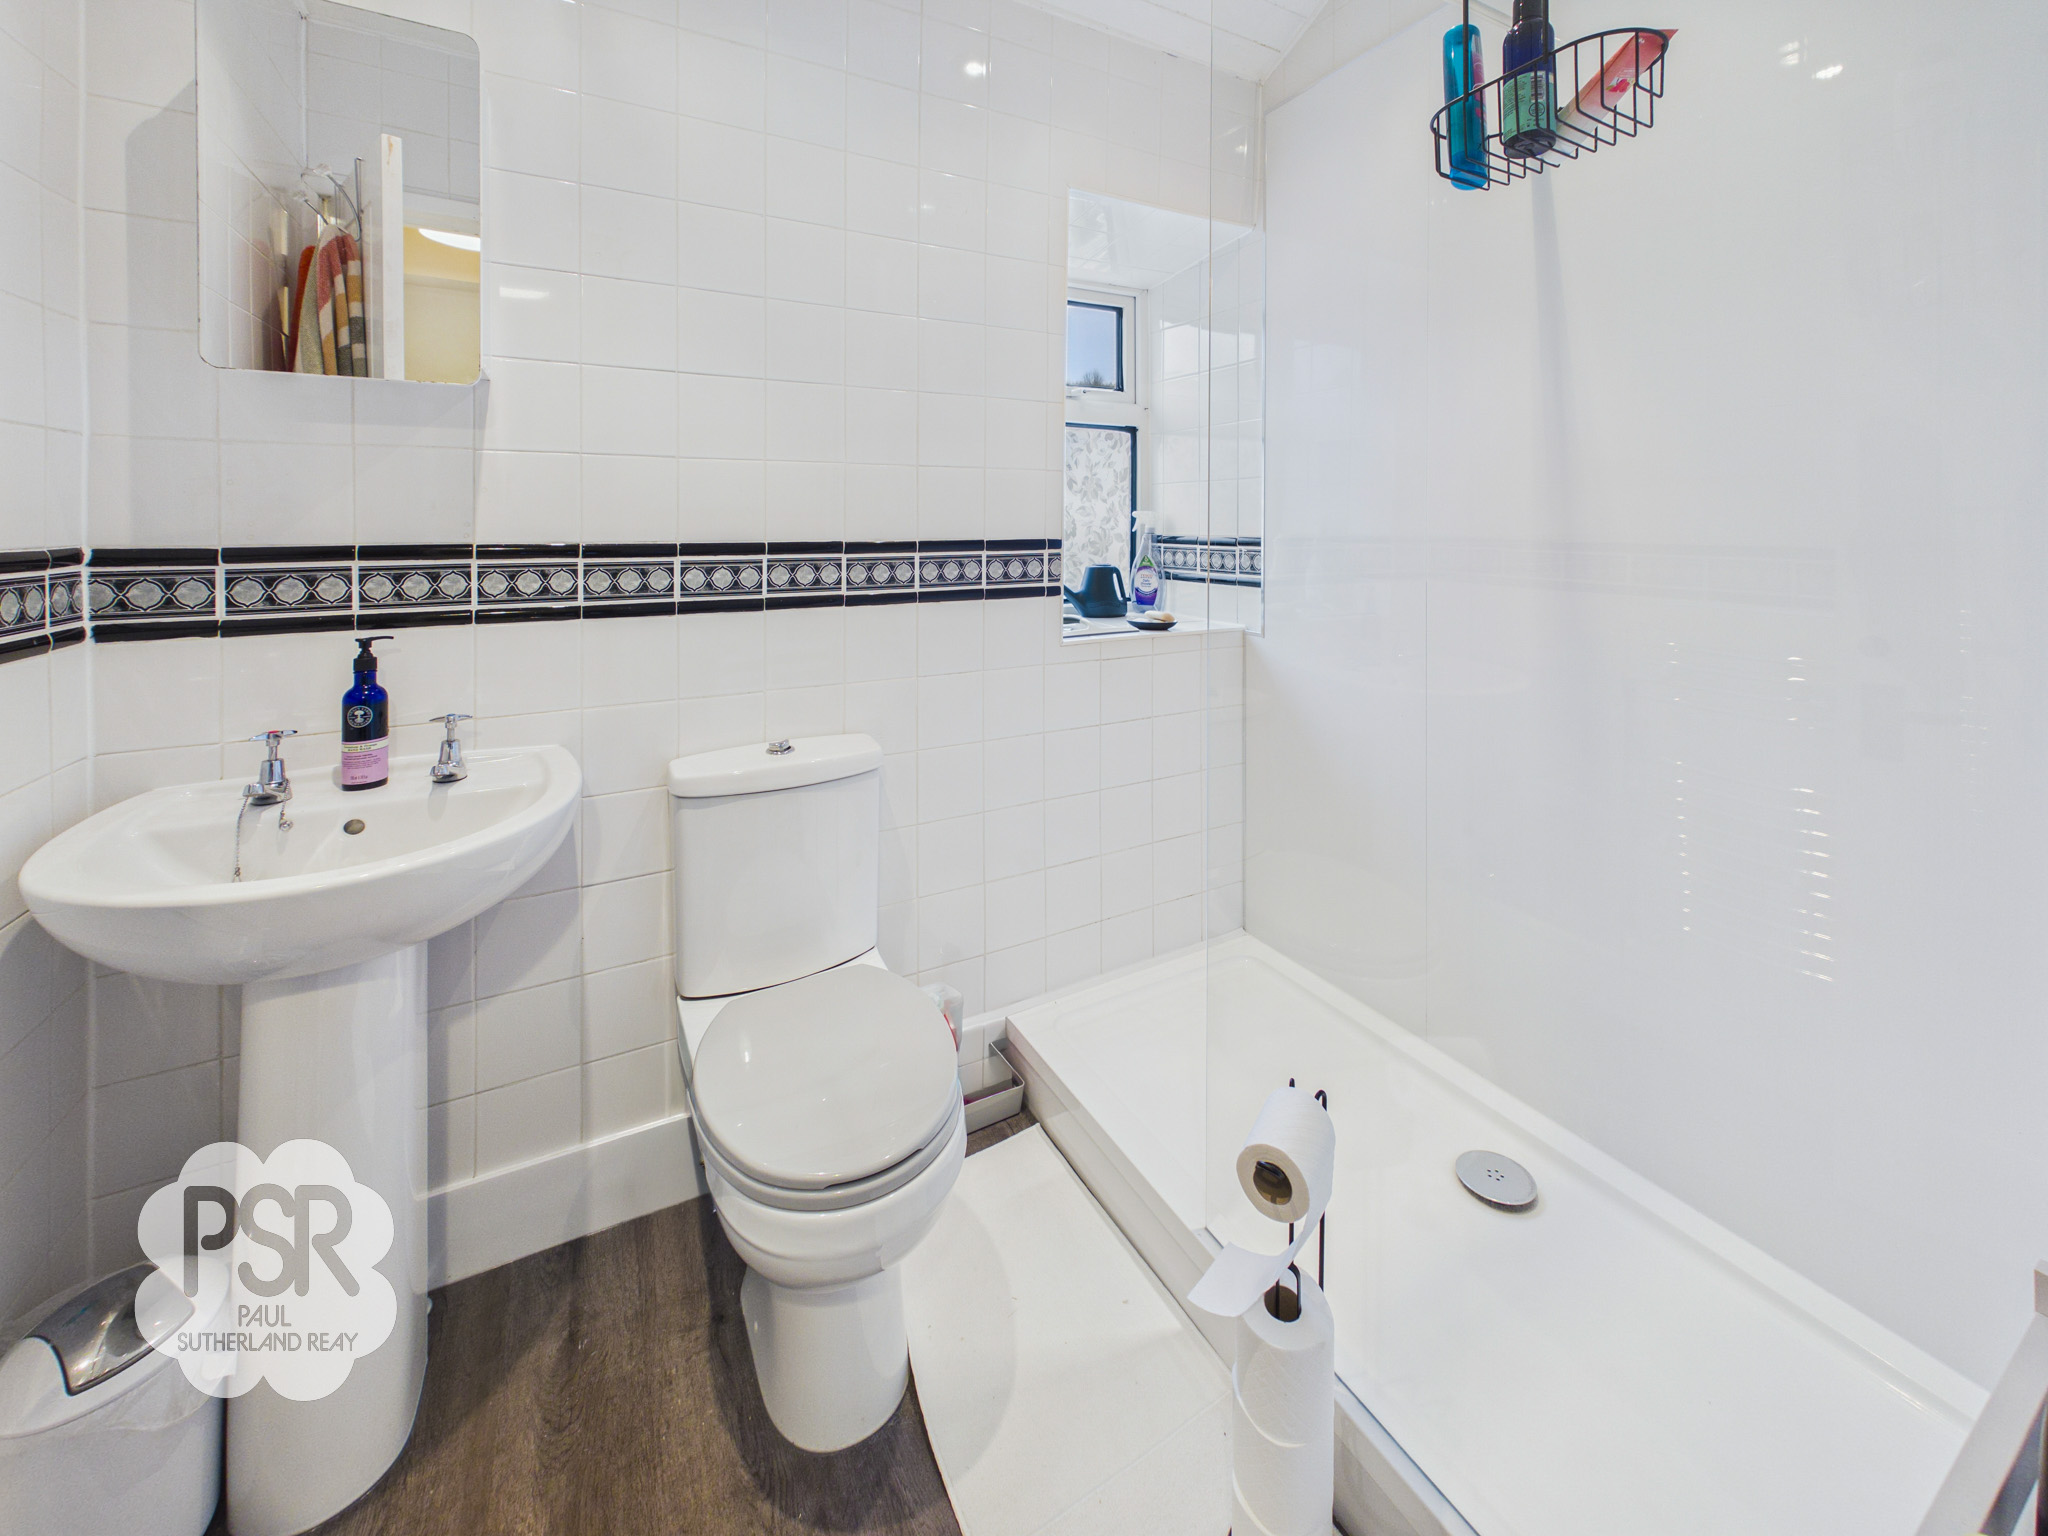
This modern bathroom is finished with dark oak-effect laminate flooring and fully tiled walls. It features a glass shower cubicle, a push-flush toilet, and a dual stainless-steel tapped sink. Practical additions include a wall-mounted bathroom cabinet, a chrome ladder-style radiator, and energy-efficient recessed spotlights, with natural light provided by a uPVC window to the rear aspect.
Floorplans
Outside Spaces
Garden
The rear of the property offers a private, low-maintenance courtyard garden primarily laid with rustic stone paving. Enclosed by a blend of timber fencing and natural stone walling, the space features a raised seating area with a built-in wooden bench and decorative trellis. Accessible directly from the conservatory, the garden is finished with practical additions including an outdoor storage box and various wall-mounted planters.
Location
Properties you may like
By PSR Estate and Lettings Agents
-
Linglongs Avenue, Whaley Bridge, SK23
- 4 Beds
- 2 Bath
-
Green Lane, Chinley, SK23
- 5 Beds
- 3 Bath
-
New Mills Road, Hayfield, SK22
- 2 Beds
- 2 Bath
-
Pike Close, Hayfield, SK22
- 3 Beds
- 2 Bath
-
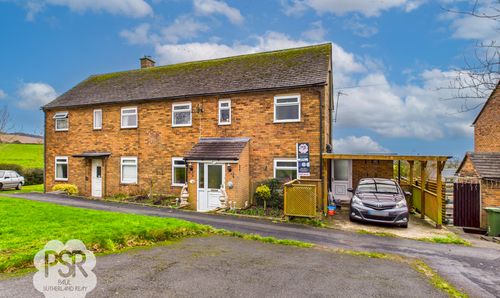
Royal Road, Disley, SK12
- 3 Beds
- 2 Bath
-

High Street, New Mills, SK22
- 0 Beds
- Bath
-
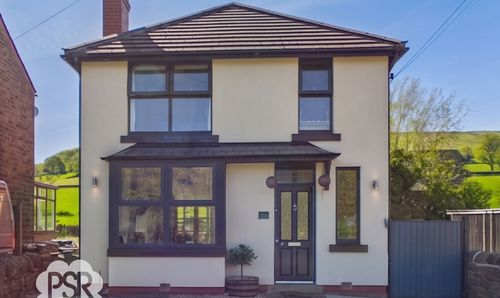
New Mills Road, Birch Vale, SK22
- 3 Beds
- 1 Bath
-

Woolley Bridge, Hadfield, SK13
- Beds
- Bath
-
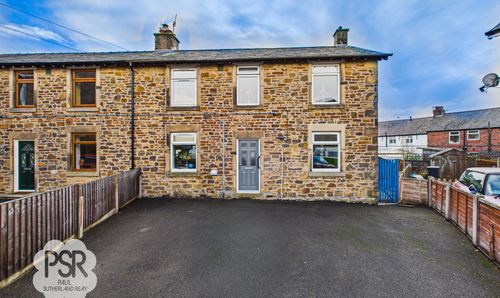
Belgrade Avenue, Chinley, SK23
- 3 Beds
- 1 Bath