Book a Viewing
To book a viewing for this property, please call PSR Estate and Lettings Agents, on 01663 738663.
To book a viewing for this property, please call PSR Estate and Lettings Agents, on 01663 738663.
3 Bedroom Semi Detached House, Royal Road, Disley, SK12
Royal Road, Disley, SK12
.png)
PSR Estate and Lettings Agents
37-39 Union Road, New Mills
Description
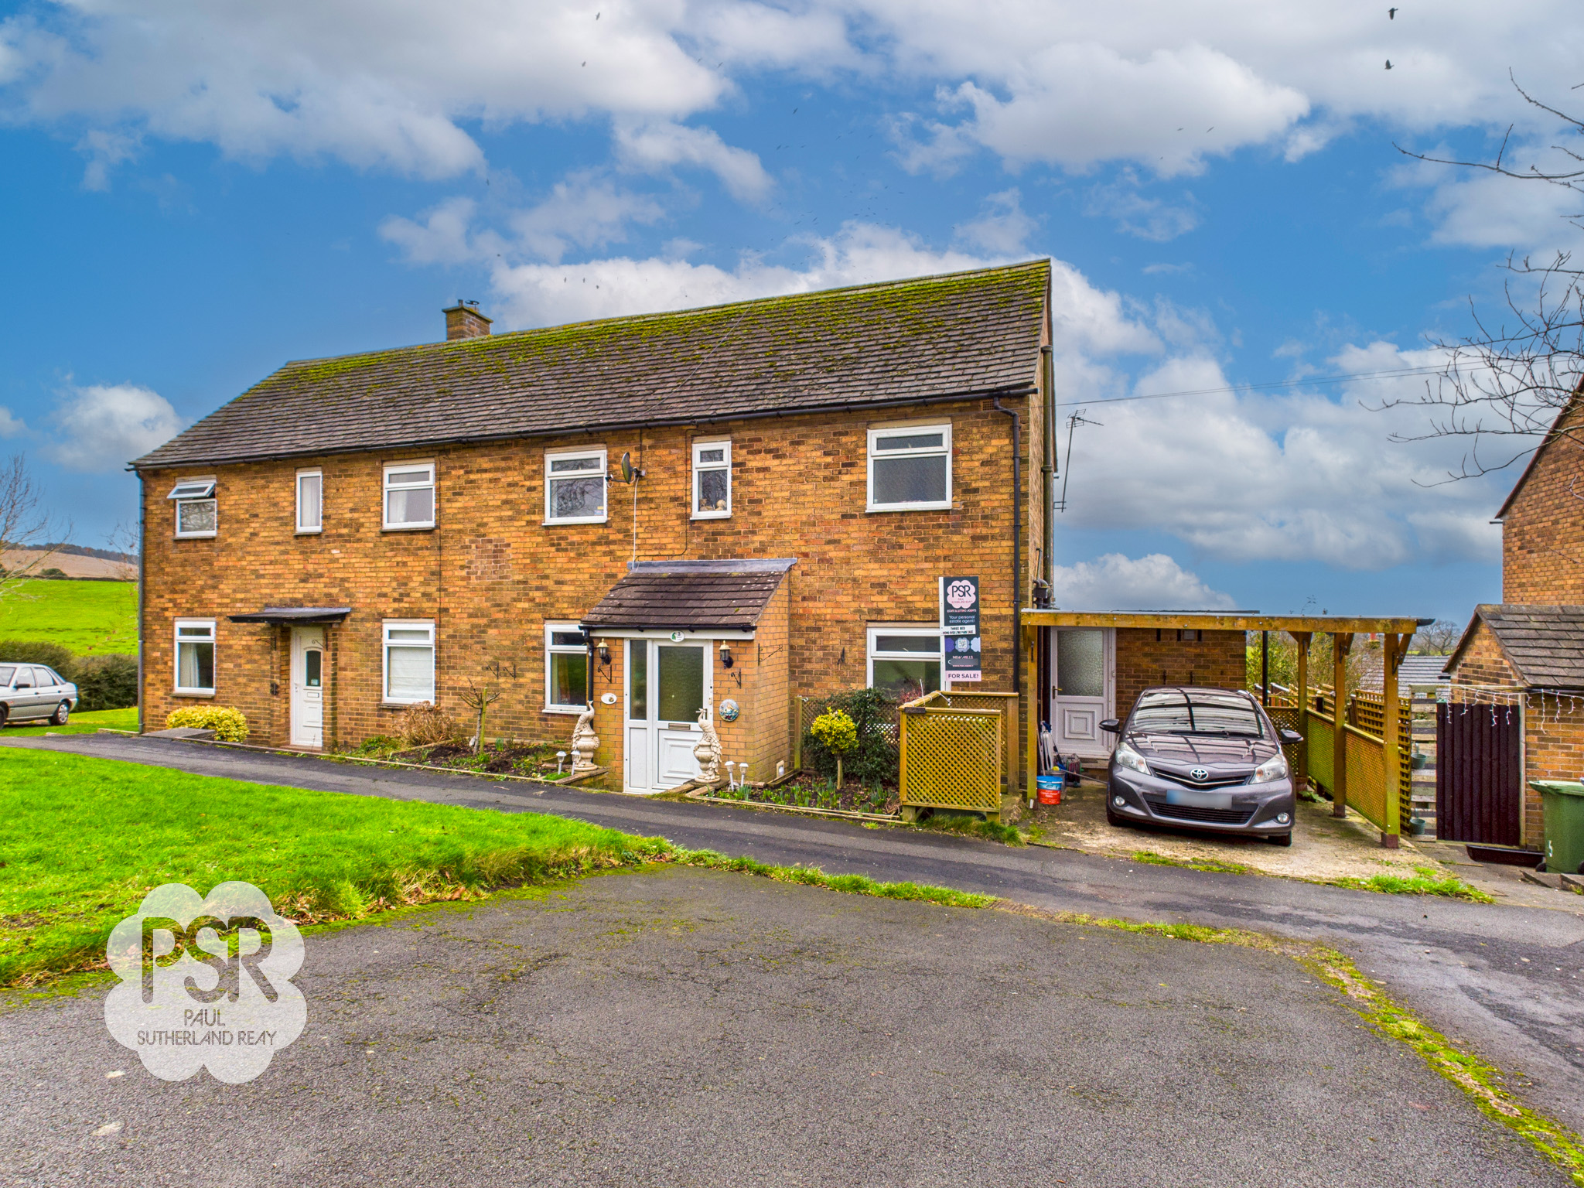
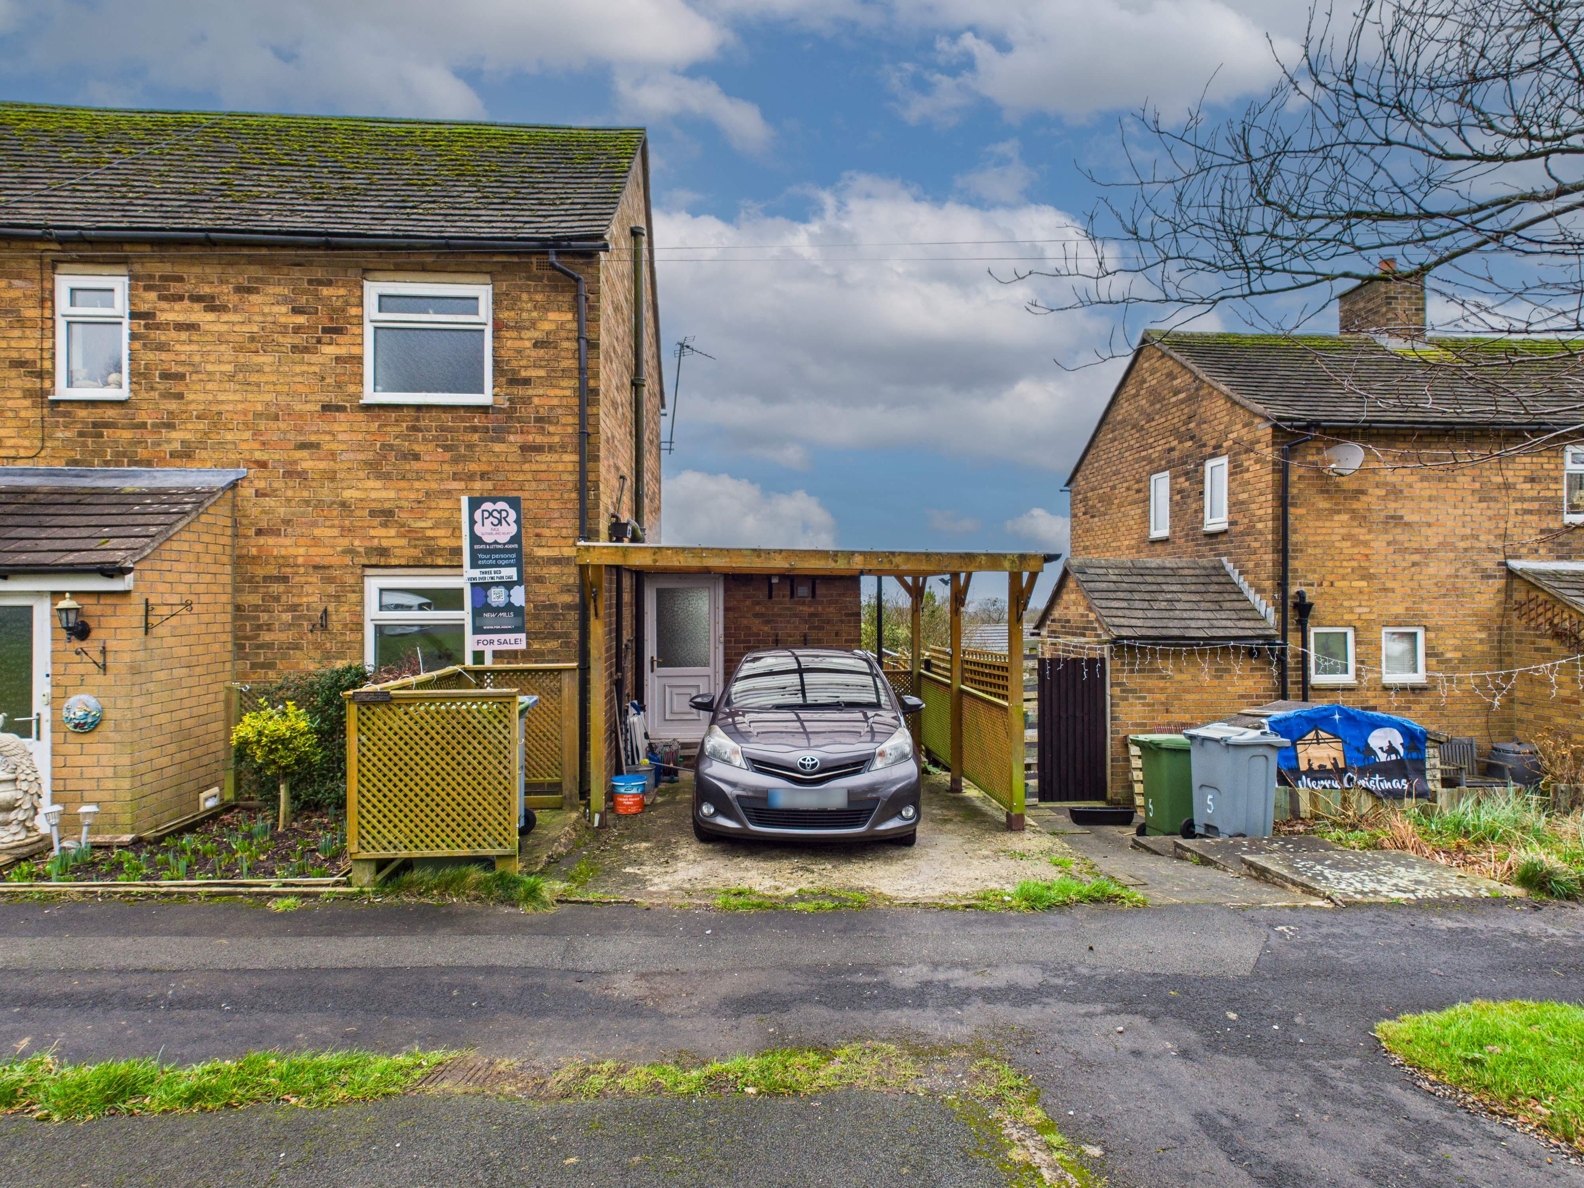
This three-bedroom semi-detached house is situated in a sought after location, enjoying a breathtaking rural backdrop over iconic local landmarks. Arranged over two floors, the property offers three double bedrooms, making it ideal for families or those seeking generous living space. The characterful lounge features a striking focal point and is filled with natural light, onwards through the utility room you reach a conservatory which provides seamless access to the garden and offers panoramic views of the surrounding countryside. The dual-access utility suite adds practicality to the layout, ensuring effortless day-to-day living. The property benefits from off street and driveway parking for two vehicles, including a timber-framed carport, and is only a short walk away from local amenities and convenient transport links to Manchester Piccadilly.
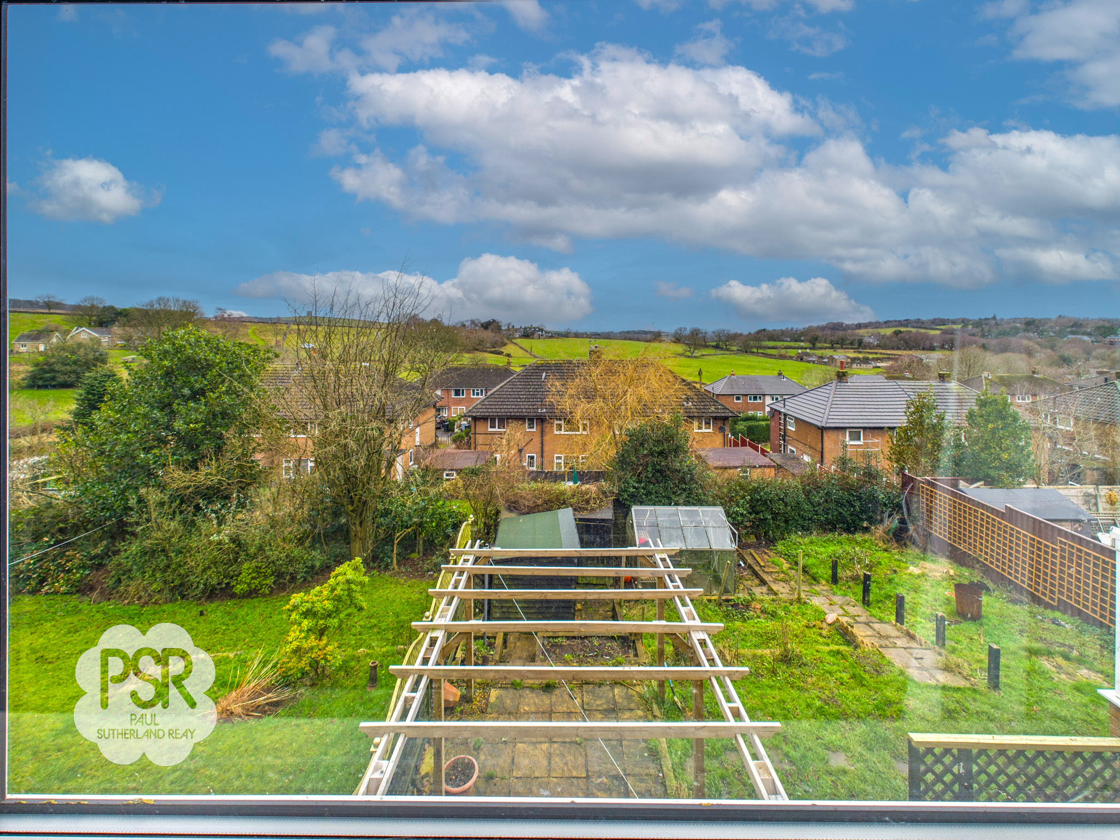
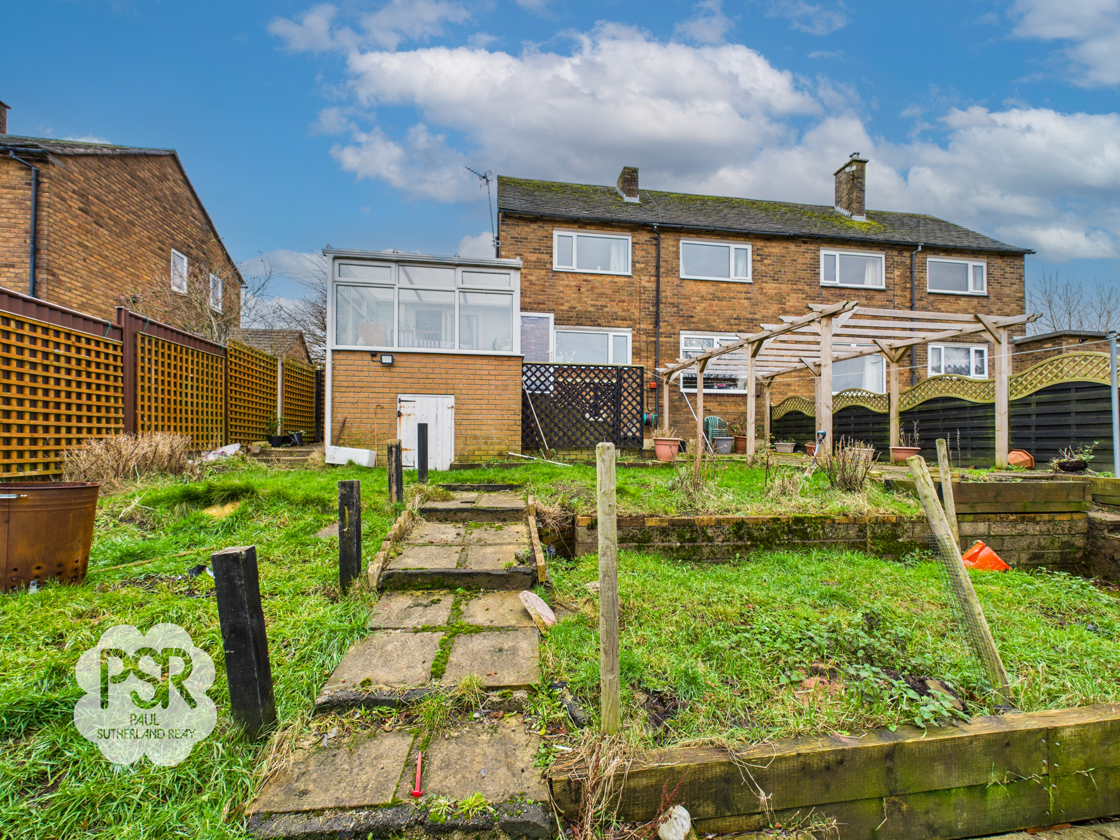
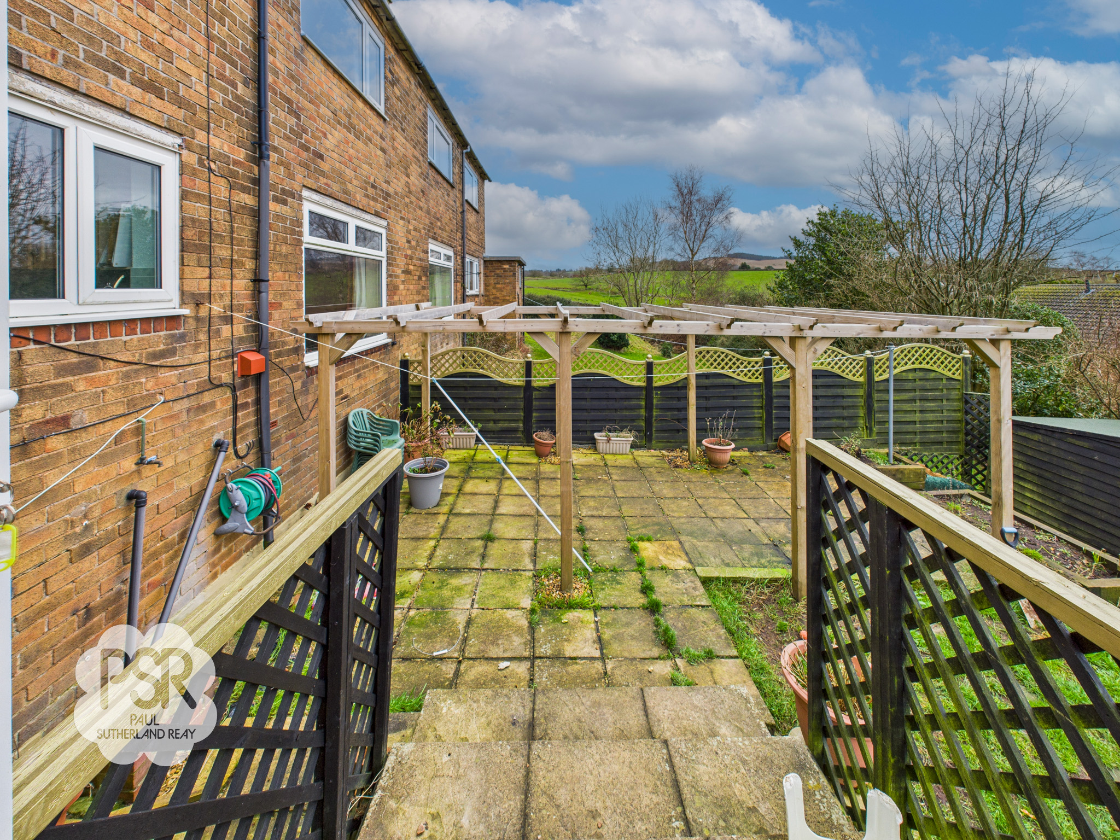
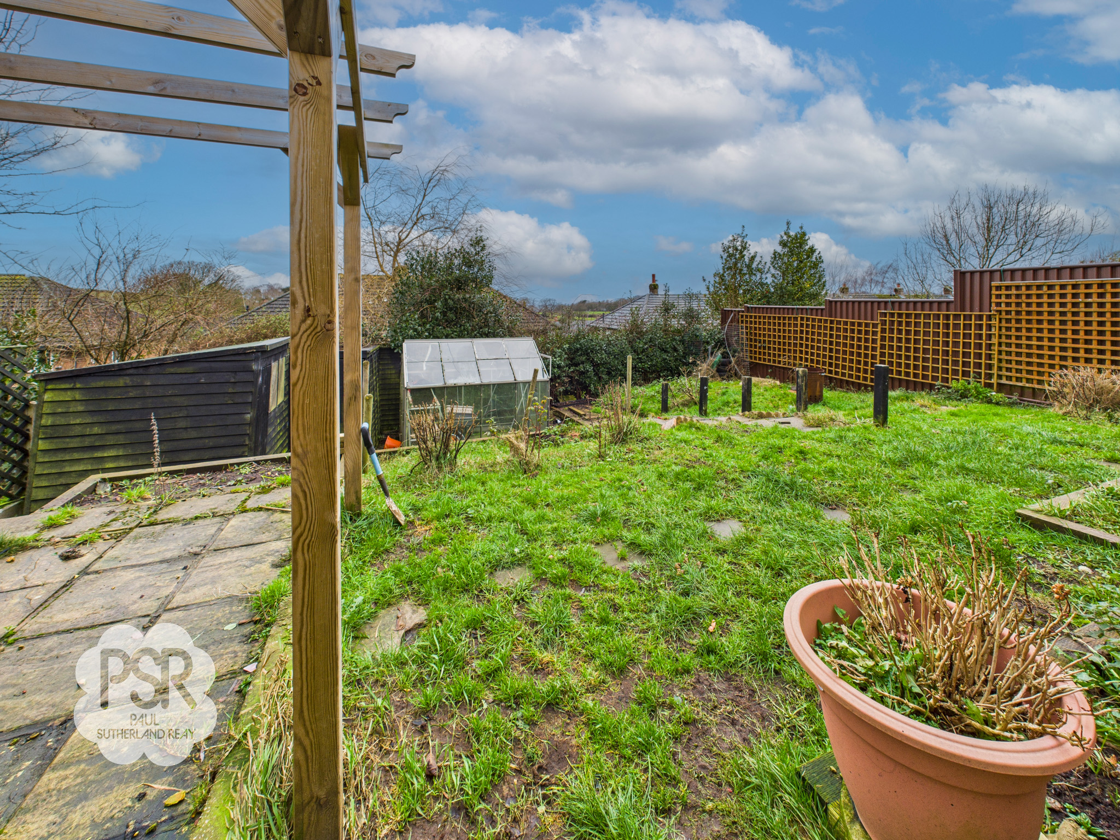
The outside space has been thoughtfully designed to maximise the elevated position and stunning rural outlook. The upper level of the tiered garden boasts an expansive paved patio area, sheltered by a timber pergola, offering an exceptional space for outdoor entertaining or relaxation. Stone steps lead through attractive lawned sections and raised timber-sleeper beds to a lower garden tier, where a practical storage shed and greenhouse can be found. The garden is fully enclosed by a combination of timber panel and trellis fencing, providing privacy while allowing uninterrupted views across open countryside. At the front, the property is set behind a private driveway with a low-maintenance border and paved pathway, overlooking a pleasant communal green. This unique combination of indoor comfort and outdoor tranquillity makes the home a rare opportunity in a sought-after location.
Key Features
- Two Story, Three Bedroom, Semi Detached House
- Three Well Proportioned Double Bedrooms
- Dual-Access Utility Suite
- Large Conservatory
- Exceptional Storage Provisions
- Quiet Sought After Location
- Driveway Parking For Three Vehicles
- Stunning Views Over Lyme Park And Cage
- Excellent Transport Links And Close To Local Amenities
- Gas Central Heating / Double Glazing / EPC Rating D
Property Details
- Property type: House
- Property style: Semi Detached
- Price Per Sq Foot: £327
- Approx Sq Feet: 947 sqft
- Plot Sq Feet: 2,874 sqft
- Property Age Bracket: 1940 - 1960
- Council Tax Band: C
Rooms
Entrance Hallway
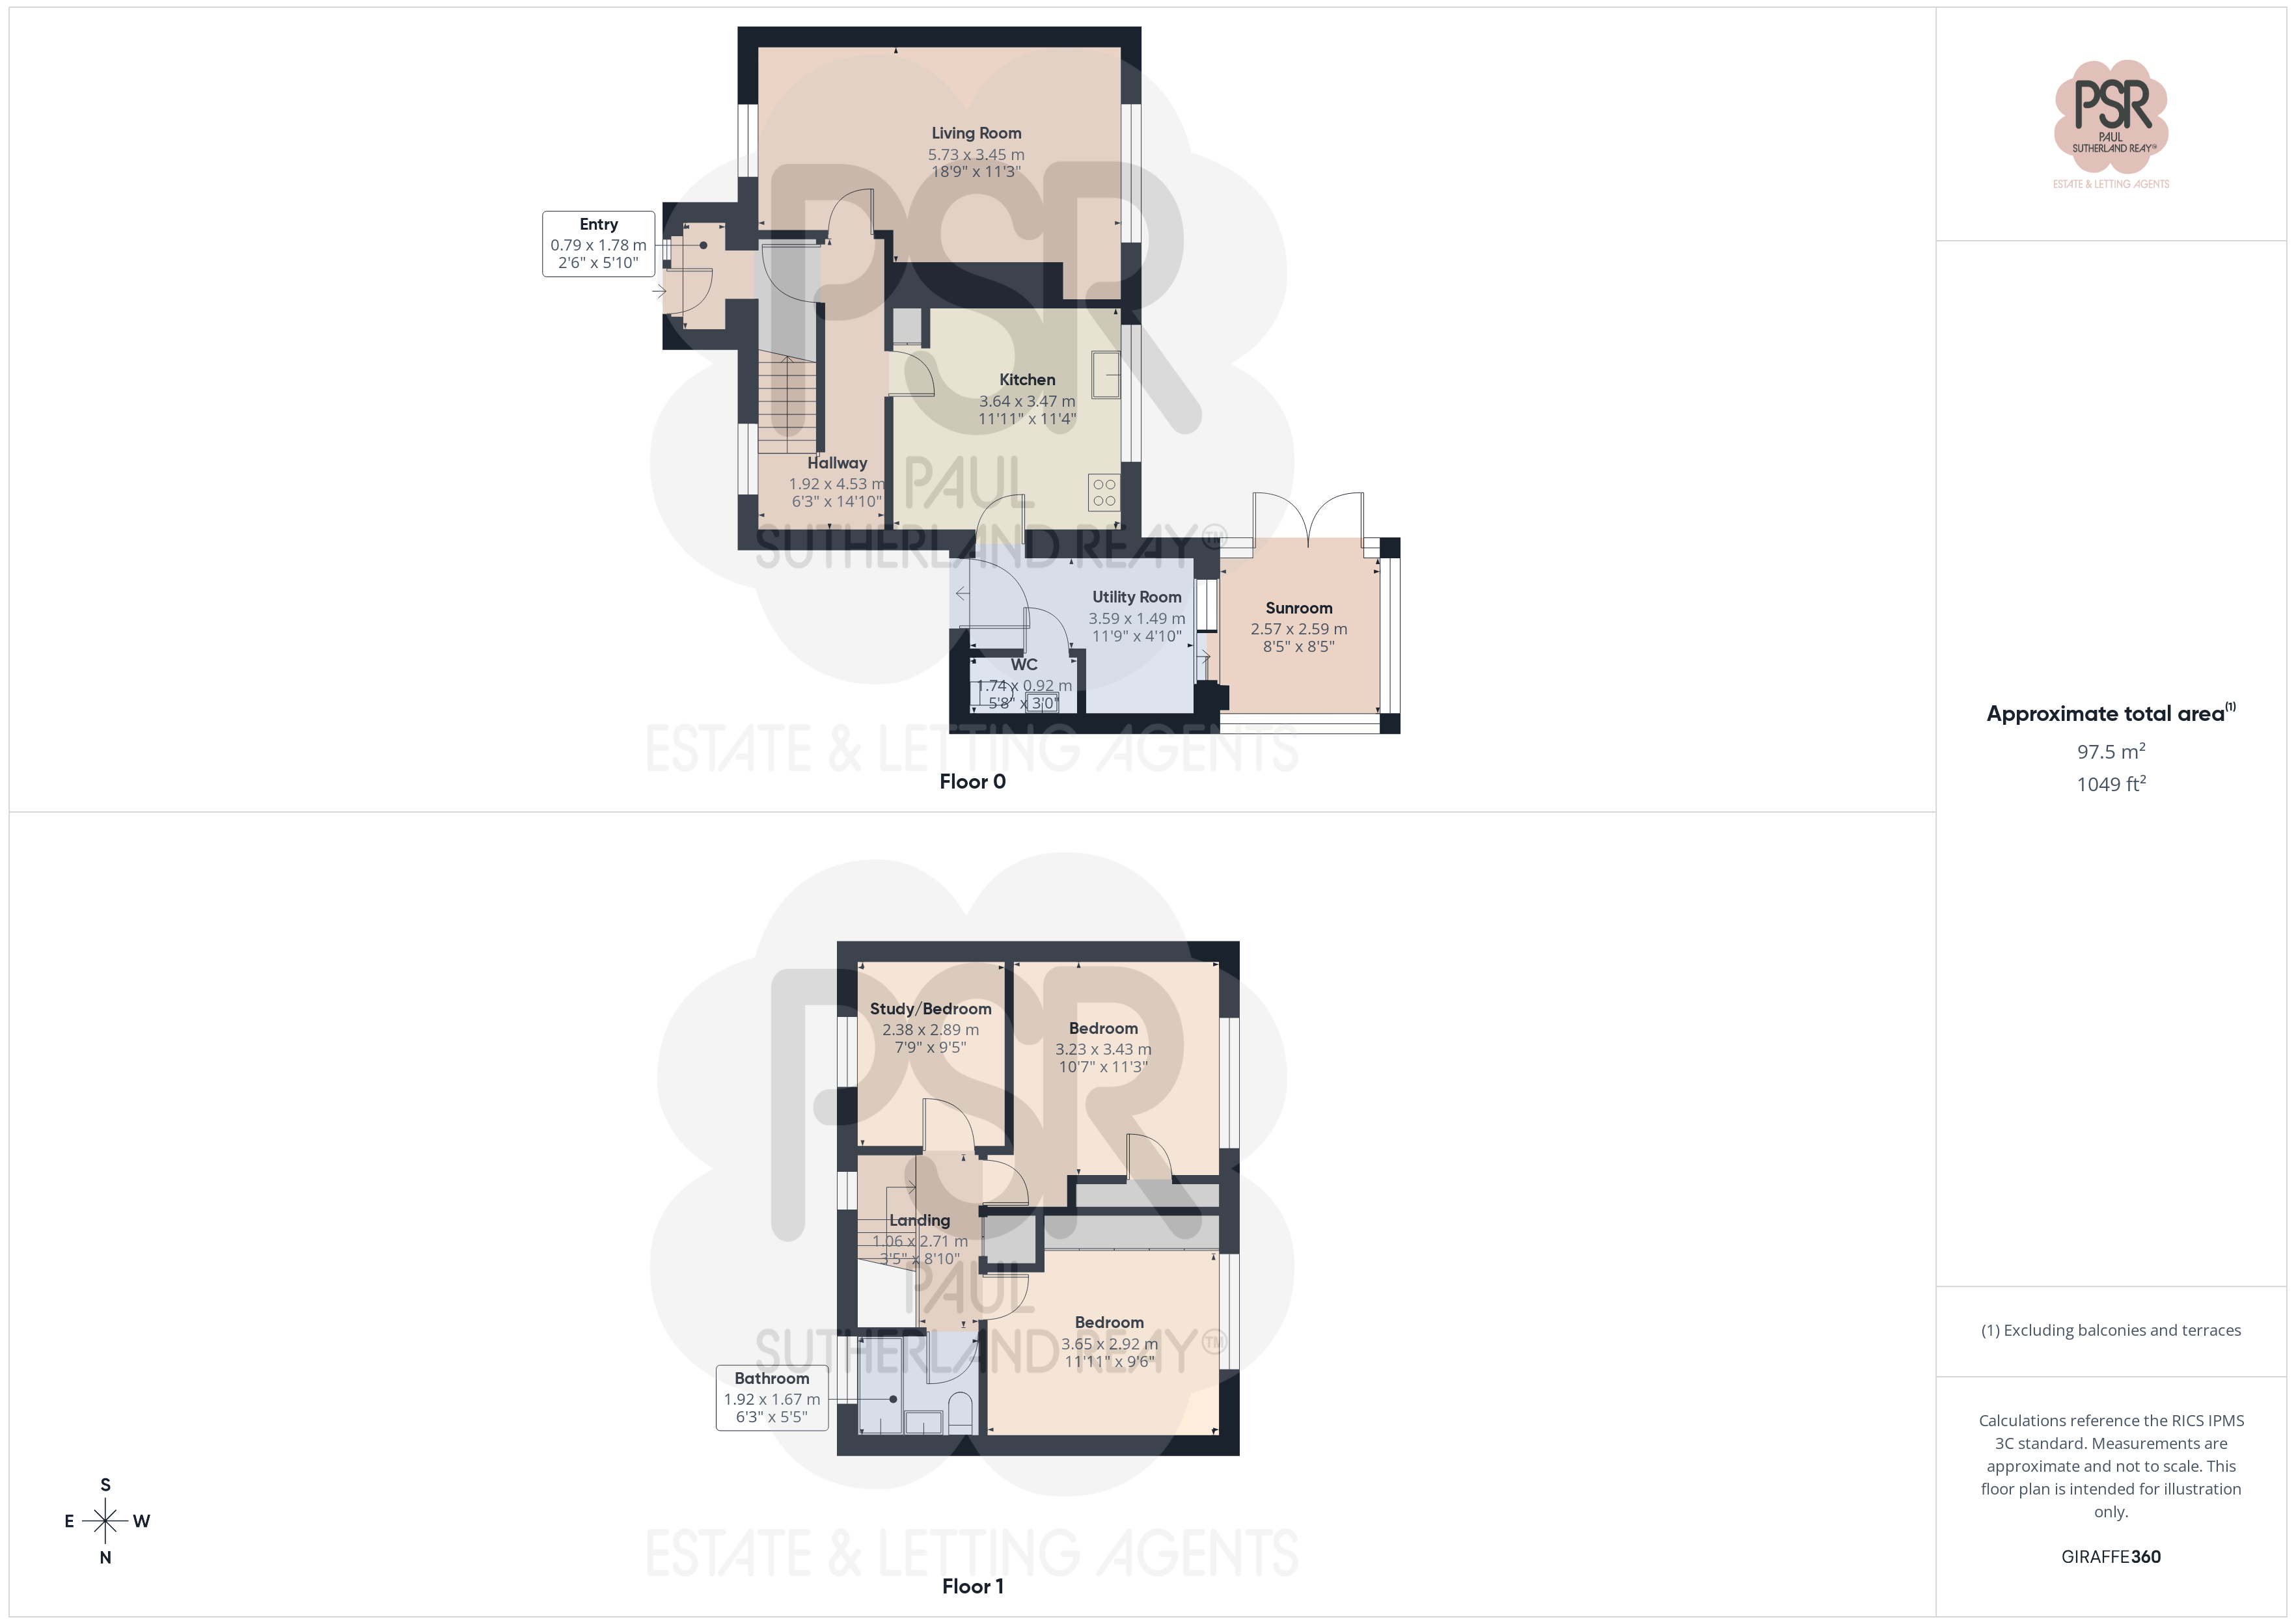
0.79m x 1.78m
Accessed via a uPVC front door, this welcoming entrance offers a practical layout with dedicated space for coat hanging and access to a useful under-stairs storage cupboard. The space is finished with oak-effect laminate flooring and a radiator.
Inner Hallway
1.92m x 4.53m
Following the entrance hall, this bright central space features a uPVC window to the front elevation and the staircase leading to the first floor. The area is finished with consistent oak-effect laminate flooring and includes a radiator.
Lounge
5.73m x 3.45m
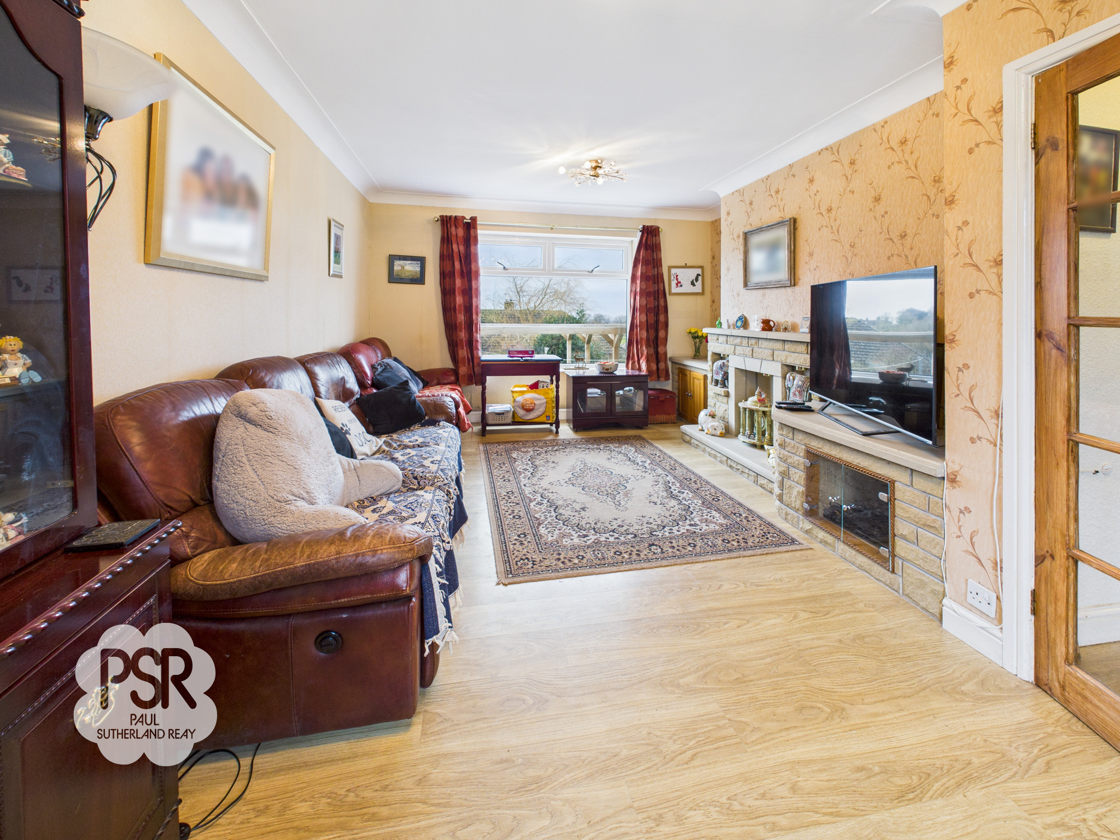
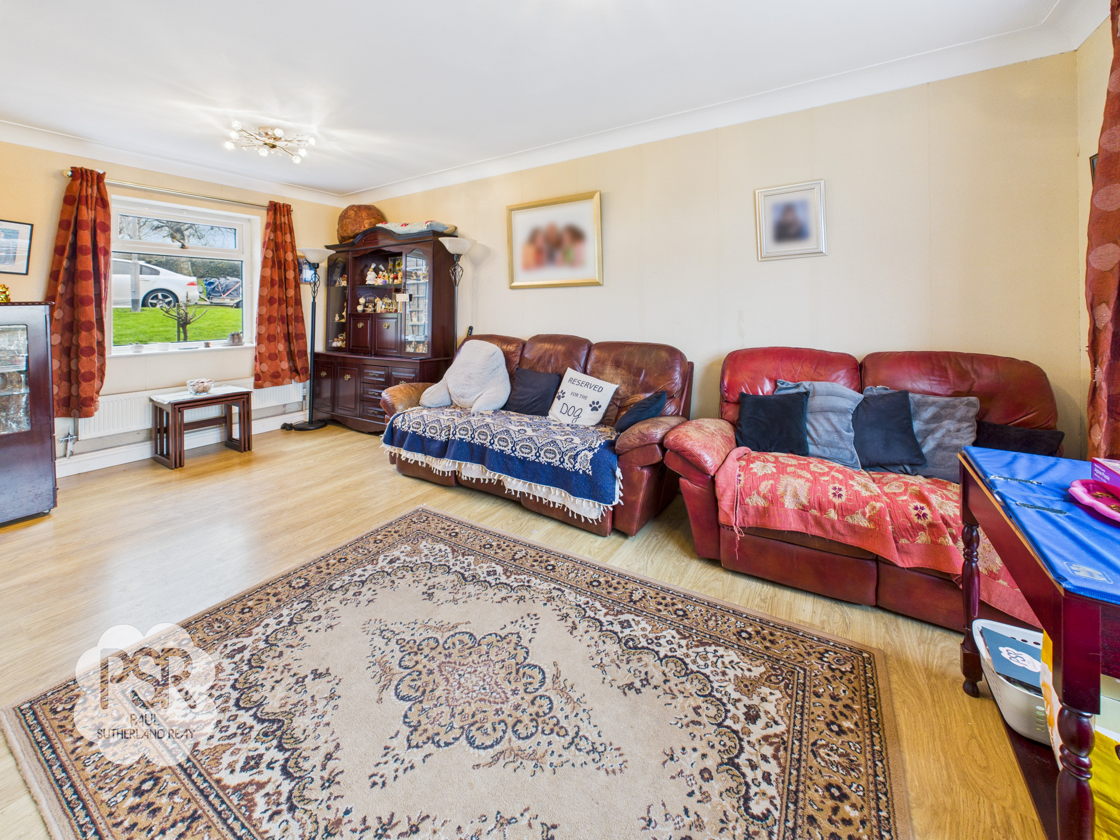
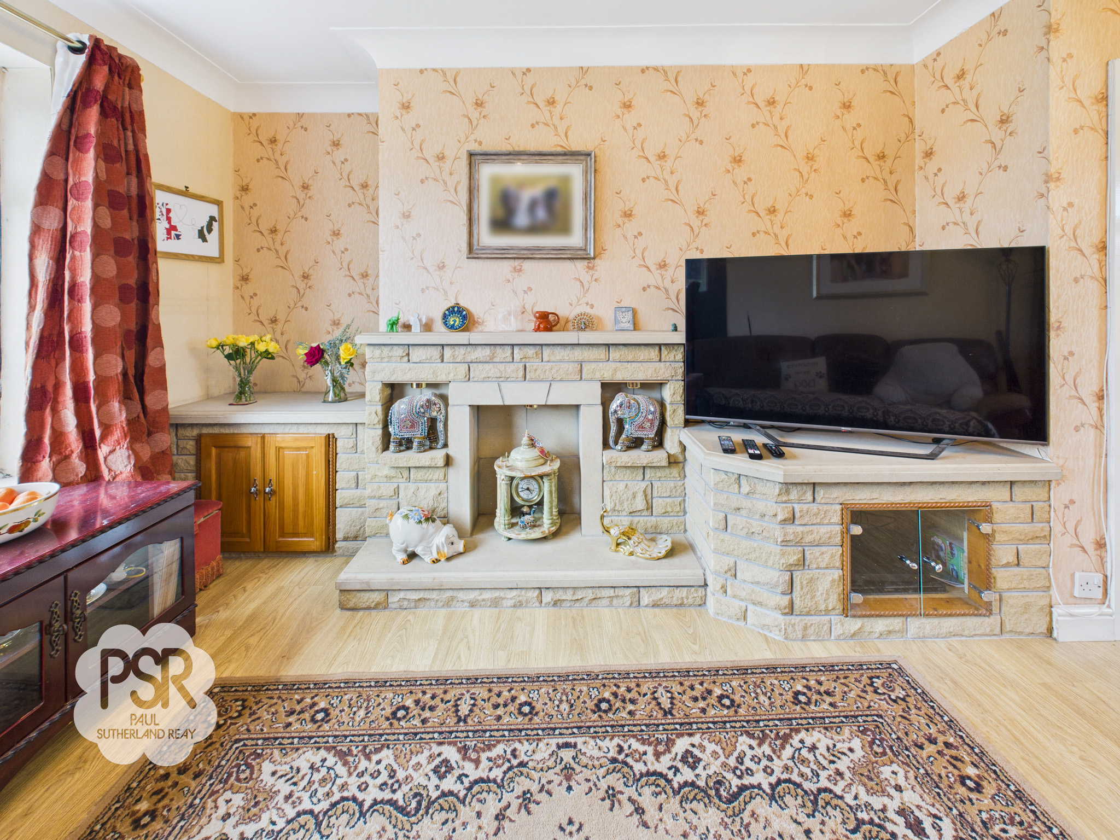
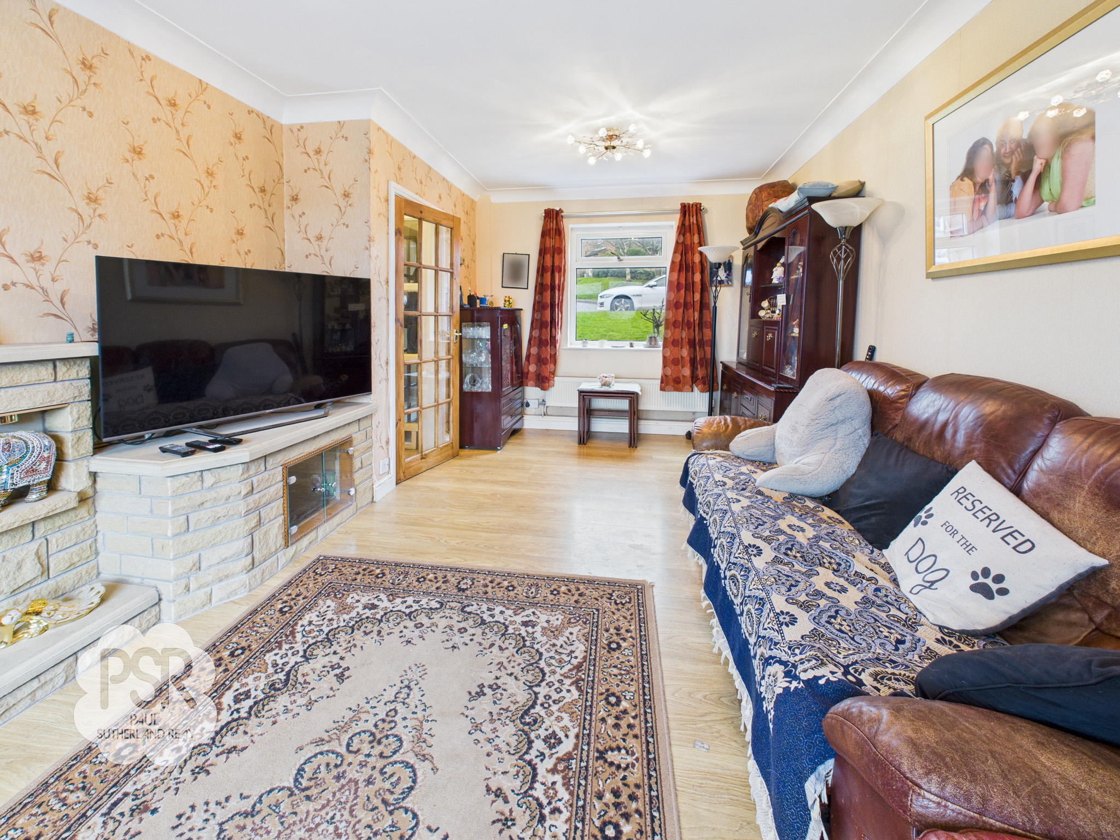
A bright, dual-aspect room featuring uPVC windows to the front and rear elevations, offering pleasant views of the garden. The space centers around a feature stone fireplace with integrated TV storage and built-in cupboards, finished with stylish oak-effect laminate flooring and a radiator.
View Lounge PhotosKitchen
3.64m x 3.47m
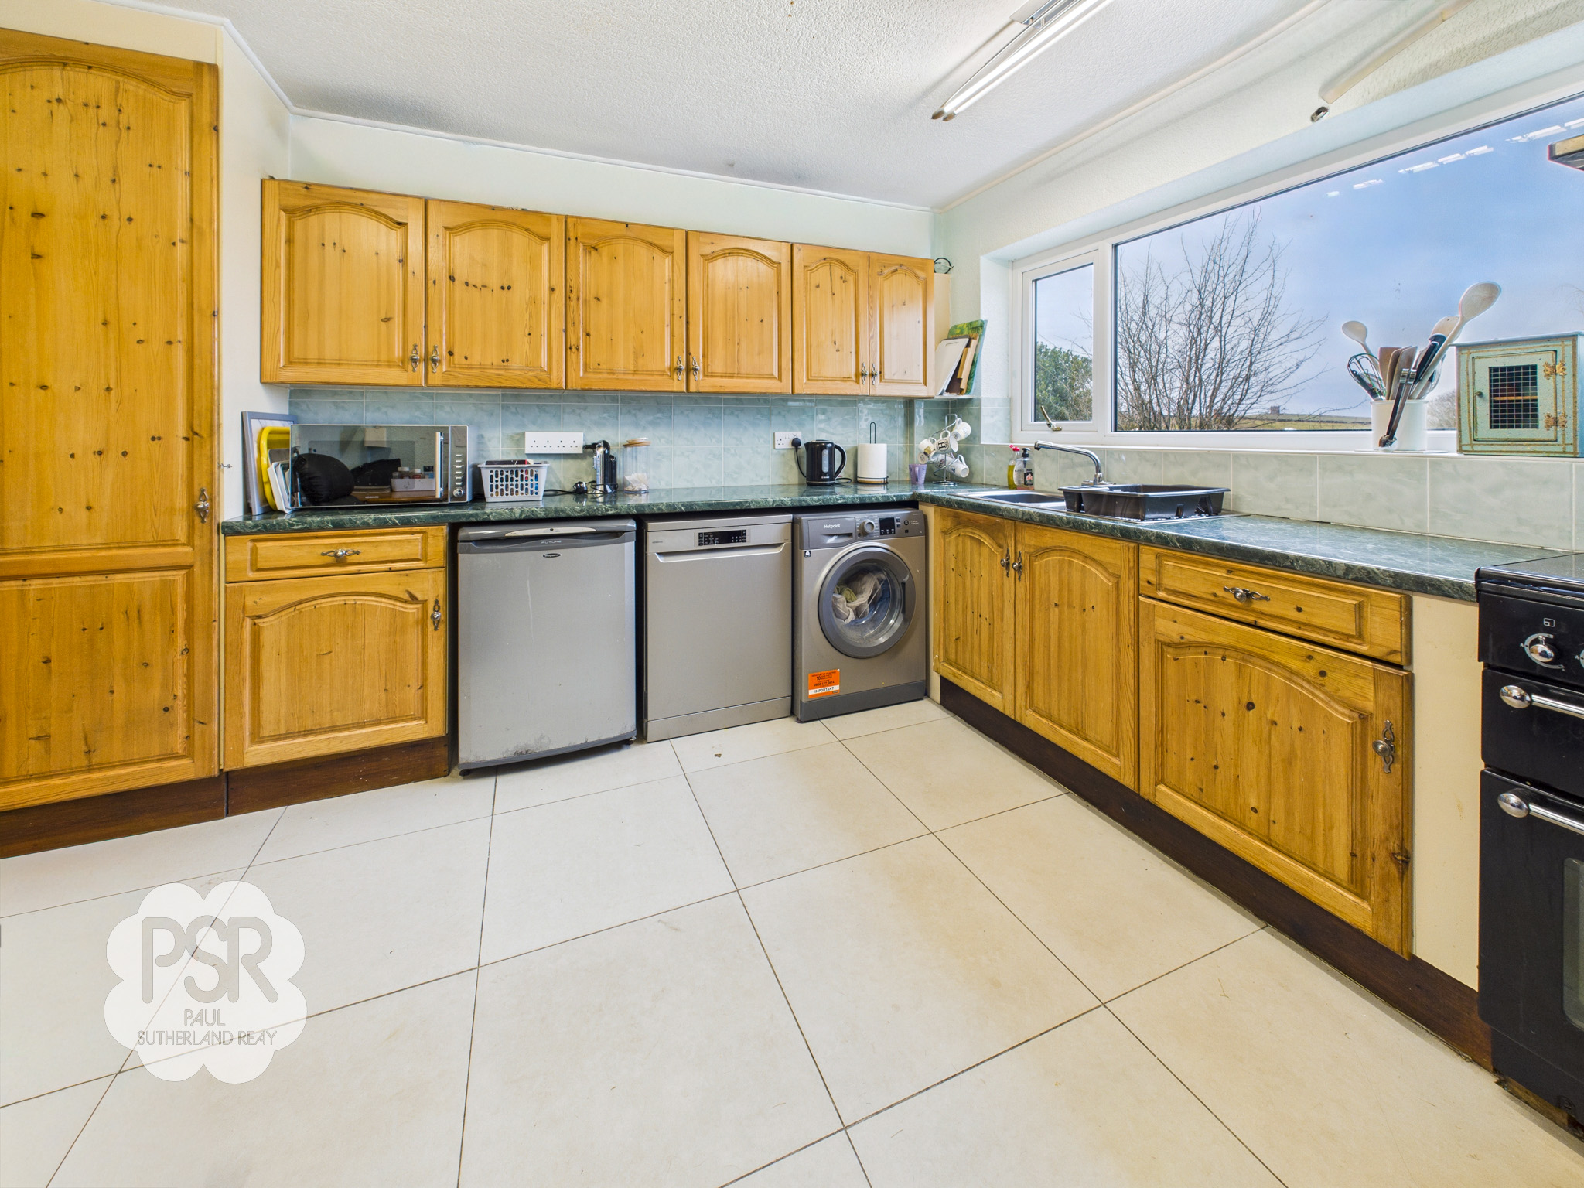
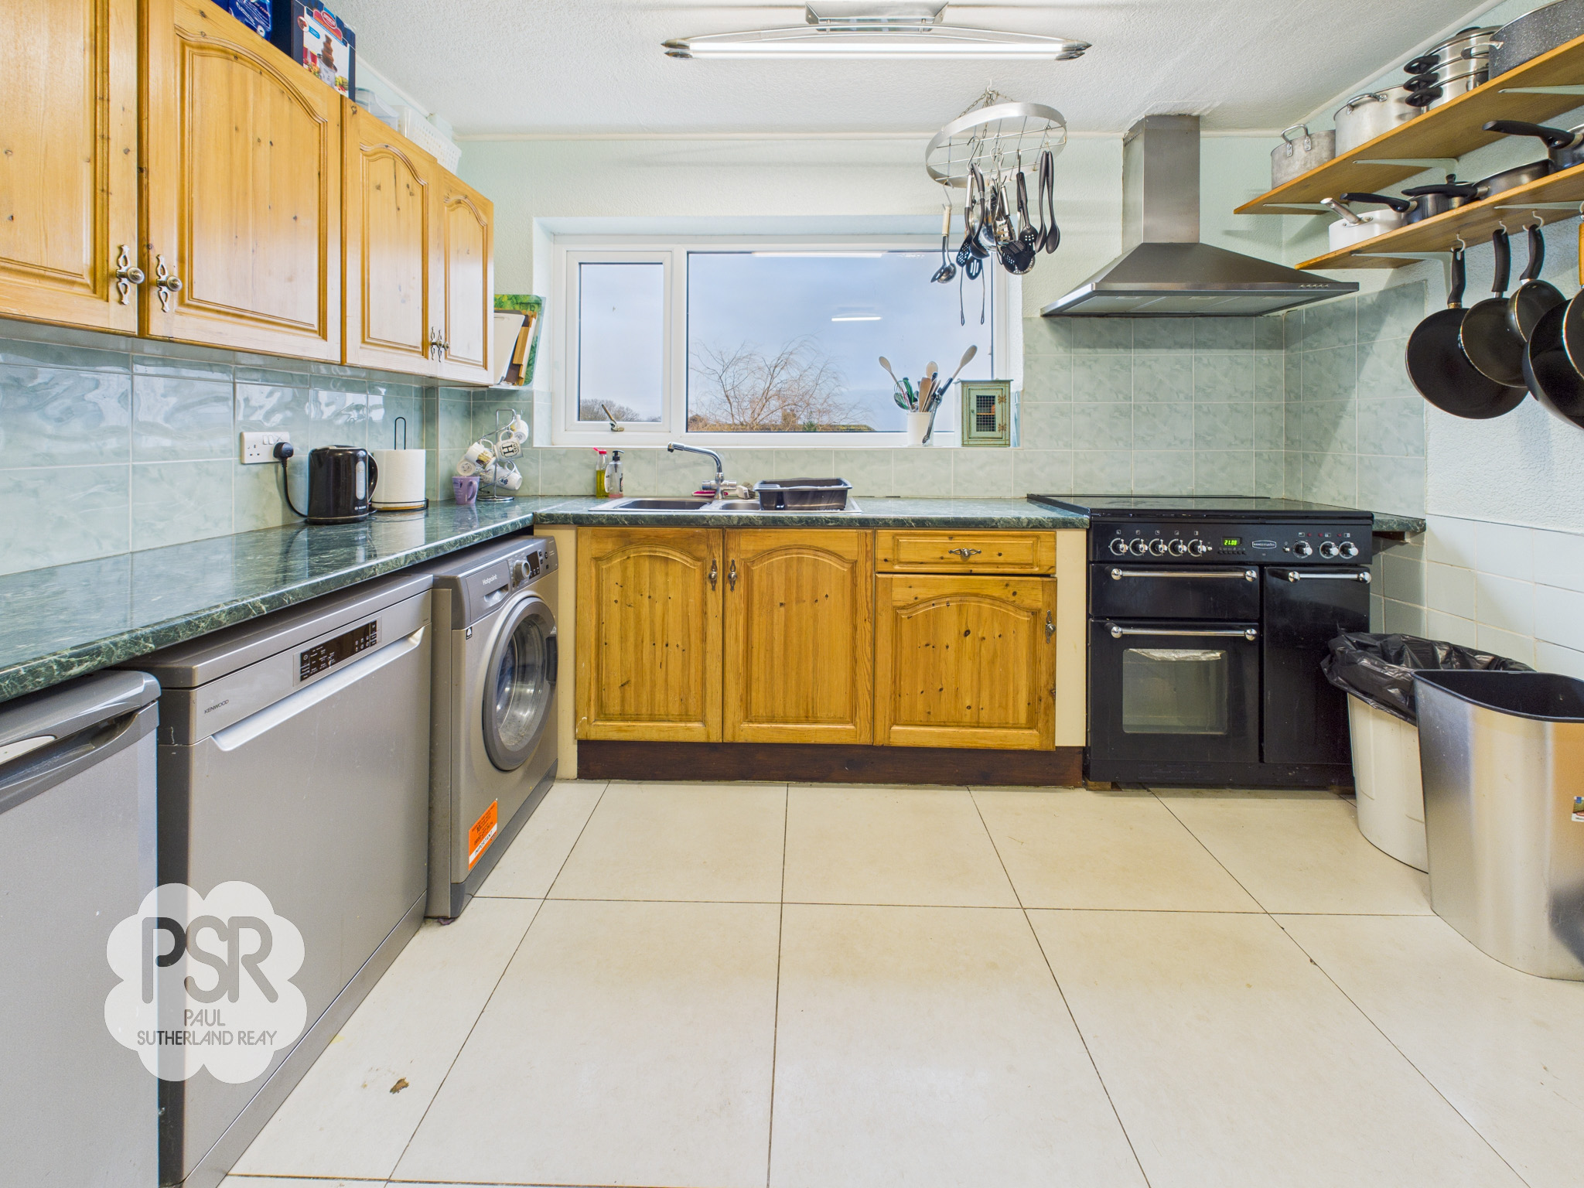
A functional and well-appointed space featuring a uPVC window to the rear elevation. The room is fitted with a range of wooden wall and base units complemented by green marble-effect worktops and a stainless steel sink with a chrome mixer tap over. There is ample space for a range cooker with an overhead extractor, along with dedicated plumbing and space for a dishwasher, fridge, and washing machine. The finish is completed by tiled flooring and a radiator.
Utility Room
3.59m x 1.49m
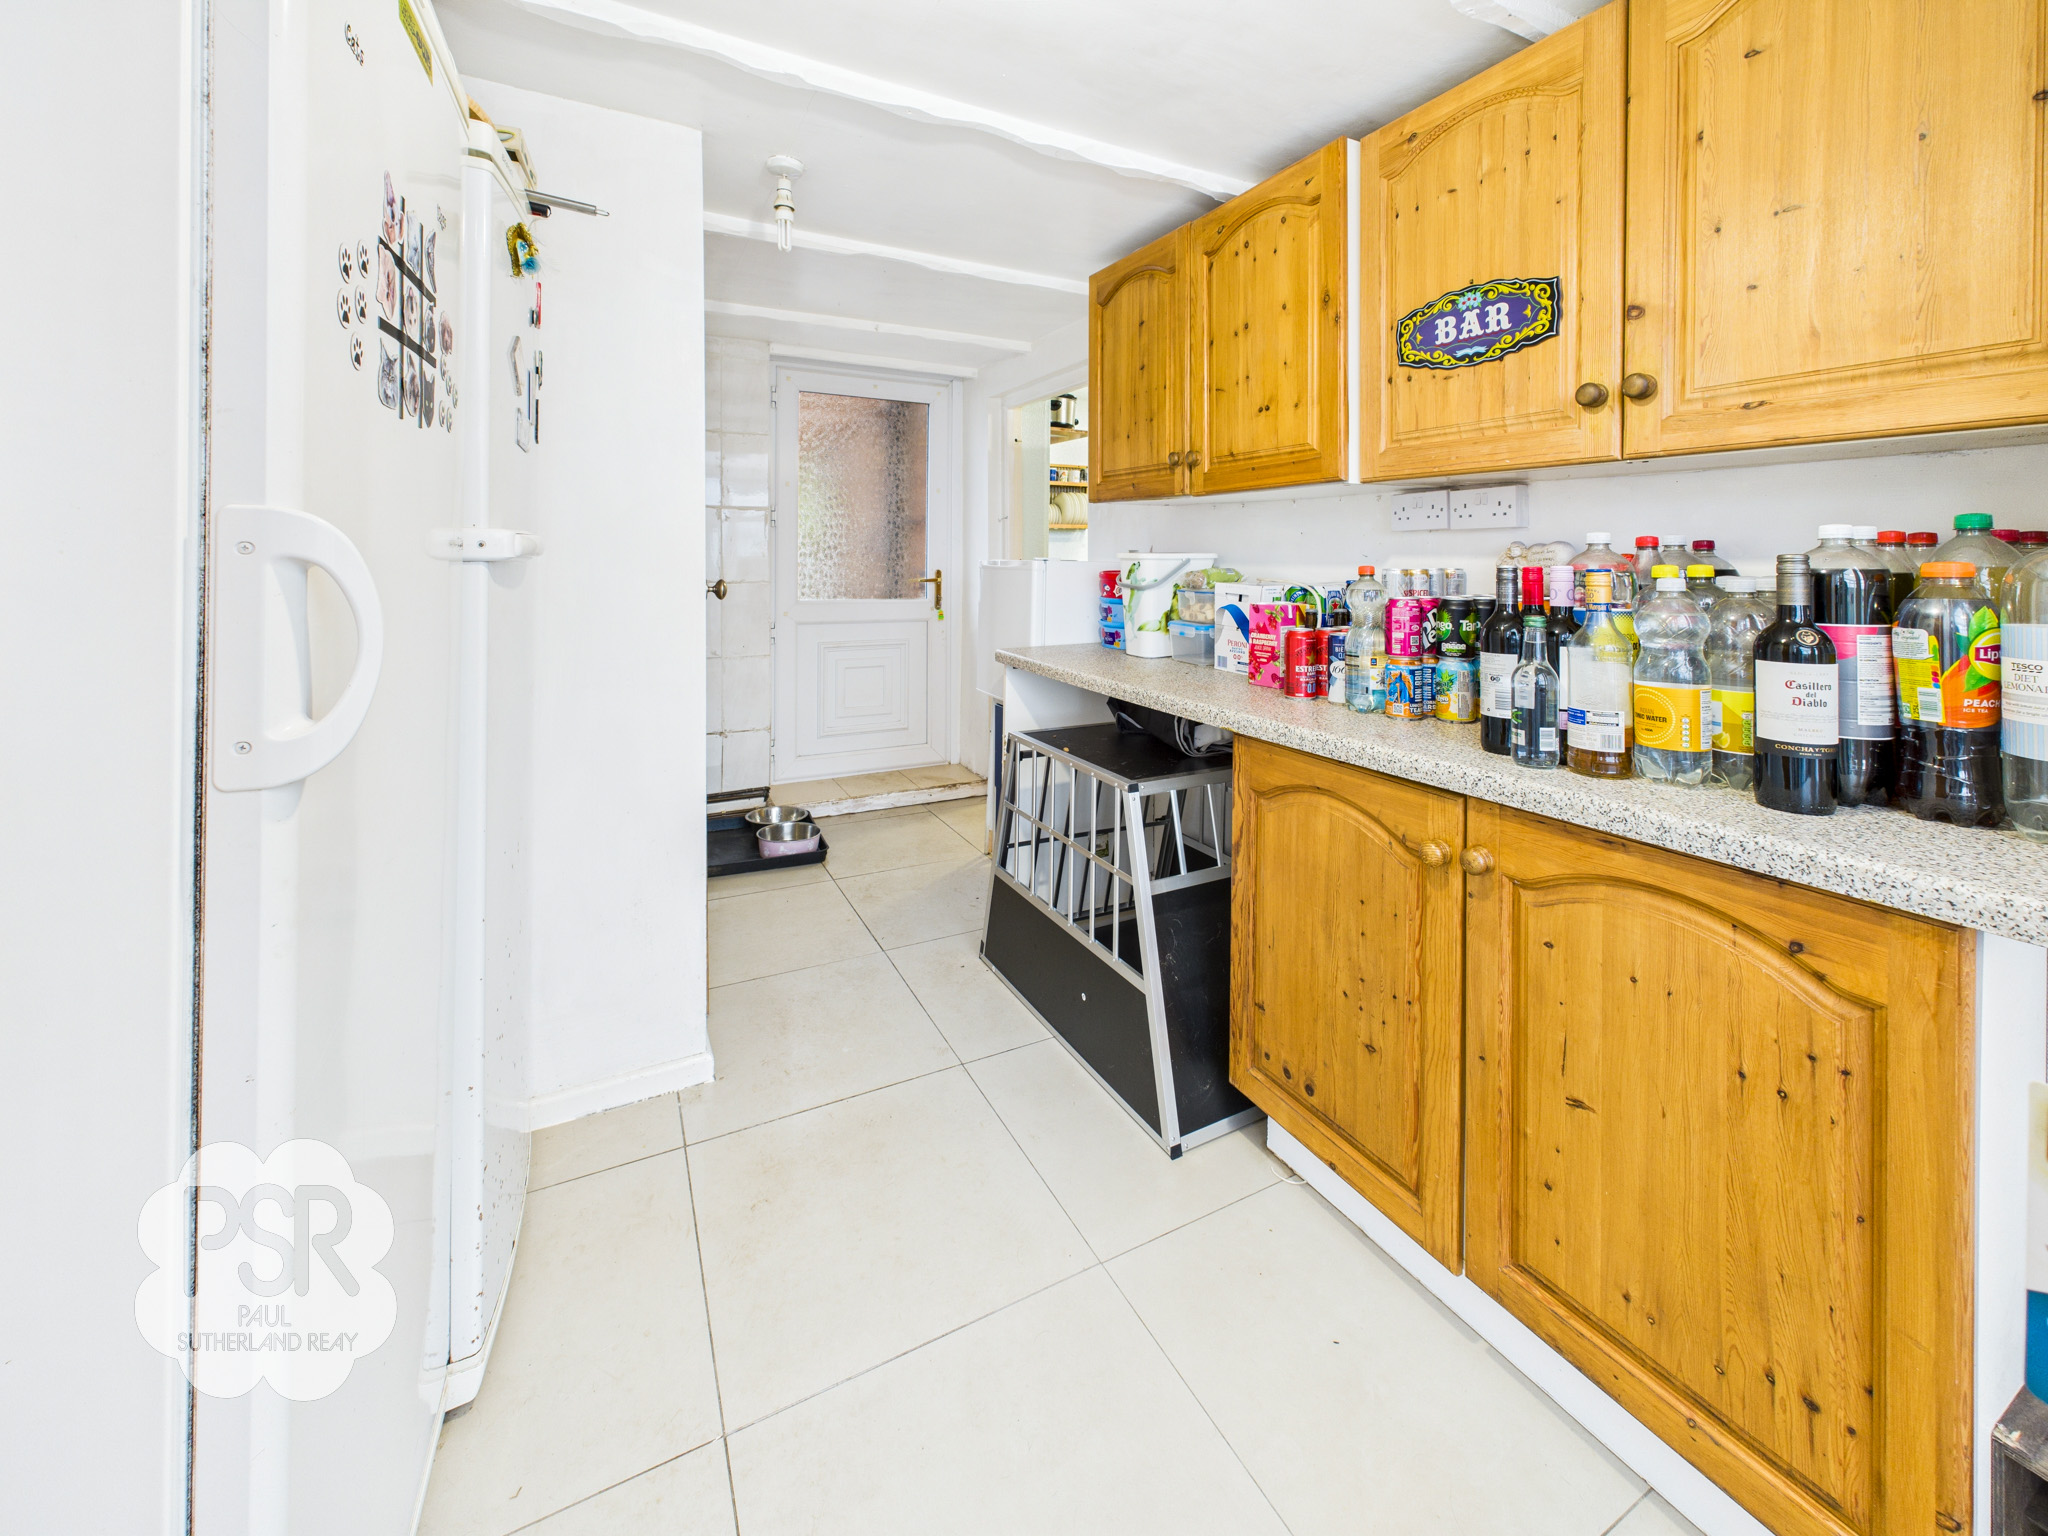
This versatile space provides dual access via a uPVC door to the front elevation and sliding French doors leading into the conservatory. It is equipped with a range of wooden wall and base units paired with marble-effect work surfaces, offering ample storage and workspace. There is generous room for large freestanding fridge-freezers, and the area is finished with tiled flooring and a radiator.
Downstairs WC
1.74m x 0.92m
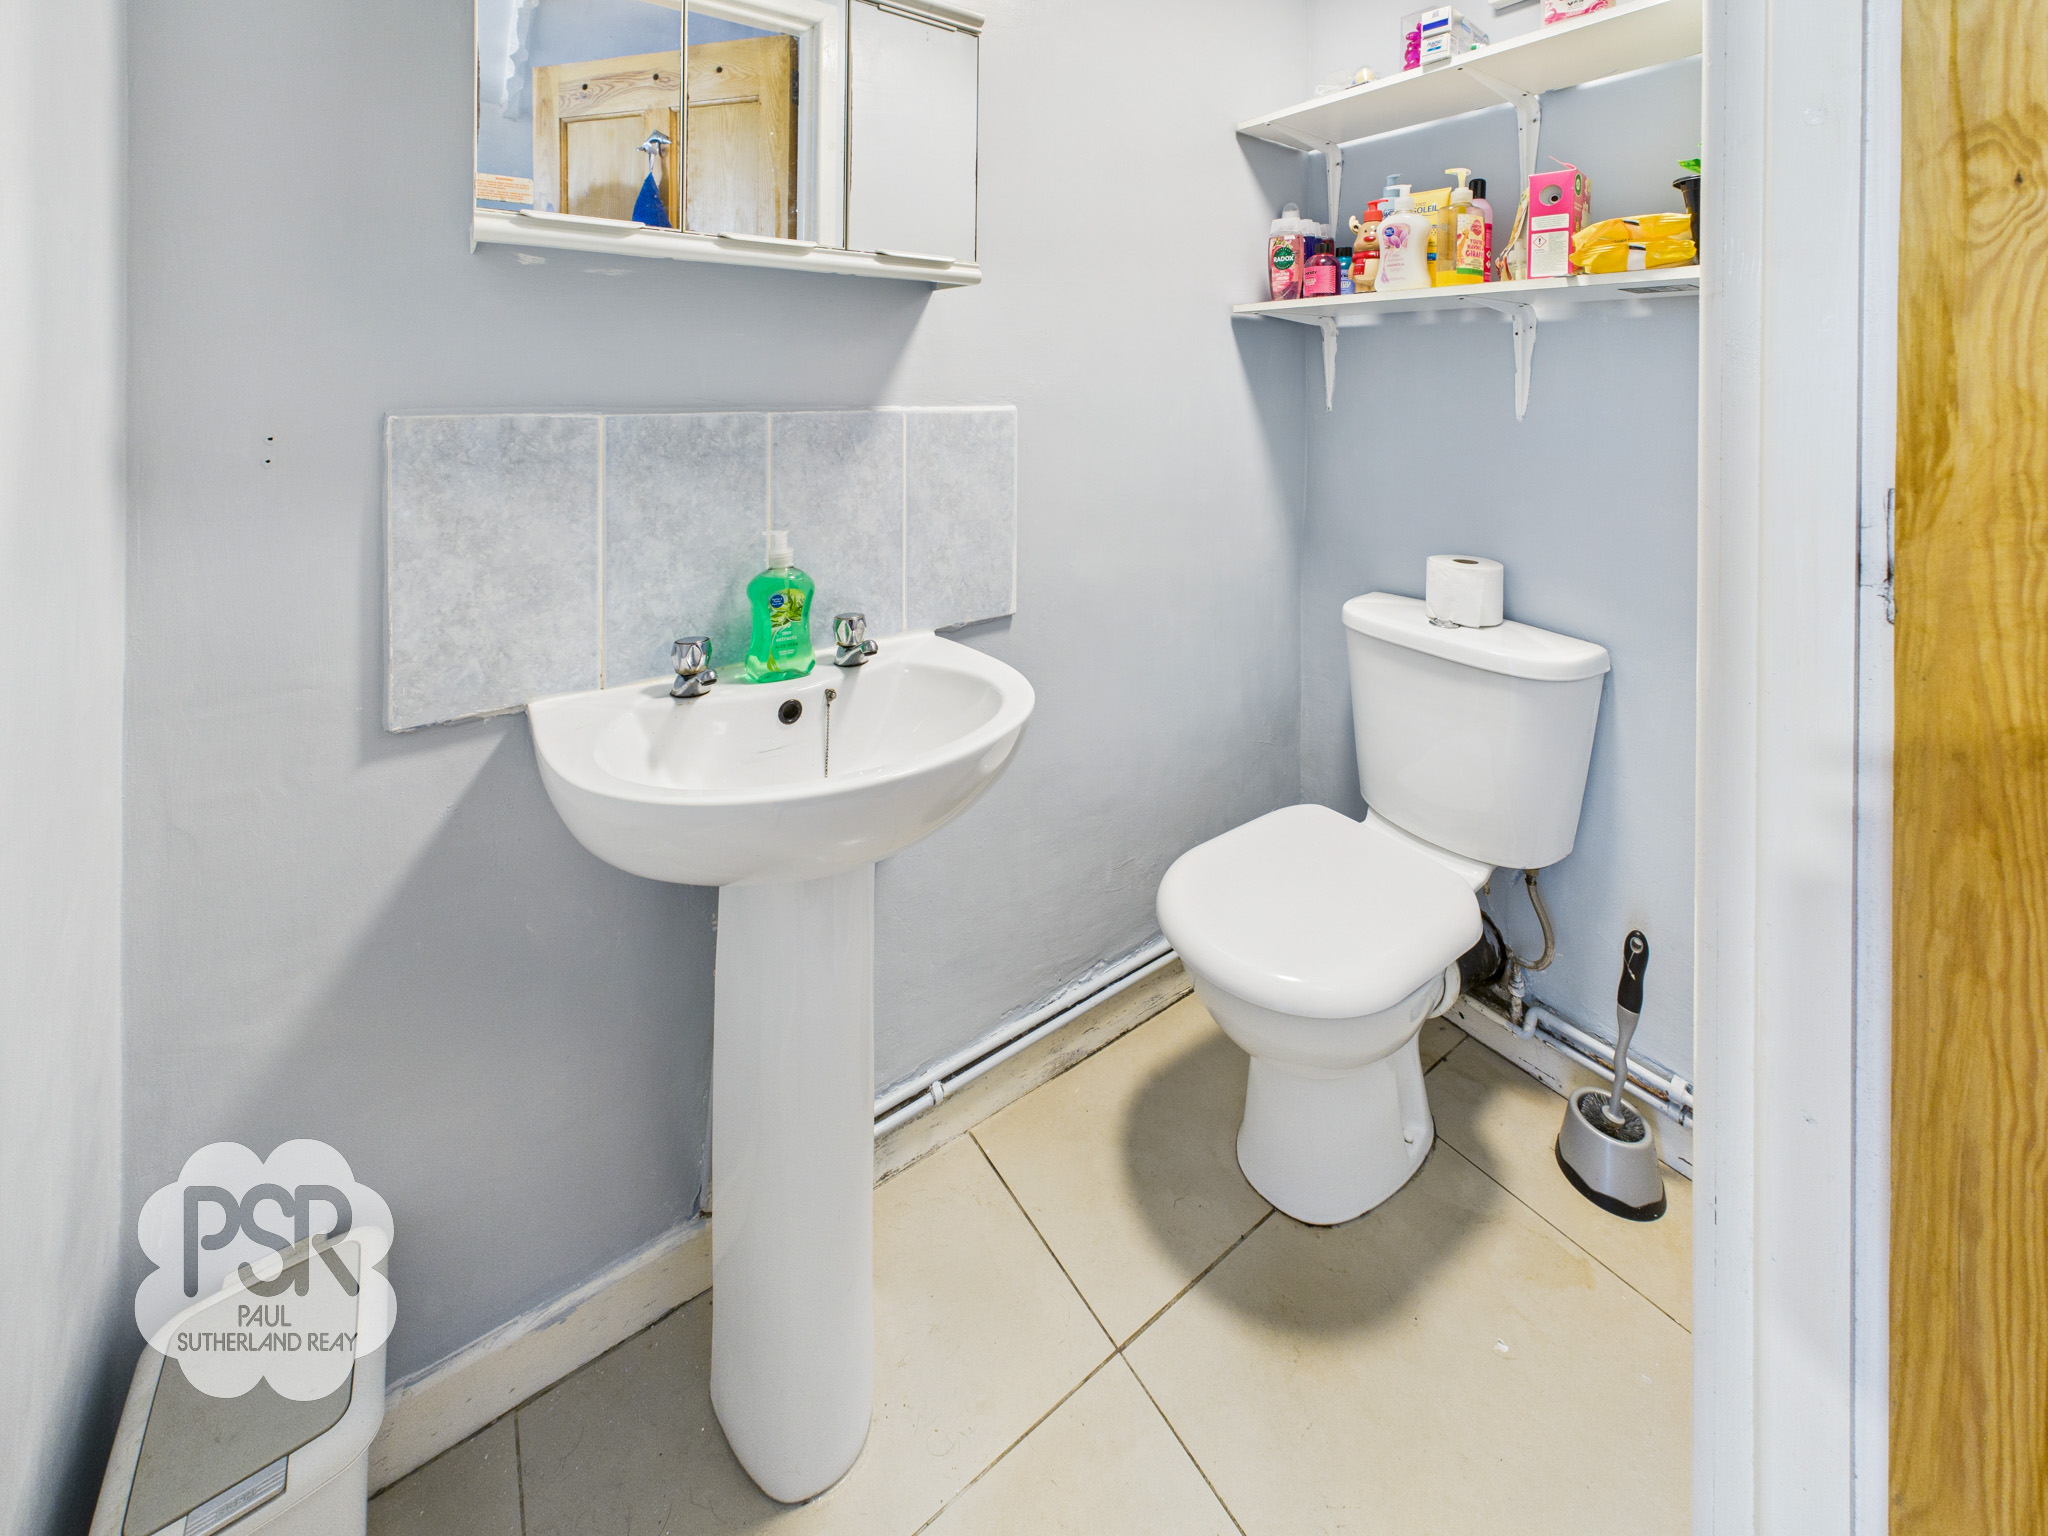
A practical cloakroom fitted with a low level push-flush WC and a pedestal wash basin with twin taps. The space is finished with tiled flooring, and an integrated extractor fan.
Conservatory
2.57m x 2.59m
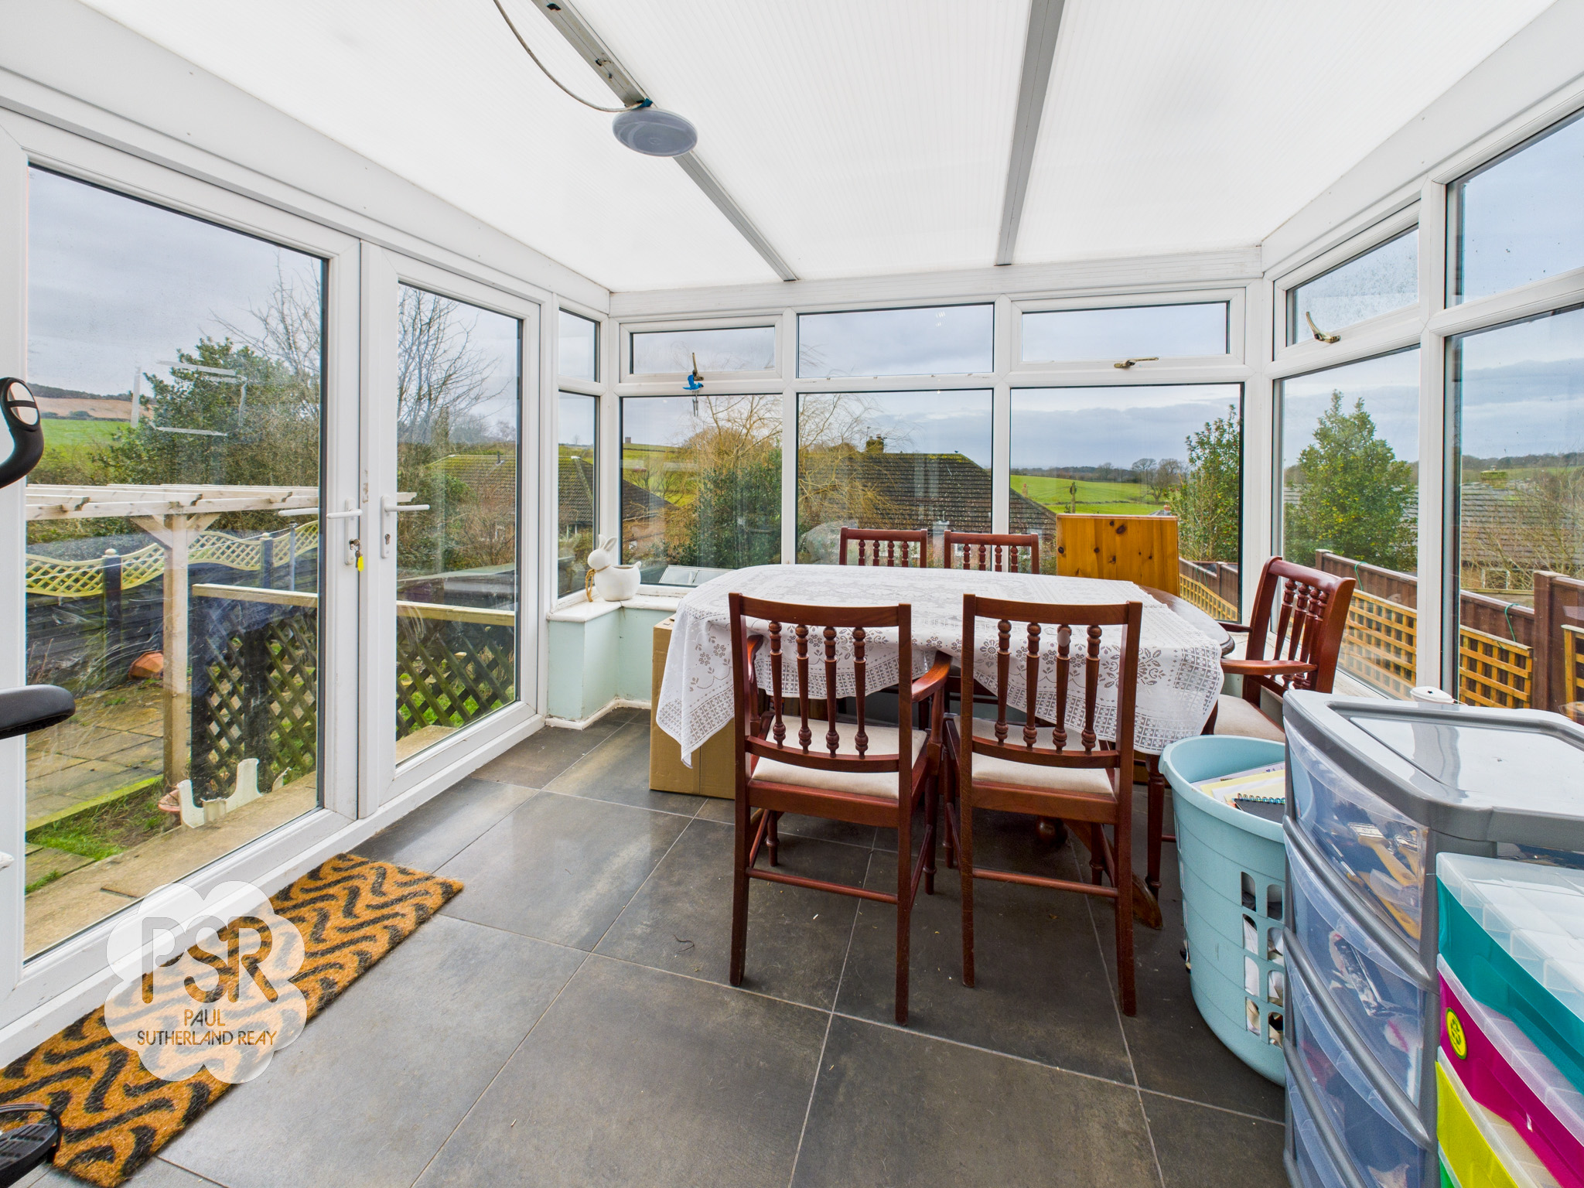
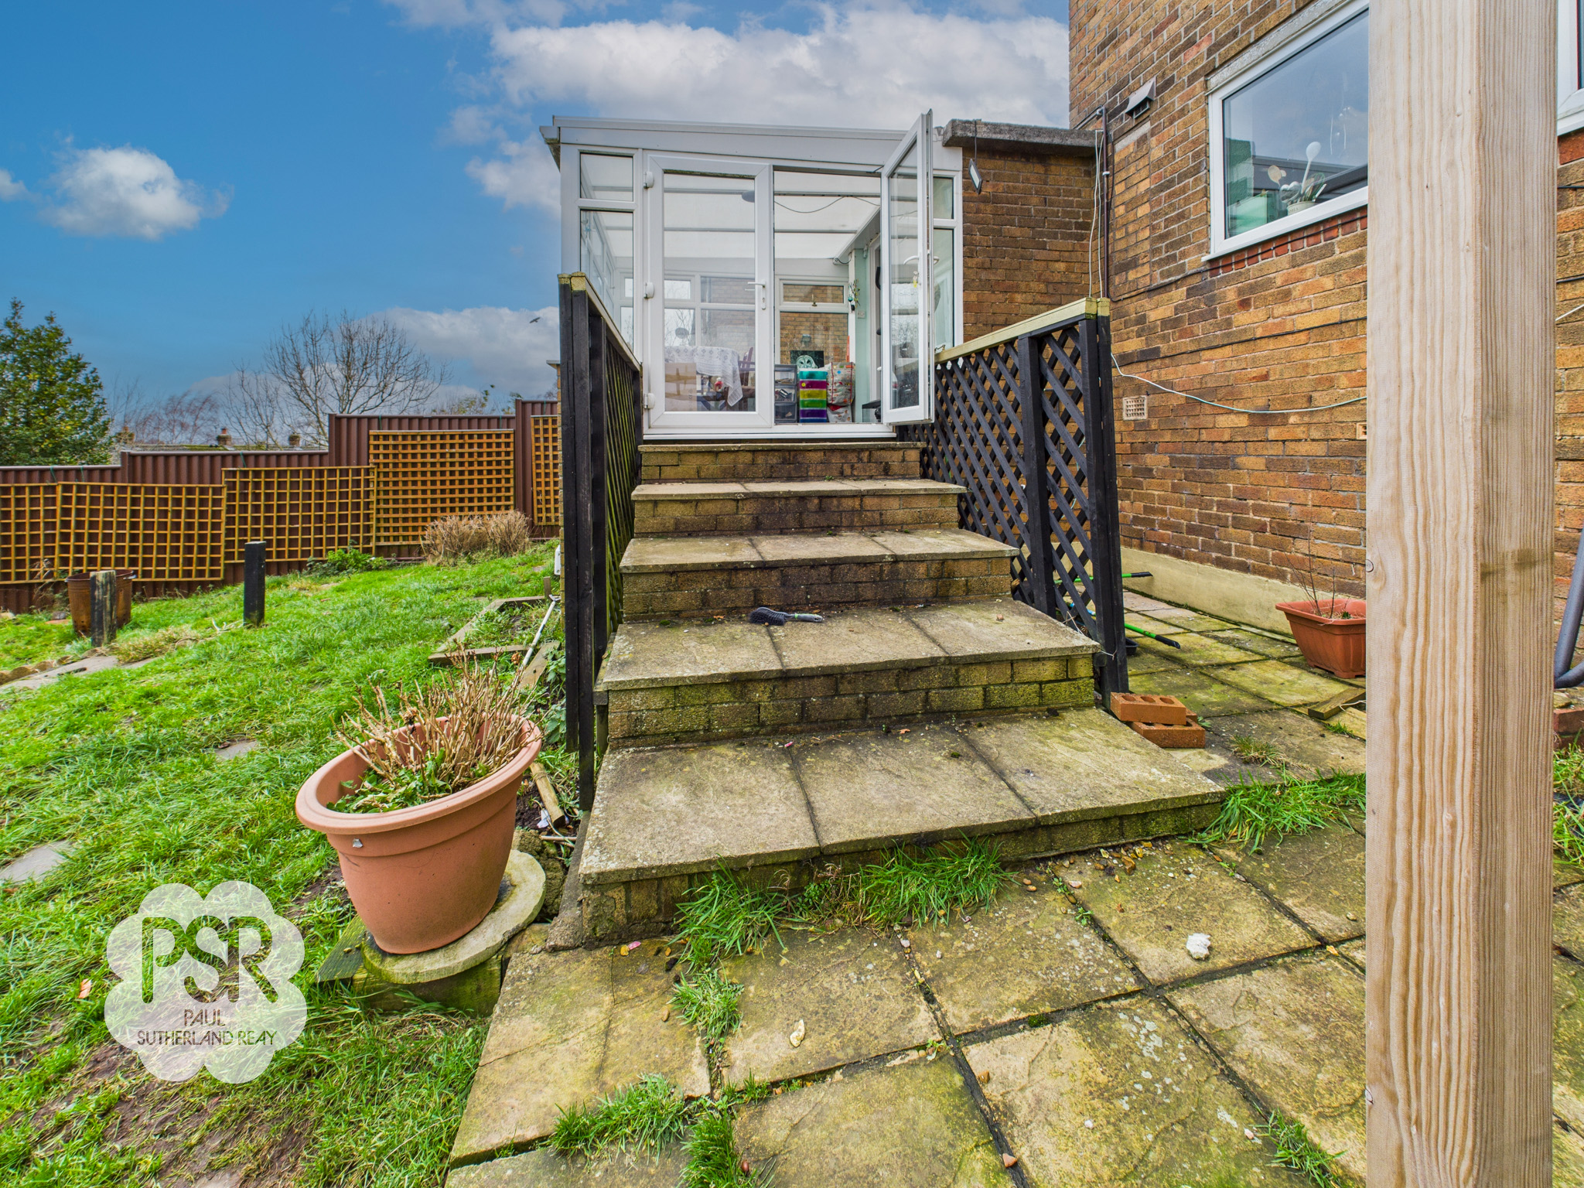
Situated at the rear of the property, this uPVC conservatory captures stunning, far-reaching countryside views. The room is fully equipped with lighting and power points, complemented by tiled flooring to provide a versatile and inviting additional living space.
Landing
1.06m x 2.71m
A bright landing featuring a uPVC window to the front elevation and stairs rising from the ground floor. This area includes a practical storage cupboard and access to the loft space, with the finish completed by comfortable carpeted flooring.
Bedroom One
3.65m x 2.92m
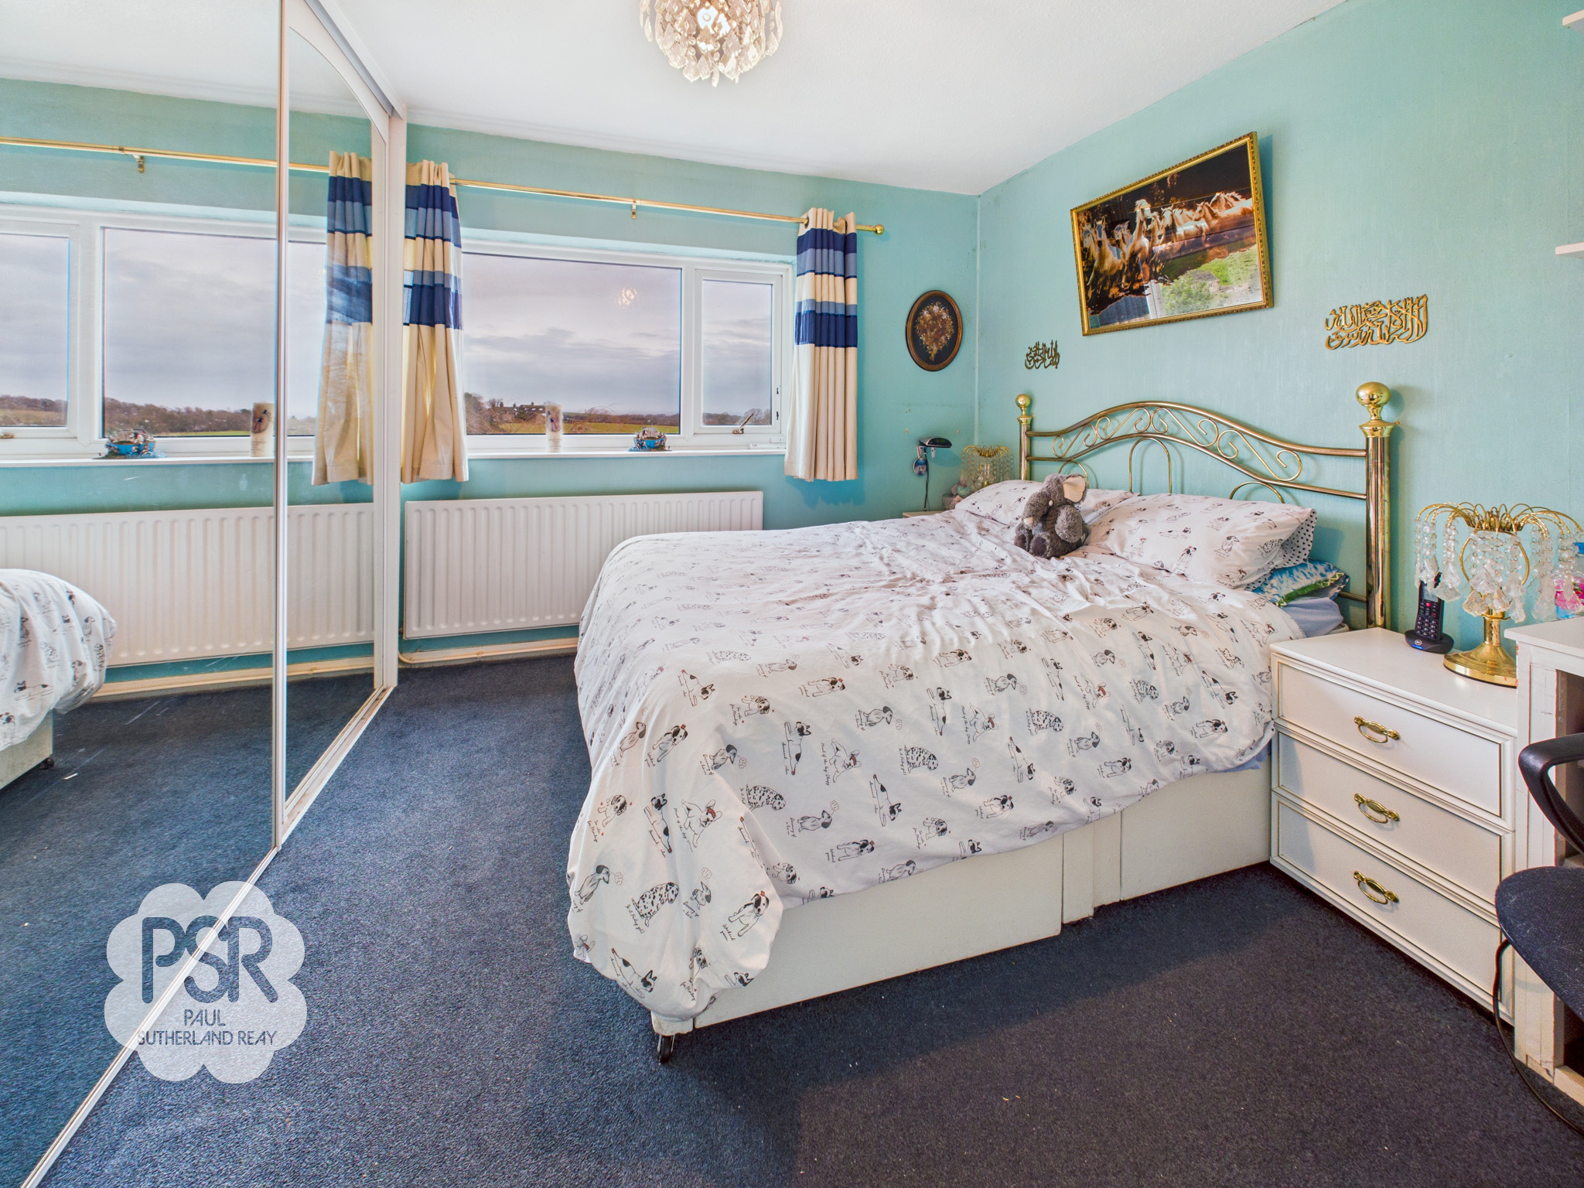
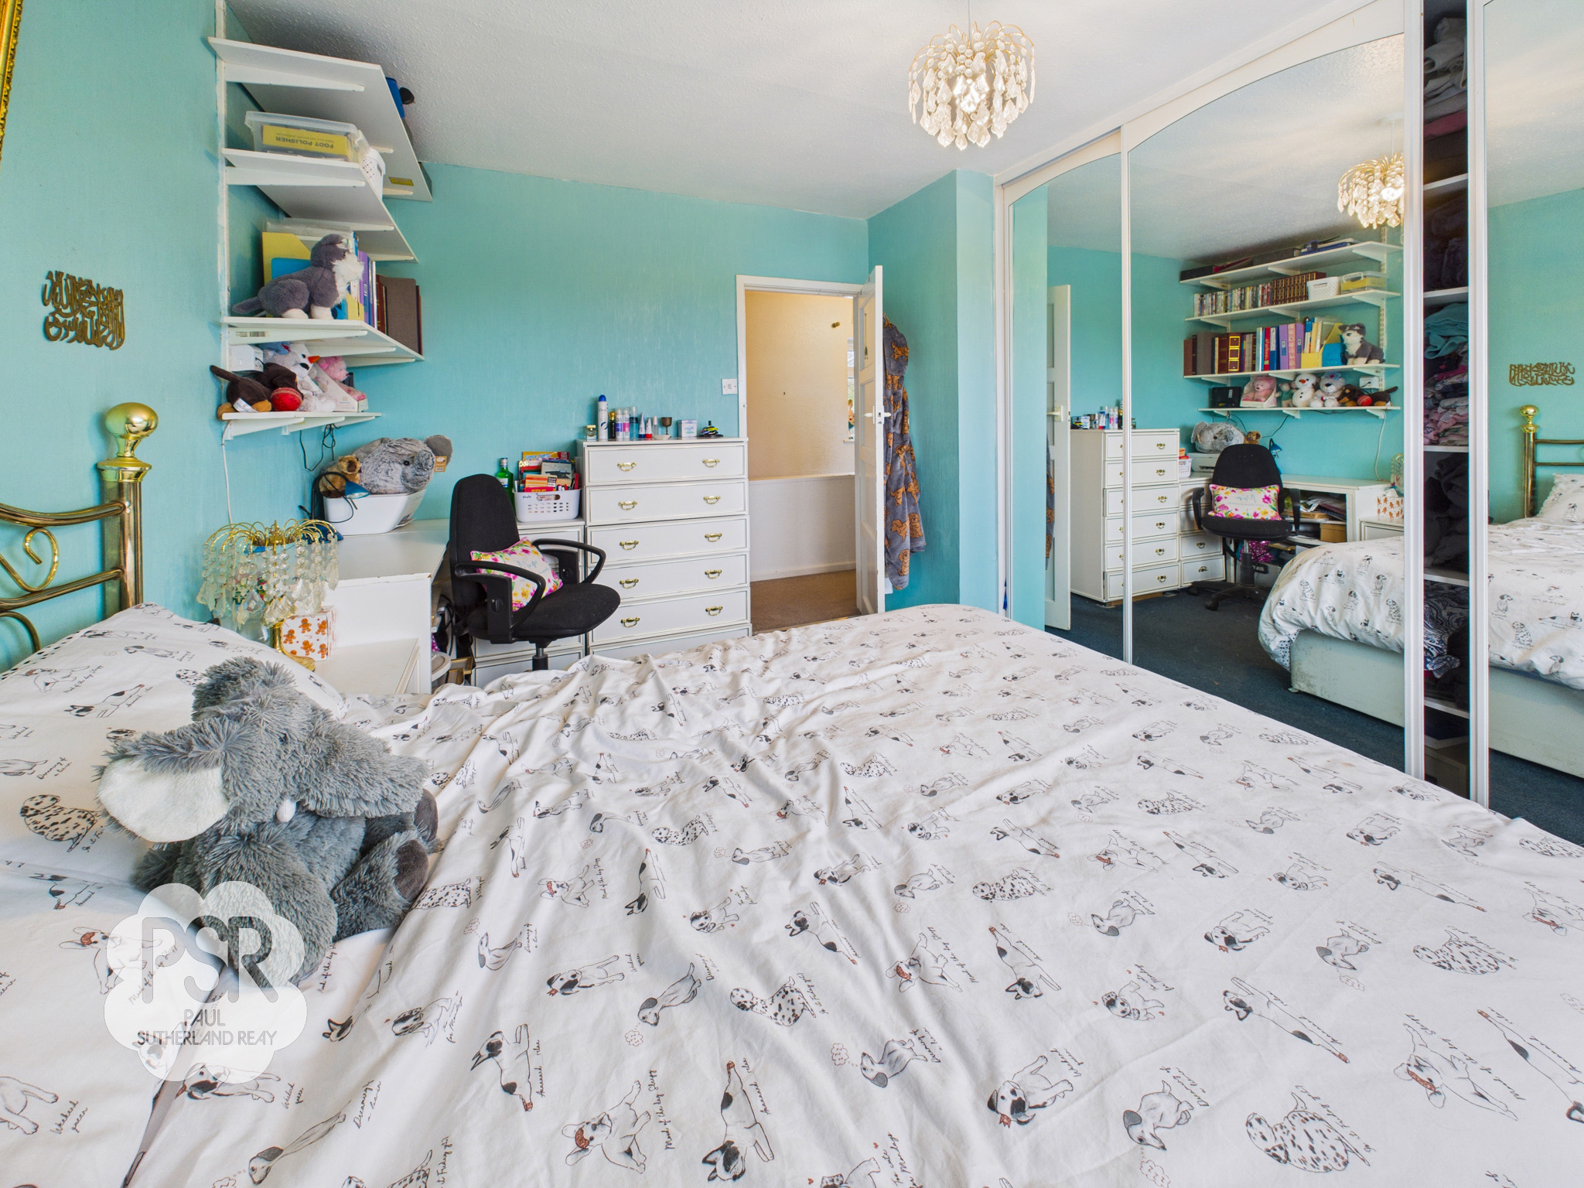
A well-proportioned room boasting a uPVC window to the rear elevation, which offers stunning views over Lyme Cage. The space features fitted wardrobes with mirrored doors, carpeted flooring and a radiator.
Bathroom
1.92m x 1.67m
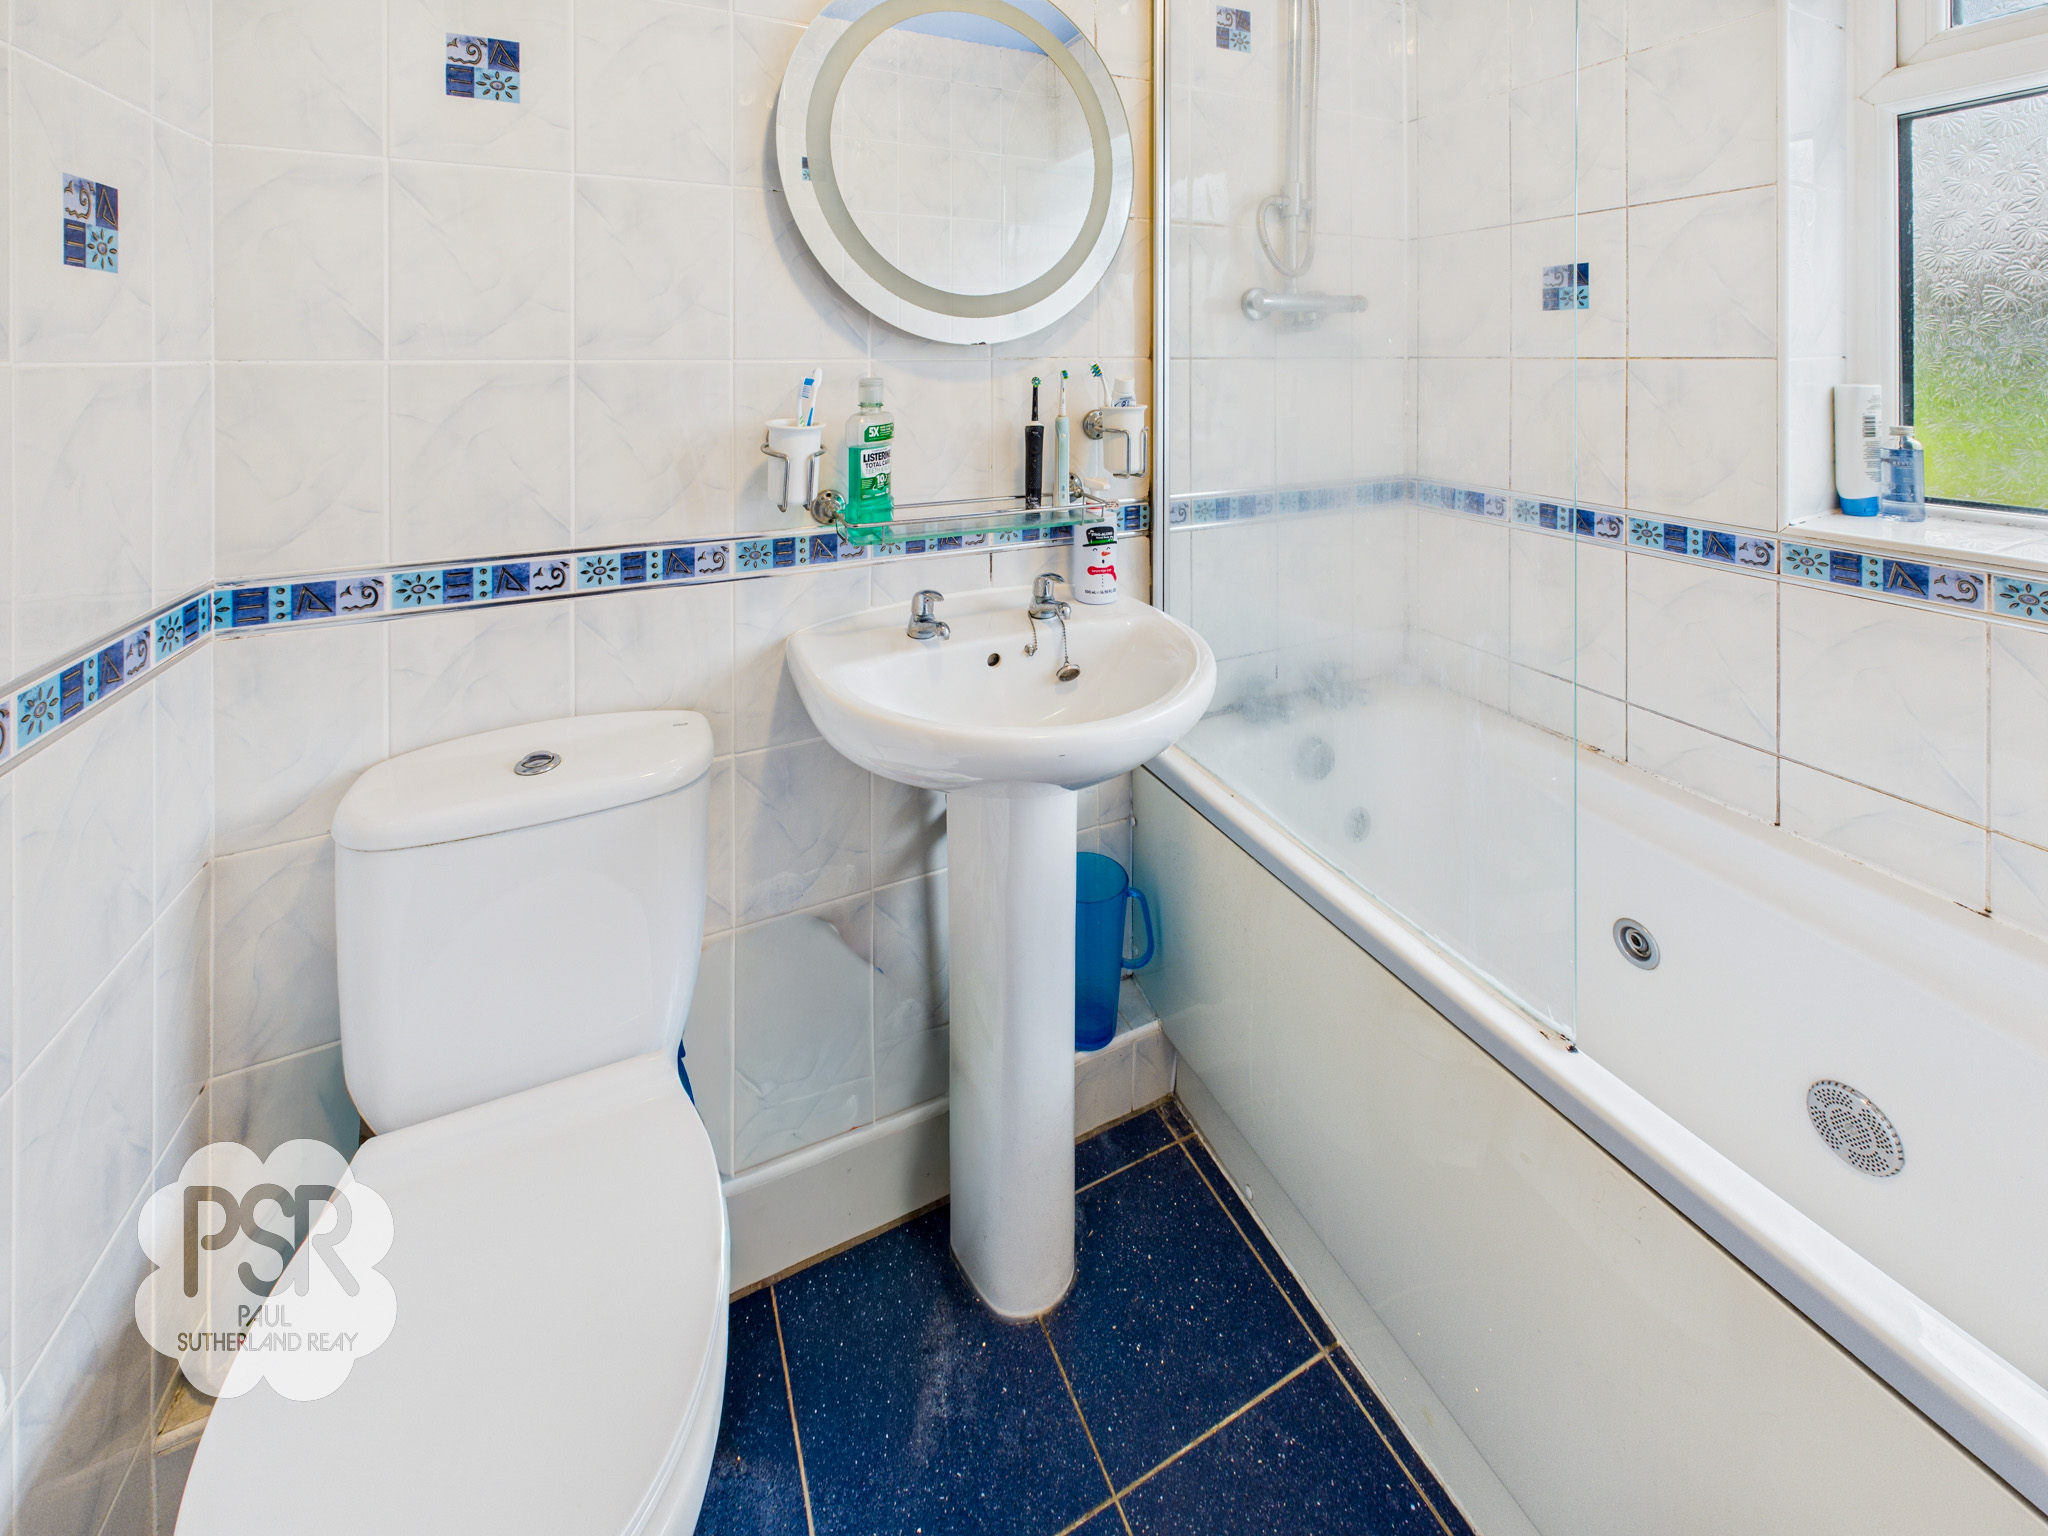
This well-appointed space features a uPVC window with privacy glass to the front elevation. The suite comprises a panelled spa bath with a dual shower system, including both rain and handheld heads alongside a pedestal wash basin and a low level push-flush WC. The room is finished with fully tiled walls and a contemporary chrome ladder radiator.
Bedroom Two
3.23m x 3.43m
Offering exceptional, unbroken views of the surrounding countryside through a rear-facing uPVC window, this room includes a large built in storage cupboard. The space is finished with carpeted flooring and a radiator.
Bedroom Three
2.38m x 2.89m
A versatile space featuring a uPVC window to the front elevation and a radiator. This well-proportioned room offers flexibility, making it an ideal choice for a guest bedroom, nursery, or a dedicated home office.
Floorplans
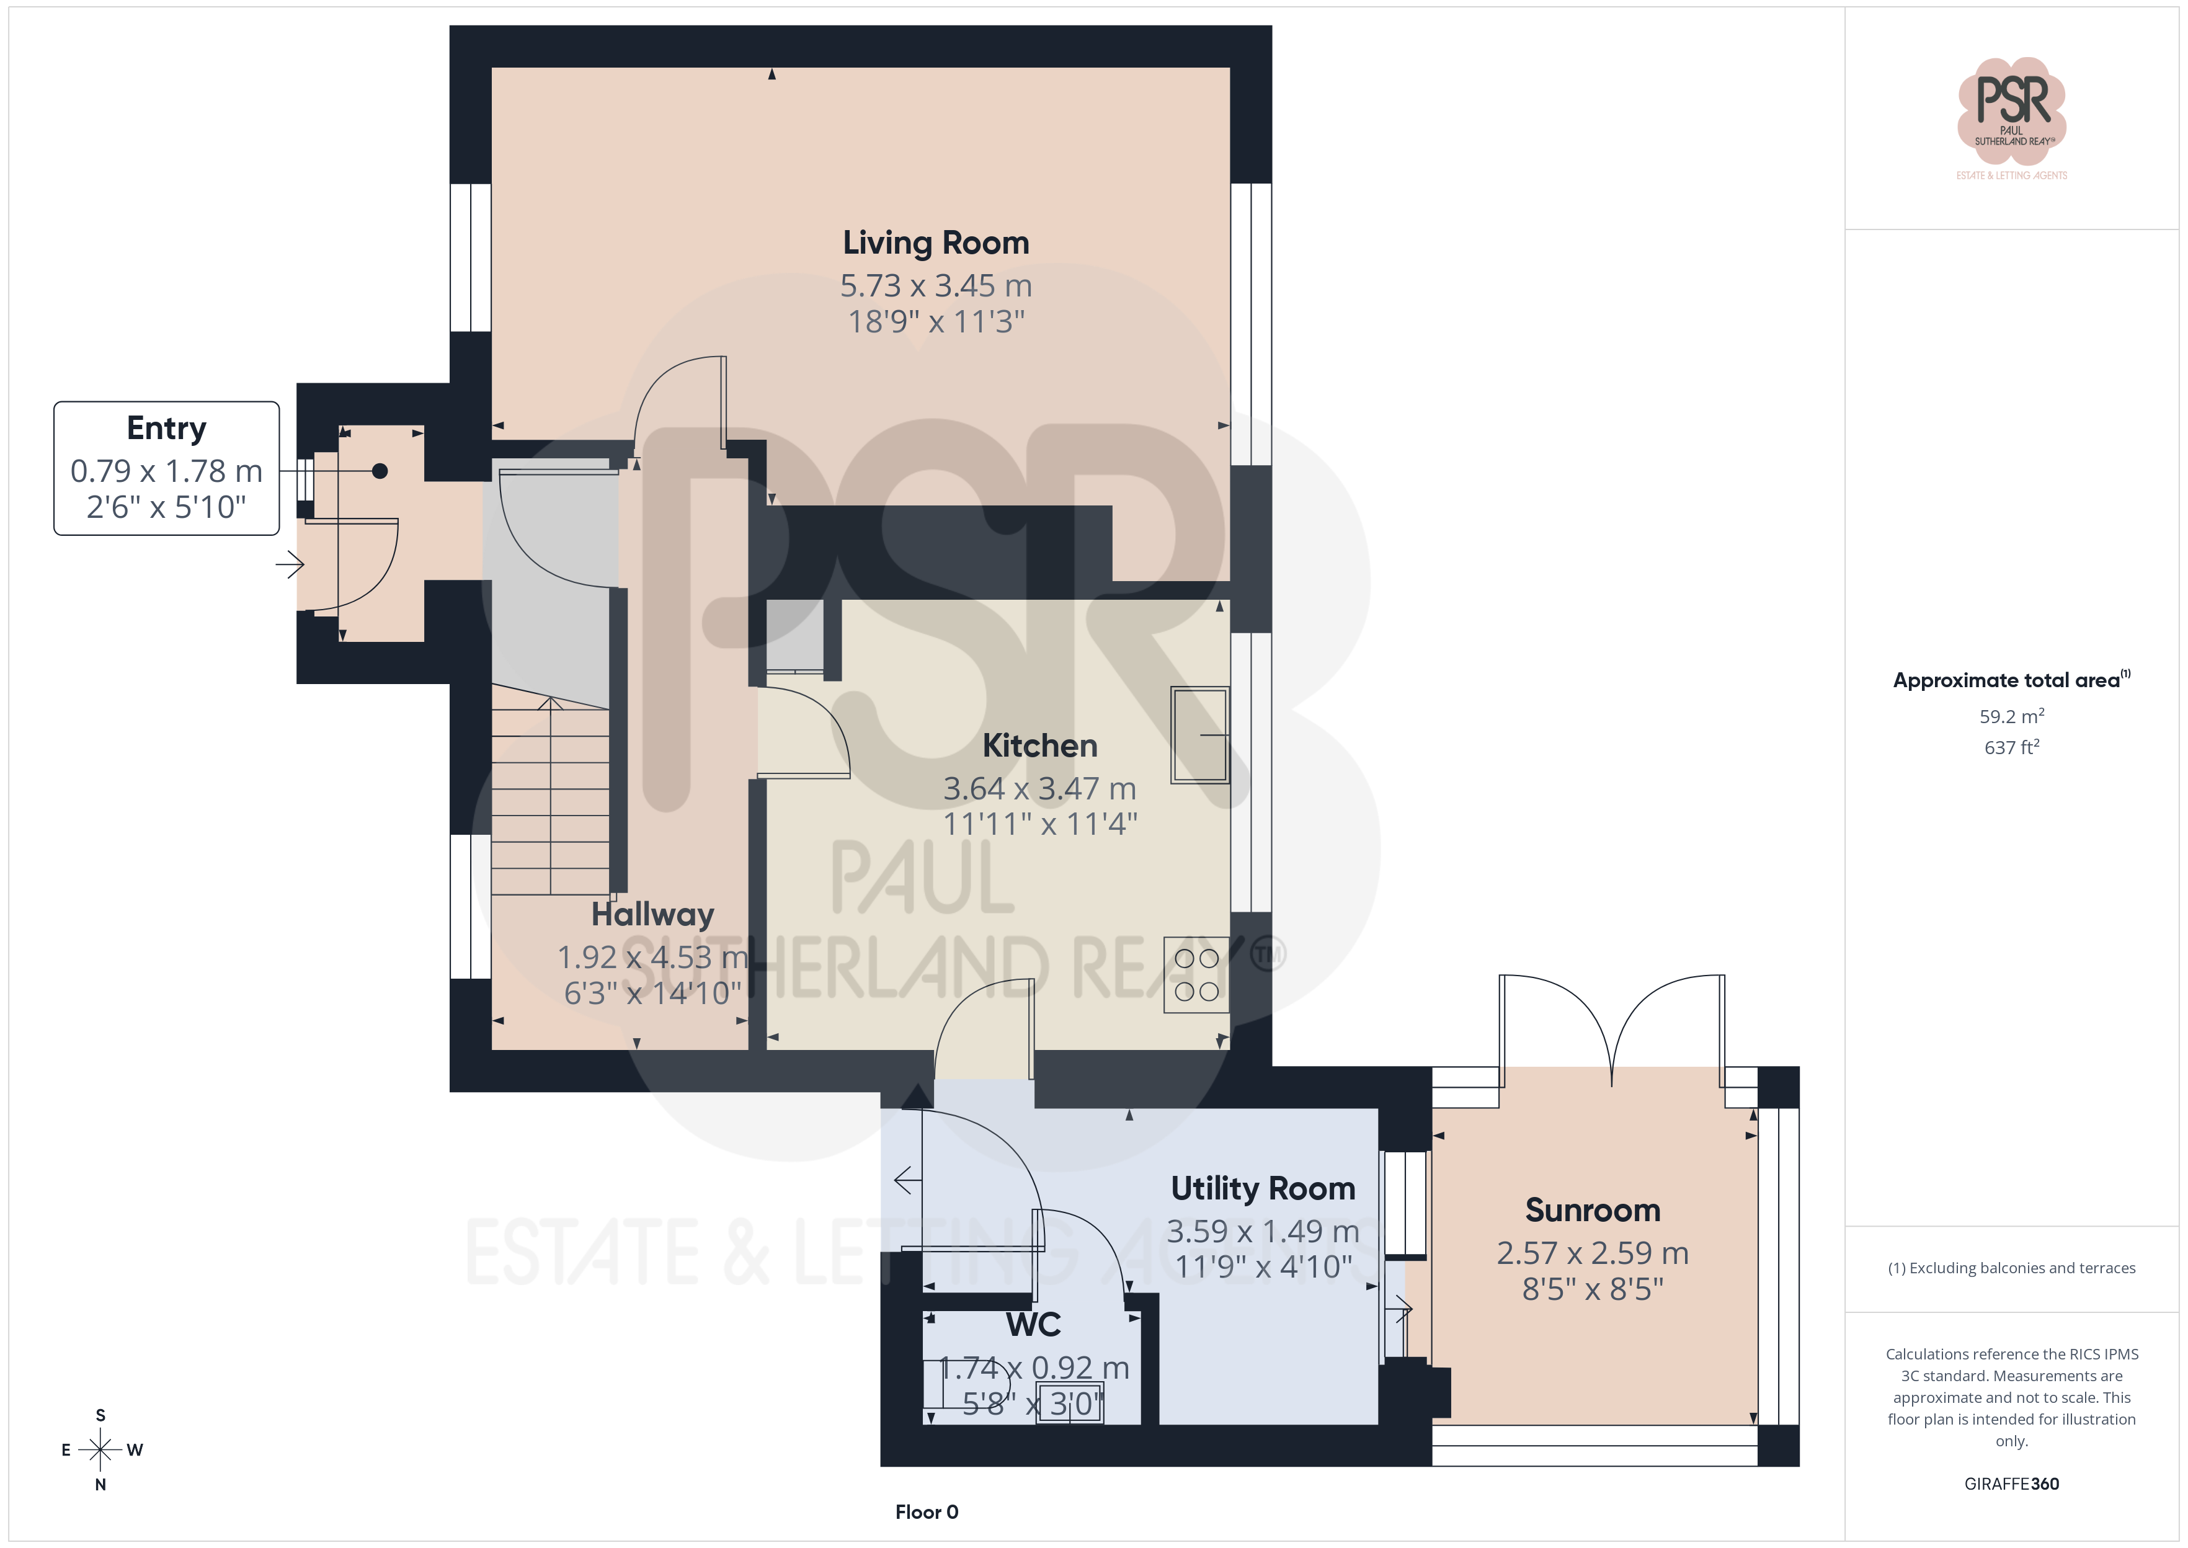
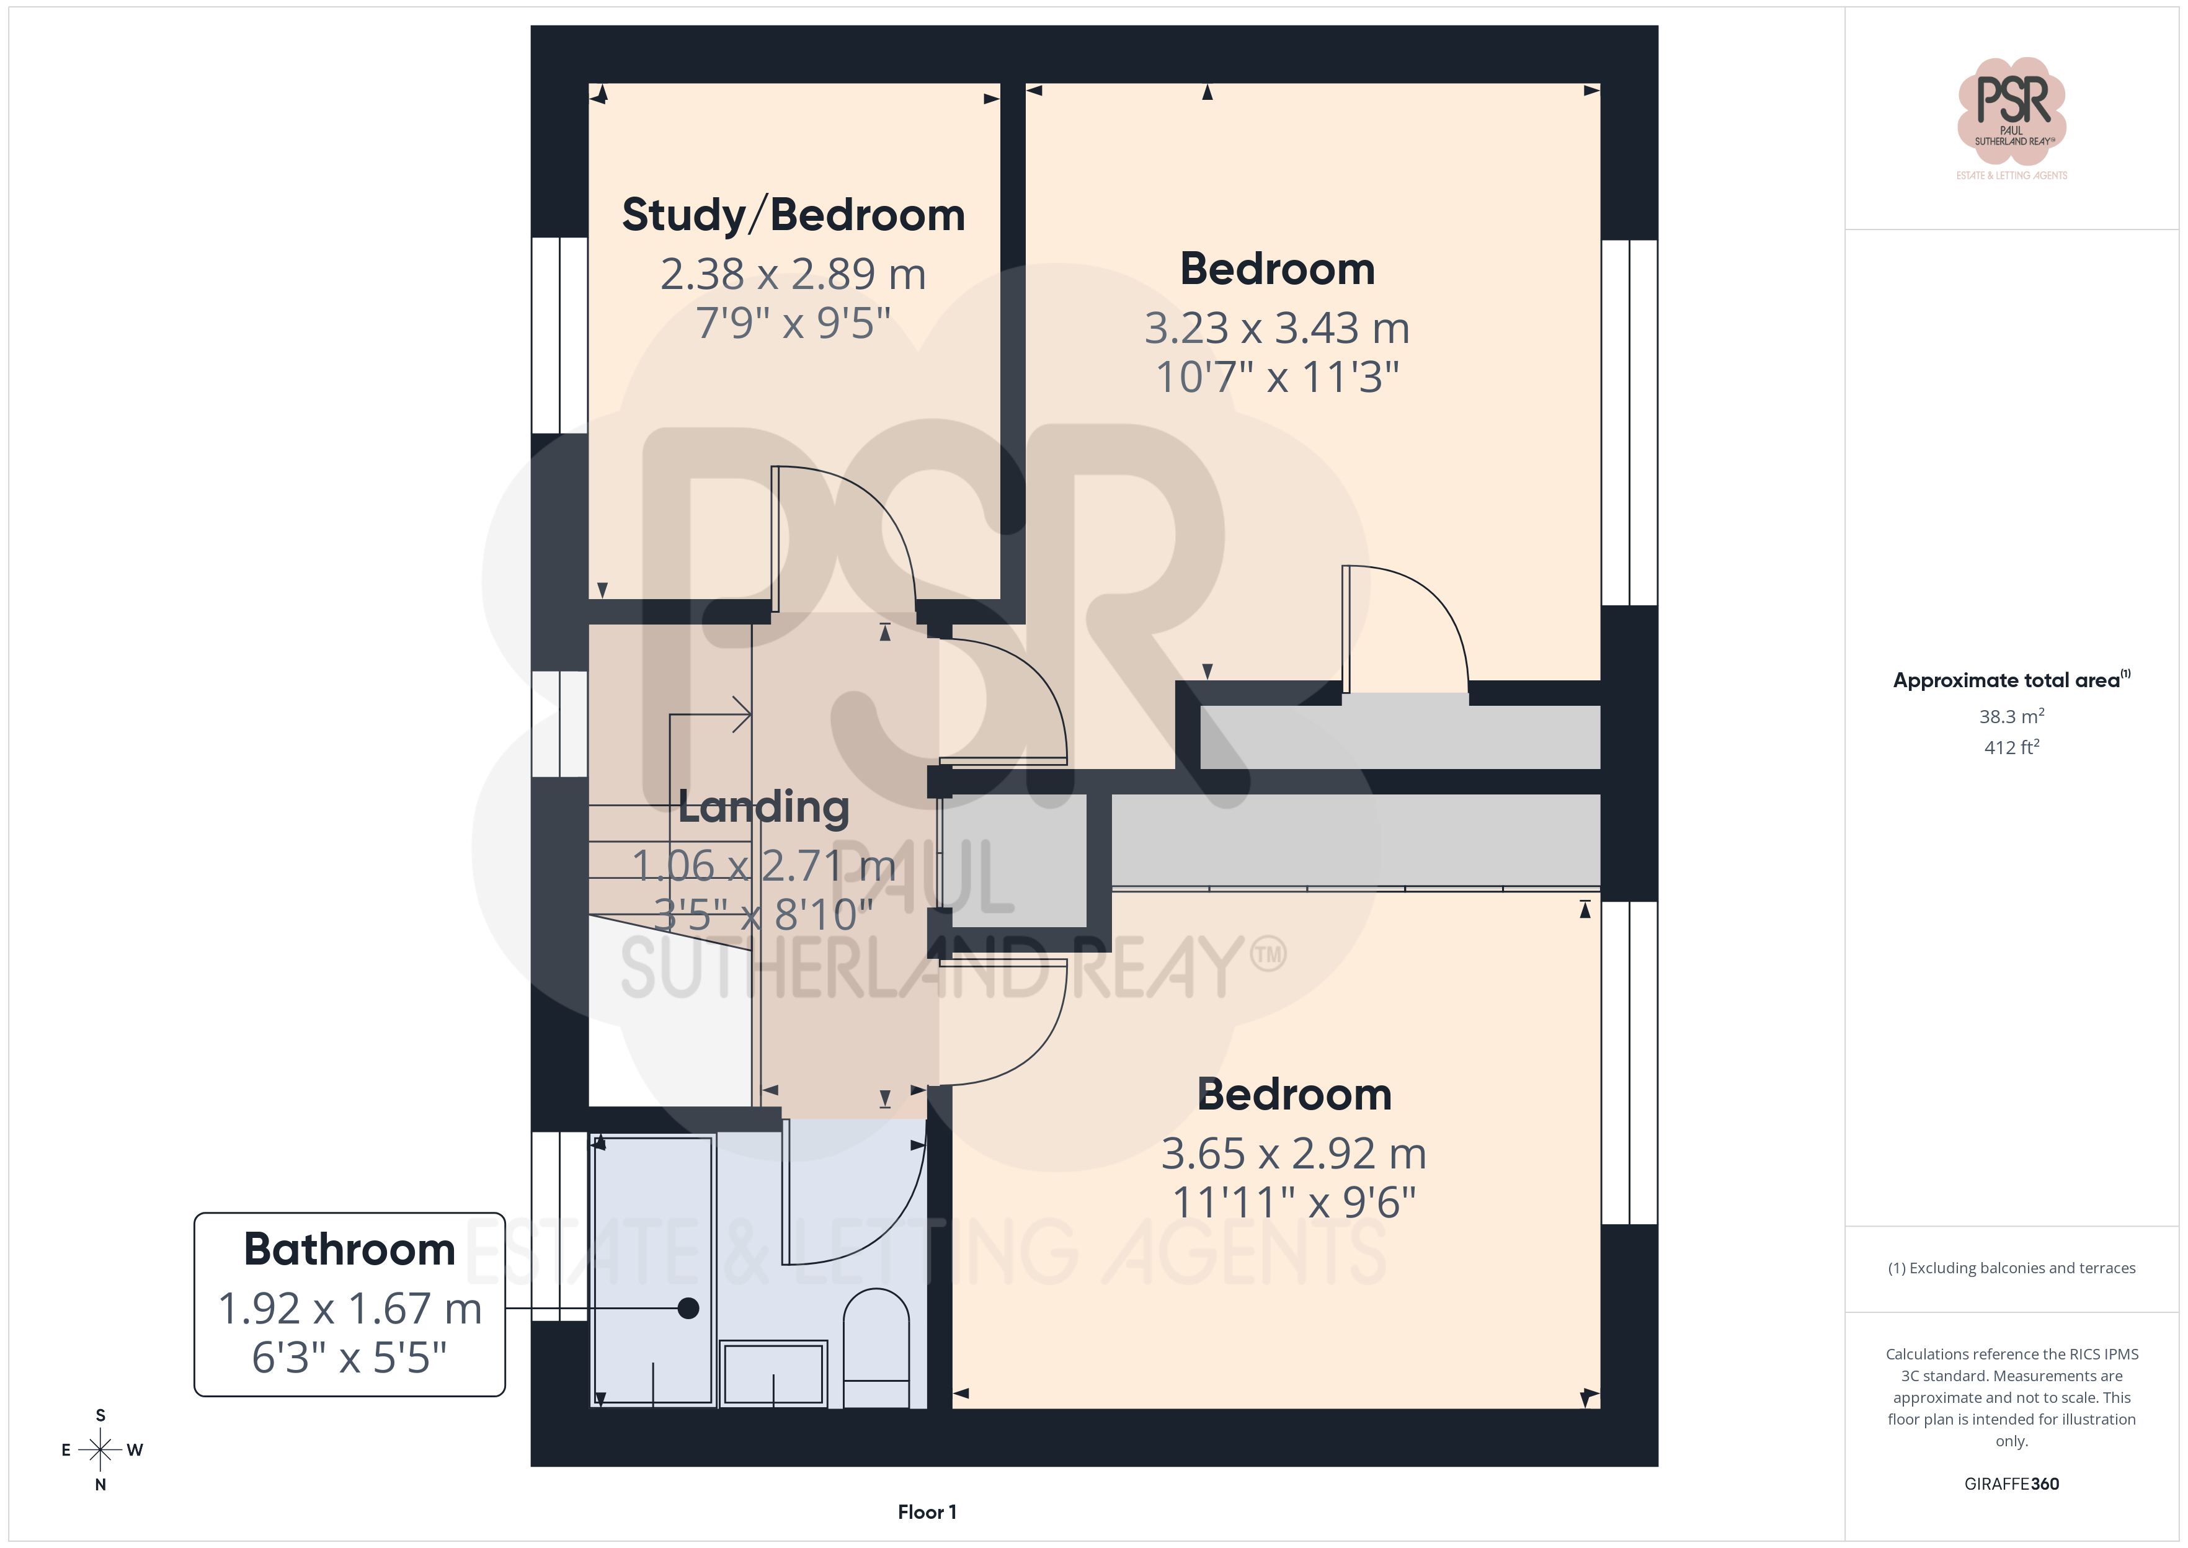
Outside Spaces
Rear Garden
A tiered outdoor space designed to maximize the property's elevated position and stunning rural backdrop. The upper level features an expansive paved patio area sheltered by a timber pergola, creating an ideal space for outdoor entertaining. Stone steps descend through lawned sections and raised timber-sleeper beds to a lower garden tier, which accommodates a practical storage shed and a greenhouse. The garden is enclosed by a combination of timber panel and trellis fencing, ensuring privacy while maintaining the far-reaching, uninterrupted views over the surrounding countryside.
View PhotosParking Spaces
Off street
Capacity: 2
The front of the property features a private driveway leading to a timber-framed carport, providing convenient off-road parking. The entrance is enhanced by a low-maintenance border and a paved pathway, with the property overlooking a pleasant communal green to the front.
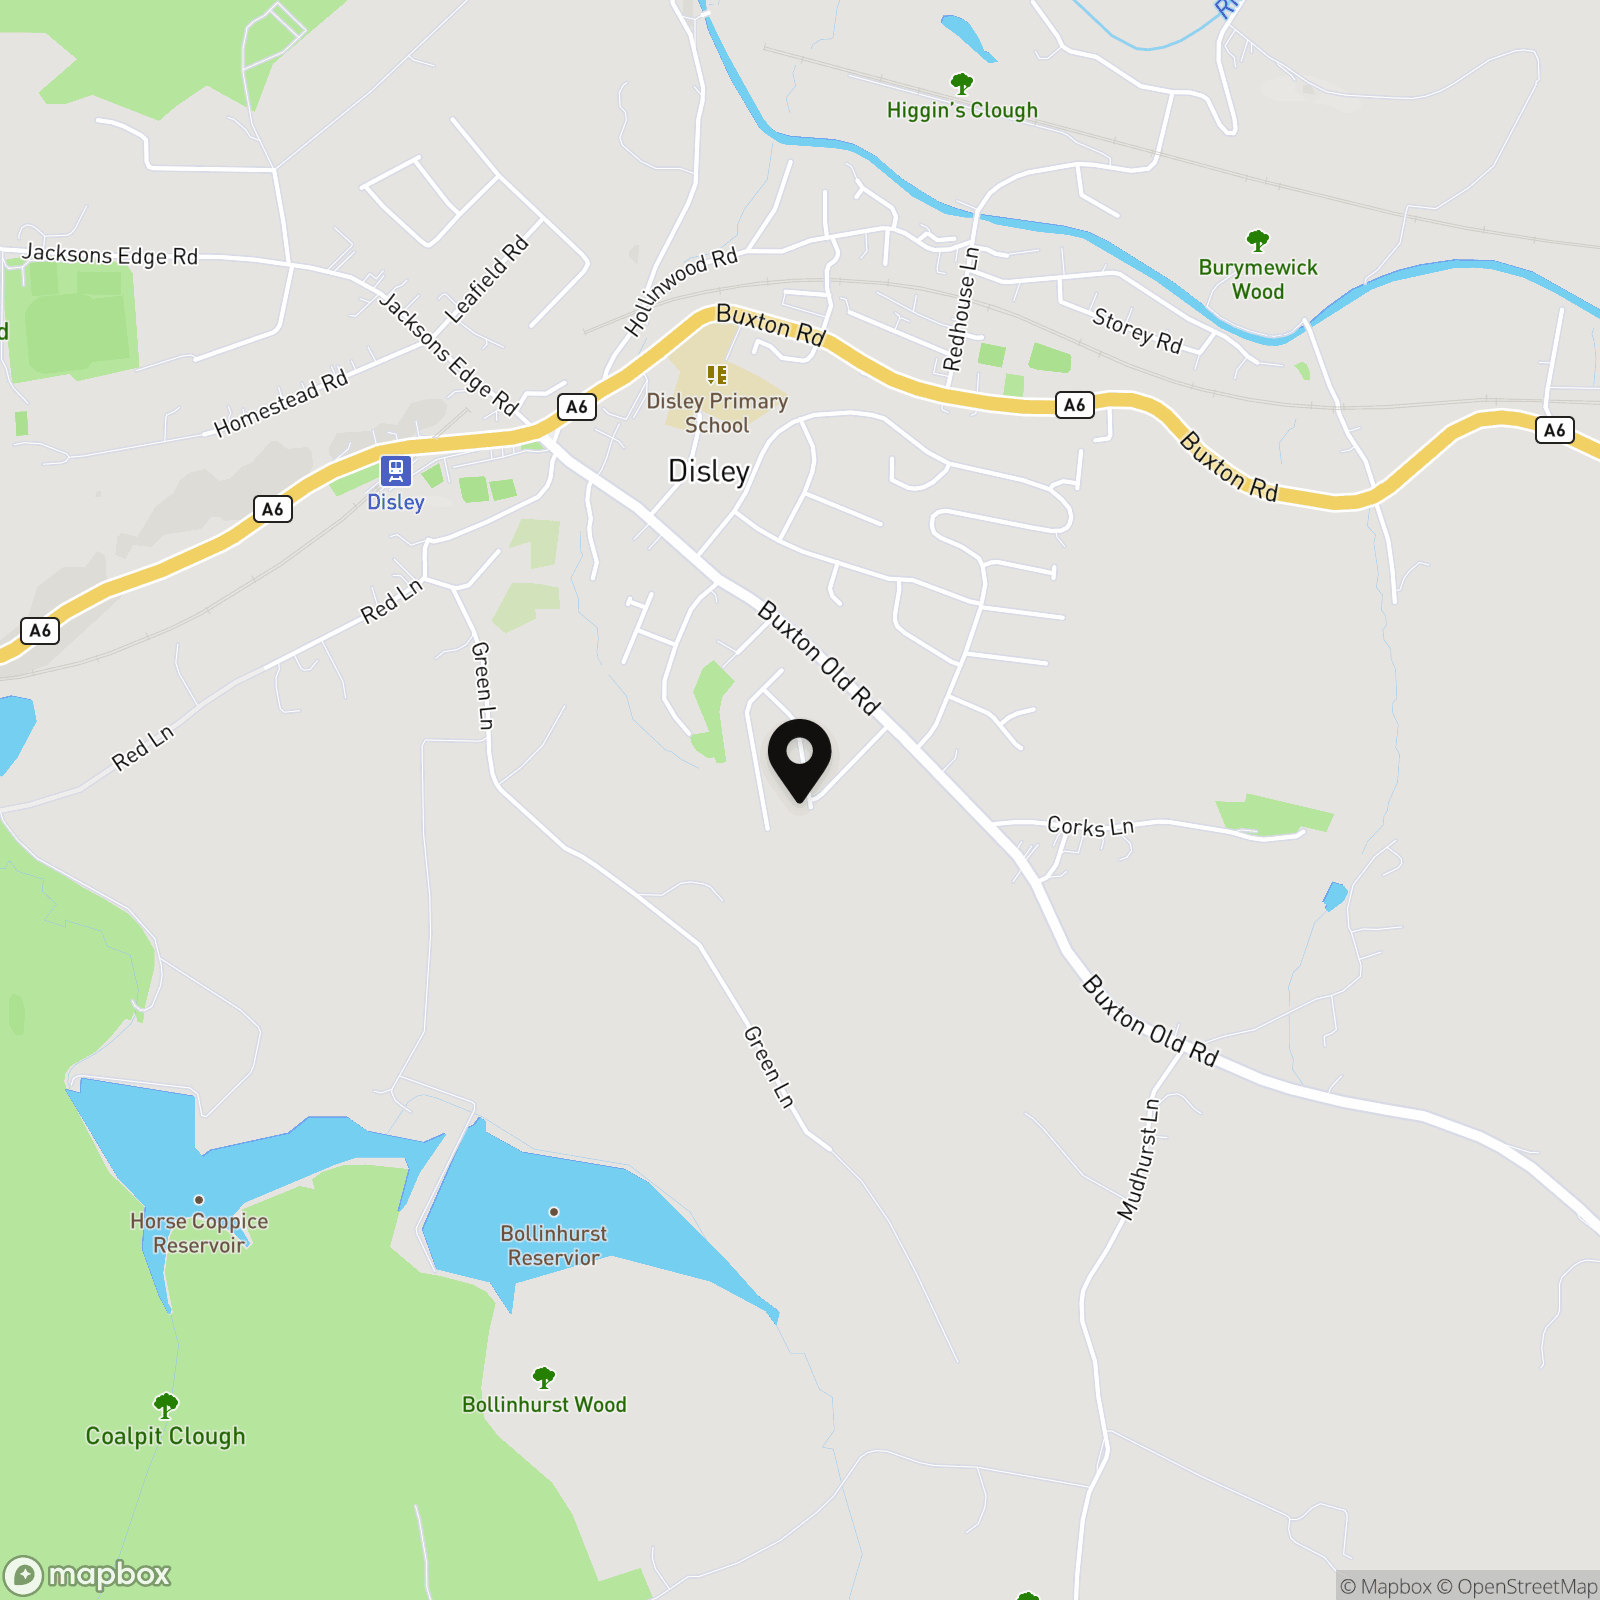
Location
Properties you may like
By PSR Estate and Lettings Agents
-
Sitch Lane, Birch Vale SK22
- 2 Beds
- 1 Bath
-
Buxton Road, Furness Vale, SK23
- 2 Beds
- 1 Bath
-
Diglands Avenue, New Mills, SK22
- 3 Beds
- 2 Bath
-

Walk Mill Road, Hayfield, SK22
- 4 Beds
- 3 Bath
-
Spinnerbottom, Birch Vale, SK22
- 4 Beds
- 2 Bath
-

Carriageway C, Dove Holes, SK17
- 4 Beds
- 3 Bath
-
Smithbrook Close, Chapel-en-le-Frith, SK23
- 3 Beds
- 2 Bath
-
Yeardsley Lane, Furness Vale, SK23
- 2 Beds
- 1 Bath
-
Hyde Bank Road, New Mills, SK22
- 2 Beds
- 2 Bath