Book a Viewing
To book a viewing for this property, please call PSR Estate and Lettings Agents, on 01663 738663.
To book a viewing for this property, please call PSR Estate and Lettings Agents, on 01663 738663.
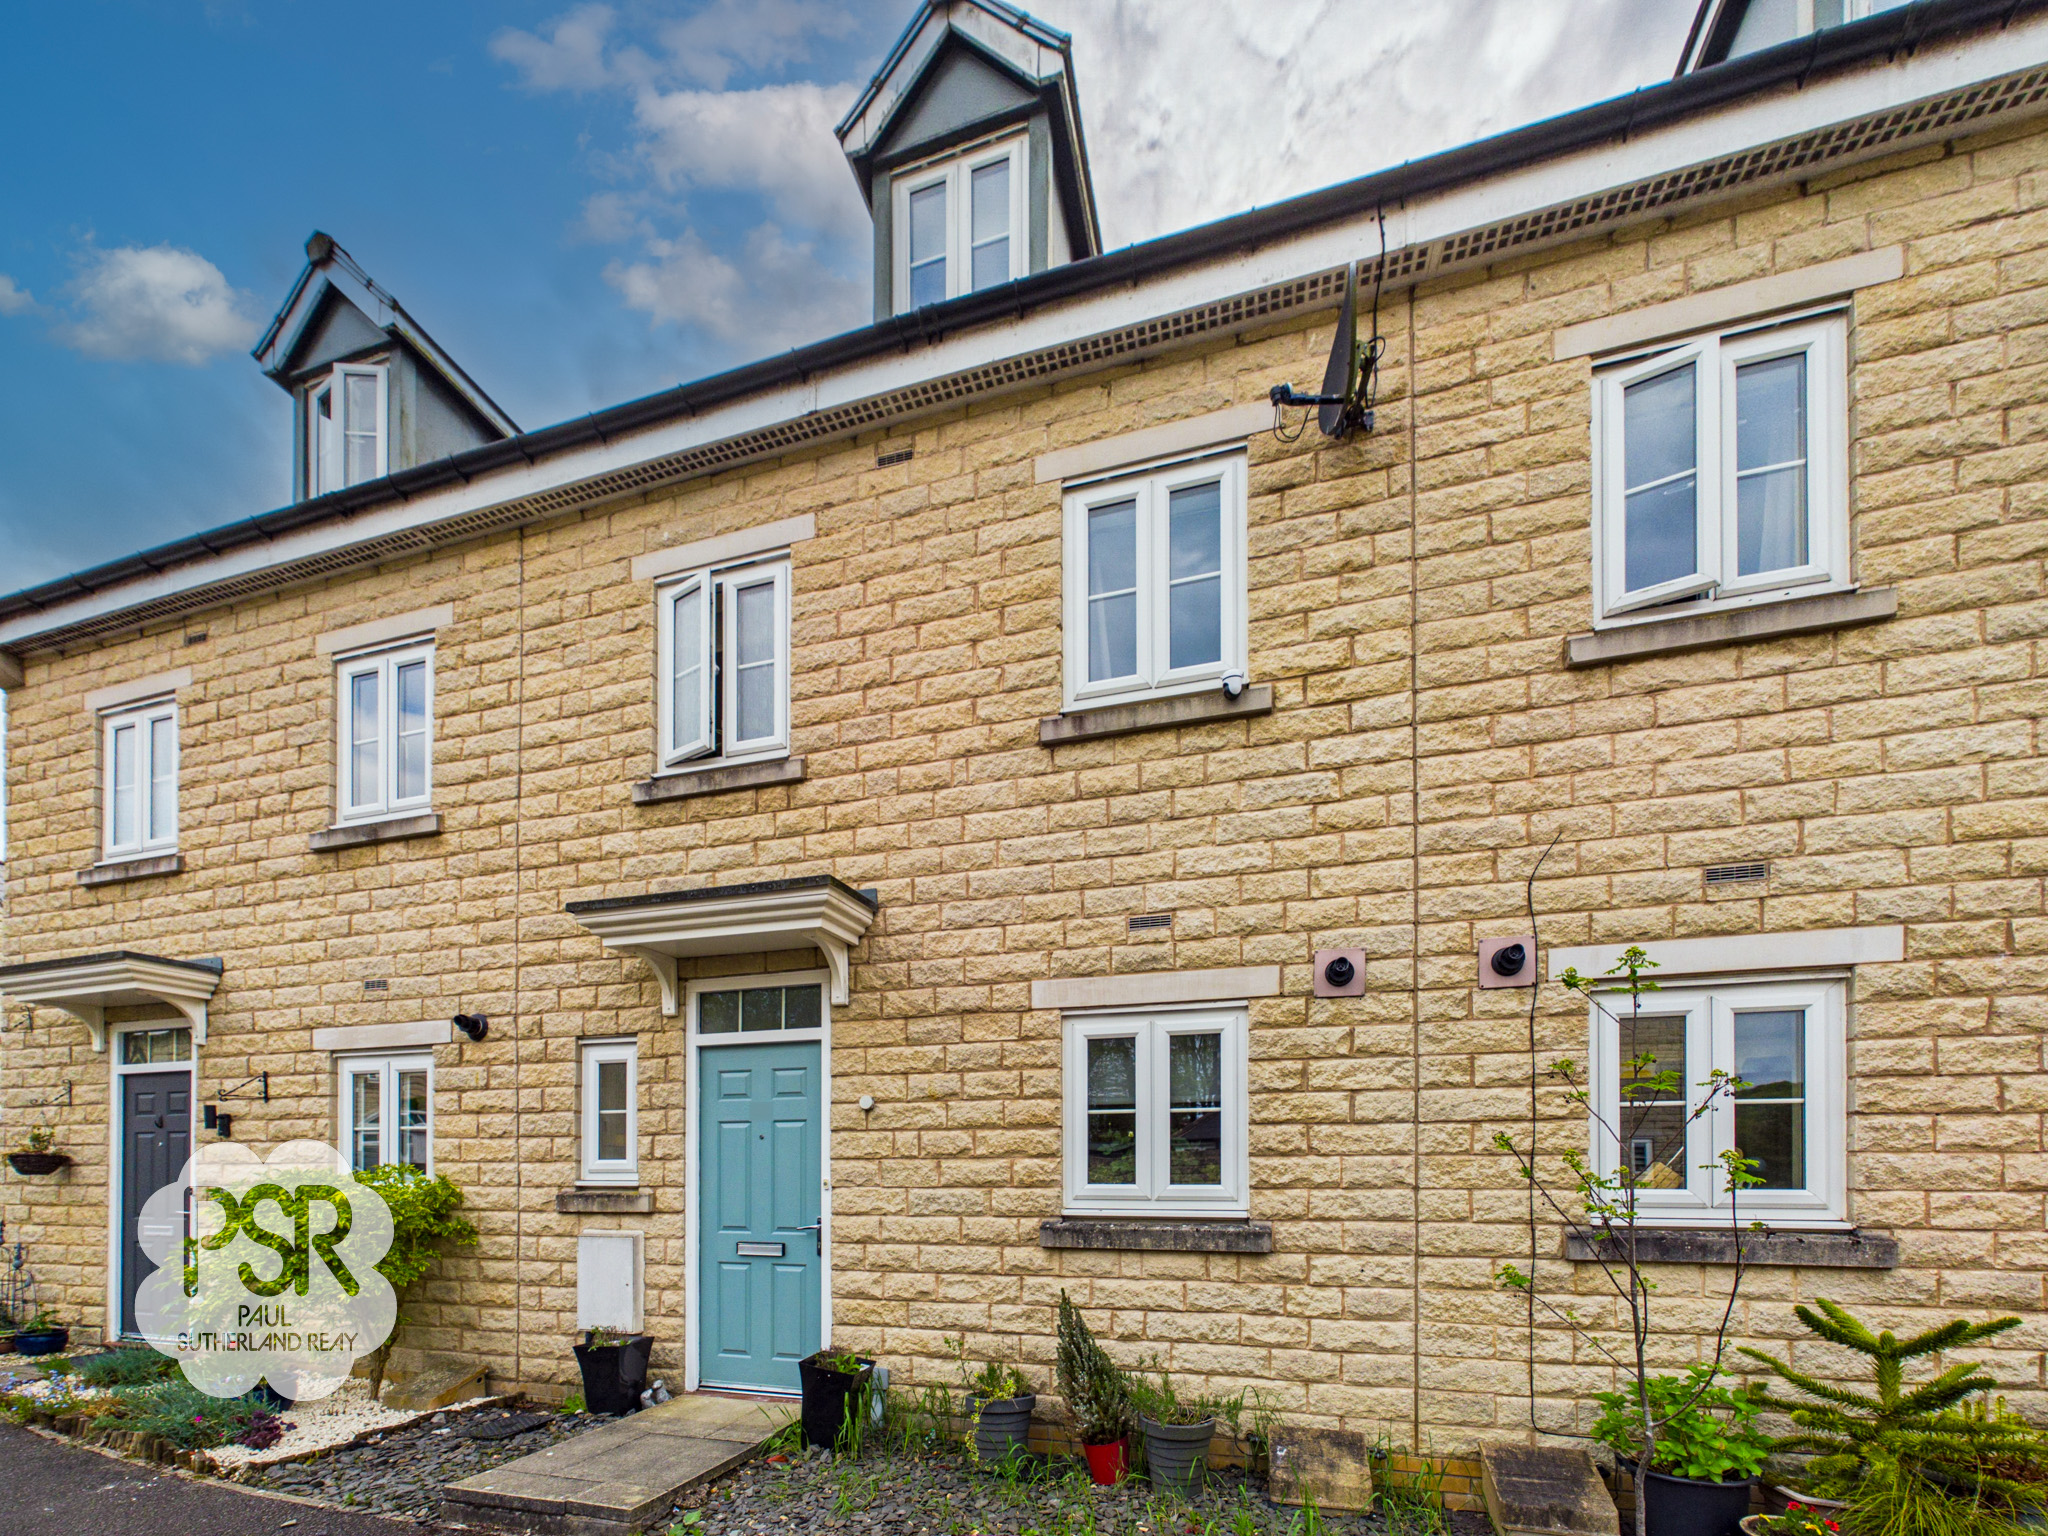
4 Bedroom Terraced House, Otterhole Close, Buxton, SK17
Otterhole Close, Buxton, SK17
.png)
PSR Estate and Lettings Agents
37-39 Union Road, New Mills
Description
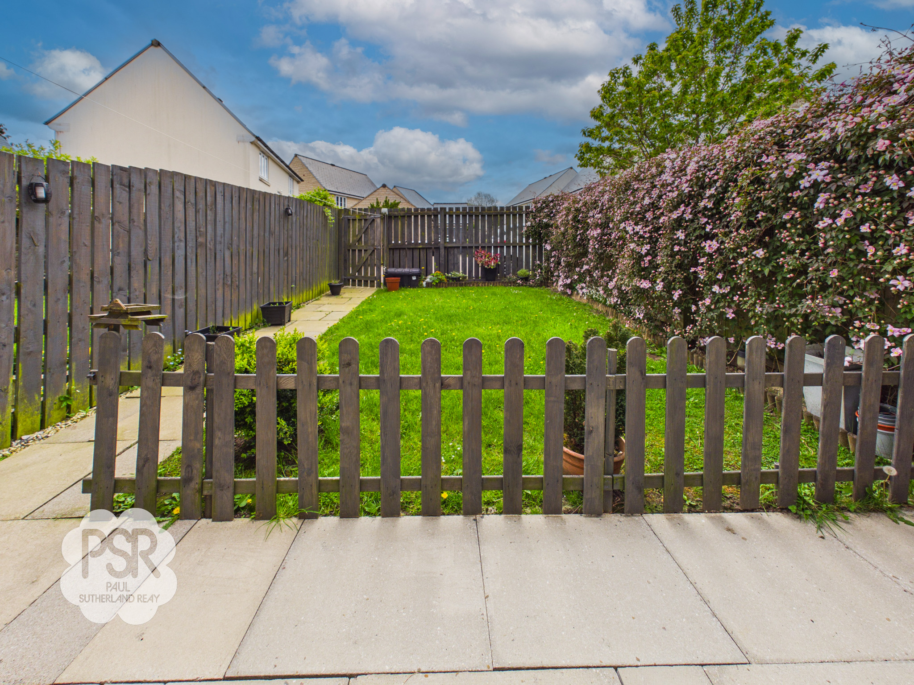
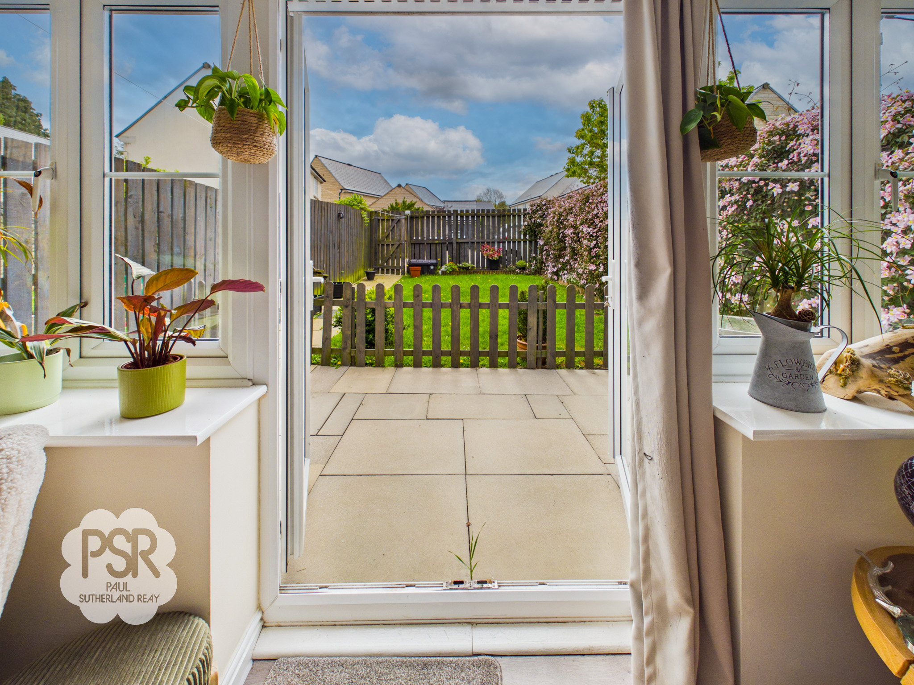
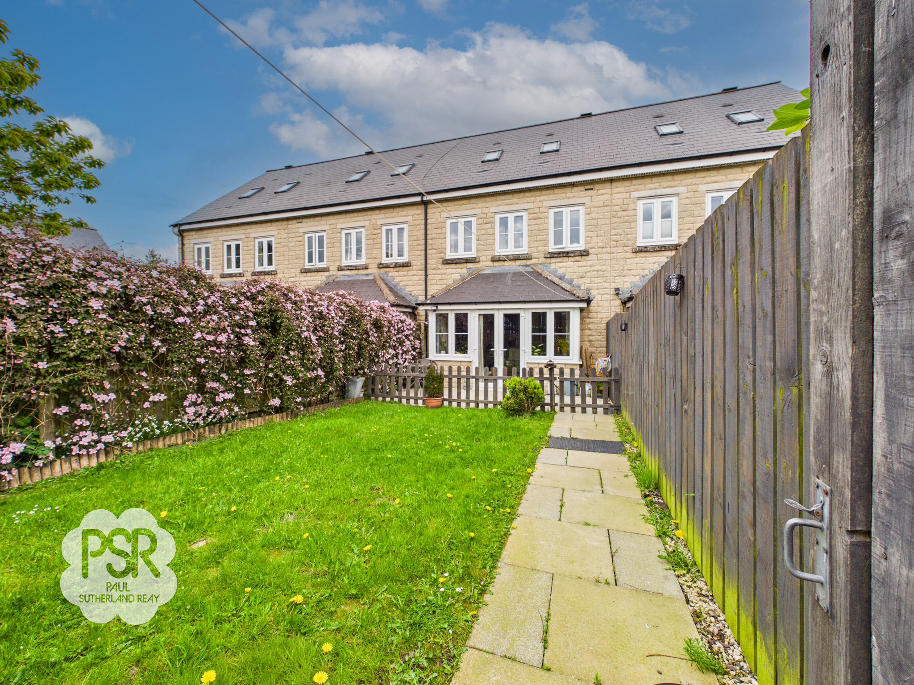
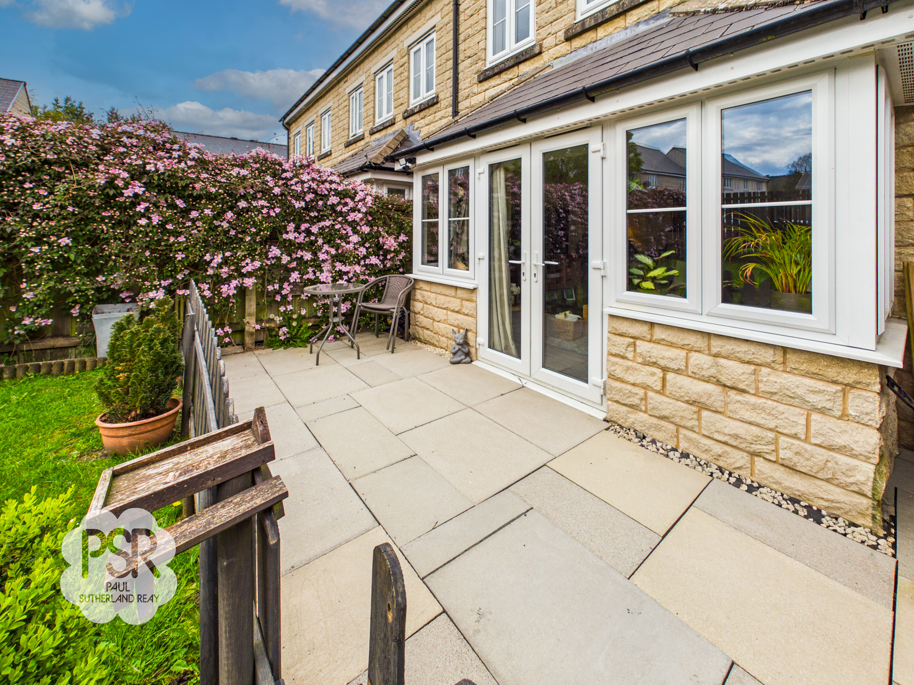
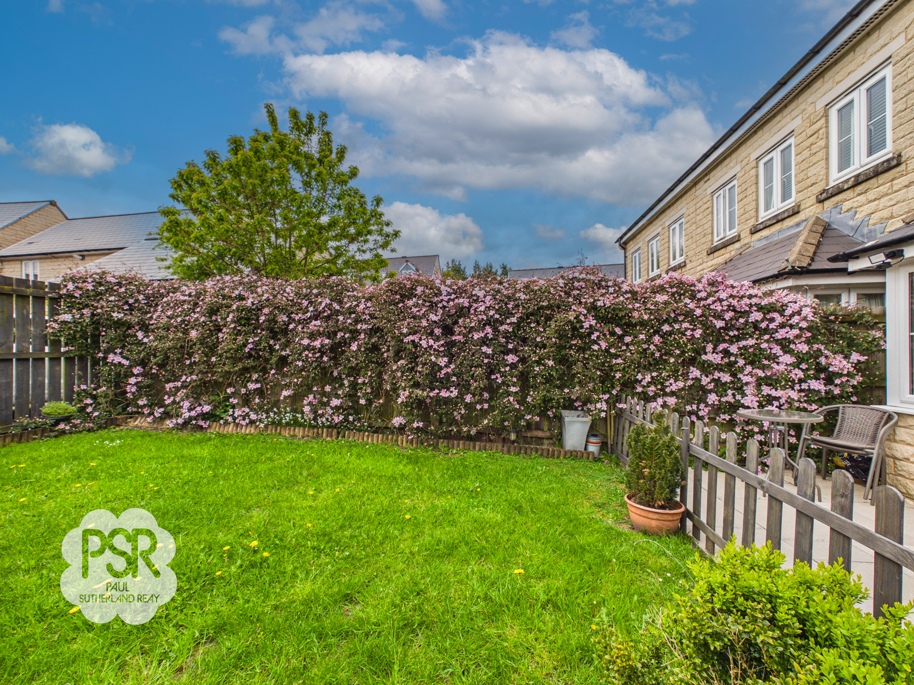
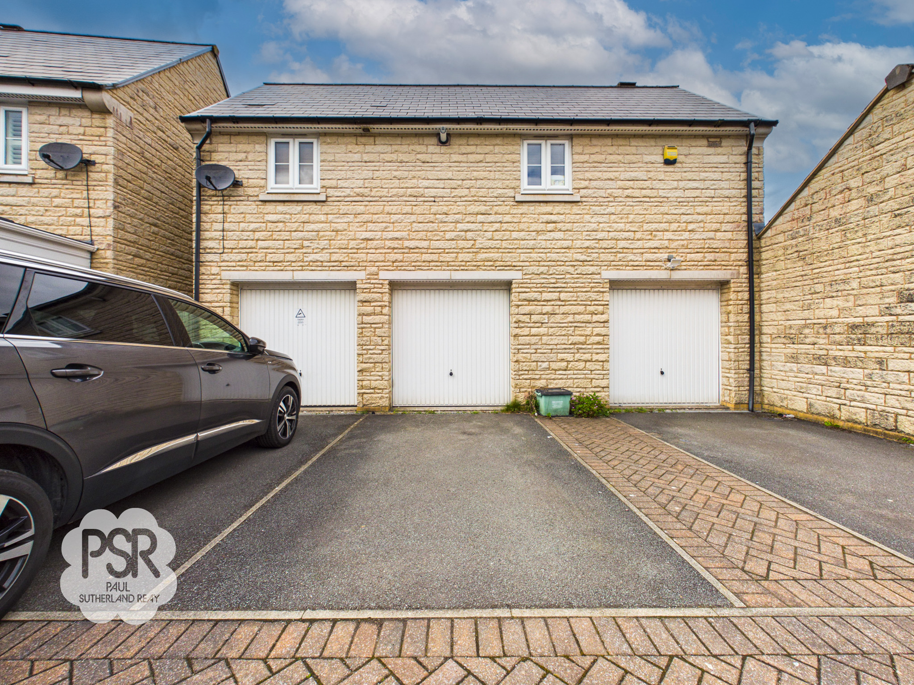
The enclosed rear garden is a delightful feature of the property, offering a tranquil outdoor retreat for relaxation and entertaining. Directly accessible from the living area via French doors, the paved patio provides an ideal space for al fresco dining or summer gatherings. The garden itself comprises a well-maintained lawn bordered by timber fencing and established climbing plants, creating a sense of privacy and seclusion. A paved pathway runs the length of the garden, leading to a secure wooden gate at the rear boundary. The property further benefits from a single garage situated beneath a neighbouring flat, equipped with an up-and-over door, (please note, the garage is subject to a separate leasehold agreement). In addition, a tarmac driveway offers convenient parking for one vehicle. This attractive outside space, combined with the property’s excellent location and well-designed interior, makes this a superb opportunity for those seeking a comfortable and stylish home close to the heart of Buxton.
EPC Rating: C
Key Features
- Four Bedroom Town House
- Three Double Bedrooms
- Modern Kitchen and Bathrooms
- Ensuite To Bedroom One
- Driveway & Garage To Rear
- Accomdation Over Three Floors
- Enclosed Rear Garden With Mature Planting
- Sought After Location
- Close To Buxton Town Centre
- EPC Rated: C
Property Details
- Property type: House
- Property style: Terraced
- Price Per Sq Foot: £265
- Approx Sq Feet: 1,206 sqft
- Plot Sq Feet: 1,464 sqft
- Council Tax Band: C
Rooms
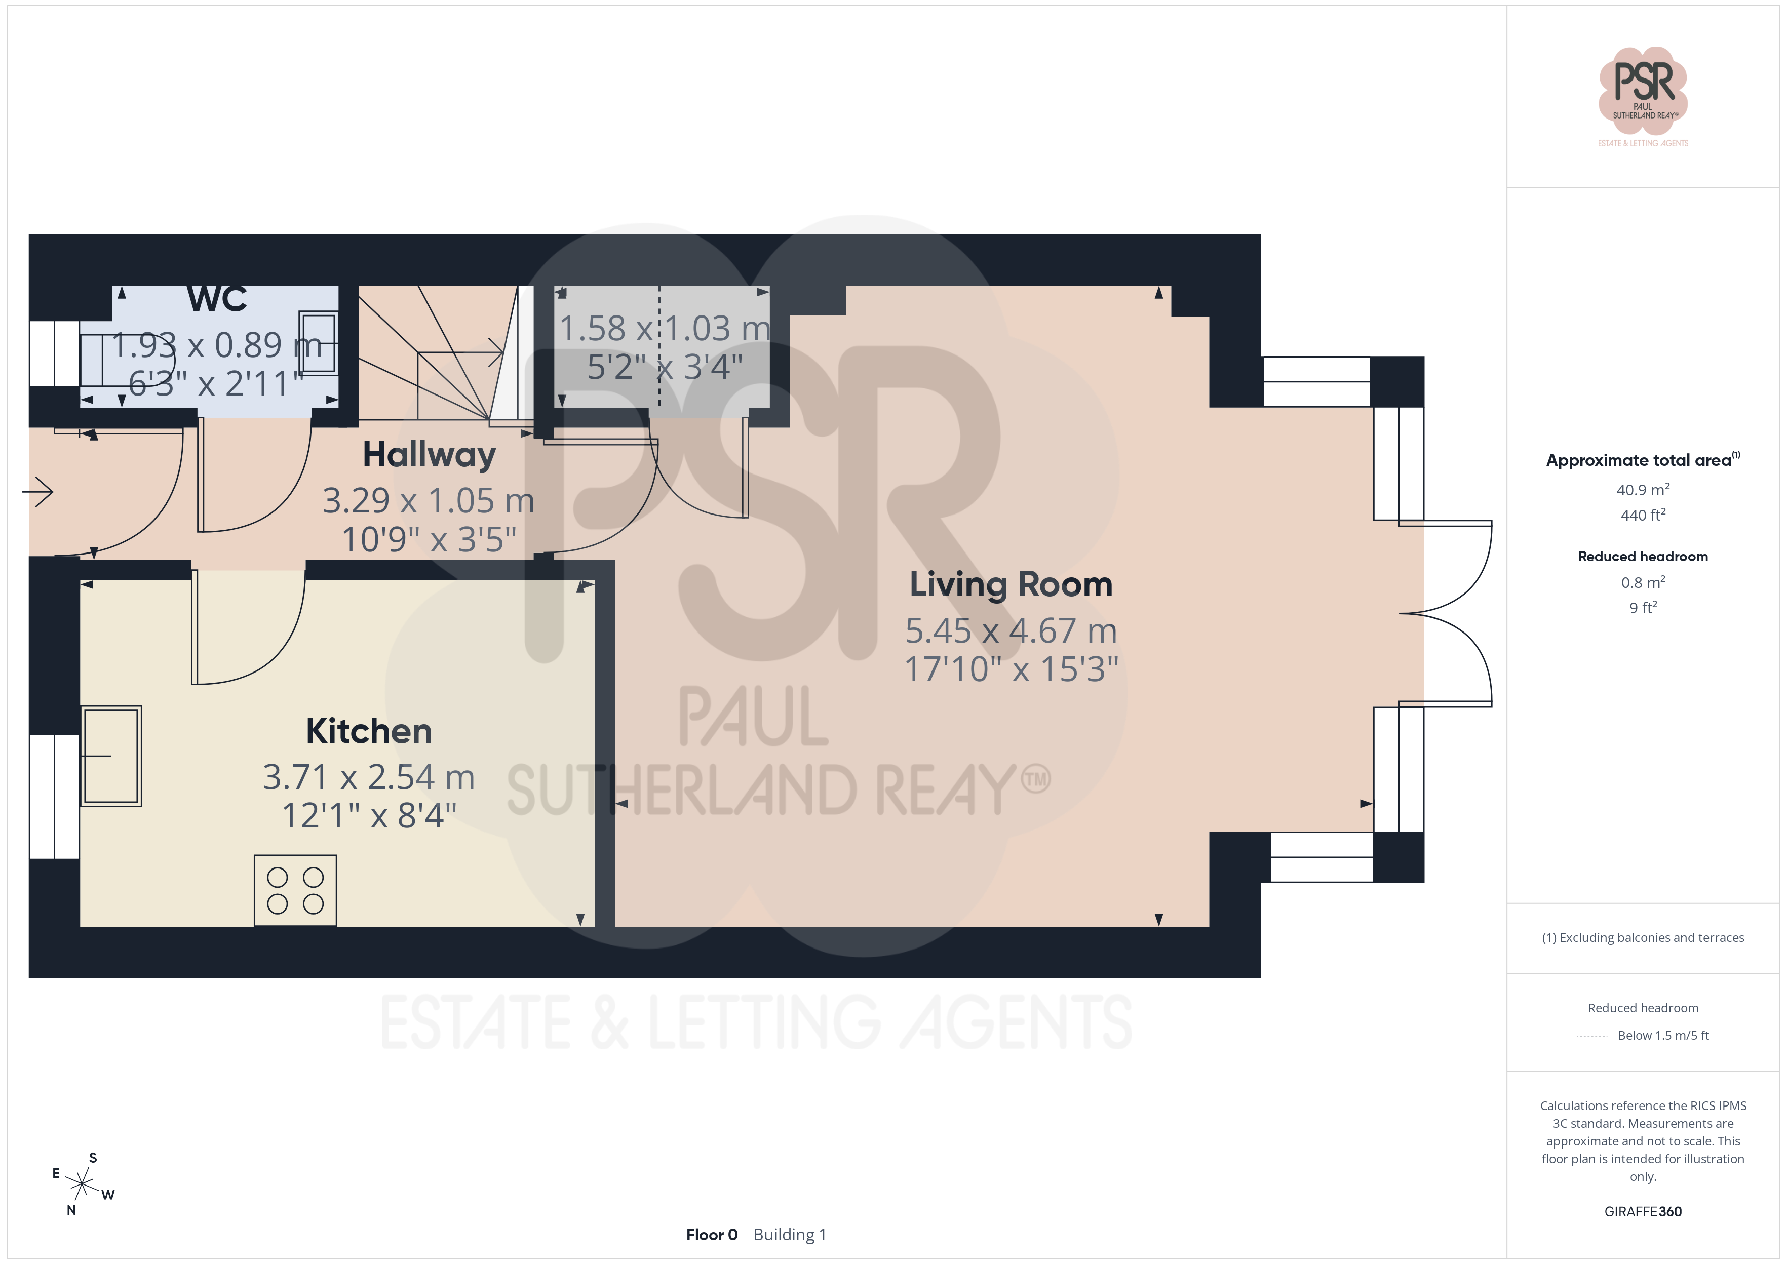
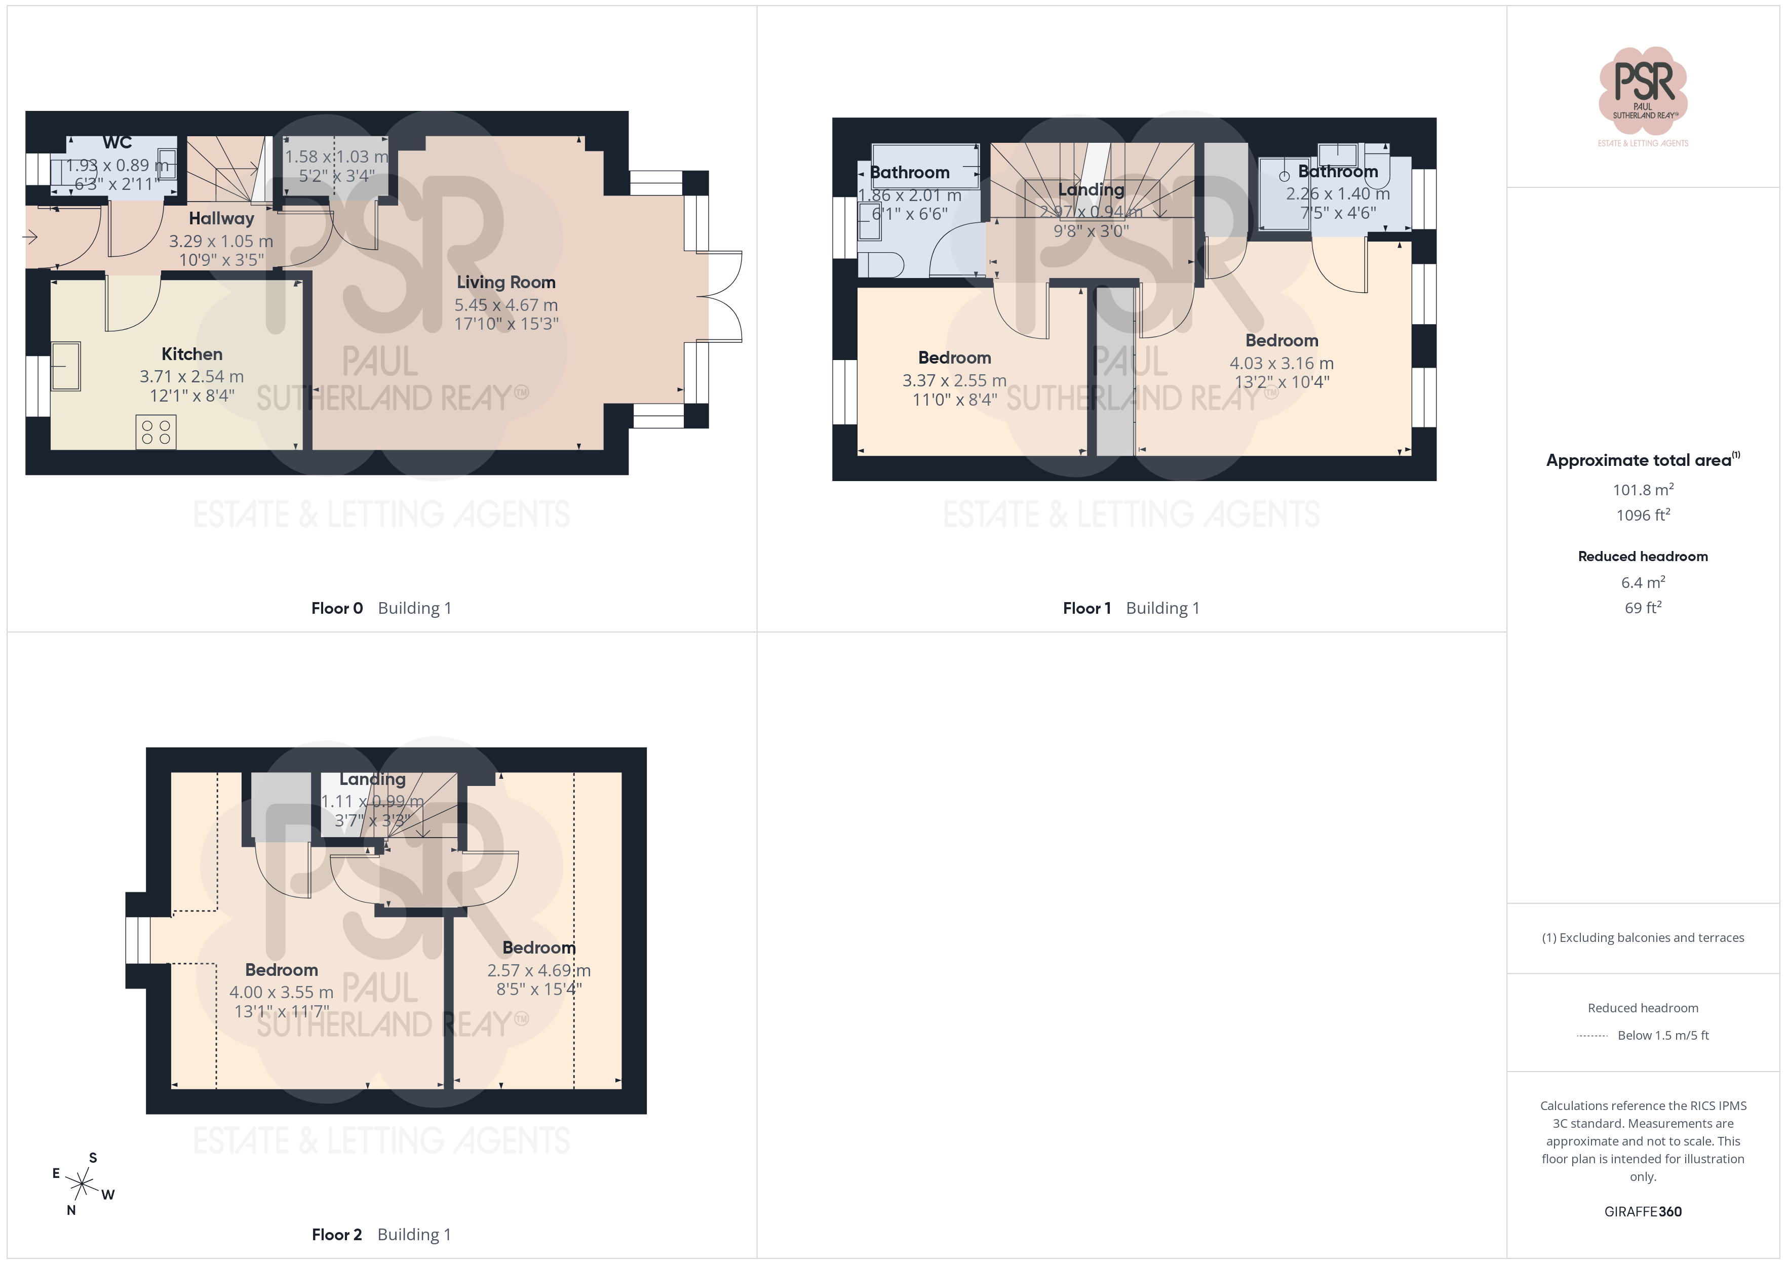
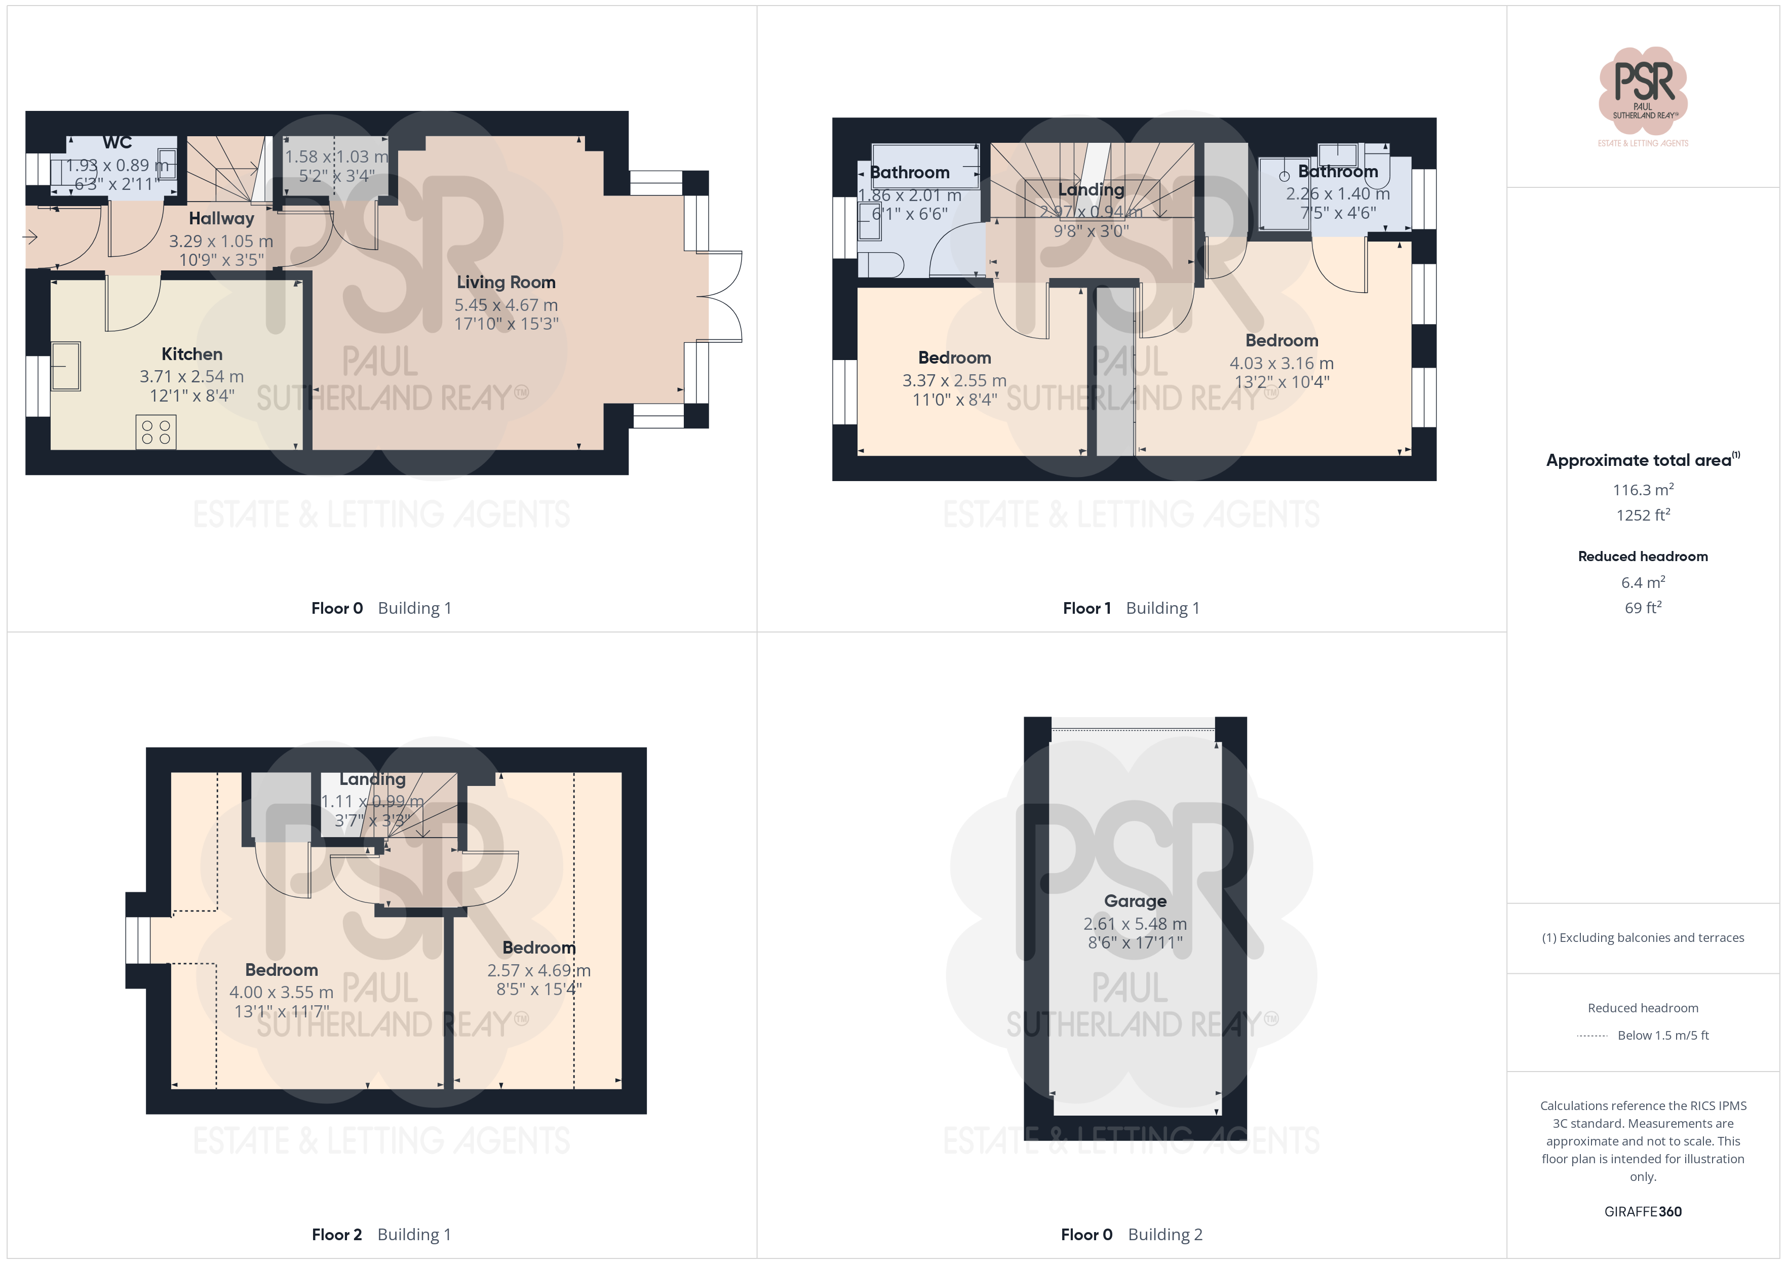
Hallway
3.29m x 1.05m
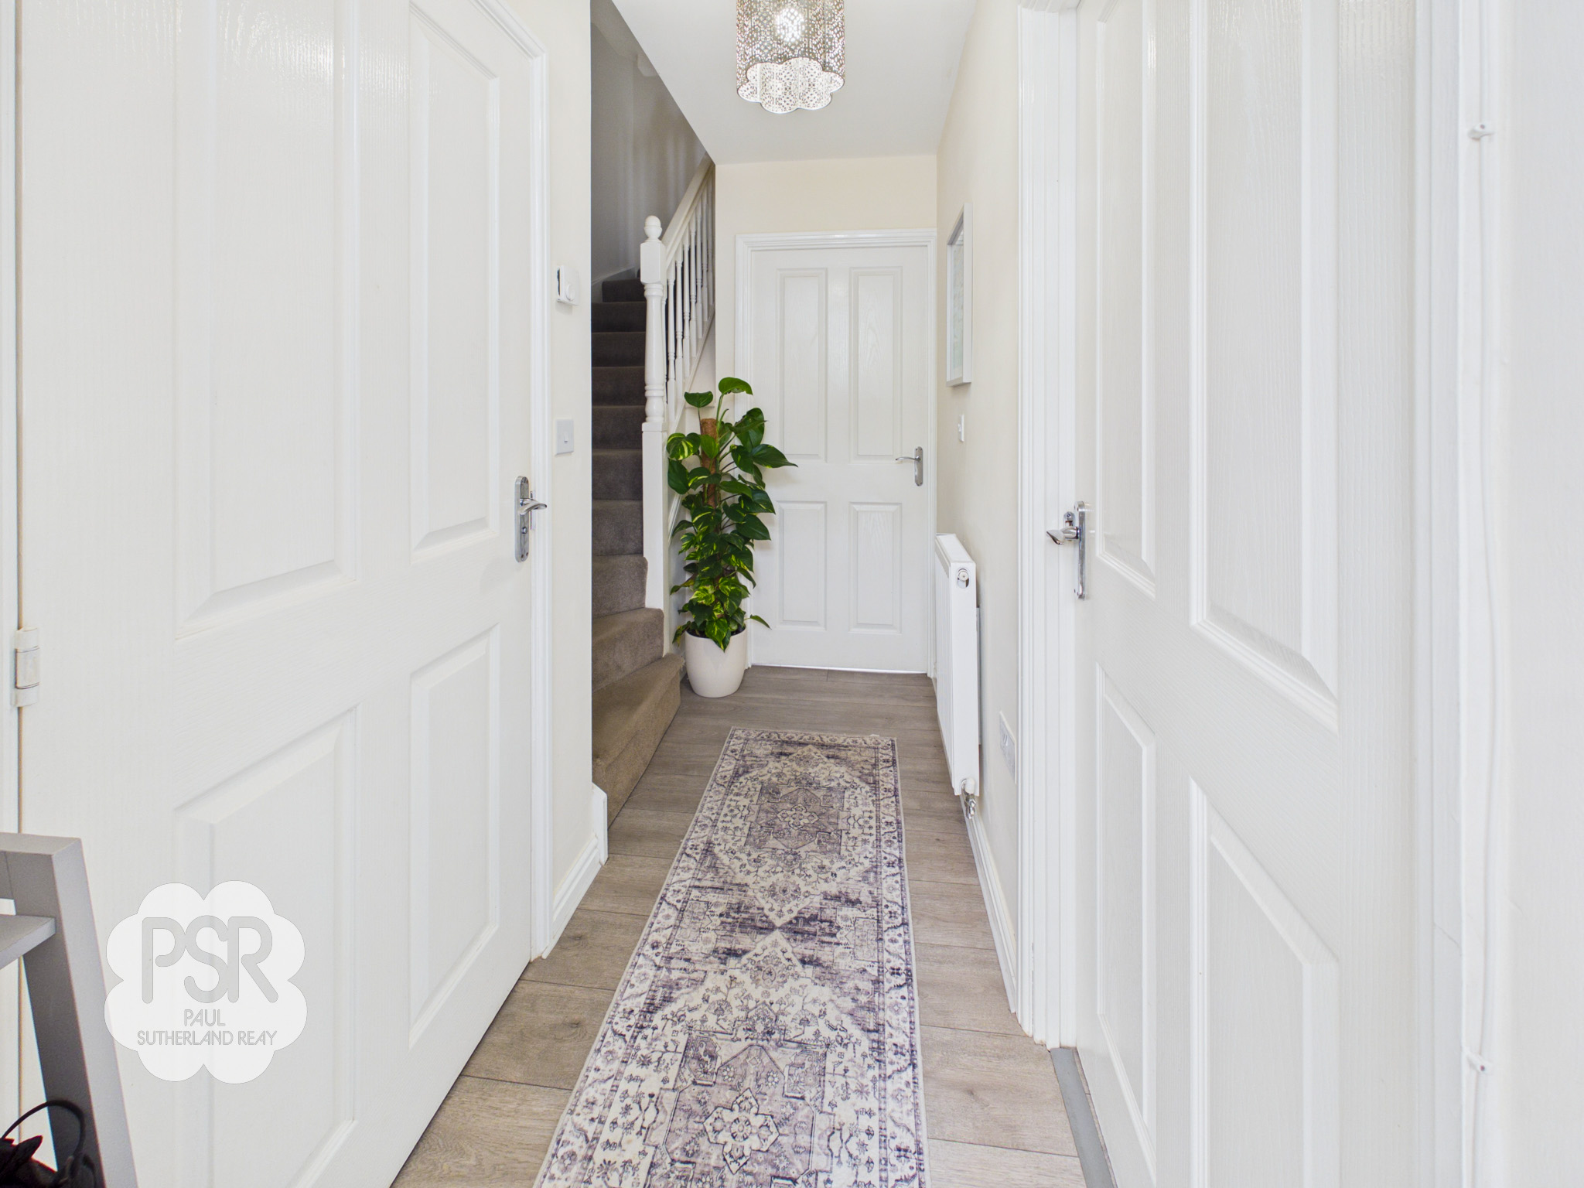
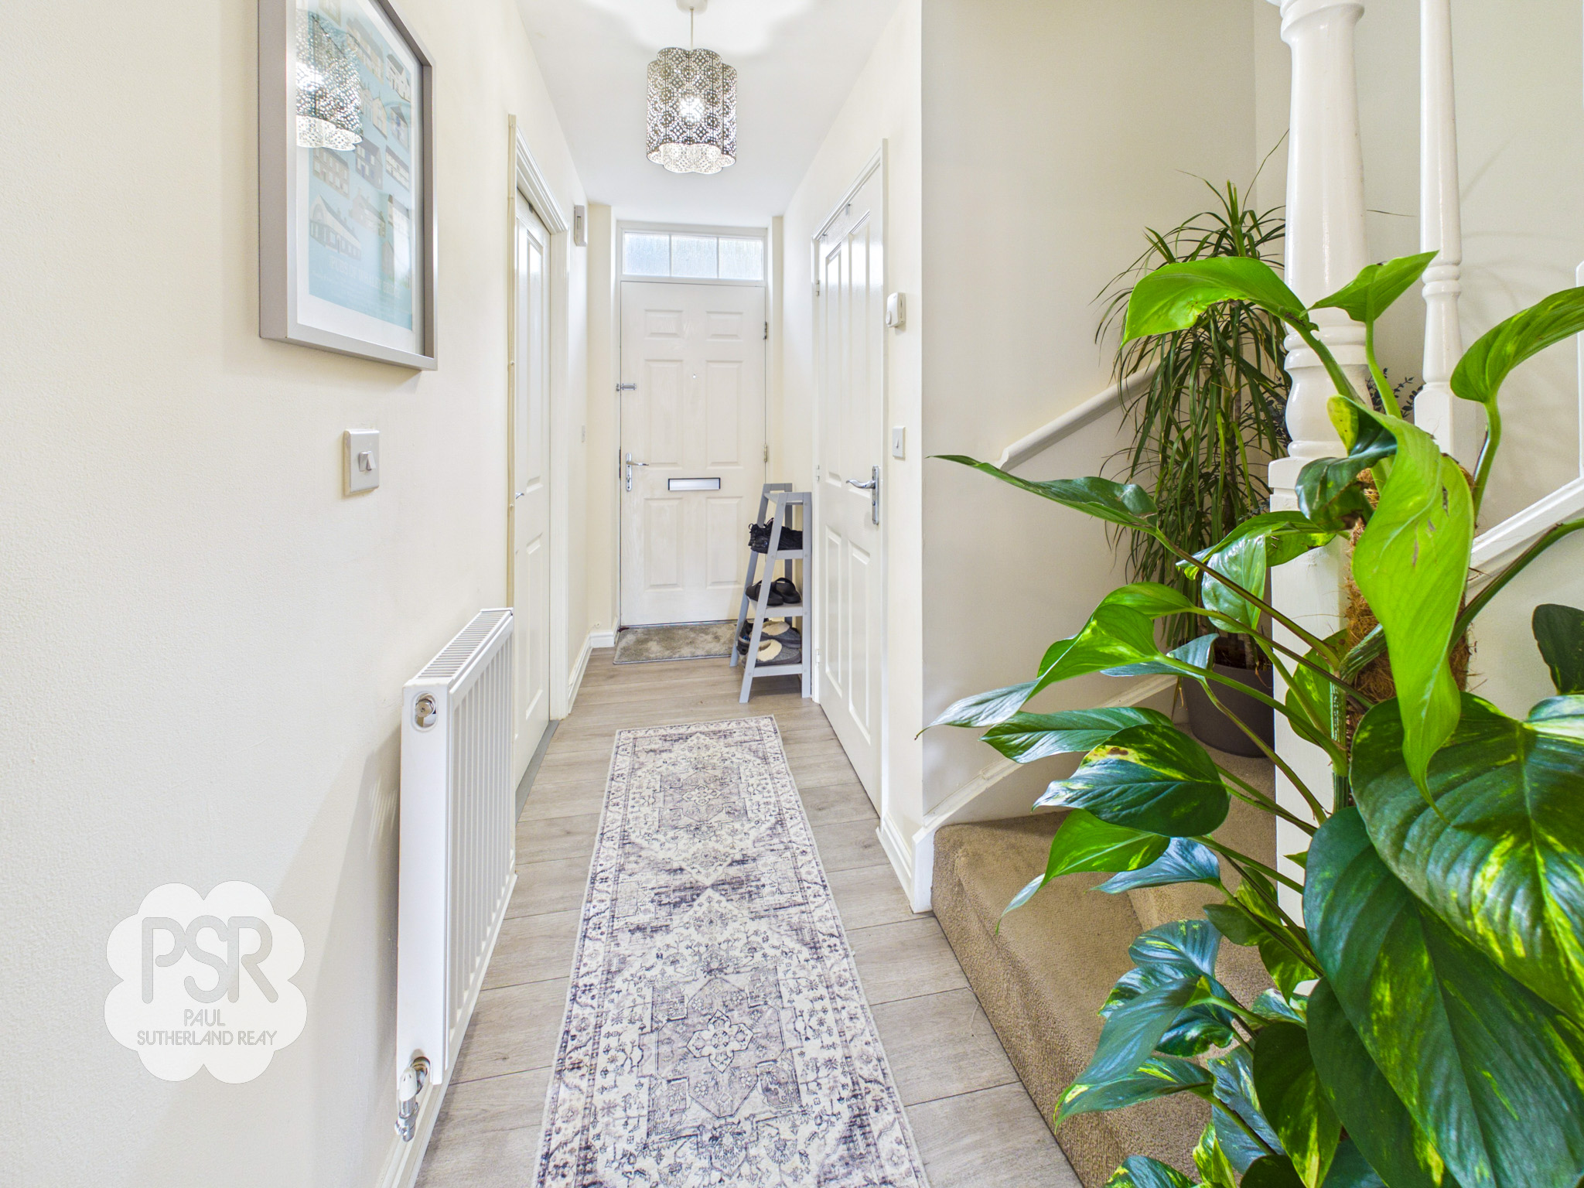
Accessed via a composite front door, this space features stairs to the first floor, a radiator, and a pendant light fitting.
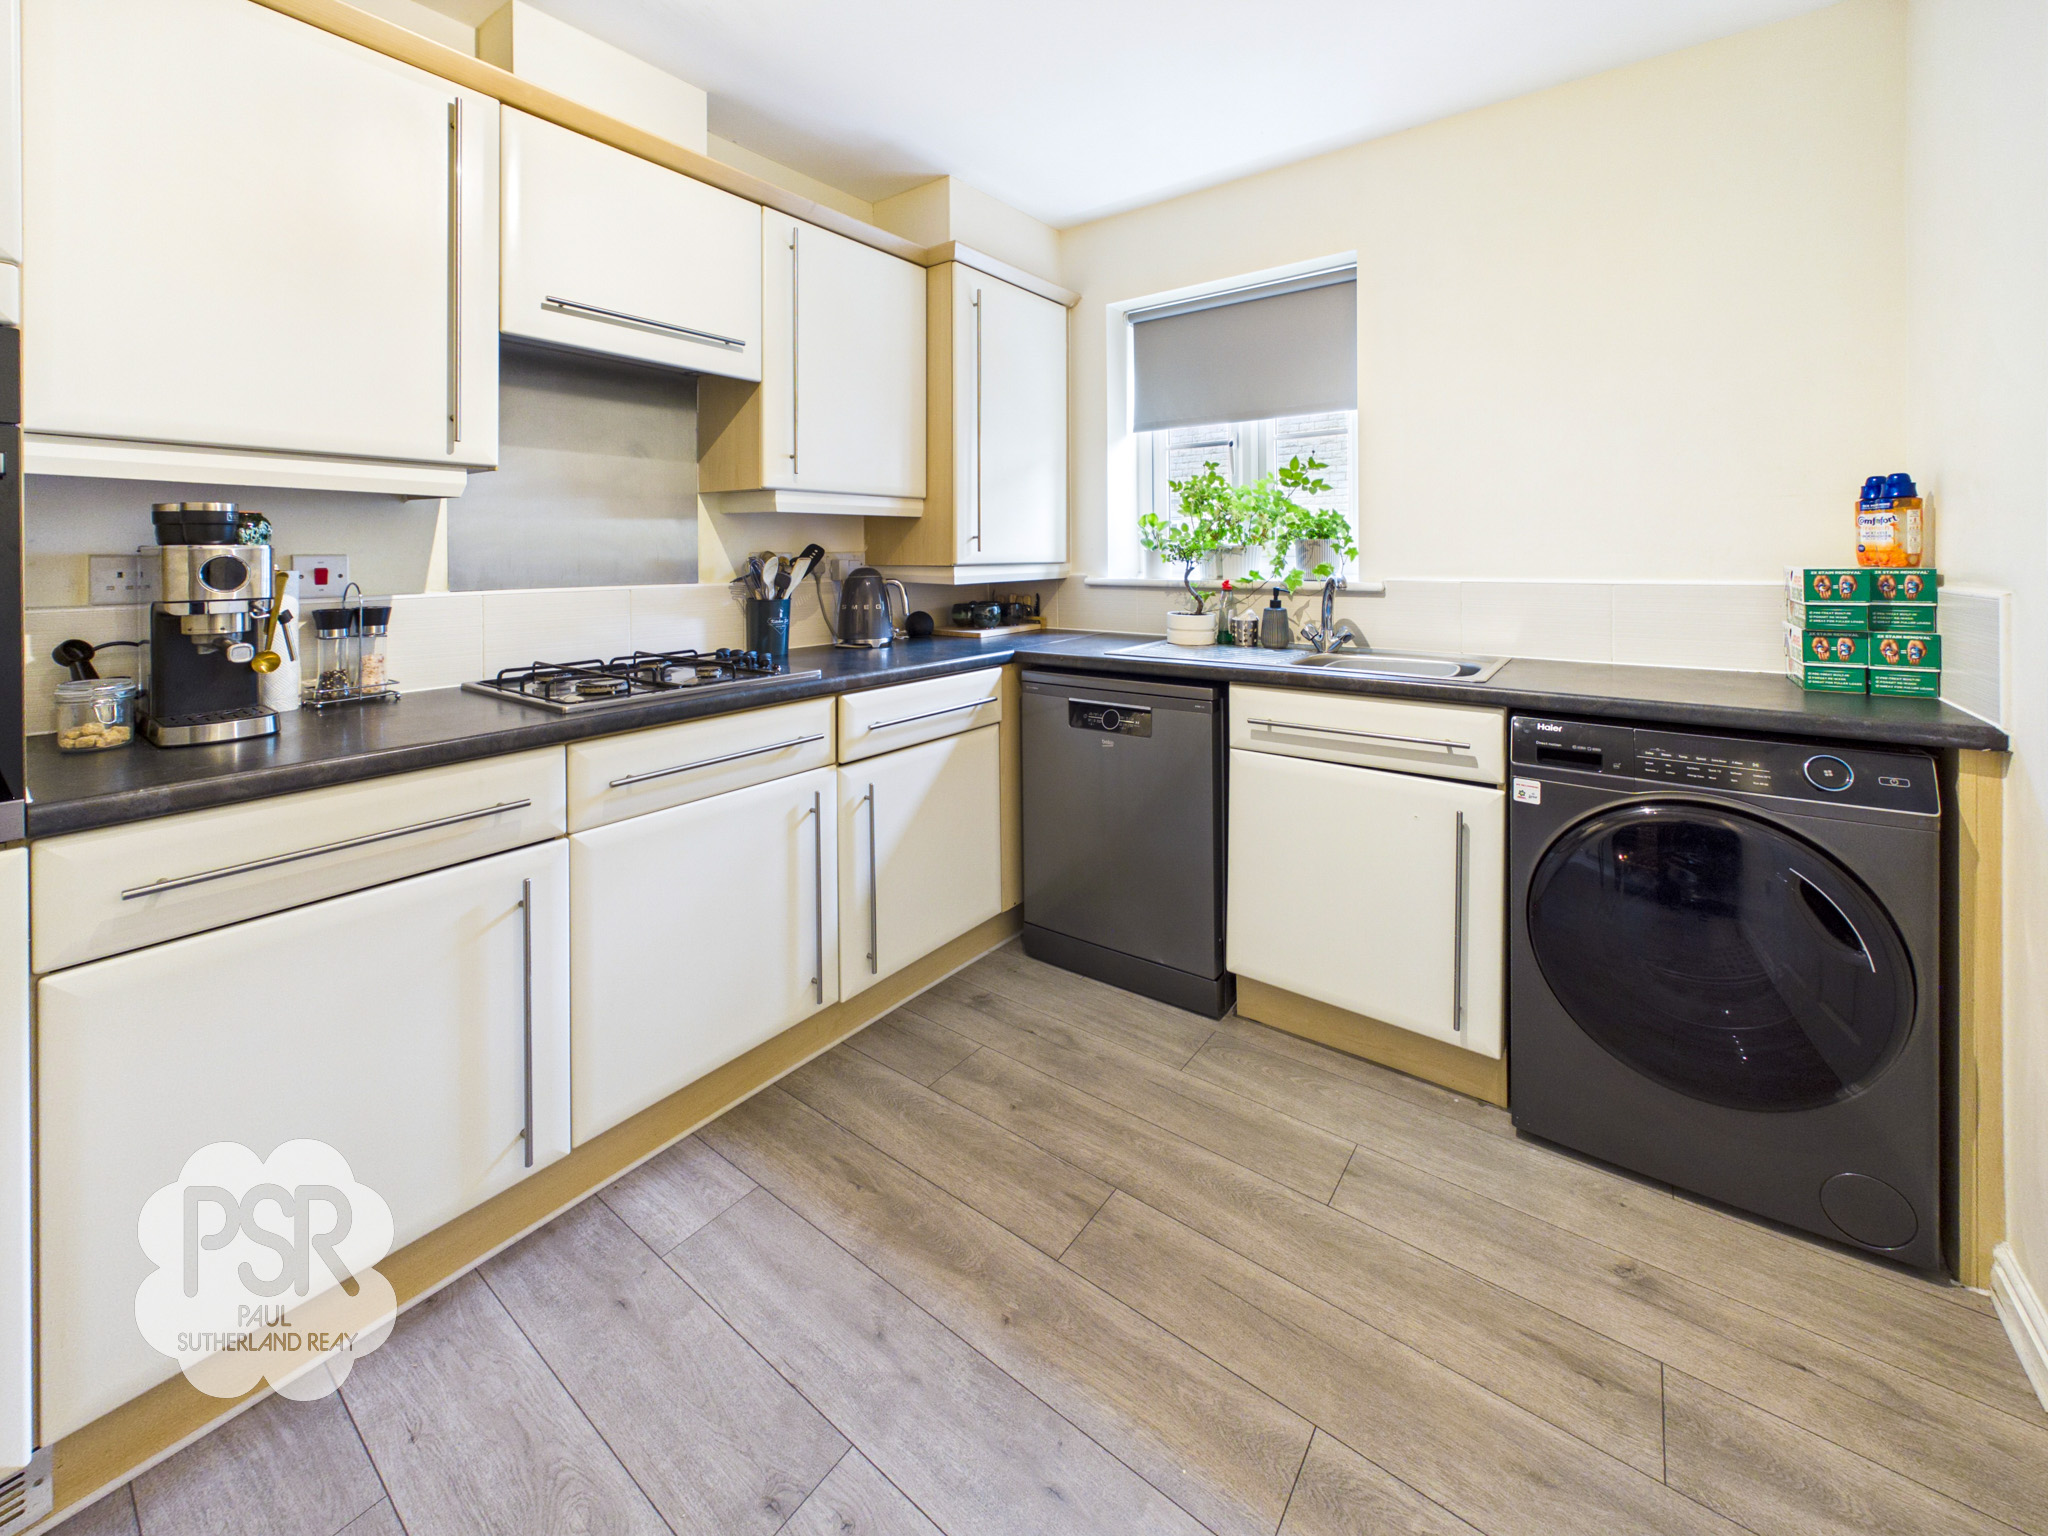
Kitchen
3.71m x 2.54m
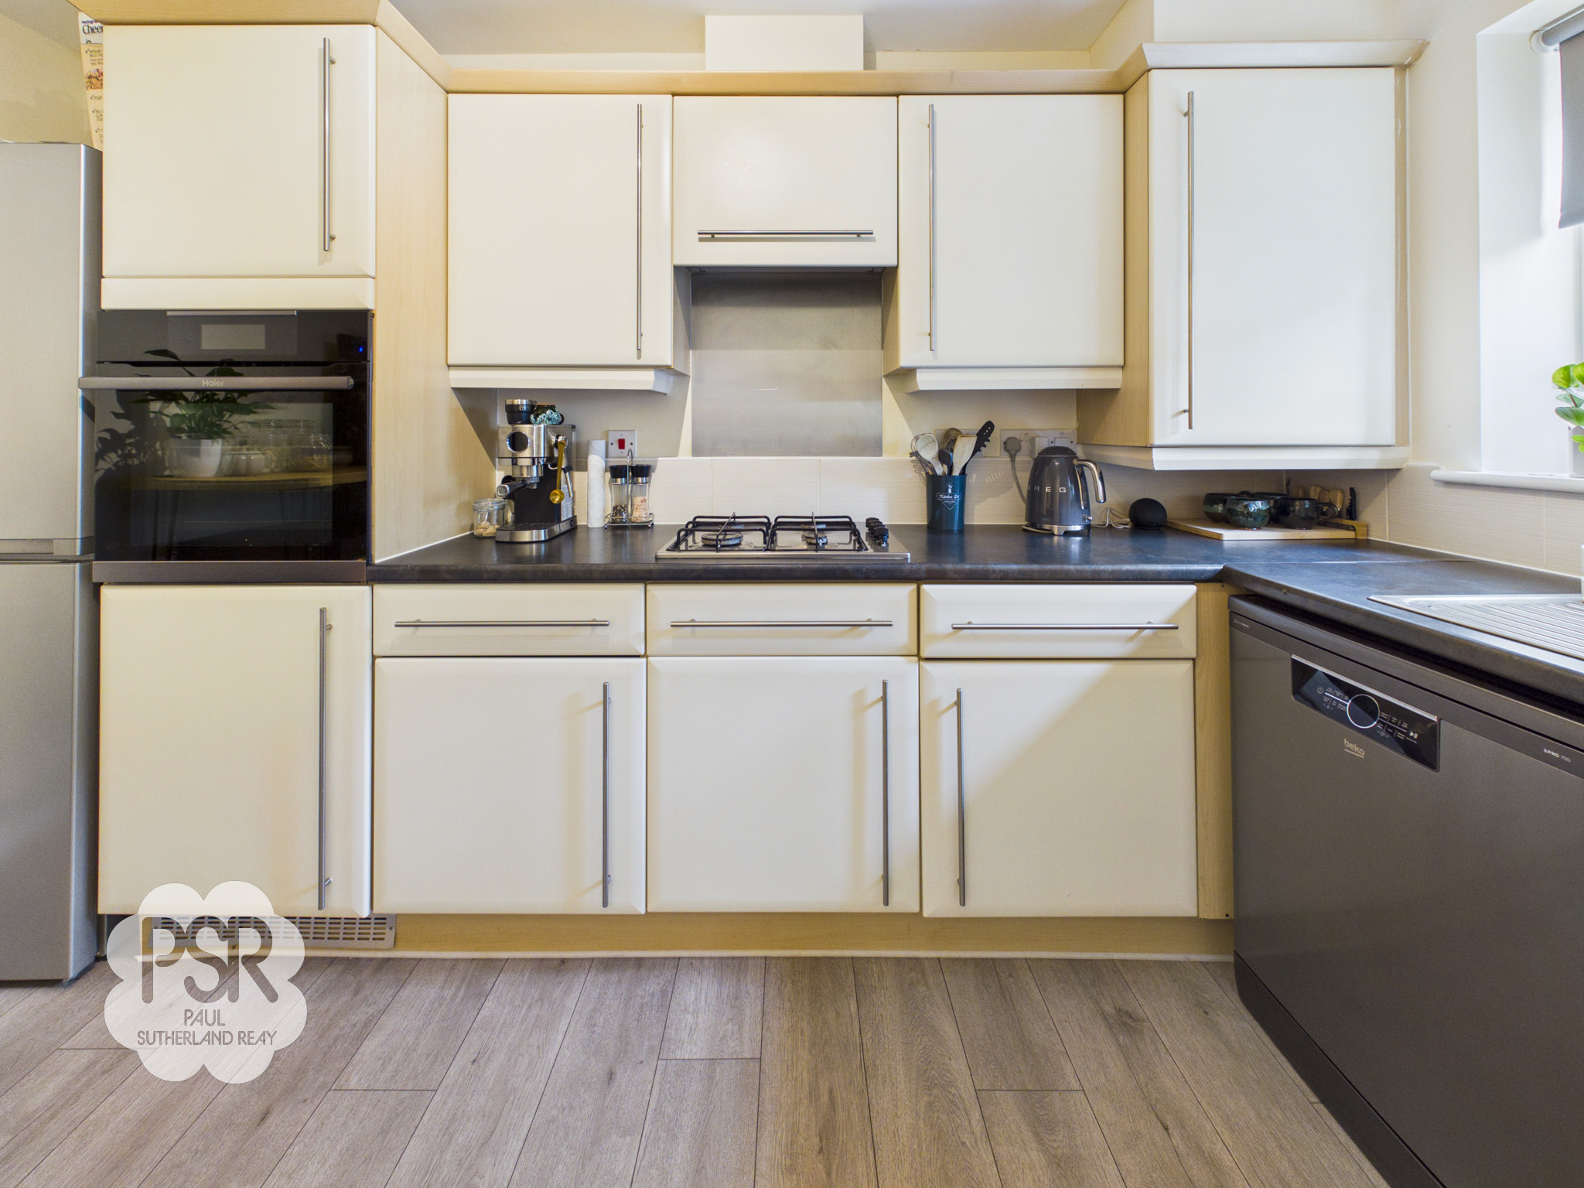
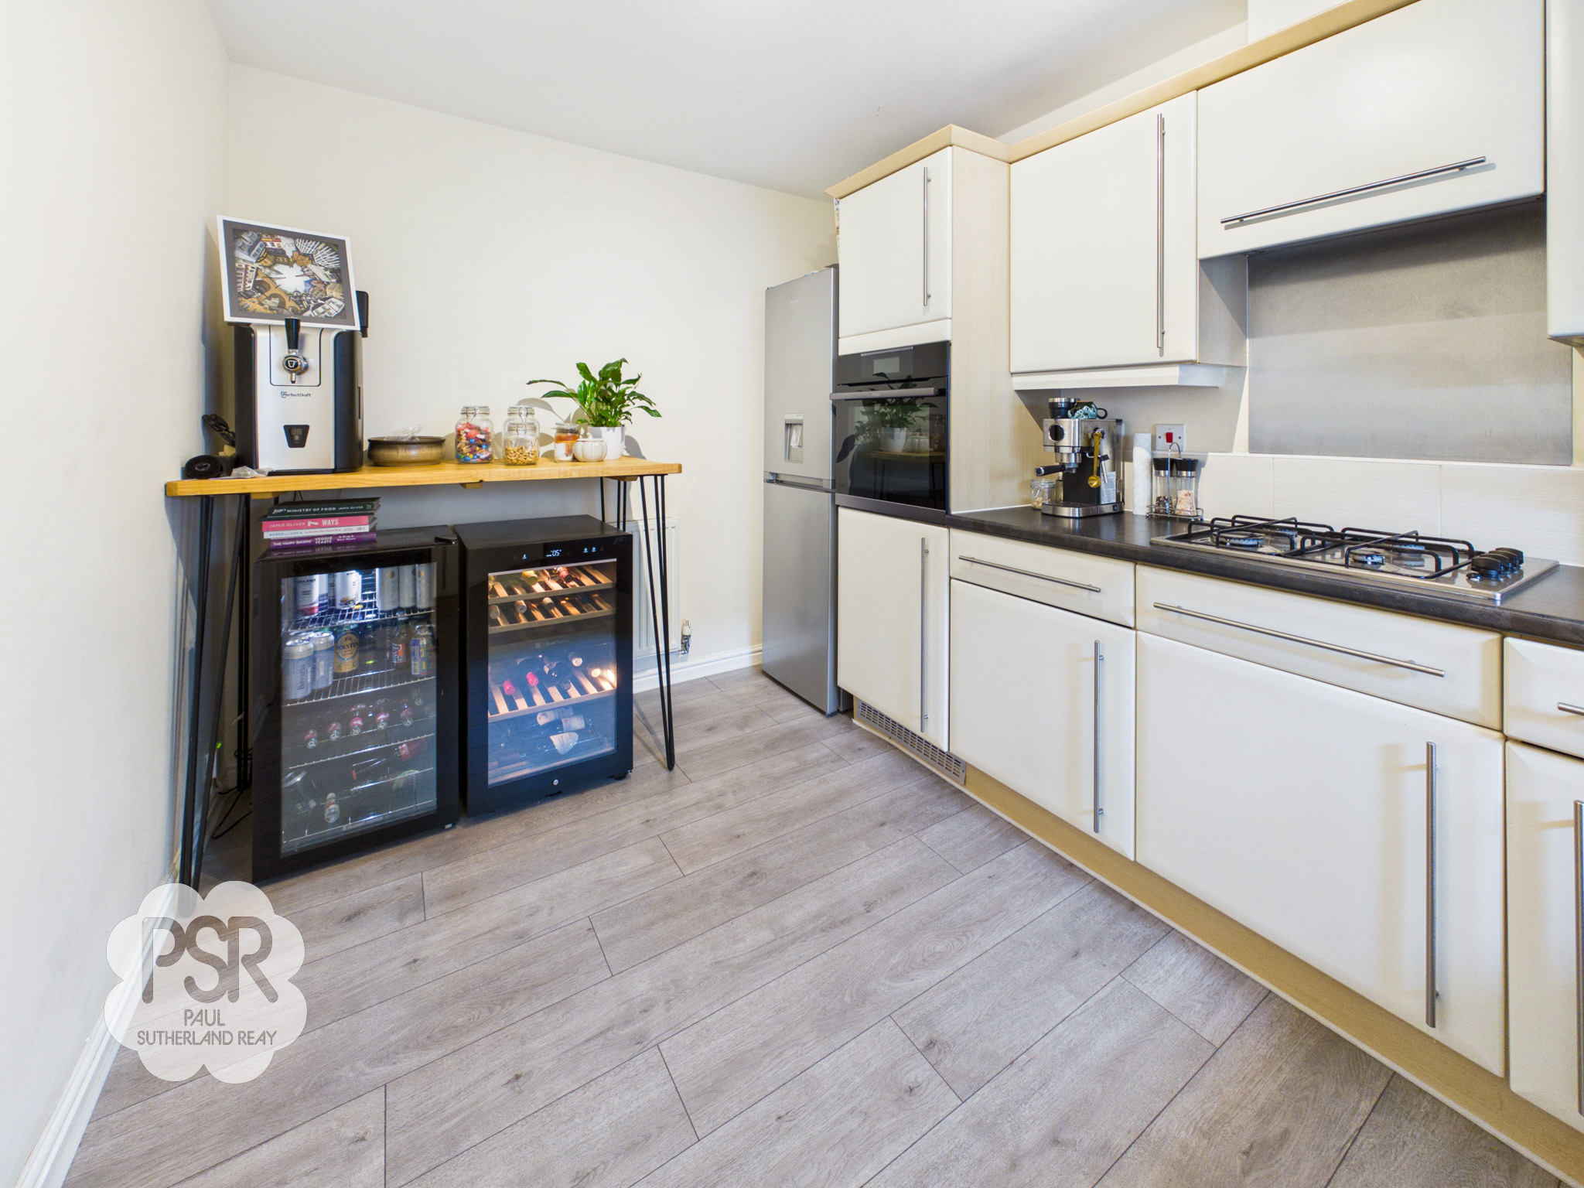
Features a front-aspect uPVC window and a range of cream wall and base units paired with dark marble-effect laminate worktops. Appliances include an integrated oven and grill, a four-ring gas hob with an extractor hood, and dedicated space for a fridge-freezer, dishwasher, and washing machine. The room is finished with grey LVT flooring, a four-bulb spotlight, and a radiator.
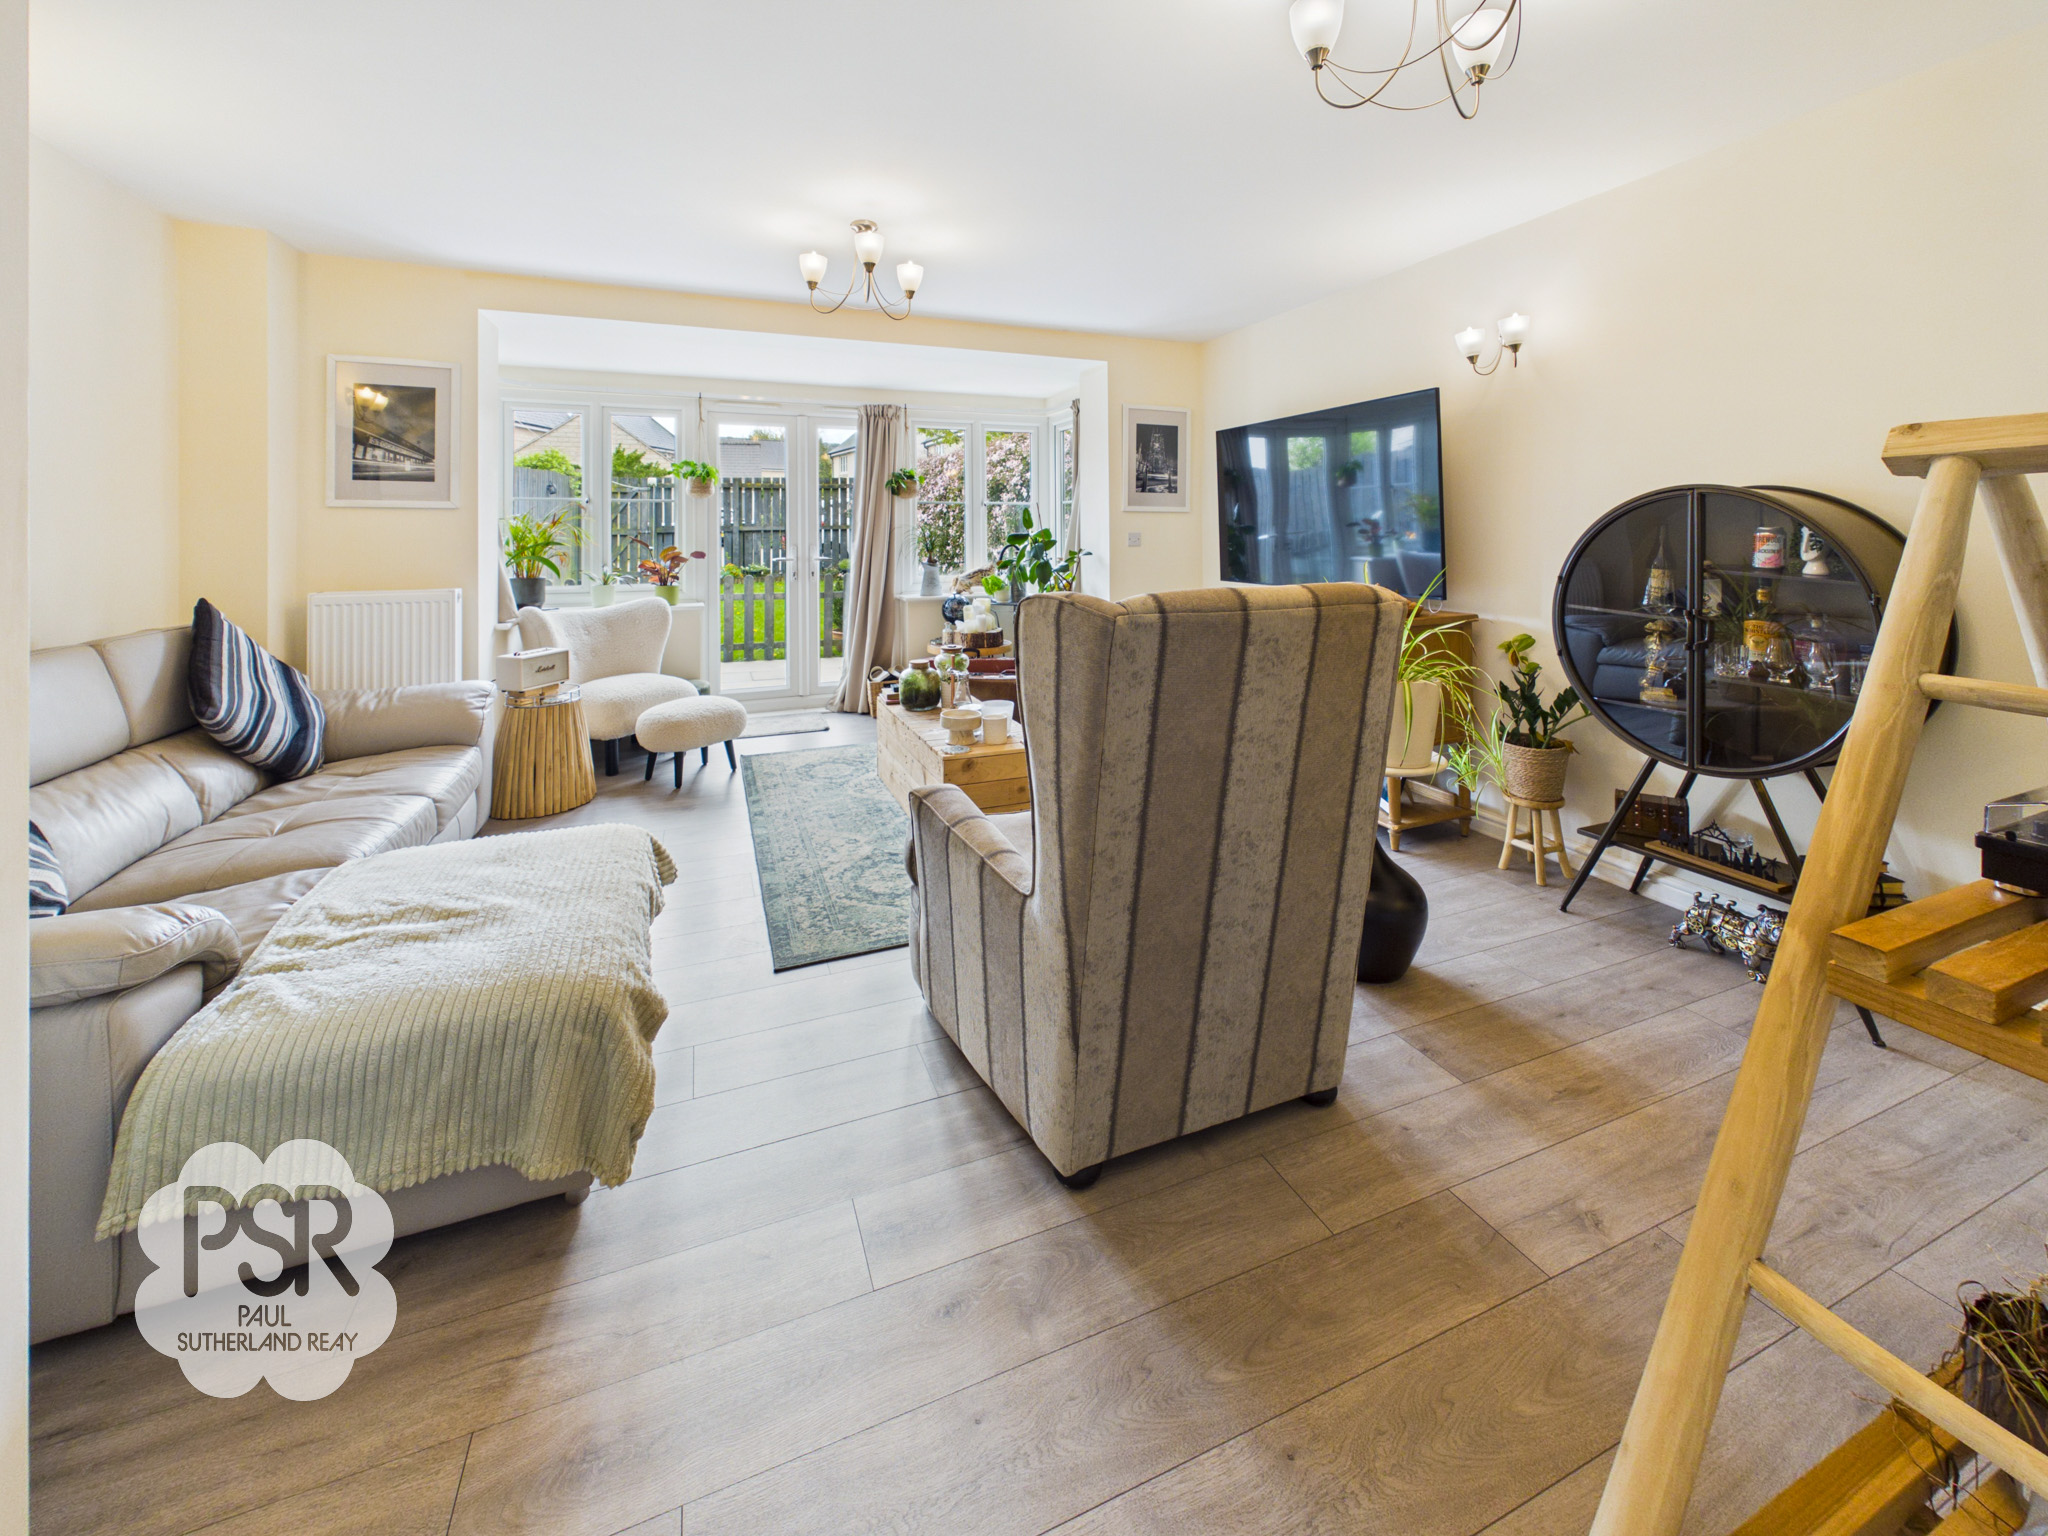
Lounge
5.45m x 4.67m
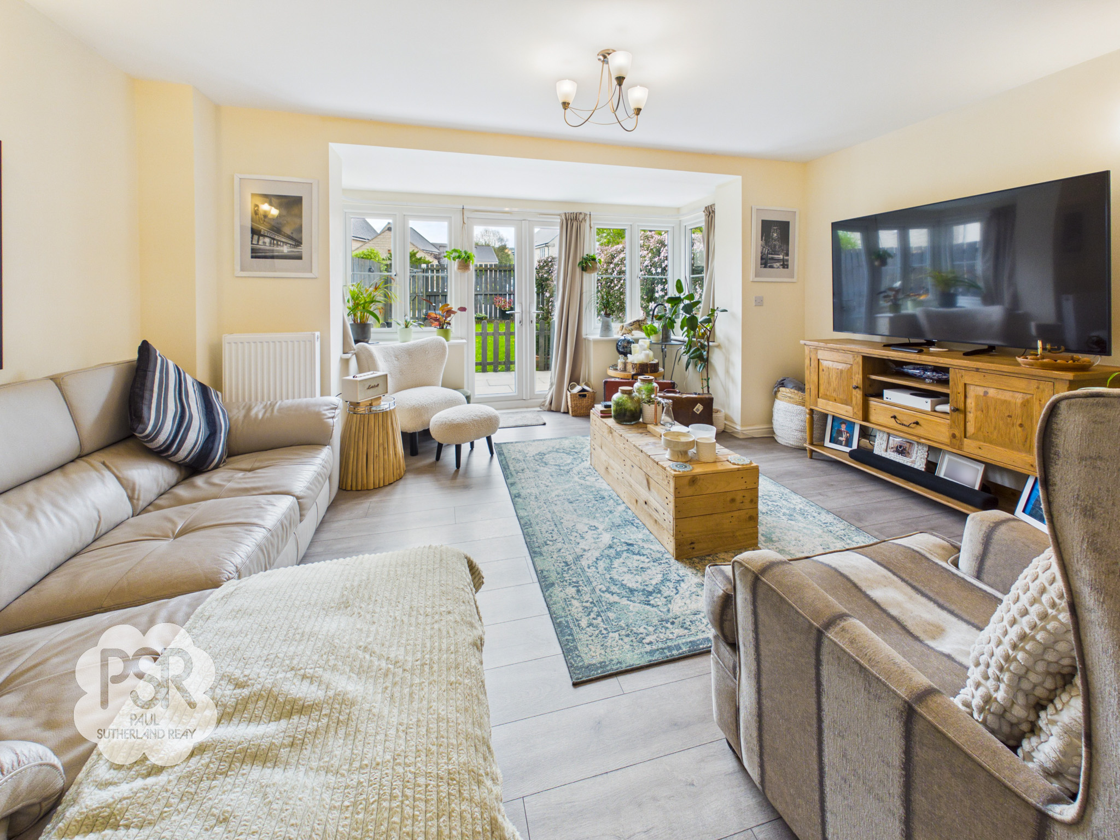
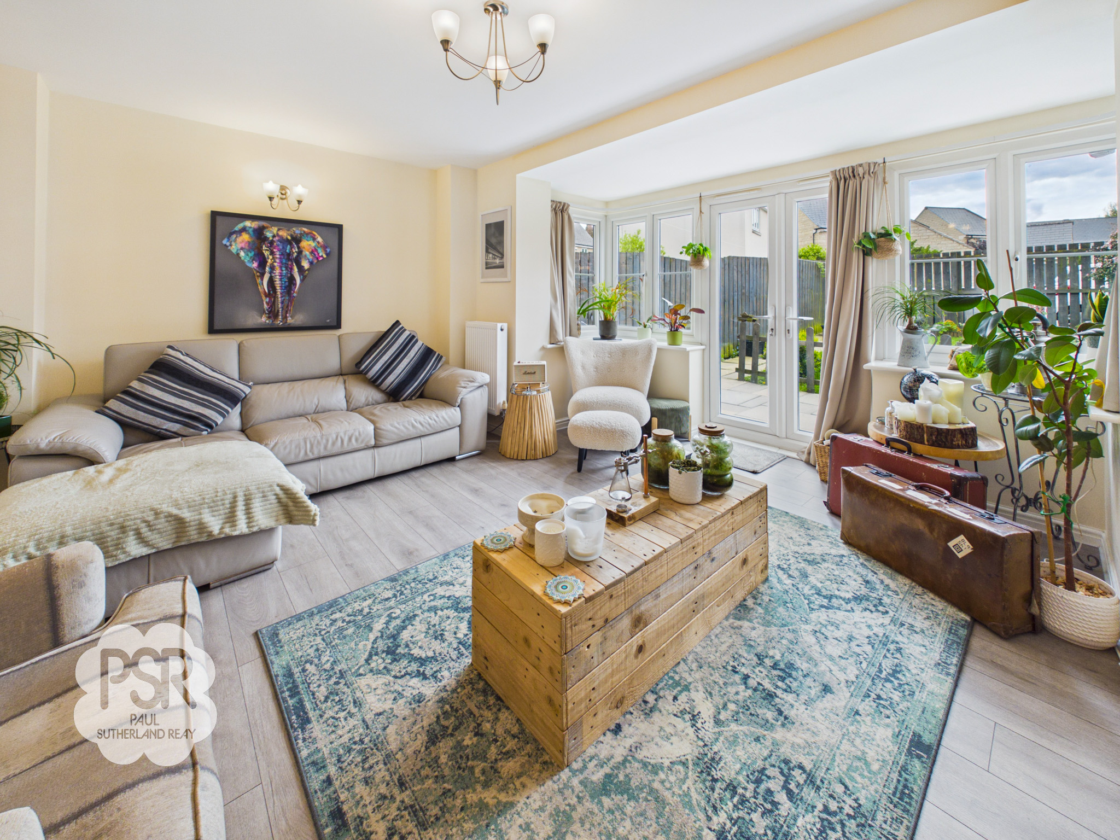
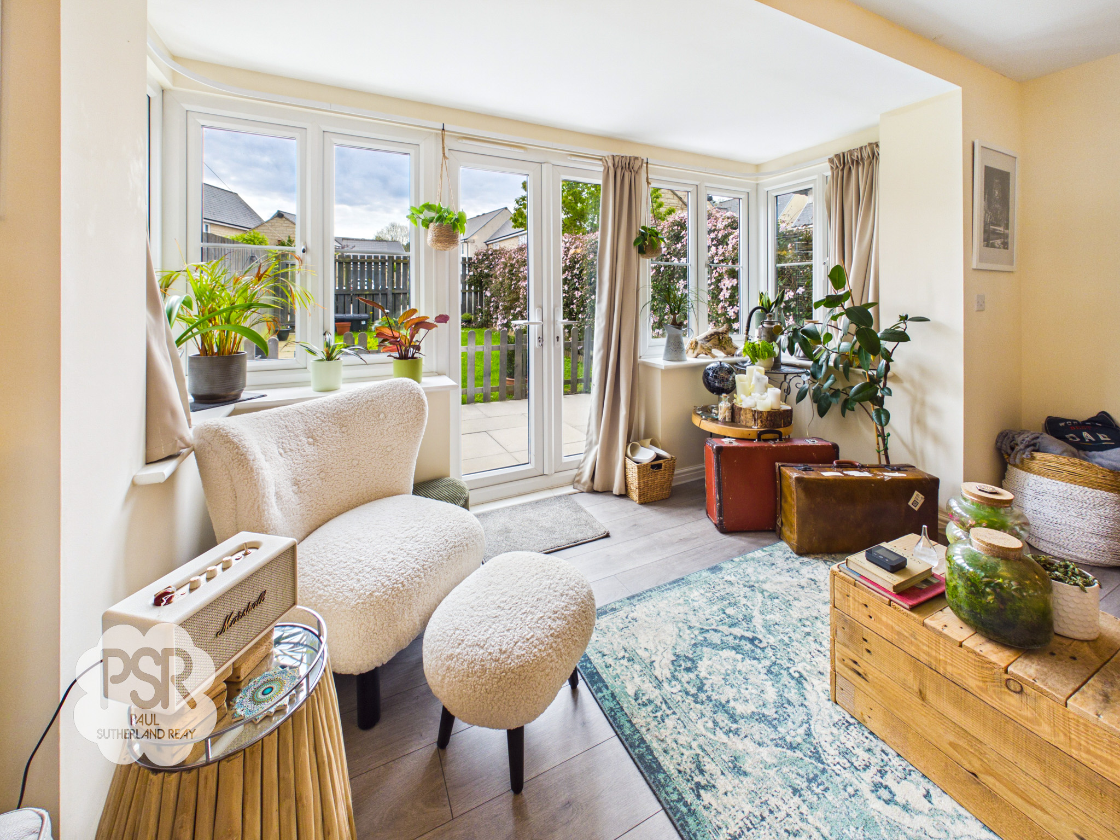
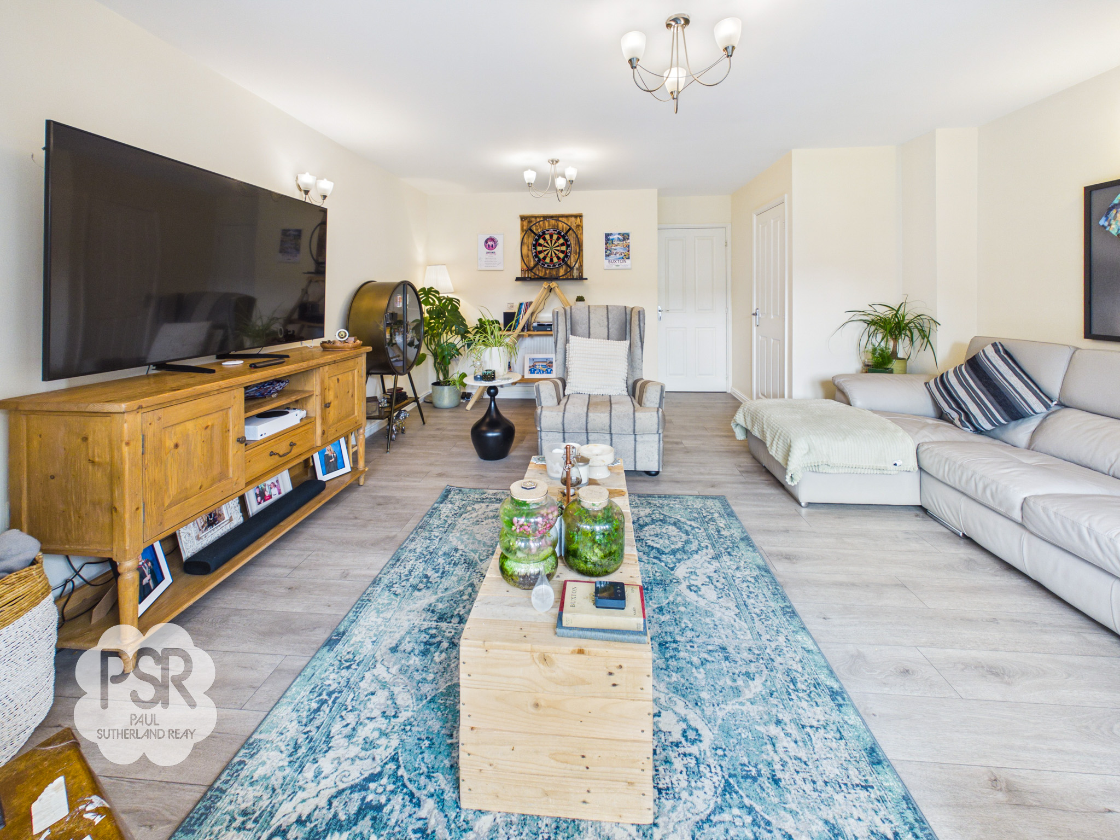
The lounge features uPVC bay windows and French doors providing direct access to the rear garden. The space is finished with grey LVT flooring and includes a practical storage cupboard. Lighting is provided by a ceiling-mounted three-bulb fixture complemented by two wall-mounted lights.
View Lounge PhotosWc
1.93m x 0.89m
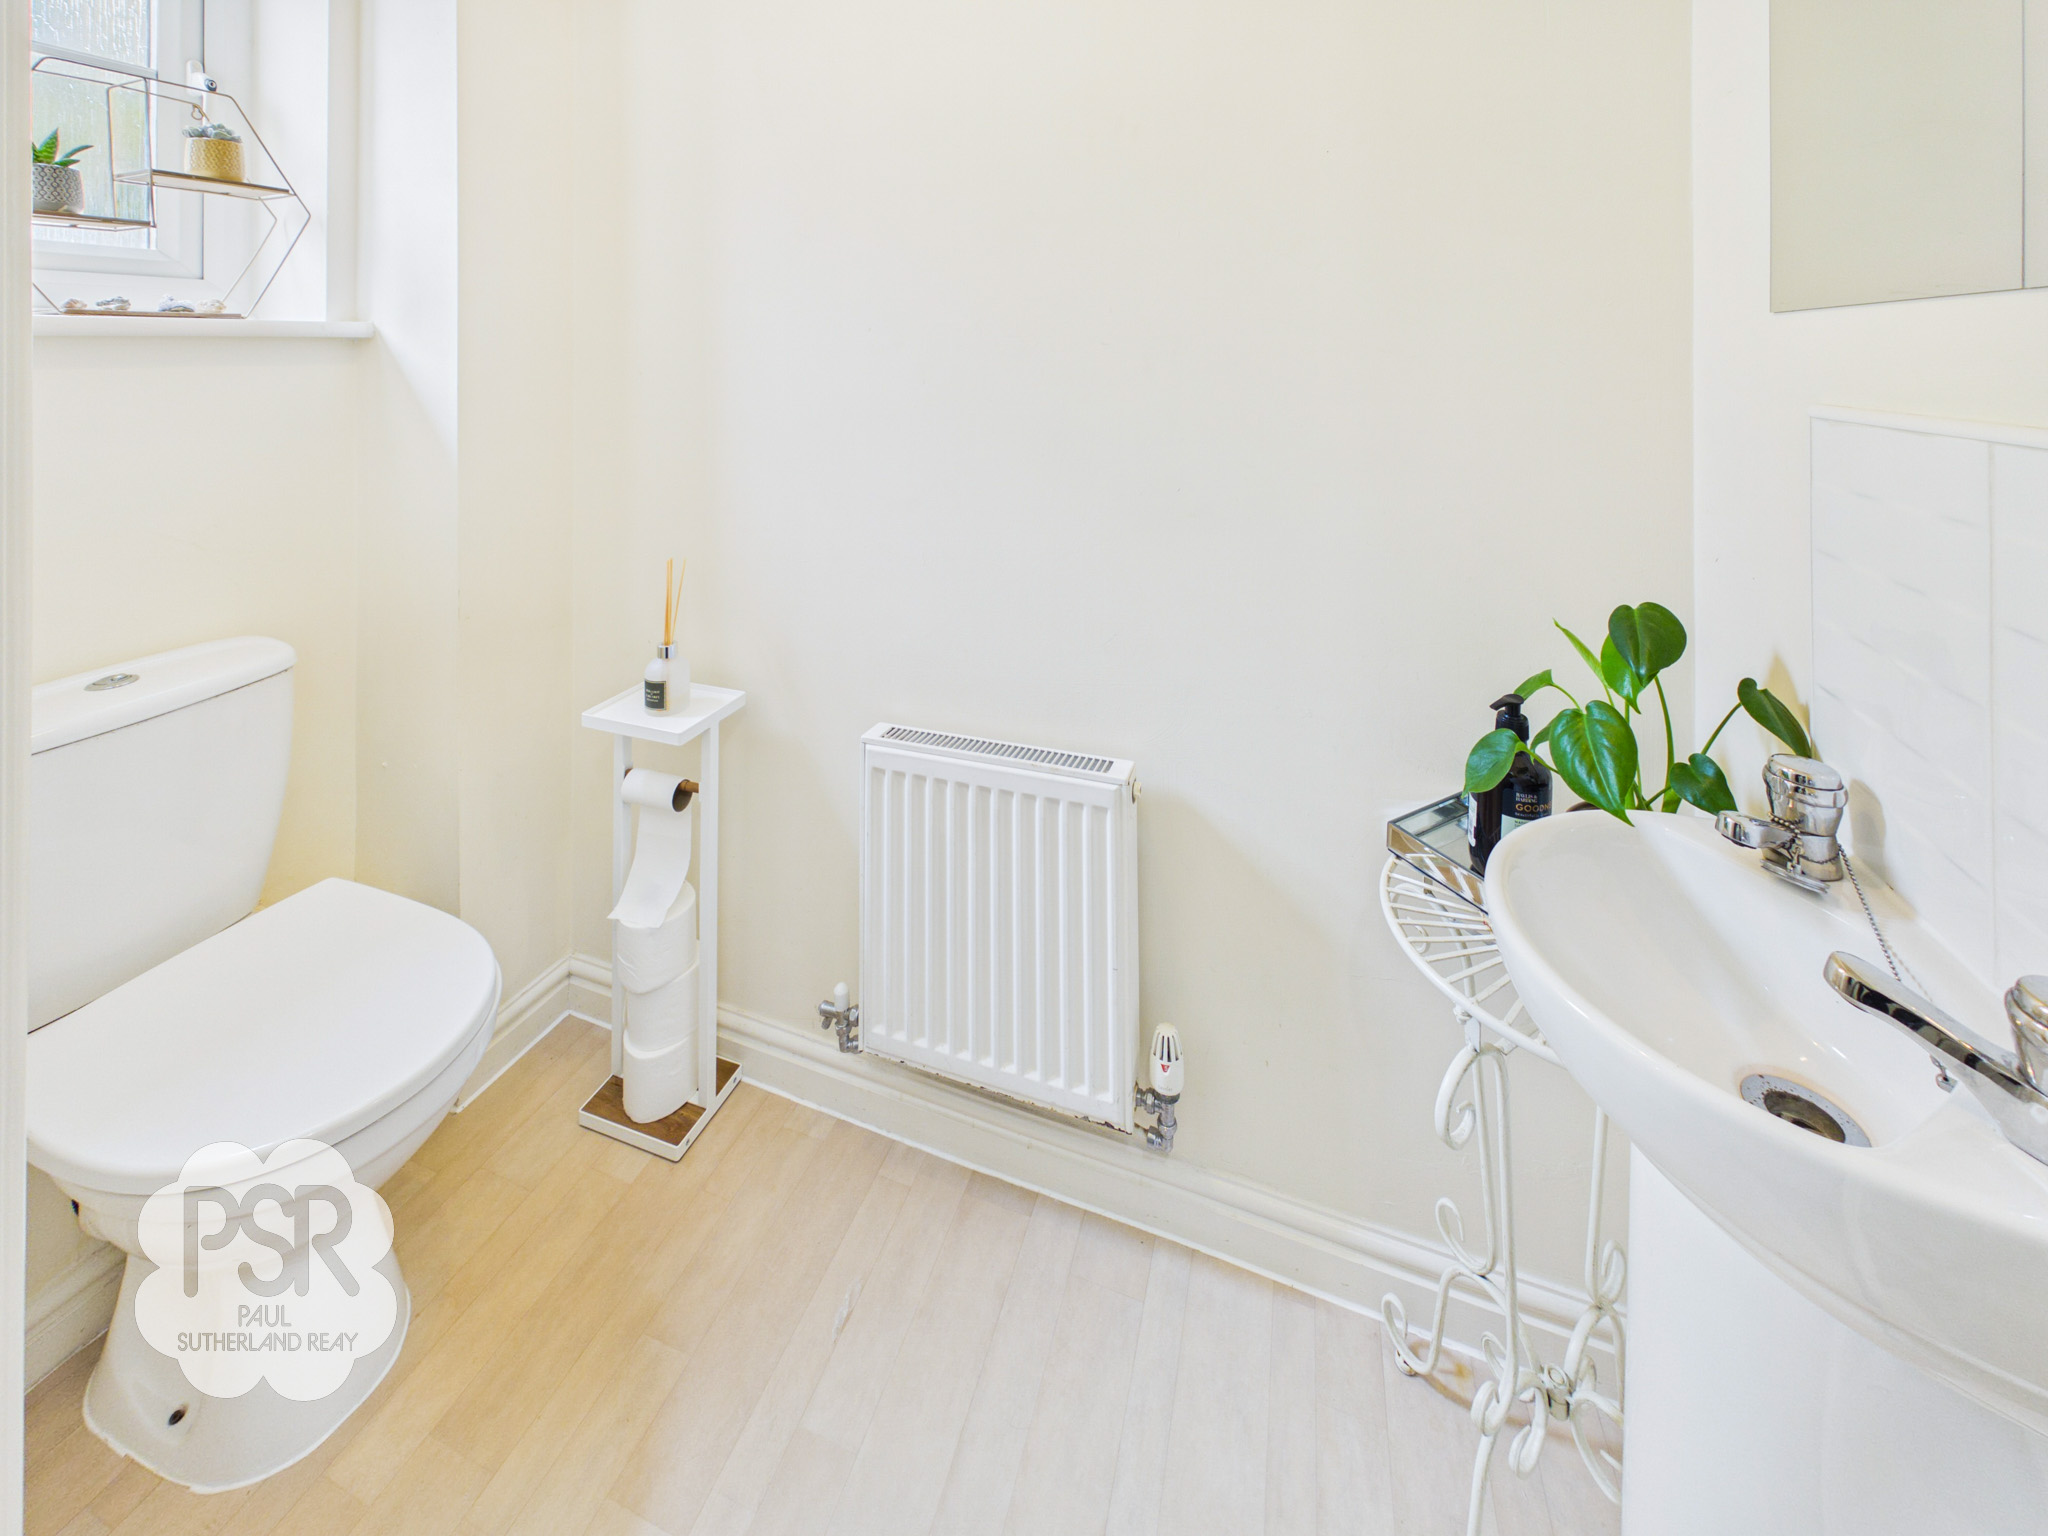
Comprises a push-flush WC and a pedestal sink with twin taps. The room features a front-aspect uPVC window with privacy glass, linoleum flooring, a radiator, and a pendant light fitting.
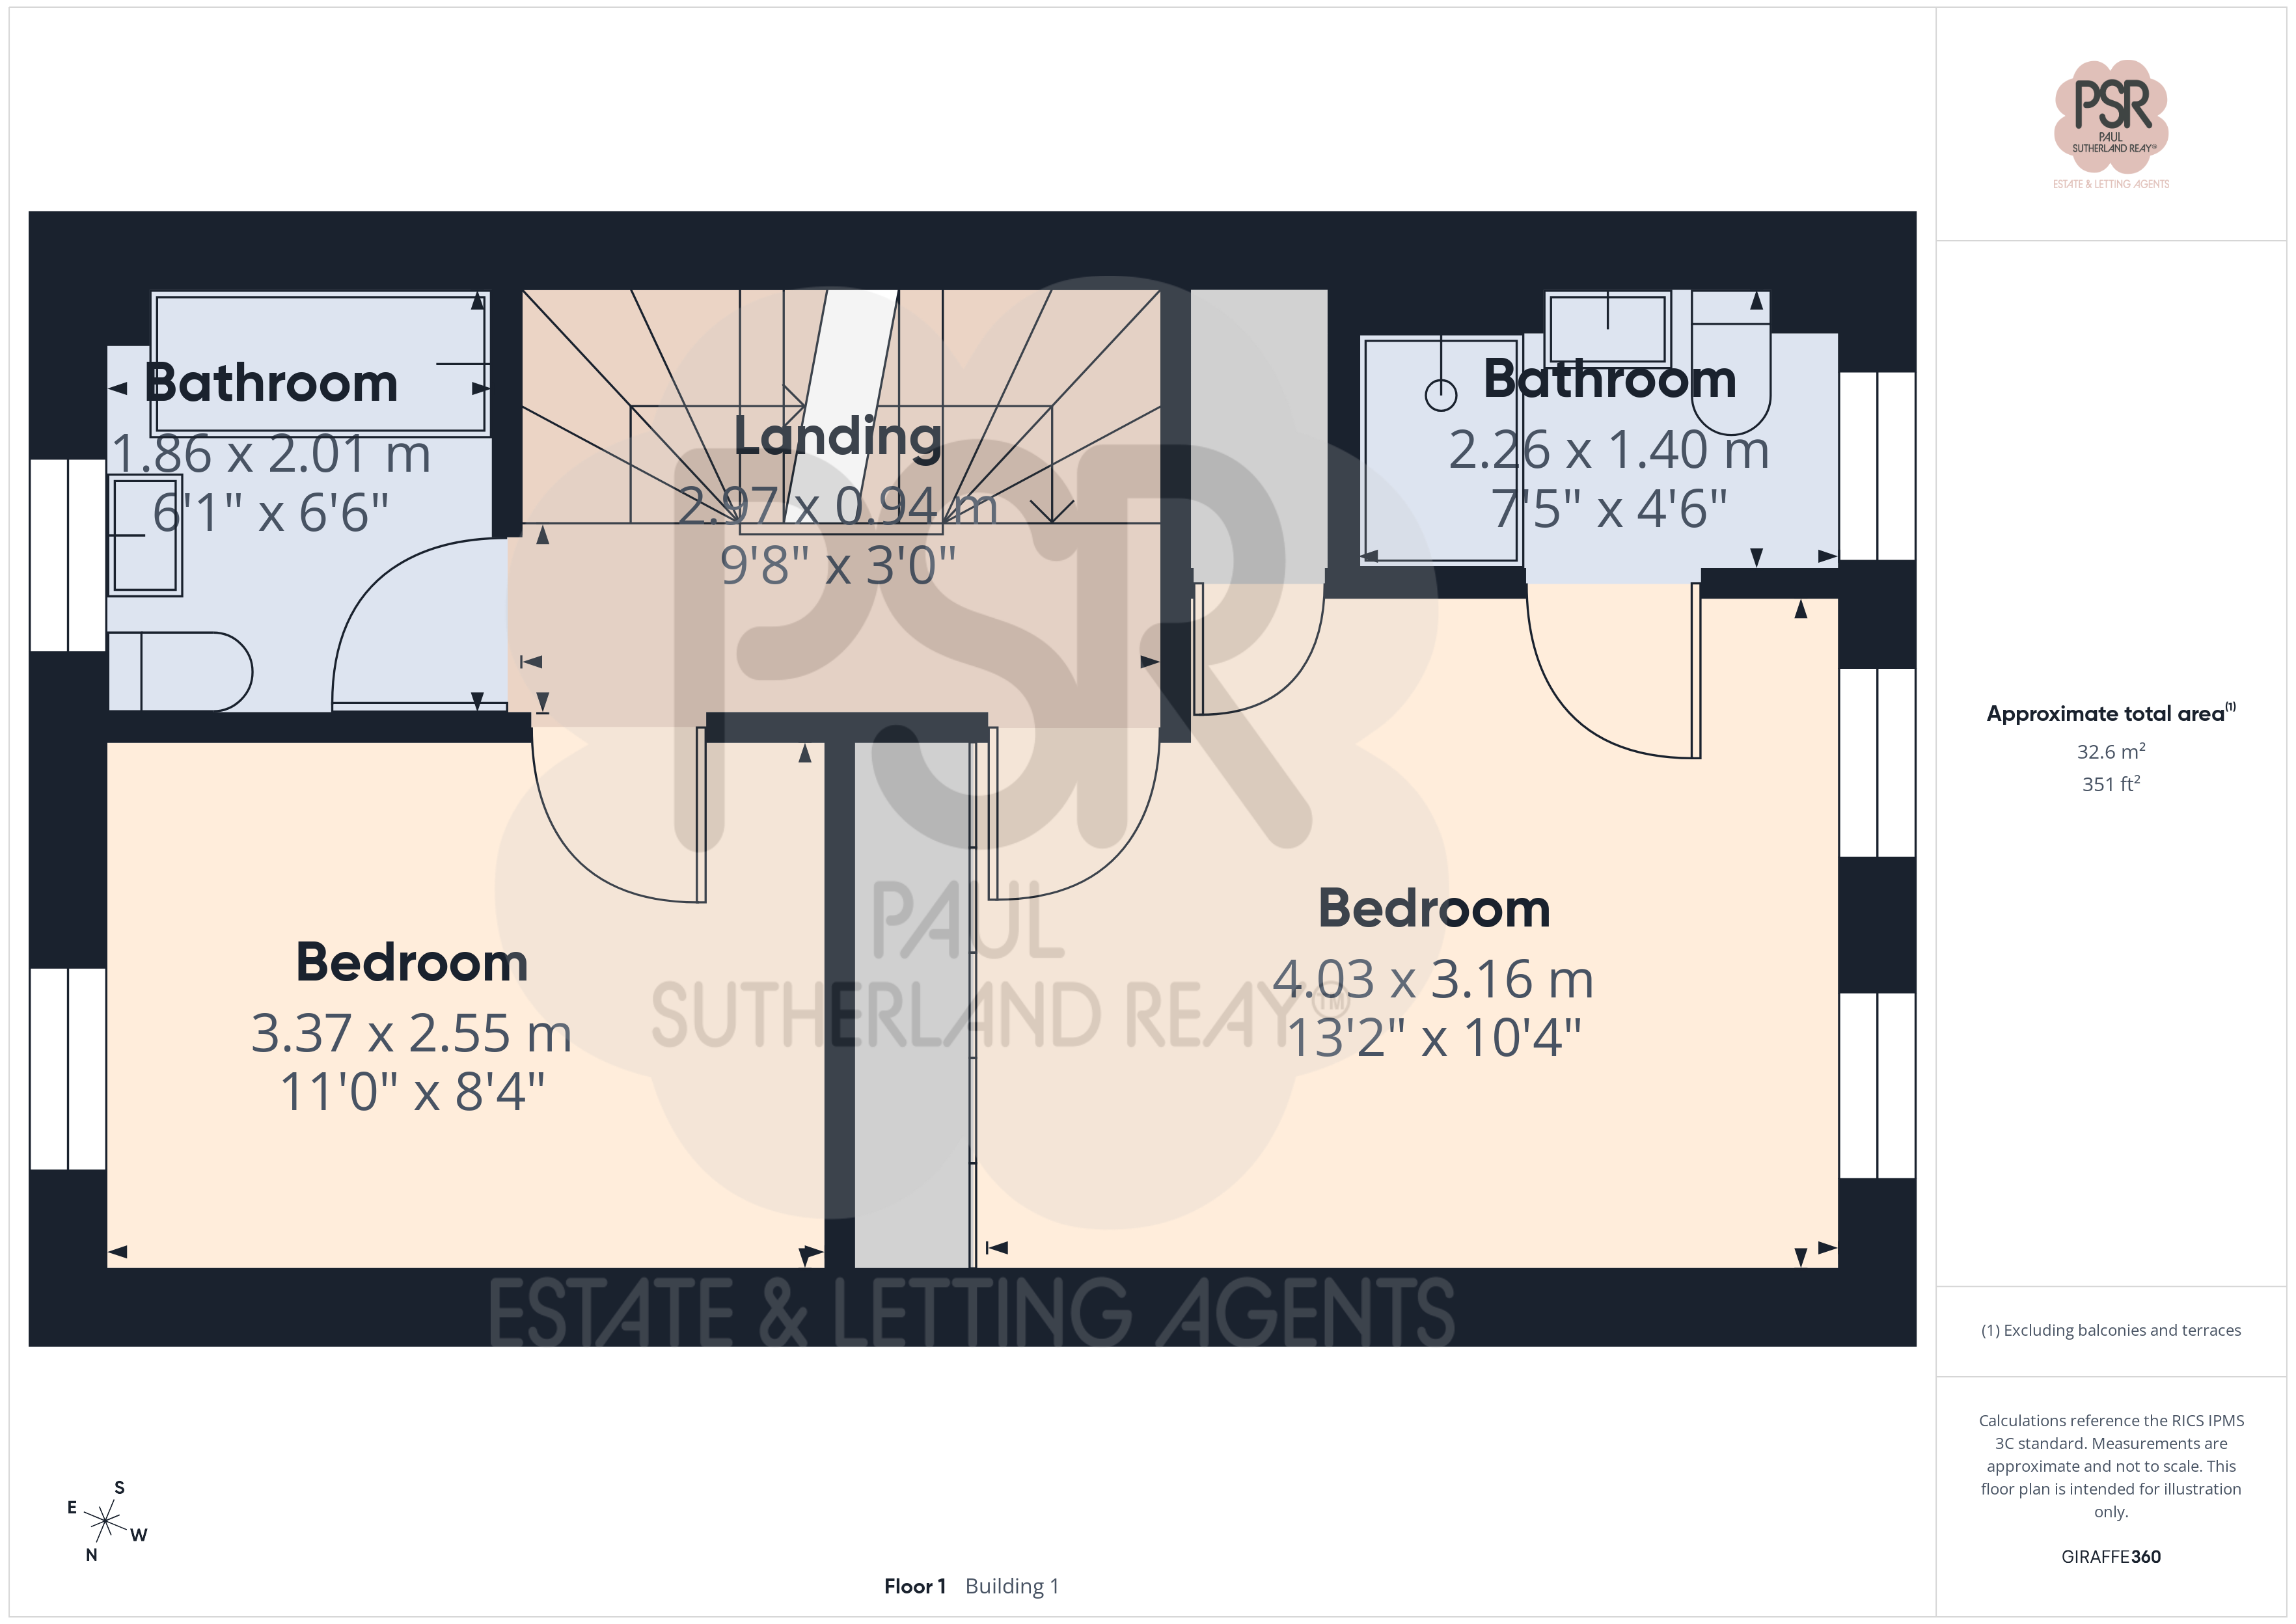
Bedroom One
4.03m x 2.55m
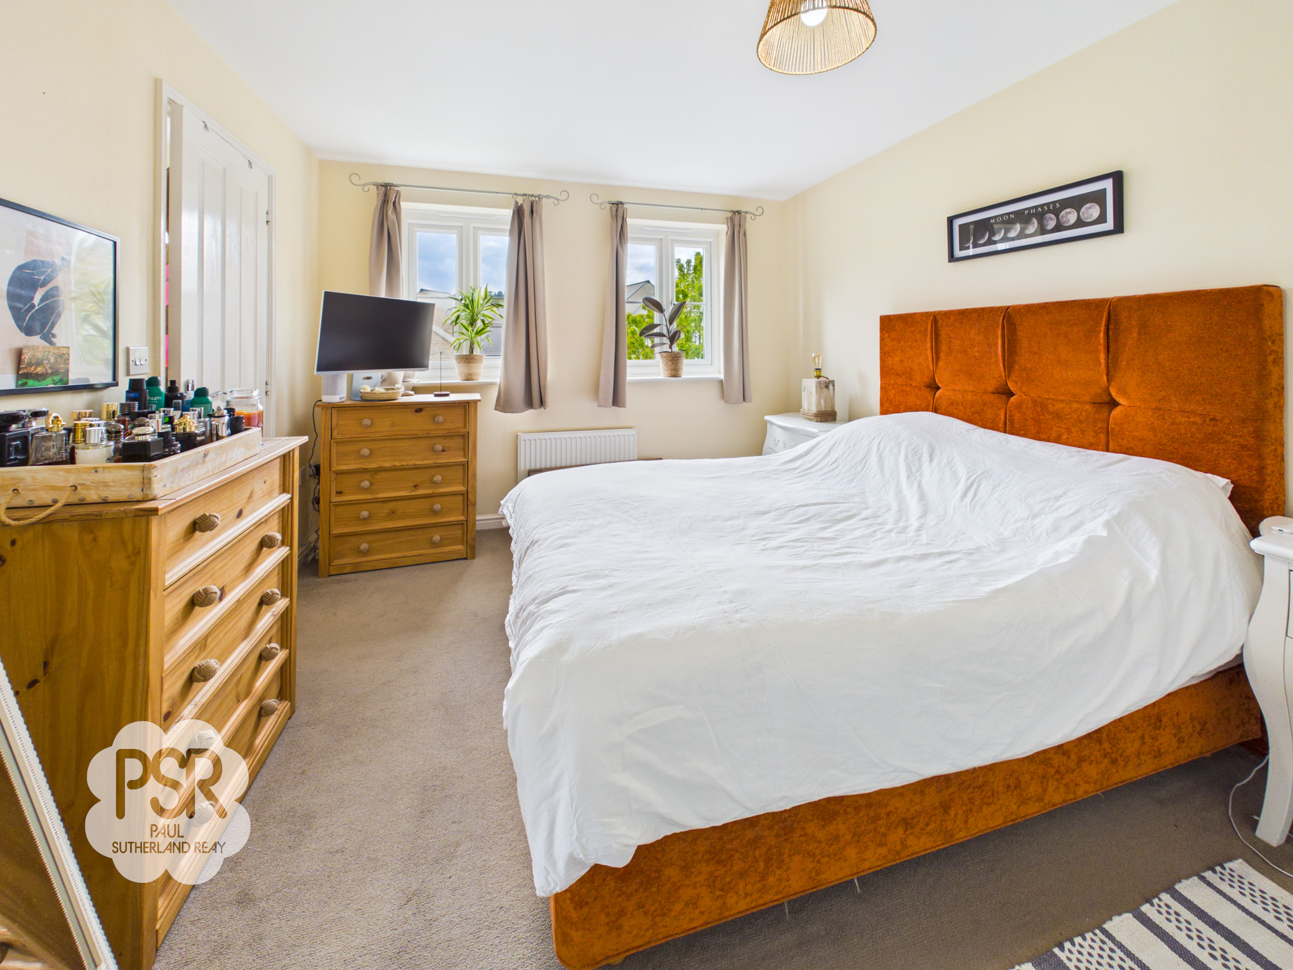
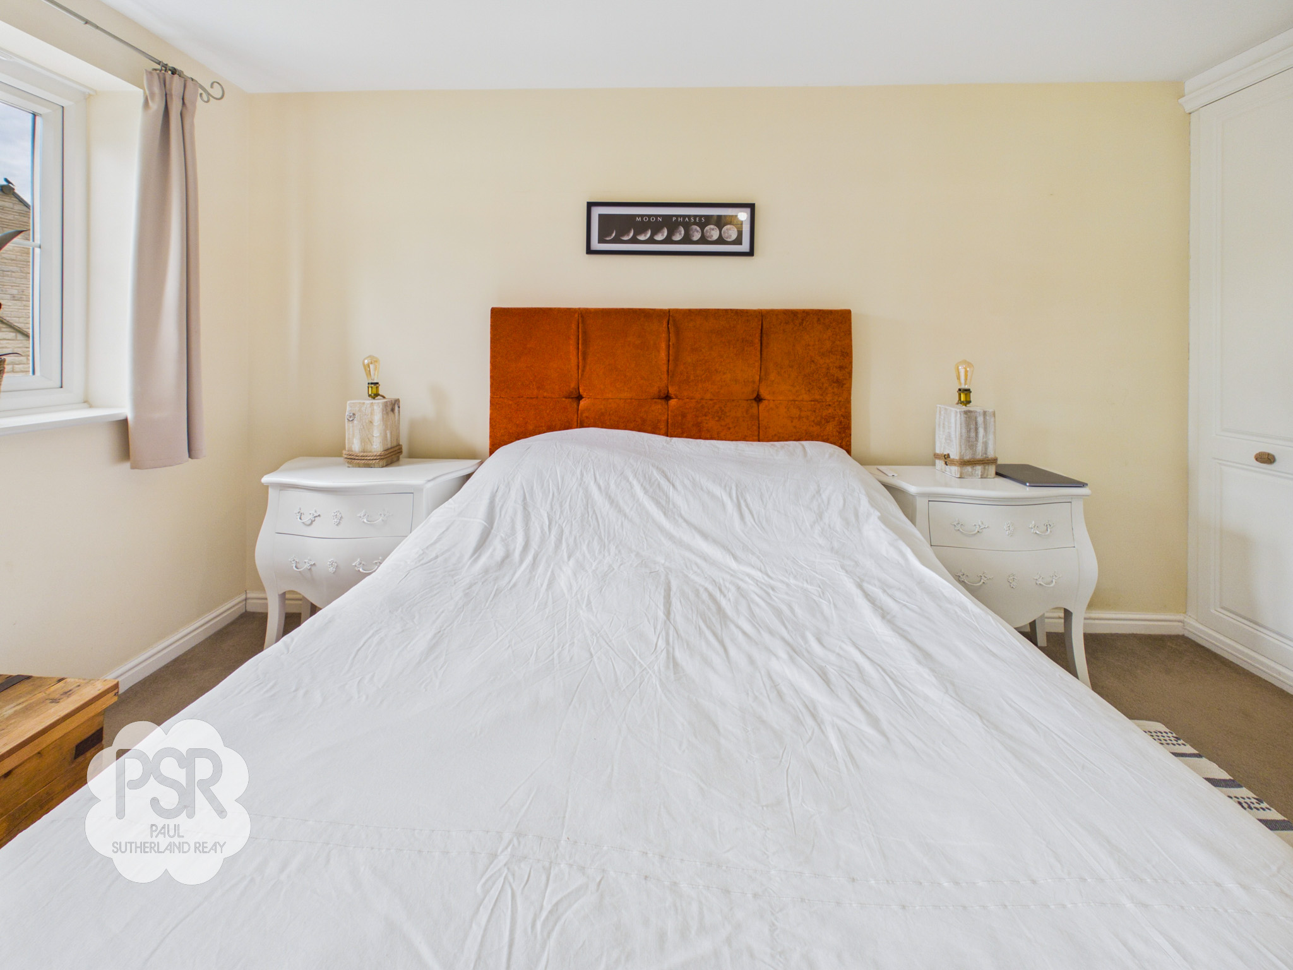
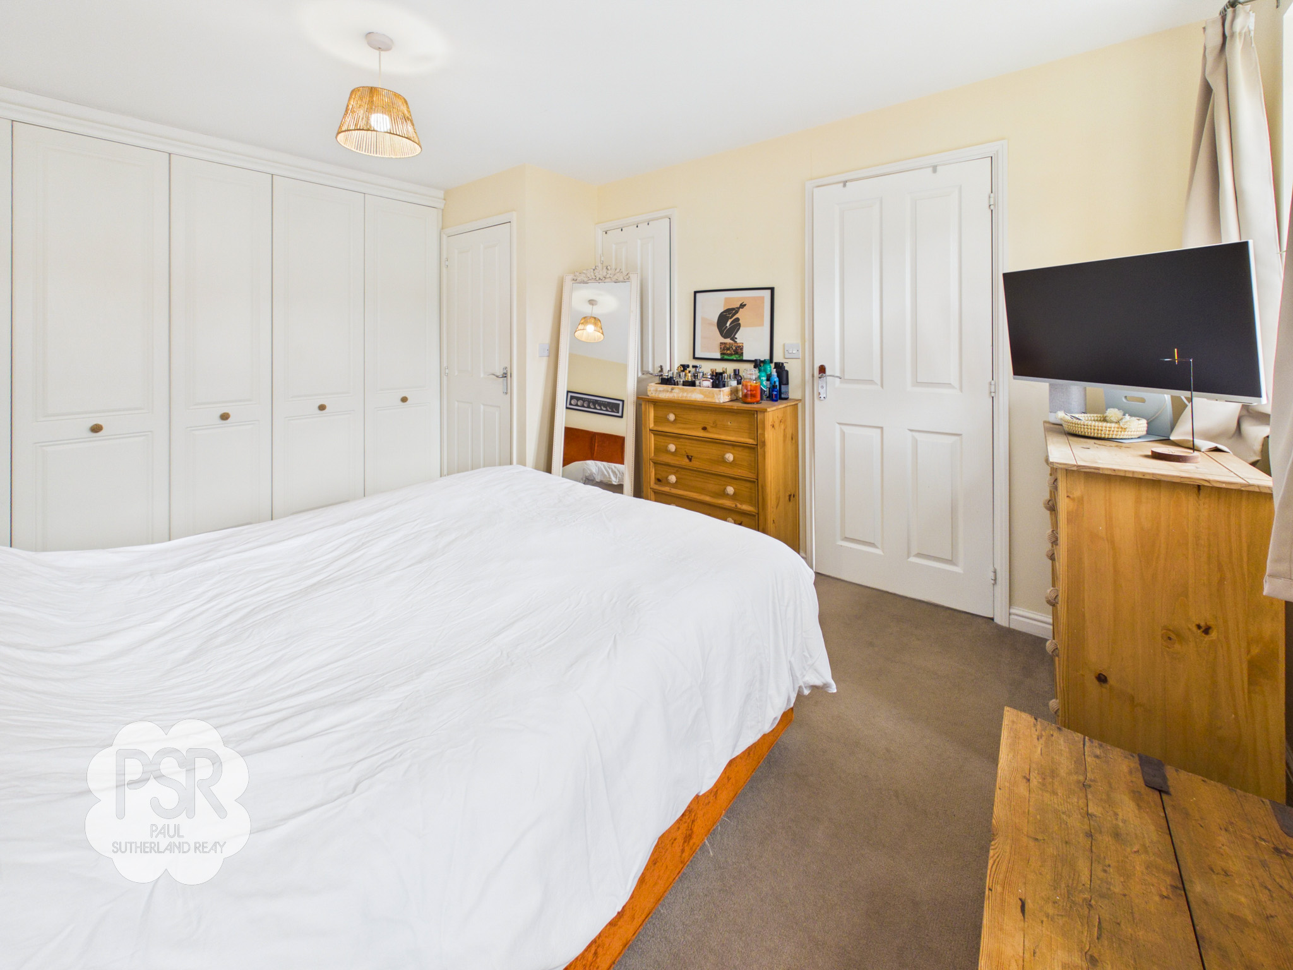
A well-proportioned room featuring dual uPVC windows with views over the rear garden. This bedroom offers ample storage through fitted wardrobes and an additional walk-in cupboard. The space is finished with a radiator and a central pendant light fitting.
Ensuite
2.26m x 1.40m
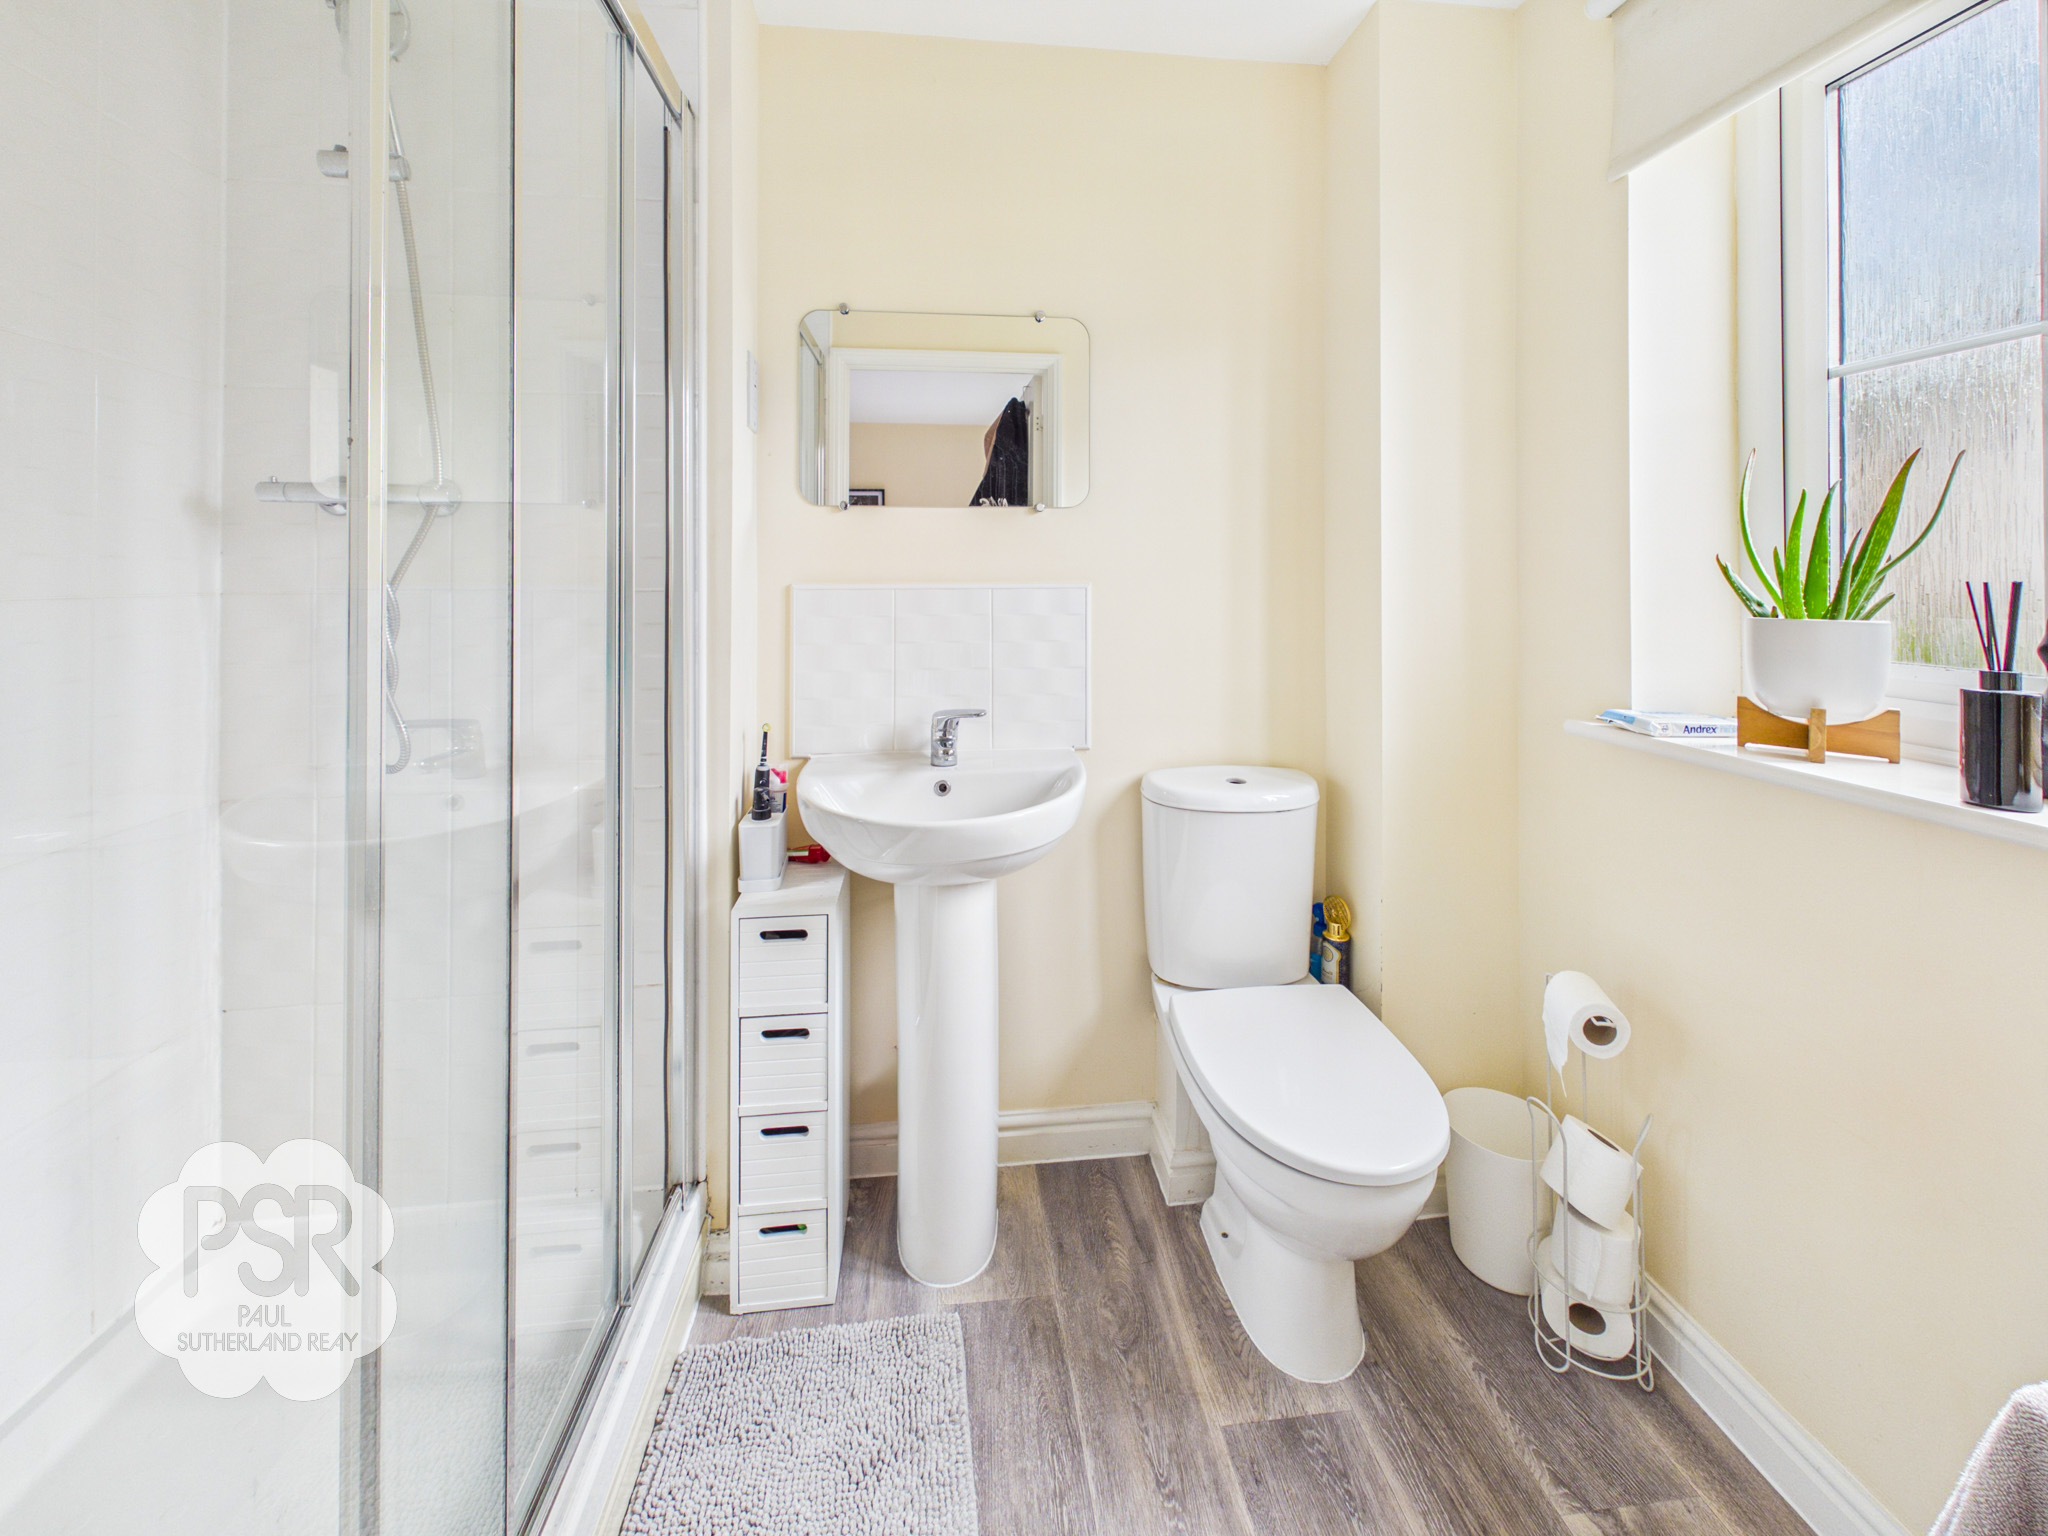
Features a rear-aspect uPVC window with privacy glass and a walk-in cubicle with a mixer shower. The suite includes a push-flush WC and a pedestal sink with a mixer tap. The room is complete with grey LVT flooring, a radiator, an extractor fan, and a ceiling-mounted light fitting.
First floor landing
2.97m x 0.94m
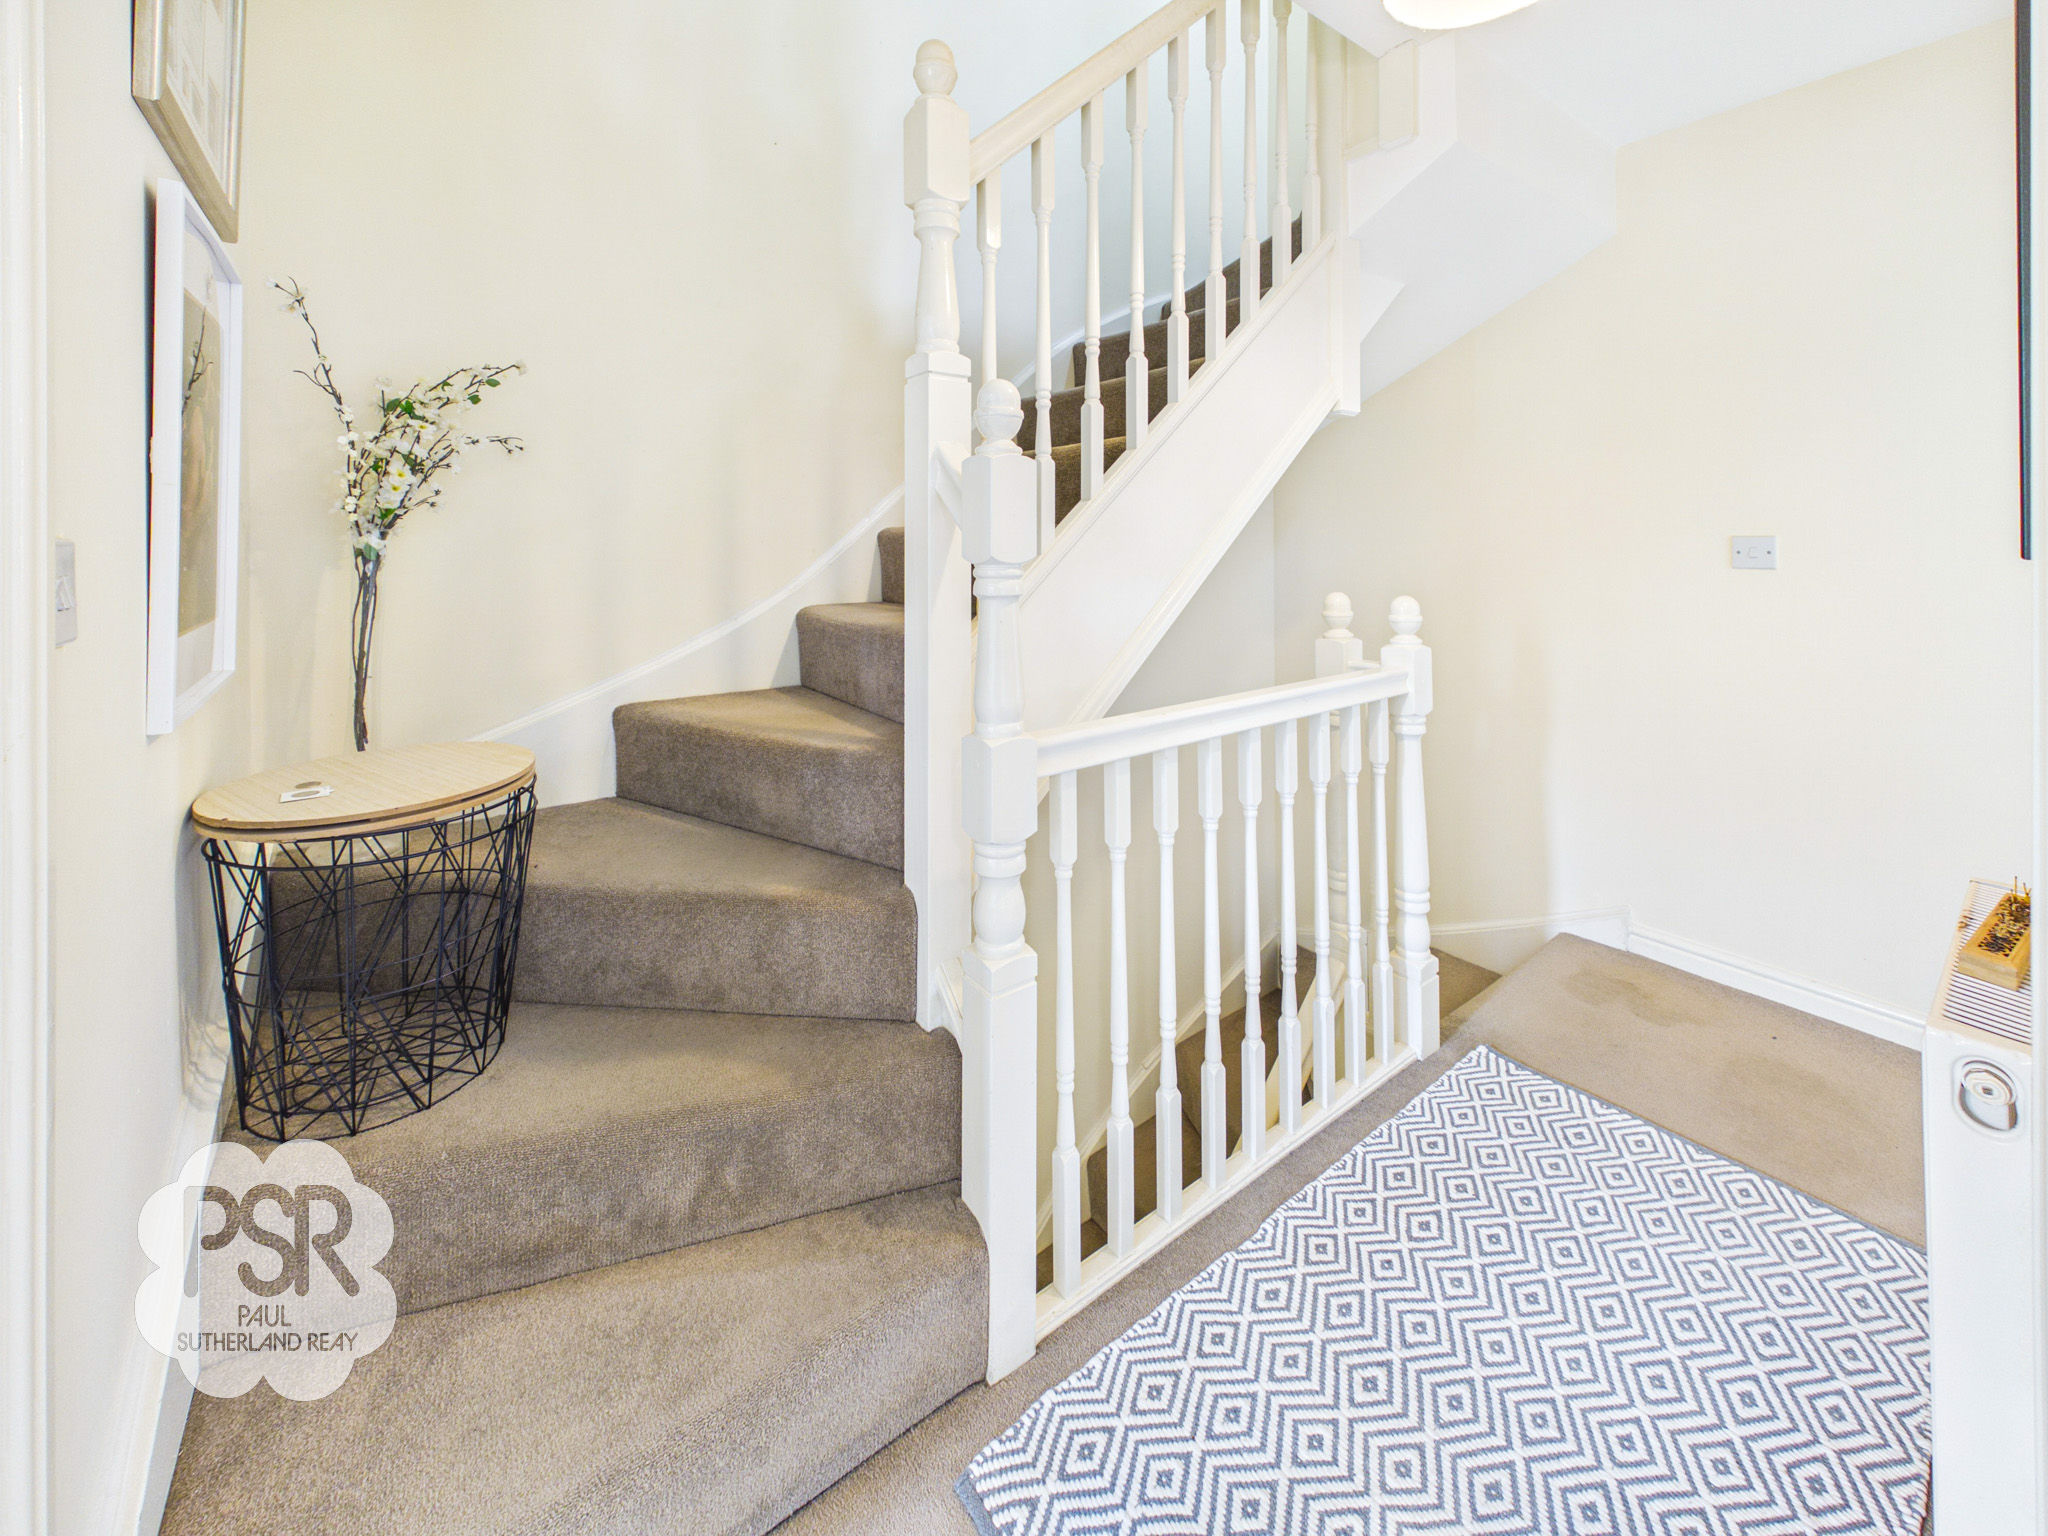
A central transition space featuring stairs rising from the ground floor and further stairs leading to the second floor. The area is equipped with a radiator and a pendant light fitting.
Bathroom
1.86m x 2.01m
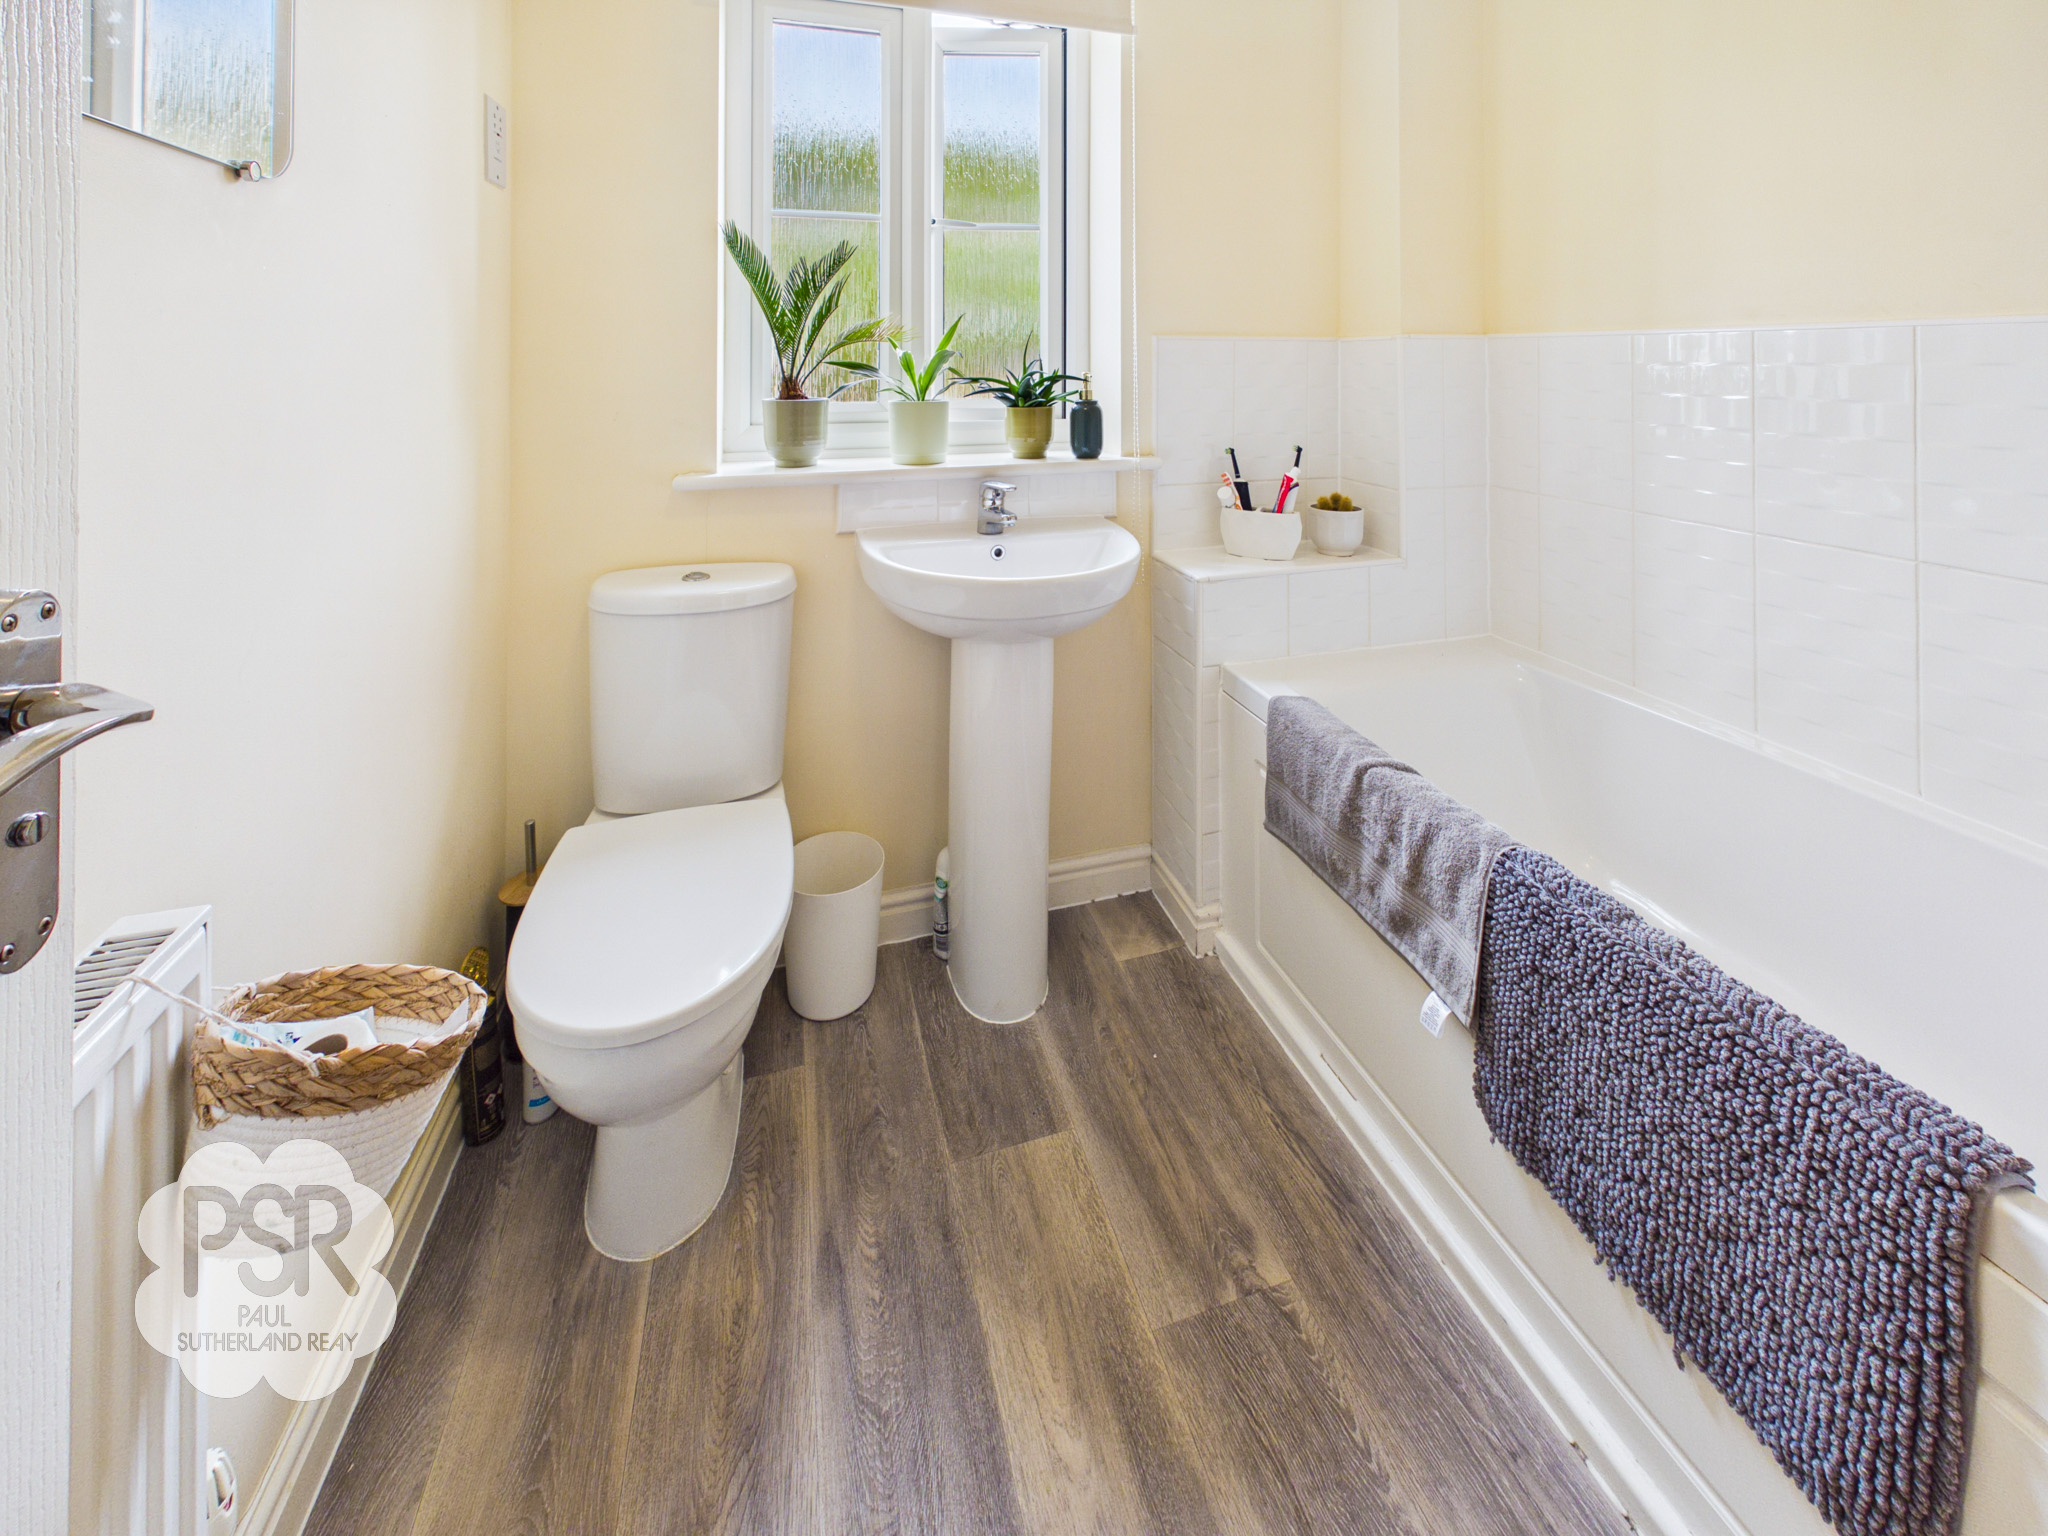
Features a front-aspect uPVC window with privacy glass and a three-piece white suite comprising a panelled bath with twin taps, a pedestal sink with a mixer tap, and a push-flush WC. The room is finished with grey LVT flooring, a radiator, an extractor fan, and a ceiling-mounted light fitting.
Bedroom Three
3.37m x 2.55m
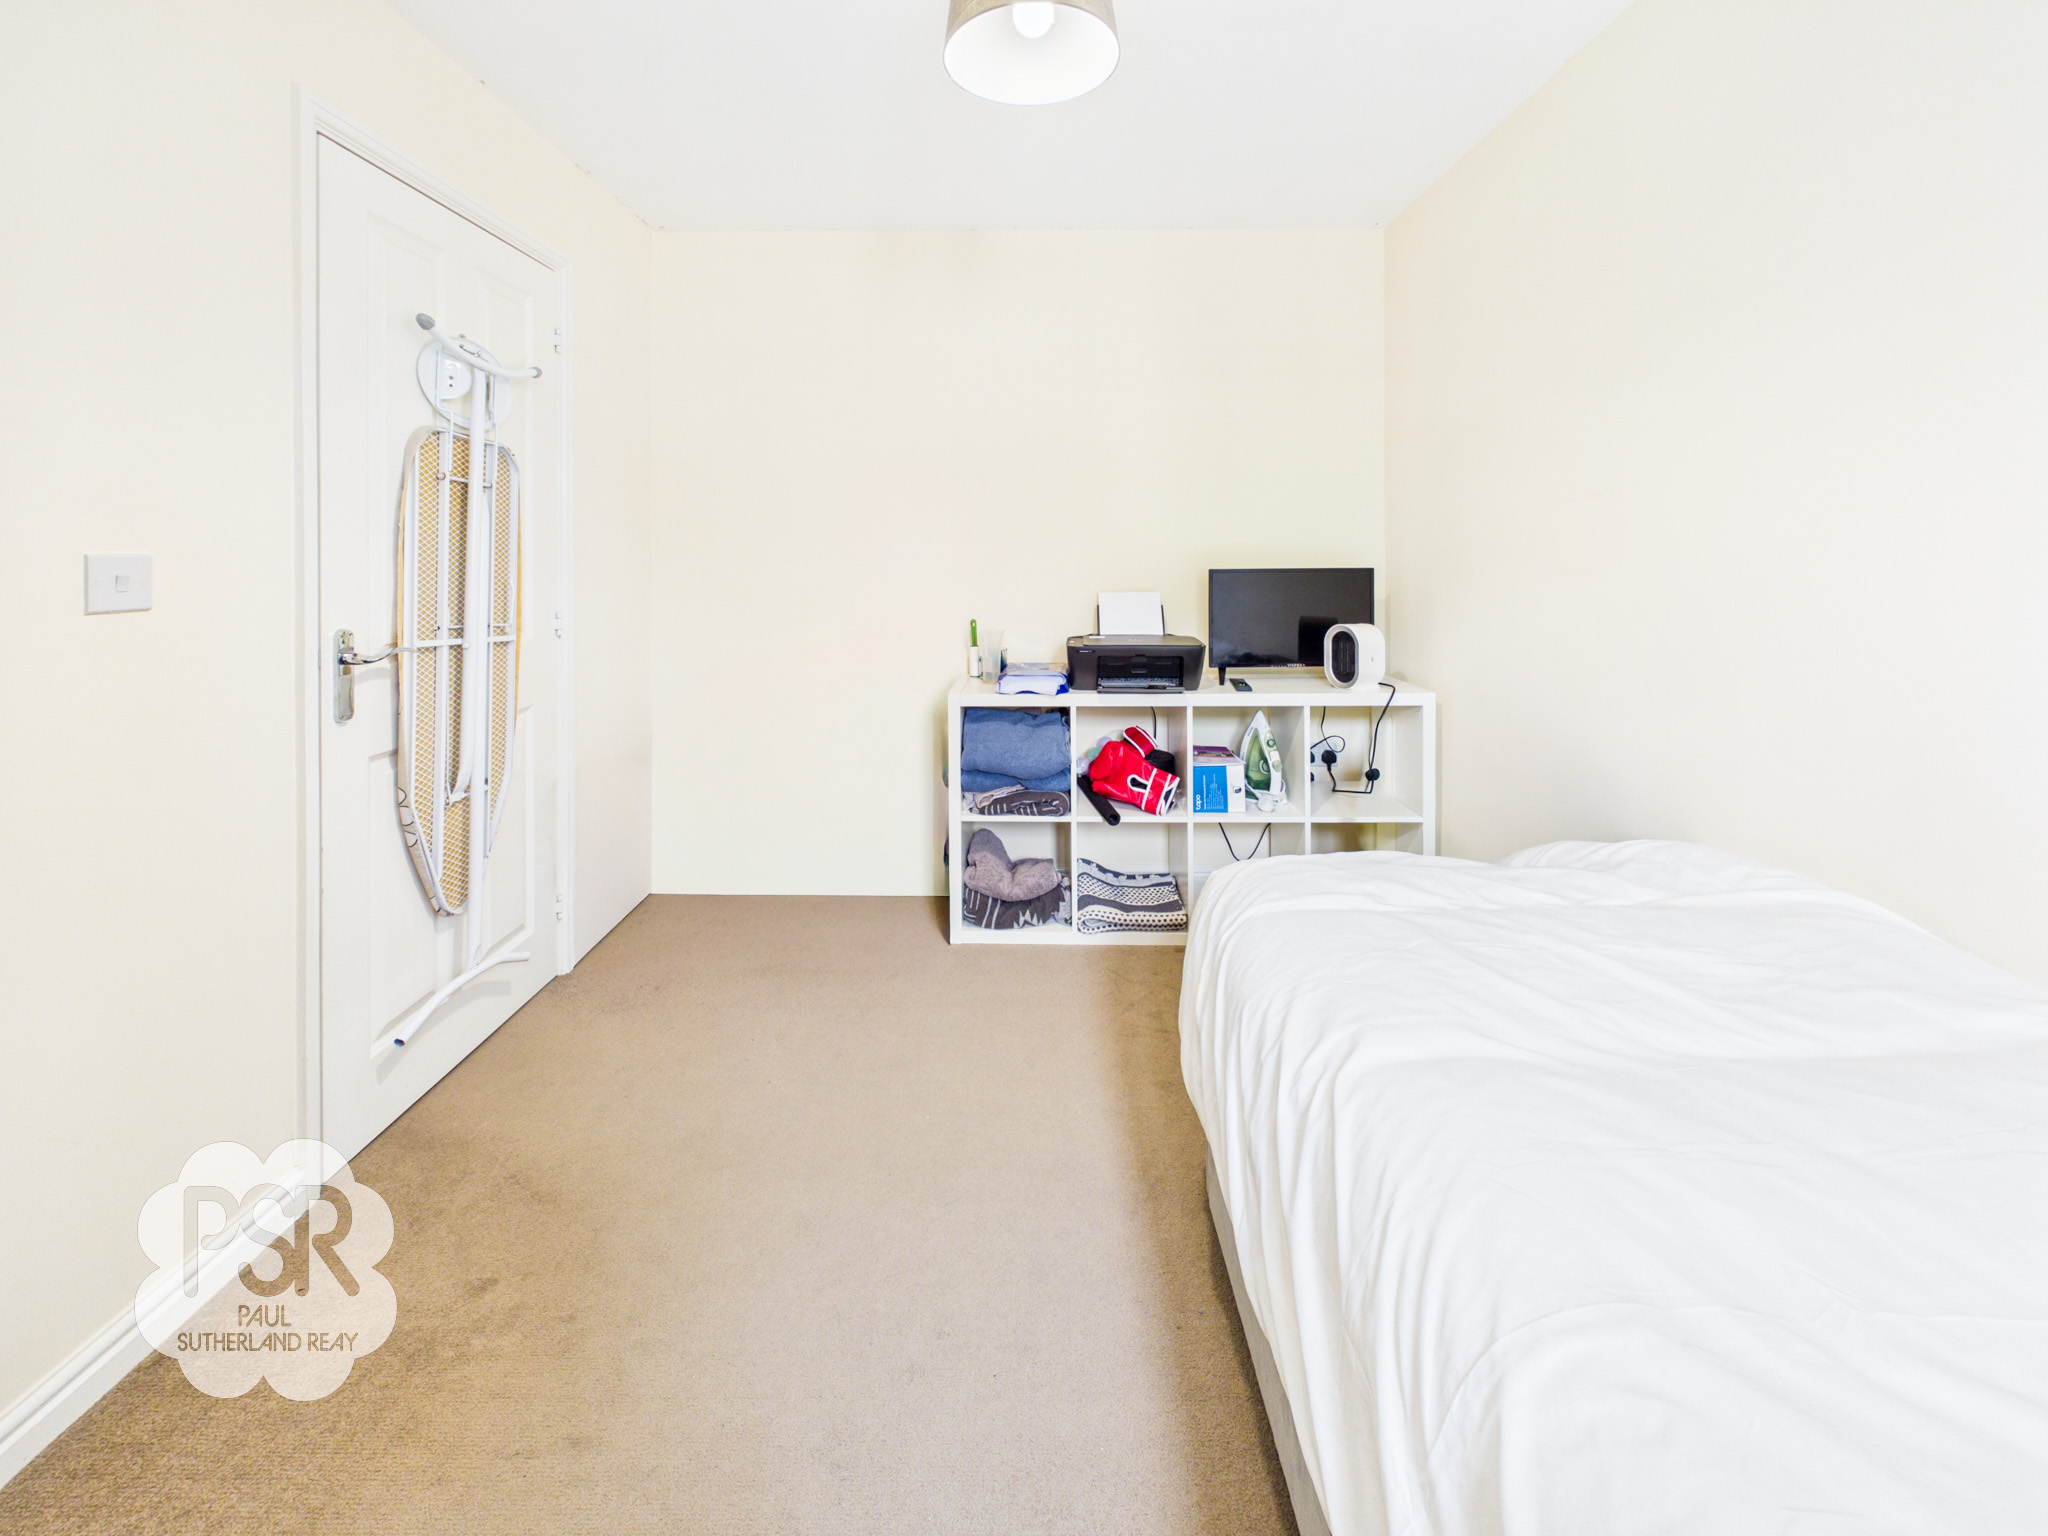
Featuring a front-aspect uPVC window and carpeted flooring, this room includes a radiator and a central pendant light fitting.
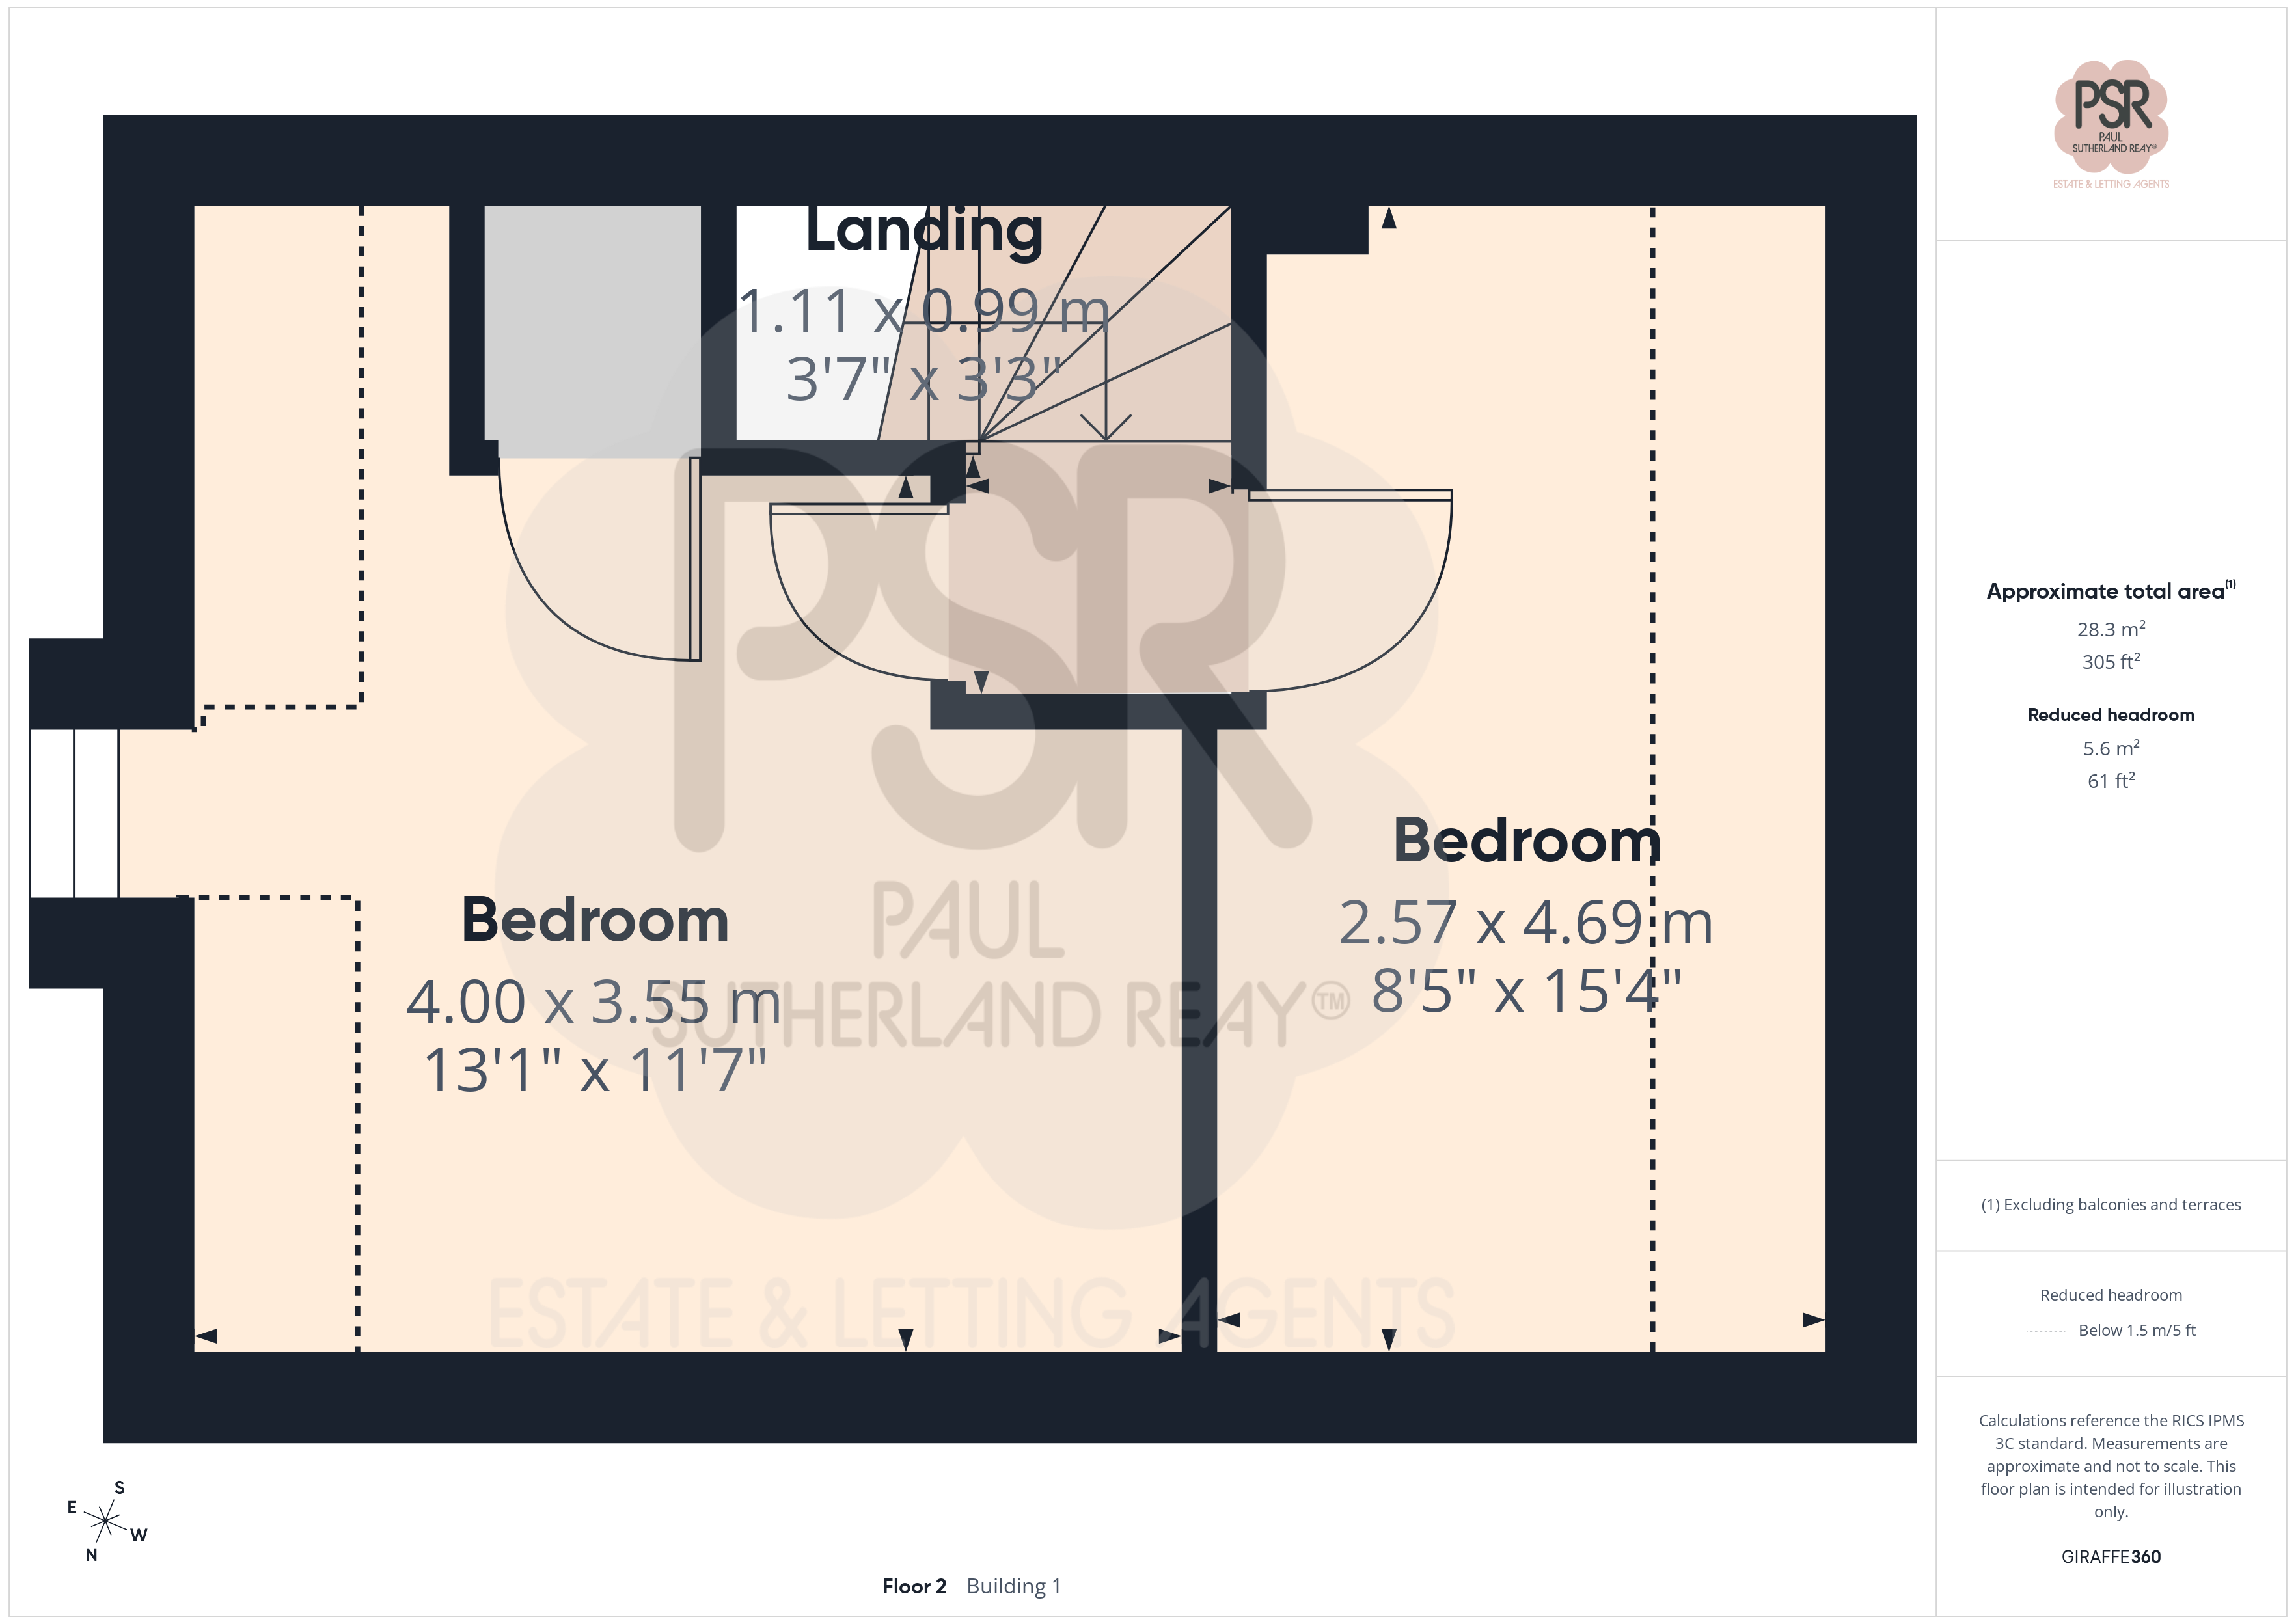
Bedroom Four
2.57m x 4.69m
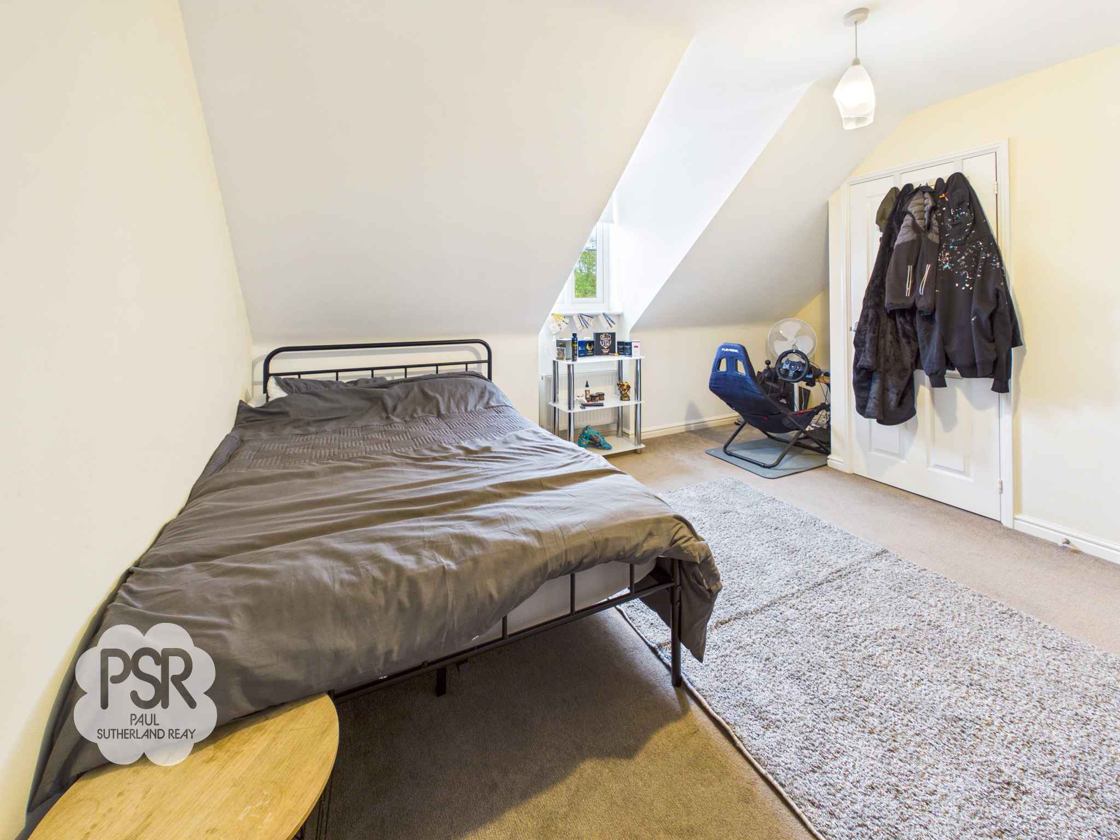
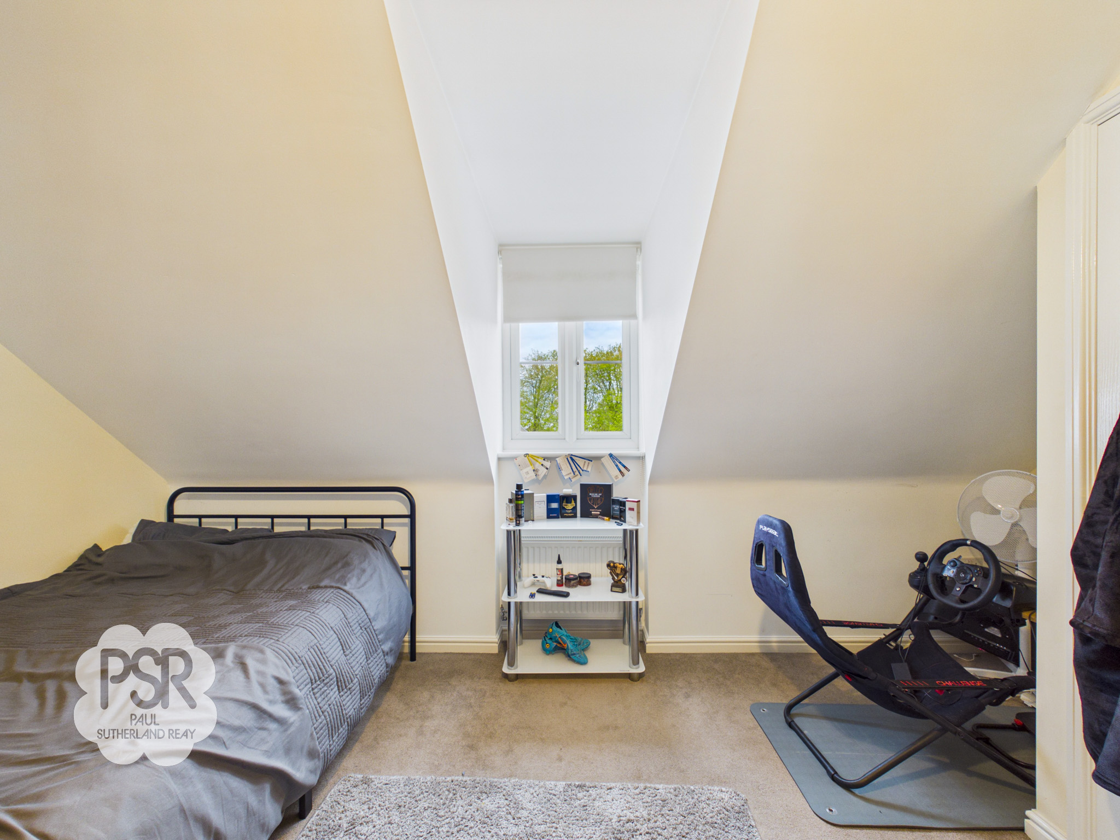
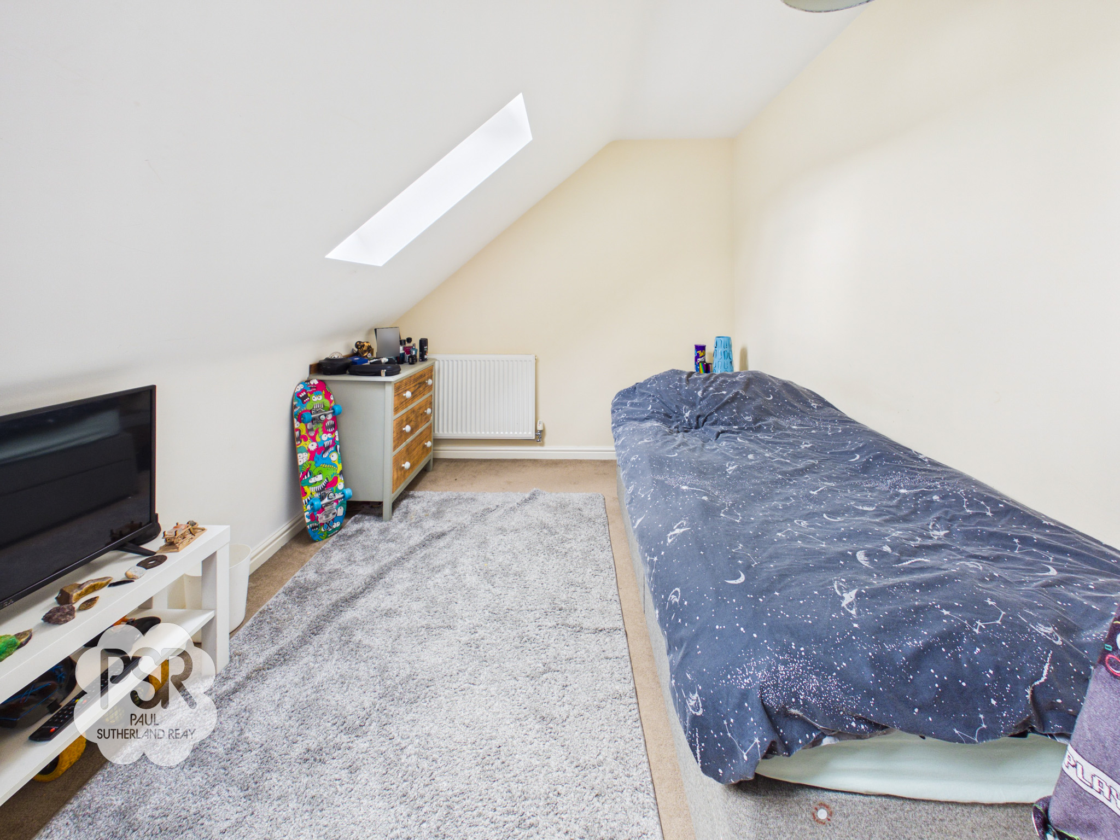
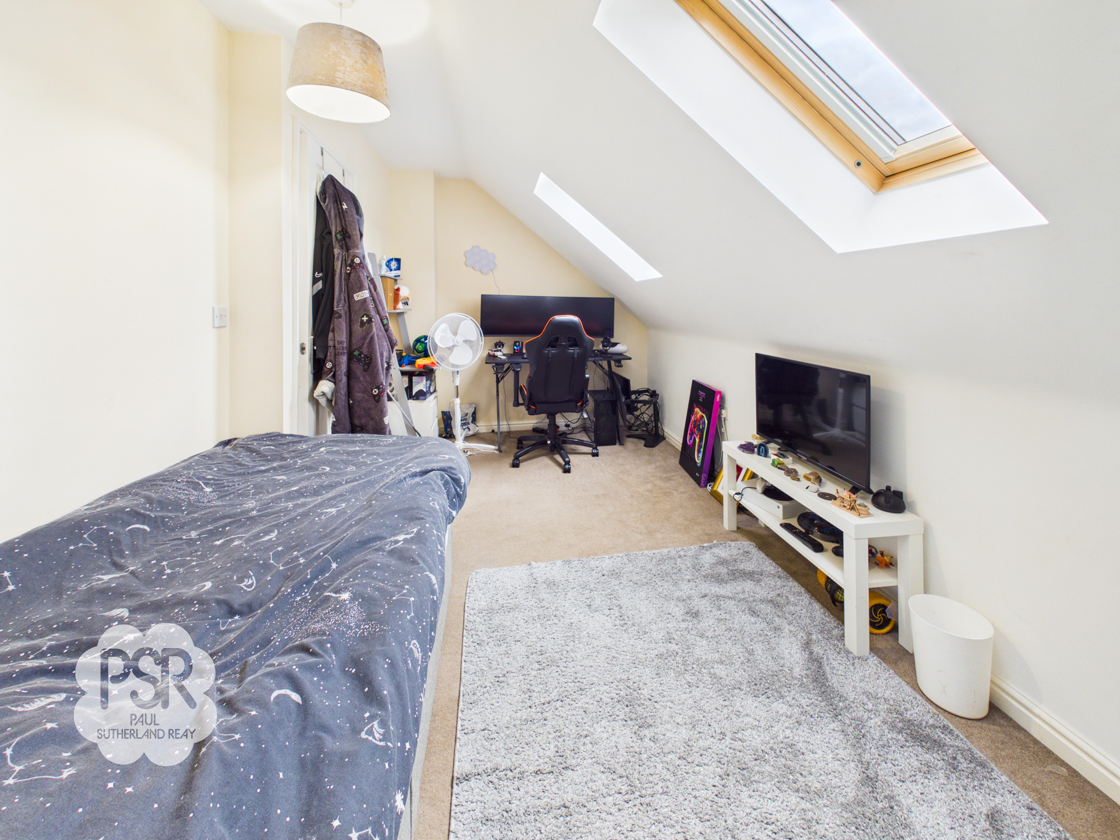
Located on the top floor, this room features two roof lights with fitted blinds, carpeted flooring, a radiator, and a pendant light fitting.
Bedroom Two
4.00m x 3.55m
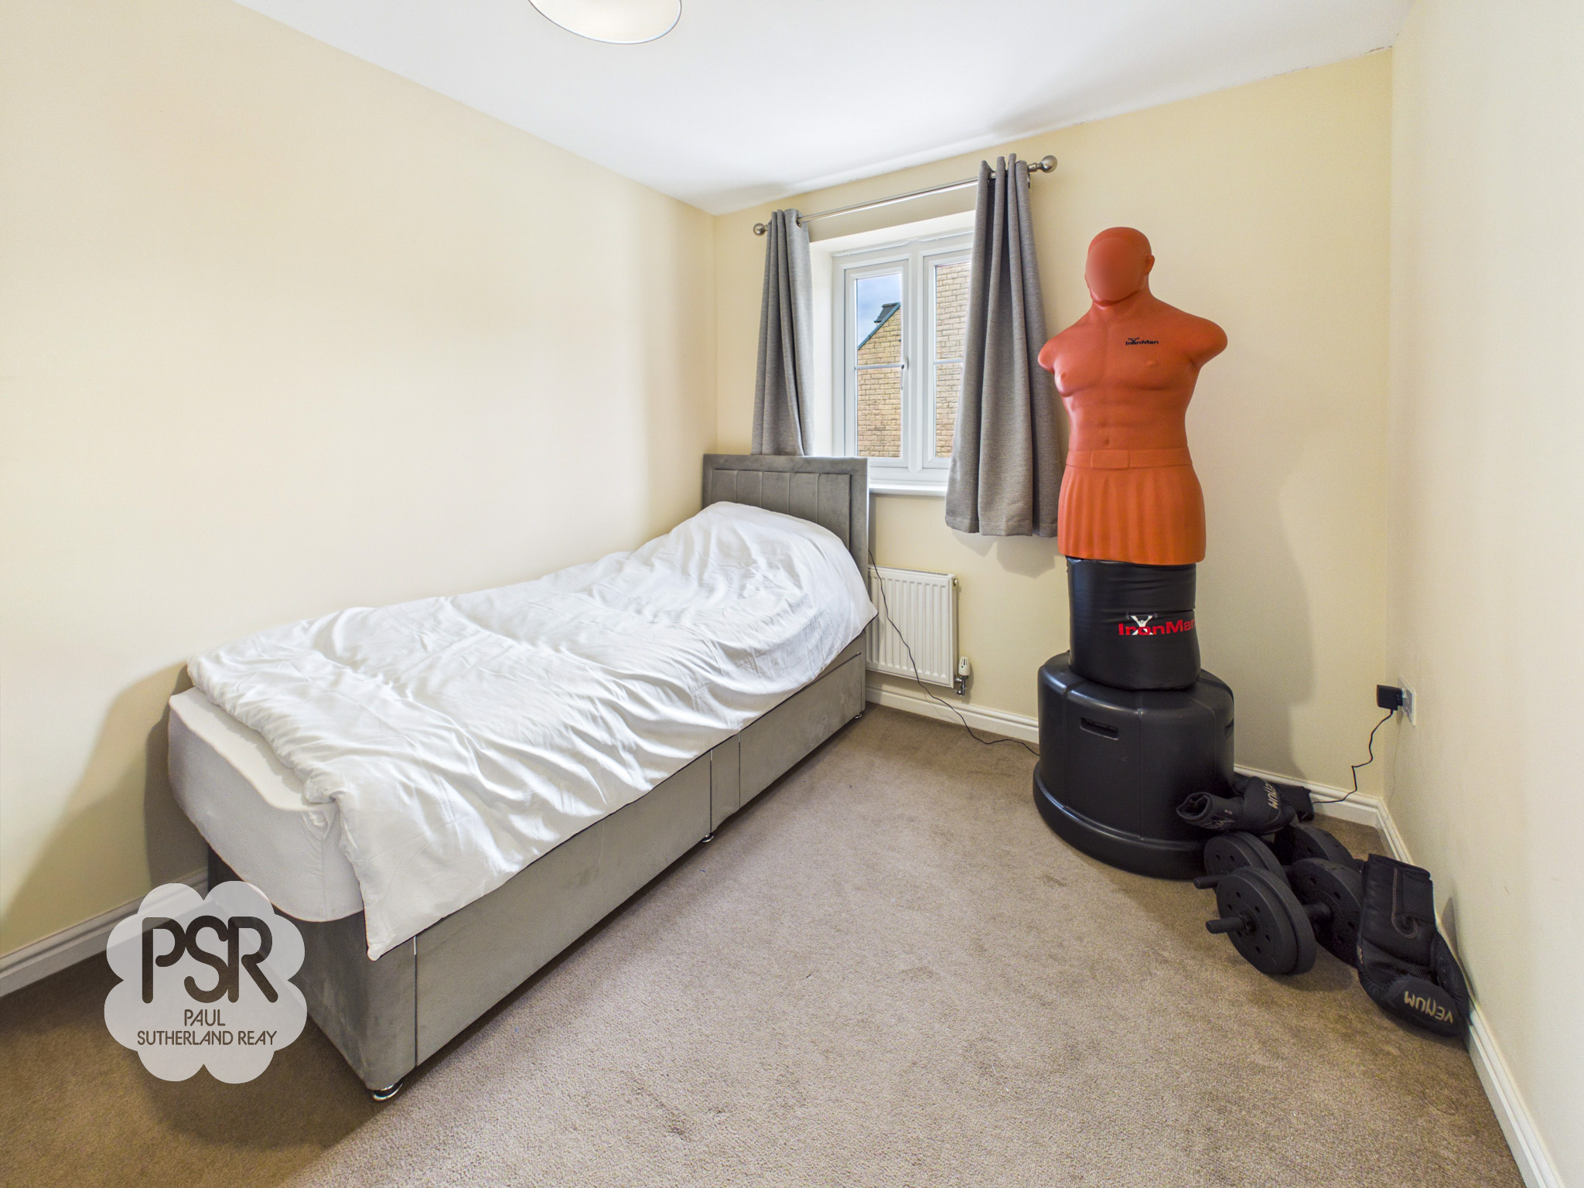
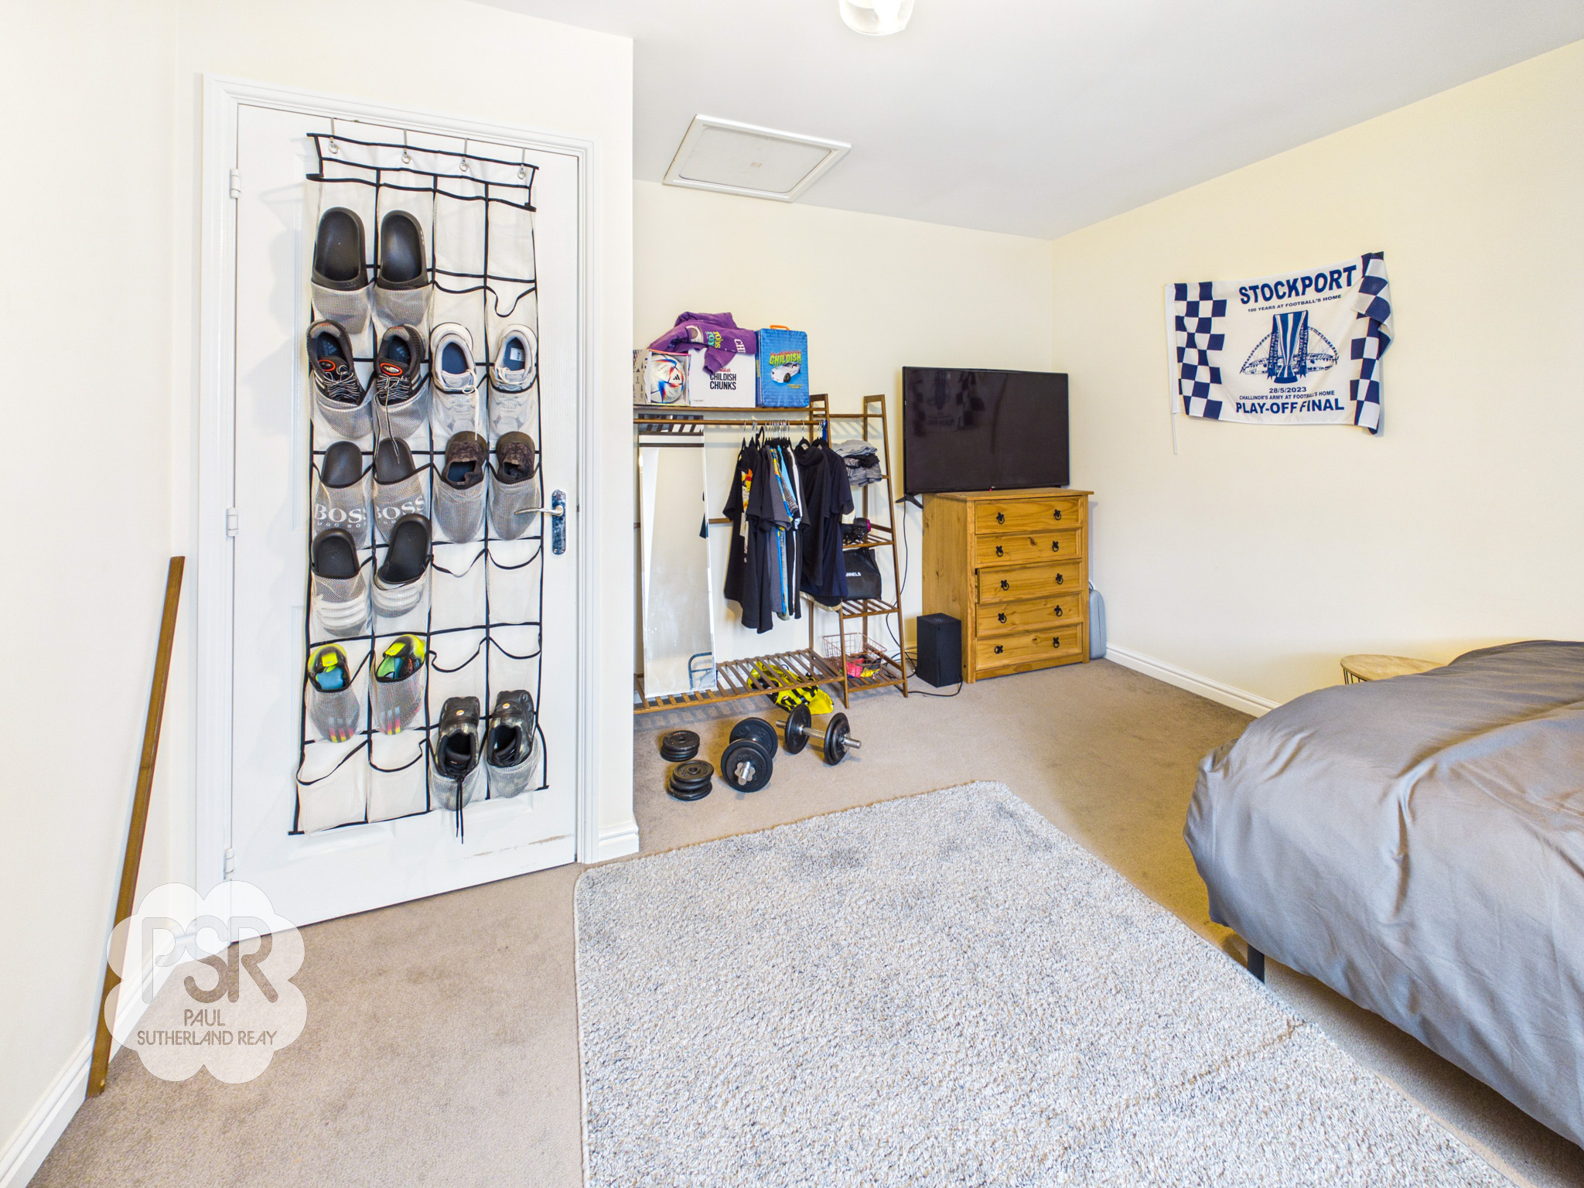
Features a front-aspect uPVC window and carpeted flooring. The room includes a radiator, a pendant light fitting, a storage cupboard housing the hot water tank, and access to a small loft space.
Second Floor landing
Stairs from first floor landing with a pendant Light Fitting above.
Outside Spaces
Rear Garden
An enclosed rear garden featuring a paved patio area ideal for outdoor seating, directly accessible via French doors. The garden includes a well-maintained lawn bordered by timber fencing and established climbing plants, providing a high degree of privacy. A paved pathway leads to the rear of the plot, which is secured by a wooden gate.
Parking Spaces
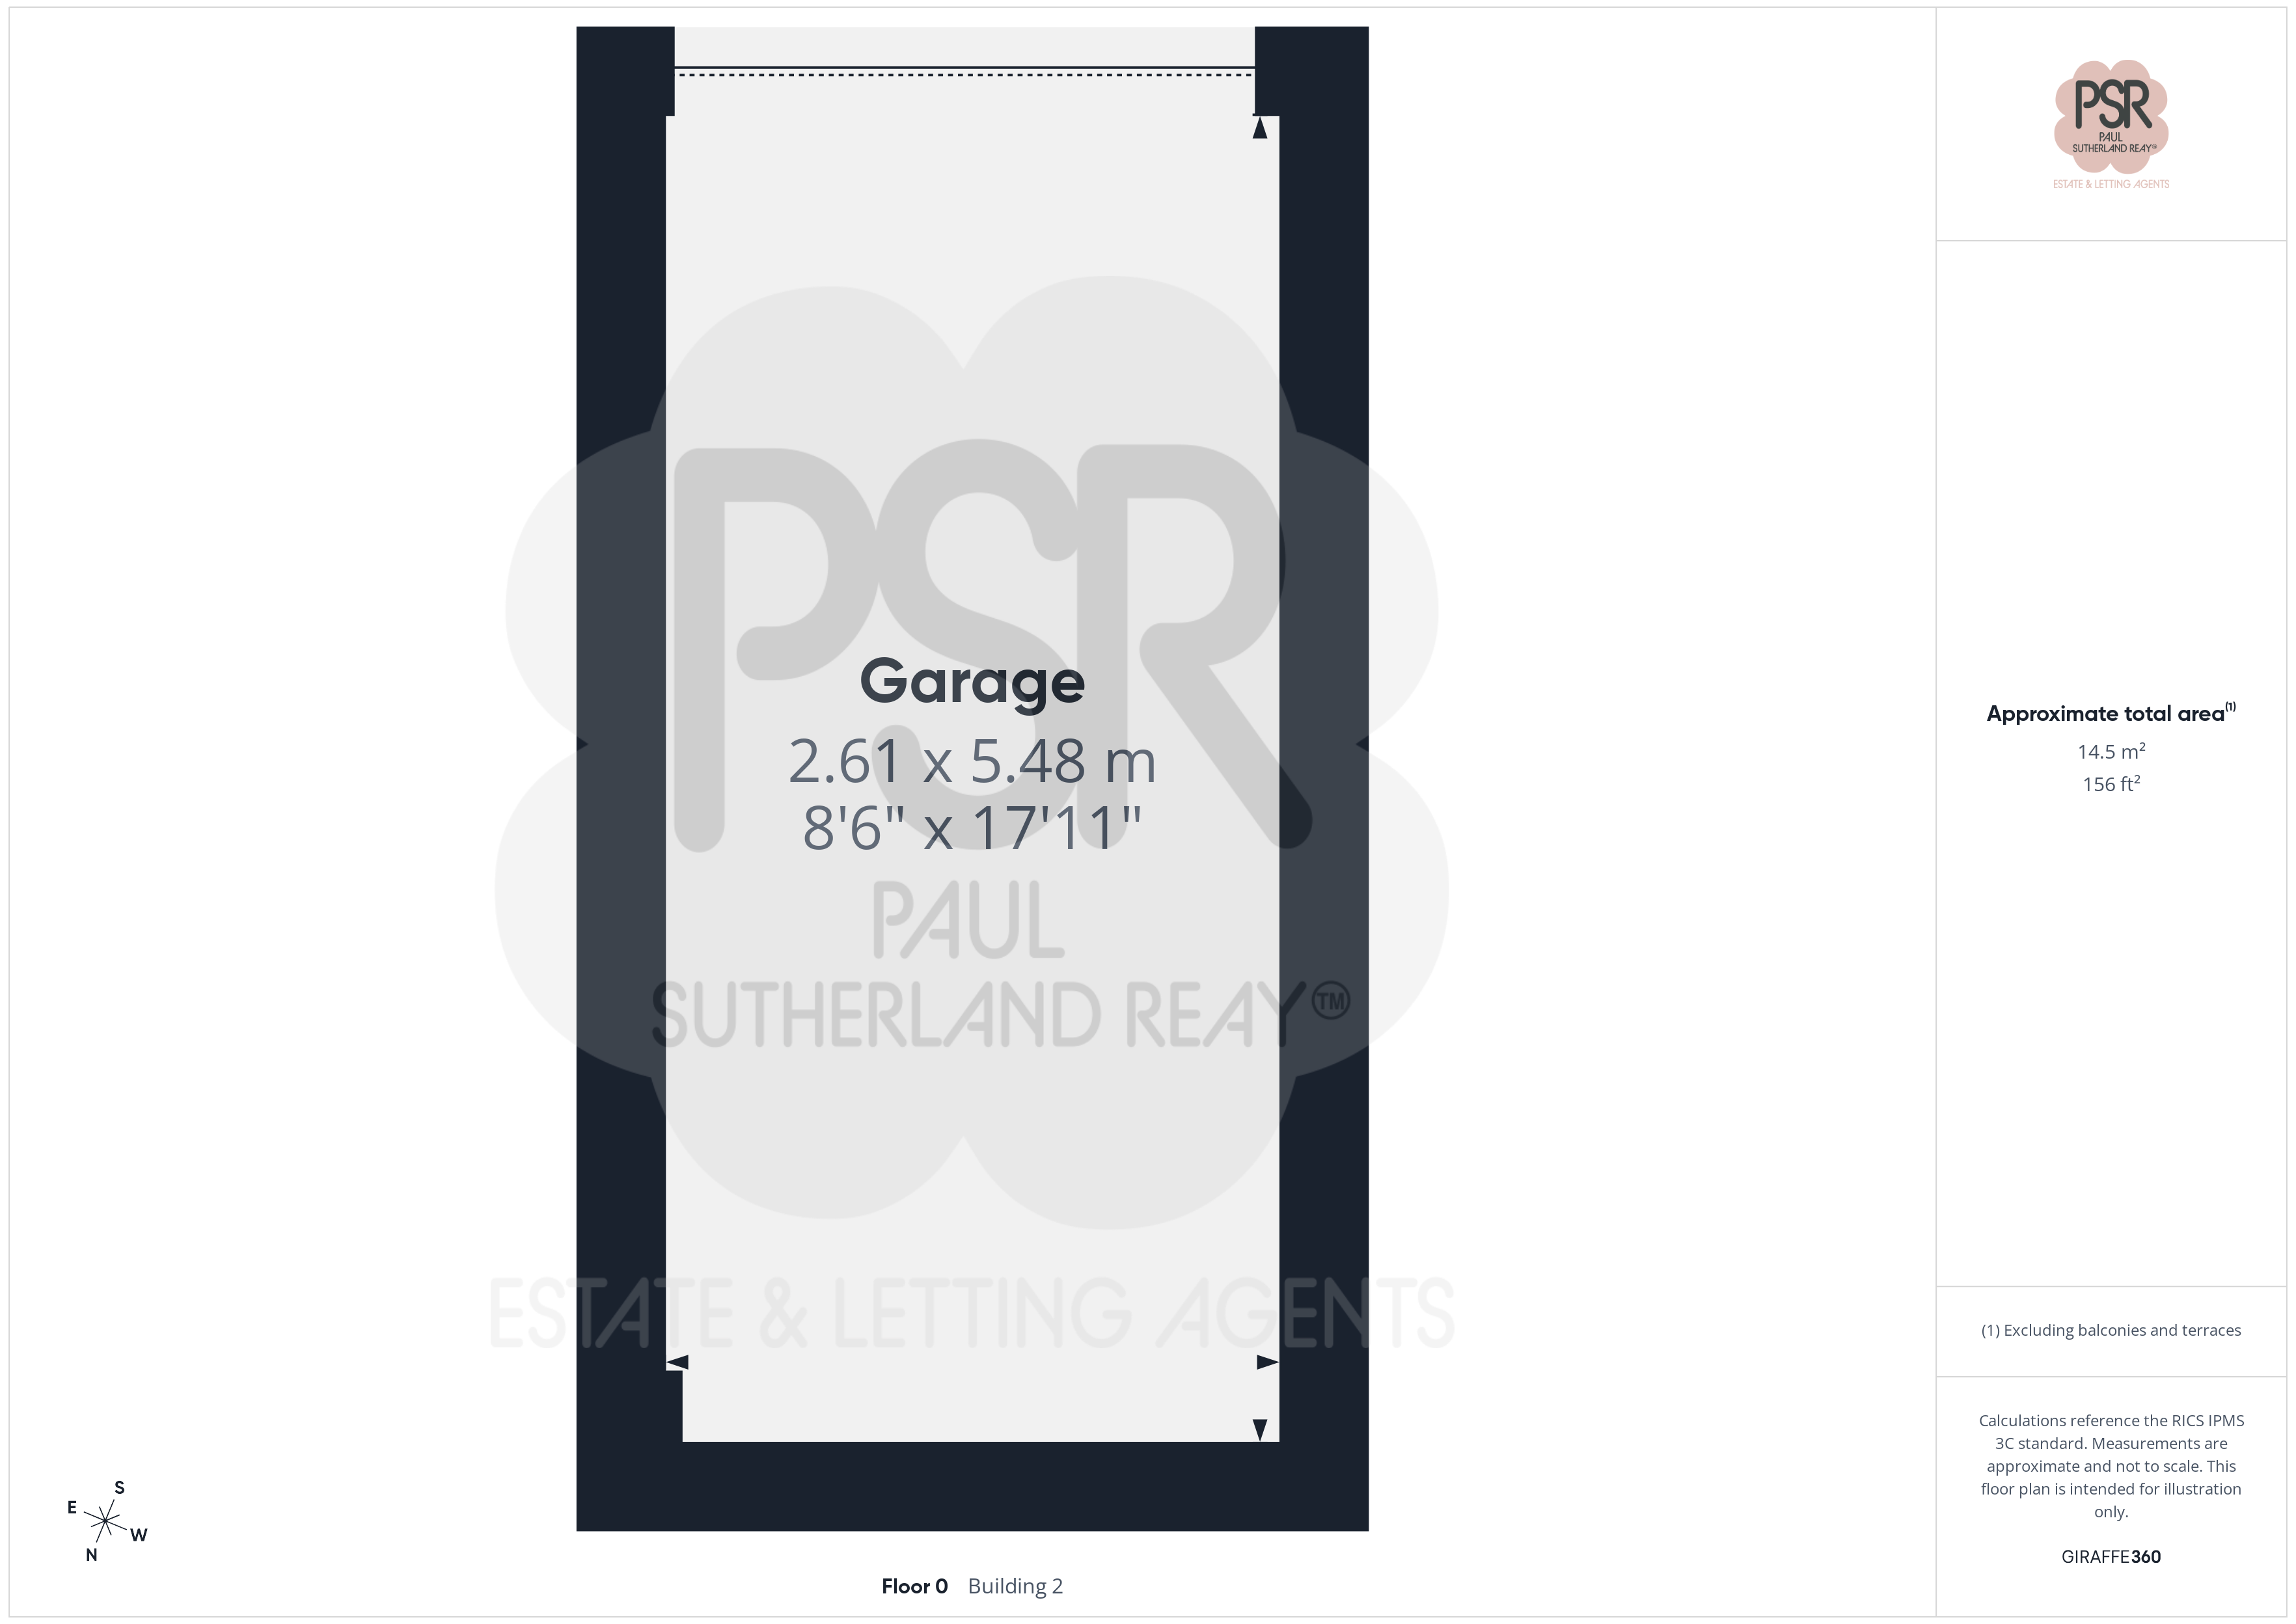
Garage
Capacity: 1
A single garage located beneath a neighboring flat, featuring an up-and-over door, power, and lighting. Please note this unit is subject to a separate leasehold agreement.
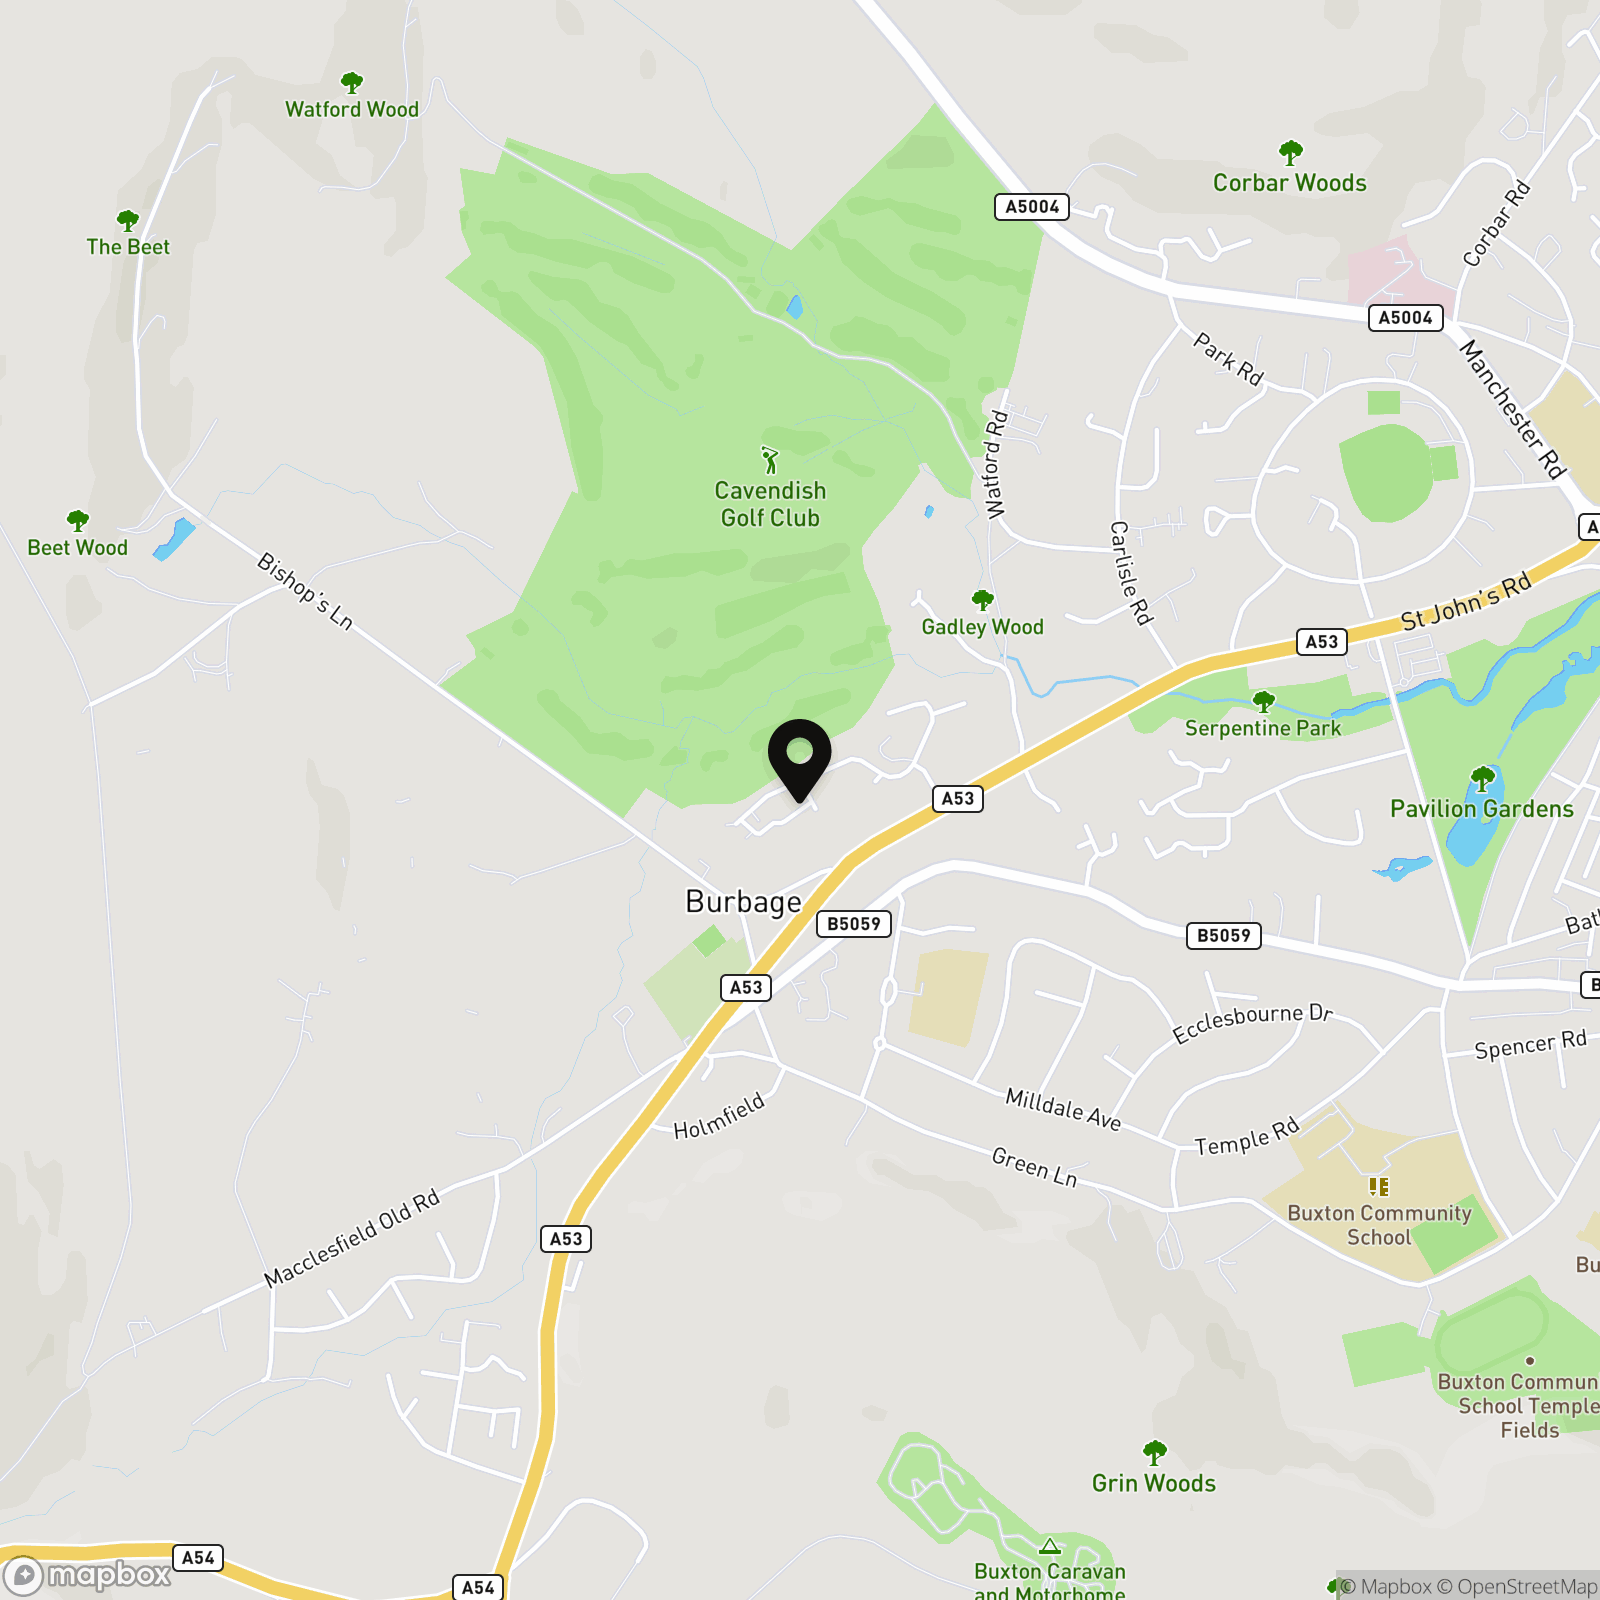
Location
Properties you may like
By PSR Estate and Lettings Agents
-

Meadowside, Disley, SK12
- 4 Beds
- 2 Bath
-
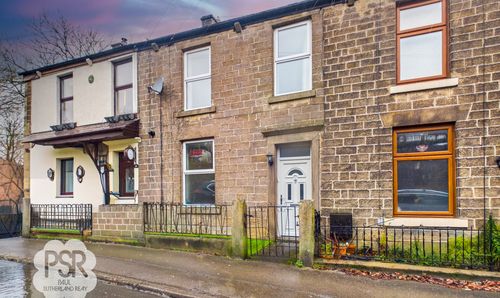
Albion Road, New Mills, SK22
- 3 Beds
- Bath
-
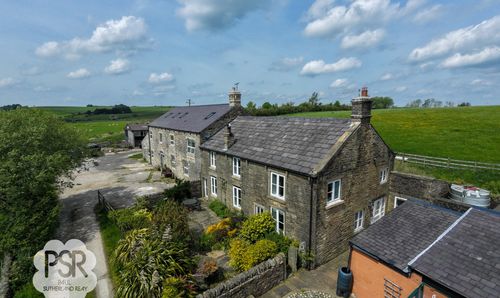
Castle Edge Road, New Mills, SK22
- 6 Beds
- 4 Bath
-
Derby Road, New Mills, SK22
- 3 Beds
- 1 Bath
-
Diglands Avenue, New Mills, SK22
- 3 Beds
- 1 Bath
-

Watford Bridge Road, New Mills, SK22
- 2 Beds
- 2 Bath
-
Smithbrook Close, Chapel-en-le-Frith, SK23
- 3 Beds
- 2 Bath
-

Pike Close, Hayfield, SK22
- 3 Beds
- 3 Bath
-
Beckets Wood, Chapel-En-Le-Frith, SK23
- 3 Beds
- 3 Bath