Book a Viewing
To book a viewing for this property, please call PSR Estate and Lettings Agents, on 01663 738663.
To book a viewing for this property, please call PSR Estate and Lettings Agents, on 01663 738663.
3 Bedroom Semi Detached House, Beckets Wood, Chapel-En-Le-Frith, SK23
Beckets Wood, Chapel-En-Le-Frith, SK23
.png)
PSR Estate and Lettings Agents
37-39 Union Road, New Mills
Description
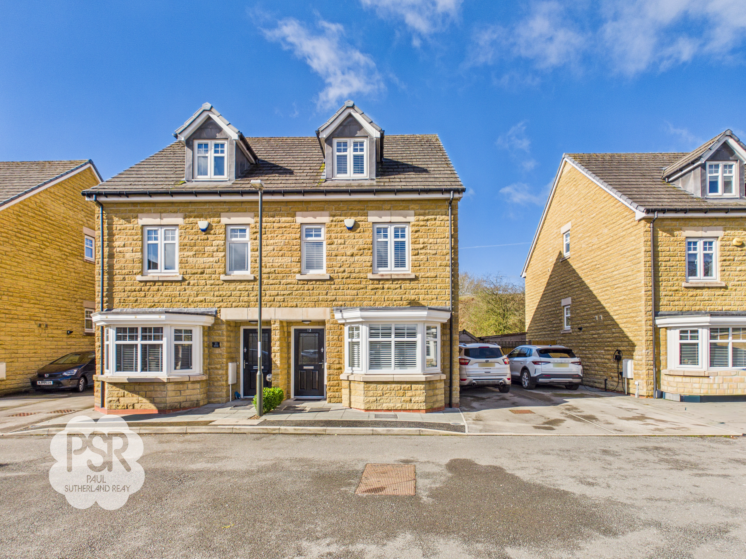
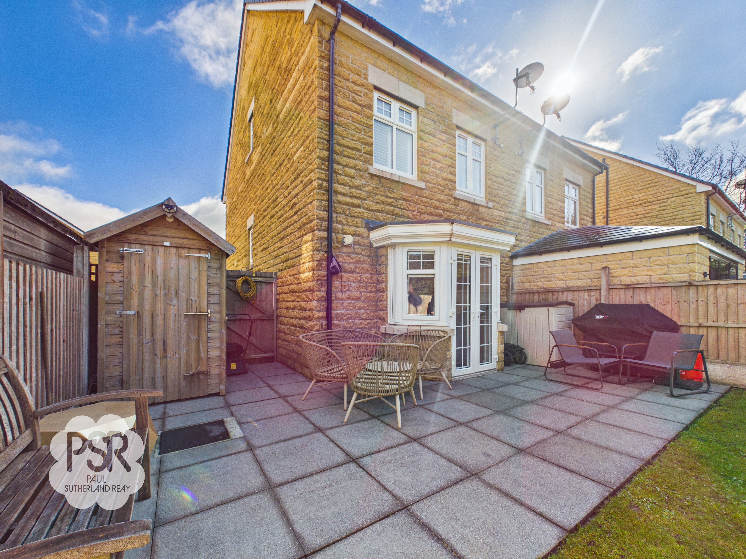
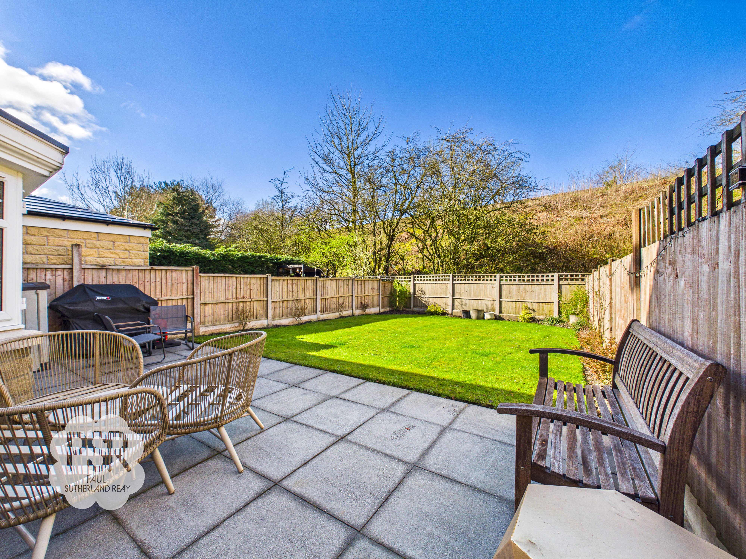
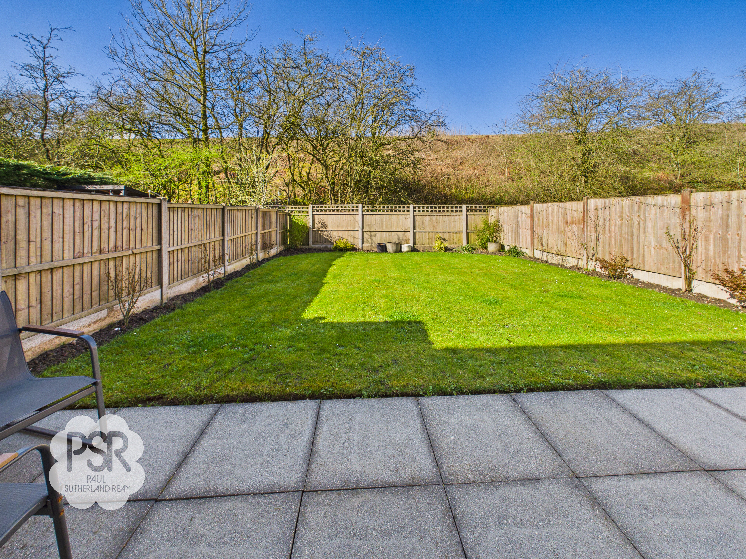
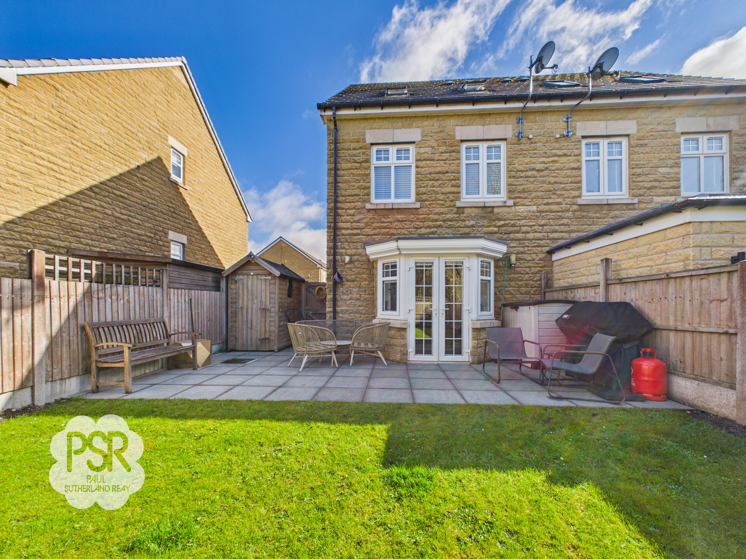
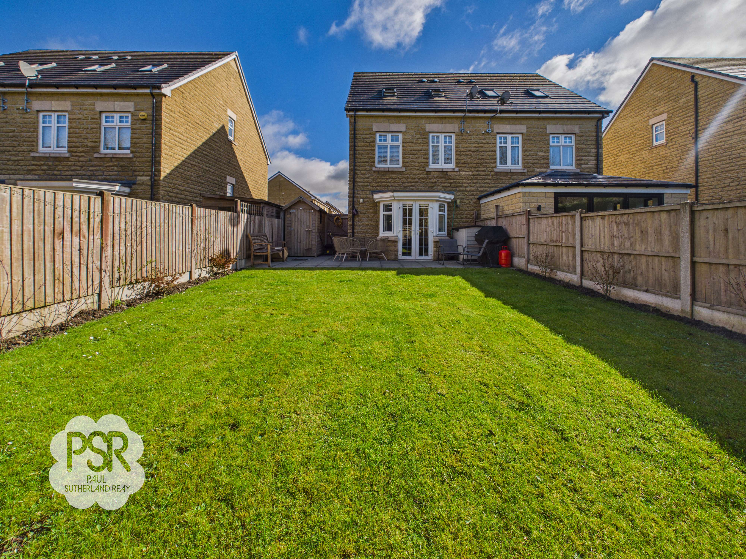
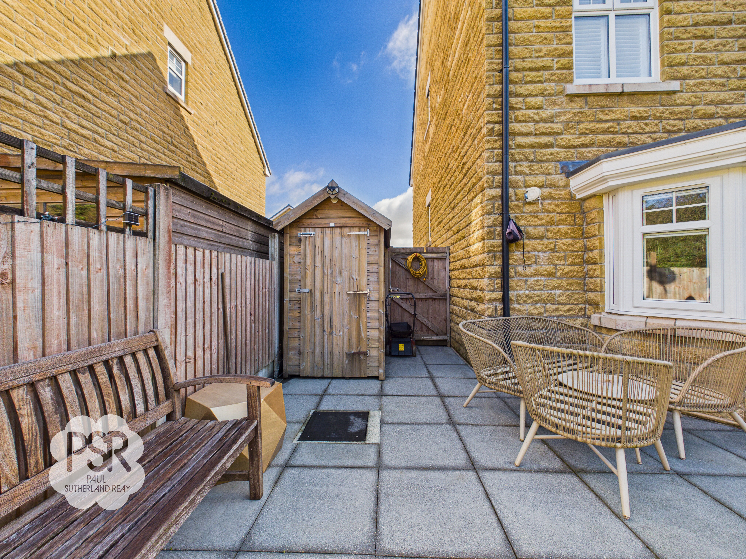
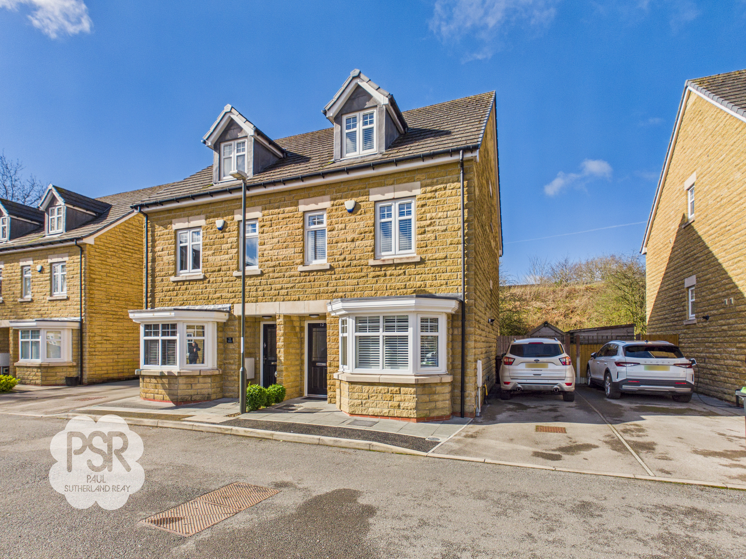
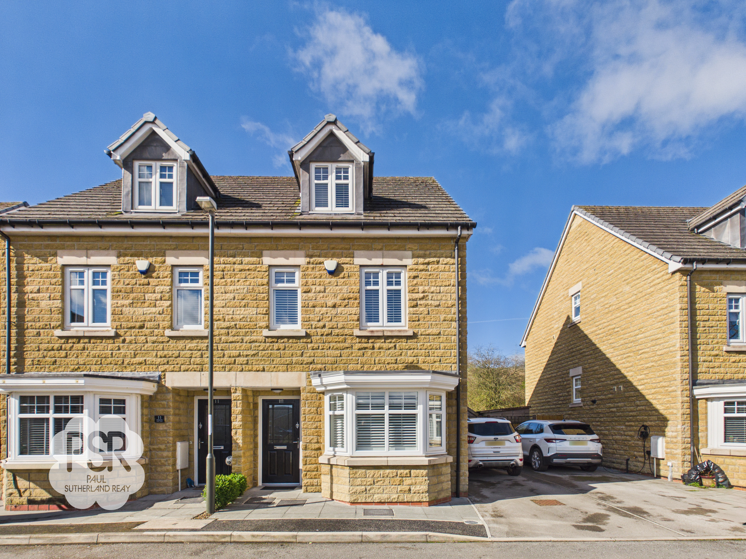
The outside space has been thoughtfully designed to maximise both relaxation and practicality. To the rear, a good sized lawned garden is bordered by wooden fencing and mature shrubs, offering privacy and a safe play area for children. A paved patio area provides plenty of space for outdoor dining, with room for a table, chairs, and a BBQ, making it ideal for entertaining during the warmer months. A wooden garden shed offers useful storage for gardening equipment and bikes, while a gated pathway to the side of the property ensures easy access and additional security. To the front, the tarmac driveway provides off road parking for two cars, a valuable addition in this popular area. This delightful home combines stylish interiors with versatile outdoor spaces, creating an inviting environment for modern living. Early viewing is highly recommended to appreciate all that this property has to offer.
EPC Rating: C
Key Features
- Three Bedroom Three Storey Town House
- A True Turn Key Property In Immaculate Condition
- Upgraded Modern Kitchen
- Three Bathrooms
- Plenty Of Storage Options
- Three Double Bedrooms
- Driveway Parking For Two Cars
- Close To Transport Links
- Close To Good Schools
- EPC Rated C
Property Details
- Property type: House
- Property style: Semi Detached
- Price Per Sq Foot: £312
- Approx Sq Feet: 1,216 sqft
- Plot Sq Feet: 2,034 sqft
- Council Tax Band: D
- Tenure: Leasehold
- Lease Expiry: -
- Ground Rent:
- Service Charge: Not Specified
Rooms
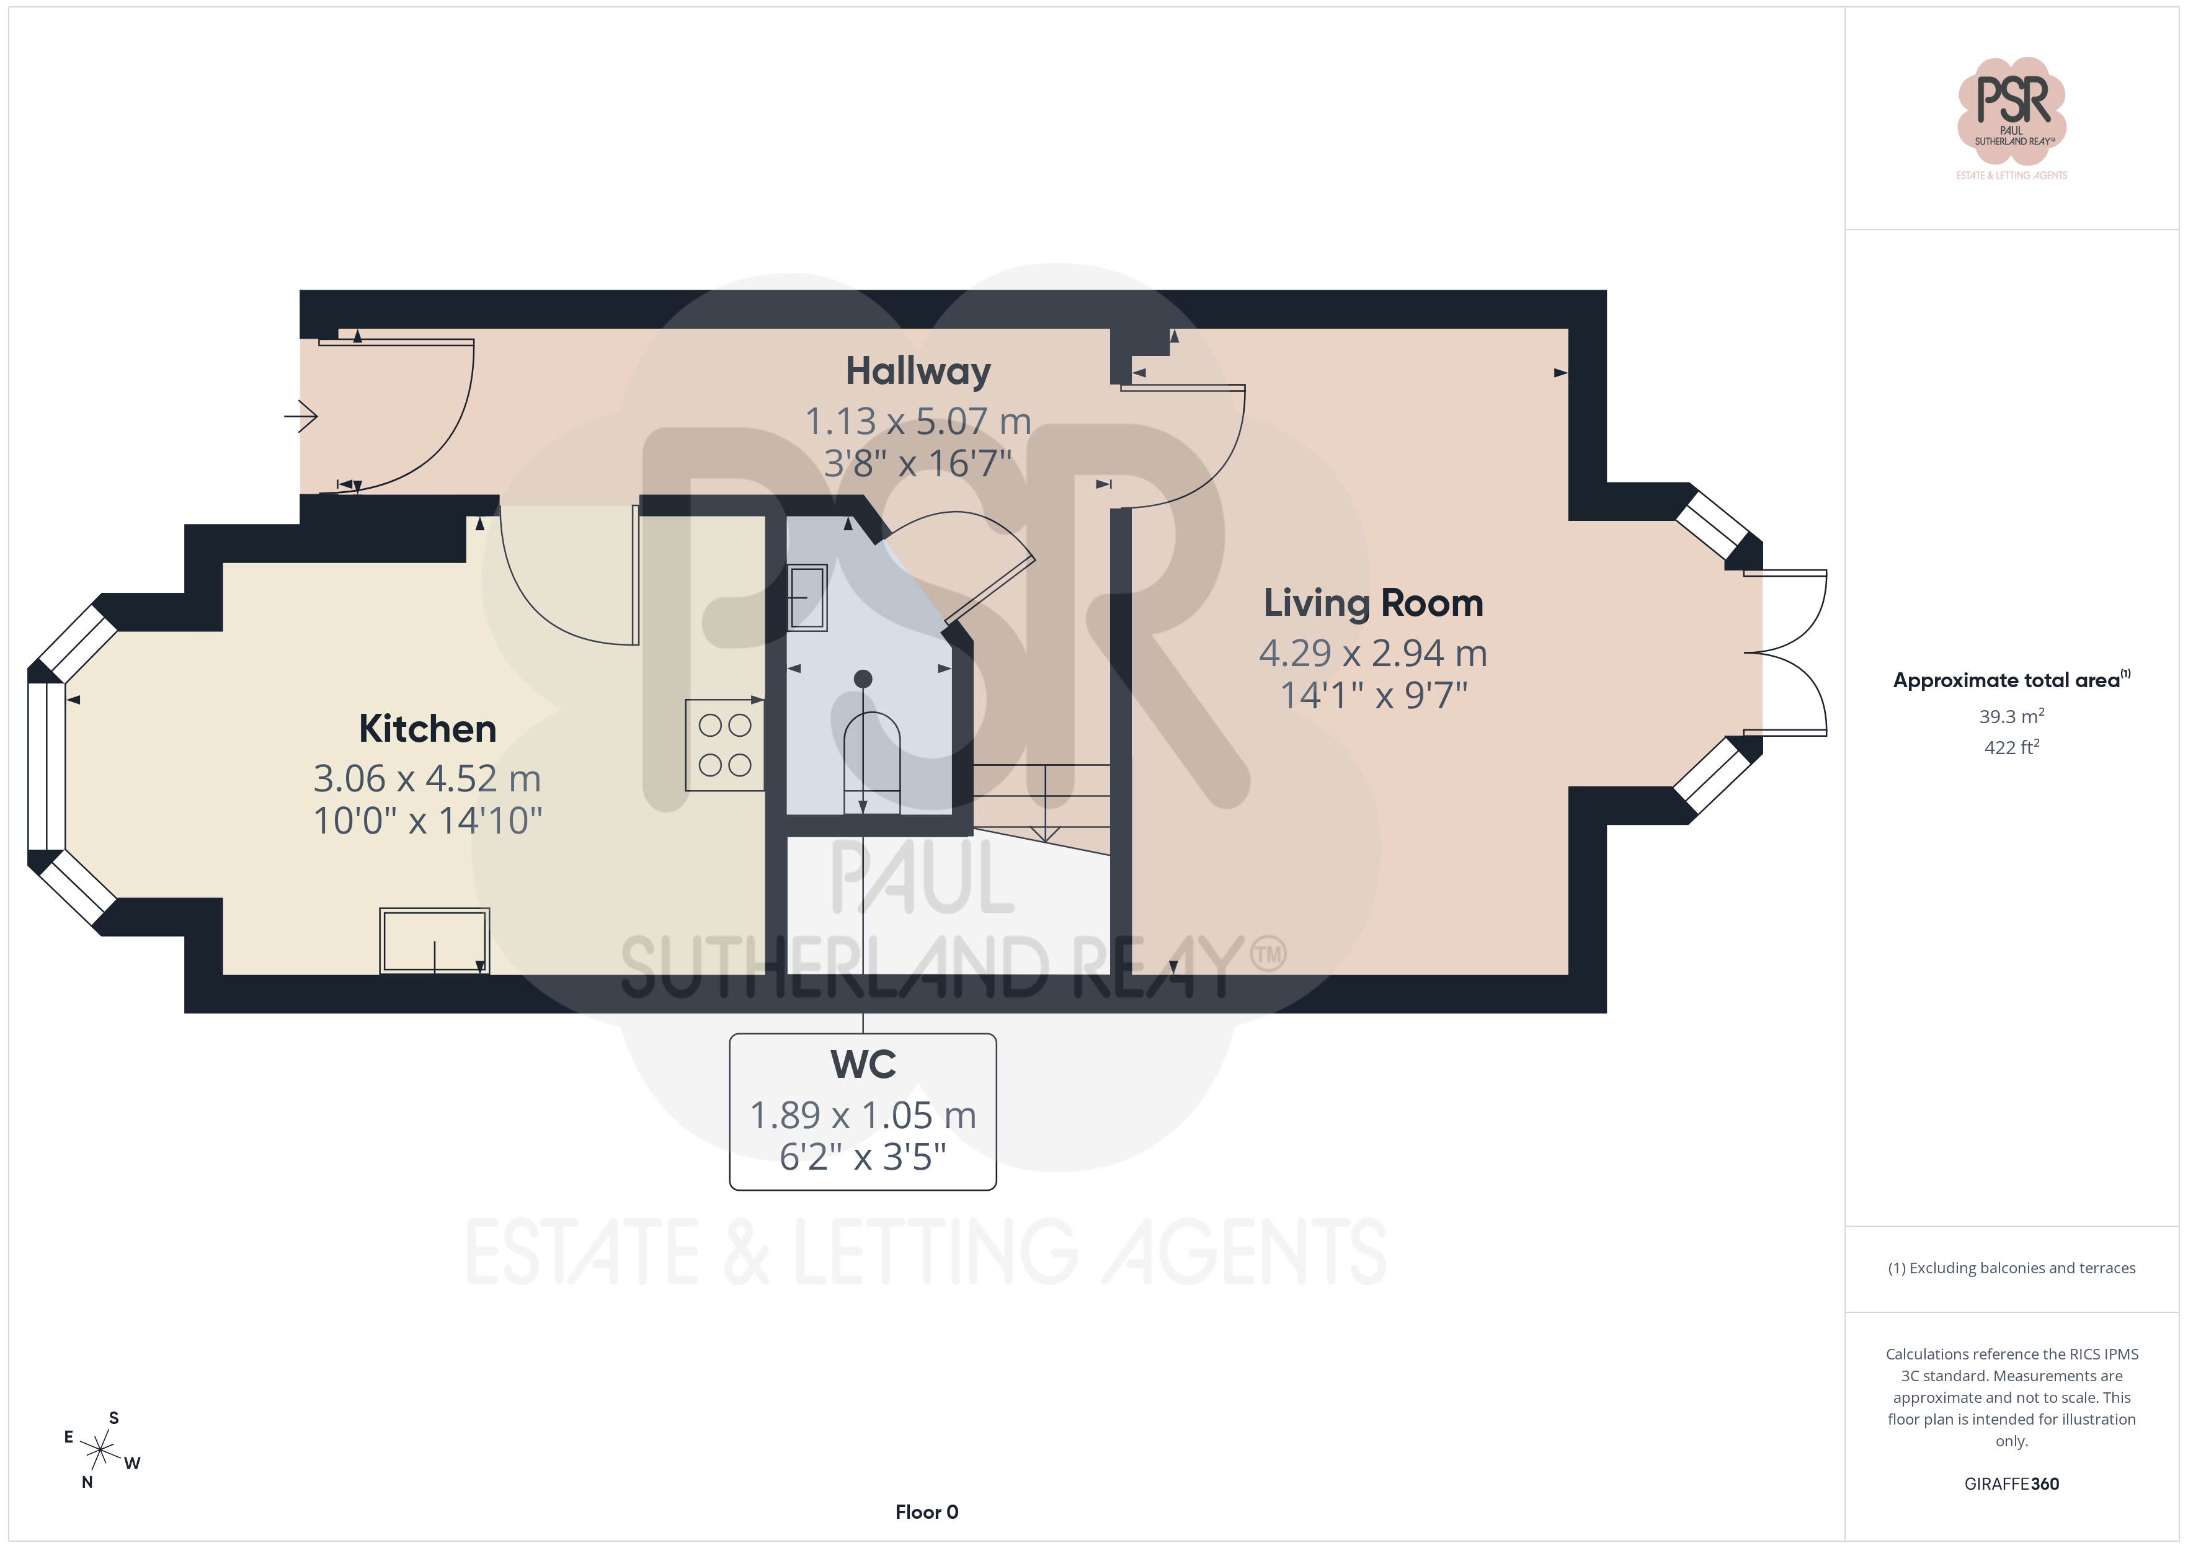
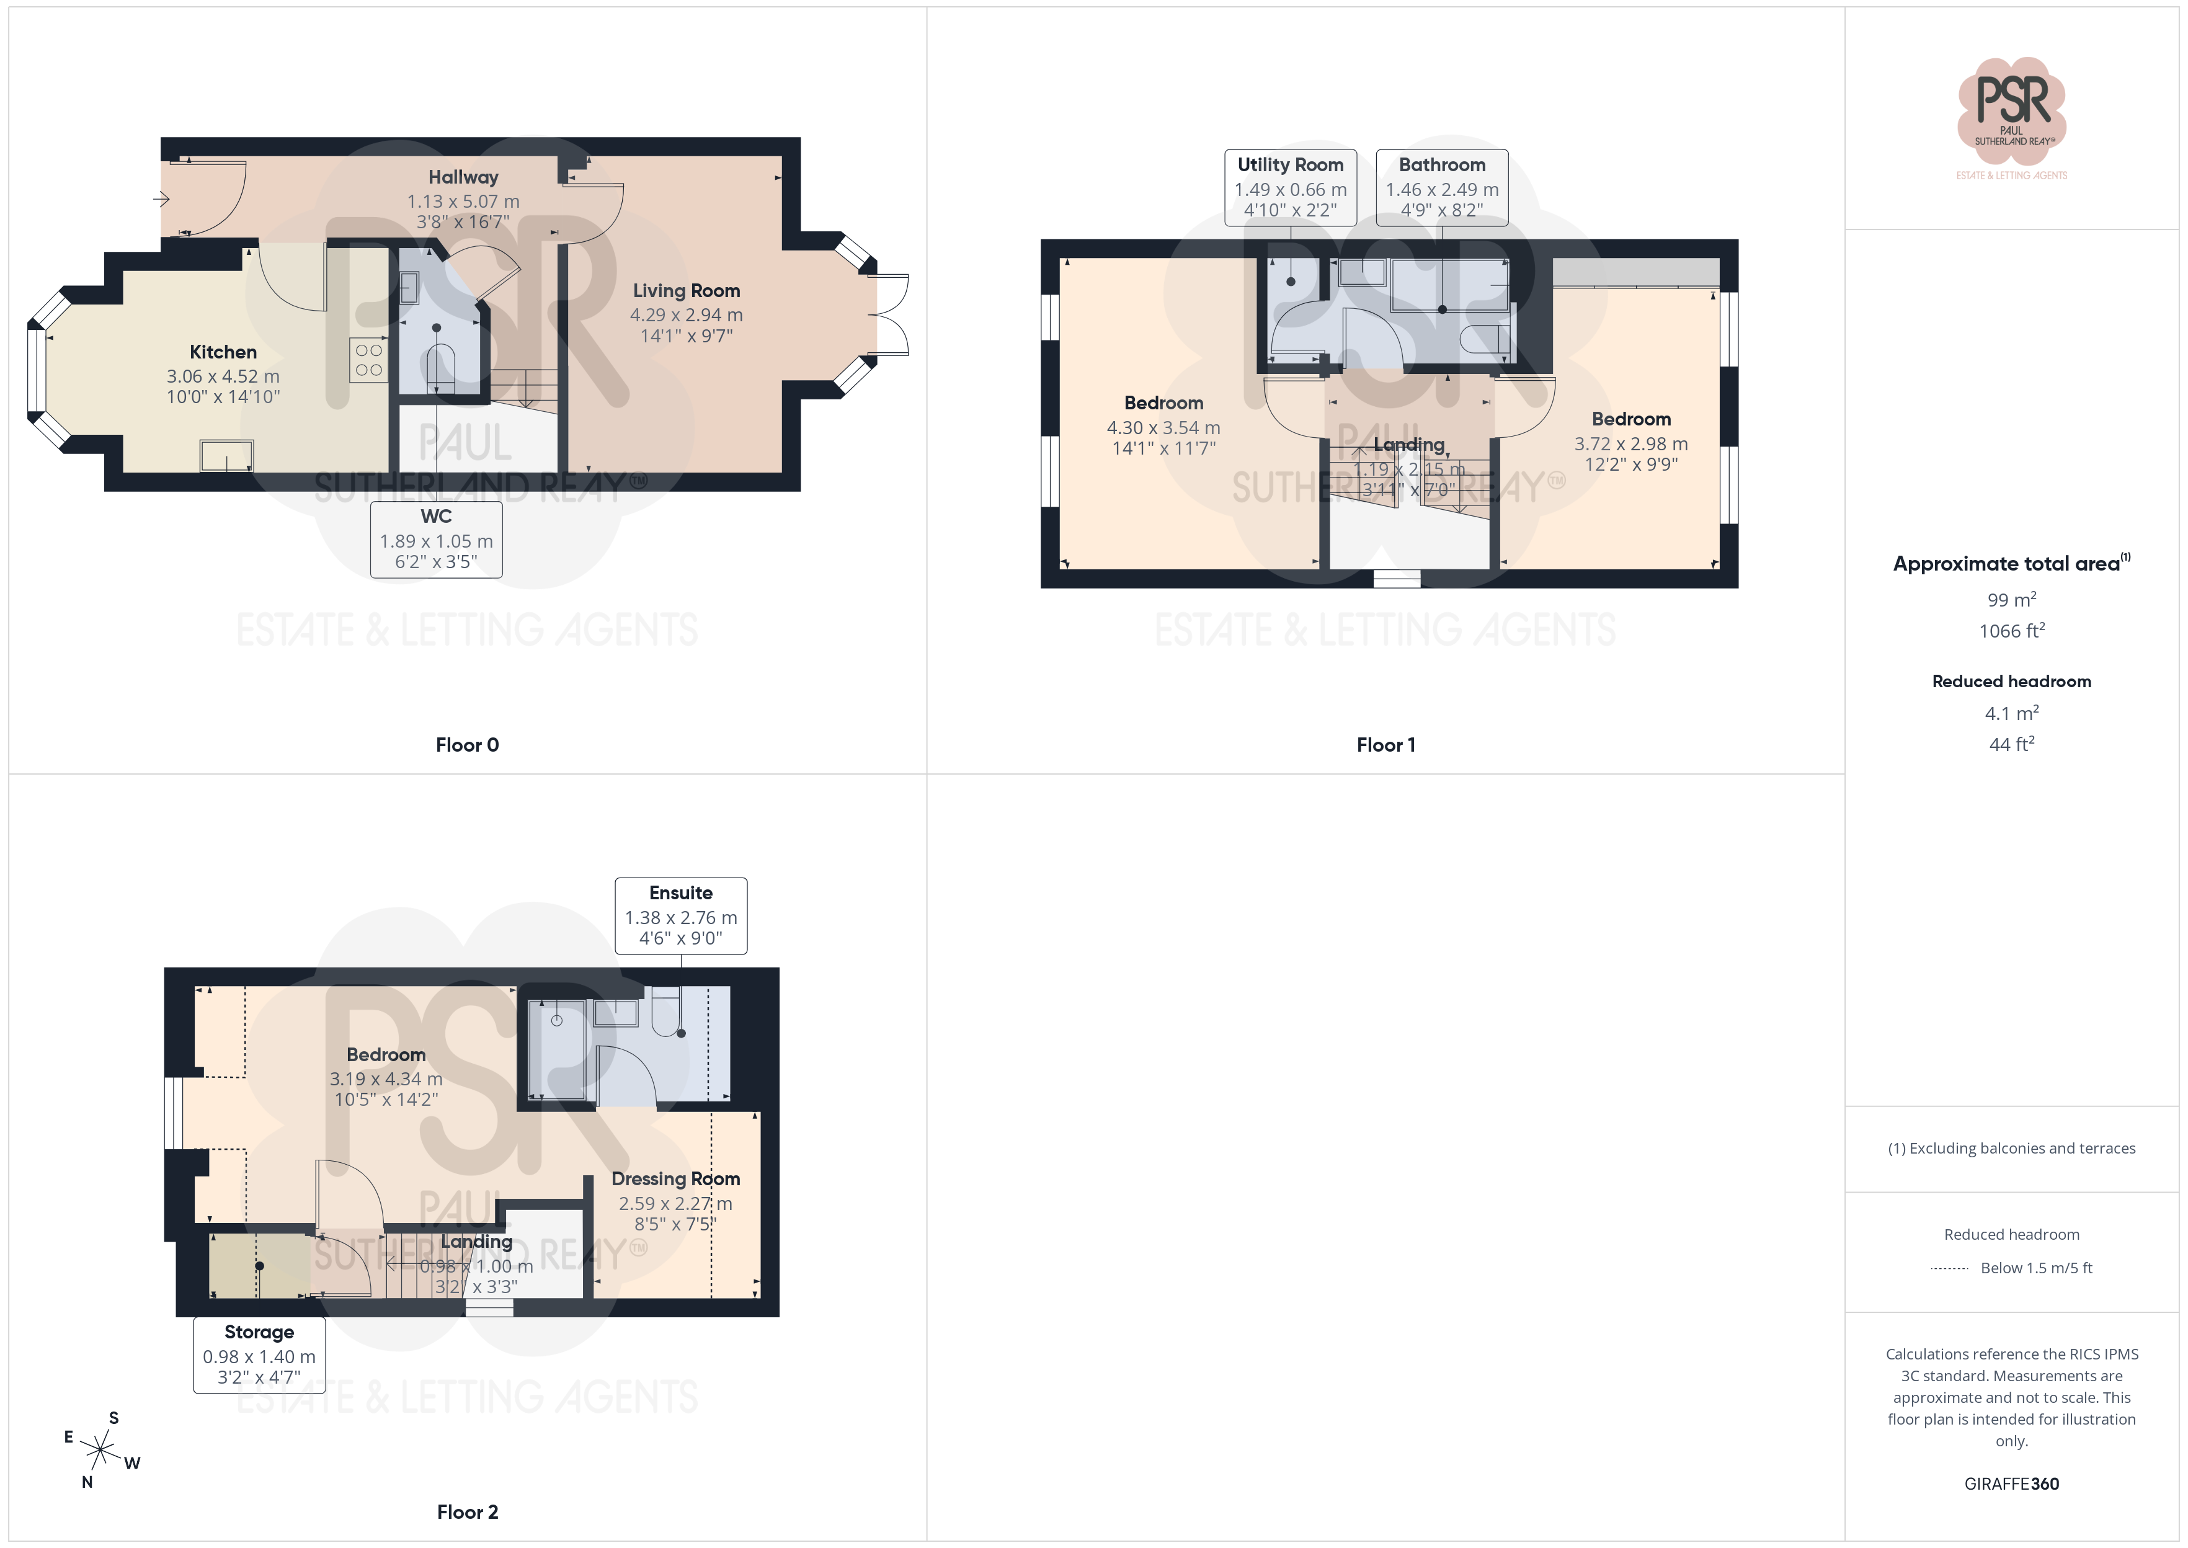
Hallway
1.13m x 5.07m
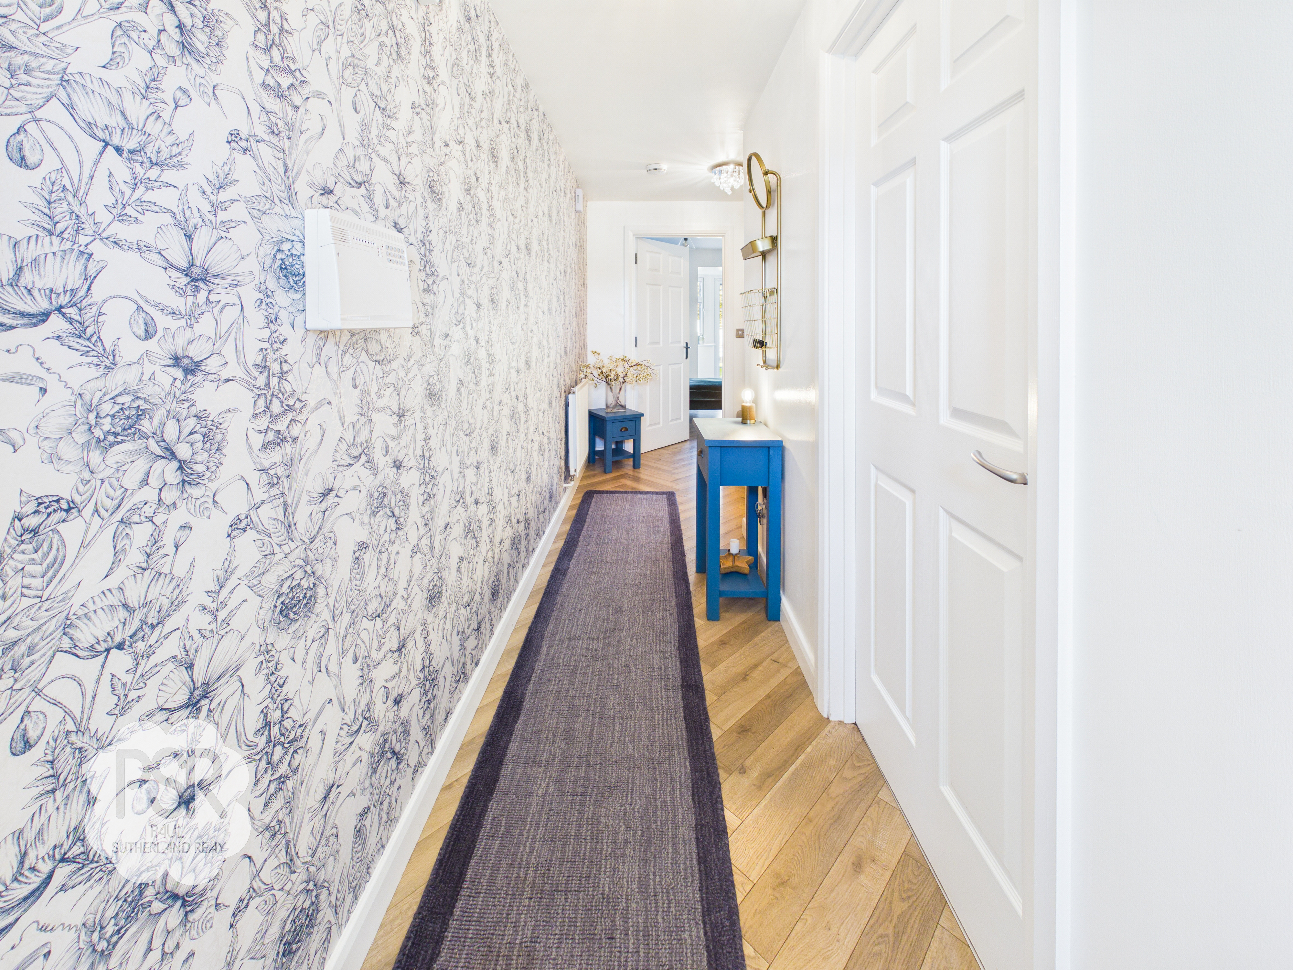
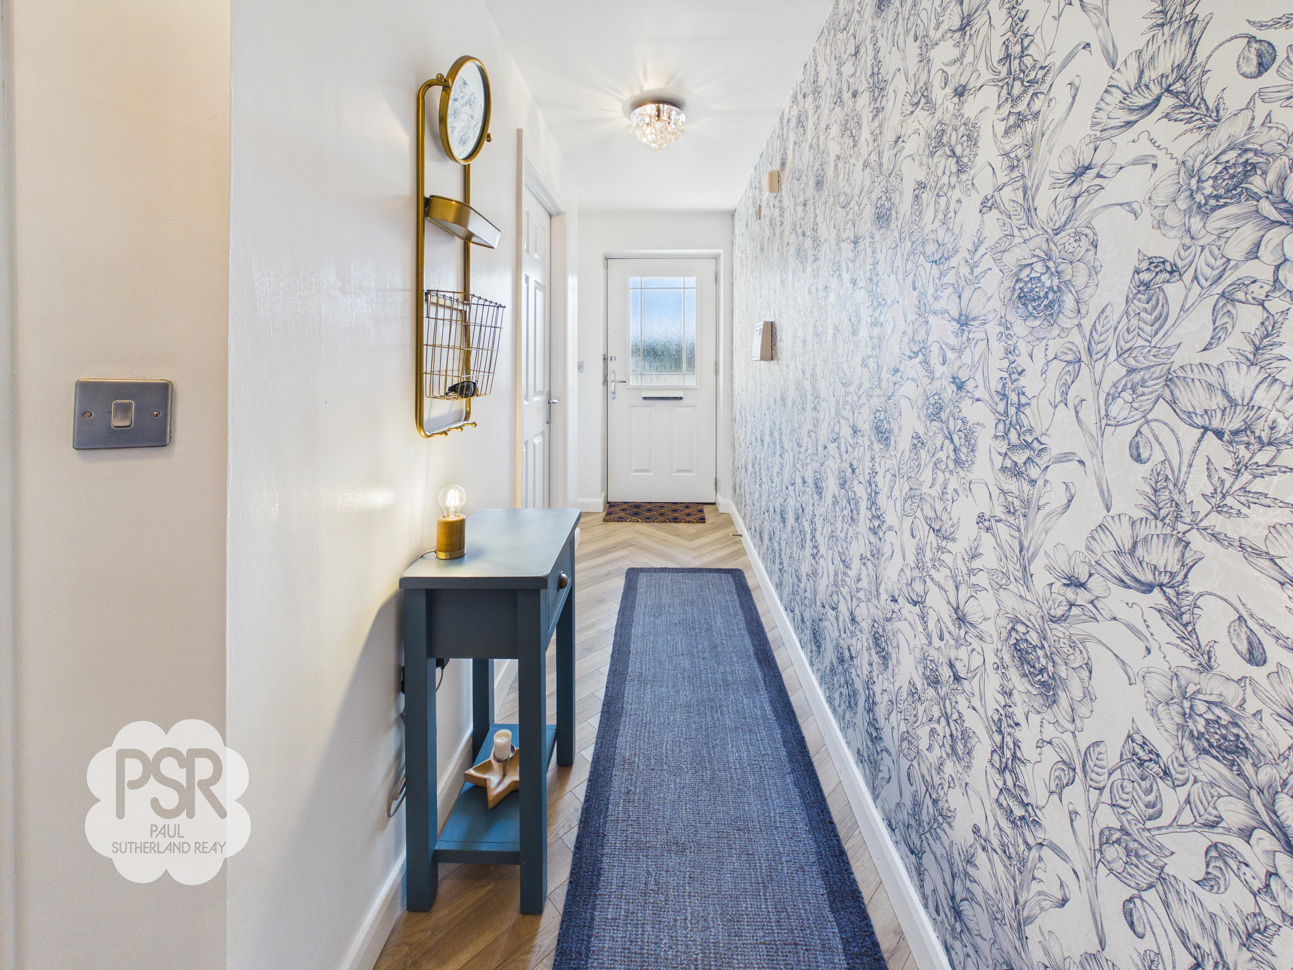
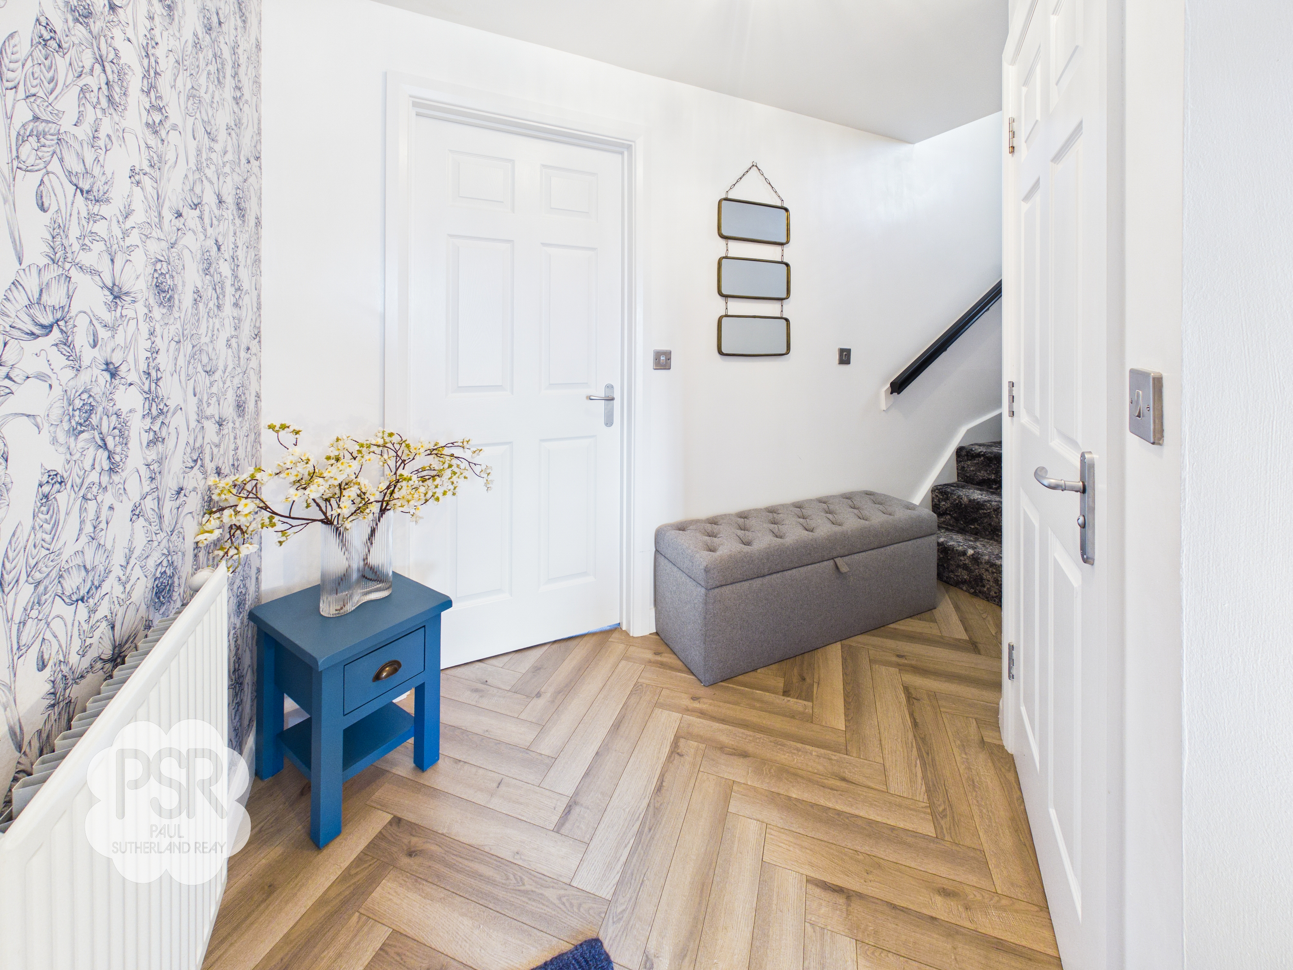
Composite front door leading into the entrance hall. Fitted with herringbone LVT flooring, radiator, and two ceiling light points. Stairs rising to the first floor via a central staircase.
Kitchen
3.06m x 4.52m
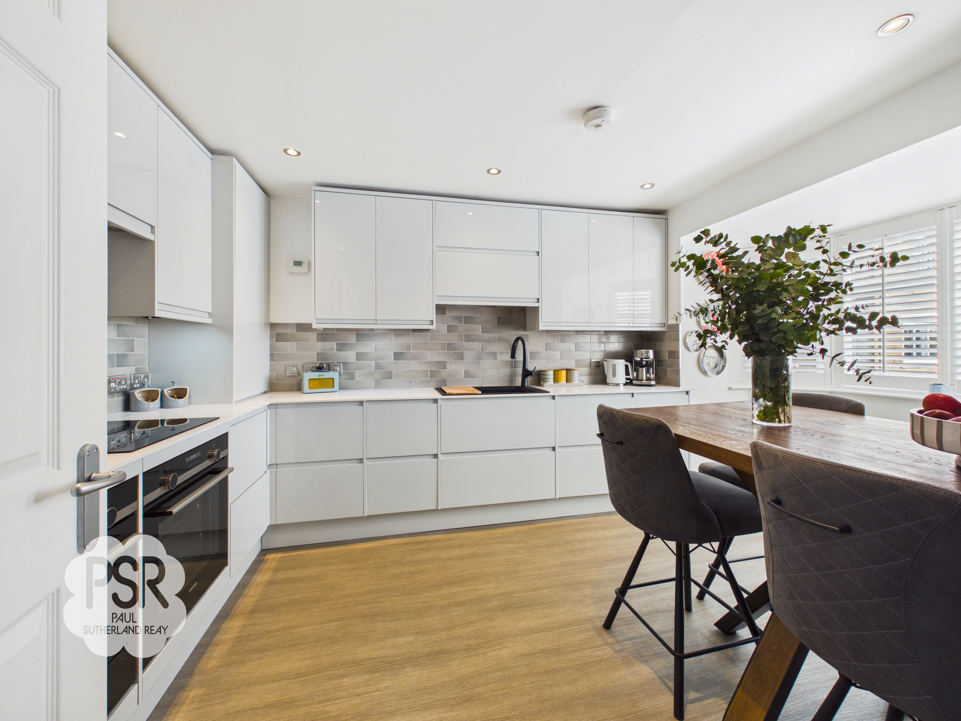
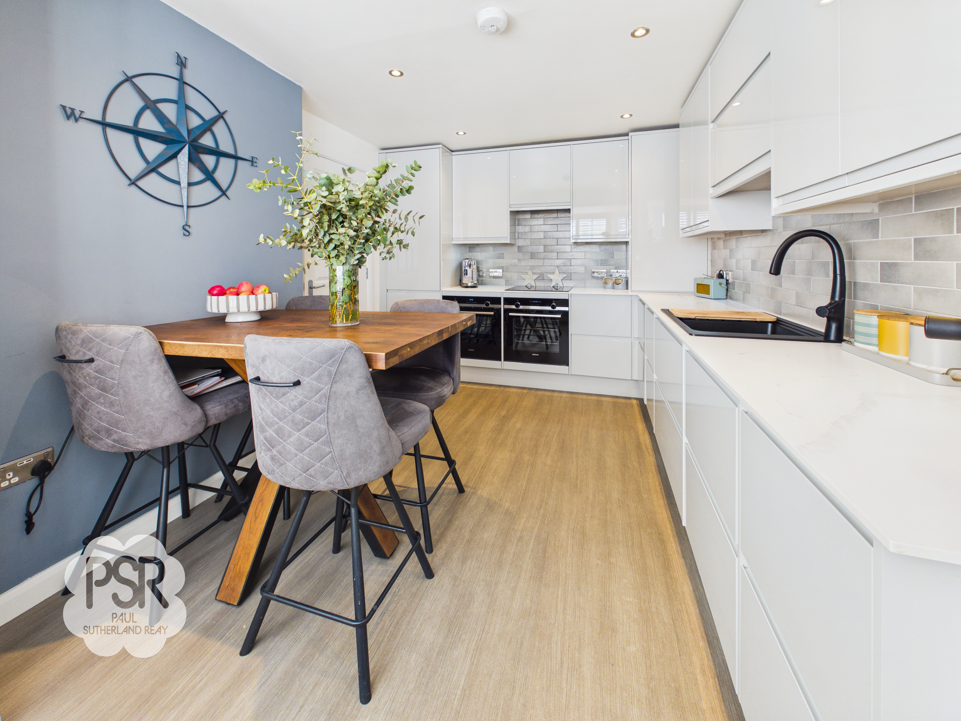
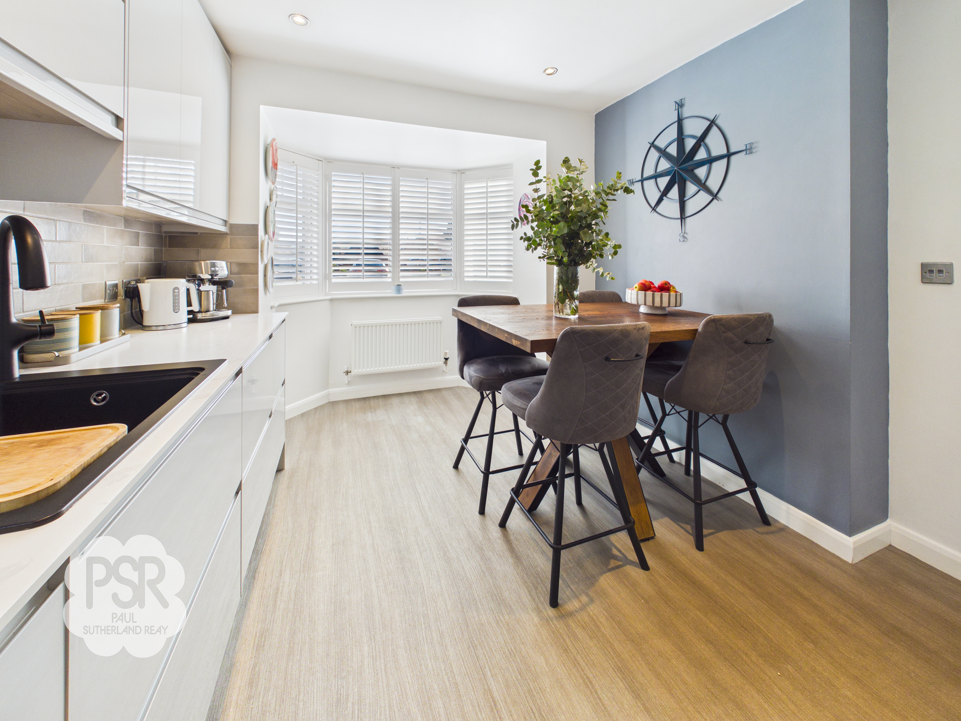
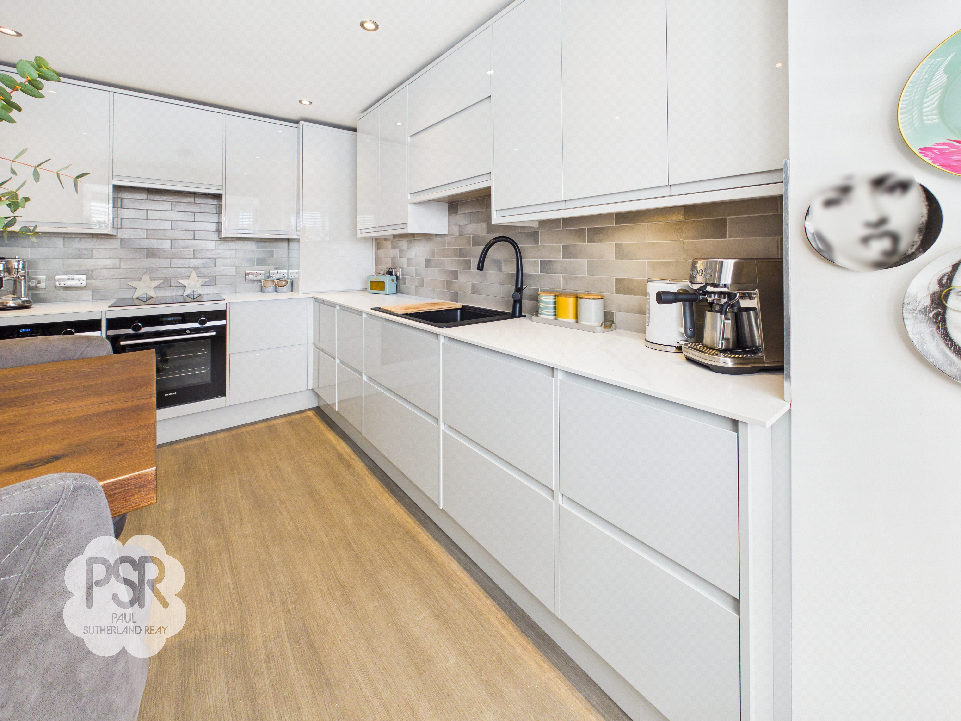
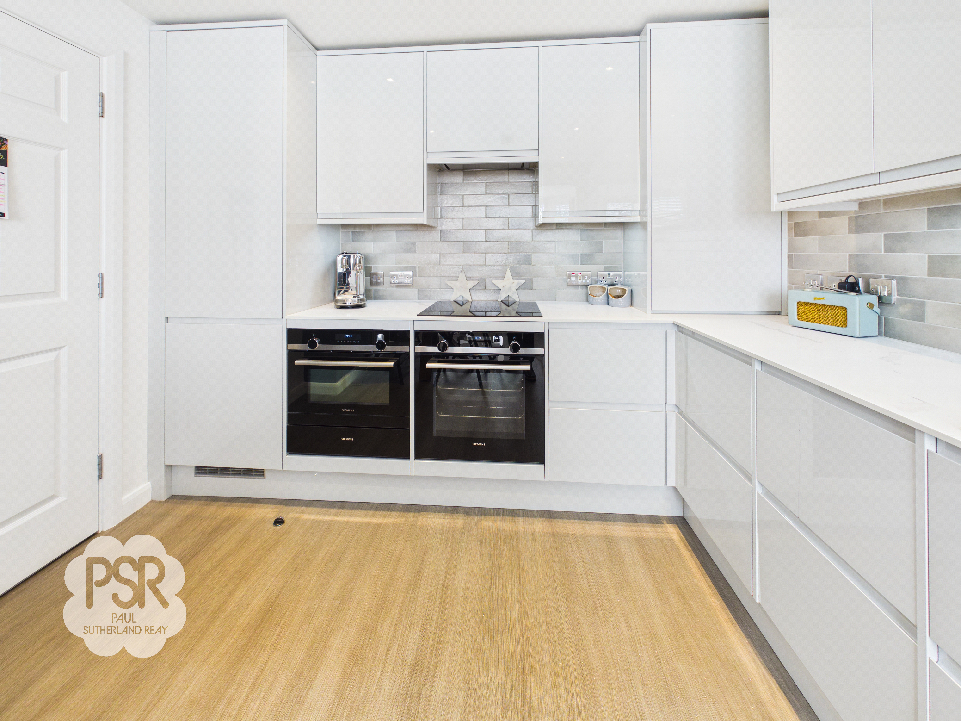
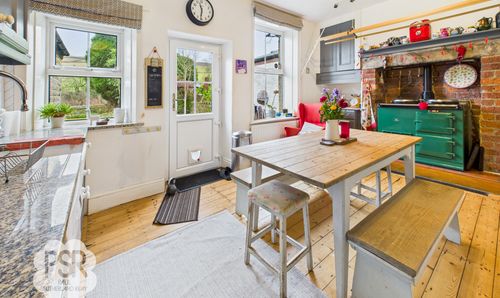
Double glazed uPVC bay window to the front elevation. Fitted with a range of grey high-gloss wall and base units with marble-effect composite worktops incorporating a black composite sink with black mixer tap over. Tiled splashbacks. Four-ring induction hob with integrated appliances including a Siemens steam oven/microwave and secondary fan oven, along with integrated fridge, freezer, dishwasher, and washing machine. Finished with linoleum flooring, recessed ceiling spotlights, and a radiator. Ample space for a dining table and chairs.
View Kitchen PhotosLounge
4.29m x 2.94m
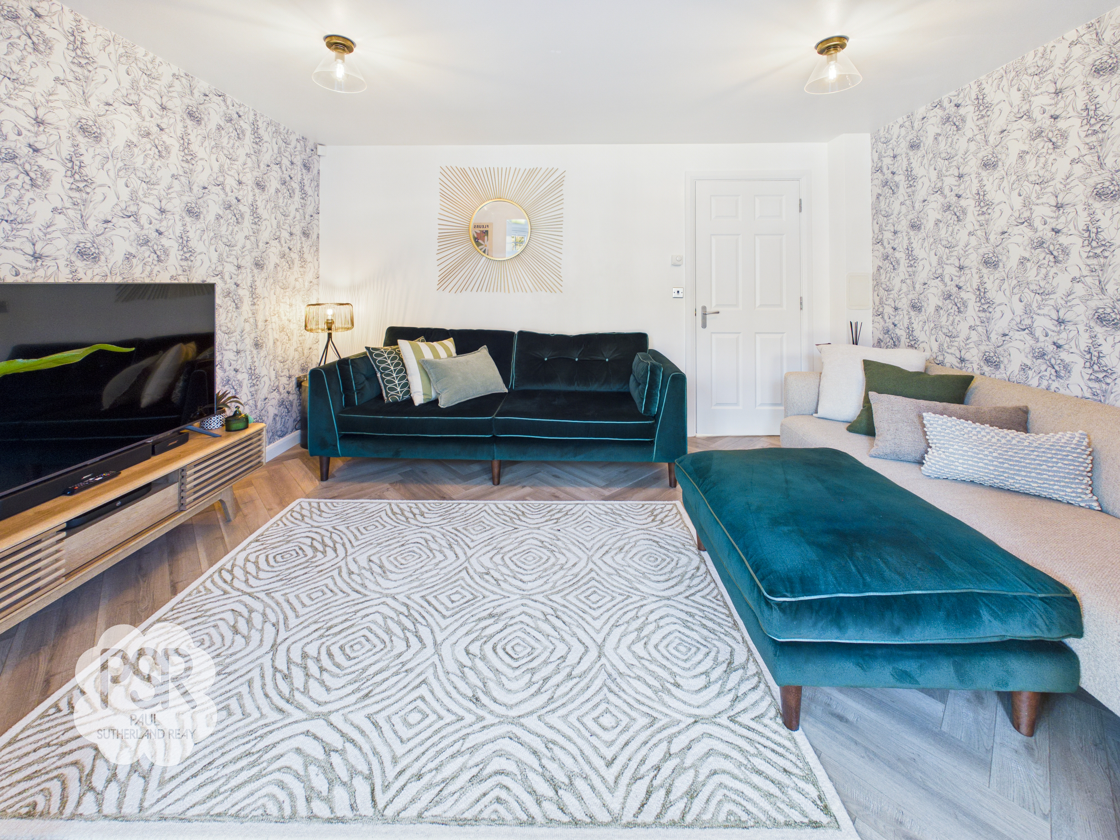
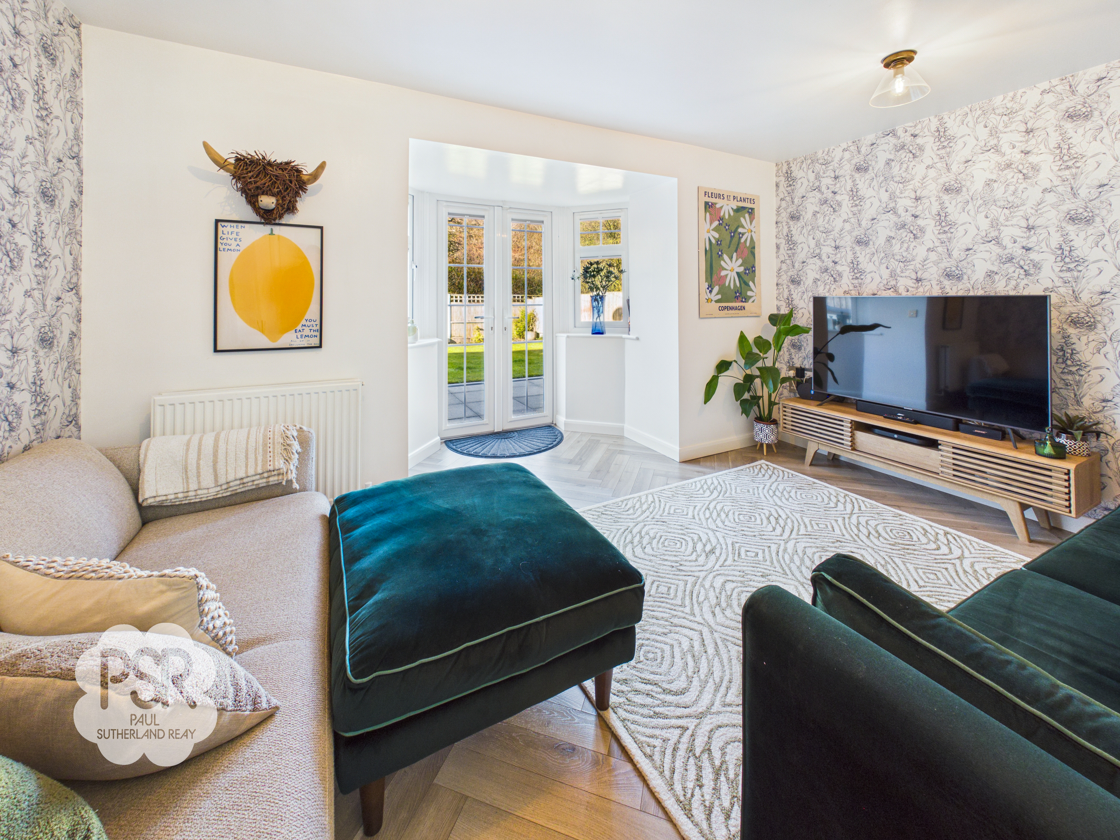
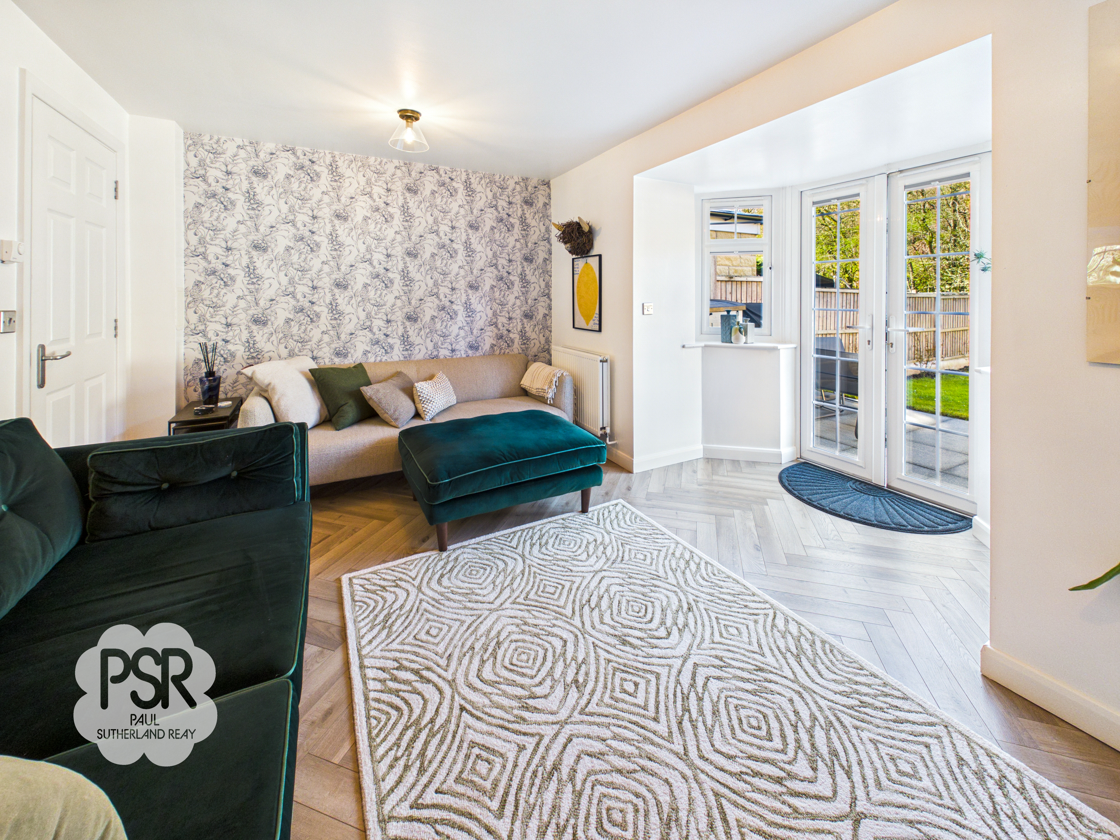
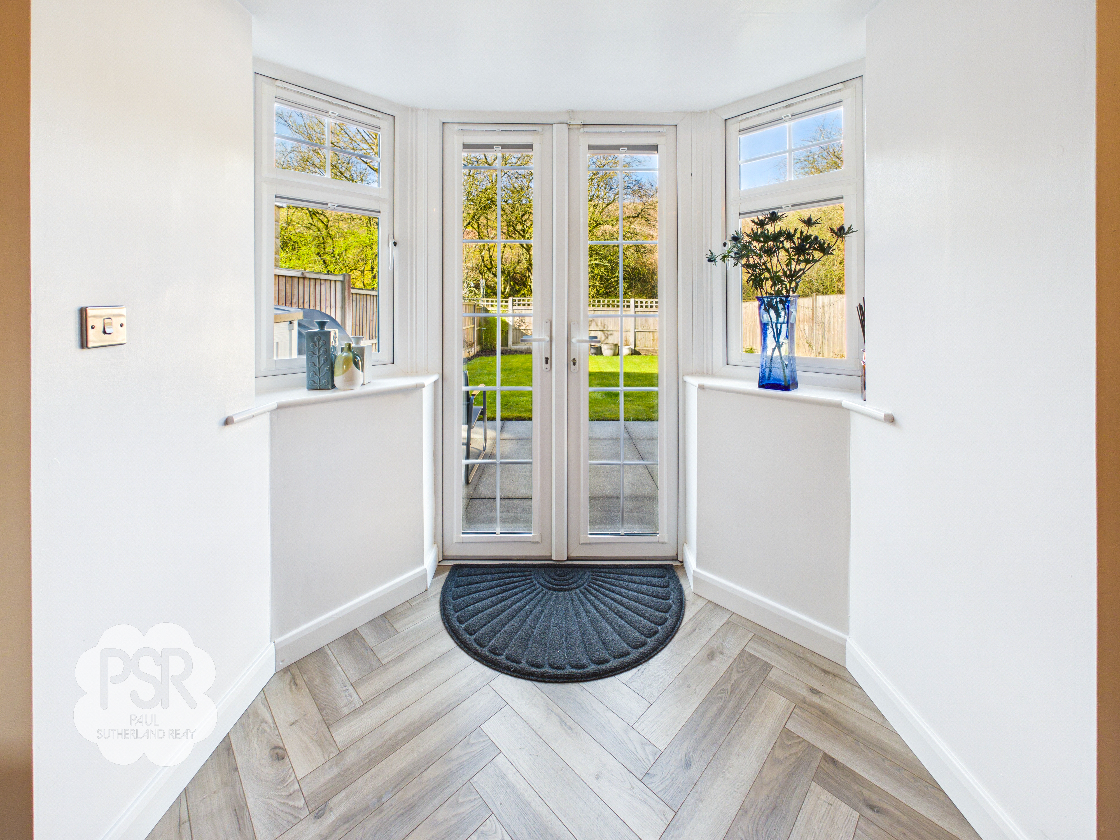
Double glazed uPVC bay incorporating French doors with windows to either side, providing direct access to the garden. Herringbone LVT flooring, double radiator, and two ceiling light points.
View Lounge PhotosWC
1.89m x 1.05m
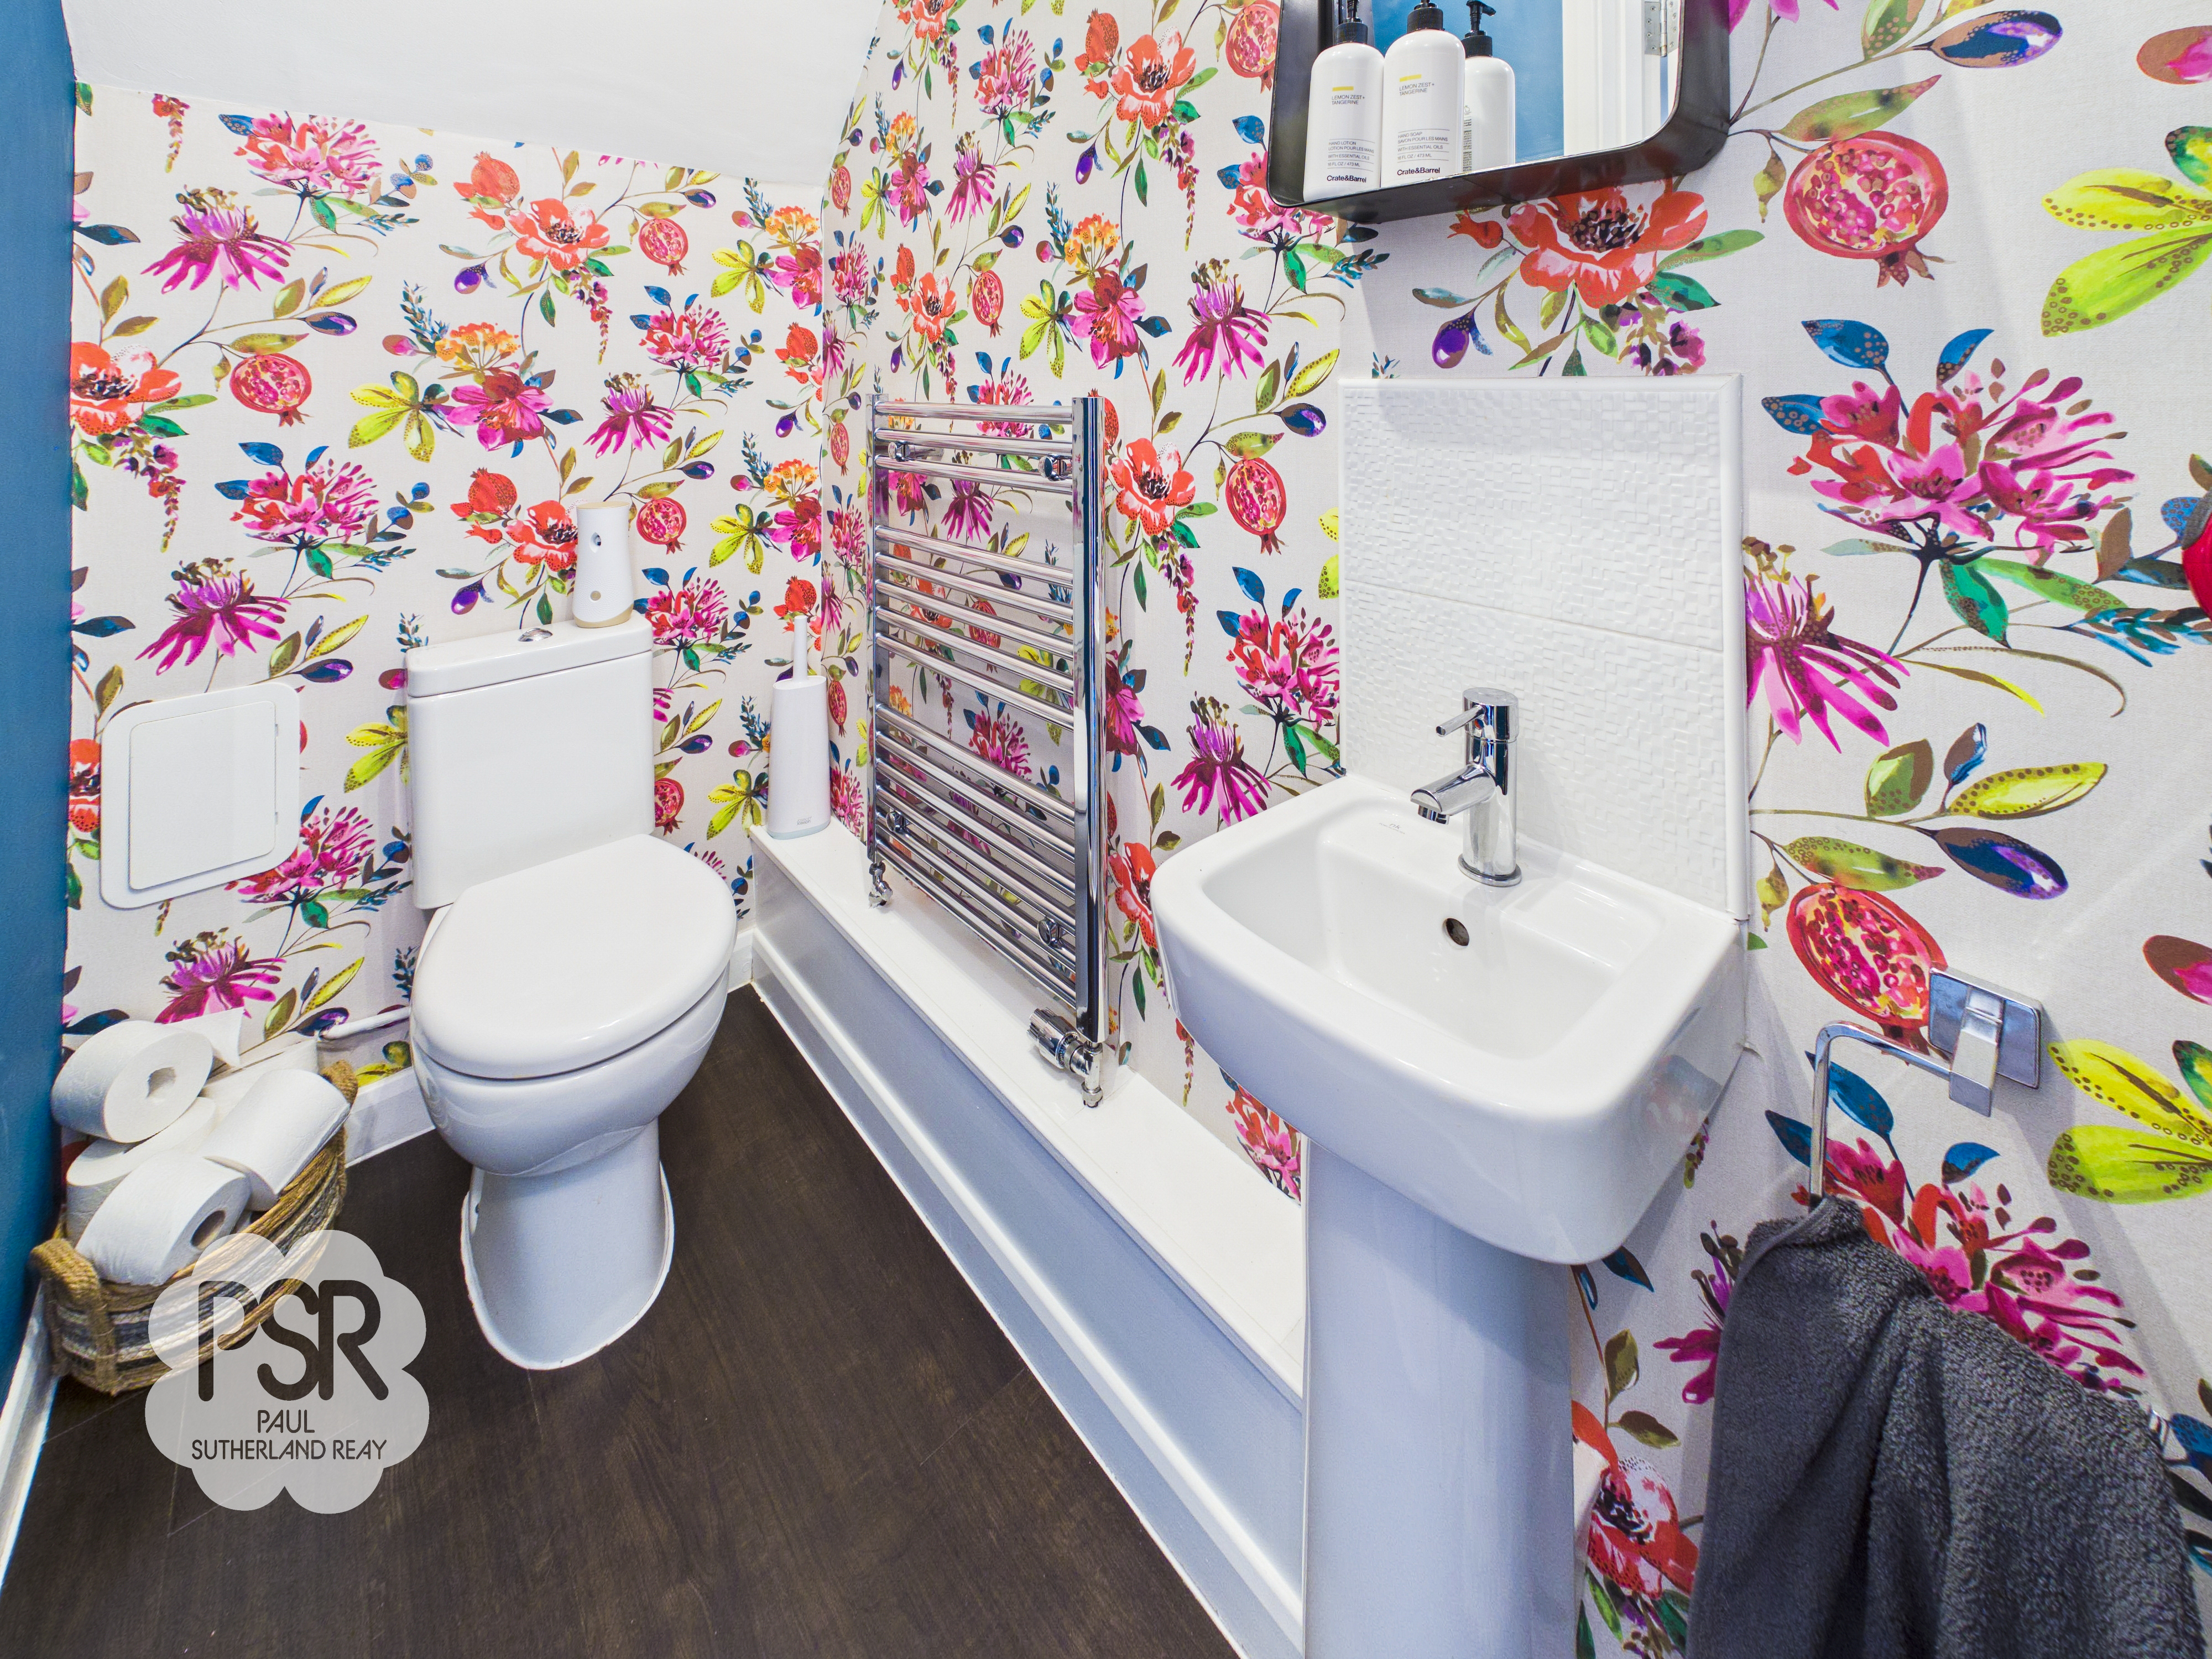
Fitted with a low-level push-flush WC and a pedestal sink with chrome mixer tap. Finished with LVT flooring, a chrome ladder radiator, and an extractor fan.
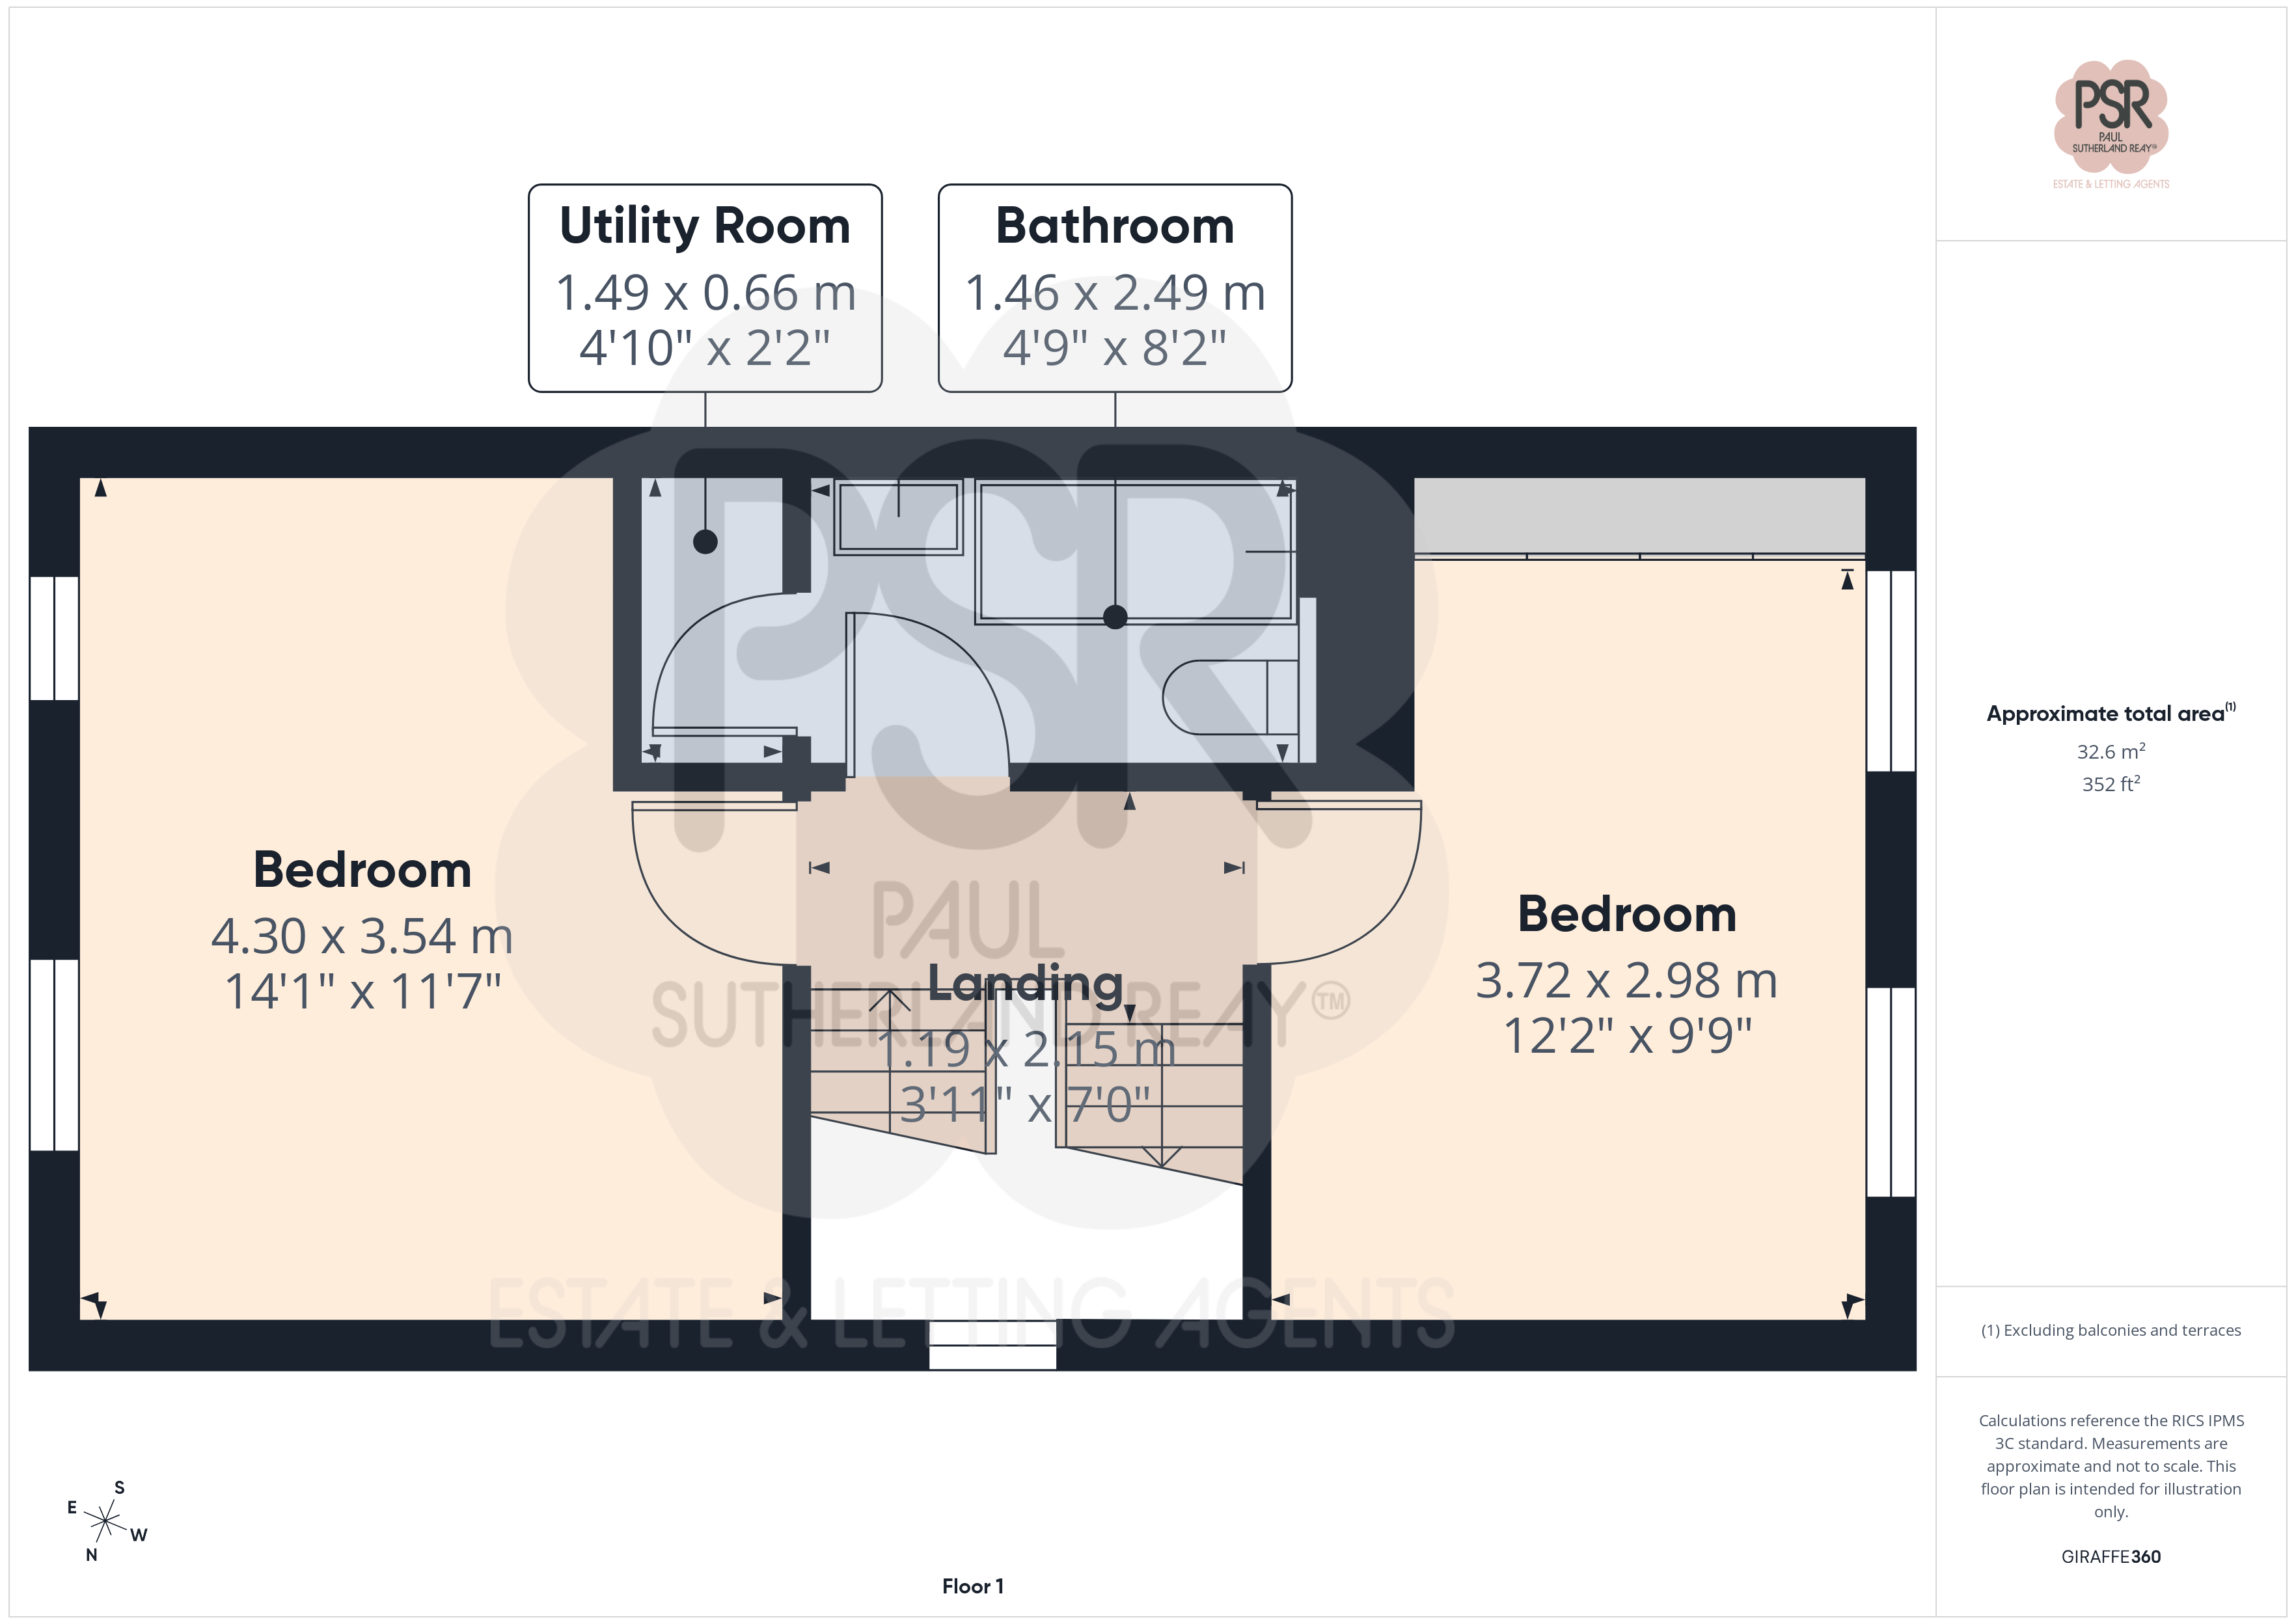
Bedroom Two
4.30m x 3.54m
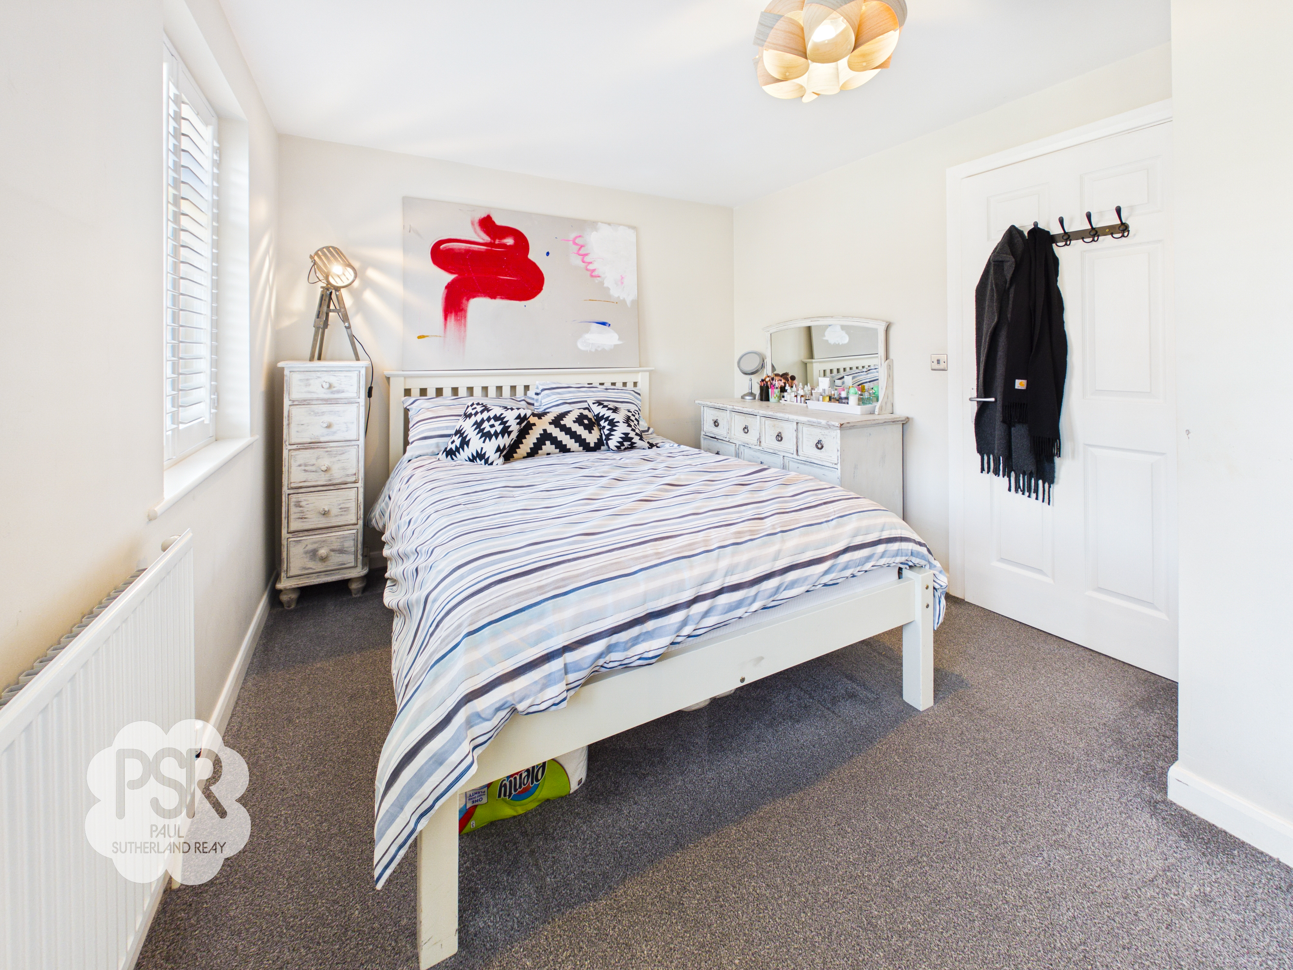
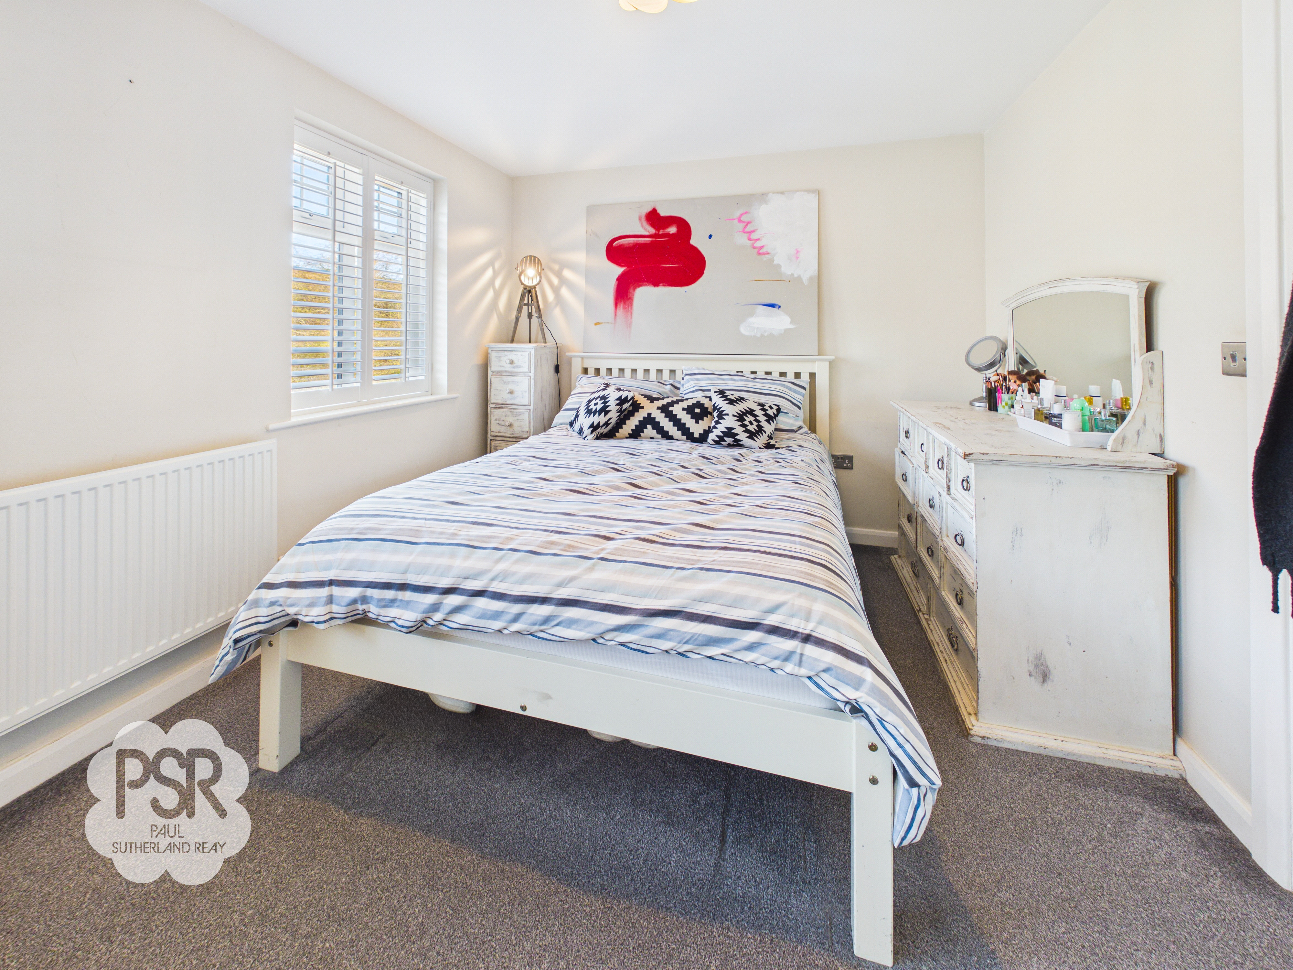
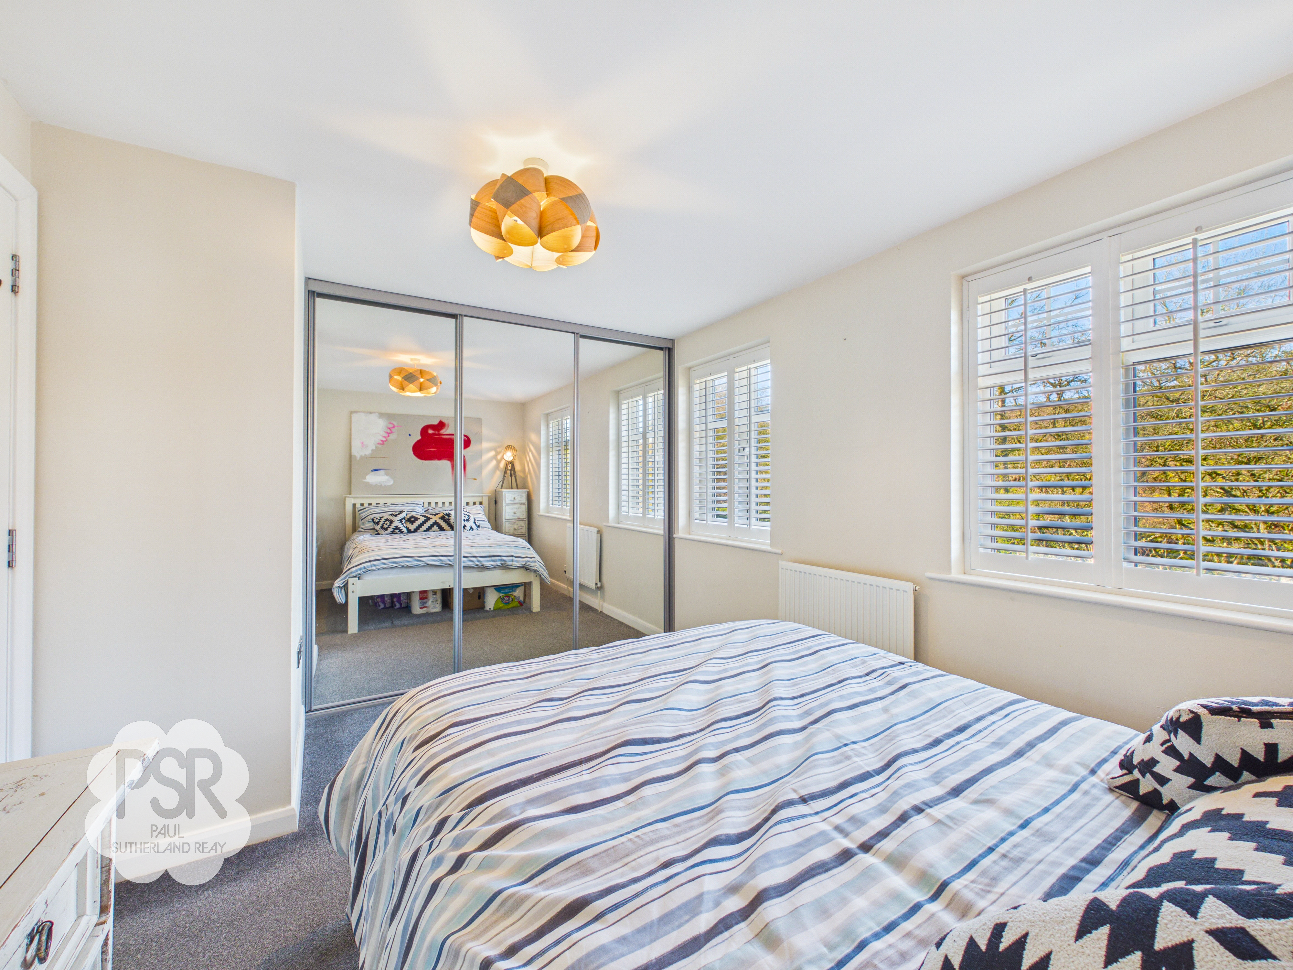
Double bedroom with two double glazed uPVC windows to the front elevation, fitted with plantation shutters. Finished with new carpeted flooring, radiator, and ceiling pendant light.
Bathroom
1.46m x 2.49m
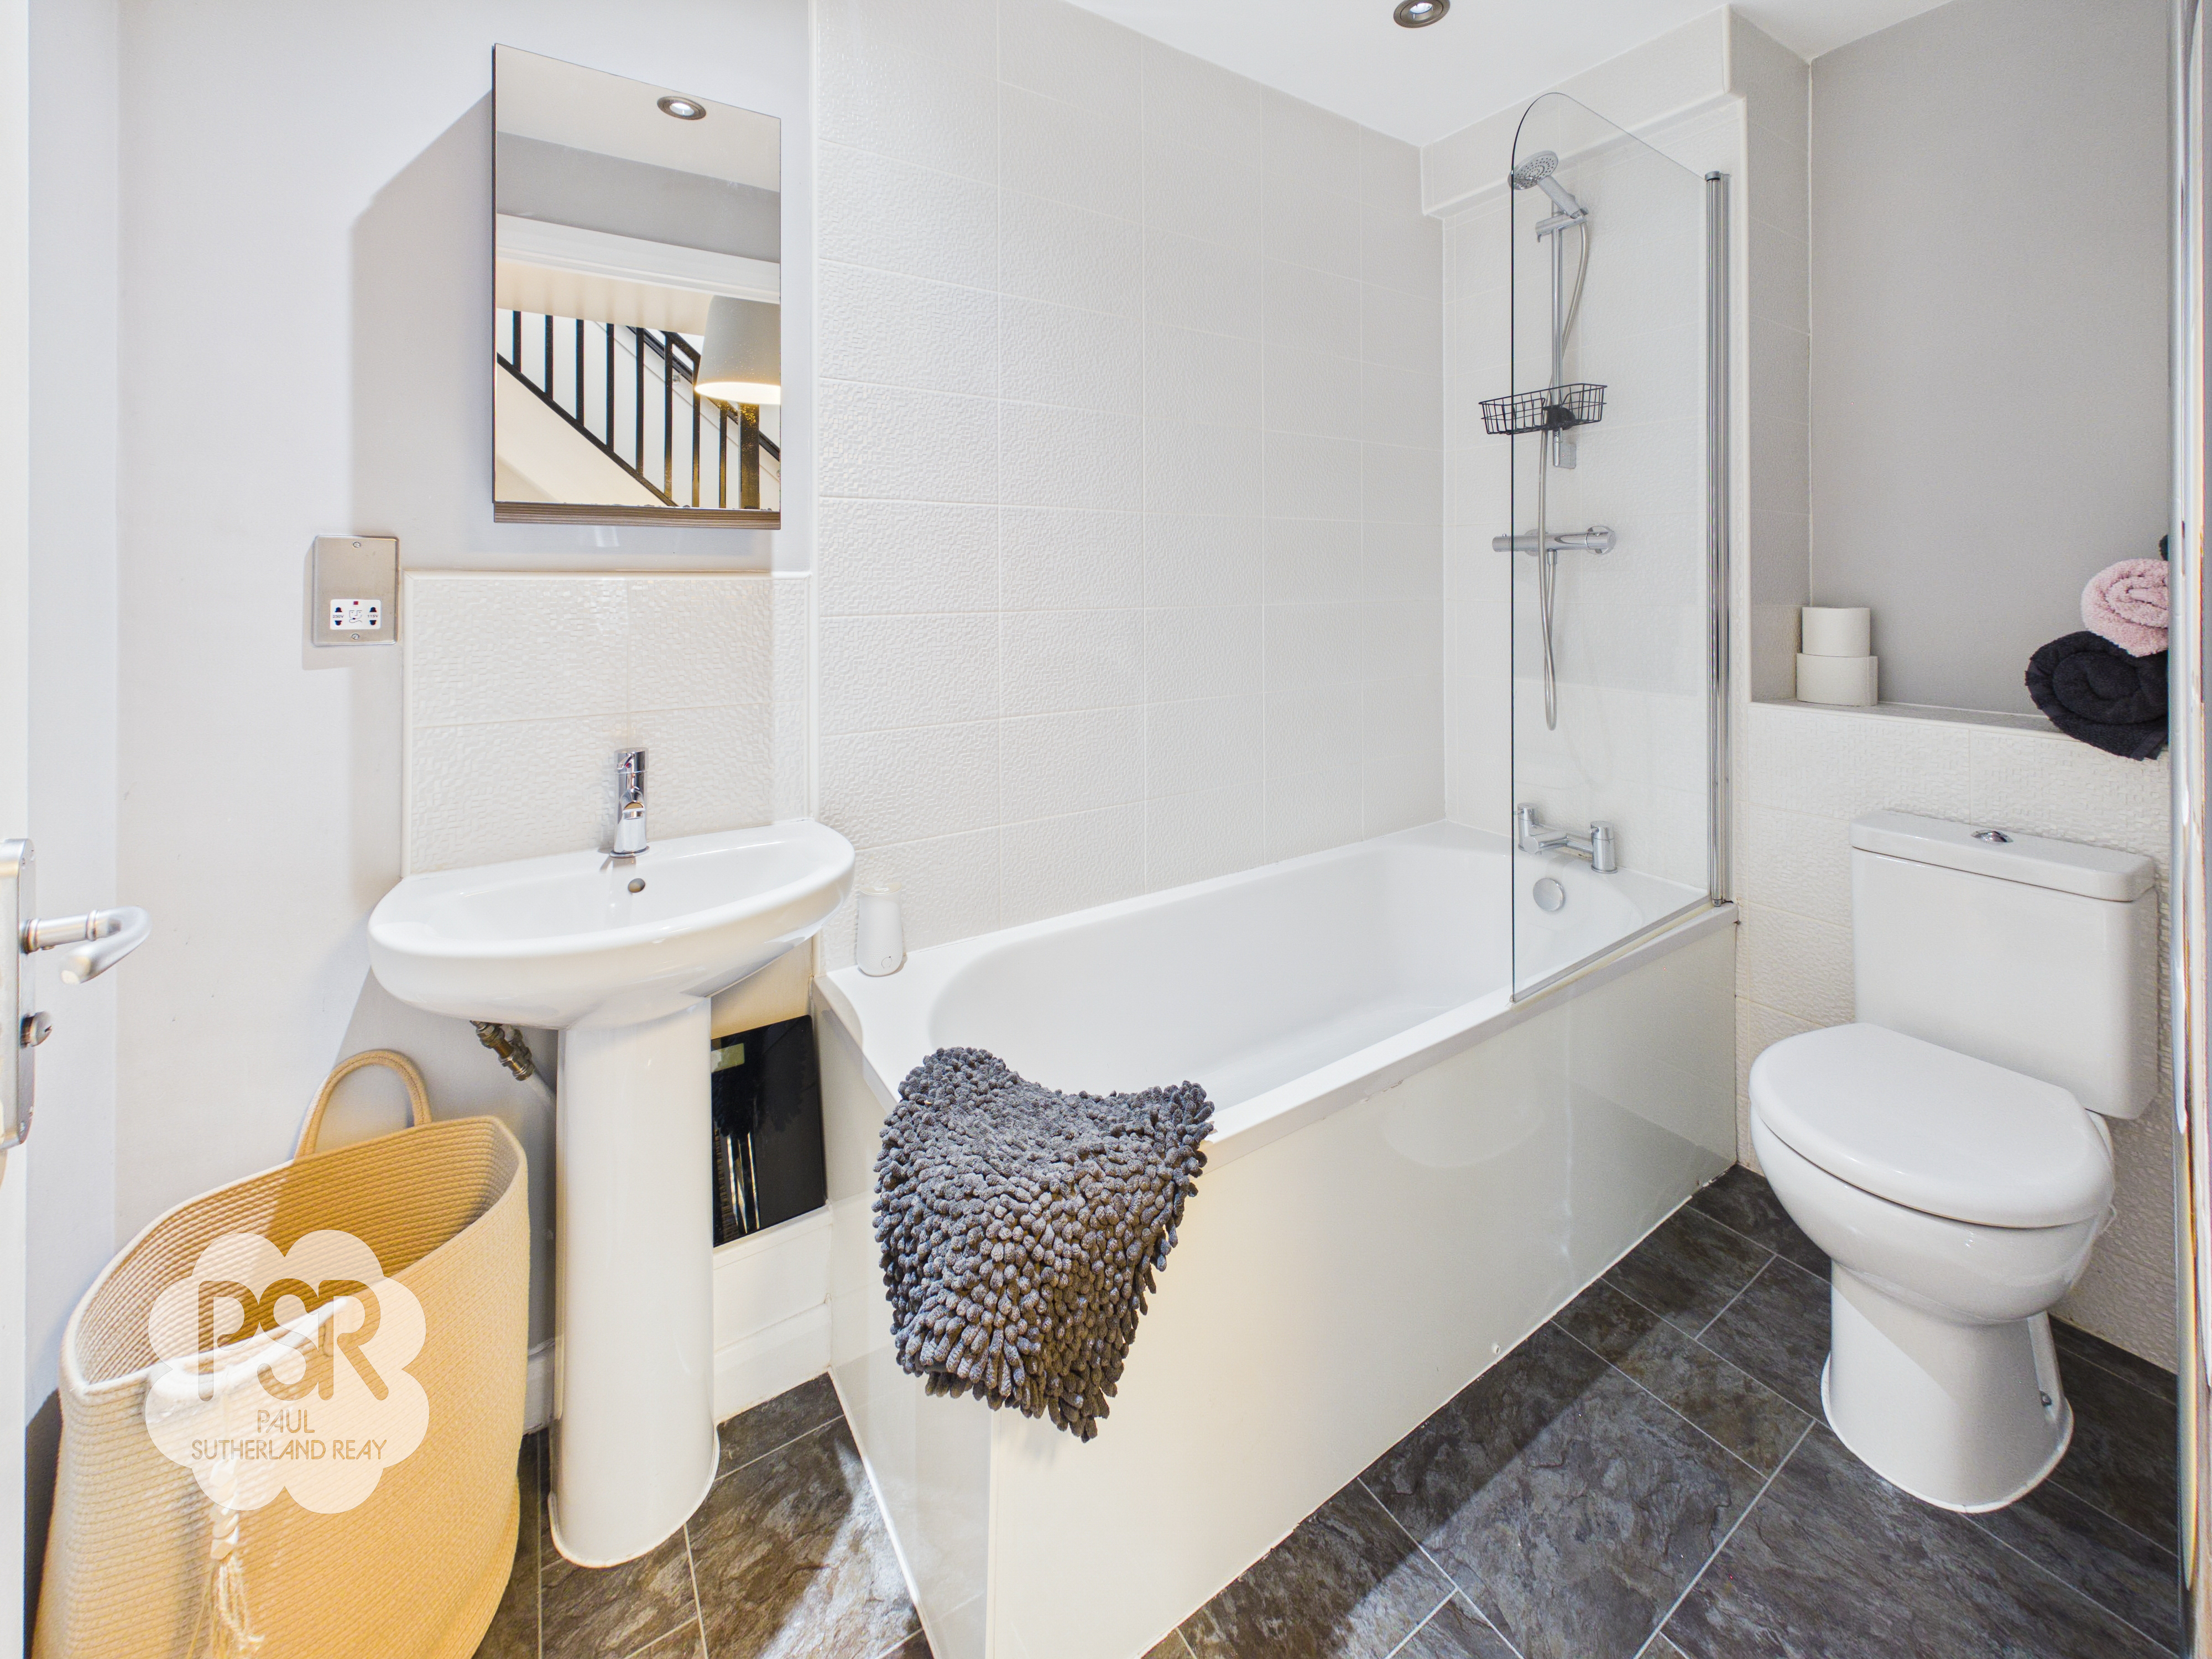
The bathroom features a panelled bath with mixer tap and overhead shower, a low-level push-flush WC, and a pedestal sink with chrome mixer tap. Finished with part-tiled walls, linoleum flooring, a chrome ladder radiator, and recessed ceiling lights. A door leads to a storage area with space for shelving or even converting into a seperate walk in shower area.
Bedroom Three
3.72m x 2.98m
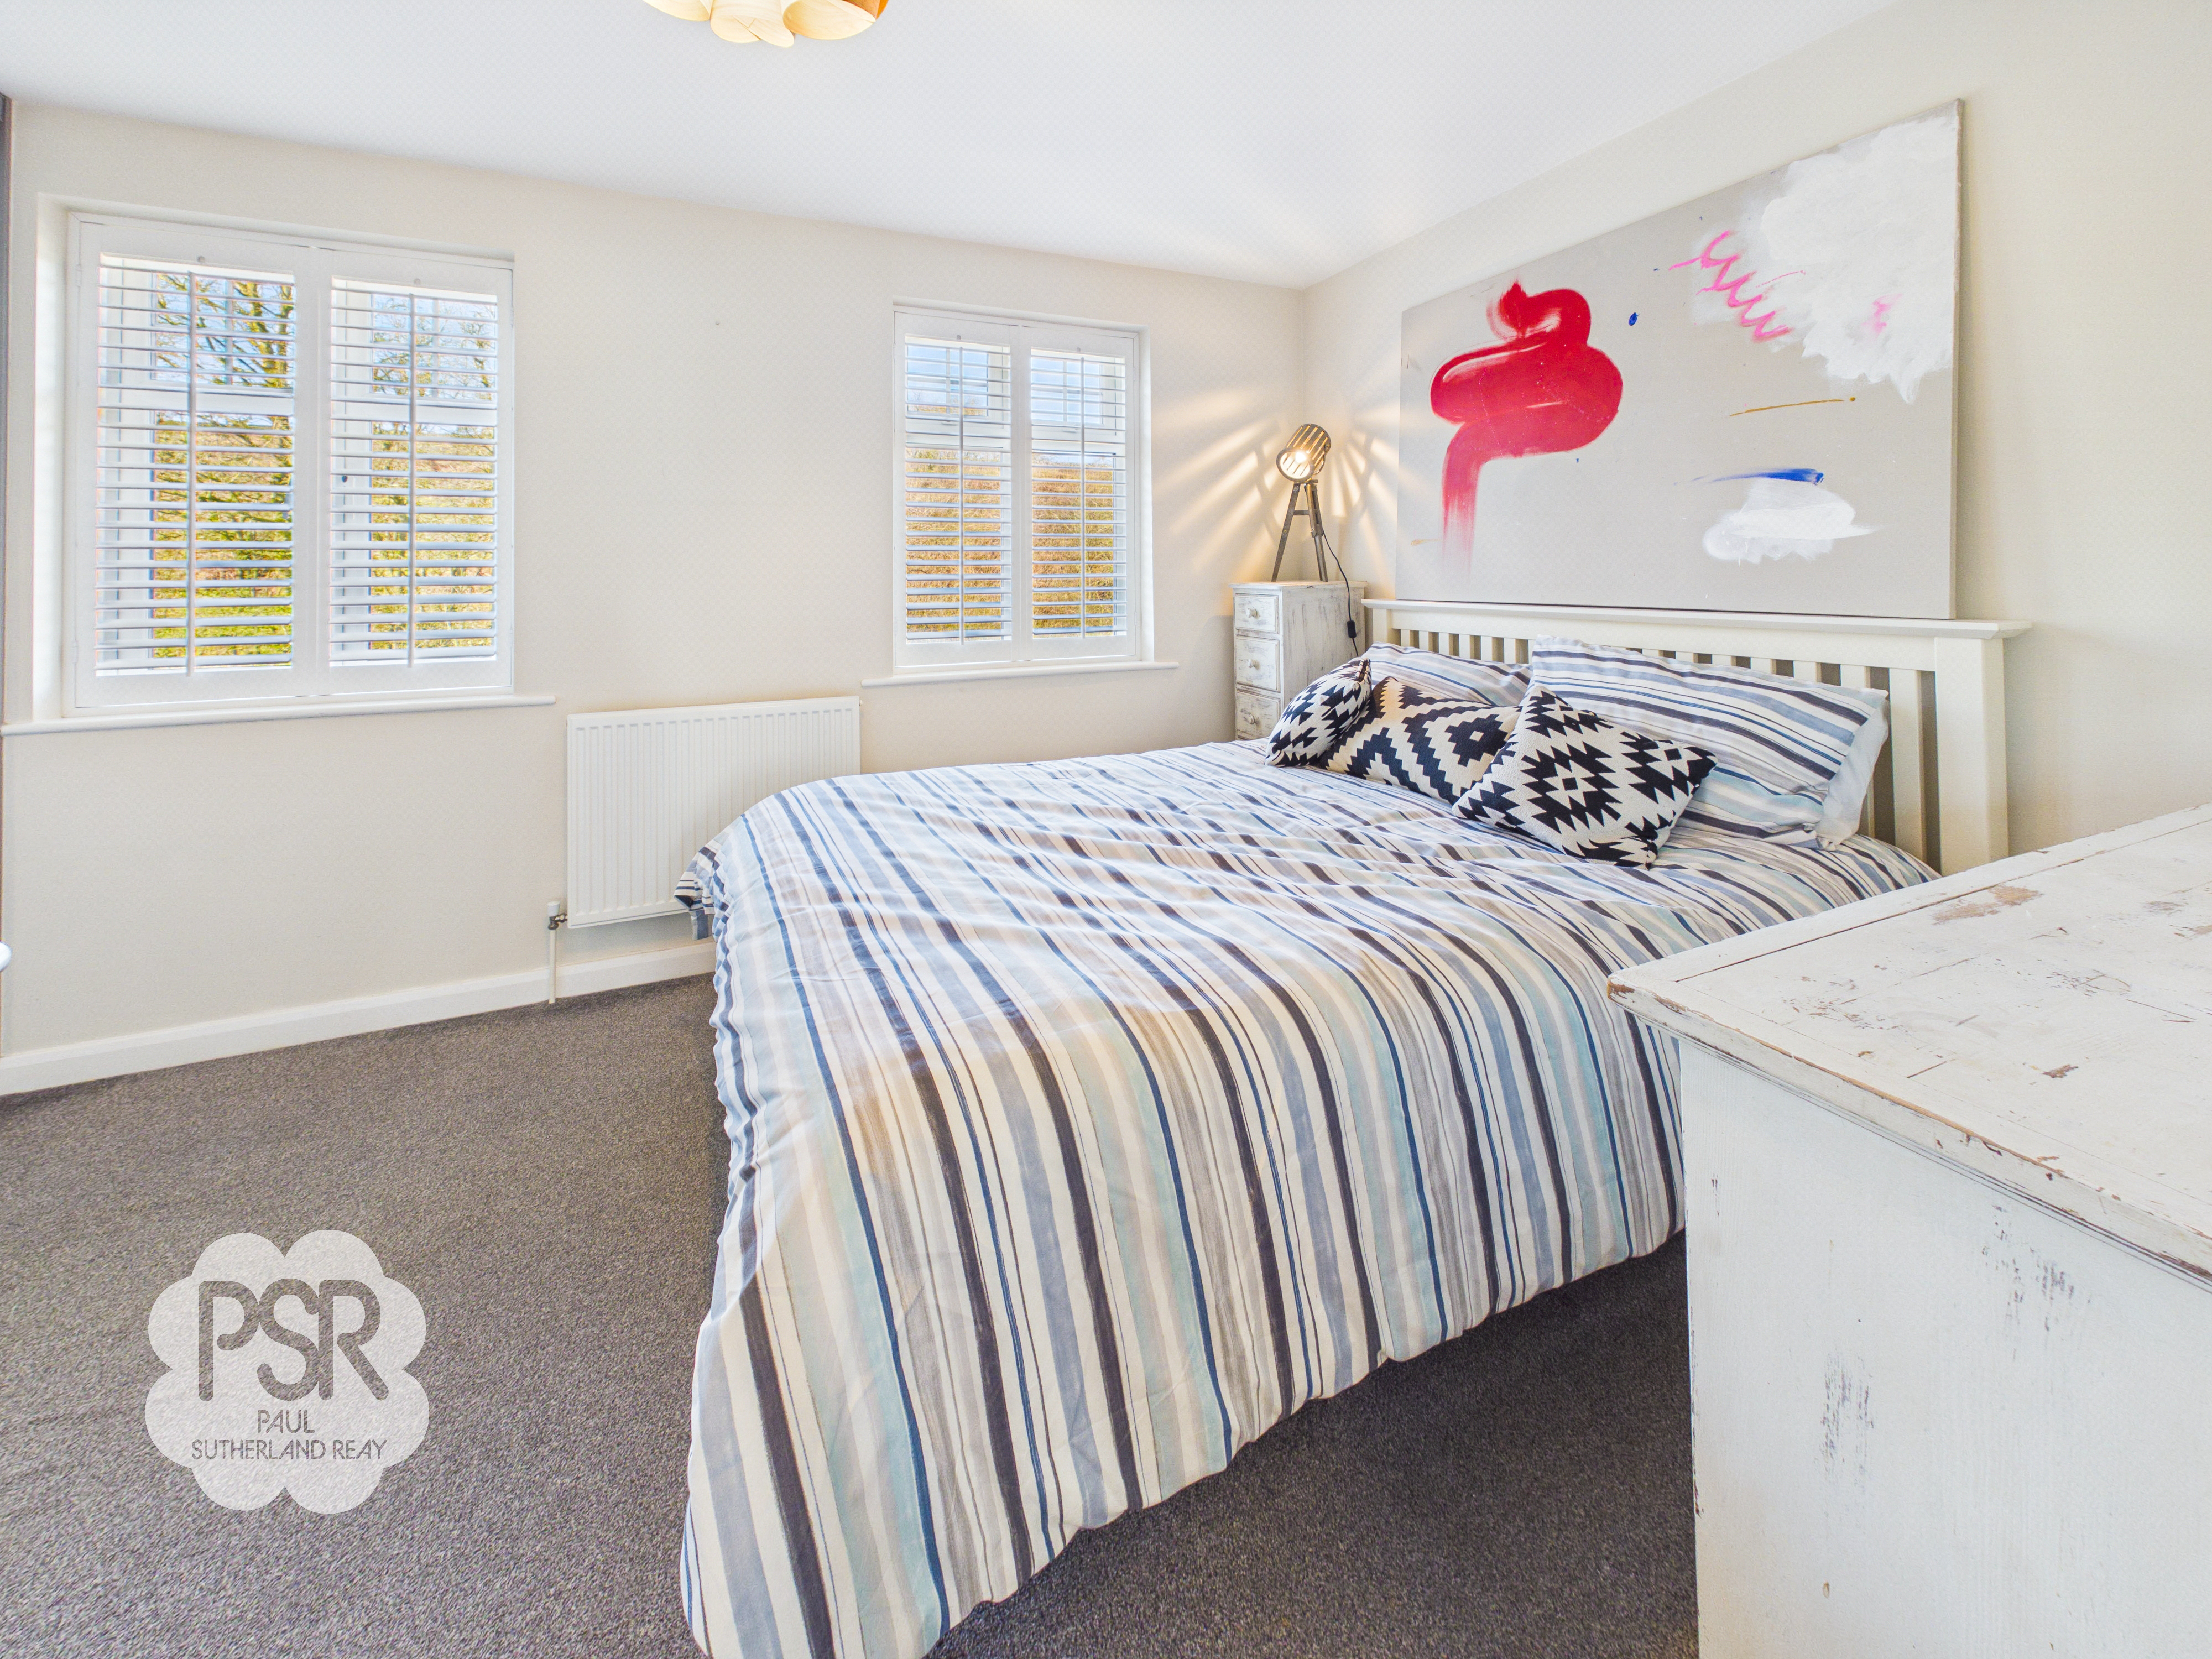
Double bedroom with two double glazed uPVC windows to the rear elevation, fitted with plantation shutters. Includes built-in wardrobes with sliding mirrored doors. Finished with carpeted flooring, radiator, and ceiling pendant light fitting.
View Bedroom Three PhotosLanding
1.19m x 2.15m
Carpeted stairs rise from the ground floor to a first-floor landing, with a further carpeted staircase leading to the second floor. Landing finished with carpeted flooring, radiator, and ceiling pendant light.
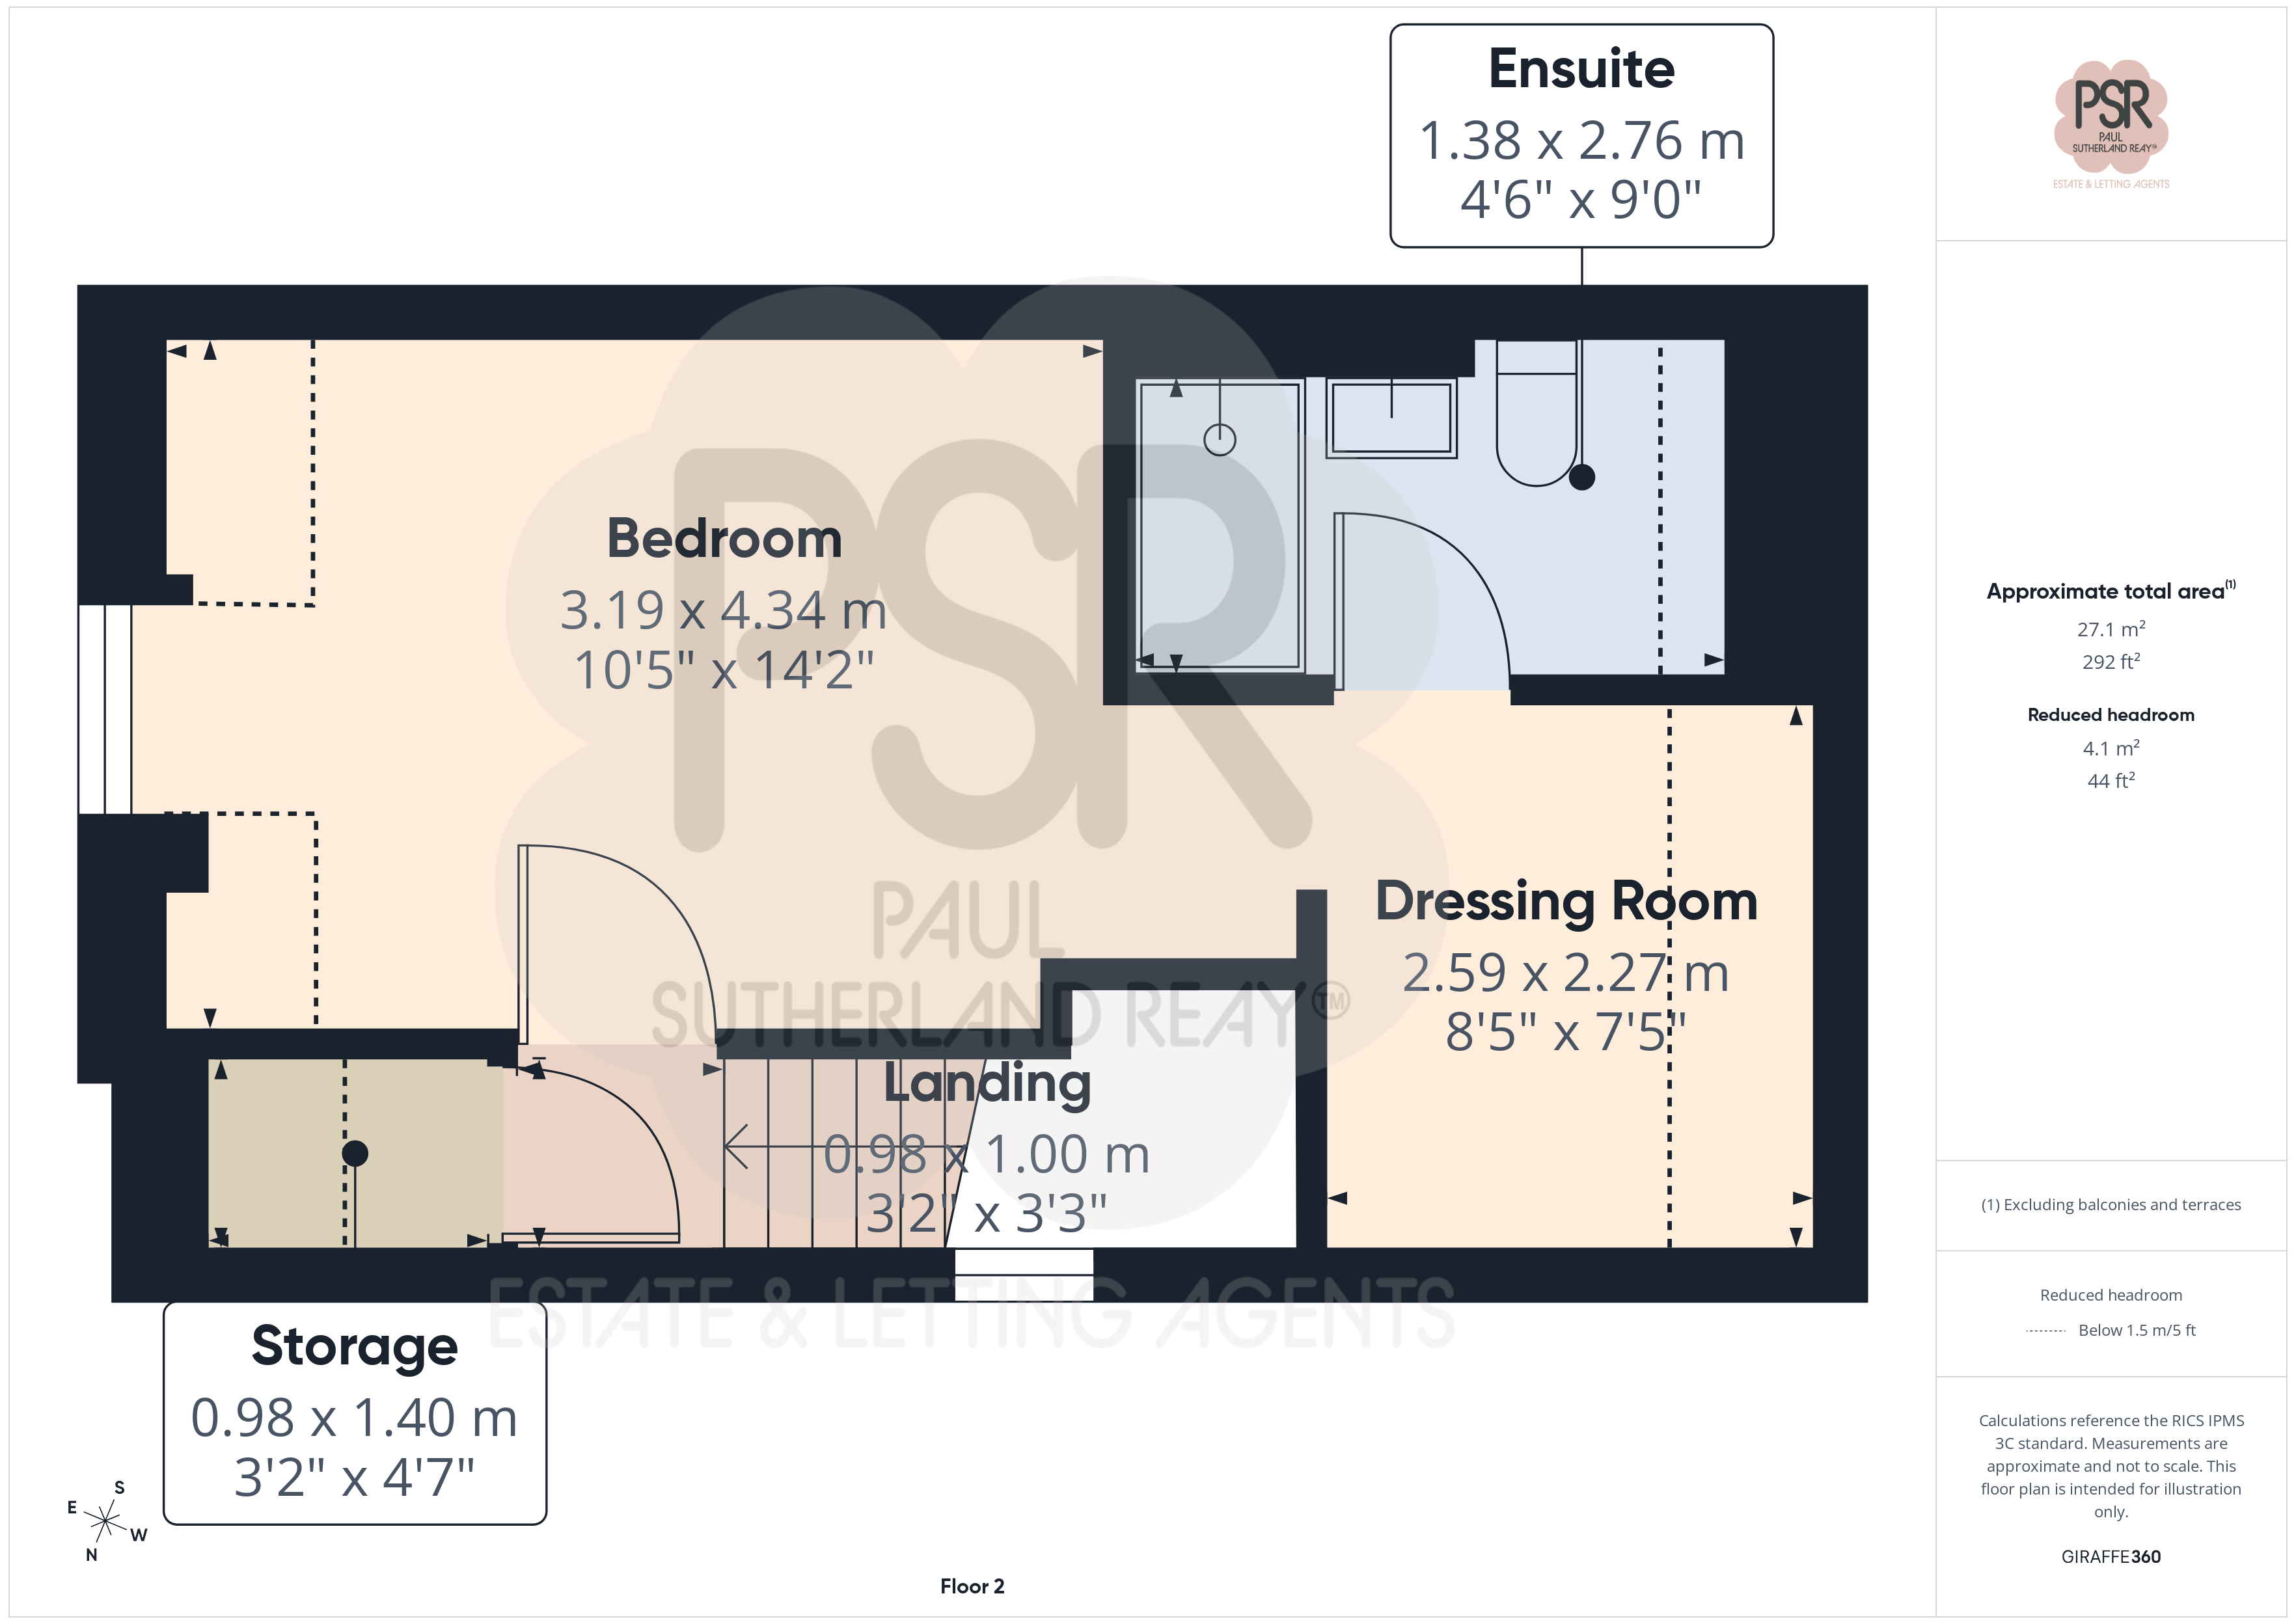
Second Floor Landing
Accessed via stairs from the first floor, this landing features a double glazed uPVC window to the side elevation and provides access to a generously sized storage cupboard. Finished with carpeted flooring and a ceiling pendant light.
Bedroom One
3.19m x 4.34m
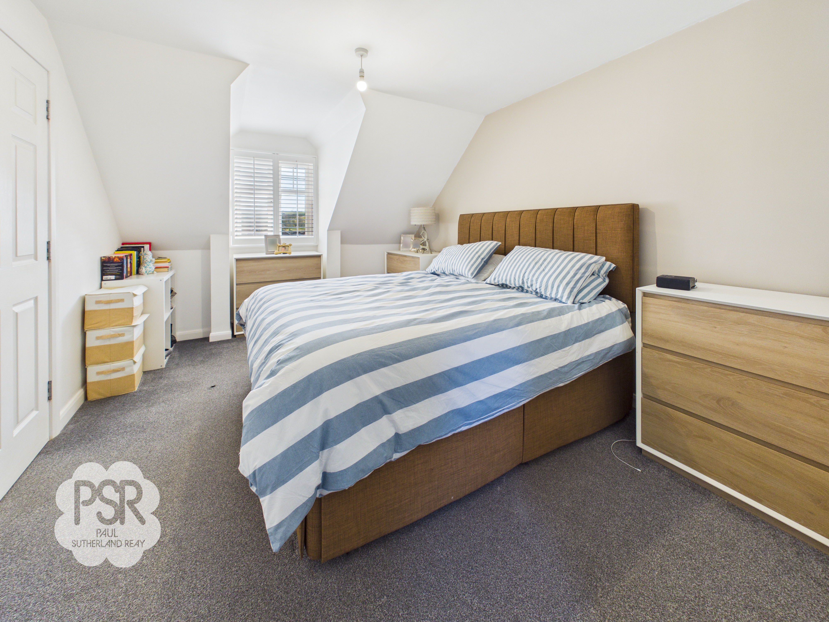
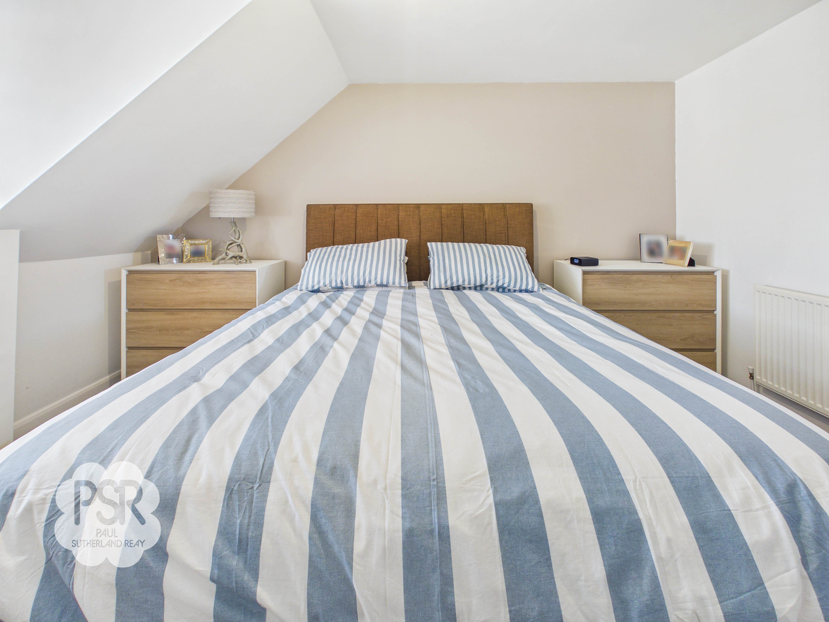
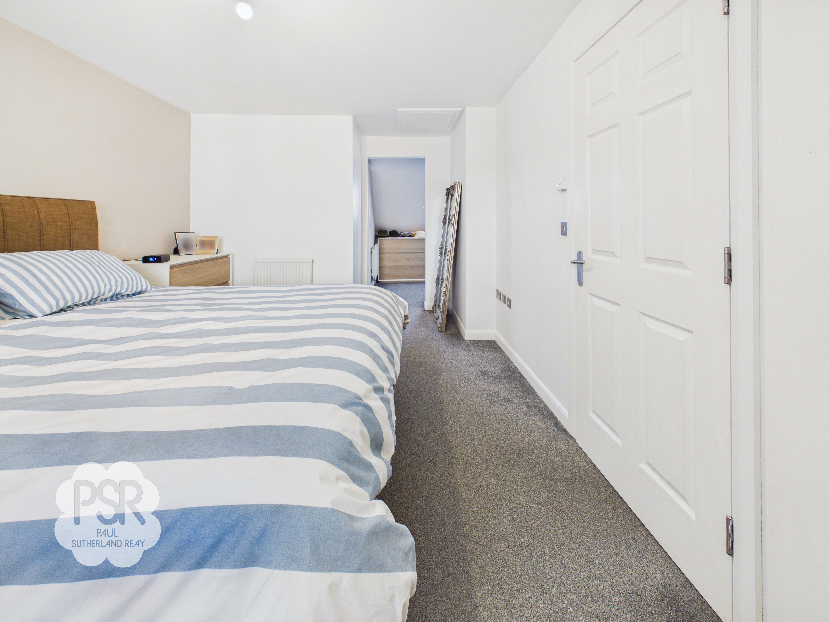
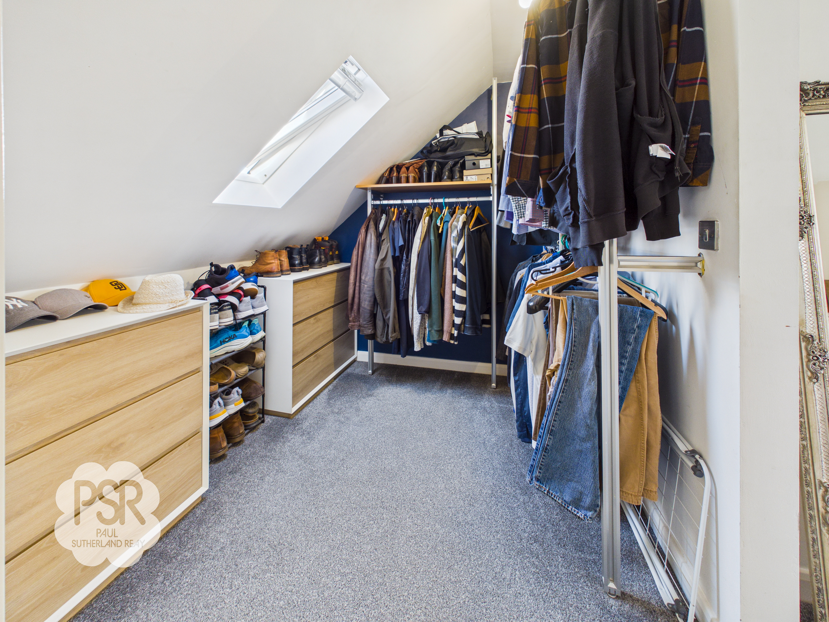
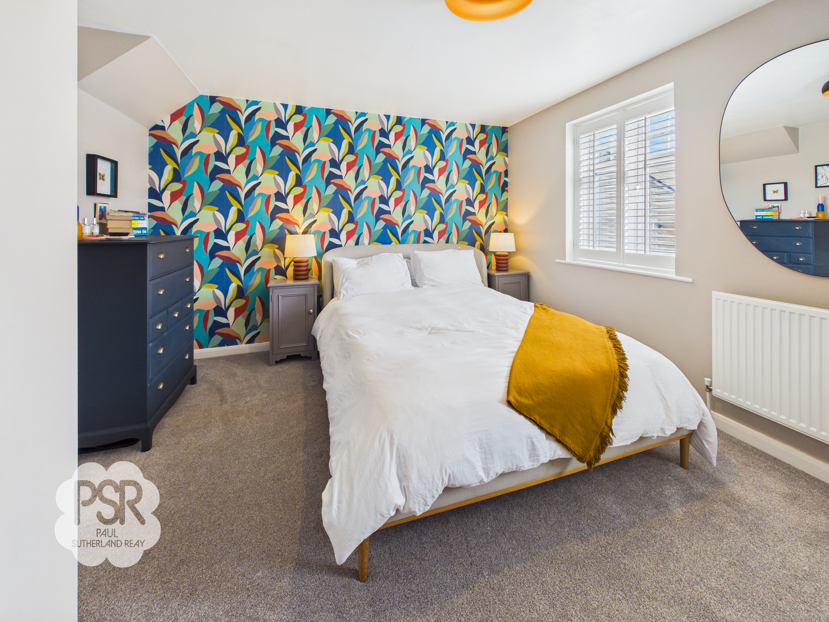
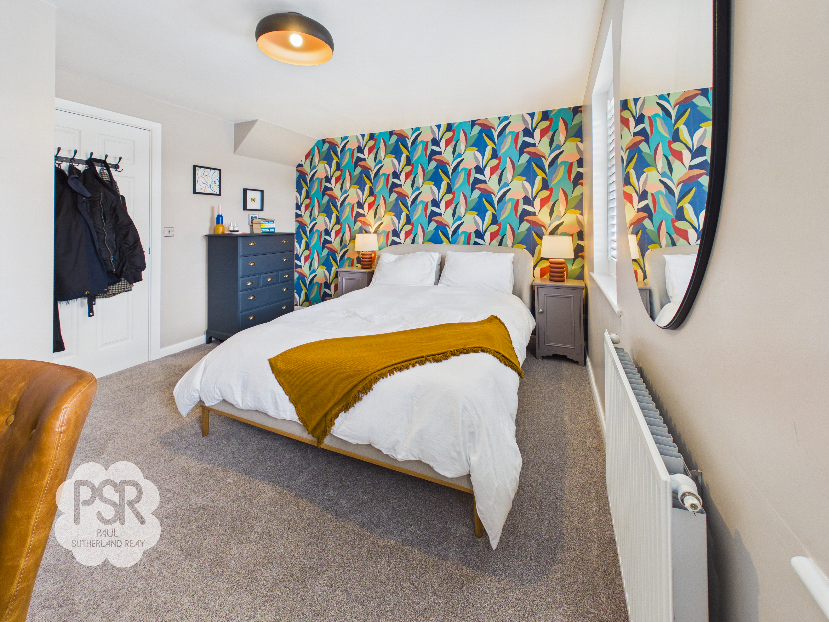
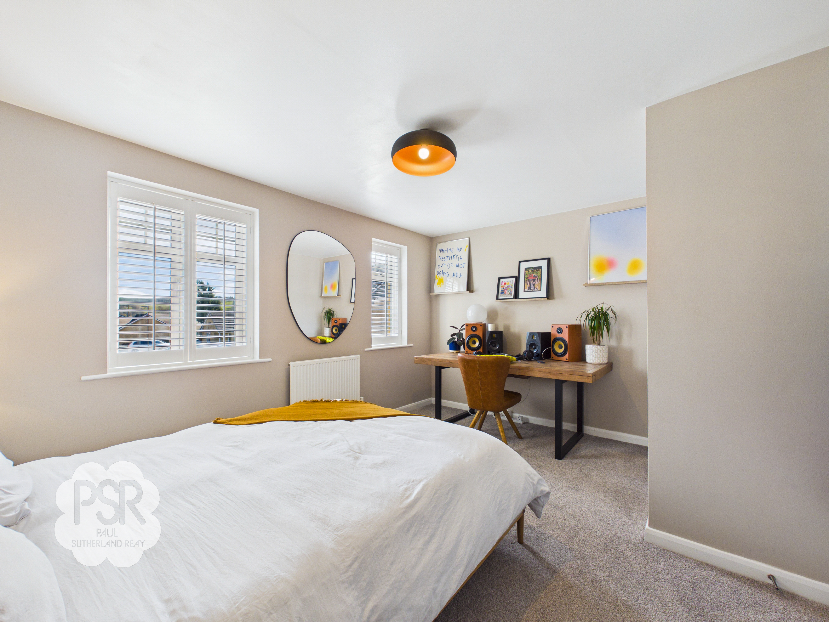
Double bedroom with a double glazed uPVC window to the front elevation, fitted with plantation shutters. Finished with carpeted flooring, radiator, and ceiling pendant light. The bedroom opens into a dressing area featuring a rear-elevation roof light, open hanging rails, and a radiator, with a door leading to the en-suite.
View Bedroom One PhotosEn Suite
1.38m x 2.76m
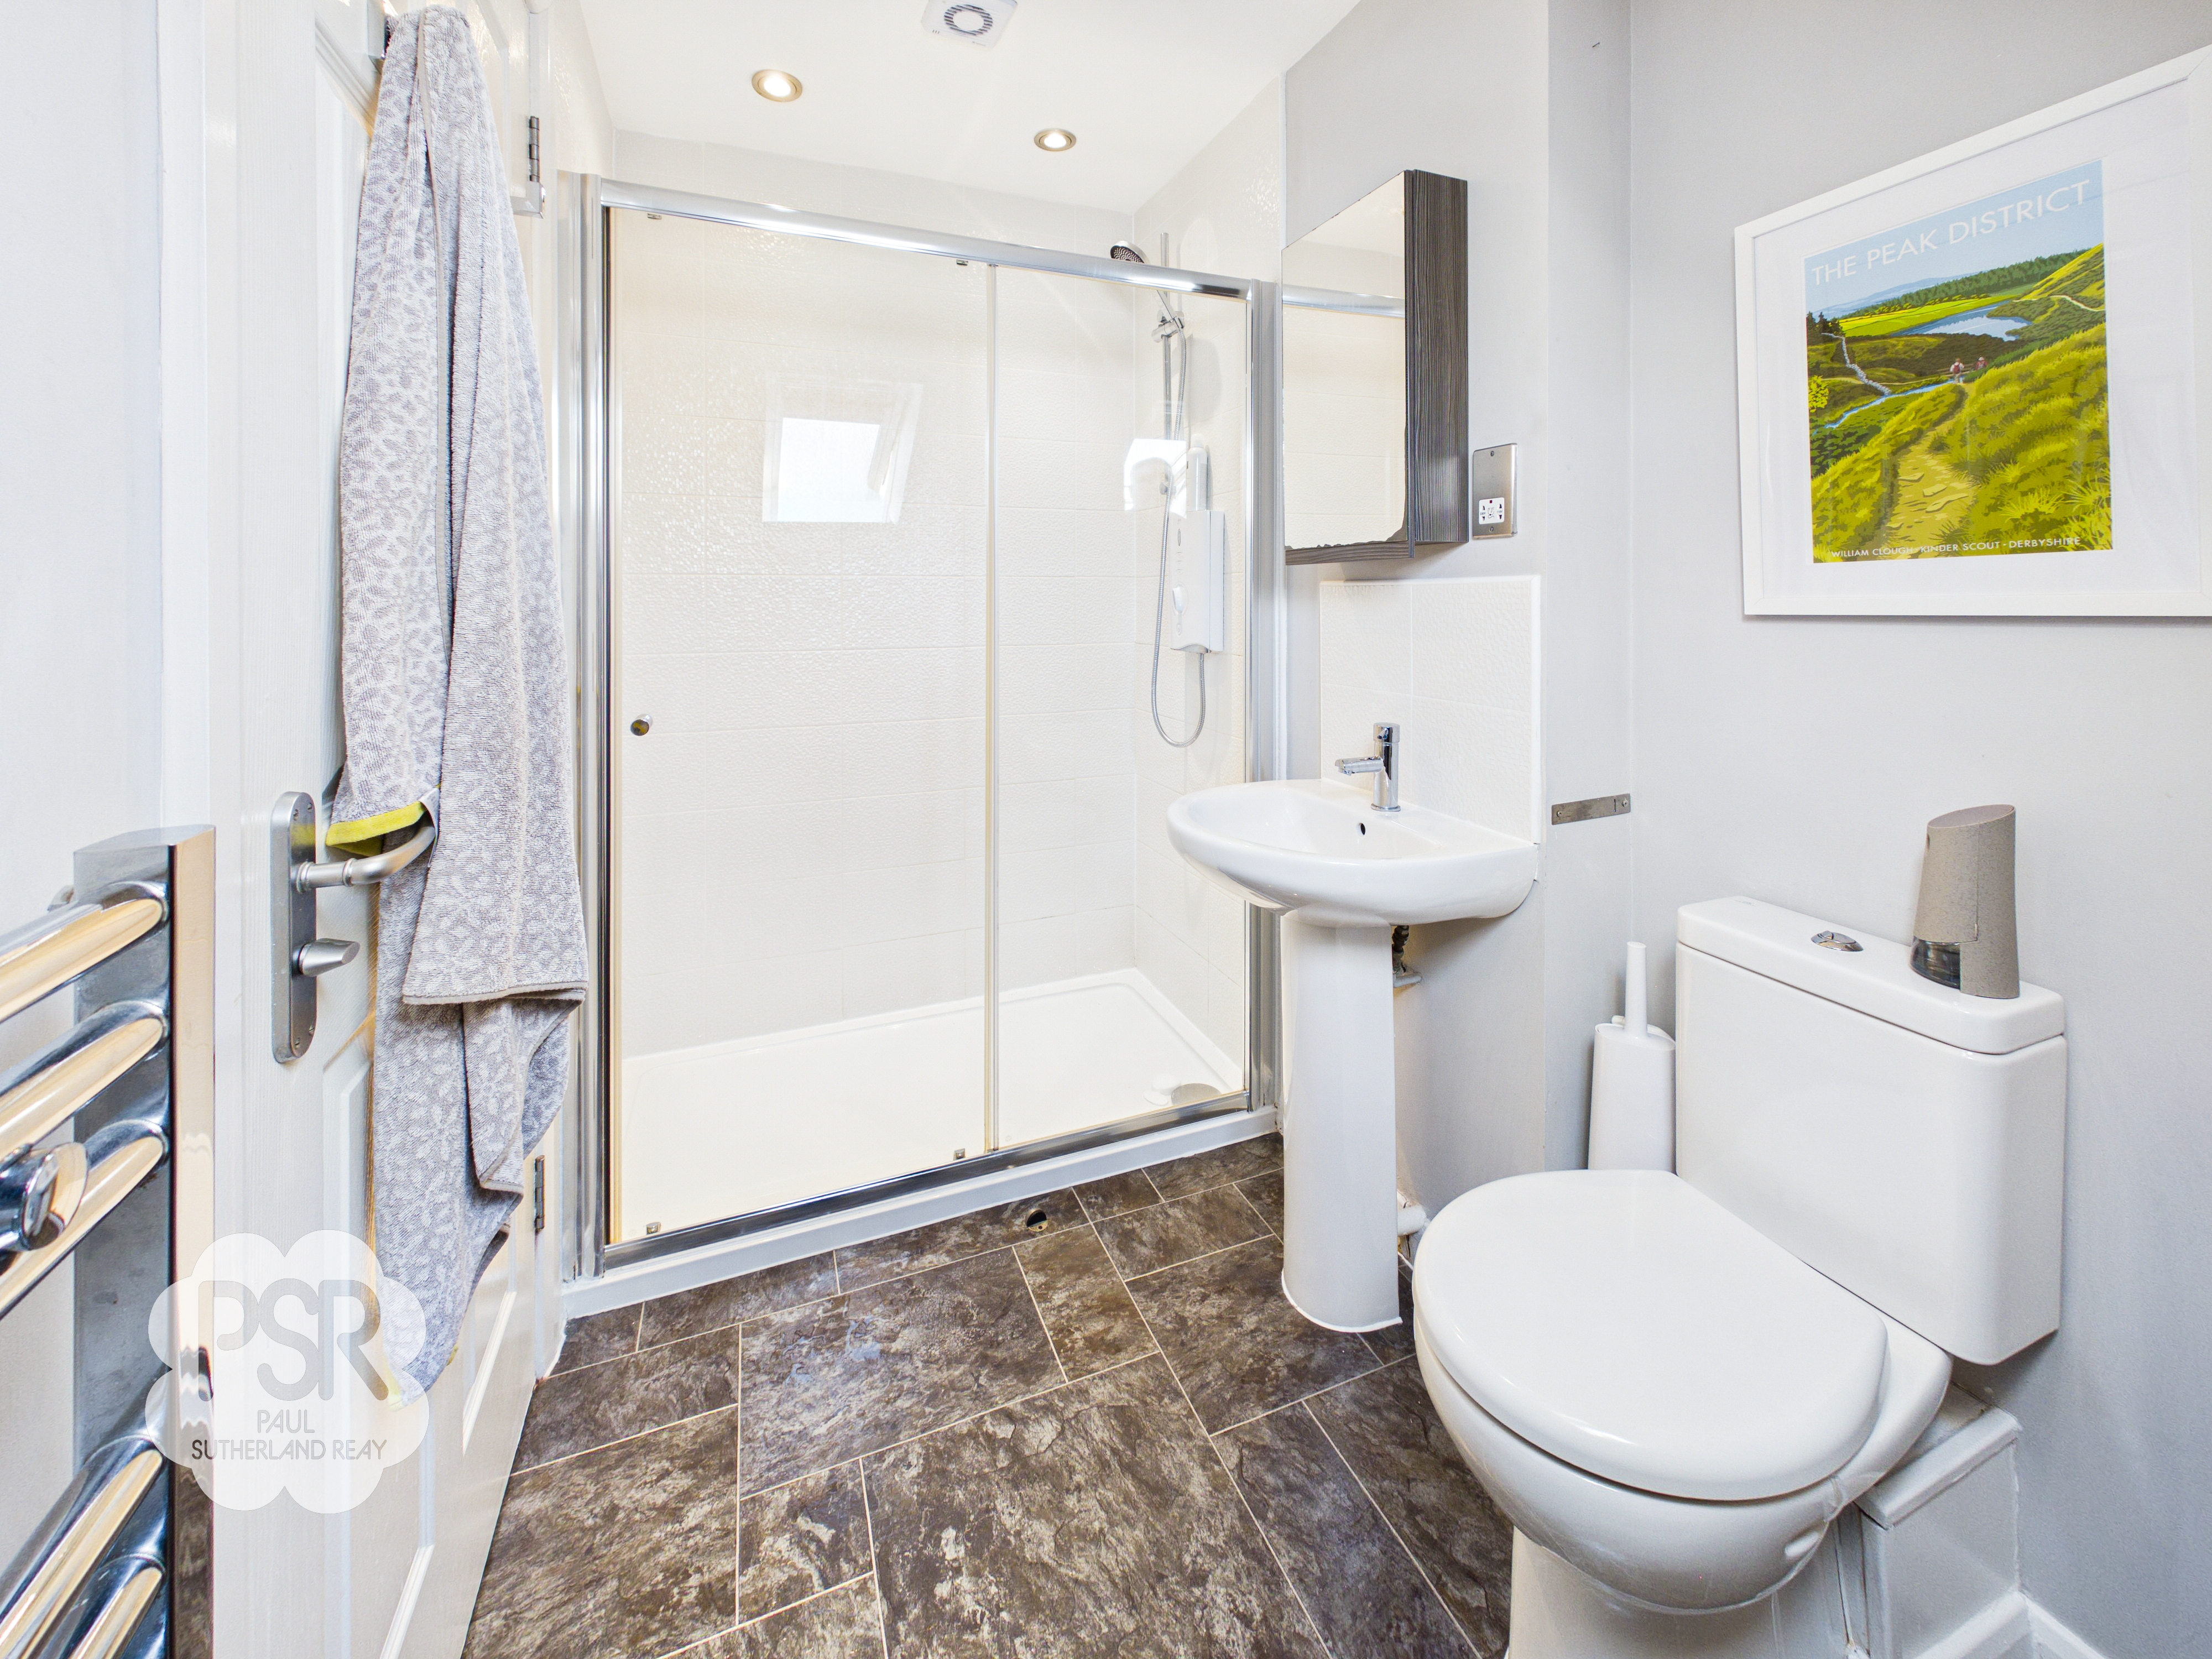
En-suite features a rear-elevation roof light, shower cubicle with electric shower, low-level push-flush WC, and pedestal sink with chrome mixer tap. Finished with part-tiled walls, linoleum flooring, recessed ceiling lights, and a chrome ladder radiator.
Floorplans
Outside Spaces
Garden
A Paved patio area, with plenty of space for table chairs and a BBQ, wooden garden shed, leading to a gated pathway to the side of the property. Lawned garden with wooden fencing and shrubs.
View PhotosParking Spaces
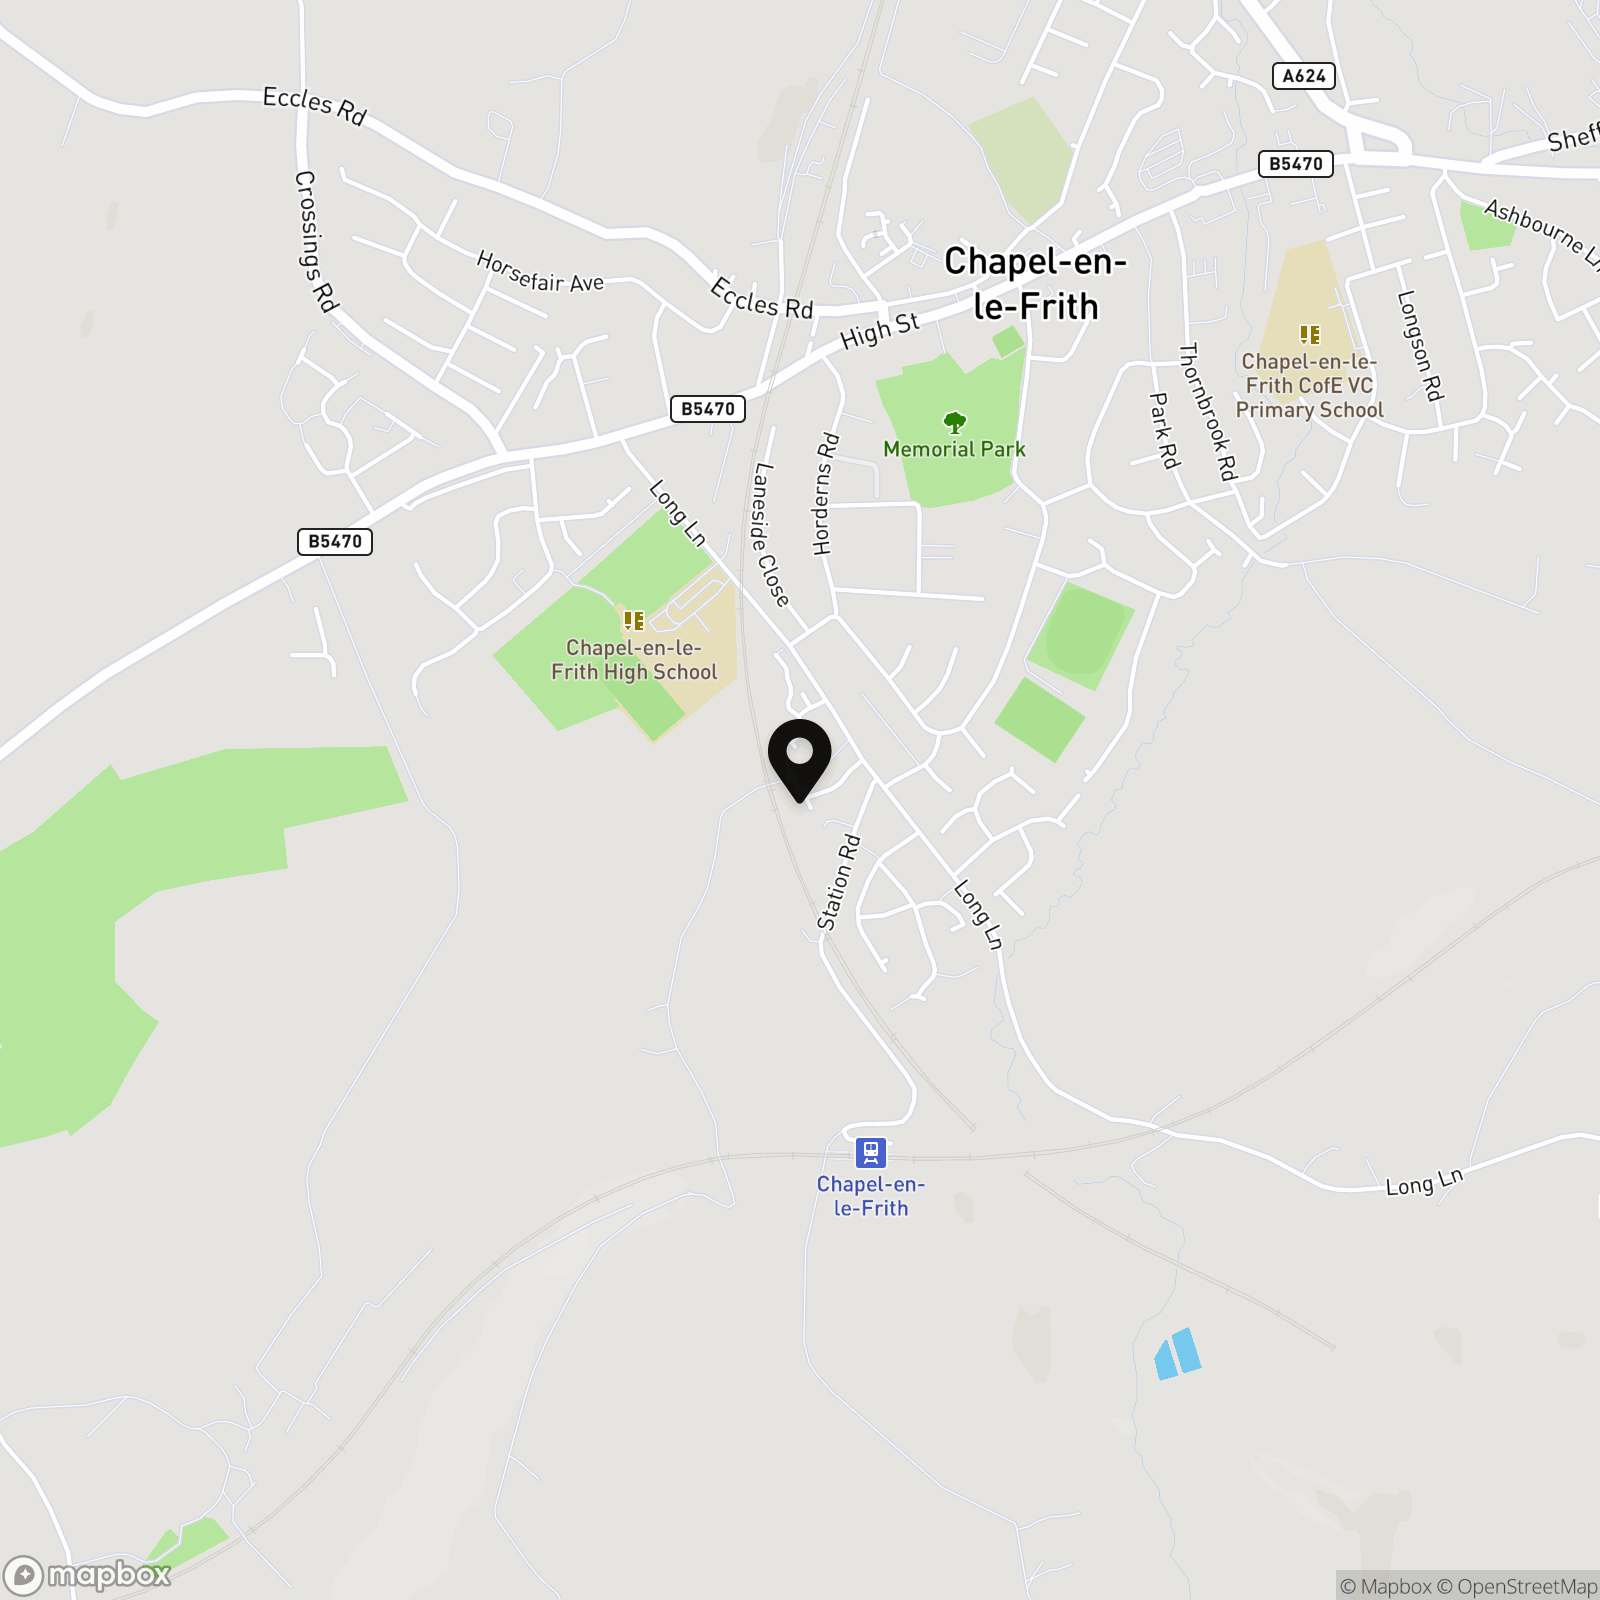
Location
Properties you may like
By PSR Estate and Lettings Agents
-

New Mills Road, Birch Vale, SK22
- 2 Beds
- 1 Bath
-
New Mills Road, Birch Vale, SK22
- 4 Beds
- 2 Bath
-
Hayfield Road, New Mills, SK22
- 3 Beds
- 1 Bath
-
Burrfields Road, Chapel-En-Le-Frith, SK23
- 2 Beds
- 1 Bath
-
Shallcross Mill Road, Whaley Bridge, SK23
- 4 Beds
- 3 Bath
-

Carriageway C, Dove Holes, SK17
- 3 Beds
- 2 Bath
-
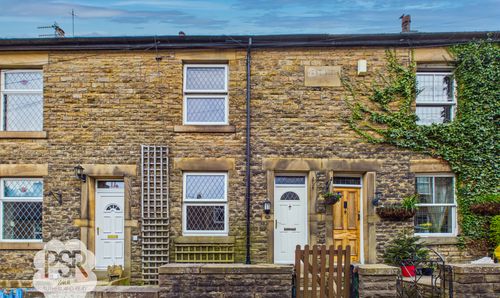
Yeardsley Lane, Furness Vale, SK23
- 2 Beds
- 1 Bath
-

Slack Lane, Little Hayfield, SK22
- 3 Beds
- 1 Bath
-
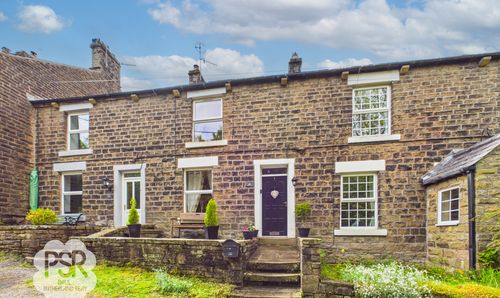
Ellers Bank, Hayfield, SK22
- 3 Beds
- 2 Bath