
3 Bedroom Mid-Terraced House, Deanswood Park, Deans, EH54
Deanswood Park, Deans, EH54
Description
*Fabulous 3 Bedroom Terraced Villa!*
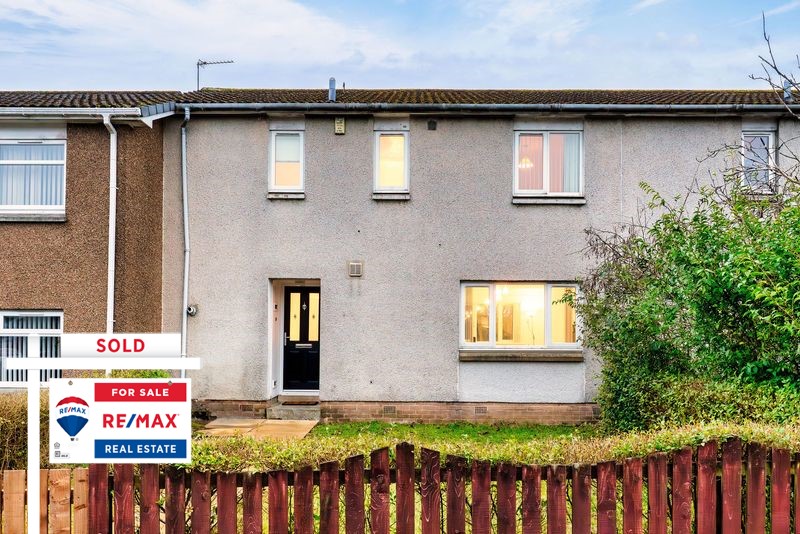
Niall McCabe & RE/MAX Property are thrilled to welcome to the market this incredibly spacious and well-presented 3-bedroom mid-terraced villa perfectly placed in the heart of Deanswood Park, Livingston. The property enjoys sleek interiors, a sizeable floorplan and private gardens – the ideal family home for years to come. It is also handily located close to all public amenities and transport links.
Accommodation comprises; dual aspect lounge/diner, modern kitchen, 3 double bedroom, sleek family bathroom and W.C & externally there are pretty gardens.
Deans is a residential and industrial suburb located in the northern part of Livingston, West Lothian, Scotland. Historically known as Livingston Station due to its former railway station, Deans has evolved from its industrial roots into a vibrant community. The area offers a range of amenities, including the Carmondean Centre, which houses various shops, eateries, and a Morrisons supermarket. Educational facilities are well-represented, with institutions like Deans Community High School serving the local population. Transportation is convenient, with the nearby Livingston North railway station providing regular services to Edinburgh and Glasgow, and easy access to the M8 motorway.
Freehold
Council tax band B
No Factor Fee
Sales particulars aim for accuracy but rely on seller-provided info. Measurements may have minor fluctuations. Items not tested, no warranty on condition. Photos may use wide angle lens. Floorplans are approximate, not to scale. Not a contractual document; buyers should conduct own inquiries.
Virtual Tour
https://my.matterport.com/show/?m=SK2kNNMqrU7Key Features
- Impressive Mid-Terraced Villa
- Modern Lounge/Diner
- Sleek Kitchen
- 3 Double Bedrooms
- Family Bathroom & W.C
- Private, Low Maintenance Gardens
Property Details
- Property type: House
- Property style: Mid-Terraced
- Approx Sq Feet: 1,141 sqft
- Property Age Bracket: 1970 - 1990
- Council Tax Band: B
- Property Ipack: Home Report
Rooms
Lounge
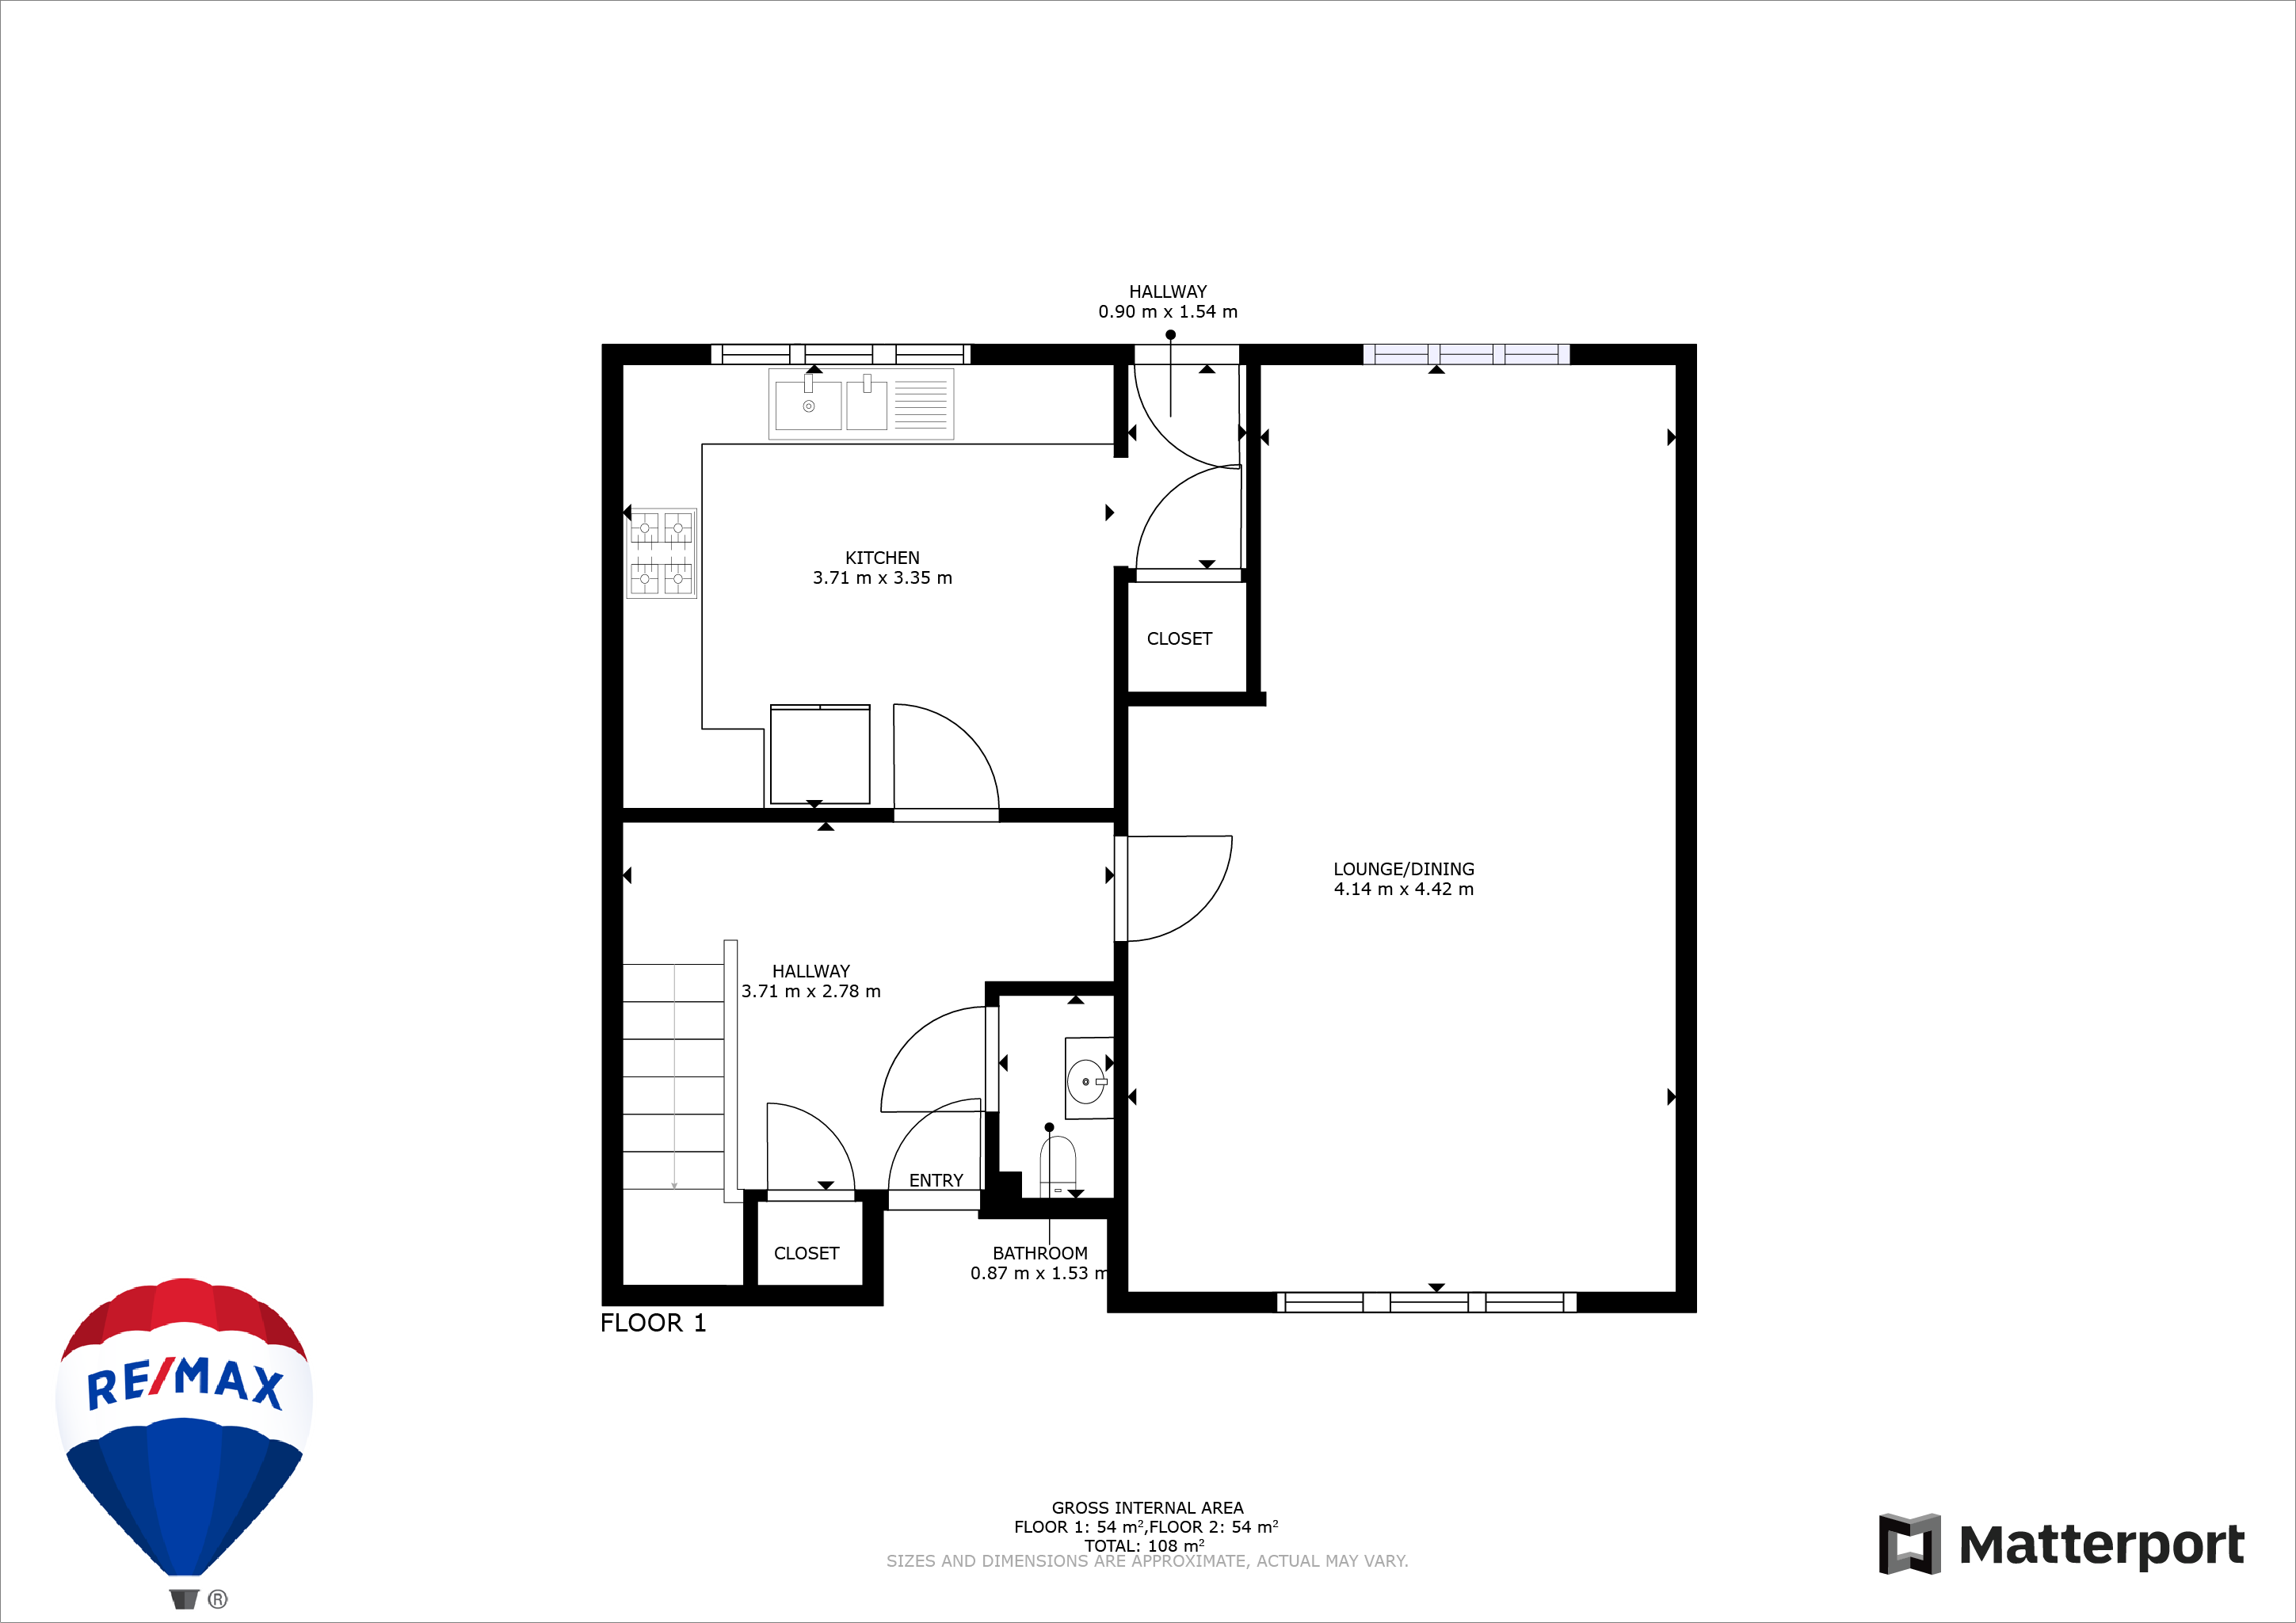
4.42m x 4.14m
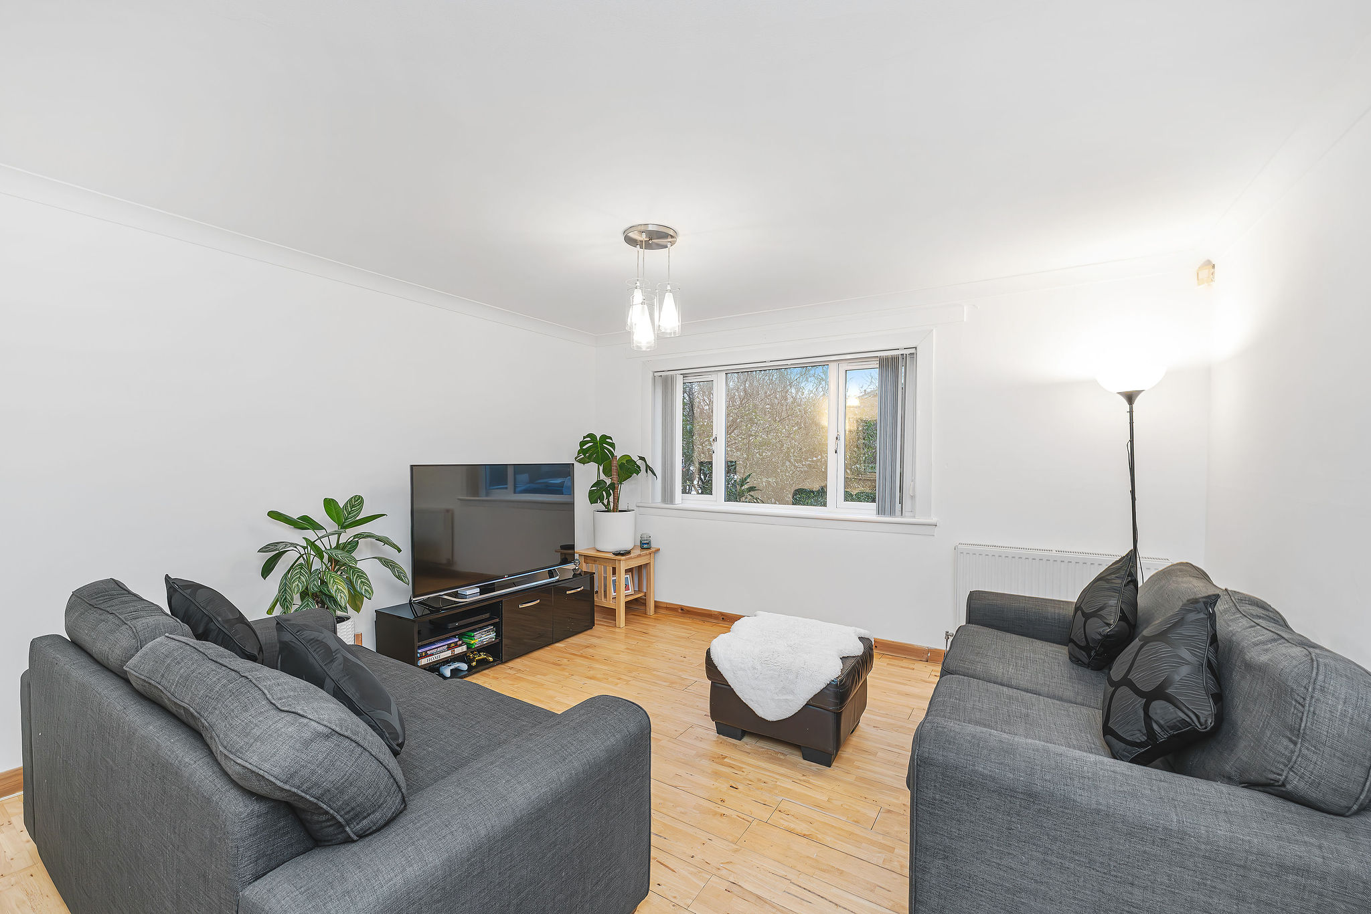
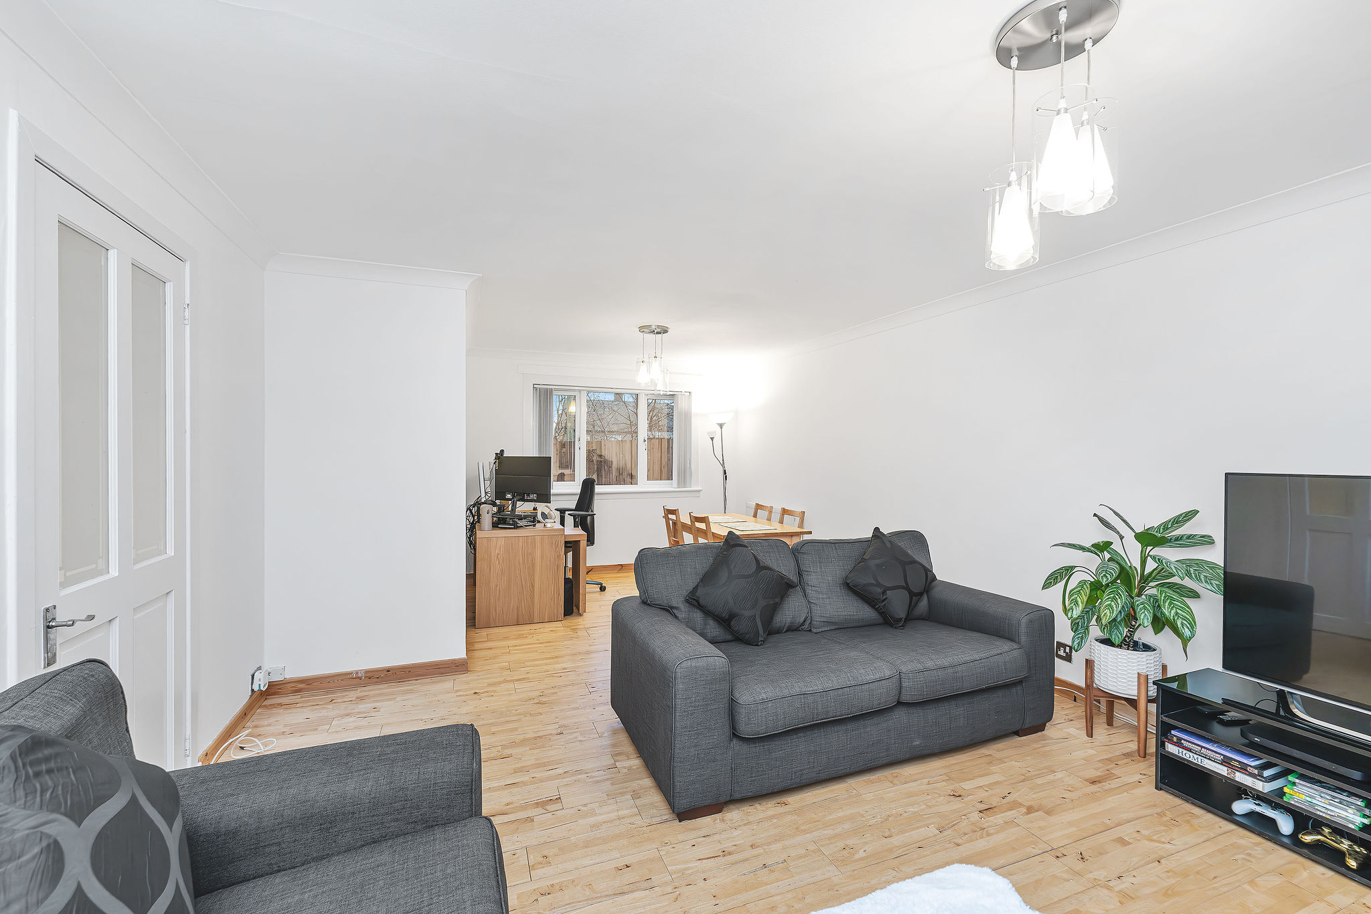
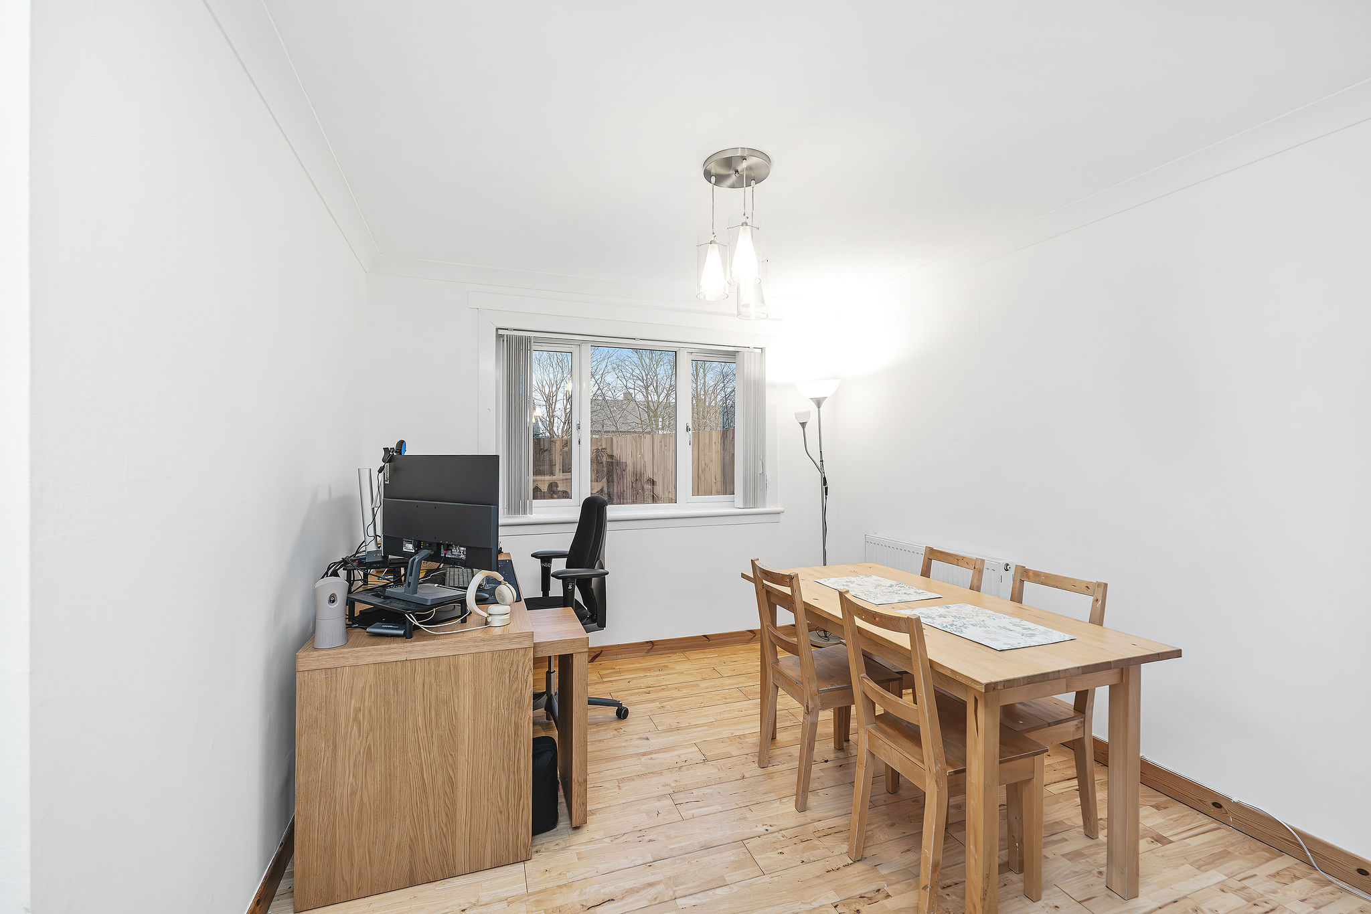
A spacious lounge/diner featuring dual-aspect windows for abundant natural light, complemented by neutral décor and a stunning floor. The generous layout offers ample flexibility for various furniture arrangements, creating a stylish and versatile living space.
Kitchen
3.71m x 3.35m
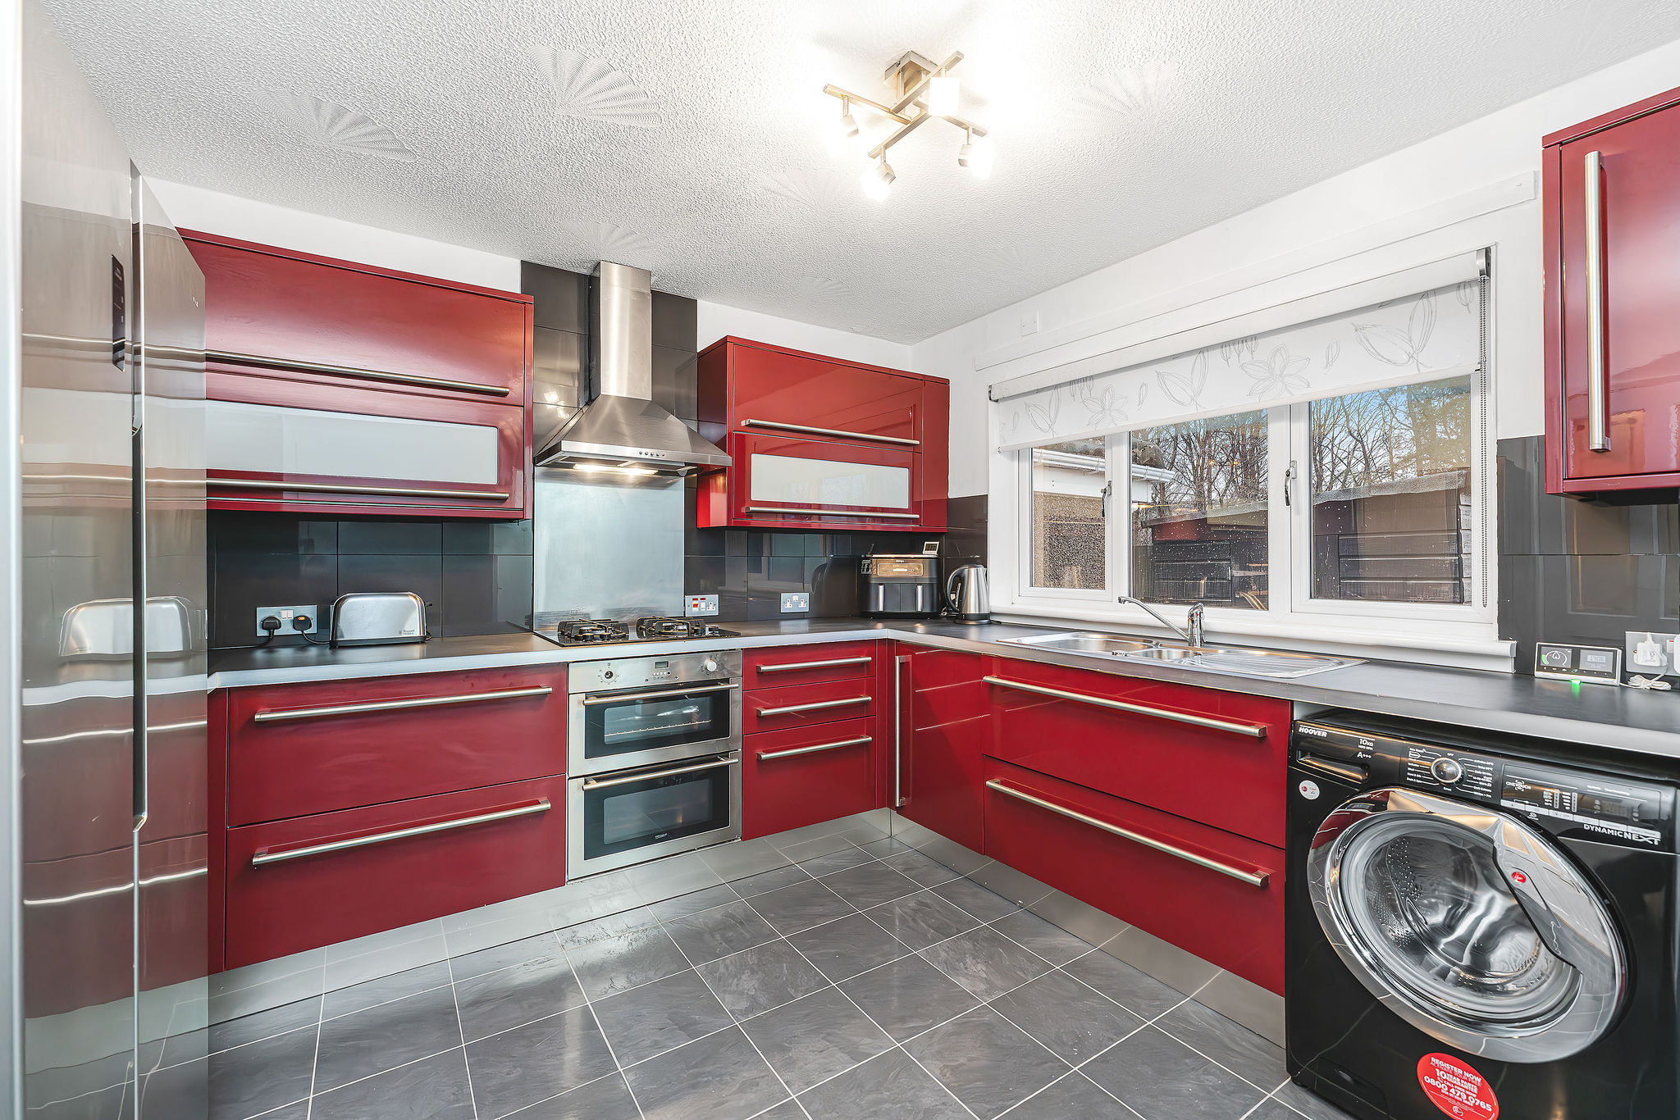
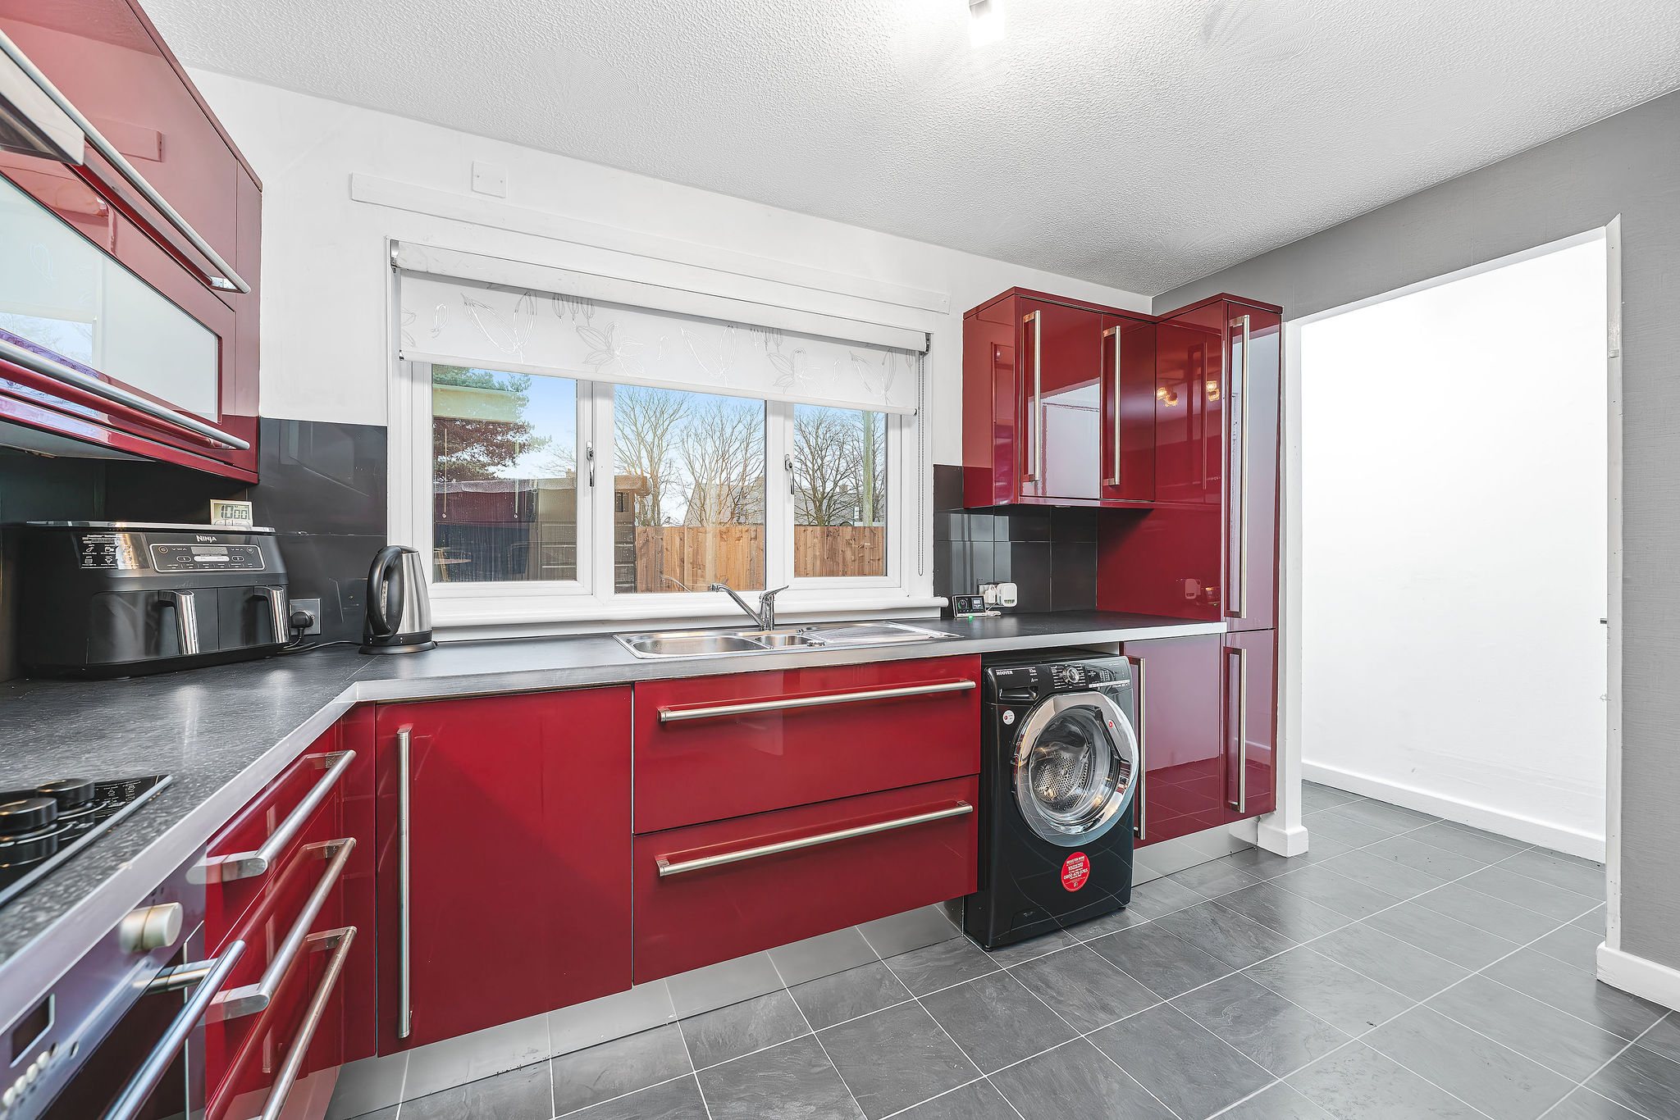
An impressive red high-gloss kitchen with extensive workspace provided by sleek base and wall cabinets, stunning worktops, and integrated appliances. Gorgeous contrasting flooring and a rear window enhance the style and practicality of this striking space.
W.C
1.53m x 0.87m
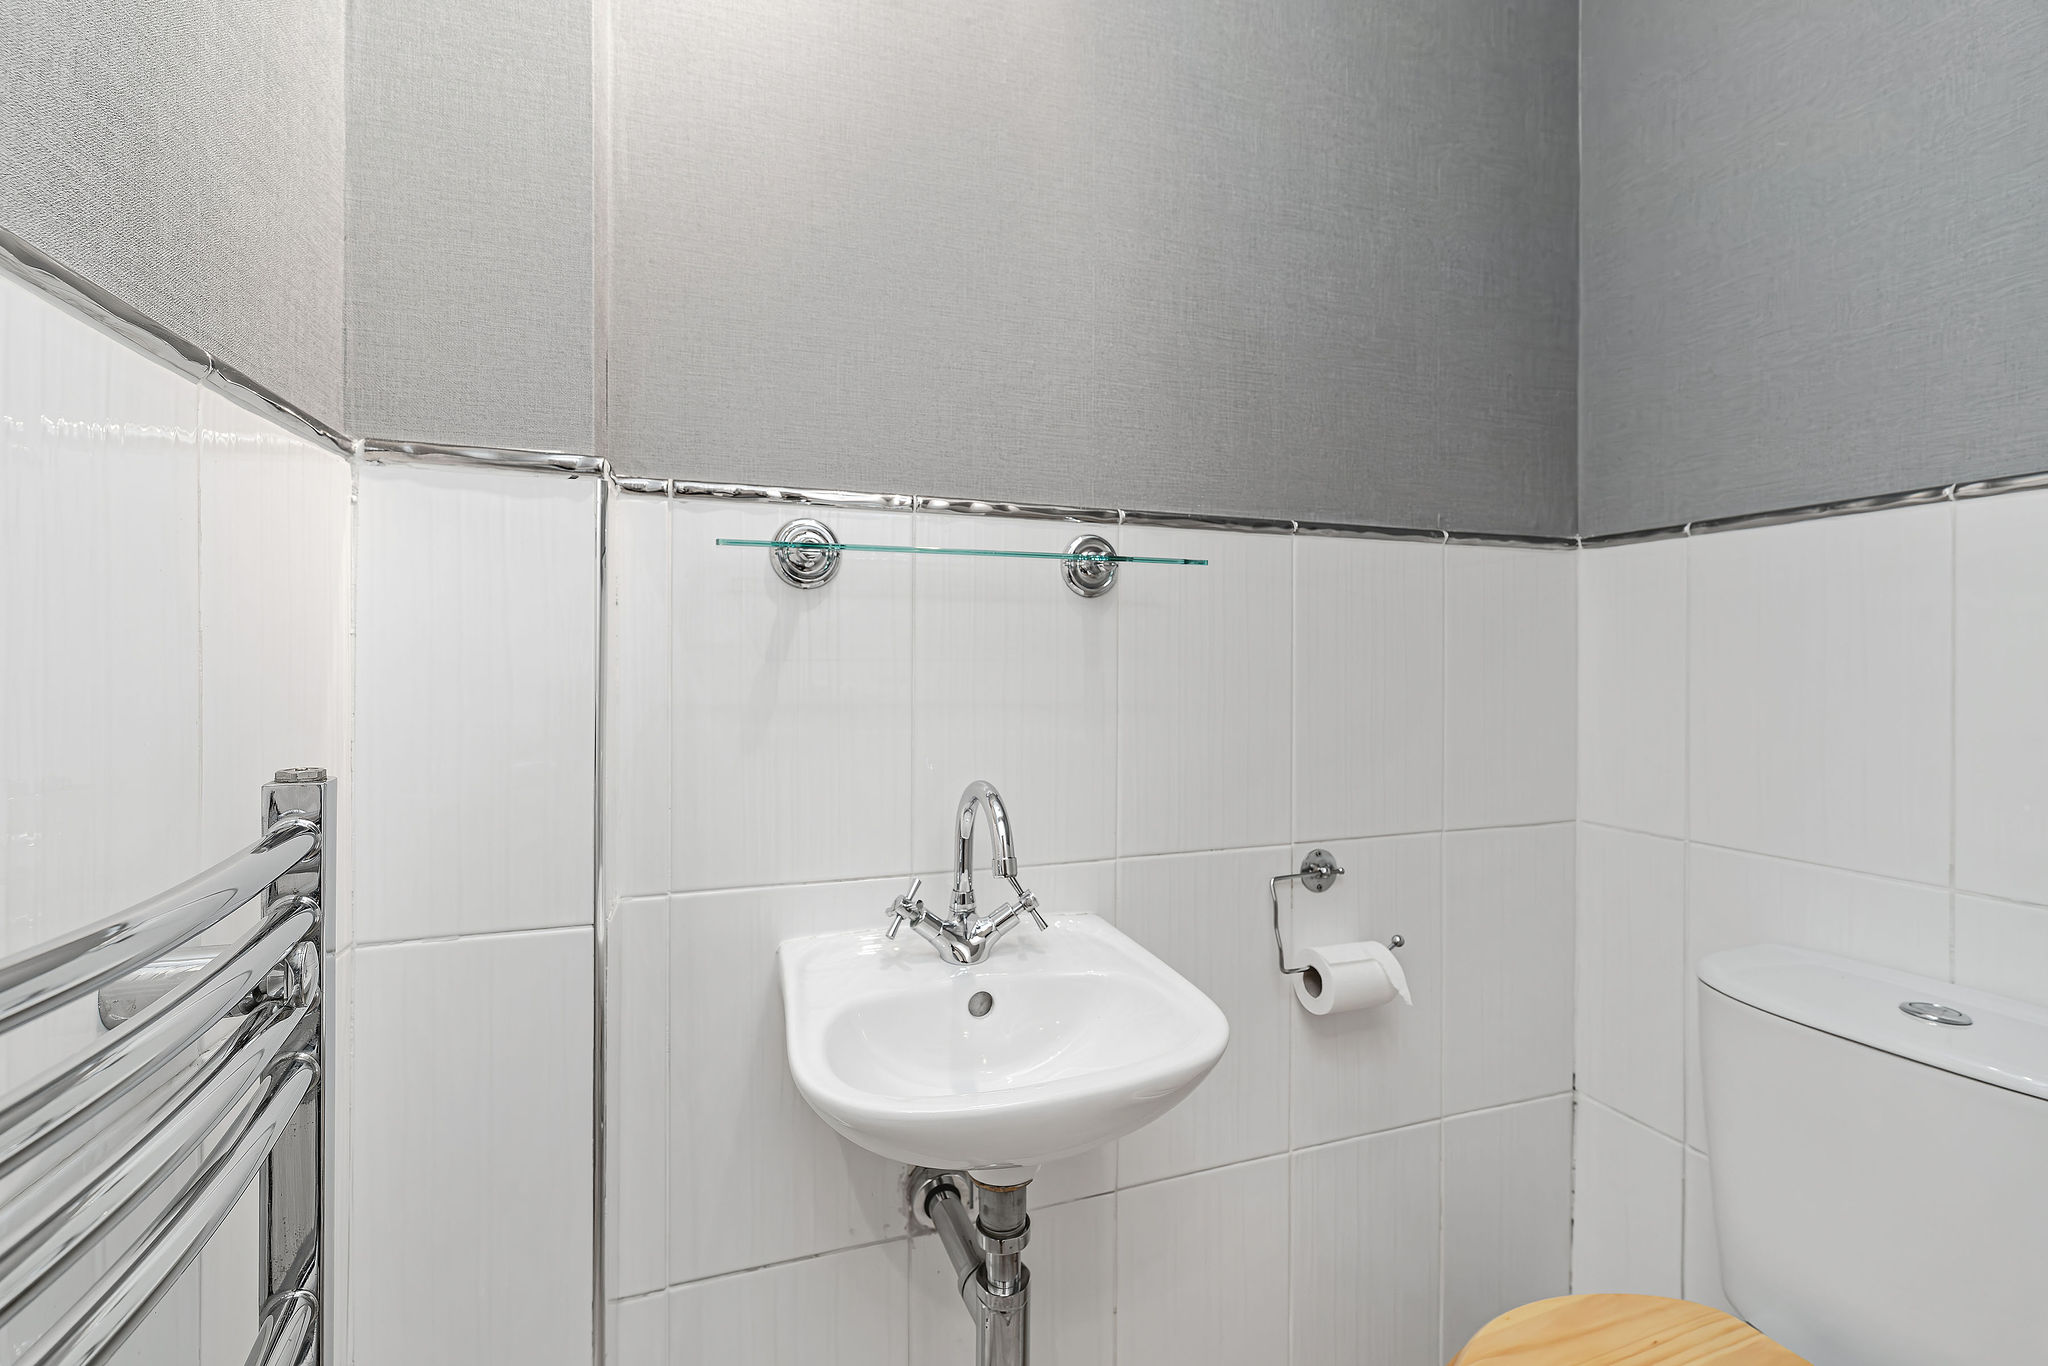
A stylish two-piece W.C. featuring a modern wash hand basin and W.C., complemented by lovely wall coverings and central lighting for a fresh, contemporary feel.
Bedroom 1
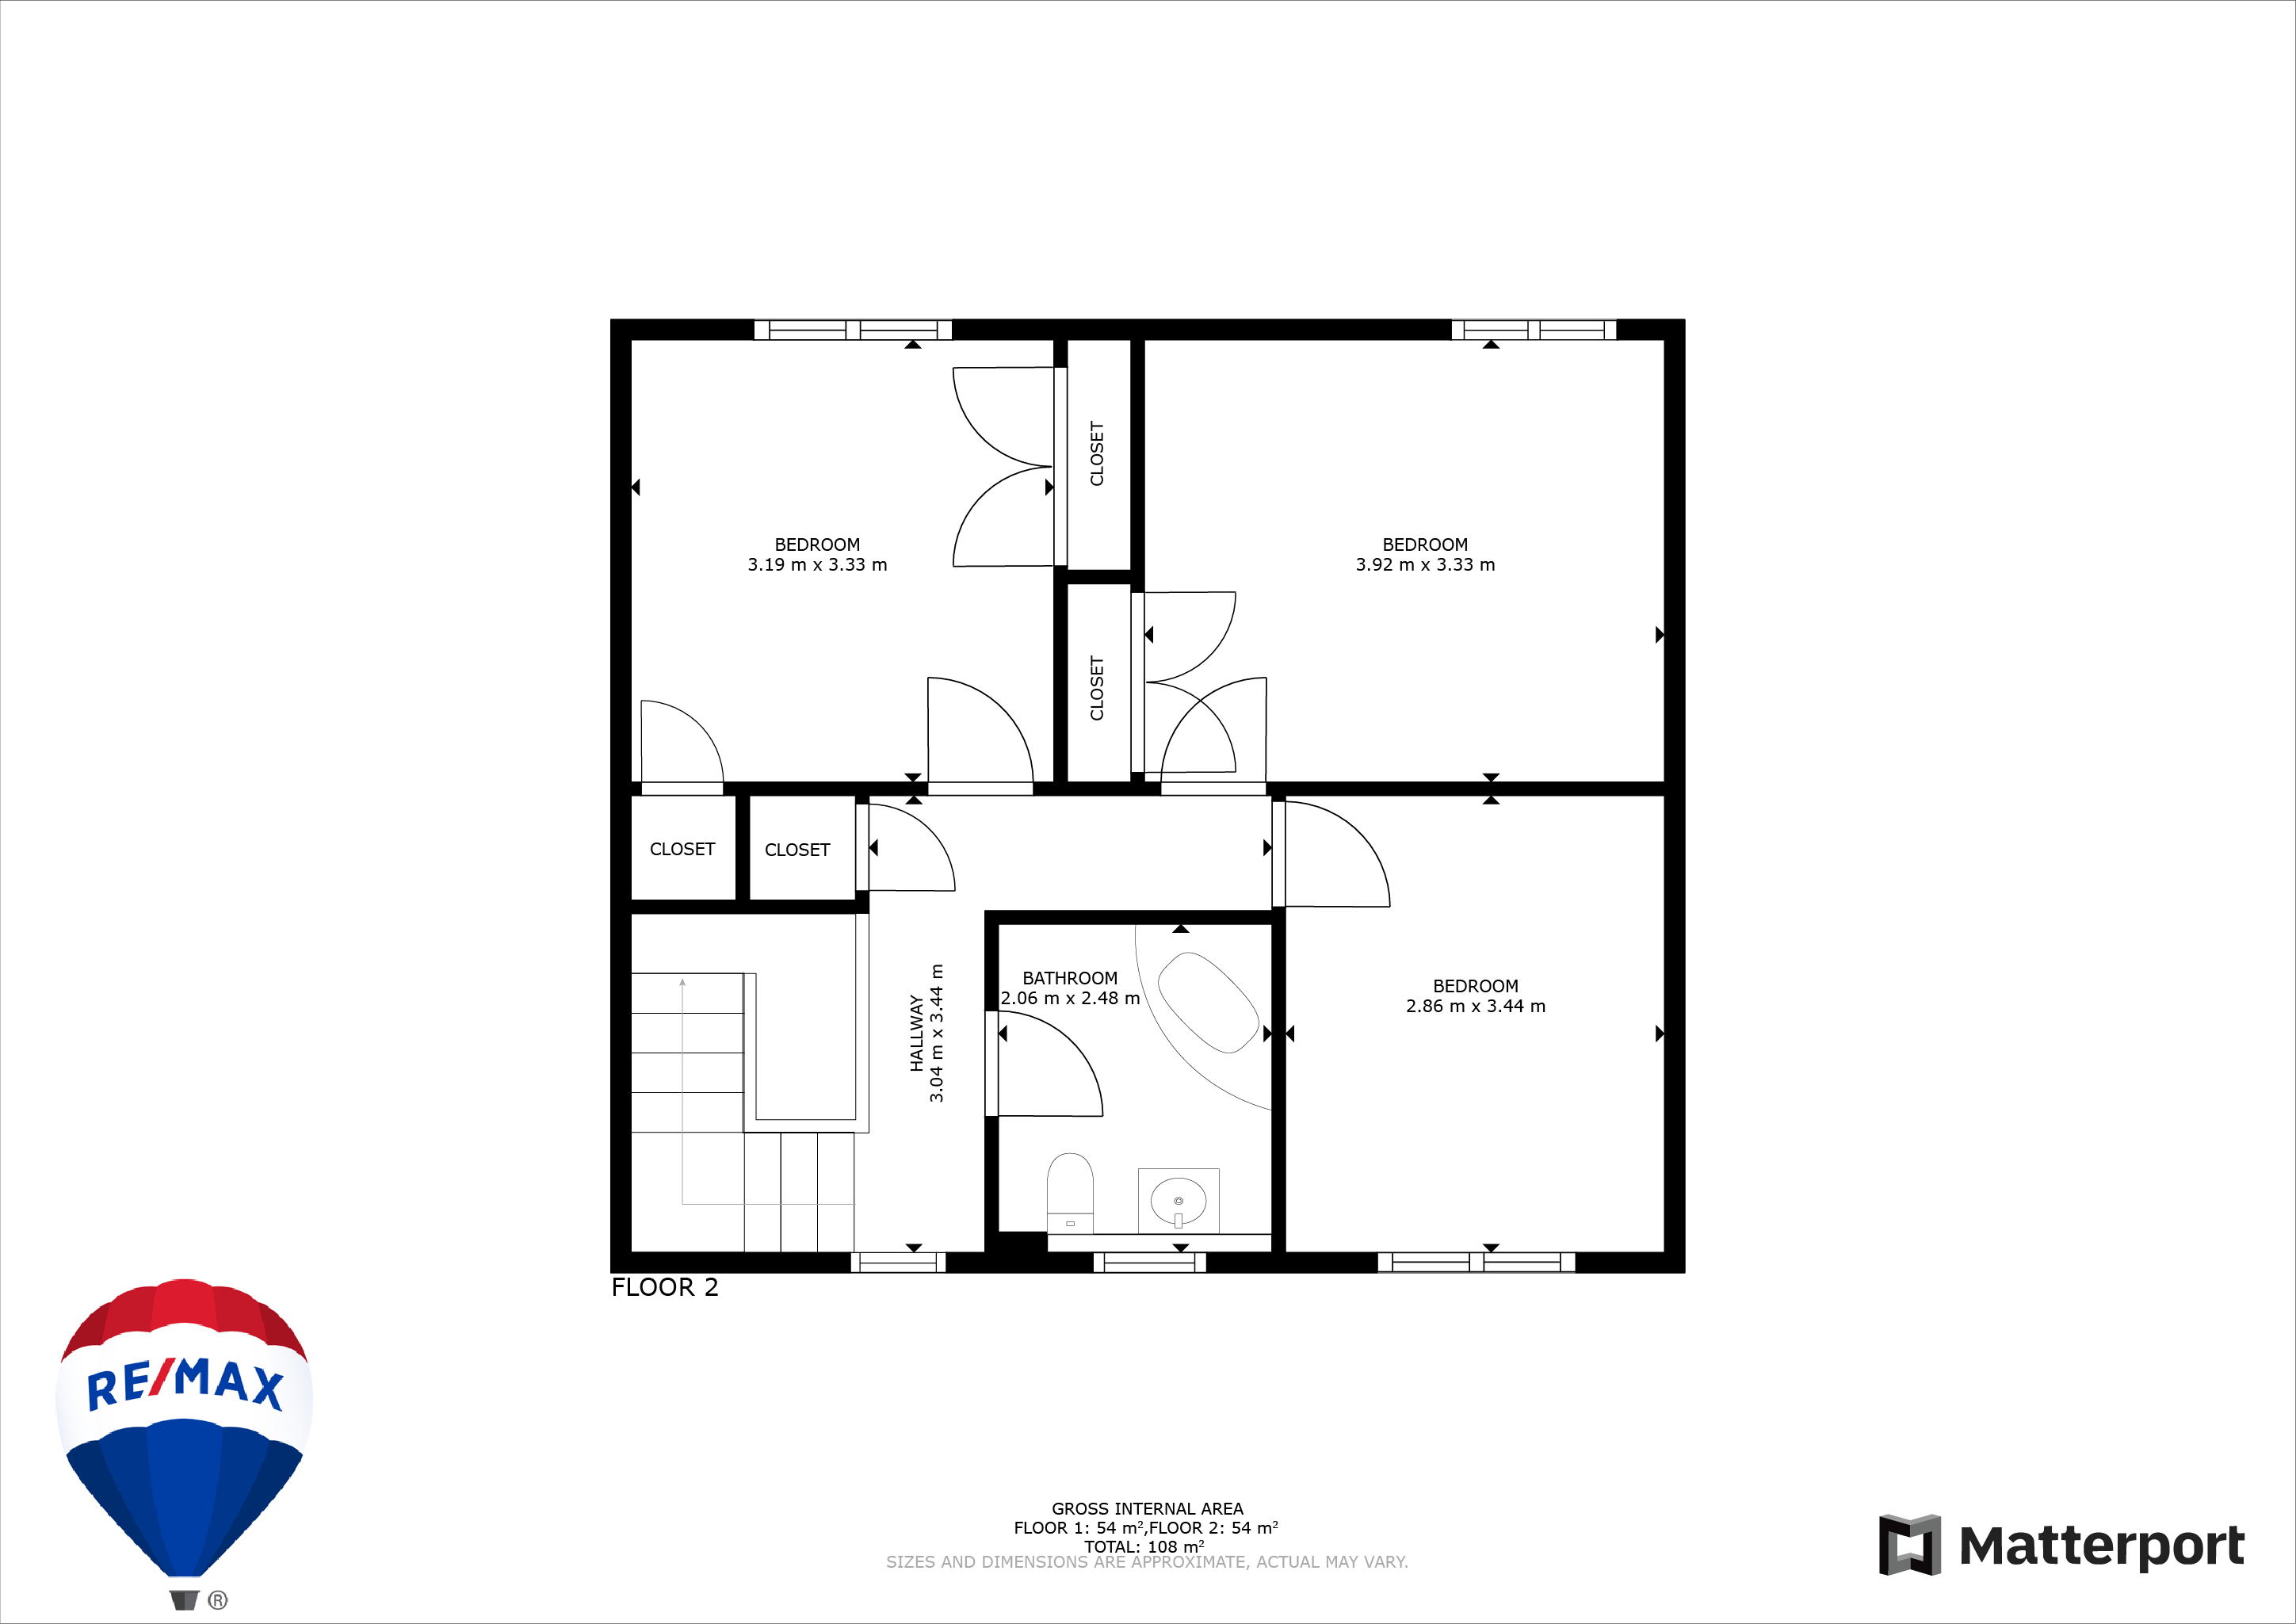
3.92m x 3.33m
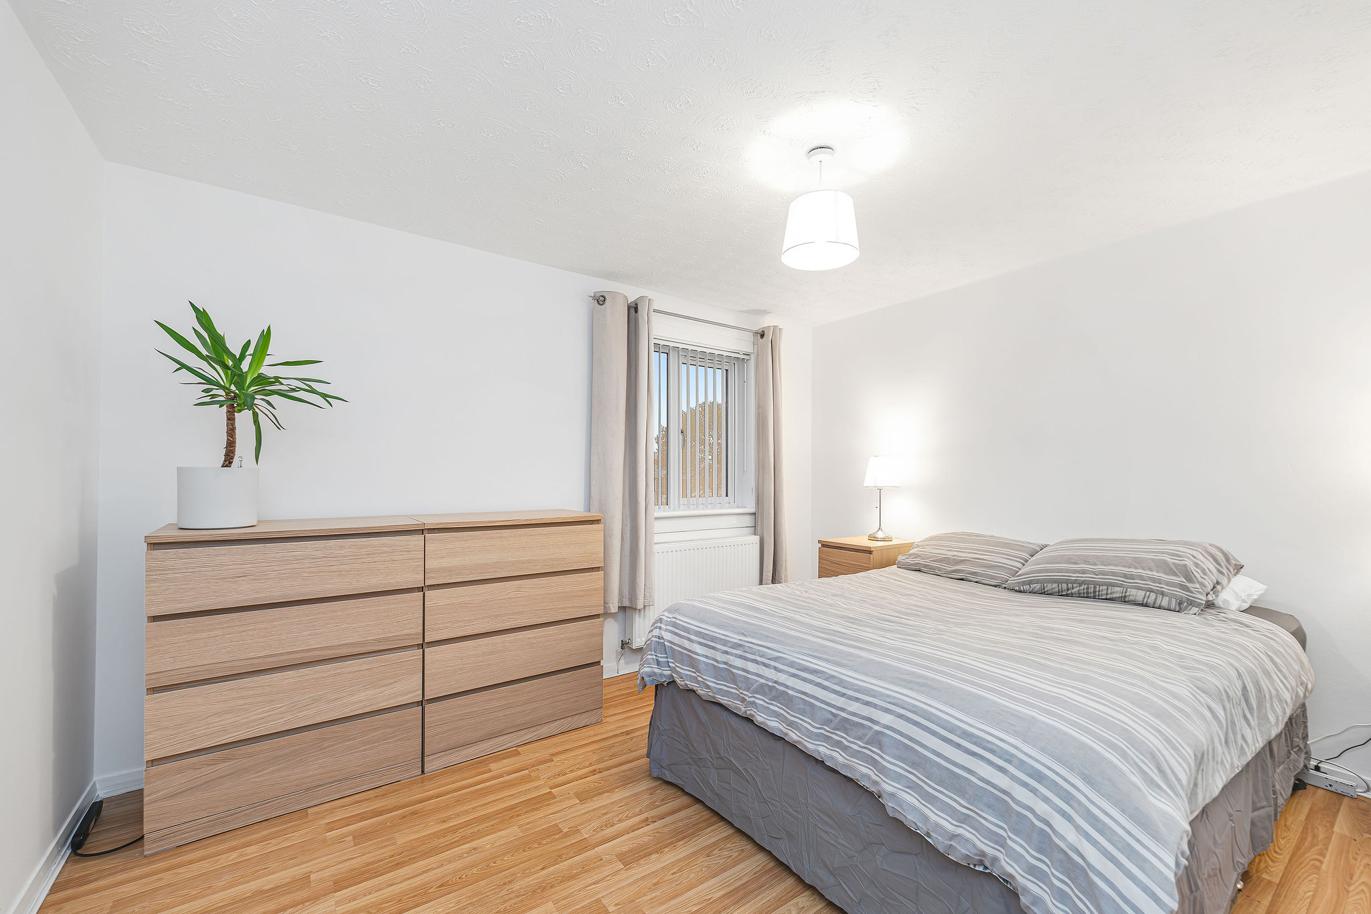
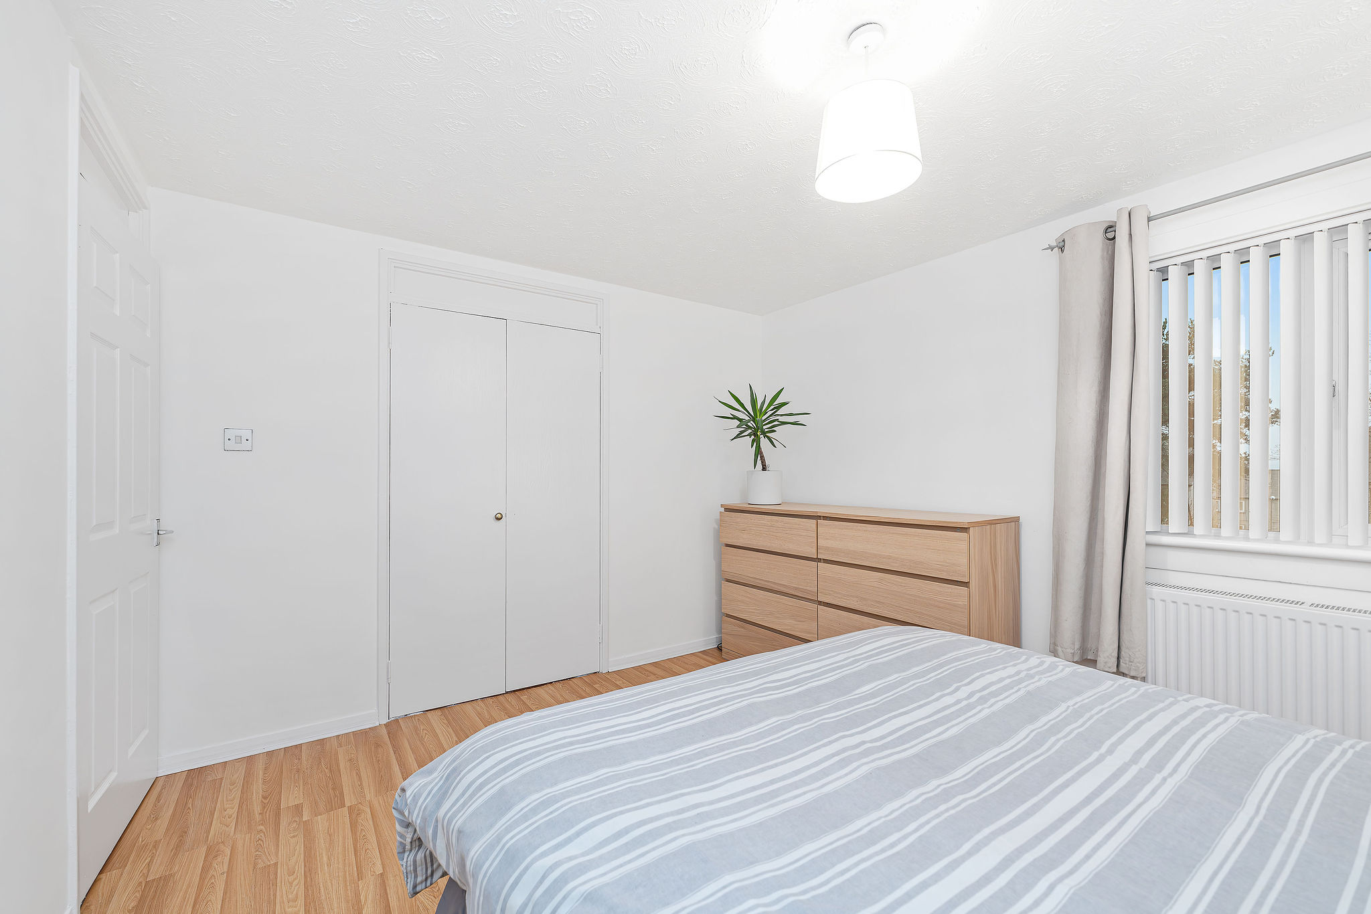
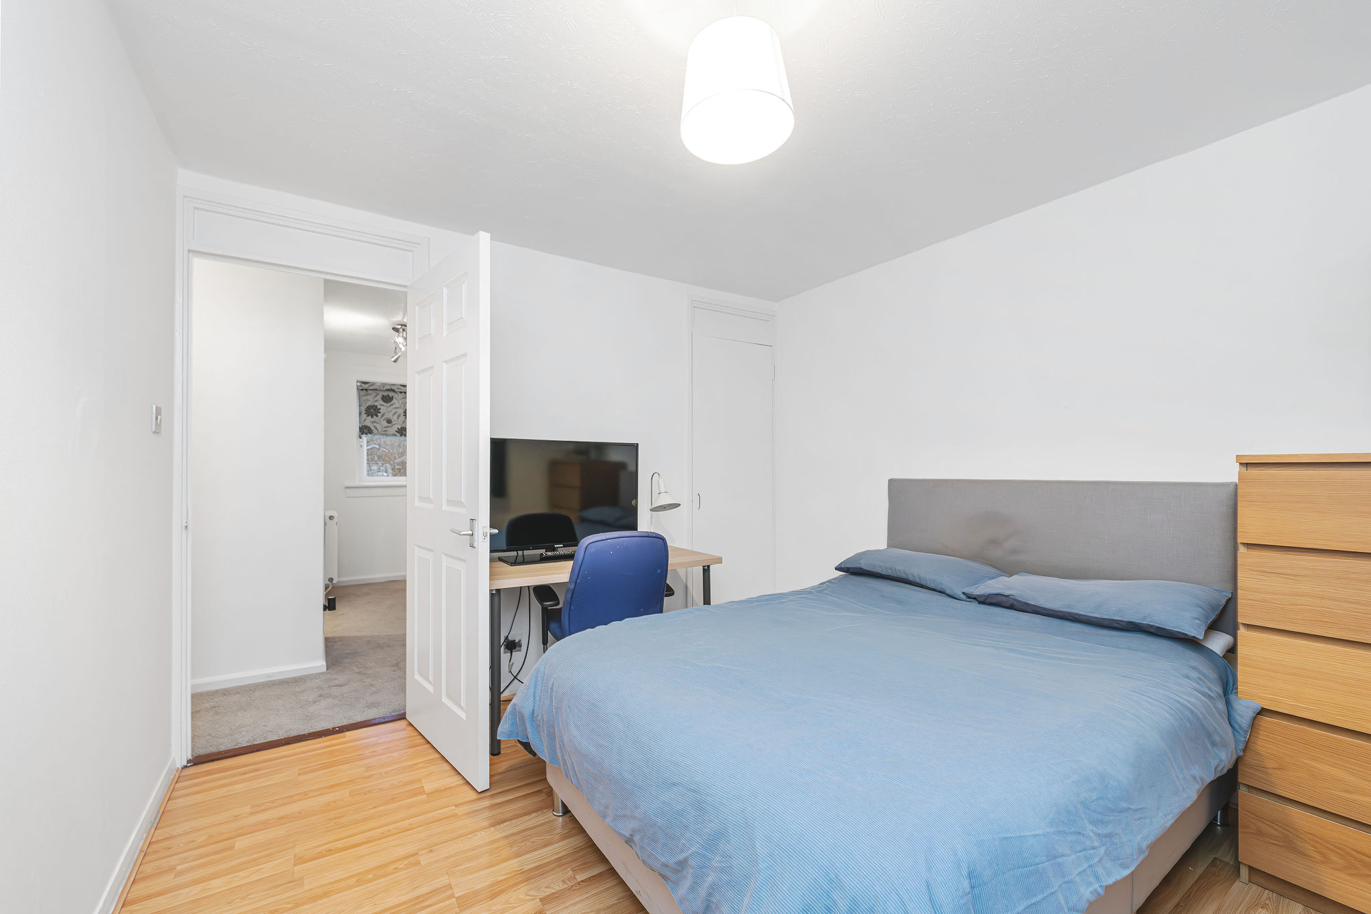
A fabulous main bedroom with neutral décor, a large window, central lighting, and generous floorspace, perfect for a stylish and comfortable retreat.
Bedroom 2
3.33m x 3.19m
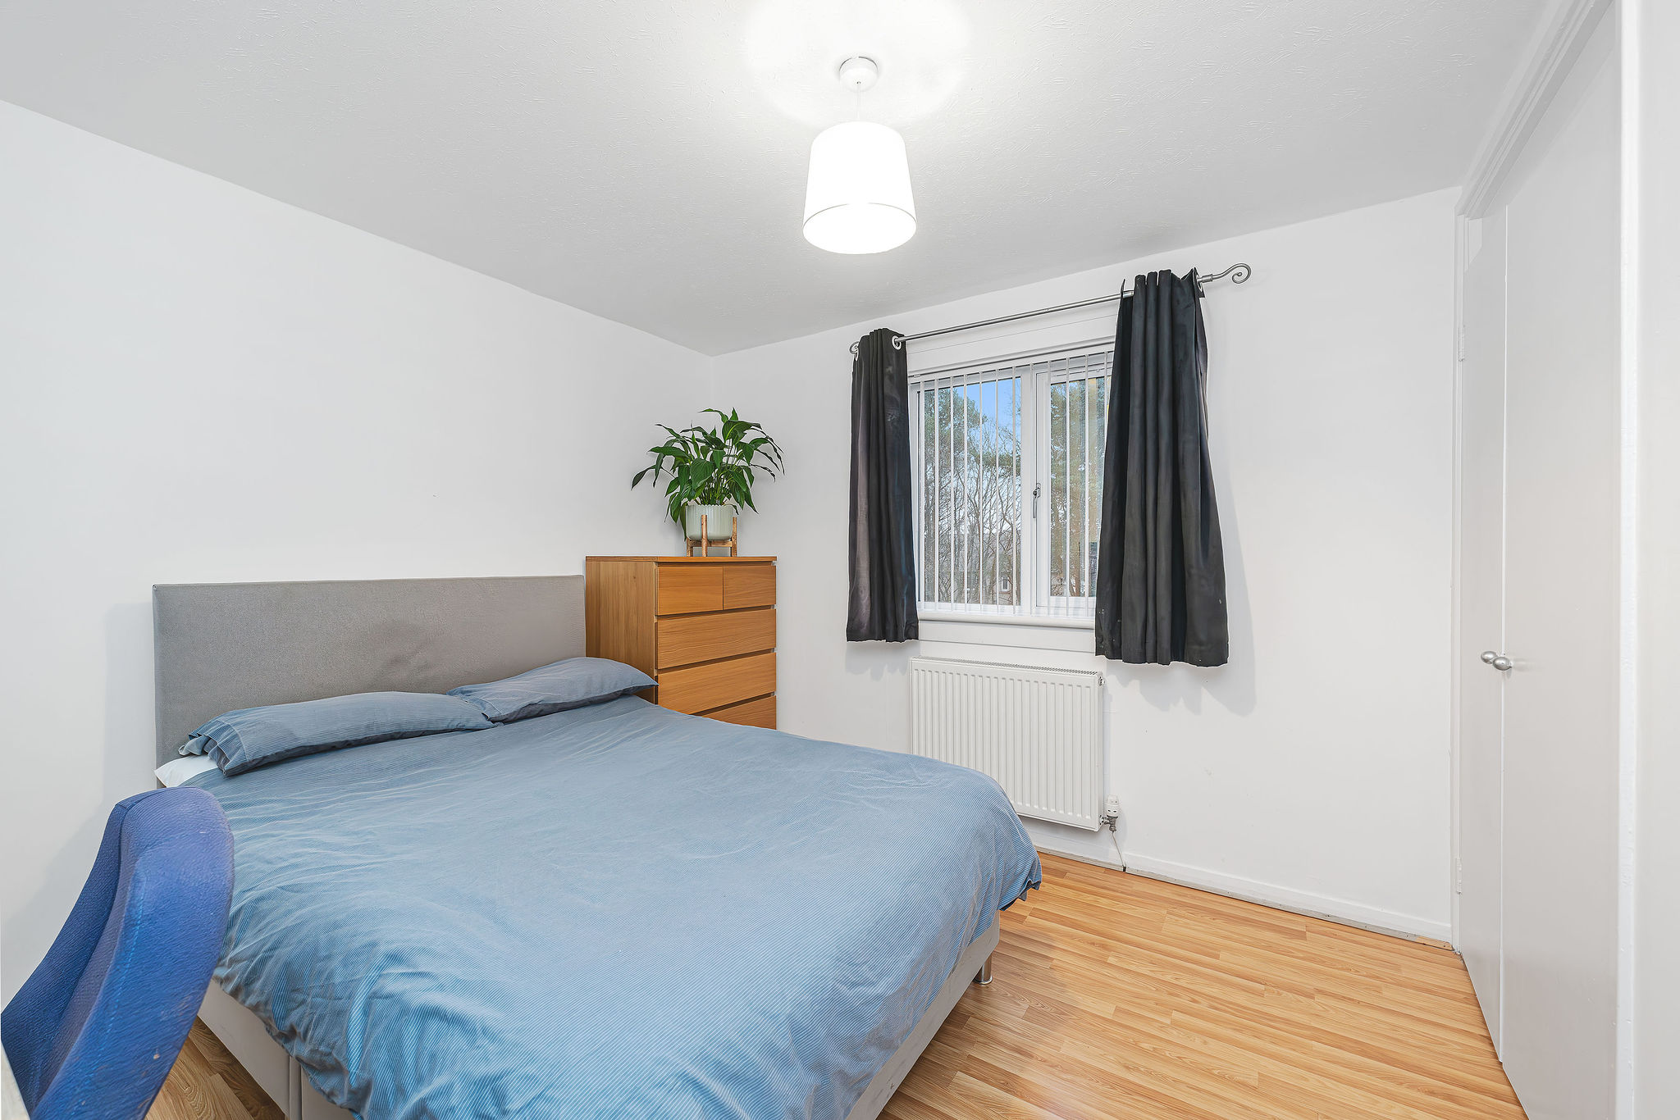
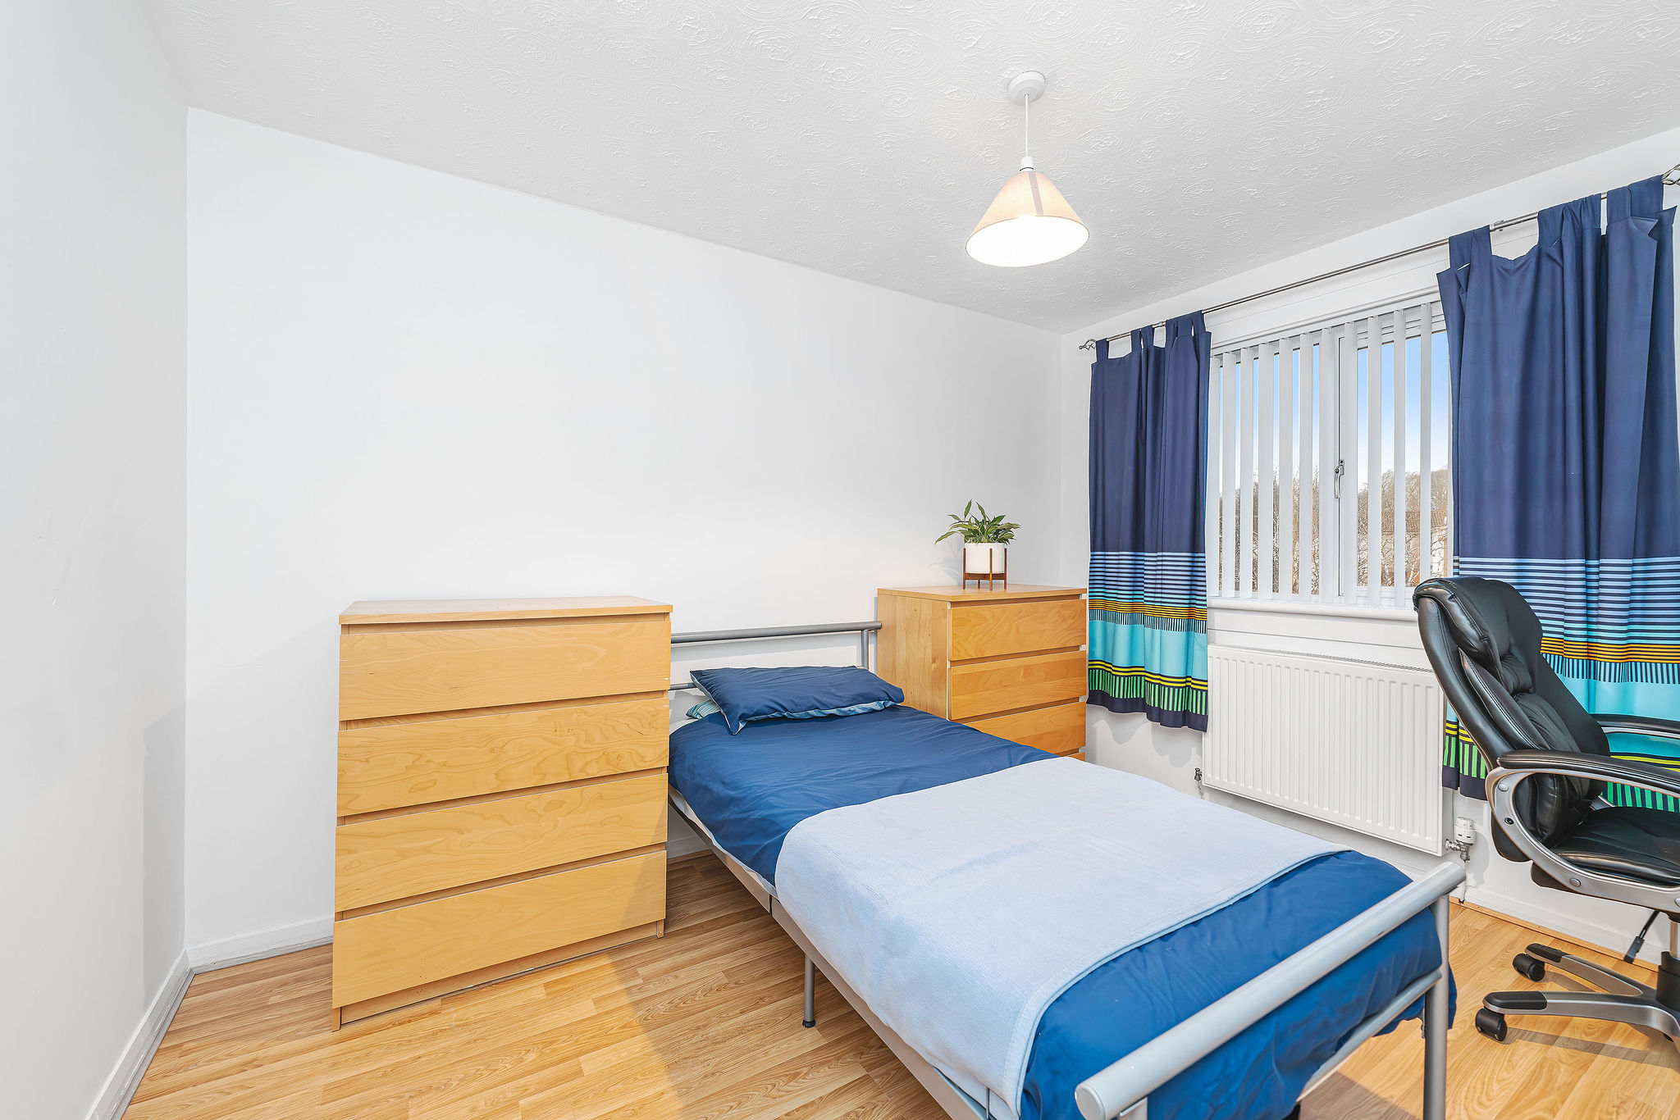
An amazing double bedroom with a pretty neutral finish, offering a bright and inviting space perfect for relaxation.
Bedroom 3
3.44m x 2.86m
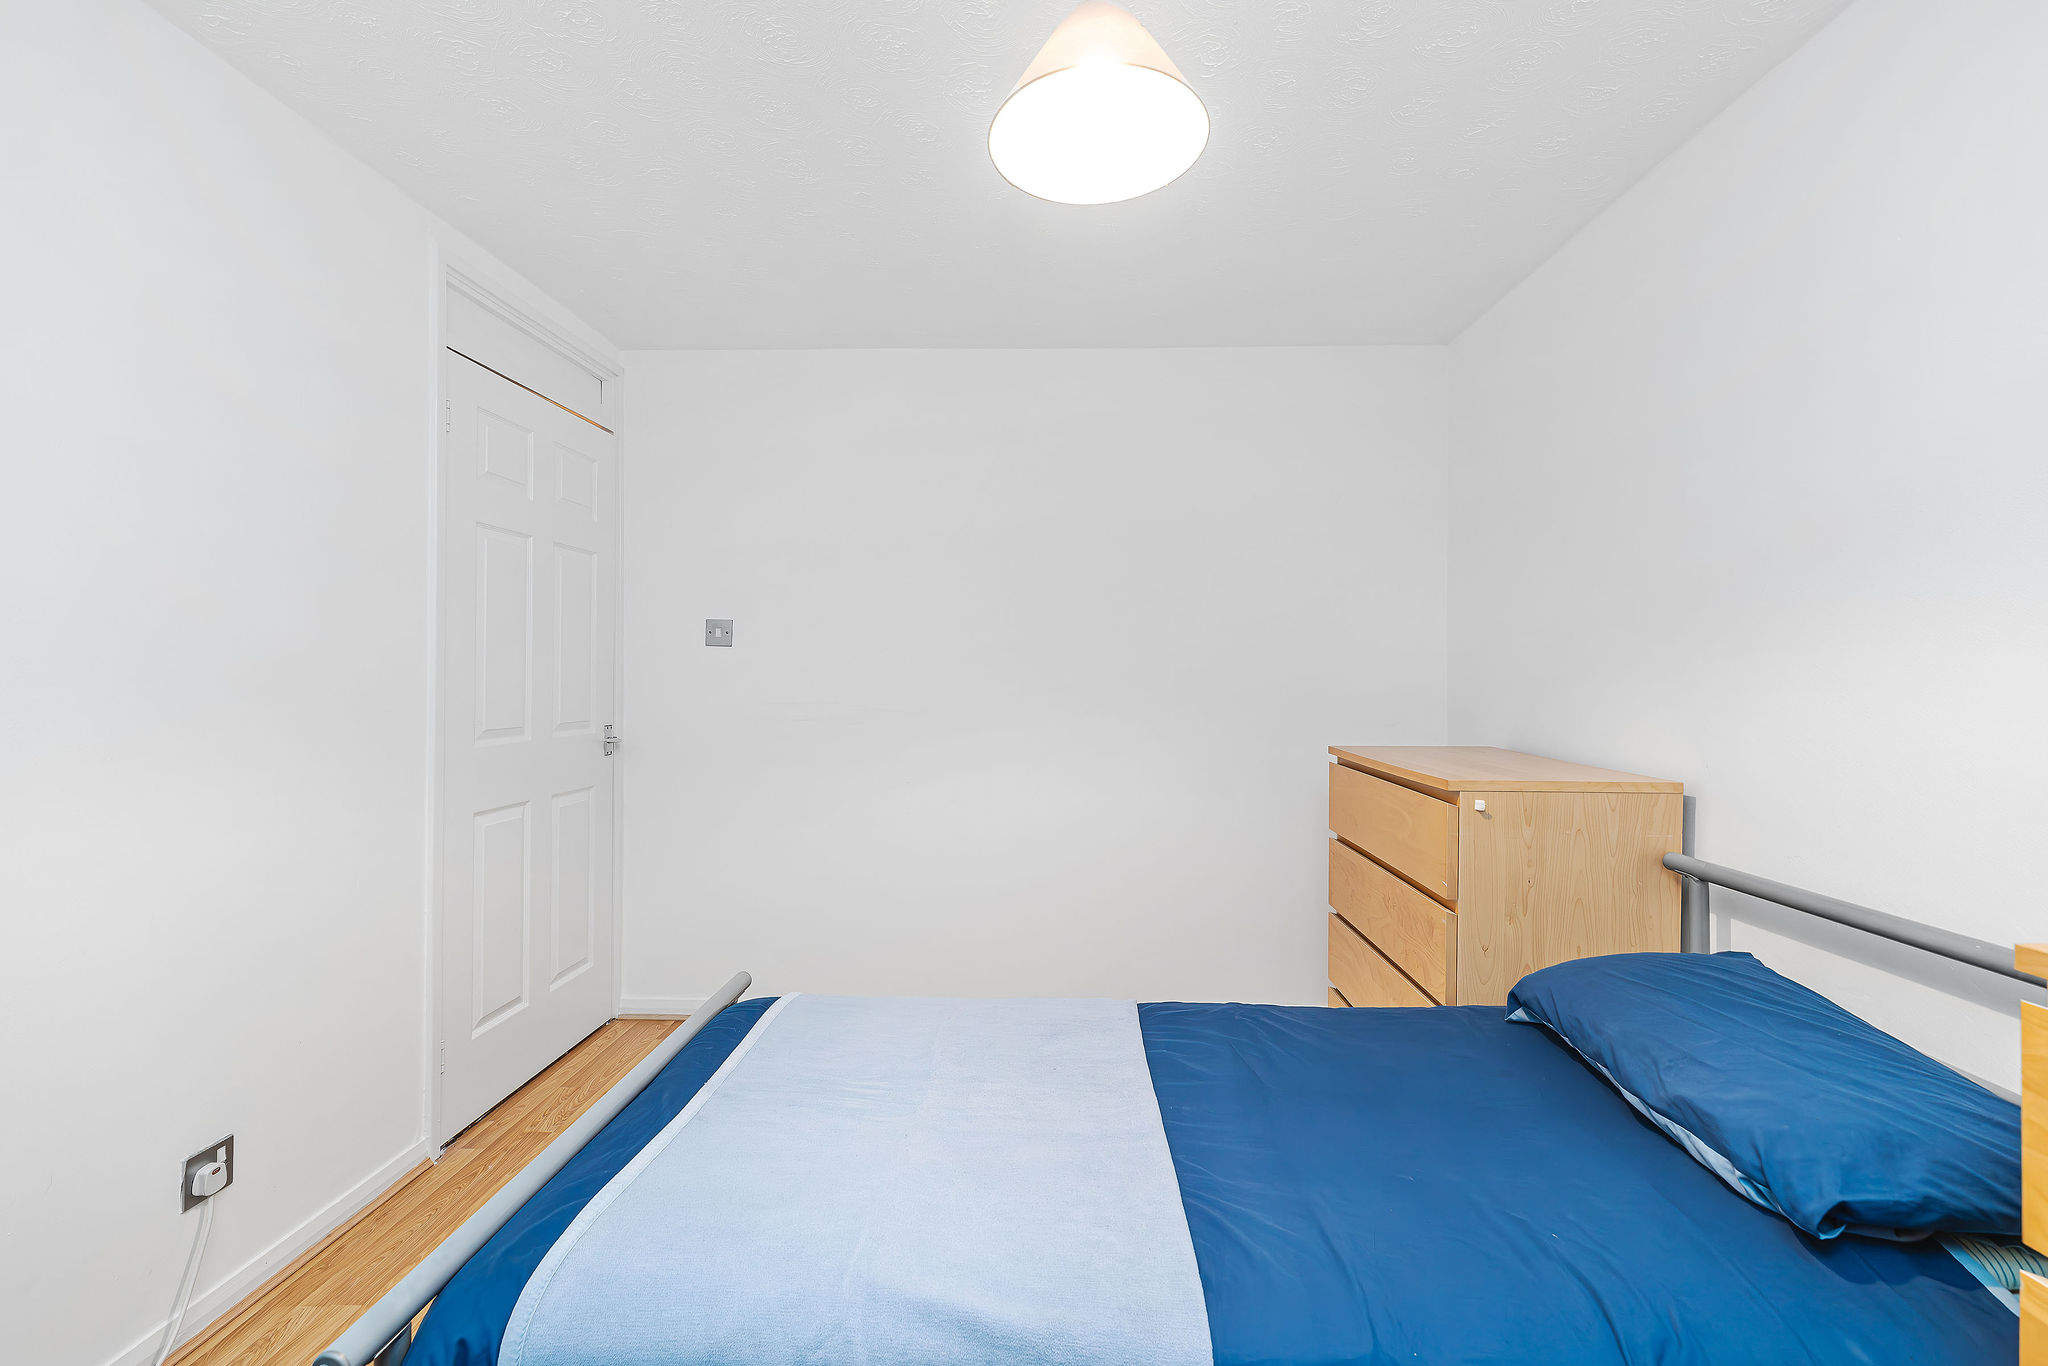
A great double bedroom with stylish flooring, offering flexible use to suit the buyer’s needs—ideal as a bedroom, office, or creative space.
Family Bathroom
2.48m x 2.06m
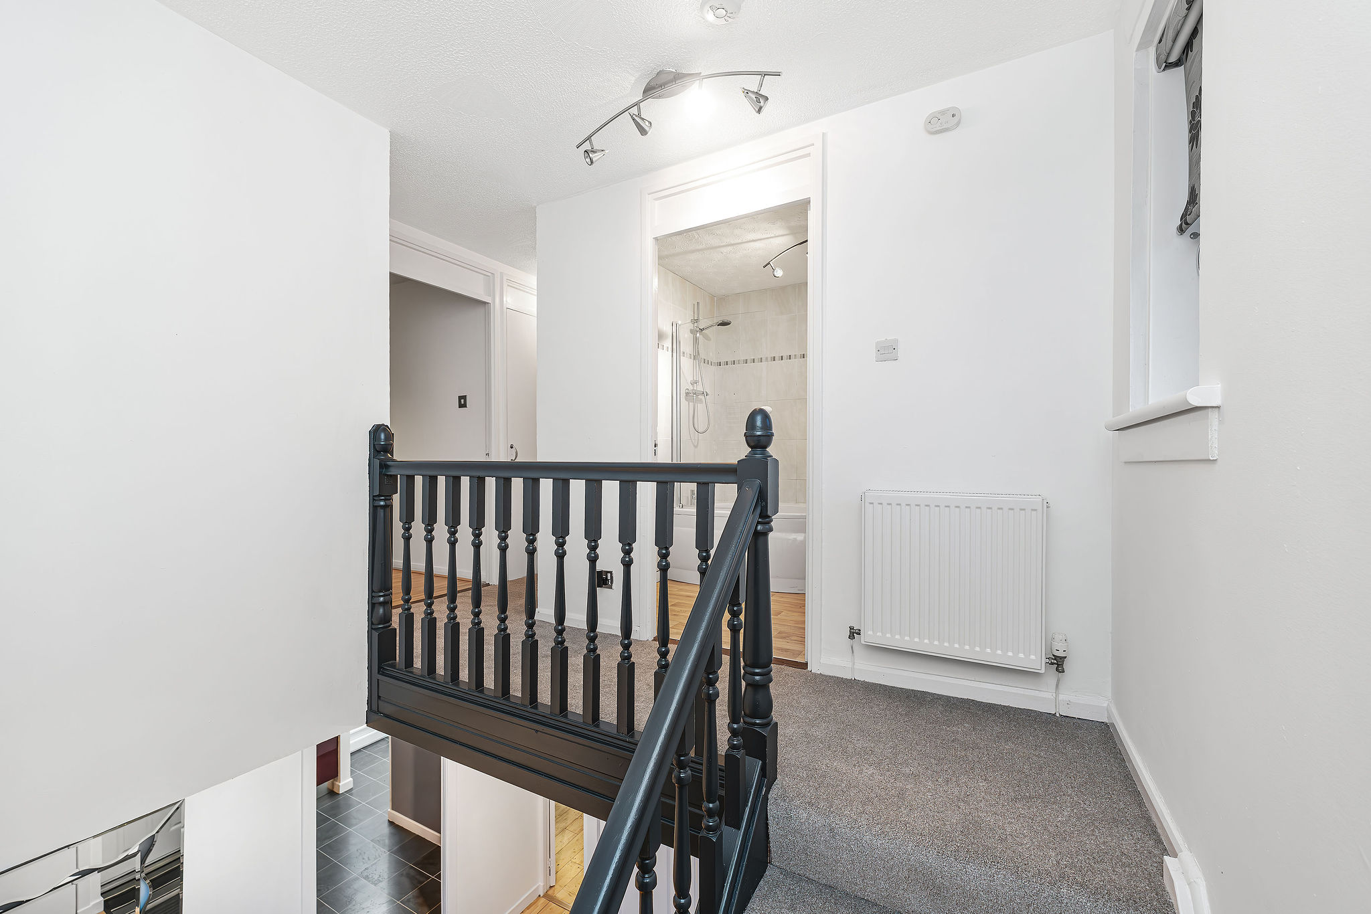
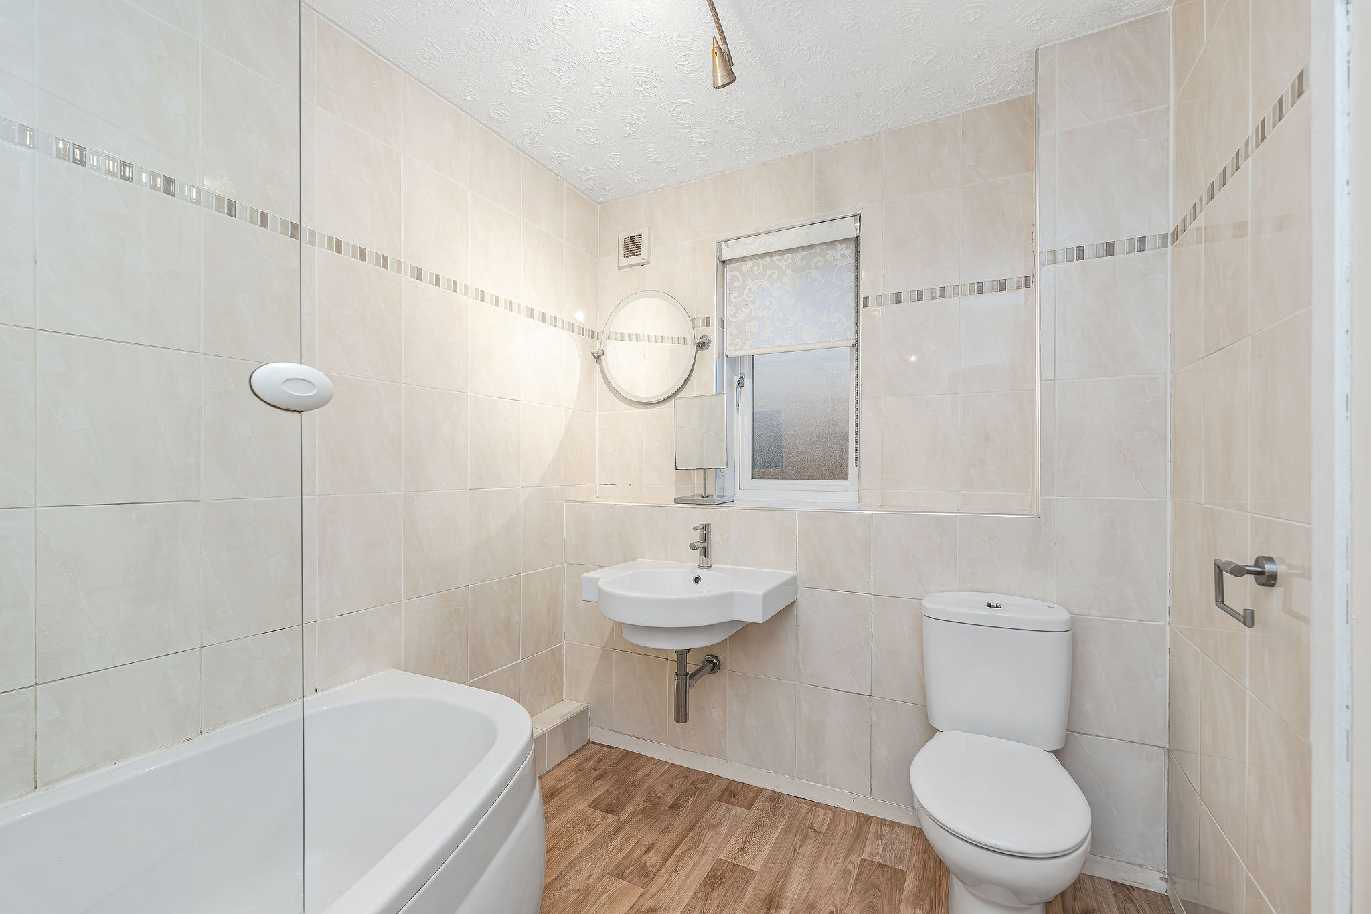
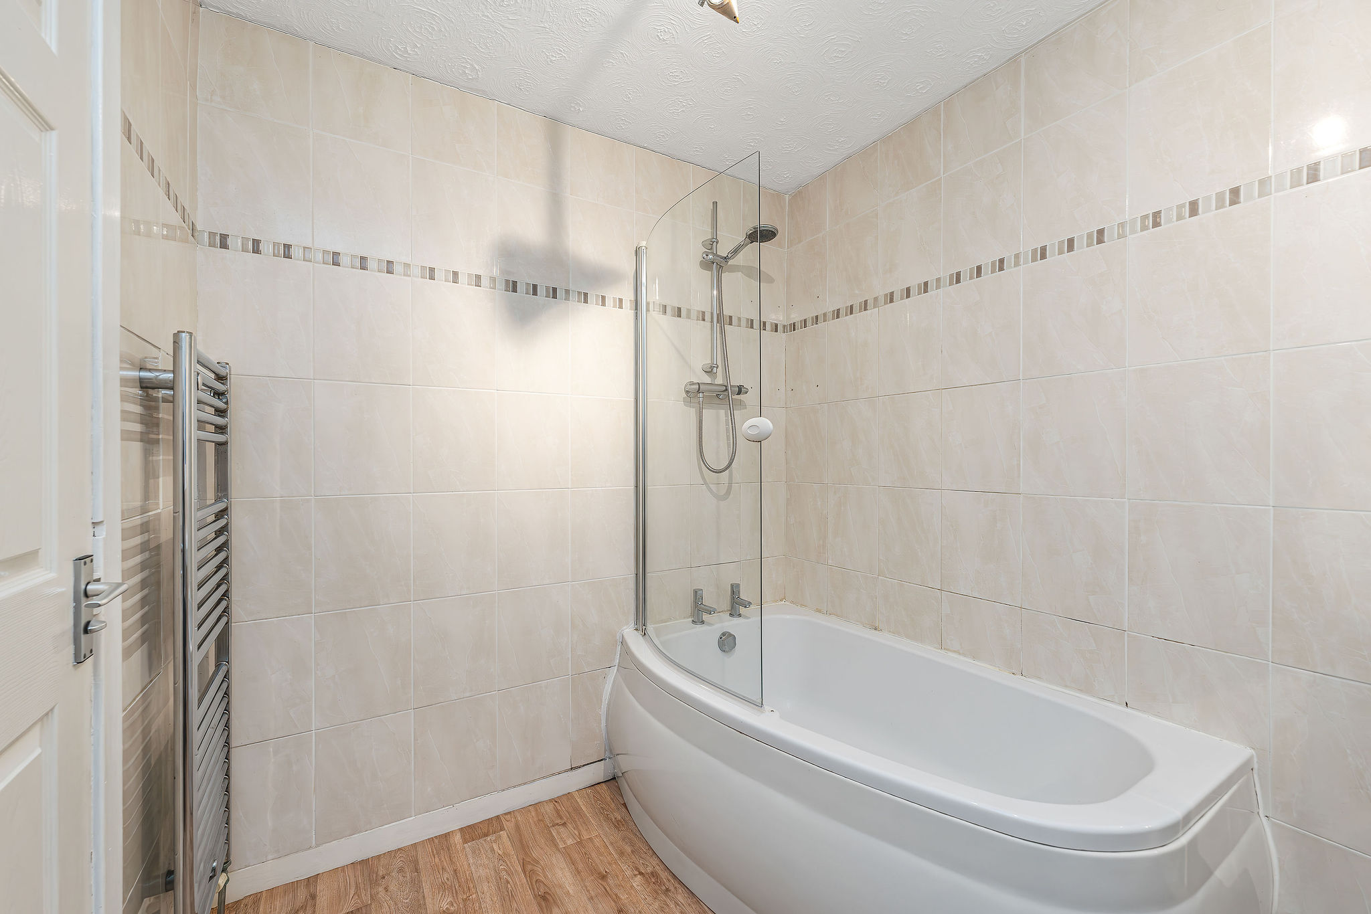
A gorgeous family bathroom featuring elegant light caramel tiles for a sophisticated touch, a stylish 3-piece suite with a large bathtub, and a glazed window for natural light.
Exterior
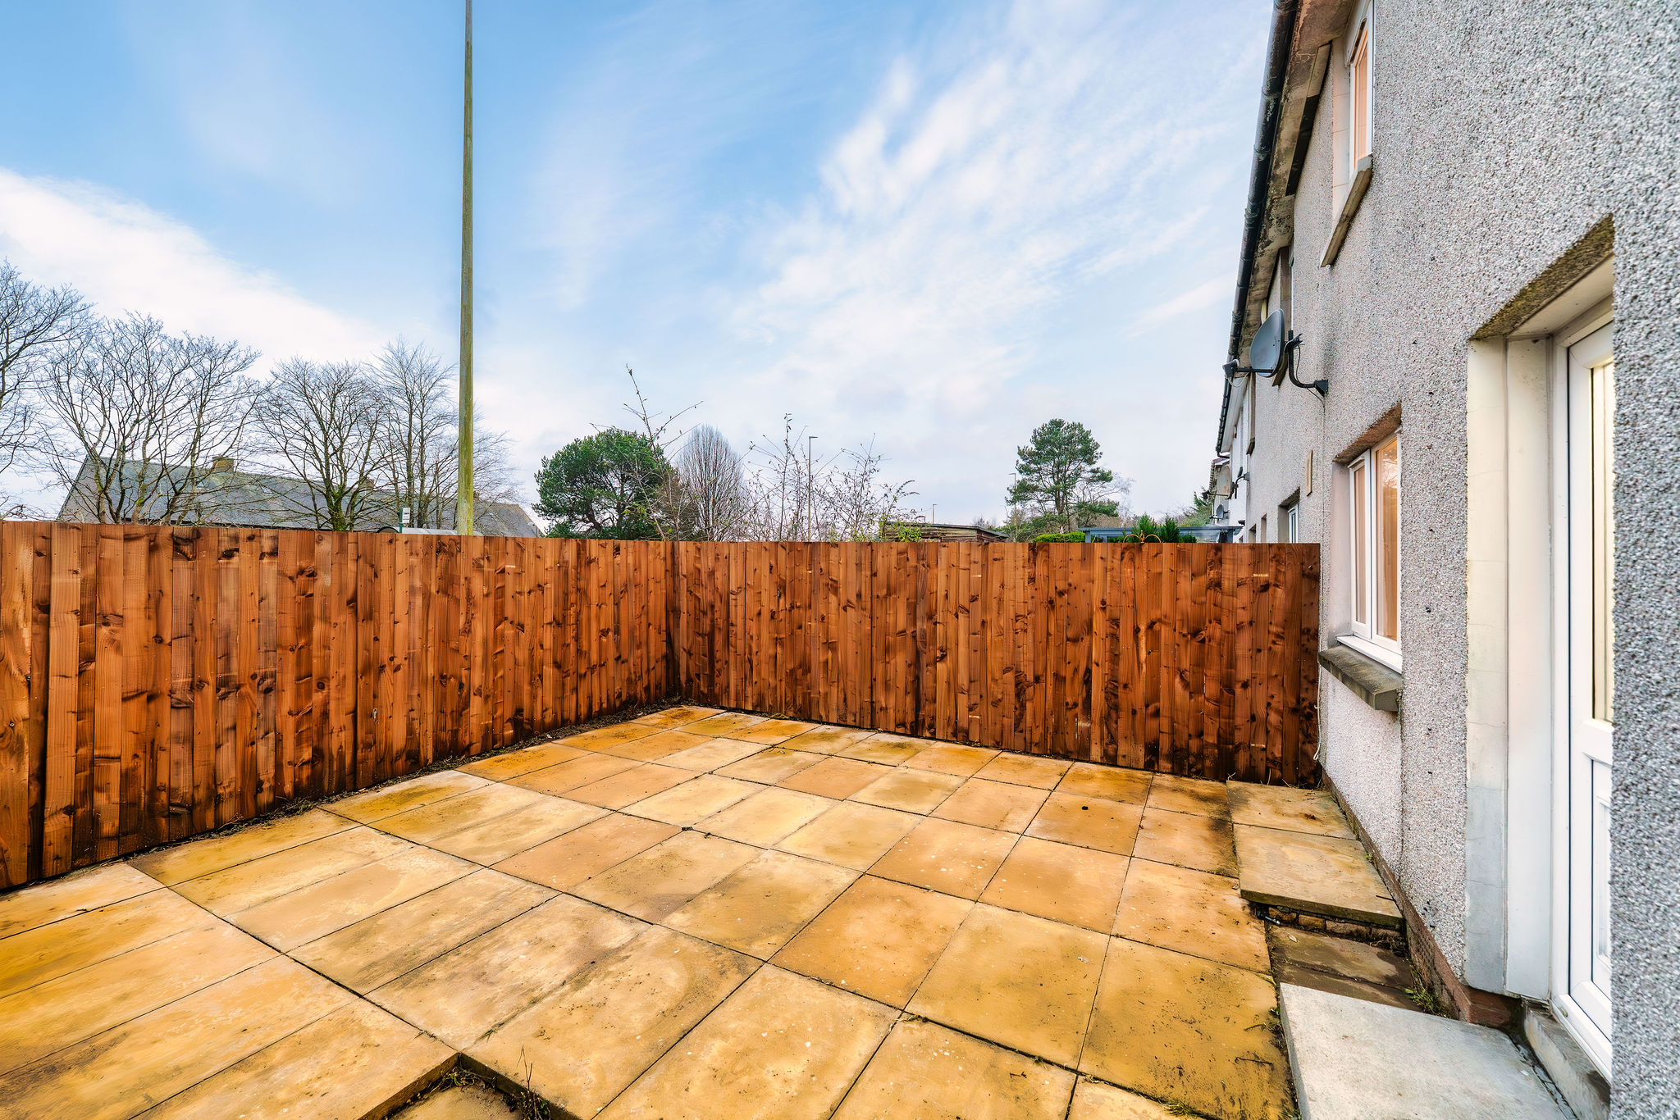
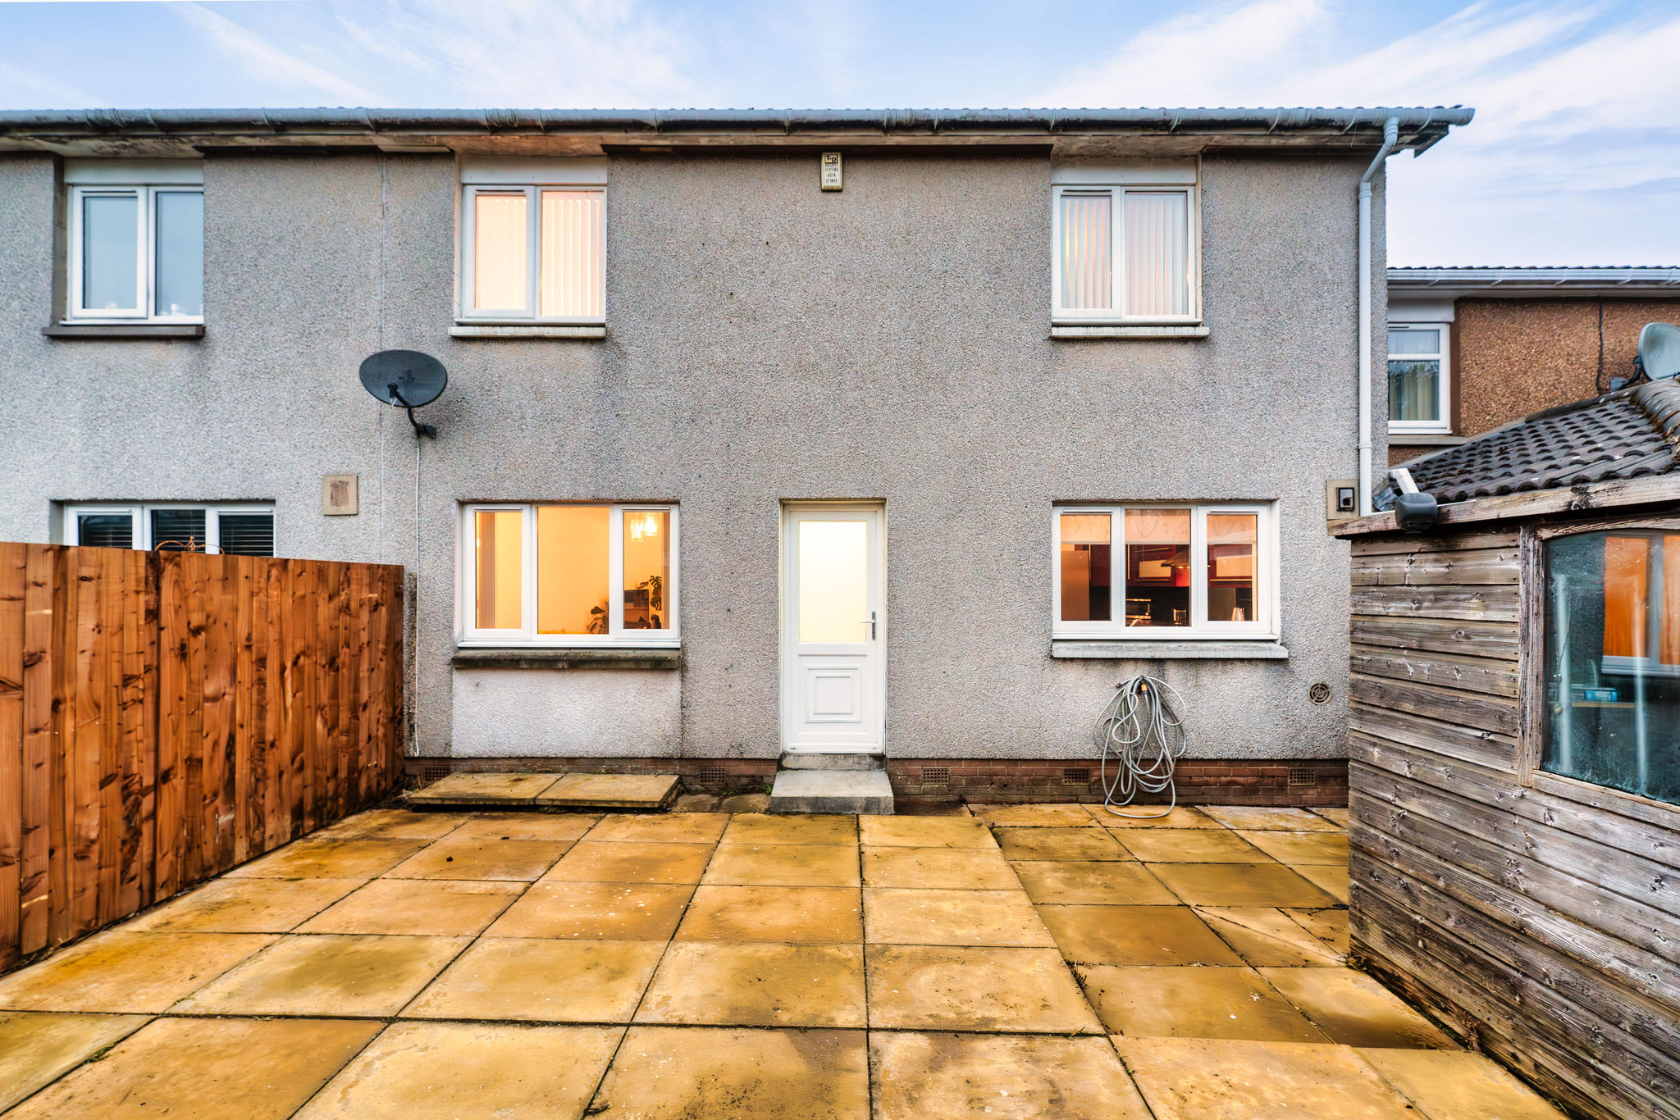
Lovely low-maintenance gardens to the front and rear. The front features a pretty lawn with a pathway to the entrance, while the rear boasts a suntrap patio, perfect for relaxing, with a newly fitted fence for maximum privacy.
Floorplans
Location
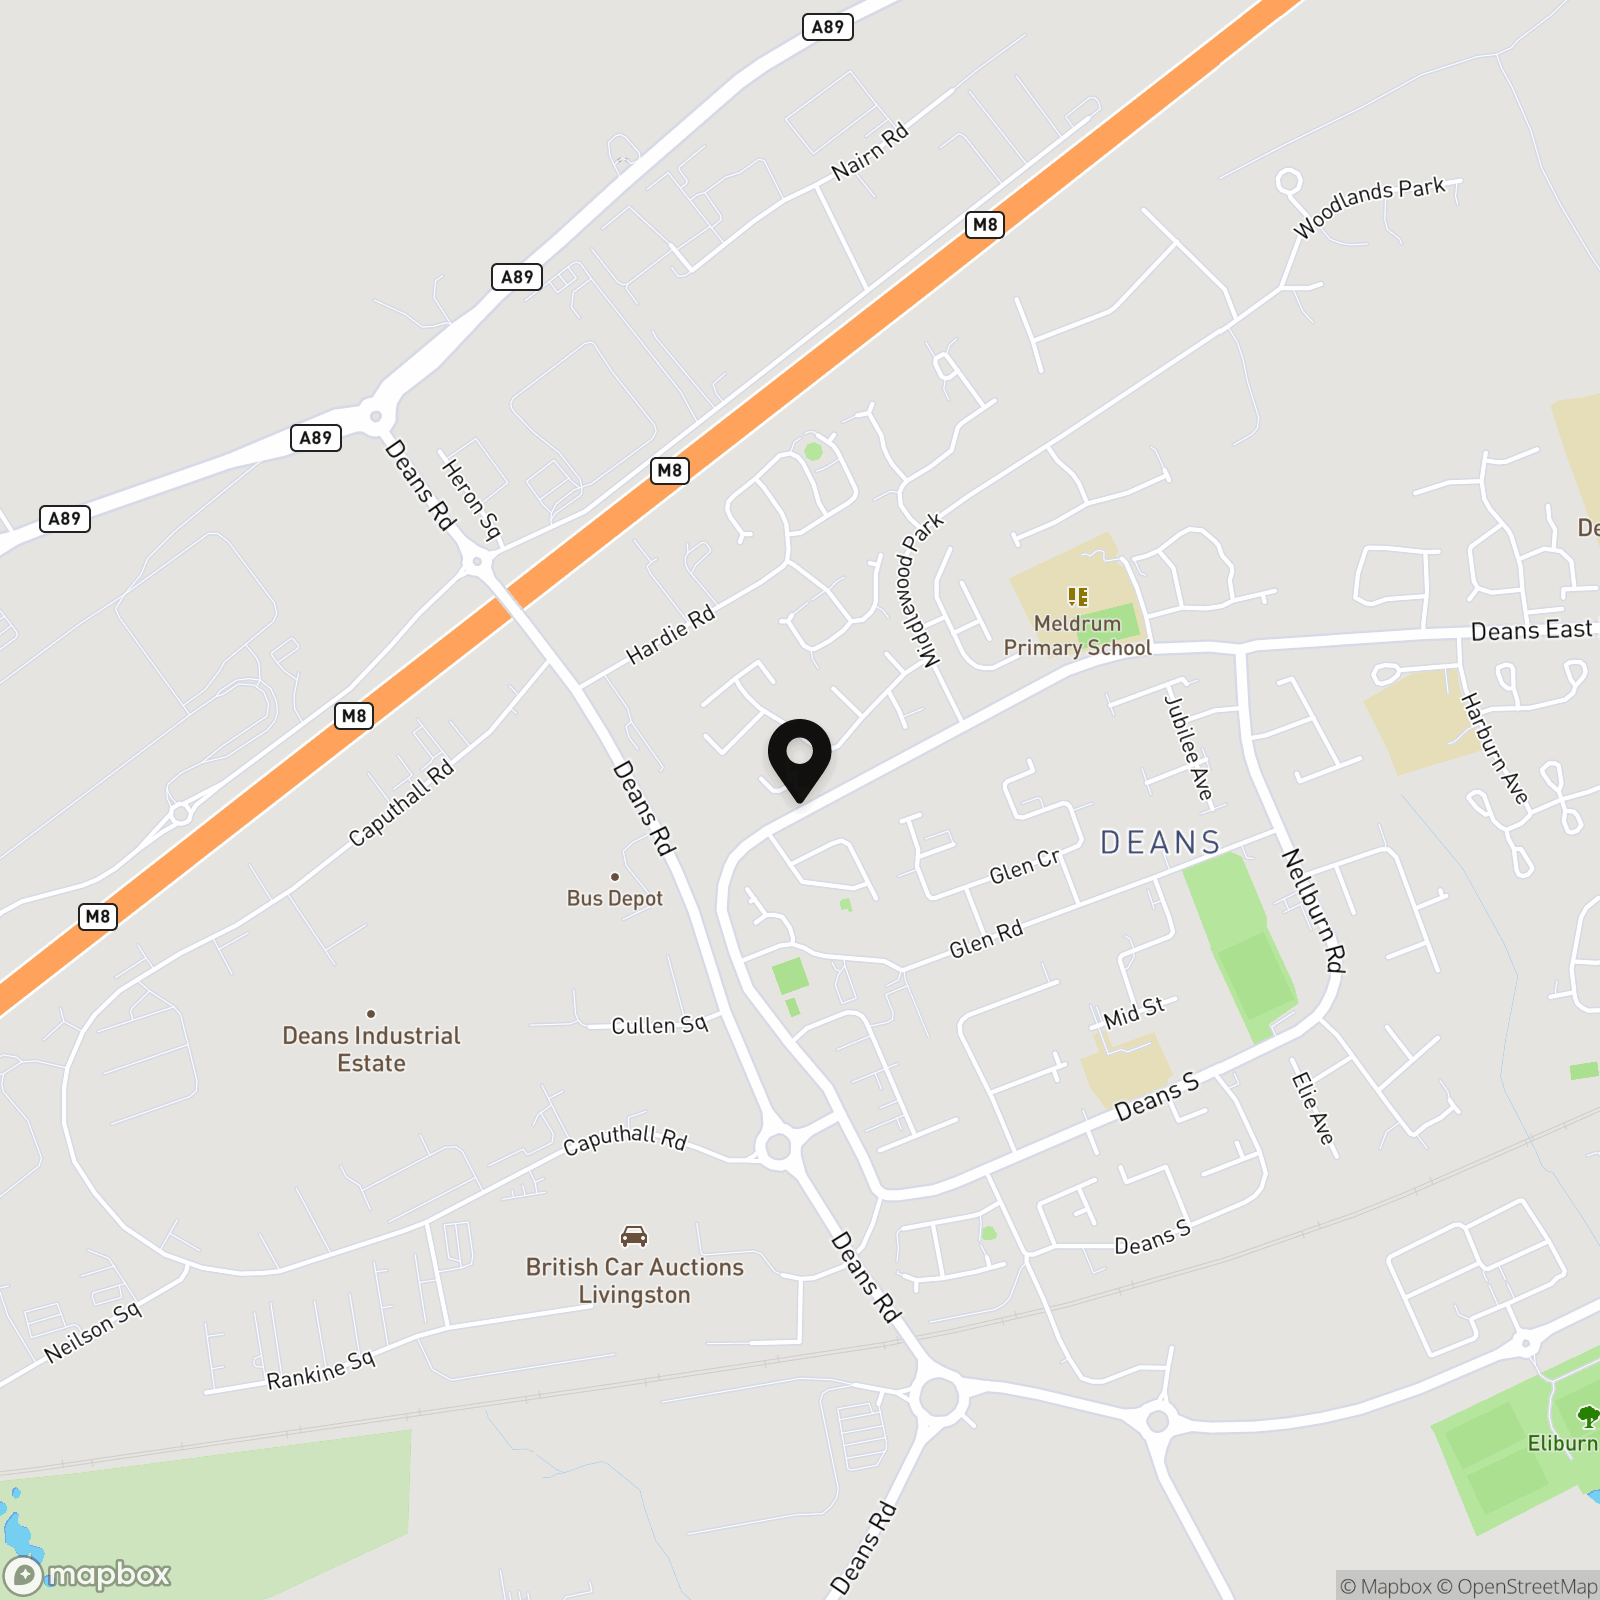
Deans is a residential and industrial suburb located in the northern part of Livingston, West Lothian, Scotland. Historically known as Livingston Station due to its former railway station, Deans has evolved from its industrial roots into a vibrant community. The area offers a range of amenities, including the Carmondean Centre, which houses various shops, eateries, and a Morrisons supermarket. Educational facilities are well-represented, with institutions like Deans Community High School serving the local population. Transportation is convenient, with the nearby Livingston North railway station providing regular services to Edinburgh and Glasgow, and easy access to the M8 motorway.
Properties you may like
By REMAX Property
-
Covenanter Road, Harthill, Shotts, ML7 5PA
- 2 Beds
- 1 Bath
-
East Cairn View, Murieston, Livingston, EH54 9FS
- 5 Beds
- 4 Bath
-
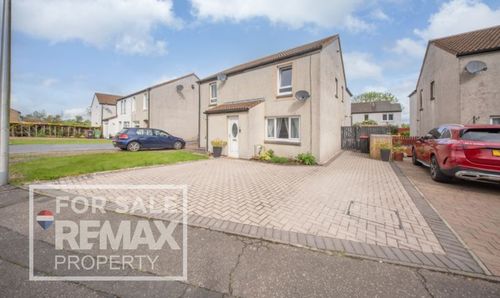
Castle Crescent, East Calder, EH53 0QP
- 3 Beds
- 1 Bath
-
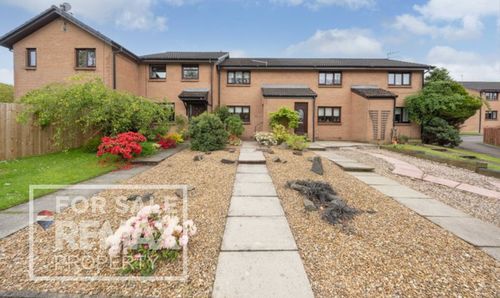
Caroline Park, Mid Calder, EH53 0SJ
- 2 Beds
- 1 Bath
-
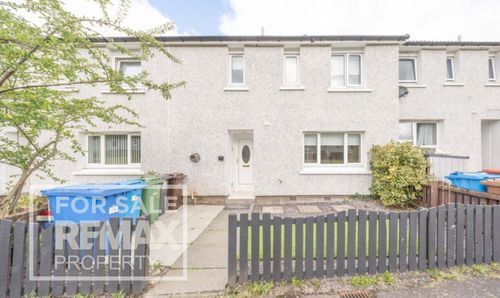
Fells Rigg, Deans, Livingston, EH54 8PA
- 3 Beds
- 2 Bath
-
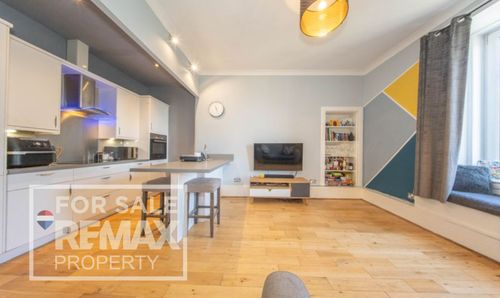
Dalgety Street, Edinburgh, EH7 5UN
- 1 Beds
- 1 Bath
-
Darnley Drive, Winchburgh, EH52 6FZ
- 3 Beds
- 2 Bath
-
East Main Street, Whitburn, EH47 0RD
- 2 Beds
- 1 Bath
-
Seven Wells Crescent, East Calder, EH53 0GT
- 4 Beds
- 3 Bath