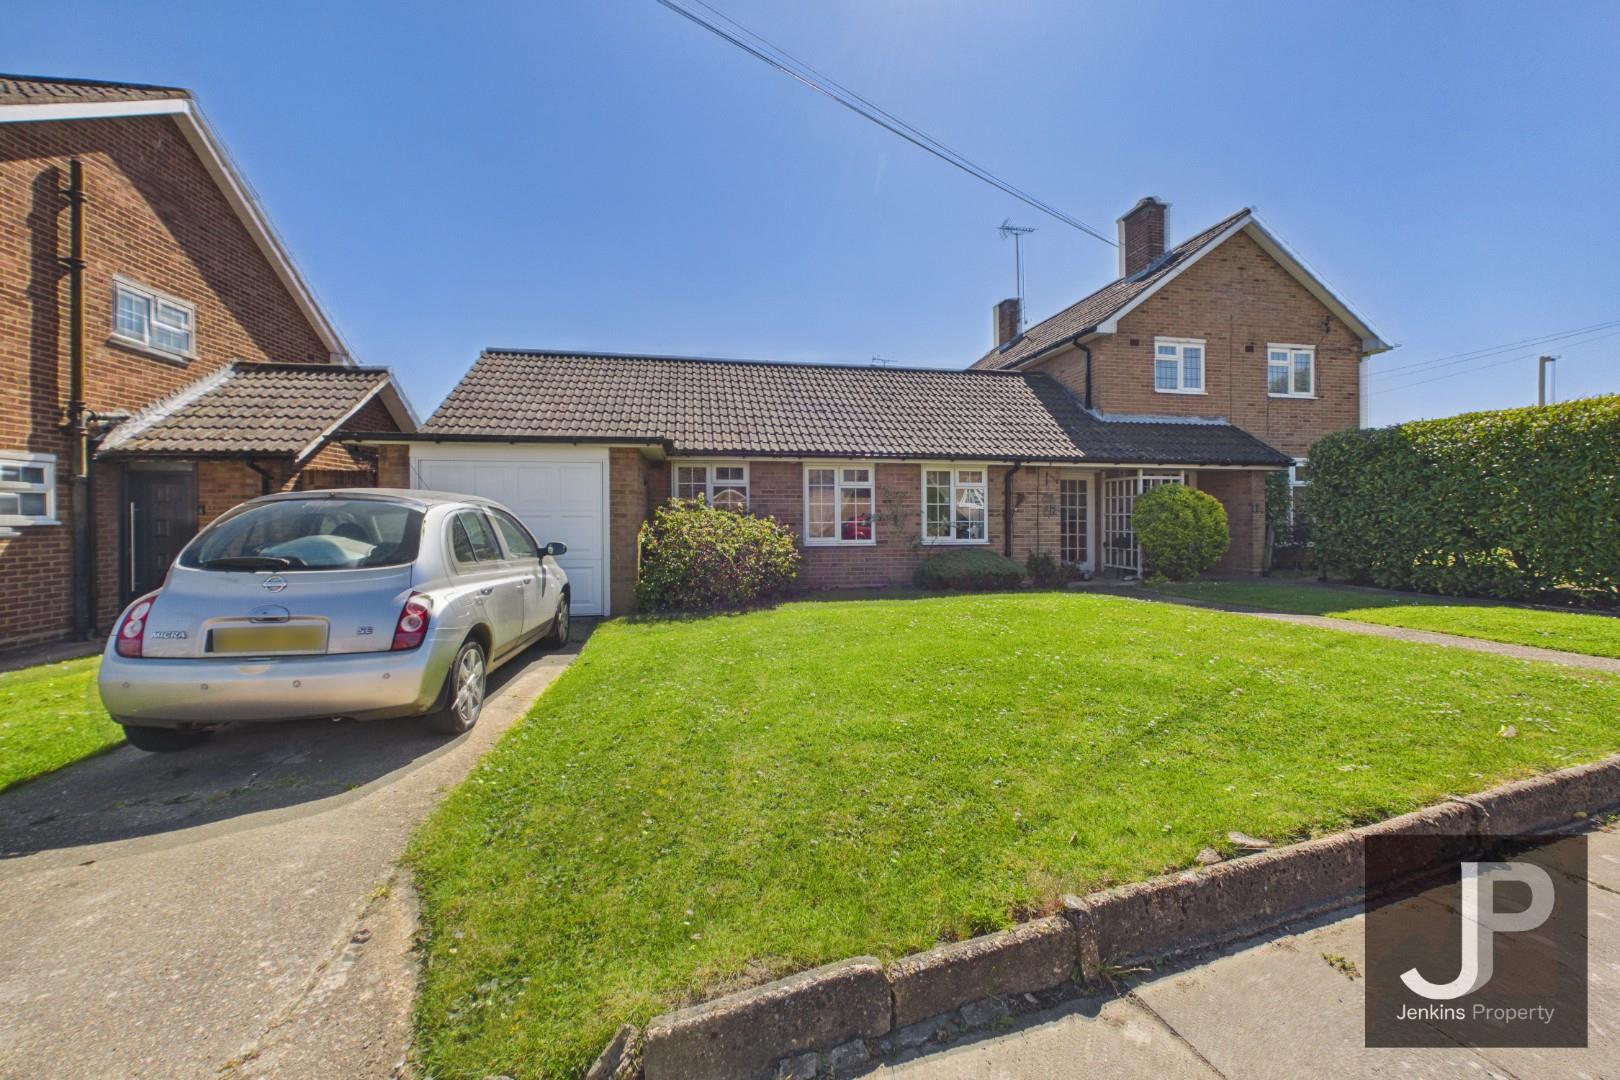
2 Bedroom Semi Detached Bungalow, Vernon Crescent, Brentwood
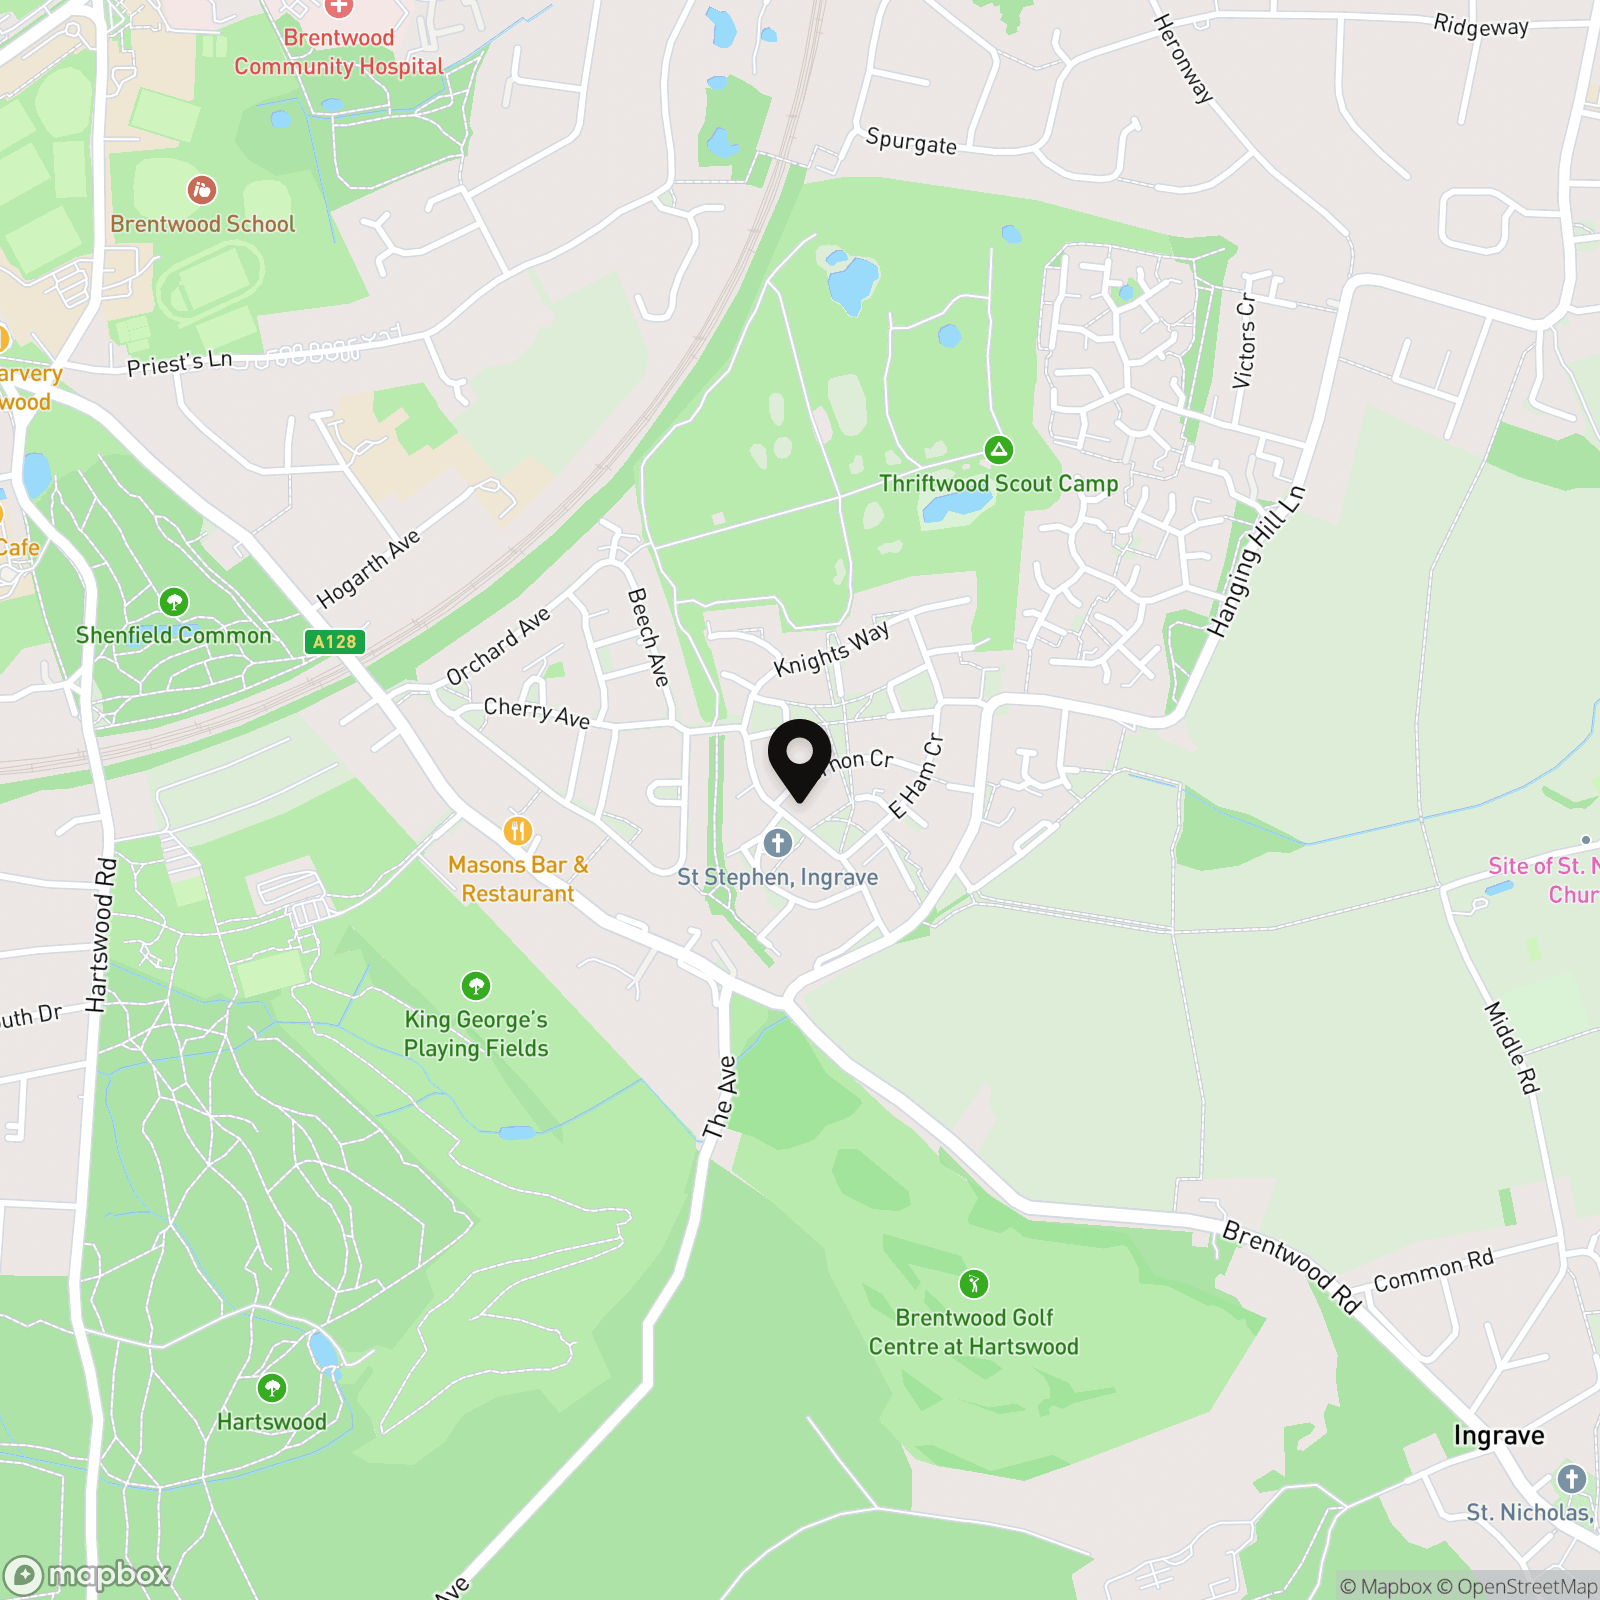
Vernon Crescent, Brentwood
Jenkins Property
17 Ongar Road, Brentwood
Description
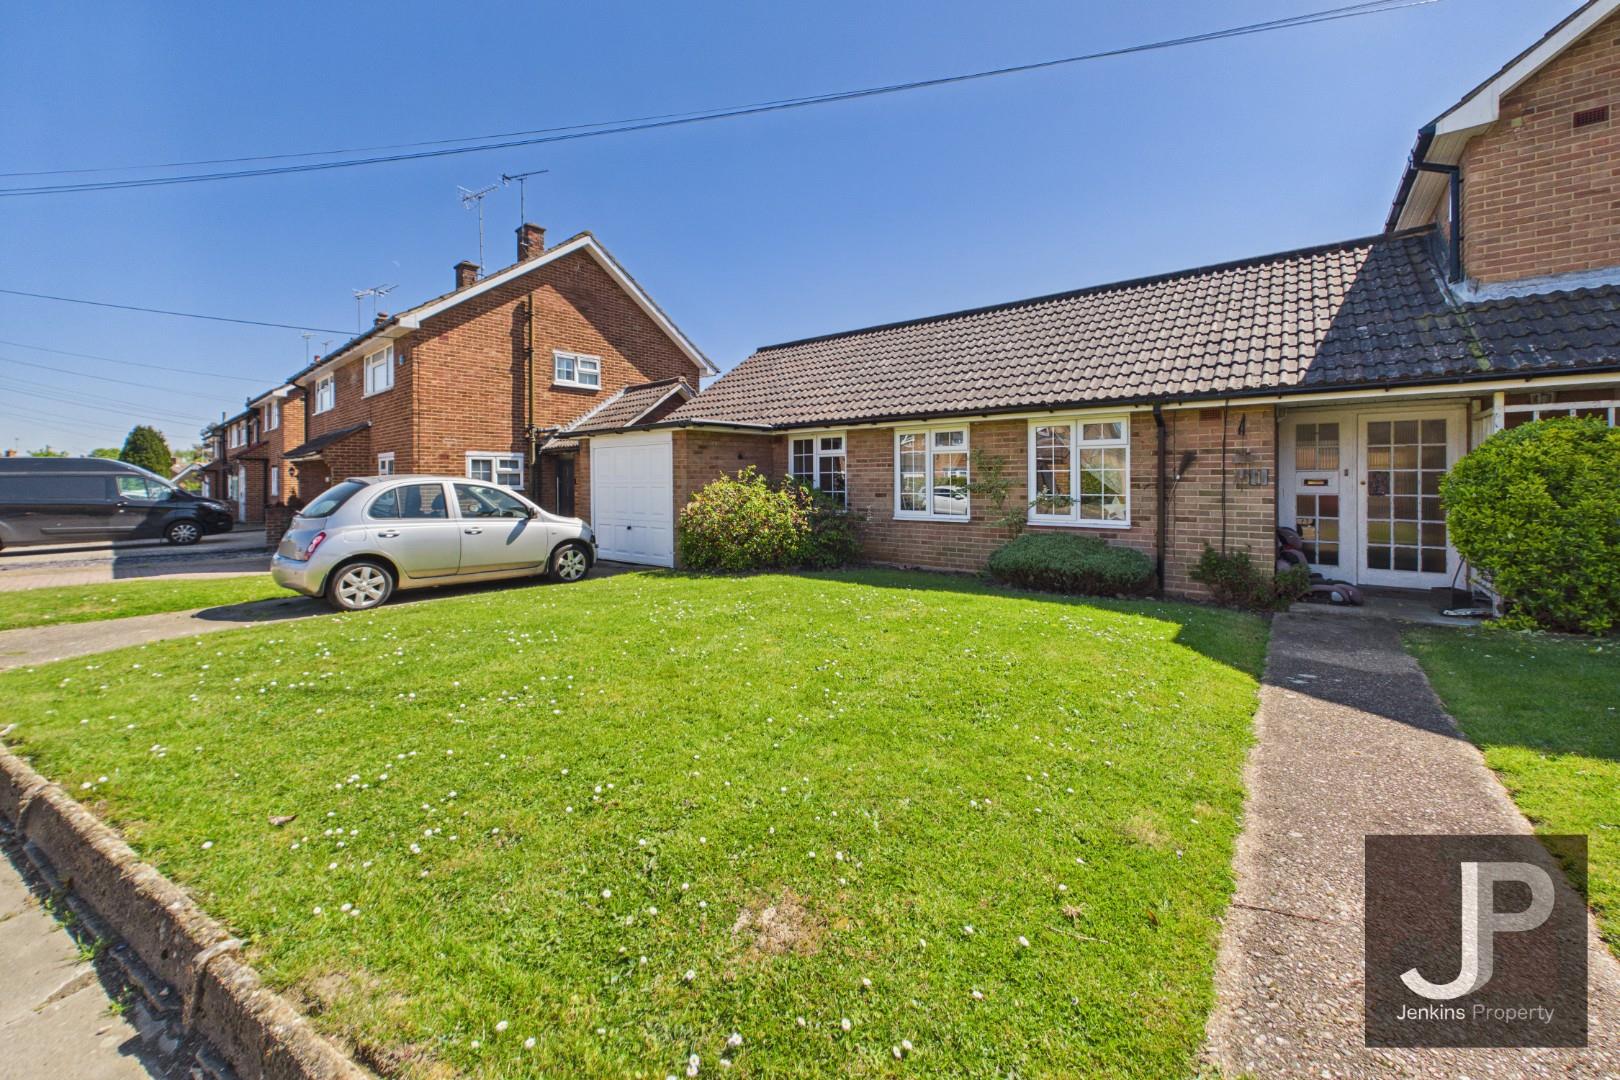
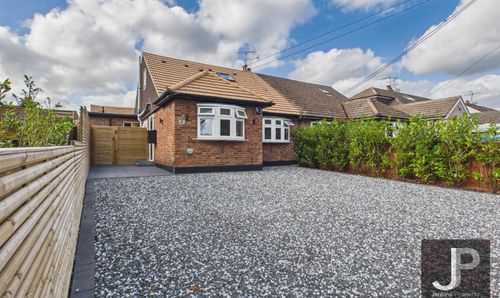
Vernon Crescent, Brentwood, this semi-detached Bungalow presents a wonderful opportunity for those looking to create their dream home. With two spacious bedrooms, this property is perfect for small families, couples, or individuals seeking a comfortable living space.
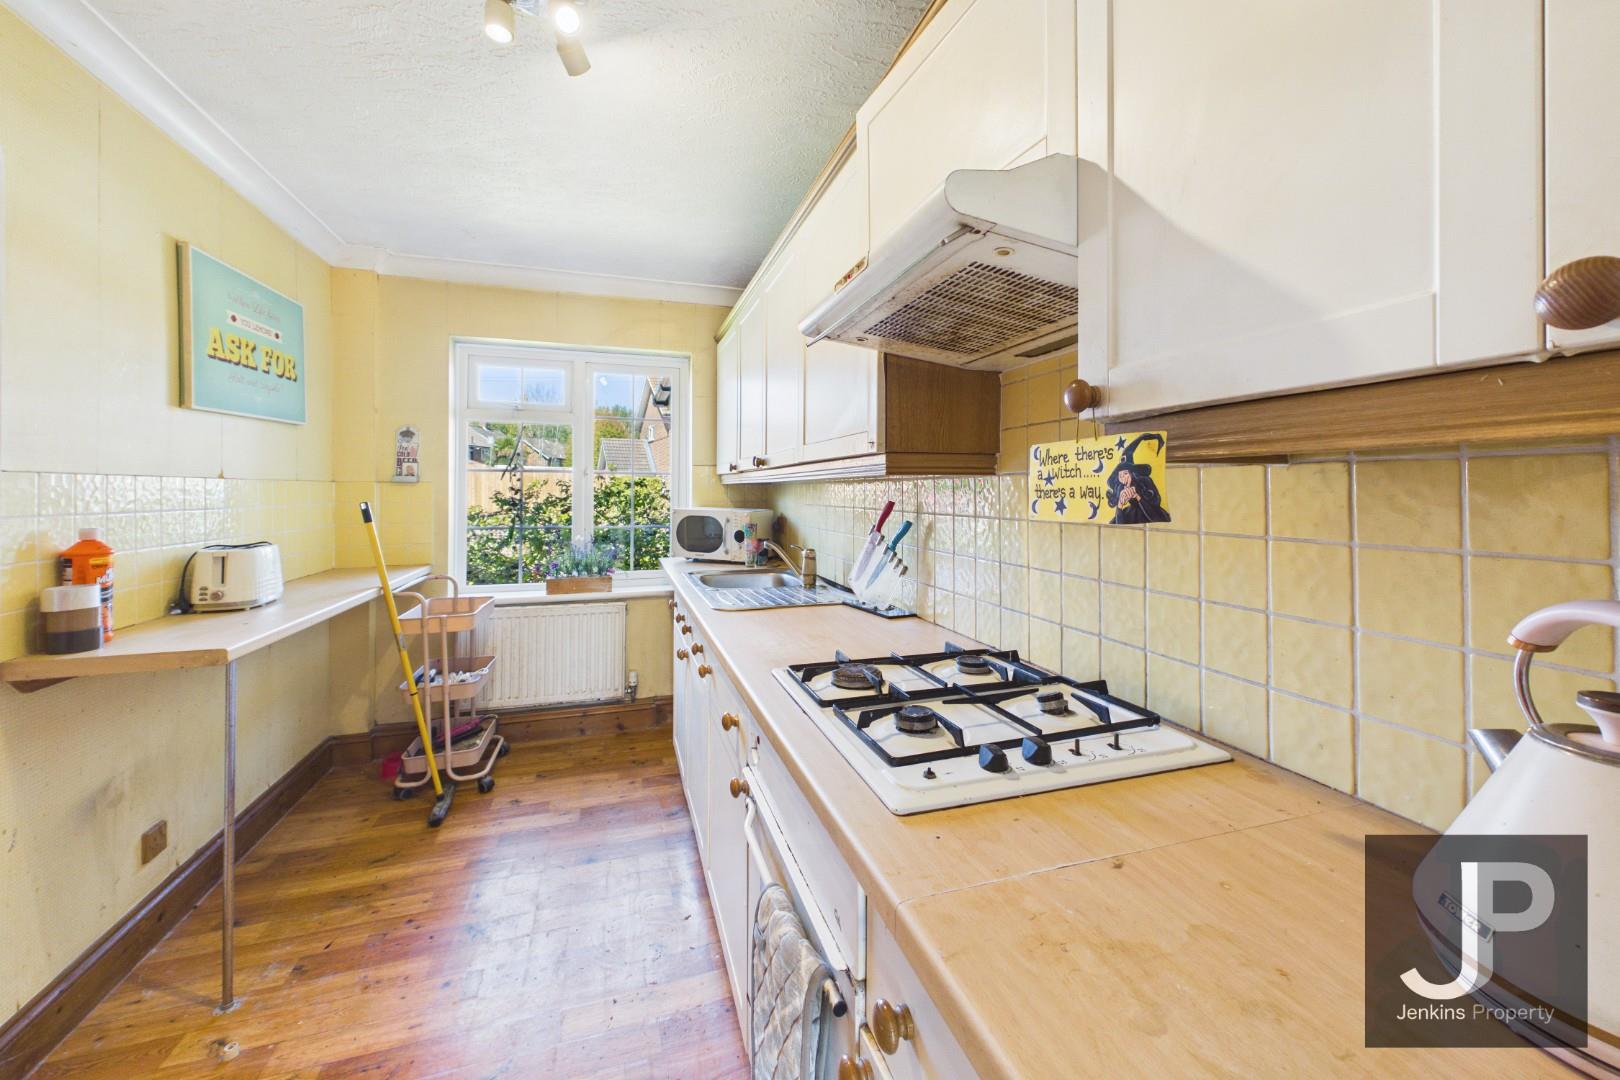
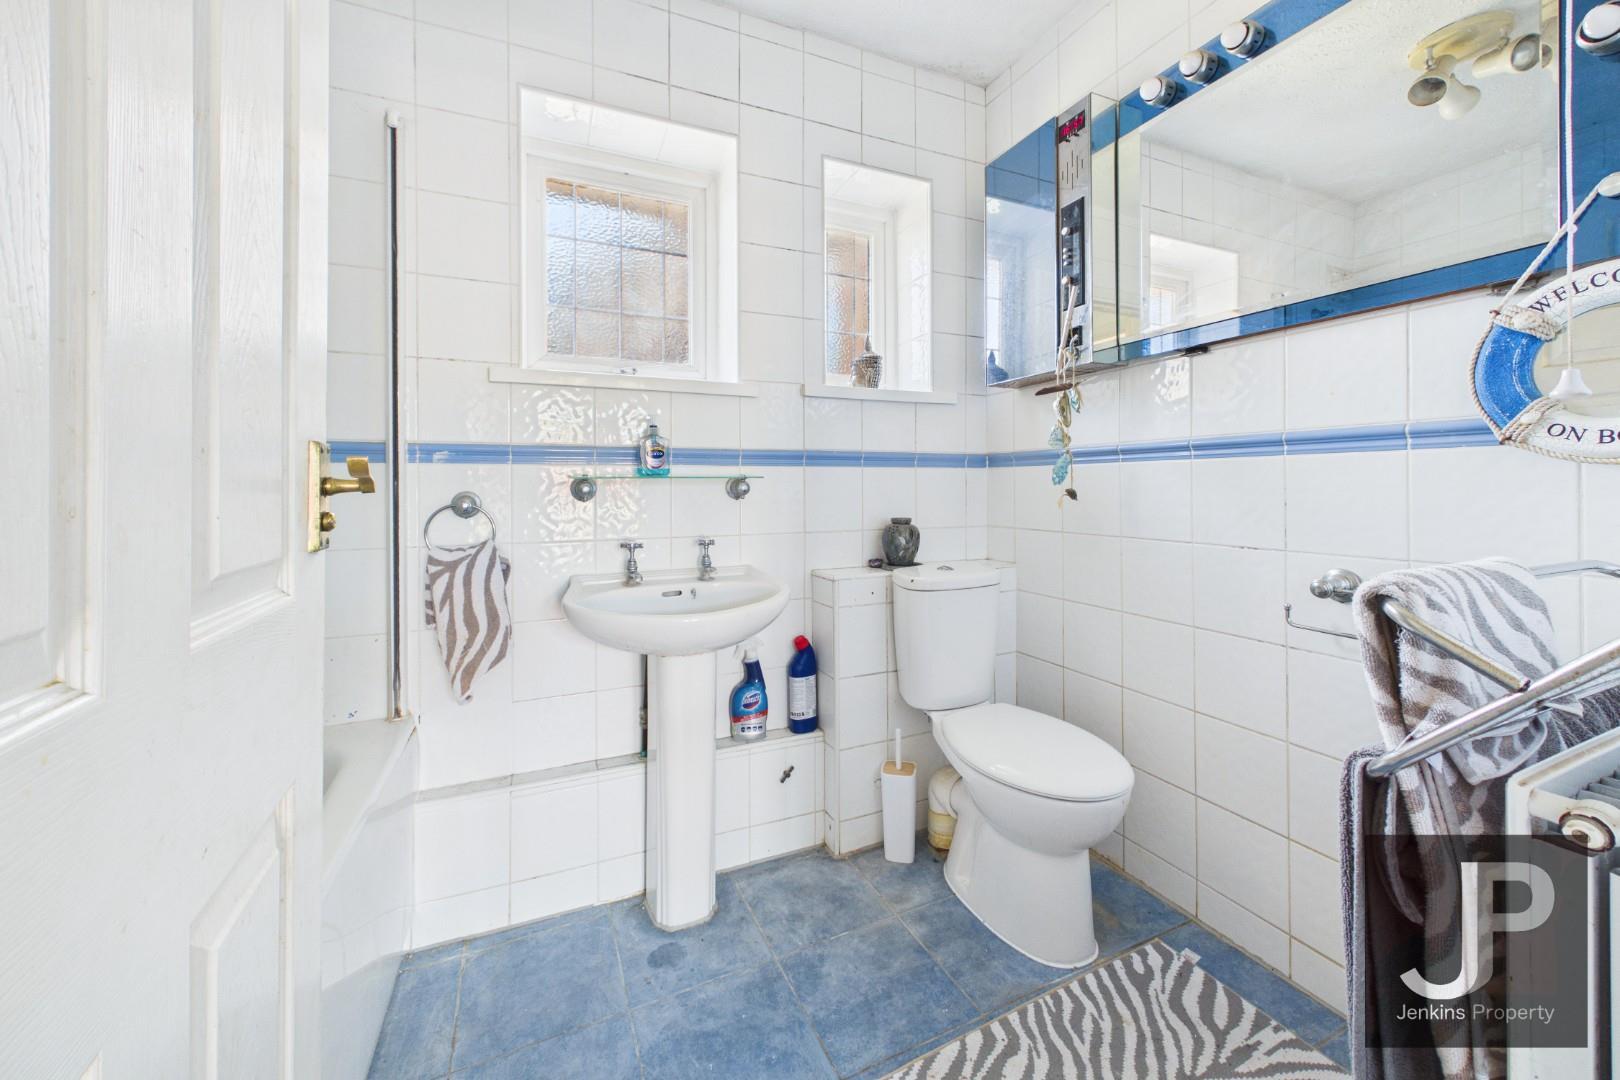
While the house is in need of modernisation, it offers a blank canvas for you to unleash your creativity and personal style. The potential to transform this property into a contemporary haven is immense, allowing you to tailor every detail to your liking.
One of the key advantages of this home is that it comes with no onward chain, making the buying process smoother and more straightforward. This is particularly appealing for first-time buyers or those looking to move quickly.
The location in Brentwood is highly desirable, known for its friendly community and excellent local amenities. You will find a variety of shops, schools, and parks nearby, making it an ideal spot for family life or a peaceful retreat.
In summary, this two-bedroom semi-detached house on Vernon Crescent is a fantastic opportunity for anyone looking to invest in a property with great potential. With a little vision and effort, you can turn this house into a beautiful home that reflects your personal taste. Don't miss out on the chance to make this property your own.
EPC Rating: D
Key Features
- No onward chain
- In need of some modernisation
- Two bedrooms
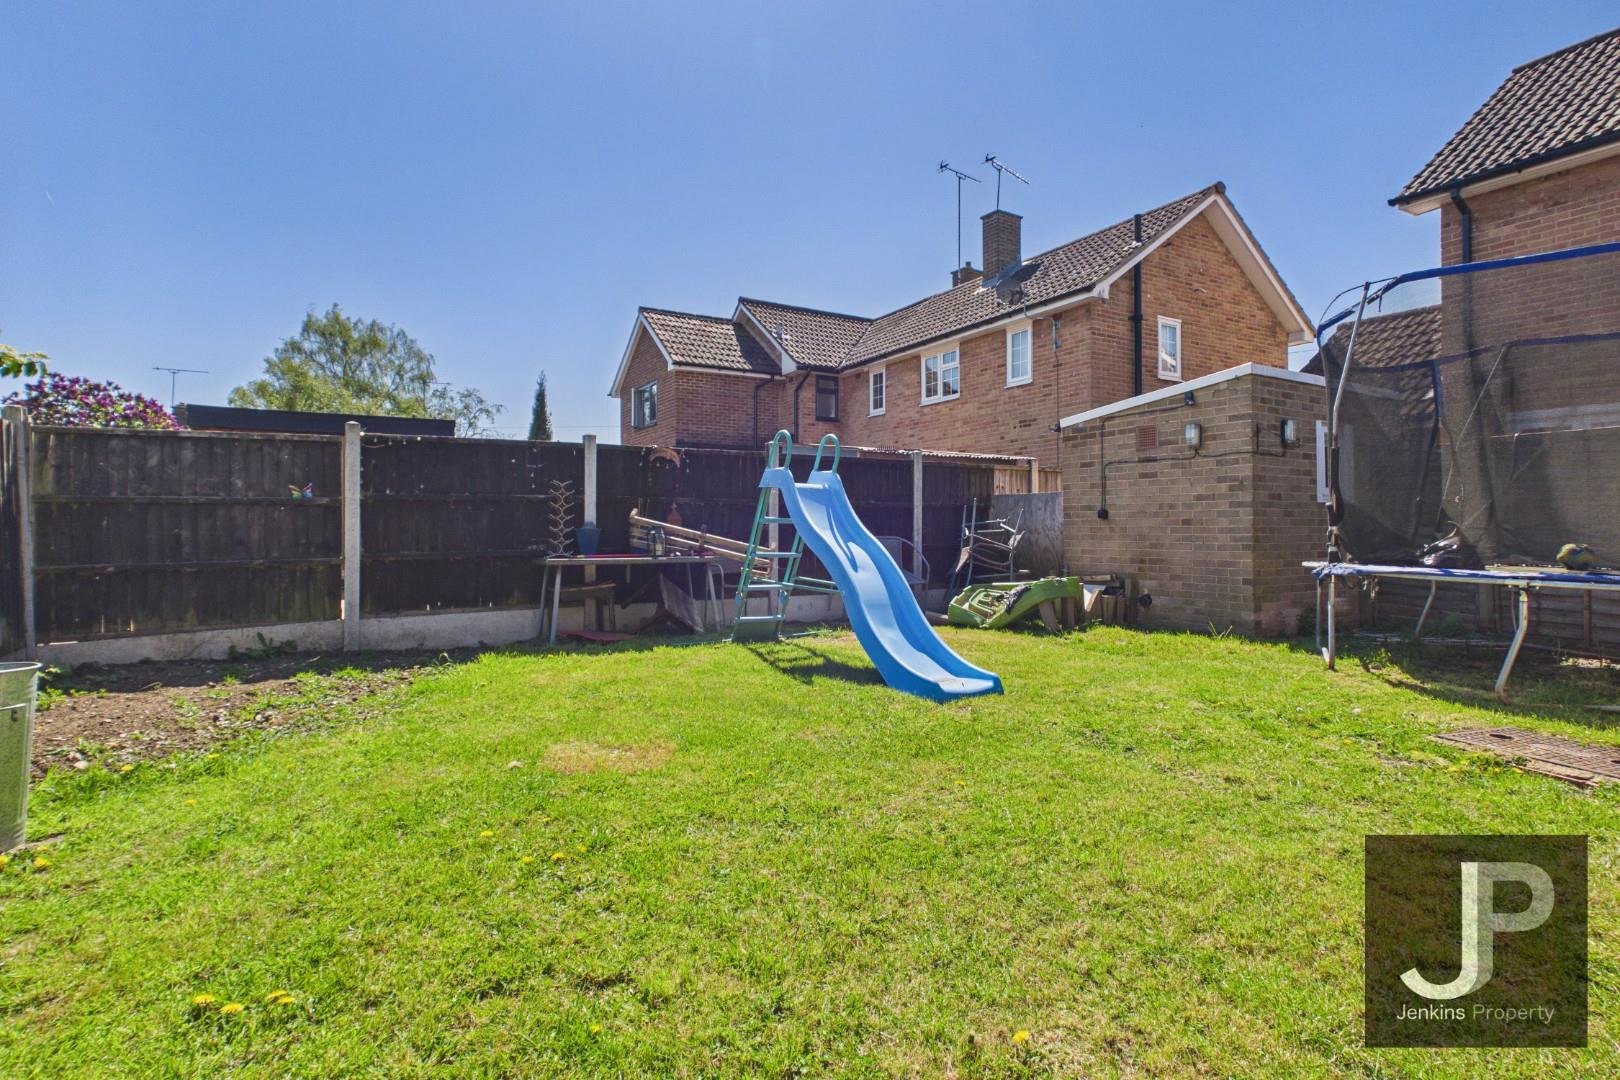
- Low maintenance rear garden
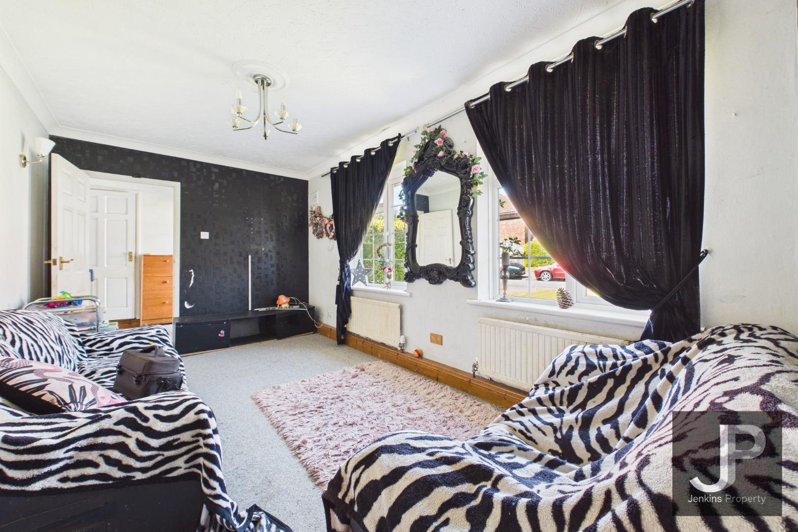
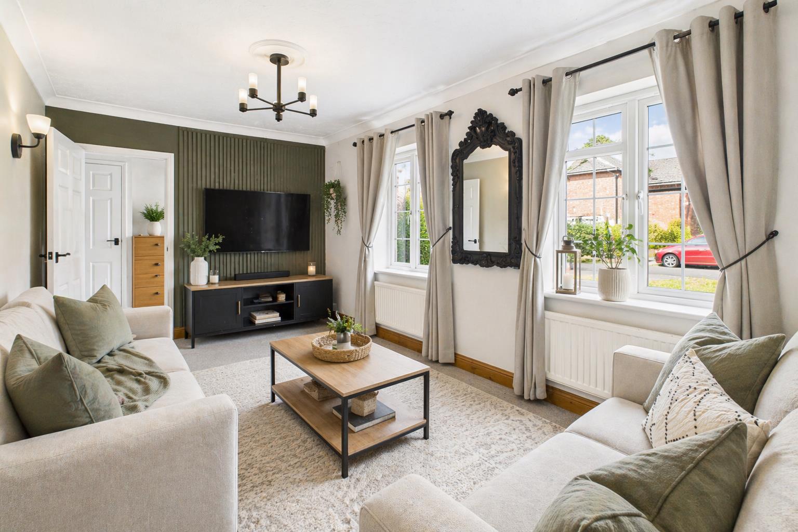
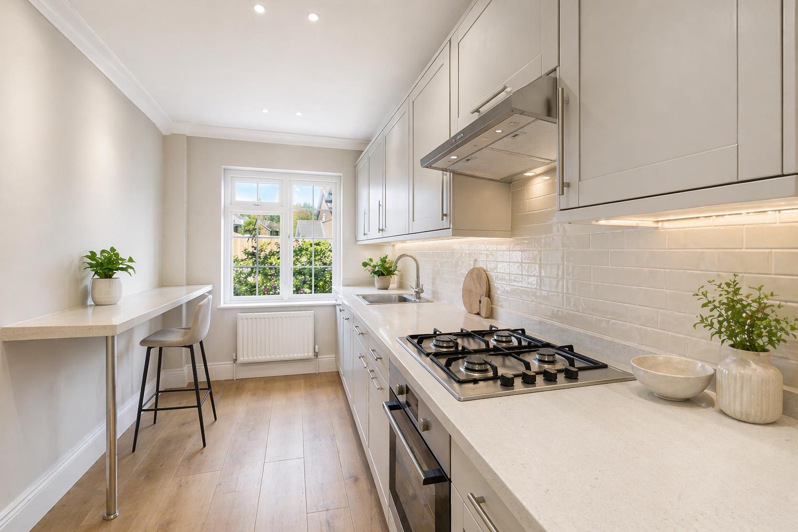
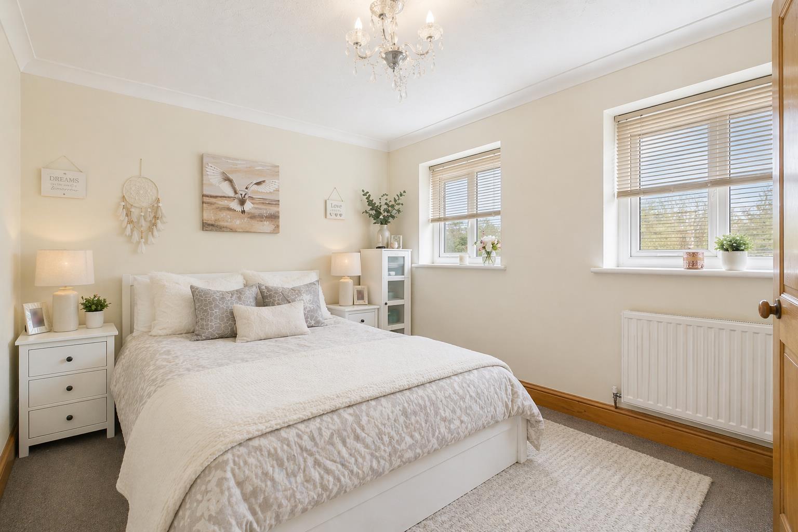
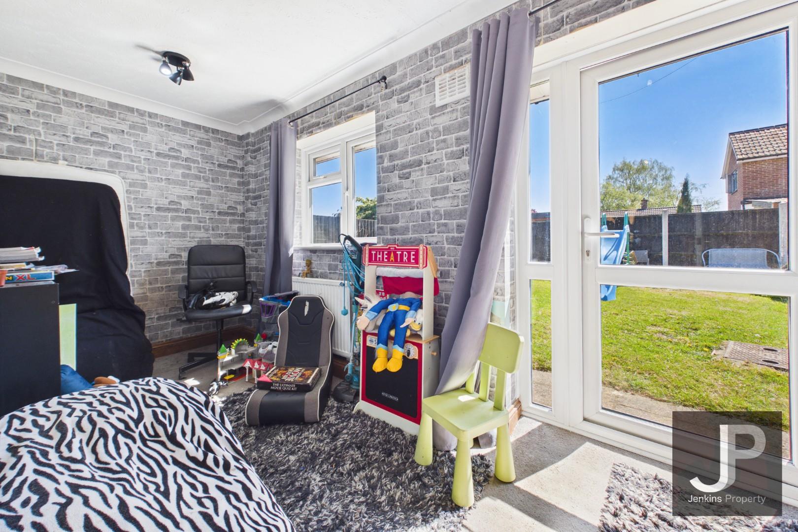
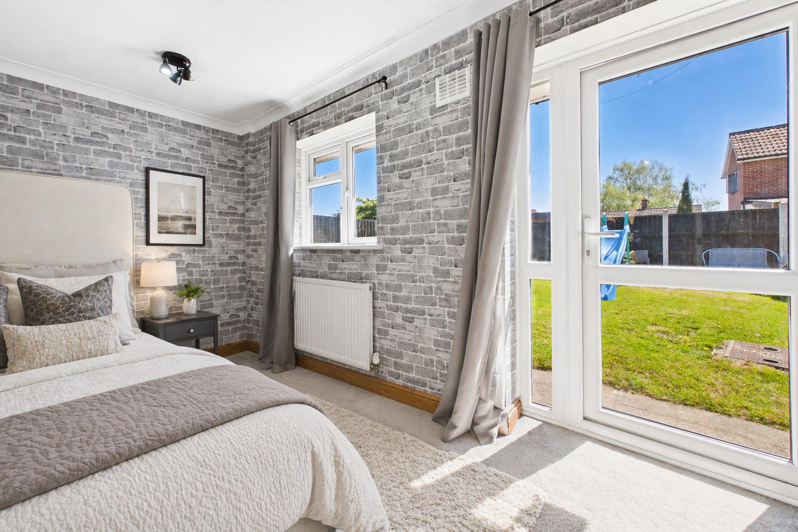
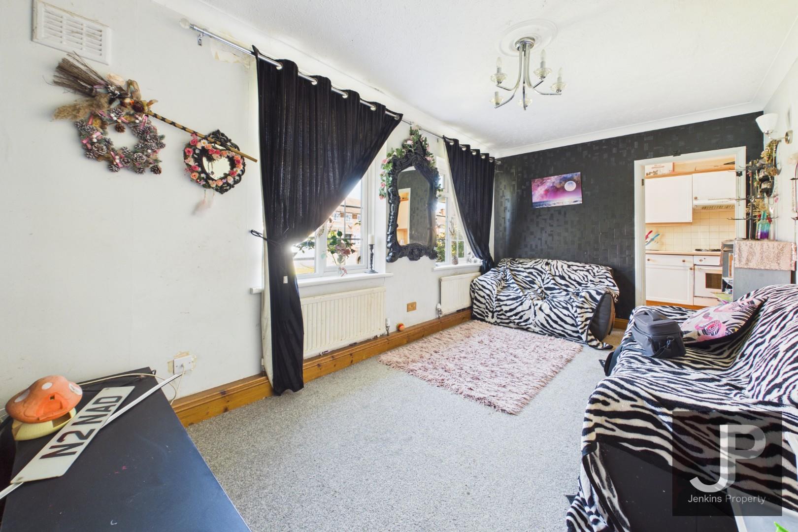
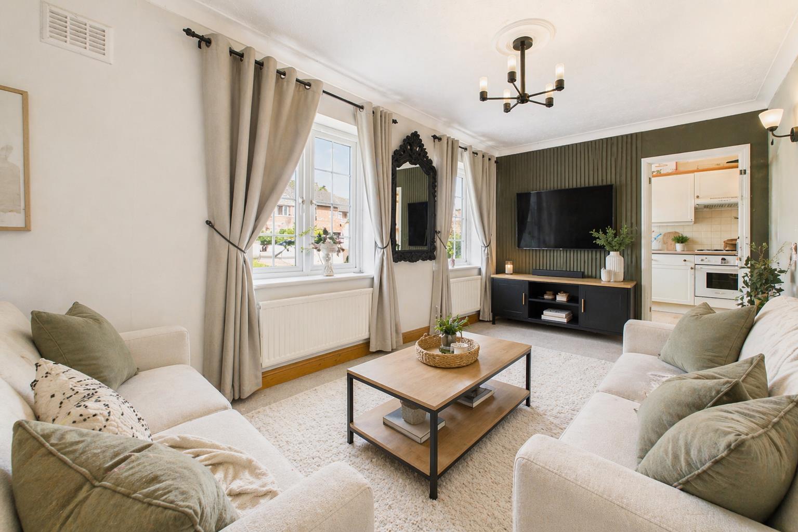
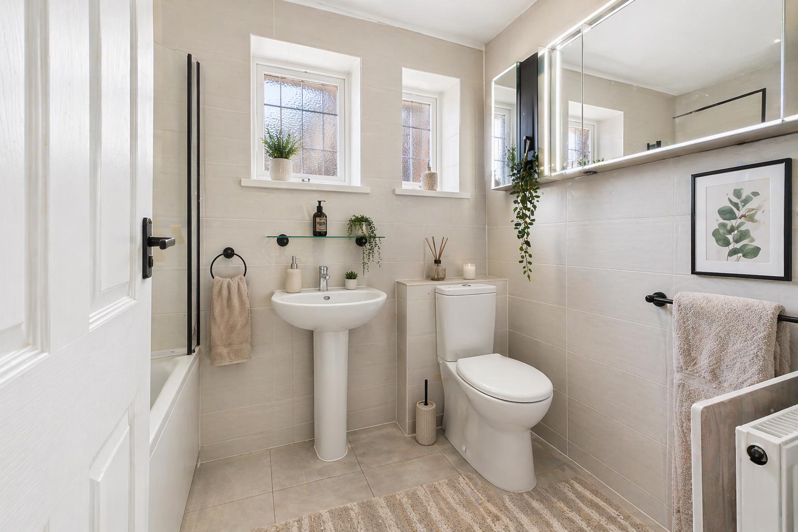
- Rooms have been AI staged to show possibilities, original shots are shown as well
Property Details
- Property type: Bungalow
- Property style: Semi Detached
- Price Per Sq Foot: £602
- Approx Sq Feet: 581 sqft
- Plot Sq Feet: 6,695 sqft
- Council Tax Band: A
Rooms
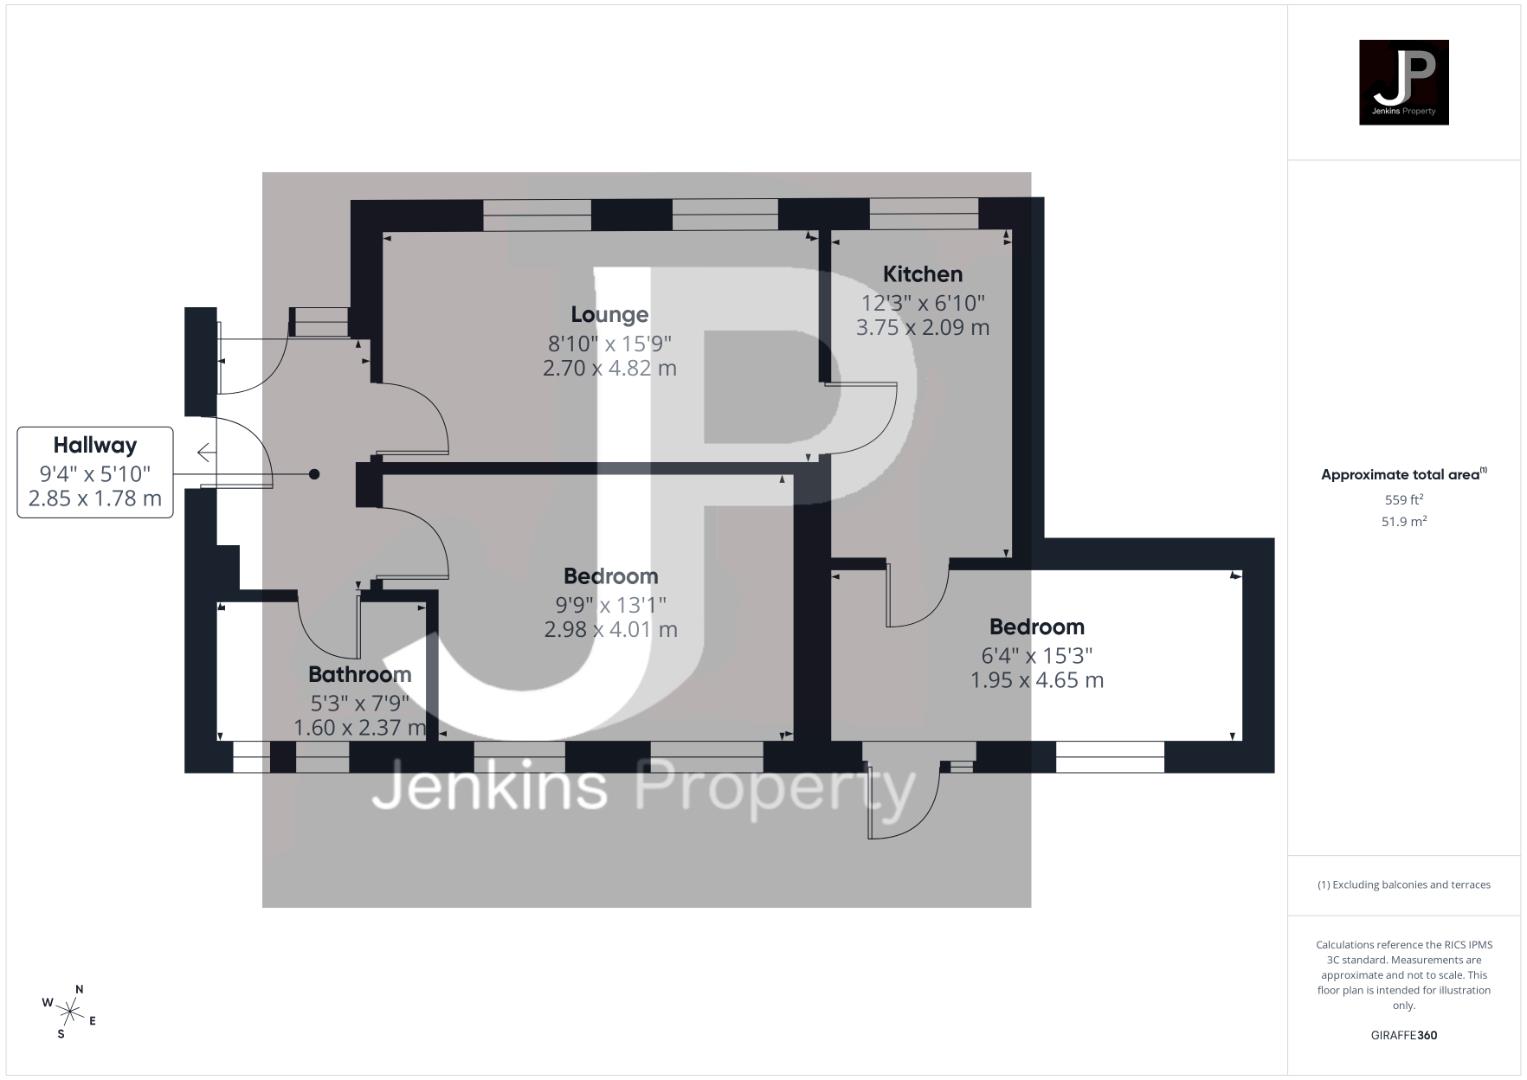
Hallway
2.85m x 1.78m
Lounge
2.70m x 4.82m
Kitchen
3.75m x 2.09m
Bedroom
2.98m x 4.01m
Bedroom
1.95m x 4.65m
Bathroom
1.60m x 2.37m
Exterior
Low maintenance rear garden
Off road parking
Floorplans
Location
Properties you may like
By Jenkins Property
-
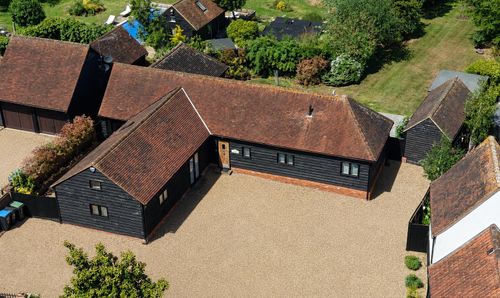
Stondon Road, Ongar, CM5
- 3 Beds
- 3 Bath
-
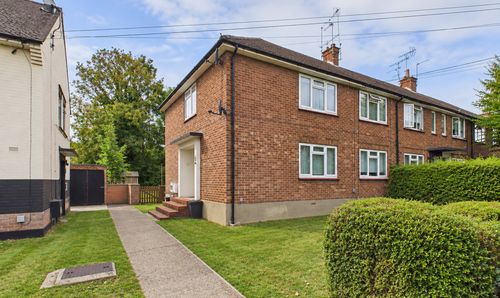
Hawthorn Avenue, Brentwood, CM13
- 2 Beds
- 1 Bath
-
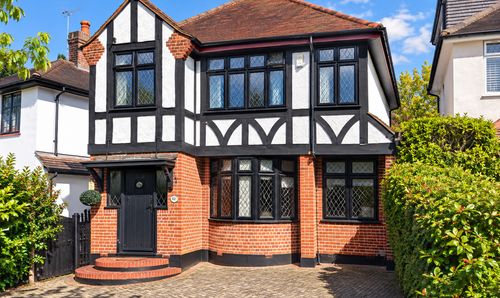
Honeypot Lane, Brentwood, CM14
- 4 Beds
- 3 Bath
-
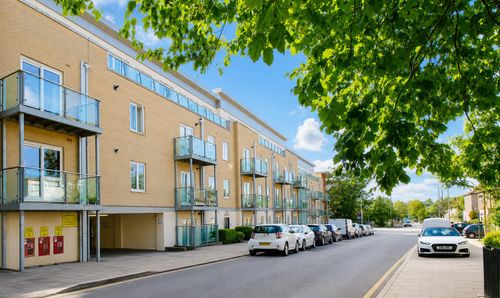
St. James Road, Brentwood
- 2 Beds
- 1 Bath
-
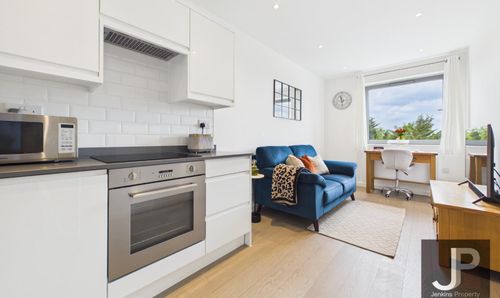
Hubert Road, Brentwood
- 1 Beds
- 1 Bath
-
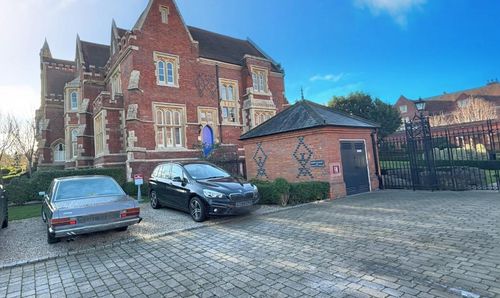
The Galleries, Warley, Brentwood
- 2 Beds
- 1 Bath
-
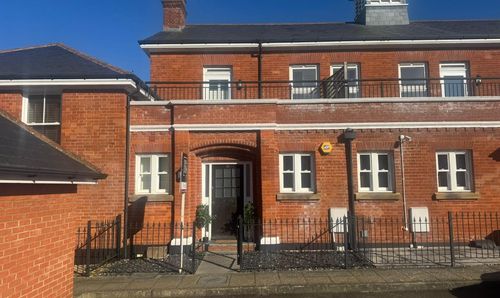
Kensington Way, Brentwood
- 2 Beds
- 3 Bath
-
Beads Hall Lane, Pilgrims Hatch
- 4 Beds
- 3 Bath