3 Bedroom Semi Detached House, Low Street, Ilketshall St. Margaret Bungay
Low Street, Ilketshall St. Margaret Bungay

Starkings & Watson Hybrid Estate Agents
Roxburgh House, Rosebery Business Park Mentmore Way
Description
IN SUMMARY
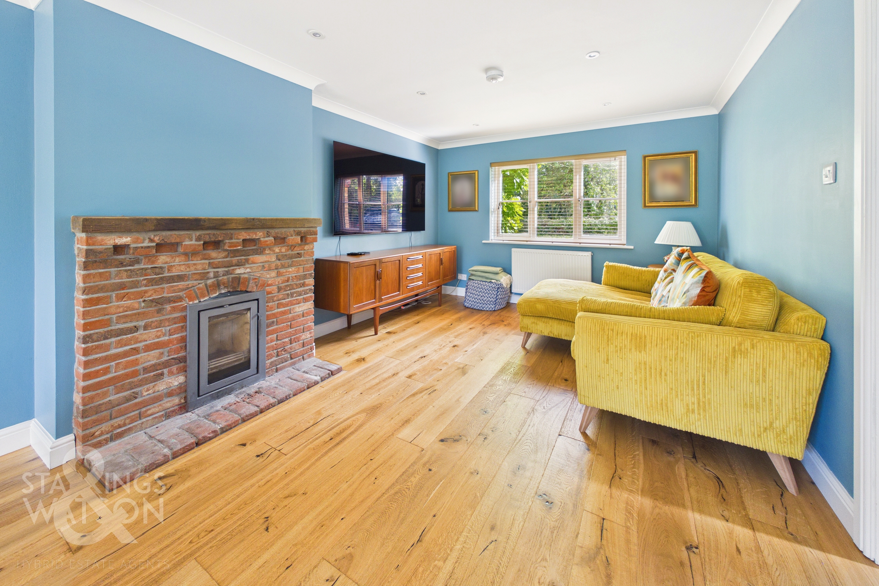
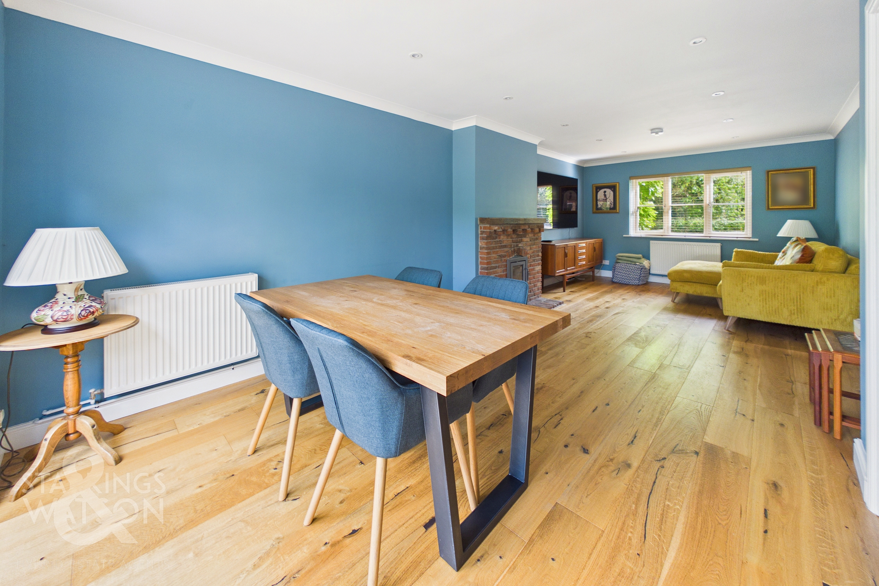
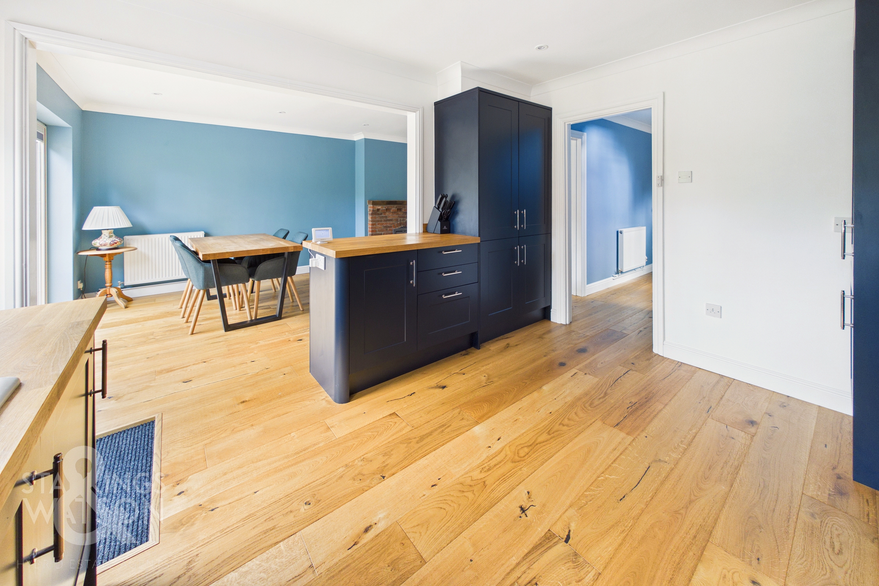
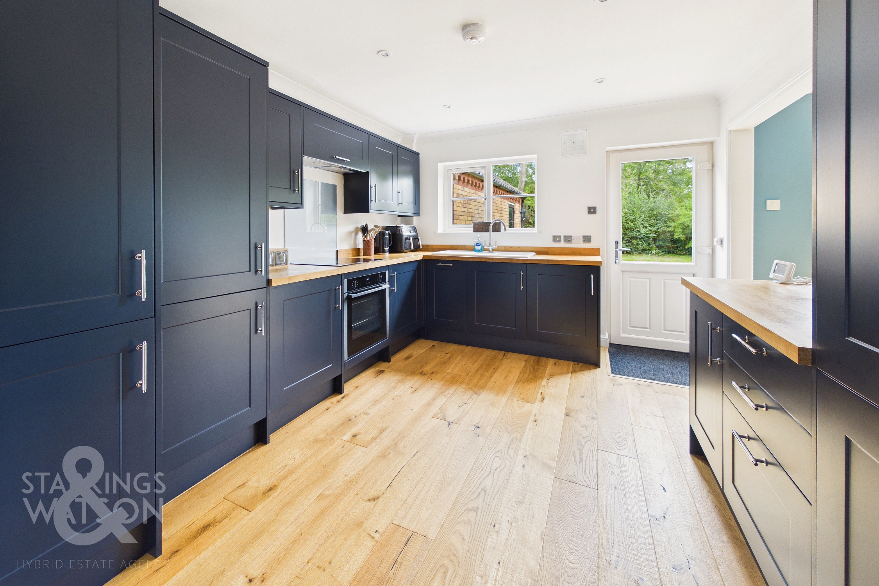
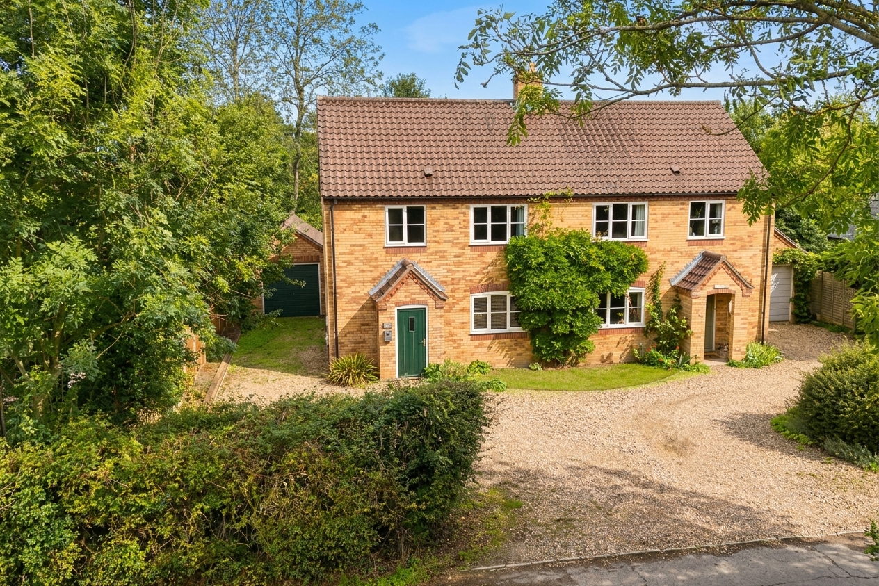
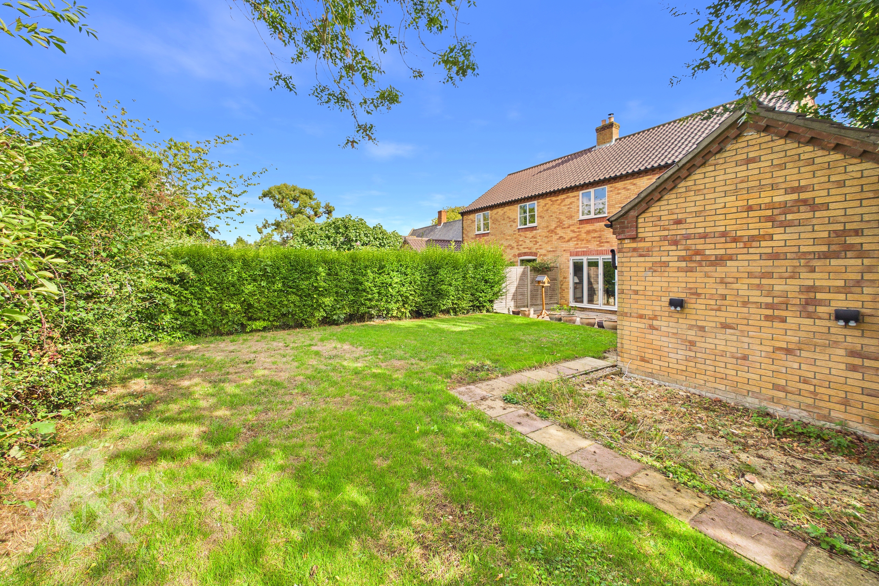
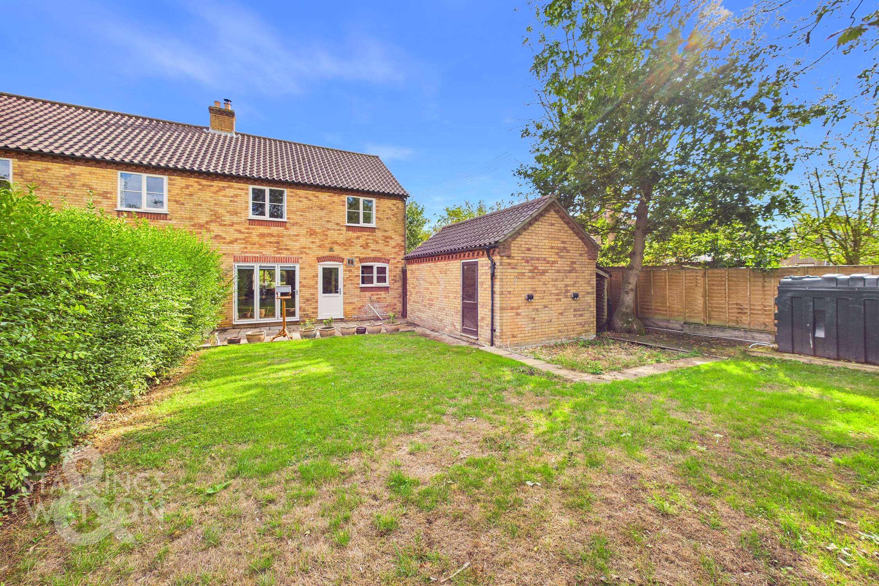
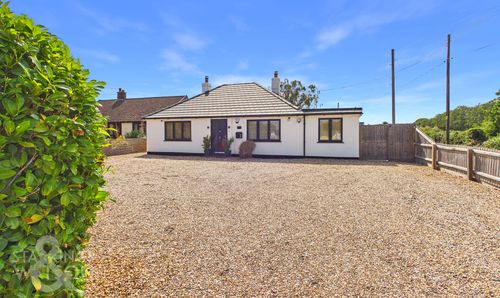
This BEAUTIFULLY RENOVATED THREE BEDROOM SEMI-DETACHED HOME offers a perfect blend of modern style and rural charm, presenting approximately 1050 SQFT OF SPACIOUS, SEMI-OPEN PLAN ACCOMMODATION (subject to measured survey). Step through the welcoming entrance into a BRIGHT AND INVITING HALLWAY with an attractive wood flooring, which seamlessly flows into the NEWLY FITTED KITCHEN, designed for both function and flair with contemporary finishes and generous storage. The impressive 25’ SITTING/DINING ROOM provides a versatile space for relaxing, entertaining, and family gatherings, with ample natural light enhancing the sense of openness in addition to the inset woodburner and the same wood flooring running throughout the space. Upstairs, discover THREE DOUBLE BEDROOMS, each thoughtfully designed to maximise comfort and privacy, alongside a NEWLY FITTED FAMILY BATHROOM with four piece suite and modern fixtures and a fresh, stylish aesthetic. Every detail has been carefully considered to create a warm, welcoming home, ideal for families and professionals alike, with the added convenience of PLENTY OF DRIVEWAY PARKING and a SINGLE GARAGE (perfect for storage or hobbies). The rear garden is of a generous size with a leafy backdrop, large patio and main lawned section. The house also benefits from NEWLY INSTALLED OIL FIRED CENTRAL HEATING and an EV CHARGER.
SETTING THE SCENE
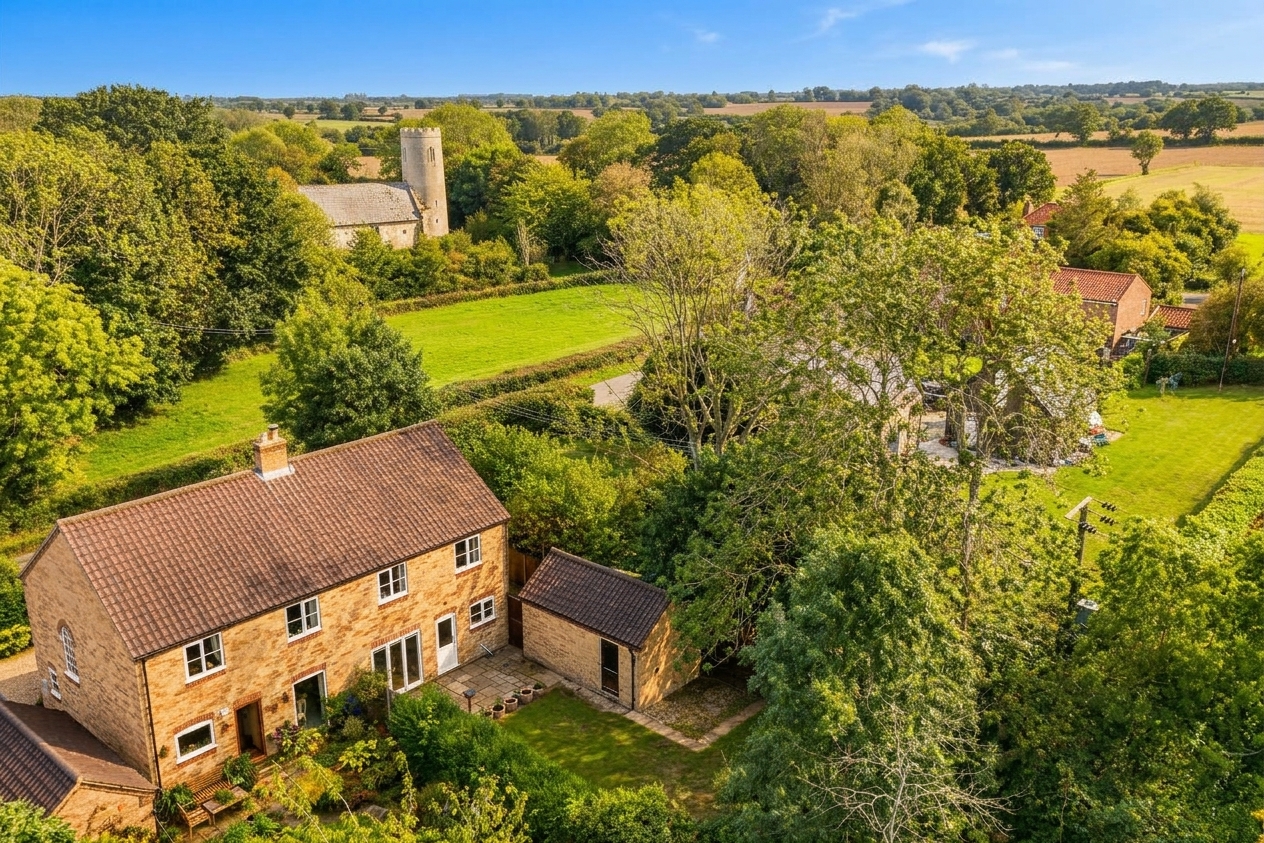
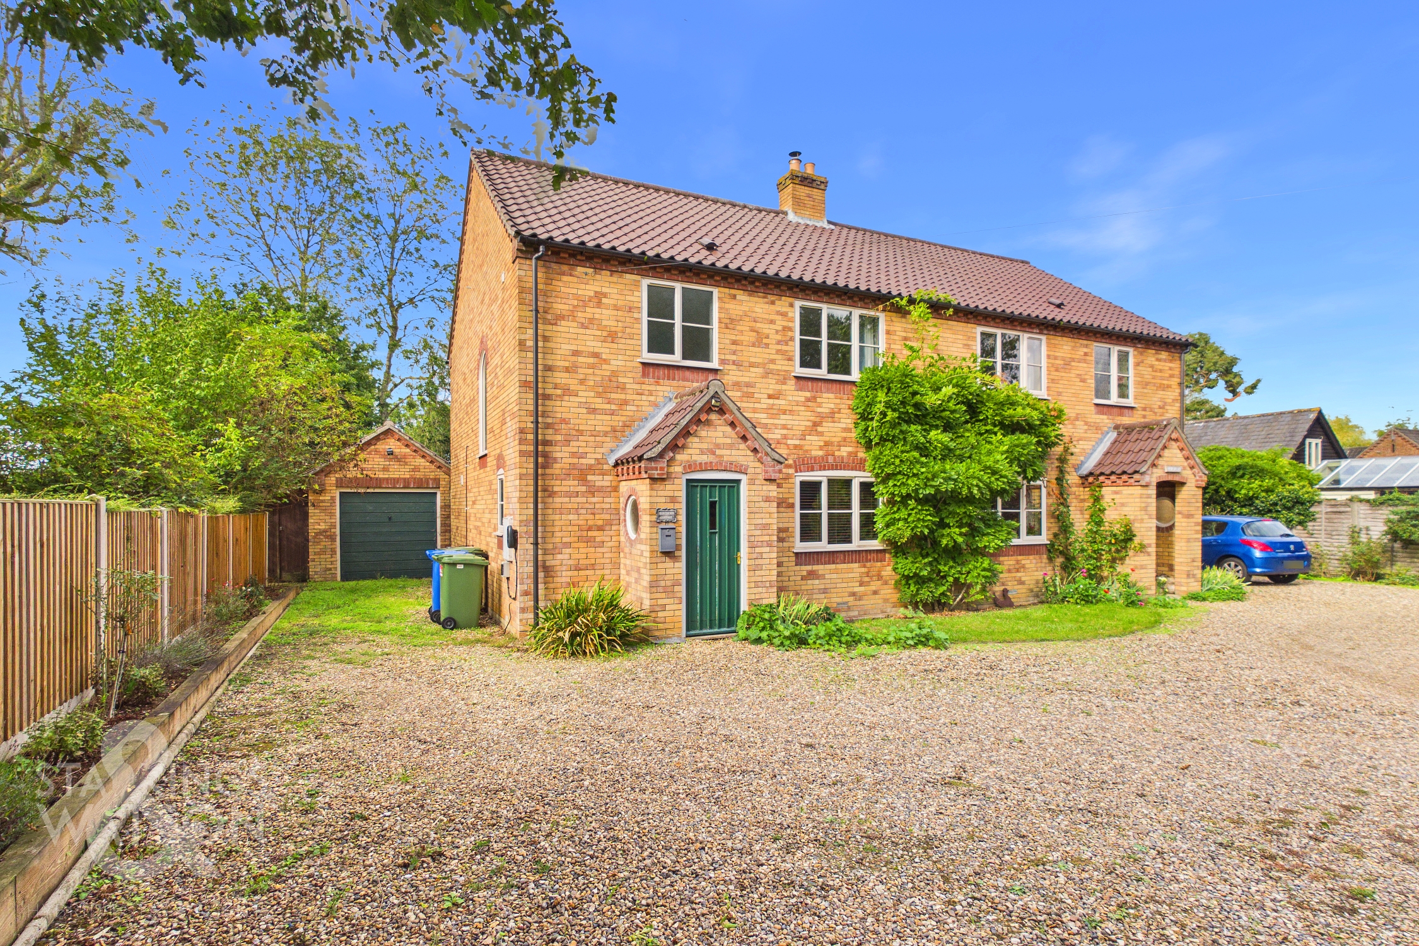
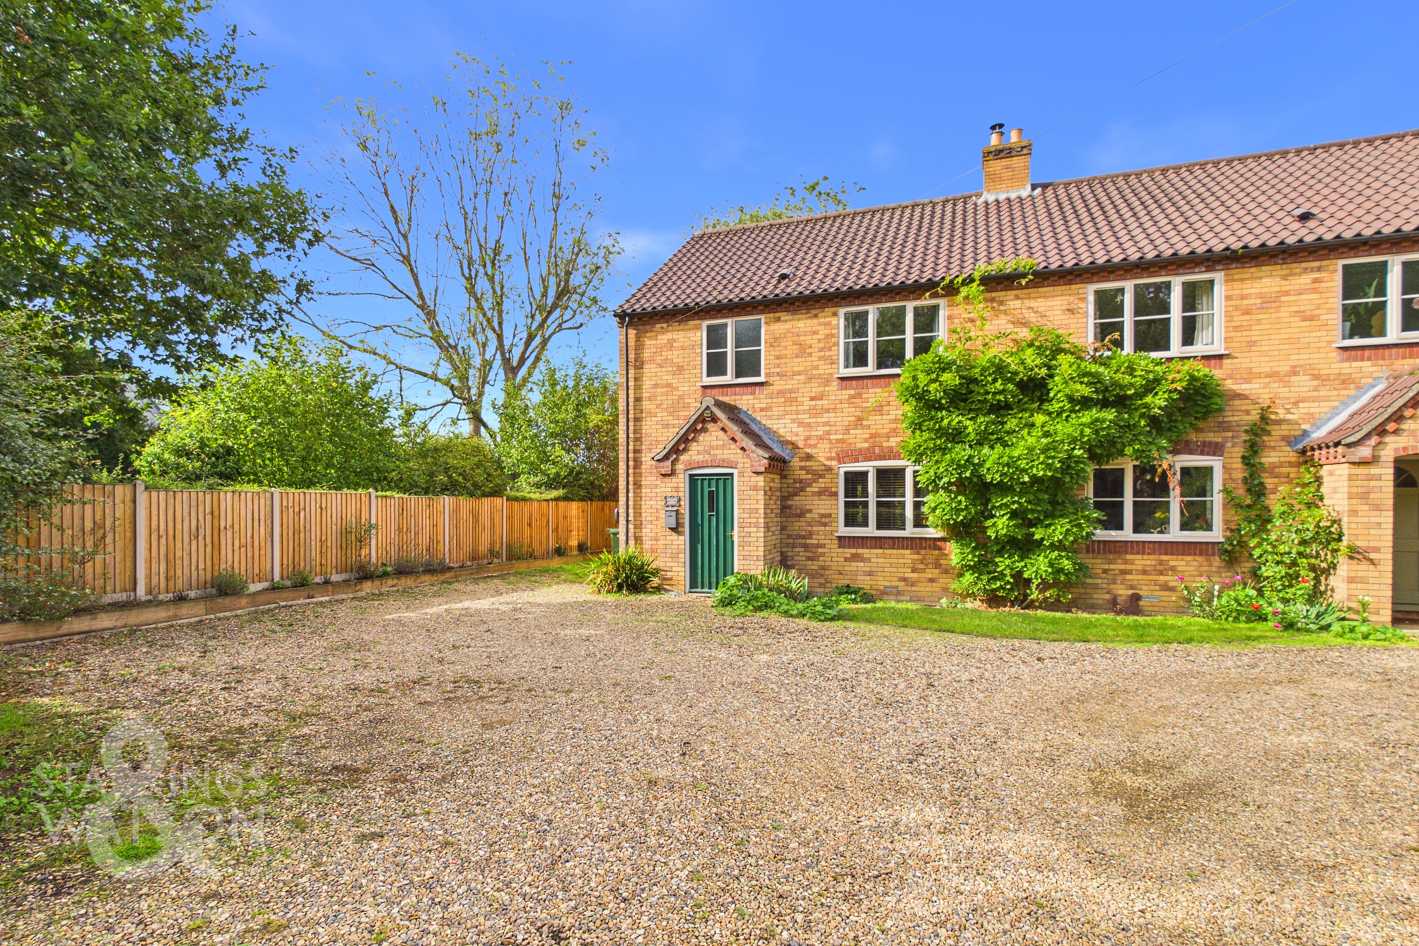
The property is approached via Low Street onto a shared driveway splitting in either direction offering plenty of driveway parking to the front and side. The driveway leads to the single garage to the rear with the main entrance door to the front.
THE GRAND TOUR
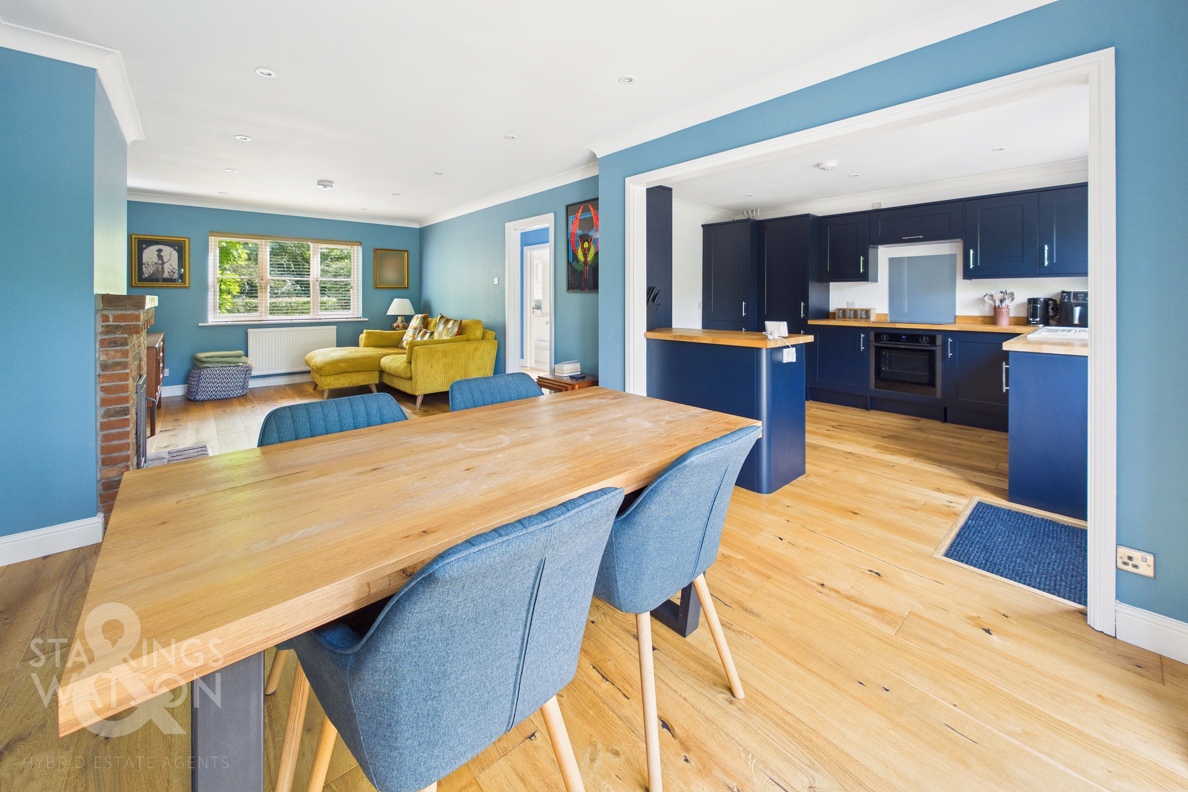
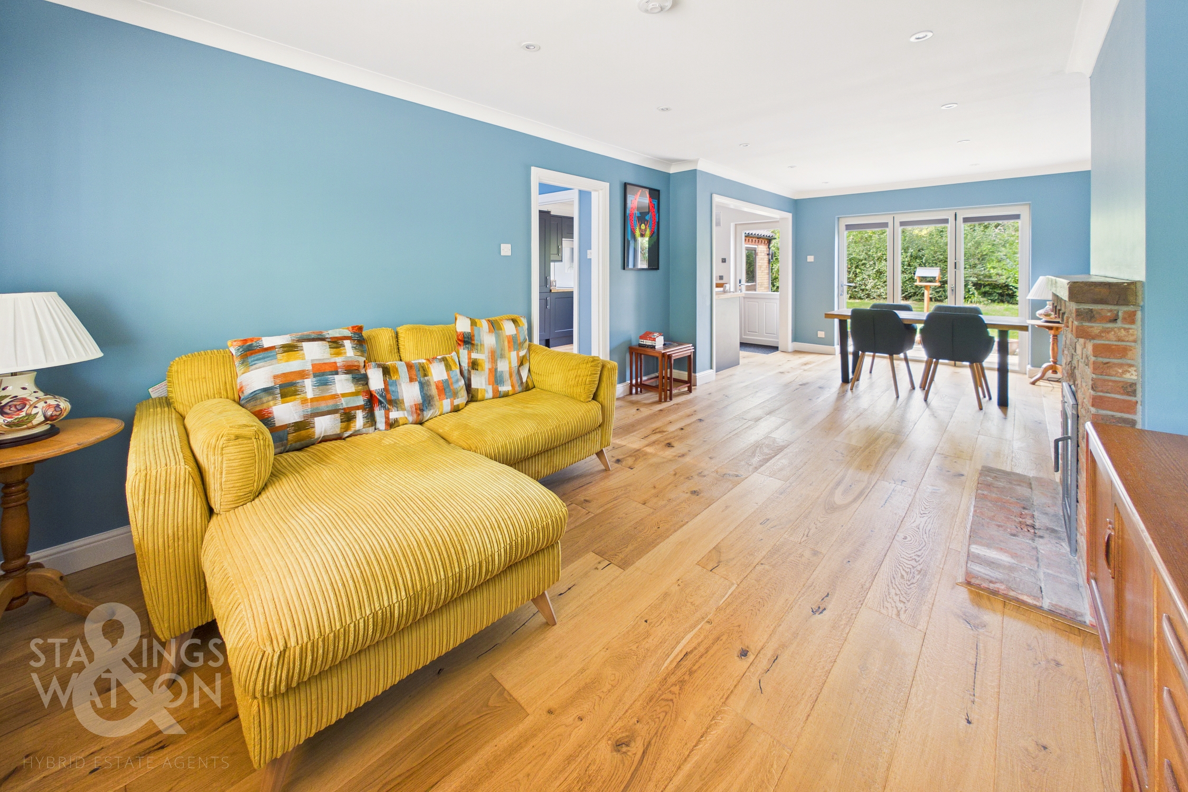
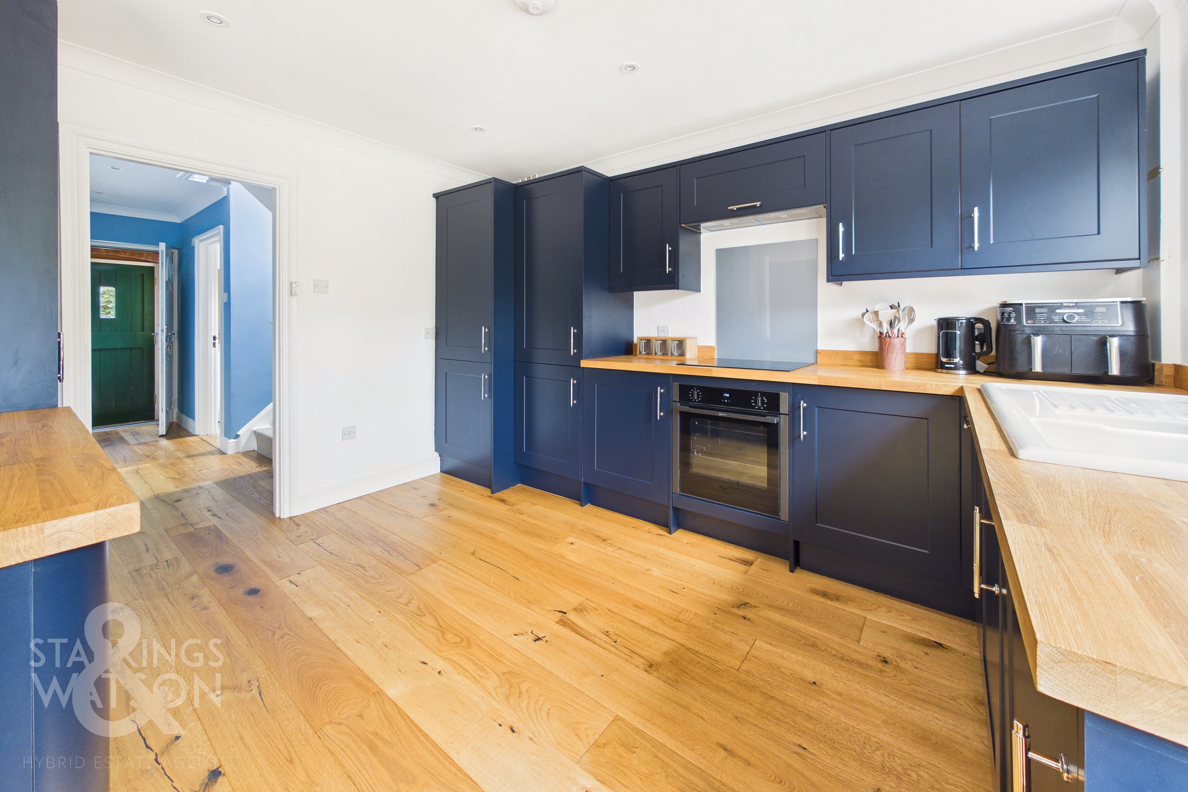
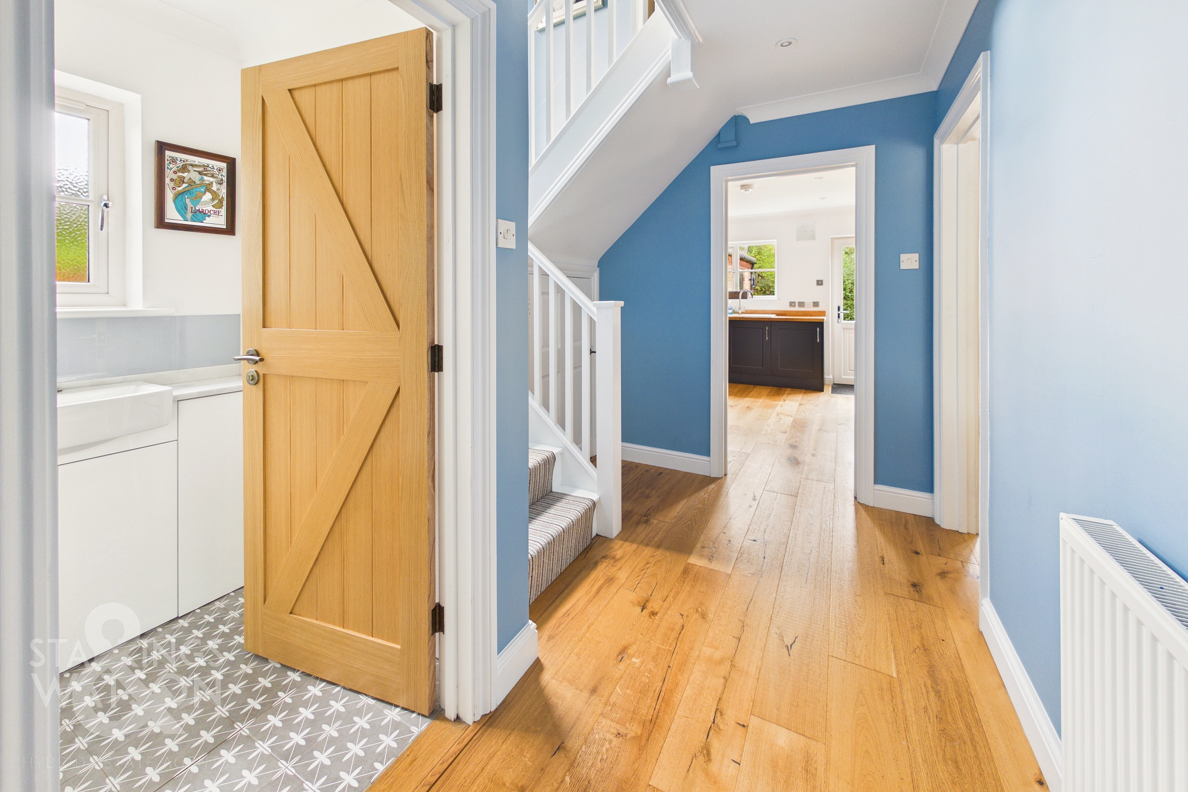
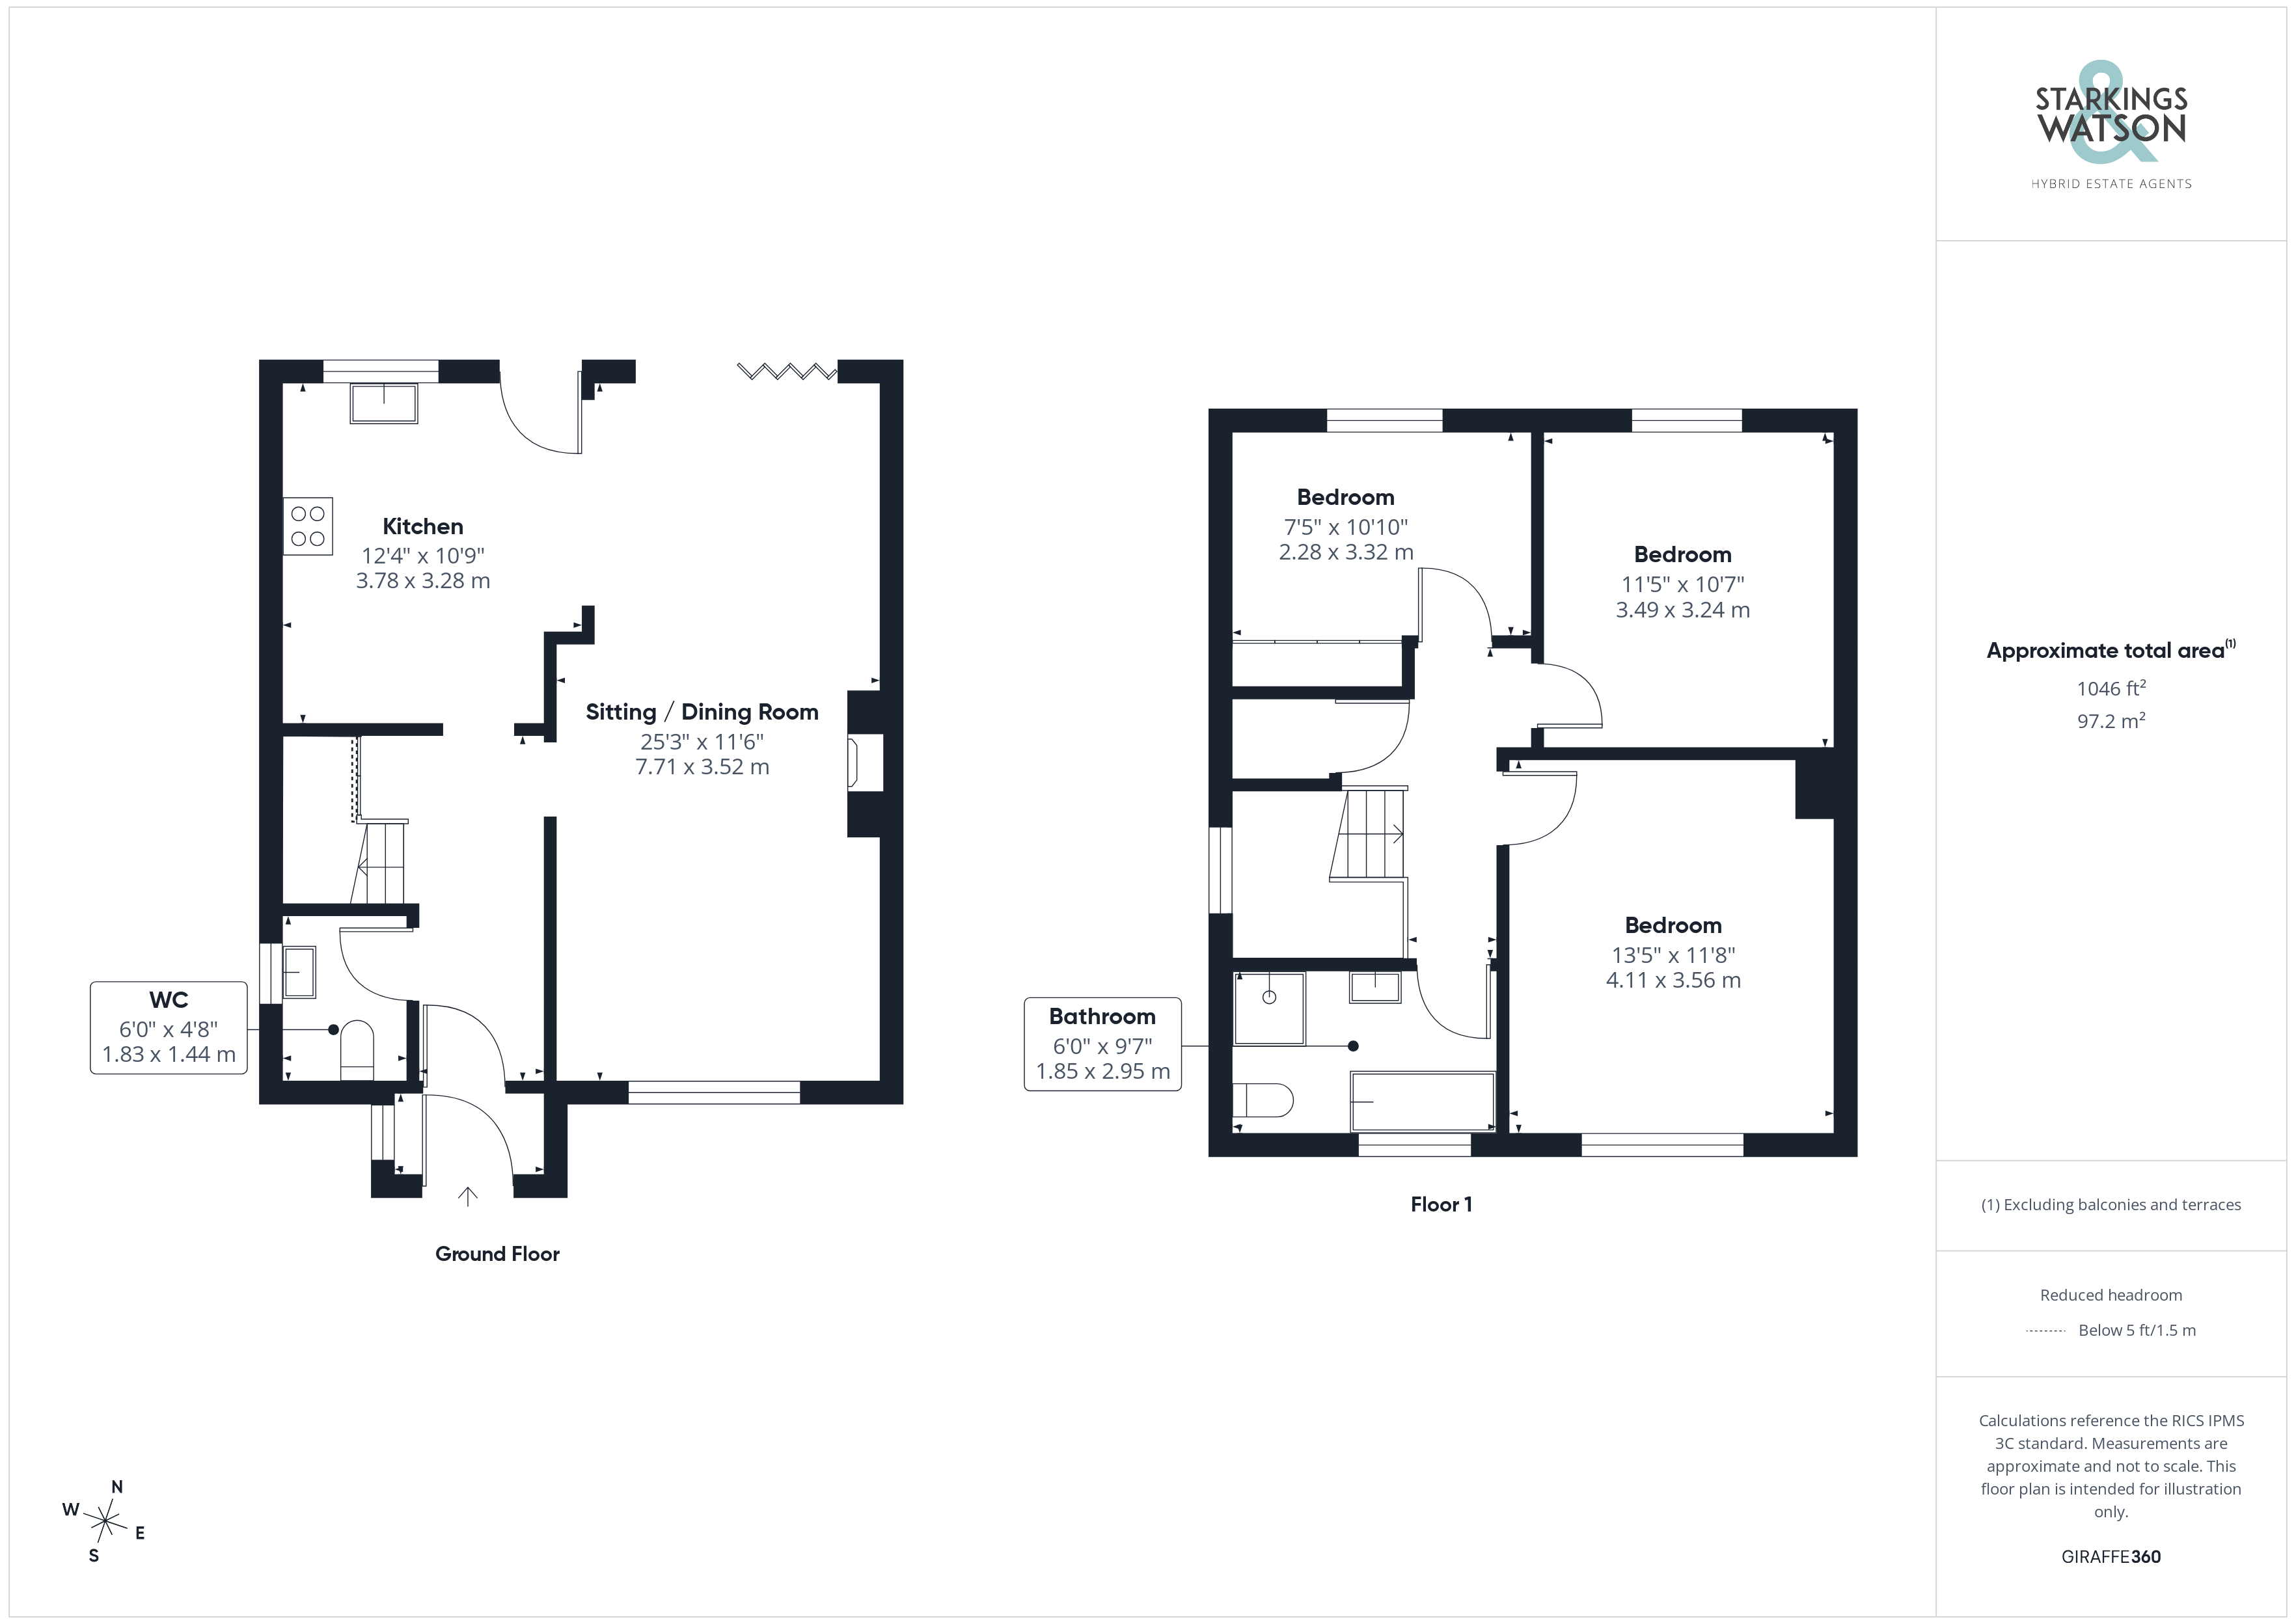
Entering the house via the main entrance door to the front there is a welcoming porch with space for coats and shoes leading into the hallway. The bright and spacious hallway offers stairs to the first floor landing, understairs storage, an attractive wood floor and a useful ground floor W/C. The hallway provides access to the kitchen and the sitting room separately. Heading through to the kitchen, you will discover a newly fitted tasteful kitchen with a range of wall and base level units and wood worktops over. Integrated appliances include electric oven, induction hob, fridge/freezer, and dishwasher. There is an access door to the rear garden as well as an open plan aspect into the main reception space. The 25’ reception offers bi-folding doors onto the garden as well as a continuation of the wood flooring and a brick built fireplace with inset woodburner.
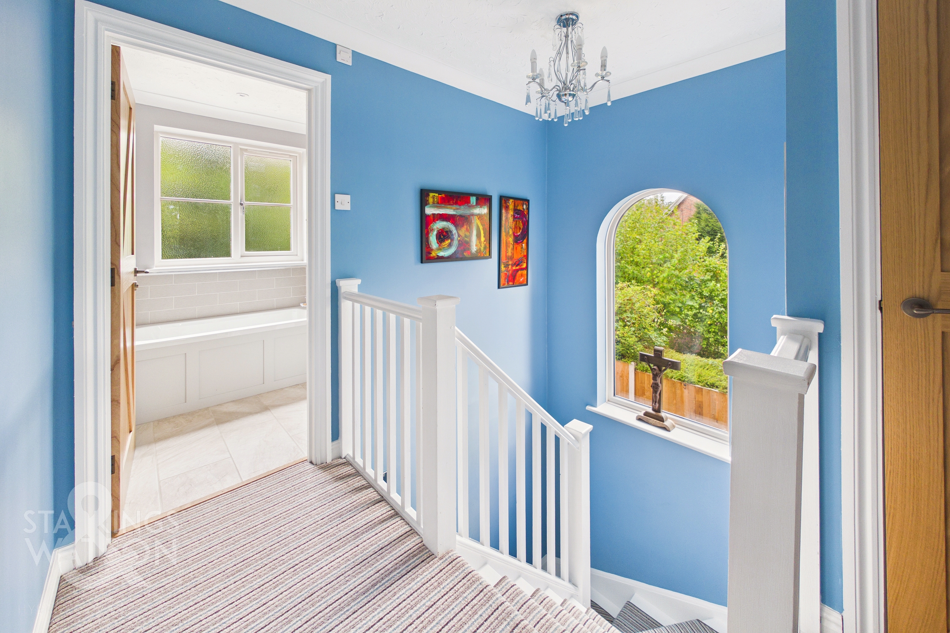
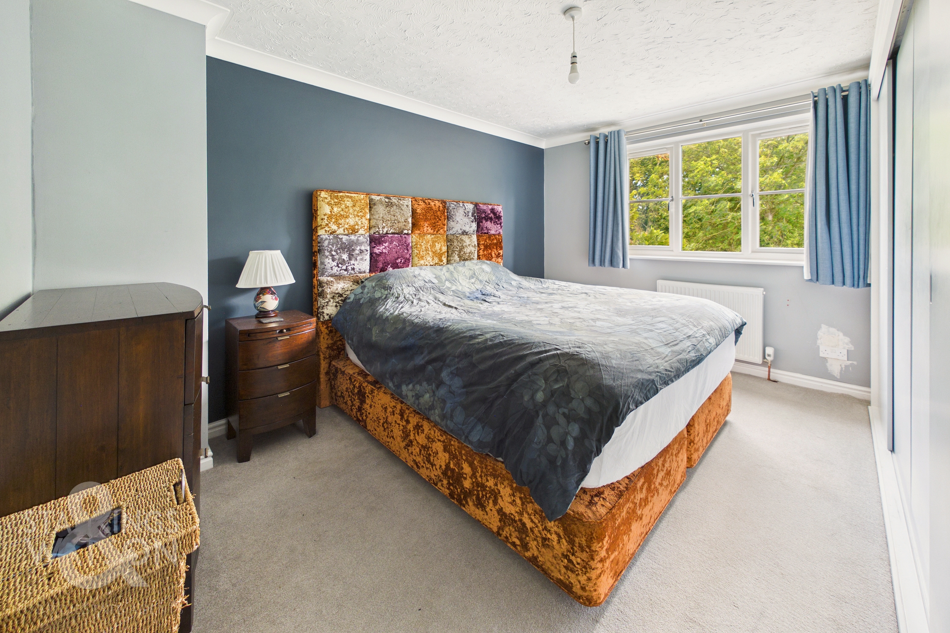
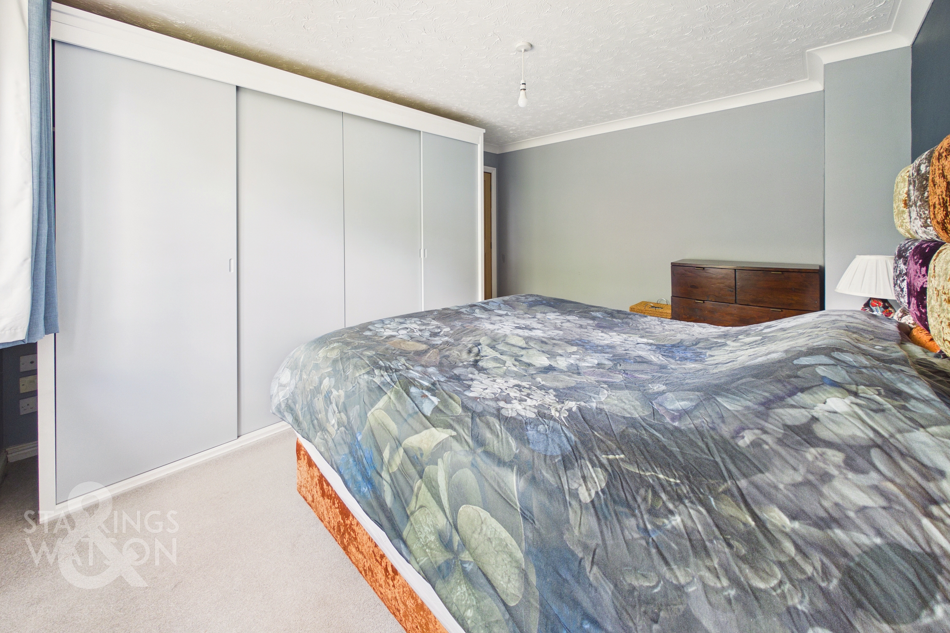
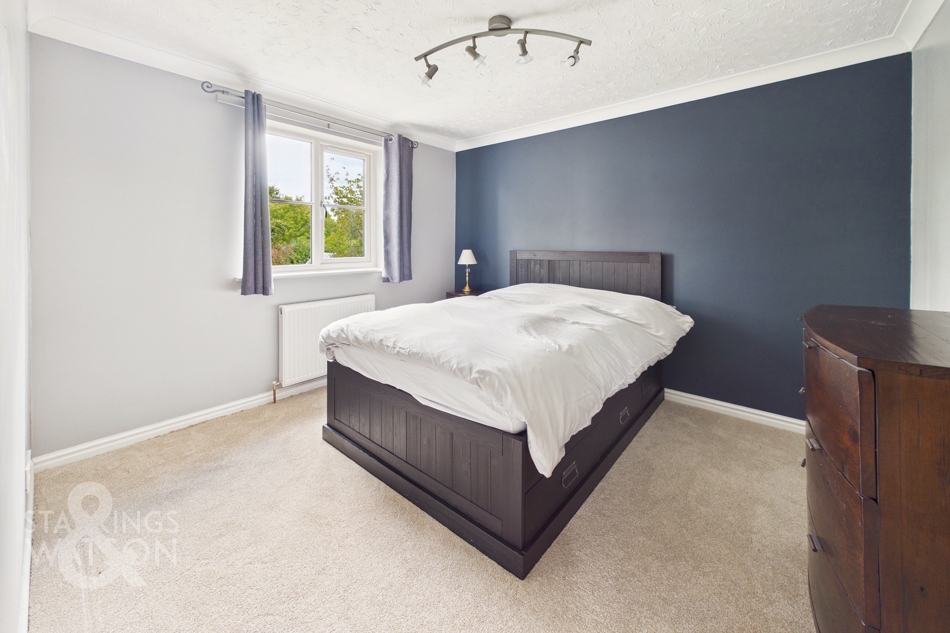
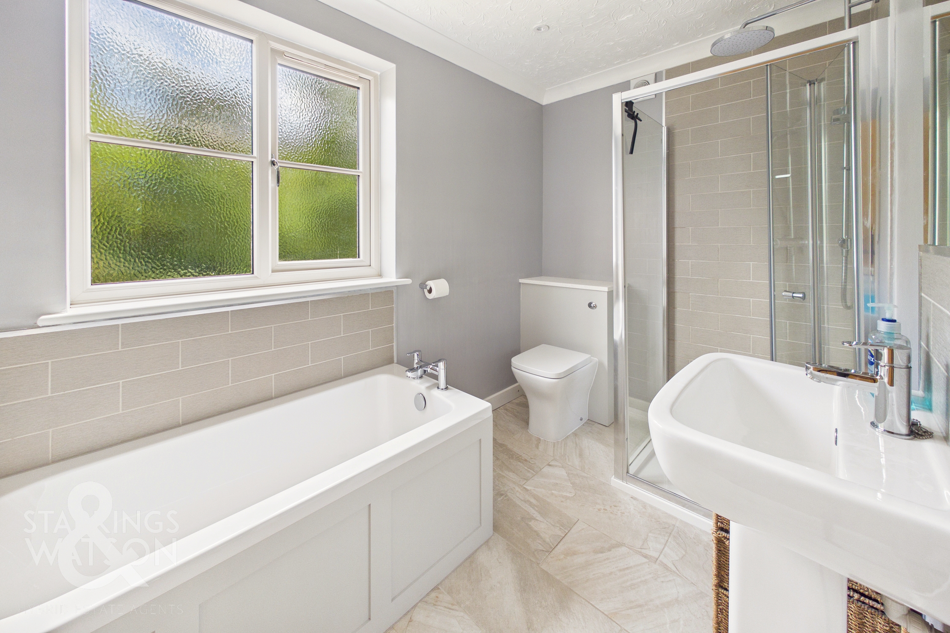
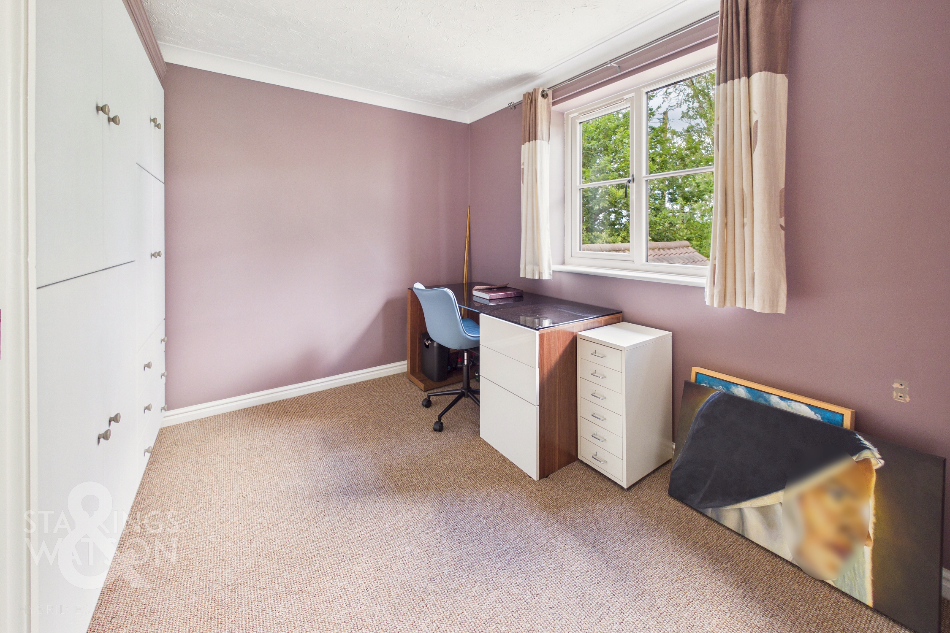
Heading up to the first floor landing there are three double bedrooms one of which has built in wardrobes. All the bedrooms are of a generous size with the addition of a family bathroom also found off landing. The newly fitted bathroom features a four piece suite with bath and separate shower in addition to the w/c and hand wash basin.
FIND US
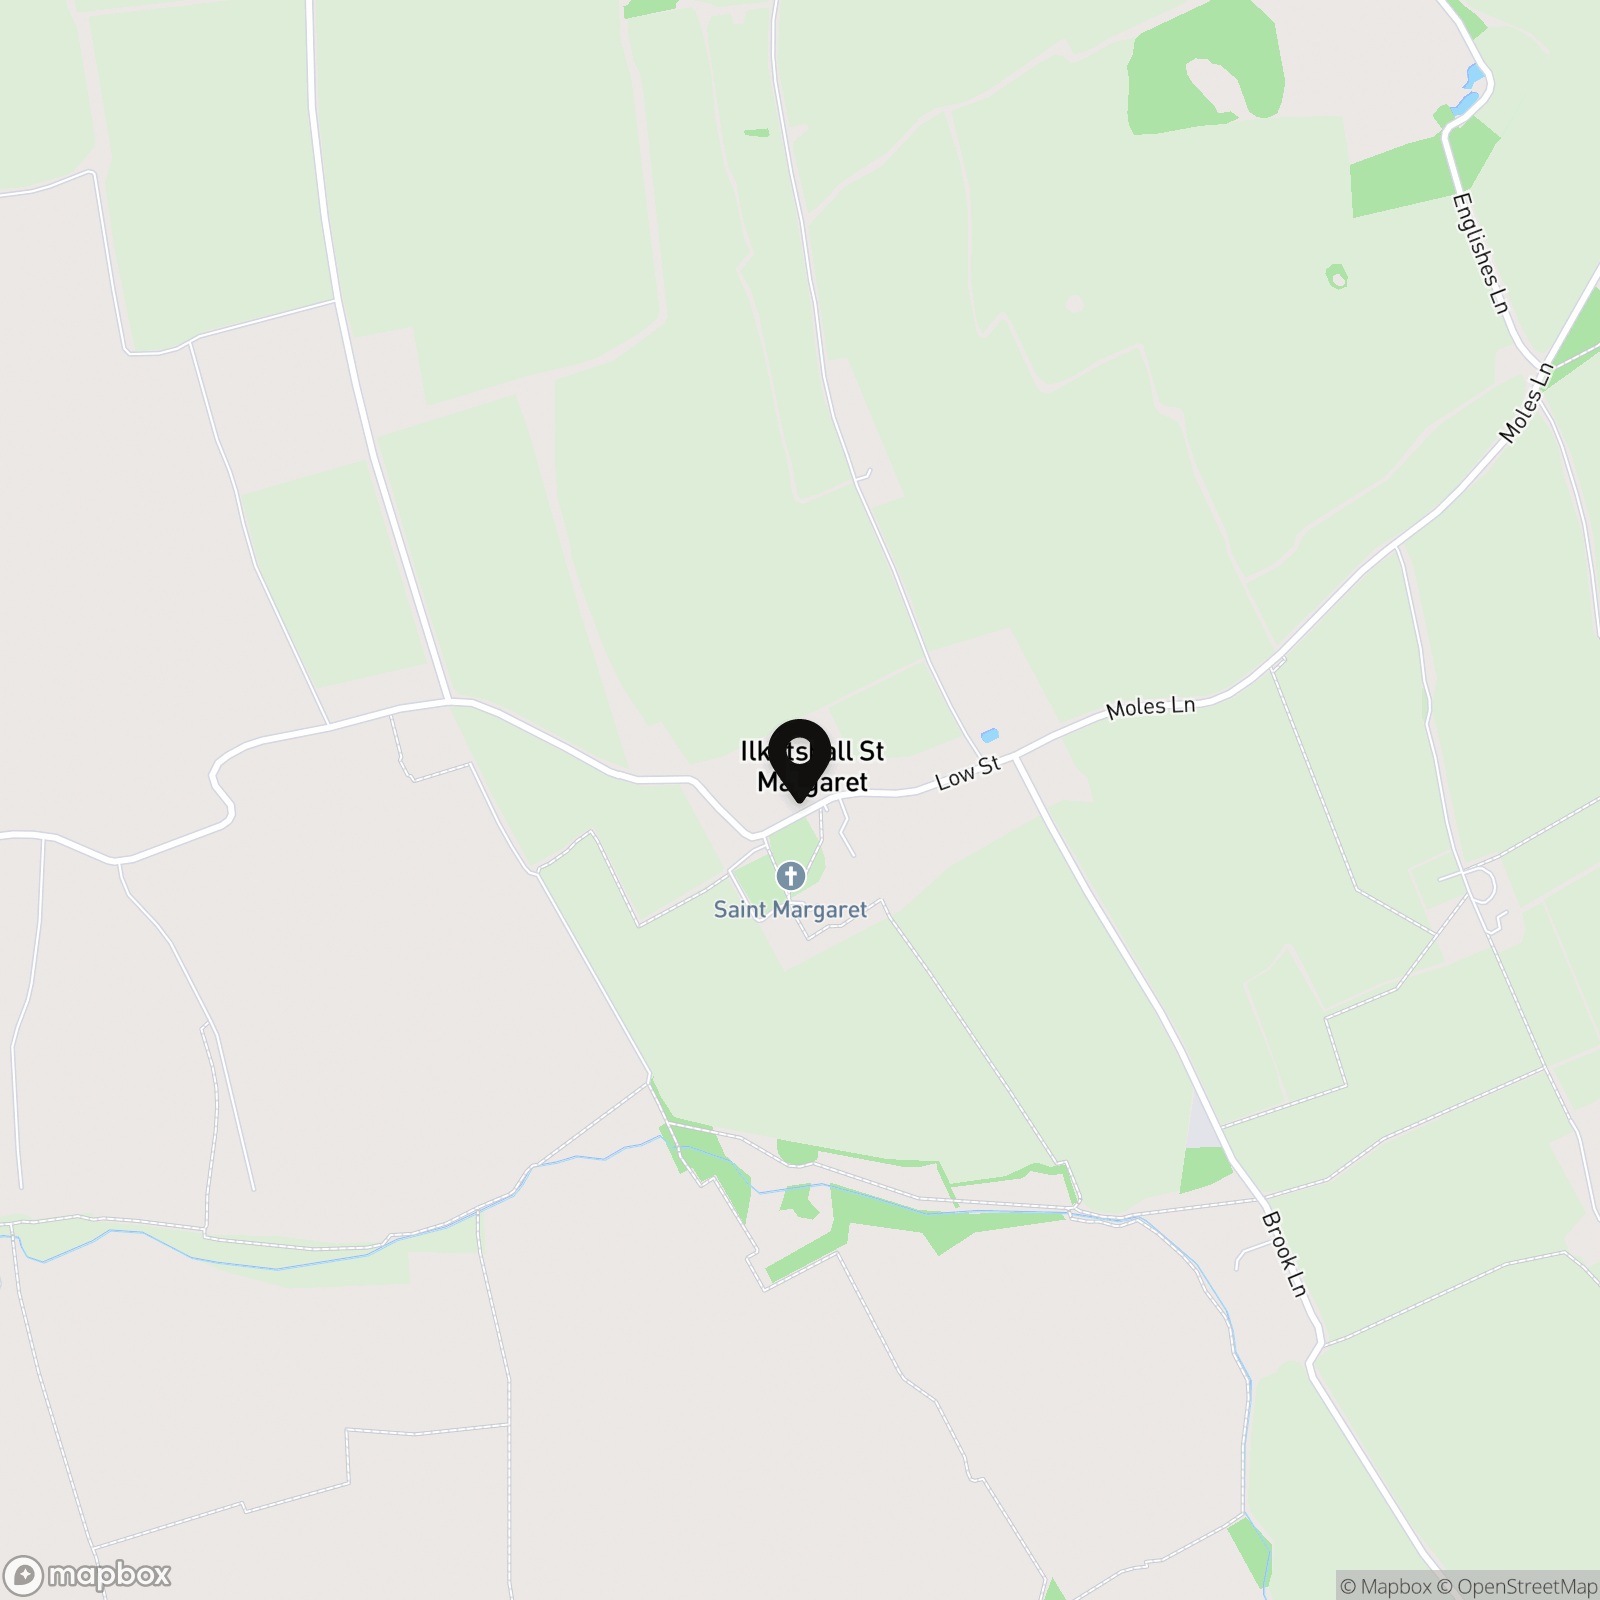
Postcode : NR35 1QZ
What3Words : ///clapper.assorted.snooty
VIRTUAL TOUR
View our virtual tour for a full 360 degree of the interior of the property.
AGENTS NOTES
The driveway is partly shared with the neighbouring semi-detached home.
EPC Rating: D
Key Features
- Beautifully Renovated Semi-Detached Home
- Spacious Semi-Open Plan Accommodation
- Newly Fitted Kitchen With 25' Sitting/Dining Room
- Three Double Bedrooms & Newly Fitted Family Bathroom
- Approximately 1050 SQFT Of Accommodation (stms)
- Generous Rear Gardens
- Plenty Of Driveway Parking & Single Garage
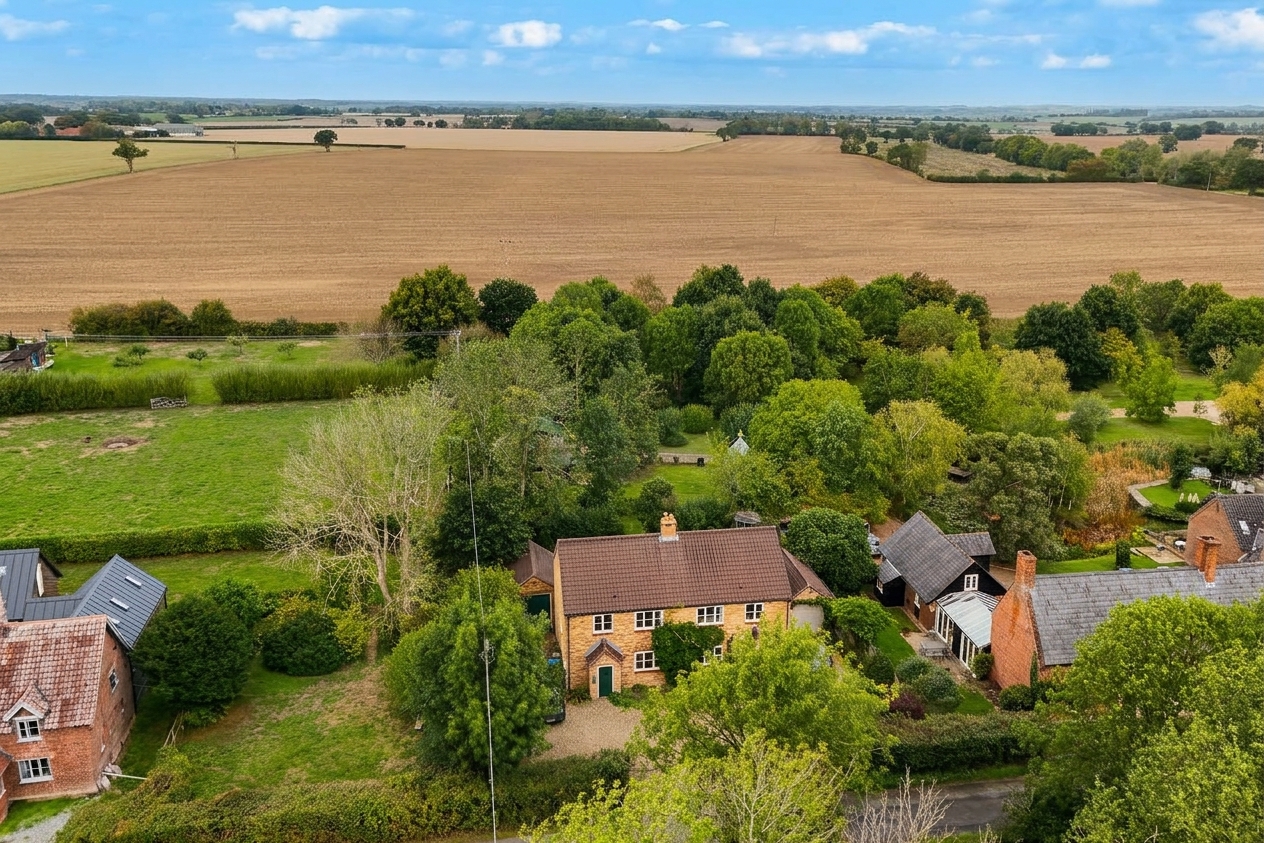
- Exceptional Rural Village Location
Property Details
- Property type: House
- Property style: Semi Detached
- Price Per Sq Foot: £378
- Approx Sq Feet: 1,046 sqft
- Plot Sq Feet: 4,004 sqft
- Property Age Bracket: 1990s
- Council Tax Band: C
Floorplans
Outside Spaces
Garden
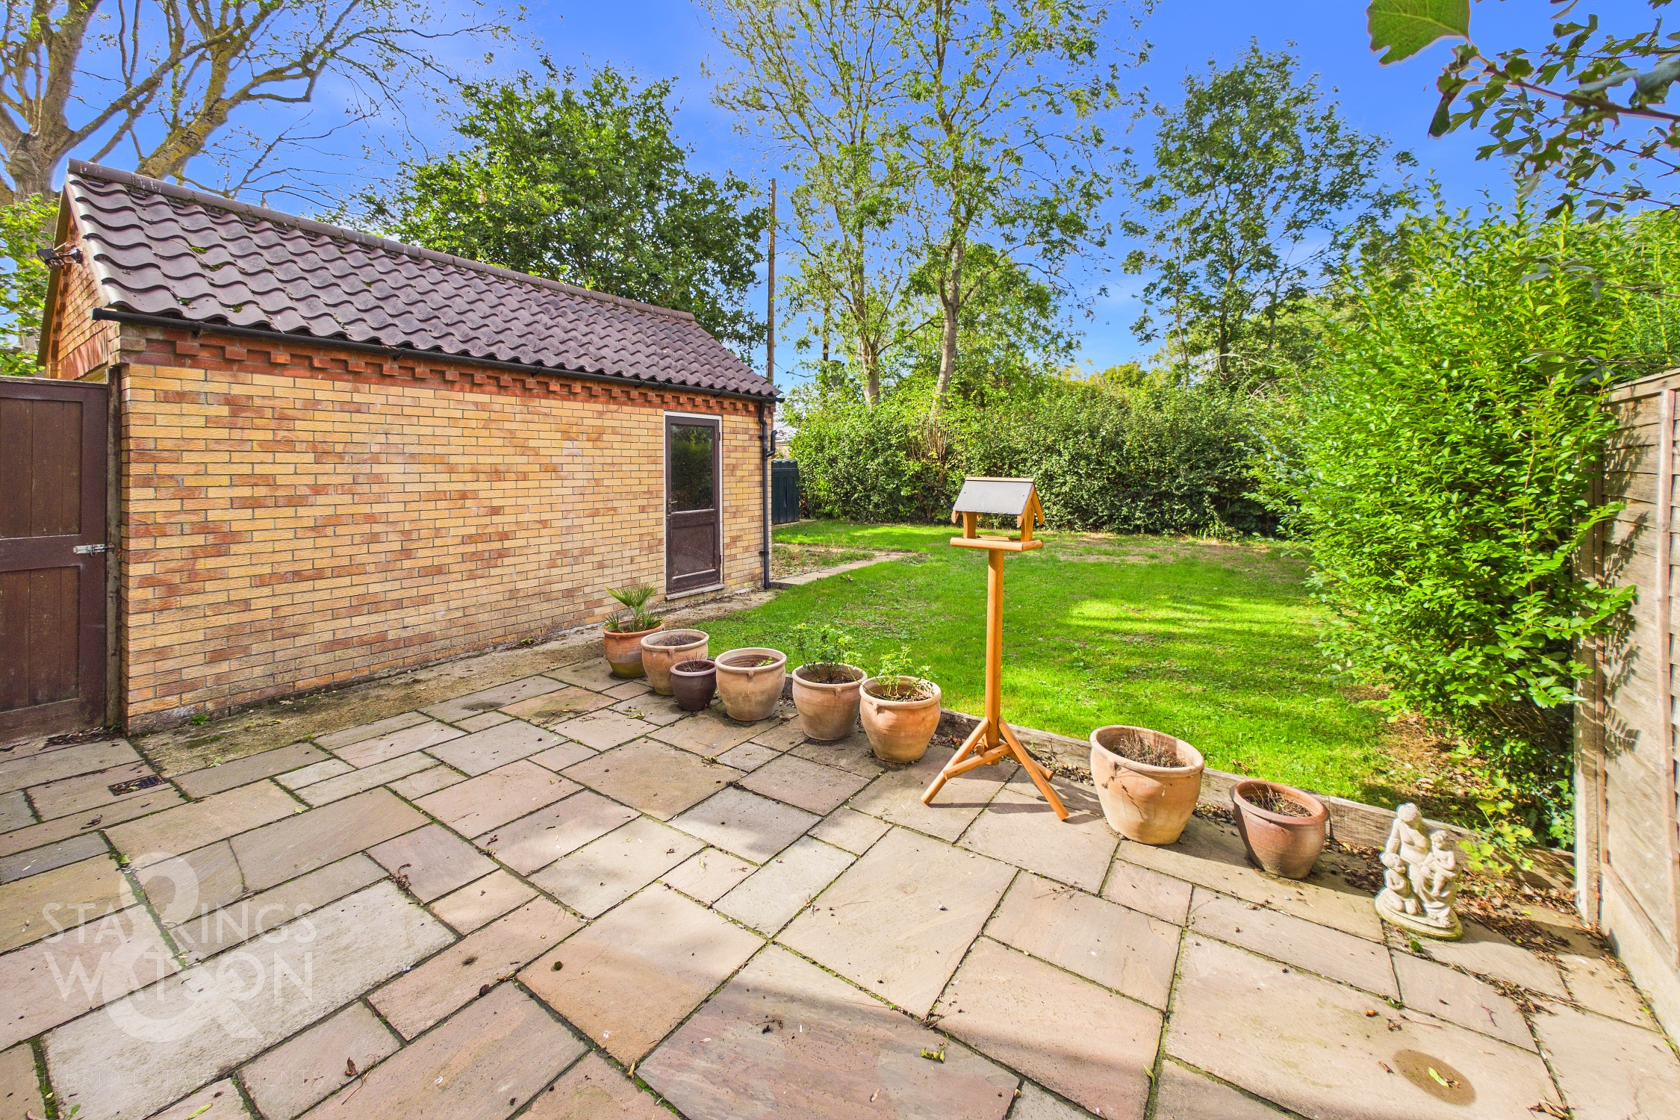
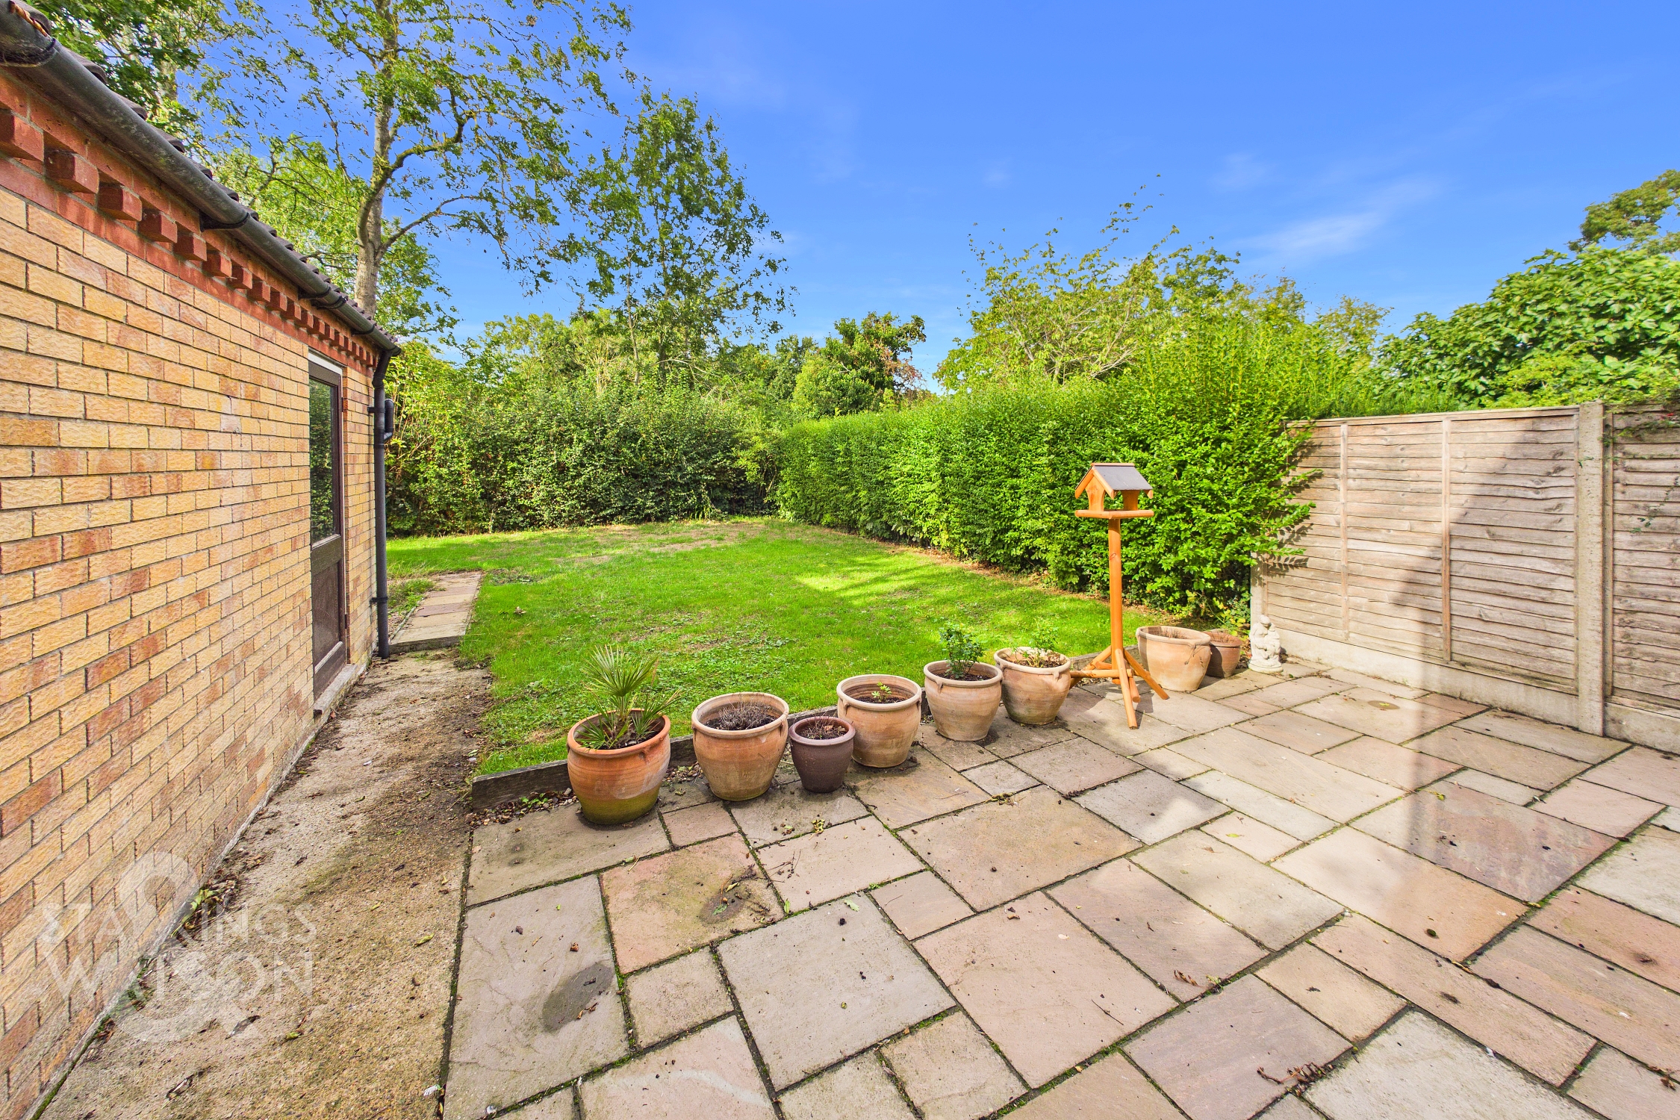
THE GREAT OUTDOORS The generous rear garden offers a good degree of privacy and is enclosed with mature hedging. There is a large paved patio leading onto the main section of lawn. Access to the garage can also be found from the garden with a gate also onto the driveway.
Parking Spaces
Garage
Capacity: 1
Driveway
Capacity: 3
EV charging
Capacity: N/A
Location
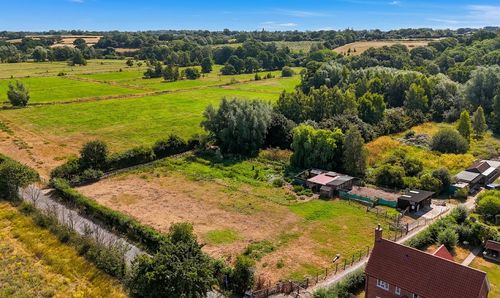
The rural village of Ilketshall St Margaret is situated approximately 3.5 miles from the market towns of Beccles & Bungay. Both towns offer a variety of shops, restaurants, schooling for all ages, sporting/leisure activities and transport services. There is a railway station at Beccles that provides connections to London via Ipswich. The River Waveney at Beccles is part of the Broads Navigable Waterways System. The coast at Lowestoft is approximately 9 miles to the east of Beccles and the City of Norwich approximately 18 miles to the northwest.
Properties you may like
By Starkings & Watson Hybrid Estate Agents
-
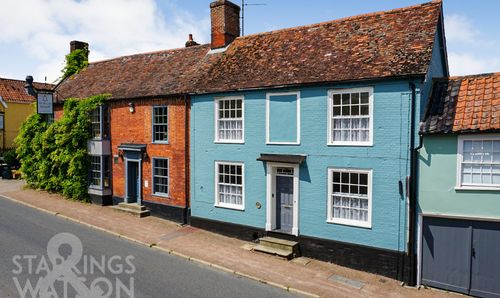
The Street, Rickinghall, Diss
- 4 Beds
- 1 Bath
-
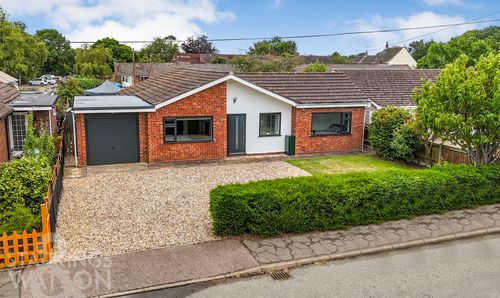
Mill Road, Mattishall, Dereham
- 4 Beds
- 1 Bath
-
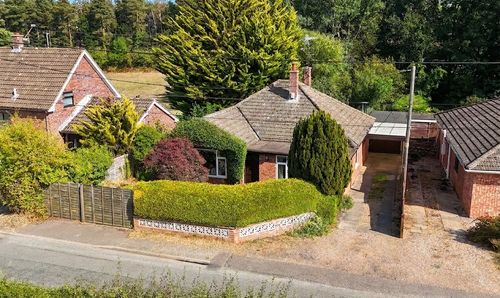
Pedham Road, Hemblington, Norwich
- 3 Beds
- 1 Bath
-
Ash Plough, Stradbroke, Eye
- 3 Beds
- 2 Bath
-
Jex Road, Norwich
- 3 Beds
- 1 Bath
-
Joyce Road, Bungay
- 3 Beds
- 1 Bath
-
Sycamore Close, Loddon, Norwich
- 4 Beds
- 1 Bath
-
Lopham Road, Kenninghall Heath, Norwich
- 4 Beds
- 2 Bath
-
The Street, Brockdish, Diss
- 0 Beds
- 0 Bath