3 Bedroom End of Terrace House, Briggs Mead, Wymondham
Briggs Mead, Wymondham

Starkings & Watson Hybrid Estate Agents
46 Back Lane, Wymondham
Description
IN SUMMARY
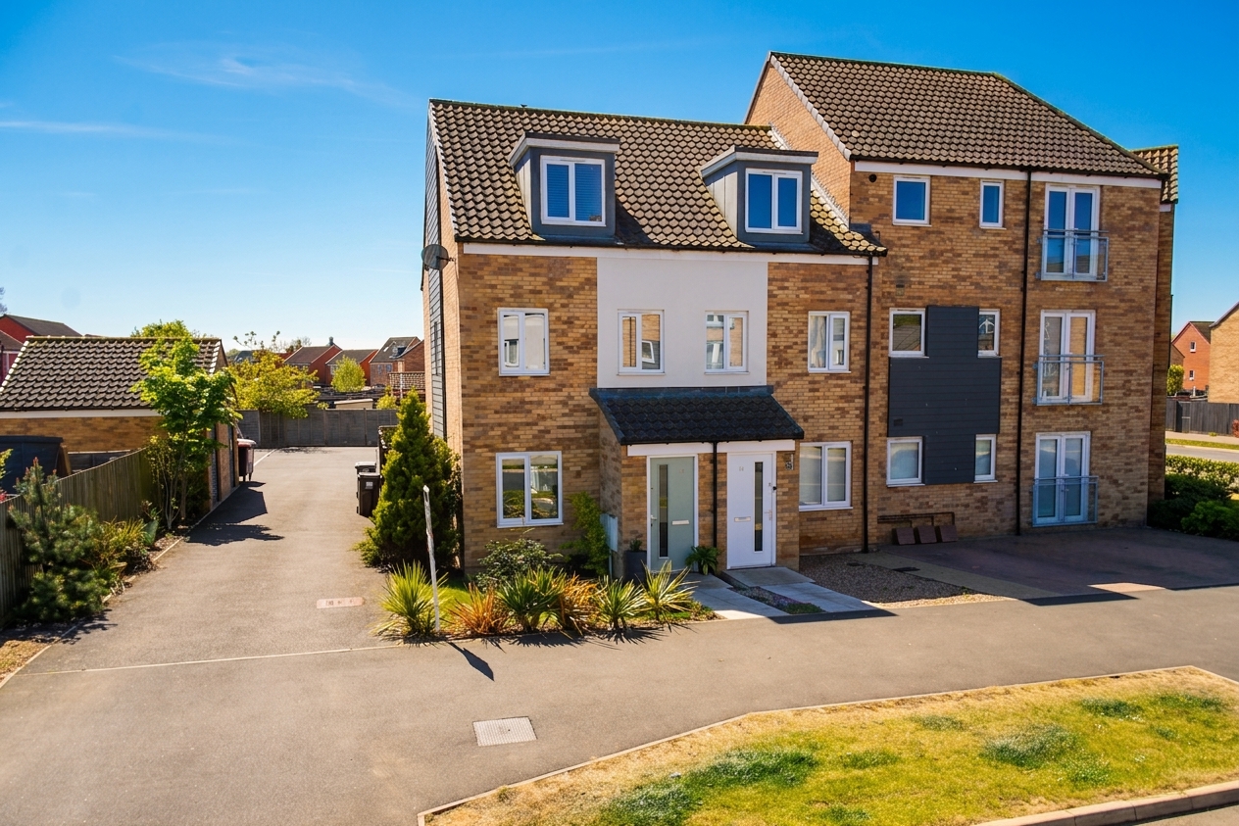
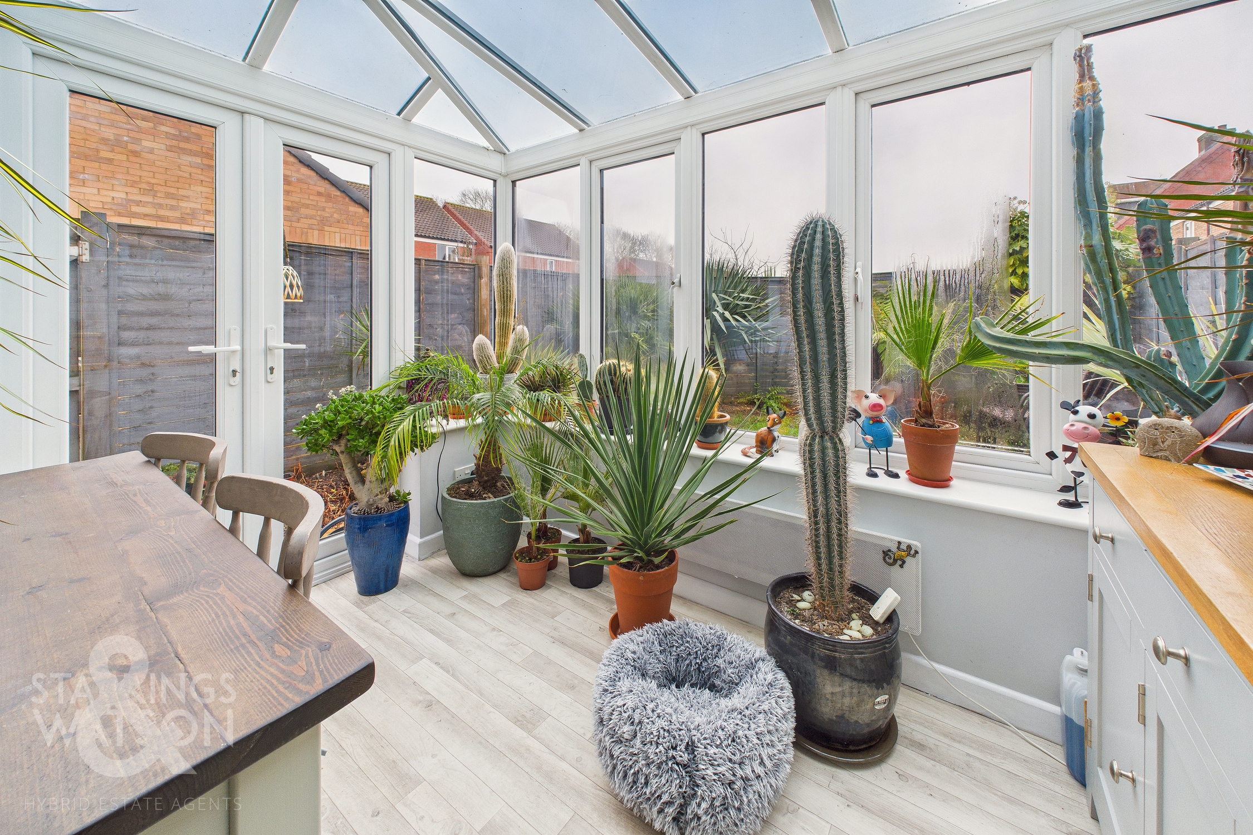
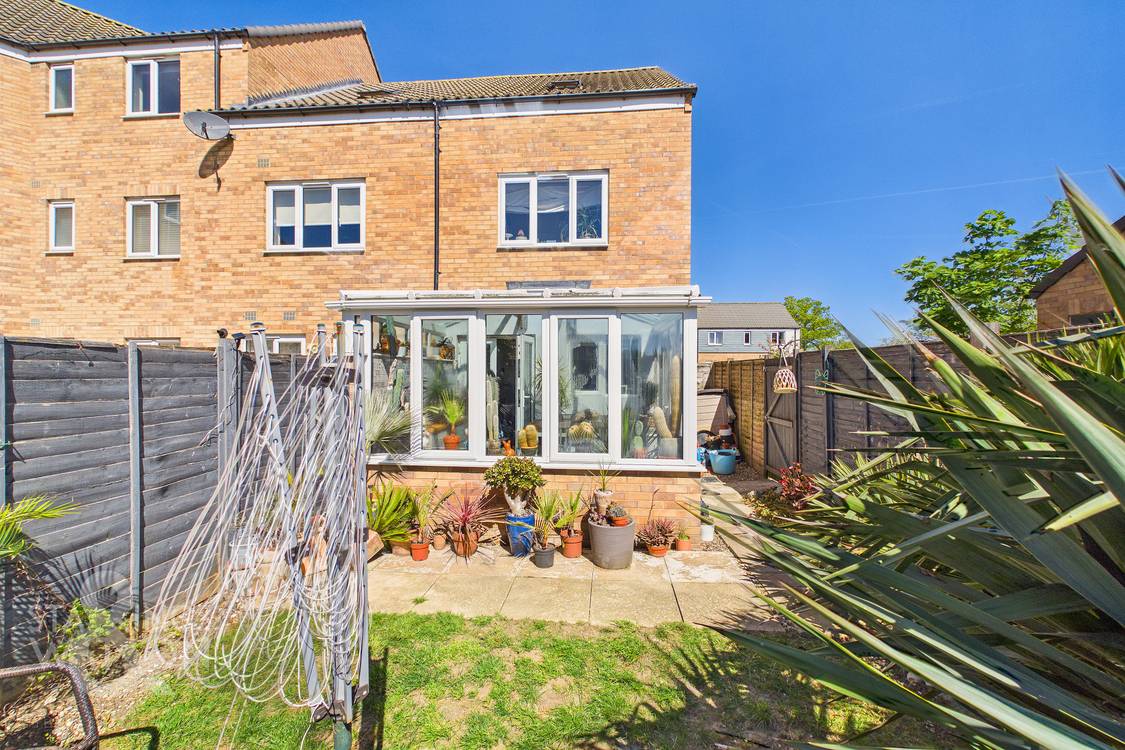
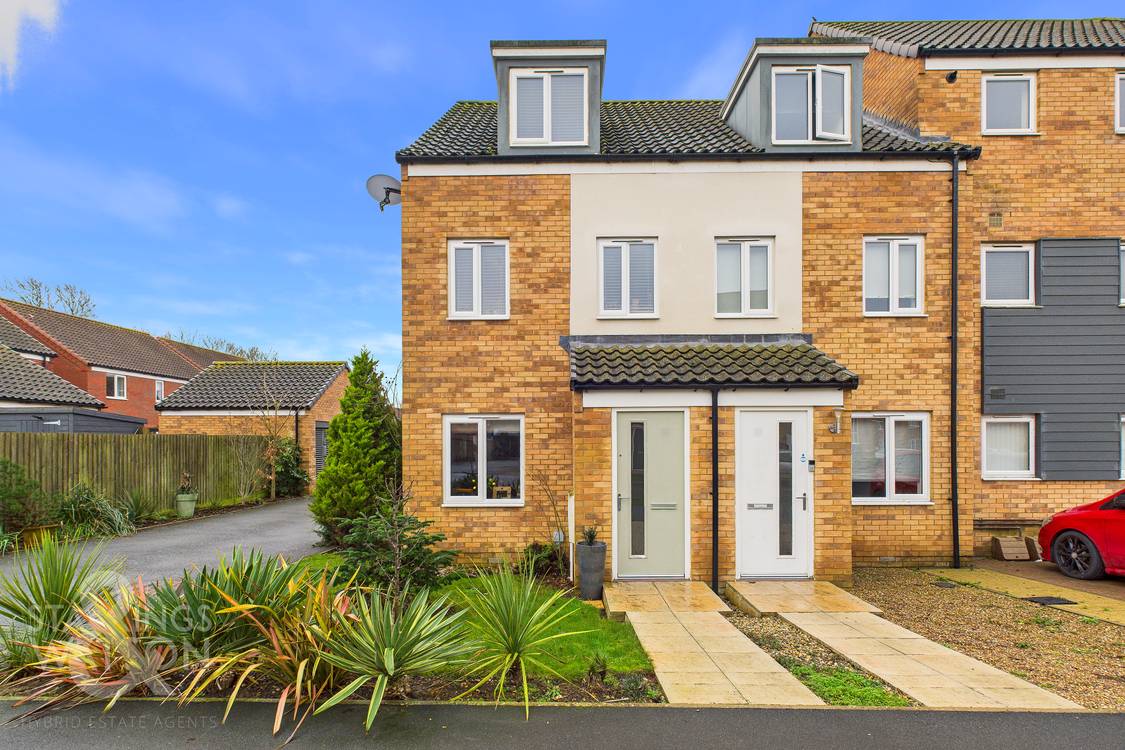
Guide Price £265,000 - £275,000. Set back from the street this modern END-OF-TERRACE TOWNHOUSE offers accommodation across three levels all immaculately presented by the current owners with a greater floor space courtesy of a SOLAR GLASS GARDEN ROOM EXTENSION. The main living space comes in the form of a DUAL ASPECT sitting room flowing through to a ground floor WC and KITCHEN featuring INTEGRATED APPLIANCES whilst the VERSATILE garden room reaches into the garden at the very rear. Across the next two floors THREE DOUBLE BEDROOMS are on offer, all well maintained with all having use of the first floor THREE PIECE BATHROOM and EN-SUITE SHOWER ROOM on the second floor. The rear garden is FULLY ENCLOSED with two ALLOCATED OFF ROAD PARKING spaces to the front.
SETTING THE SCENE
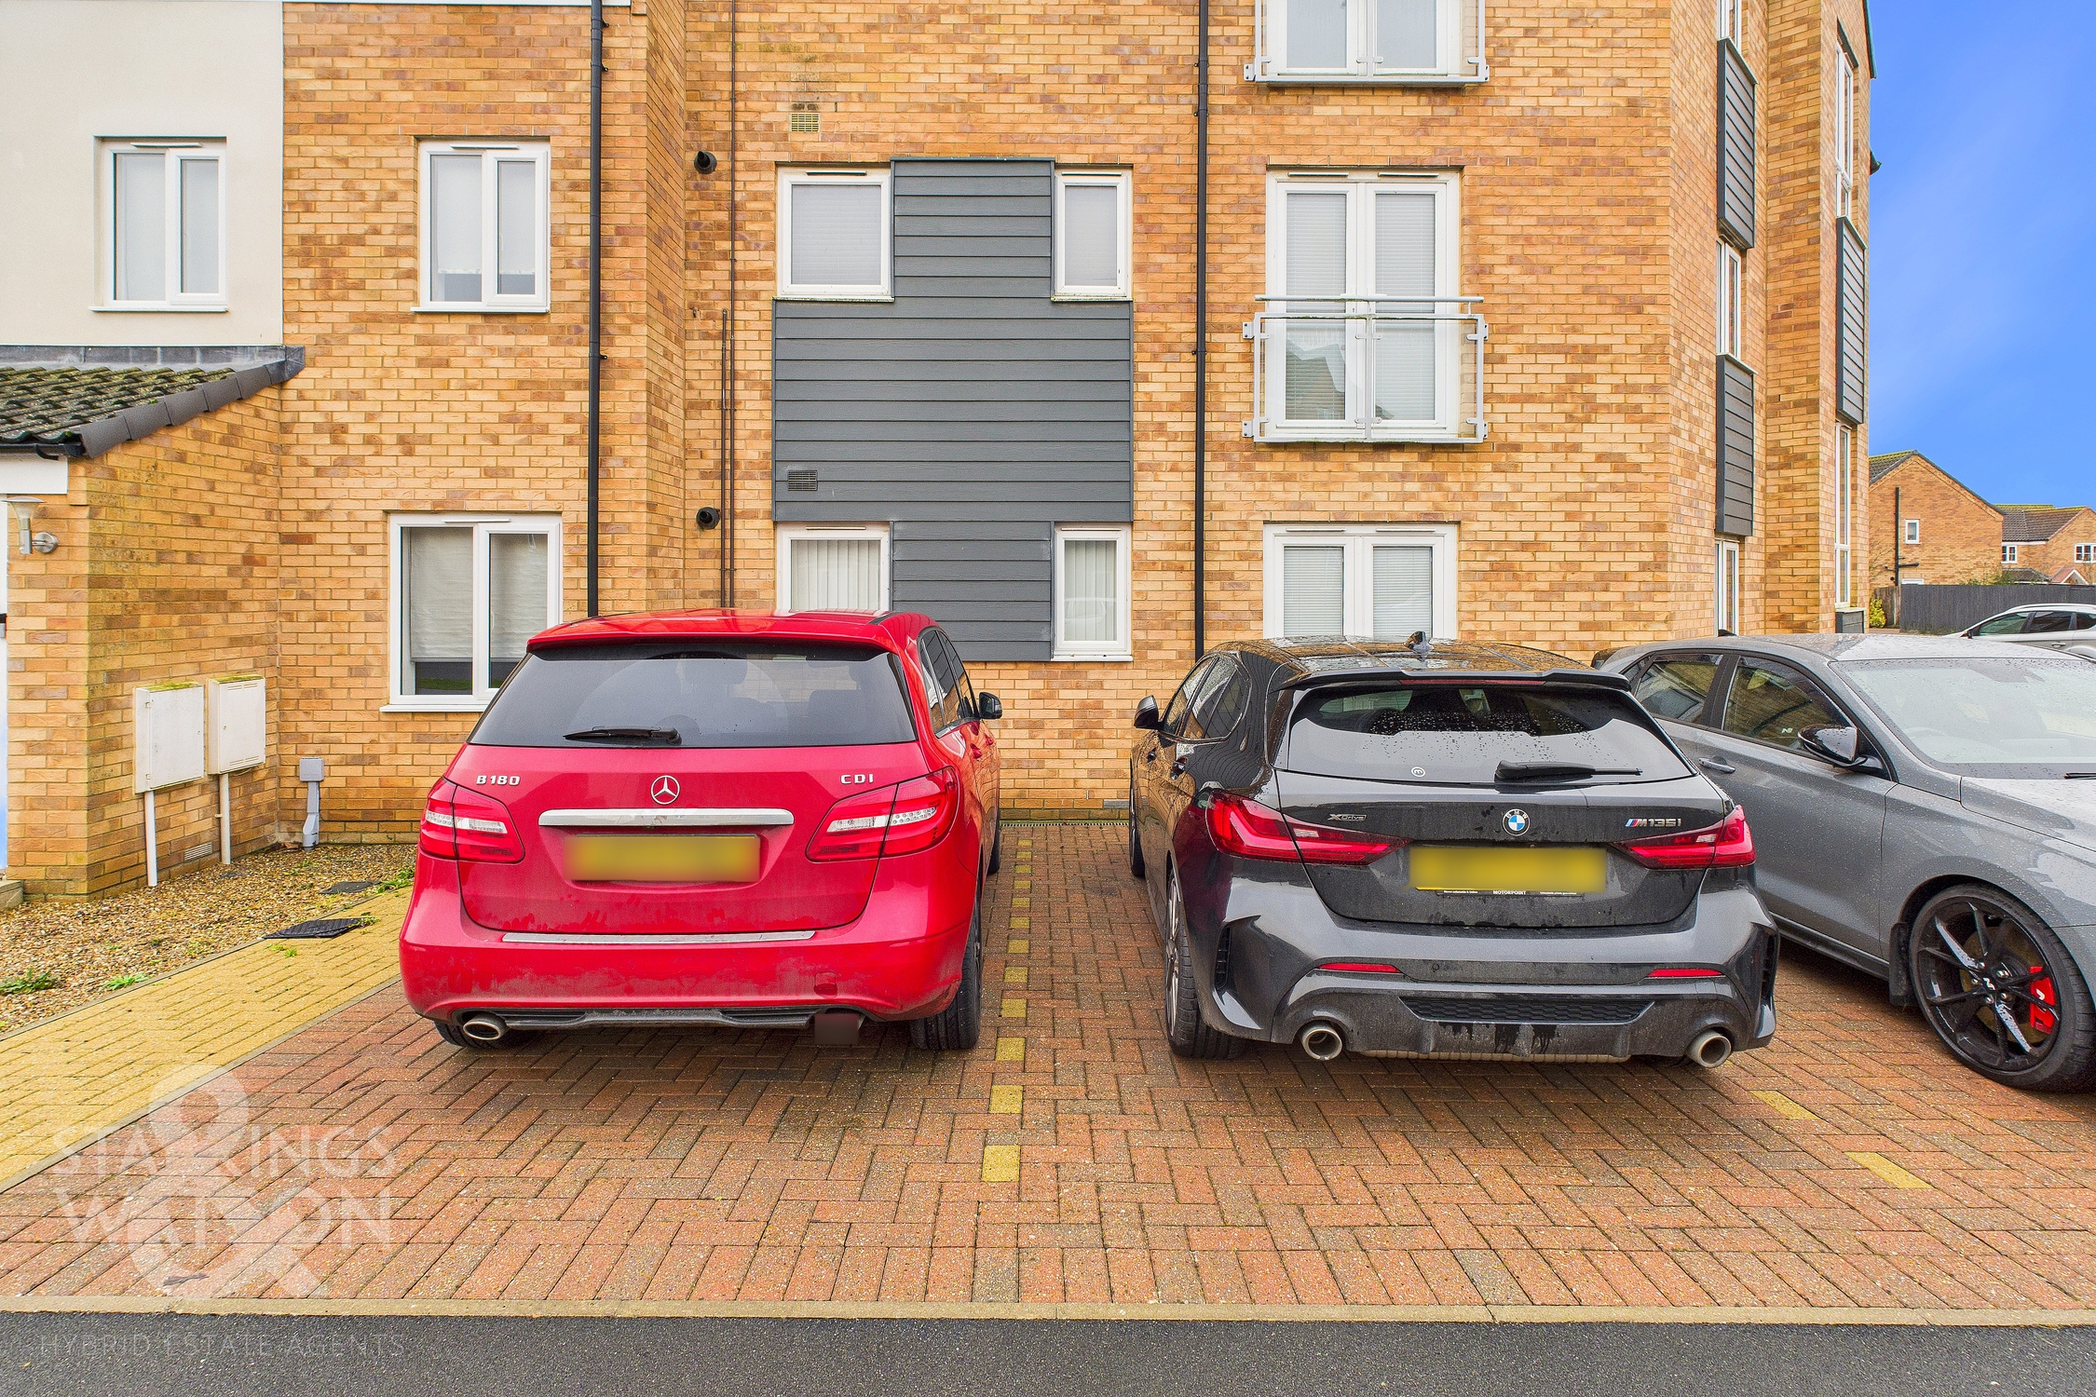
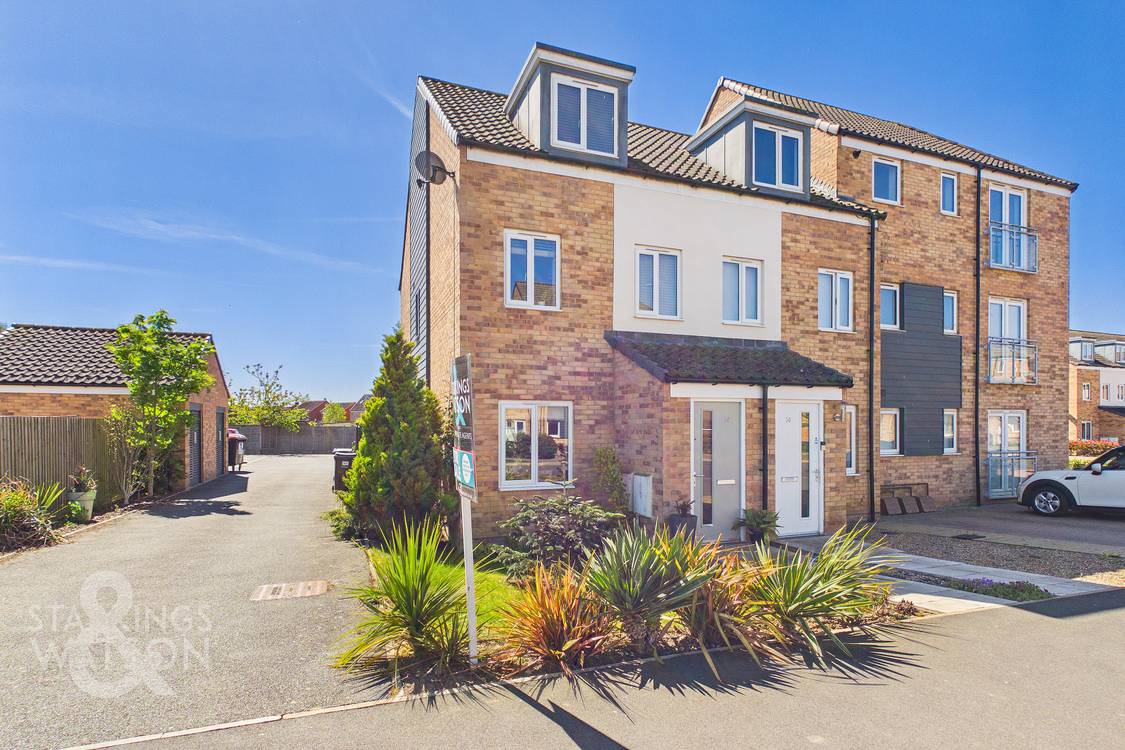
The property is set back on the street with a lawn frontage leading to the public footpath and a private lawned garden at the very front of the home which the owners have made more attractive with exotic planted beds where off road parking can be found to the right hand side of the home in the form of two allocated spaces.
THE GRAND TOUR
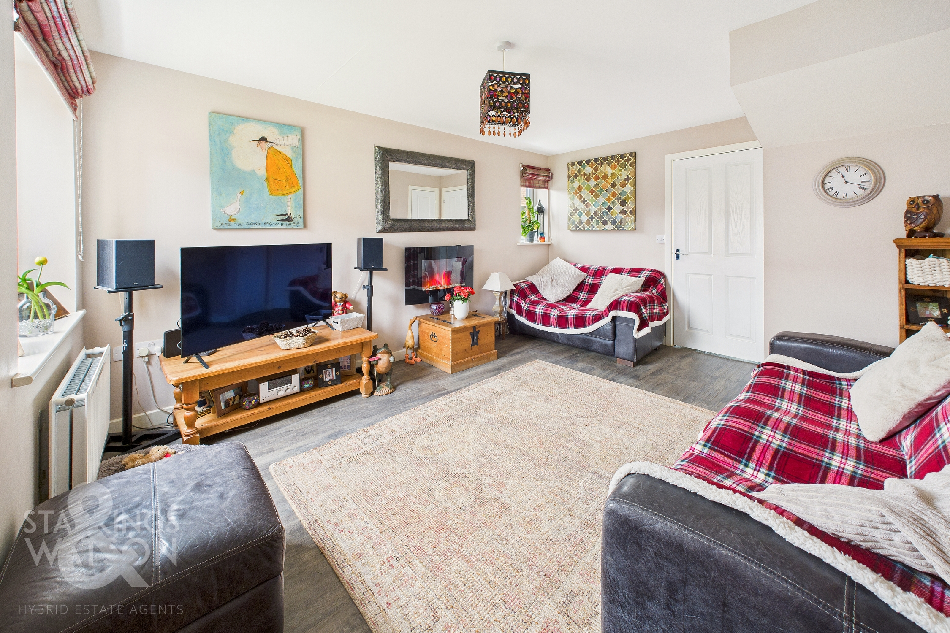
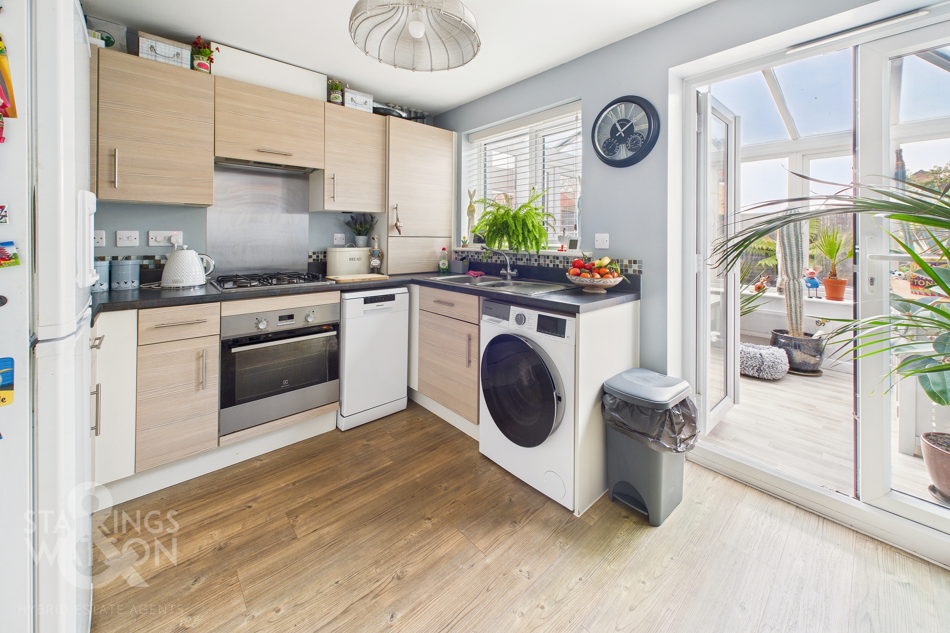
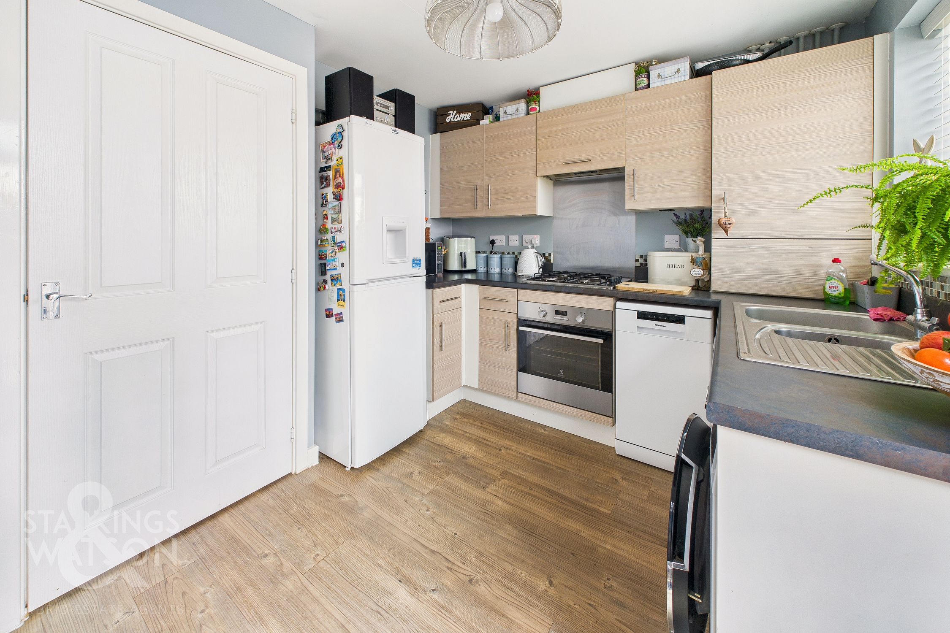
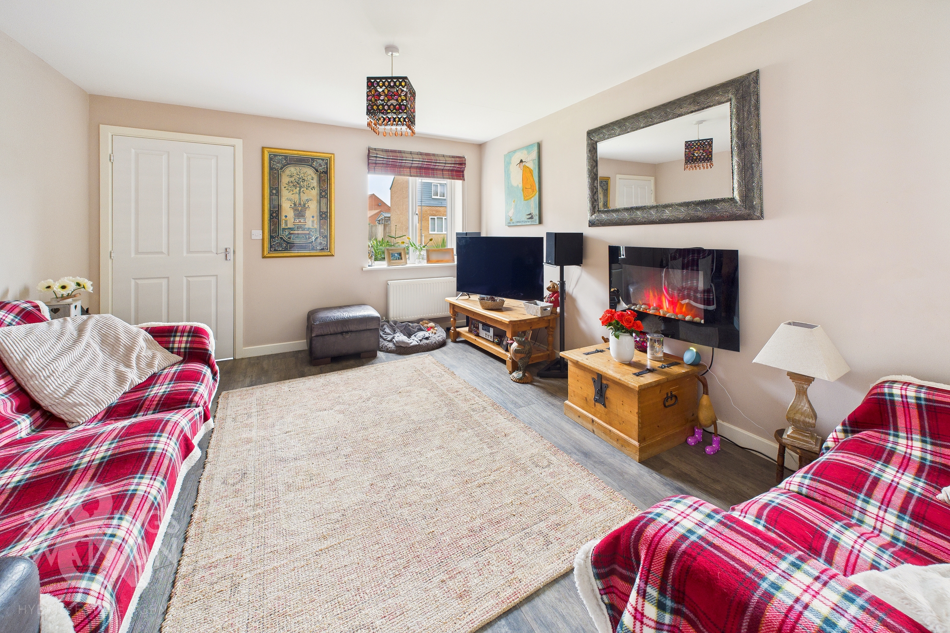
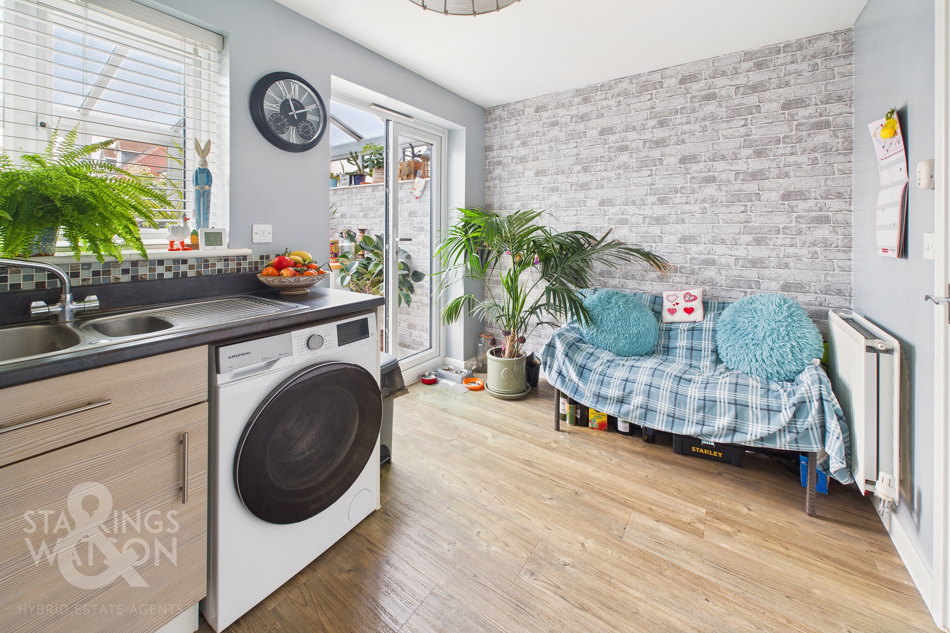
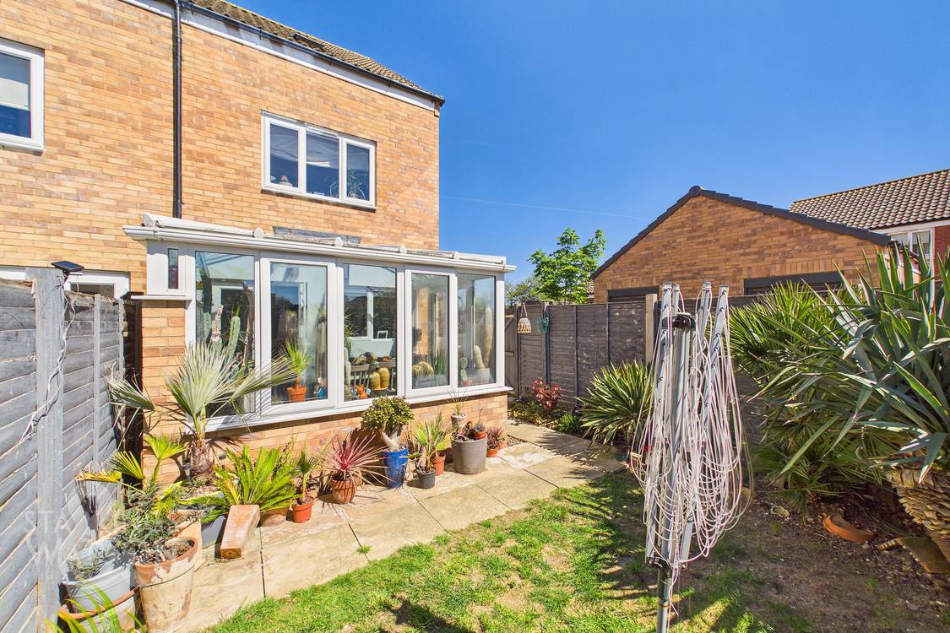
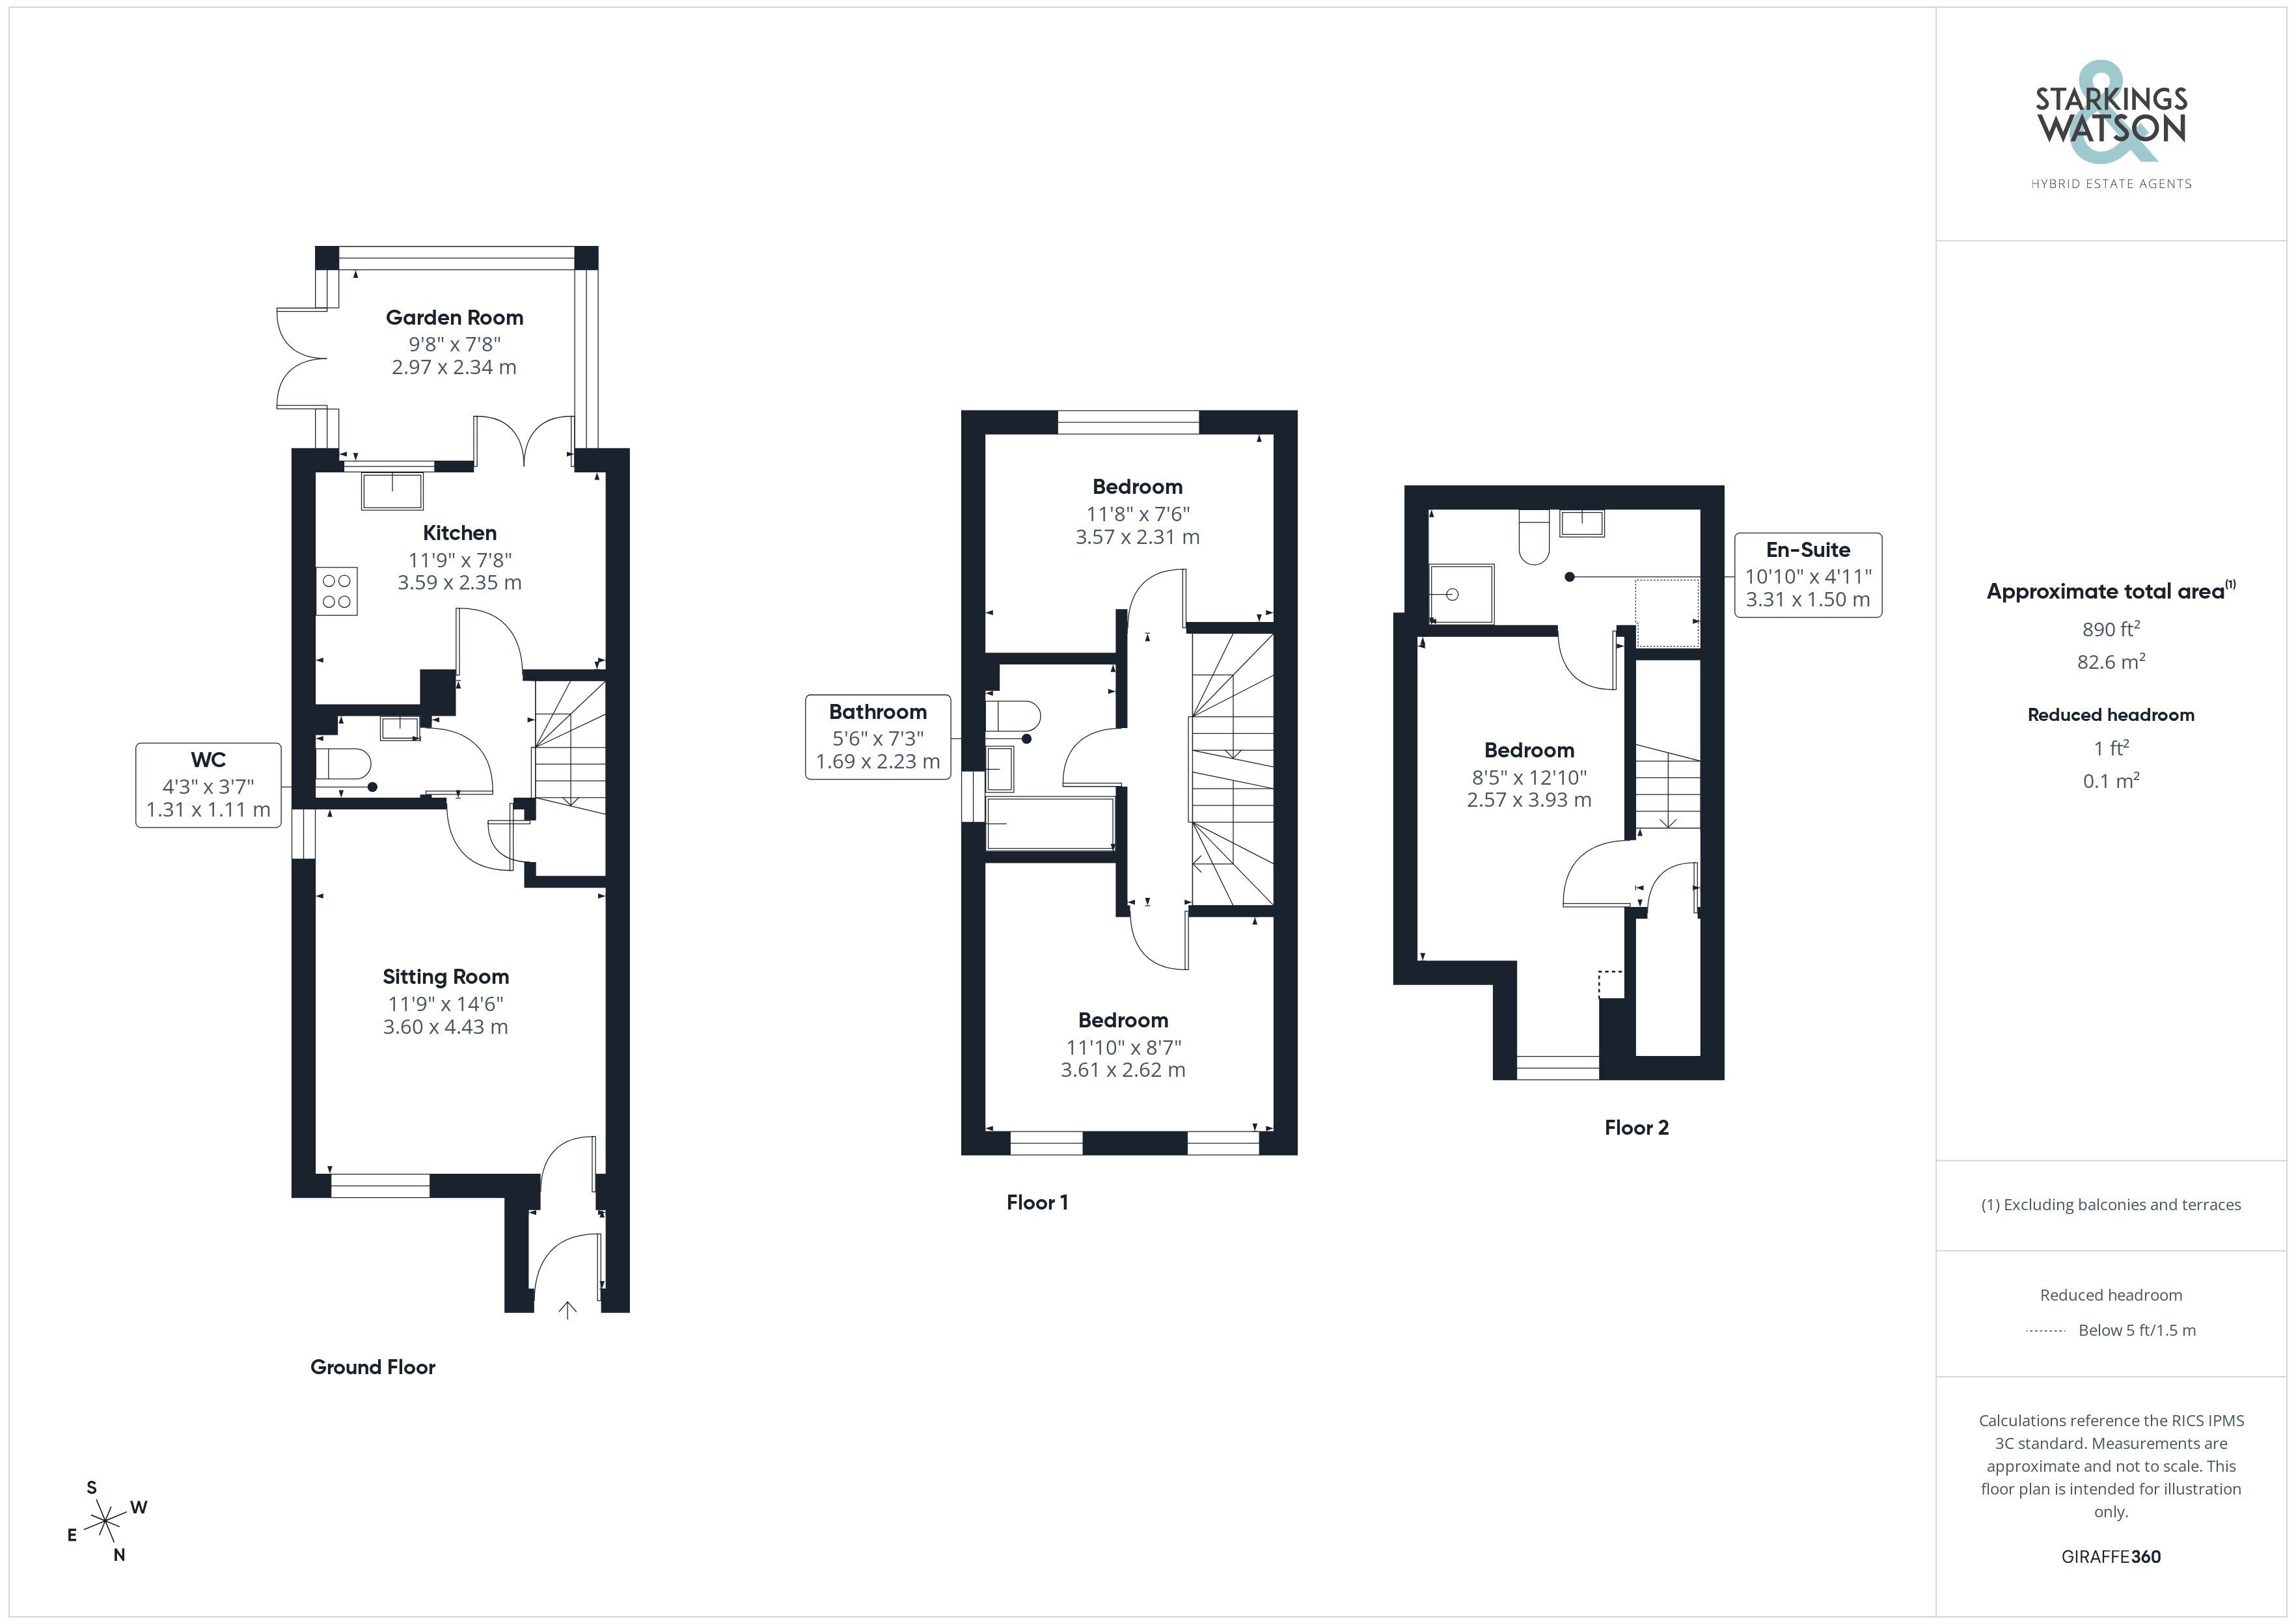
Upon entering the home you are first met with a porch style entrance where a low level radiator adorns the wall and wood effect flooring is set underfoot creating the ideal place to hang coats and shoes before heading in to the rest of the home. The main living space sits just behind this in the form of a dual aspect sitting room. Due to its large conventional size, a potential choice of layouts could be had by the occupants of the home with the added addition of a handy built in storage cupboard. A second lobby sits just beyond this through a closed door where stairs for the first floor can be found and entrance to the two piece ground floor WC complete with low level radiator. Towards the rear of the property the kitchen emerges in the form of a redecorated and incredibly well maintained living space. A mixture of wall and base mounted storage units are fitted with an integrated oven and hob with extraction found above plus space and plumbing for further white goods to include a washing machine and dishwasher. Through a set of uPVC double glazed French doors a garden room extension has been added by the current owners complete with a solar glass roof. This space overlooks the rear gardens and again has French doors leading you directly into the garden space.
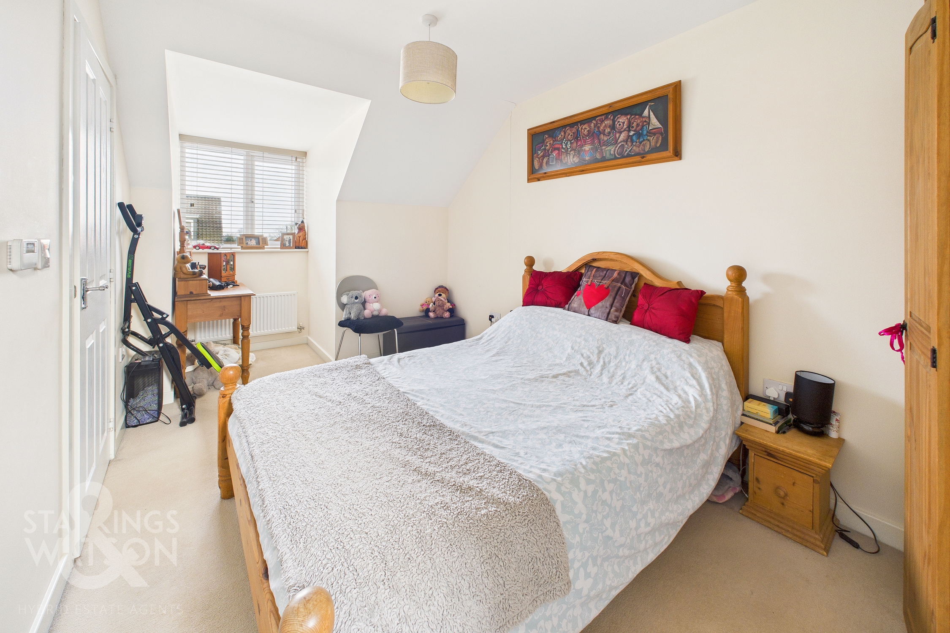
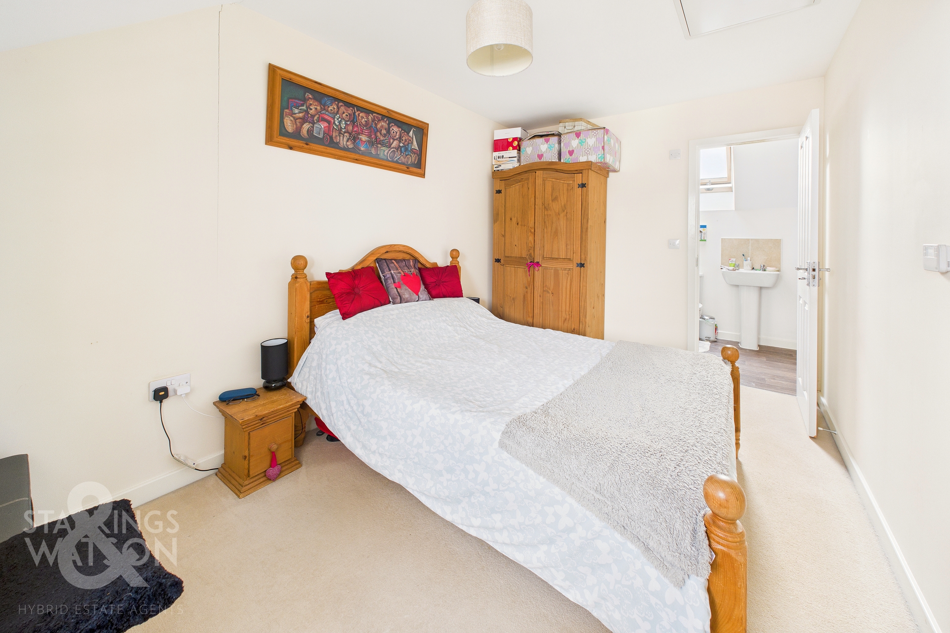
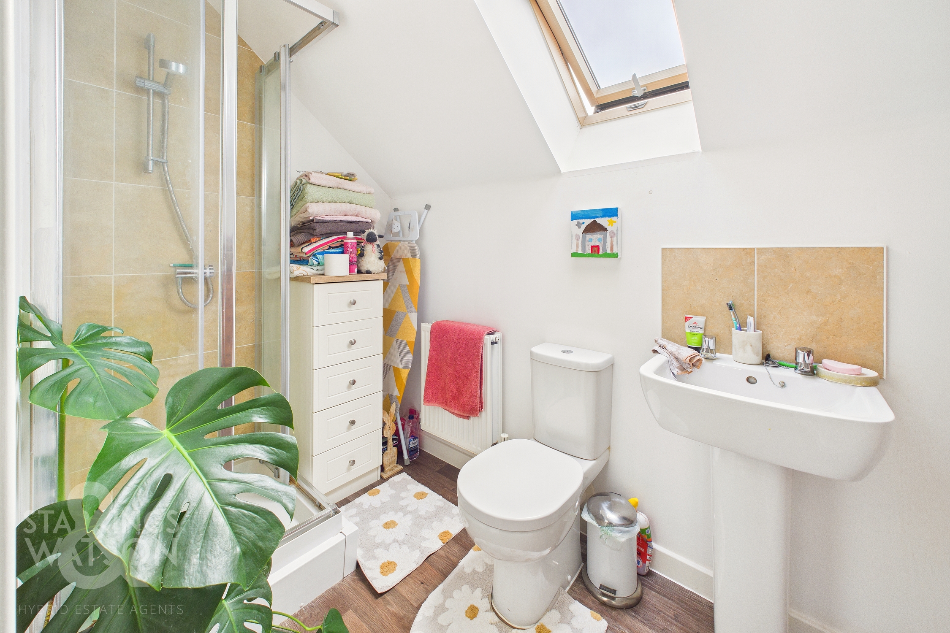
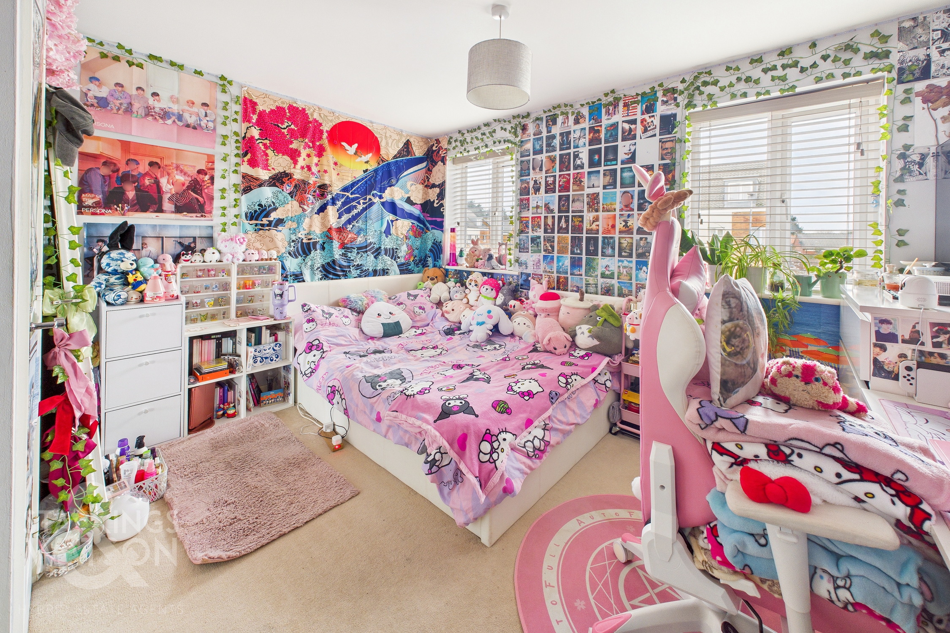
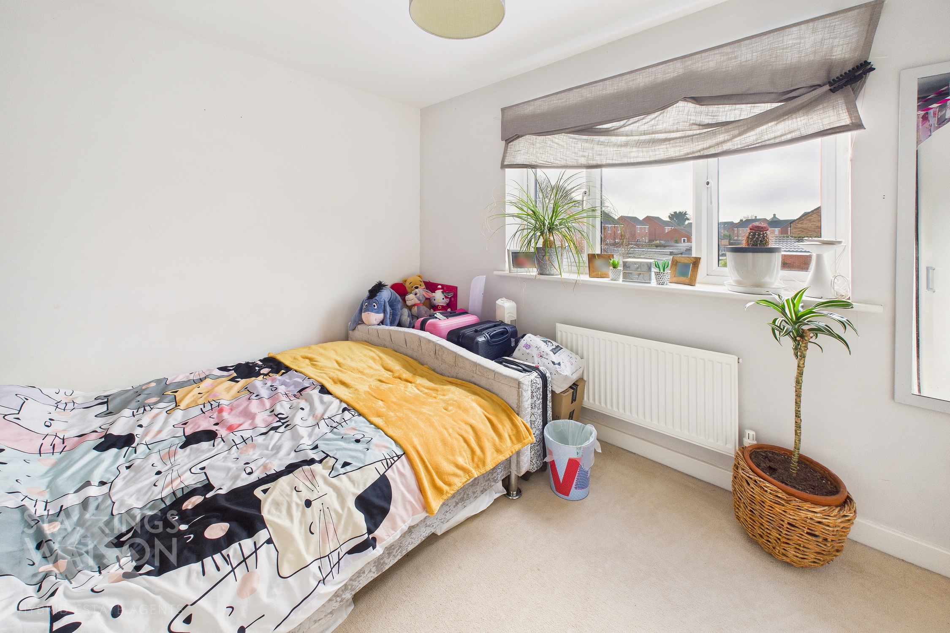
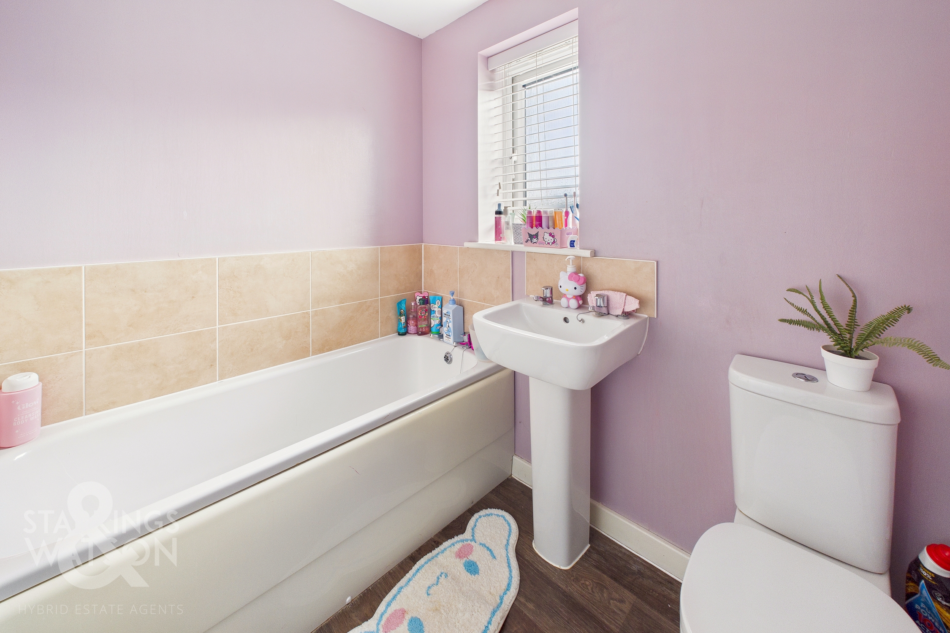
The first floor landing splits in each direction to take you towards the first two double bedrooms, three piece family bathroom suite and stairs for the first floor which each of the bedrooms coming to either side of the home, both of which being more than generous enough to accommodate a double bed with a multitude of soft furnishings and storage solutions. Sat between them both is the redecorated family bathroom suite with the space being set upon wood effect flooring with a part tiled surround and a low level radiator. The second floor landing leads you towards the main bedroom suite with yet another handy over the stairs storage cupboard. This room is more than capable of hosting a double bed with storage solutions and soft furnishings with the added benefit of an ensuite shower room complete with a part vaulted ceiling housing a Velux window corner shower unit and low level radiator.
FIND US
Postcode : NR18 0GB
What3Words : ///gong.facelift.cool
VIRTUAL TOUR
View our virtual tour for a full 360 degree of the interior of the property.
EPC Rating: B
Key Features
- End-Of-Terrace Townhouse
- Extended Floor Space Courtesy Of Solar Glass Garden Room
- Dual Aspect Sitting Room
- Kitchen With Integrated Appliances
- Three Double Bedrooms Split Over Two Levels
- Three Piece Bathroom, En-Suite & WC
- Fully Enclosed Rear Garden
- Two Allocated Off Road Parking Spaces
Property Details
- Property type: House
- Property style: End of Terrace
- Price Per Sq Foot: £290
- Approx Sq Feet: 915 sqft
- Council Tax Band: C
Floorplans
Outside Spaces
Garden
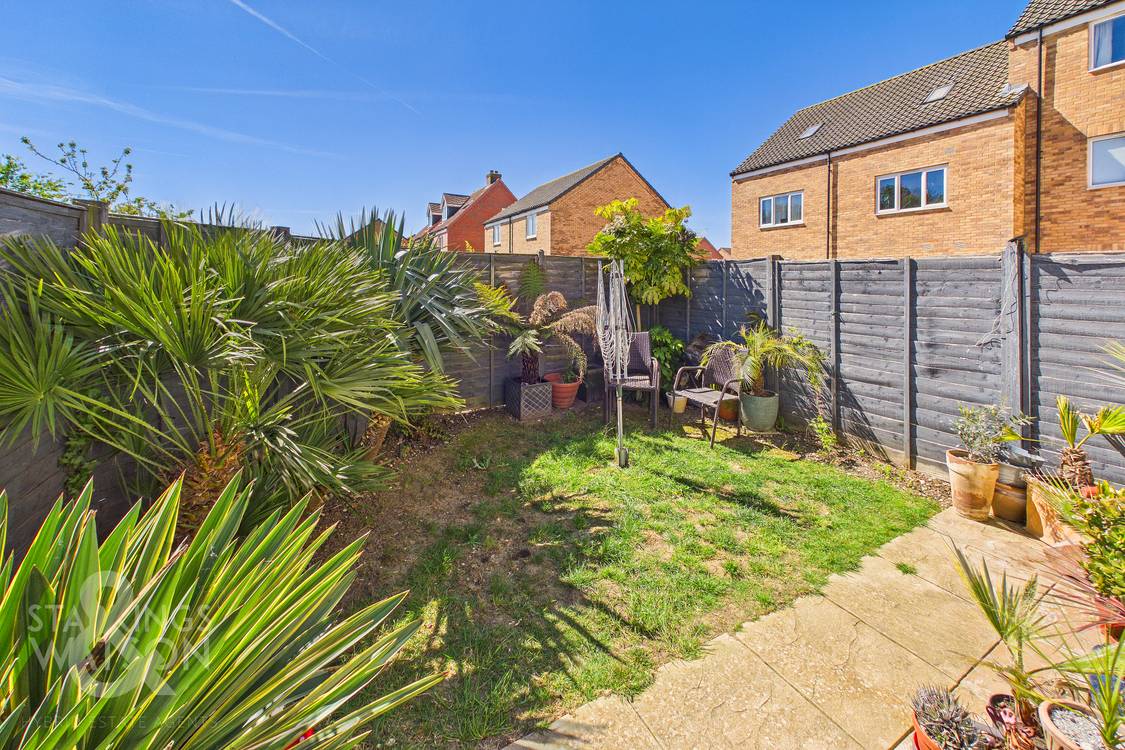
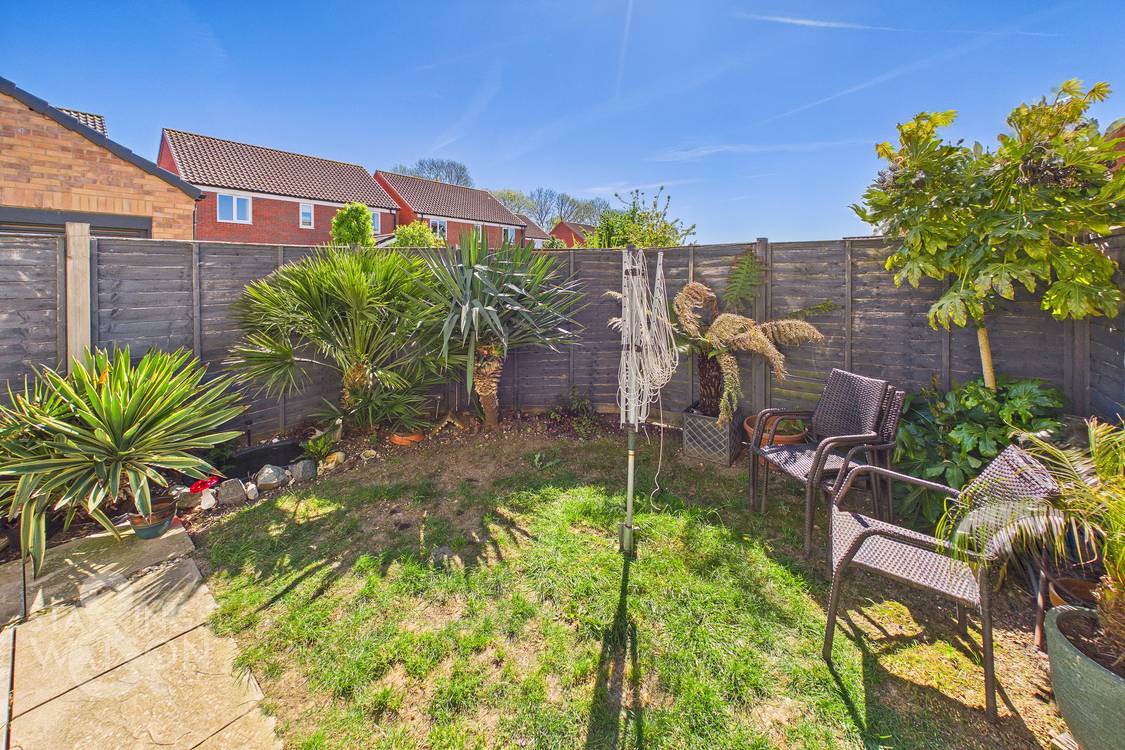
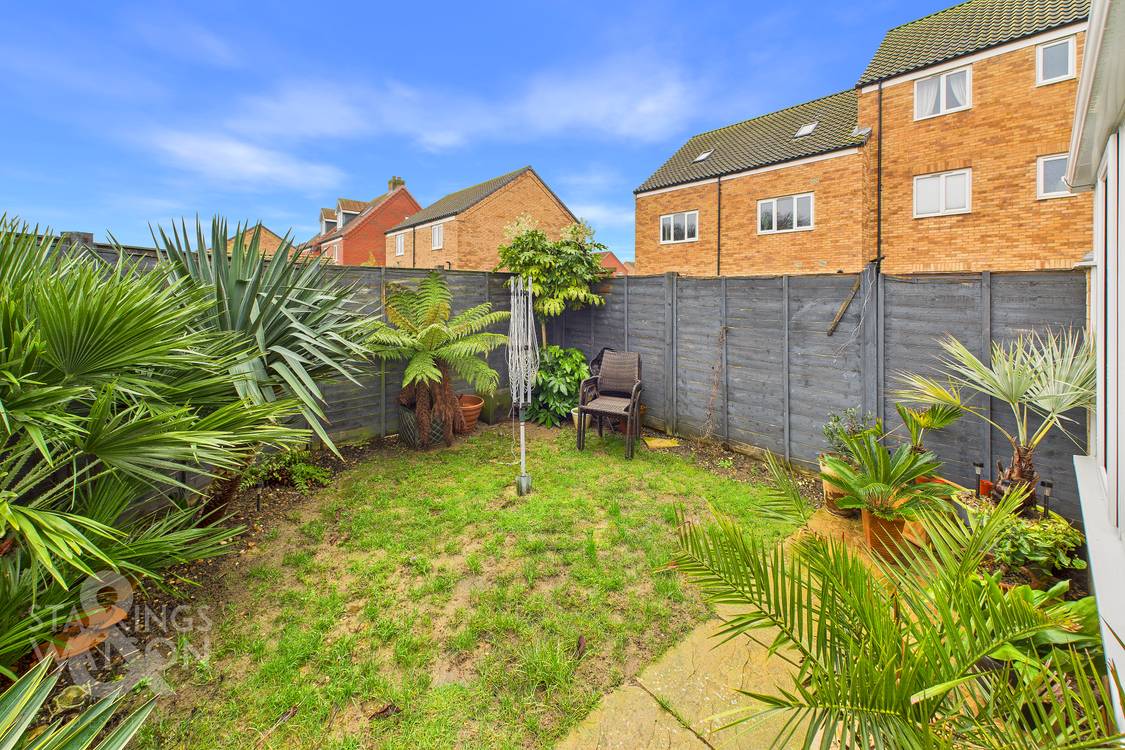
THE GREAT OUTDOORS The rear garden is fully enclosed to both sides and the very rear with timber panel fencing with the majority of the garden being laid to lawn. The current owners have planted many exotic plants to create a vibrant and welcoming atmosphere to be enjoyed during the warmer months.
Parking Spaces
Allocated parking
Capacity: 2
Location
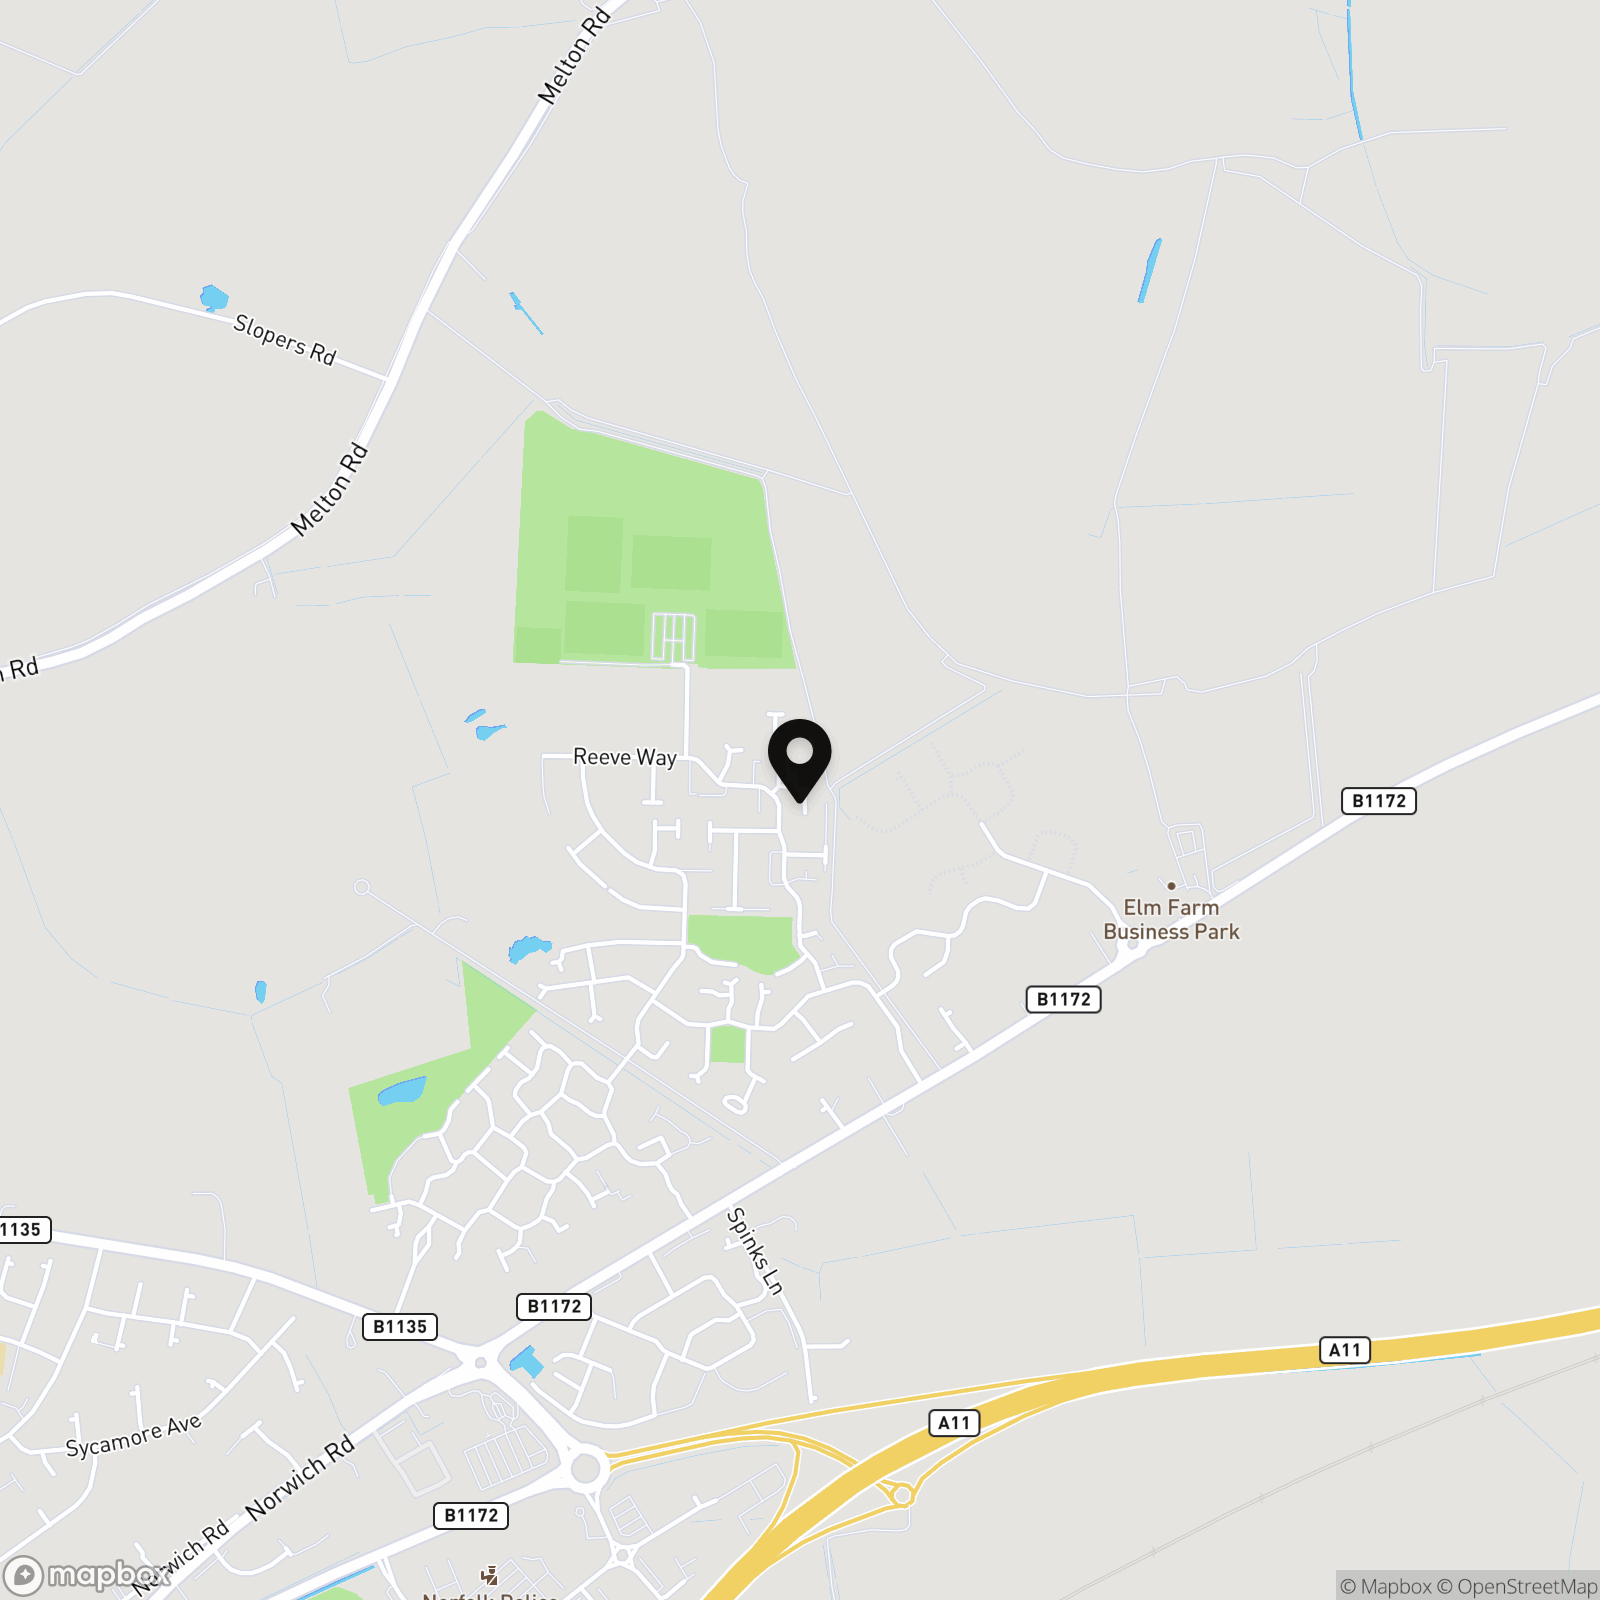
The property is located in the market town of Wymondham, and within walking distance to a very good range of everyday amenities including shops, leisure centre and doctors surgery. Situated approximately 10 miles south west of Norwich, fantastic access leads to the A11. The town also has a railway station with direct trains to Norwich to Cambridge. Excellent schooling can be found at Wymondham College & Wymondham High School, both are highly thought of within the area.
Properties you may like
By Starkings & Watson Hybrid Estate Agents
-
High Street, Wicklewood, Wymondham
- 5 Beds
- 2 Bath
-
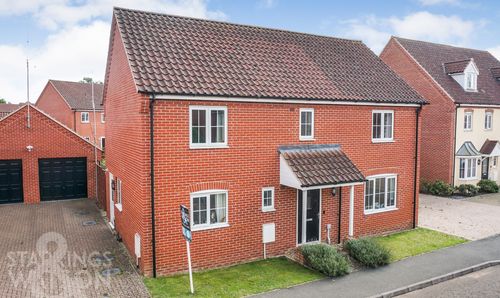
Simpson Way, Wymondham, Norwich
- 4 Beds
- 2 Bath
-
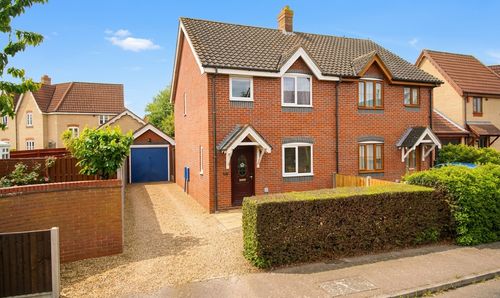
Bramble Way, Wymondham
- 3 Beds
- 2 Bath
-
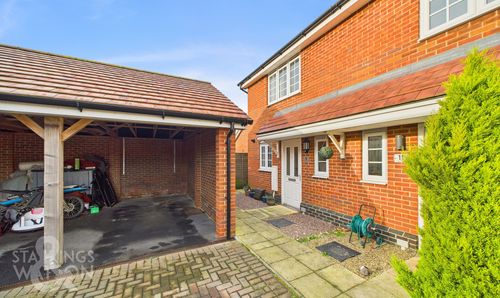
Curlew Crescent, Wymondham, Norwich
- 2 Beds
- 1 Bath
-
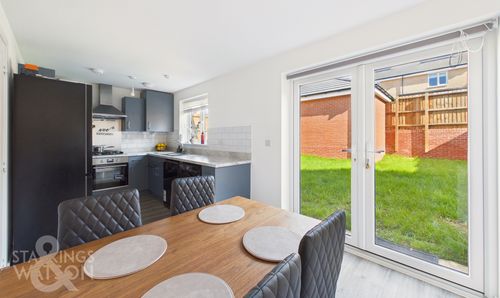
Bluebell Way, Easton, Norwich
- 3 Beds
- 2 Bath
-
Vicarage Road, Deopham, Wymondham
- 3 Beds
- 2 Bath
-
Norwich Road, Scoulton, Norwich
- 3 Beds
- 1 Bath
-
Hopsack Road, Hingham, Norwich
- 1 Beds
- 1 Bath
-
Speedwell Road, Wymondham
- 3 Beds
- 2 Bath