Book a Viewing
To book a viewing for this property, please call Skippers Estate Agents Cheriton/Folkestone, on 01303 279955.
To book a viewing for this property, please call Skippers Estate Agents Cheriton/Folkestone, on 01303 279955.
2 Bedroom Semi Detached House, Pine Way, Folkestone, CT19
Pine Way, Folkestone, CT19
.png)
Skippers Estate Agents Cheriton/Folkestone
30 High Street, Cheriton
Description
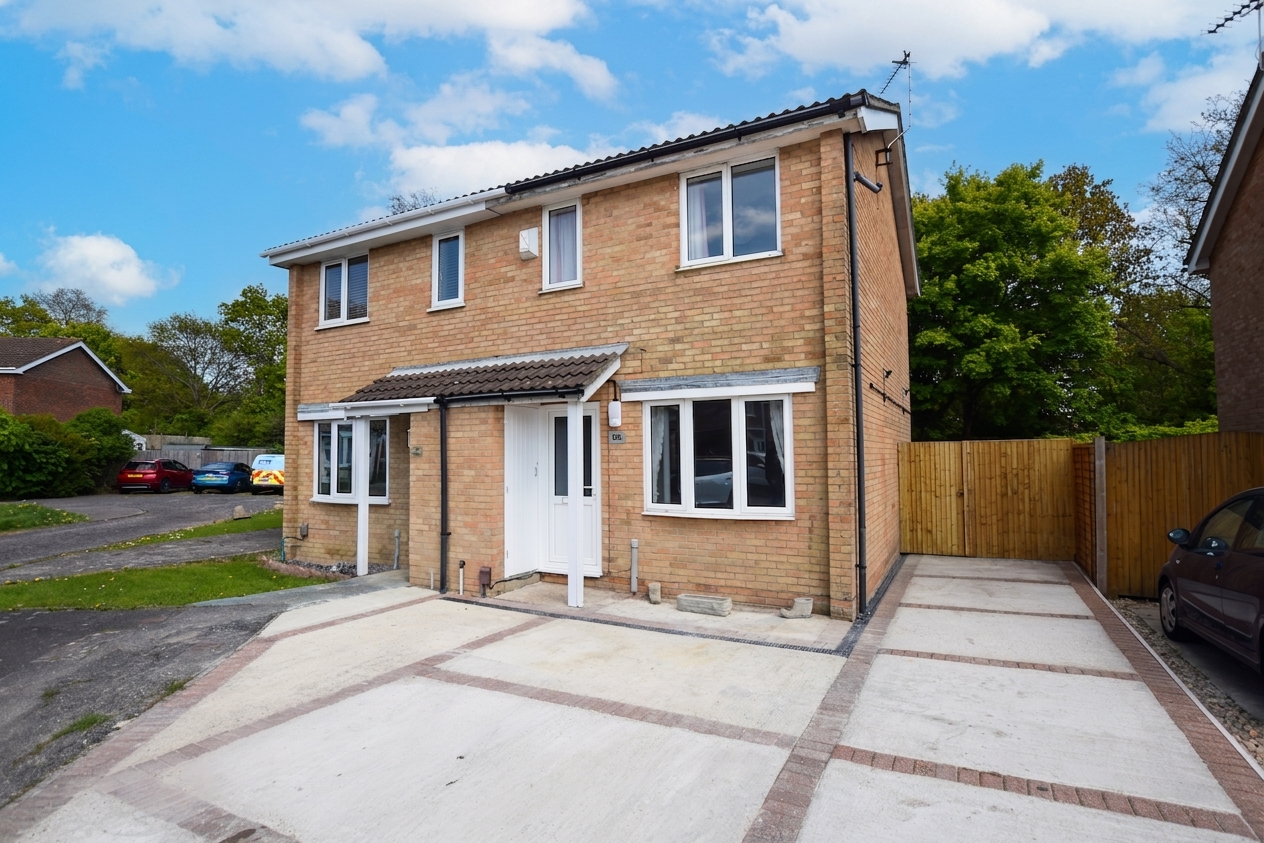
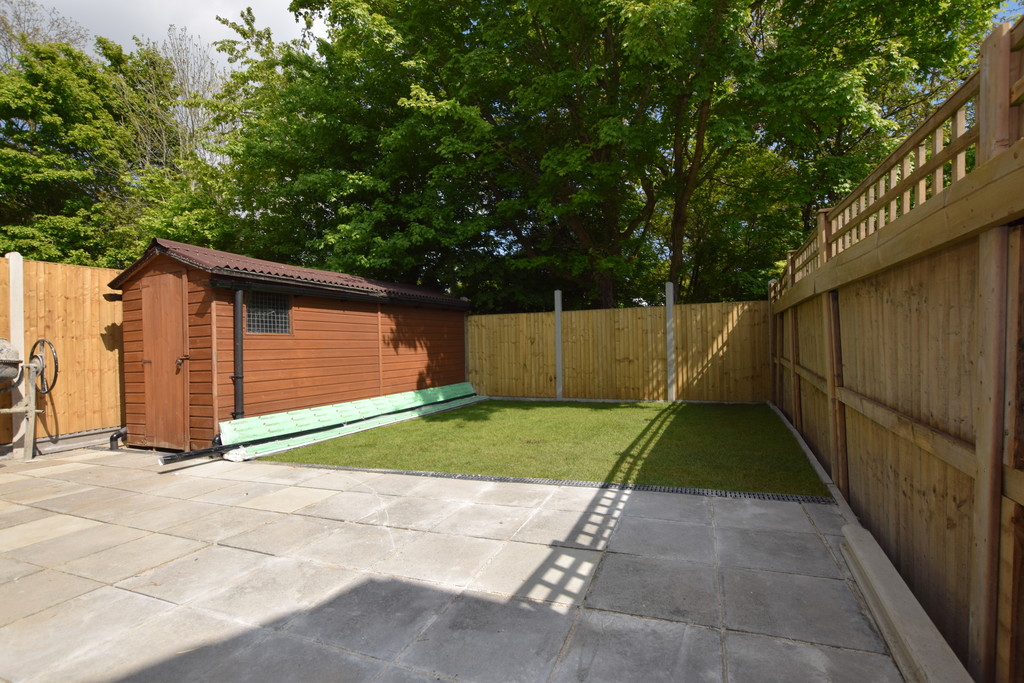
Externally, the property boasts a well-proportioned rear garden, perfect for outdoor entertaining or relaxing. The garden includes a paved patio area, a section laid to lawn, and a useful outside shed for additional storage. Side gate access provides convenience and security, while the front of the property offers valuable off road parking for two or three cars, depending on their size. This attractive outdoor space is ideal for children, pets, or those who simply enjoy spending time in the garden. With its combination of modern living, practical outside space, and a popular location, this semi detached house represents a fantastic opportunity for buyers looking for a chain free move. Early viewing is highly recommended to appreciate all that this property has to offer.
Key Features
- Offers in Region of £270,000
- Semi Detached Property
- Two Bedrooms
- Chain Free Sale
- Off Road Parking (Two / Three Cars)
- Nice Rear Garden (With Outside Shed)
- Close to Local Amenities & Schools
- EPC Rating ''C''
Property Details
- Property type: House
- Property style: Semi Detached
- Plot Sq Feet: 1,658 sqft
- Council Tax Band: B
Rooms
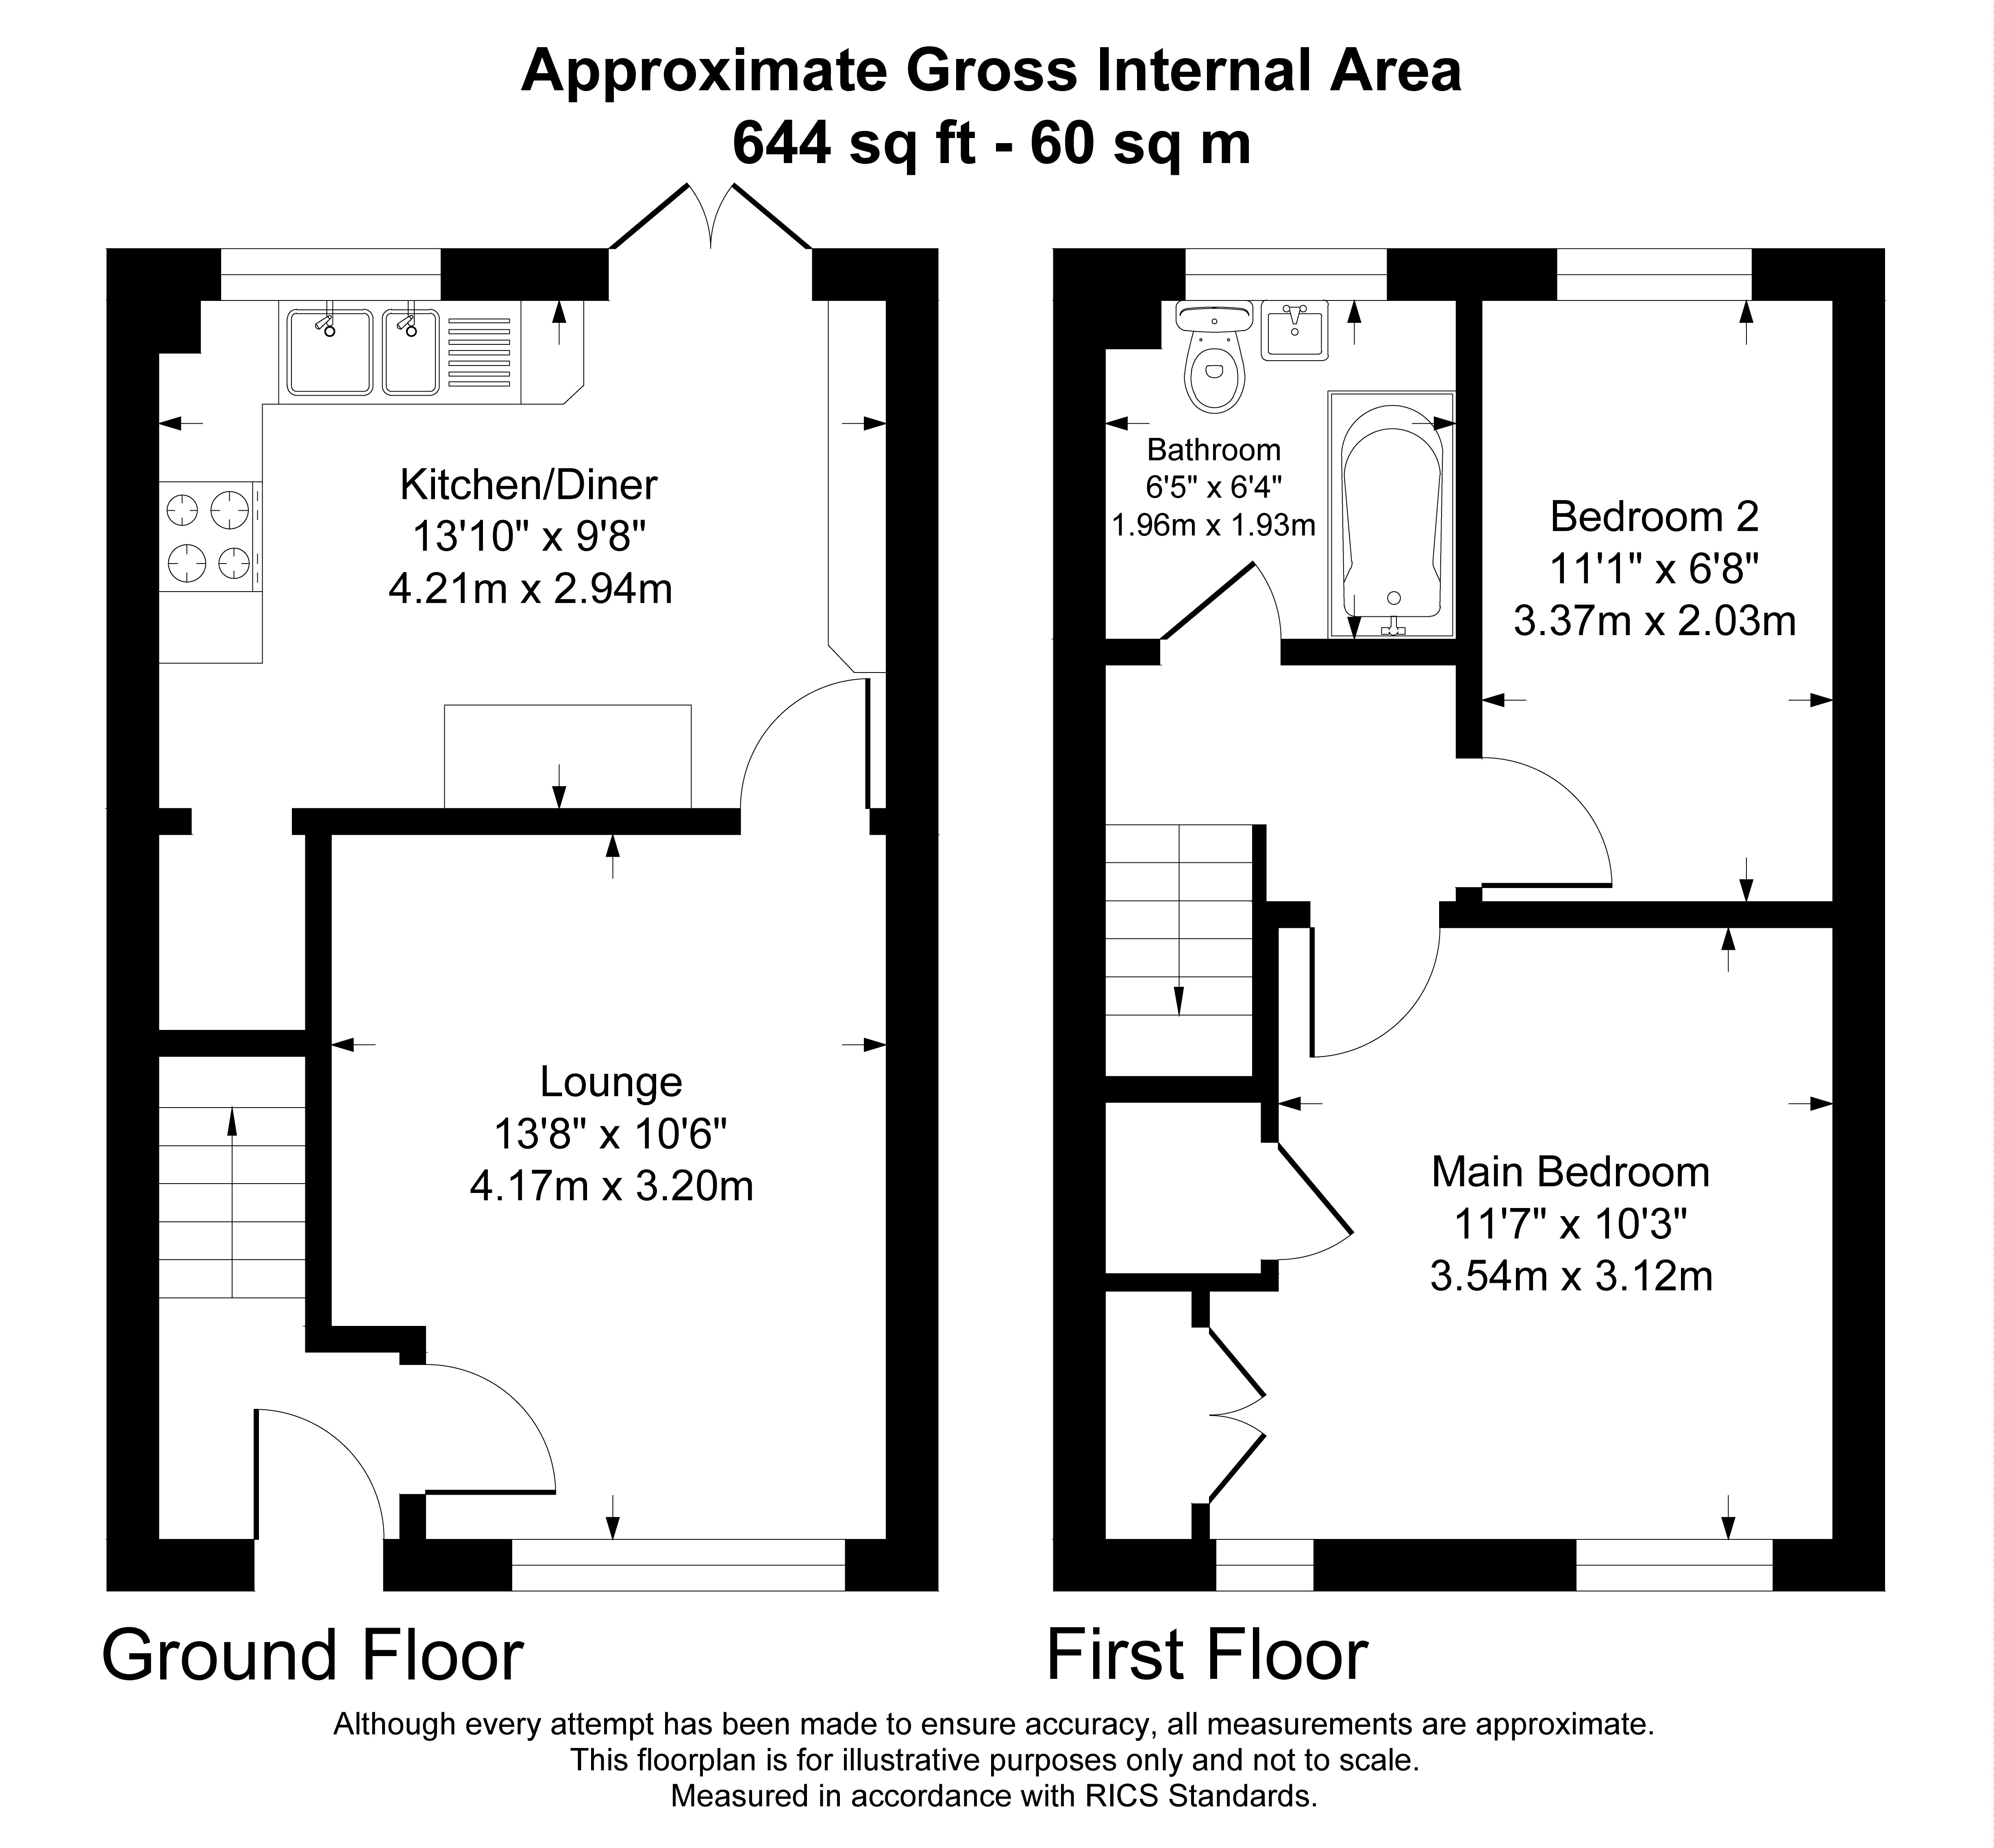
Entrance Hall
UPVC front door with stairs to first floor landing. Door to:-
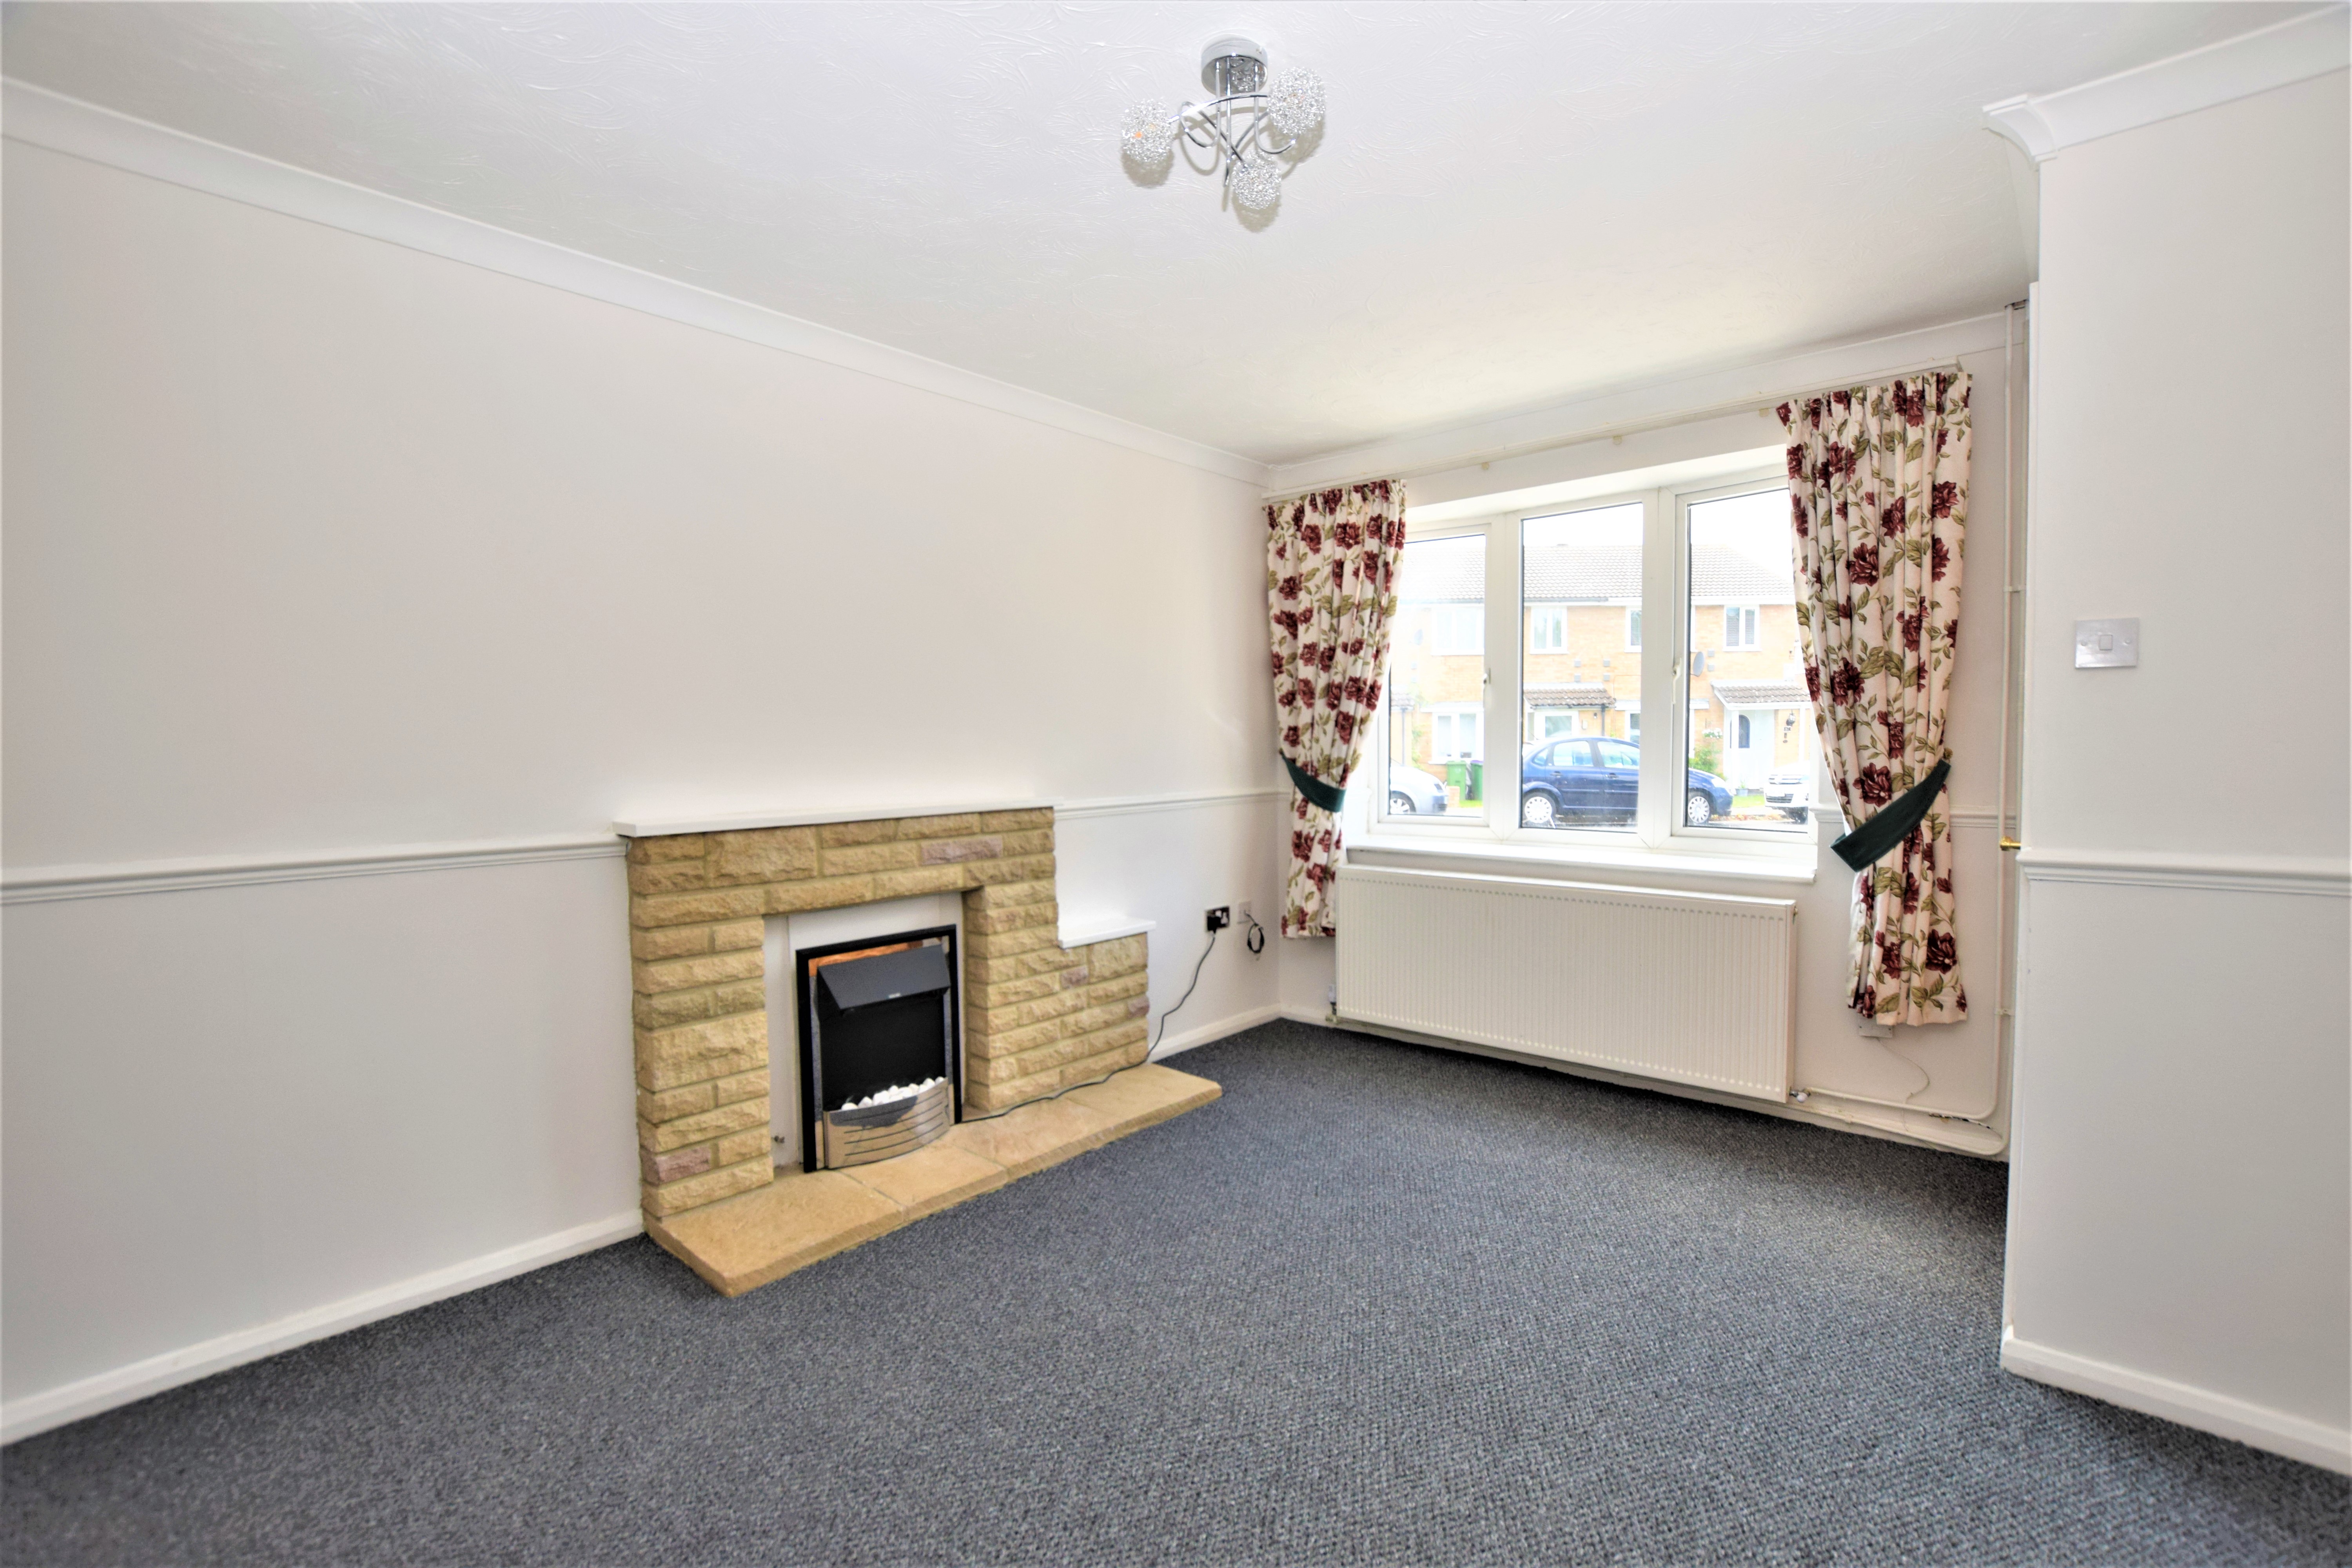
Lounge
4.17m x 3.20m
UPVC double glazed window to the front of the property with carpeted floor coverings and a radiator. Door to:-
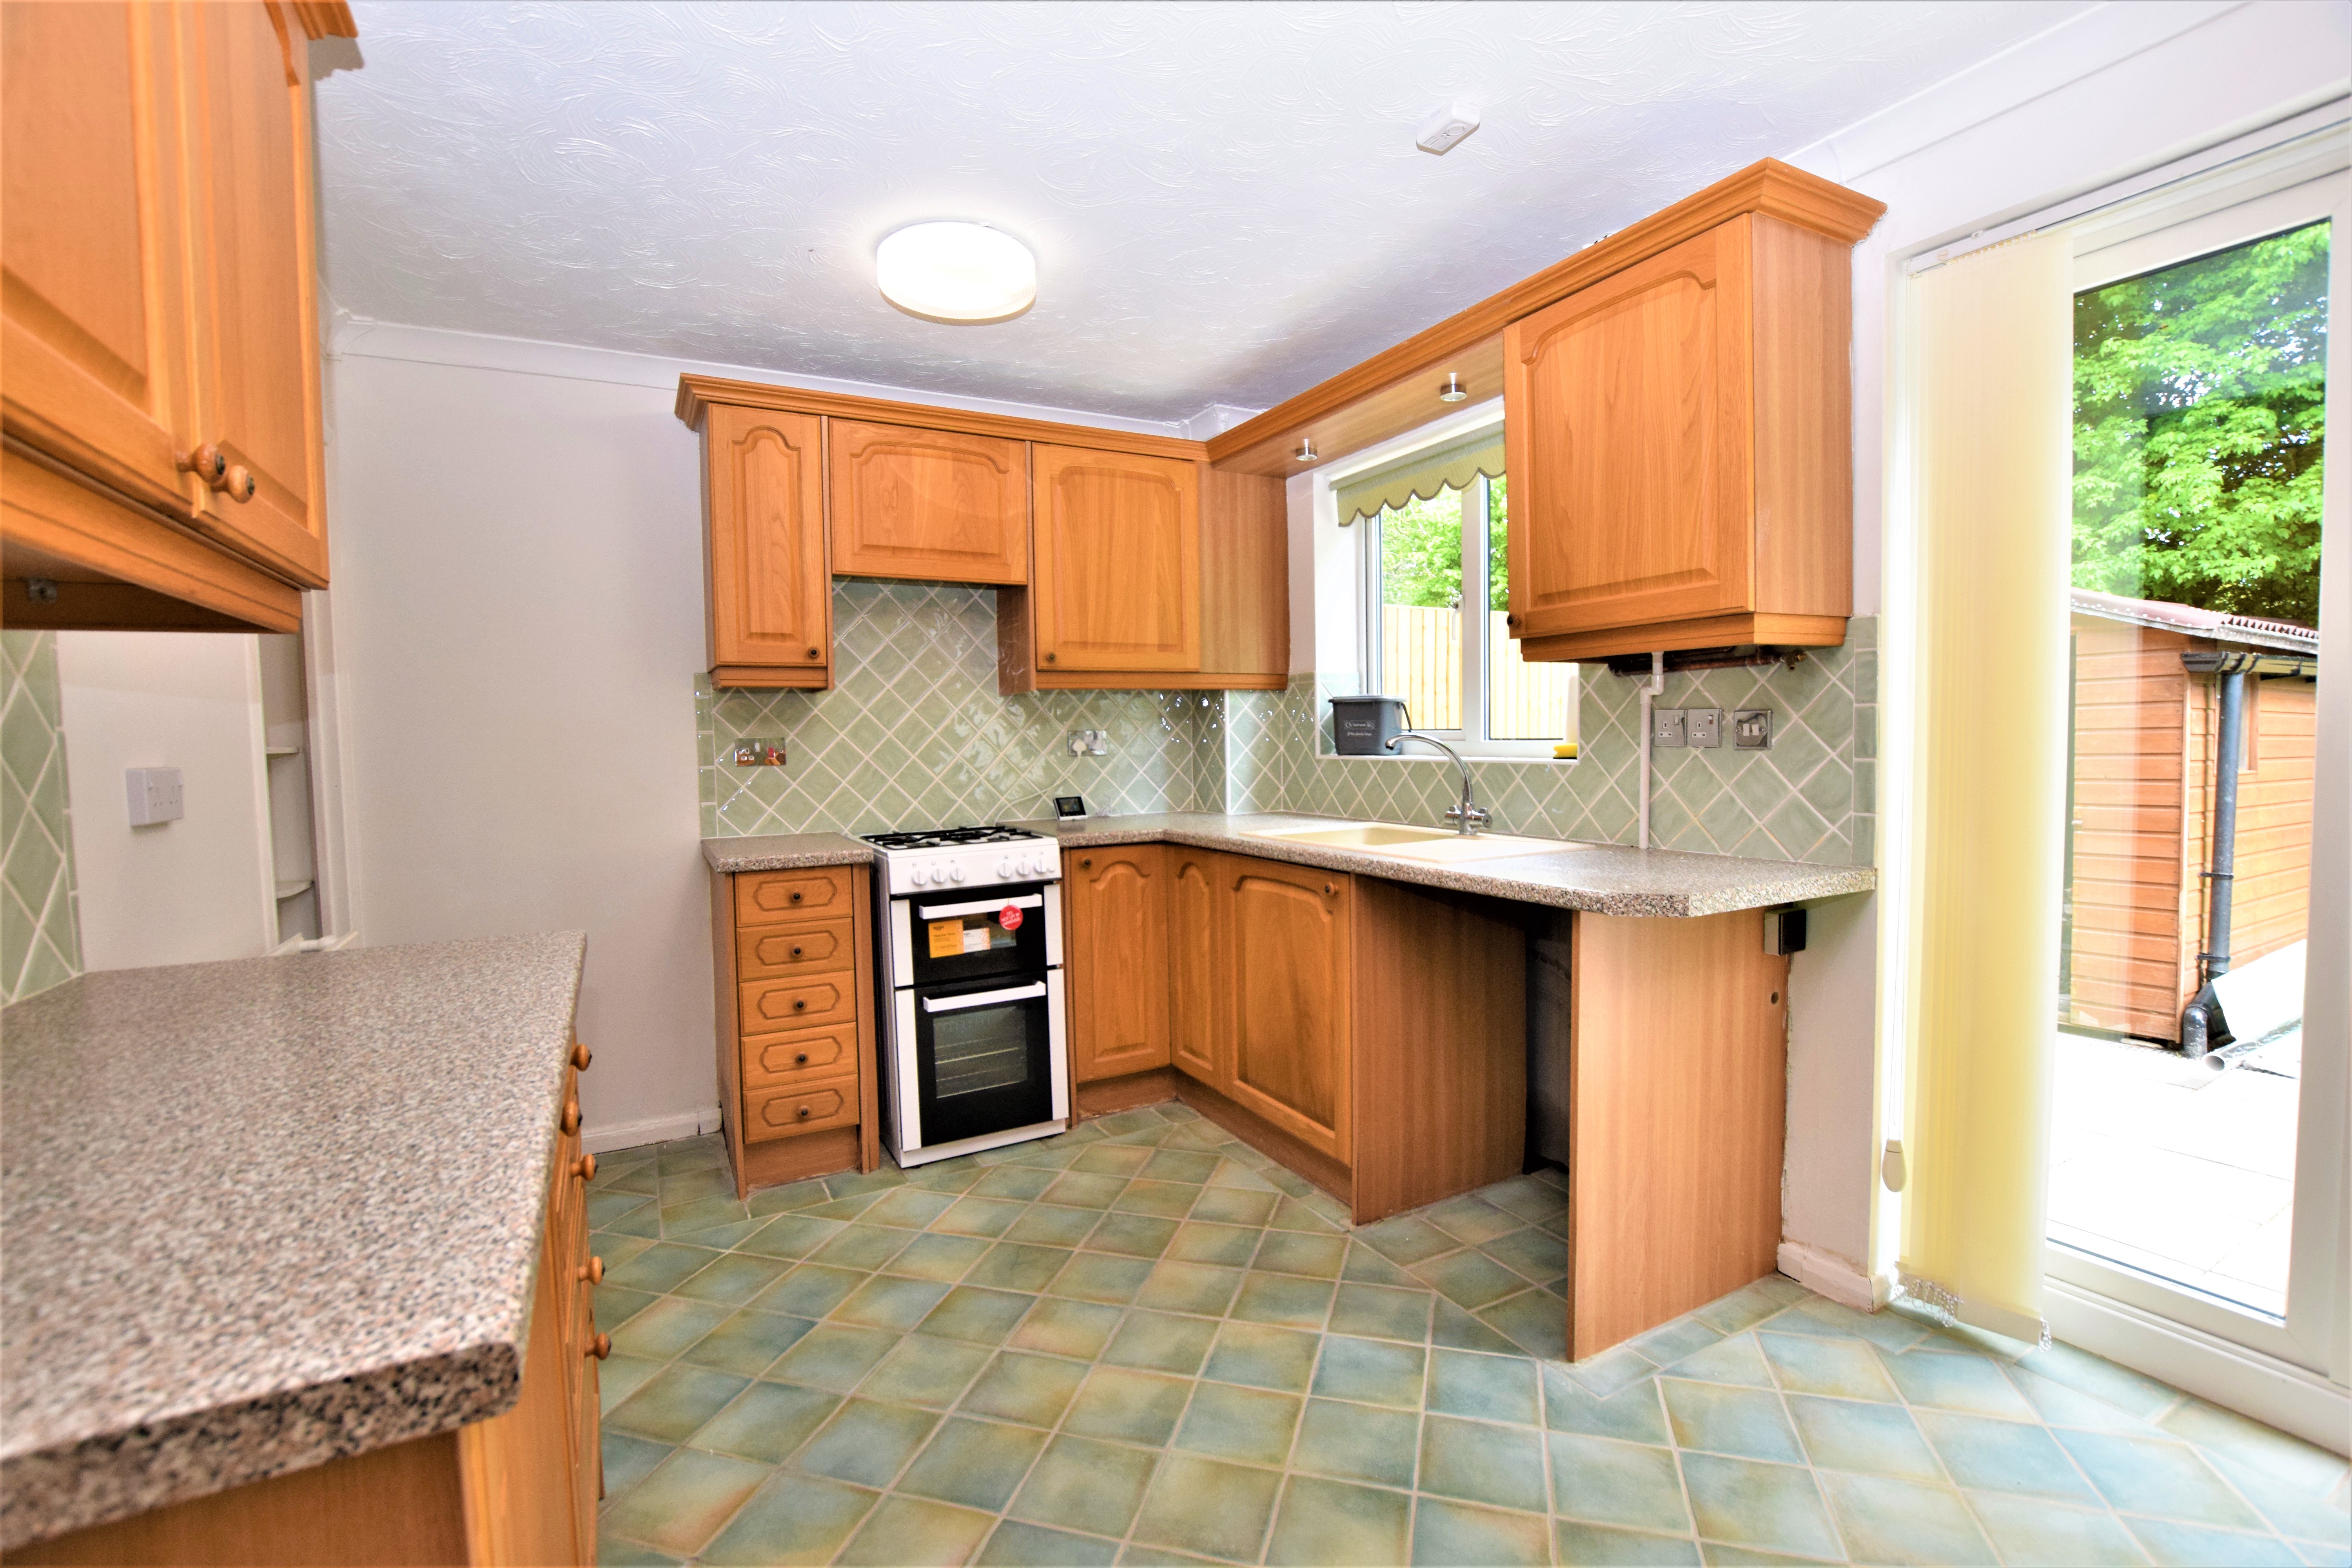
Kitchen / Breakfast
4.21m x 2.94m
UPVC double glazed patio doors to the garden with UPVC double glazed window to the rear. Matching wall and base units with space for a freestanding cooker, washing machine and fridge freezer. Storage cupboard also that is under the stairs.
First Floor Landing
Carpeted floor coverings and doors to:-
Bedrooms
3.54m x 3.12m
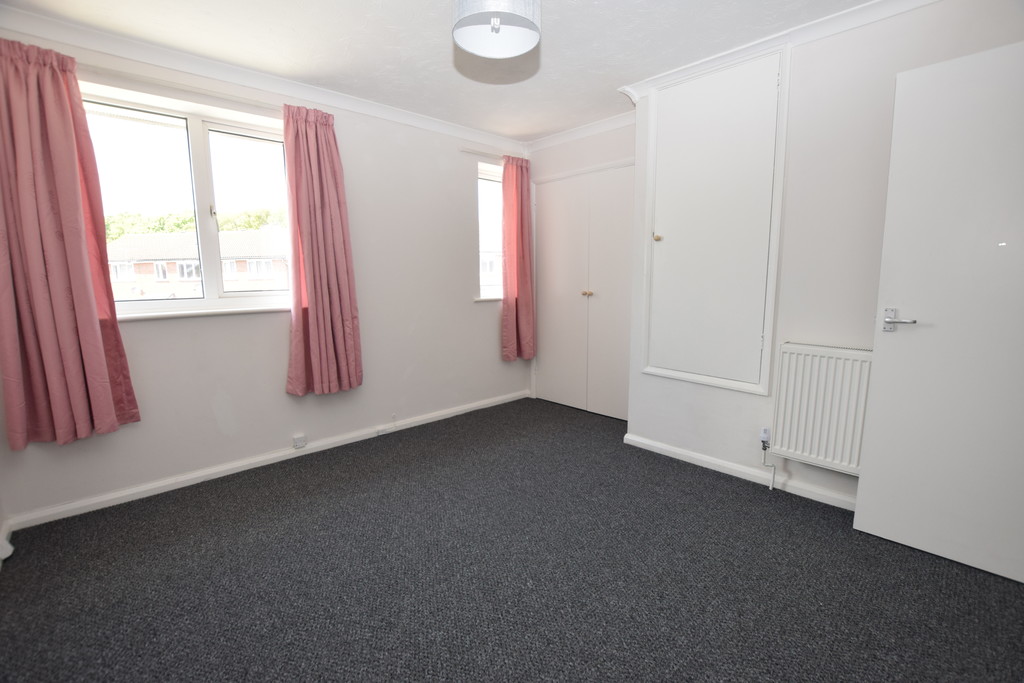
UPVC double glazed windows to the front of the property with carpeted floor coverings, storage/airing cupboard and a radiator.
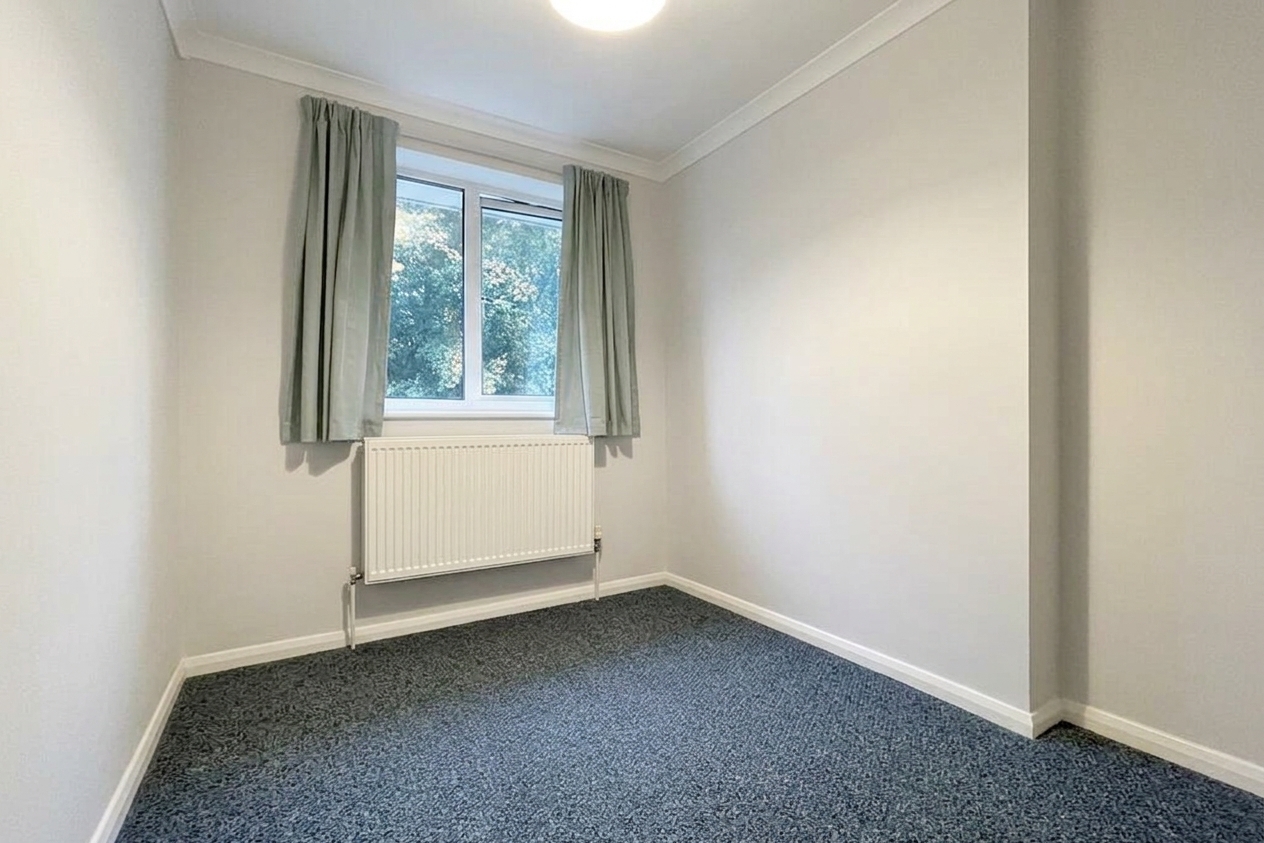
Bedroom
3.37m x 2.03m
UPVC double glazed window to the rear overlooking the garden, carpeted floor coverings and a radiator.
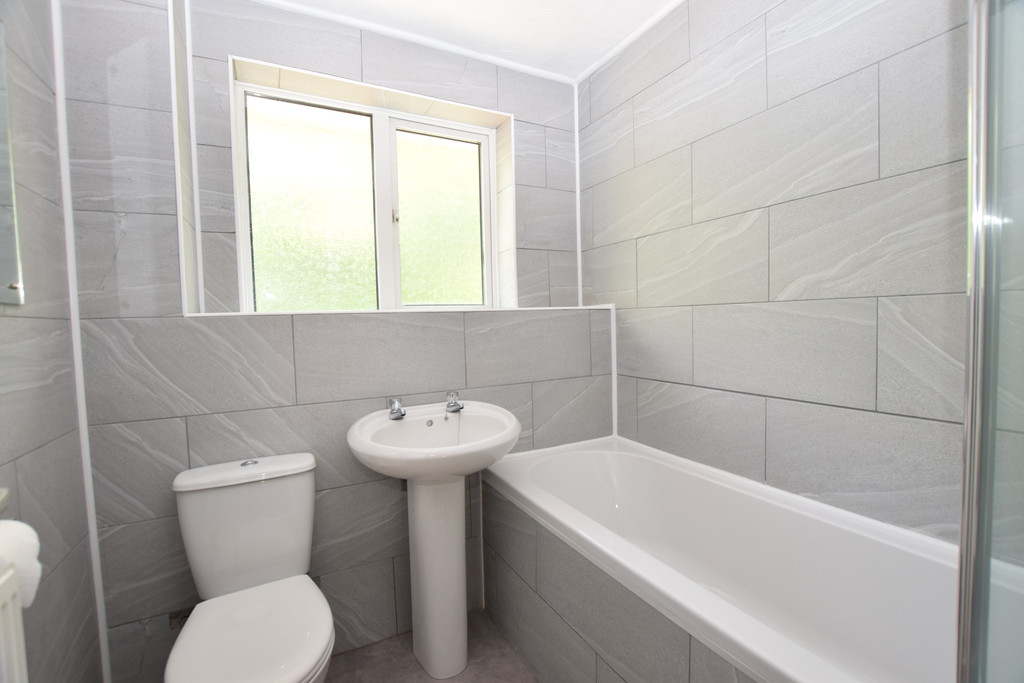
Bathroom
1.96m x 1.93m
UPVC double glazed window to the rear of the property with a bath and shower over the bath, hand basin and close couple w/c.
Floorplans
Outside Spaces
Parking Spaces
Off street
Capacity: 2
Off road parking to the front for two / three cars depending on size.
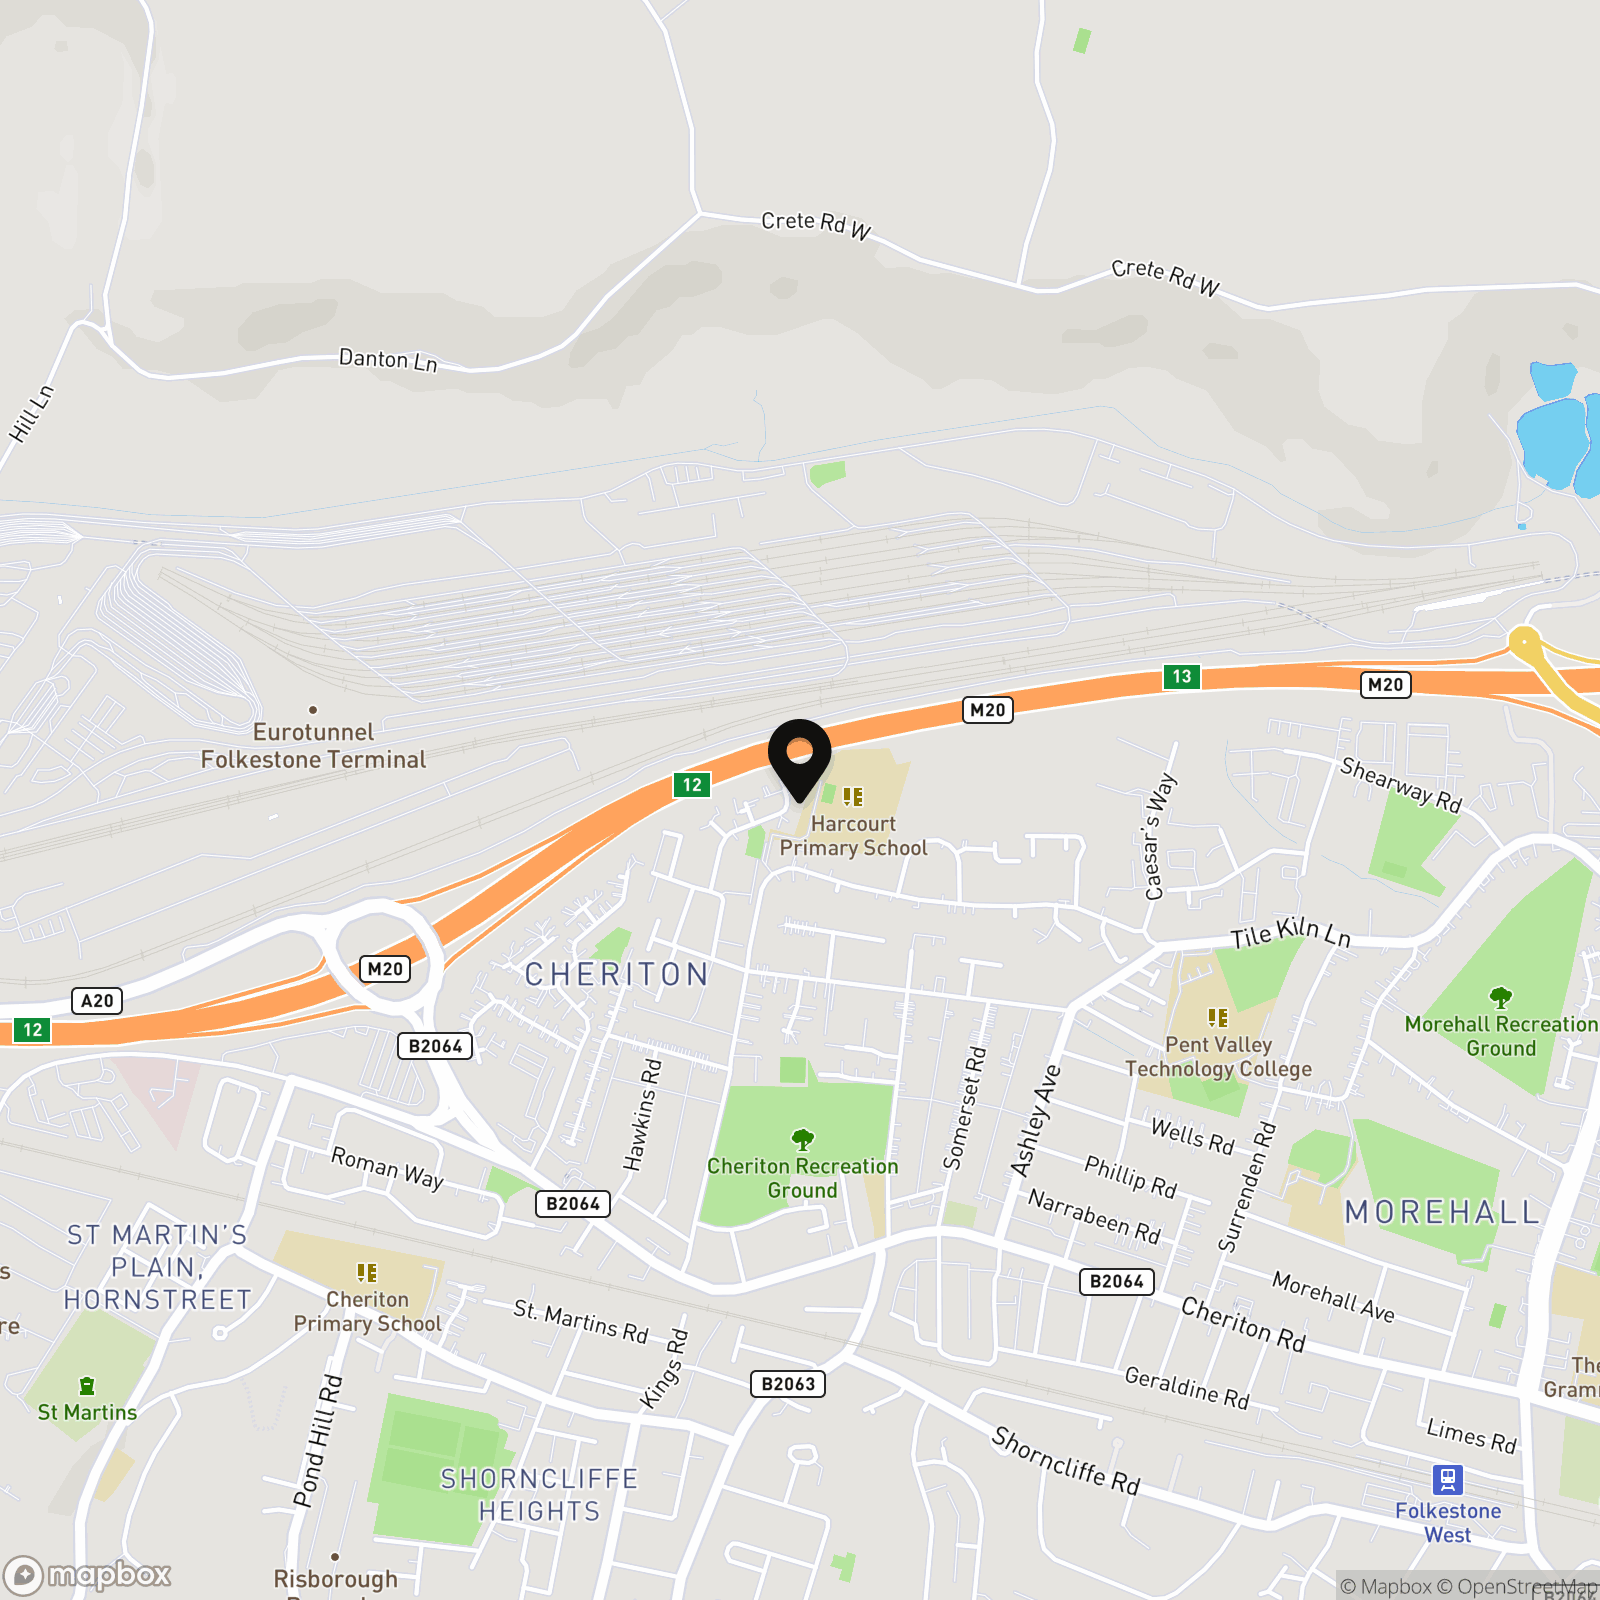
Location
Properties you may like
By Skippers Estate Agents Cheriton/Folkestone
-
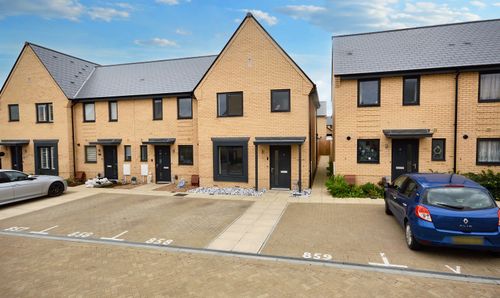
Moggridge Close, Folkestone, CT20
- 3 Beds
- 2 Bath
-
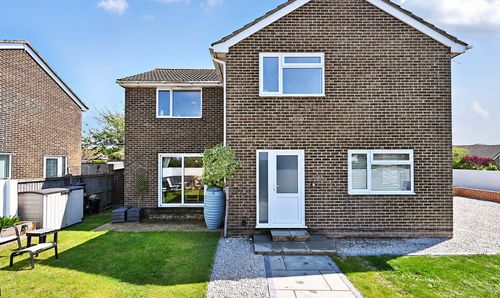
Blenheim Road, Littlestone, TN28
- 5 Beds
- 2 Bath
-
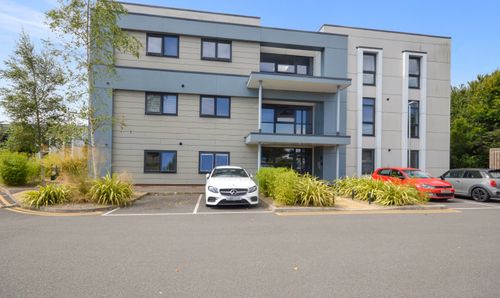
Flat 4, Hawker House, Spindle Close, Hawkinge, Folkestone, CT18 7UH
- 1 Beds
- 1 Bath
-
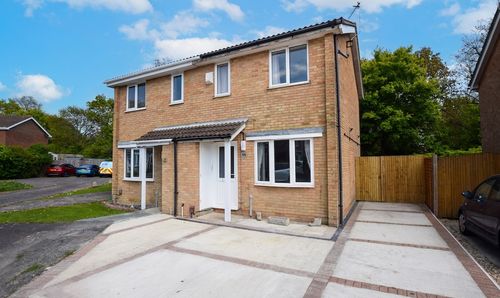
Pine Way, Folkestone, CT19
- 2 Beds
- 1 Bath
-
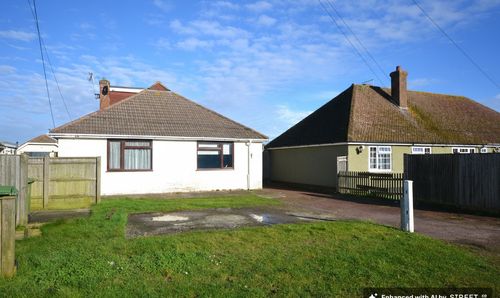
Dunes Road, Greatstone, TN28
- 4 Beds
- 2 Bath
-
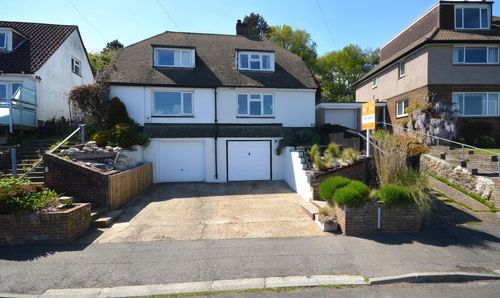
High Ridge, Hythe, CT21
- 2 Beds
- 1 Bath
-
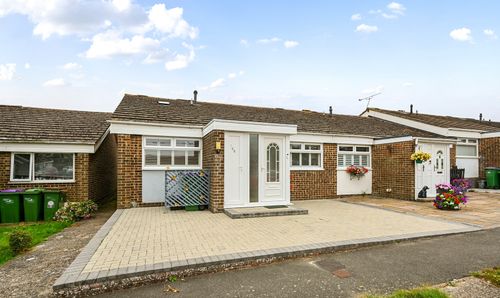
Lynwood, Folkestone, CT19
- 2 Beds
- 1 Bath
-
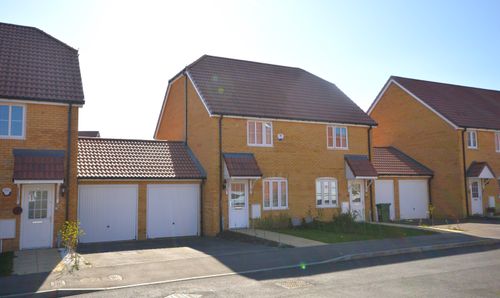
Hagger Drive, Hawkinge, CT18
- 2 Beds
- 2 Bath
-
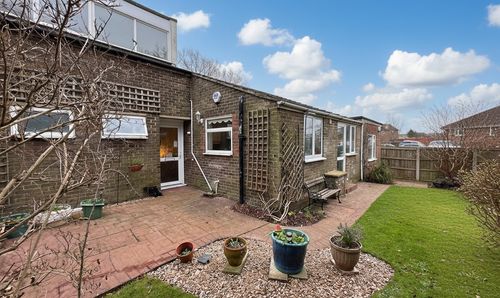
Sycamore Close, Dymchurch, TN29
- 4 Beds
- 1 Bath