Book a Viewing
To book a viewing for this property, please call Smoothmove Property, on 01942 914124.
To book a viewing for this property, please call Smoothmove Property, on 01942 914124.
3 Bedroom Semi Detached House, Treen Road, Tyldesley, M29
Treen Road, Tyldesley, M29

Smoothmove Property
Smooth Move, 197 Elliott Street
Description
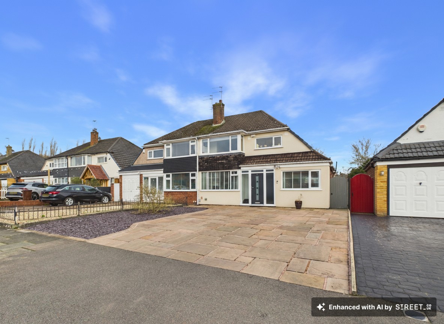
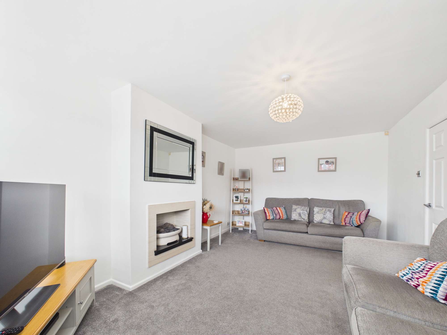
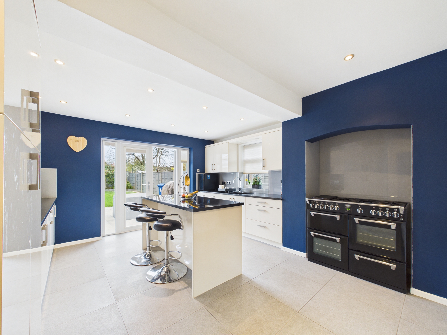
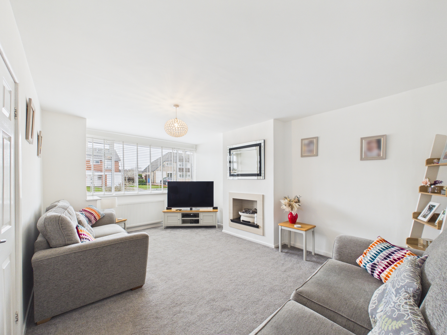
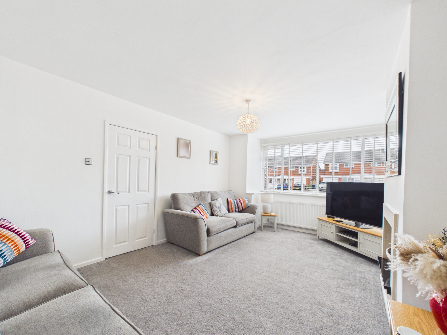
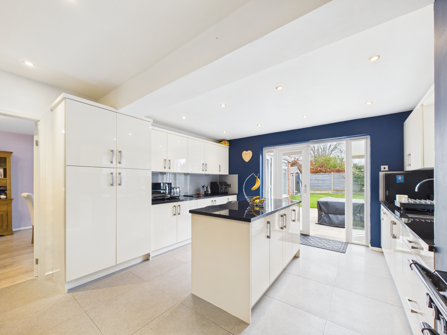
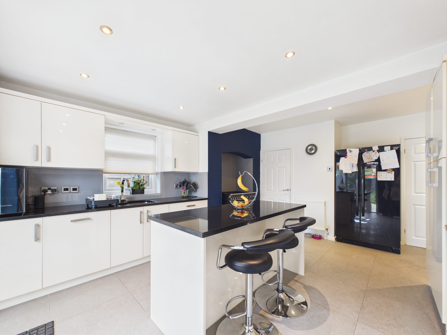
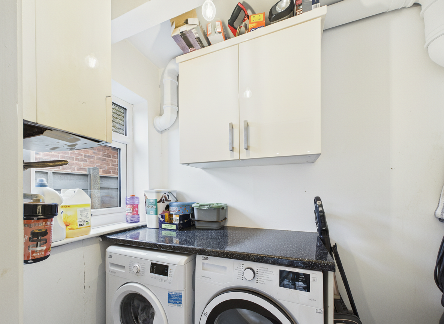
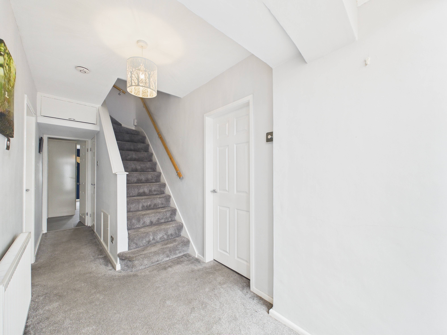
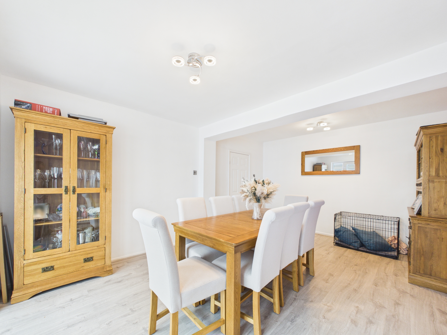
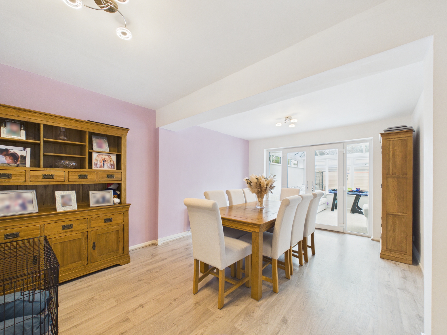
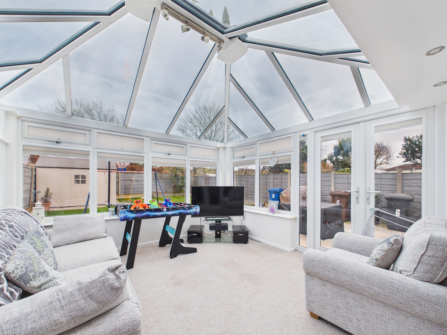
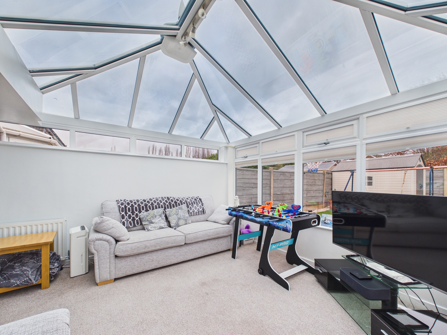
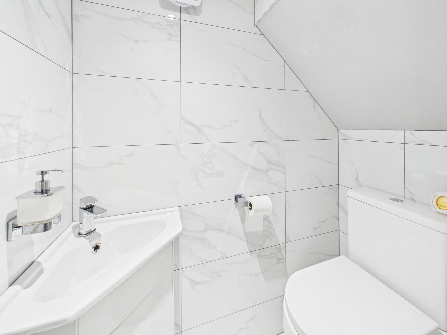
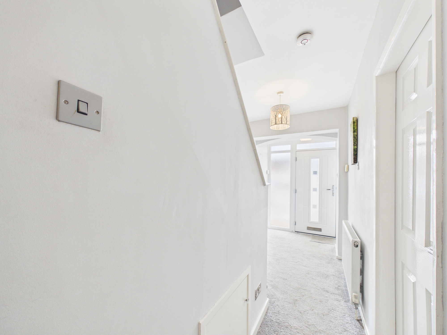
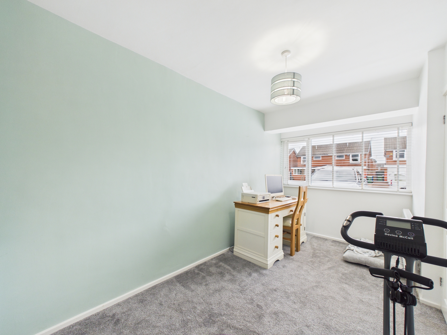
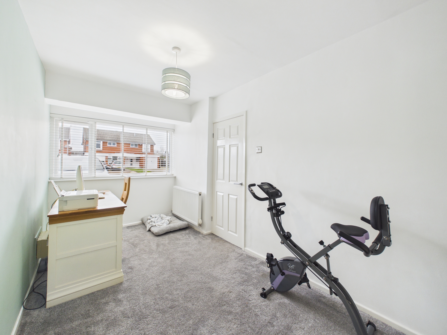
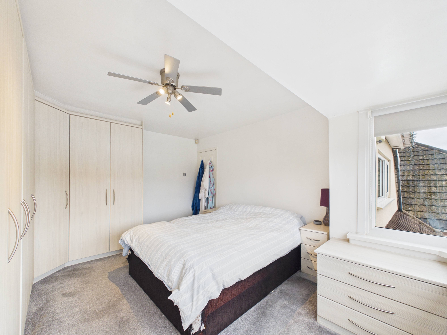
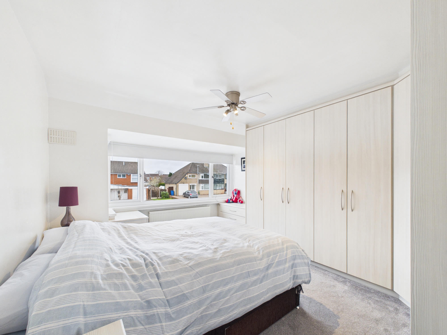
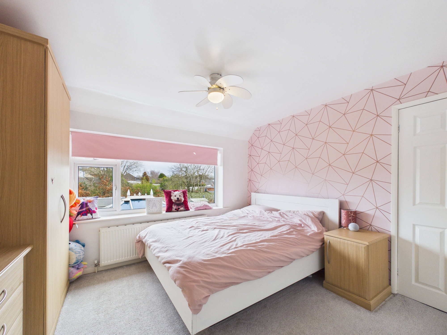
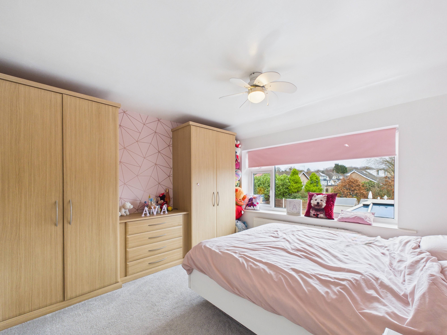
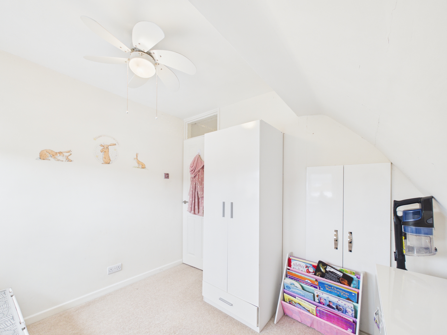
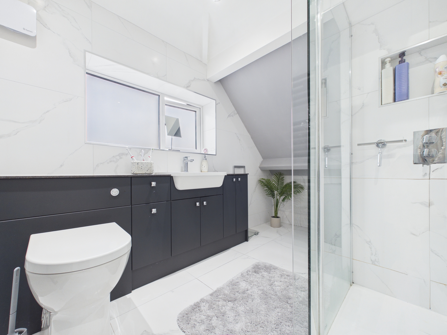
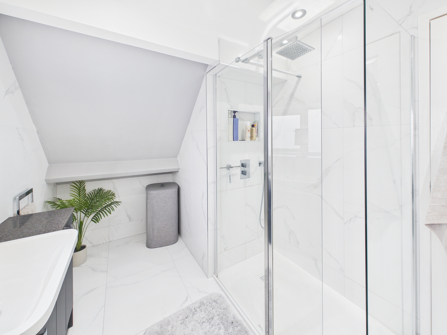
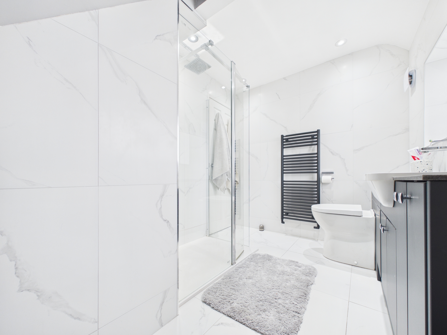
Nestled in a HIGHLY SOUGHT AFTER AREA, this beautifully EXTENDED, THREE BEDROOM SEMI-DETACHED home promises comfort, style, and space for the modern family. Step through the welcoming ENTRANCE HALLWAY, where stairs lead to the upper floor. The impressive, light and airy LOUNGE is perfect for relaxing evenings, while the separate DINING and FAMILY ROOM flows seamlessly into a CHARMING CONSERVATORY, creating a wonderful setting for both every-day living and entertaining. The heart of the home is the stunning, large open plan KITCHEN/BREAKFAST room, complete with a CENTRE ISLAND and FRENCH DOORS opening onto the garden, ideal for casual breakfasts or gathering with friends. Practicality is taken care of with a UTILITY and DOWNSTAIRS W.C, while the contemporary FAMILY SHOWER ROOM adds a touch of luxury. For those working from home or hosting overnight guests, the STUDY doubles as a comfortable GUEST ROOM. With EXCELLENT SCHOOLS nearby, and the GUIDED BUSWAY within walking distance, this prime location is perfect for families and professionals alike.
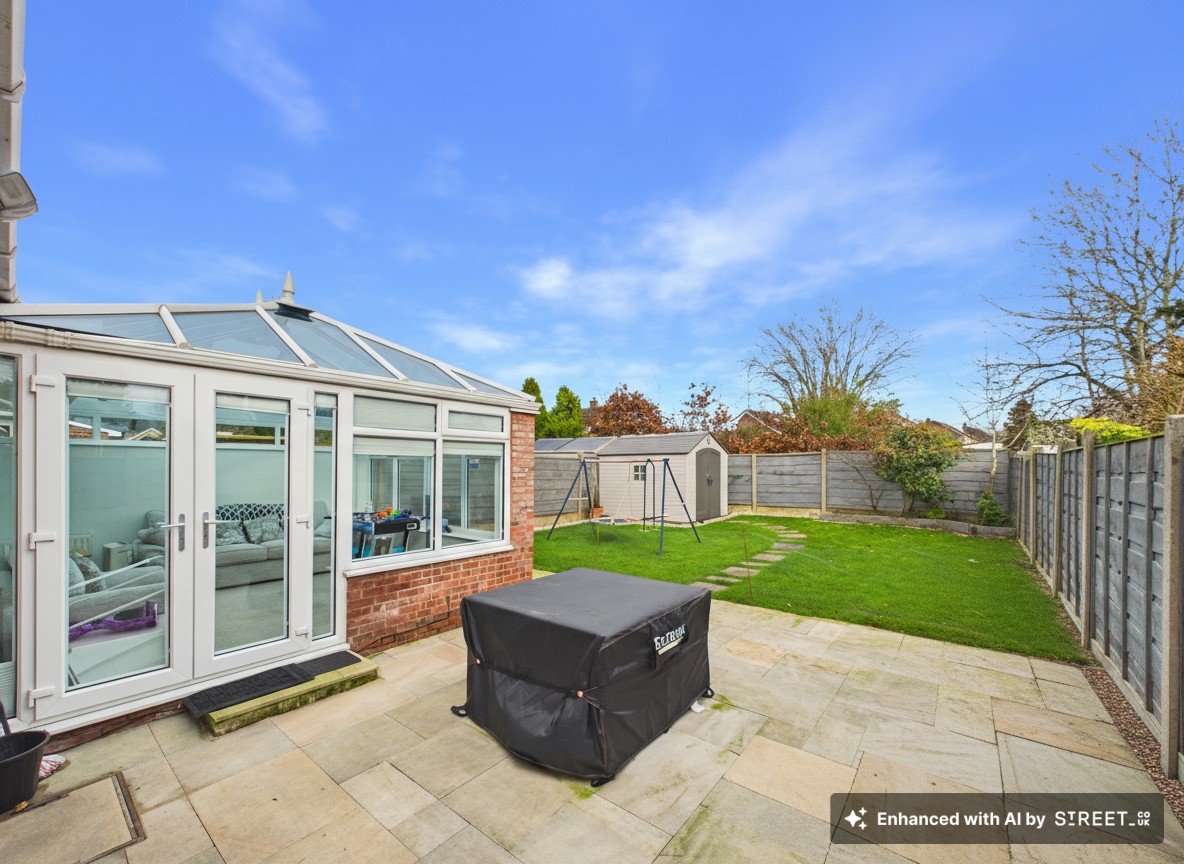
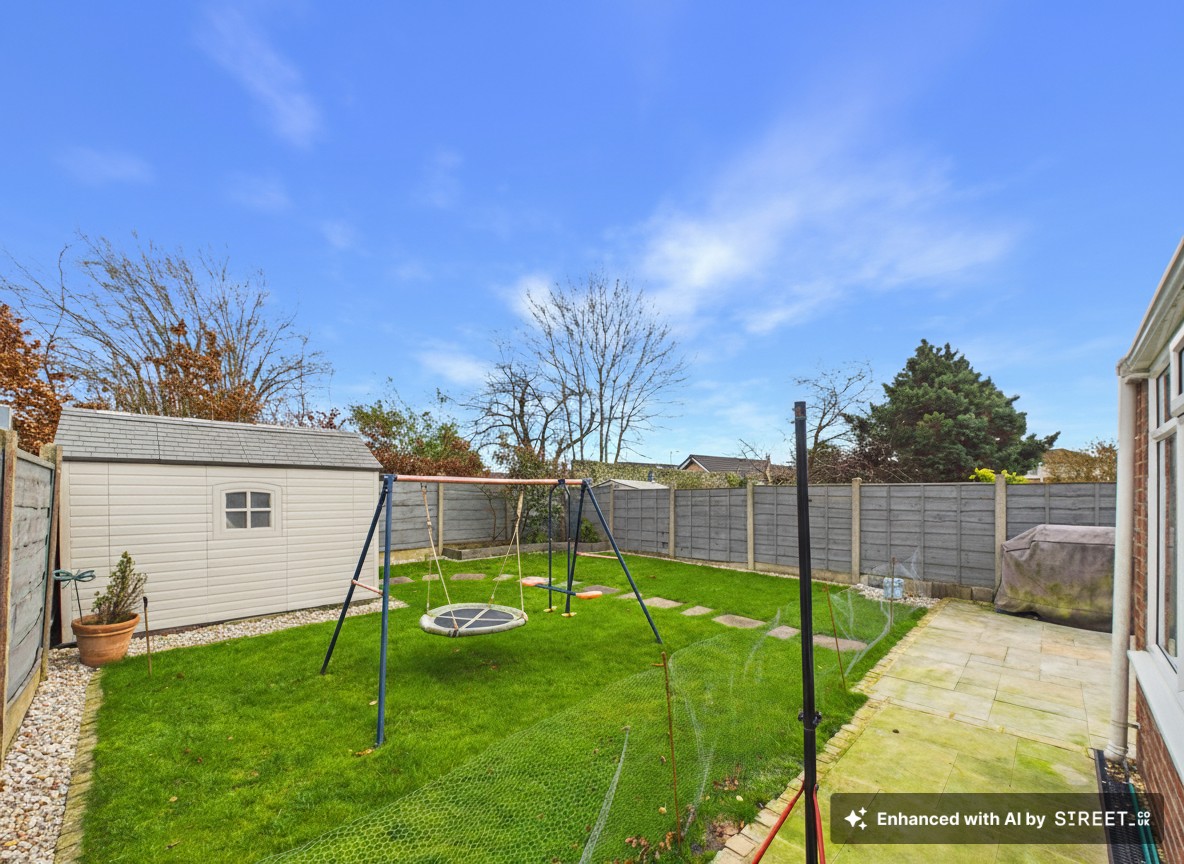
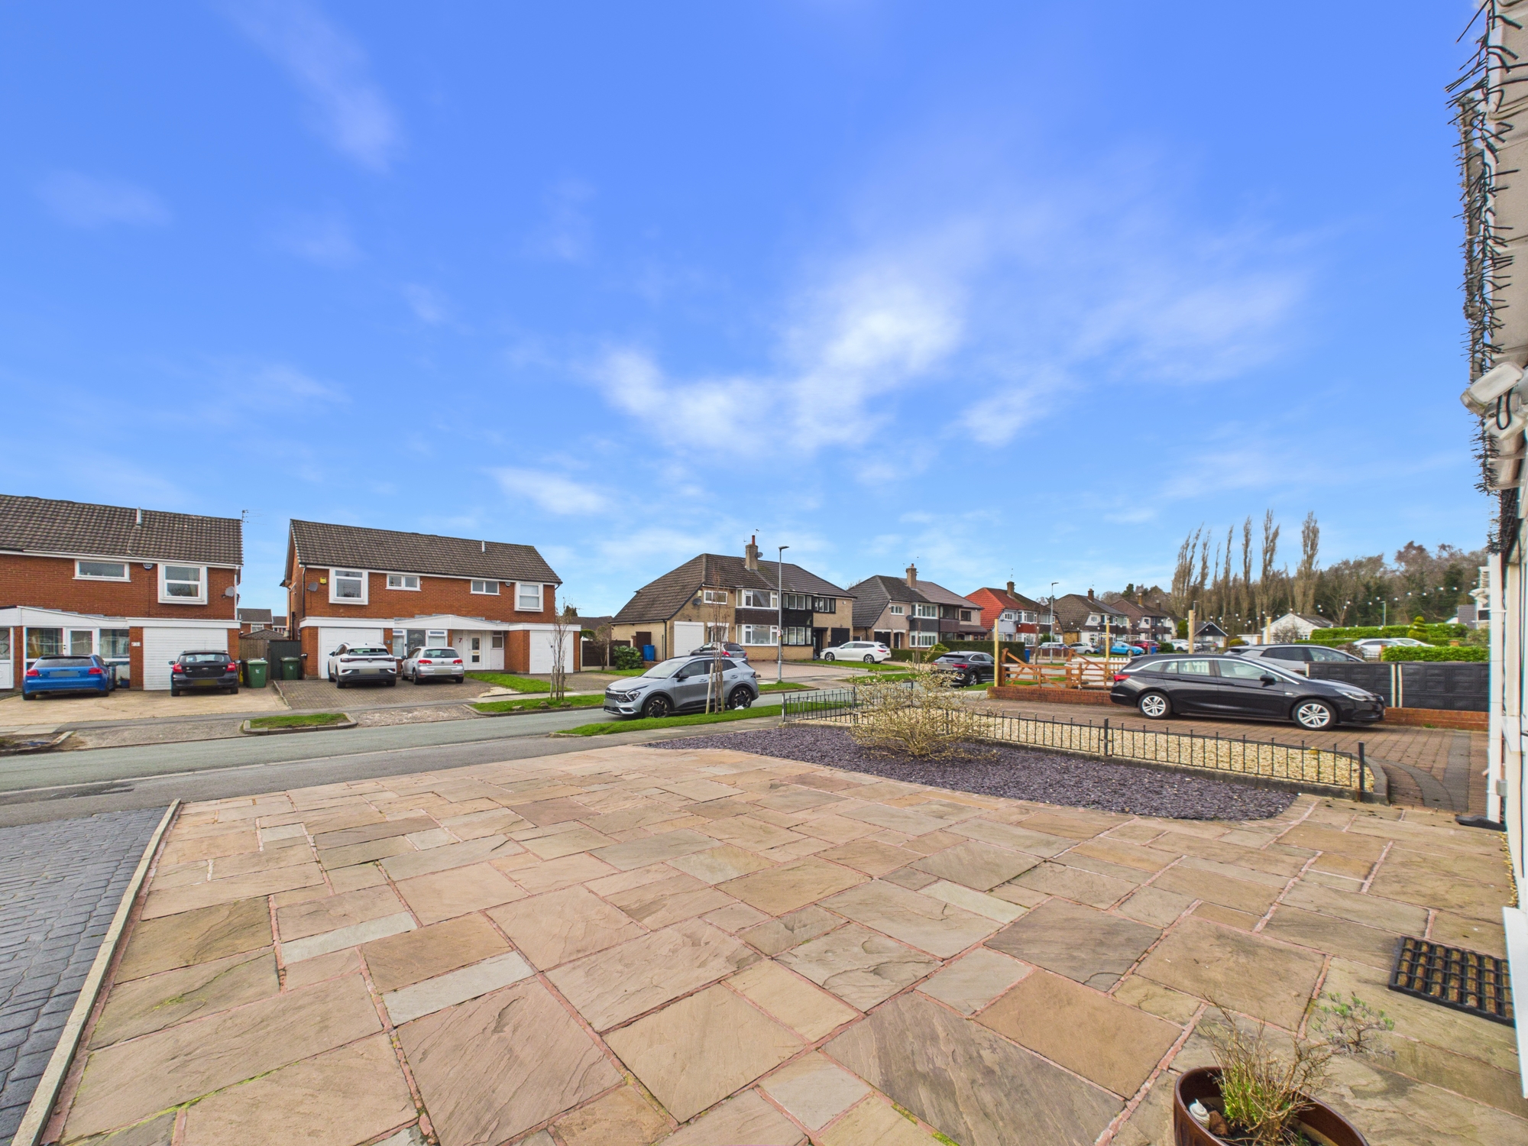
The outdoor space is equally impressive, offering a LARGE REAR GARDEN mainly laid to lawn, perfect for children to play or for relaxing on sunny days. The spacious patio area is ideal for alfresco dining and summer barbeques. The GENEROUS DRIVEWAY provides off-road parking for up to four vehicles, catering to busy households and visiting guests with ease. Whether you’re looking for a family-friendly retreat or a stylish home to entertain, this property delivers exceptional indoor-outdoor living in a prime, well-connected location.
Key Features
- THREE BEDROOM, EXTENDED SEMI DEATACHED PROPERTY
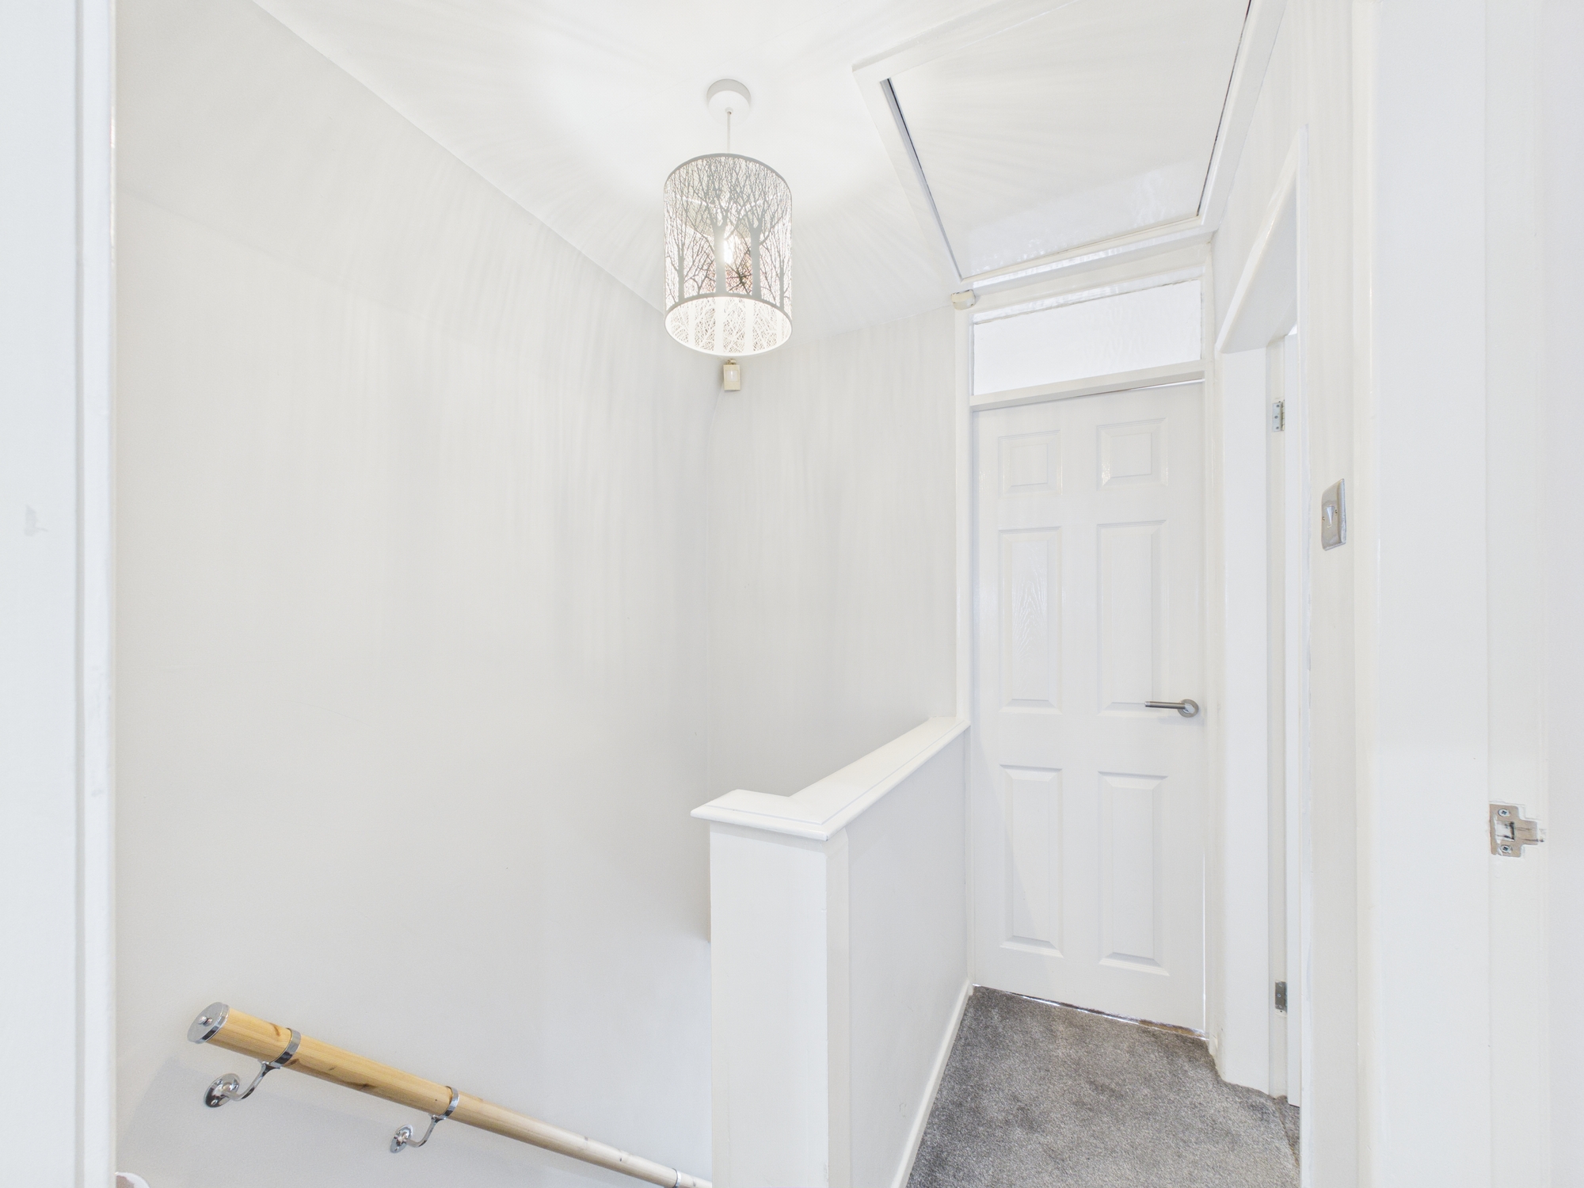
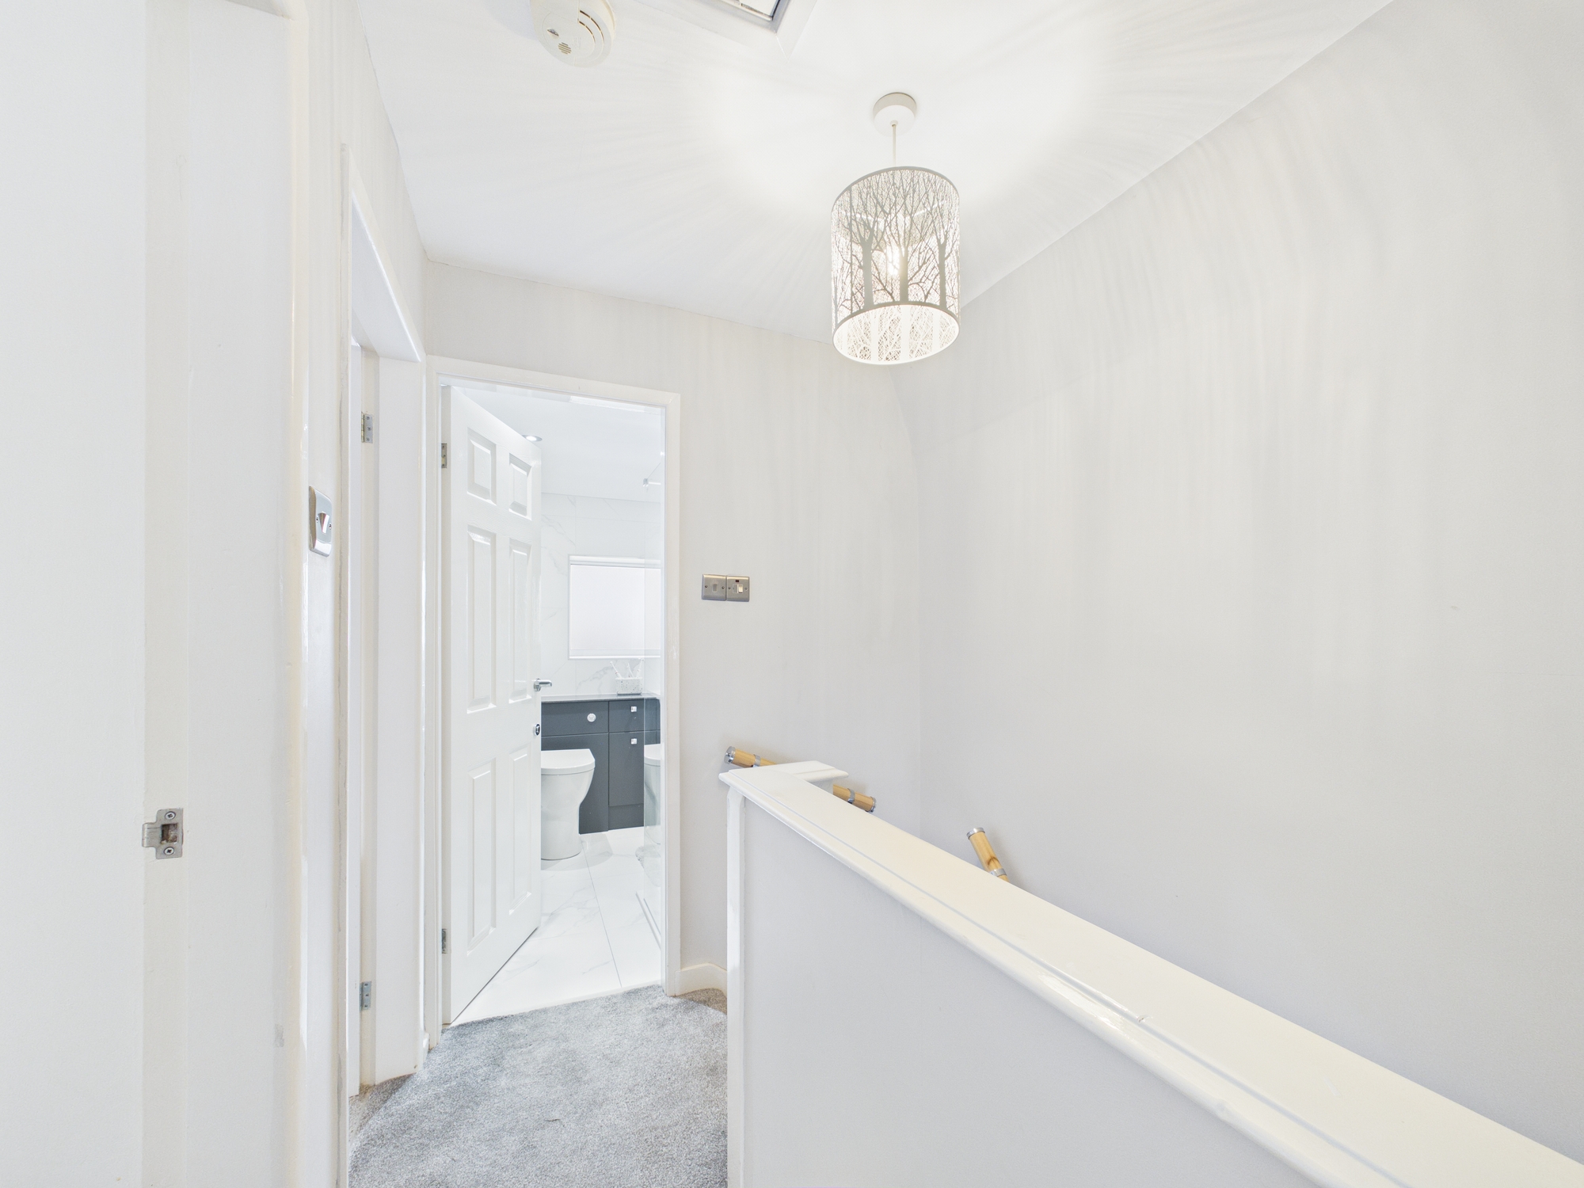
- WELCOMING ENTRANCE HALLWAY WITH STAIRS TO THE UPPER FLOOR
- IMPRESSIVE, LIGHT AND AIRY LOUNGE
- SEPARATE DINING / FAMILY ROOM leading to the CONSERVATORY
- STUNNING OPEN PLAN KITCHEN WITH CENTRE ISLAND
- UTILITY & DOWNSTAIRS W.C
- CONTEMPORARY FAMILY SHOWER ROOM
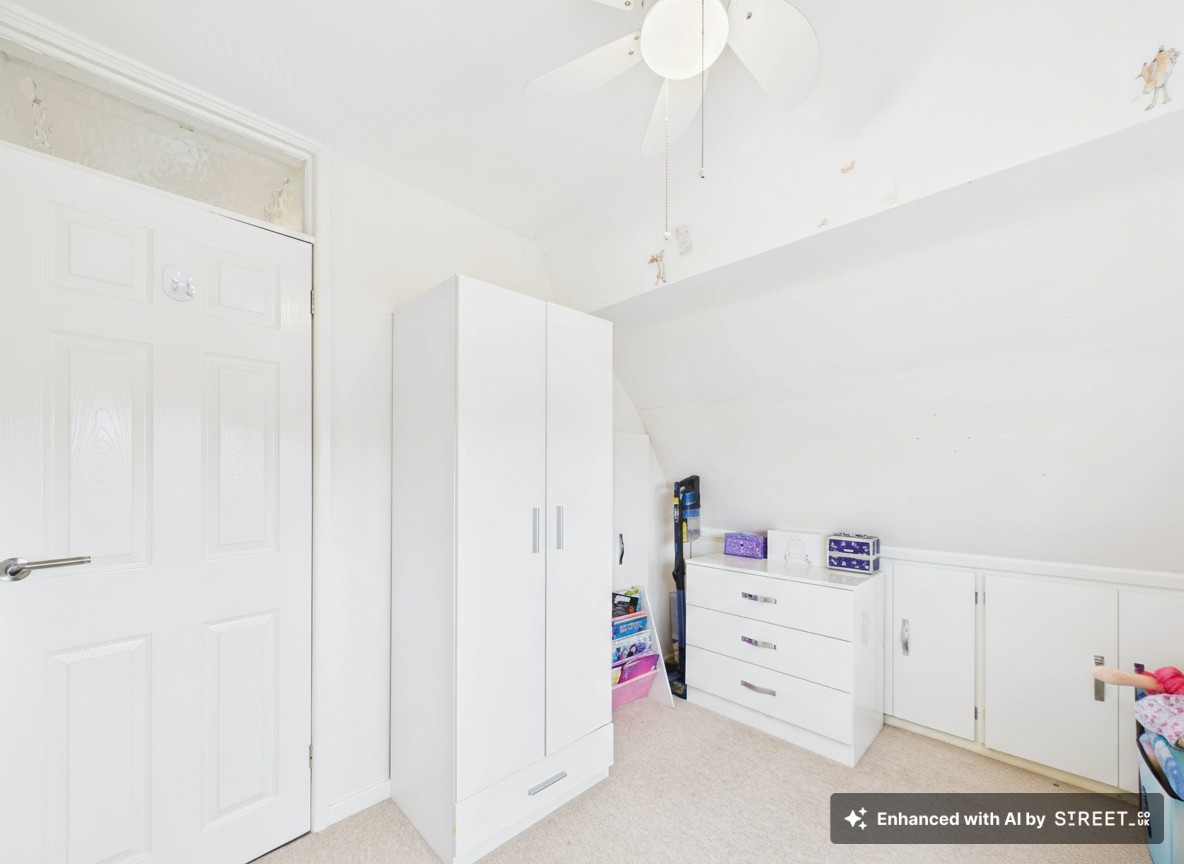
- STUDY / GUEST ROOM
- LARGE GARDENS TO THE REAR
- DRIVEWAY FOR OFF-ROAD PARKING
Property Details
- Property type: House
- Property style: Semi Detached
- Price Per Sq Foot: £242
- Approx Sq Feet: 1,507 sqft
- Plot Sq Feet: 3,423 sqft
- Council Tax Band: D
- Tenure: Leasehold
- Lease Expiry: -
- Ground Rent:
- Service Charge: Not Specified
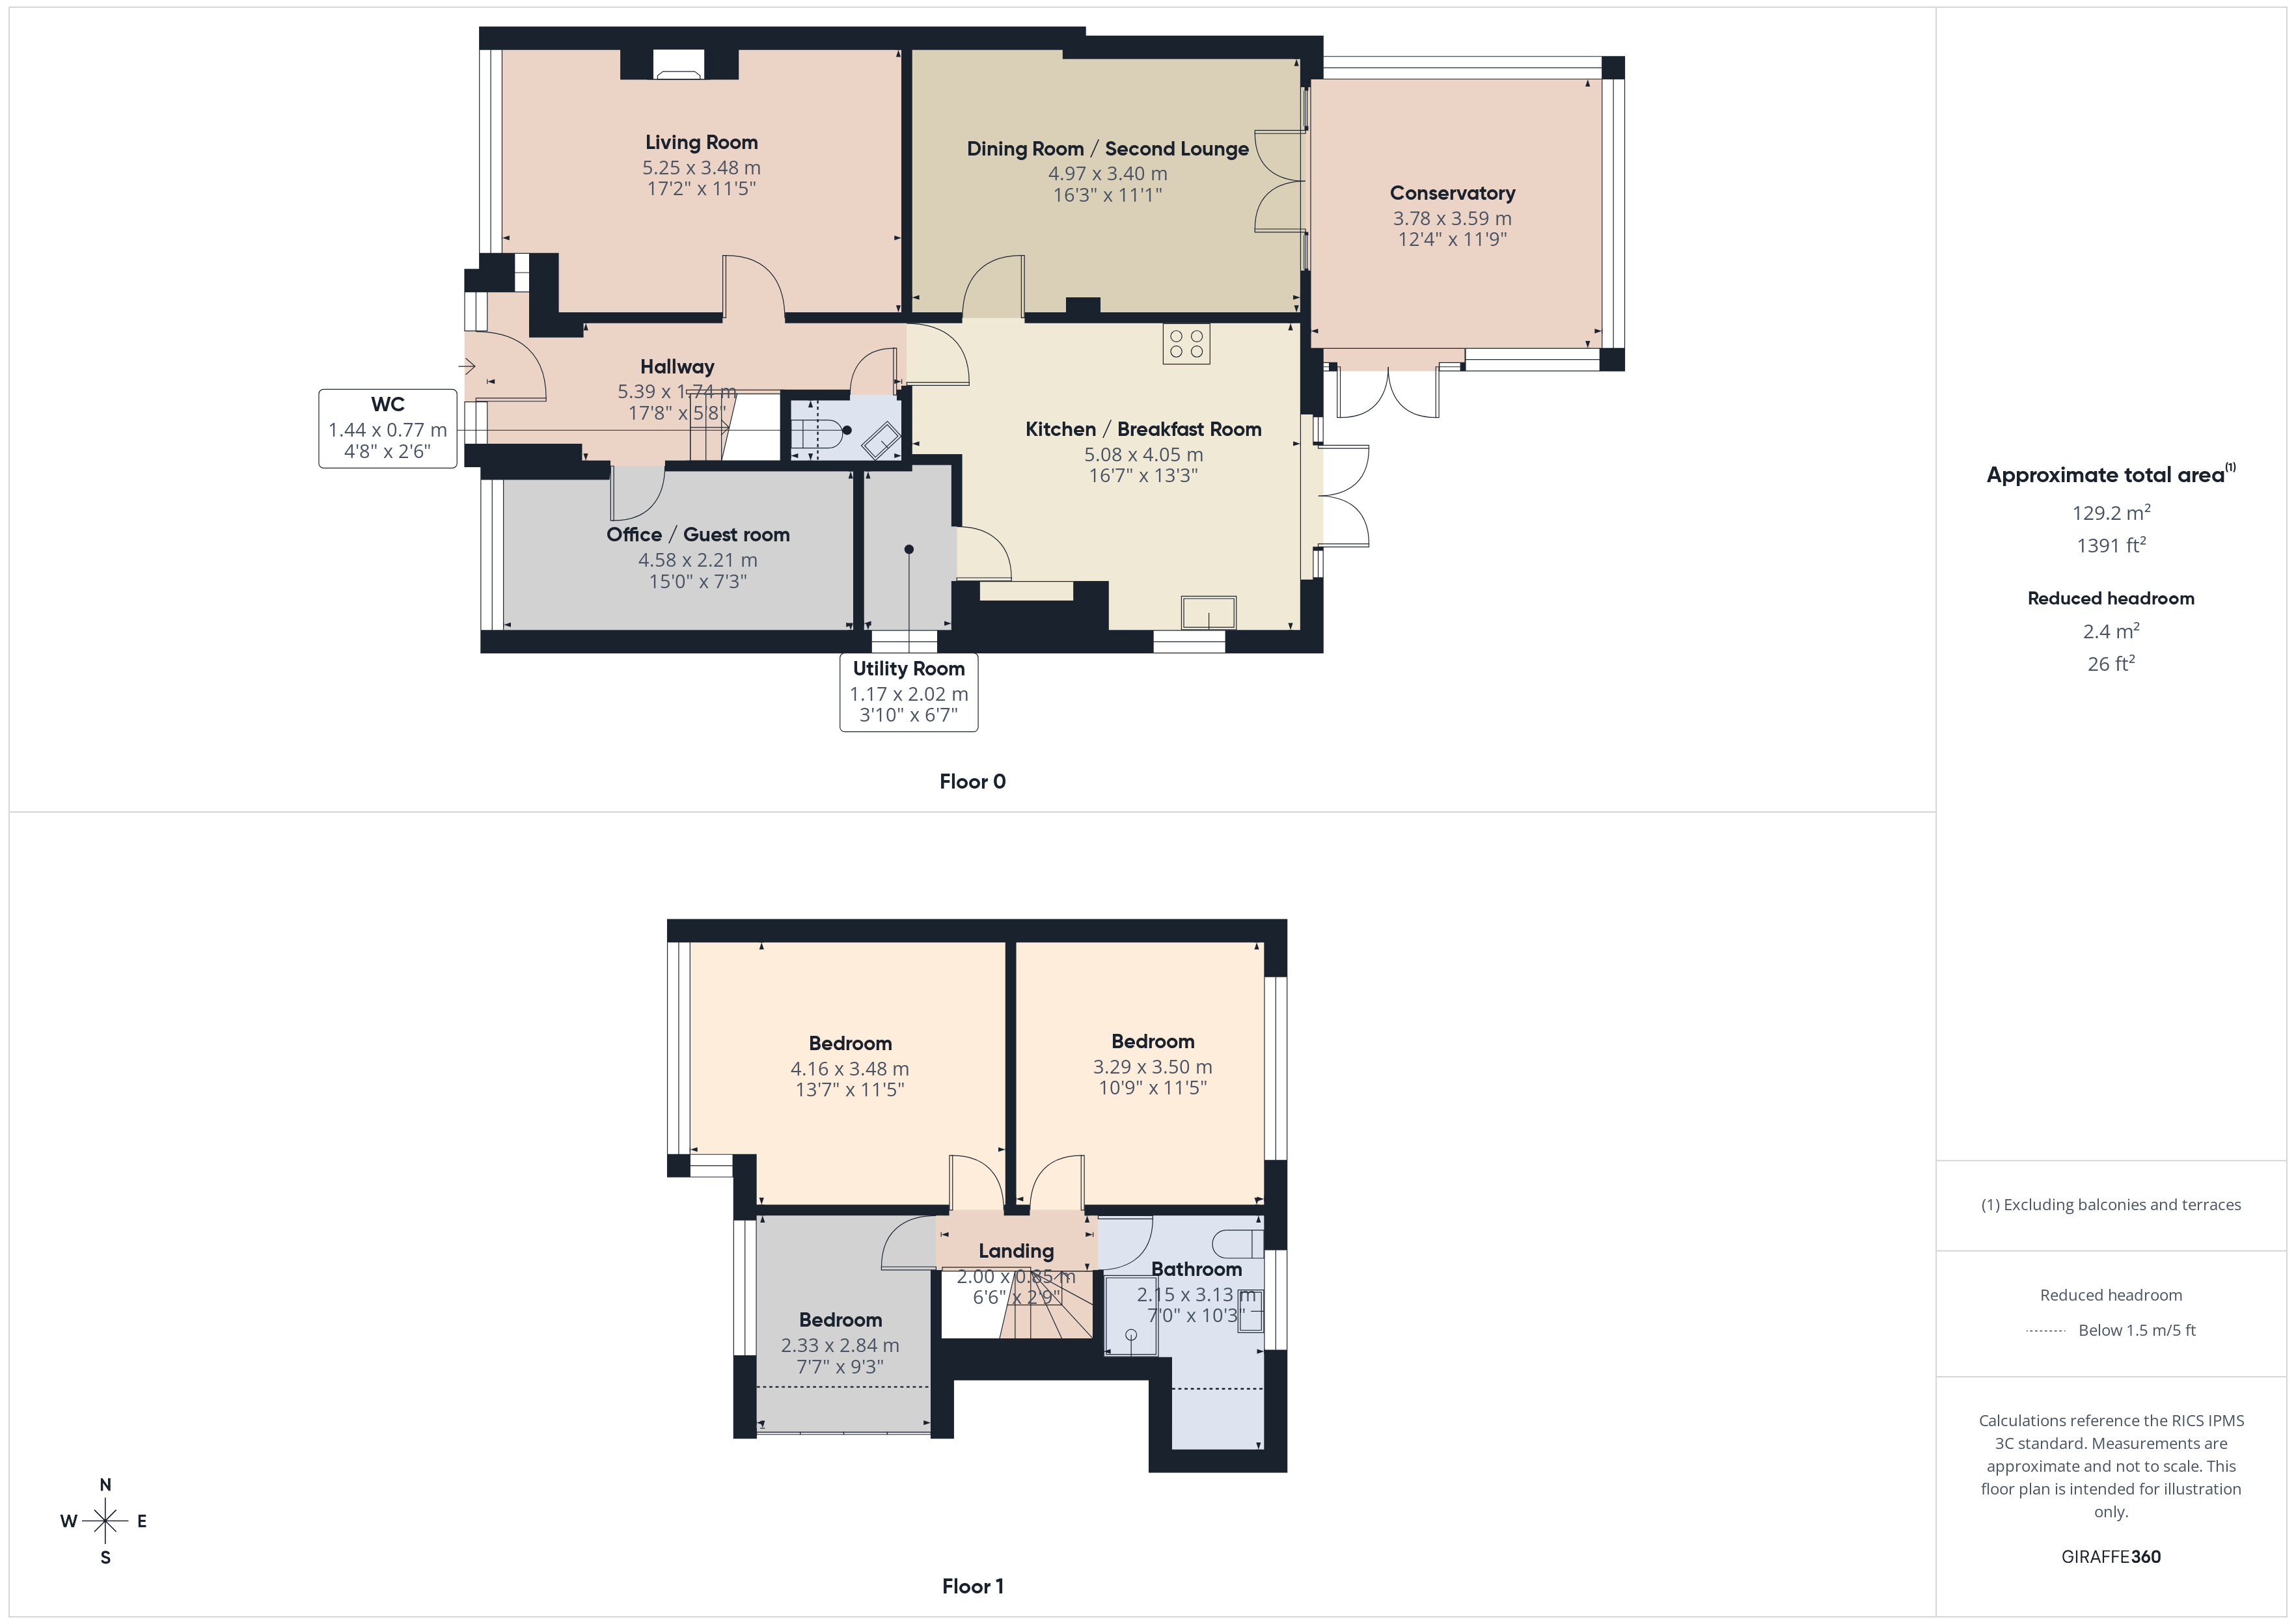
Floorplans
Outside Spaces
Rear Garden
Large rear garden mainly laid to lawn with patio area
Parking Spaces
Driveway
Capacity: 4
Driveway with parking for up to 4 vehicles
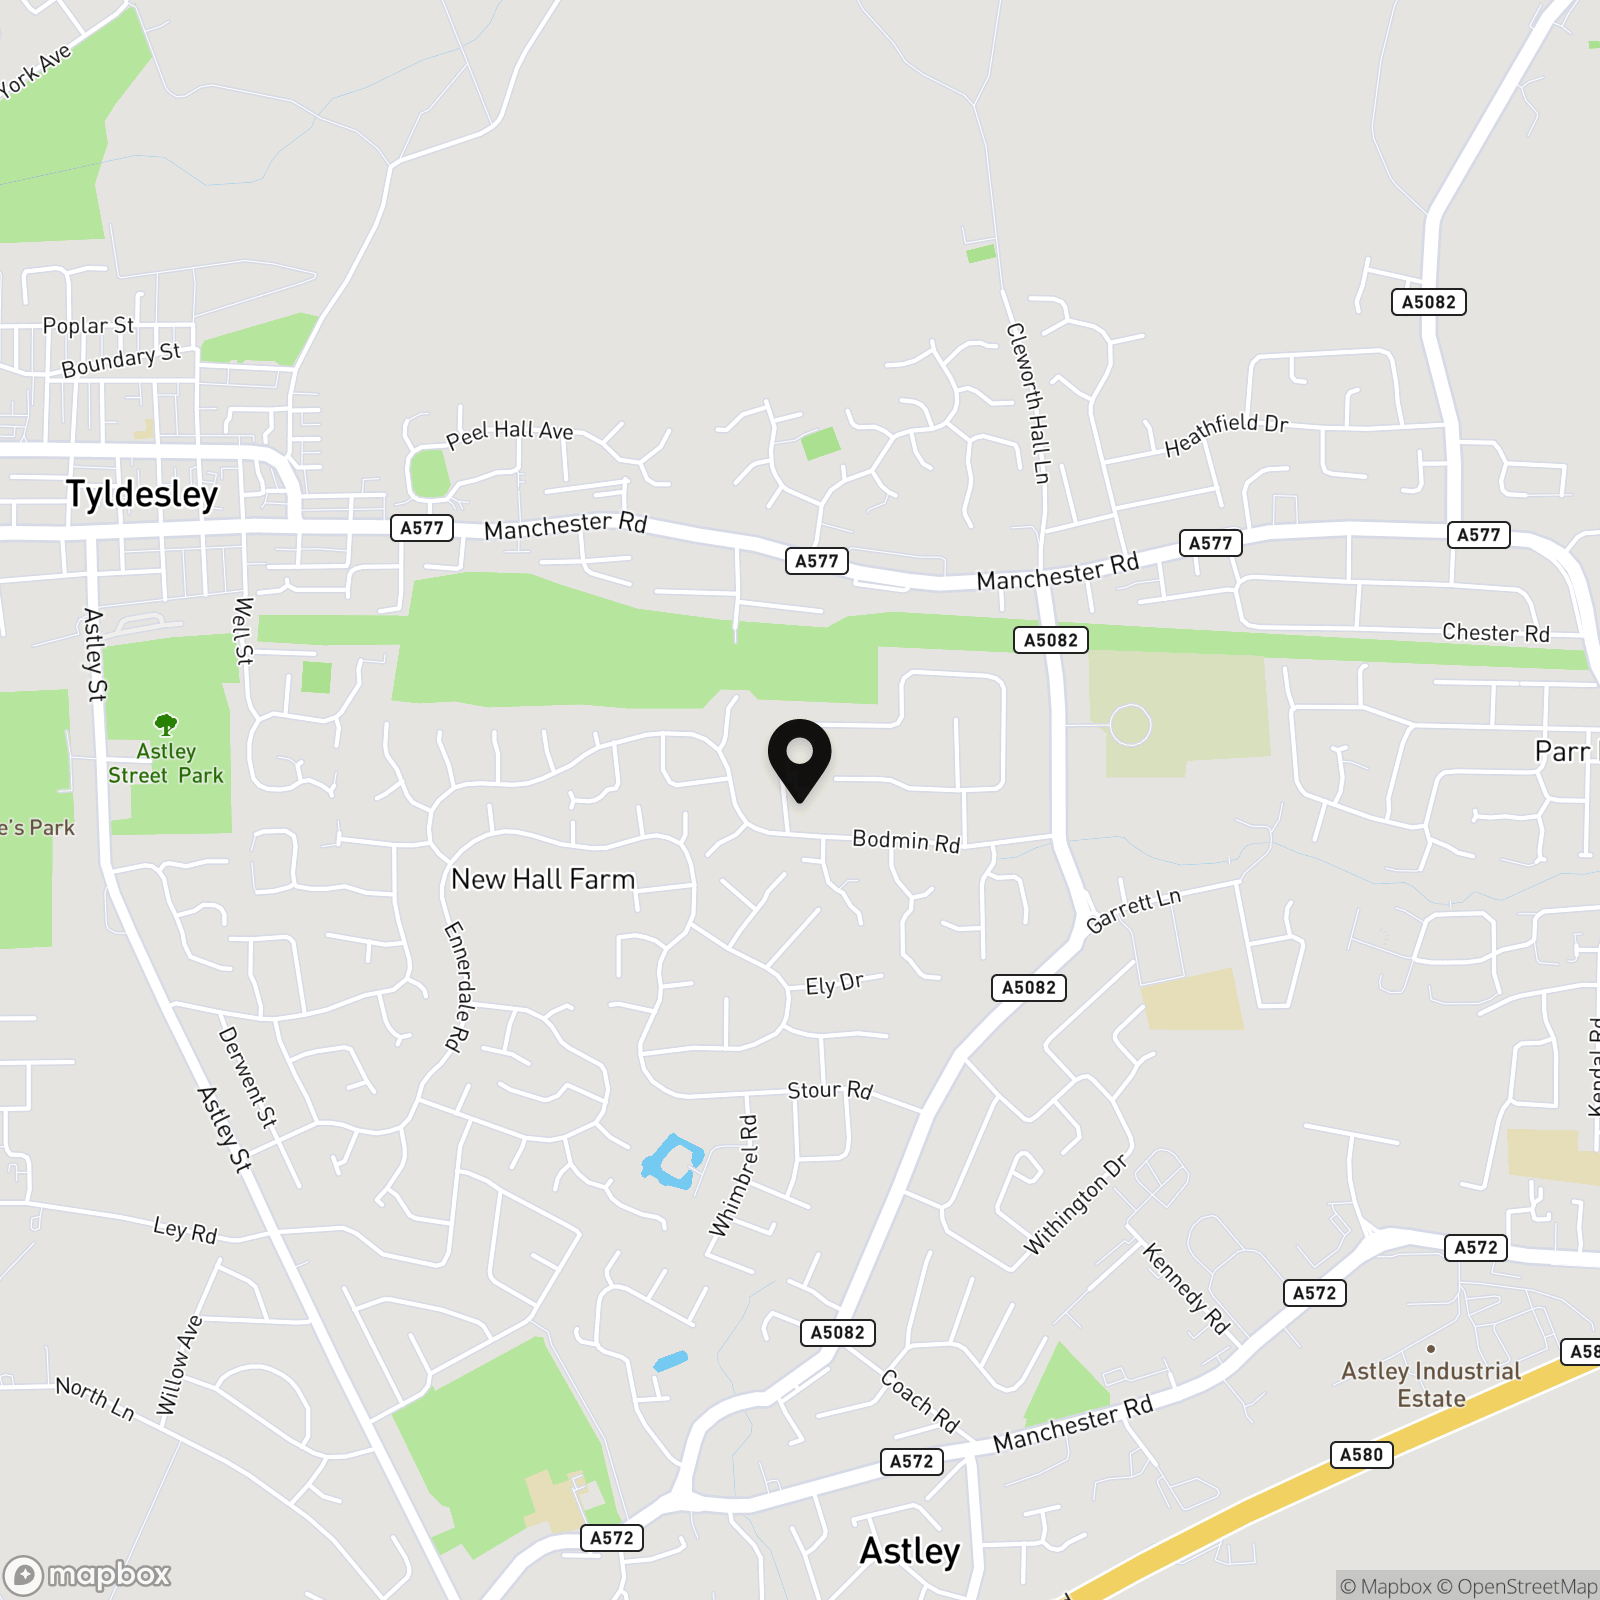
Location
Properties you may like
By Smoothmove Property
-
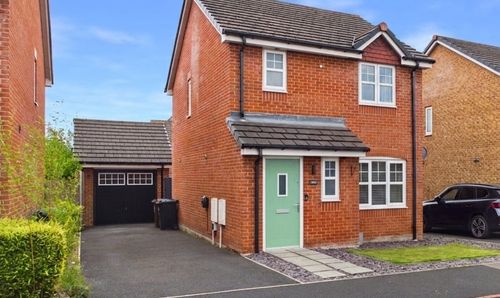
Lark Field Close, Tyldesley, M29
- 3 Beds
- 3 Bath
-
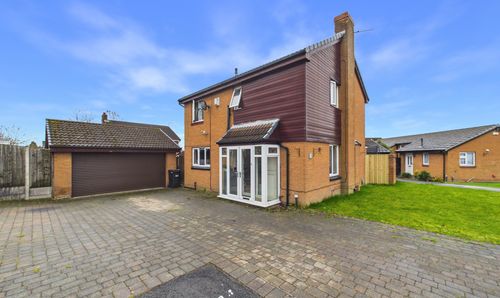
Hatford Close, Tyldesley, M29
- 4 Beds
- 2 Bath
-
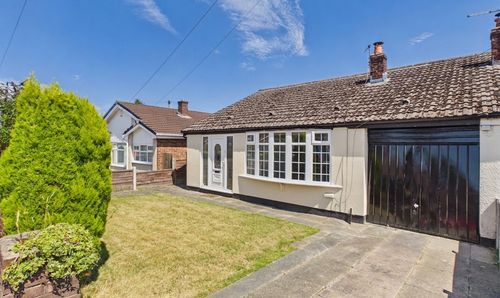
Malton Avenue, Lowton, WA3
- 2 Beds
- 1 Bath
-
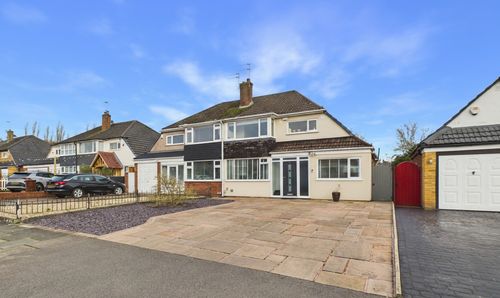
Treen Road, Tyldesley, M29
- 3 Beds
- 2 Bath
-
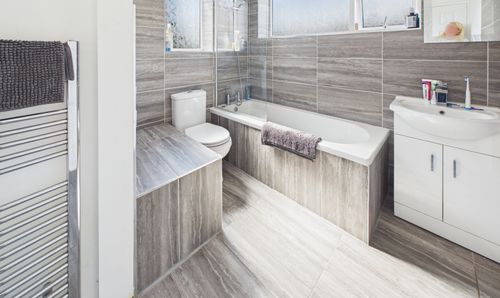
Hertford Drive, Tyldesley, M29
- 3 Beds
- 1 Bath
-
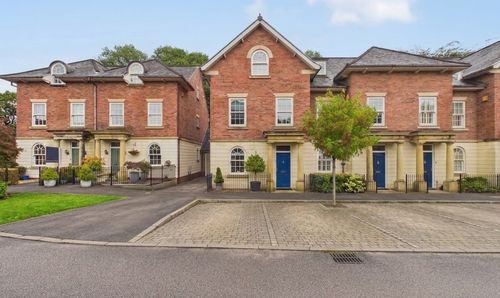
Abbeycroft Close, Tyldesley, M29
- 4 Beds
- Bath
-
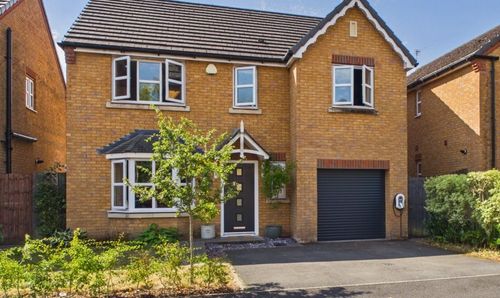
Ashwood Close, Tyldesley, M29
- 4 Beds
- 3 Bath
-
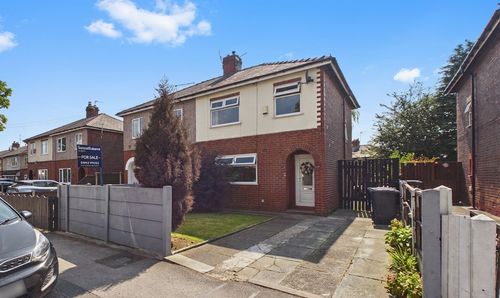
Princes Avenue, Tyldesley, M29
- 3 Beds
- 2 Bath
-
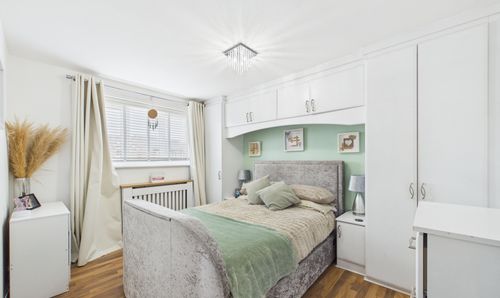
Footman Close, Tyldesley, M29
- 3 Beds
- 3 Bath