Book a Viewing
To book a viewing for this property, please call Wigwam, on 01482505152.
To book a viewing for this property, please call Wigwam, on 01482505152.
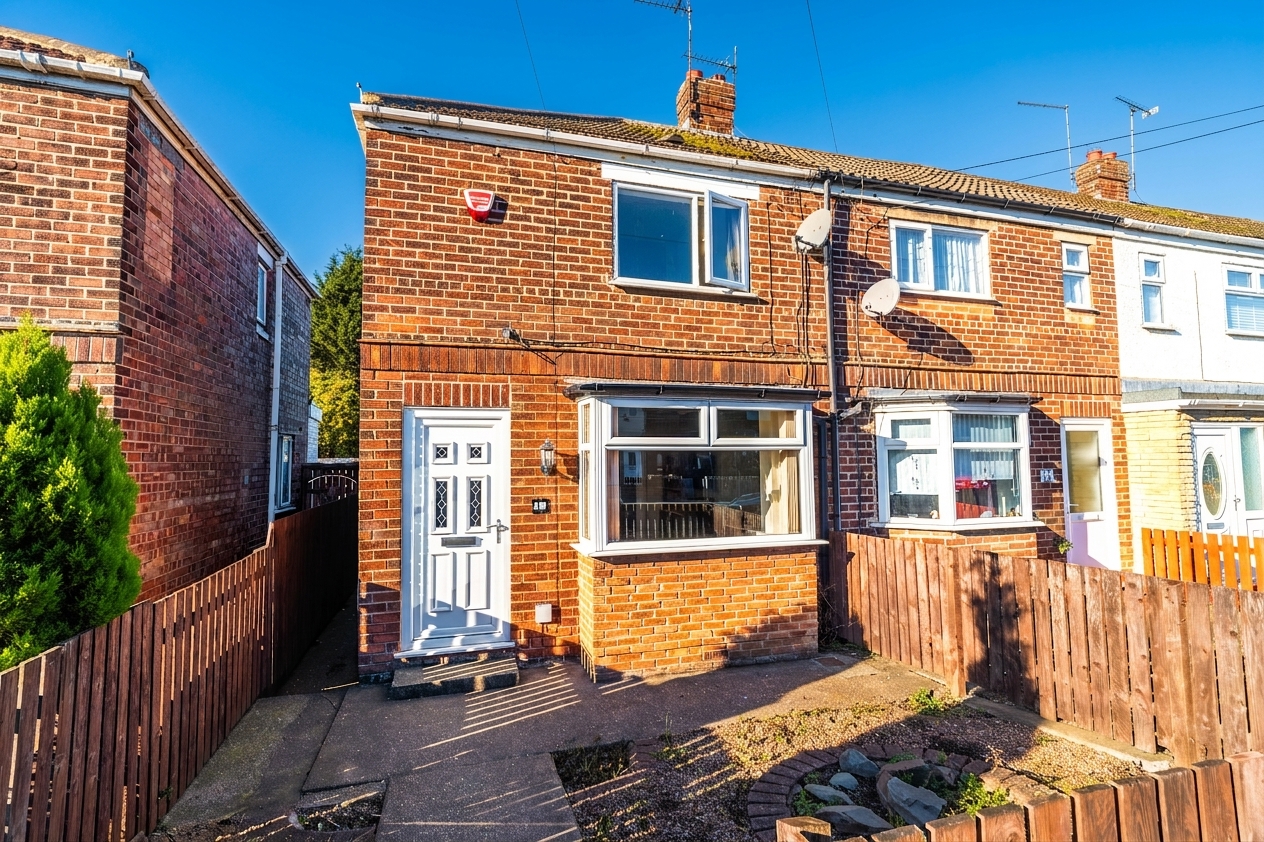
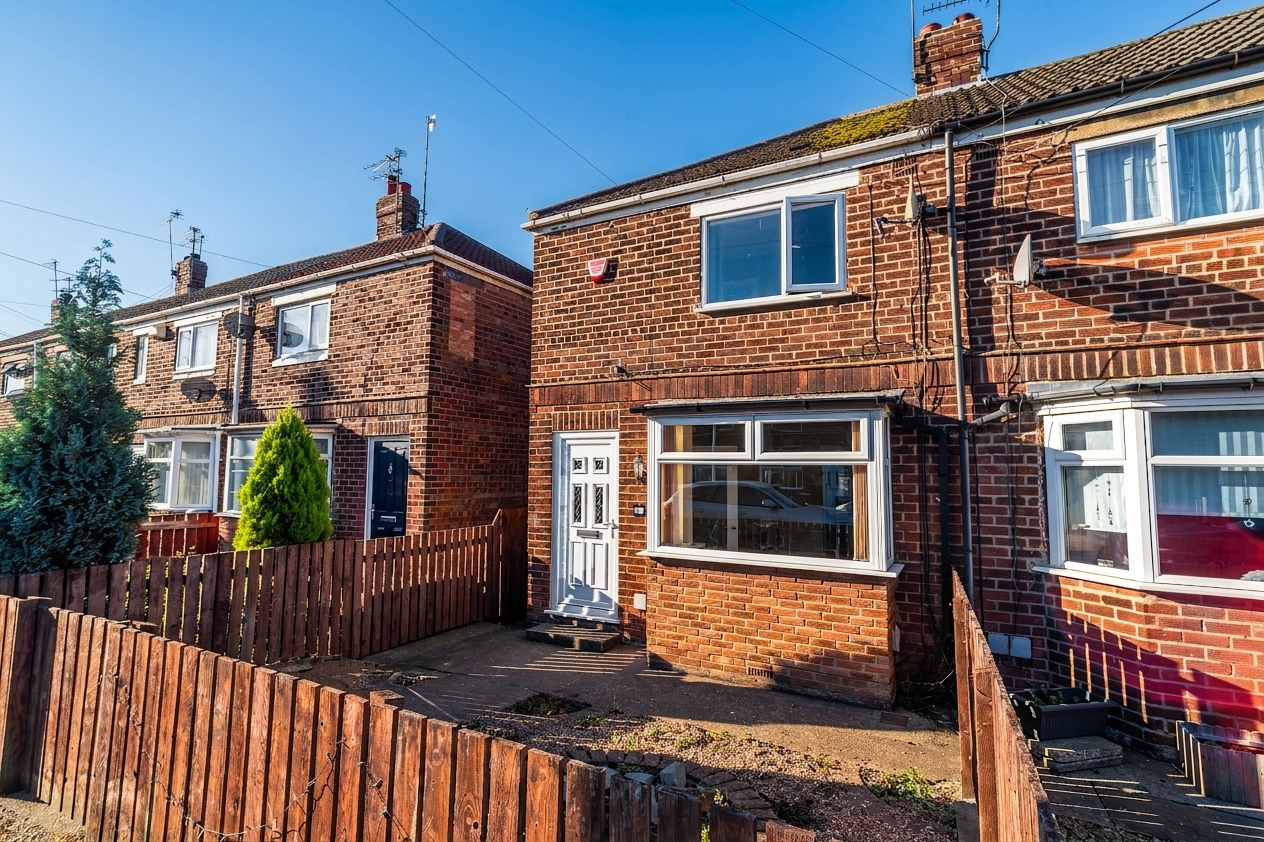
3 Bedroom End of Terrace House, Joscelyn Avenue, Hull, HU7
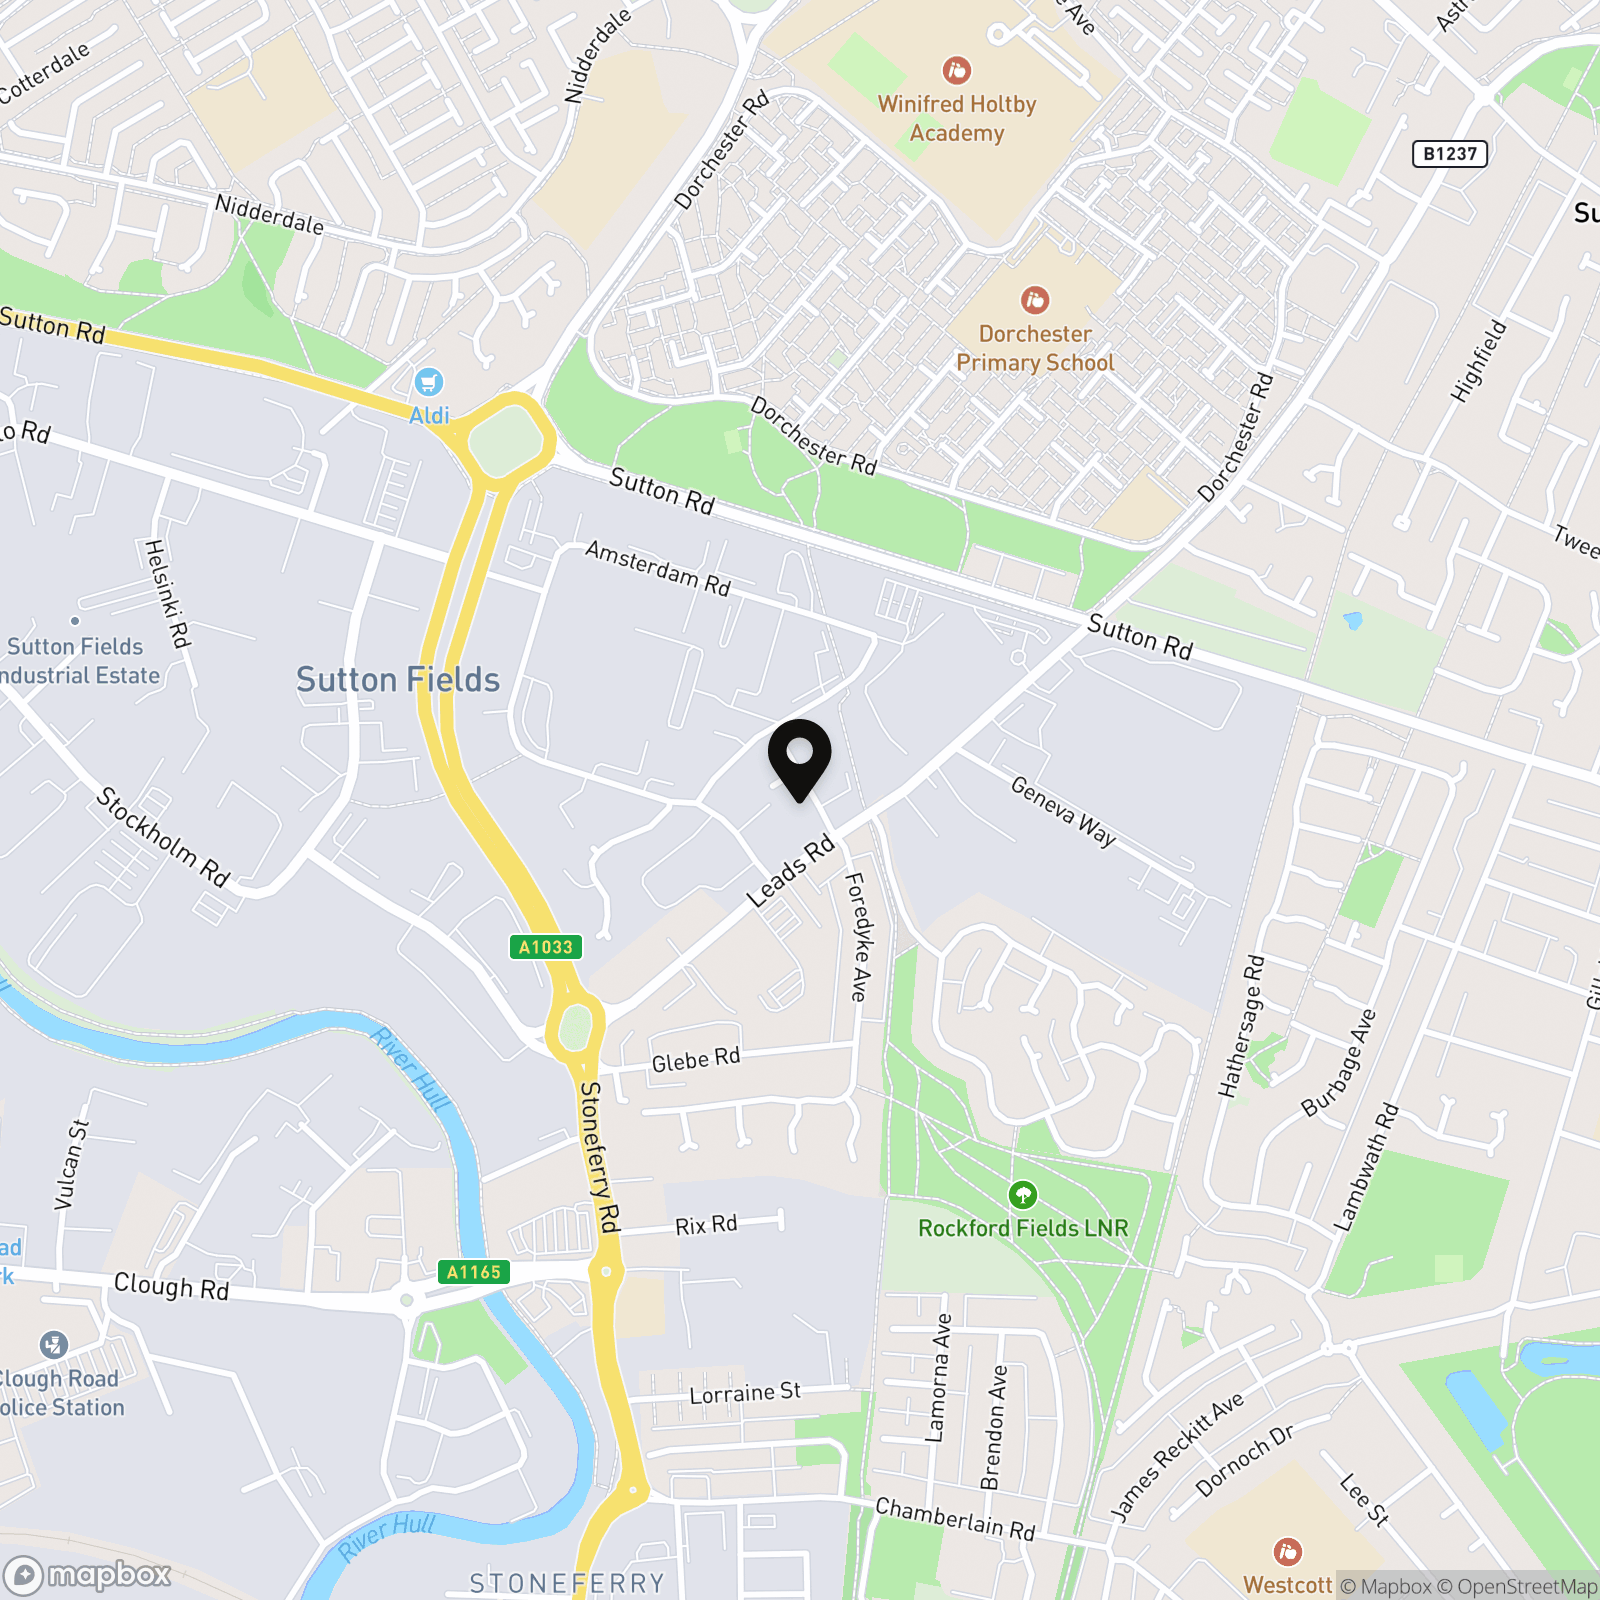
Joscelyn Avenue, Hull, HU7

Wigwam
Block A, Unit 7B, Flemingate, Beverley
Description
Guide price - £120,000 - £130,000 - This beautifully presented three bedroom end of terrace house offers a perfect blend of comfort, style, and practicality, making it an ideal choice for first time buyers, families or professionals seeking a high standard of living.
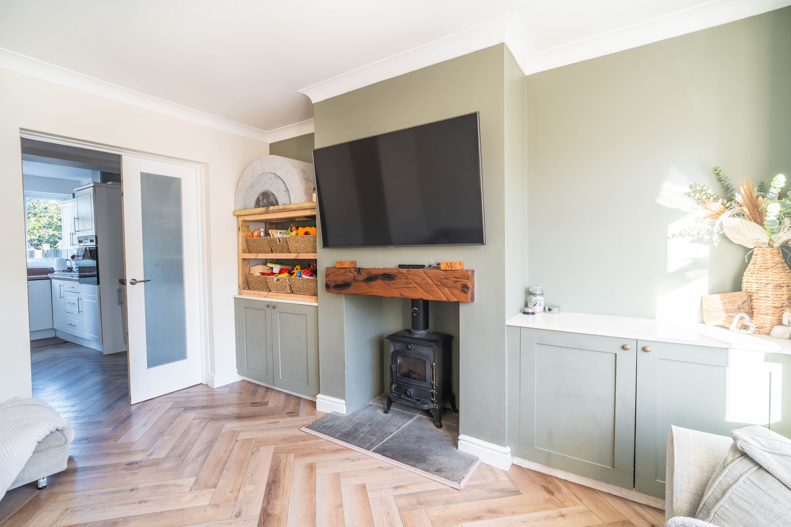
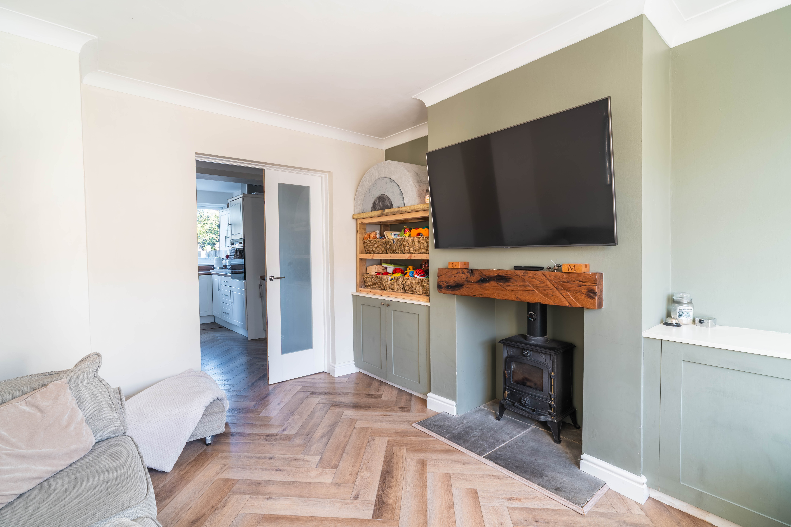
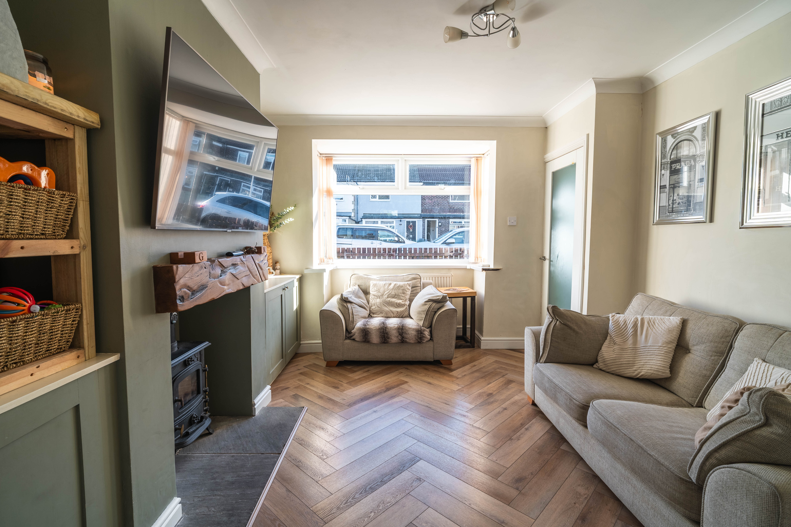
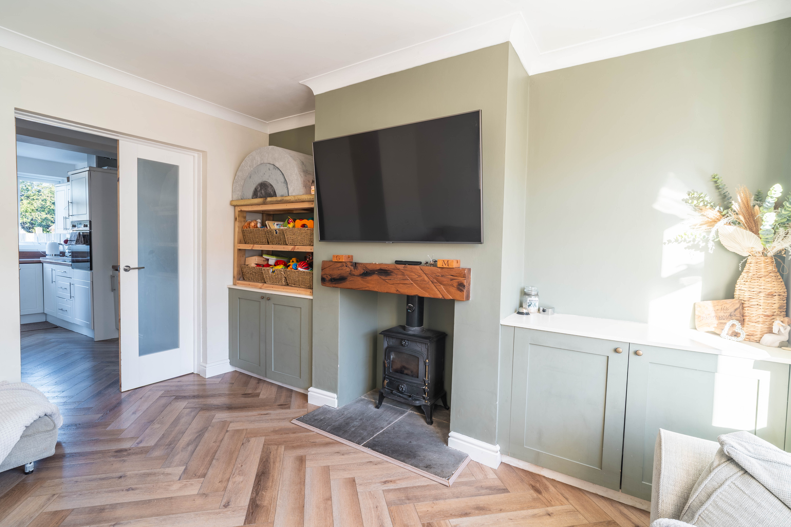
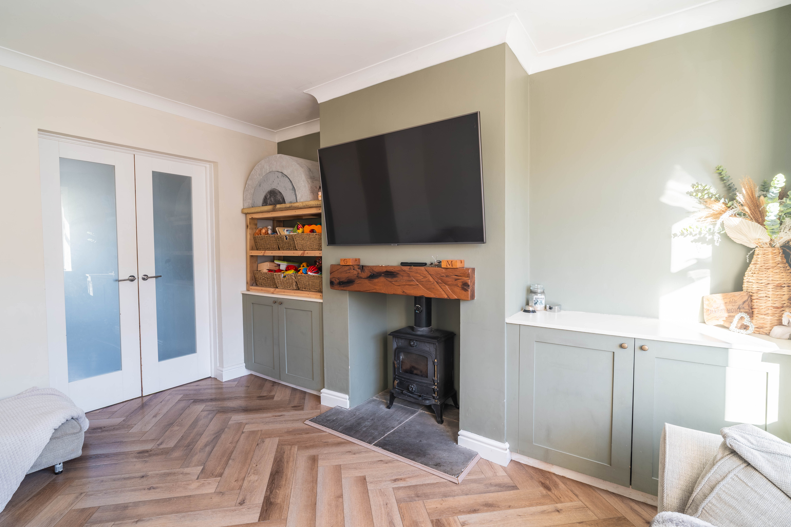
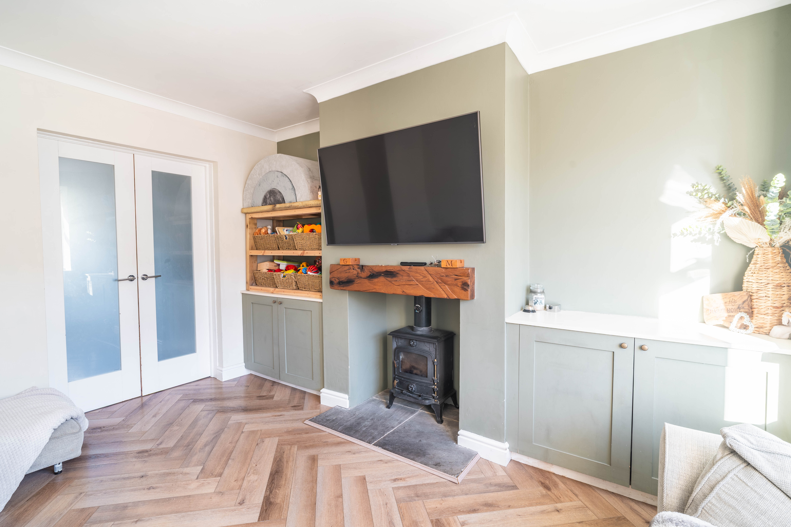
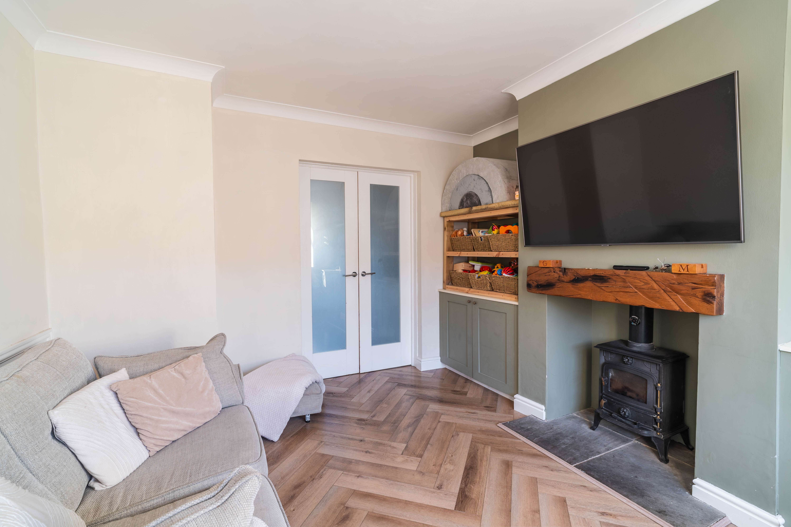
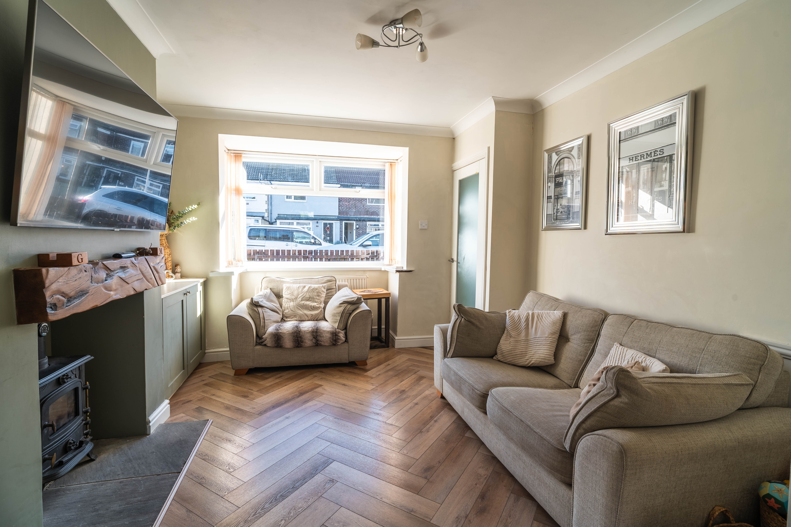
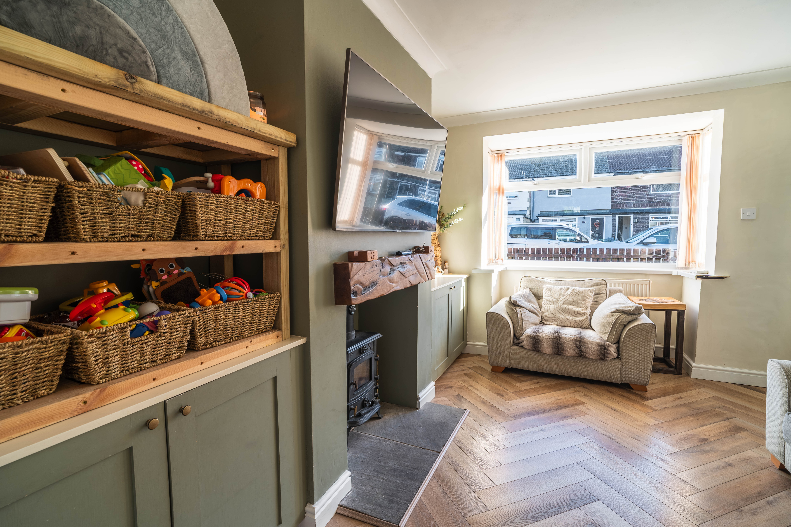
Step inside to discover a spacious living room, where a charming log burner creates a warm and inviting atmosphere, and large windows flood the space with natural light.
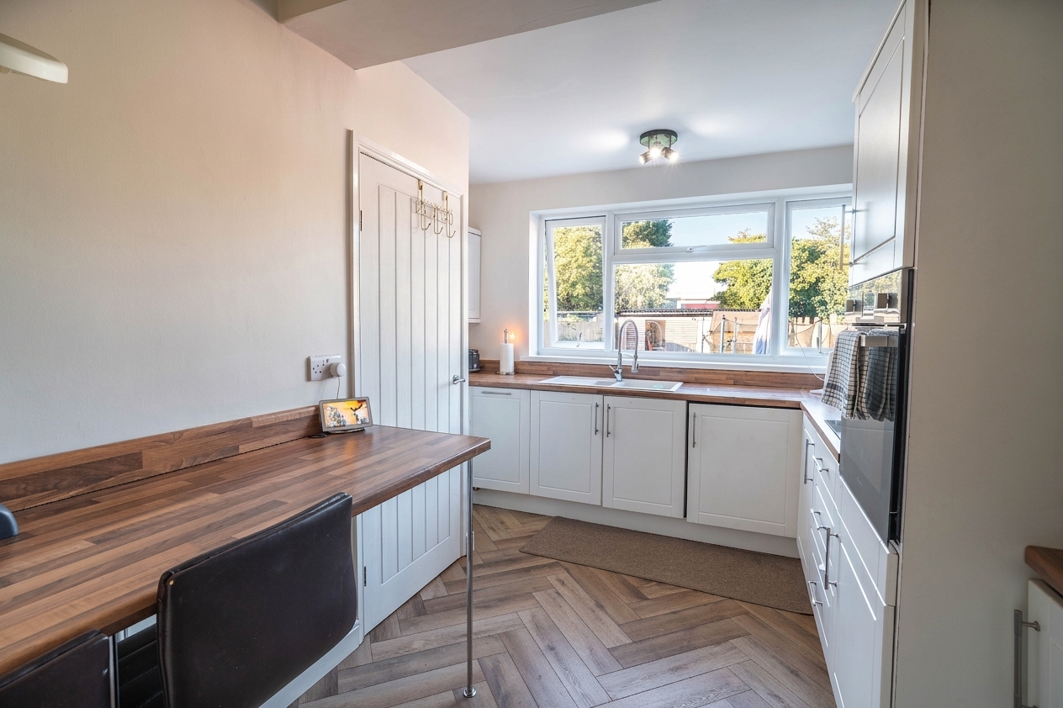
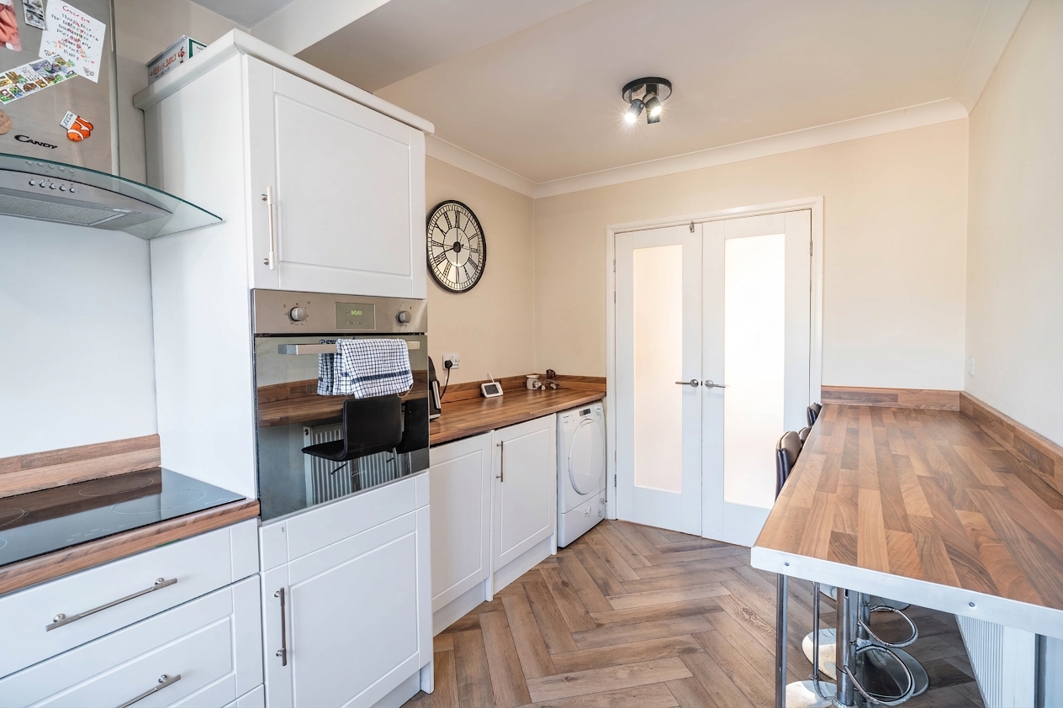
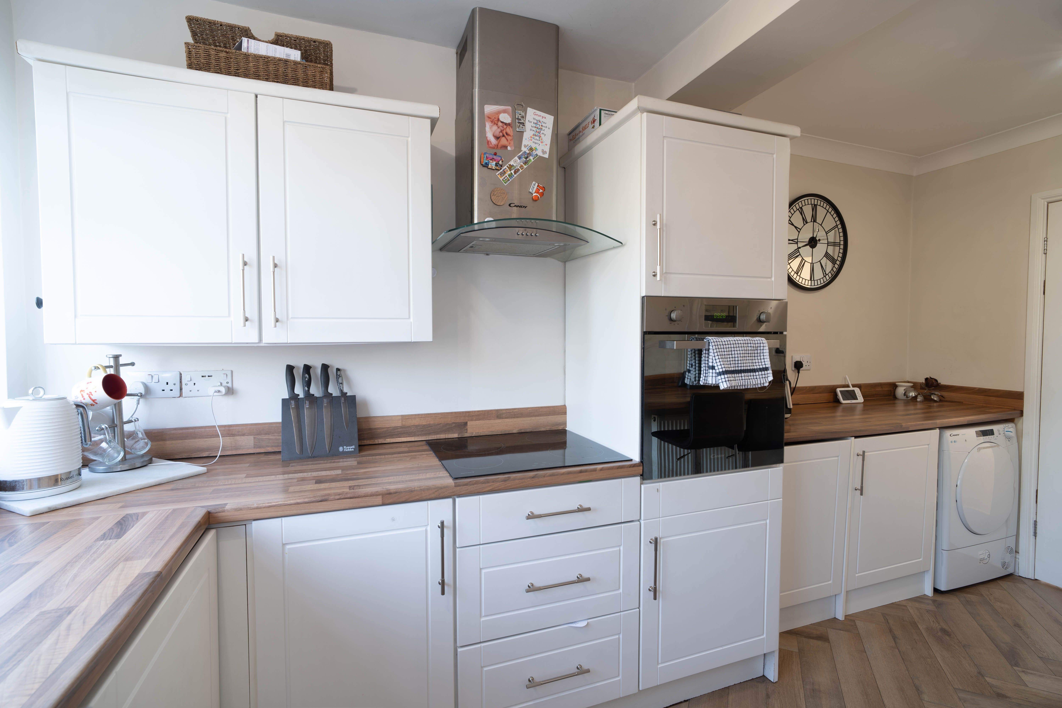
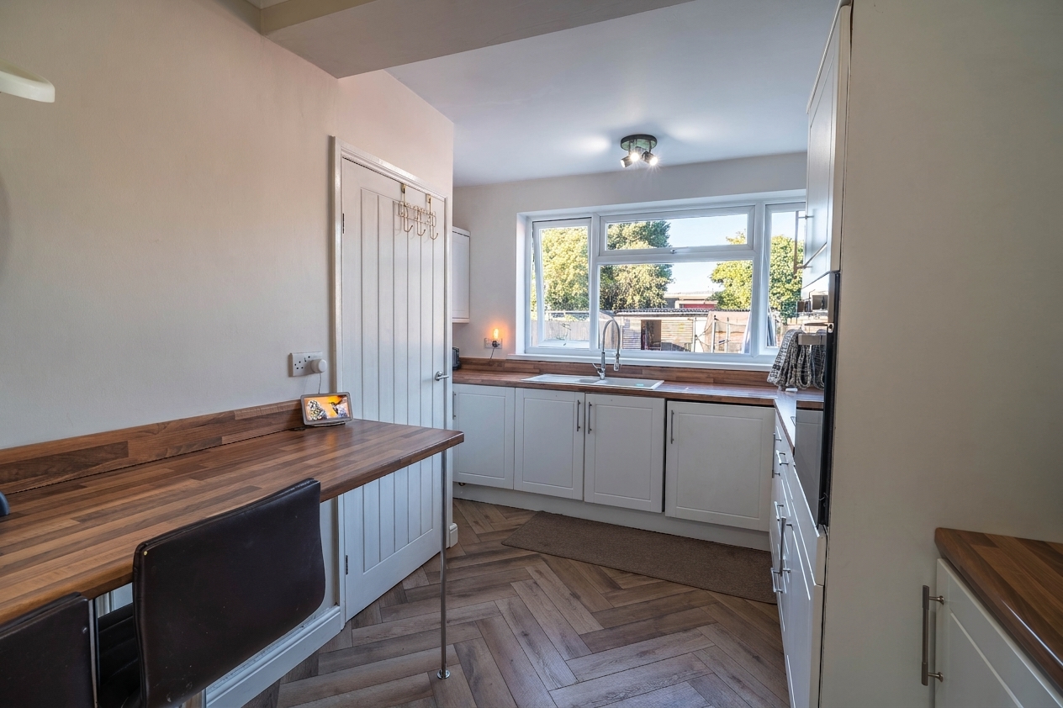
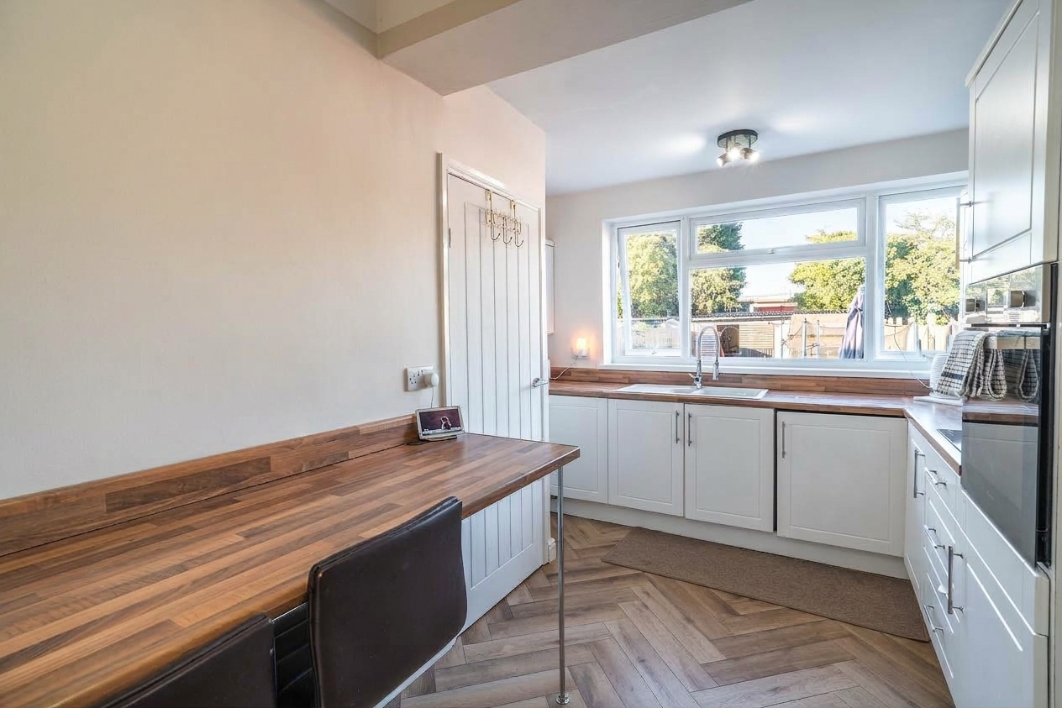
The modern kitchen is thoughtfully designed with integrated appliances and a convenient breakfast bar, ensuring meal preparation is both enjoyable and efficient.
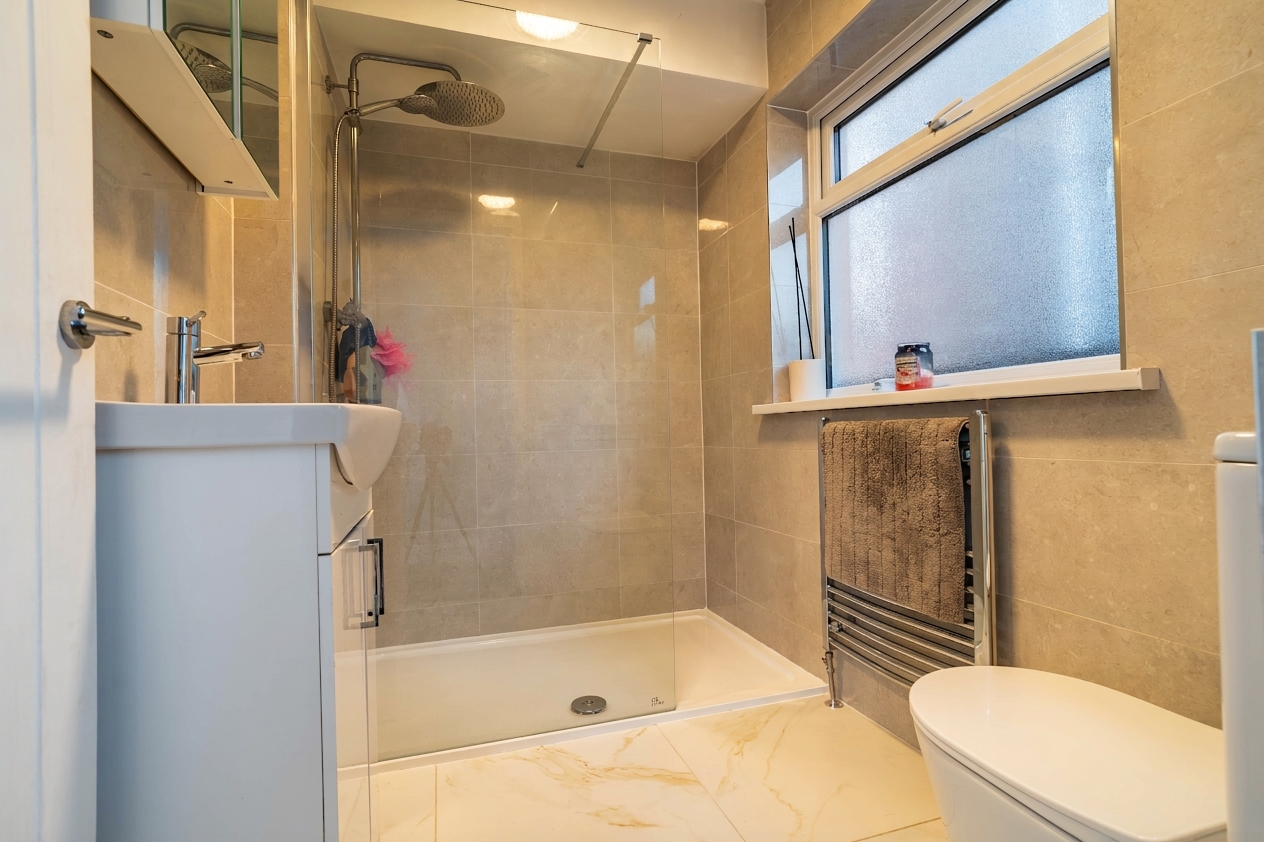
The newly installed bathroom adds a touch of luxury, featuring a contemporary walk-in shower and elegant finishes.
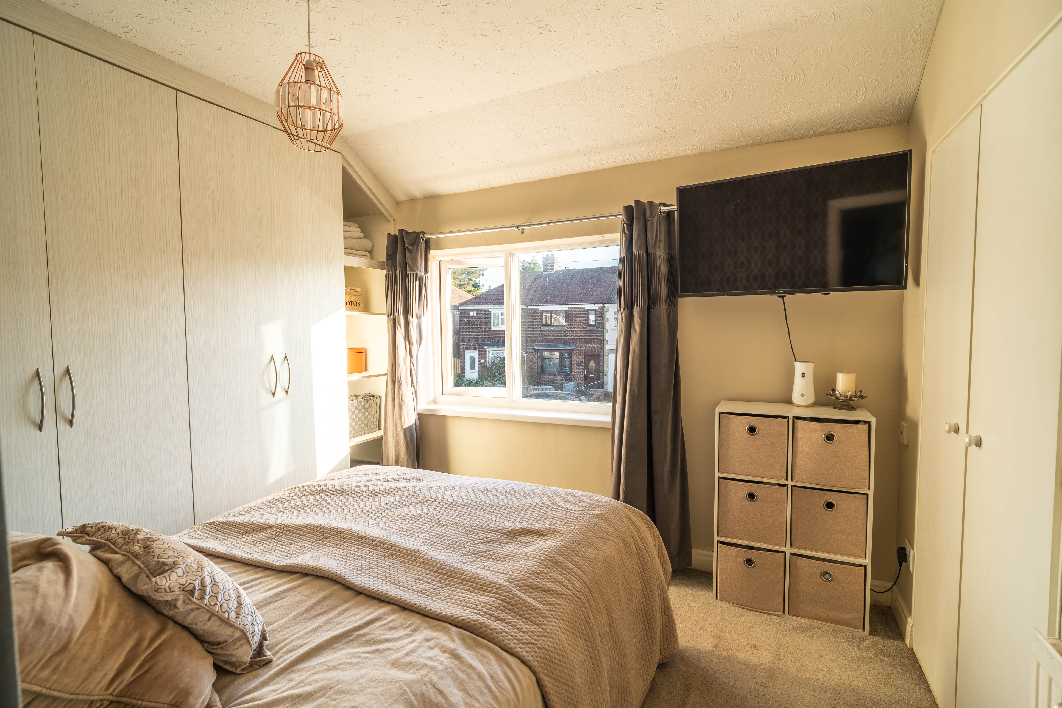
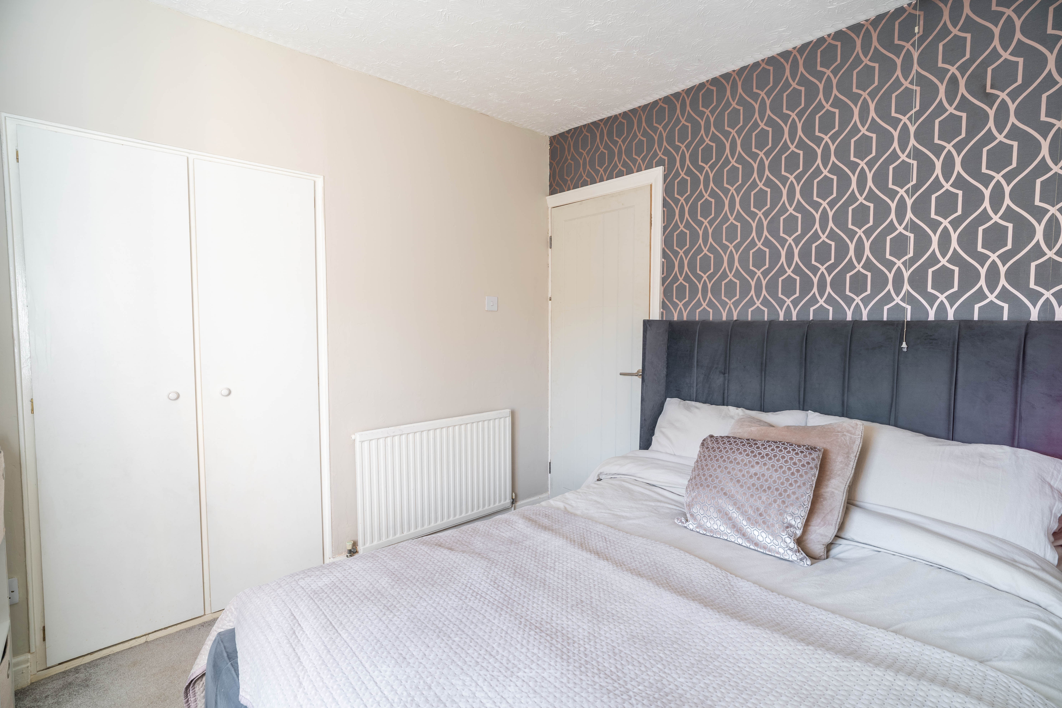
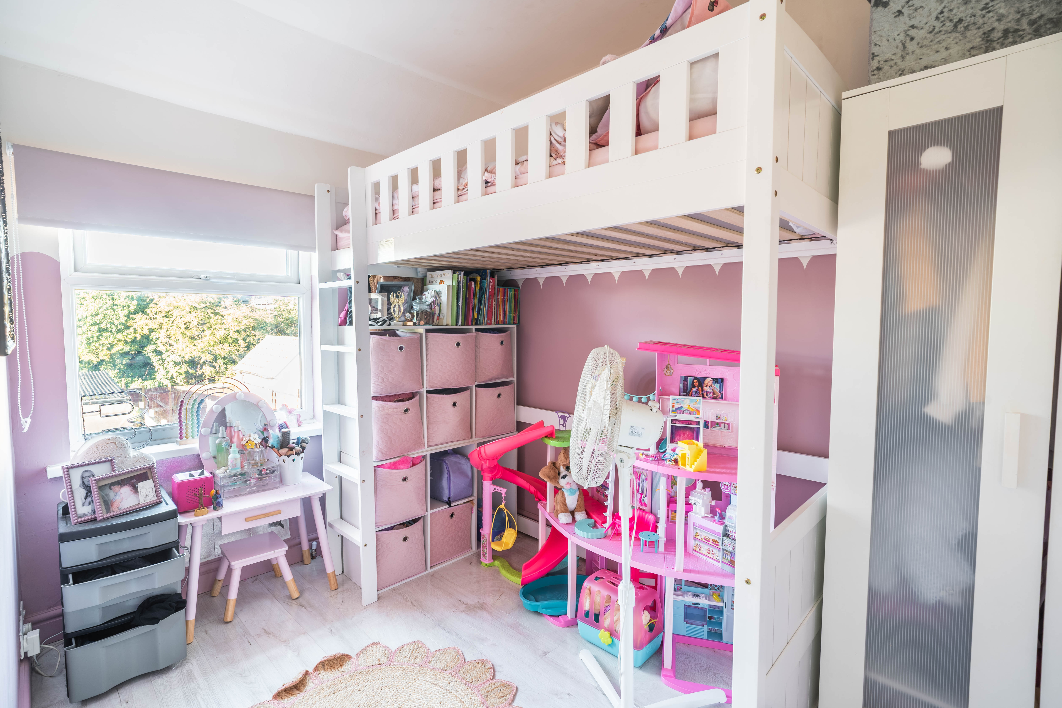
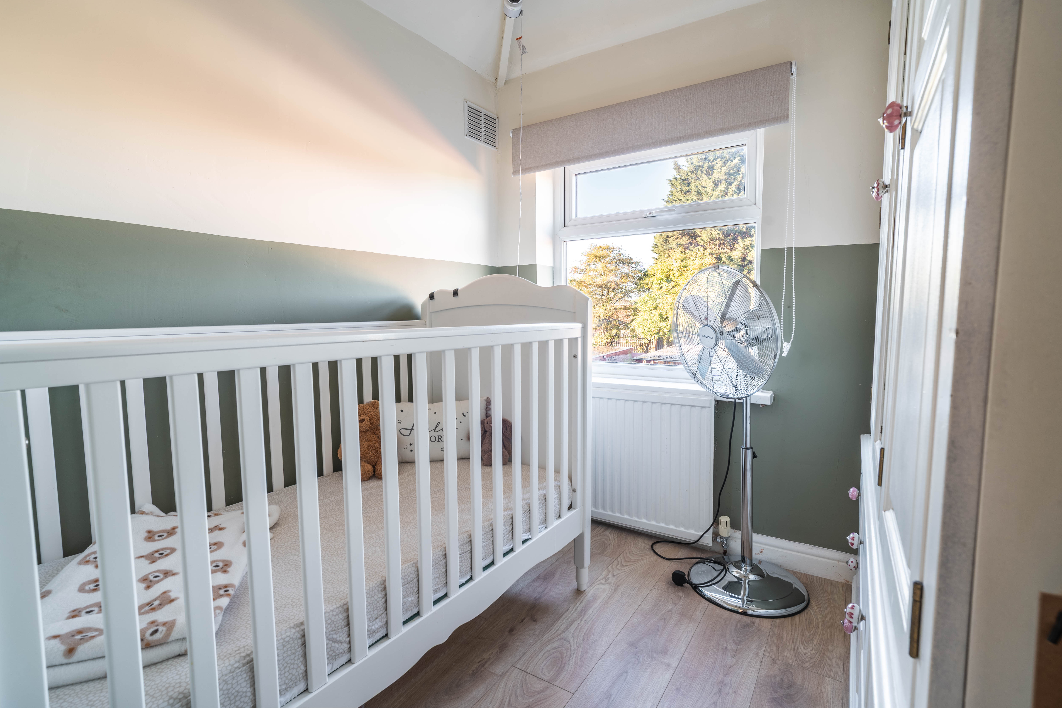
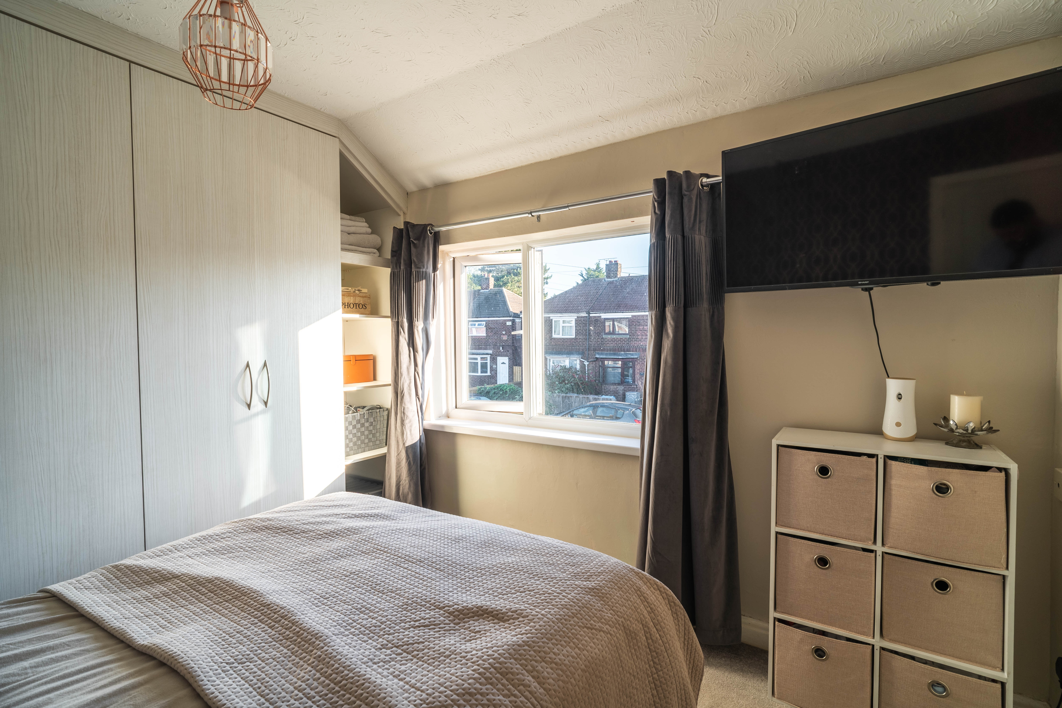
Upstairs, each of the three bedrooms are well proportioned, providing plenty of space for restful nights sleeps or accommodating family needs.
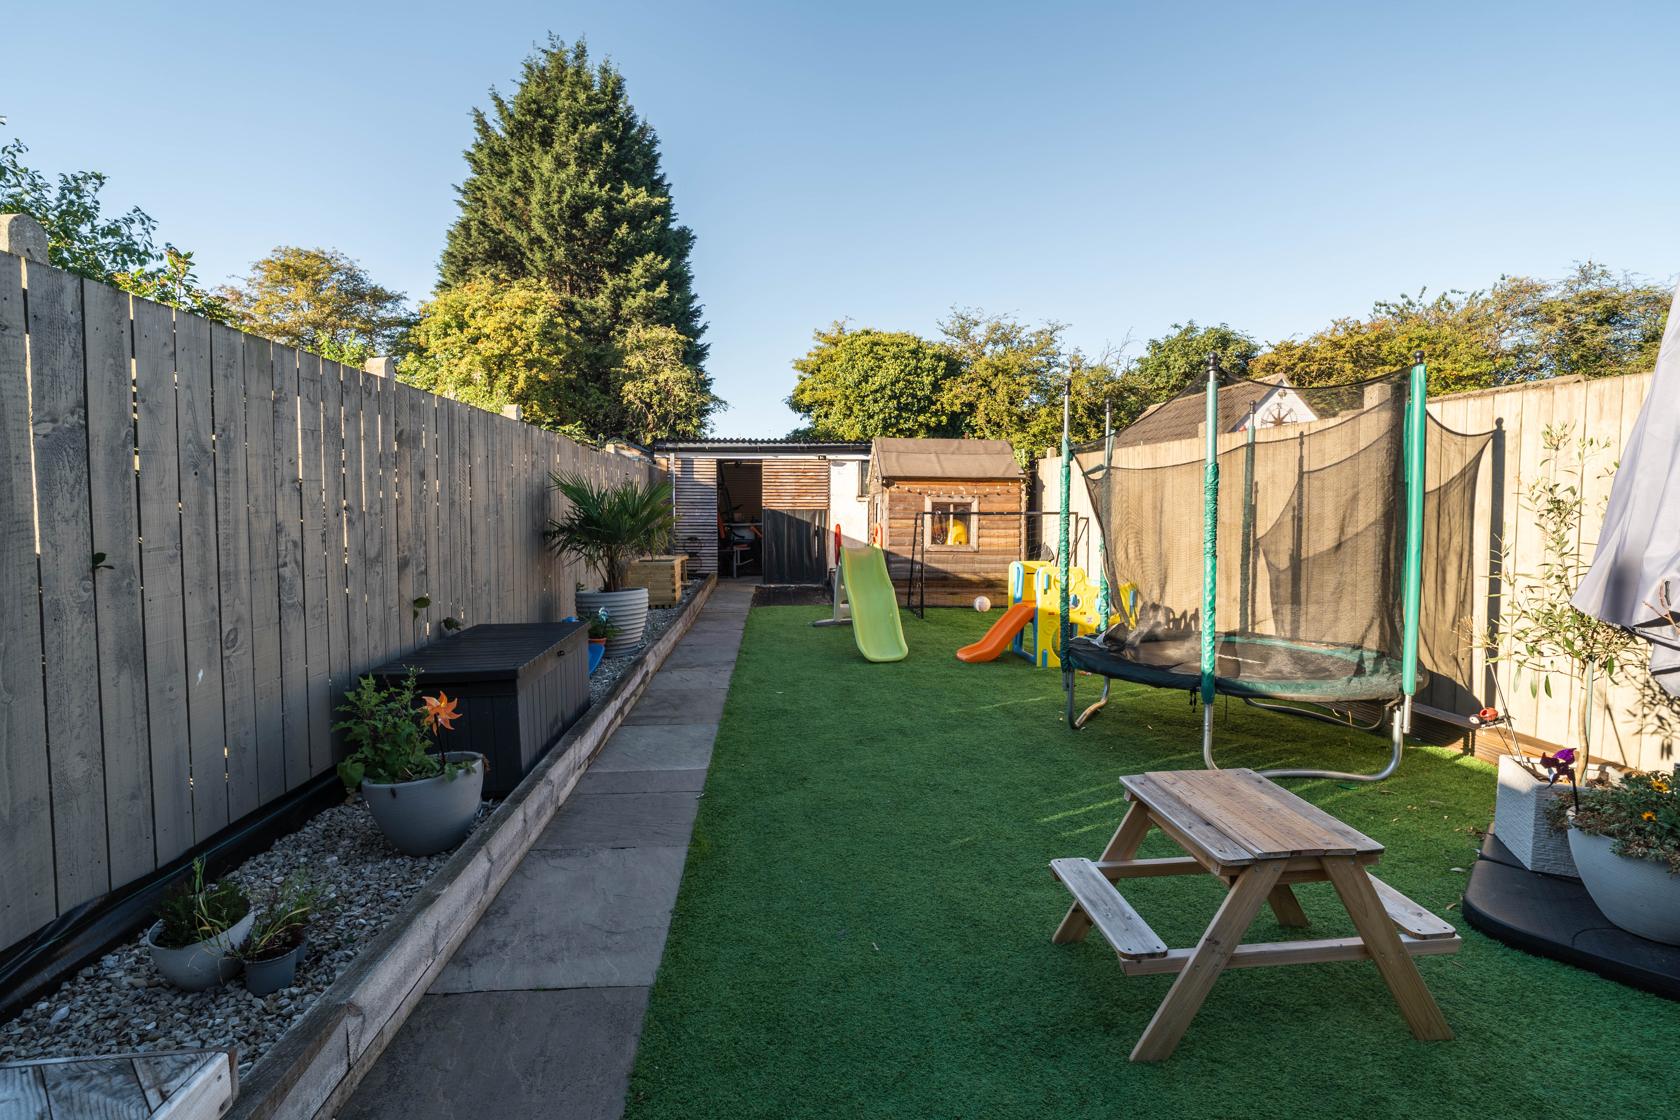
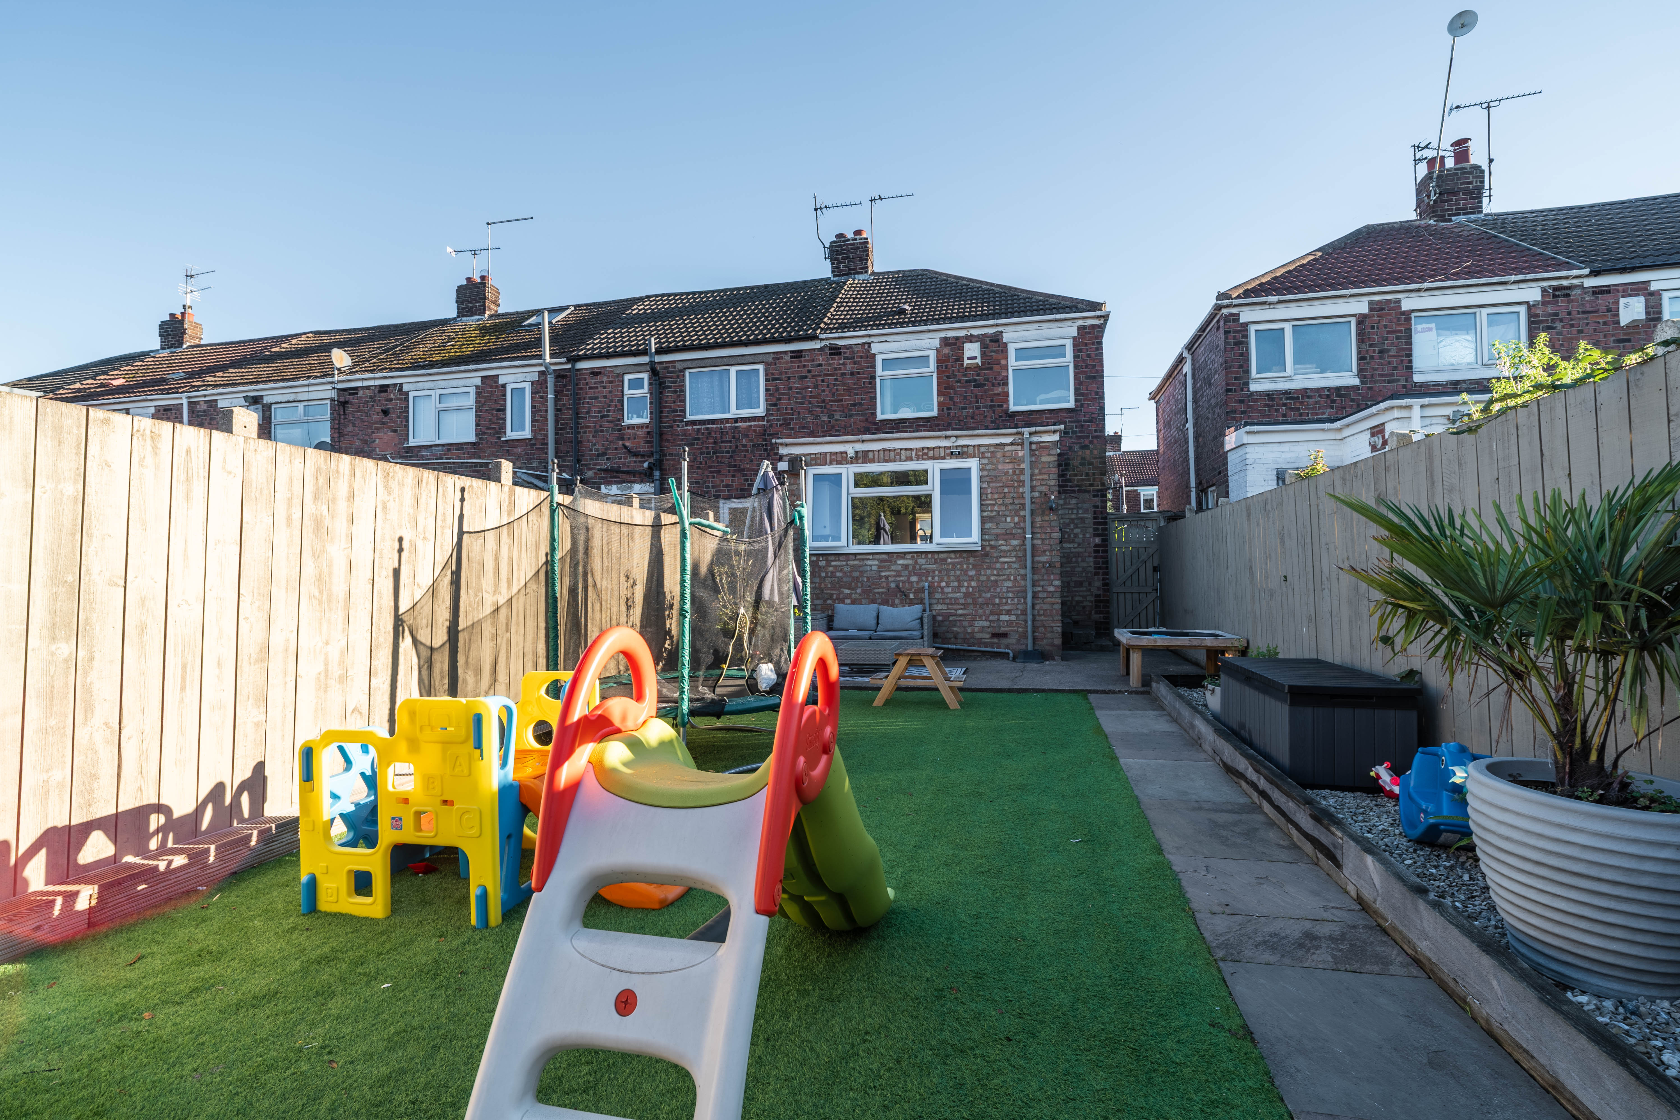
A large private garden to the rear with artificial lawn and a patio area offers versatility all year round whether you are hosting a family BBQ, or relaxing on your own.
Additional benefits include a single garage with access via a 10 foot, offering secure storage and peace of mind.
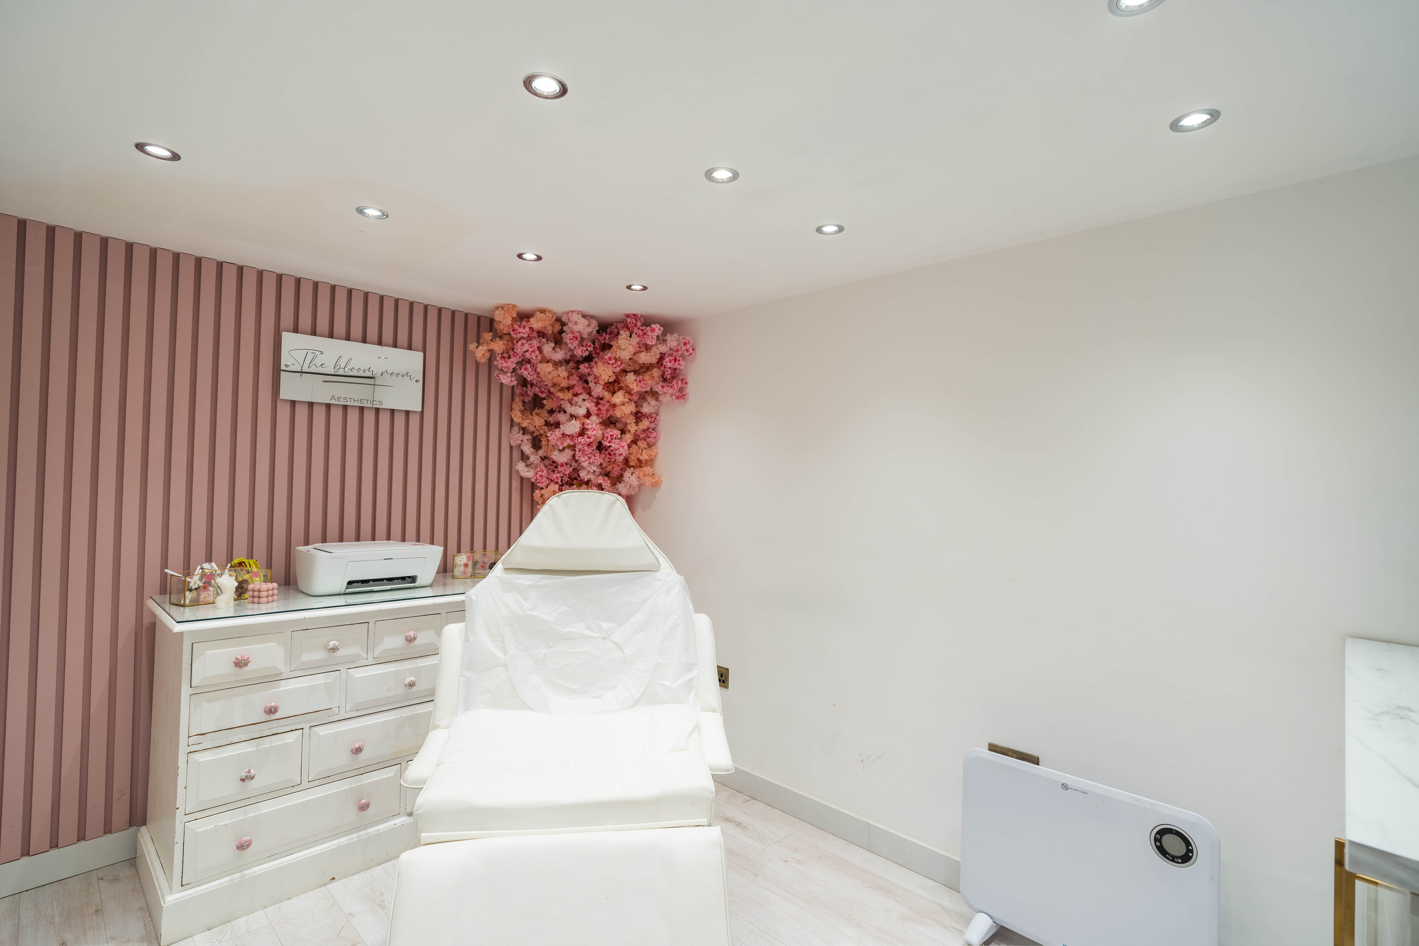
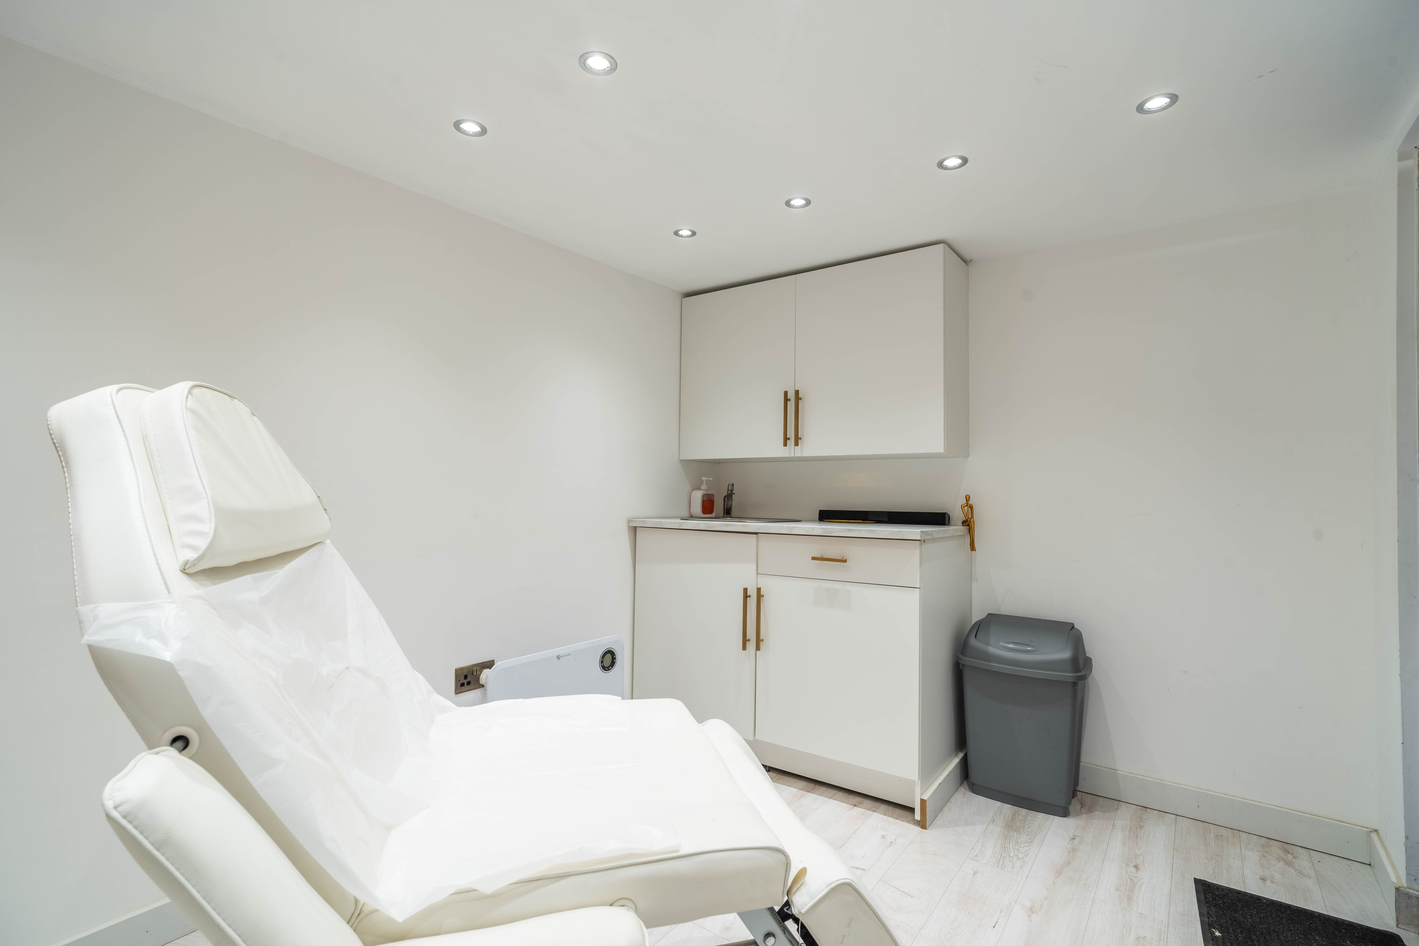
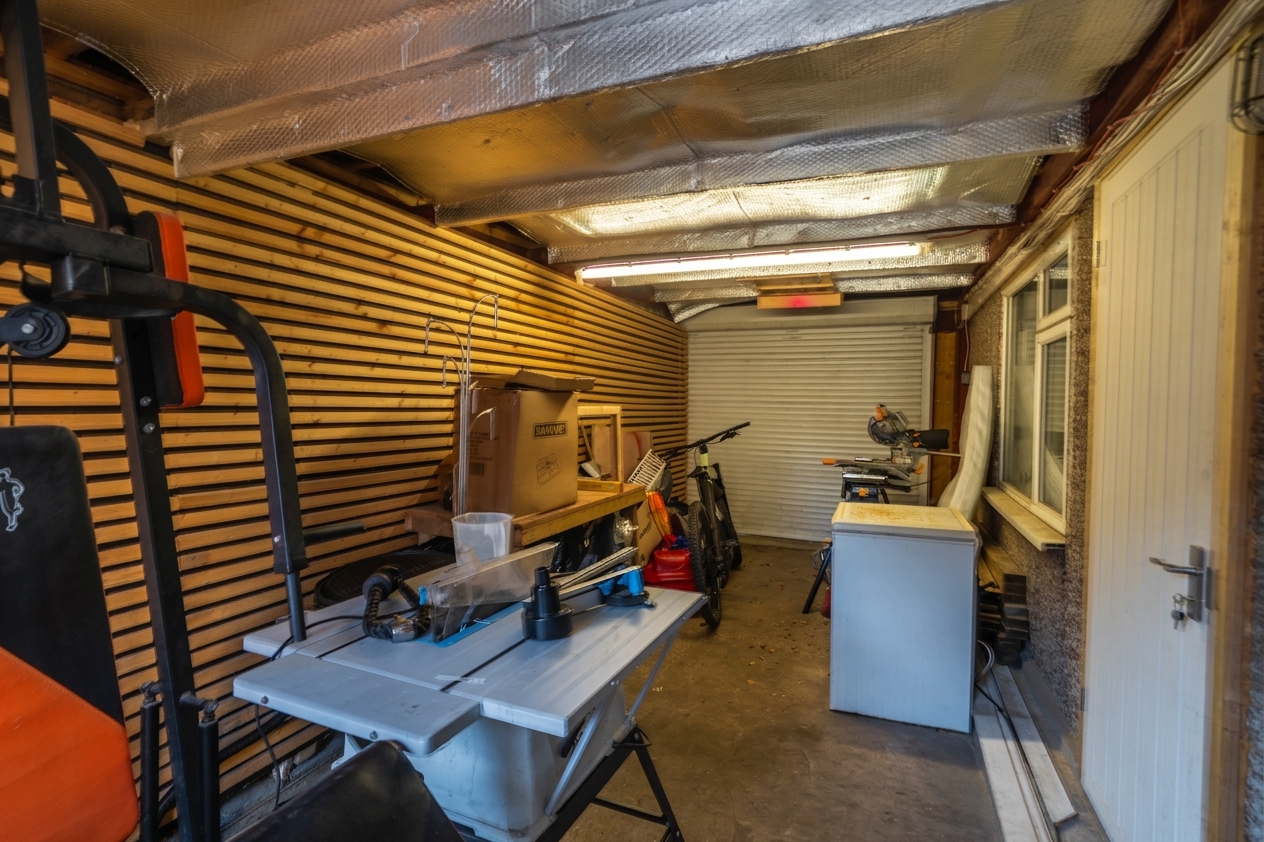
The owners have also created an extra space incorporated off the garage which is fully equipped with electrics and running water. This presents an exceptional opportunity for those who wish to work from home or require a versatile space for hobbies or fitness.
This property is ready to move into and enjoy, combining modern conveniences with thoughtful touches throughout.
Early viewing is strongly recommended to fully appreciate all that this stylish and well-equipped home has to offer.
EPC Rating: D
Virtual Tour
Key Features
- 3 bedroom end of terrace house
- Guide price - £120,000 - £130,000
- Spacious living room with log burner, flooded with natural light
- Modern kitchen benefits from integrated appliances and breakfast bar
- Newly installed bathroom with walk in shower
- Out-building to the rear that has full electrics and running water, making it perfect for a space to work from home
- Single garage with access via 10 foot
- Large garden to the rear with lawn and patio
Property Details
- Property type: House
- Property style: End of Terrace
- Price Per Sq Foot: £186
- Approx Sq Feet: 646 sqft
- Plot Sq Feet: 2,293 sqft
- Council Tax Band: A
Rooms
Living room
With laminate flooring, feature log burner with stone hearth, storage, window, and radiator
View Living room PhotosKitchen
With herringbone flooring, base and wall units with Shaker style doors, wood effect worktop and separate breakfast bar, integrated appliances such as oven, electric hob, fridge, freezer, and washing machine, wall mounted extractor fan, 1.5 bowl sink with stainless steel tap, window, and radiator
View Kitchen PhotosBathroom
With tiled floor and wall, walk in shower, wash basin on vanity unit with storage, toilet, towel radiator, and window
Bedroom 1
With carpet, built in wardrobes and shelving, storage cupboard, radiator, and window
Beauty room/office
Out building with laminate flooring, panelled wall, full electrics, spot lights, water supply, and storage units
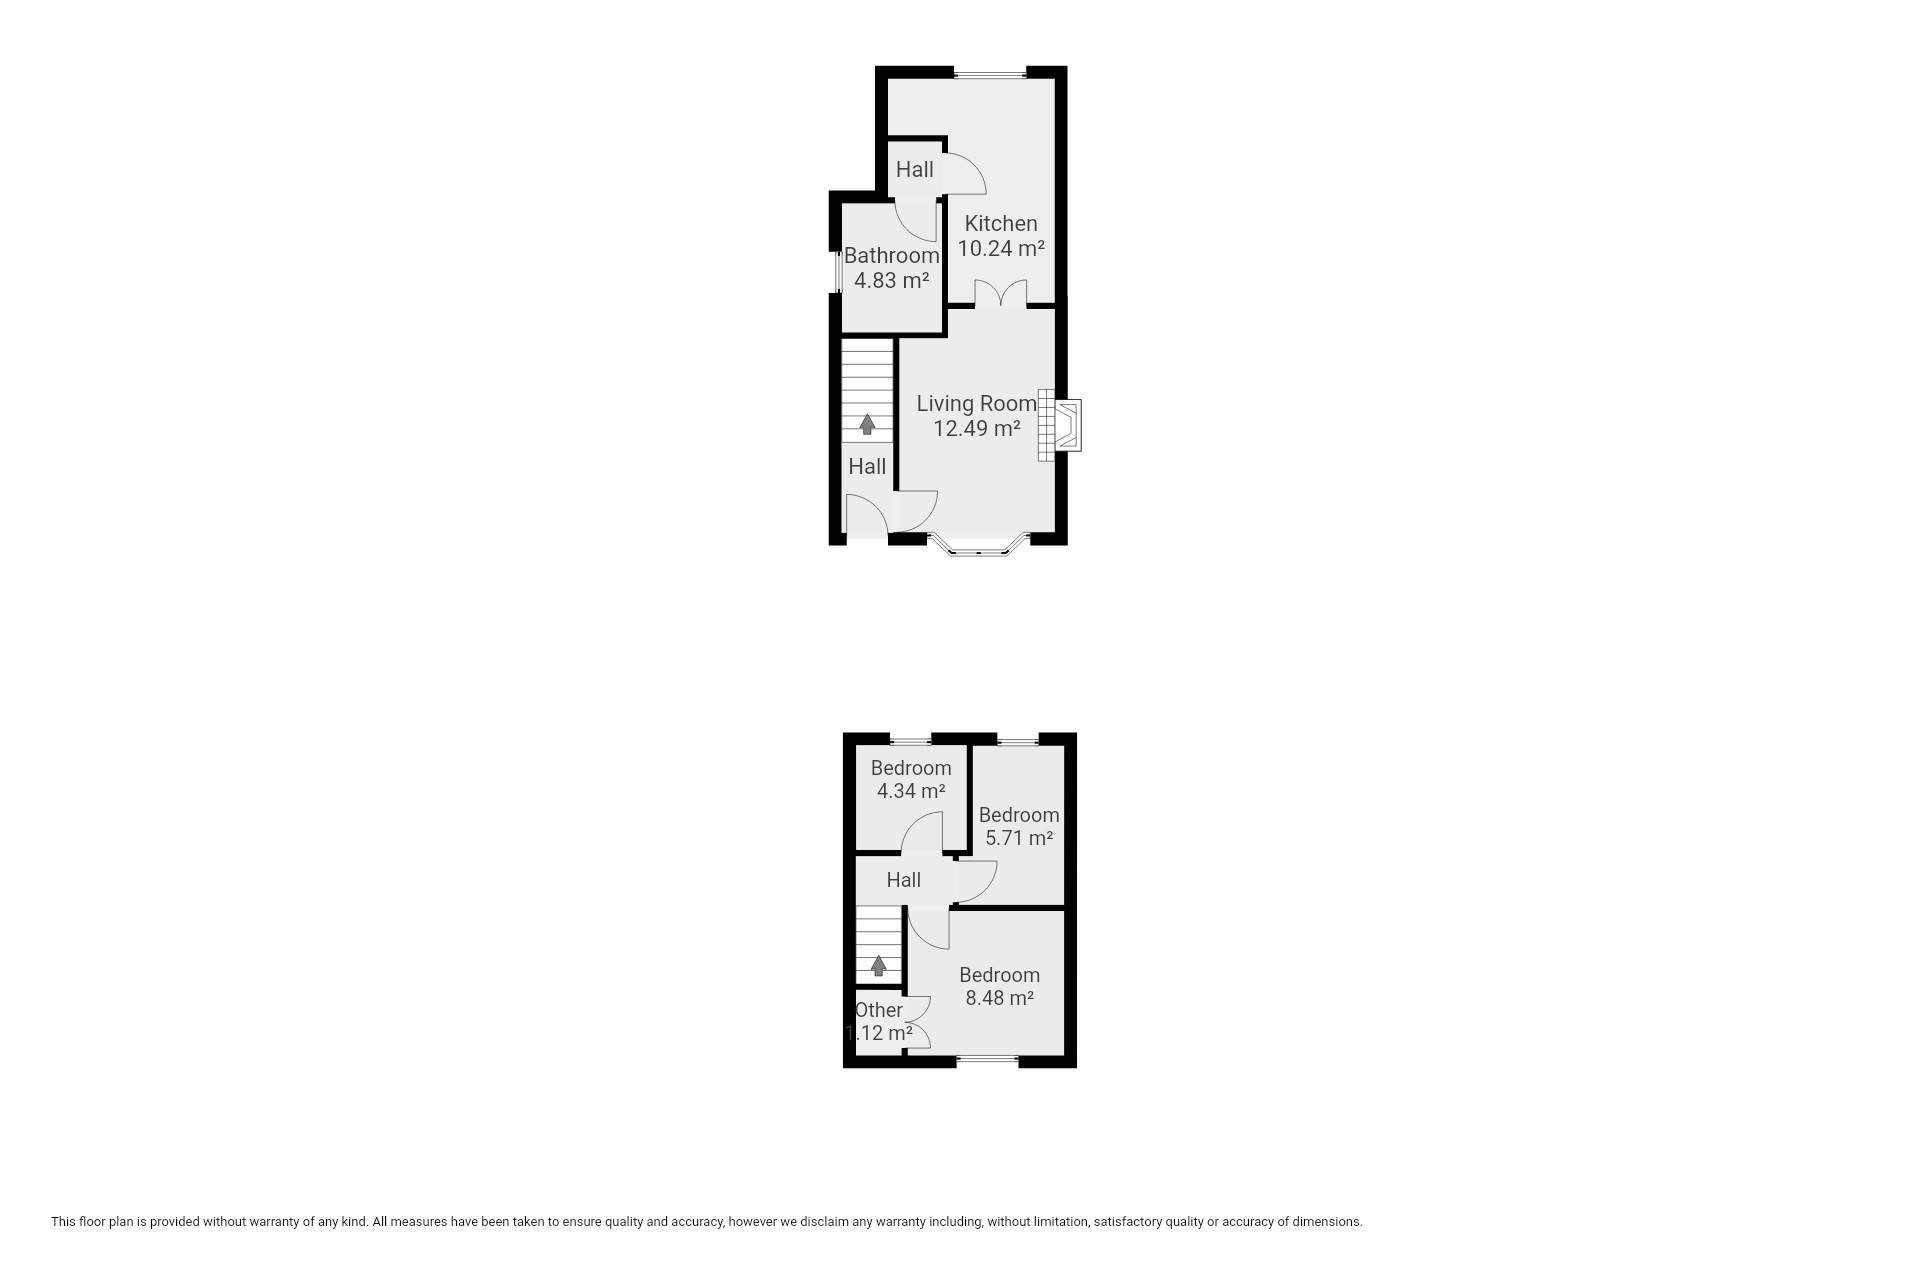
Floorplans
Outside Spaces
Parking Spaces
Garage
Capacity: 1
Large garage with access via 10'
Location
Properties you may like
By Wigwam
-
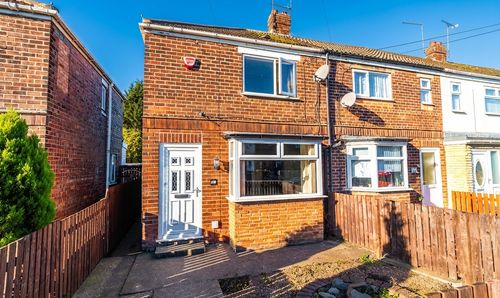
Joscelyn Avenue, Hull, HU7
- 3 Beds
- 1 Bath
-
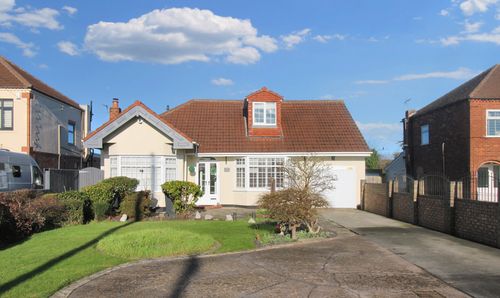
Main Road, Bilton, HU11
- 3 Beds
- 2 Bath
-
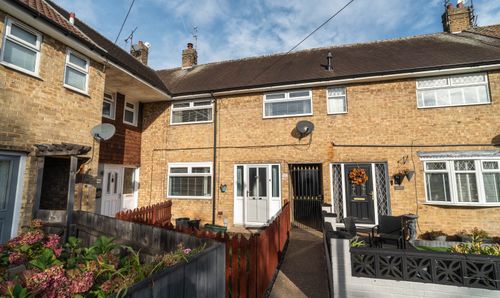
Lashbrook Garth, Hull, HU4
- 3 Beds
- 1 Bath
-
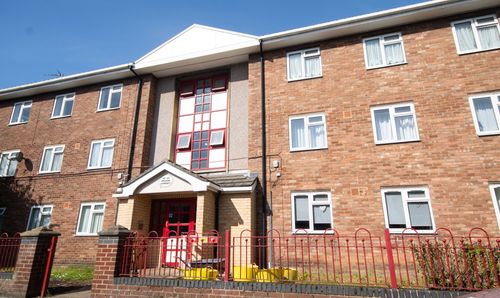
Pease Street, Hull, HU3
- 2 Beds
- 1 Bath
-
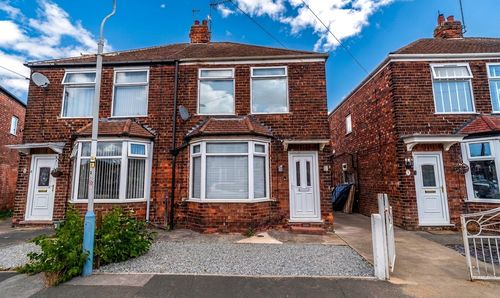
Bon Accord Road, Hessle, HU13
- 3 Beds
- 1 Bath
-
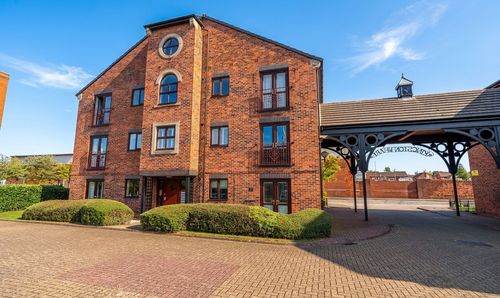
Kingston Street, Hull, HU1
- 1 Beds
- 1 Bath
-
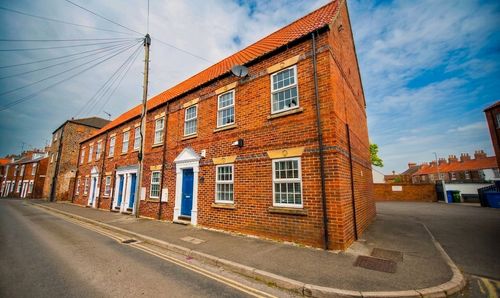
Wilbert Place, Beverley, HU17
- 2 Beds
- 1 Bath
-
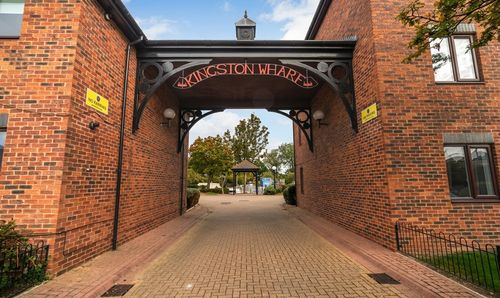
Kingston Street, Hull, HU1
- 1 Beds
- 1 Bath
-
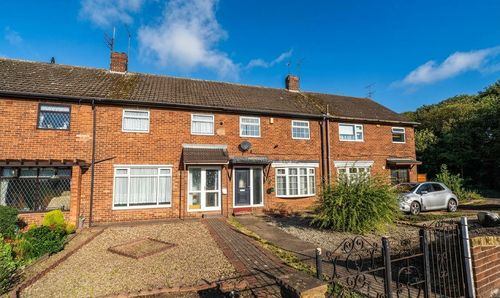
Leads Road, Hull, HU7
- 2 Beds
- 1 Bath