Book a Viewing
To book a viewing for this property, please call Stuart Rushton & Company, on 01565 757000.
To book a viewing for this property, please call Stuart Rushton & Company, on 01565 757000.
3 Bedroom Terraced House, Congleton Road, Alderley Edge, SK9
Congleton Road, Alderley Edge, SK9

Stuart Rushton & Company
Stuart Rushton & Co, 35 King Street
Description
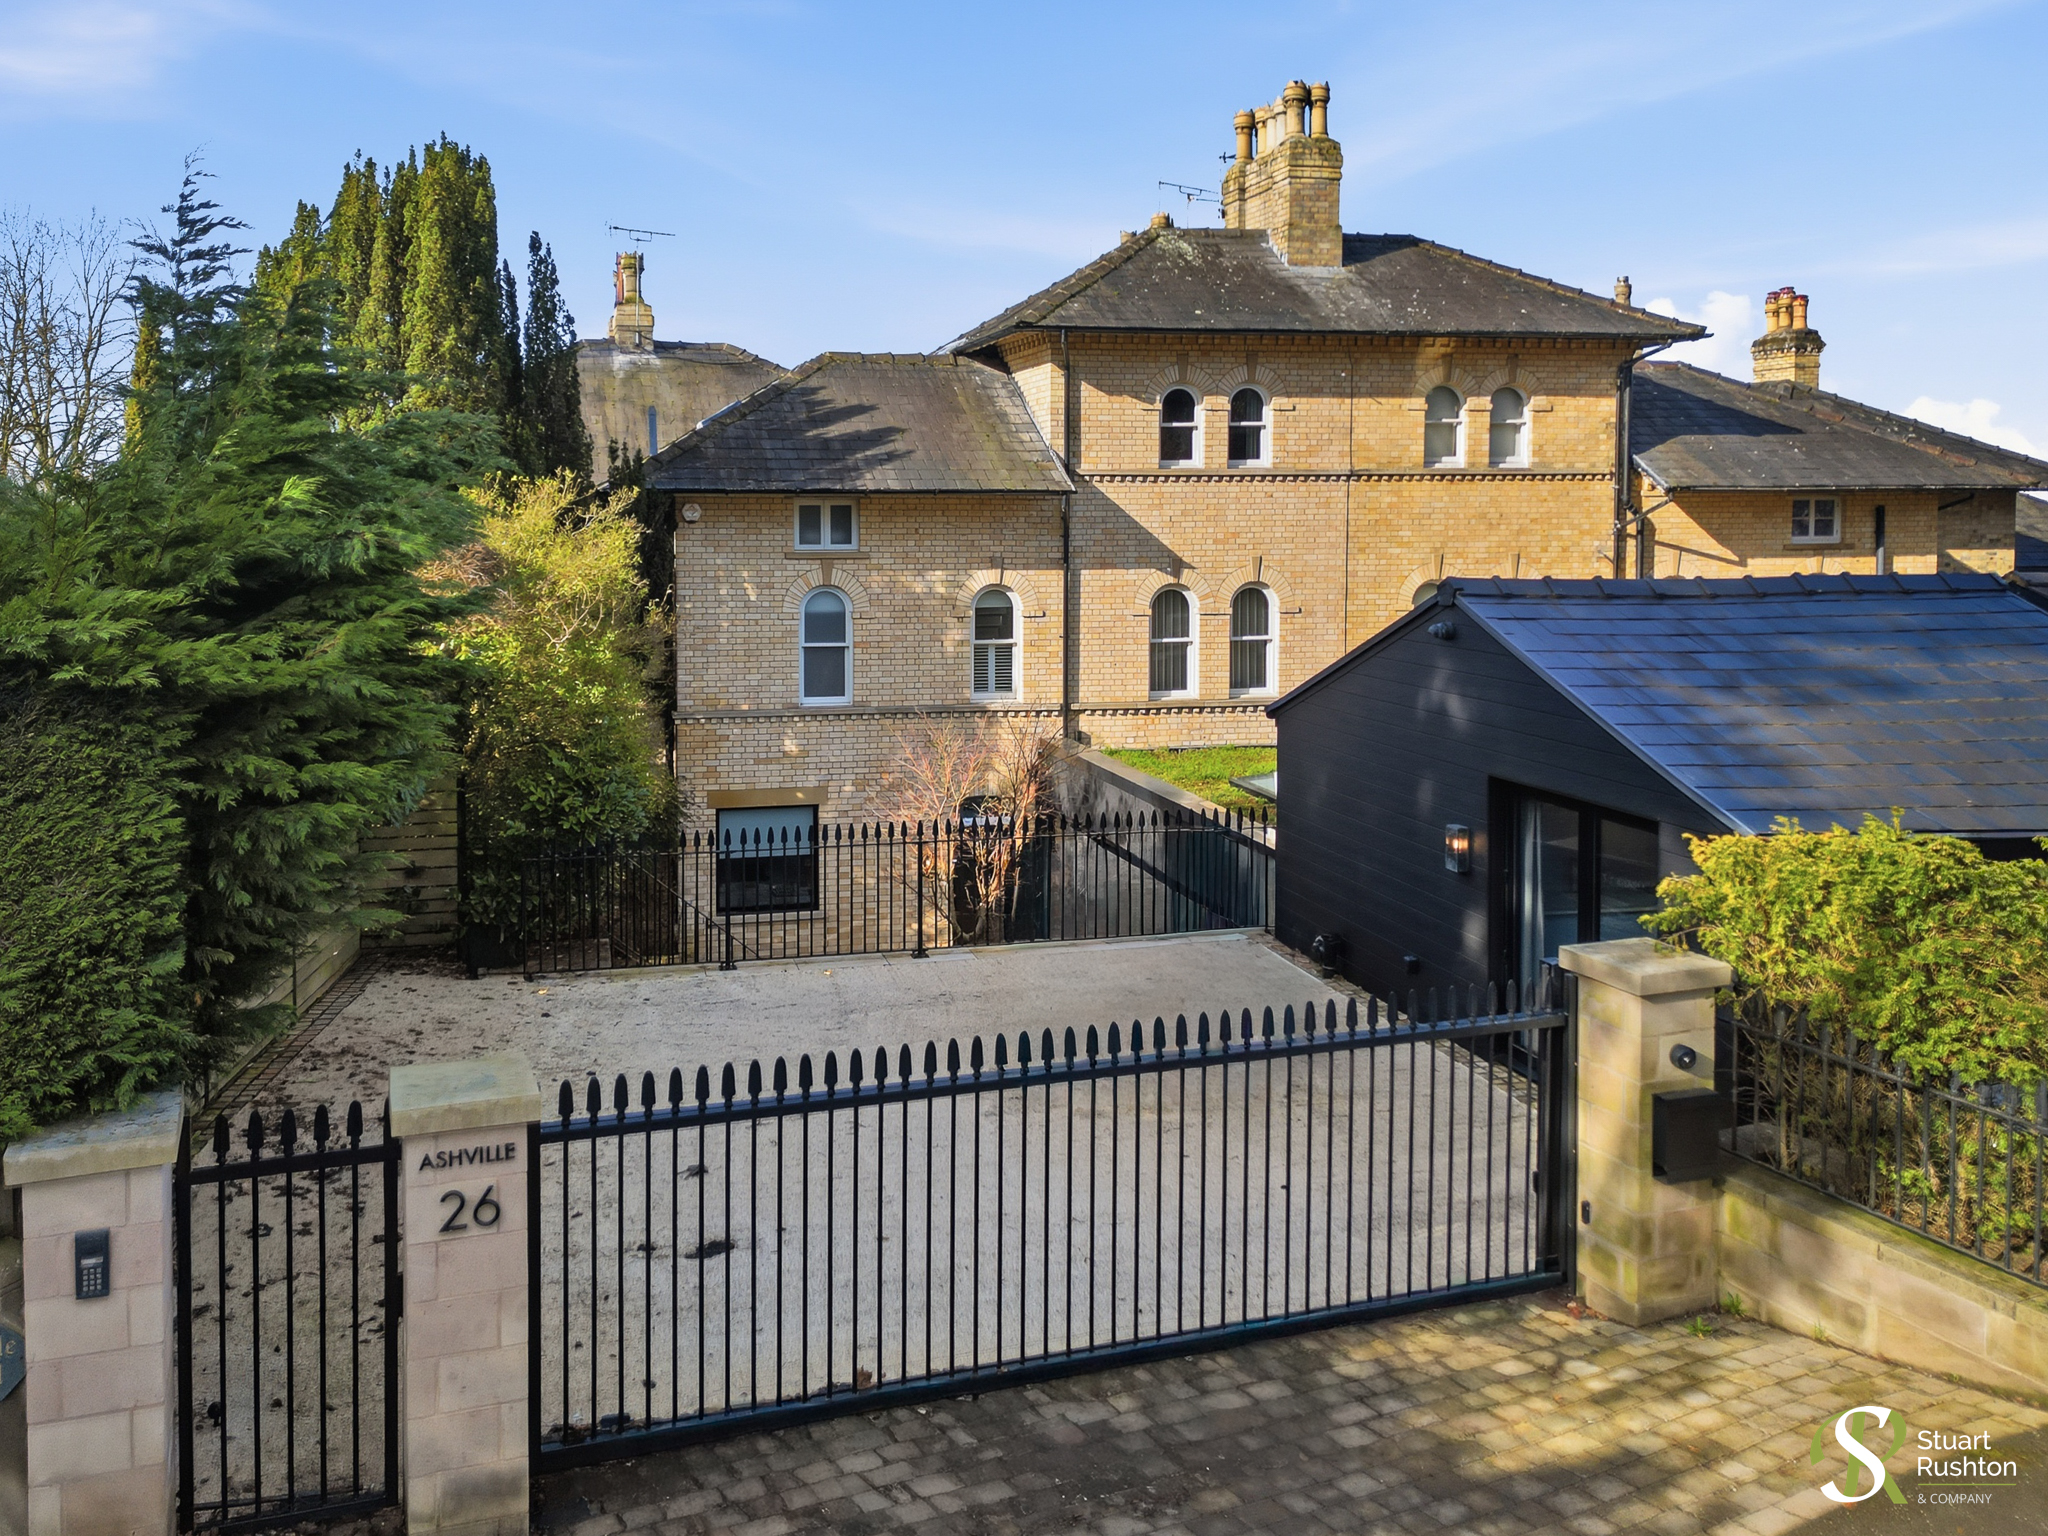
A fantastic and high specification period villa that has been refurbished and remodelled to an immaculate standard with stylish accommodation, gated private driveway, lower court-yard, and self contained annex, all within a stones throw of the village high street.
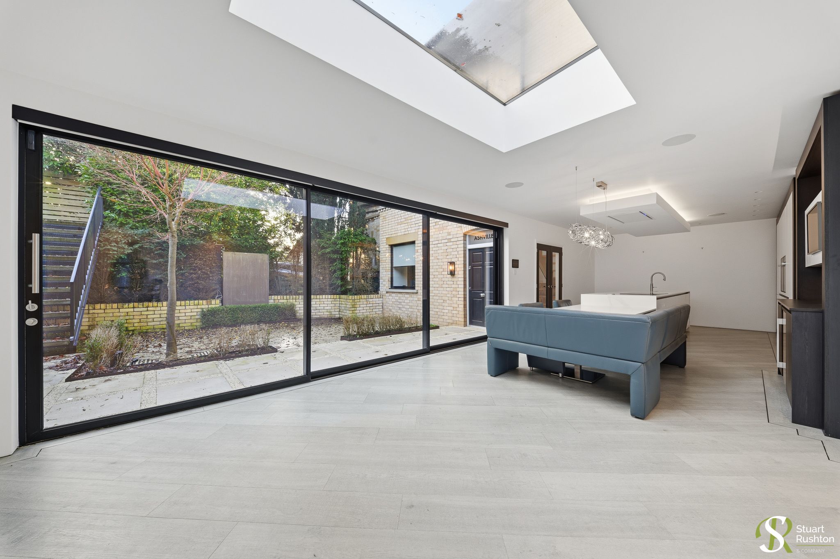
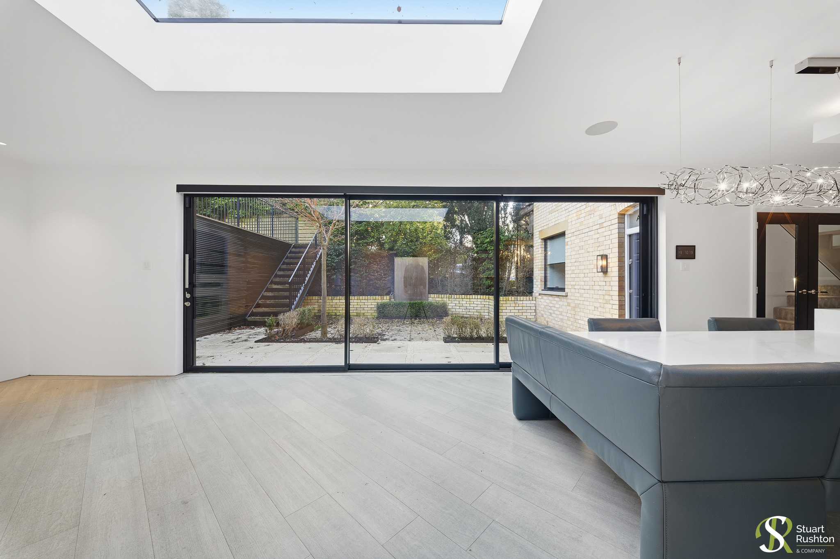
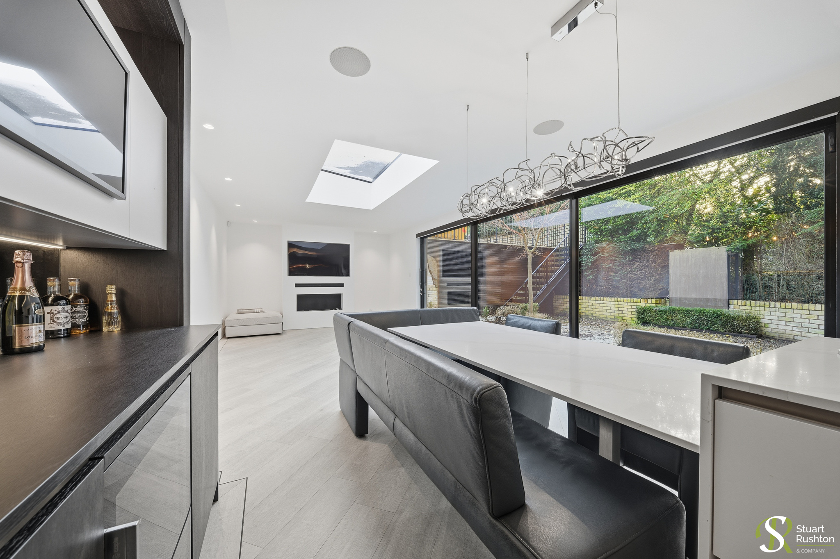
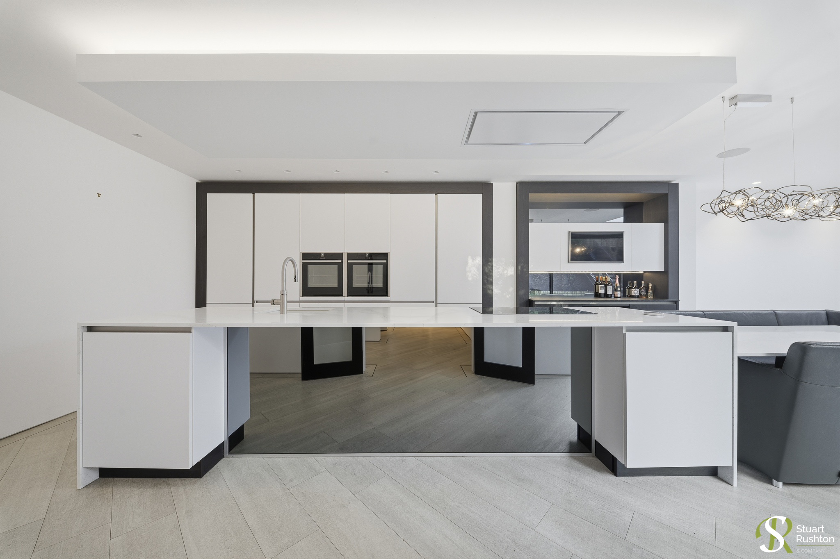
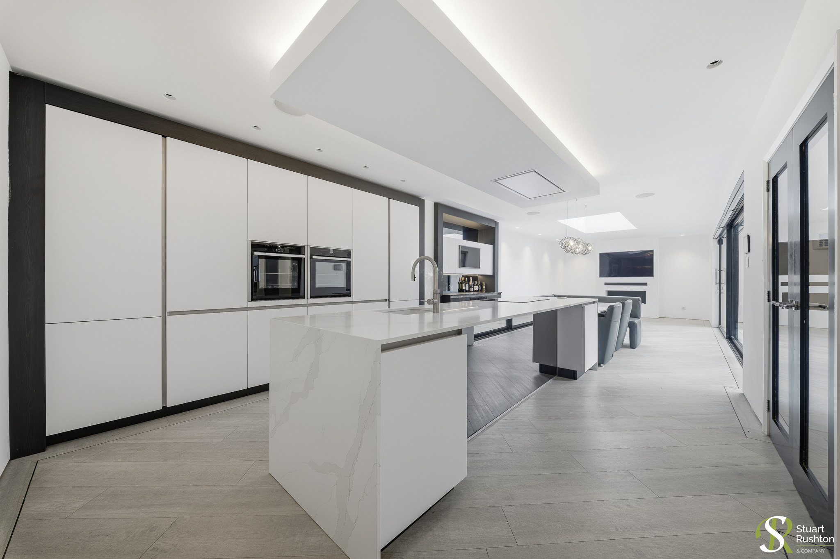
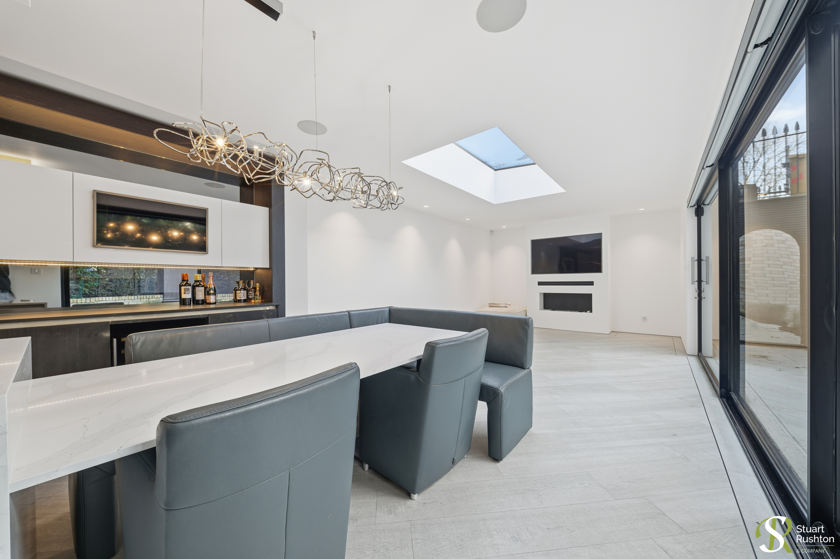
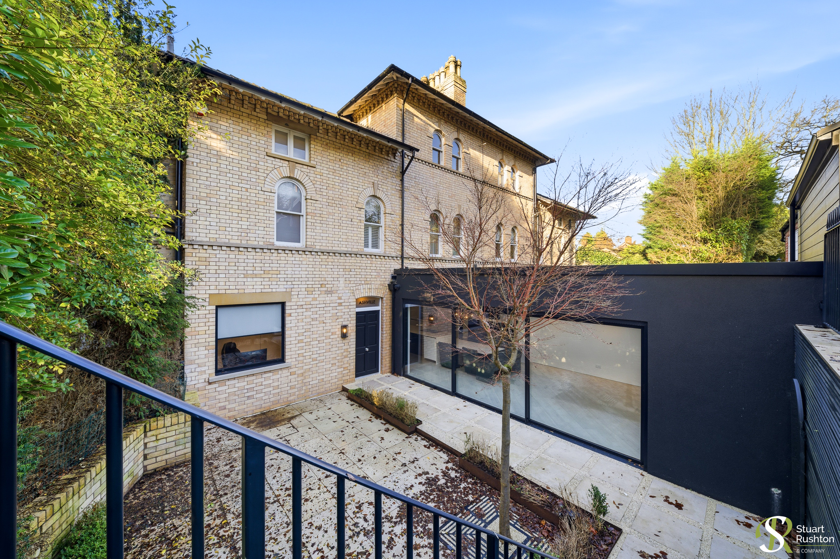
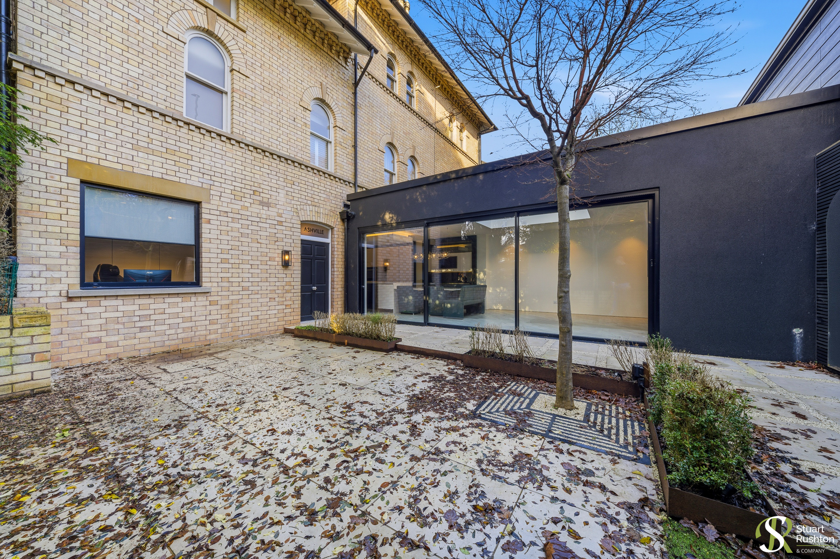
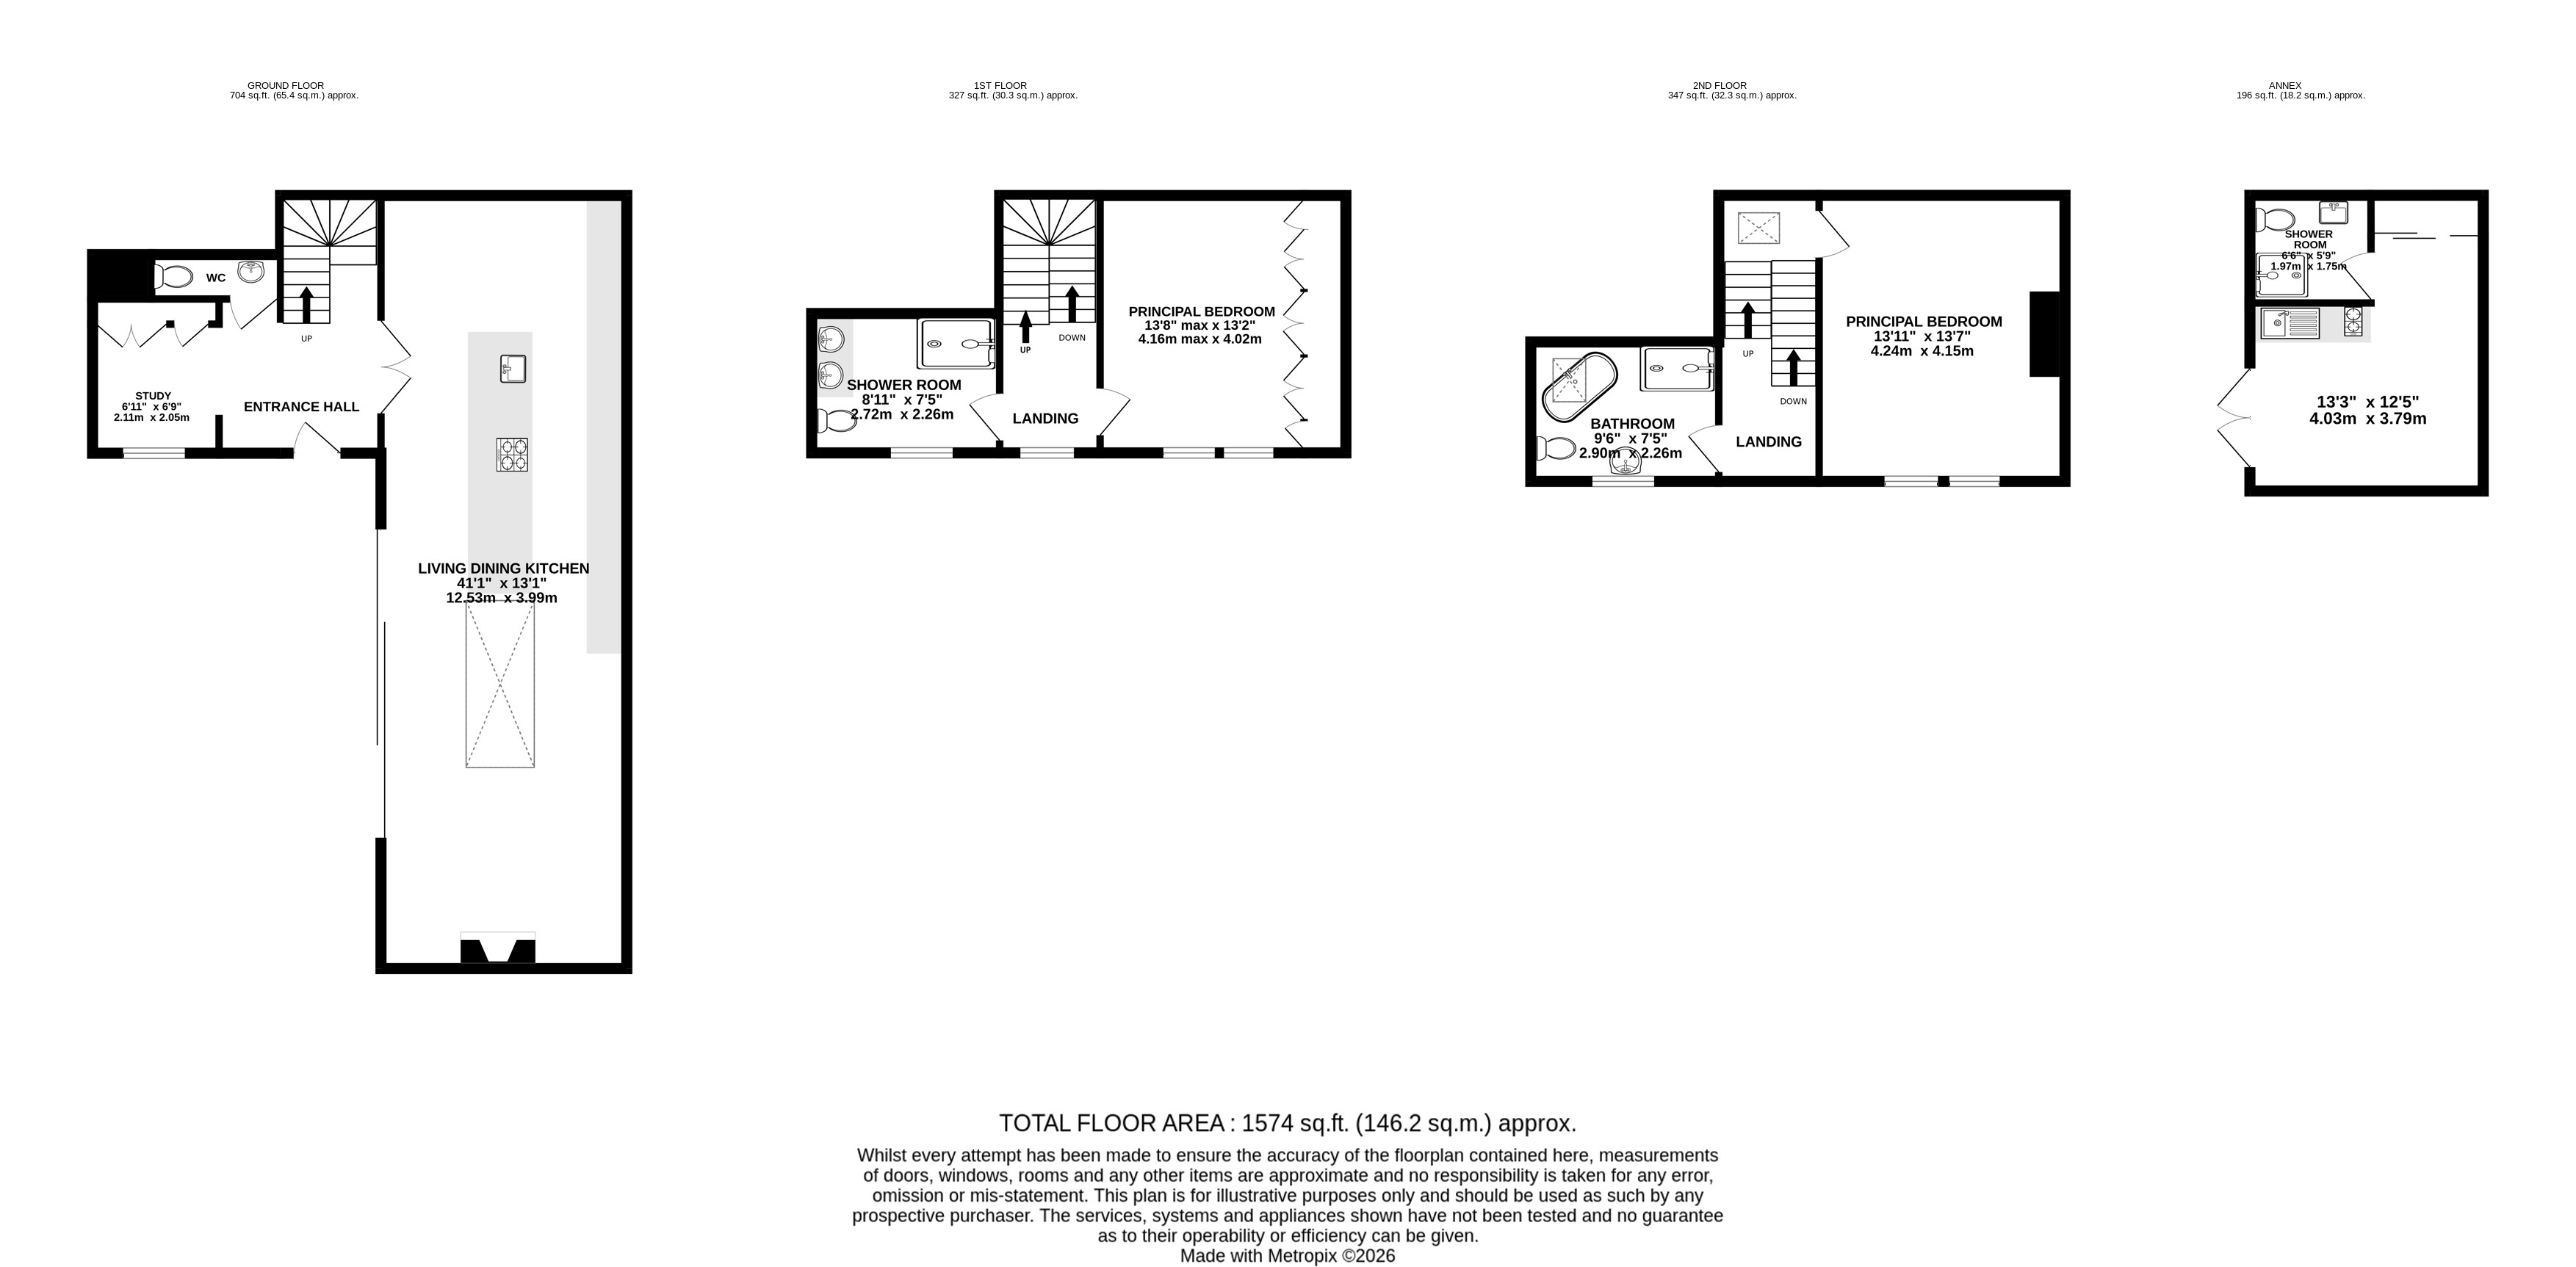
Ashville has been thoughtfully and tastefully refurbished and remodelled by the current owner, with exceptional attention to detail and high-quality fittings throughout. To the ground floor is an impressive open-plan living, dining and kitchen space, featuring contemporary units, integrated appliances, granite work surfaces and a central island. The room is enhanced by a glass light well and sliding patio doors that open directly onto the private and sheltered, lower sunken garden and courtyard.
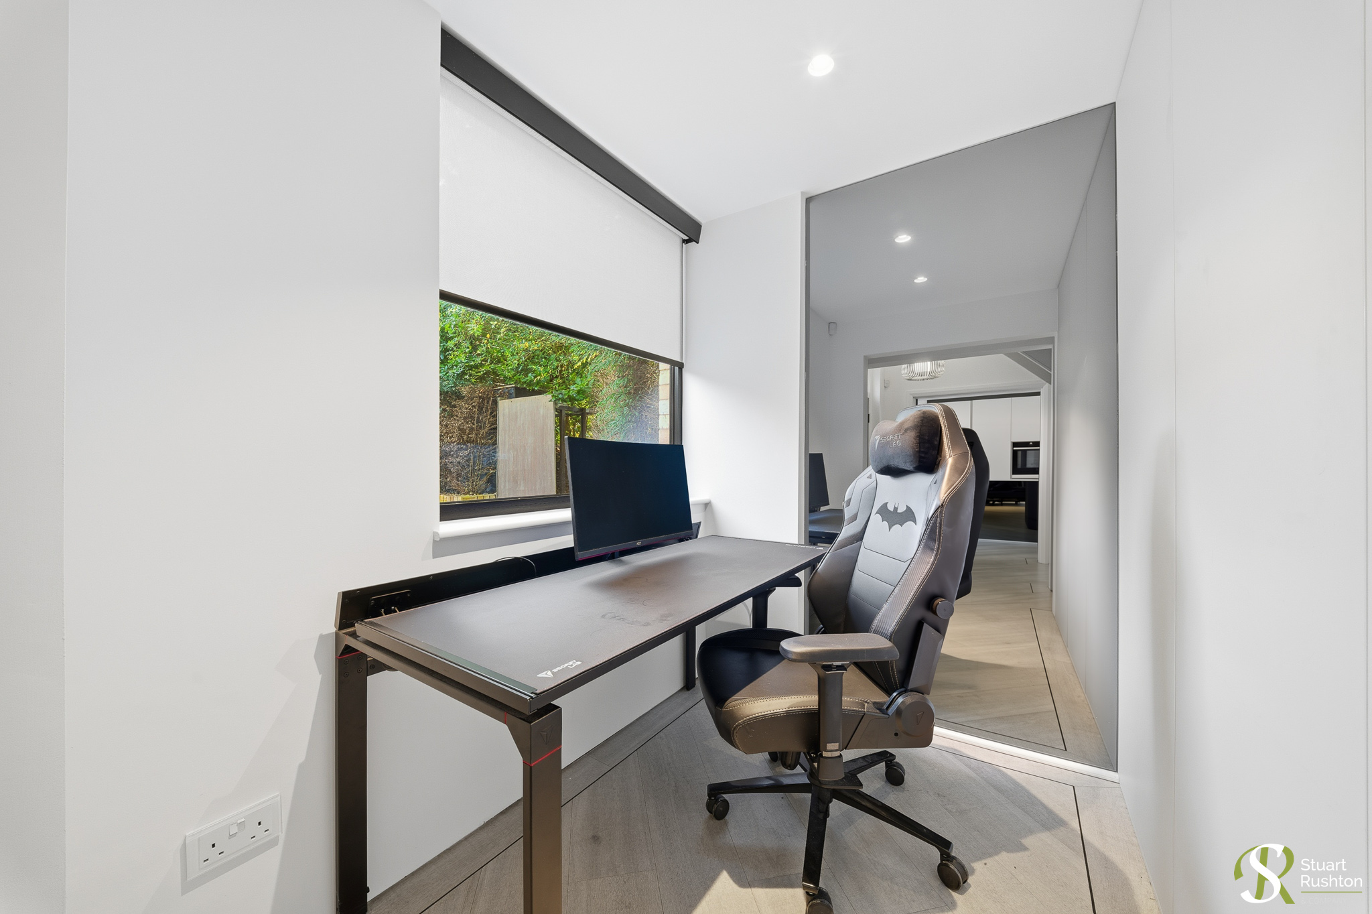
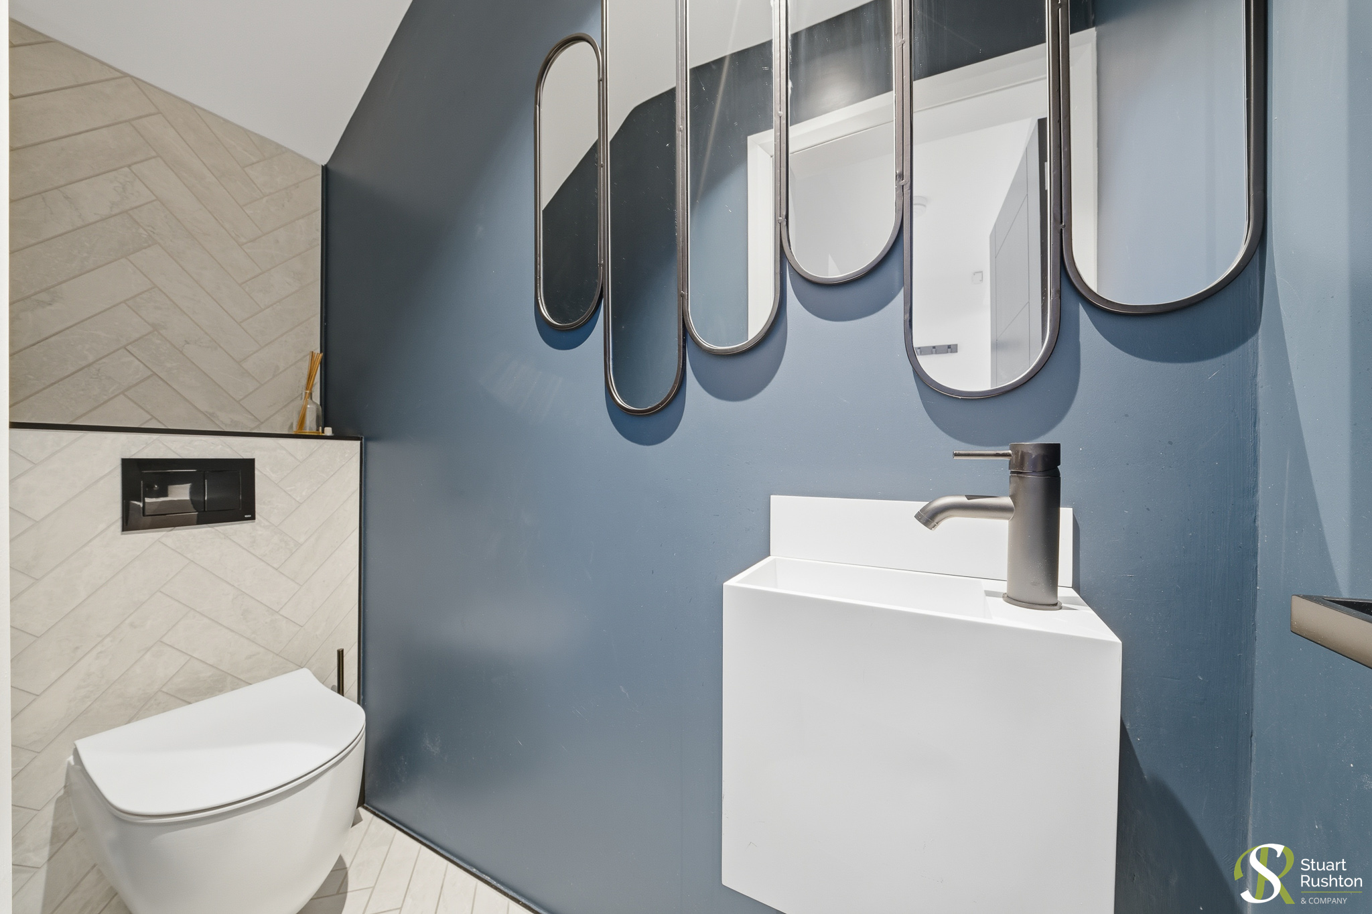
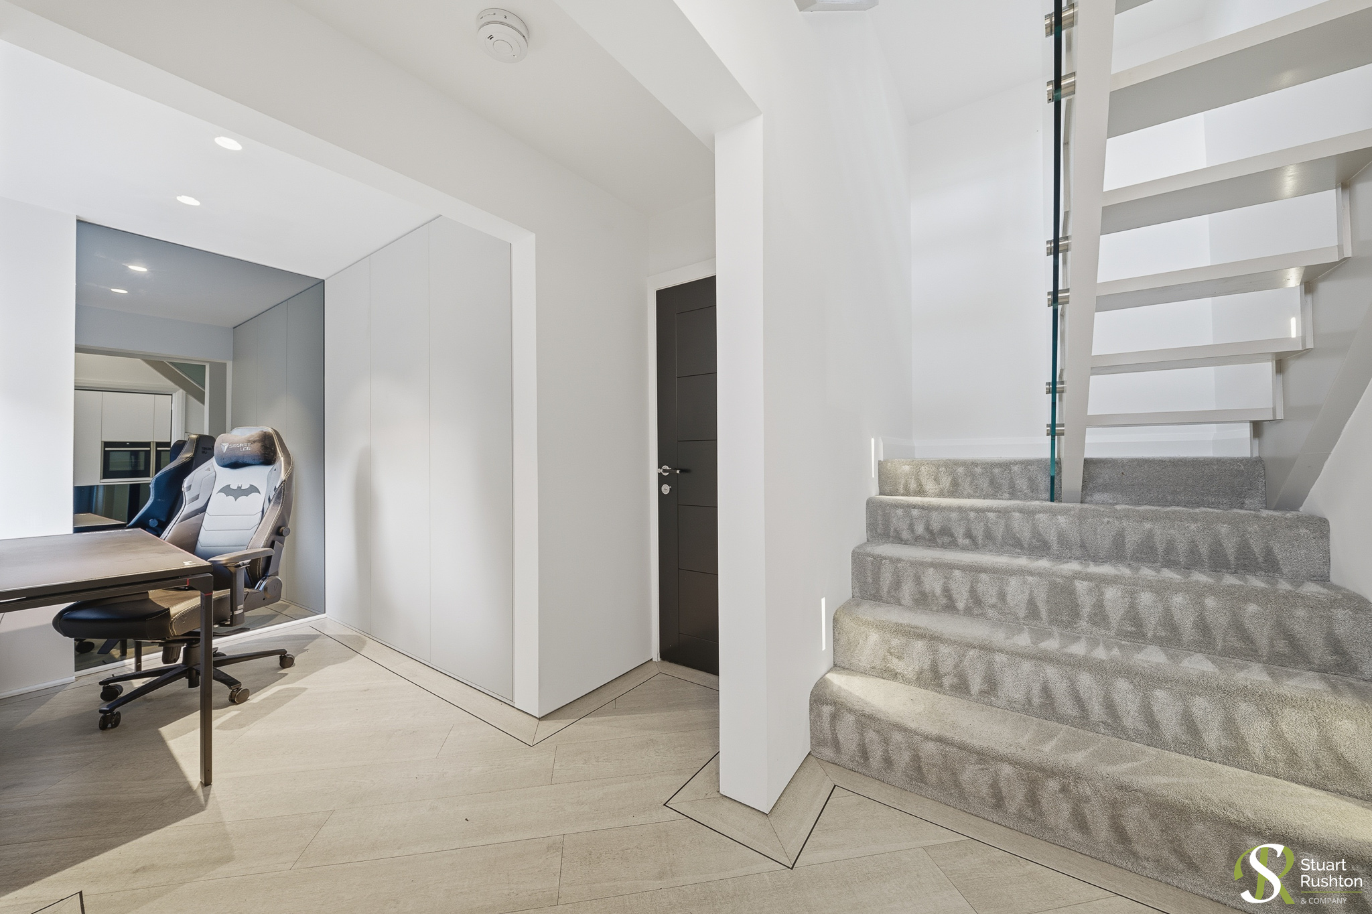
The hallway leads to a study area and a stylish cloakroom, both finished with high-quality contemporary fittings. Wood-effect flooring runs throughout the ground floor and benefits from a wet underfloor heating system.
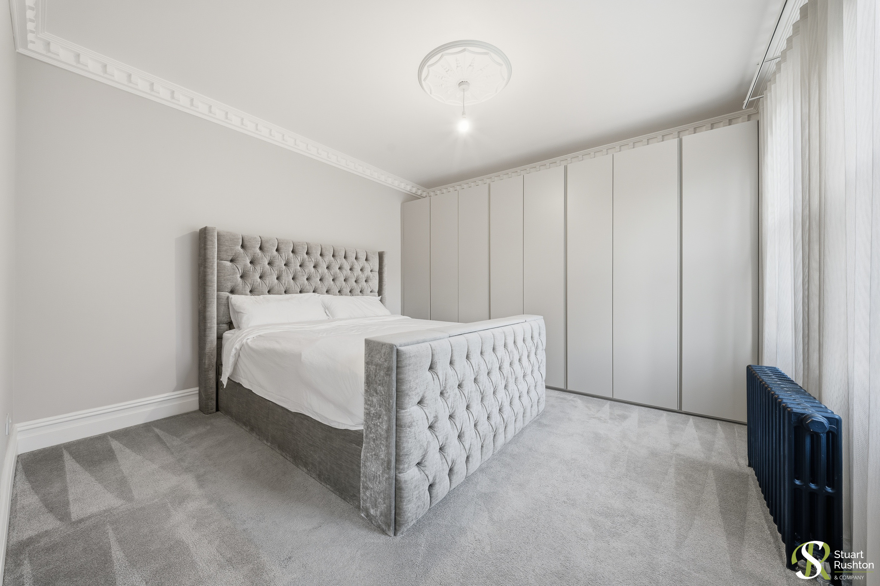
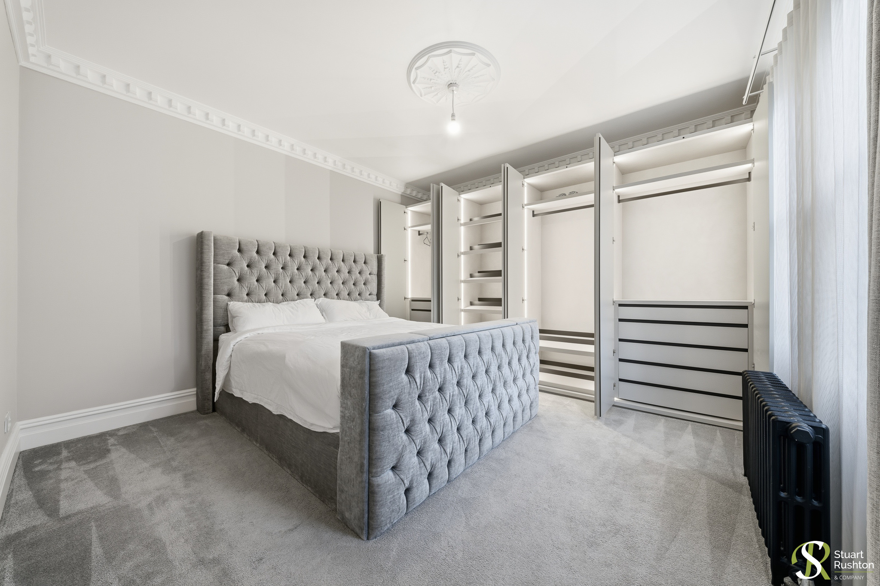
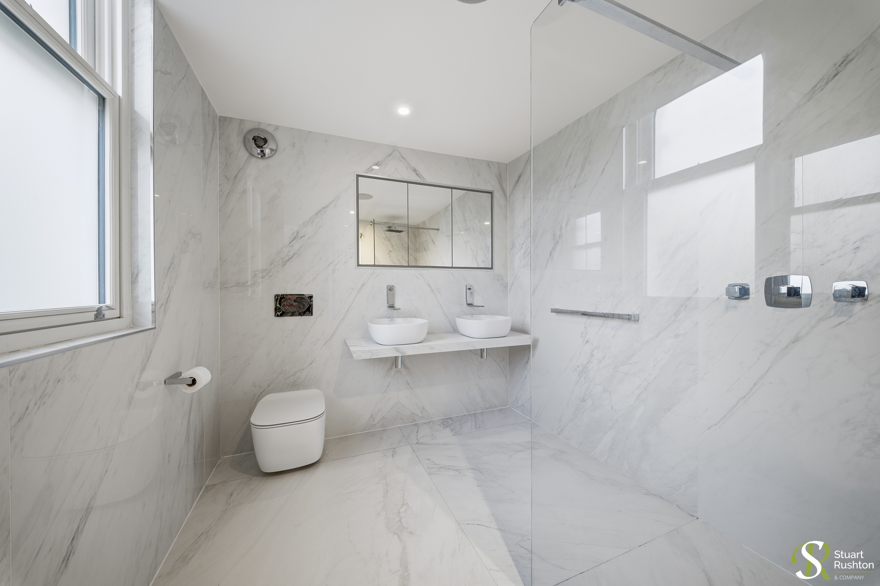
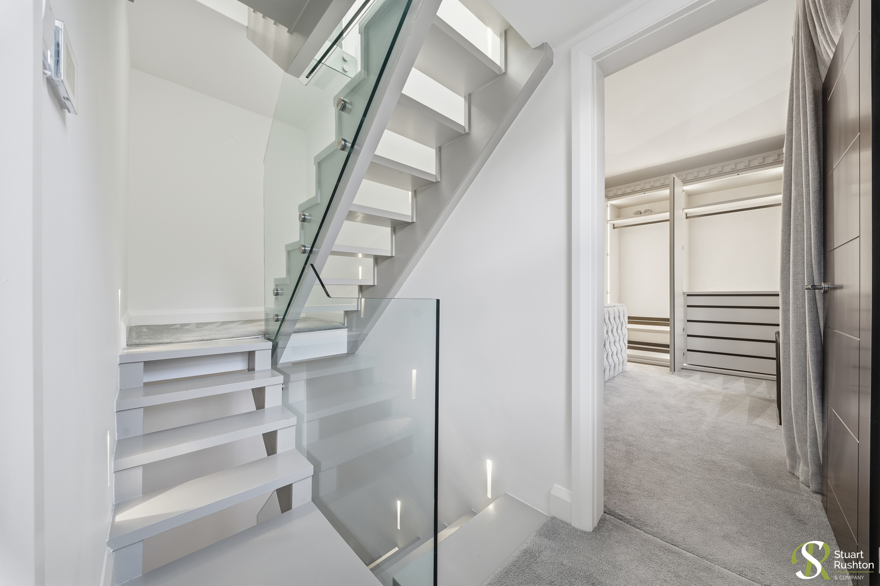
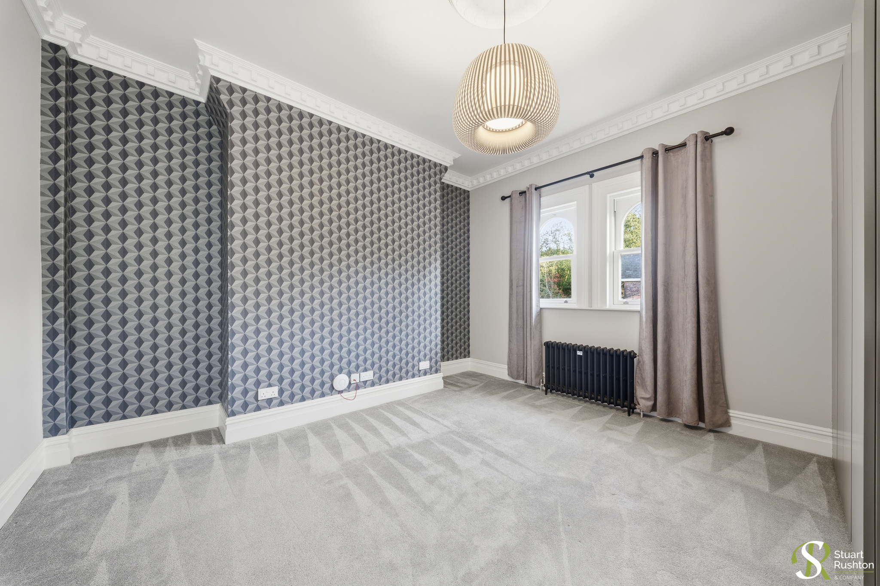
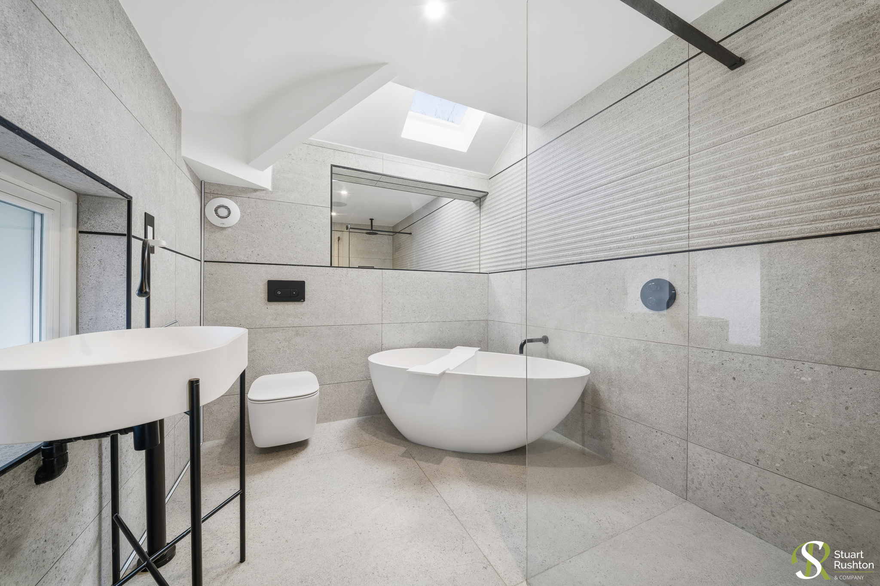
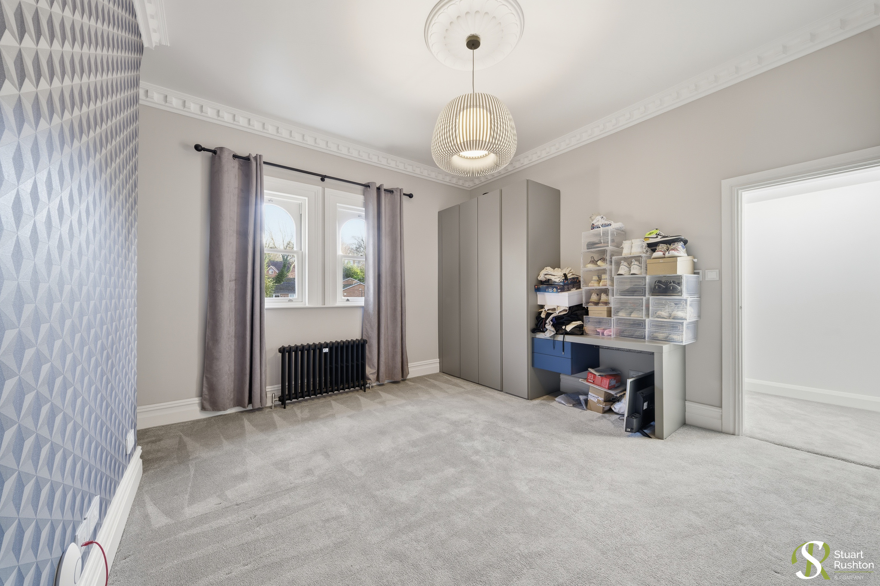
The first and second floors offer two generous bedrooms and two recently refitted bathroom/wet rooms, finished to an exceptional standard with bespoke porcelain tiling and contemporary fittings. The original arched Victorian sash windows have been sympathetically replaced with double-glazed units. The property is fully wired for an integrated audio-visual system, with speakers installed in all principal rooms, including both wet rooms.
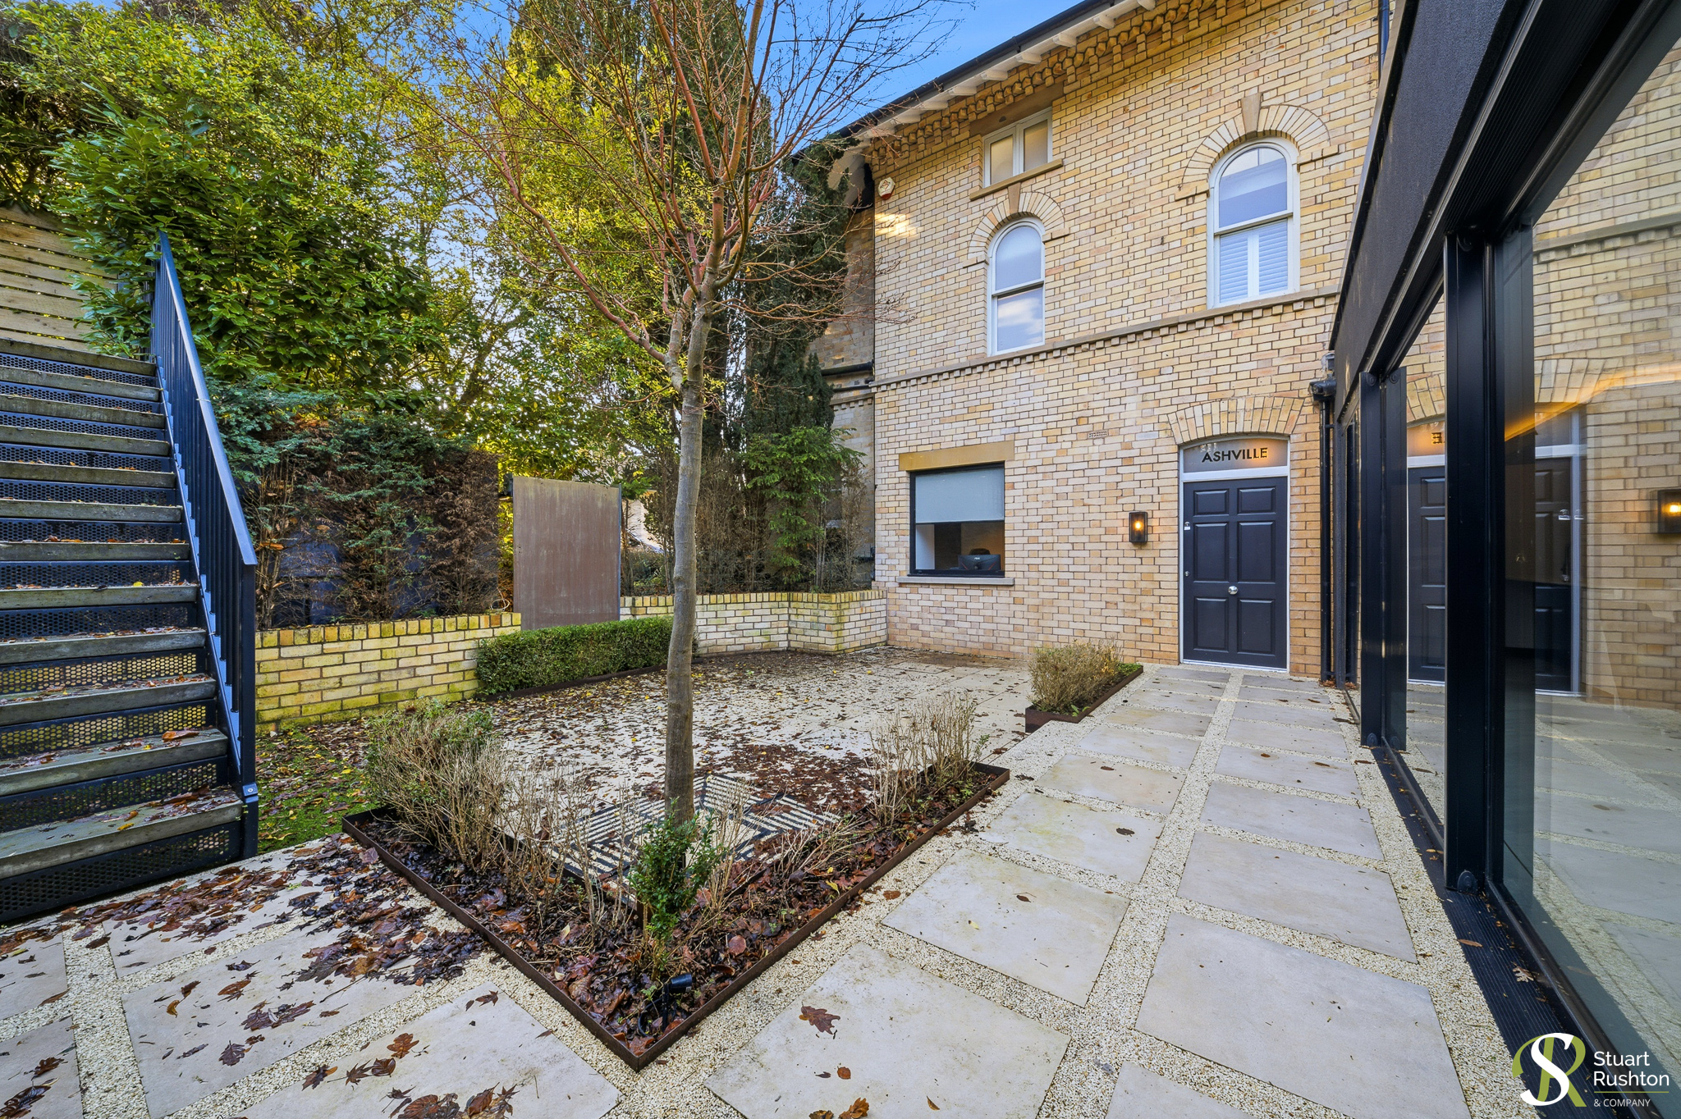
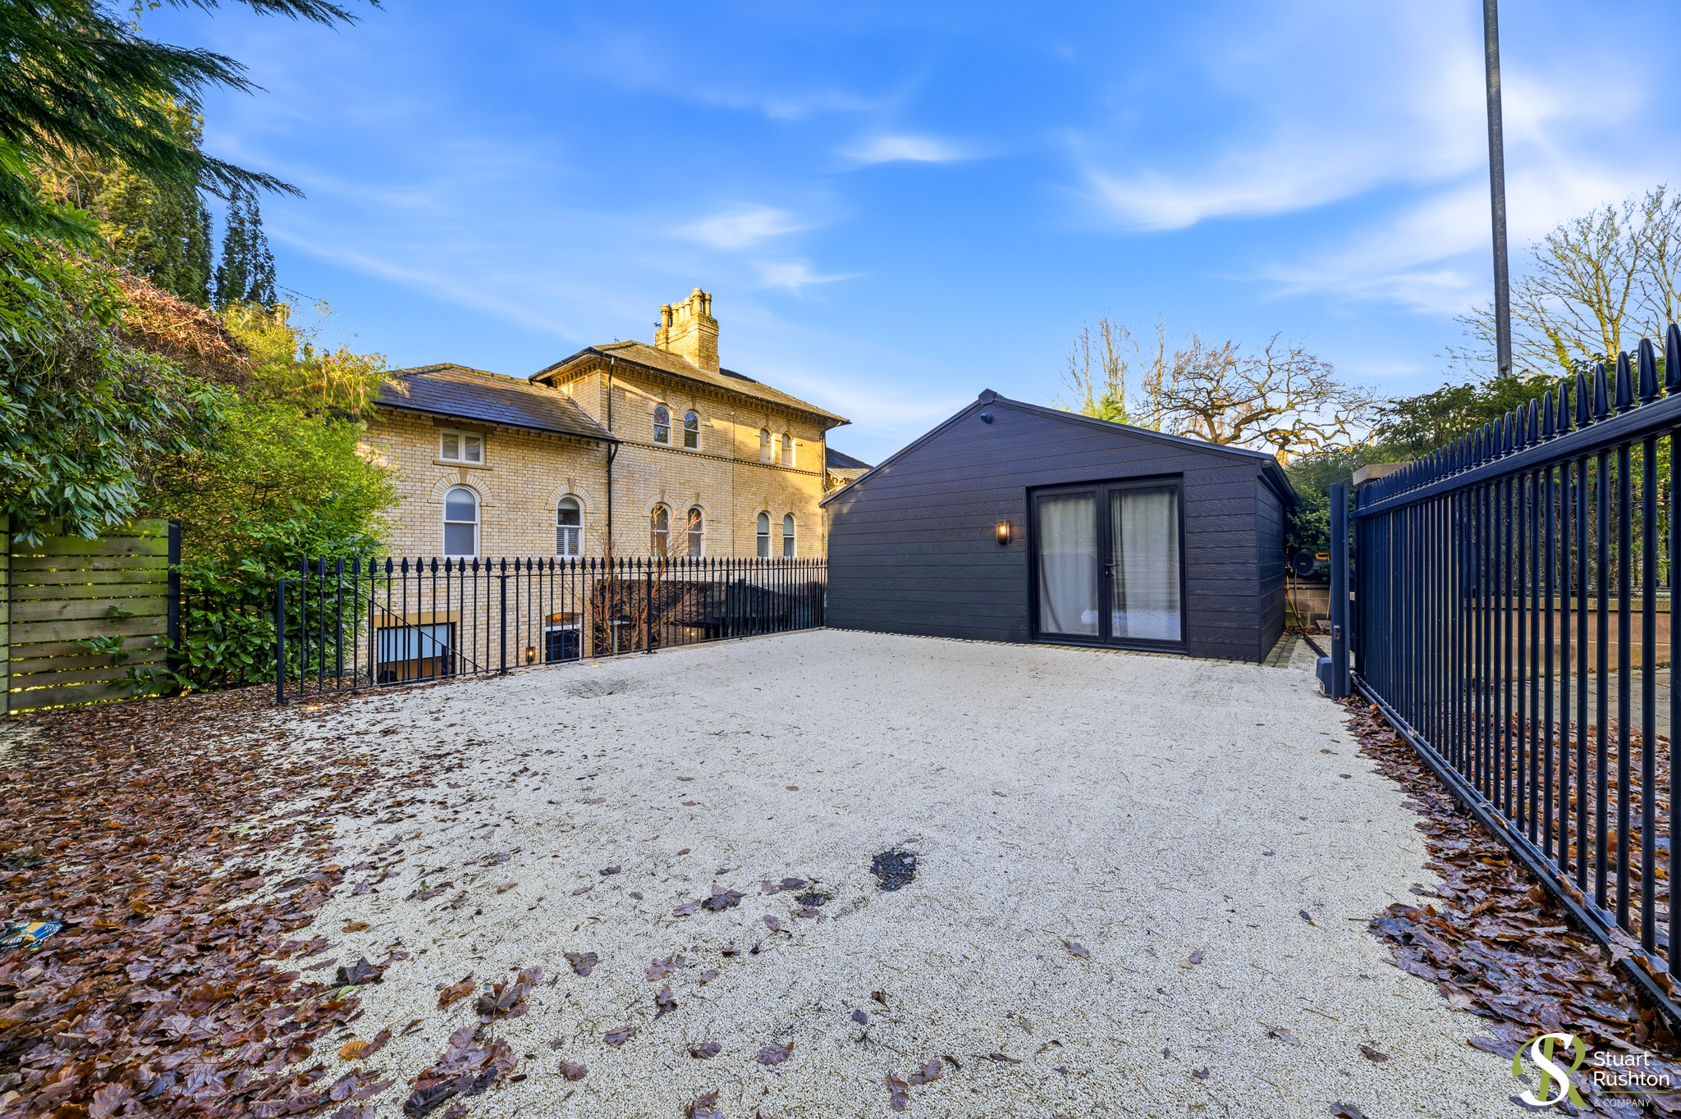
Externally, the property is approached via sliding wrought-iron electric gates, opening onto a resin-bond driveway providing off-street parking. A wrought-iron staircase with polished concrete steps leads down to the lower flagged courtyard, complemented by flower beds, boundary walling and fencing, and an attractive copper water feature.
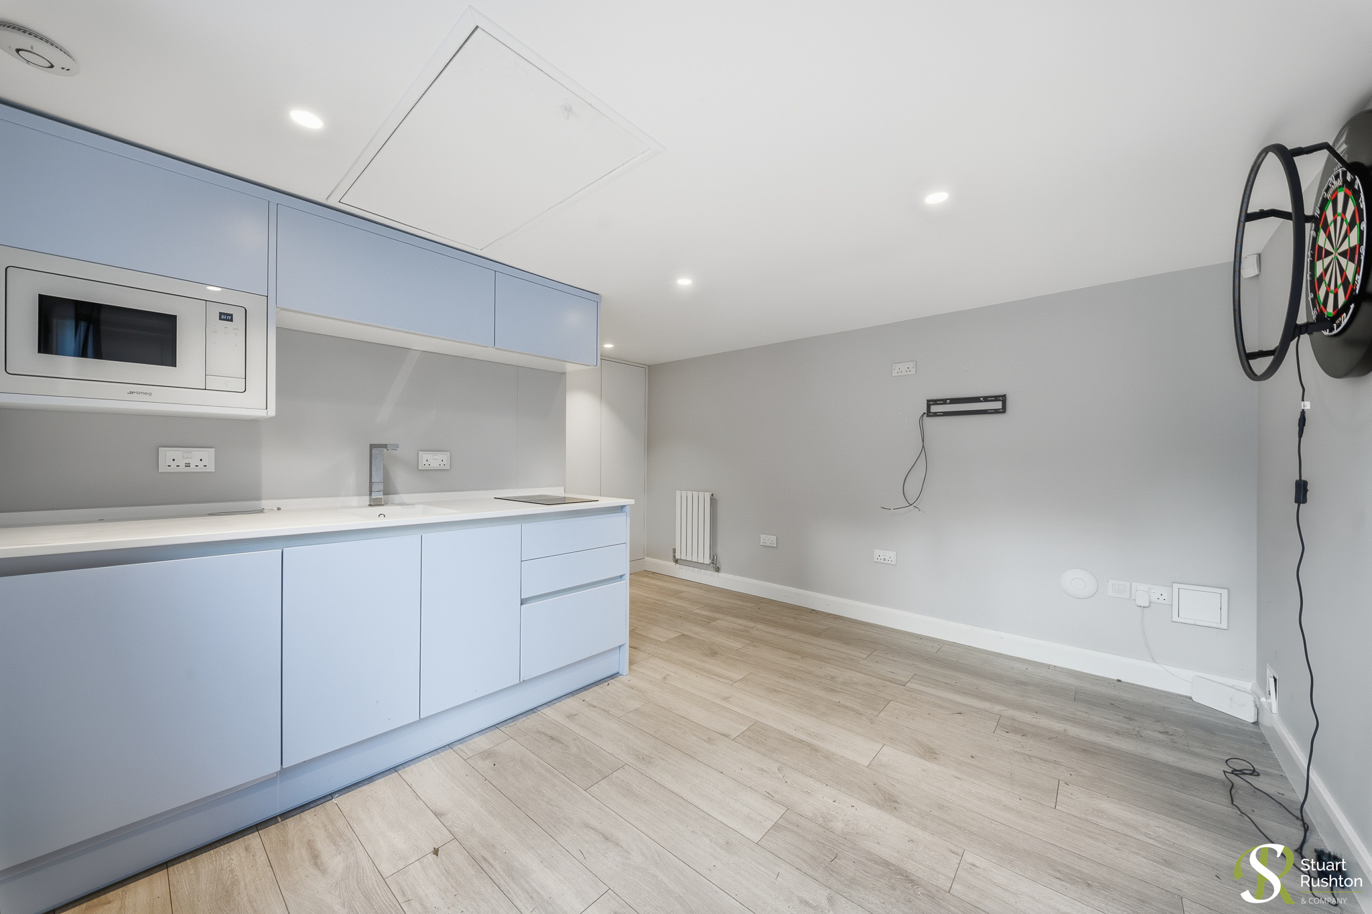
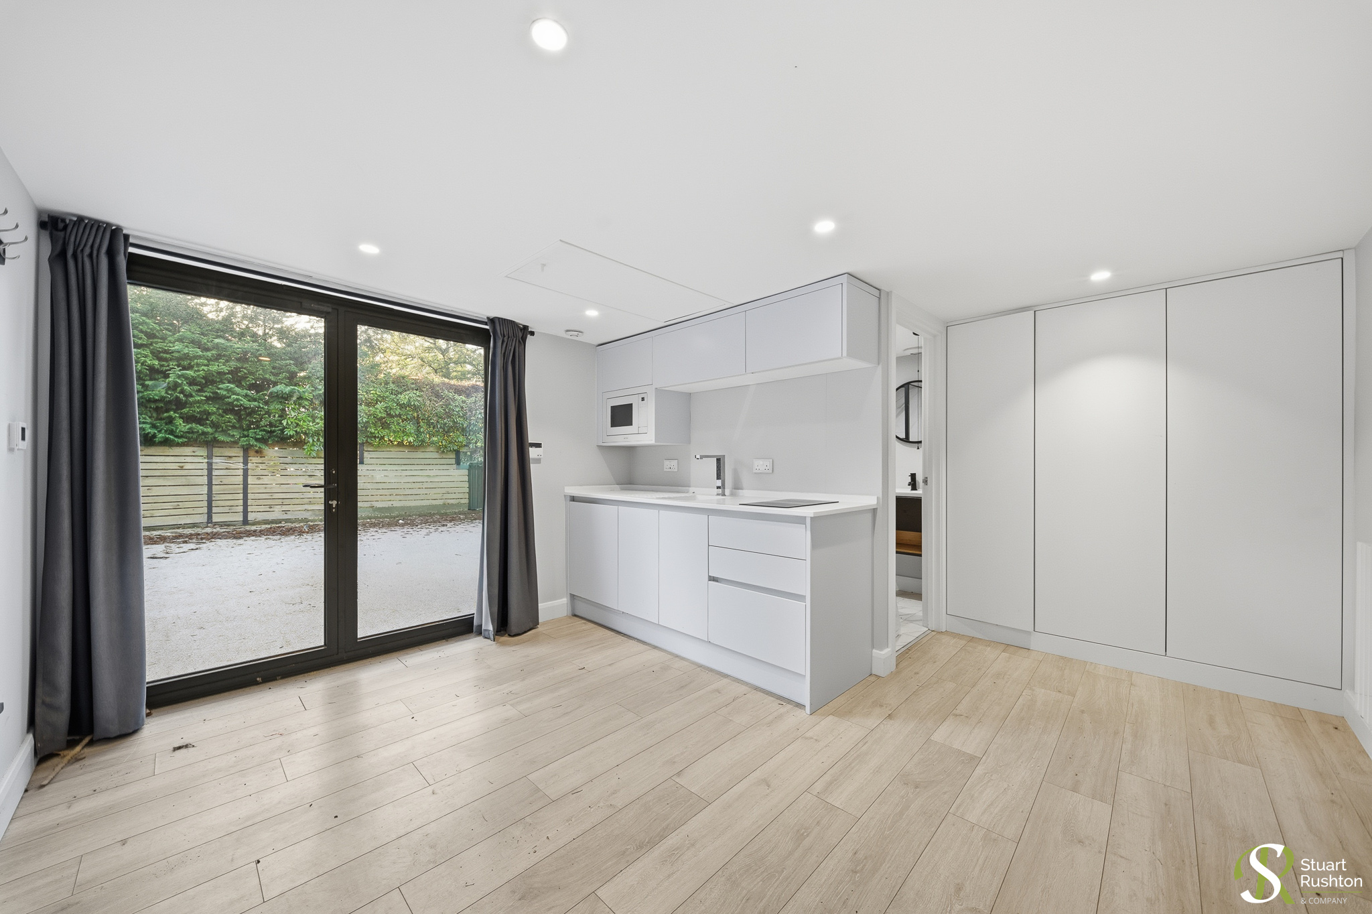
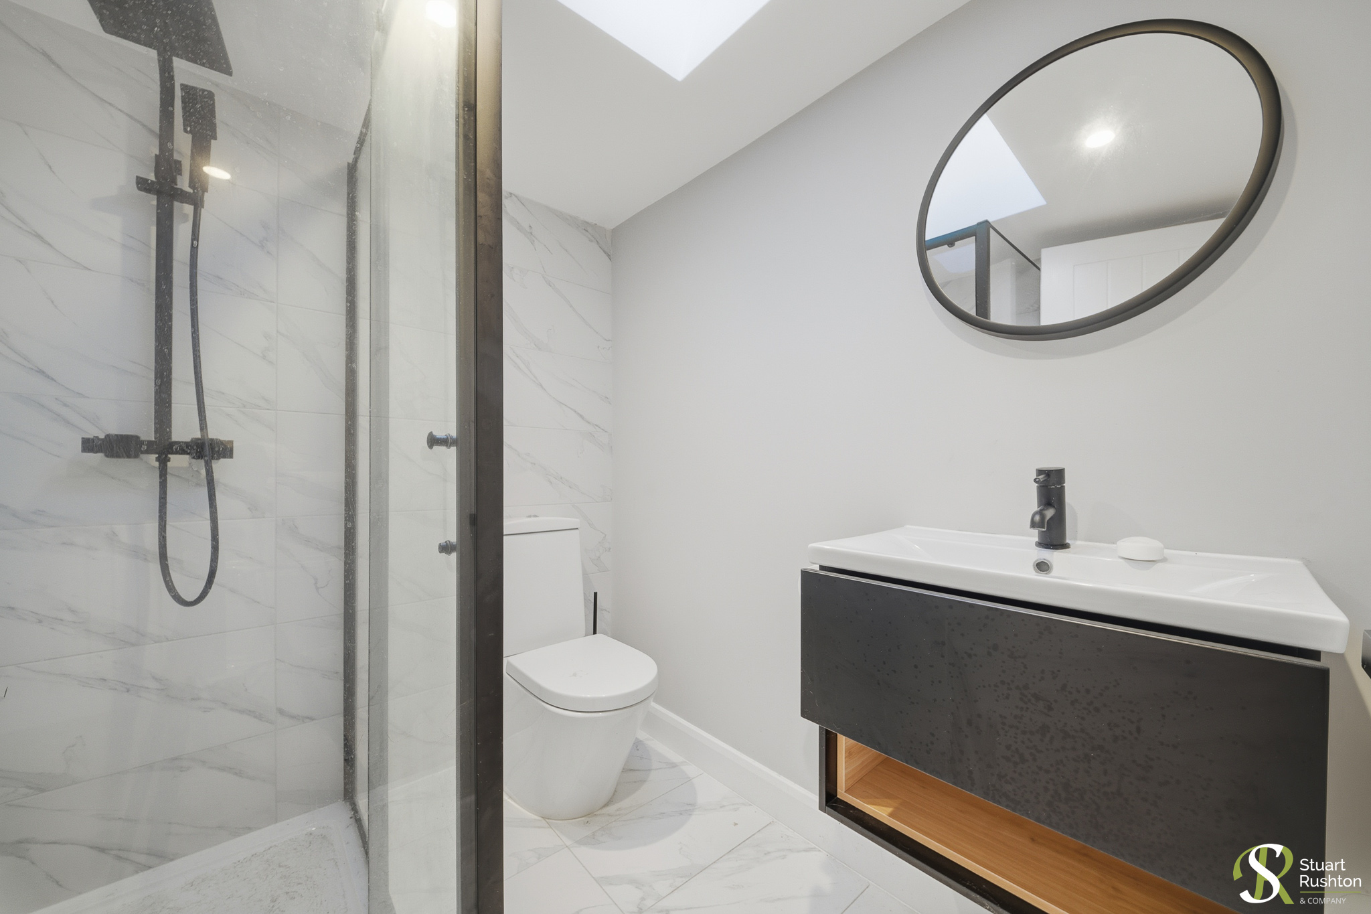
In addition, there is a detached, self-contained suite accessed from the upper driveway, providing excellent ancillary accommodation. This comprises a third bedroom, kitchen area and a high-quality wet room, again finished with bespoke tiling.
Key Features
- Immaculately refurbished high-specification period townhouse
- Impressive open-plan living, dining and kitchen with island and integrated appliances
- Glass lightwell and sliding doors opening to a private sunken courtyard garden
- Two generous bedrooms with two luxury bathroom/wet rooms
- Wood-effect flooring with wet underfloor heating to the ground floor
- Integrated audio-visual system with speakers in principal rooms
- Gated resin-bond driveway providing private off-street parking
- Detached self-contained annex with bedroom, kitchen and wet room
- Prime village location within a short walk of the high street
Property Details
- Property type: House
- Property style: Terraced
- Price Per Sq Foot: £540
- Approx Sq Feet: 1,574 sqft
- Plot Sq Feet: 3,681 sqft
- Council Tax Band: F
- Tenure: Leasehold
- Lease Expiry: -
- Ground Rent:
- Service Charge: Not Specified
Floorplans
Parking Spaces
Secure gated
Capacity: 2
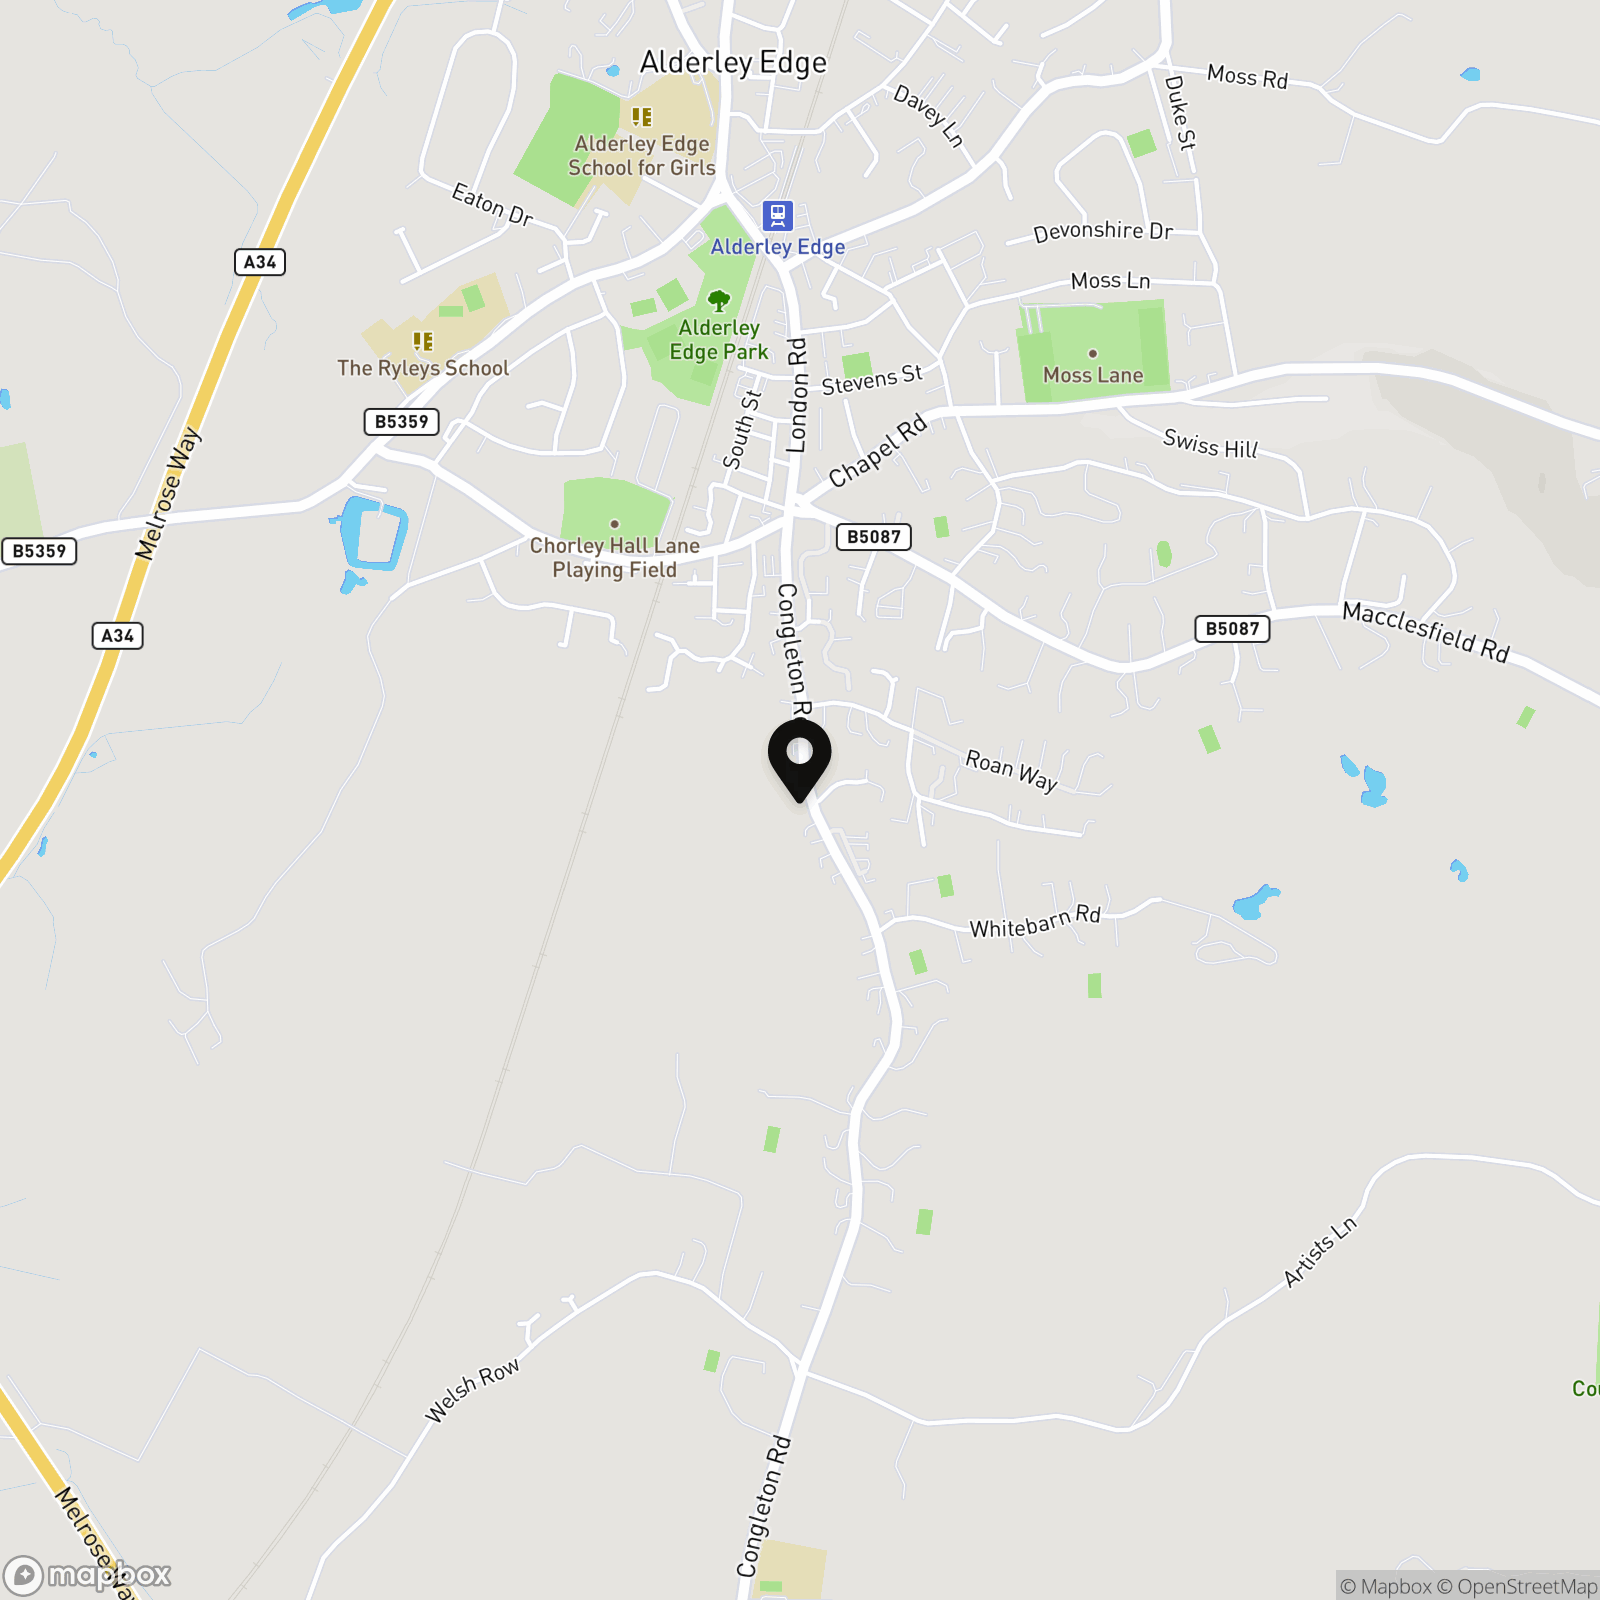
Location
Properties you may like
By Stuart Rushton & Company
-
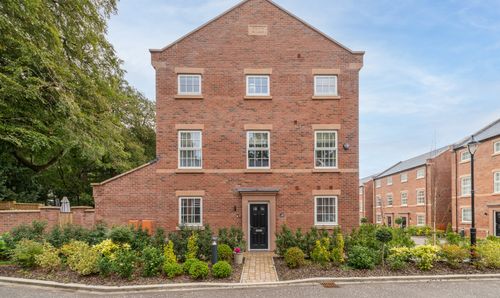
Osprey Close, Nether Alderley, SK10
- 3 Beds
- 3 Bath
-
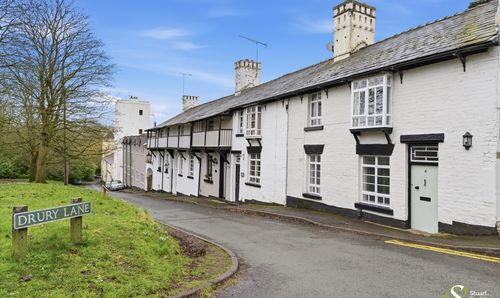
Drury Lane, Knutsford, WA16
- 2 Beds
- 1 Bath
-
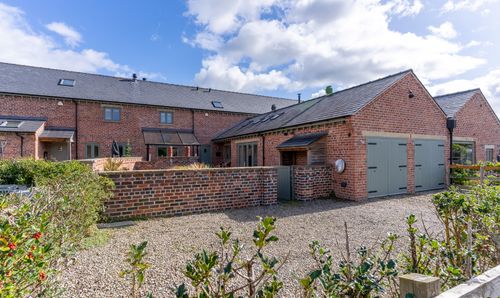
Sudlow Lane, Tabley, WA16
- 3 Beds
- 3 Bath
-
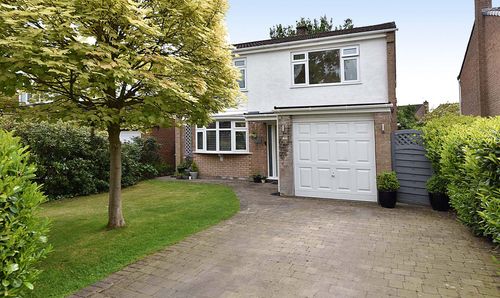
Woodlands Drive, Goostrey, CW4
- 4 Beds
- 1 Bath
-
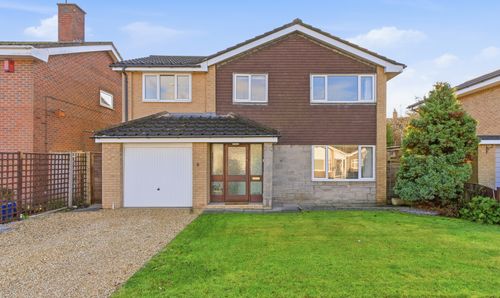
Elmstead Road, Chelford, SK11
- 4 Beds
- 2 Bath
-
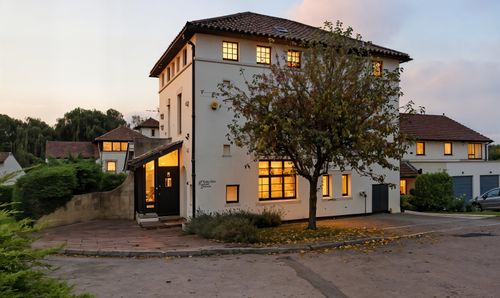
Central Knutsford
- 4 Beds
- 2 Bath
-
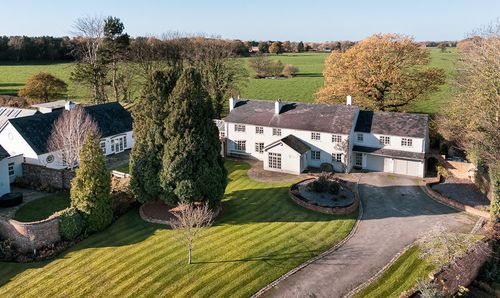
Brick Bank Lane, Allostock, WA16
- 4 Beds
- 3 Bath
-
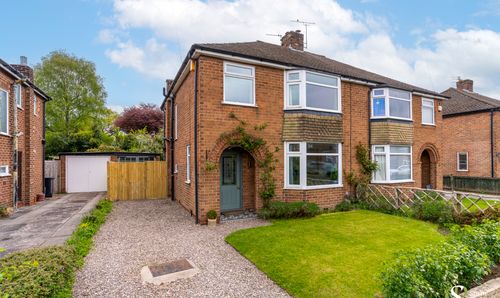
Freshfields, Knutsford, WA16
- 3 Beds
- 1 Bath
-
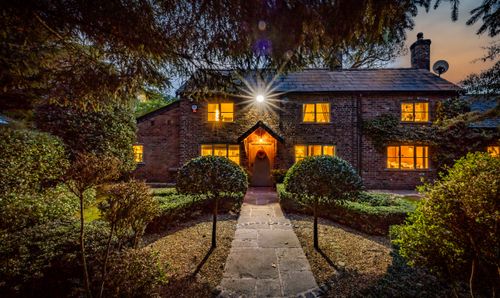
Wash Lane, Allostock, WA16
- 4 Beds
- 2 Bath