Book a Viewing
To book a viewing for this property, please call PSR Estate and Lettings Agents, on 01663 738663.
To book a viewing for this property, please call PSR Estate and Lettings Agents, on 01663 738663.
3 Bedroom Semi Detached Bungalow, Cotswold Avenue, Chadderton, OL9
Cotswold Avenue, Chadderton, OL9
.png)
PSR Estate and Lettings Agents
37-39 Union Road, New Mills
Description
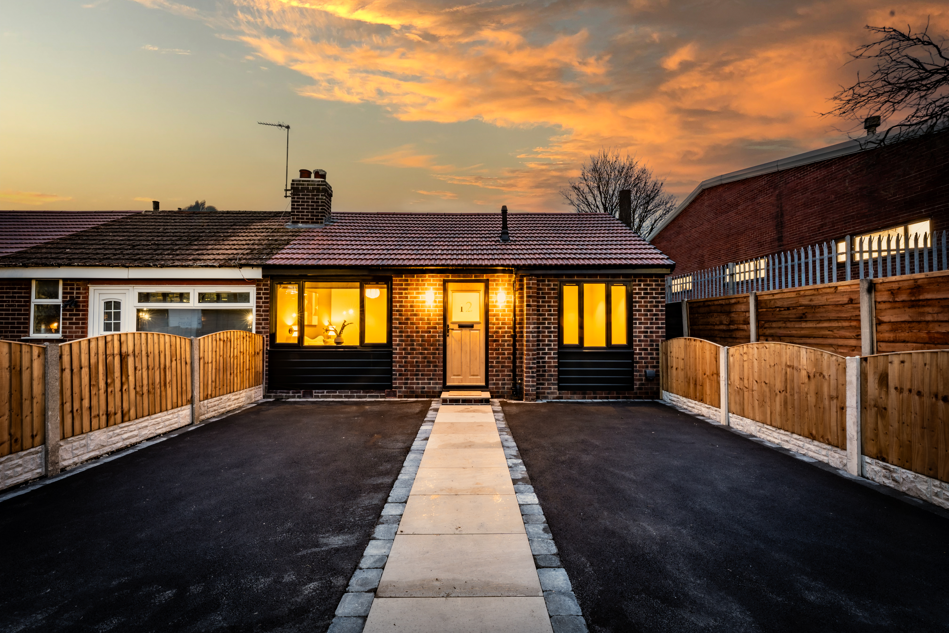
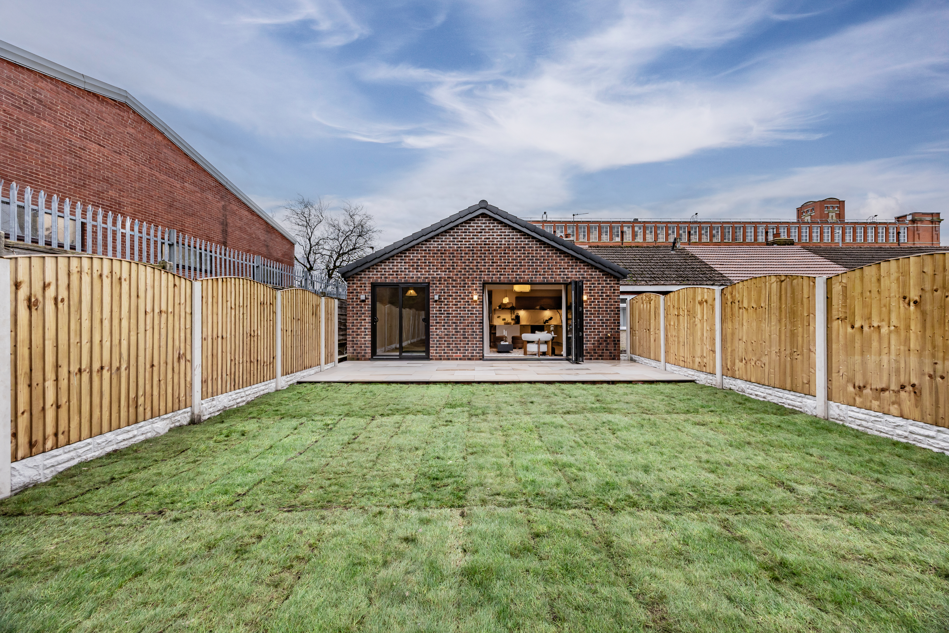
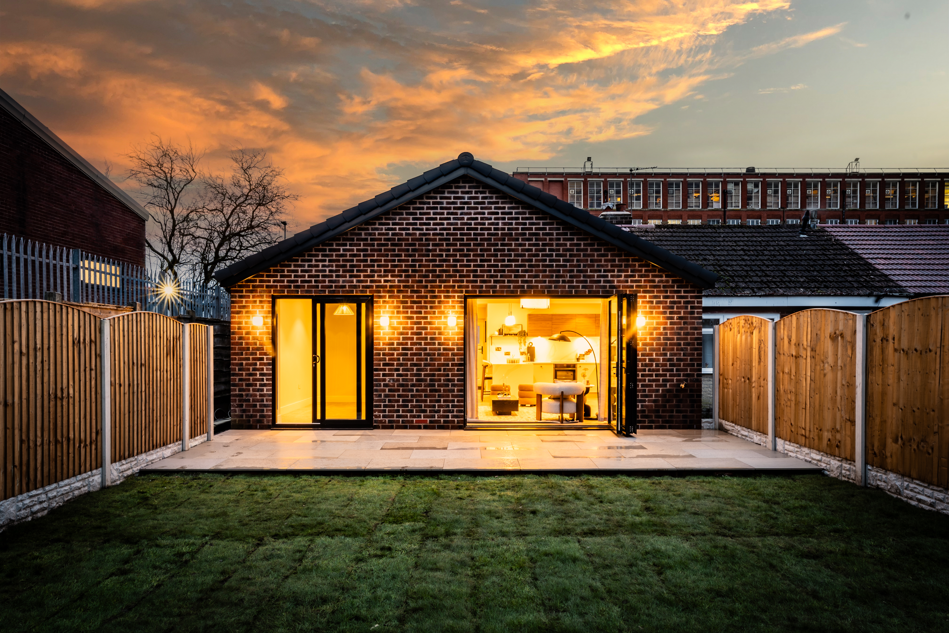
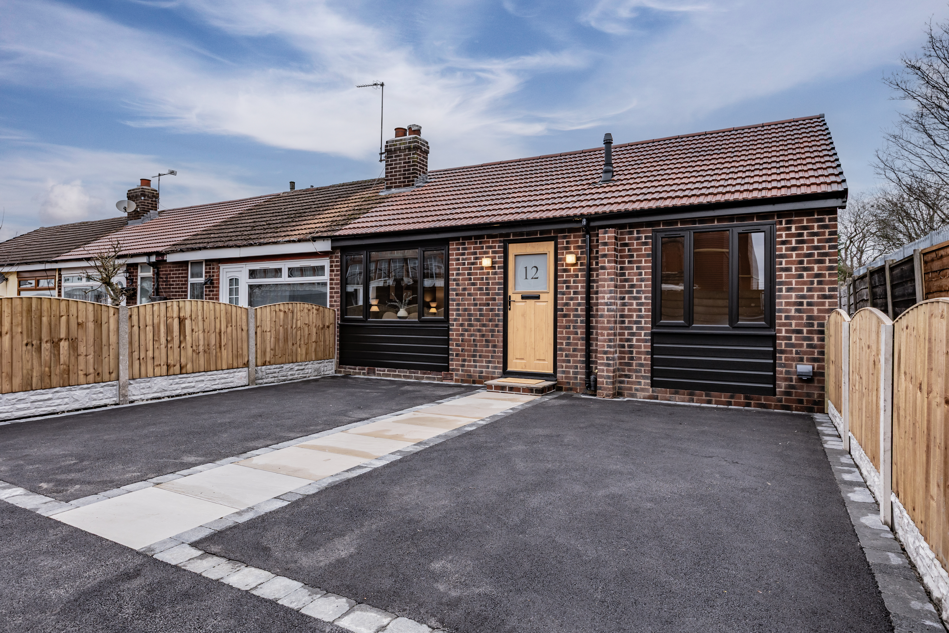
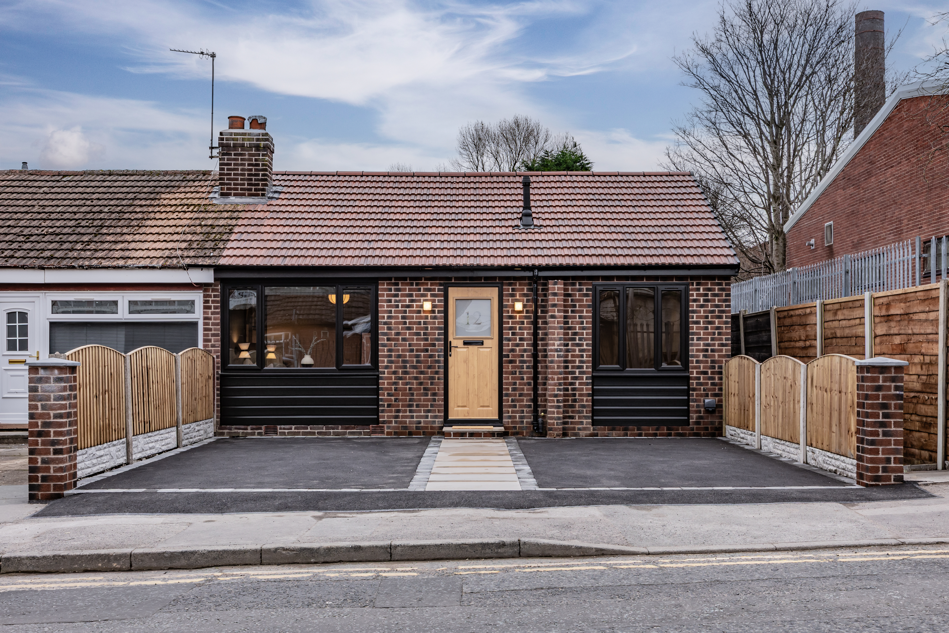
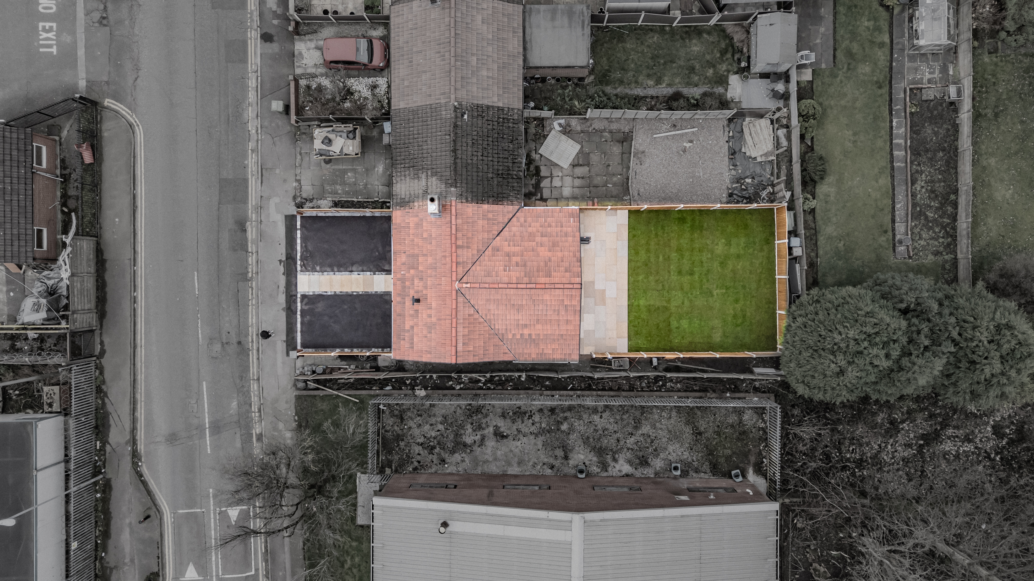
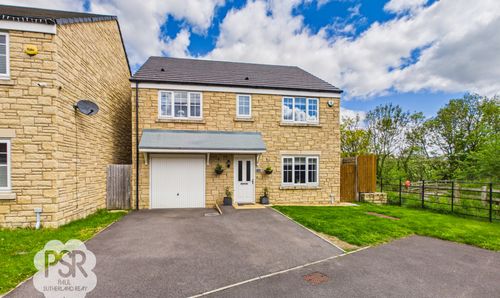
The exterior of the property is equally impressive, offering both kerb appeal and practical outdoor living. To the front, a tarmac driveway with a central paved pathway provides comfortable parking for two or three vehicles and leads directly to the front door, making arrivals and departures effortless. At the rear, a good-sized porcelain tiled patio area creates the perfect setting for outdoor dining or relaxing, seamlessly extending the living space into the garden. The patio leads onto a well-maintained lawned garden, bordered by newly fitted panel fencing for privacy and security. This generous outdoor area is ideal for children, pets, or simply enjoying the fresh air in a peaceful setting. The combination of high-quality finishes and thoughtfully designed outside space makes this bungalow a standout choice for discerning buyers seeking a premium home in a convenient location.
Key Features
- Fully Renovated 3 Bedroom Semi-Bungalow
- High Spec Interior
- Option To Purchase Show Furniture
- Brand New Kitchen and Bathroom
- Newly Fitted Gas Combi Boiler
- Built In Storage Options.
- Driveway Parking For 2/3 Cars
- Good Size Rear Garden And Tiled Patio Area
- Close To Local Ammenties
- EPC Rated TBC
Property Details
- Property type: Bungalow
- Property style: Semi Detached
- Price Per Sq Foot: £660
- Approx Sq Feet: 409 sqft
- Plot Sq Feet: 2,519 sqft
- Council Tax Band: A
Rooms
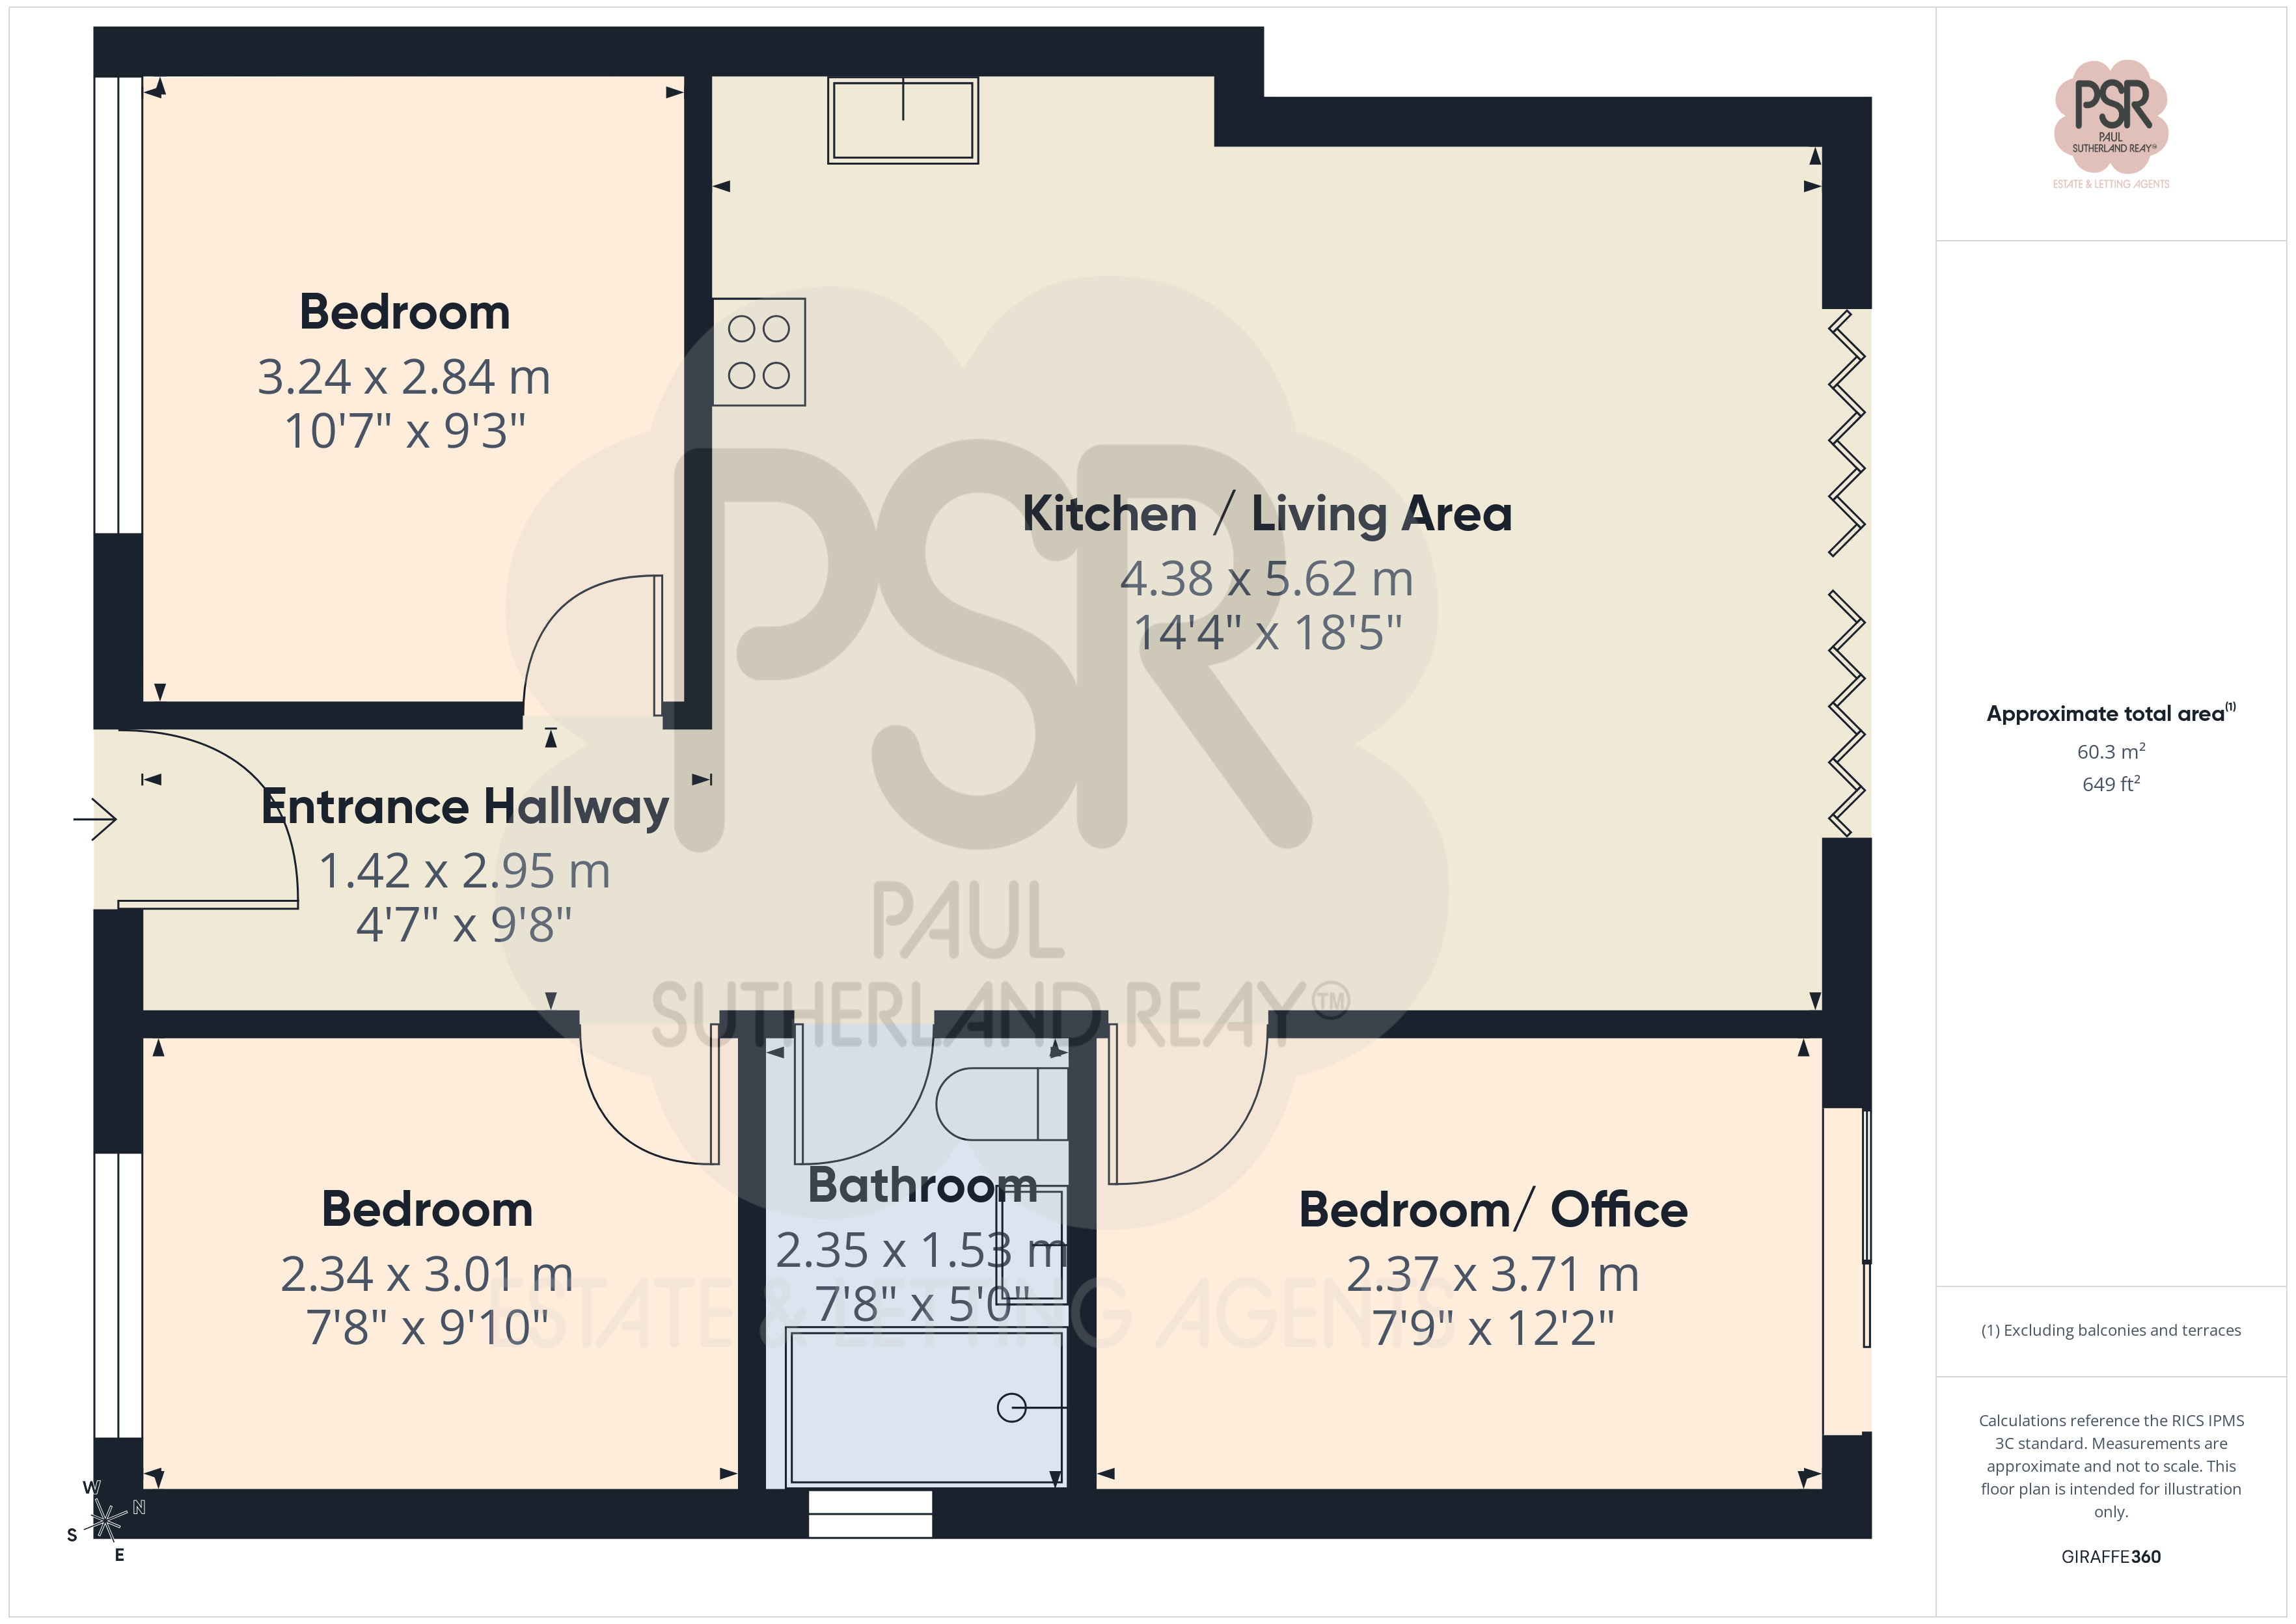
Hallway
1.42m x 2.95m
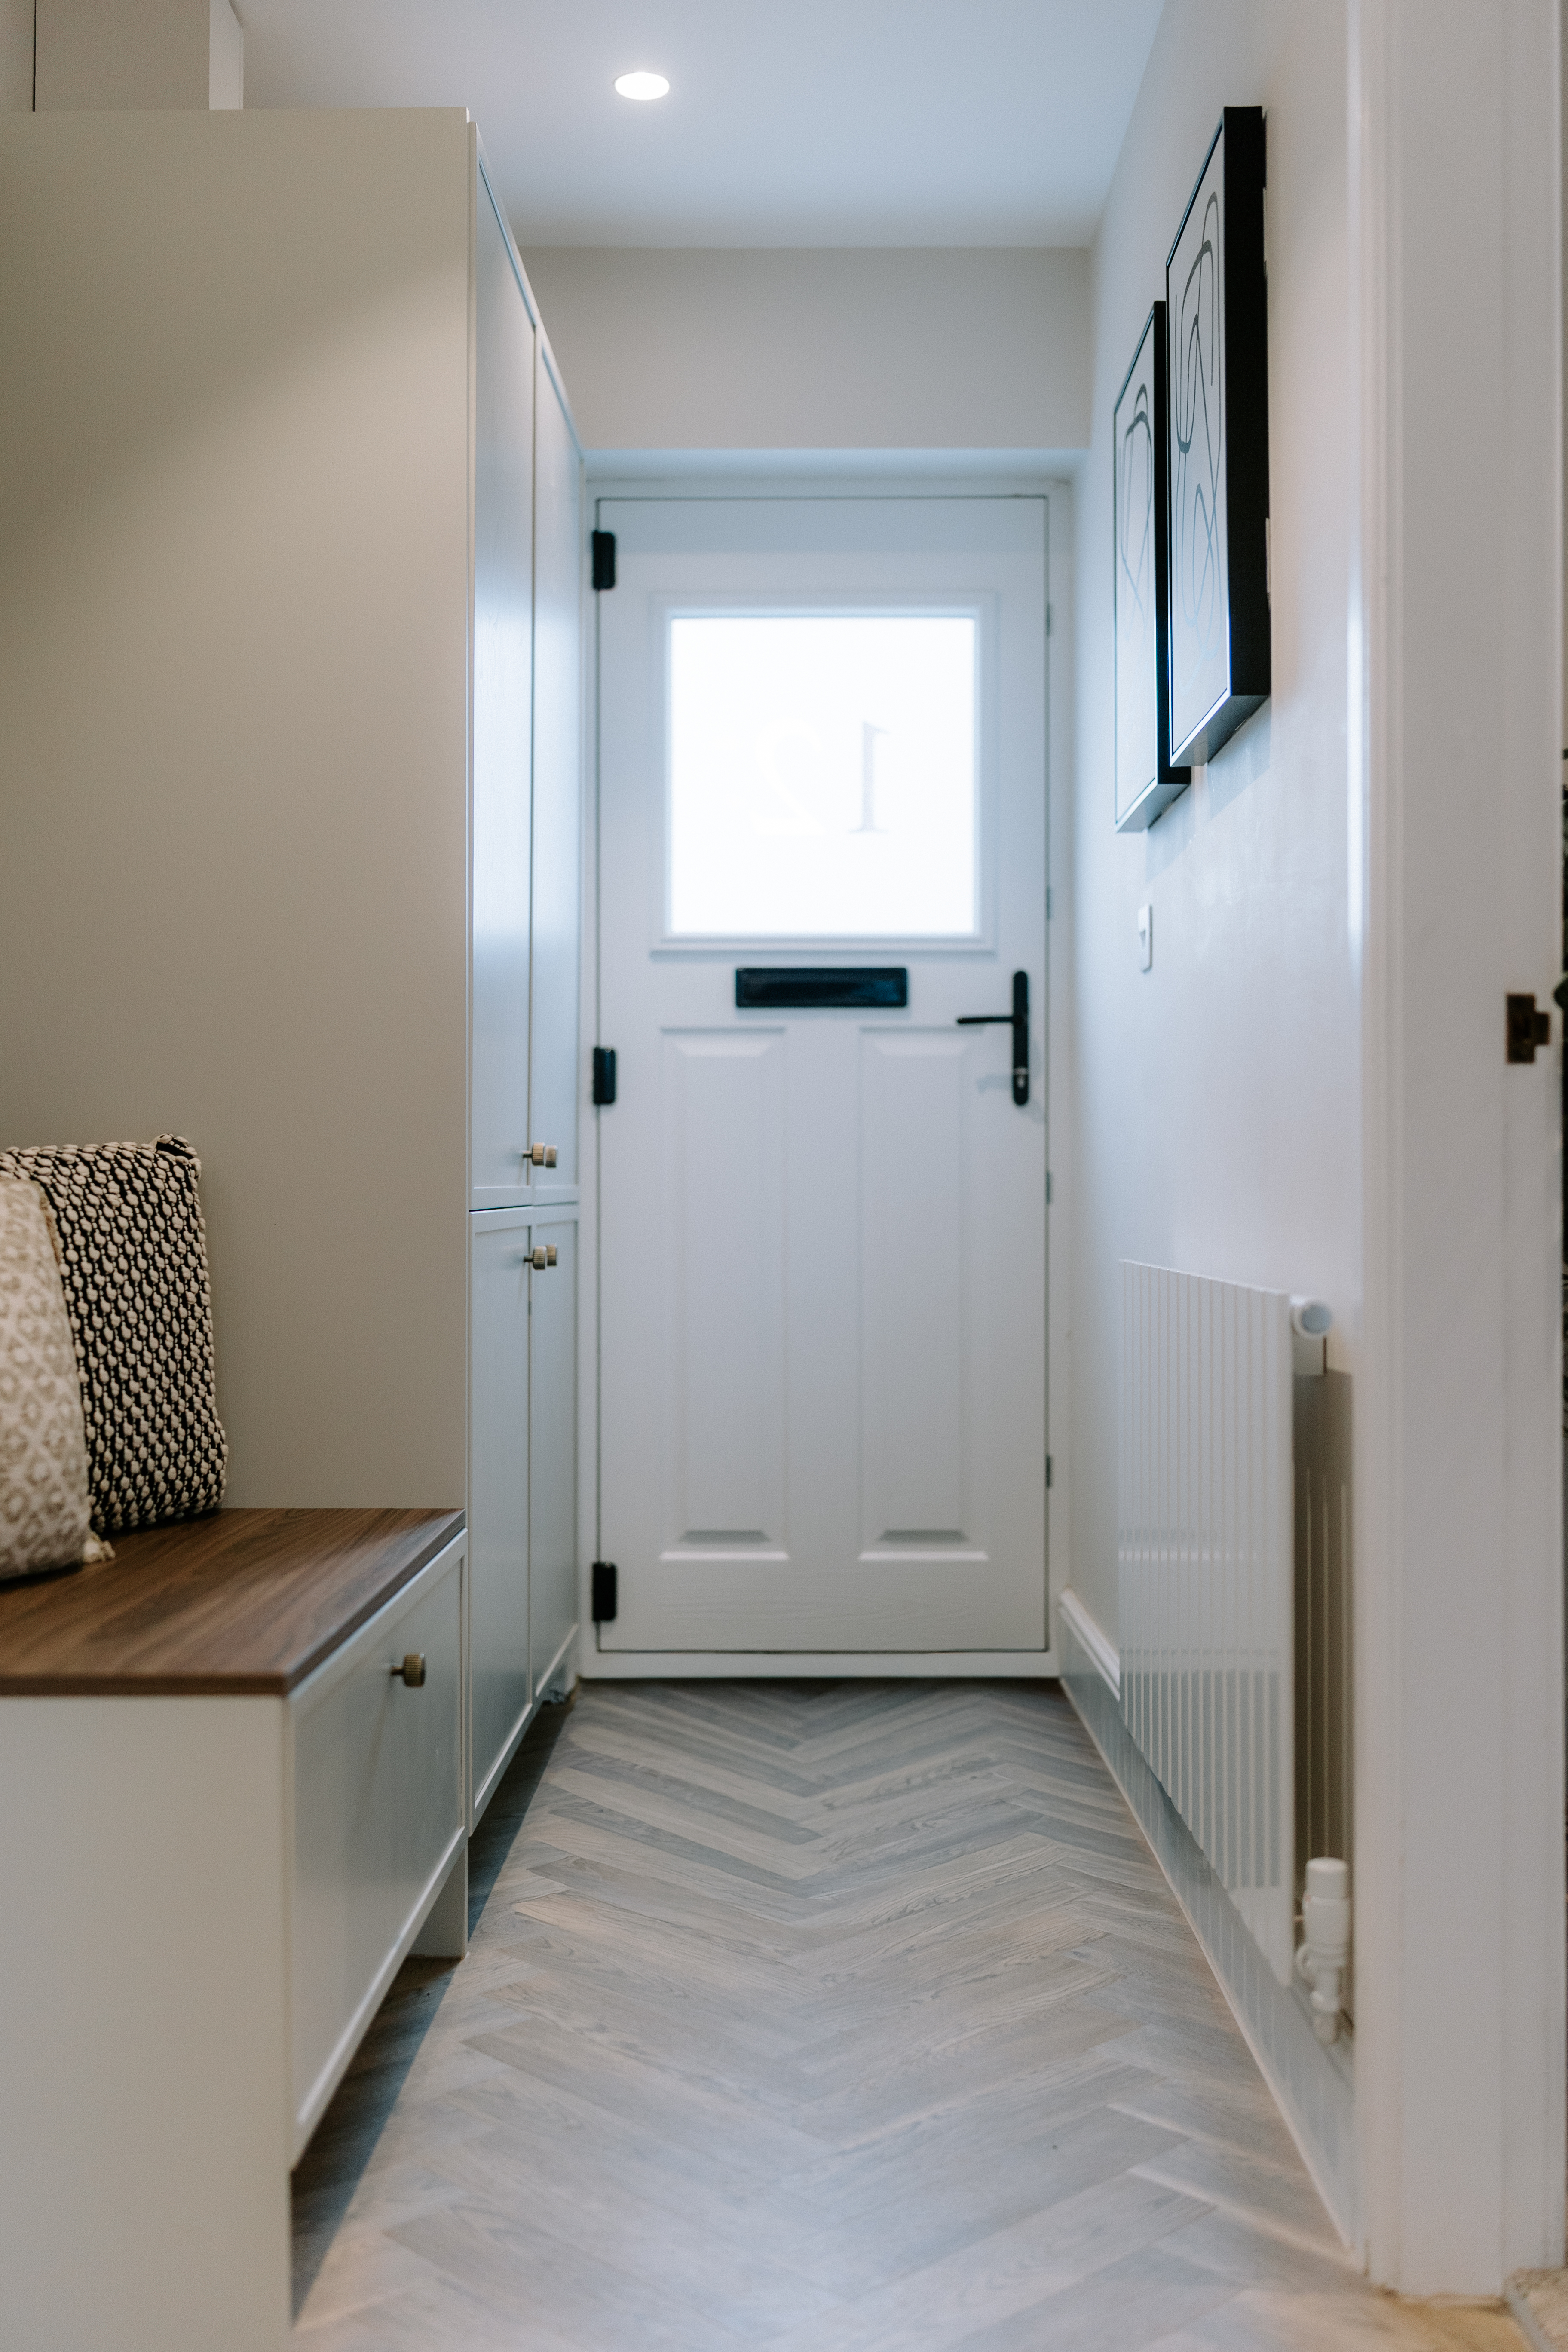
A welcoming entrance featuring a secure composite front door and elegant light oak parquet LVT flooring. This practical space includes a large built-in cupboard housing the combi boiler, with ample dedicated room for coats and shoe storage.
Kitchen / Lounge
4.38m x 5.62m
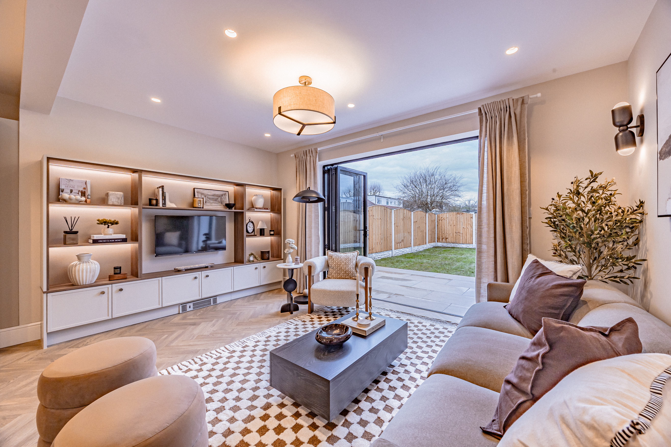
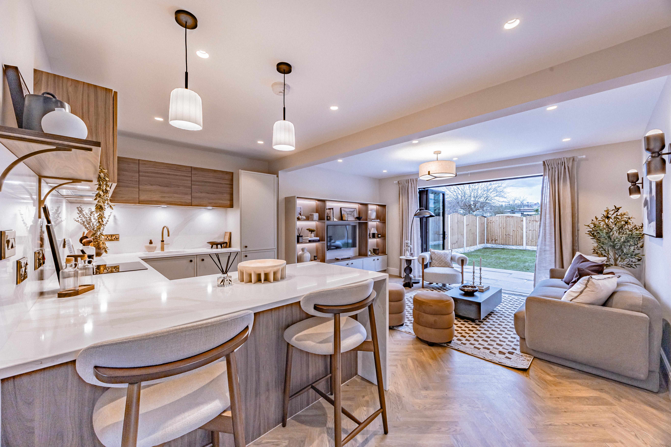
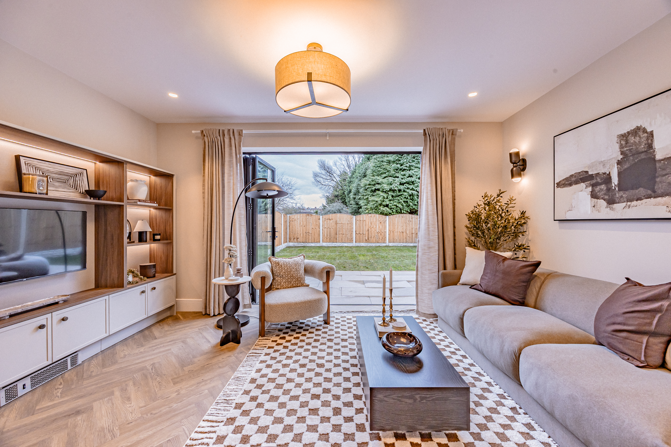
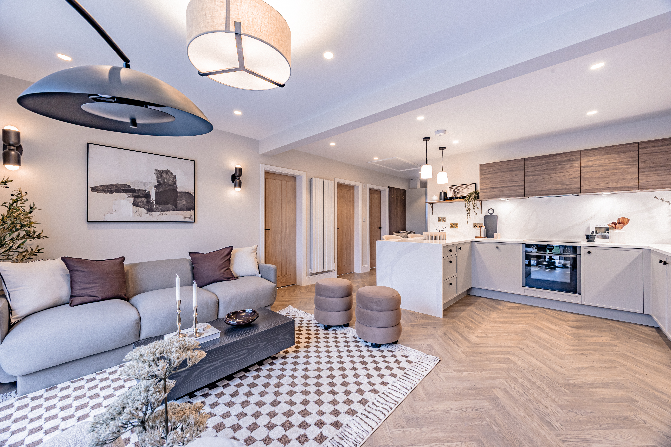
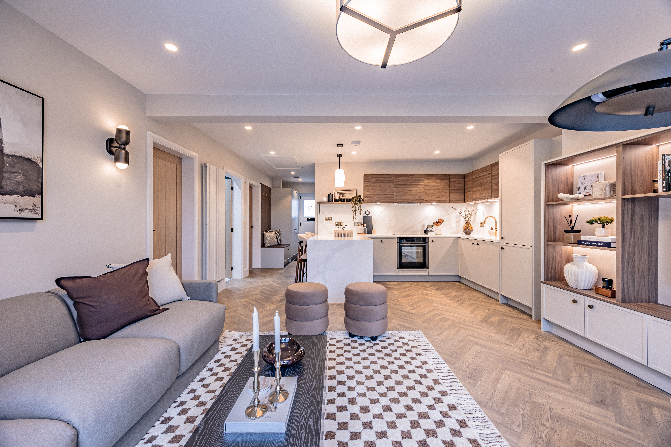
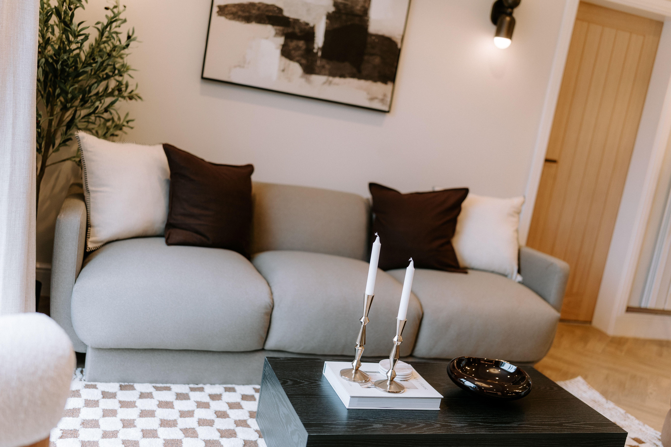
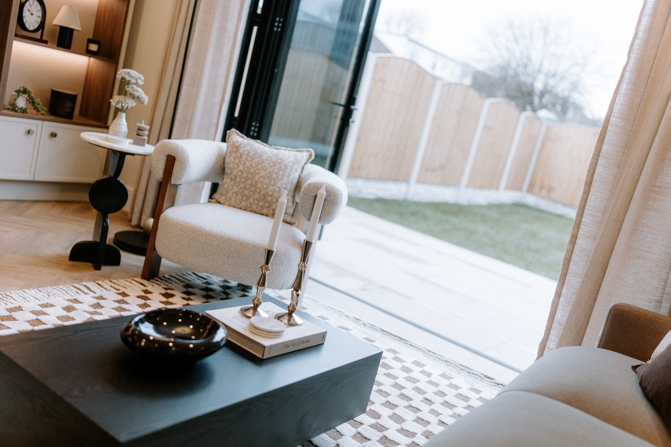
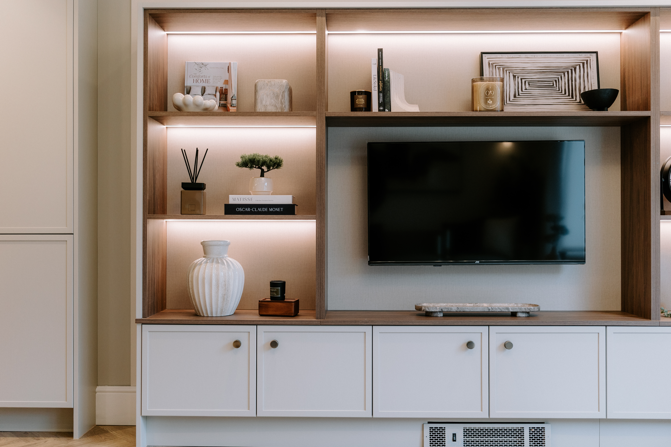
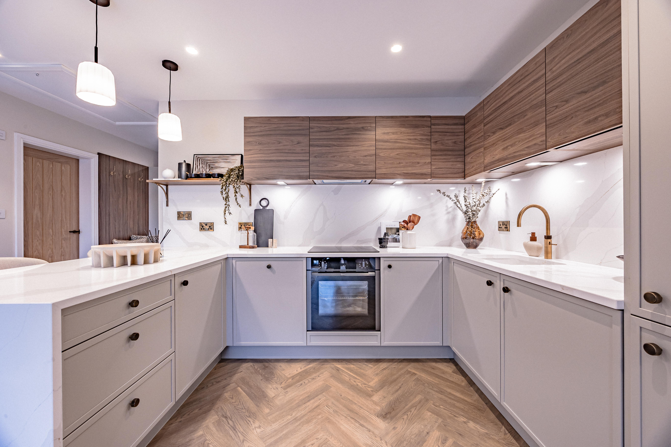
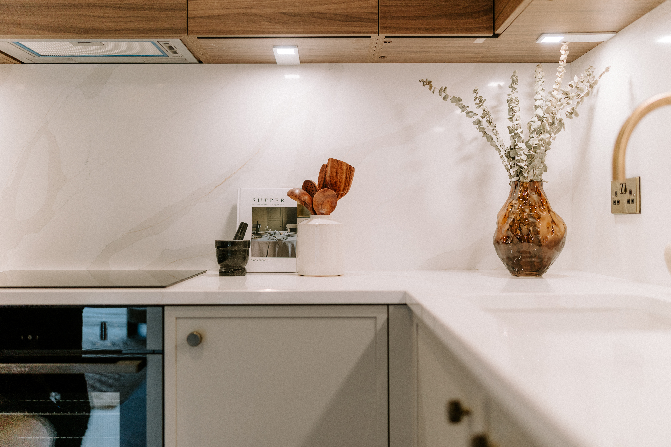
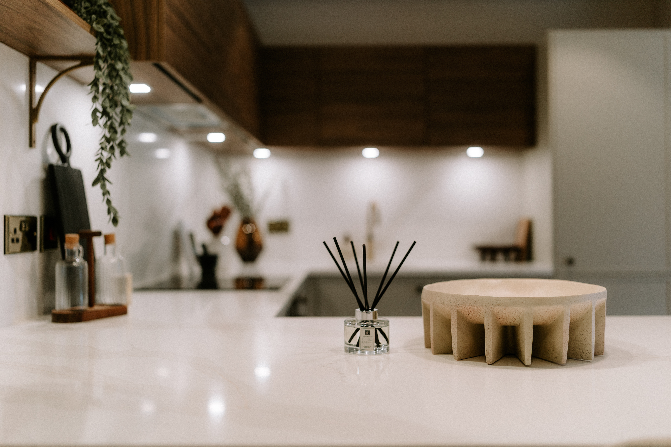
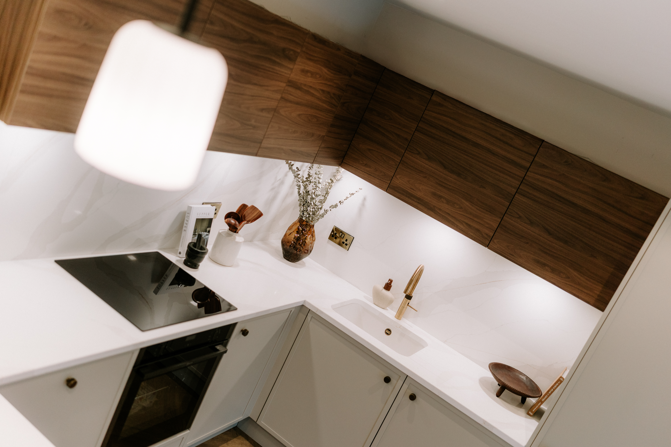
This high-specification, open-plan living space seamlessly blends luxury and functionality, centered around striking black bi-fold doors that open onto the rear garden. The premium DeVol kitchen features light grey base units, wood-effect wall units, and white marble worktops, complemented by a breakfast bar for two and a designer brushed brass hot water tap. High-end Neff appliances, including an induction hob, oven, and grill fully integrated alongside a washing machine, fridge-freezer, and clever storage solutions like smart corner cupboards and a hidden bin system. The living area is anchored by a bespoke media wall with integrated cabinetry and a floor-mounted electric heater, all set against elegant oak-effect herringbone LVT flooring. The space is finished with a sleek tall white radiator and a sophisticated lighting scheme of recessed spotlights and zoned ceiling fixtures.
View Kitchen / Lounge PhotosBathroom
2.35m x 1.53m
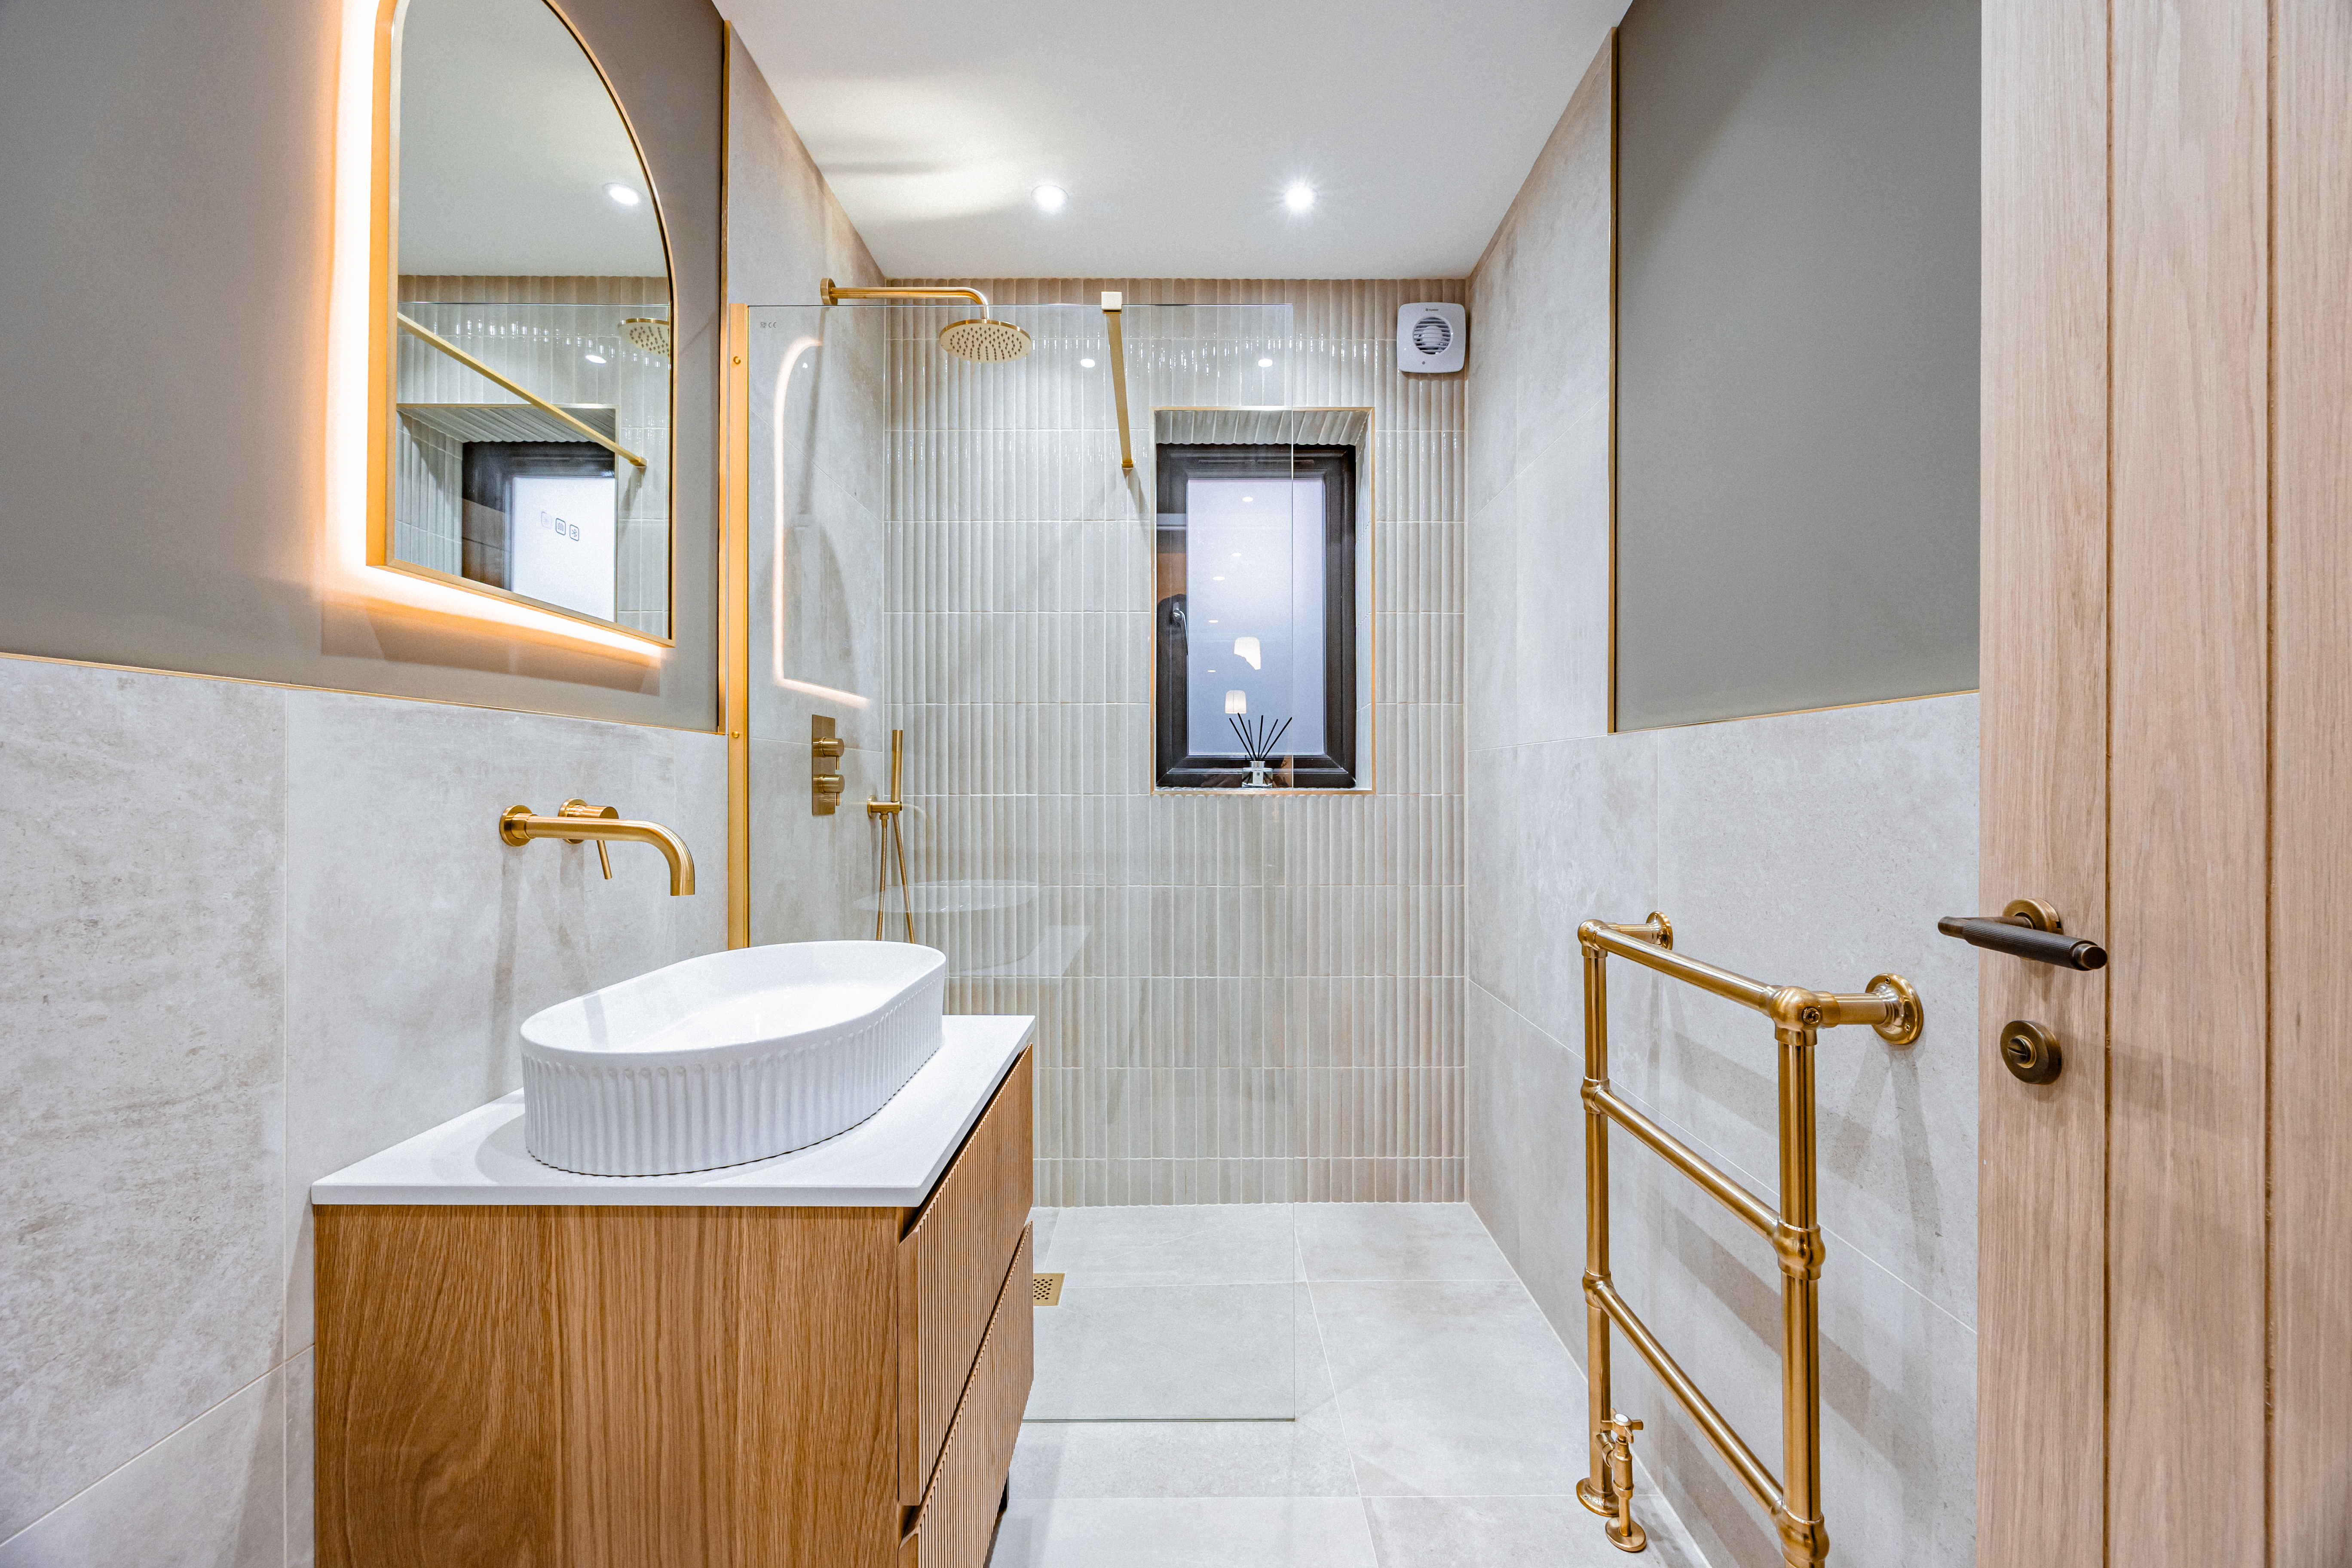
A sophisticated, wet-room style bathroom featuring a black uPVC privacy window to the side aspect and sleek tiled flooring. The space is anchored by a contemporary glass shower screen and a designer vanity unit with a stylish sink and wall-mounted brass taps. For a streamlined finish, the room includes a wall-mounted WC with a push-button flush, fully tiled walls, and a premium floor-mounted brass towel radiator, all supported by an integrated extractor fan.
Bedroom One
3.24m x 2.84m
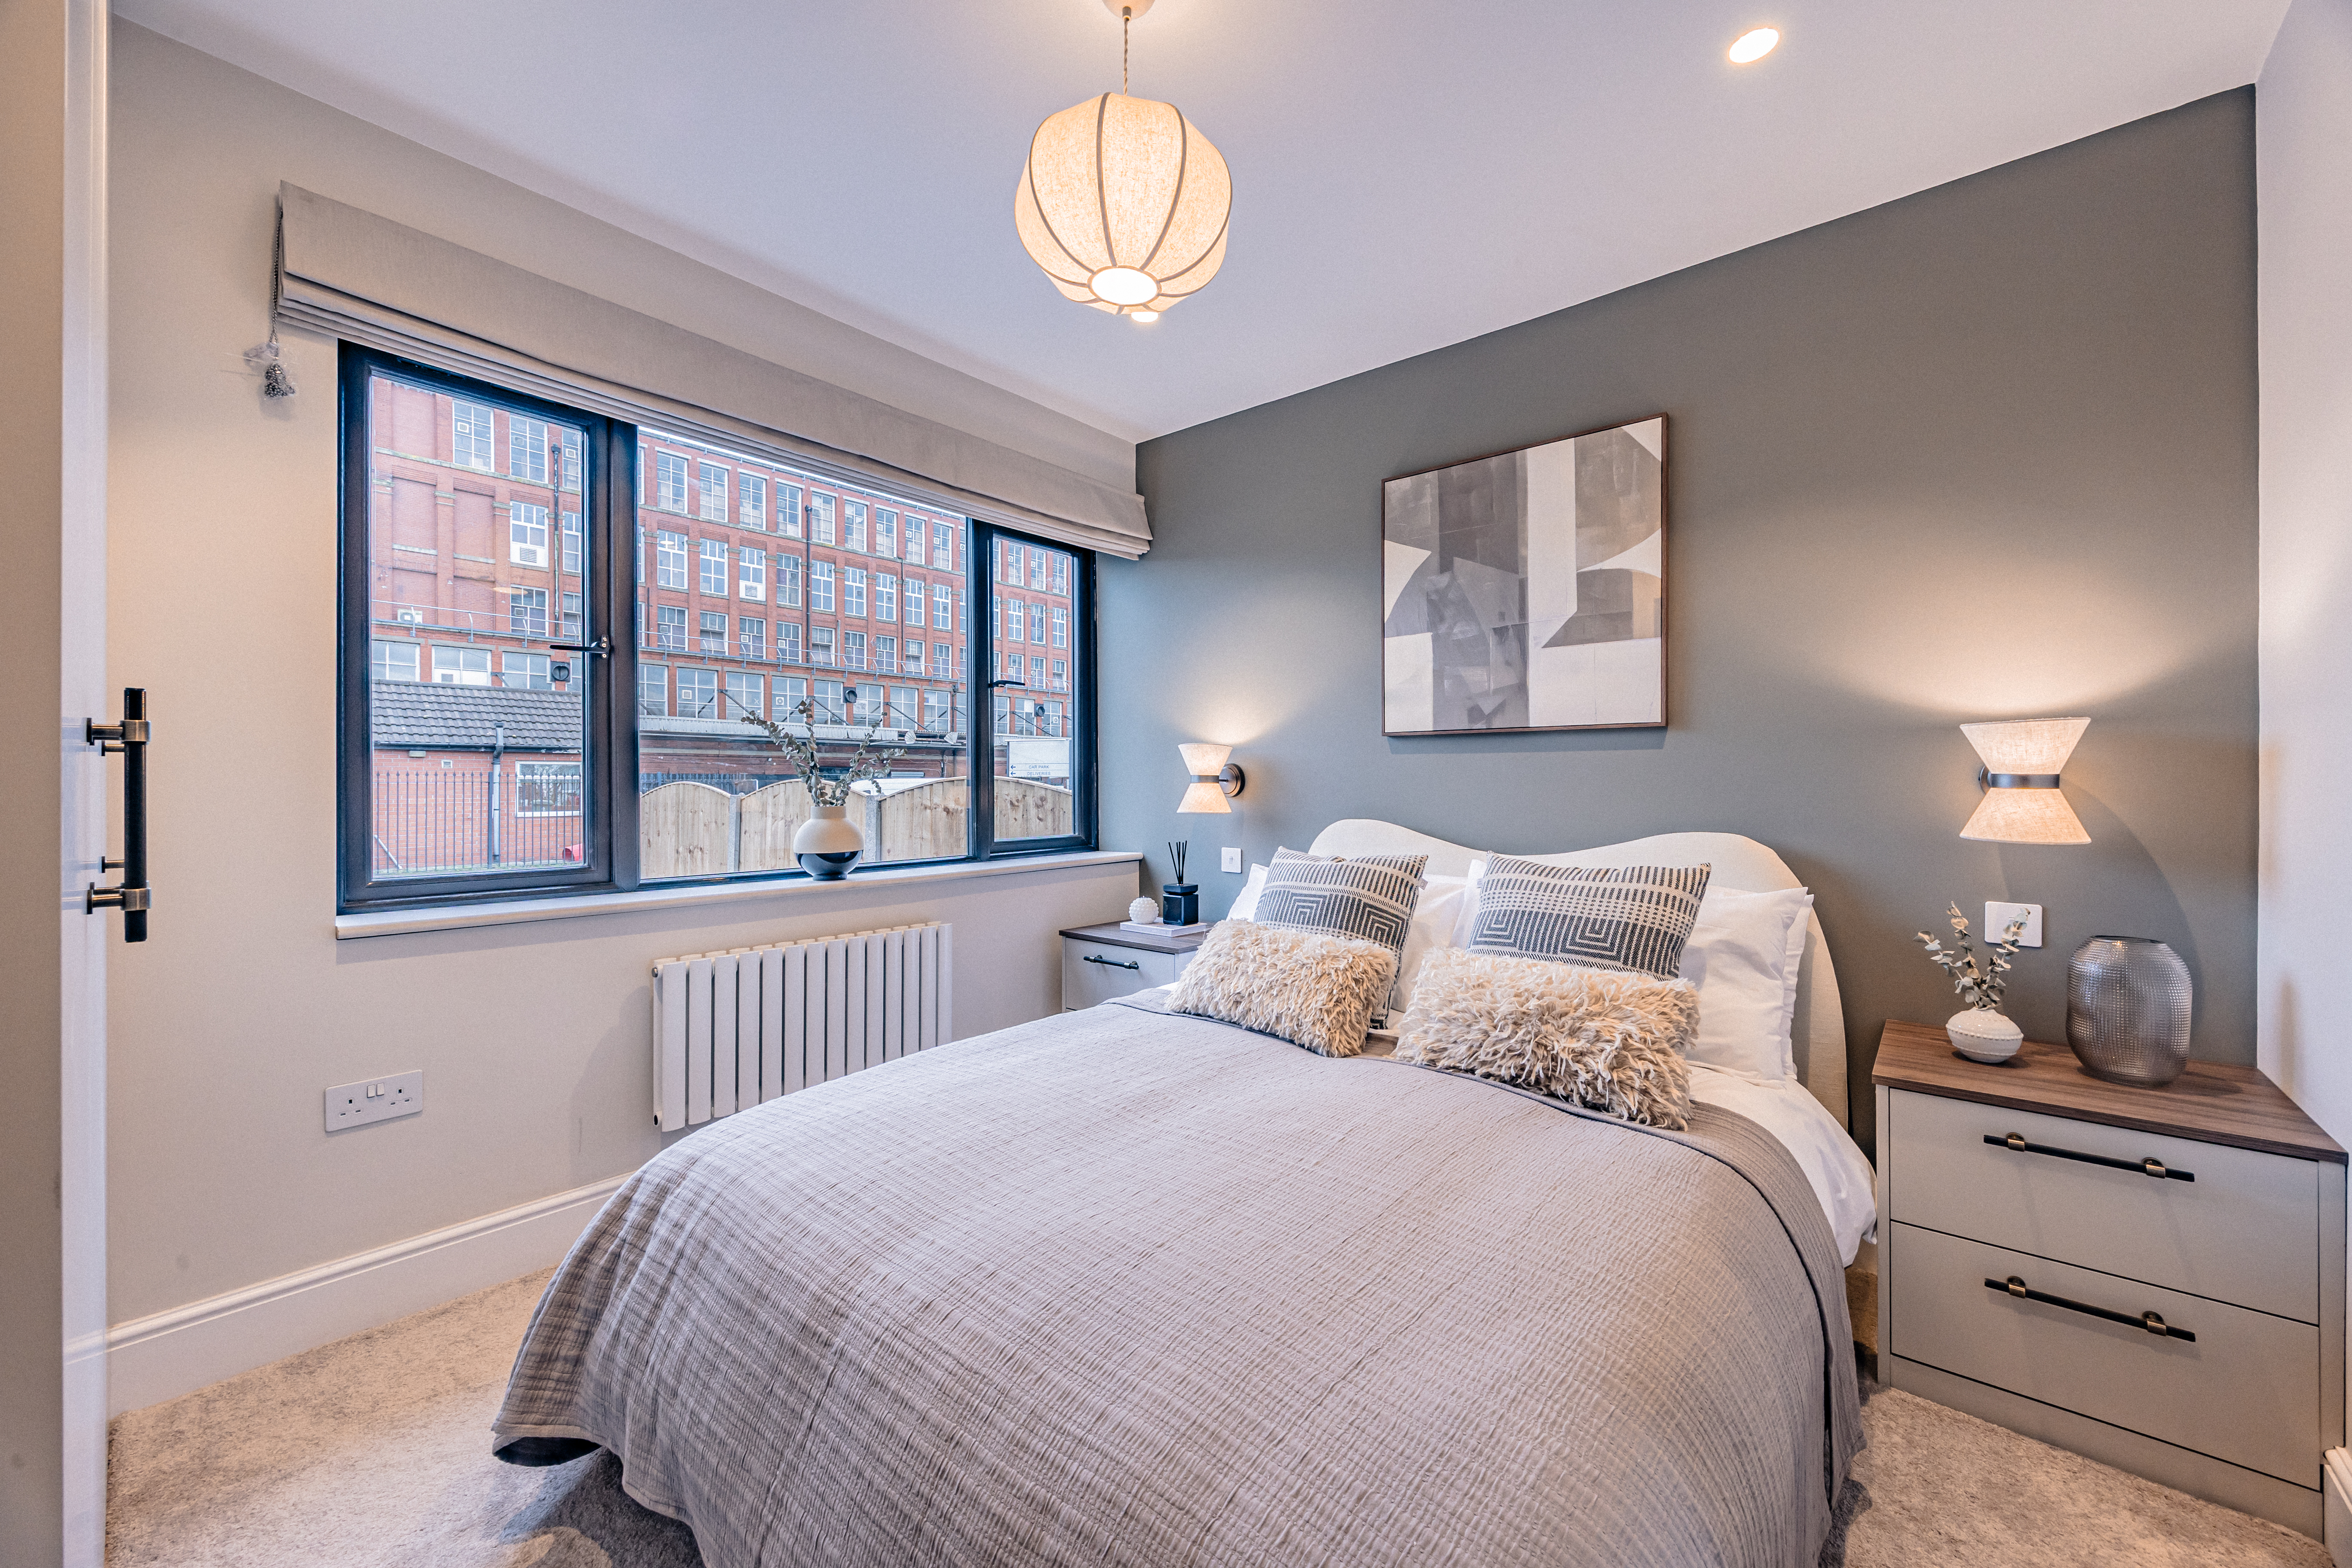
A spacious and tranquil retreat featuring a black uPVC window to the front aspect. The room is thoughtfully equipped with grey three-door fitted wardrobes and matching bedside cabinets, offering ample storage. The space is finished with plush carpeted flooring and a versatile lighting scheme, including multiple recessed spotlights and a central ceiling light, all controlled by dimmer switches for adjustable ambiance.
Bedroom Two
2.34m x 3.01m
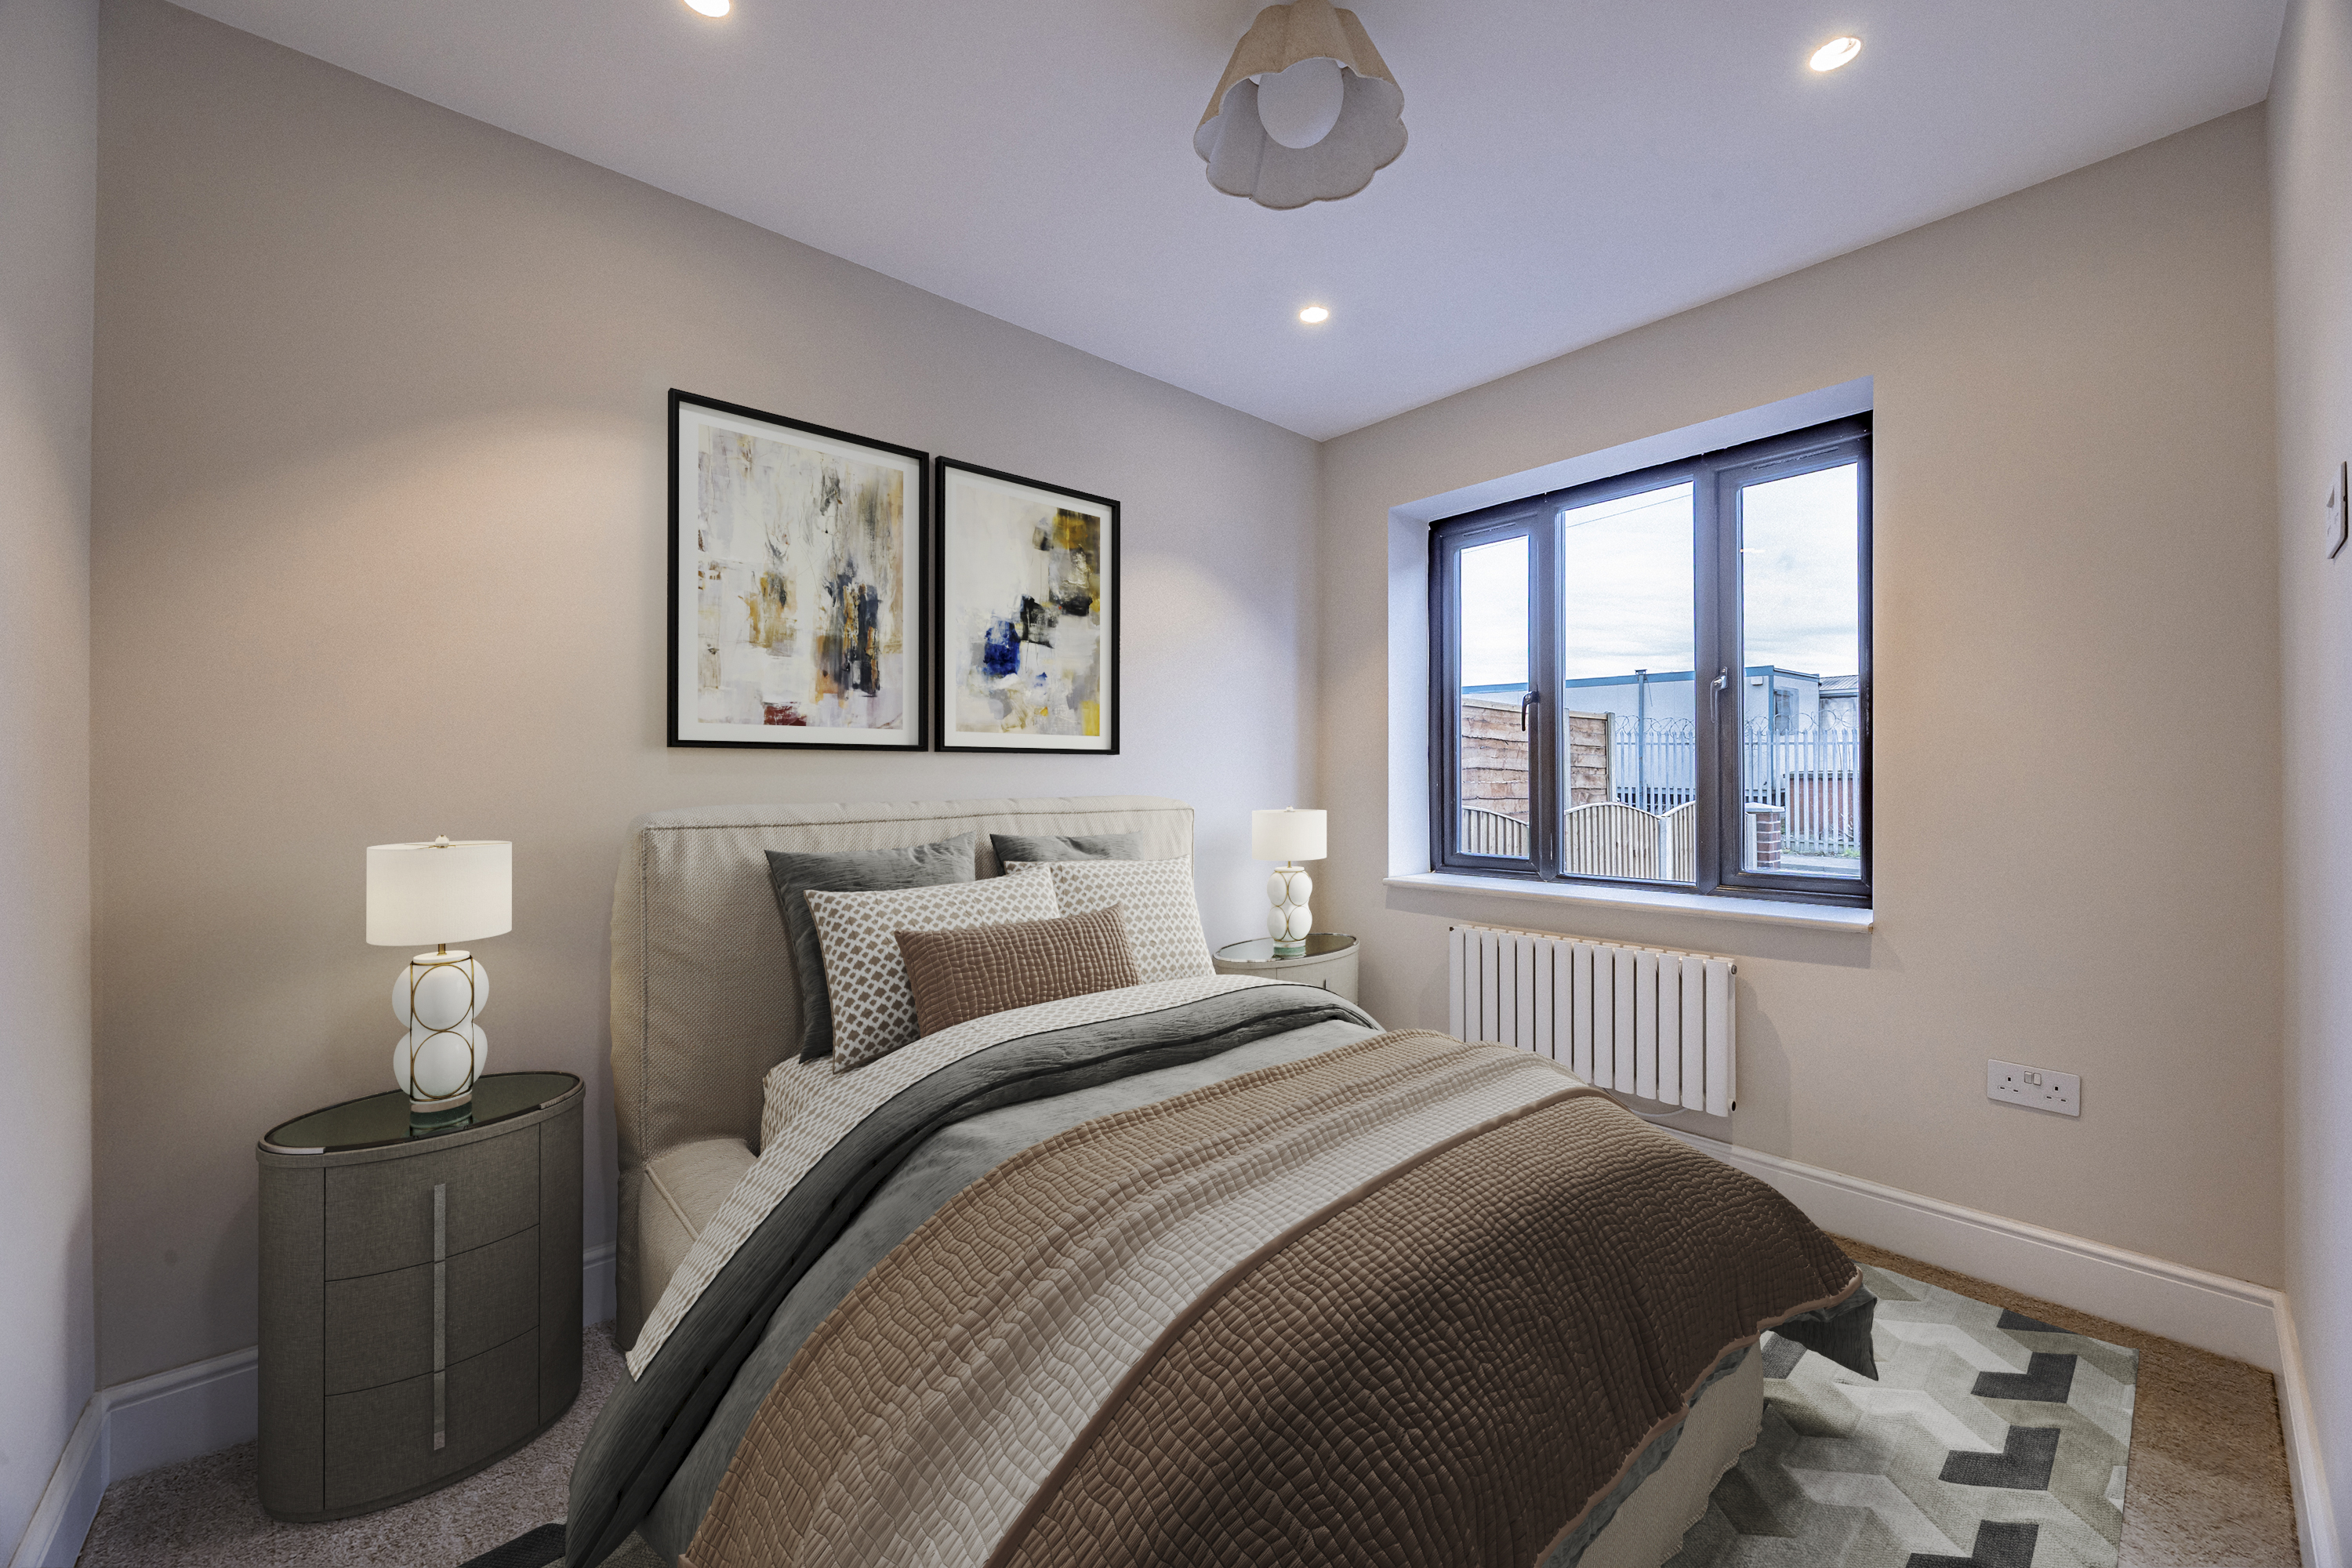
A bright and versatile second bedroom featuring a uPVC window to the front aspect. The room is finished with comfortable carpeted flooring and a wall-mounted radiator. The lighting is well-considered, combining multiple recessed spotlights with a central ceiling light to create a well-lit, inviting space.
Bedroom Three / Office
2.37m x 3.71m
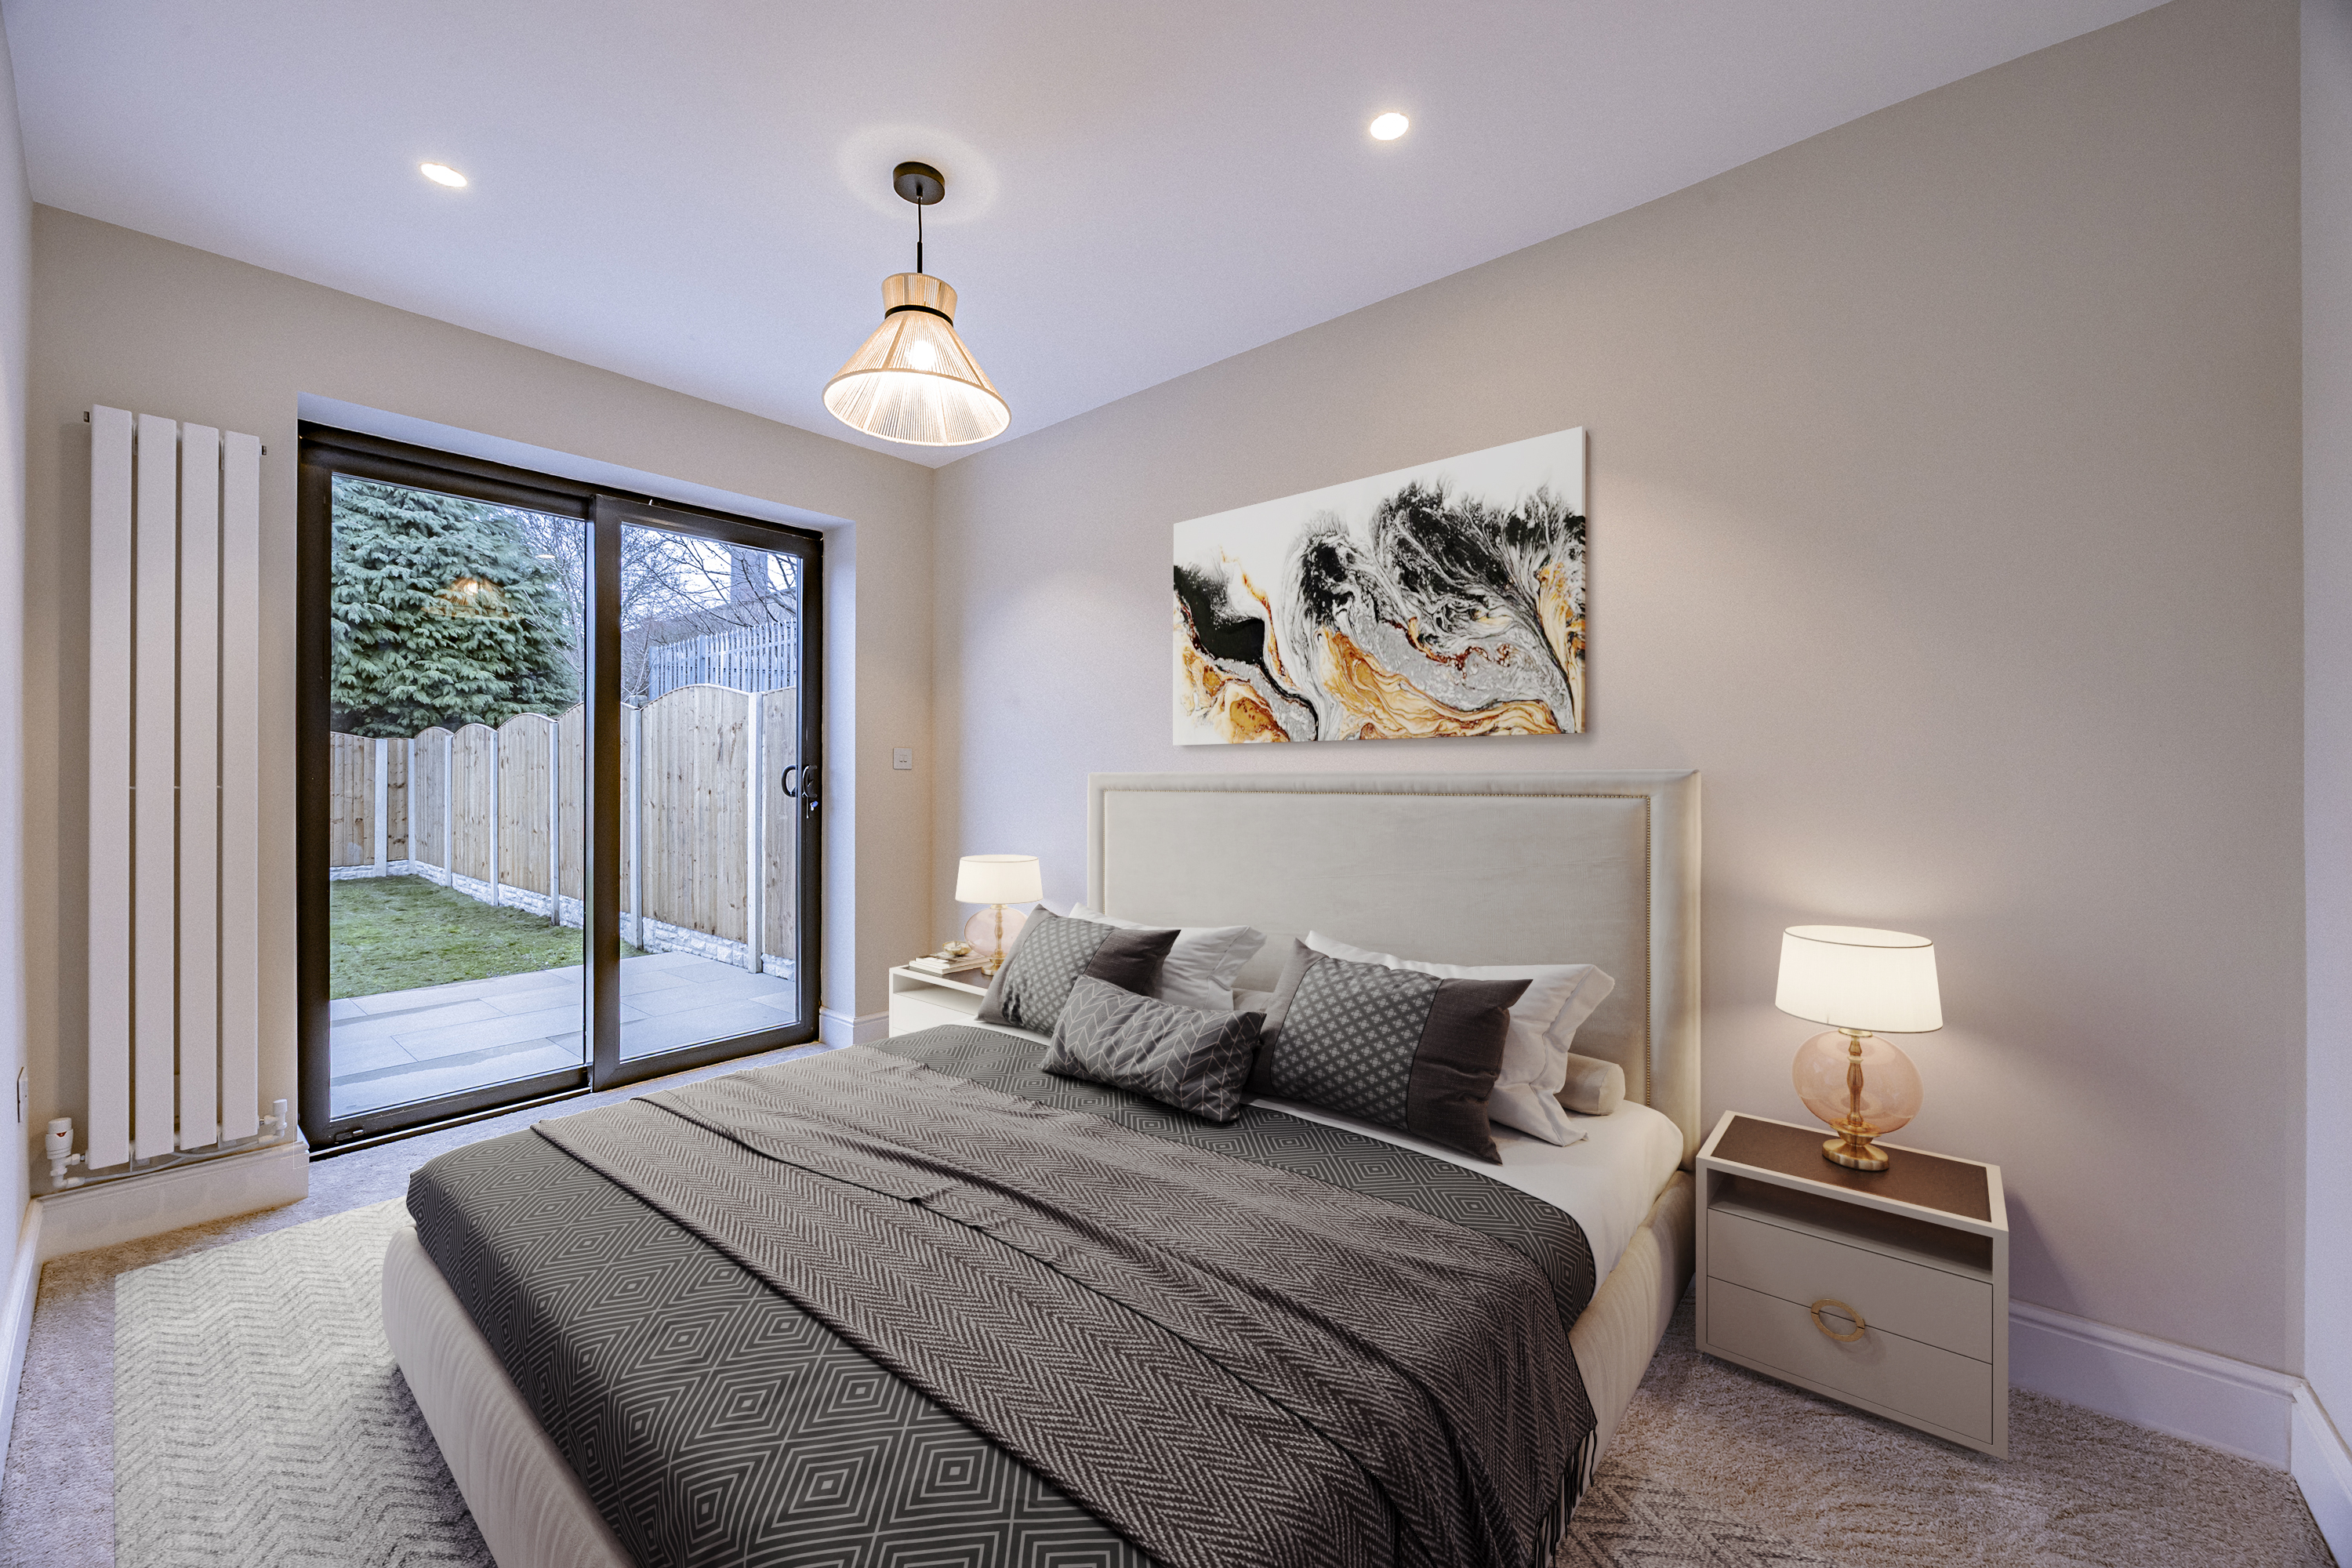
A versatile and light-filled space featuring black French doors that open directly onto the rear patio, perfectly blending indoor and outdoor living. The room is finished with plush carpeted flooring, a modern high-level radiator, and a flexible lighting scheme consisting of recessed spotlights and a central fitting, all controlled by dimmer switches.
Floorplans
Outside Spaces
Rear Garden
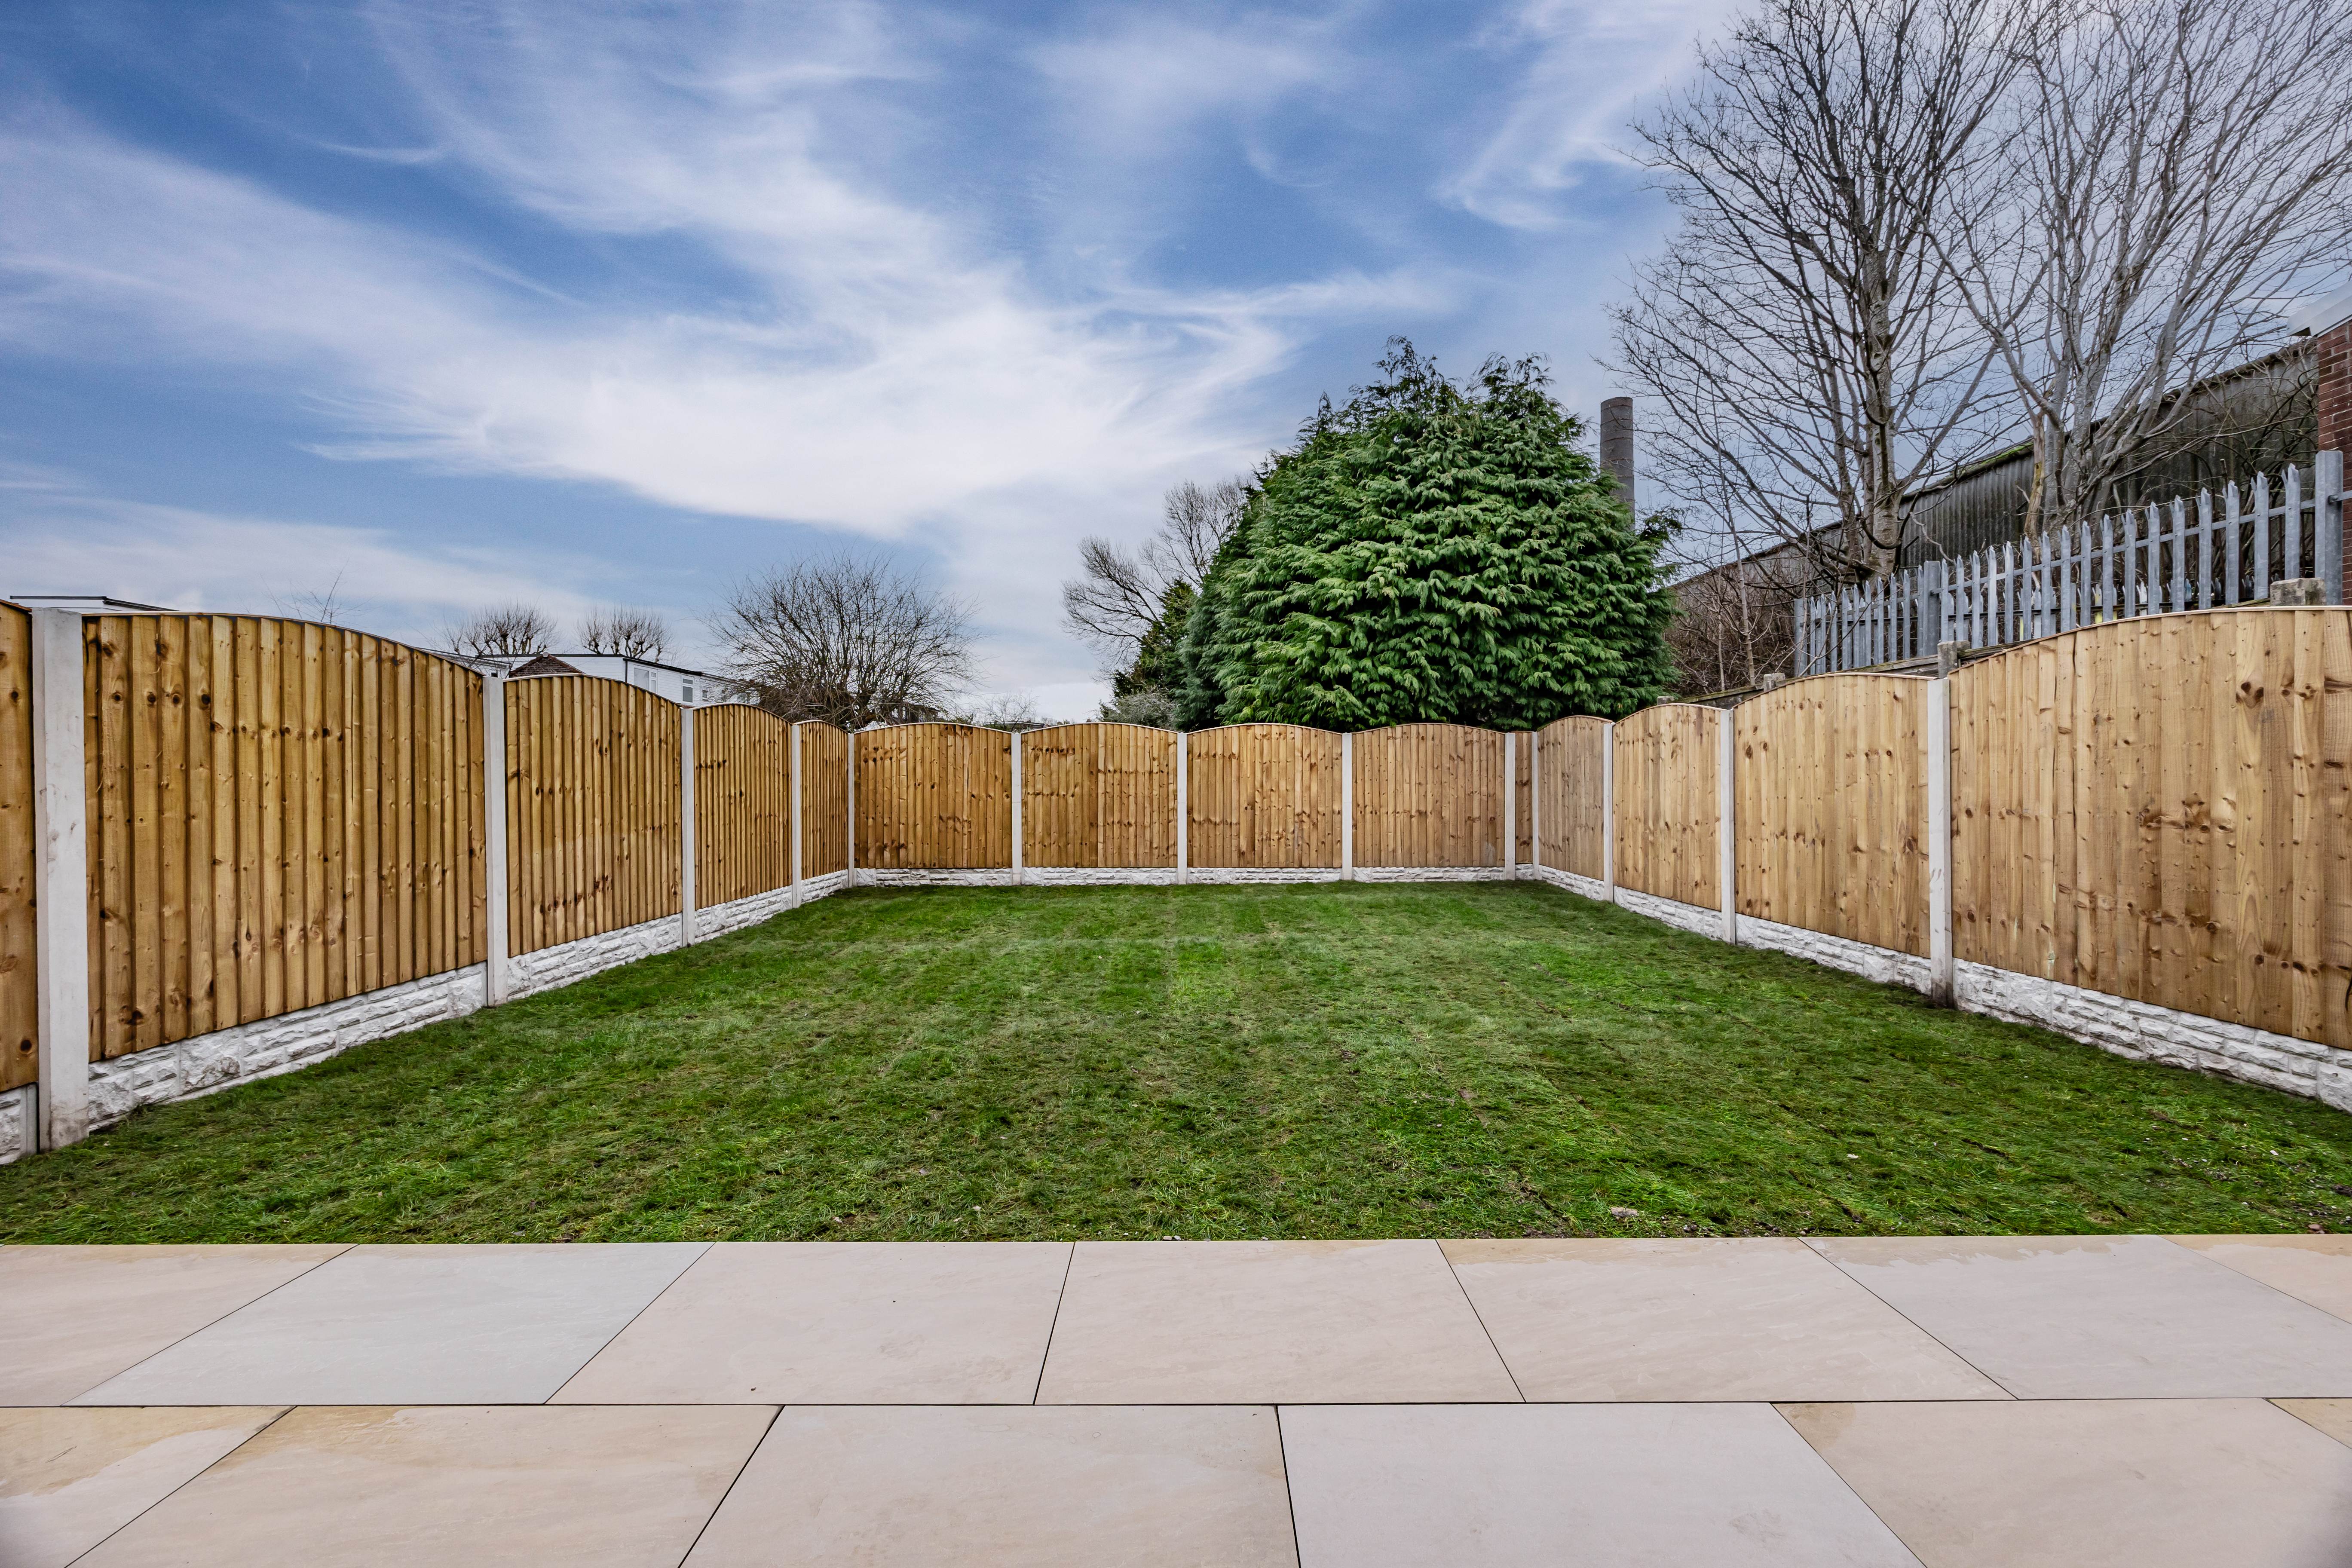
A beautifully landscaped outdoor space featuring a generous porcelain tiled patio, perfect for alfresco dining and entertaining. The patio leads onto a well-maintained lawned garden, all privately enclosed by newly fitted panel fencing for a clean, contemporary finish.
Parking Spaces
Driveway
Capacity: 2
The property is approached via a neatly finished tarmac driveway providing comfortable parking for two vehicles. A central paved pathway leads directly to the front door, offering a clean and welcoming entrance to the home.
Location
Properties you may like
By PSR Estate and Lettings Agents
-
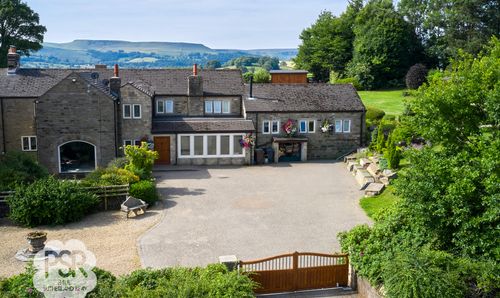
The Wash, Chapel-En-Le-Frith, SK23
- 3 Beds
- 2 Bath
-
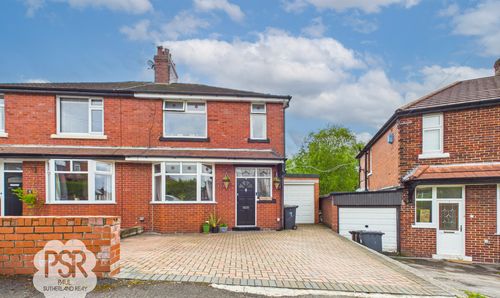
Diglands Avenue, New Mills, SK22
- 3 Beds
- 1 Bath
-
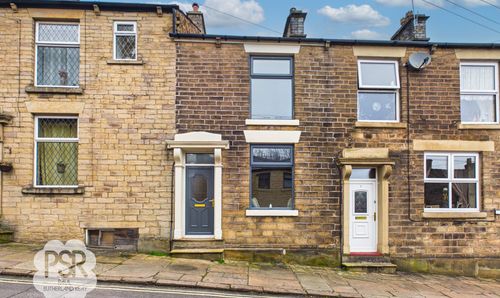
Bridge Street, New Mills, SK22
- 3 Beds
- 1 Bath
-
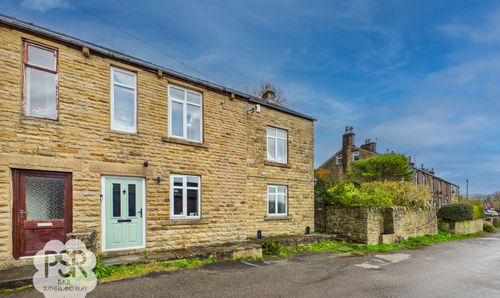
Stubbins Lane, Chinley, SK23
- 4 Beds
- 2 Bath
-
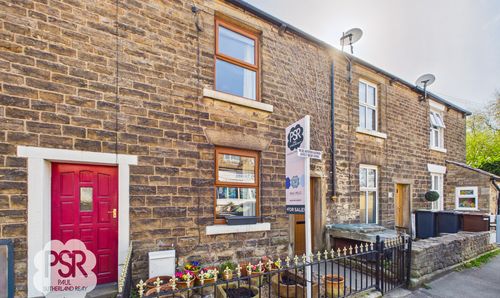
Low Leighton Road, New Mills, SK22
- 2 Beds
- 1 Bath
-
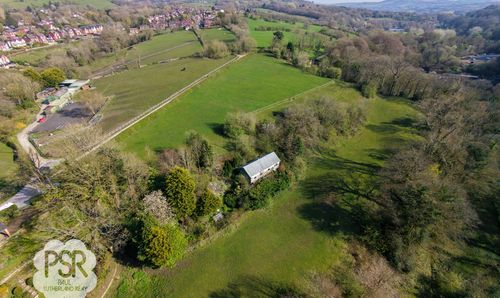
Low Lea Road, Marple Bridge, SK6 | VIEWINGS STRICTLY BY APPOINTMENT ONLY |
- 3 Beds
- 1 Bath
-
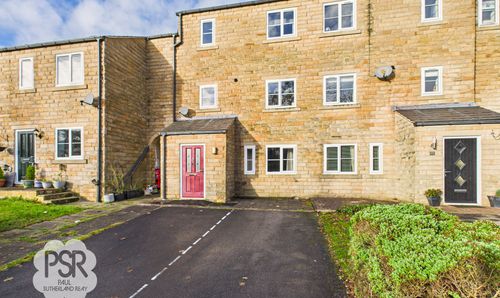
Pike Close, Hayfield, SK22
- 3 Beds
- 2 Bath
-
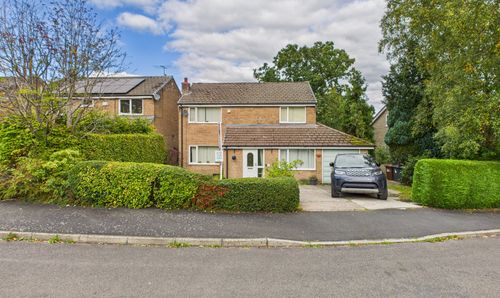
Linglongs Avenue, Whaley Bridge, SK23
- 4 Beds
- 2 Bath
-
Hawthorn Close, Disley, SK12
- 5 Beds
- 3 Bath