Book a Viewing
To book a viewing for this property, please call Nested Rye, on 01797 903045.
To book a viewing for this property, please call Nested Rye, on 01797 903045.
3 Bedroom Terraced House, Higham Gardens, Guestling, TN35
Higham Gardens, Guestling, TN35
Nested Rye
Fora, 9 Dallington Street, London
Description
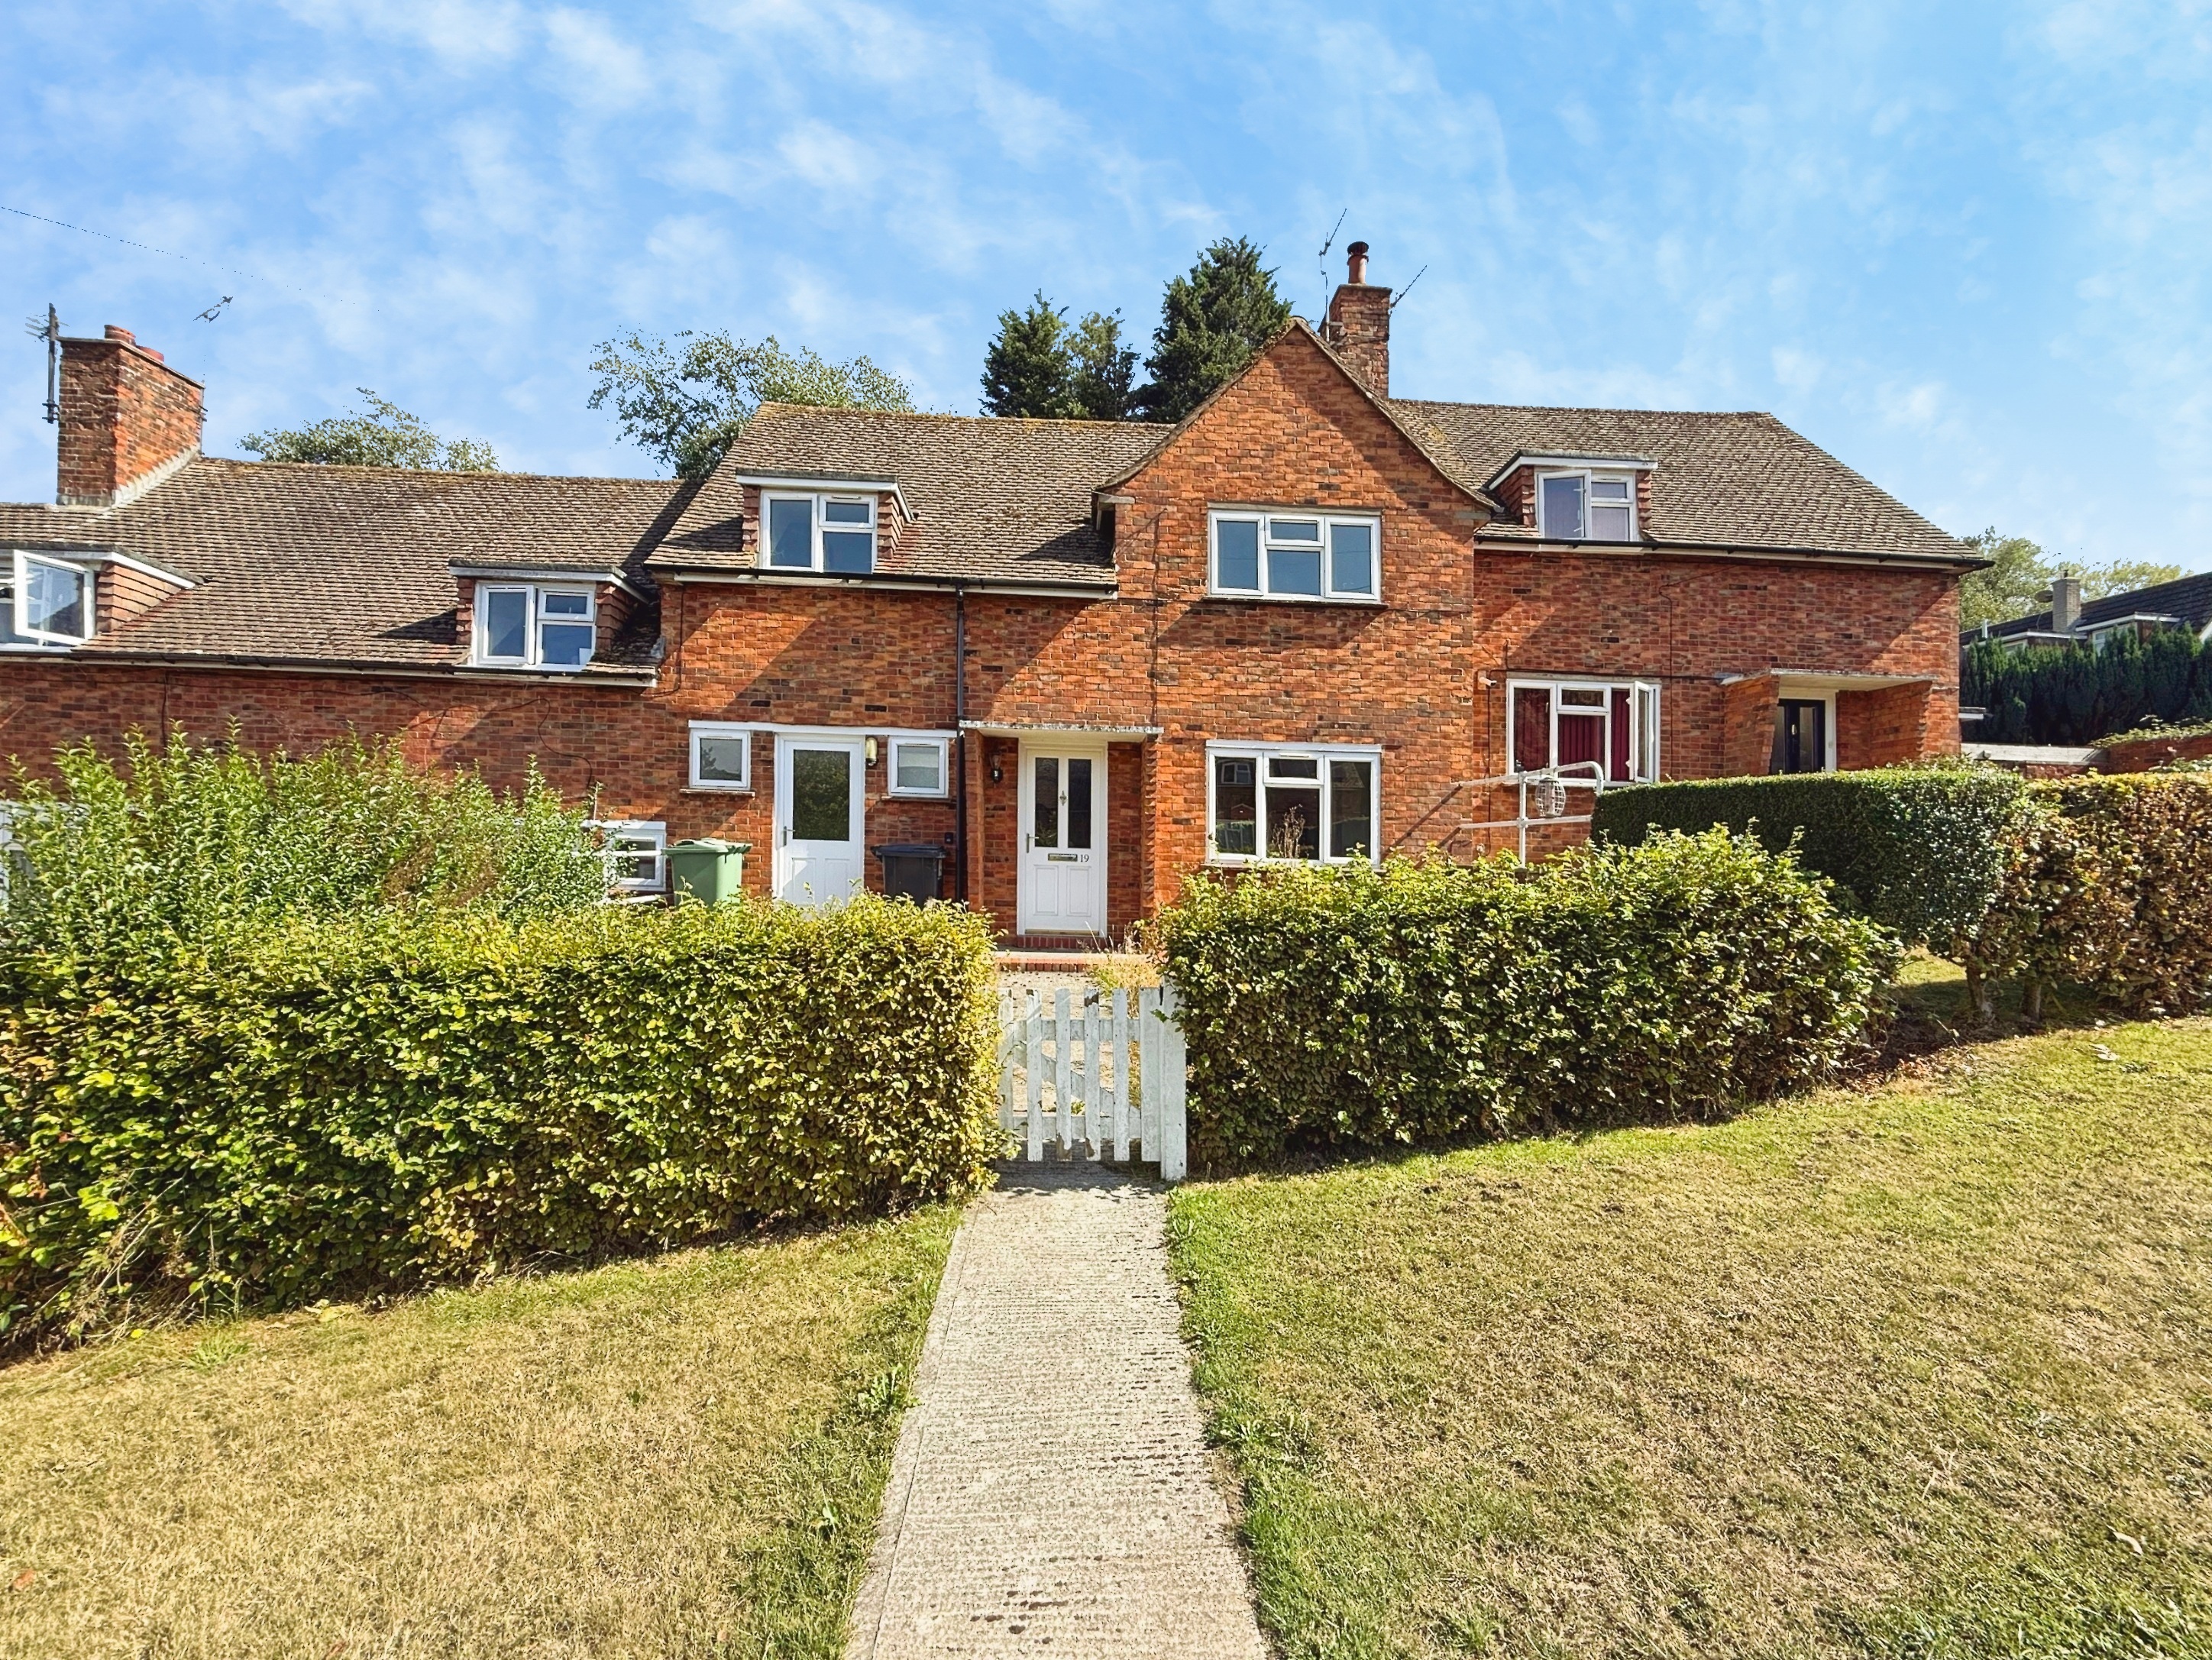
Barnaby Osborne in Partnership with Nested are delighted to market For Sale CHAIN FREE, this three bedroom family home.
In need of some refurbishment with relation to kitchen, bathroom and general decoration of the property, this is deemed to be a fantastic opportunity for a first time purchaser to really create a home of their own in a sought after village location.
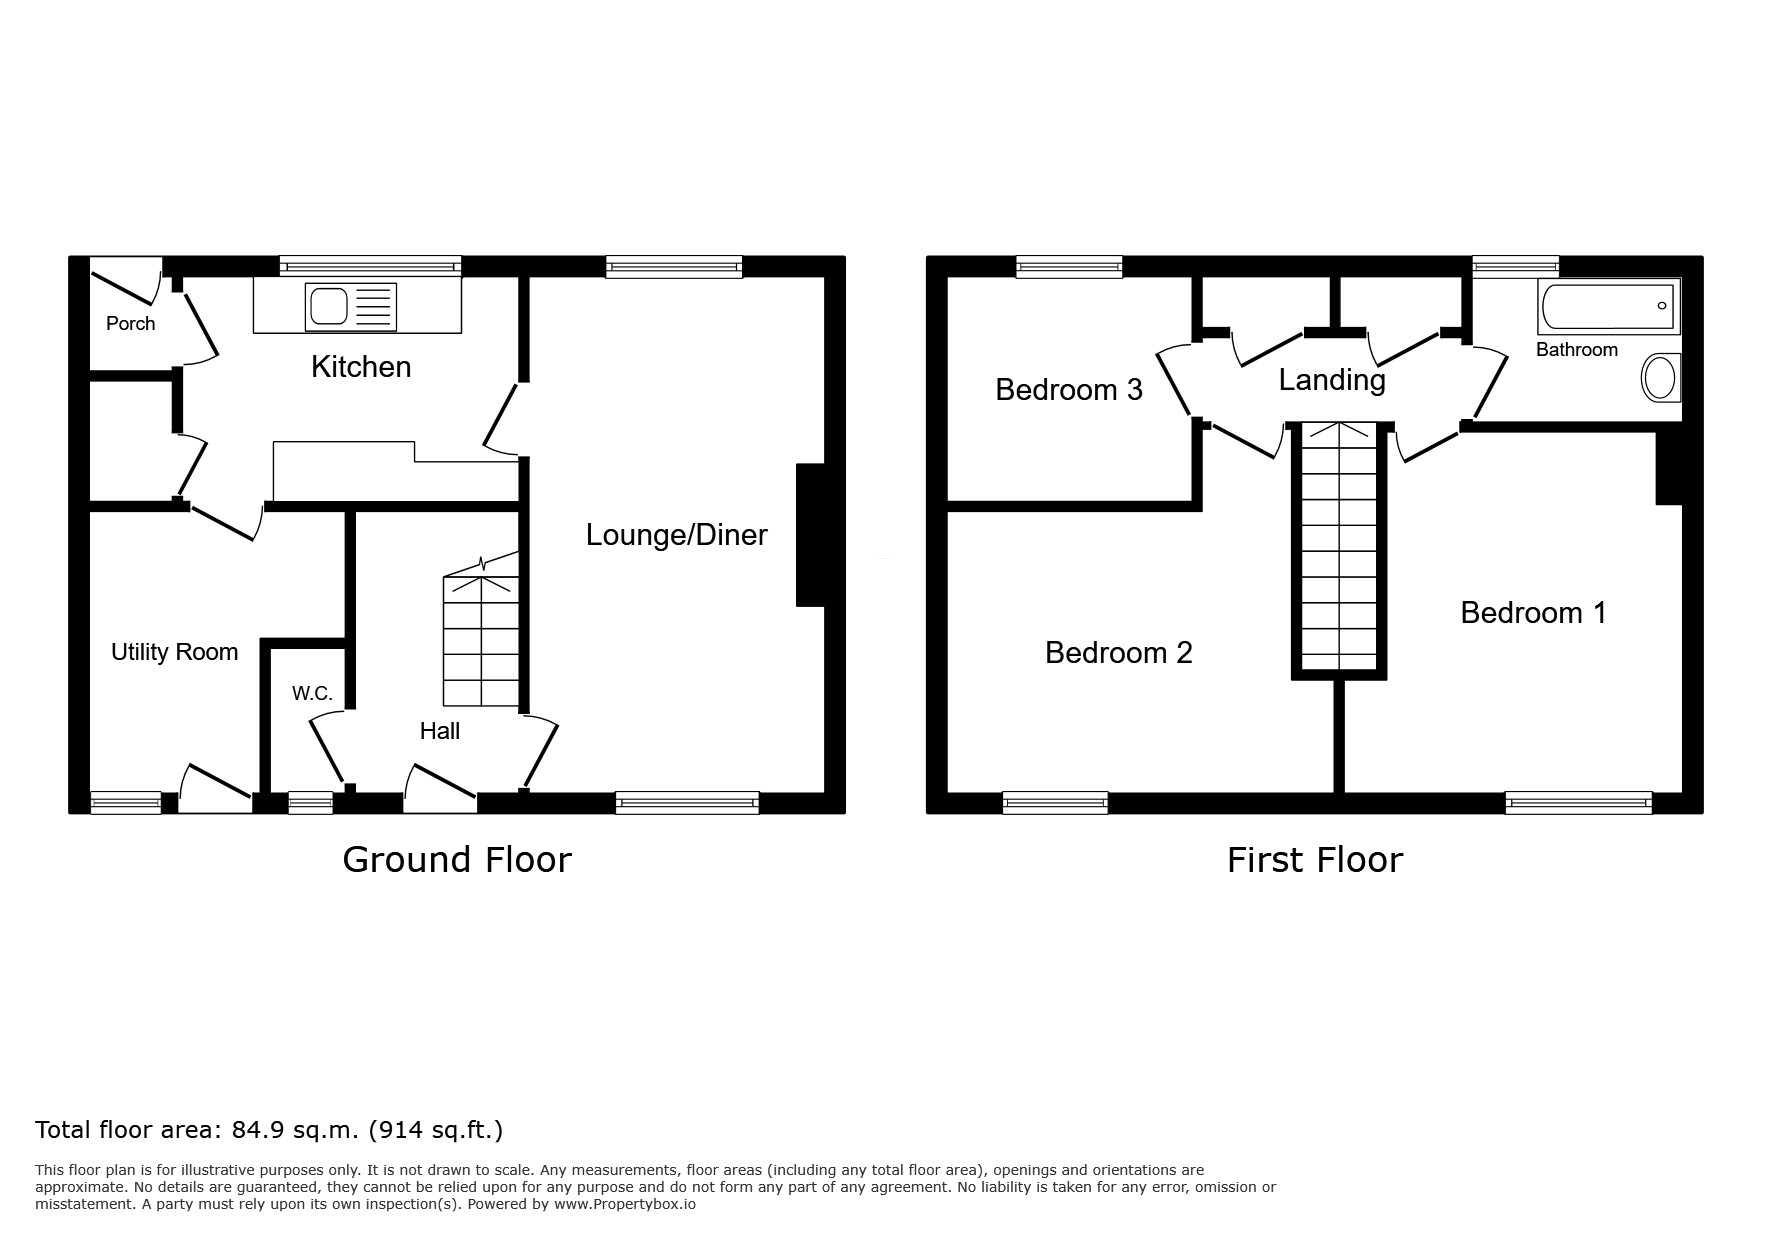
The accommodation is arranged over two floors with the ground floor comprising, entrance hallway, downstairs WC, lounge/diner, kitchen and utility room. To the first floor, there are three bedrooms and a family bathroom.
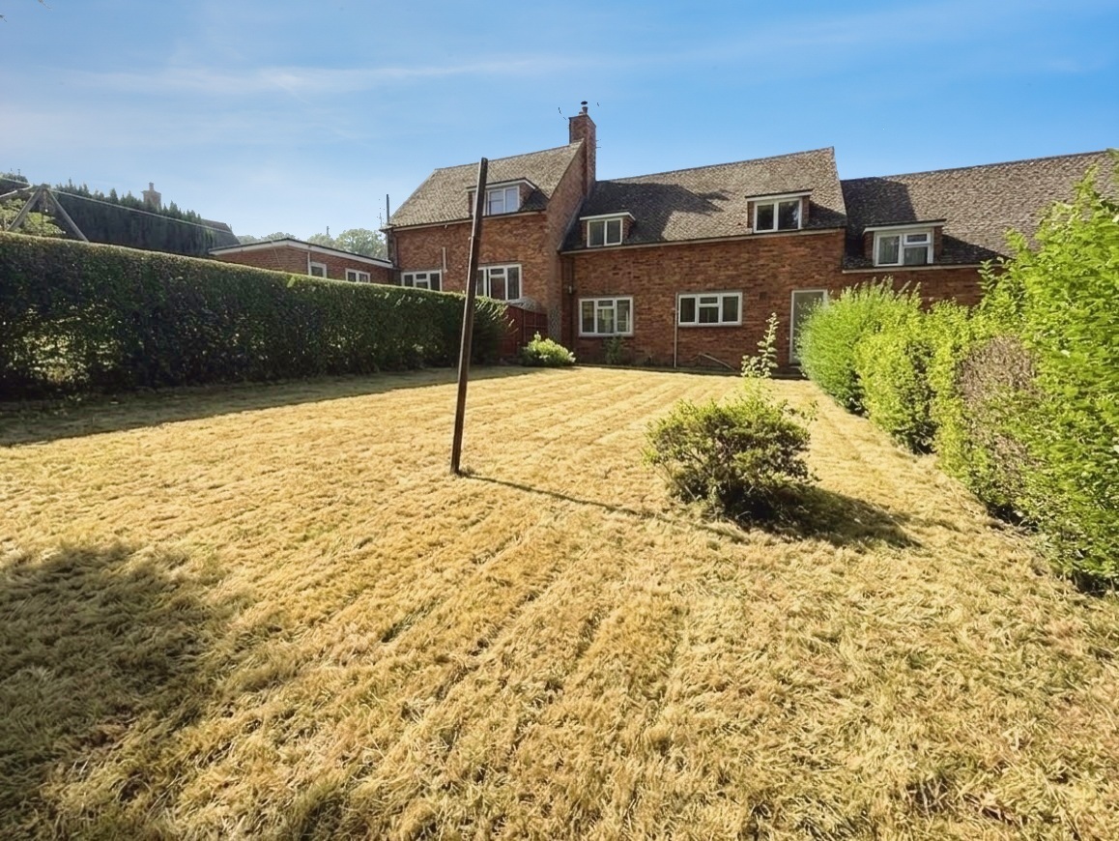
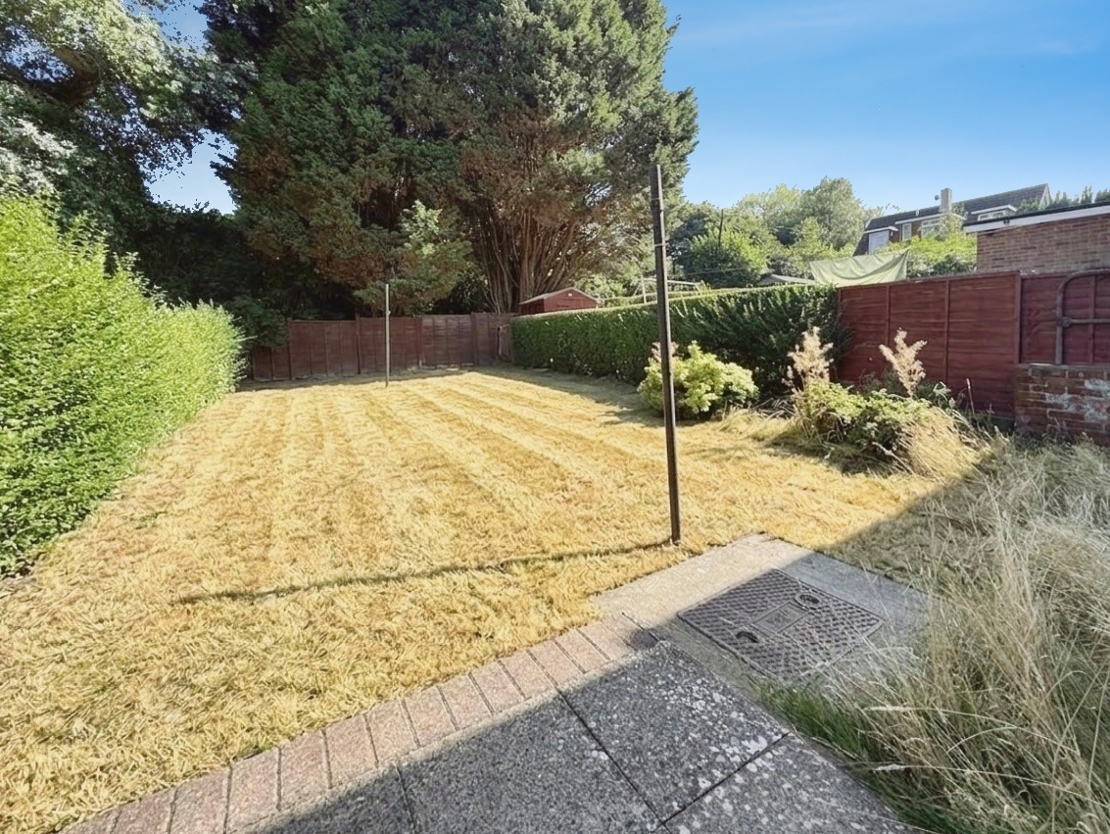
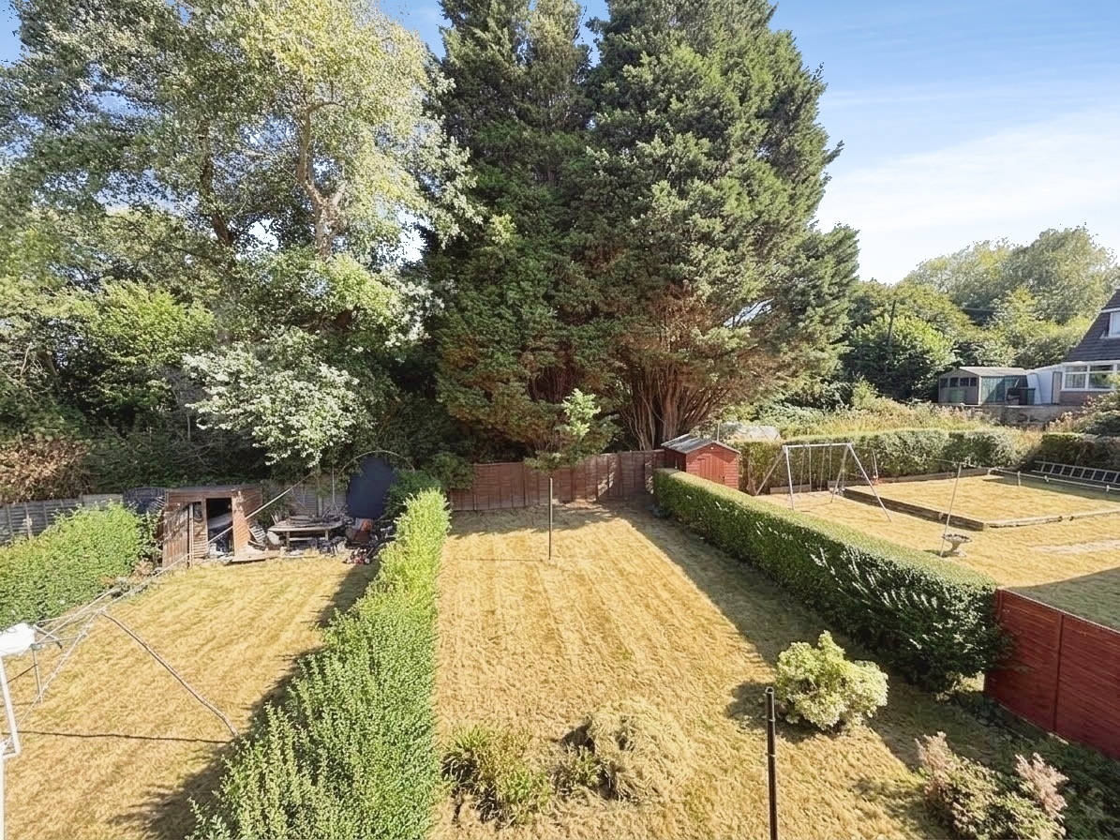
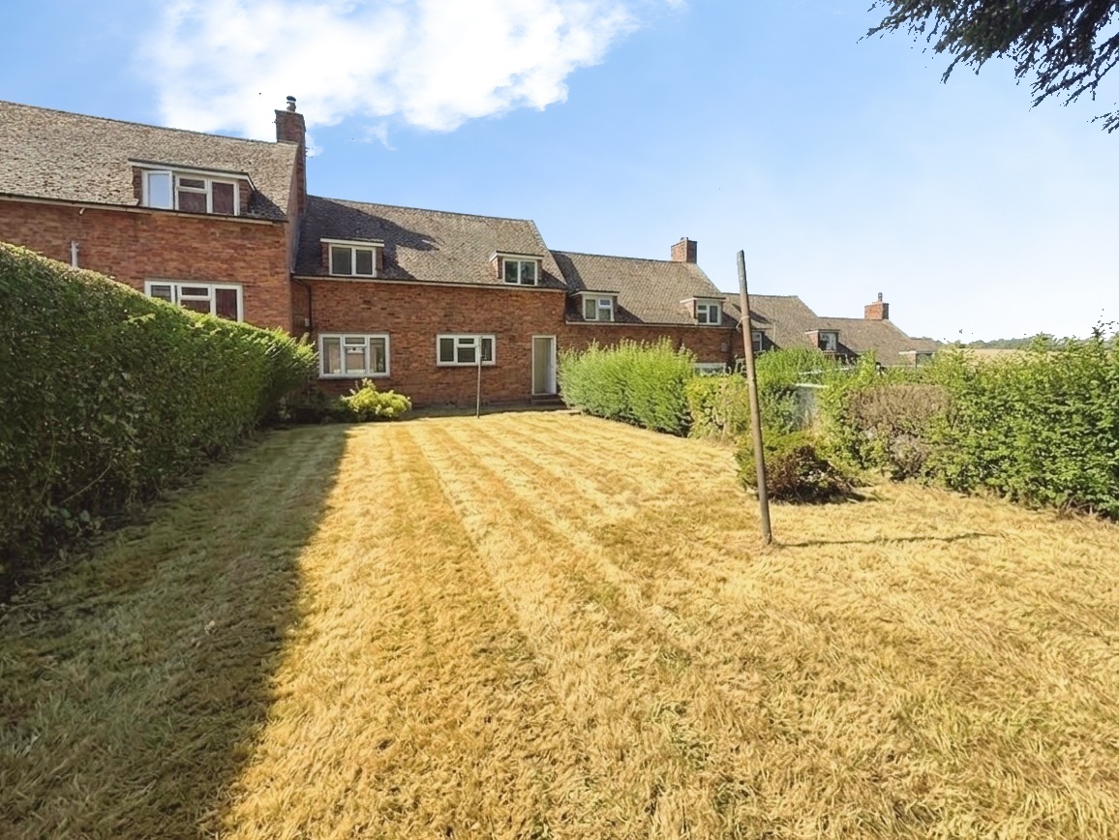
Externally to the rear, there is a level, lawned, enclosed rear garden, a perfect blank canvas. To the front, there is an area of lawn enclosed by a hedgerow. Other properties in Higham Gardens have created off road parking to the front, therefore, we believe that this could be a possibility subject to the usual consents.
EPC Rating: D
Key Features
- Chain Free
- Three Bedroom Family Home
- In Need of Refurbishment
- Level Rear Garden
- Potential to Add Parking Subject to the Usual Consents
- Utility Room
- Downstairs WC
- Peaceful Village Location
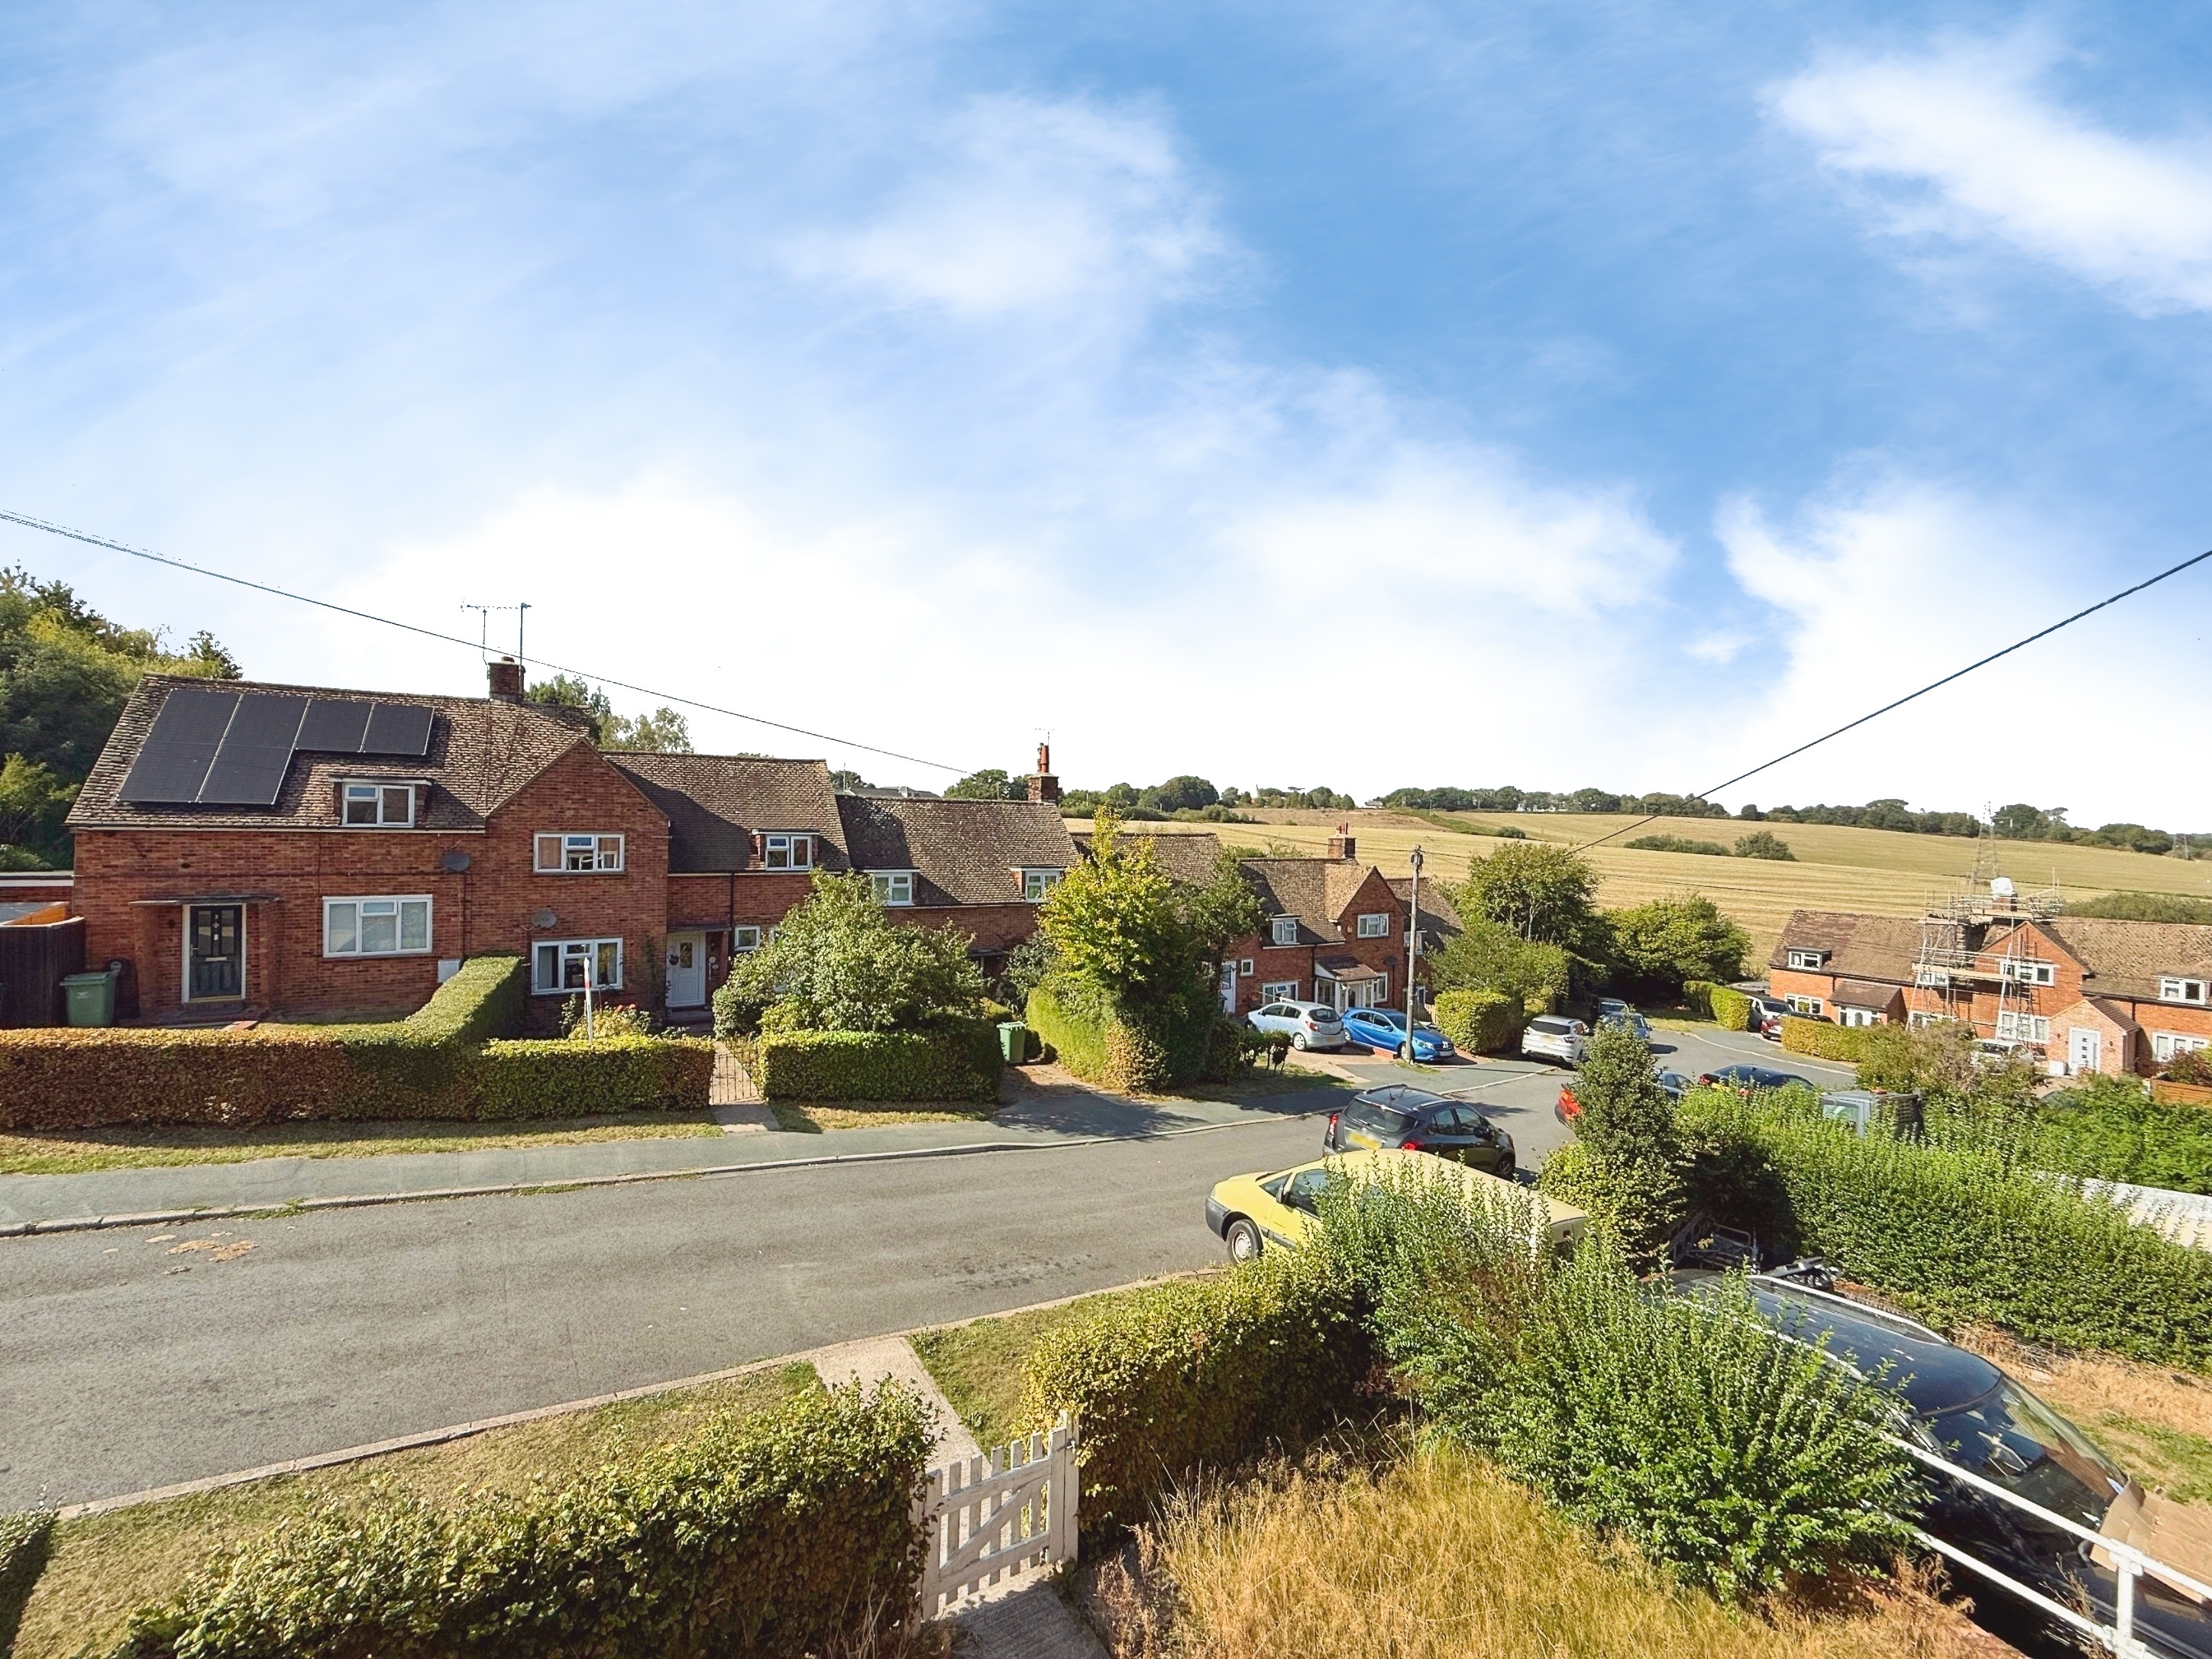
- Views Over Fields to the Front
- A Short Walk to Guestling Primary School
Property Details
- Property type: House
- Property style: Terraced
- Price Per Sq Foot: £295
- Approx Sq Feet: 915 sqft
- Plot Sq Feet: 72,032 sqft
- Property Age Bracket: 1960 - 1970
- Council Tax Band: C
Rooms
Entrance Hallway
Accessed via UPVC double glazed door. Understairs storage, stairs to first floor, electric radiator. Doors to lounge & downstairs WC.
Downstairs WC
1.64m x 0.82m
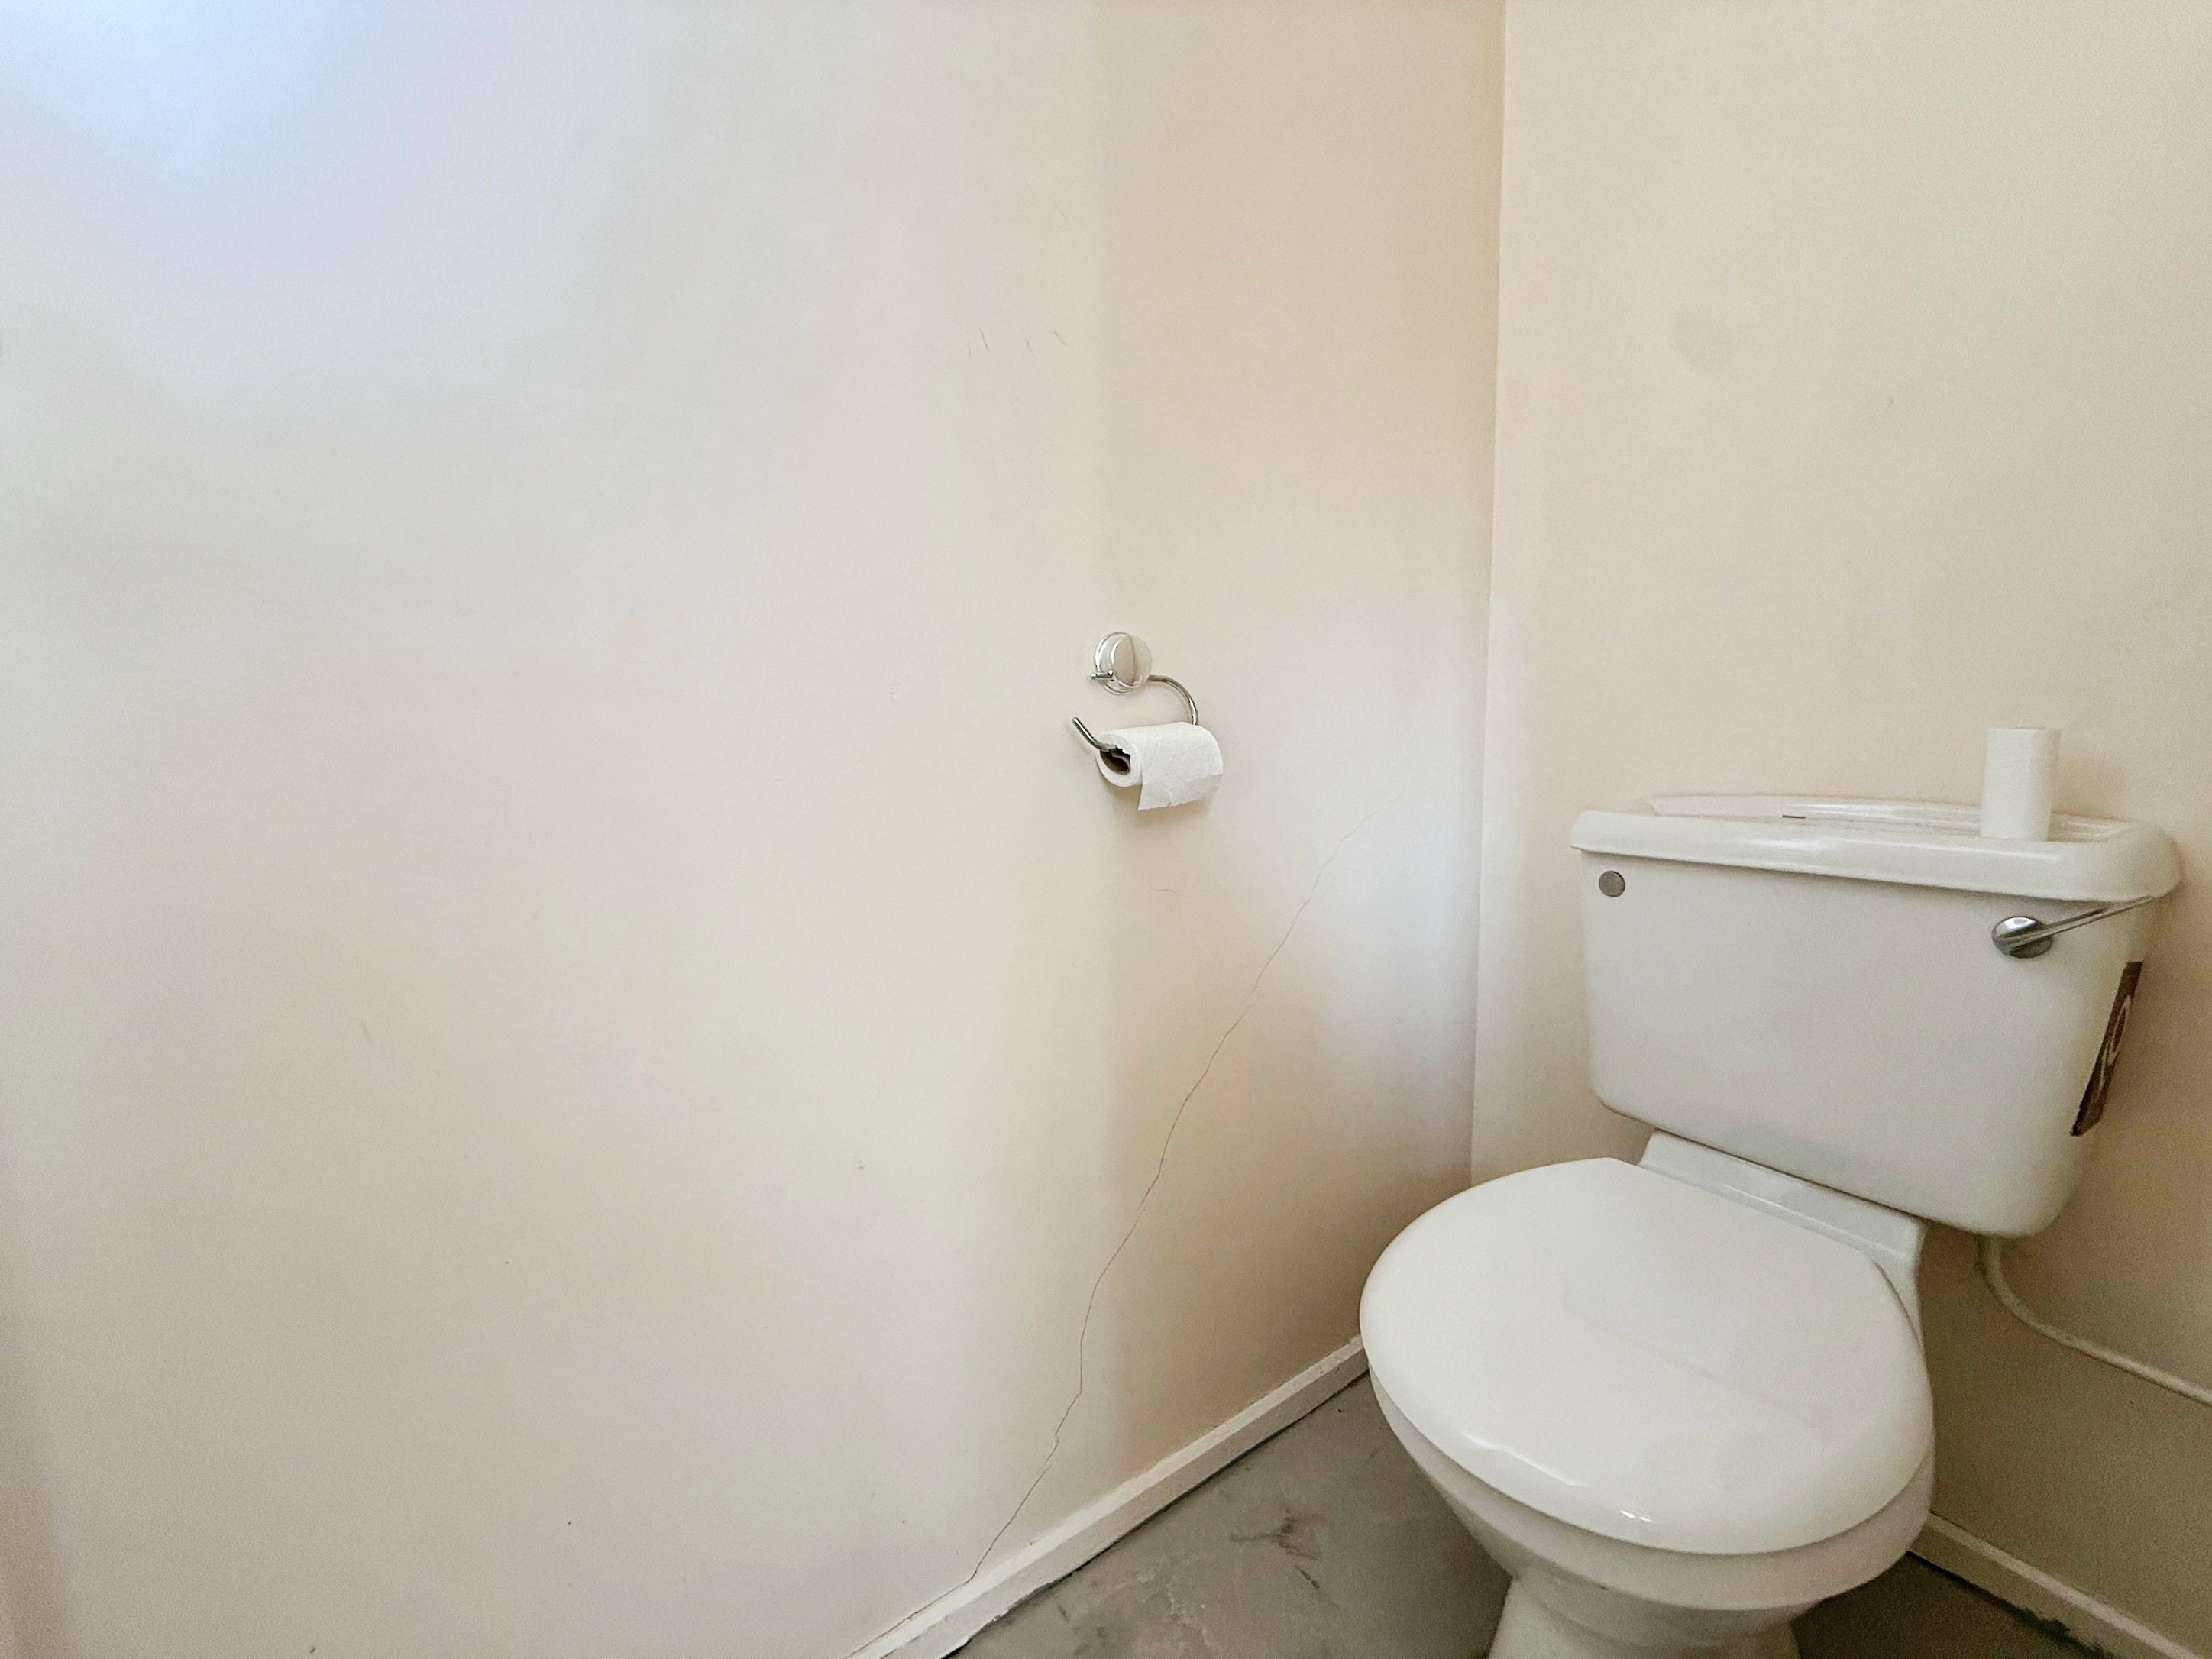
Double glazed window to front with obscure glass, low level WC.
Lounge/Diner
5.47m x 3.17m
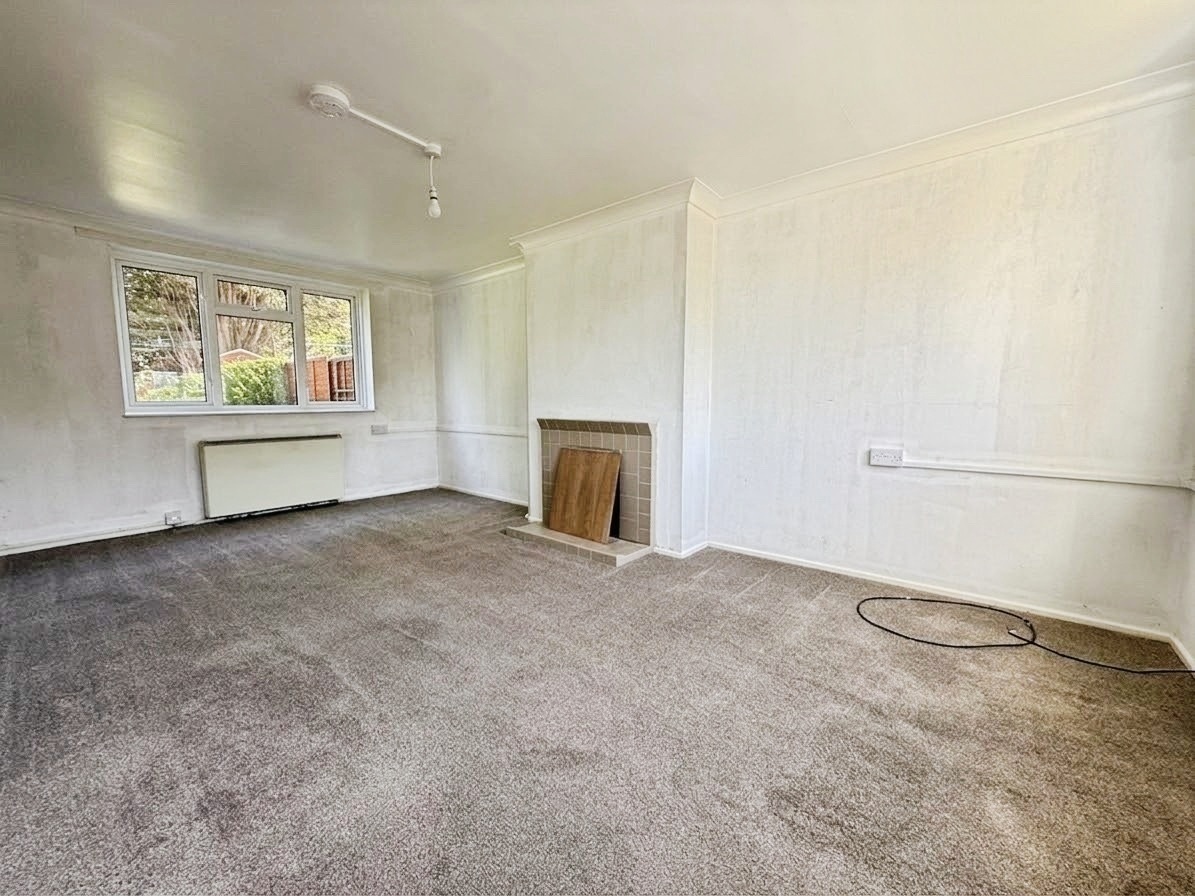
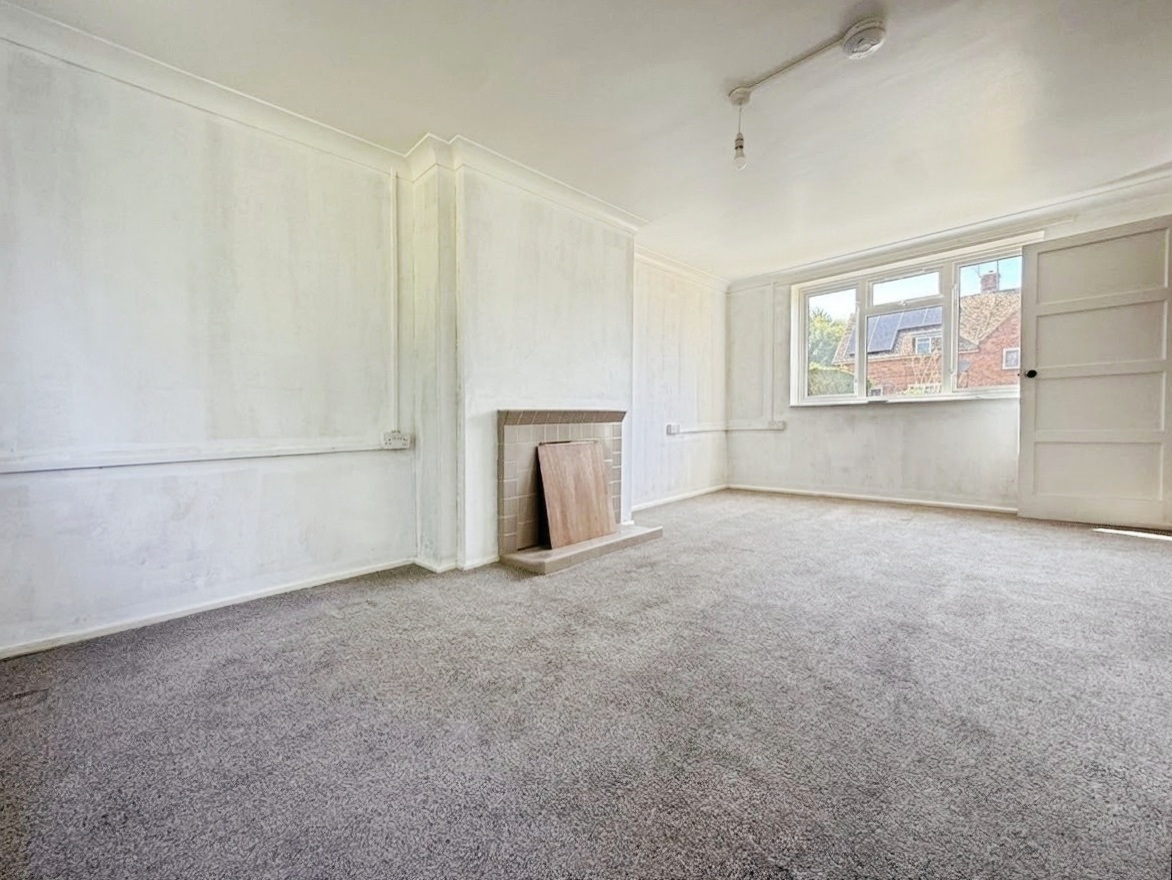
Carpeted, dual aspect with double glazed windows to front and rear, electric radiator. Door to:
Kitchen
3.57m x 2.35m
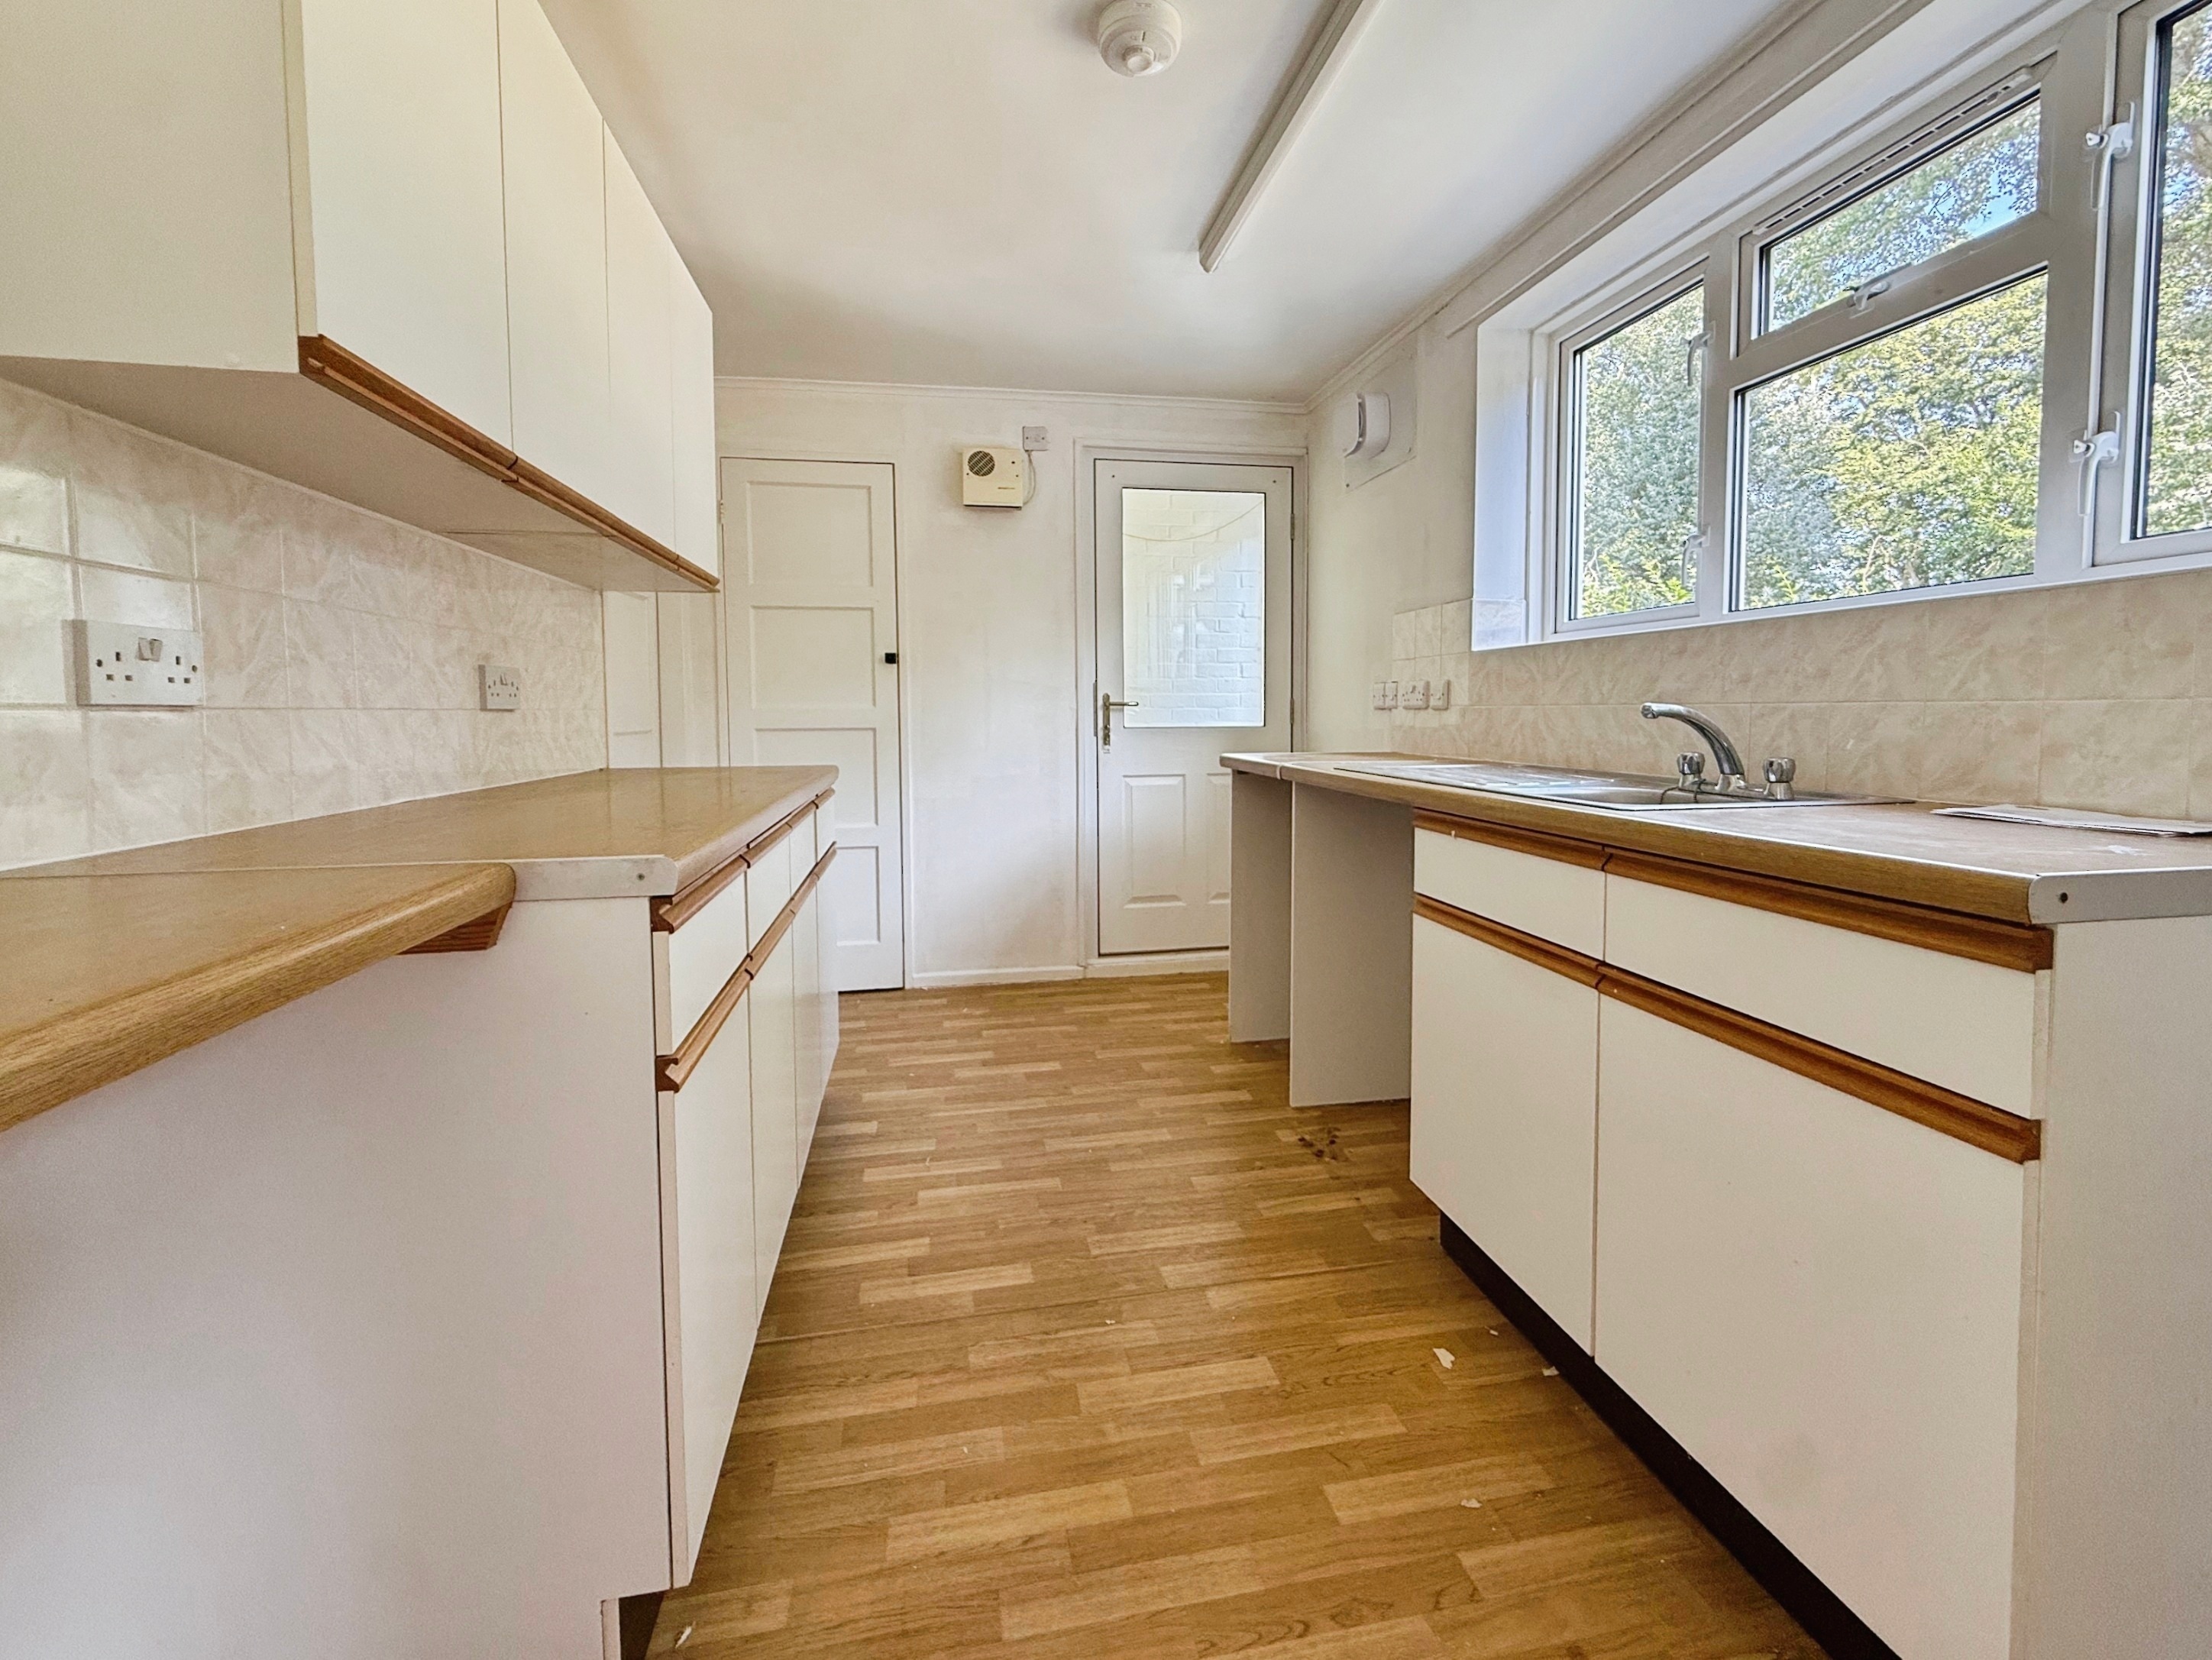
Double glazed window to rear overlooking the garden, range of matching wall and base units, stainless steel sink with side drainer, space and plumbing for dishwasher, space for cooker, space for tall freestanding fridge/freezer, pantry cupboard with shelving. Doors to utility room and inner hallway.
Utility Room
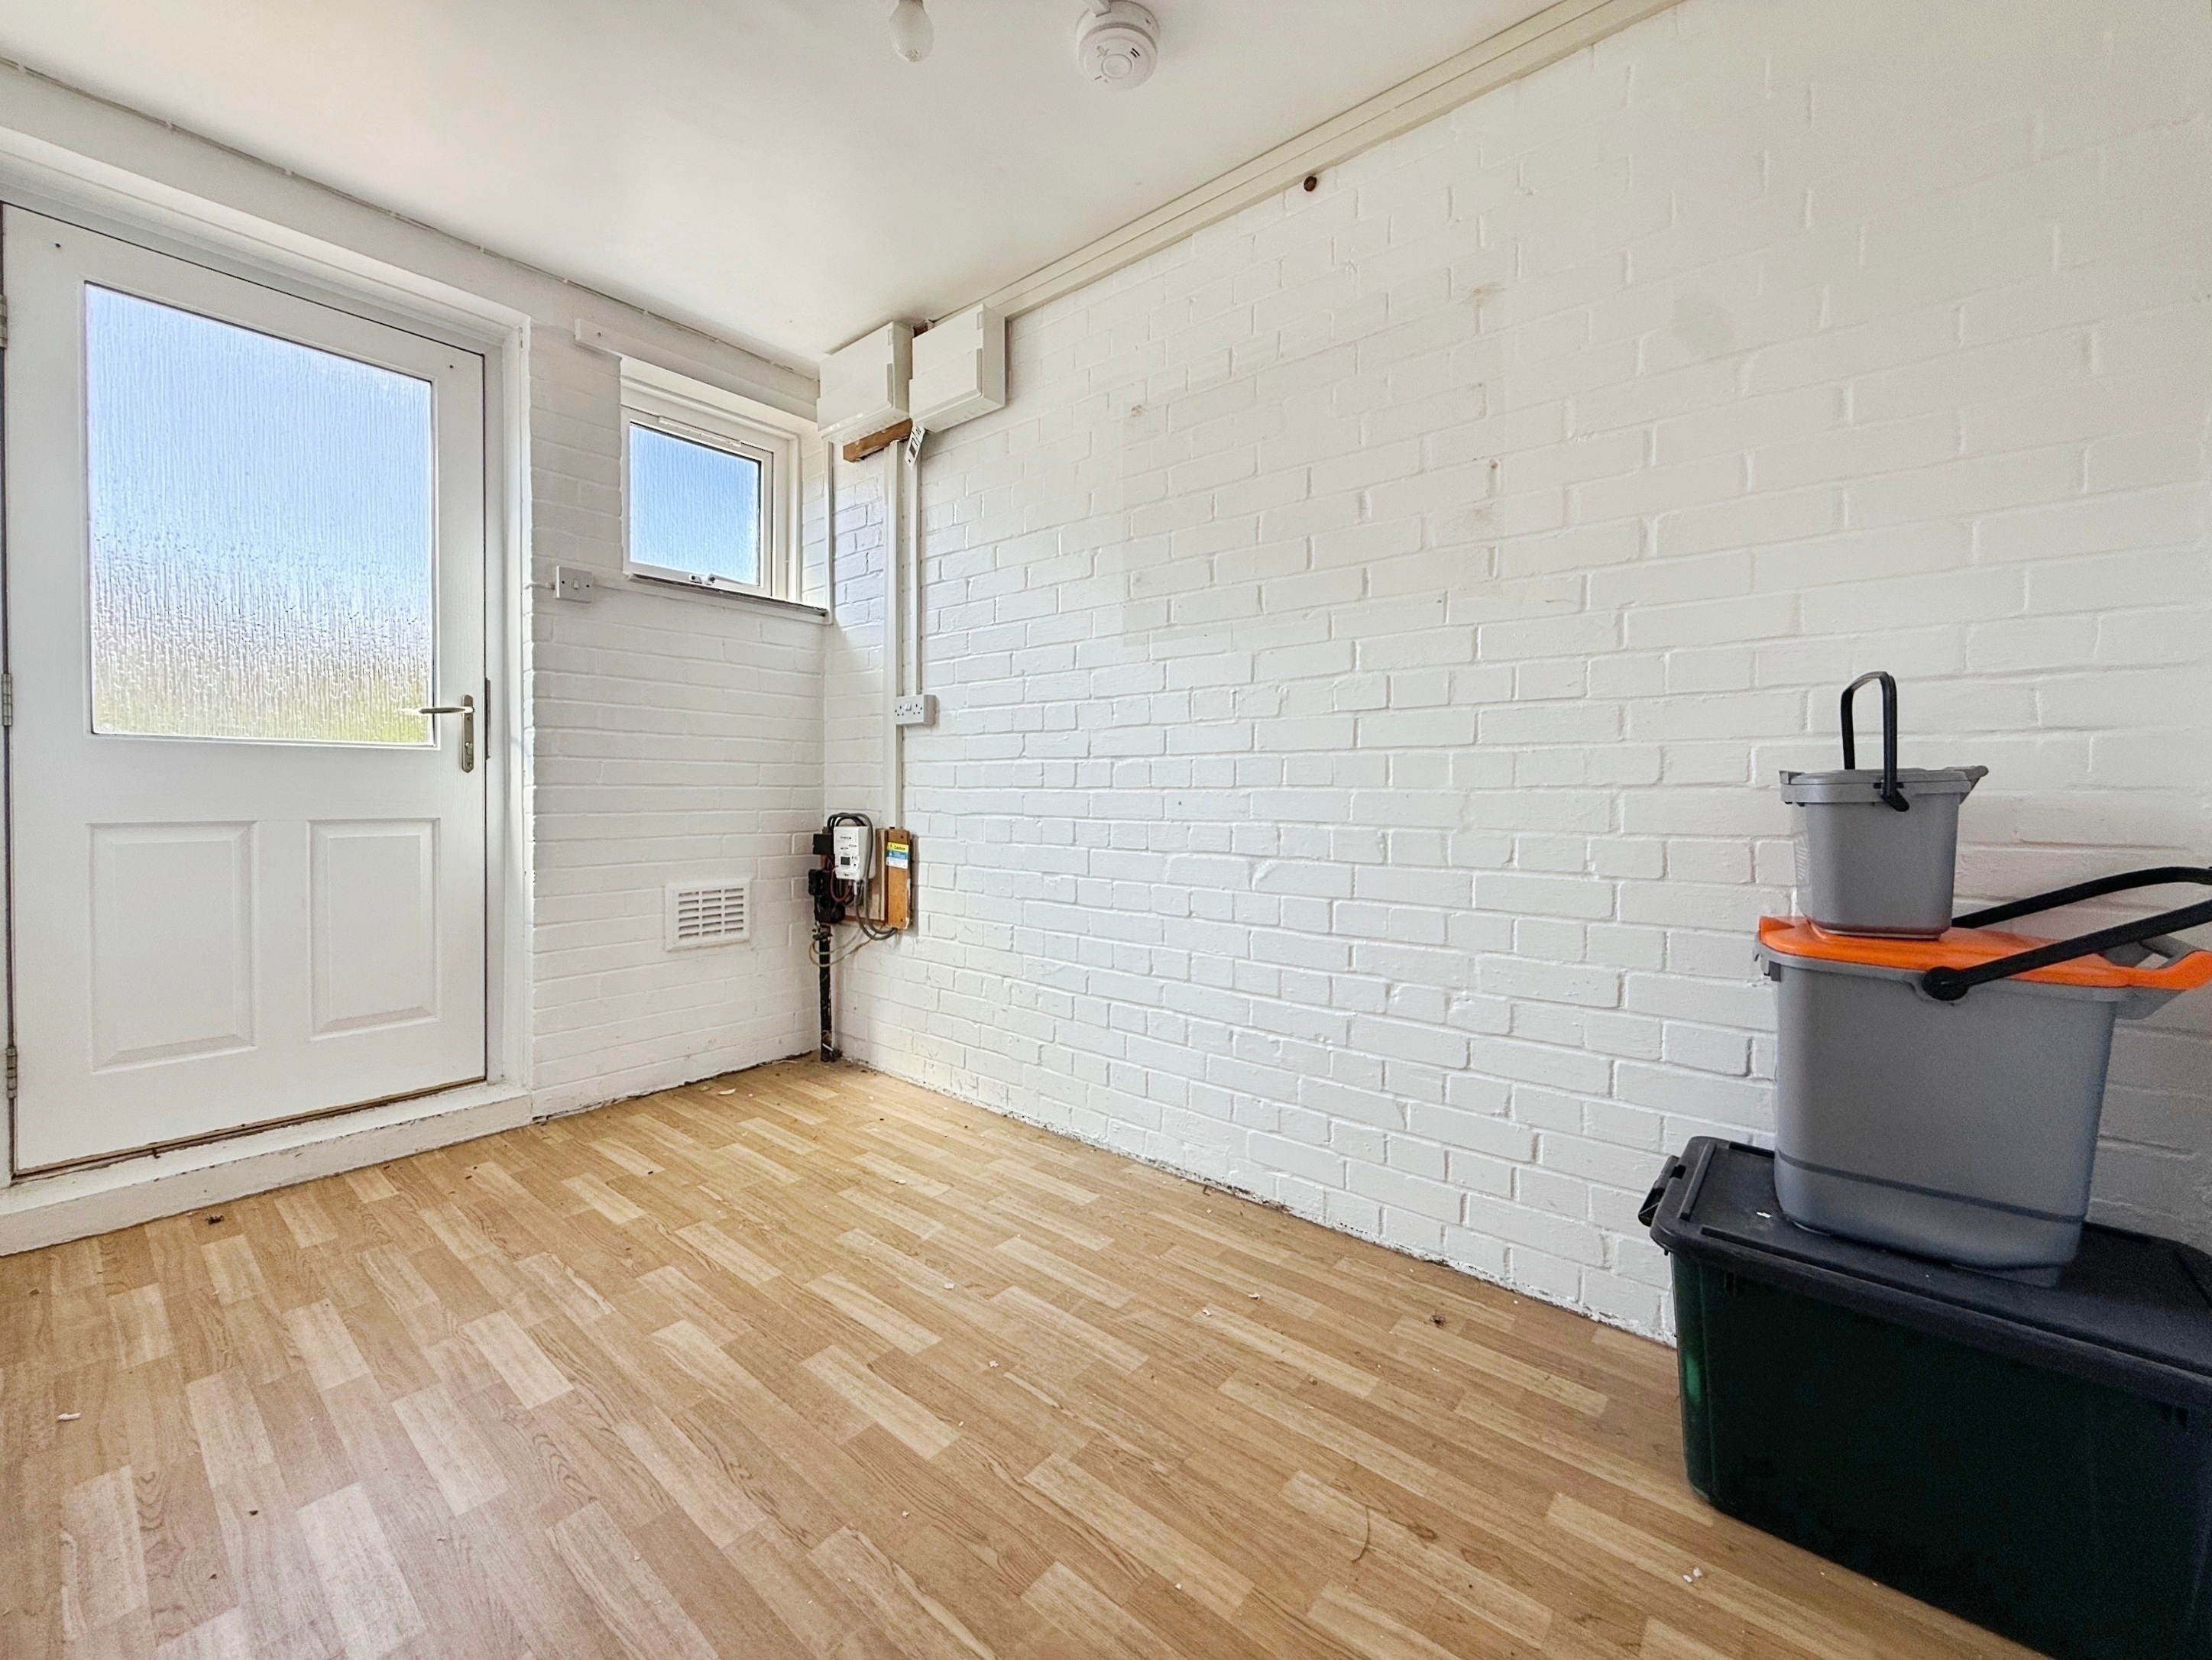
2.74m x 3.04m
An L-shaped room with double glazed door to front with obscure glass, double glazed window to front with obscure glass, laminate flooring, recently fitted fuseboard, electric meter.
Inner Hallway
1.12m x 0.87m
Double glazed door leading to the garden.
First Floor
First Floor Landing
Wooden floorboards, airing cupboard with slatted shelves and tank, further storage cupboard. Doors to bedroom 1, 2 & 3 along with family bathroom.
Bedroom One
4.11m x 3.81m
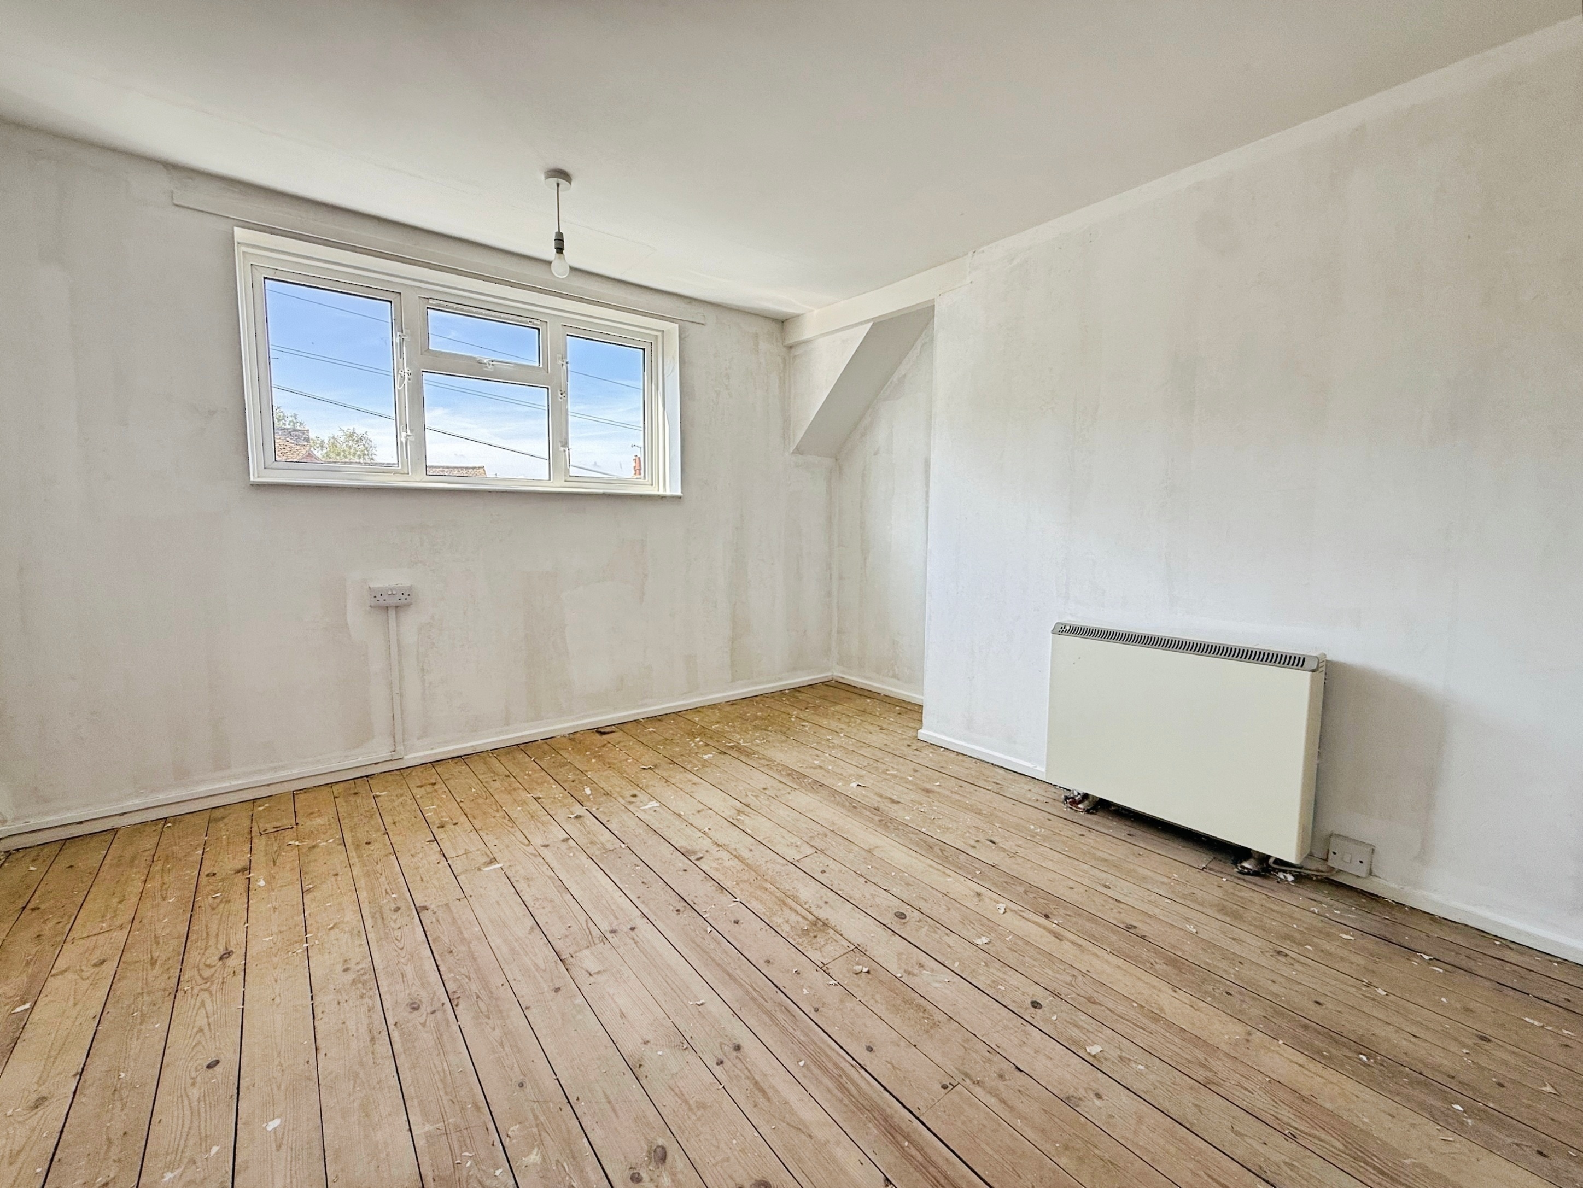
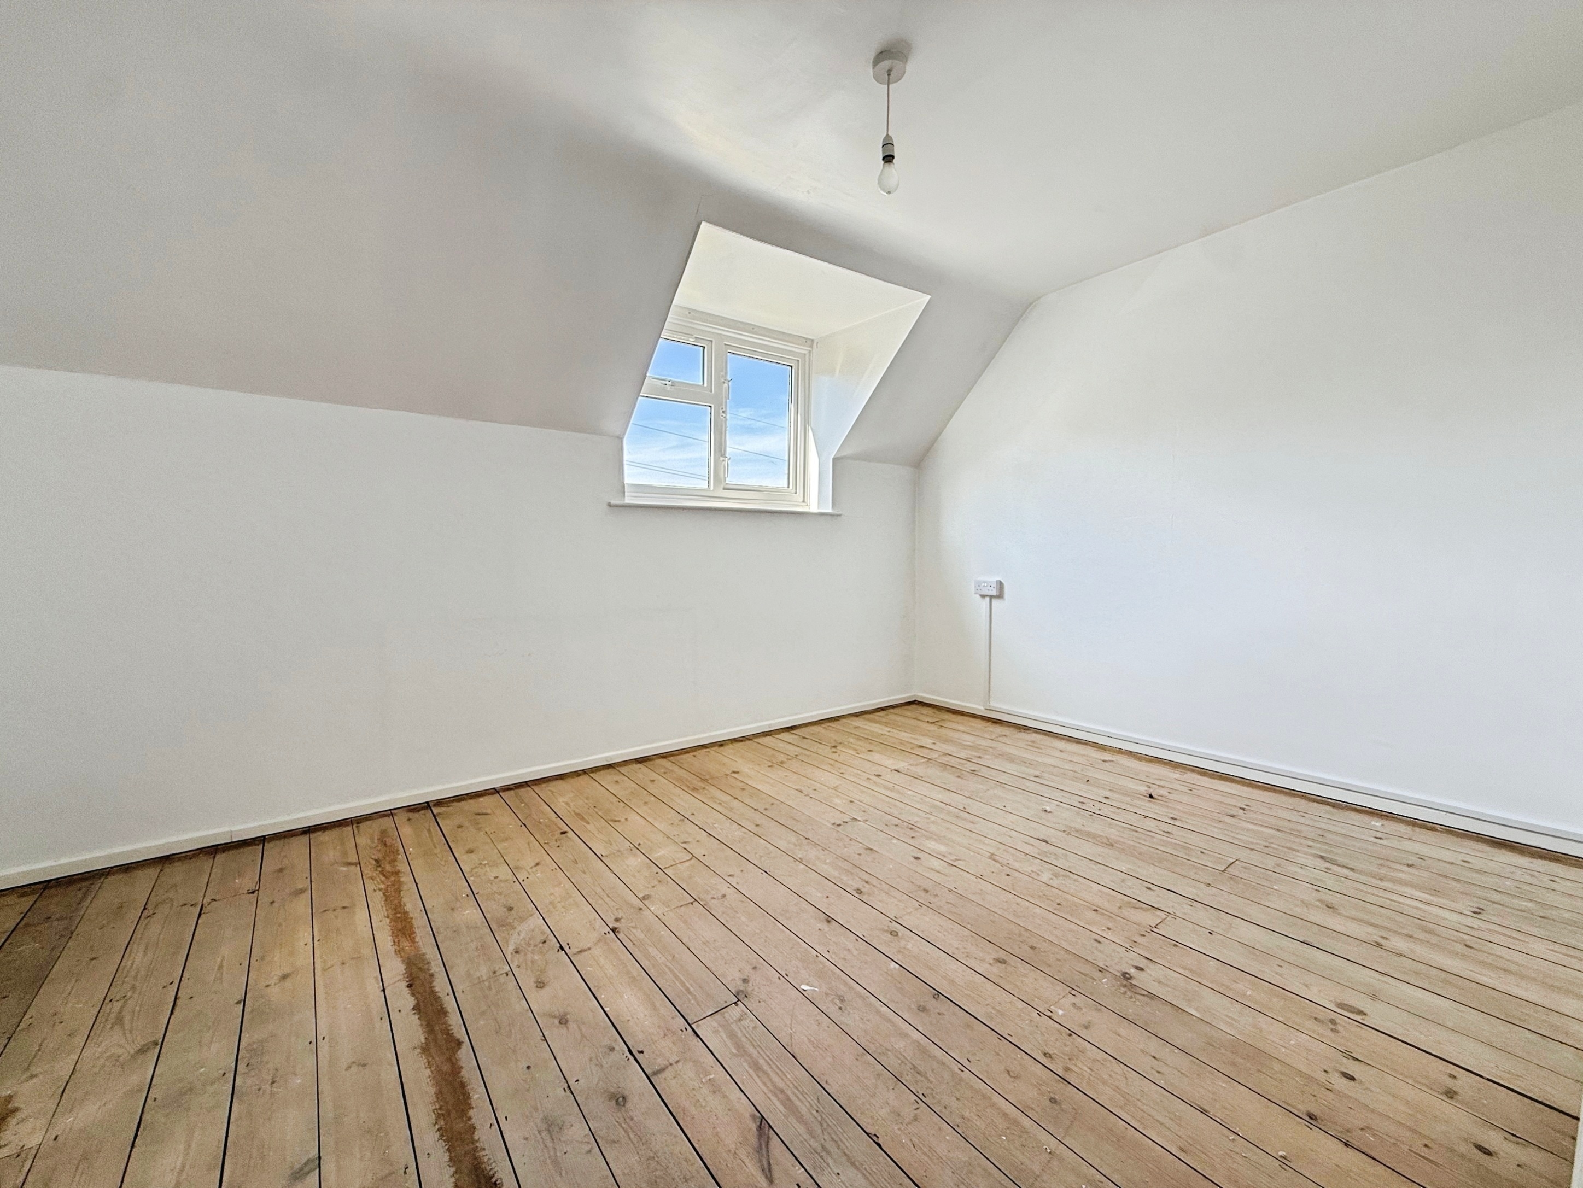
Wooden floorboards, double glazed window to front with views over countryside, electric radiator.
Bedroom Two
3.78m x 3.67m
Wooden floorboards, double glazed window to front with views over countryside, electric radiator.
Bedroom Three
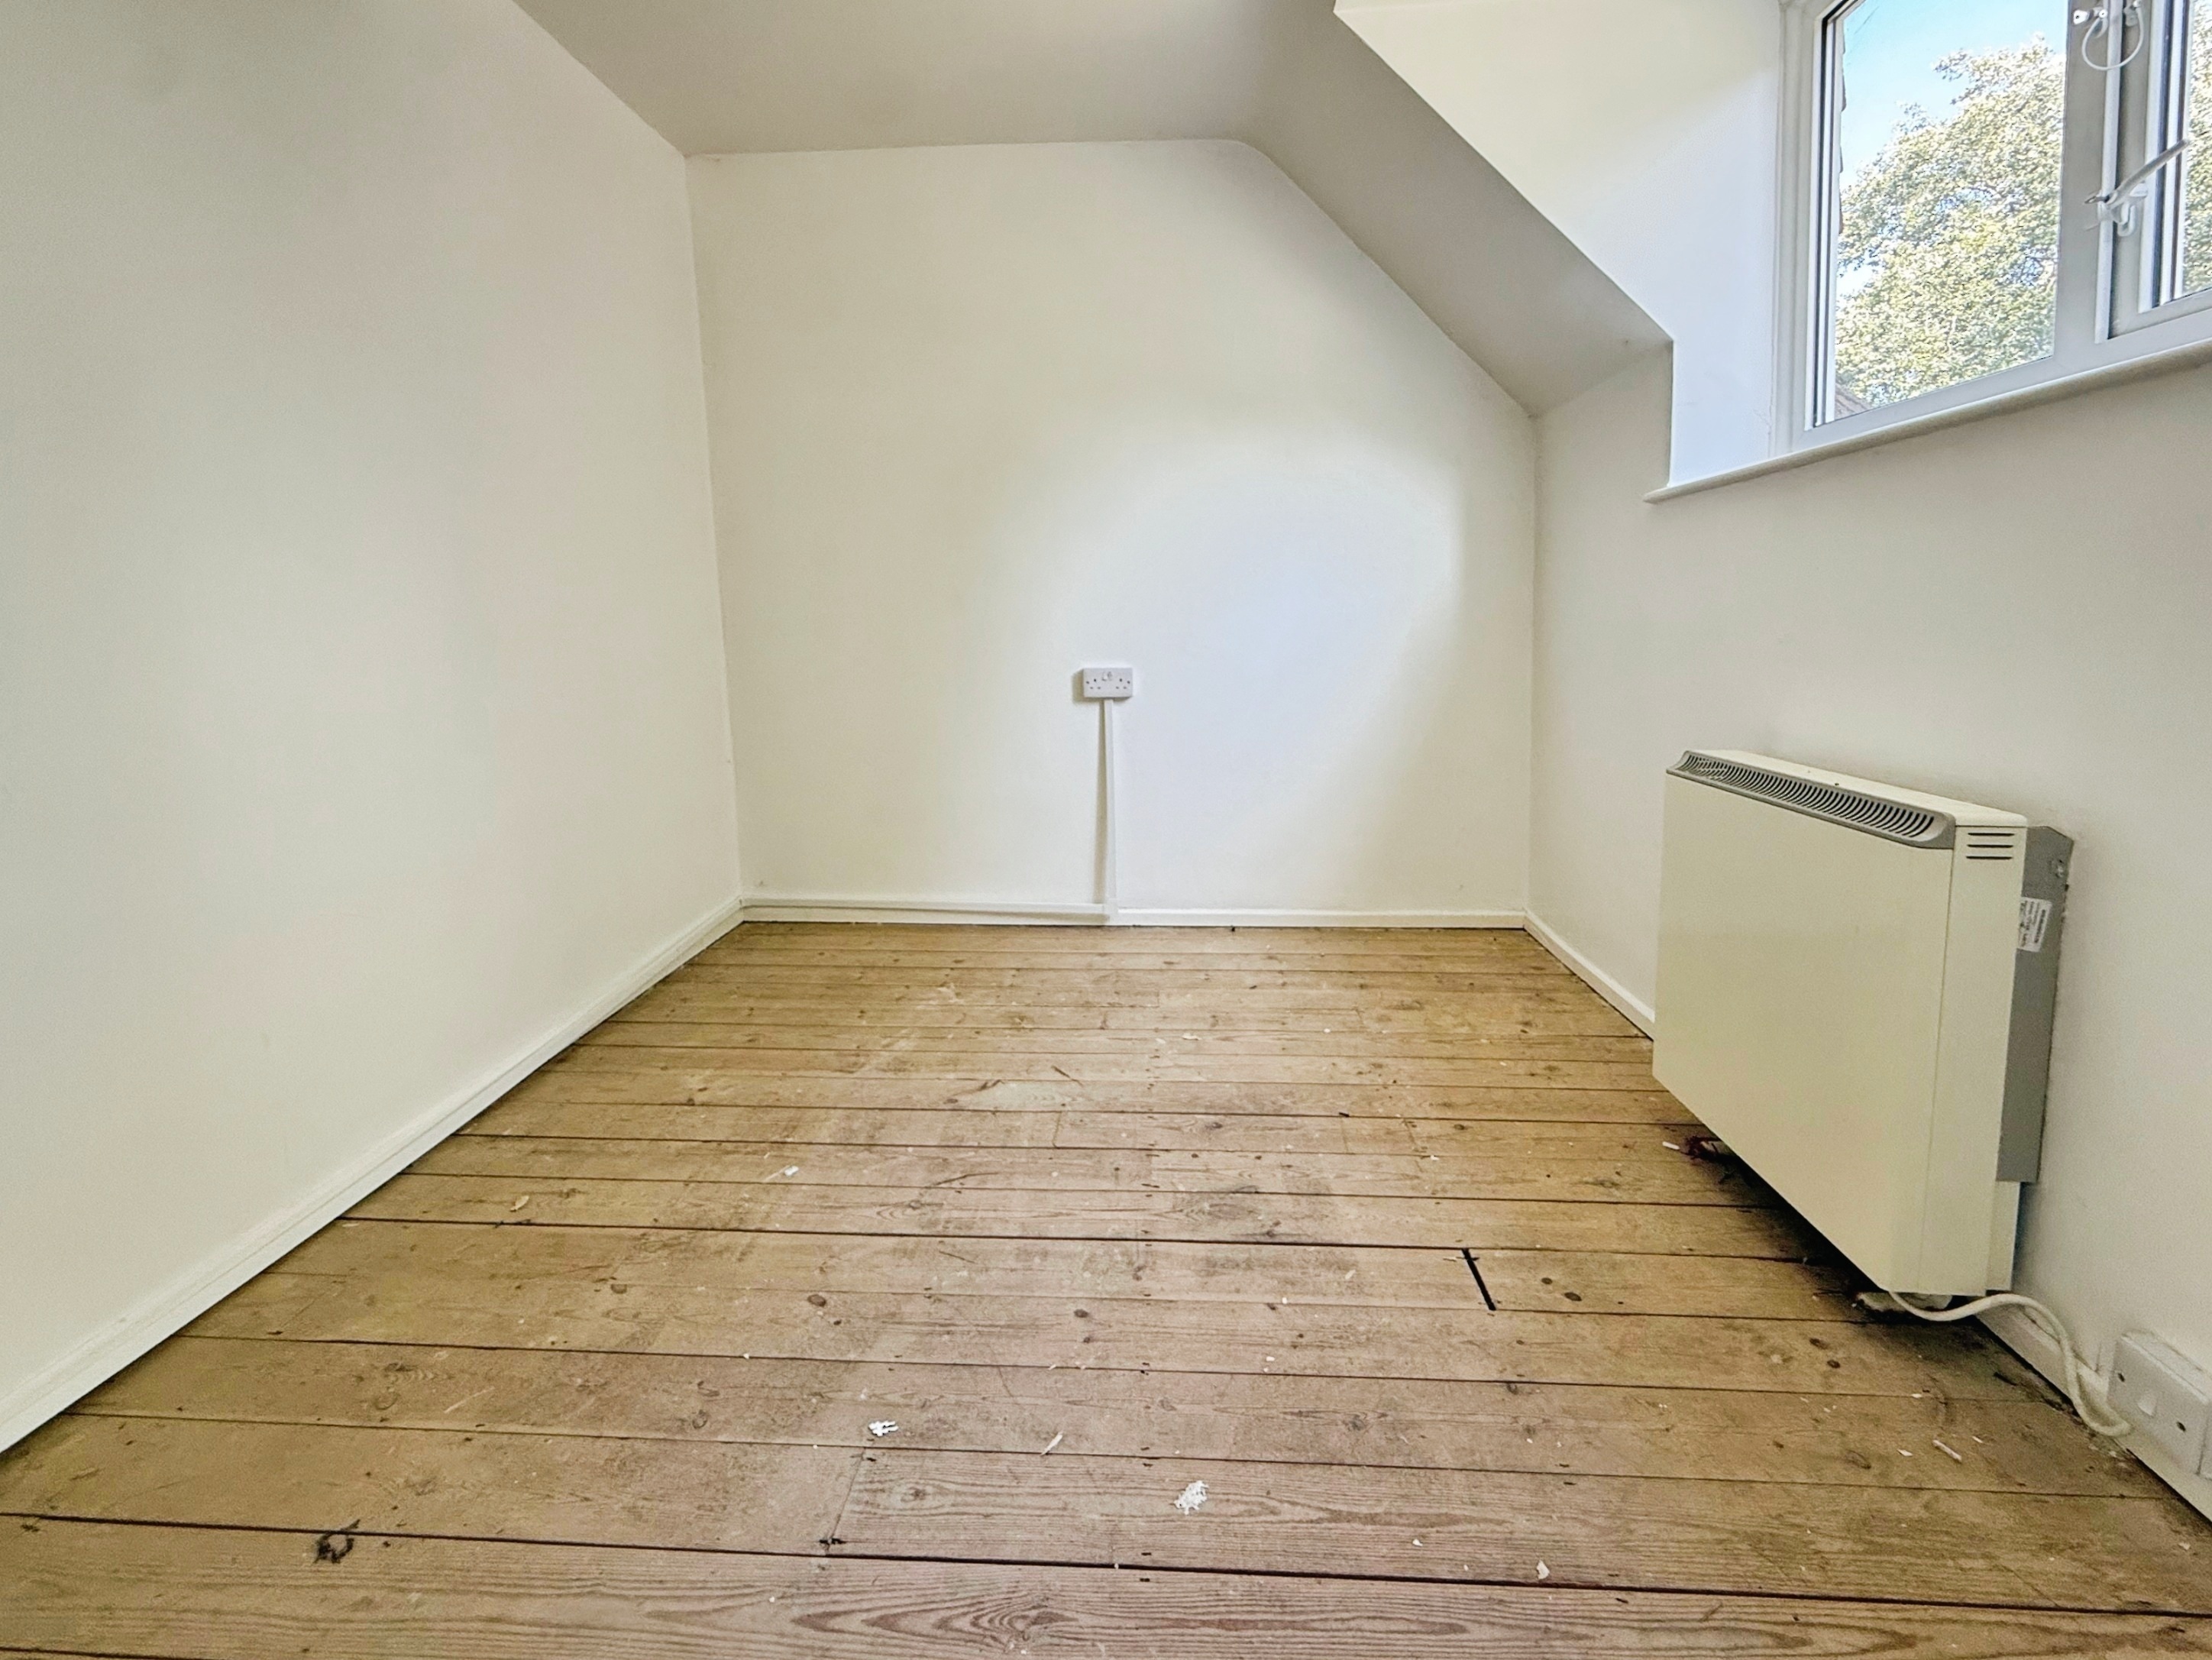
2.64m x 2.43m
Wooden floorboards, double glazed window to rear overlooking the garden, electric radiator, access to loft.
Family Bathroom
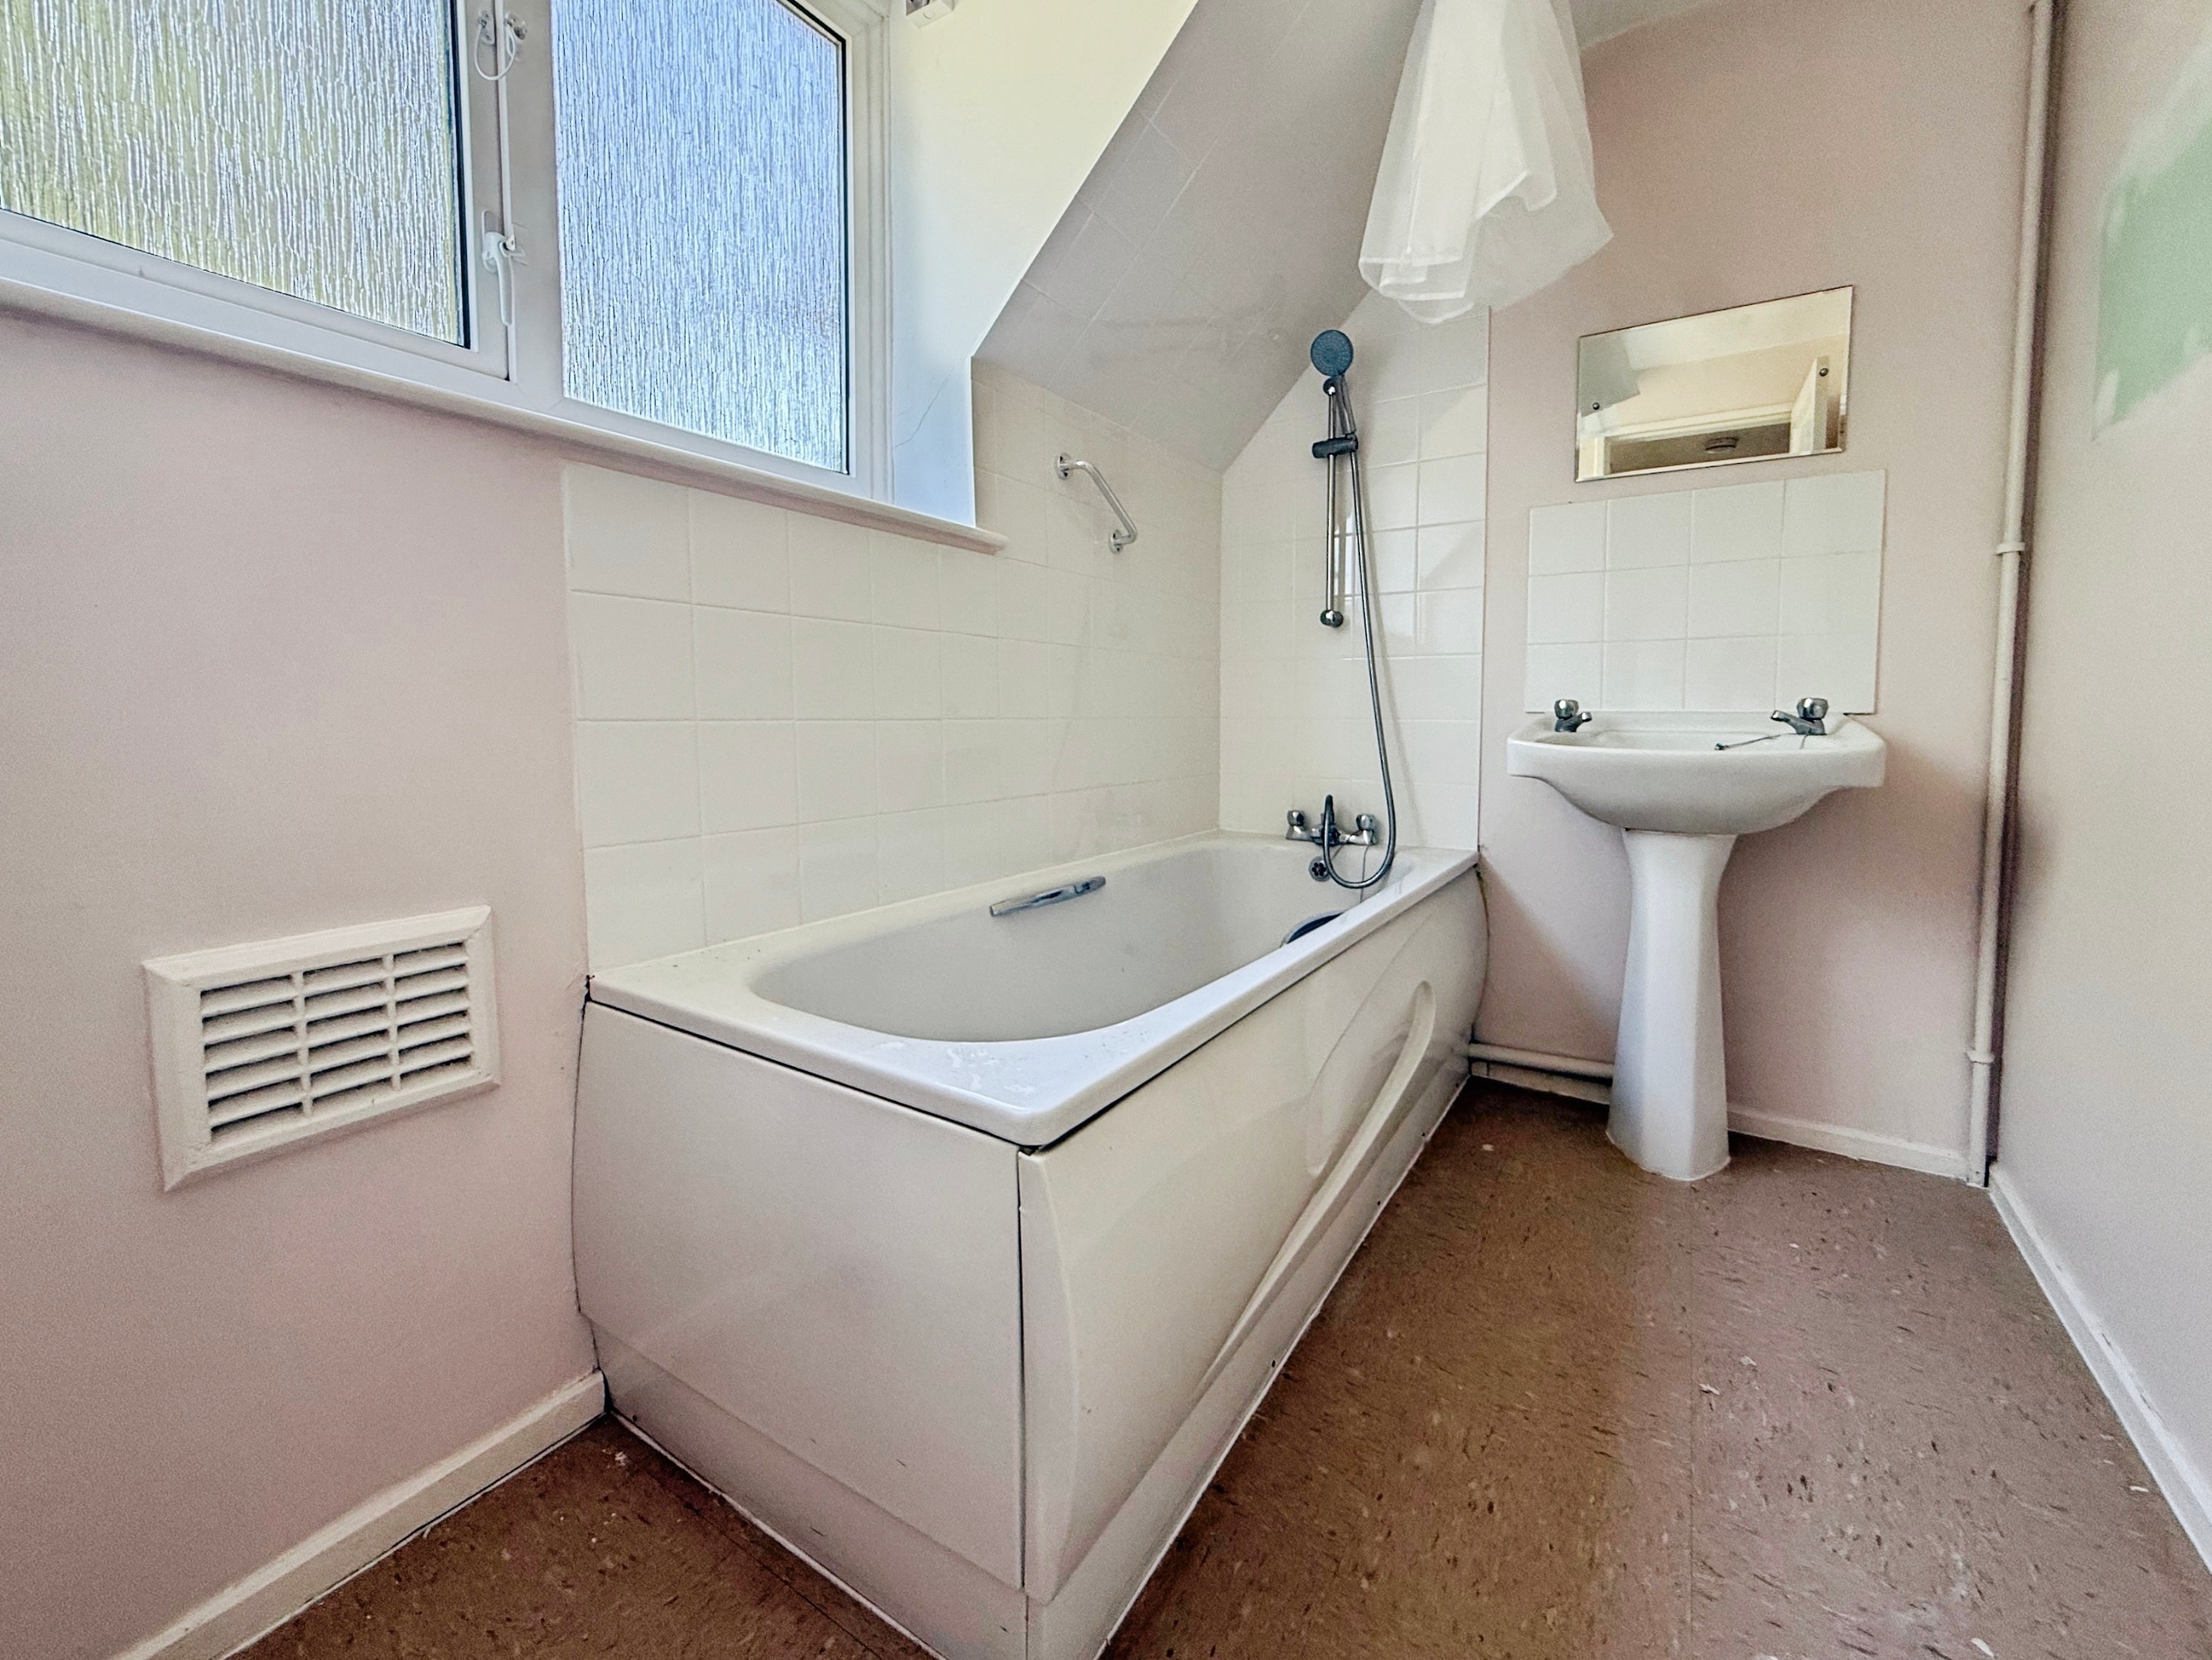
2.26m x 1.58m
Lino flooring, bath with shower spray attachment over, wash hand basin, double glazed window to rear with obscure glass.
Floorplans
Outside Spaces
Rear Garden
An area of lawn, enclosed by hedging to the sides and fencing to the rear, a small patio to the immediate rear.
Front Garden
Gated with hedgerow to the front and a large area of lawn. Neighbours have created parking areas.
Parking Spaces
On street
Capacity: 1
Unrestricted parking is available throughout Higham Gardens.
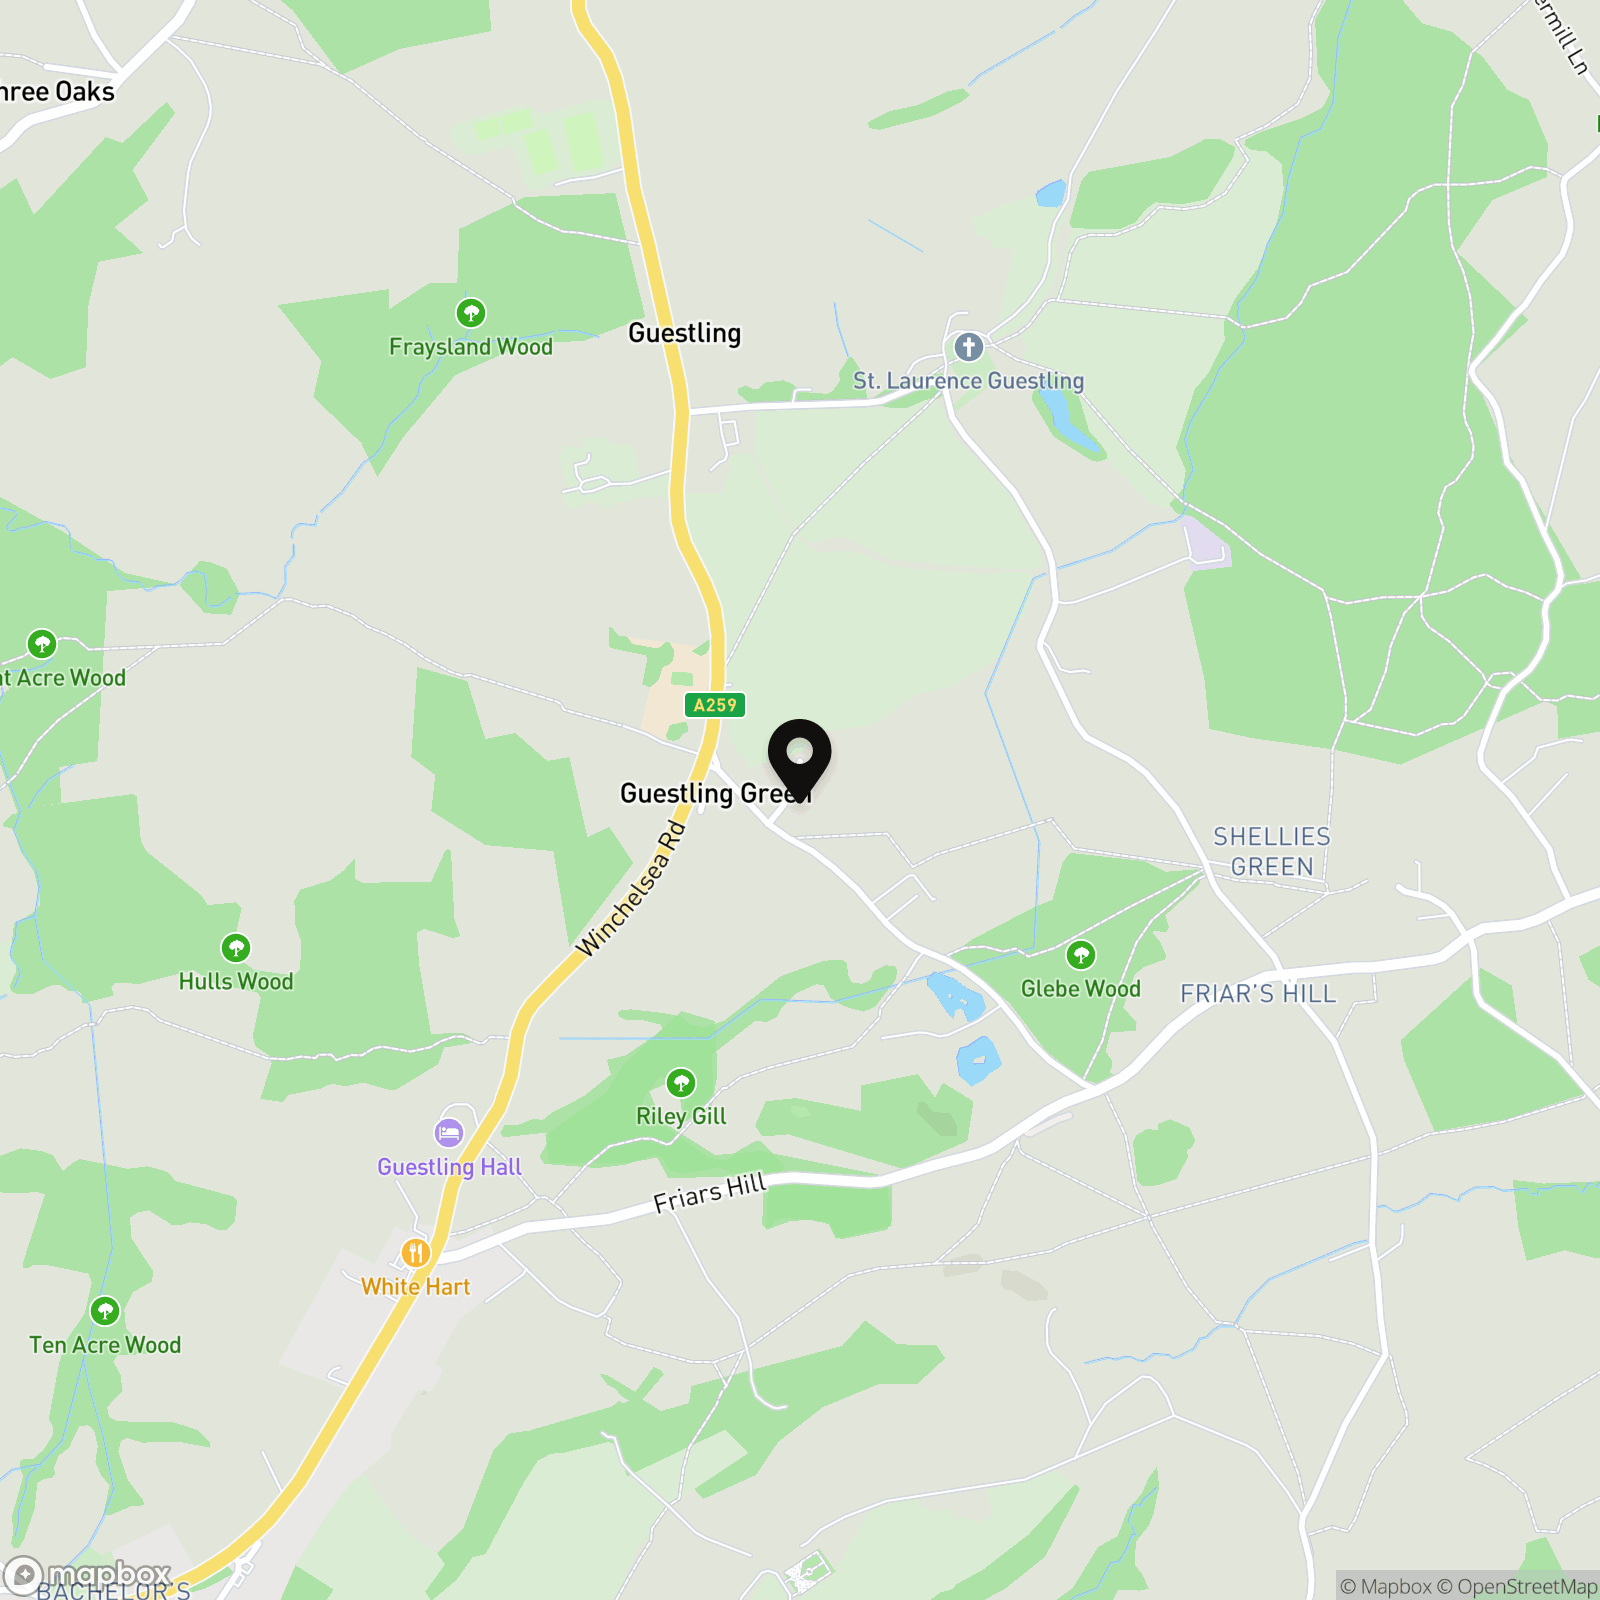
Location
Properties you may like
By Nested Rye
-
Float Lane, Udimore, TN31
- 4 Beds
- 2 Bath
-
Sea Road, Winchelsea Beach, TN36
- 4 Beds
- 3 Bath
-
Strand Quay, Strand Court Strand Quay, TN31
- 1 Beds
- 1 Bath
-
South Undercliff, Rye, TN31
- 3 Beds
- 1 Bath
-
Udimore Road, Rye, TN31
- 3 Beds
- 2 Bath
-
Belle Vue, Rye, TN31
- 2 Beds
- 3 Bath
-
Jarretts Close, Rye, TN31
- 3 Beds
- 3 Bath
-
Old Brickyard, Rye, TN31
- 4 Beds
- 3 Bath
-
Marchants Drive, Camber, TN31
- 2 Beds
- 1 Bath