3 Bedroom Semi Detached House, Hollybush, Blackwood, NP12
Hollybush, Blackwood, NP12

Parkmans
William Parkman & Daughters Ltd, Unit D
Description
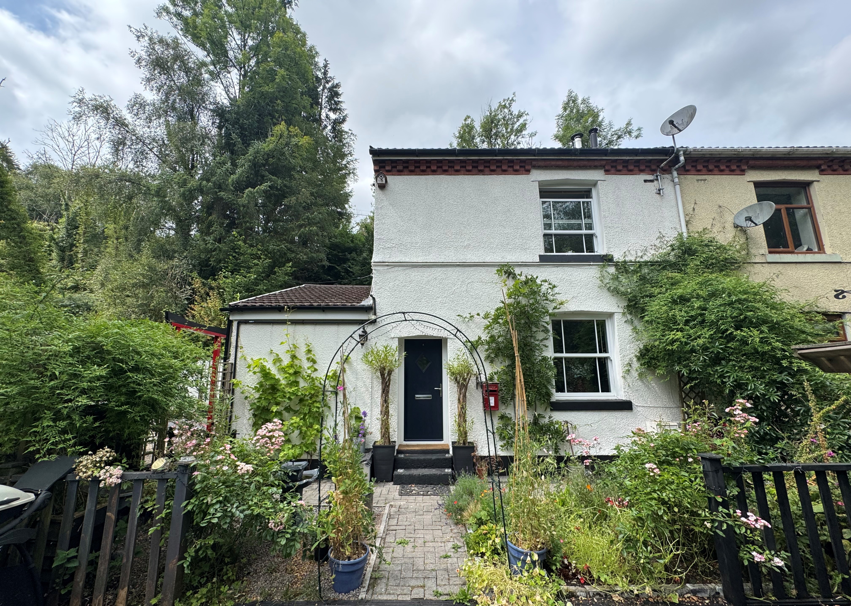
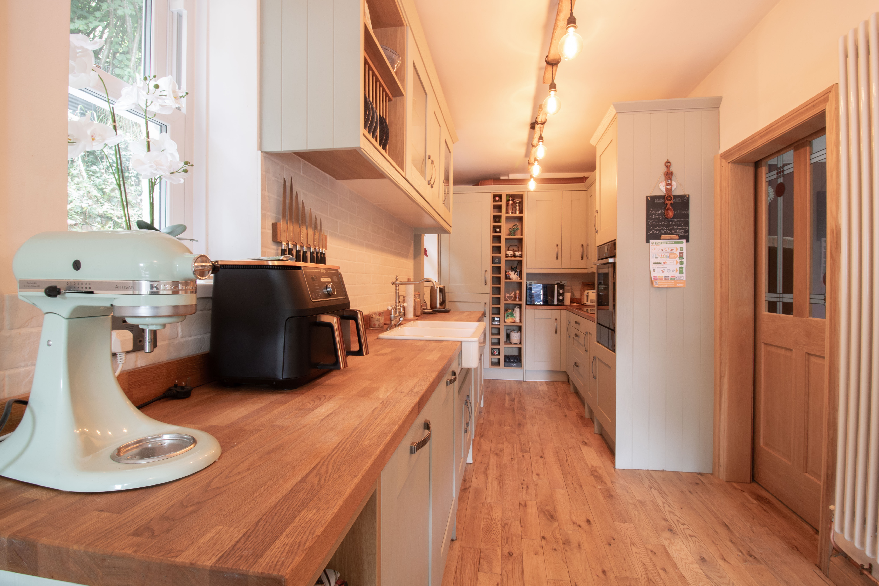
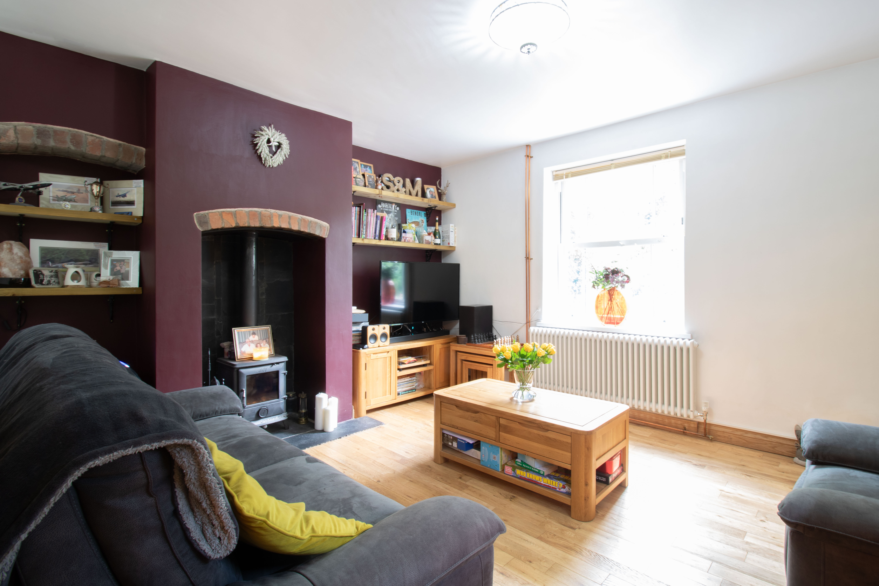
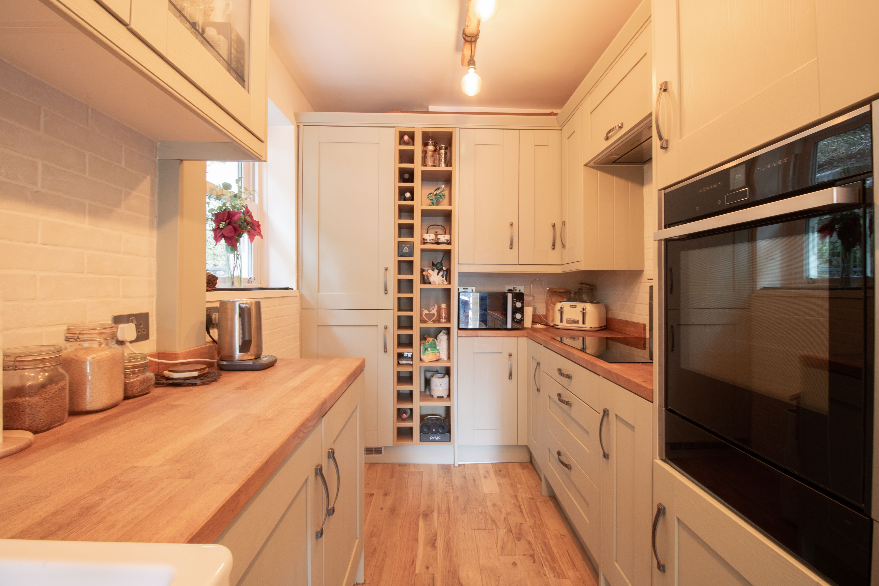
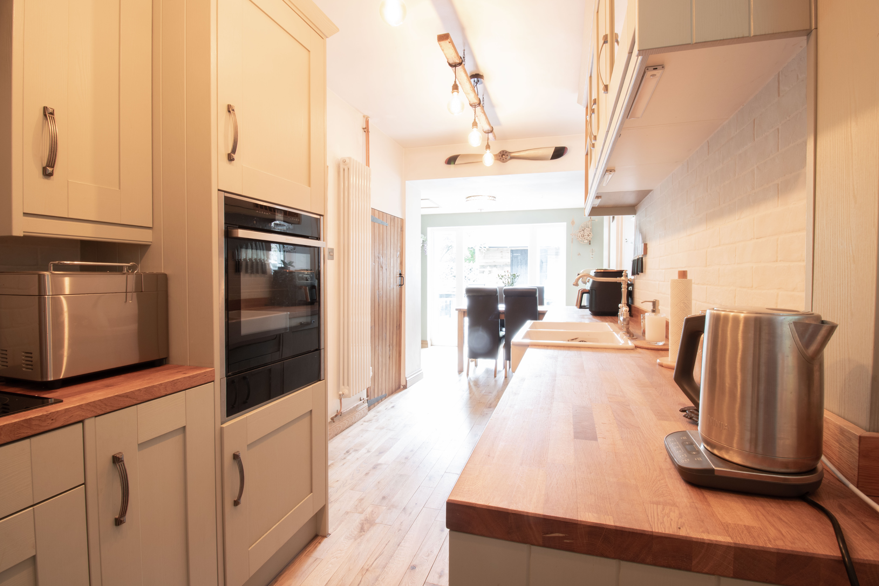
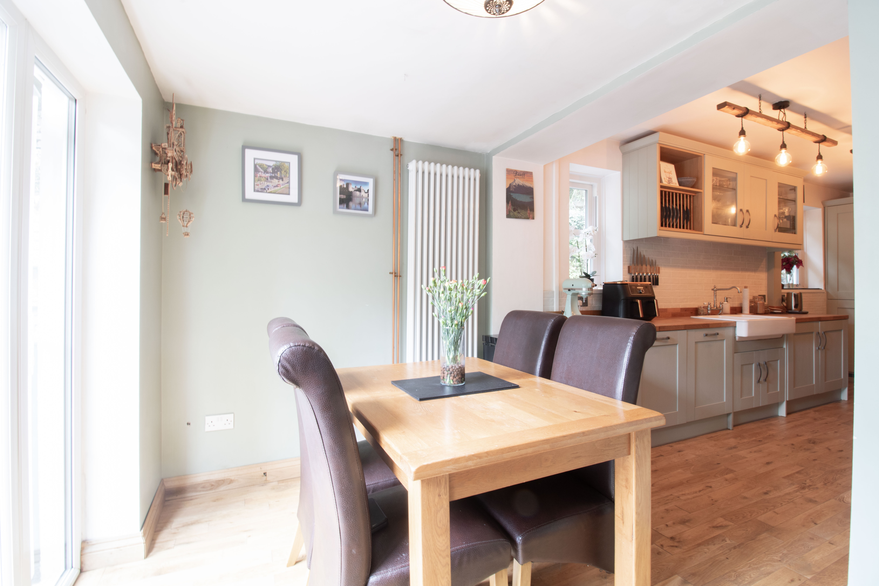
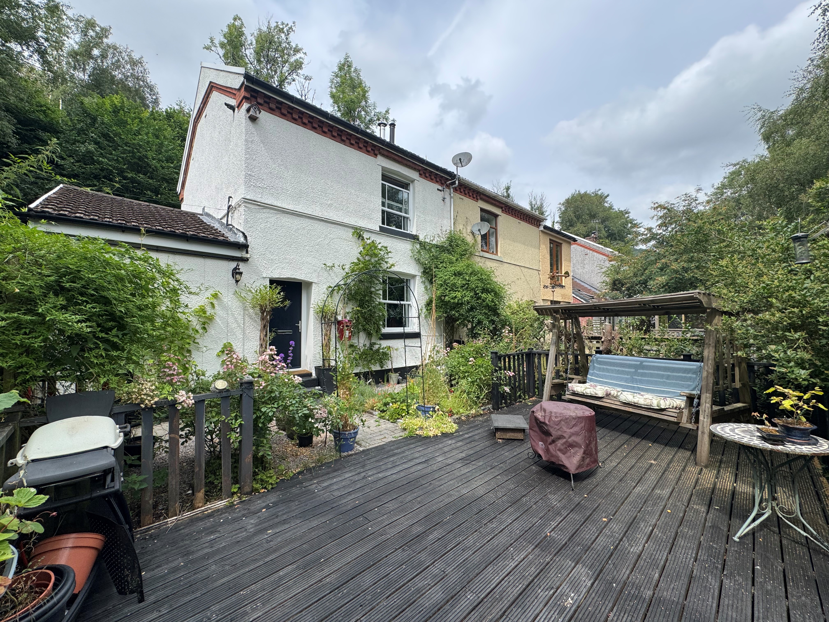
Set within a tranquil semi rural setting, this beautiful three bedroom semi detached cottage offers a perfect blend of character and modern comfort. The property welcomes you with a spacious reception room, featuring a charming log burner for cosy evenings, and flows seamlessly into the stunning fitted kitchen equipped with integrated appliances. Solid oak wood floors and doors add a touch of elegance throughout, while a recently installed boiler and sleek column radiators ensure warmth and efficiency. The three generously sized bedrooms provide ample space for family or guests, with the principal bedroom benefitting from an en-suite w/c. A modern ground floor family bathroom completes the well-designed interior. UPVC double glazed sash windows enhance both energy efficiency and the cottage’s classic appeal, creating a bright and inviting atmosphere in every room.
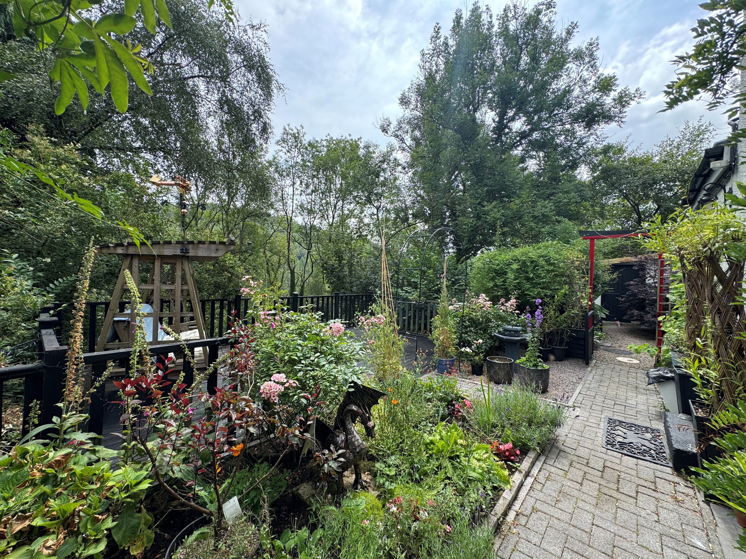
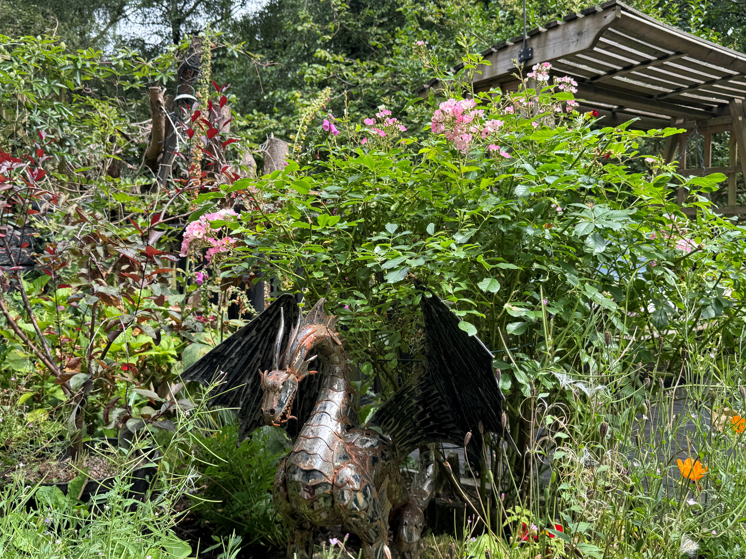
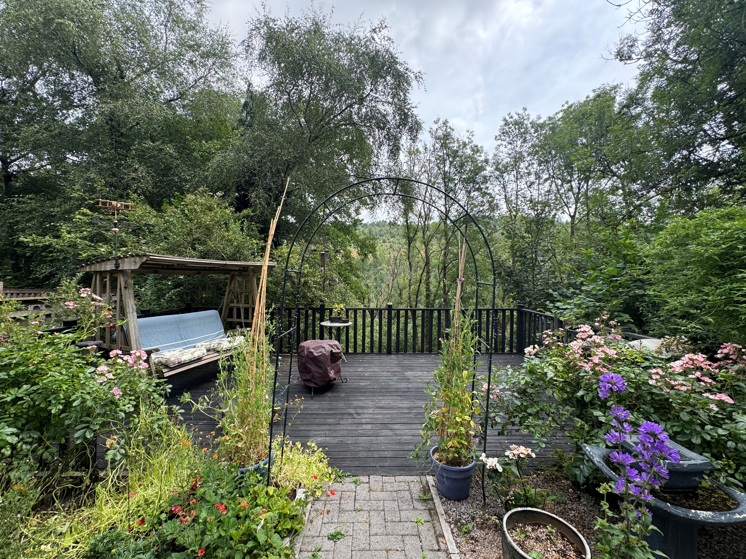
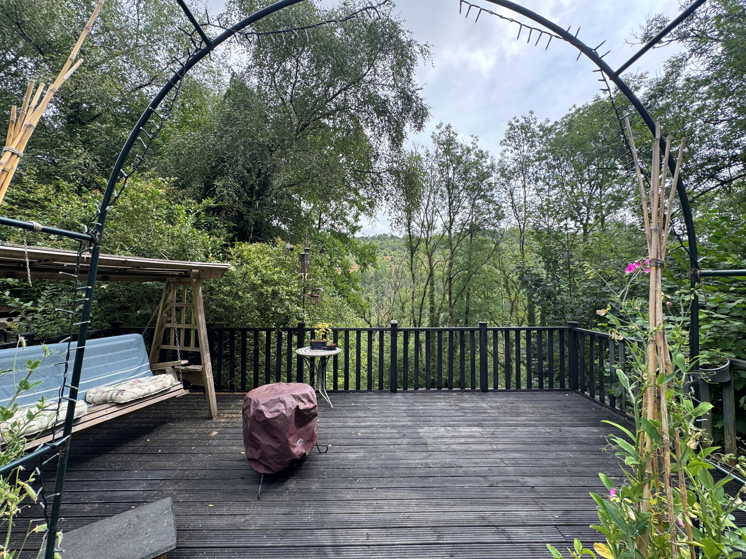
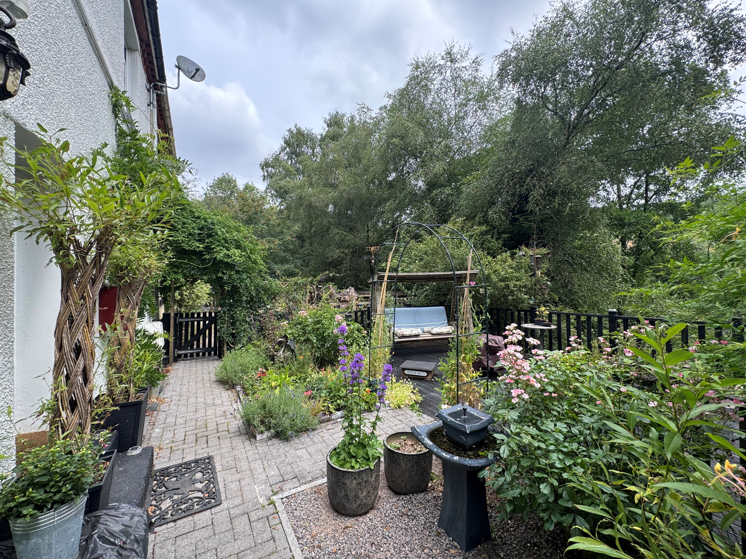
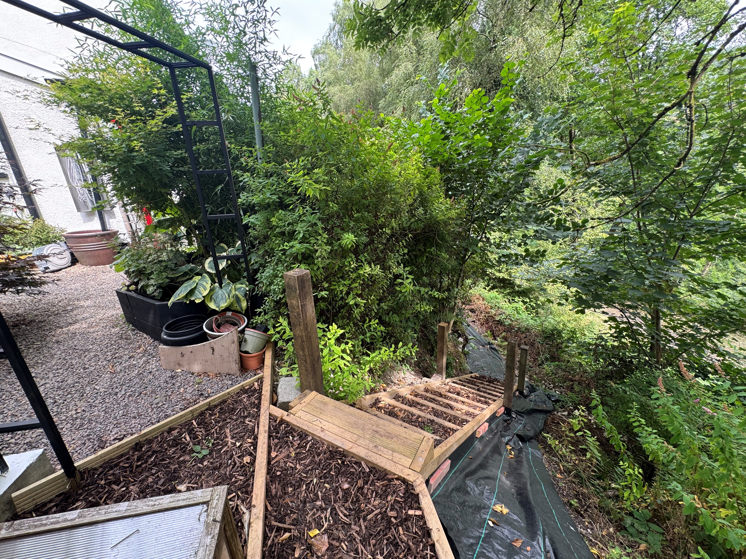
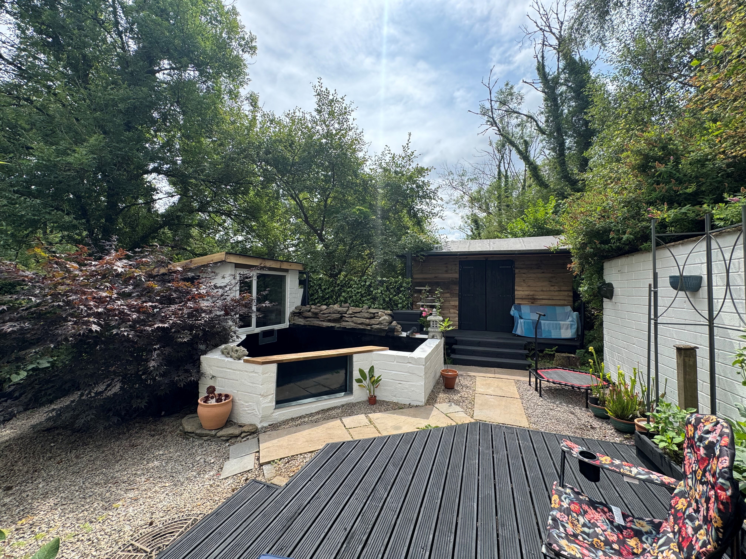
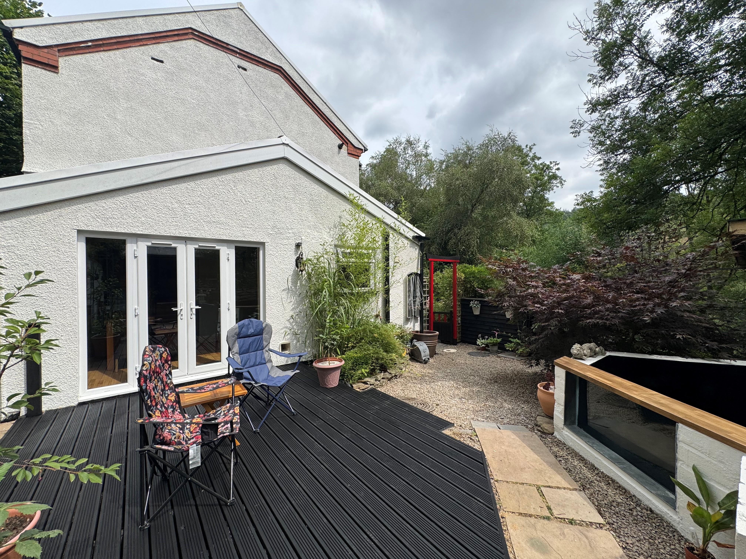
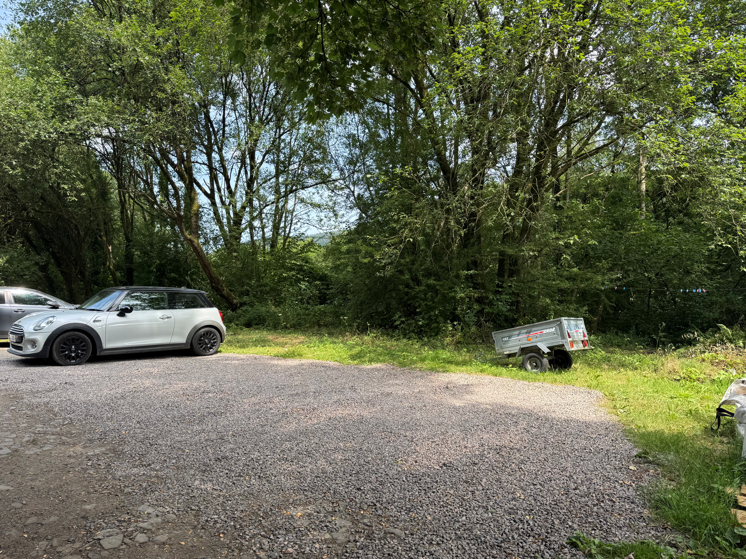
The outside space is truly exceptional, surrounding the cottage with themed gardens that offer year-round beauty and tranquillity. To the front, a picturesque cottage-style garden boasts a wonderful mix of mature plants and shrubs, complemented by a decked seating area and steps leading to the lower garden, perfect for relaxing or entertaining. The side garden is a striking Japanese-inspired retreat, featuring a paved patio, decked seating area, and a newly constructed ornamental pond. The adjacent shed, complete with electricity, conveniently houses the pond filtration system, while a large timber storage shed provides additional space for tools and equipment. At the rear, a tiered allotment-style garden offers excellent growing potential, ideal for keen gardeners, and includes an extra garden shed for storage. Practicality is further enhanced by allocated parking for vehicles. This unique property offers a rare opportunity to enjoy peaceful, semi rural living with beautiful gardens and modern amenities - early viewing is highly recommended.
Tenure: Freehold. EPC Rating: To be confirmed. Council Tax Band: C.
Key Features
- Beautiful semi detached cottage in semi rural area
- Three good size bedrooms with en-suite w/c
- Reception room with log burner
- Beautiful fitted kitchen with integrated appliances
- Ground floor modern family bathroom
- Solid oak wood floors and doors
- New boiler (1 year old) and vertical column radiators
- UPVC double glazed sash windows
- Stunning themed gardens surrounding the cottage with newly installed pond.
- Vehicle parking
Property Details
- Property type: House
- Property style: Semi Detached
- Price Per Sq Foot: £352
- Approx Sq Feet: 797 sqft
- Plot Sq Feet: 3,950 sqft
- Council Tax Band: B
Rooms
Entrance
Composite door to front, wooden stairs leading to first floor, solid oak floor and stain glass door, vertical column radiator.
Reception Room
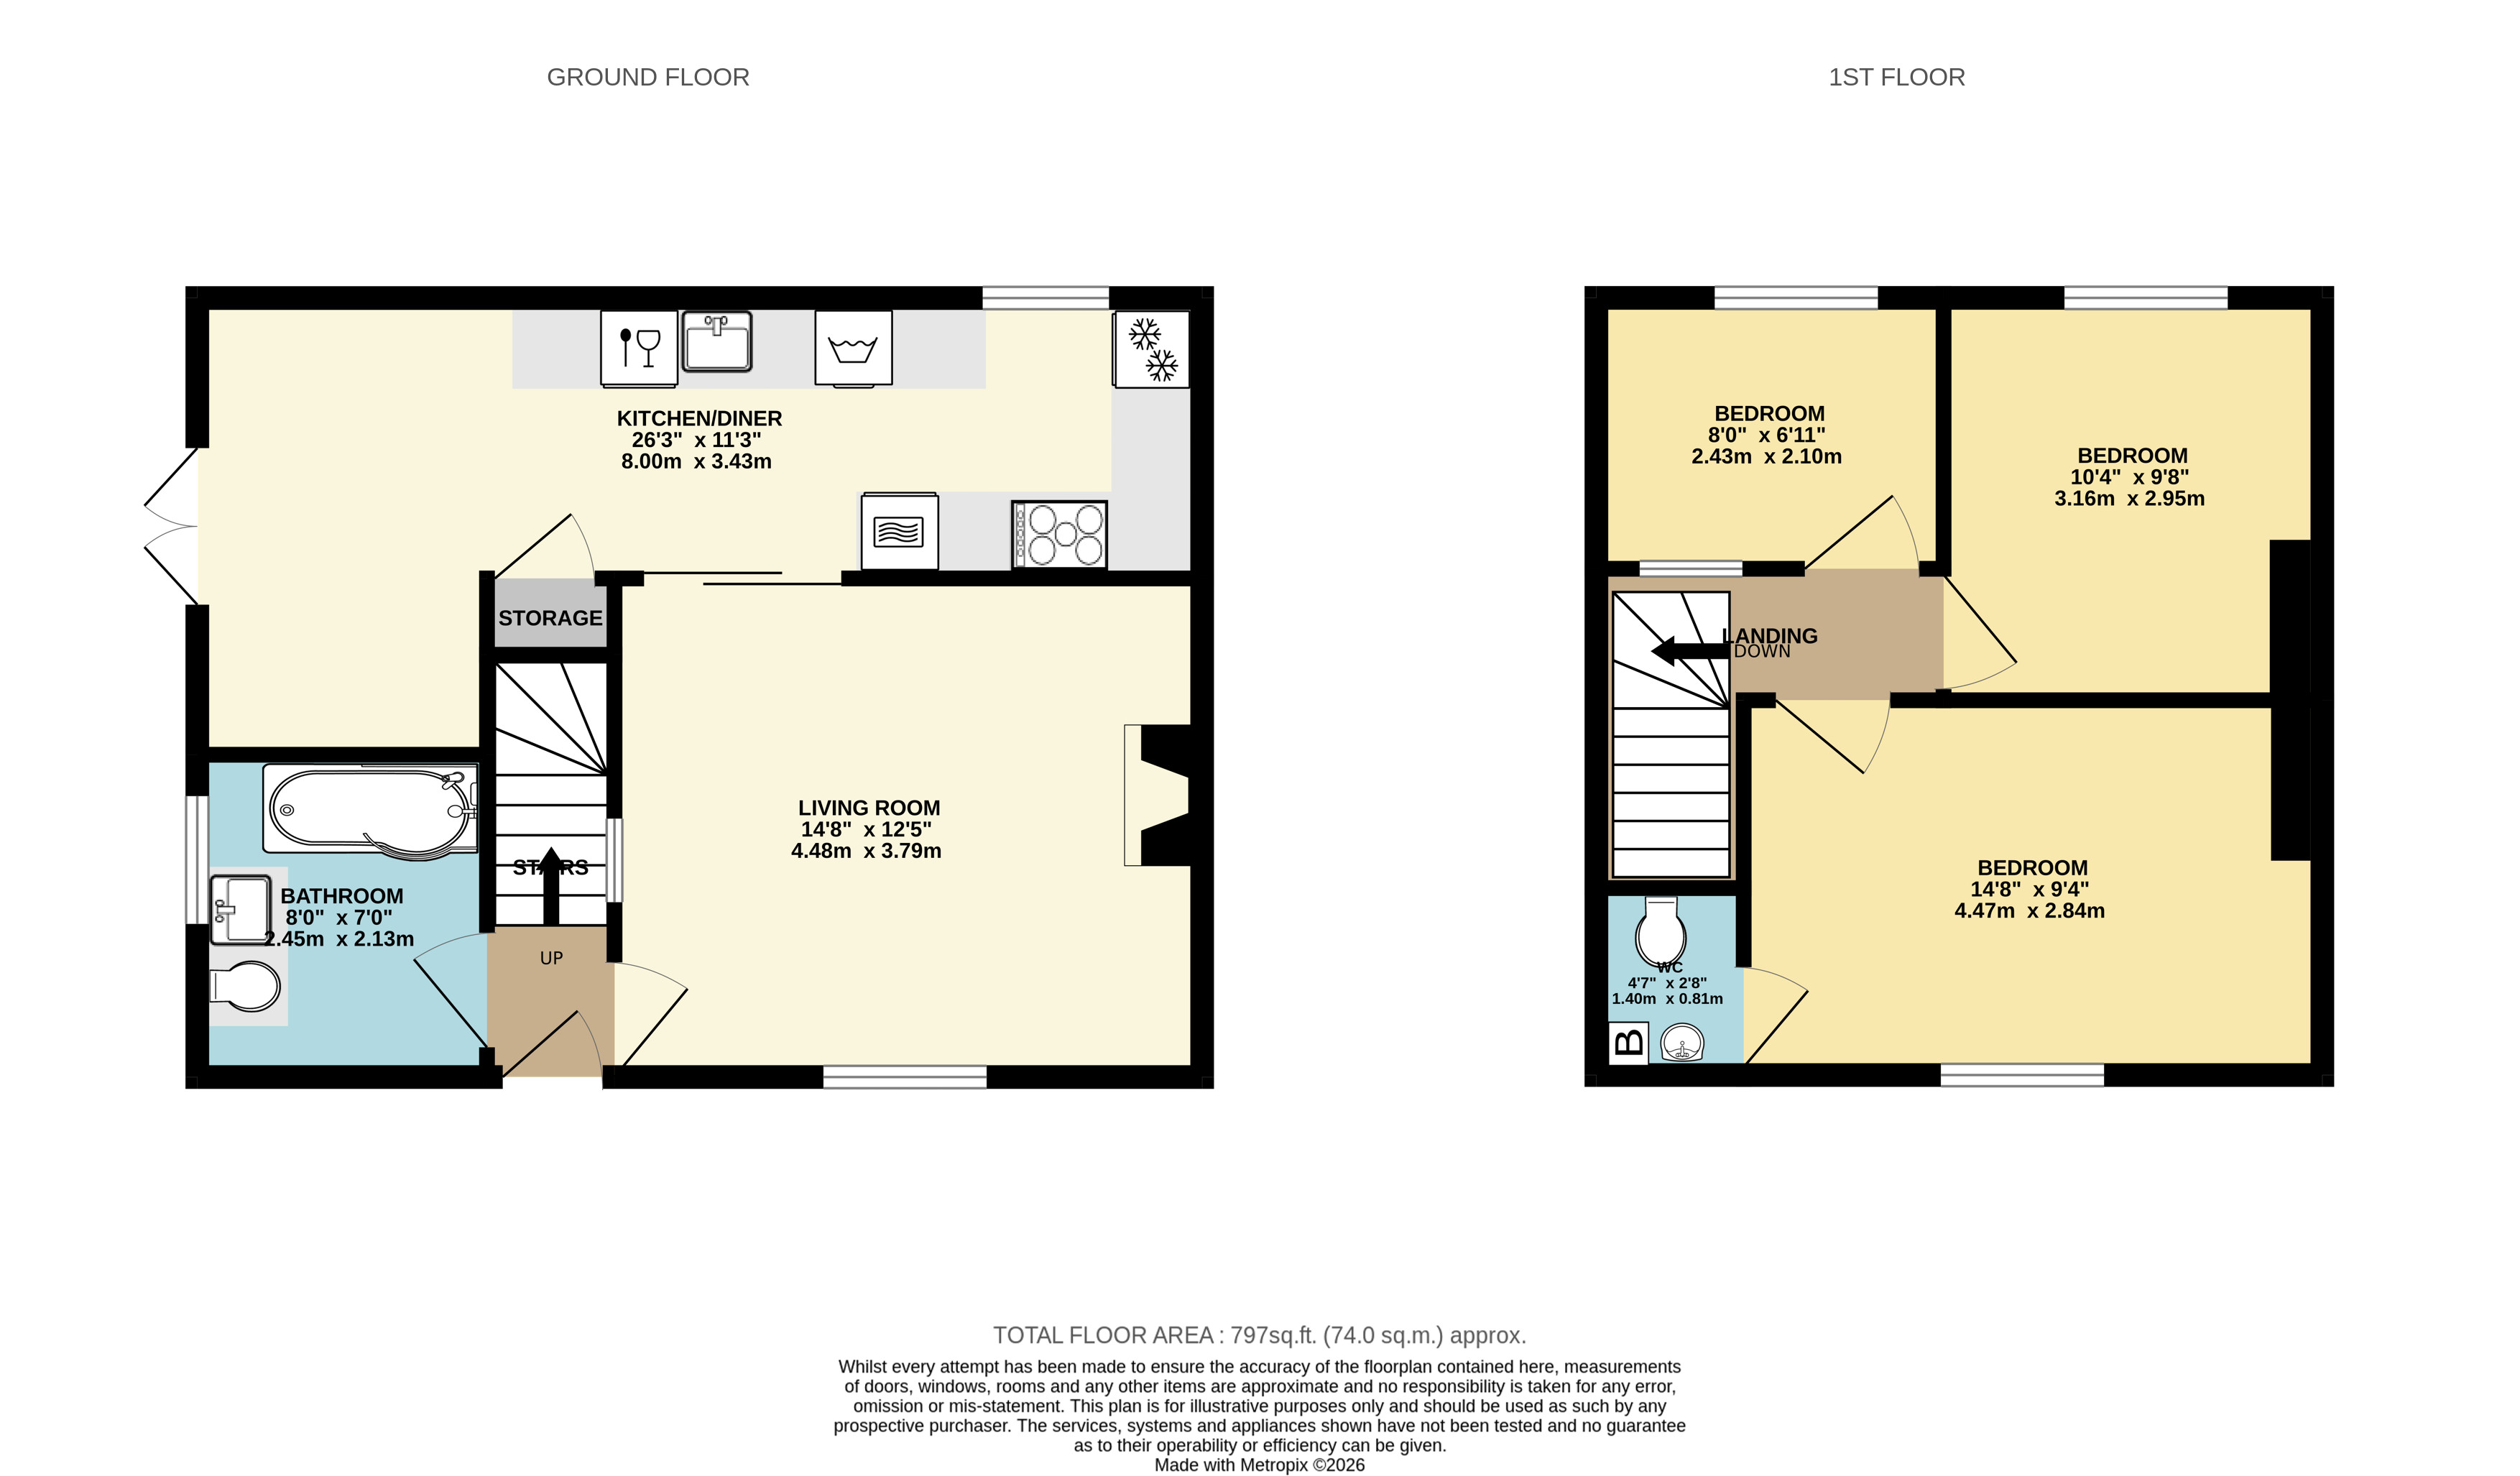
4.47m x 3.82m
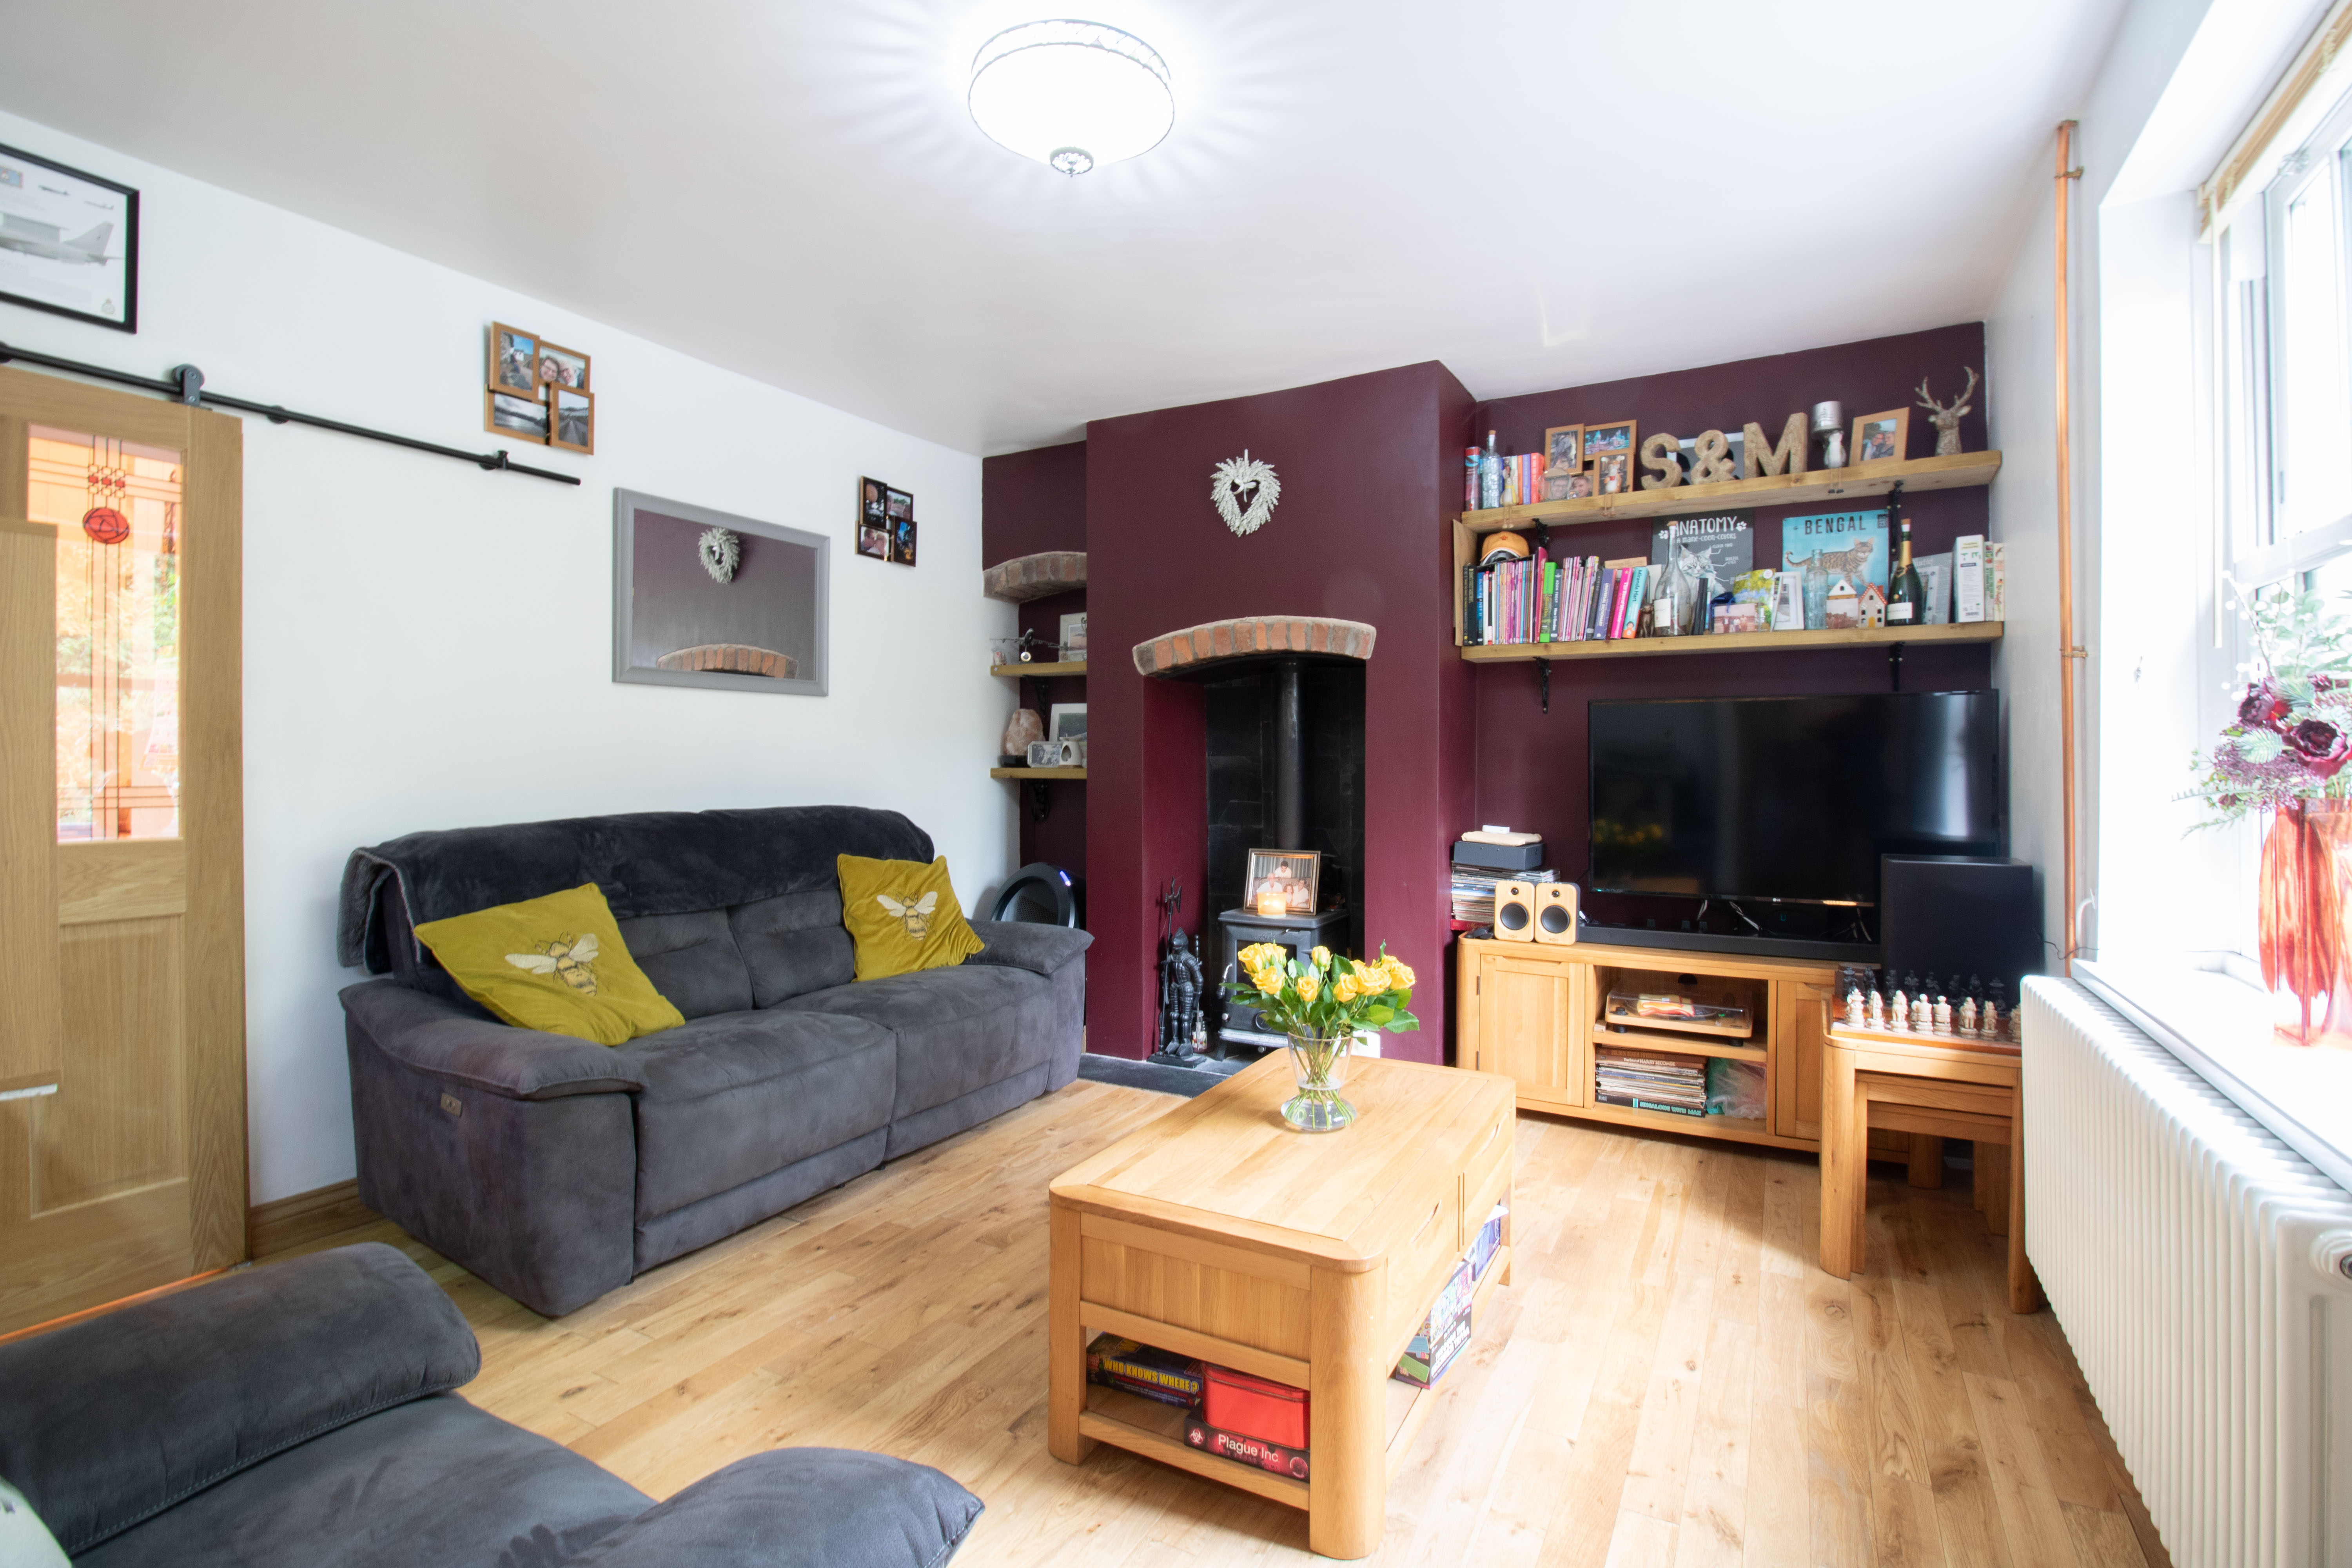
UPVC double glazed sash window to front, plastered walls and ceiling, solid oak floor and doors, log burner, column radiator, power points.
Kitchen/Dining Room
7.75m x 3.43m
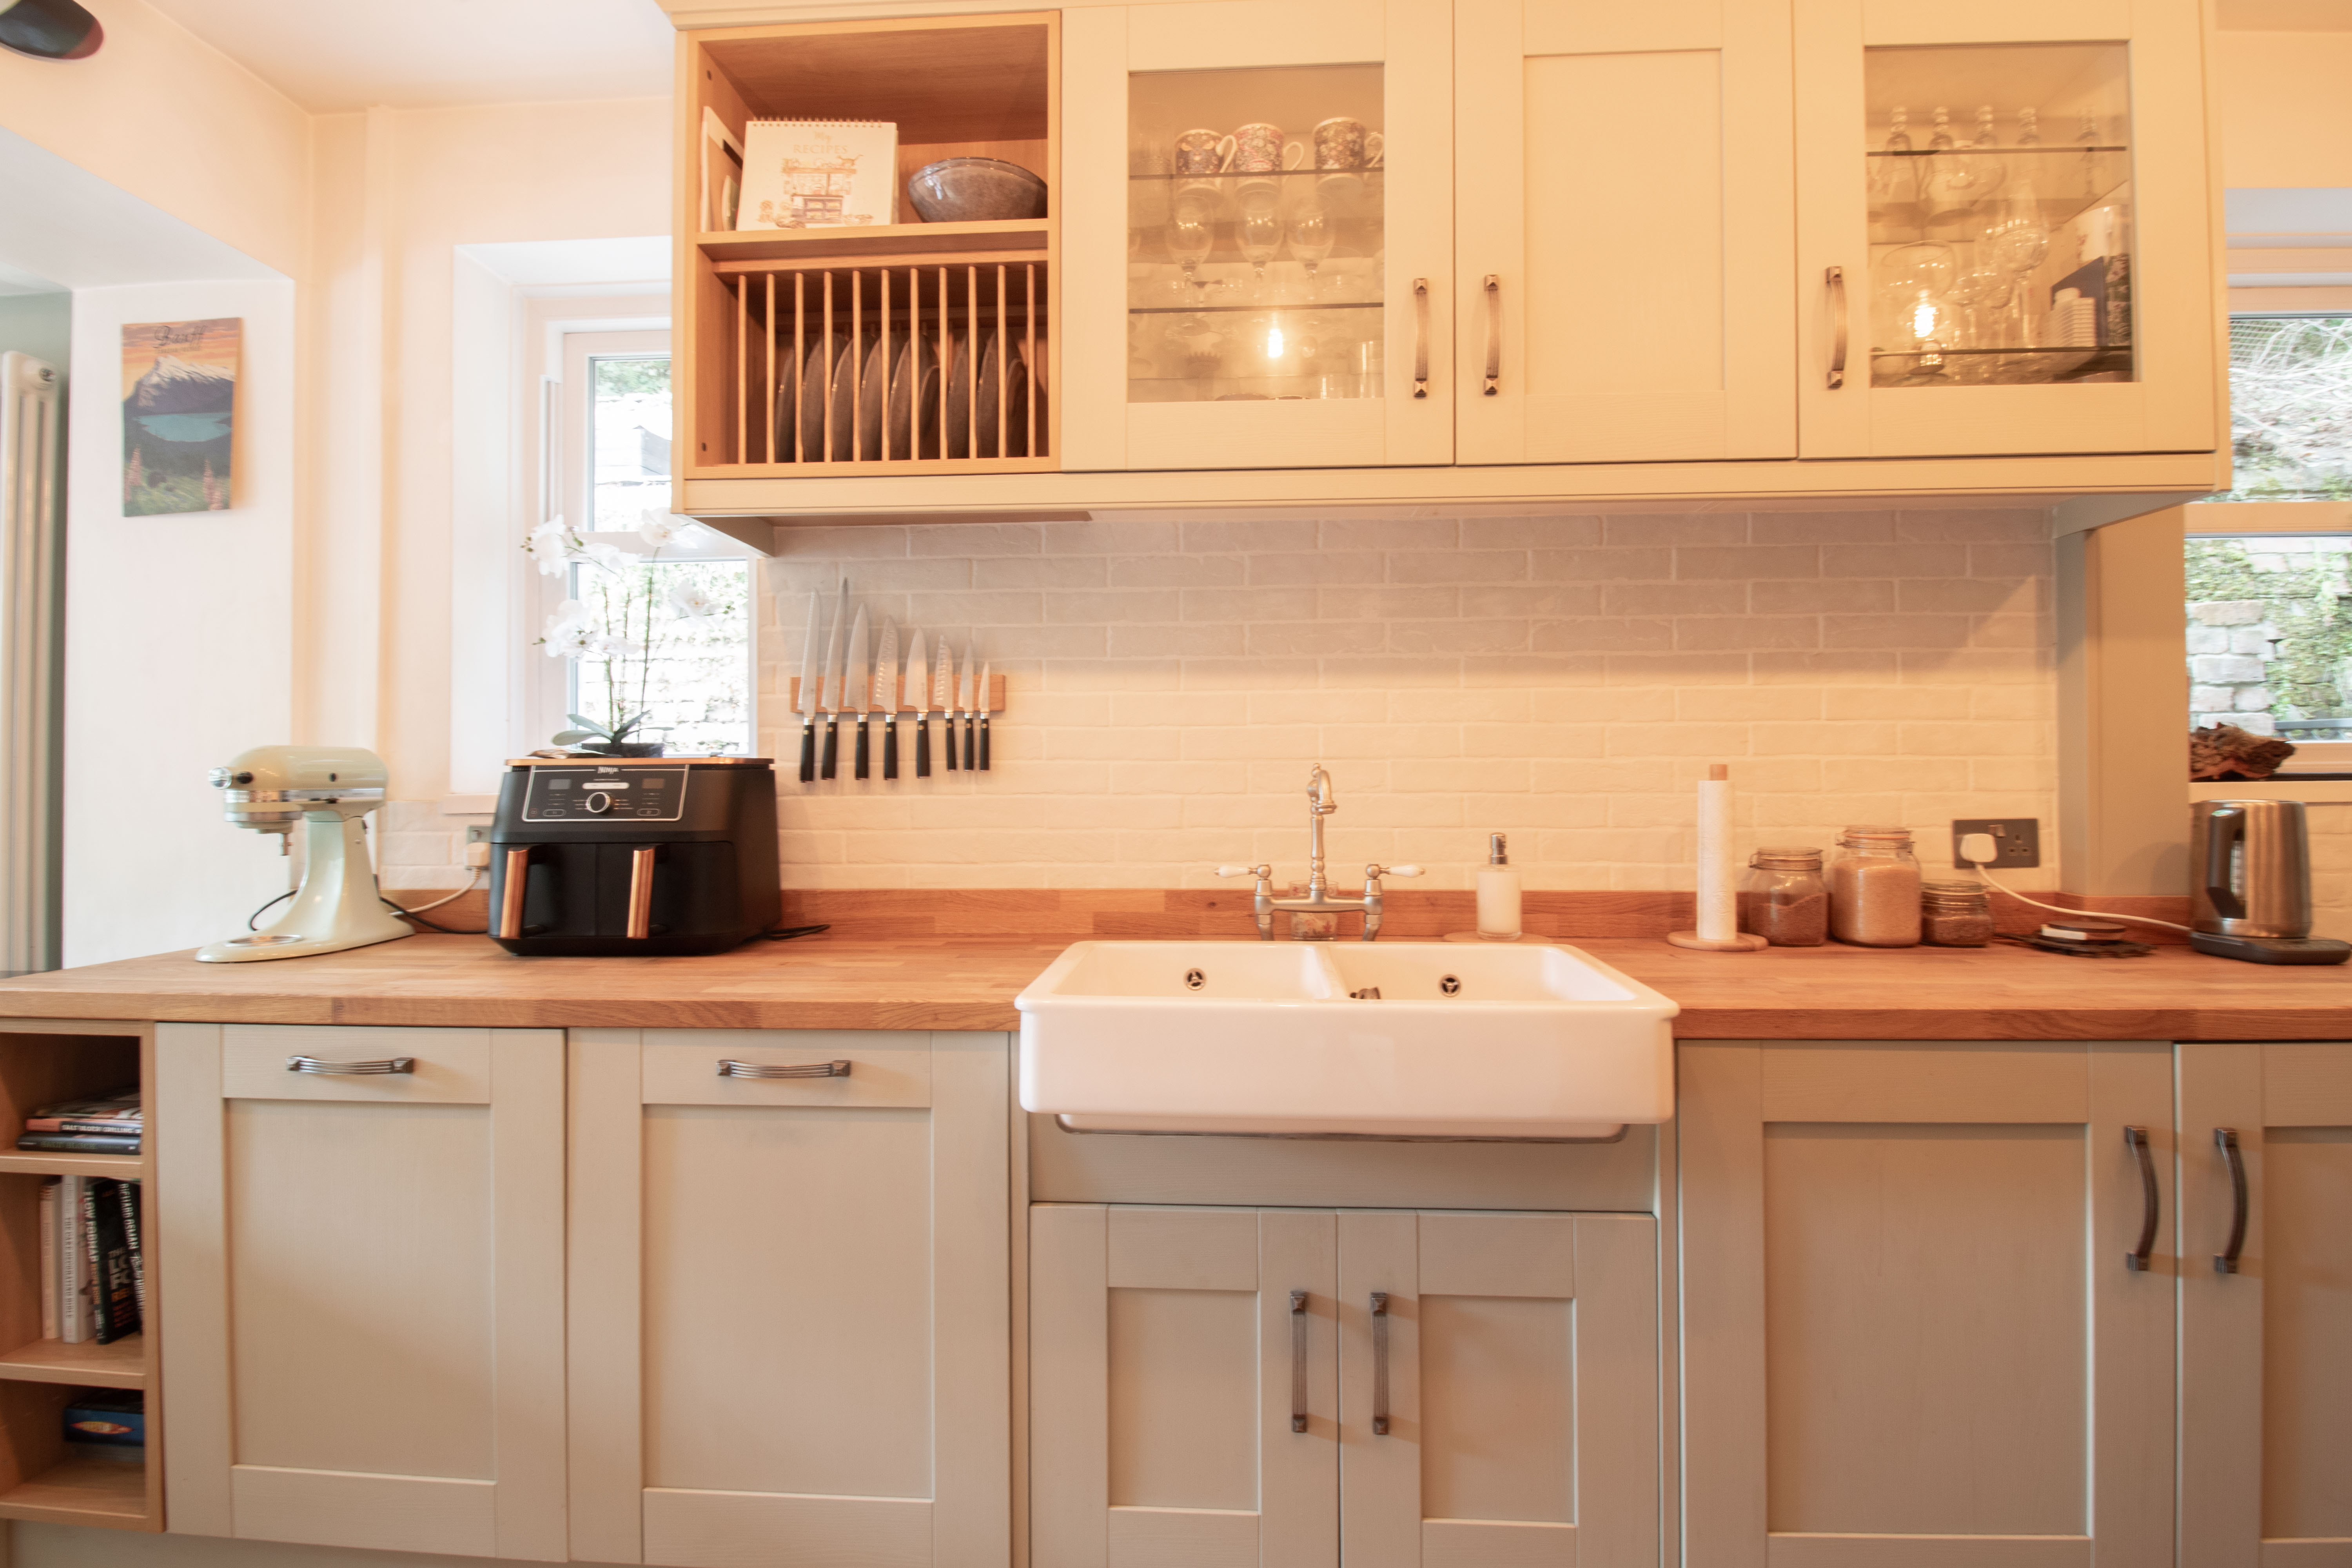
UPVC double glazed sash windows to rear, UPVC double glazed patio doors to side, matching base and wall Wren Shaker style kitchen units with solid oak worktop and matching upstands, tile splash back, integrated appliances include, Neff self cleaning eye level oven with warming draw, 5 ring electric hob, fridge/freezer, washing machine and dishwasher, double ceramic sink with mixer tap, plastered walls and ceiling, solid oak floor, two vertical column radiators, power points.
View Kitchen/Dining Room PhotosBathroom
2.46m x 2.13m
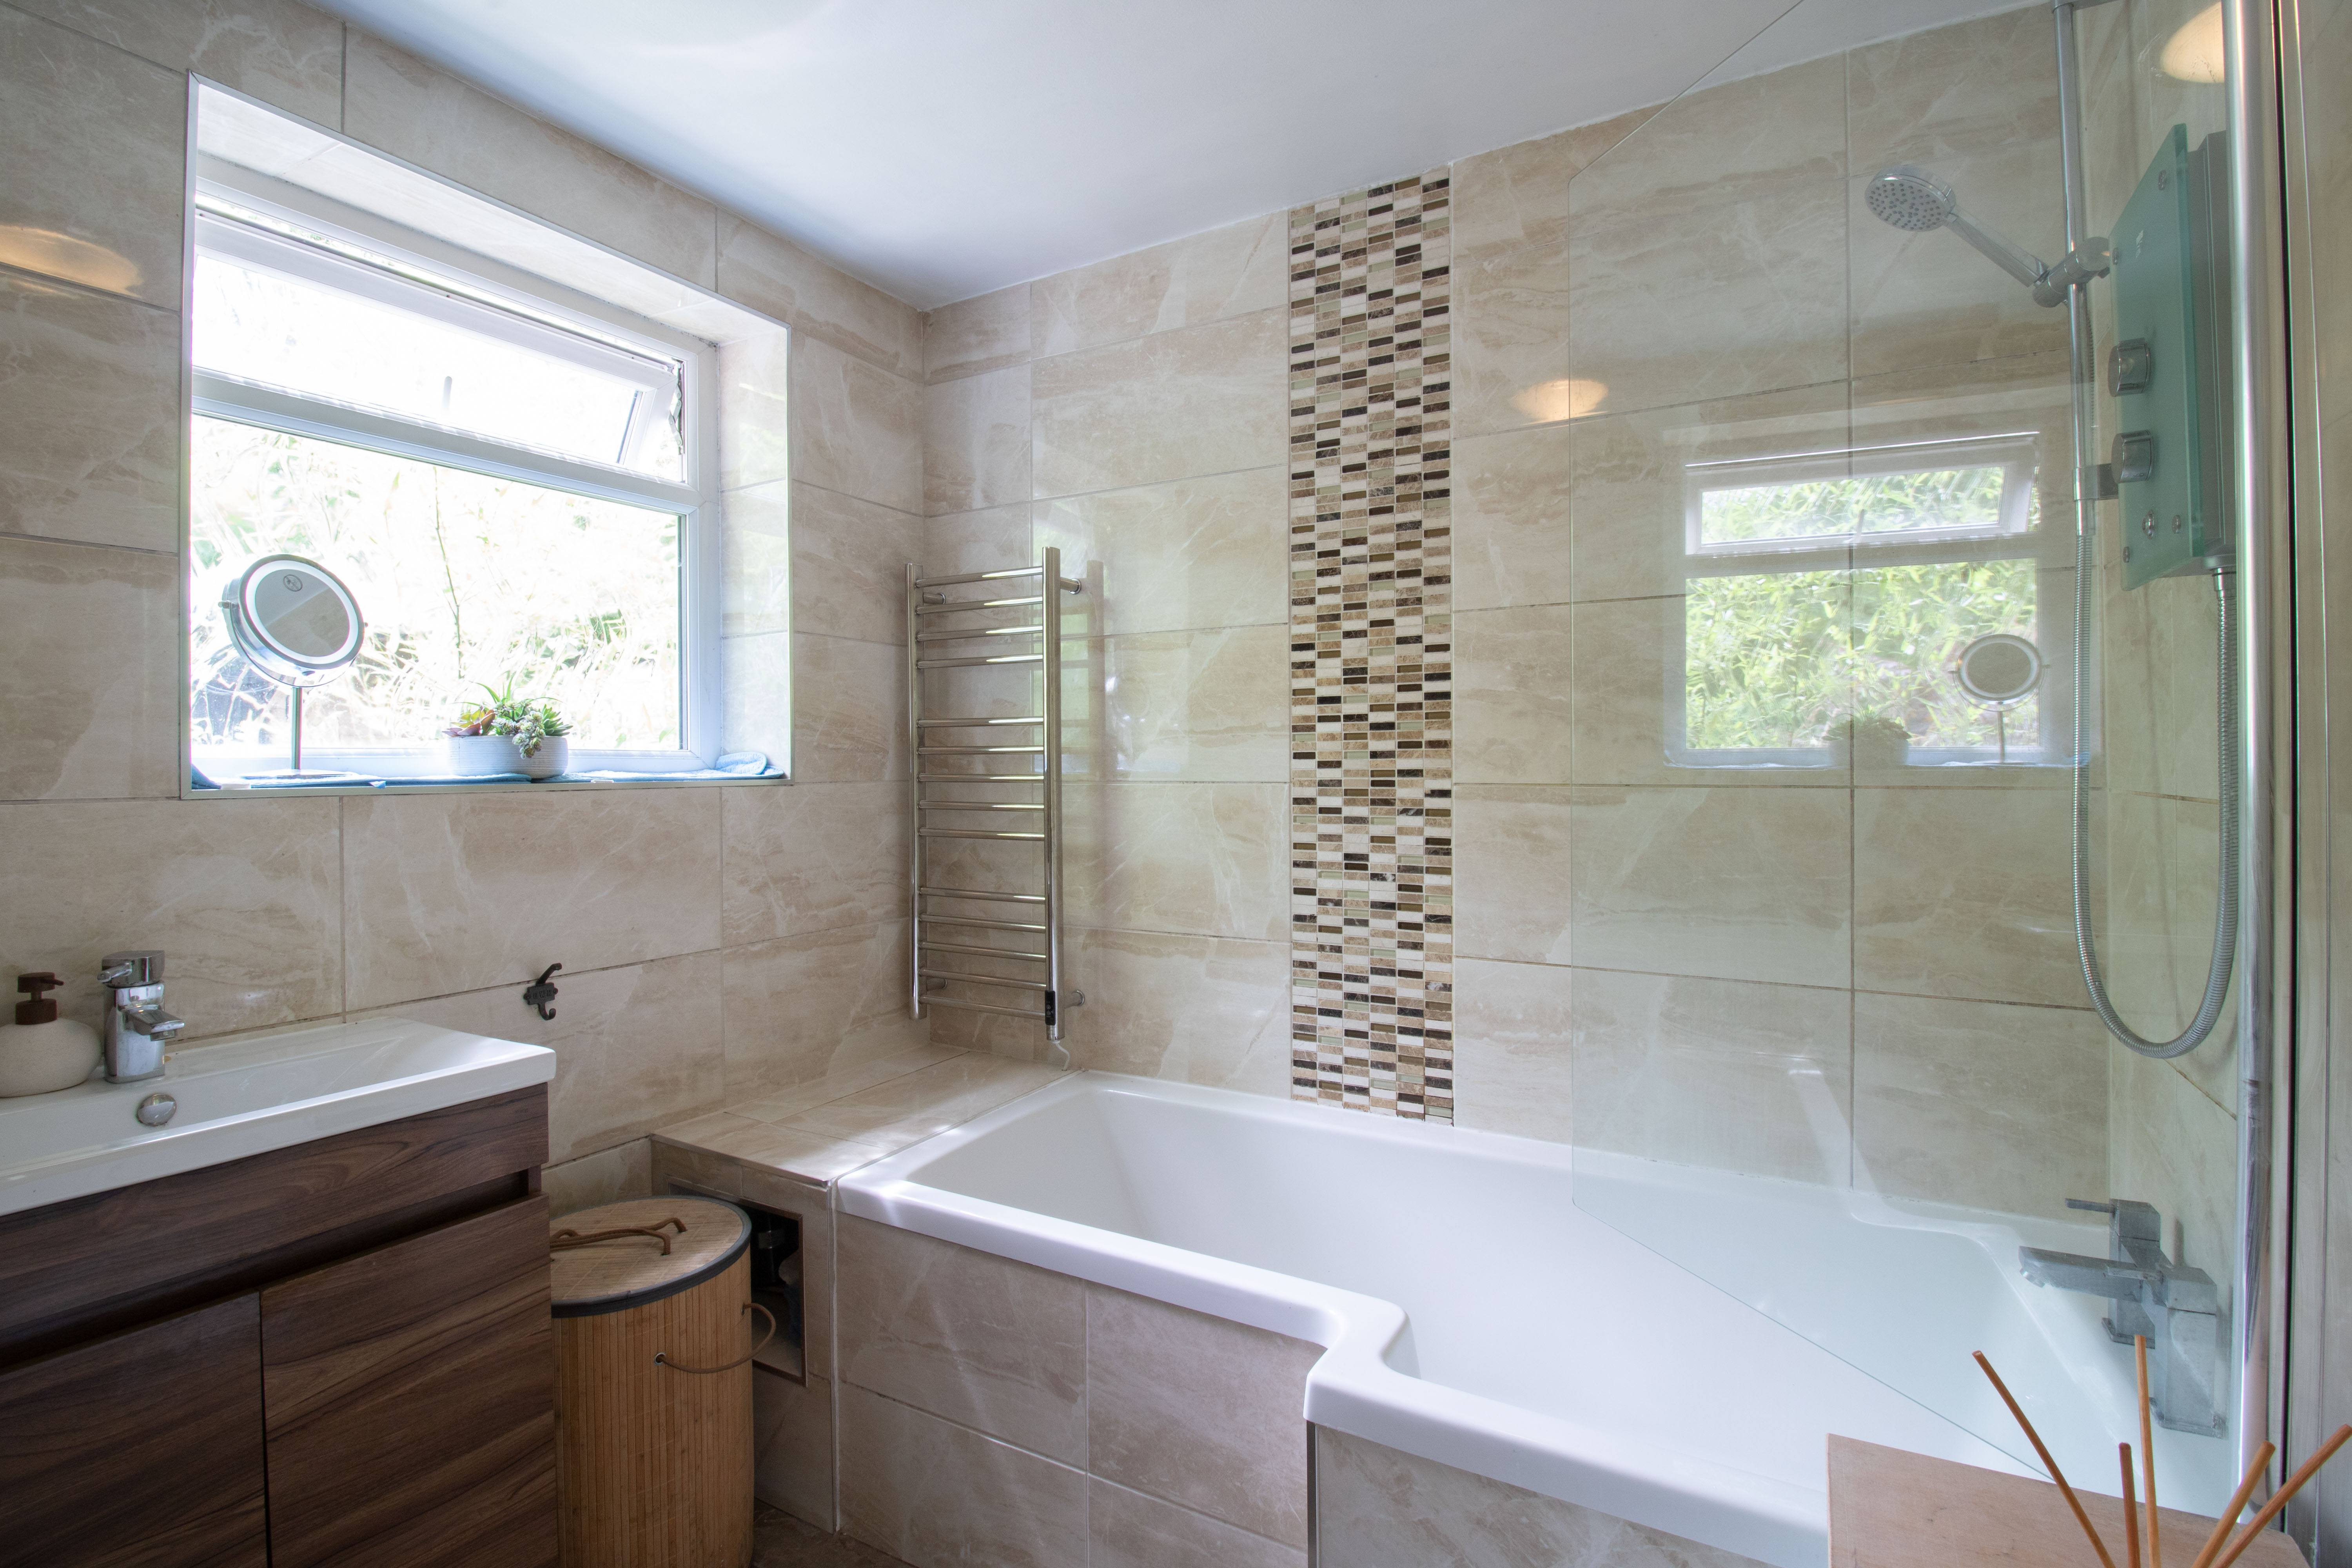
UPVC double glazed obscured window to side, P shape bath with shower over, vanity hand wash basin and close couple w/c unit, tiled walls and floor, plastered ceiling, vertical column radiator, heated towel rail.
Bedroom 1
4.47m x 2.84m
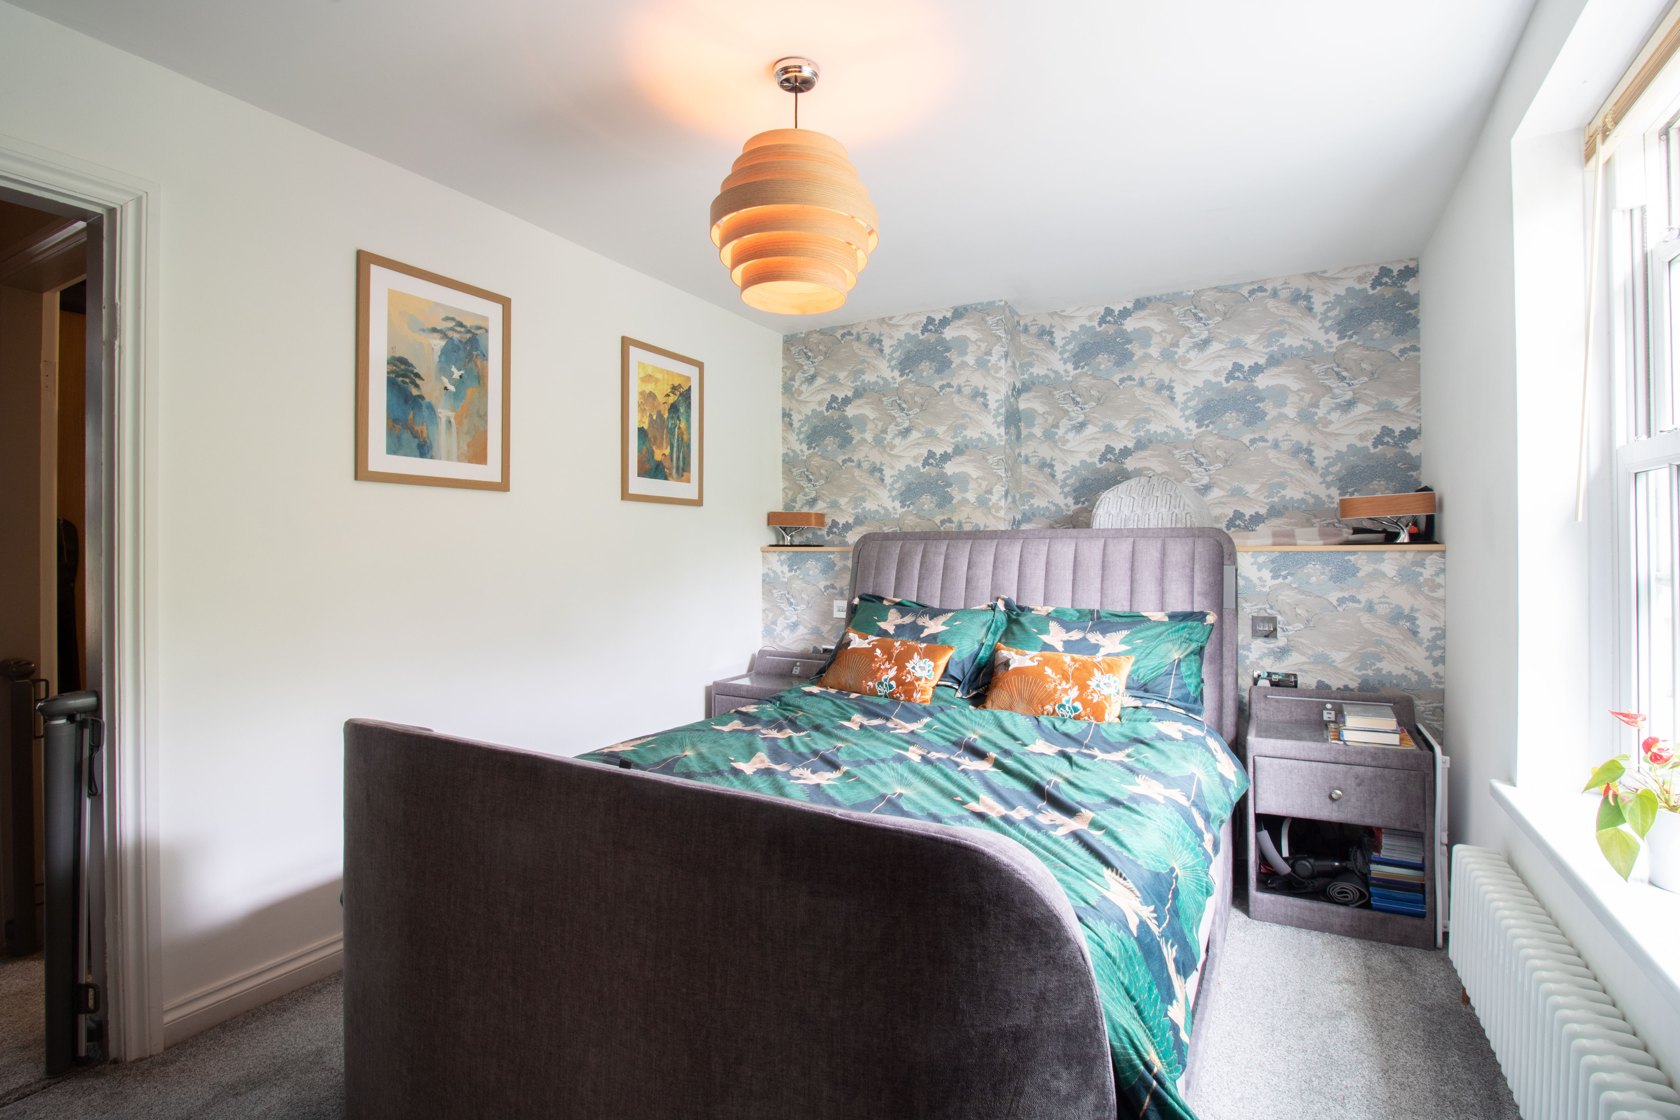
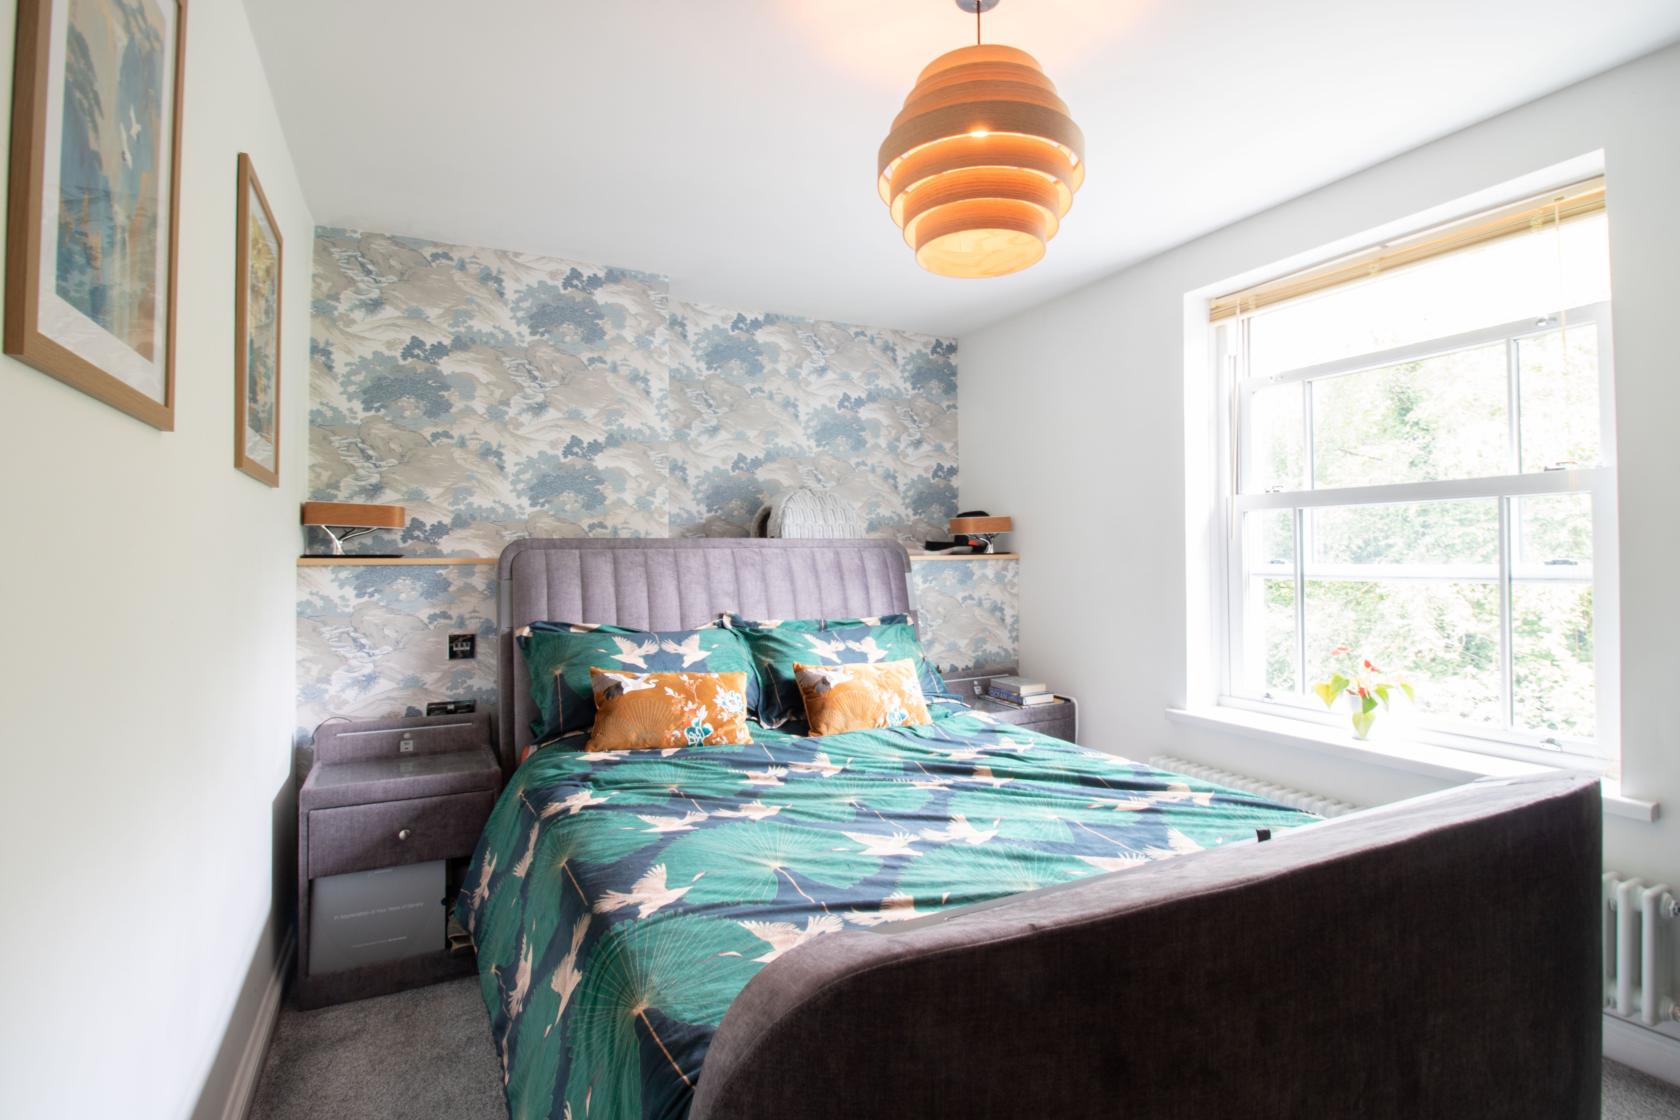
UPVC double glazed sash window to front, walls one papered the rest plastered, ceiling plastered, carpet, vertical column radiator, power points
En-Suite
1.40m x 0.81m
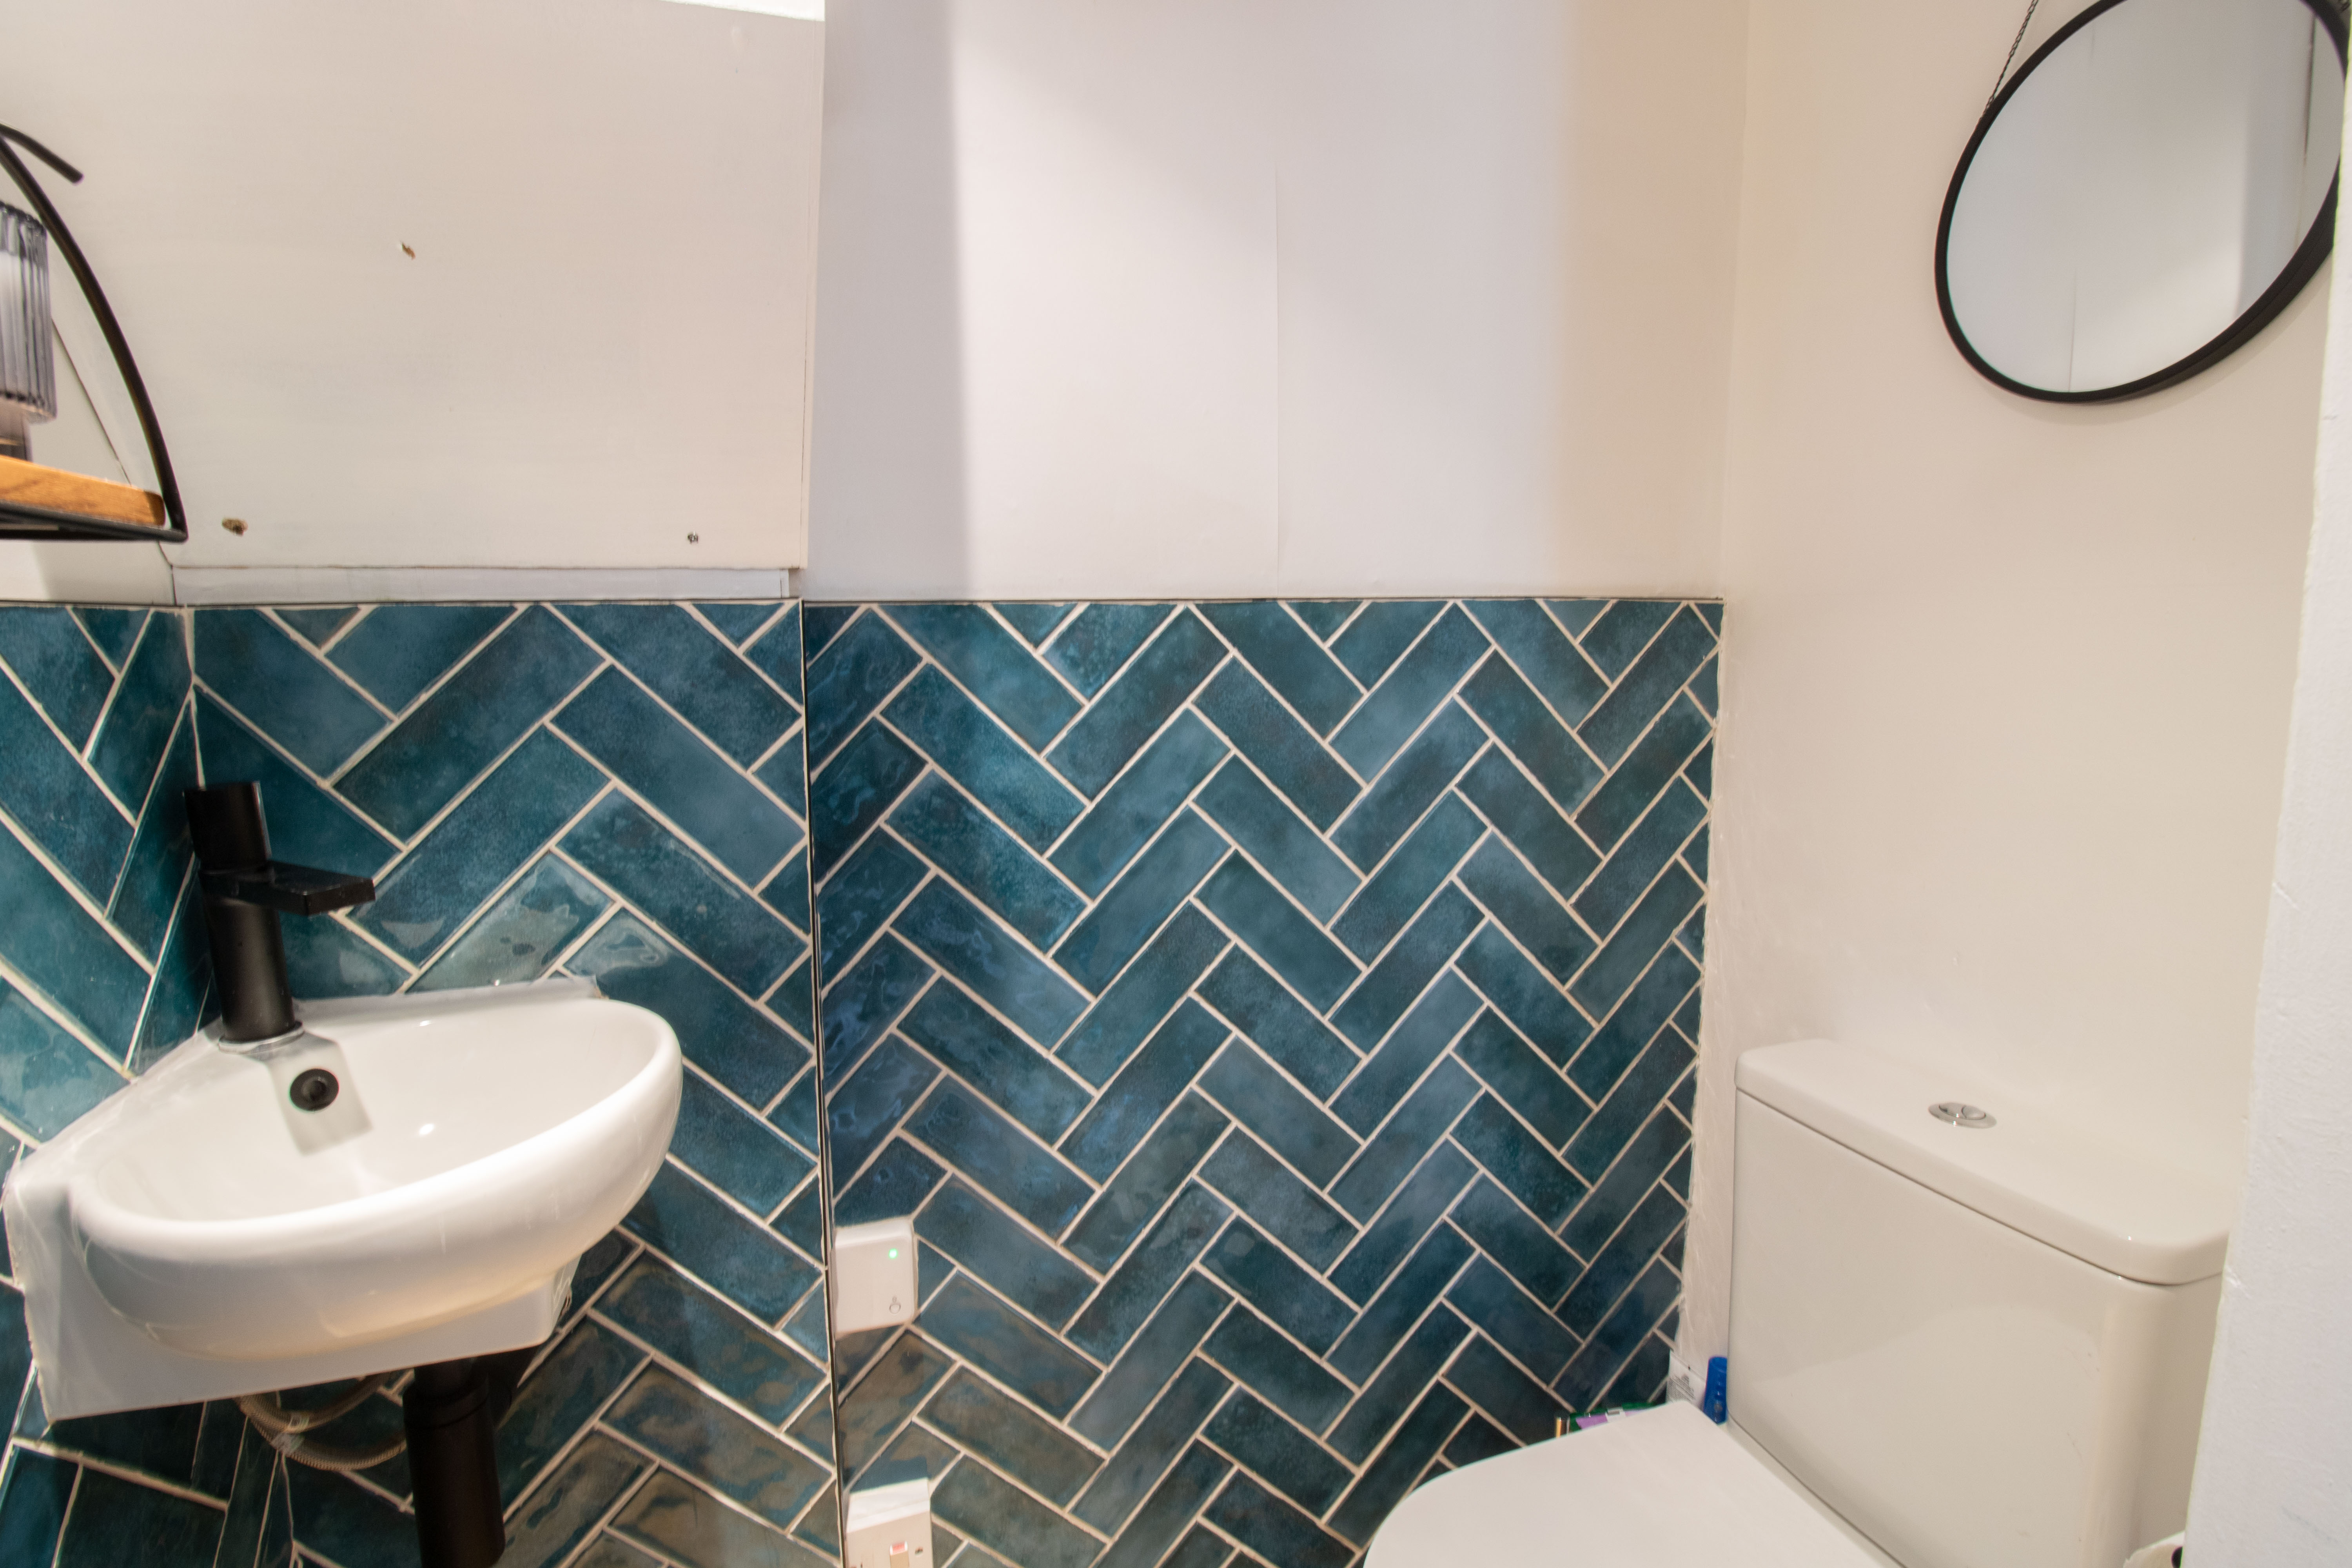
Close couple w/c, small corner hand wash basin tile surround, plastered walls and ceiling, new Baxi boiler (1 year old), oak floor.
Bedroom 2
2.95m x 3.16m
UPVC double glazed window to rear, plastered walls and ceiling, floor boards, plastered walls and ceiling, vertical column radiator, power points.
Bedroom 3
2.10m x 2.43m
UPVC double glazed window to rear, plastered walls and ceiling, carpet, vertical column radiator, power pionts.
Floorplans
Outside Spaces
Garden
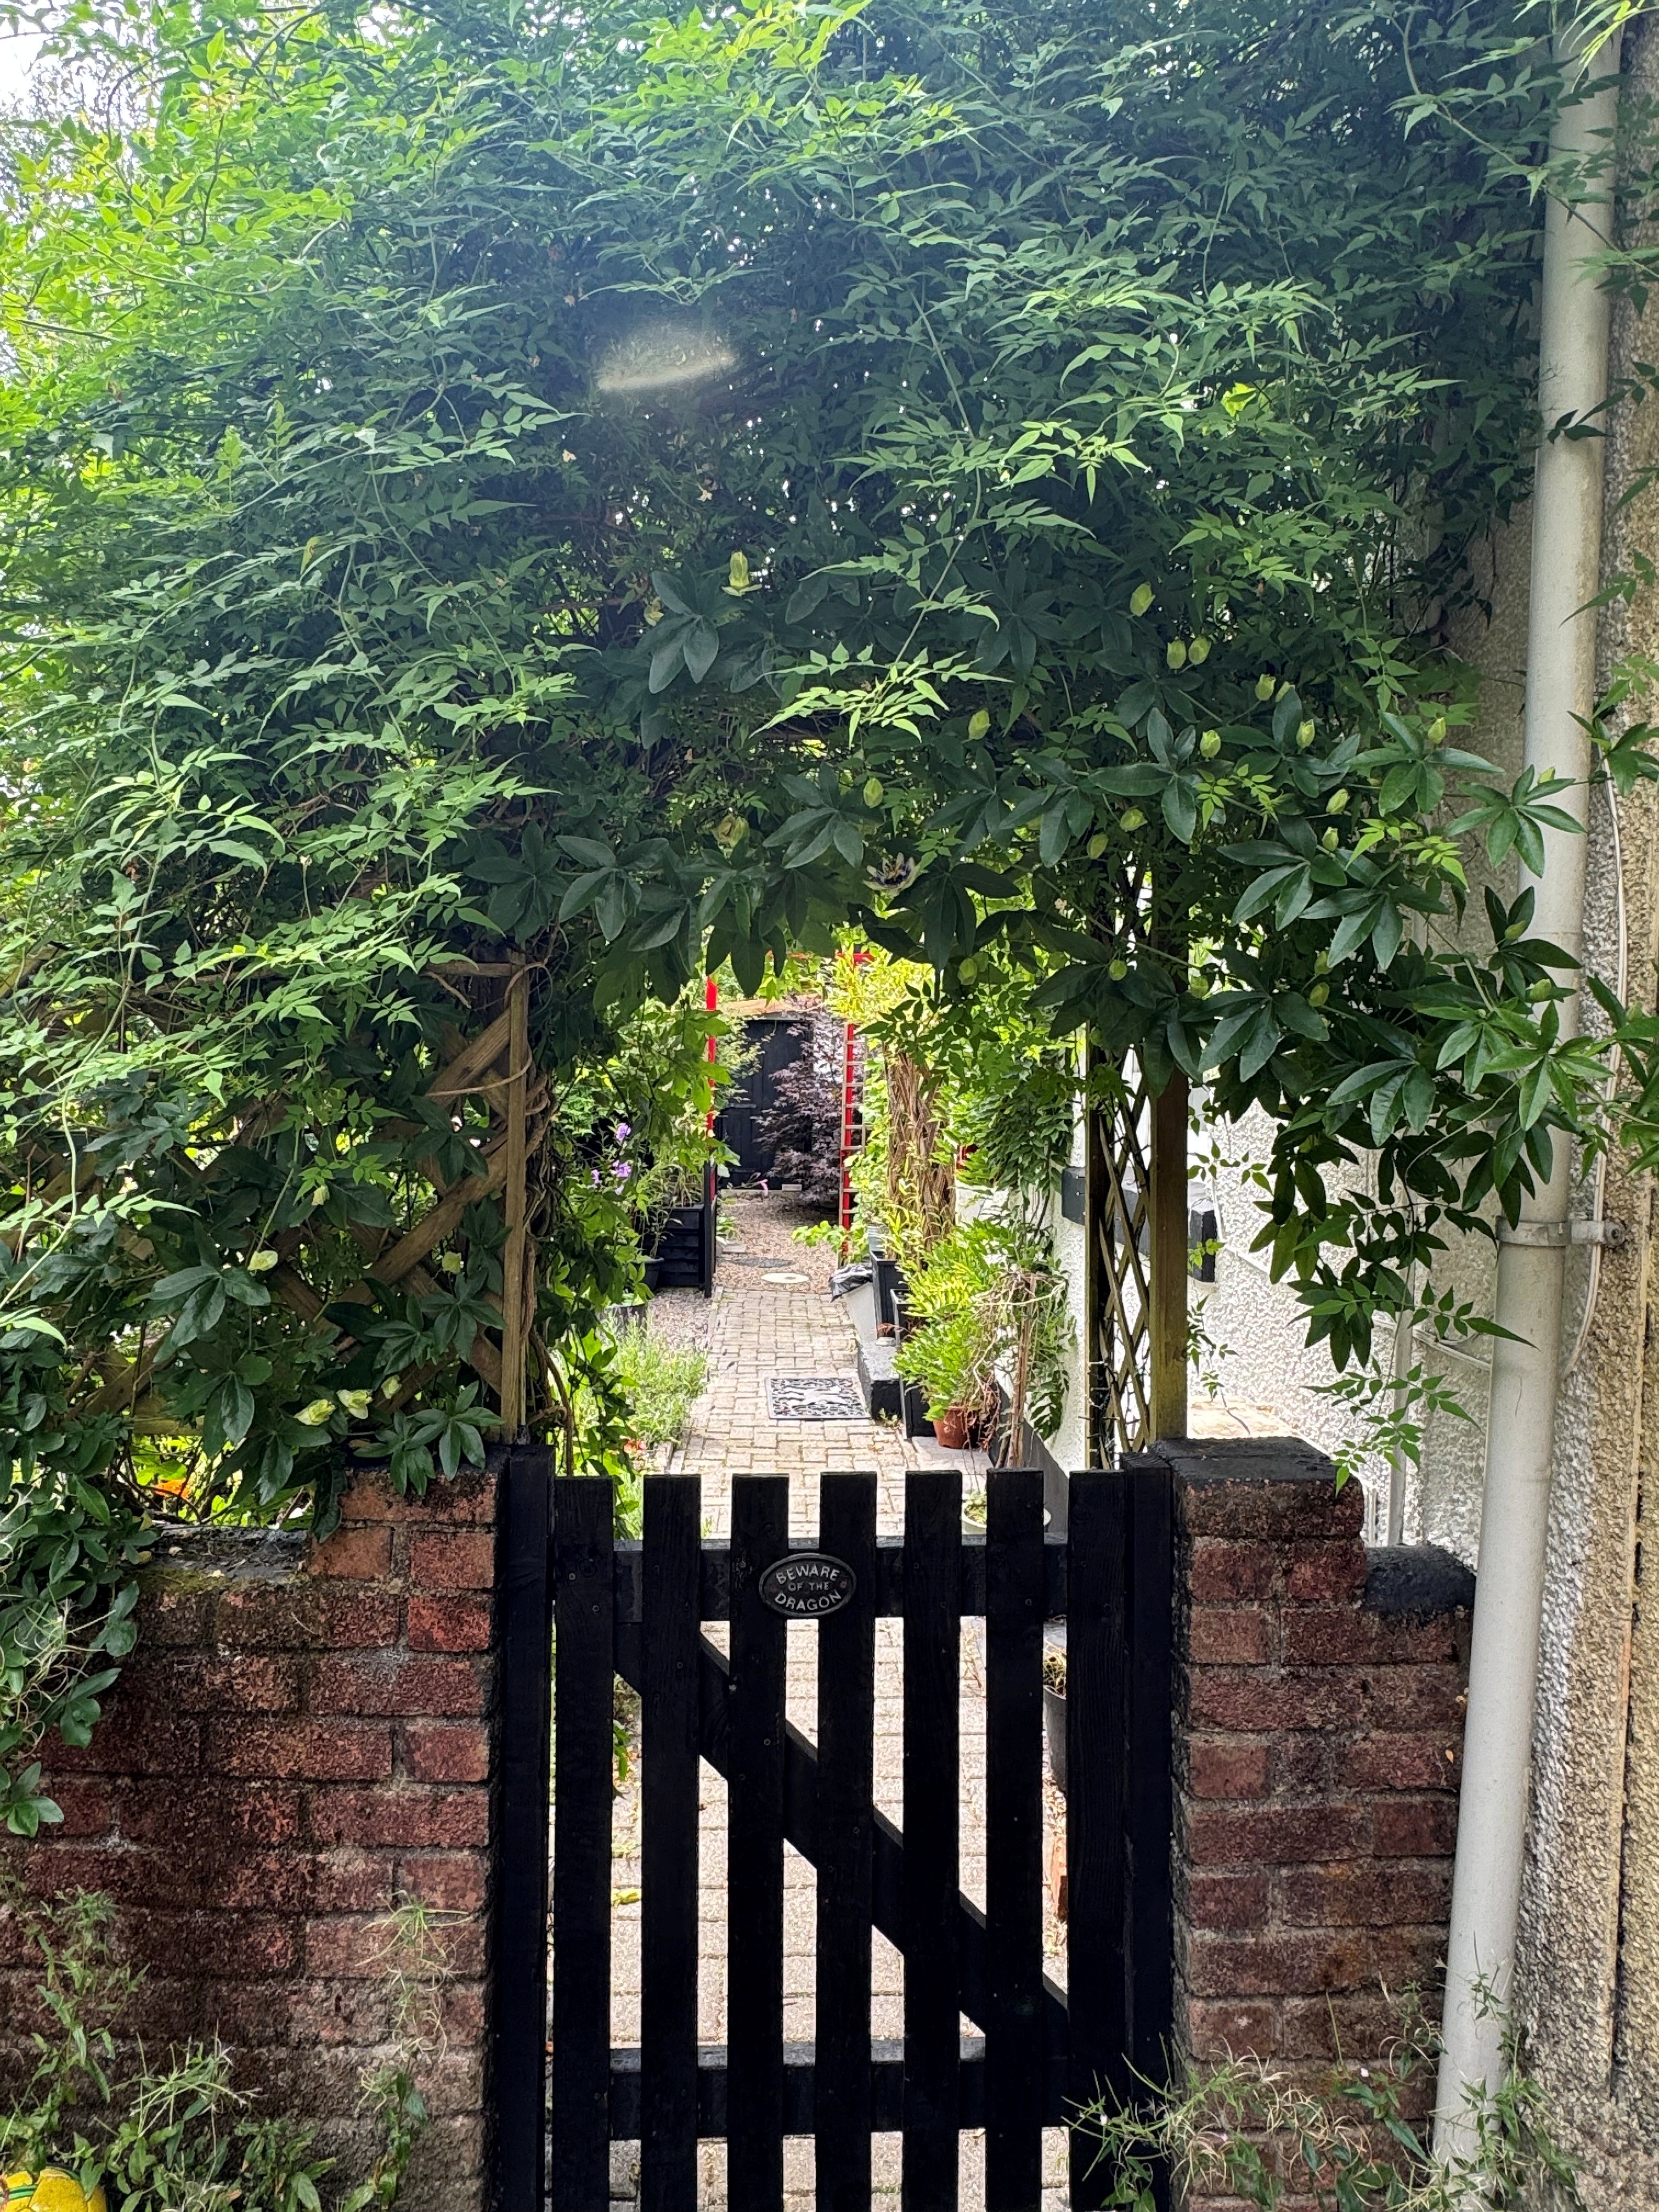
Front: Beautiful cottage-style garden featuring a wonderful variety of mature plants and shrubs, a decked seating area, and steps leading down to the lower garden. Side: Attractive Japanese-inspired garden with an array of established plants and shrubs, a paved patio, decked seating area, and a newly constructed ornamental pond. The adjoining shed benefits from electricity and houses the pond filtration controls. There is also a large timber storage shed. Rear: Tiered allotment-style garden offering excellent growing space, complete with an additional garden shed.
View PhotosParking Spaces
Location
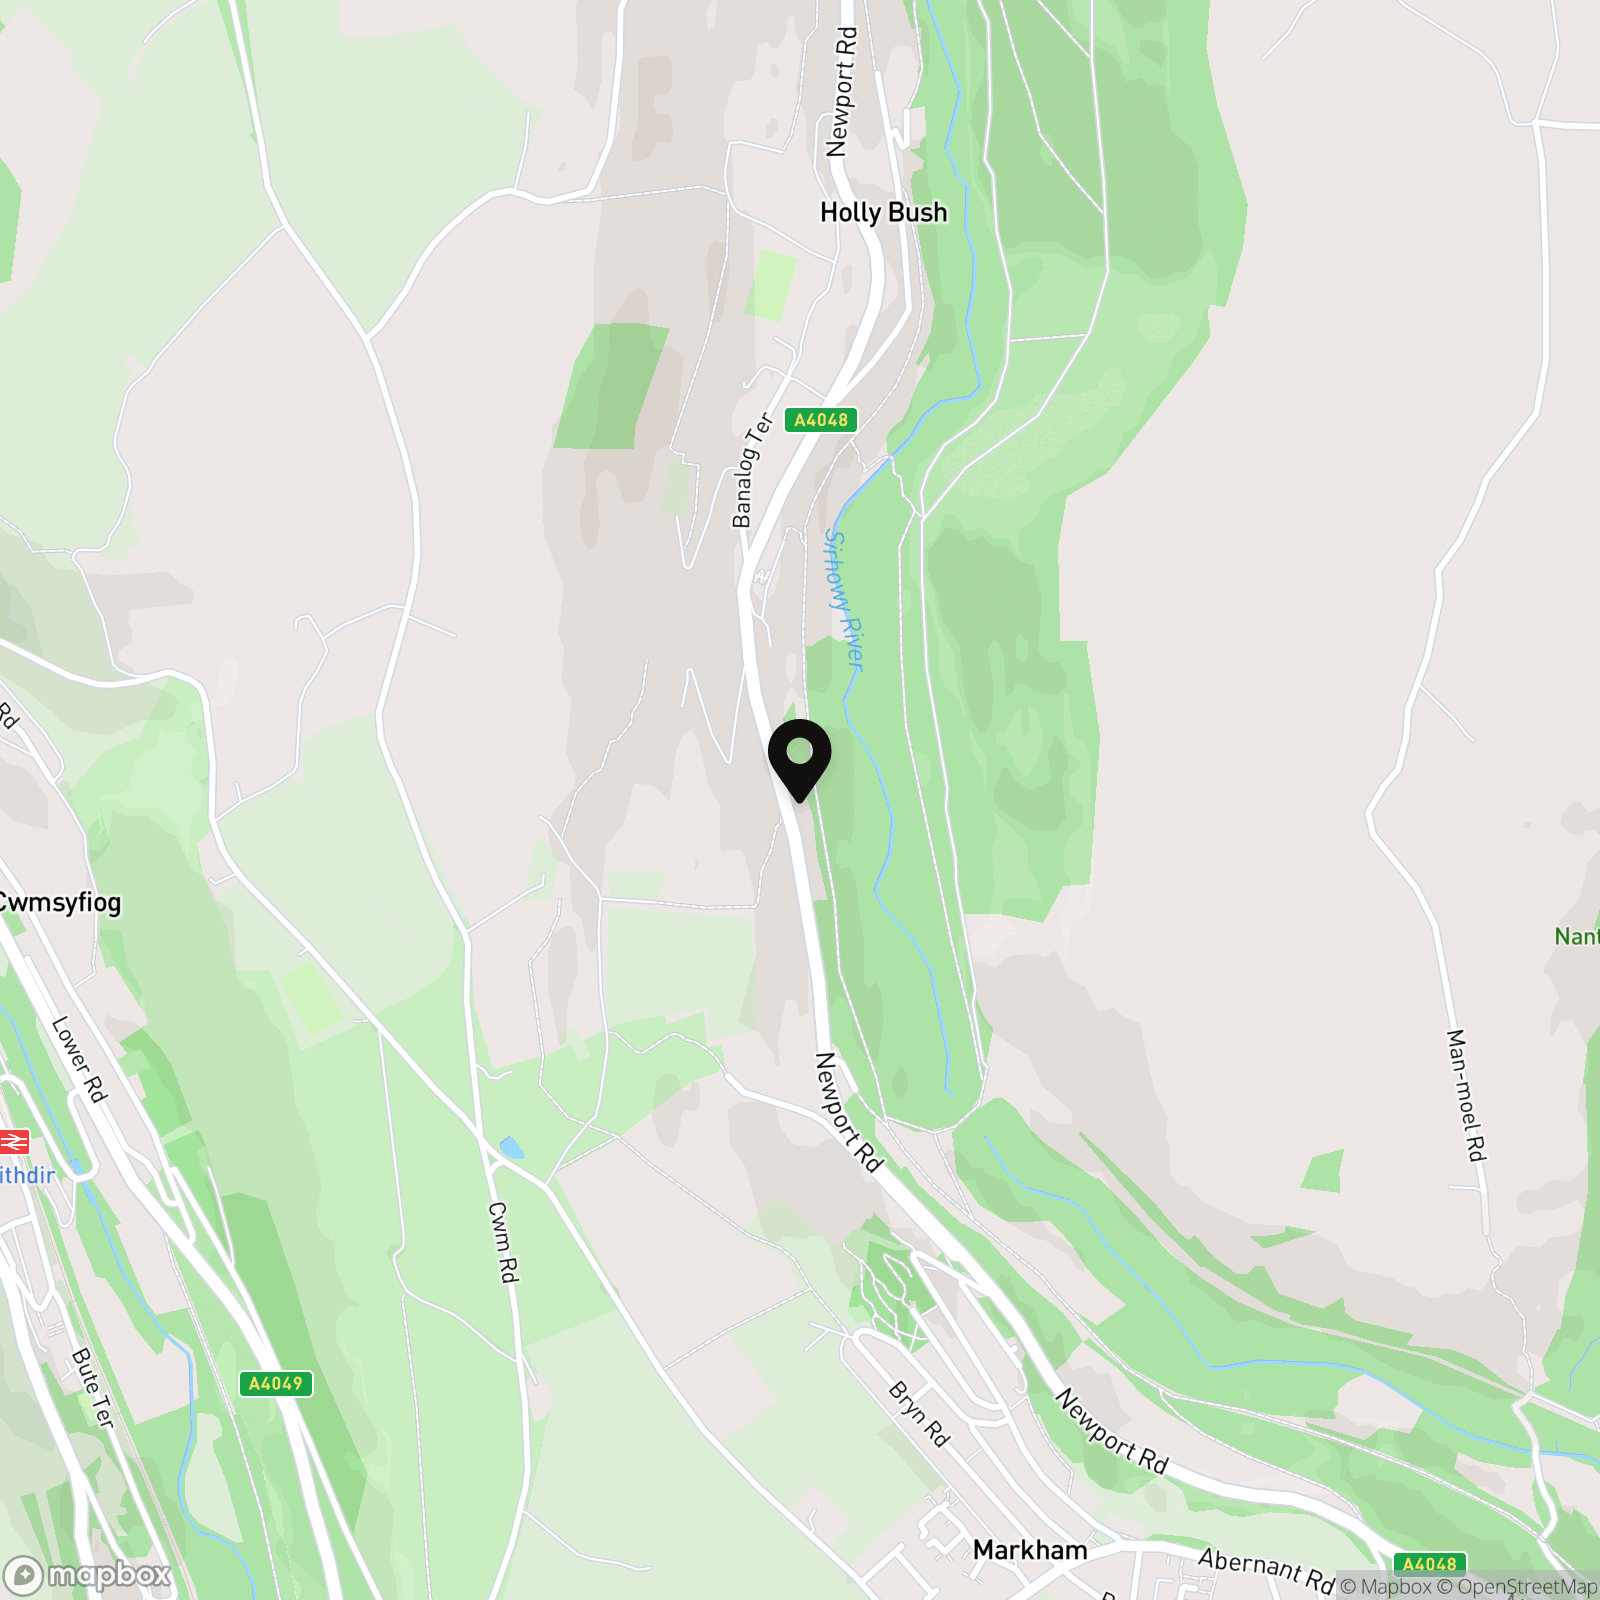
Properties you may like
By Parkmans
-
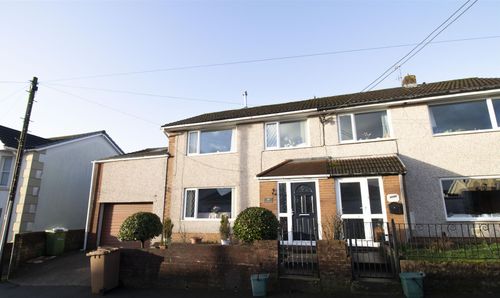
Montclaire Avenue, Blackwood, NP12
- 3 Beds
- 1 Bath
-
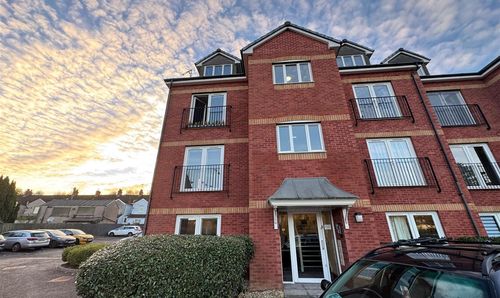
Hall Street, Blackwood, NP12
- 2 Beds
- 1 Bath
-
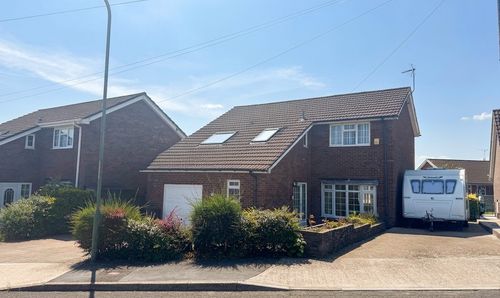
Harlech Close, Blackwood, NP12
- 4 Beds
- 3 Bath
-
Heol-Y-Bedw-Hirion, Markham, NP12
- 3 Beds
- 2 Bath
-
Cefn Road, Blackwood, NP12
- 3 Beds
- 2 Bath
-
Alexandra Road, Six Bells, NP13
- 2 Beds
- 1 Bath
-
Tirbach Road, Wyllie, NP12
- 3 Beds
- 1 Bath
-
High Street, Blackwood, NP12
- 3 Beds
- 1 Bath
-
Blackwood, NP12
- 5 Beds
- 3 Bath