Book a Viewing
To book a viewing for this property, please call Skippers Estate Agents - Ashford, on 01233 632383.
To book a viewing for this property, please call Skippers Estate Agents - Ashford, on 01233 632383.
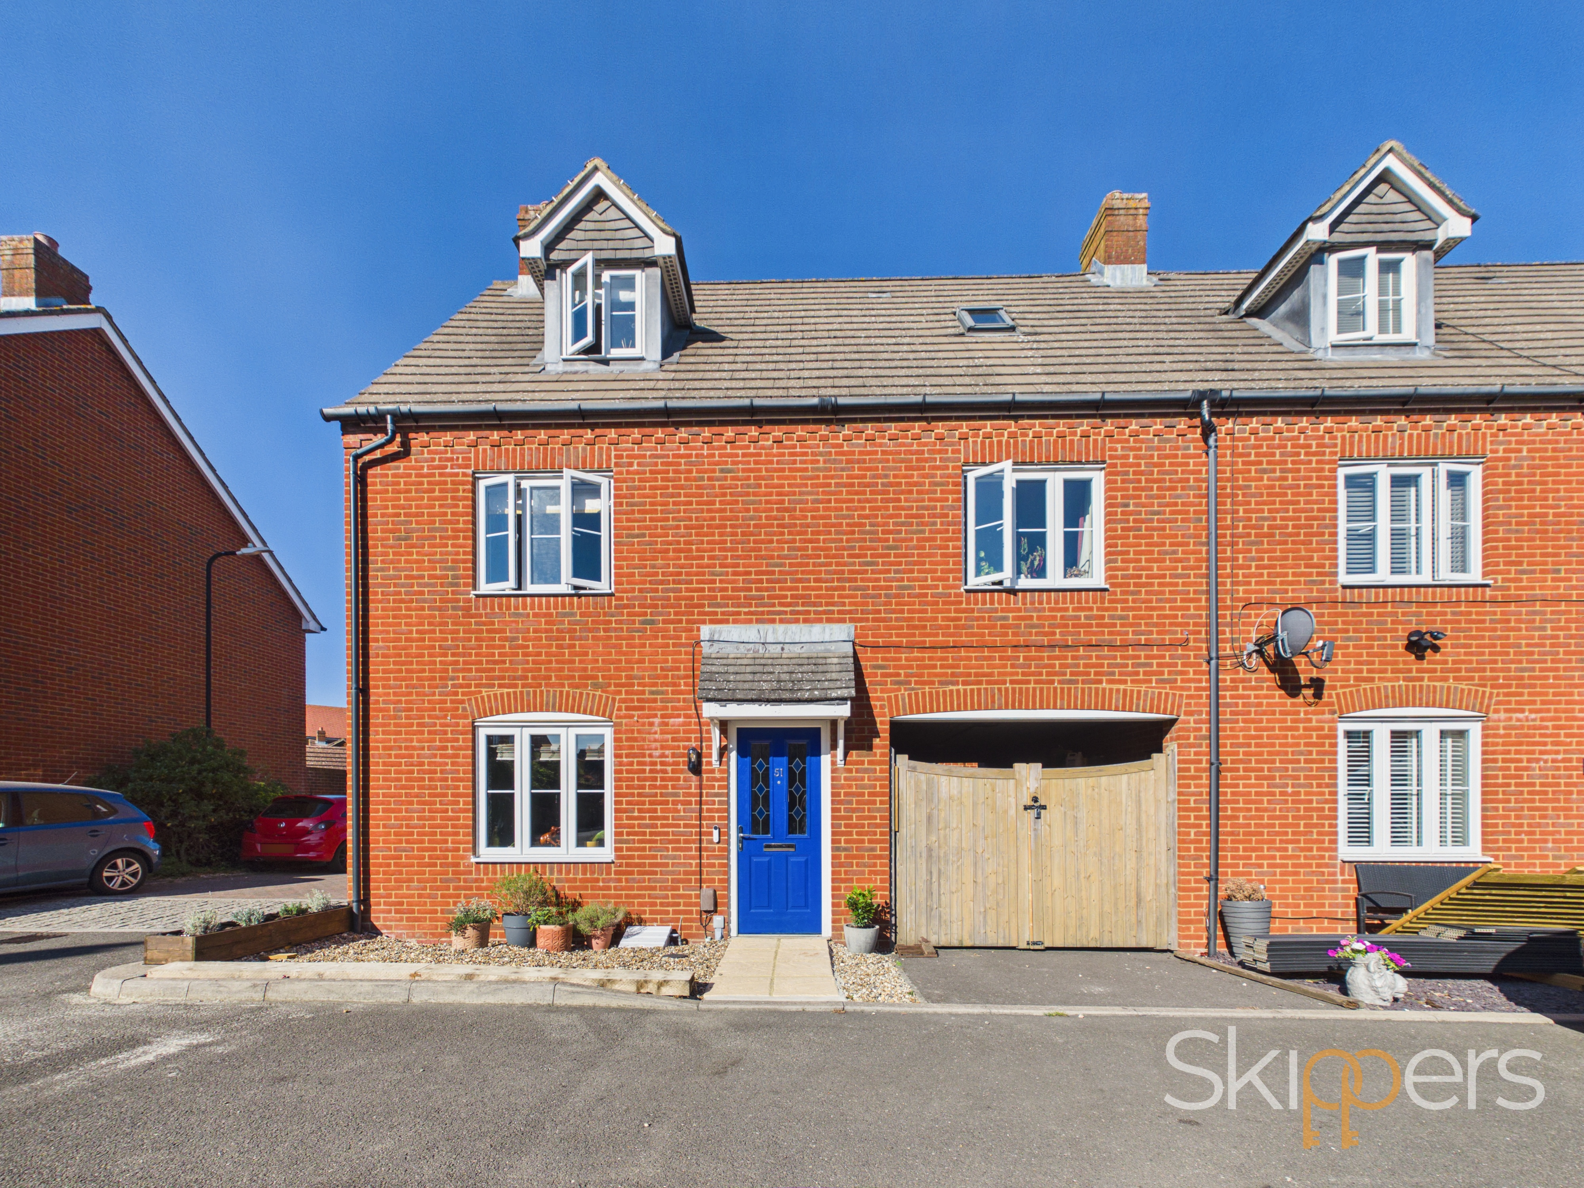
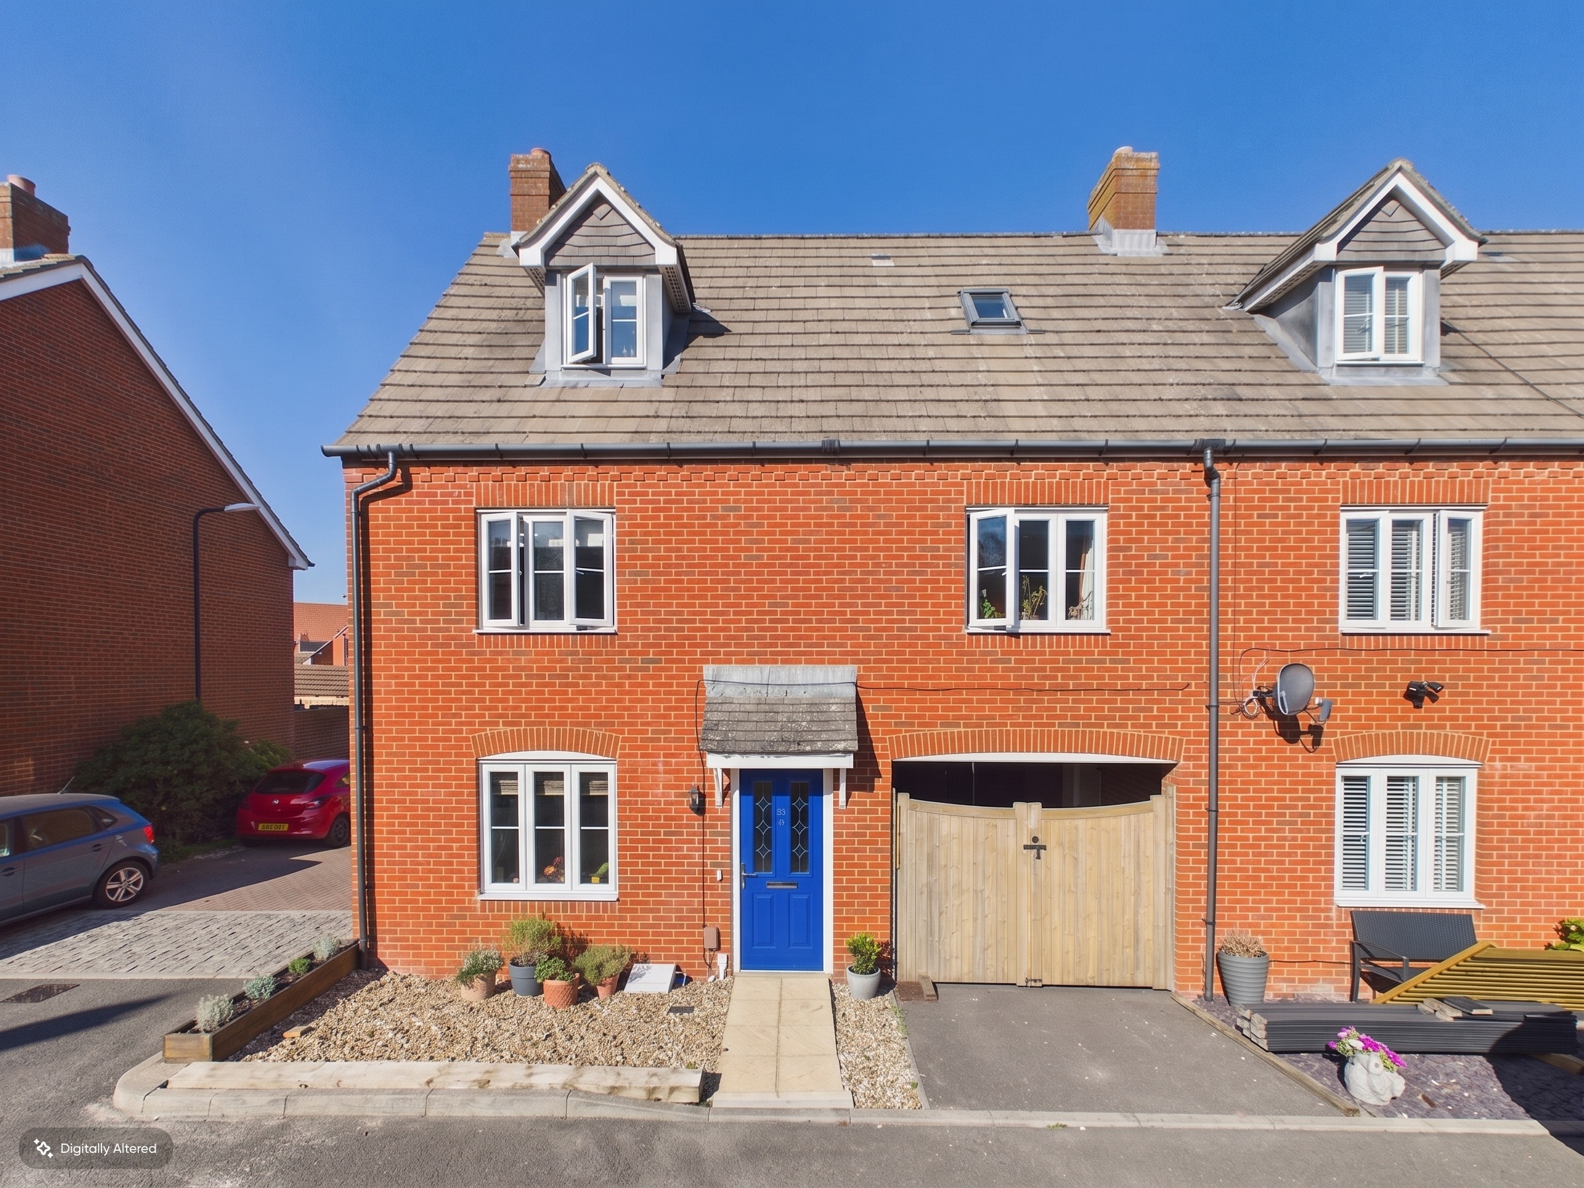
3 Bedroom Semi Detached House, Orchid Court, Kingsnorth, TN23
Orchid Court, Kingsnorth, TN23
.png)
Skippers Estate Agents - Ashford
5 Kings Parade High Street, Ashford
Description
A beautifully presented and thoughtfully arranged semi-detached home in the popular Kingsnorth area of Ashford, ideally positioned for families, commuters and those looking for excellent local amenities and transport connections.
The property has been tastefully updated, including a newly refreshed kitchen and modern bathrooms, creating a fresh and contemporary home that is ready to move straight into.
The accommodation is arranged over three floors, offering a versatile layout that works particularly well for modern family life.
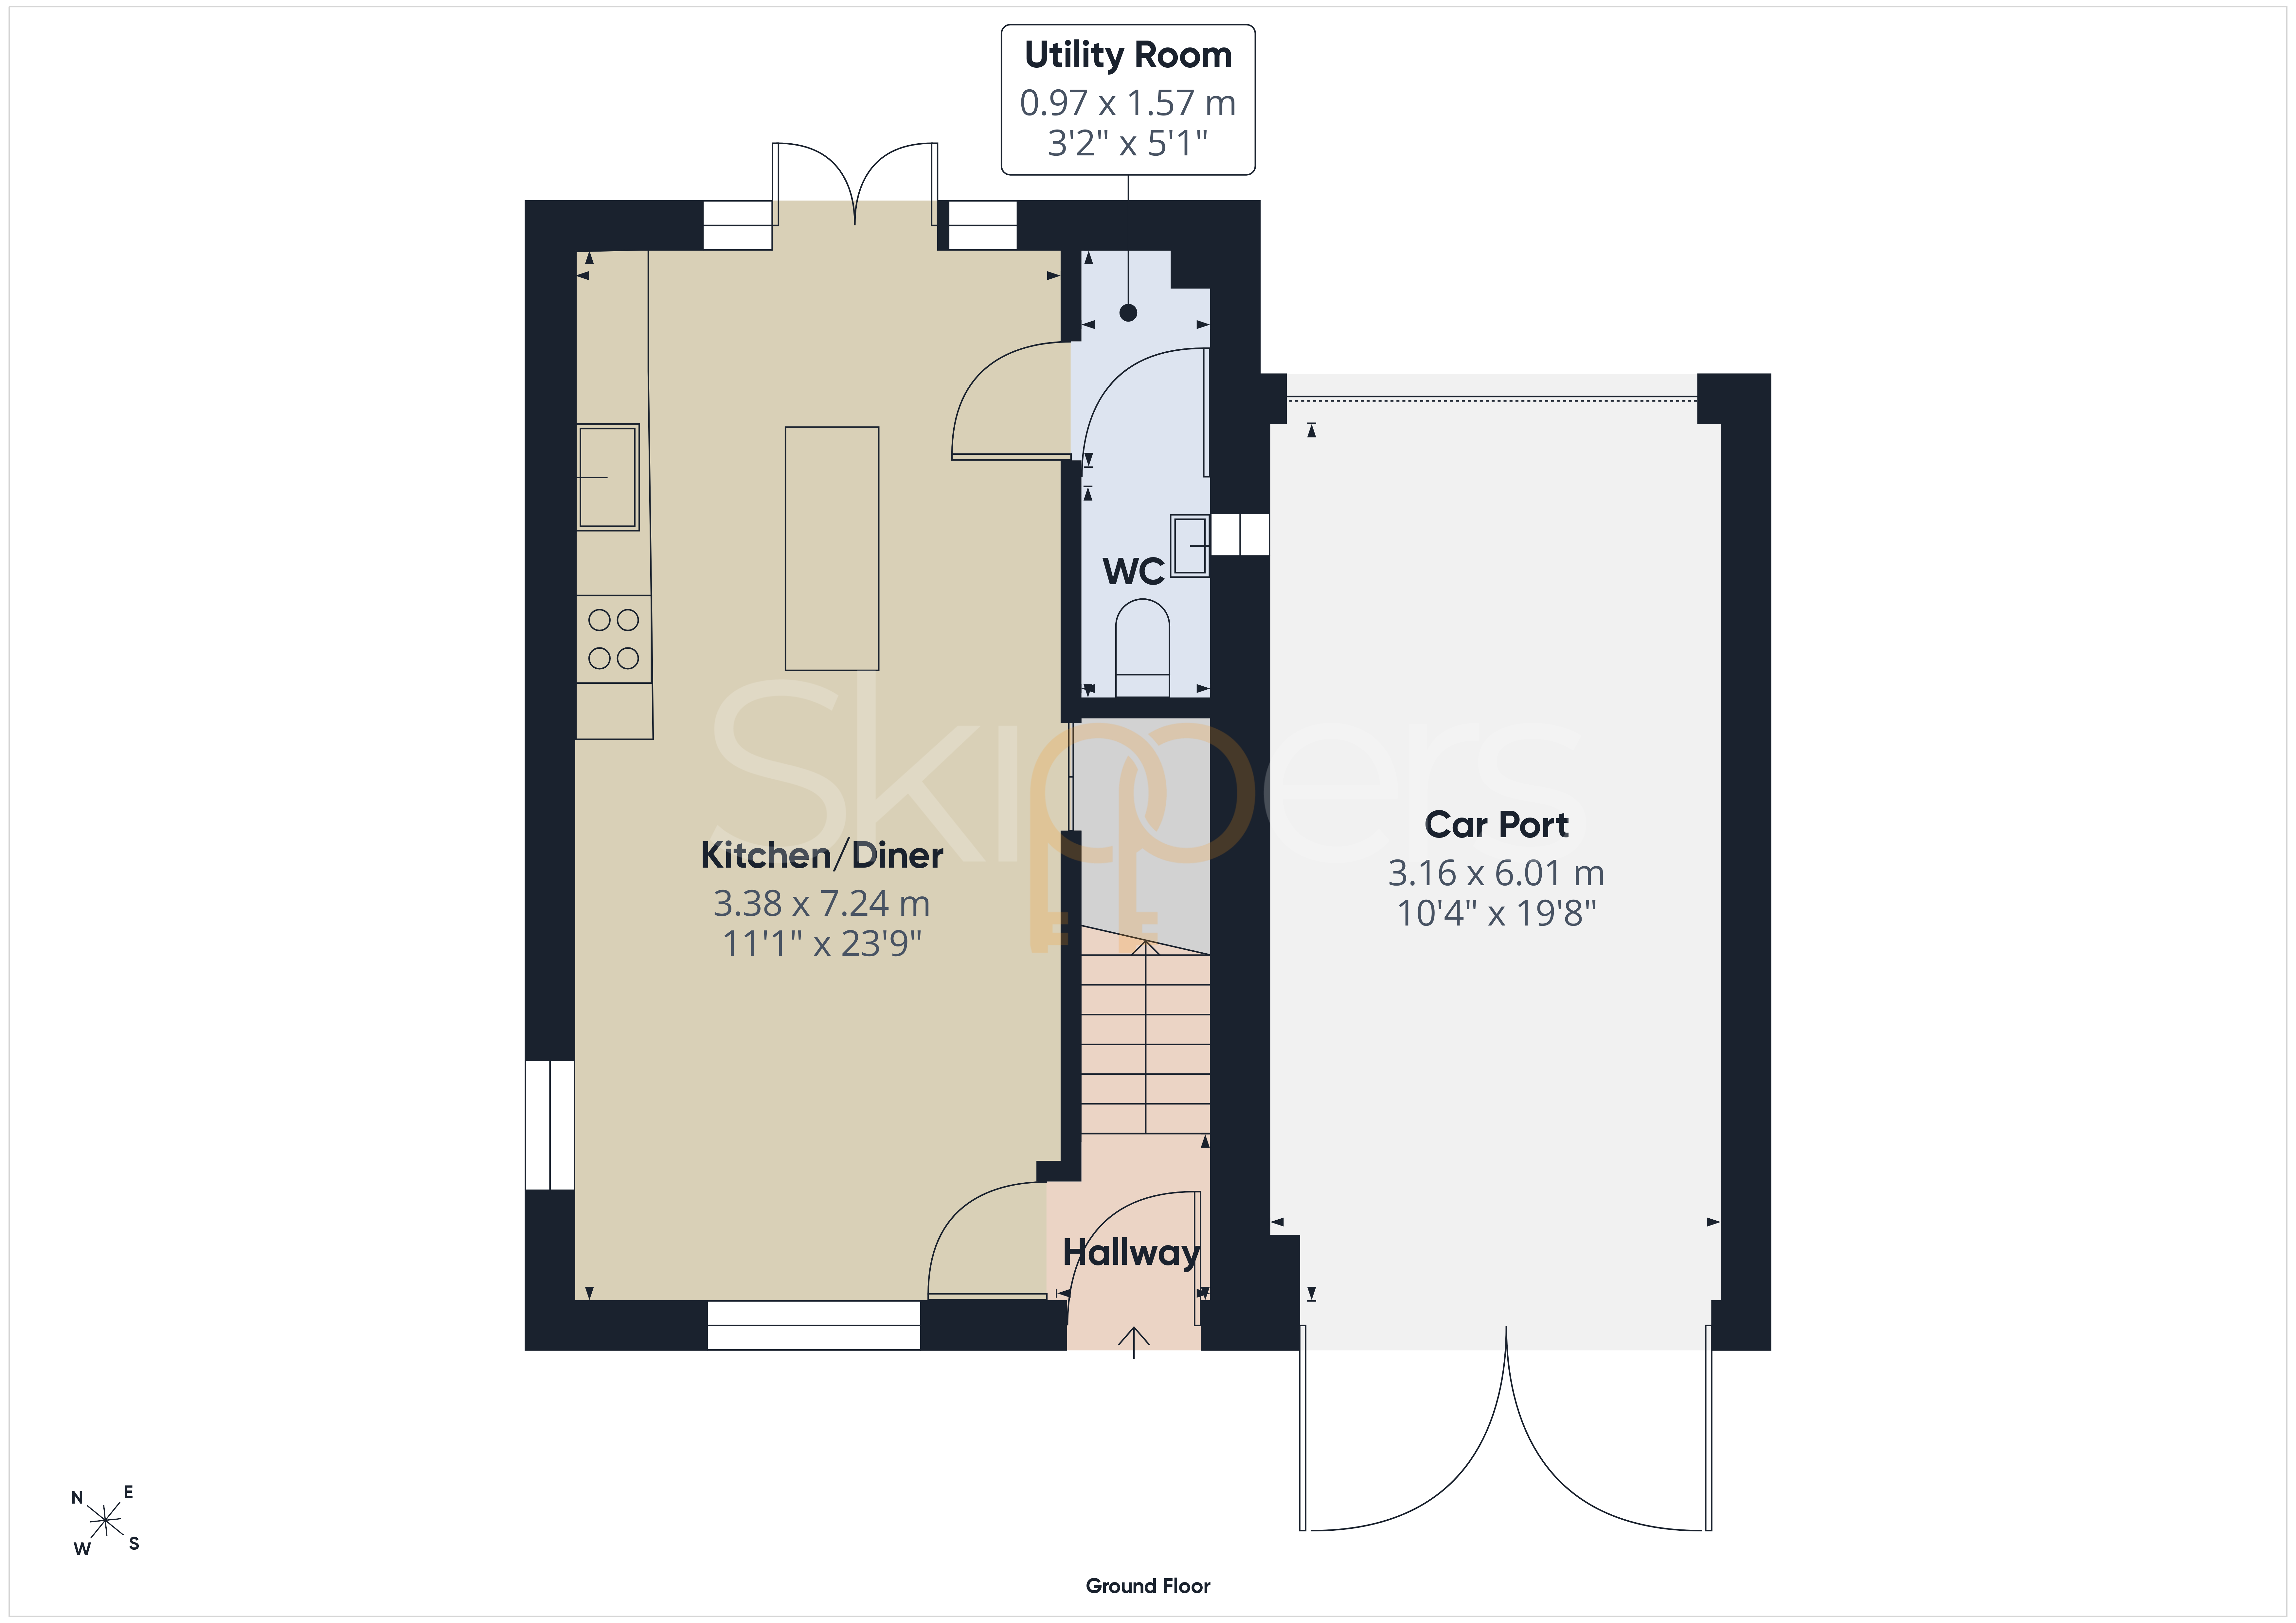
On the ground floor, the property features a stylish kitchen/diner, providing a sociable space for cooking, dining and entertaining. There is also a useful utility room and a convenient downstairs cloakroom.
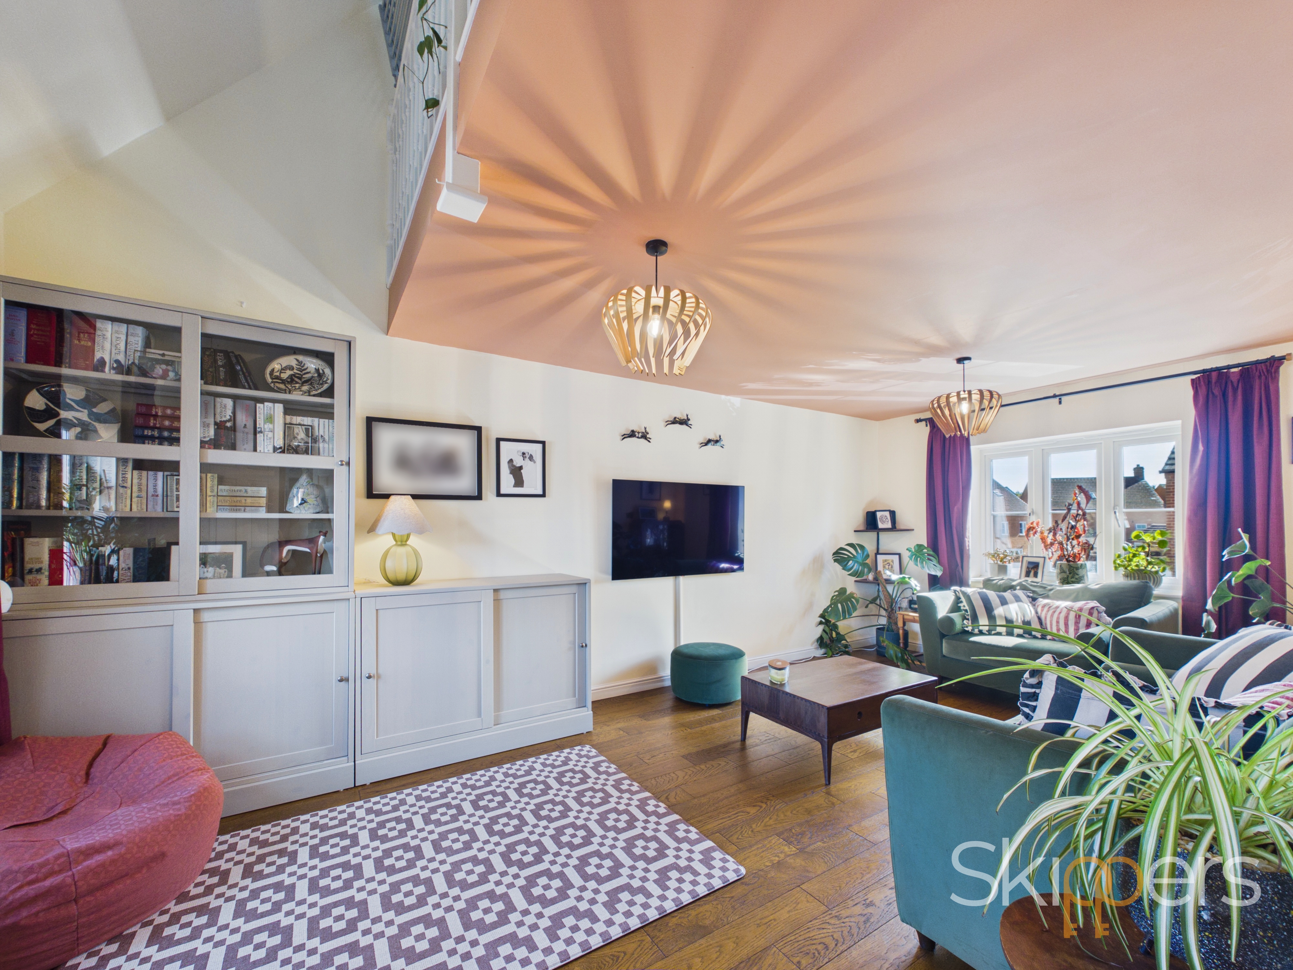
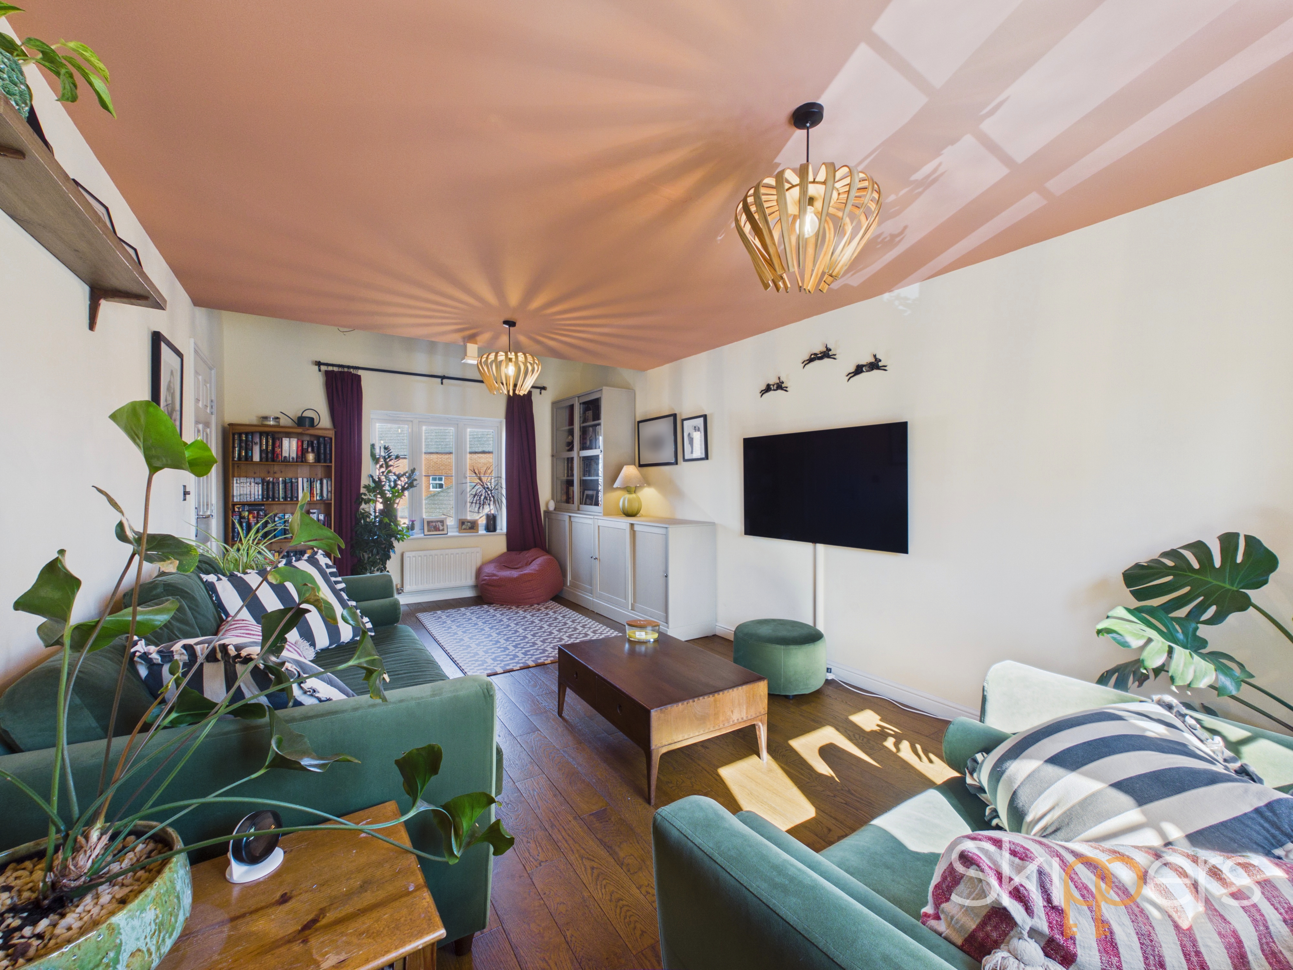
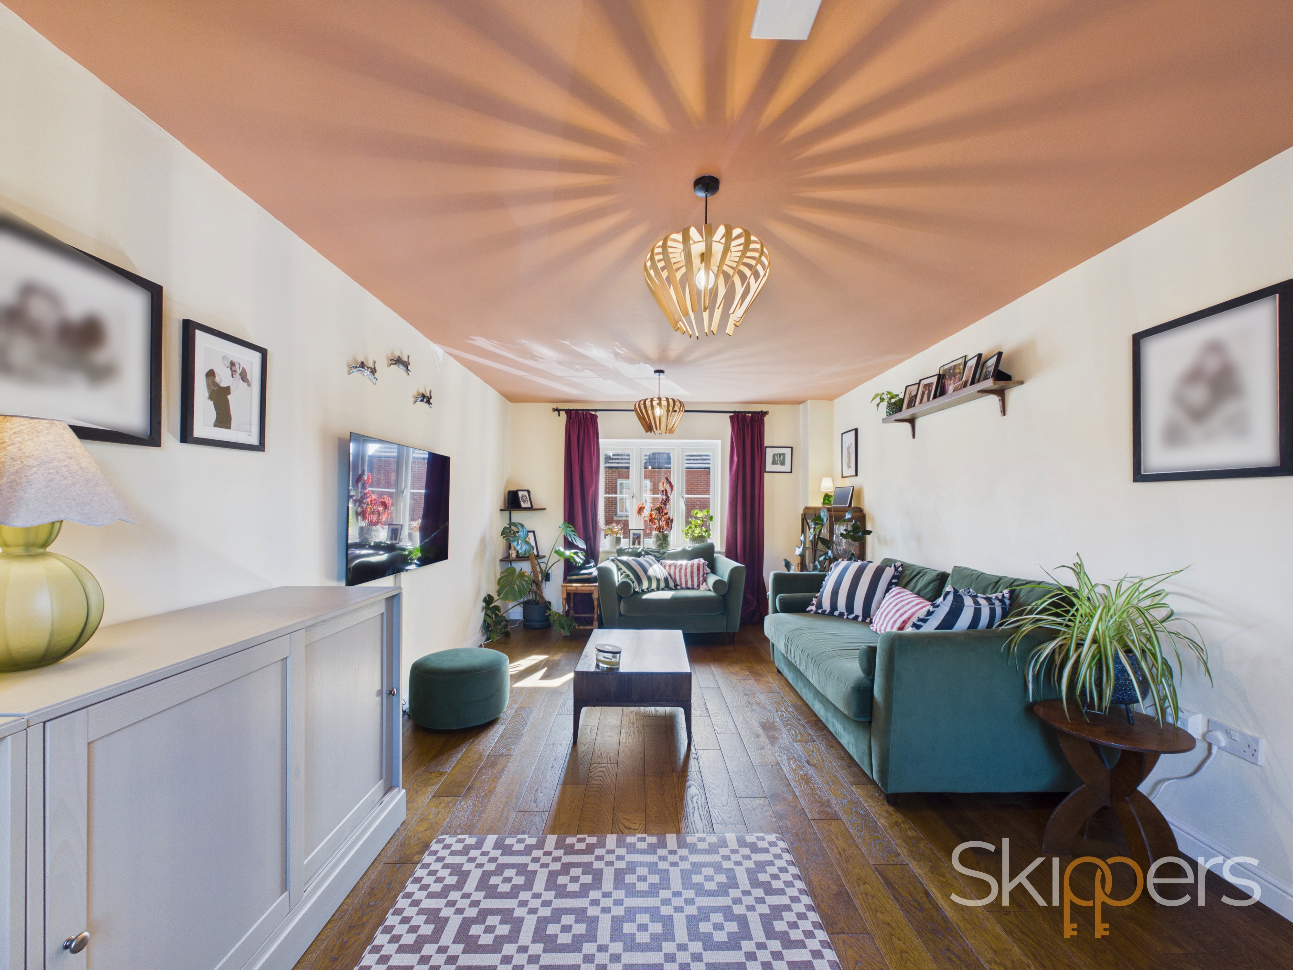
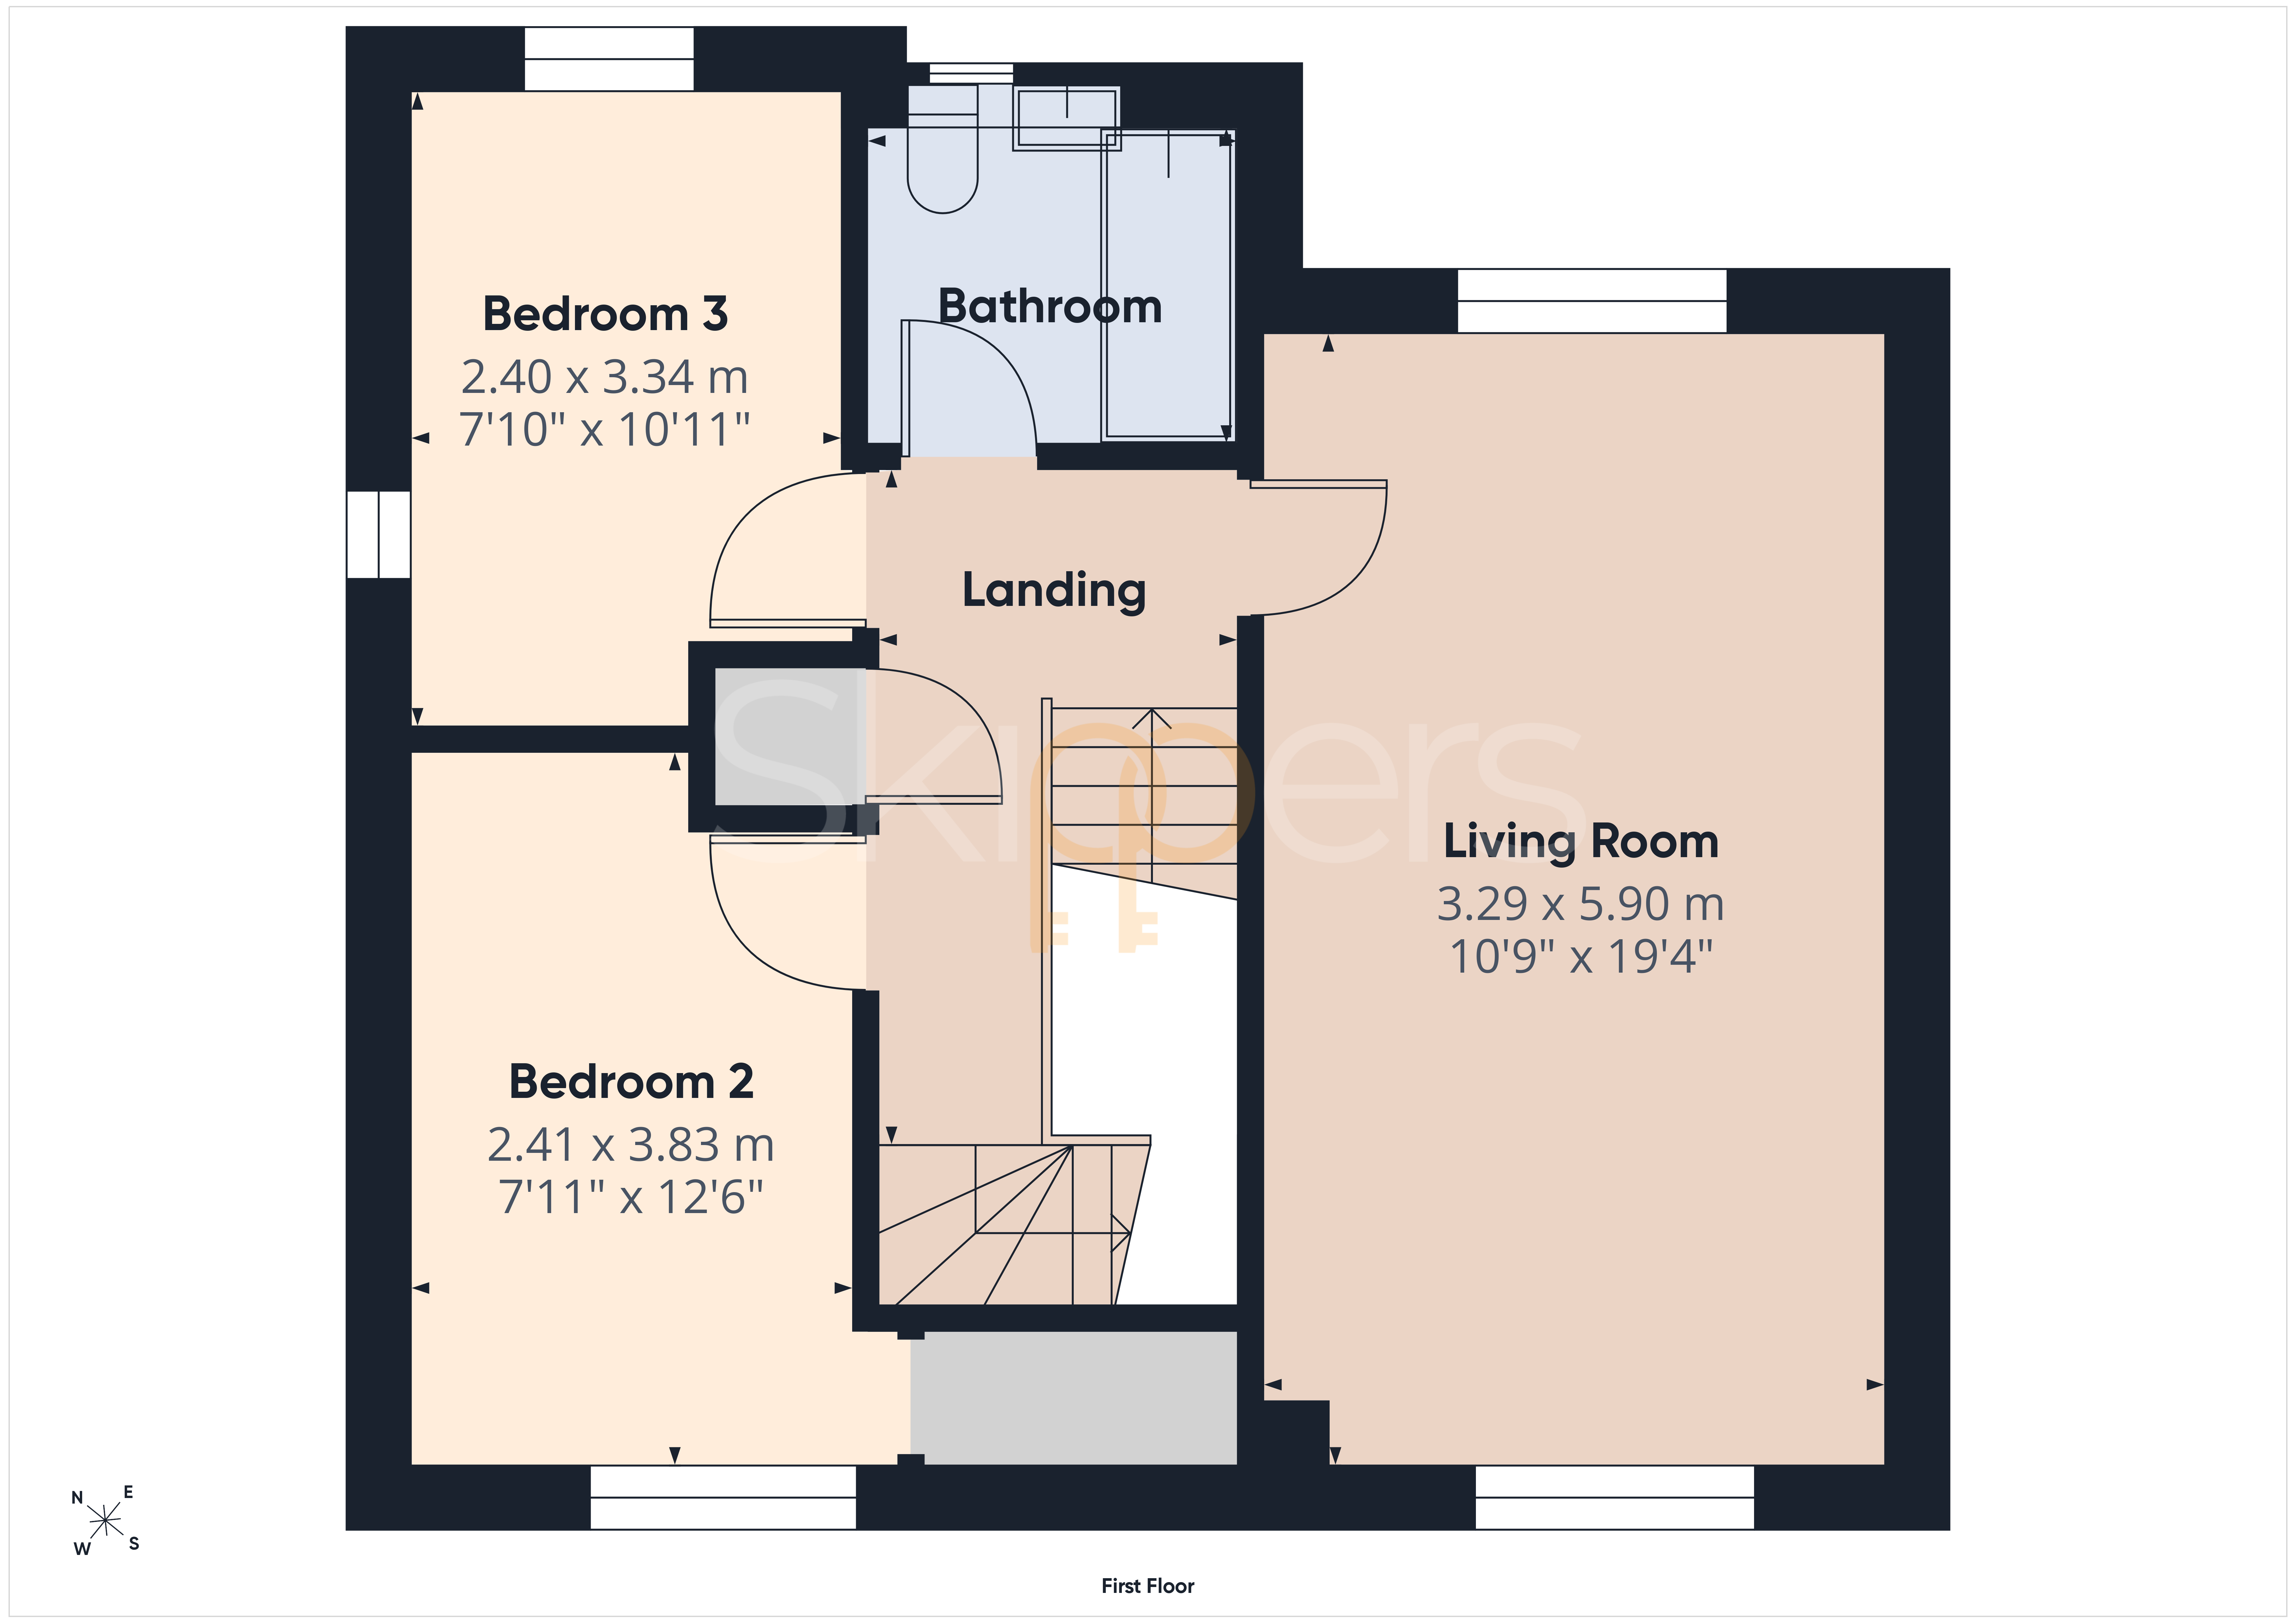
The first floor offers a comfortable lounge, ideal for relaxing as a family, together with the family bathroom and two further bedrooms, making this floor particularly practical for children or guests.
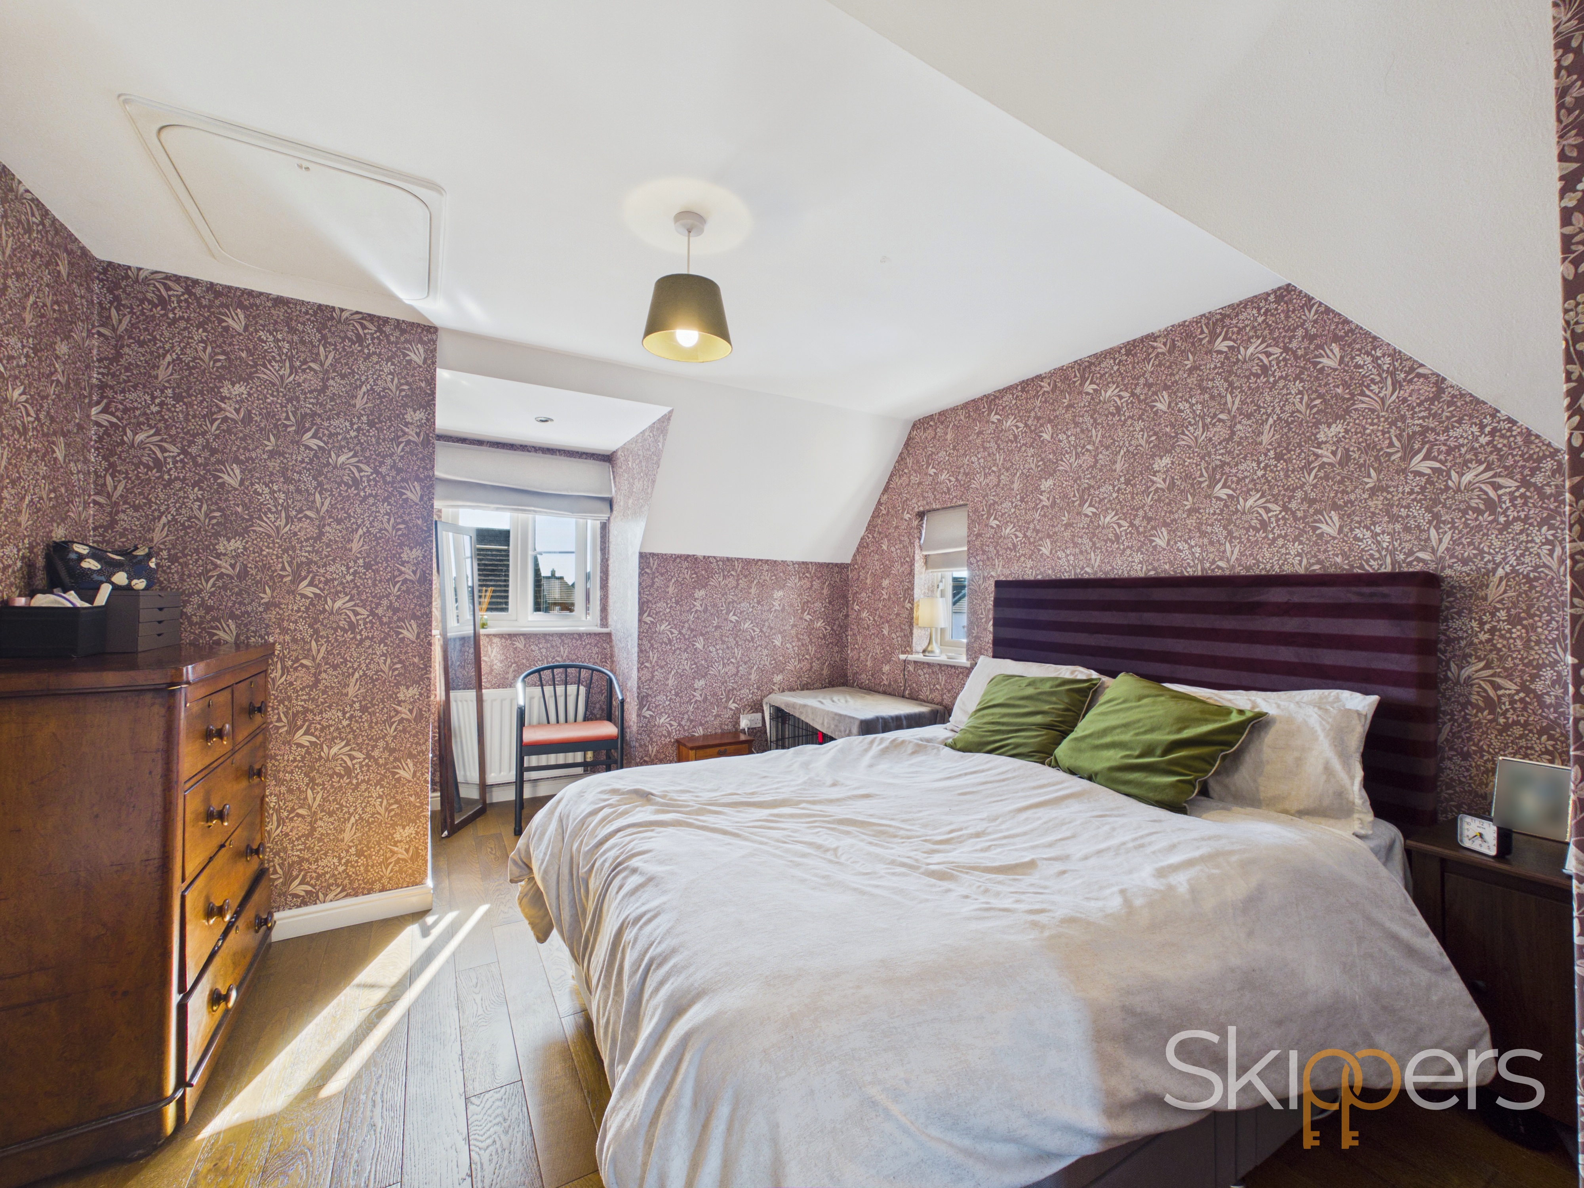
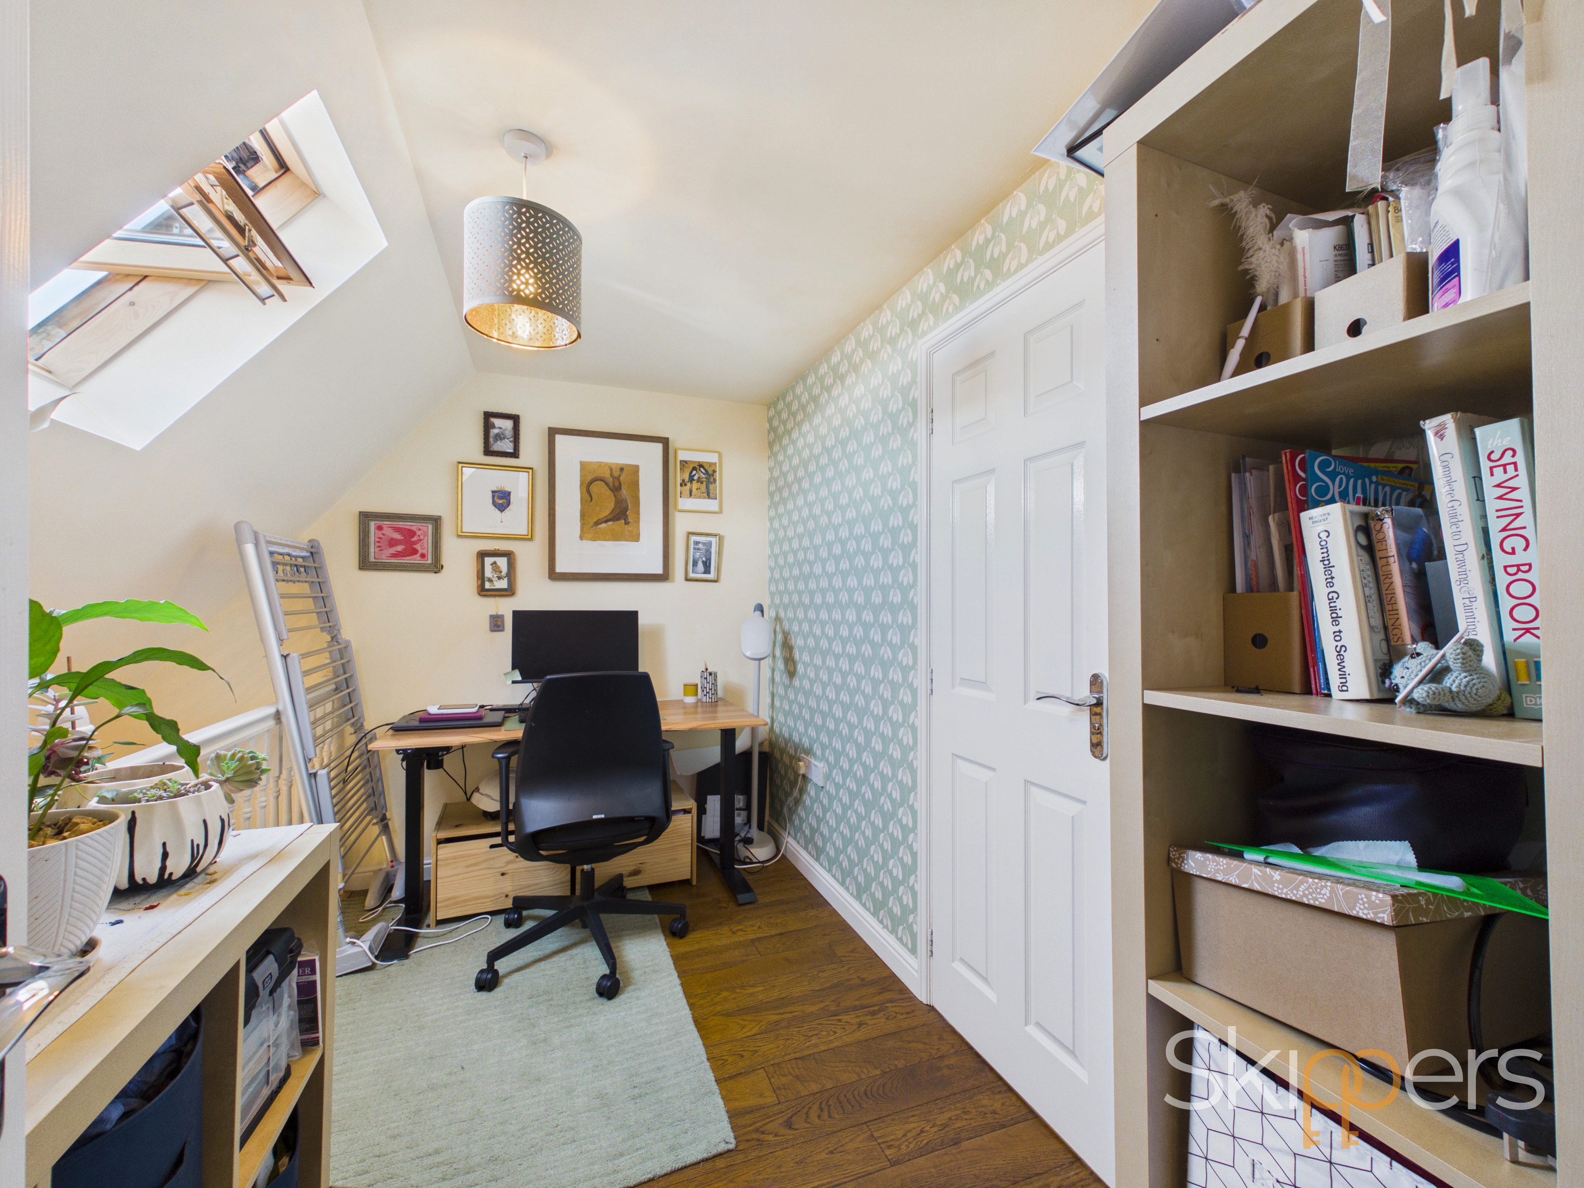

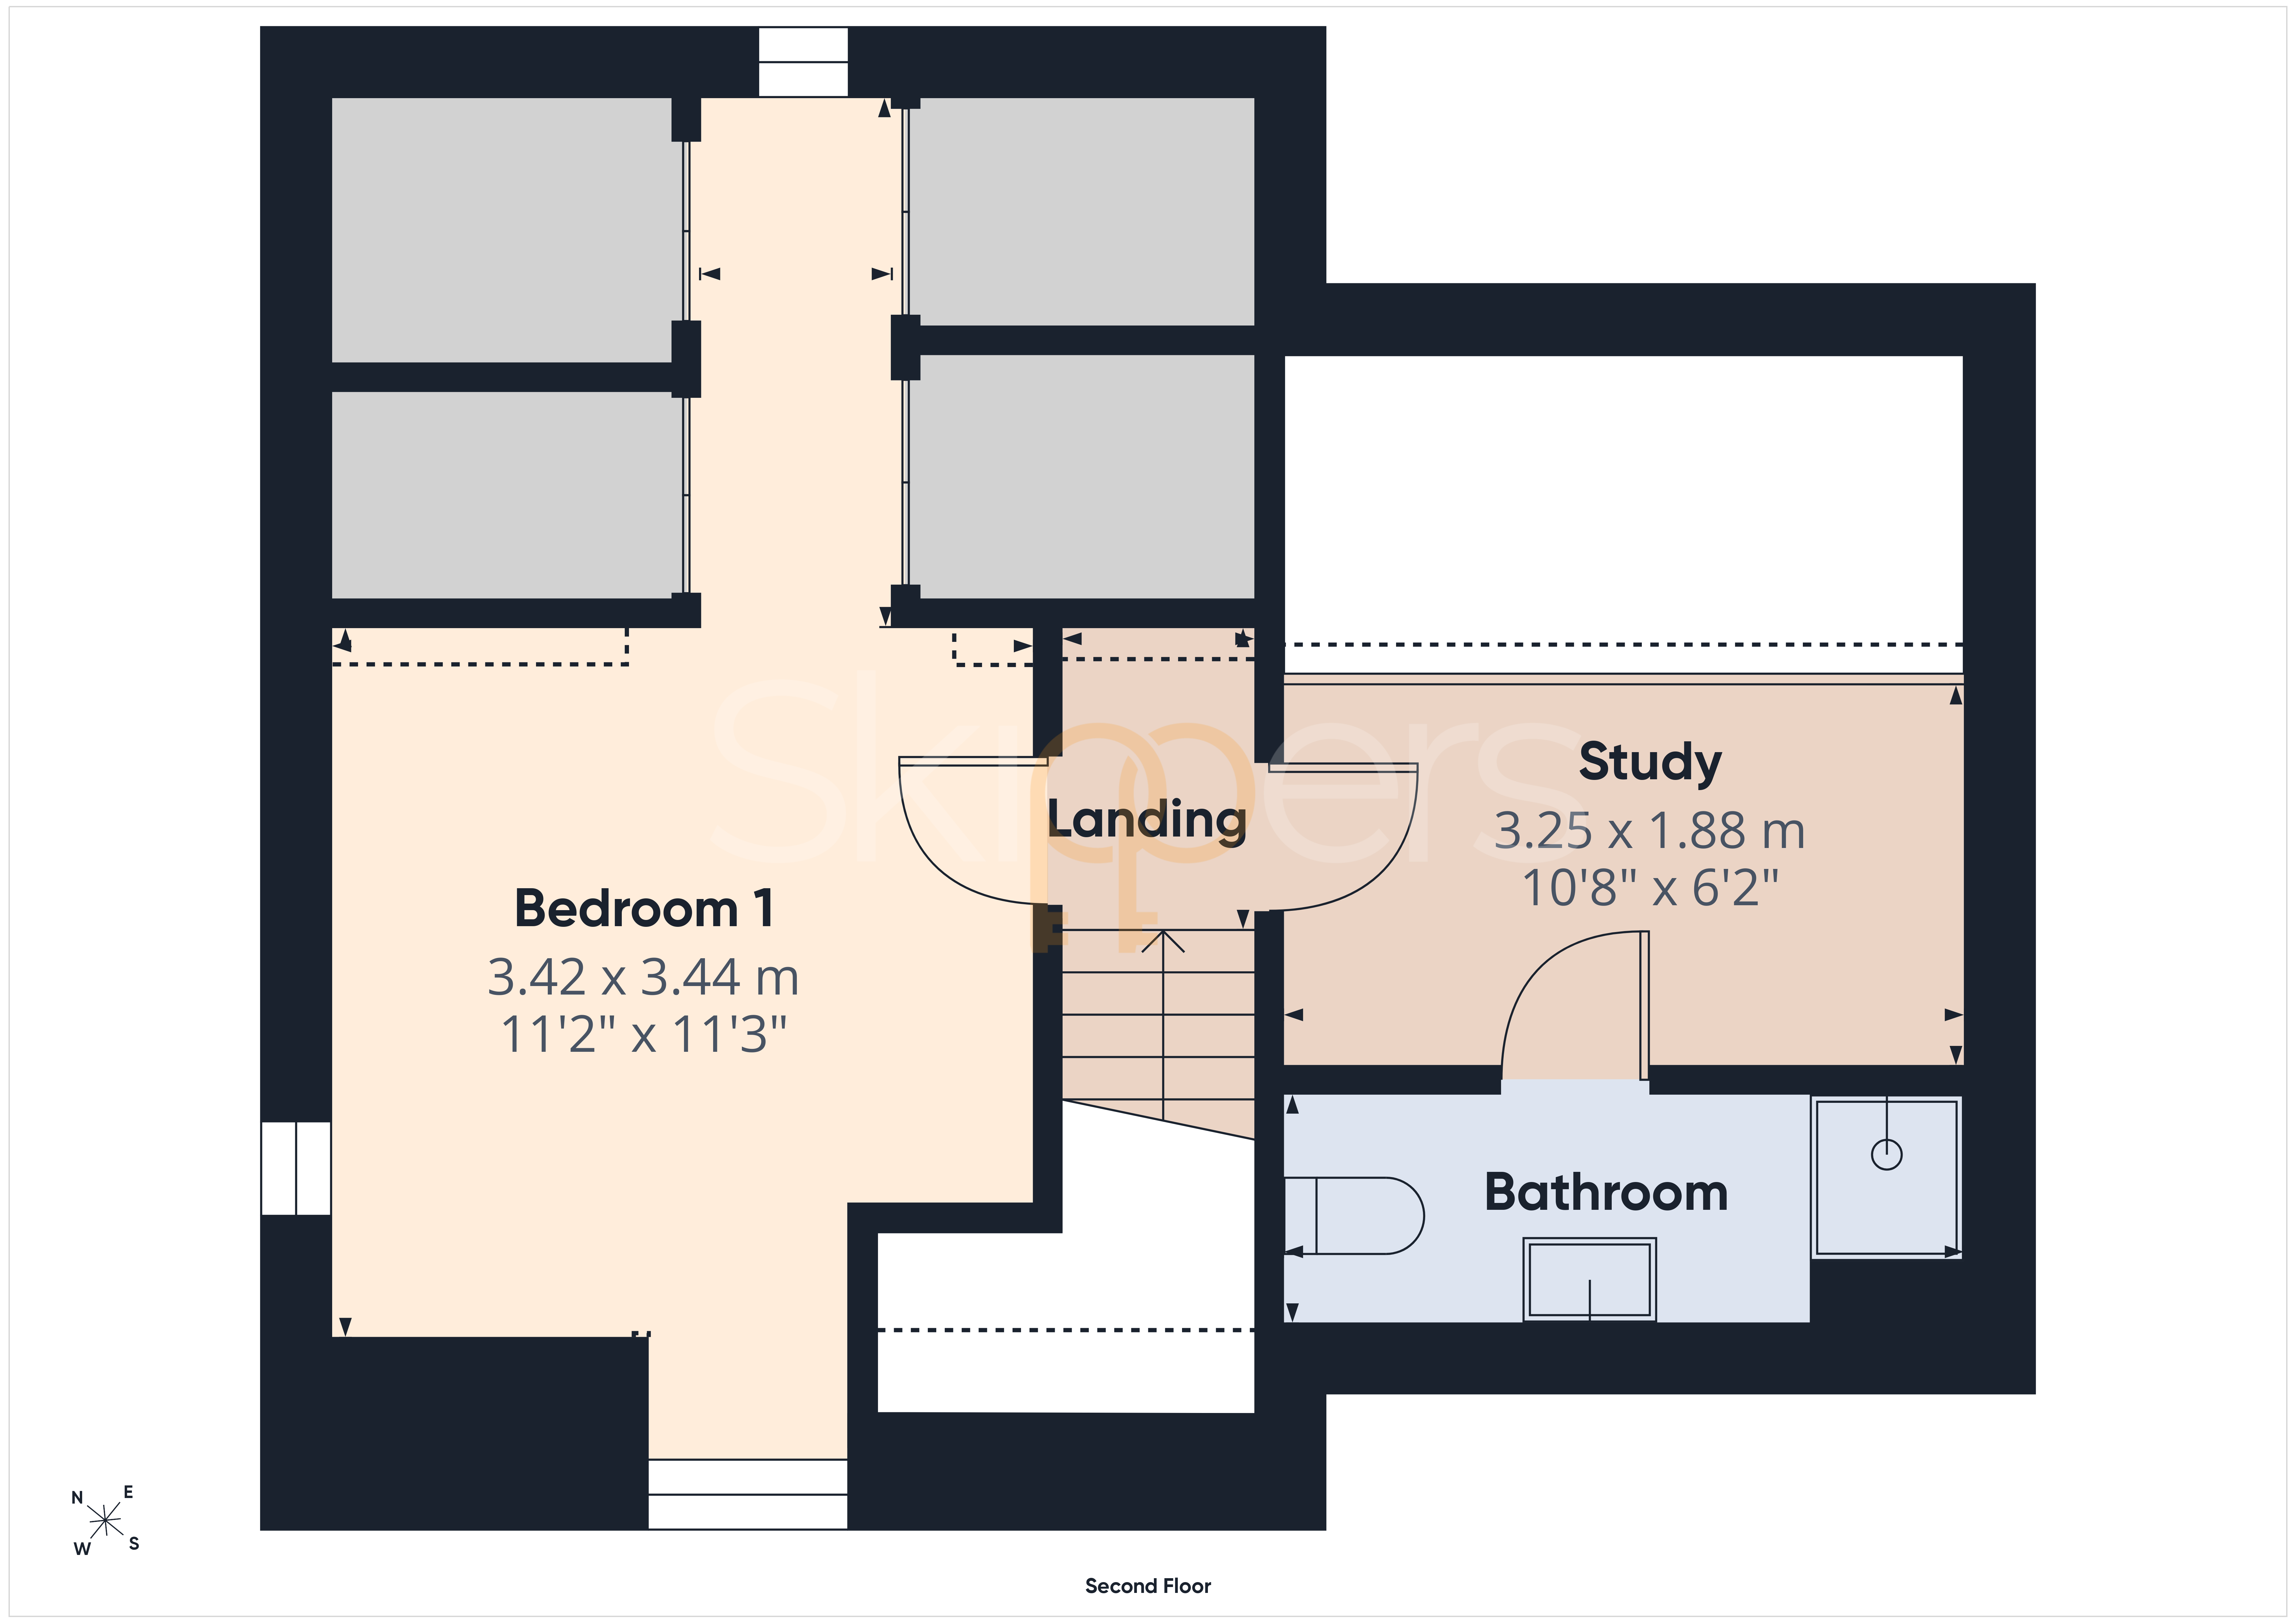
The second floor is dedicated to the impressive master bedroom, creating a private and peaceful suite. The floor also benefits from a study, perfect for home working or as a quiet space for study, along with a modern en-suite shower room.
One of the property's key attractions is its excellent location for local schools. Furley Park Primary Academy is just a short distance away, with Finberry Primary School and Kingsnorth Church of England Primary School also within easy reach. This makes the property particularly appealing to families looking for convenience when it comes to the school run.
Everyday amenities are also close at hand, with local shops and convenience stores nearby and a Tesco supermarket approximately 0.9 miles away. The wider Ashford area offers an excellent choice of shopping, restaurants, leisure facilities and services, ensuring that day-to-day essentials are never far away.
For commuters, the property benefits from excellent transport links, with Ashford International Station approximately 2.1 miles away, providing fast rail connections towards London and beyond. The area's road network also provides convenient access to surrounding towns and major routes.
The location combines the benefits of a well-established residential area with access to parks, green spaces and outdoor facilities, providing plenty of opportunities for walks and family days out.
Key Features
- Well-presented semi-detached family home situated in the popular Kingsnorth area of Ashford.
- Modernised throughout, including a newly refreshed kitchen offering a contemporary and practical space for everyday family living.
- Newly updated bathrooms, providing a fresh, modern finish and ready-to-move-into accommodation.
- Excellent choice of local schools, with Furley Park Primary Academy approximately 0.2 miles away, while Finberry Primary School and Kingsnorth Primary School are also close by.
- Ashford International Station is approximately 2.1 miles away, providing convenient rail connections for commuters and those travelling further afield.
- Local amenities less than a mile away, with local convenience stores even closer, making everyday shopping particularly convenient.
- The surrounding area offers a selection of parks, green spaces and walking routes, with nearby outdoor attractions including Singleton Lake, Victoria Park and Conningbrook Lakes.
- A particularly attractive location for families, first-time buyers and commuters looking for modern accommodation within easy reach of local amenities, schools and transport links.
Property Details
- Property type: House
- Property style: Semi Detached
- Council Tax Band: D
Rooms
Entrance Hallway
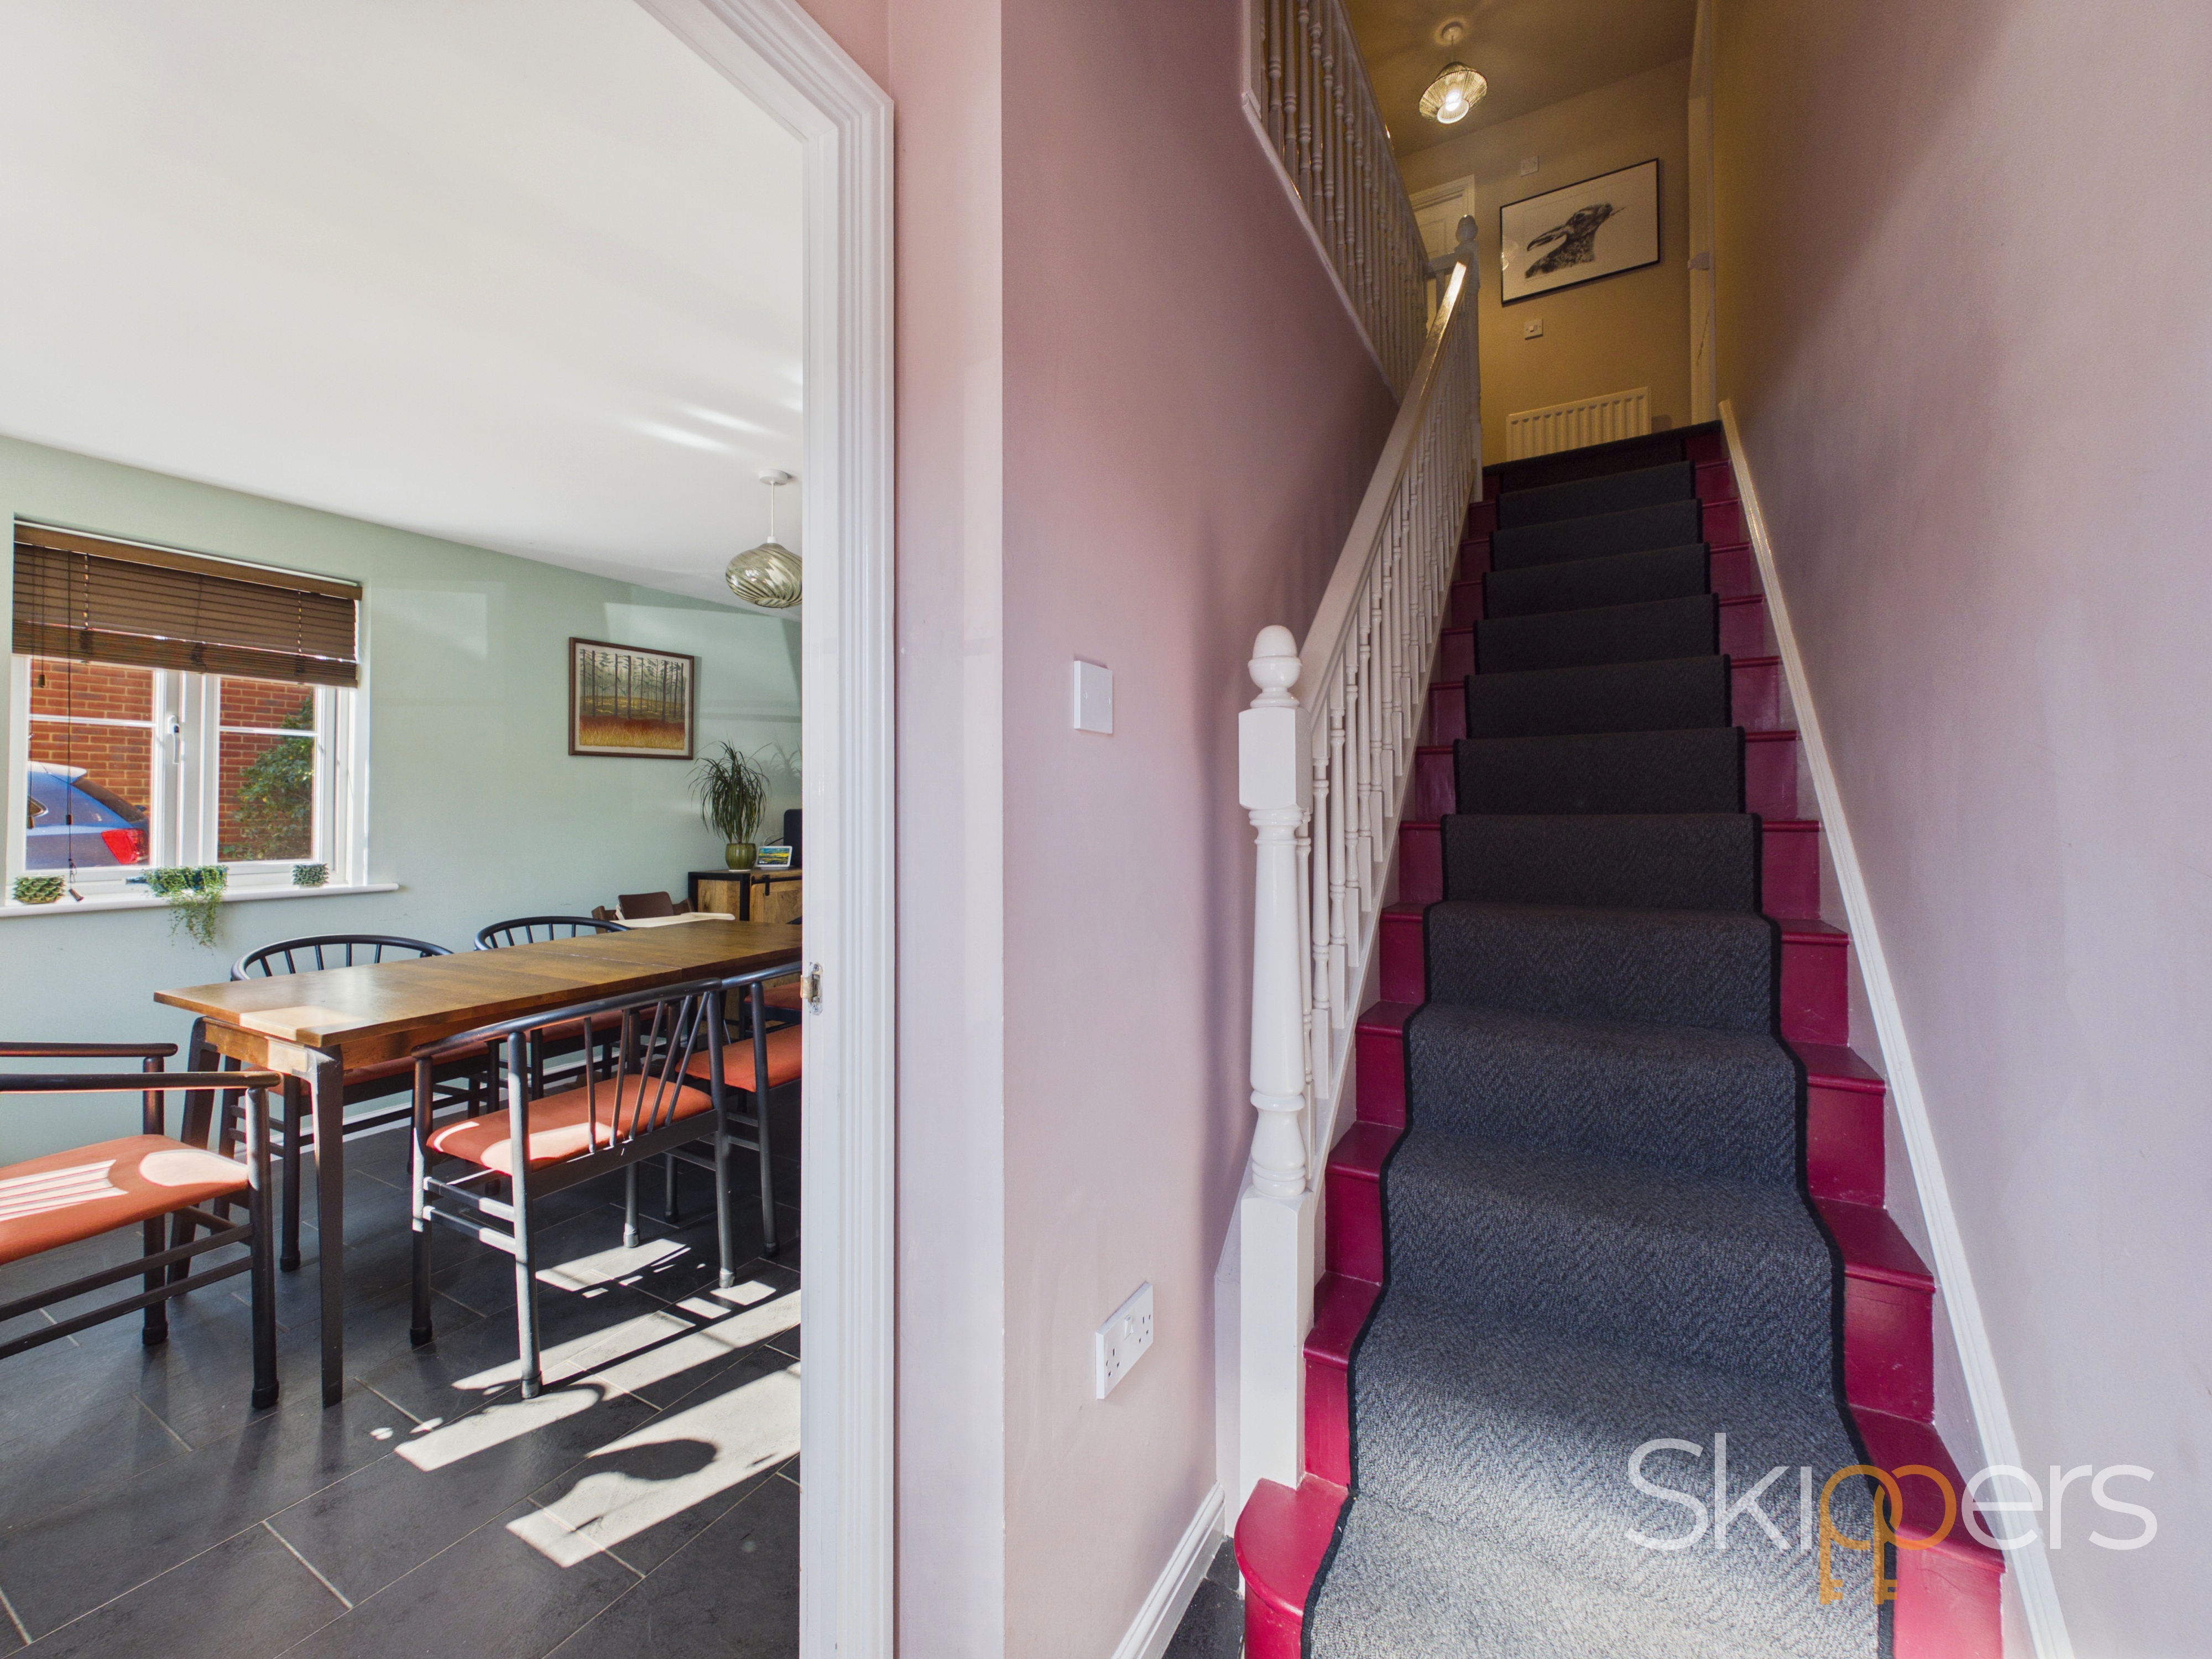
Stairs leading to first floor, door to the left leading into kitchen diner
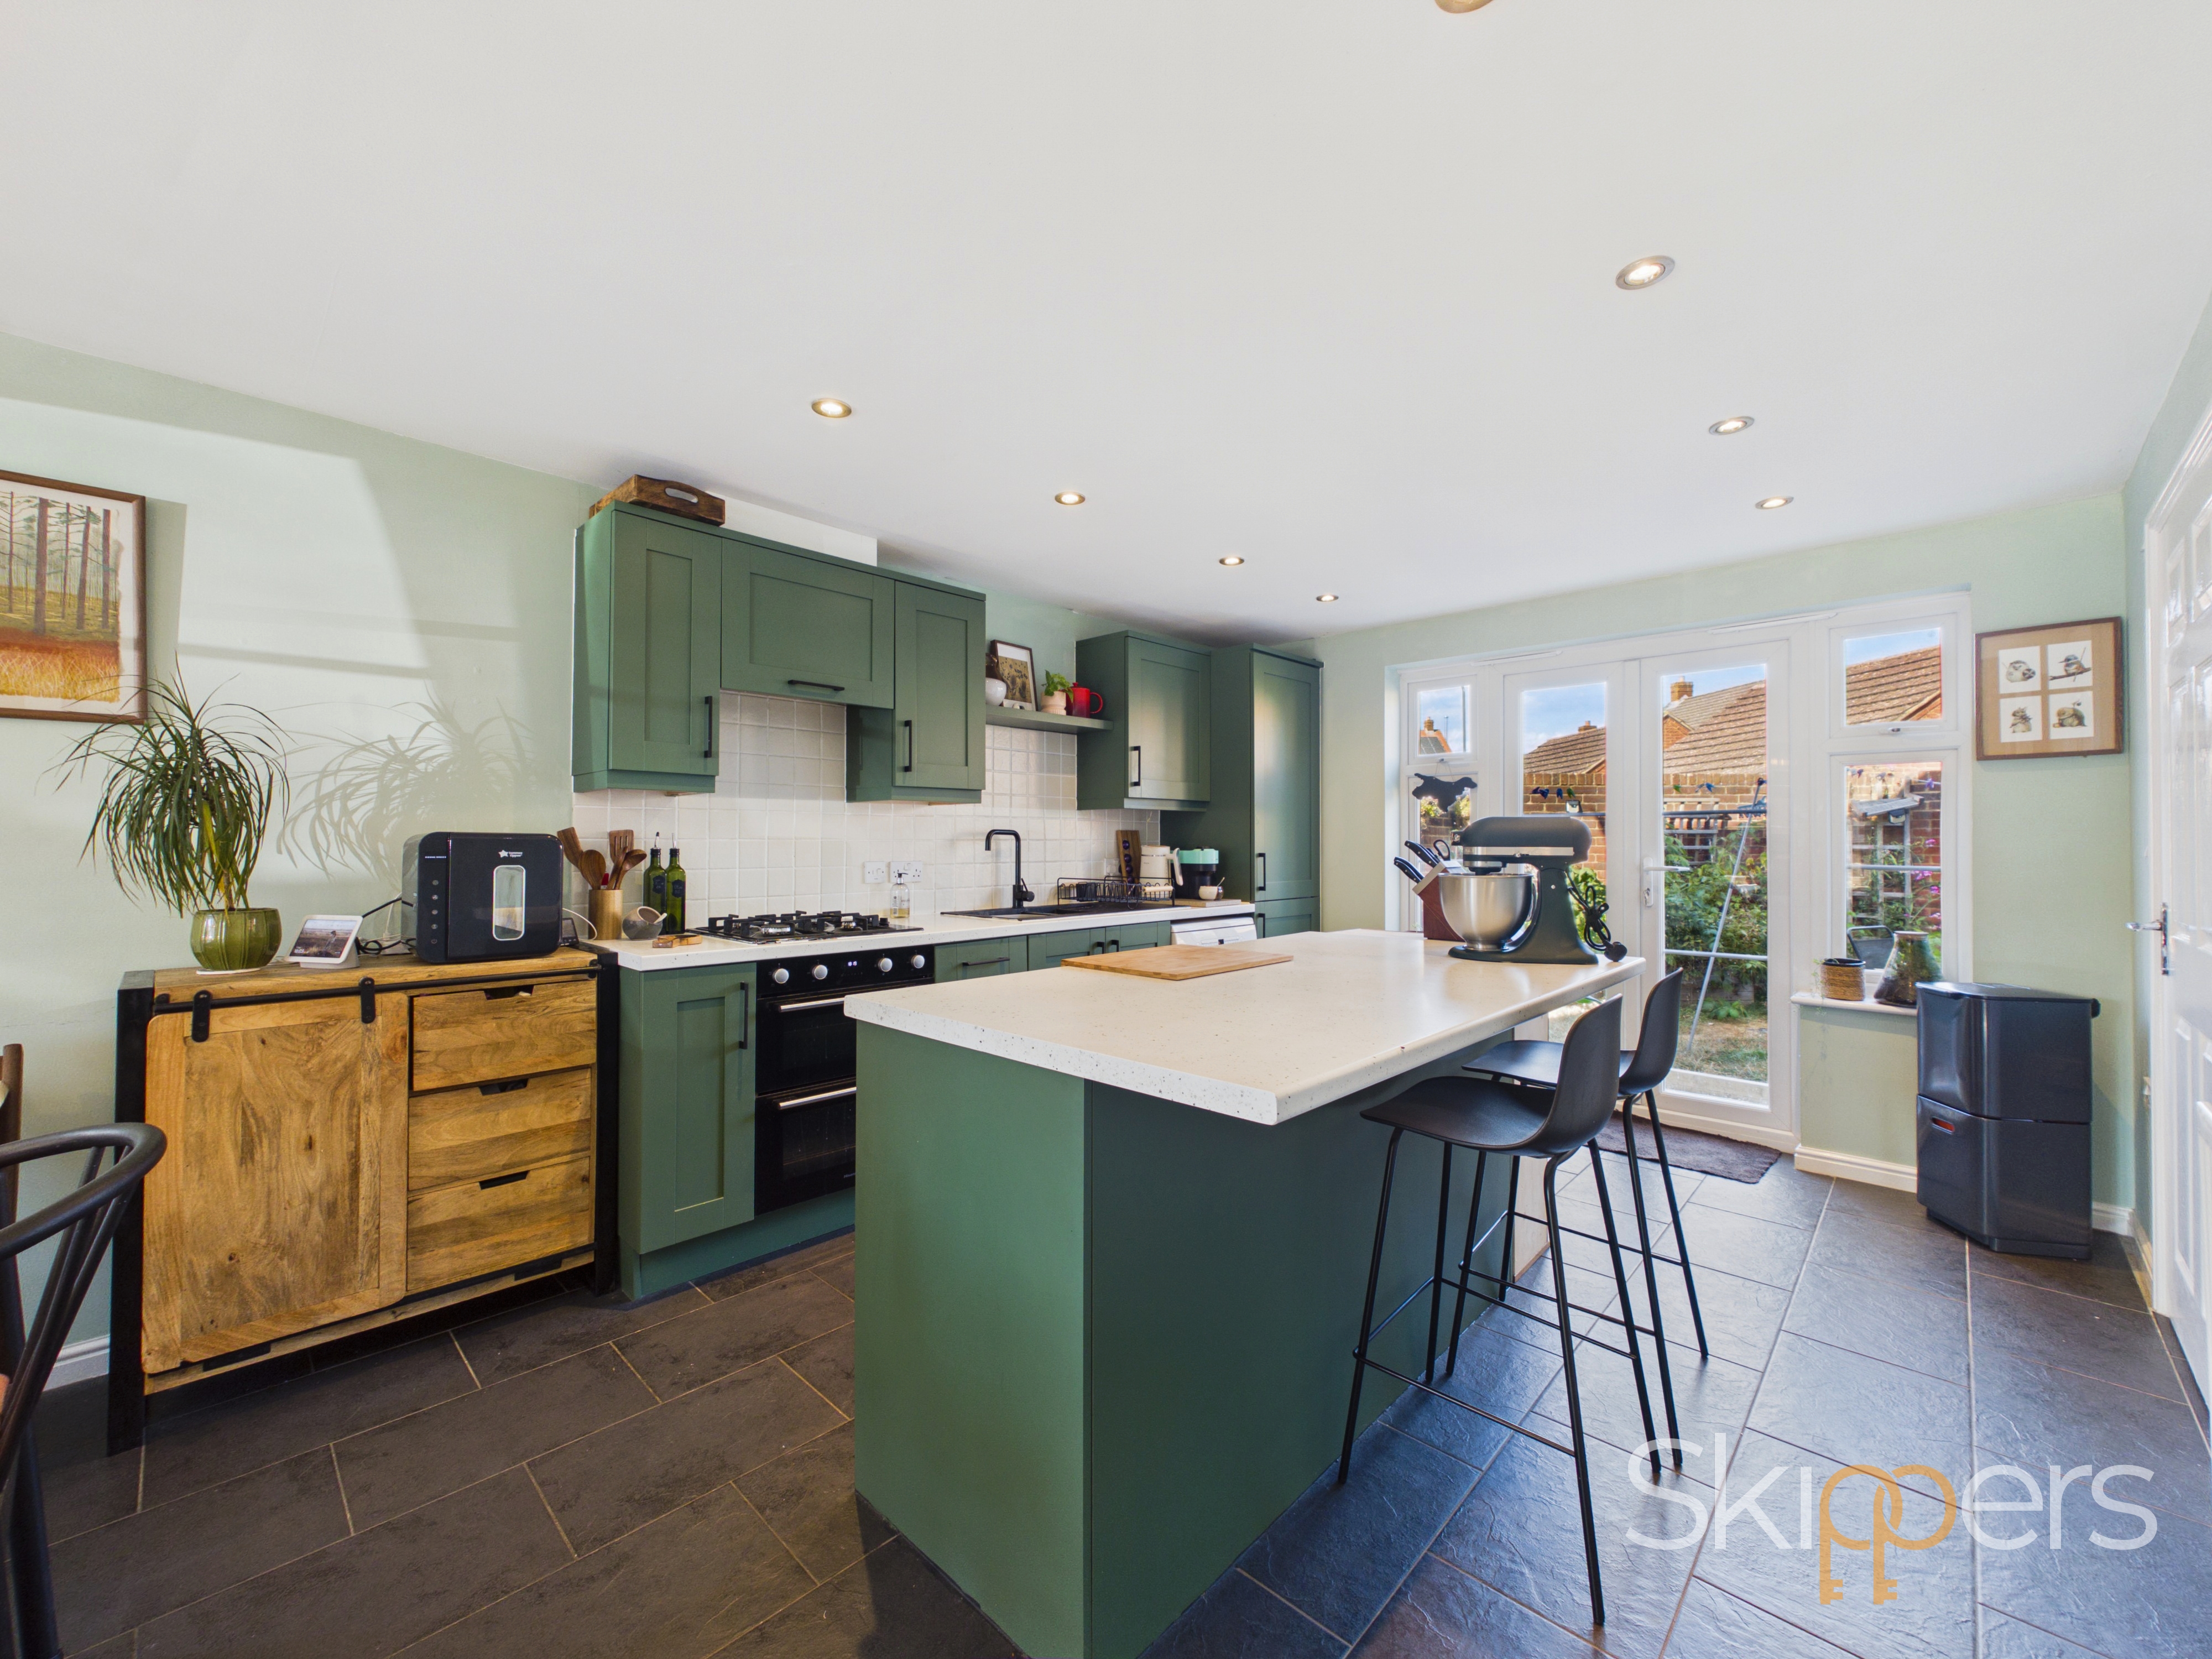
Kitchen / Diner
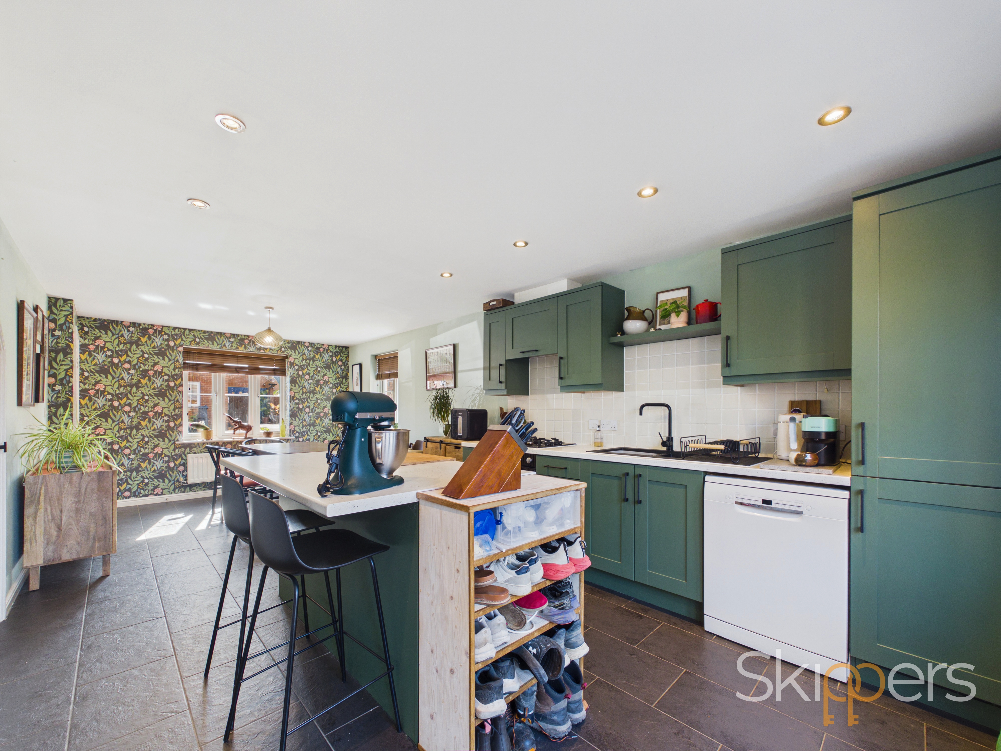
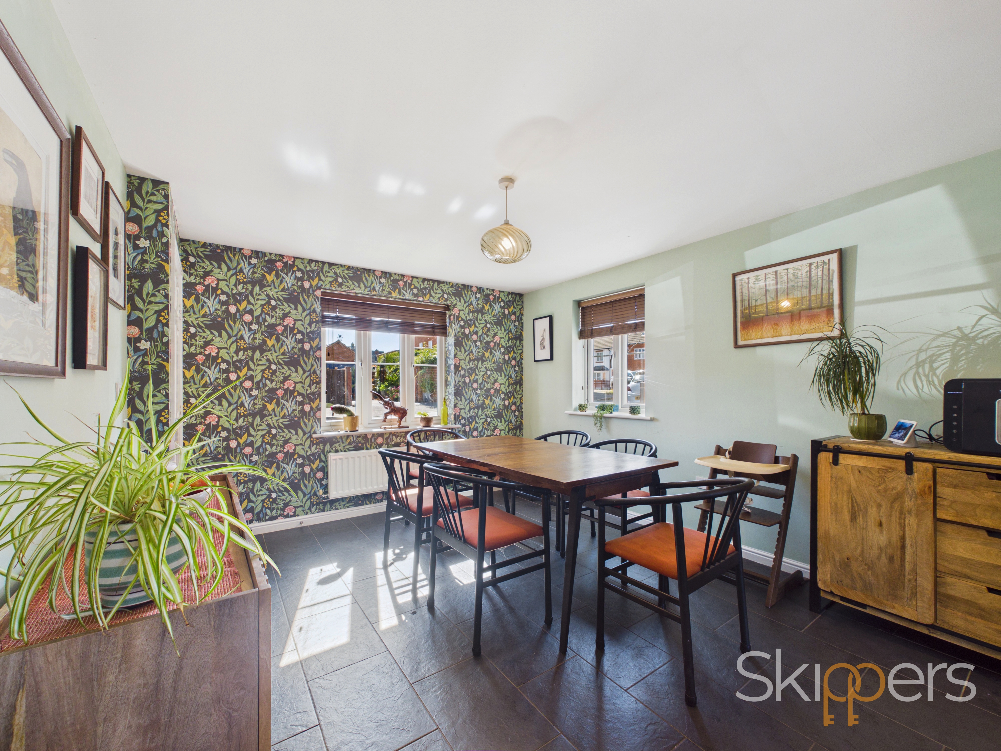
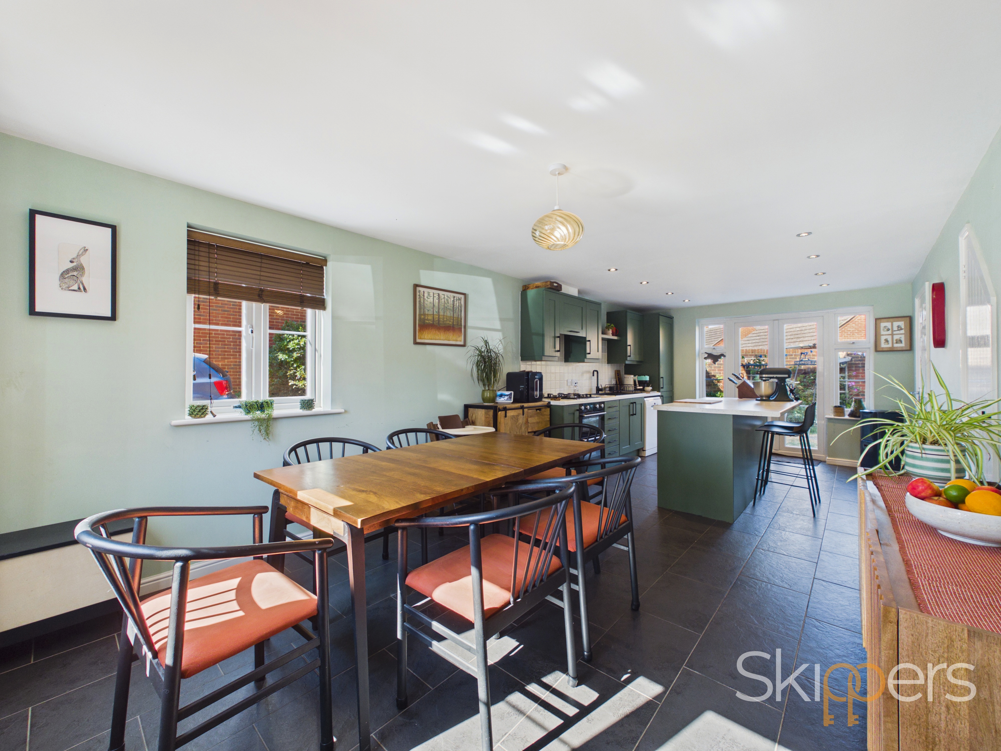
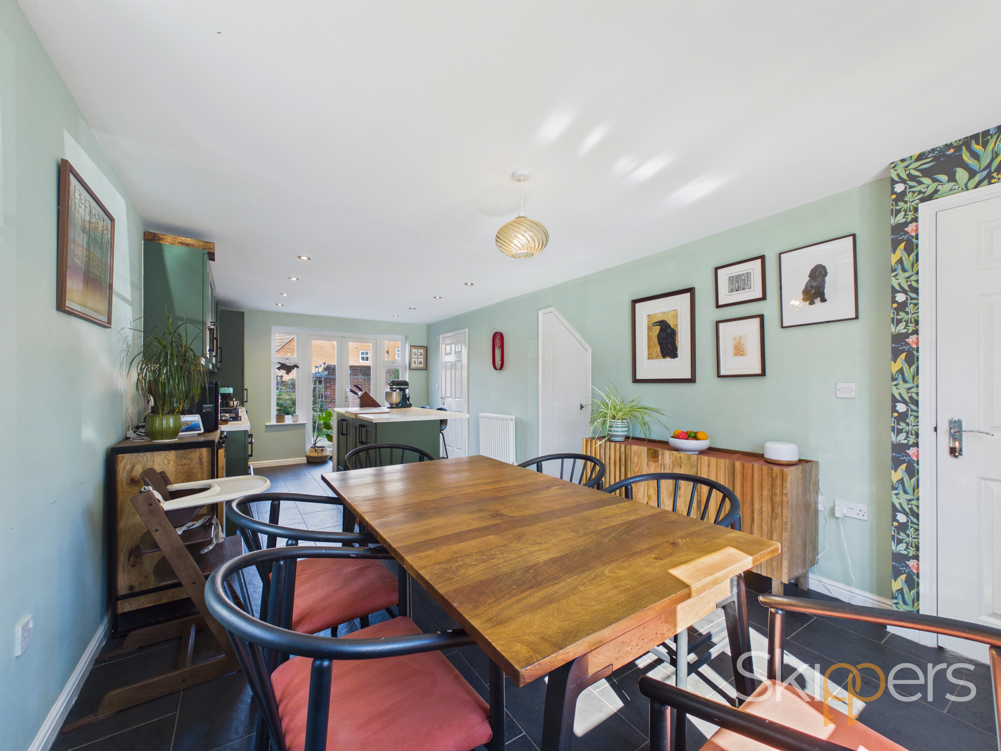
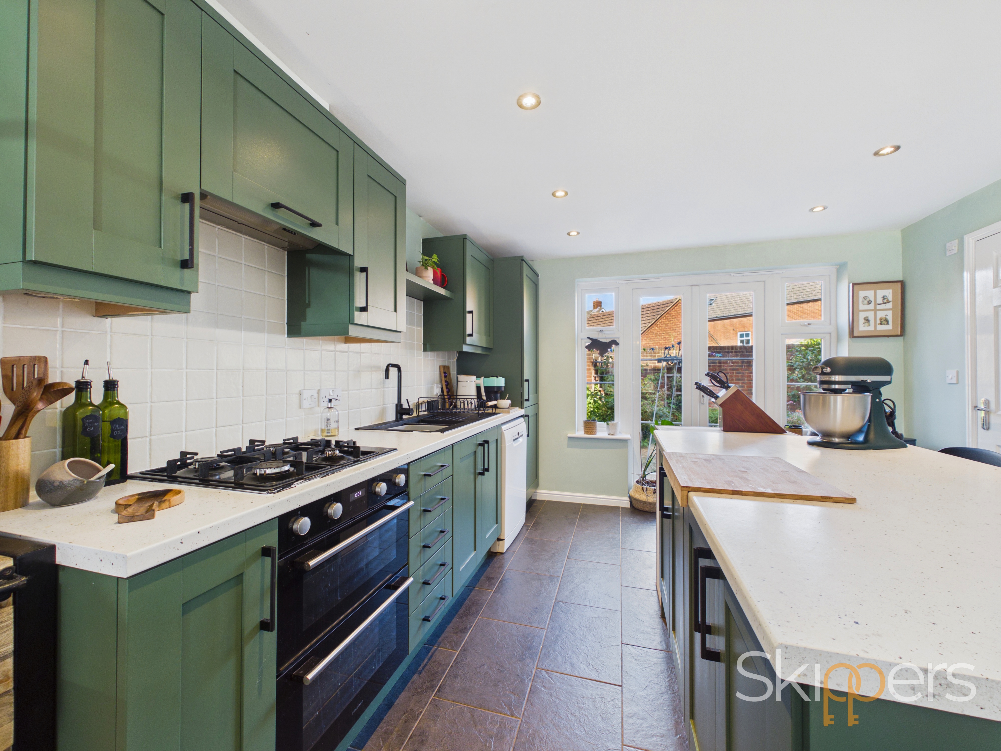
French doors to the rear opening out onto garden, door to utility / downstairs WC. Radiator and tiled flooring throughout. Space for 6+ seater table as you walk in. Modern fitted kitchen comprising matching wall and base units with work surfaces over, 1.5 bowl inset sink/drainer, built-in appliances including an oven, 4-ring gas hob with extractor hood above, dishwasher and fridge freezer. Kitchen island with breakfast bar and storage beneath.
View Kitchen / Diner PhotosUtility room / downstairs cloakroom
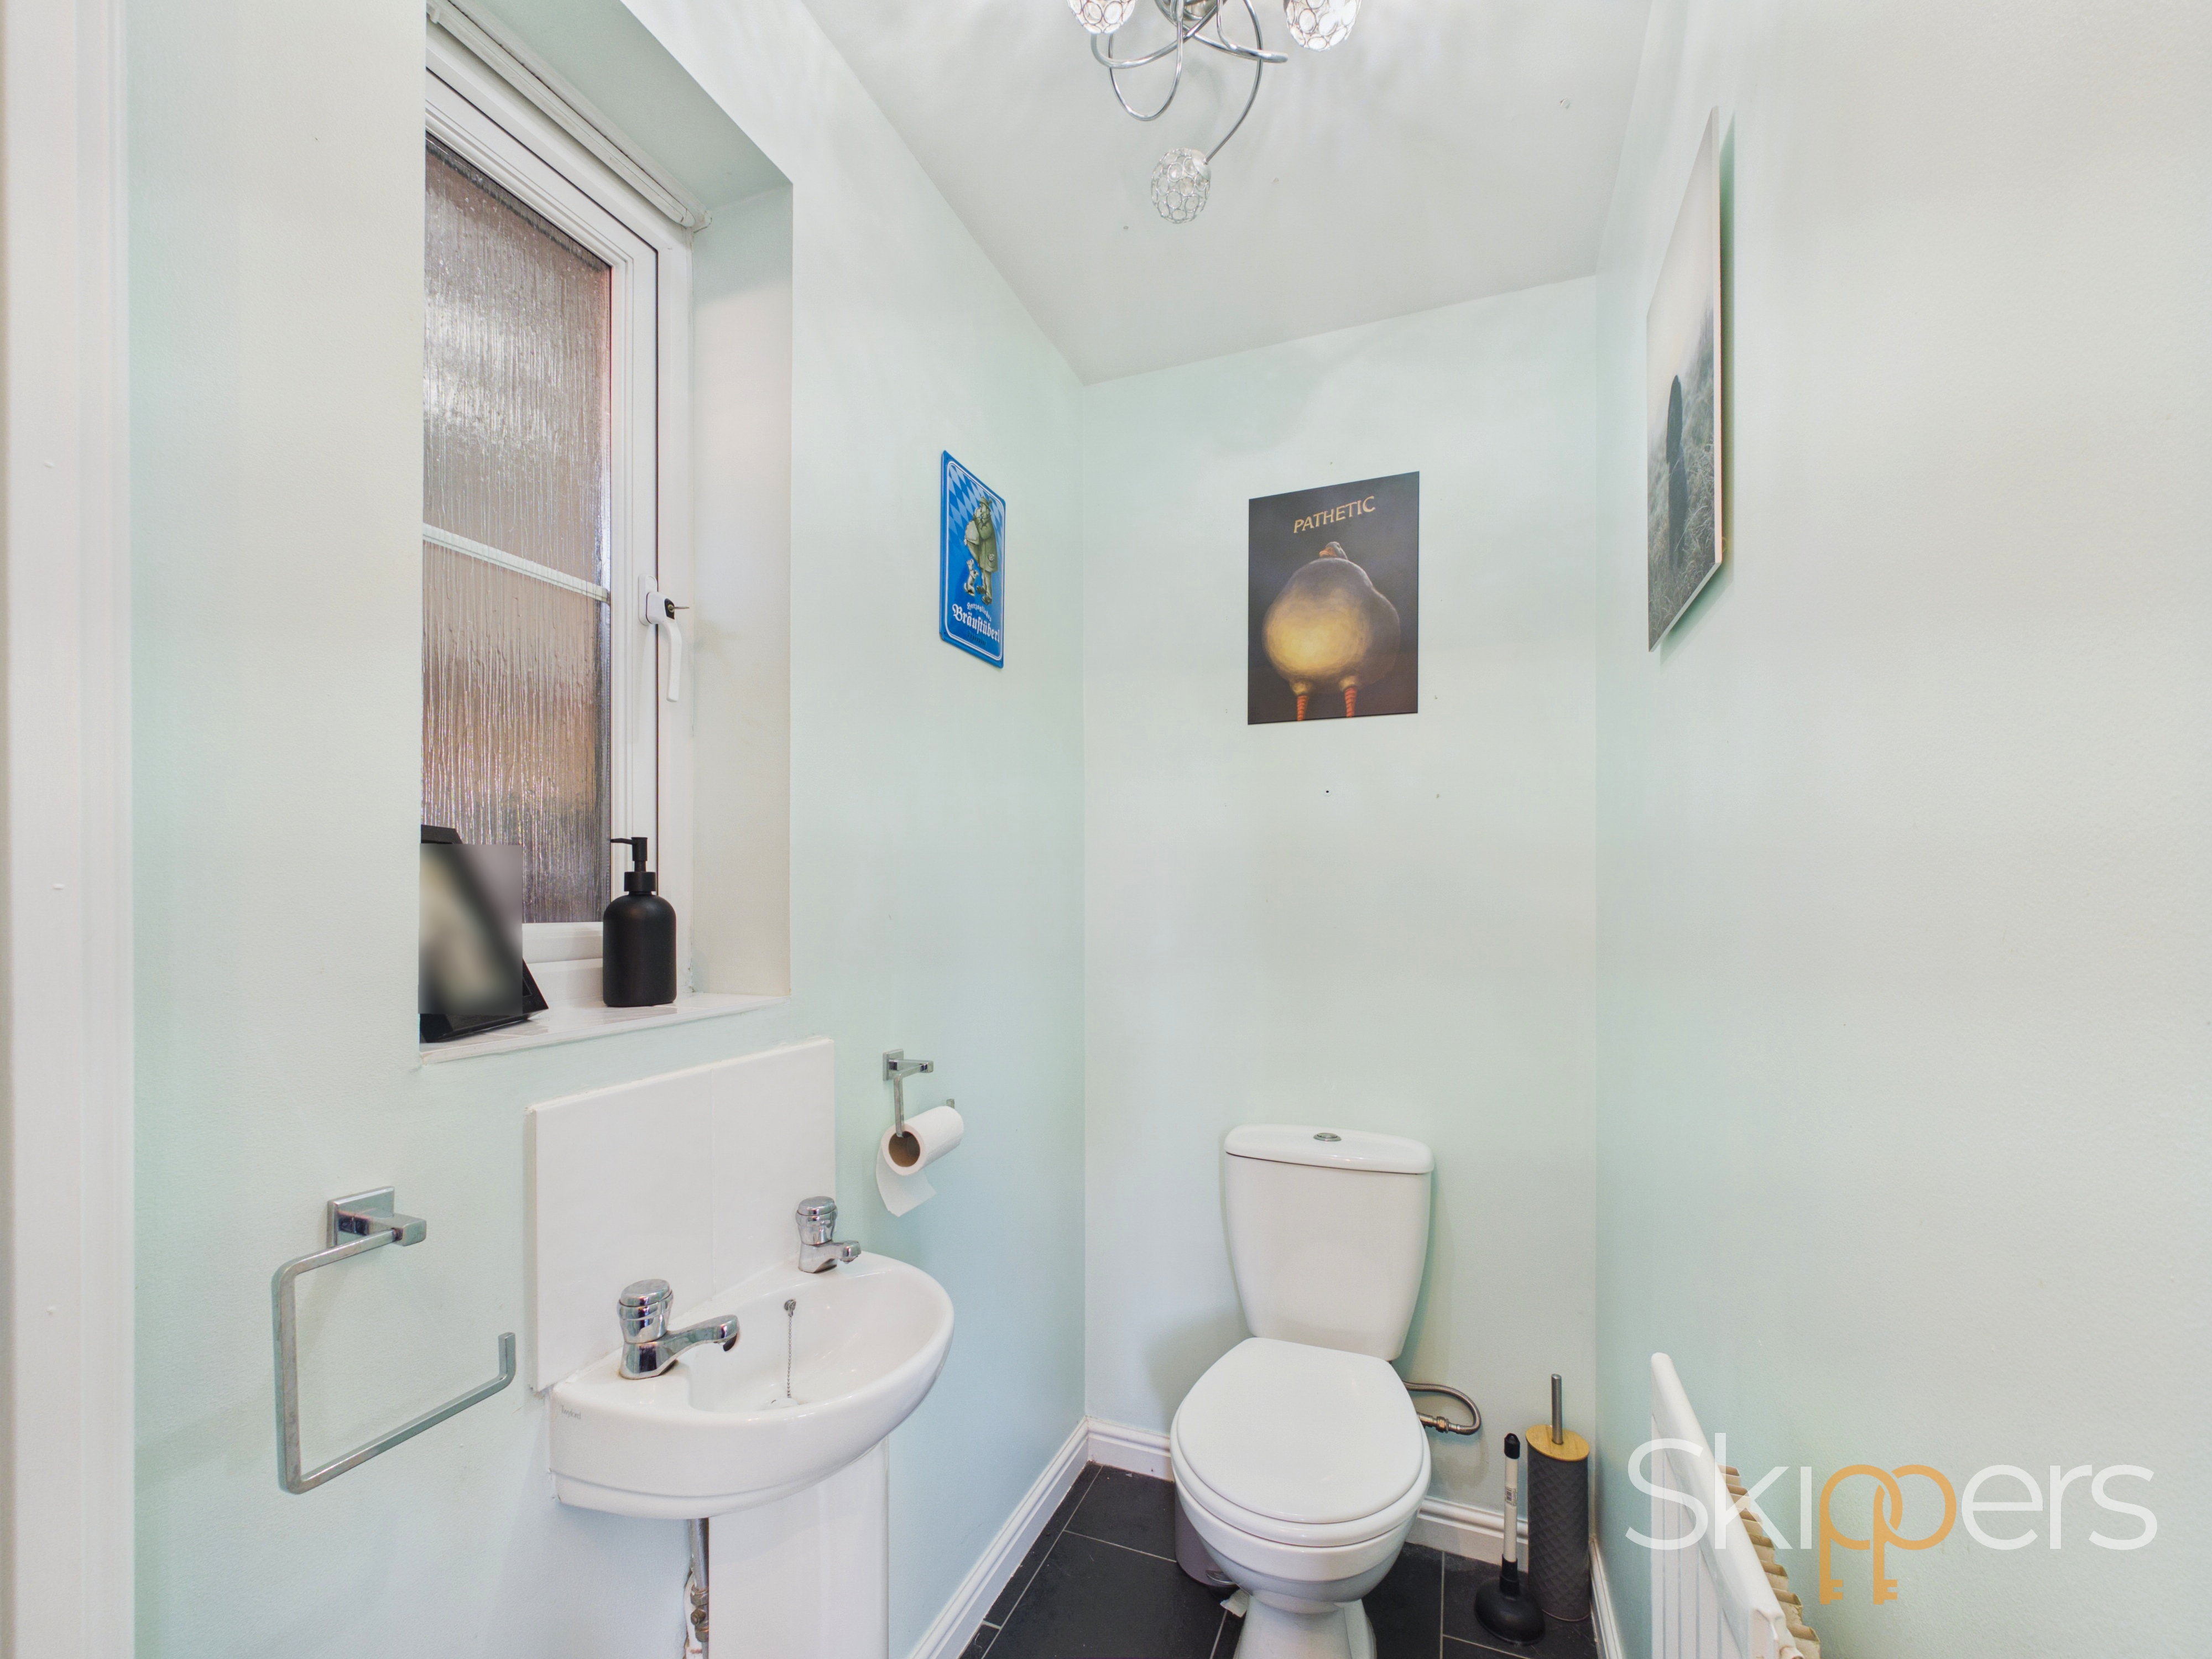
Door to the side leading to garden, plumbing and space for washing machine and tumble dryer, radiator and tiled flooring. Door to the right with downstairs cloakroom, comprising a WC, wash basin, window, wall tiling.
Landing
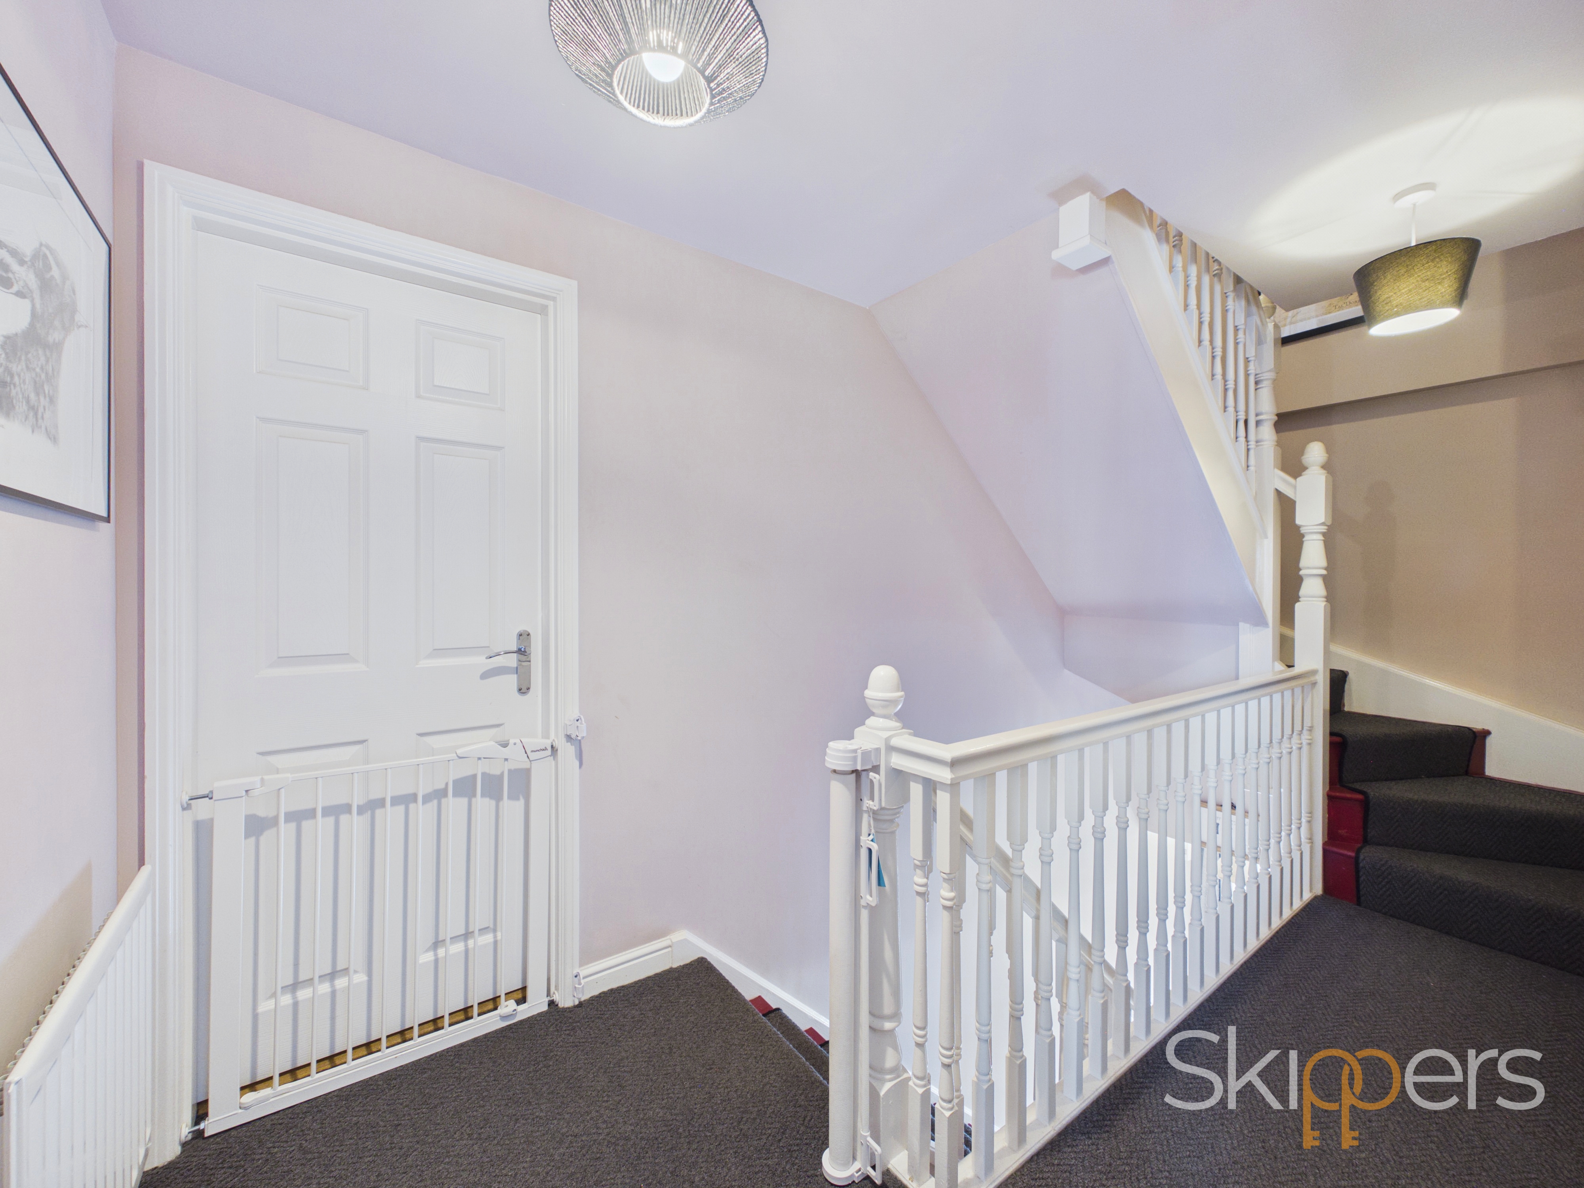
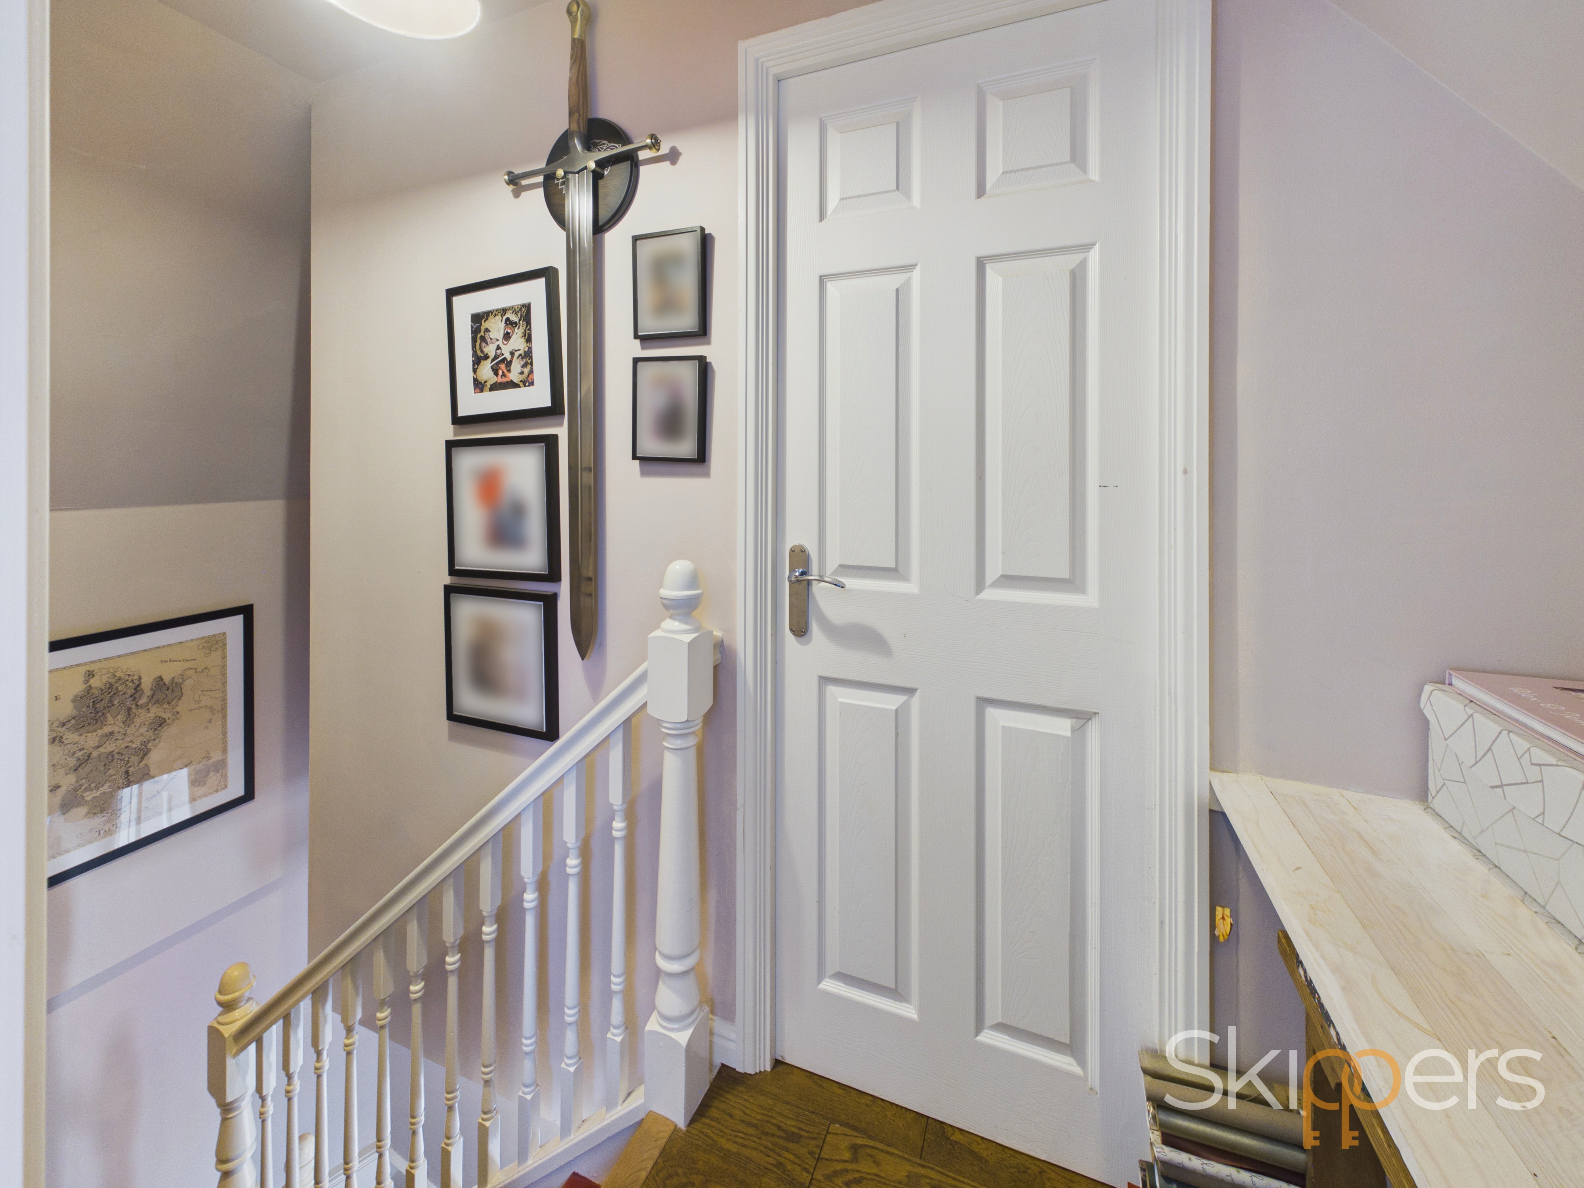
Stairs leading to second floor all carpeted, storage cupboard and radiator
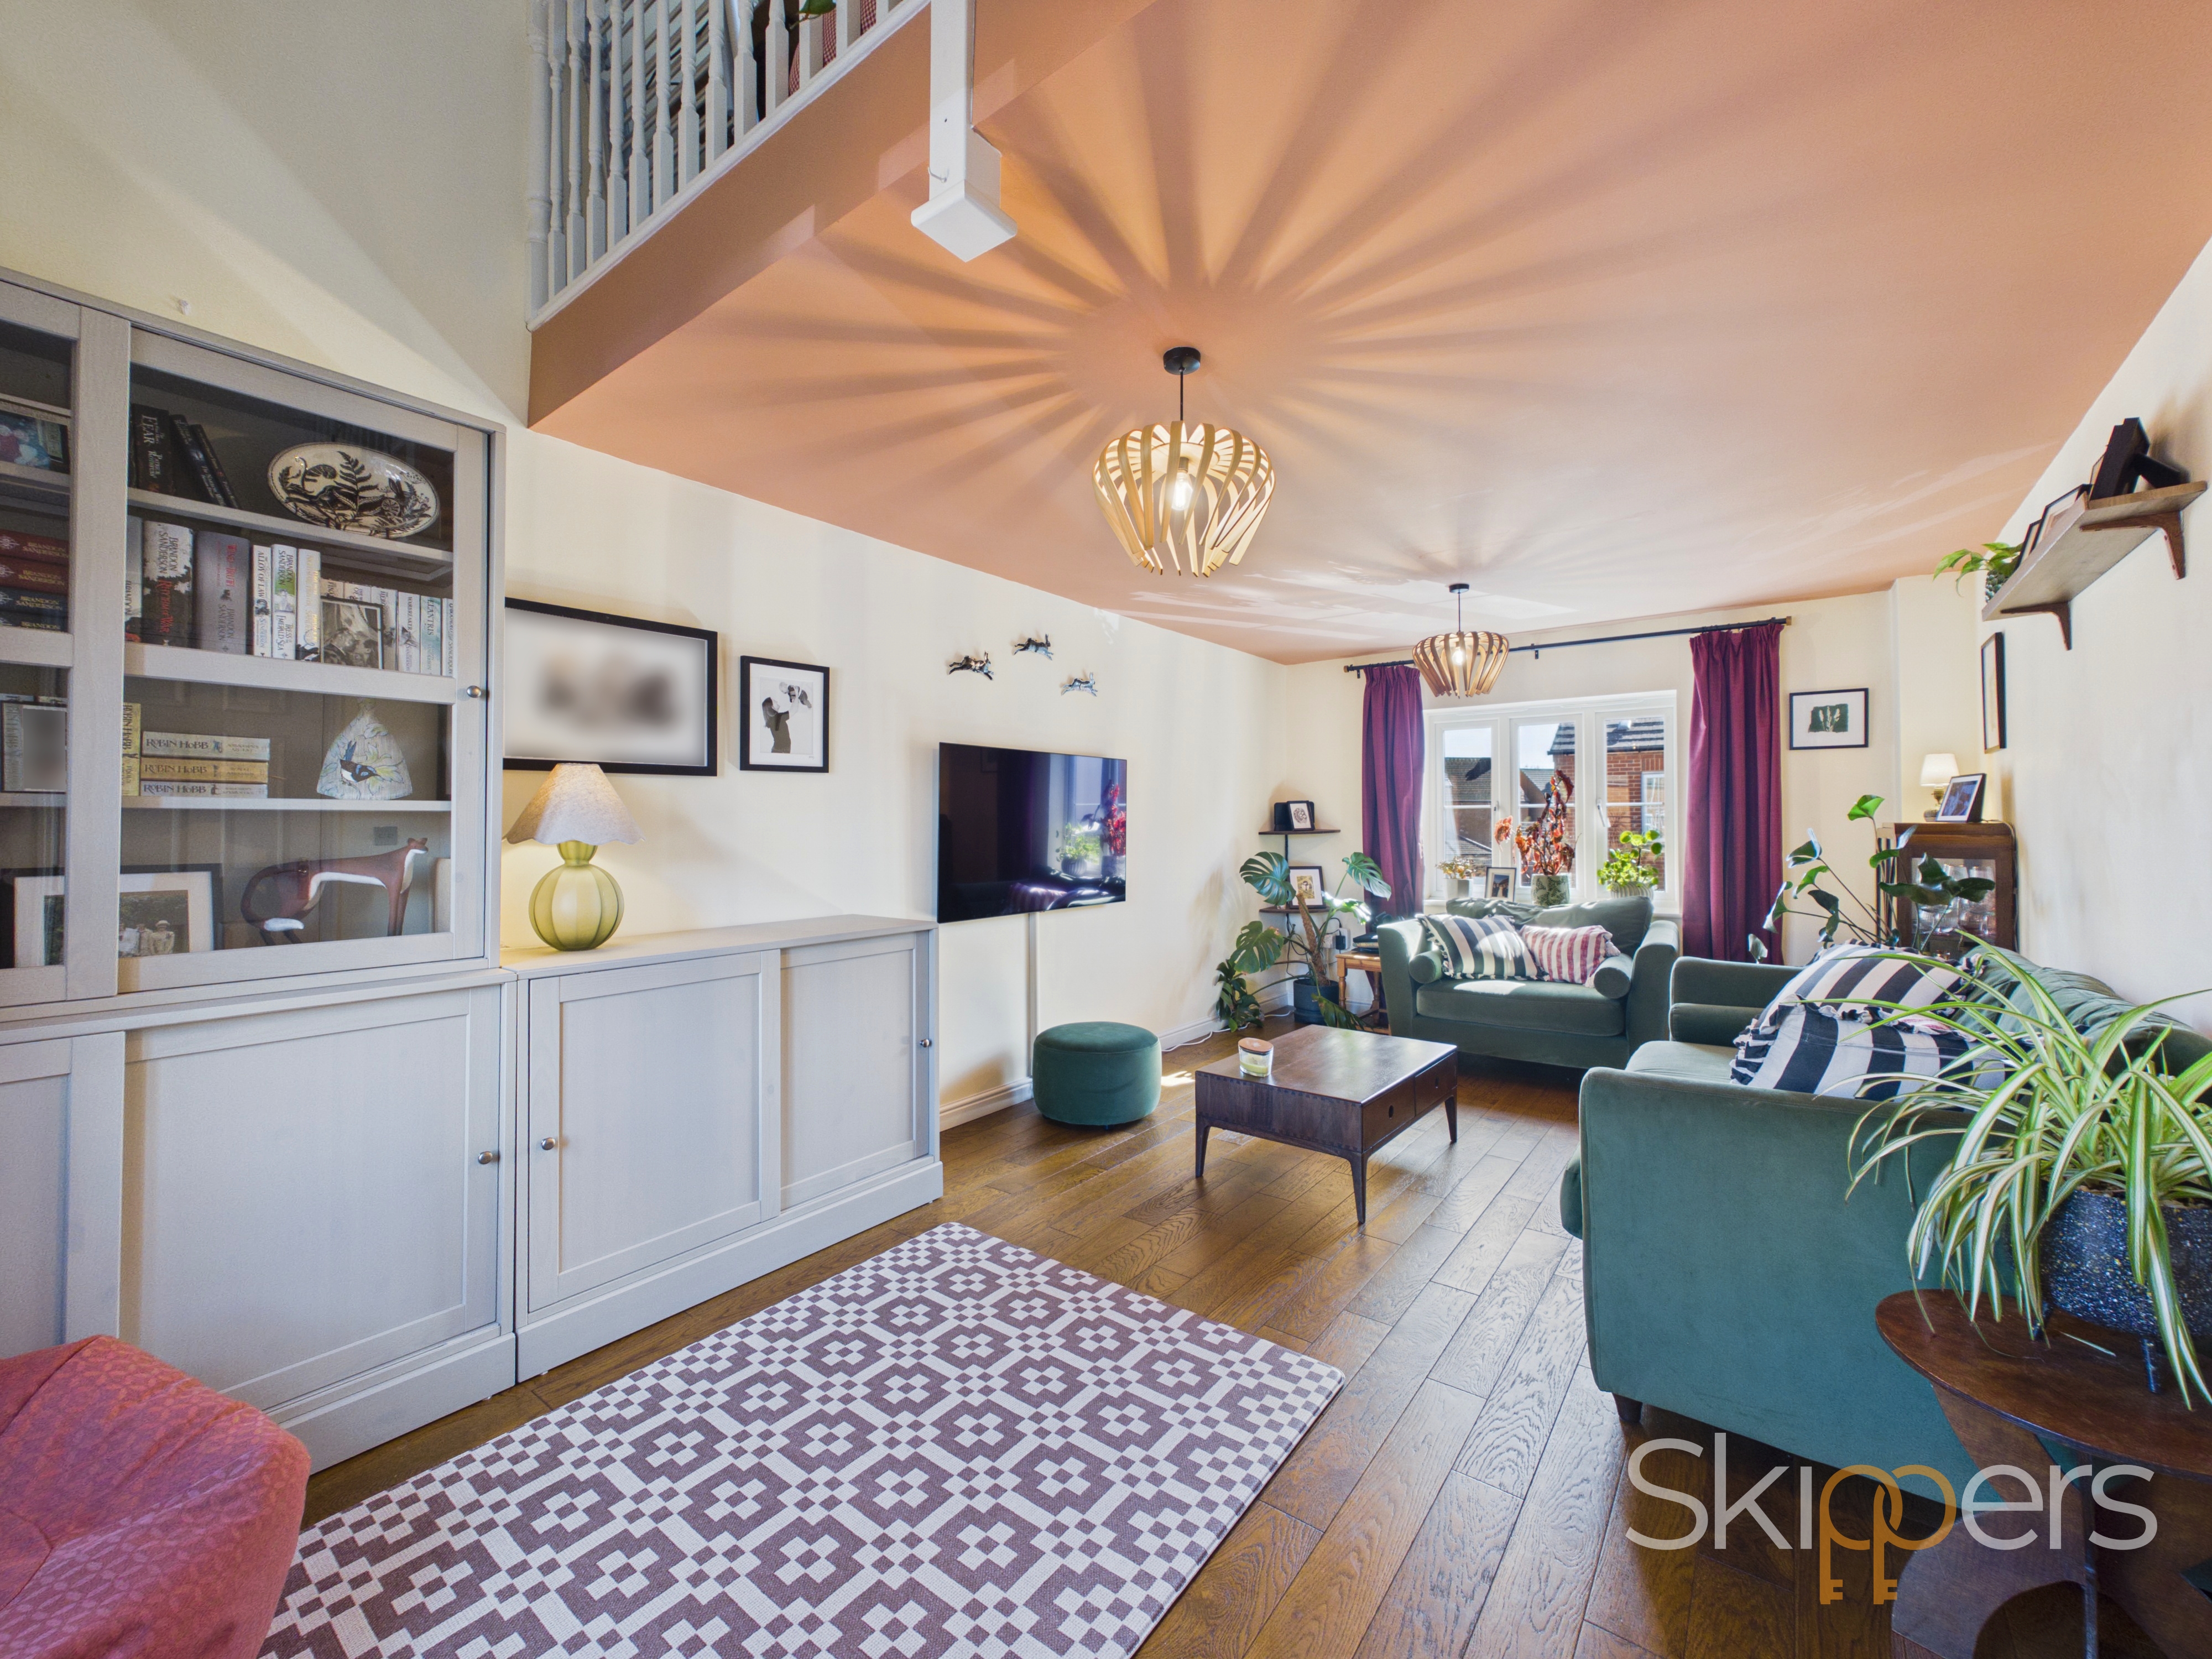
Lounge
Spacious lounge with dual aspect windows, radiator and wood flooring. Over looked by mezzanine floor.
View Lounge PhotosBathroom
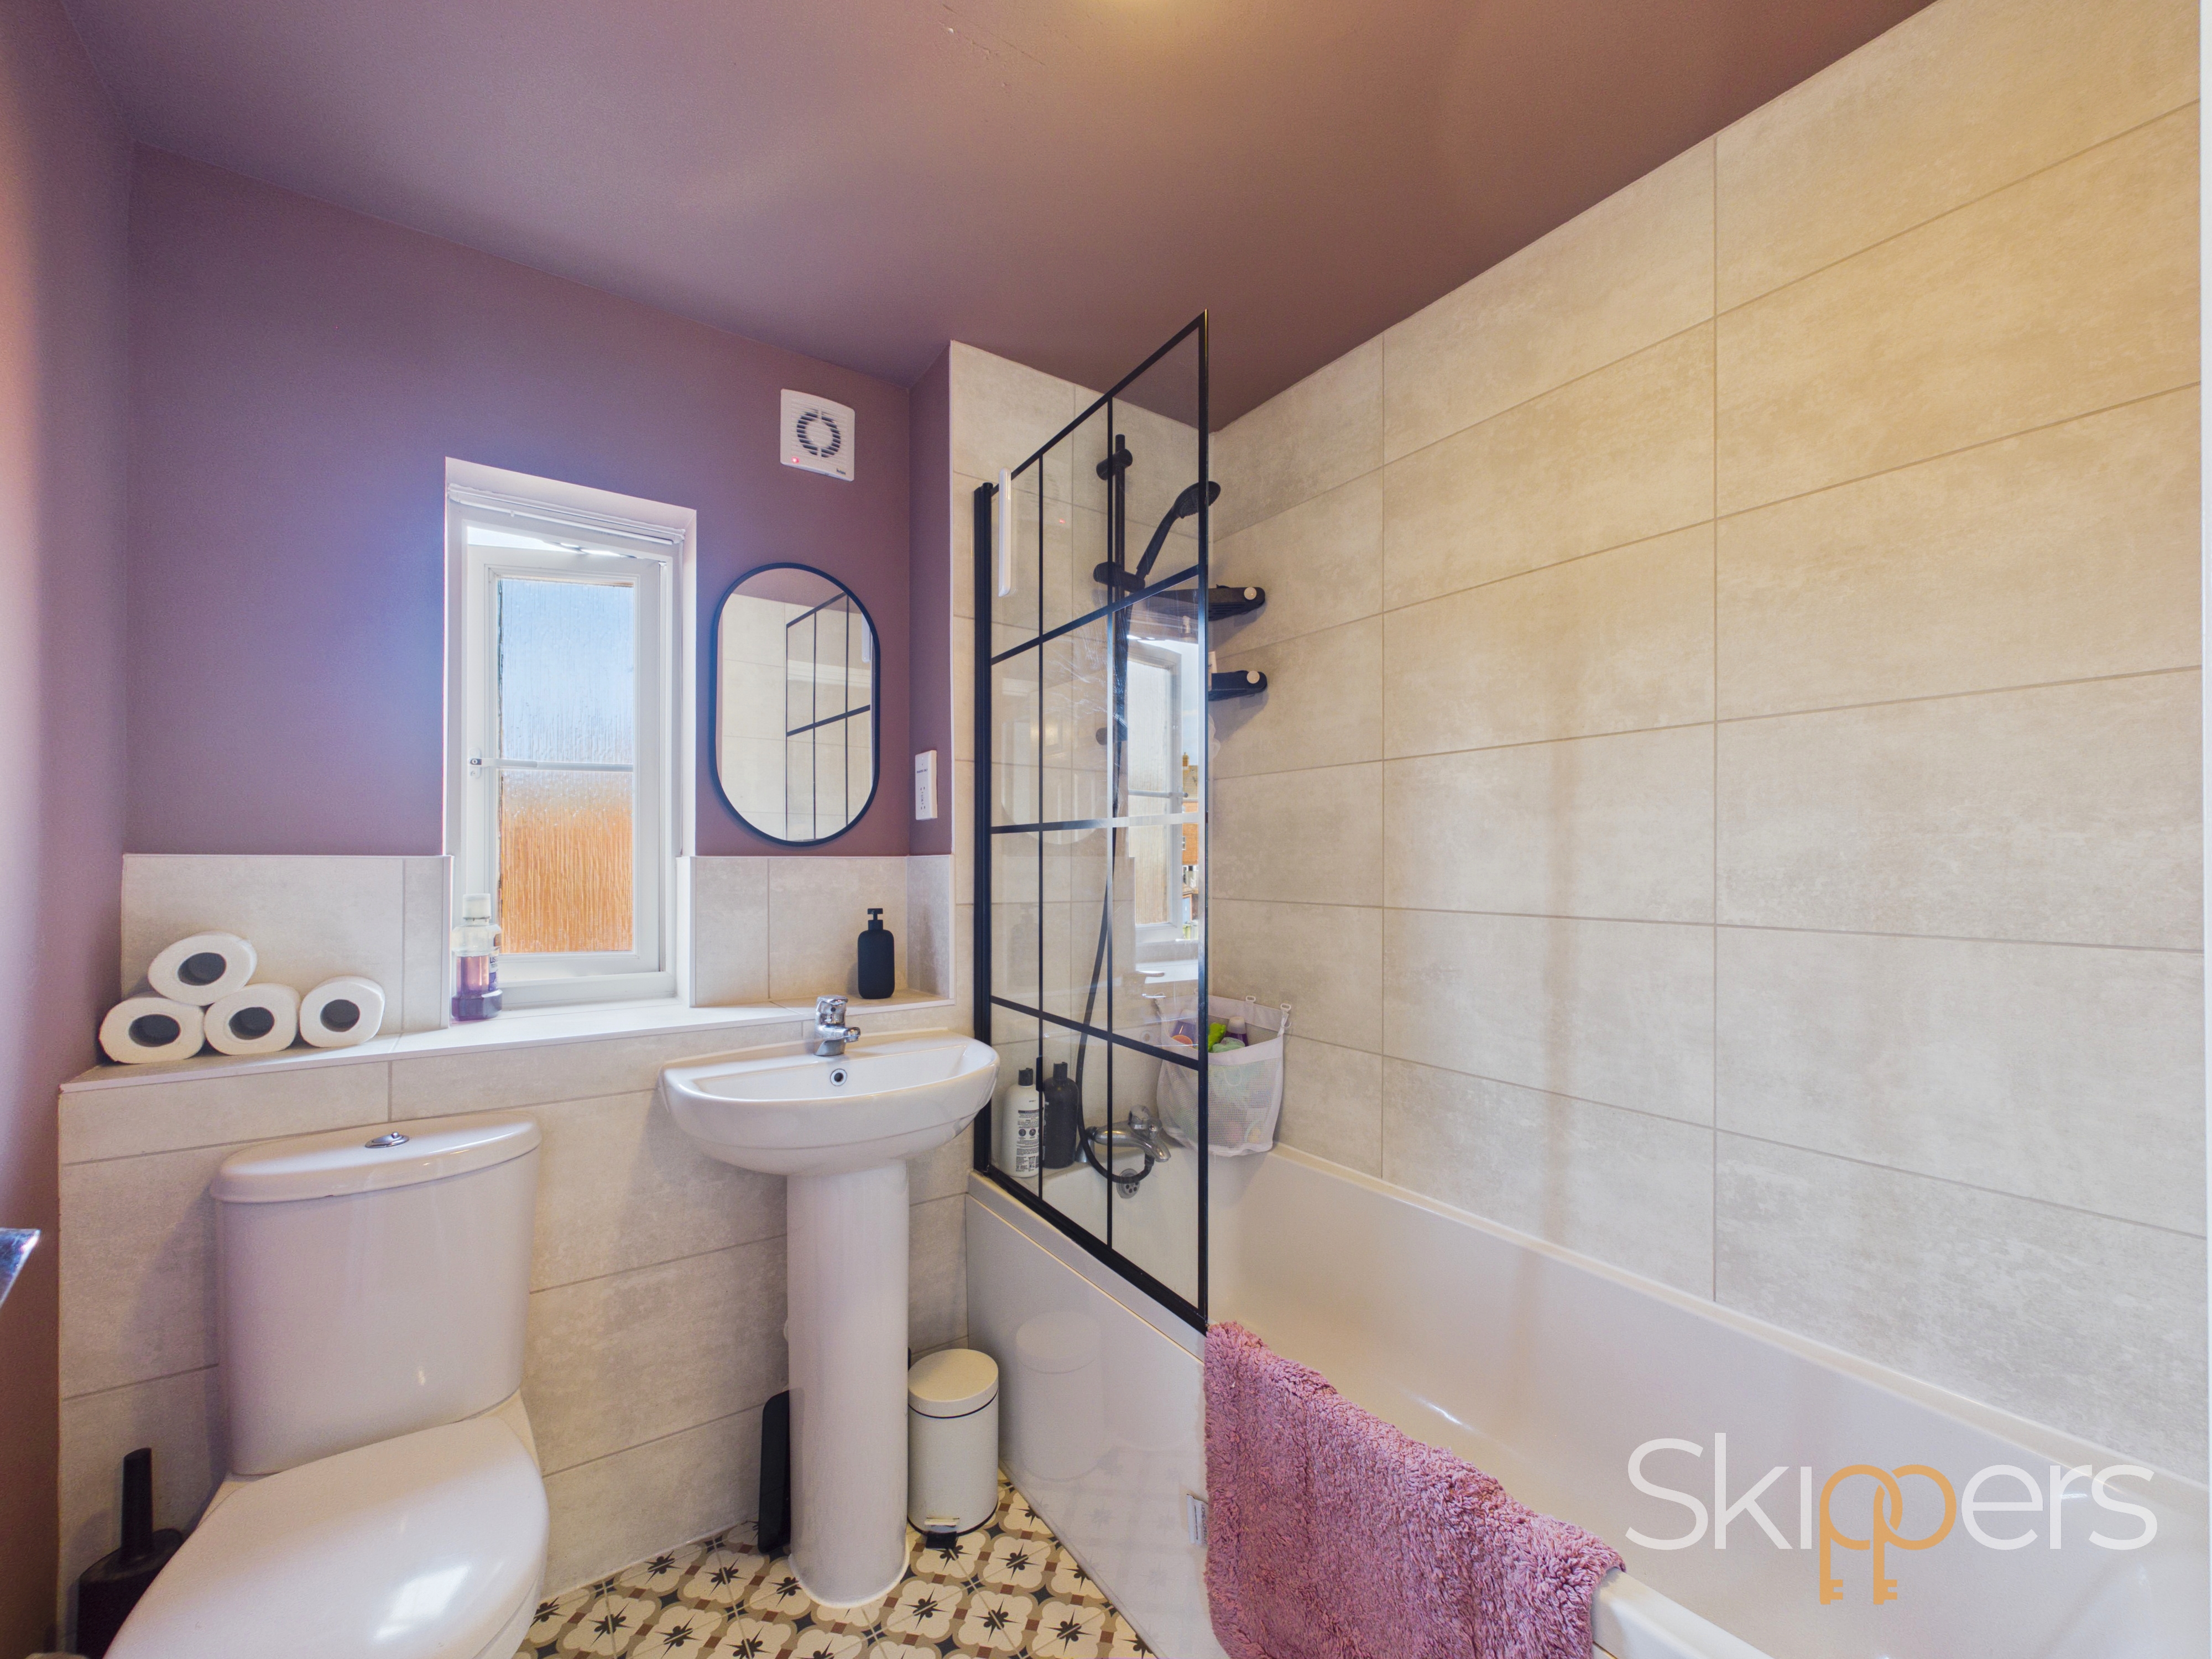
Window to the back, modern bathroom suite comprising low level wc, wash hand basin with mixer tap, panelled bath with mixer tap and shower attachment. Tiled walls and floor throughout, extractor fan.
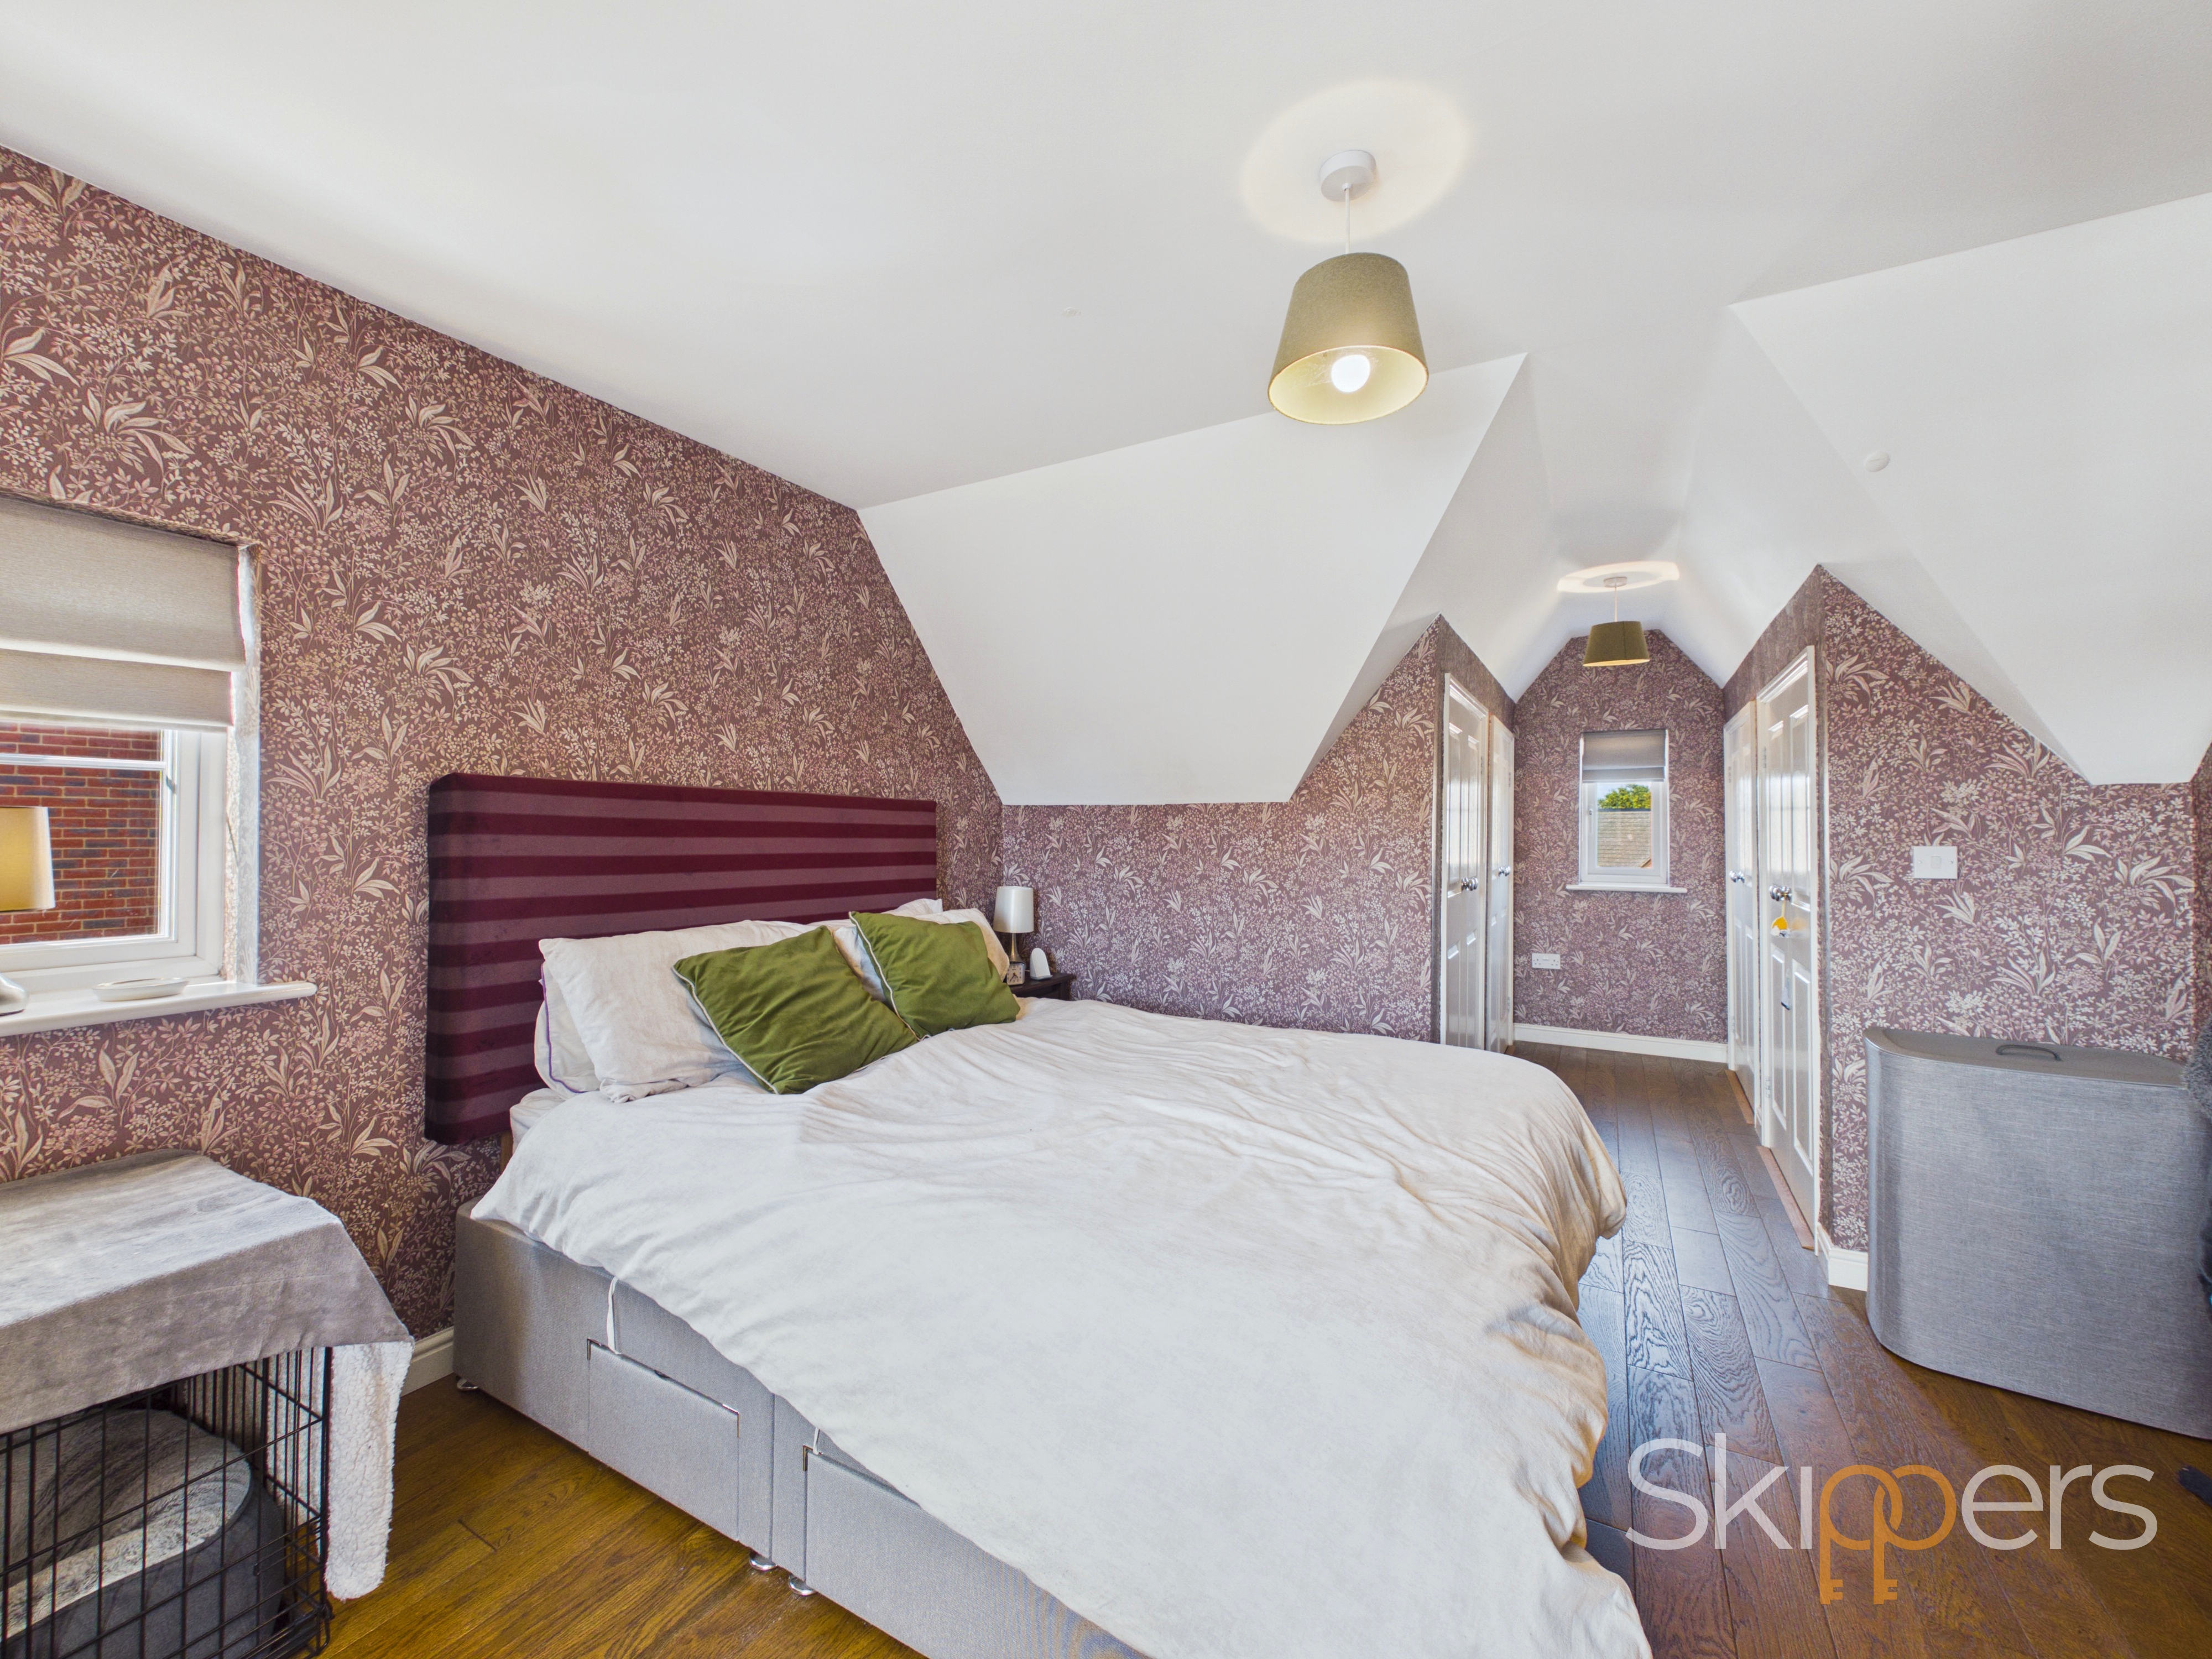
Bedroom 1
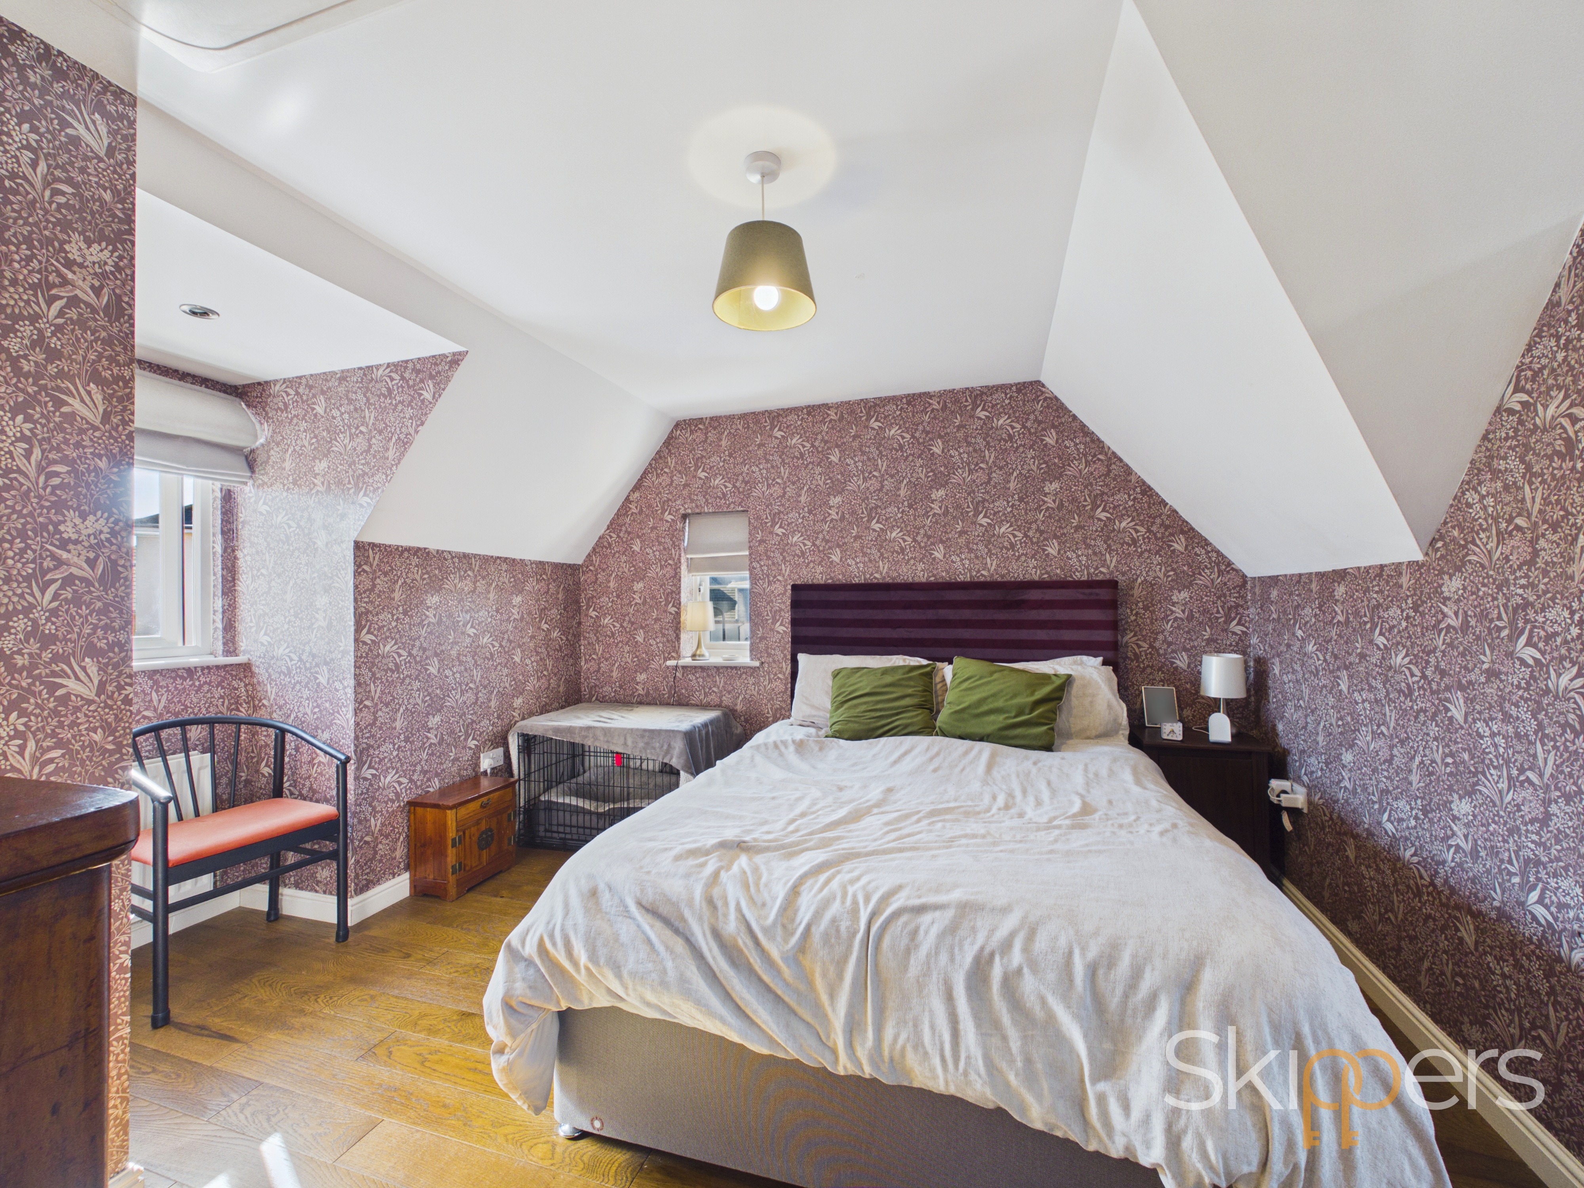
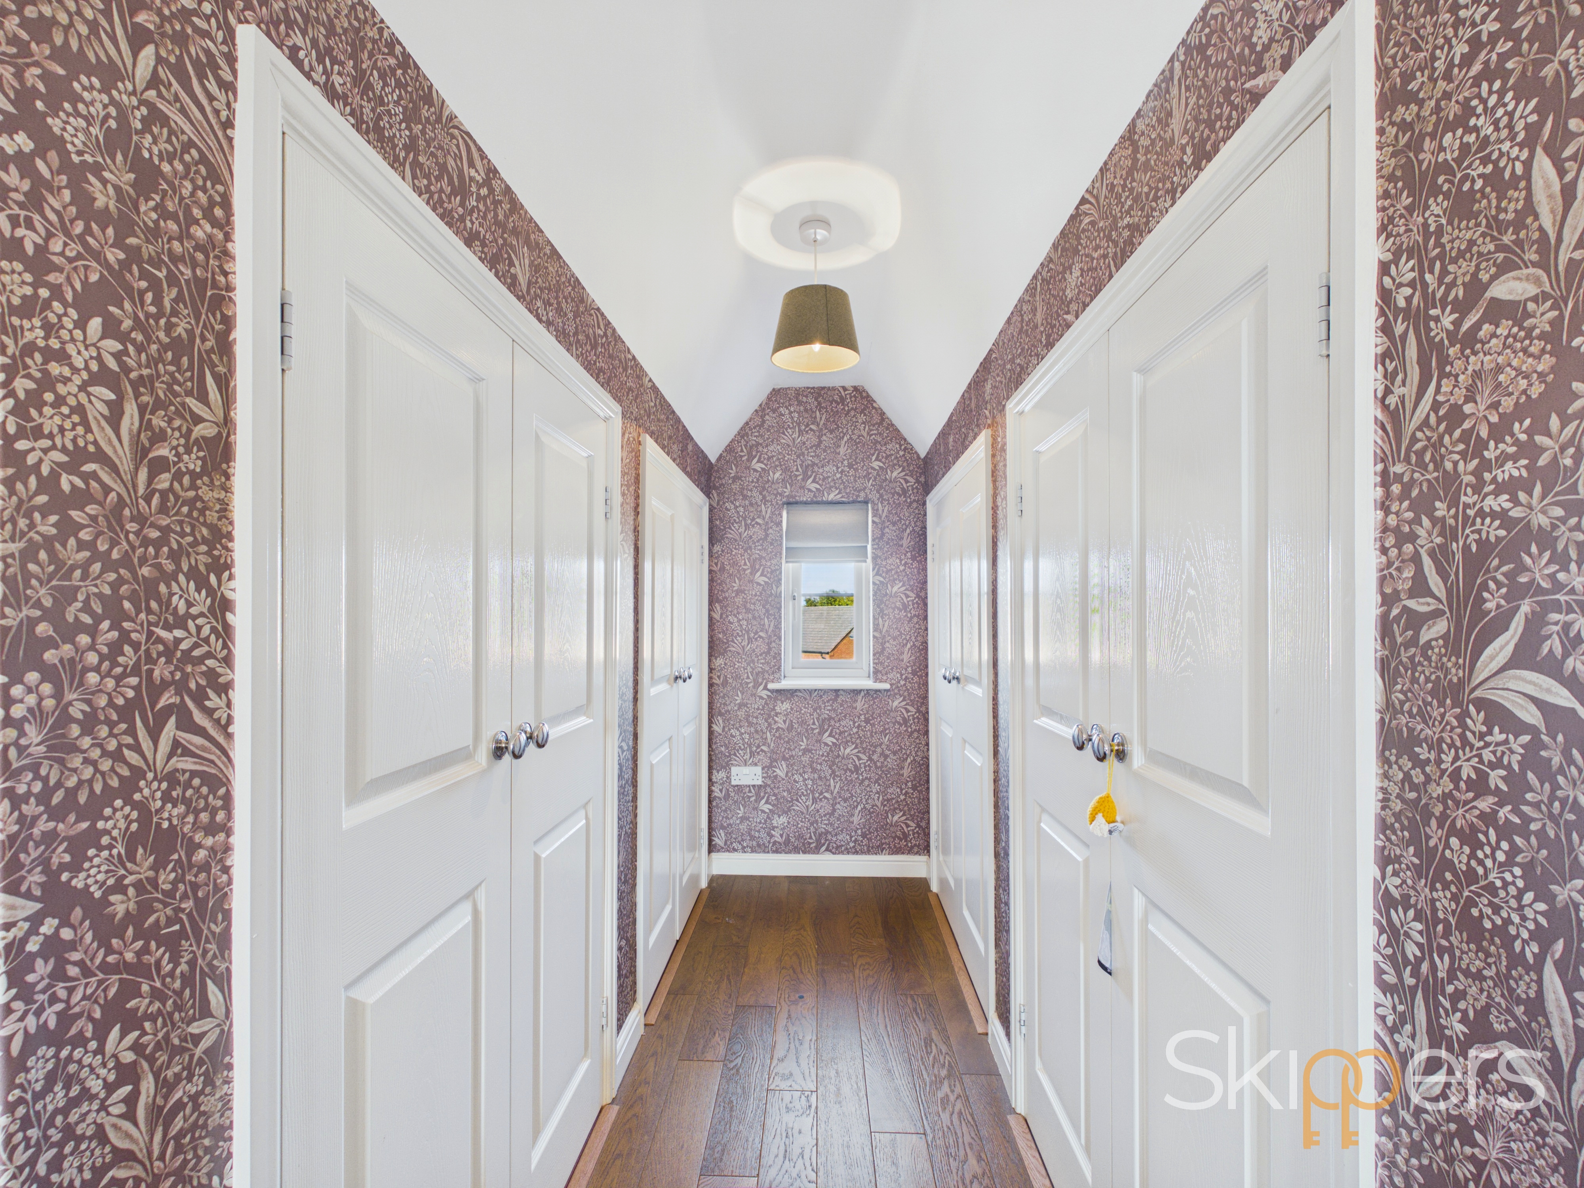
Window to the front, rear and side of the property, fitted dressing area with 4 double wardrobes, loft access, radiator and wood flooring.
View Bedroom 1 PhotosEnsuite
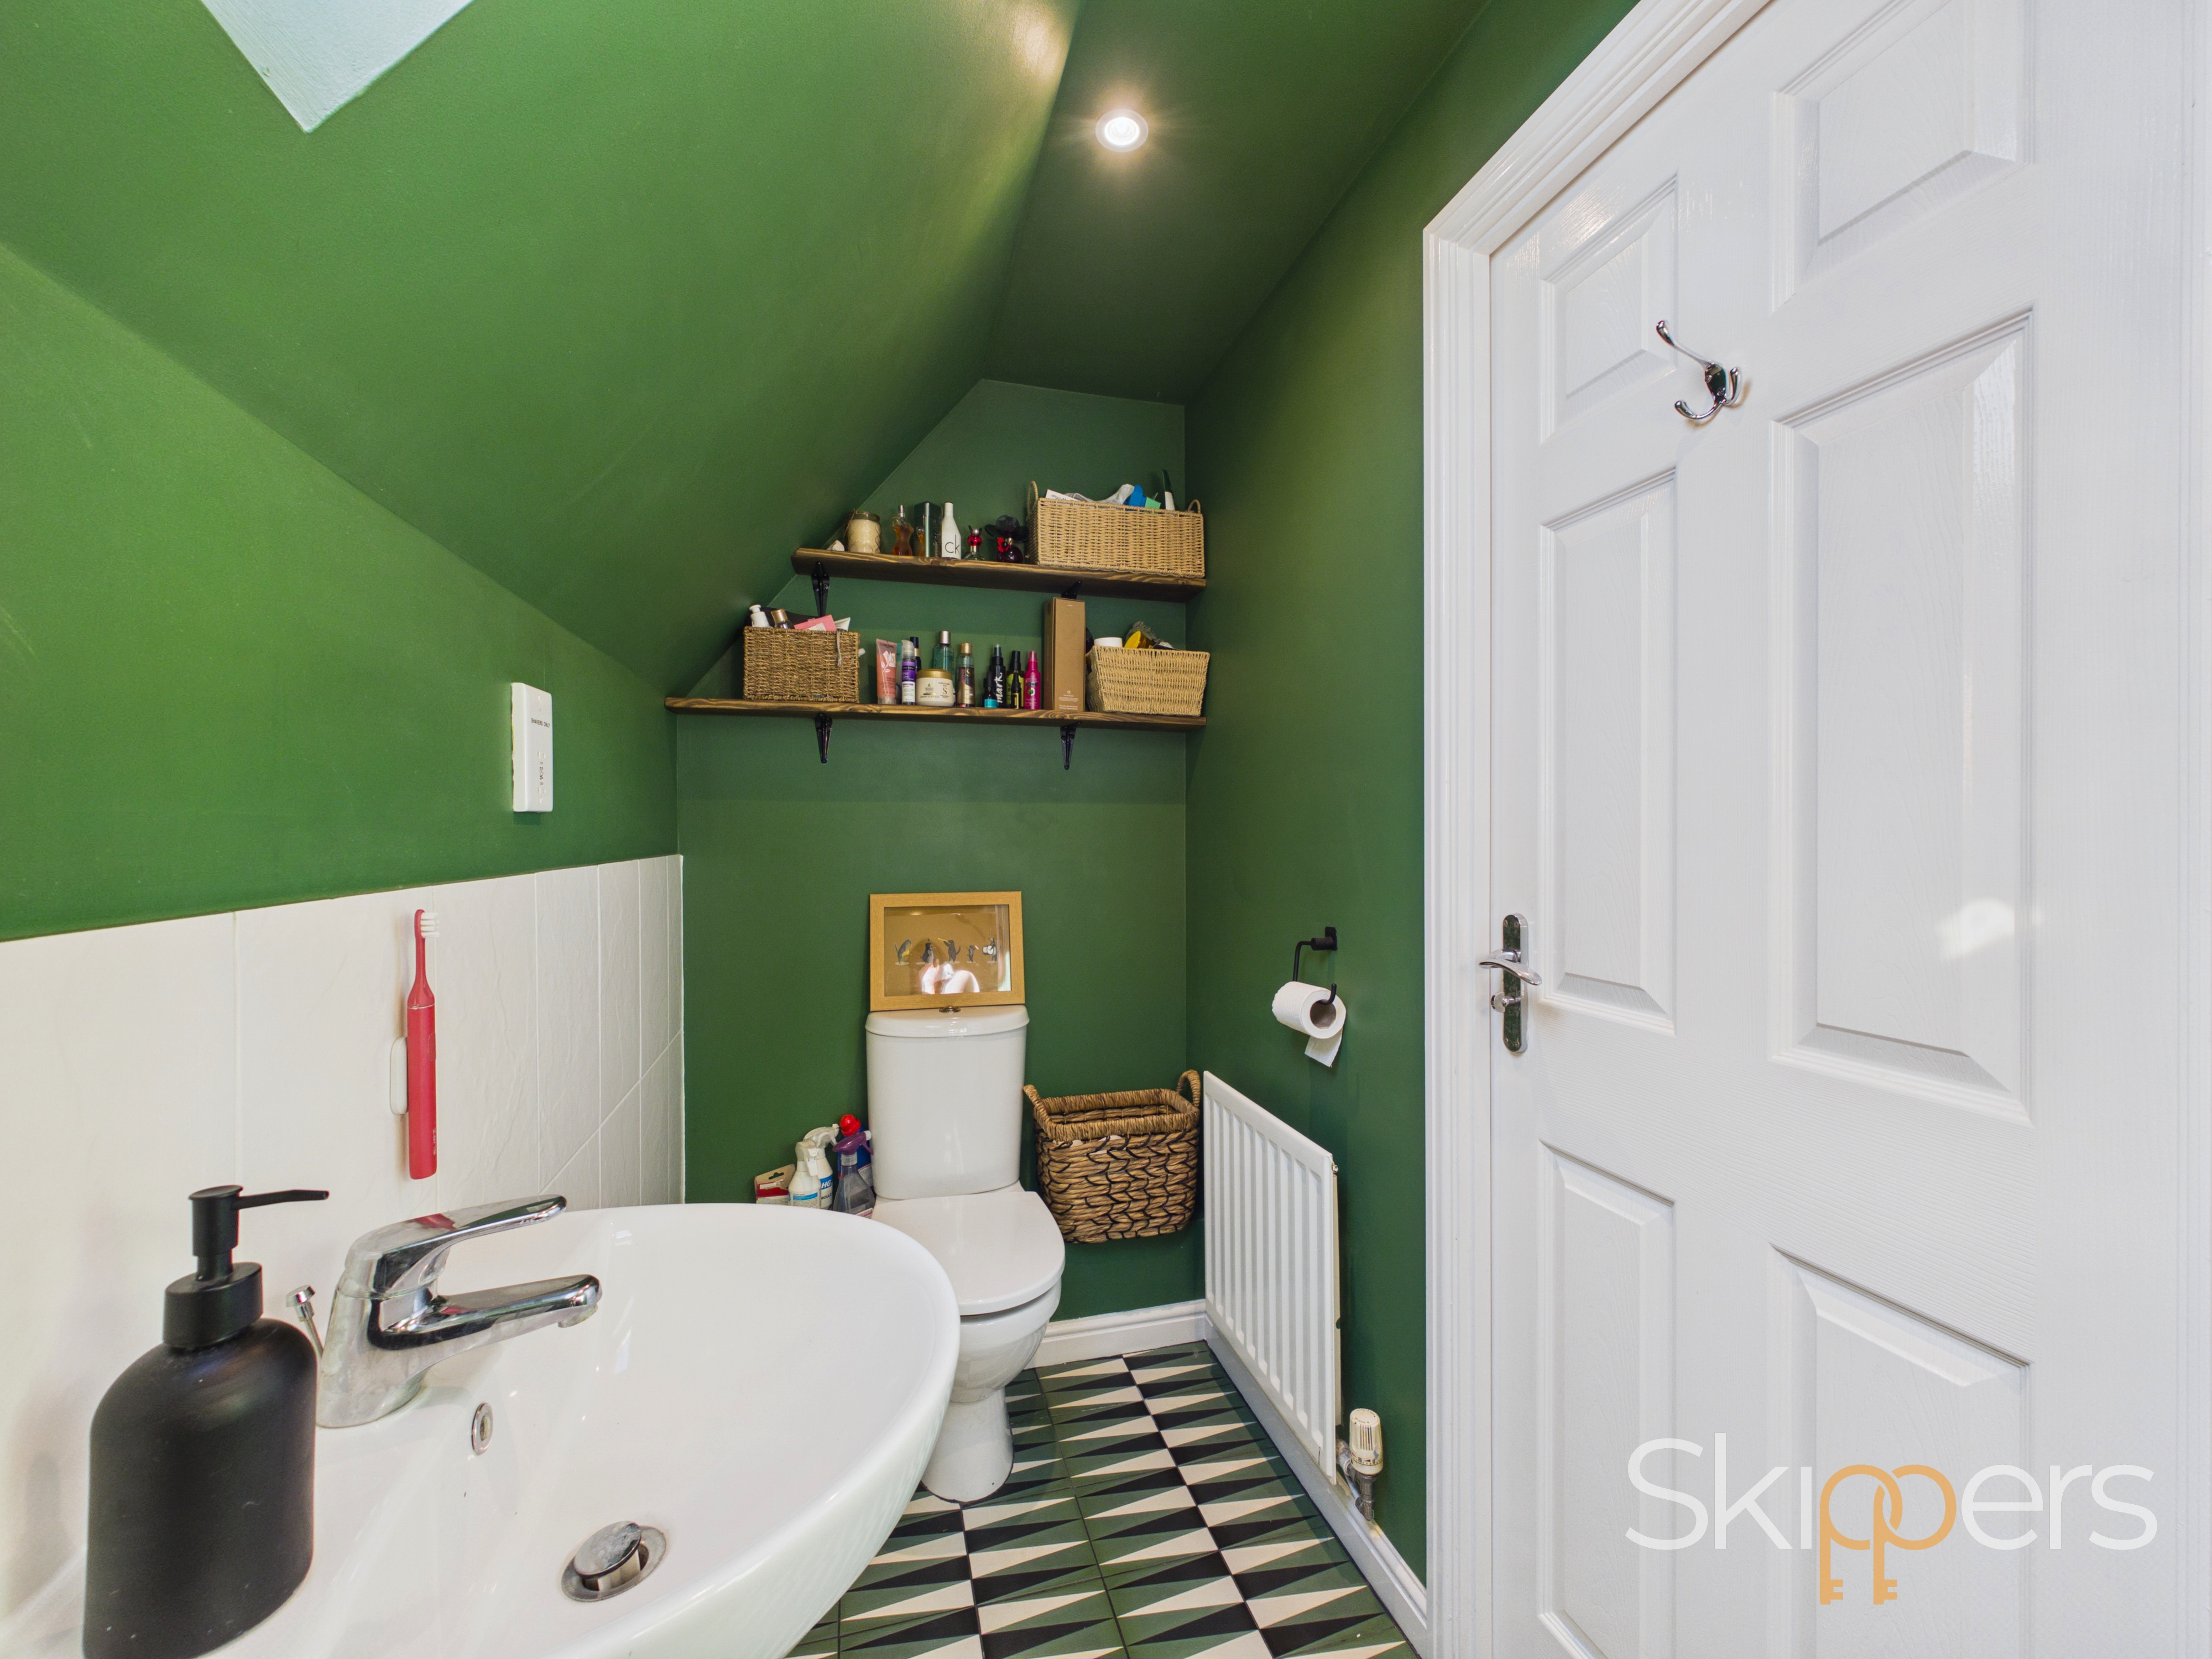
Skylight window, square shower enclosure with thermostatic shower, WC, wash basin, extractor fan, part wall and floor tiling.
Bedroom 2
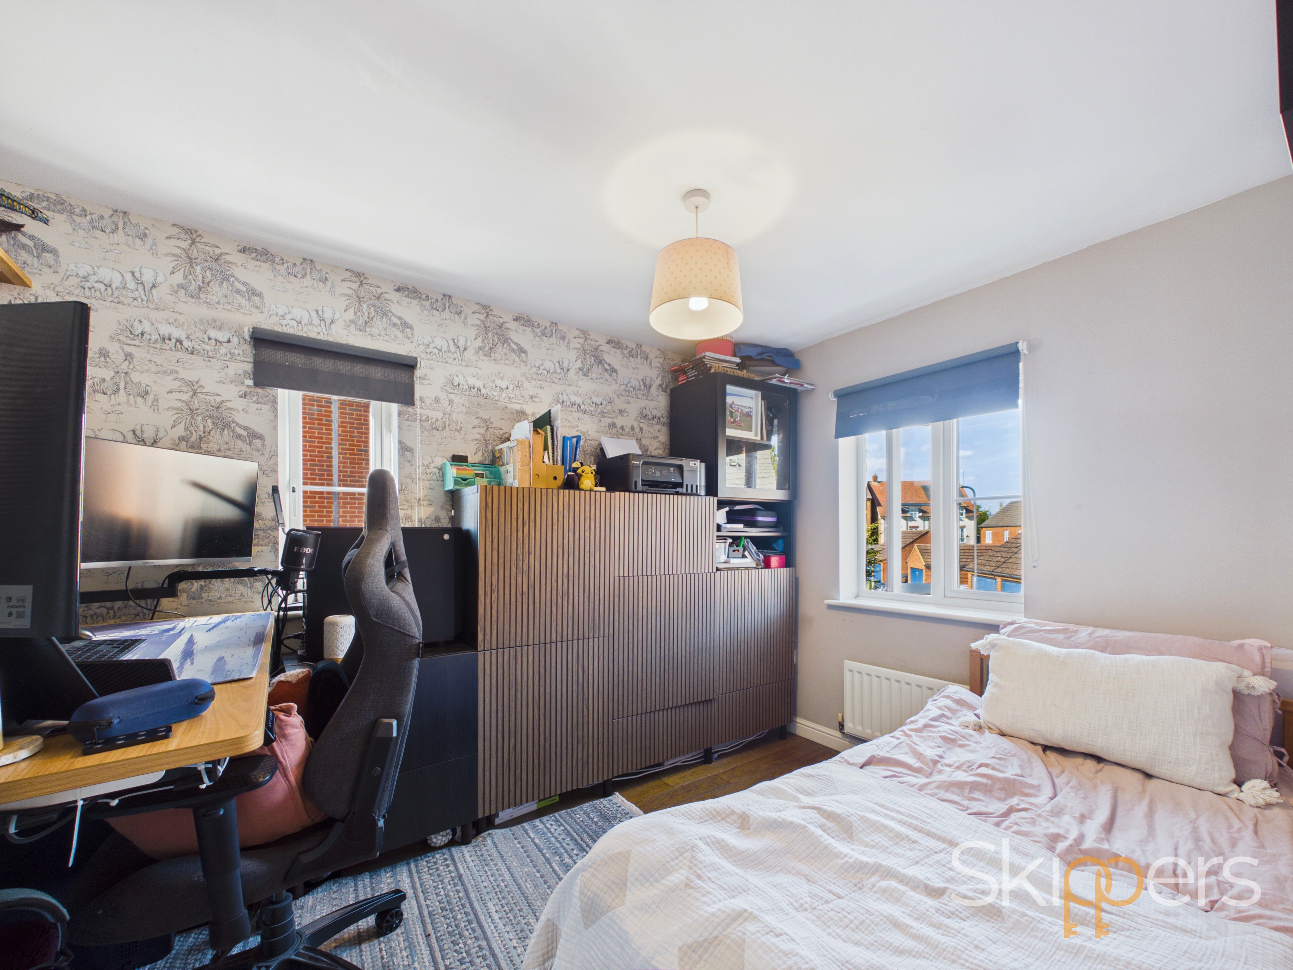
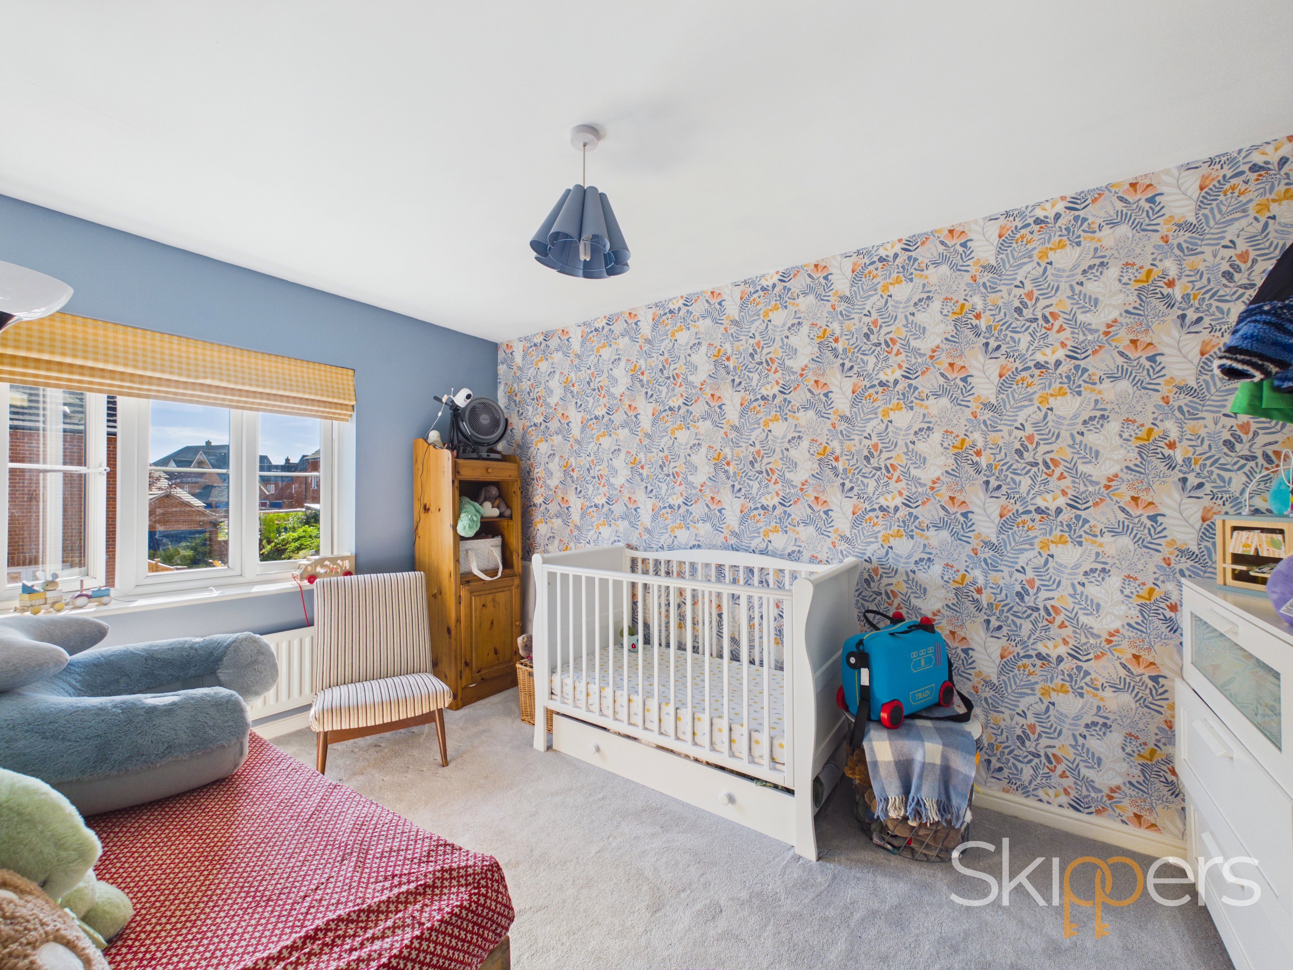
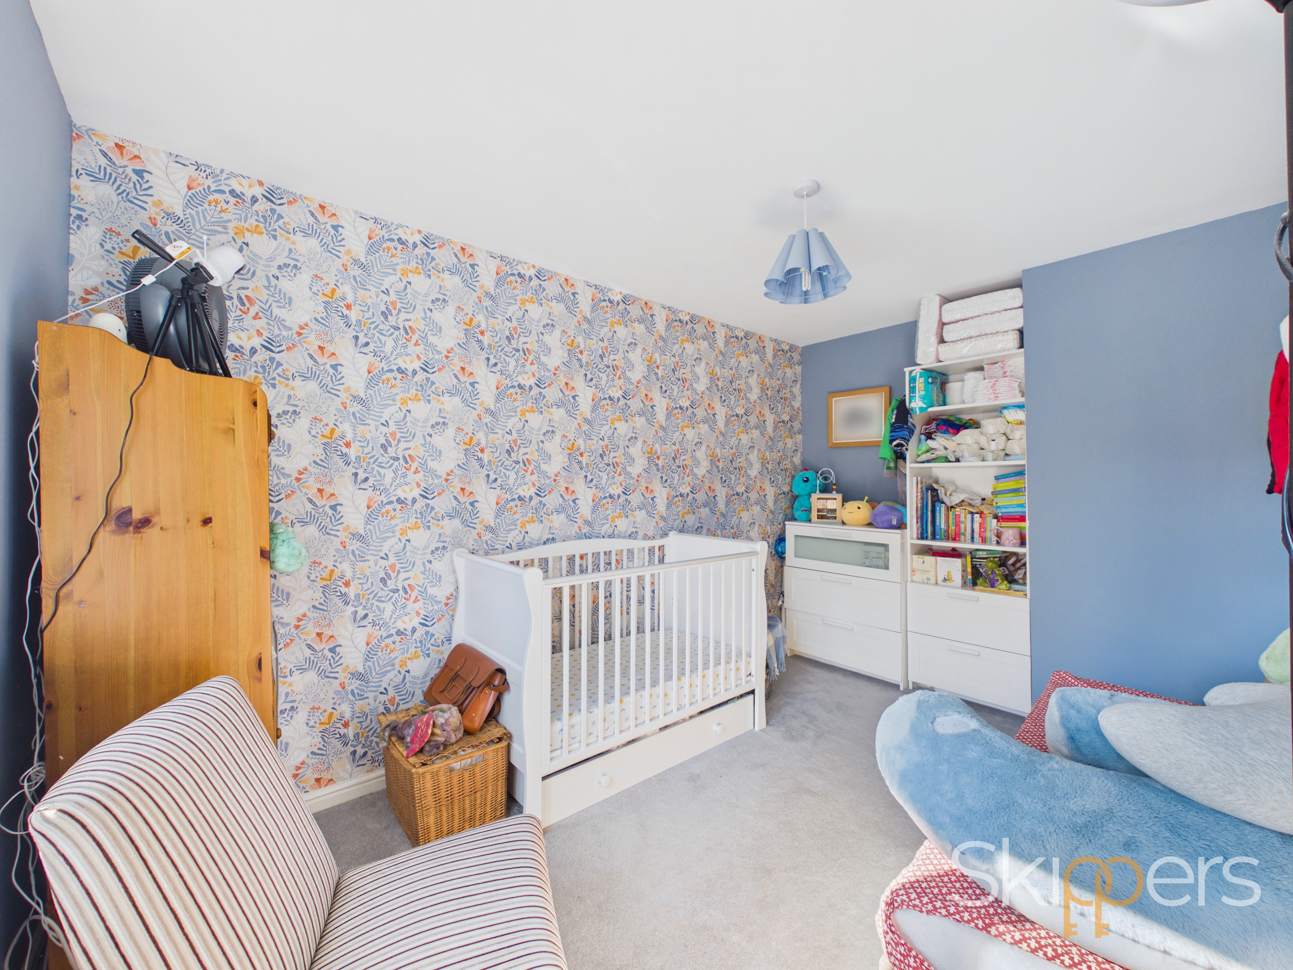
Dual aspect with window to side and rear, radiator and engineered wood flooring.
Office
Skylight window, radiator and engineered wood flooring. Door leading to ensuite, mezzanine looking down on lounge
Floorplans
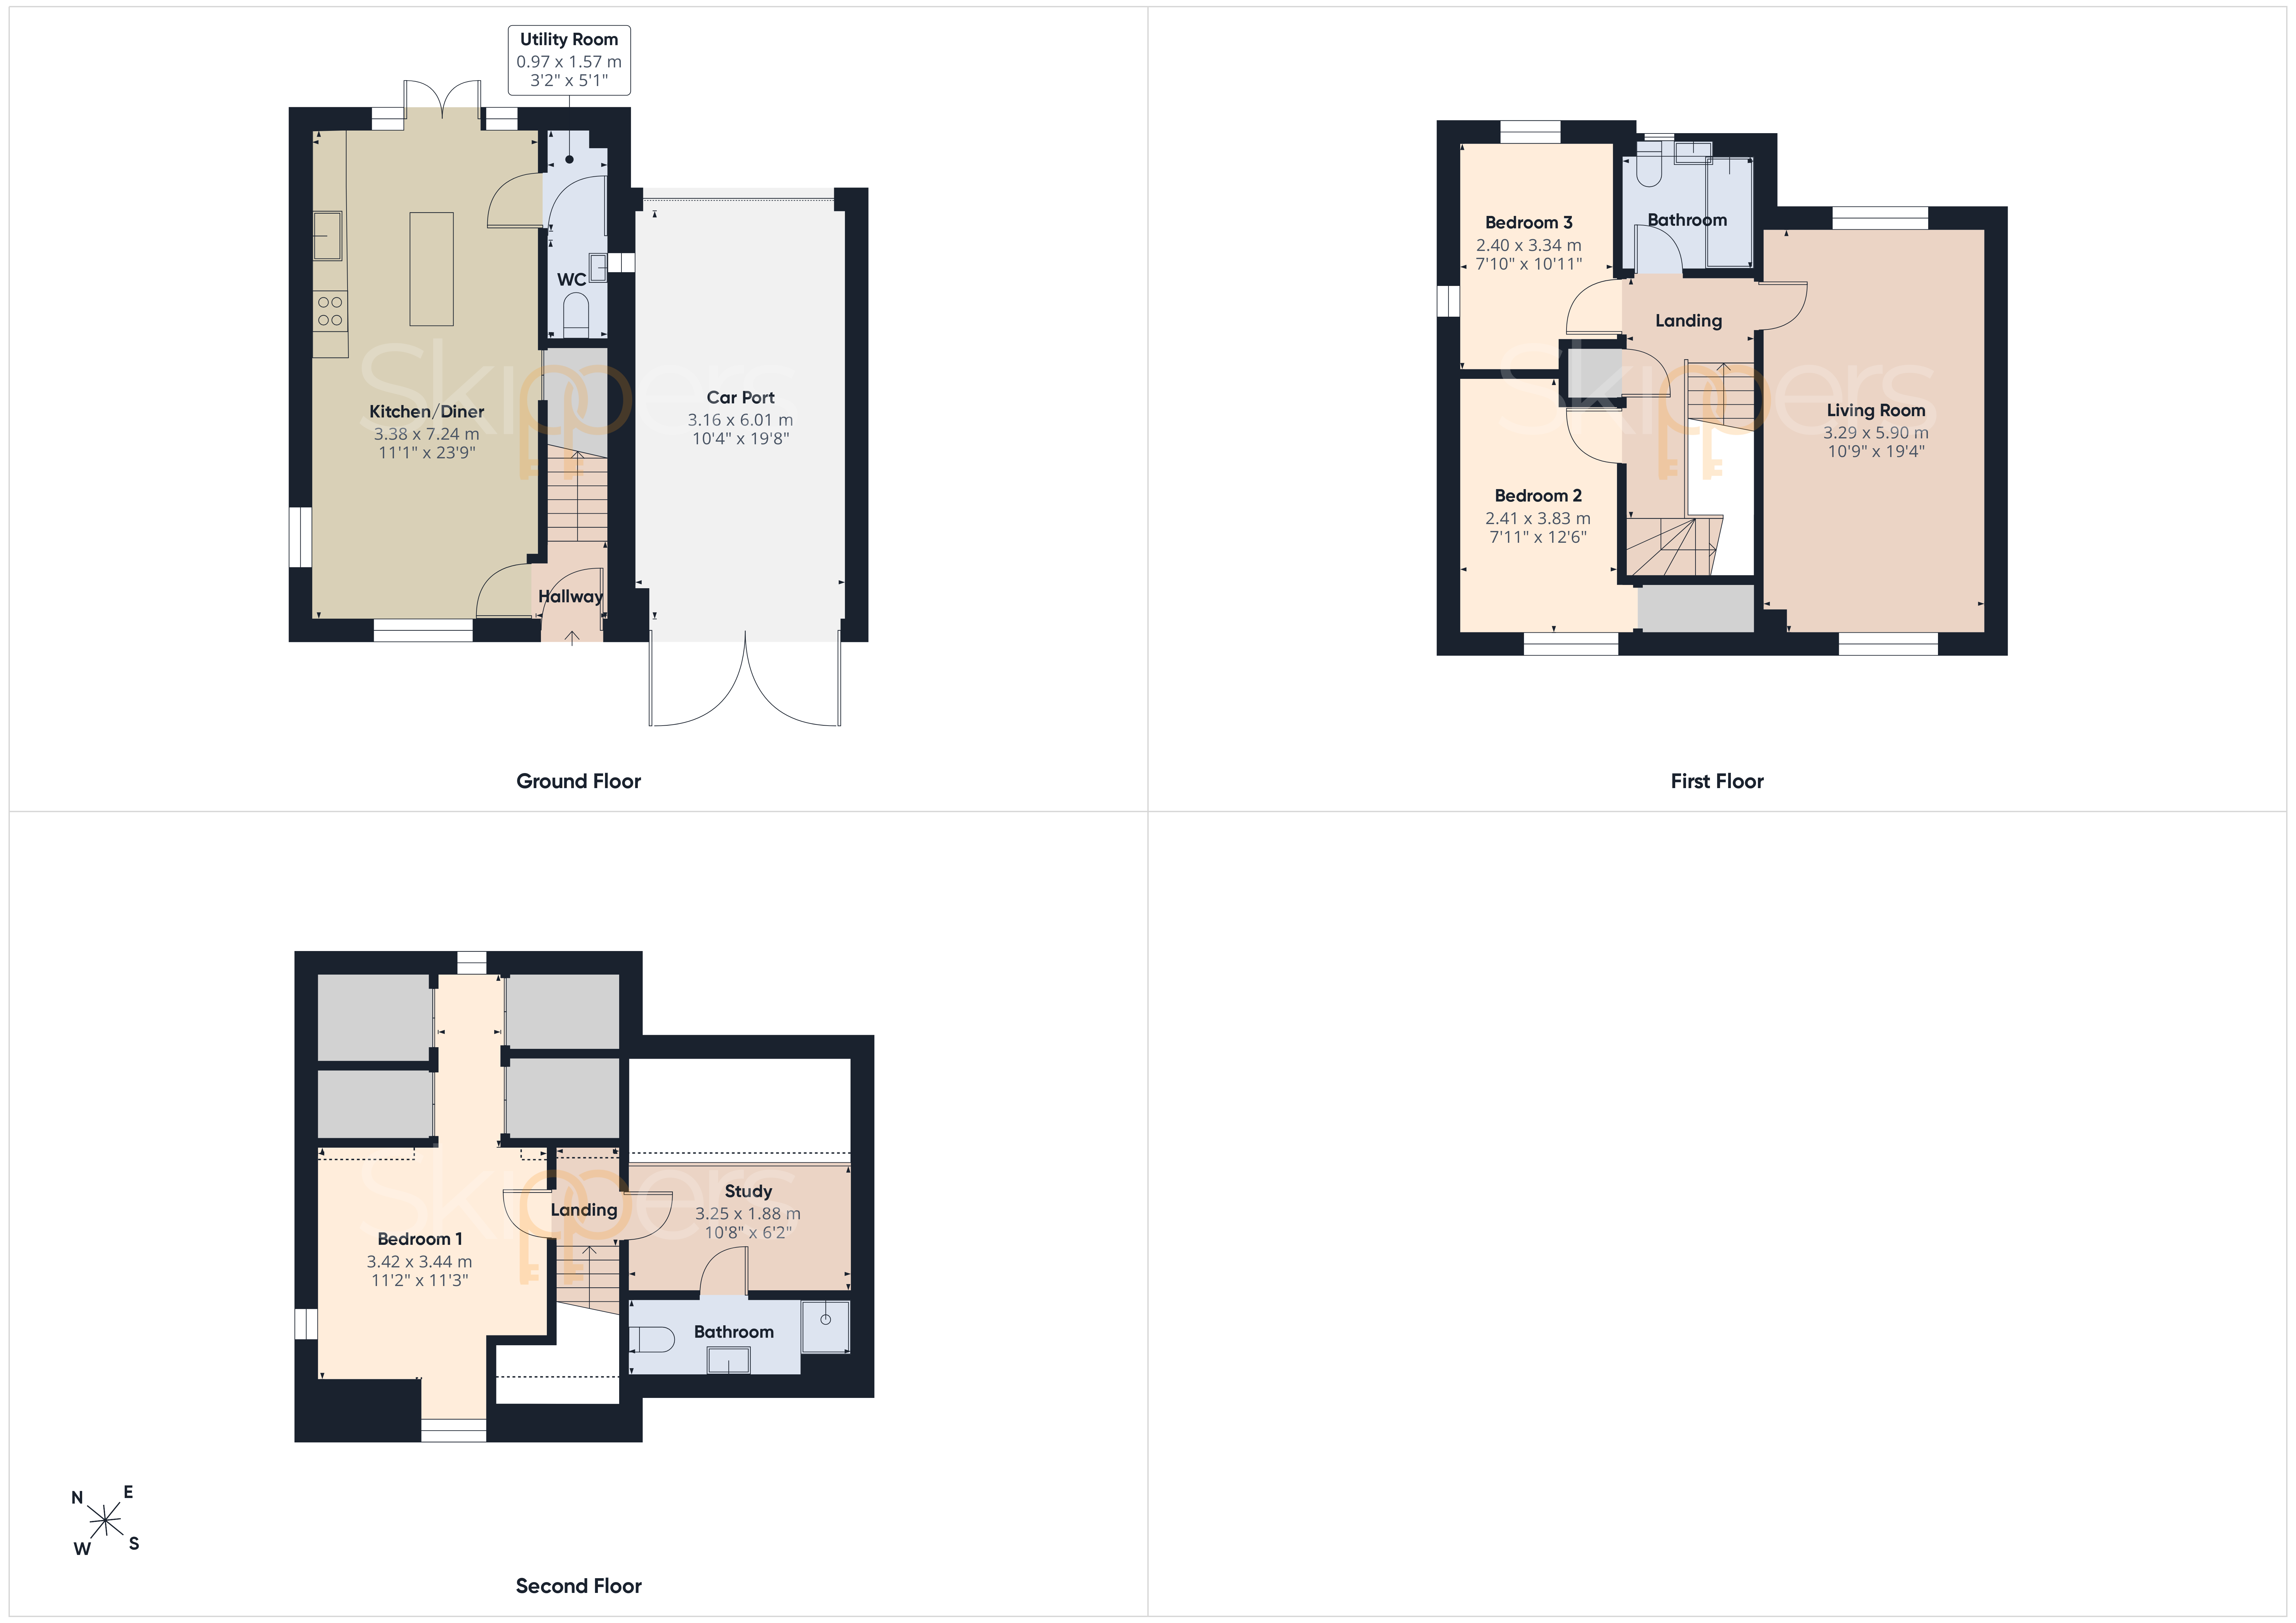
Outside Spaces
Garden
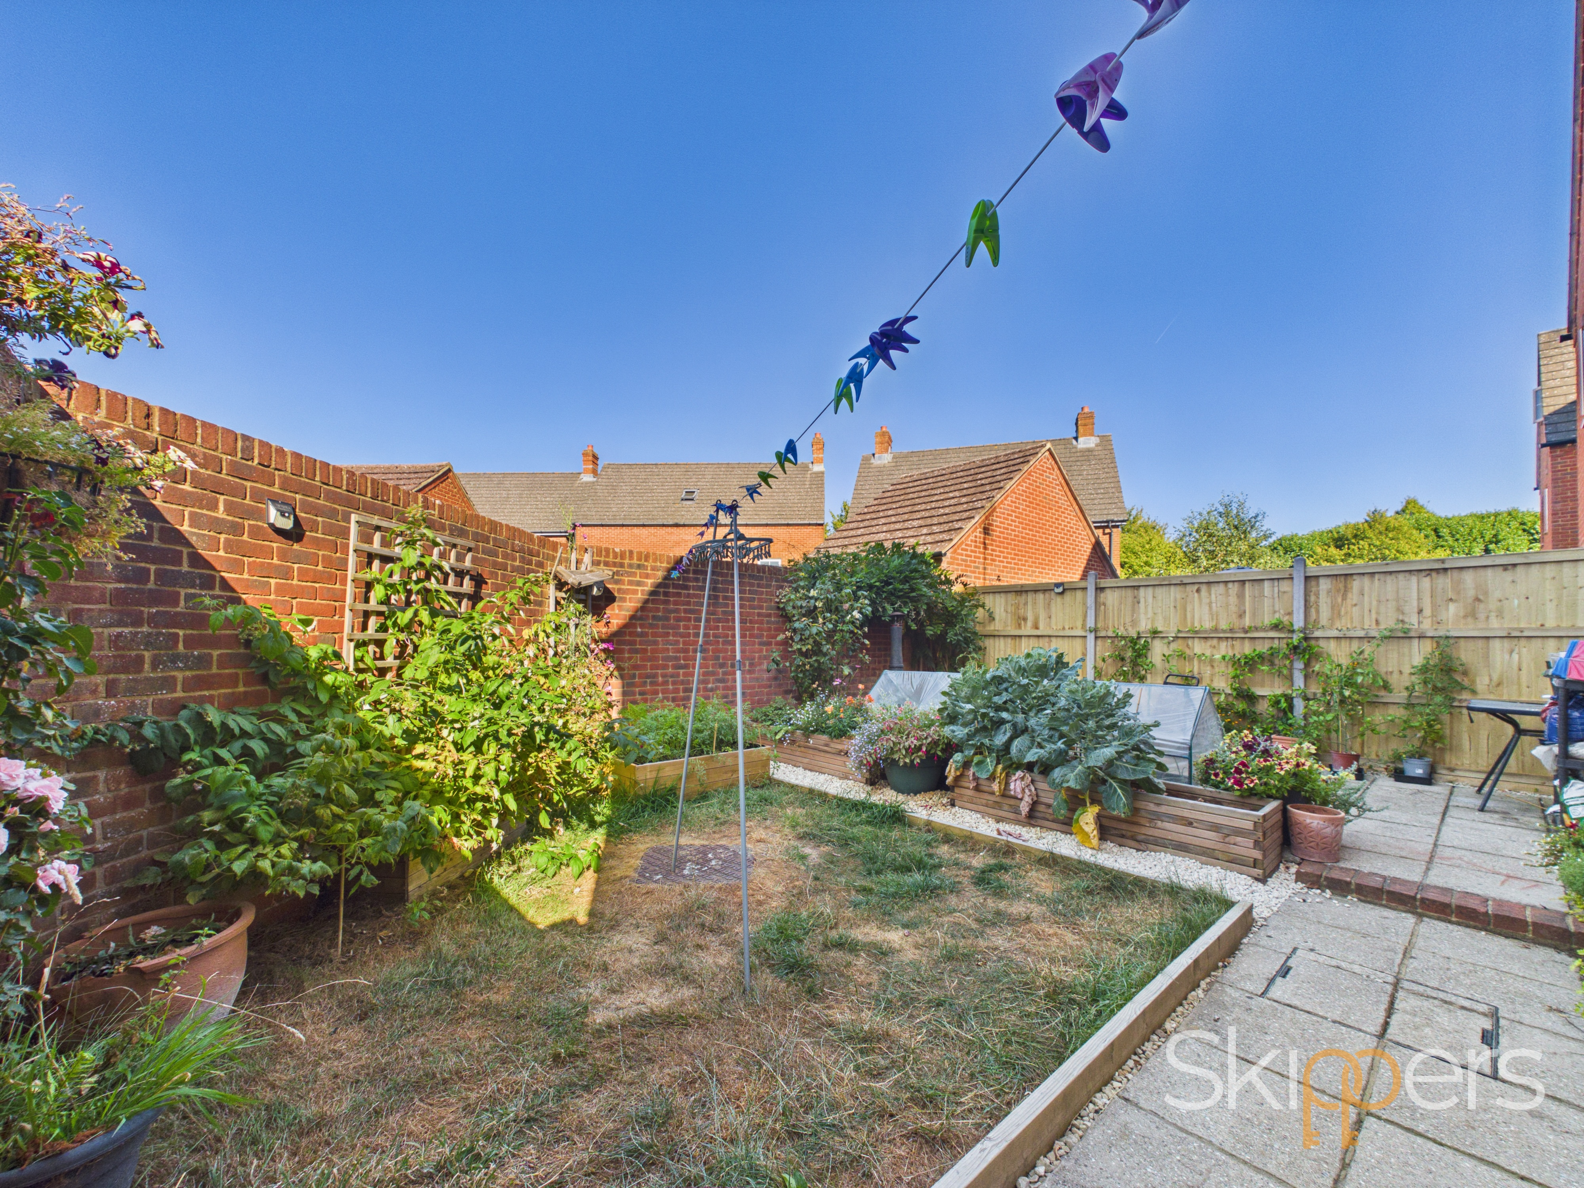
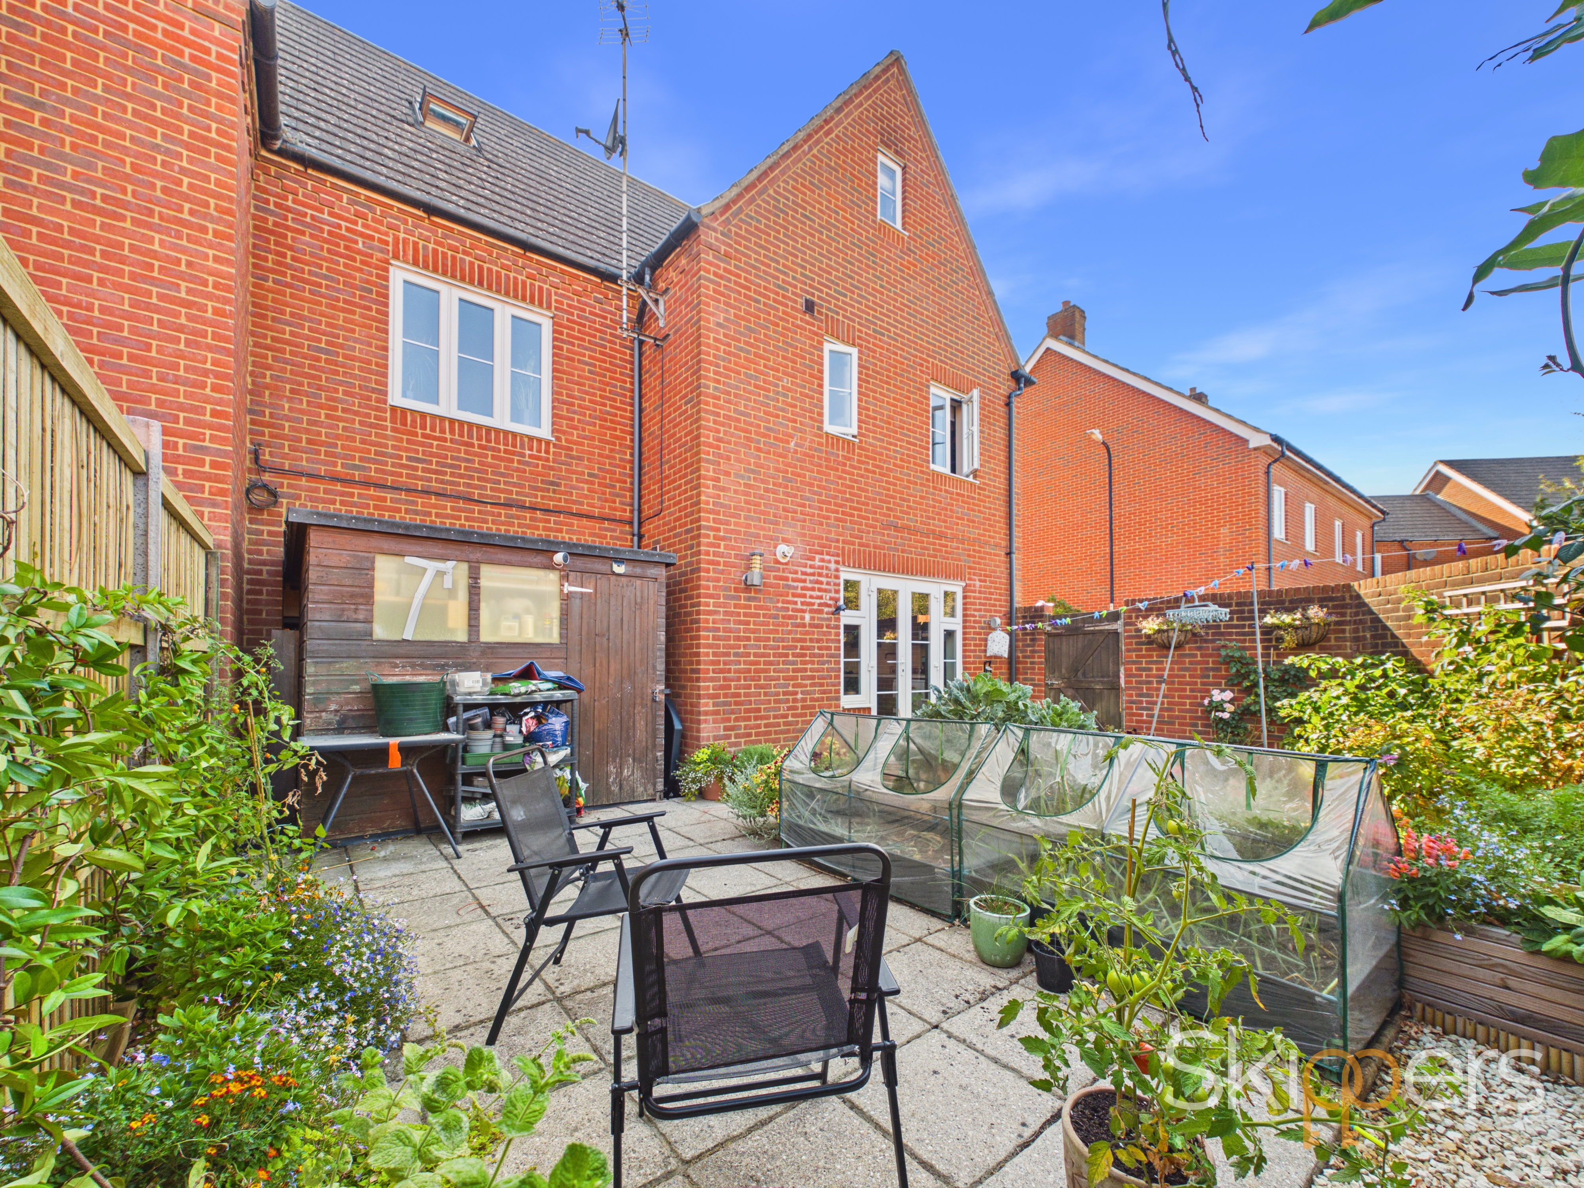
Half paved patio seating area, vegetable patch separating that from the grass area. Big garden shed.
Parking Spaces
Car port
Capacity: 2
Car port at the side of the property for one vehicle, gated doors across the front. With an additional space in front of car port.
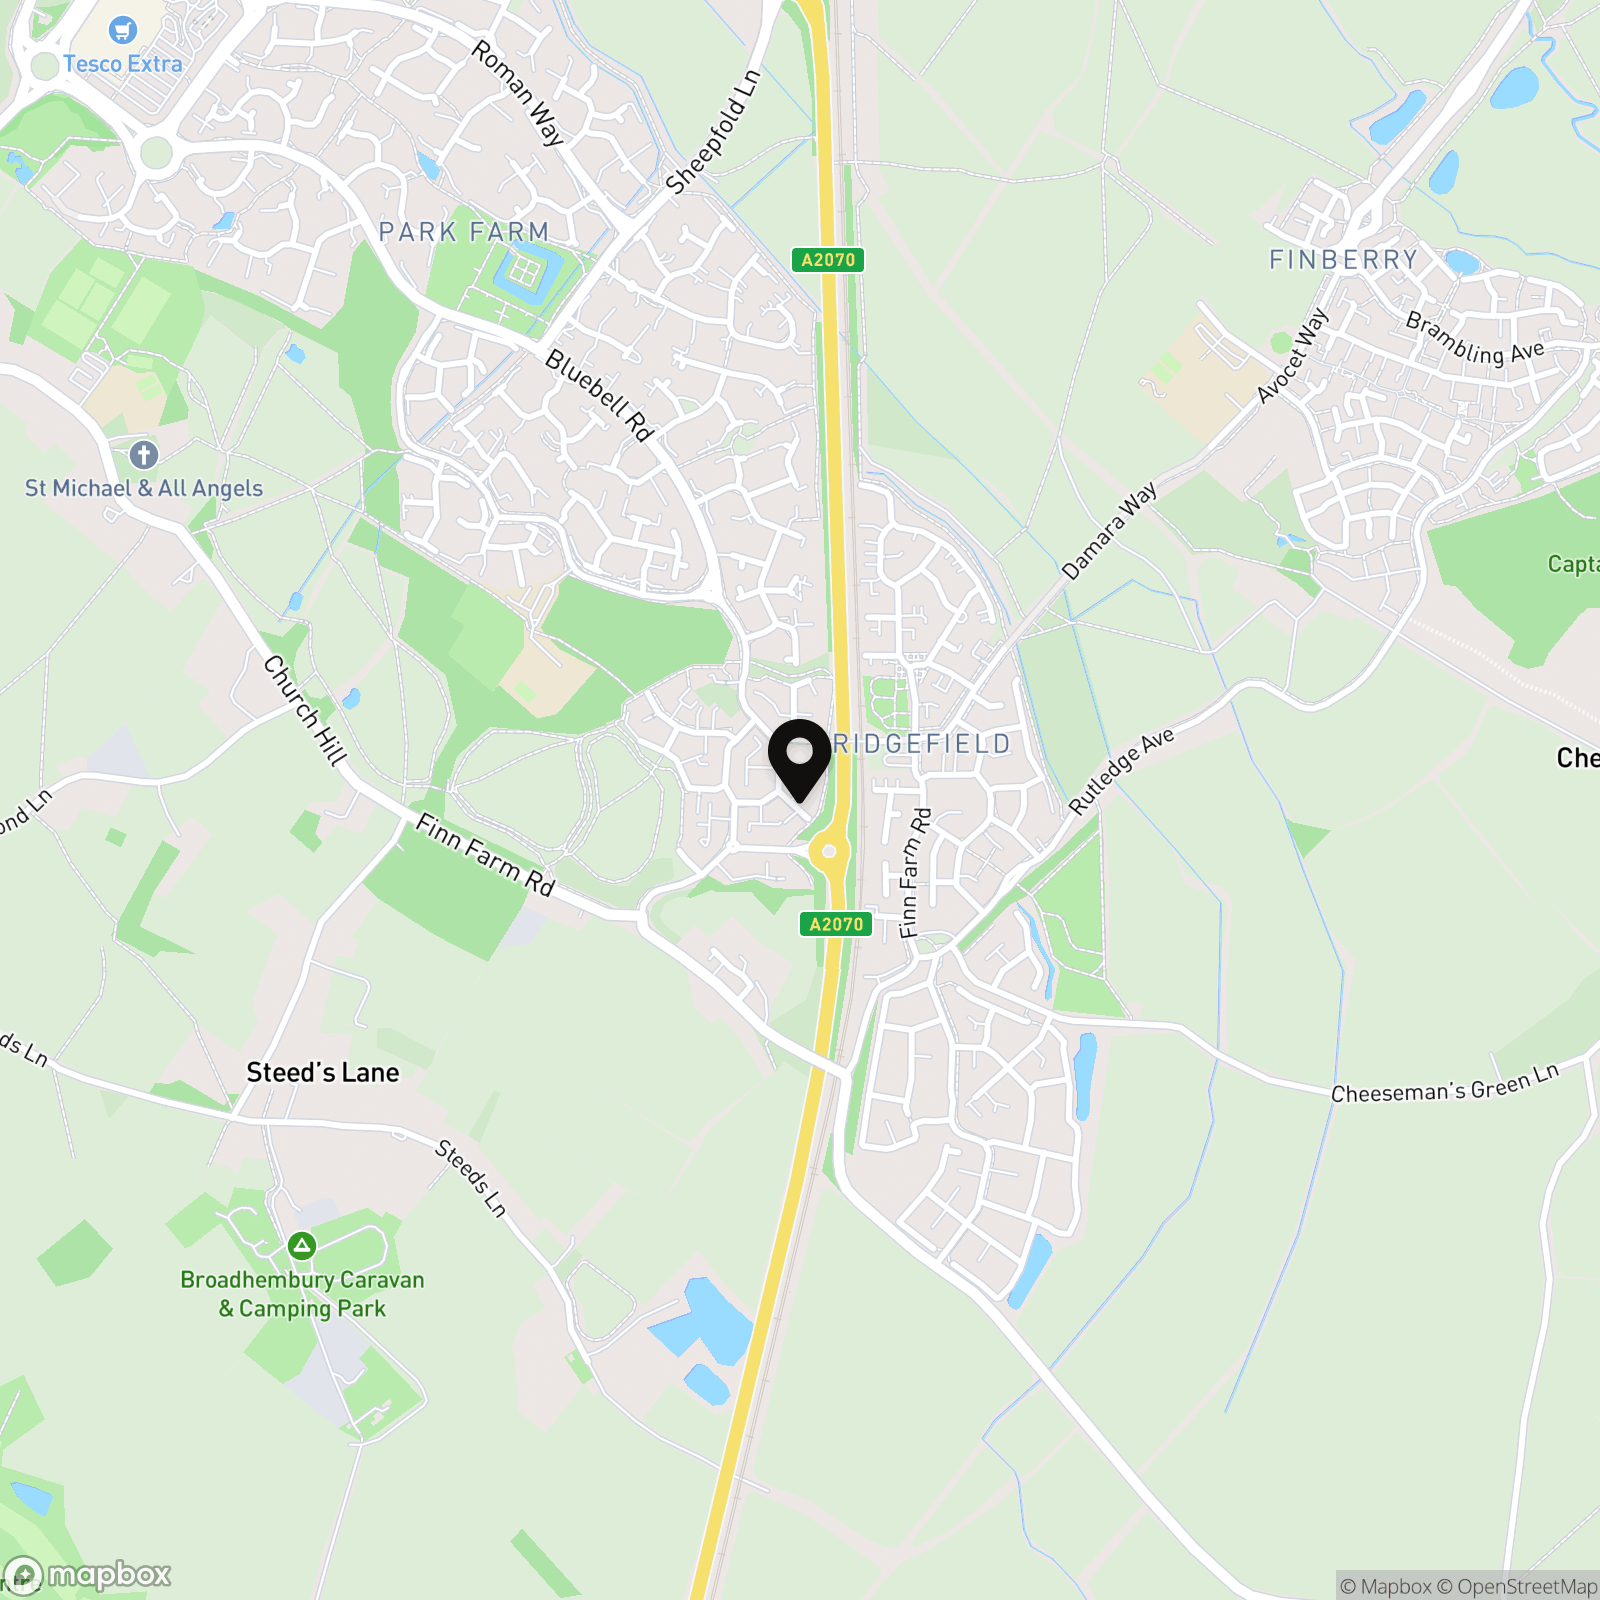
Location
Properties you may like
By Skippers Estate Agents - Ashford
-
Hornash Lane, Shadoxhurst, TN26
- 4 Beds
- 2 Bath
-
Willow Tree Close, Willesborough, TN24
- 4 Beds
- 1 Bath
-
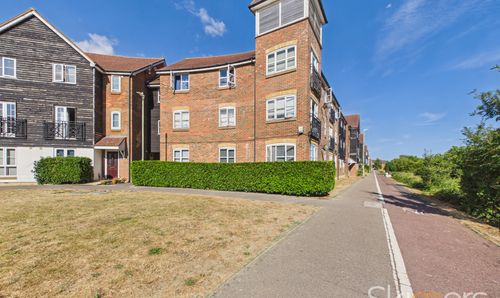
Riverbank Way, Ashford, TN24
- 2 Beds
- 2 Bath
-
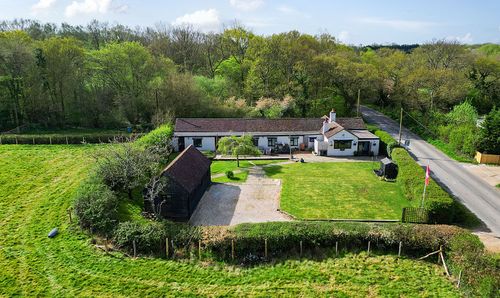
Woodchurch, Ashford, TN26
- 6 Beds
- 3 Bath
-

Bill Deedes Way, Aldington, TN25
- 5 Beds
- 3 Bath
-
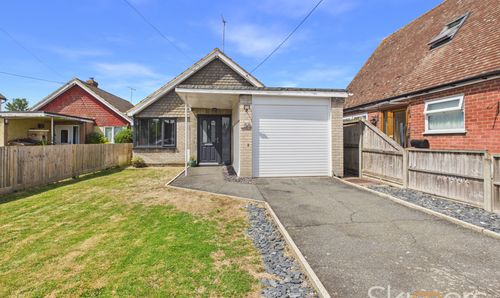
Lower Road, Woodchurch, TN26
- 2 Beds
- 1 Bath
-
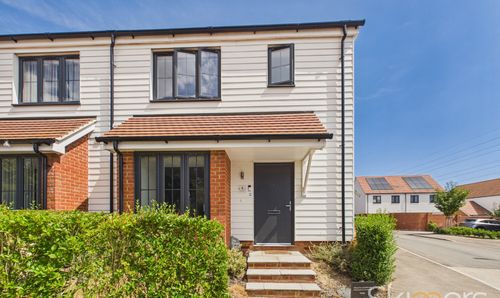
Meadow View, Sellindge, TN25
- 3 Beds
- 2 Bath
-
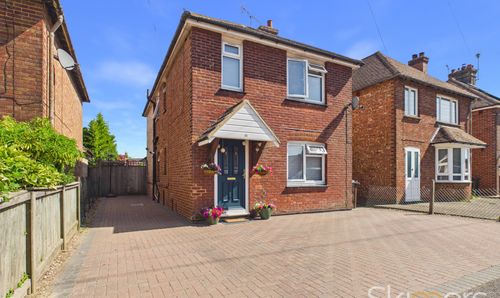
Royds Road, Willesborough, TN24
- 4 Beds
- 2 Bath
-
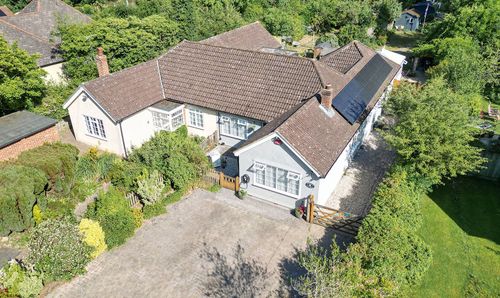
Tally Ho Road, Stubbs Cross, TN26
- 6 Beds
- 3 Bath