3 Bedroom Semi Detached House, Malleson Place, East Carleton, Norwich
Malleson Place, East Carleton, Norwich

Starkings & Watson Hybrid Estate Agents
2A Shotesham Road, Poringland
Description
IN SUMMARY
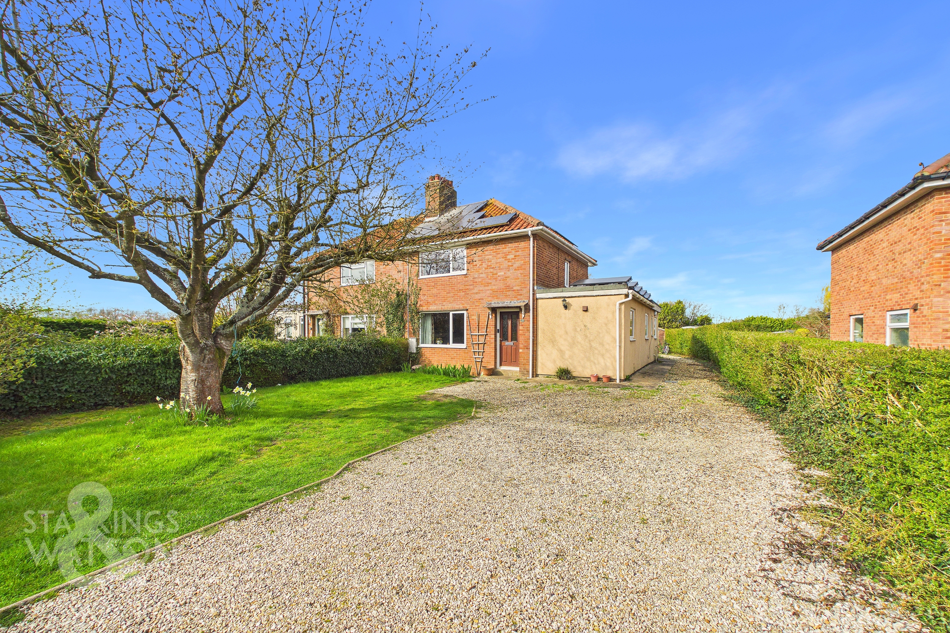
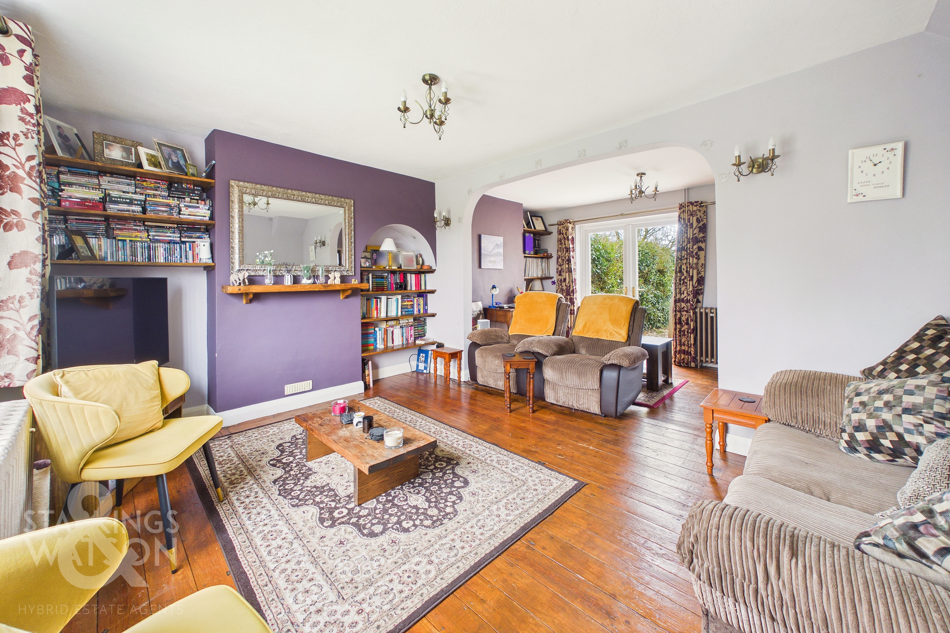
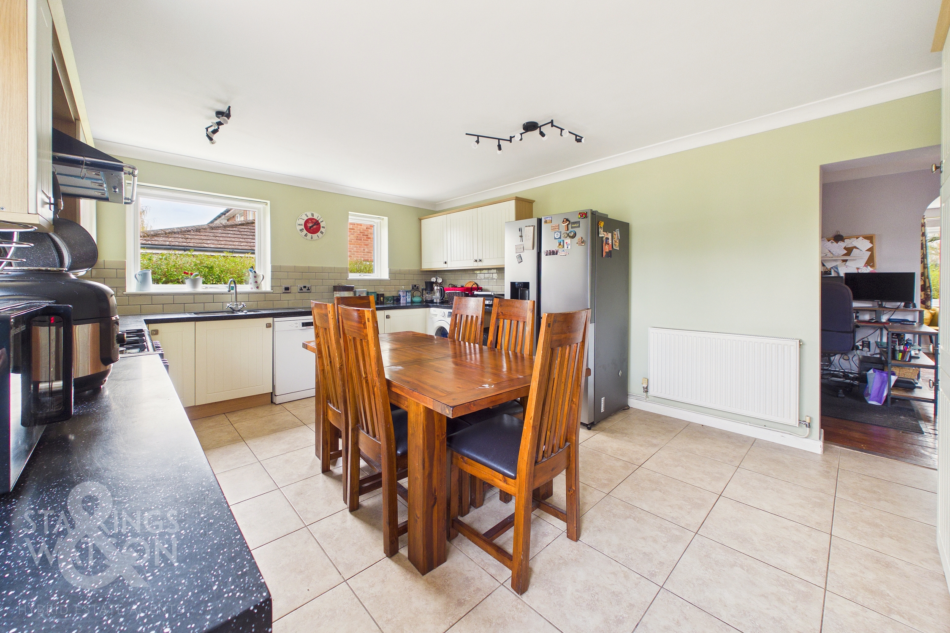
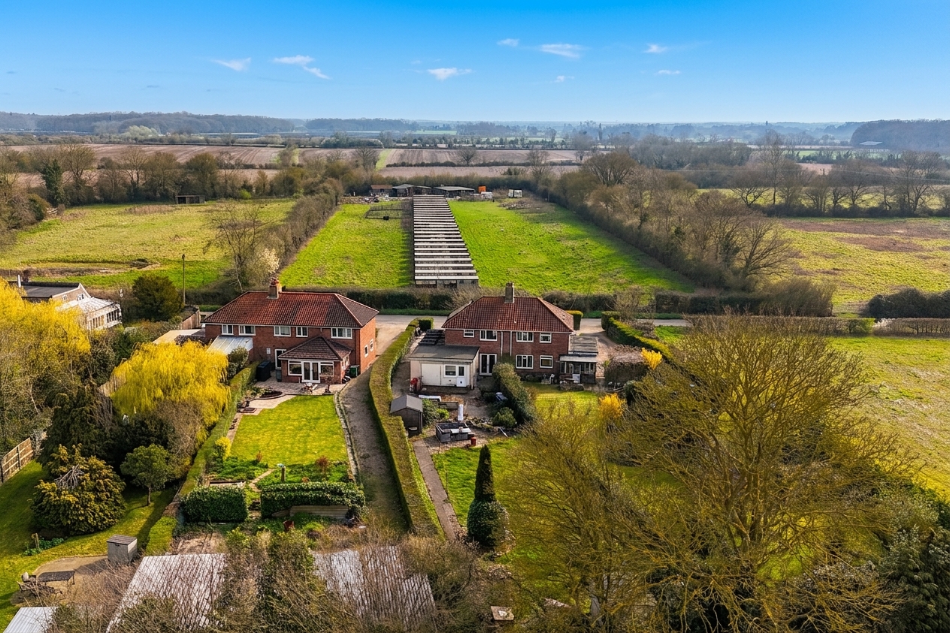
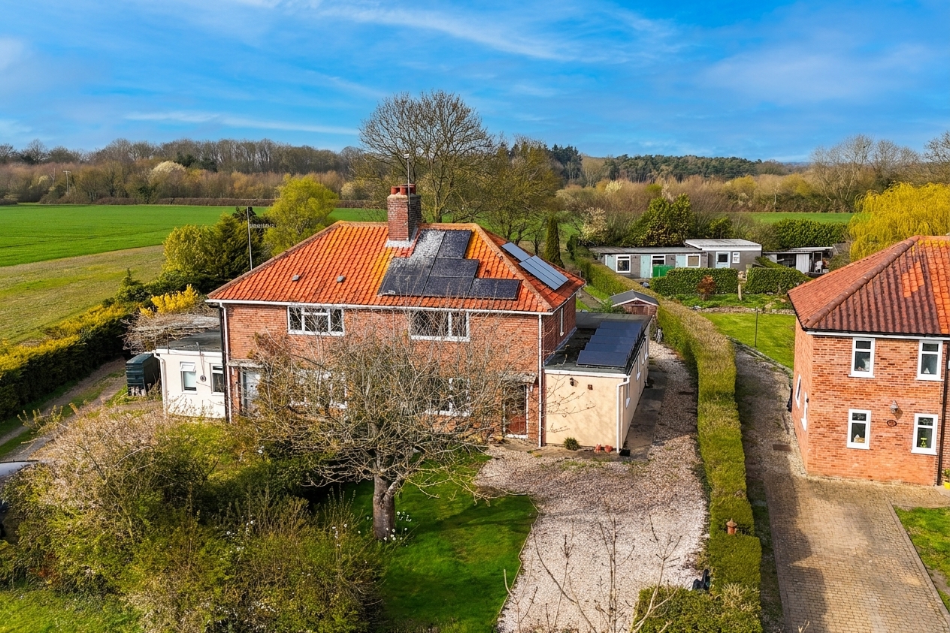
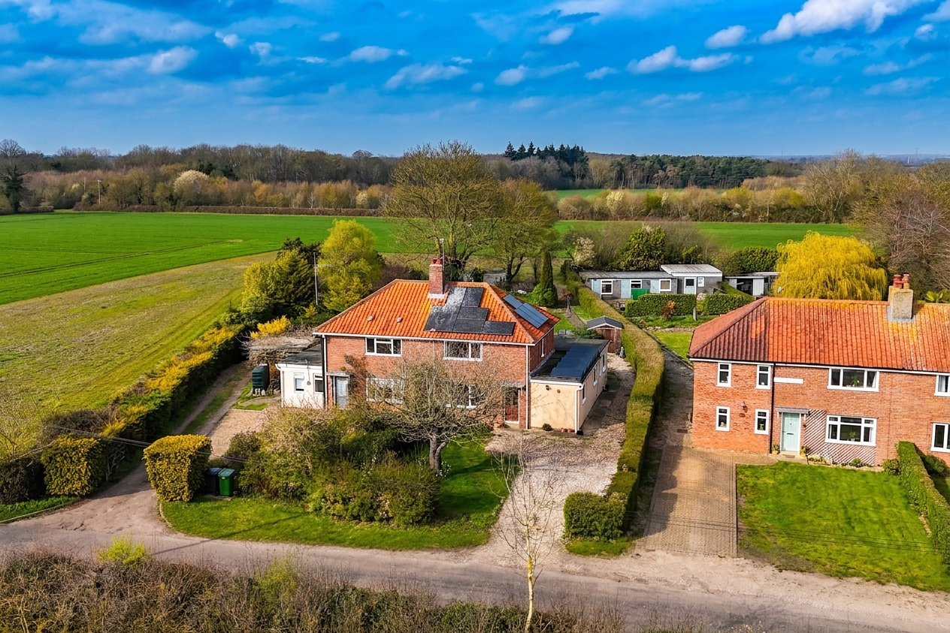
Guide Price £350,000-£375,000. This EXTENDED semi-detached home offers a wonderful blend of spacious accommodation and RURAL CHARM, with CAPTIVATING FIELD VIEWS to the rear. Situated on a substantial 0.22 ACRE PLOT (stms), the property presents HUGE POTENTIAL to FURTHER EXTEND (stp) or remodel the gardens to suit your lifestyle needs. The property provides approximately 1,047 Sq. ft (stms) of flexible living space, thoughtfully arranged over two floors, along with INCOME GENERATING SOLAR PANELS. The ground floor features a generous OPEN PLAN SITTING/DINING ROOM with DUAL ASPECT VIEWS, ideal for both relaxing and entertaining. A 17’ DUAL ASPECT KITCHEN/DINING ROOM is flooded with natural light, providing ample space for family meals or gatherings with friends, along with EXTENSIVE KITCHEN STORAGE. The home currently offers up to THREE WELL-PROPORTIONED BEDROOMS over two floors, ensuring flexibility for growing families or those seeking a dedicated home office. A convenient ground floor W.C complements the FIRST FLOOR BATHROOM, which is fitted with a MODERN WALK-IN SHOWER and separate BATH.
SETTING THE SCENE
Set back from the road and approached via a lawned front garden, a shingle driveway offers off road parking and turning space, with access leading to the rear garden and main entrance door.
THE GRAND TOUR
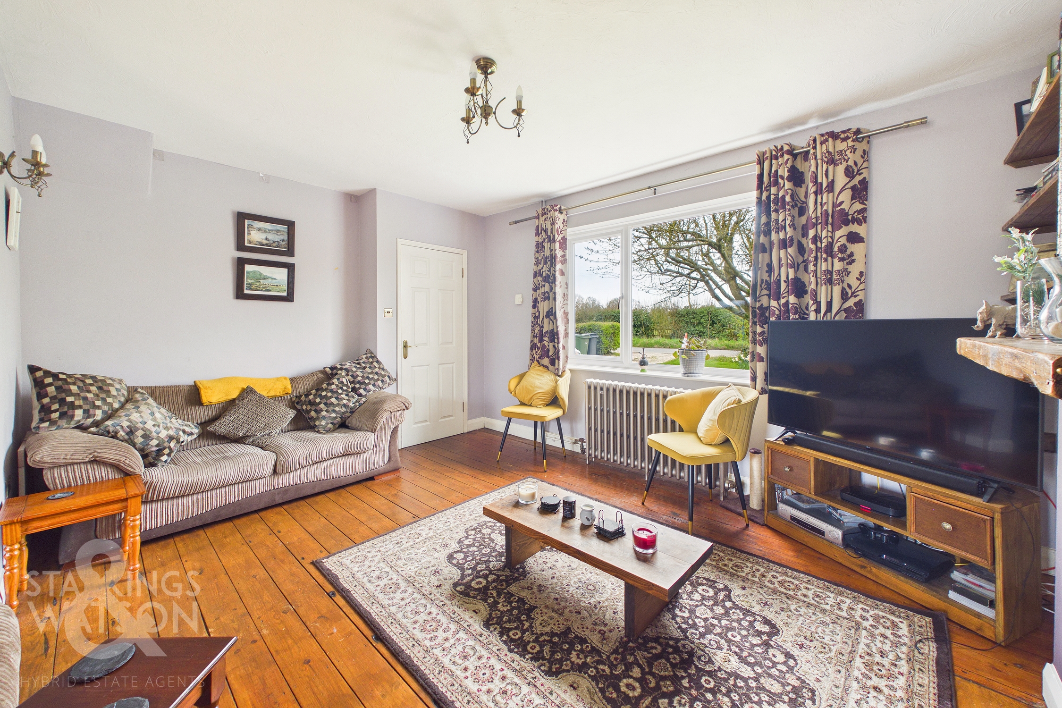
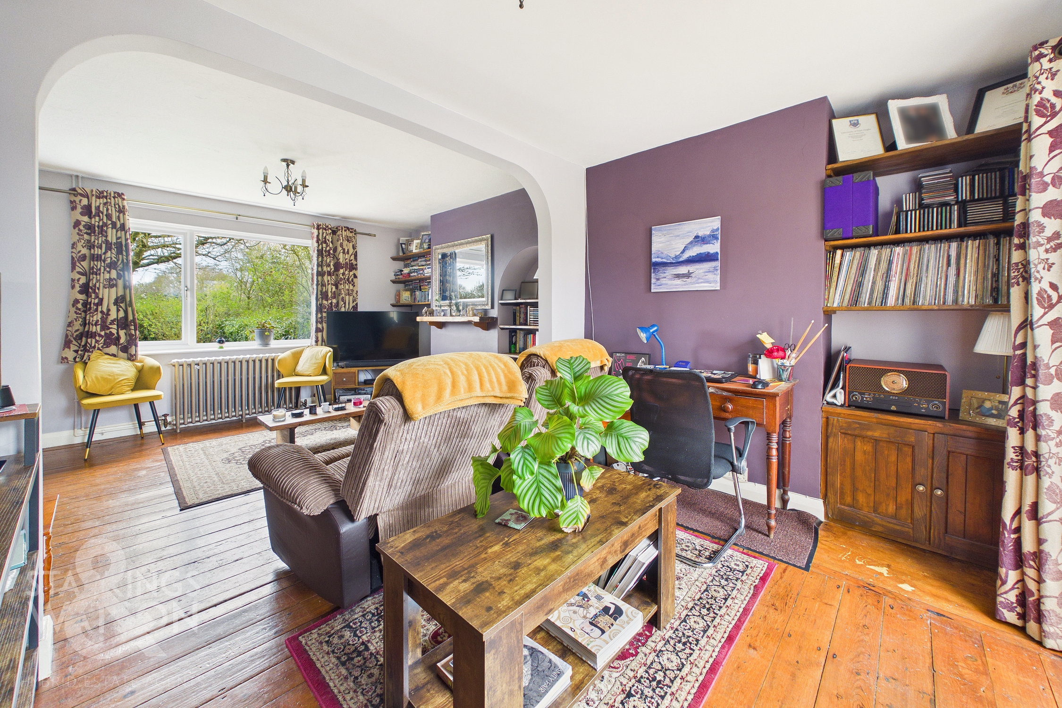
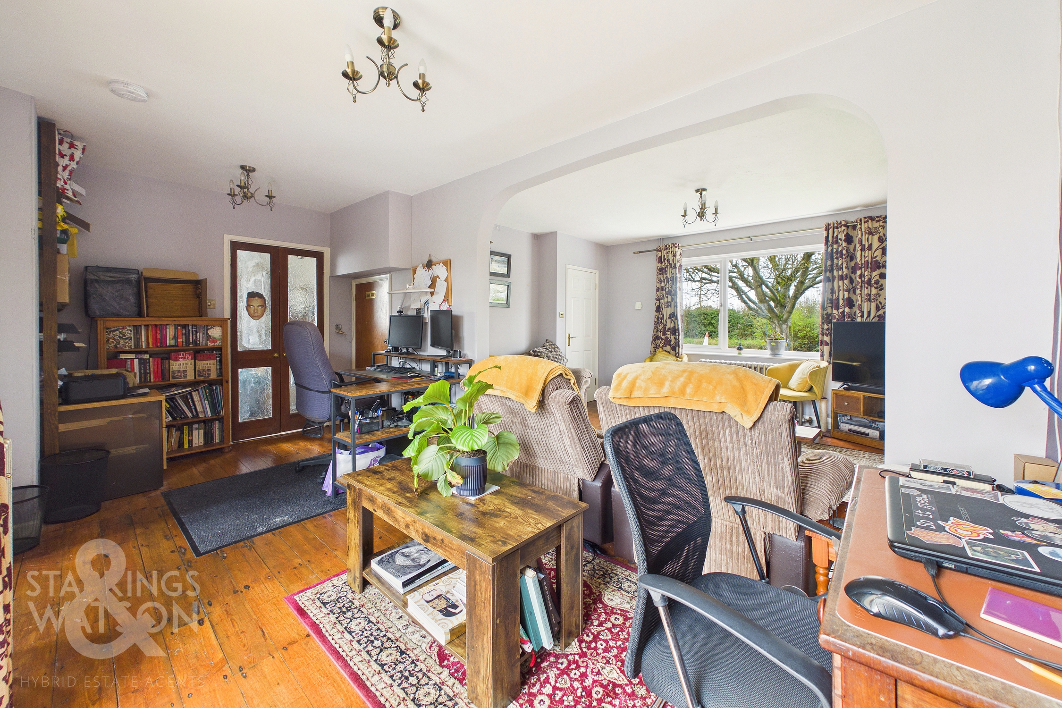
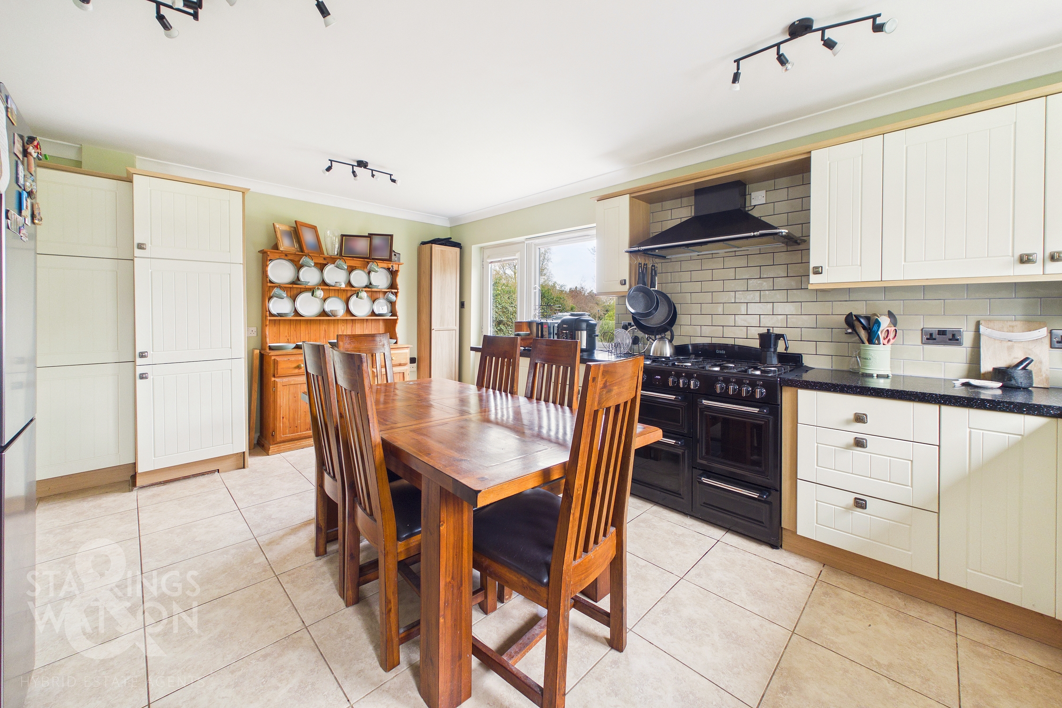
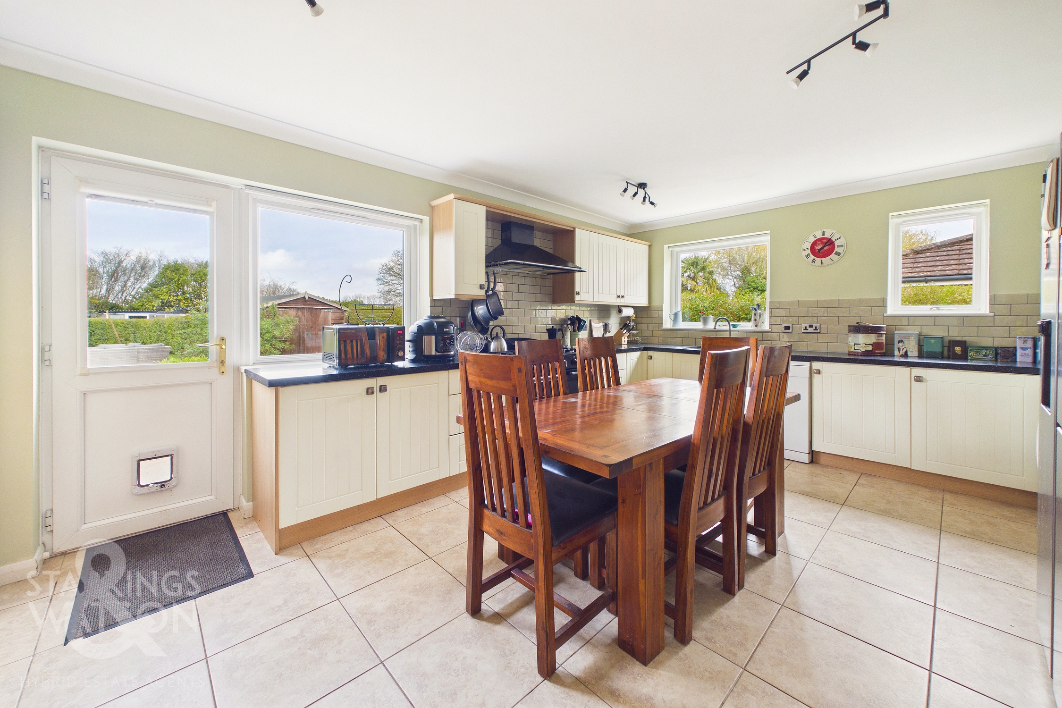
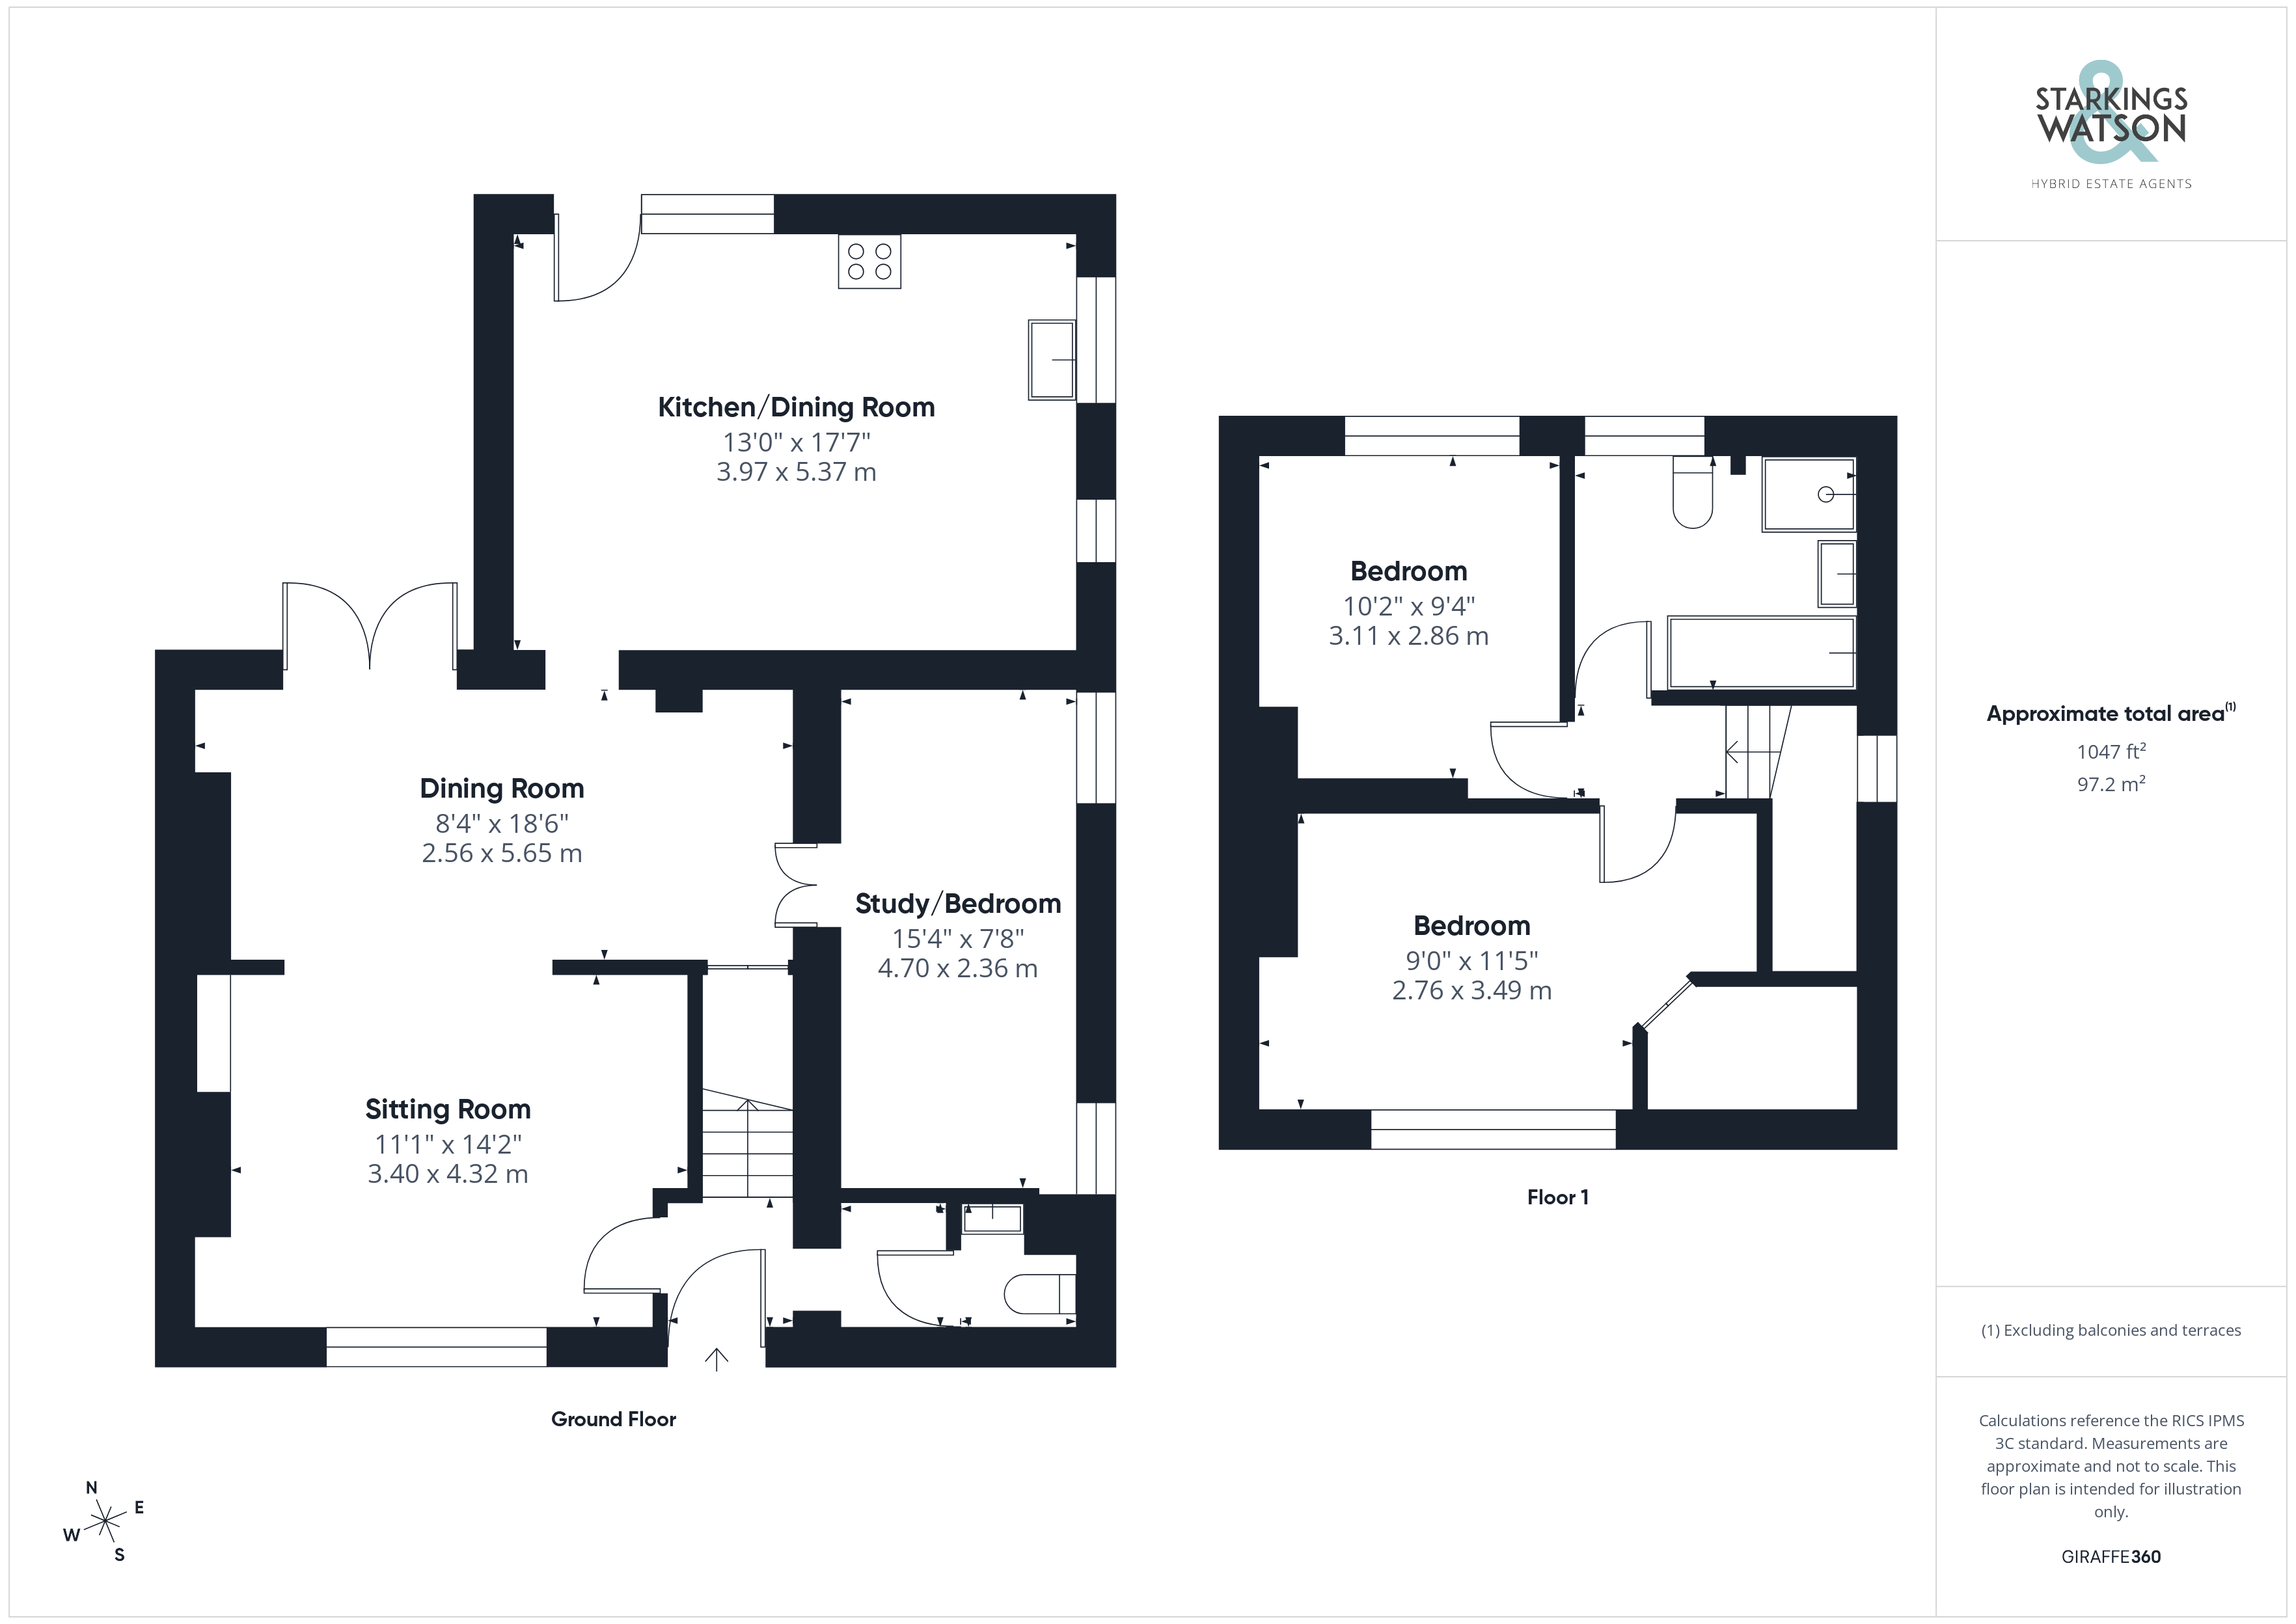
Stepping inside and finished with stripped wood flooring, the hall entrance offers the ideal meet and greet space with stairs rising to the first floor landing, with space for coats and shoes, and doors leading to the main living space and ground floor WC. With garden views to the front and stripped wood flooring continuing underfoot, this light and bright reception space is open plan to a dining area, with French doors leading out to the garden. An opening takes you to the kitchen, whilst a door leads to an under-stairs cupboard, and double doors open up to a ground floor bedroom or study. The kitchen/dining room offers a light and bright feel with dual aspect windows to side and rear, and door leading out to the garden. Tiled flooring flows underfoot with a u-shaped arrangement of wall and base level units including space for a LPG gas fired range style cooker with tiled splash-backs and an extractor fan above. Space is provided for an American style fridge freezer, washing and dishwasher, whilst a cupboard houses the floor standing oil fired central heating boiler. The ground floor bedroom or study offers a versatile room with fitted carpet underfoot and twin side facing windows for excellent natural light.
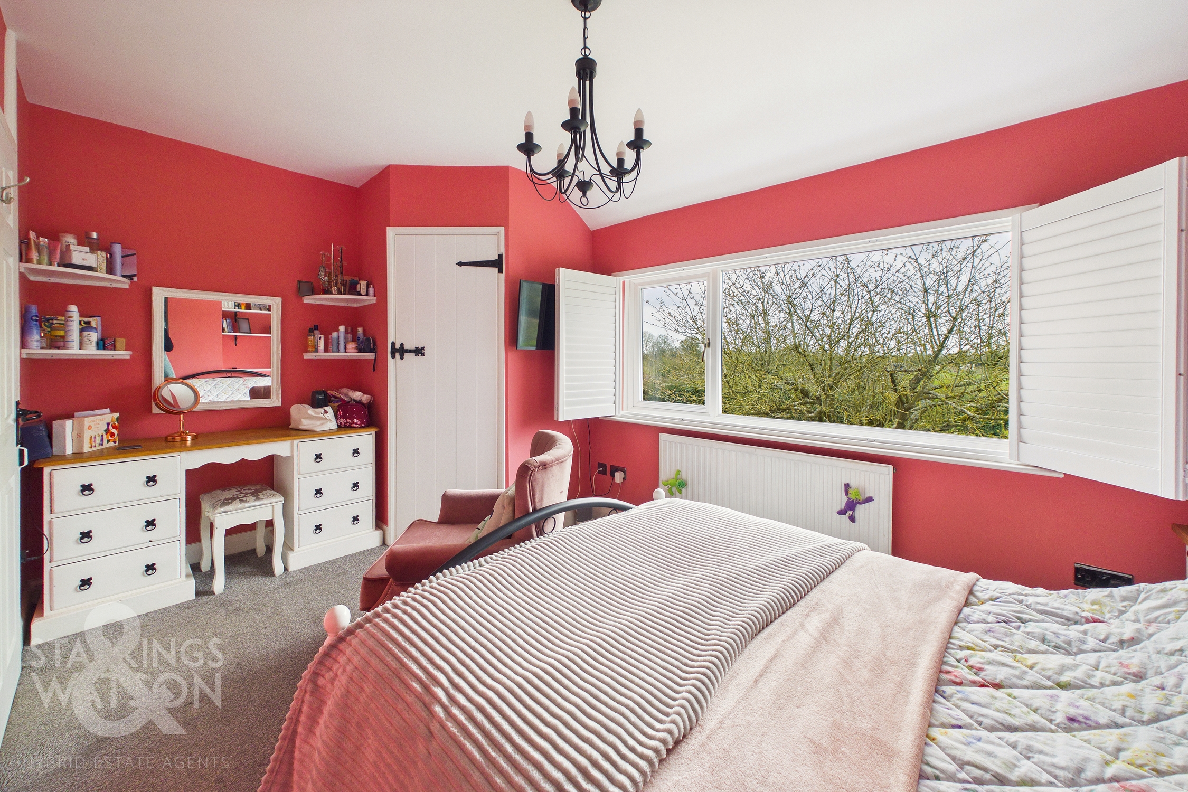
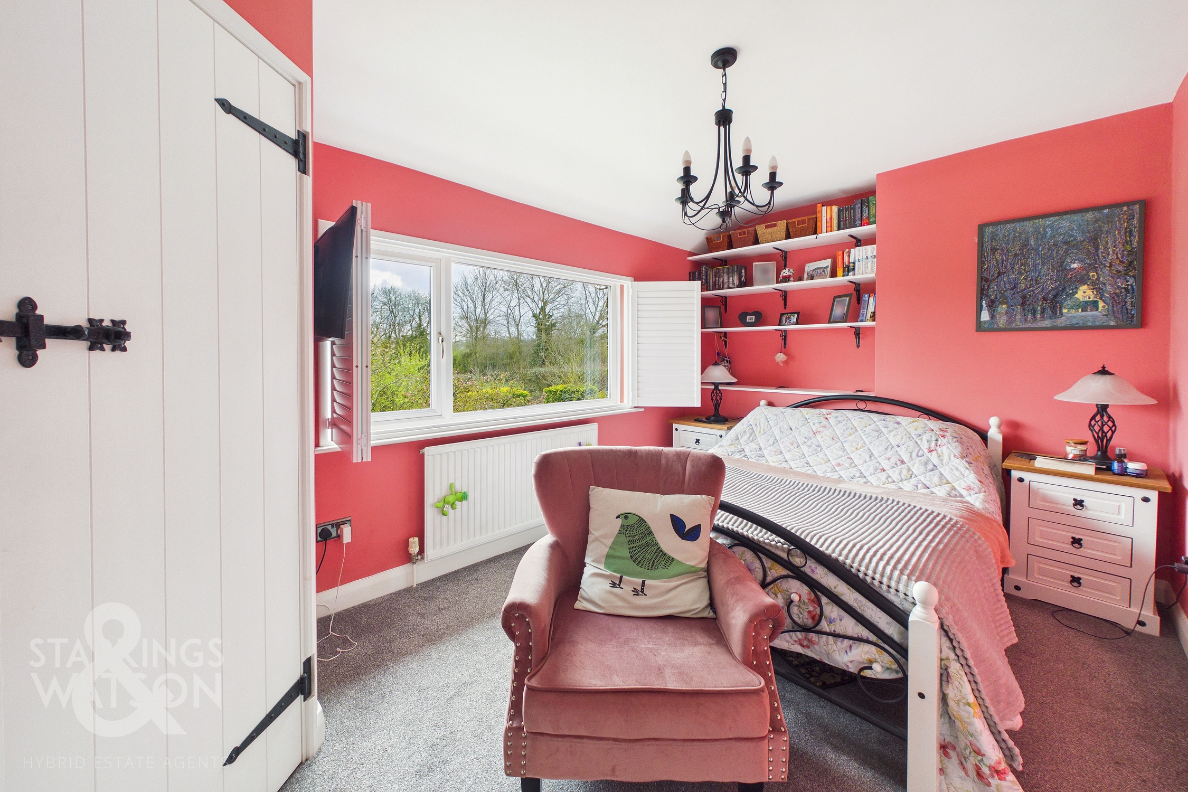
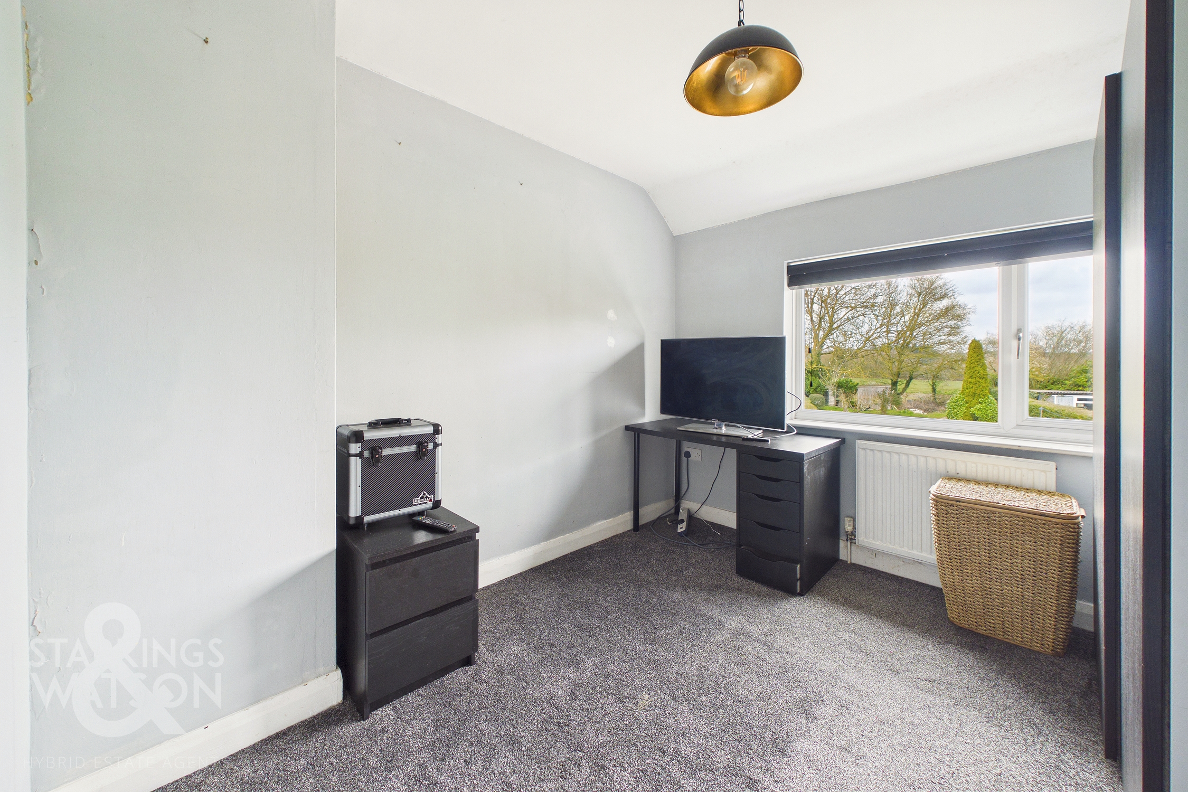
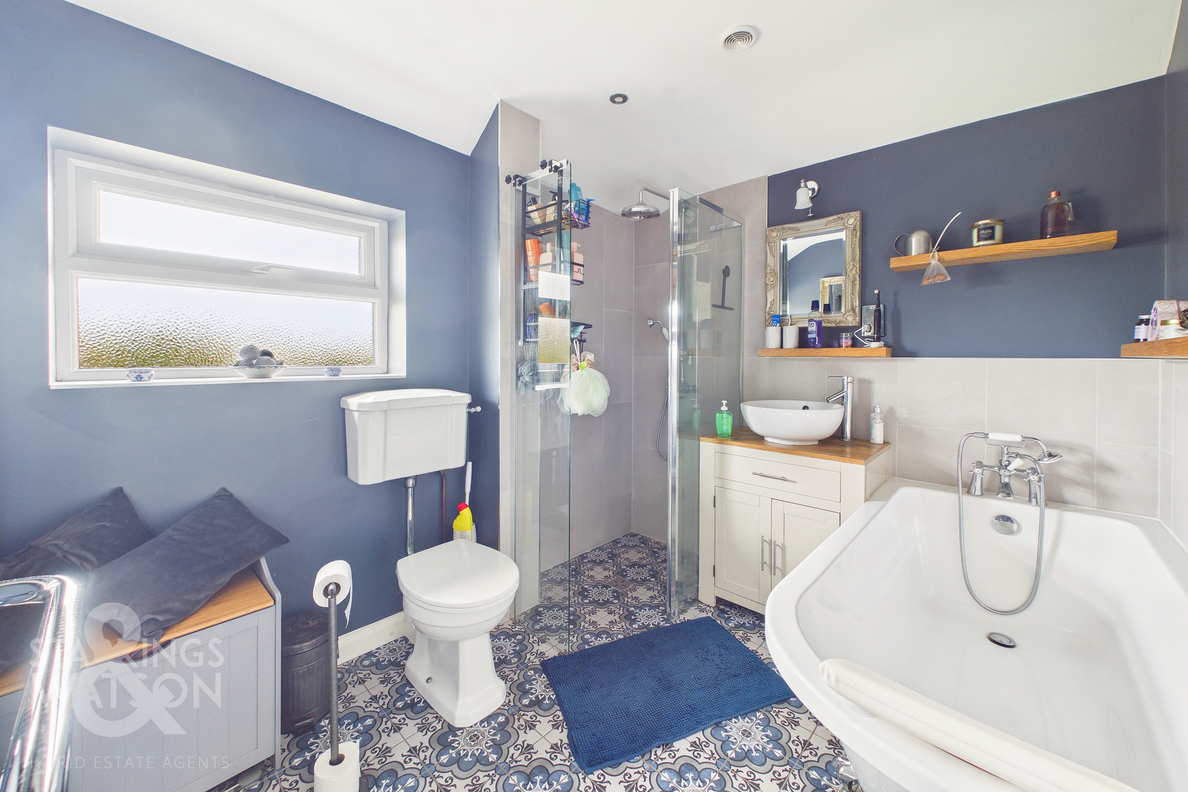
Heading upstairs, the carpeted landing includes a loft access hatch with pull down ladder above and side facing window, with doors into the two bedrooms -both finished with fitted carpet and uPVC double glazing. The main principal room to the front includes a large walk-in storage cupboard and window shutters to the front window. The family bathroom completes the property with a white four piece suite including a feature vanity unit with storage, rolled top bath with mixer shower tap, and walk-in wet room style shower with a twin head thermostatically controlled rainfall shower and tiled splash-backs.
FIND US
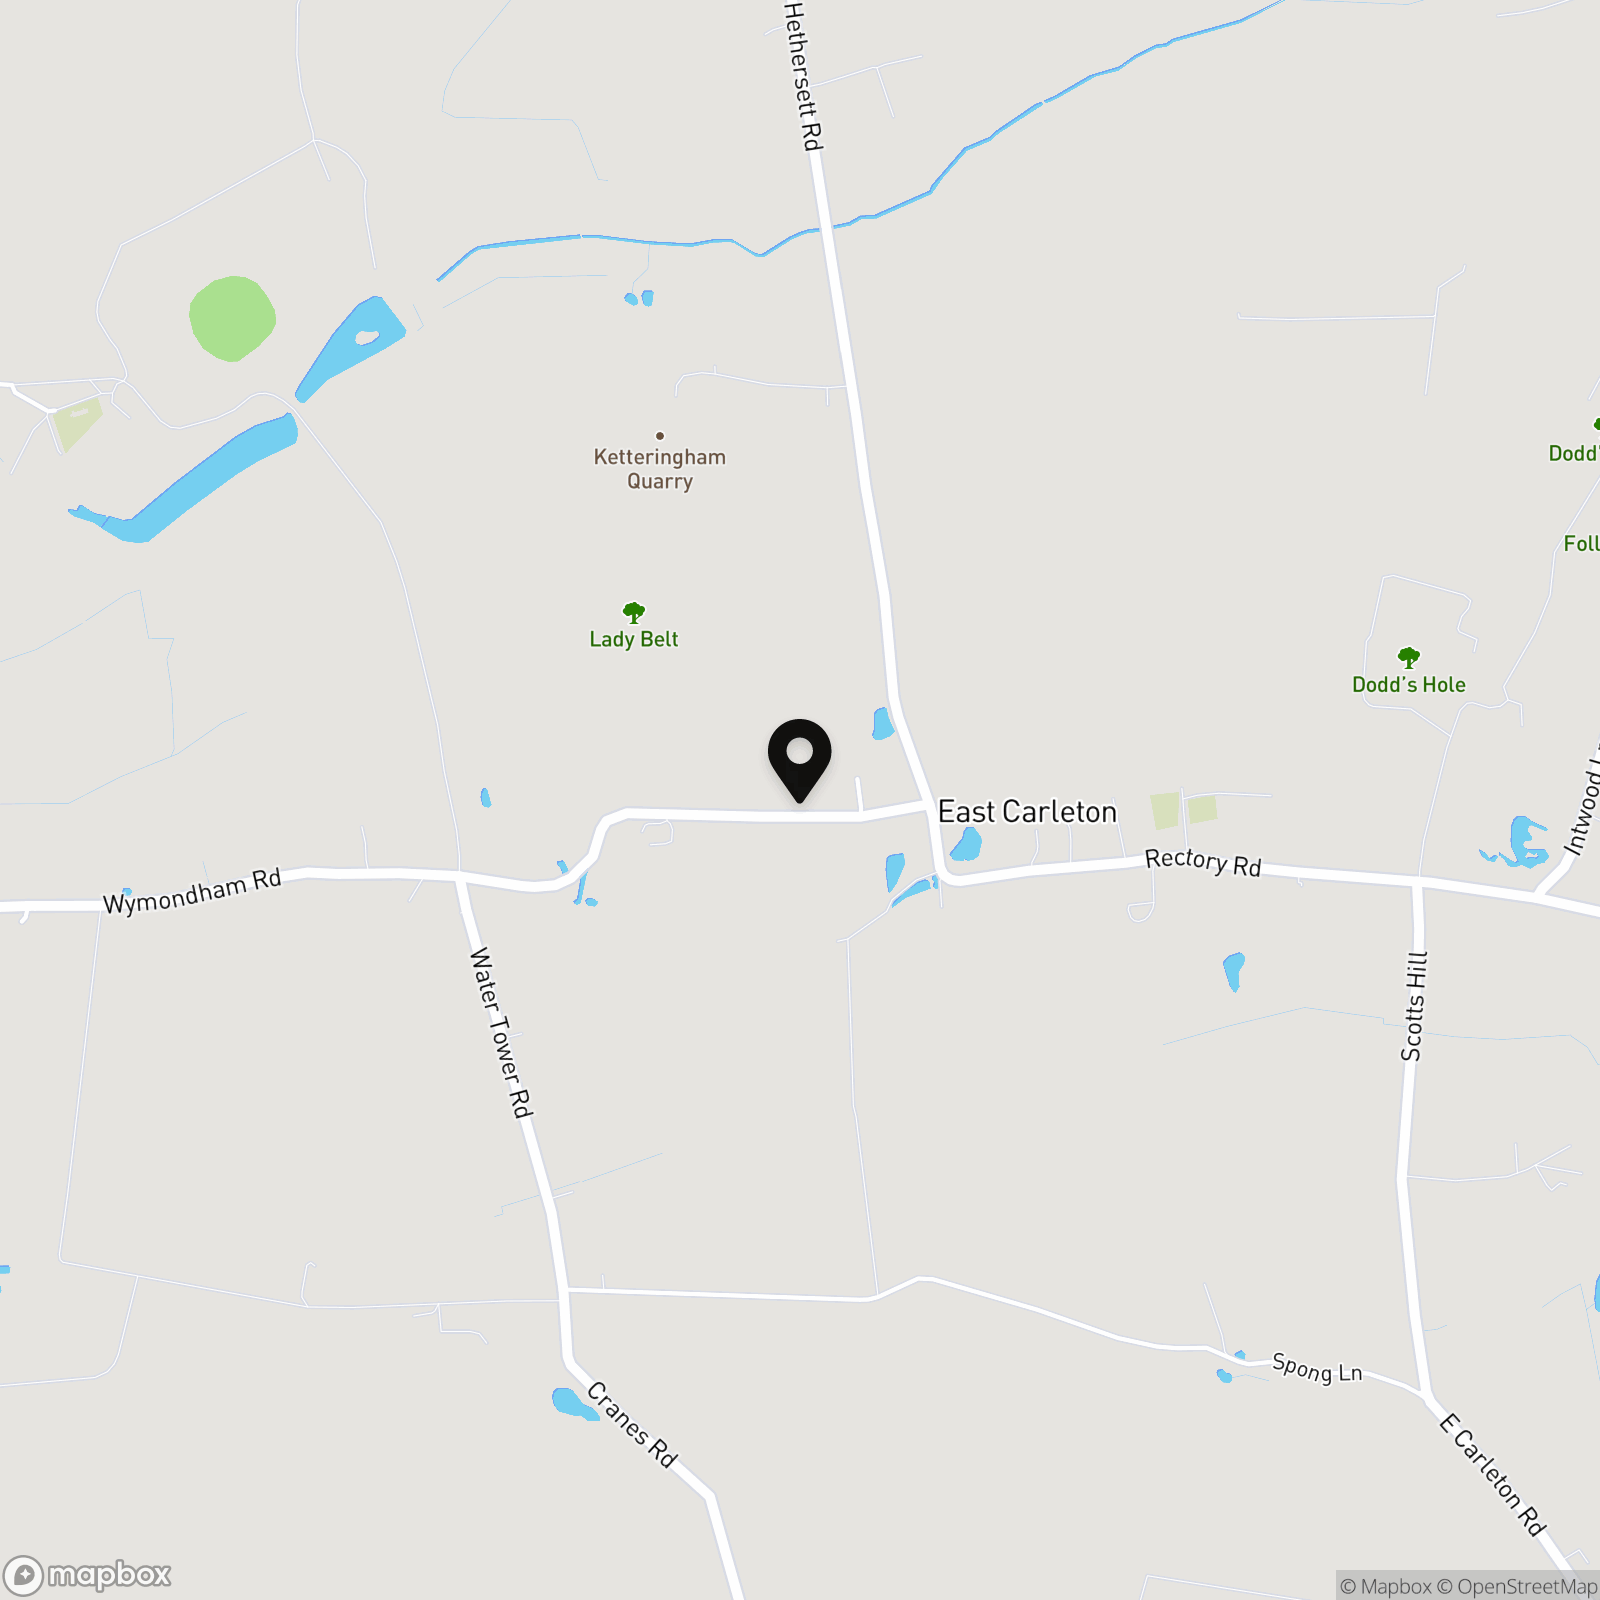
Postcode : NR14 8JA
What3Words : ///sulked.army.intruding
VIRTUAL TOUR
View our virtual tour for a full 360 degree of the interior of the property.
AGENTS NOTES
The solar panels have produced in the region of £800-£900 PA on a Feed in Tariff. The property utilises a shared sewerage treatment plant which is maintained by Anglian Water, and located on a neighbouring property.
EPC Rating: C
Key Features
- Extended Semi-Detached Home with Field Views
- Approx. 1047 Sq. ft (stms) of Accommodation
- Approx. 0.22 Acre Plot (stms)
- Open Plan Sitting & Dining Rooms
- 17' Dual Aspect Kitchen/Dining Room
- Up to Three Bedrooms Over Two Floors
- W.C & First Floor Bathroom with Walk-in Shower
- Huge Potential to Extend (stp) & Remodel the Gardens
Property Details
- Property type: House
- Property style: Semi Detached
- Price Per Sq Foot: £298
- Approx Sq Feet: 1,173 sqft
- Plot Sq Feet: 9,494 sqft
- Property Age Bracket: Unspecified
- Council Tax Band: B
Floorplans
Outside Spaces
Garden
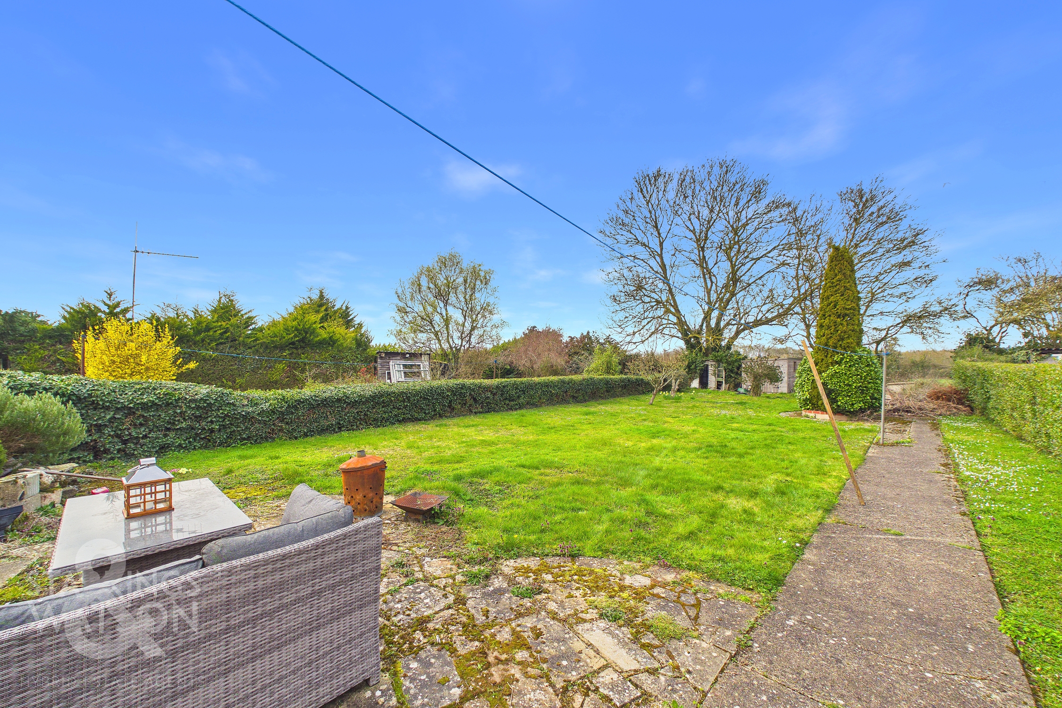
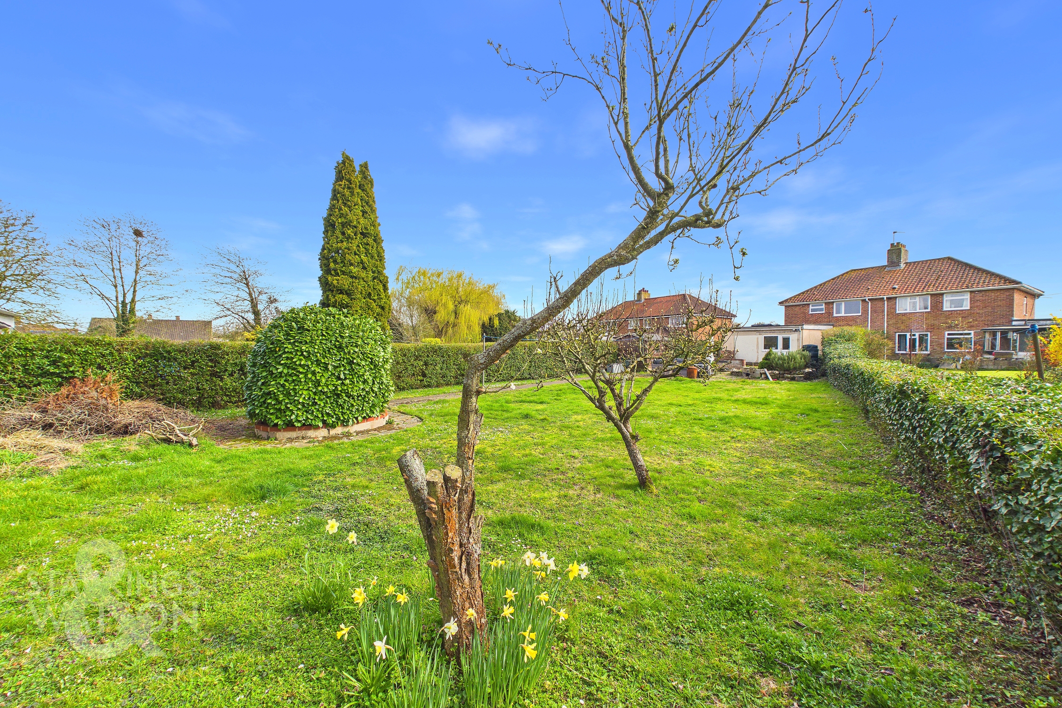
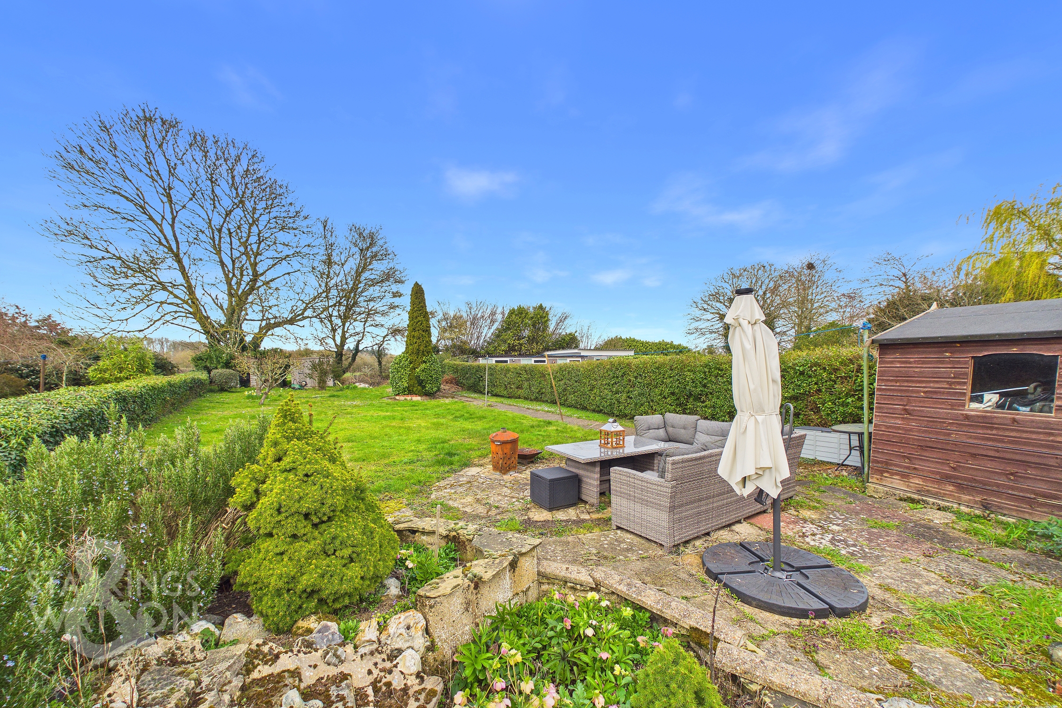
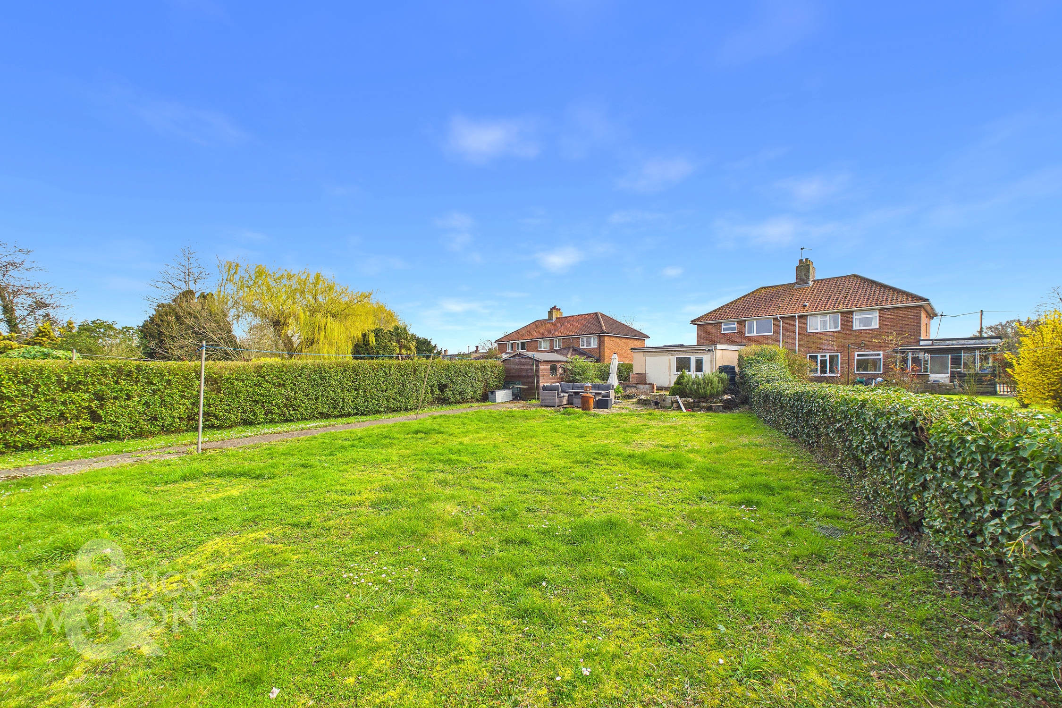
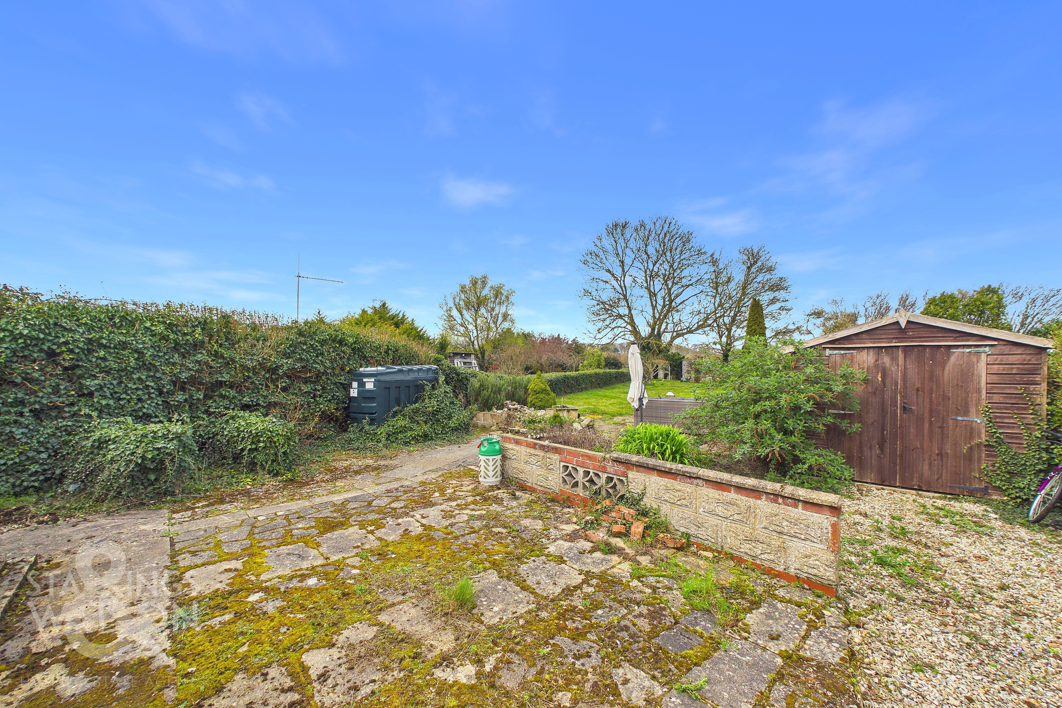
THE GREAT OUTDOORS Heading outside the rear garden is enclosed within mature hedging to both boundaries, whilst including ample space for outside entertaining and dining, with a patio seating area and raised planters. A timber shed offers storage, with an open aspect to the front driveway. Heading up the garden, a pathway takes you to a potential working garden with further storage and mature trees.
Parking Spaces
Off street
Capacity: N/A
Location
The popular South Norwich village of East Carleton is a rarely available location, situated within close proximity to the City of Norwich, and the neighbouring larger villages of Swardeston and Mulbarton. The neighbouring village of Swardeston has a church, bakery and car garage, and is within a mile of Norwich Southern Bypass. Delightful countryside walks and the local park are within a short walk.
Properties you may like
By Starkings & Watson Hybrid Estate Agents
-
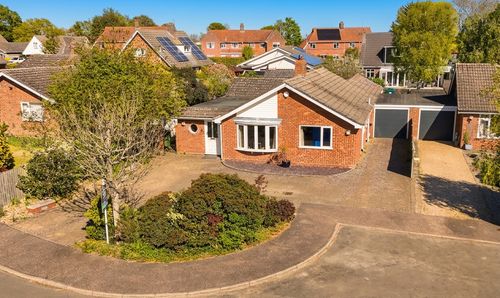
Gilbert Close, Alpington, Norwich
- 4 Beds
- 1 Bath
-
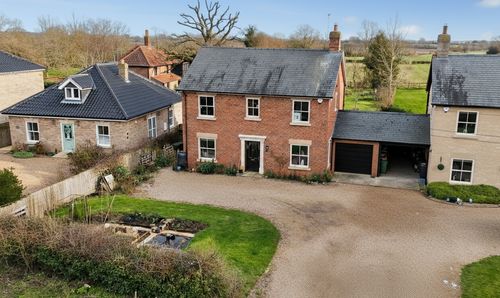
Seething Street, Seething, Norwich
- 4 Beds
- 2 Bath
-
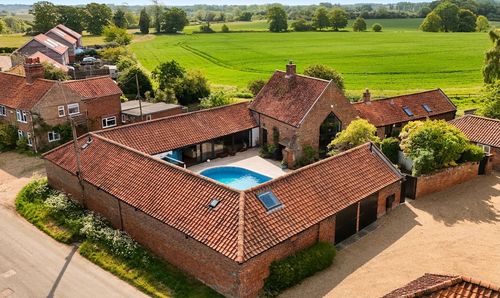
The Street, Rockland St. Mary, Norwich
- 5 Beds
- 4 Bath
-
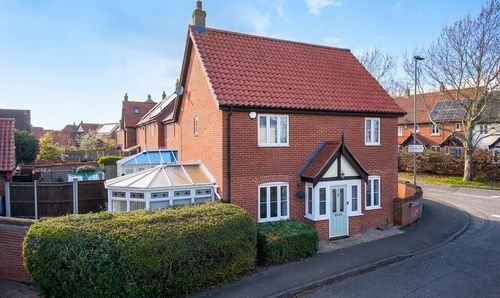
Blackthorn Way, Poringland, Norwich
- 3 Beds
- 2 Bath
-
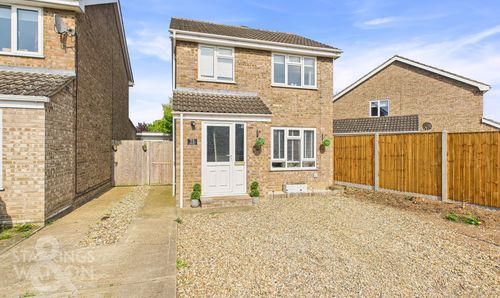
Bluebell Road, Mulbarton, Norwich
- 3 Beds
- 1 Bath
-
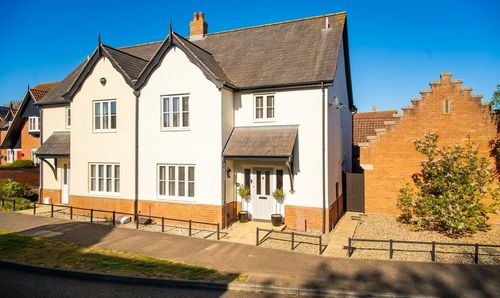
Blackthorn Way, Poringland, Norwich
- 3 Beds
- 2 Bath
-
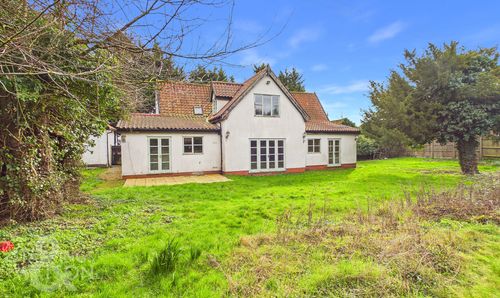
Ipswich Road, Long Stratton, Norwich
- 4 Beds
- 2 Bath
-
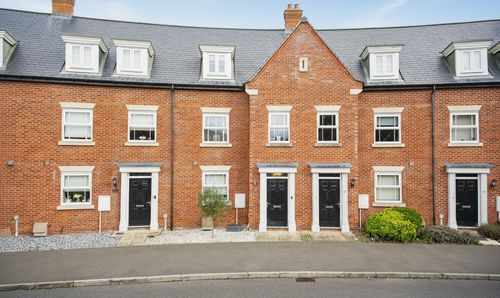
The Ridings, Poringland, Norwich
- 3 Beds
- 3 Bath
-
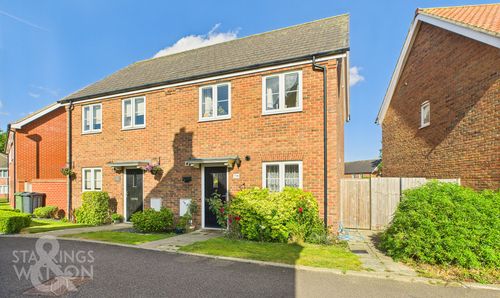
Lansdowne Drive, Poringland, Norwich
- 2 Beds
- 1 Bath