Book a Viewing
To book a viewing for this property, please call JDG Estate Agents, on 01524 843322.
To book a viewing for this property, please call JDG Estate Agents, on 01524 843322.
3 Bedroom Detached House, Bowerham Road, Lancaster | Stylish Detached Home
Bowerham Road, Lancaster | Stylish Detached Home

JDG Estate Agents
66 Market Street, Lancaster
Description
The Location
Bowerham Road is situated within the highly regarded south Lancaster area of Bowerham, a location that continues to prove popular with families, professionals and commuters alike. The property enjoys a tucked-away position on a private access road, set back from the main thoroughfare, creating a quieter and more private environment than its address might suggest. Lancaster University, the Royal Lancaster Infirmary and Lancaster city centre are all easily accessible, whilst Junction 33 of the M6 is only a short drive away, making travel throughout the North West straightforward.
The area is particularly appealing to families thanks to its selection of well-regarded primary and secondary schools. Everyday amenities are close by, including supermarkets, local shops, cafés, leisure facilities and regular bus services. Williamson Park, with its woodland walks, open green spaces and famous Ashton Memorial, is also within easy reach, offering excellent opportunities for recreation. Combining convenience, strong local amenities and a family-friendly setting, Bowerham remains one of Lancaster's most sought-after residential locations.
Property Information
This beautifully presented detached family home offers contemporary accommodation and benefits from the reassurance of a remaining new-build warranty.
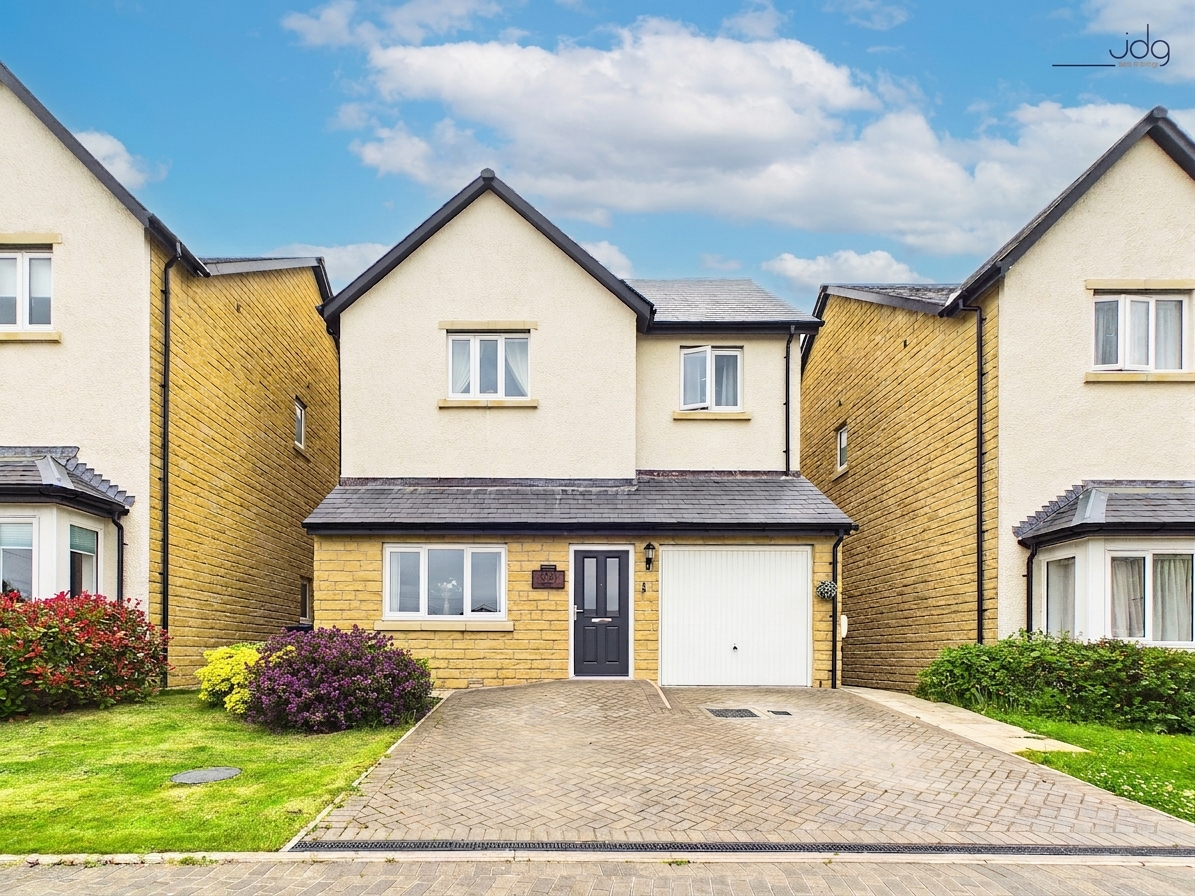
The property immediately impresses with its attractive stone façade, block-paved driveway and integral garage. Internally, the accommodation has been finished to a high standard throughout, with neutral décor and quality fittings creating a home that is ready to move straight into.
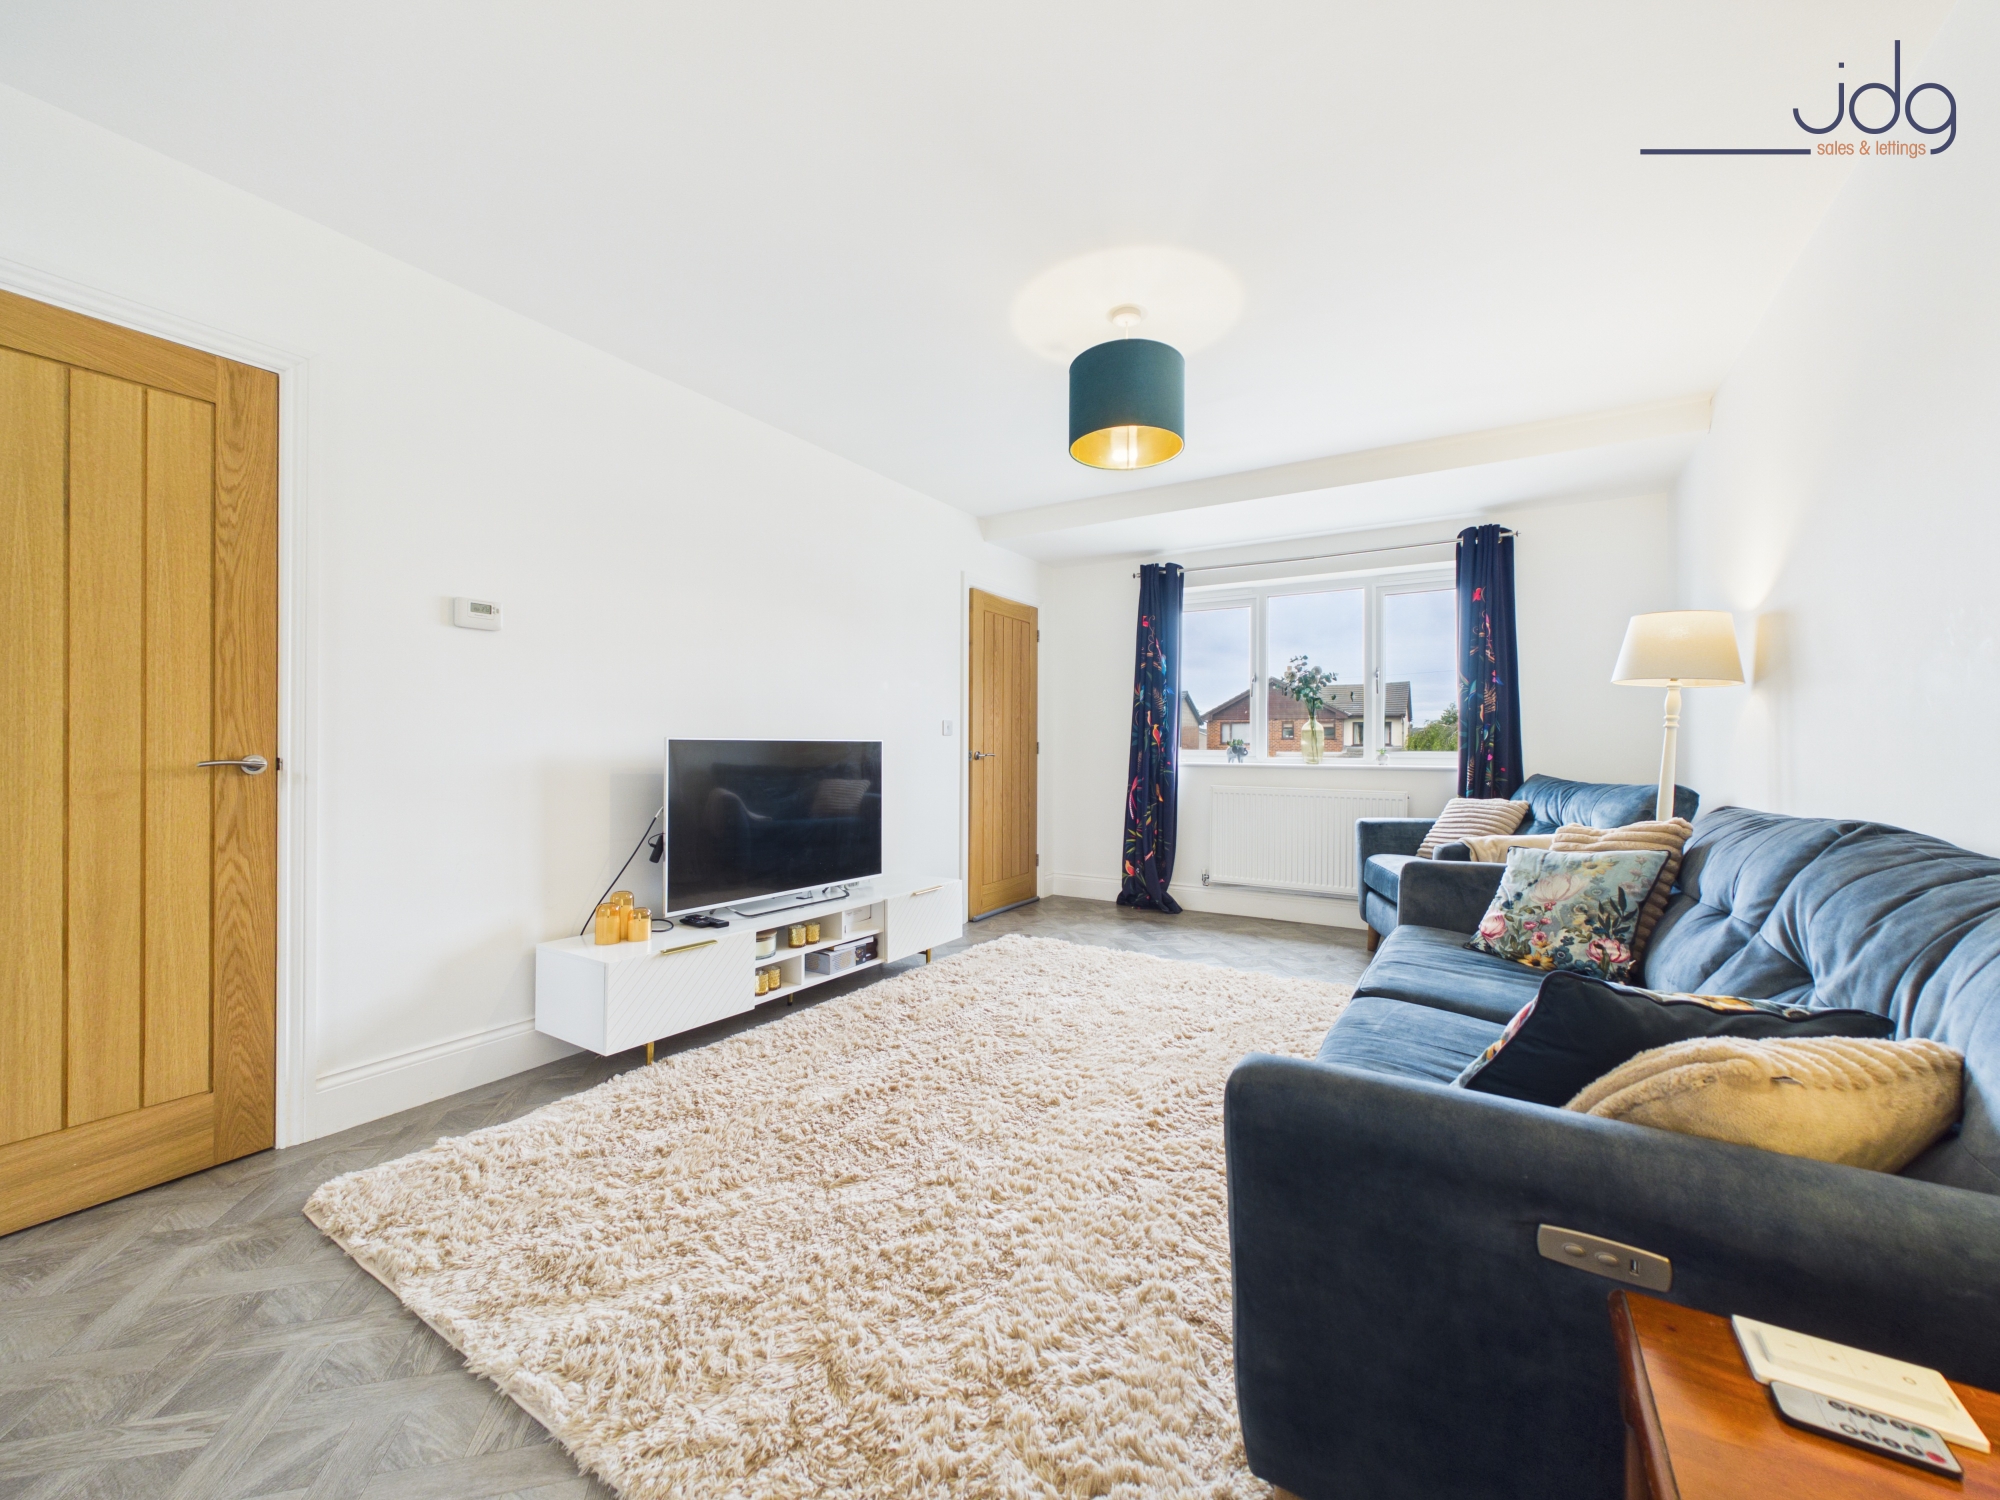
The welcoming entrance hall leads through to a spacious lounge positioned at the front of the property. This is a bright and comfortable room with ample space for multiple sofas and family seating arrangements. A useful under-stairs storage cupboard provides excellent everyday practicality.
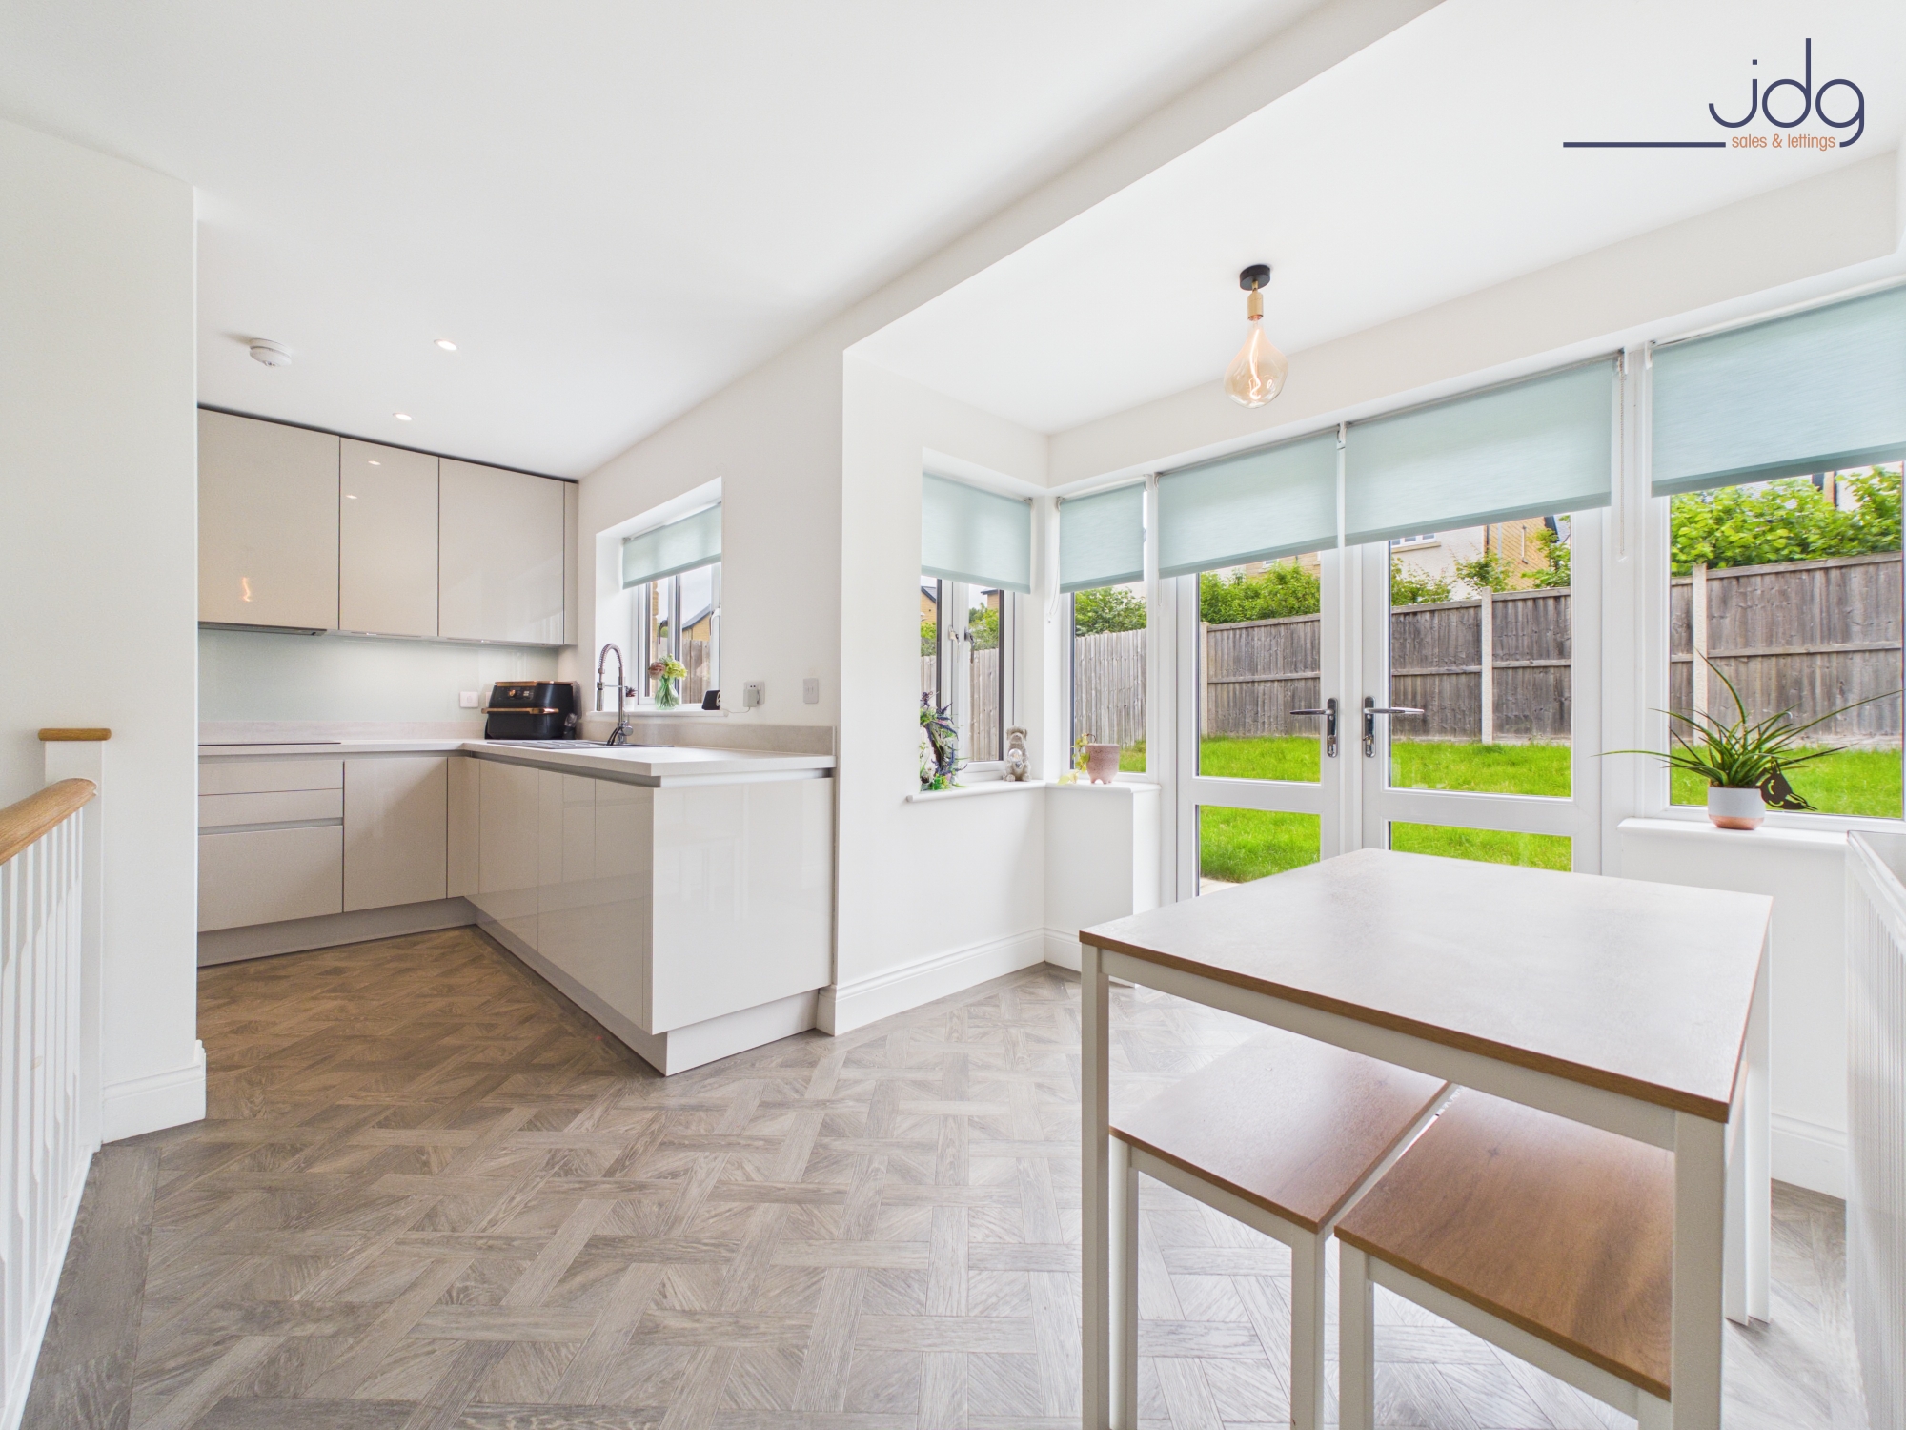
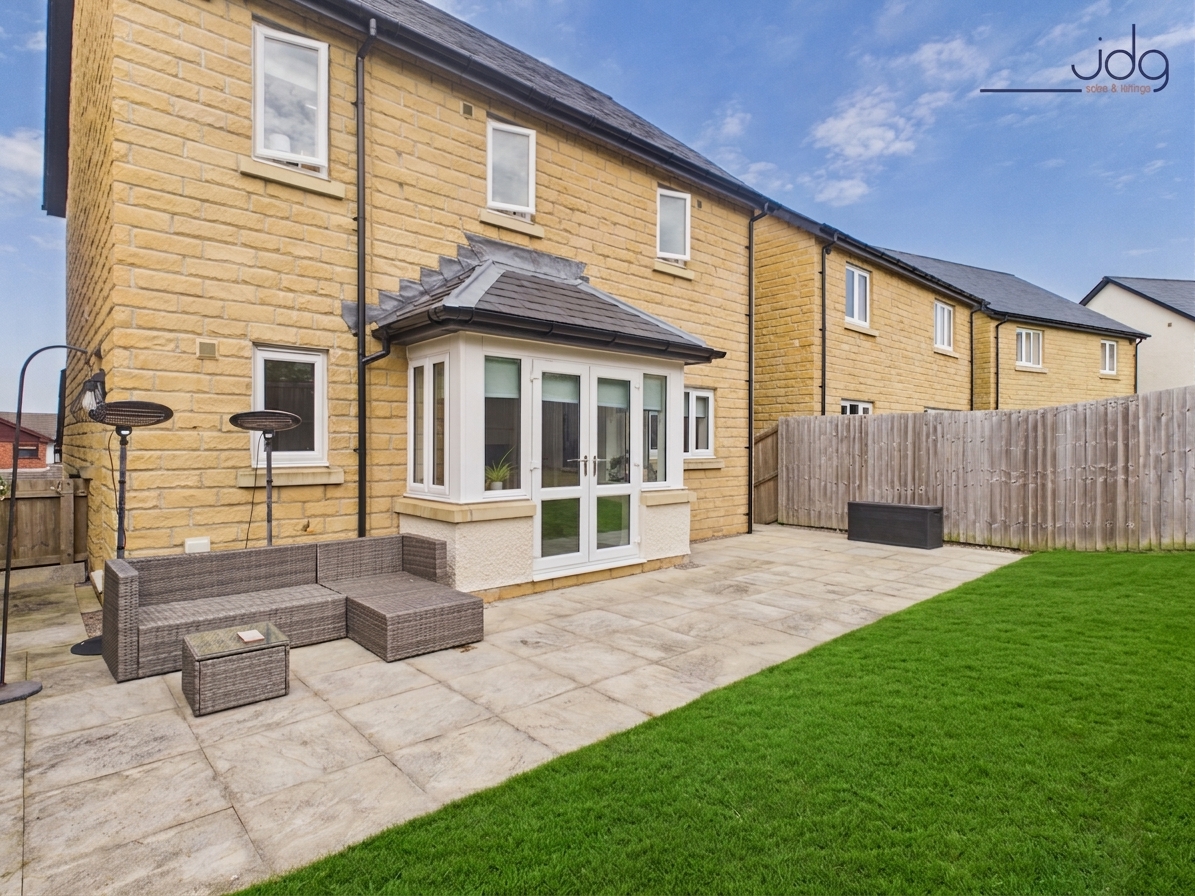
To the rear, the kitchen and dining space form the heart of the home. Fitted with sleek gloss units, quartz-effect worktops, a quartz sink, integrated double oven and induction hob, the kitchen offers both style and functionality. The dining area enjoys excellent natural light thanks to the bay-style design and French doors opening directly onto the rear garden, creating an ideal space for entertaining and family life.
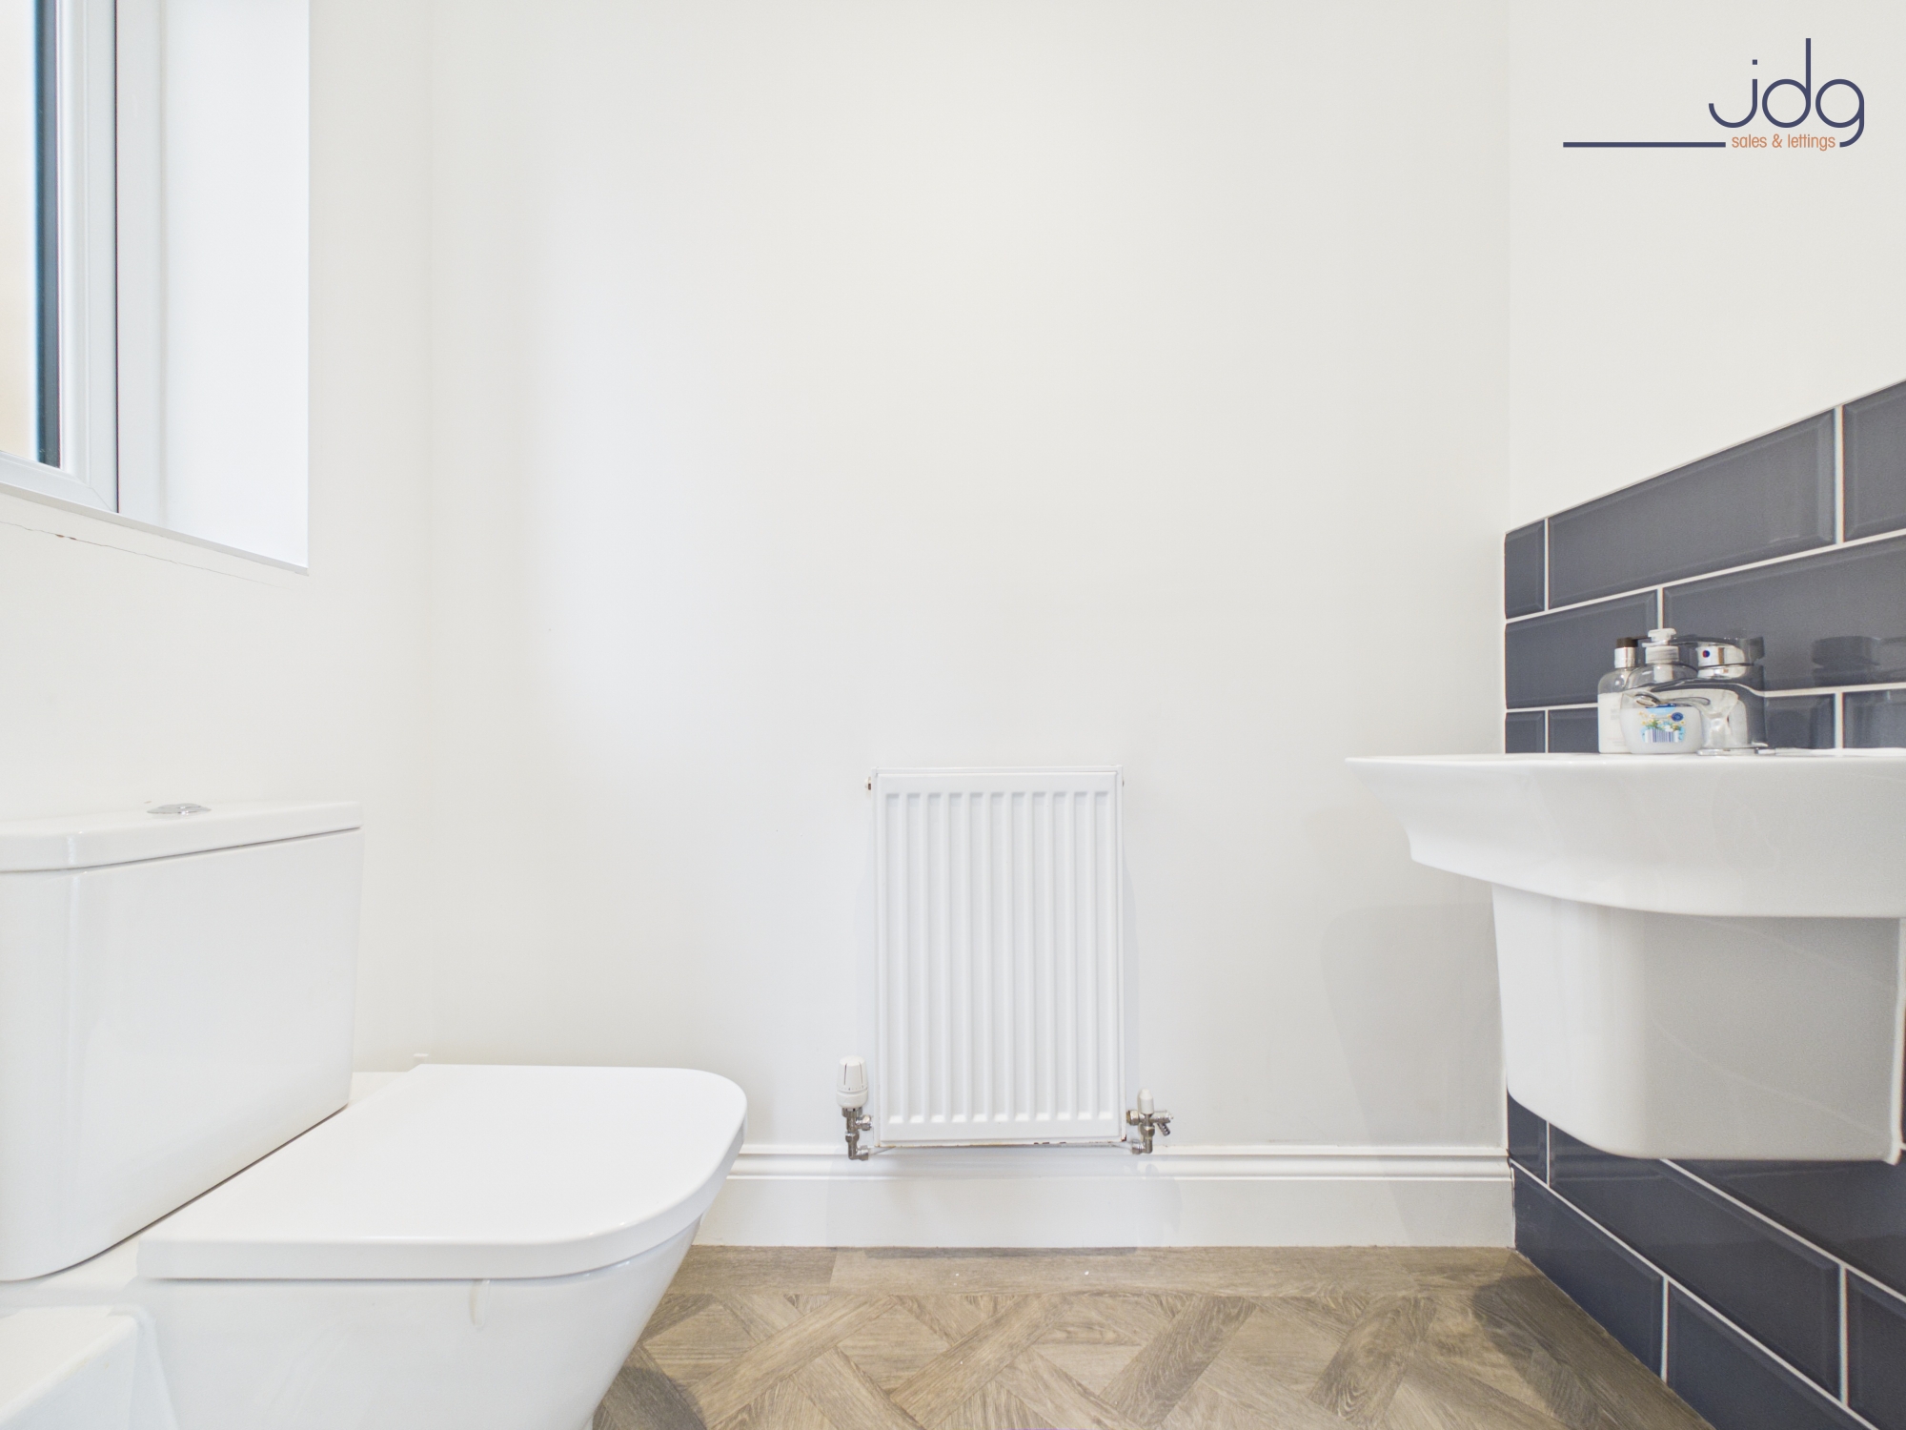
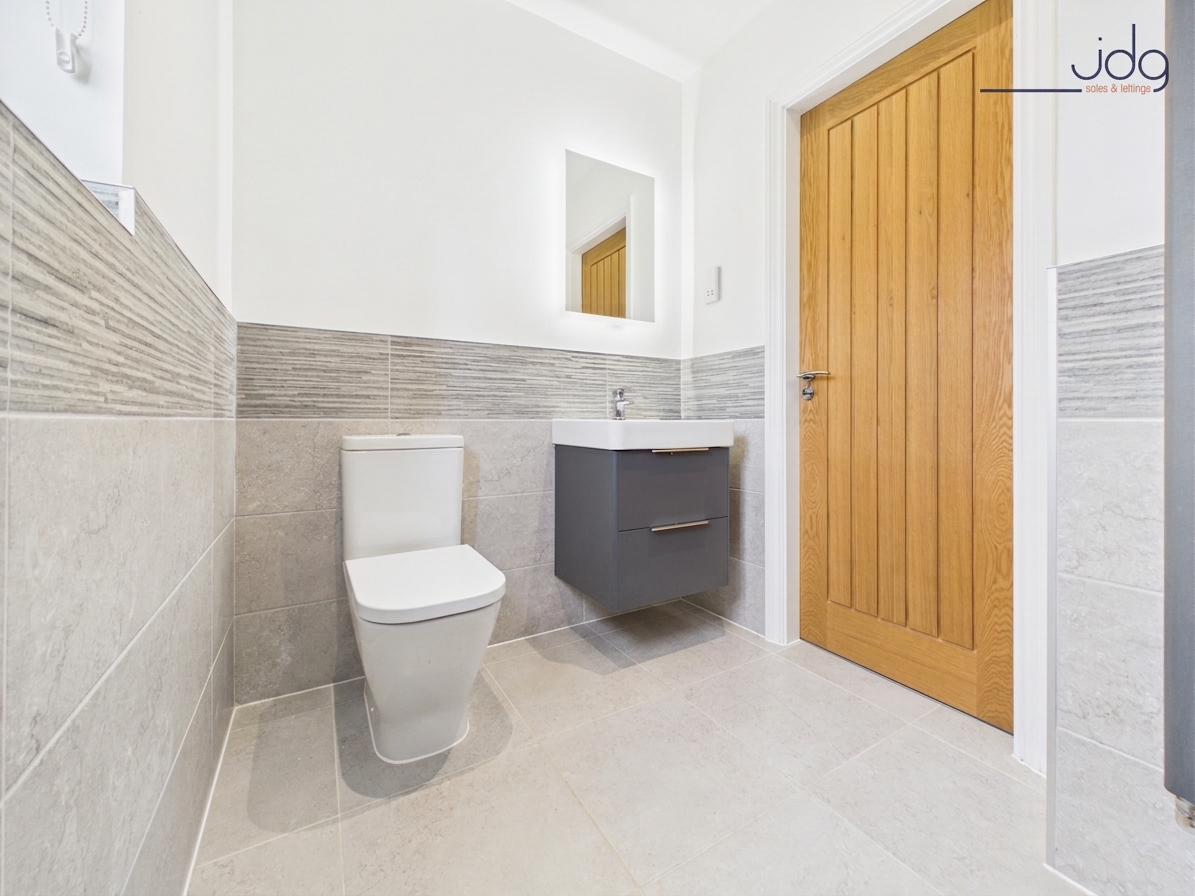
A separate utility room provides additional storage and appliance space, whilst a ground-floor WC adds further convenience. From the utility room there is direct access to the side of the property and rear garden.
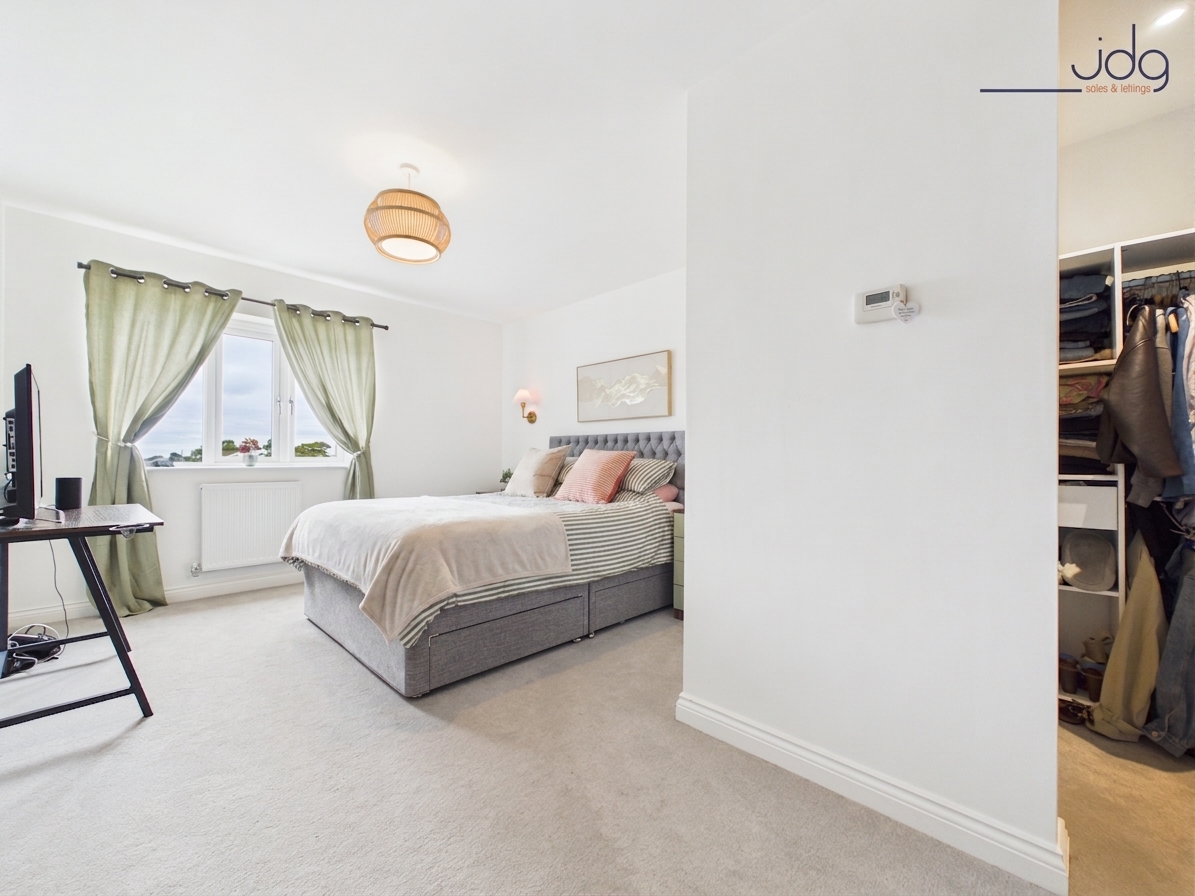
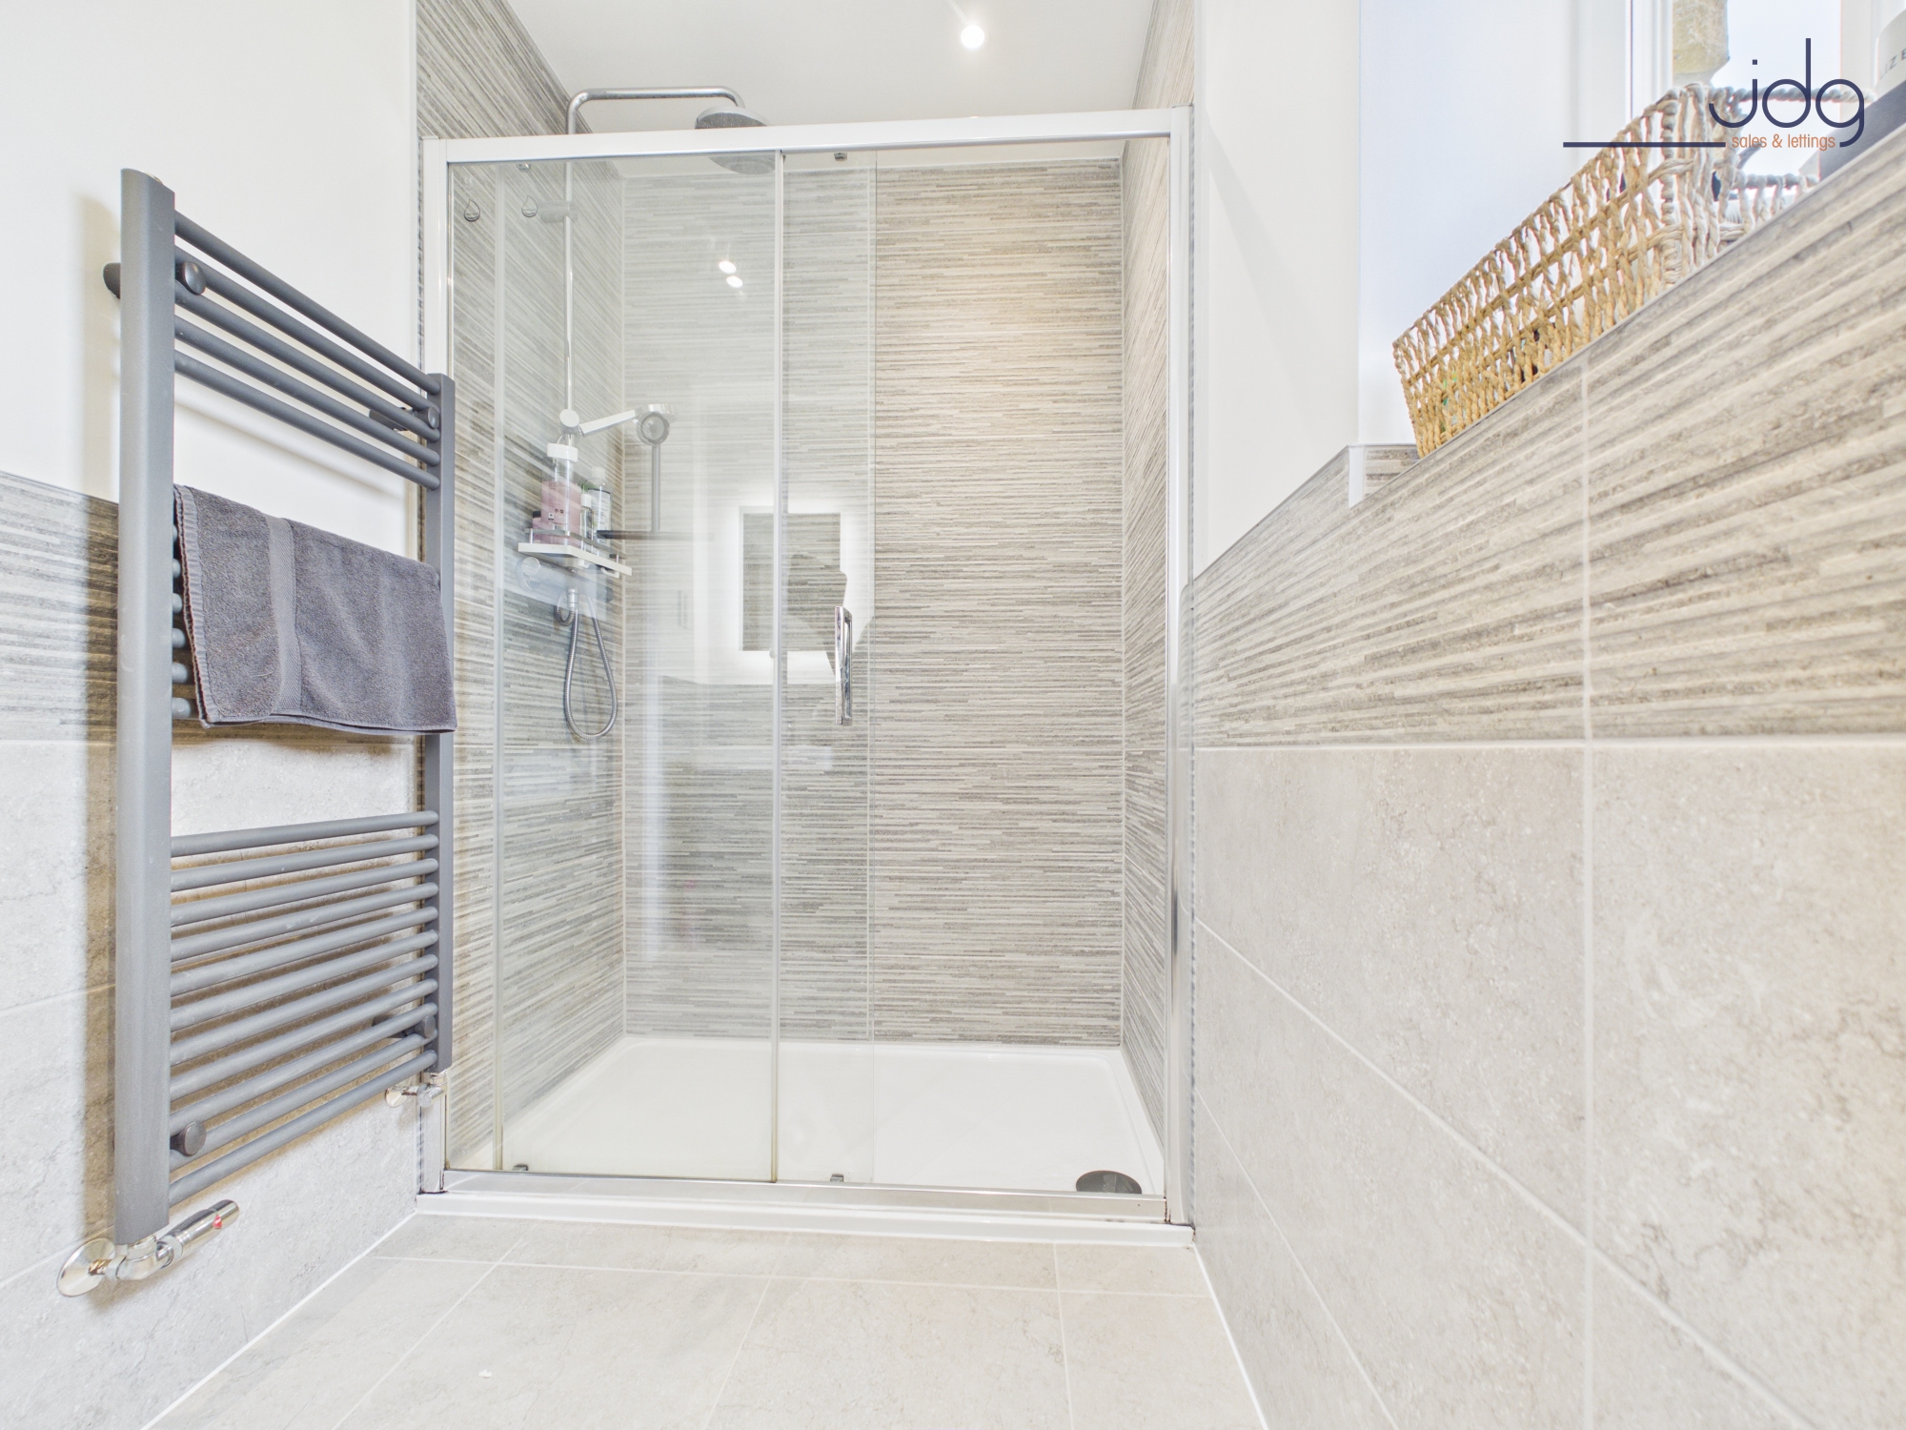
The first floor offers three well-proportioned bedrooms. The principal bedroom is particularly impressive, enjoying elevated open views towards the Heysham coastline and parts of the South Lakes. It also benefits from a walk-in wardrobe and contemporary en-suite shower room.
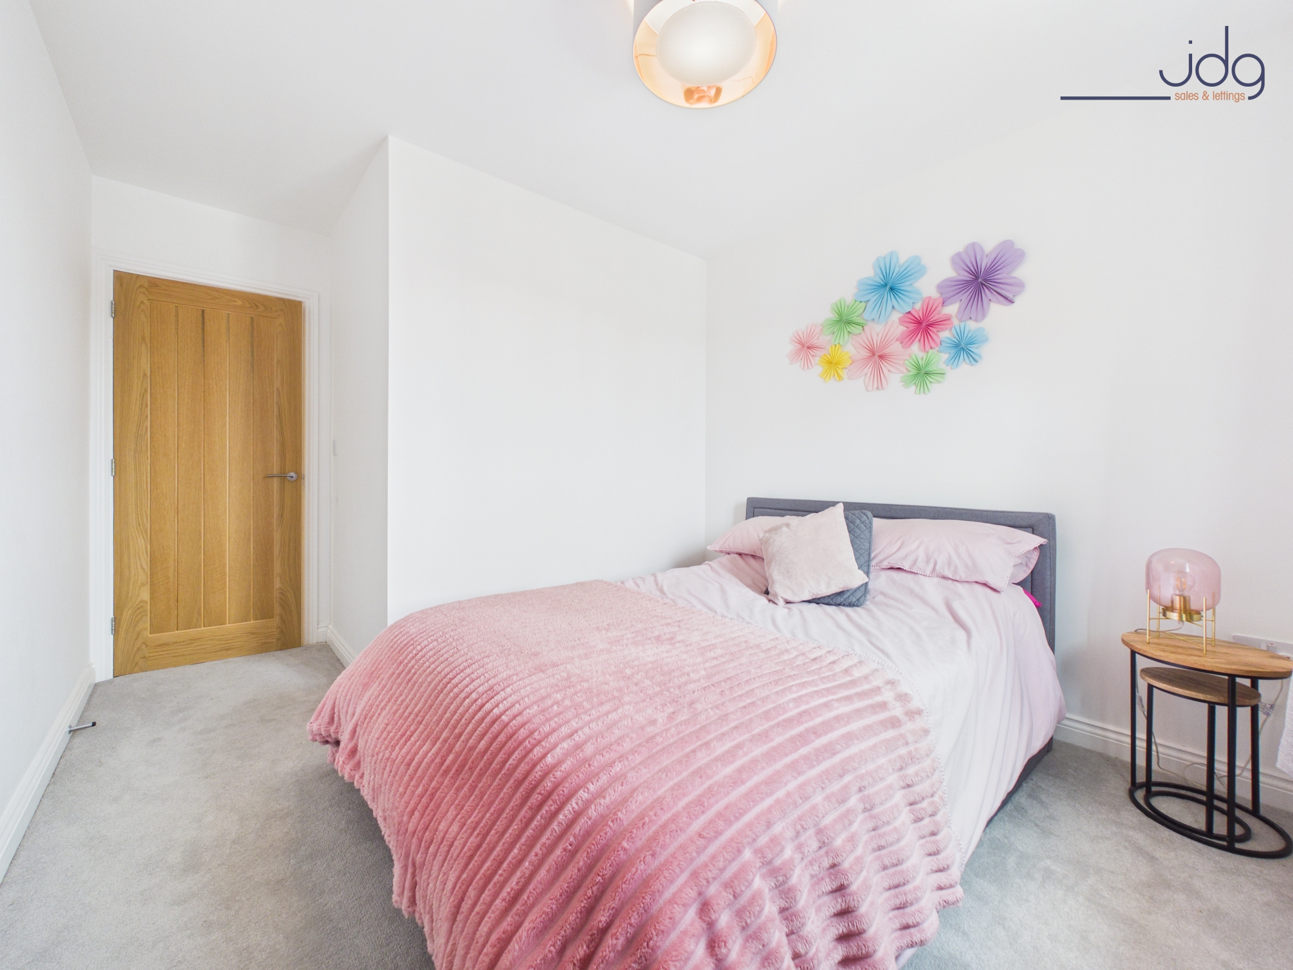
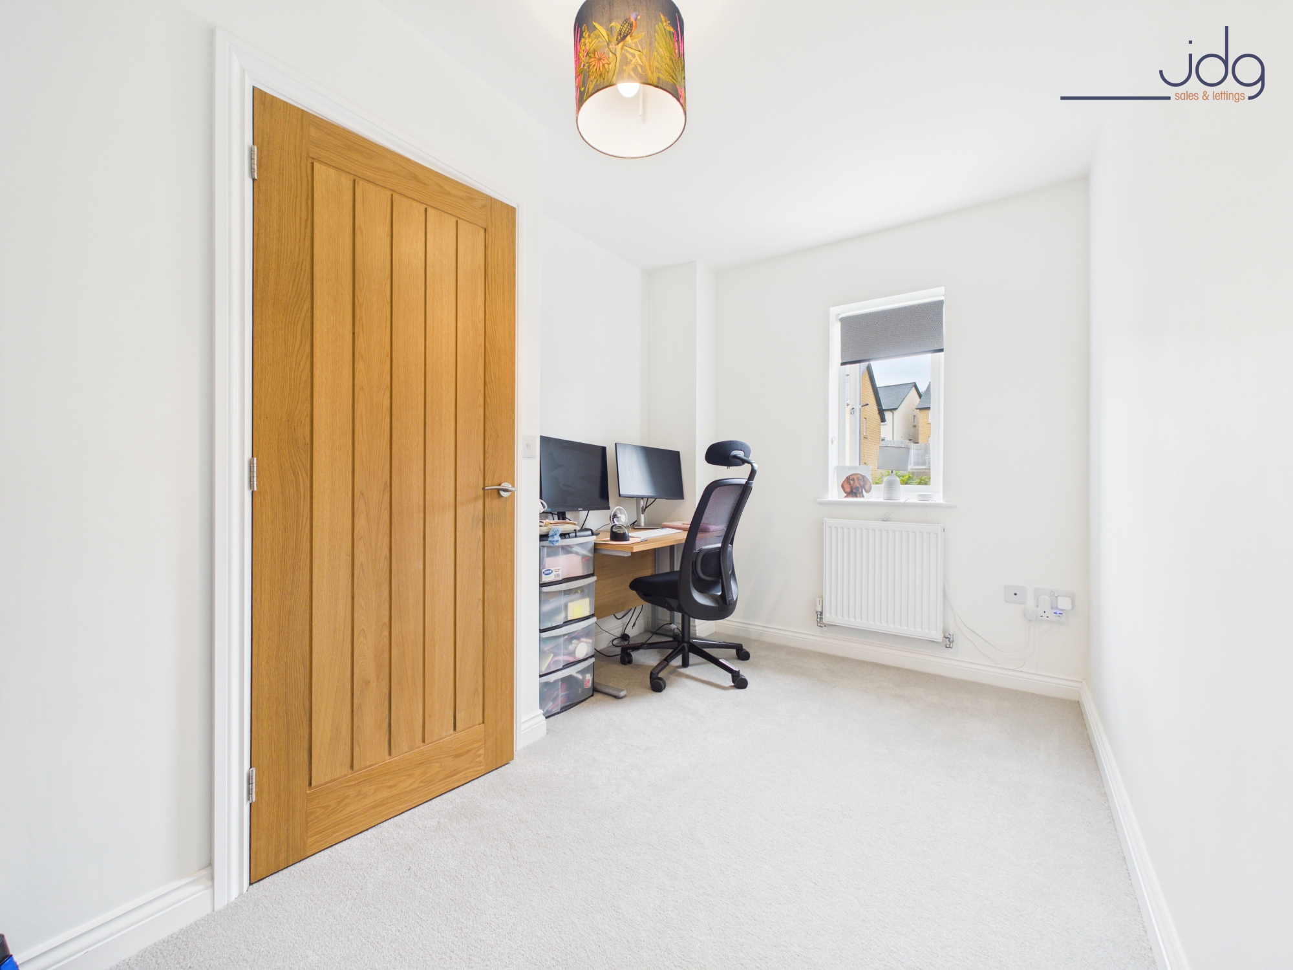
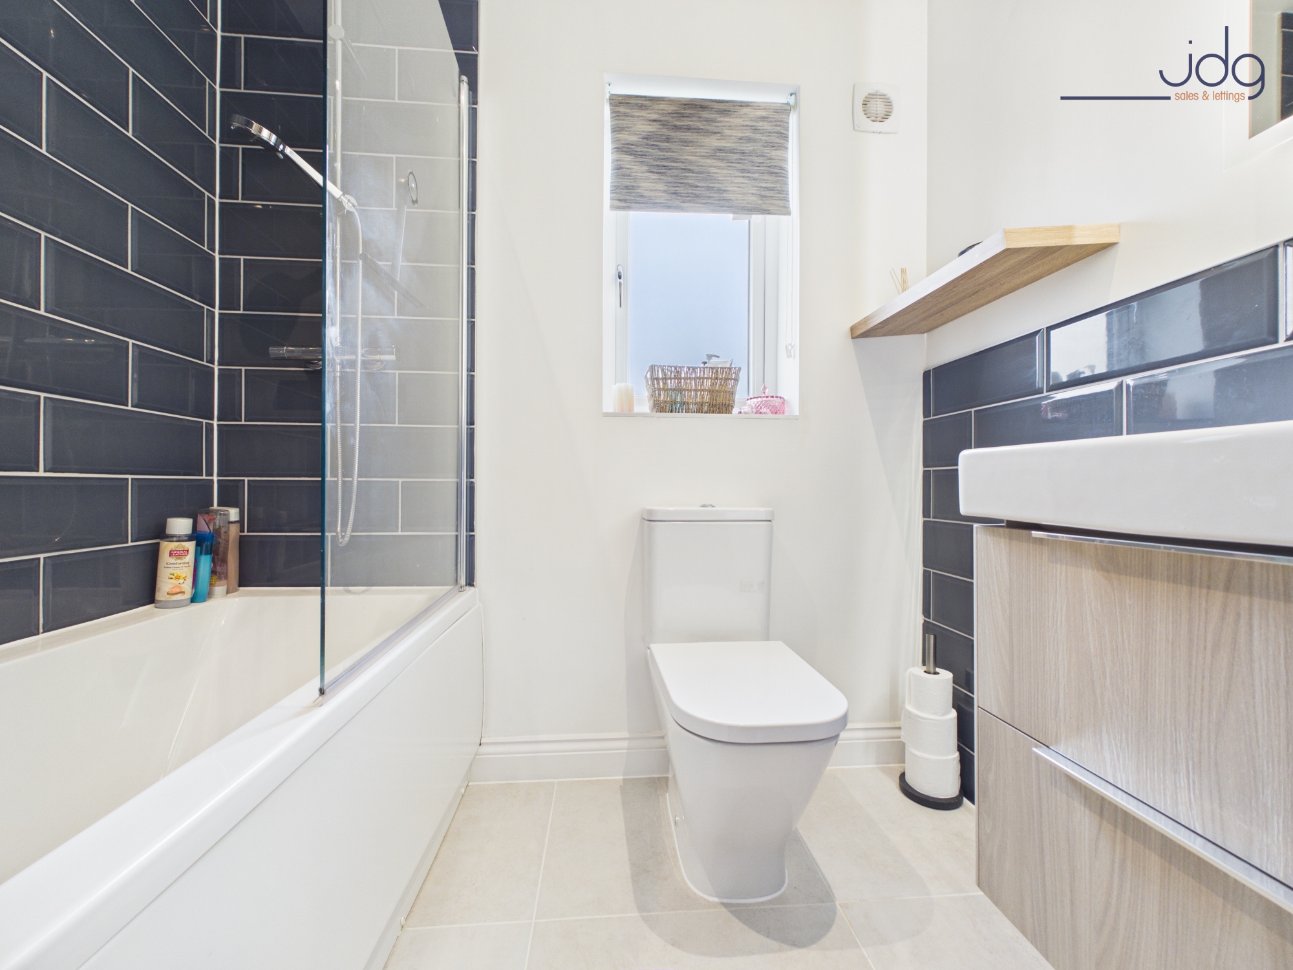
The second bedroom is another generous double, whilst the third bedroom comfortably accommodates a double bed and home office furniture if required. The family bathroom is finished with modern tiling and features a bath with rainfall-style shower over.
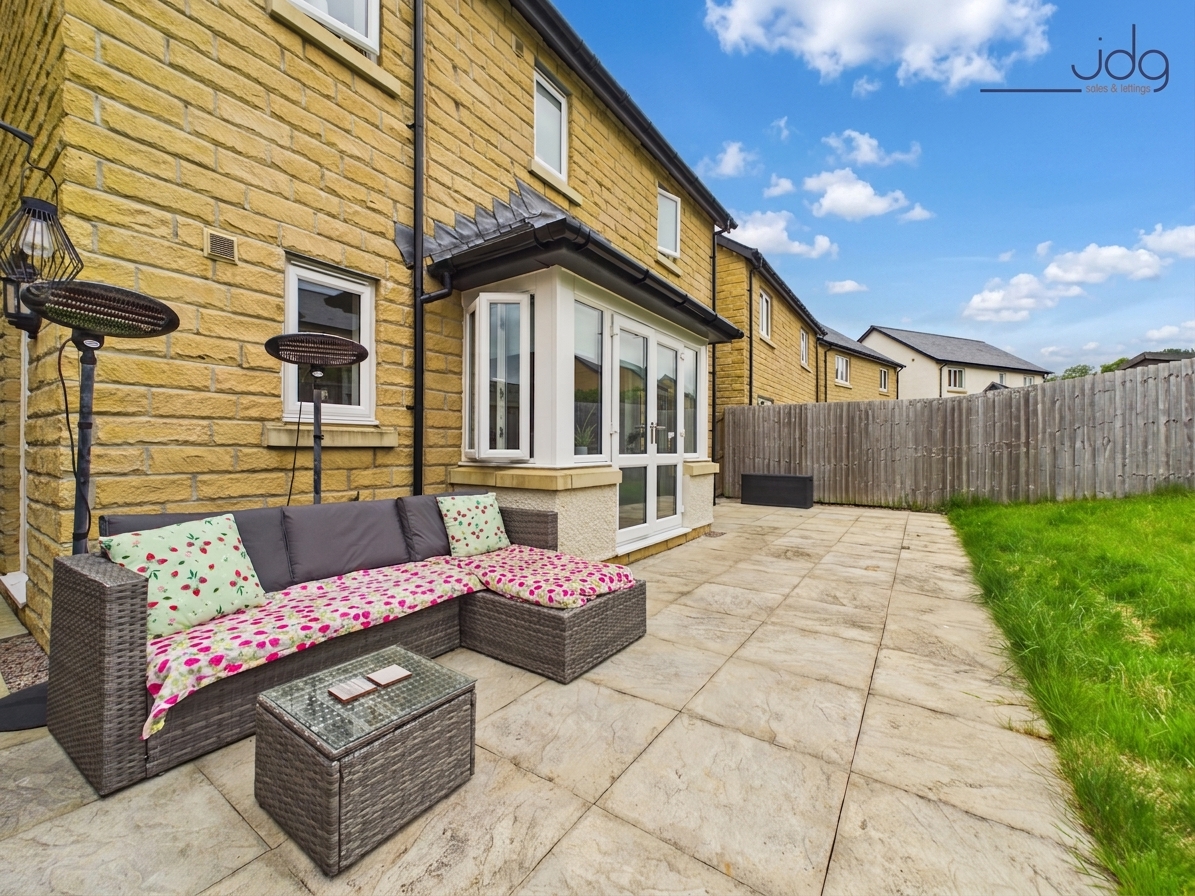
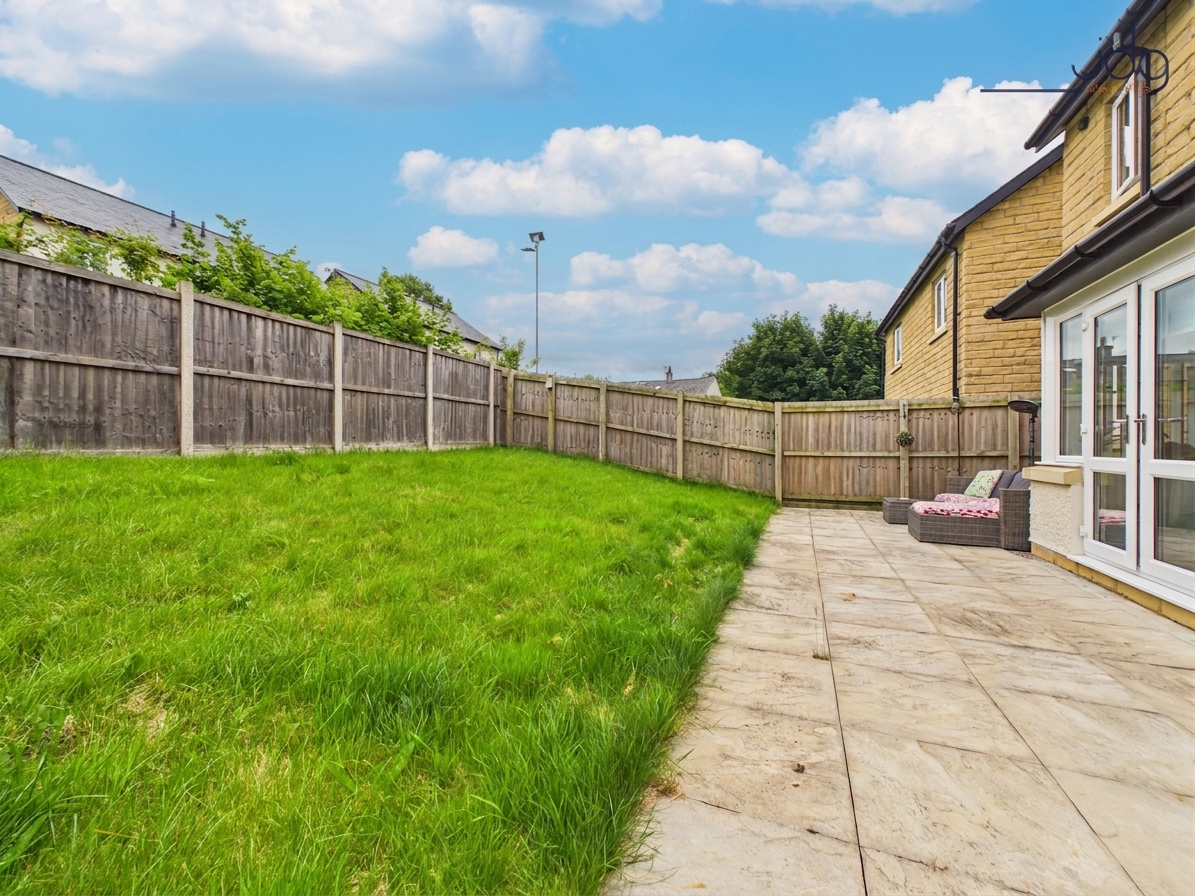
Externally, the rear garden offers a pleasant combination of lawn and paved patio, providing space for outdoor dining and family enjoyment. To the front, the block-paved driveway provides off-road parking and access to the larger-than-average integral garage.
Material Information
Tenure: Freehold
Ground Rent: Approx. £435 per annum
New Build Warranty: Remainder of original warranty available
Heating: Gas central heating
Boiler Location: Integral garage
Glazing: UPVC double glazing throughout
Parking: Driveway parking and integral garage
Key Features
Detached family home built in 2022
No Chain
Remaining new-build warranty
Private road position set back from the main road
Three well-proportioned bedrooms
Principal bedroom with walk-in wardrobe
En-suite shower room to principal bedroom
Open views towards Heysham Bay and the South Lakes
Stylish modern kitchen with integrated appliances
Dining area with French doors to the garden
Separate utility room
Ground floor WC
Spacious front lounge
Modern family bathroom with rainfall shower
Integral larger-than-average garage
Block-paved driveway parking
Enclosed rear garden with patio and lawn
Excellent access to Lancaster University, hospital and M6
EPC Rating: B
Other Virtual Tours:
Key Features
- Private road position set back from Bowerham Road, offered with no chain.
- Three generous bedrooms, including a spacious principal suite
- Walk-in wardrobe and en-suite shower room to the main bedroom
- Stylish modern kitchen diner with integrated appliances and French doors
- Separate utility room and ground floor WC
- Spacious lounge with useful under-stairs storage cupboard
- Larger-than-average integral garage and driveway parking
- Enclosed rear garden with patio seating area and lawn
Property Details
- Property type: House
- Property style: Detached
- Price Per Sq Foot: £304
- Approx Sq Feet: 1,152 sqft
- Plot Sq Feet: 2,680 sqft
- Property Age Bracket: 2000s
- Council Tax Band: E
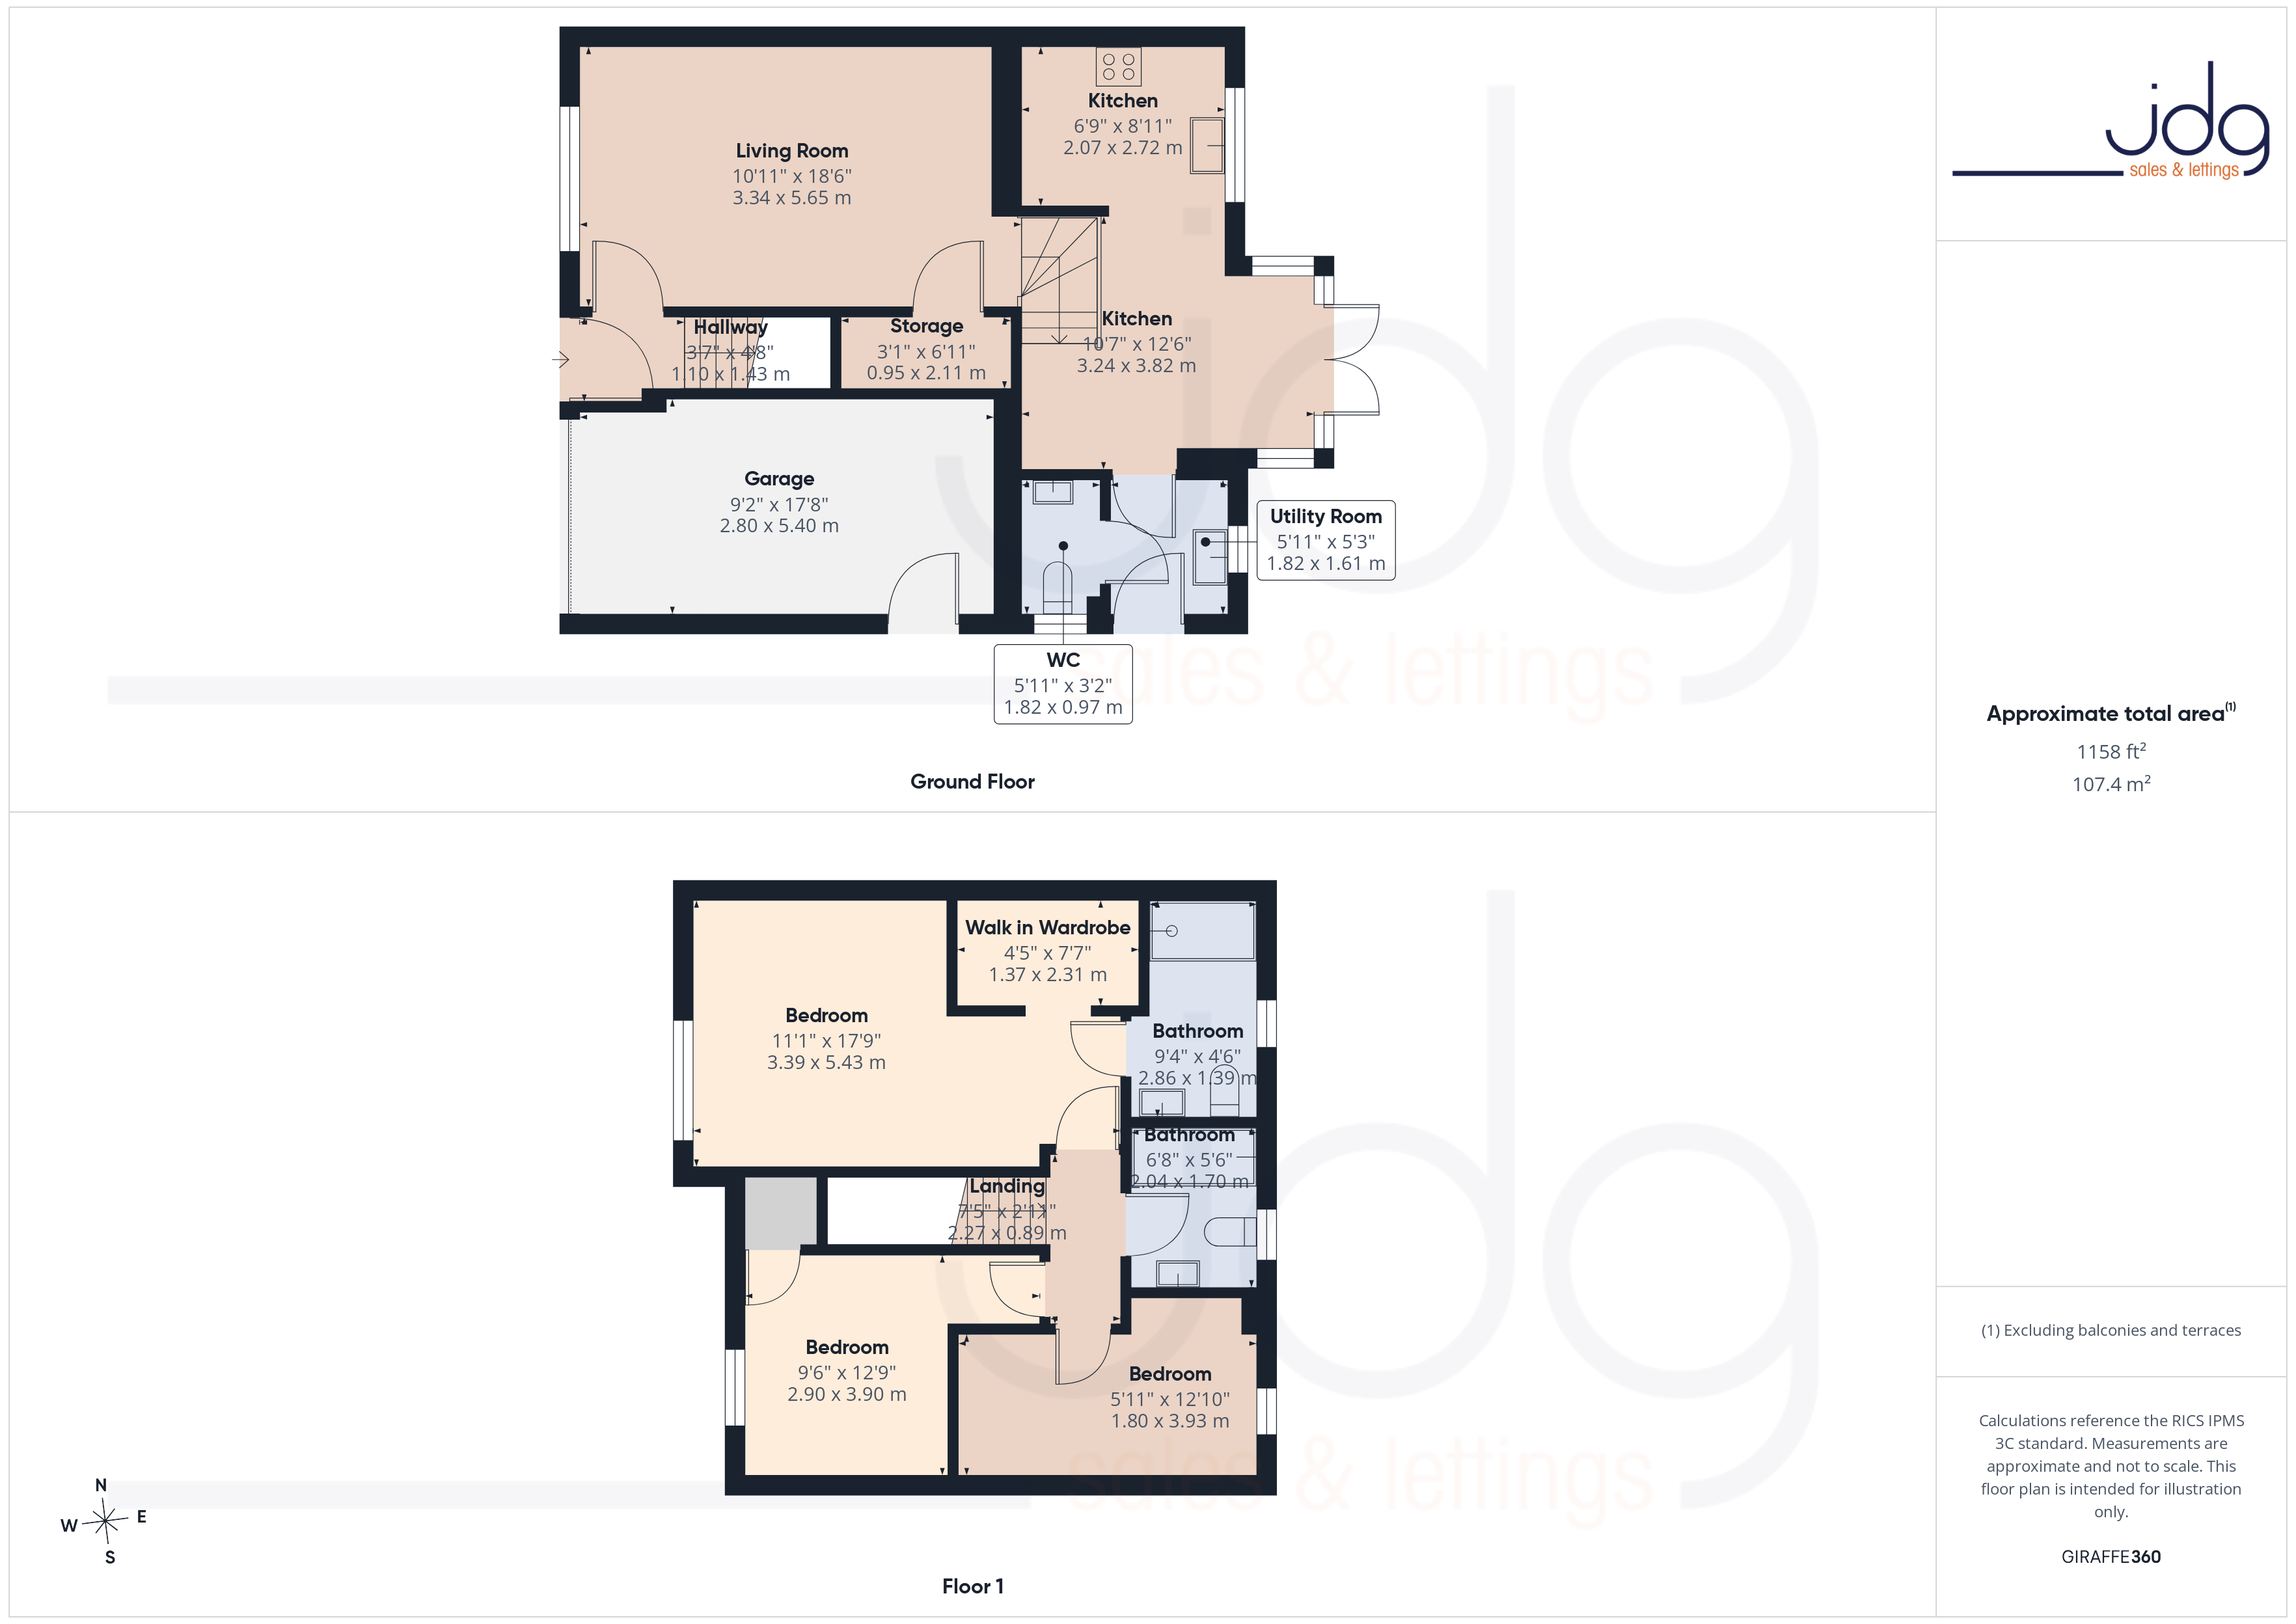
Floorplans
Outside Spaces
Garden
The rear garden is fully enclosed and designed for easy maintenance, featuring a generous paved patio ideal for outdoor dining and entertaining, alongside a lawned area that provides plenty of space for children, pets or keen gardeners to enjoy.
Parking Spaces
Garage
Capacity: 1
Driveway
Capacity: 2
On street
Capacity: 1
Location
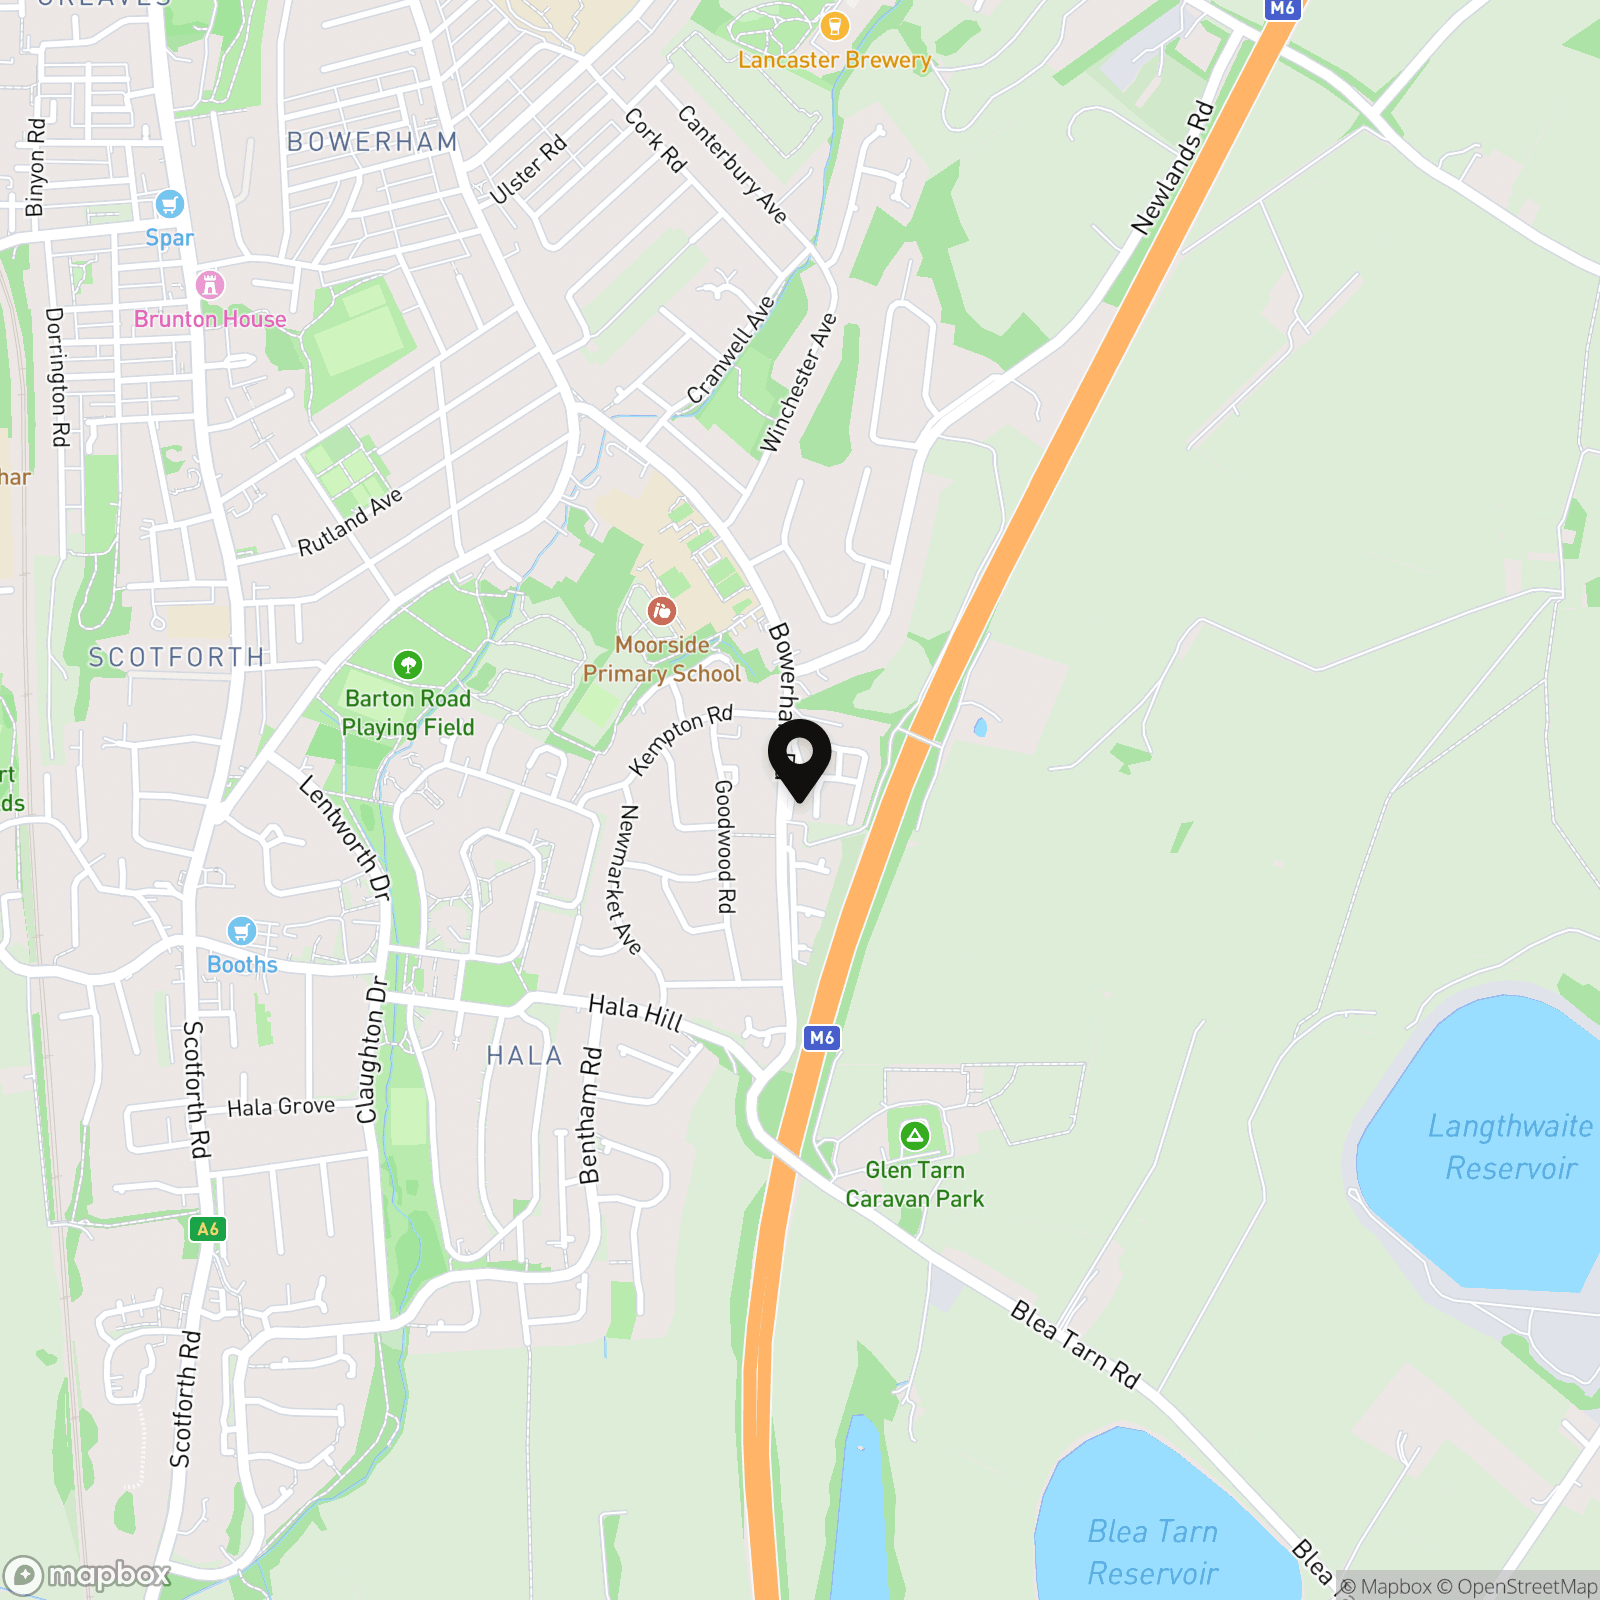
Bowerham Road is situated within the highly regarded south Lancaster area of Bowerham, a location that continues to prove popular with families, professionals and commuters alike. The property enjoys a tucked-away position on a private access road, set back from the main thoroughfare, creating a quieter and more private environment than its address might suggest. Lancaster University, the Royal Lancaster Infirmary and Lancaster city centre are all easily accessible, whilst Junction 33 of the M6 is only a short drive away, making travel throughout the North West straightforward. The area is particularly appealing to families thanks to its selection of well-regarded primary and secondary schools. Everyday amenities are close by, including supermarkets, local shops, cafés, leisure facilities and regular bus services. Williamson Park, with its woodland walks, open green spaces and famous Ashton Memorial, is also within easy reach, offering excellent opportunities for recreation. Combining convenience, strong local amenities and a family-friendly setting, Bowerham remains one of Lancaster's most sought-after residential locations.
Properties you may like
By JDG Estate Agents
-
Bridge Road, Lancaster | Full of Potential
- 3 Beds
- 1 Bath
-
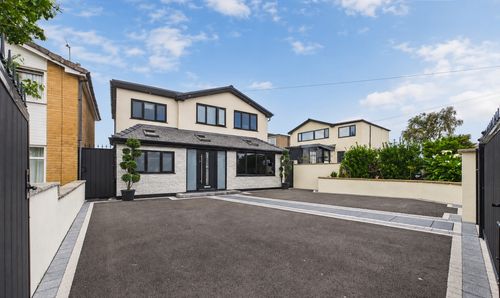
Sandown Road, Lancaster, LA1
- 4 Beds
- 2 Bath
-
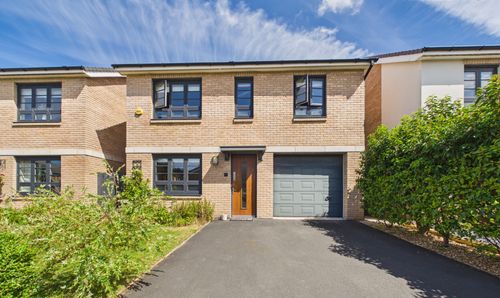
Mariner Way, Lancaster | Stylish Mariner Way Home
- 3 Beds
- 2 Bath
-
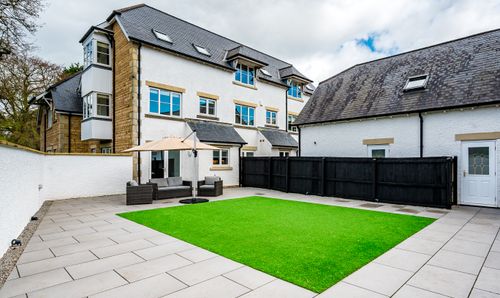
Acorn Close, The Cedars | Fabulous 3 storey apartment
- 3 Beds
- 3 Bath
-
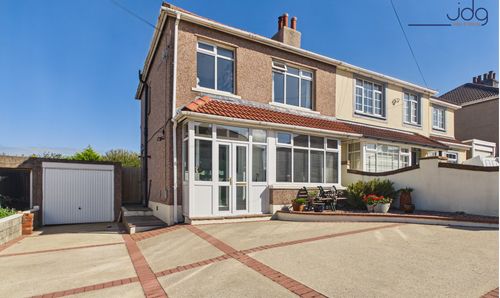
Longlands Avenue, Heysham | Period filled semi with wonderful garden
- 3 Beds
- 1 Bath
-
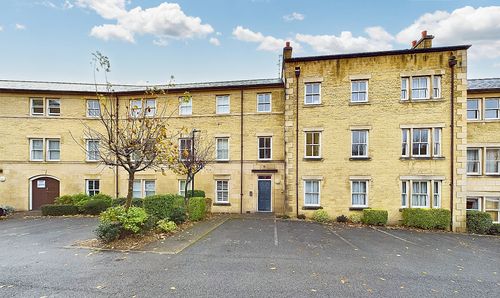
Henry Street, Lancaster, LA1
- 2 Beds
- 1 Bath
-
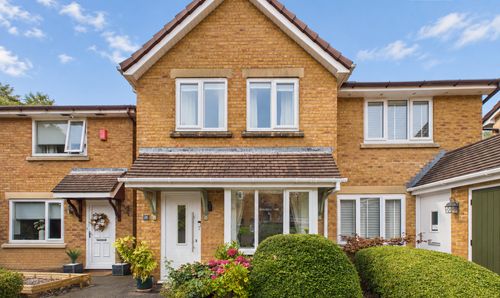
Larchwood, Lancaster | Peaceful Hala Cul-de-Sac
- 2 Beds
- 1 Bath
-
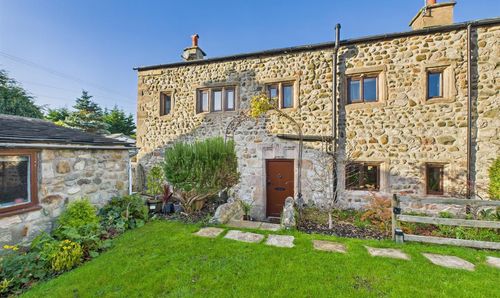
The Shore, Bolton Le Sands, LA5
- 3 Beds
- 2 Bath
-
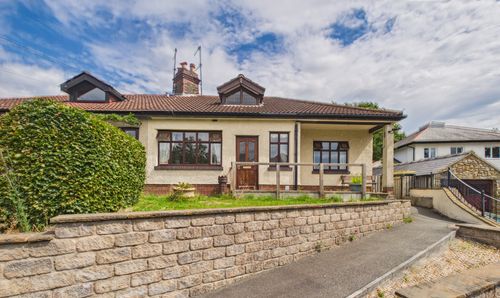
Bailrigg Lane, Bailrigg | Rural Bungalow with Potential
- 2 Beds
- 1 Bath