2 Bedroom Flat, Ongar Road, Brentwood
Ongar Road, Brentwood

Jenkins Property
17 Ongar Road, Brentwood
Description
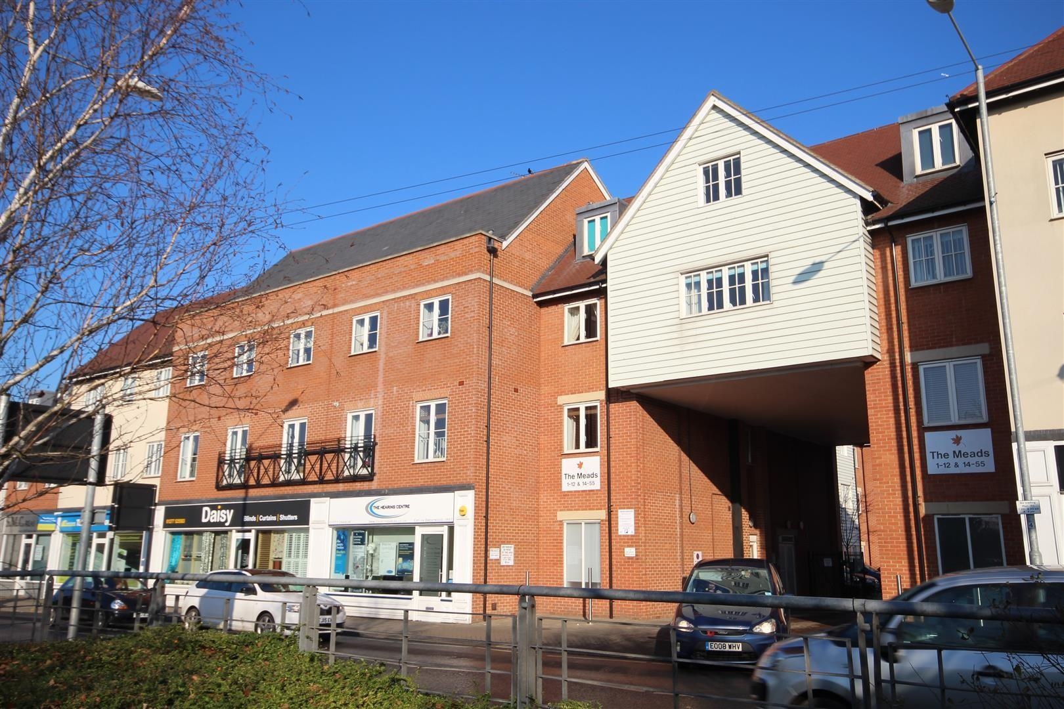
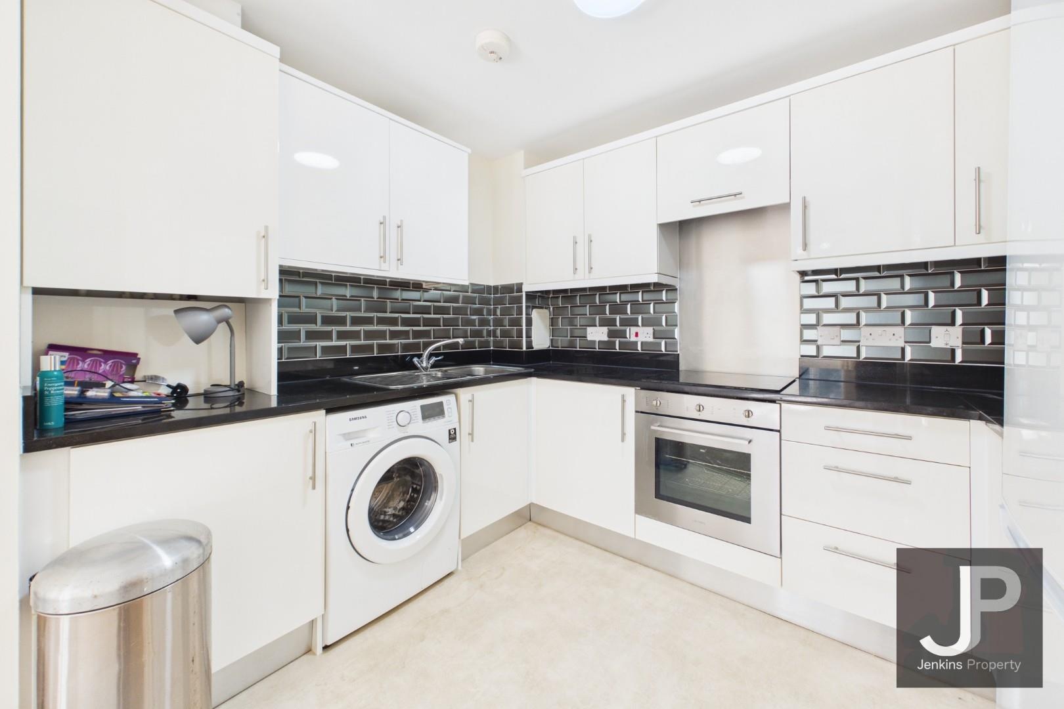
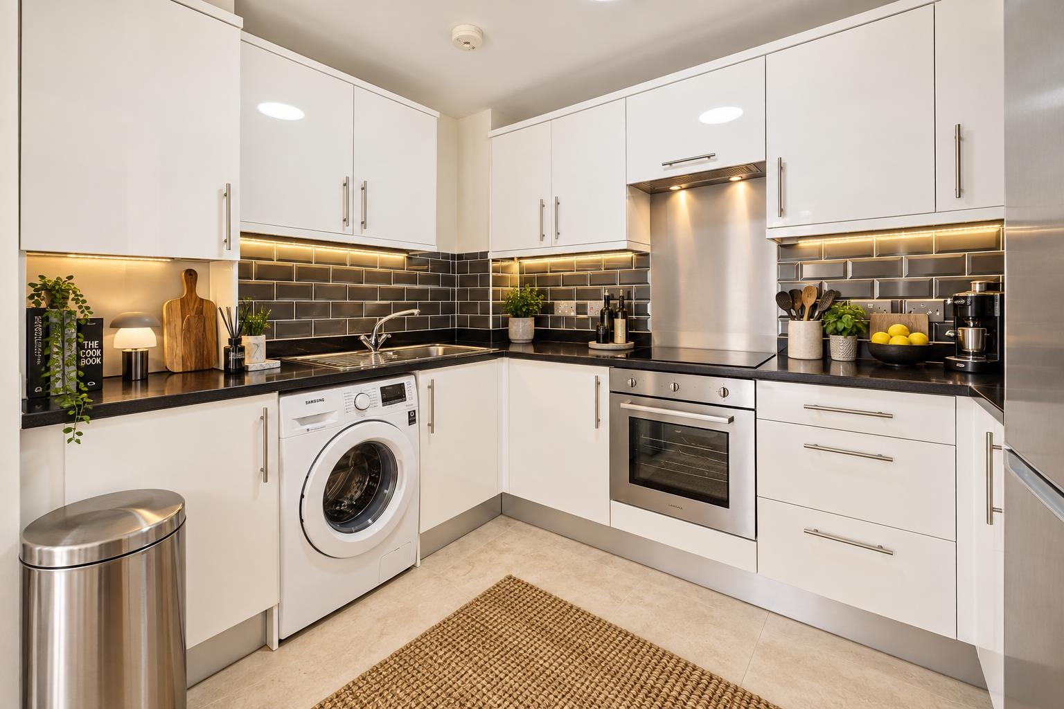
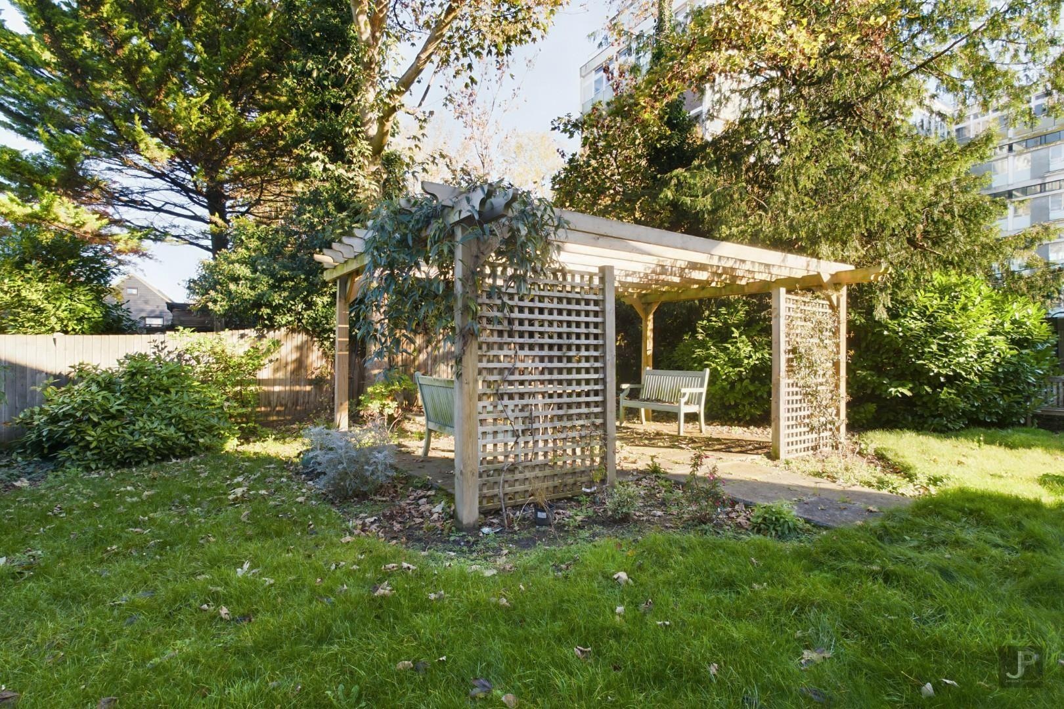
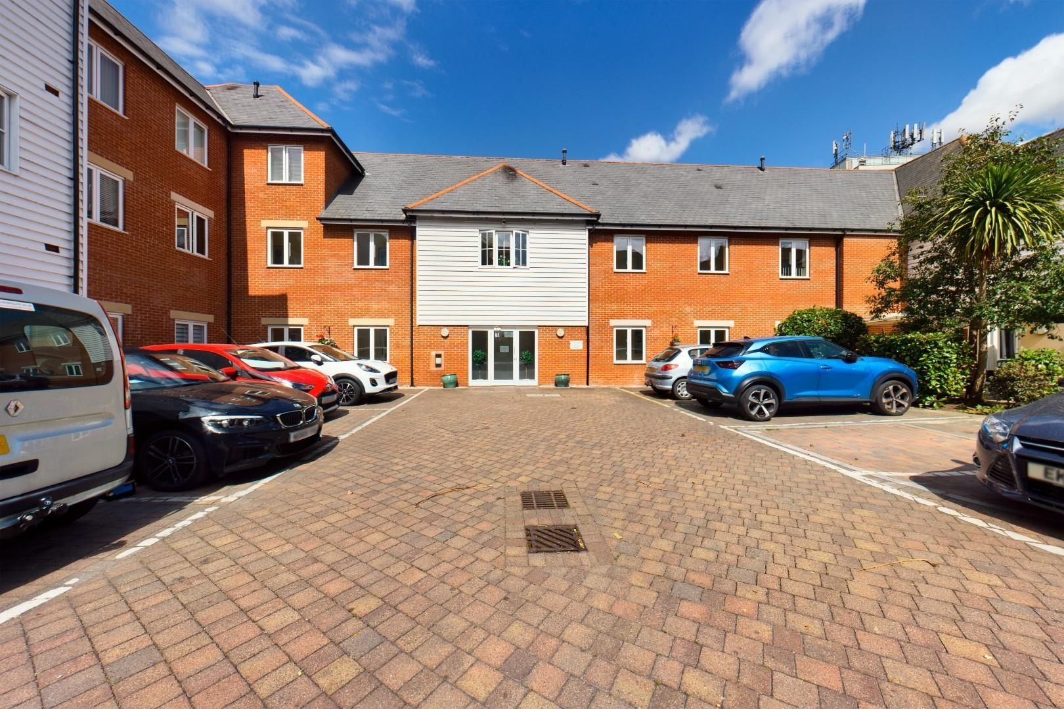
Ongar Road in Brentwood, this delightful house presents an excellent opportunity for those seeking a comfortable and inviting home. The property boasts a prime location, offering easy access to local amenities, schools, and transport links, making it ideal for families and commuters alike. As you approach the house, you will be greeted by a well-maintained exterior that reflects a sense of warmth and character. Inside, the property features spacious living areas that are perfect for both relaxation and entertaining. The layout is thoughtfully designed to maximise natural light, creating a bright and airy atmosphere throughout. The kitchen is well-equipped, providing ample space for culinary endeavours, while the adjoining dining area offers a lovely setting for family meals or gatherings with friends. The bedrooms are generously sized, ensuring comfort and privacy for all family members. Outside, the garden provides a tranquil retreat, ideal for enjoying sunny afternoons or hosting barbecues. The outdoor space is versatile, allowing for various landscaping possibilities to suit your personal taste. In summary, this house on Ongar Road is a wonderful blend of comfort, convenience, and charm. It is a perfect choice for anyone looking to settle in the vibrant community of Brentwood. Do not miss the chance to make this lovely property your new home.
EPC Rating: C
Key Features
- First floor apartment
- Two bedrooms
- Retirement
- Gated
- No onward chain
- Virtual tour
- 3D Plans
Property Details
- Property type: Flat
- Council Tax Band: D
- Tenure: Leasehold
- Lease Expiry: 2306
- Ground Rent: £250.00 per year
- Service Charge: £4,000.00 per year
Rooms
Agent note
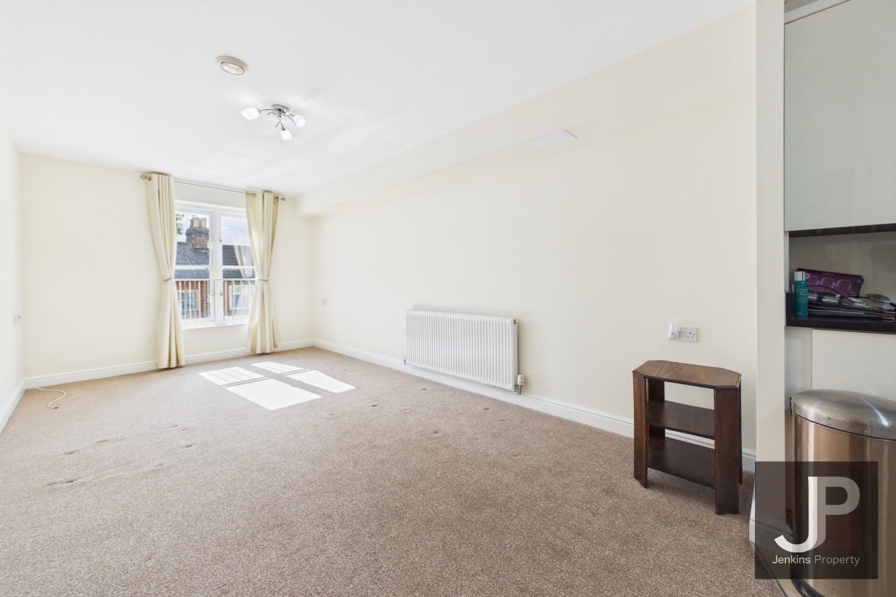
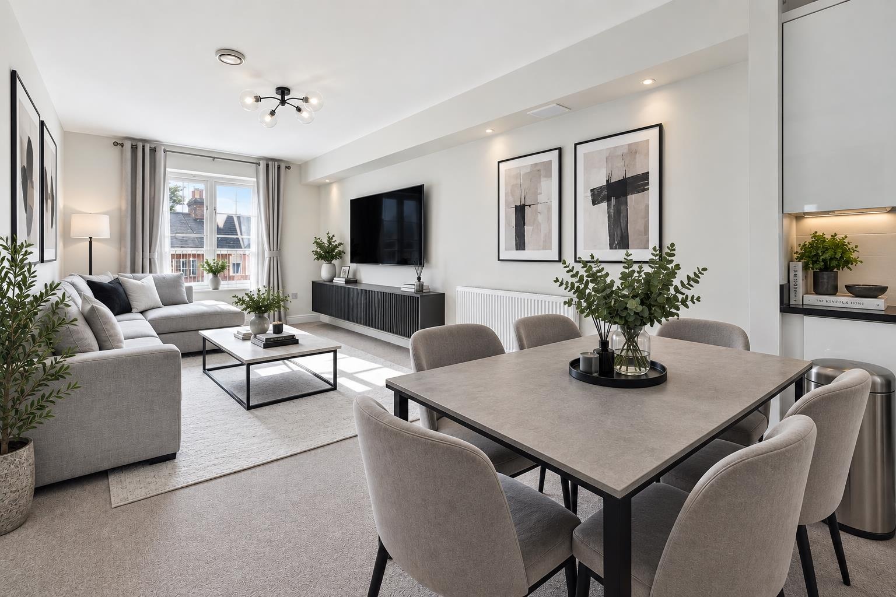
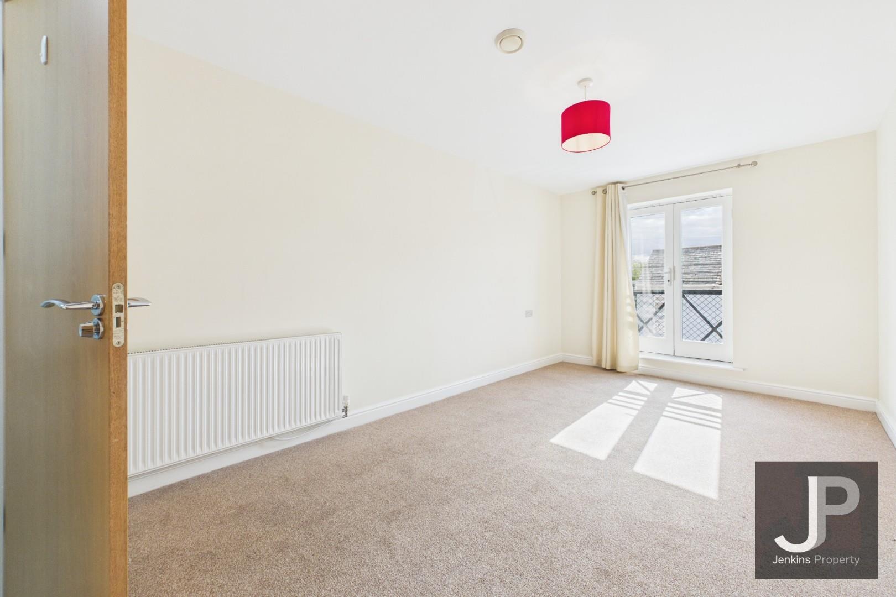
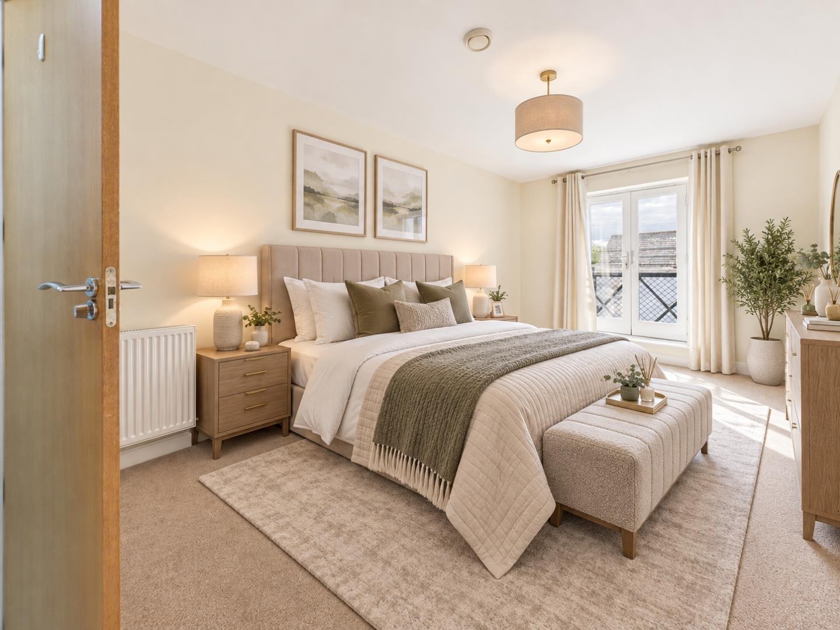
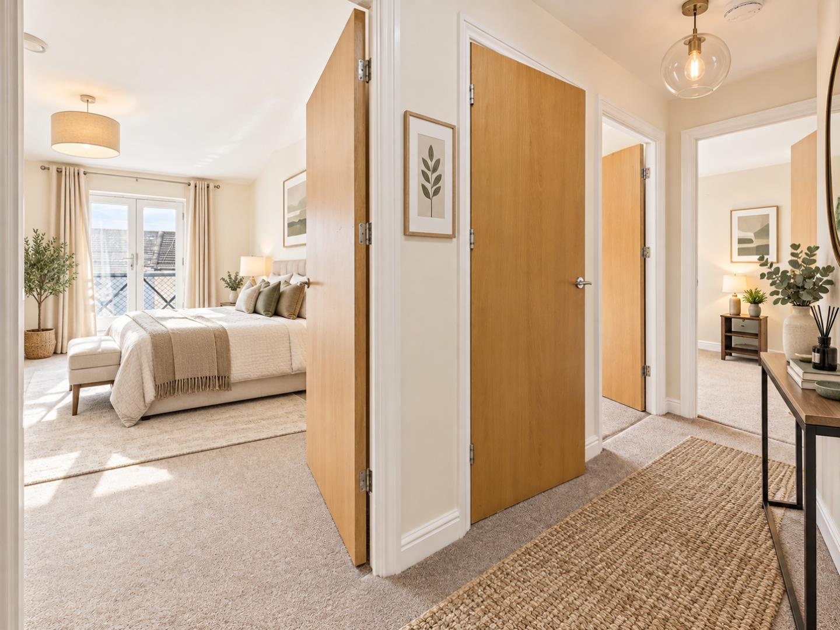
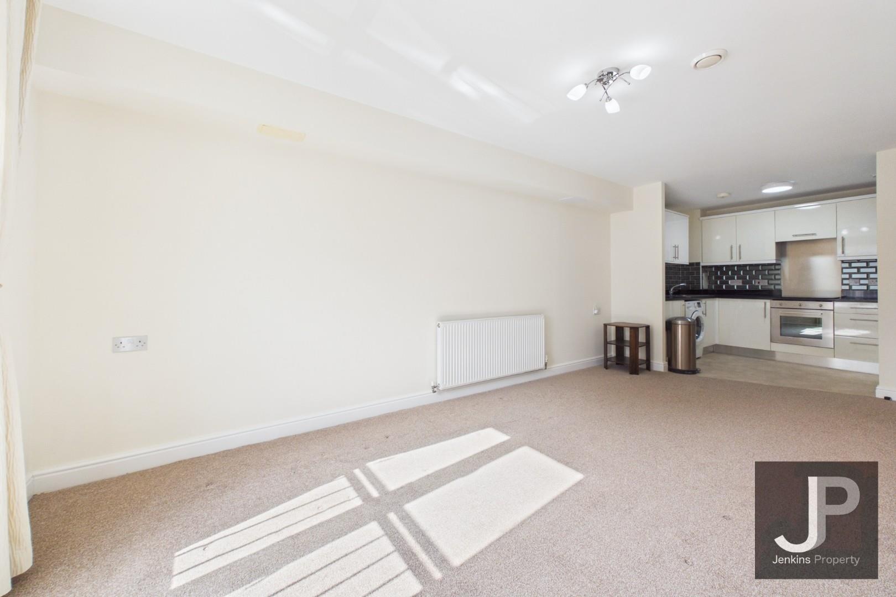
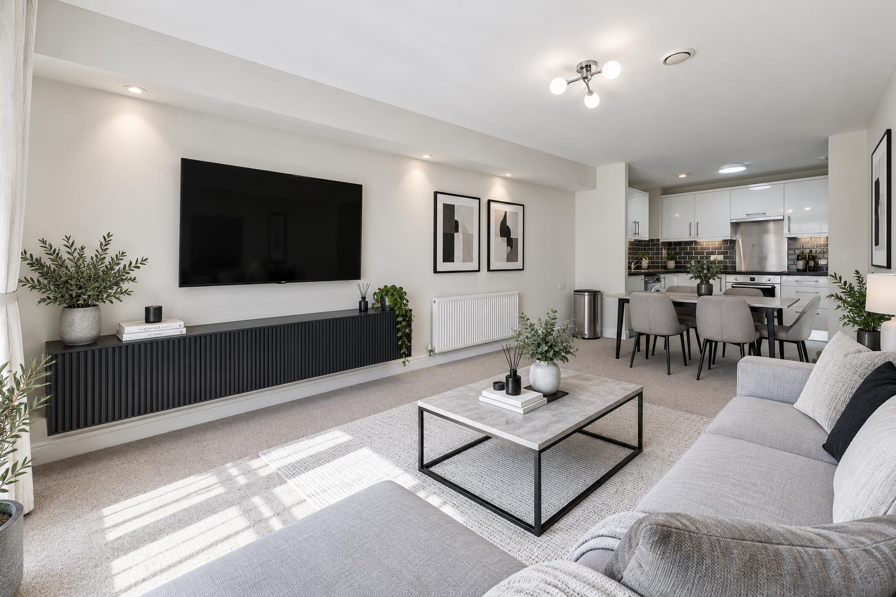
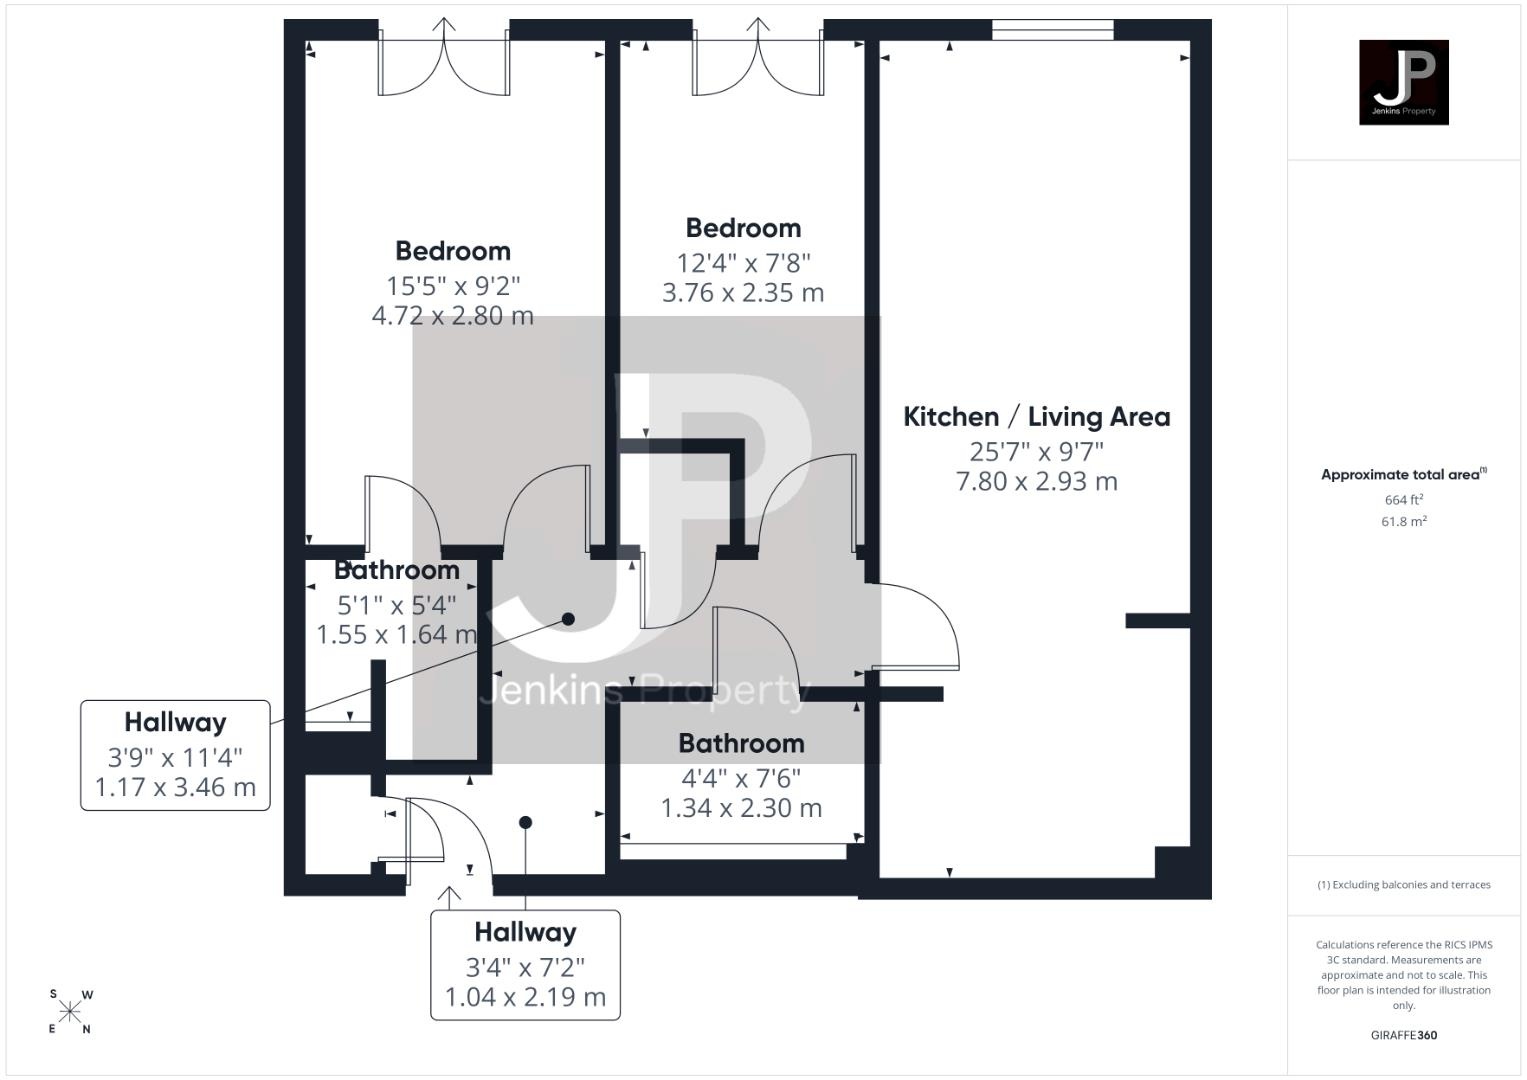
We have displayed the rooms as you view them and additional re dressed versions to give a better sense of size and possible style.
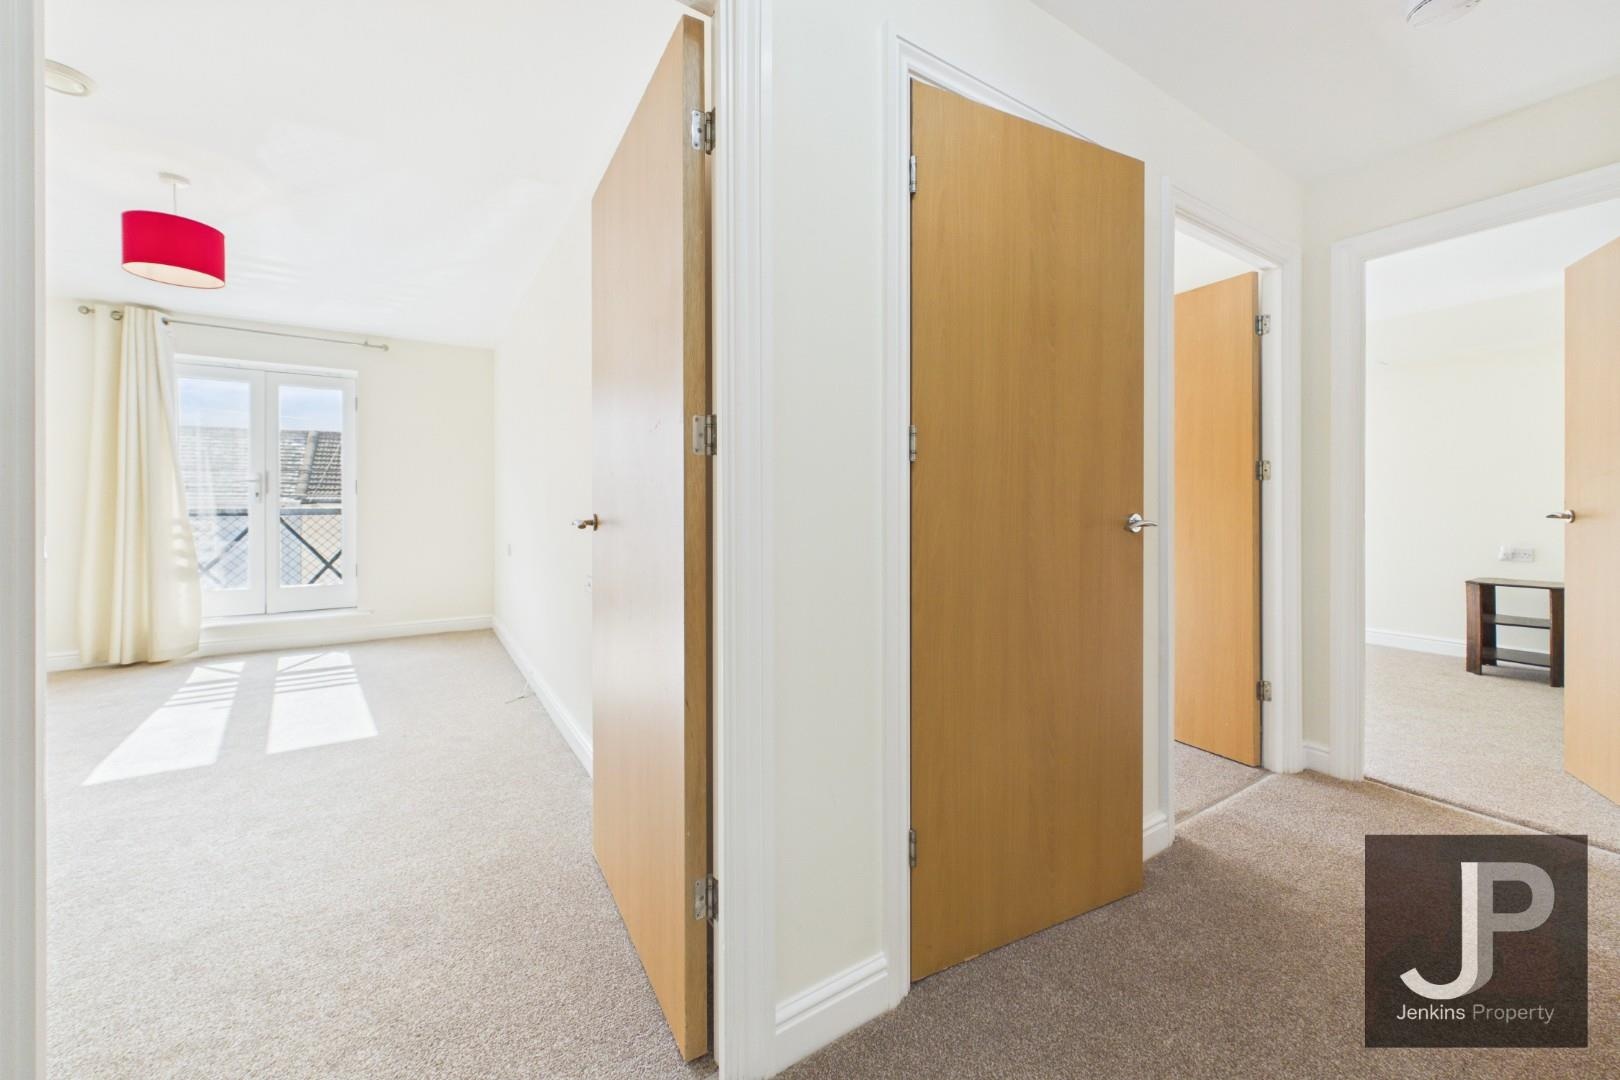
Hallway (entrance)
1.02m x 2.18m
Kitchen / Living
7.80m x 2.92m
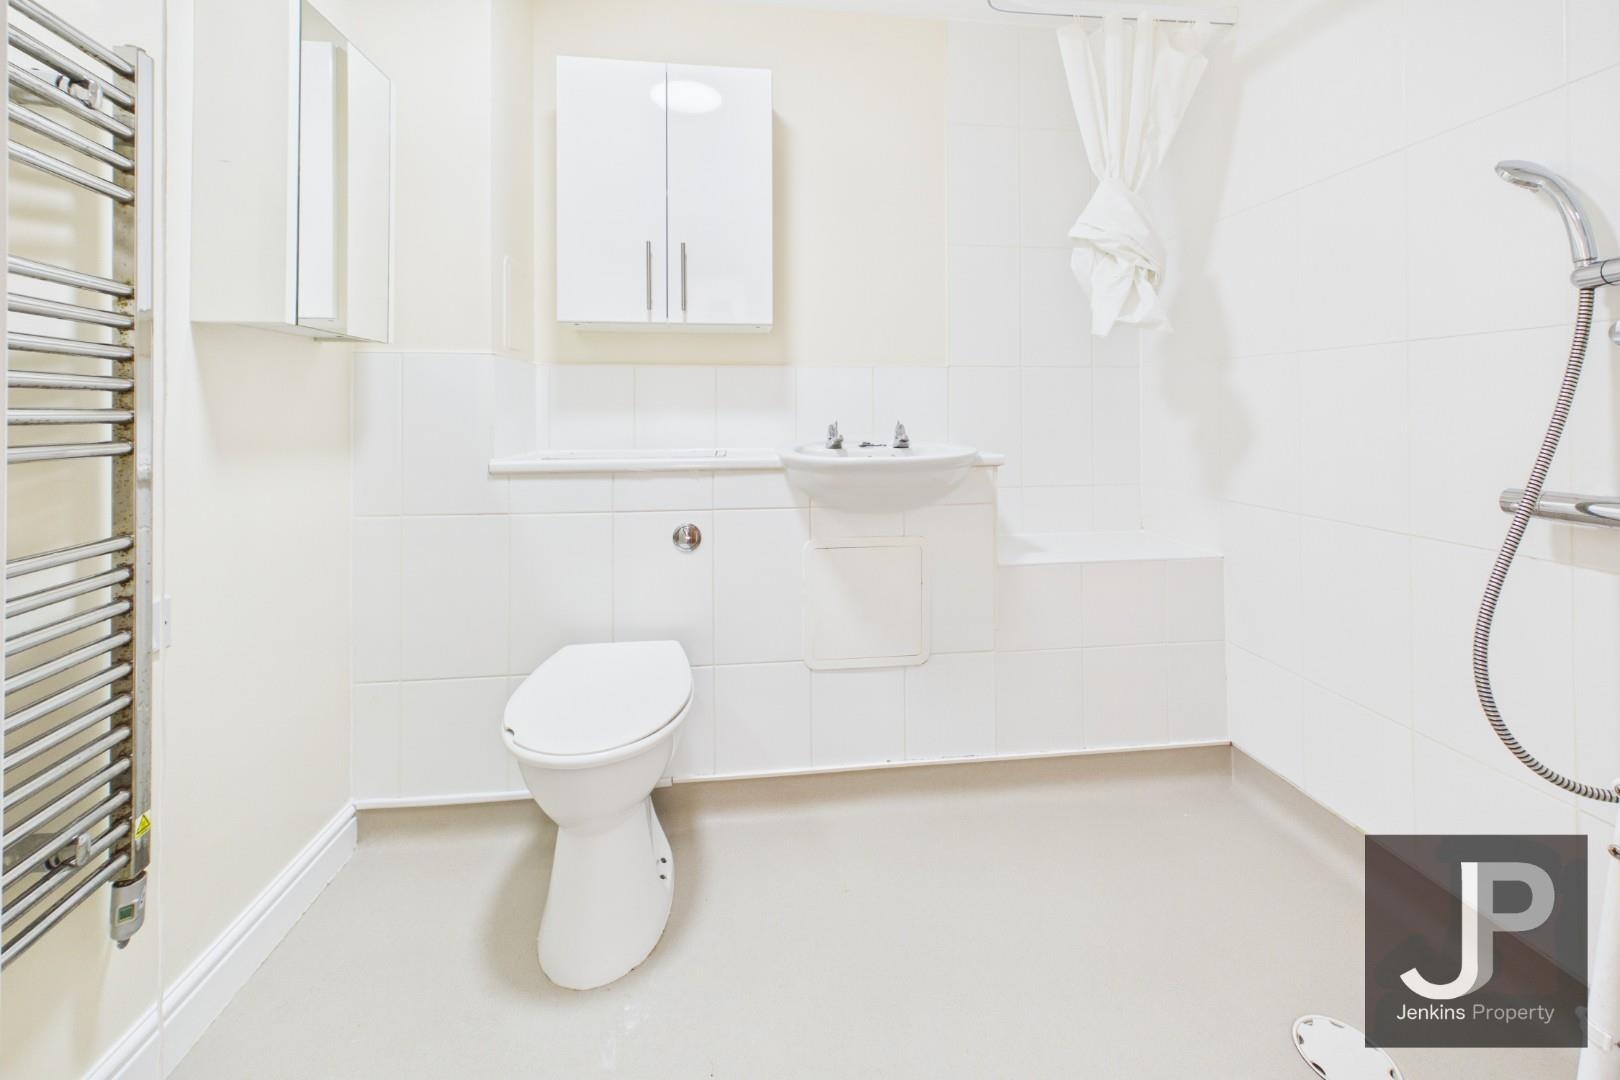
Bathroom
1.32m x 2.29m
Hallway (left wing)
1.14m x 3.45m
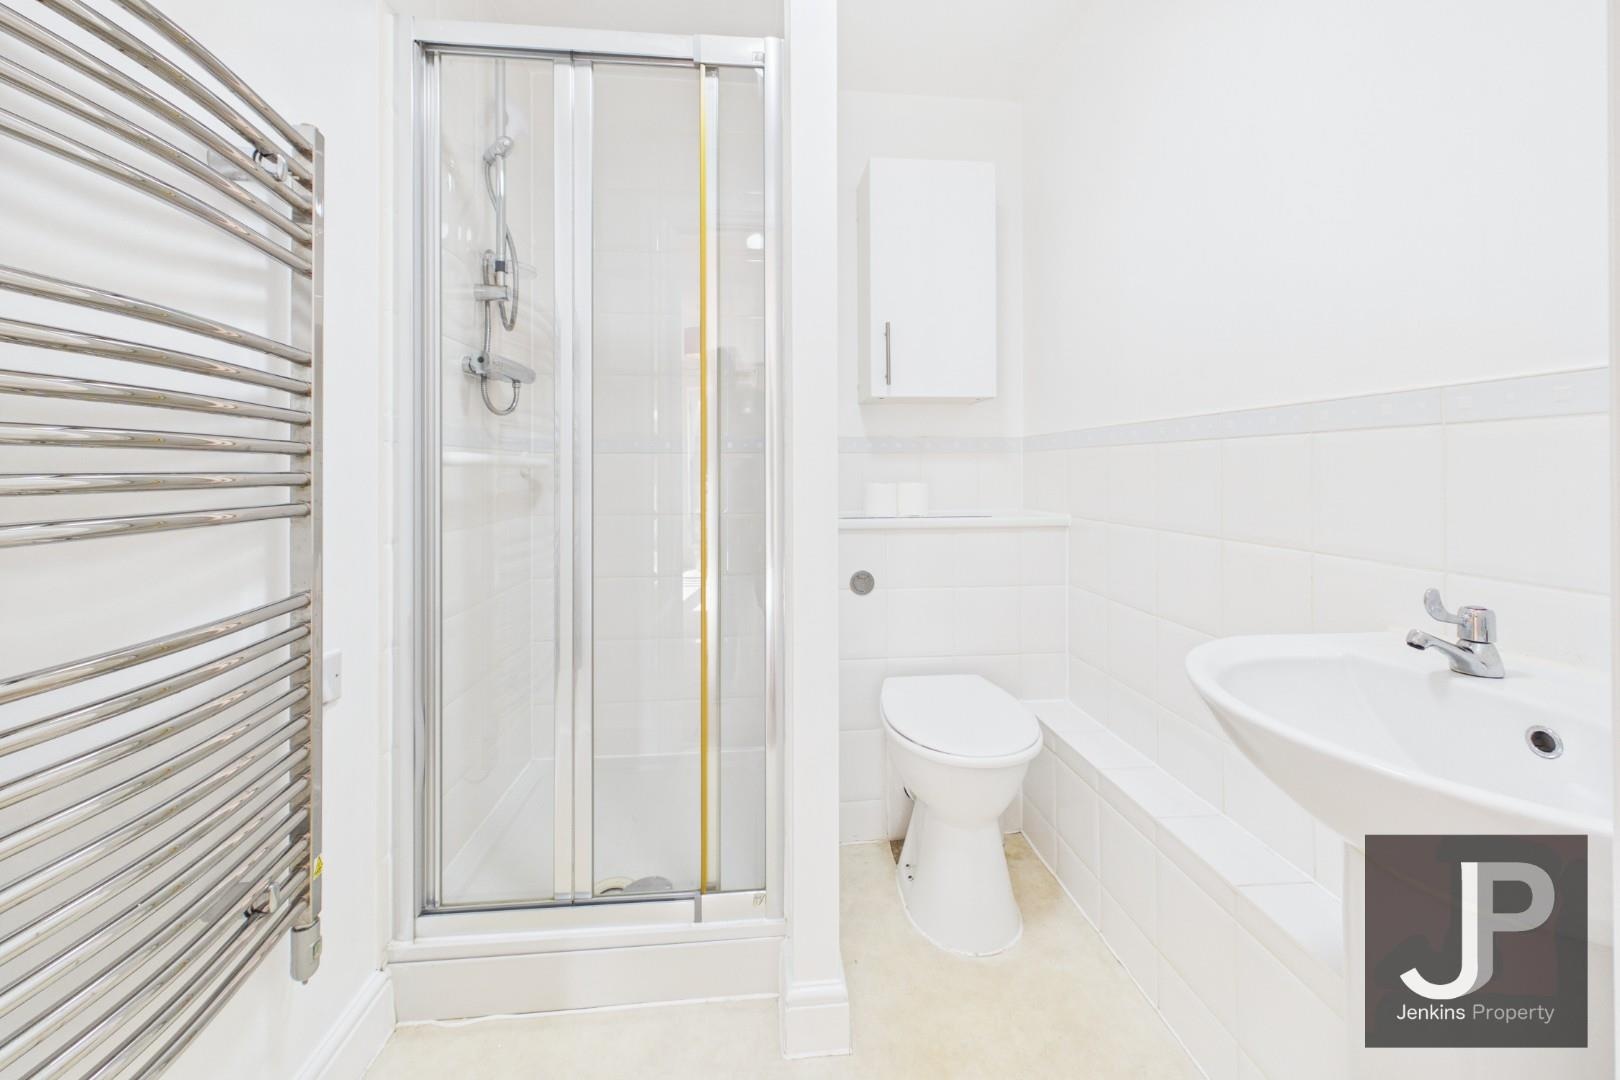
Bathroom 2
1.55m x 1.63m
Bedroom 1
4.70m x 2.79m
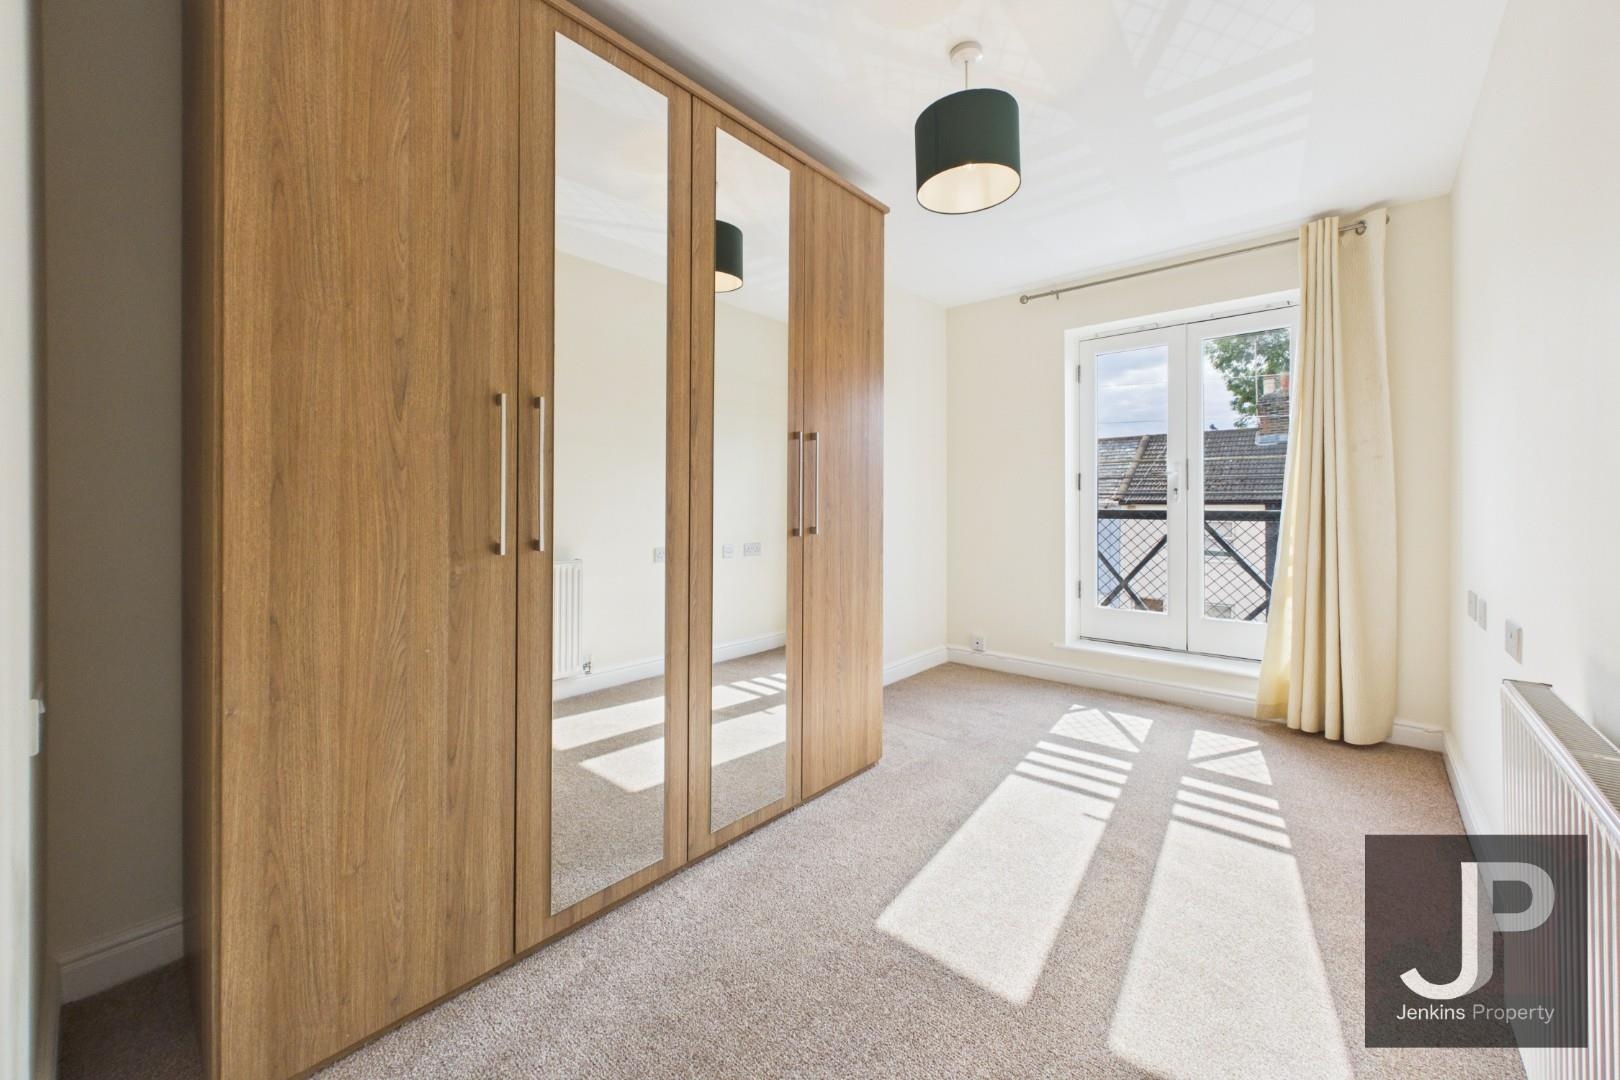
Bedroom 2
3.76m x 2.34m
Floorplans
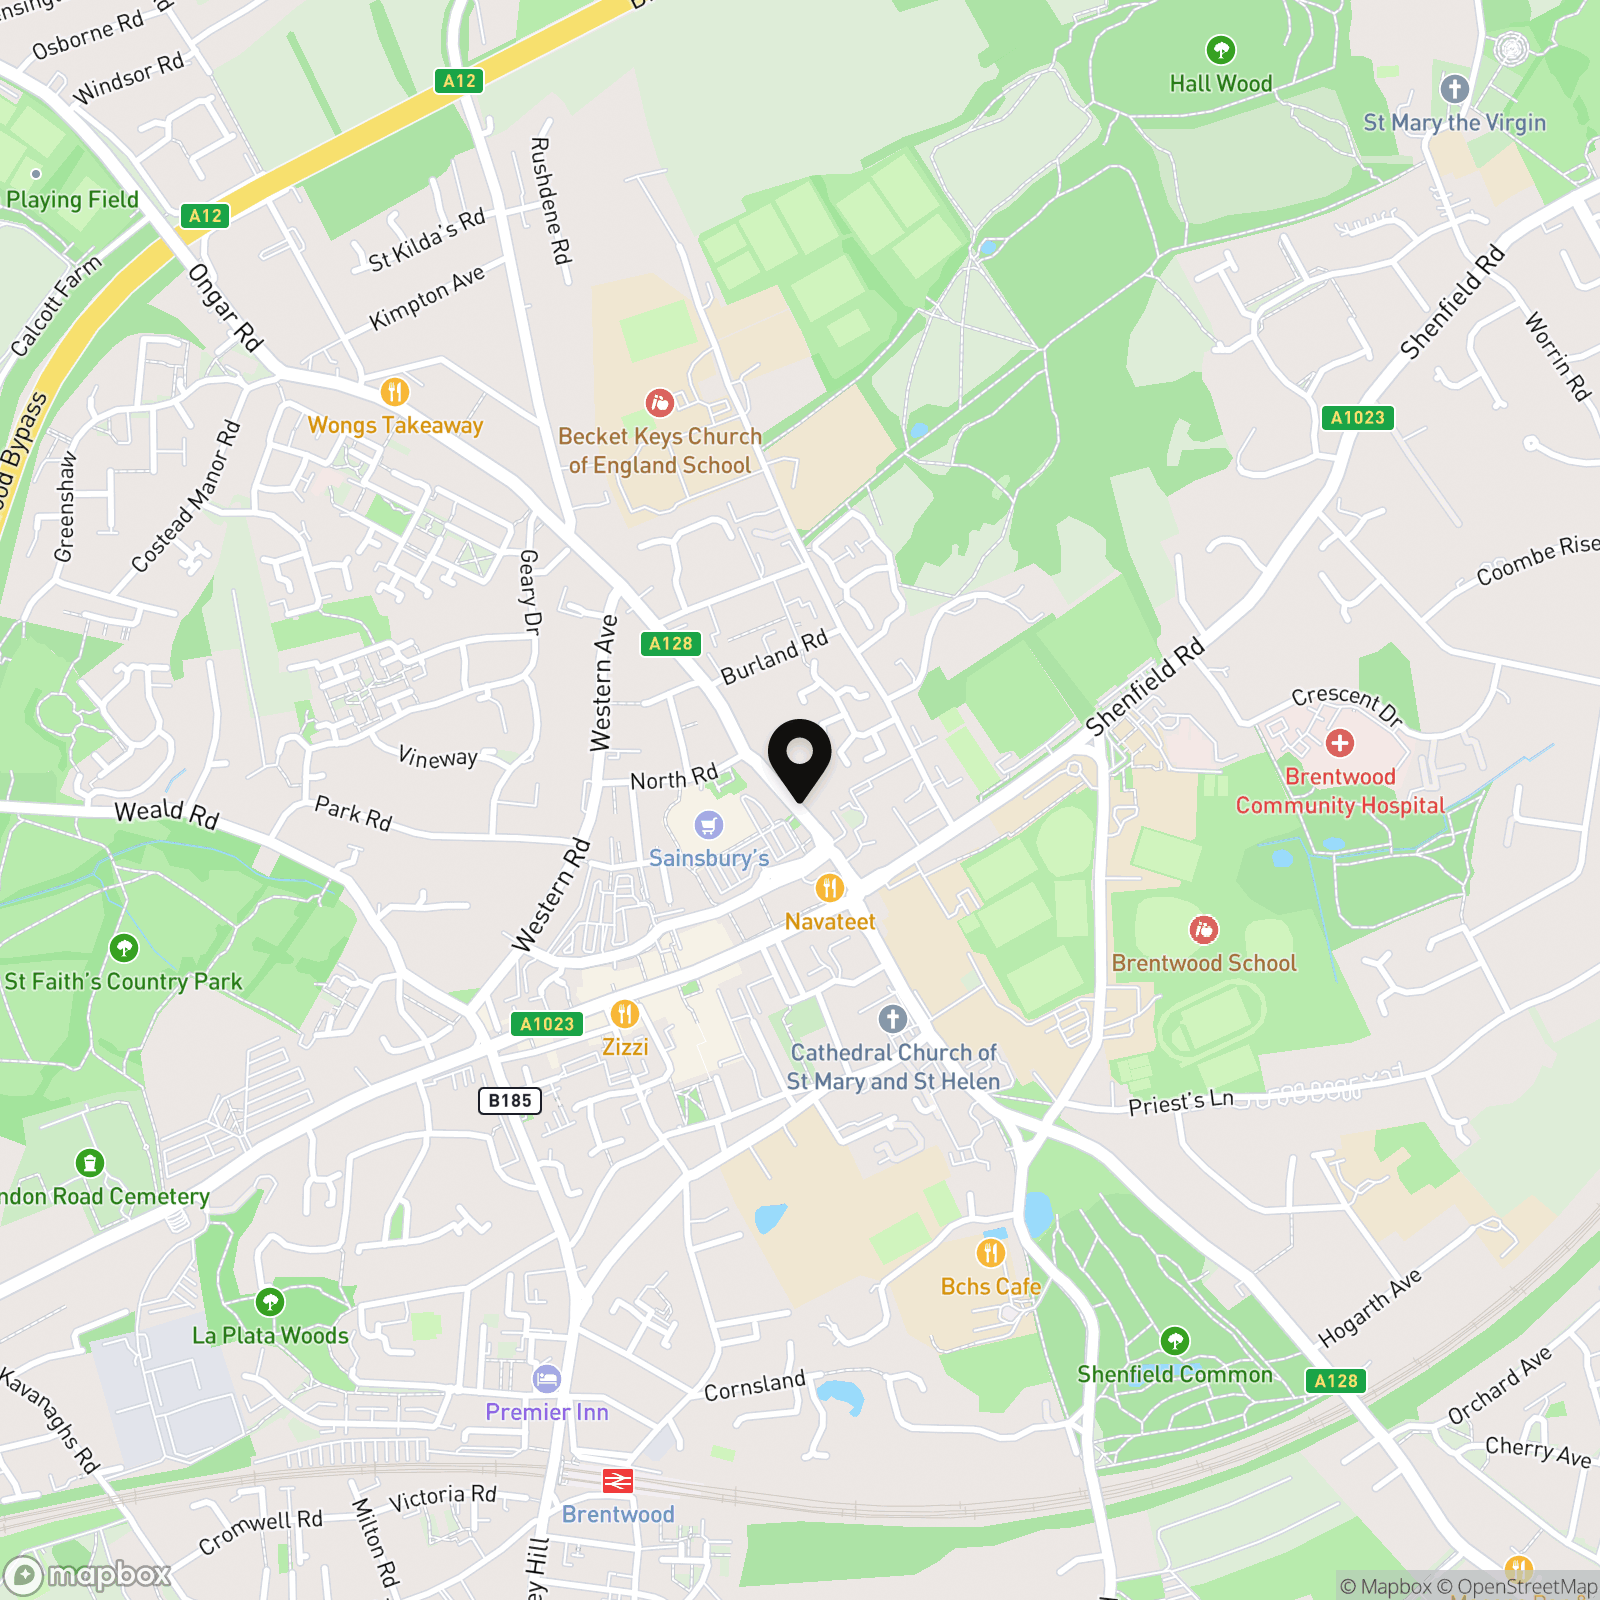
Location
Properties you may like
By Jenkins Property
-
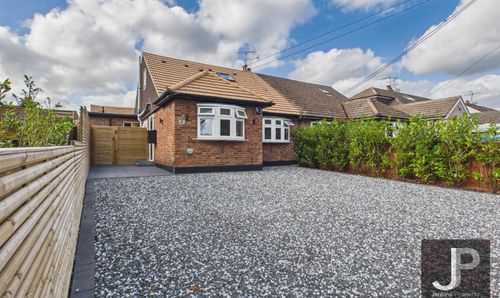
Beads Hall Lane, Pilgrims Hatch
- 4 Beds
- 3 Bath
-
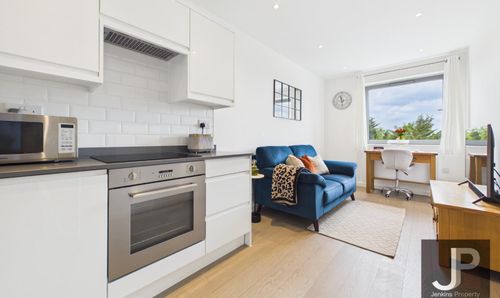
Hubert Road, Brentwood
- 1 Beds
- 1 Bath
-
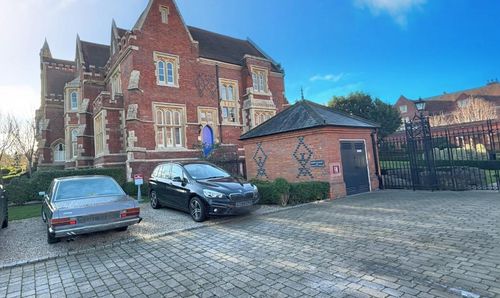
The Galleries, Warley, Brentwood
- 2 Beds
- 1 Bath
-
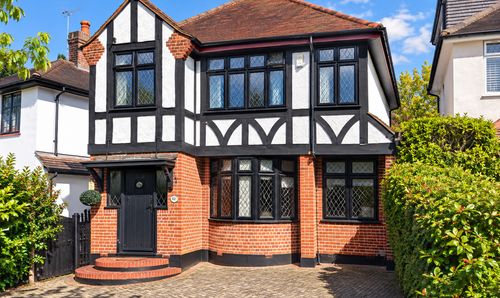
Honeypot Lane, Brentwood, CM14
- 4 Beds
- 3 Bath
-
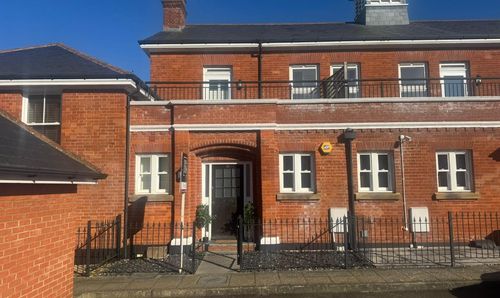
Kensington Way, Brentwood
- 2 Beds
- 3 Bath
-
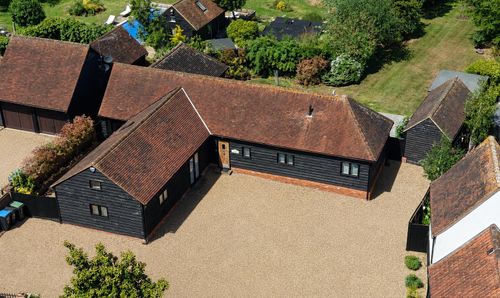
Stondon Road, Ongar, CM5
- 3 Beds
- 3 Bath
-
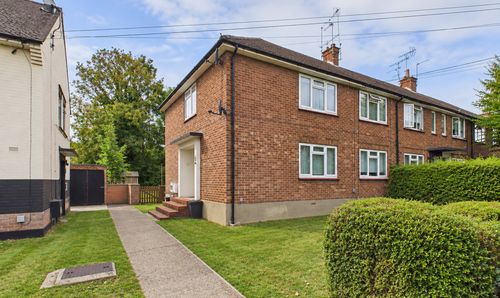
Hawthorn Avenue, Brentwood, CM13
- 2 Beds
- 1 Bath
-
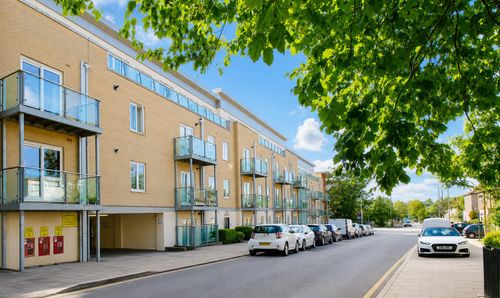
St. James Road, Brentwood
- 2 Beds
- 1 Bath