Book a Viewing
To book a viewing for this property, please call Sutherland Reay, on 01663744866.
To book a viewing for this property, please call Sutherland Reay, on 01663744866.
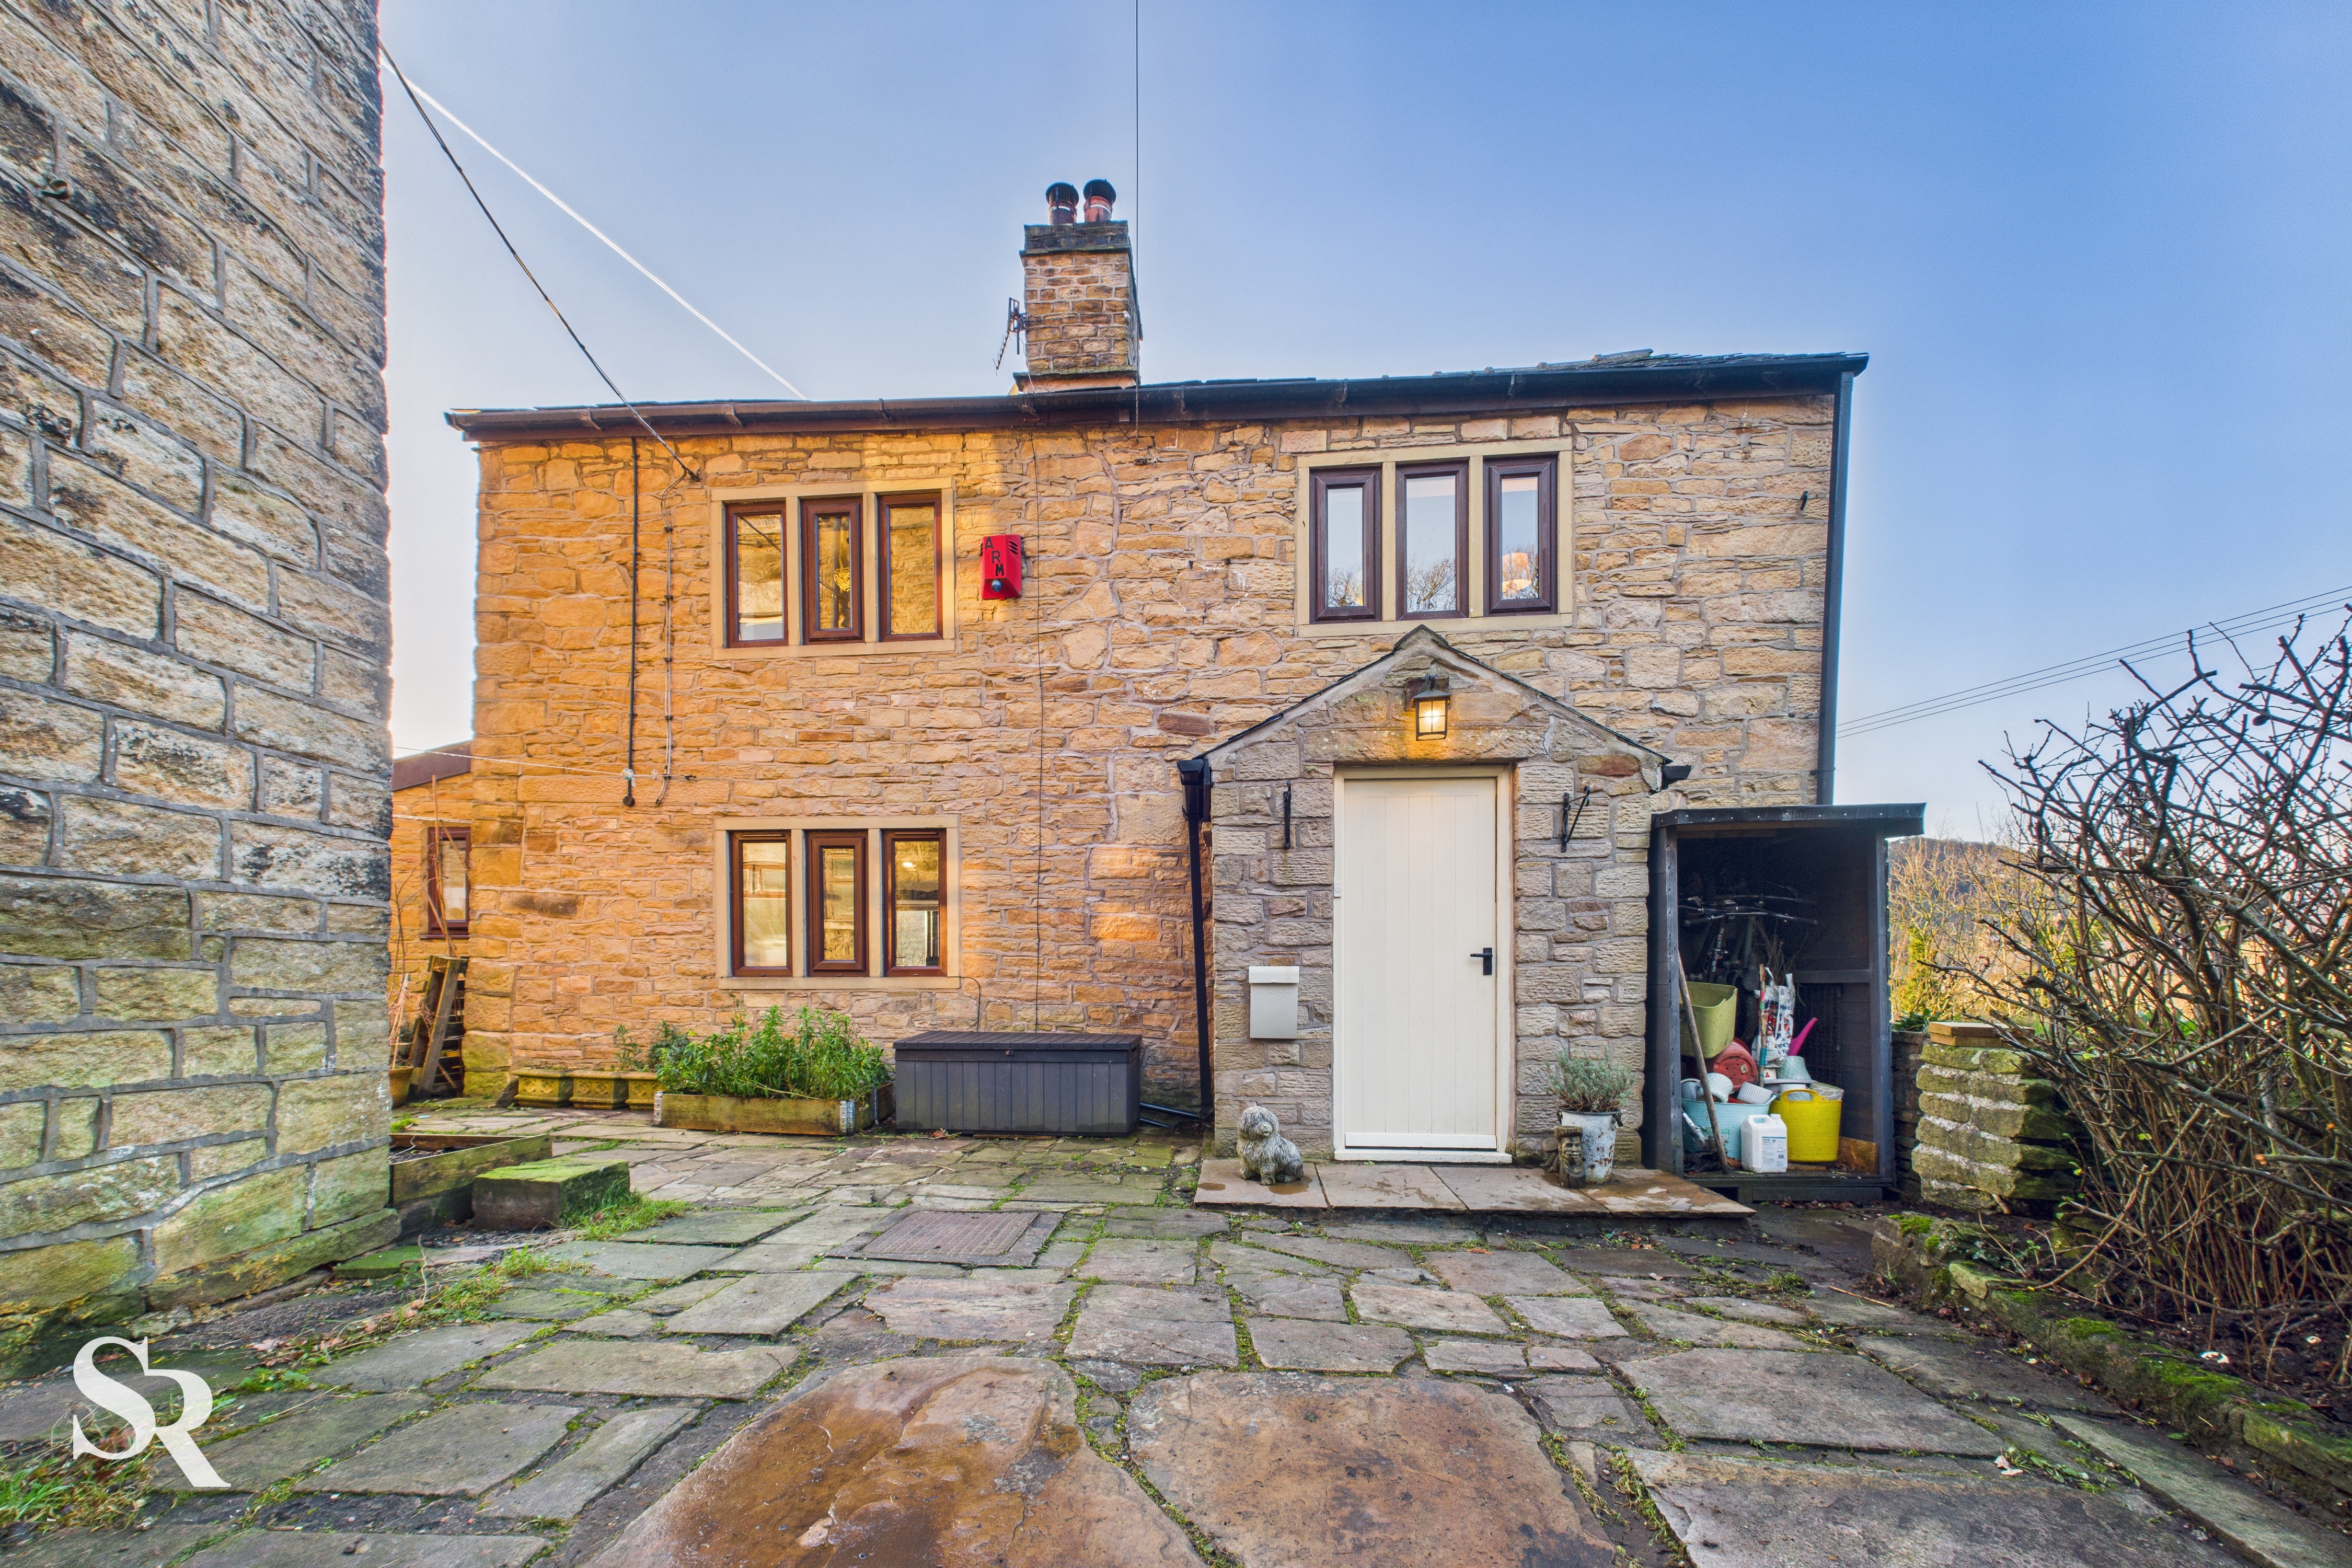
2 Bedroom Detached Cottage, Glossop Road, Little Hayfield, SK22
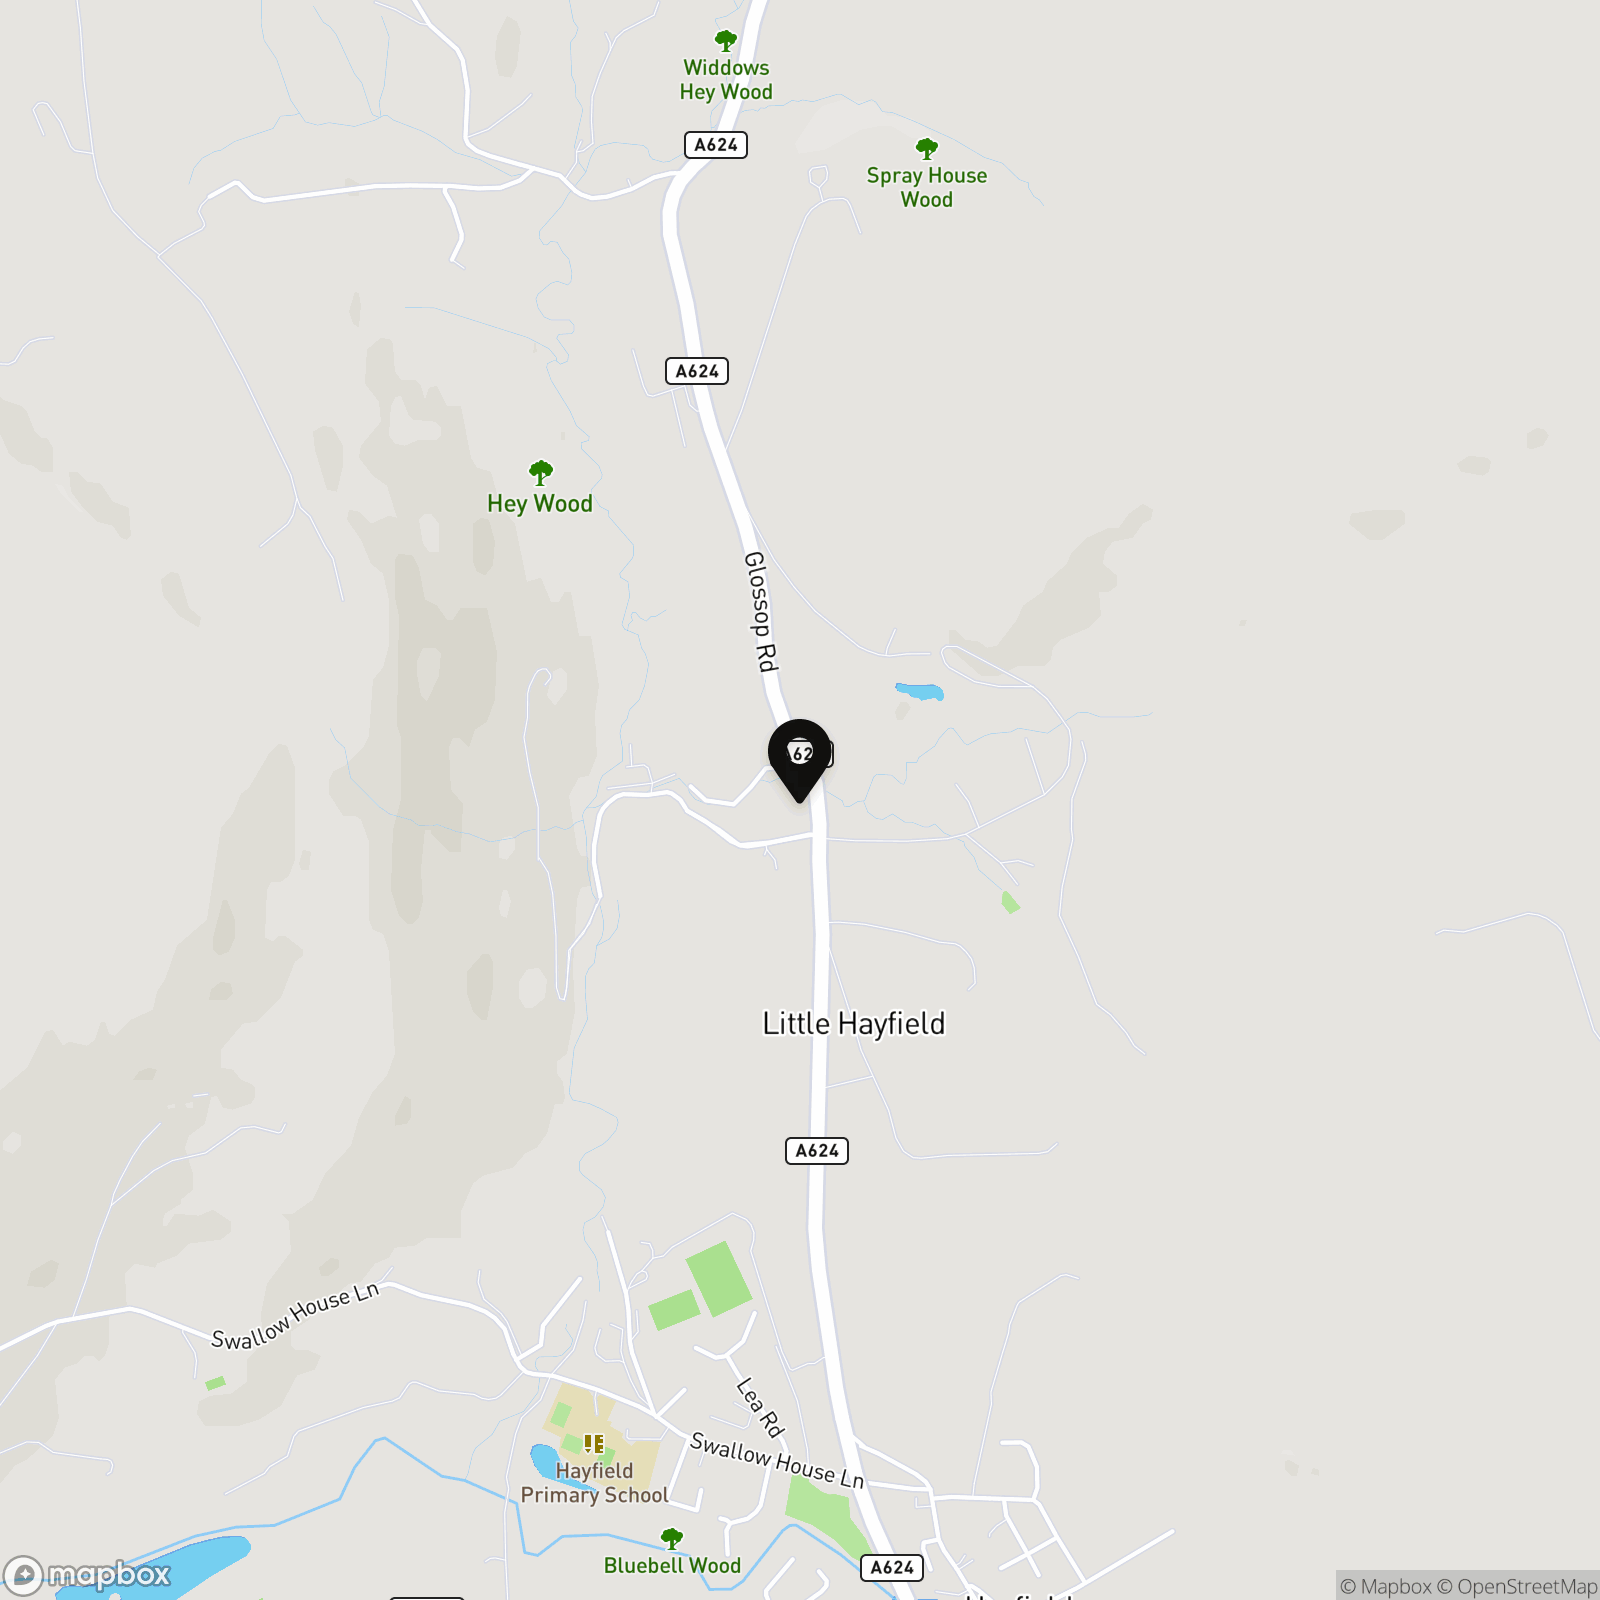
Glossop Road, Little Hayfield, SK22

Sutherland Reay
Sutherland Reay & Co Ltd, Market Street, Chapel-en-le-Frith
Description
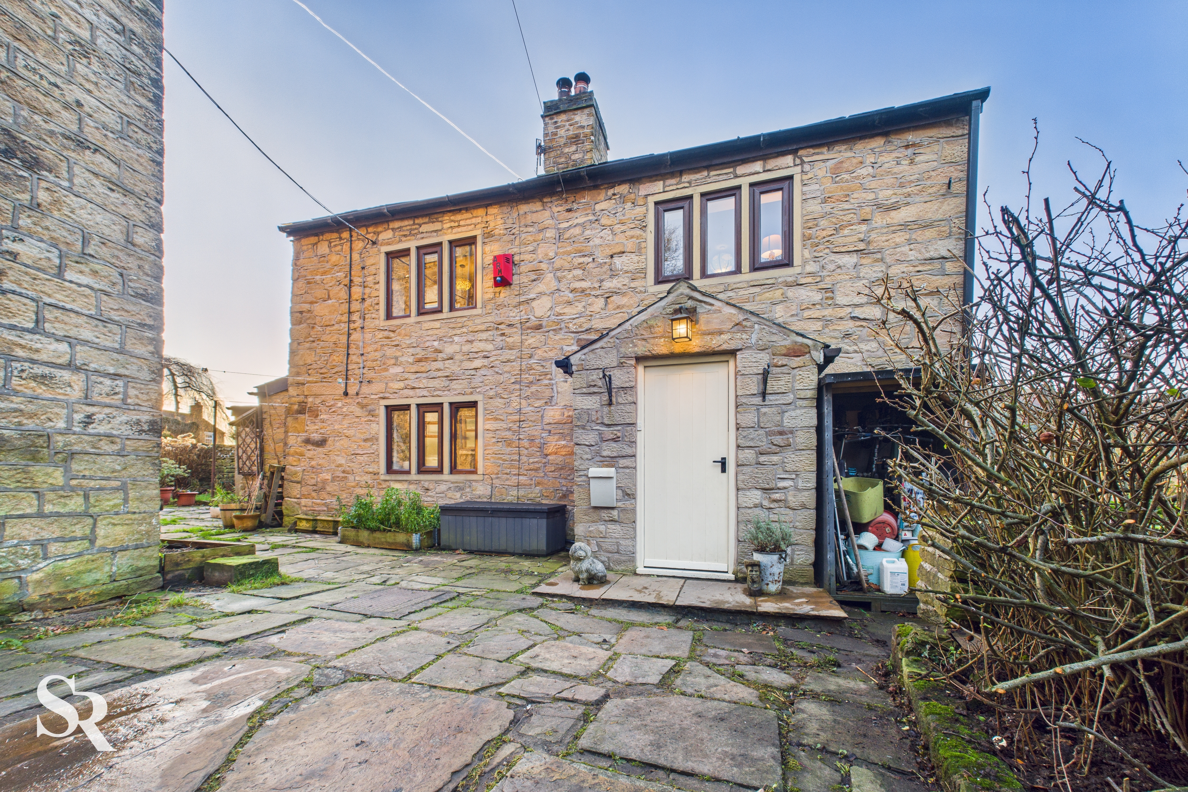
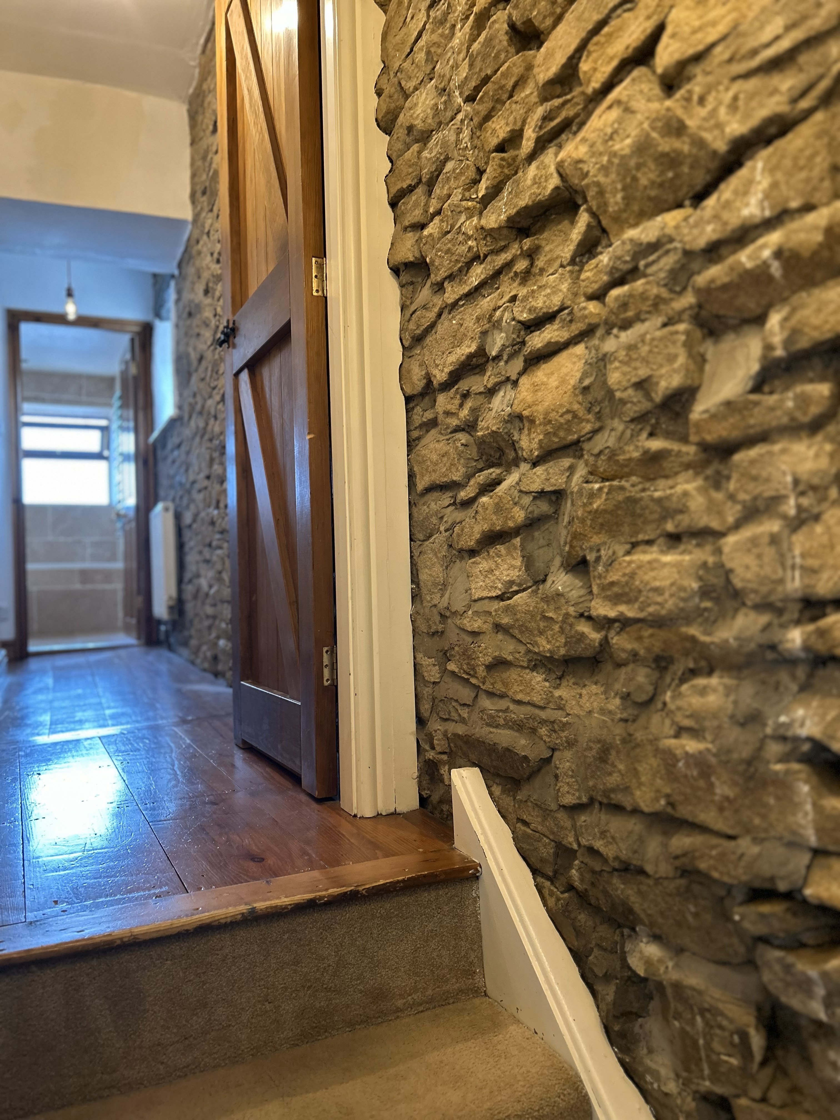
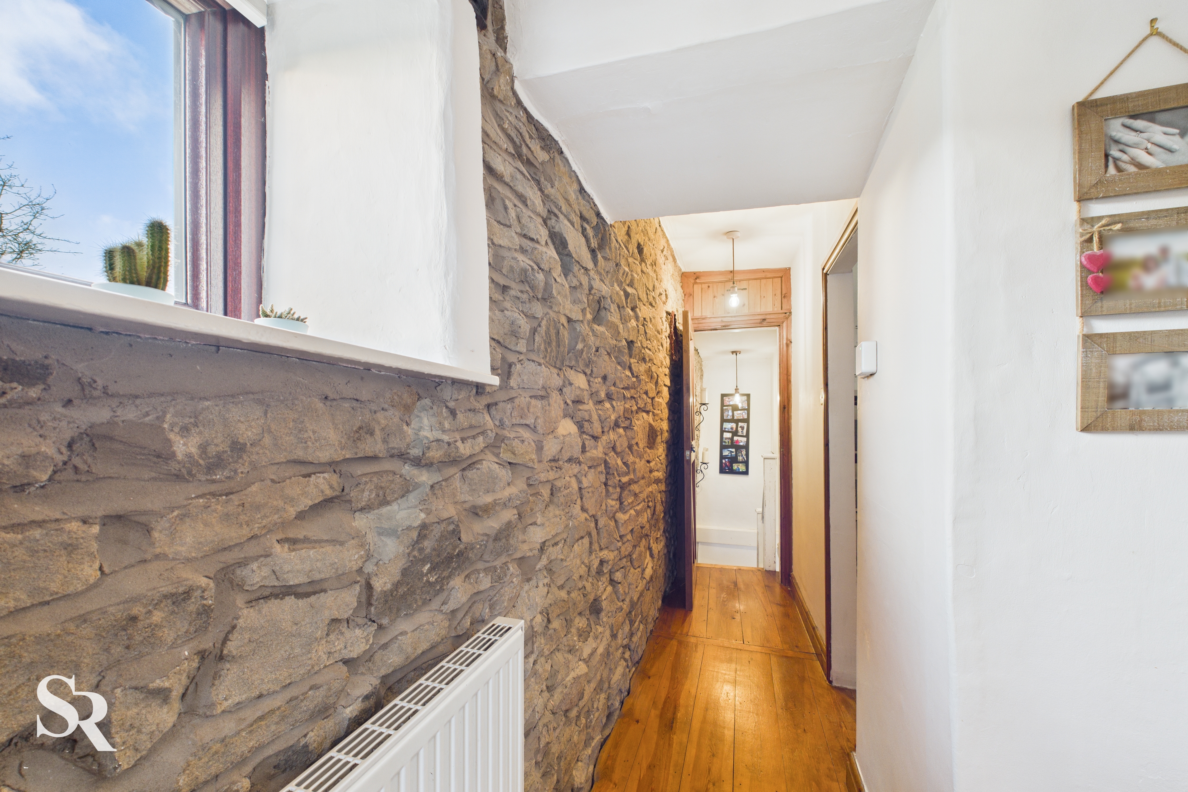
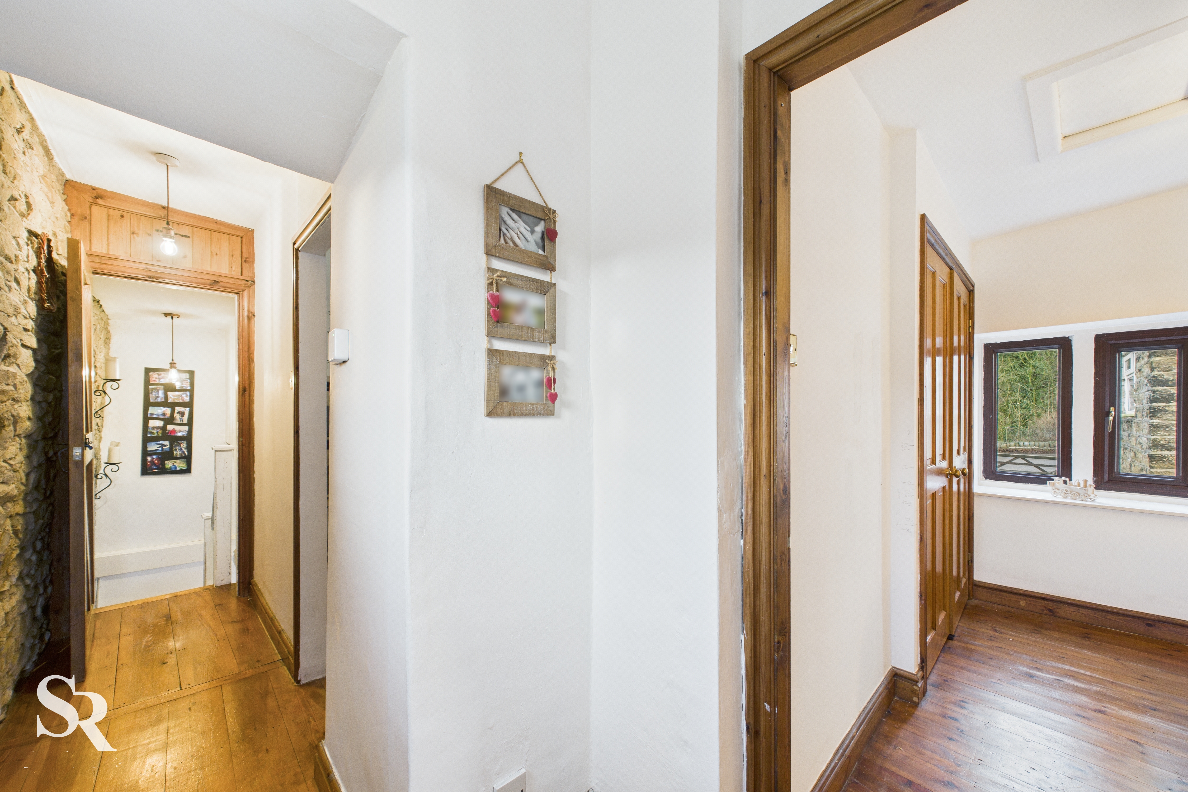
This character-filled stone cottage harmonises historic soul with modern efficiency, featuring original exposed beams, rugged stone walls, and a log-burning stove for cosy evenings alongside the benefit of installed solar panels. The ground floor is designed for effortless entertaining, offering two generous reception rooms with attractive fireplaces and a recently updated kitchen, while upstairs, two spacious double bedrooms provide a peaceful retreat rich in period charm. Every inch of the home is utilised intelligently, from the ample storage within the bedrooms to the practical addition of an underground cellar, ensuring a lifestyle of both comfort and character.
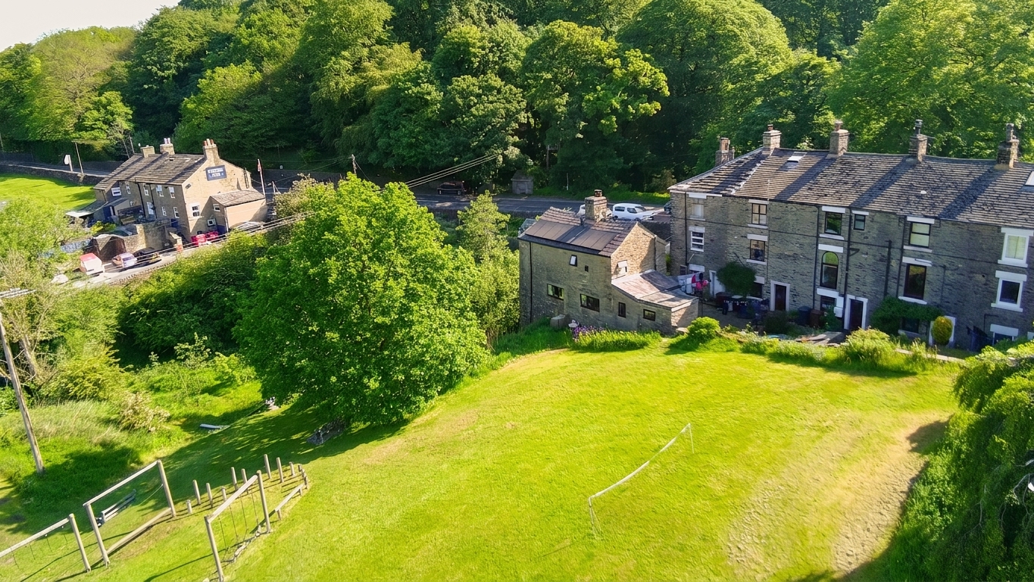
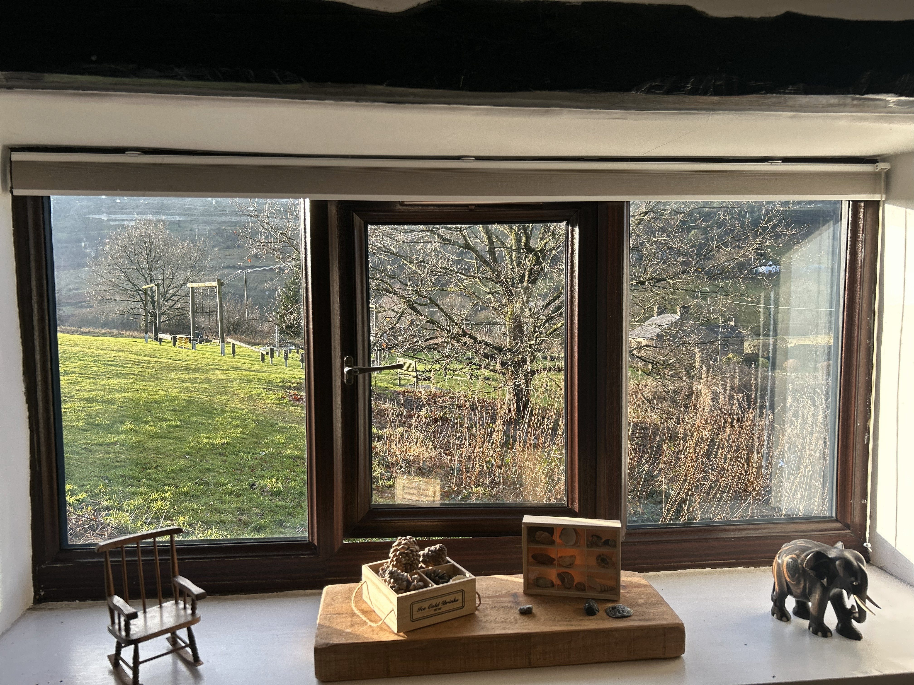
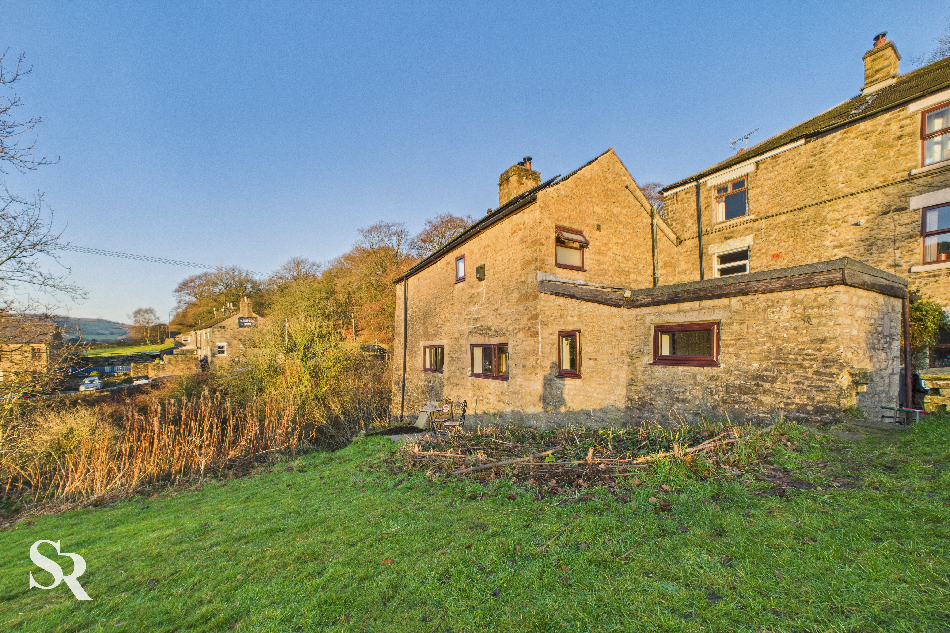
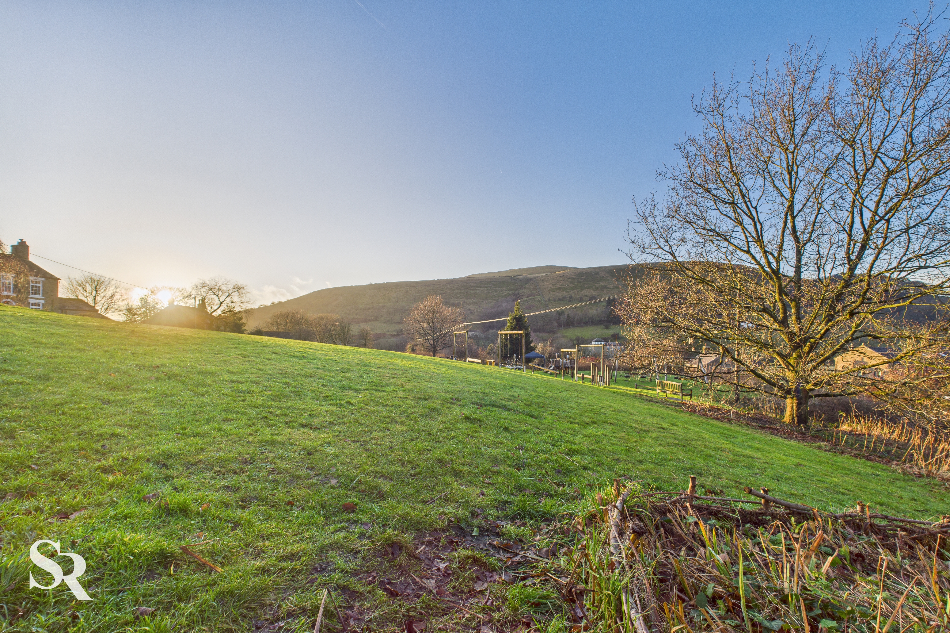
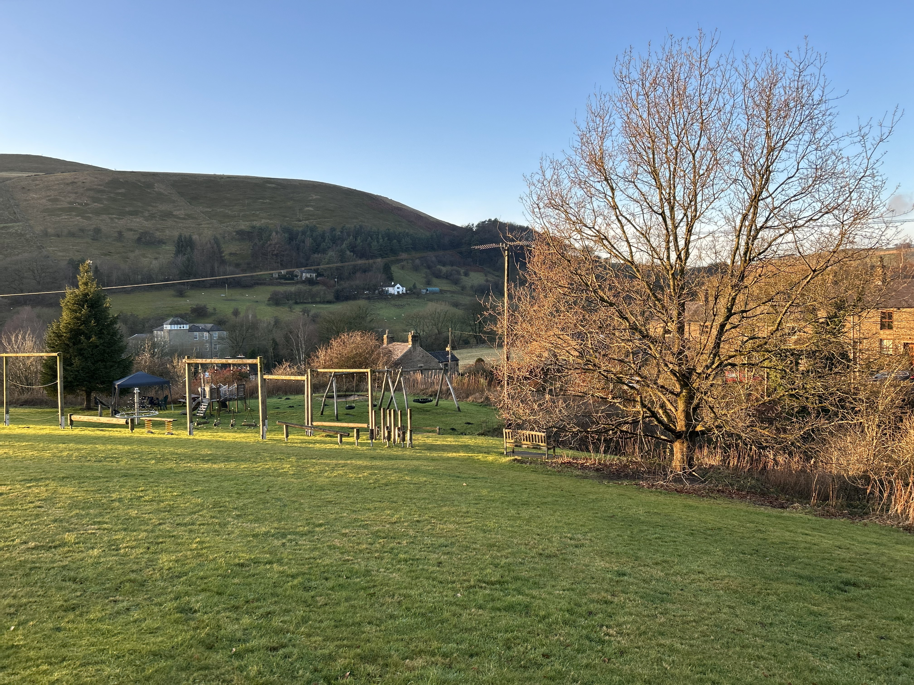
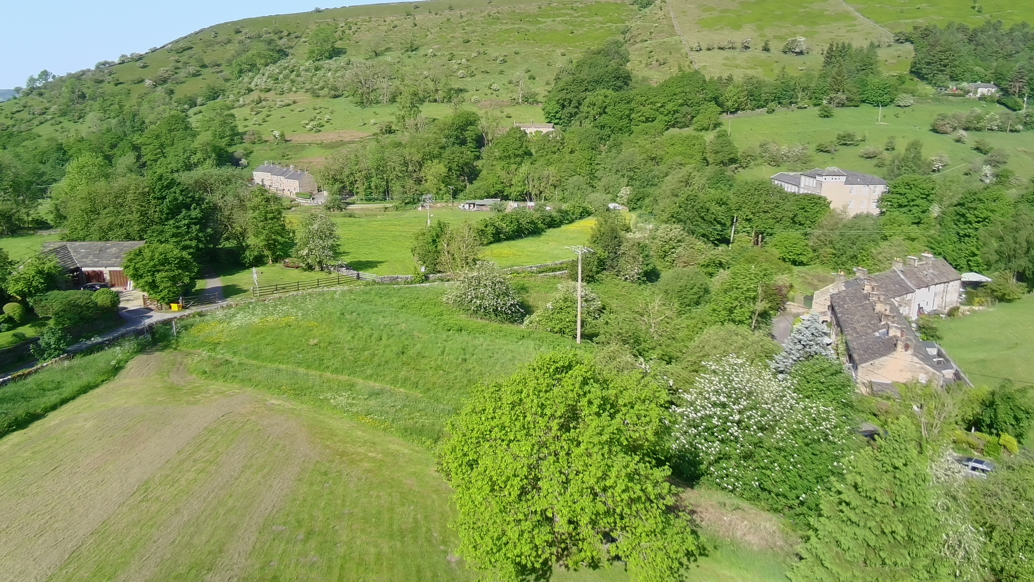
Perfectly situated in the highly sought-after village of Little Hayfield, the property serves as an ideal gateway for outdoor enthusiasts with world-class walking and cycling trails on the doorstep. Externally, a spacious driveway leads to the side of the cottage, where the home meets a beautifully kept village green. This lush, open space wraps around the property, offering a tranquil, verdant outlook and a sense of vast outdoor living without the maintenance. While the cottage footprint is designed for easy living, its unique position bordering this recreational land ensures you are never more than a few steps away from acres of peaceful, open countryside
EPC Rating: D
Key Features
- Detached Stone Cottage
- Attractive Character Features Throughout
- Ideal Primary Residence or Investment
- Convenient Location next to Public Village Green
- Two Generous Receptions
- Two Spacious Bedrooms
- Well Appointed Kitchen
- Tax Bd. D | EPC Rtg. D
Property Details
- Property type: Cottage
- Property style: Detached
- Plot Sq Feet: 624 sqft
- Council Tax Band: D
- Tenure: Leasehold
- Lease Expiry: 29/09/2858
- Ground Rent: £0.00 per year
- Service Charge: Not Specified
Rooms
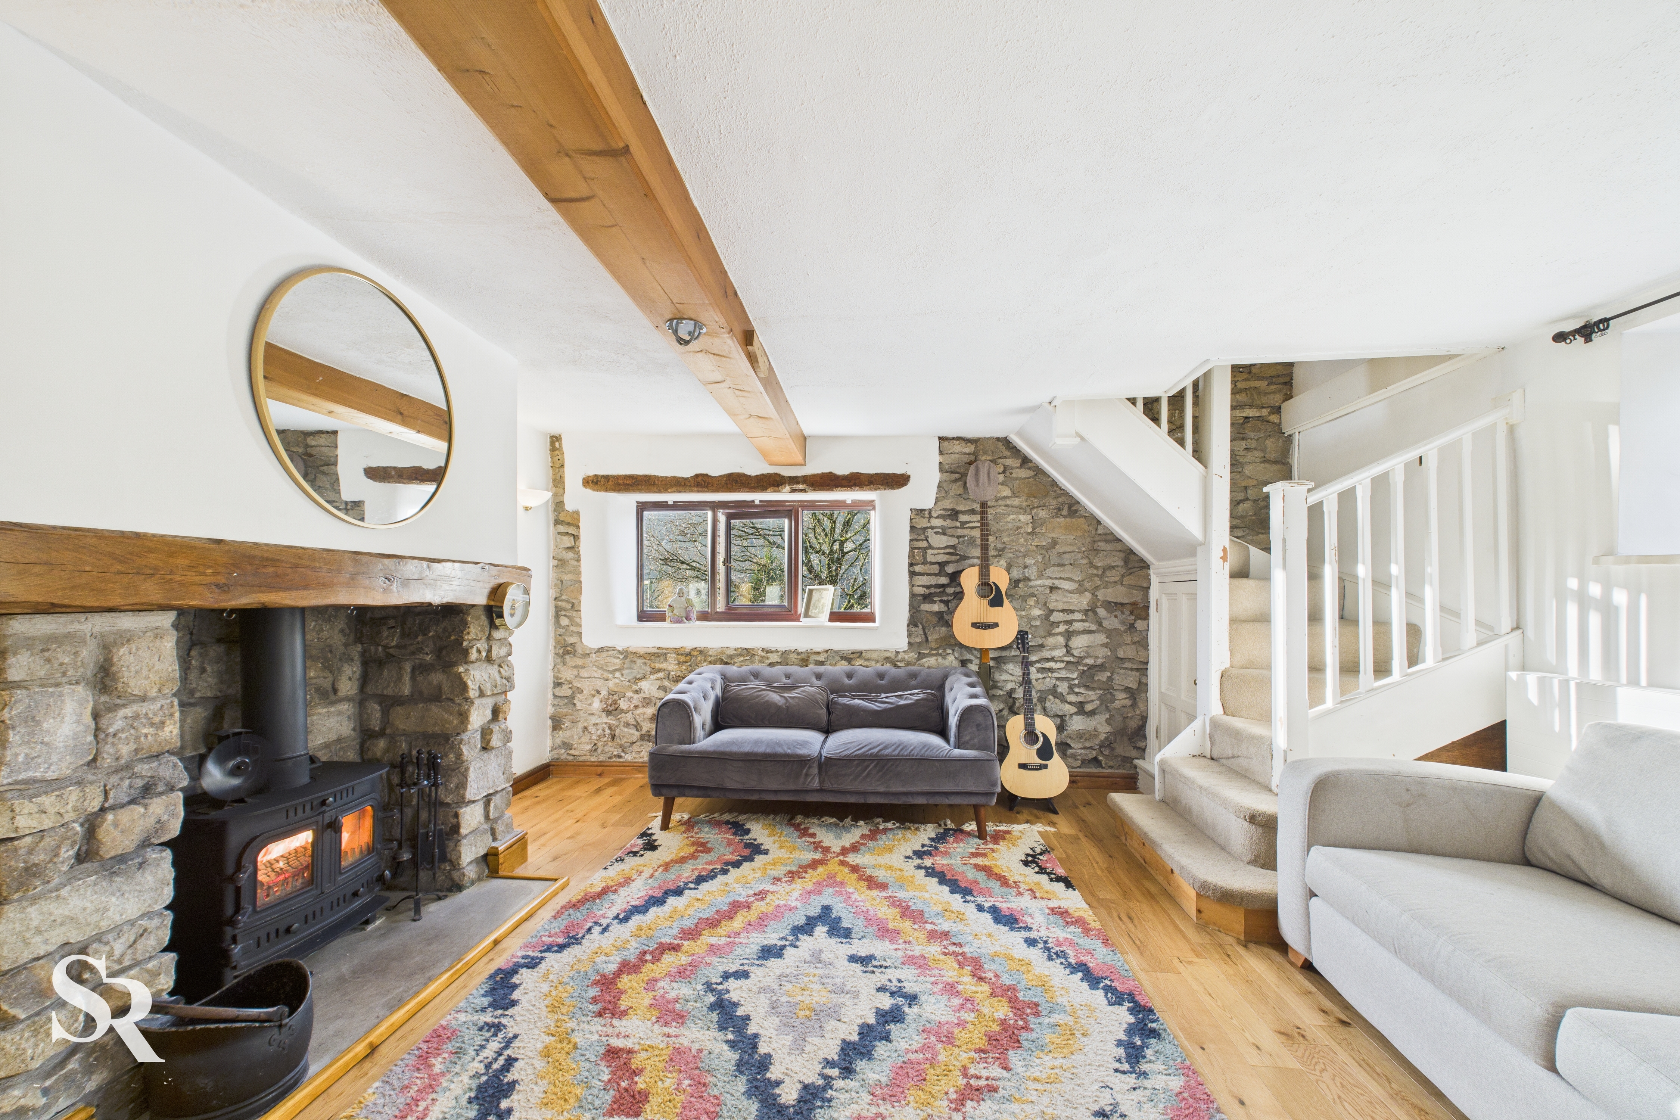
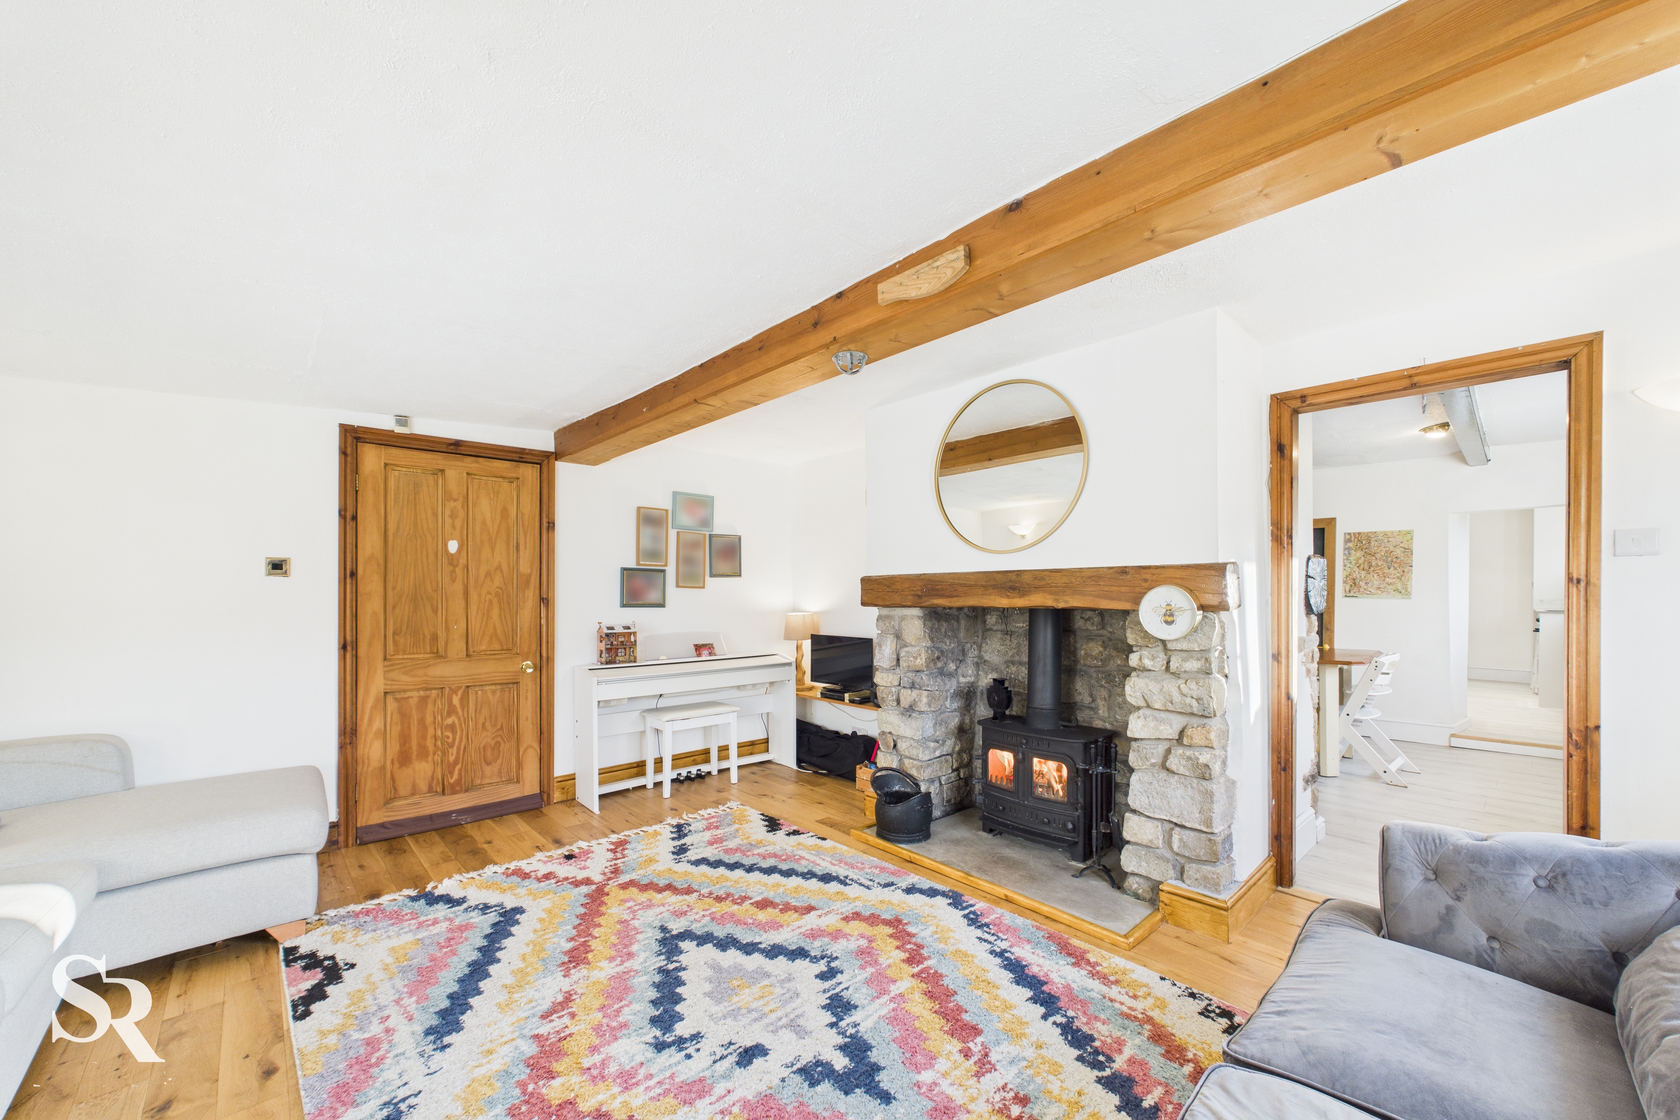
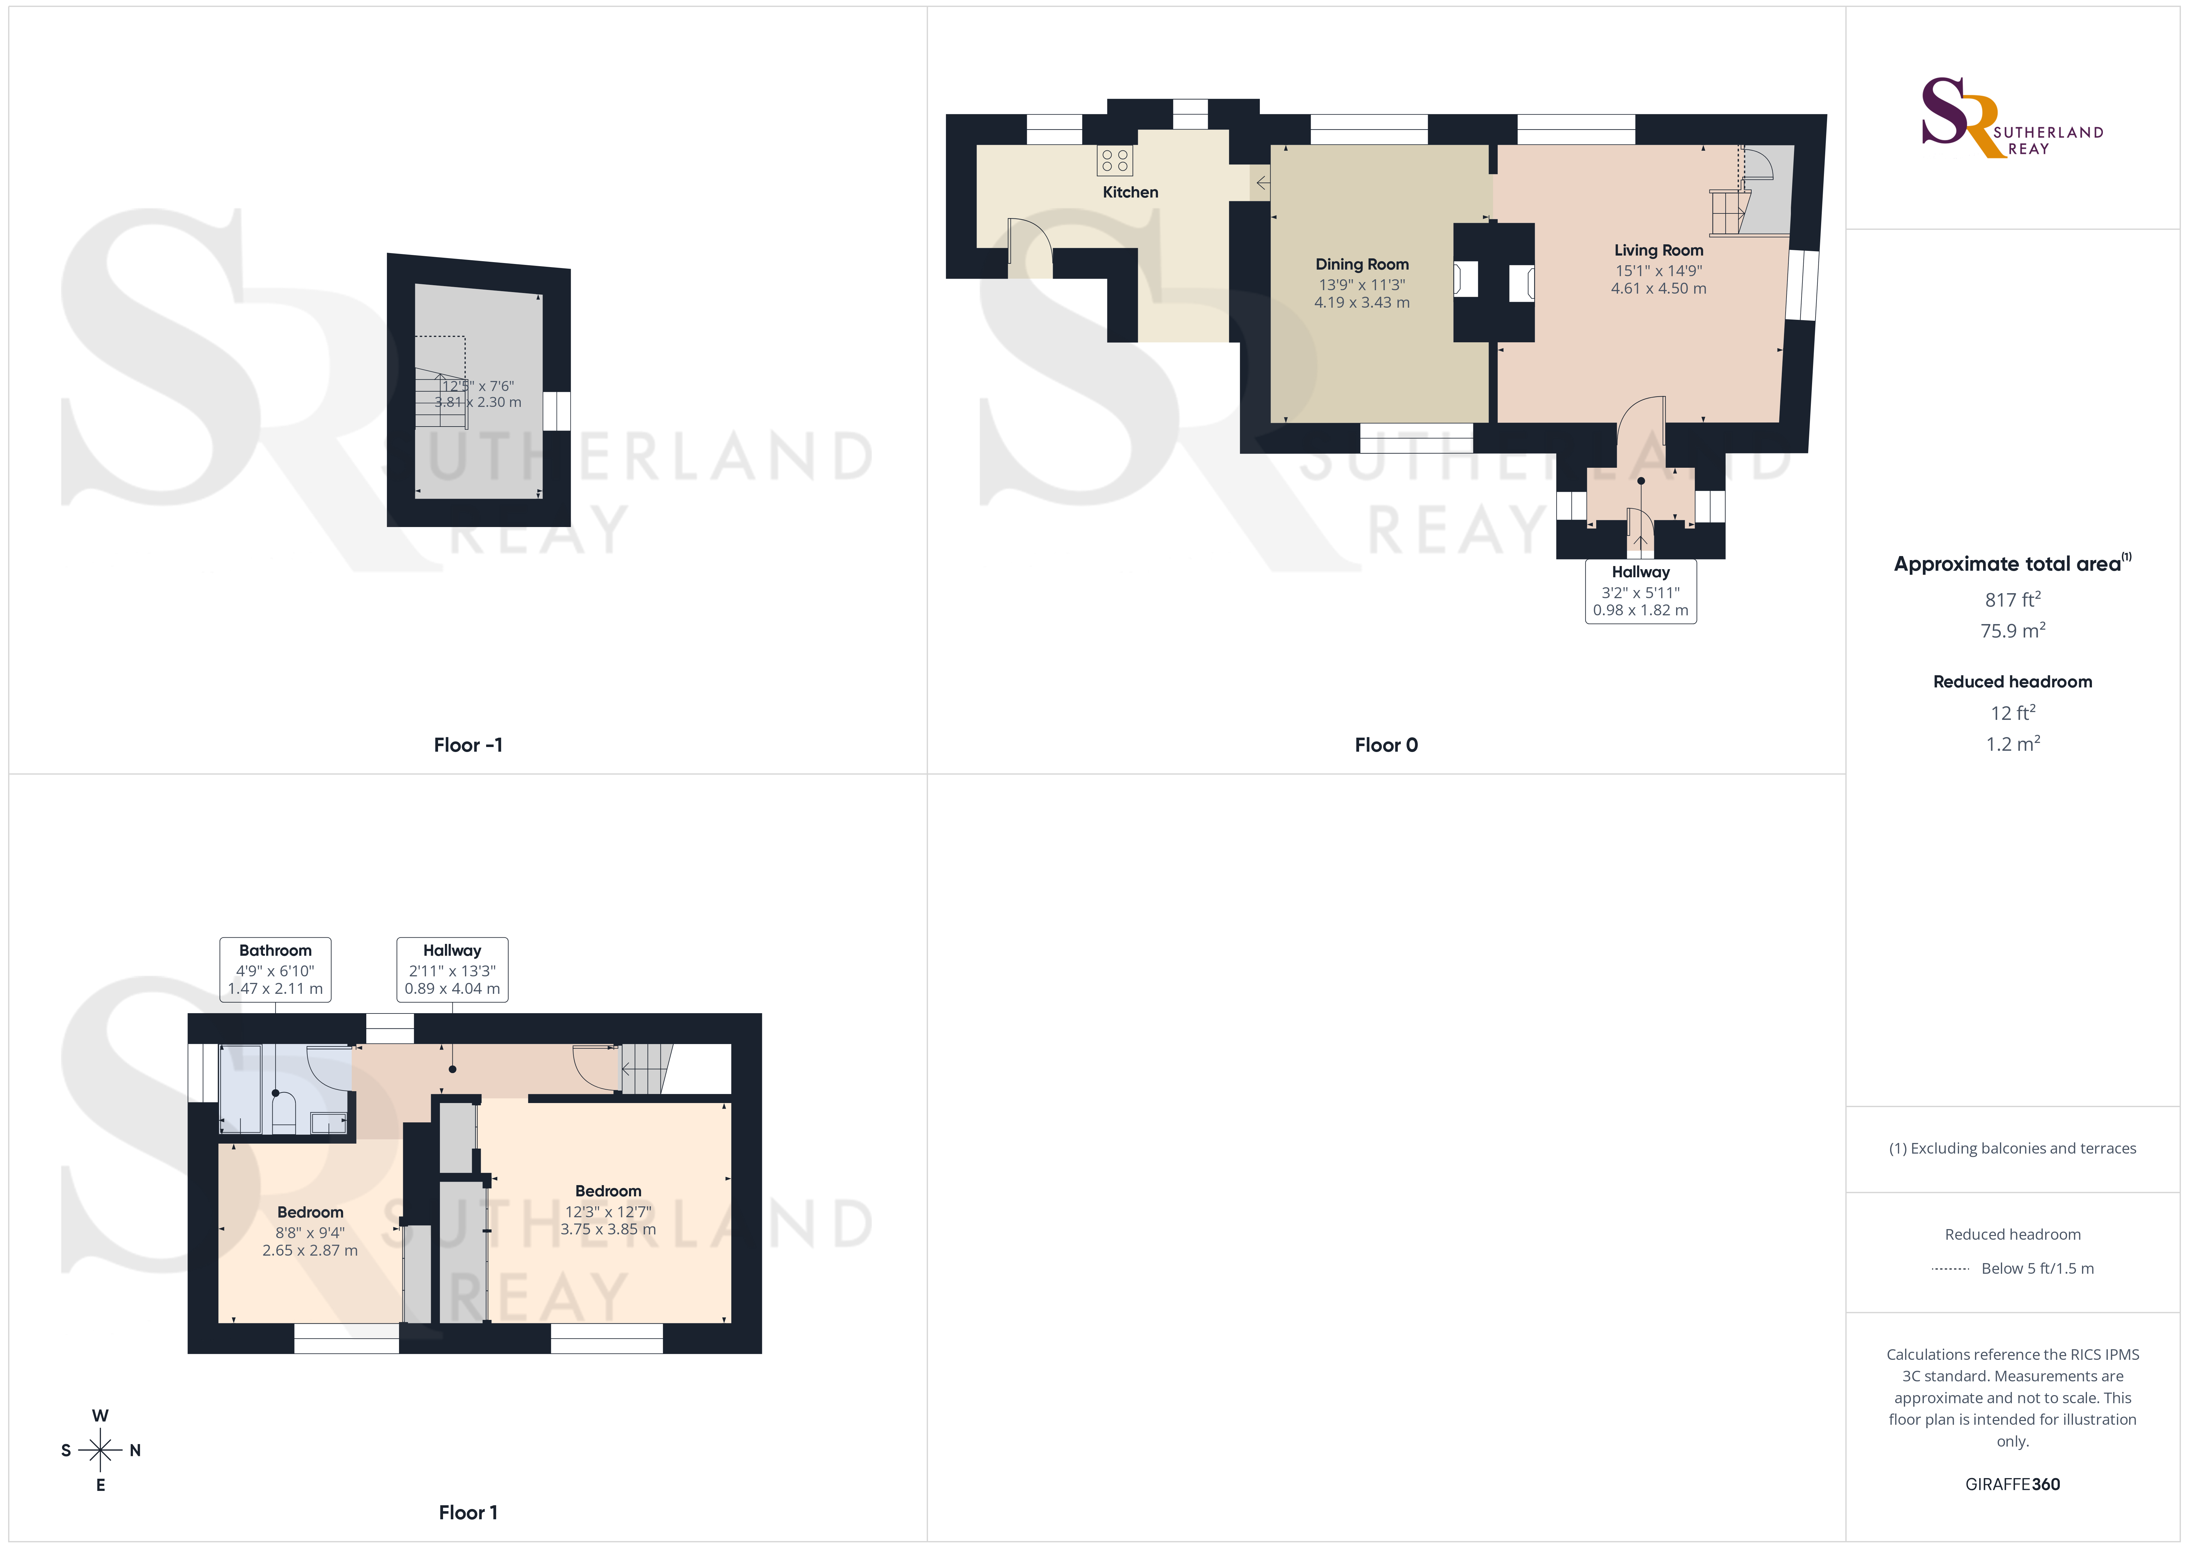
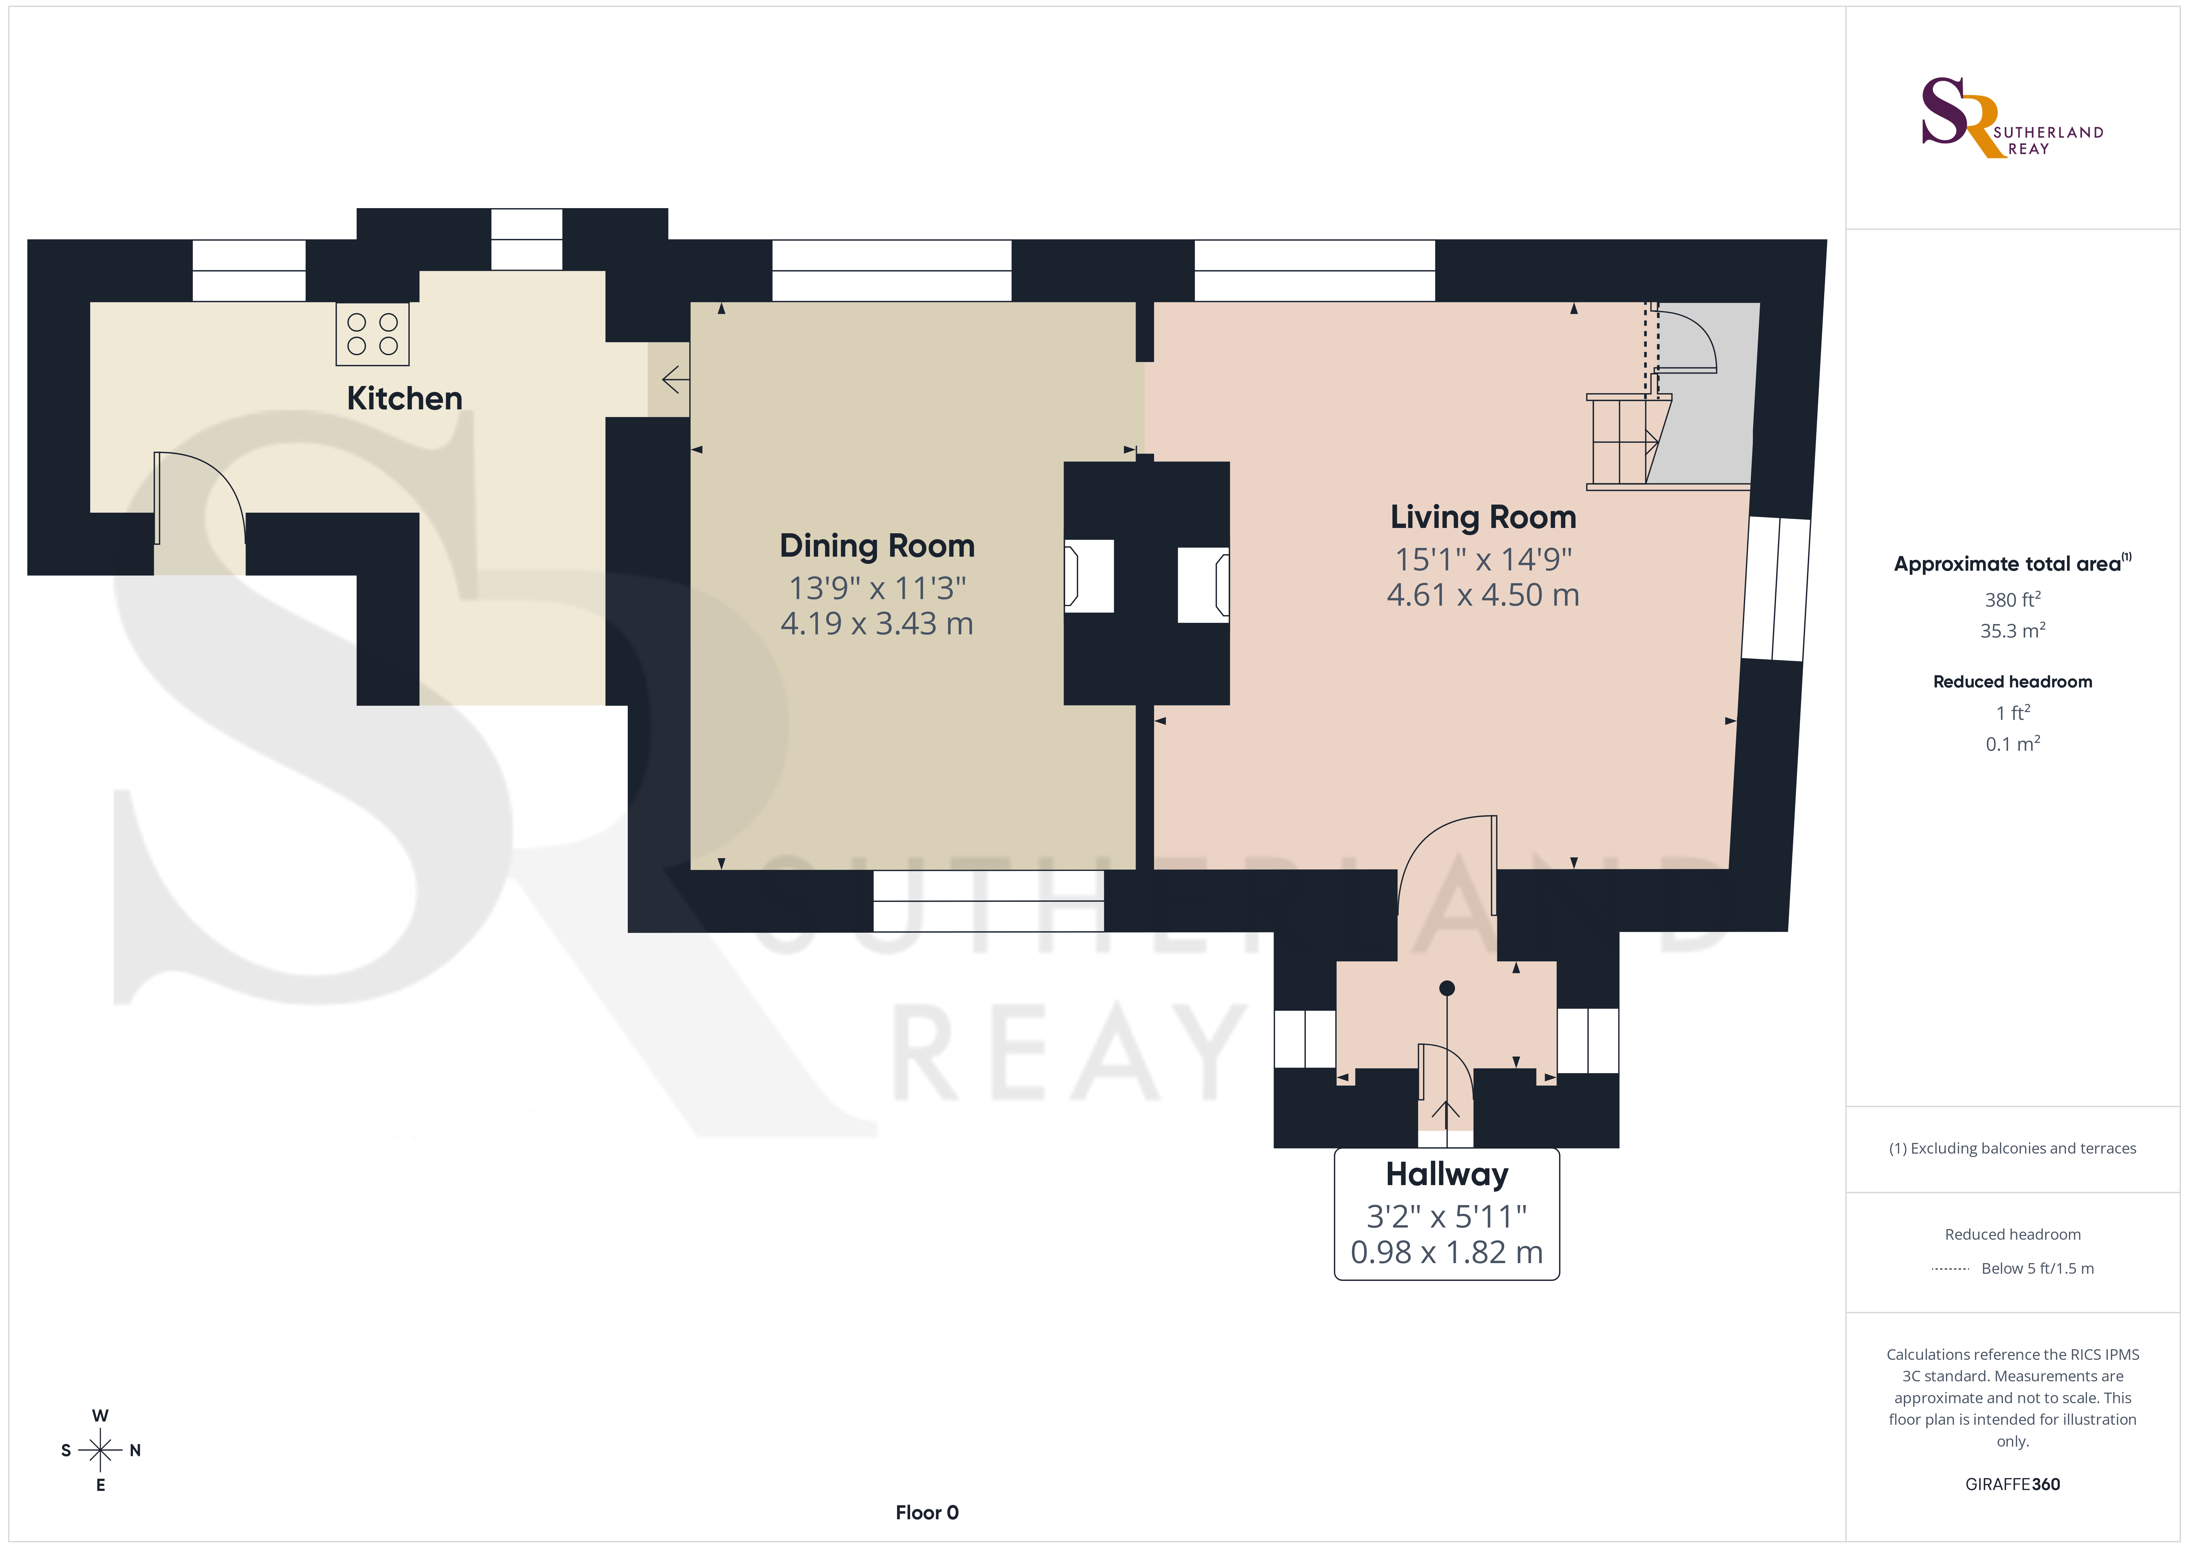
Living Room
4.61m x 4.50m
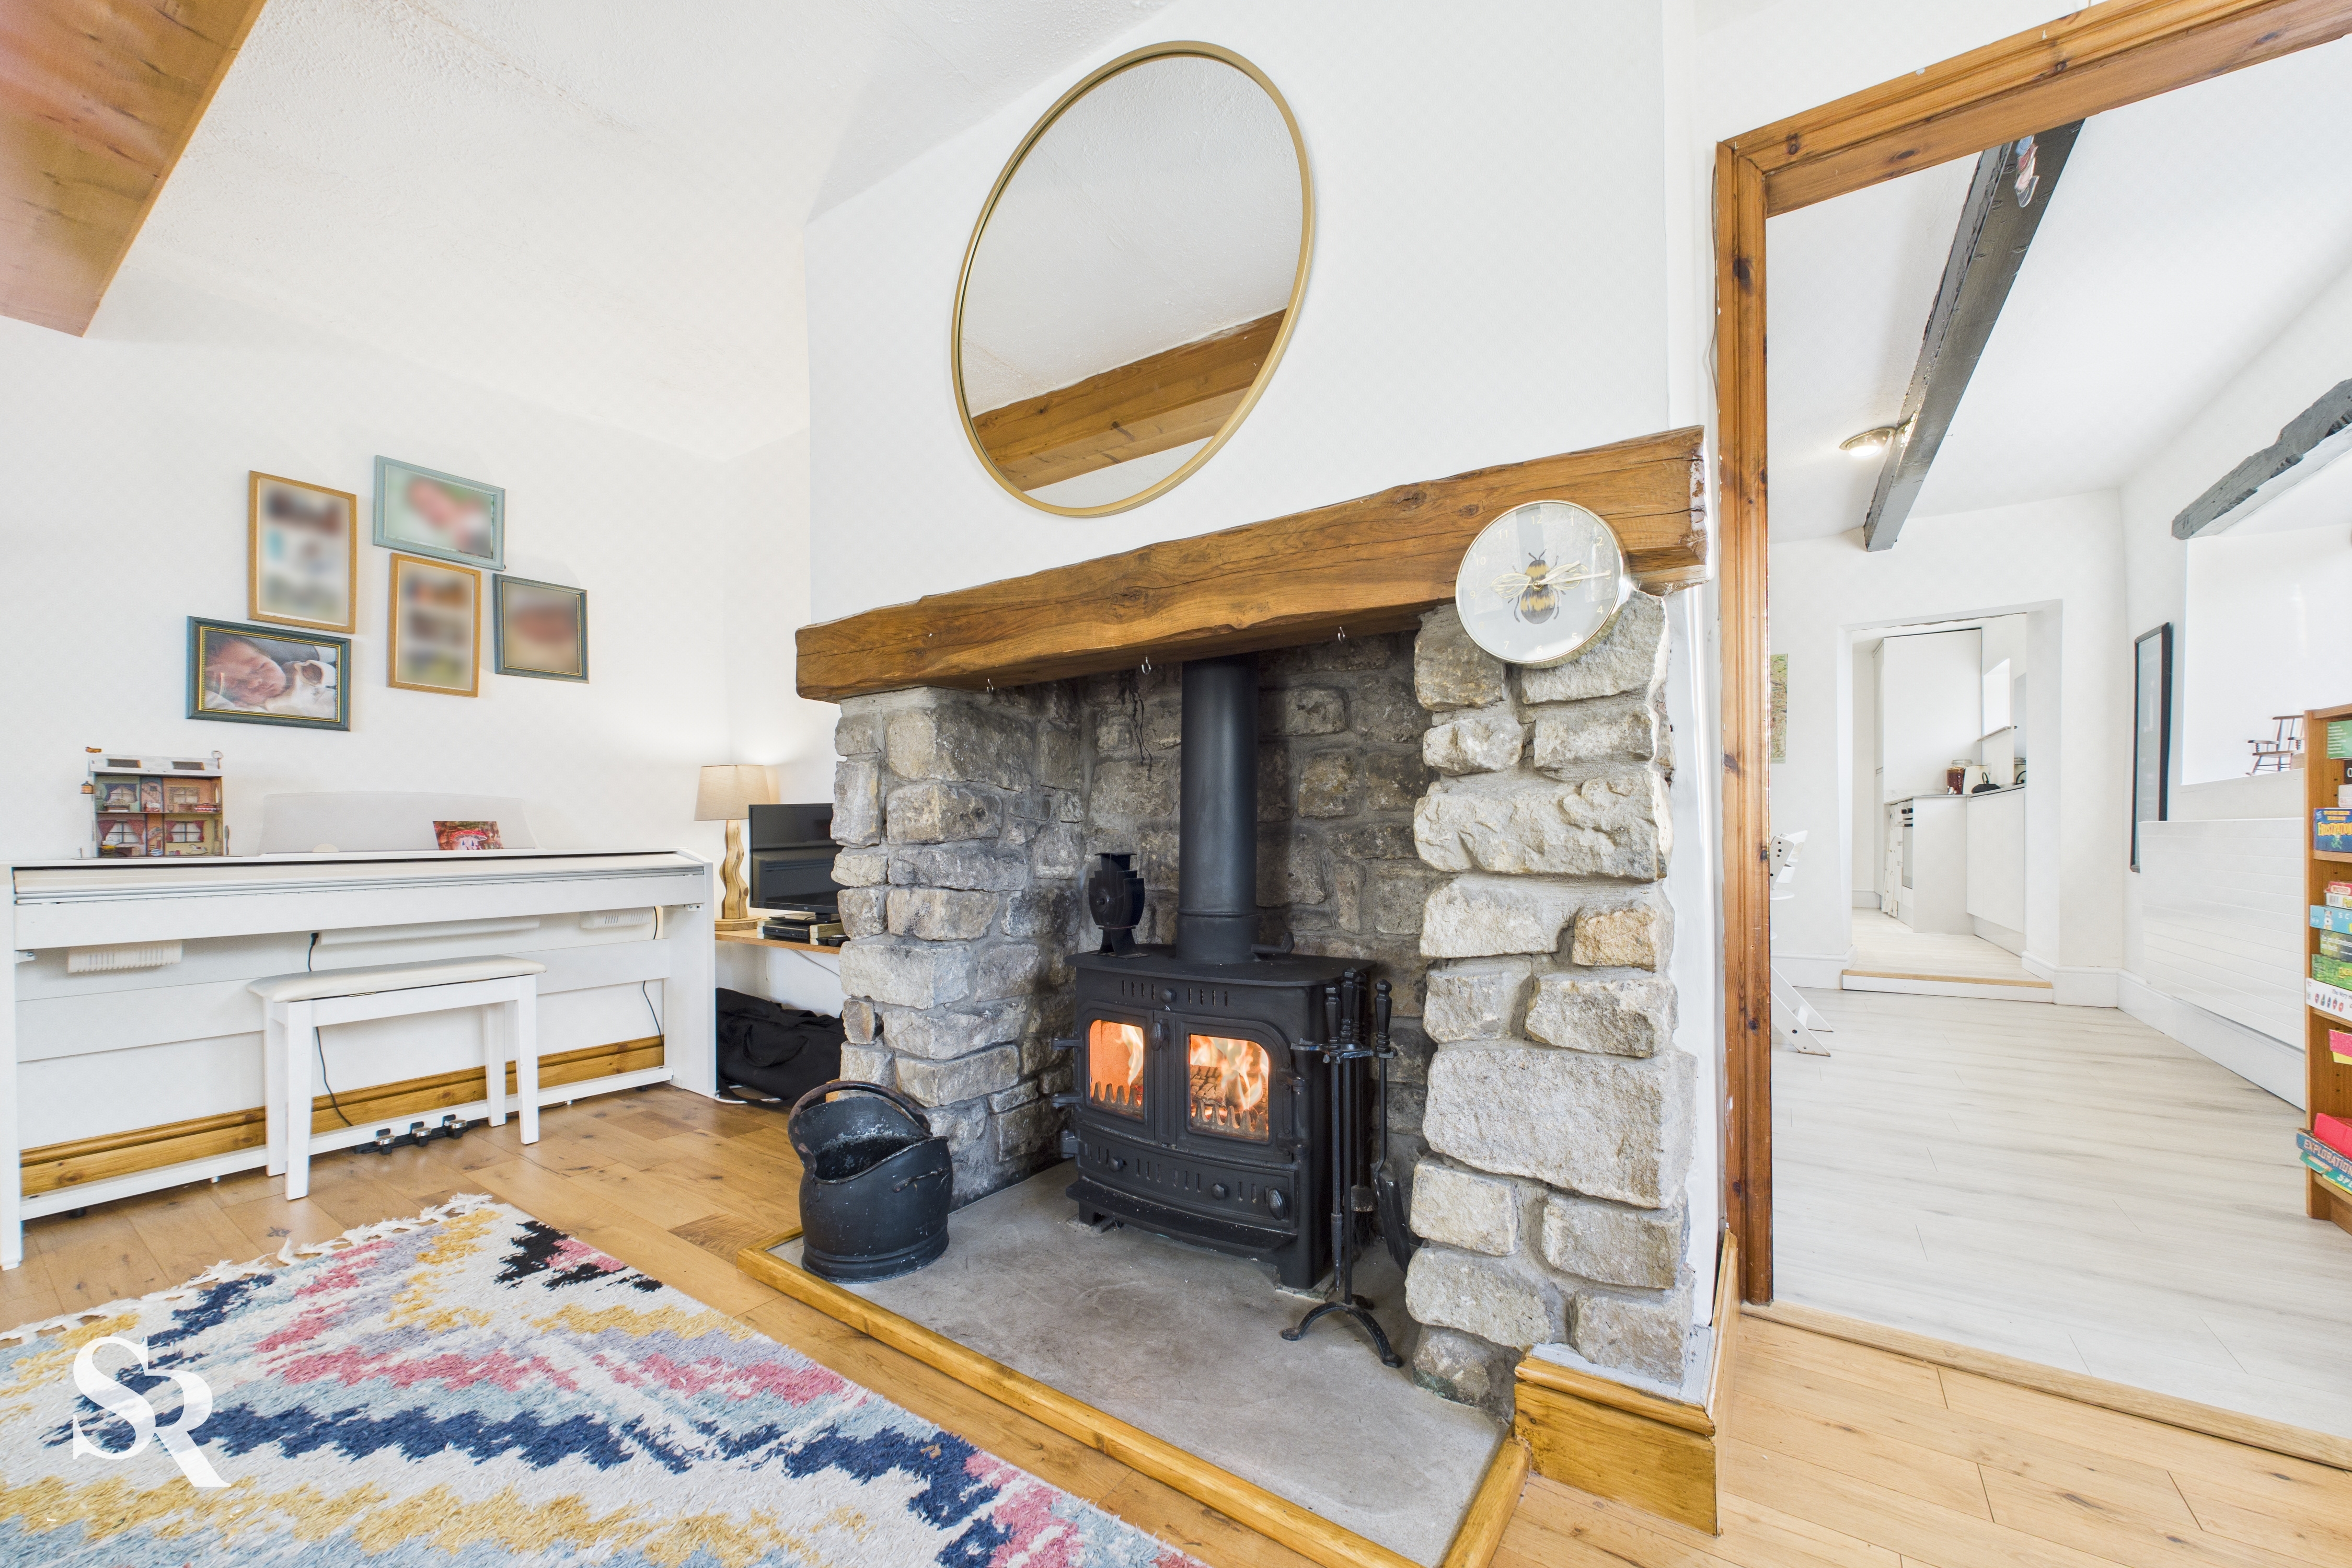
A character-rich sanctuary featuring exposed stone walls and timber beams, centred around a log-burning stove, perfect for cosy evenings.
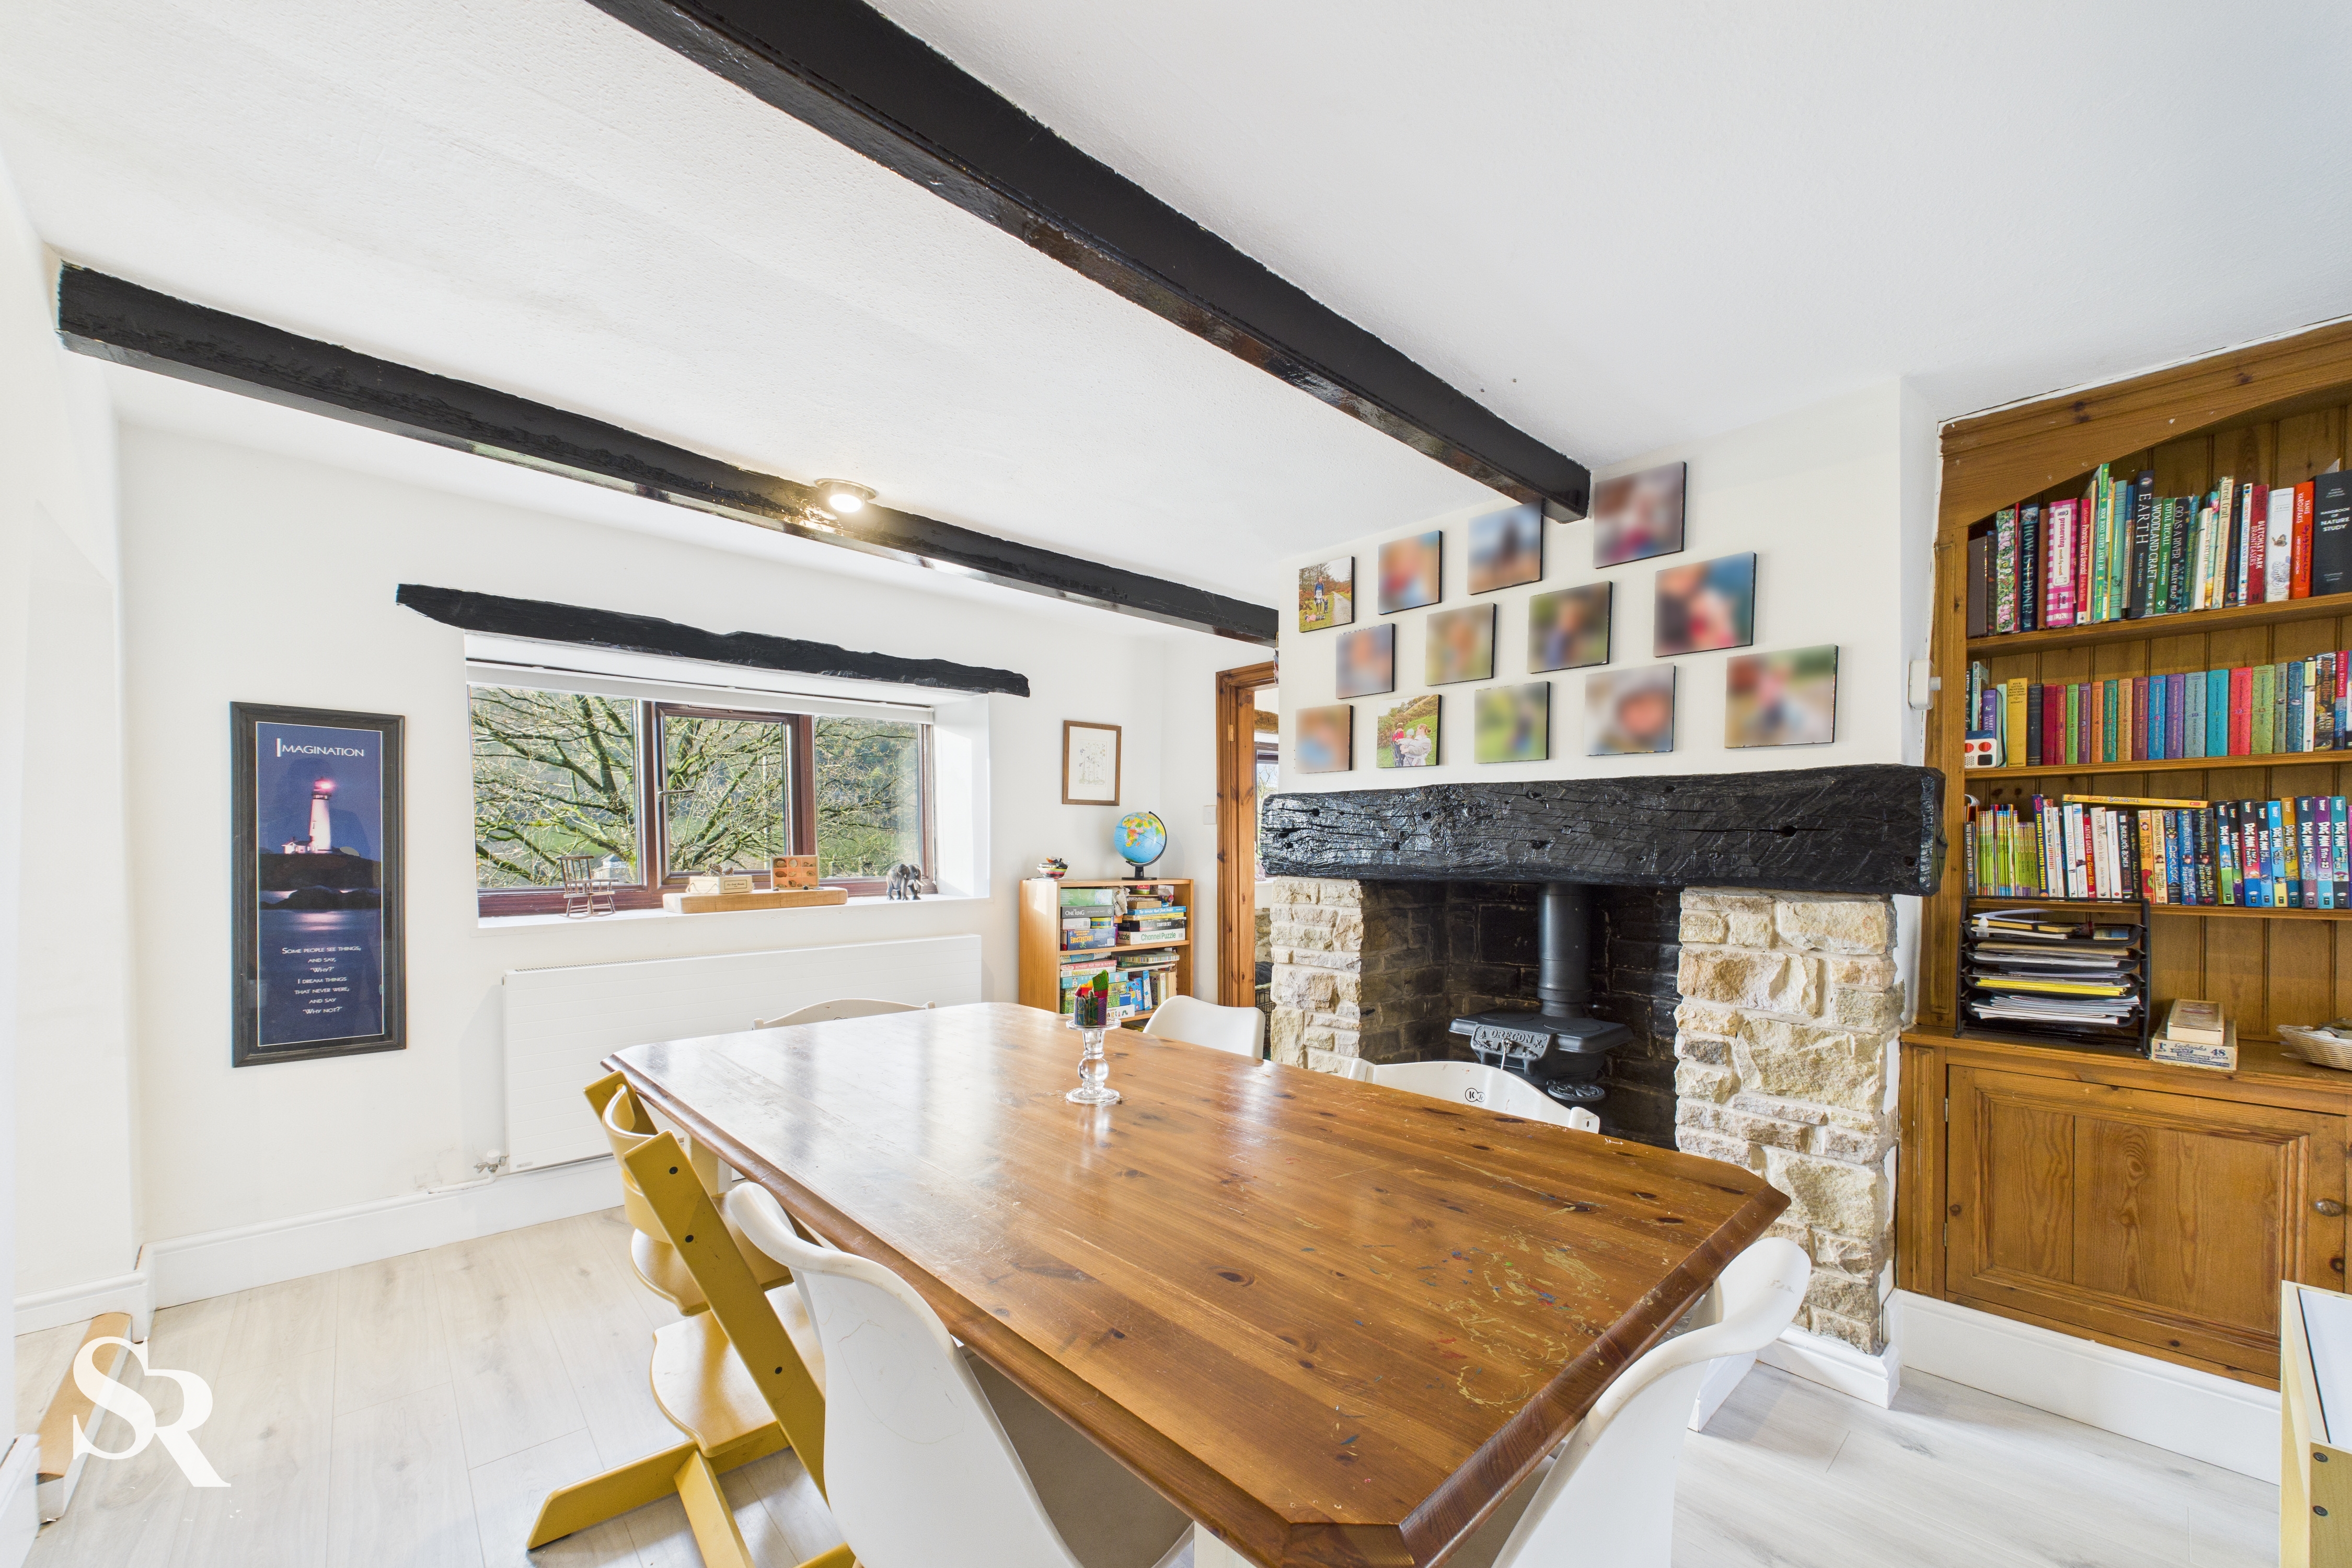
Dining Room
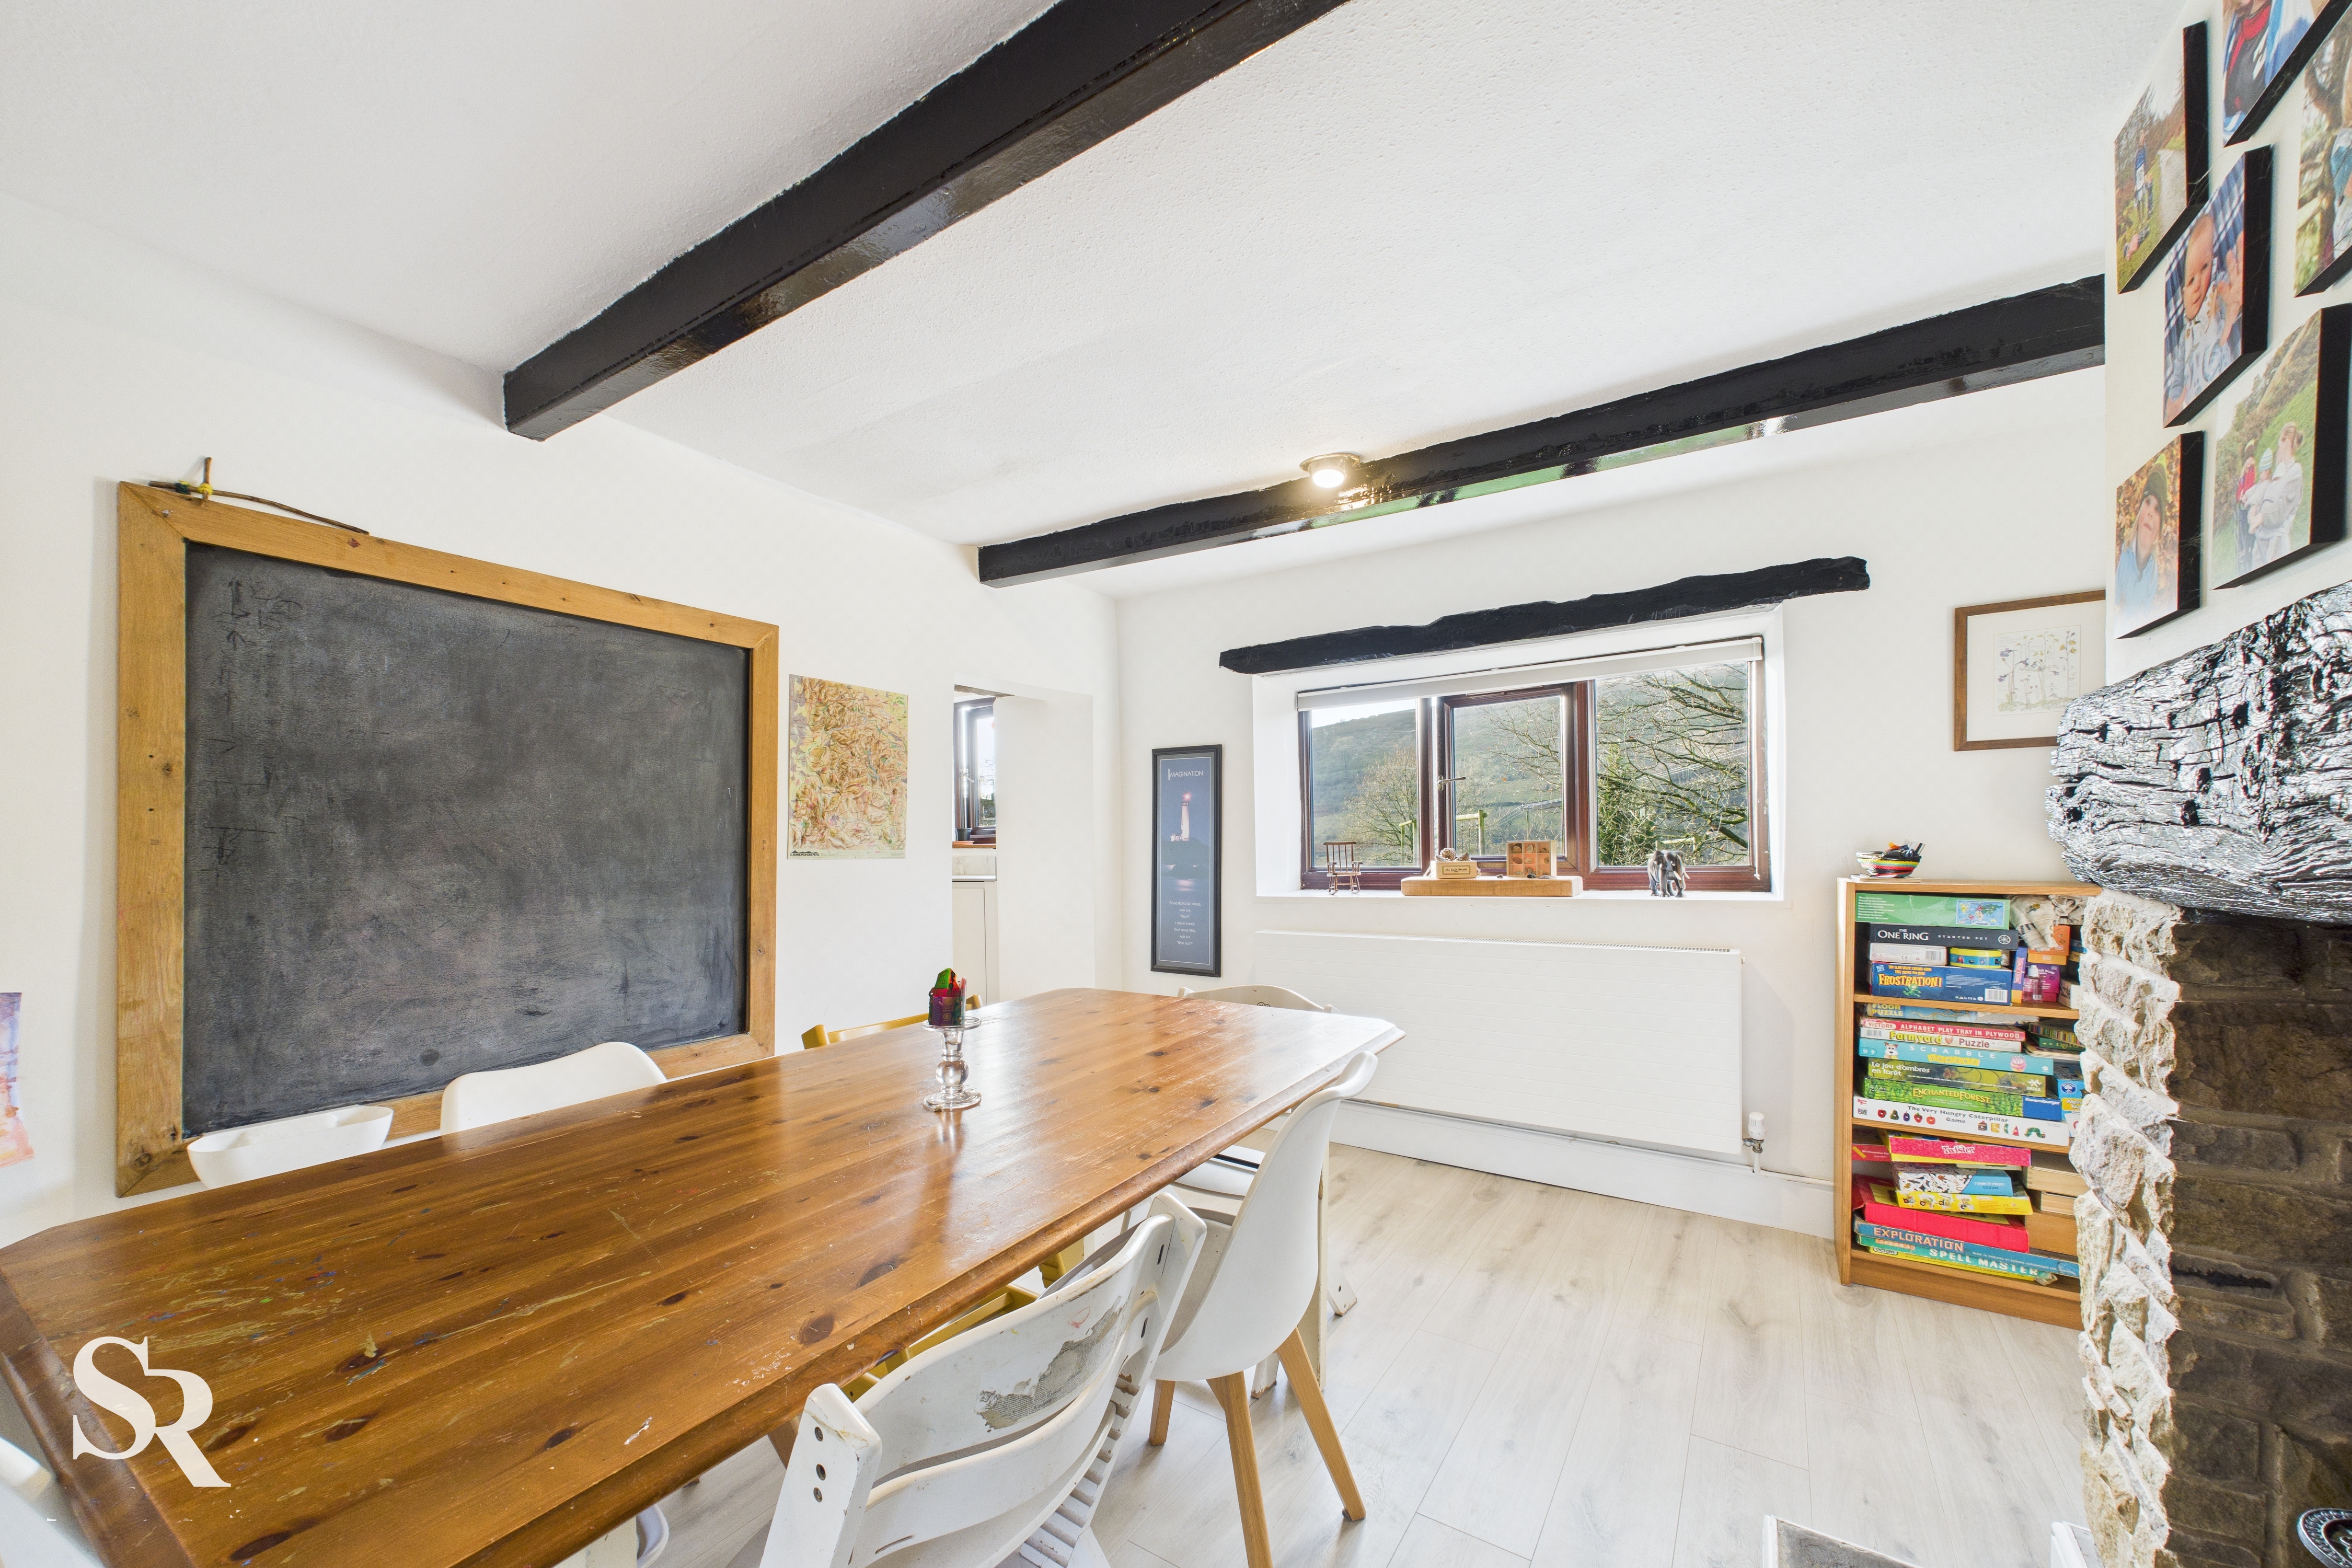
4.19m x 3.43m
A versatile second reception room anchored by an attractive fireplace, offering an elegant setting for everything from intimate dinners to family gatherings.
Kitchen
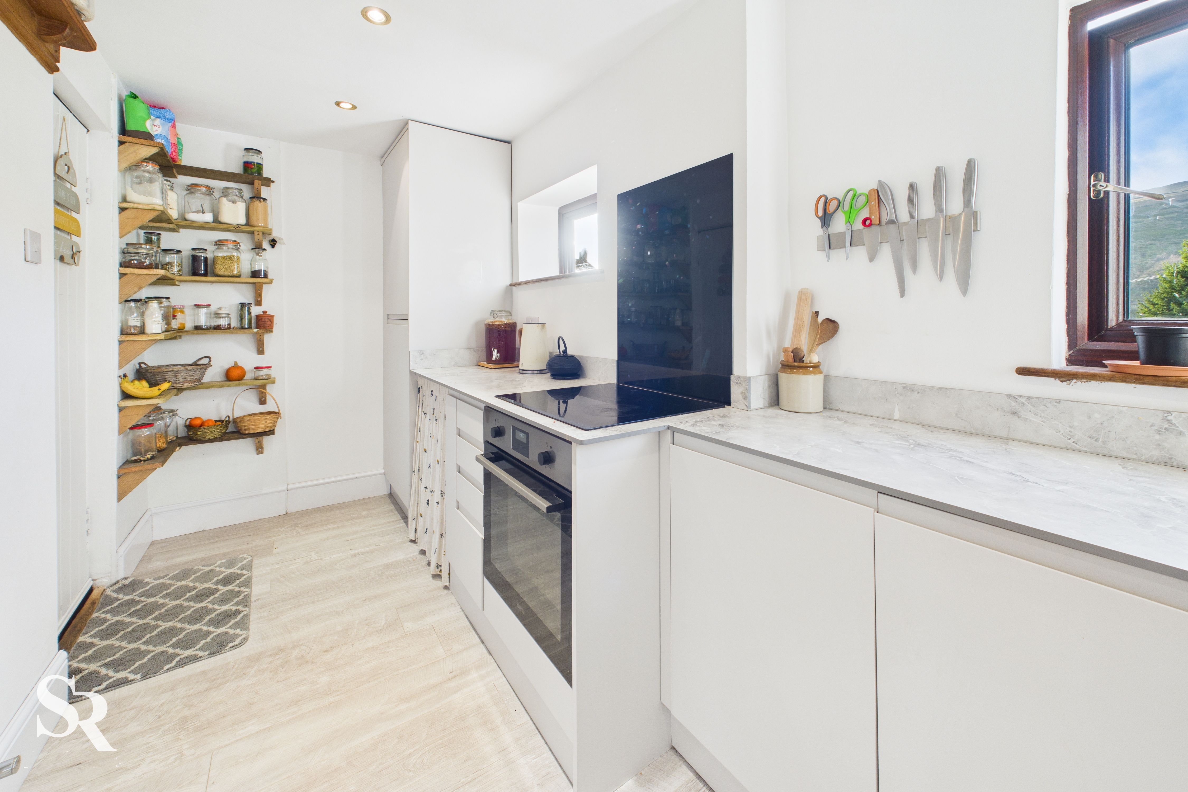
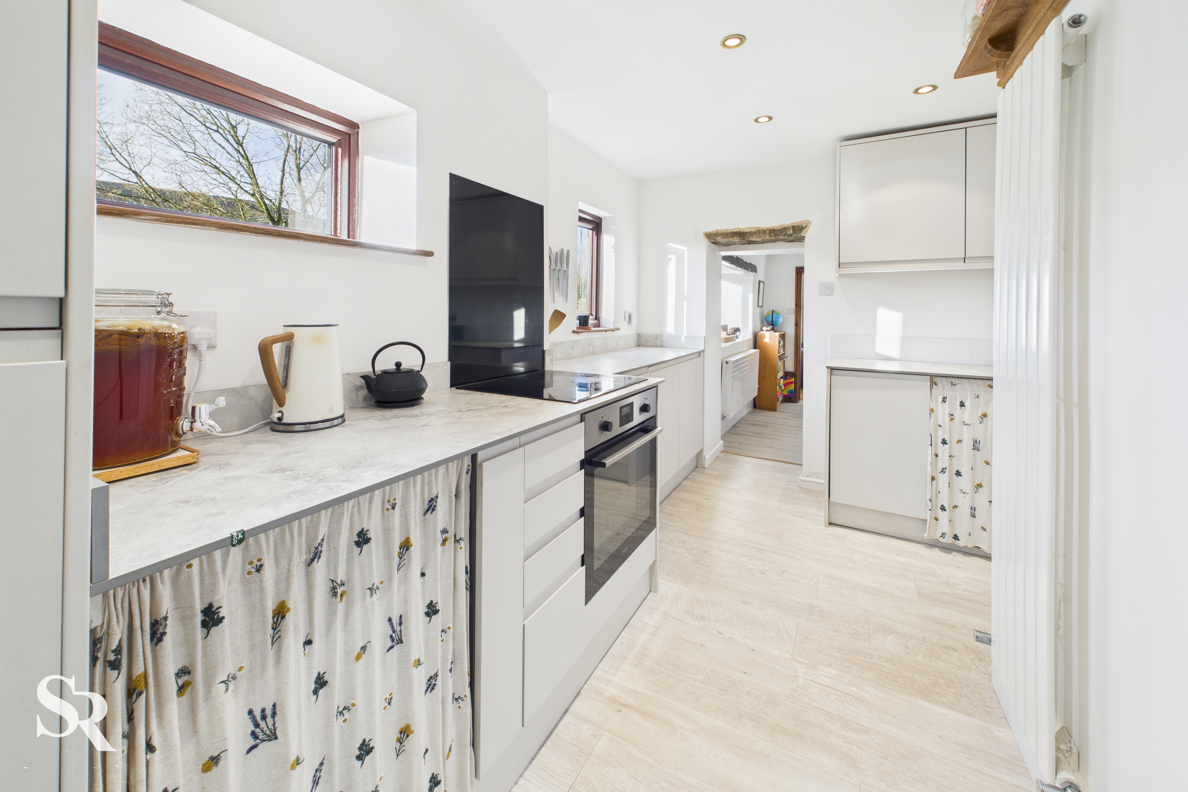
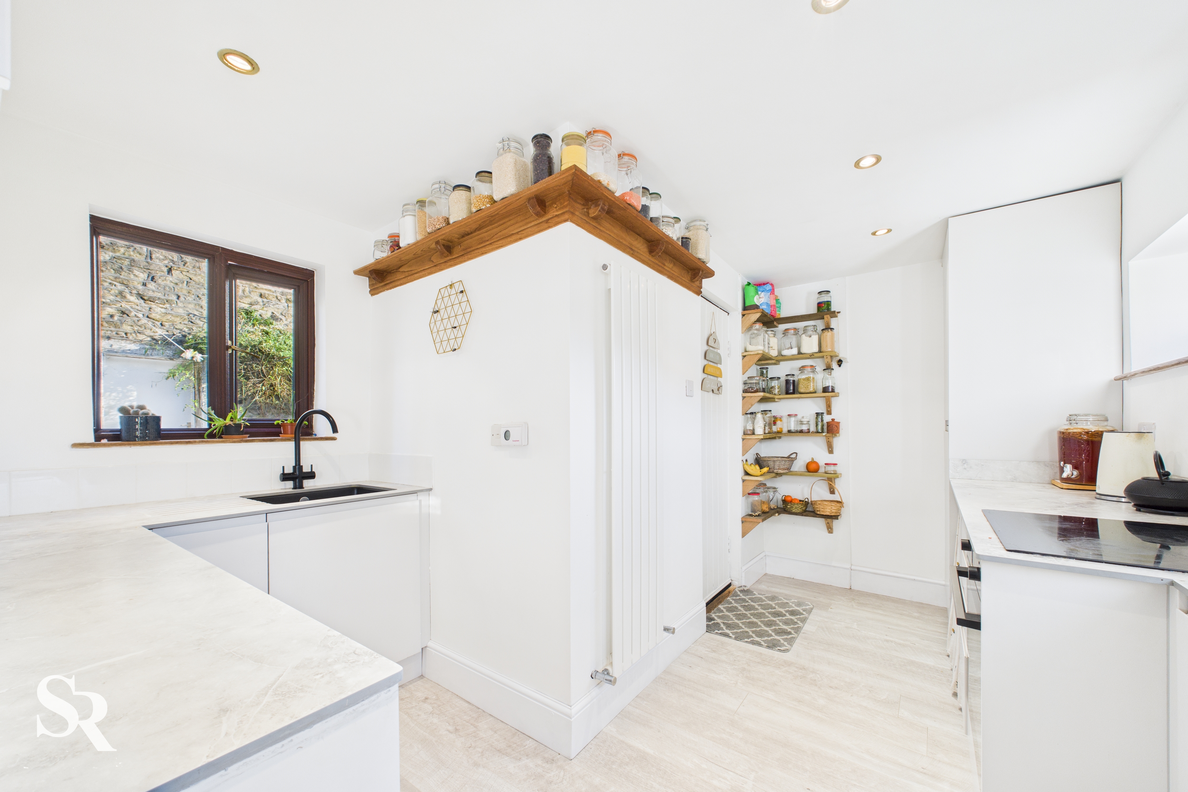
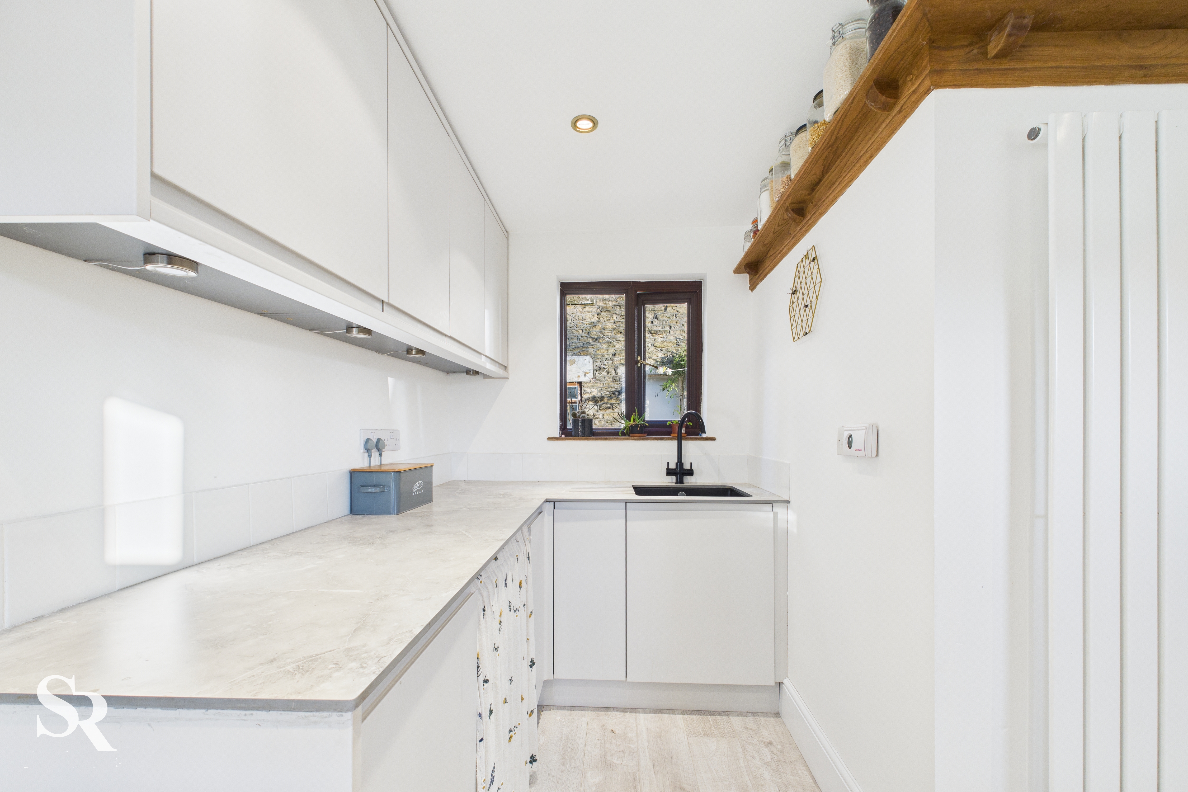
Positioned at the rear of the cottage, this recently updated space features contemporary cabinetry and worktops, blending modern functionality with rural charm.
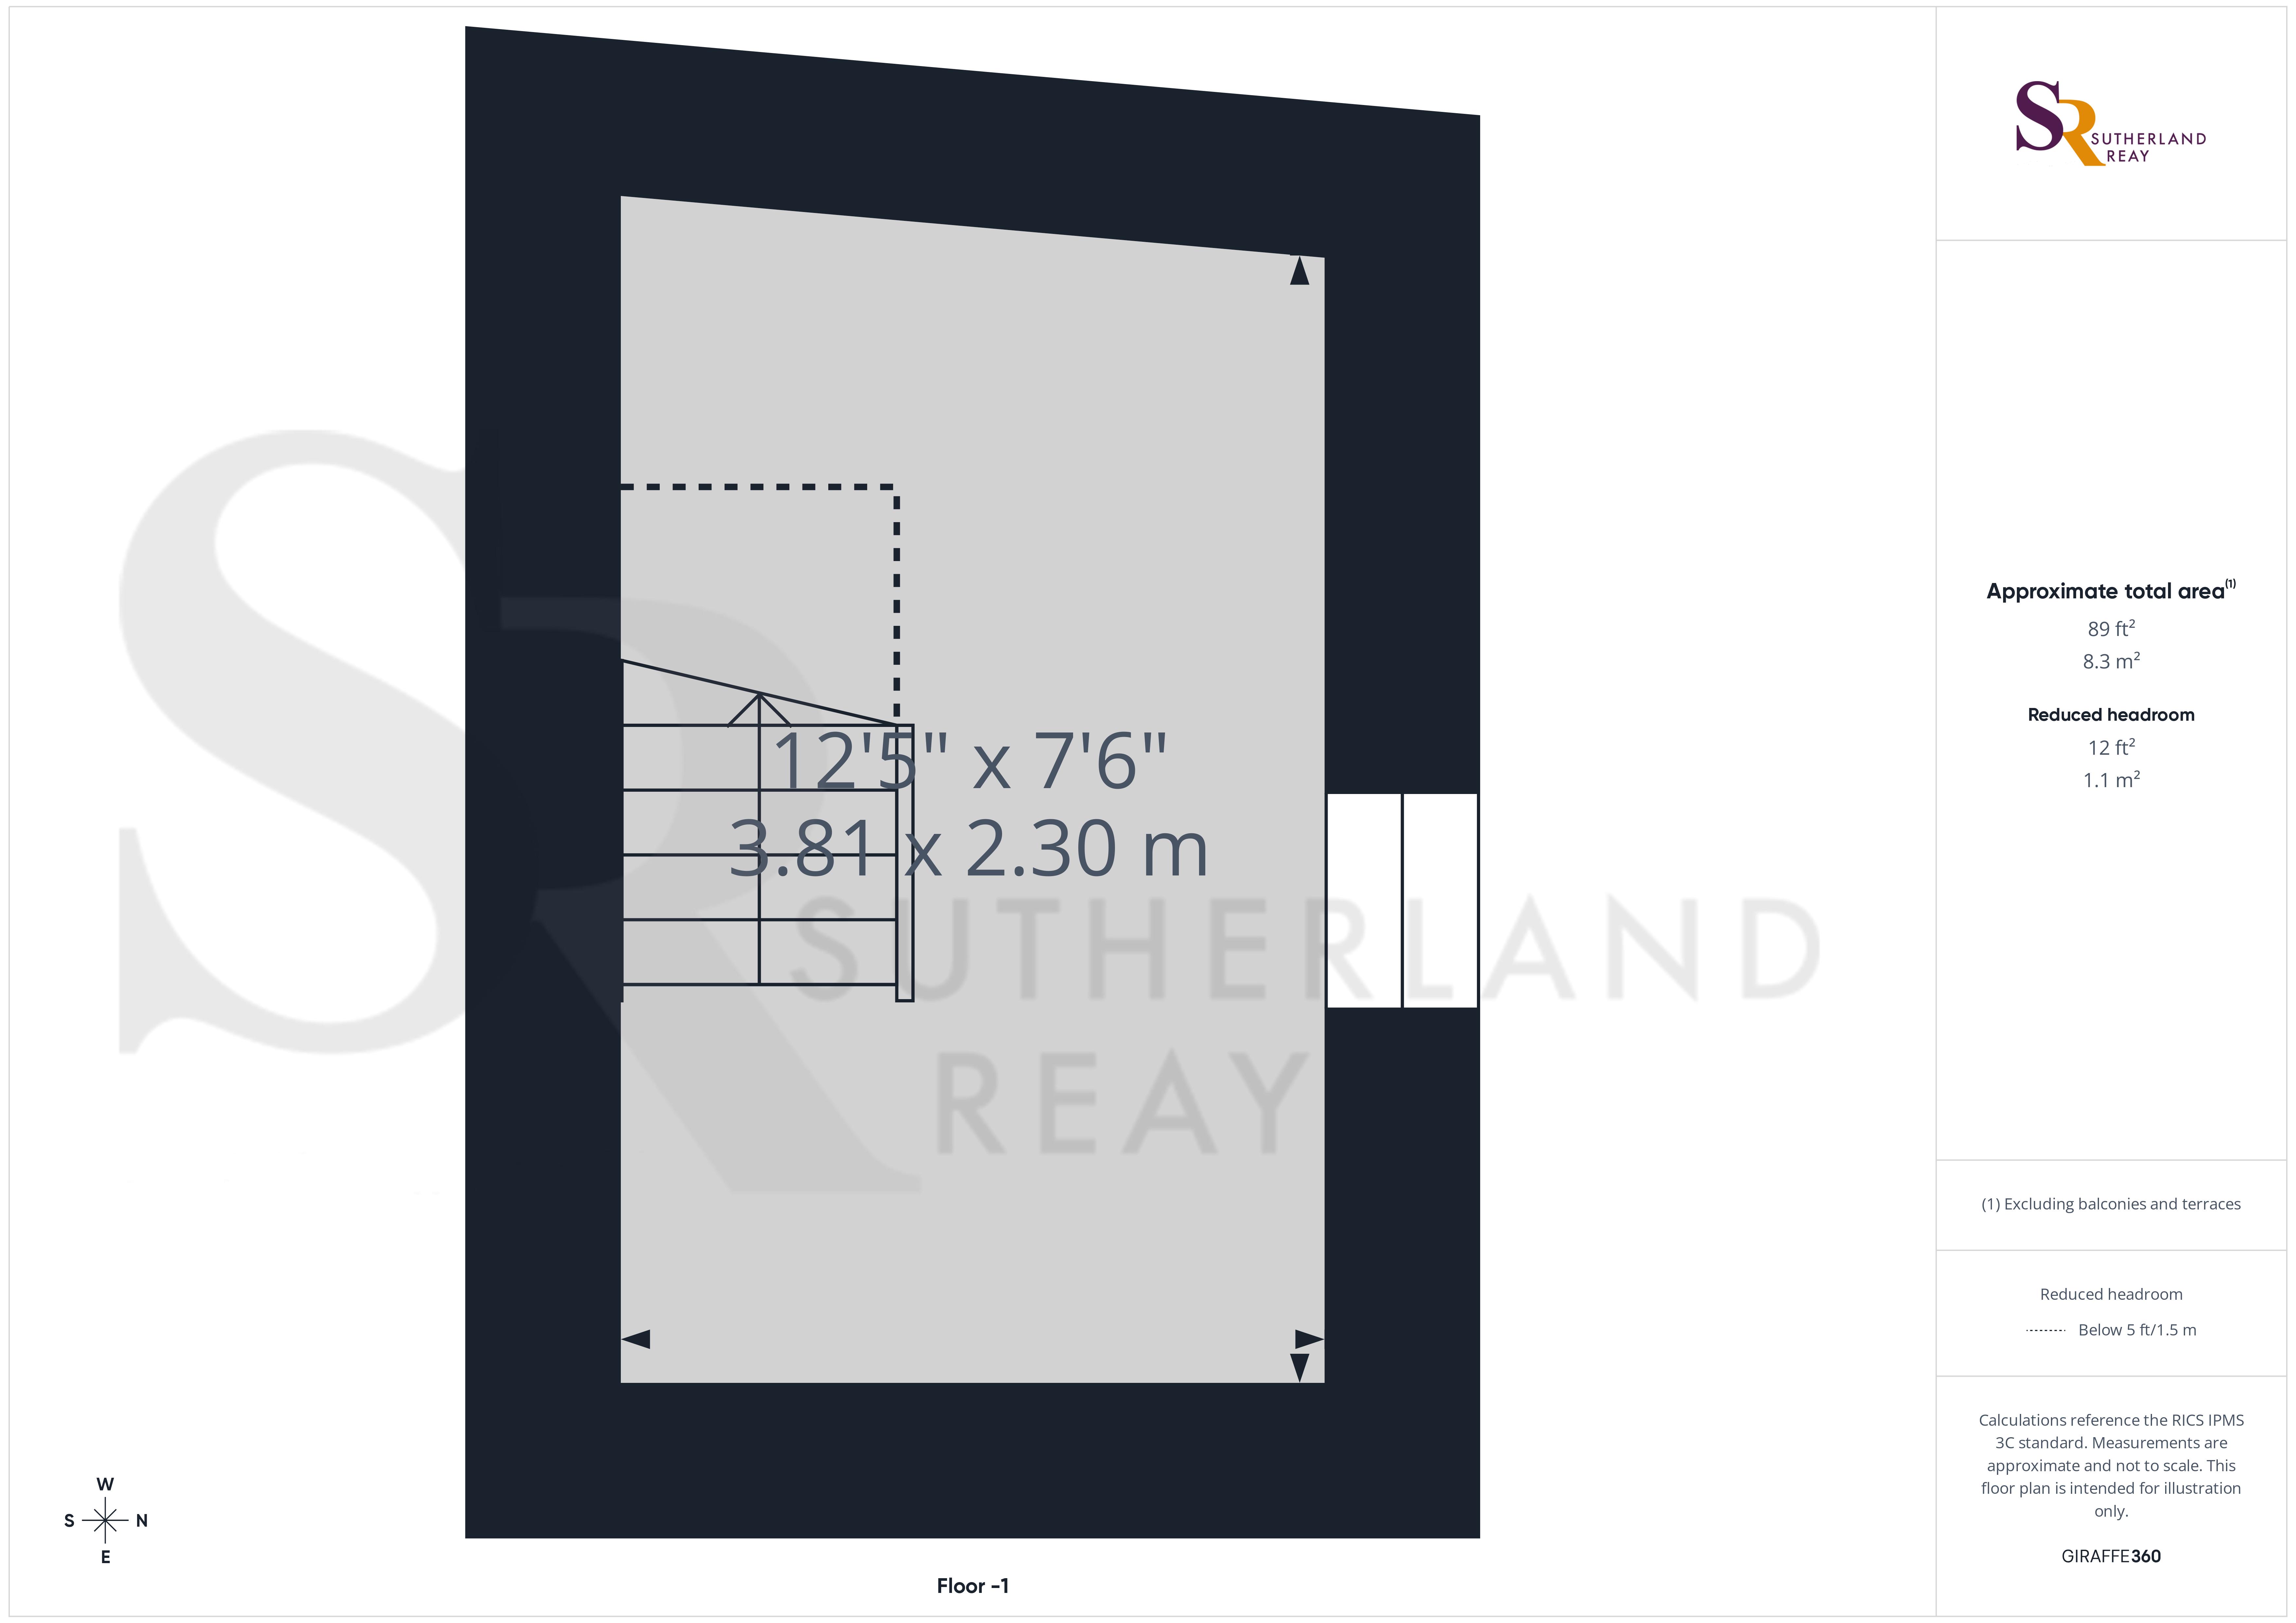
View Kitchen PhotosCellar
3.81m x 2.30m
Tucked beneath the property, this substantial underground space provides invaluable storage for outdoor gear or seasonal essentials.
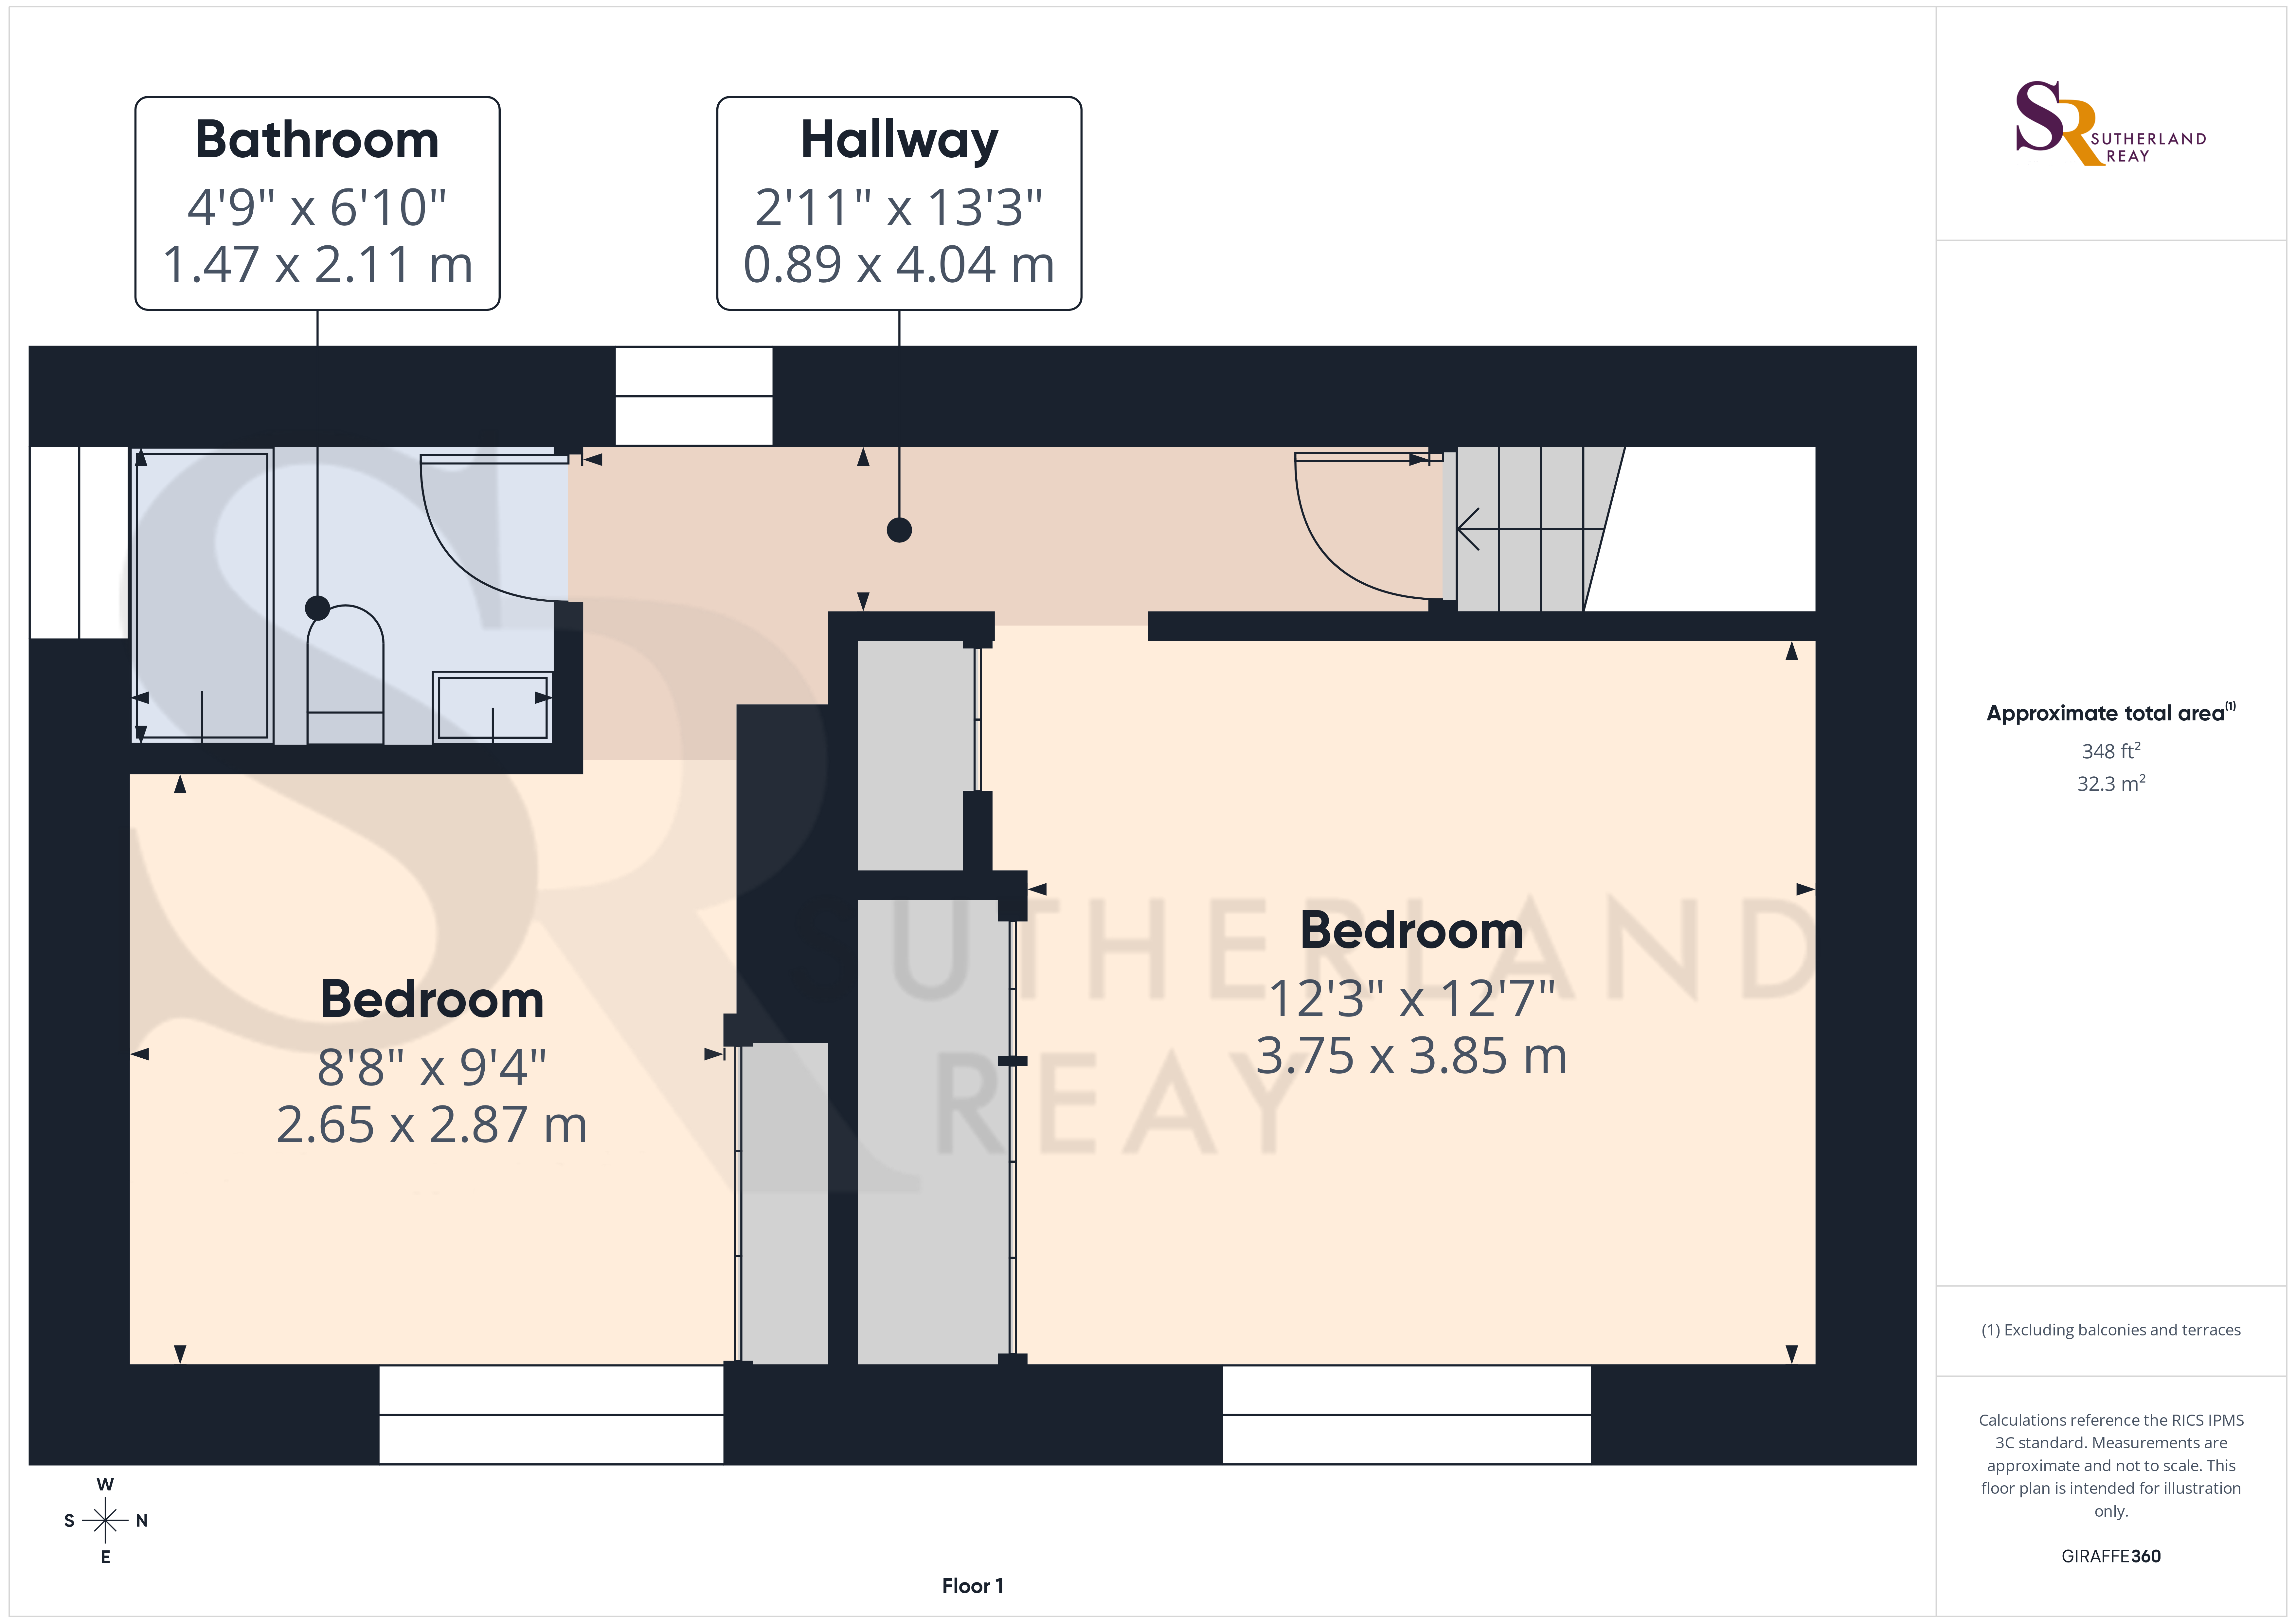
Hallway
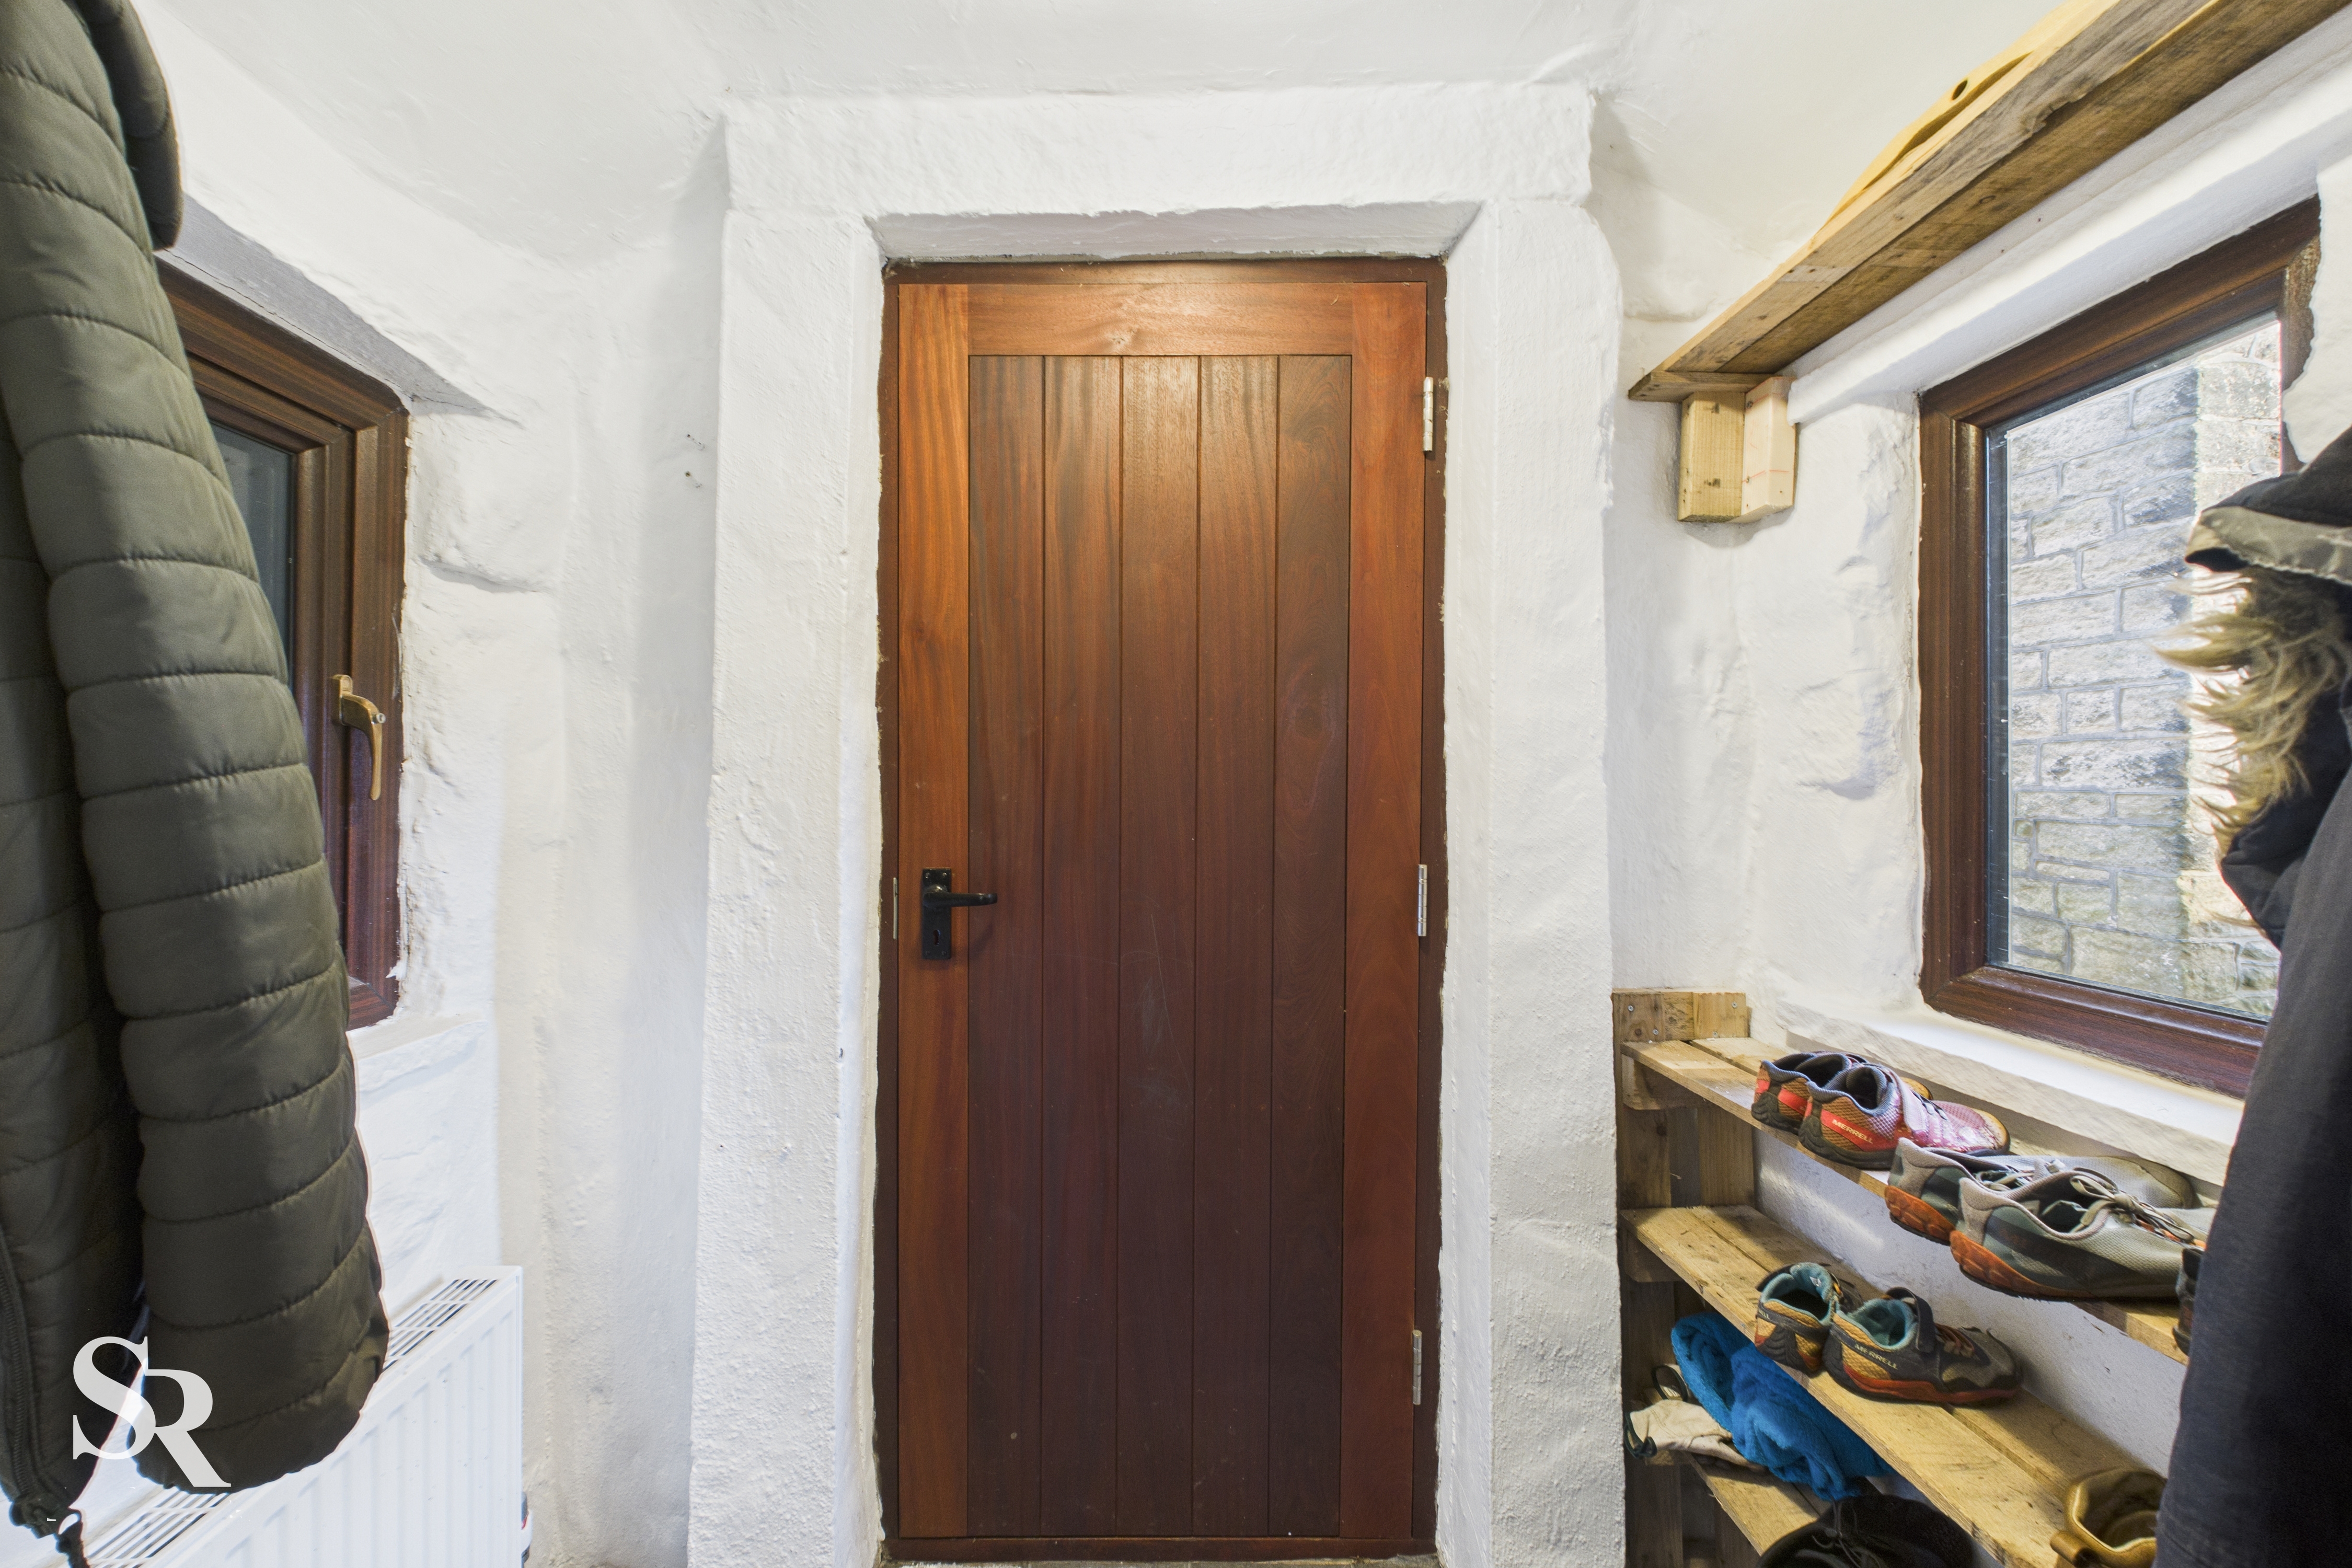
0.89m x 4.04m
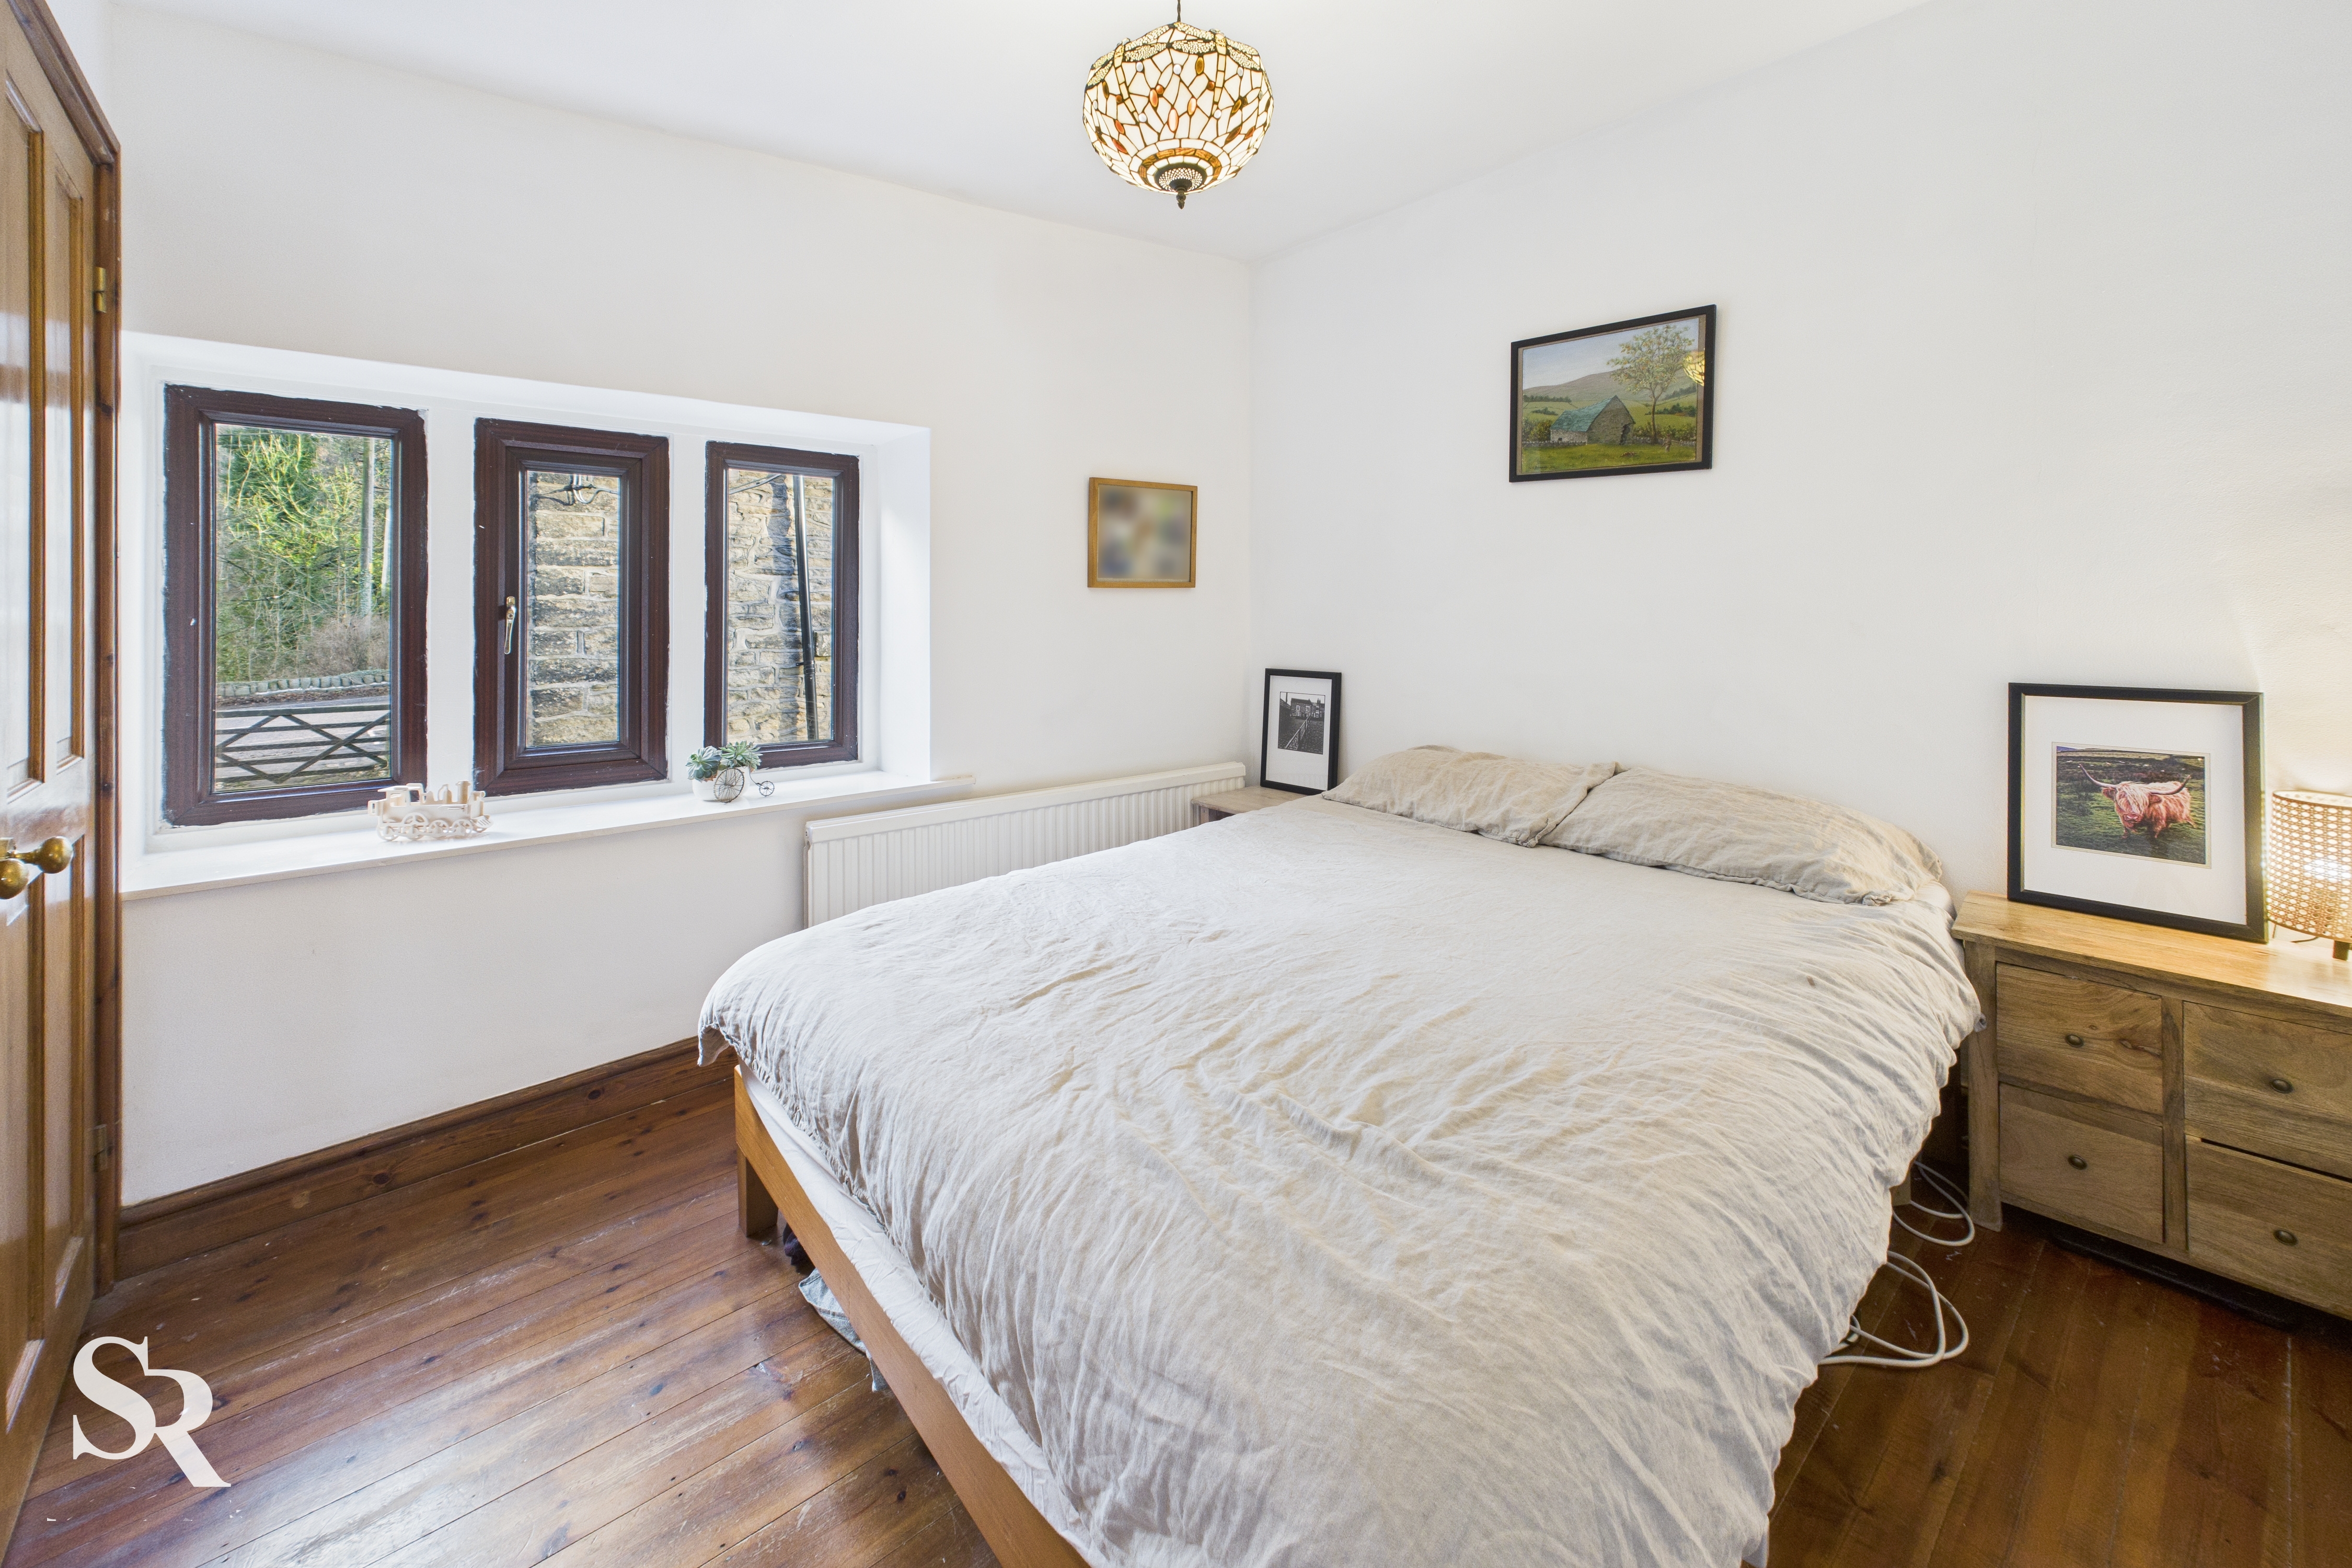
Bedroom 1
2.65m x 2.87m
A generously proportioned double bedroom that maximises its footprint with built-in storage and authentic cottage character.
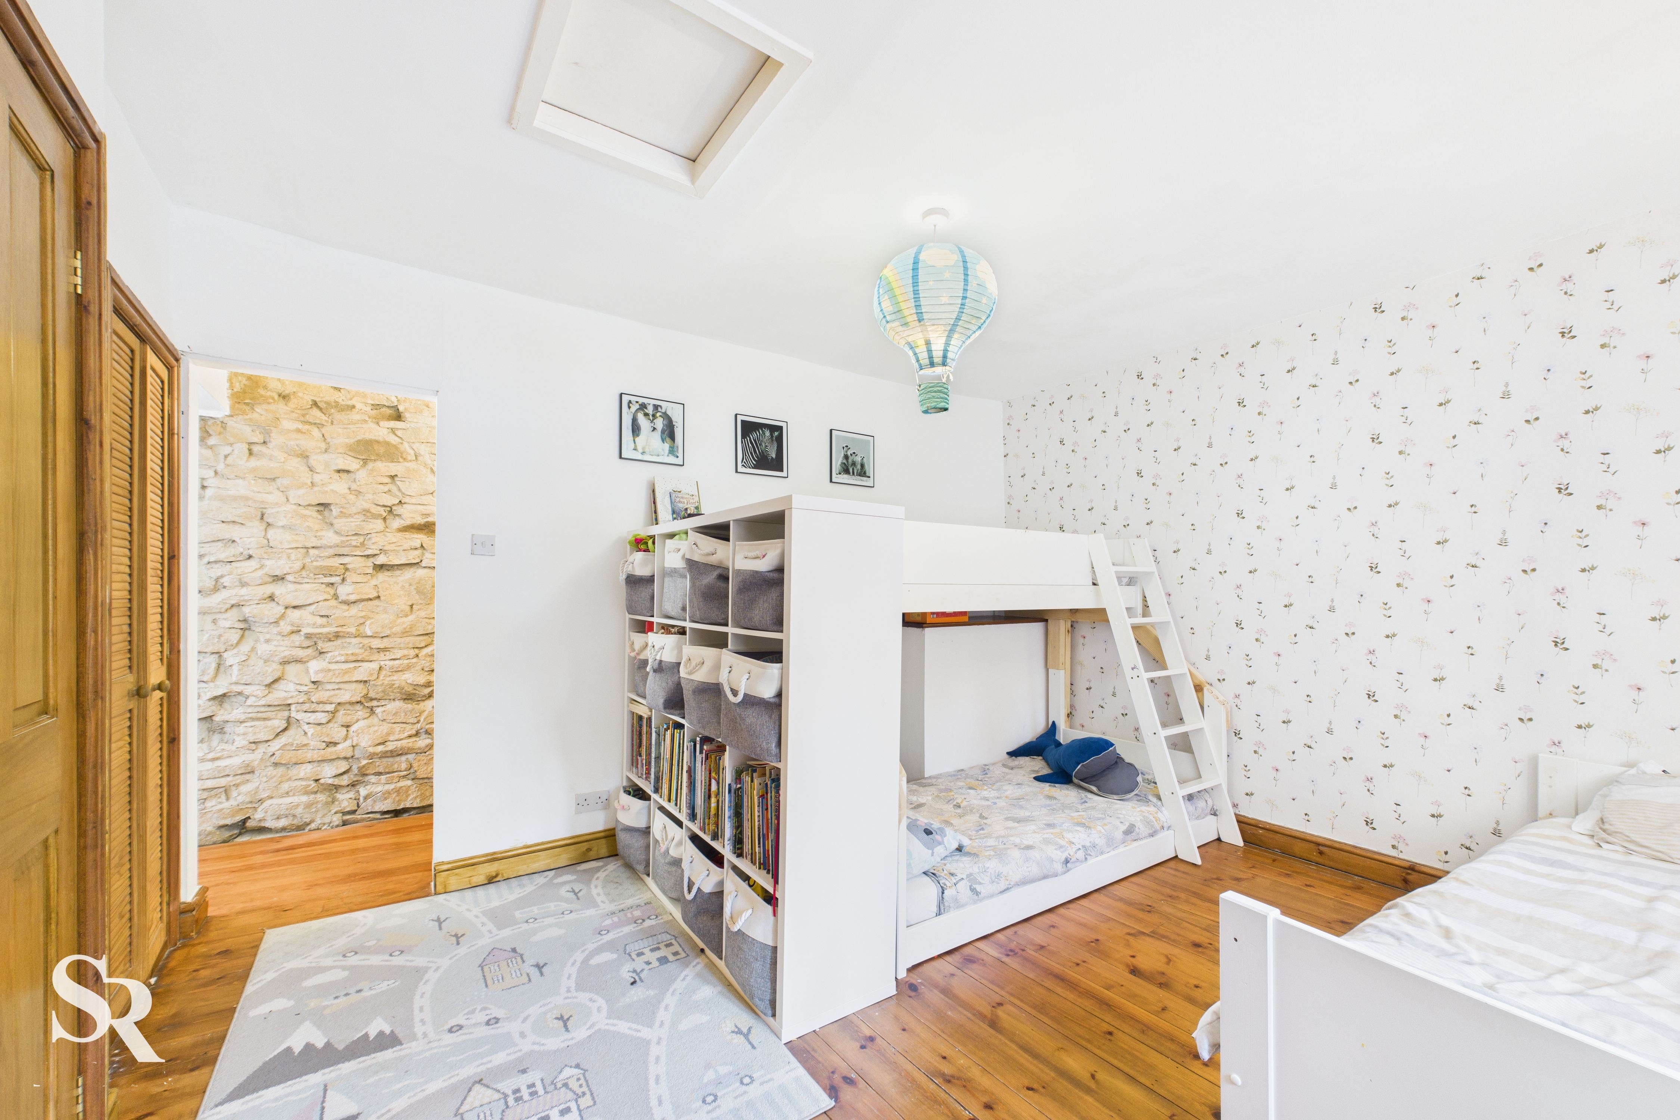
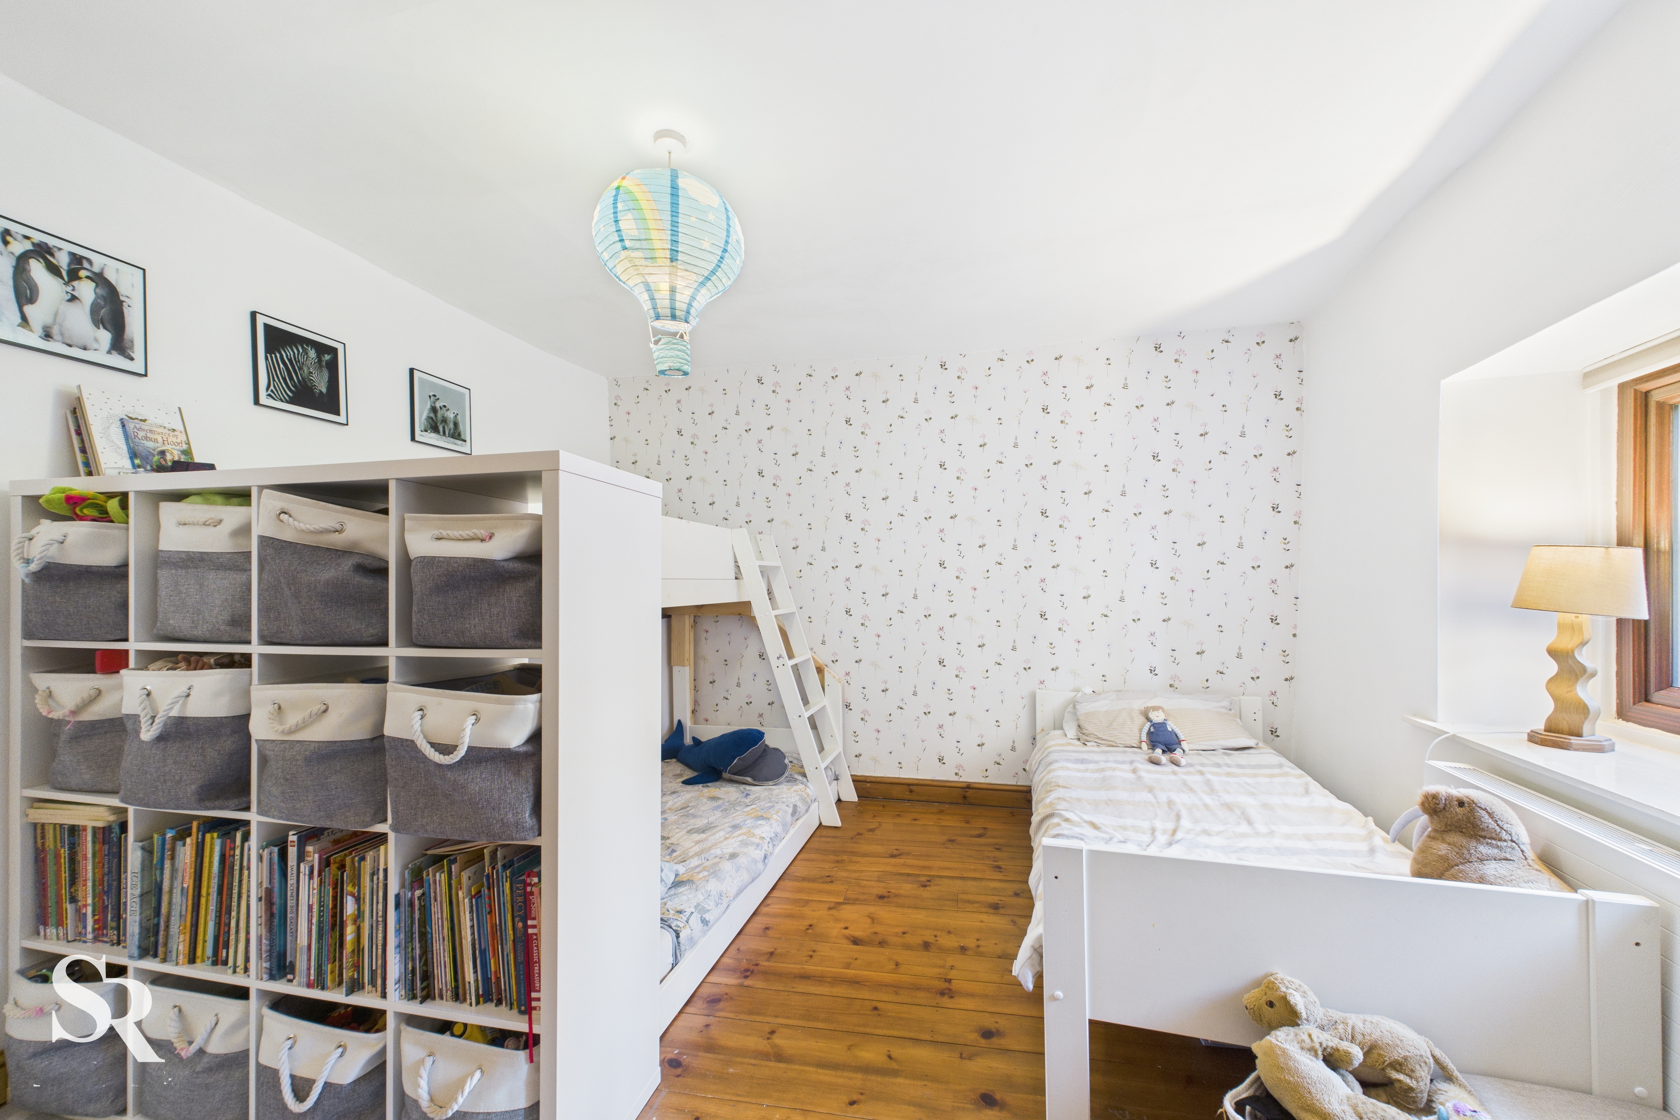
Bedroom 2
3.75m x 3.85m
This spacious second double bedroom offers a peaceful retreat with ample room for furnishings.
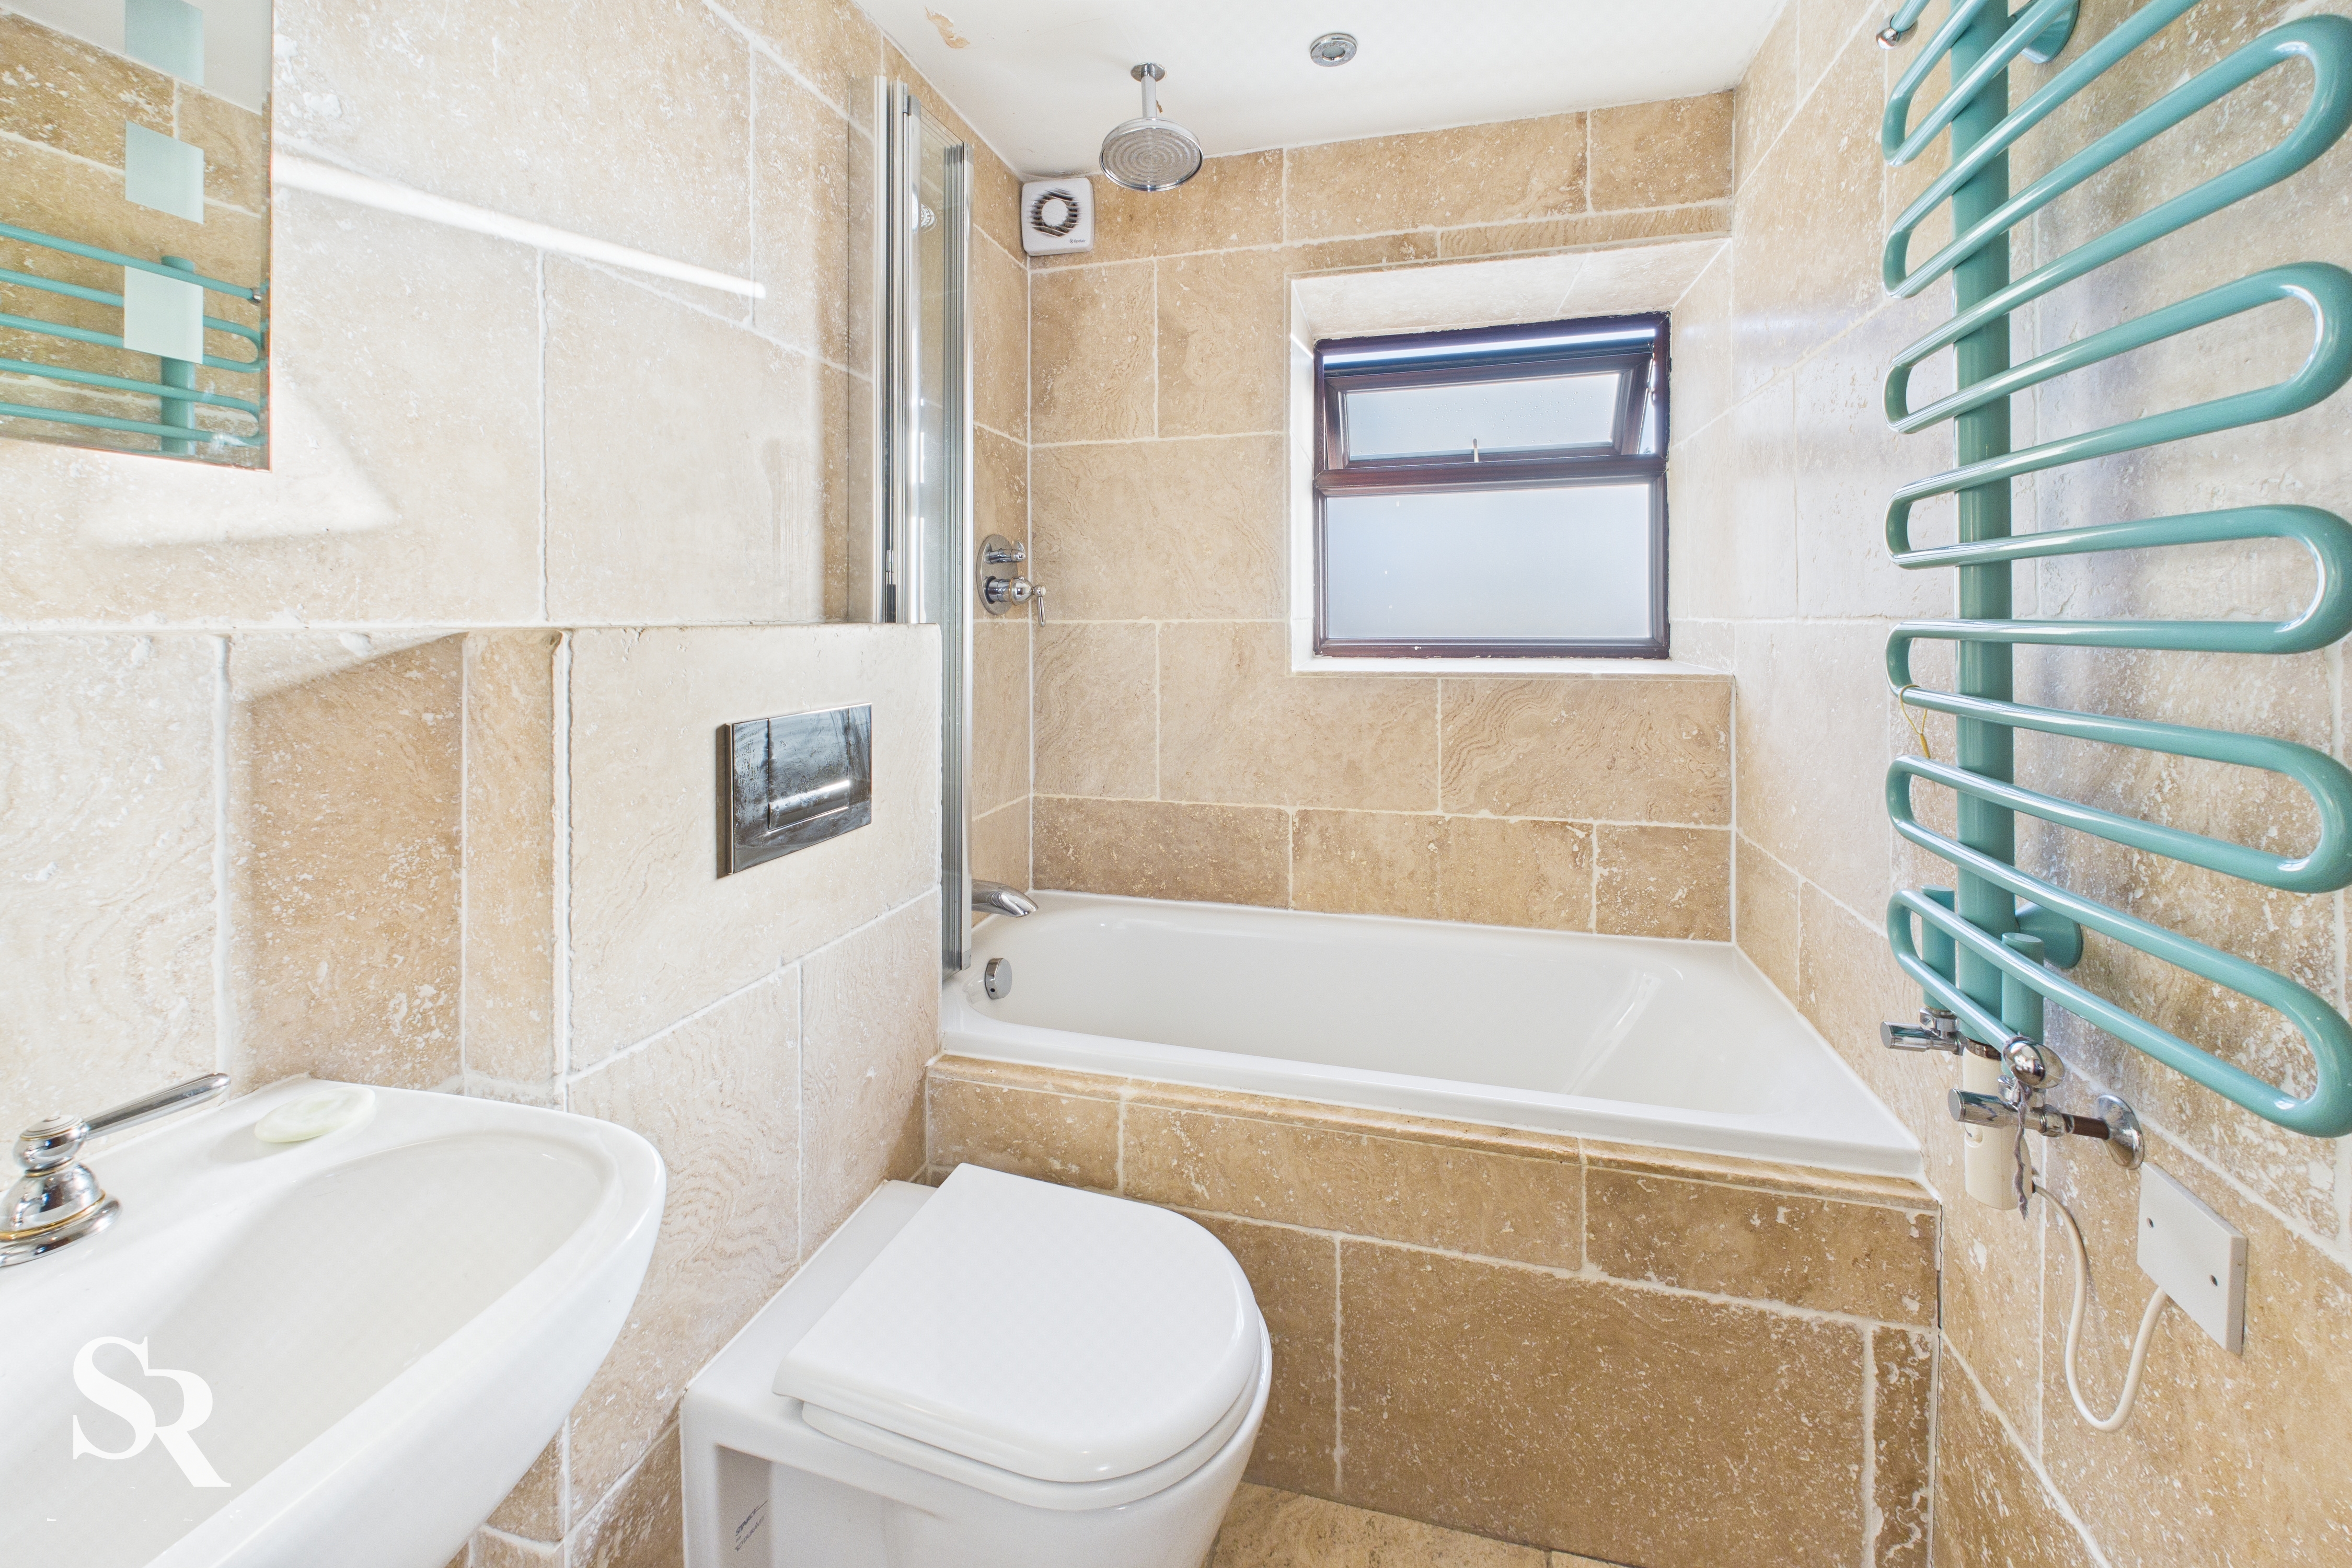
Bathroom
1.47m x 2.11m
A well-appointed and thoughtfully designed suite serving the upper floor.
Floorplans
Outside Spaces
Communal Garden
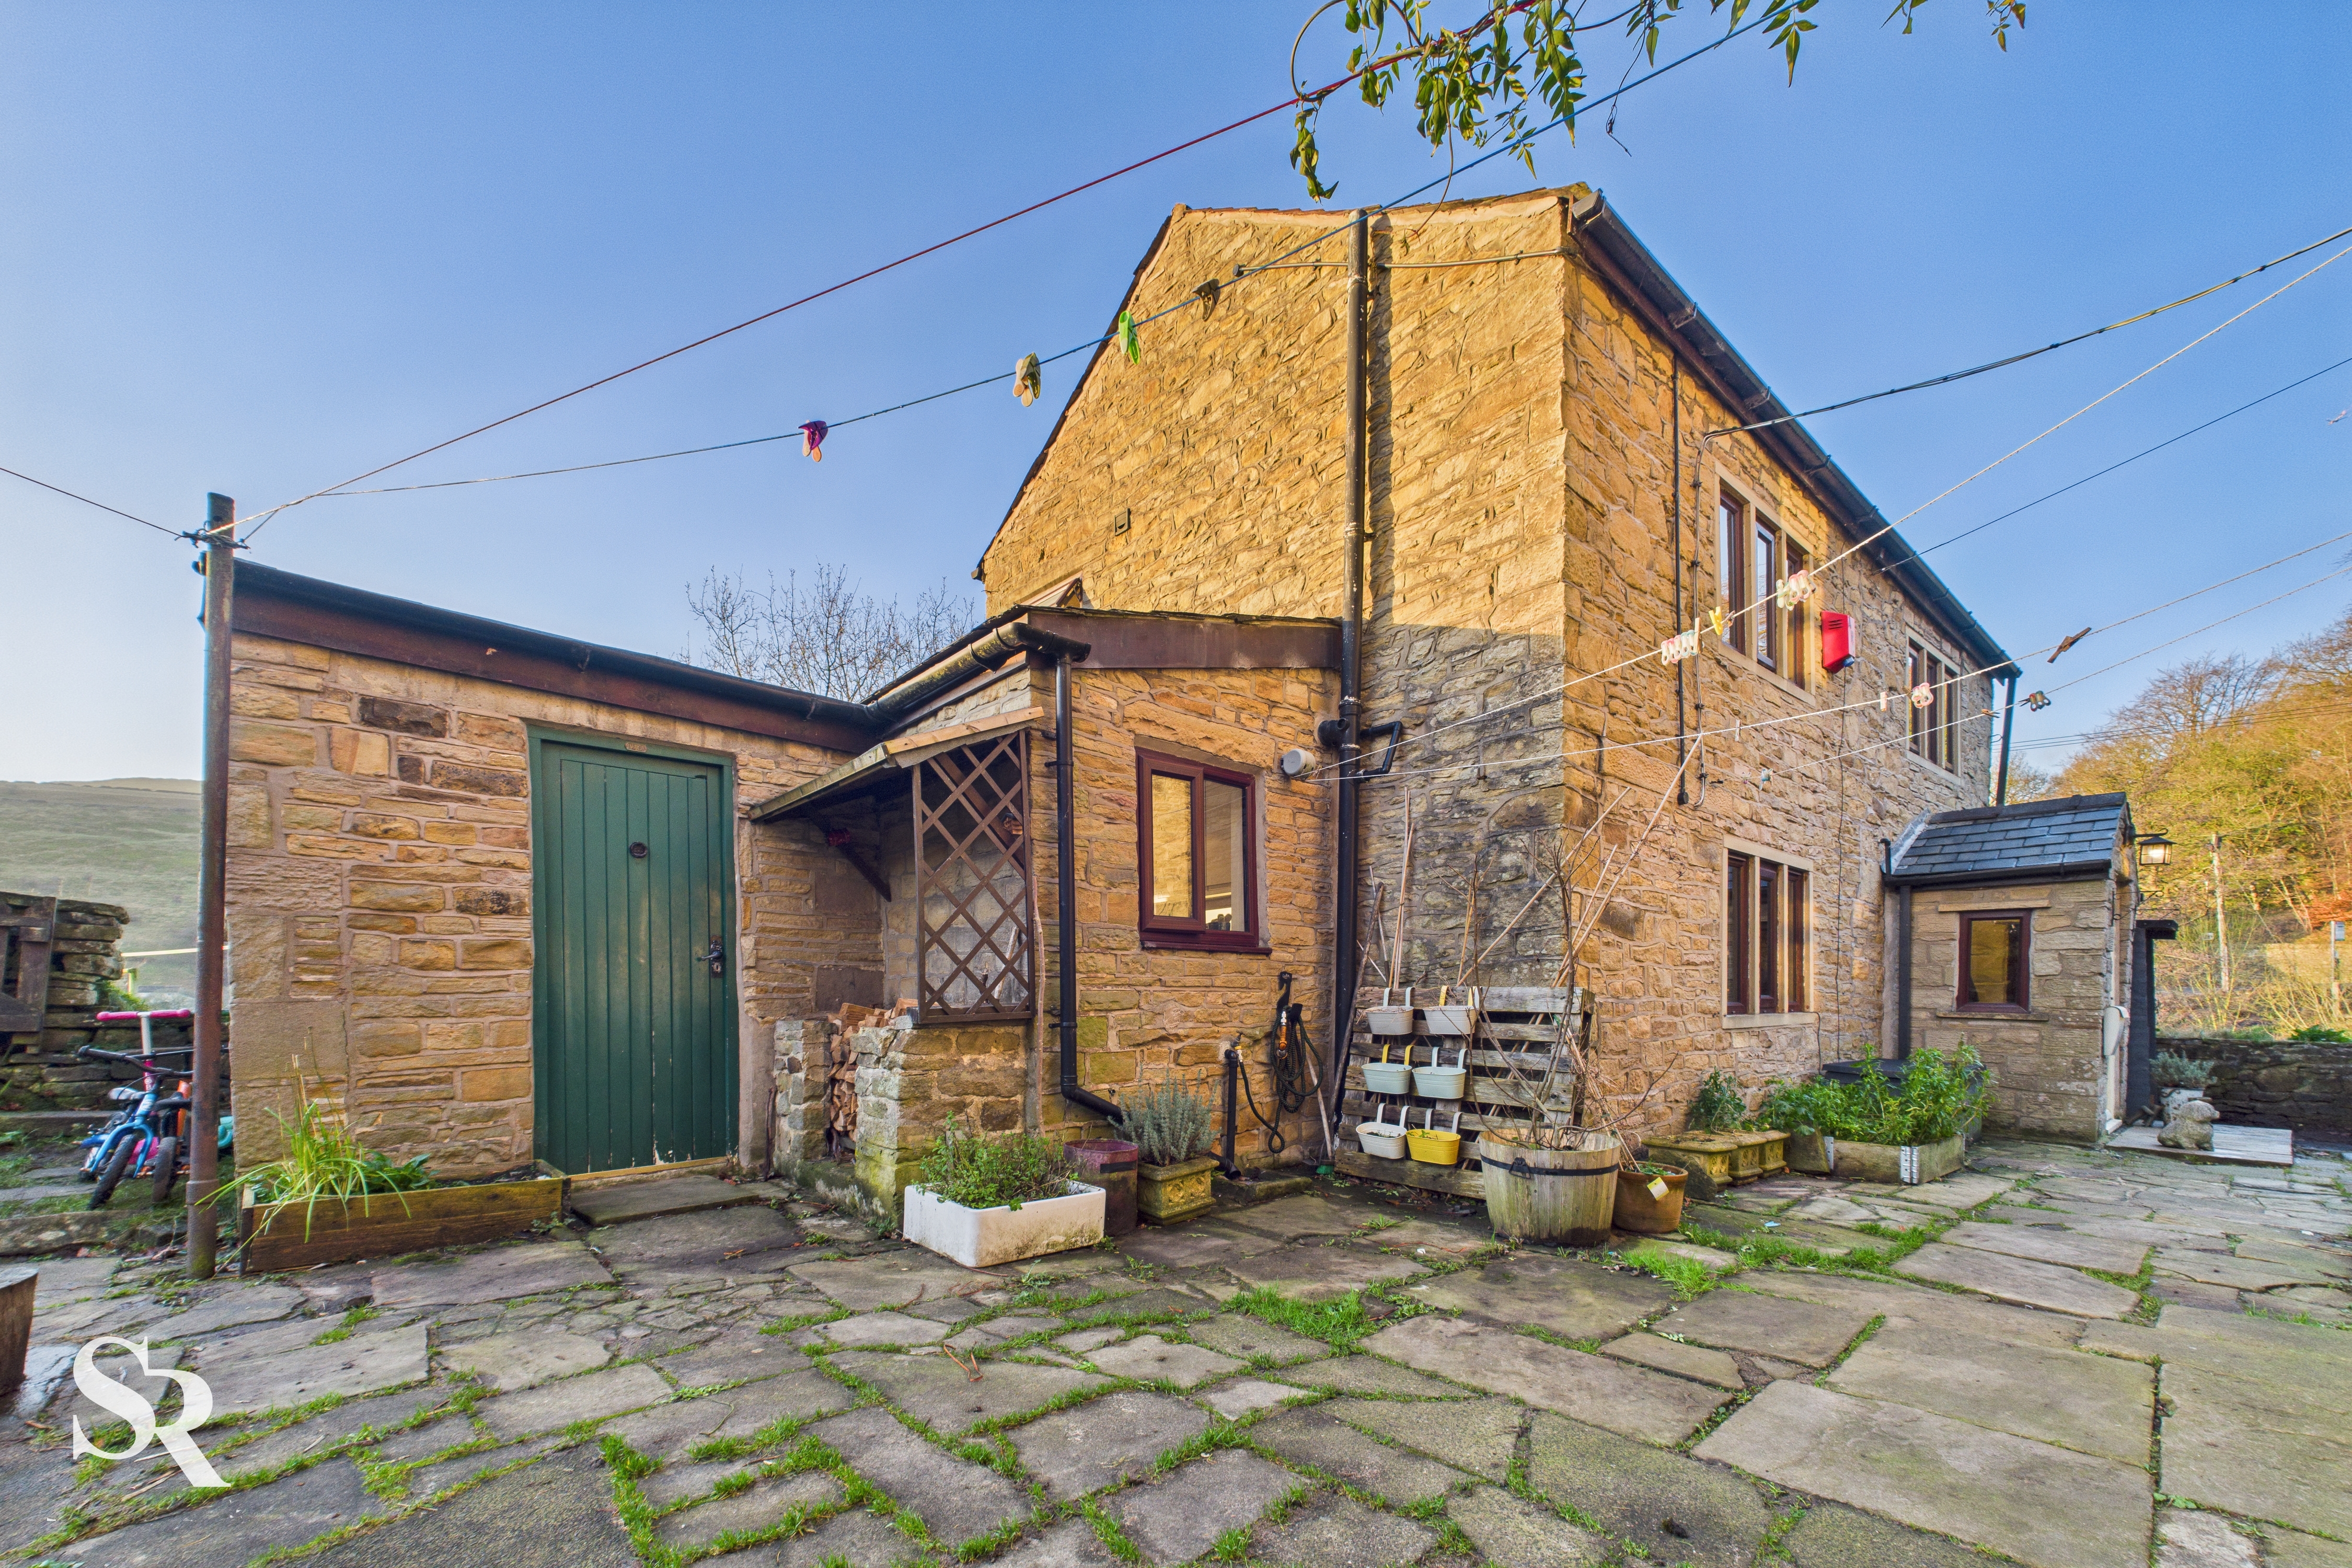
A shared driveway and paved sitting area lead to the cottage, while a lush turfed lawn, overlooking the Village Green and framed by vibrant flower beds, offers a peaceful escape for sunny afternoons.
View PhotosParking Spaces
On street
Capacity: 1
On-street parking is subject to availability.
Location
Properties you may like
By Sutherland Reay
-
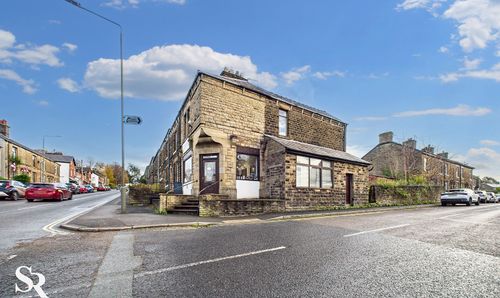
Church Road, 44 Church Road, SK22
- 2 Beds
- 2 Bath
-

Kinder Road, Hayfield, SK22
- 4 Beds
- 2 Bath
-
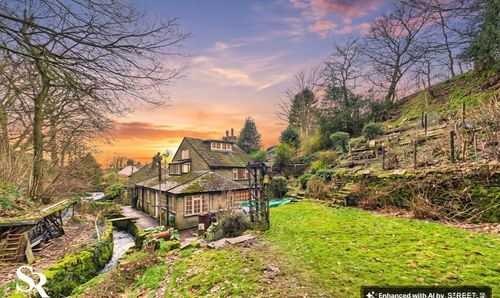
Brookbottom, New Mills, SK22
- 3 Beds
- 2 Bath
-

Grange Park Avenue, Chapel-En-Le-Frith, SK23
- 3 Beds
- 1 Bath
-
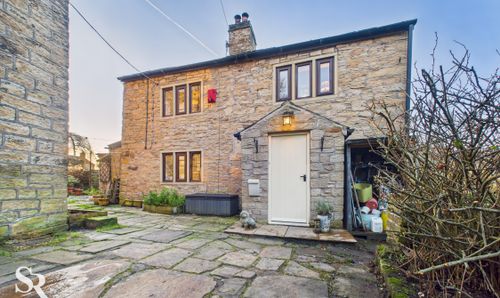
Glossop Road, Little Hayfield, SK22
- 2 Beds
- 1 Bath
-
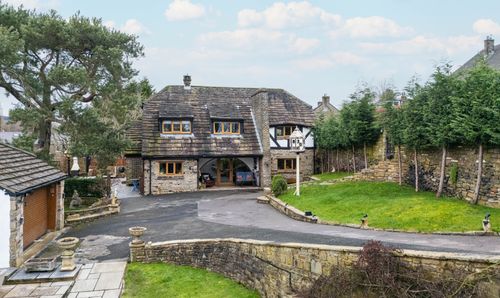
Marsh Lane, New Mills, SK22
- 3 Beds
- 2 Bath
-
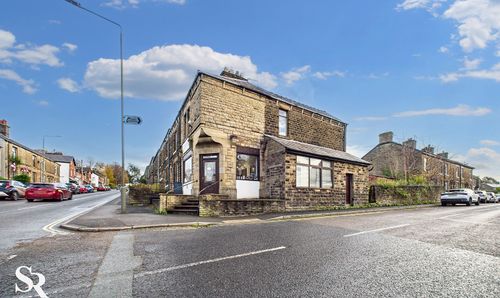
Church Road, New Mills, SK22
- 2 Beds
- 2 Bath
-
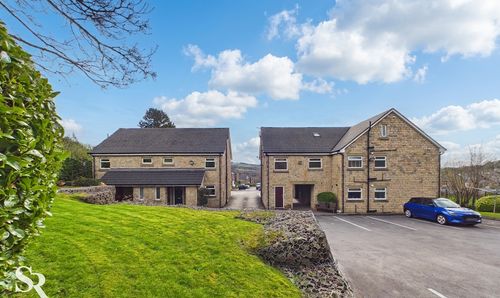
New Park Court, New Mills, SK22
- 2 Beds
- 2 Bath
-
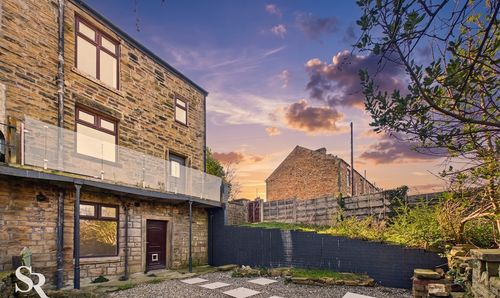
Buxton Road, New Mills, SK22
- 2 Beds
- 1 Bath