Book a Viewing
To book a viewing for this property, please call Sutherland Reay, on 01663744866.
To book a viewing for this property, please call Sutherland Reay, on 01663744866.
3 Bedroom Detached House, Brookbottom, New Mills, SK22
Brookbottom, New Mills, SK22

Sutherland Reay
Sutherland Reay & Co Ltd, Market Street, Chapel-en-le-Frith
Description
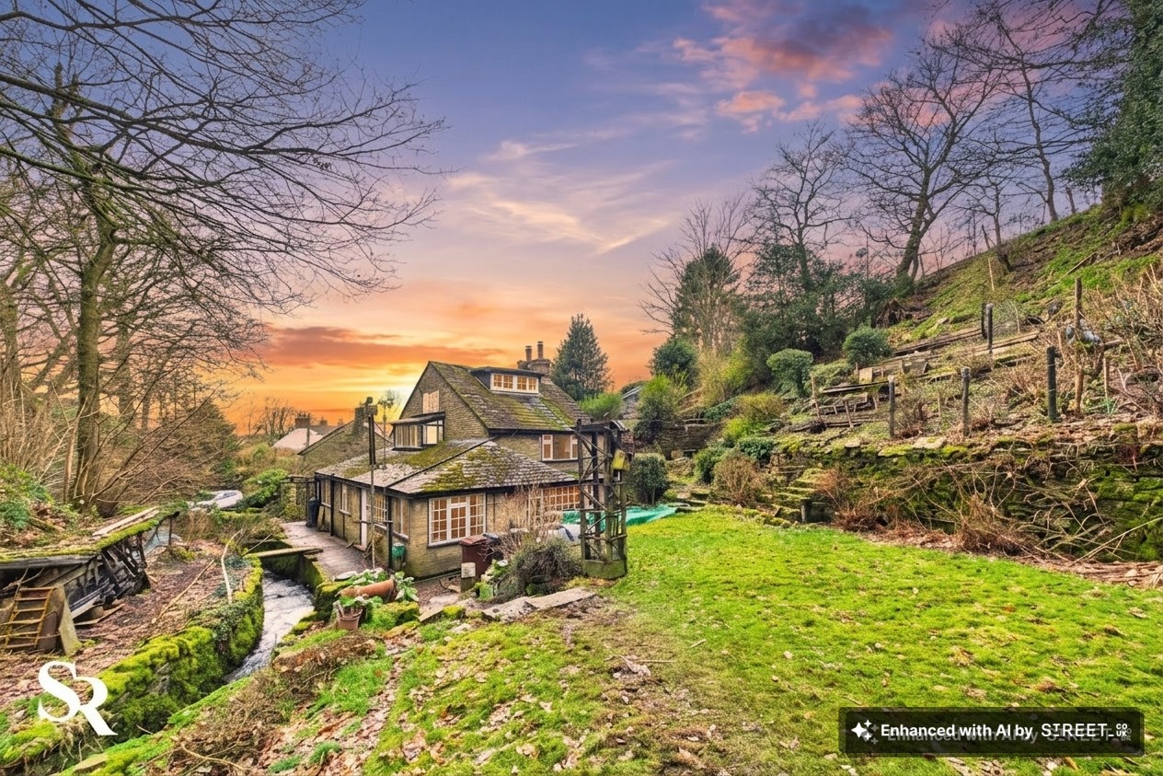
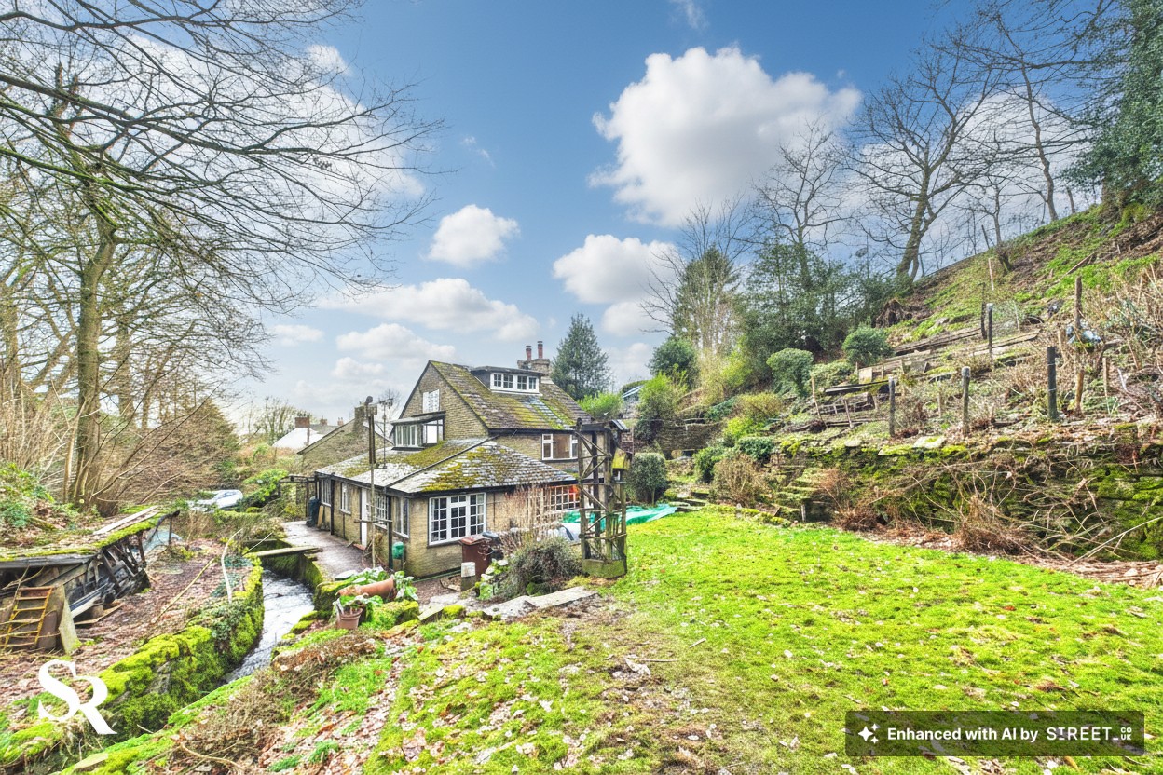
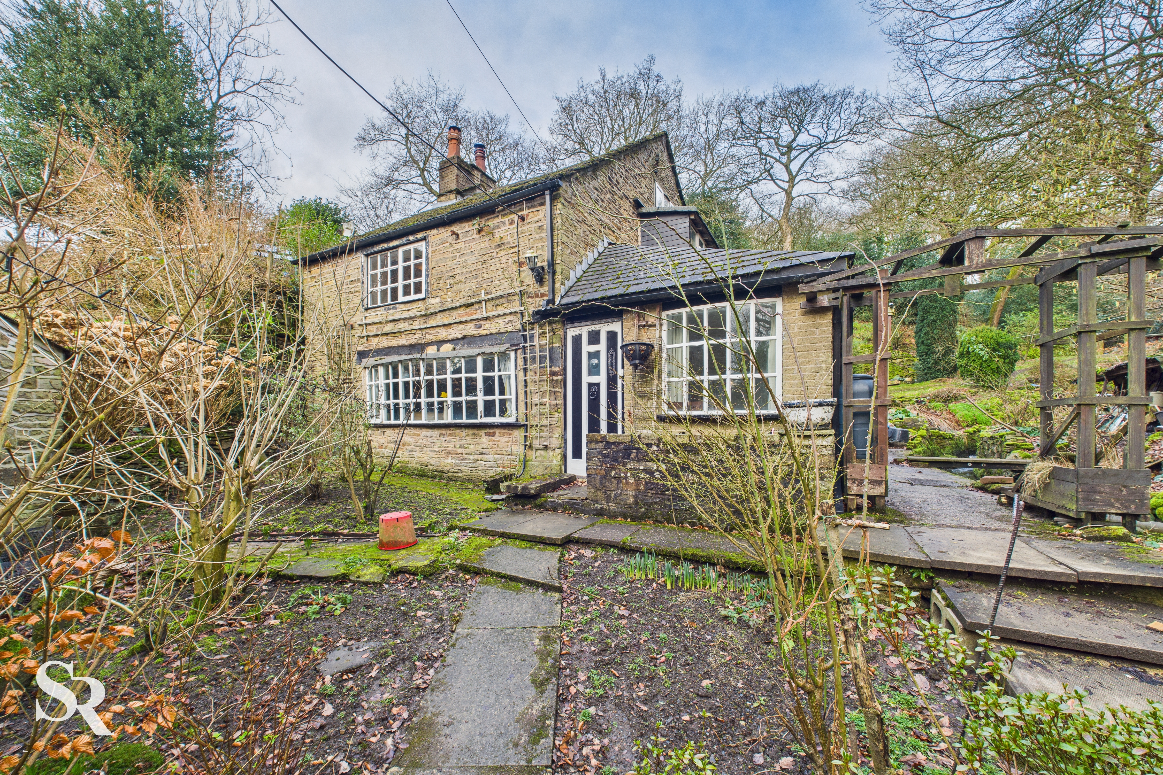
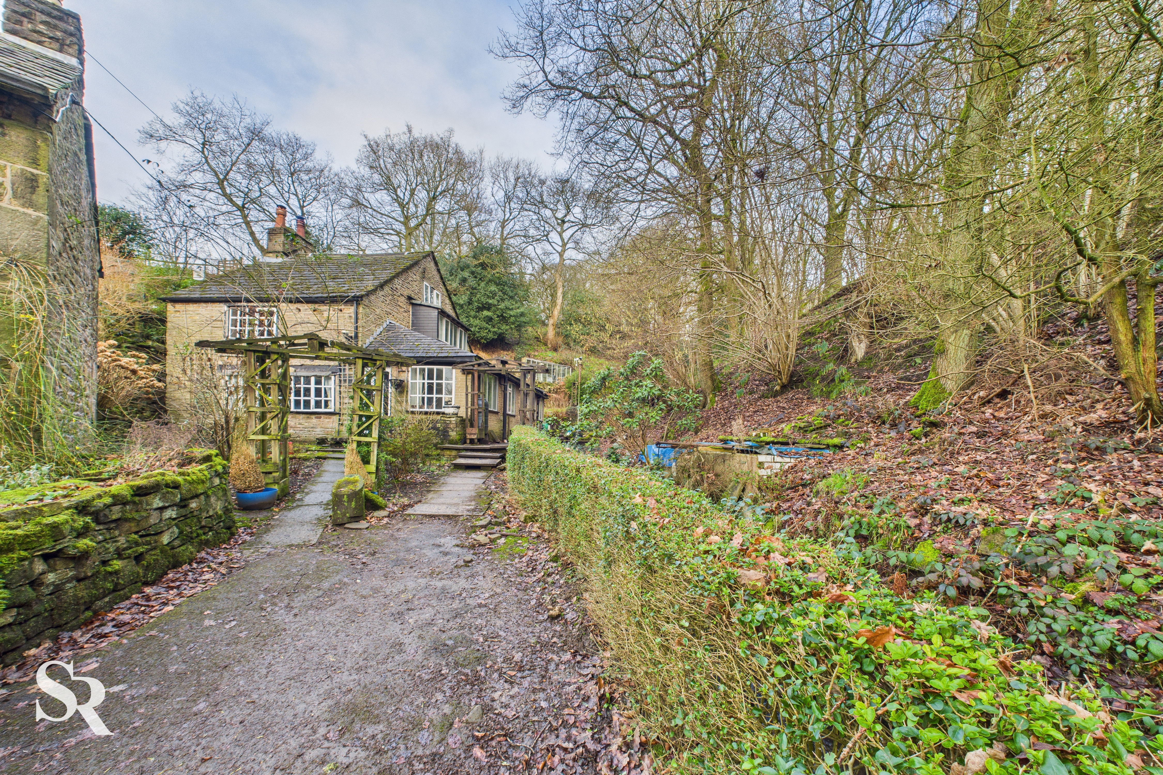
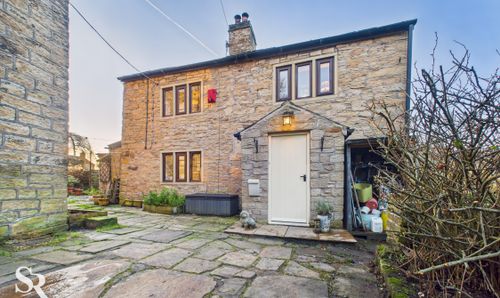
Nestled in the heart of the picturesque Brookbottom area, this elegant 17th-century detached cottage presents a rare opportunity to acquire a characterful family home set on a large plot, offered with no onward chain in a highly sought-after location. Steeped in history and surrounded by tranquil woodland, the property blends period charm with endless potential, making it an ideal renovation project for those seeking to restore and enhance a truly special home.
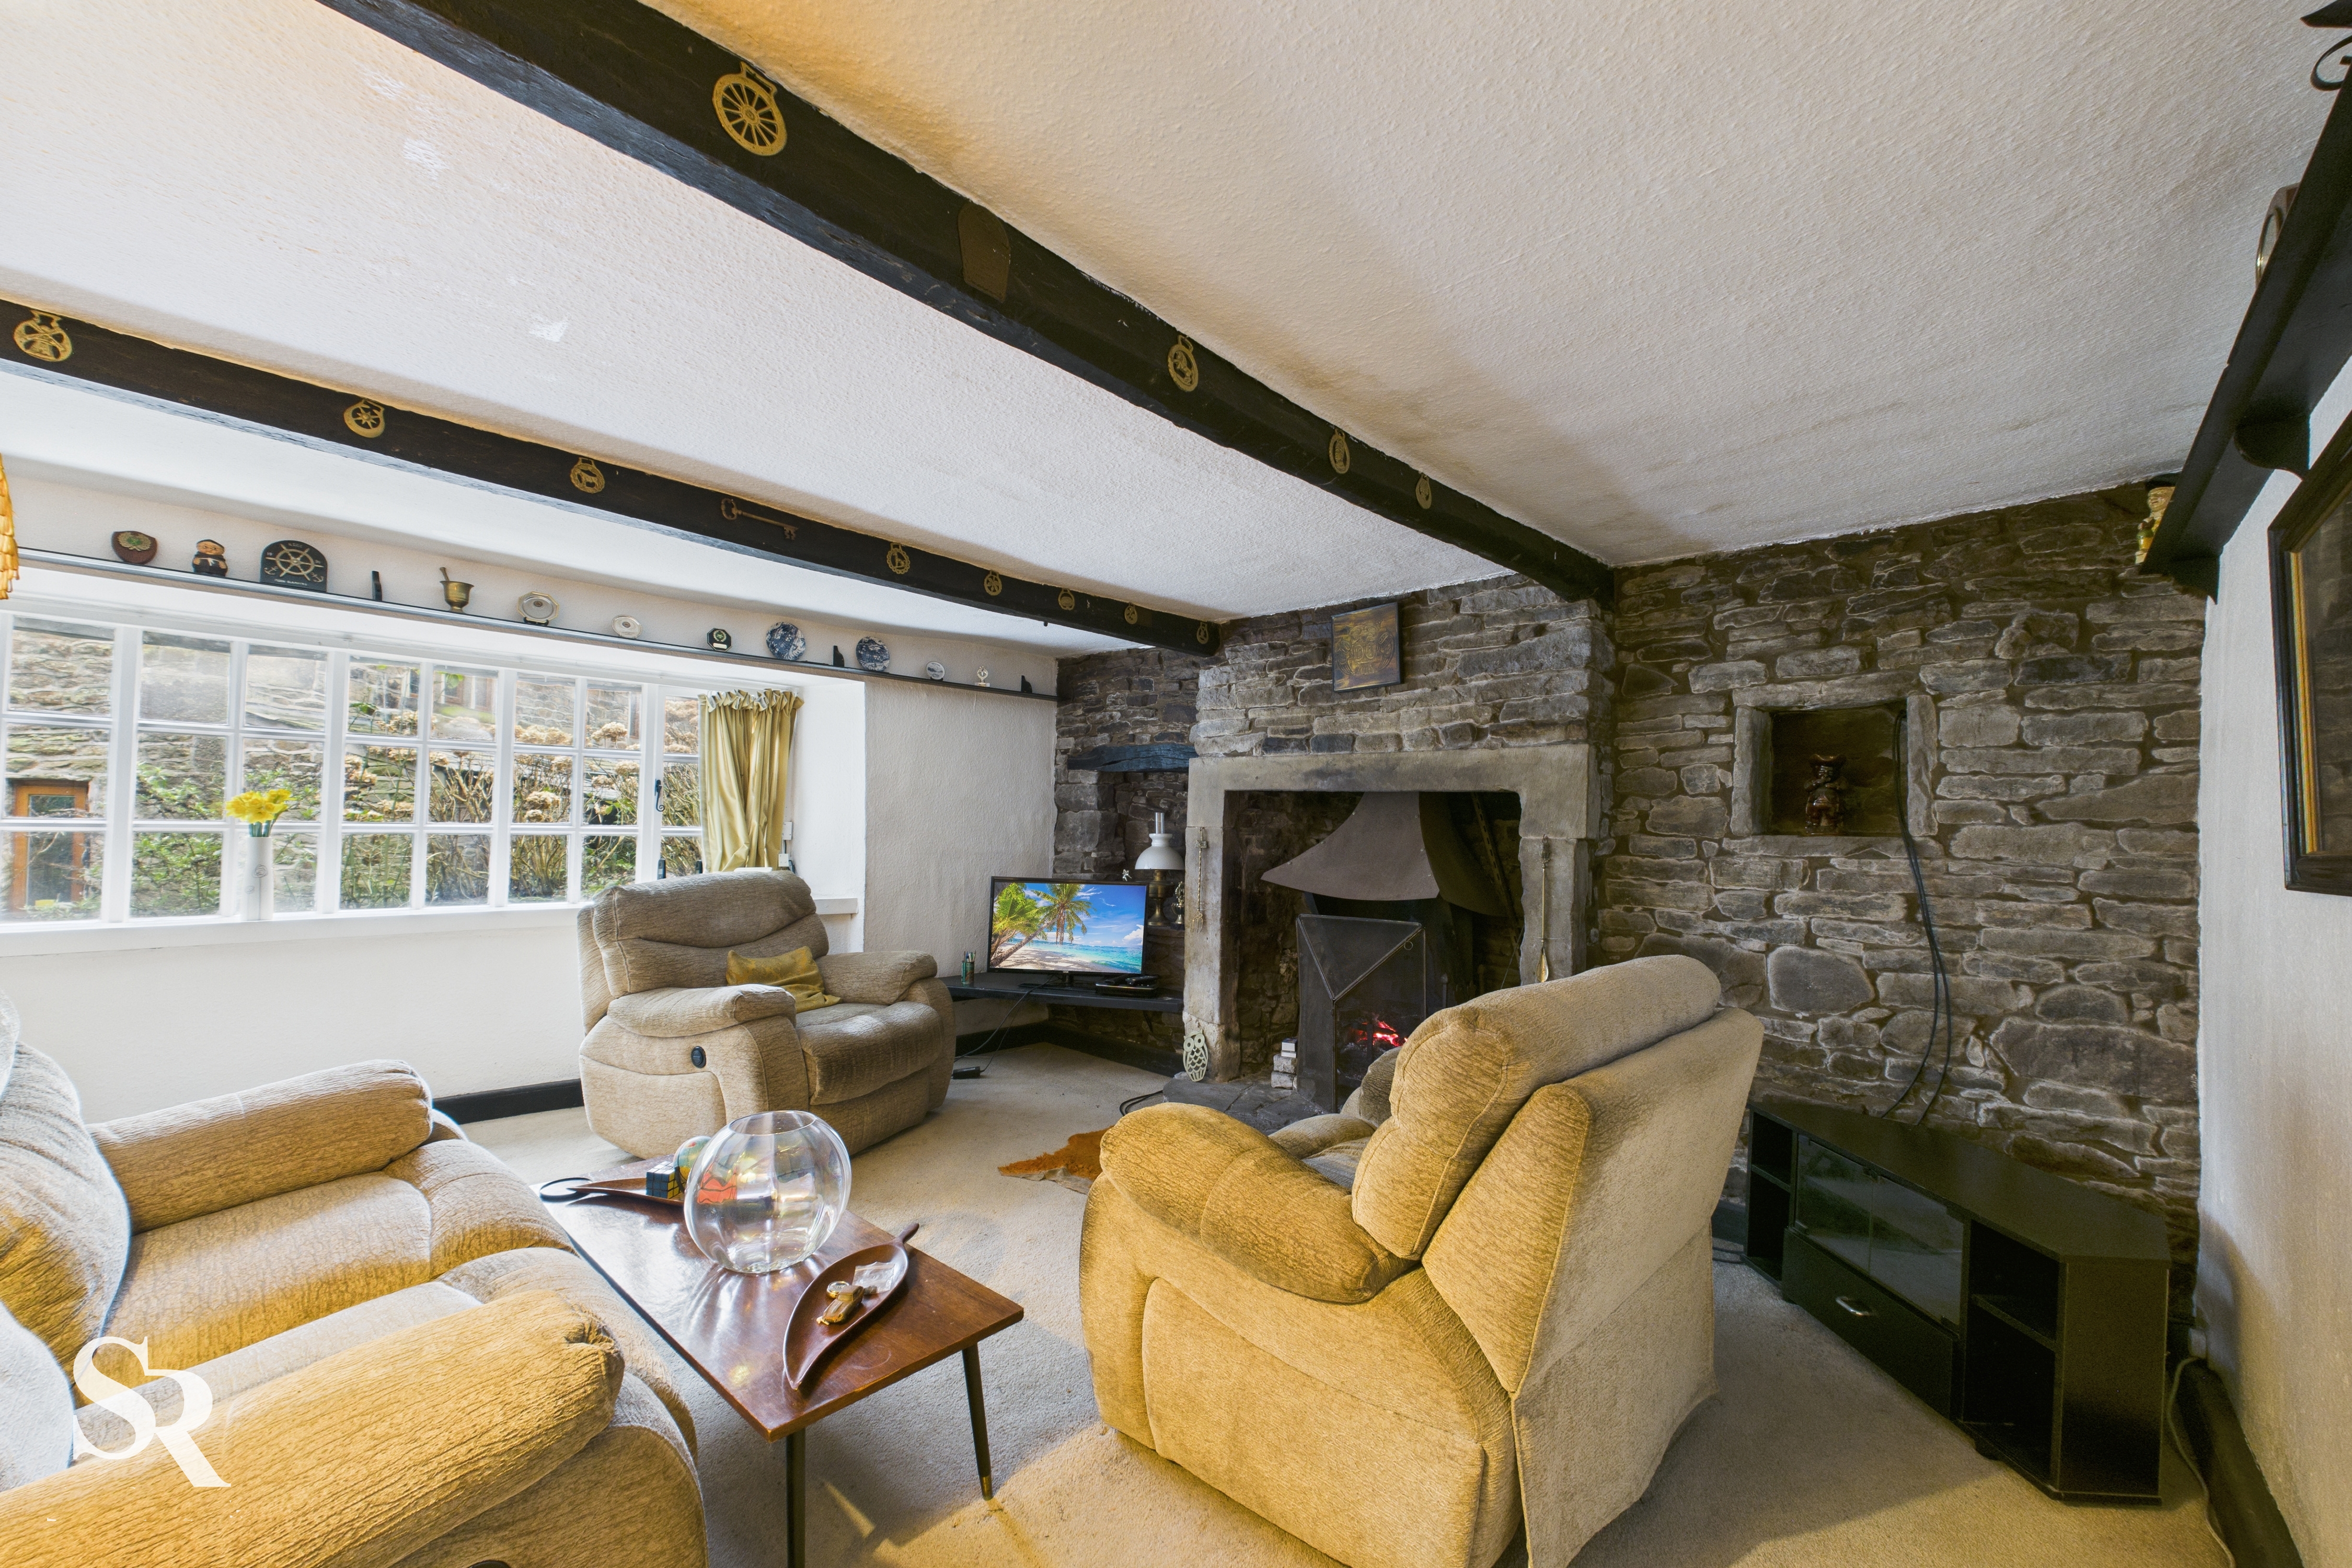
Step inside to discover a thoughtfully arranged interior, beginning with a welcoming entrance hall that leads to a family bathroom and a generous lounge, where exposed beams, a feature fireplace, and original stonework create a warm and inviting atmosphere — perfect for relaxing evenings or entertaining guests. The spacious dining room, equally rich in character, offers ample space for family gatherings and flows seamlessly into a well-proportioned kitchen with delightful views over the brook and additional room that is currently being used as an office.
Practicality complements charm throughout this cottage, with two bathrooms — one conveniently situated on the ground floor and another on the first floor — providing flexibility for family living. Each of the three double bedrooms offers a peaceful sanctuary, boasting generous proportions, charming cottage windows, and a sense of rustic tranquility that reflects the home’s heritage. The principal bedroom enjoys abundant natural light and calming woodland vistas, while the additional bedrooms are ideal for family, guests, or a home office.
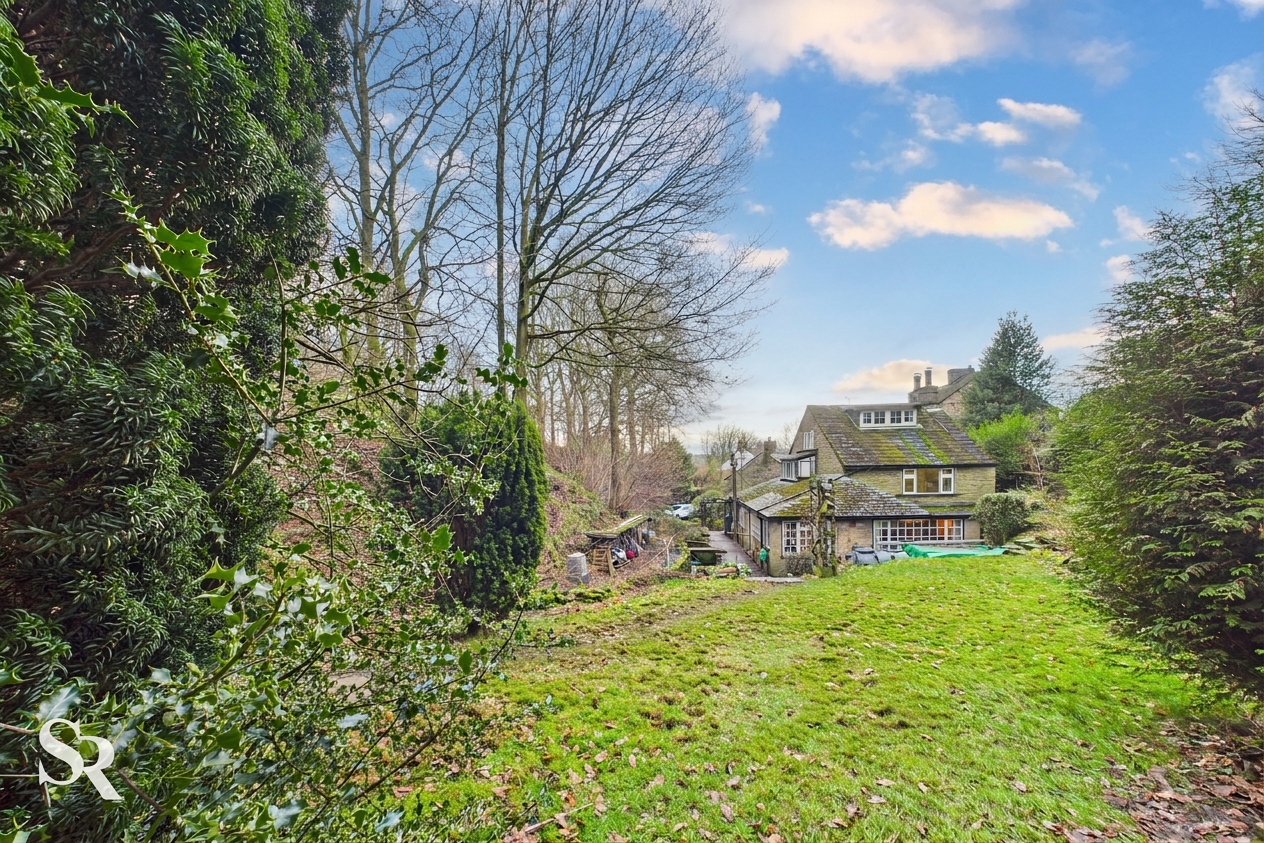
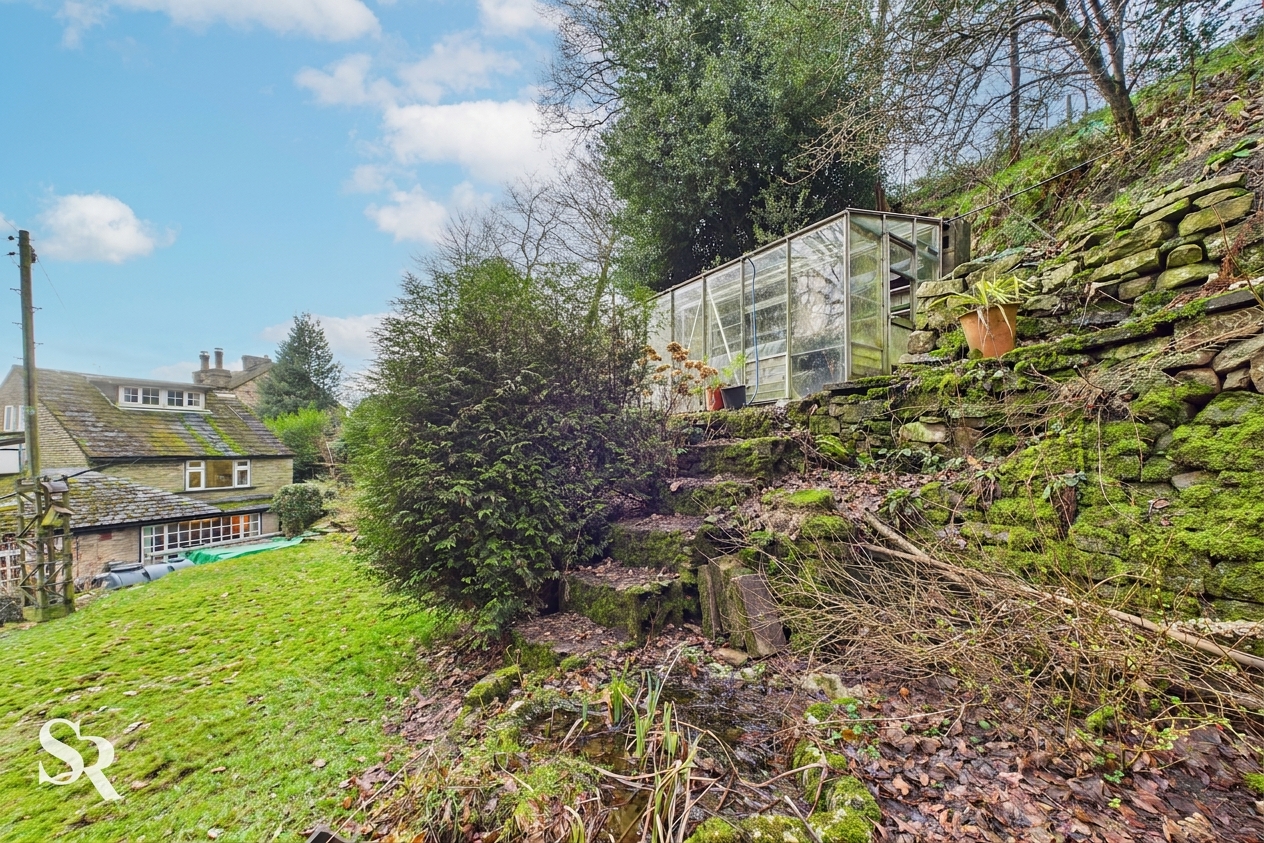
With its enchanting setting beside a running brook and a layout designed with family-friendly living in mind, this property is perfectly positioned for those who value both privacy and community. The vibrant village of Brookbottom is renowned for its welcoming atmosphere, with local amenities and excellent transport links just a short drive away, offering easy access to surrounding towns and scenic countryside walks.
This is a wonderful opportunity to invest in a historic home full of character and potential — where timeless charm meets the promise of transformation. Arrange your viewing today and experience the unique appeal this exceptional renovation project has to offer.
EPC Rating: F
Key Features
- Characterful 17th century cottage
- Large Plot
- No Chain
- Popular Brookbottom Location
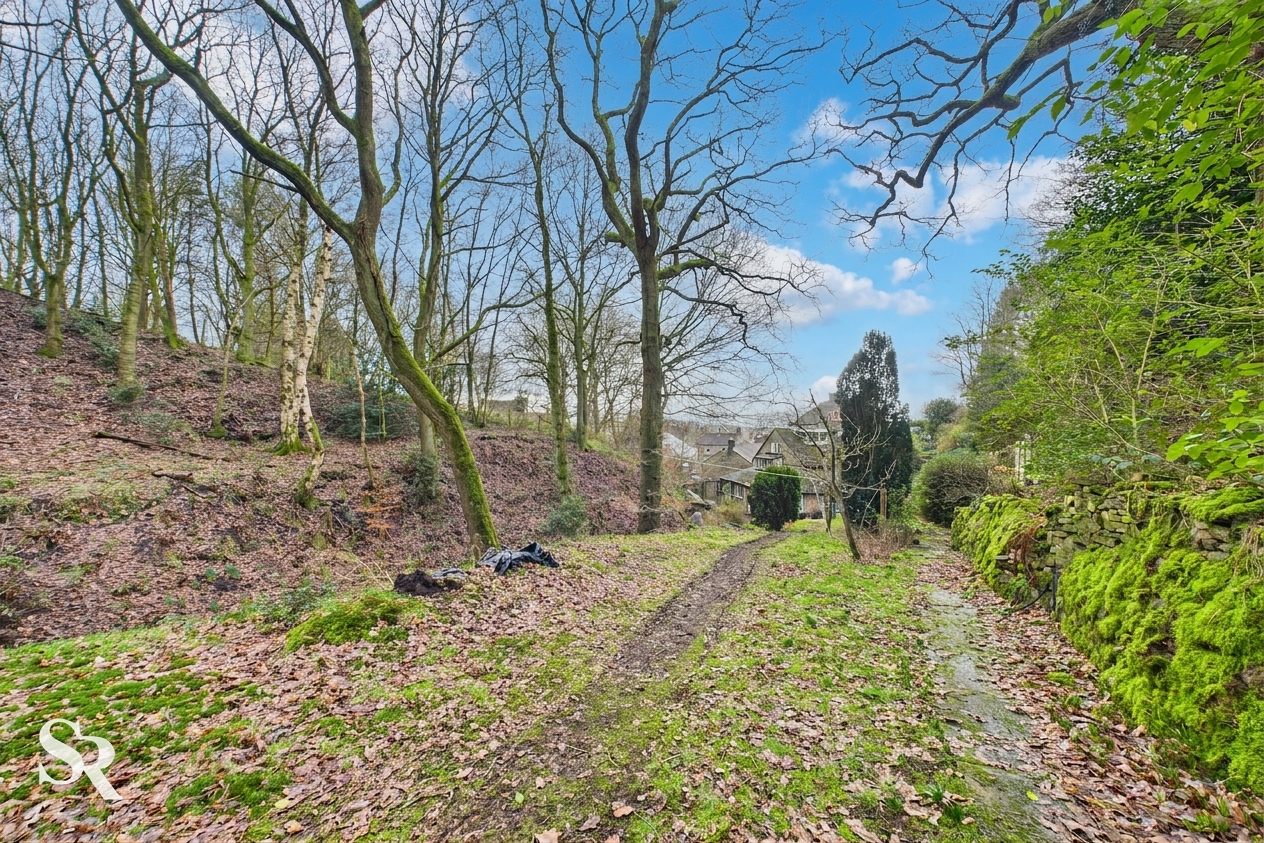
- Surrounded by Woodland
- Three Double Bedrooms
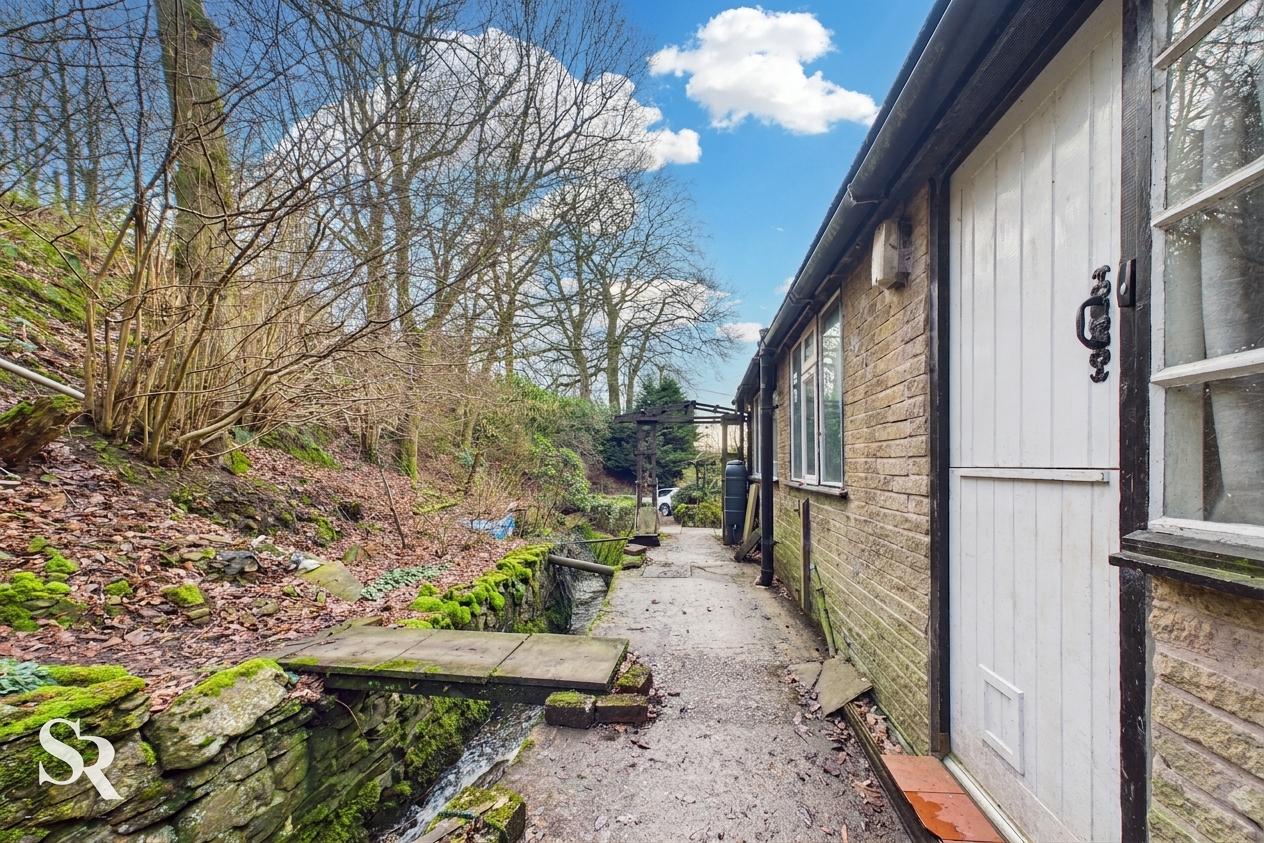
- Charming Place By a Running Brook
Property Details
- Property type: House
- Property style: Detached
- Price Per Sq Foot: £455
- Approx Sq Feet: 1,087 sqft
- Plot Sq Feet: 2,691 sqft
- Council Tax Band: F
Rooms
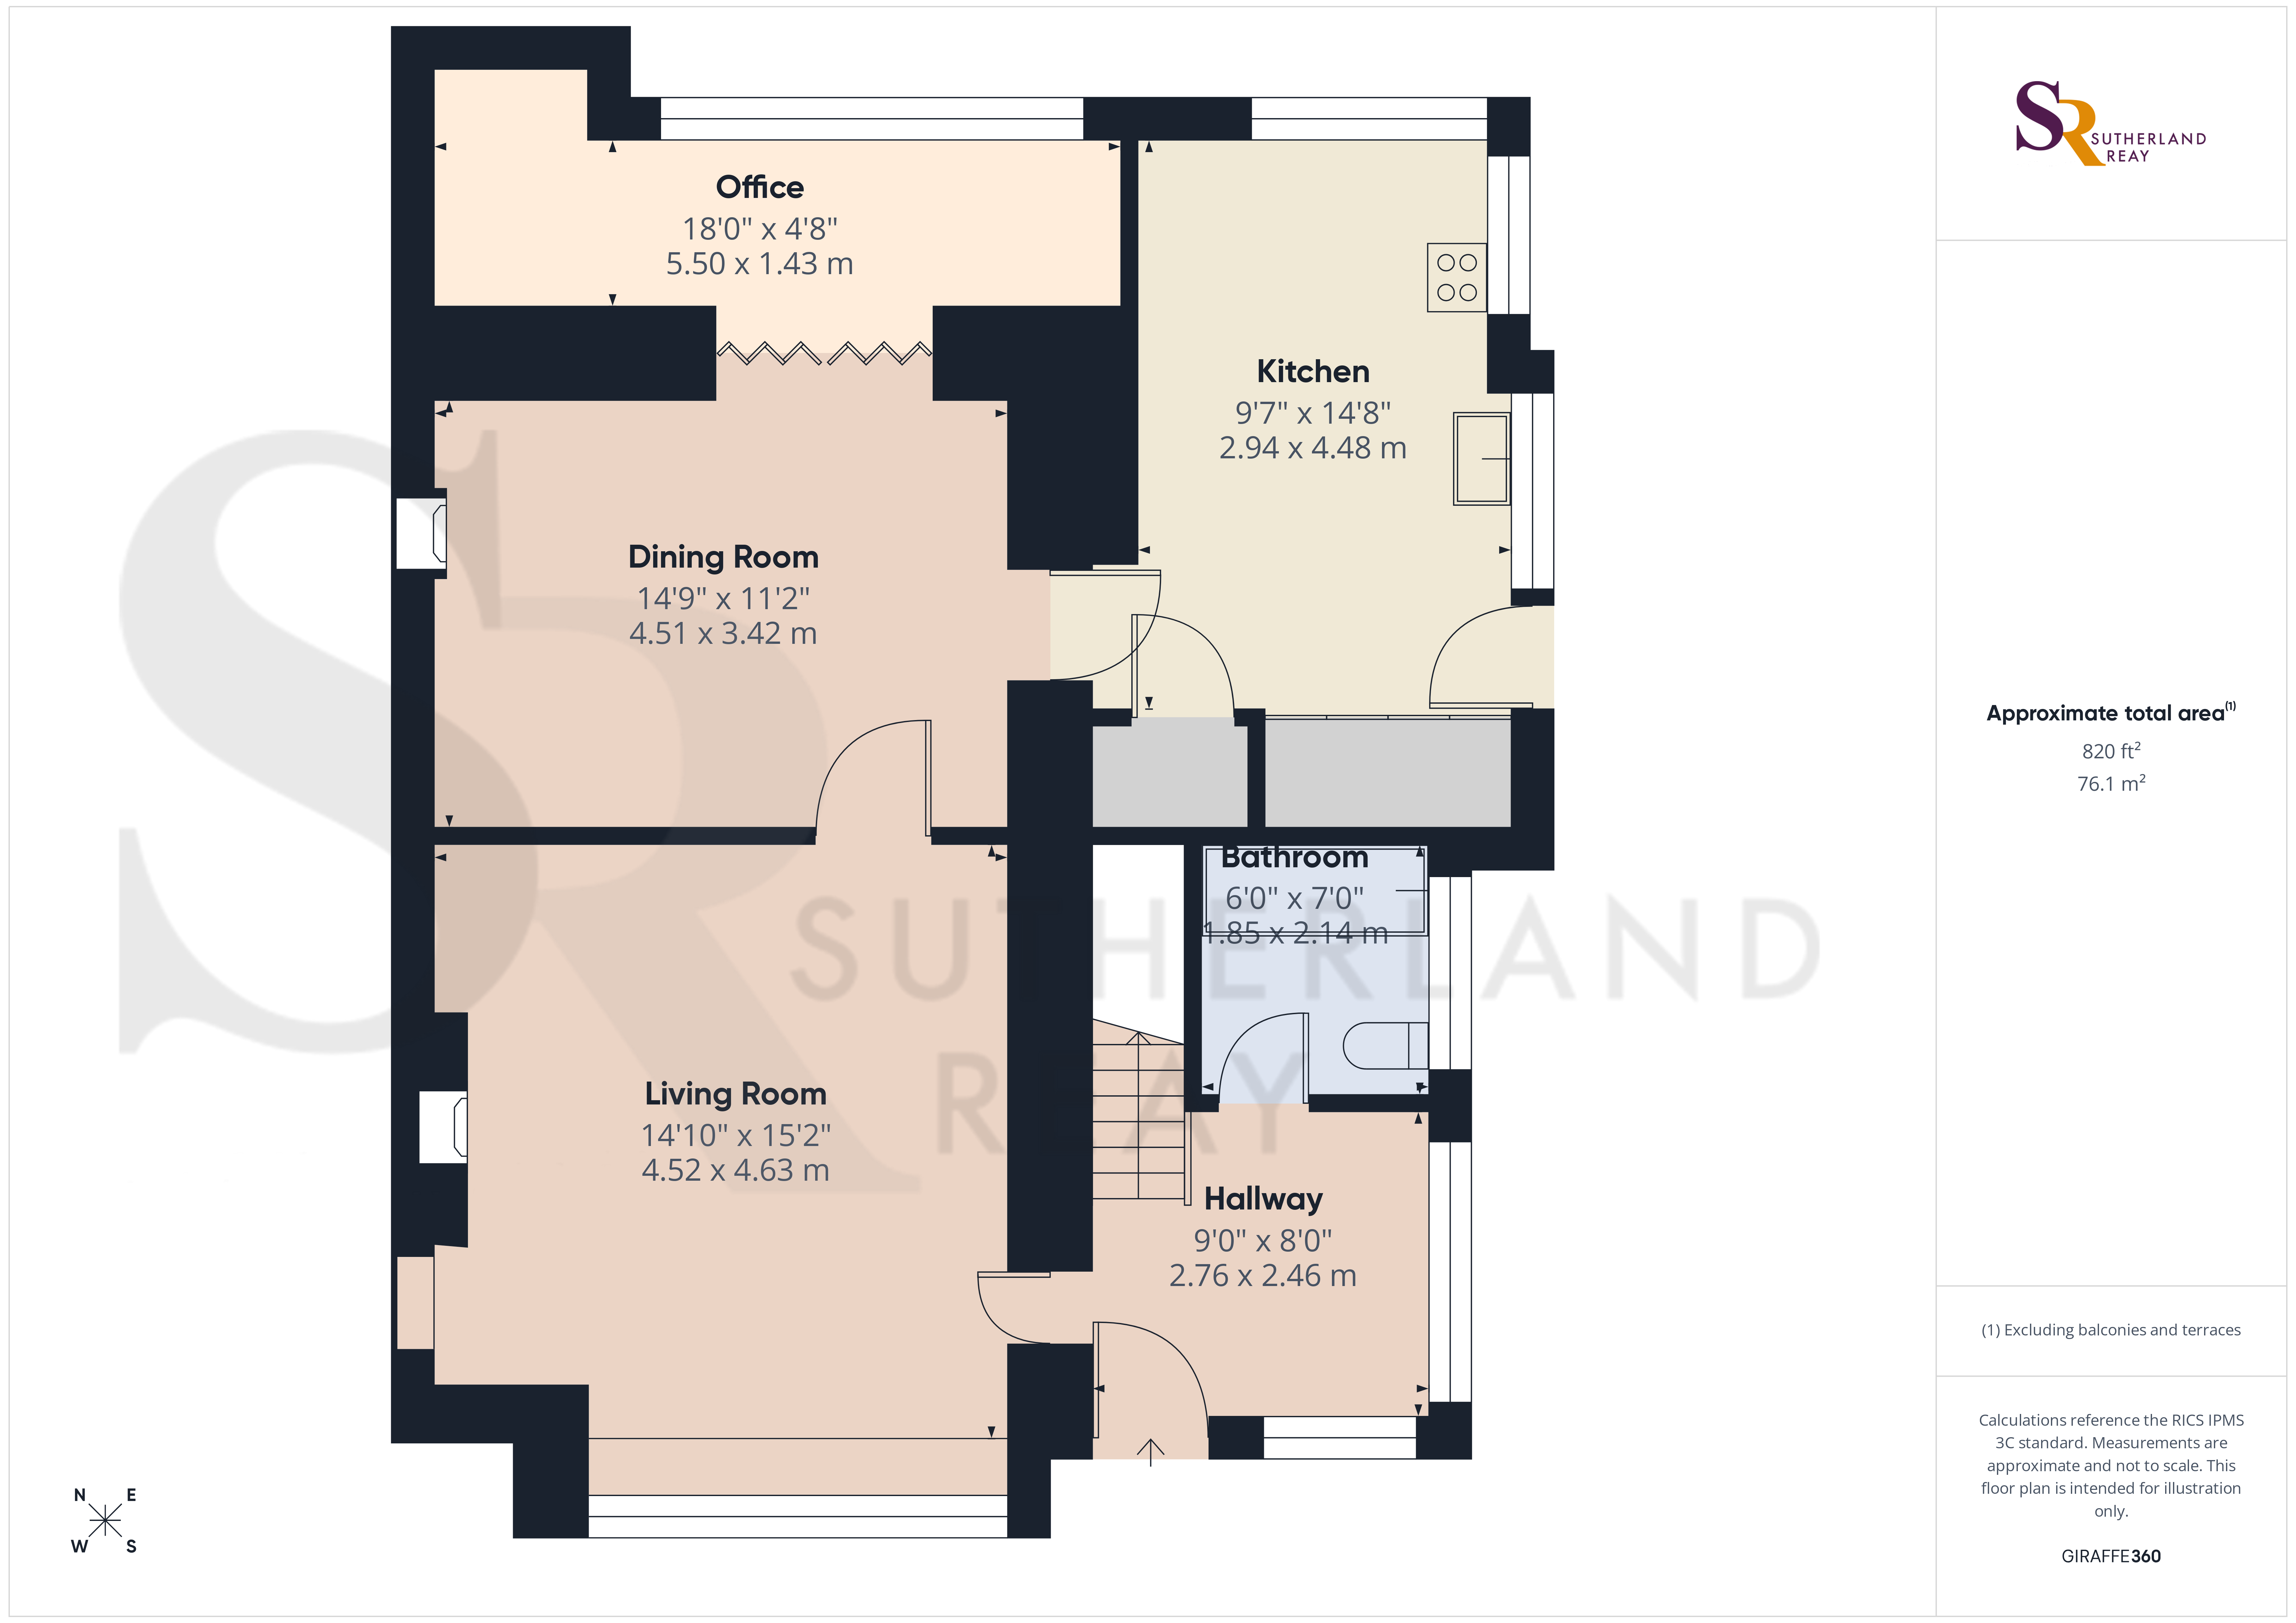
Lounge
4.63m x 4.55m
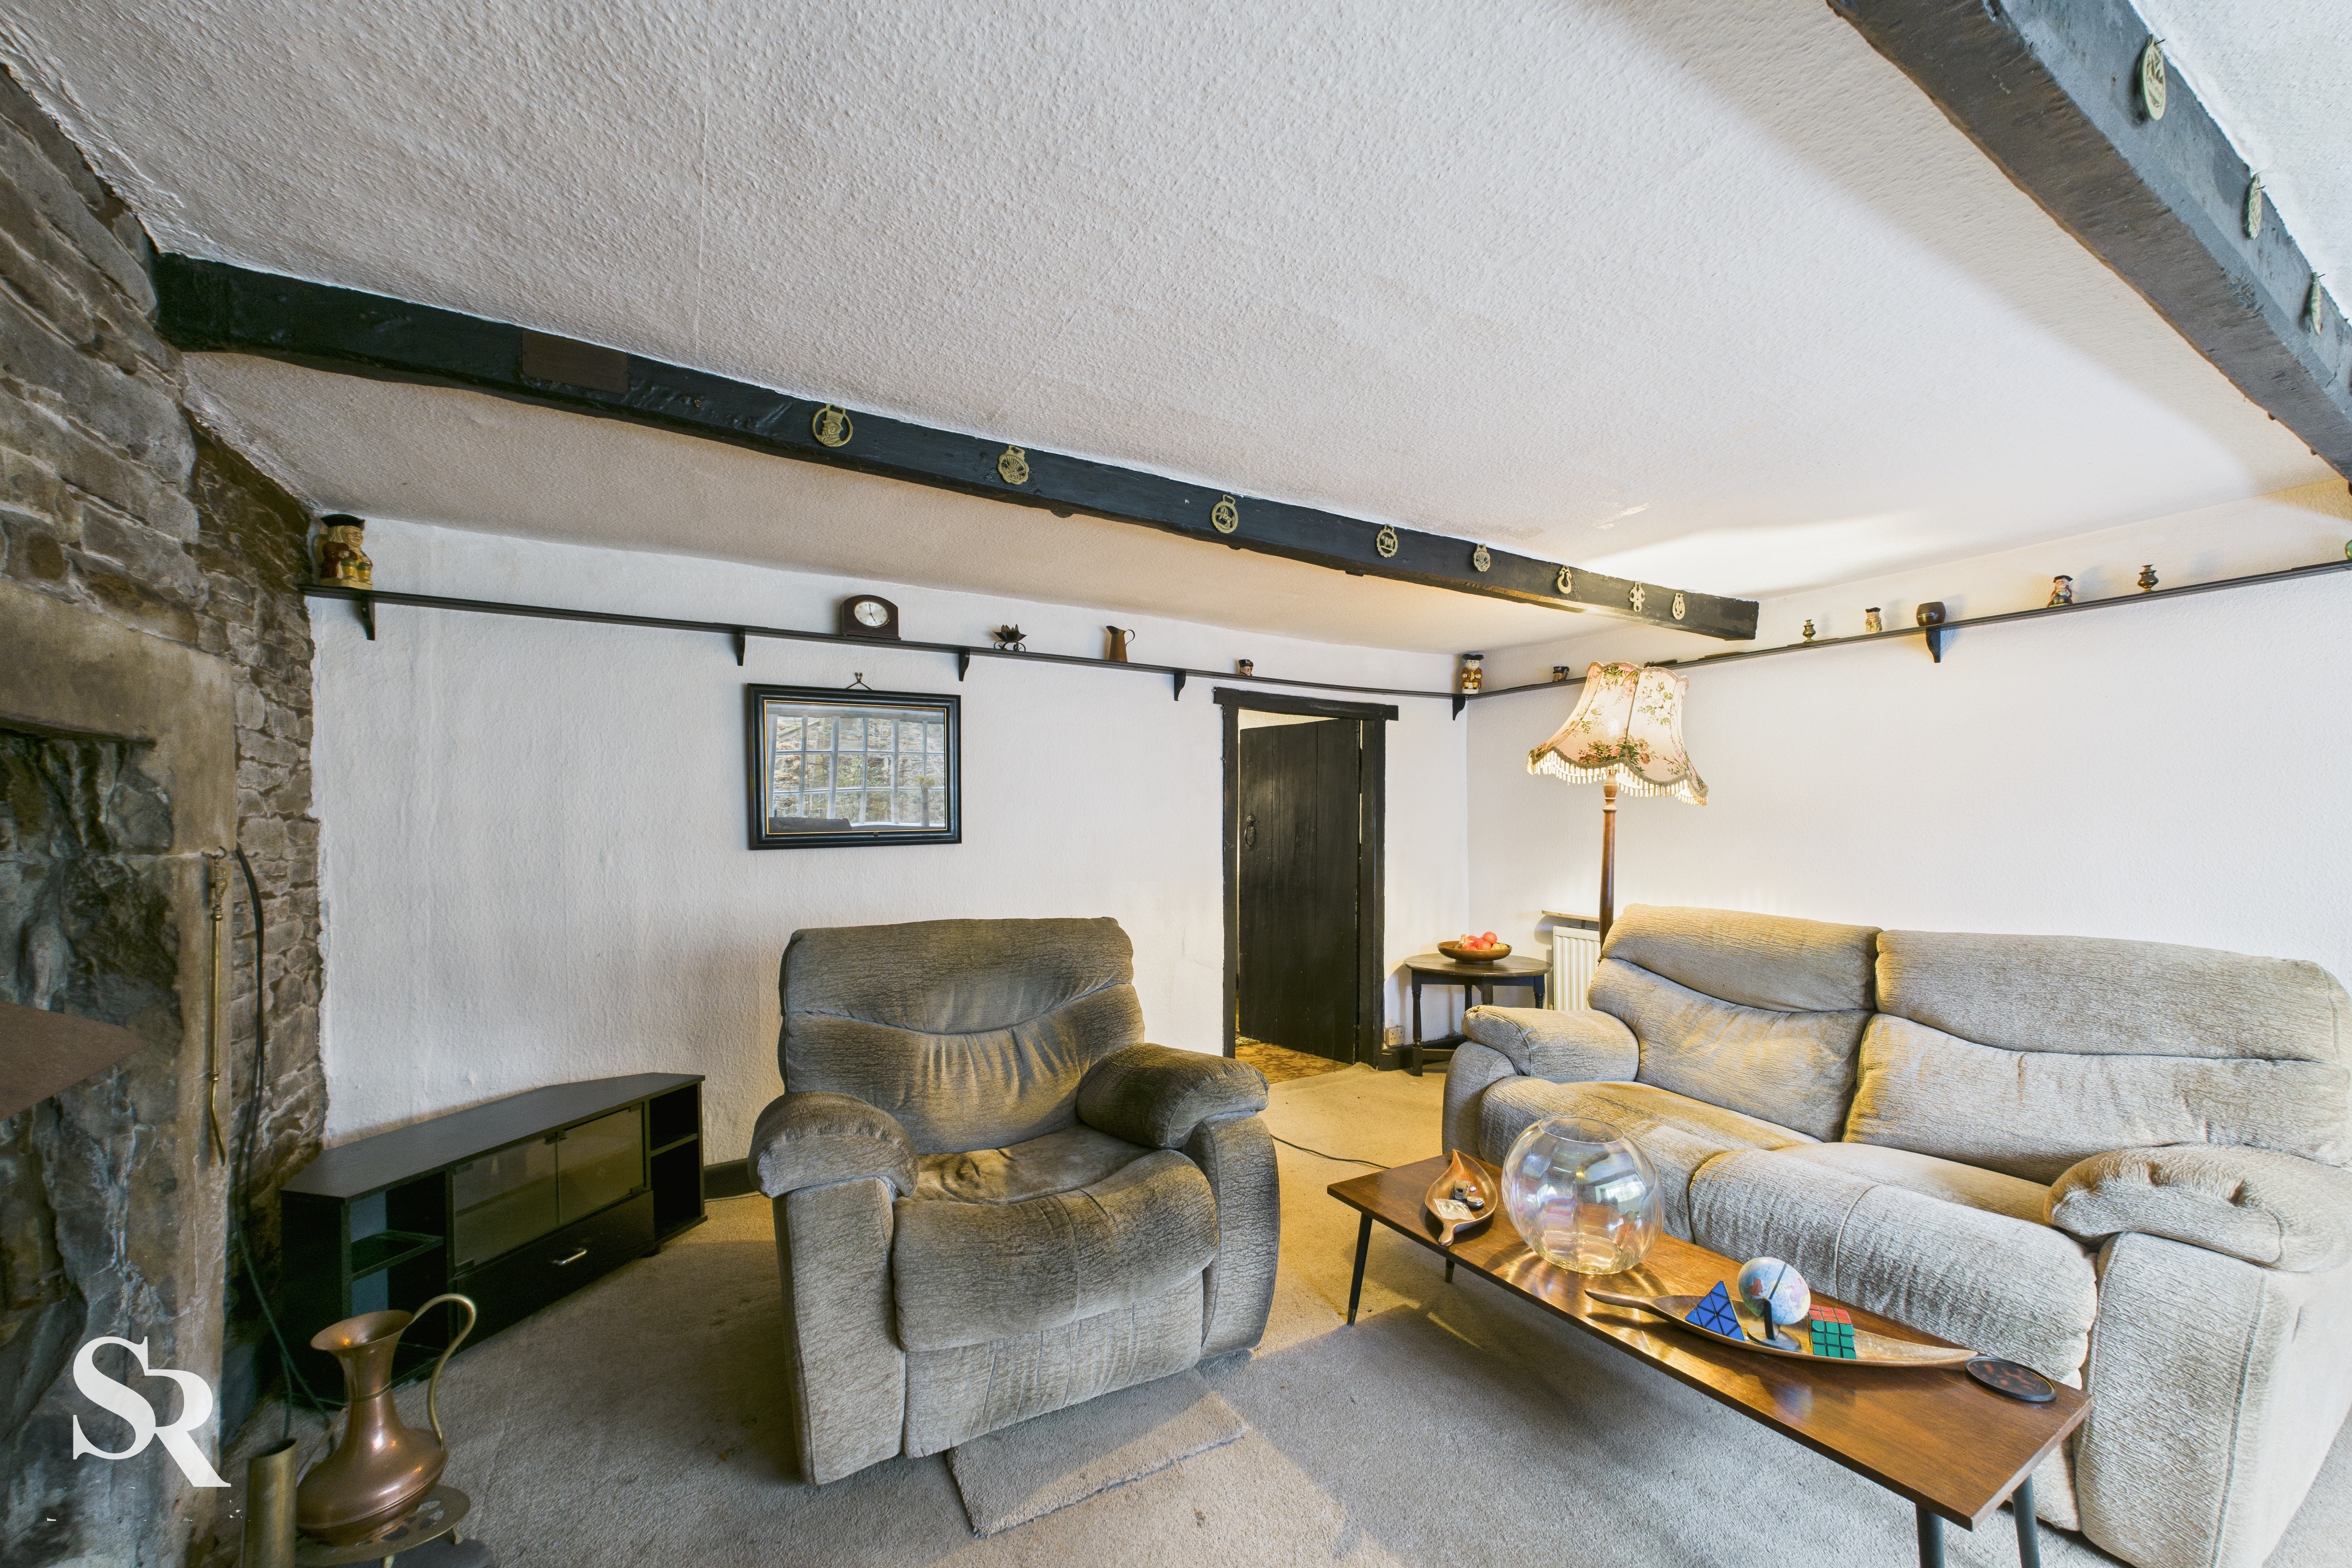
The Lounge features a large bay window to the front elevation that floods the room with natural light A striking stone fireplace creates a warm and cosy focal point. The room flows effortlessly into the adjoining dining room, enhancing the open and sociable feel of the space.
Dining Room
3.38m x 4.51m
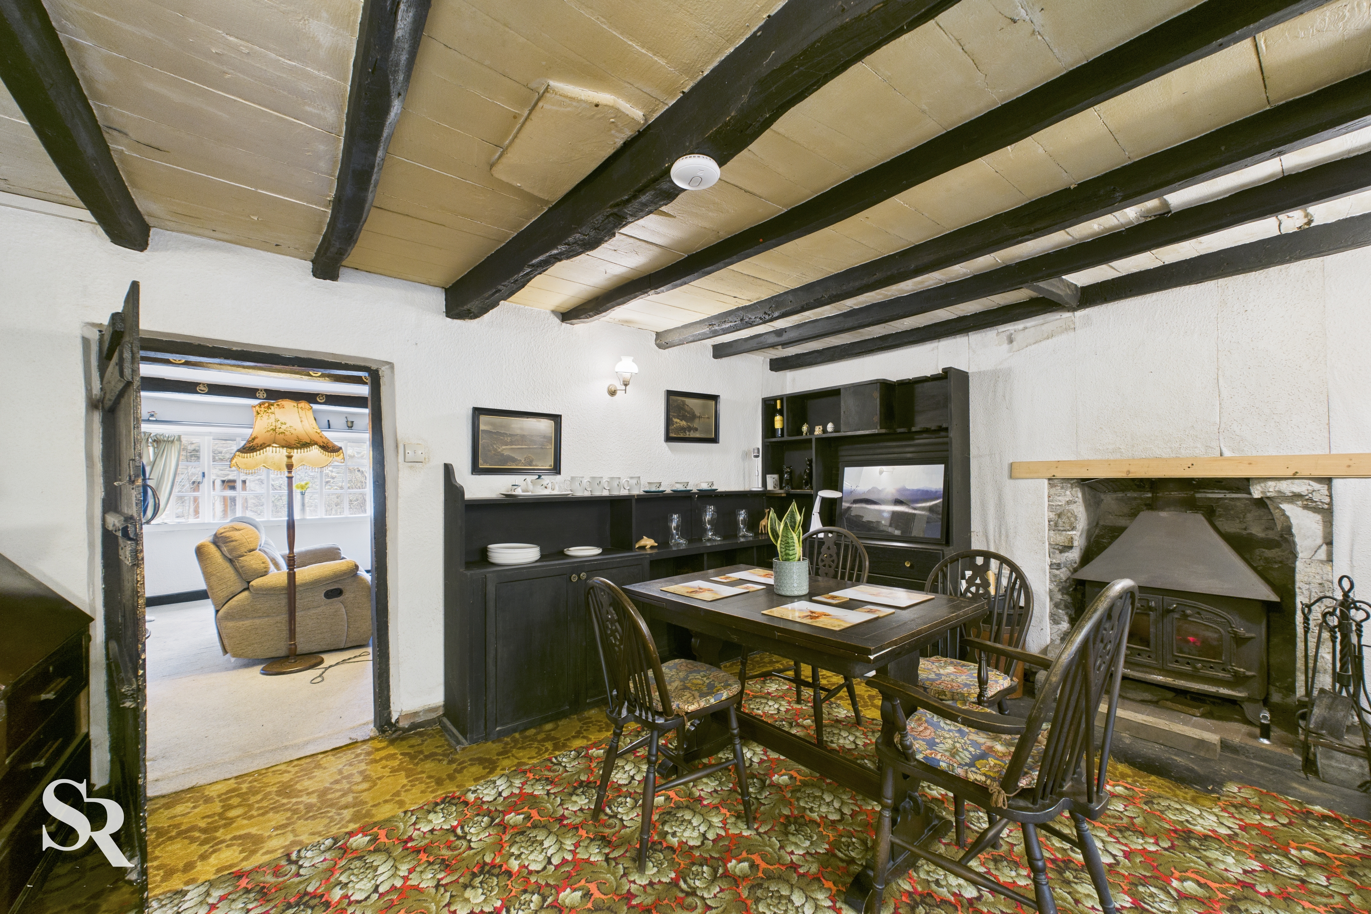
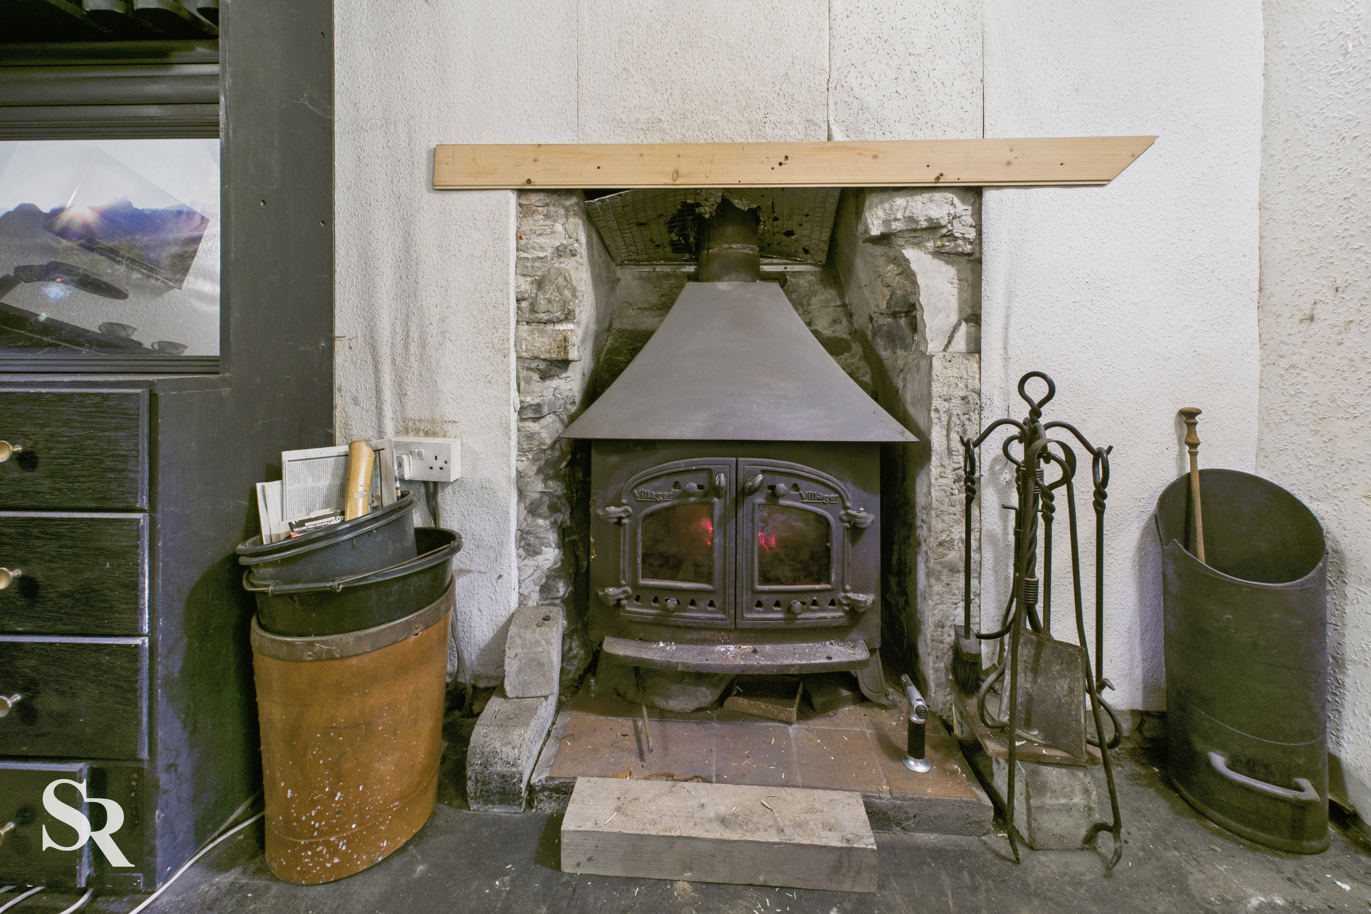
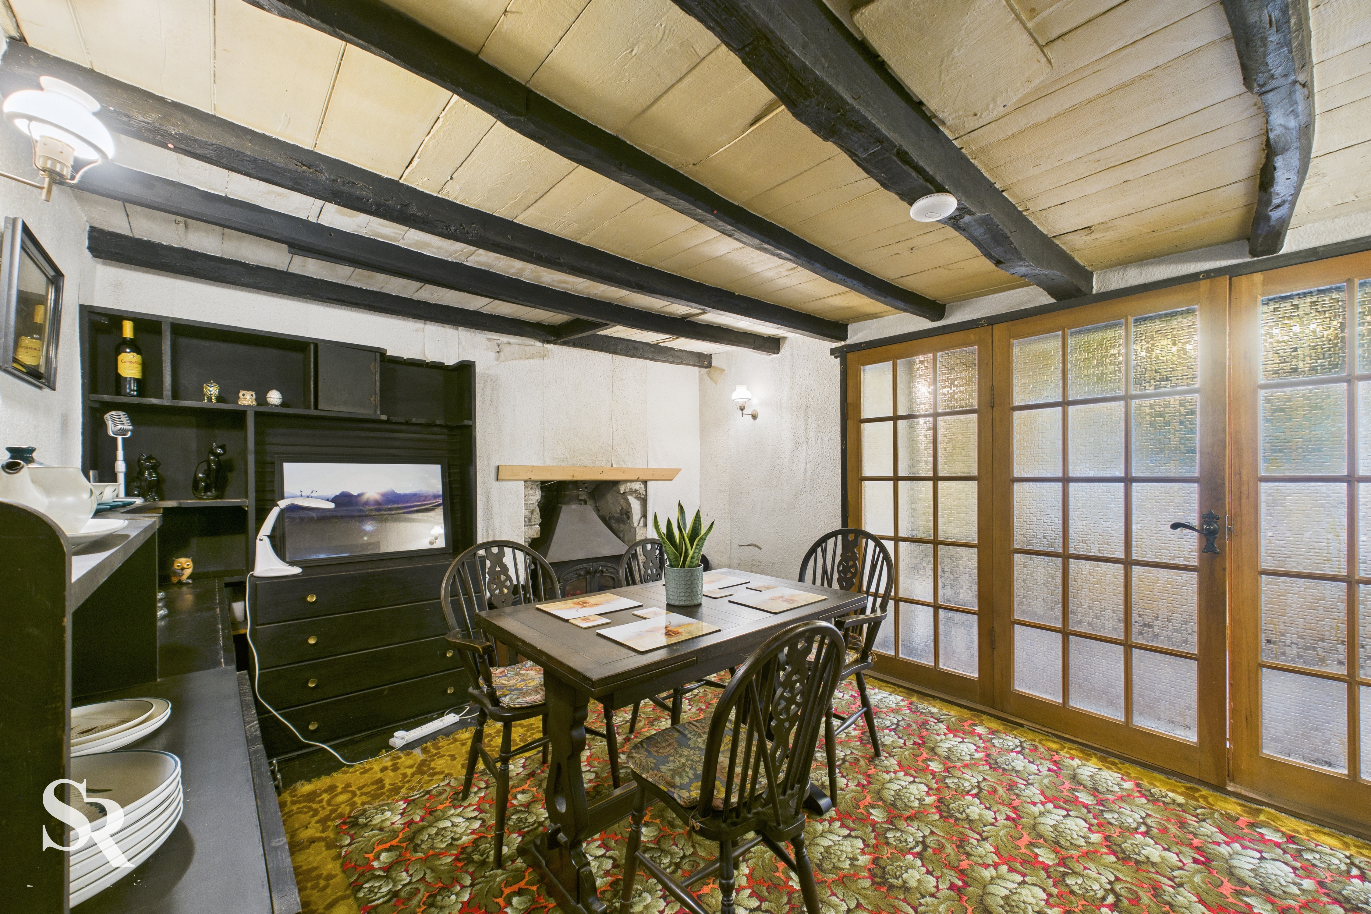
A spacious and characterful dining room featuring a striking feature log burner and beautiful exposed wooden beams, adding warmth and rustic charm to the space. The room offers direct access to both the office and the kitchen, creating a practical and sociable layout ideal for family living and entertaining.
Office
5.55m x 4.41m
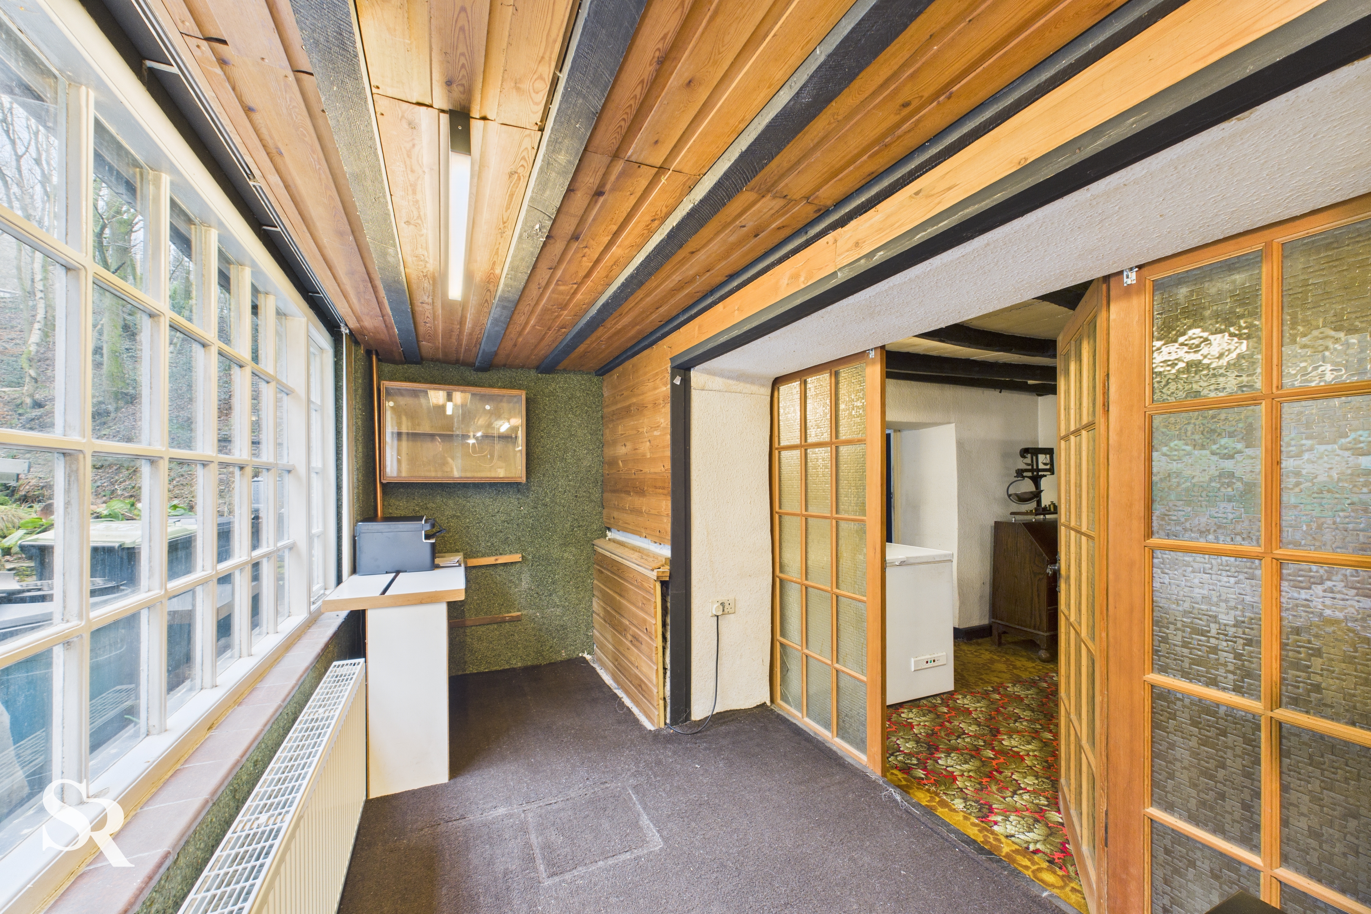
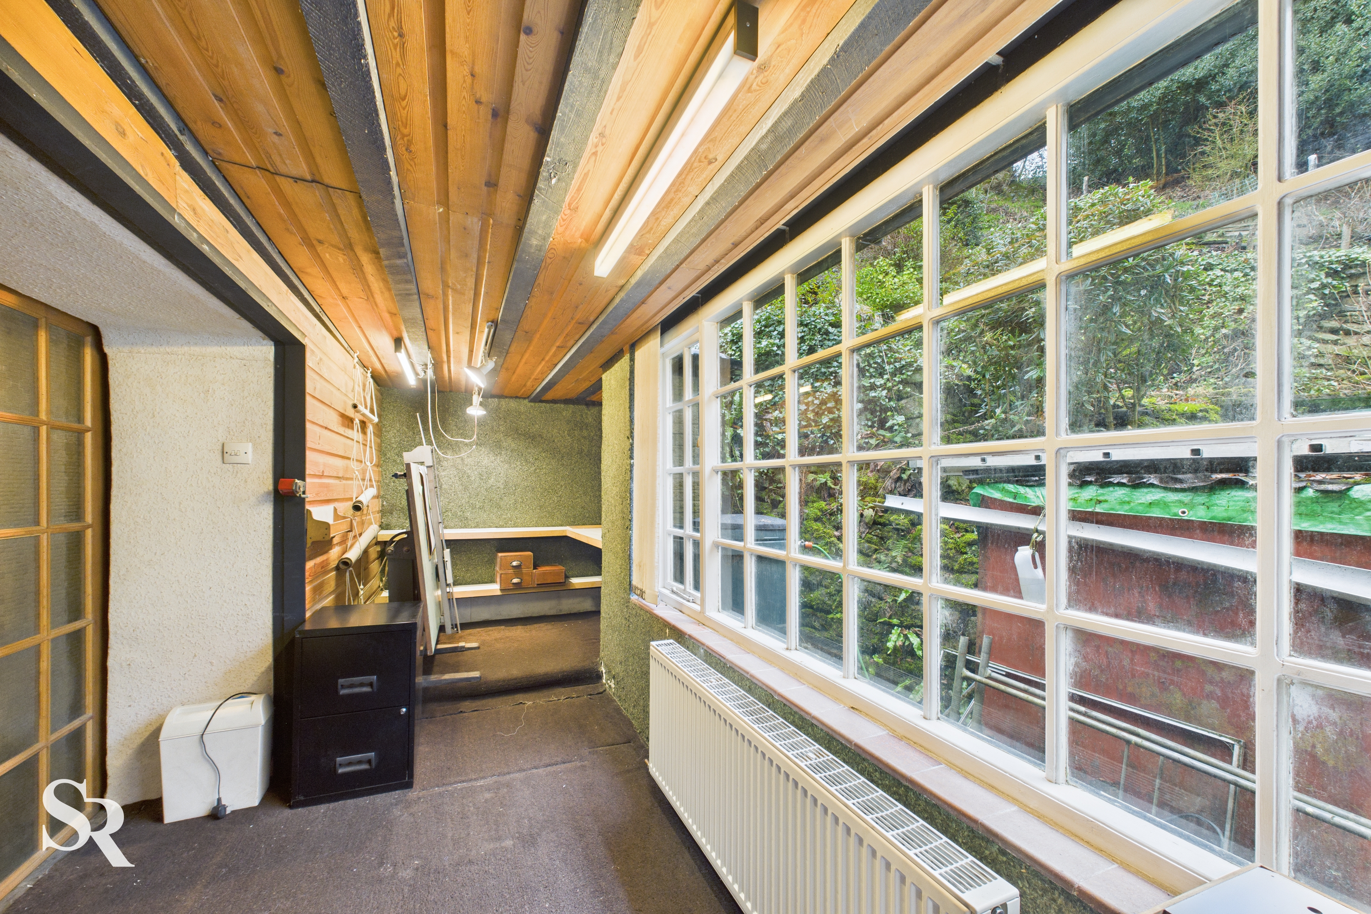
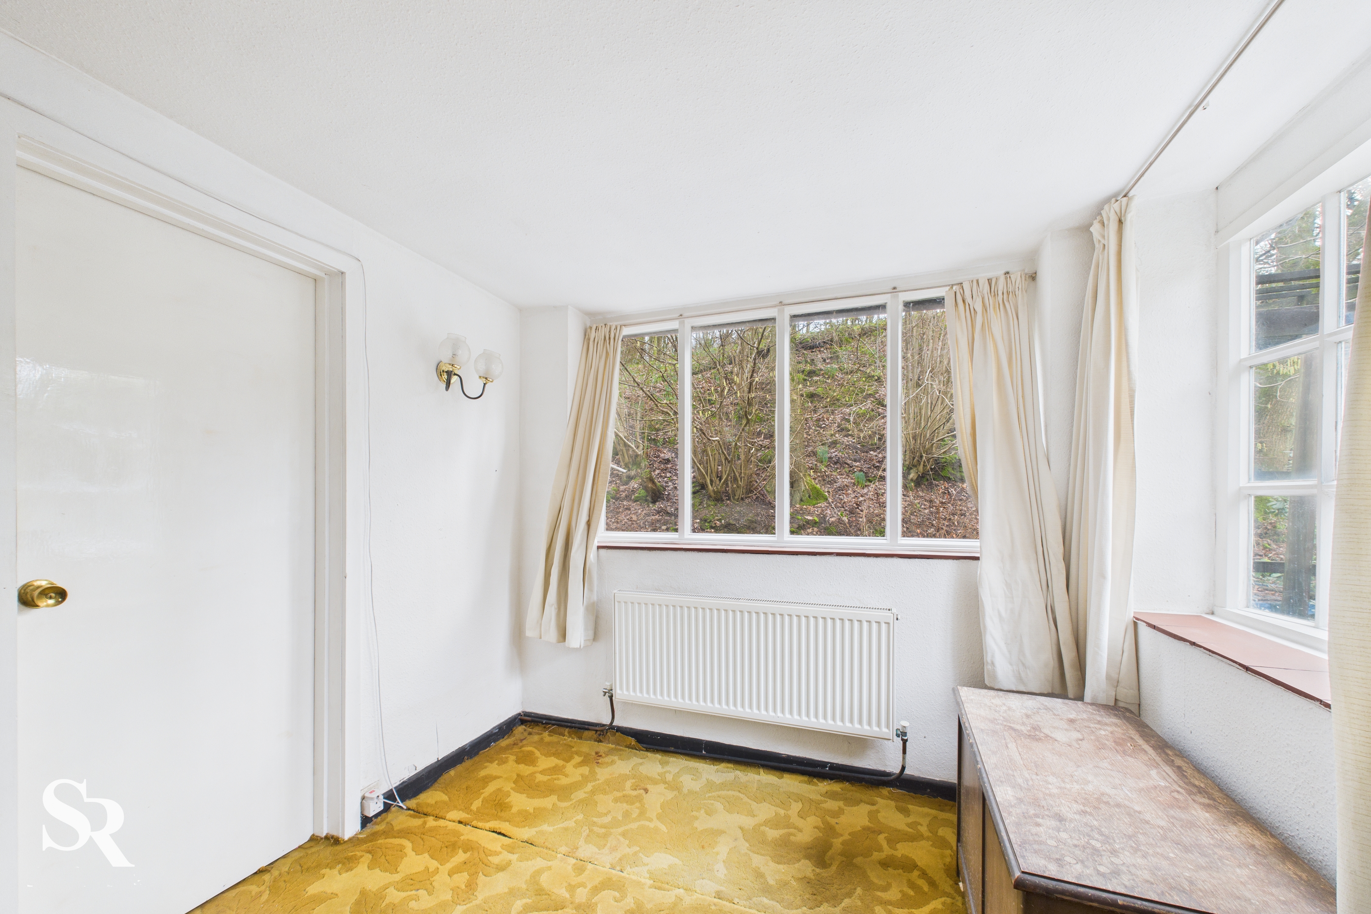
A versatile space ideal for home working or study, offering a quiet and comfortable environment. Large window to the rear of the property, with views towards the surrounding gardens. The office benefits from easy access to the adjoining dining room.
Kitchen
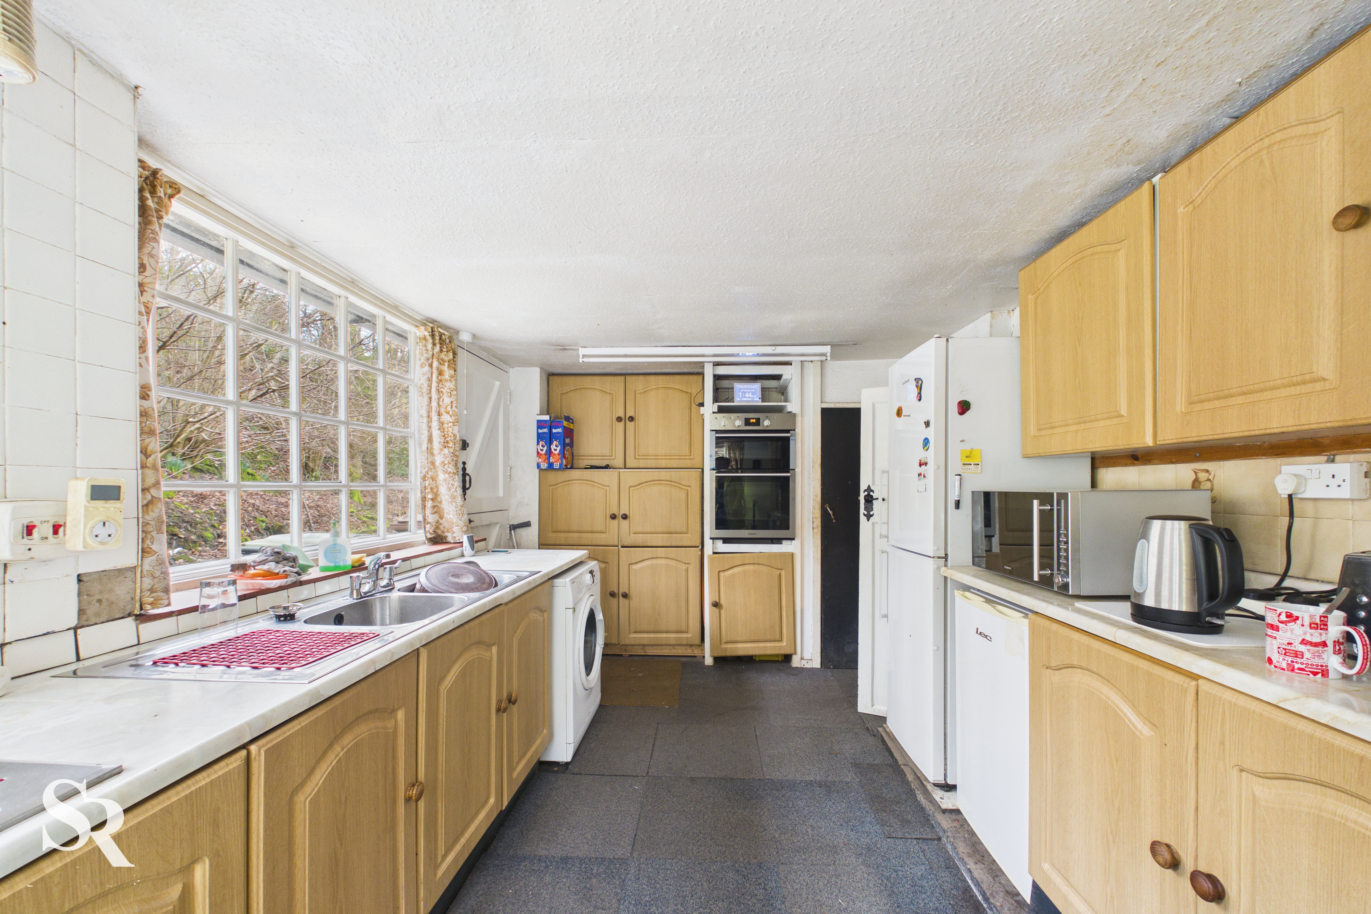
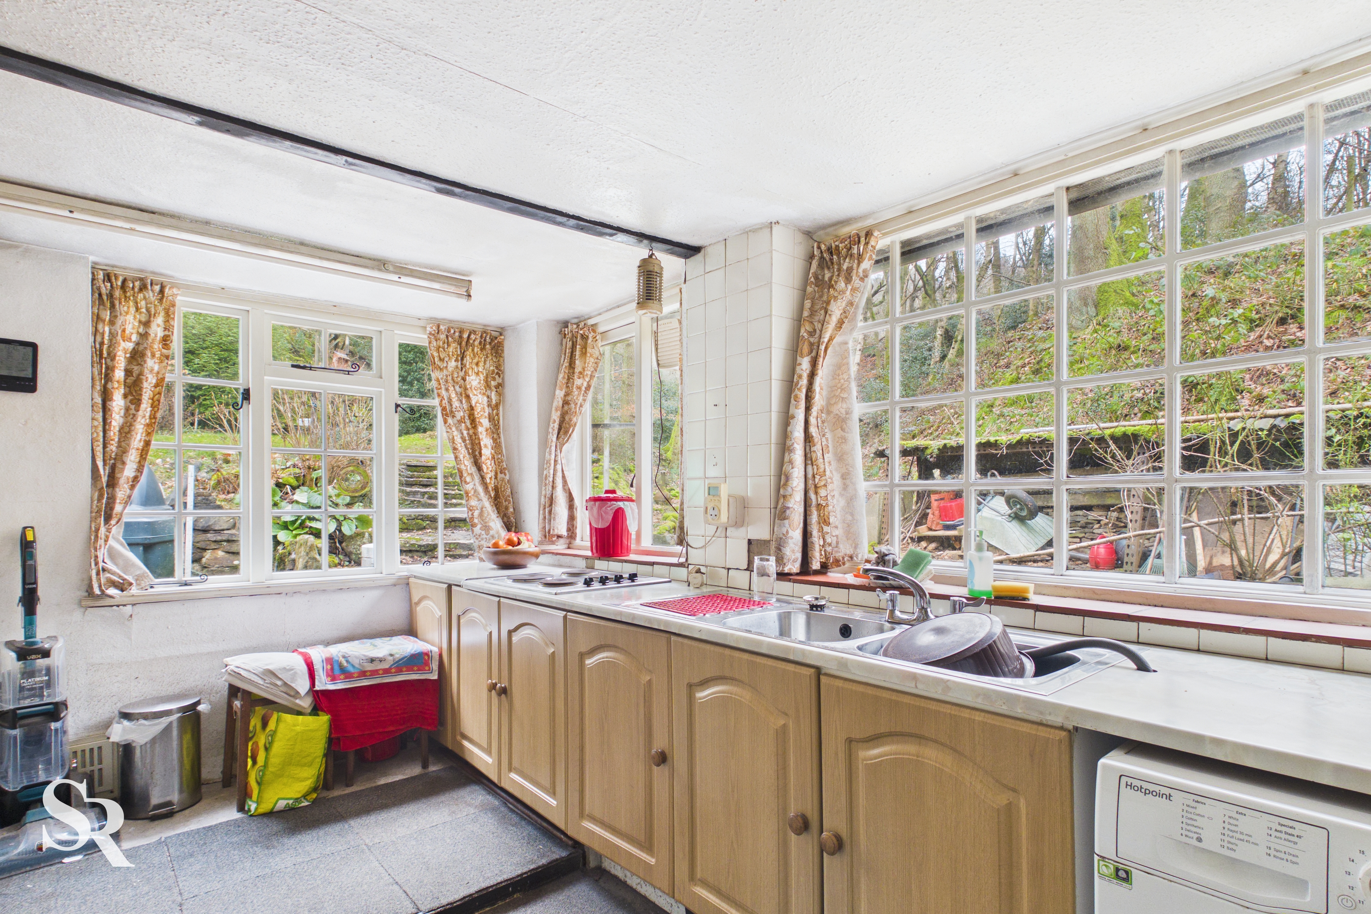
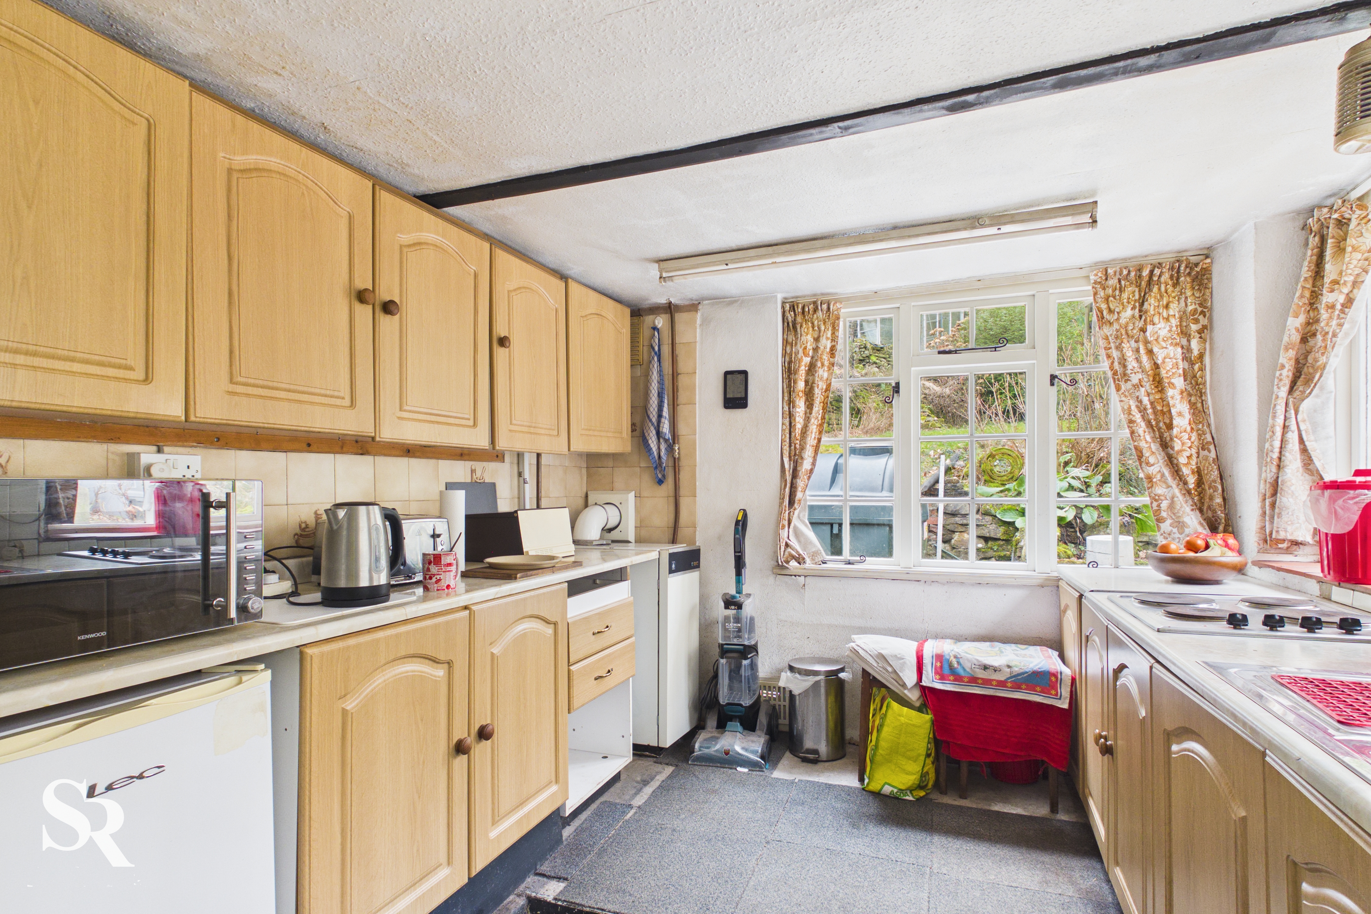
A well-proportioned kitchen featuring a range of fitted units and ample worktop space. Door to the side of the property.
Bathroom
A well-appointed downstairs bathroom fitted with a three-piece suite, offering both style and convenience. The space is easily accessible from the front hall, providing practicality for guests and everyday family use.
Hallway
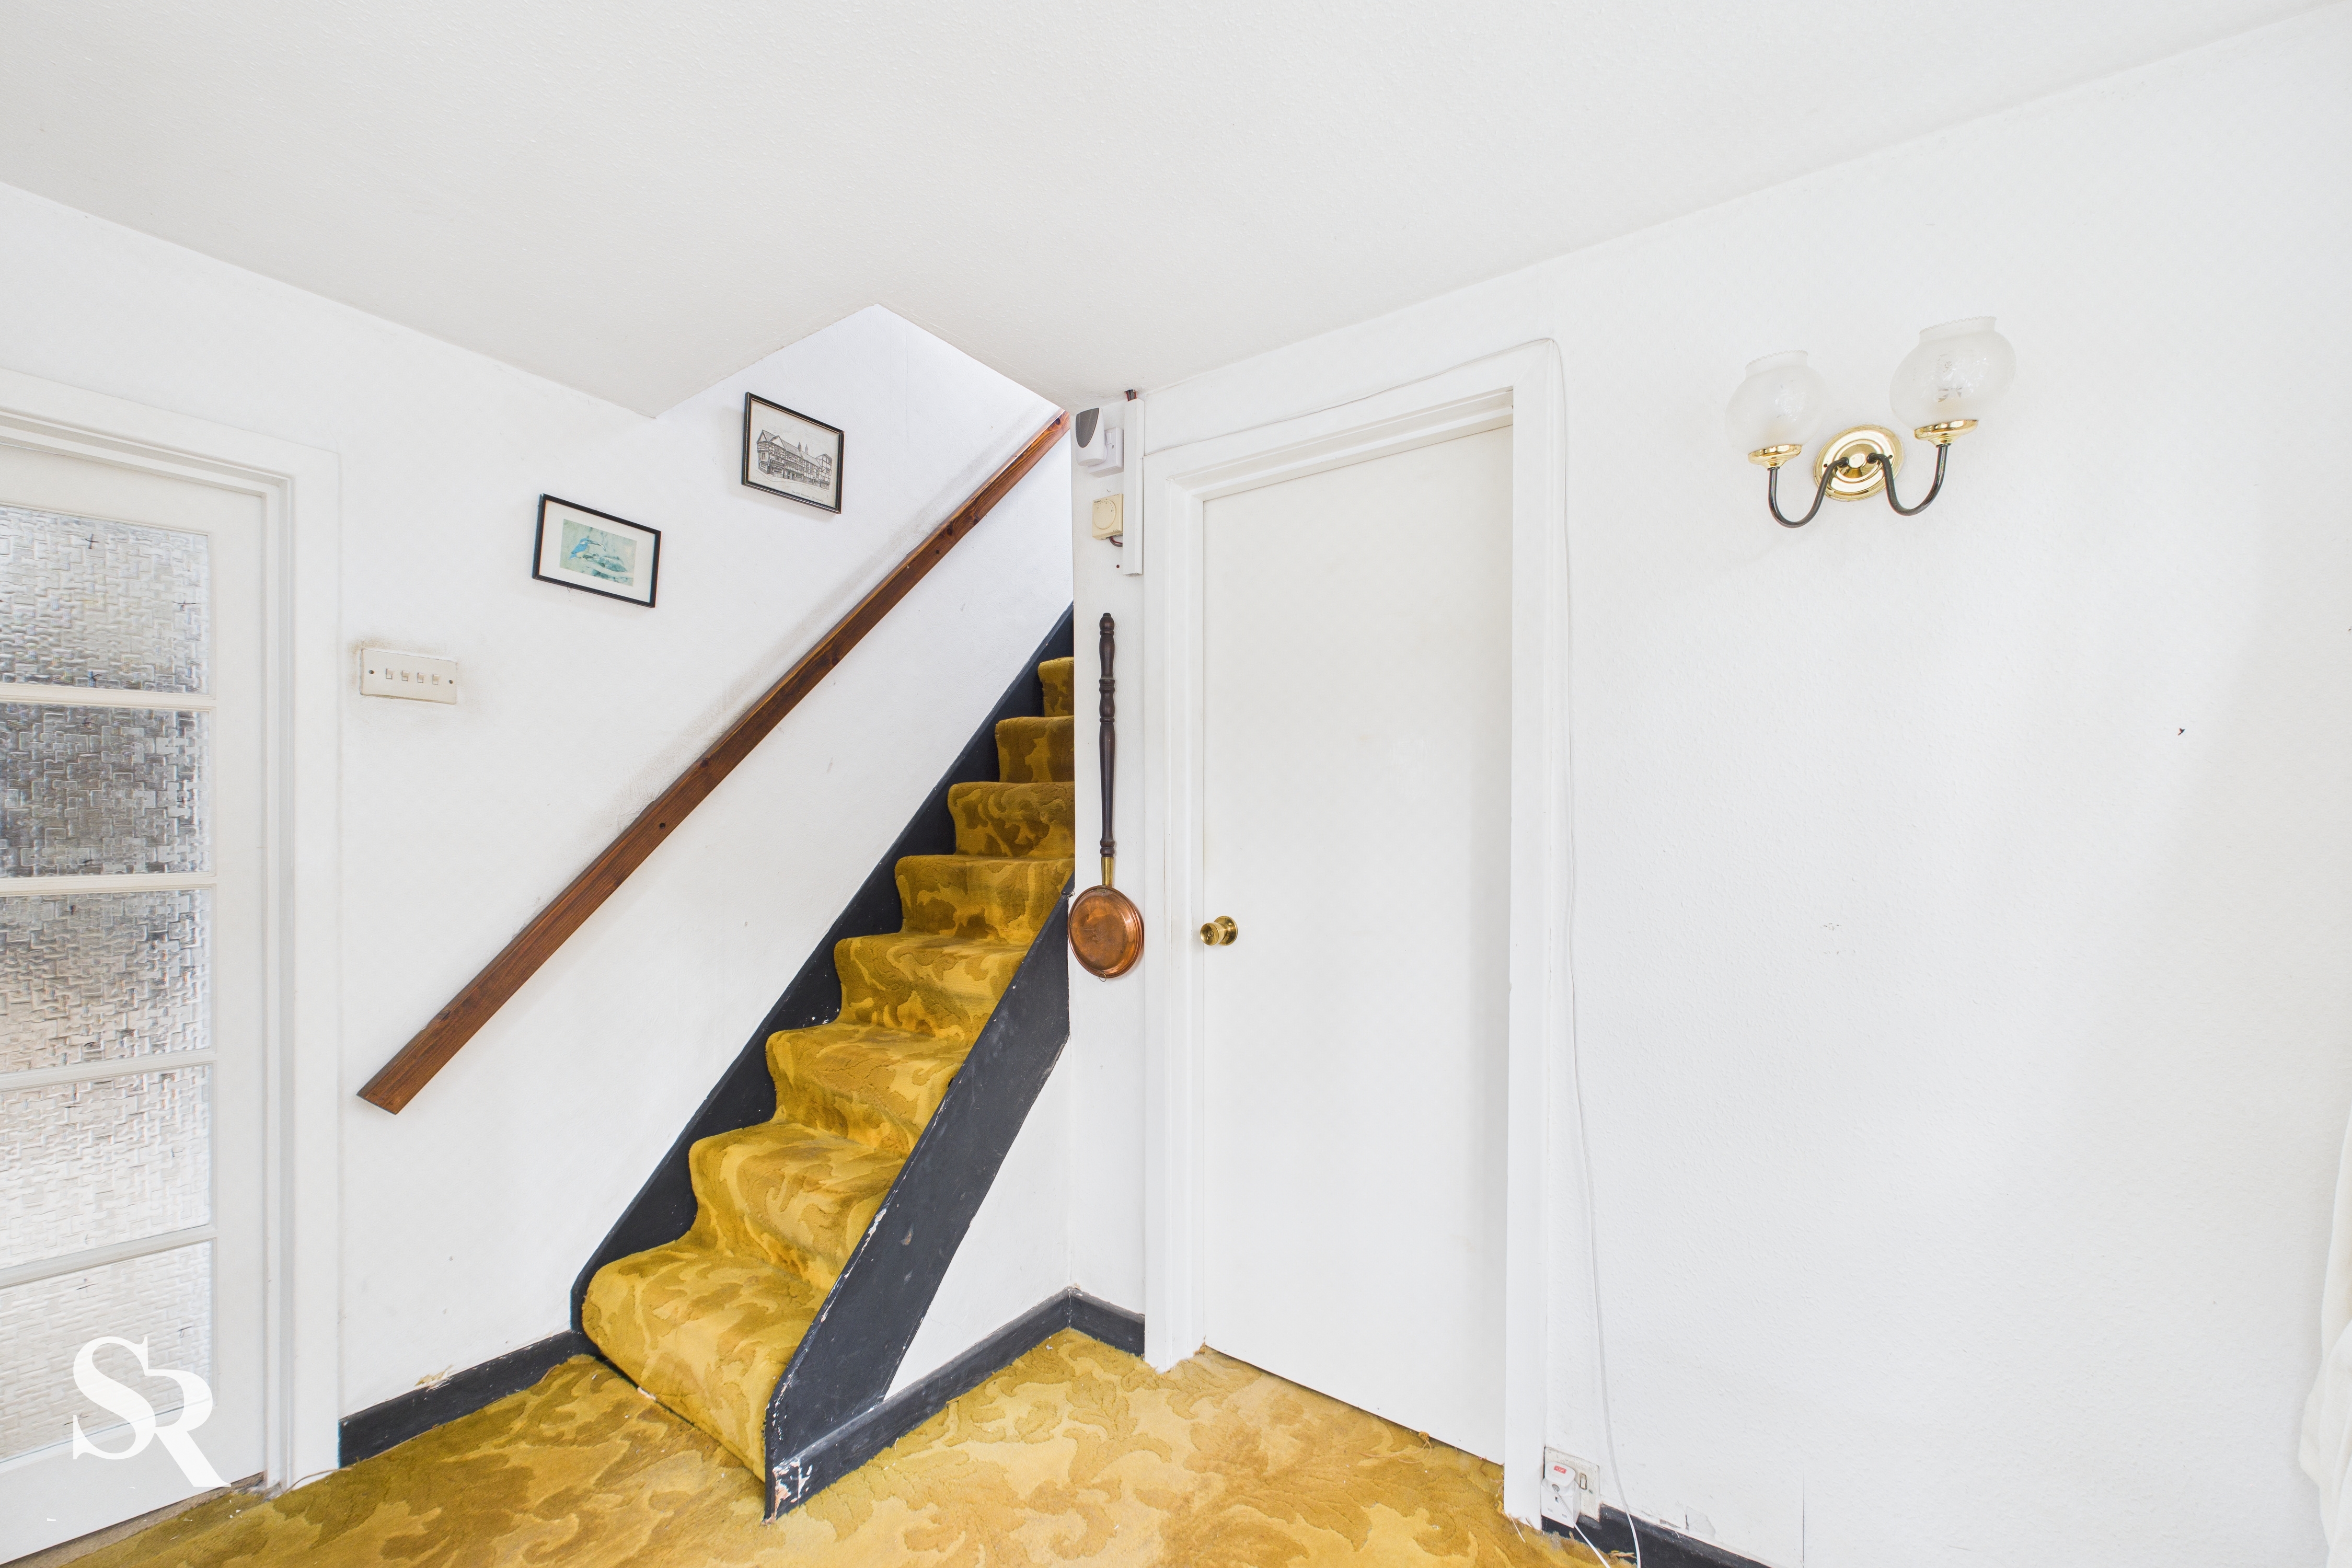
A welcoming entrance hallway featuring a charming wooden front door and a window to the side elevation, allowing natural light to enhance the space. The hallway provides access to the lounge and downstairs bathroom, with a staircase leading to the first floor, creating an inviting introduction to the home.
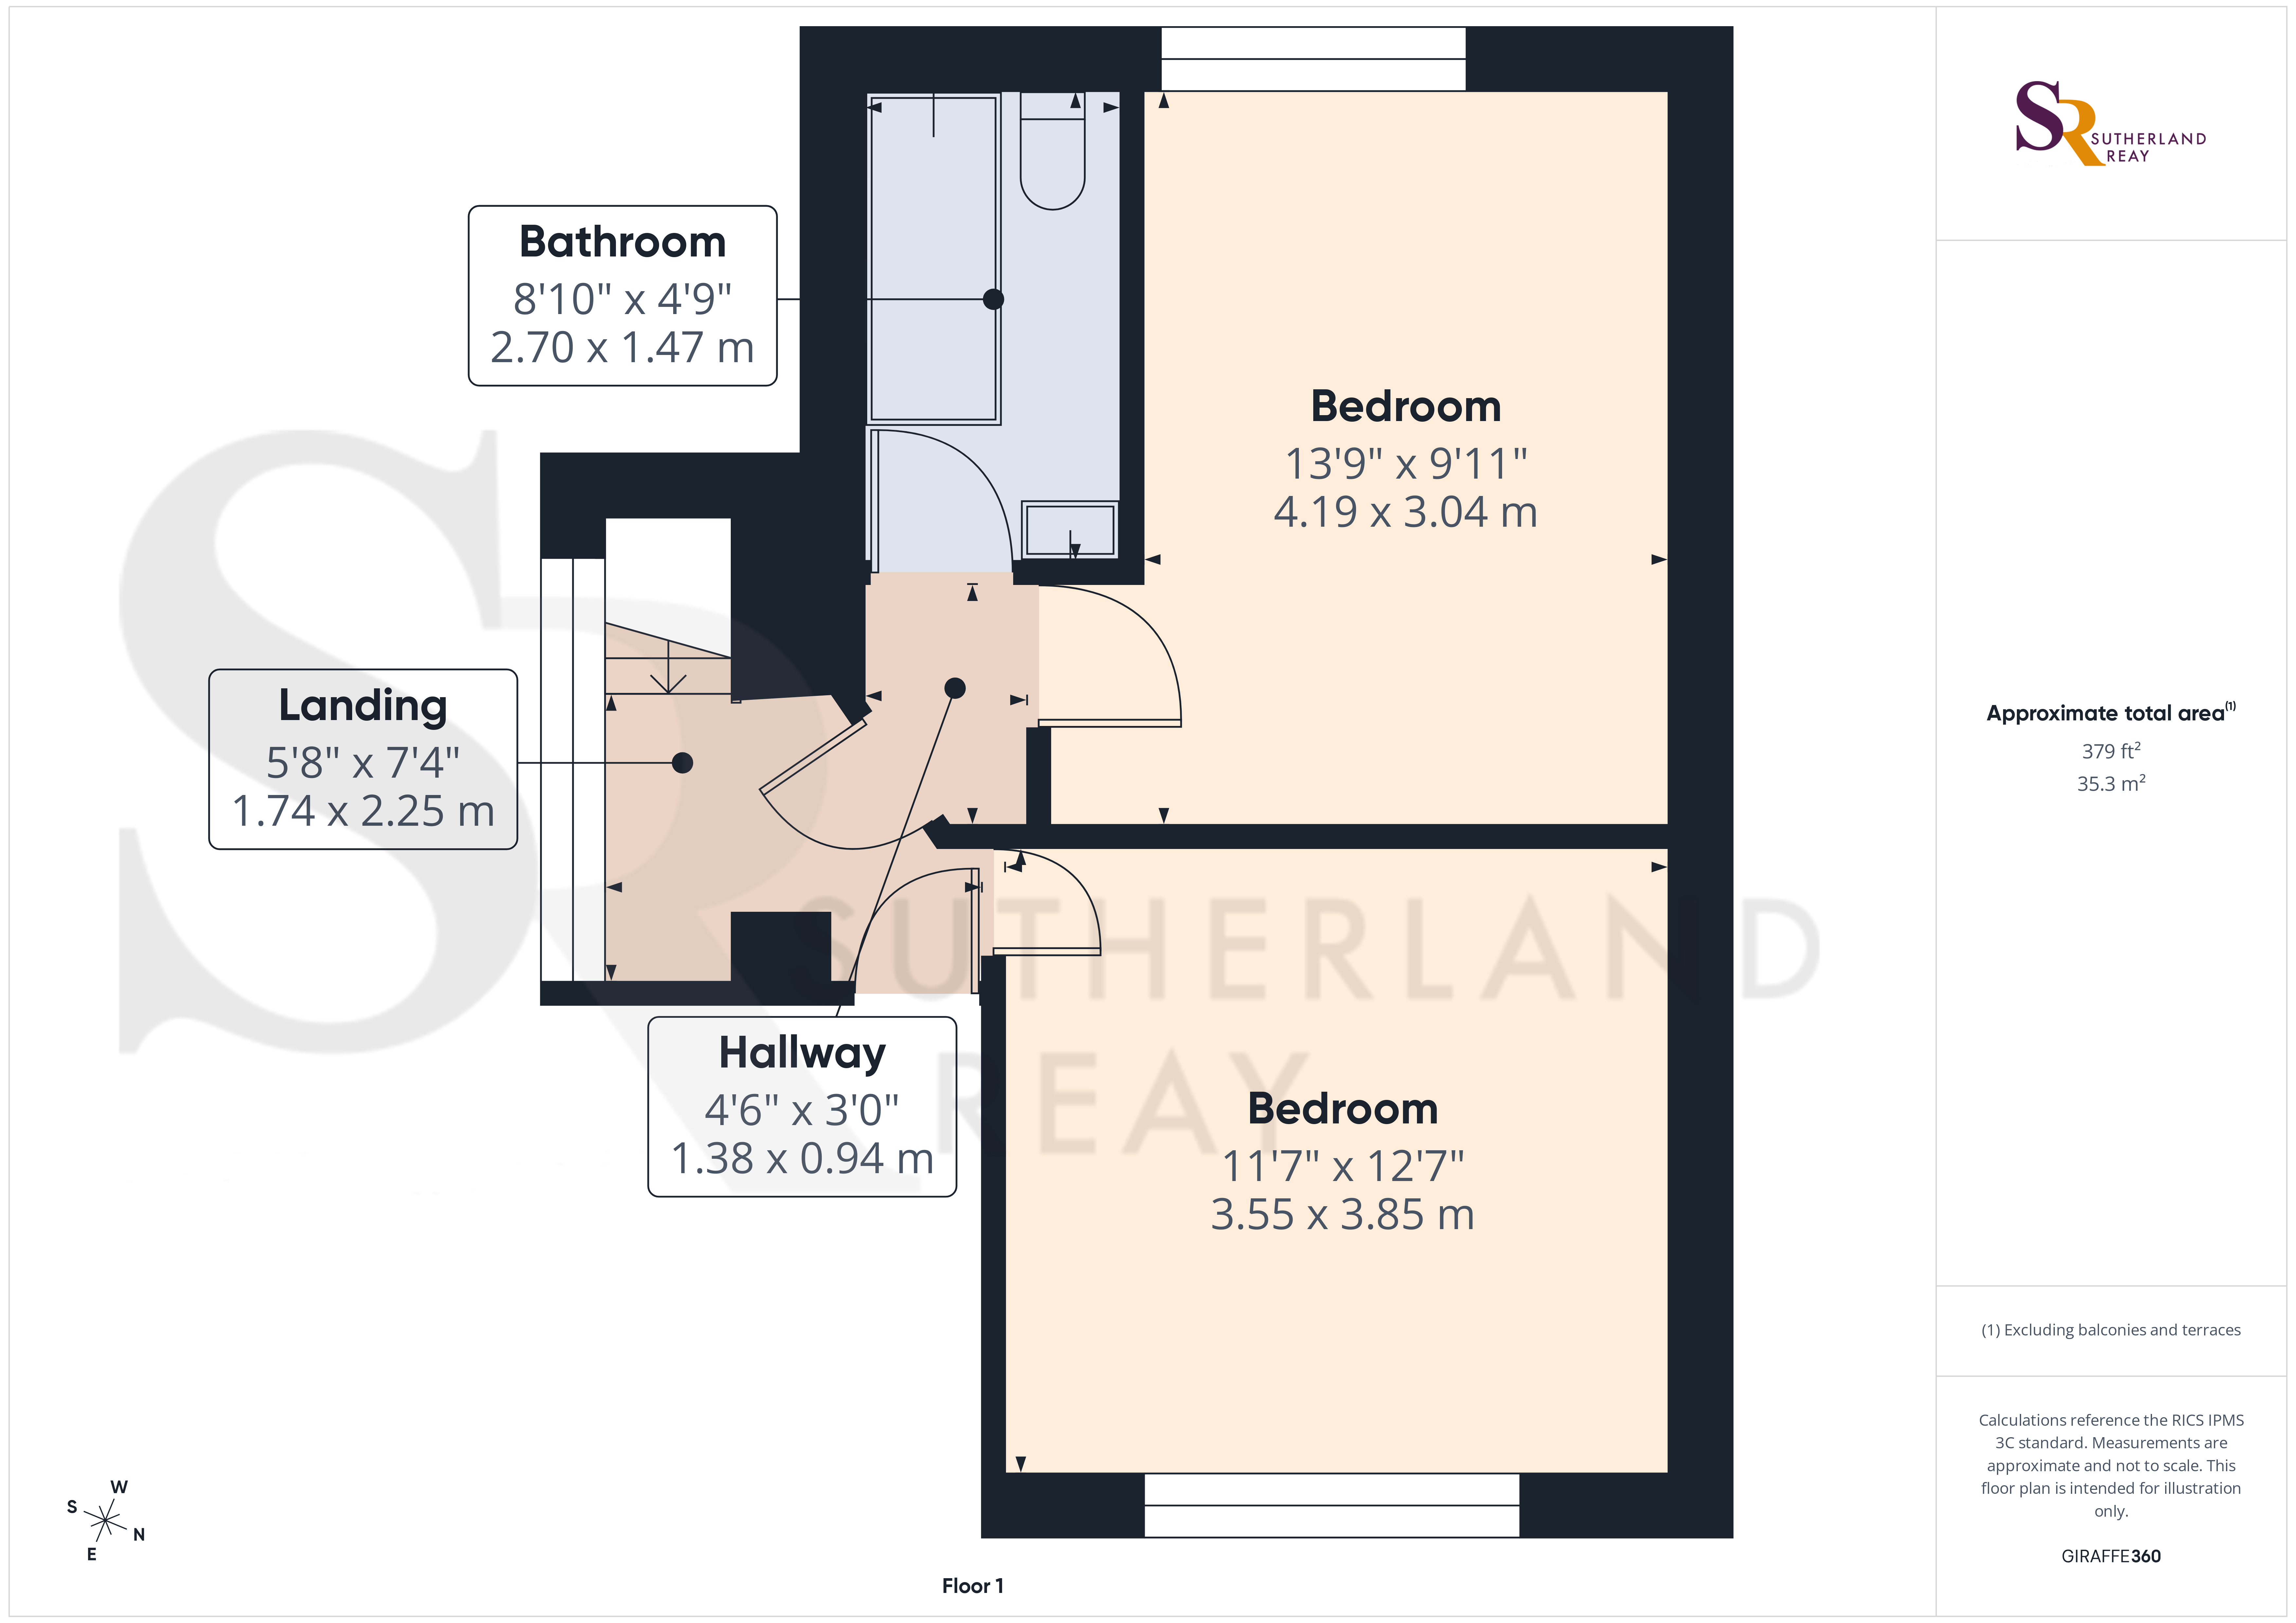
Landing
2.25m x 1.74m
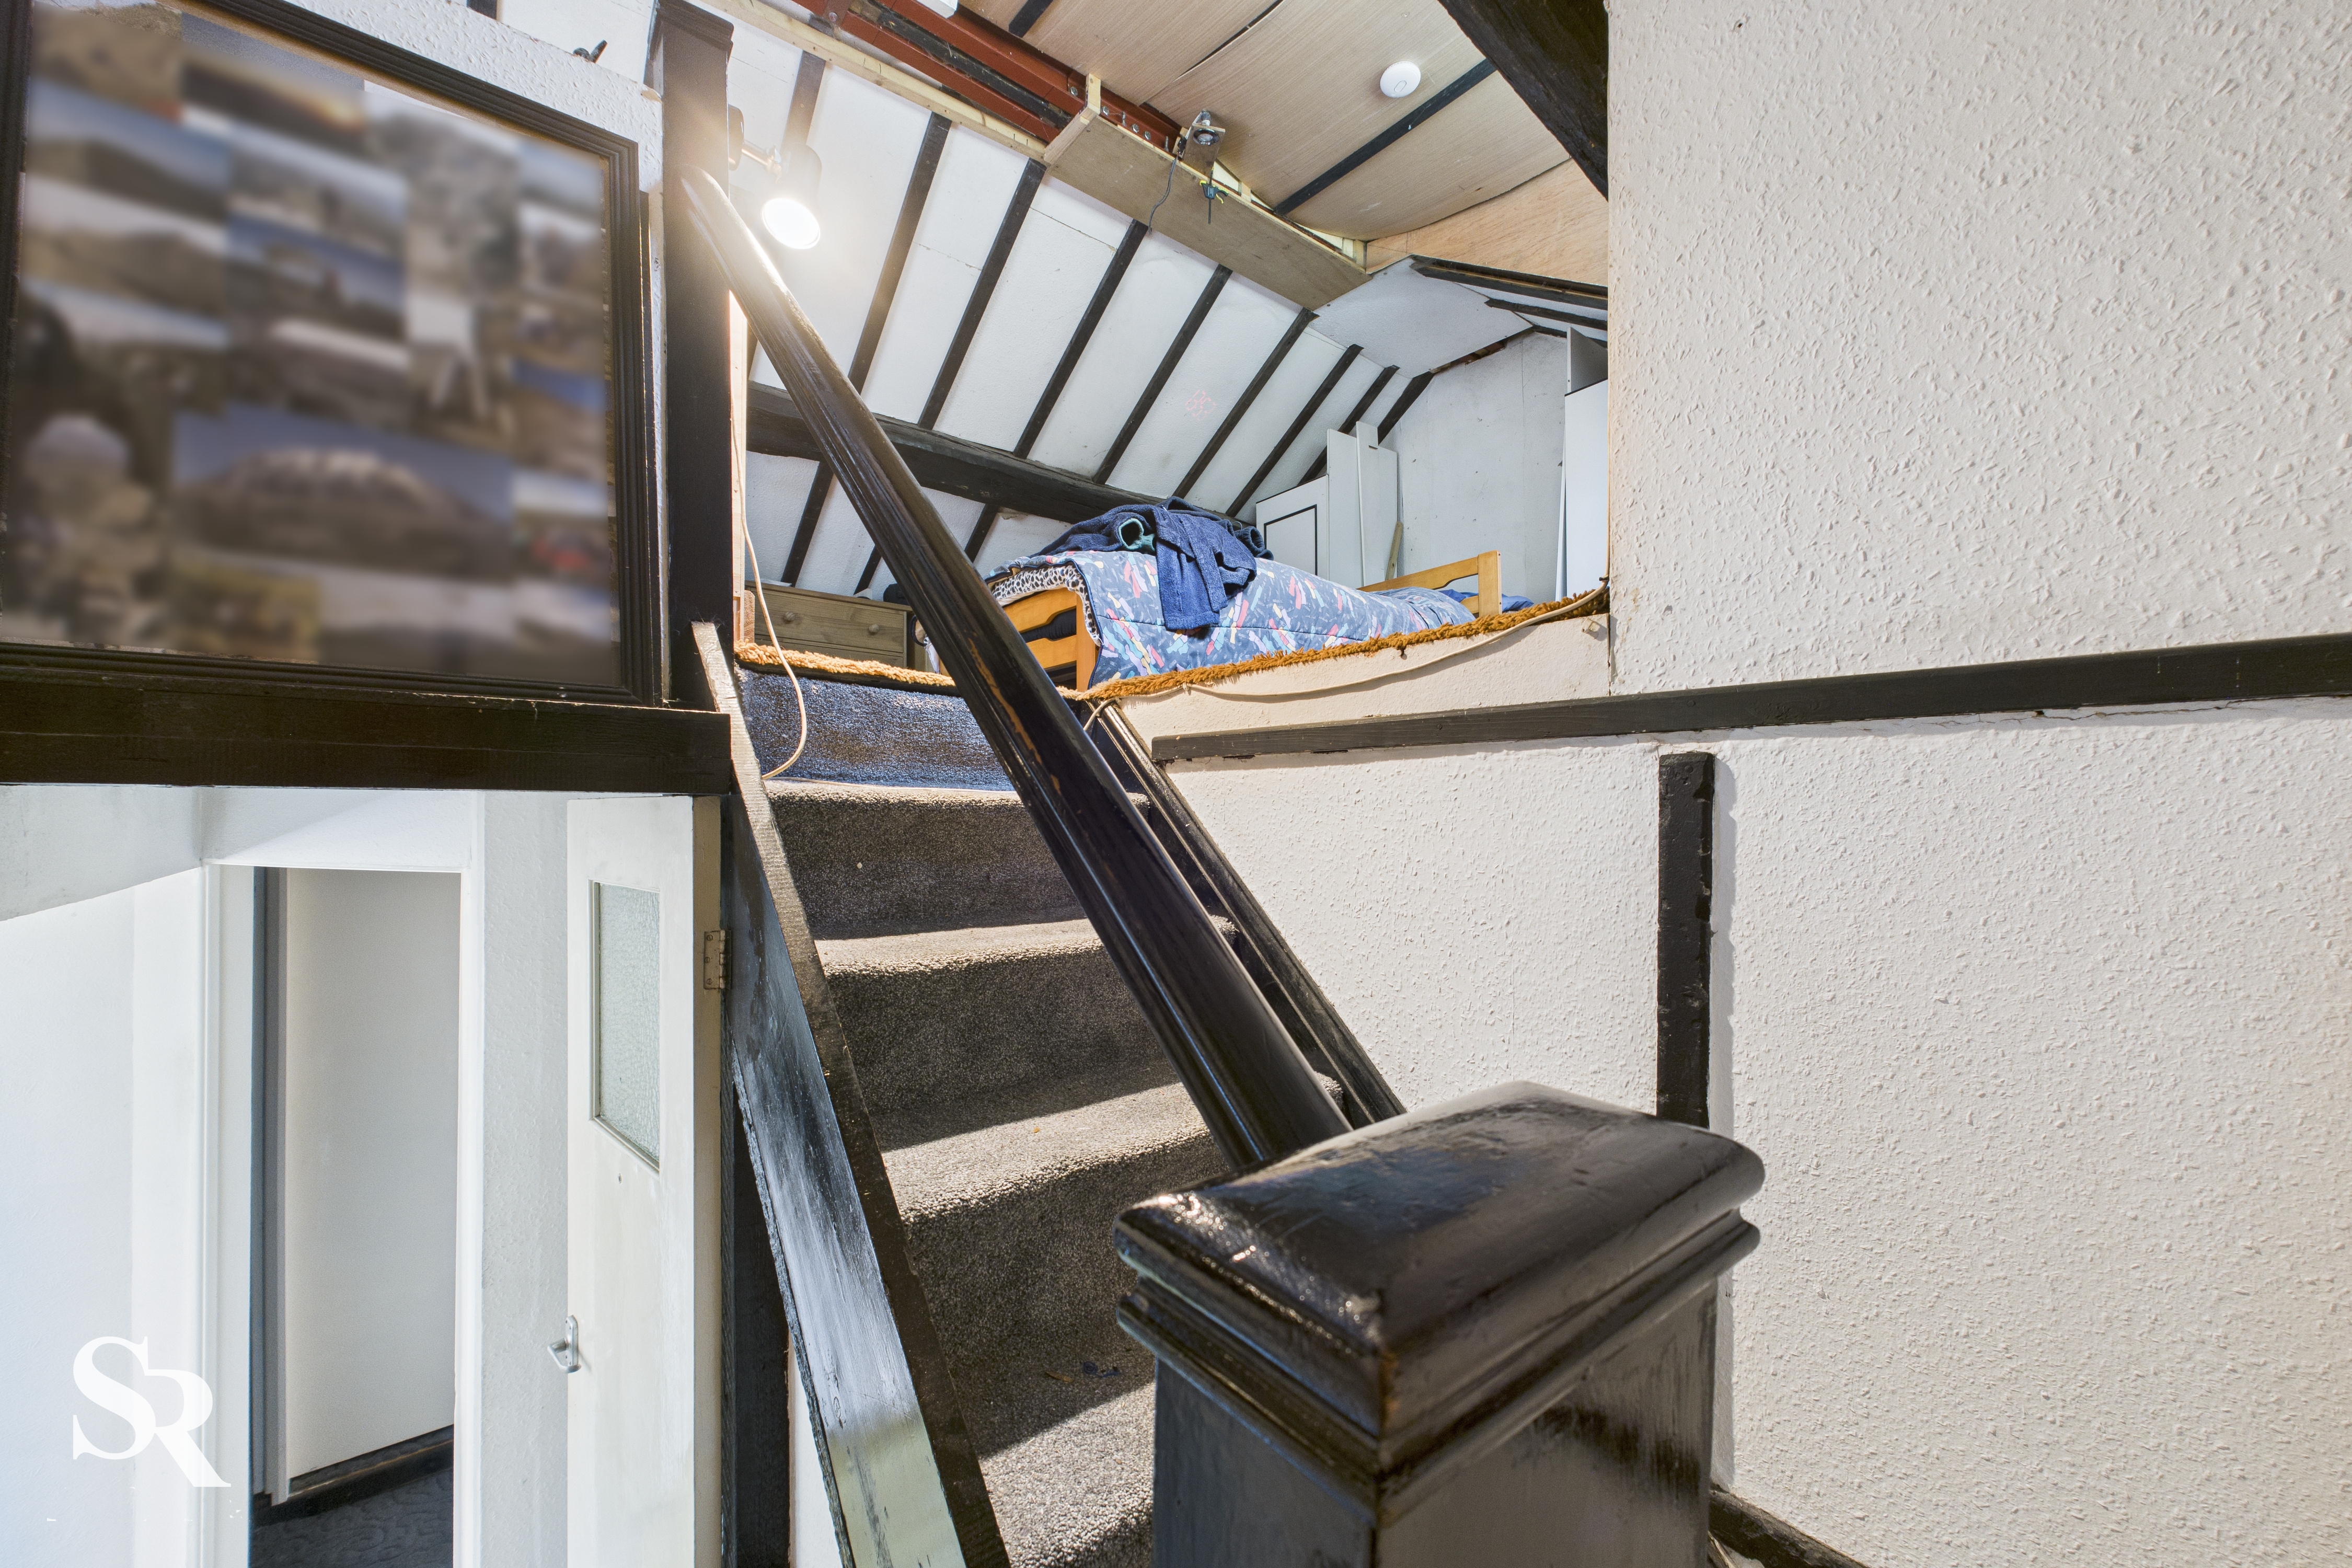
A bright and airy landing providing access to two first-floor double bedrooms, the family bathroom, and a staircase leading up to the loft bedroom. The layout offers a practical flow between living spaces, ideal for family living.
Hallway
1.38m x 0.94m
Master Bedroom
4.19m x 3.04m
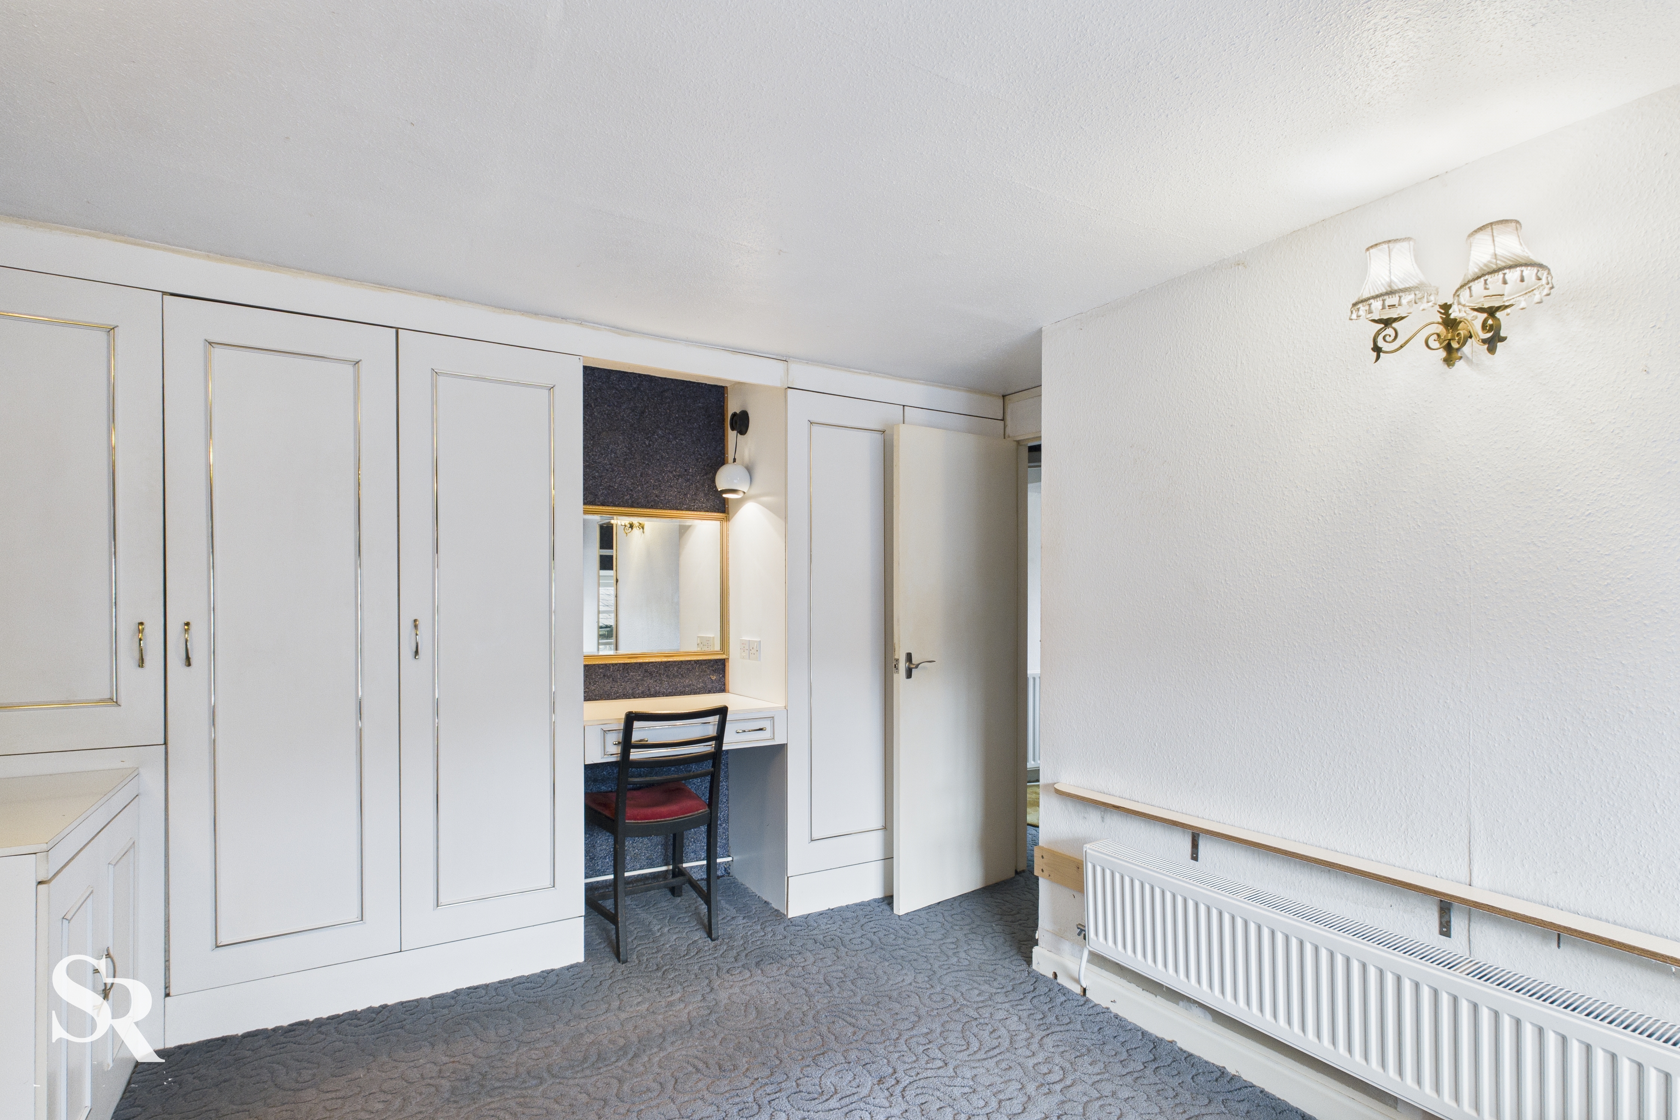
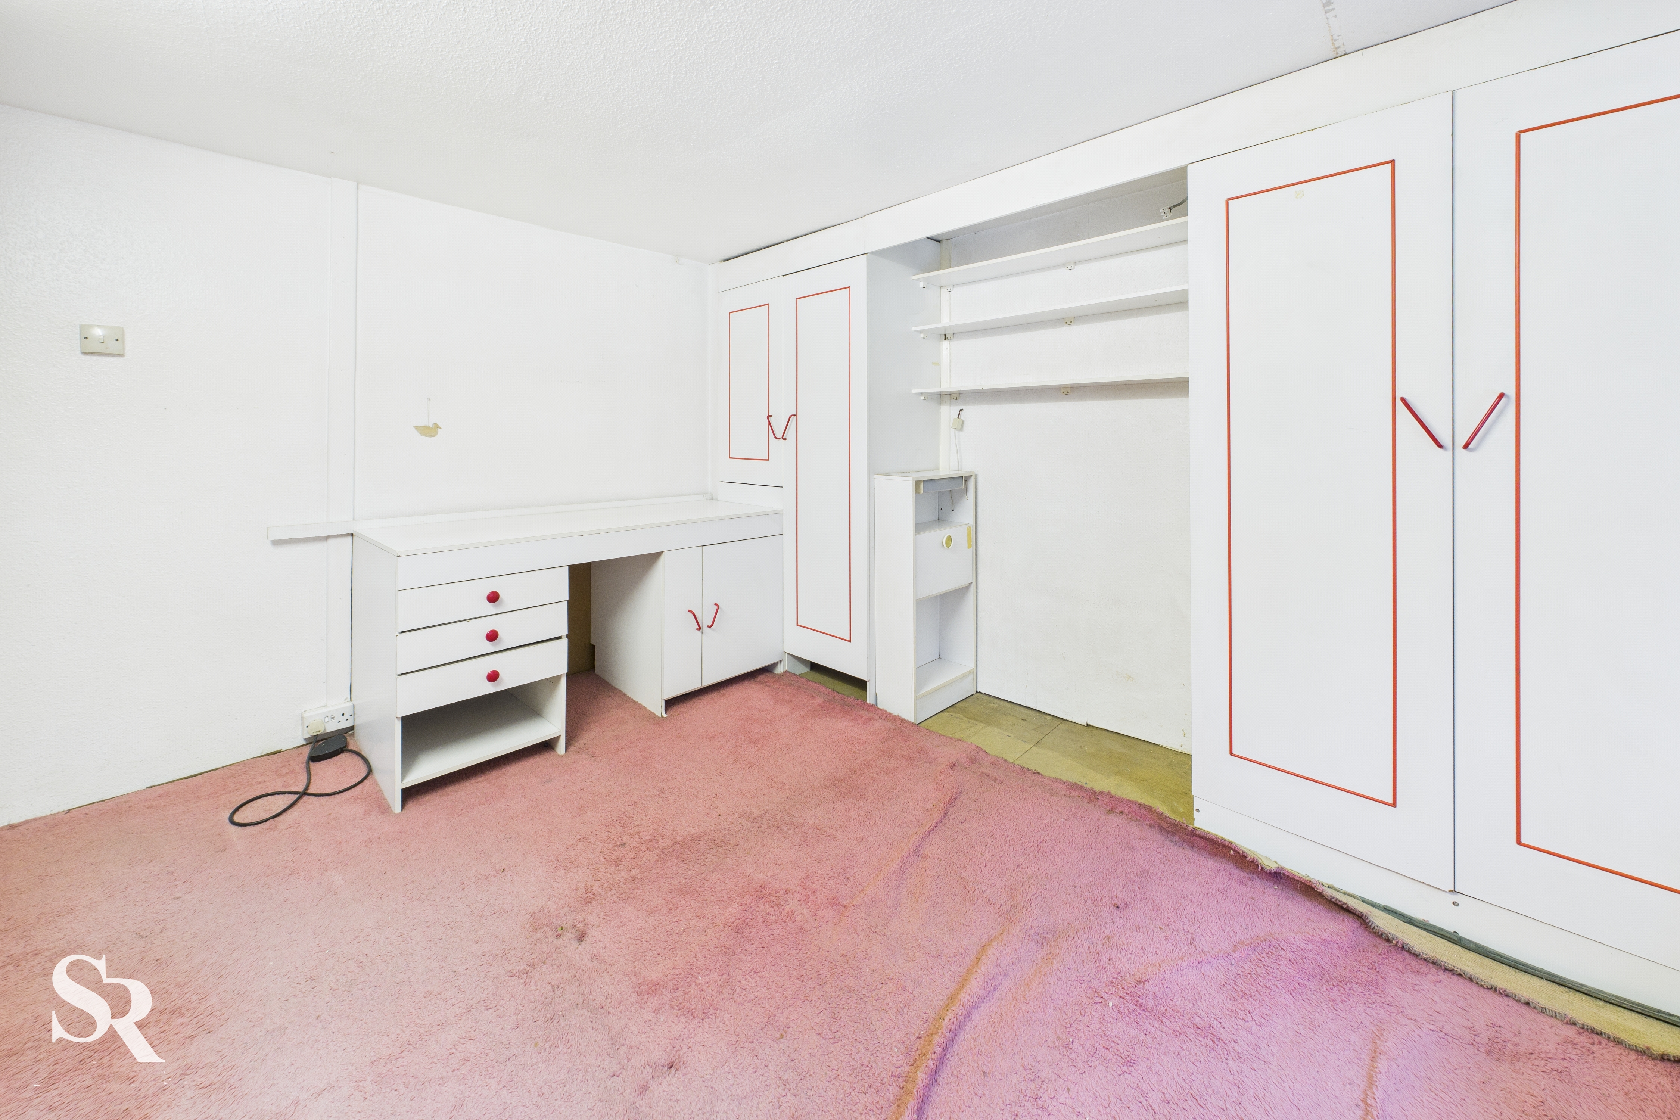
A spacious master bedroom featuring a window to the front elevation that fills the room with natural light. The space includes fitted wardrobes, providing ample storage while maintaining a clean and elegant look.
Bathroom
2.70m x 1.47m
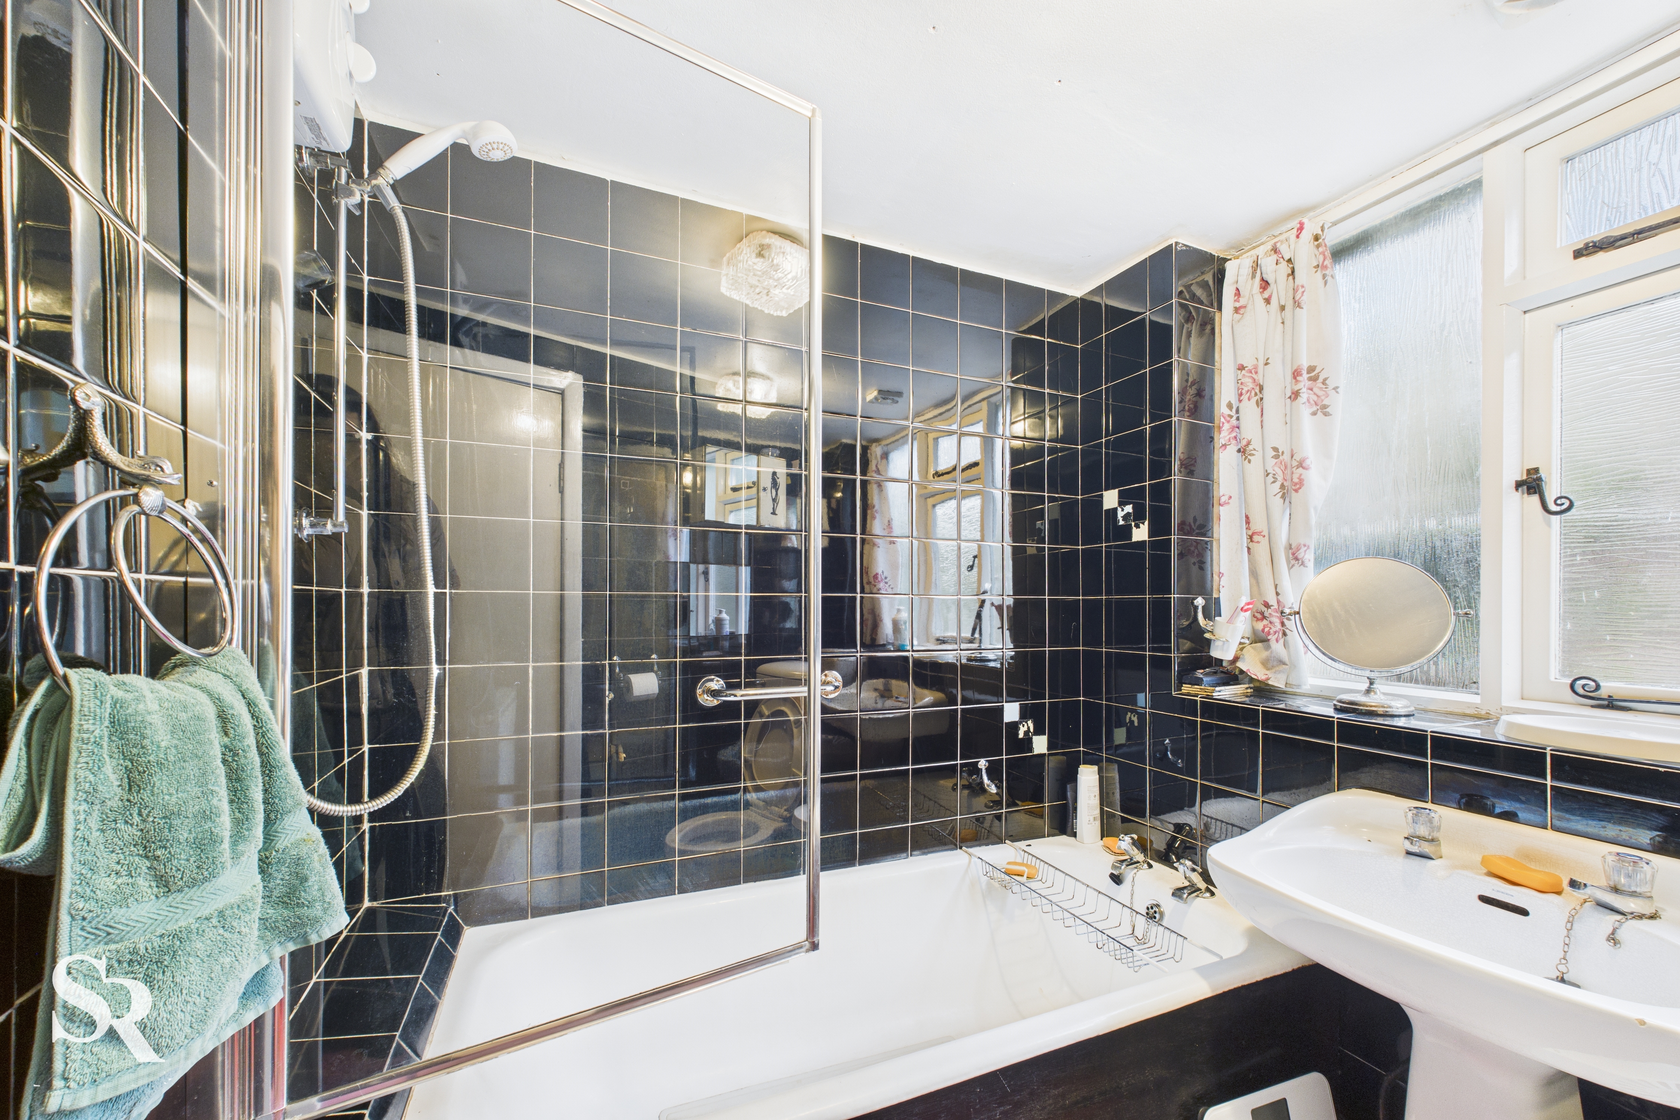
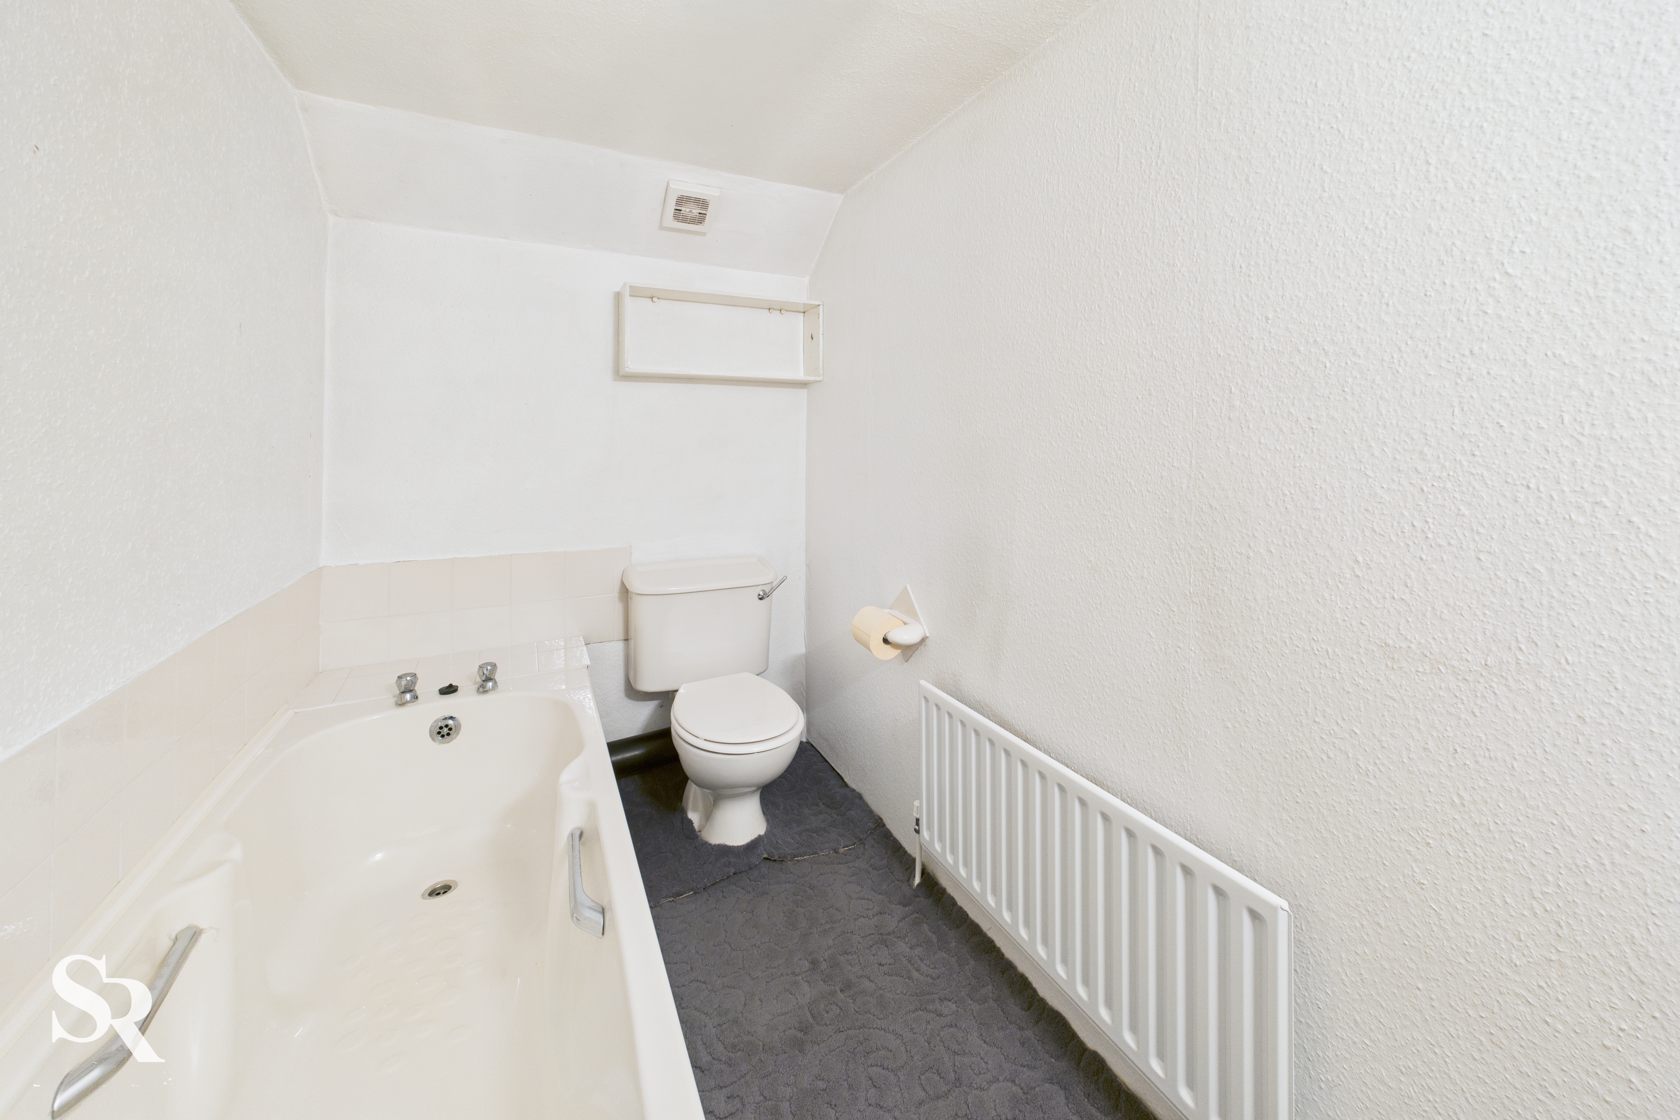
Additional first floor bathroom fitted with a three-piece suite, offering both comfort and functionality. The room benefits from a door leading to the inner hallway, ensuring convenient access from the first-floor bedrooms.
Bedroom Two
3.55m x 3.85m
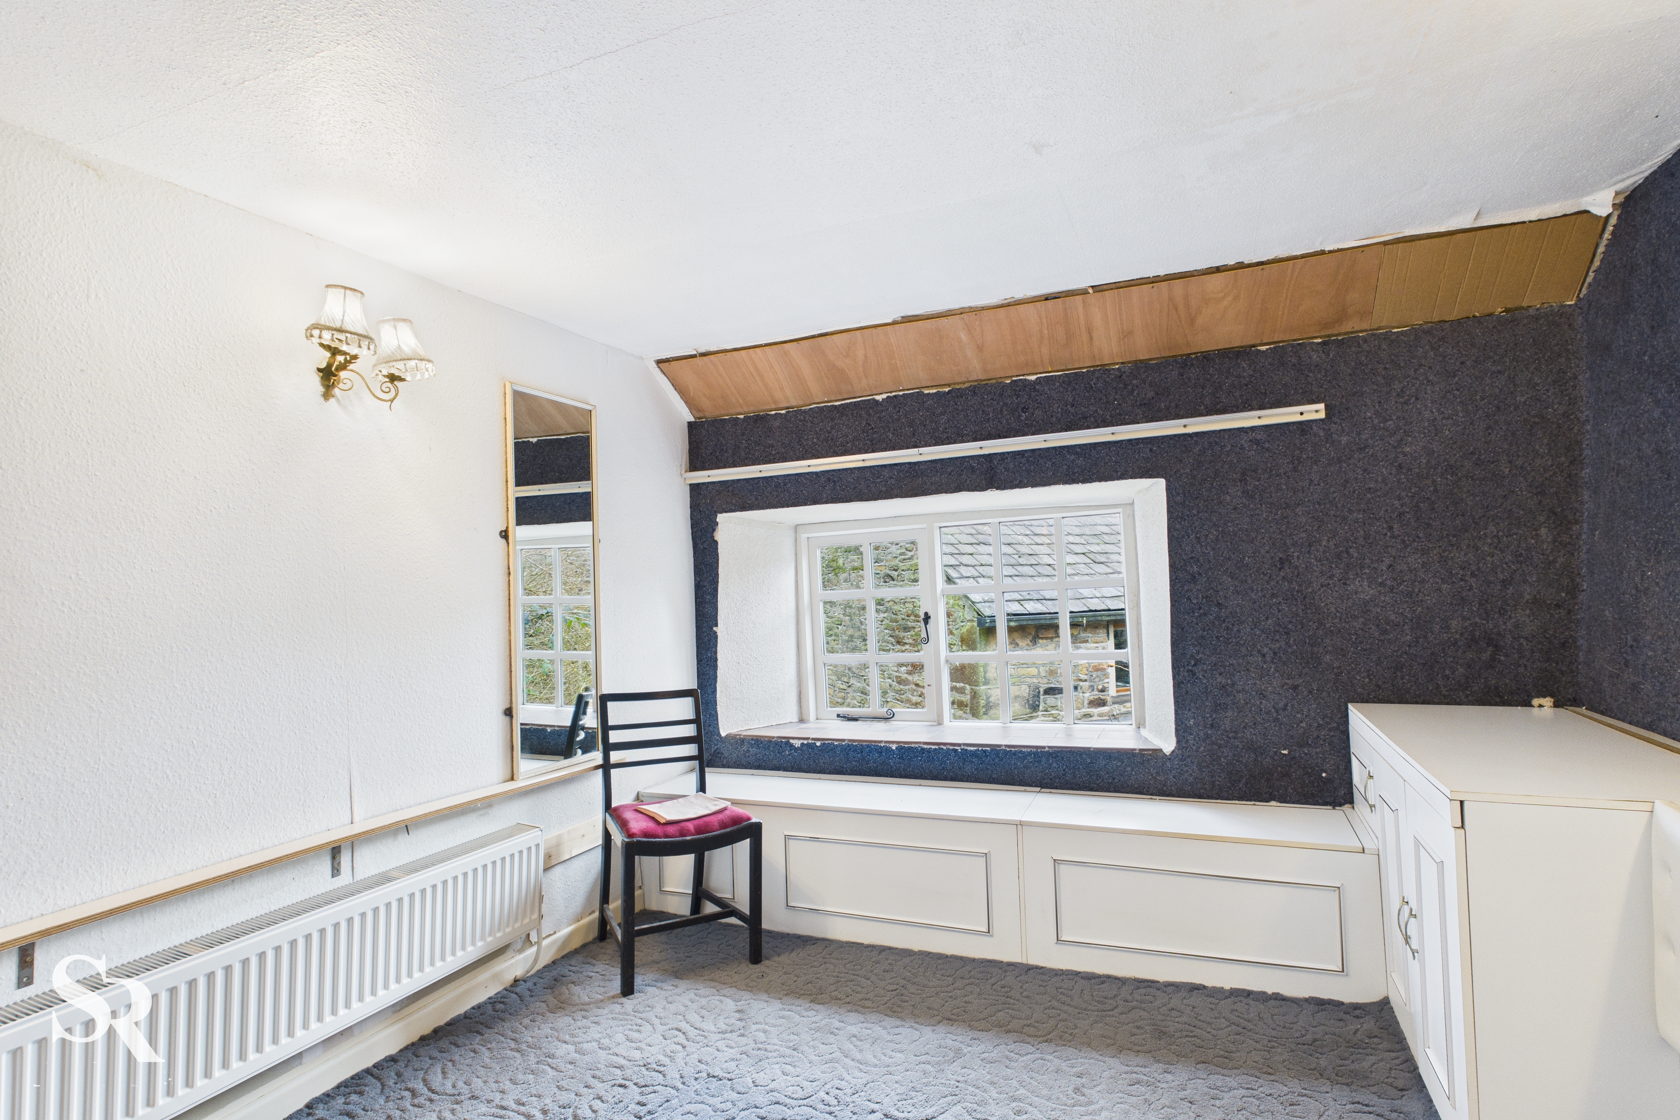
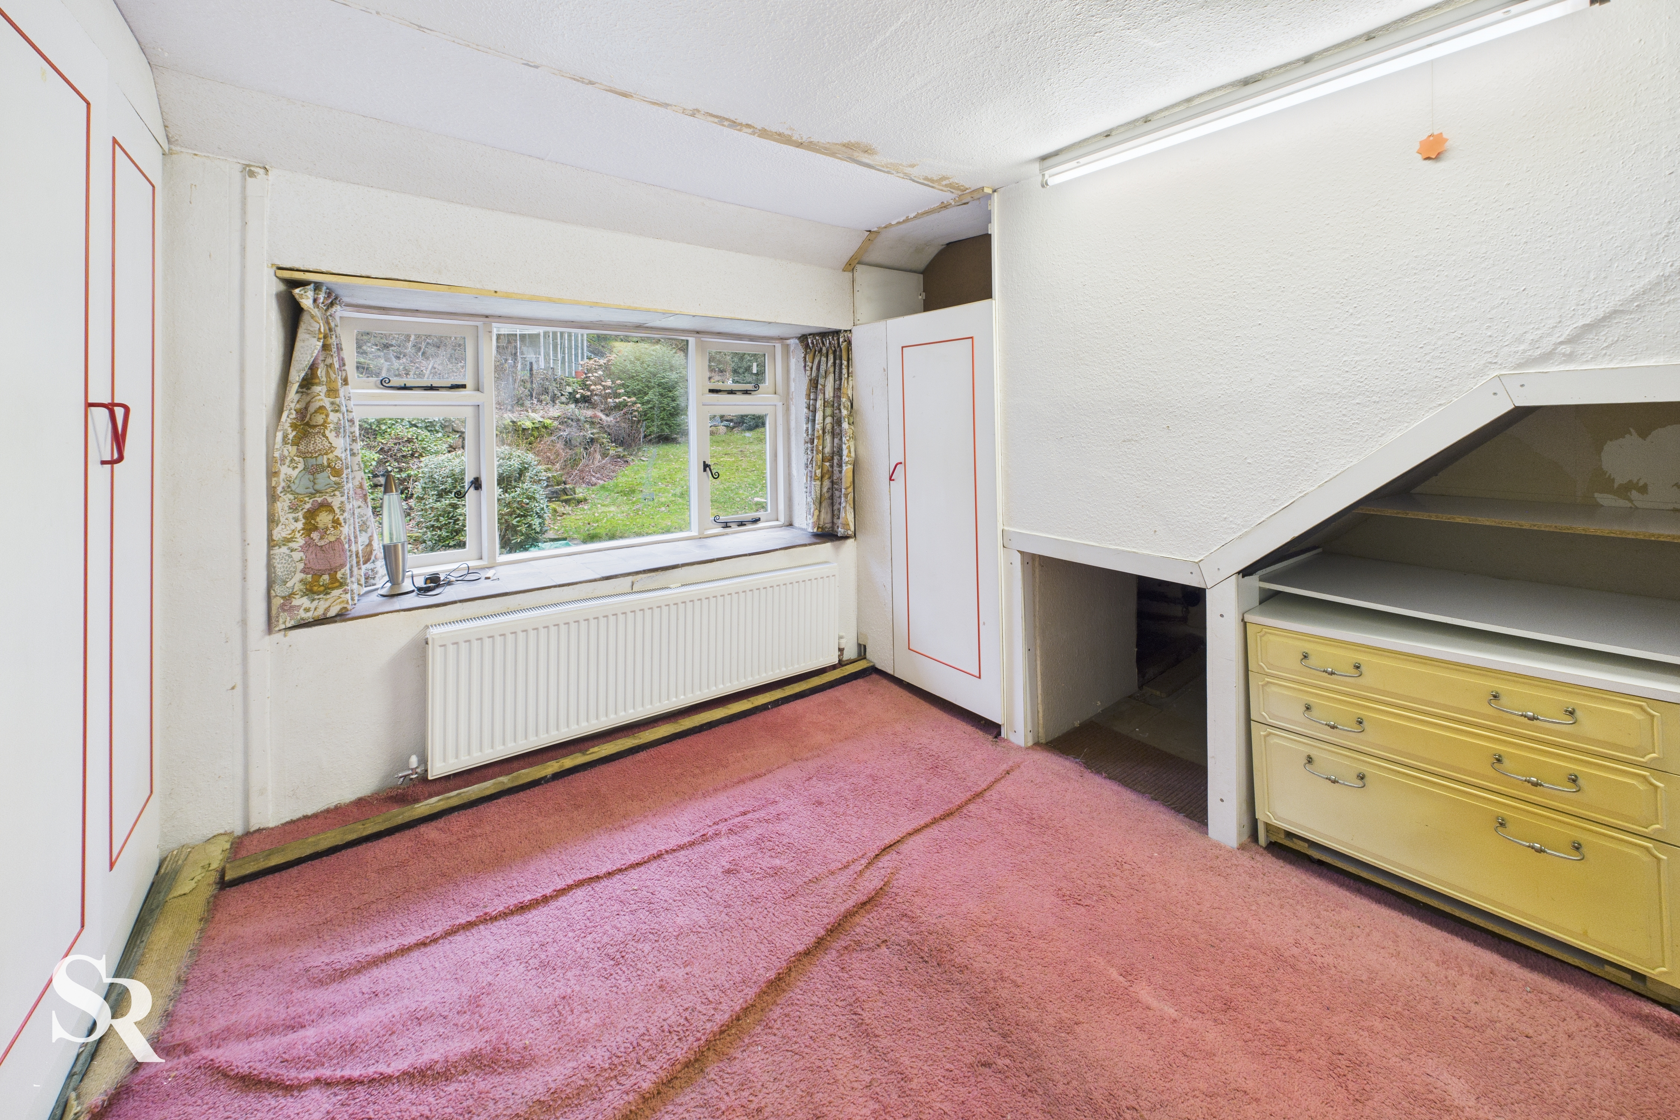
A bright and generously sized bedroom featuring a large window to the rear of the property. The room benefits from fitted wardrobes providing ample storage and includes access to the water storage tank.
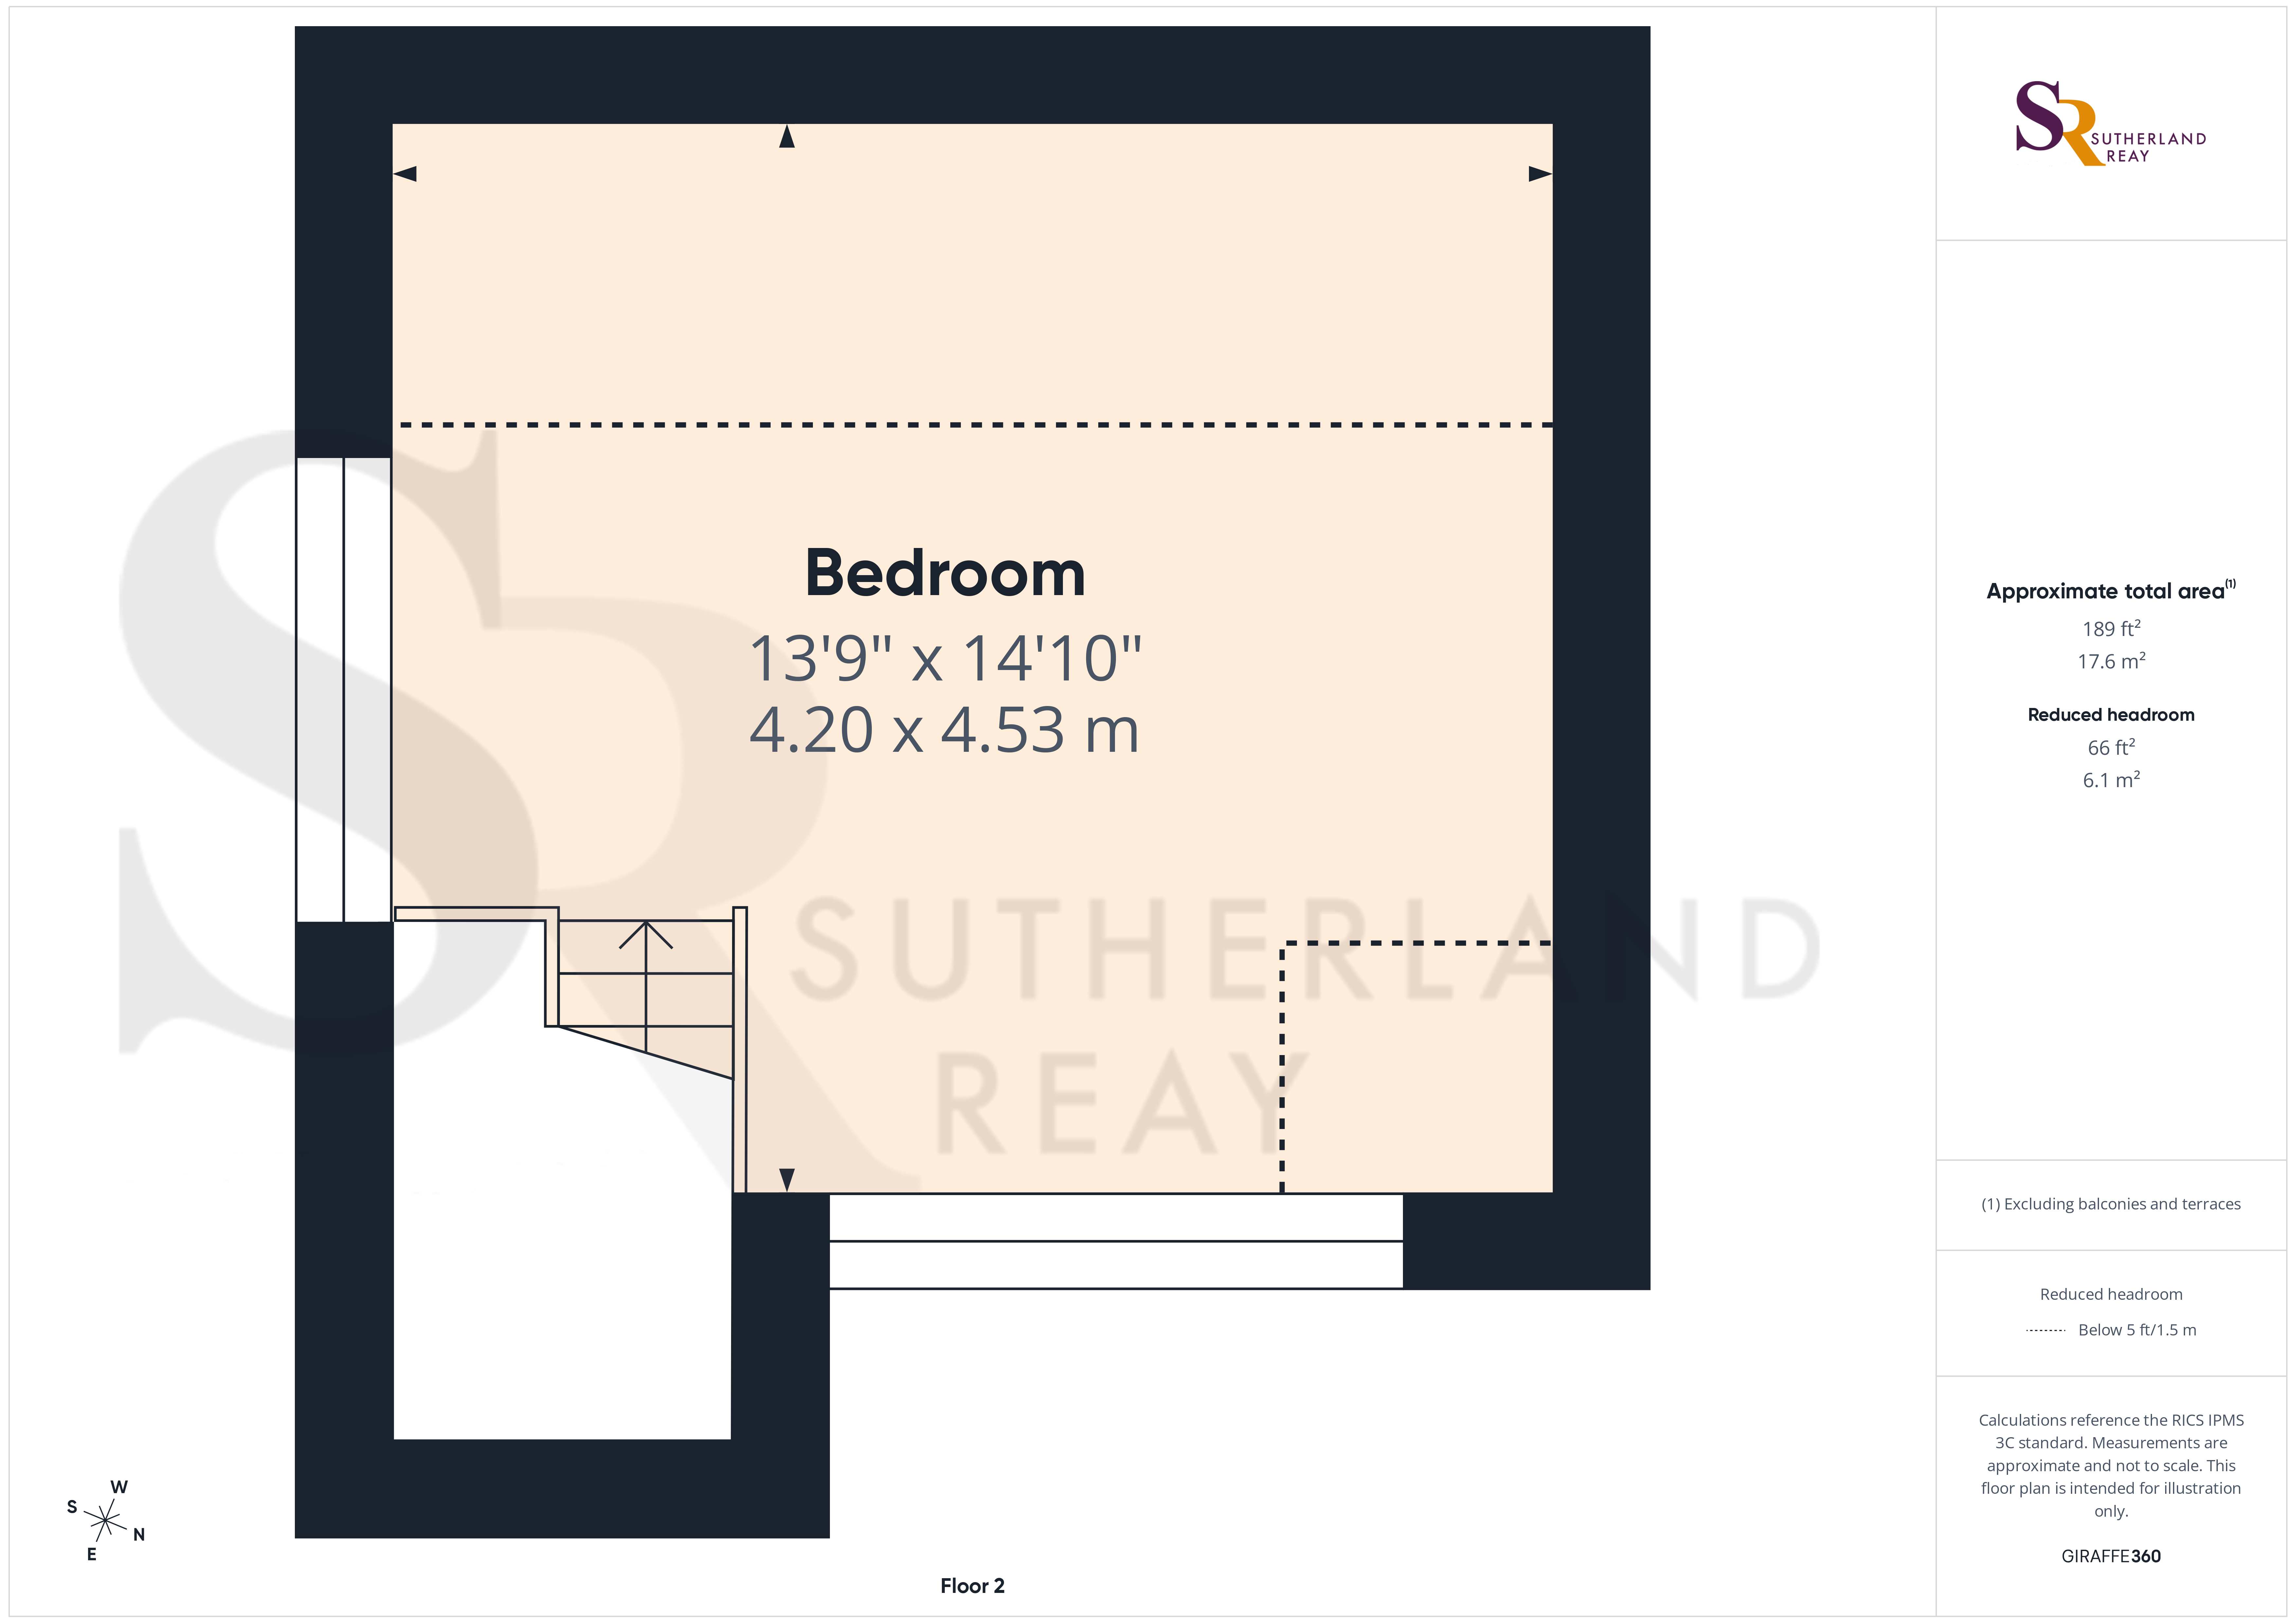
Attic Bedroom
4.20m x 4.53m
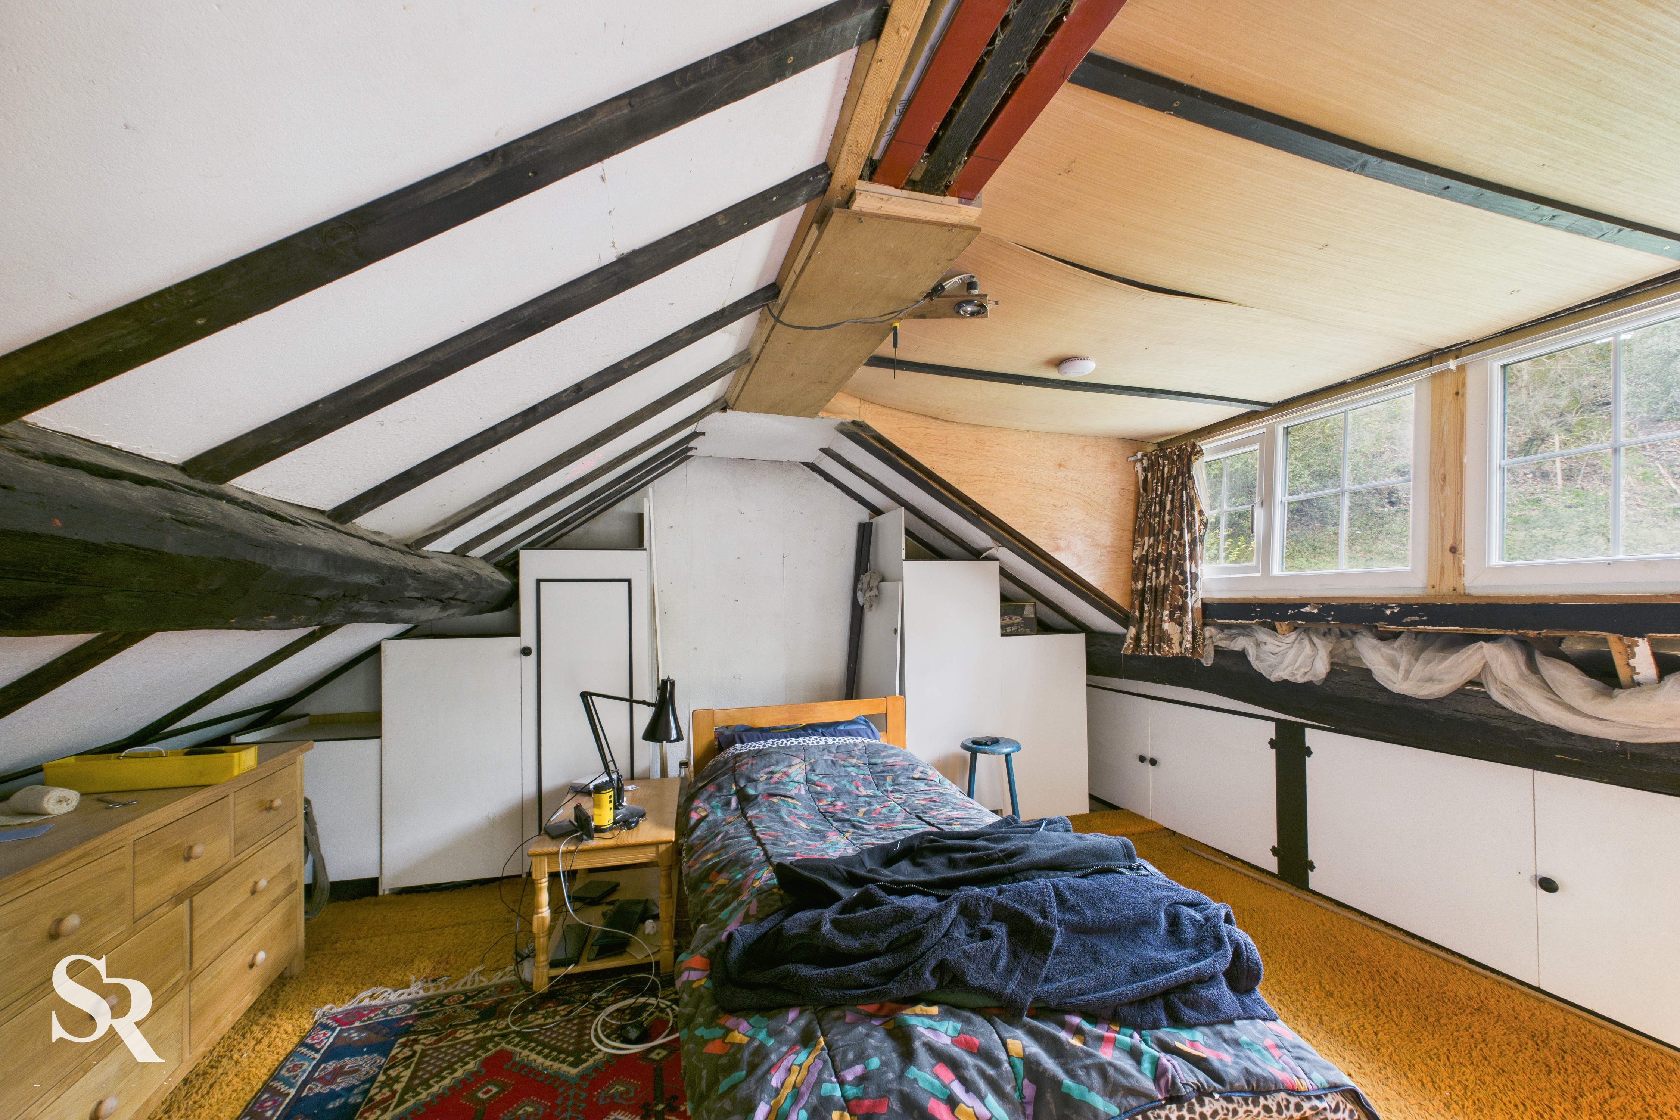
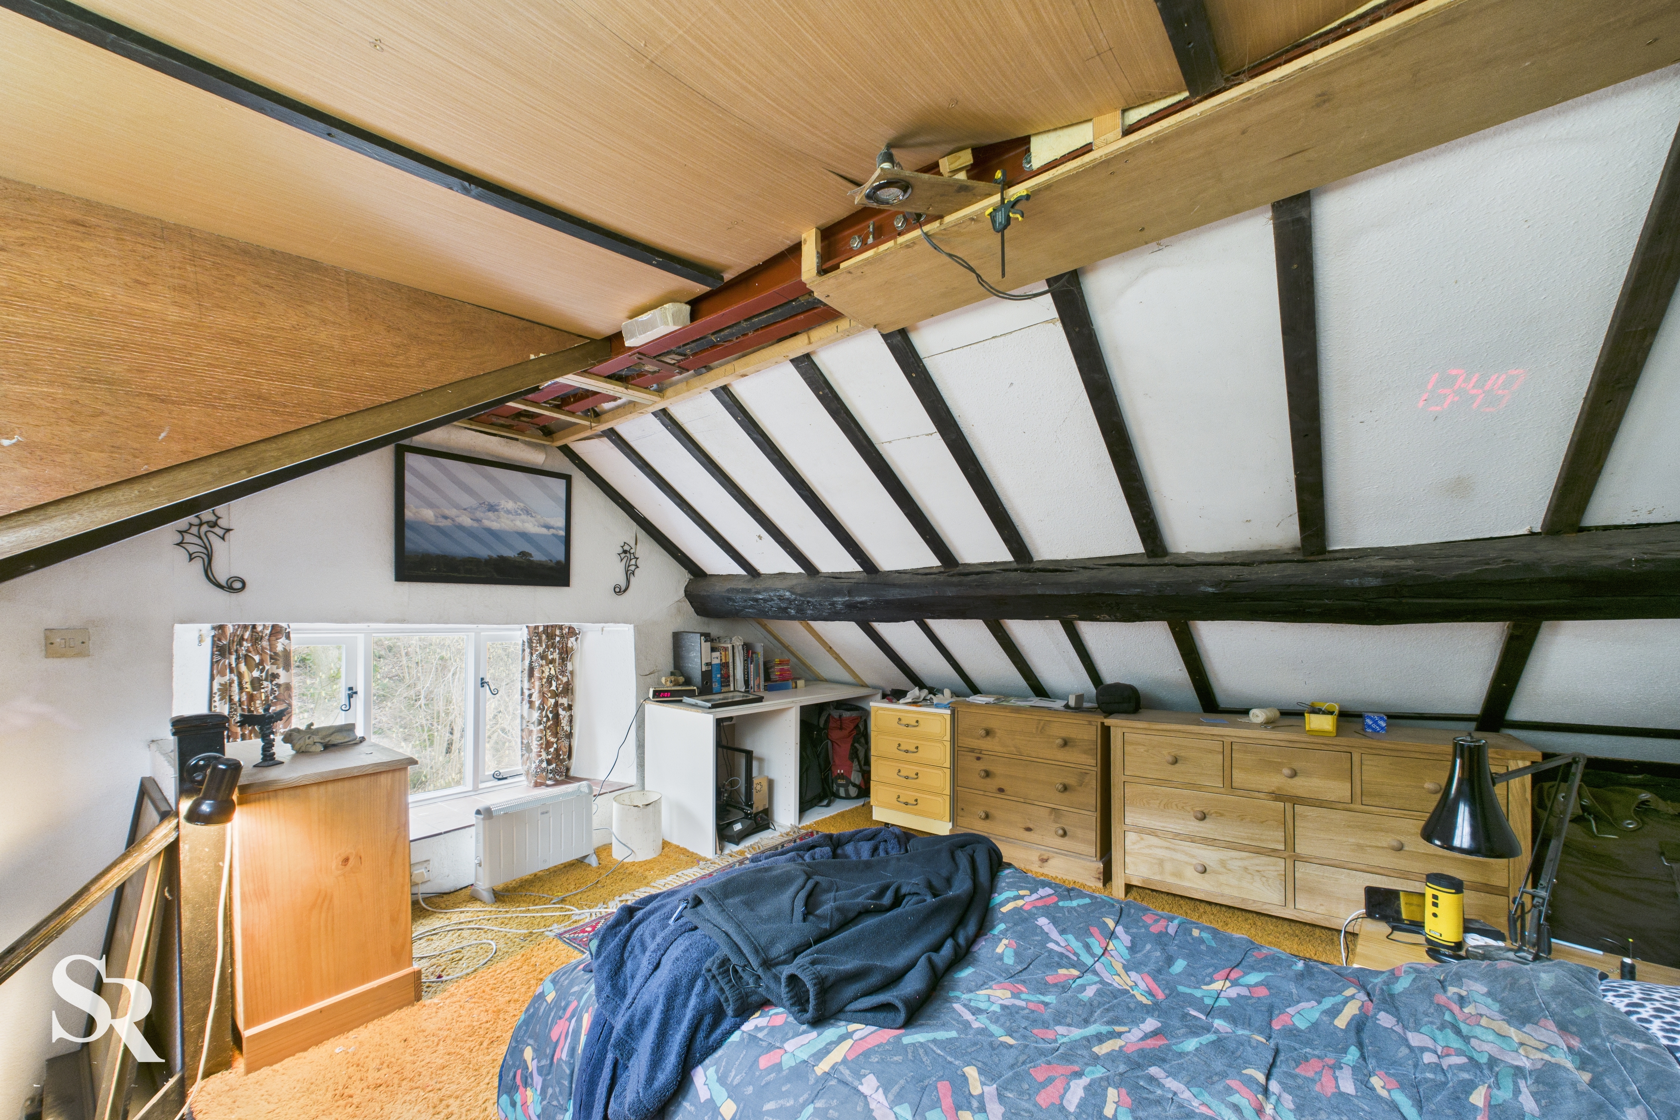
A charming attic bedroom featuring a dormer window that provides stunning views and plenty of natural light. Characterful exposed wooden beams add warmth and rustic appeal, while an additional window to the front elevation enhances the spacious feel. The room also benefits from useful storage within the eaves, making it both stylish and practical.
Floorplans
Outside Spaces
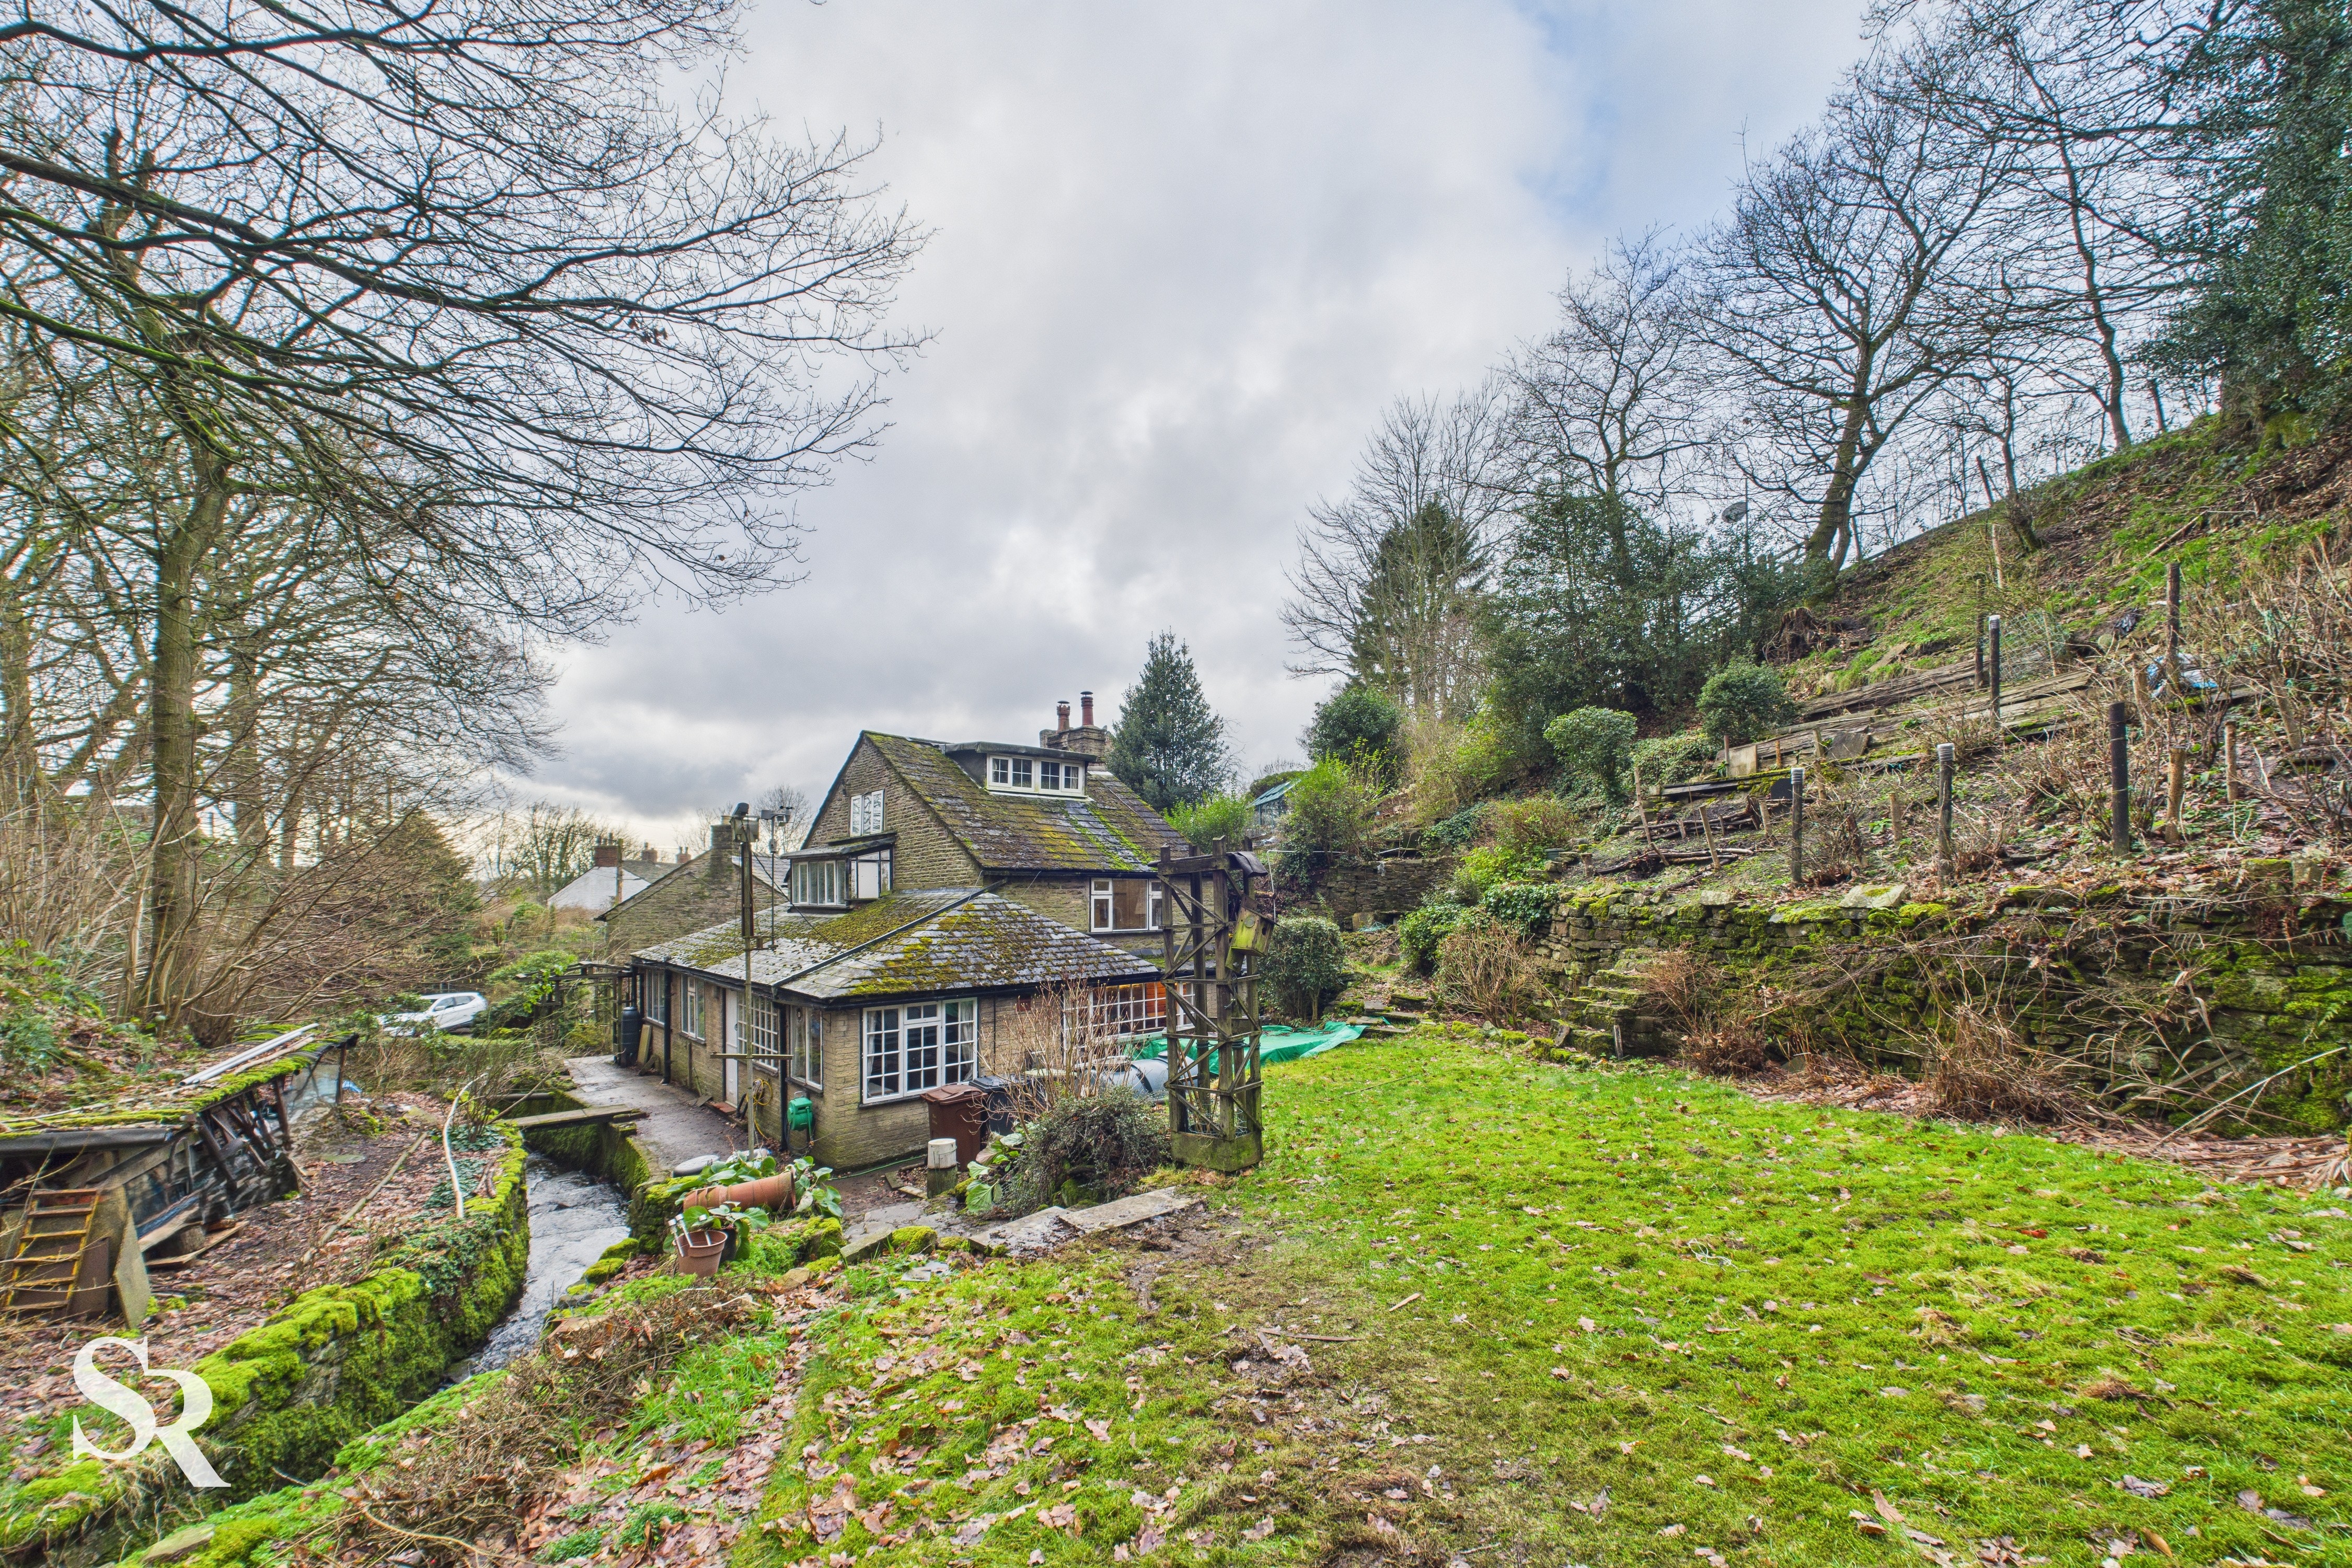
Garden
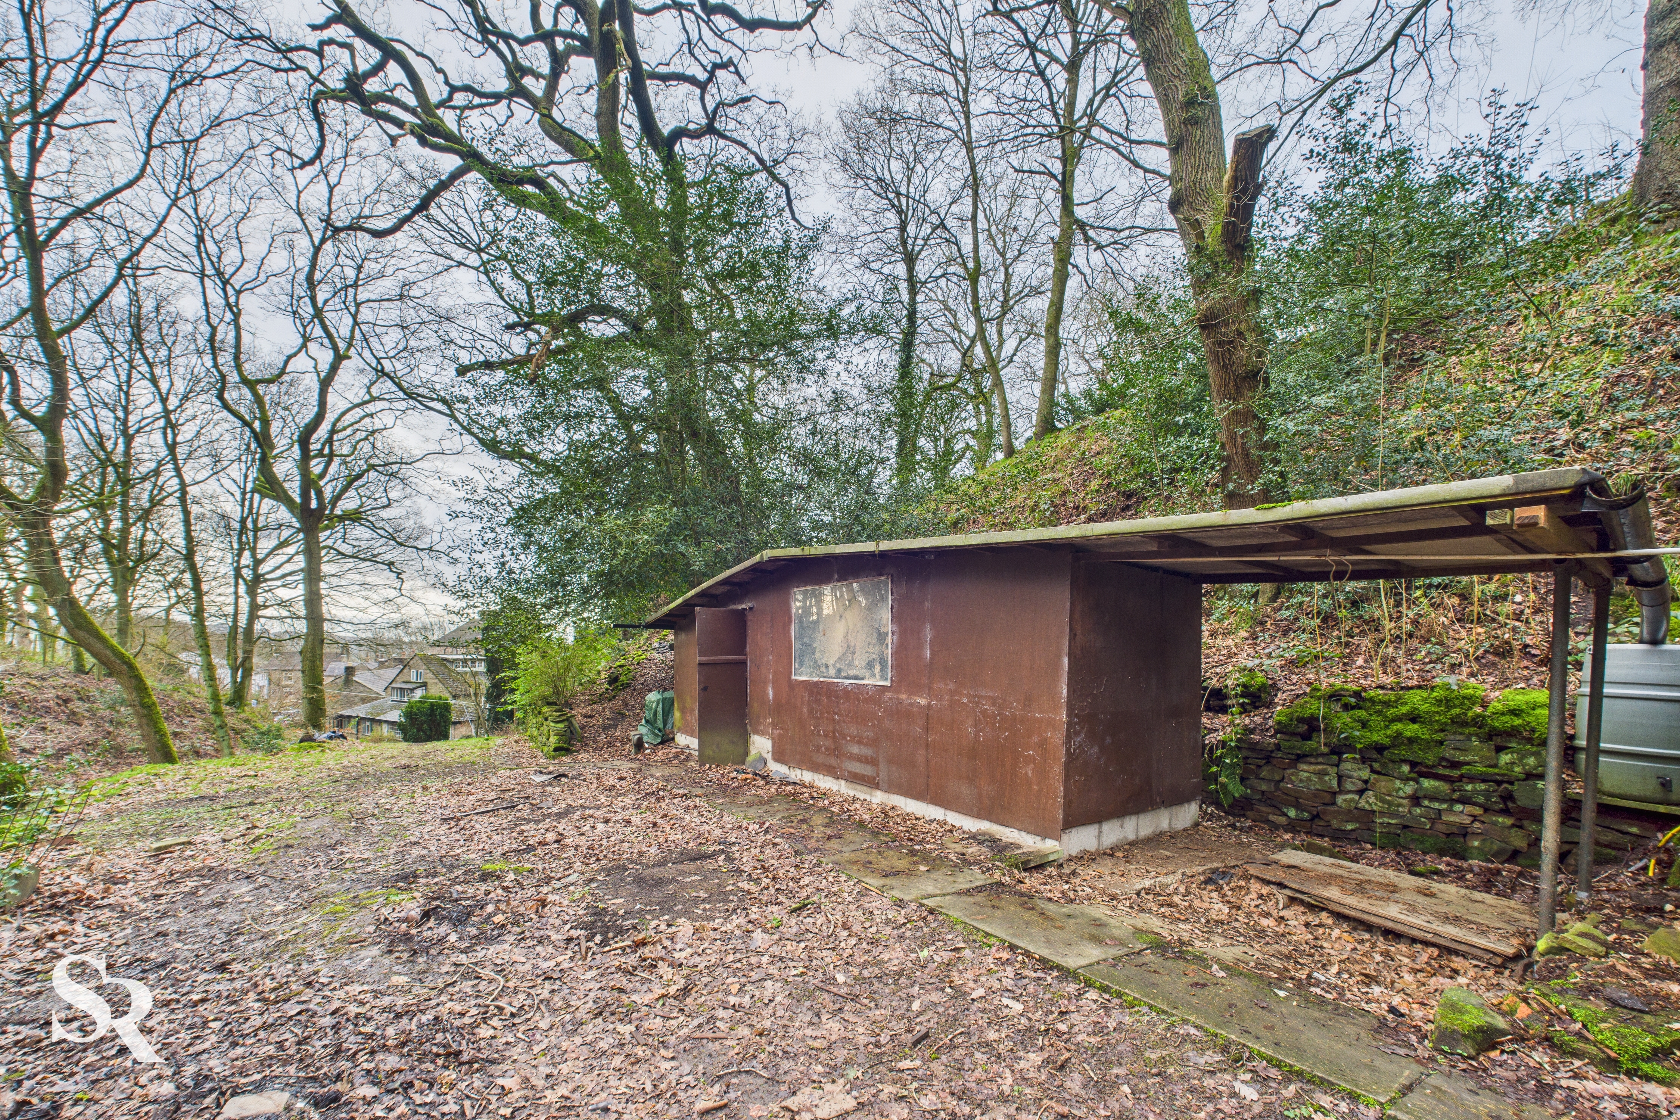
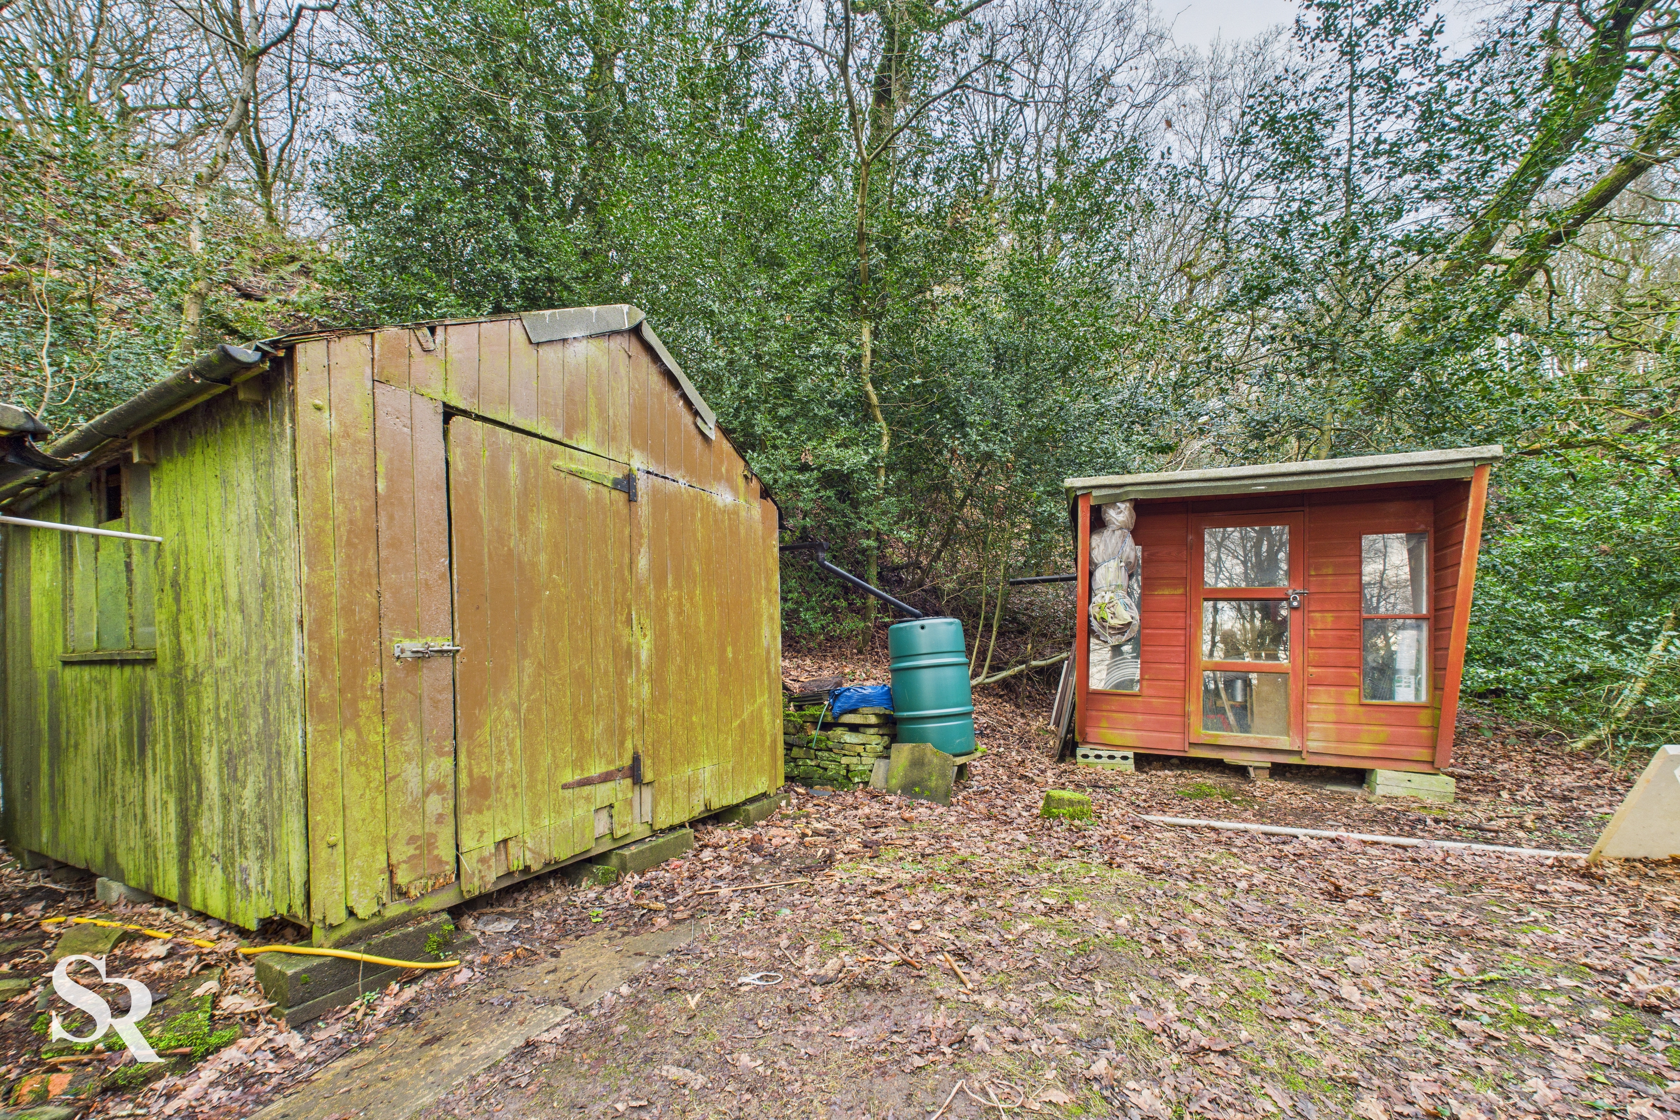
Generous garden to the back of the property surrounded by a woodland accommodates three large storage sheds. To the front of the property there is a private drive and a parking space for one car.
View Photos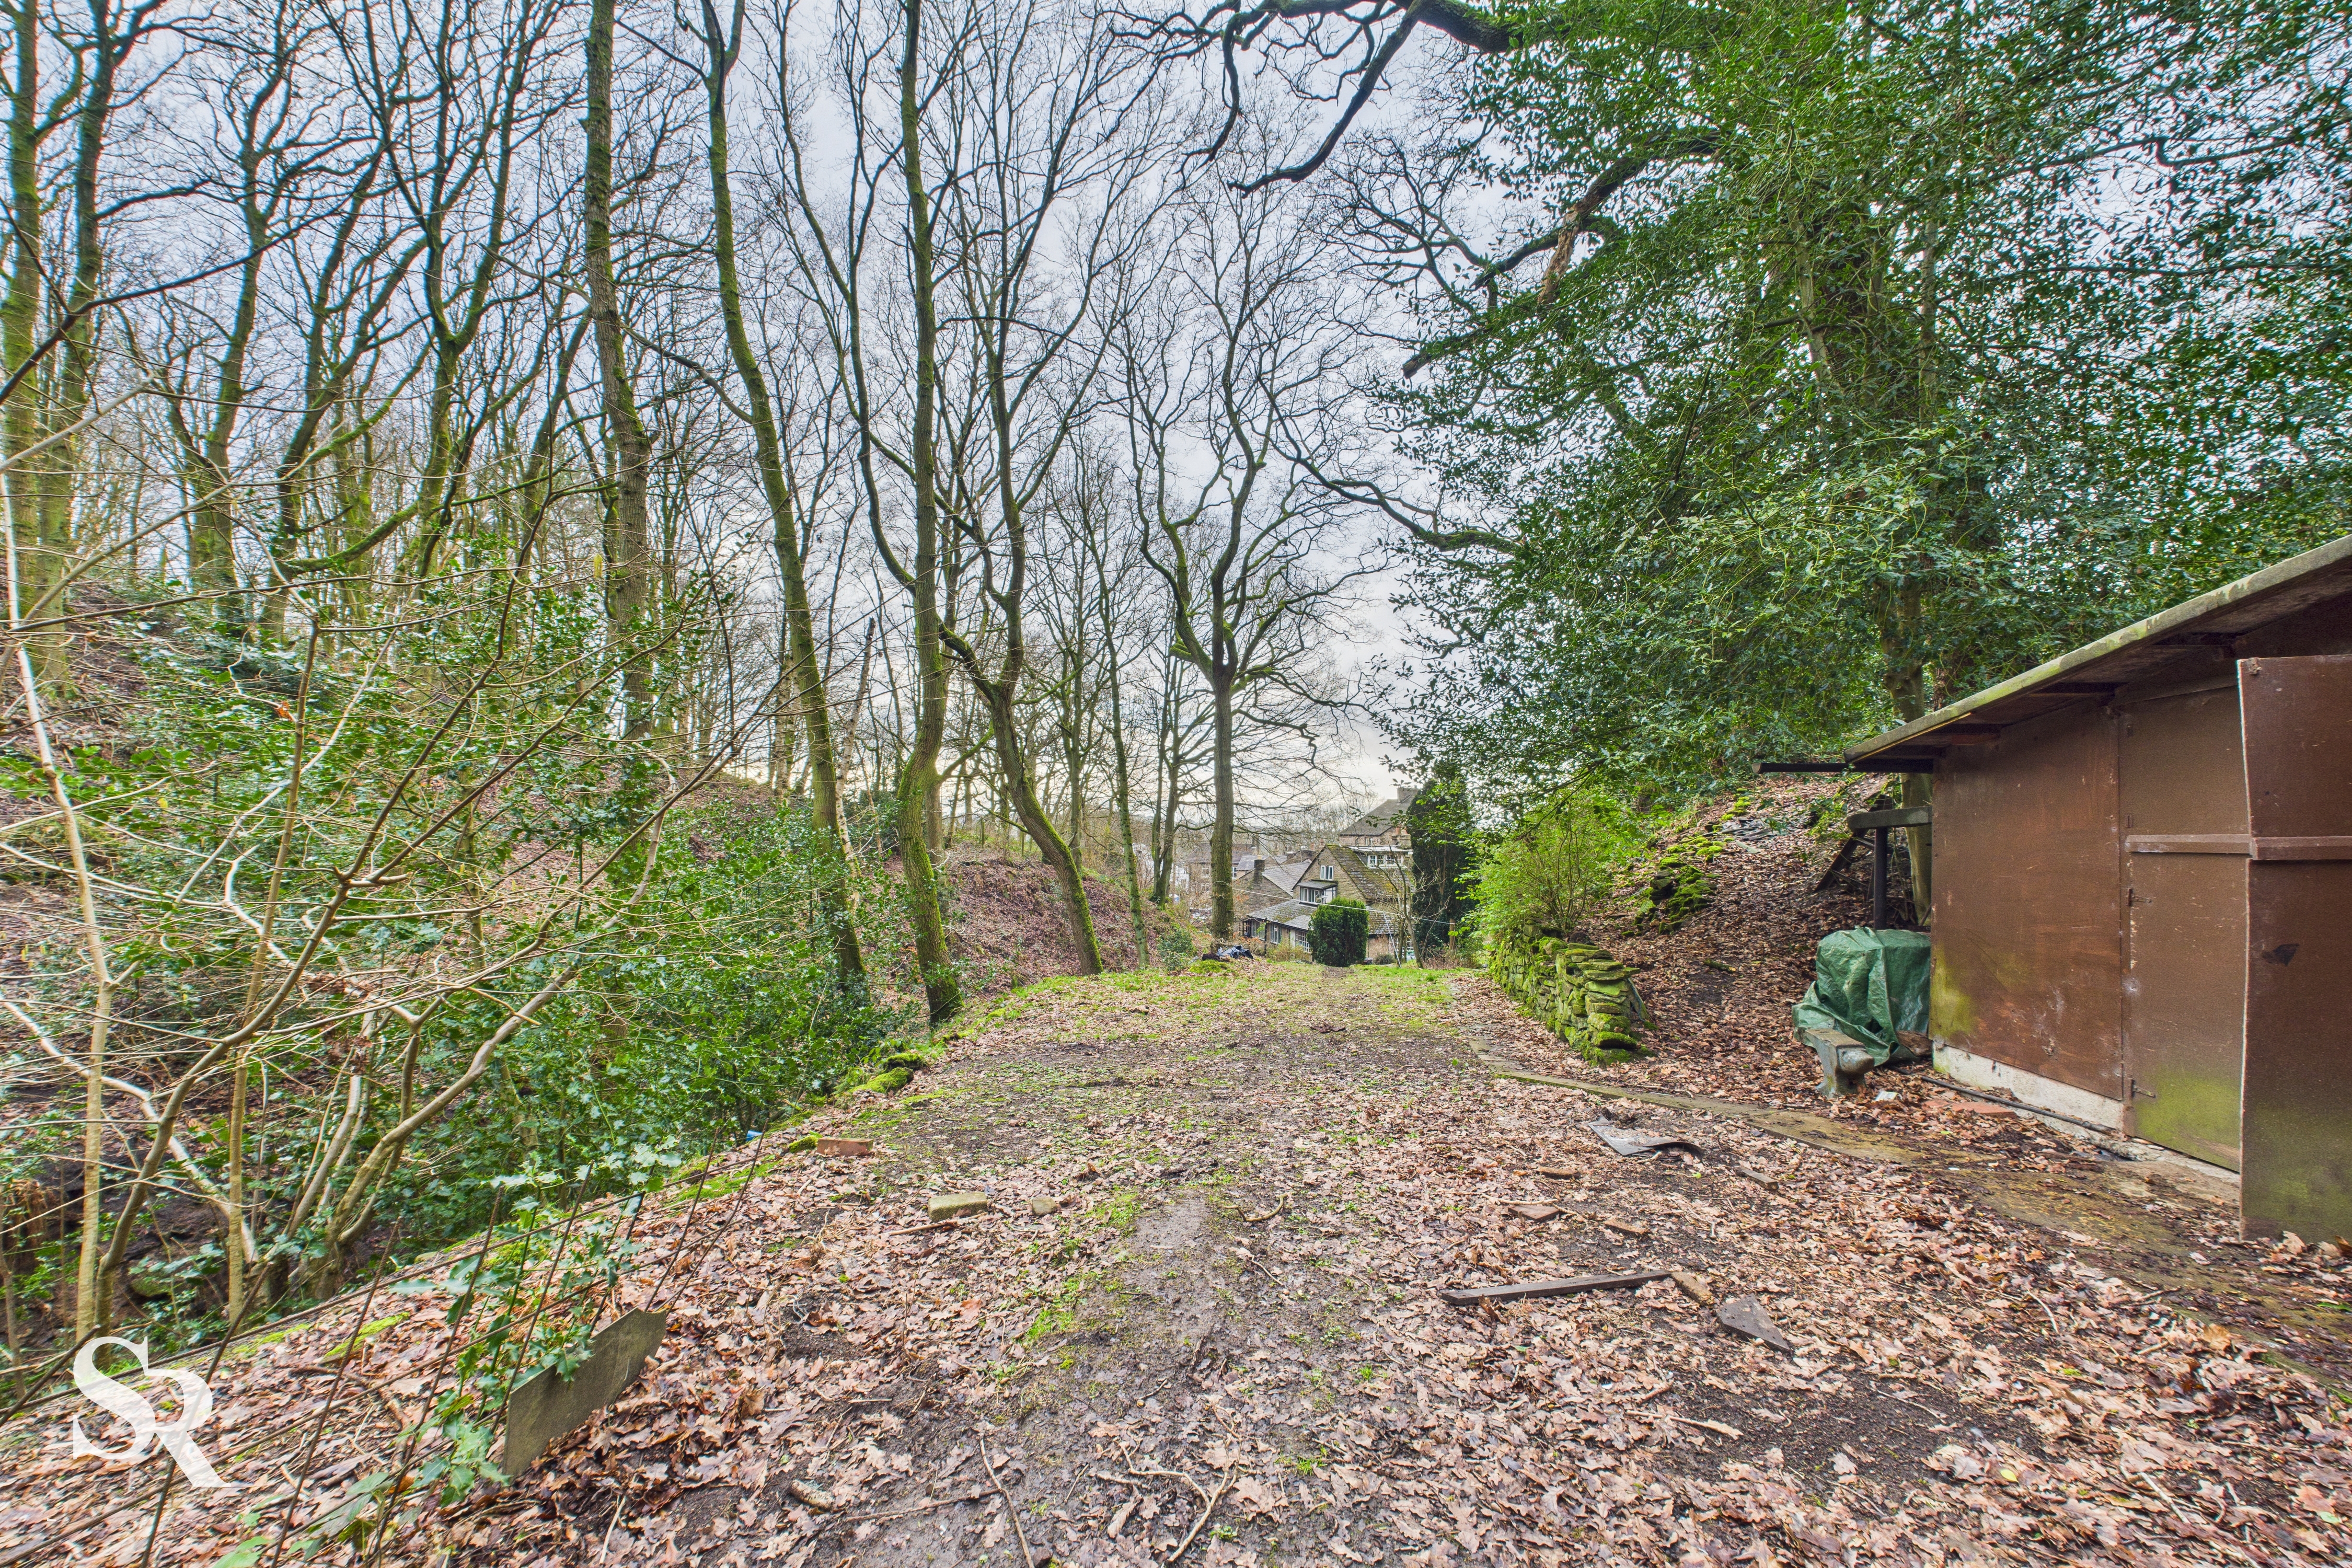
Parking Spaces
Off street
Capacity: 1
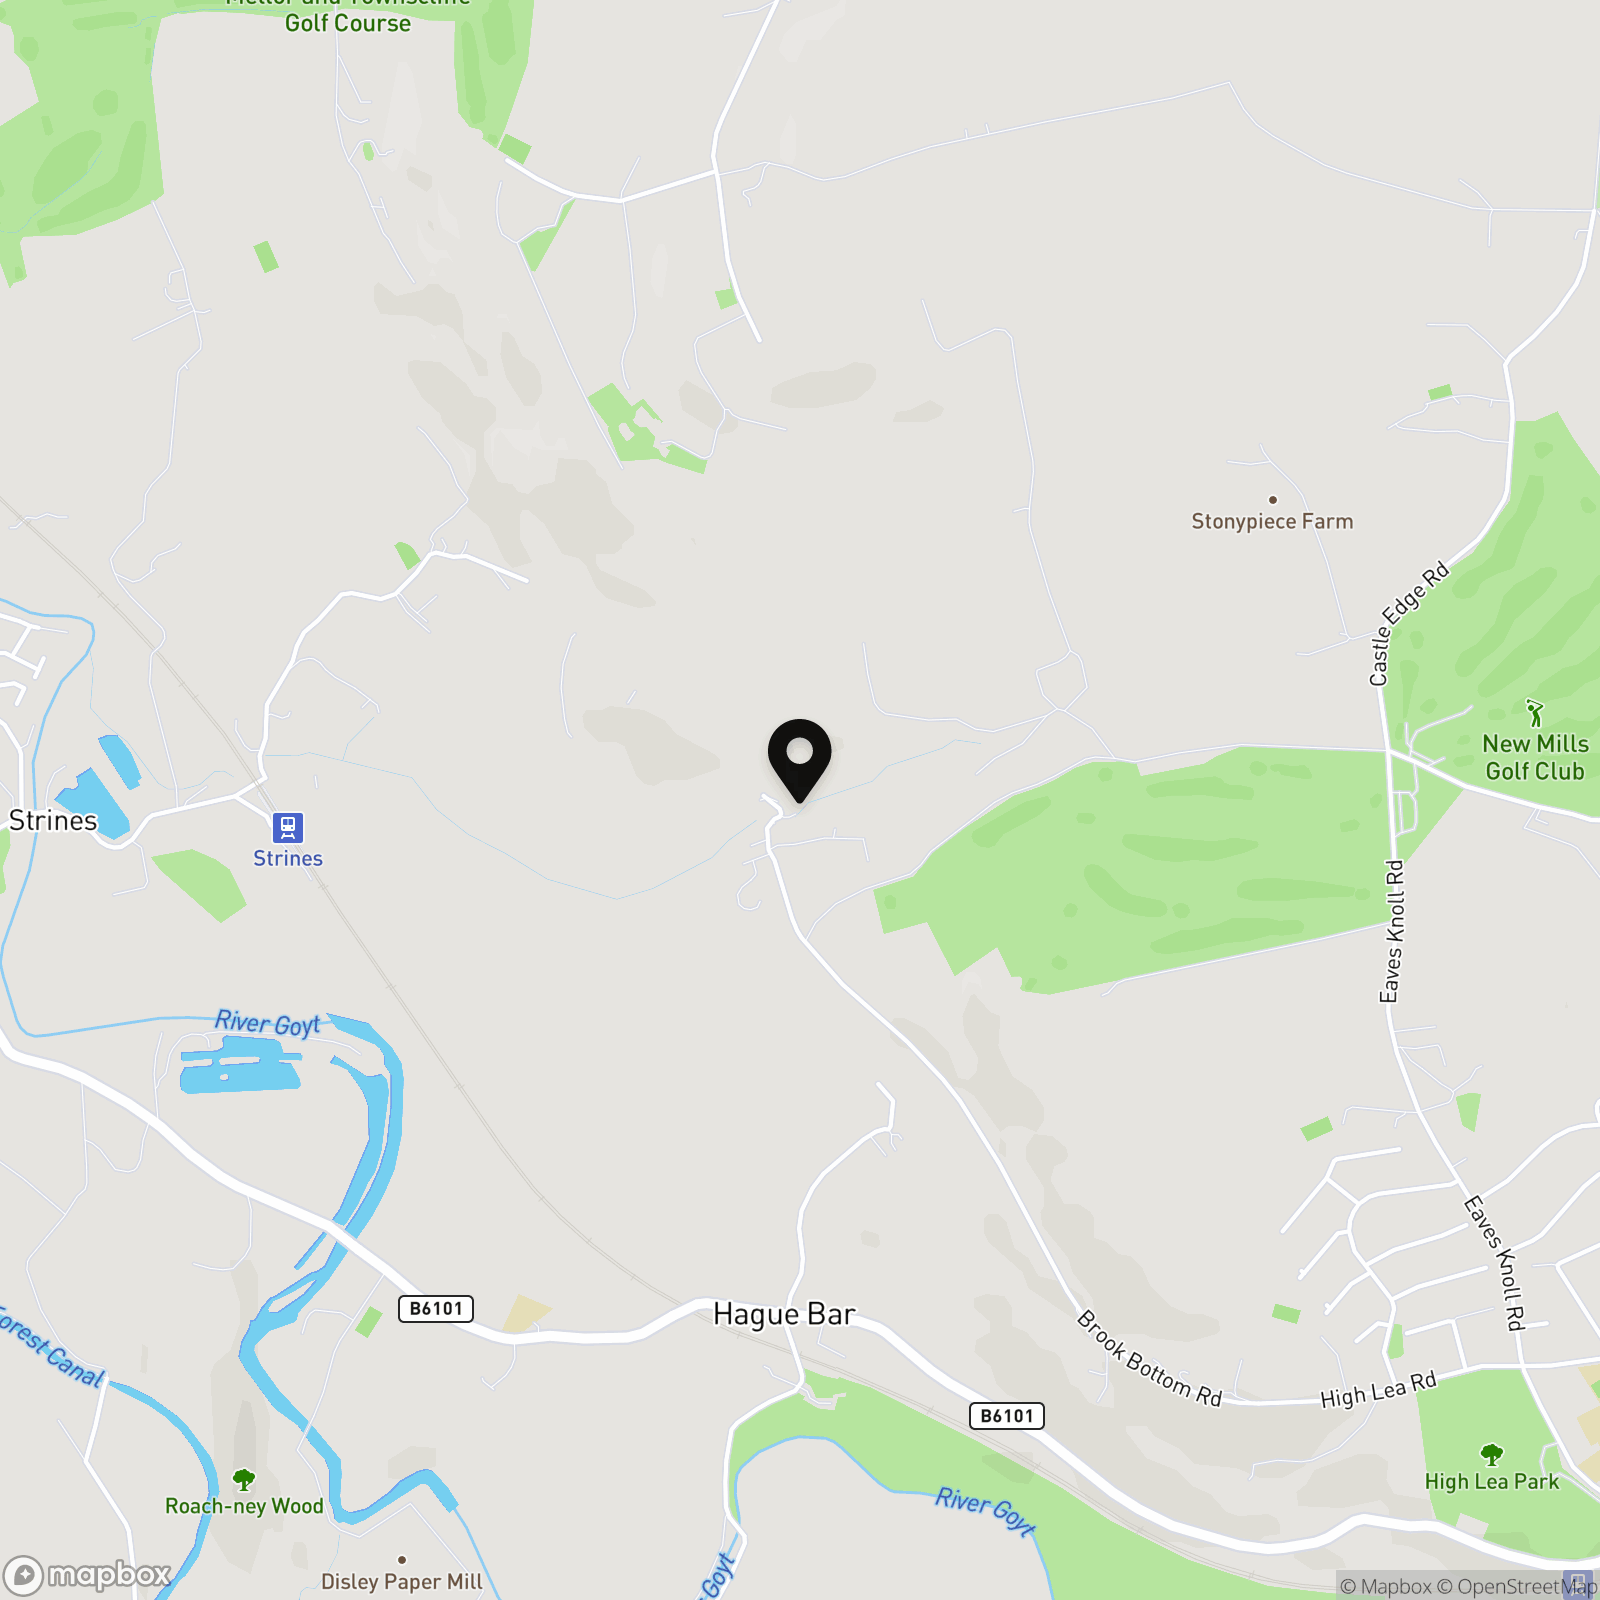
Location
Properties you may like
By Sutherland Reay
-
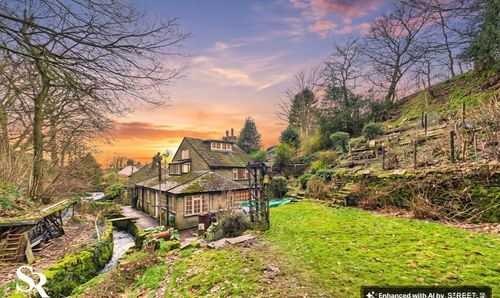
Brookbottom, New Mills, SK22
- 3 Beds
- 2 Bath
-
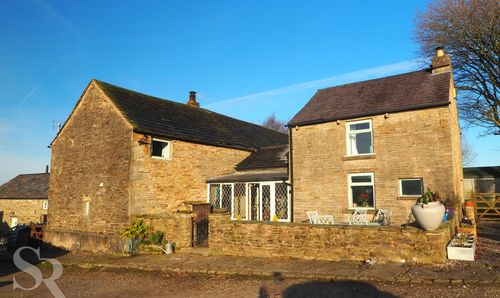
New Mills, High Peak, SK22
- 4 Beds
- 2 Bath
-

Kinder Road, Hayfield, SK22
- 4 Beds
- 2 Bath
-
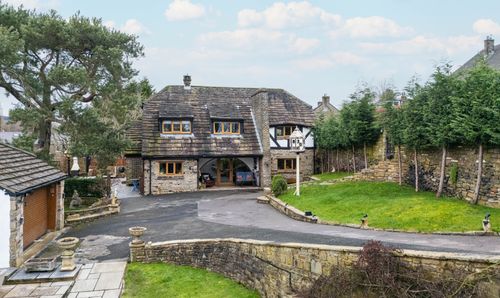
Marsh Lane, New Mills, SK22
- 3 Beds
- 2 Bath
-
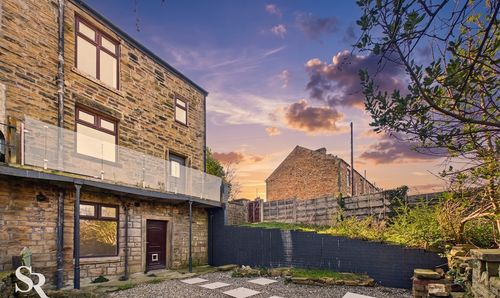
Buxton Road, New Mills, SK22
- 2 Beds
- 1 Bath
-
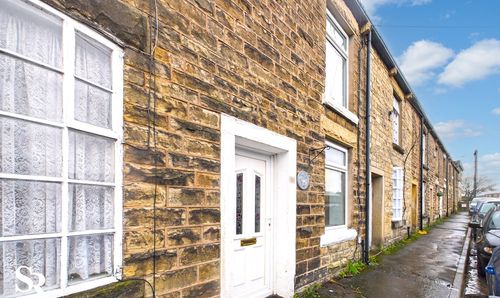
Hibbert Street, New Mills, SK22
- 2 Beds
- 1 Bath
-
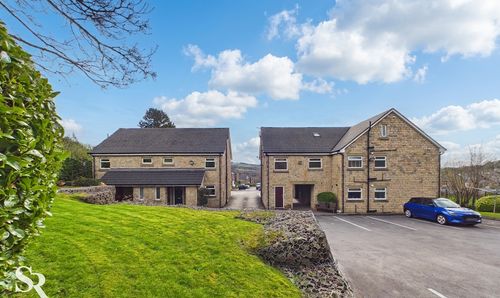
New Park Court, New Mills, SK22
- 2 Beds
- 2 Bath
-
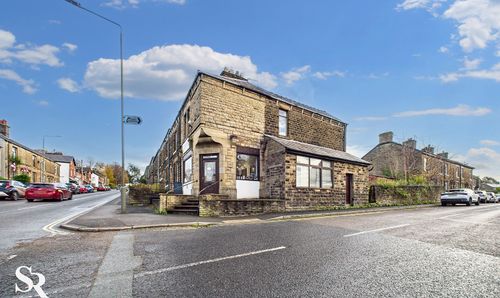
Church Road, 44 Church Road, SK22
- 2 Beds
- 2 Bath
-
Glossop Road, Little Hayfield, SK22
- 2 Beds
- 1 Bath