Book a Viewing
To book a viewing for this property, please call Sutherland Reay, on 01663744866.
To book a viewing for this property, please call Sutherland Reay, on 01663744866.
2 Bedroom Flat, New Park Court, New Mills, SK22
New Park Court, New Mills, SK22

Sutherland Reay
Sutherland Reay & Co Ltd, Market Street, Chapel-en-le-Frith
Description
**ALLOCATED PARKING FOR TWO VEHICLES **ON THE EDGE OF THE PEAK DISTRICT NATIONAL PARK**
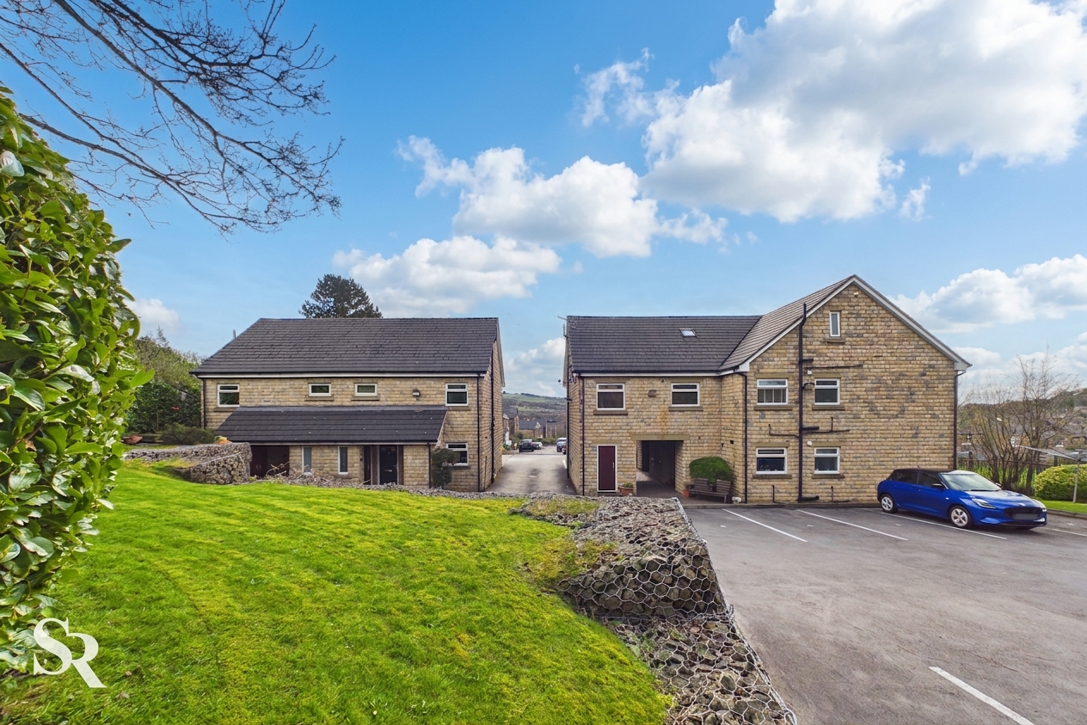
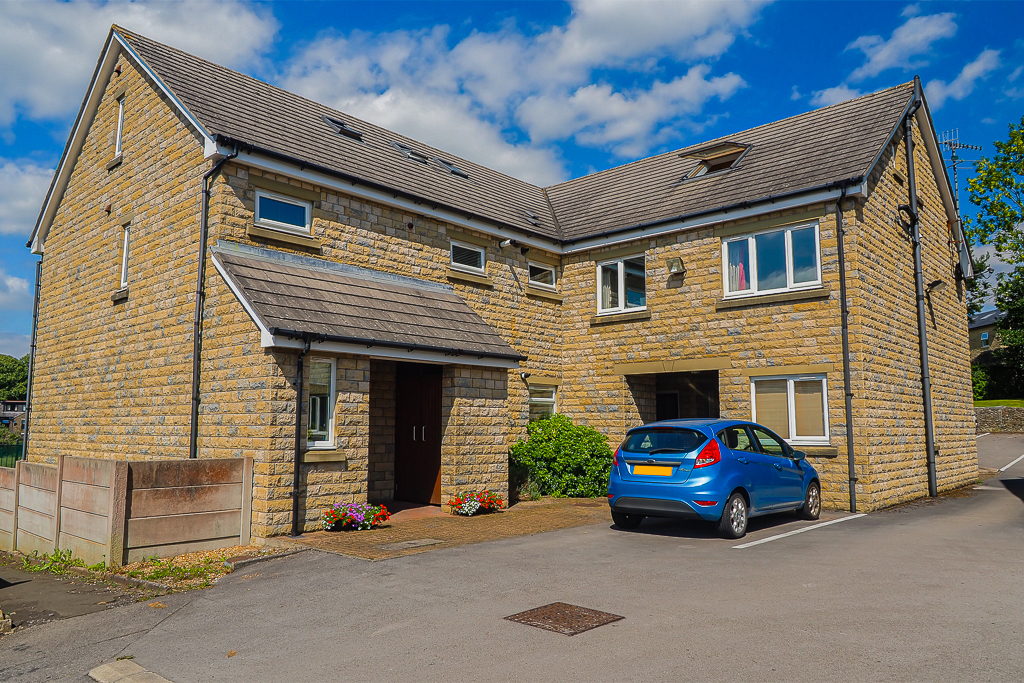
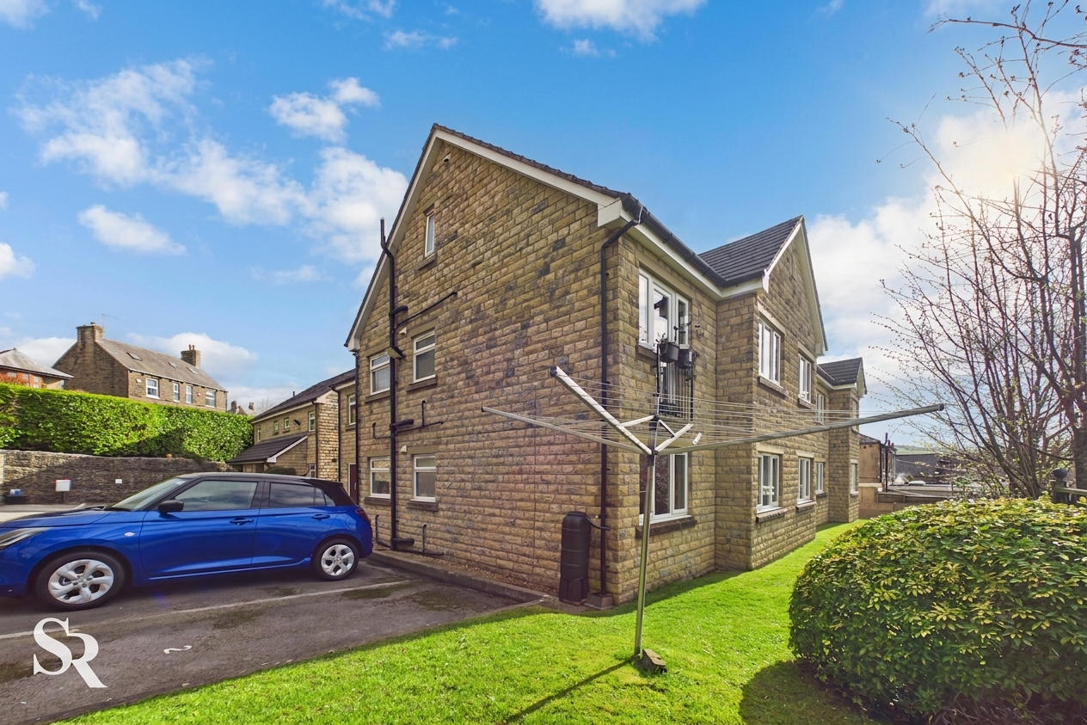
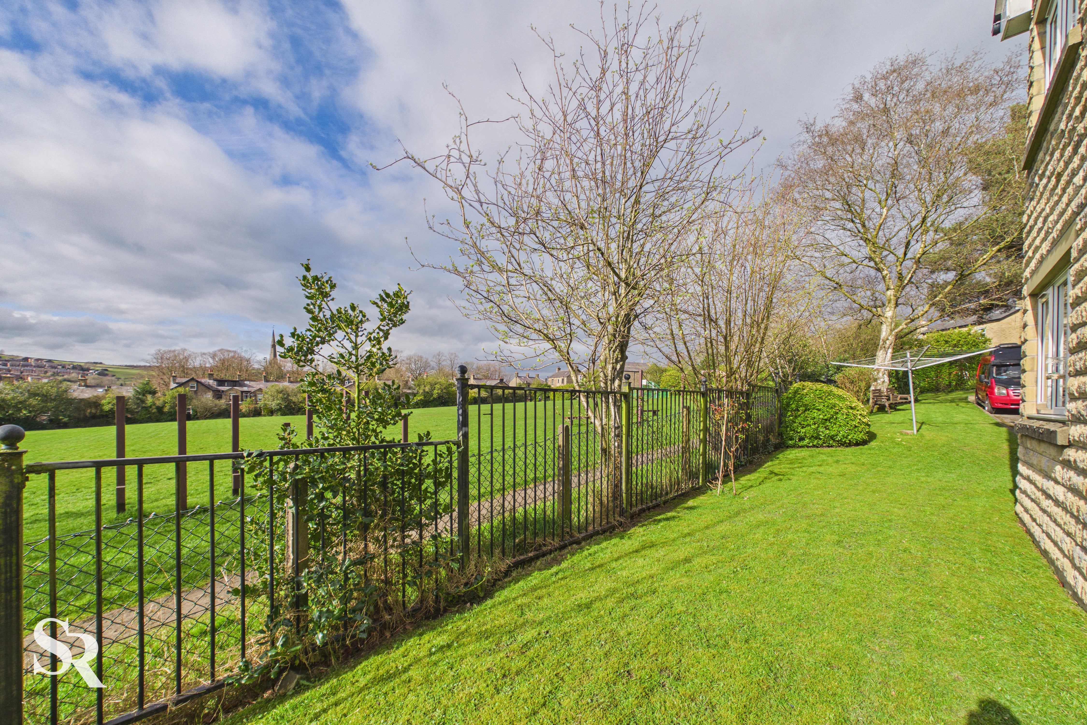
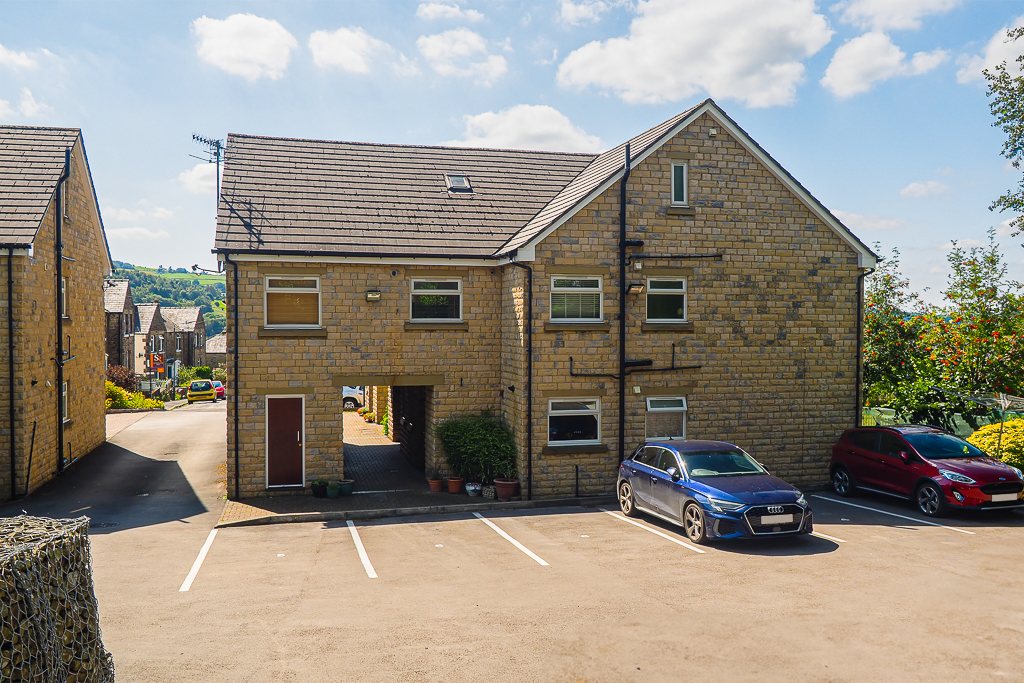
Situated in a popular and well-maintained small development at the head of a quiet cul-de-sac, this beautifully presented two-bedroom duplex apartment enjoys stunning views over New Mills and the surrounding countryside. Offered in excellent, ready-to-move-into condition, the property benefits from a newly fitted kitchen and bathroom, making it an ideal purchase for first-time buyers, downsizers, or investors alike.
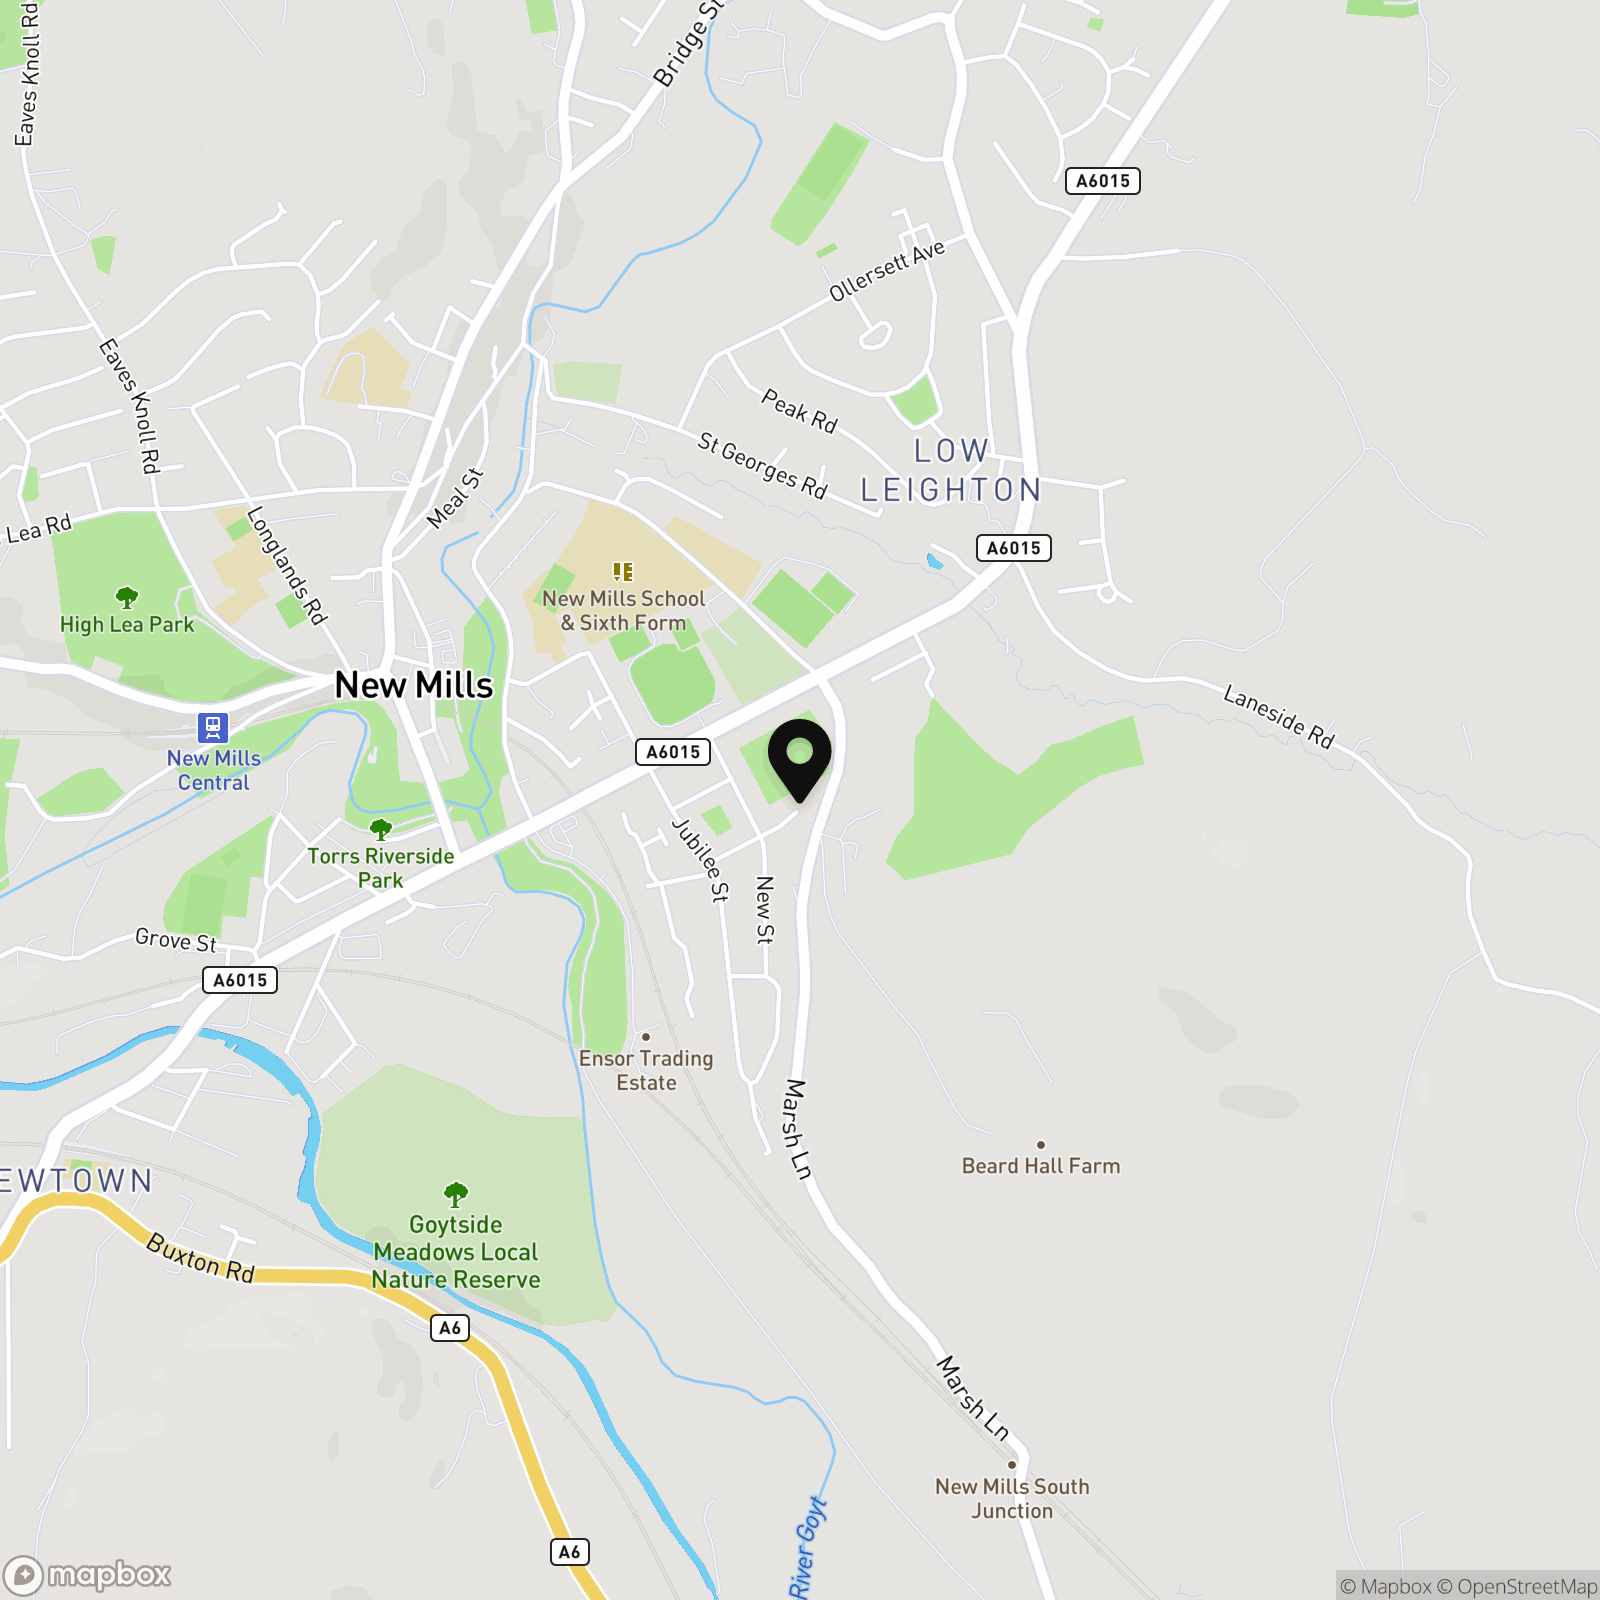
The property is conveniently located within a short distance of the town centre, which offers a wide range of shops, schools, cafés and leisure facilities. There are also excellent transport links to Manchester, Sheffield and Buxton. For those who enjoy the outdoors, the property is perfectly positioned close to scenic walking routes including the Sett Valley Trail, Lantern Pike and the breathtaking Peak District National Park.
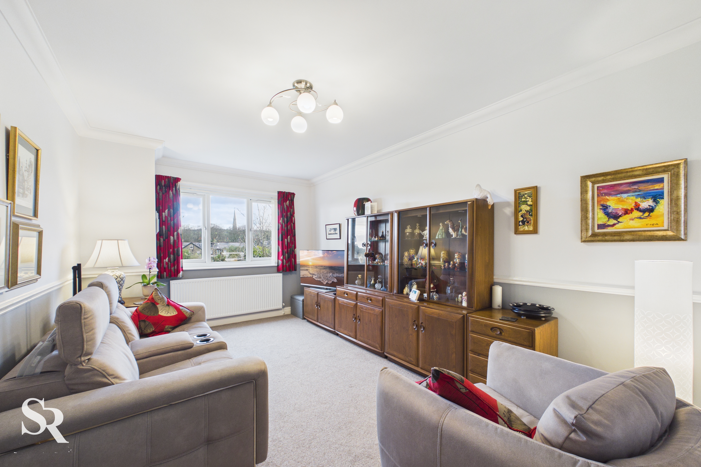
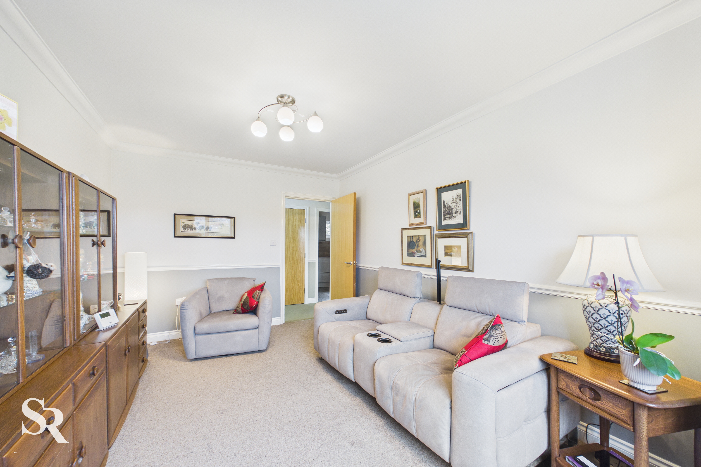
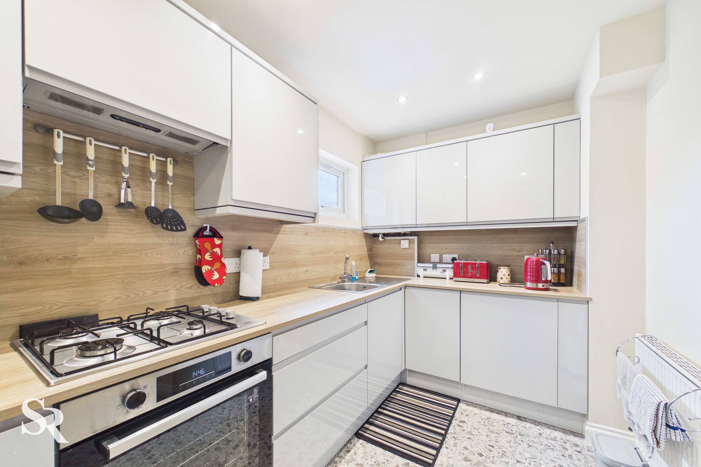
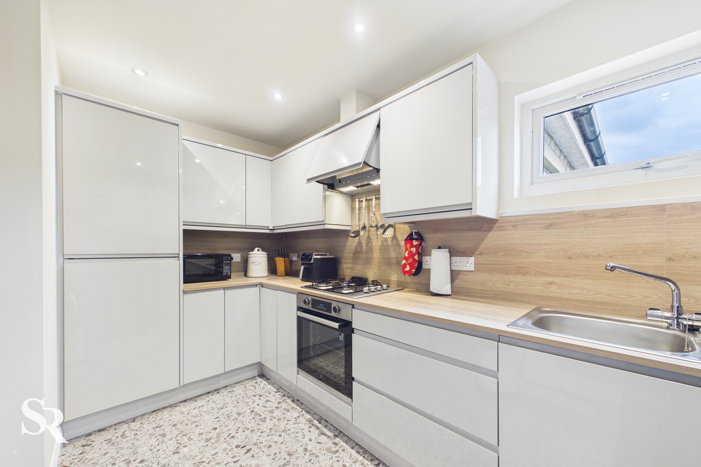
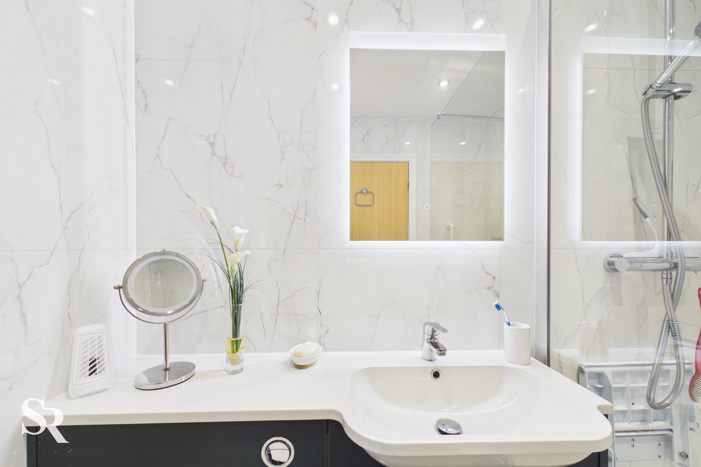
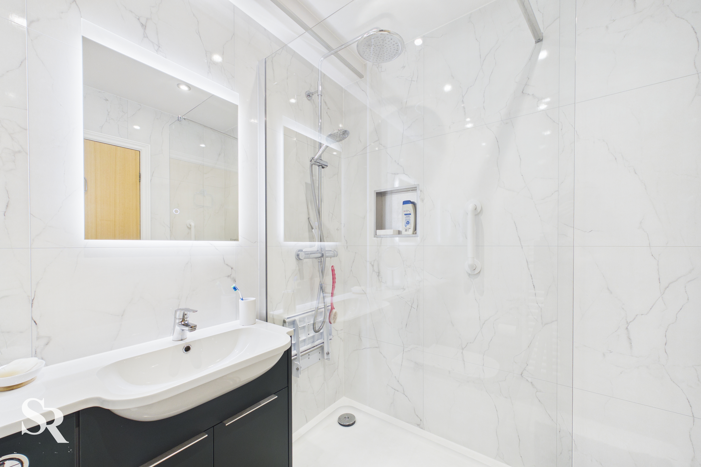
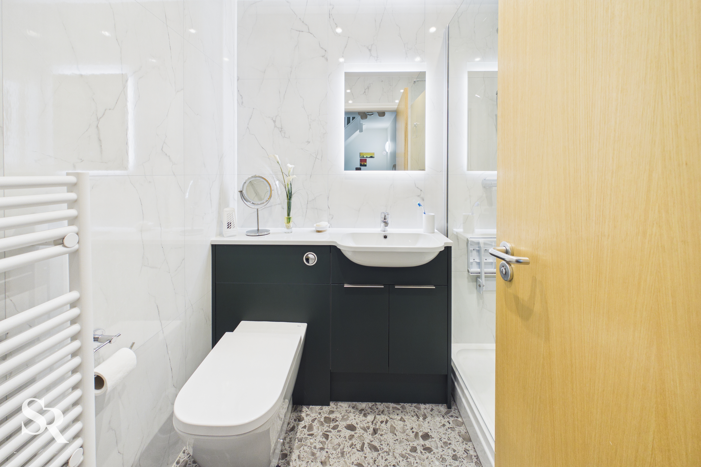
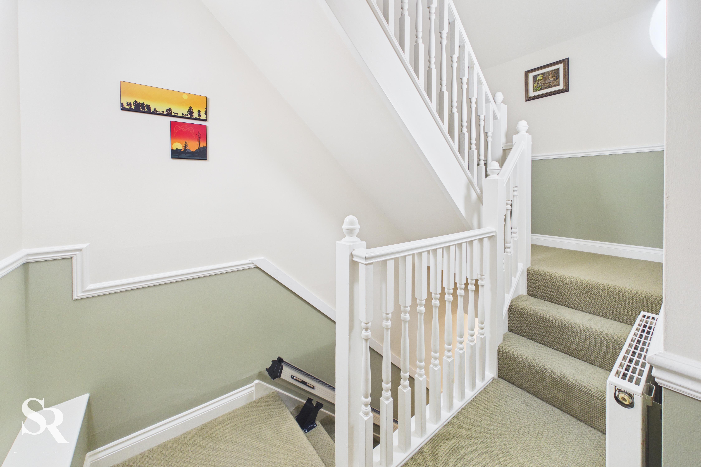
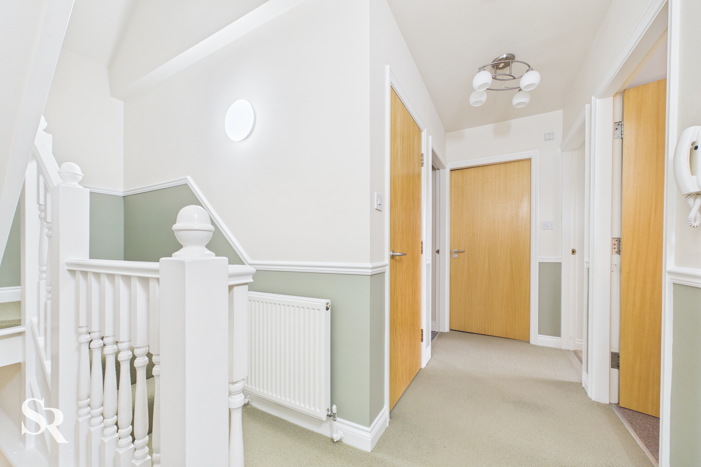
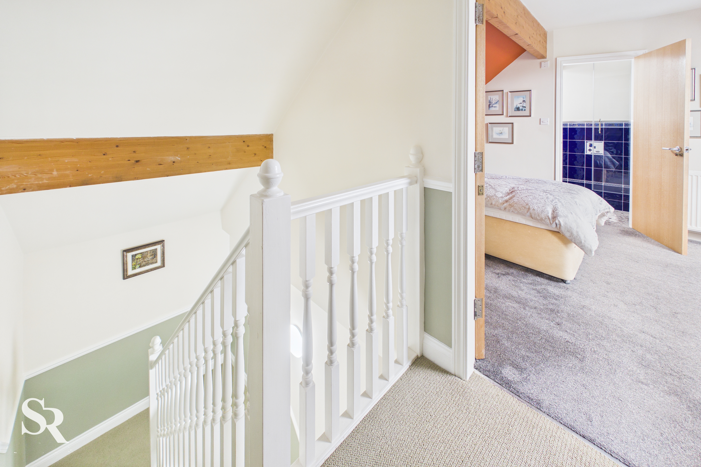
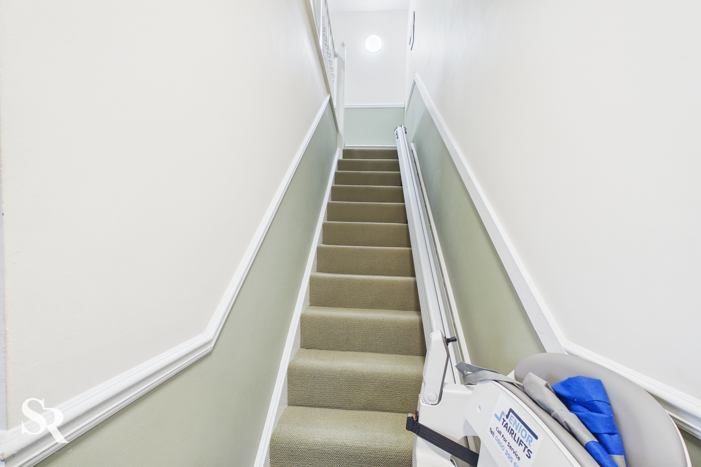
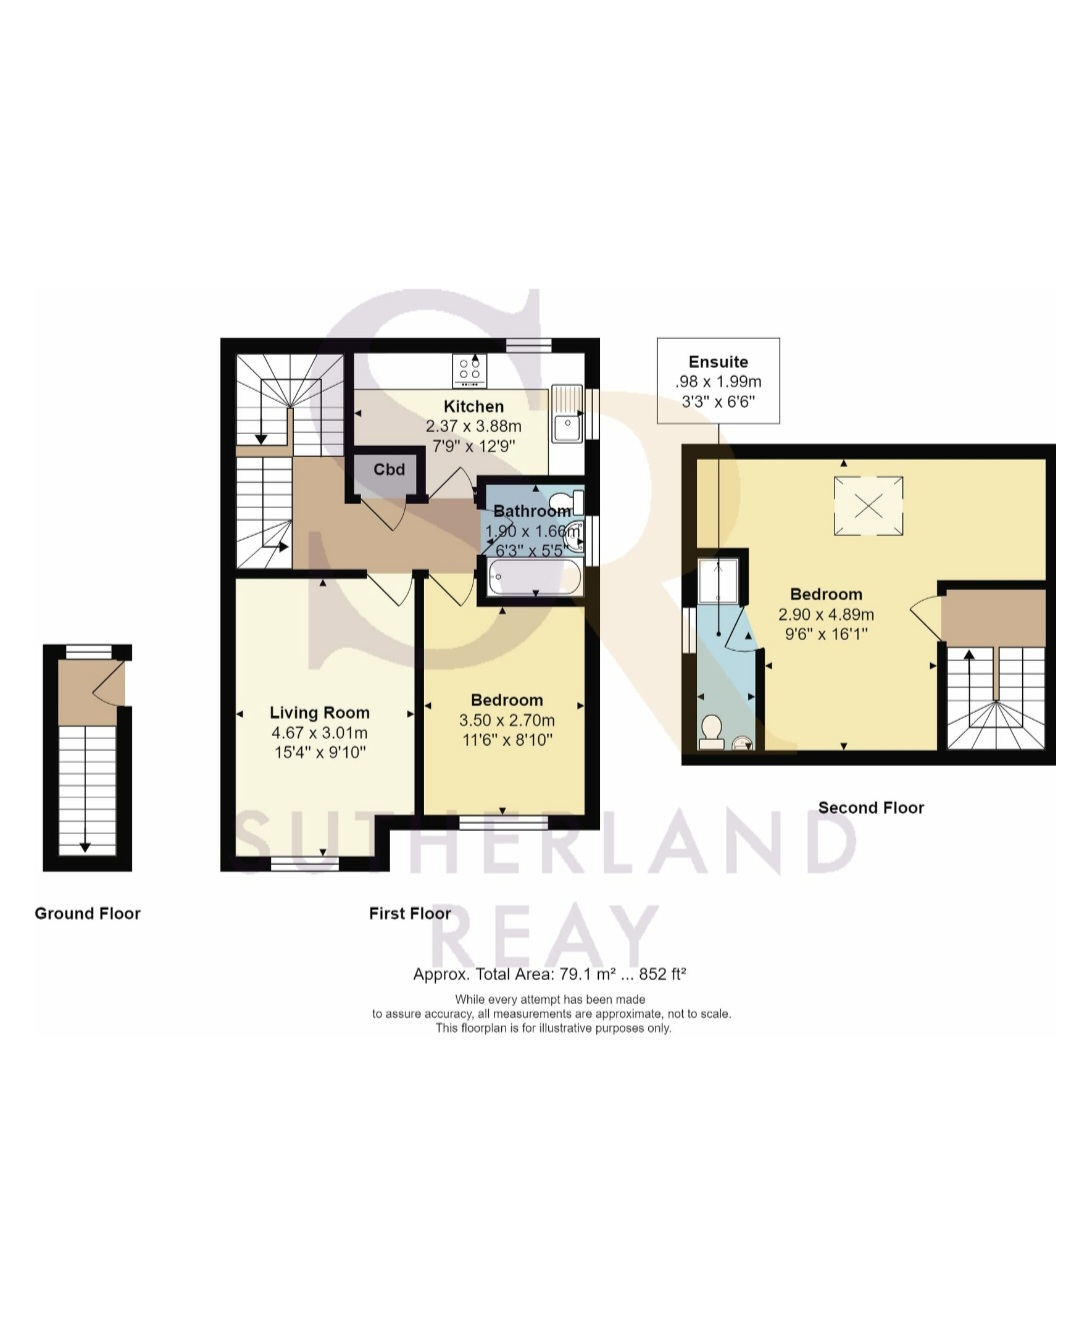
Internally, the accommodation is well laid out over two floors. The entrance hall leads to the first floor, where there is a welcoming hallway with stairs rising to the second floor, a cosy living room, and a bright and airy newly fitted kitchen featuring attractive handleless-style units. There is also a well-proportioned double bedroom and a stylish, newly fitted bathroom with a walk-in shower.
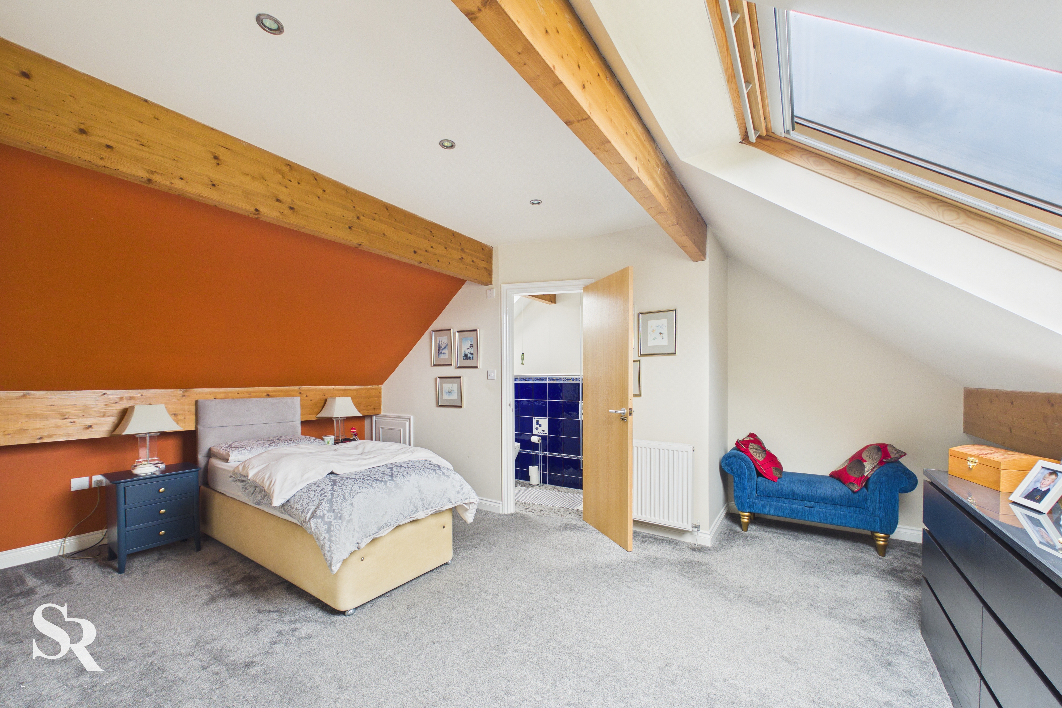
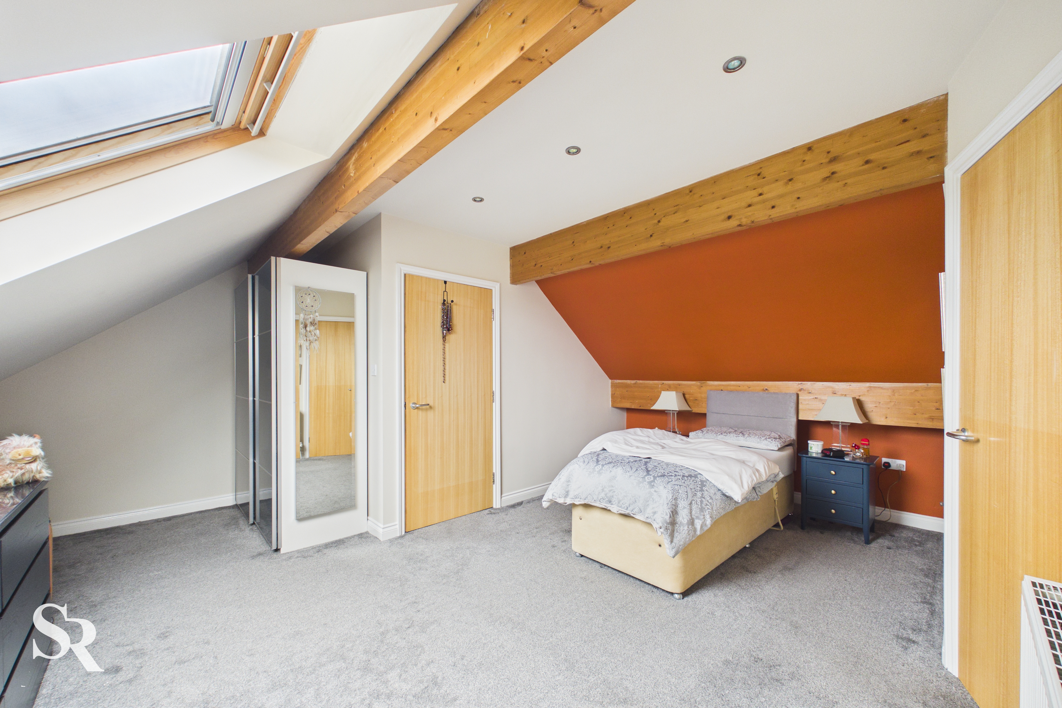
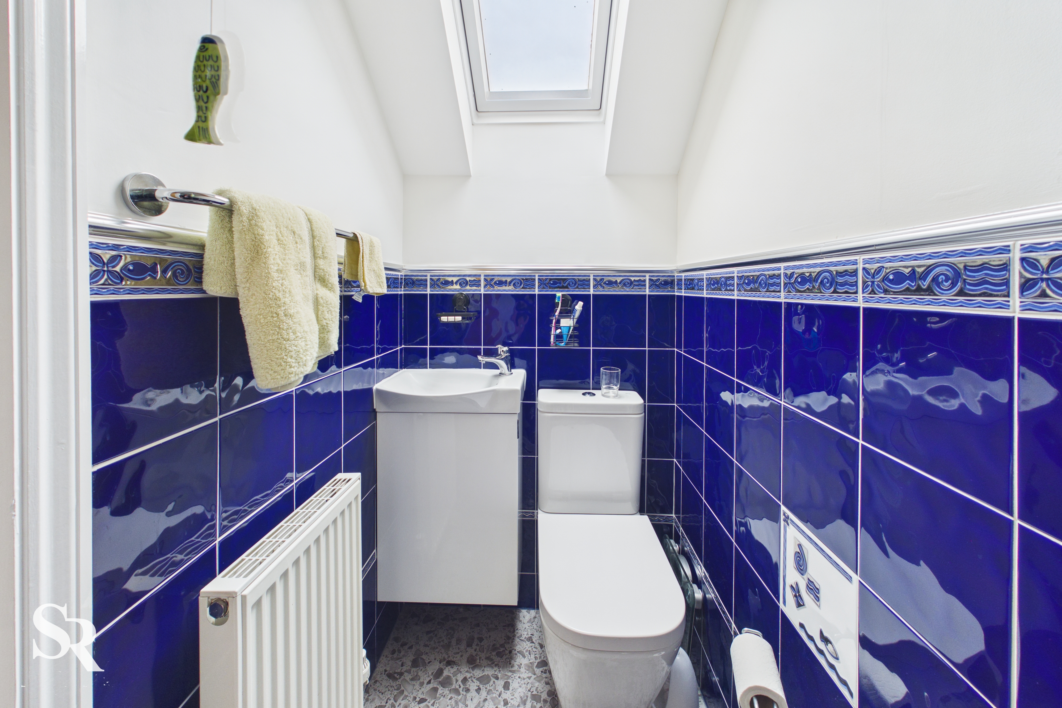
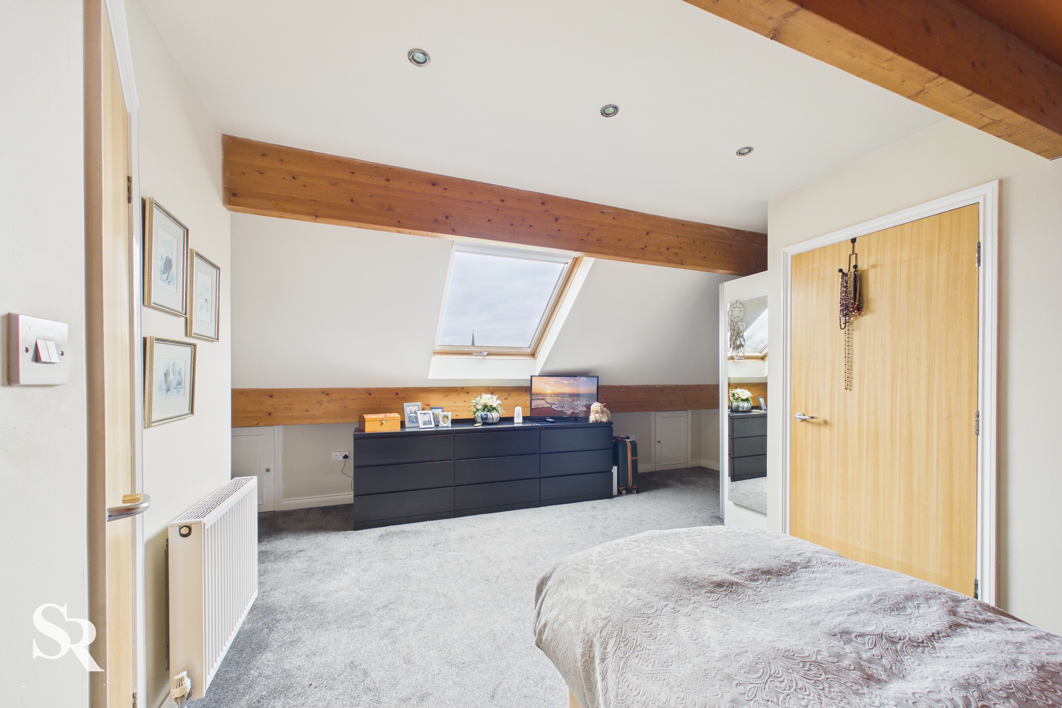
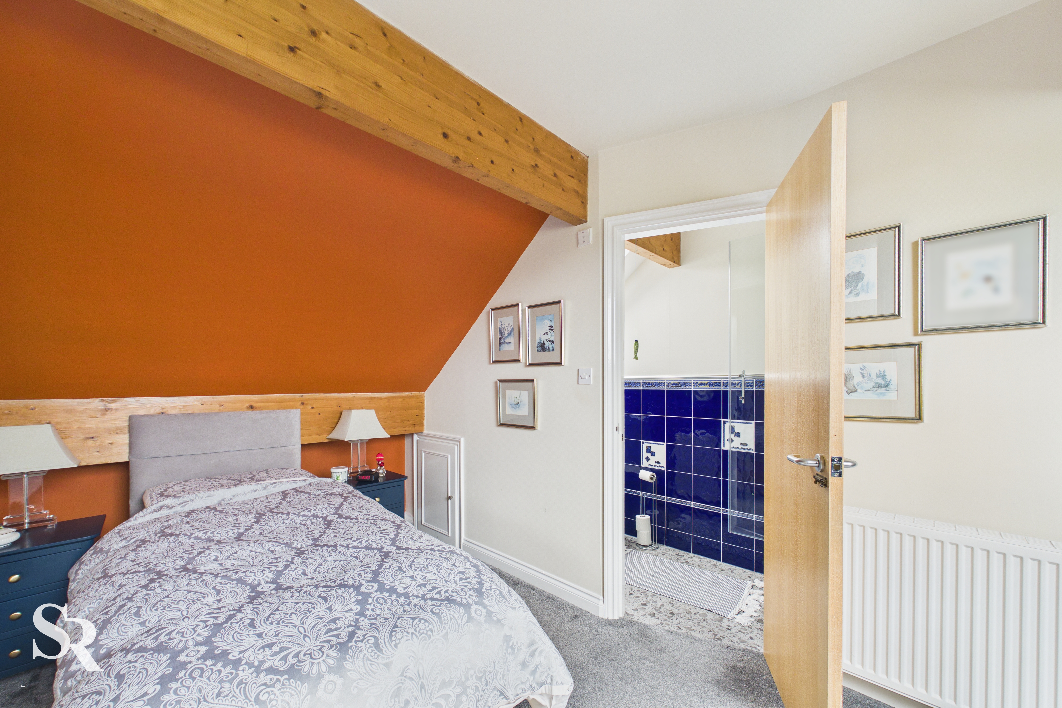
To the second floor, there is a further spacious double bedroom complemented by a modern en-suite shower room, creating a superb principal bedroom suite.
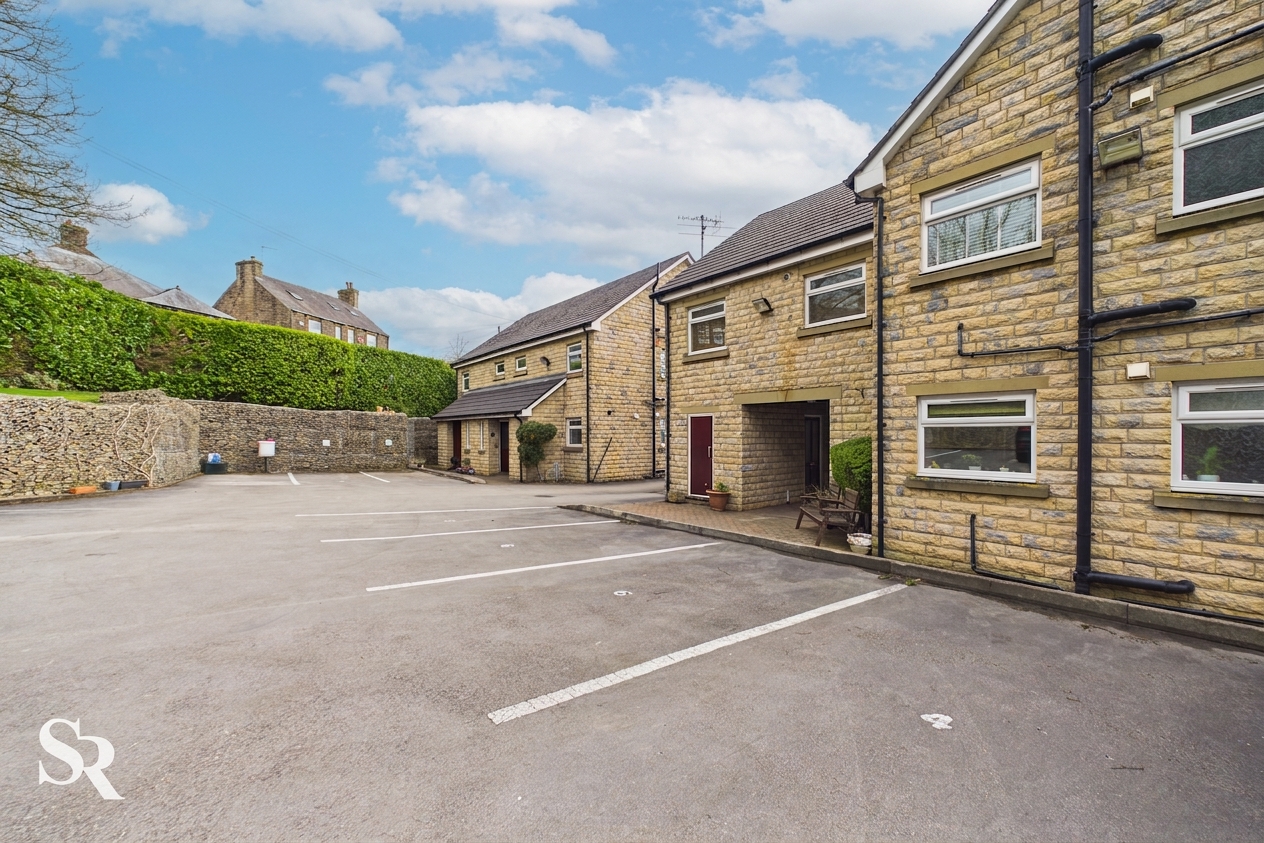
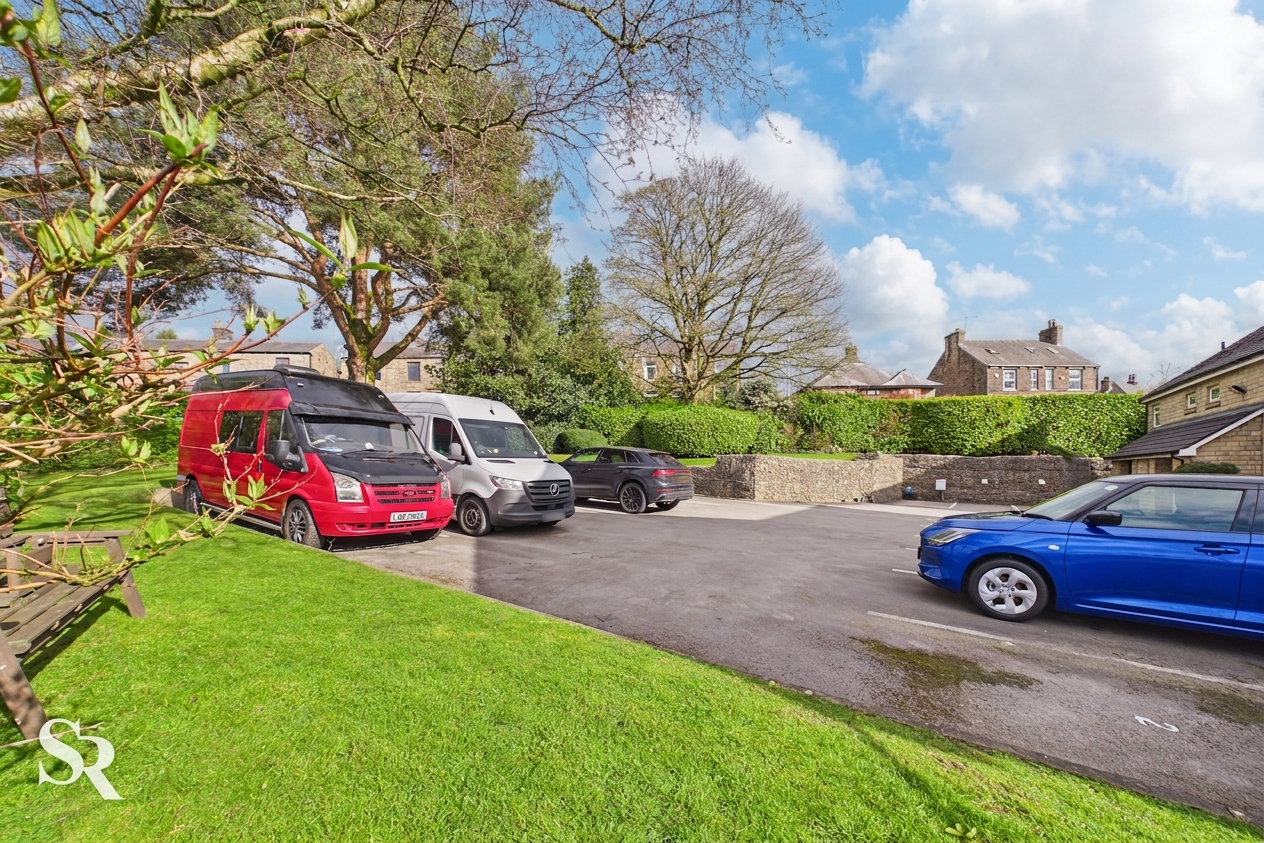
Externally, the property benefits from two allocated parking spaces and access to a beautifully maintained communal garden, offering generous outdoor space for residents to enjoy.
Low Service Charge
EPC C
EPC Rating: C
Key Features
- Two Bedroom Duplex Apartment
- Fitted Shaker Style Kitchen
- En-Suite To Bedroom One
- Gas Central Heating
- Popular Location
- Newly Fitted Kitchen and Bathroom
- Two Allocated Parking Spaces
Property Details
- Property type: Flat
- Plot Sq Feet: 1,701 sqft
- Council Tax Band: B
- Tenure: Leasehold
- Lease Expiry: 01/05/2128
- Ground Rent:
- Service Charge: £65.00 per month
Rooms
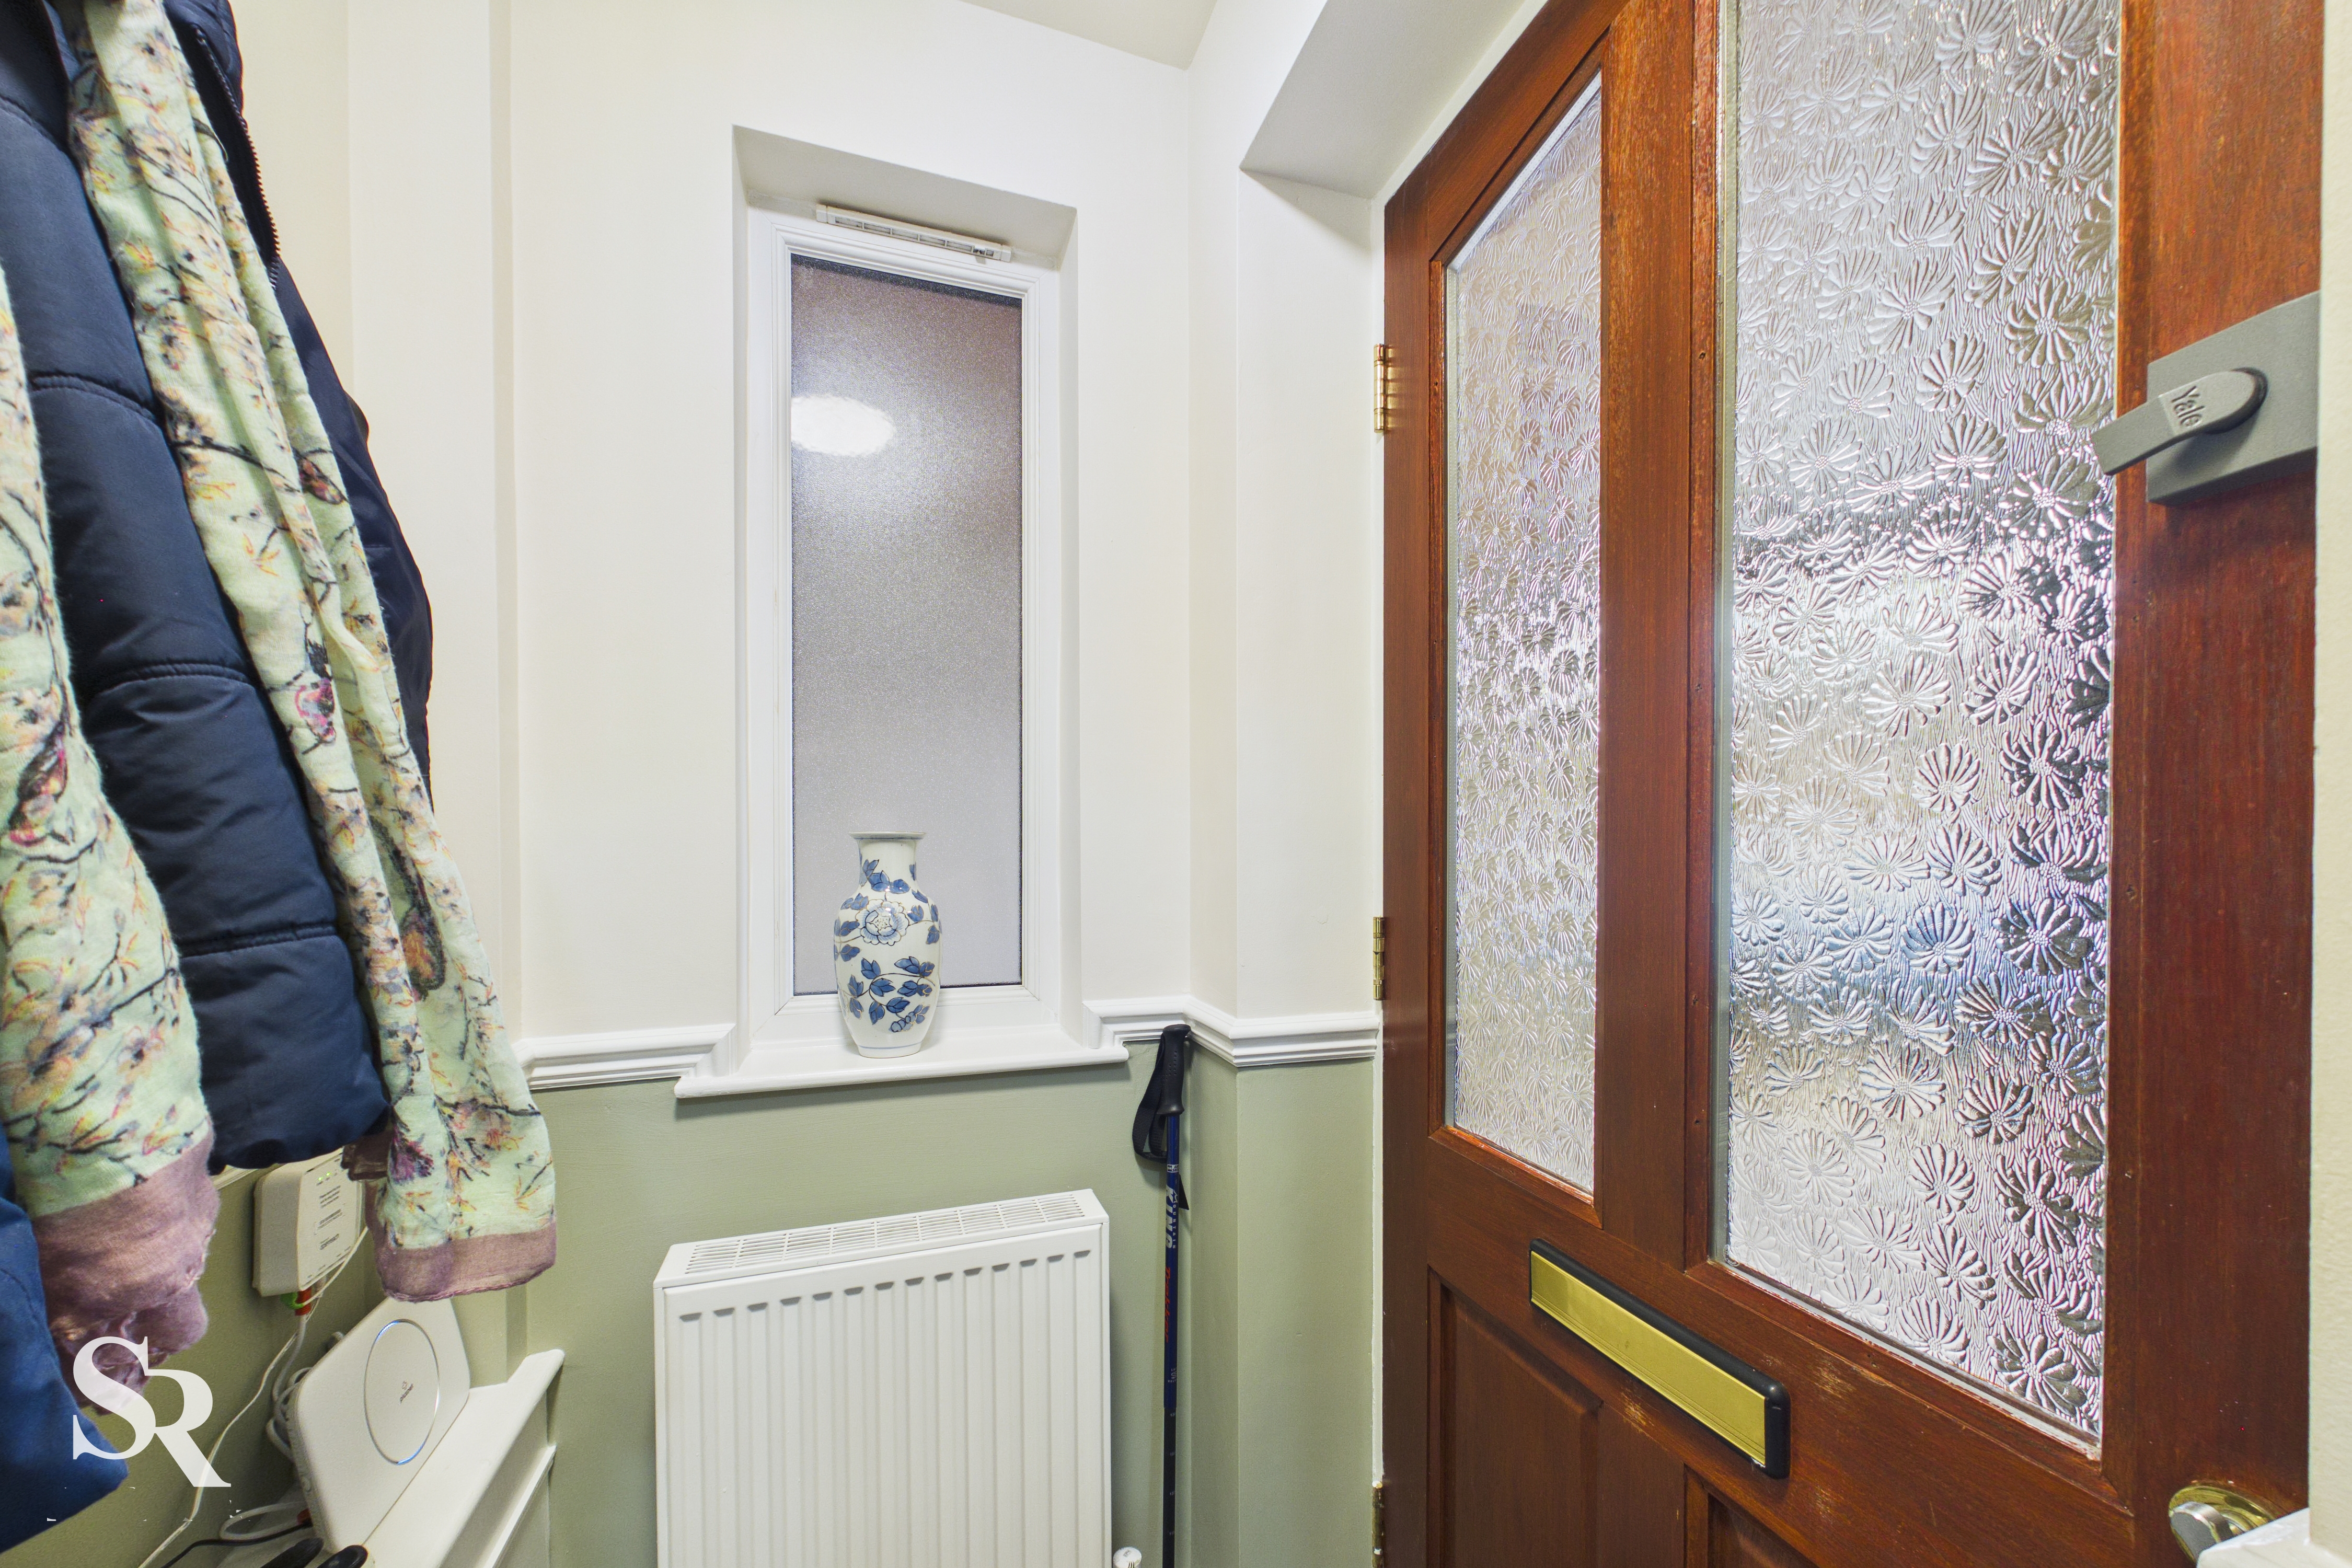
Ground Floor Entrance Hall
Timber door, uPVC double glazed window, radiator, and stairs to the first floor.
First Floor
Living Room
4.67m x 3.01m
uPVC double glazed window, a radiator and carpeted flooring.
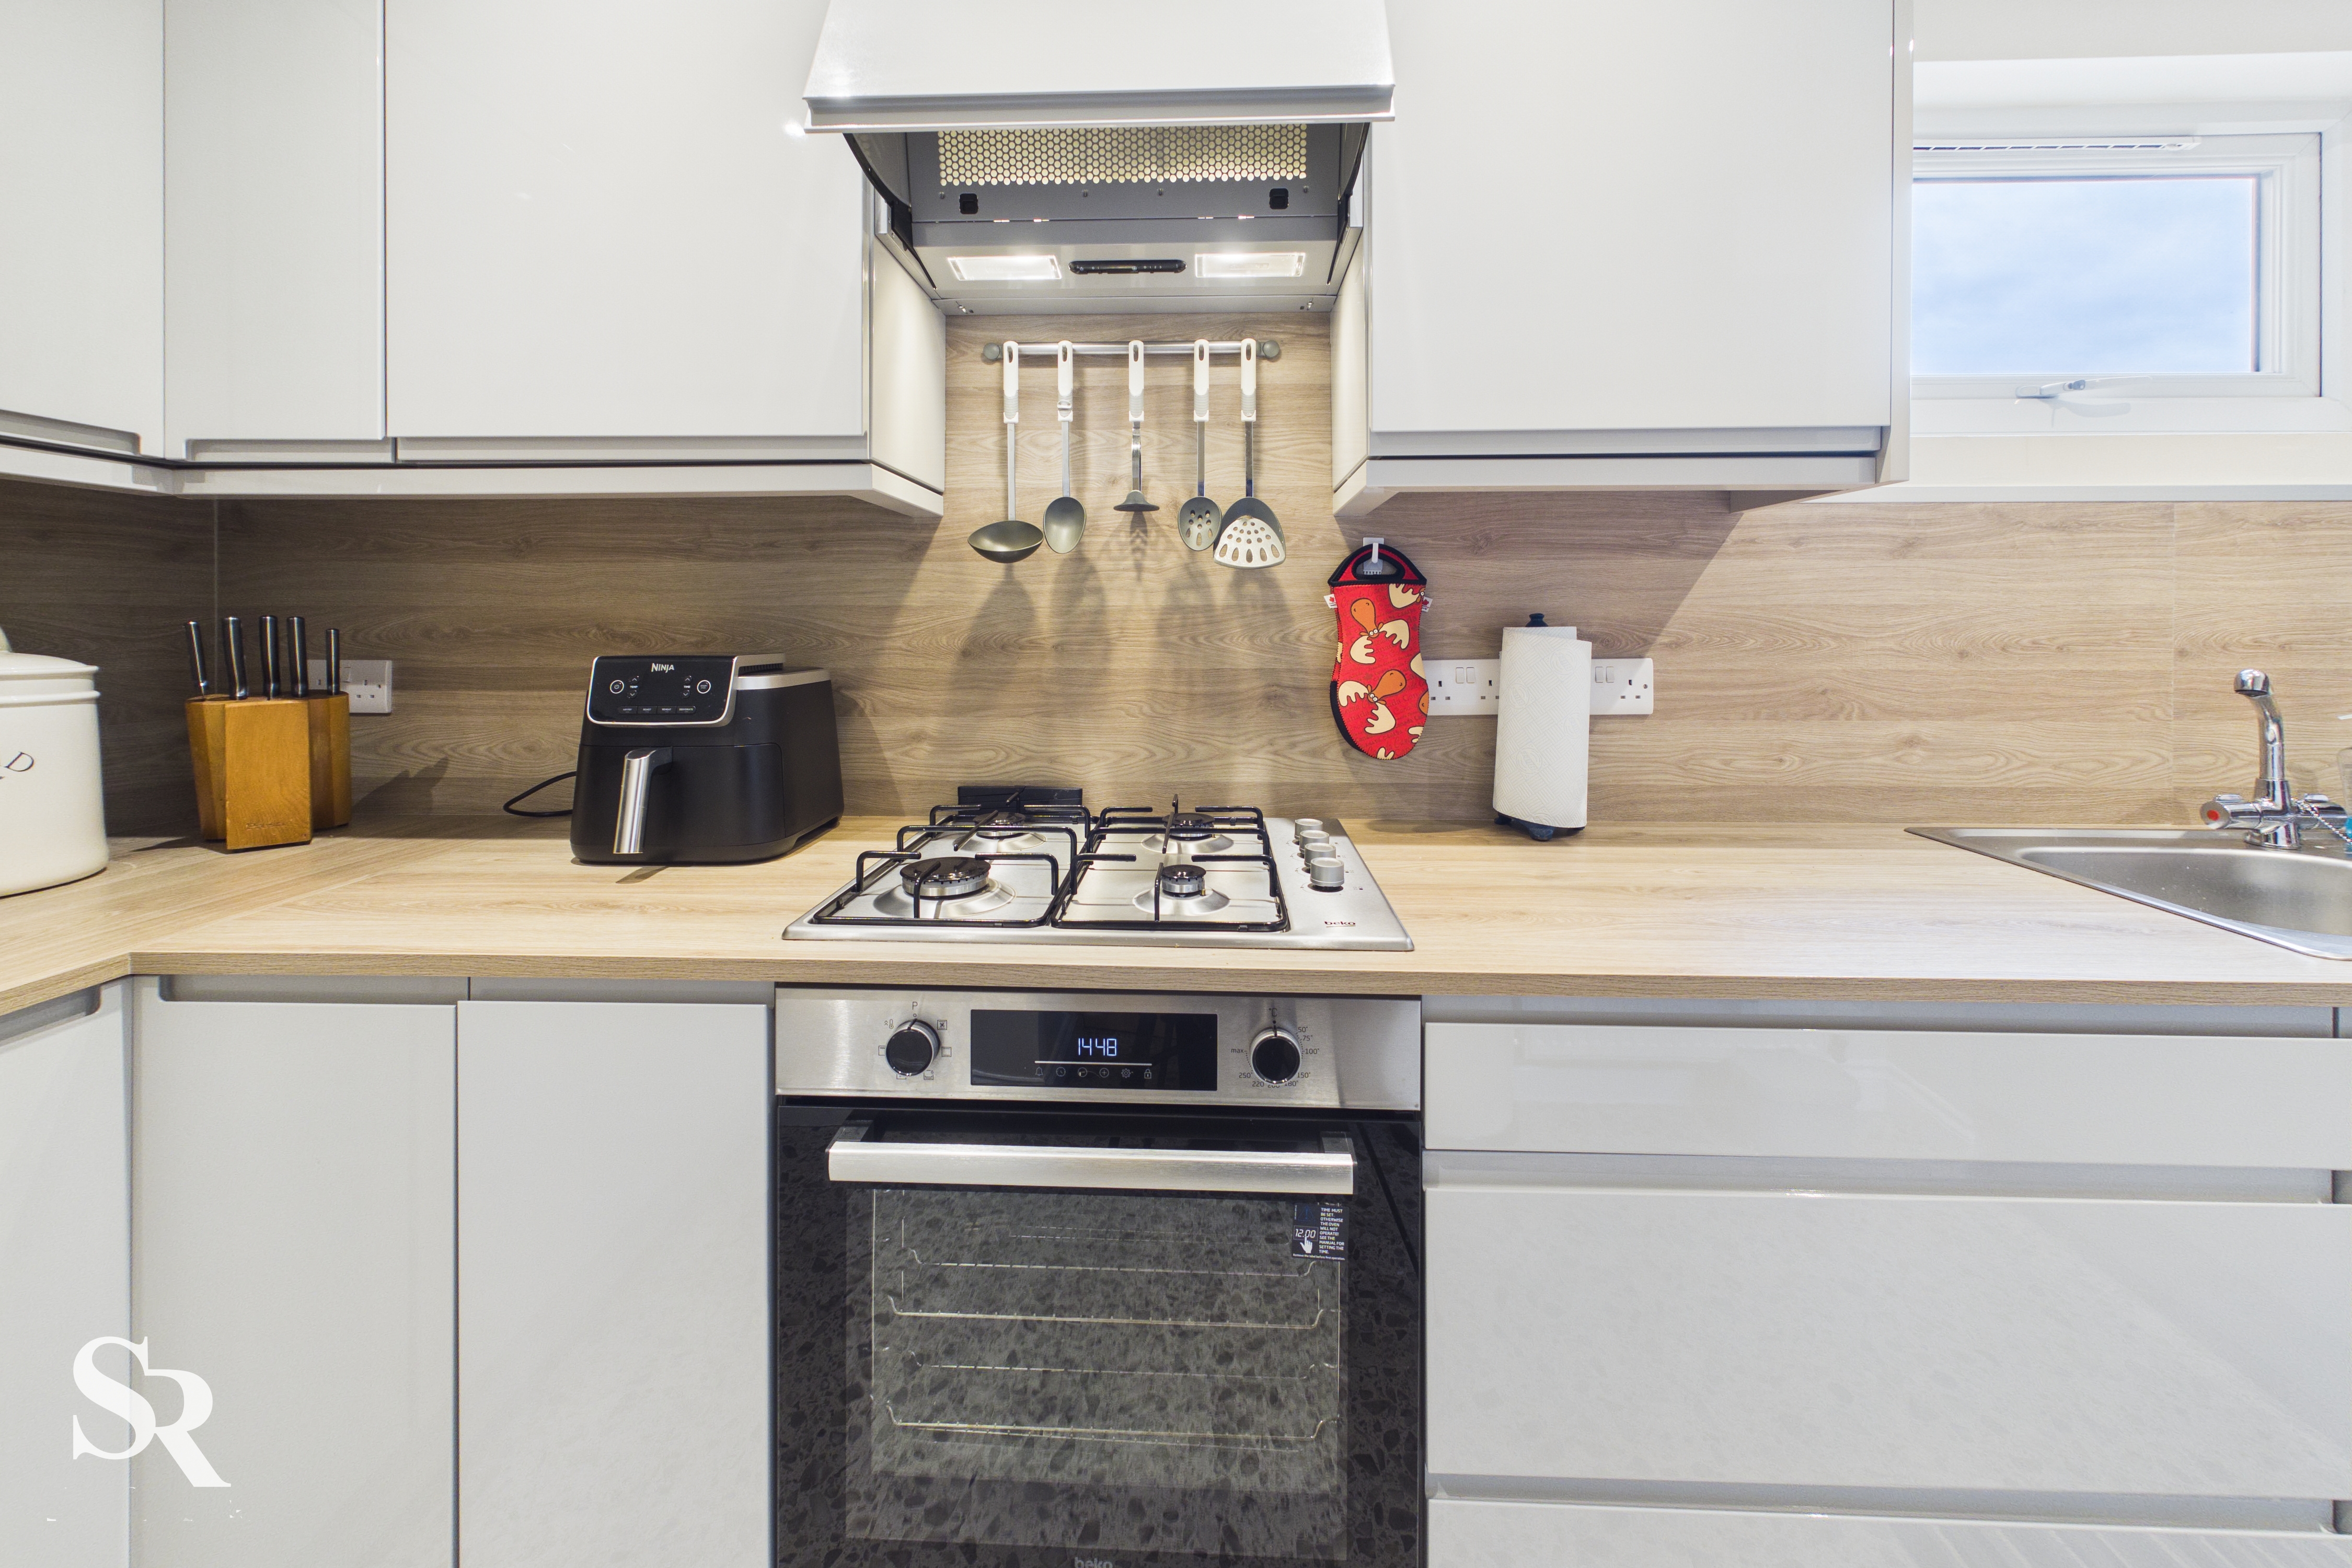
Kitchen
2.37m x 3.88m
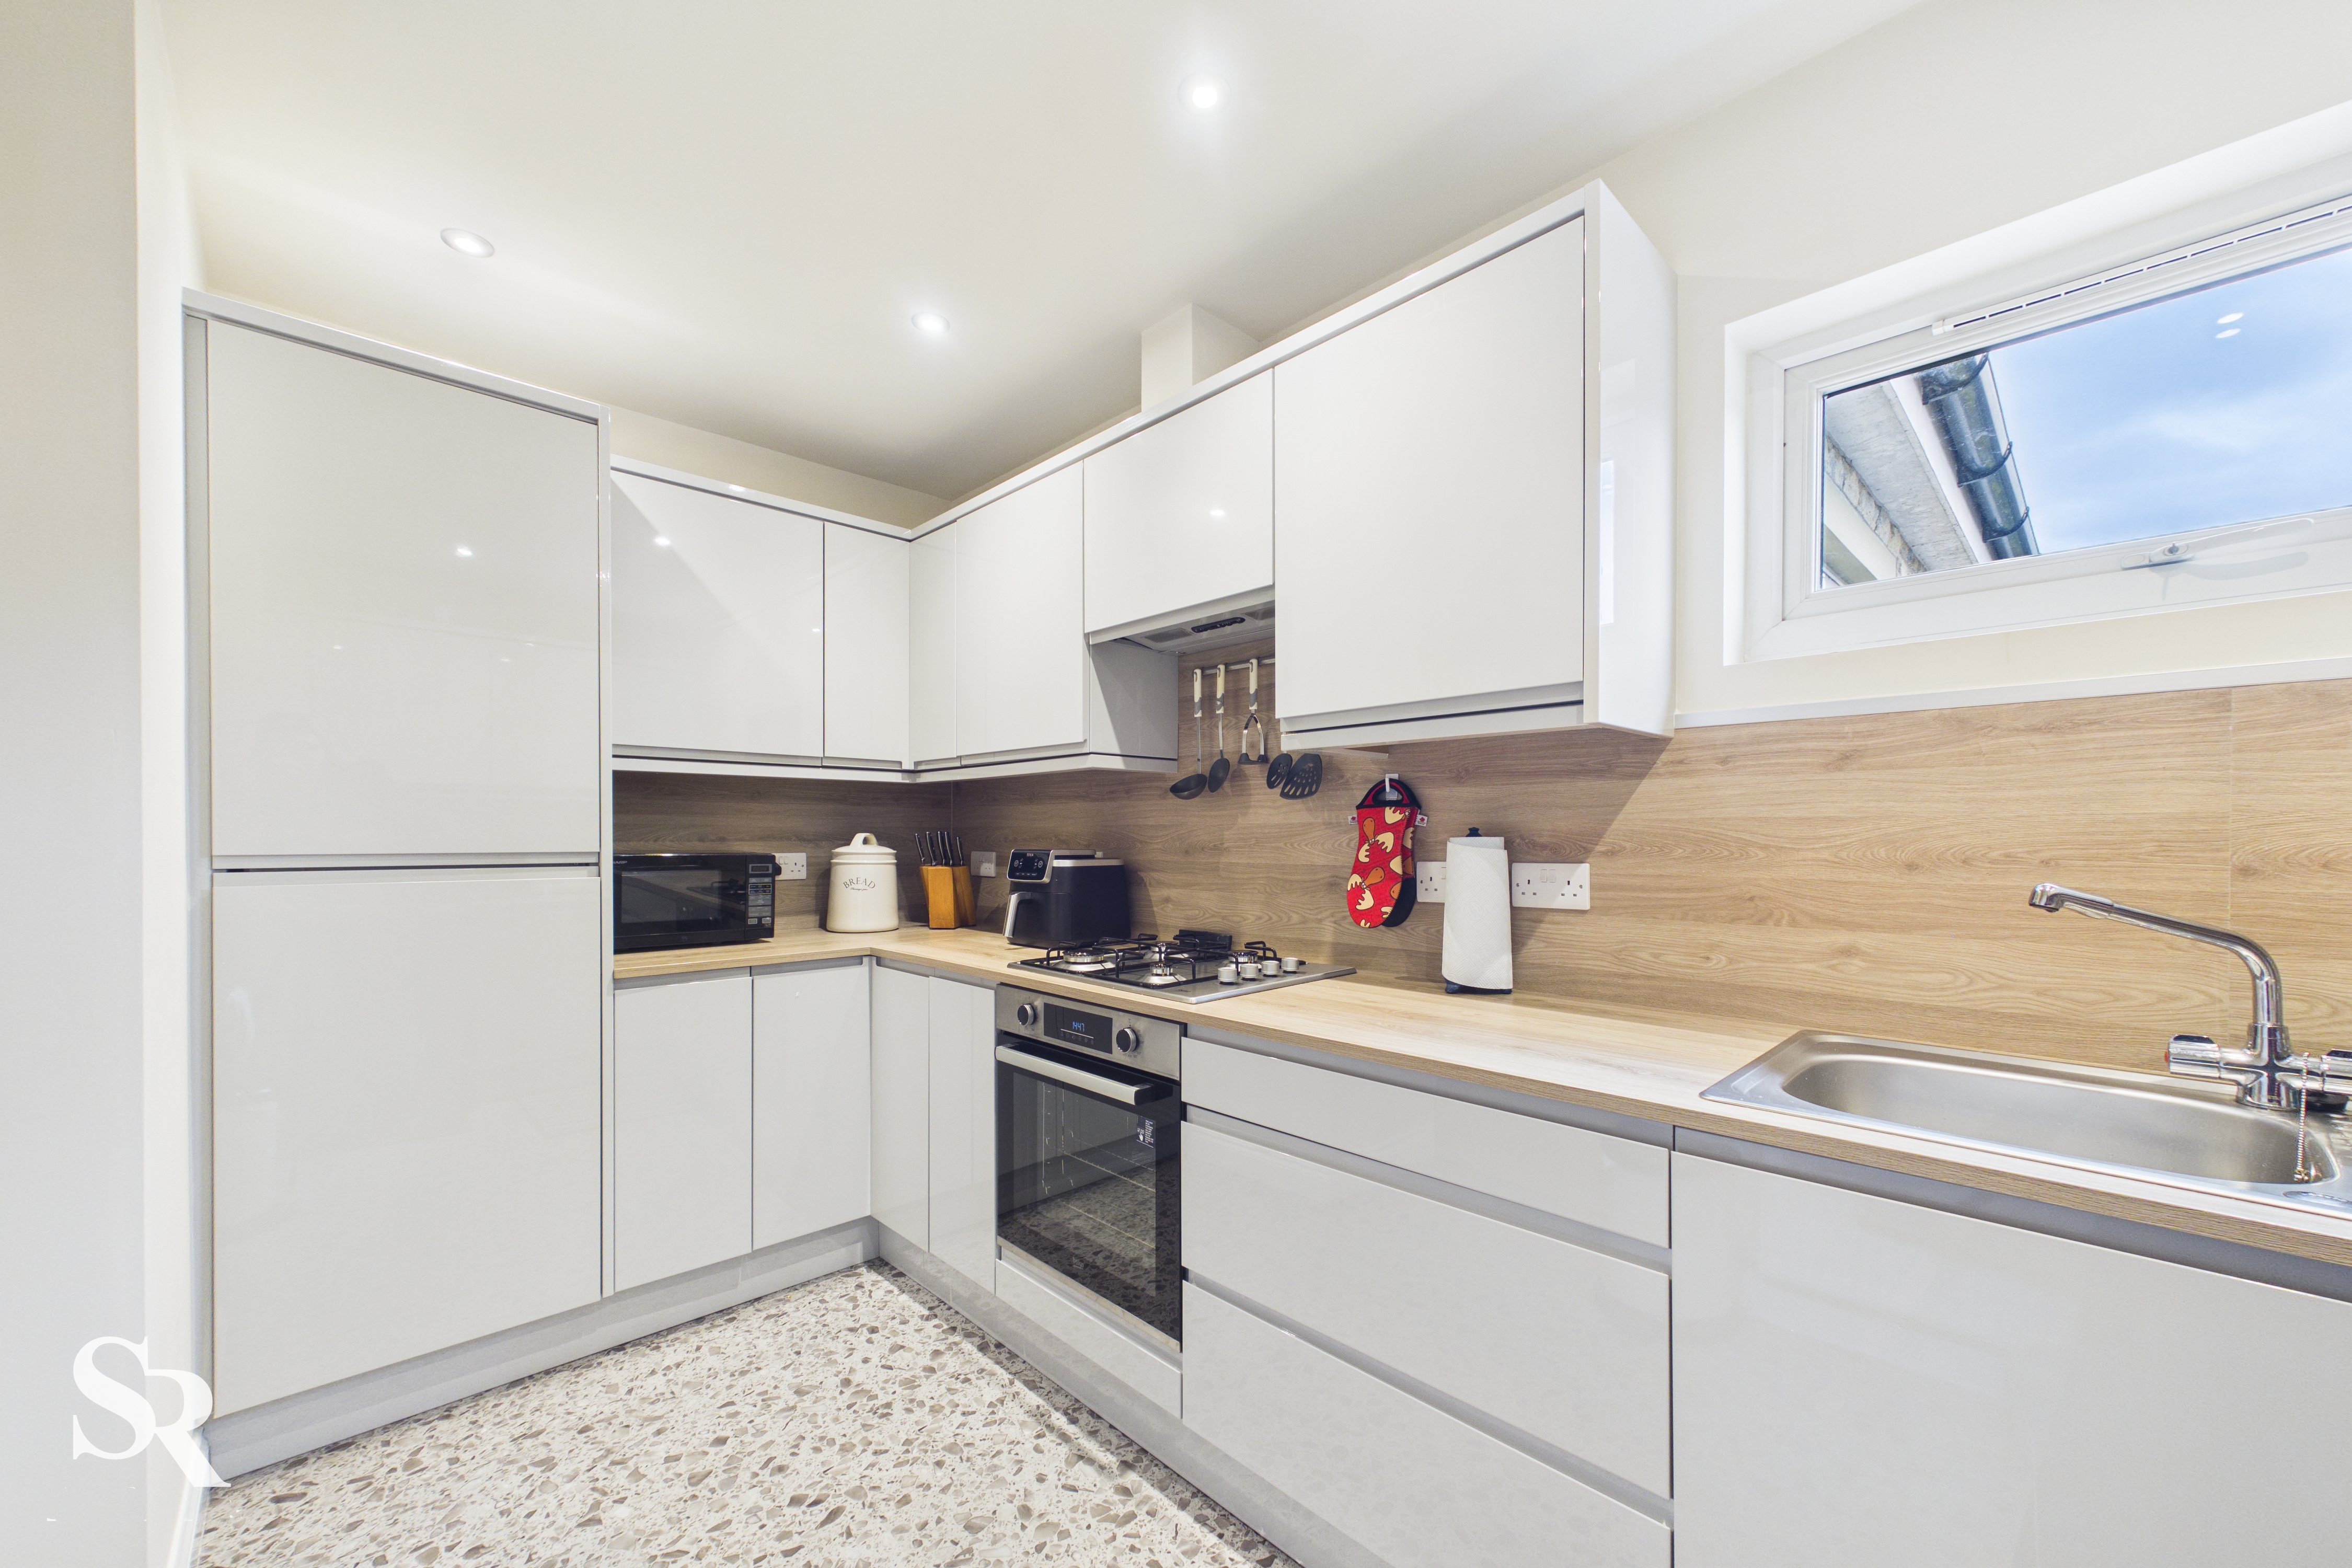
A newly fitted kitchen with handle-style fitted units to the base and eye level, integrated dishwasher, a fridge-freezer and a washing machine, contrasting work surfaces and splashbacks, four-ring gas-burning hob, integral extractor hood, integral oven/grill, stainless steel sink and drainer with a chrome mixer tap over, gas boiler, uPVC window, downlighters, vinyl flooring and a radiator
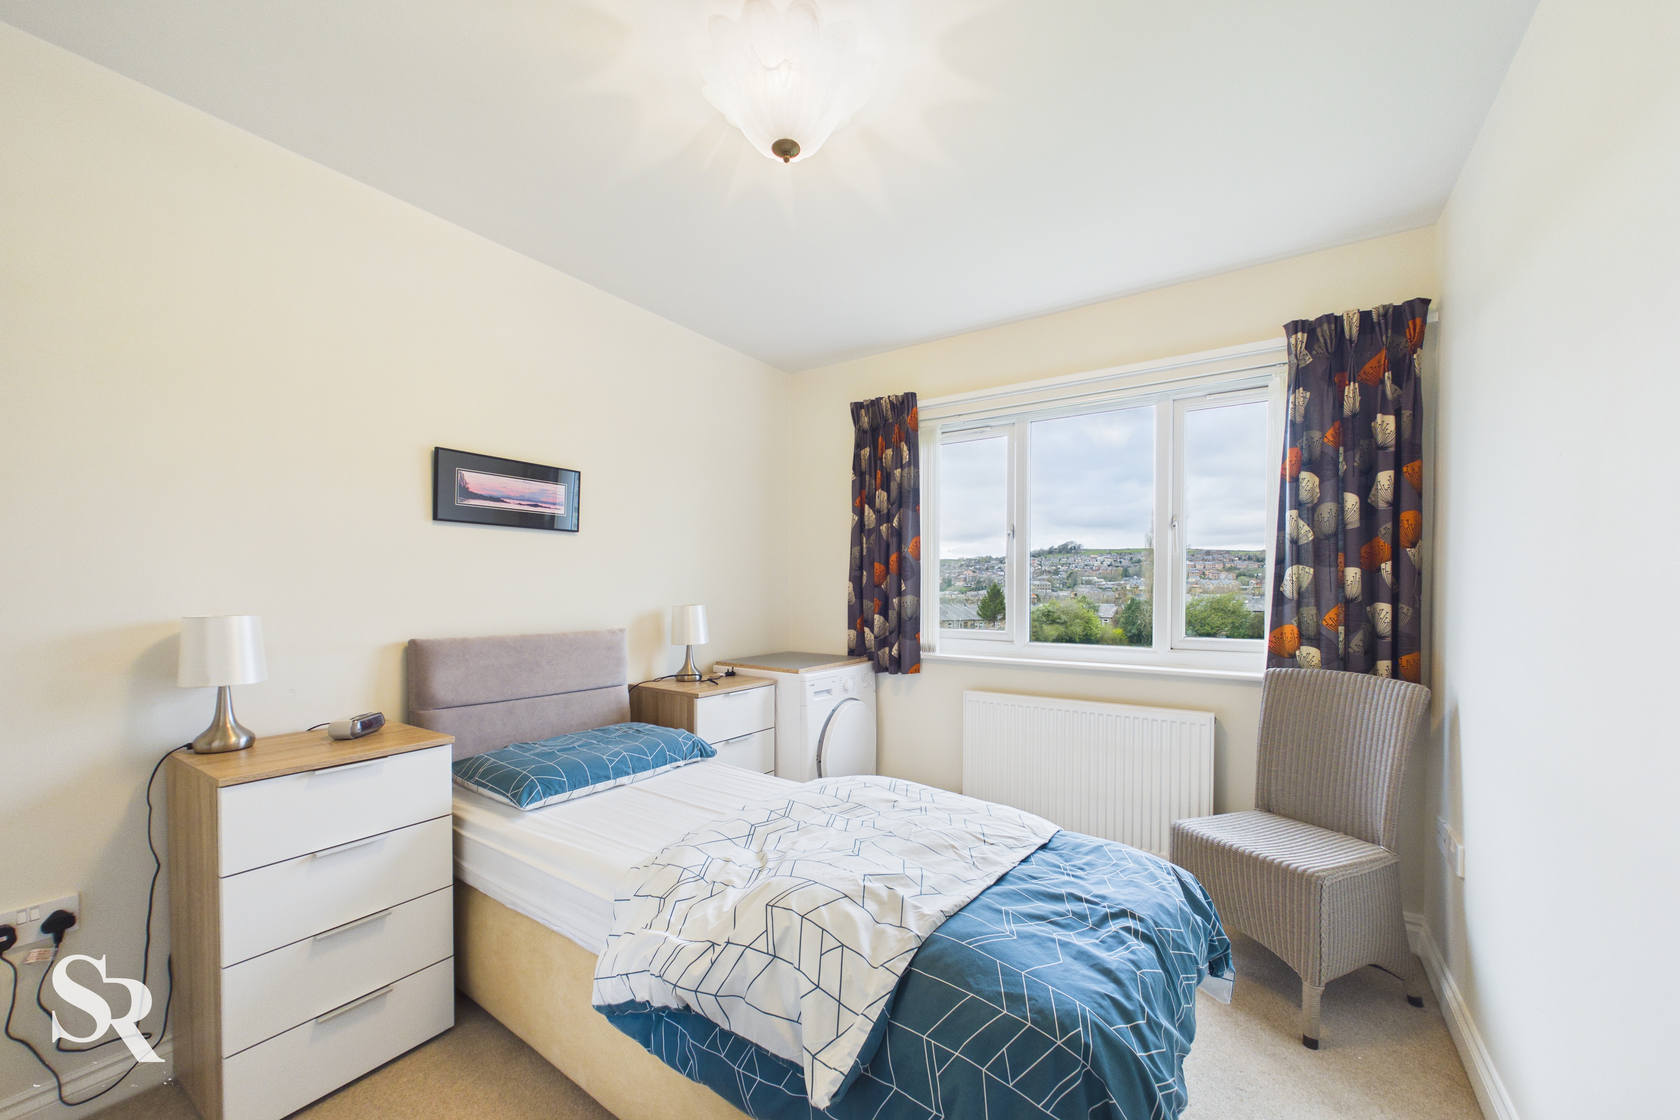
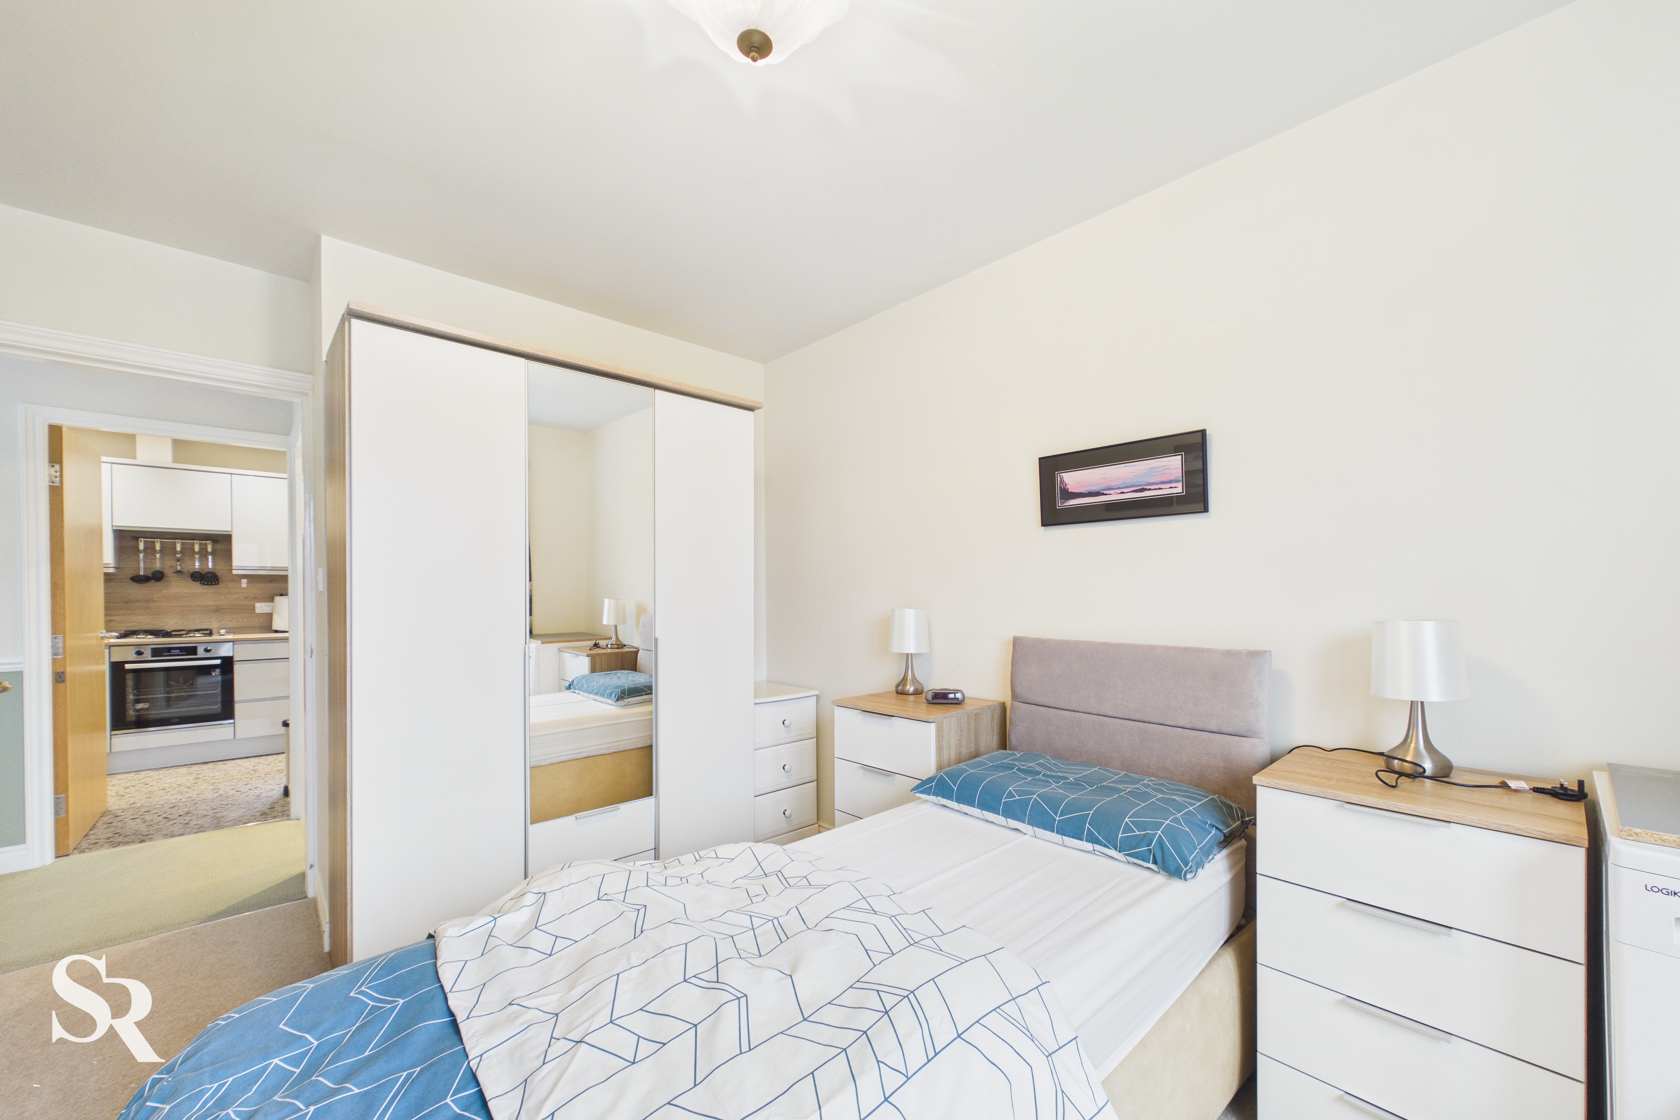
Bedroom Two
3.50m x 2.70m
uPVC double glazed window to the front elevation and a radiator.
Bathroom
1.90m x 1.66m
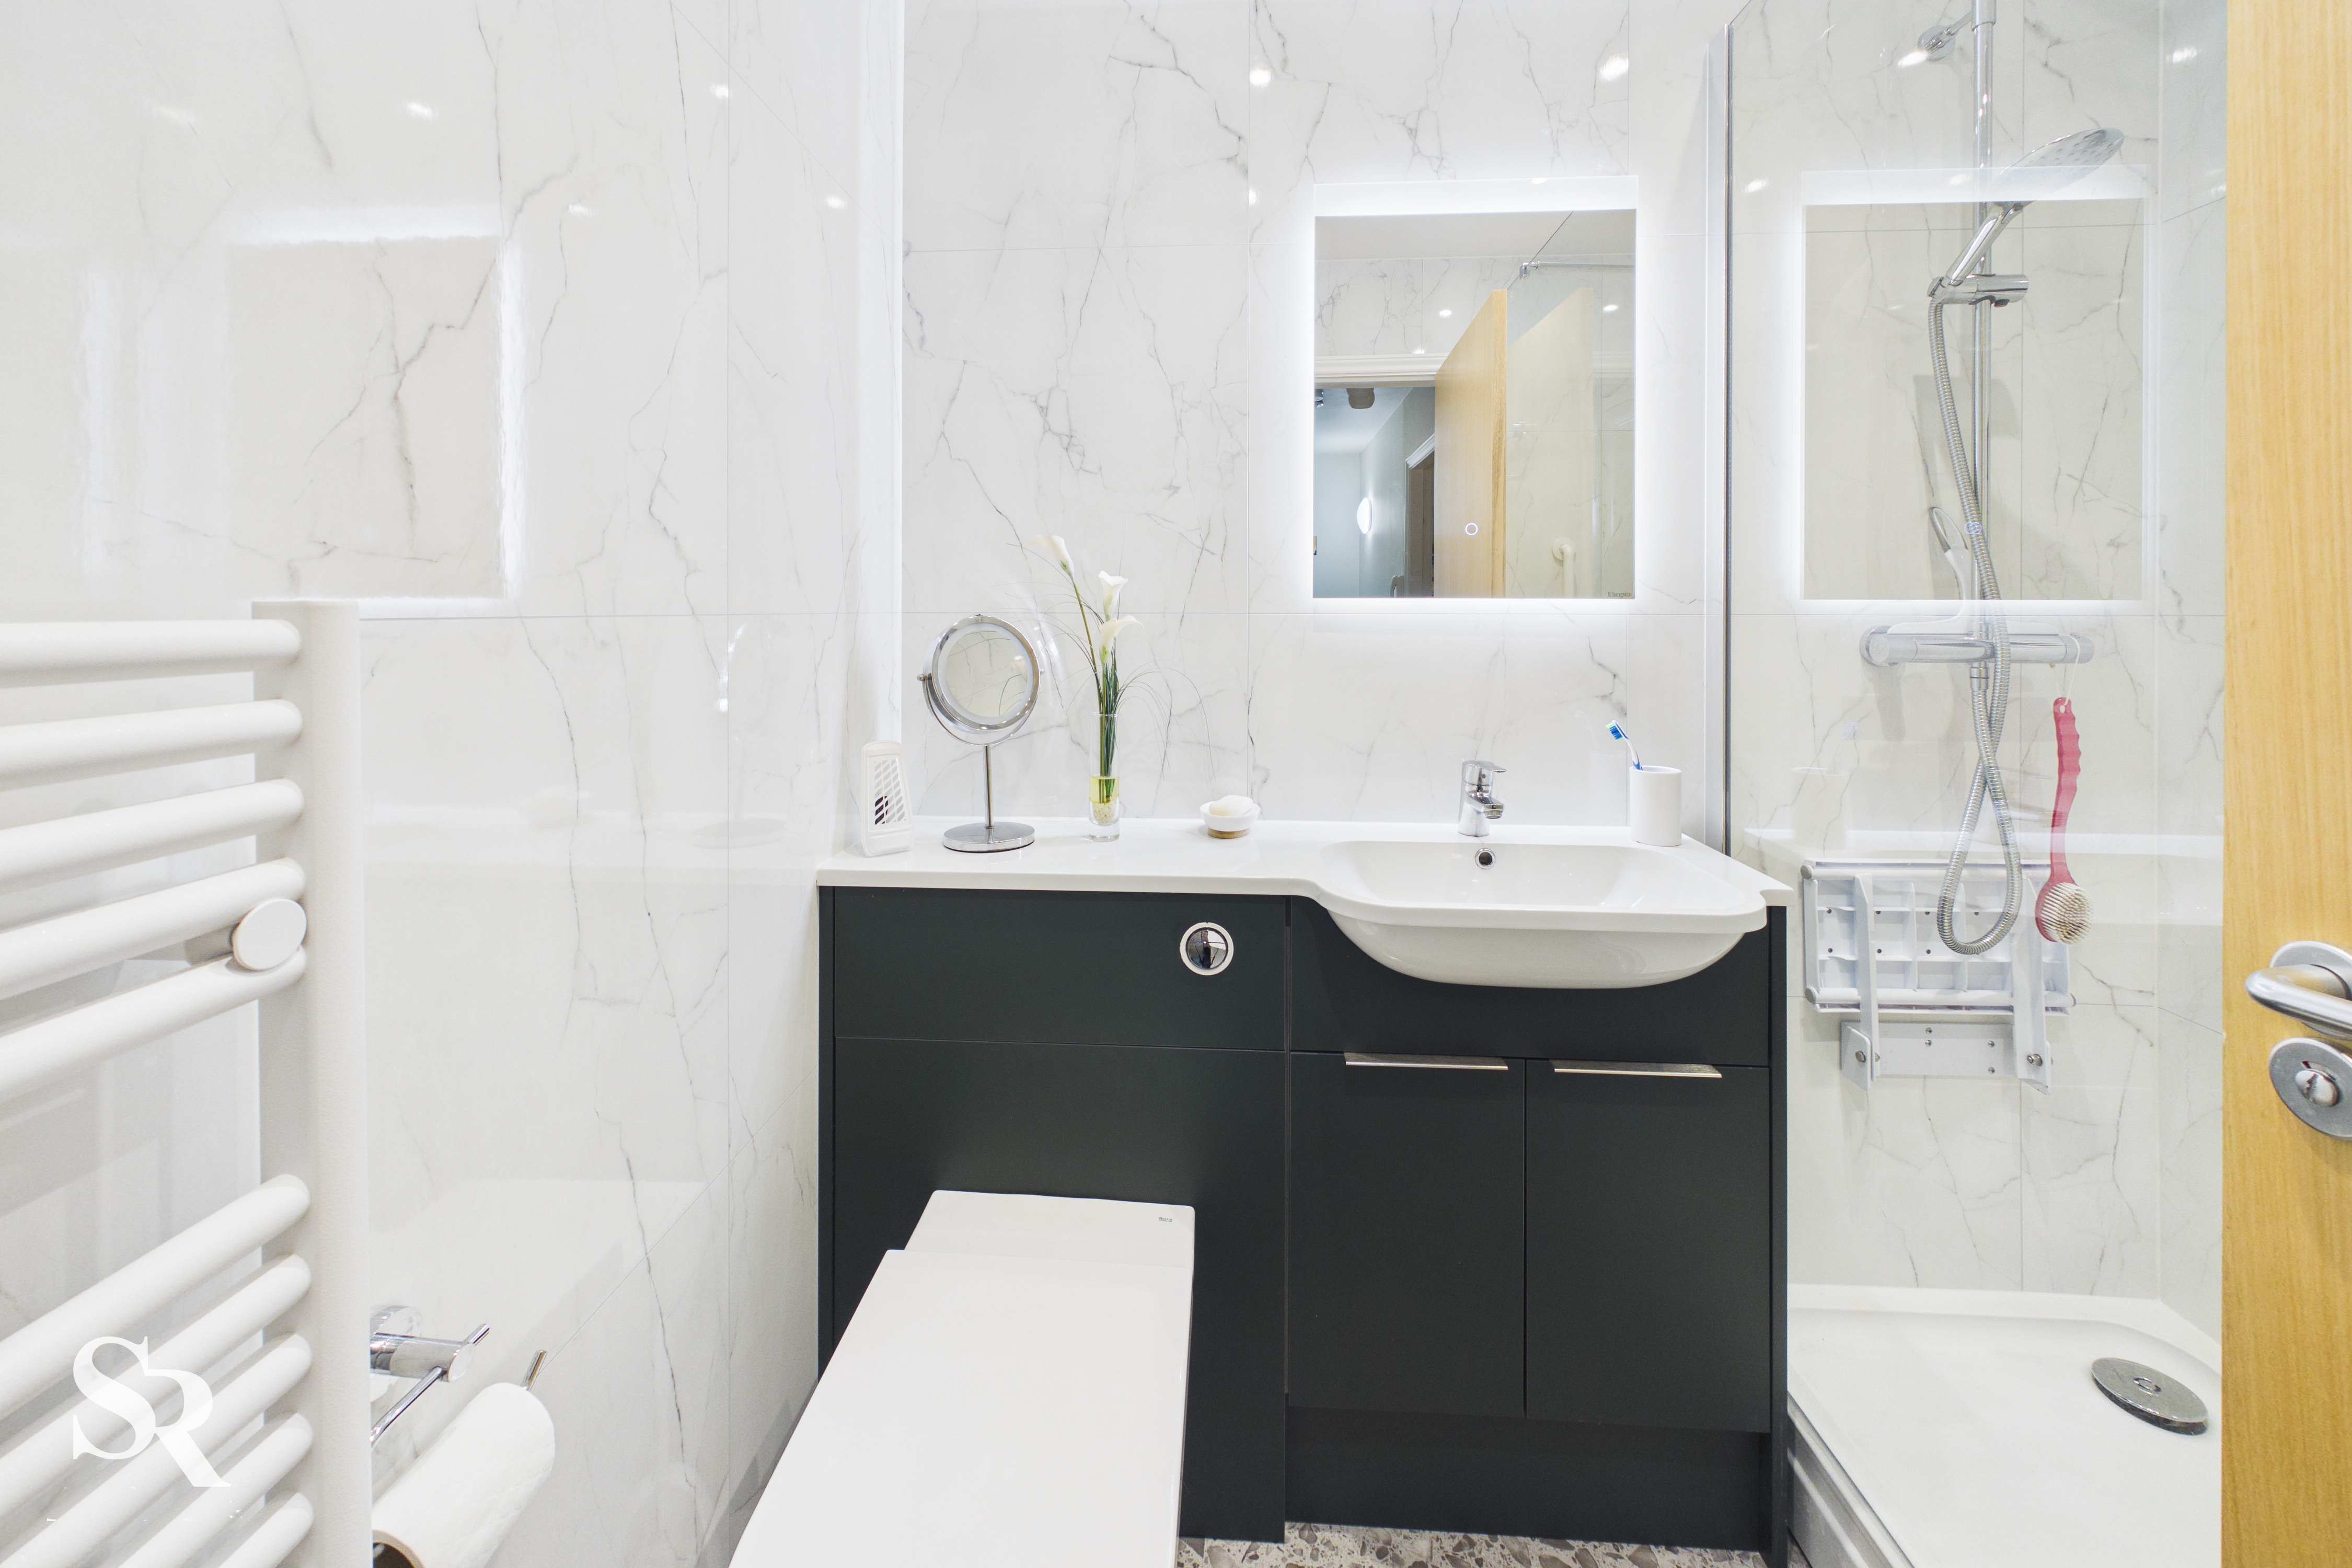
Newly installed bathroom that features a walk-in shower with a chrome mixer tap and a glass shower screen, WC and a wash basin with a chrome mixer tap, LED mirror, ladder-style radiator, tiled walls, vinyl flooring
Second Floor
Bedroom One
2.90m x 4.89m
Velux window, access to eaves storage space, beamed ceiling and a radiator, carpeted flooring
En-Suite
1.99m x 0.98m
Velux window, walk-in shower cubicle with an electric shower fitment, WC with a push flush, wash basin with chrome taps, radiator, part tiled walls, extractor fan and wood effect flooring.
Floorplans
Outside Spaces
Communal Garden
Access to the beautiful well presented lawned communal garden with hedged borders, mature shrubs and trees.
Parking Spaces
Location
Properties you may like
By Sutherland Reay
-

Brookbottom, New Mills, SK22
- 3 Beds
- 2 Bath
-

Grange Park Avenue, Chapel-En-Le-Frith, SK23
- 3 Beds
- 1 Bath
-
Buxton Road, New Mills, SK22
- 2 Beds
- 1 Bath
-
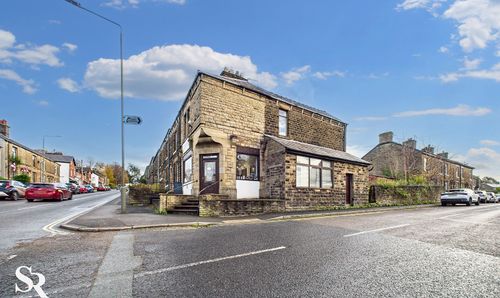
Church Road, 44 Church Road, SK22
- 2 Beds
- 2 Bath
-
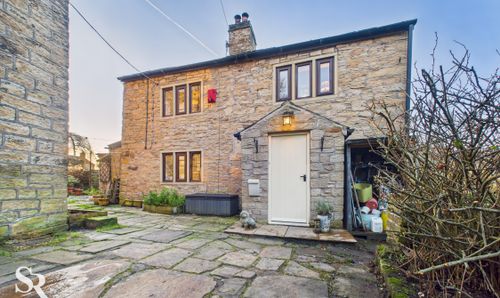
Glossop Road, Little Hayfield, SK22
- 2 Beds
- 1 Bath
-
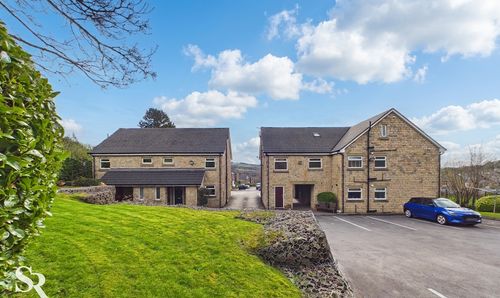
New Park Court, New Mills, SK22
- 2 Beds
- 2 Bath
-

Kinder Road, Hayfield, SK22
- 4 Beds
- 2 Bath
-
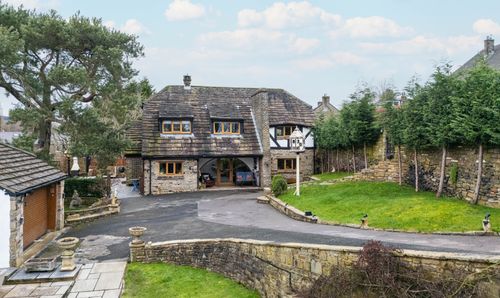
Marsh Lane, New Mills, SK22
- 3 Beds
- 2 Bath
-
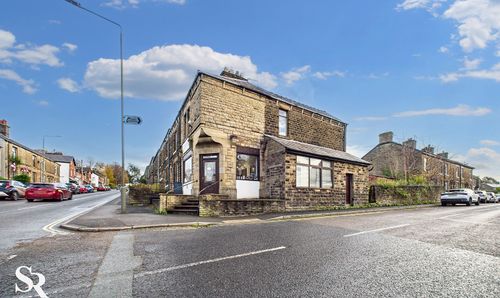
Church Road, New Mills, SK22
- 2 Beds
- 2 Bath