Book a Viewing
To book a viewing for this property, please call Nested Worthing, on 01903 940235.
To book a viewing for this property, please call Nested Worthing, on 01903 940235.
3 Bedroom Terraced House, Meadow Road, Worthing, BN11
Meadow Road, Worthing, BN11
.png)
Nested Worthing
Fora, 9 Dallington Street, London
Description
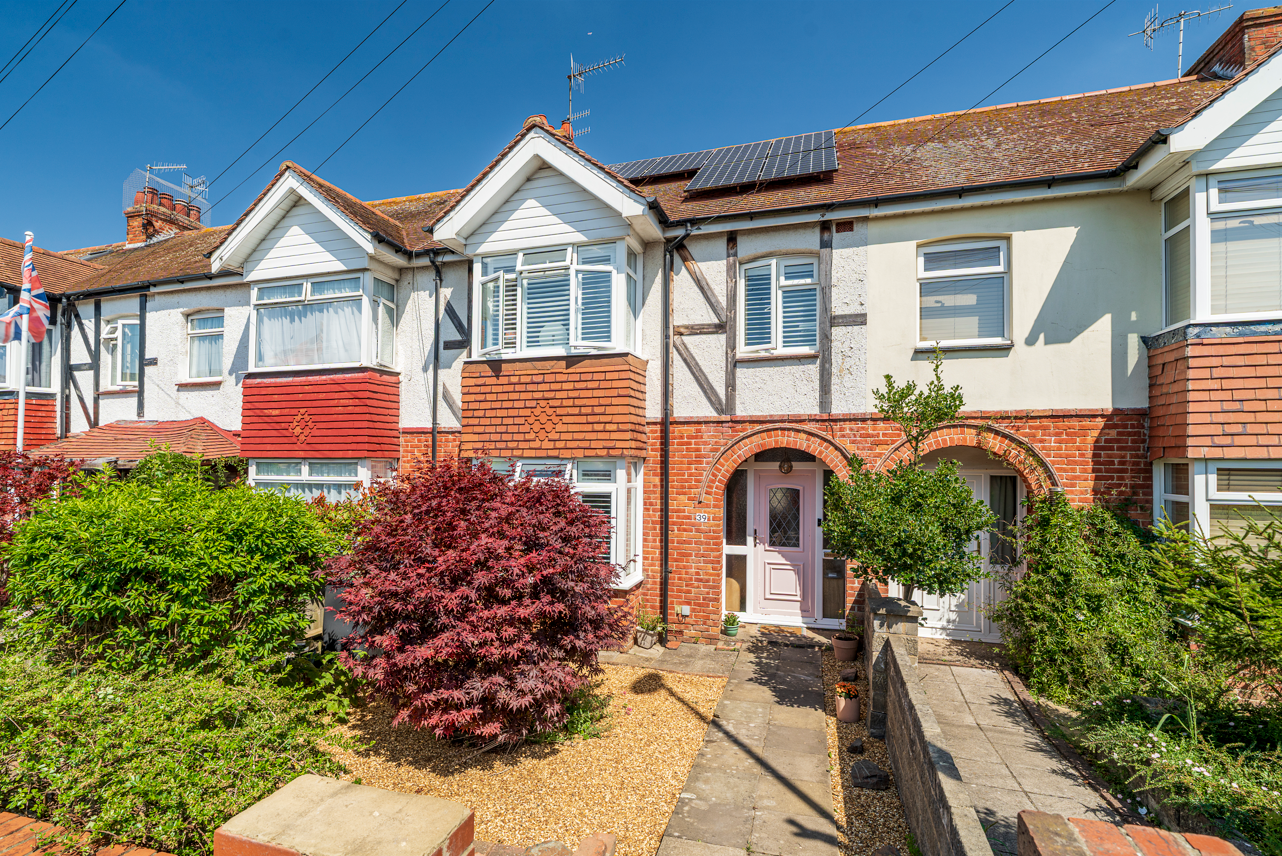
Situated in the sought-after area of East Worthing, this fabulous three-bedroom 1930s home seamlessly blends contemporary, light-filled living with unique character.
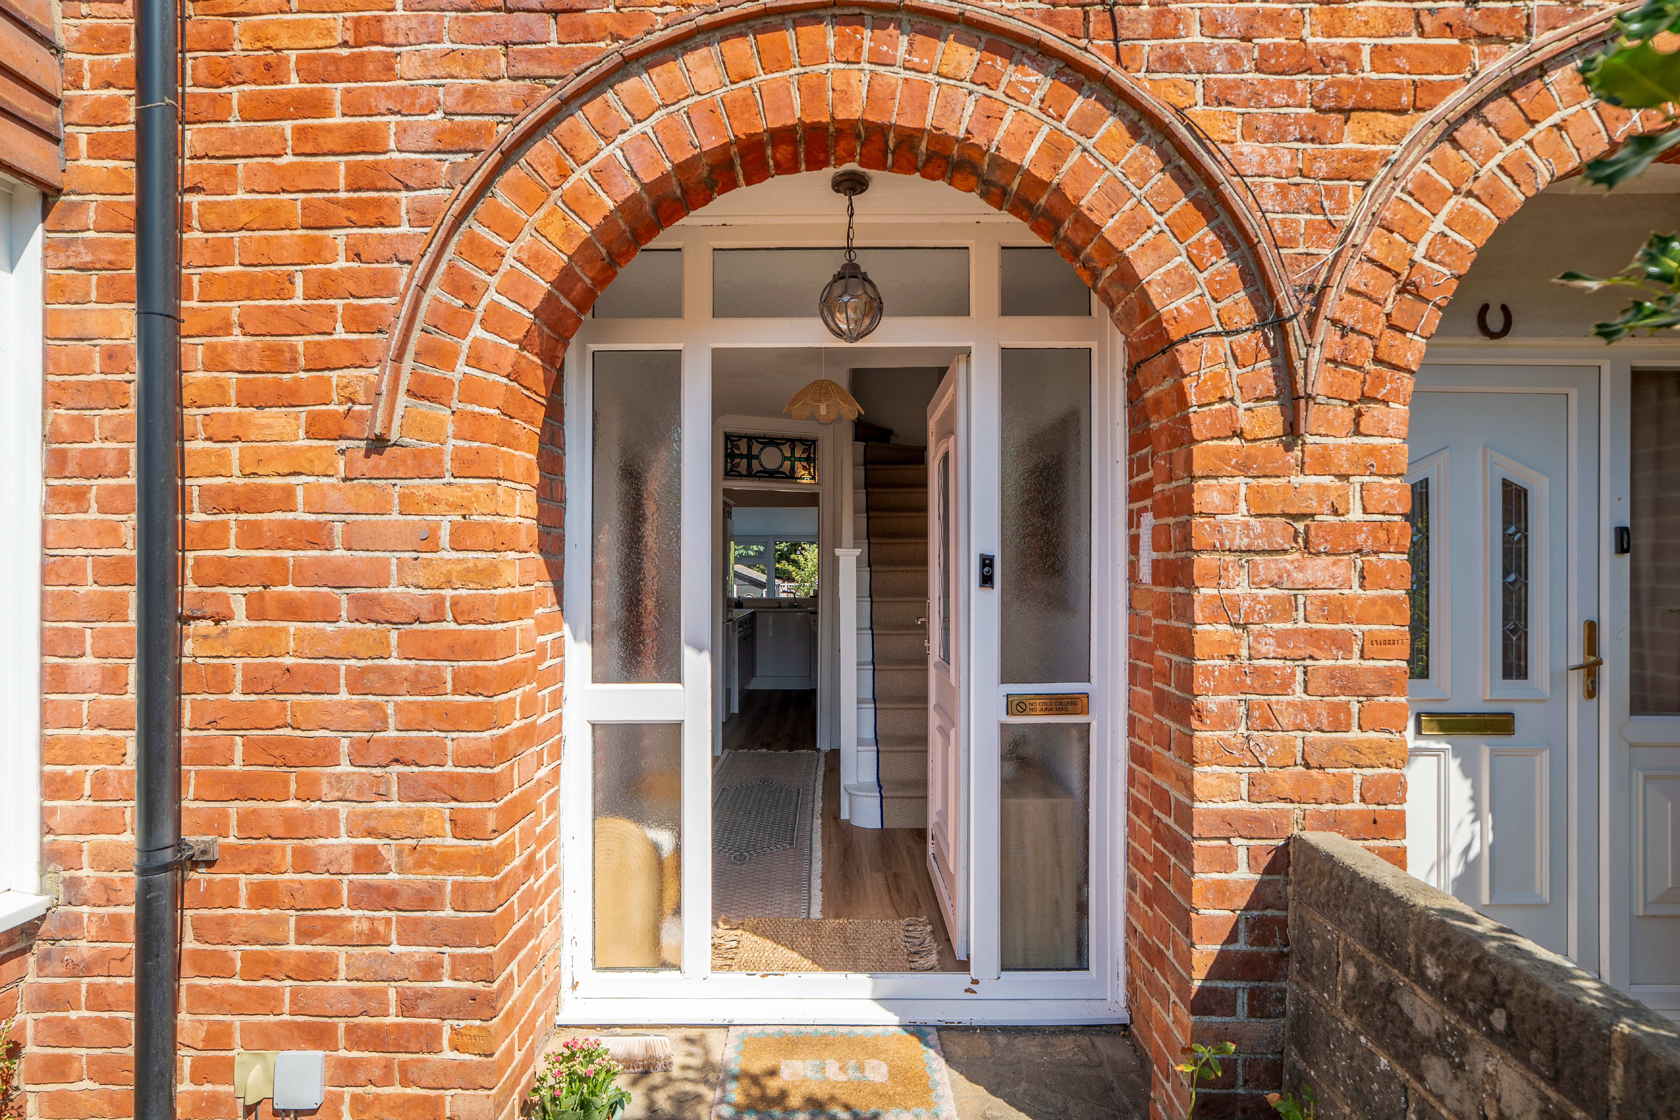
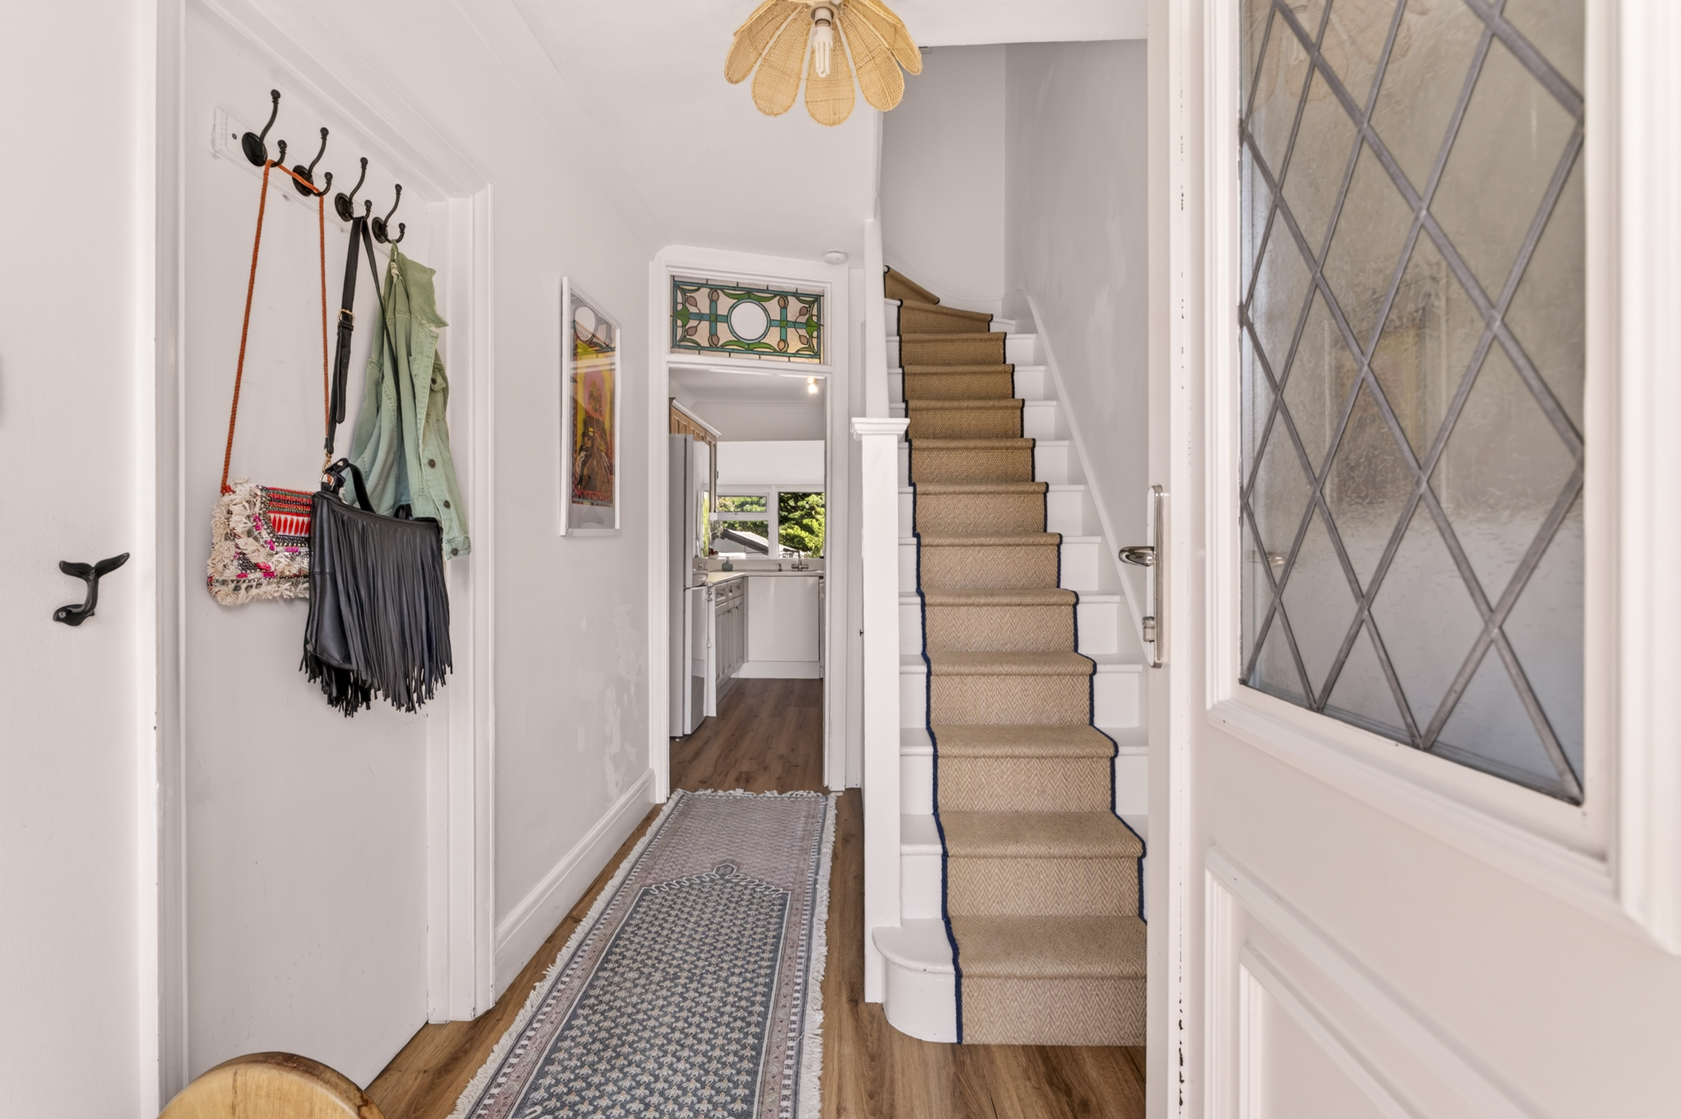
Set back from the road behind a mature front garden, the property offers an immediate sense of sanctuary. Stepping inside, the bright entrance hall, complete with a feature stained-glass window, leads through to a thoughtfully designed layout.
Downstairs
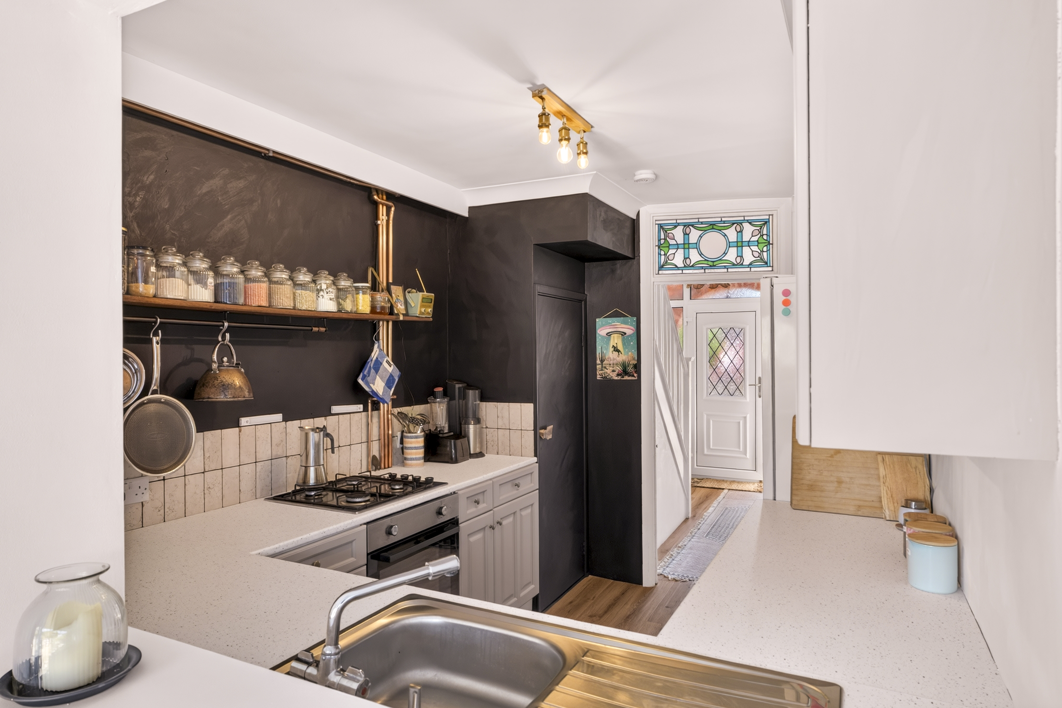
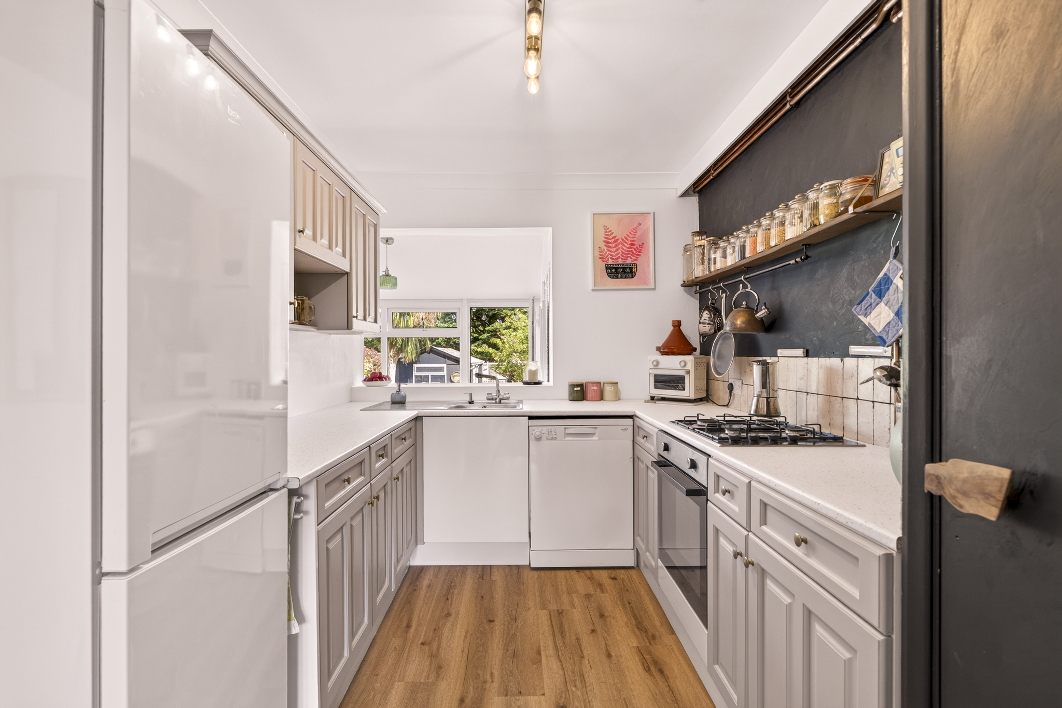
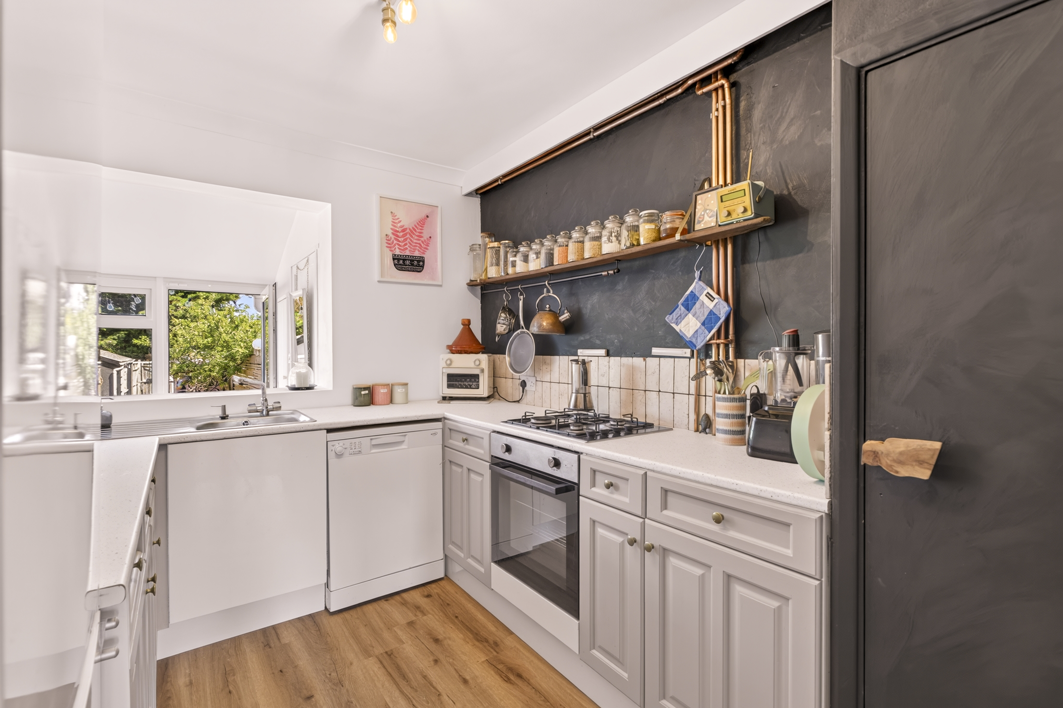
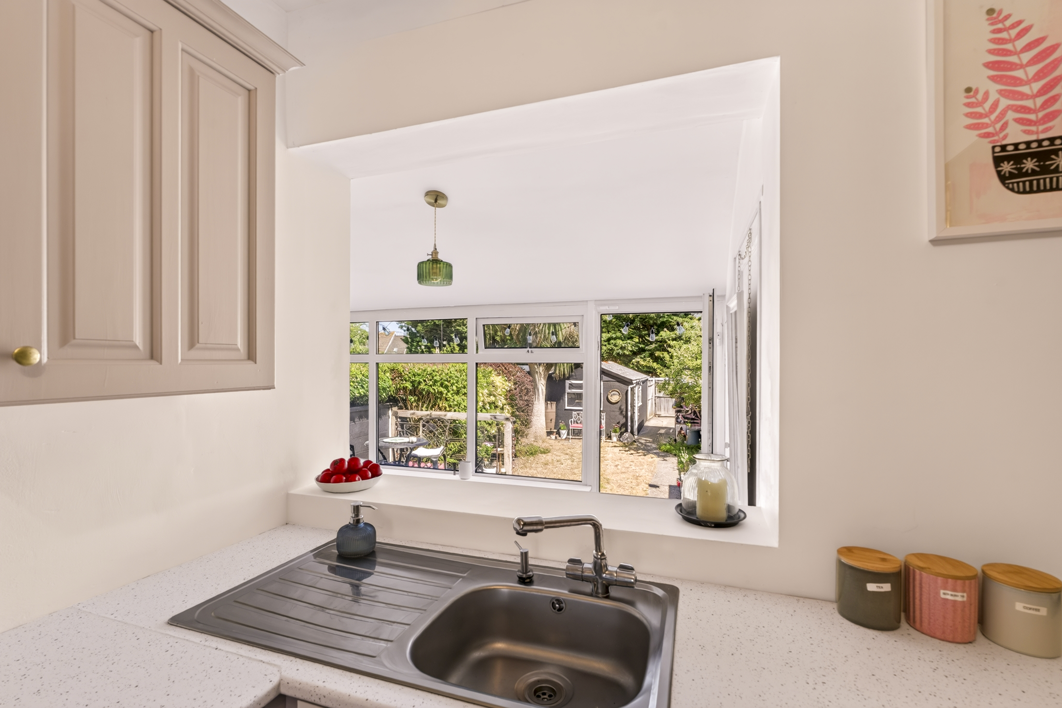
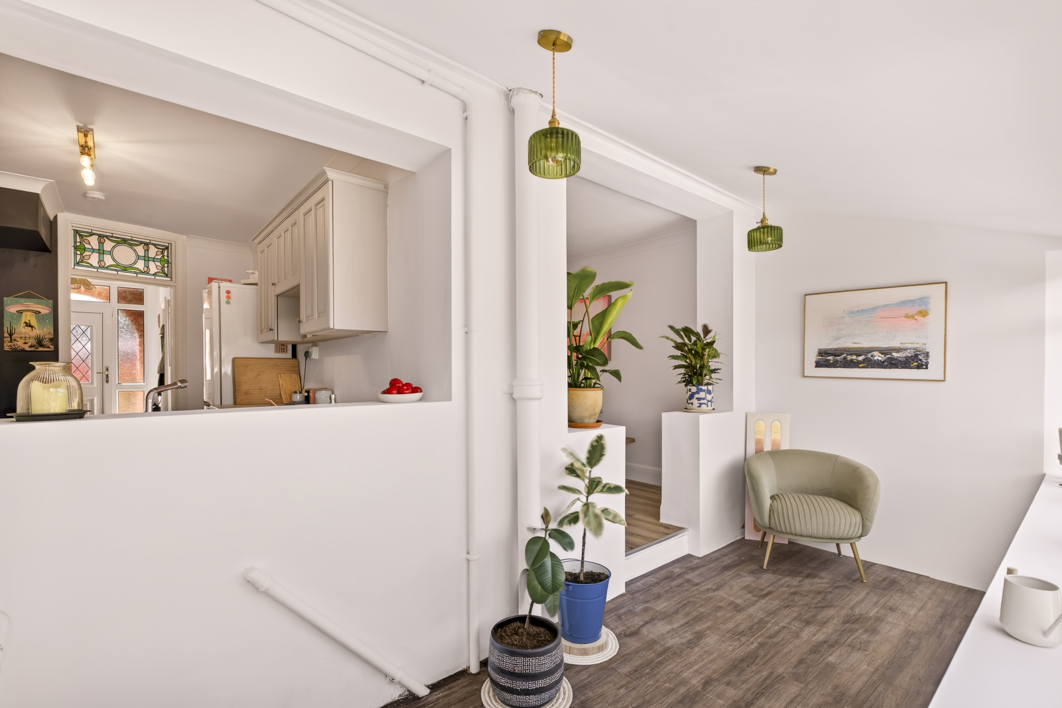
Straight ahead of you, the stylish kitchen creates convenience with clever design features, including a pantry. A standout feature is the sightline stretching straight from the kitchen, through the sunroom, and out into the garden.
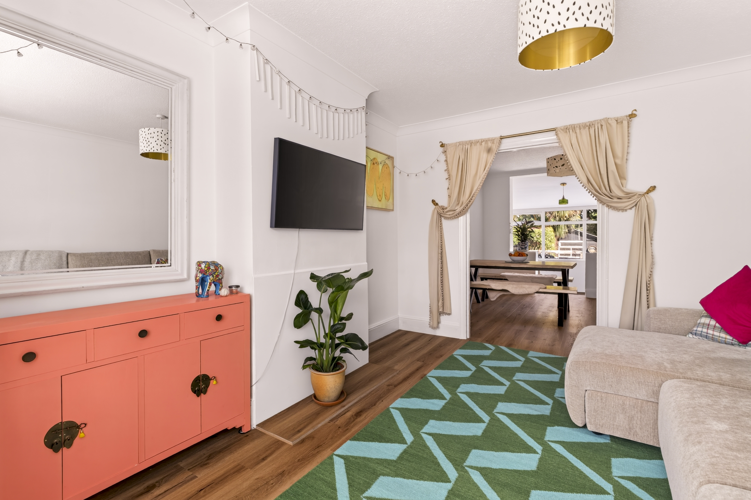
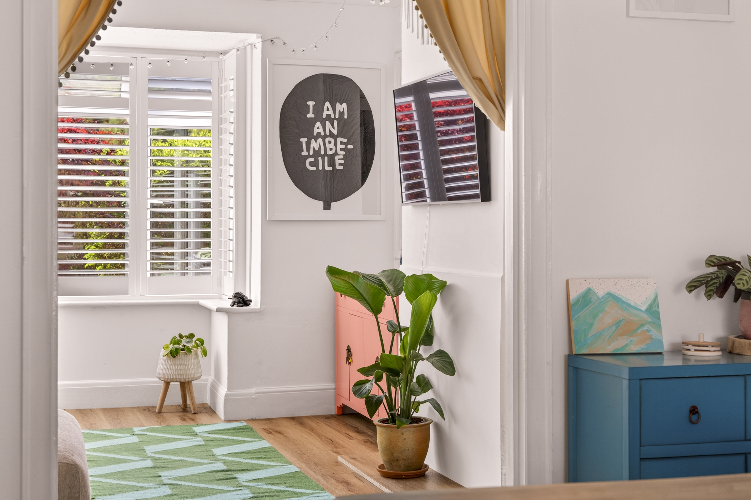
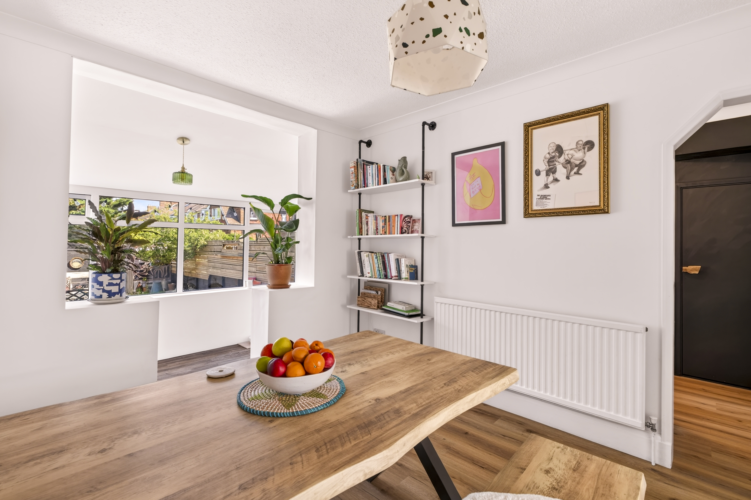
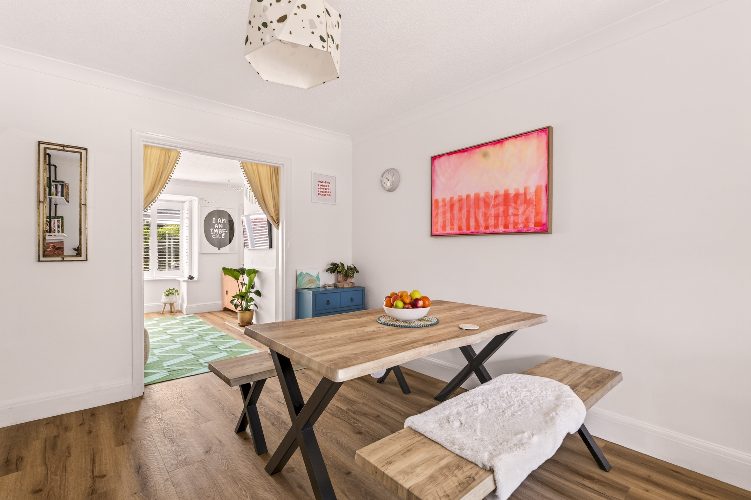
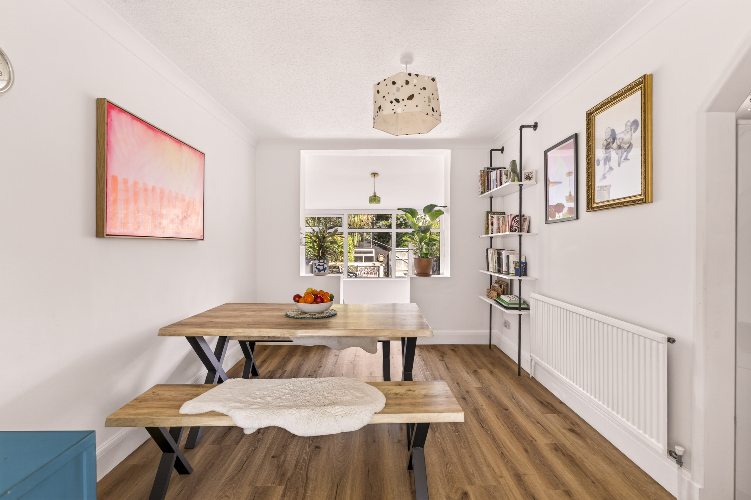
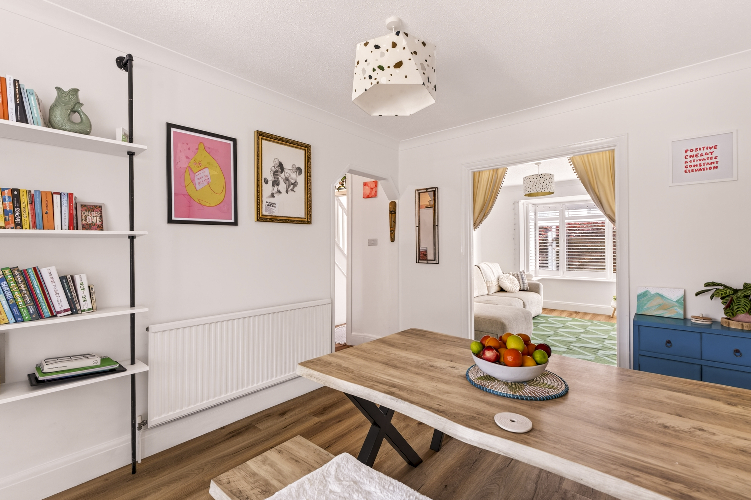
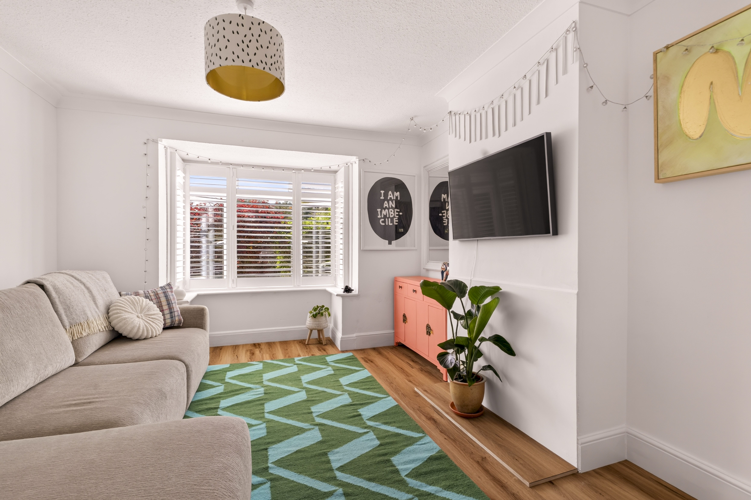
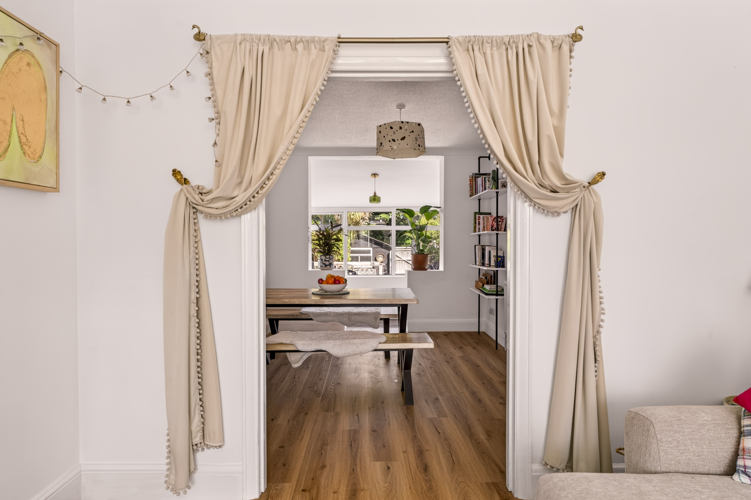
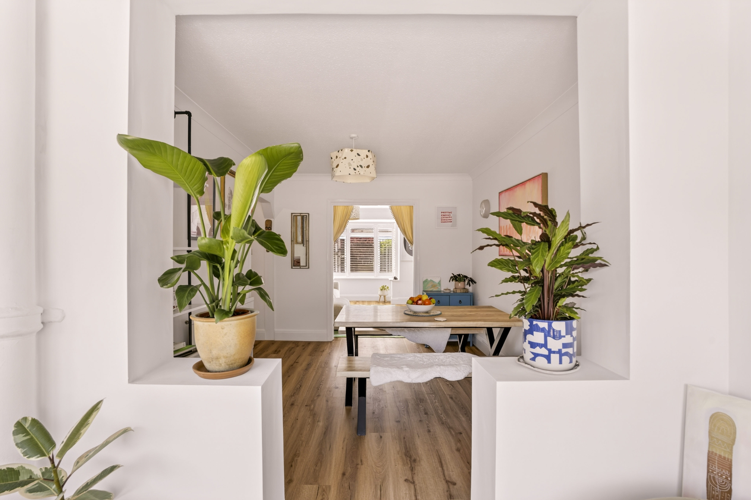
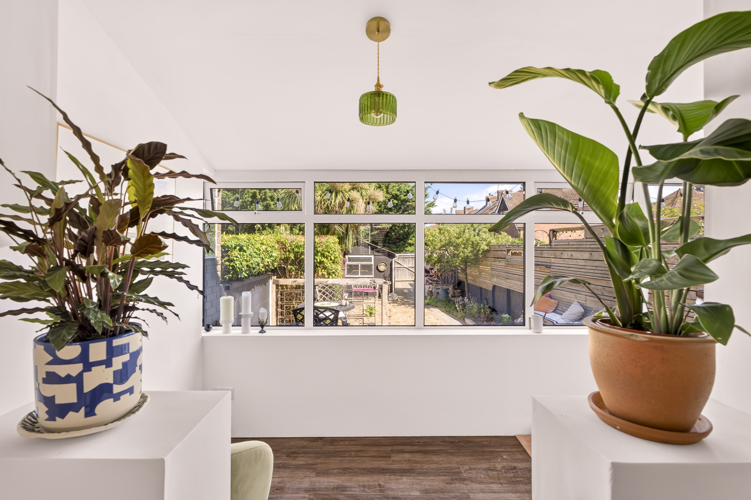
Adjacent to the kitchen, the dual-aspect dining room flows effortlessly into two distinct areas: a bright, south-facing living room, and a wide sunroom. The sunroom is a versatile space, which maximises the natural light and living area in the house. It includes a practical utility cupboard with existing plumbing, offering easy potential to reinstate a WC.
Outside
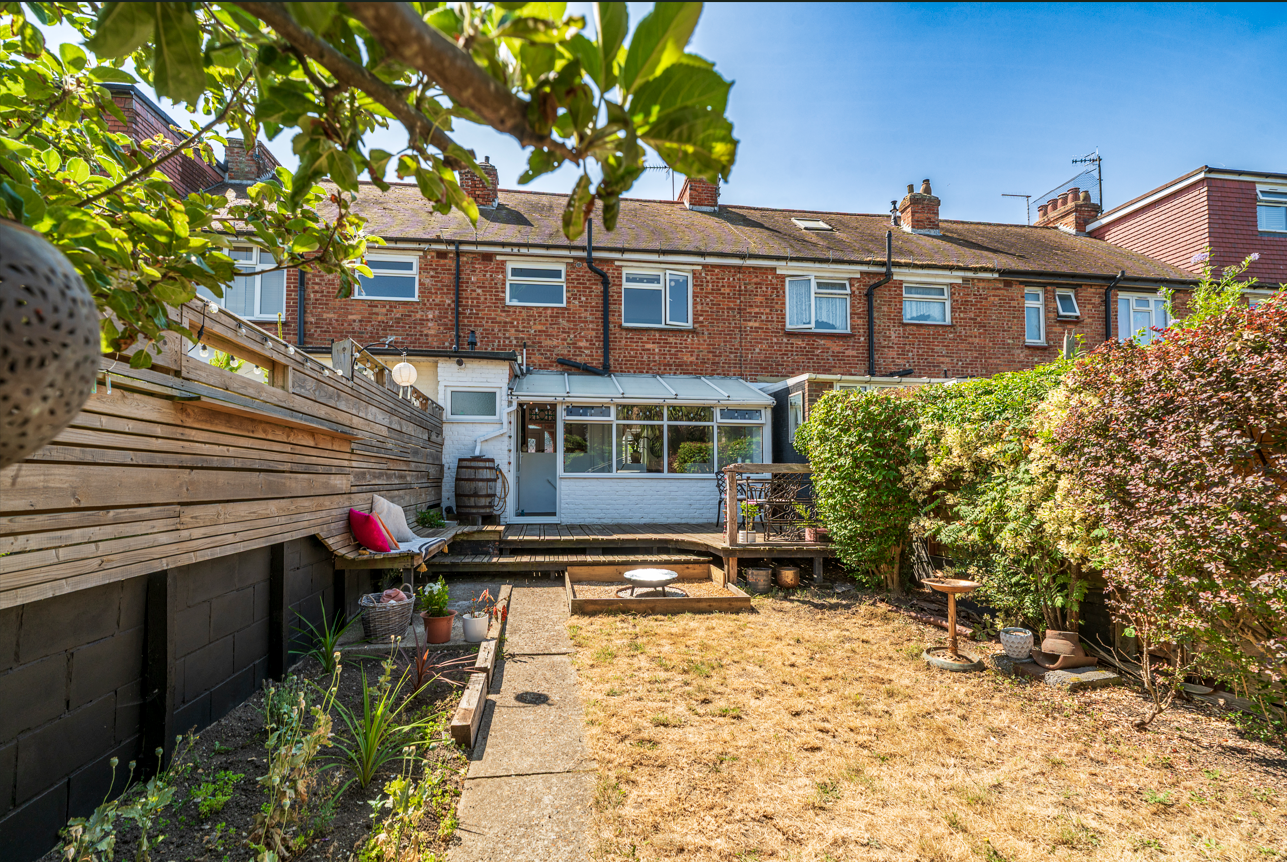
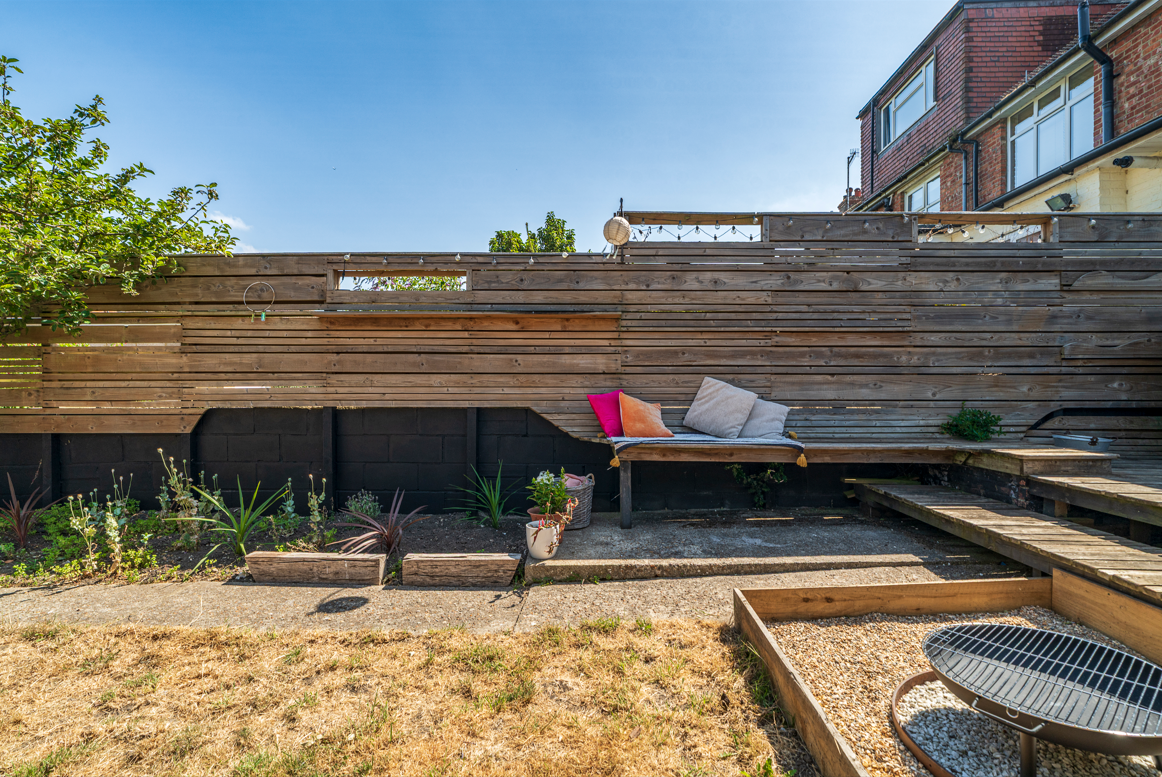
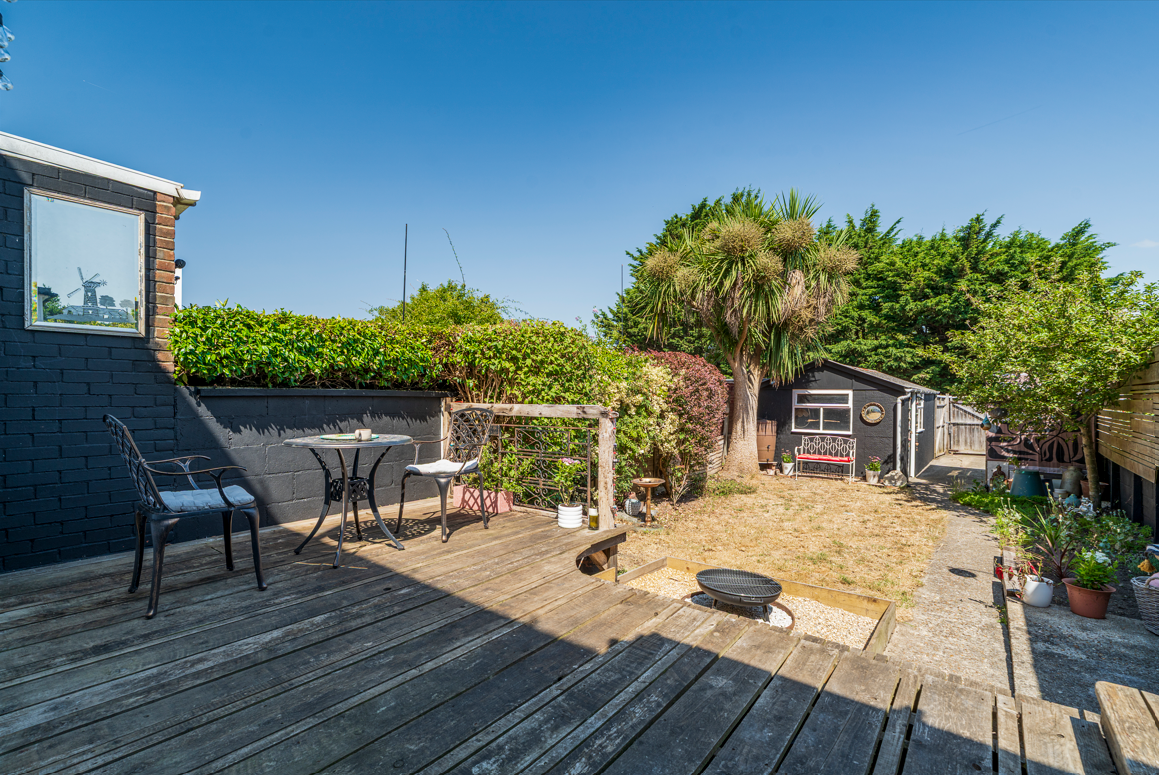
Decking leads out from this brilliant extra space into the garden, creating a sociable space for evening dinner with friends and family. Bespoke bench seating really makes the most of this area, before the garden opens up into a lovely relaxing space. A fabulous feature of this house is the garage/workshop, with additional access from the lane behind the property. This large space could make the perfect workspace/gym/studio, or the area could be reinstated as off-road parking. There is also a recently built separate large garden storage shed towards the back of the garden too.
Solar panels on the roof are owned outright and are income generating.
Upstairs
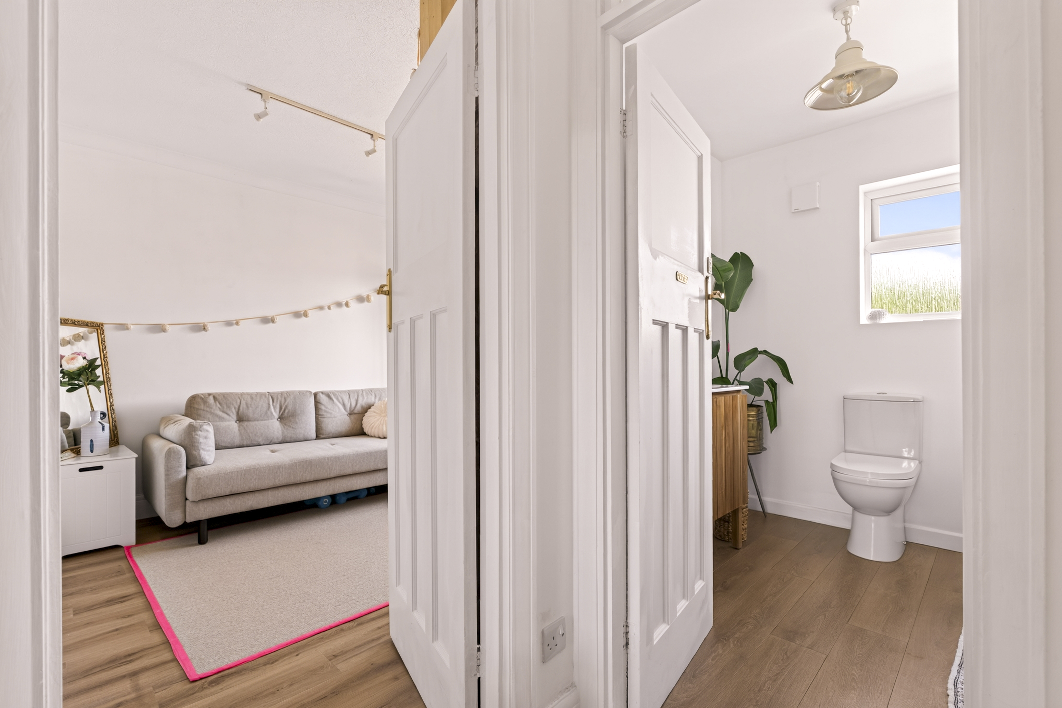
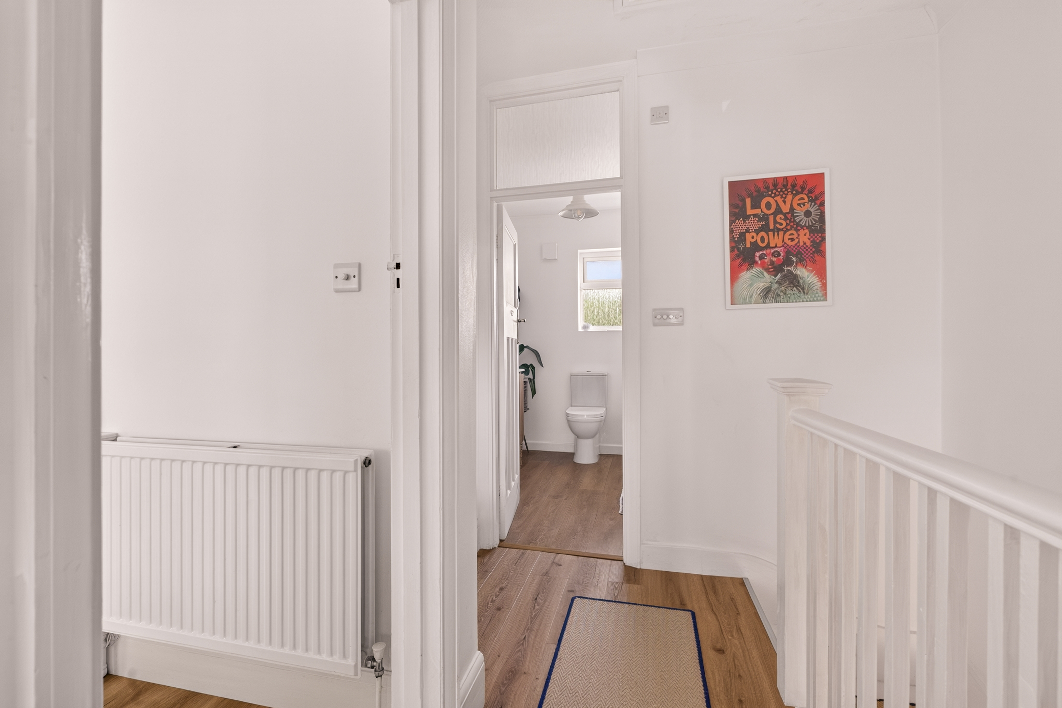
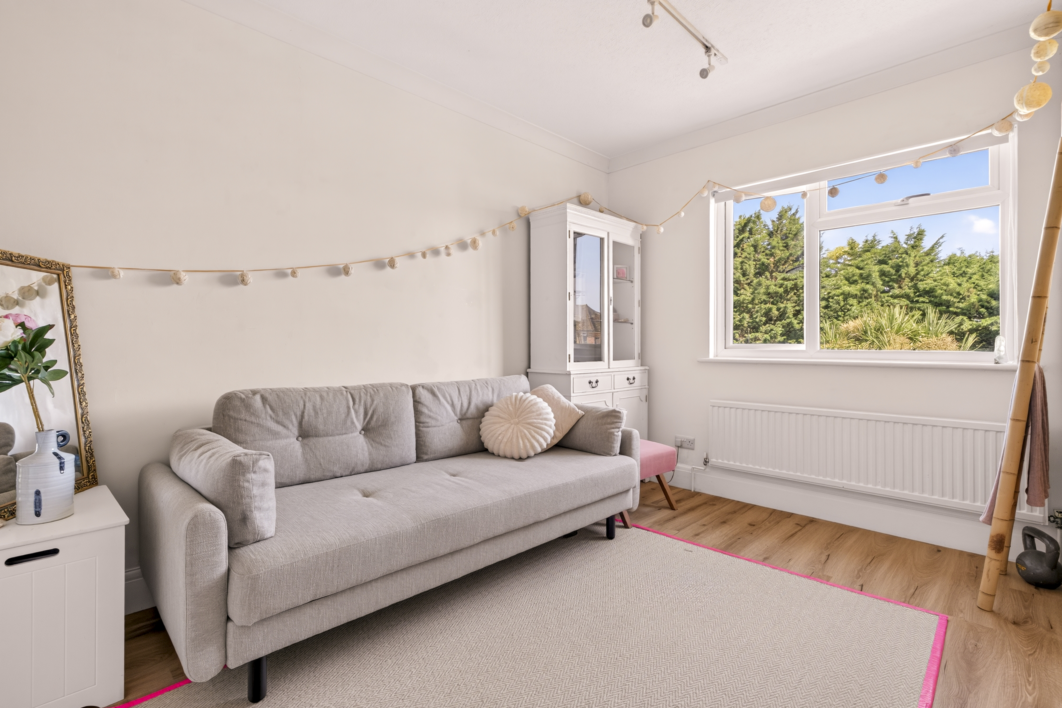
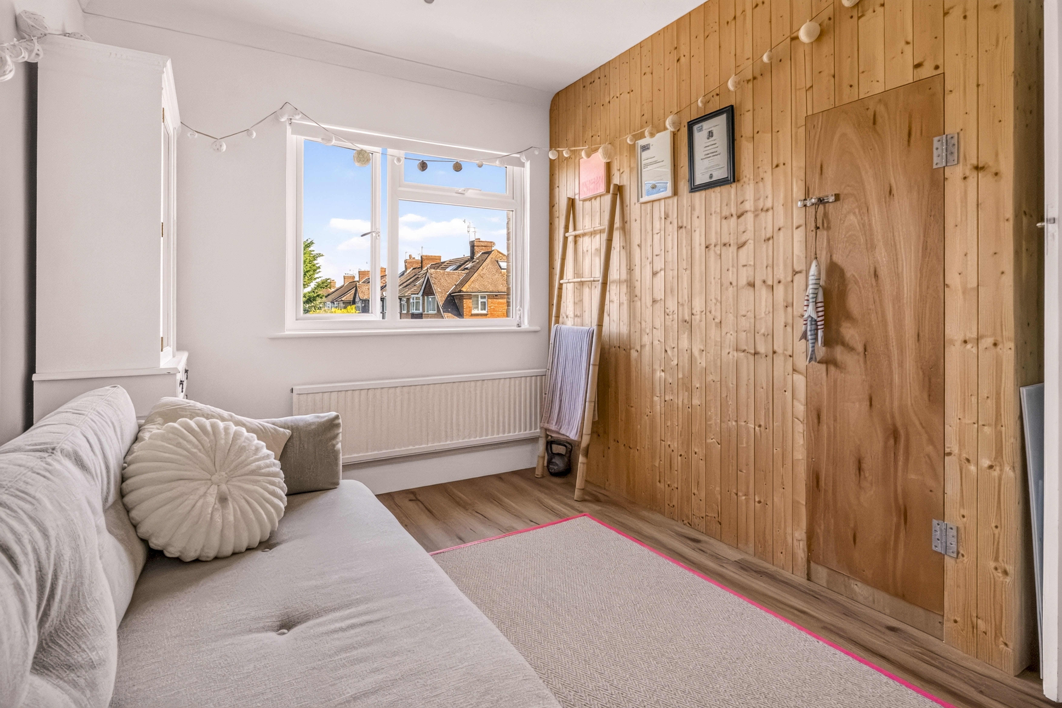
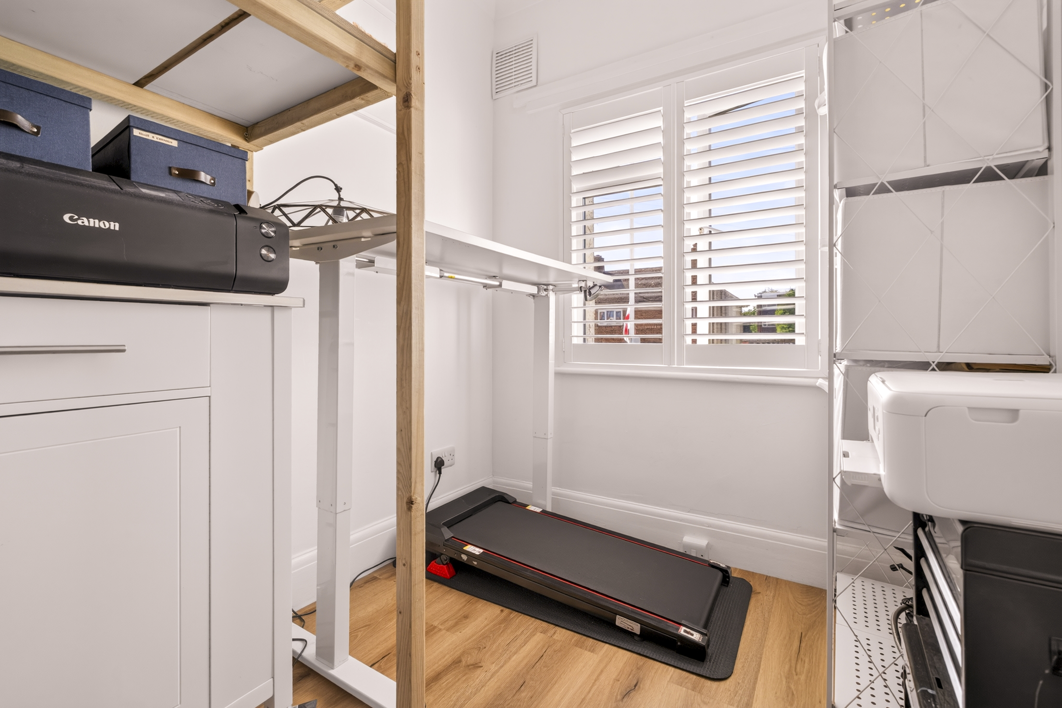
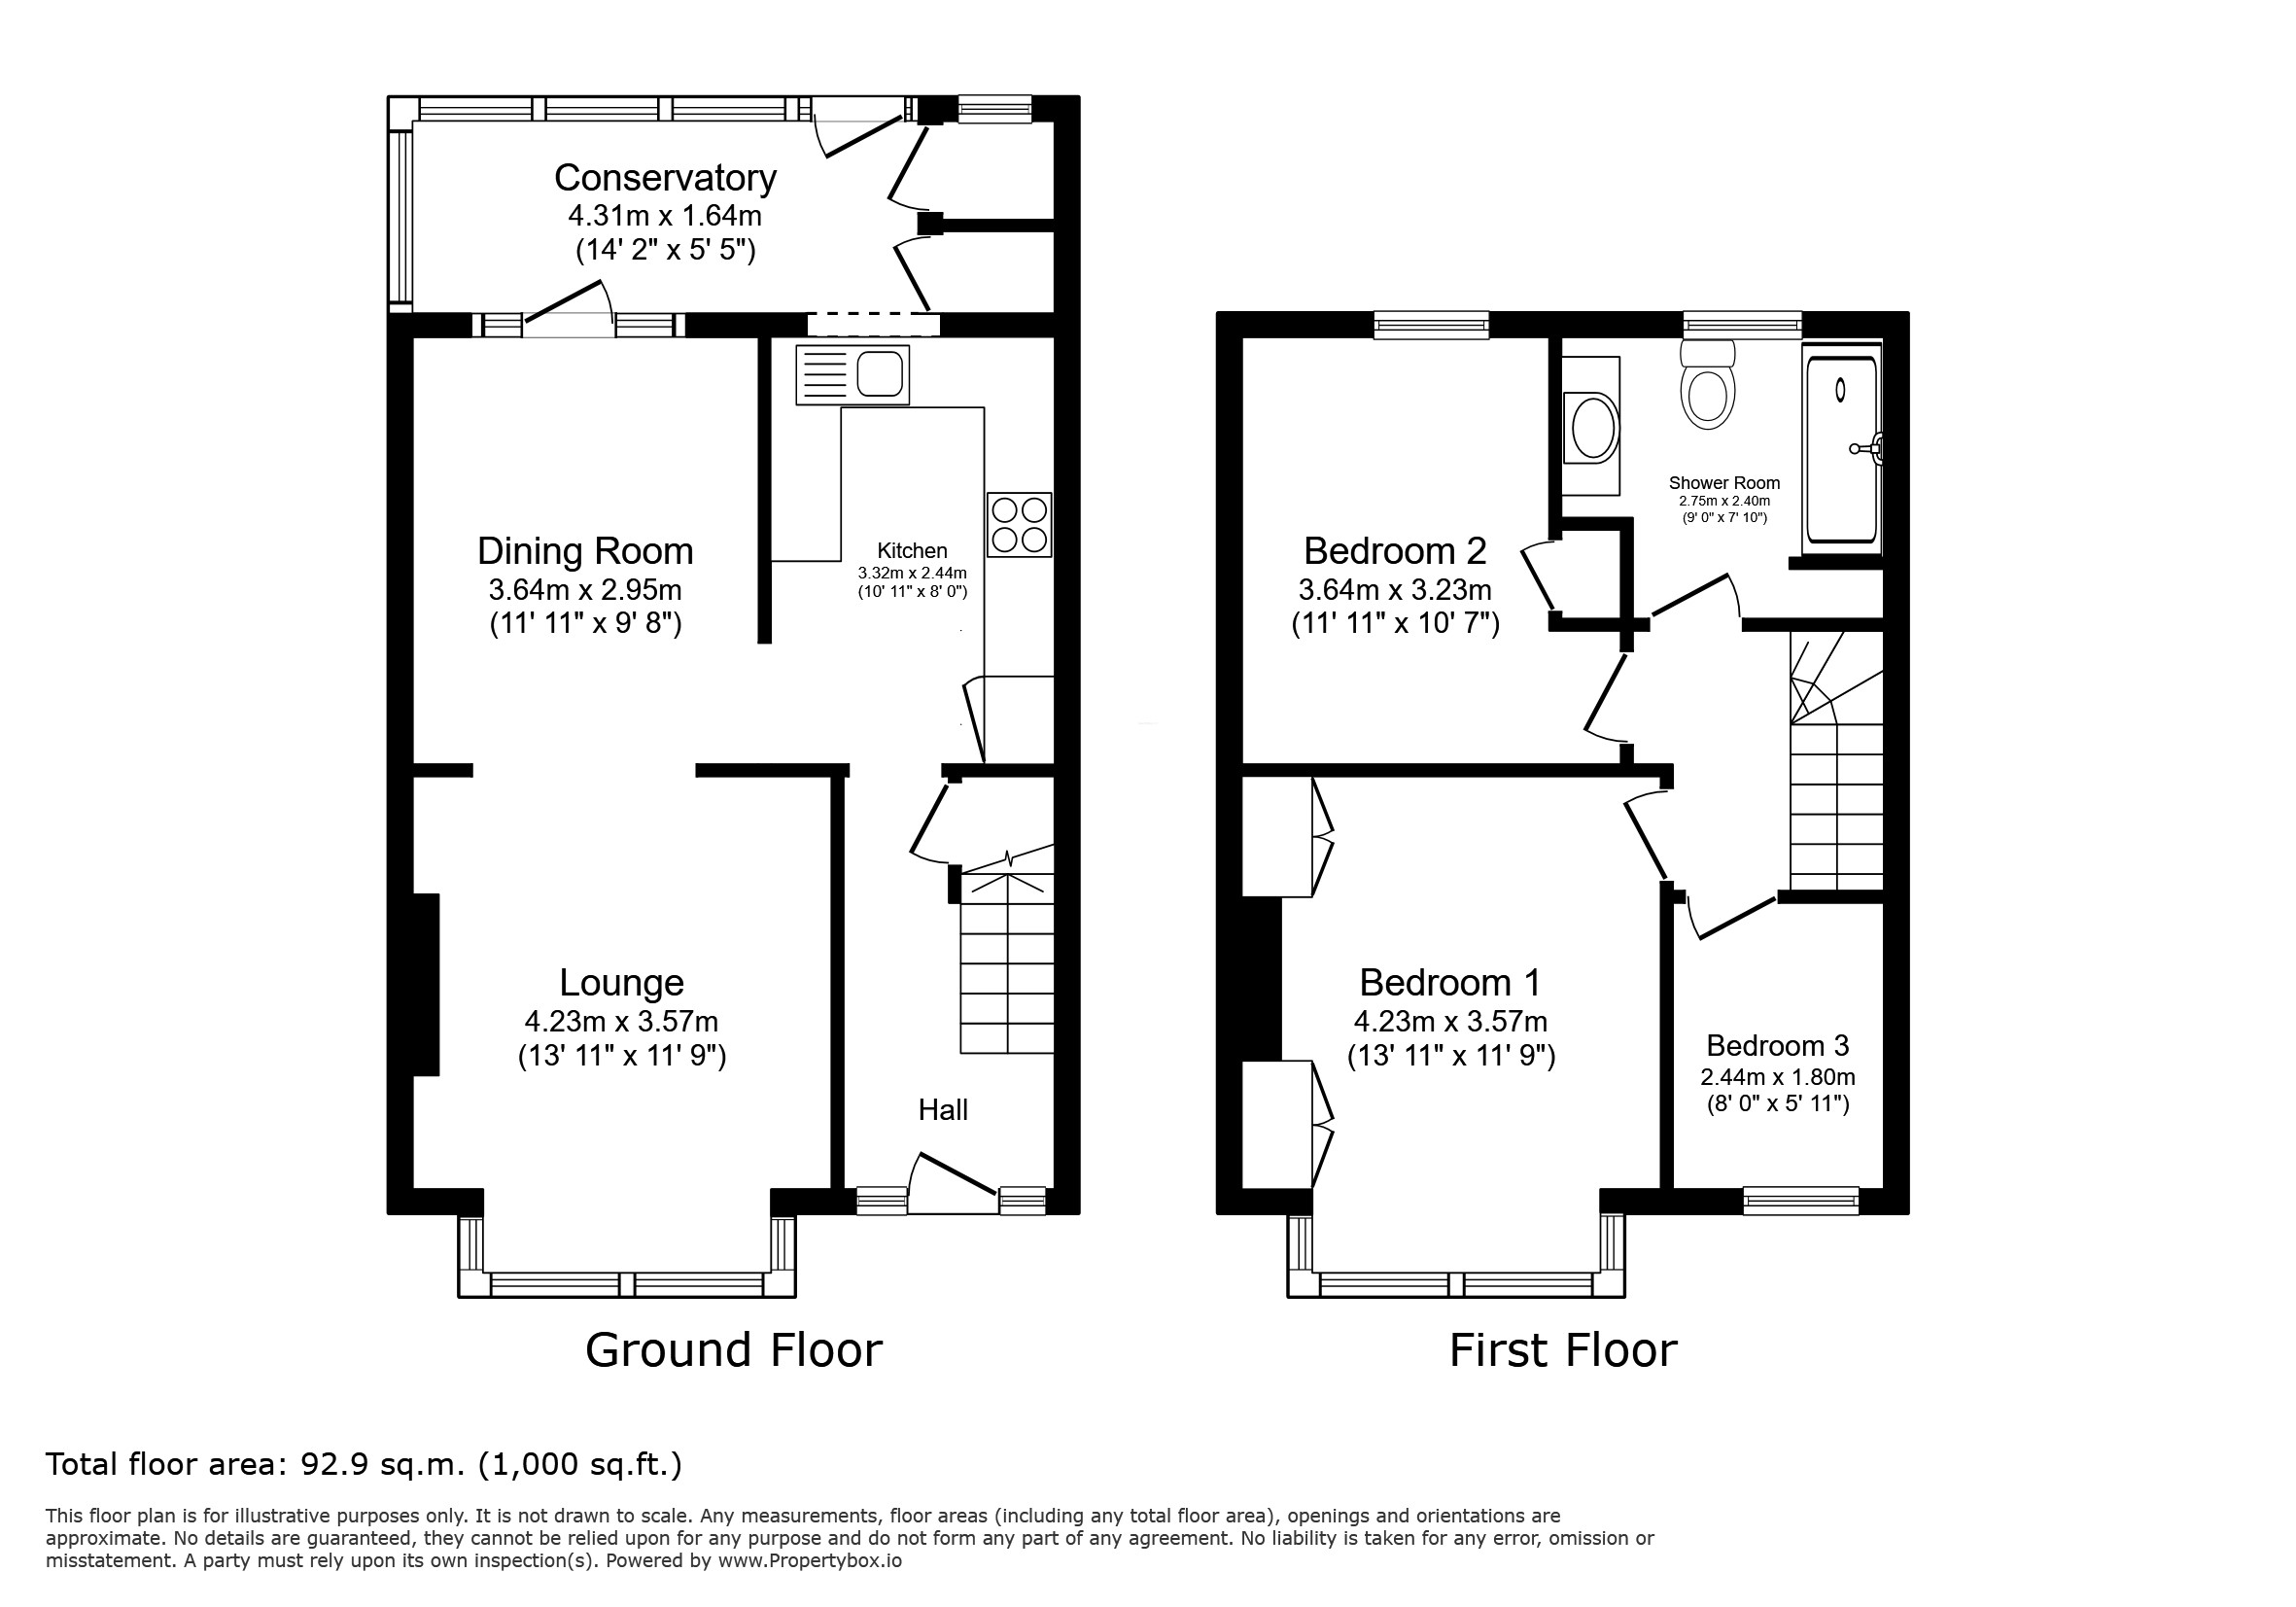
Upstairs, a spacious landing leads to three bedrooms: two generous, light-filled doubles, each boasting built-in storage and quiet views over the front and back gardens, and a versatile third room ideal as a nursery, single bedroom, or home office.
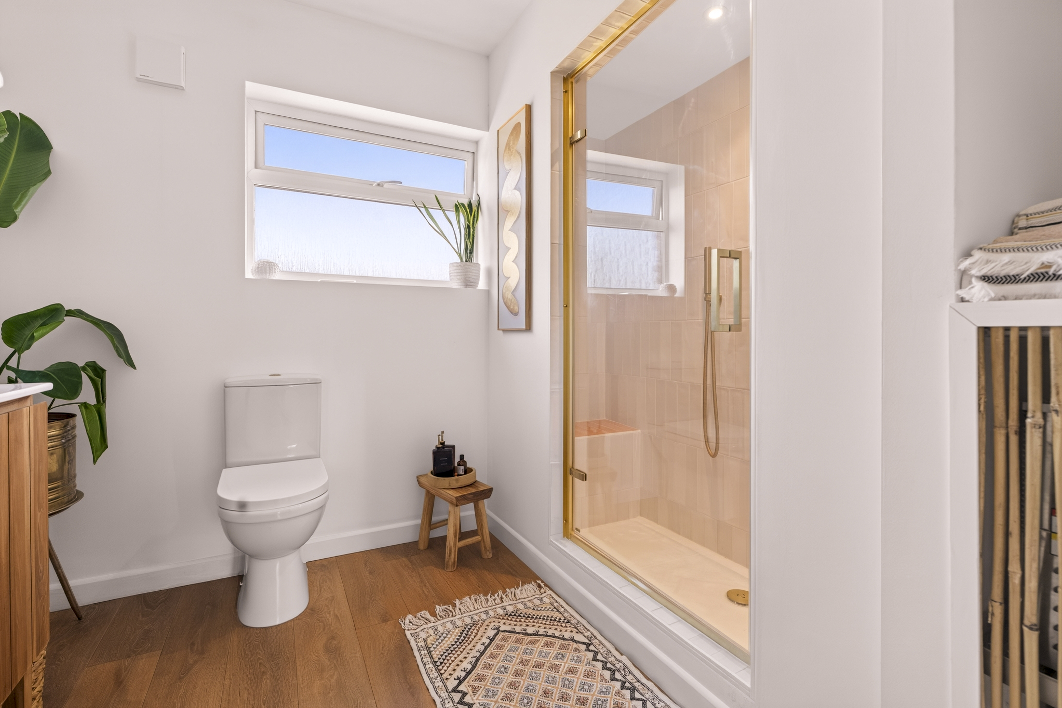
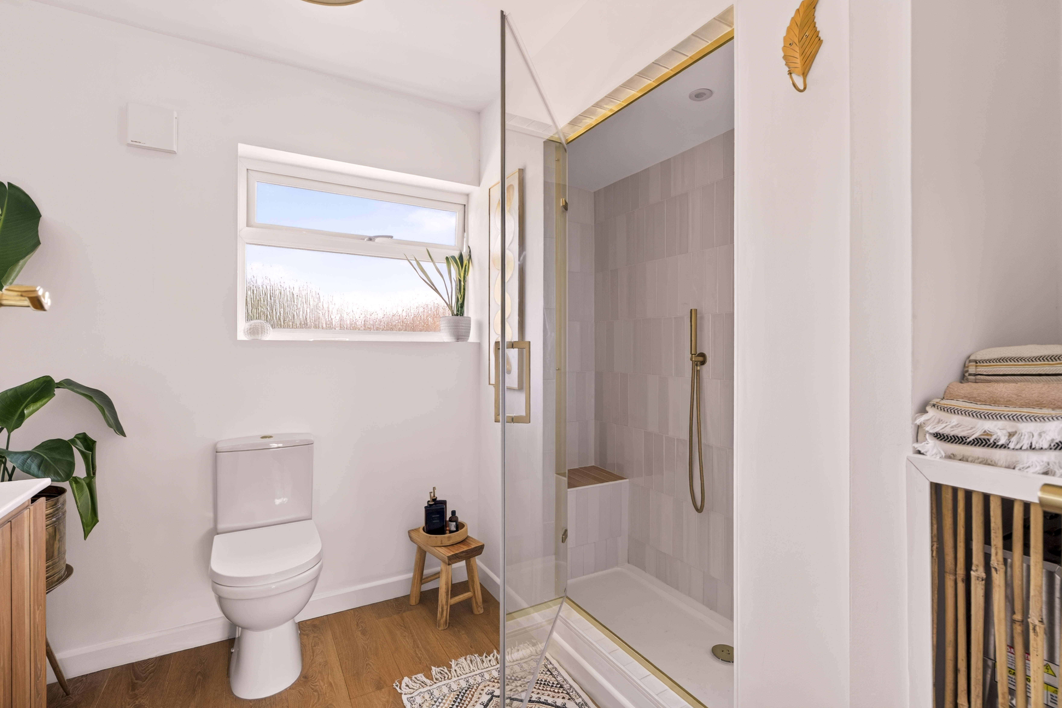
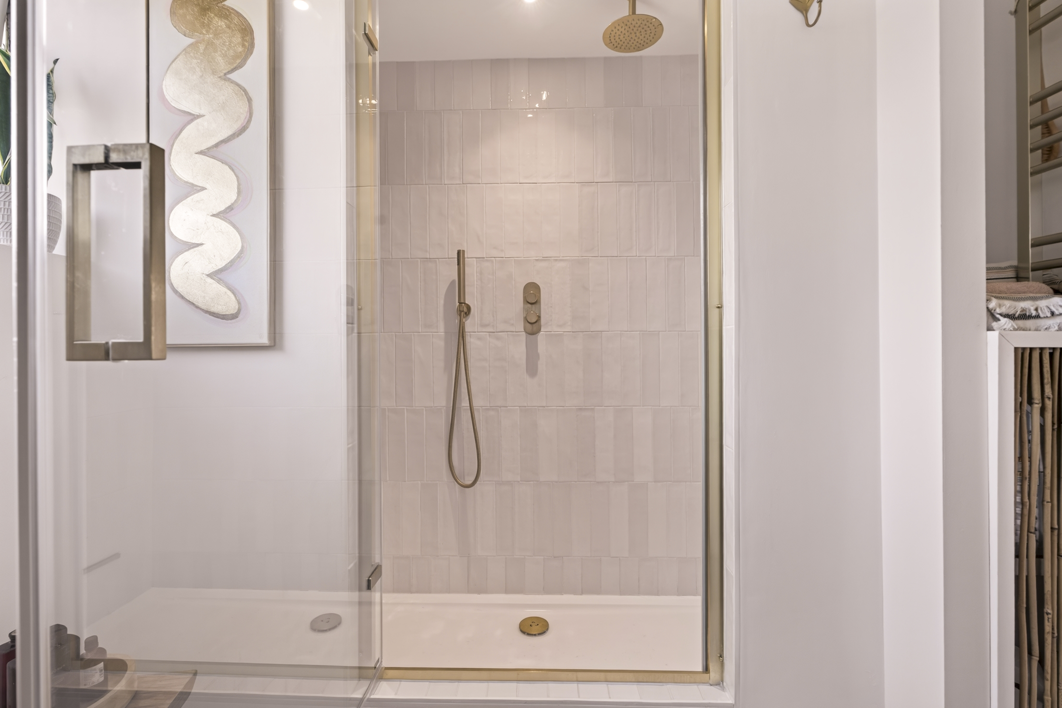
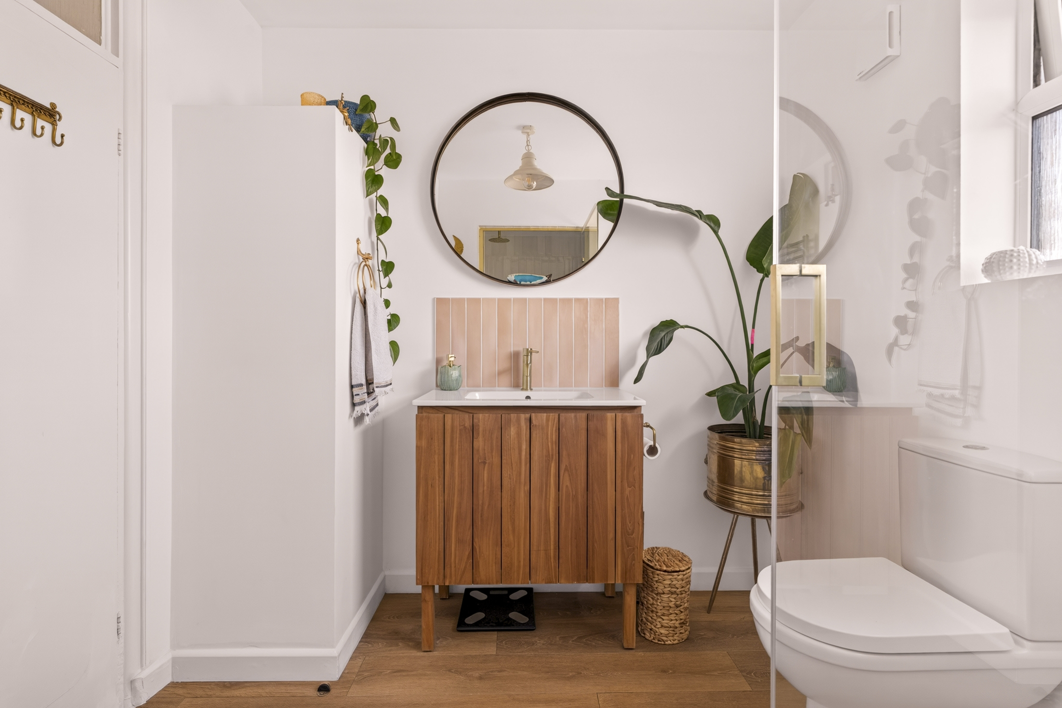
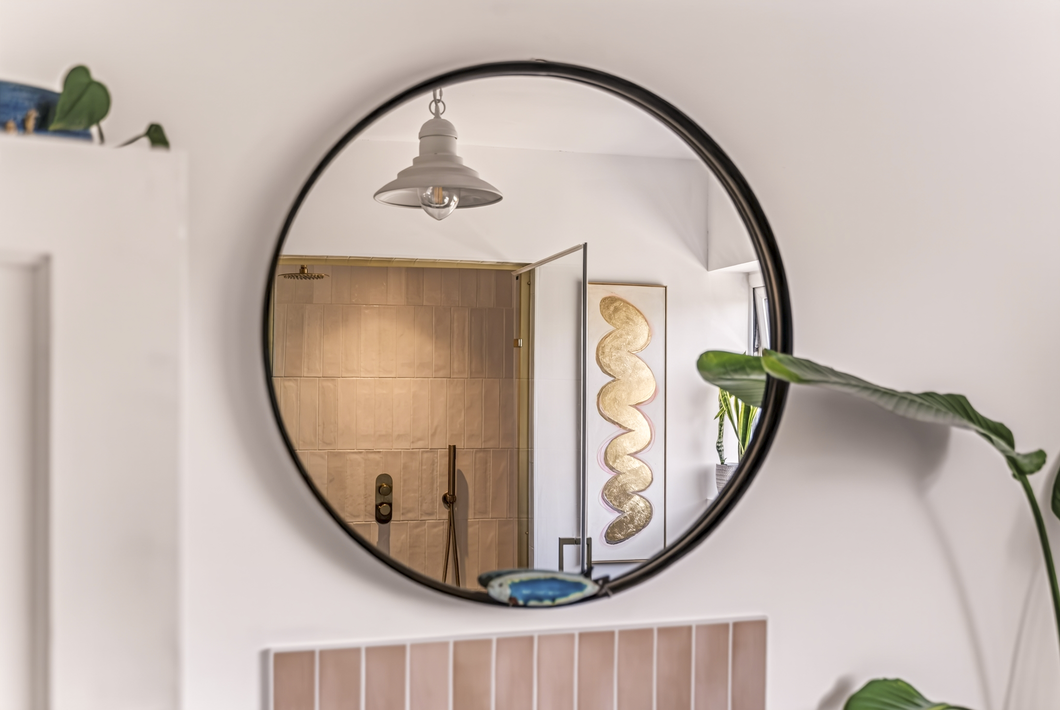
The bathroom in this house is a truly stand-out space. Beautifully designed, it features a large steam shower, which can be used as a shower, or as a steam room, offering the perfect end to a busy day!
This house really is something special. A thoughtfully designed space, with modern, neutral decor but full of character features, ideally positioned just a short walk from the beach, local amenities and East Worthing Station, it offers the perfect balance of coastal living and everyday convenience.
Important Notice/Disclaimer
These particulars are intended as a guide to help prospective buyers decide whether to view the property. While we aim for complete accuracy, they do not constitute or form part of an offer or any contract.
All measurements, floorplans, and textual descriptions are approximate and for guidance only. Buyers must verify the dimensions and details themselves.
We have not tested any services, equipment, fixtures, or appliances. It is the buyer's responsibility to check their working condition.
Details regarding tenure, lease length, ground rent, service charges, or planning permissions should be verified by your solicitor before exchanging contracts.
Key Features
- Bright, stylish house
- Fantastic layout
- Large garden
- Excellent condition
- Garage/garden studio
- Less than 0.5 miles from East Worthing station
- Less than 0.5 miles to the beach
- Quiet residential road
Property Details
- Property type: House
- Property style: Terraced
- Price Per Sq Foot: £394
- Approx Sq Feet: 990 sqft
- Plot Sq Feet: 2,250 sqft
- Property Age Bracket: 1910 - 1940
- Council Tax Band: B
Rooms
Kitchen
3.32m x 2.44m
Lovely bright kitchen with views over the garden and a large pantry.
View Kitchen PhotosSun Room
4.31m x 1.64m
Fantastic conservatory/sun room leading off the dining room, into the garden, and housing a utility room.
Bathroom
2.75m x 2.40m
Spacious, stylish bathroom featuring a fantastic, large steam shower.
View Bathroom PhotosBedroom 1
4.32m x 3.57m
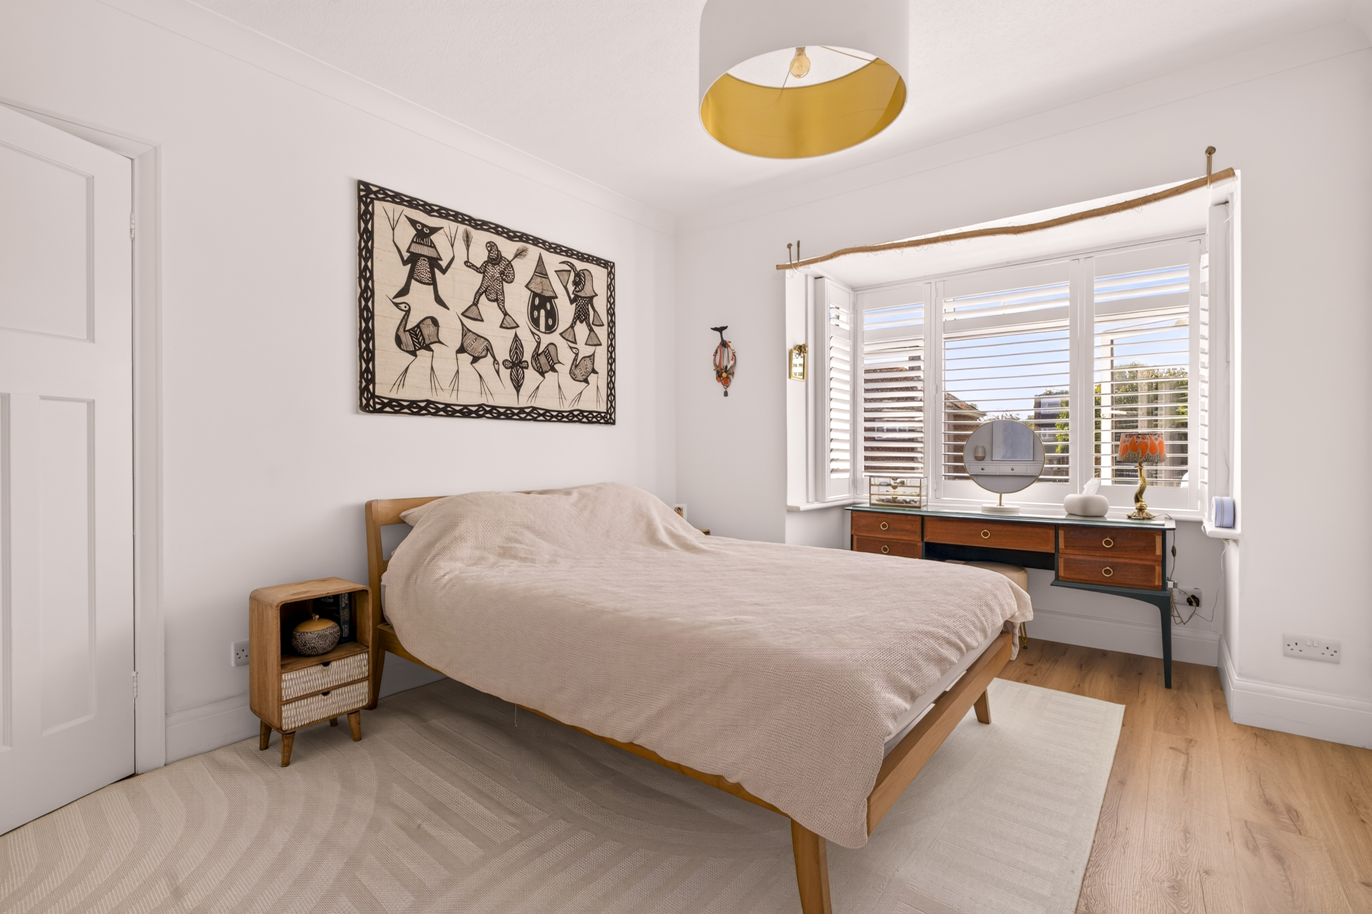
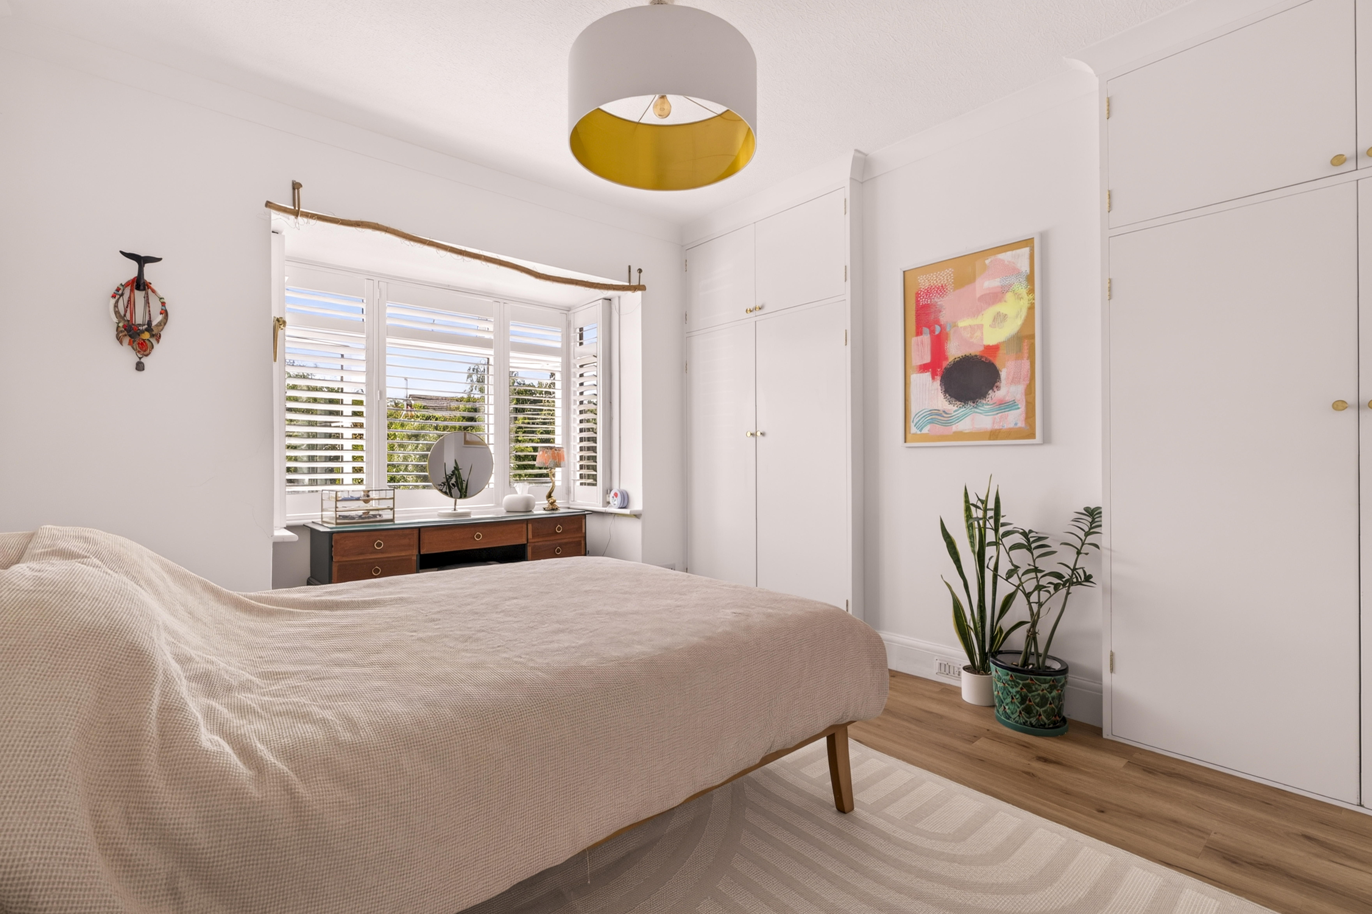
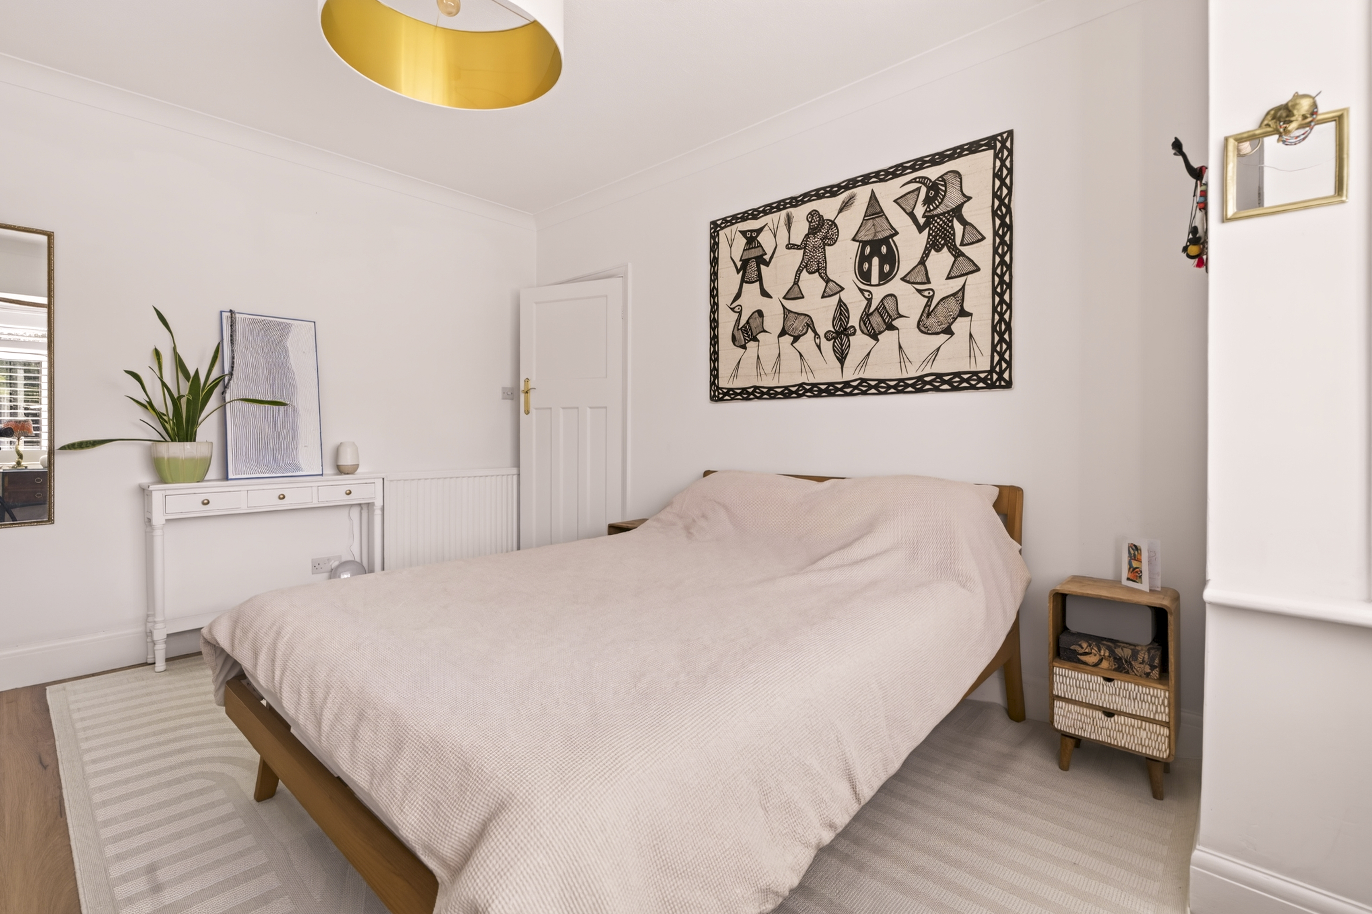
Large, bright main bedroom with built-in storage either side of the chimney breast.
Bedroom 2
3.64m x 3.23m
Large second bedroom overlooking the back garden, with built-in storage.
Floorplans
Outside Spaces
Rear Garden
20.00m x 5.80m
Great sized garden with a large decked area, spacious garage/workshop and additional storage shed.
Parking Spaces
Garage
Capacity: N/A
Permit
Capacity: N/A
On street
Capacity: N/A
Location
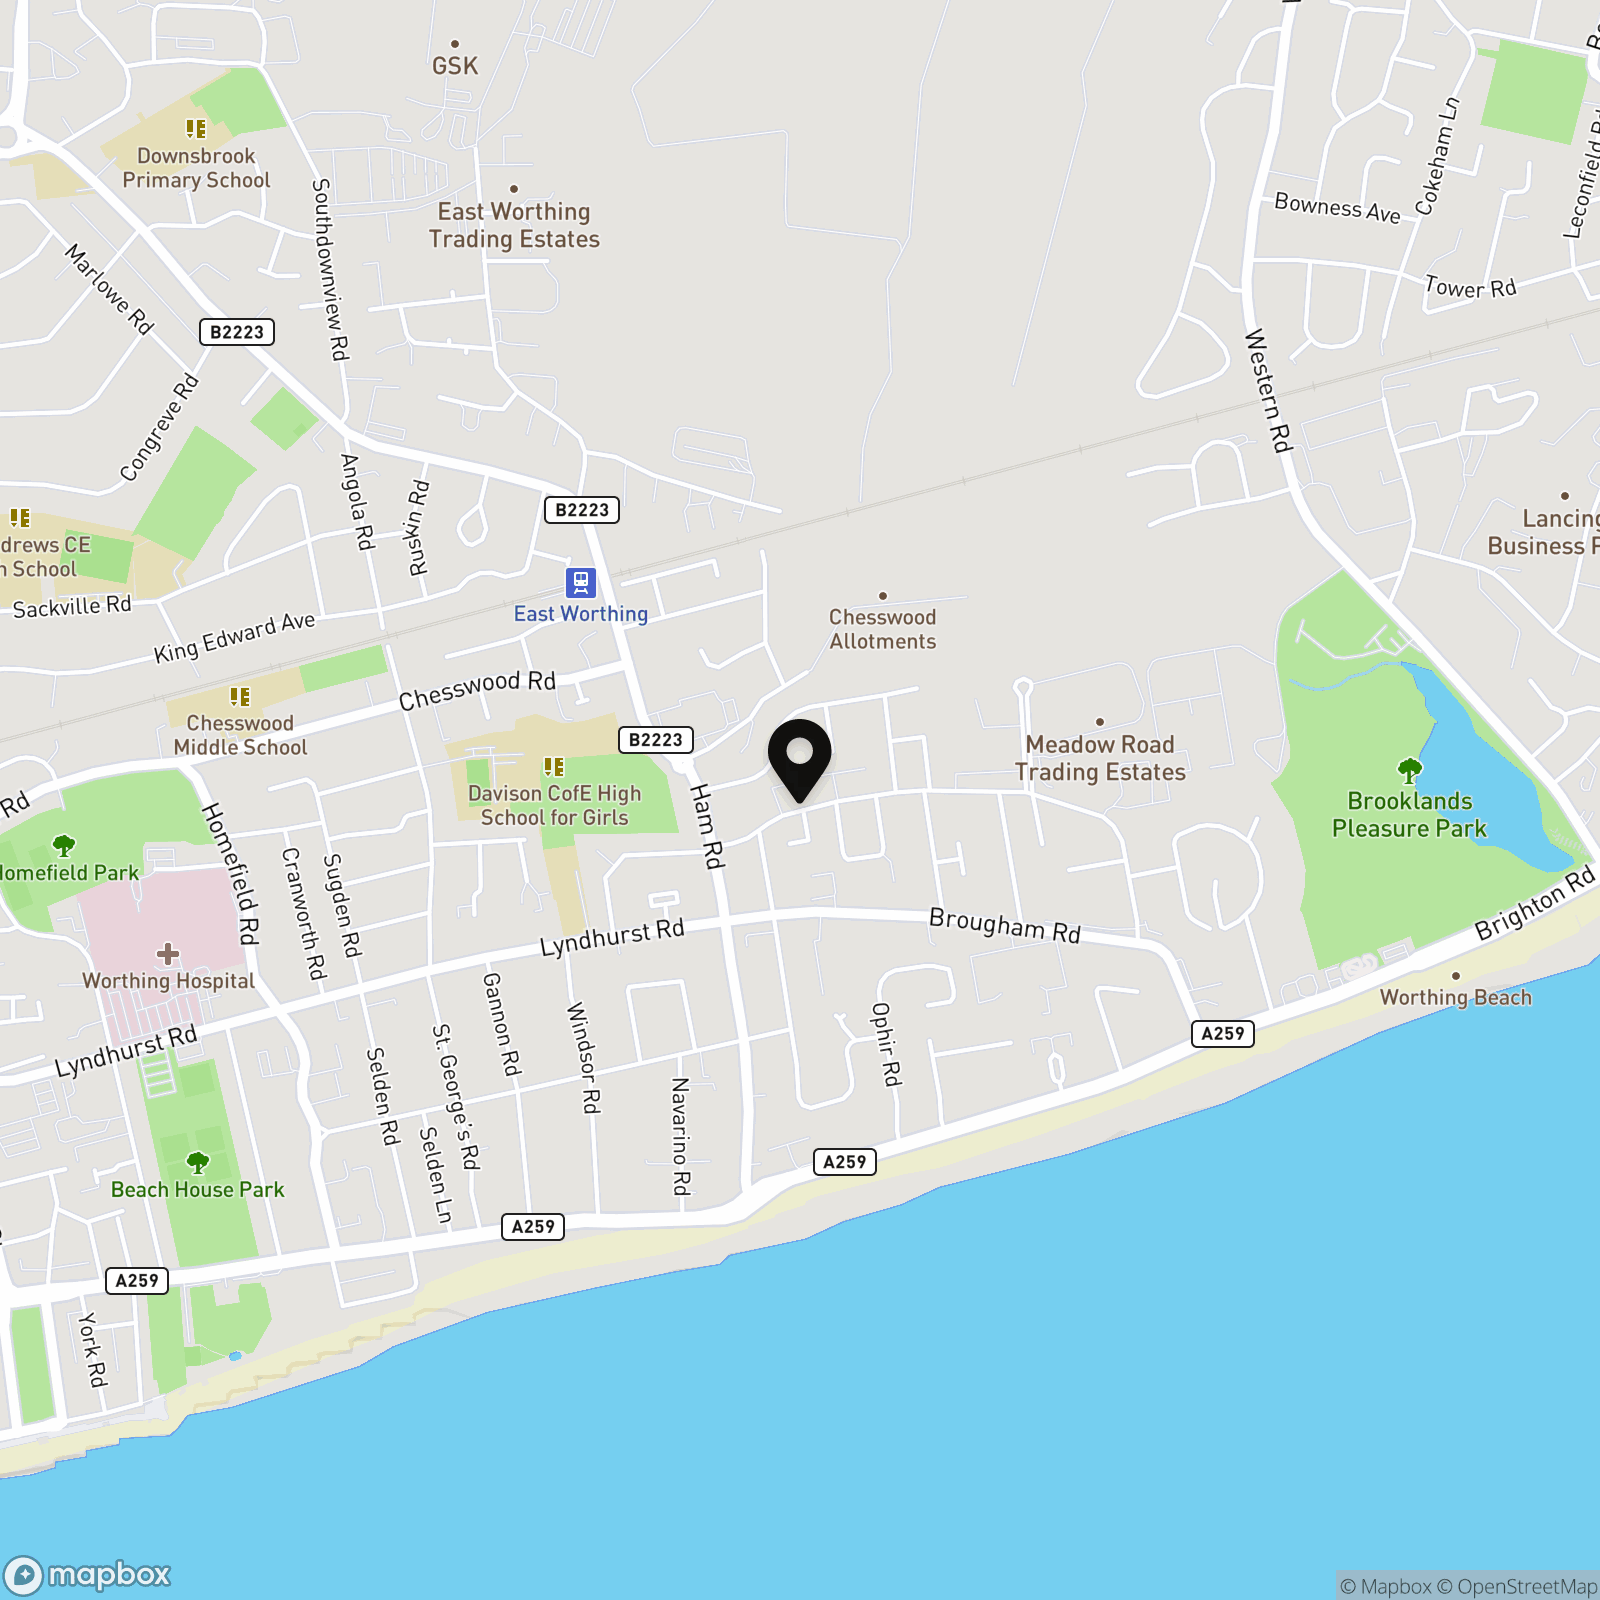
East Worthing offers a great blend of seaside living and practical convenience, featuring quiet, tree-lined streets and proximity to shops, popular schools and nurseries. With fast, direct train links to Brighton and London, and easy access to the South Downs, it provides a fantastic coastal lifestyle with great value for money.
Properties you may like
By Nested Worthing
-
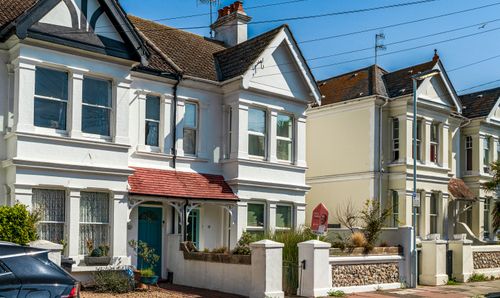
Elm Road, Worthing, BN11
- 3 Beds
- 1 Bath
-
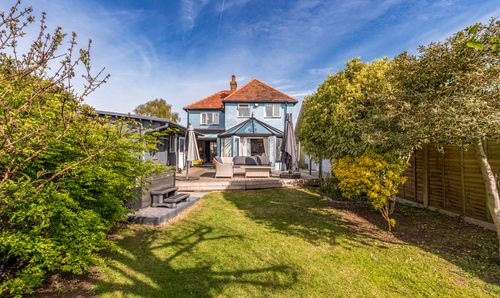
The Plantation, Worthing, BN13
- 3 Beds
- 1 Bath
-
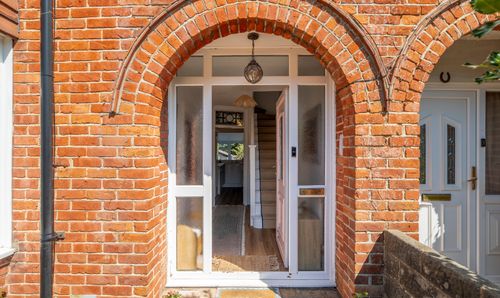
Meadow Road, Worthing, BN11
- 3 Beds
- Bath
-
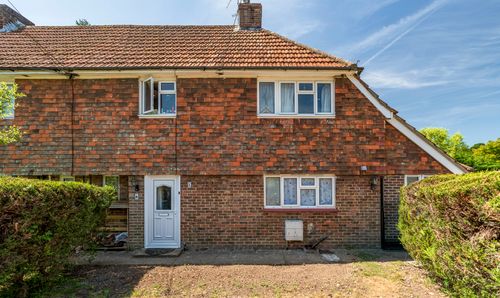
Horsham Road, Findon, BN14
- 3 Beds
- 2 Bath
-
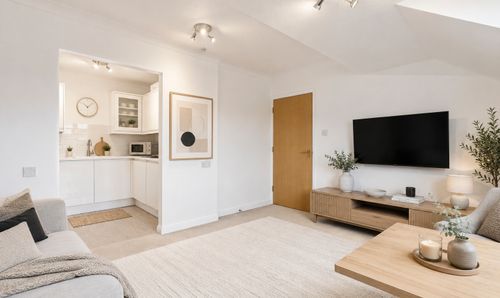
Park Road, Kings Hall Park Road, BN11
- 1 Beds
- 1 Bath
-
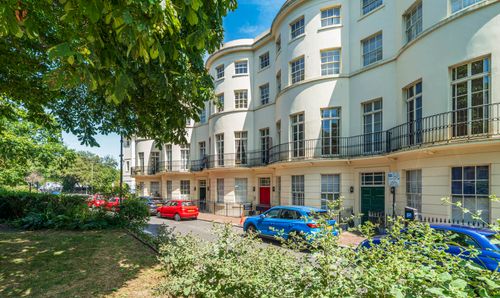
Alexander Terrace, Worthing, BN11
- 1 Beds
- 1 Bath
-
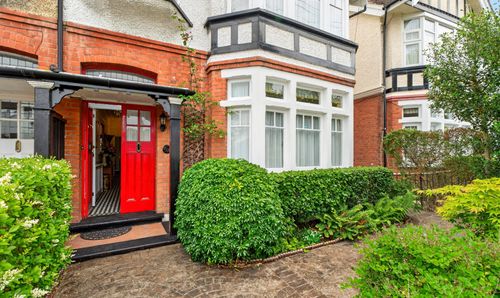
Reigate Road, Worthing, BN11
- 6 Beds
- 2 Bath
-
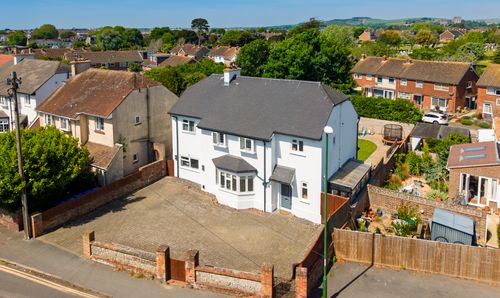
Southdown Road, Shoreham-By-Sea, BN43
- 4 Beds
- 2 Bath