Book a Viewing
To book a viewing for this property, please call Pinewood Clowne, on 01246 810519.
To book a viewing for this property, please call Pinewood Clowne, on 01246 810519.
3 Bedroom Semi Detached House, Houfton Road, Bolsover, S44
Houfton Road, Bolsover, S44

Pinewood Clowne
Pinewood Property Estates Ltd, 24-26 Mill Street
Description
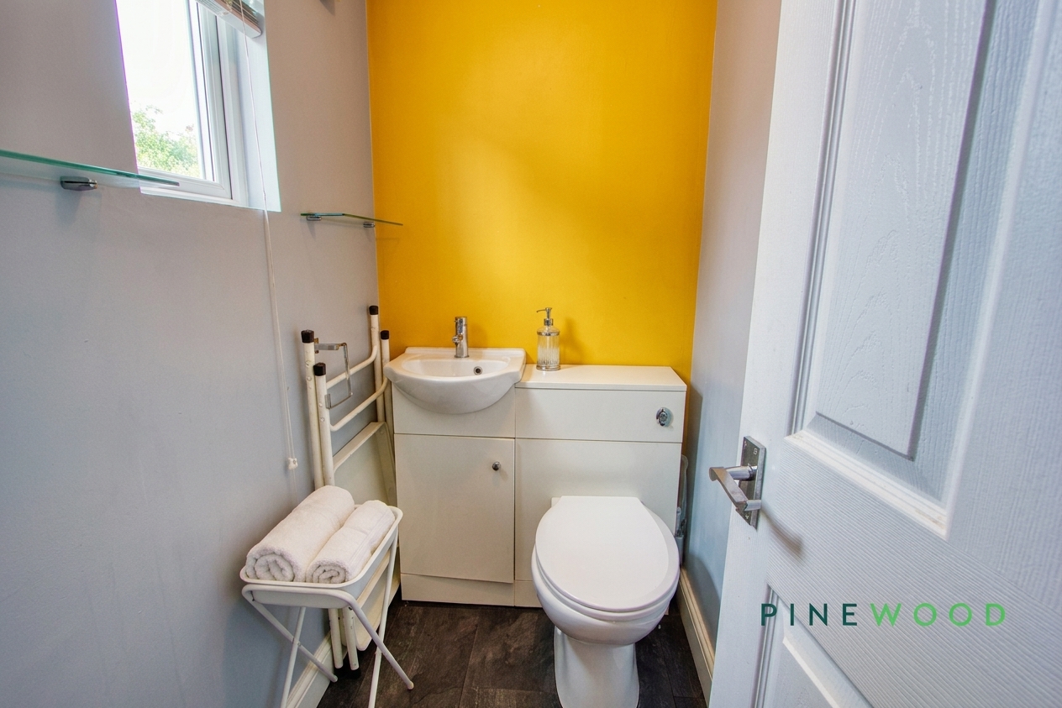
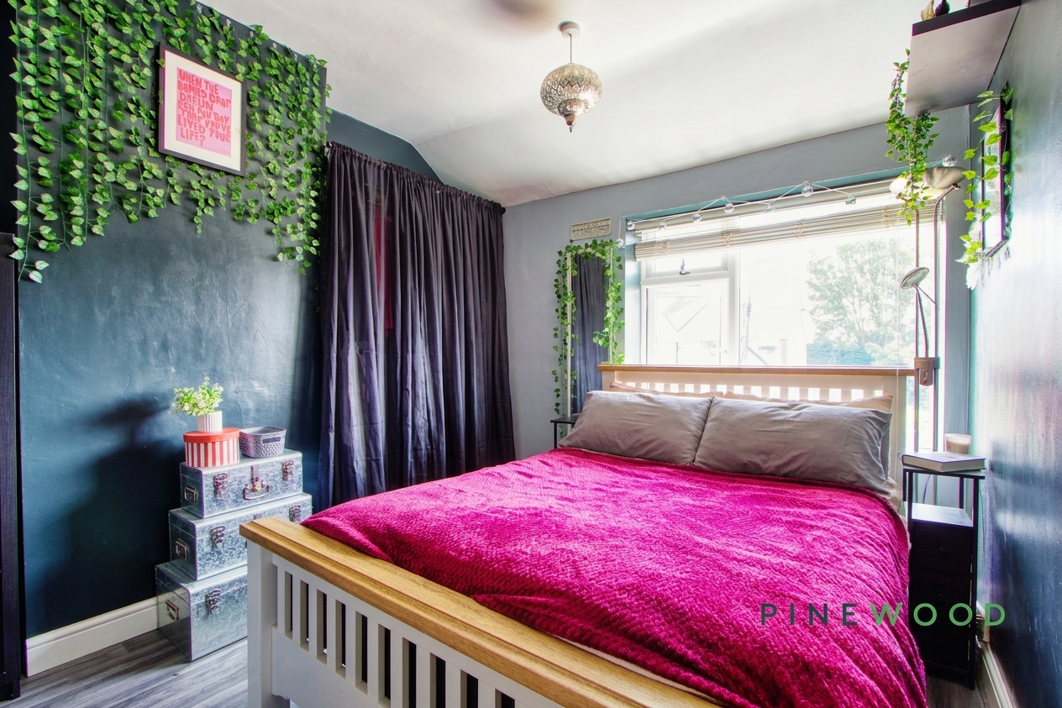
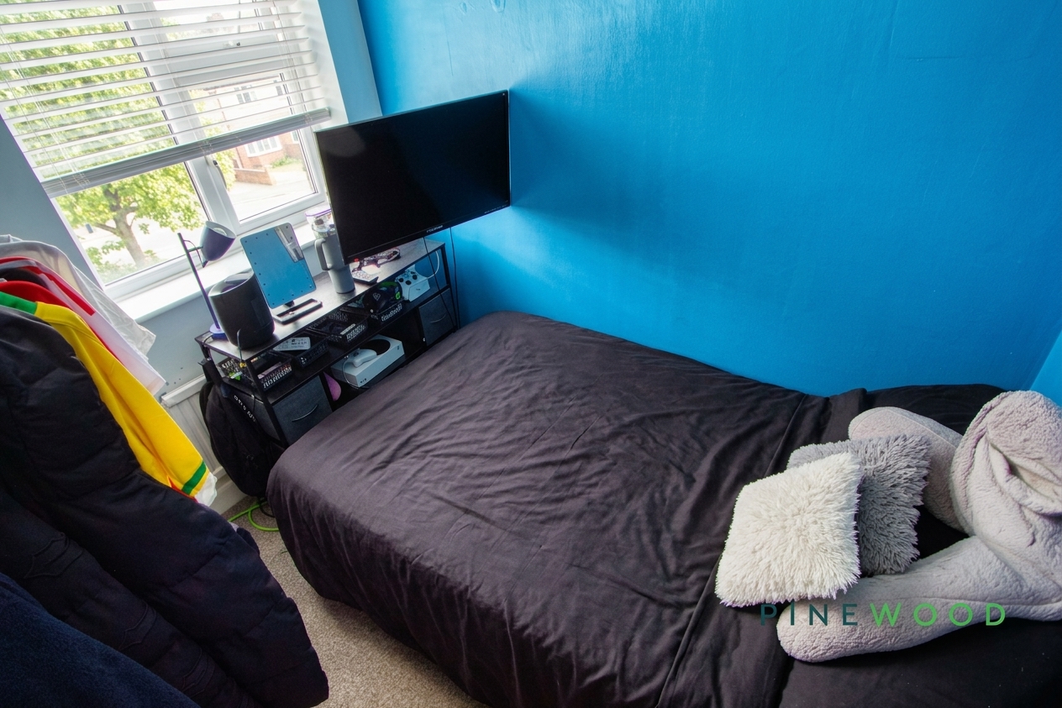
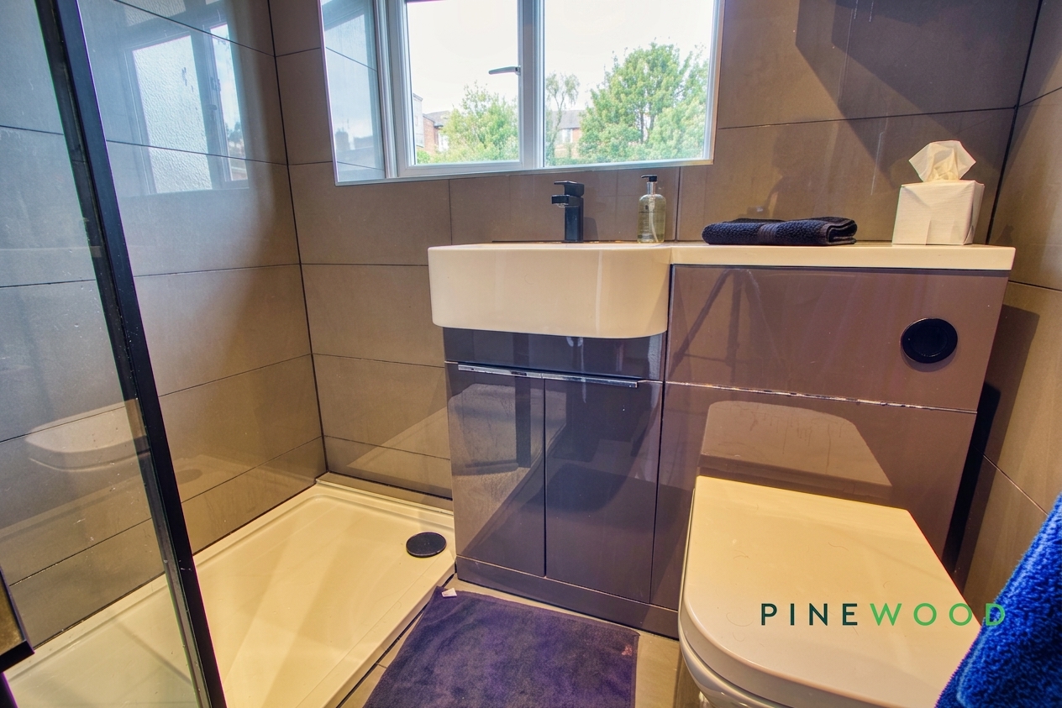
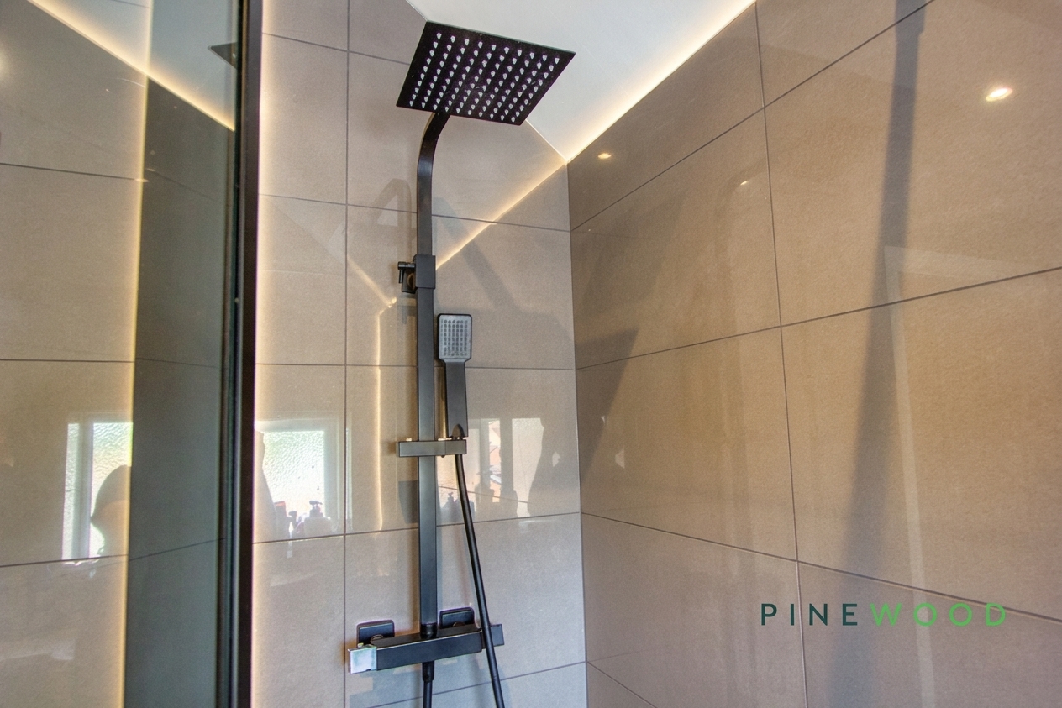
Welcome to this beautifully presented three-bedroom semi-detached house, thoughtfully designed for comfortable family living and effortless entertaining. The property boasts two spacious reception rooms, each filled with natural light thanks to large bay and picture windows. The open plan living area features modern flooring, a skylight, and direct access to the garden through expansive bi-fold doors - perfect for embracing seamless indoor-outdoor living. The contemporary kitchen is a chef’s delight, complete with sleek wooden cabinetry, integrated appliances, a modern gas hob, and generous storage options, all enhanced by a large window that illuminates the space. Three inviting bedrooms offer a harmonious blend of style and practicality, decorative lighting, and vibrant accent walls providing a personalised touch. The modern family bathroom is thoughtfully appointed with a walk-in shower, rainfall showerhead, and sophisticated tiling, while a compact WC offers further convenience with bright accents and smart storage solutions.
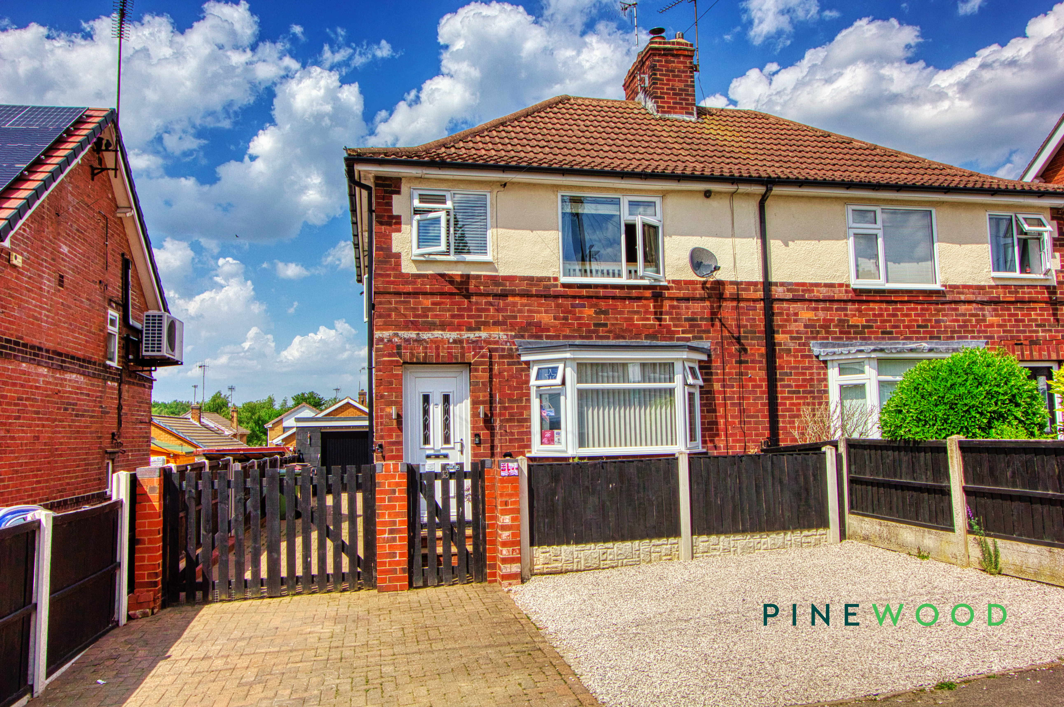
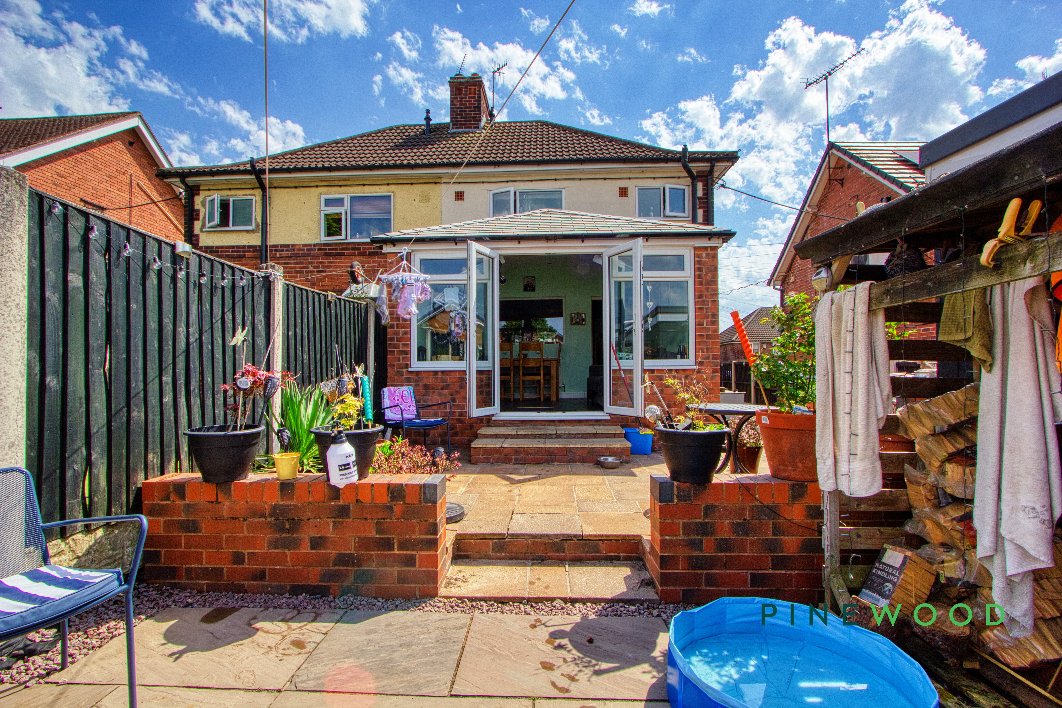
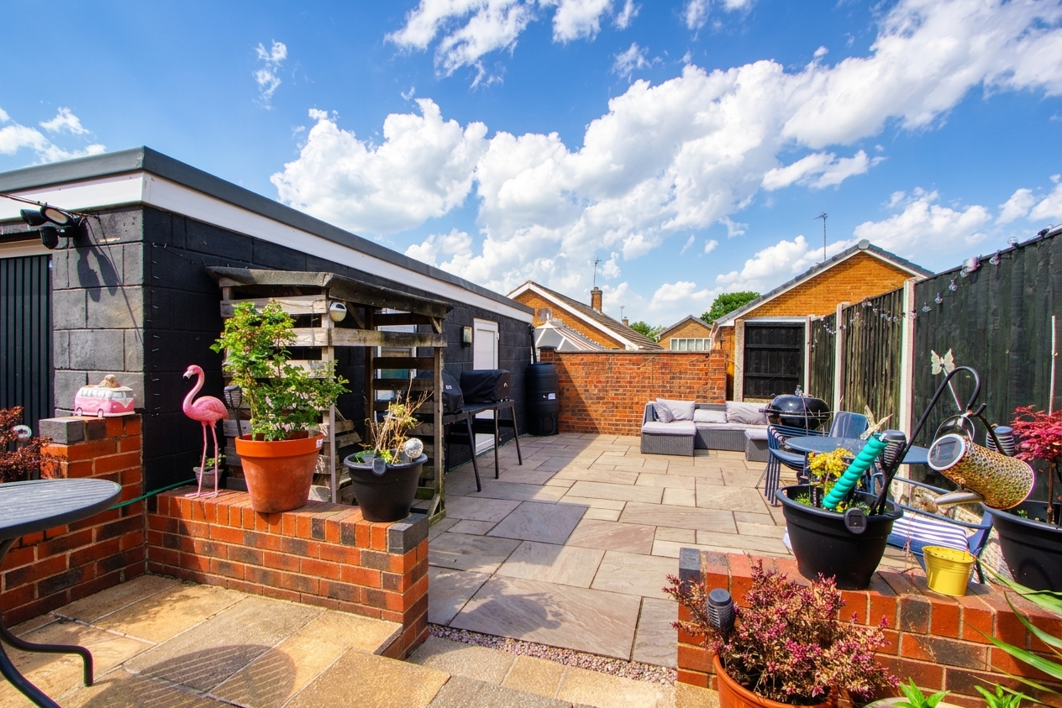
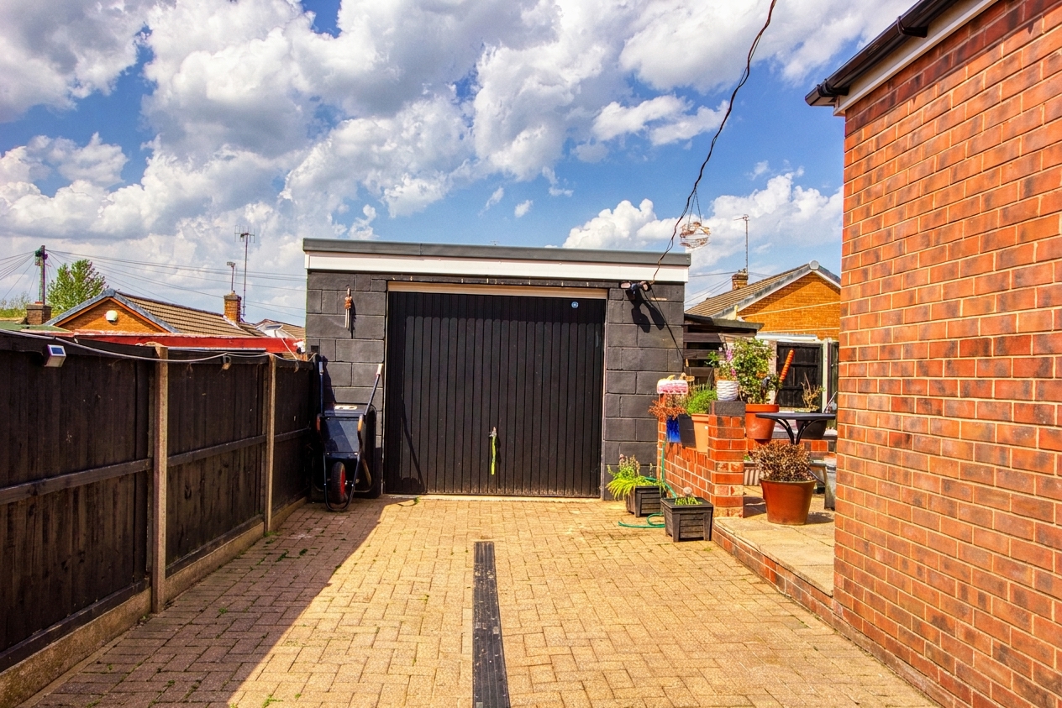
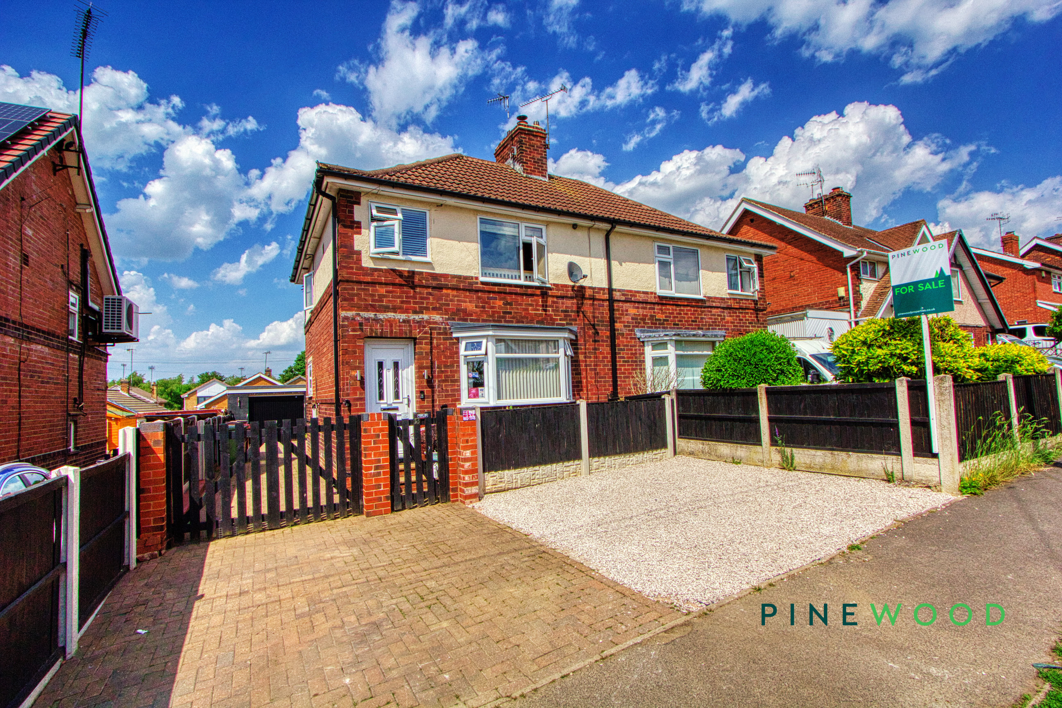
Step outside to discover a low-maintenance garden and a spacious patio area, ideal for alfresco dining or hosting summer gatherings. The garden is enclosed by stylish brick boundary walls, ensuring privacy, and features decorative planters, outdoor seating, and a designated space for barbeques. A detached garage and a large paved driveway provide ample off-road parking and additional outdoor storage, making this home as practical as it is welcoming. The brick and cream facade, complemented by a neatly fenced front garden, creates an attractive first impression and a sense of security. Inside, highlights such as a cosy wood burning stove, laminate flooring for easy maintenance, and thoughtfully designed built-in shelving add to the character and comfort of the home.
Whether you are looking for versatile living spaces, generous parking, or modern finishes throughout, this semi-detached house offers outstanding value and a wonderful lifestyle opportunity. Don’t miss your chance to make this inviting property your new home - contact us today to arrange a viewing and experience all it has to offer.
Key Features
- Semi-detached spacious property, tastefully decorated and ready for someone to make it their own
- Spacious bedrooms with two being doubles
- Off-road parking on the driveway for 5 or more cars
- Oversized detached garage with ample space for a car and lots of storage space
- Modern fitted kitchen with integrated appliances
- Walk-in shower with rainfall showerhead
- French doors with garden access
- Spacious patio area for entertaining
- Close to local amenities
- Freehold - Council Tax Band:
Property Details
- Property type: House
- Property style: Semi Detached
- Price Per Sq Foot: £214
- Approx Sq Feet: 818 sqft
- Plot Sq Feet: 2,400 sqft
- Council Tax Band: A
Rooms
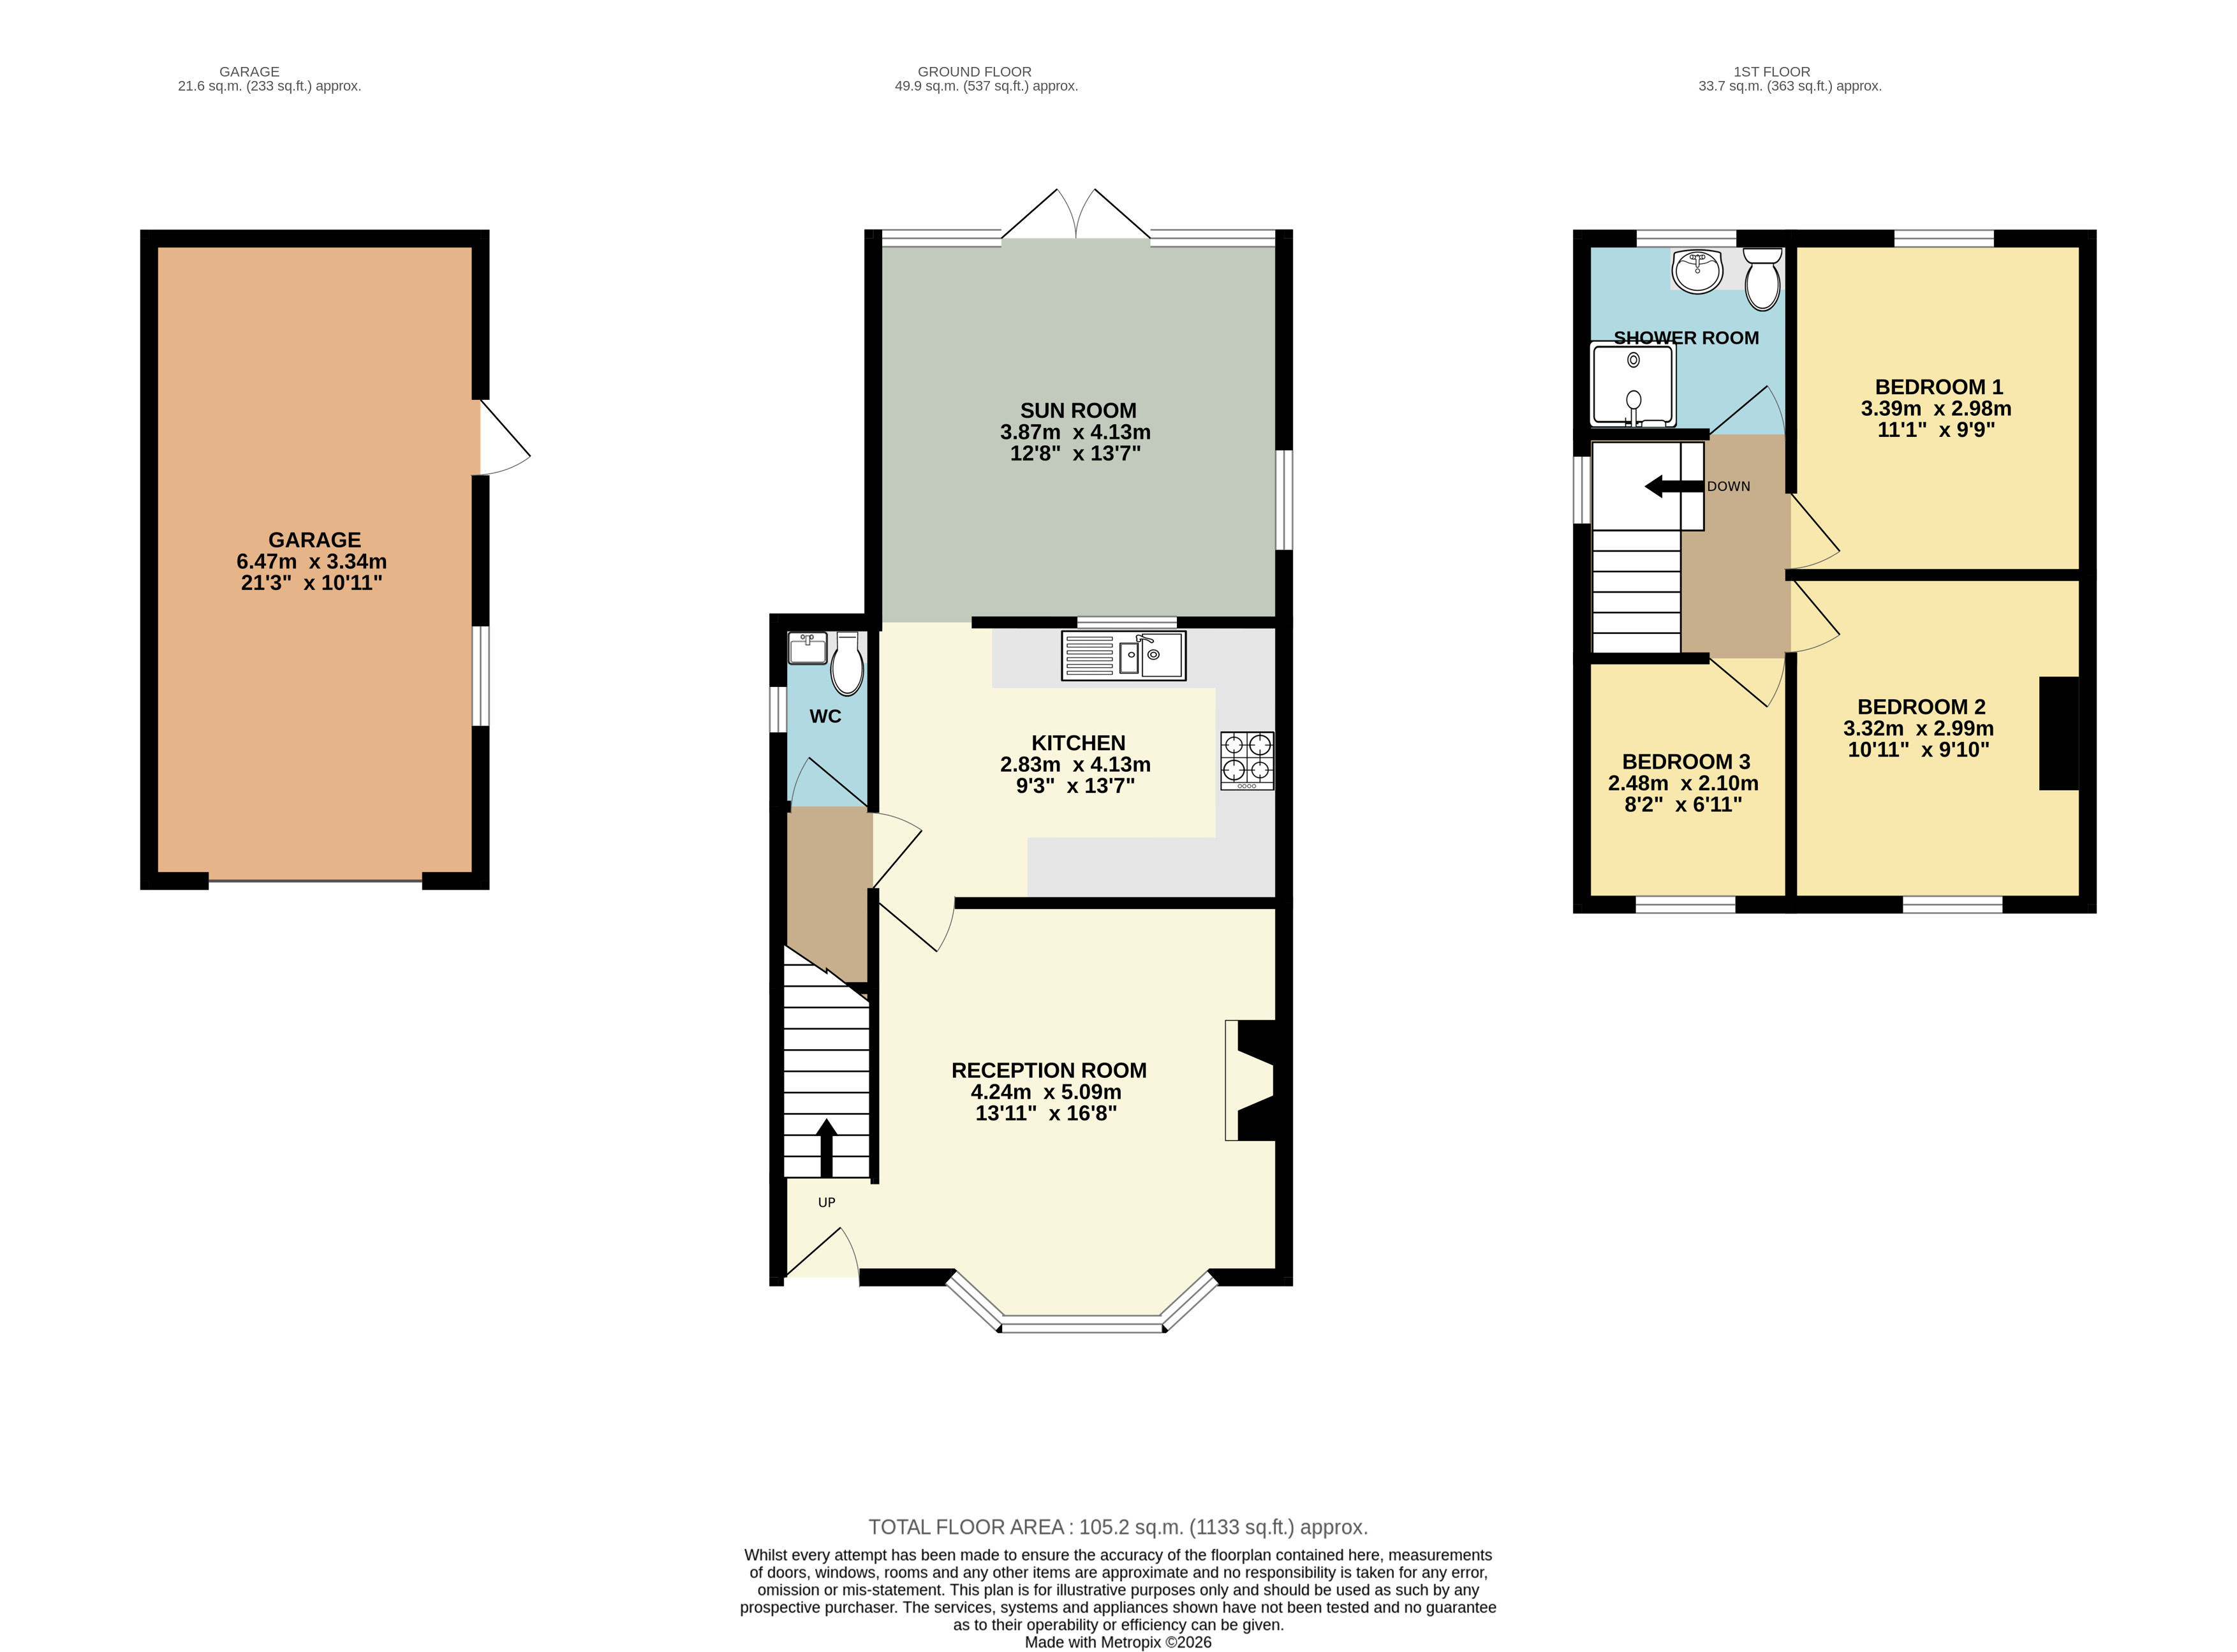
Sun Room / Dining Room
4.13m x 3.87m
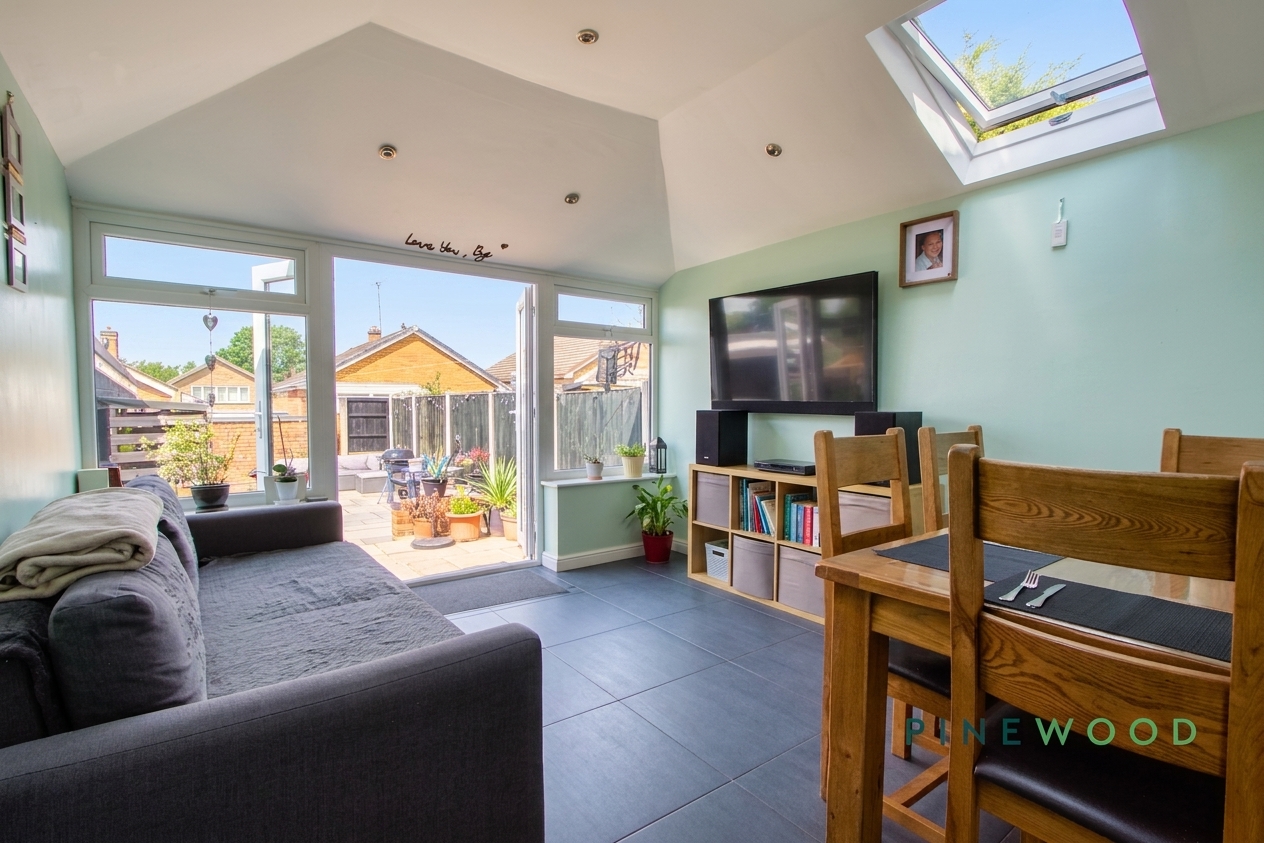
A stunning space with ample natural light being let in via windows and French doors leading out into the garden. Space enough for a variety of seating arrangements and a dining table, perfect for those summer months.
Kitchen
4.13m x 2.83m
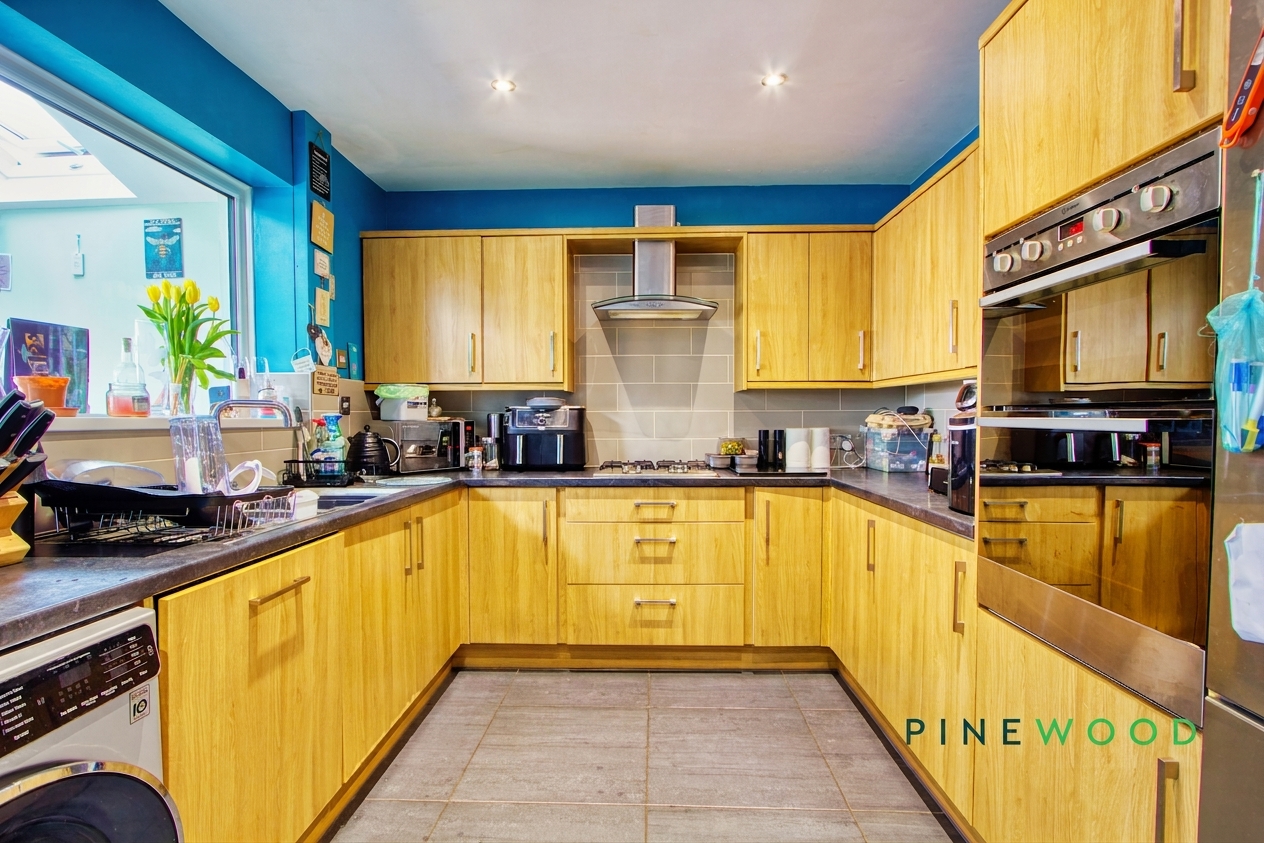
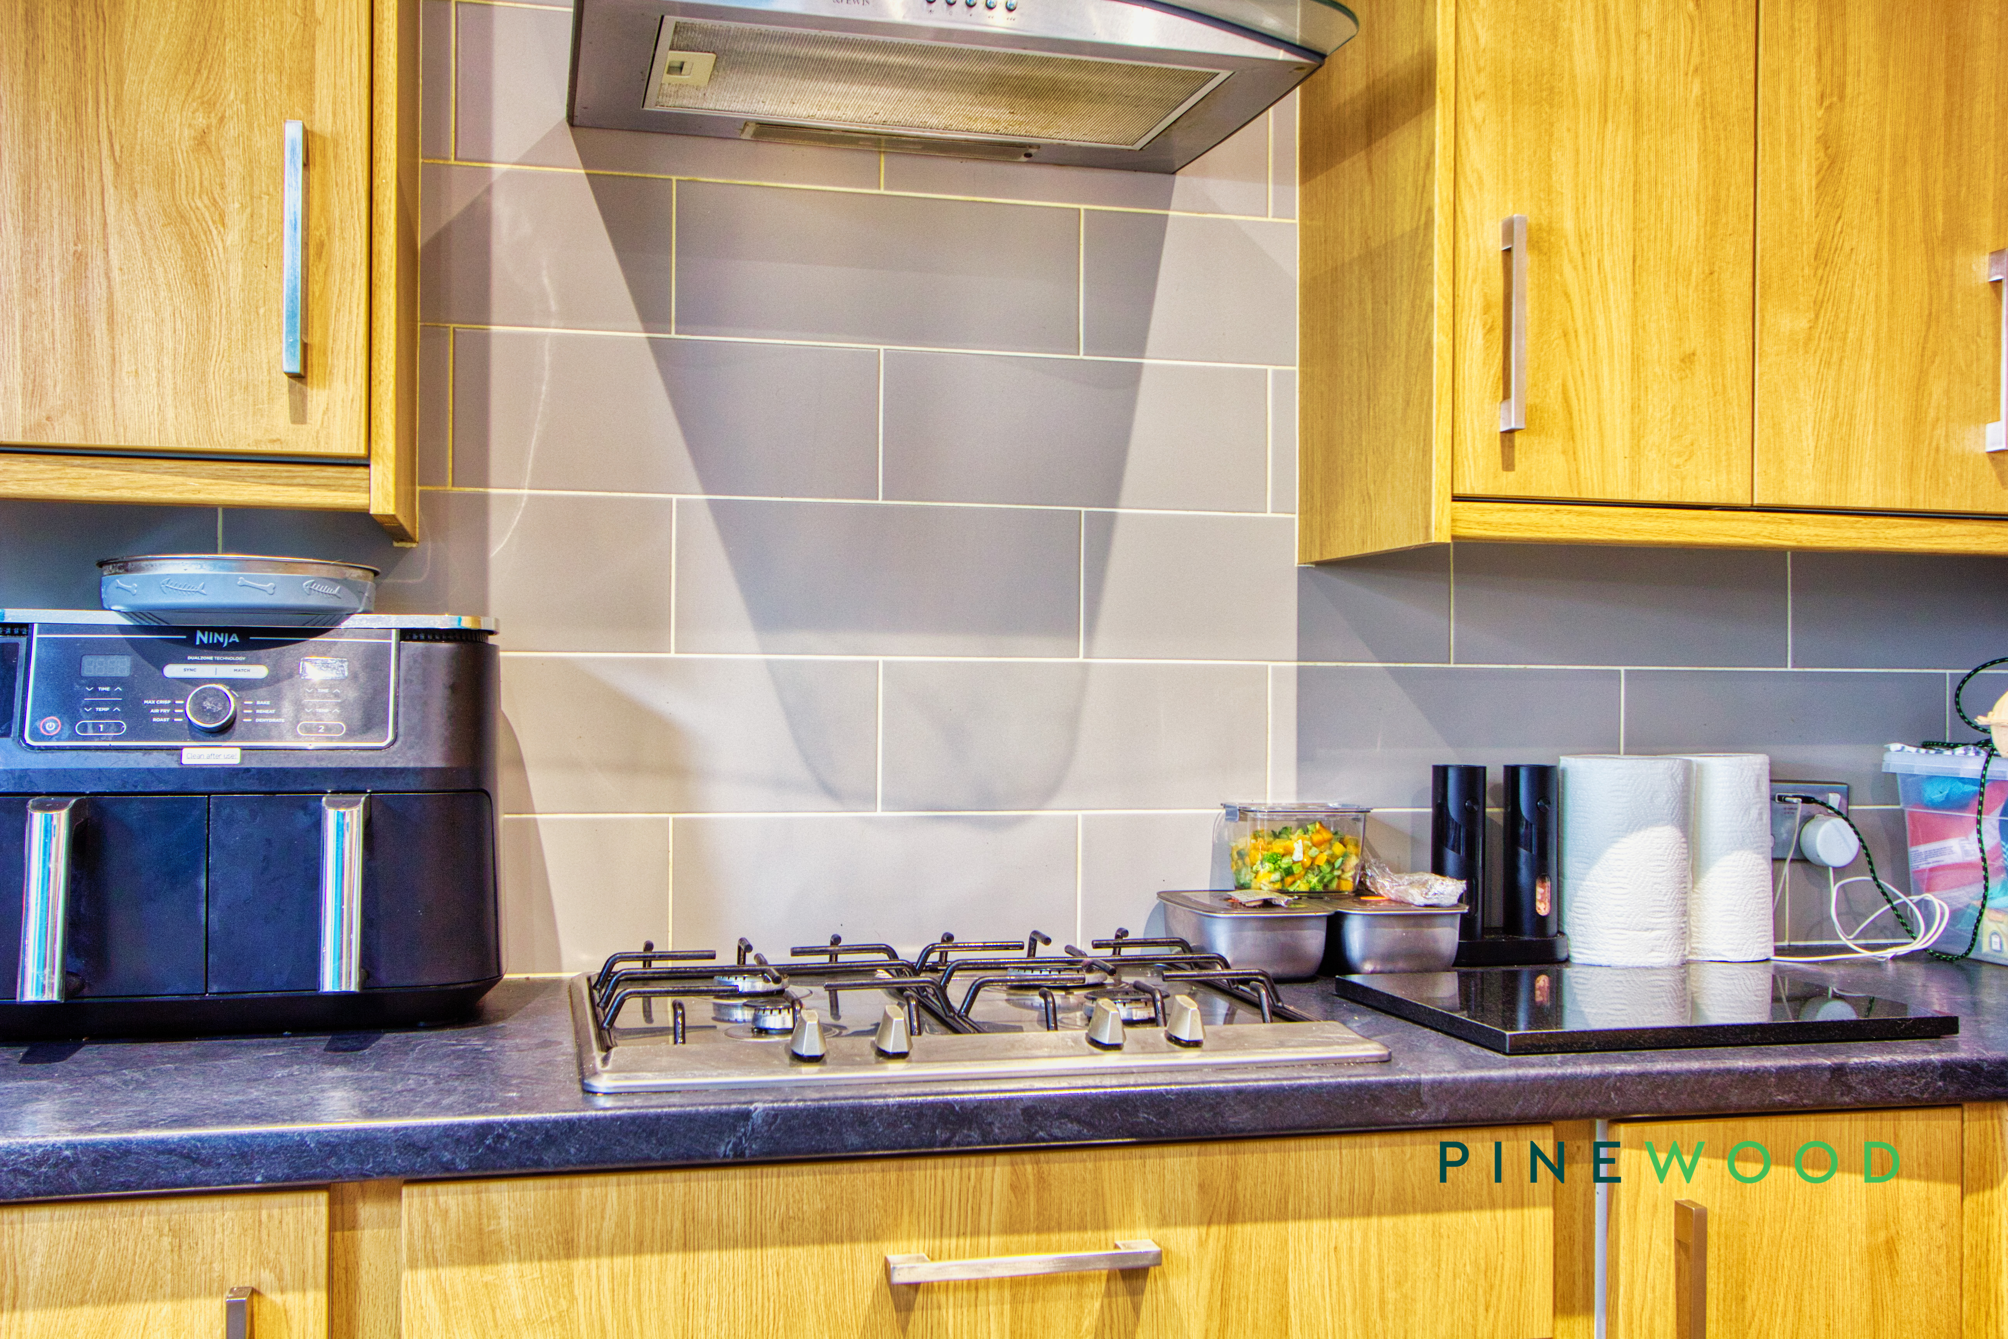
A well appointed kitchen with a stainless steel sink and drainer, sat beneath a uPVC window overlooking the sun room. Also featuring a 4 ring gas hob with integrated double oven built into the kitchen units. Even featuring space enough for an American fridge freezer. Light wood cabinetry compliment the darker worktops for a modern feeling space.
Reception Room
5.09m x 4.42m
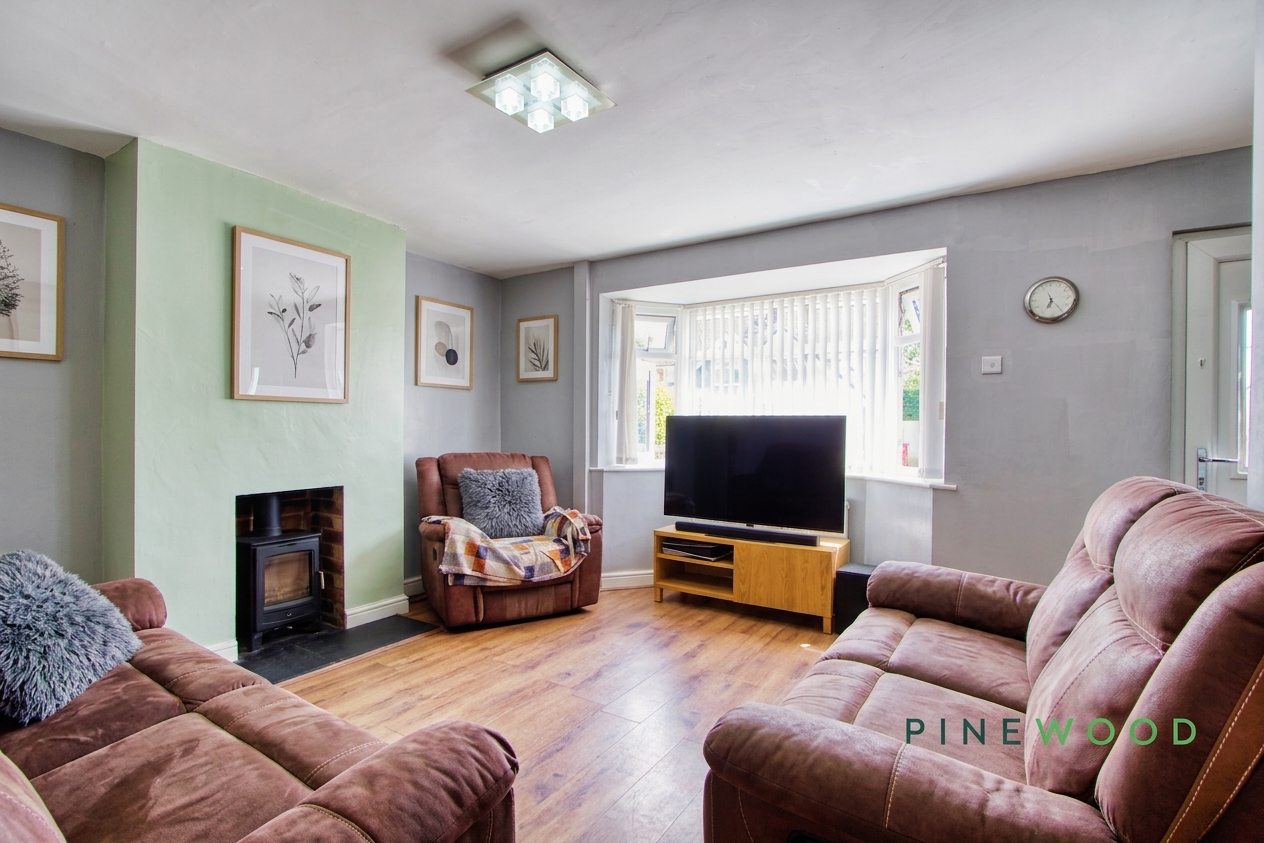
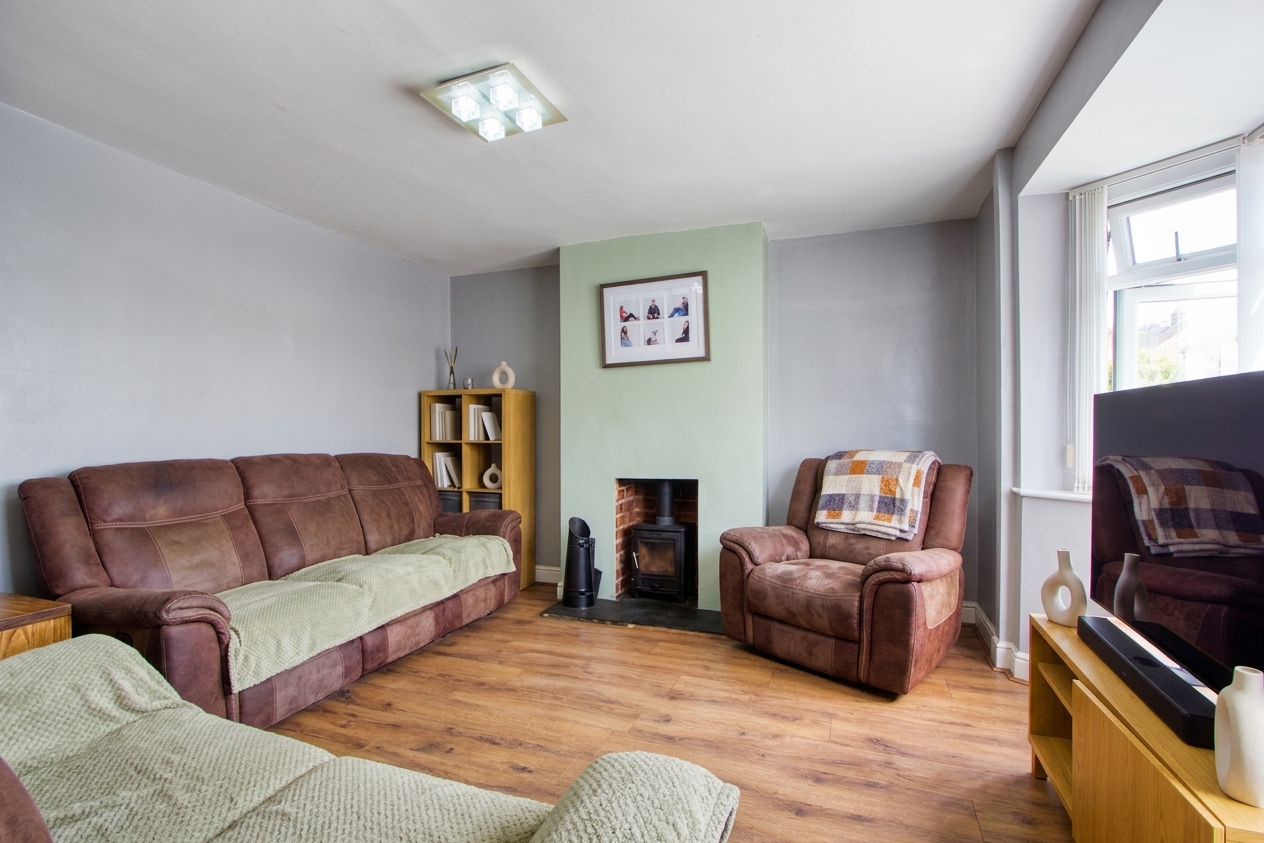
A warm welcome into this home with a large bay window, a feature fireplace and ample space for a variety of seating arrangements allowing you to put a stamp on this home.
Shower Room
A modern shower room featuring a modern bathroom unit featuring the sink and low flush WC along with a frosted uPVC window for privacy and a large walk-in shower that spans the length of the wall.
Bedroom 1
3.39m x 2.98m
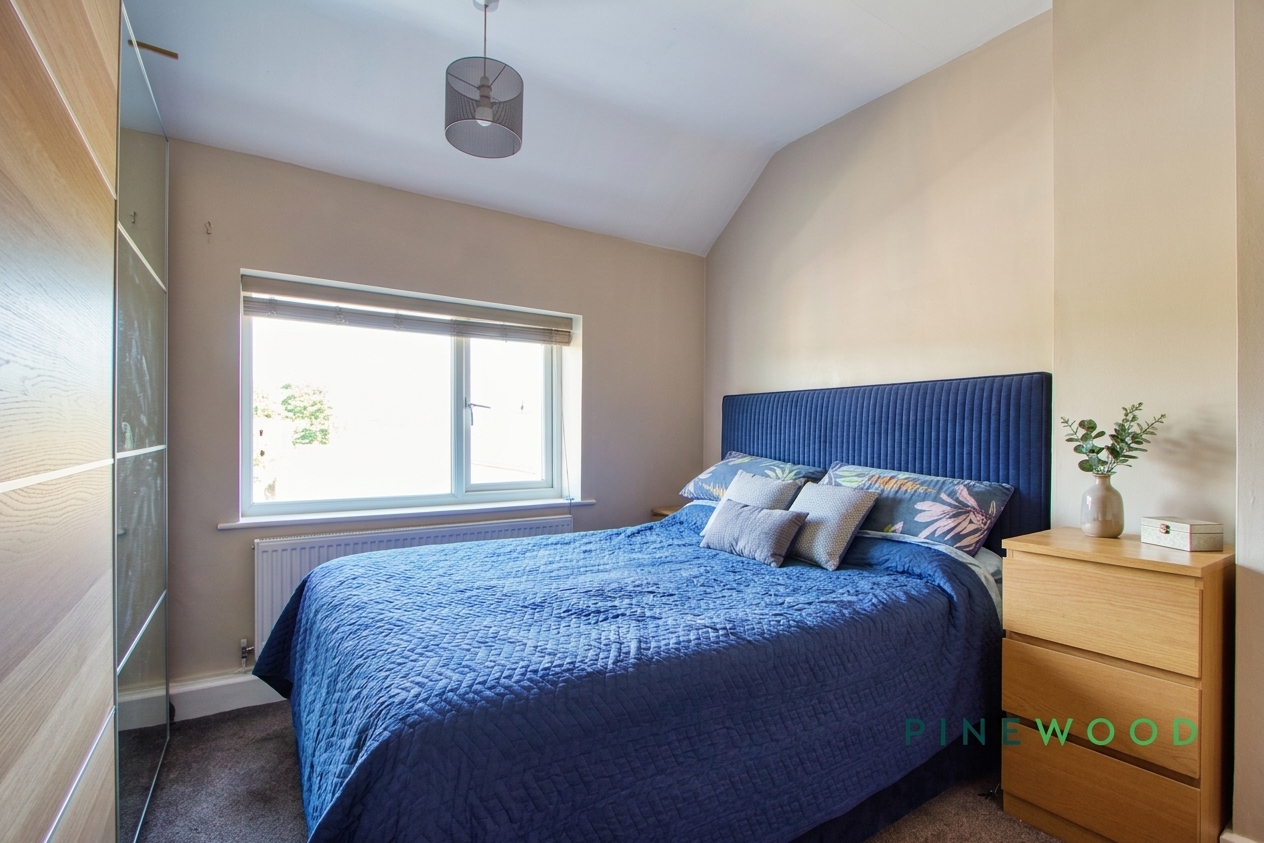
The principal bedroom features a soft fitted carpet, space for a double bed and extra bedroom furniture and a uPVC window overlooking the rear of the property.
Bedroom 2
3.32m x 2.99m
Bedroom two is another double bedroom featuring a soft wooden flooring for a modern and sleek look. Alcoves either side of the chimney breast create interesting frames for wardrobes or alternative bedroom furniture.
Bedroom 3
2.48m x 2.10m
The last bedroom features a soft fitted carpet, enough space for a single bed and extra bedroom furniture and a uPVC window overlooking the front aspect.
Disclaimer
These particulars do not constitute part or all of an offer or contract. While we endeavour to make our particulars fair, accurate and reliable, they are only a general guide to the property and, accordingly. If there are any points which are of particular importance to you, please check with the office and we will be pleased to check the position.
Reservation Agreement
The Reservation Agreement is designed to provide buyers and sellers with greater security once a sale has been agreed. Facilitated through Gazeal, it confirms both parties’ commitment to the agreed terms and helps ensure the transaction progresses in a fair and transparent way. Before a property is removed from the market, buyers and sellers are offered the option to enter into a Reservation Agreement which formally reserves the property for an agreed period while the legal process takes place. Both parties pay a small reservation fee, demonstrating a genuine financial commitment to proceed with the sale. This helps protect against issues such as gazumping or gazundering and discourages either party from withdrawing or attempting to renegotiate the agreed price. If either party withdraws without a valid reason, the other may be entitled to compensation guaranteed by Gazeal, providing added reassurance and helping reduce the risk of fall-throughs.
Floorplans
Outside Spaces
Parking Spaces
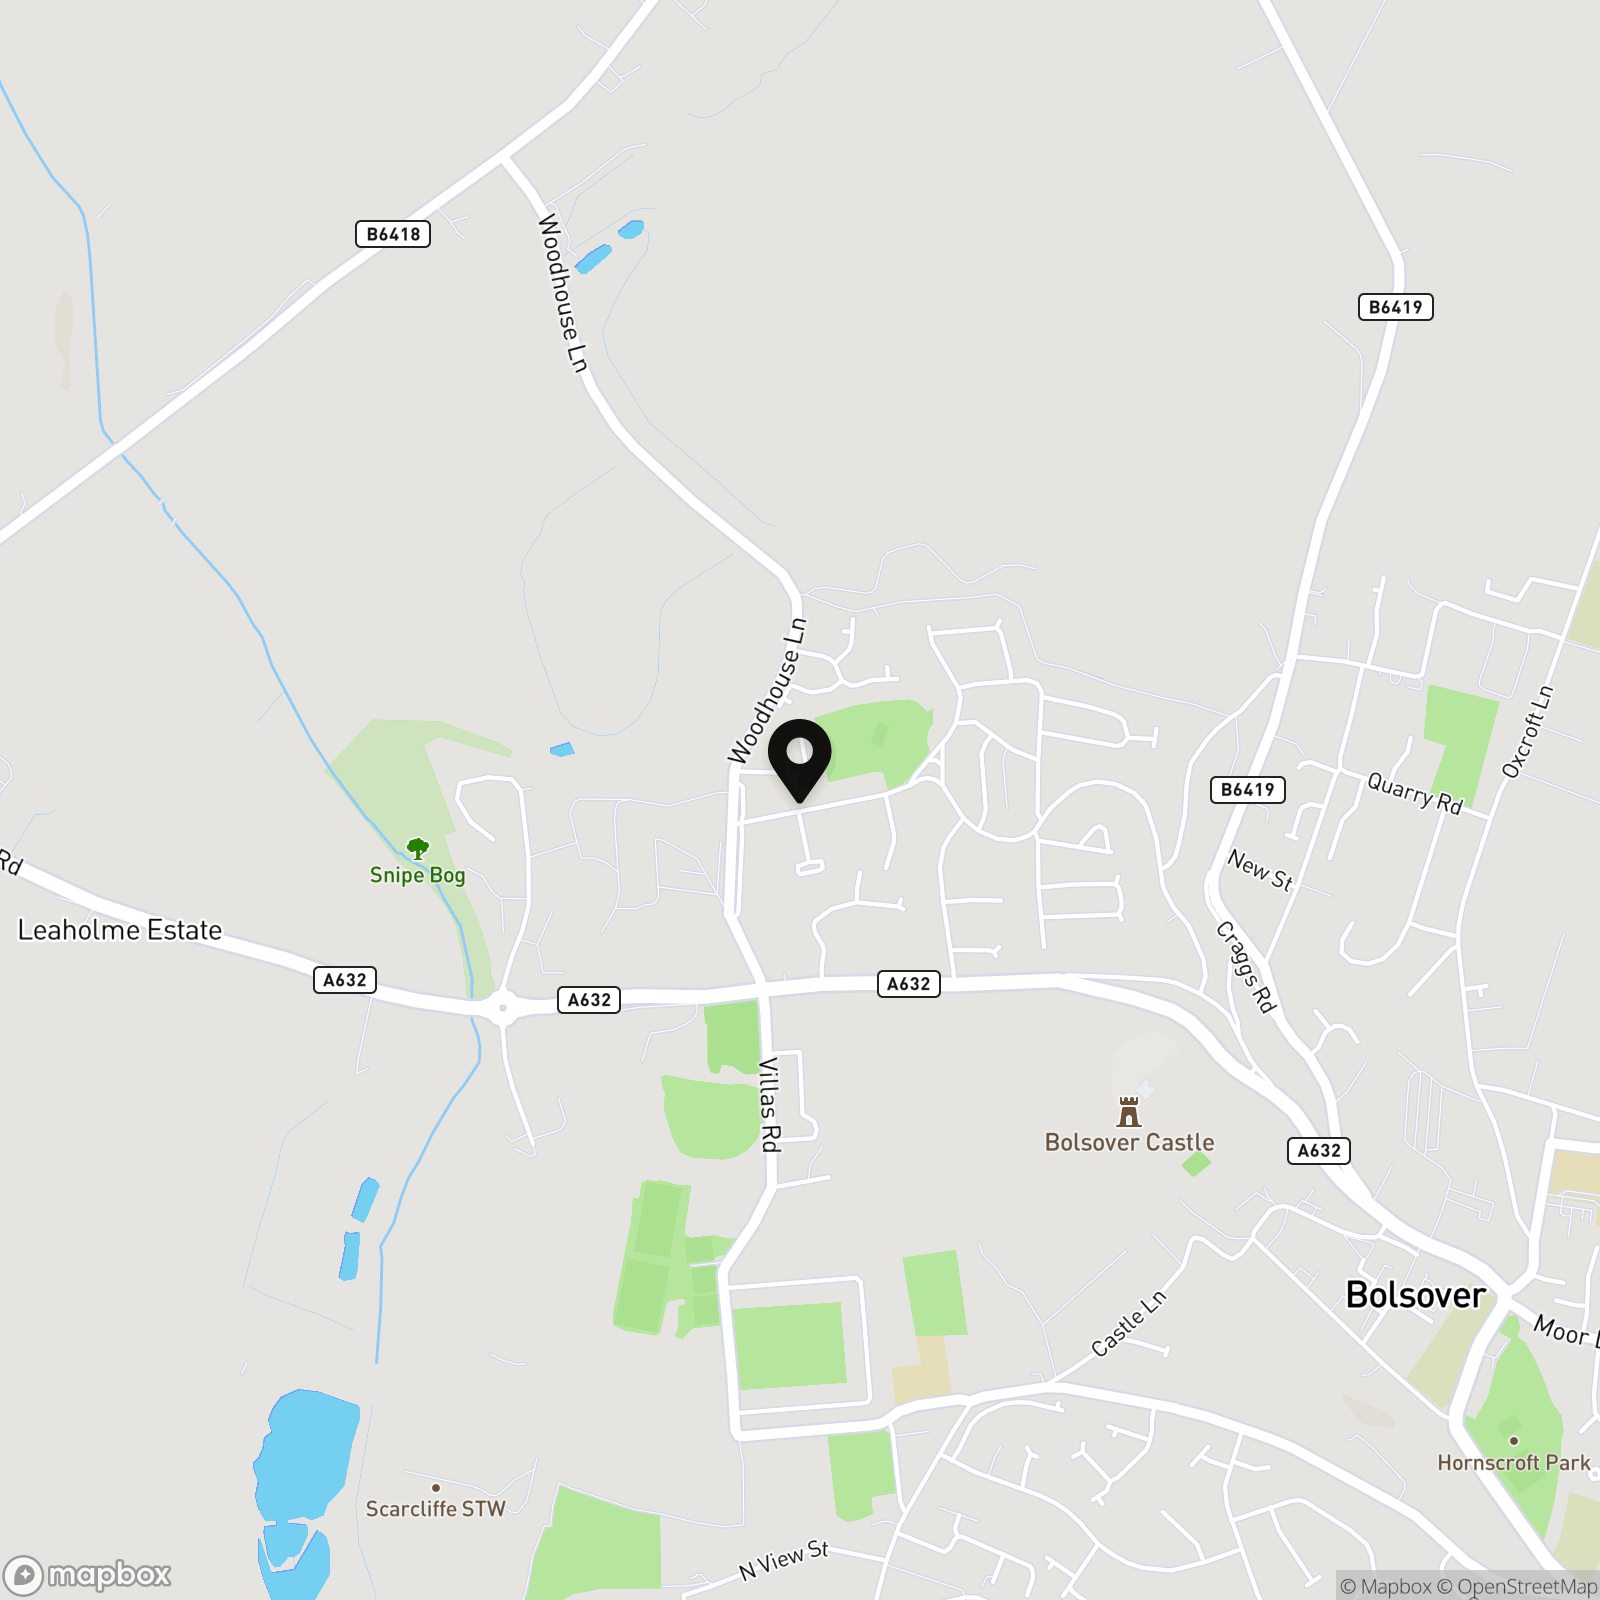
Location
Properties you may like
By Pinewood Clowne
-
Skinner Street, Creswell, S80
- 3 Beds
- 1 Bath
-
Mill Walk, Whitwell, S80
- 3 Beds
- 1 Bath
-
201 & 201a Station Road
- 1 Beds
- 2 Bath
-
Norbriggs Road, Mastin Moor, S43
- 4 Beds
- 1 Bath
-
Rectory Road, Clowne, S43
- 2 Beds
- 1 Bath
-
Station Road, Barrow Hill, S43
- 3 Beds
- 1 Bath
-
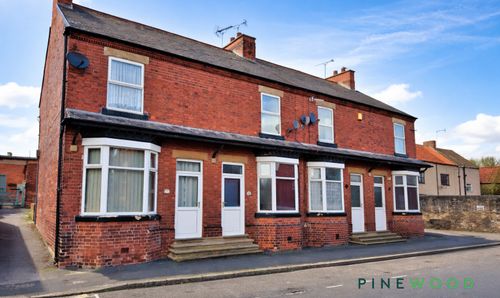
23 Rectory Road, Clowne, S43
- 2 Beds
- 1 Bath
-
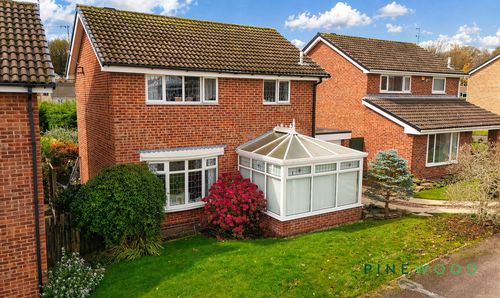
Thorndon Way, Chesterfield, S40
- 3 Beds
- 2 Bath
-
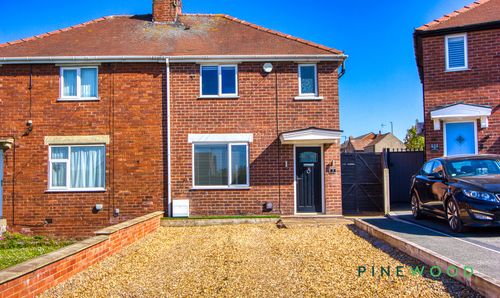
Sandy Close, Whitwell, S80
- 3 Beds
- 1 Bath