Book a Viewing
To book a viewing for this property, please call Sacha Scott, on 01737 887 674.
To book a viewing for this property, please call Sacha Scott, on 01737 887 674.
3 Bedroom End of Terrace House, Gale Crescent, Banstead, SM7
Gale Crescent, Banstead, SM7

Sacha Scott
Sacha Scott Estate Agents, 9 Nork Way
Description
Generous Corner Plot - Three Bedrooms - End of Terrace - Detached Garage & Driveway - Extension Potential (STPP) - Quiet Banstead Crescent
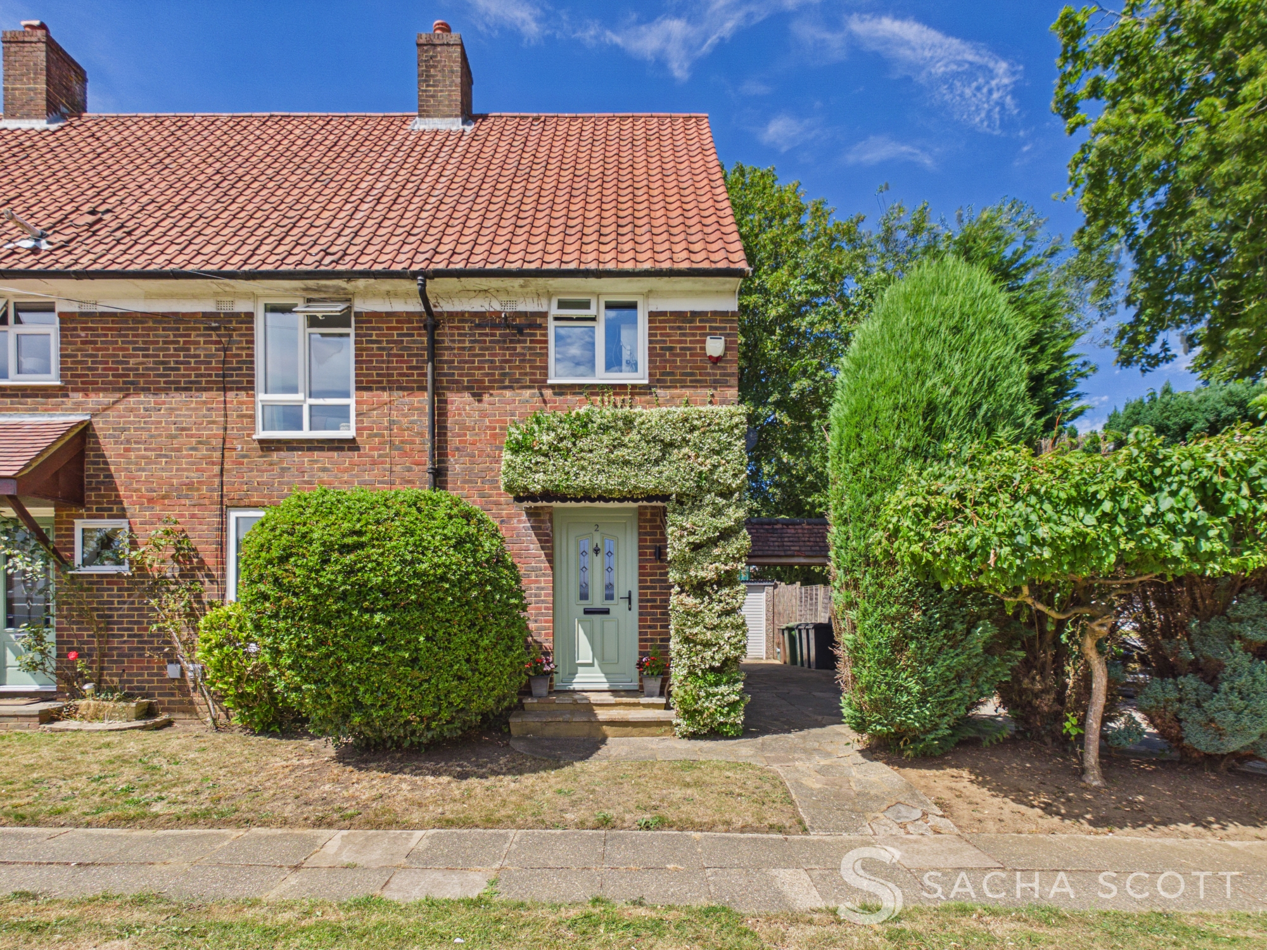
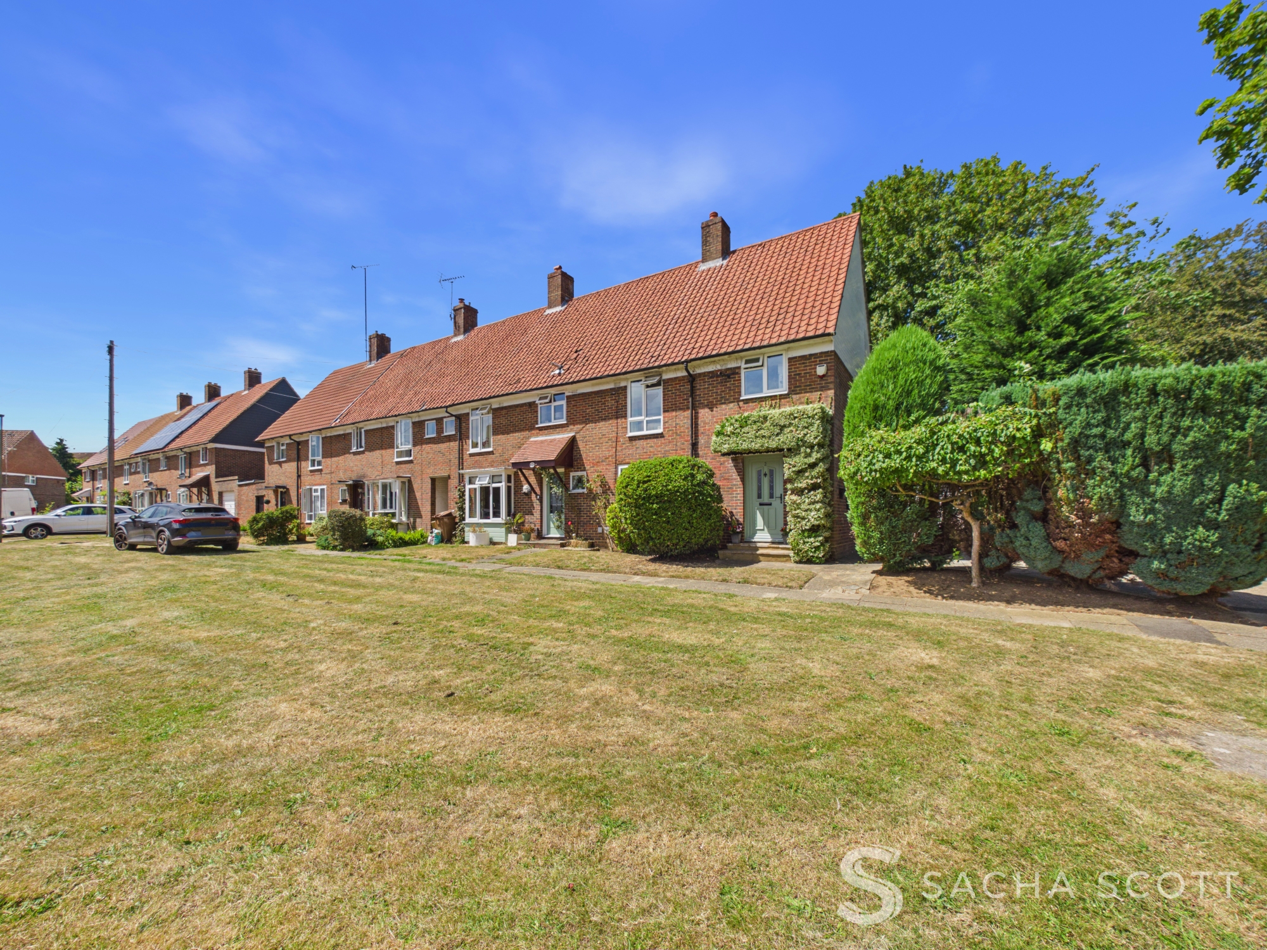
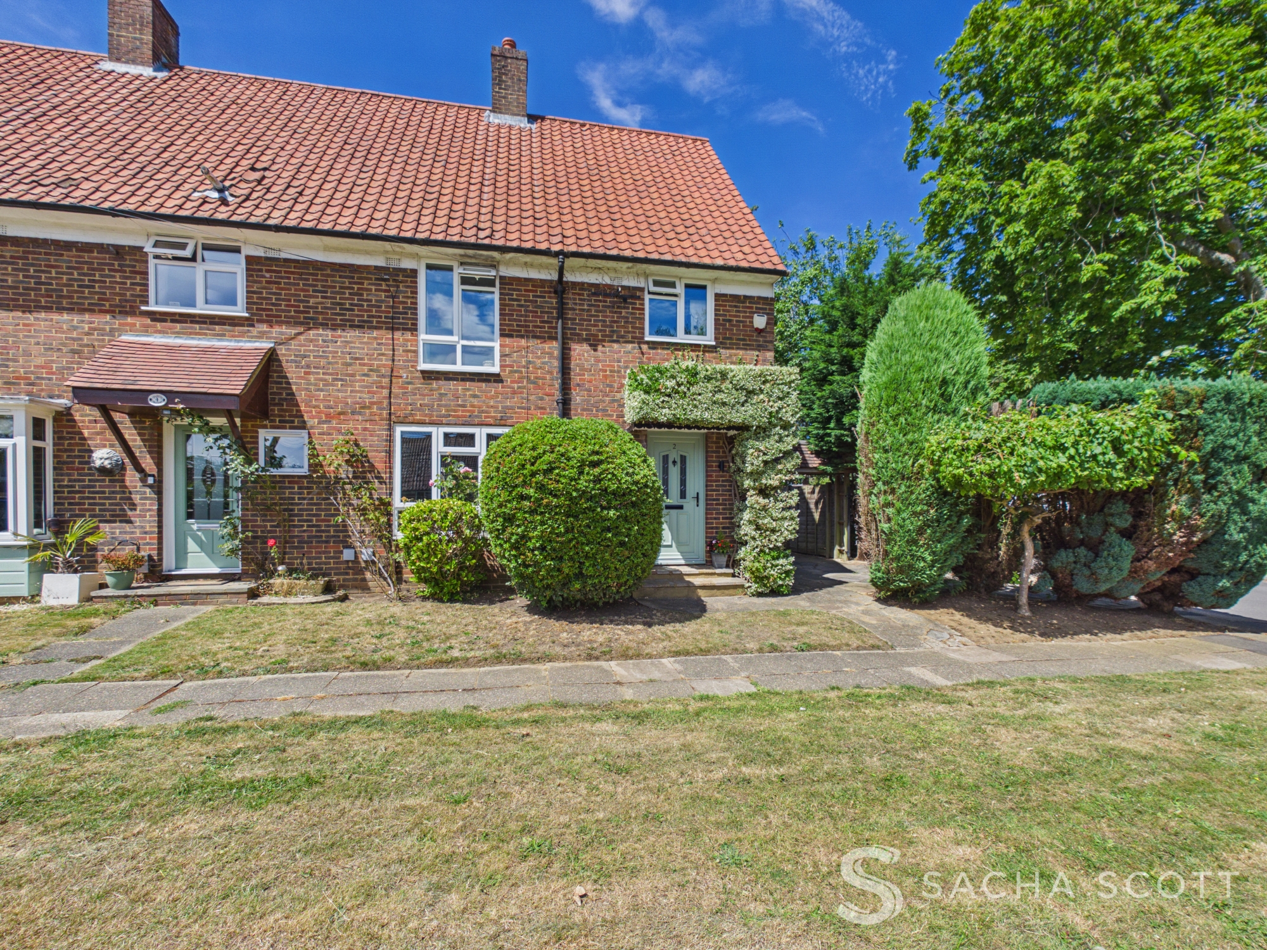
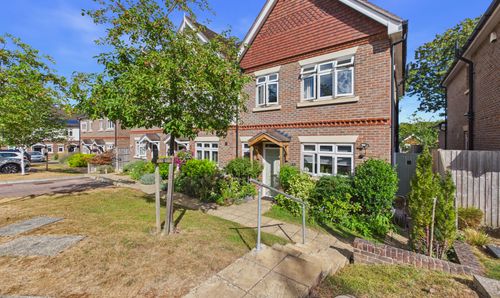
Occupying a generous corner plot within a peaceful residential crescent, this beautifully maintained three bedroom end of terrace cottage offers comfortable family living alongside exciting potential for the future. With additional land to the side, a detached garage, private driveway and an attractive green outlook, the property is well placed for Banstead Village, excellent local schools and open green spaces.
A Virtual Tour is available for this property, offering you the chance to explore the space in more detail and get a real feel for the layout at your own pace.
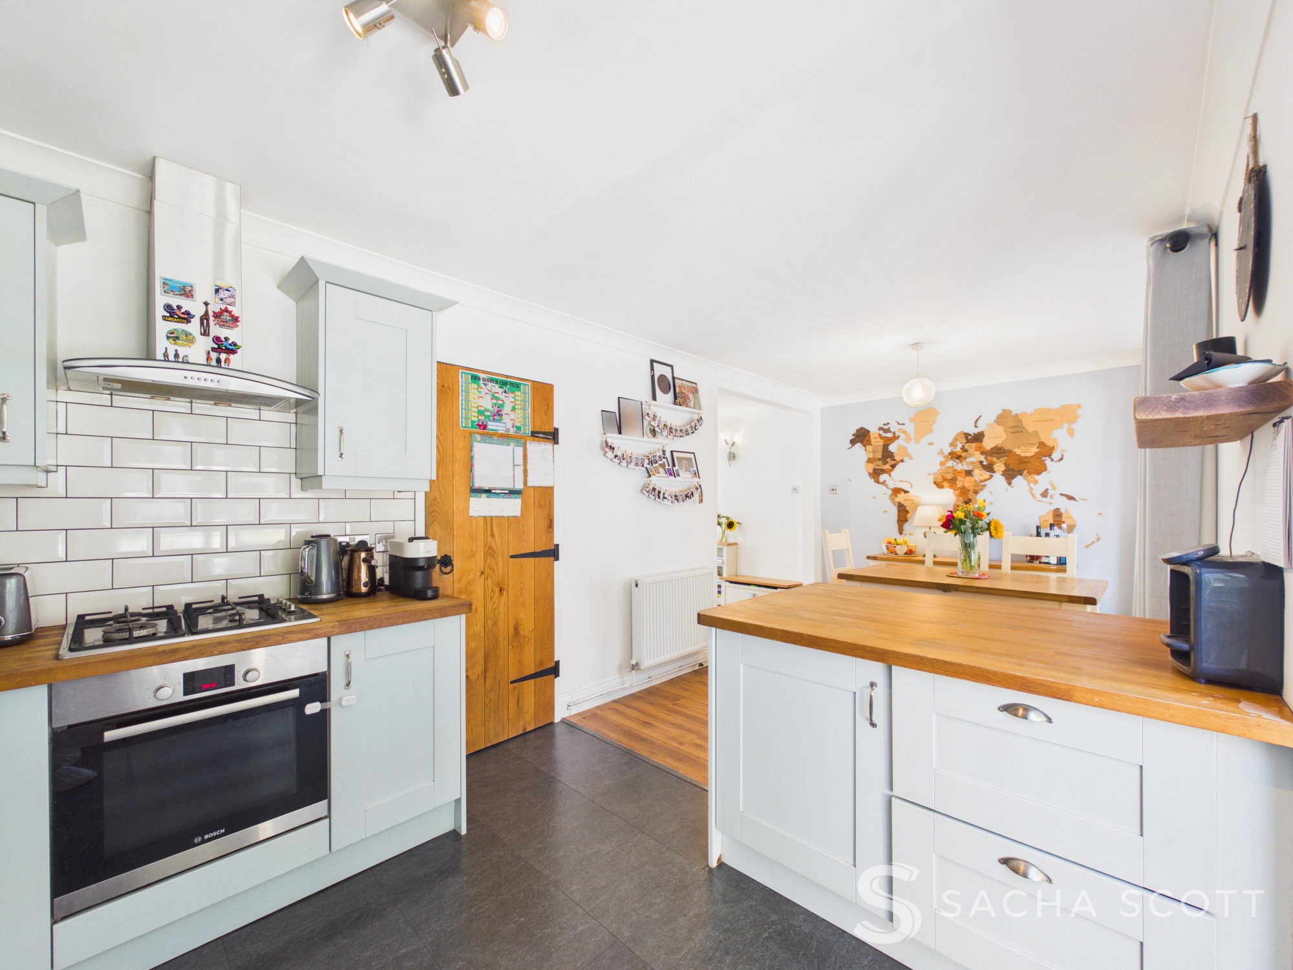
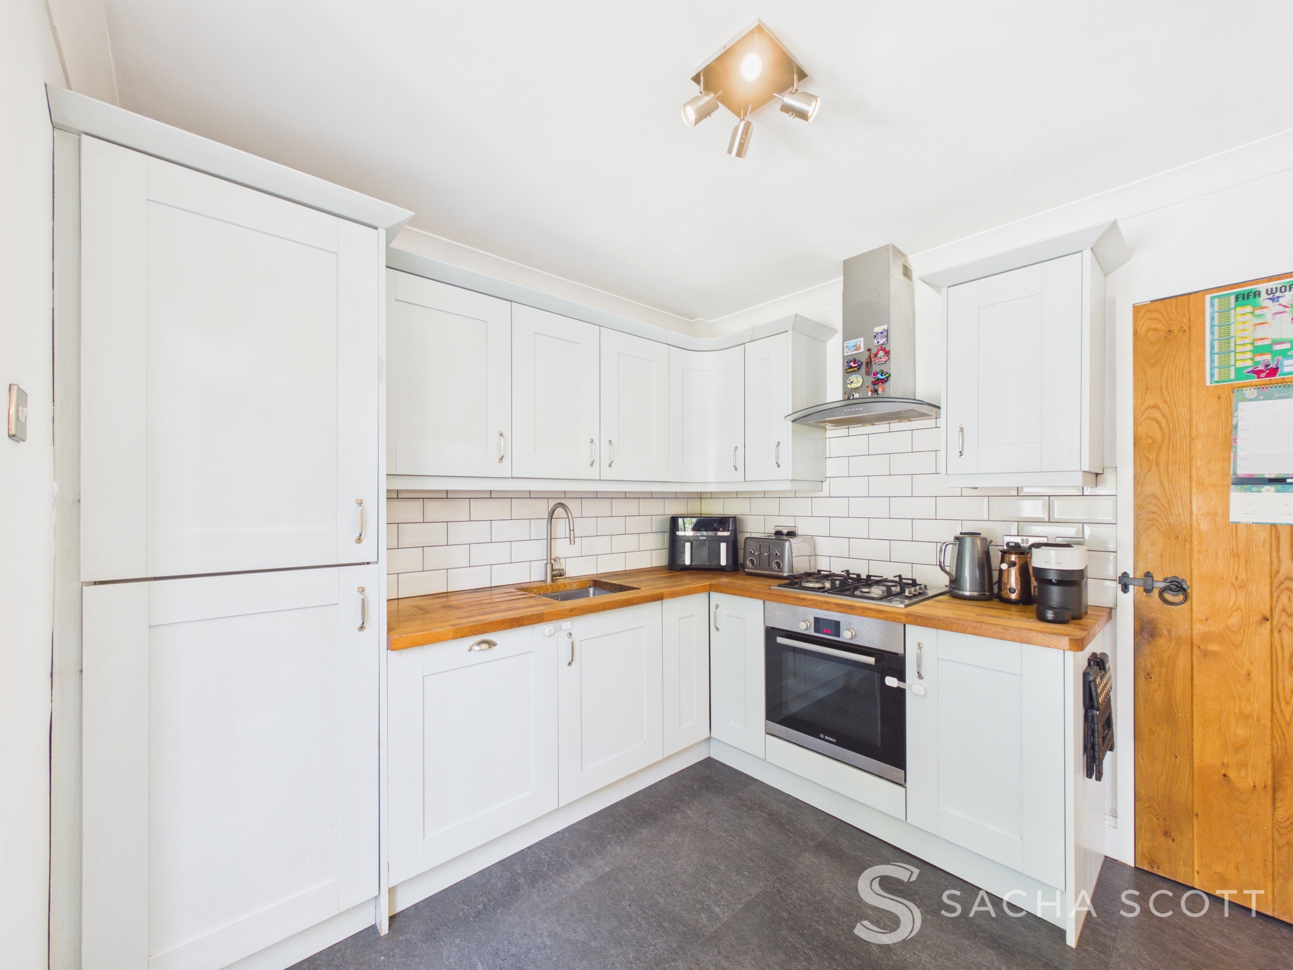
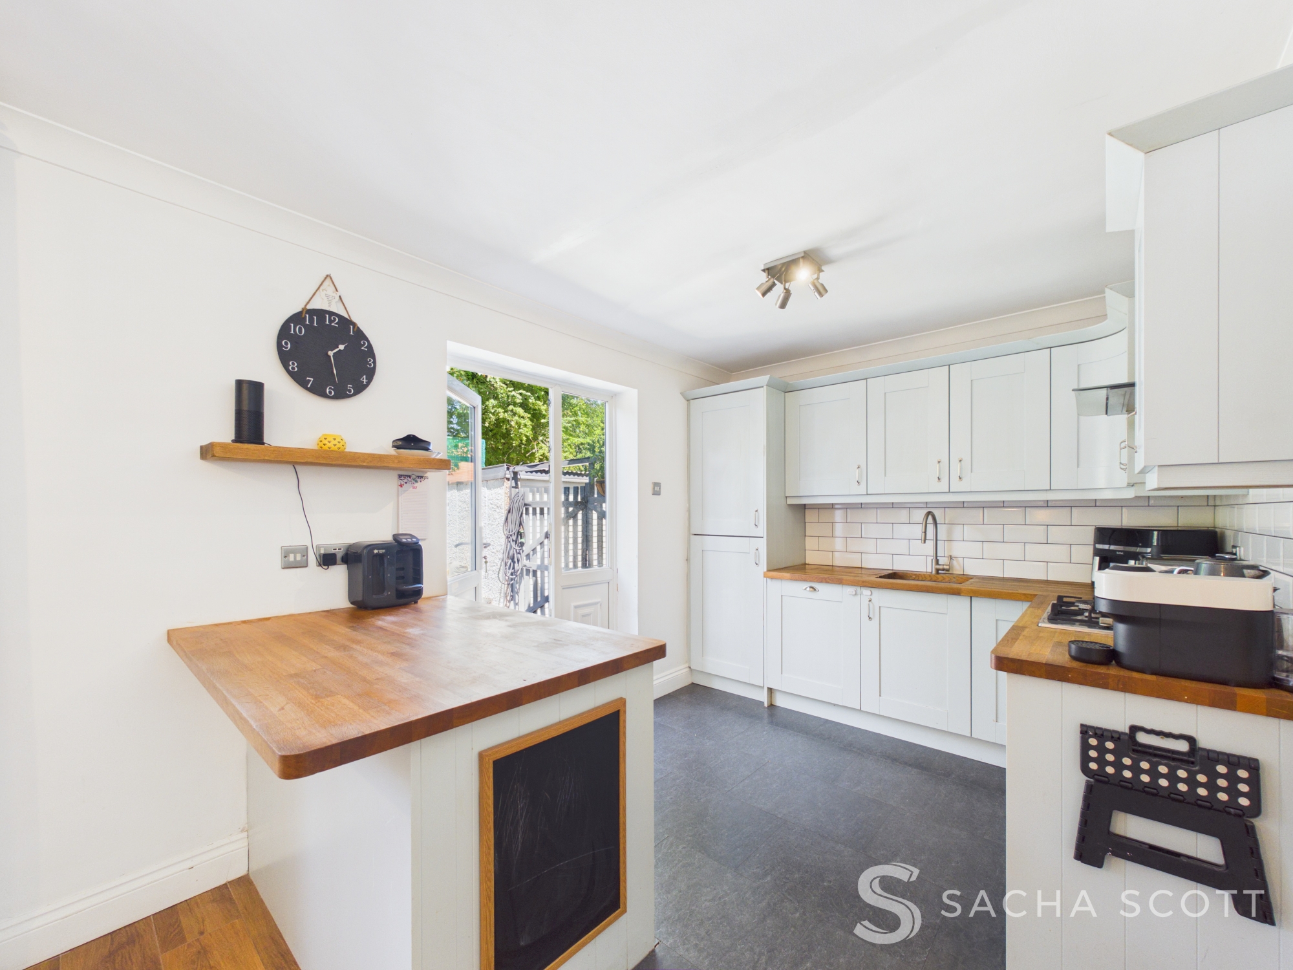
Bright and welcoming throughout, the home offers well balanced accommodation with a spacious kitchen diner at its heart. The kitchen was renovated in 2018 and creates a sociable space for family life and entertaining, while the adjoining lounge, three well proportioned bedrooms and a large family bathroom complete the accommodation.
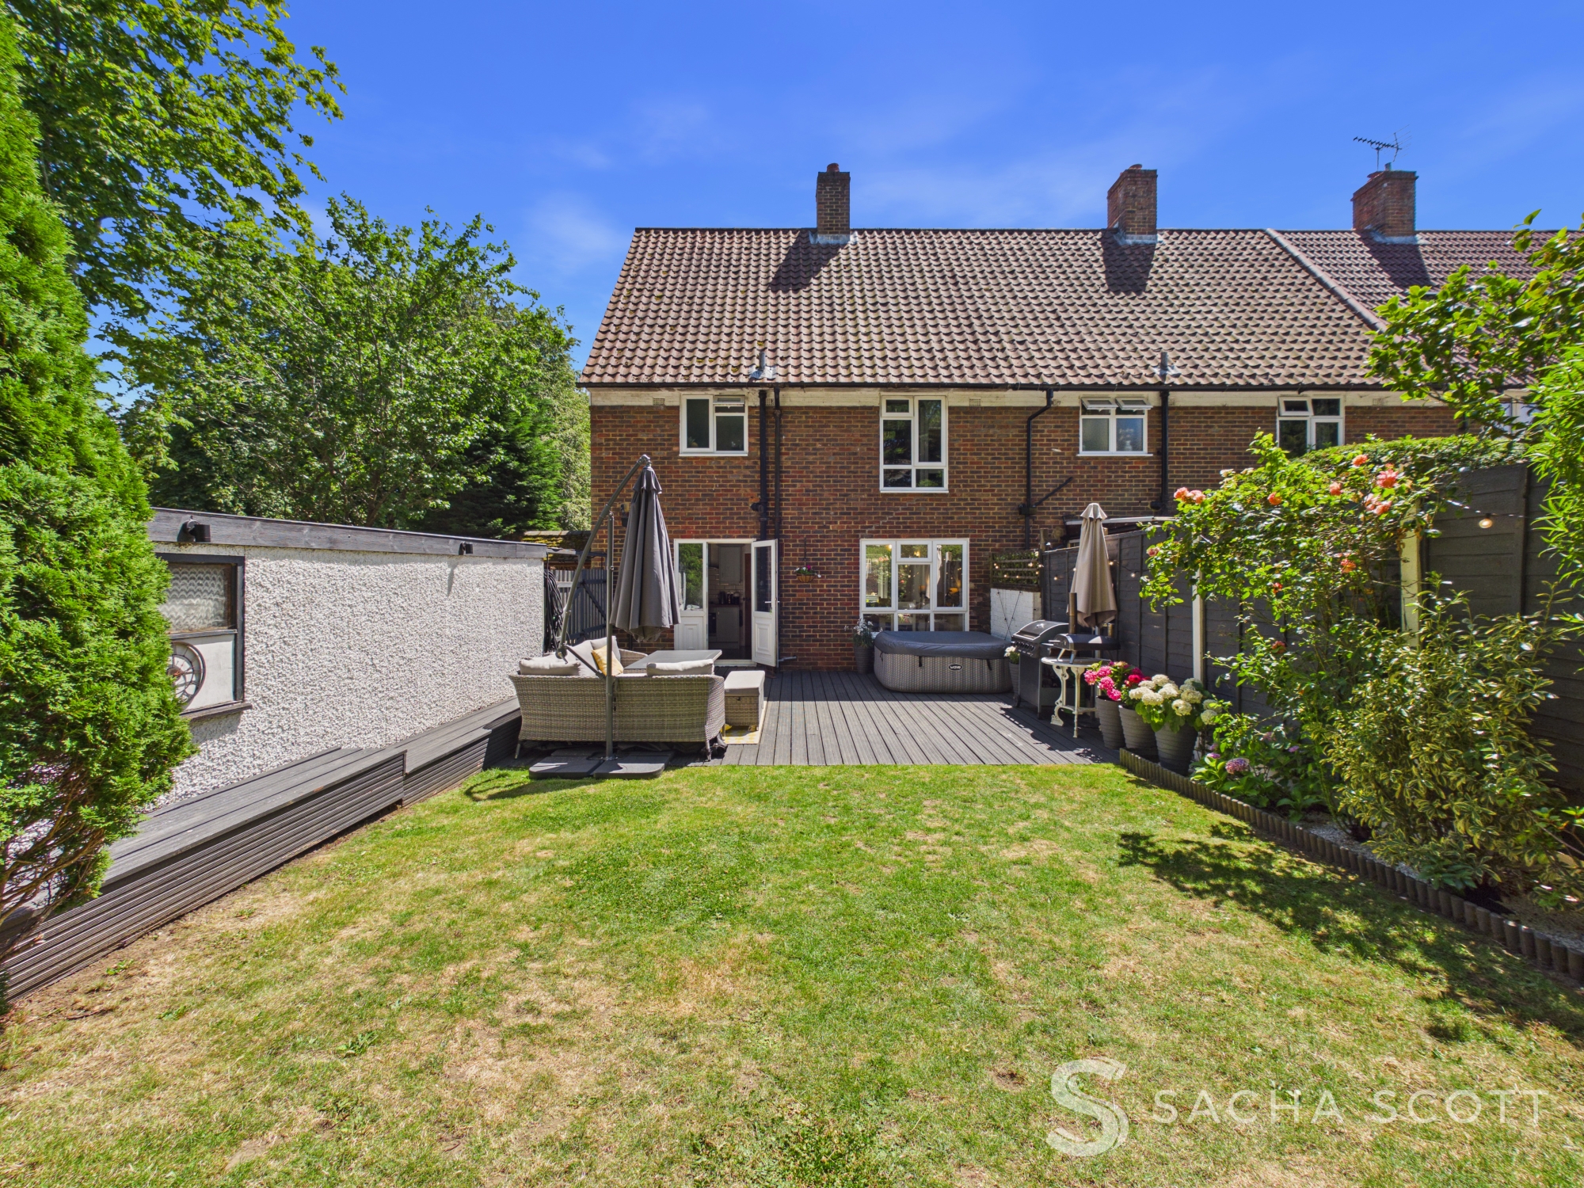
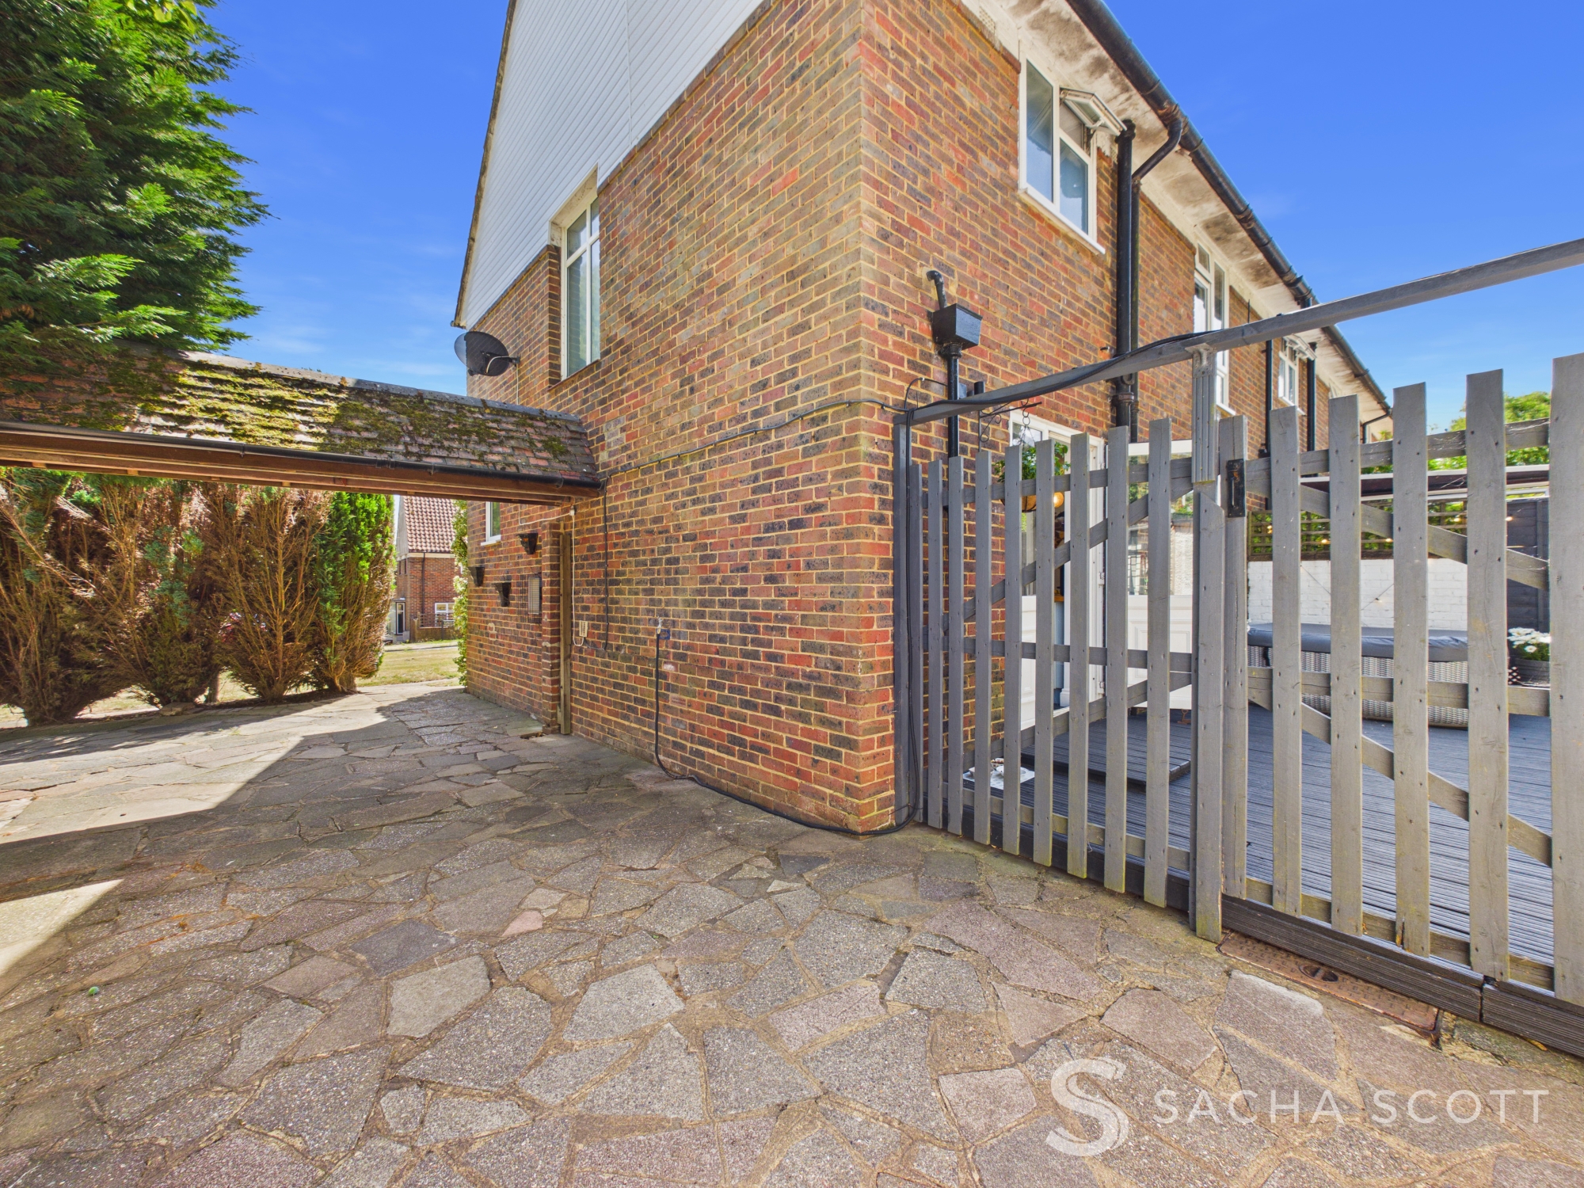
What really sets this property apart is the plot. The generous land to the side offers excellent potential for a good sized extension, subject to the necessary permissions. The detached garage currently sits within the rear garden and could potentially be demolished and repositioned further forward, creating additional space for an extension while still retaining a much needed driveway and a generous garden. Several similar homes nearby have also completed loft conversions, demonstrating the further potential available, subject to planning permission and building regulations.
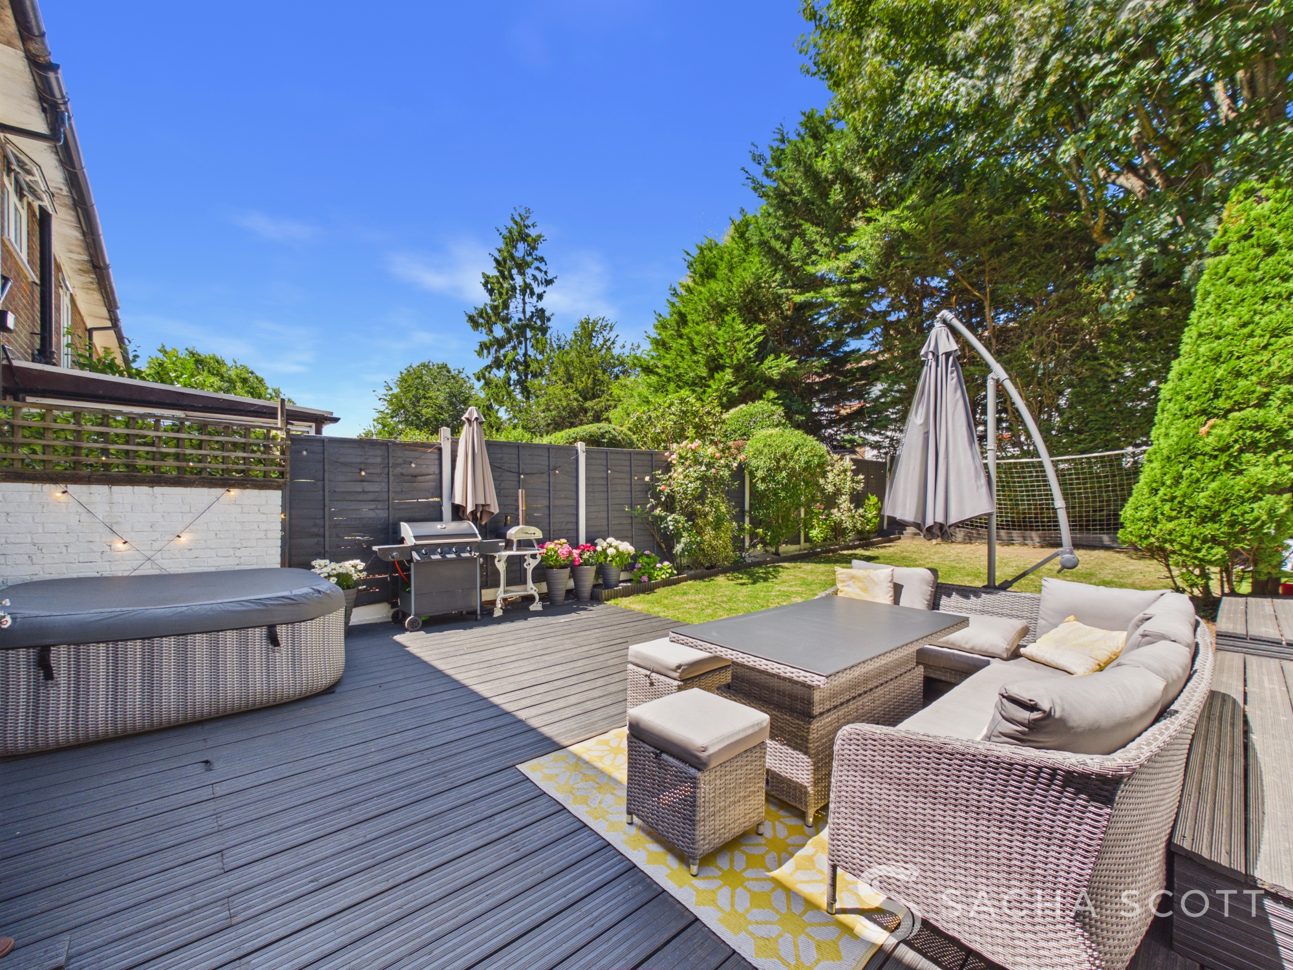
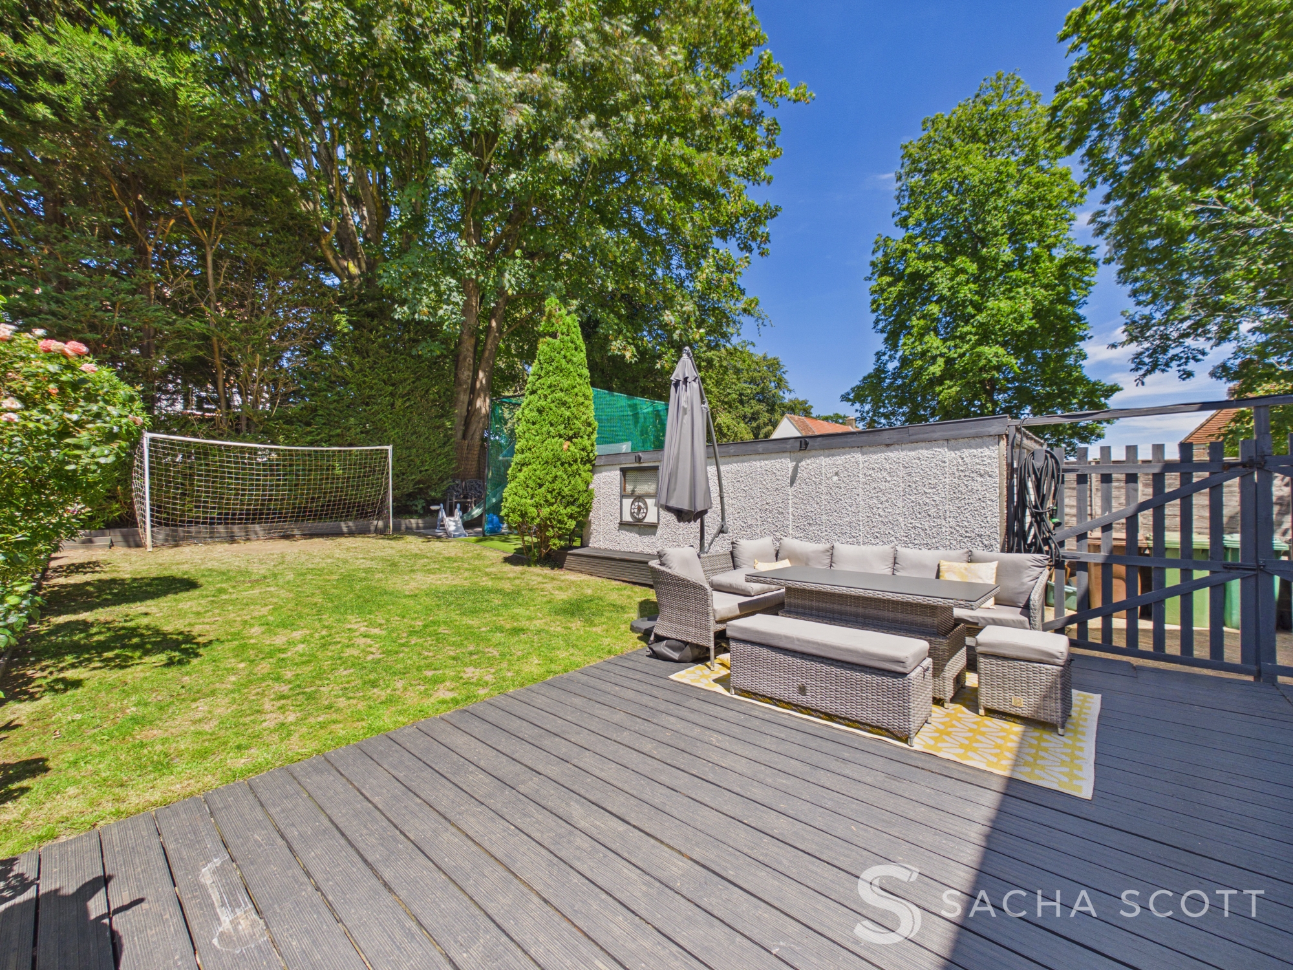
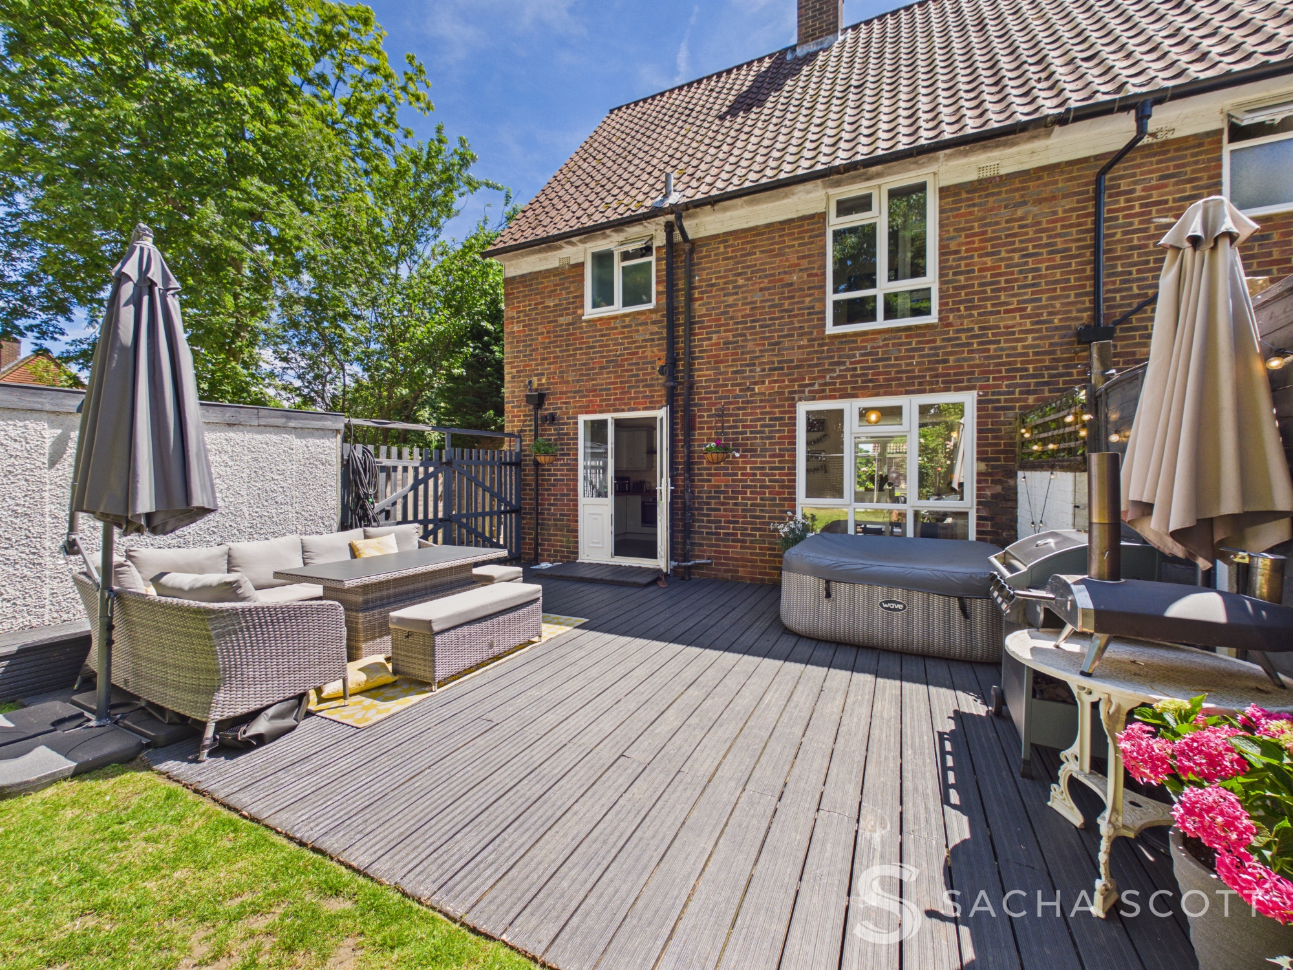
The north-facing rear garden offers a combination of lawn and decking, creating plenty of room for children to play, outdoor dining and entertaining. Together with the peaceful crescent setting, green outlook and scope to add further accommodation, this is a home that can be enjoyed now and adapted as a family's needs change.
Why View?
This is a must see, beautifully maintained family home on a generous corner plot, offering valuable parking, a detached garage and genuine potential to extend in a quiet Banstead location.
Location & Lifestyle
Green space
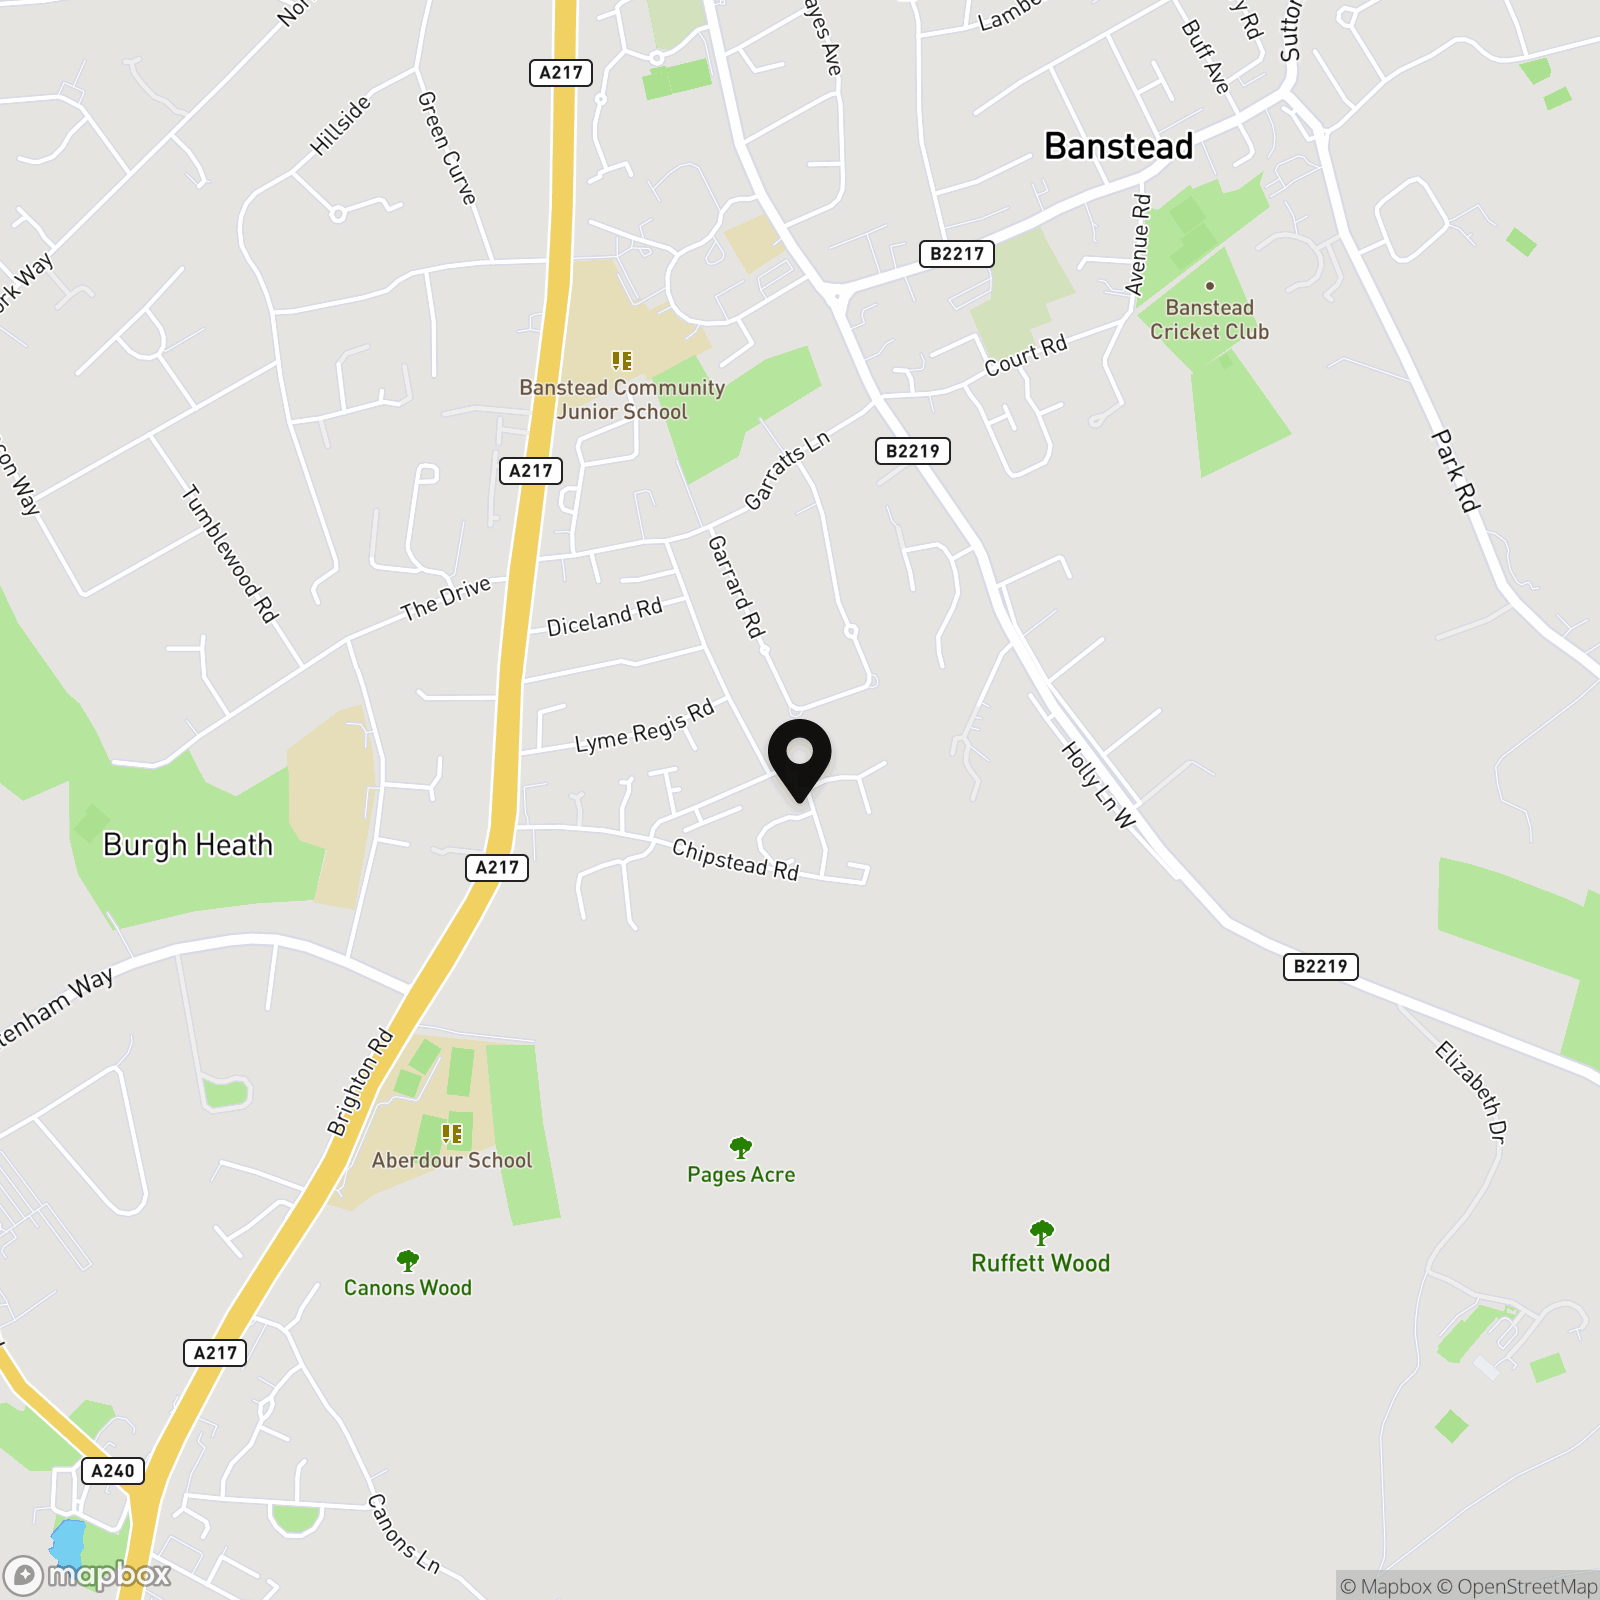
Lady Neville Recreation Ground, Banstead Orchard and Banstead Wildlife Field are all within easy reach, offering play facilities, open space and more natural surroundings. Banstead Woods is also nearby and provides extensive woodland trails for longer walks.
Village & High Street
Banstead Village offers a thriving High Street with a good mix of independent shops and familiar names, including Waitrose, Marks & Spencer, Boots, and a Tesco Express. There are also cafes, restaurants, bakeries, specialist food shops, salons, gift shops and useful everyday services, making it easy to shop locally or meet friends for coffee or a meal.
Leisure
Banstead Downs Tennis Club is nearby on Basing Road, with Cuddington Golf Club and Banstead Downs Golf Club both within easy reach. Lady Neville Recreation Ground also offers tennis courts, a multi-use games area, play facilities, a cricket club and bowling green.
Transport
Rail: Banstead railway station is approximately one mile away, providing regular Southern services towards Sutton and London Victoria.
Bus: Banstead High Street is served by the 166 towards Epsom Hospital, Coulsdon, Purley and West Croydon, the S1 towards Sutton, St Helier and Mitcham, and the 420 towards Sutton, Tadworth, Reigate, Redhill, East Surrey Hospital, Gatwick and Crawley.
Road: The property is well placed for the A217, providing direct routes towards Sutton and London to the north, and Reigate, the M25 and M23 to the south. The A240 is also within reach for Epsom, Kingston and the A3, while local roads provide straightforward access to Banstead Village, Tadworth and surrounding Surrey towns.
Schools
School catchment areas vary annually and should be checked with Surrey County Council and the schools directly.
Primary
Banstead Infant School, Banstead Community Junior School, Warren Mead Infant School, Warren Mead Junior School, Kingswood Primary School.
Secondary
The Beacon School.
Independent
Aberdour School, Chinthurst School, Epsom College, Kingswood House School.
Key Information
Tenure: Freehold
Council Tax: Band D
EPC Rating: TBA
Construction: Brick and block
Roof Type: Clay tiles
Loft: Partially boarded and insulated, with a ladder and light
Parking Detached garage and off street driveway
Water Supply: Direct mains water, unmetered
Sewerage: Standard UK domestic
Broadband Fibre: To The Premises (FTTP)
Electricity: National Grid
Mobile Signal: Good
Heating Gas: central heating
Boiler: Approximately 15 years old, warranty and last service unknown
Extensions/Planning Permissions: No works have been undertaken without the necessary permissions. Potential to extend to the side and convert the loft, subject to the necessary consents
Restrictions: None known
Rights of Way: None known
Flood Risk: No known flood risk and no flooding within the last five years
Building Safety/Condition: No known issues
Fence Responsibility: Roadside boundary
Windows: No windows renewed within the last ten years
Accessibility Adaptations: None
Included Appliances: Integrated appliances only, with no freestanding appliances included
Anti Money Laundering (AML) Notice: In accordance with Anti Money Laundering Regulations, we are required to verify the identity of all sellers and purchasers, and to confirm the source of funds. Please note that we may request original identification documents and supporting information at an early stage of the transaction. This applies to all purchasers and any parties named on the purchase. The cost of AML checks is £36 per person.
Disclaimer: These property details are prepared in good faith from information supplied by the seller and are believed to be correct. However, they are provided for guidance only and do not form part of any contract. Neither the agent nor the seller accepts responsibility for any errors, omissions or misstatements. Buyers must satisfy themselves by inspection, survey, and independent legal advice before proceeding with a purchase.
About Us: Here to deliver a personal service that surpasses others, our family business is built on a solid foundation of outstanding customer service. We exist to make the moving process stress free and smooth for all parties involved. A vast majority of our business comes via referrals and recommendations from happy sellers, buyers, tenants and landlords and as such we are proud members of the Ethical Agent Network.
Key Features
- Generous Corner Plot
- Three Bedrooms
- Detached Garage
- Spacious Kitchen/Diner
- Extension Potential Subject to Permission
- End Terrace
- Driveway
- Quiet Residential Crescent
- Large Garden
- Banstead Village Nearby
Property Details
- Property type: House
- Property style: End of Terrace
- Price Per Sq Foot: £508
- Approx Sq Feet: 1,044 sqft
- Plot Sq Feet: 2,820 sqft
- Council Tax Band: D
Rooms
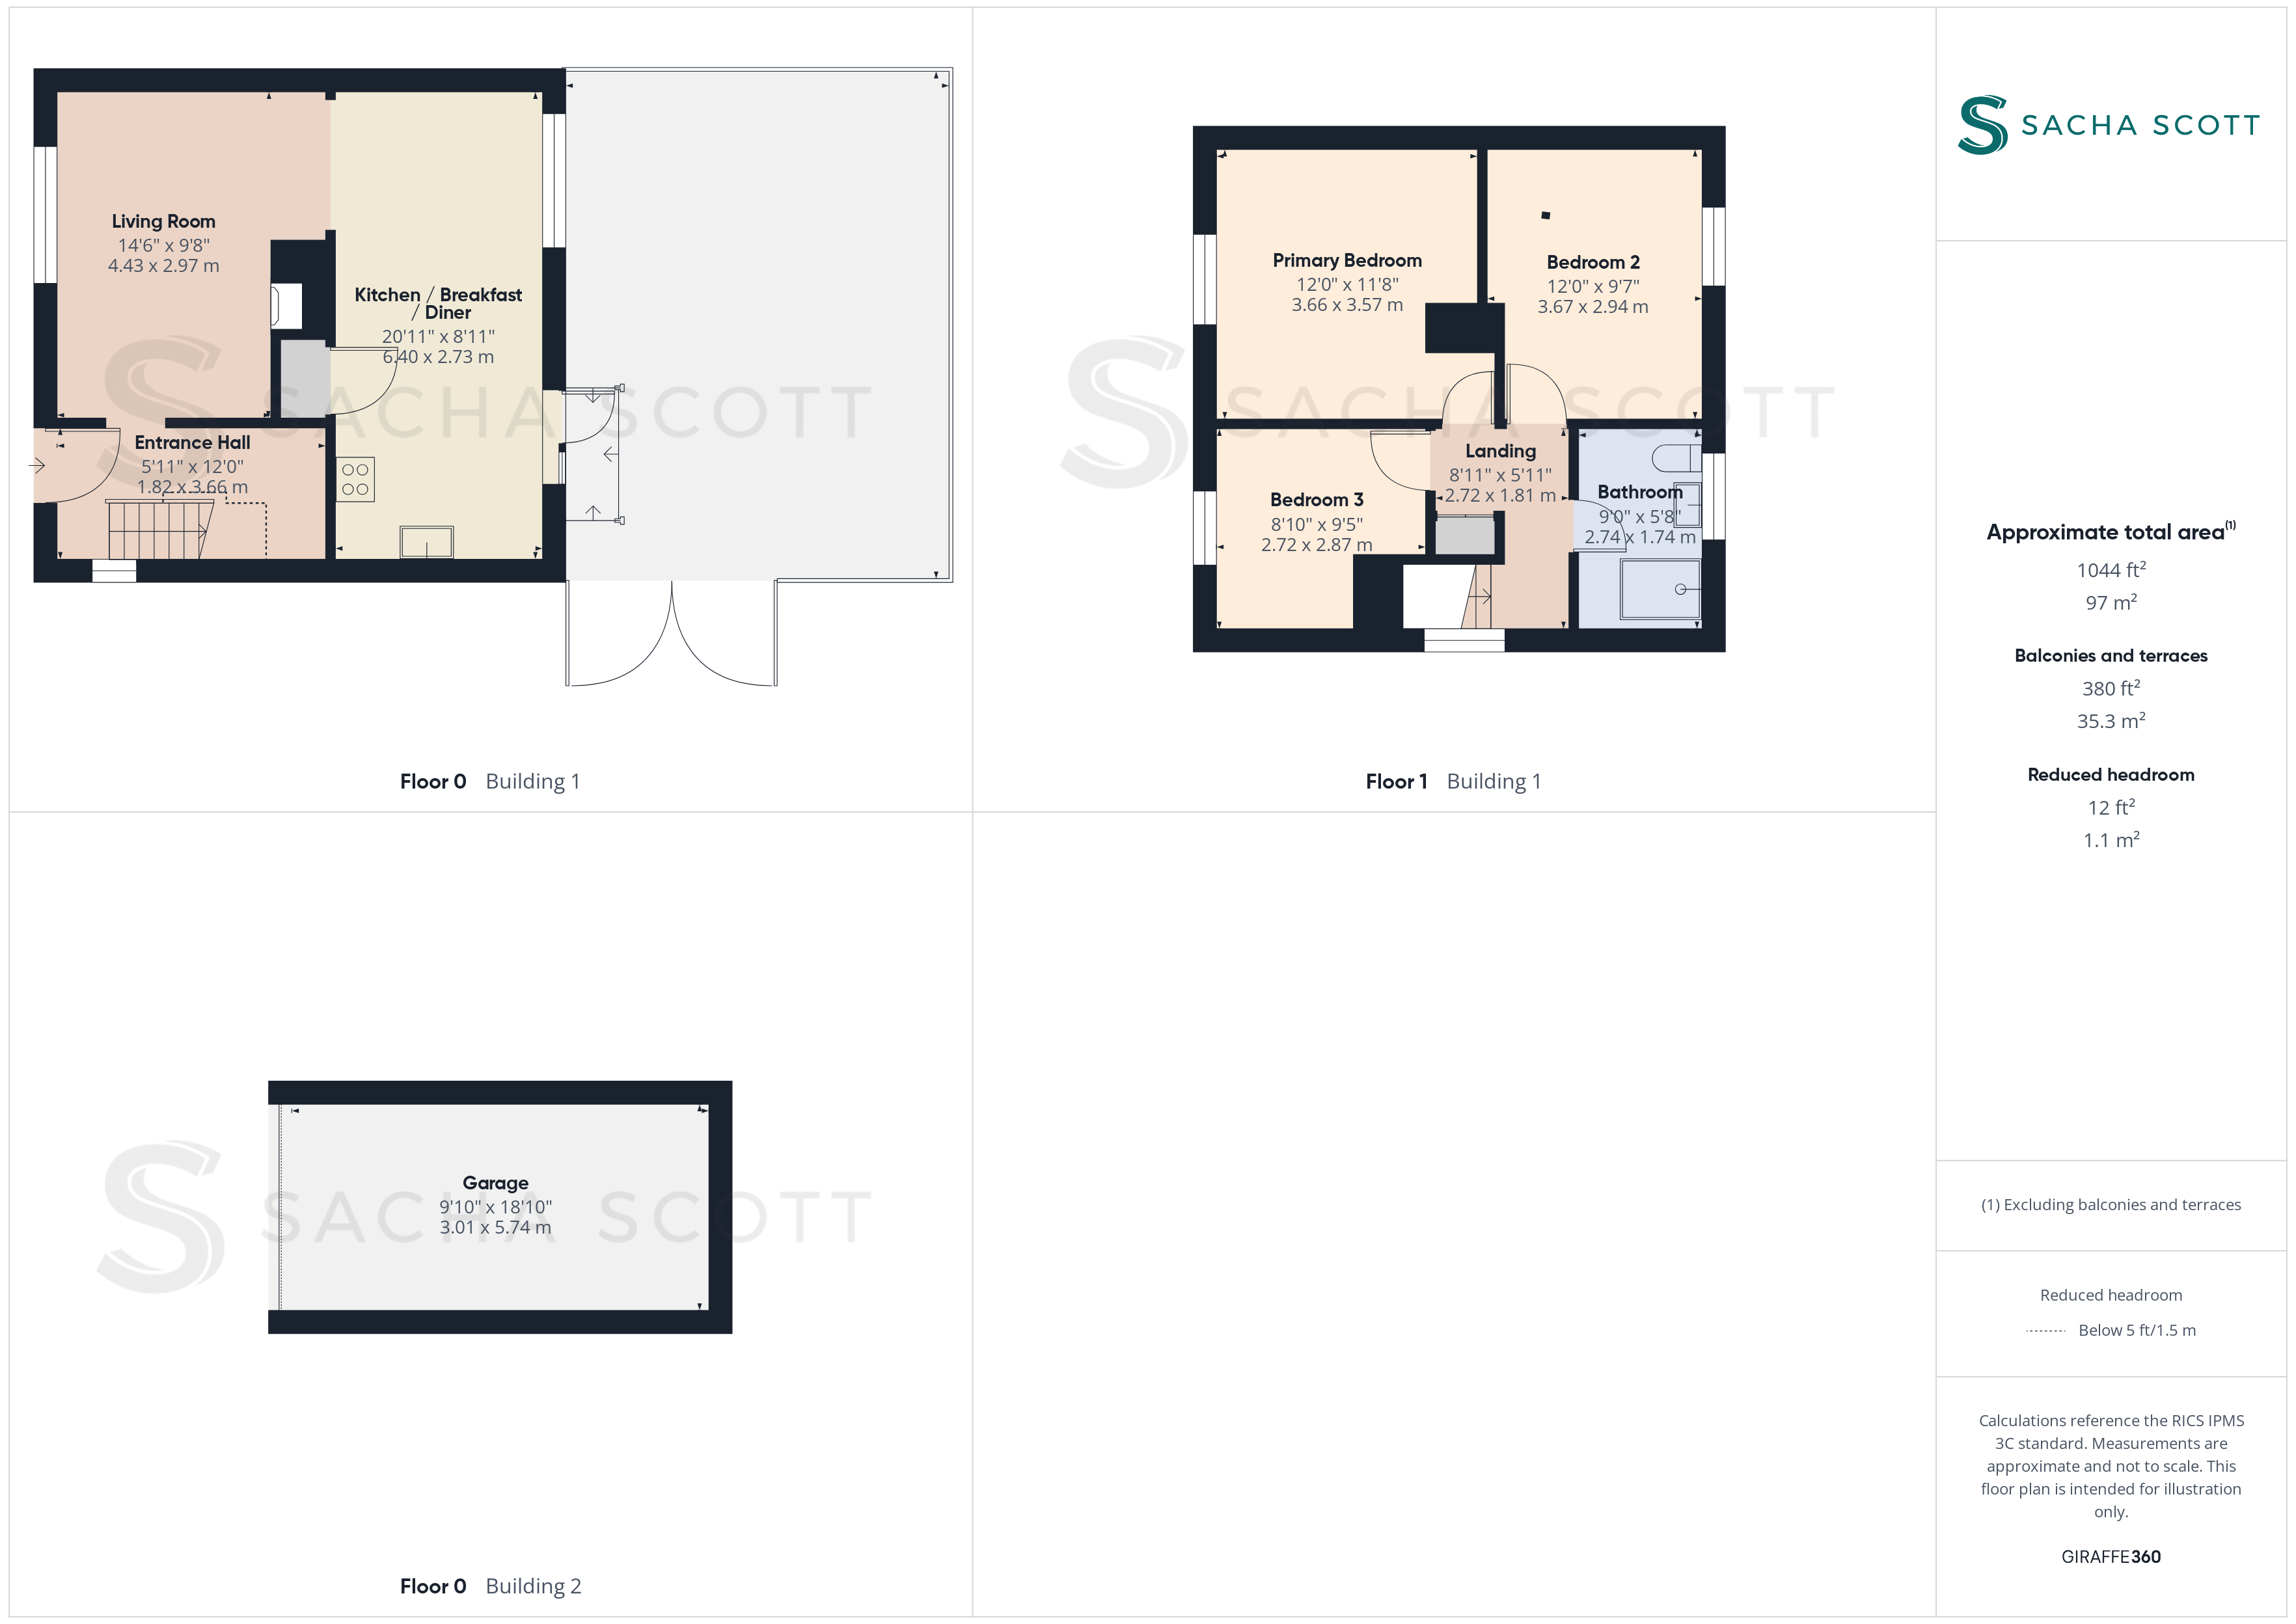
Living Room
4.43m x 2.97m
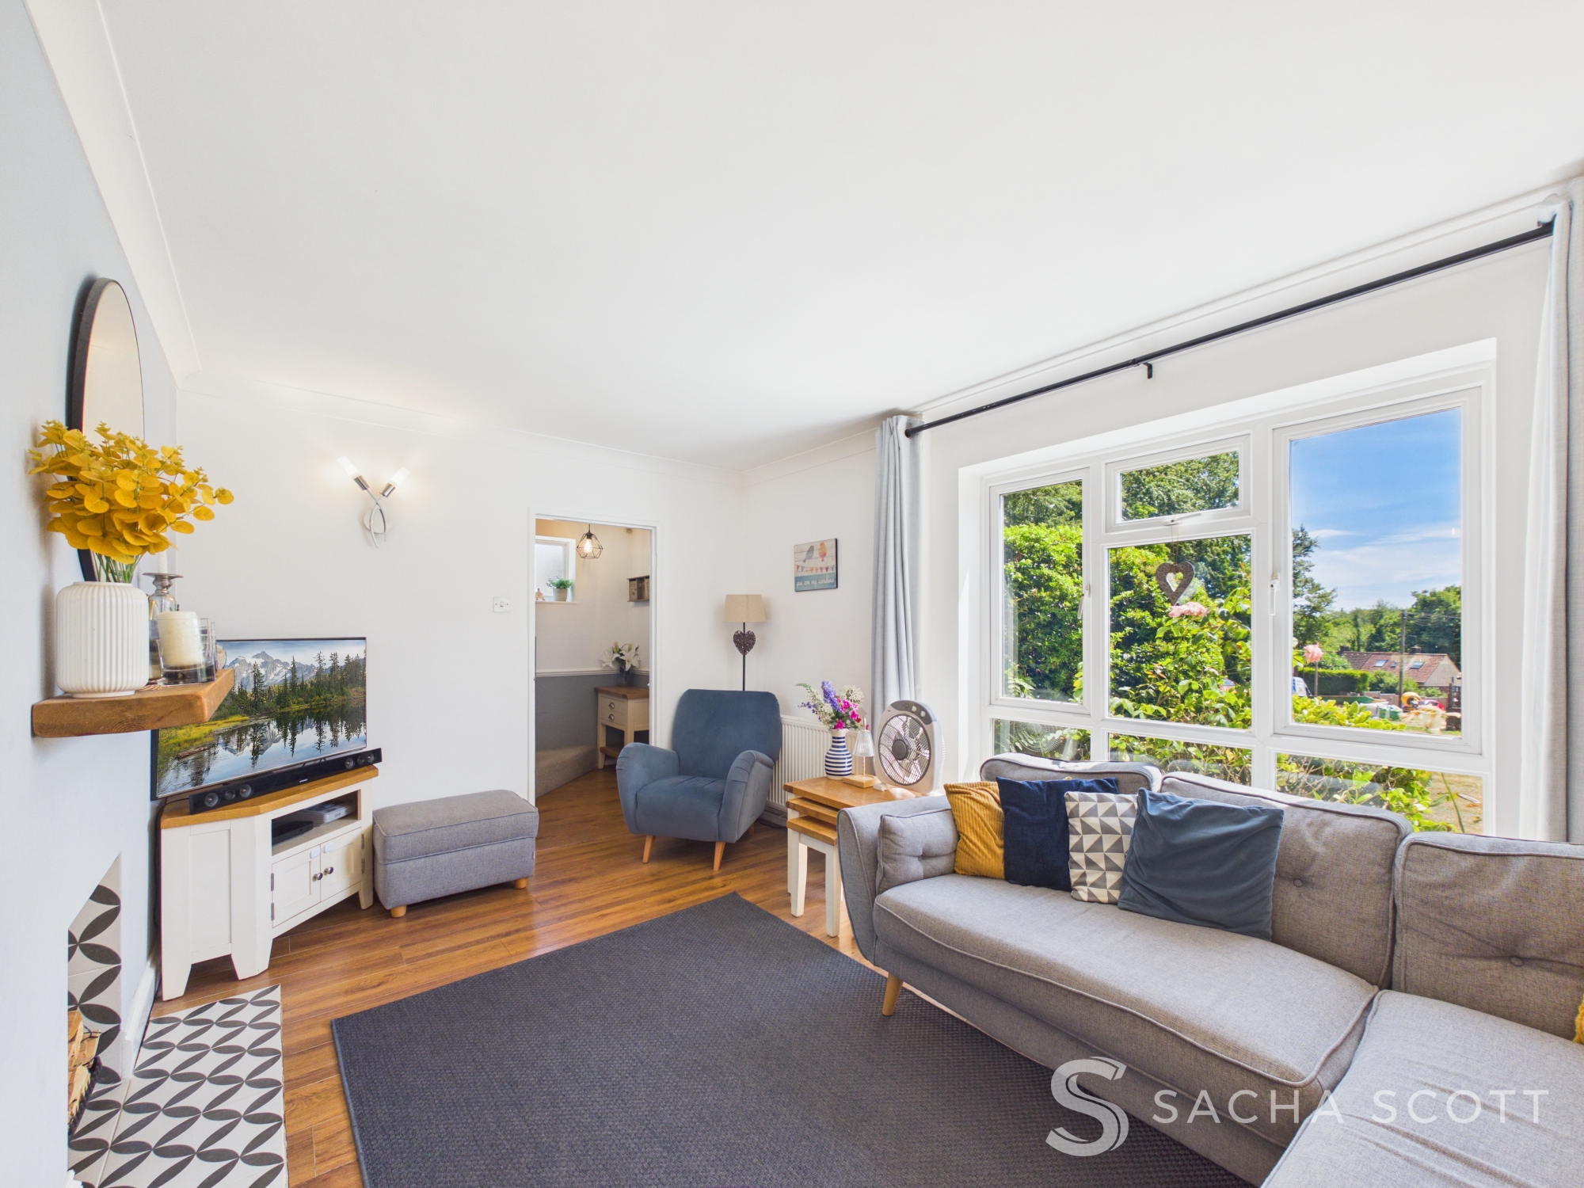
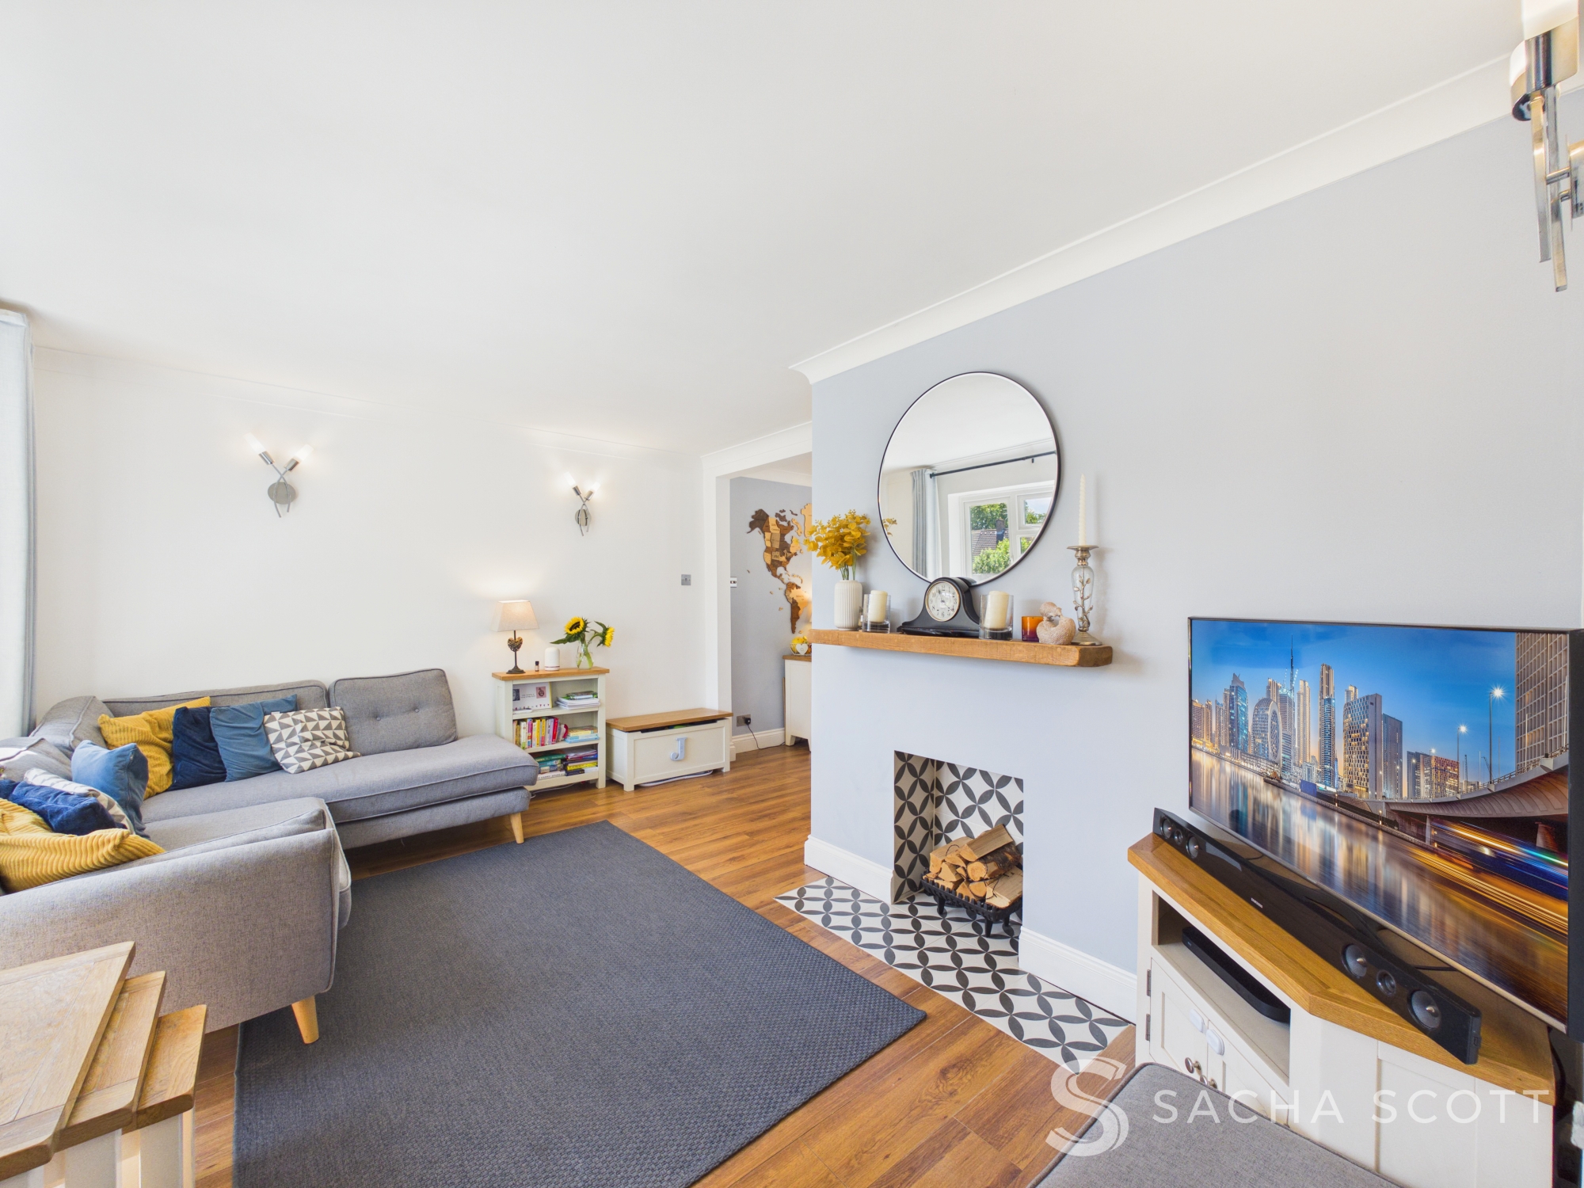
Overlooking the front of the home, the bright lounge offers neutral decor, warm wood flooring and opens through to the kitchen diner at the rear.
Kitchen / Breakfast Diner
6.40m x 2.73m
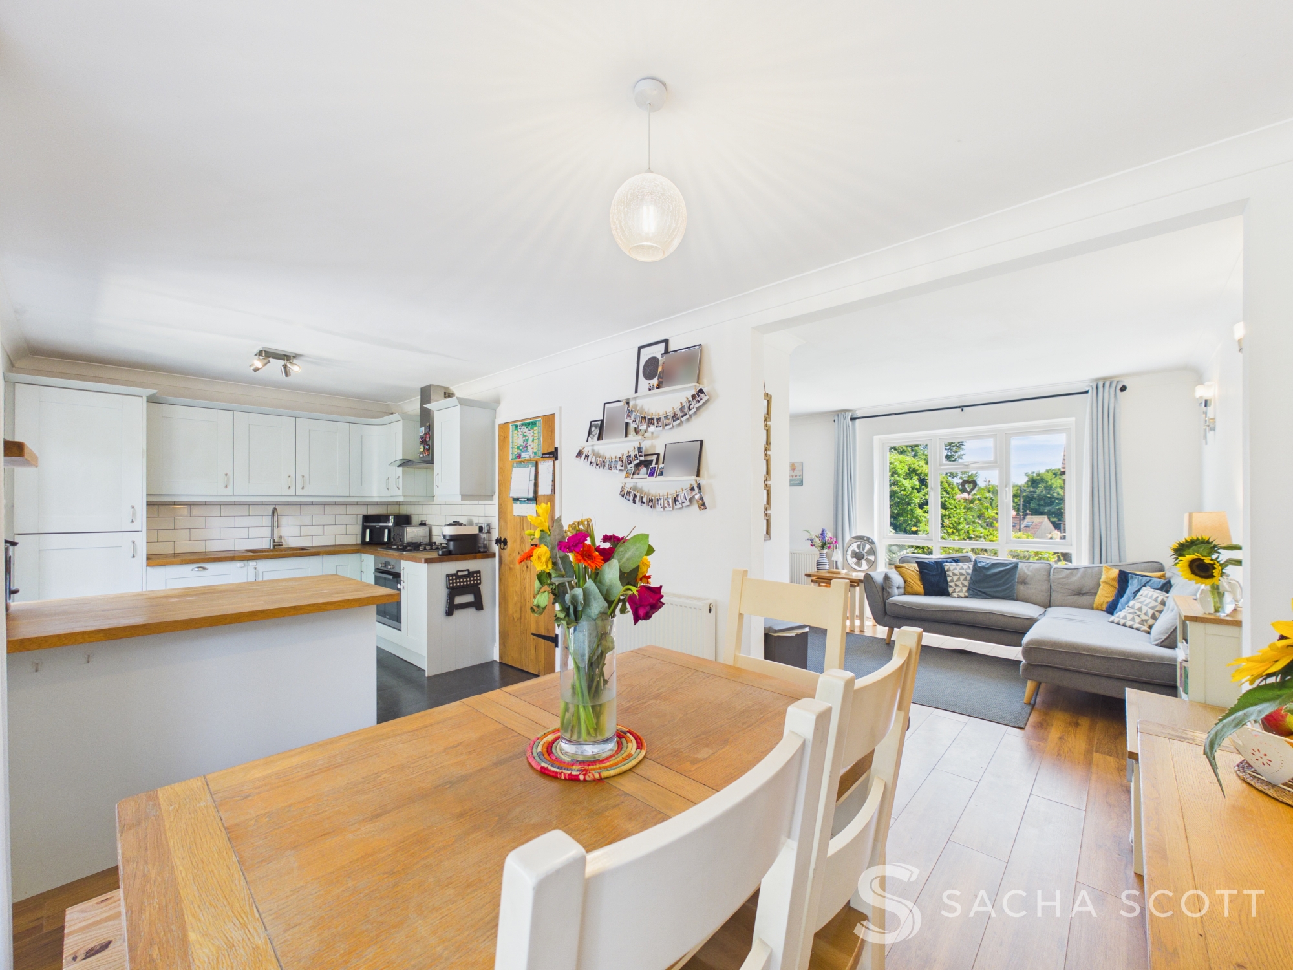
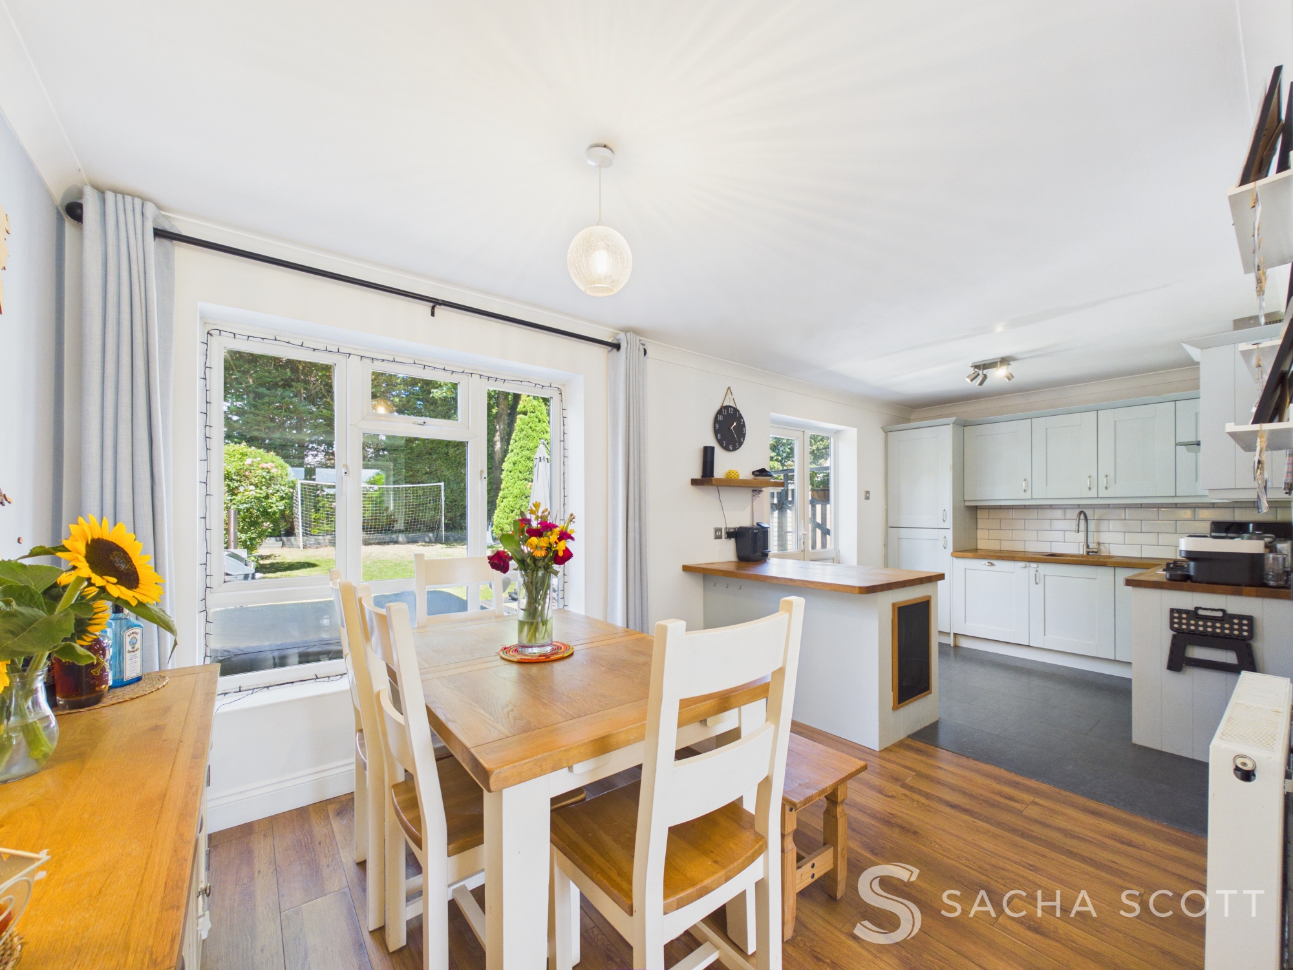
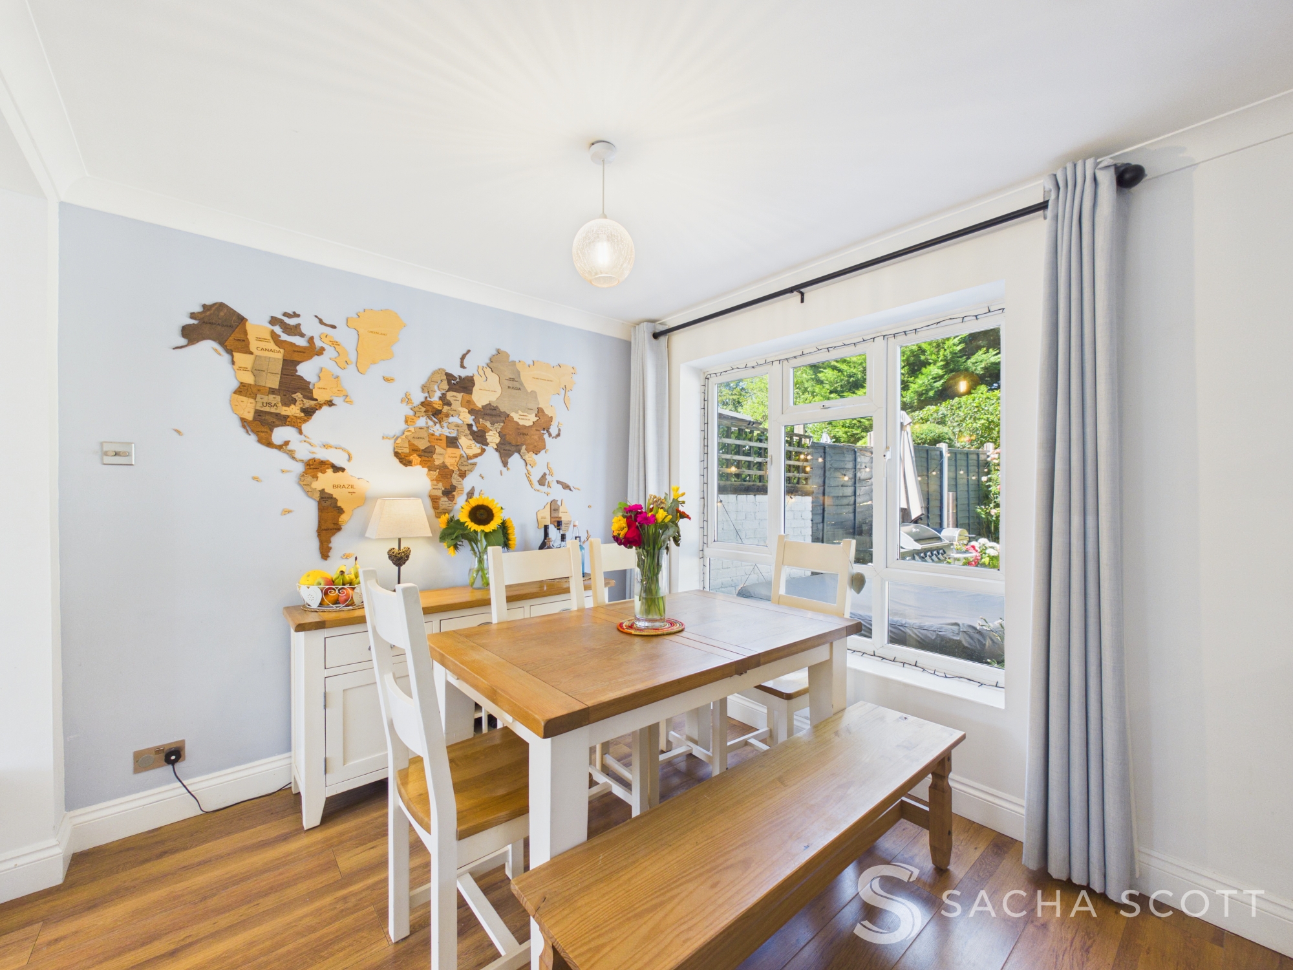
The generous and bright kitchen diner can be accessed open plan from the lounge or separately from the entrance hall. It features a modern kitchen with island, tiled flooring to the kitchen area, warm wood flooring to the dining space, room for the expected appliances and ample space for a large dining table, with a door opening onto the garden.
View Kitchen / Breakfast Diner PhotosPrimary Bedroom
3.66m x 3.57m
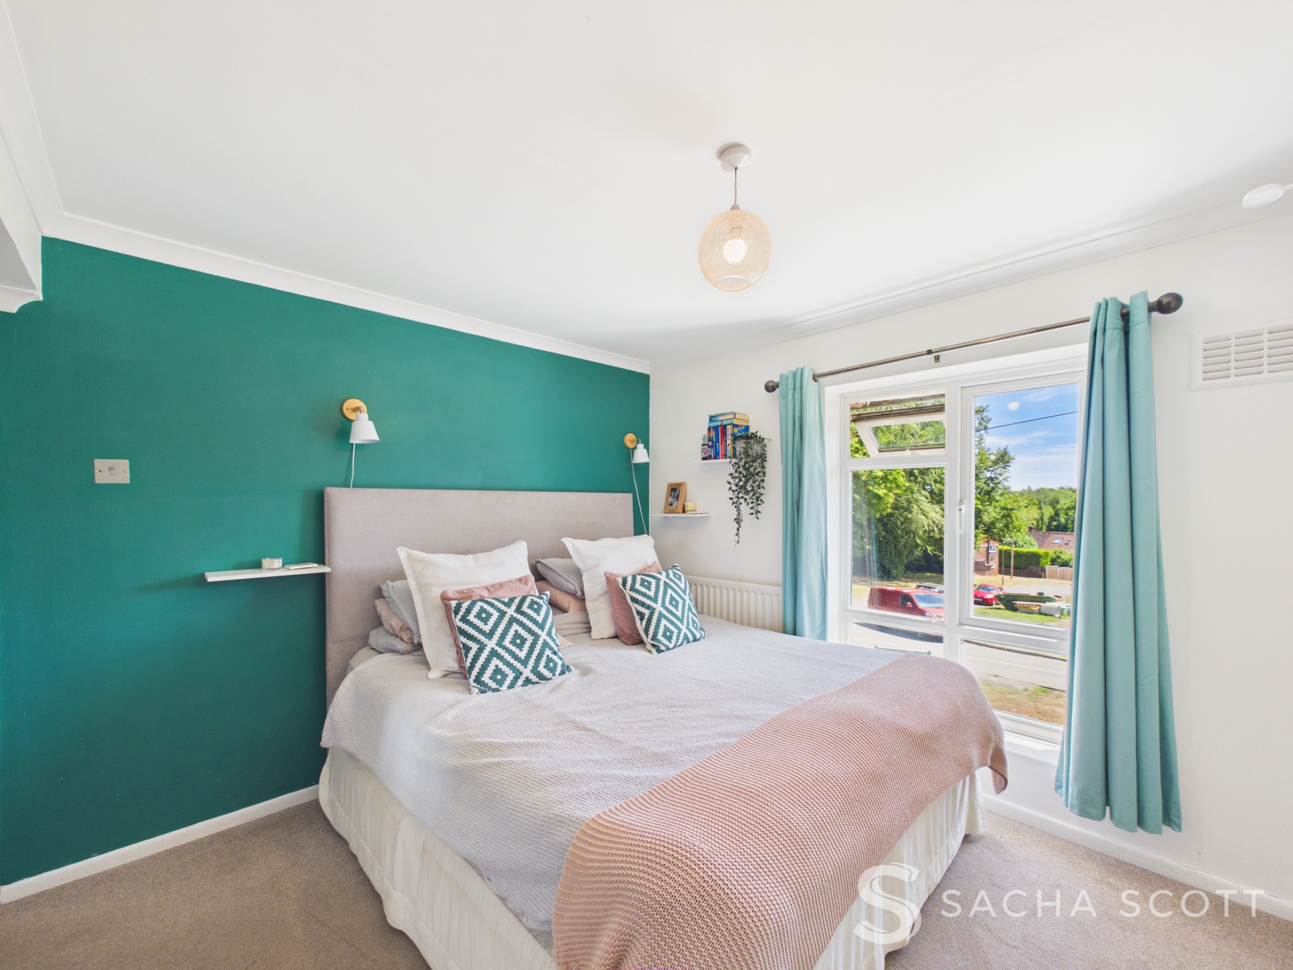
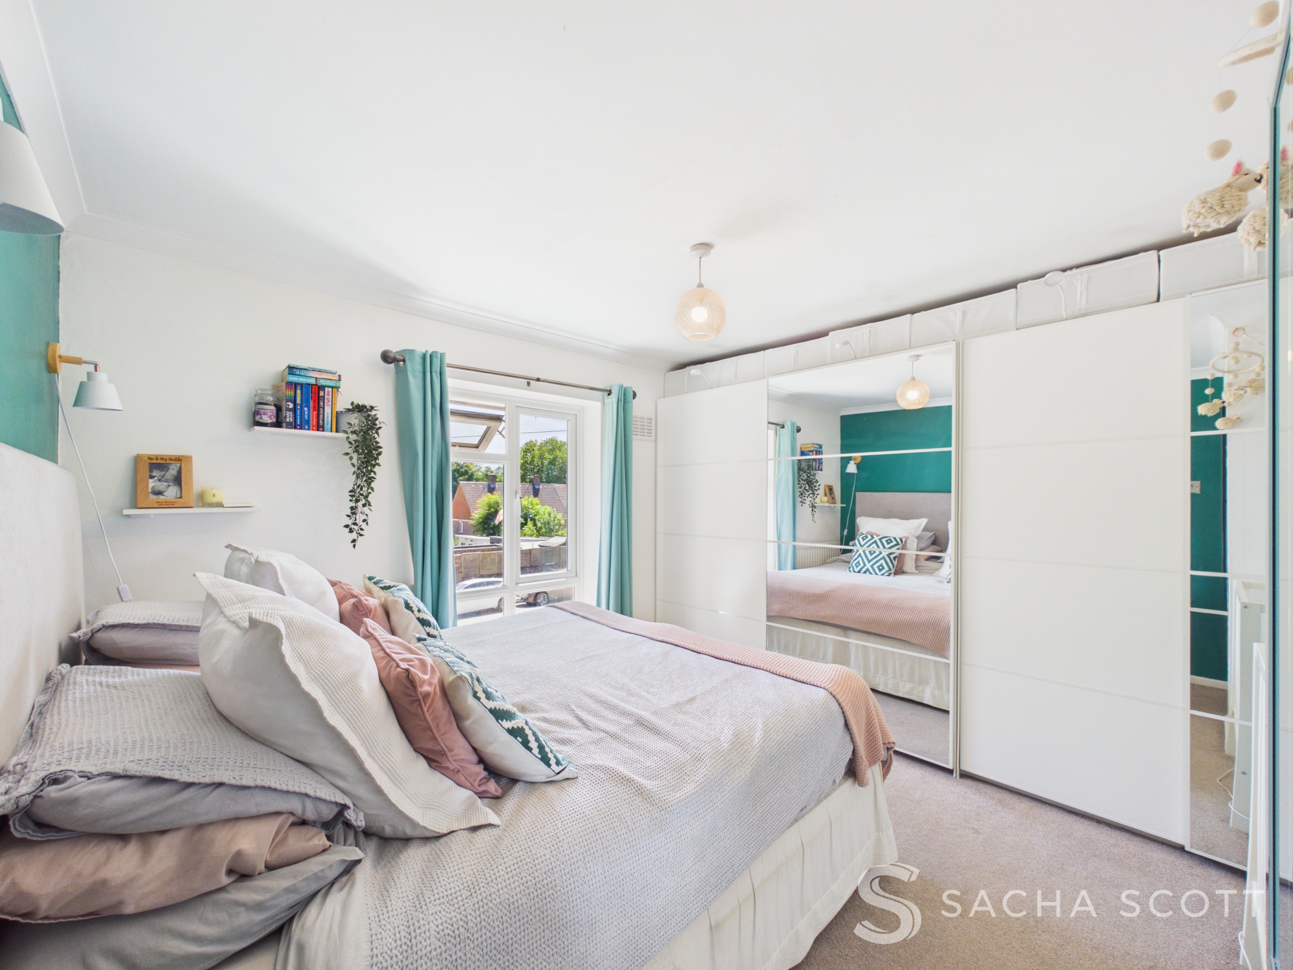
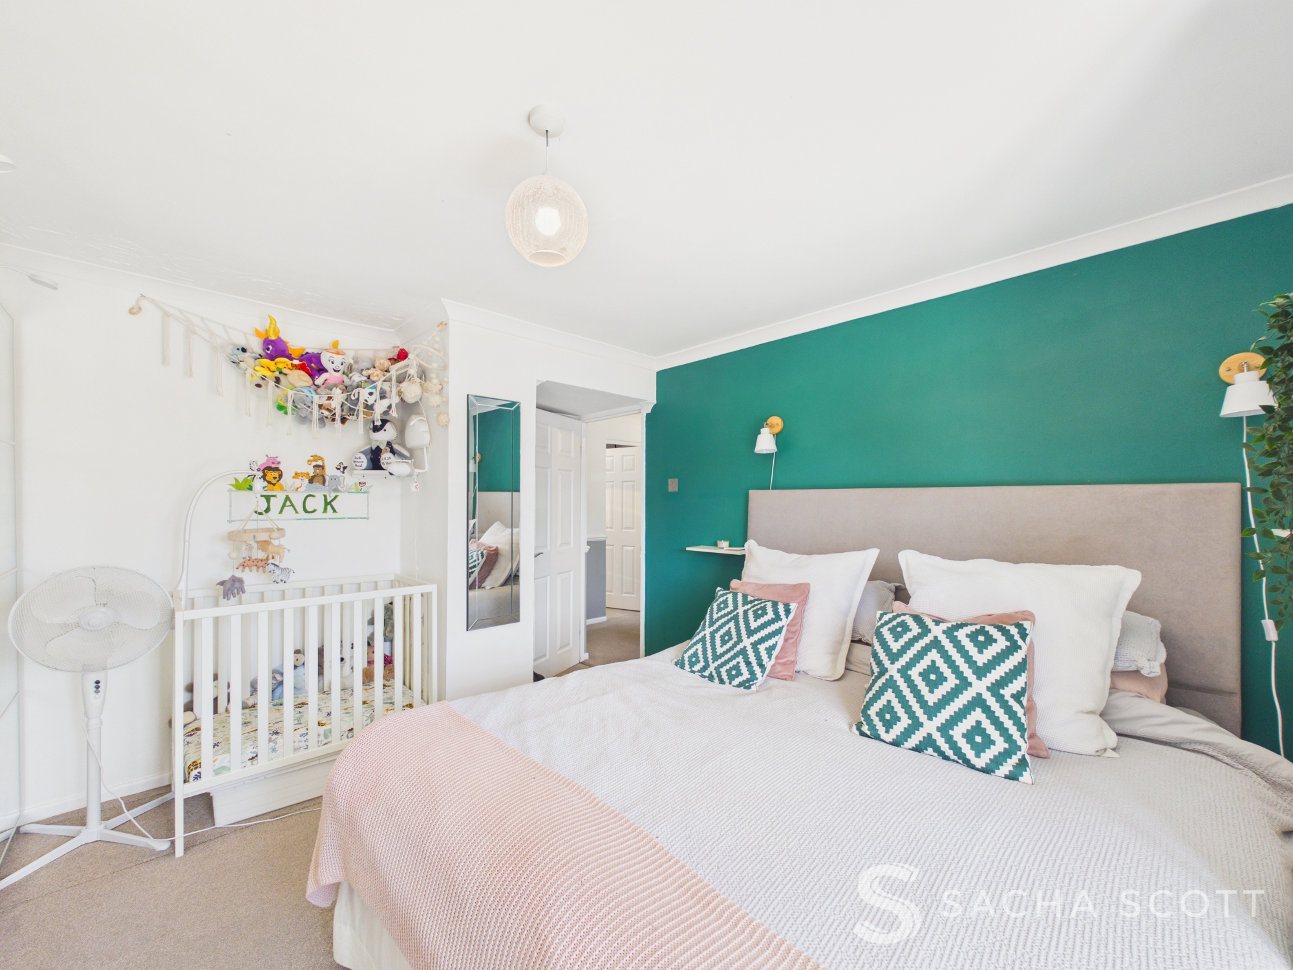
The primary bedroom is located at the front of the property and offers a generous double room with fitted wardrobes, modern decor and a pleasant outlook over the crescent.
Bedroom 2
3.67m x 2.94m
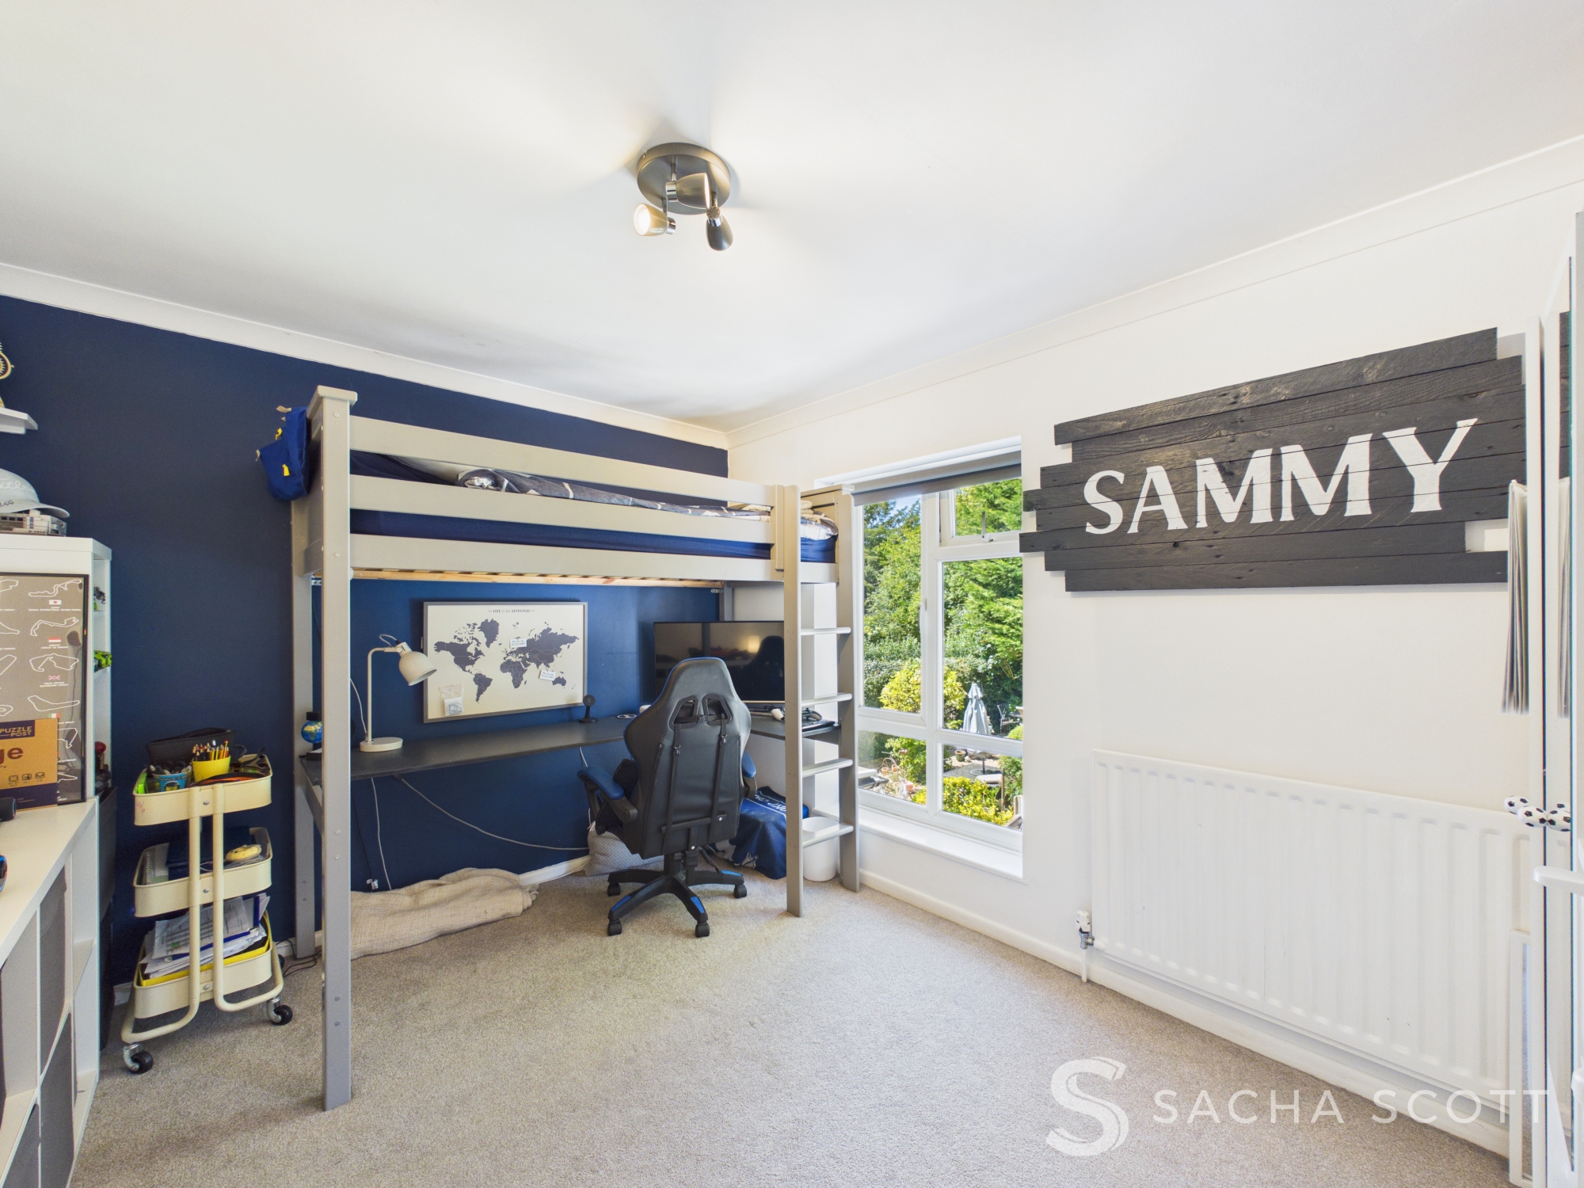
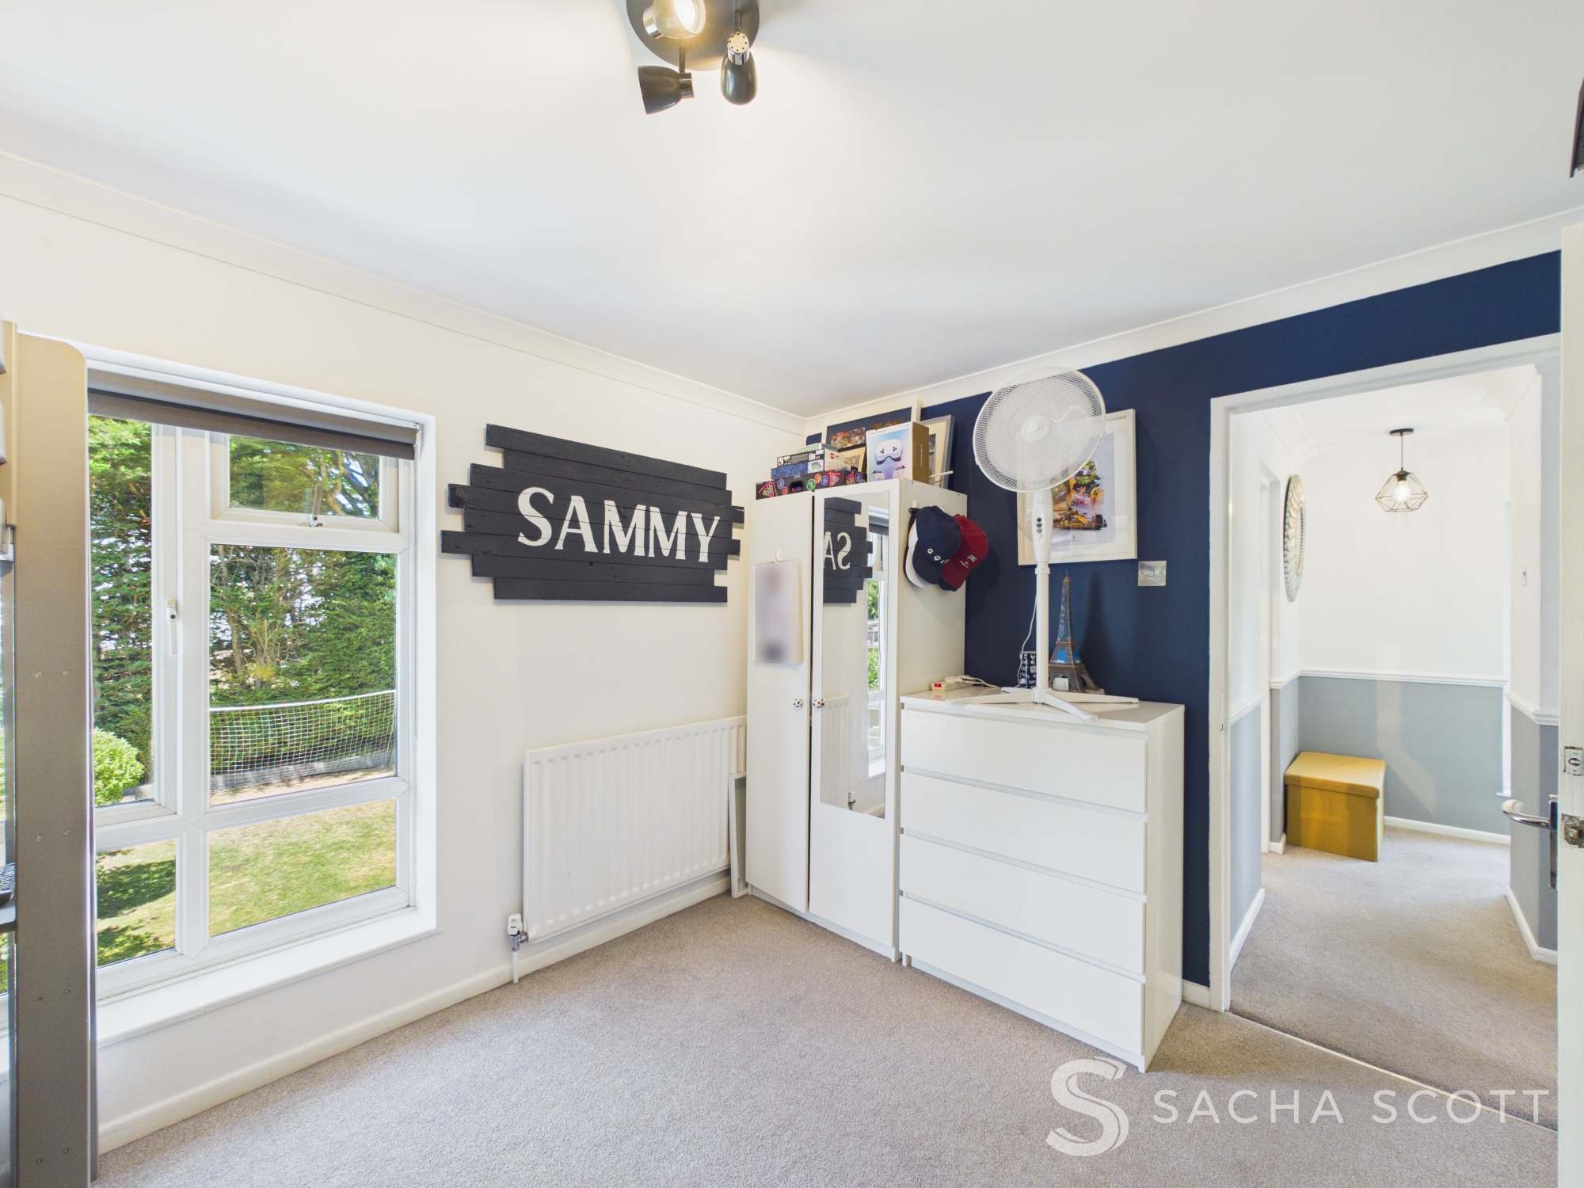
Bedroom Two is another good sized double, overlooking the garden and finished with modern decor.
Bedroom 3
2.87m x 2.72m
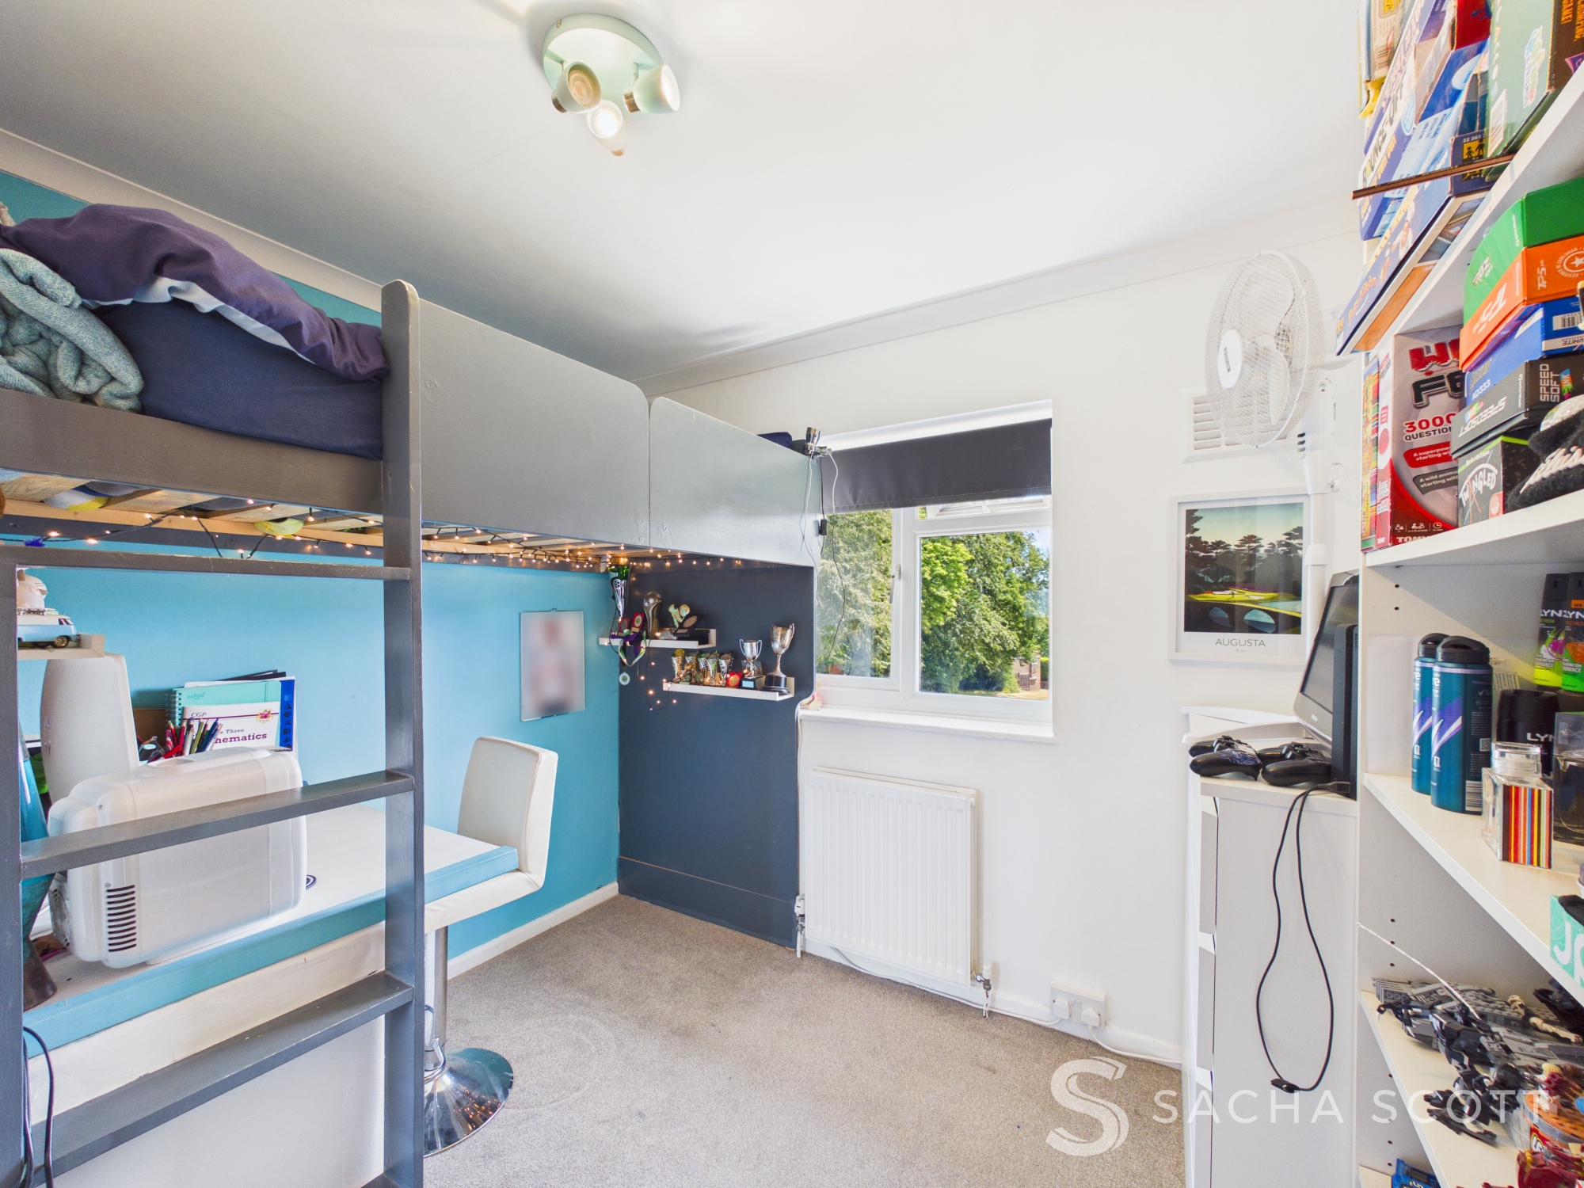
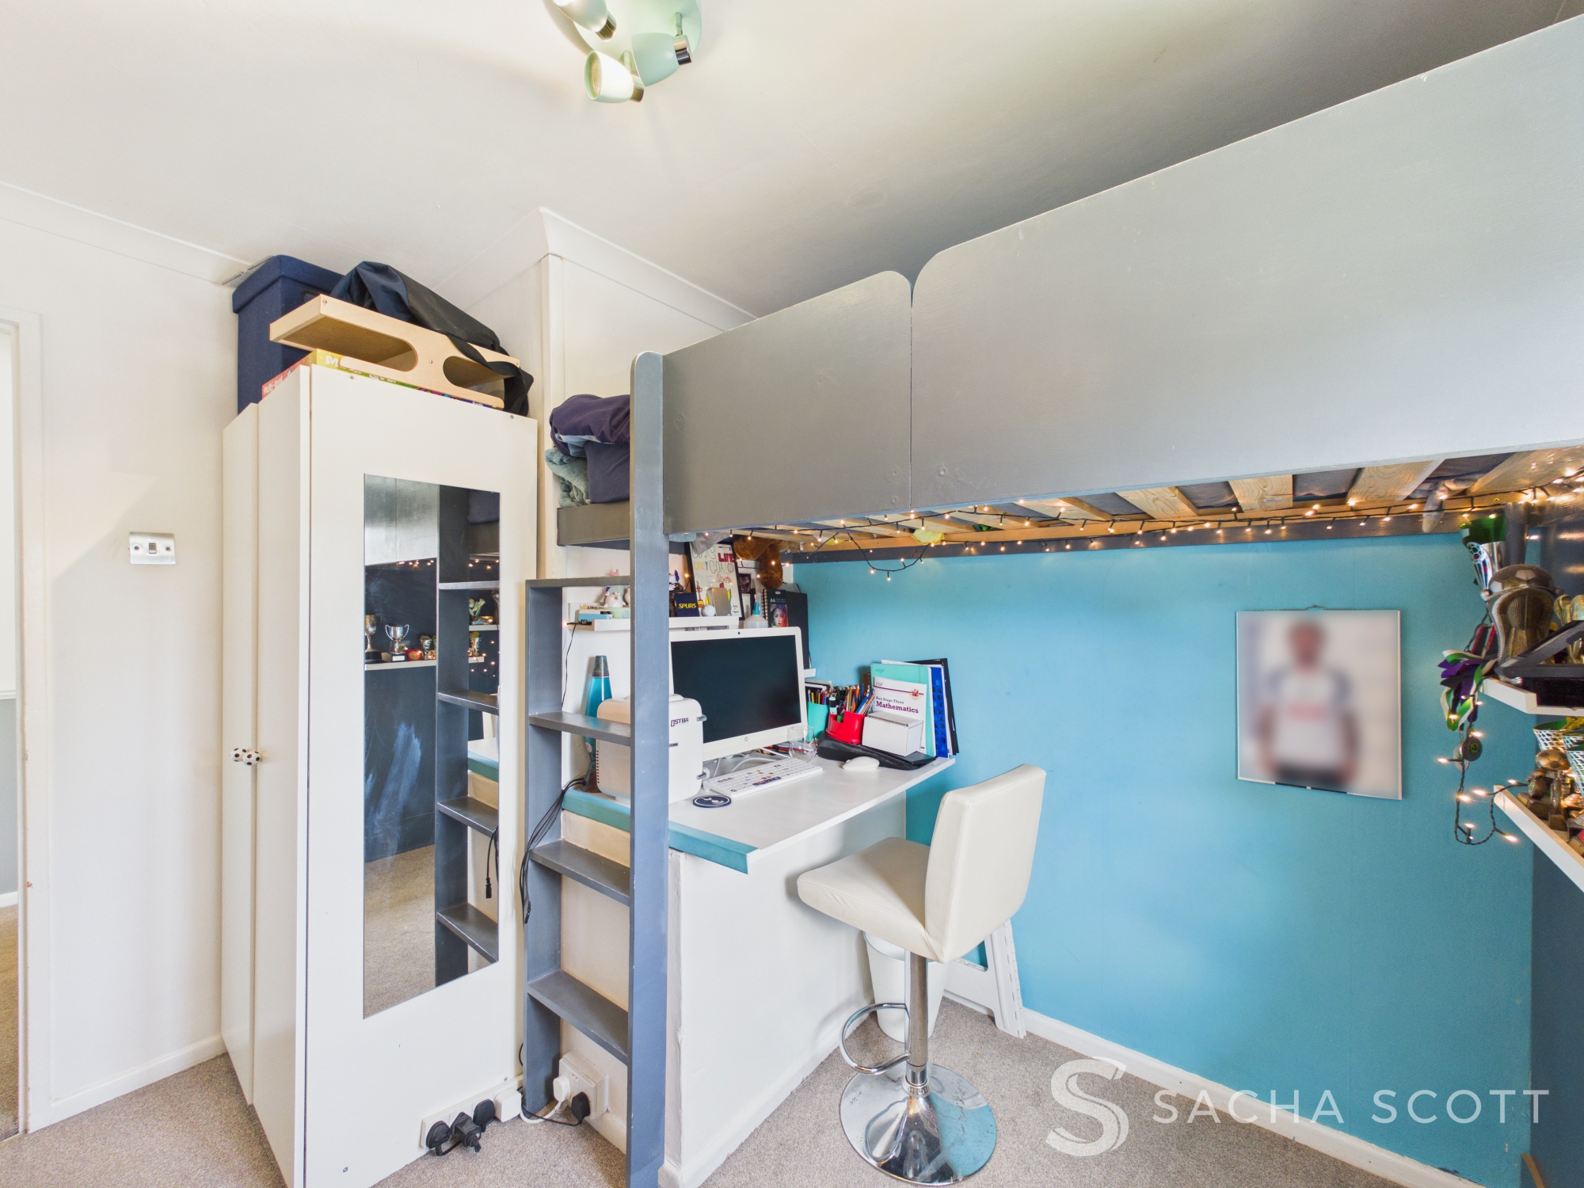
Ideal as a child's bedroom or home office, Bedroom Three is a generous single overlooking the front of the property with modern decor.
Bathroom
2.74m x 1.74m
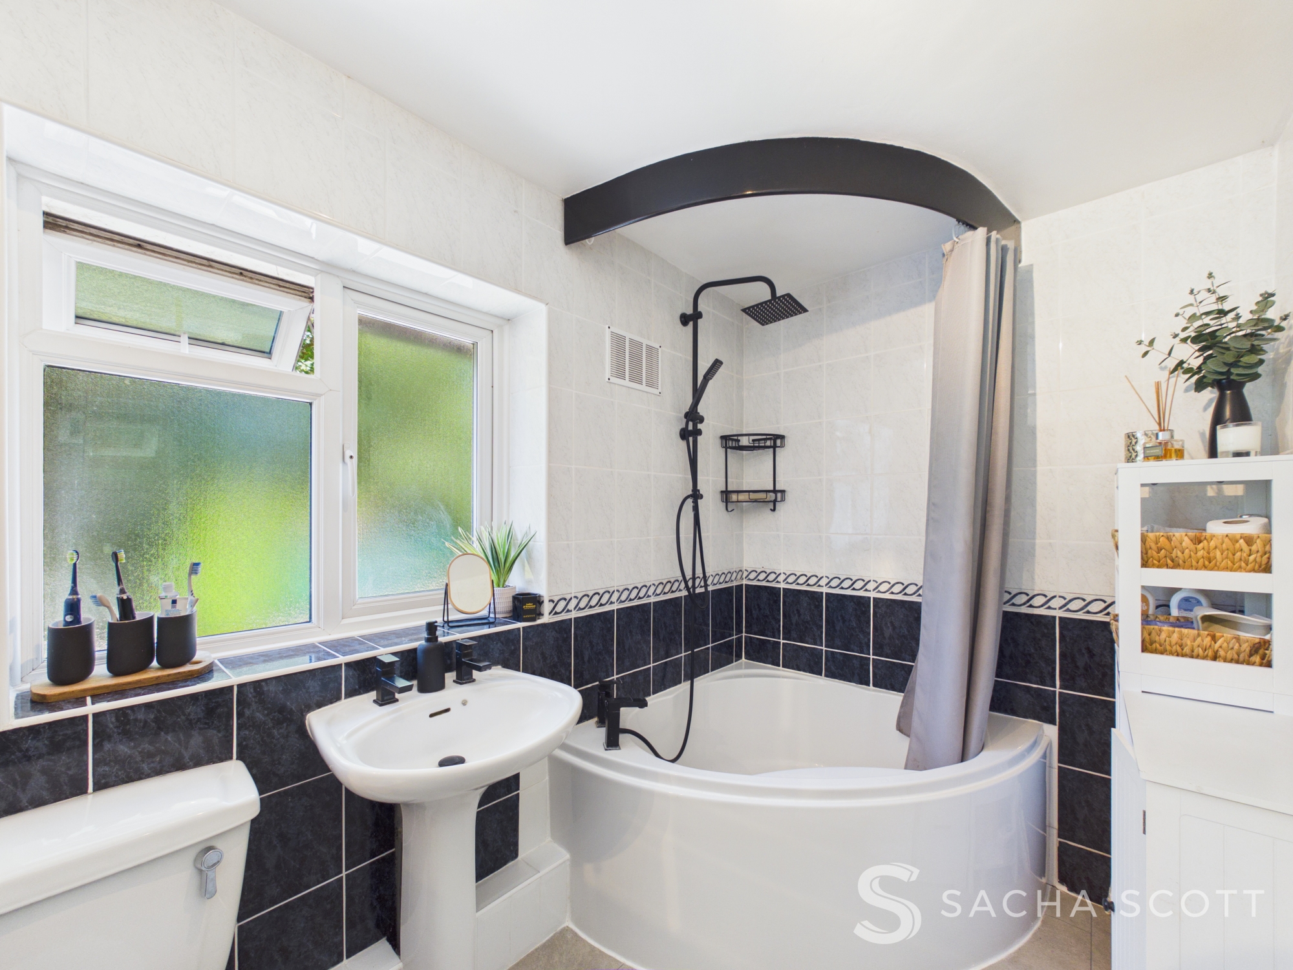
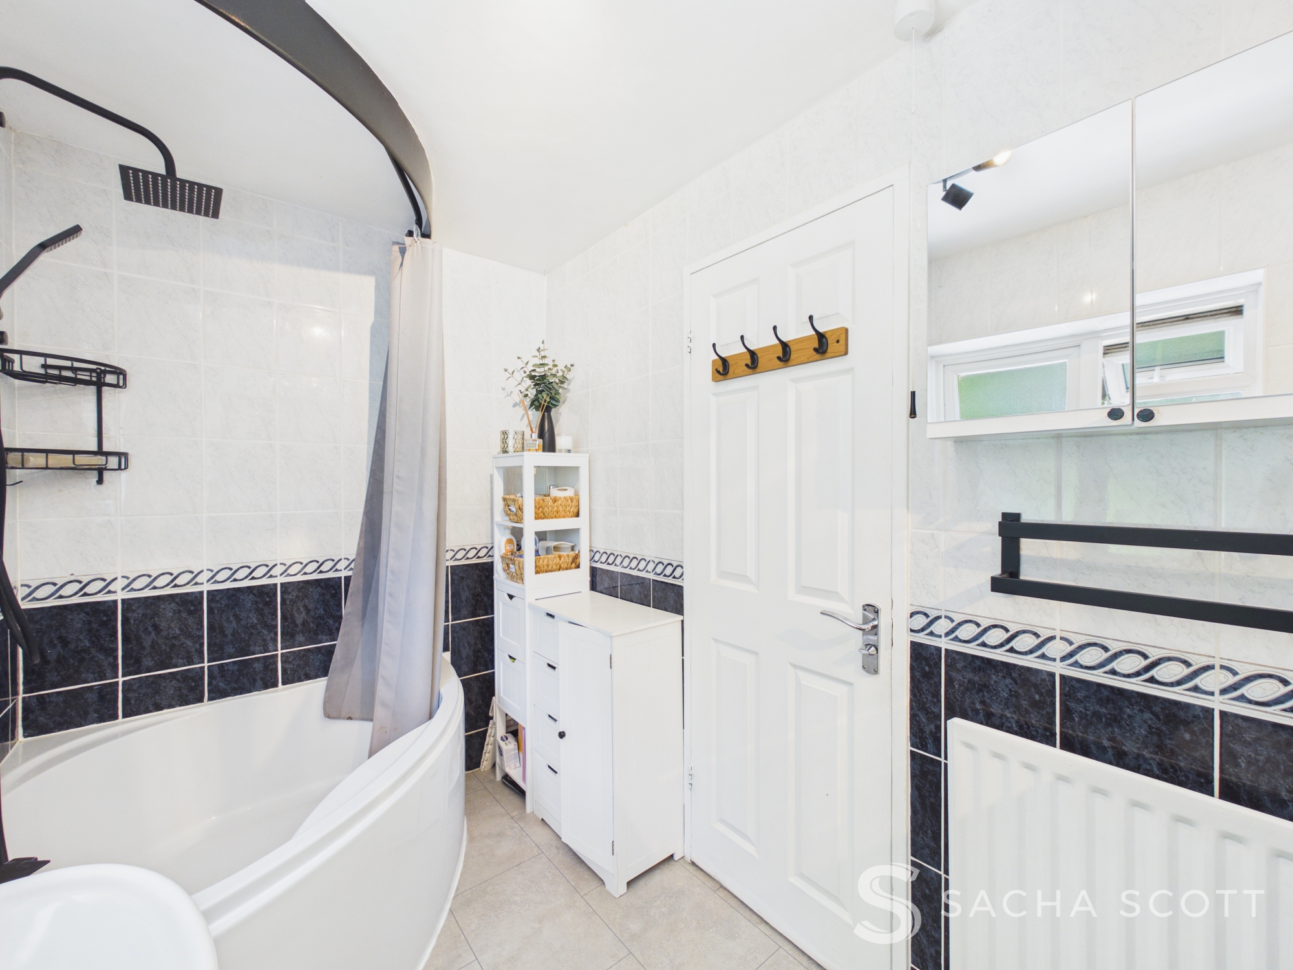
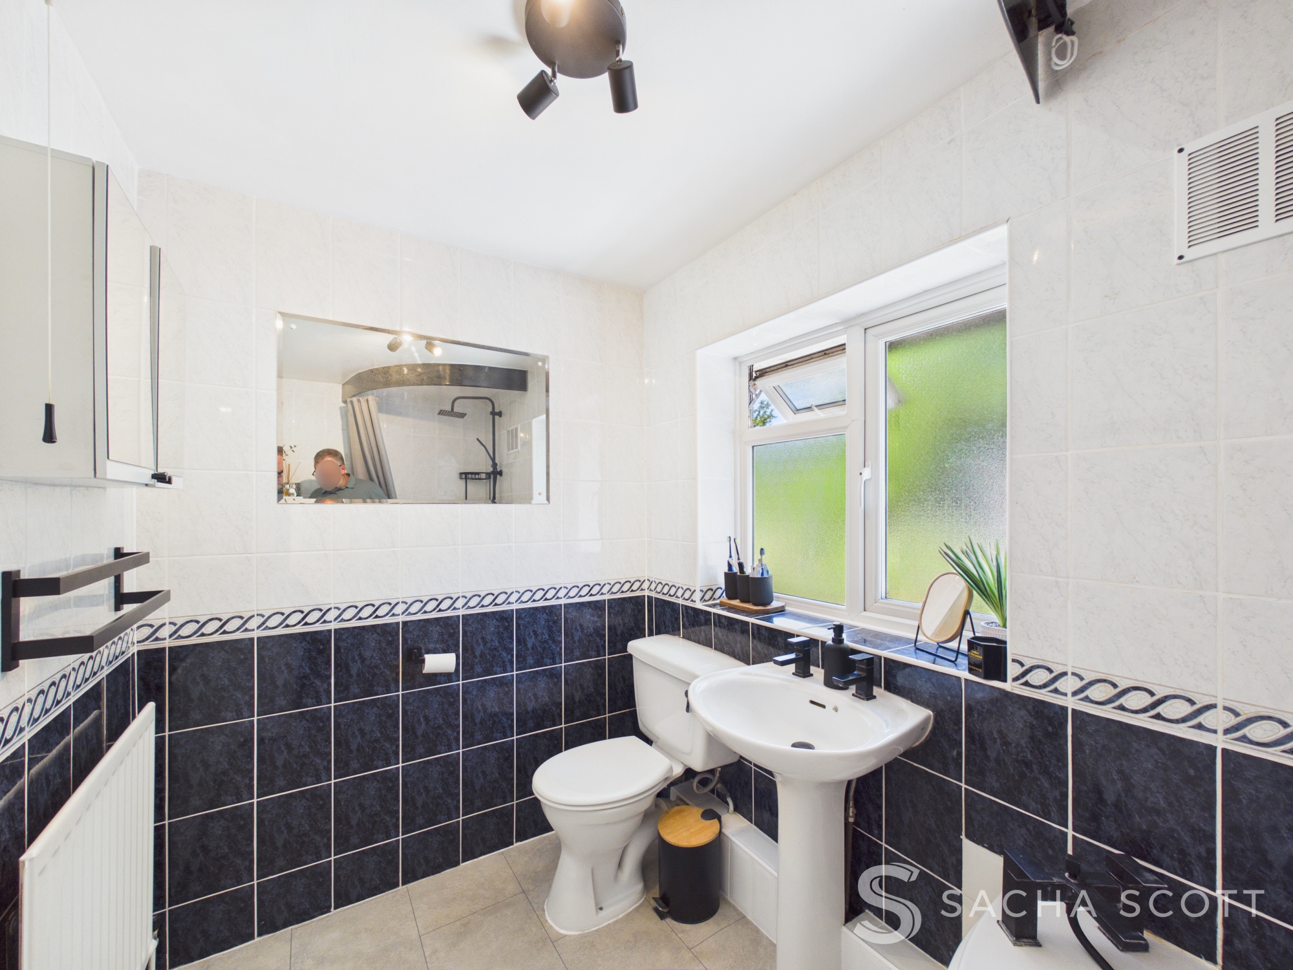
The fully tiled bathroom includes a corner bath with shower over, WC, wash hand basin and radiator. It is clean and serviceable, although some buyers may choose to update it over time.
Landing
2.72m x 1.81m
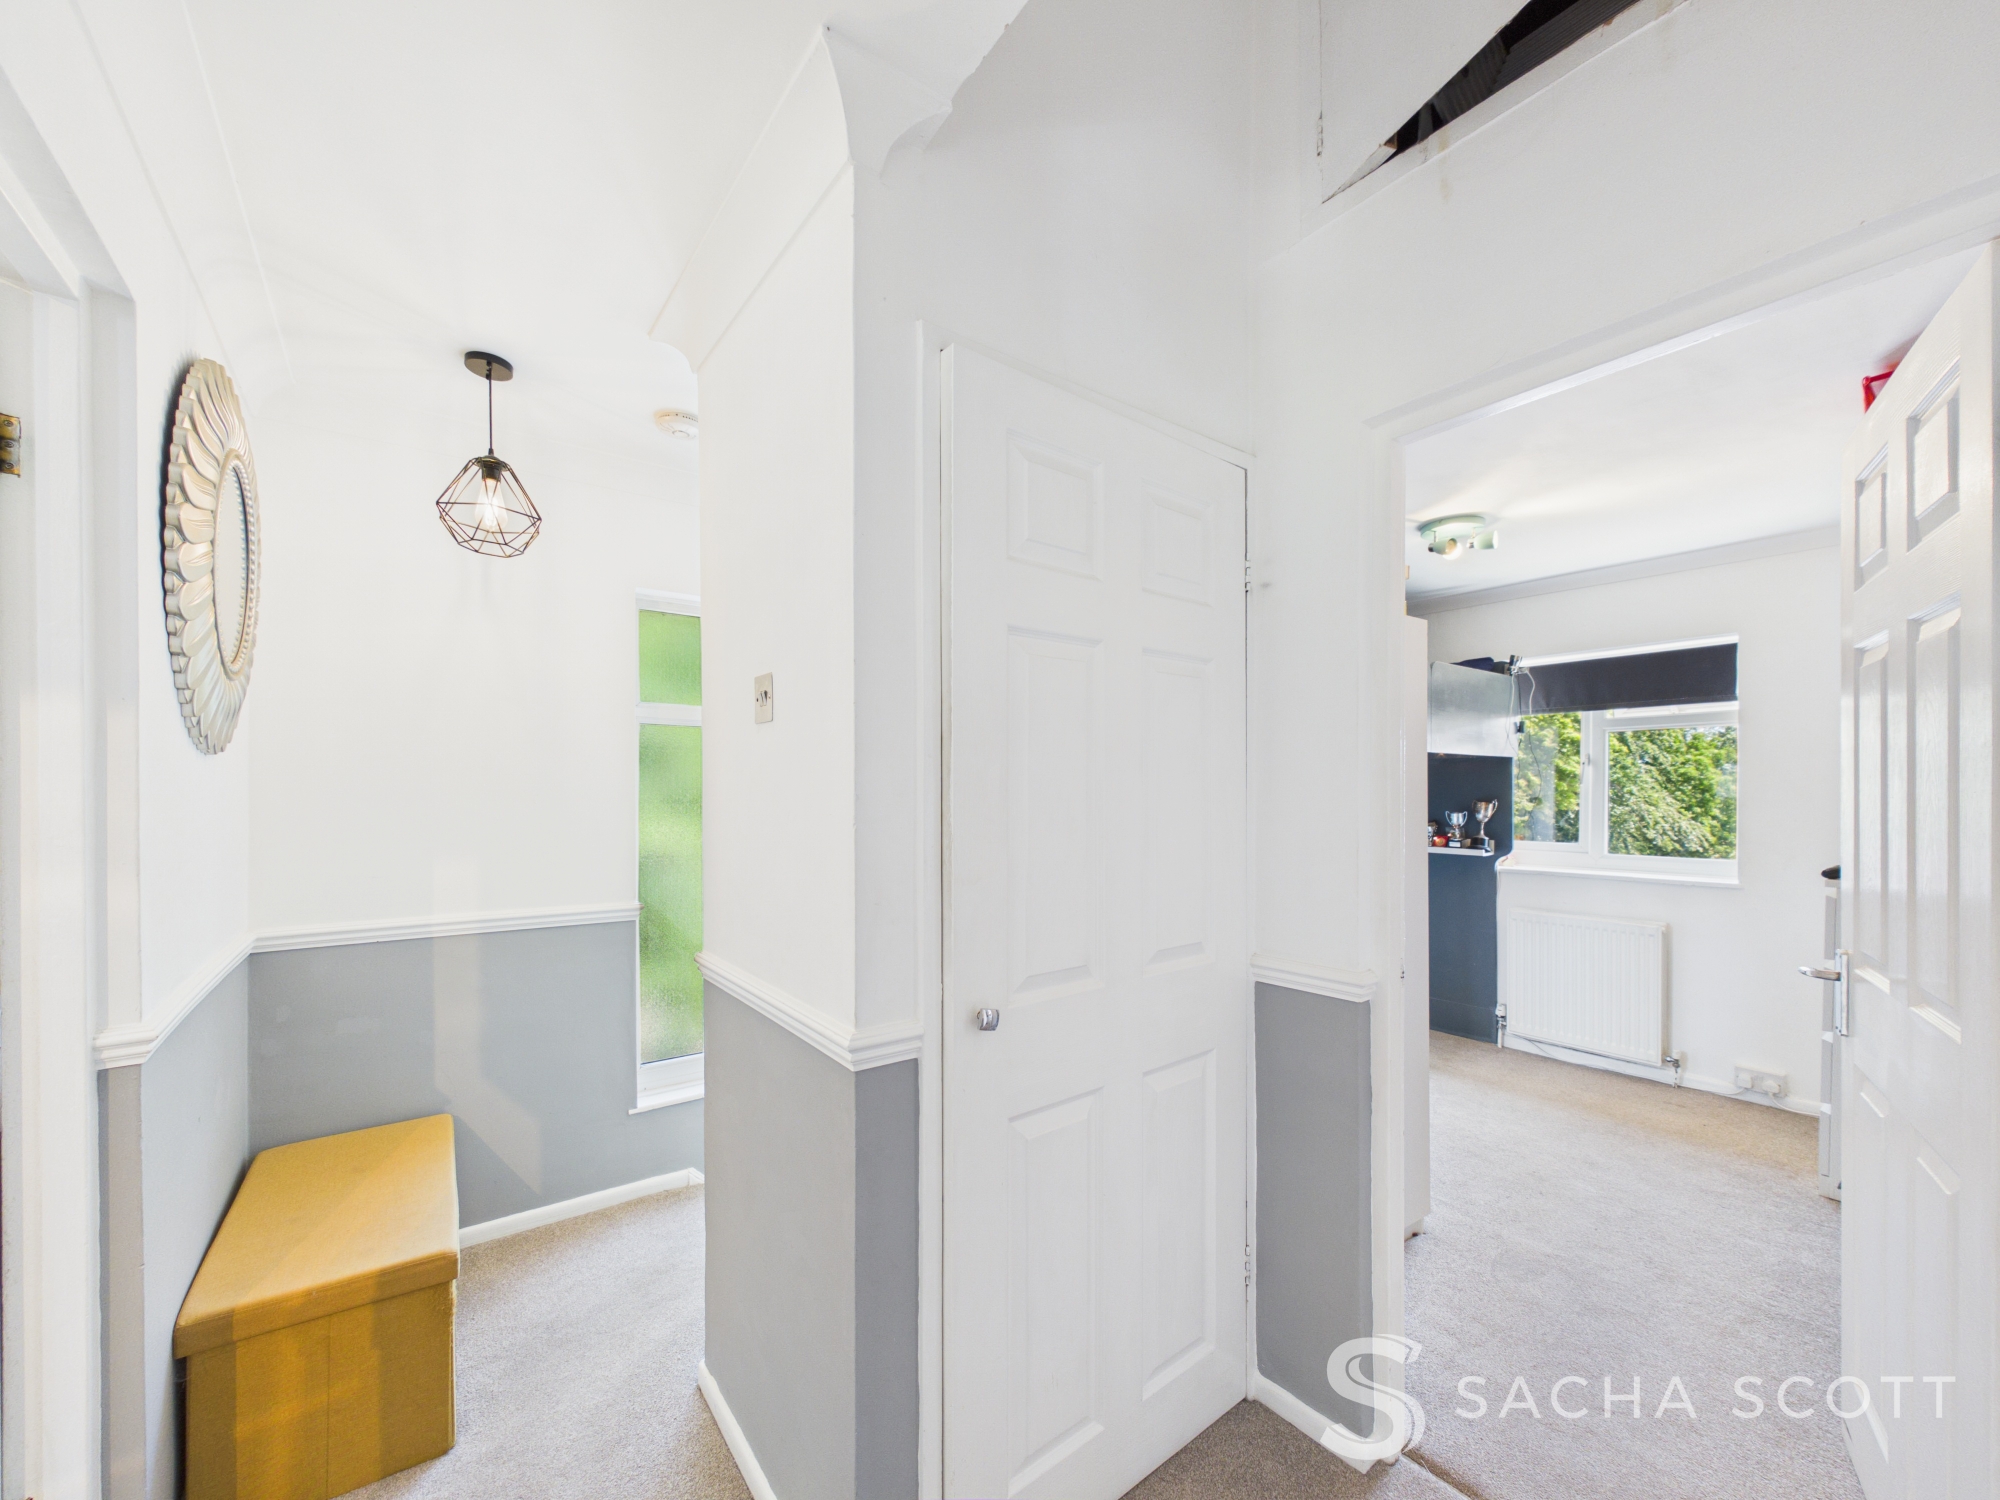
The landing is bright and welcoming, enjoying plenty of natural light from a generous side window, complemented by soft grey and white decor and a characterful dado rail.
Entrance Hall
3.66m x 1.82m
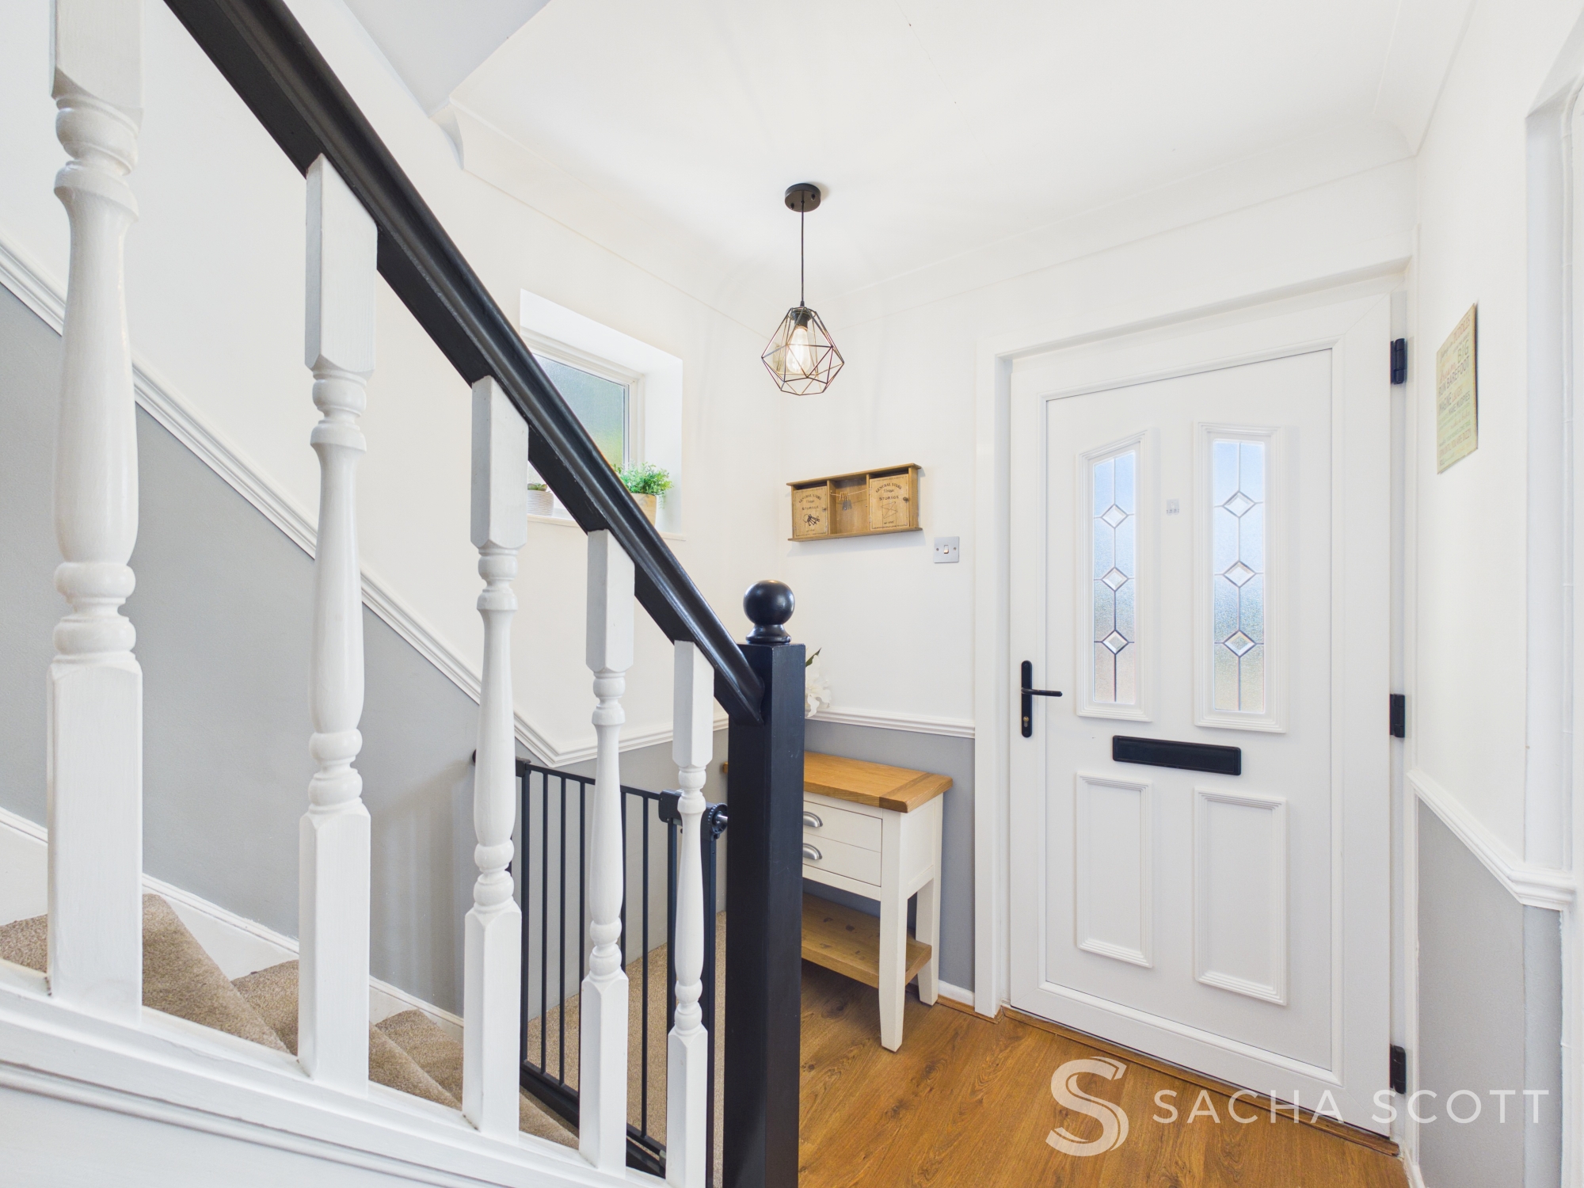
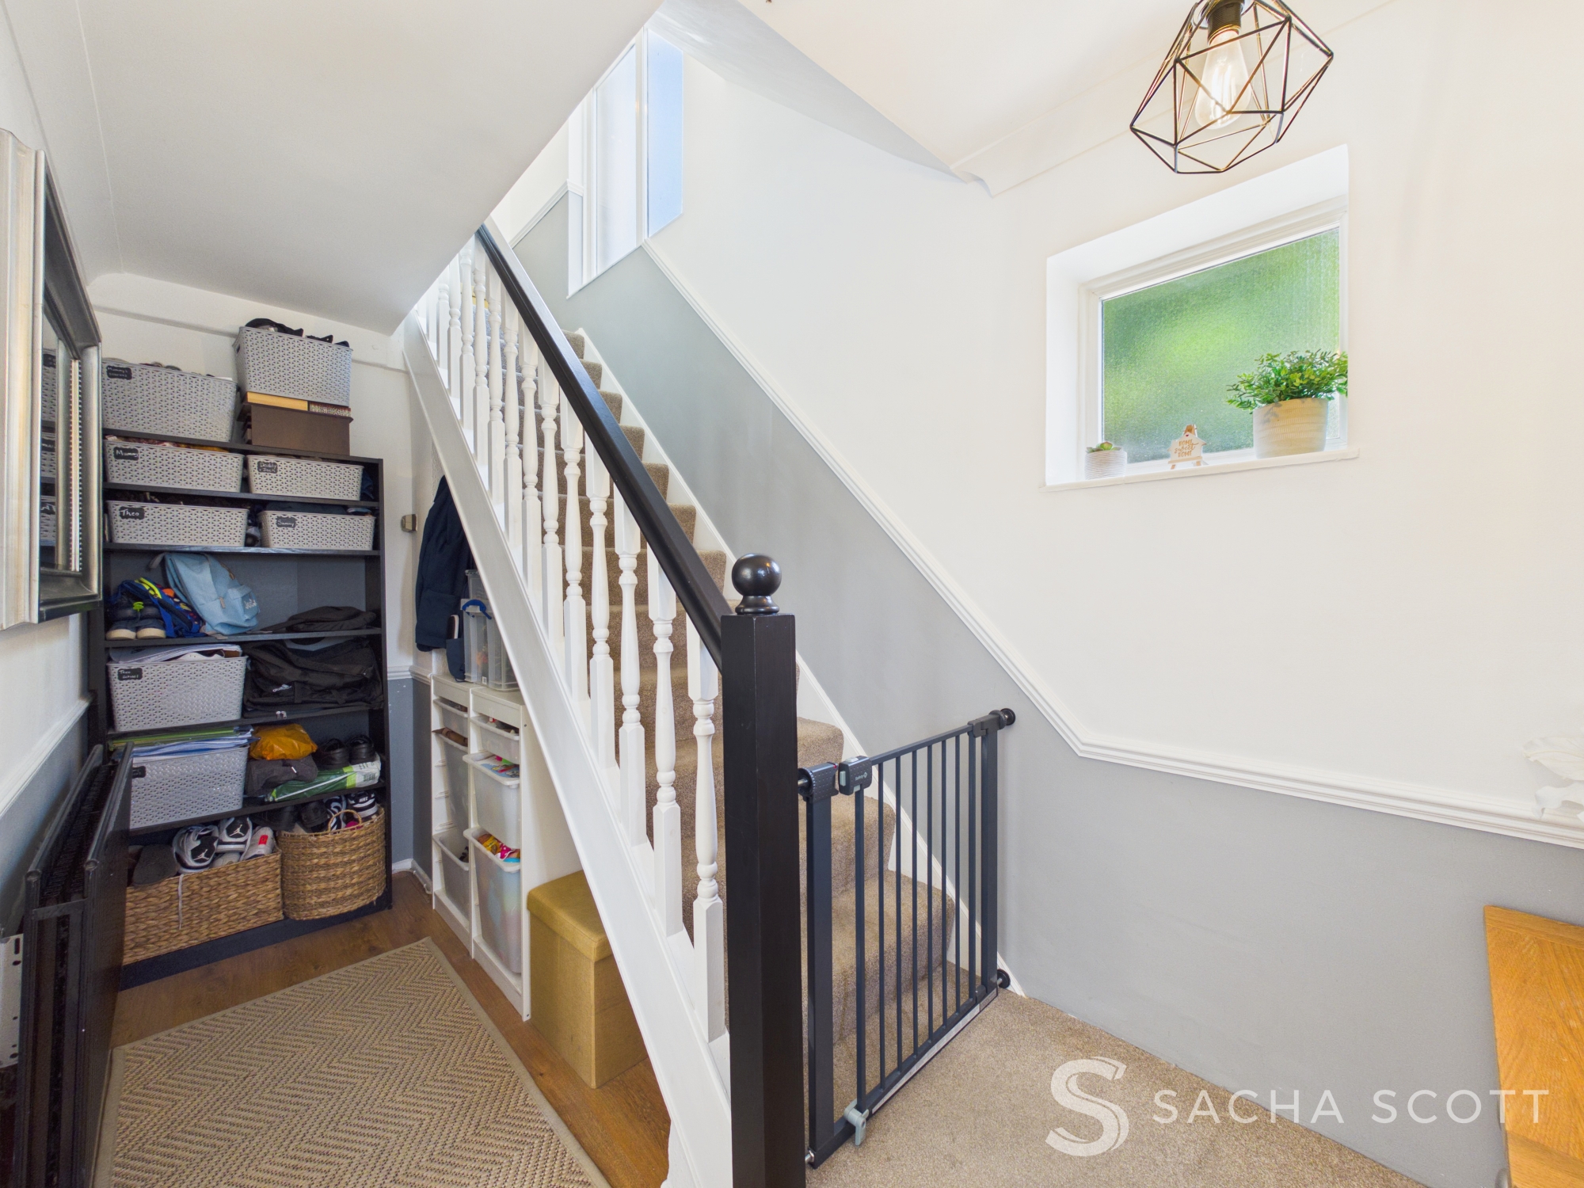
A welcoming entrance hall offers plenty of space for everyday family life, with room for a console table, under stairs storage and a useful nook for coats, shoes and bags created by the current owners. A side window fills the space with natural light, complemented by warm wood flooring, grey and white decor and a characterful dado rail.
Garage
5.74m x 3.01m
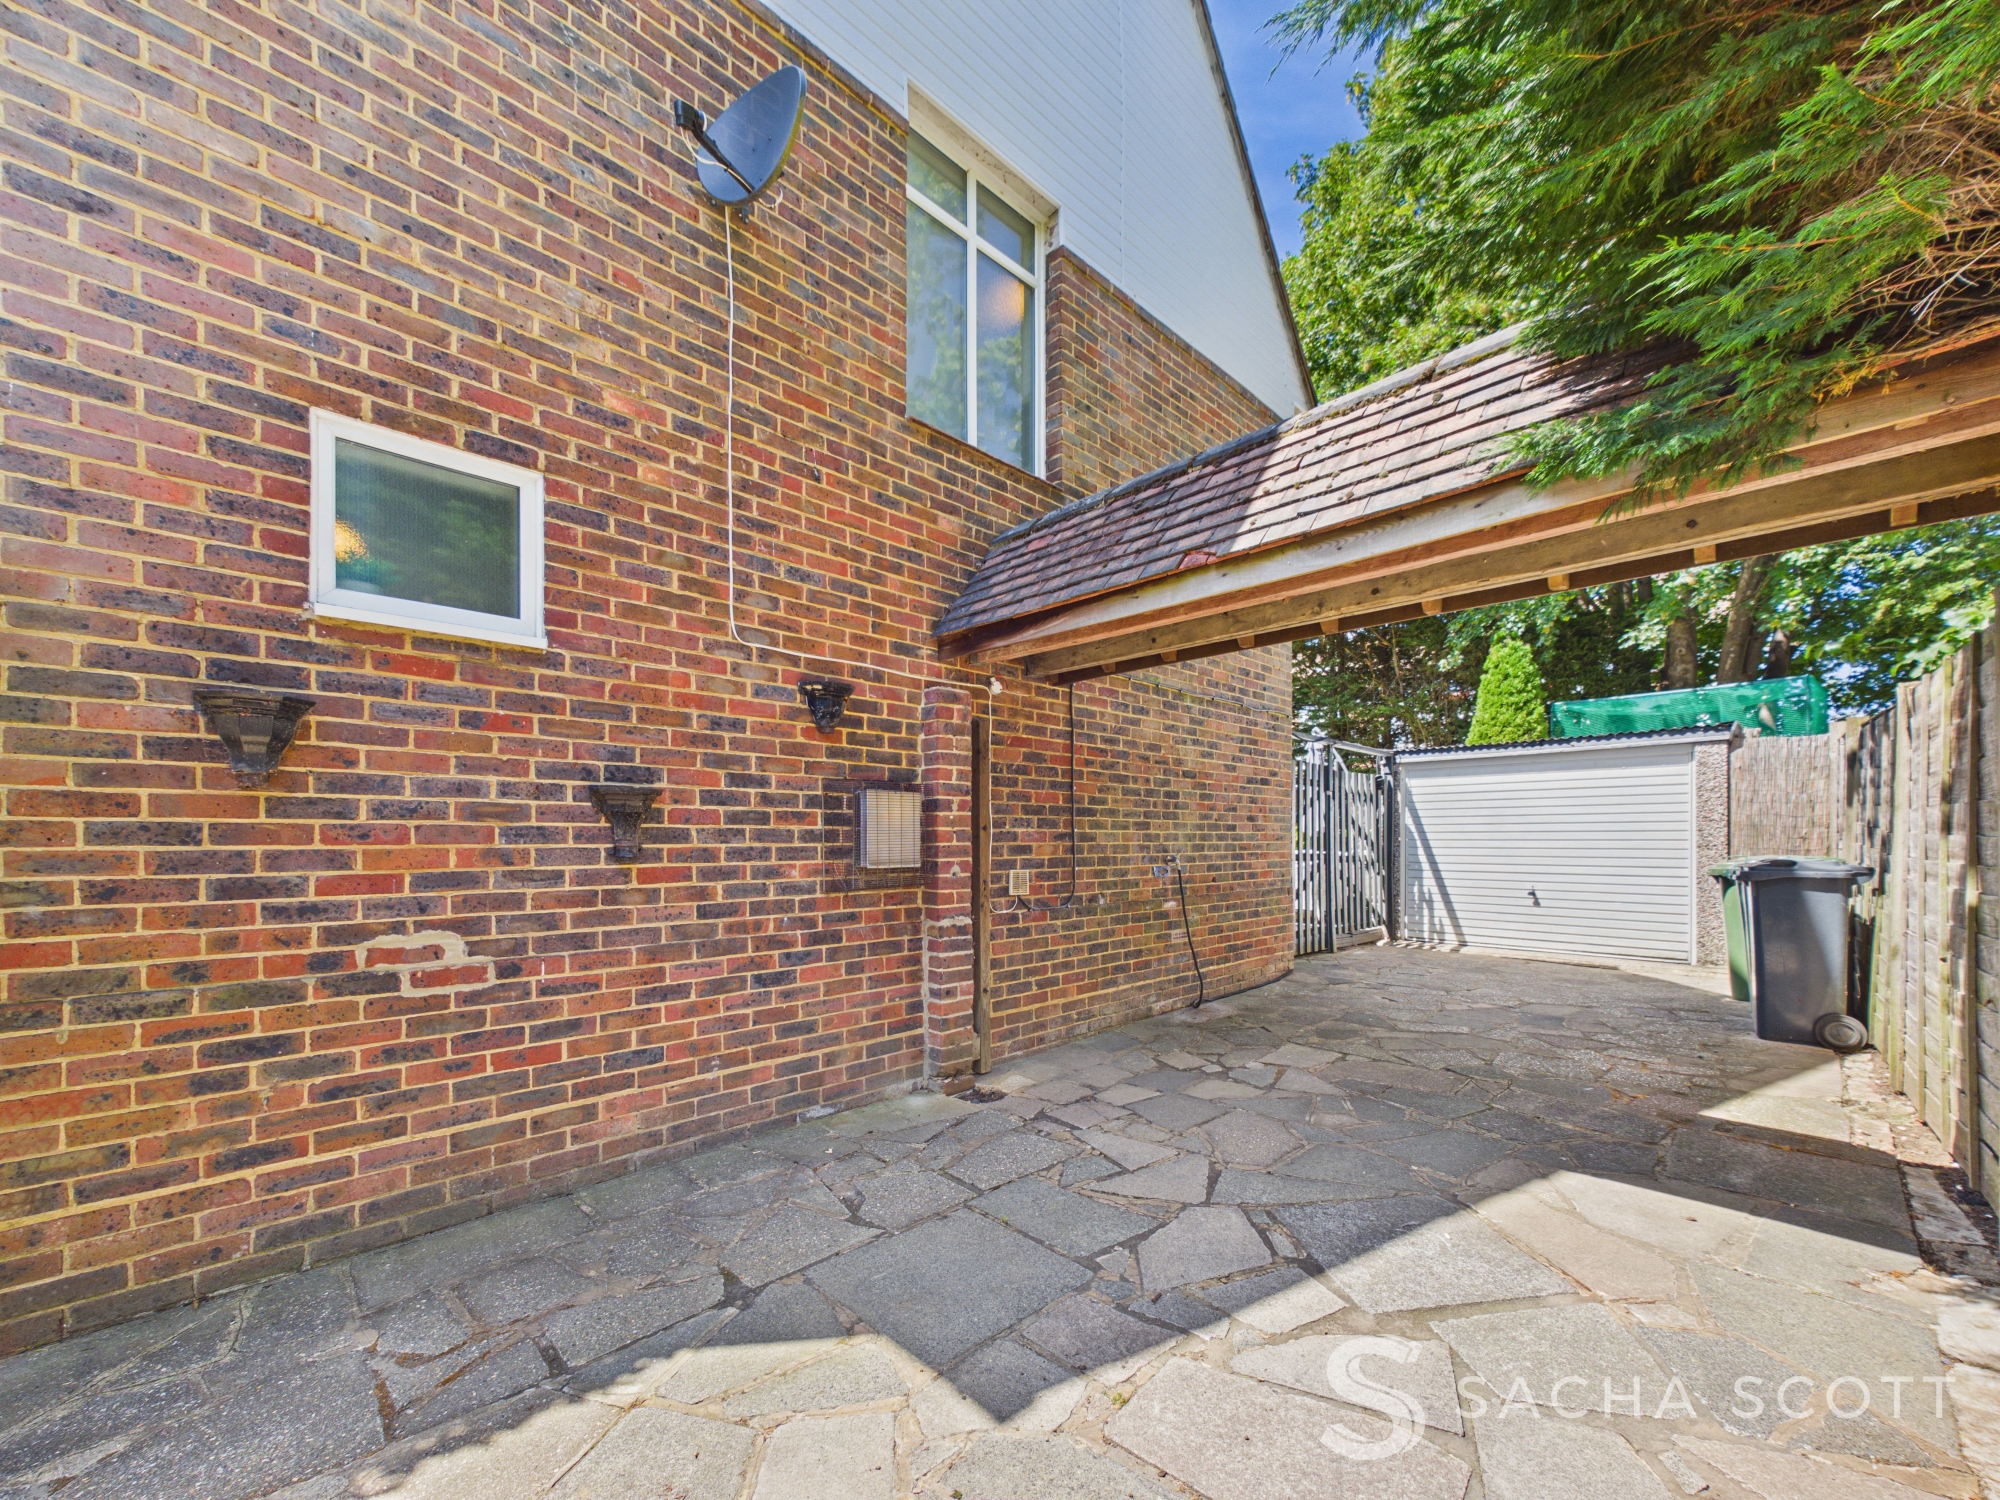
A detached garage sits to the side of the property, with a generous driveway and additional land in front offering potential to extend, subject to the usual permissions, while still retaining valuable off street parking.
Floorplans
Outside Spaces
Rear Garden
The generous rear garden is accessed directly from the kitchen diner and offers both decking and lawned areas, with further access to the driveway and detached garage.
View PhotosParking Spaces
Garage
Capacity: 1
The property benefits from exceptional off road parking space for 4 vehicles depending on size and a garage for parking 1 vehicle.
Location
Properties you may like
By Sacha Scott
-
Highbury Drive, Austen Court Highbury Drive, KT22
- 2 Beds
- 2 Bath
-
Ash Close, Banstead, SM7
- 3 Beds
- 2 Bath
-
Rona Maclean Close, Epsom, KT19
- 4 Beds
- 3 Bath
-
Four Bedroom Terraced Family Home, Lower Dunnymans, Banstead, SM7
- 4 Beds
- 1 Bath
-
Bonsor Drive, Kingswood, KT20
- 4 Beds
- 3 Bath
-
Boxhill Road, Tadworth, KT20
- 1 Beds
- 1 Bath
-
Southwood Close, Worcester Park, KT4
- 2 Beds
- 1 Bath
-
Cross Road, Tadworth, KT20
- 4 Beds
- 3 Bath
-
Mimosa Close, Epsom, KT17
- 3 Beds
- 2 Bath