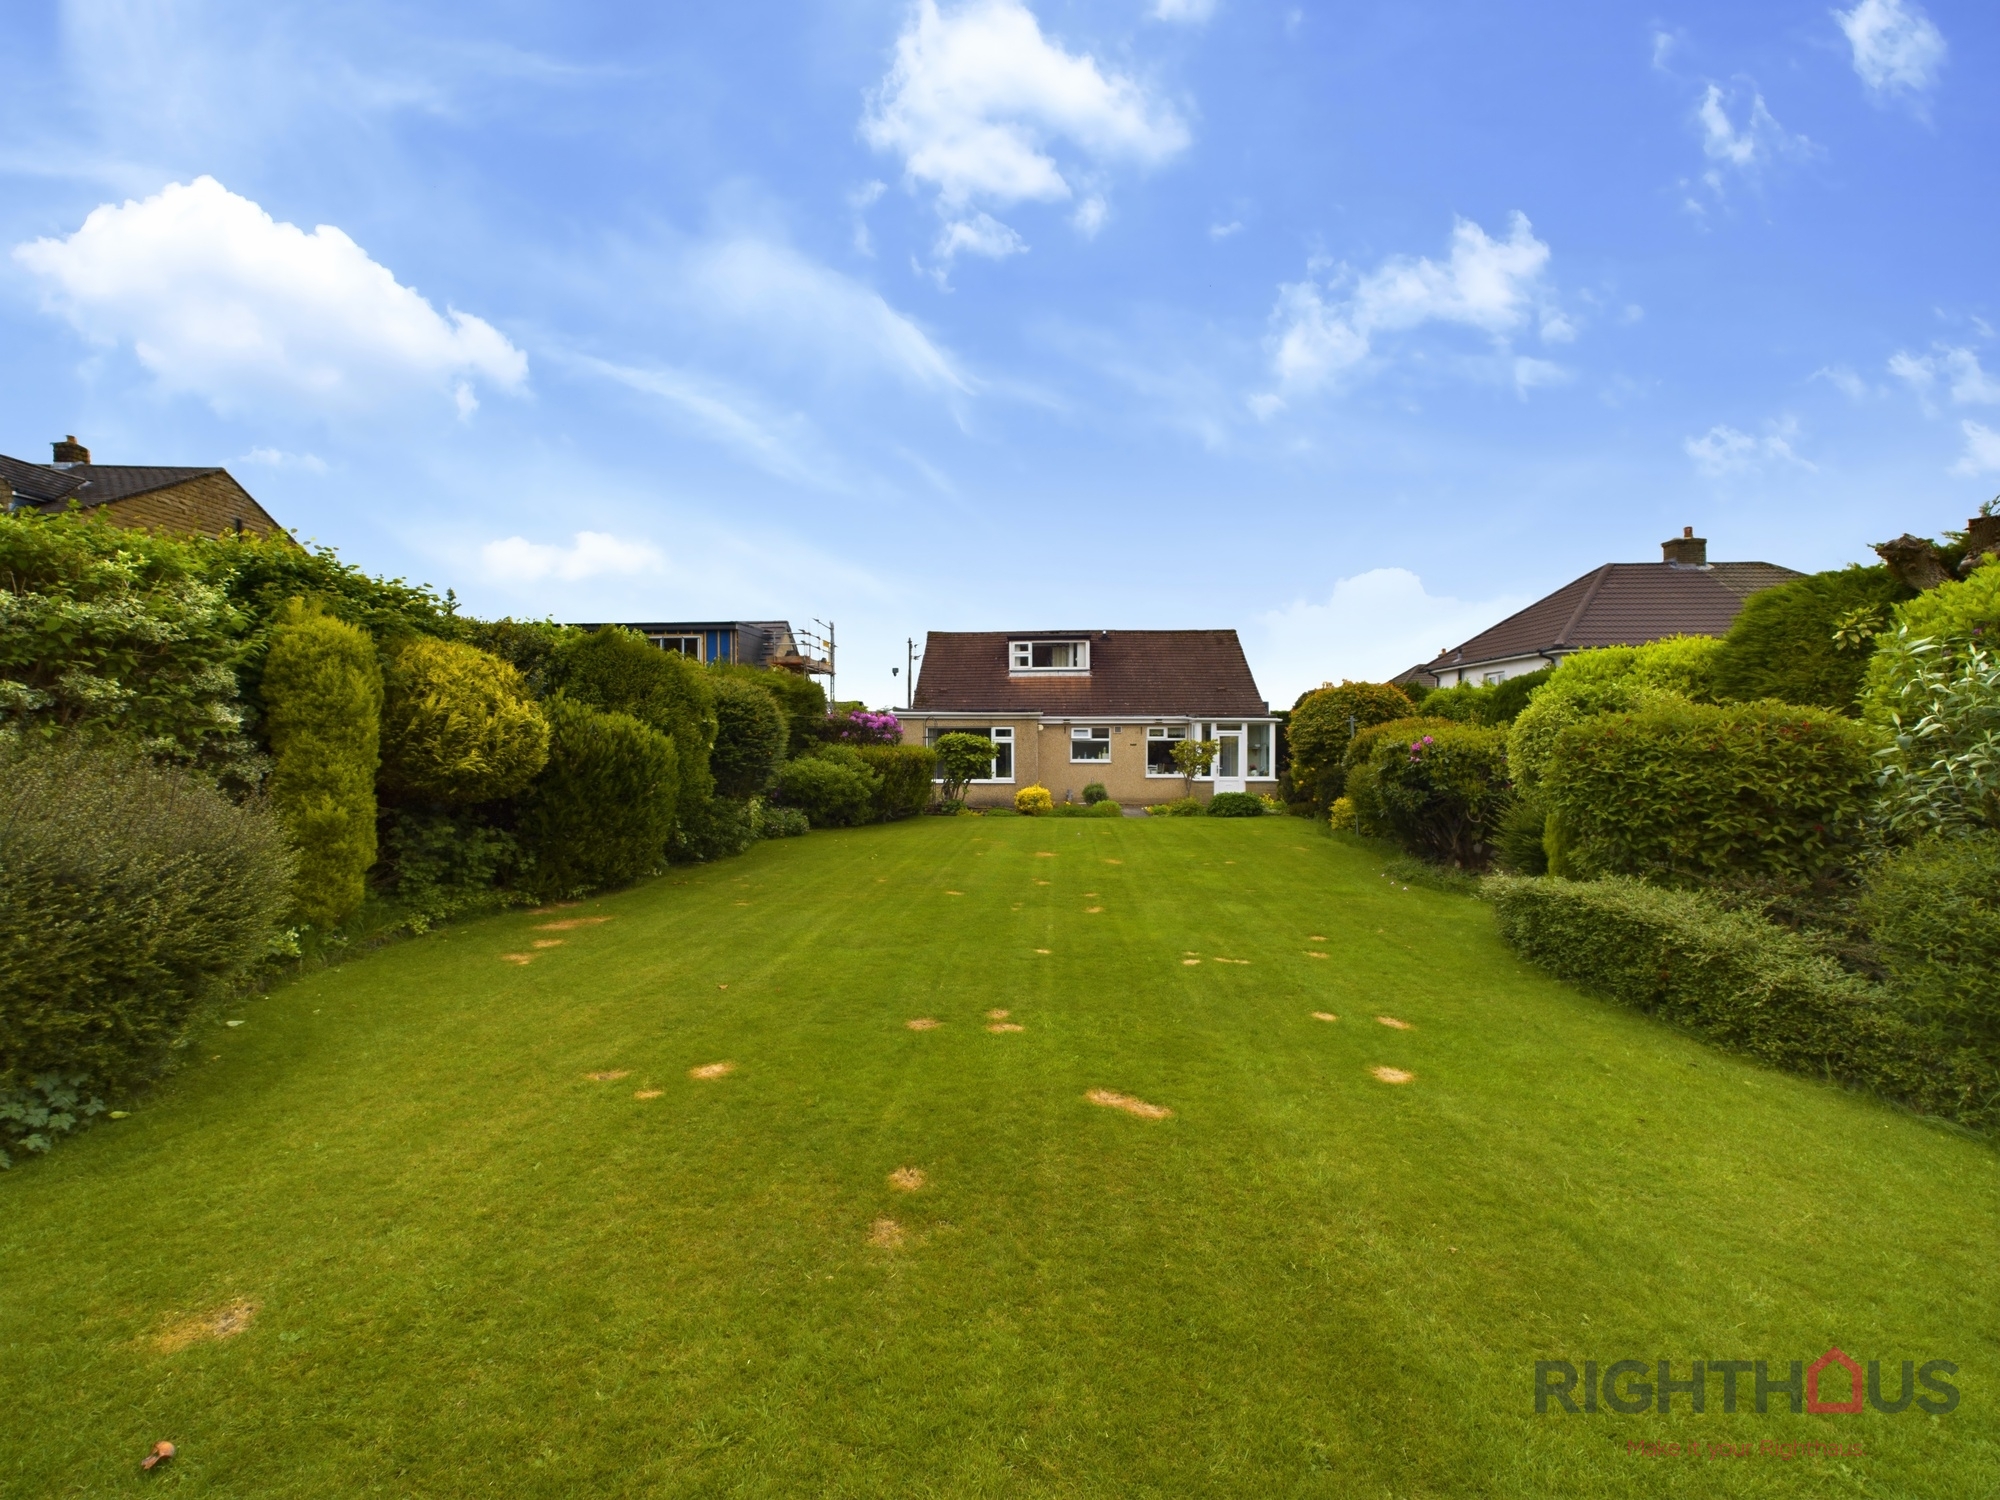
4 Bedroom Detached Bungalow, Highgate Grove, Queensbury, BD13
Highgate Grove, Queensbury, BD13
Description
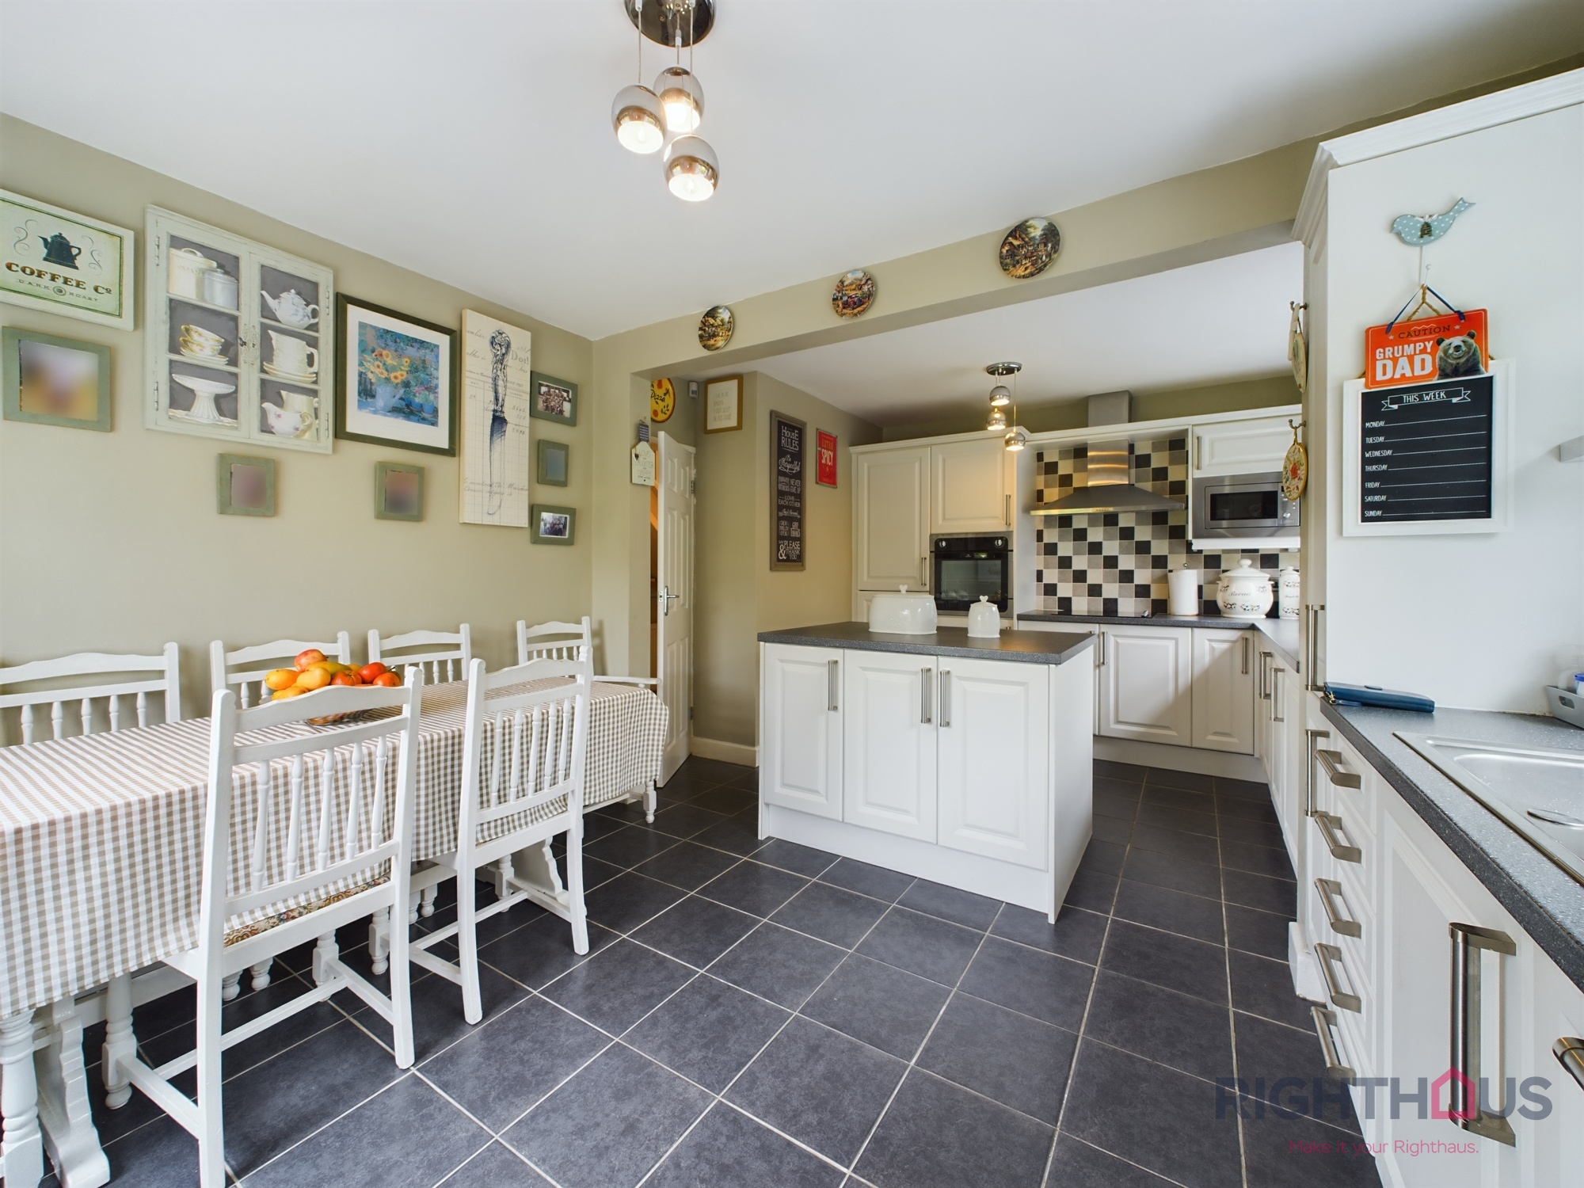
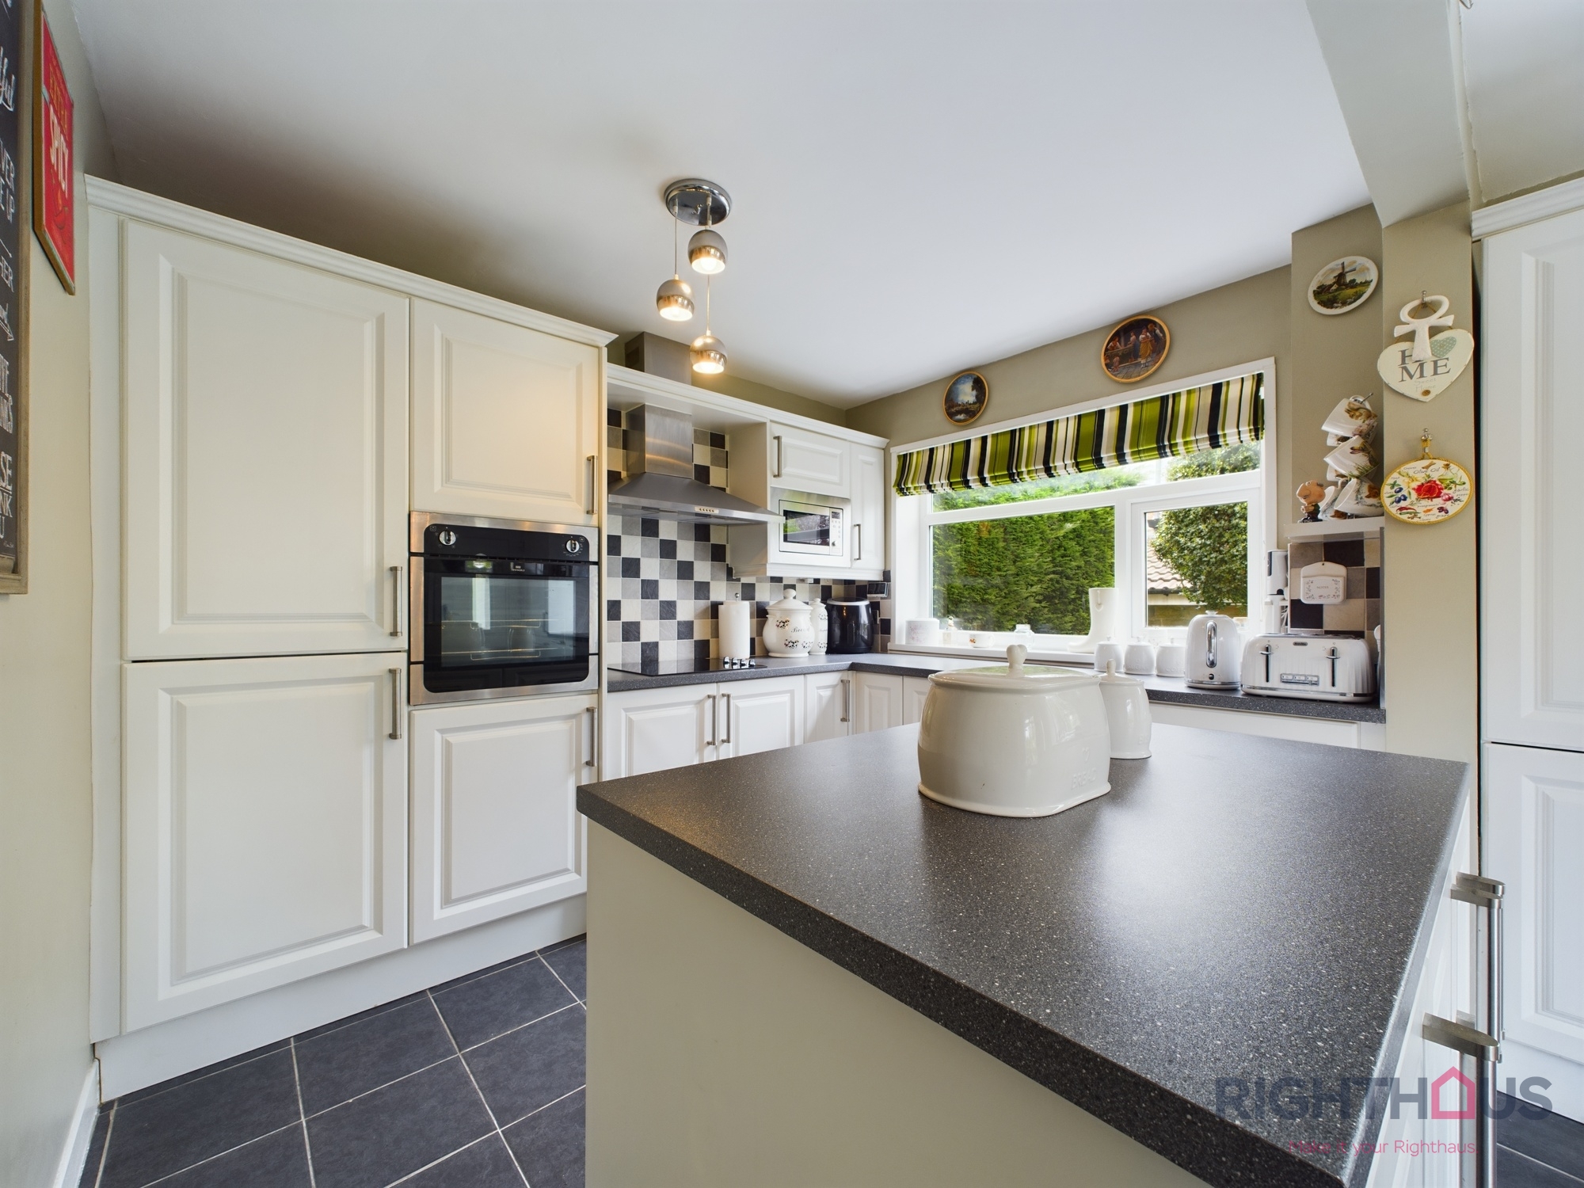
The heart of the home is the breakfast kitchen, ideal for cooking up a storm and hosting gatherings. With two bathrooms, getting ready in the morning rush will be a breeze.
Parking is a breeze with your very own driveway and garage, offering convenience for your vehicles and storage needs.
Take a virtual tour to see every nook and cranny of this beautiful property without leaving your couch. Don't miss out on the chance to make this lovely bungalow your new sanctuary!
Key Features
- *** VIRTUAL TOUR ***
- LINK DETACHED BUNGALOW
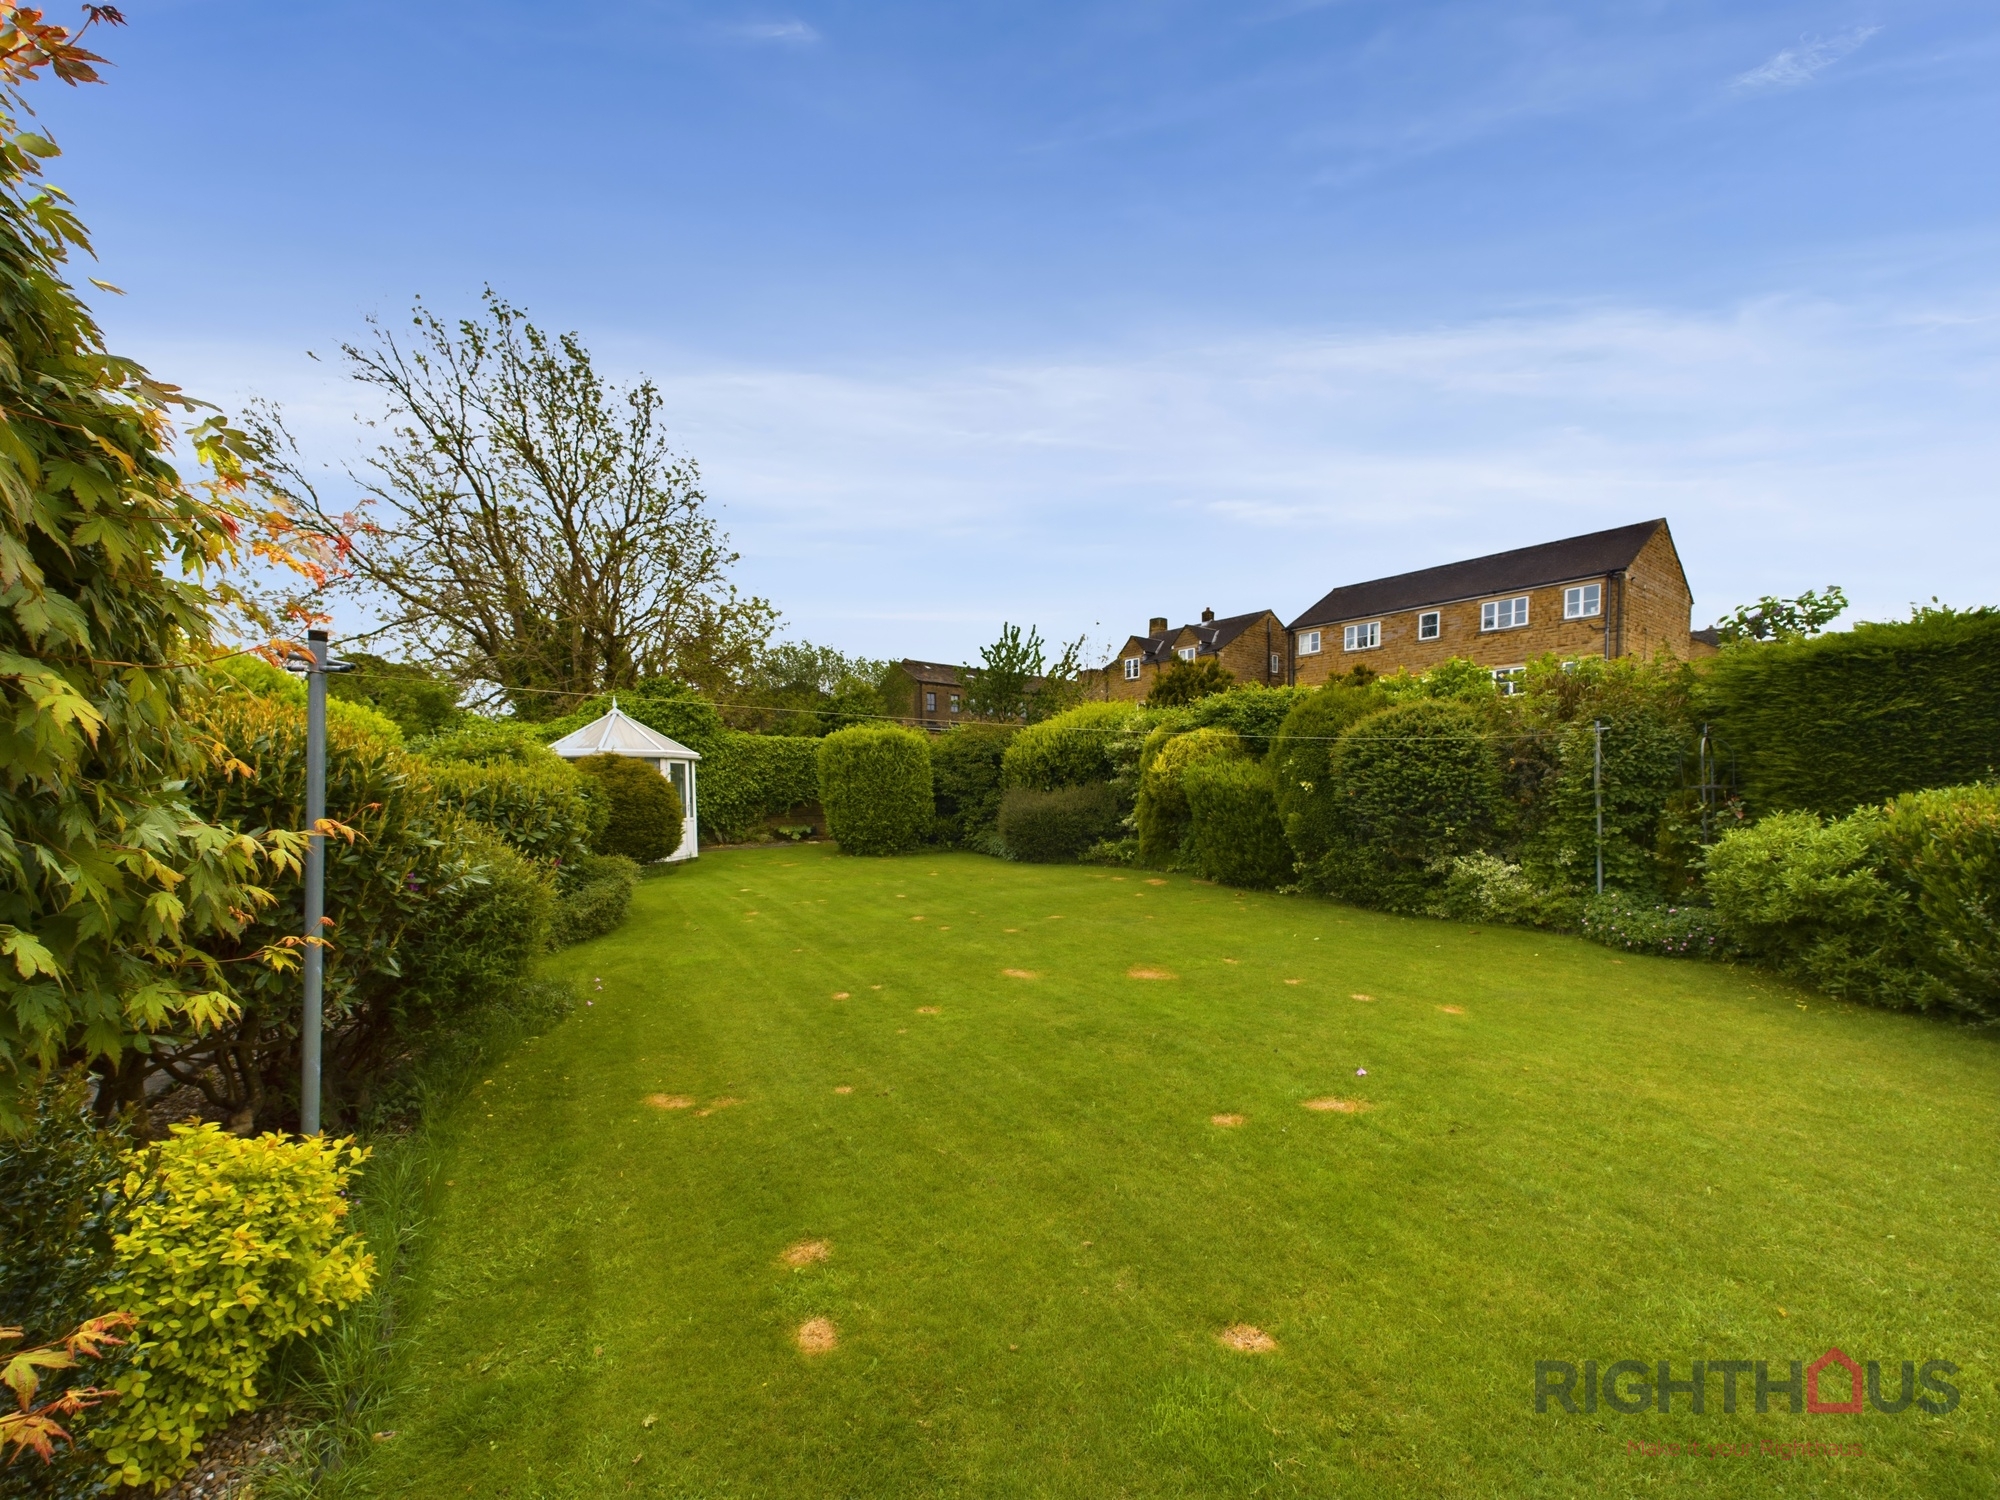
- LARGE SOUTH FACING REAR GARDEN
- CUL-DE-SAC LOCATION
- VERY WELL PRESENTED
- BREAKFAST KITCHEN
- DRIVEWAY & GARAGE
Property Details
- Property type: Bungalow
- Property style: Detached
- Approx Sq Feet: 1,238 sqft
- Plot Sq Feet: 7,449 sqft
- Property Age Bracket: 1940 - 1960
- Council Tax Band: D
Rooms
Hallway
Giving access to the the lounge, second reception rooms, kitchen, shower room and stairs to the first floor landing.
Lounge
5.27m x 3.83m
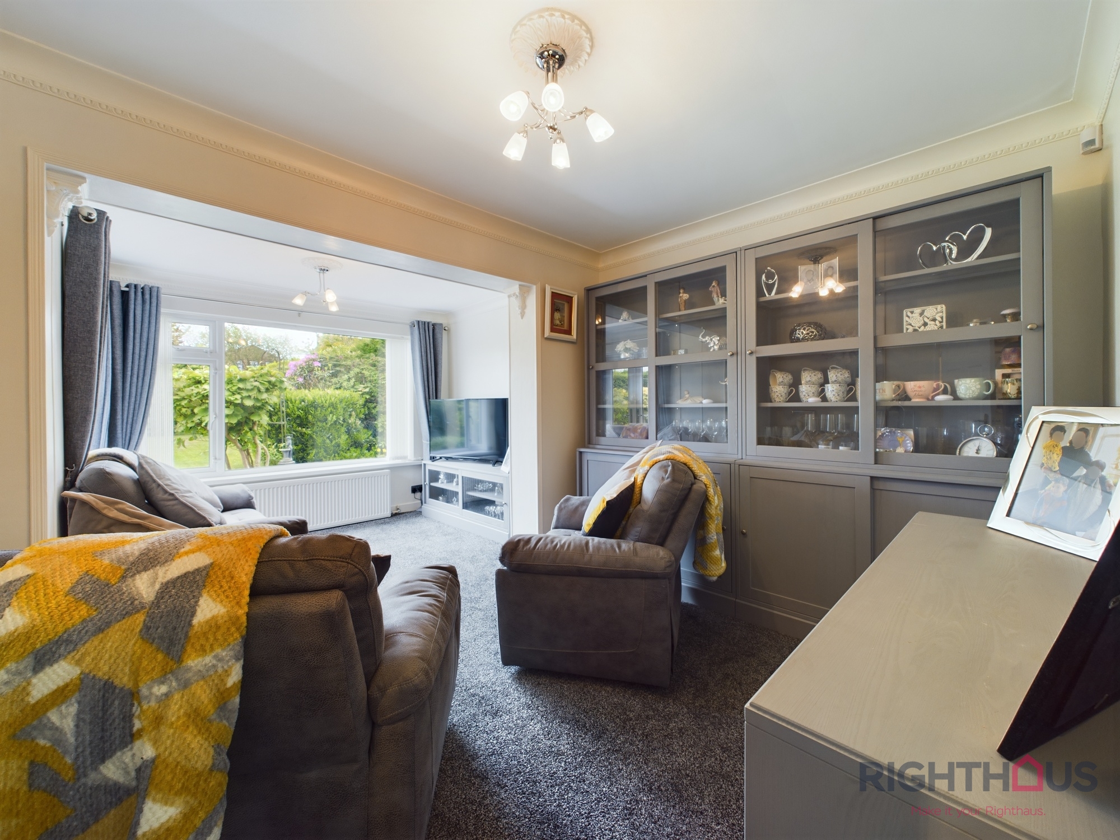
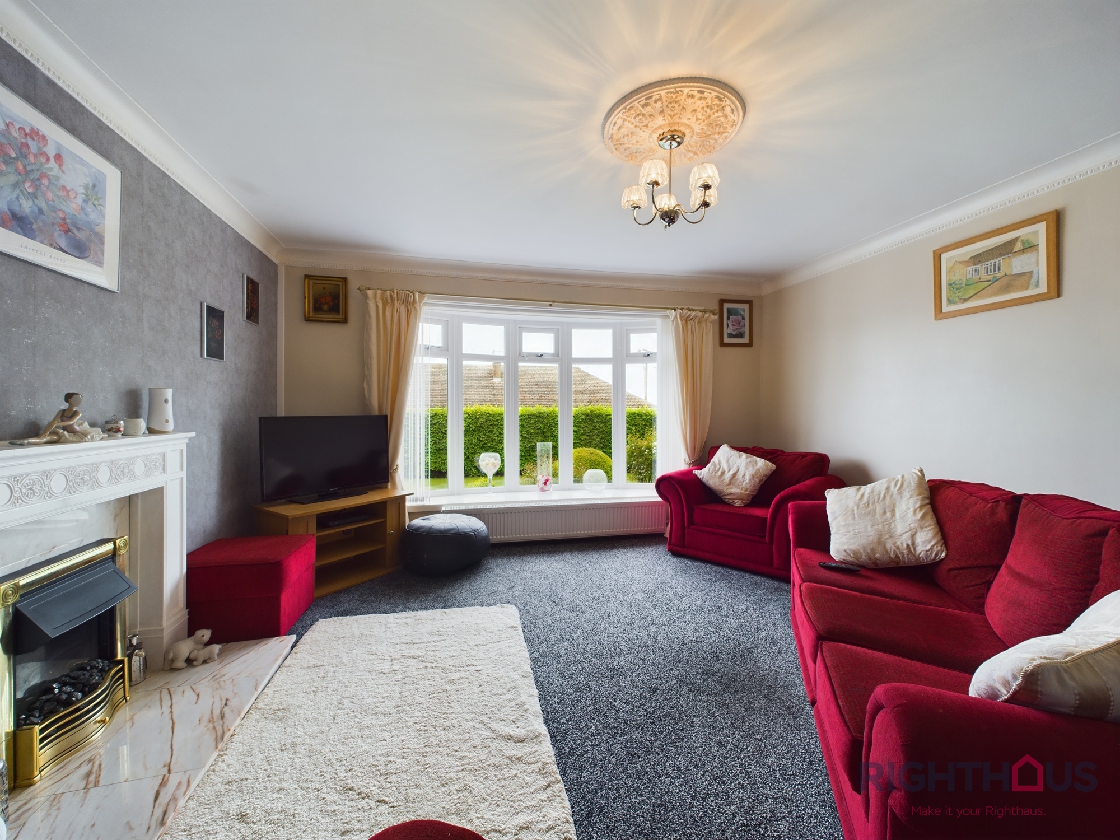
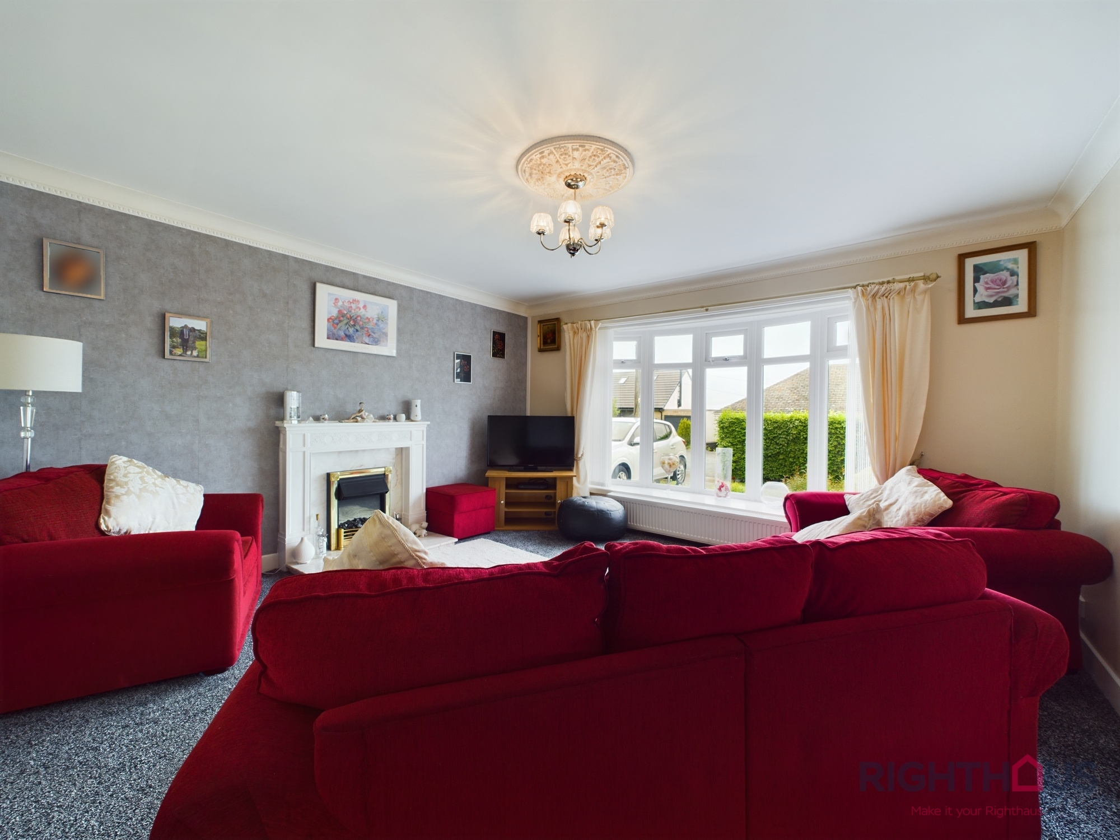
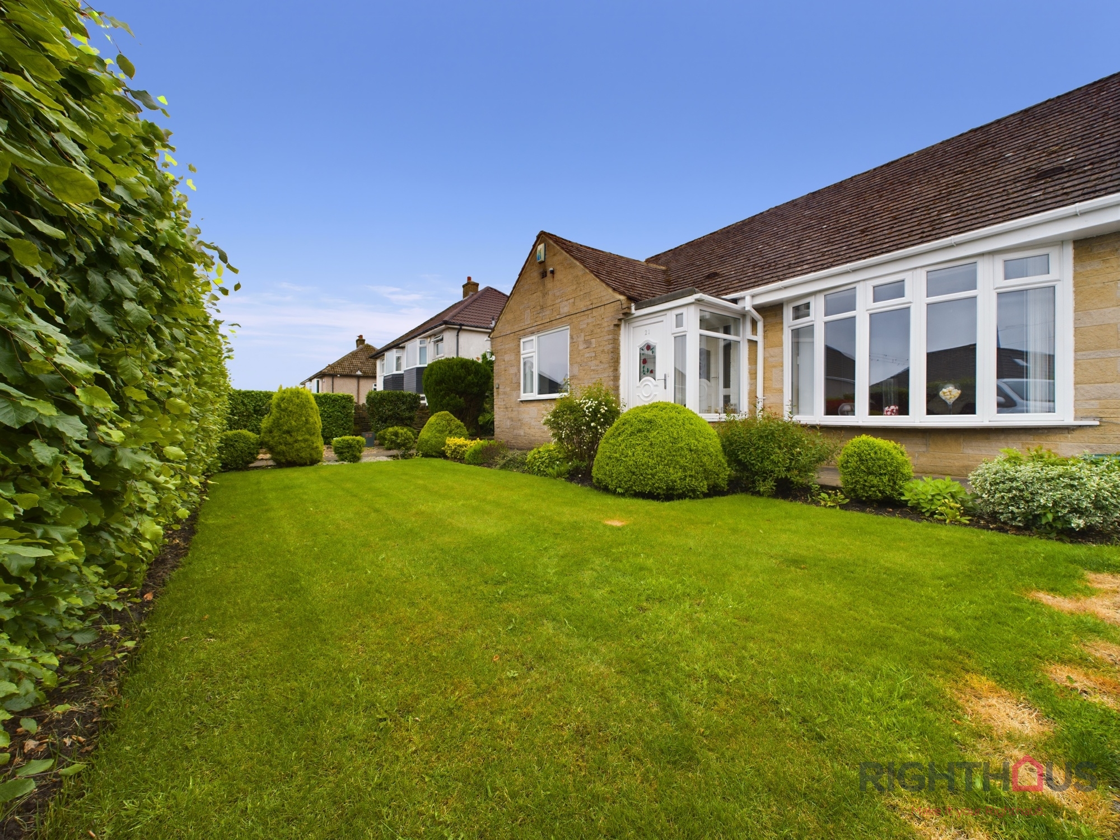
The lounge features a bay window, which allows for ample natural light to fill the space. It benefits from gas central heating, ensuring a cozy and comfortable atmosphere during colder months. The gas fire adds an extra touch of warmth and ambiance to the room and double glazing is in place, providing excellent insulation and energy efficiency for a peaceful living environment.
Reception room 2
5.27m x 3.83m
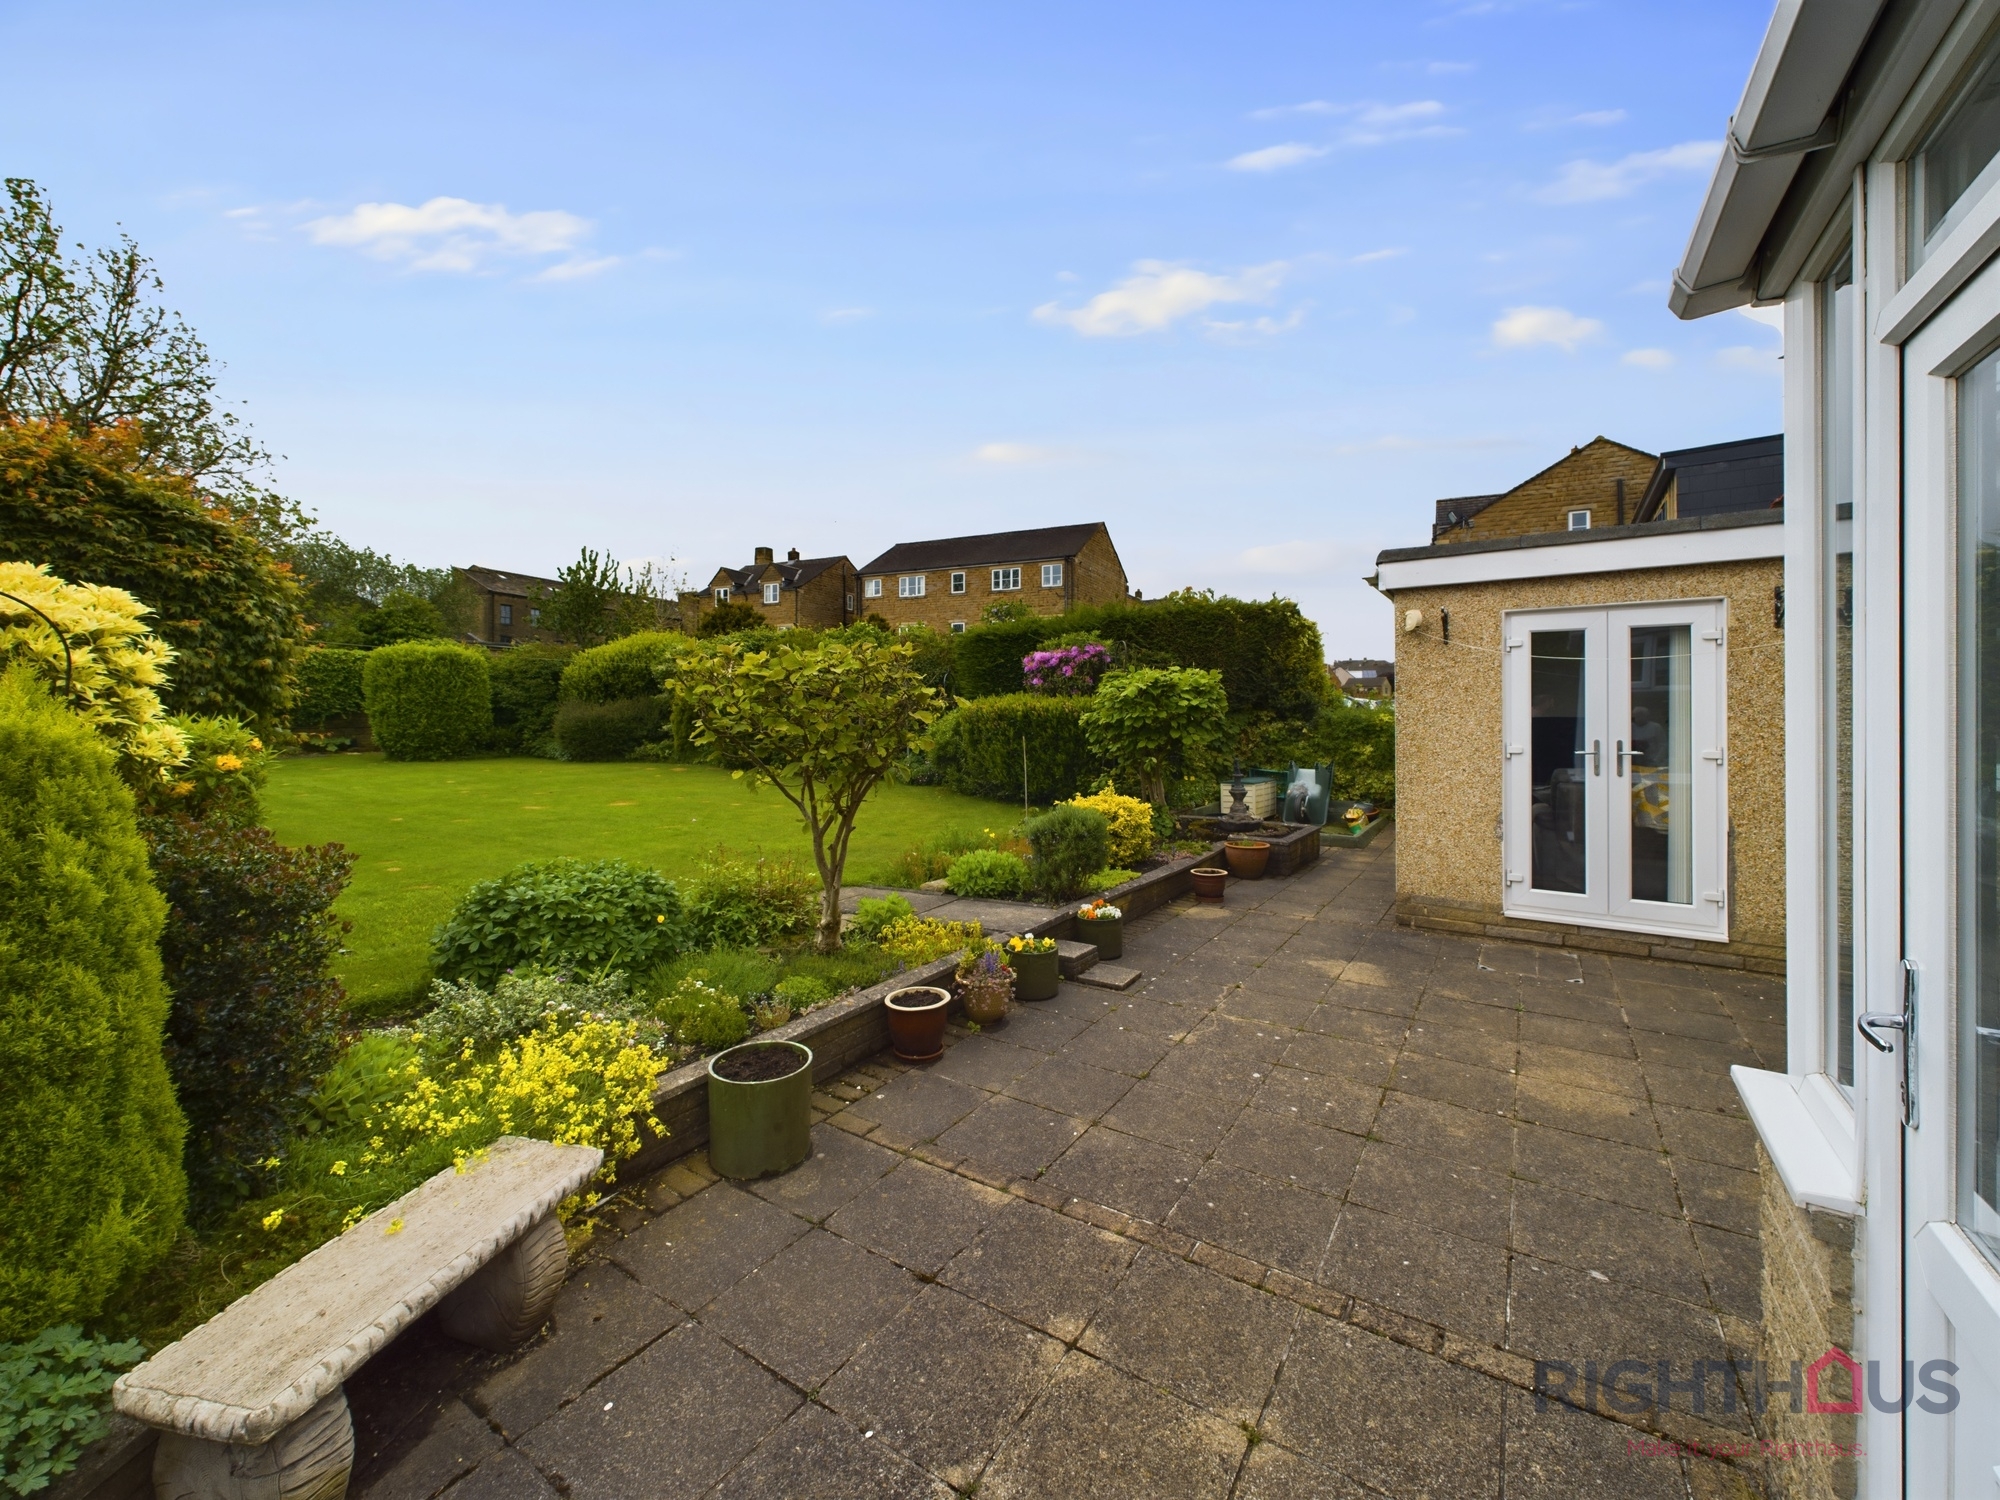
The Dining room is adorned with elegant French doors that open up to provide access to the beautiful rear garden. Additionally, this room is equipped with the convenience of gas central heating and the added comfort of double glazing.
Dining kitchen
5.35m x 3.59m
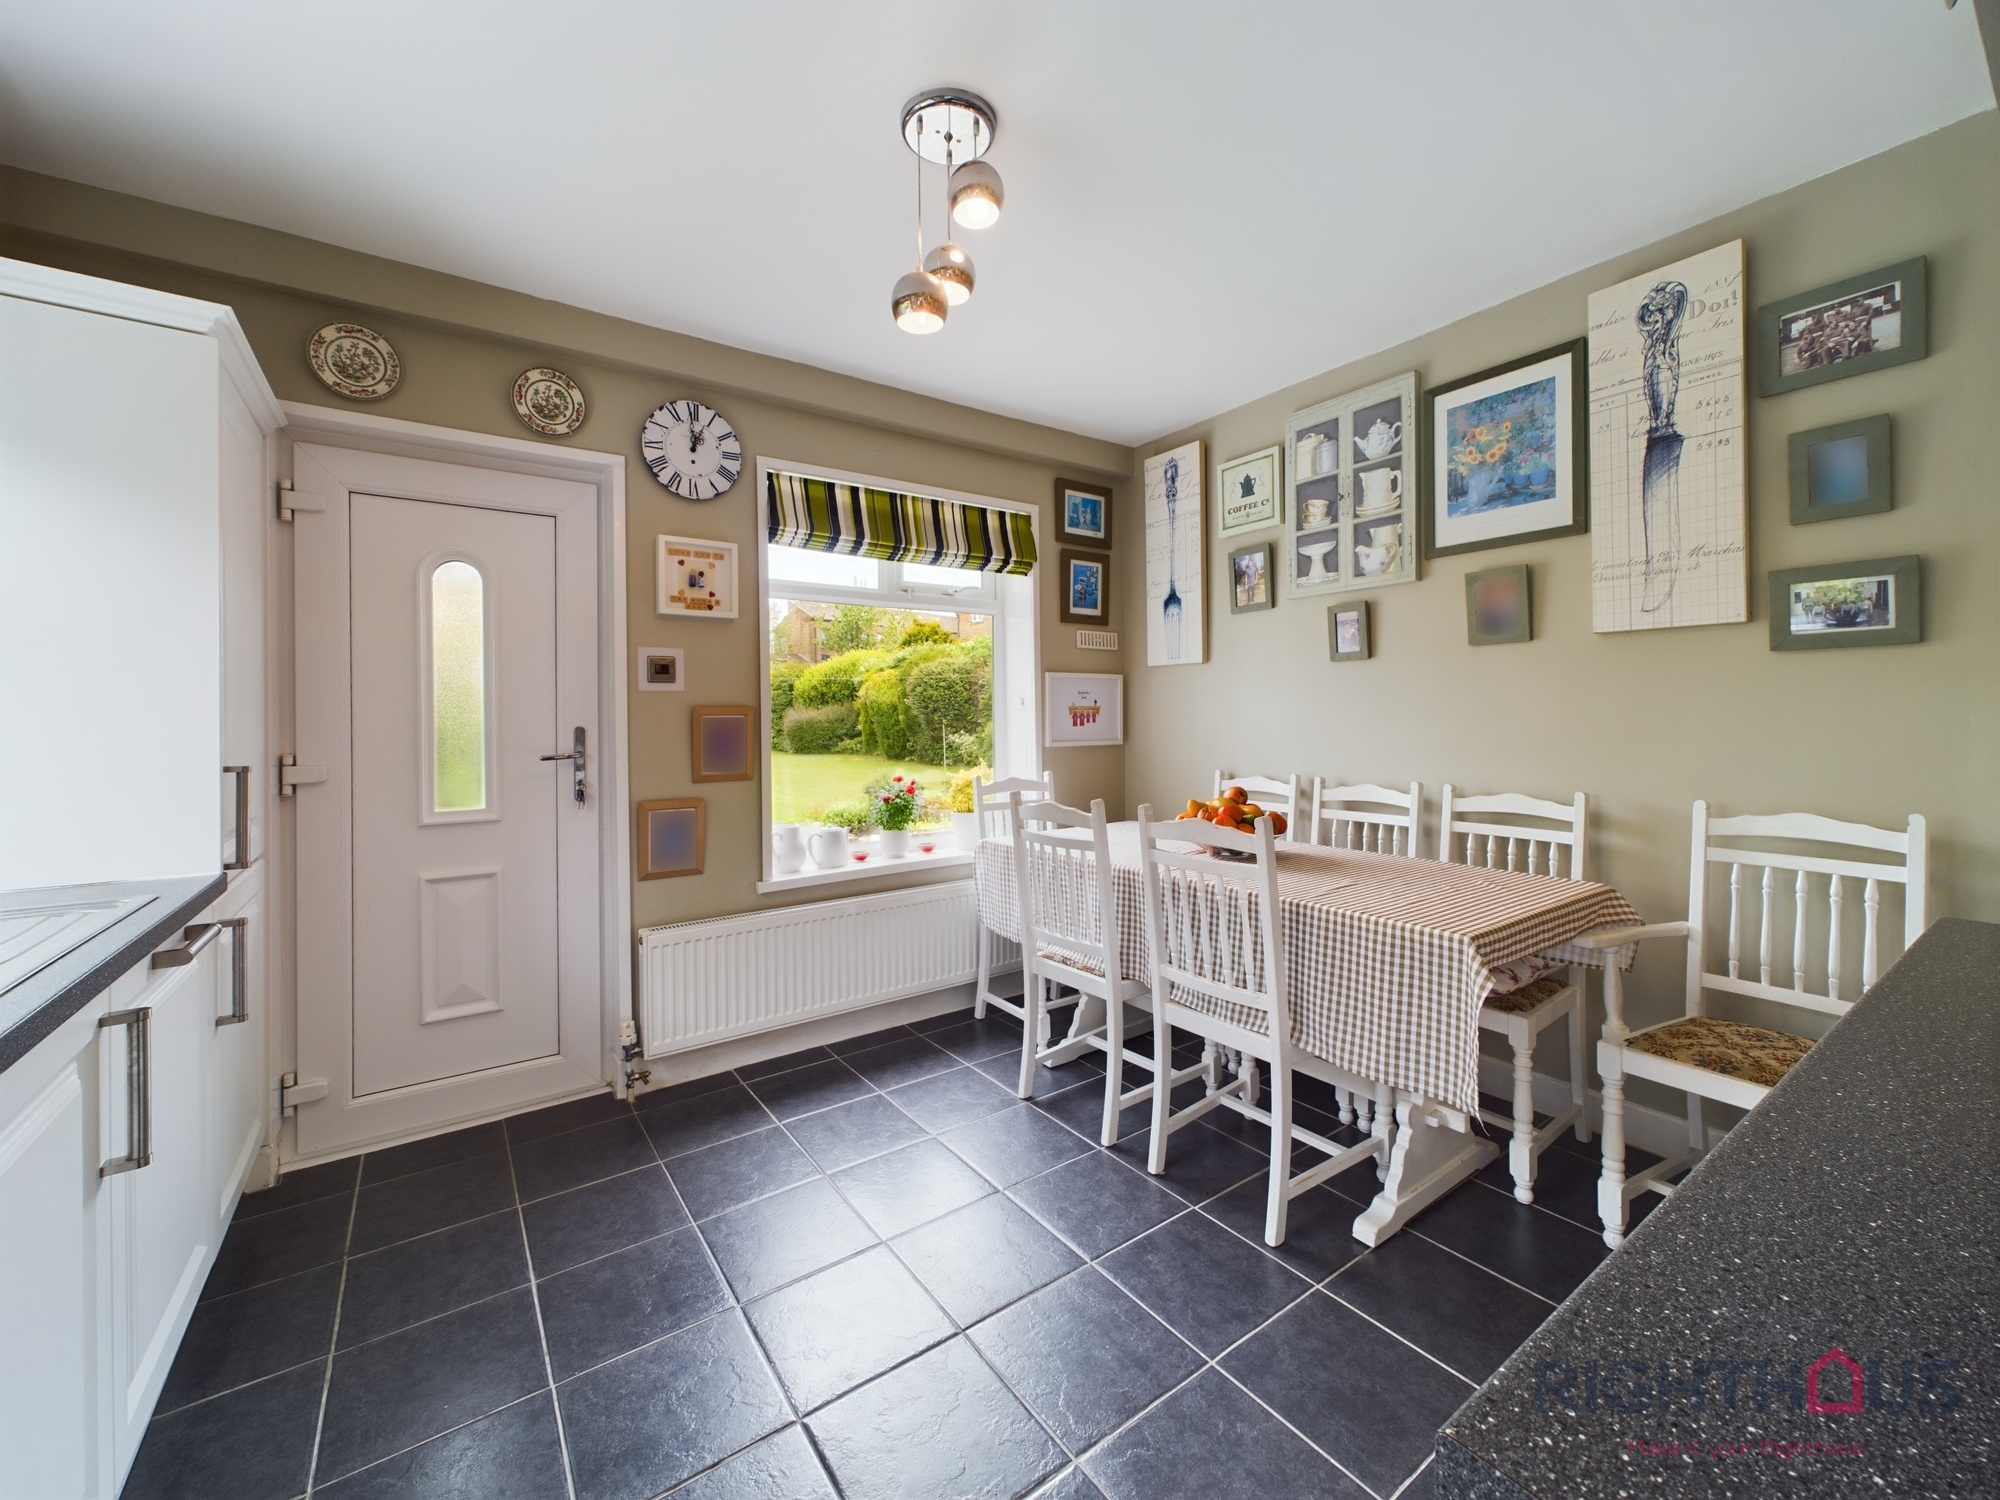
The kitchen is equipped with a variety of wall and base units, providing ample storage space. Additionally, there is a generous amount of workspace available including an island. You will also find a convenient 1 bowl sink unit with a drainer, an electric hob, an eye level electric oven, as well as the added comfort of gas central heating and double glazing.
Master bedroom
3.54m x 3.01m
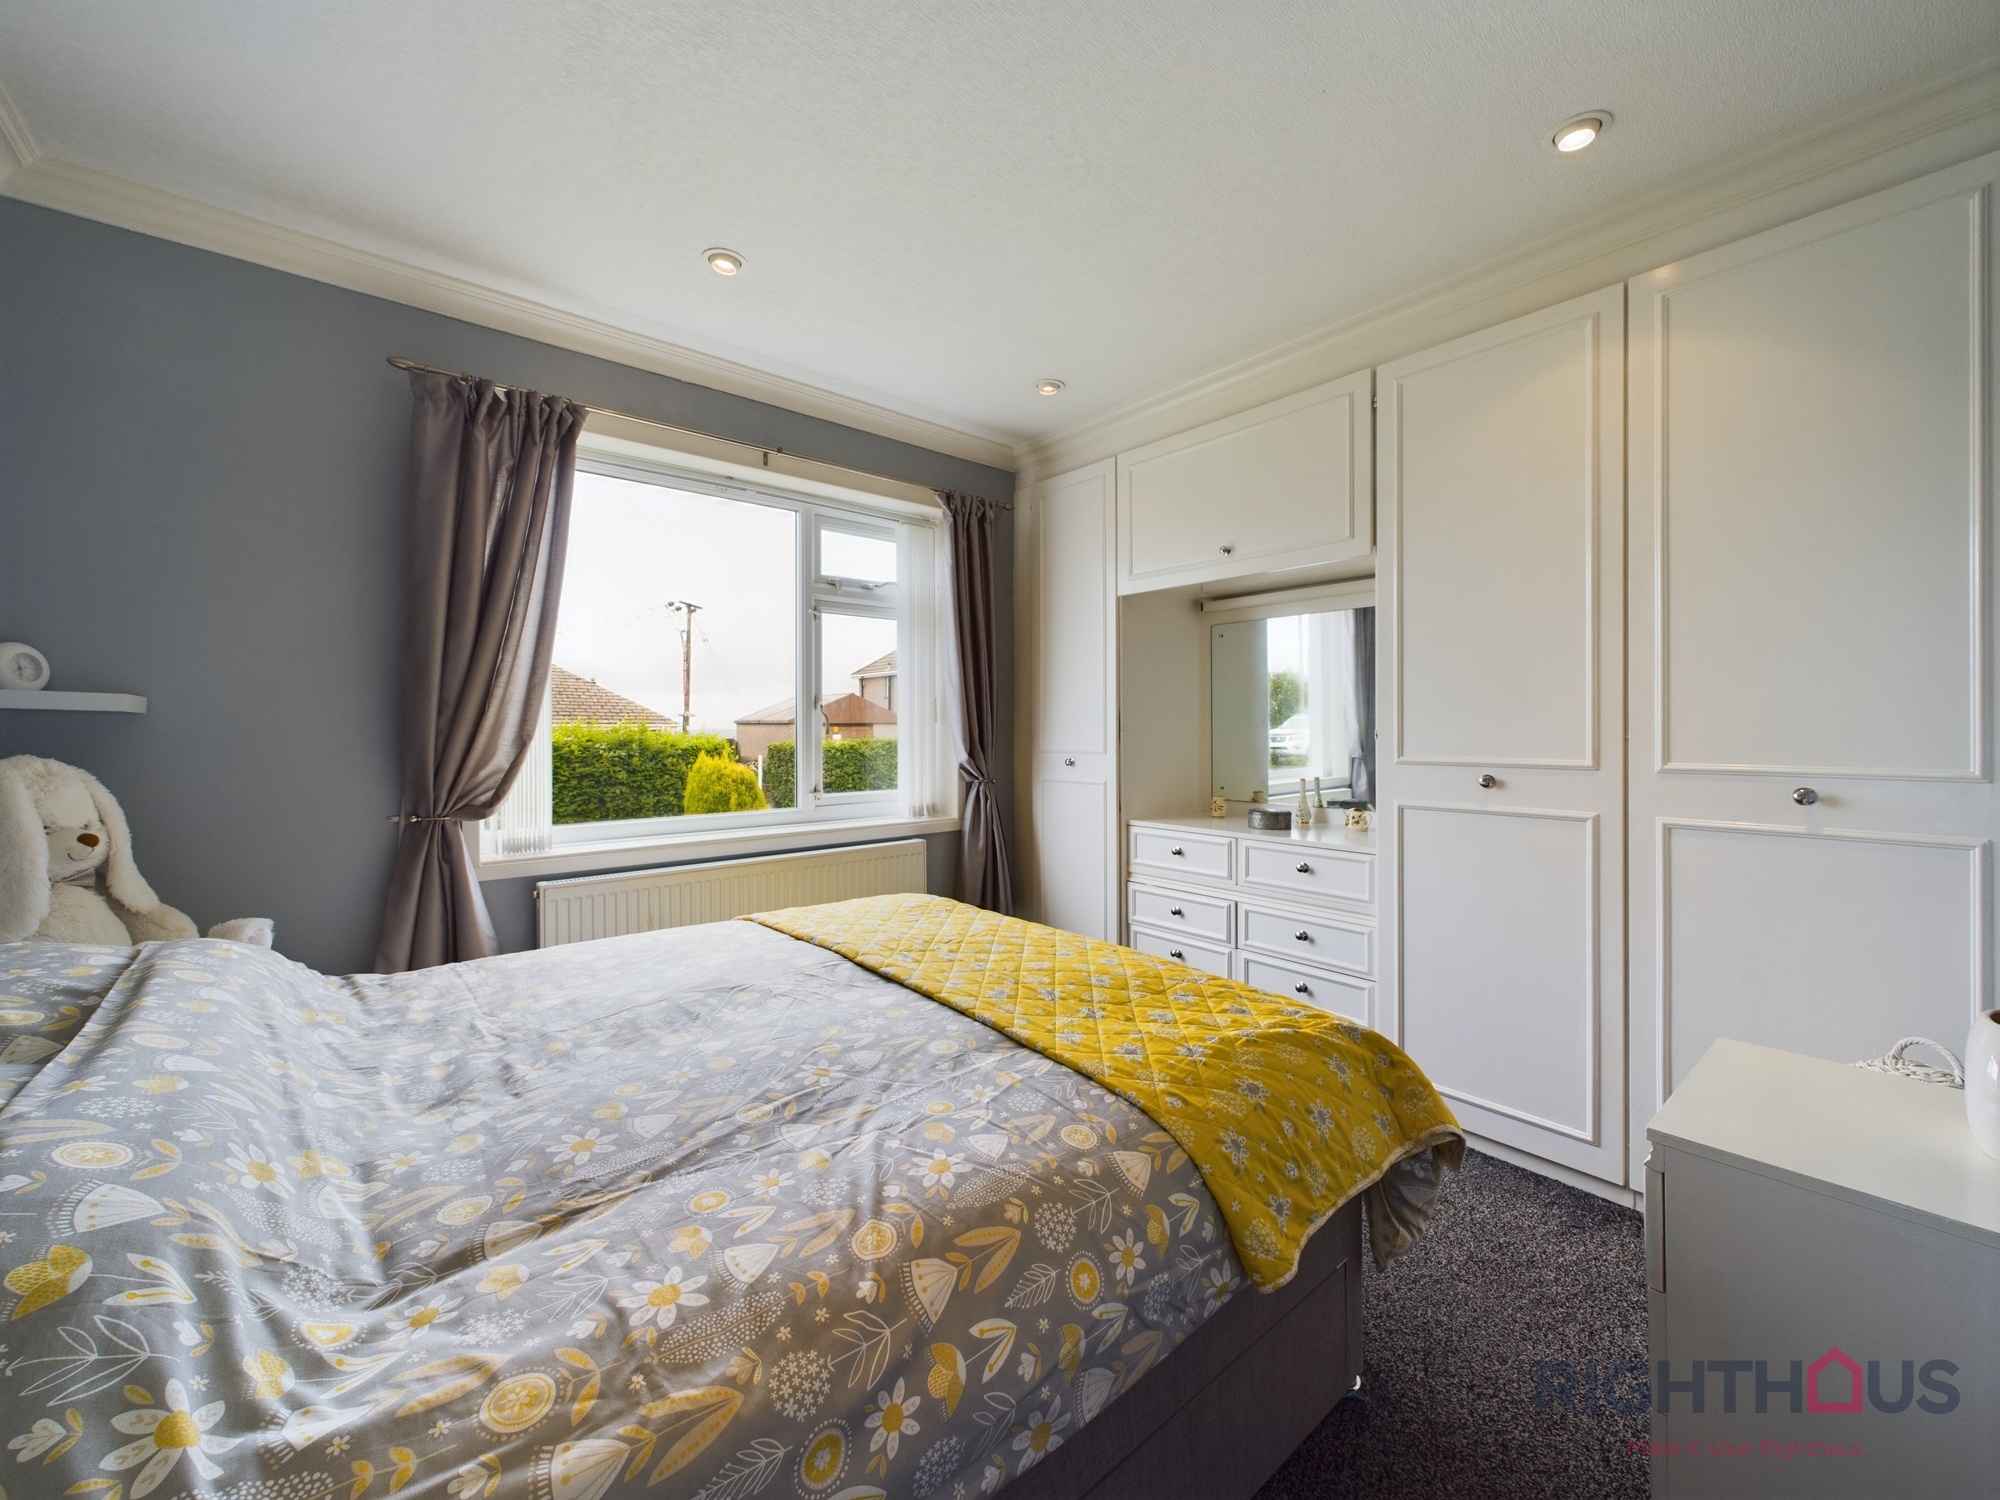
The bedroom boasts a lovely modern decor and is adorned with plush carpeting. It is equipped with the convenience of modern fitted wardrobes, as well as the comfort of gas central heating and double glazing.
Shower room
1.85m x 1.65m
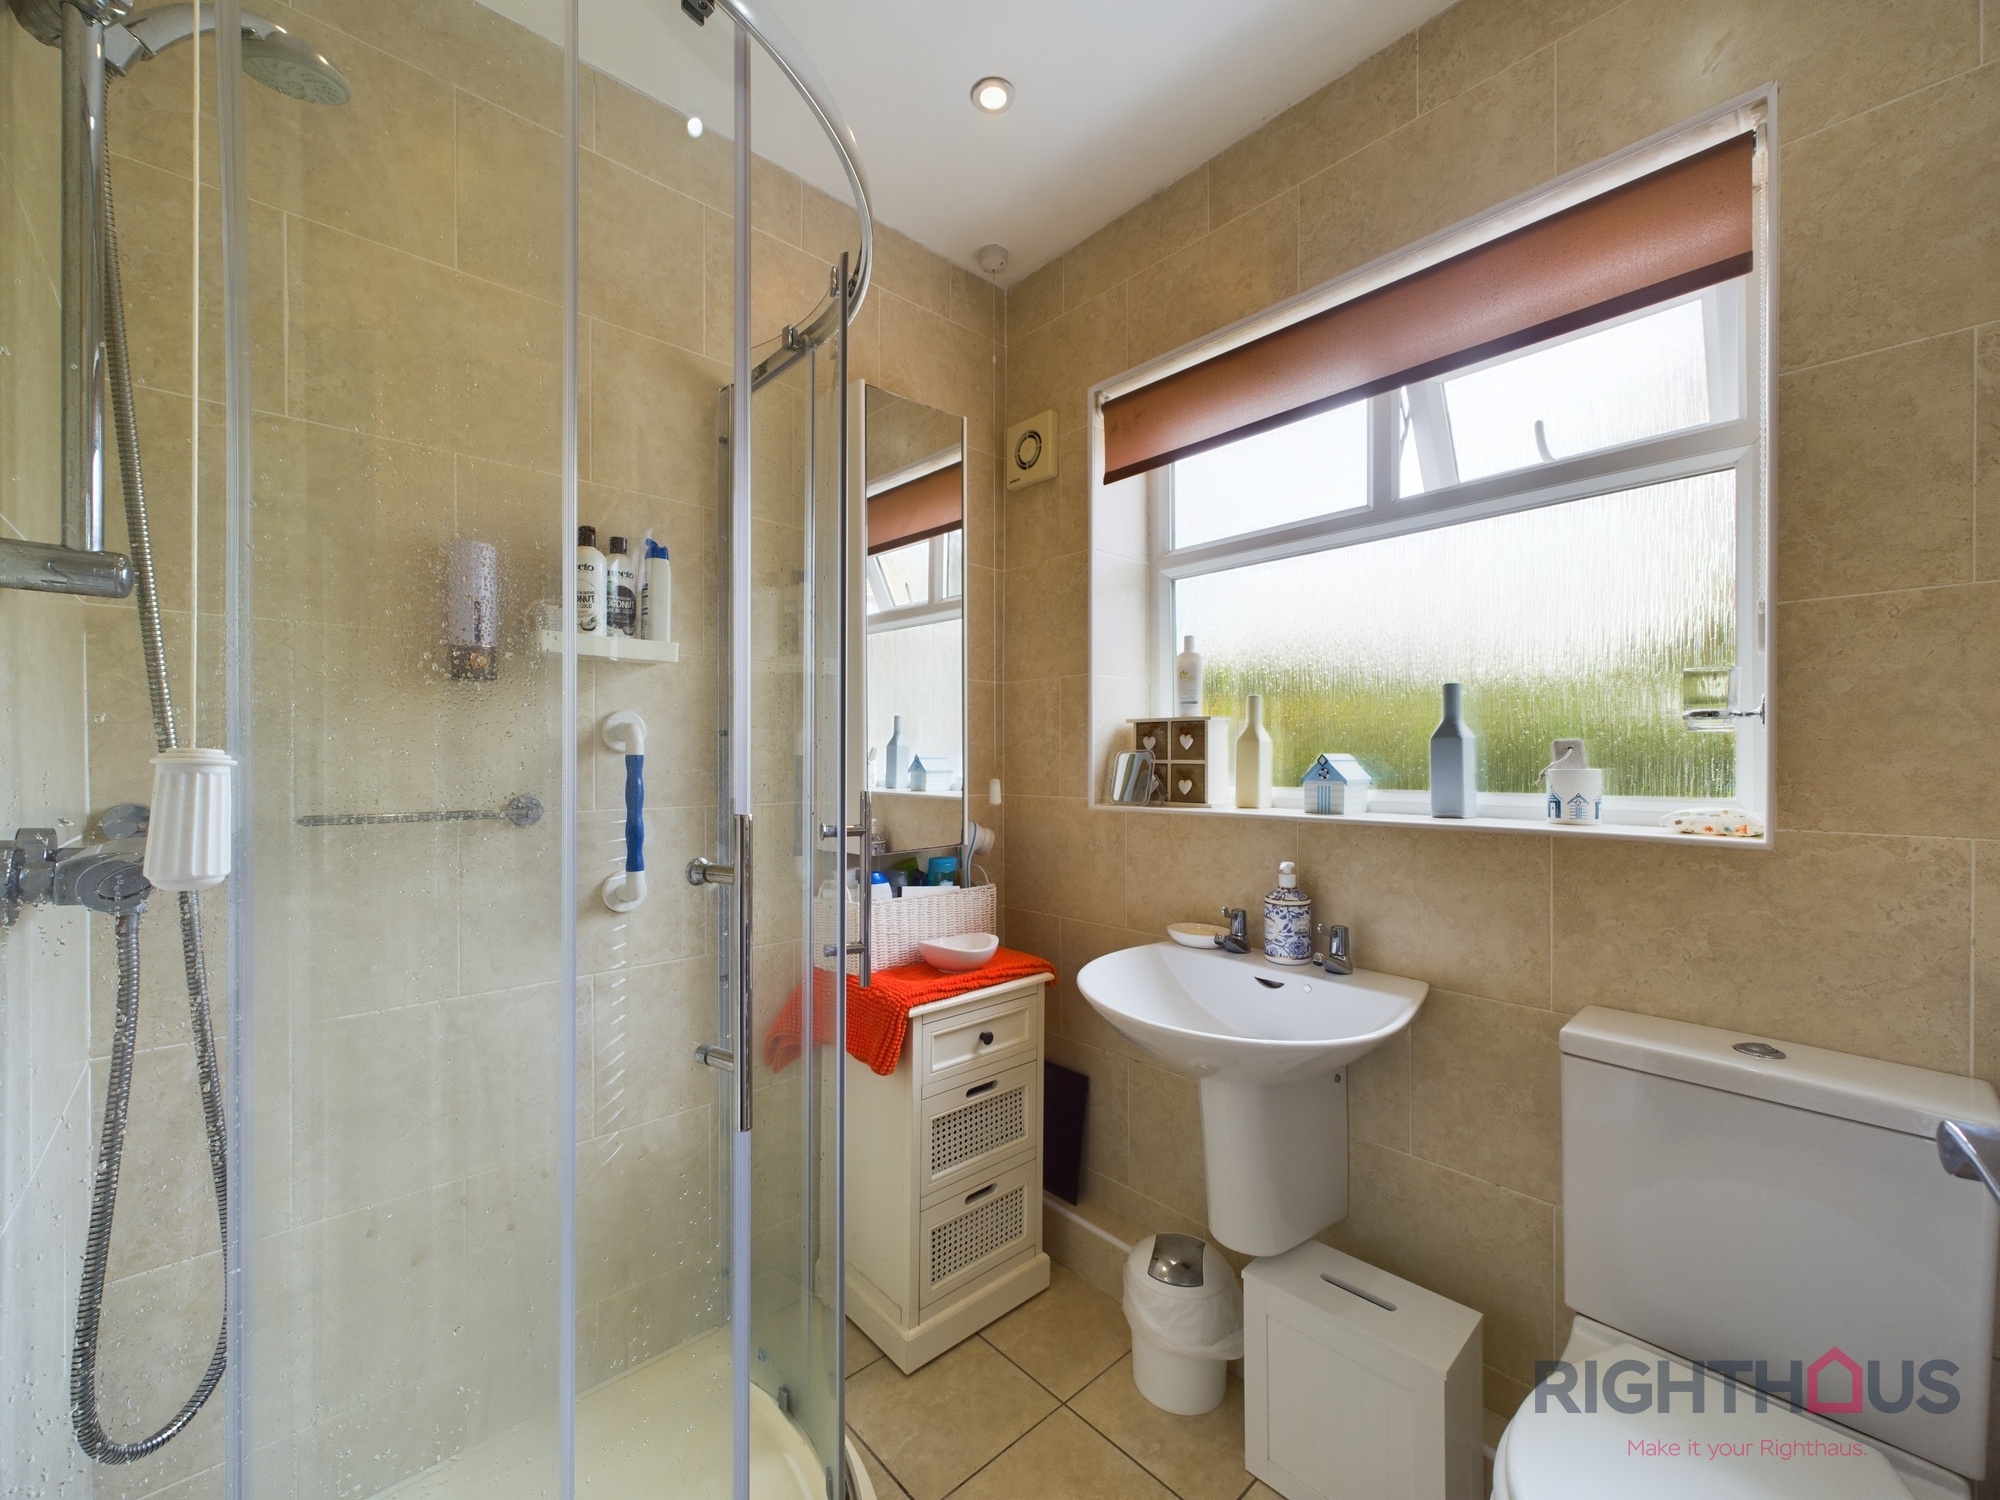
The family bathroom is fully tiled and features a 3-piece suite, which includes a low level W.C., a pedestal hand basin and a corner shower cubicle. Additionally, this bathroom offers the convenience of gas central heating and double glazing.
Utility room
2.19m x 1.48m
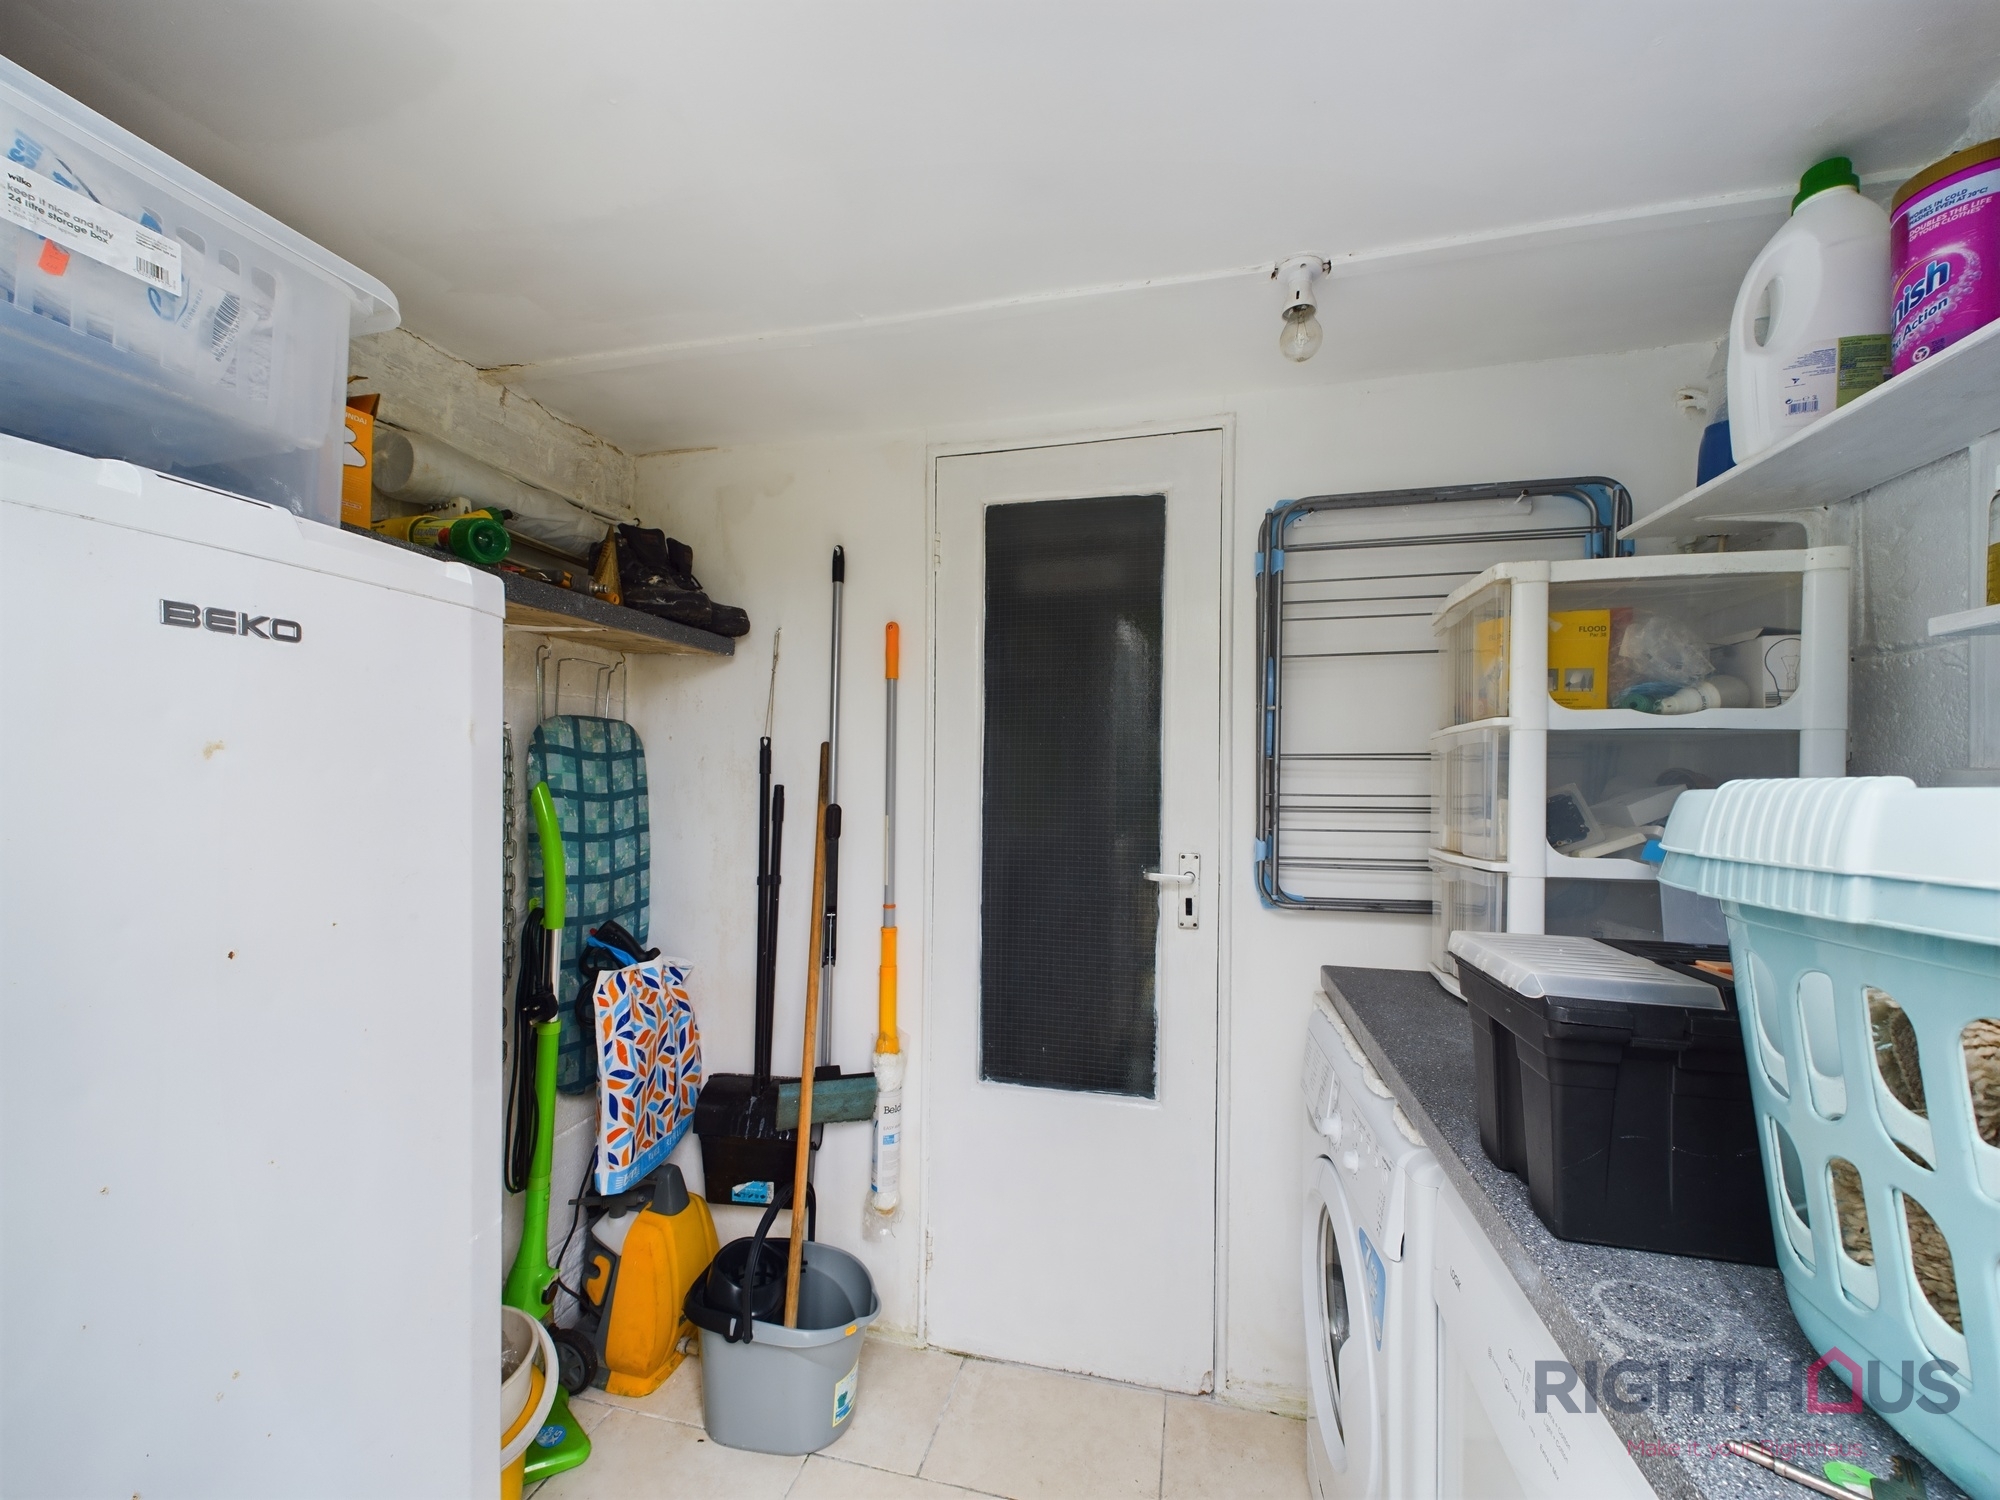
The utility room is equipped with a variety of wall and base units, providing ample storage space. YoThe room is already plumbed for an automatic washing machine and a condensing dryer, making laundry a breeze. Furthermore, the utility room features double glazing.
Stairs and landing
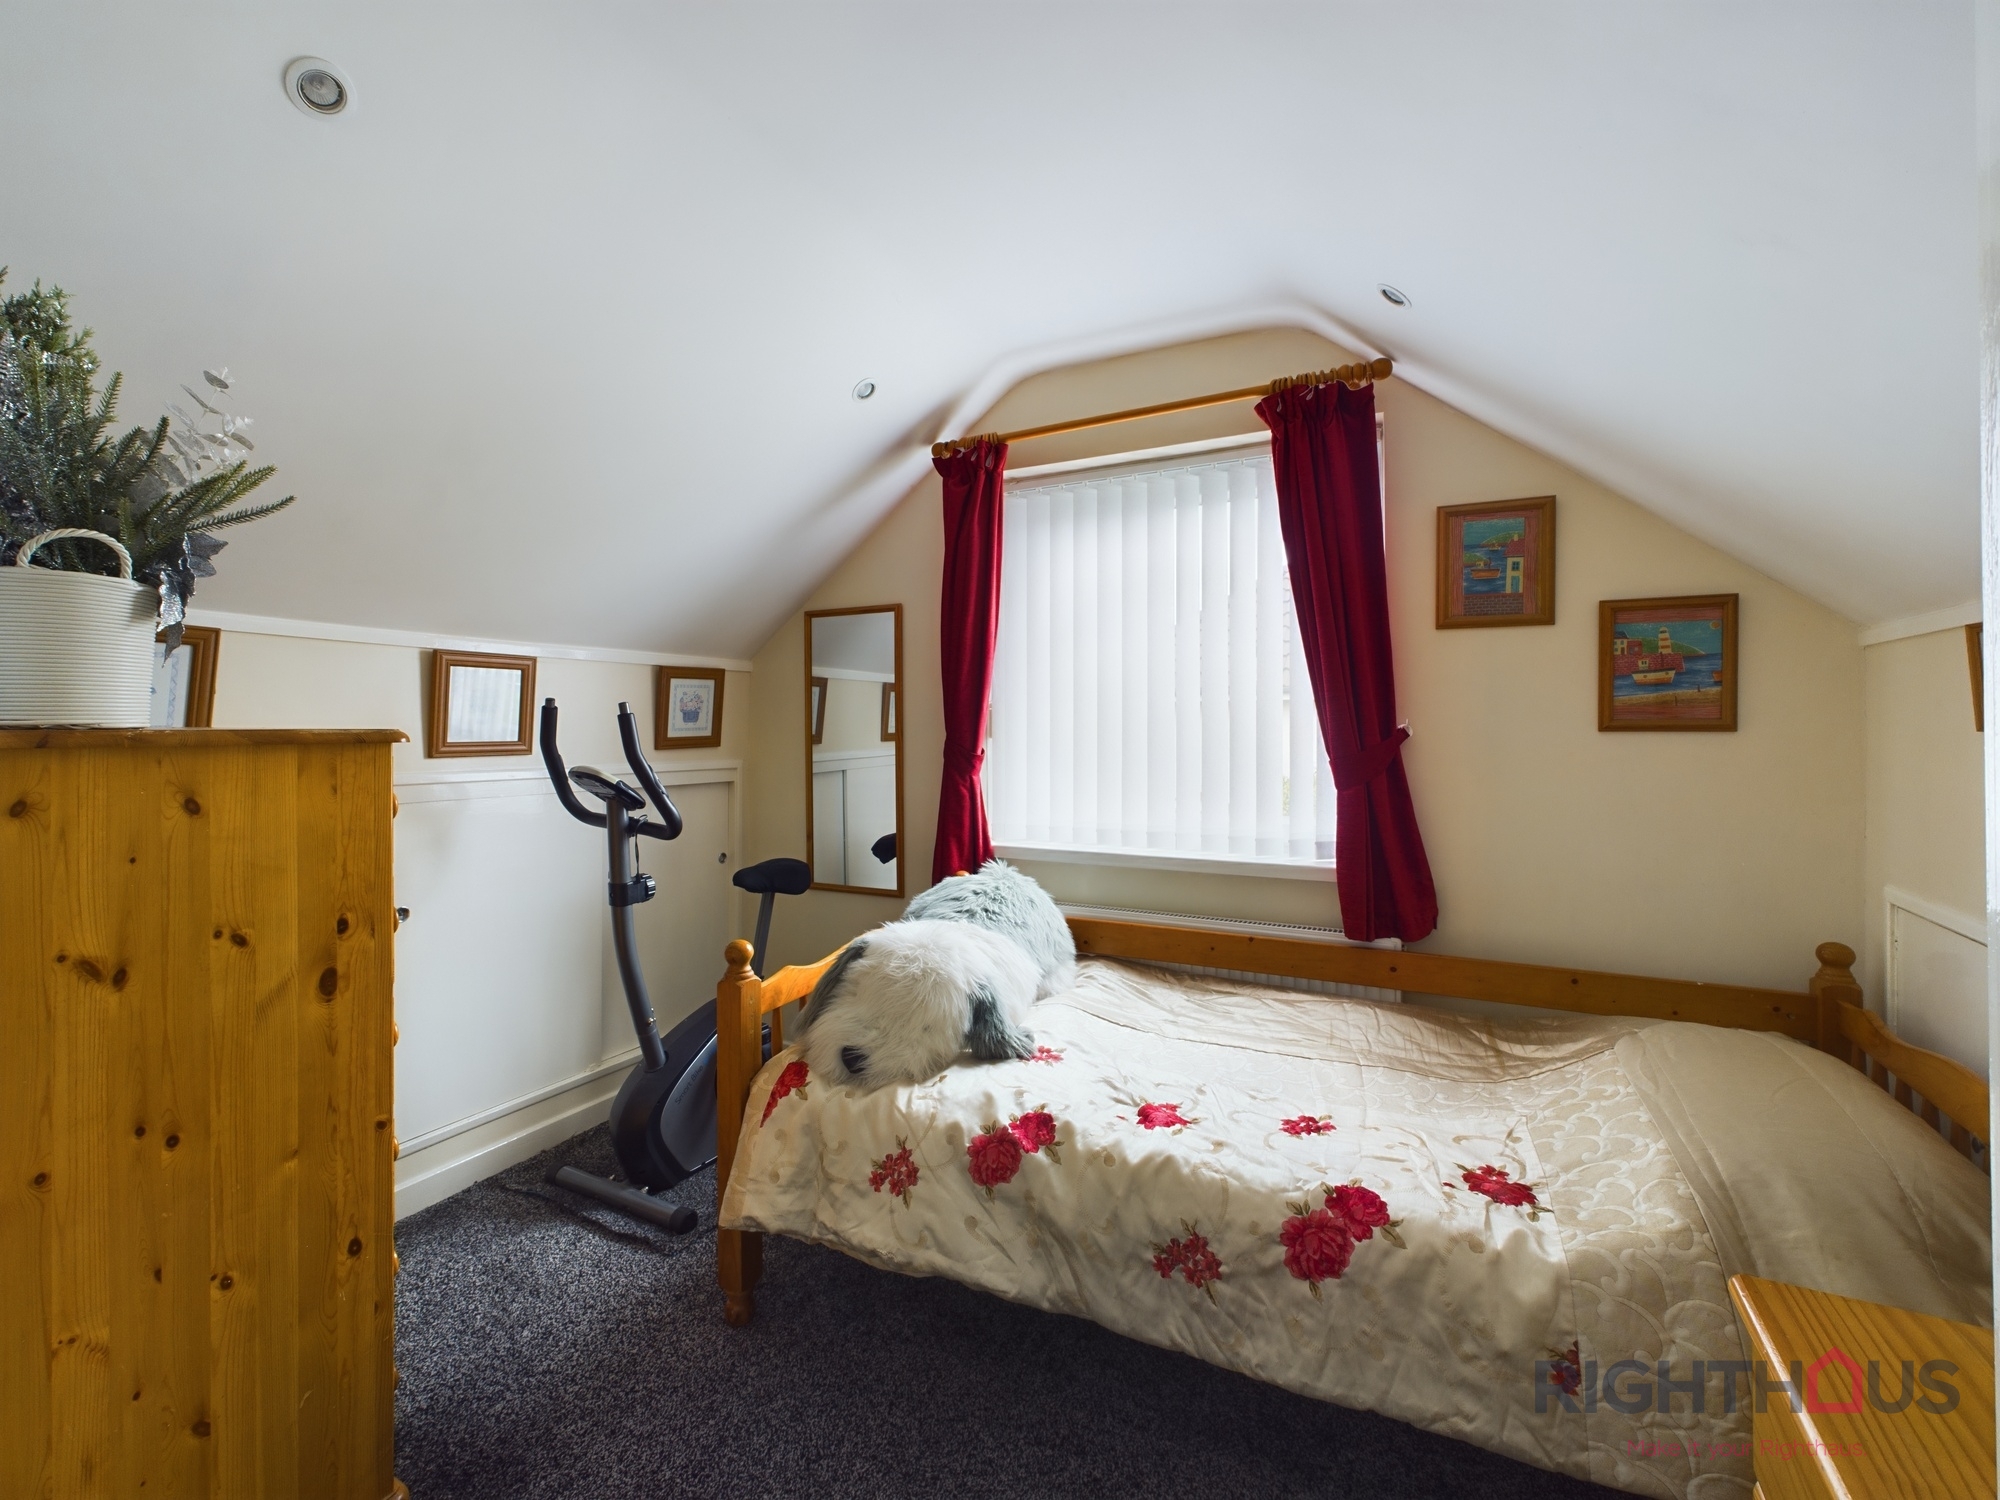
Giving access to the two first floor bedrooms and house bathroom.
Bedroom 2
4.33m x 3.06m
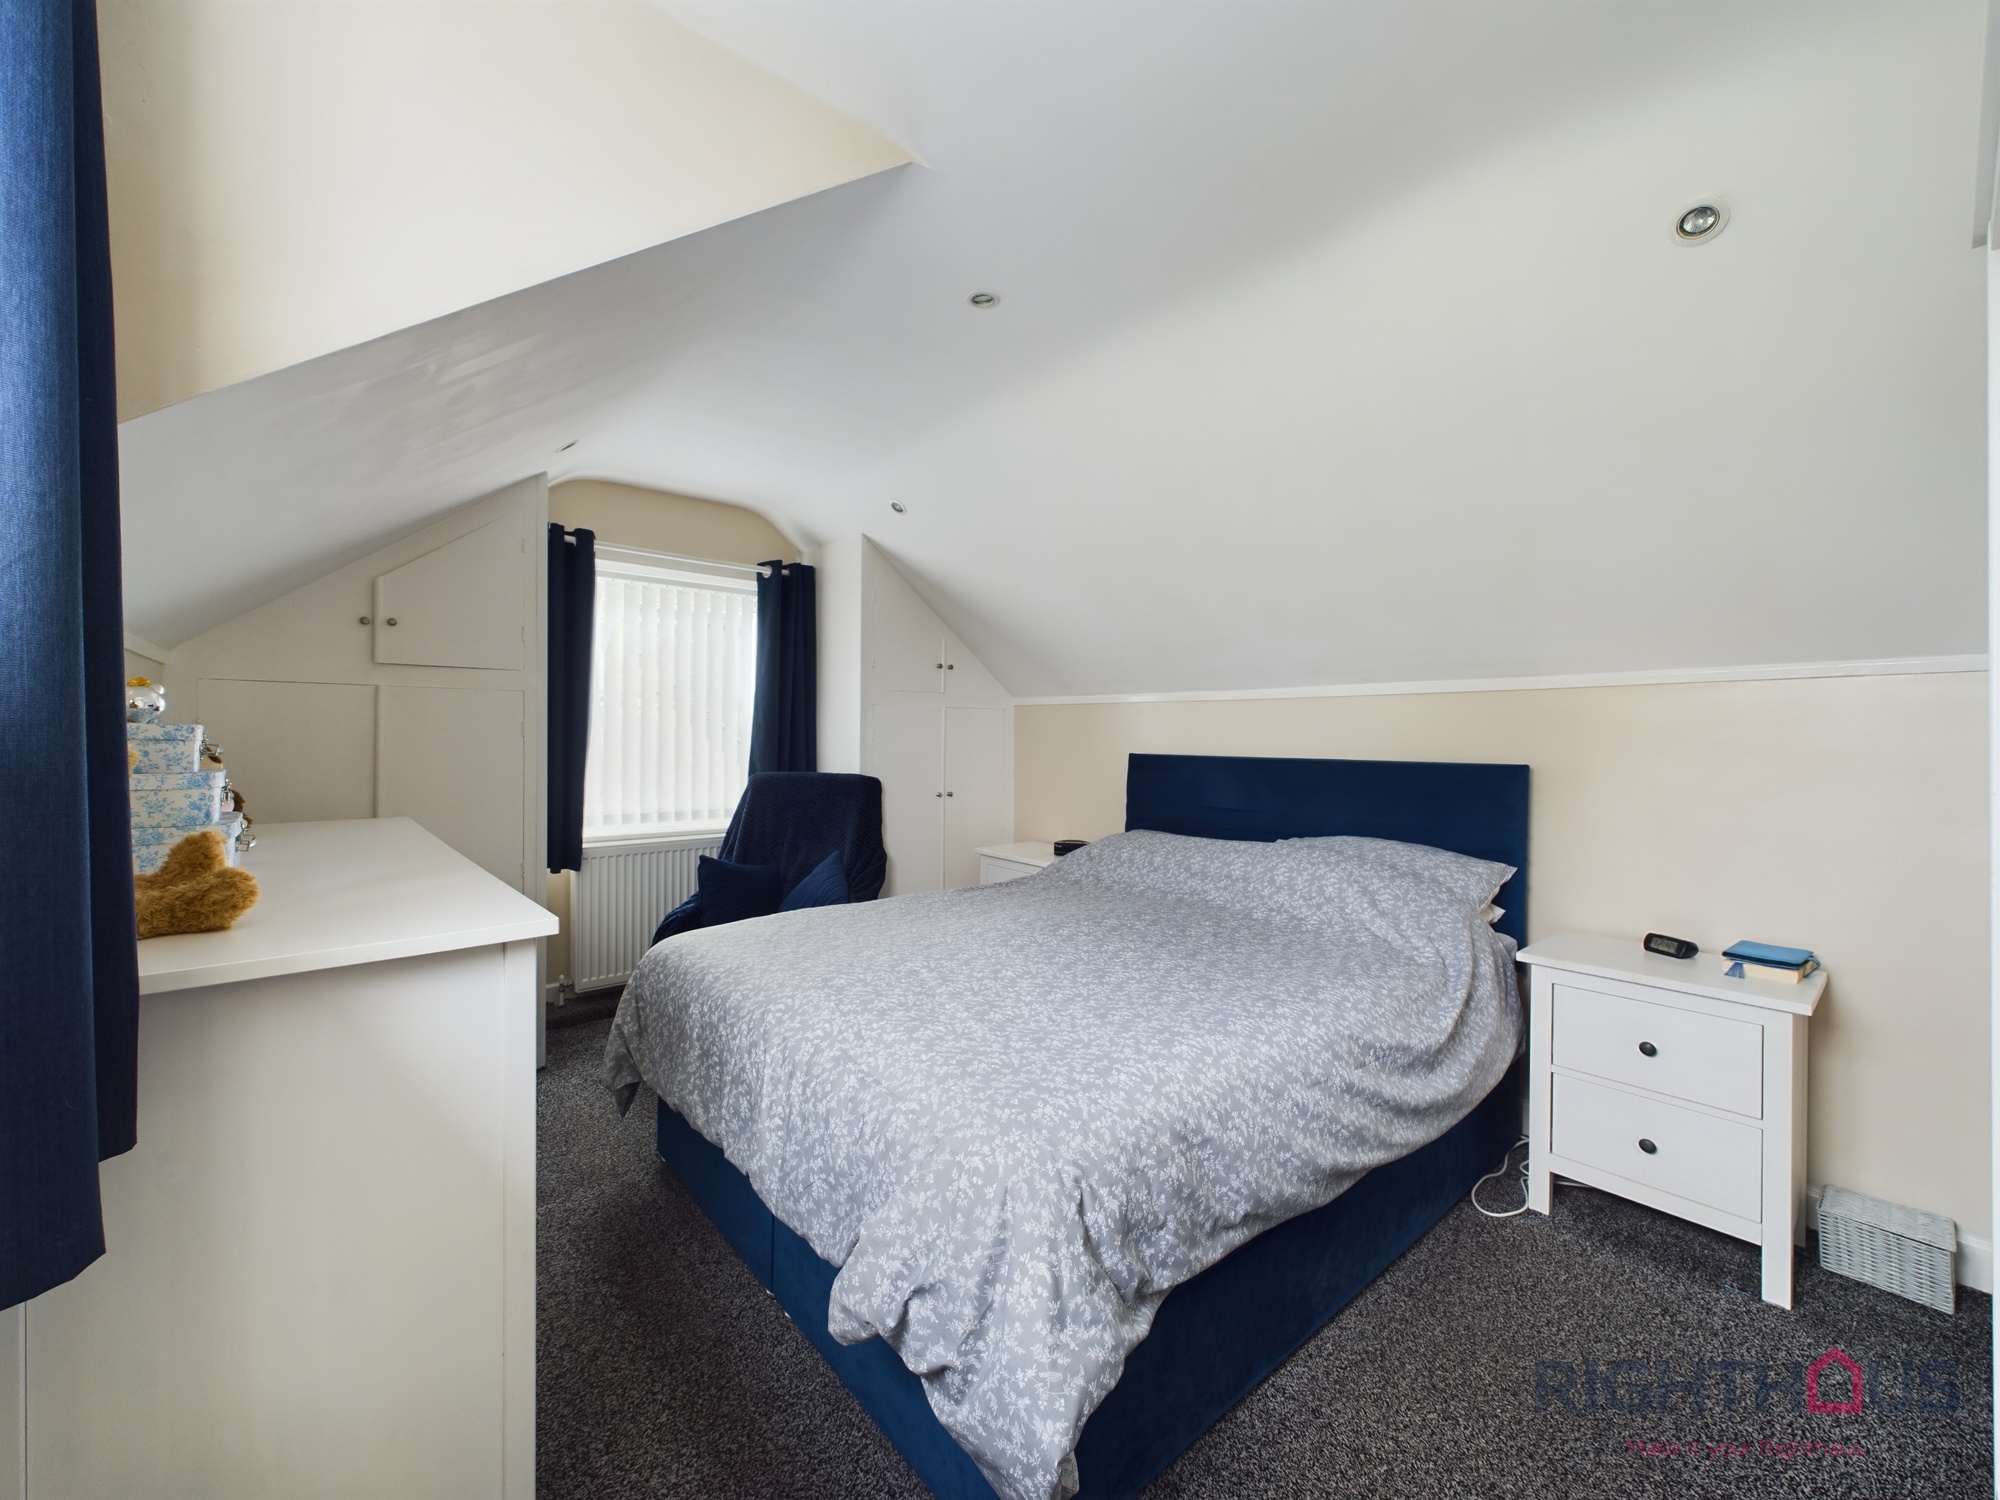
The bedroom is enhanced by modern decor and flooring. It also enjoys the advantages of gas central heating and double glazing.
Bedroom 2
2.97m x 2.80m
The bedroom is enhanced by modern decor and flooring. It also enjoys the advantages of gas central heating and double glazing.
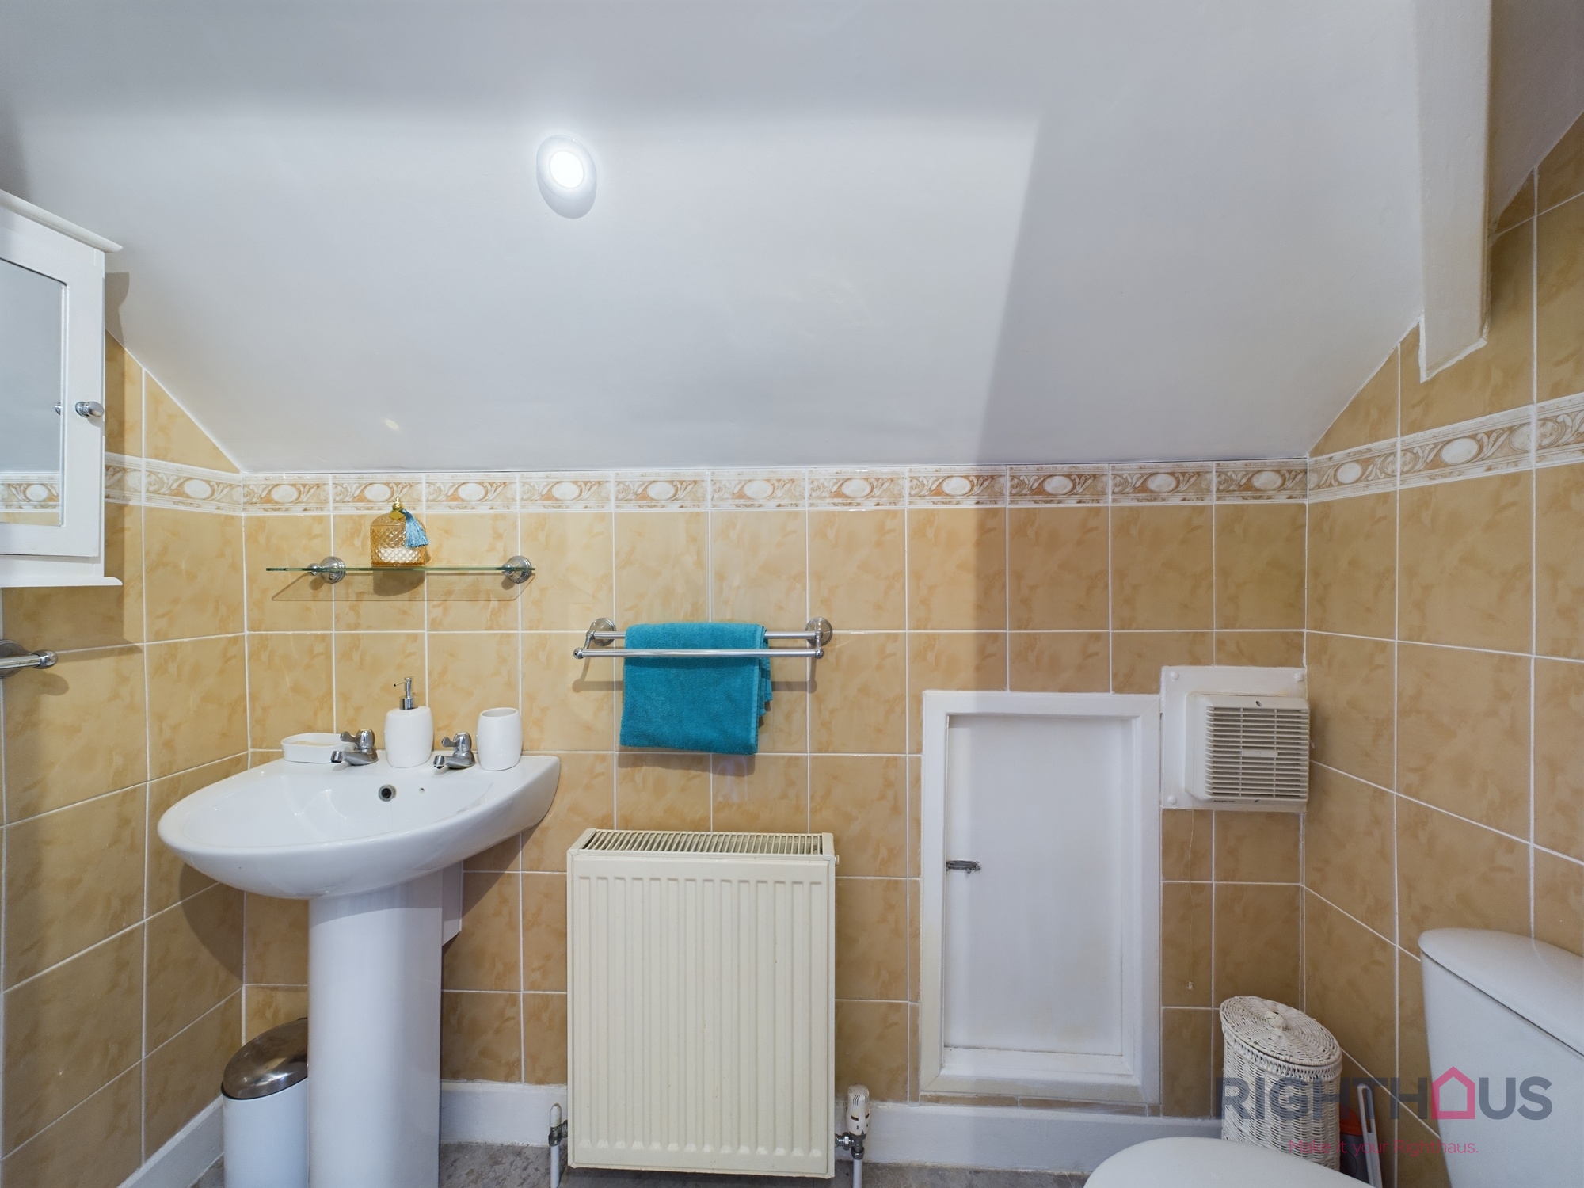
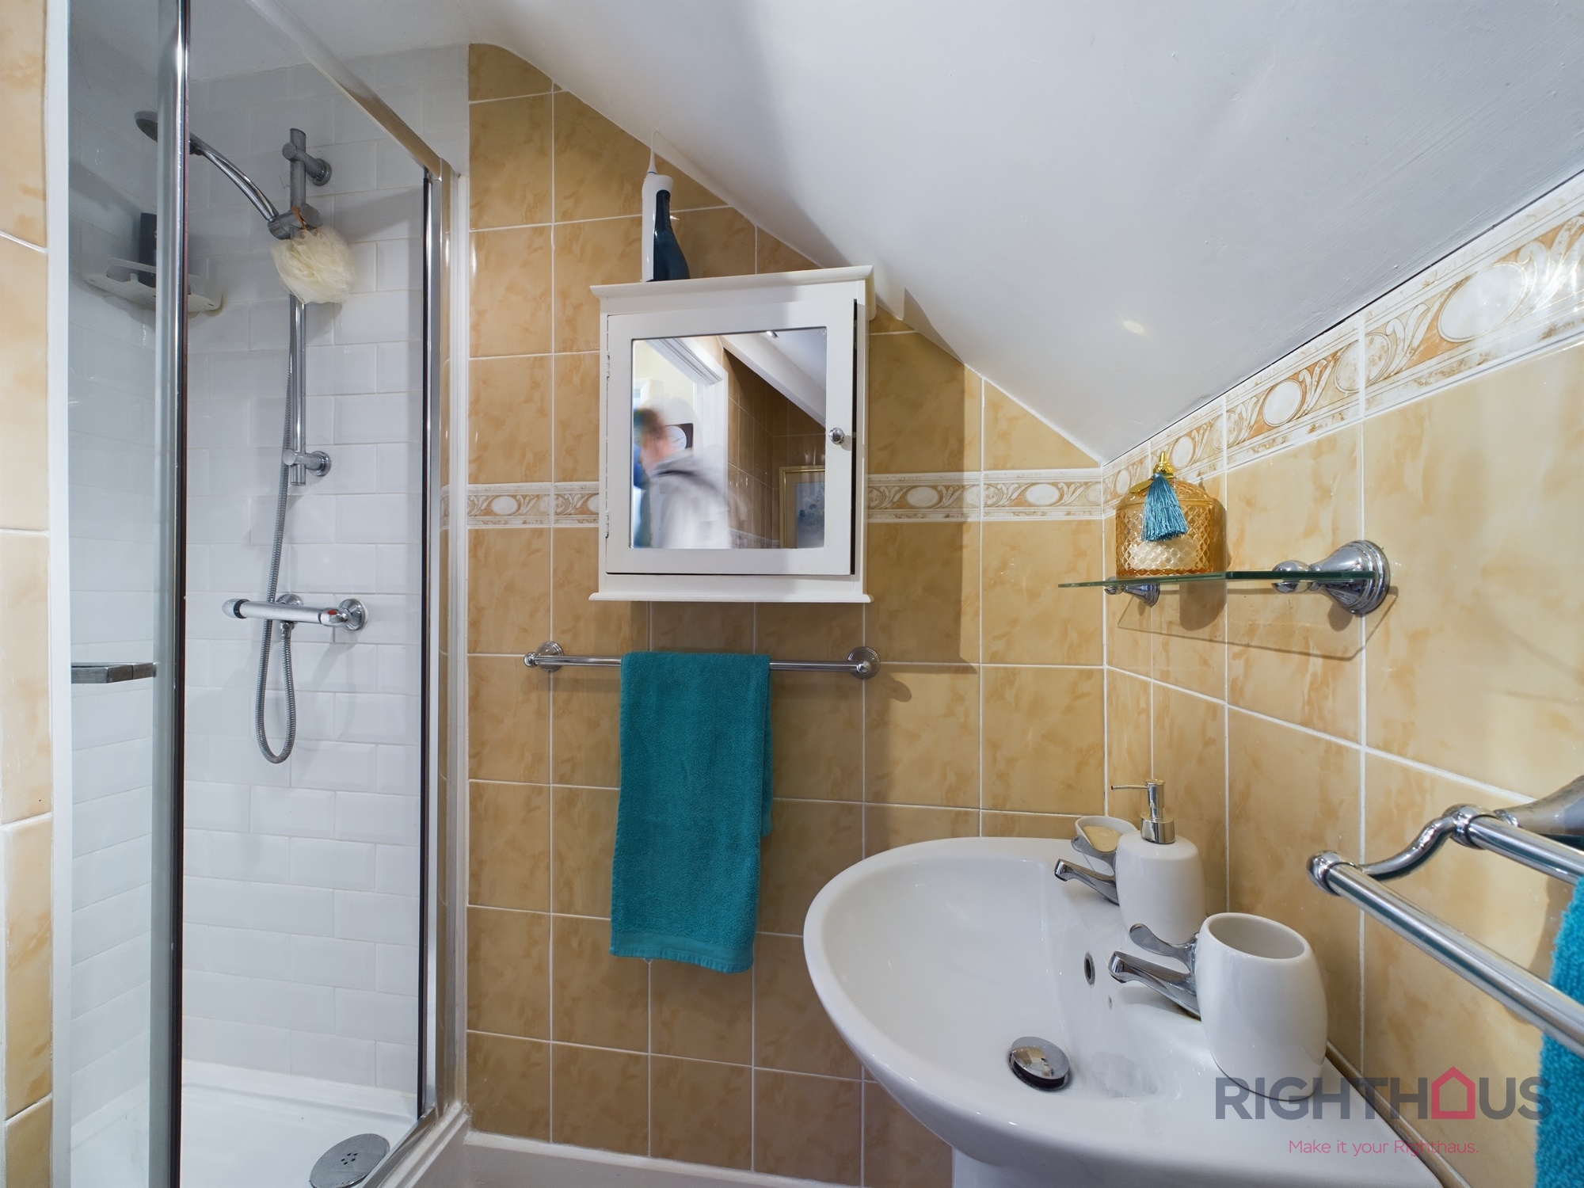
Shower room
The shower room is partially tiled and features a 3-piece suite, which includes a low level W.C., a pedestal hand basin and a shower cubicle. Additionally, this bathroom offers the convenience of gas central heating.
Floorplans
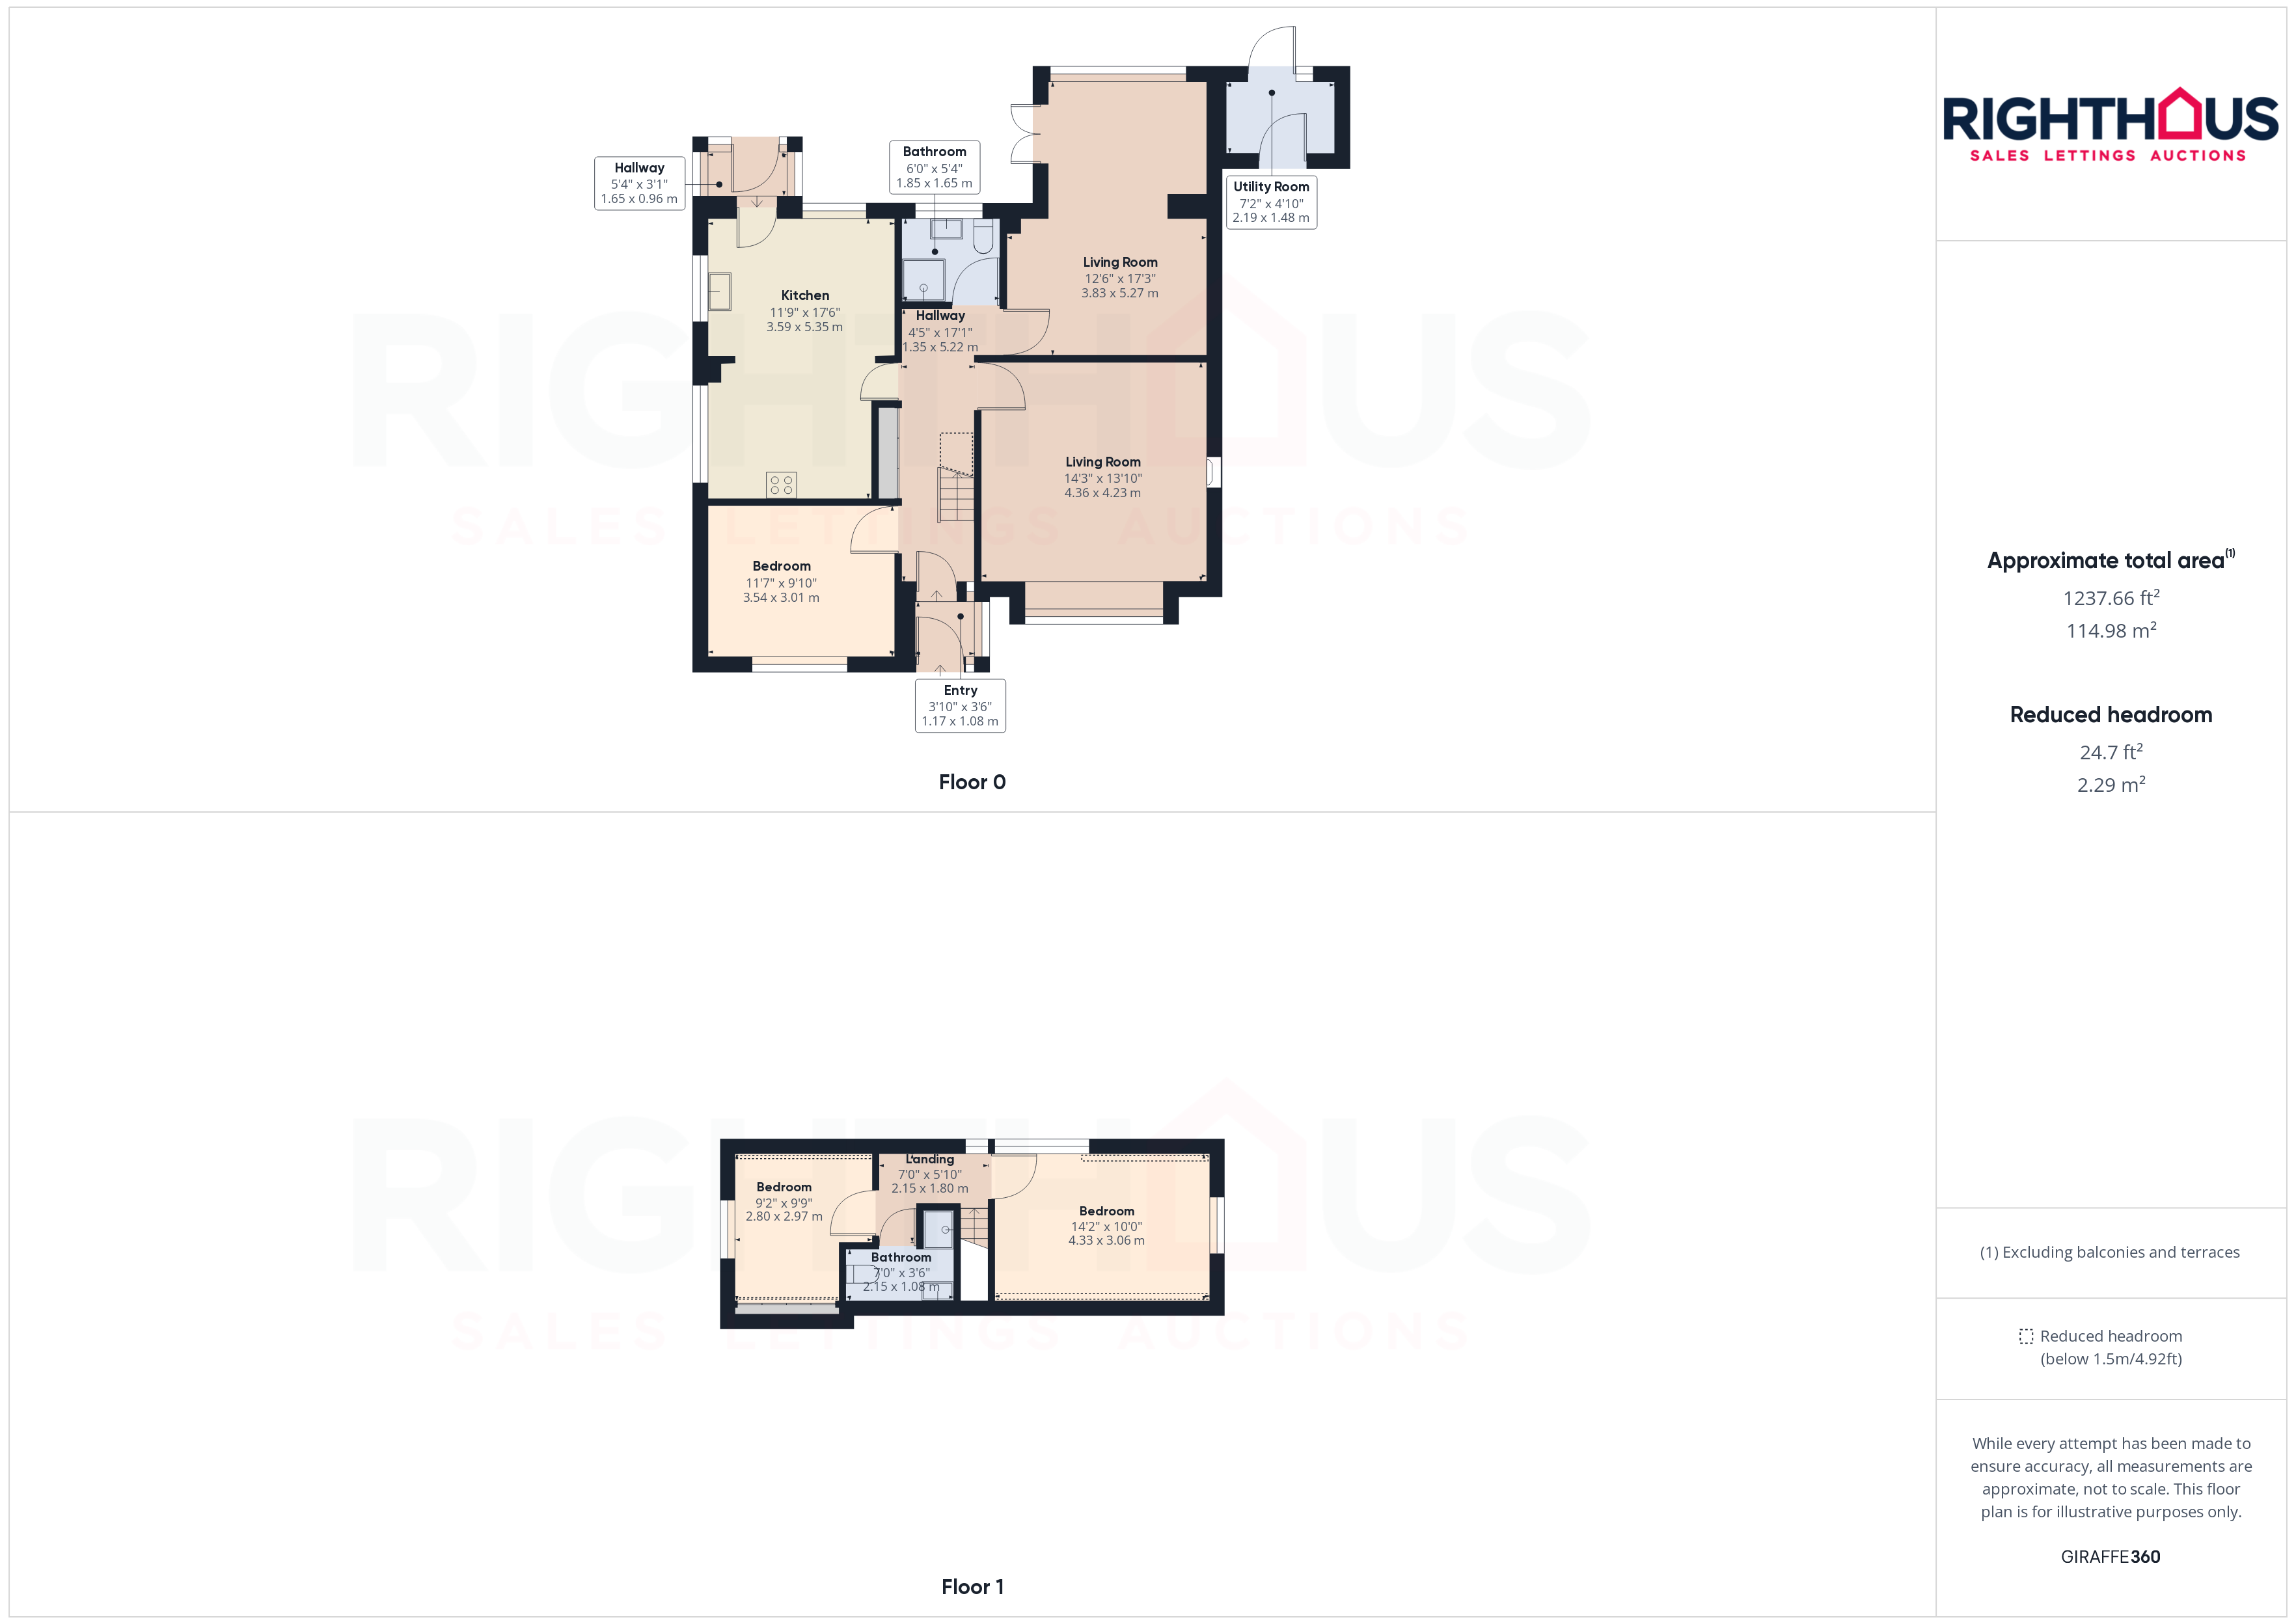
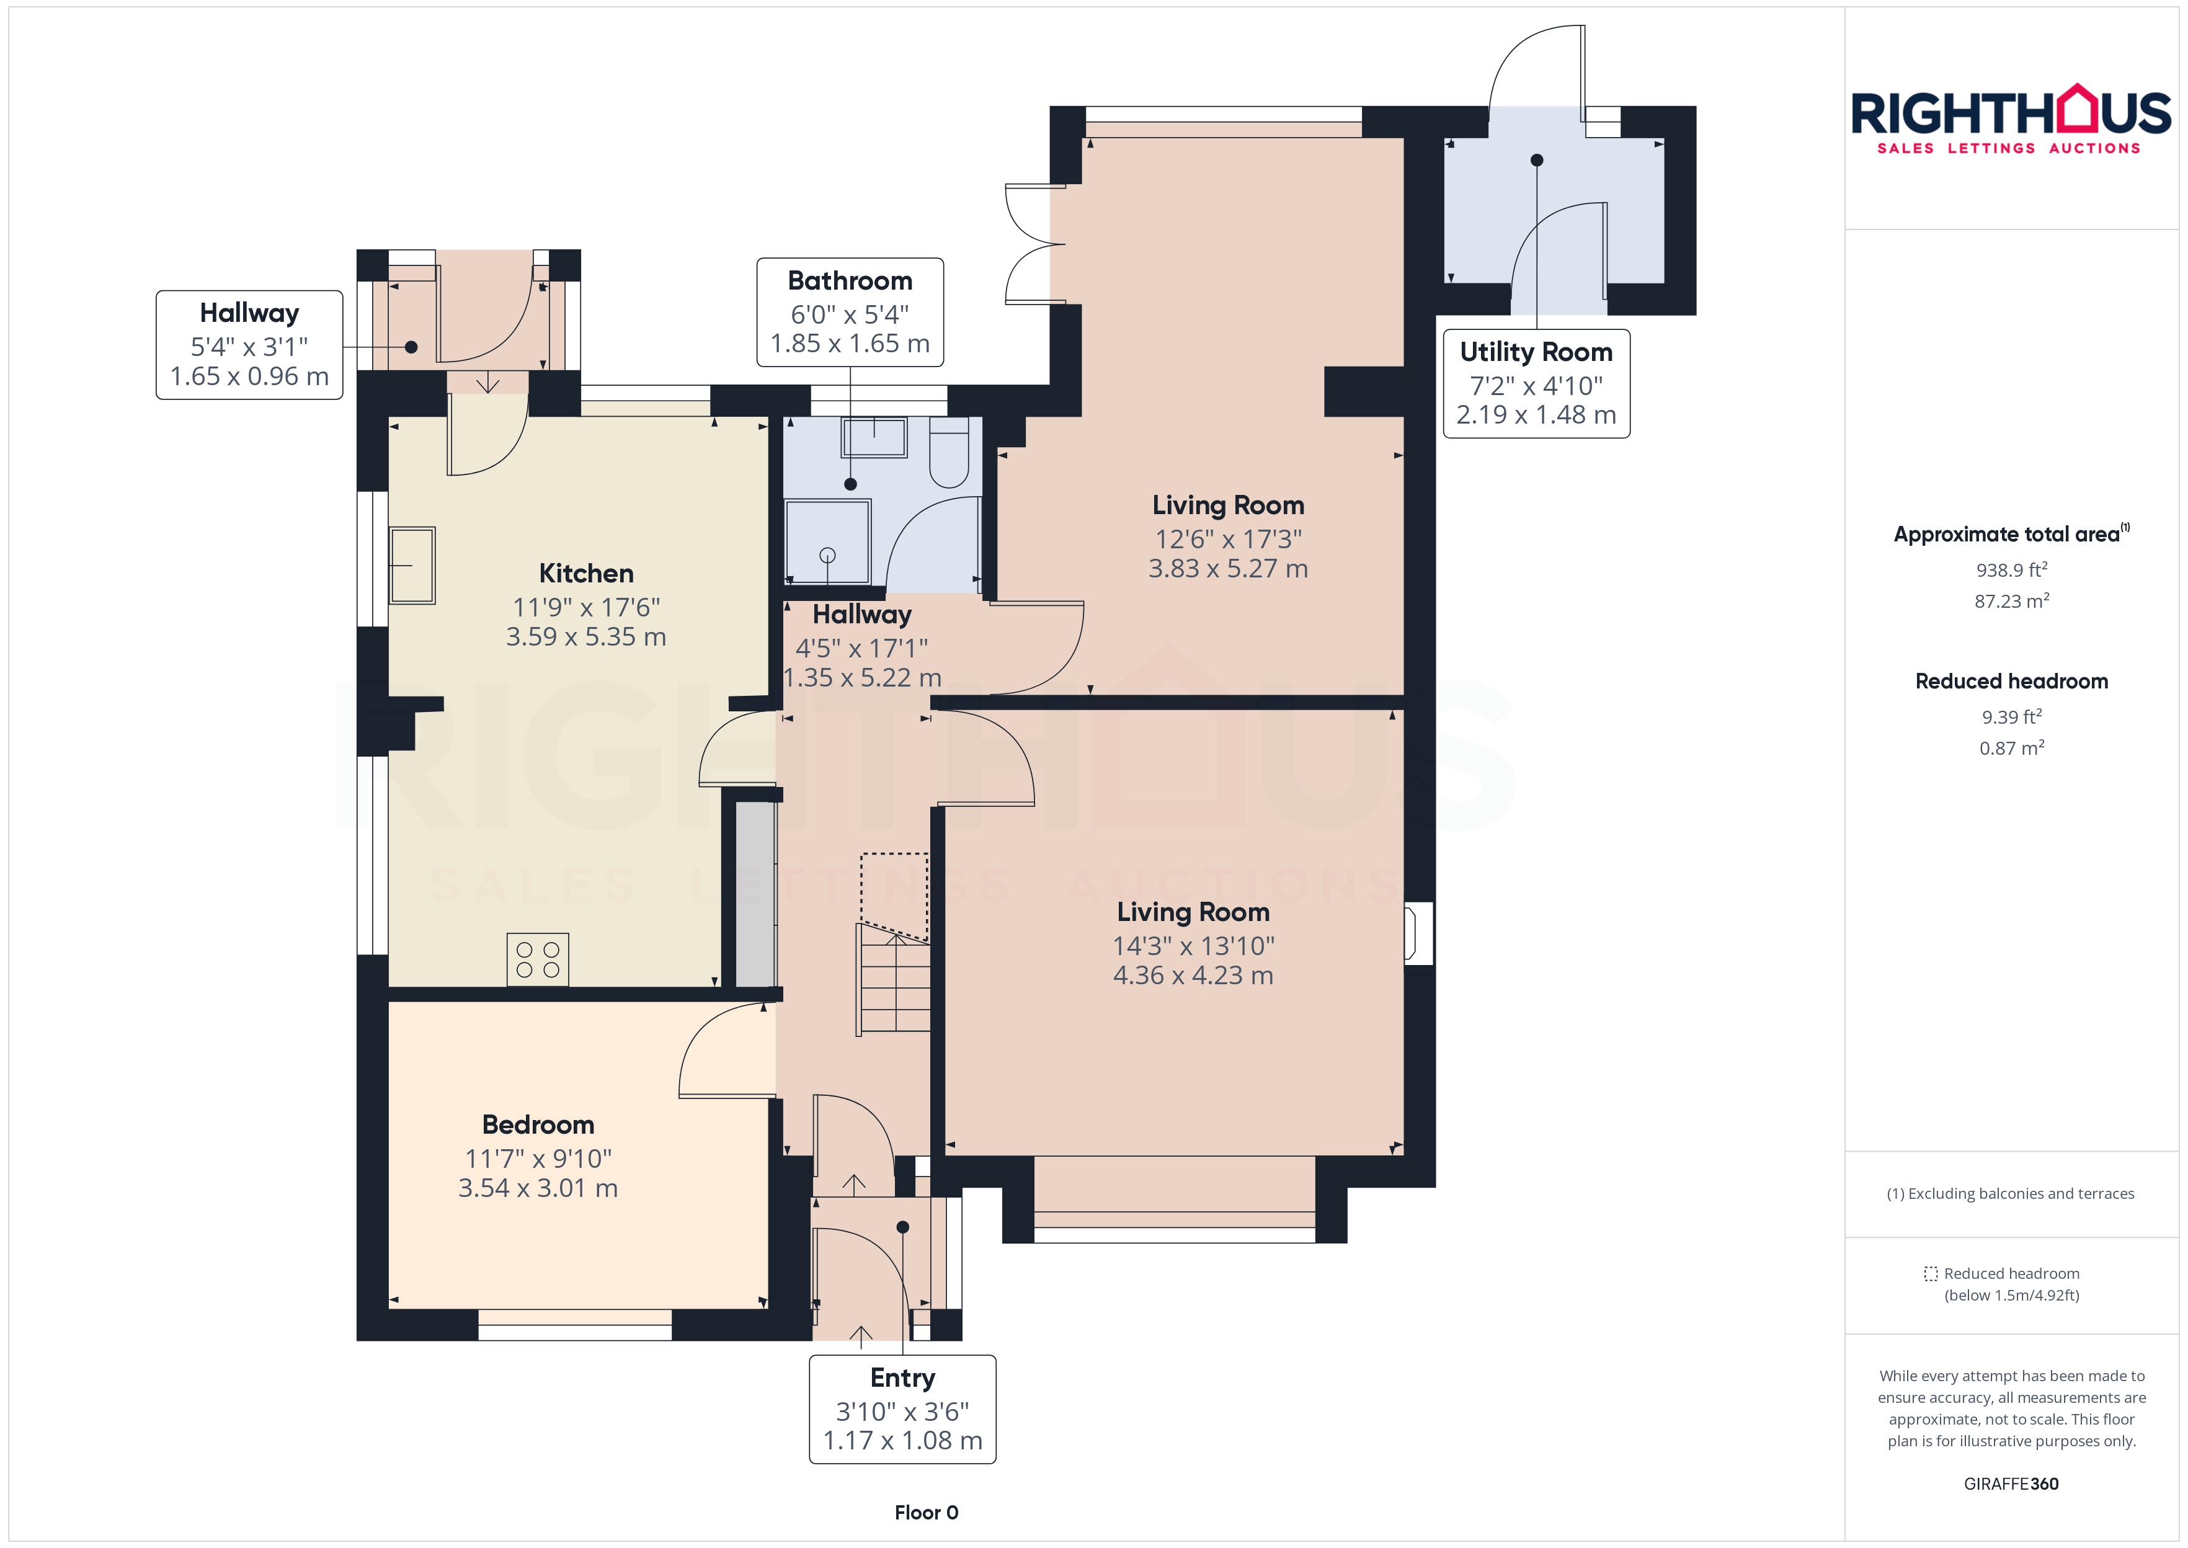
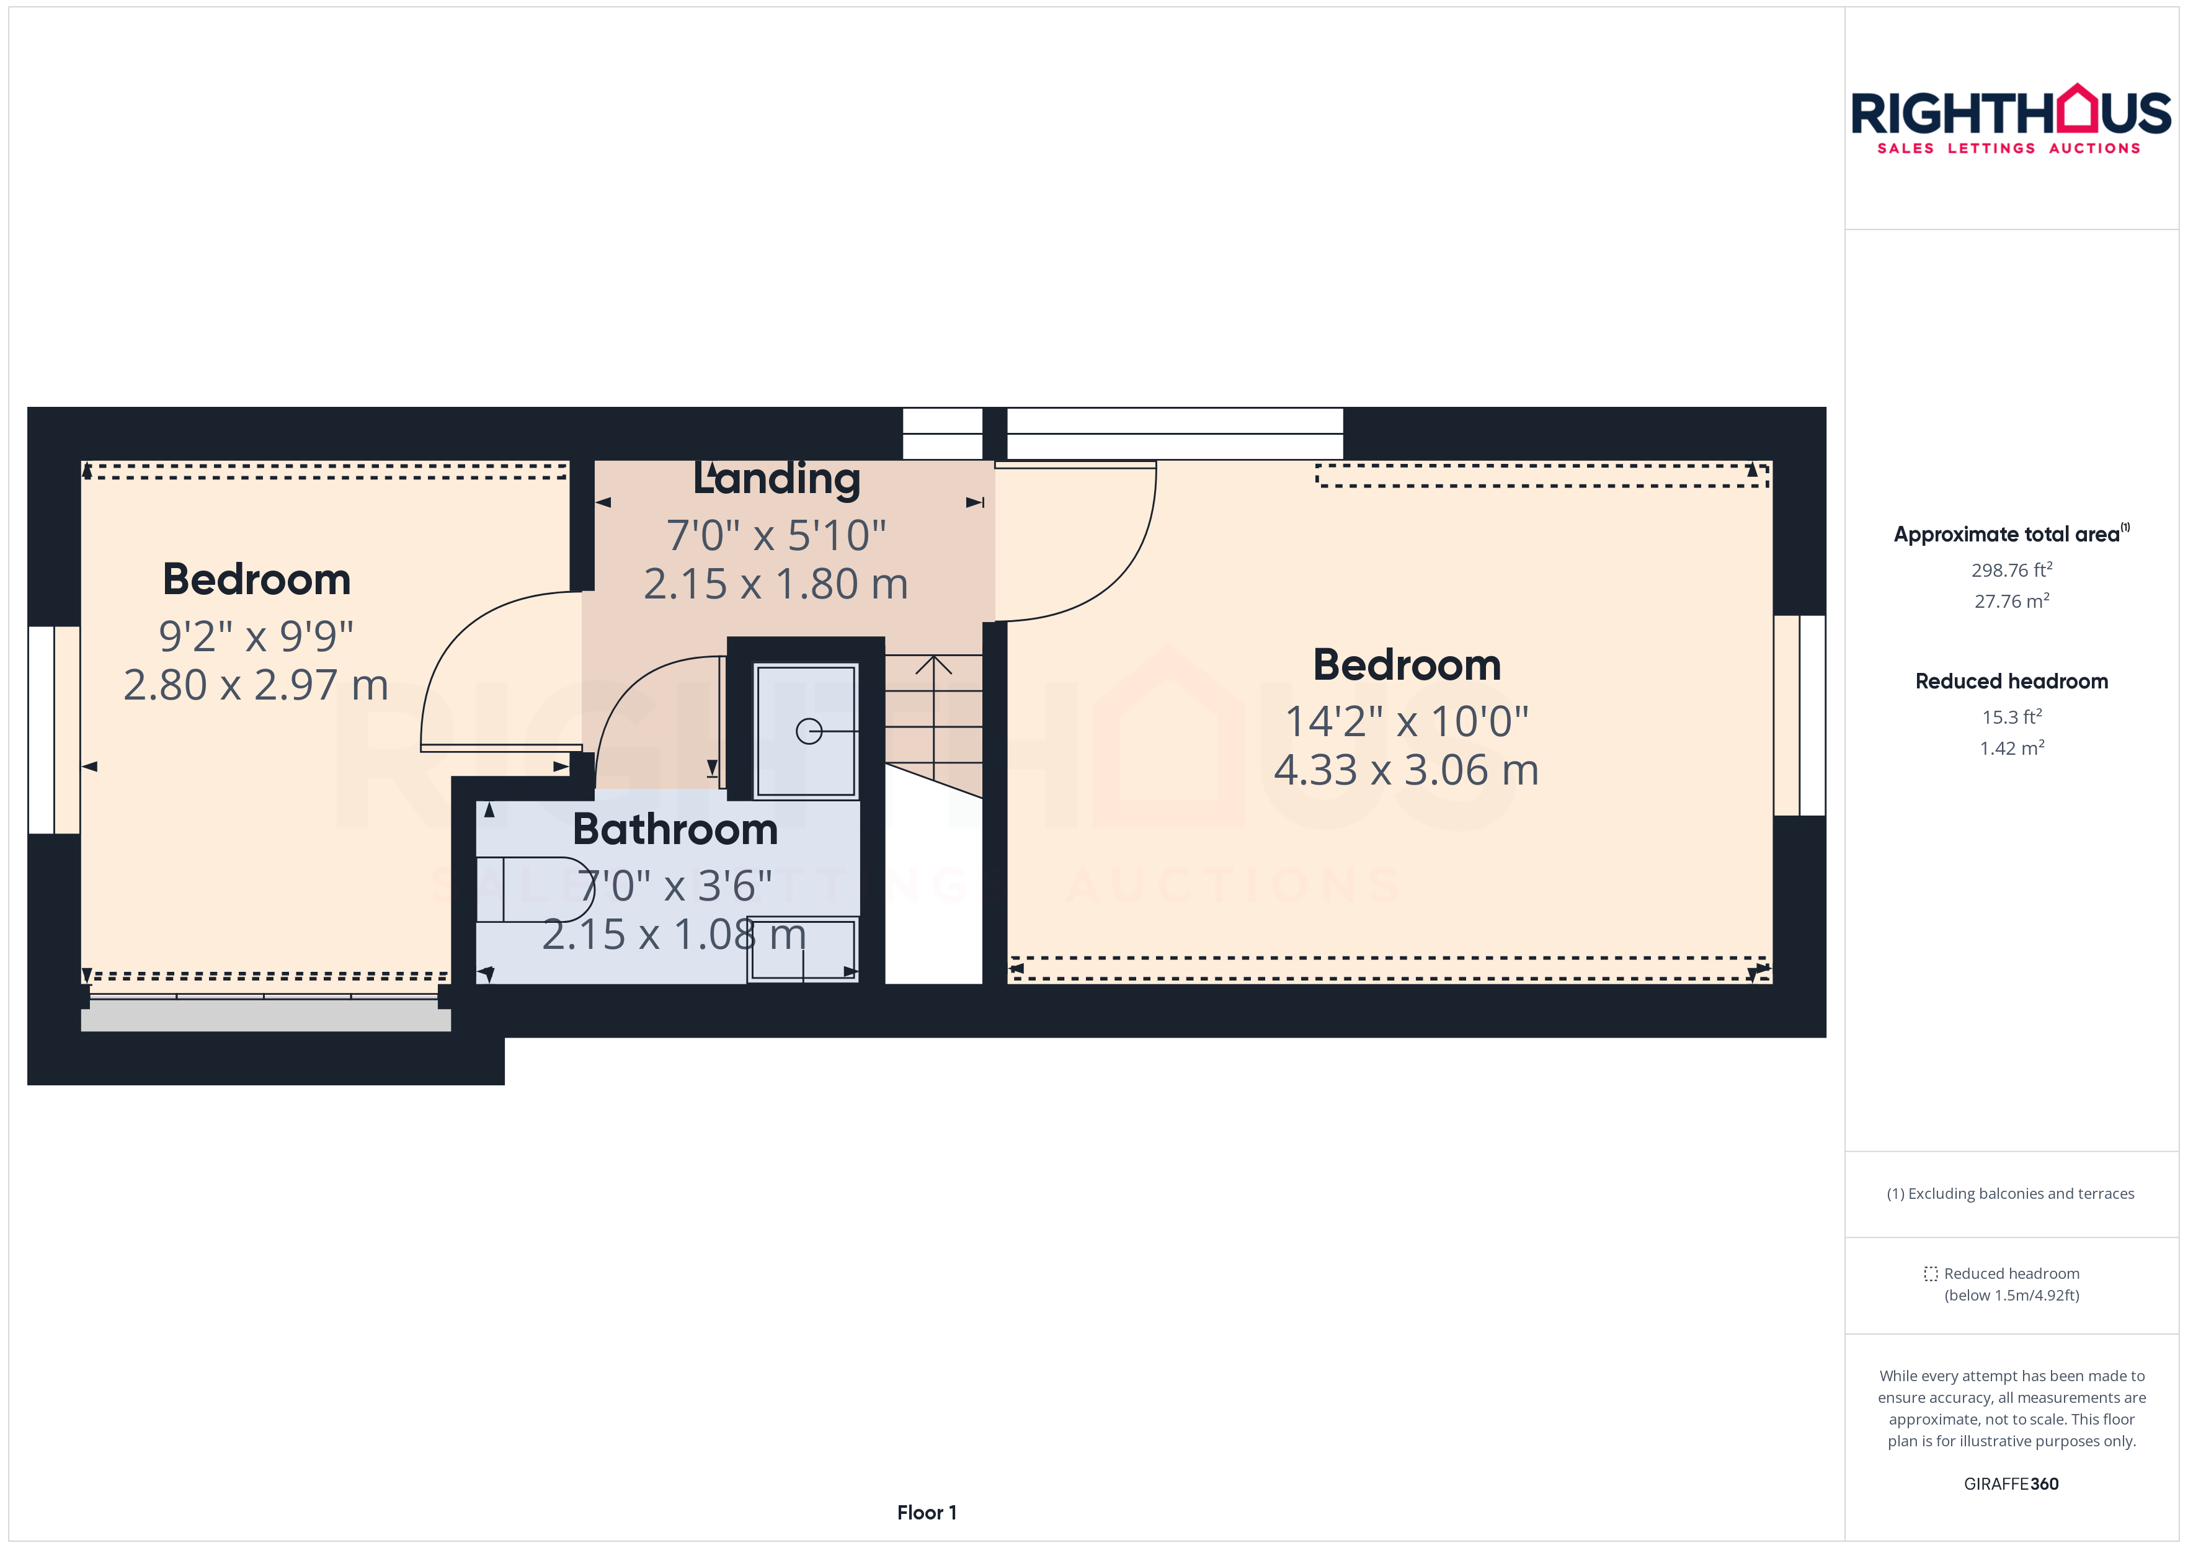
Outside Spaces
Front Garden
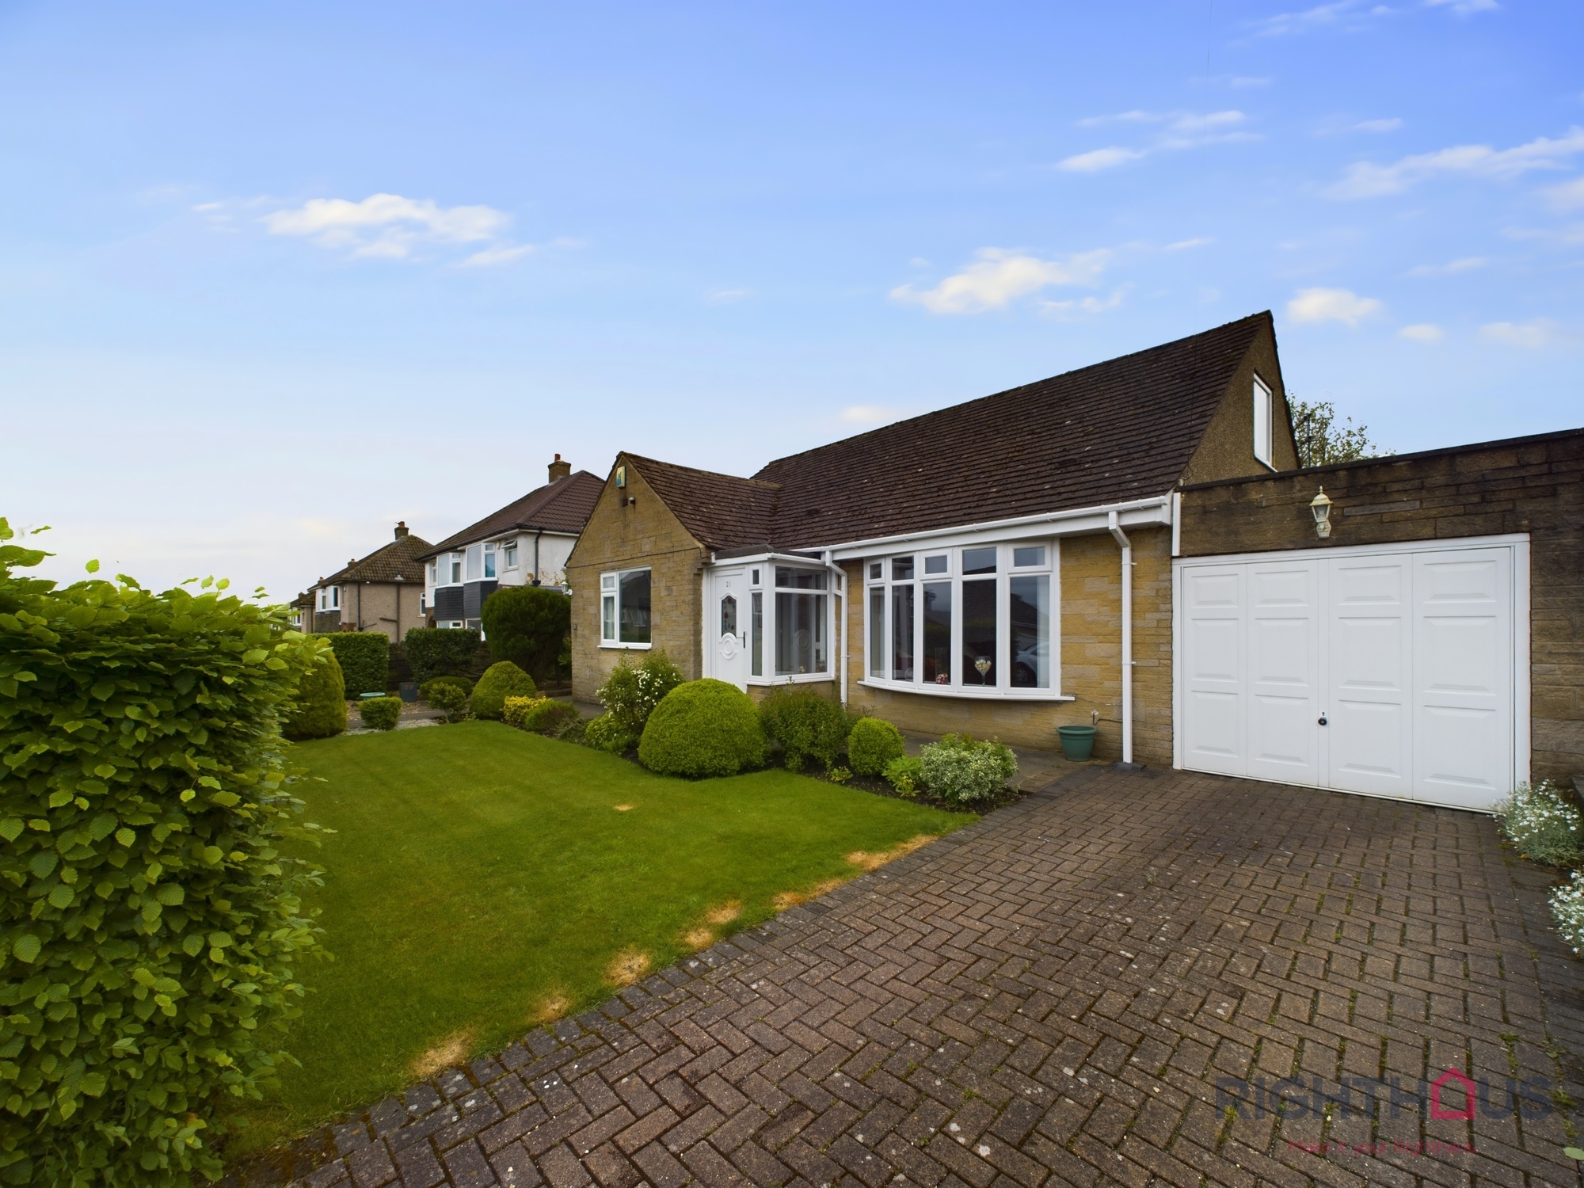
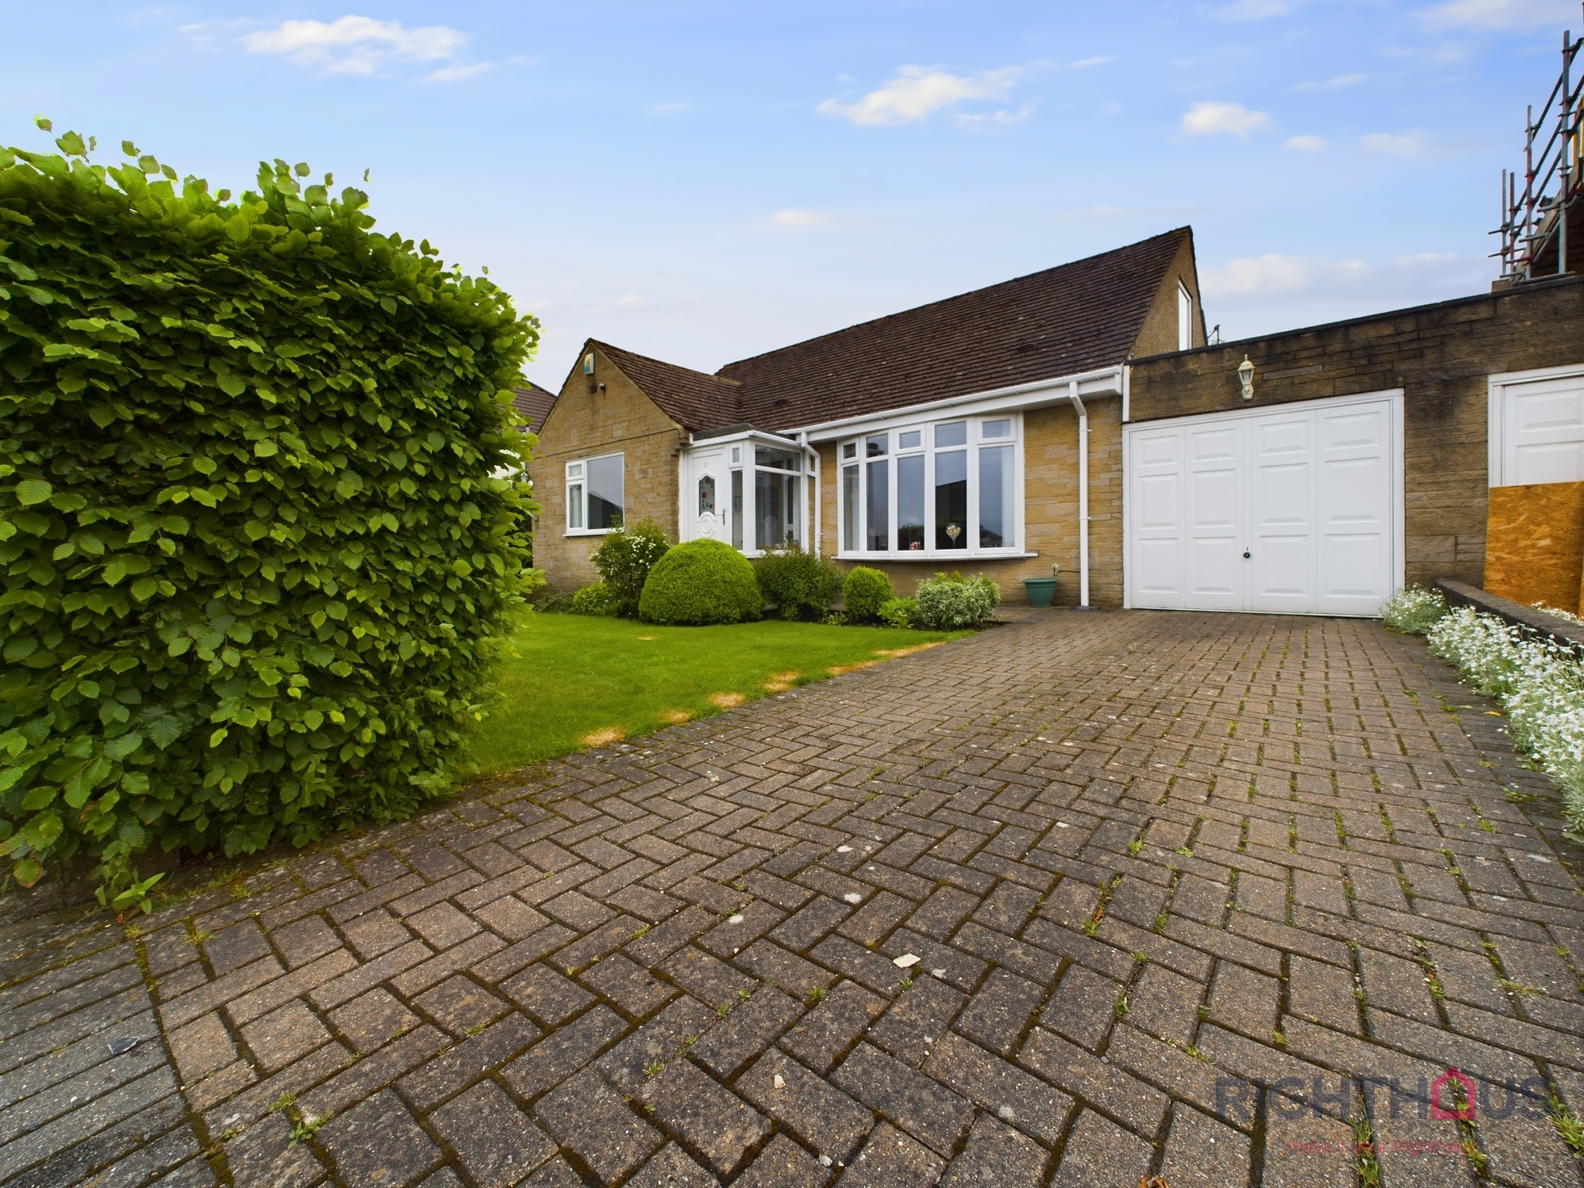
The front of the property is a lawned garden with mature border planting areas and a topiary boundary bush.
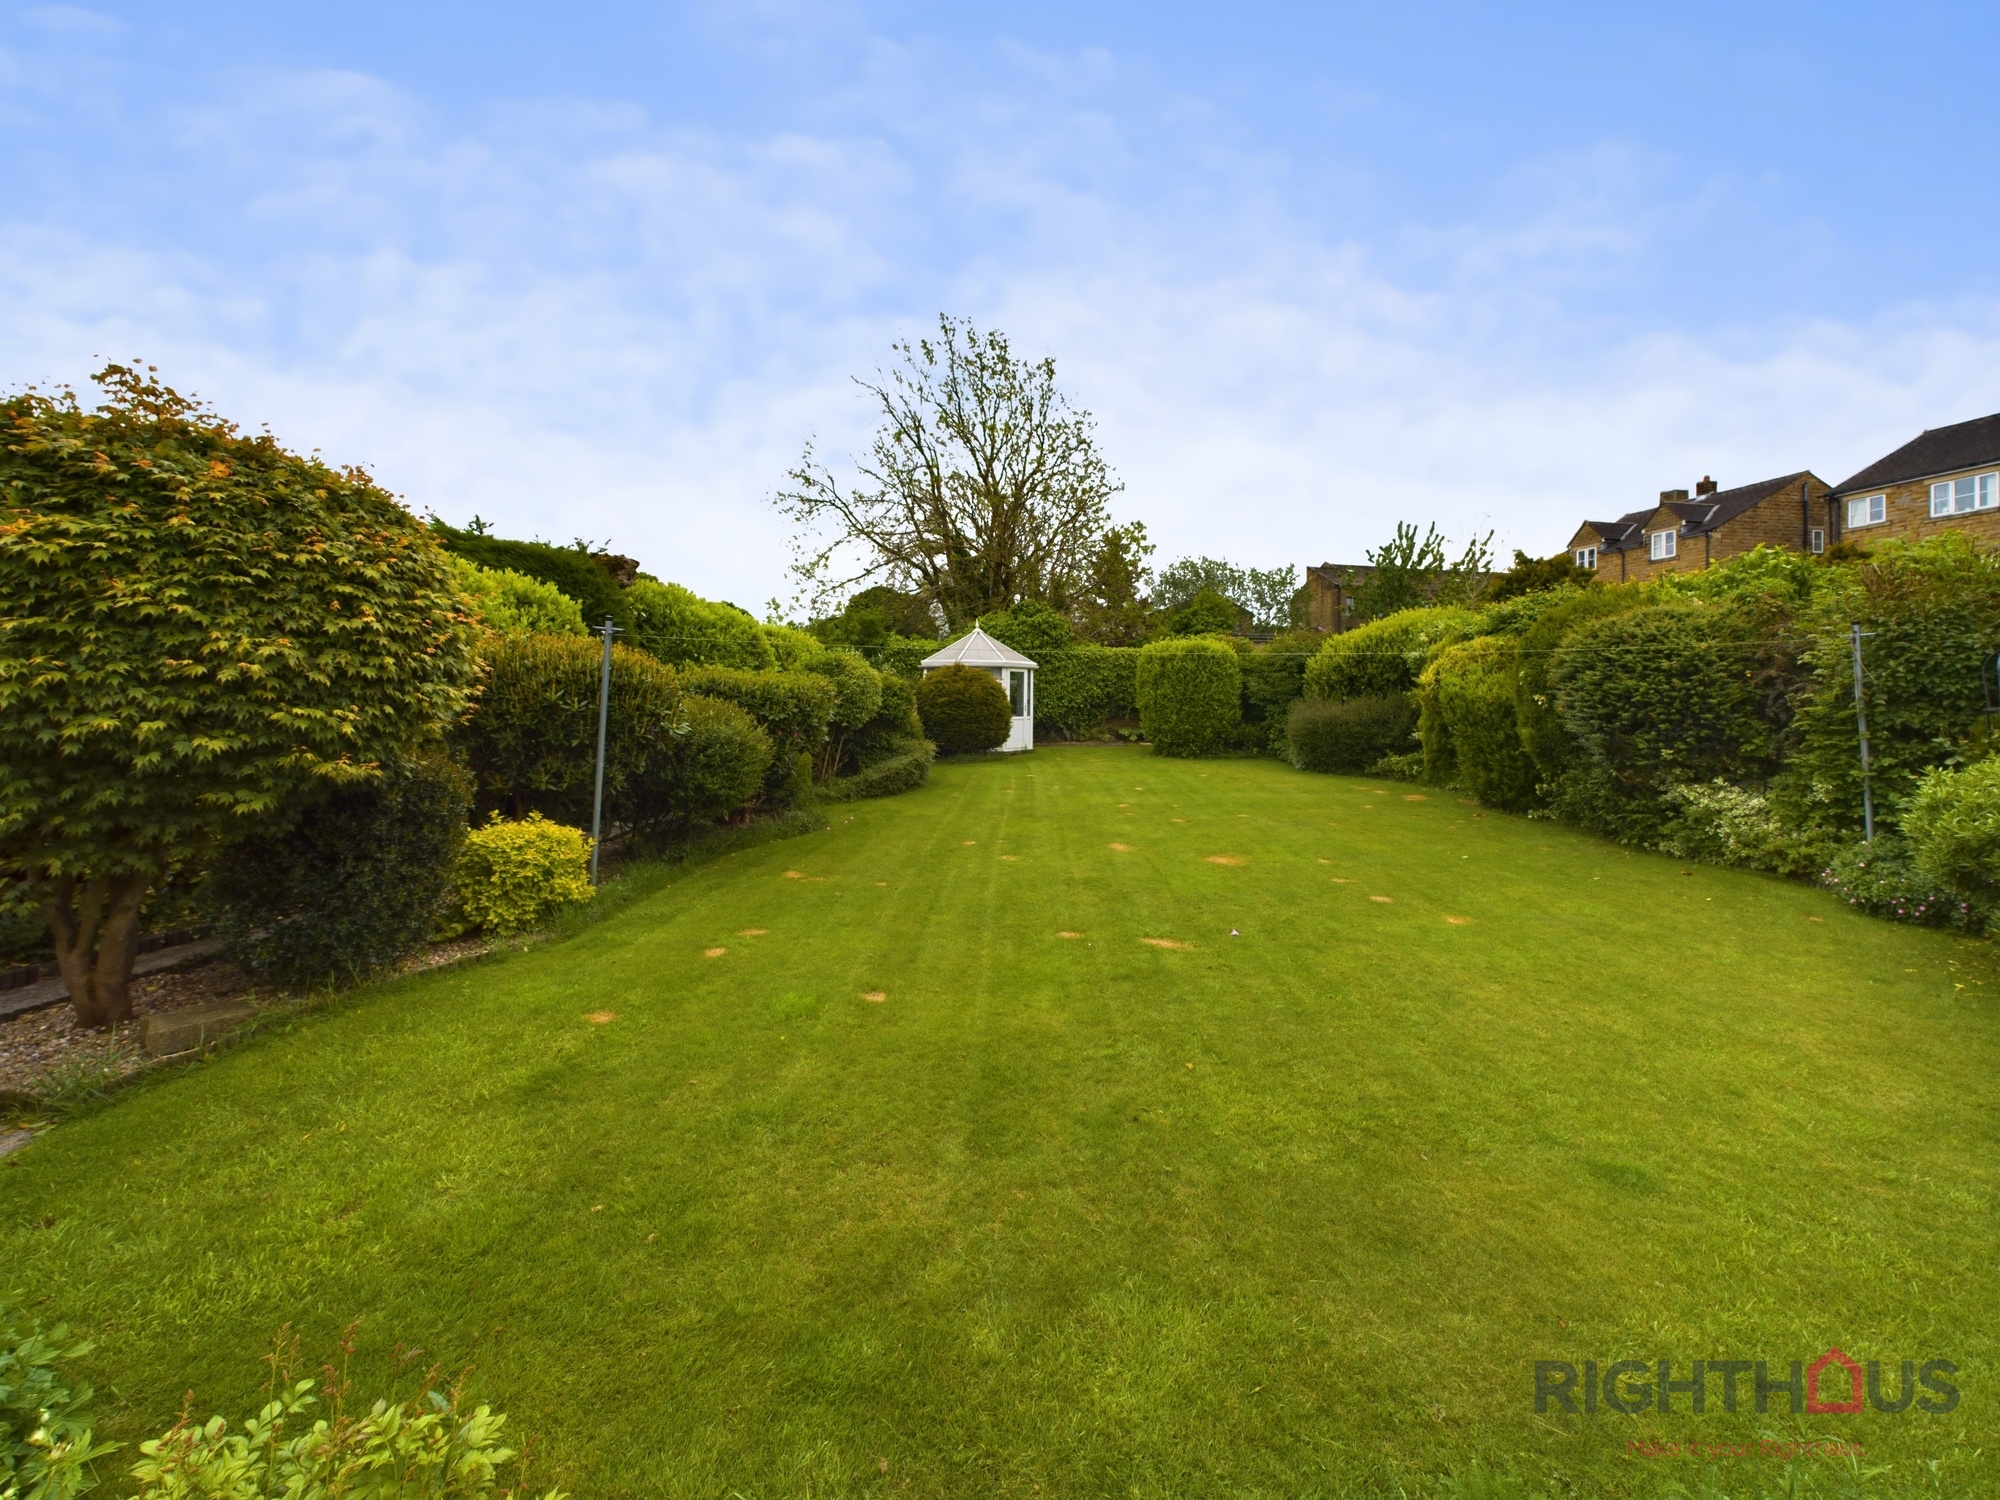
Rear Garden
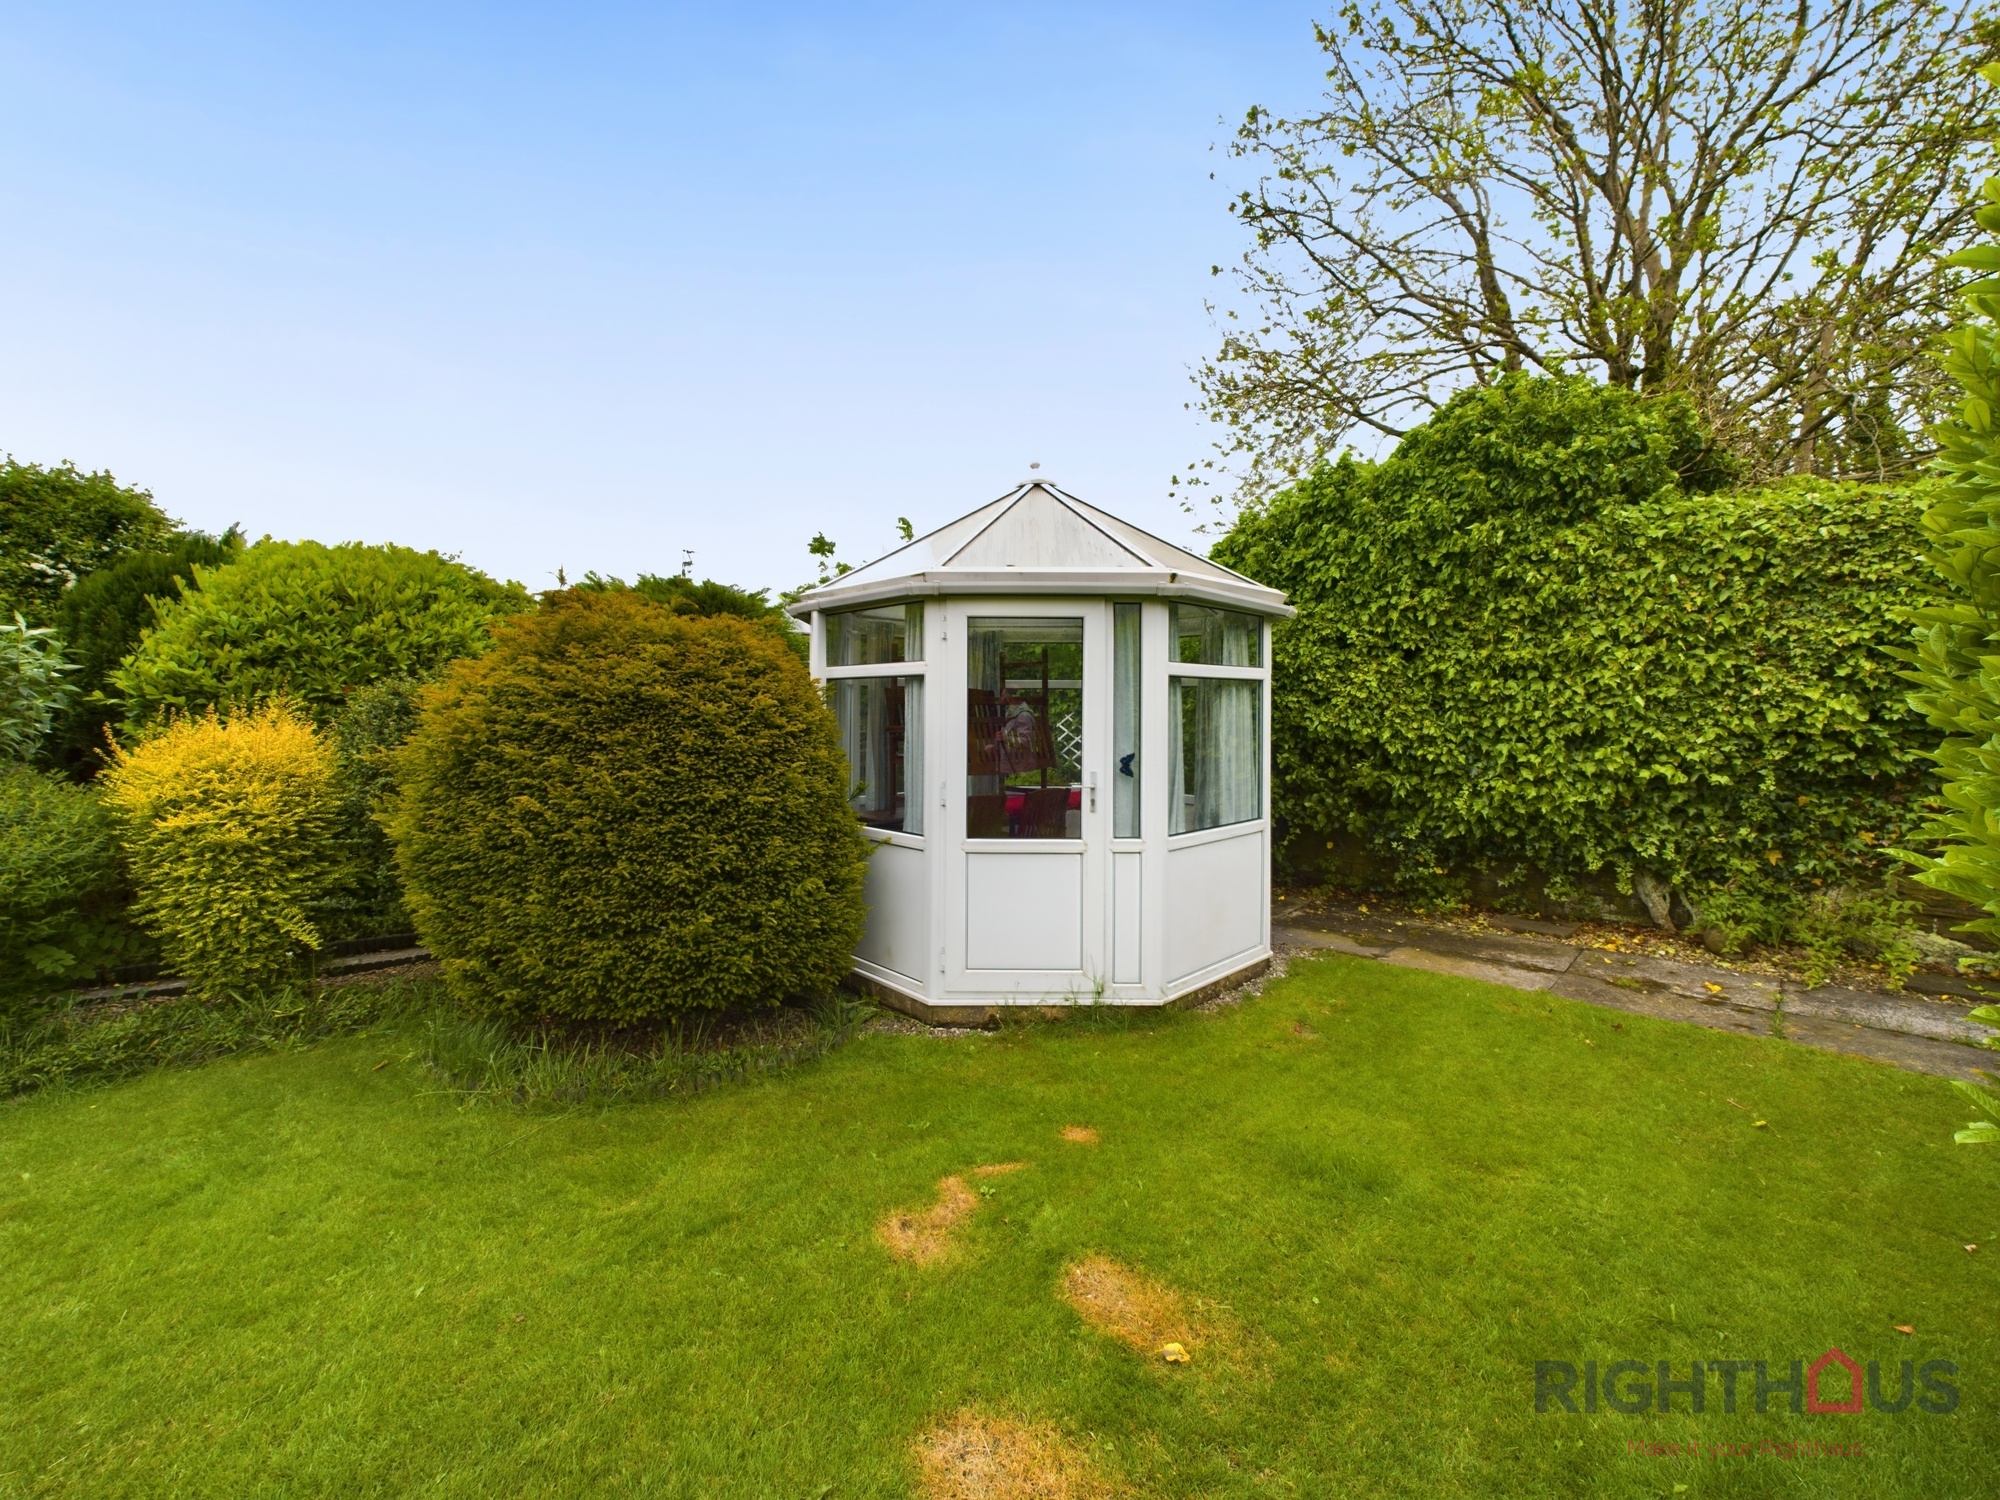
The rear garden is wholly enclosed by topiary hedges, has a very well manicured lawn, is south facing and further benefits from a paved patio patio and mature planting beds. Additionally to this stunning garden is a UPVC summer house that takes advantage of the summer sun in this south facing oasis.
View PhotosParking Spaces
Driveway
Capacity: 1
The property has a single block paved driveway, which leads to the attached garage.
Garage
Capacity: 1
The garage is attached to the property and has access into the utility room to the rear. Access is via an up and over door from the driveway.
Location
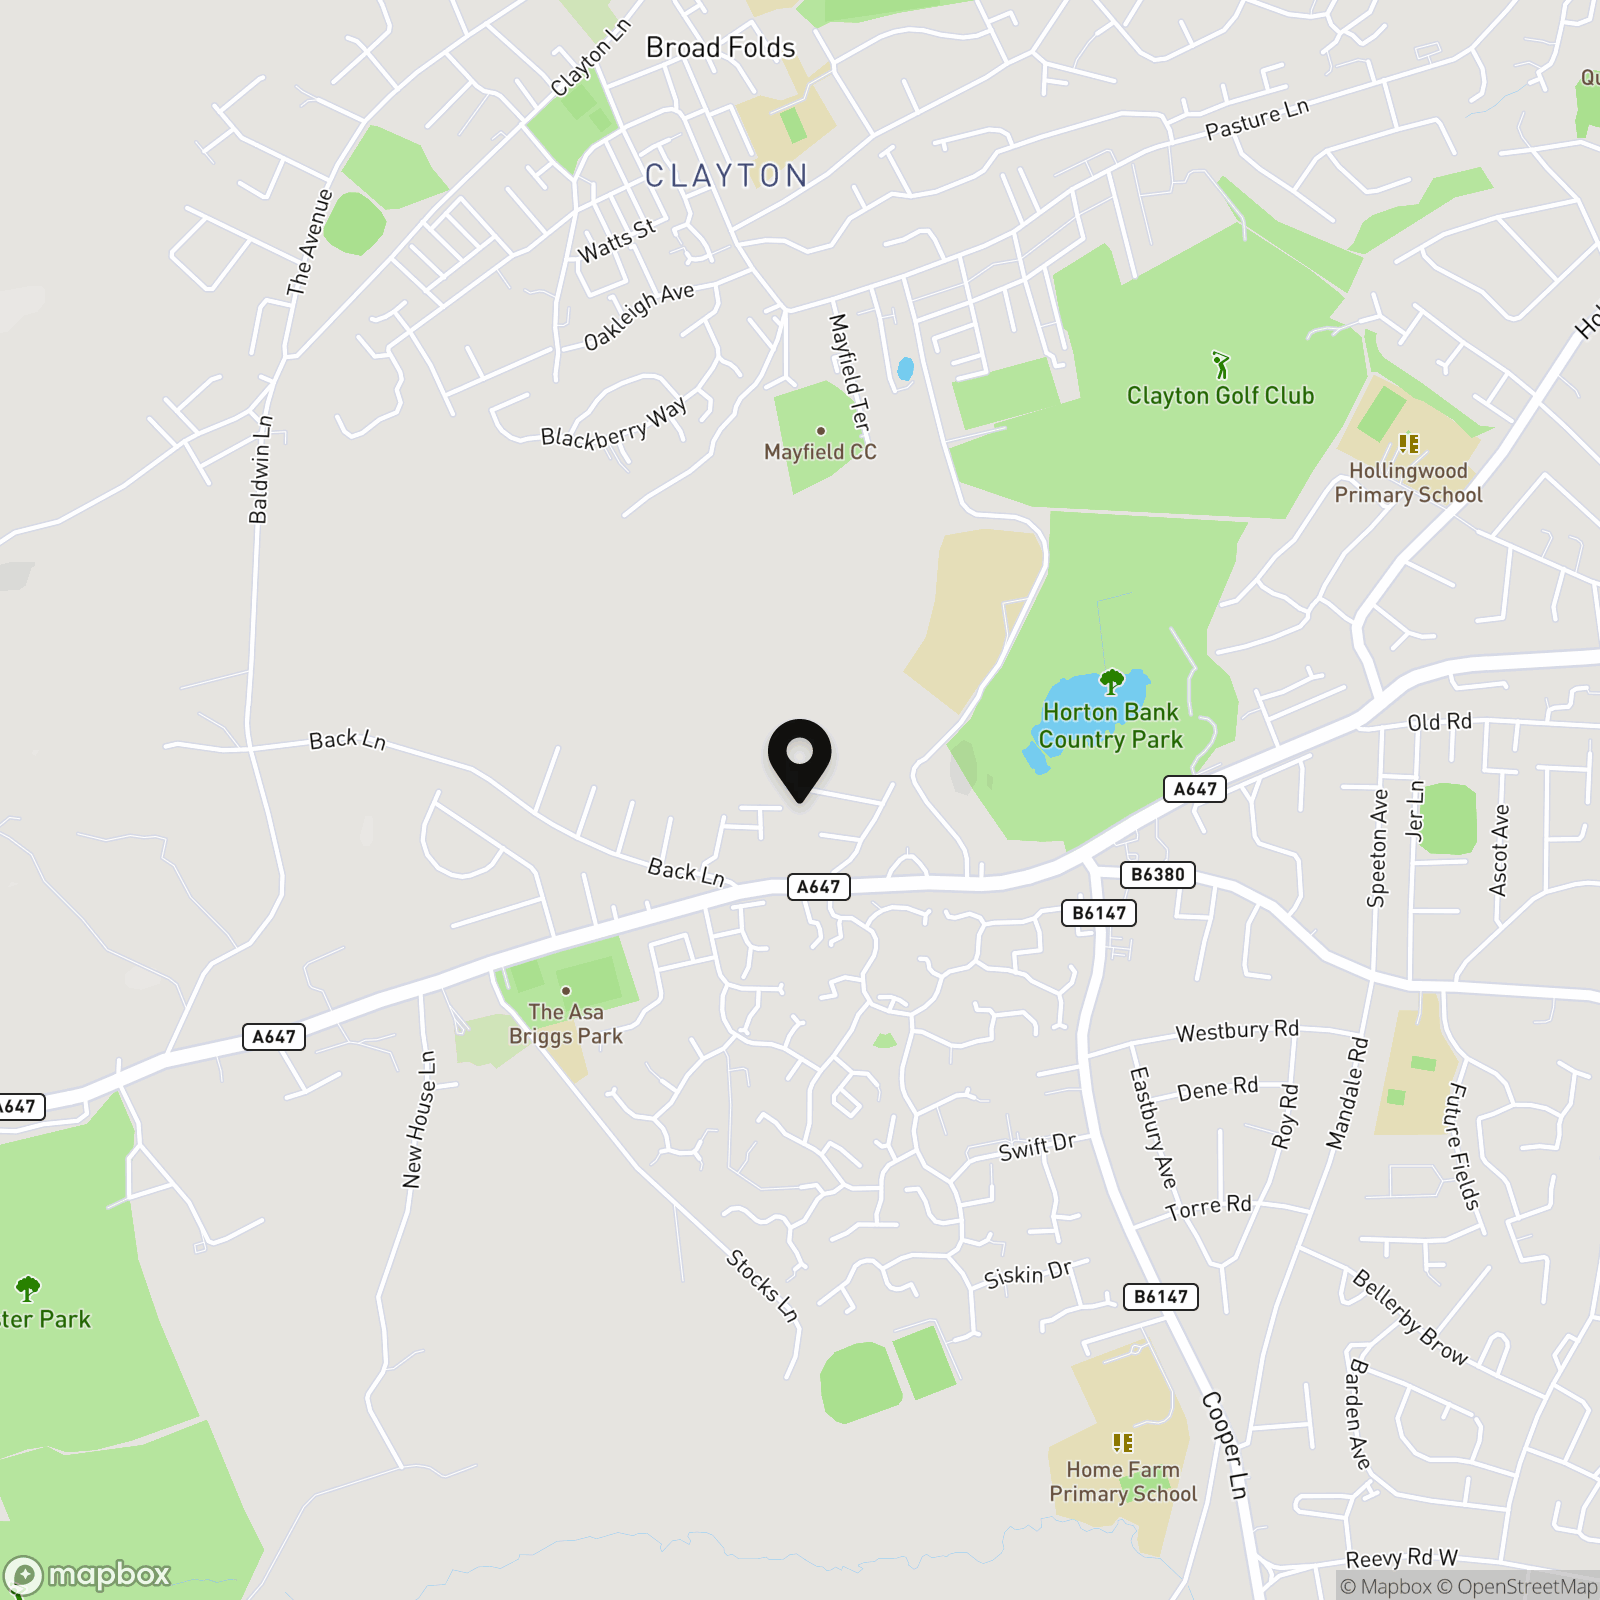
Clayton Heights is an incredibly desirable location, offering convenient access to a wide range of shops in and around the Wibsey, Clayton, and Queensbury villages. These shops include supermarkets, health centres, restaurants, banks, and many other amenities. Additionally, Highgate Grove is only a few miles away from the motorway networks, Low Moor train station, and is conveniently situated in the middle of bus routes to Leeds, Bradford, and beyond.
Properties you may like
By Righthaus Estate Agents
-
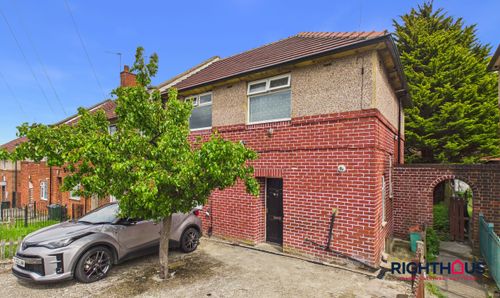
Ringwood Road, Bradford, BD5
- 4 Beds
- 1 Bath
-
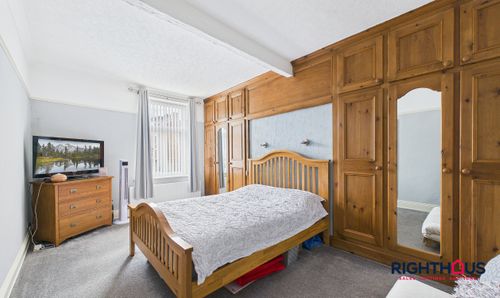
George Street, Thornton, BD13
- 3 Beds
- 1 Bath
-
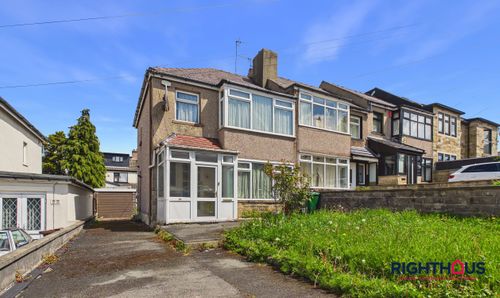
Pickles Lane, Bradford, BD7
- 3 Beds
- 1 Bath
-
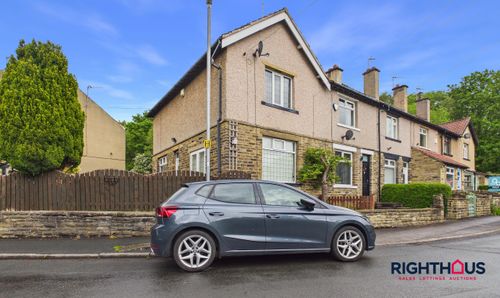
45 Birkhouse Road, Bailiff Bridge, Brighouse, HD6 4EW
- 2 Beds
- 1 Bath
-

Ridgewood Close, Baildon, BD17
- 2 Beds
- 1 Bath
-

Cunliffe Road, Lister Court Cunliffe Road, BD8
- 2 Beds
- 2 Bath
-
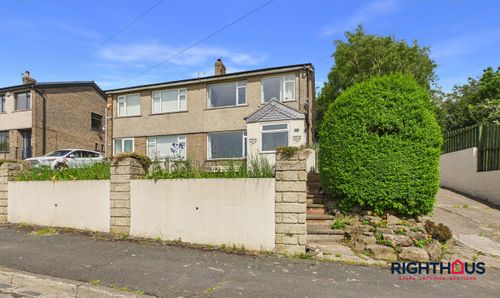
Park Road, Low Moor, BD12
- 3 Beds
- 1 Bath
-
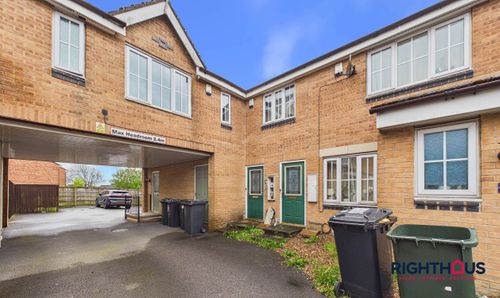
Lime Vale Way, Bradford, BD6
- 1 Beds
- 1 Bath
-
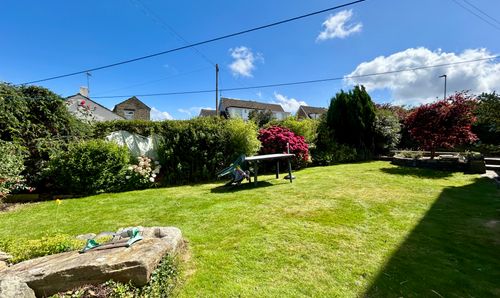
Poplar Grove, Bradford, BD7
- 2 Beds
- 1 Bath