3 Bedroom Semi Detached House, Alfred Street, Westbury, BA13
Alfred Street, Westbury, BA13

Grayson Florence
Grangeside Business Centre Ltd, 129 Devizes Road
Description
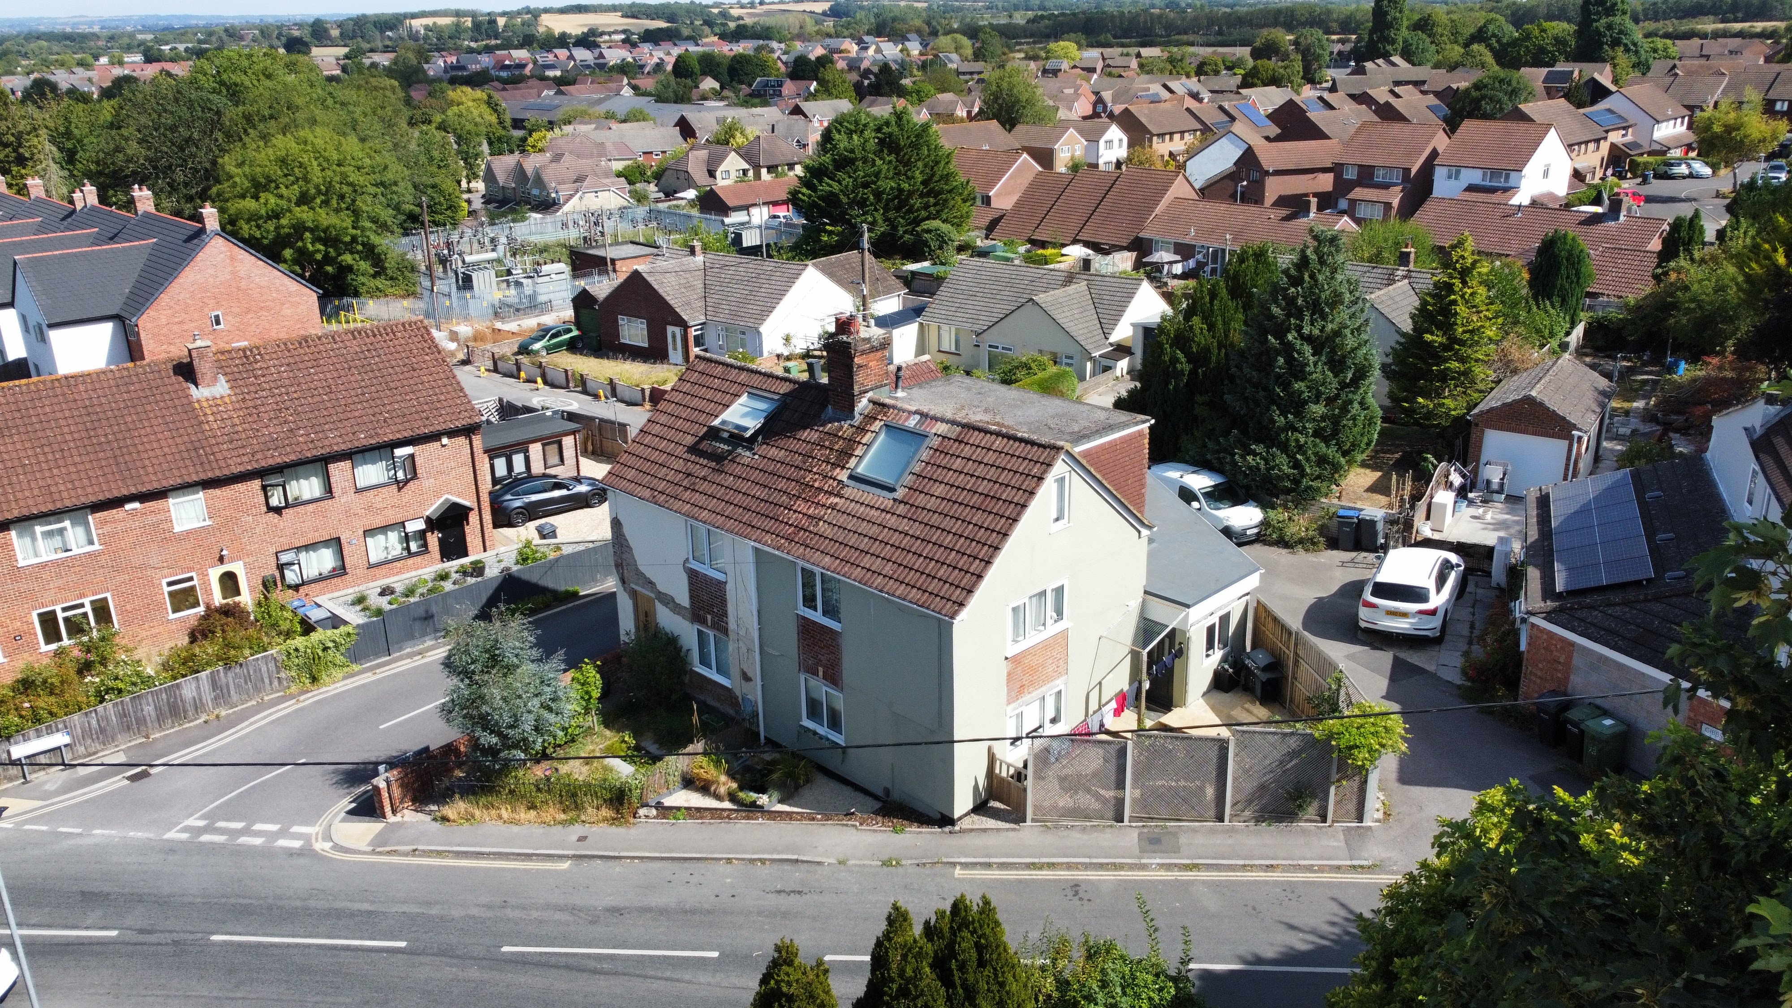
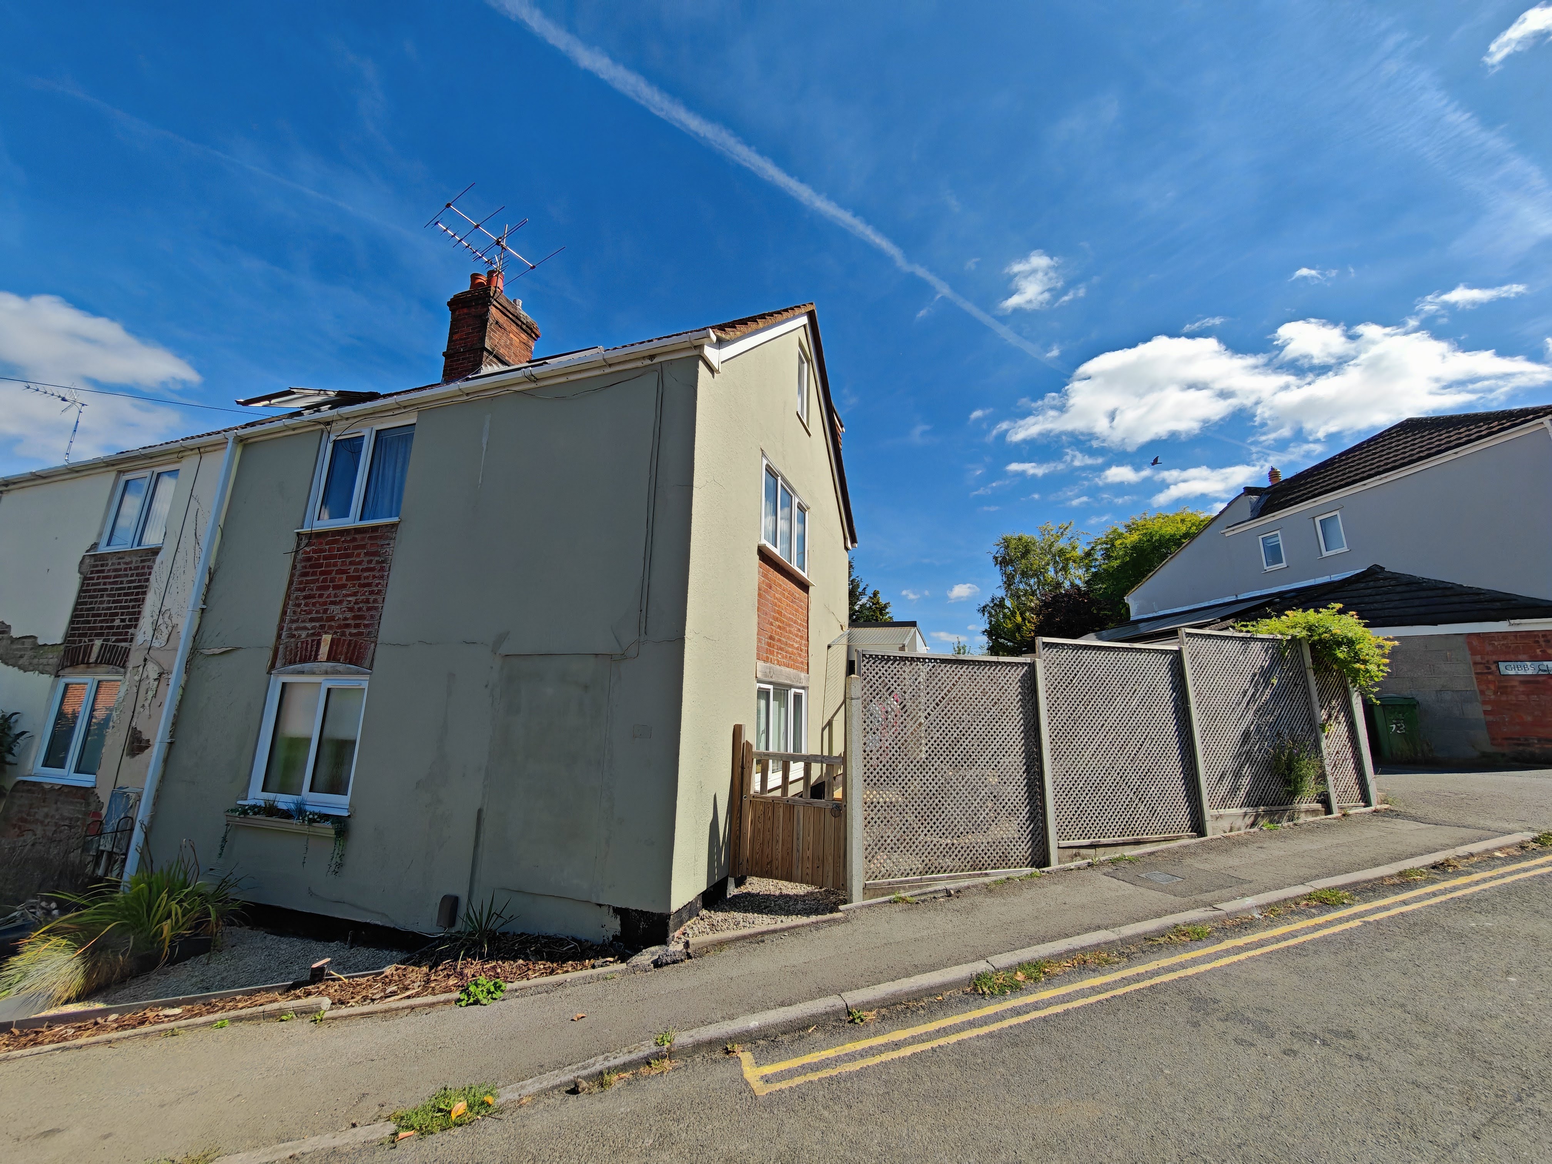
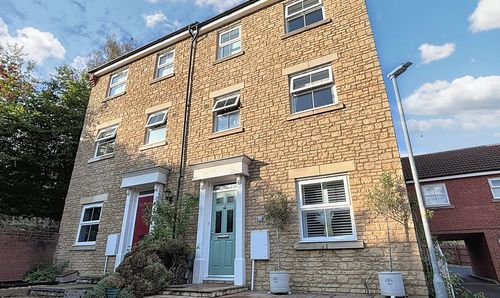
Set on one of Westbury’s historic streets, this beautifully presented three/four bedroom semi‑detached home offers generous accommodation arranged over three floors, blending character features with modern upgrades throughout. The property has been thoughtfully improved by the current owners, including replacement windows, a new central heating system, and a recently refitted gas boiler, creating a warm and efficient home ready to move straight into.
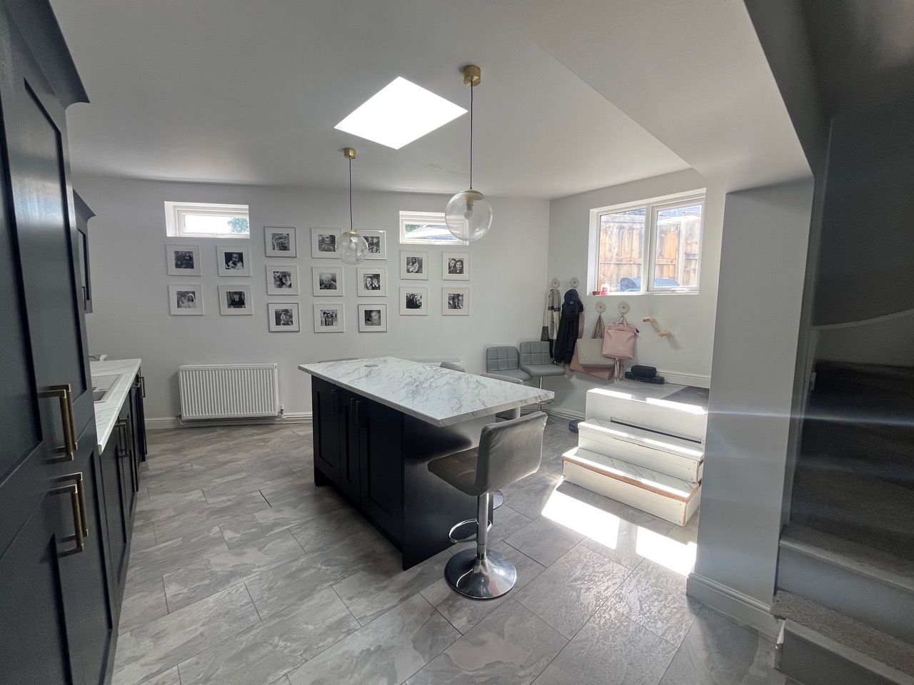
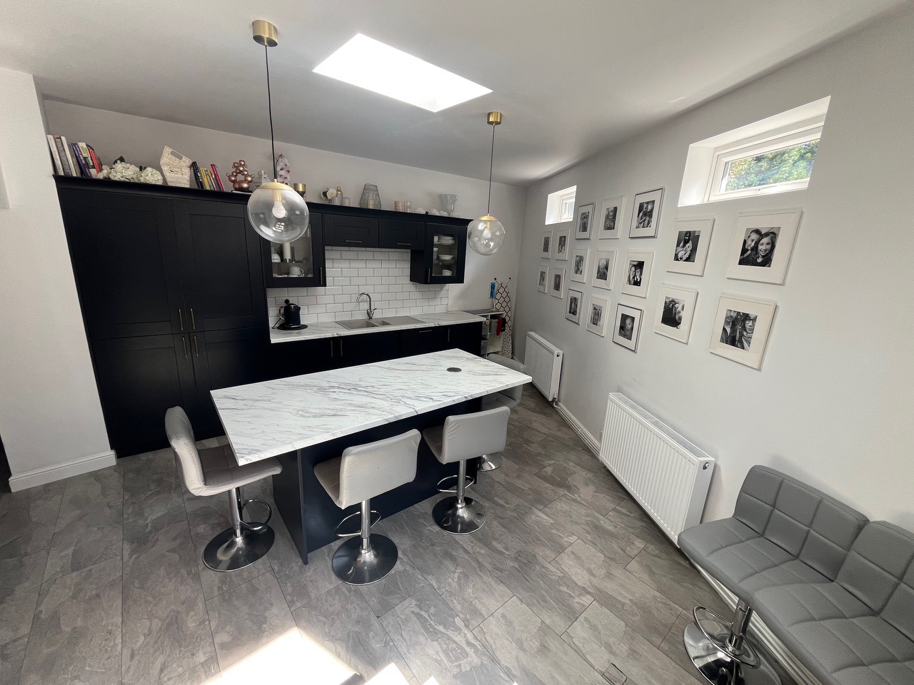
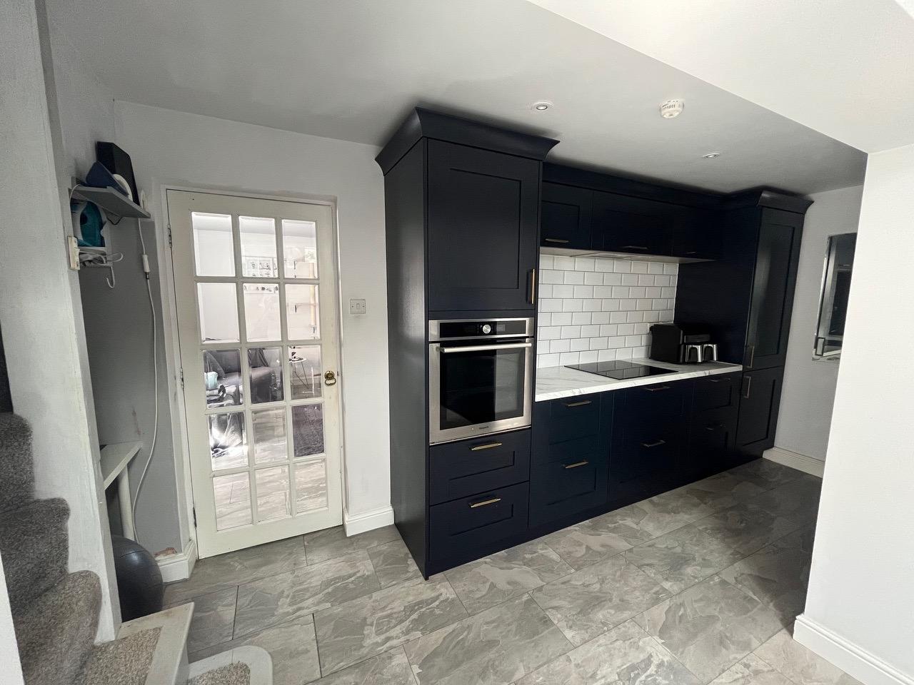
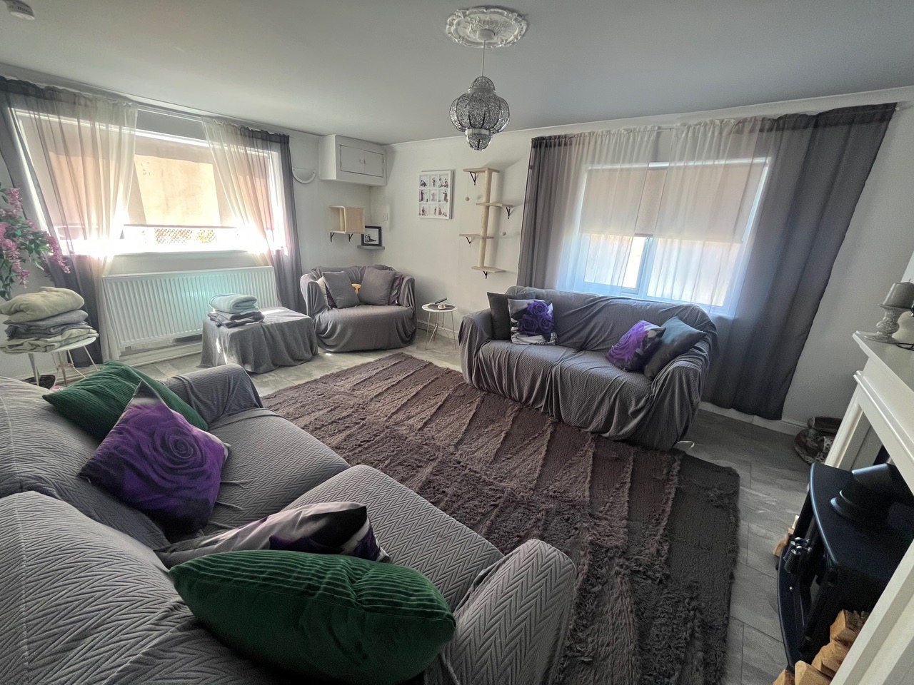
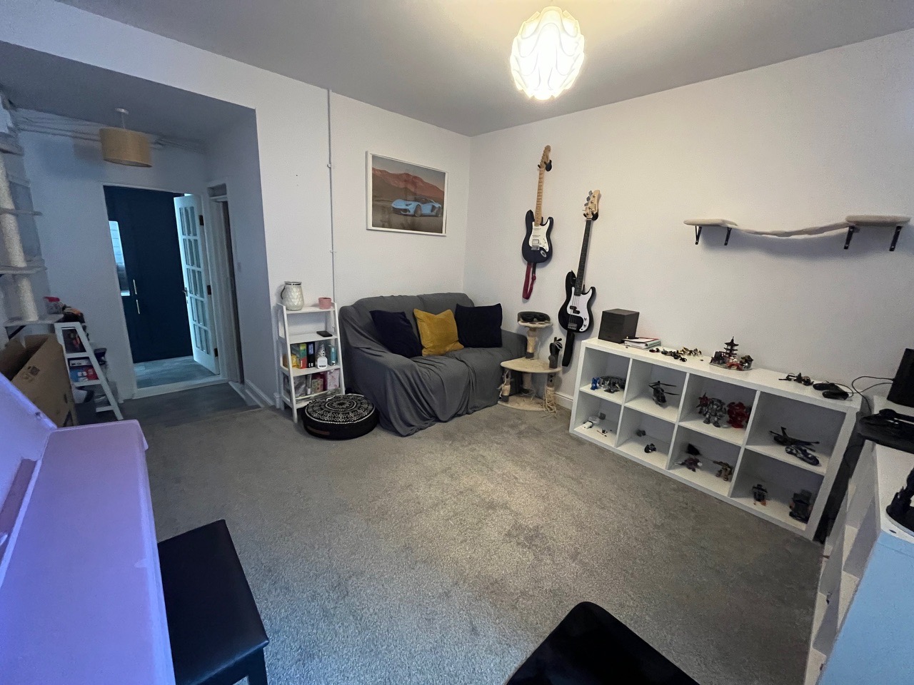
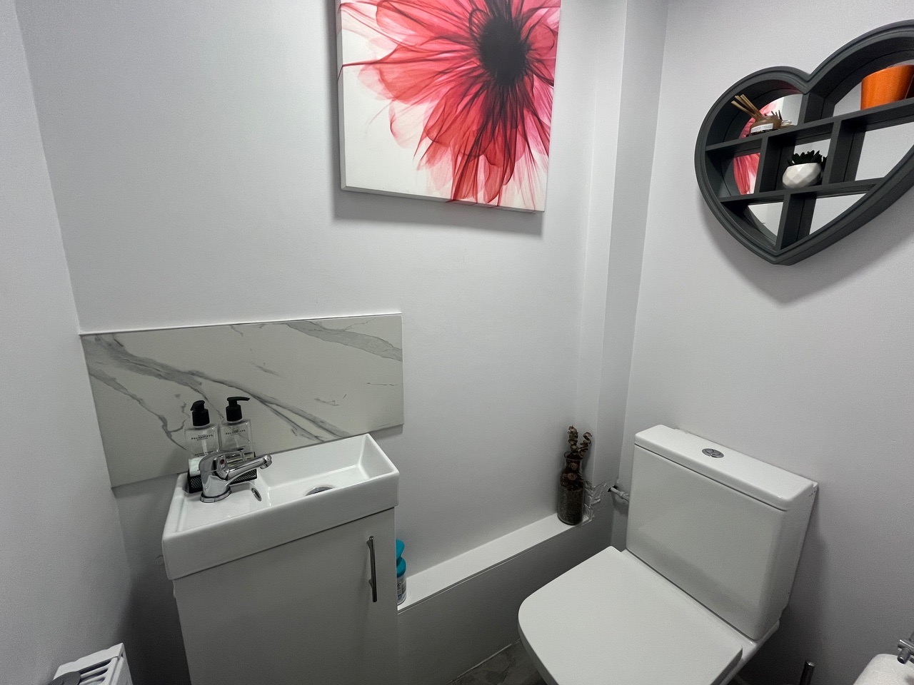
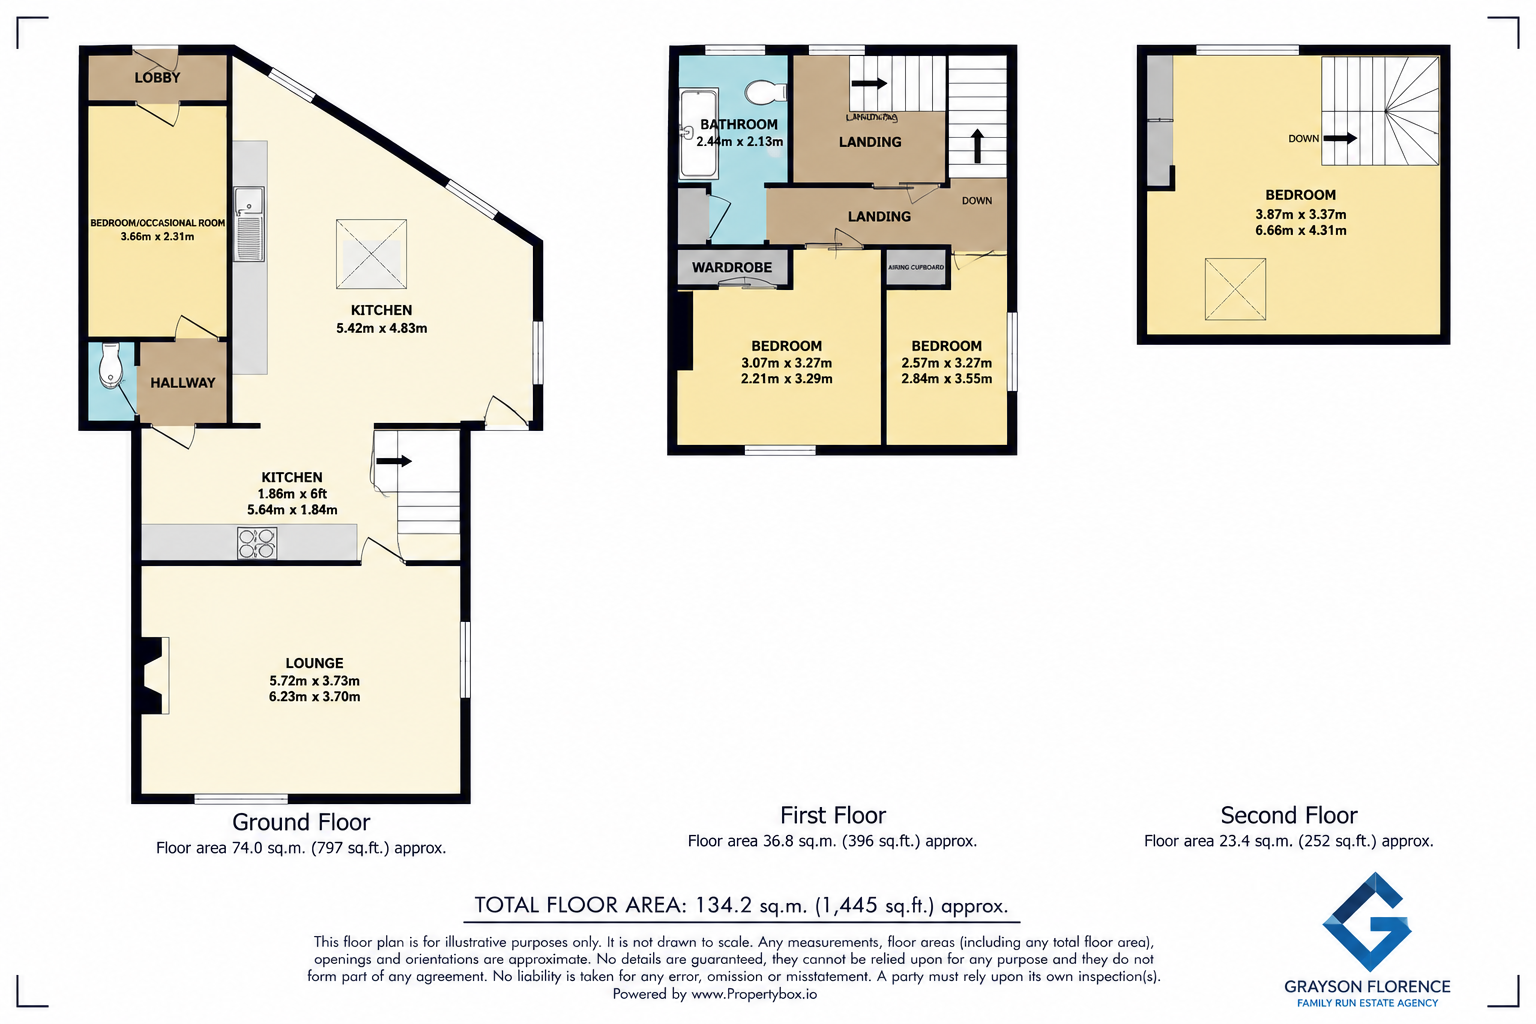
The ground floor provides an impressive amount of living space. A welcoming lobby leads into the hallway, with access to a versatile bedroom/occasional room that can serve as a snug, office, playroom or fourth bedroom. The kitchen is a standout feature of the home, offering a large open‑plan layout with multiple zones for cooking, dining and storage. The spacious lounge extends across two measurement sections, providing an excellent area for relaxing or entertaining. A modern downstairs cloakroom/WC completes the ground floor.
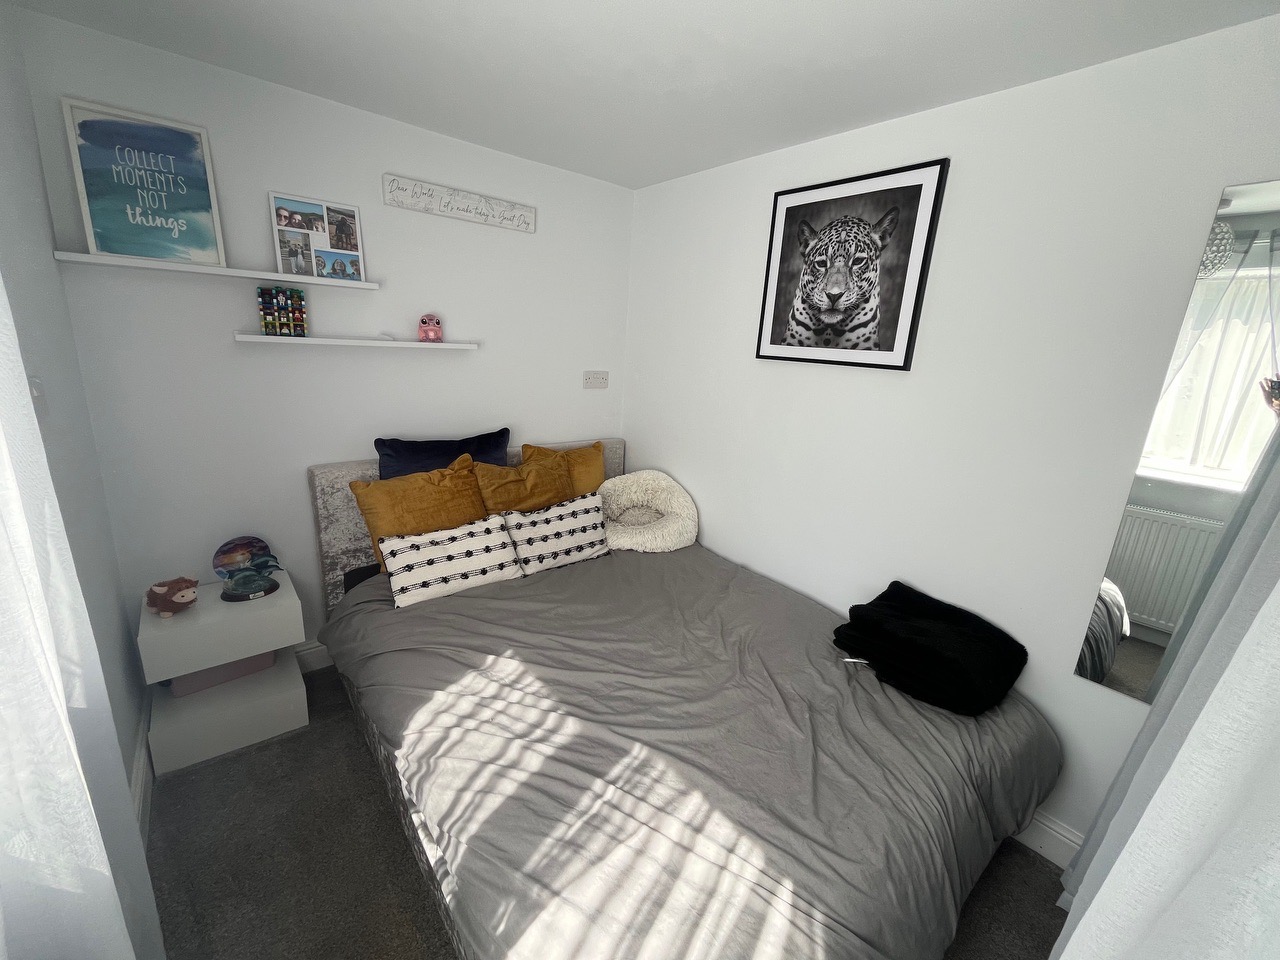
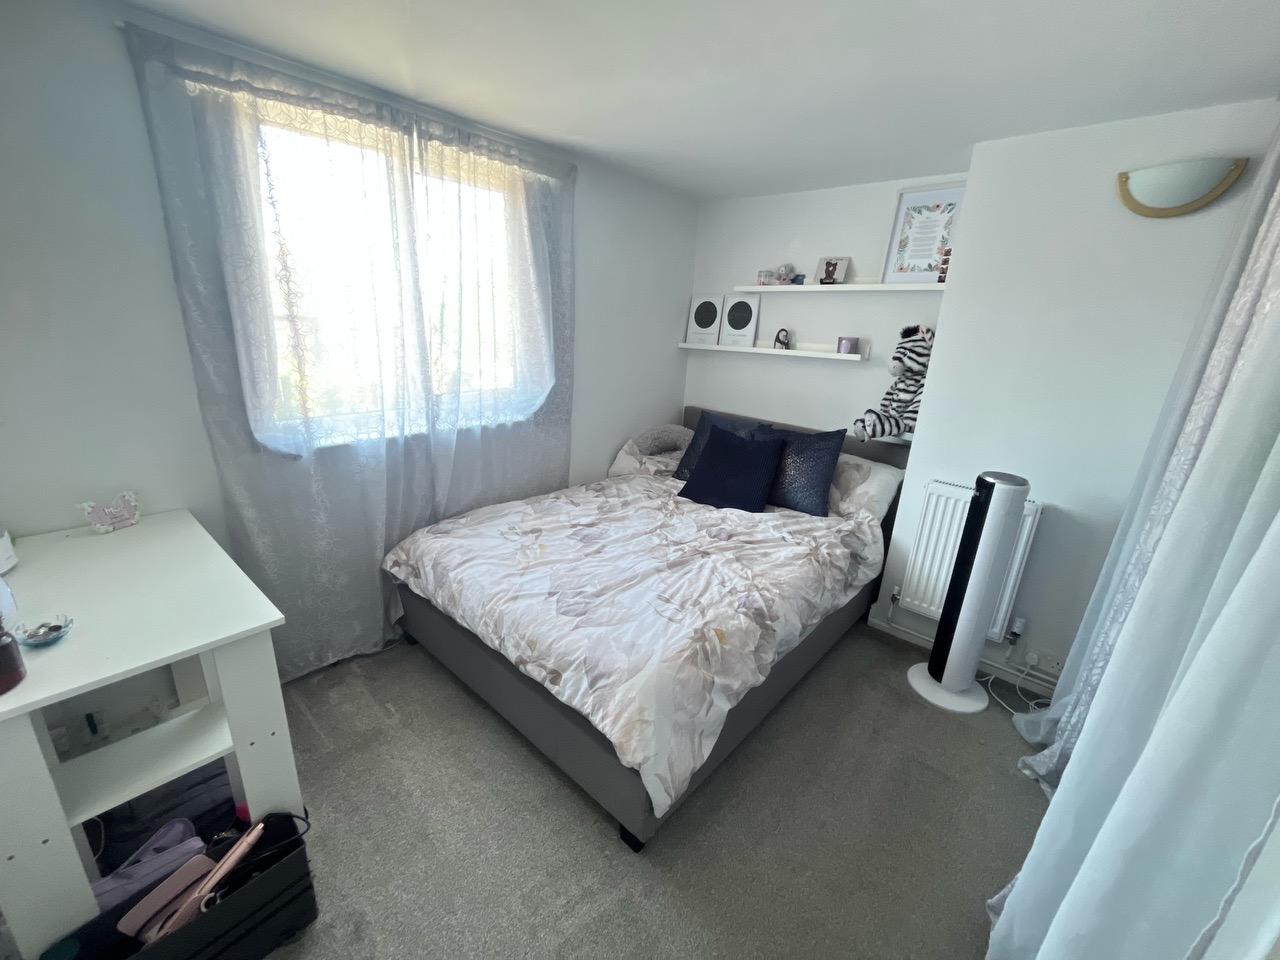
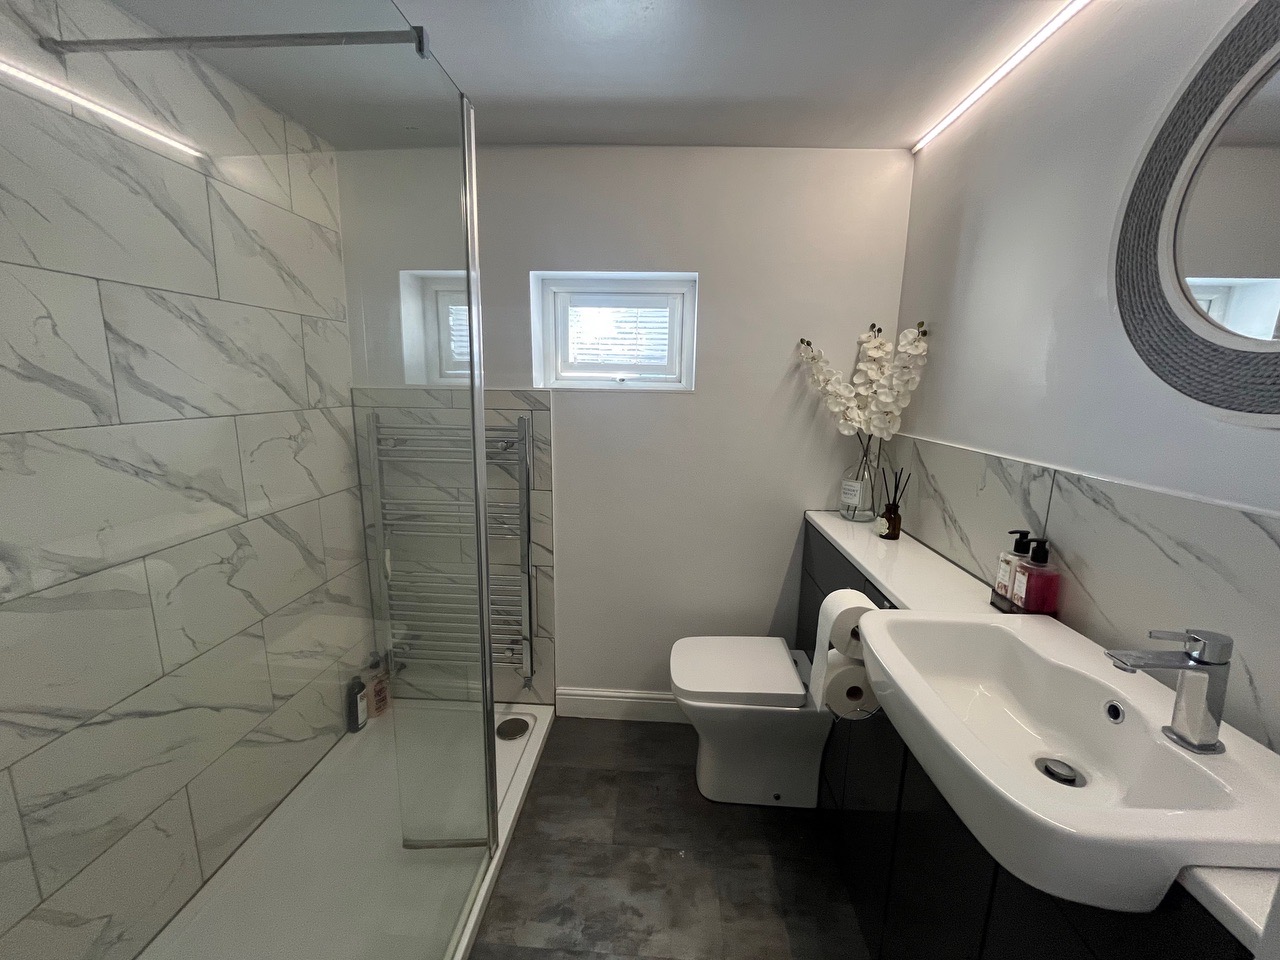
On the first floor, the landing leads to two well‑proportioned double bedrooms, each with extended measurement areas offering flexible furniture placement. The family bathroom has been refitted to a contemporary standard, and additional storage is provided via a wardrobe and airing cupboard.
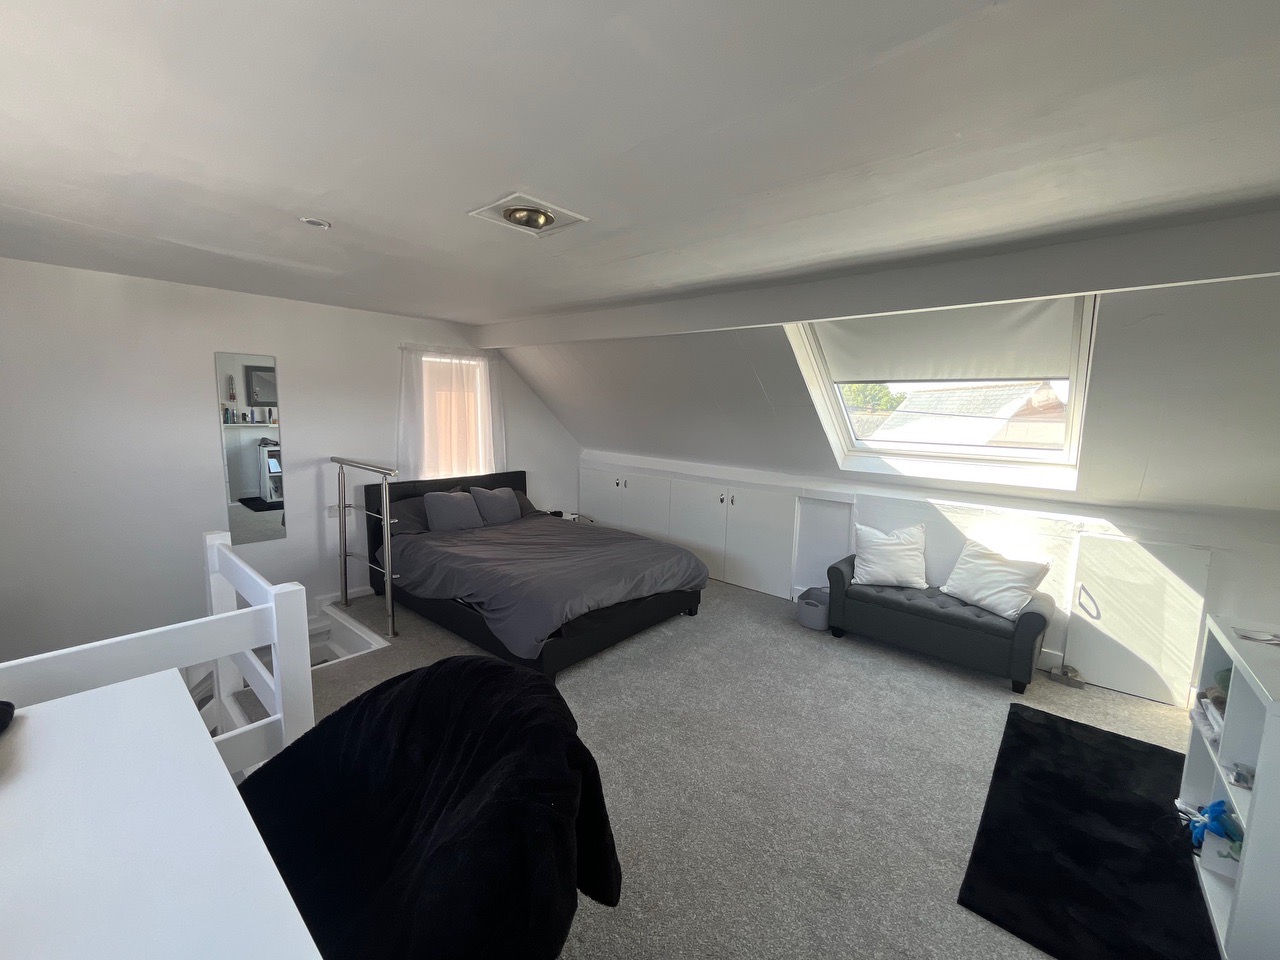
The second floor hosts a generous loft bedroom, creating an ideal principal suite or guest room thanks to its impressive floor area and dual measurement zones.
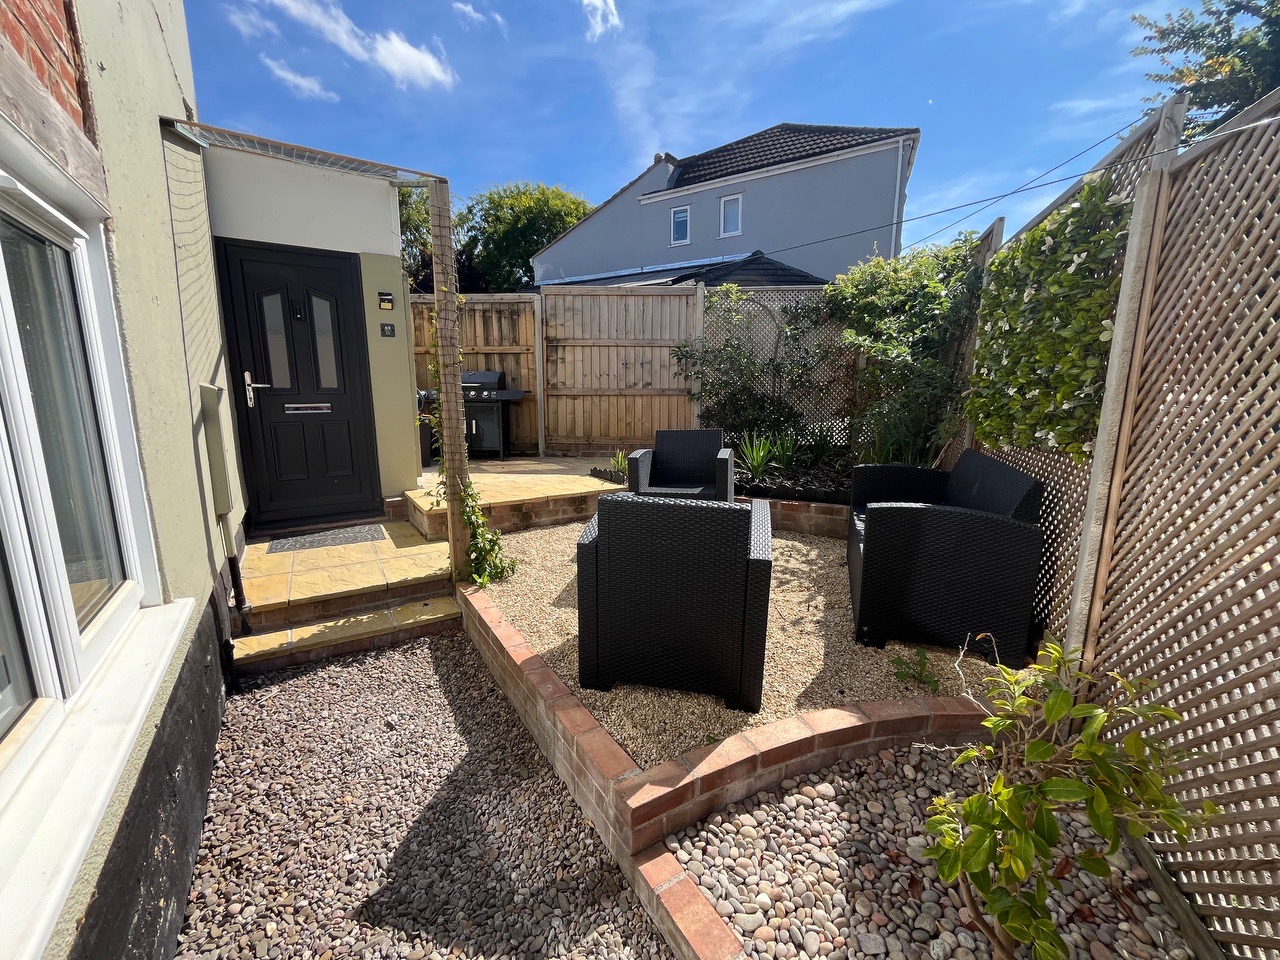
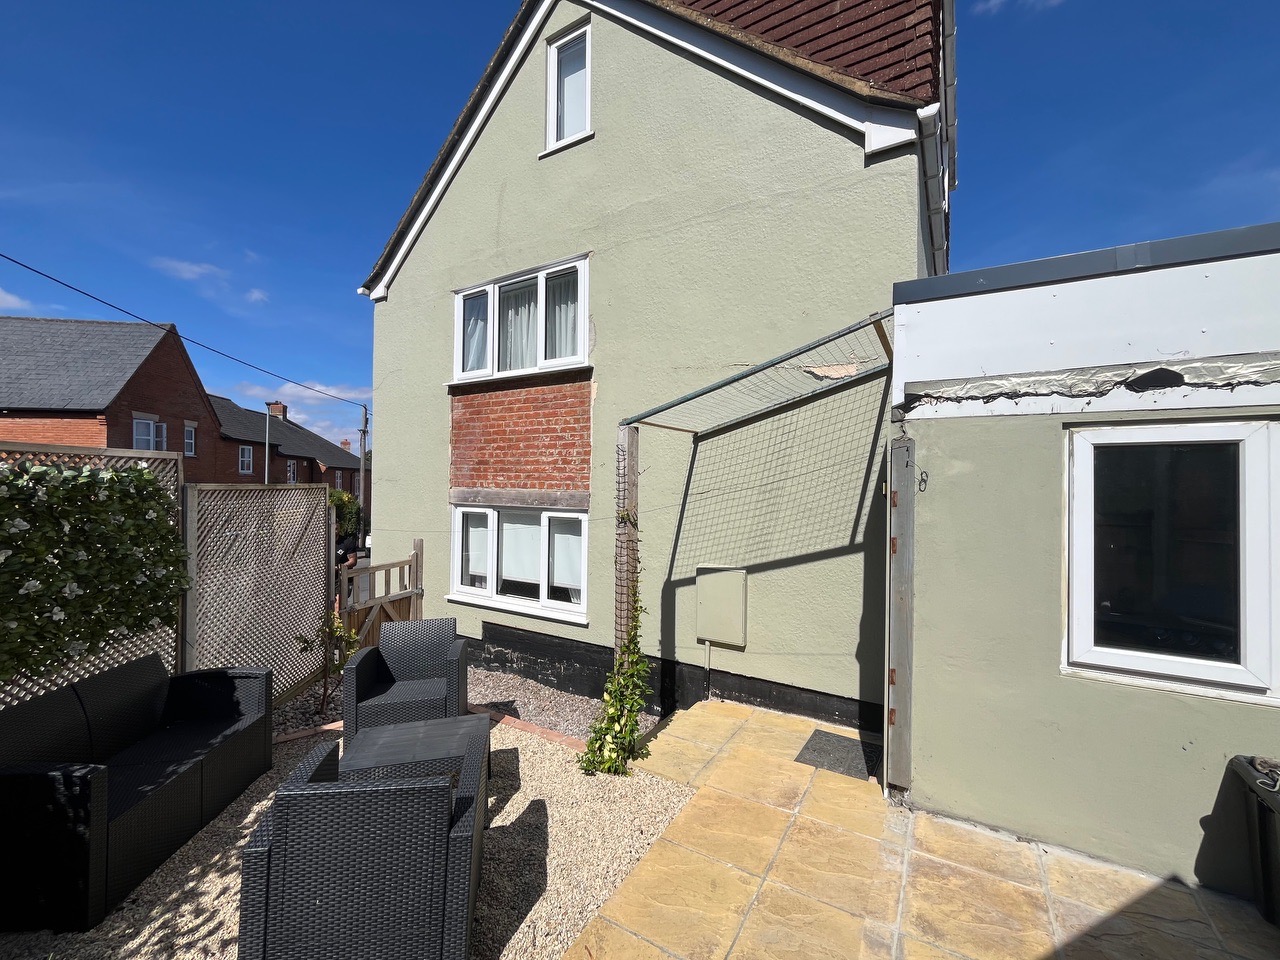
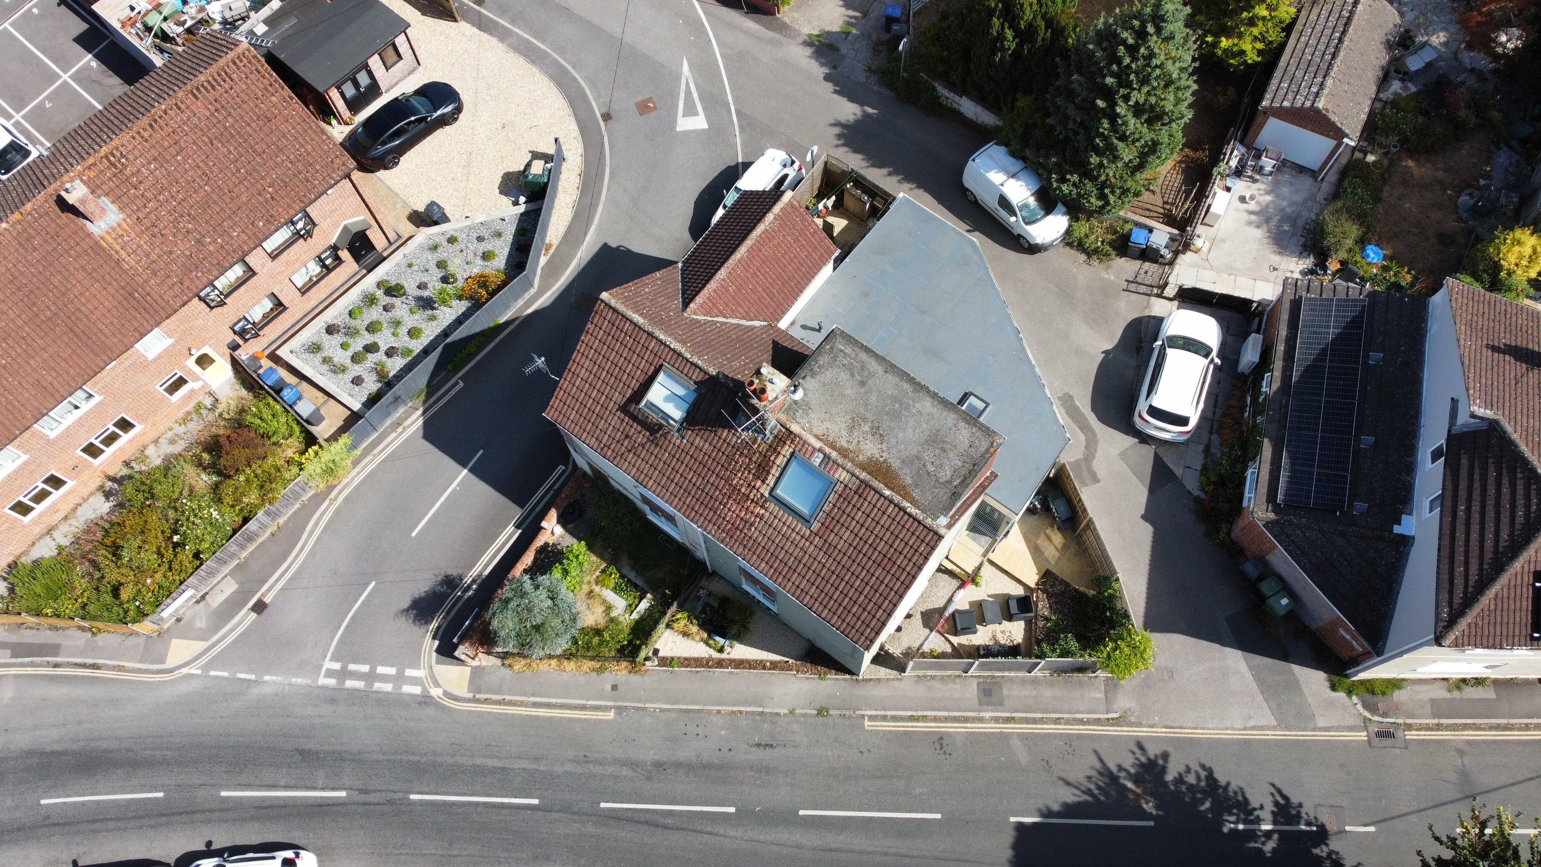
Externally, the property enjoys a landscaped and enclosed rear garden, offering a private outdoor space perfect for families or those who enjoy gardening. There are numerous spaces at the front and back of the property for on street parking, providing plenty of convenient options.
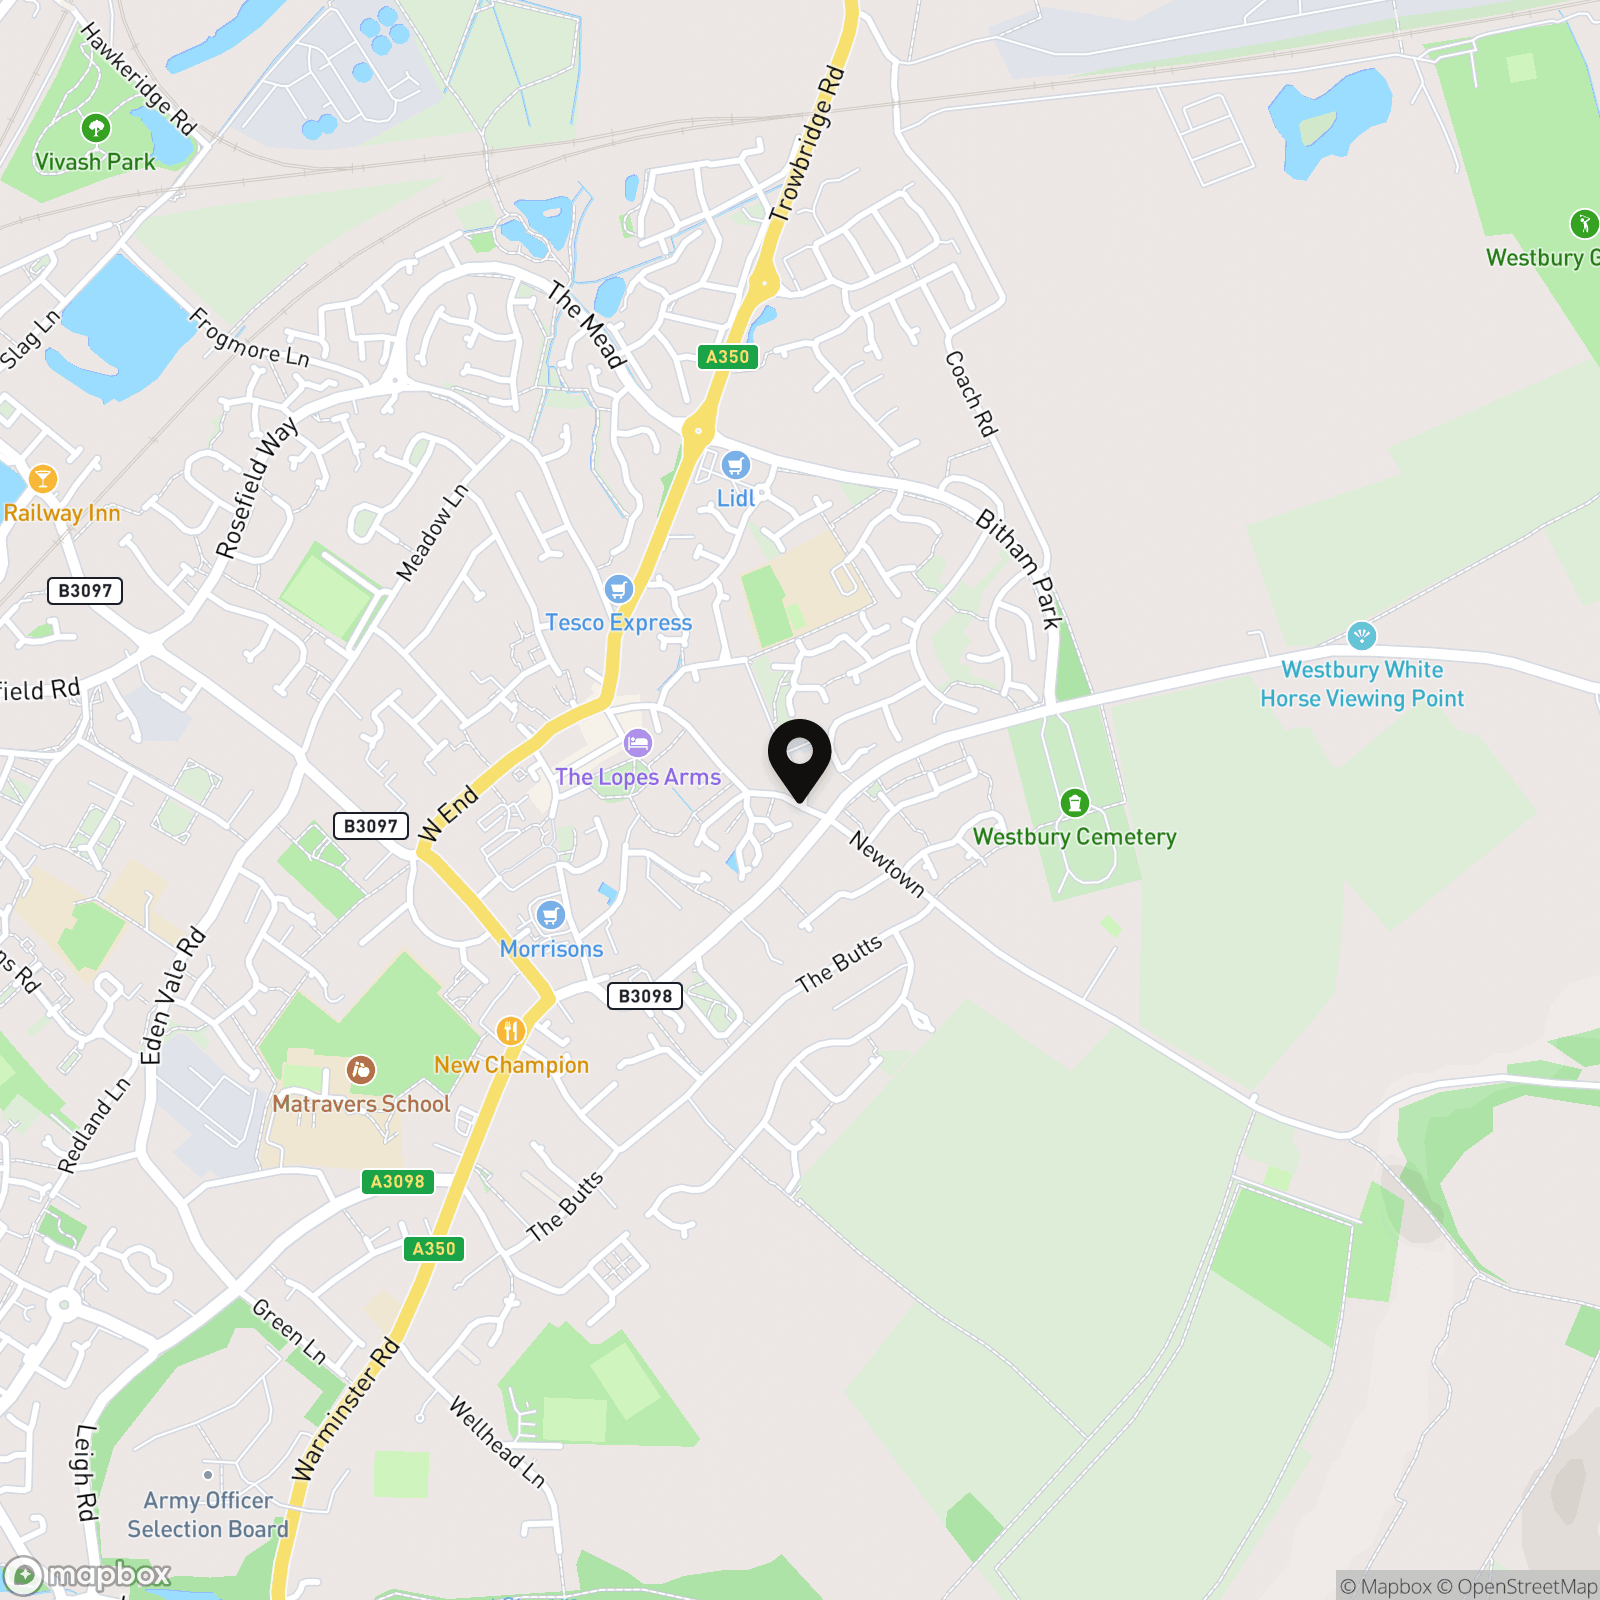
Alfred Street is conveniently located within walking distance of Westbury’s amenities, including shops, supermarkets, leisure facilities, schools and the mainline railway station with direct links to London, Wales and the South West. The area is also close to the iconic Westbury White Horse and surrounding countryside.
This is a spacious and adaptable home in a sought‑after location, offering excellent value and a layout suitable for a wide range of buyers. Internal viewing is highly recommended.
EPC Rating: C
Key Features
- Three/Four bedroom semi‑detached family home
- Modern fitted kitchen
- Downstairs cloakroom/WC
- Walking distance to local amenities
- Book to view online at gflo.co.uk
Property Details
- Property type: House
- Property style: Semi Detached
- Price Per Sq Foot: £199
- Approx Sq Feet: 1,259 sqft
- Plot Sq Feet: 1,184 sqft
- Property Age Bracket: 1910 - 1940
- Council Tax Band: B
Rooms
Kitchen Main Area
5.42m x 4.83m
Fitted modern kitchen; open‑plan layout with dining/family space.
Kitchen (Second Section)
5.64m x 1.84m
Additional kitchen zones providing extended workspace and storage.
Lounge
6.23m x 3.70m
Double glazed windows to front and side
Reception Room / Bedroom 4
3.66m x 2.13m
Versatile space suitable as a snug, office, playroom or fourth bedroom.
WC
Low level WC and wash hand basin
Bedroom 2
2.21m x 3.29m
Double glazed window to front
Bedroom 3
2.84m x 3.55m
Double glazed window to side
Bathroom
Fitted Bathroom, double glazed window to rear
Bedroom 1
6.60m x 4.31m
Restricted head height in places, double glazed velux and windows to front and rear.
Floorplans
Outside Spaces
Garden
Paved and stone areas to front with space for sitting and bbq, with additional bark area of mature plants, and path leading from the gate to front door
Parking Spaces
On street
Capacity: N/A
On street
Capacity: 1
Plenty of off road parking available
Location
Properties you may like
By Grayson Florence
-
Mascroft Road, Trowbridge, BA14
- 4 Beds
- 2 Bath
-
Innox Road, Trowbridge, BA14
- 3 Beds
- 1 Bath
-
Anson Avenue, Calne, SN11
- 2 Beds
- 1 Bath
-
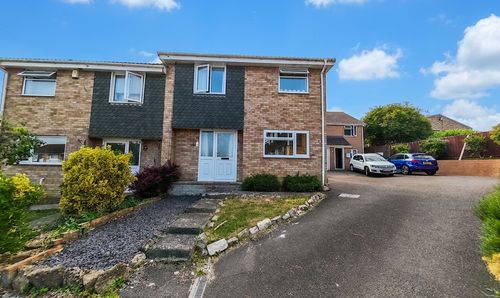
Furlong Gardens, Trowbridge, BA14
- 3 Beds
- 1 Bath
-
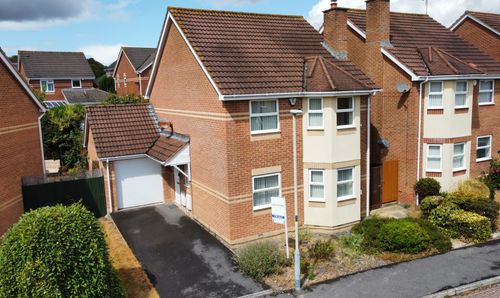
Gibbs Leaze, Hilperton, BA14
- 4 Beds
- 3 Bath
-

Alma Street, Trowbridge, BA14
- 4 Beds
- 2 Bath
-
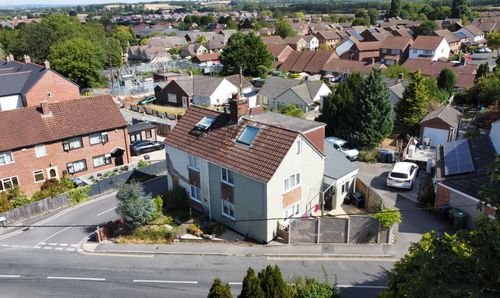
Alfred Street, Westbury, BA13
- 3 Beds
- 2 Bath
-
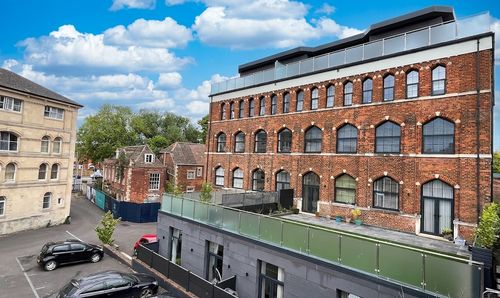
Stallard Street, Clarks Mill Stallard Street, BA14
- 2 Beds
- 2 Bath
-
Corbin Road, Hilperton, BA14
- 4 Beds
- 2 Bath