3 Bedroom Semi Detached House, The Oaks, Rockland St. Mary, Norwich
The Oaks, Rockland St. Mary, Norwich

Starkings & Watson Hybrid Estate Agents
2A Shotesham Road, Poringland
Description
IN SUMMARY
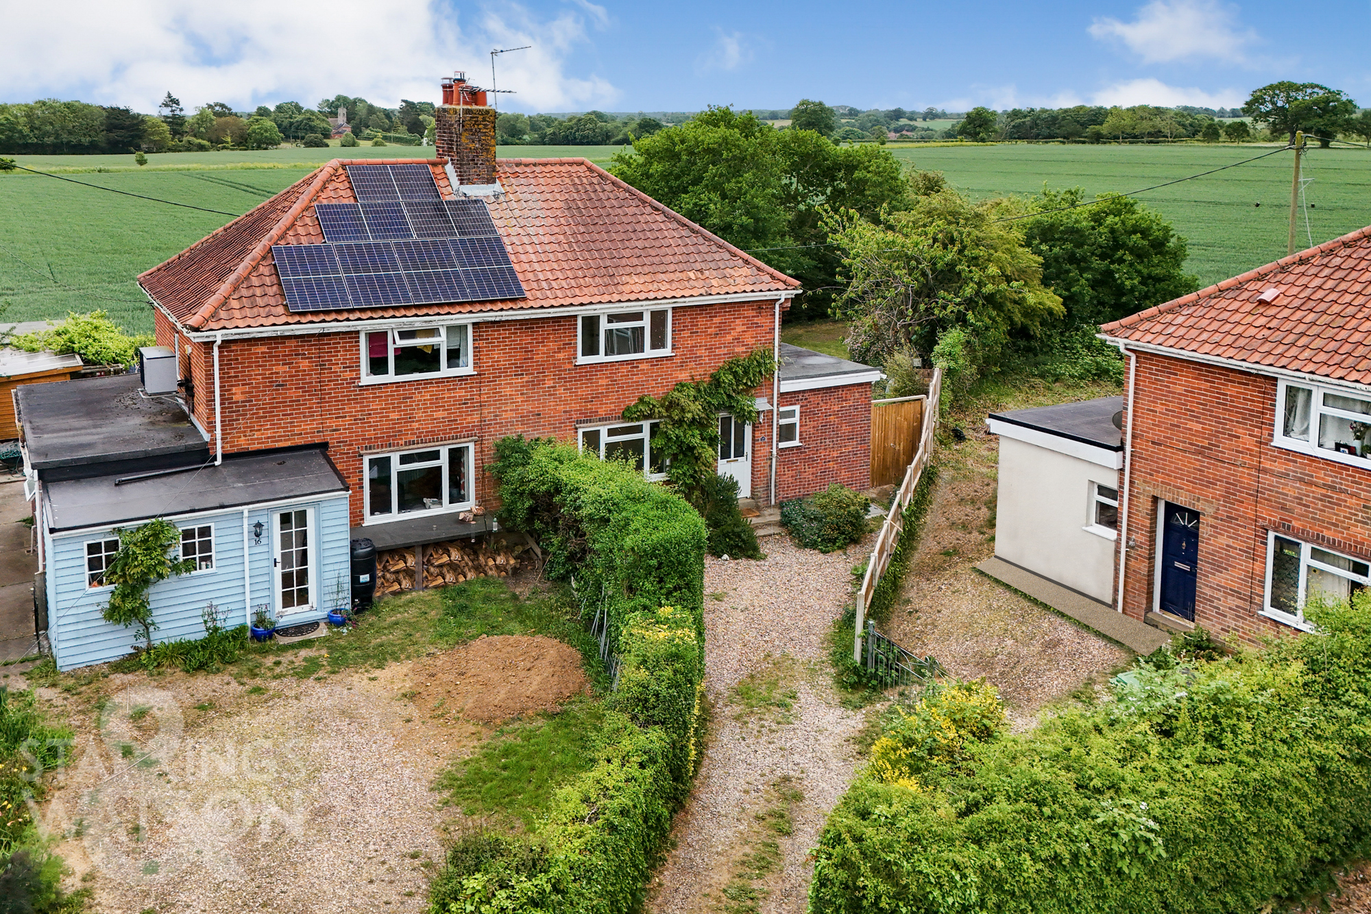
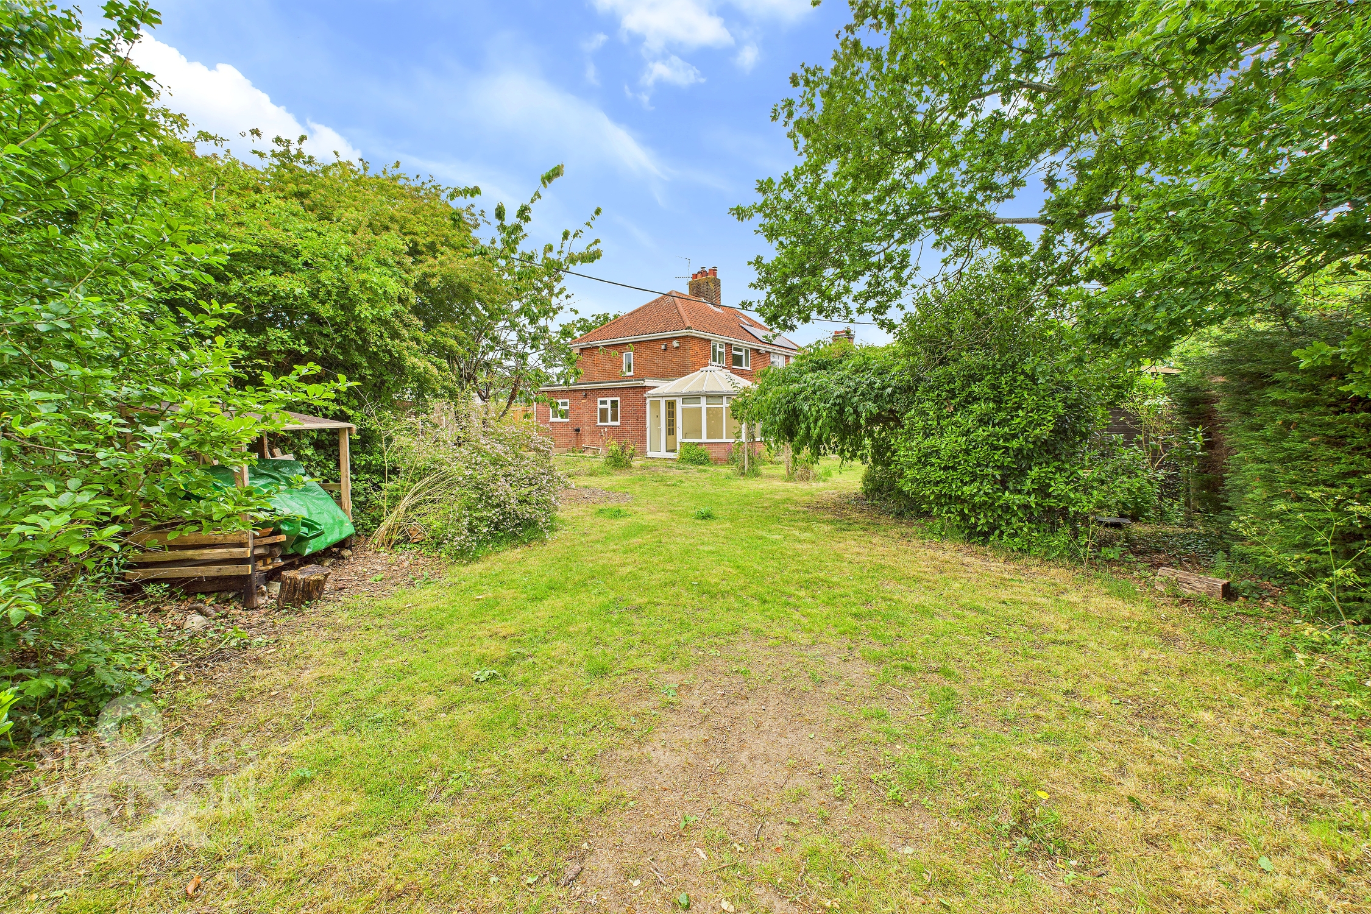
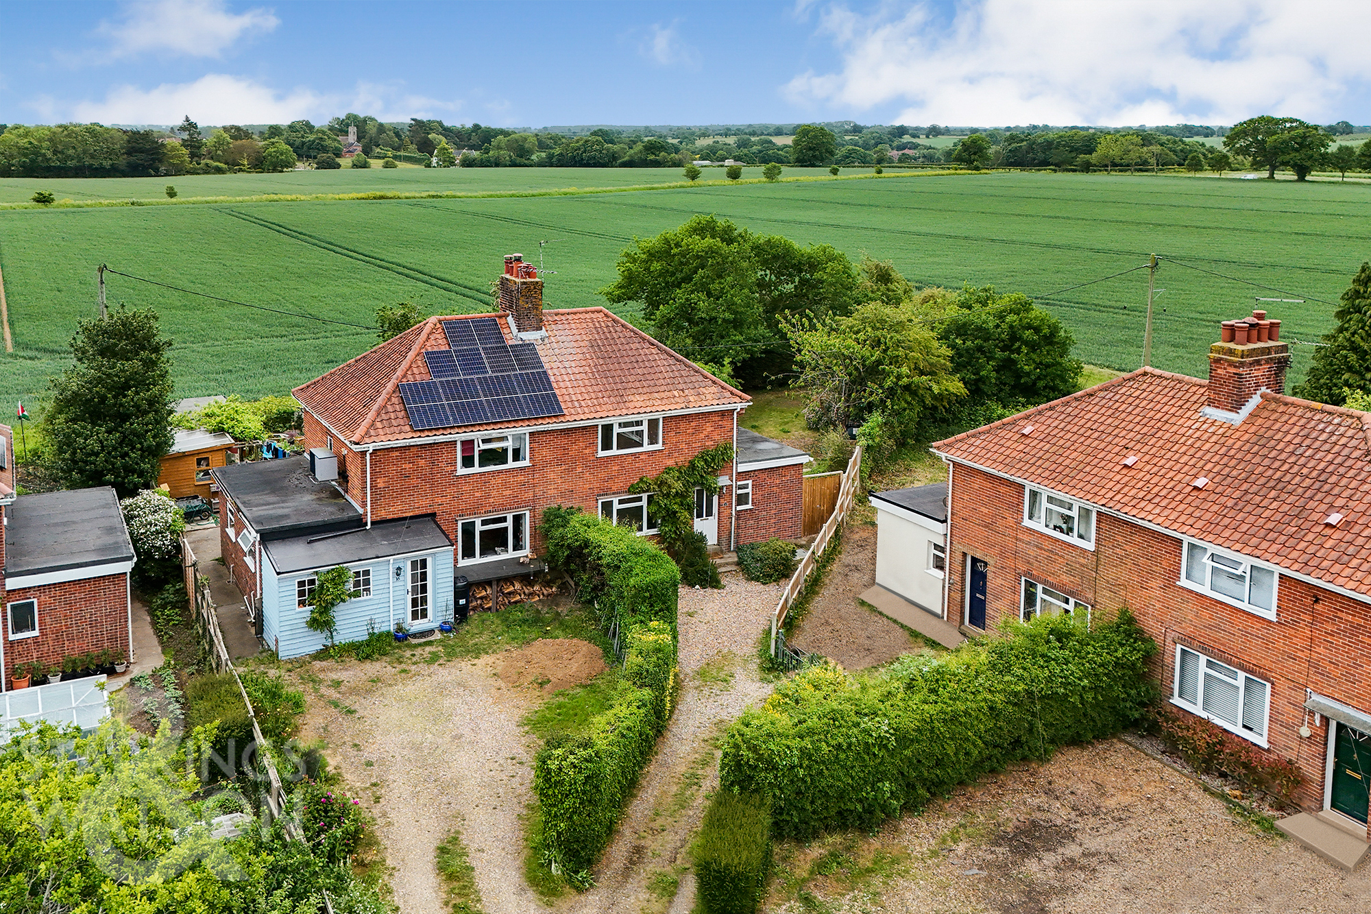
NO CHAIN. Welcome to this charming semi-detached home, situated in a PEACEFUL RURAL VILLAGE SETTING, offering a perfect retreat from the hustle and bustle of every-day life. Step inside and be greeted by the breath taking FIELD VIEWS to the rear, providing a serene backdrop to this lovely abode. The heart of the home boasts a SPACIOUS 25' KITCHEN/DINING ROOM, ideal for hosting family meals and gatherings, while the cosy 13' SITTING ROOM with a feature fireplace beckons you to unwind and relax after a long day. Additional highlights include a UTILITY ROOM for added convenience and an 11' CONSERVATORY where you can soak in the natural light and enjoy the garden views. With THREE generously sized BEDROOMS, there is ample space for the whole family to retreat and recharge, with a GROUND FLOOR BATHROOM including a SHOWER. The wrap-around gardens offer a picturesque setting with an ARRAY of PLANTINGS and a lush lawn creating a perfect backdrop for outdoor activities or relaxing in the sun.
SETTING THE SCENE
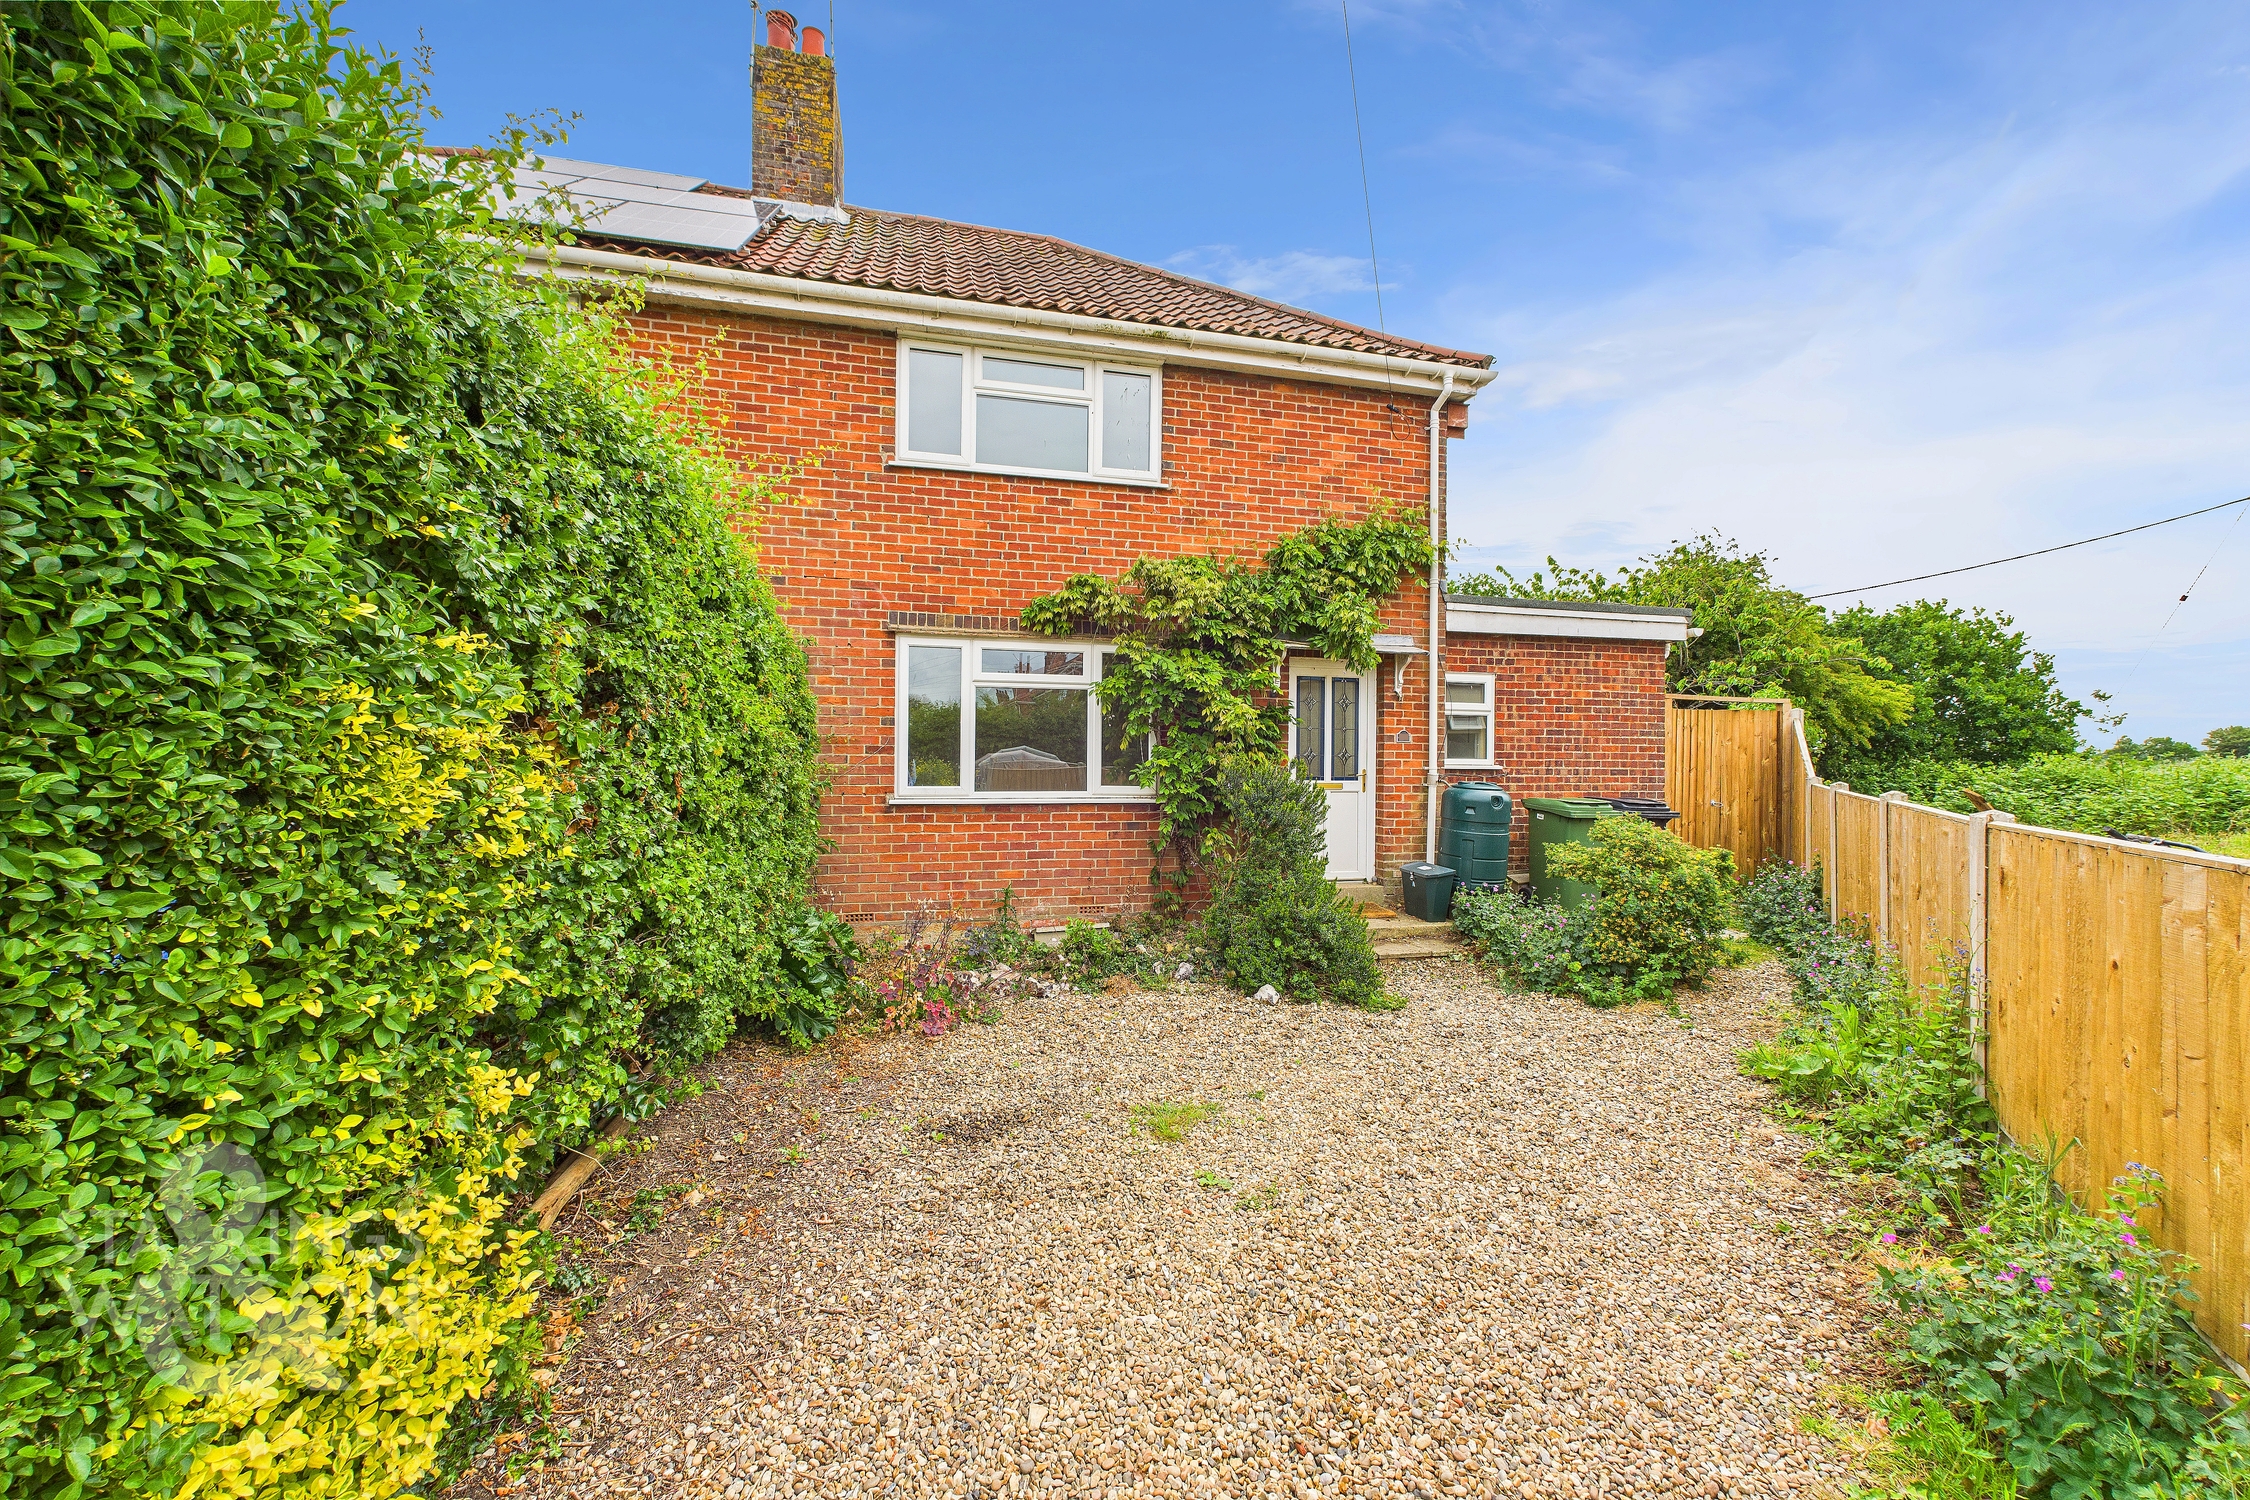
Set back from the road and accessed via a shingle driveway, off road parking is provided for one vehicle to the front and one by the bus stop, with gated access to the rear garden and steps leading to the main entrance door.
THE GRAND TOUR
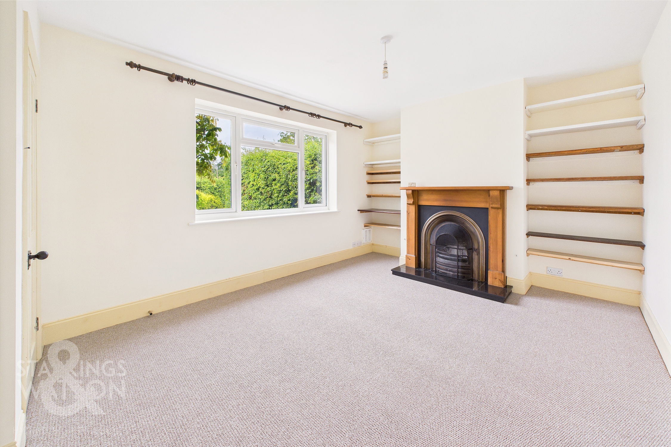
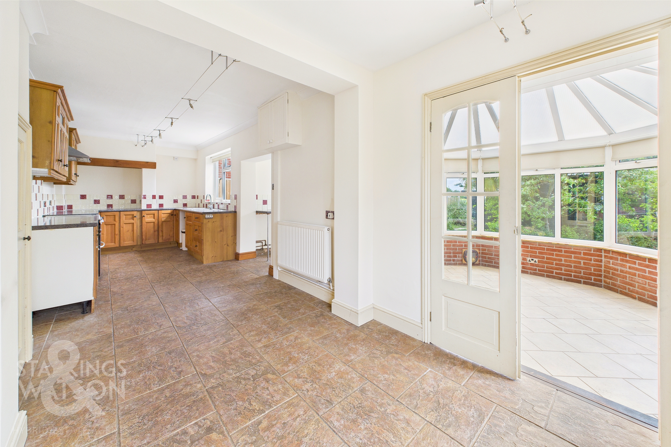
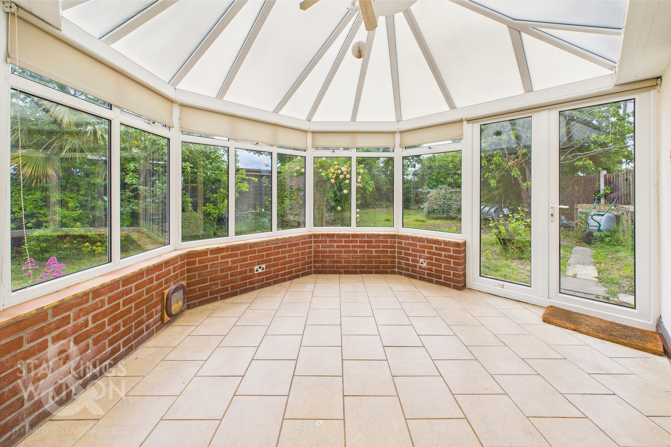
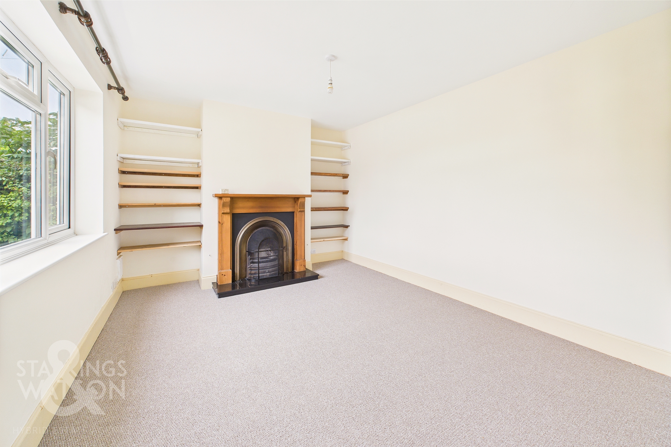
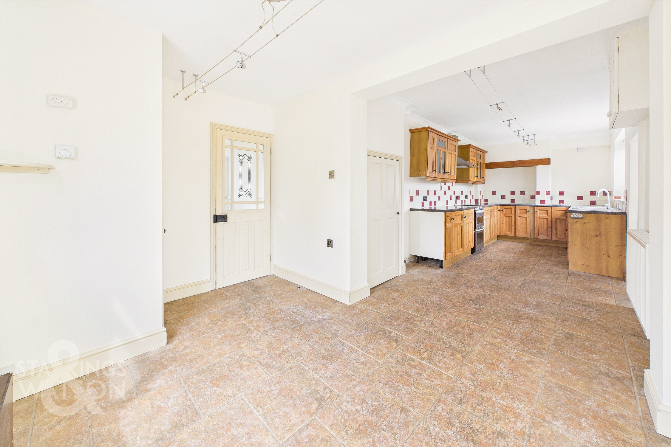
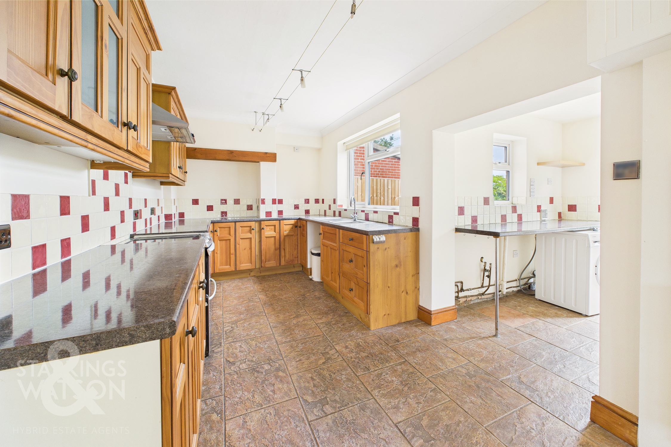
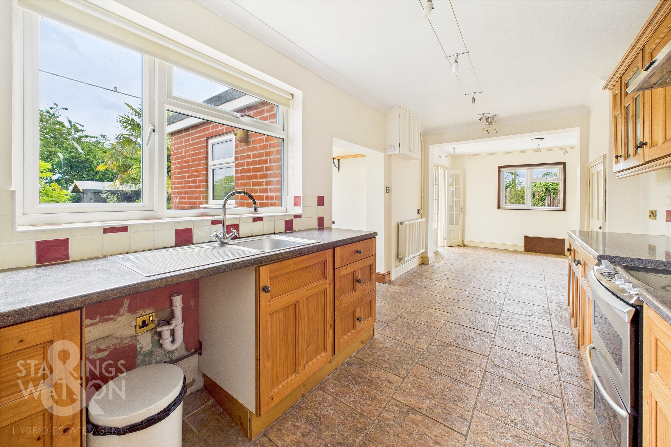
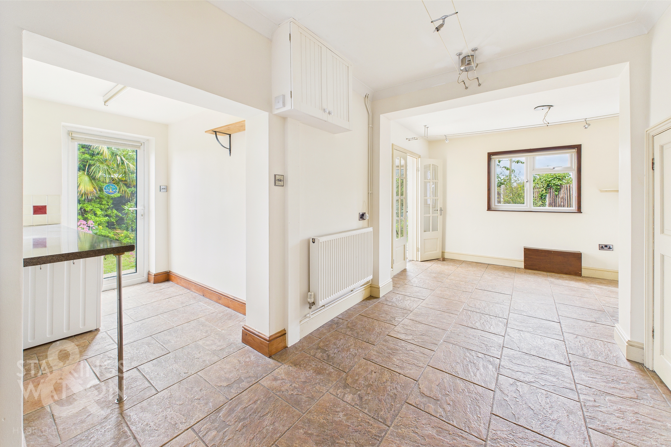
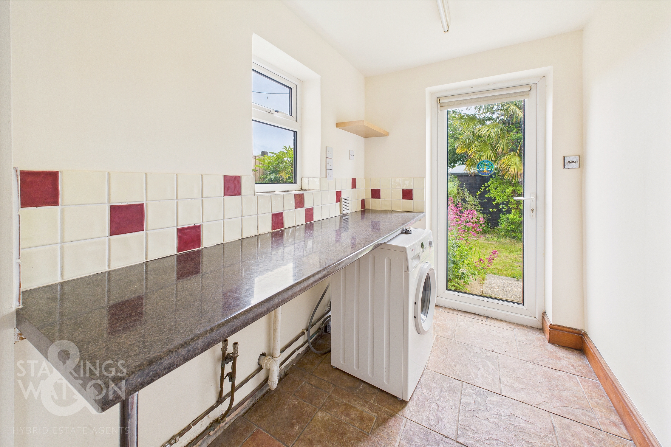
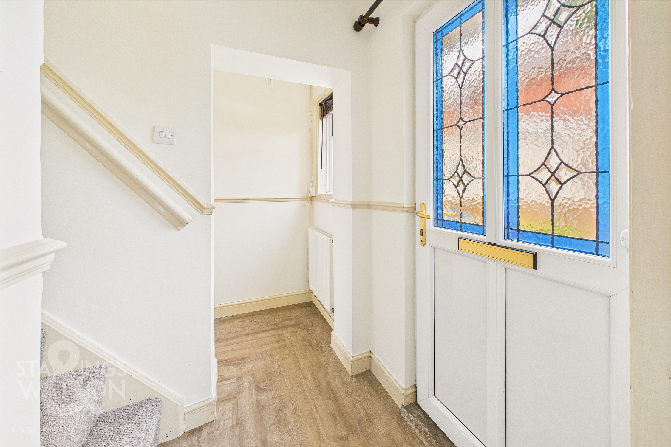
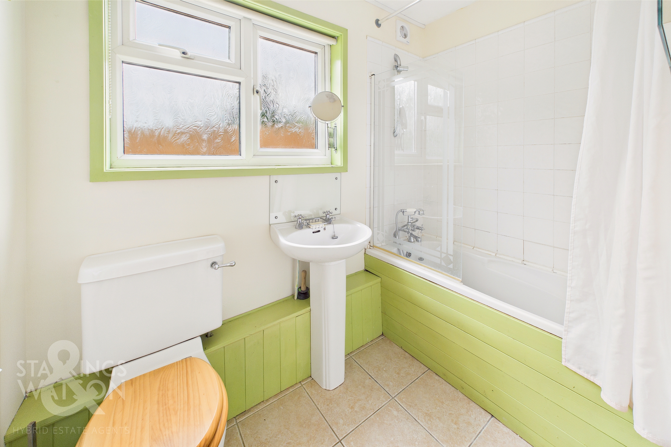
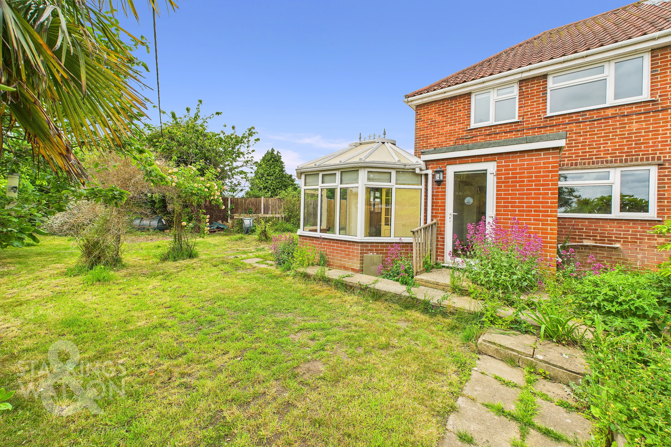
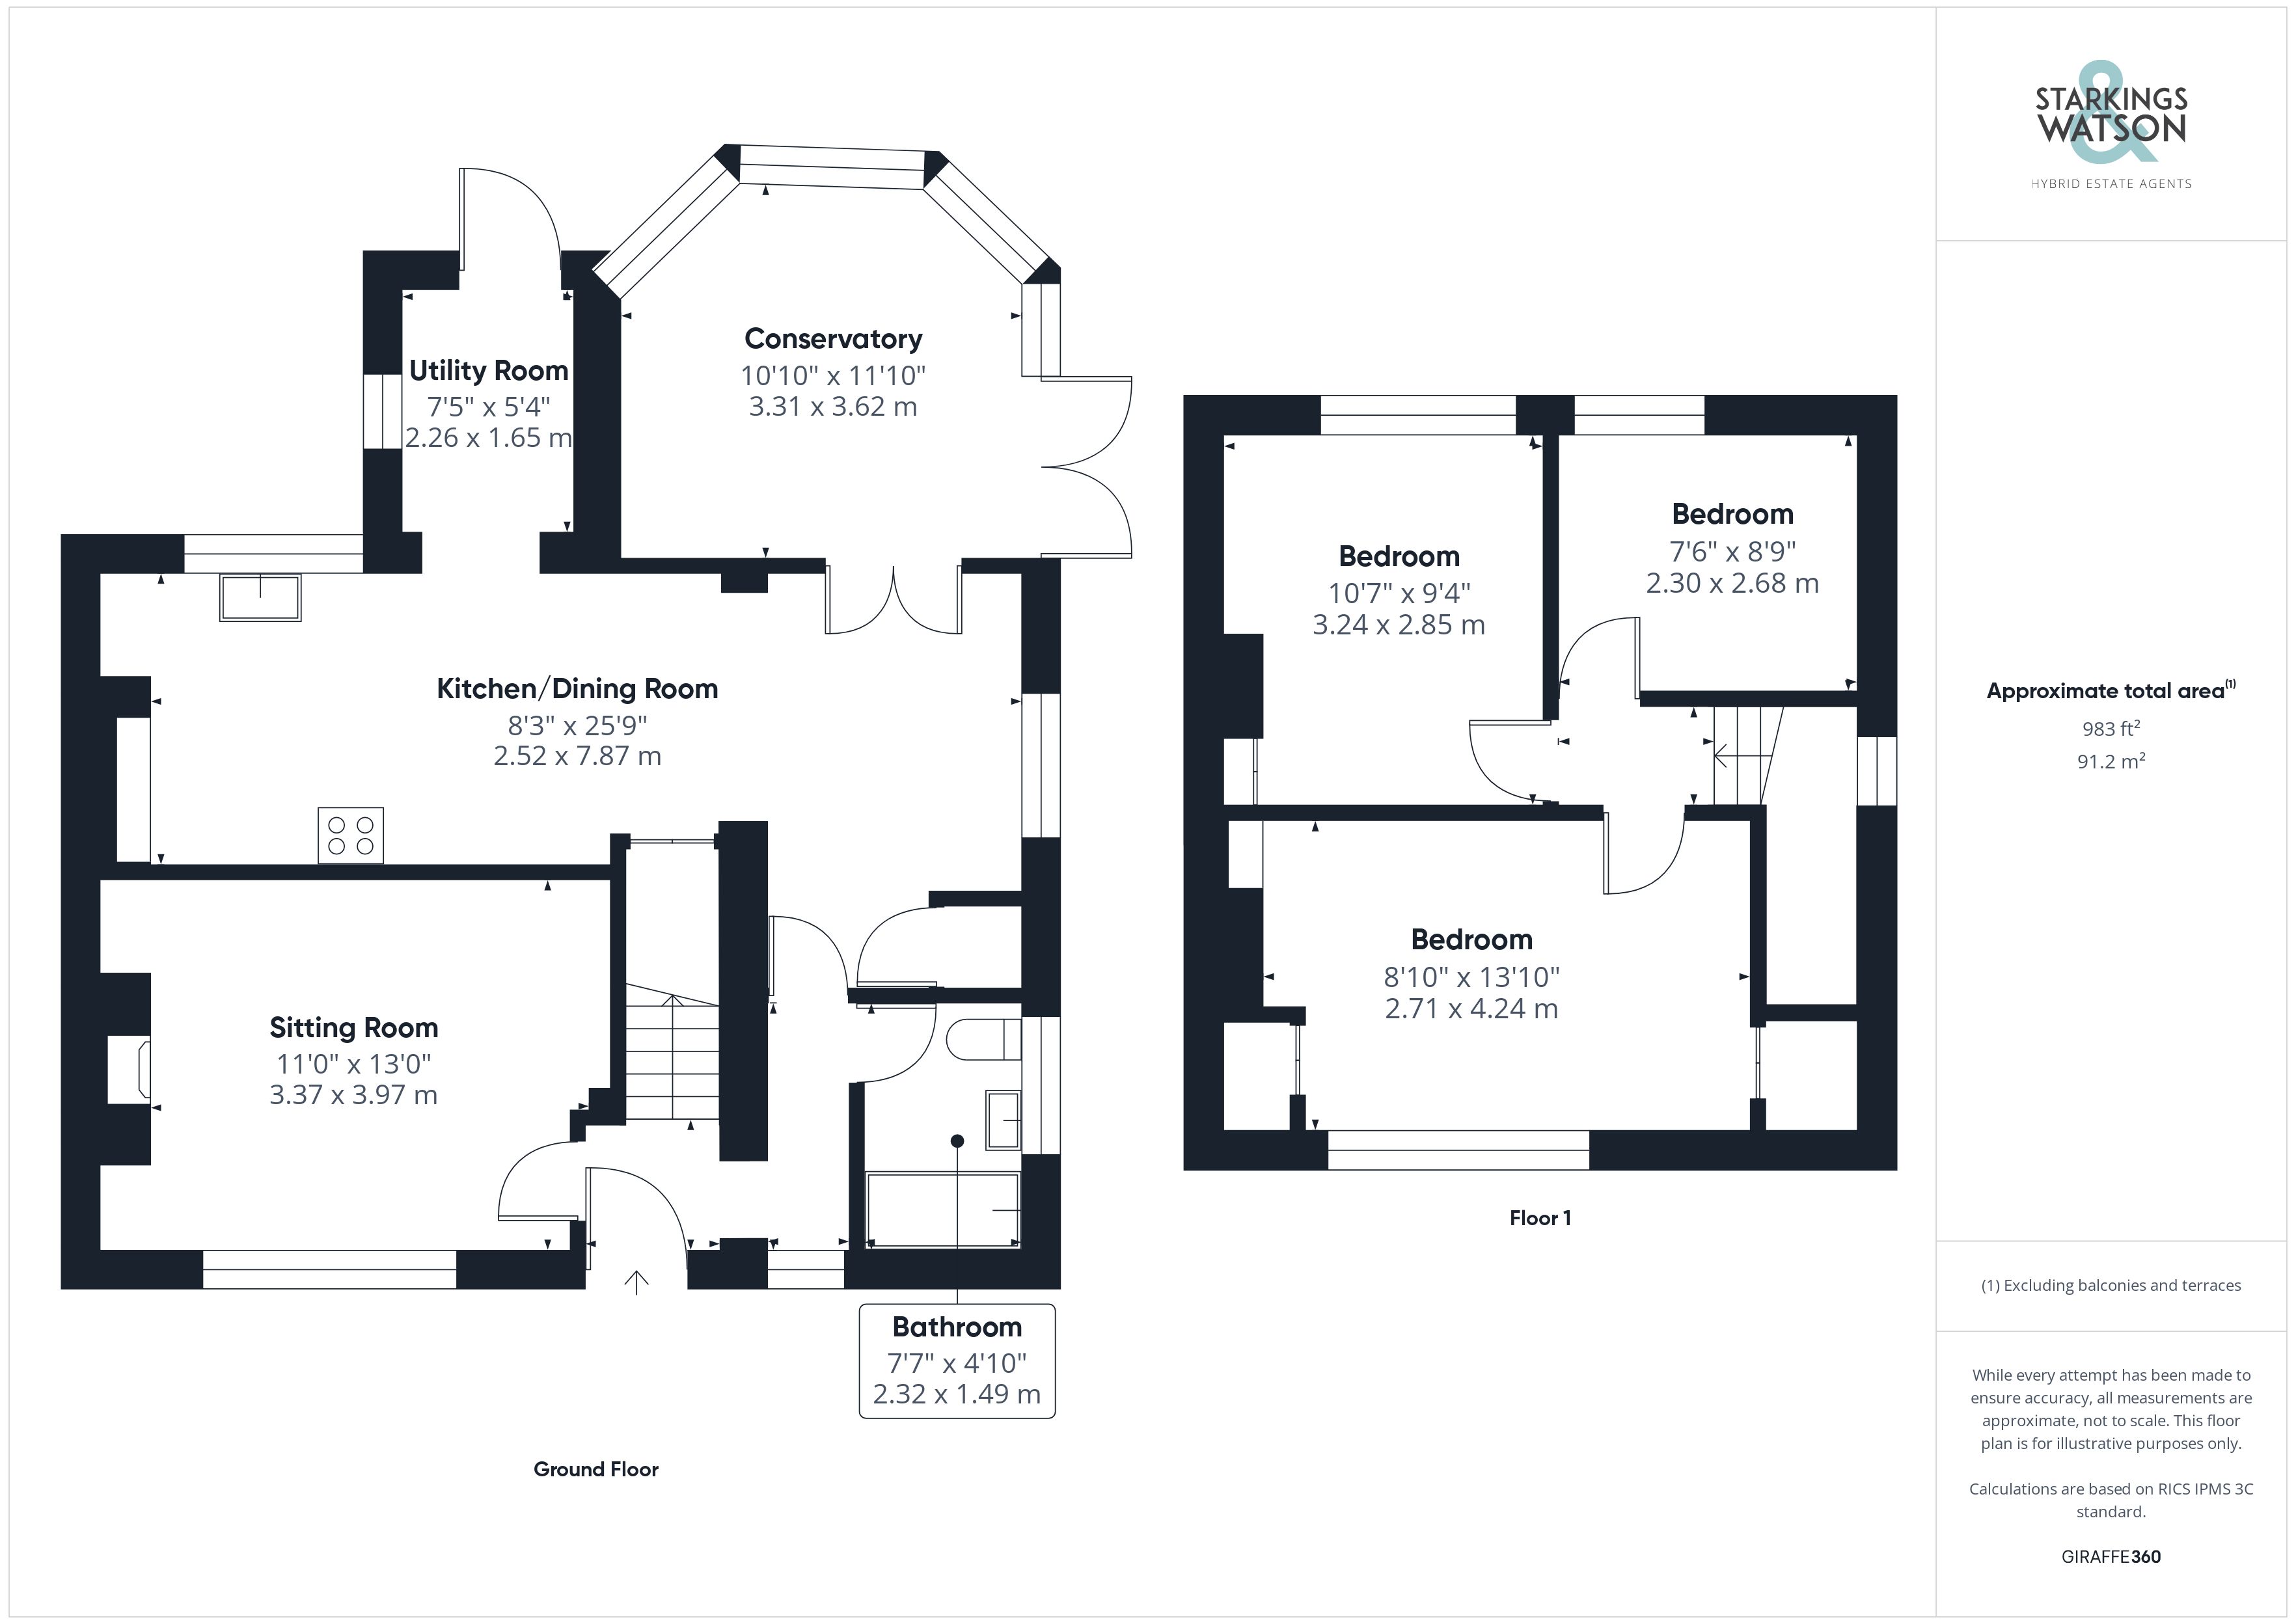
Heading inside, wood effect flooring runs through the hall entrance with stairs rising to the first floor landing and doors leading to kitchen and living accommodation. Immediately to your left is the main formal sitting room with a feature fireplace with recessed shelving, front facing window and fitted carpet underfoot. Also leading off the hallway is the ground floor family bathroom with a white three piece suite including a mixer shower tap over the bath, with tiled splash-backs and heated towel rail. The main kitchen/dining room stretches across the rear of the property with a U-shaped arrangement of wall and base level units with space for an electric cooker and tiled splash-backs running around the work surface. Tiled flooring runs underfoot with space for a dining table, whilst a built-in cupboard can be found under the stairs along with a further built-in cupboard offering storage. Double doors lead to the conservatory whilst an opening takes you to a utility room with further work surface space and room for general white goods and laundry appliances, whilst a door leads to the rear garden. The conservatory extends the living accommodation with tiled flooring underfoot and uPVC windows to side and rear, along with French doors leading out to the garden.
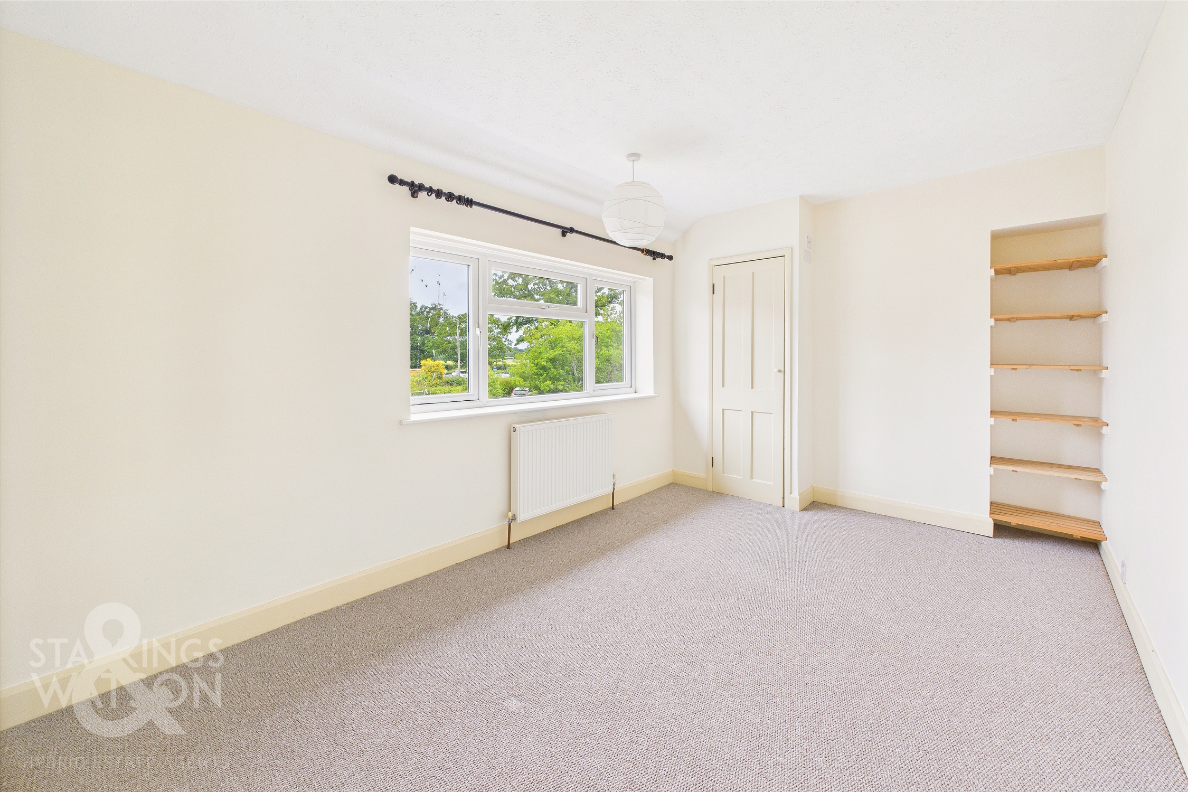
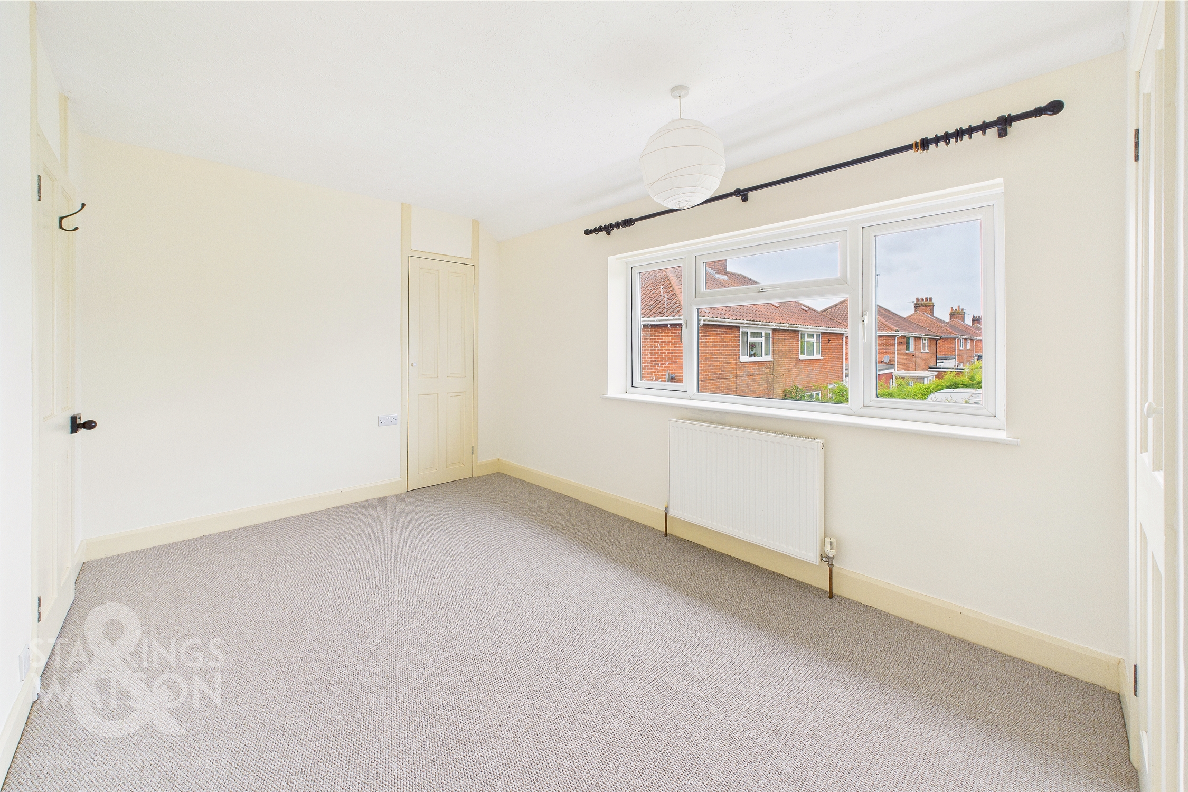
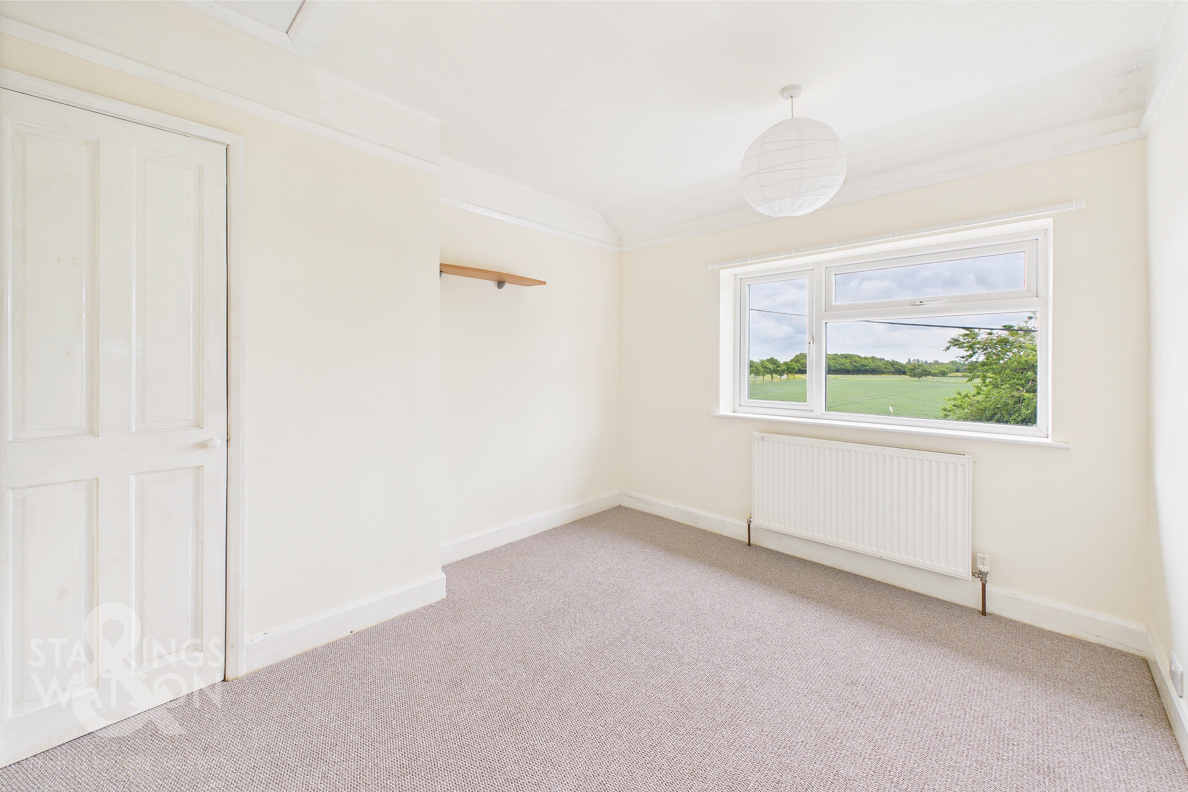
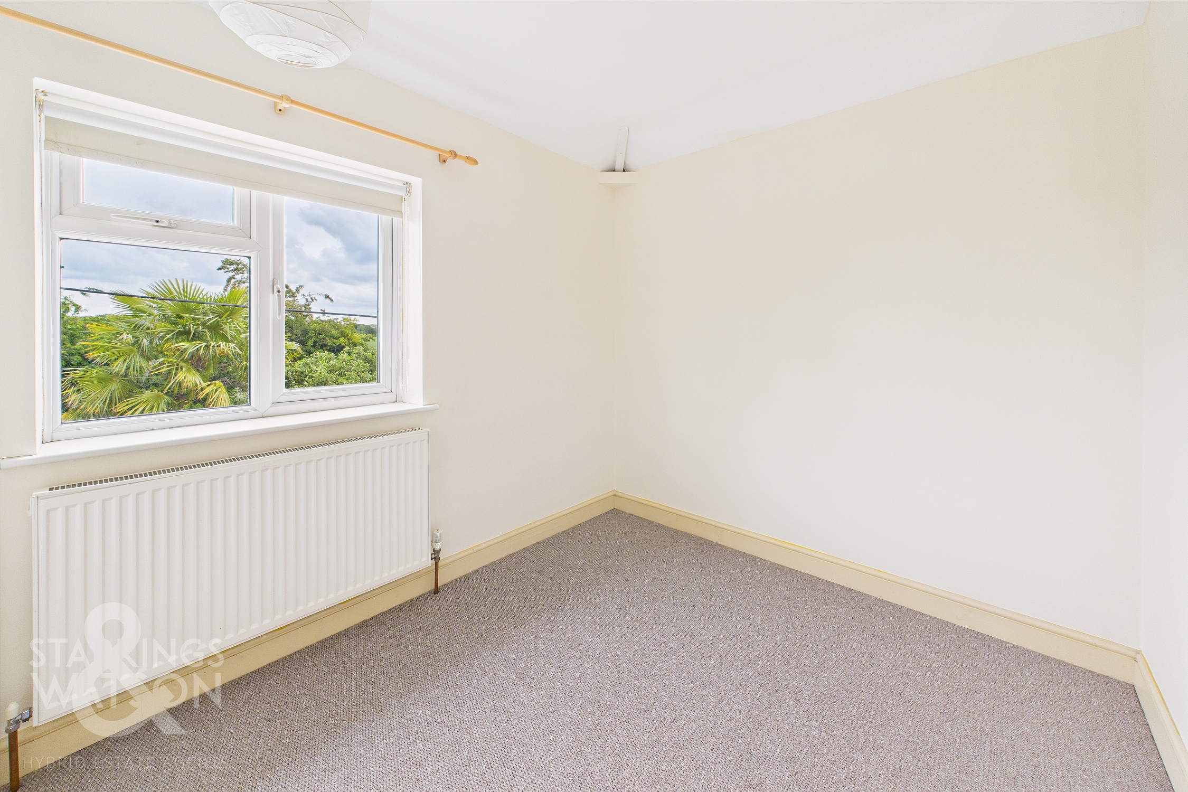
Heading upstairs, the carpeted landing leads to the three bedrooms with the main bedroom sitting at the front of the property, with twin built-in wardrobes and front facing views over the crescent the property sits within. The second and third bedrooms face to the rear, with a built-in storage cupboard, whilst both bedrooms enjoy garden and field views.
FIND US
Postcode : NR14 7HD
What3Words : ///spent.spared.genius
VIRTUAL TOUR
View our virtual tour for a full 360 degree of the interior of the property.
EPC Rating: E
Key Features
- No Chain!
- Semi-Detached Home with Field Views to Rear
- Rural Village Setting, with Bus Stop Outside
- 25' Kitchen/Dining Room
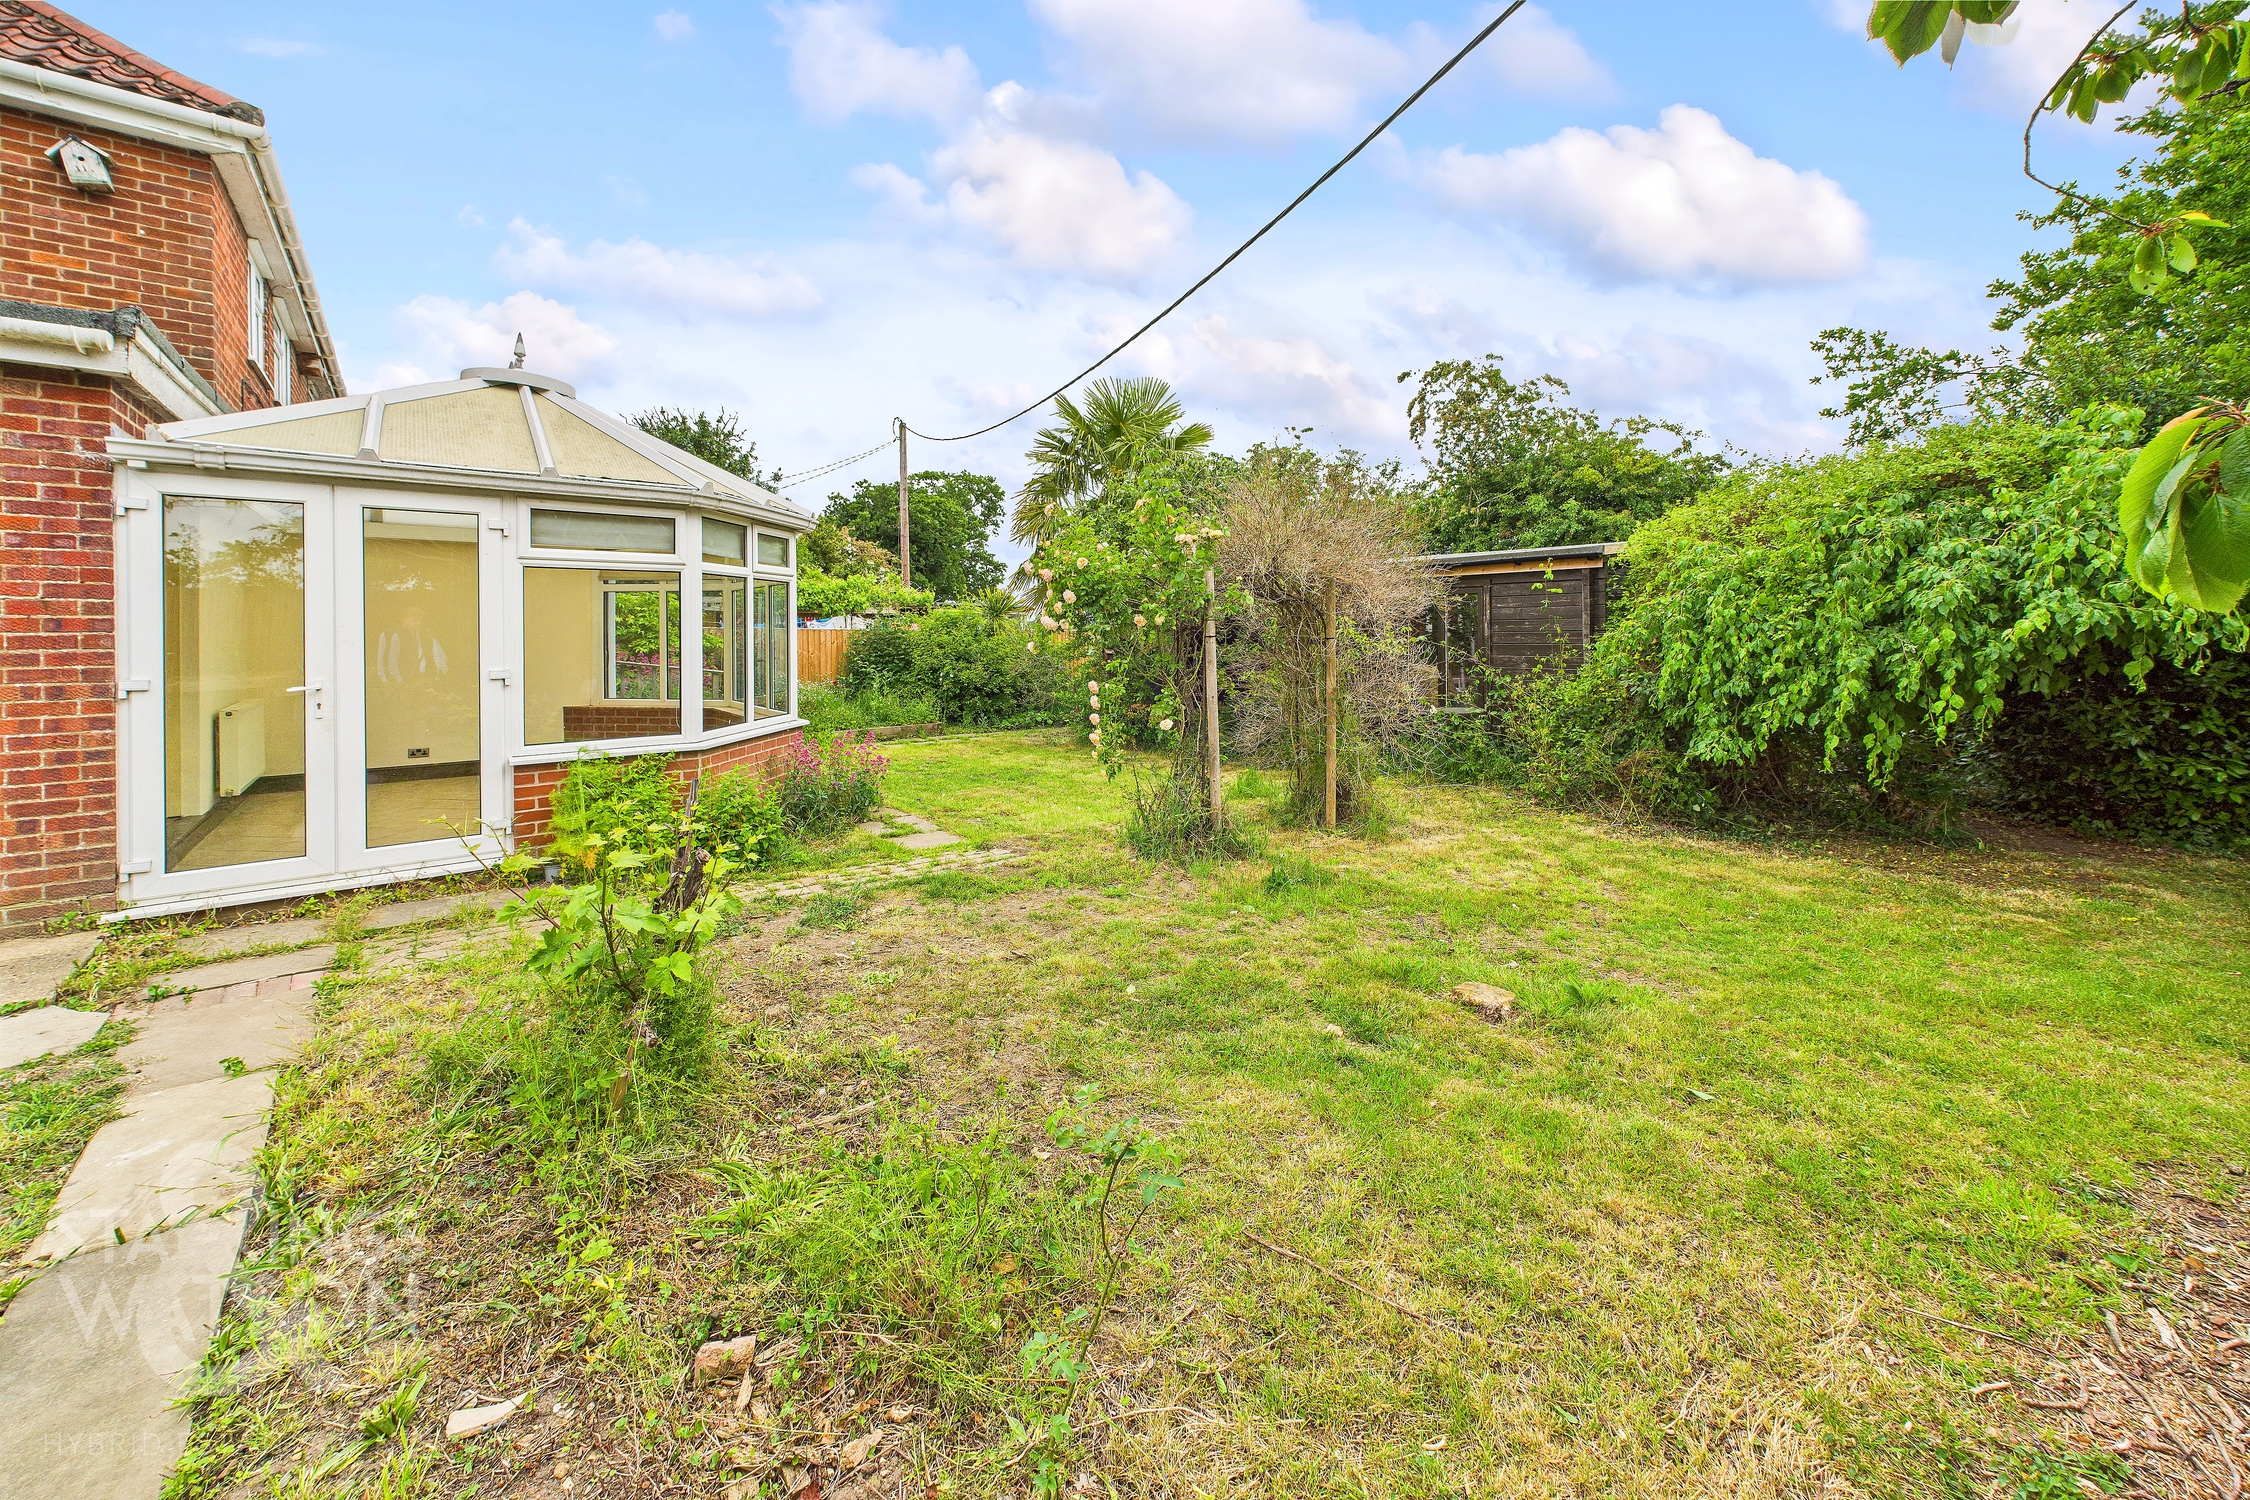
- Utility Room & 11' Conservatory
- 13' Sitting Room with Feature Fireplace
- Three Bedrooms
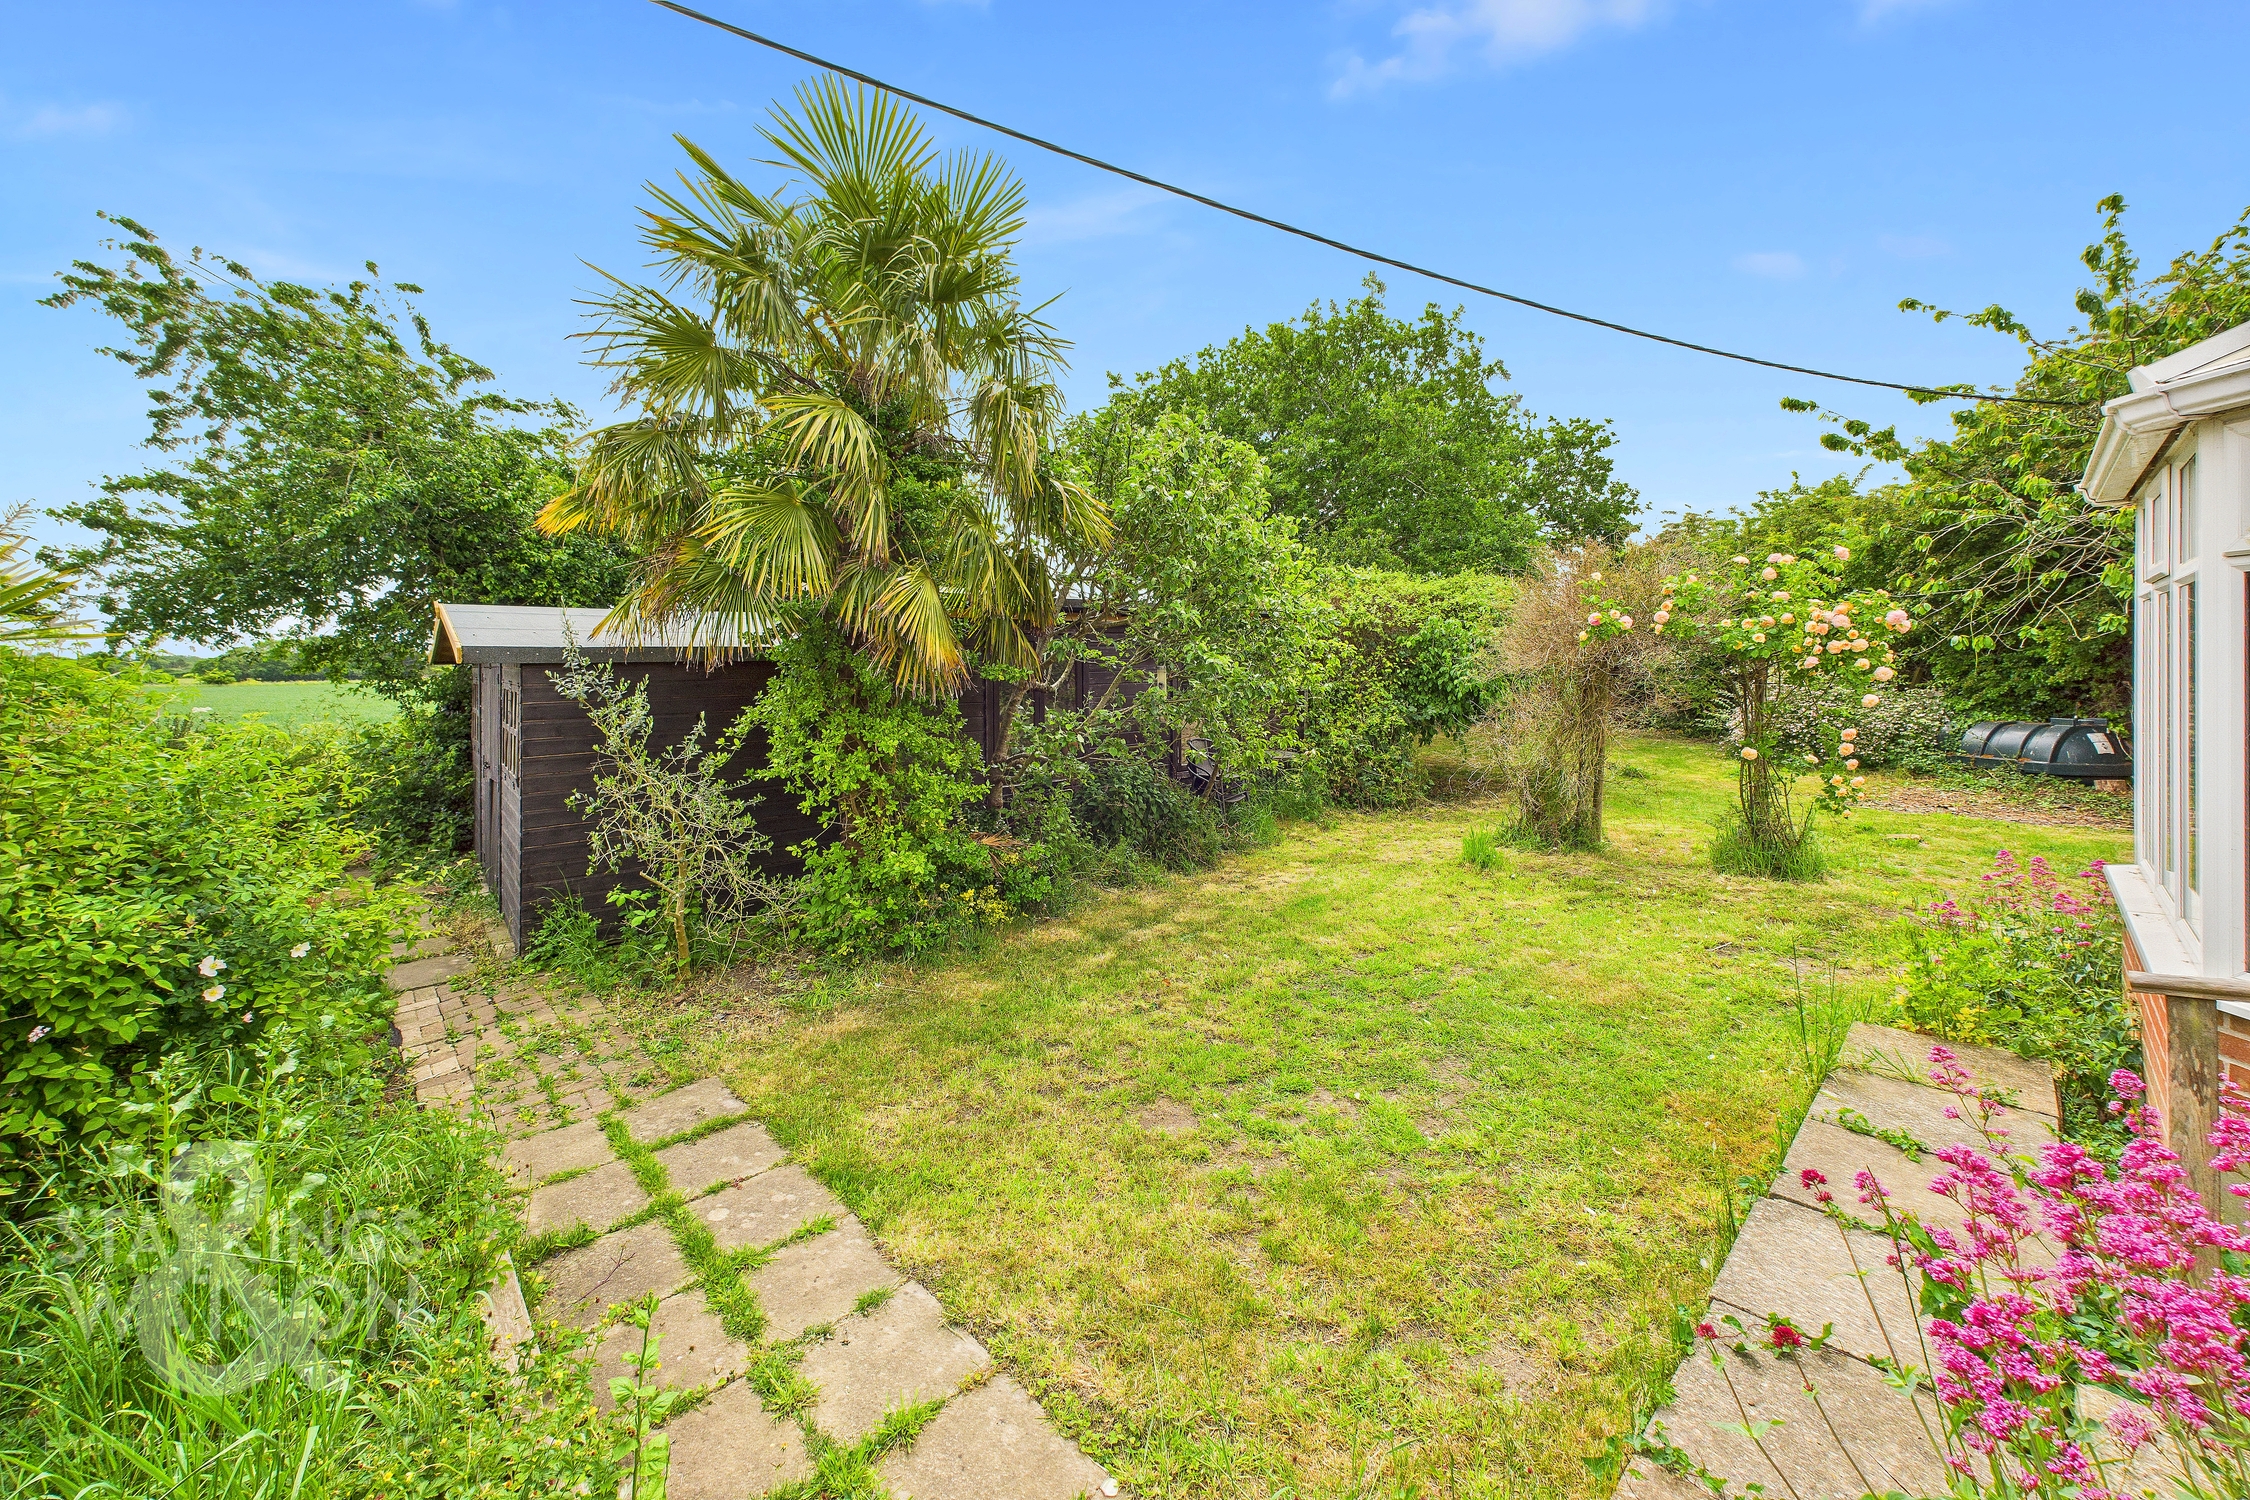
- Large Wrap Around Gardens with Cabin & Shed
Property Details
- Property type: House
- Property style: Semi Detached
- Price Per Sq Foot: £296
- Approx Sq Feet: 980 sqft
- Council Tax Band: B
Floorplans
Outside Spaces
Garden
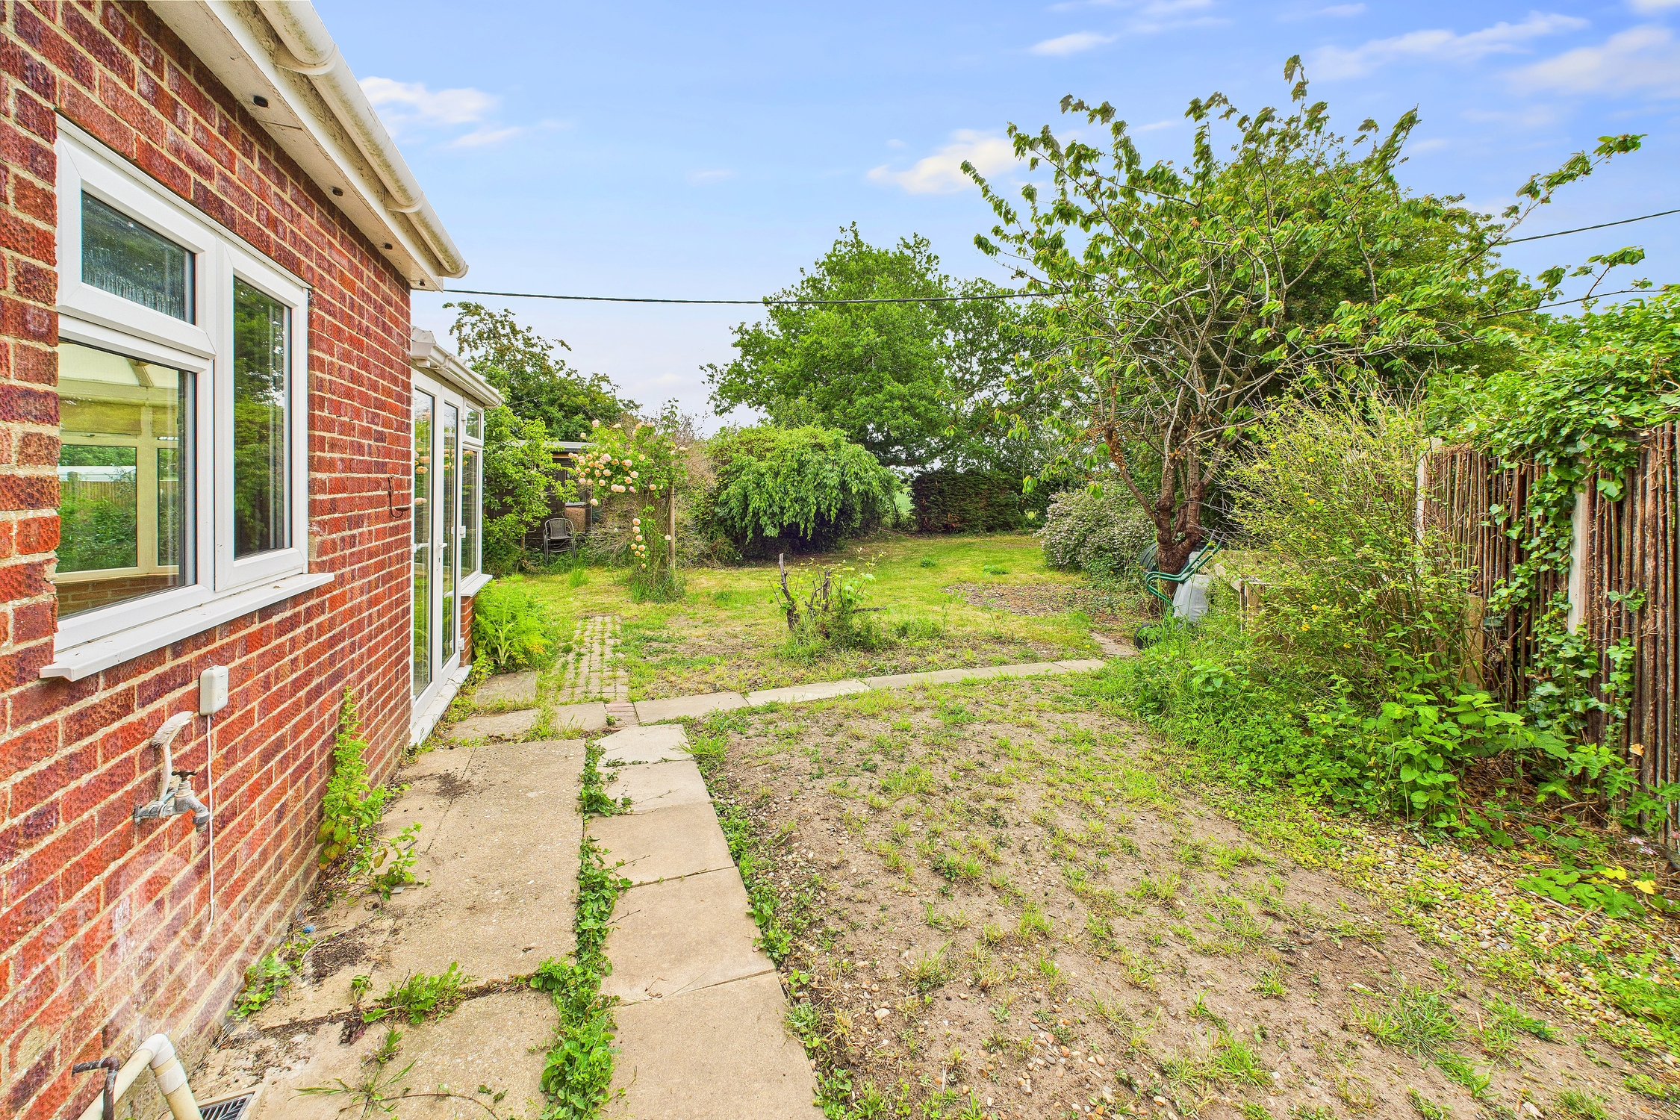
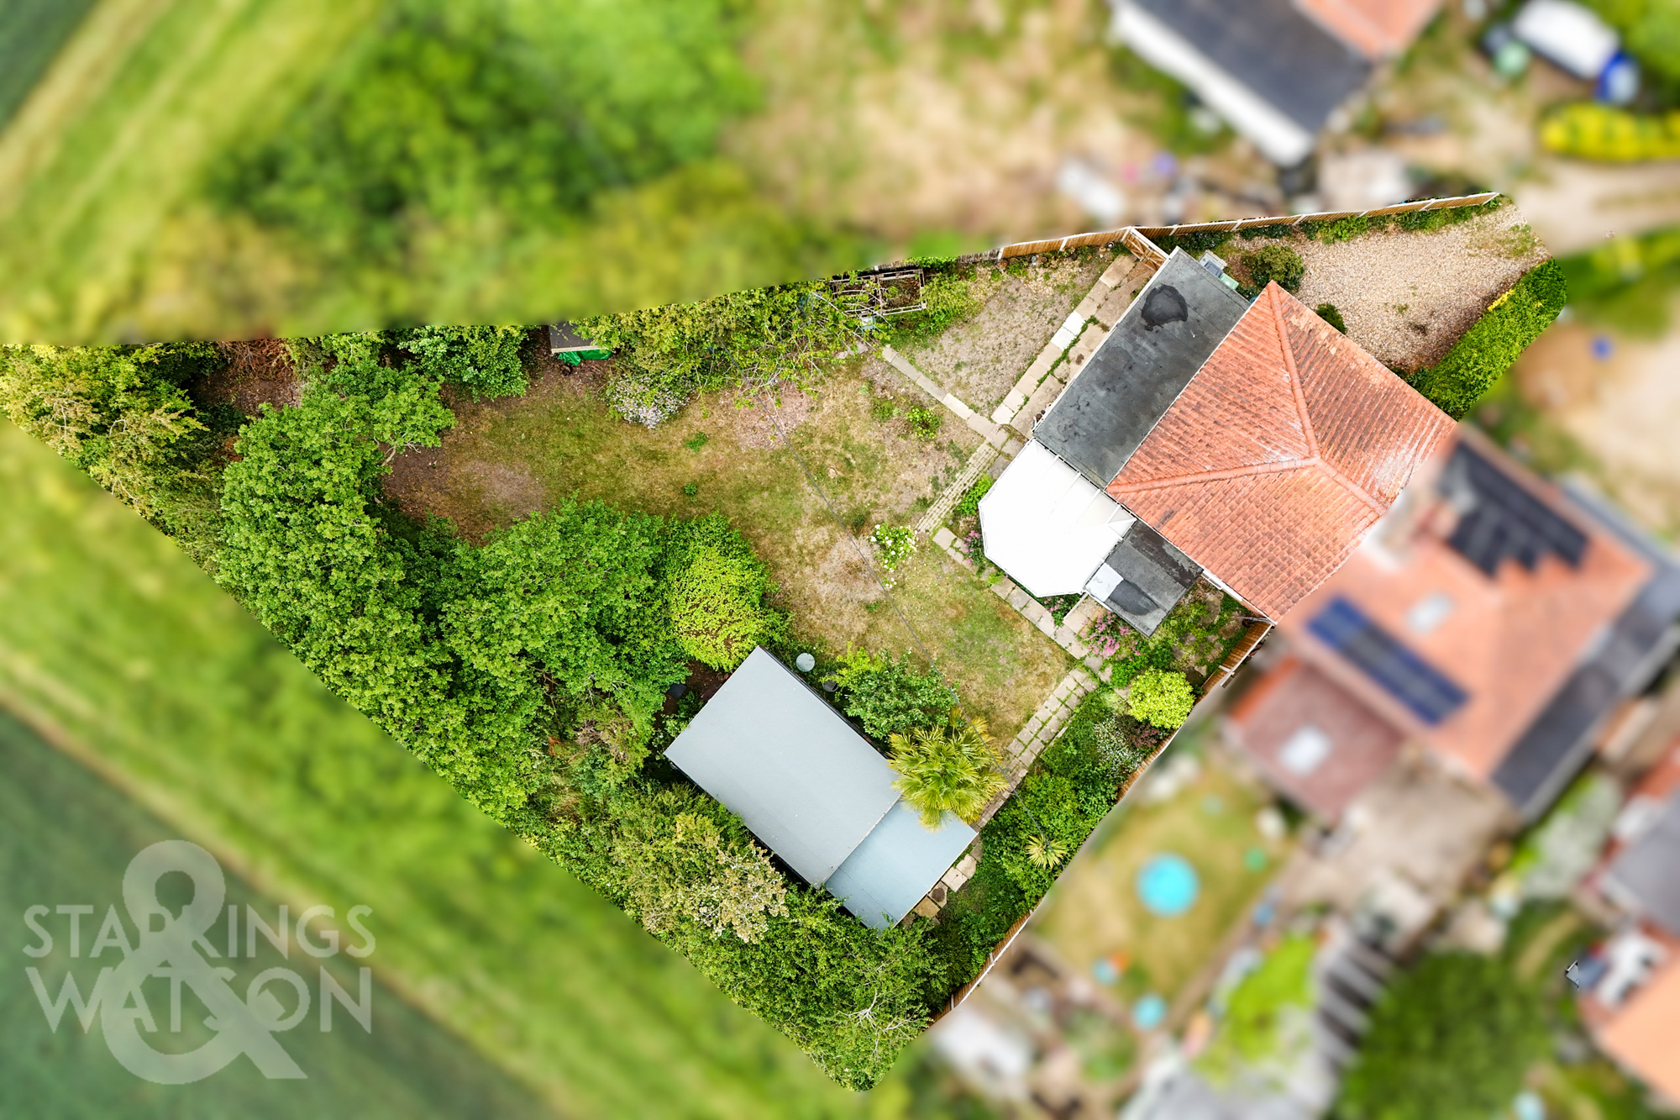
THE GREAT OUTDOORS To the outside, the rear garden offers an array of planting whilst being mainly laid to lawn, with areas of raised beds and space for a working garden. The oil tank is located to the far boundary, whilst the garden is enclosed with a range of mature hedging and timber panel fencing.
Parking Spaces
Off street
Capacity: 1
Location
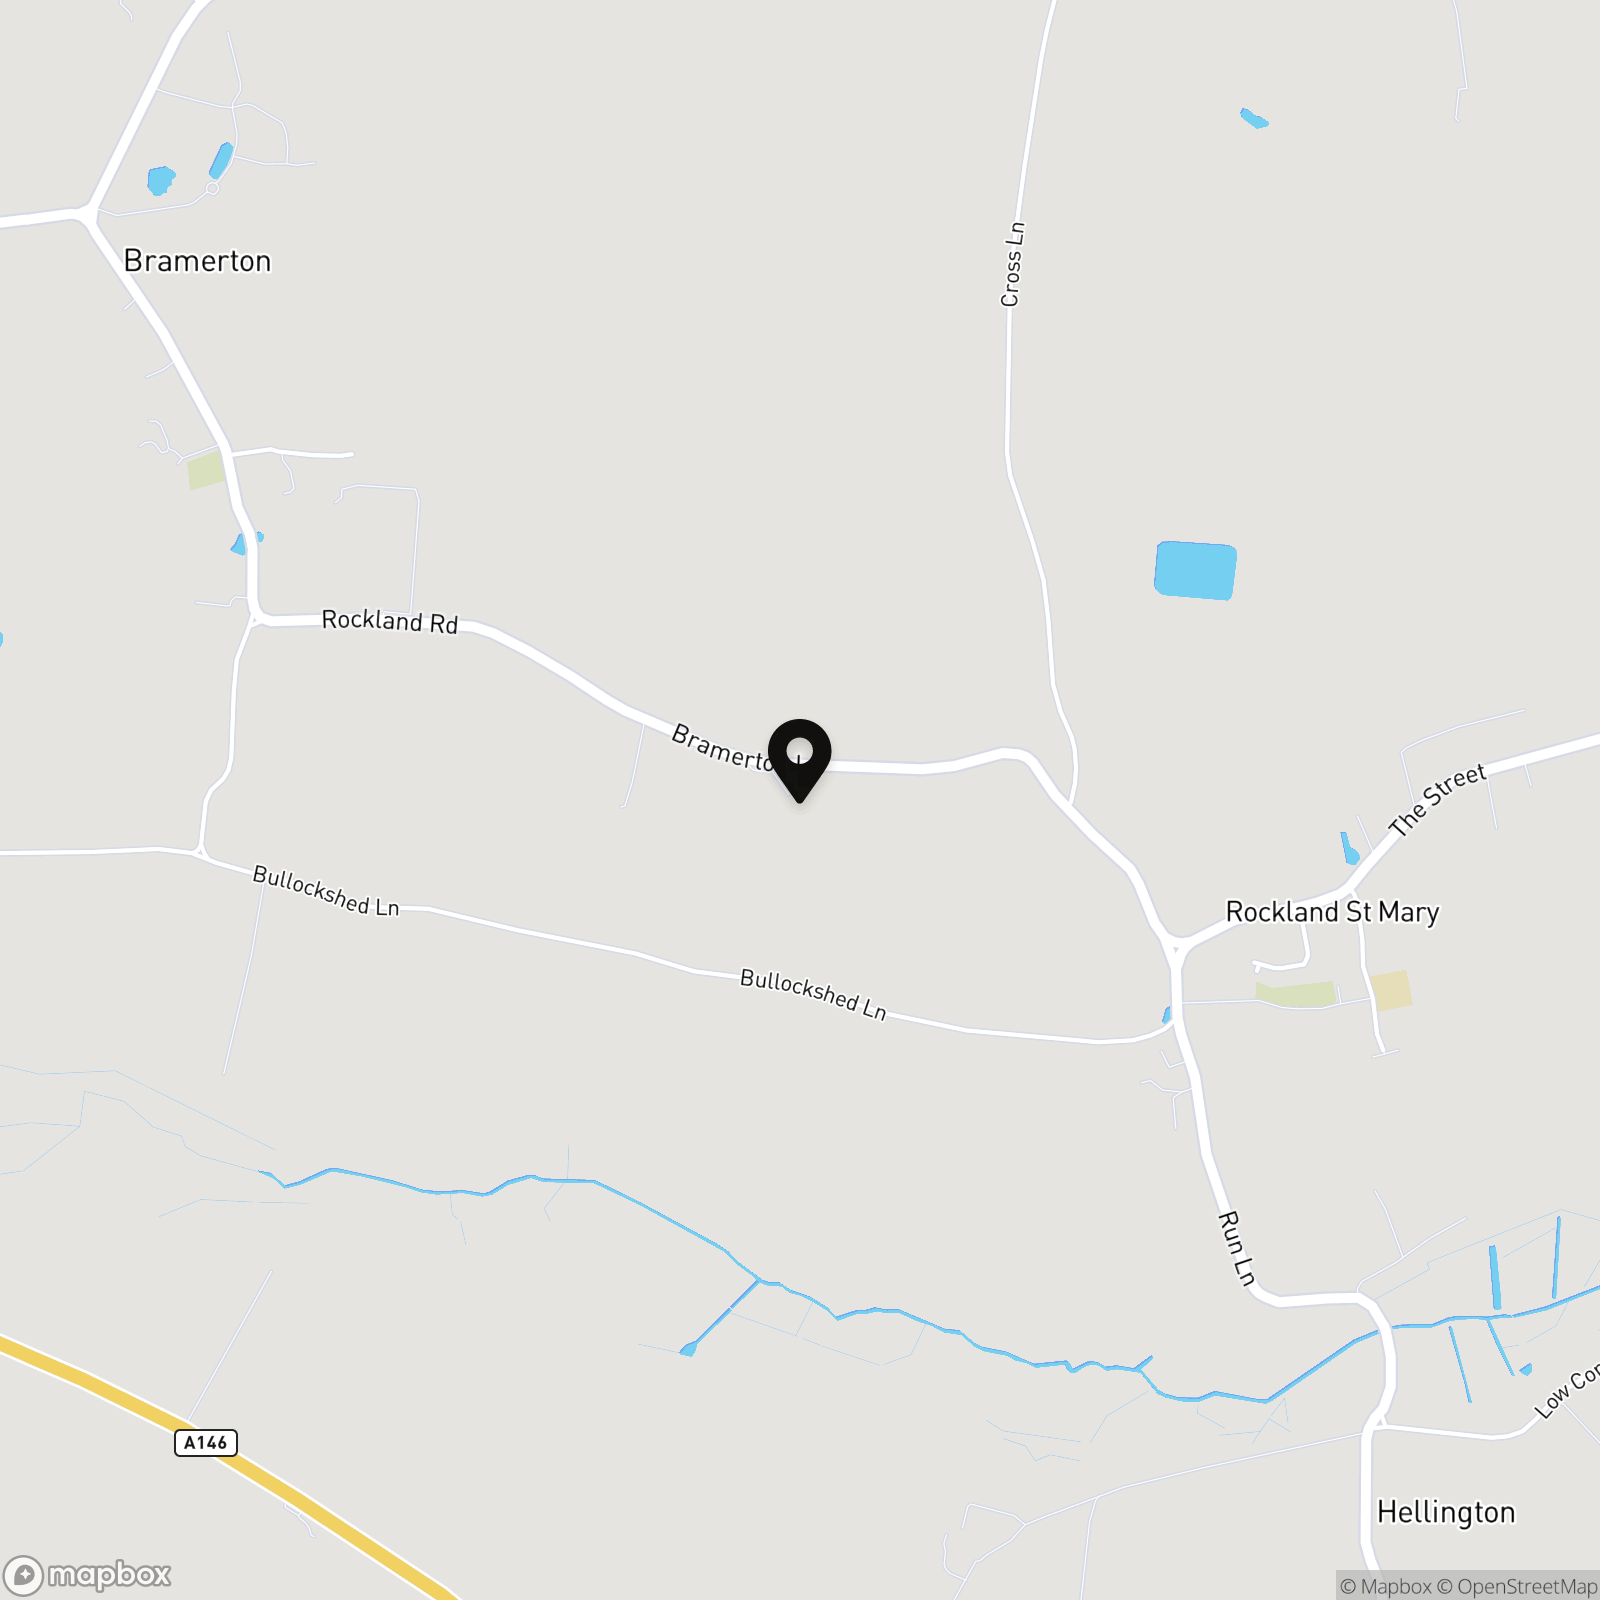
The South Norfolk village of Rockland St Mary is a highly sought after location due to its Country setting, with neighbouring villages of Bramerton and Surlingham. The village of Rockland St Mary provides local amenities including bus service, village store, doctors surgery, Highly Rated Ofsted Primary School and post office as well as a public house. Access to the river network can also be gained. Excellent transport links are provided to Norwich and Beccles.
Properties you may like
By Starkings & Watson Hybrid Estate Agents
-
Bluebell Road, Mulbarton, Norwich
- 3 Beds
- 1 Bath
-
Ipswich Road, Long Stratton, Norwich
- 4 Beds
- 2 Bath
-
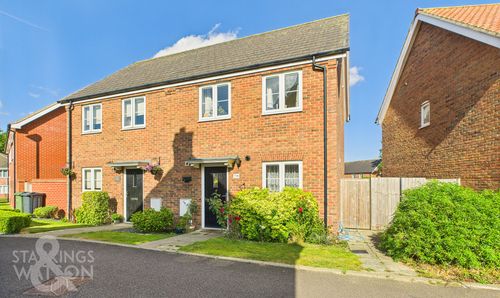
Lansdowne Drive, Poringland, Norwich
- 2 Beds
- 1 Bath
-
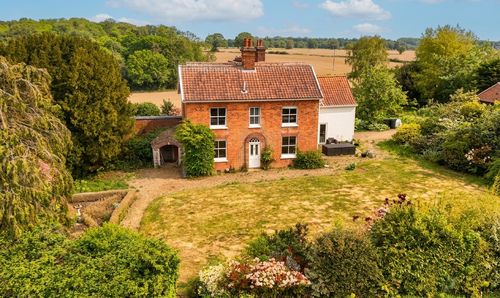
Caistor Lane, Caistor St. Edmund, Norwich
- 6 Beds
- 2 Bath
-
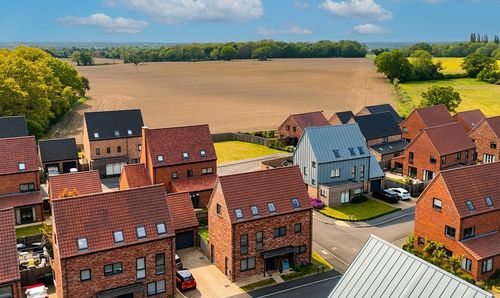
Crown Close, Poringland, Norwich
- 4 Beds
- 3 Bath
-
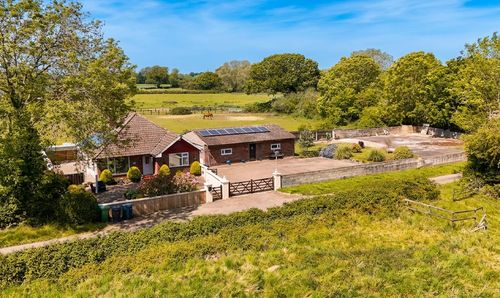
Chapel Lane, Hardwick, Norwich
- 3 Beds
- 1 Bath
-
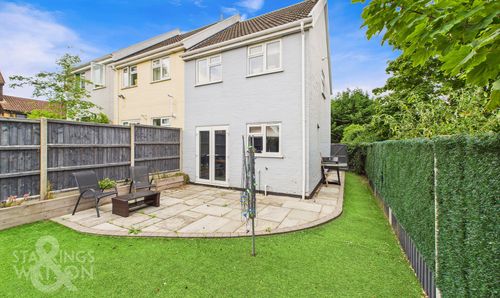
Gravel Hill, Stoke Holy Cross, Norwich
- 3 Beds
- 1 Bath
-
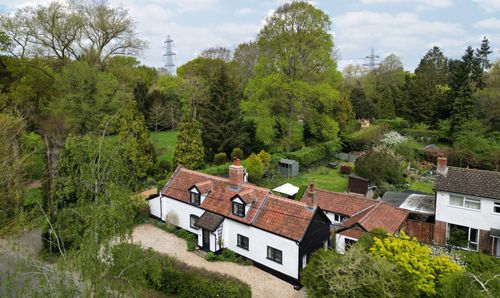
Church Road, Swainsthorpe, Norwich
- 4 Beds
- 2 Bath
-
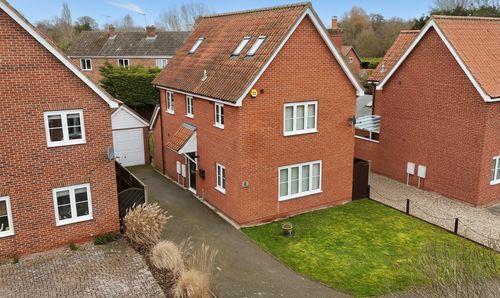
Waterside Gardens, Newton Flotman, Norwich
- 5 Beds
- 2 Bath