3 Bedroom Semi Detached House, Margaret Road, Penwortham, PR1
Margaret Road, Penwortham, PR1

MovingWorks Limited
4 Bridge Court, Little Hoole
Description
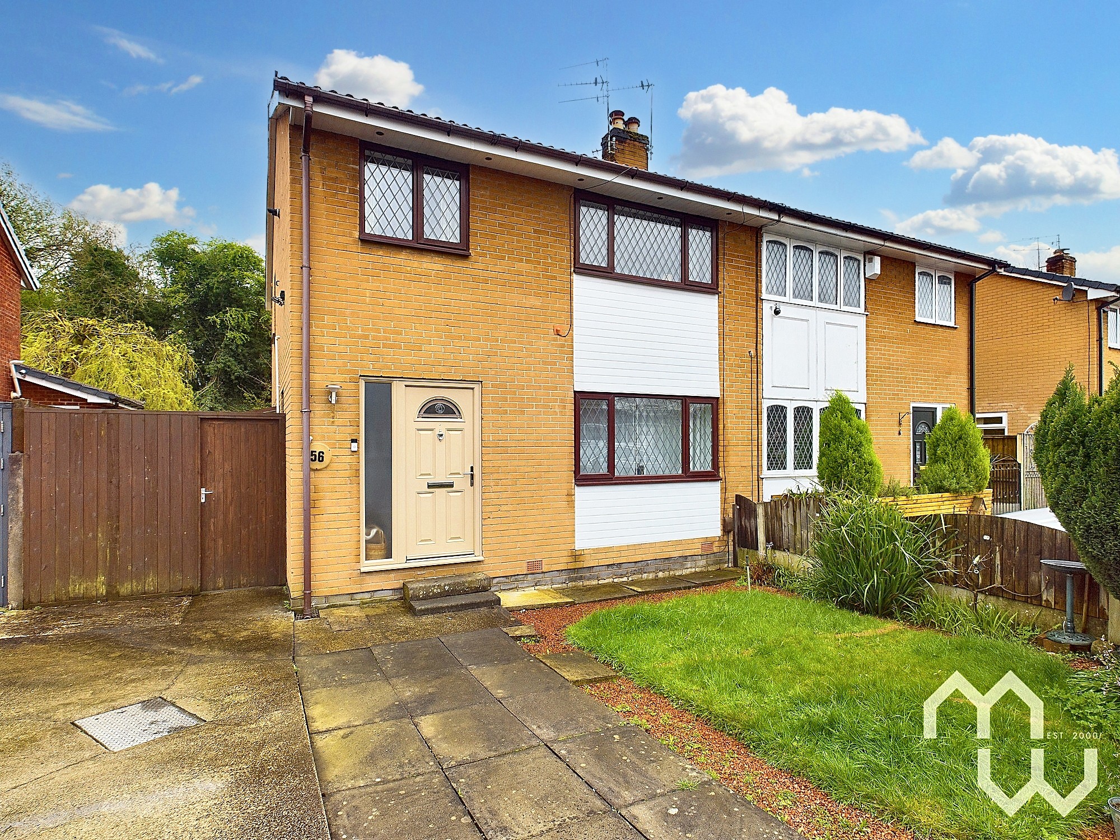
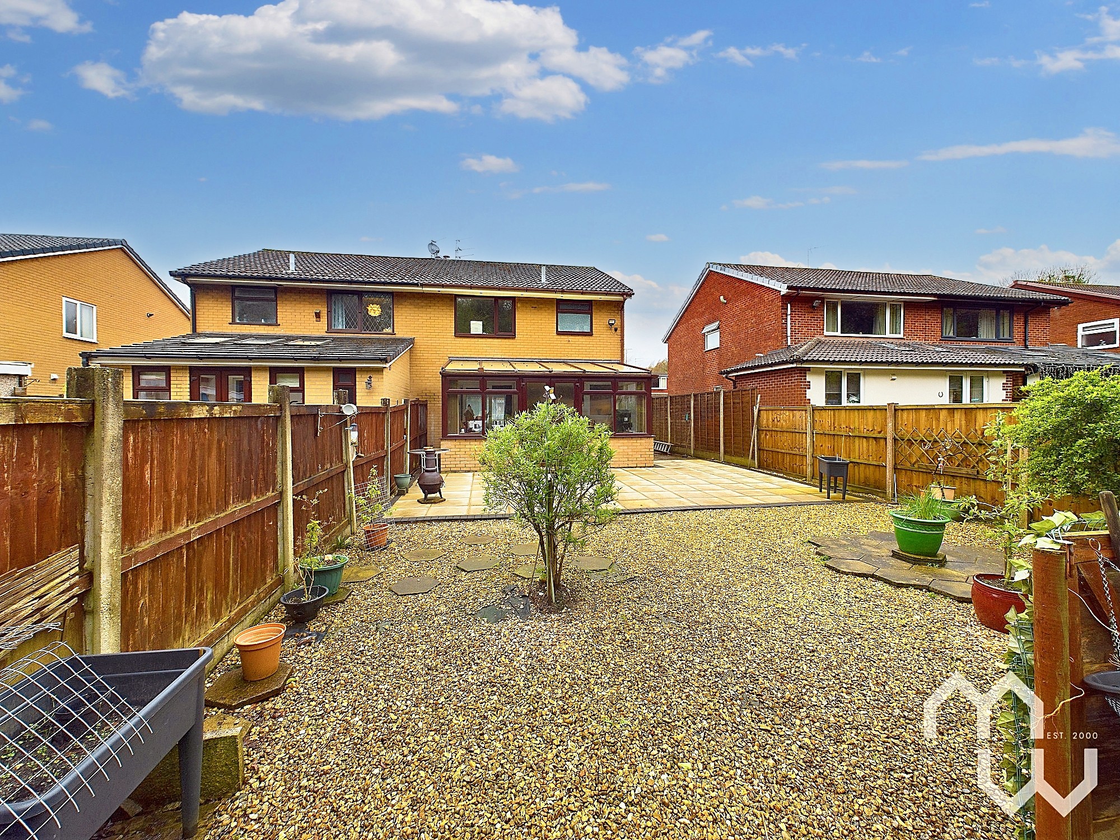
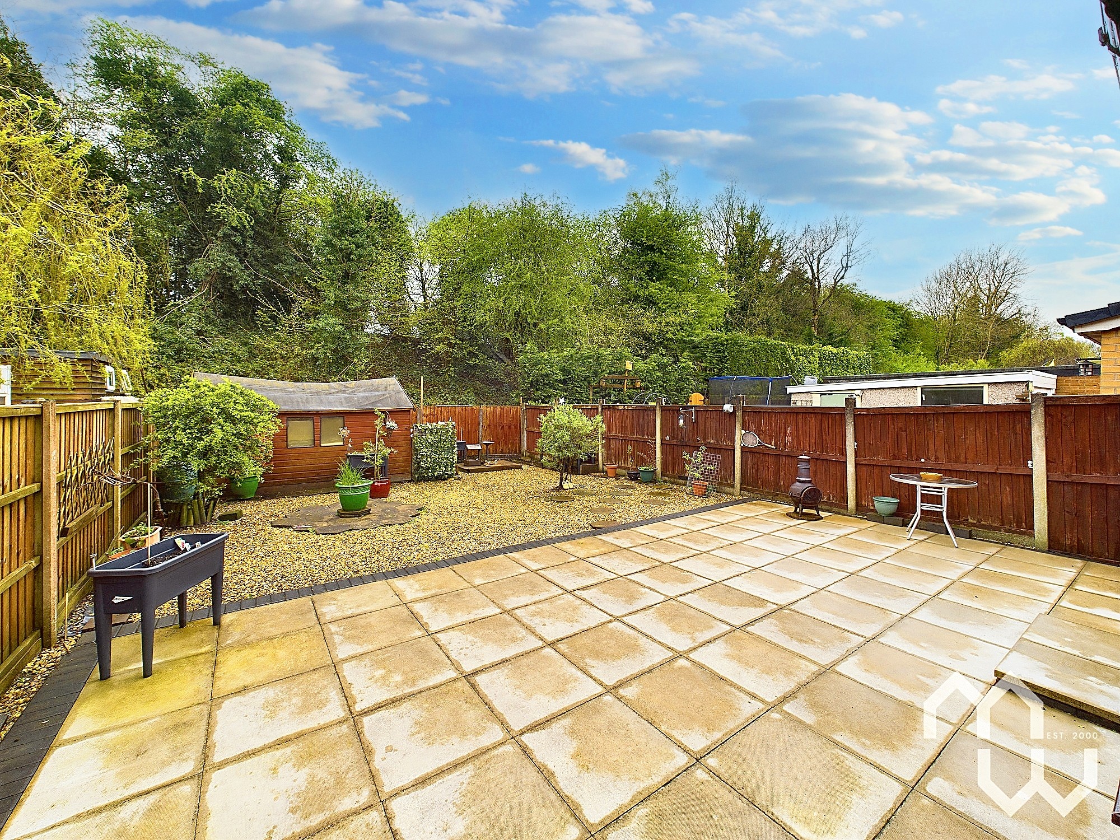
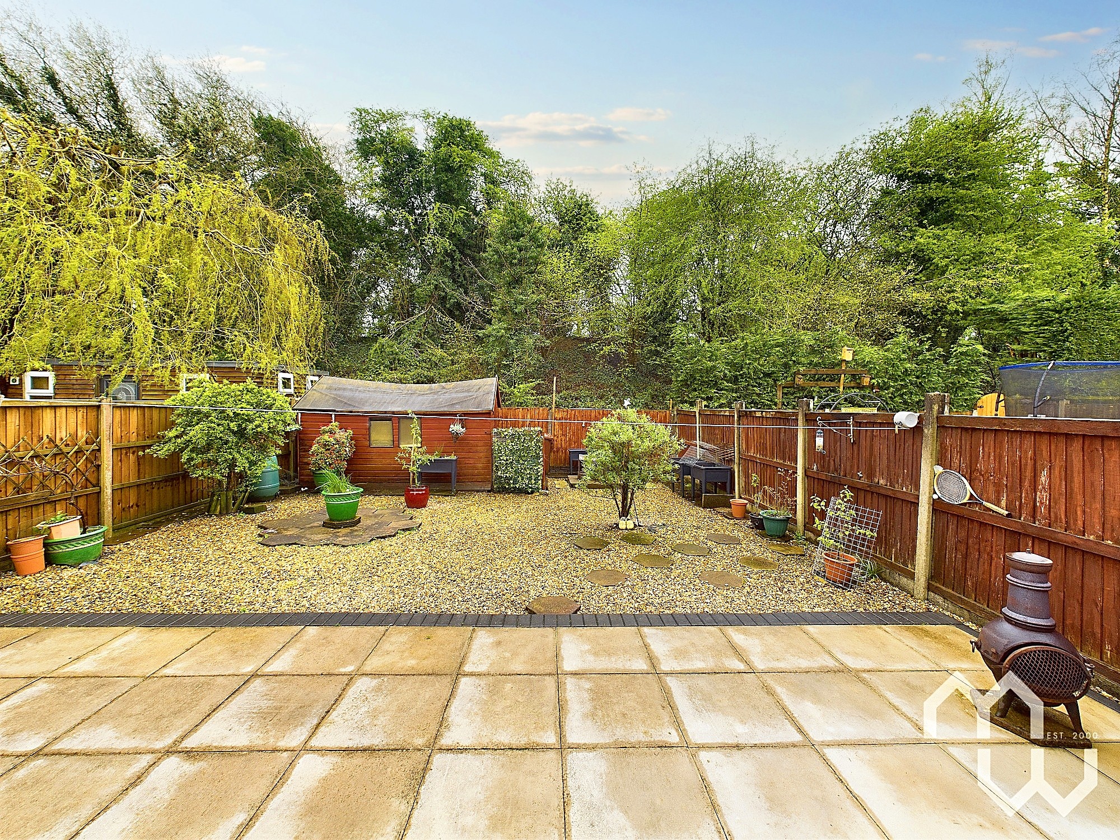
Step outside and appreciate the well-maintained garden of this property. The front garden is a lovely green space with mature shrubs, bordered by a fence. Enjoy the convenience of driveway parking for two cars. Venture into the south facing rear garden through a side gate to discover a large patio and shale areas, perfect for outdoor entertaining. Adorned with mature shrubs, this enclosed garden offers privacy and tranquillity, ideal for relaxing evenings and family gatherings. Truly a delightful space to call your own. (Tenure: Freehold, Council Tax Band: C)
EPC Rating: C
Key Features
- Well Presented House In Sought After Area Of Penwortham
- Three Reception Rooms
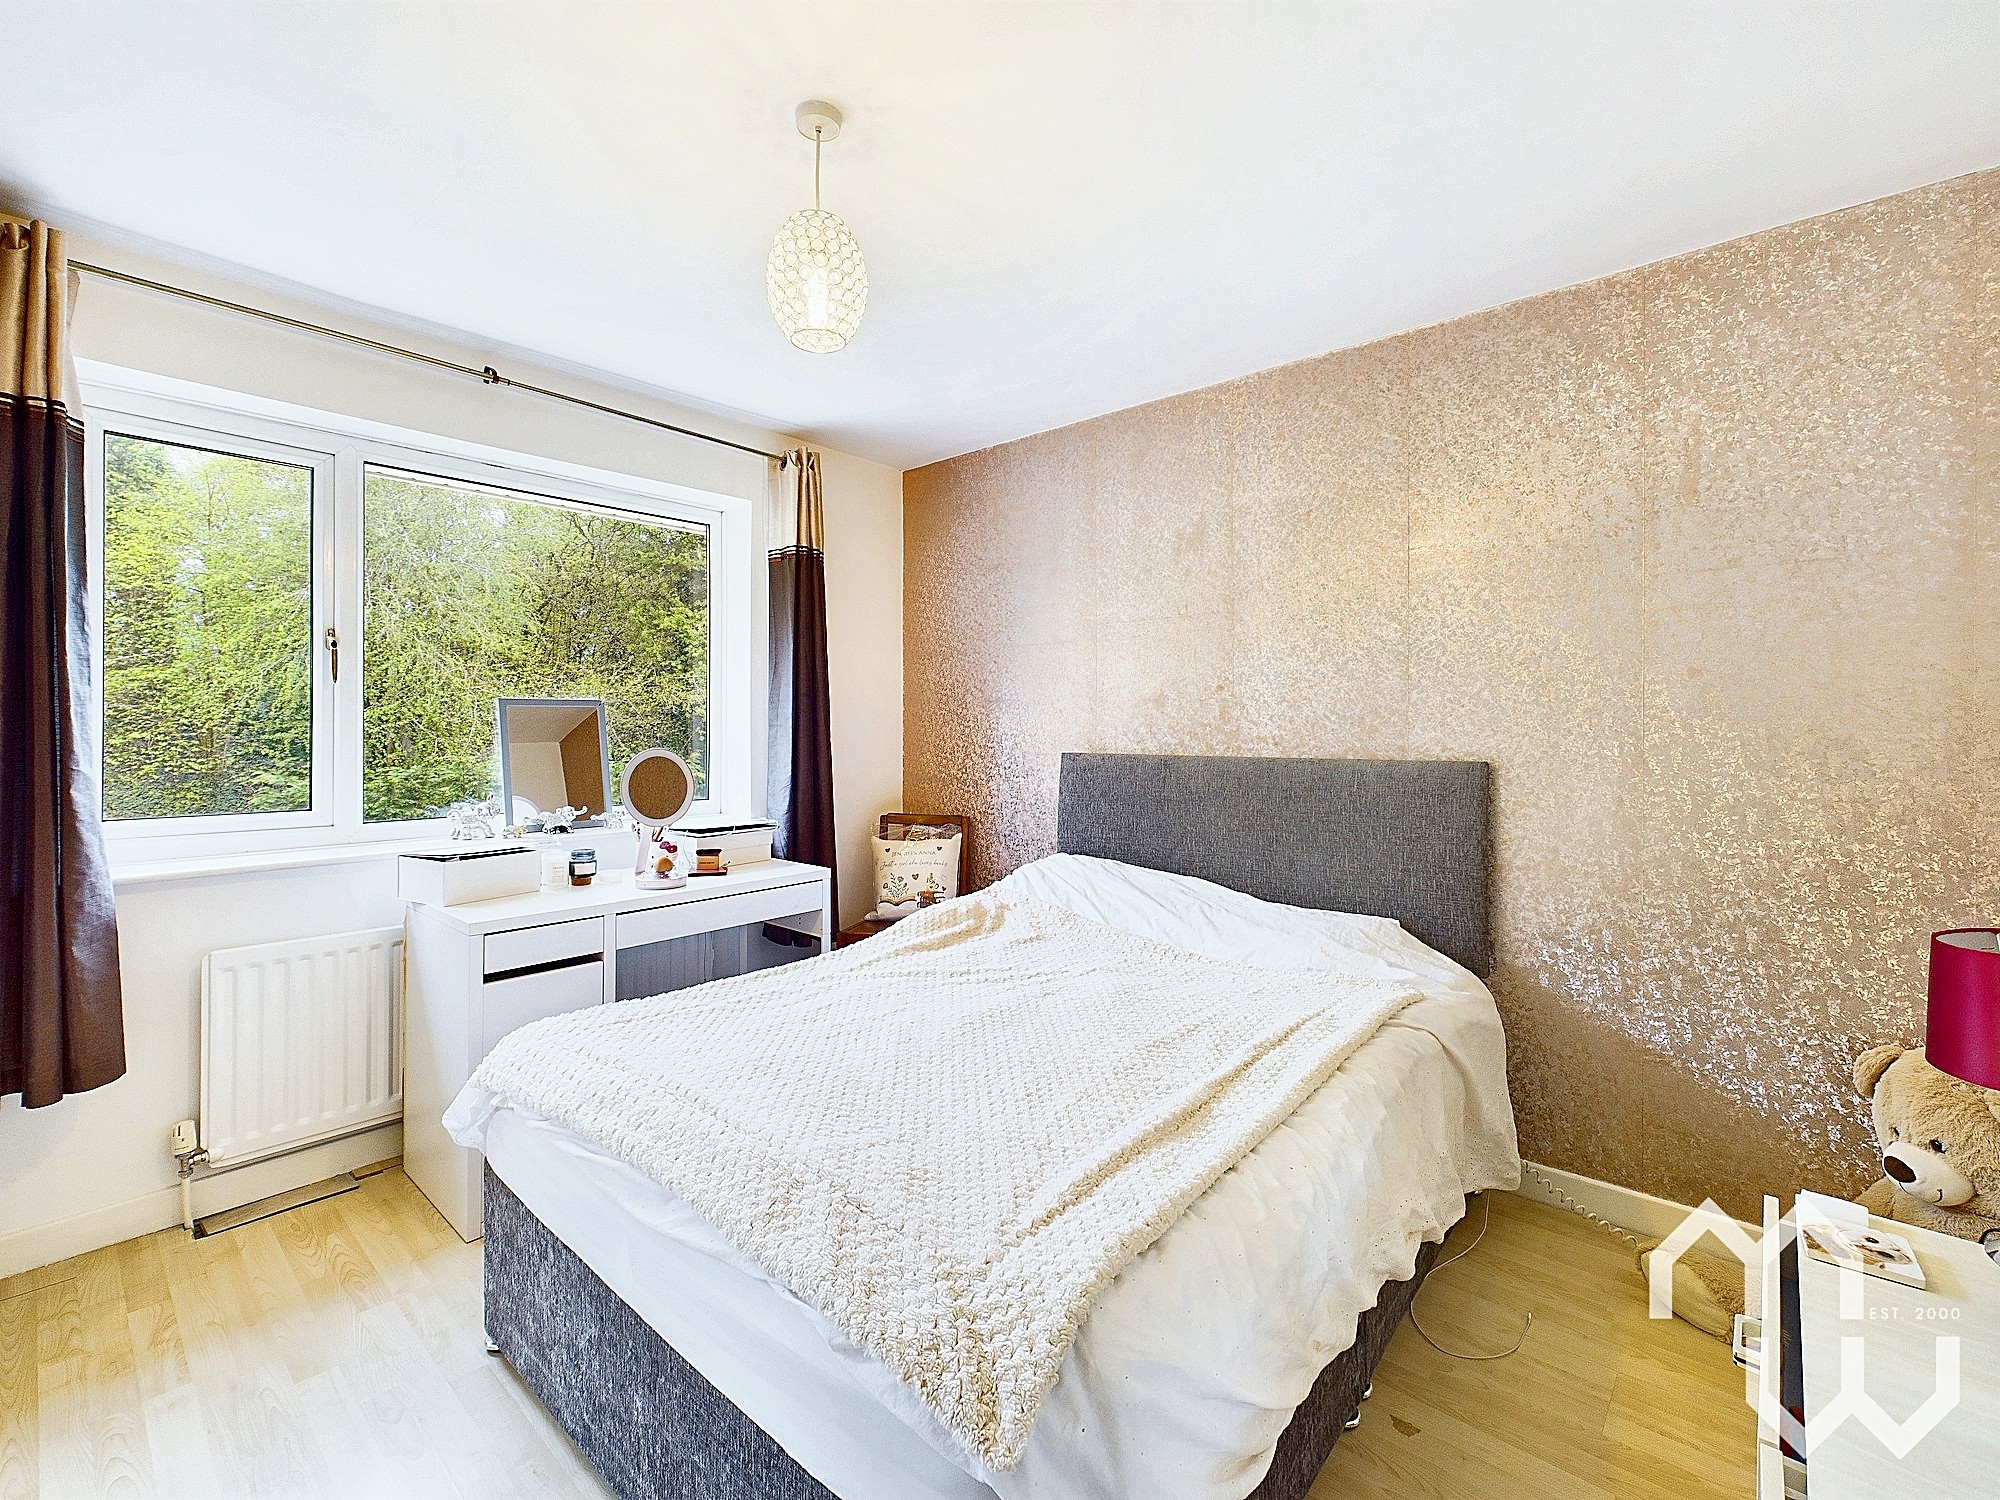
- Three Double Bedrooms
- South Facing Sizeable Garden NOT Overlooked
- Driveway Parking For Two Cars
- With Walking Distance To Local Amenities And Transport Links
- Within Catchment Area Of Excellent Local Schools
- Fabulous Opportunity
Property Details
- Property type: House
- Property style: Semi Detached
- Price Per Sq Foot: £194
- Approx Sq Feet: 1,159 sqft
- Property Age Bracket: 1970 - 1990
- Council Tax Band: C
Rooms
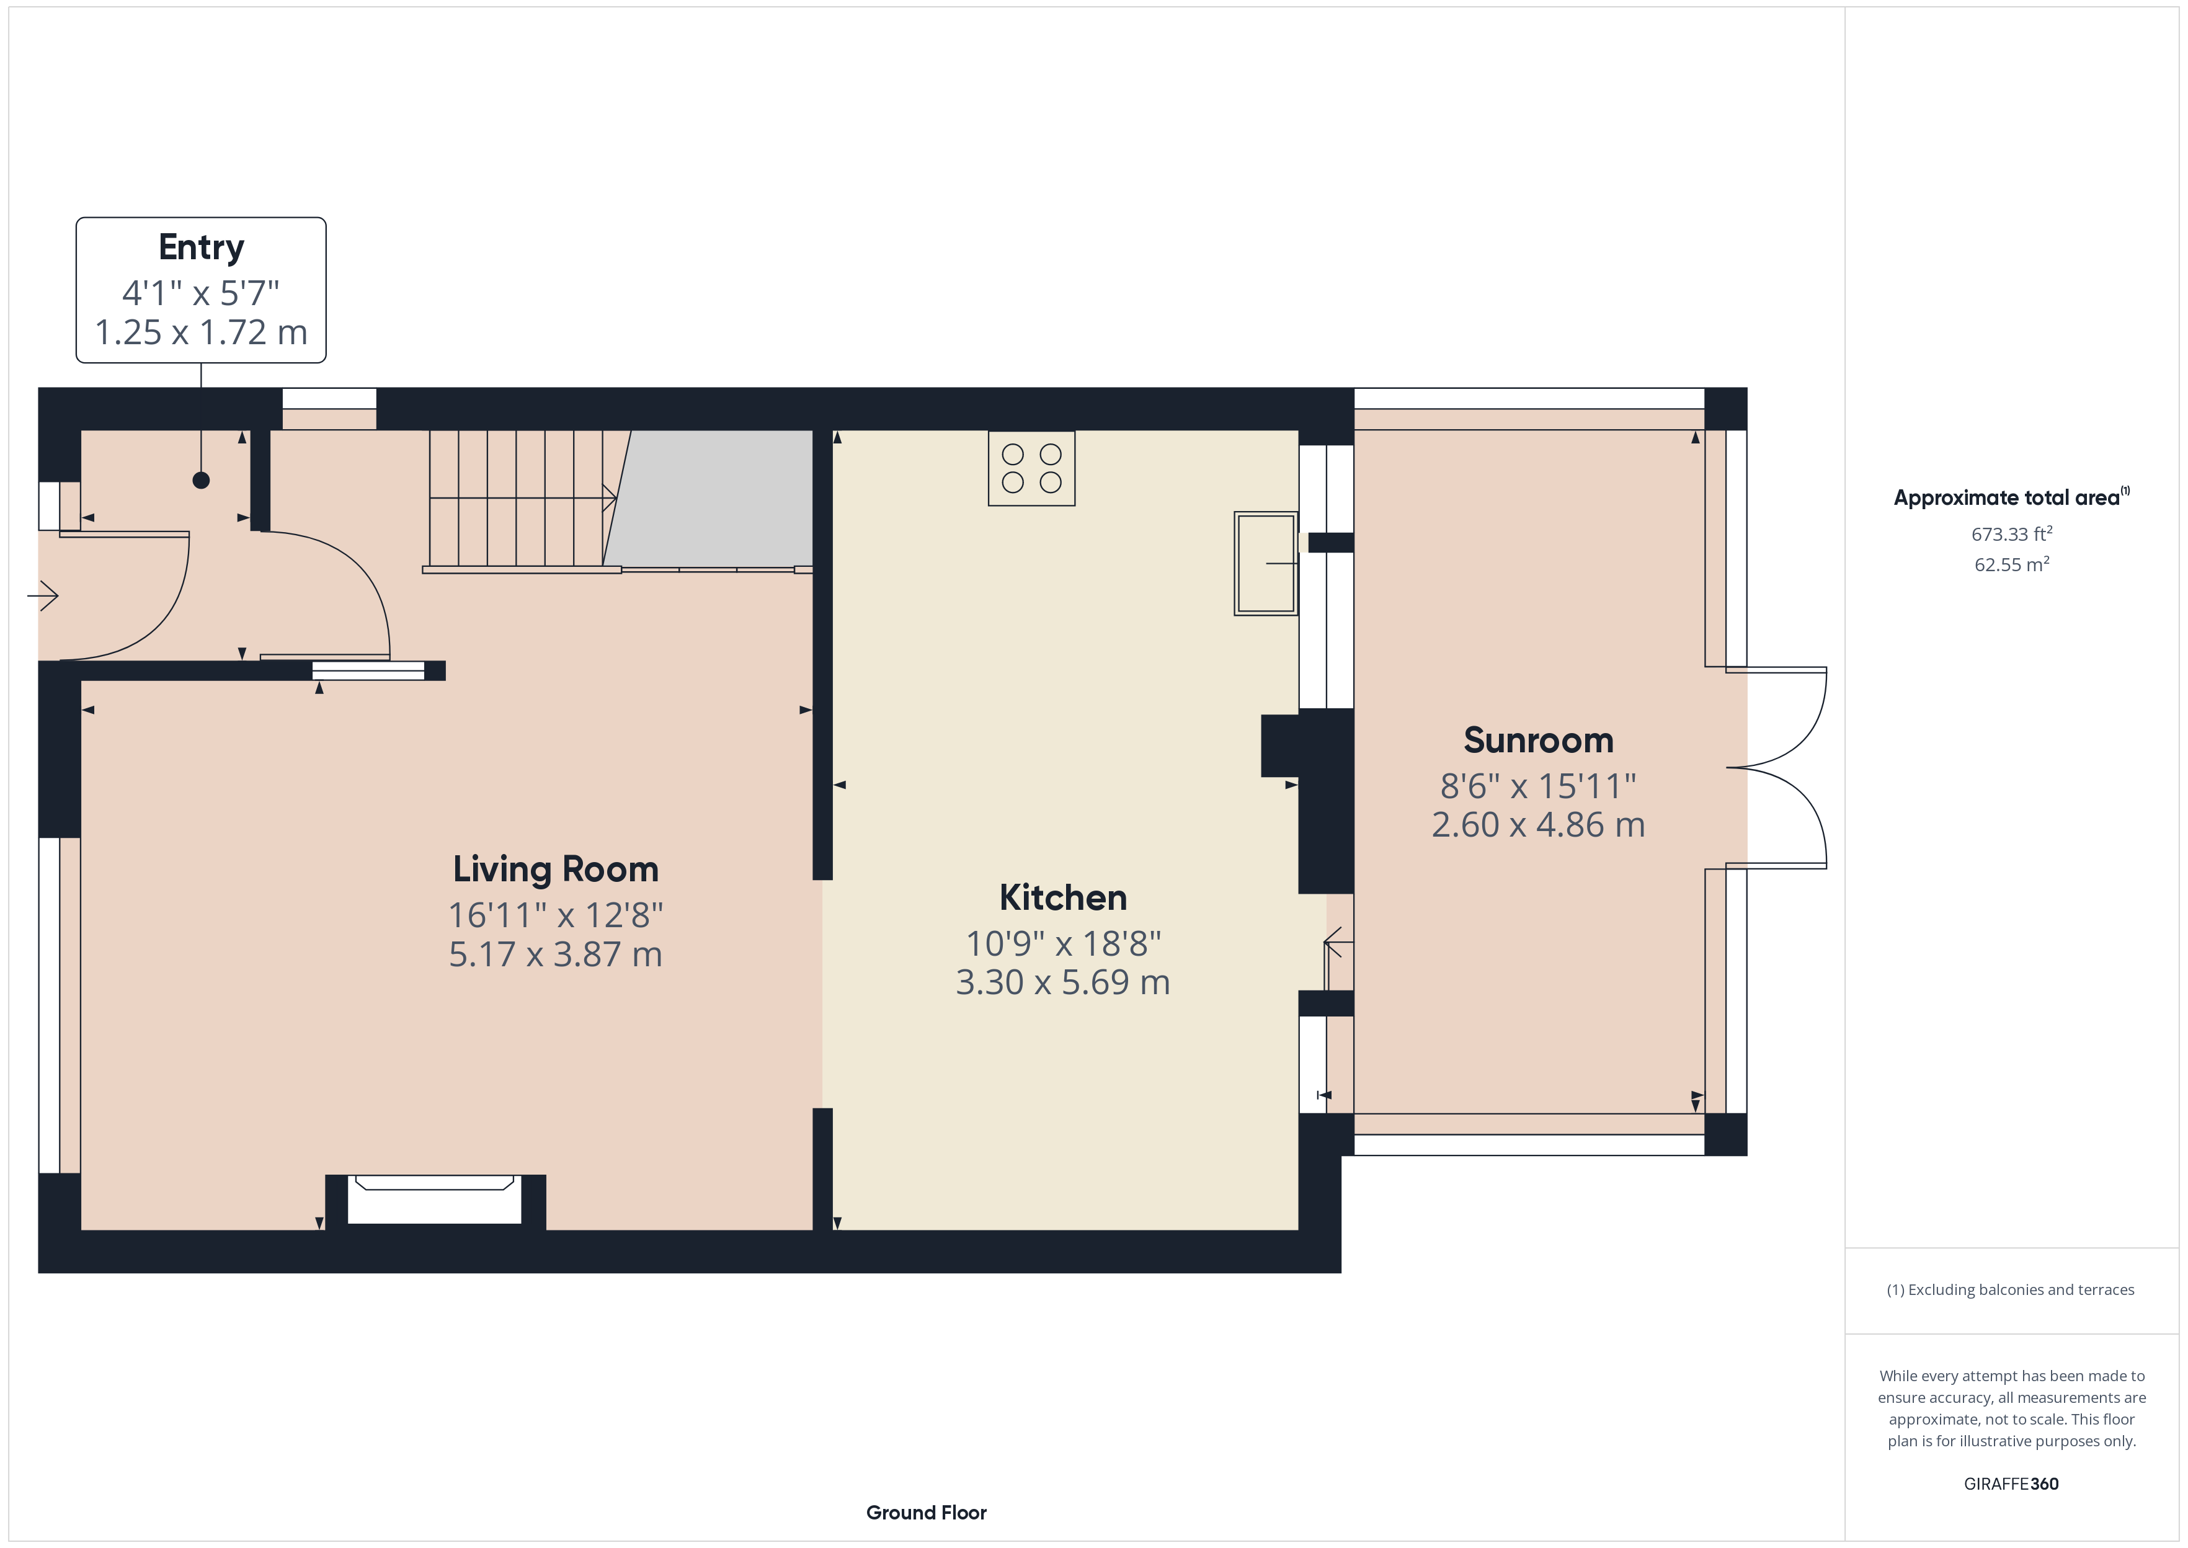
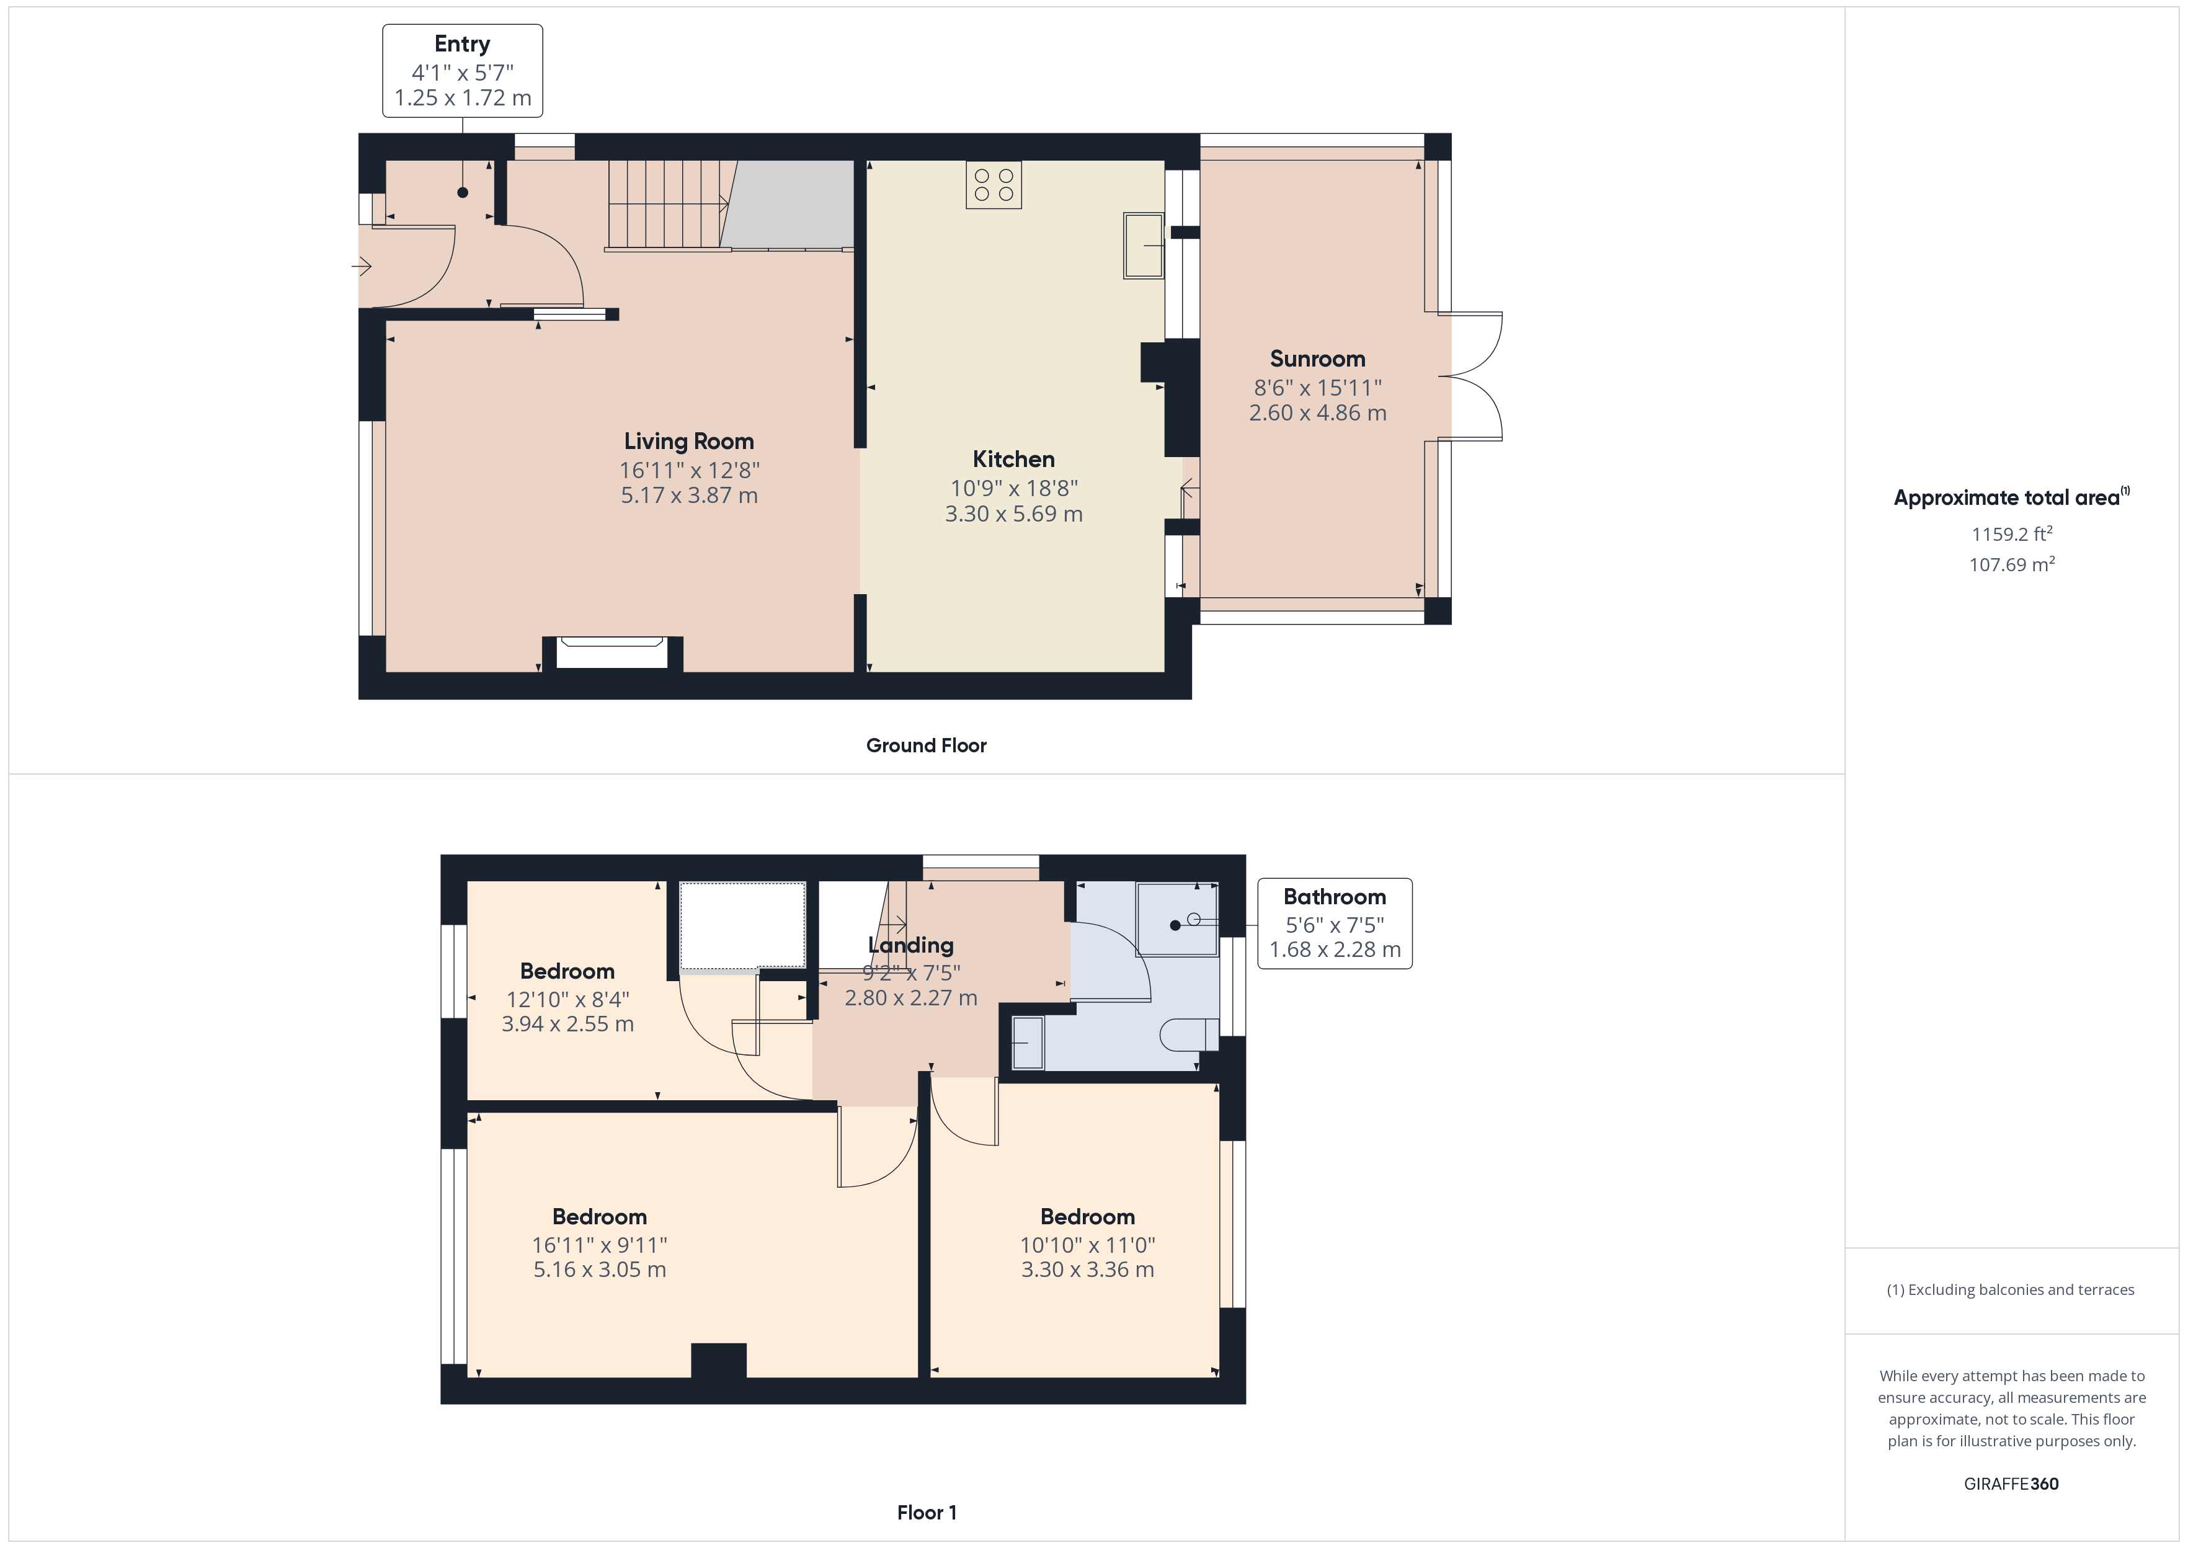
Entrance Porch
Hard wood flooring. Window to side.
Entrance Hallway
Hallway with tall understairs storage. Window to side. Hard wood flooring.
Lounge
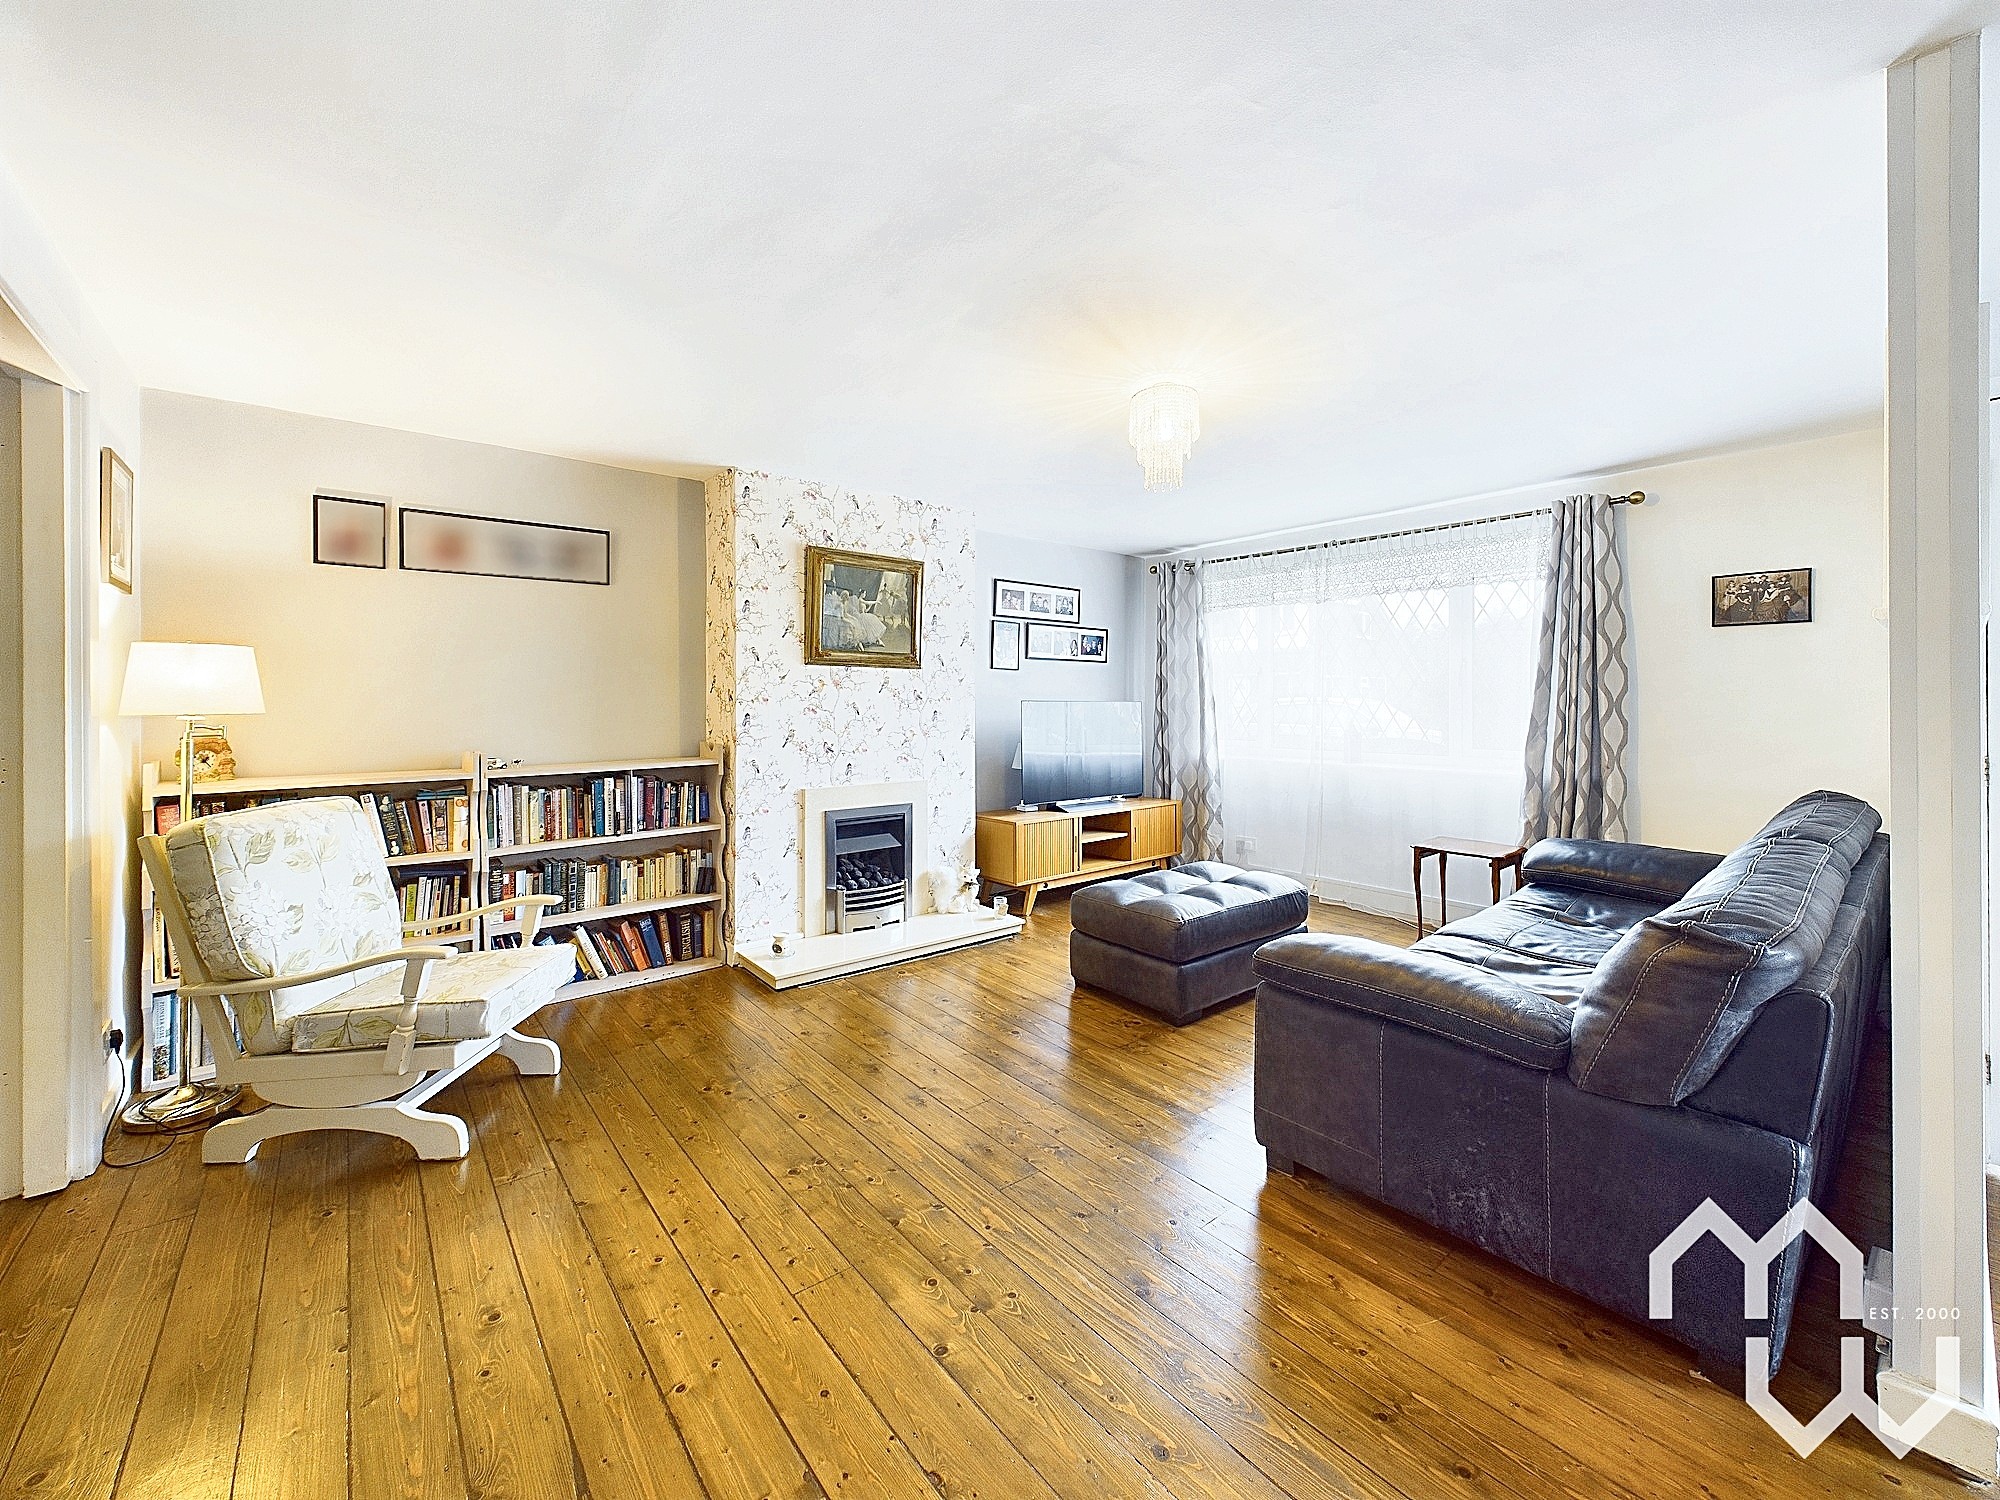
Good size lounge with gas fire focal point within contemporary surround. Hard wood flooring. Window to front. French doors leading into kitchen diner.
Kitchen Diner
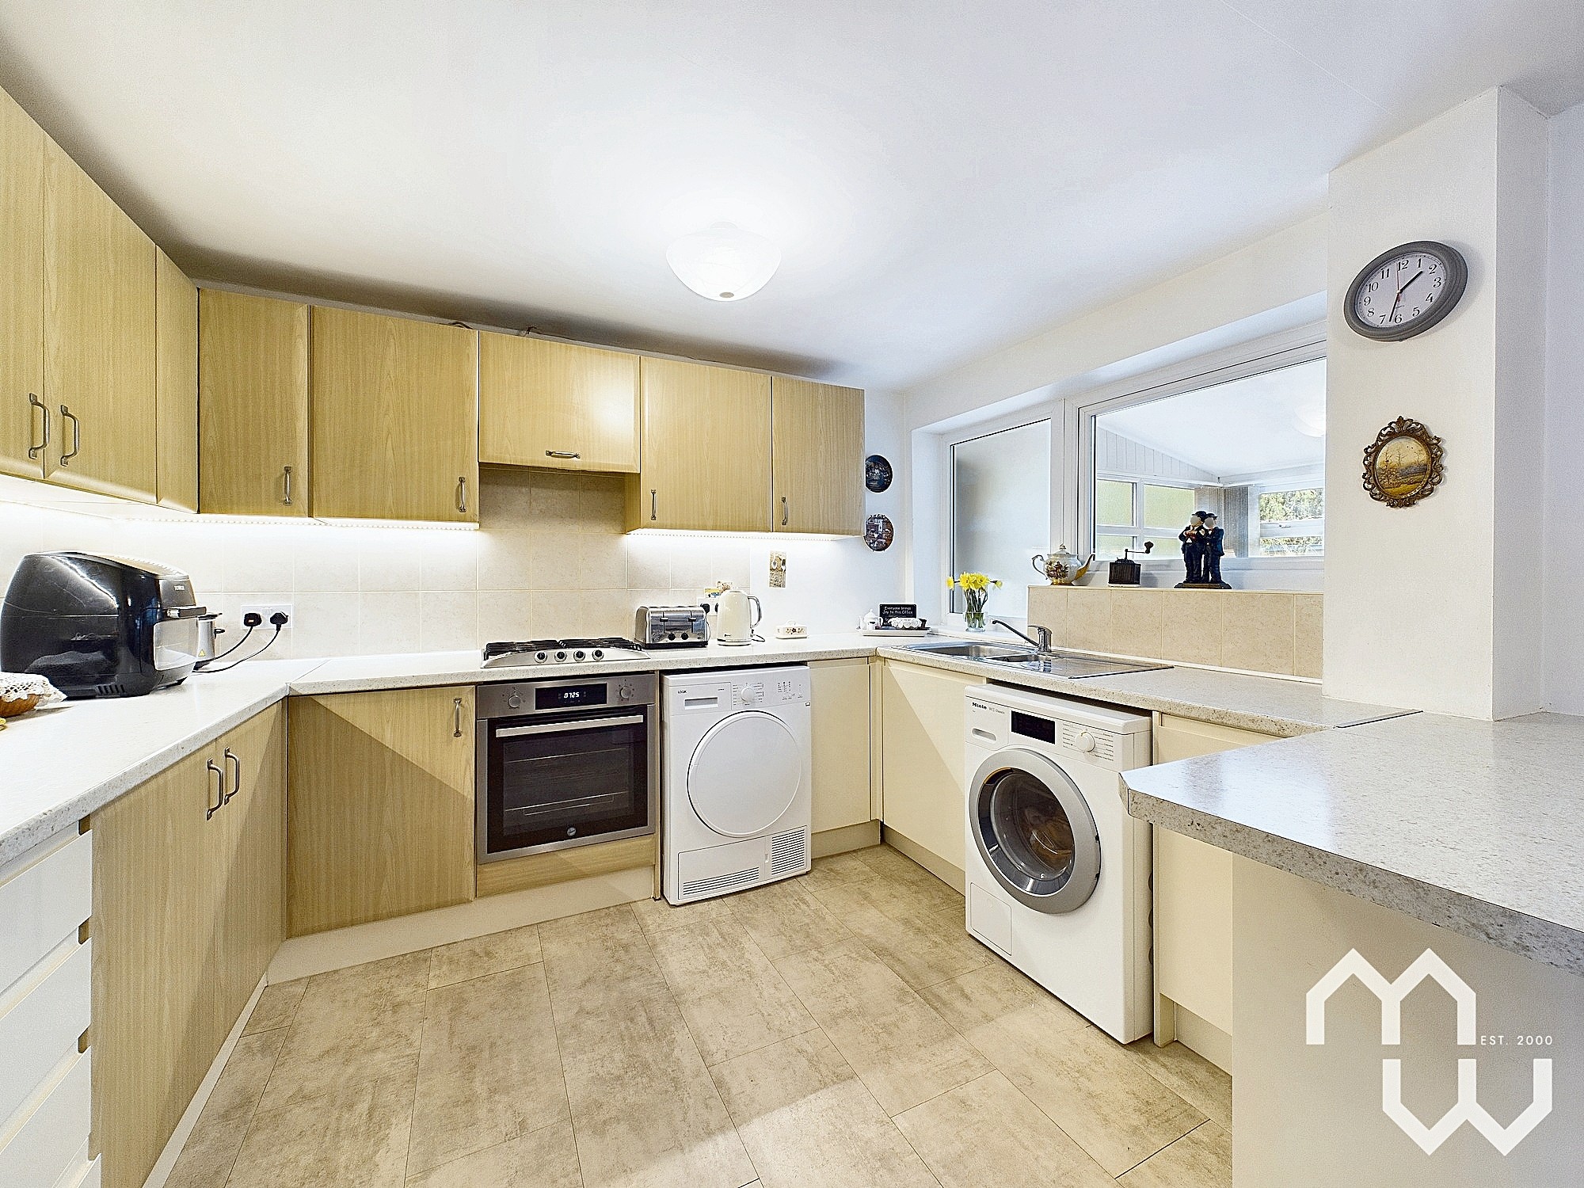
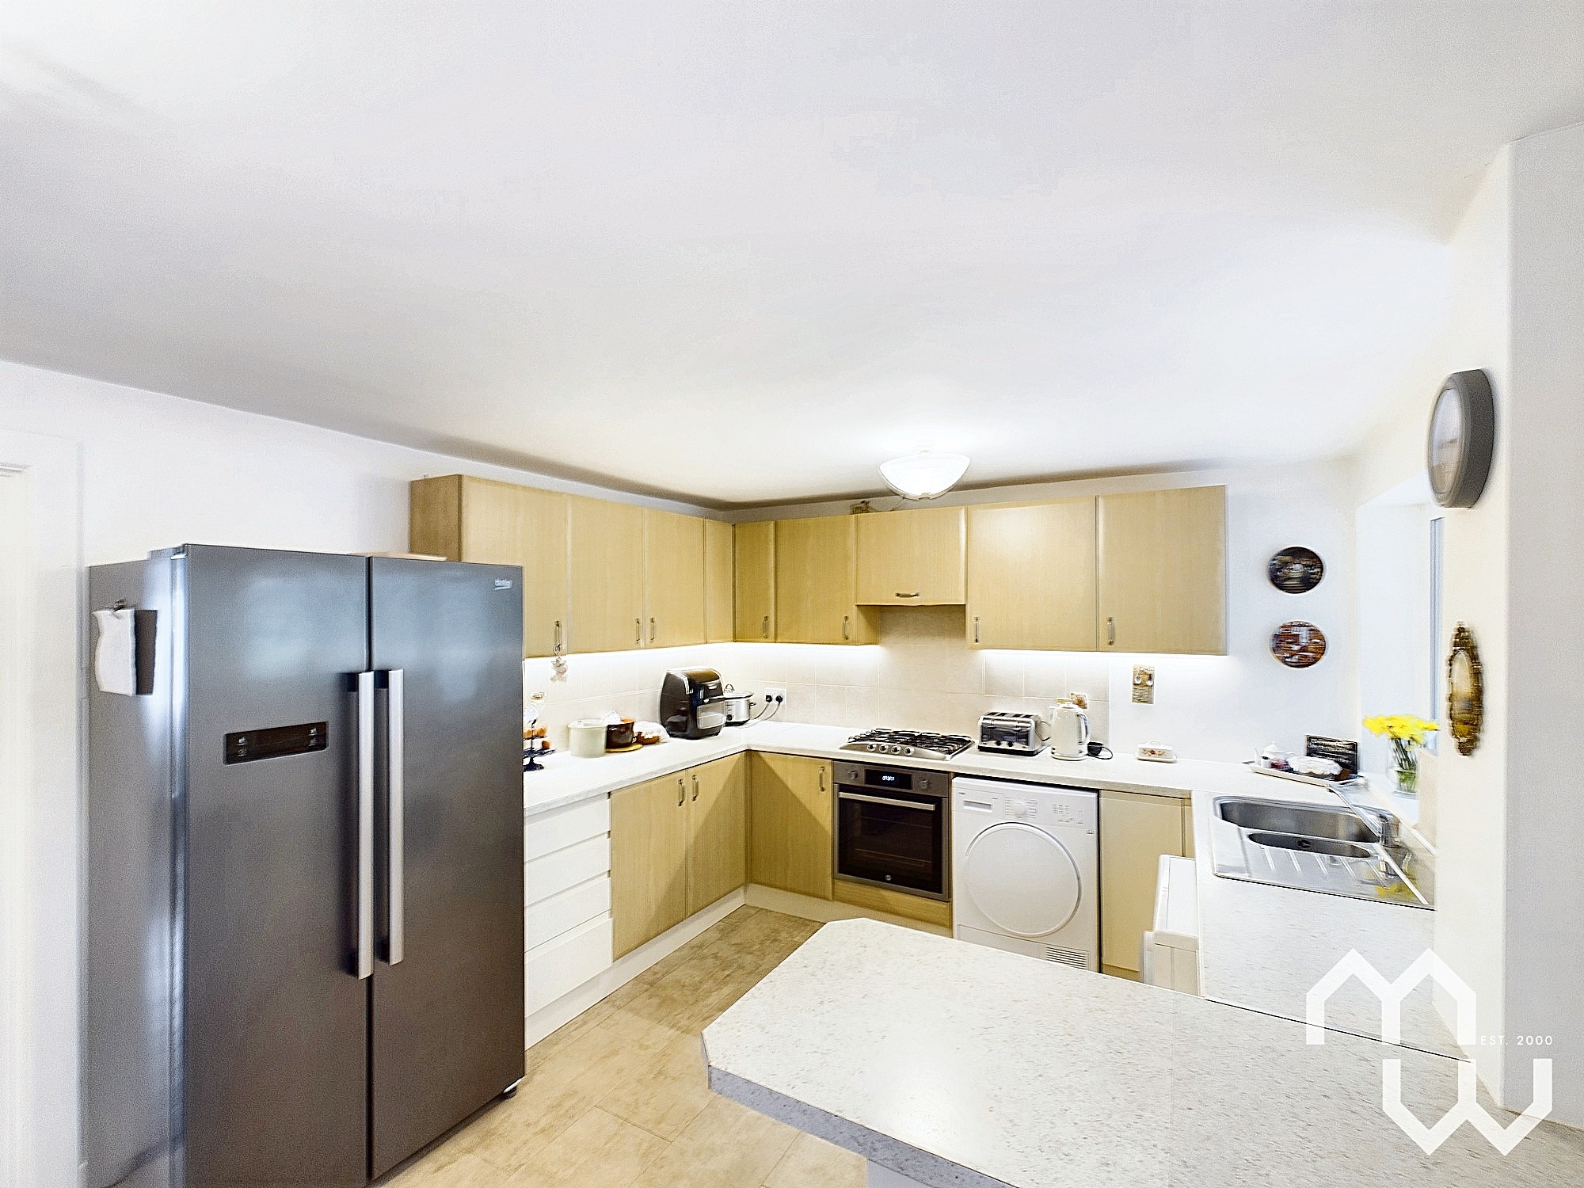
Excellent range of eye and low level units comprising stainless steel sink and drainer unit. Integrated appliances include electric oven and four ring gas hob with over head extractor. Space for American fridge freezer. Space for washing machine. Space for tumble dryer. Partially tiled walls. Click vinyl flooring. Window to rear. Open plan into good size adjacent dining area with sliding door into sunroom.
Sun Room
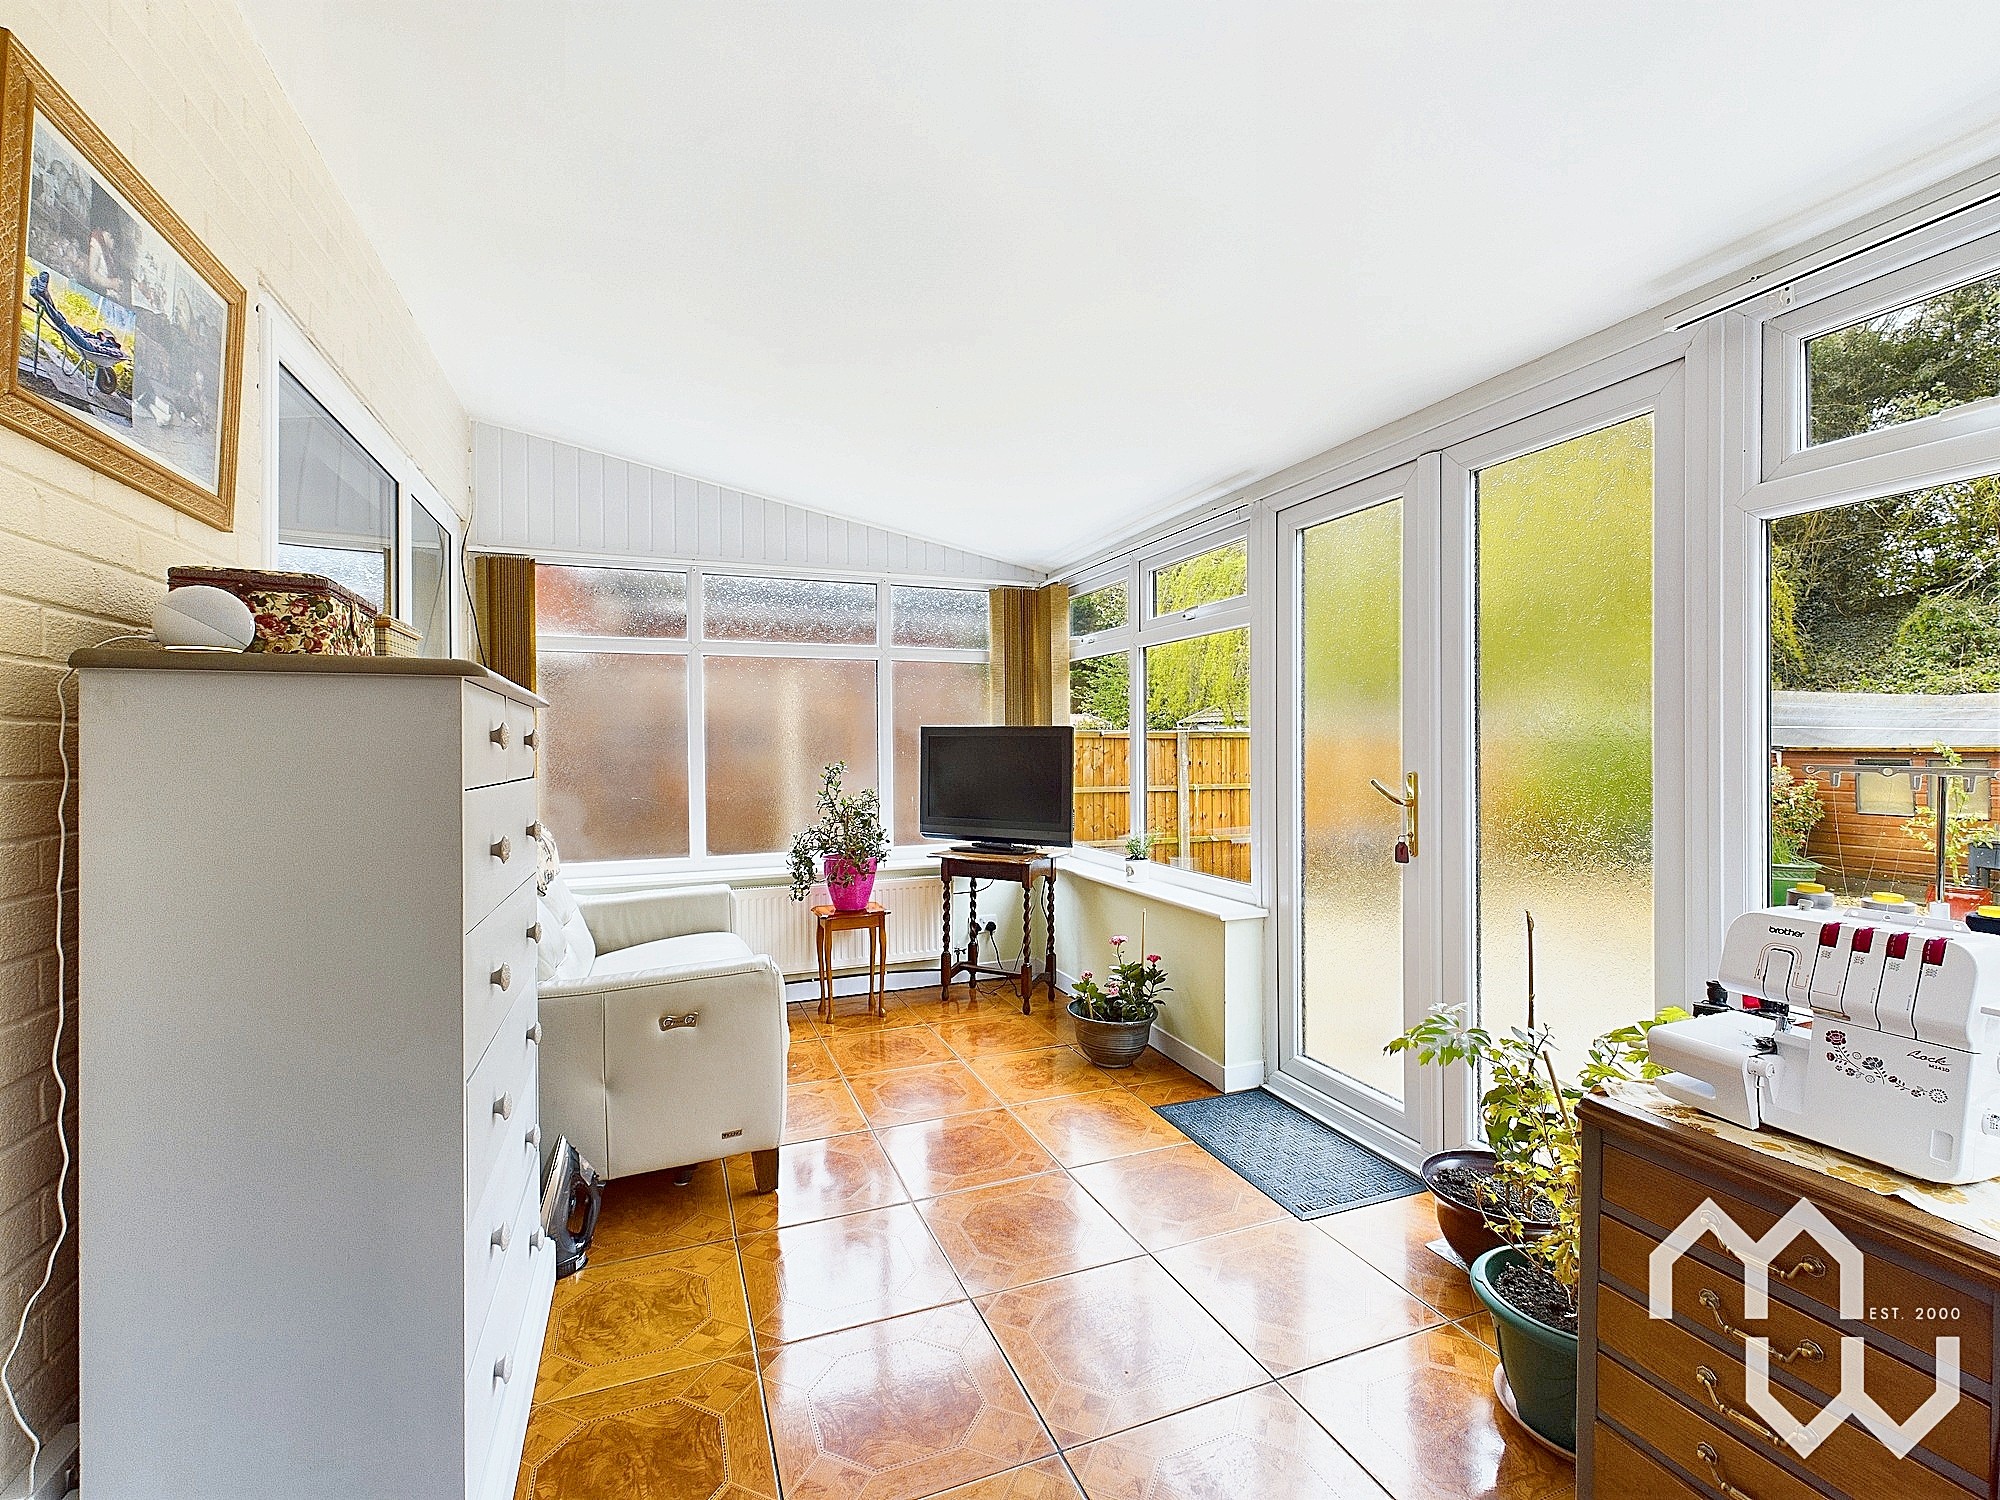
Dwarf wall sun room with tiled flooring. French doors on to rear garden.
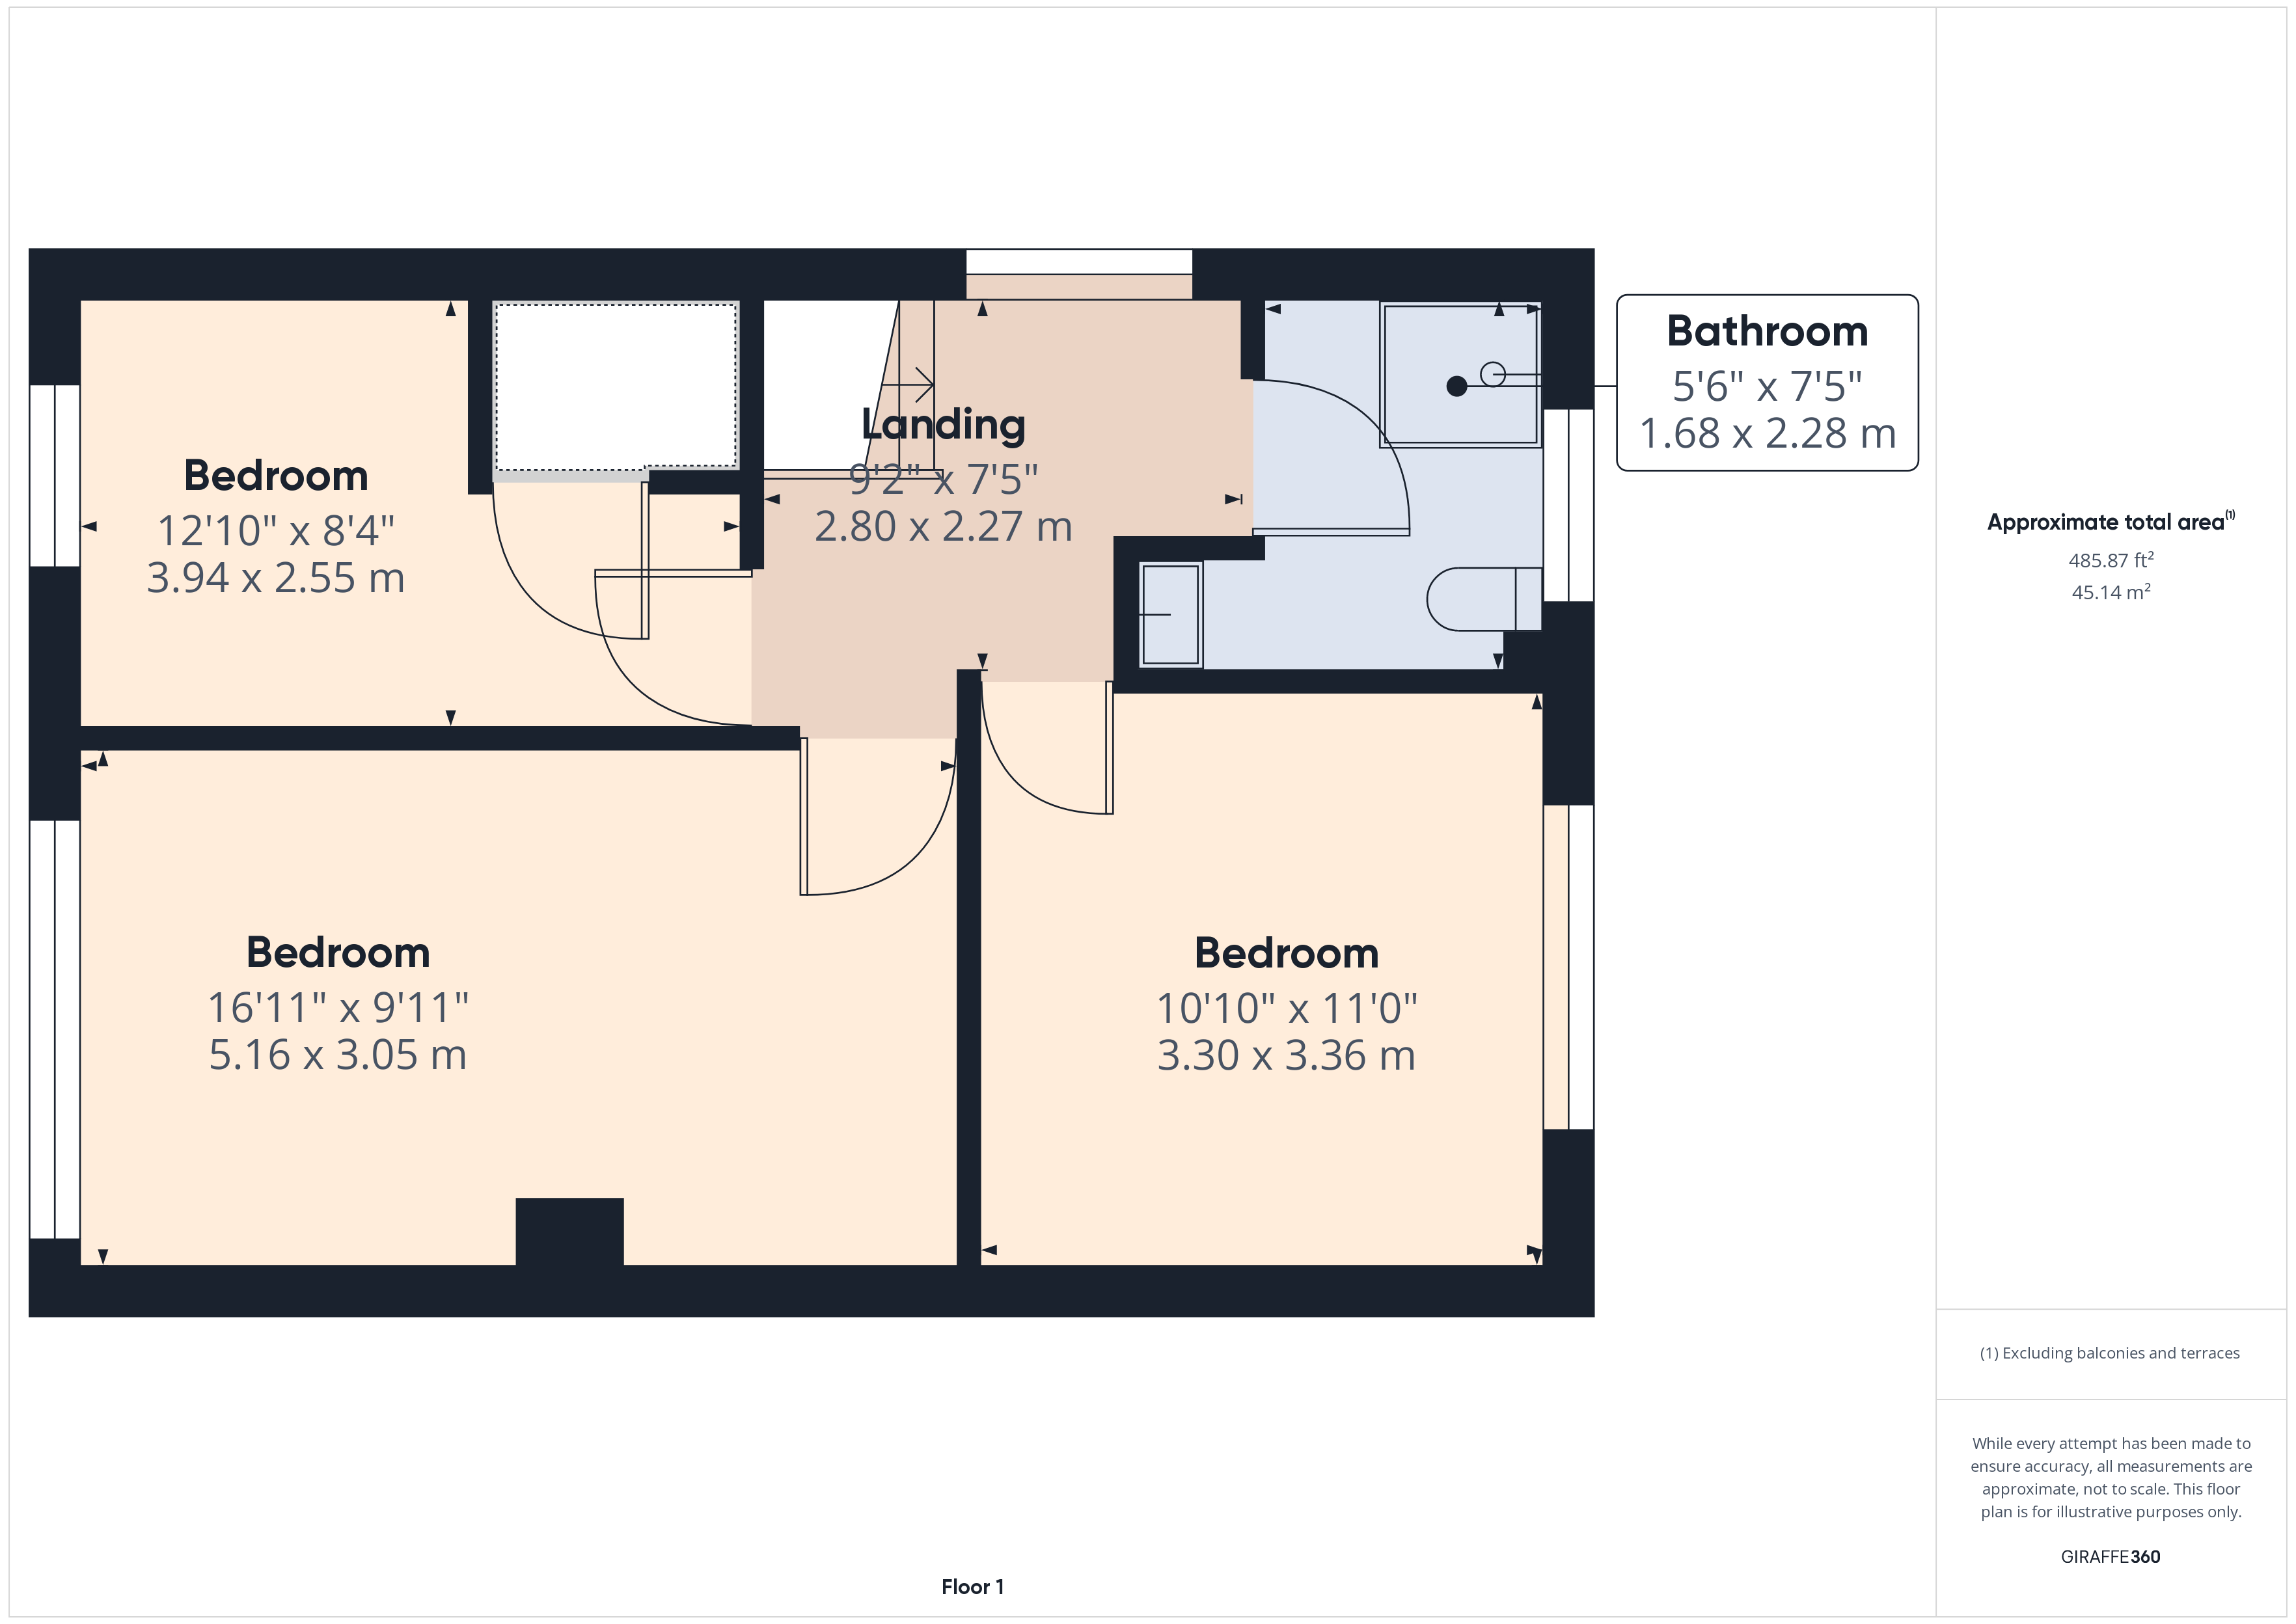
First Floor Landing
Window to side. Doors to all rooms.
Bedroom Three
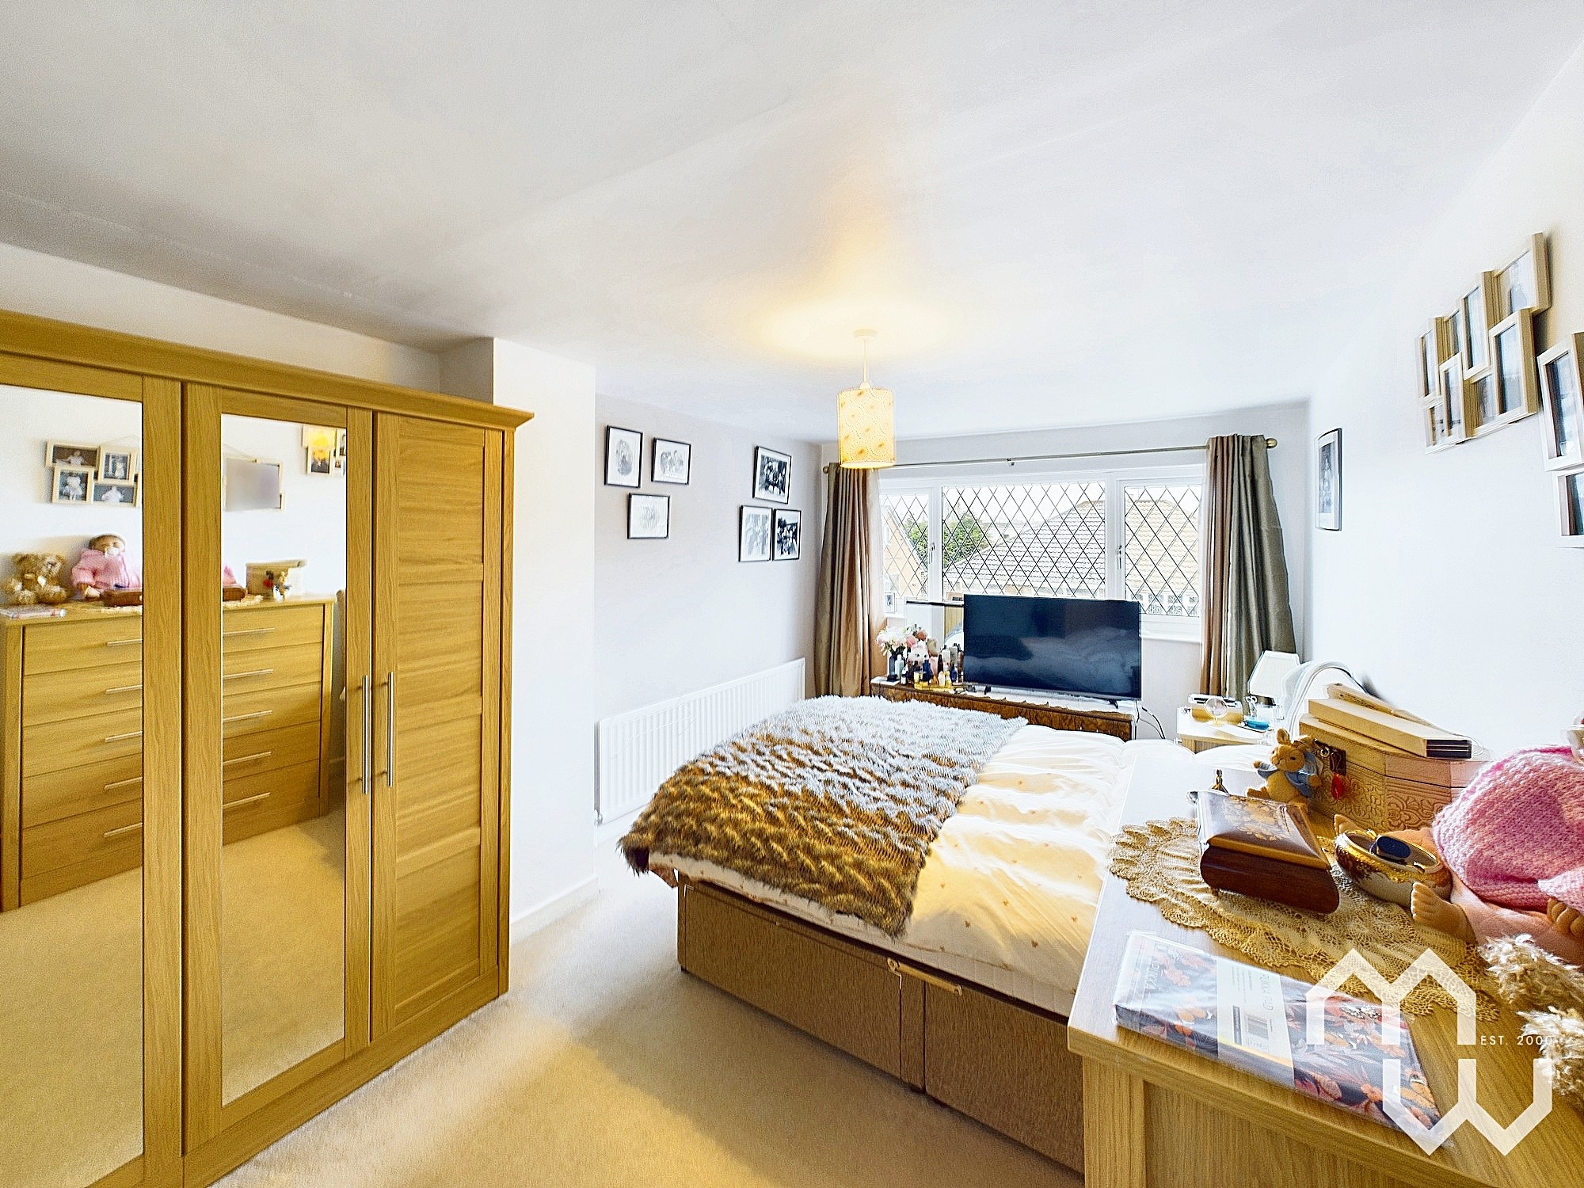
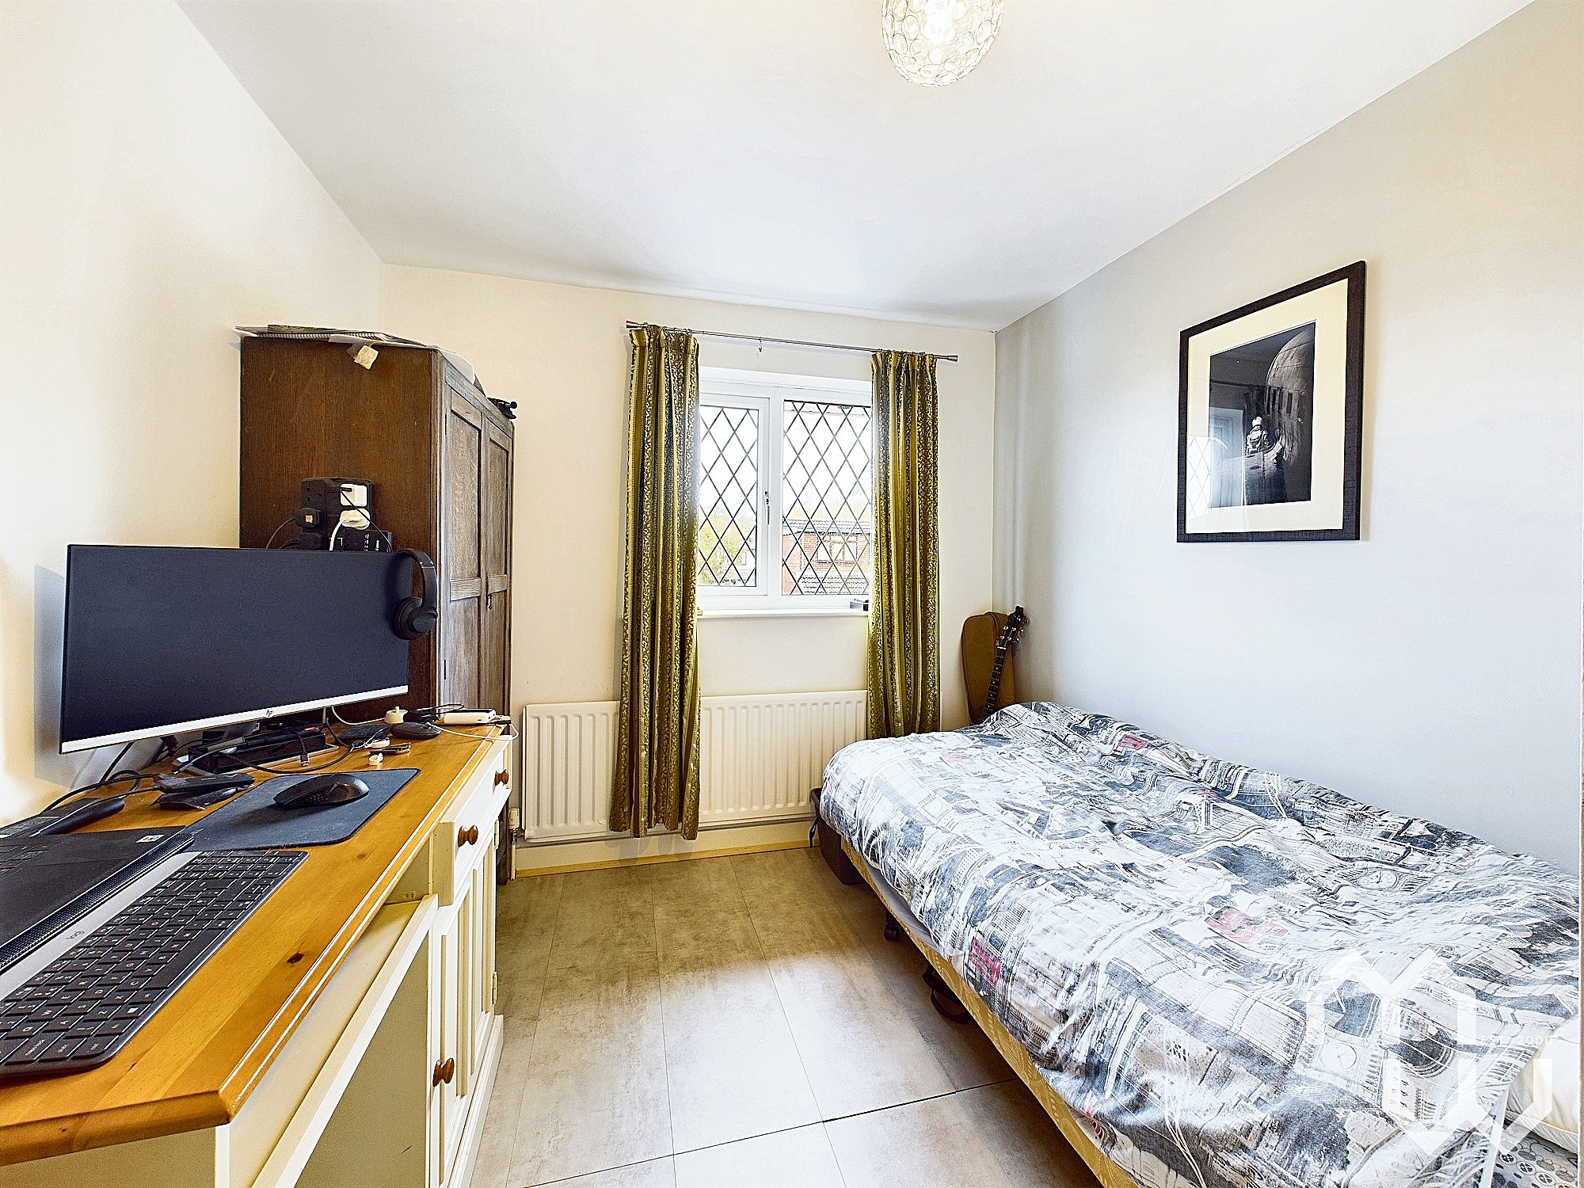
Double bedroom with integral storage cupboard. Vinyl tile flooring. Window to front.
Bathroom
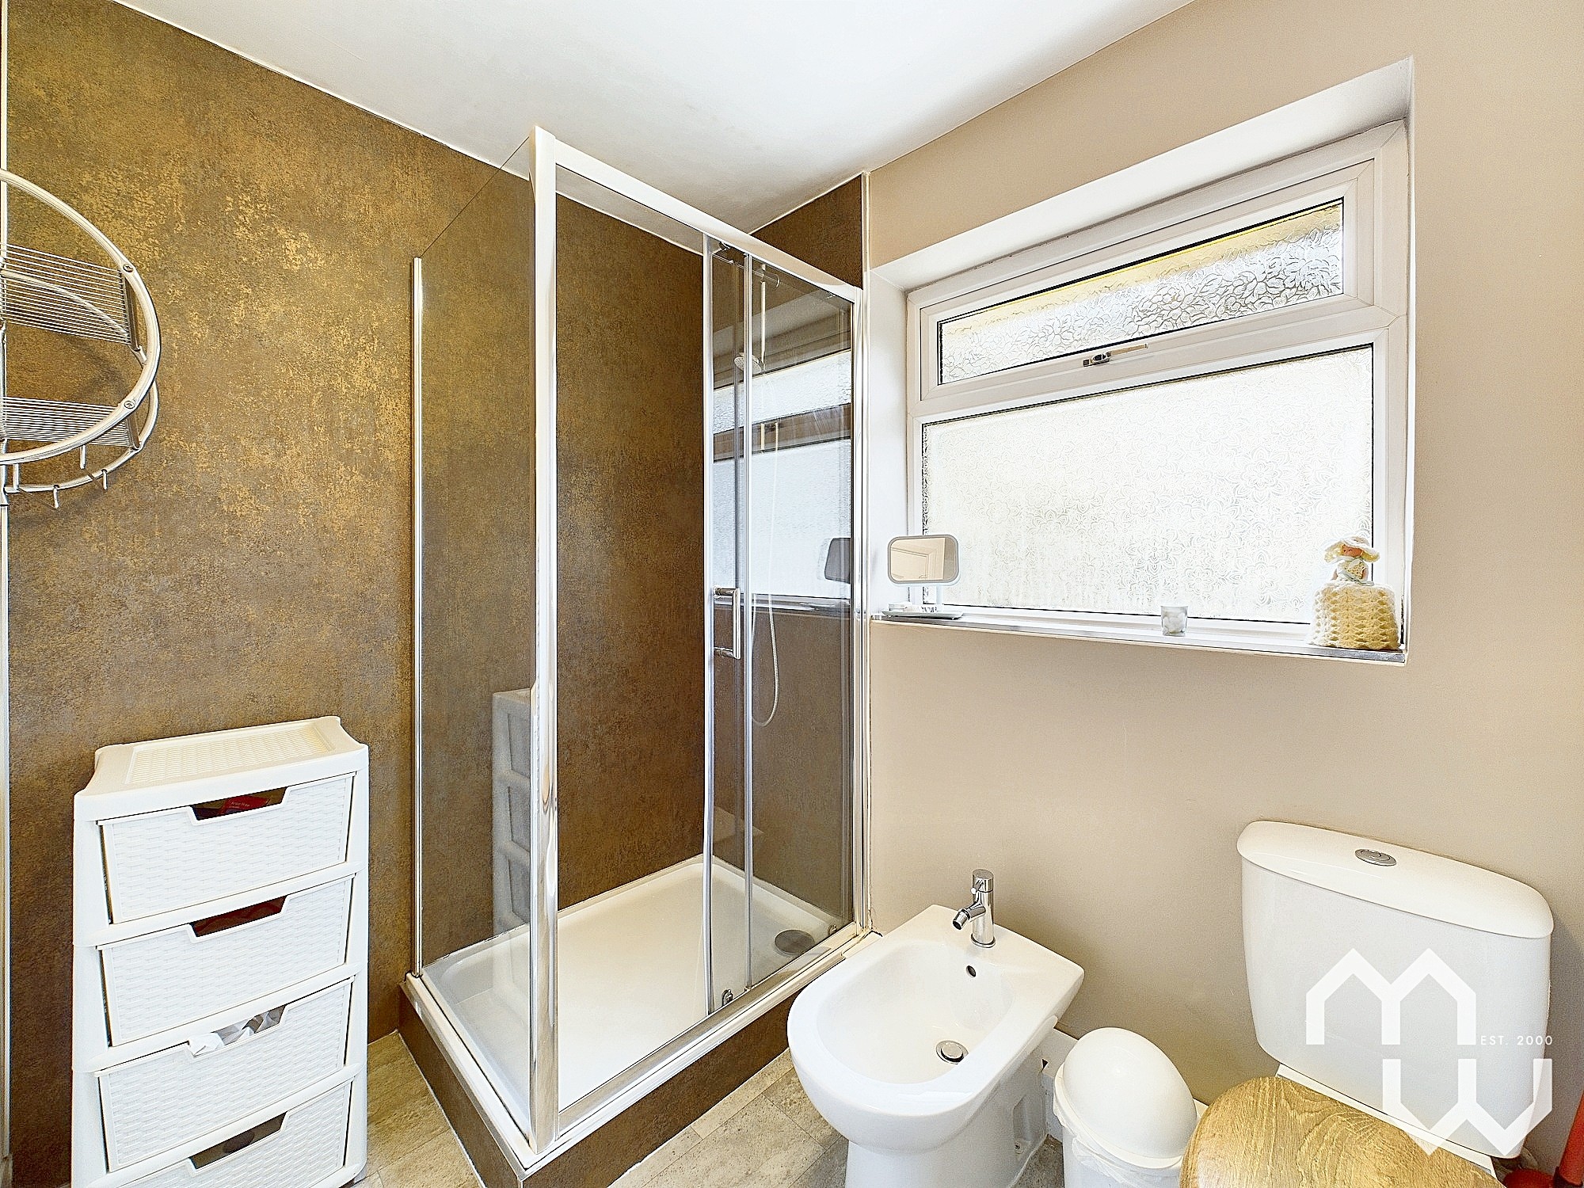
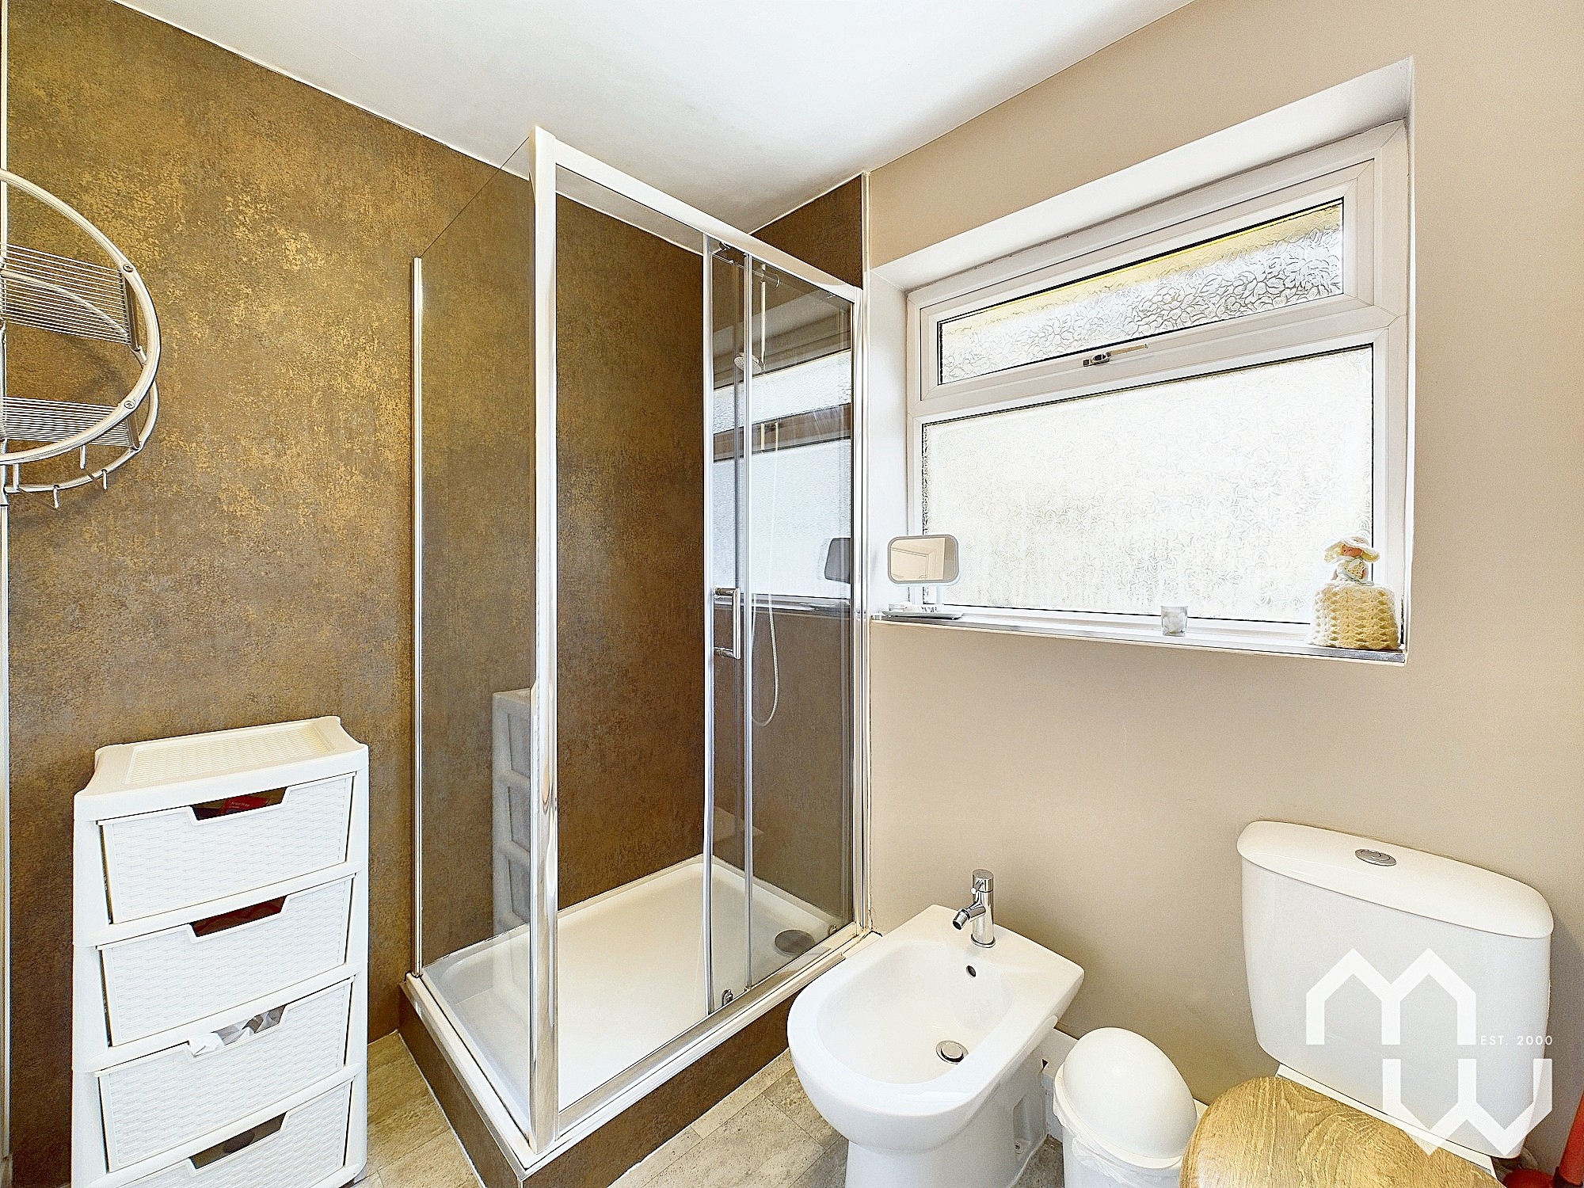
Four piece modern suite comprising walk-in shower, vanity wash hand basin, low level w.c and bidet. Feature heated towel rail. Vinyl flooring. Wall panelling. Window to rear.
Floorplans
Outside Spaces
Garden
To the front of the property is a garden, mainly laid to lawn with mature shrubs, border and fence surround. Driveway parking for two cars. Accessed via side gate is the sunny, south facing rear garden with large patio and shale areas. Mature shrubs feature this enclosed, not overlooked, garden.
Parking Spaces
Driveway
Capacity: 2
Location
Properties you may like
By MovingWorks Limited
-
The Marshes Lane, Mere Brow, PR4
- 4 Beds
- 2 Bath
-
Whitefield Road, Penwortham, PR1
- 3 Beds
- 1 Bath
-
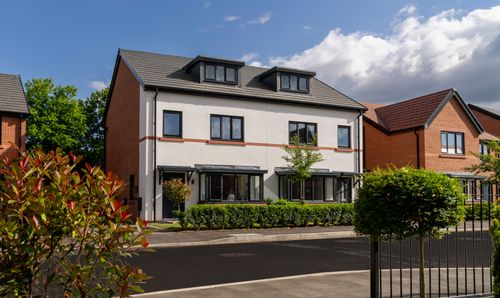
Millwood Road, Walton Park, PR5
- 4 Beds
- 3 Bath
-
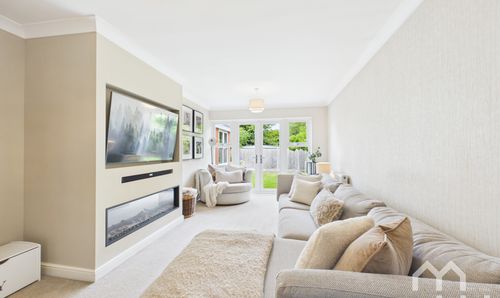
Fensway, Hutton, PR4
- 4 Beds
- 2 Bath
-
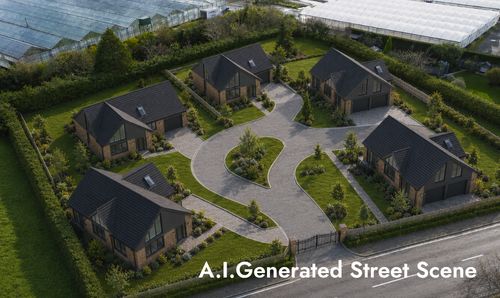
Long Moss Lane, Whitestake Garage, PR4
- 0 Beds
- Bath
-
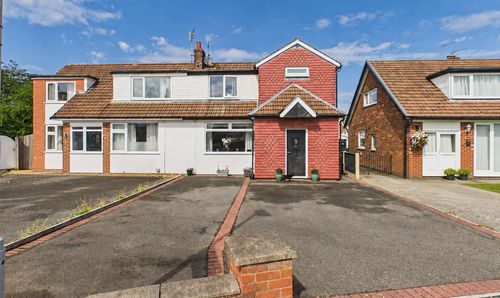
Eastfield Drive, Longton, PR4
- 3 Beds
- 2 Bath
-
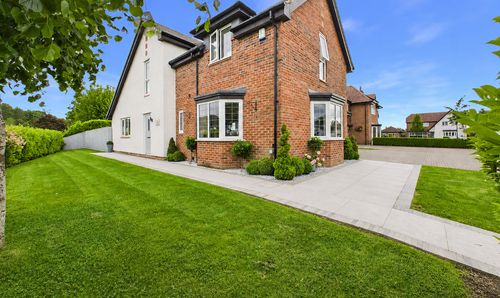
Collinwood Gardens, Hutton, PR4
- 4 Beds
- 2 Bath
-
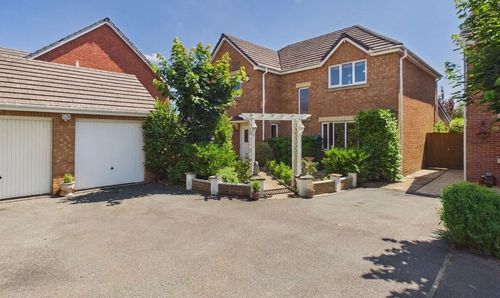
Regency Gardens, New Longton, PR4
- 4 Beds
- 2 Bath
-
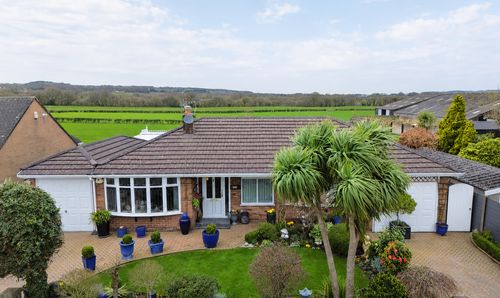
Gathurst Road, Orrell, WN5
- 3 Beds
- 2 Bath