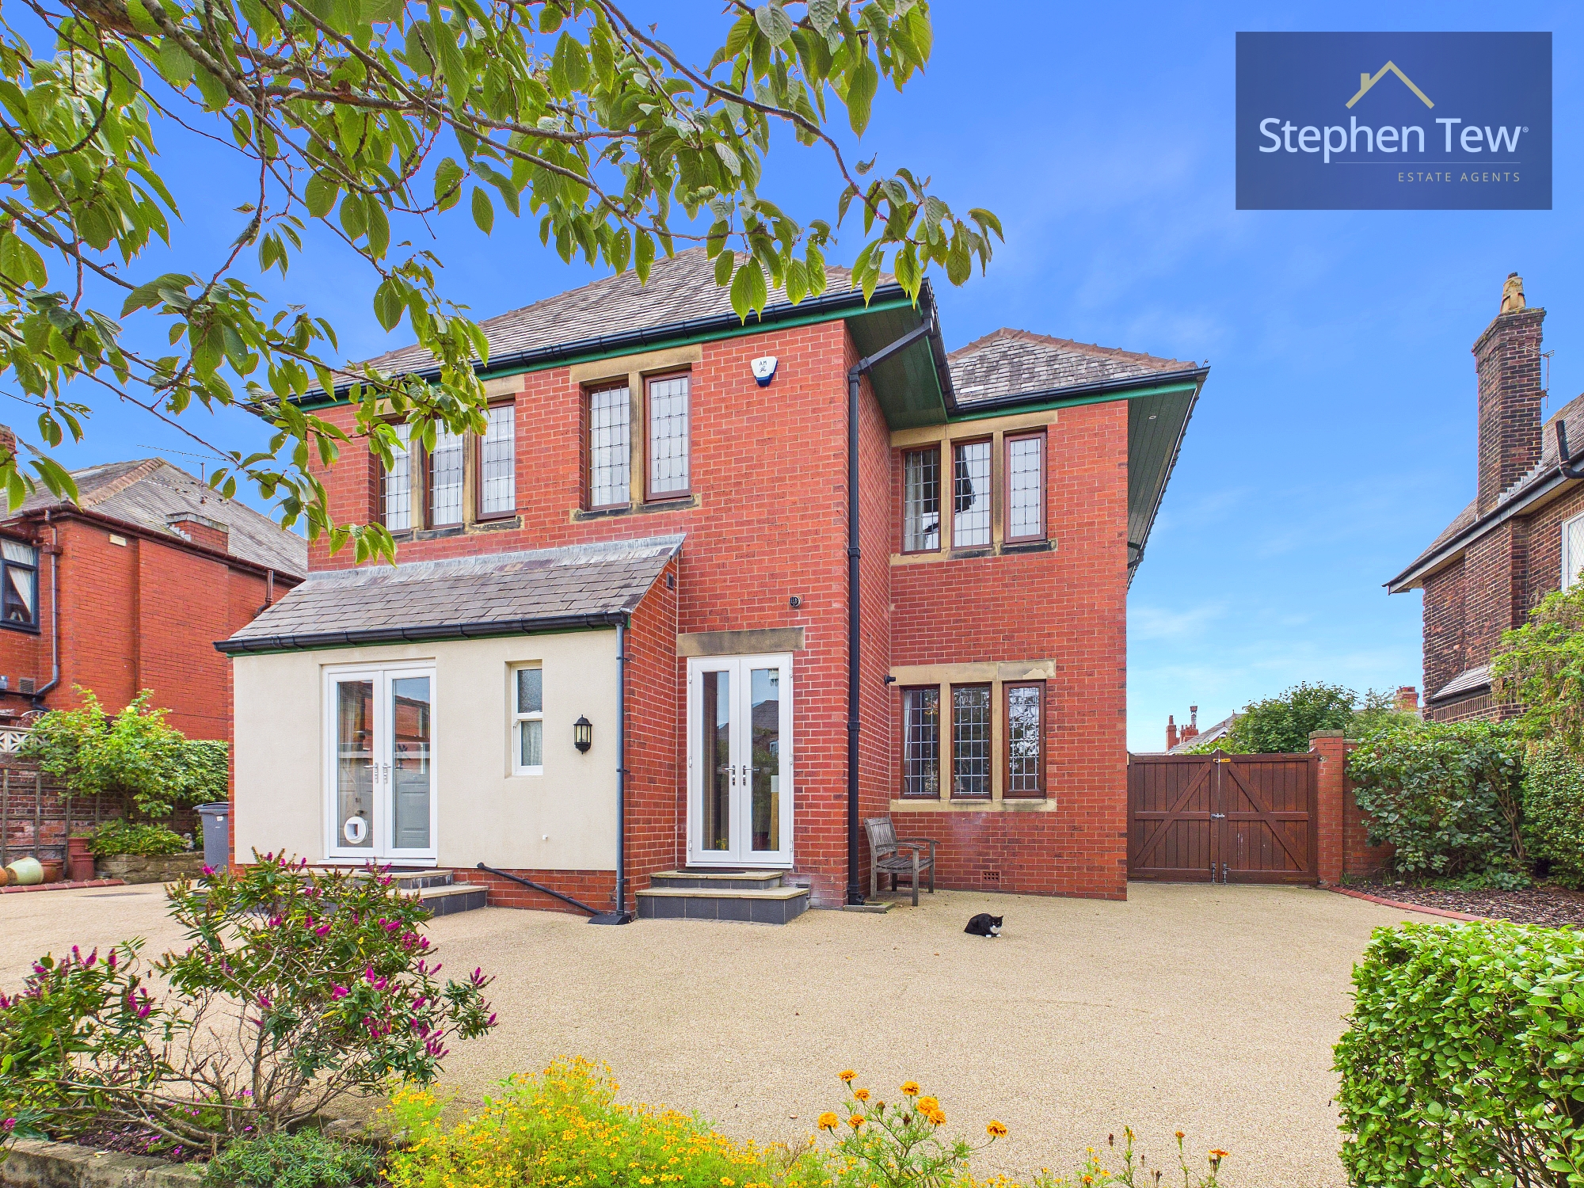
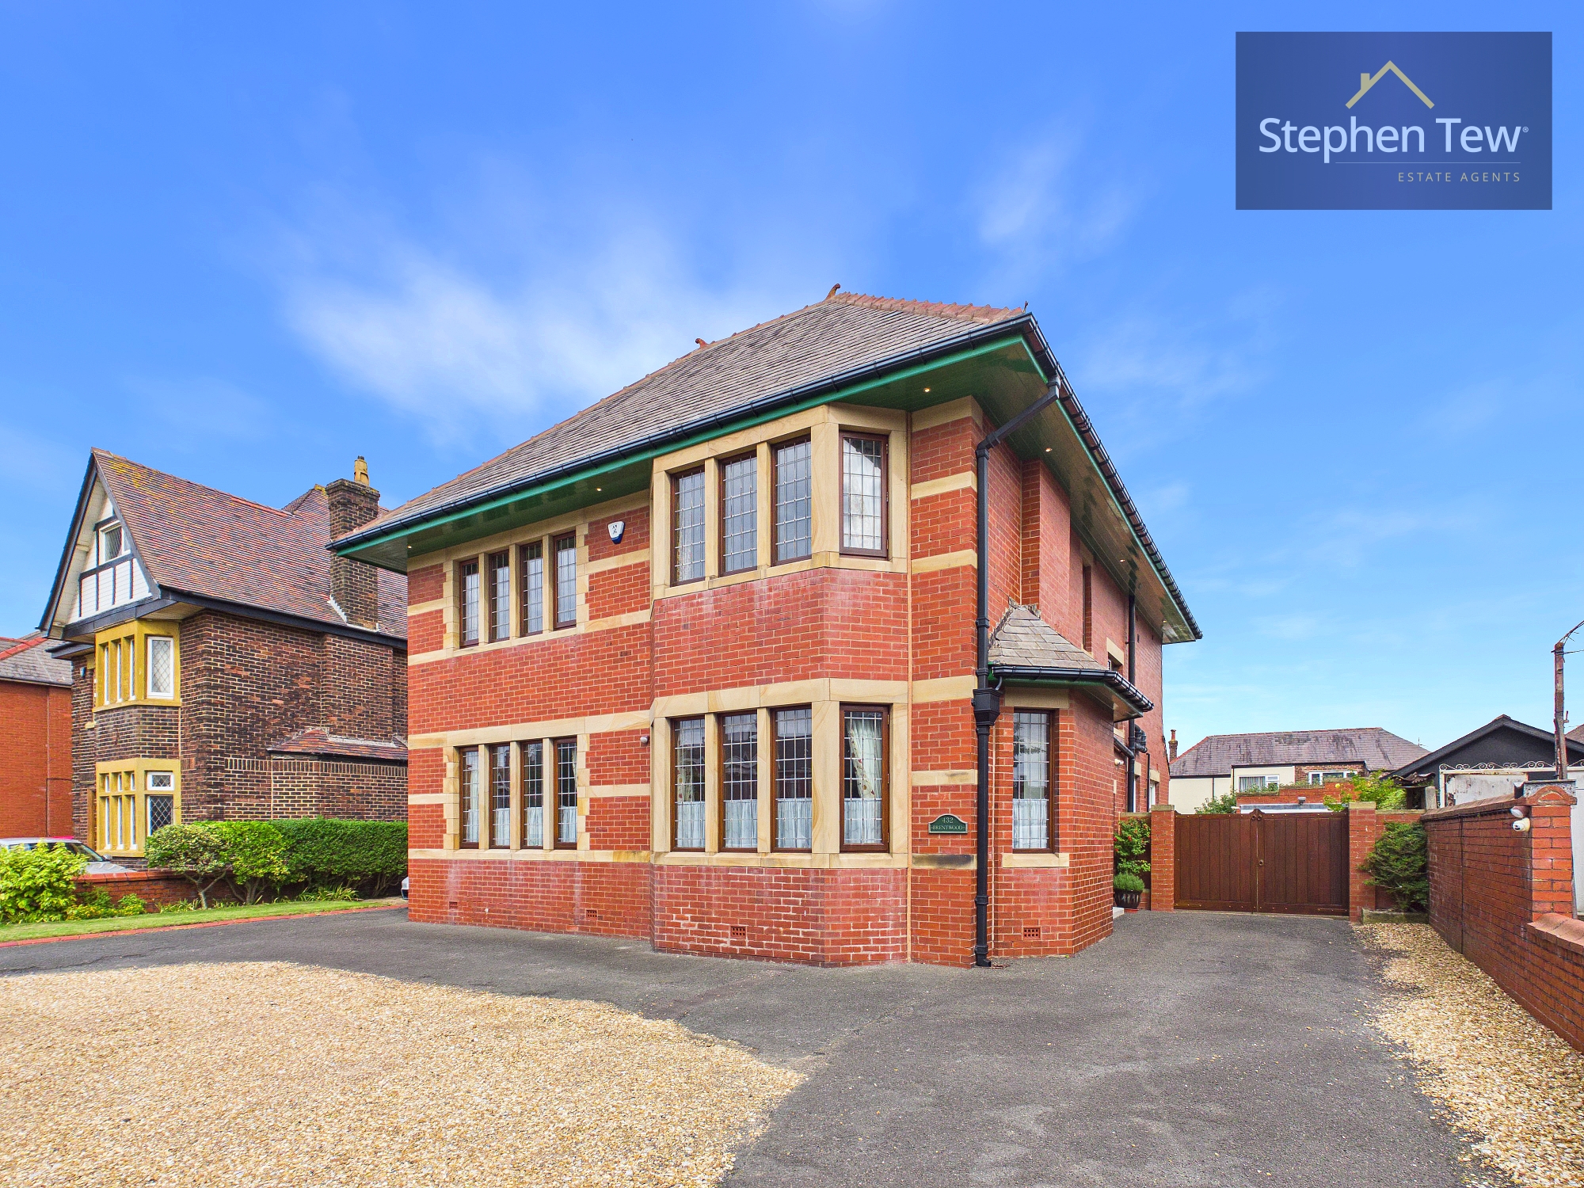
6 Bedroom Detached House, Lytham Road, Blackpool, FY4
Lytham Road, Blackpool, FY4

Stephen Tew Estate Agents
Stephen Tew Estate Agents, 132 Highfield Road
Description
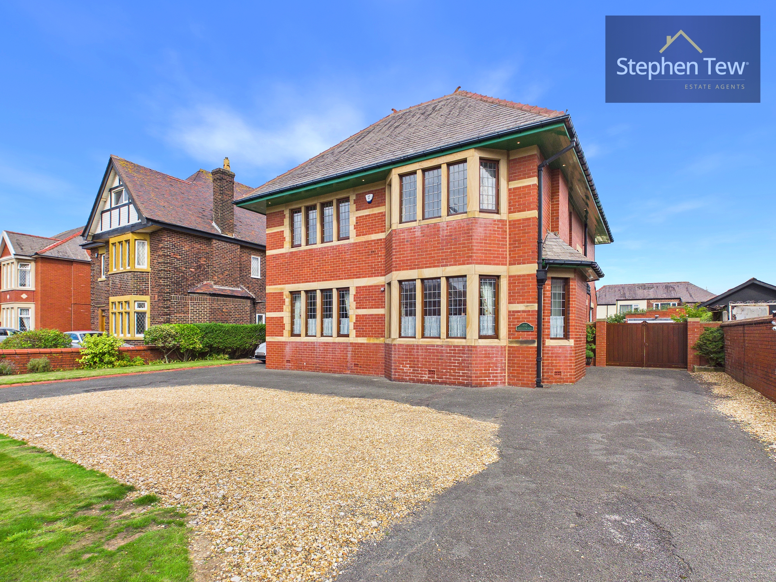
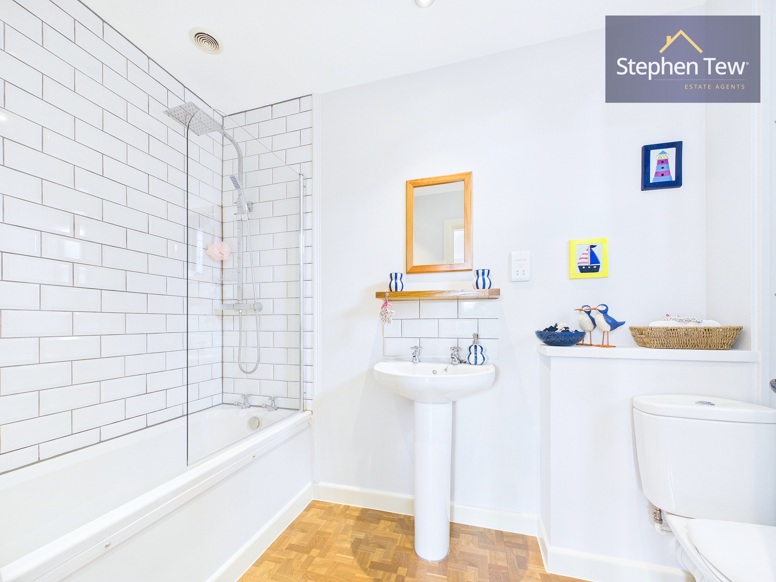
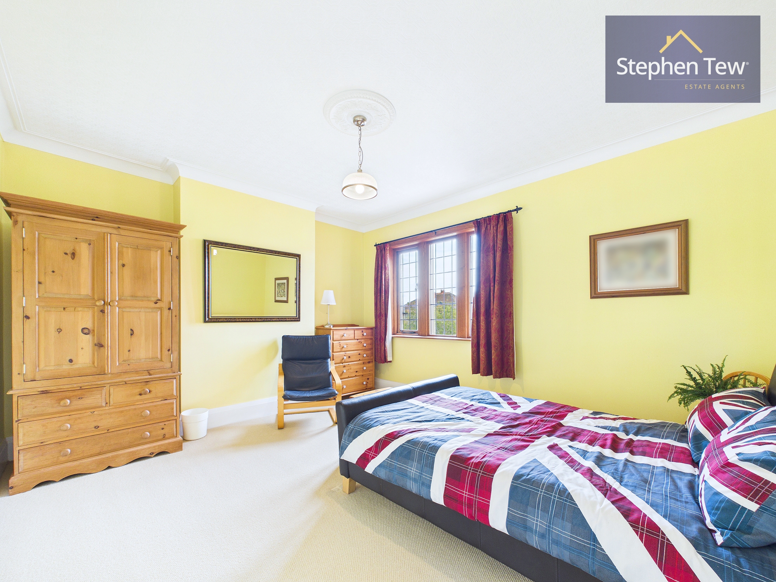
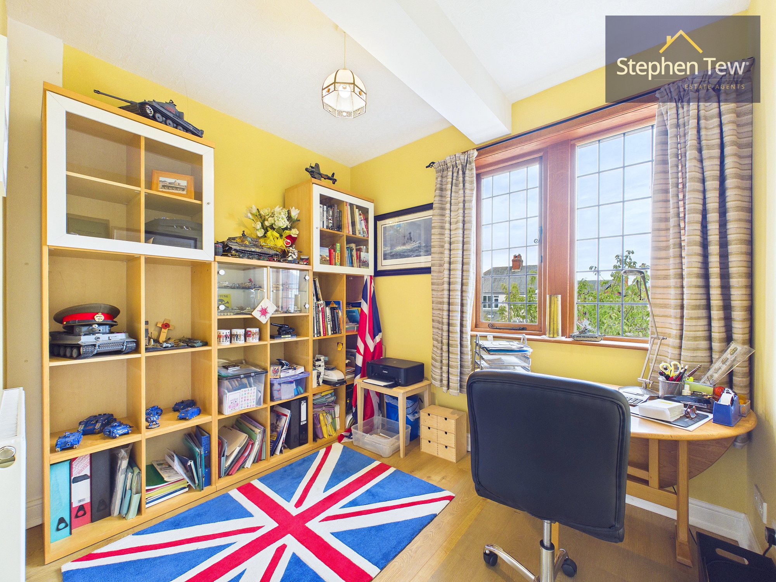
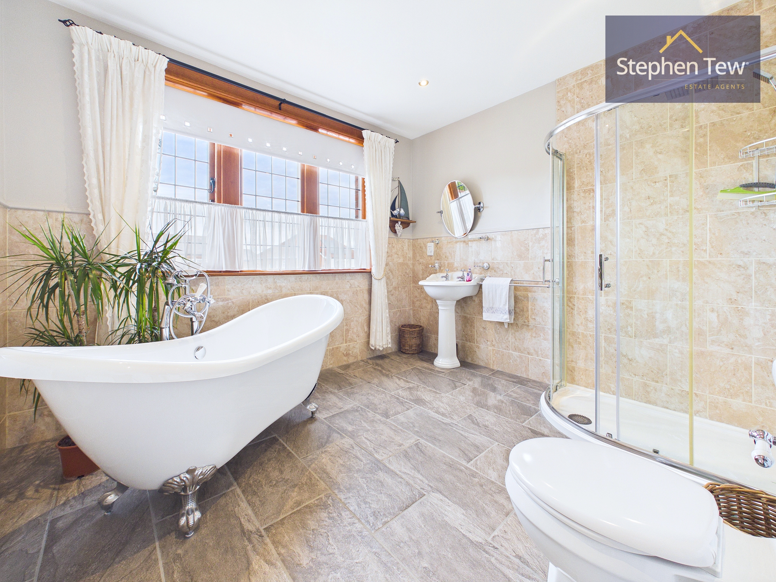
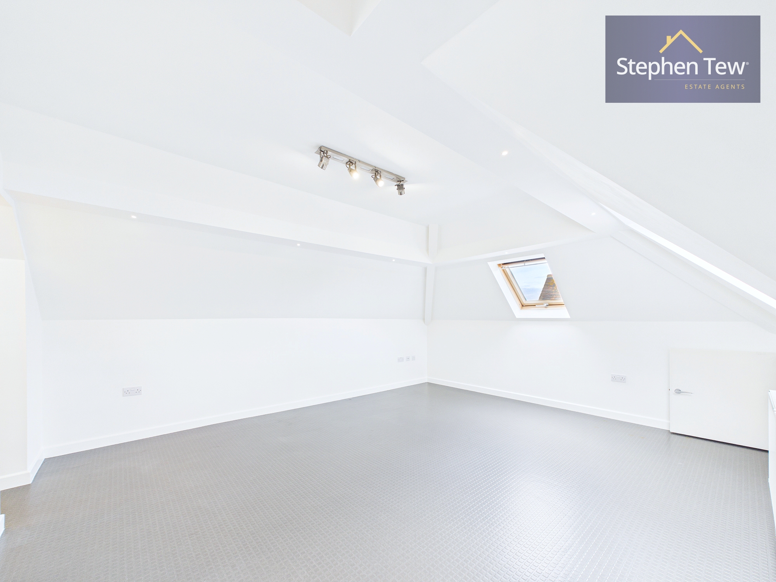
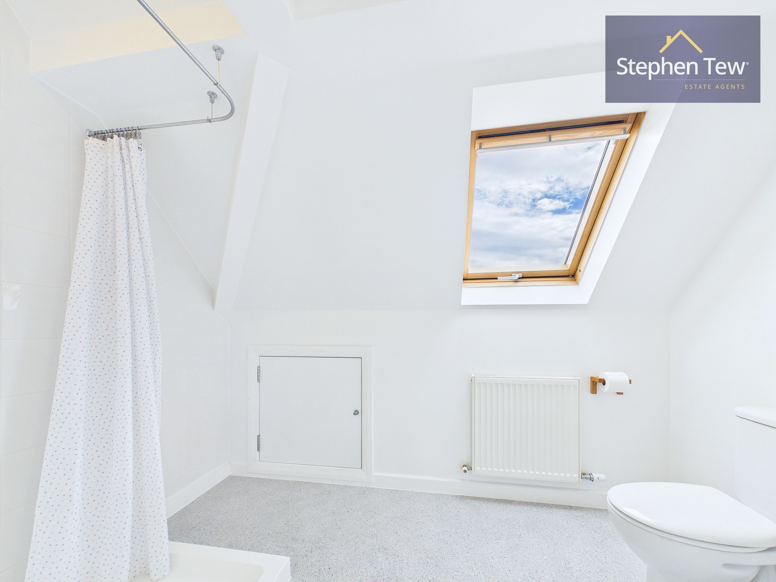
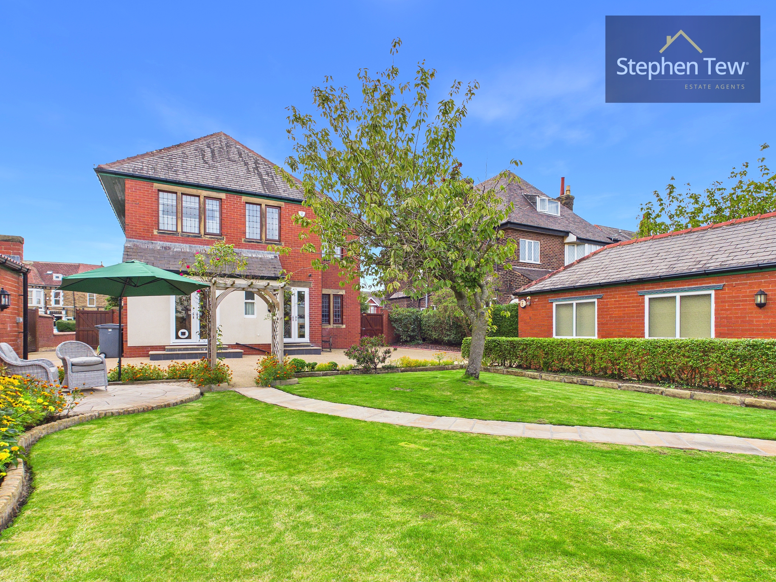
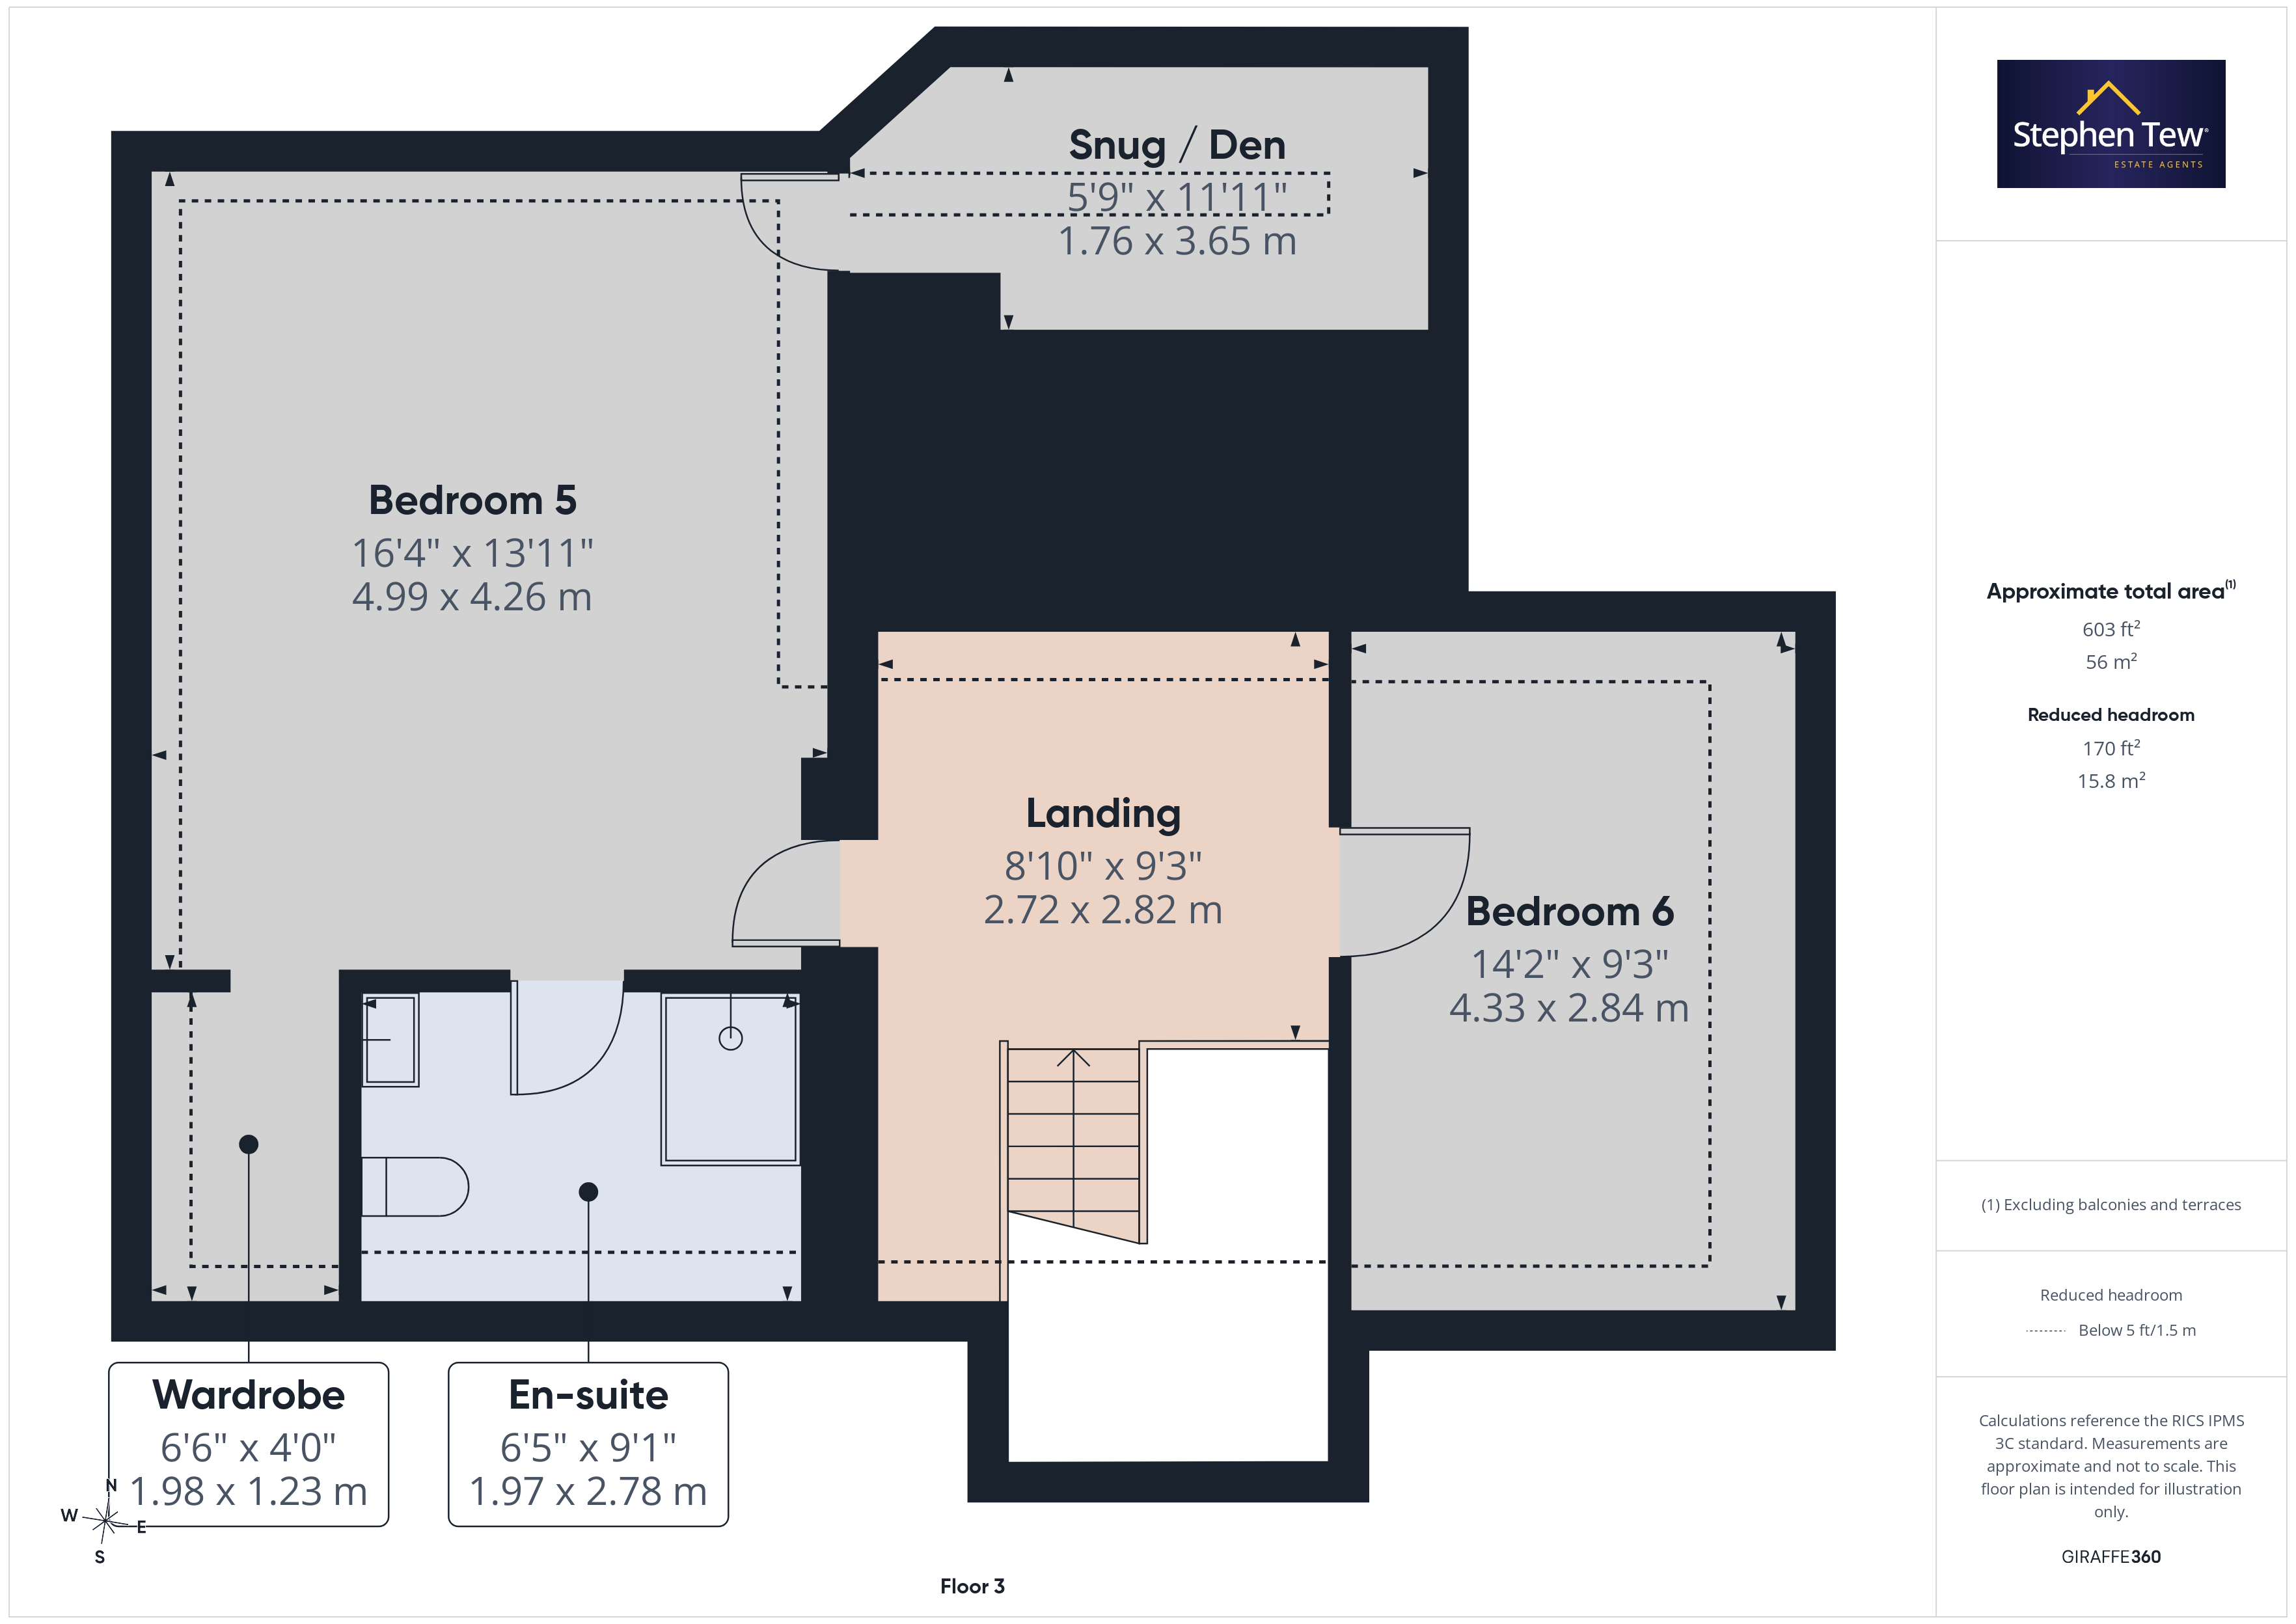
The first floor offers four well-proportioned bedrooms, including one with an en-suite shower room, a stylish family bathroom finished to a high standard and an additional separate WC for convenience. Continuing to the second floor, there are two generous double bedrooms, one with its own en-suite and a walk-in wardrobe or dressing room, as well as access to a delightful children’s snug or den, providing a perfect retreat for younger family members. Over the past twenty years, this home has been carefully modernised, with major structural, electrical, plumbing and security upgrades already completed, ensuring comfort and peace of mind for the new owners. The impressive loft conversion has been carried out in full compliance with building regulations, insulation standards and fire safety requirements. The main roof has been replaced, featuring a breathable membrane and new lead valleys, while the composite red panelled roof on the garages has also been renewed for longevity. The front sandstone bays have been expertly replaced by skilled local stonemasons using locally sourced sandstone, and replica cast-iron downpipes have been installed to enhance both character and durability. Inside, the property benefits from a full electrical rewire throughout the house, garages and greenhouse to 17th Edition standard, and a complete copper plumbing system (15mm and 22mm hot, cold and heating pipes) for reliability and efficiency. The recently installed Worcester combi boiler (fitted in 2025 and serviced annually) works in tandem with an upgraded 22mm blue water main and a new water metre, ensuring excellent water pressure and quality throughout. Safety has also been prioritised with a fully wired, multi-zoned fire alarm system. This remarkable residence combines period charm with modern practicality, offering an outstanding opportunity for discerning buyers seeking a substantial and meticulously maintained family home.
Key Features
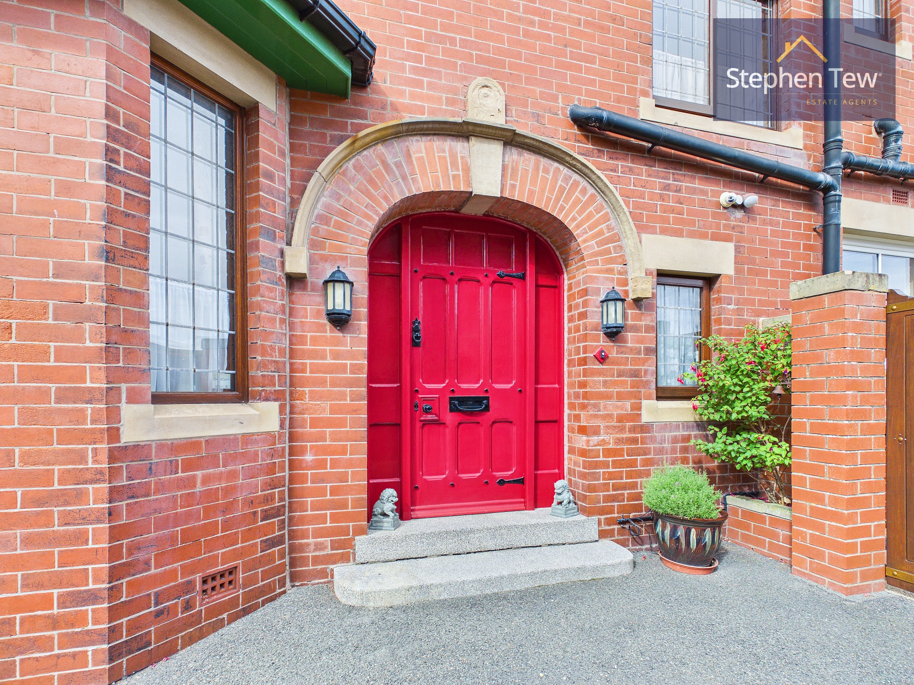
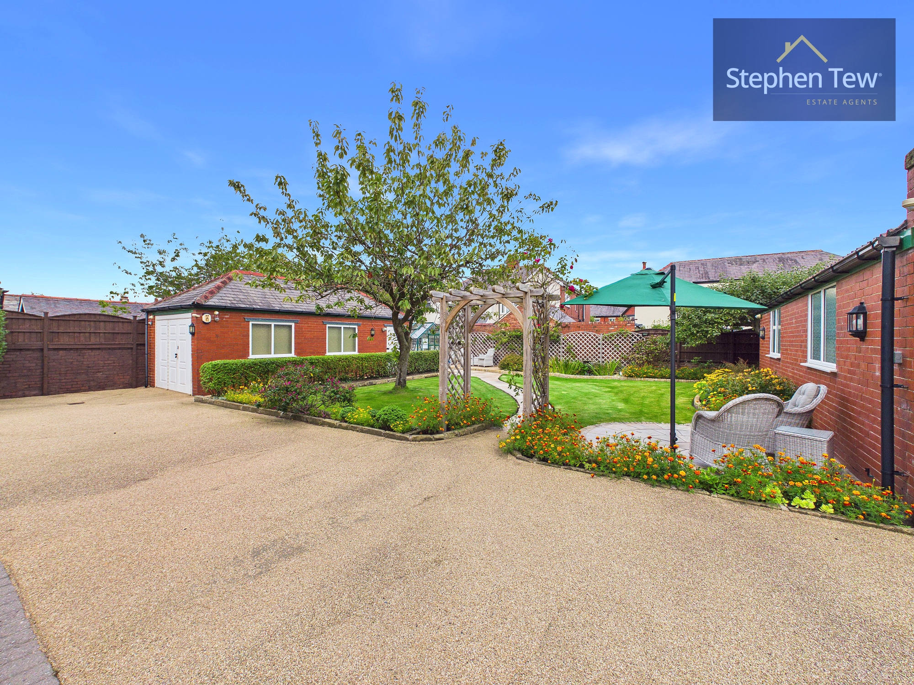
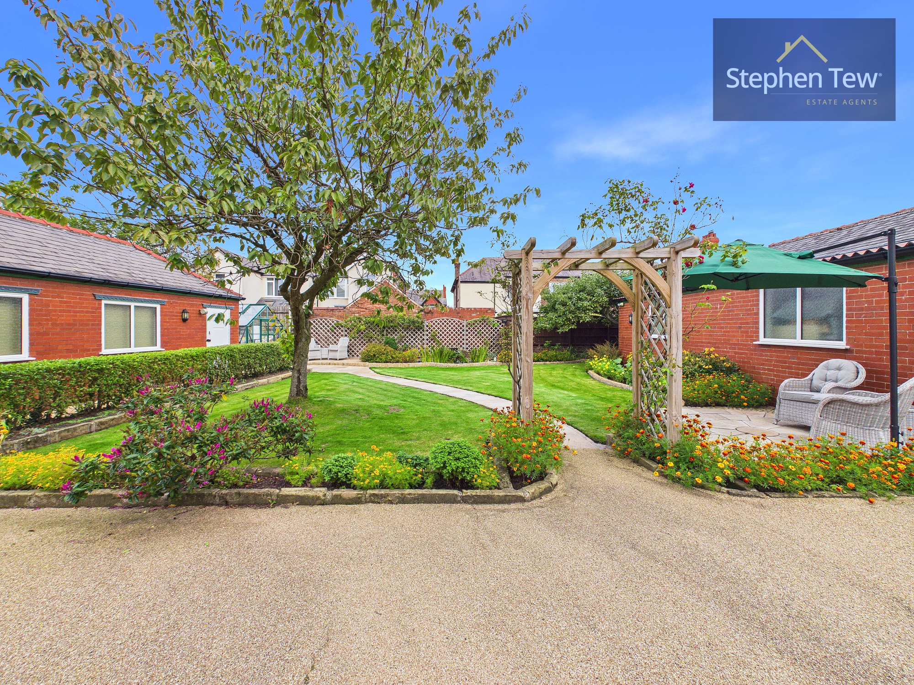
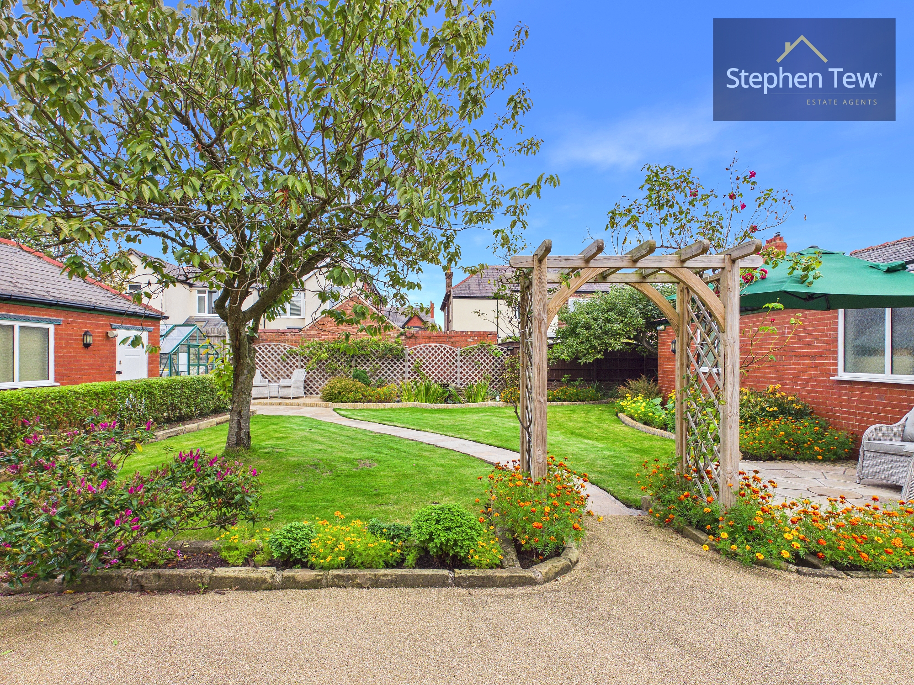
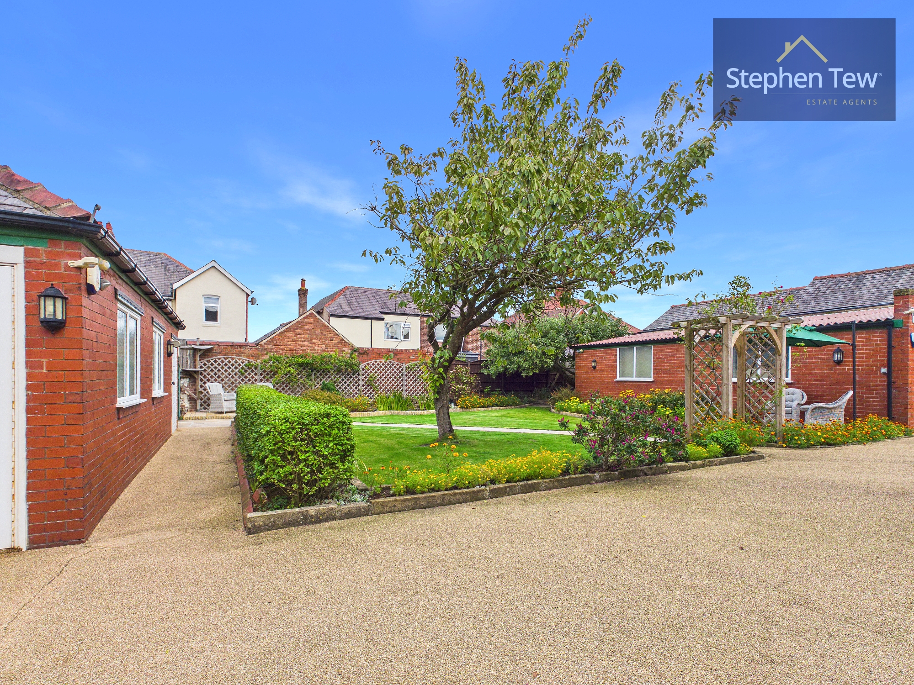
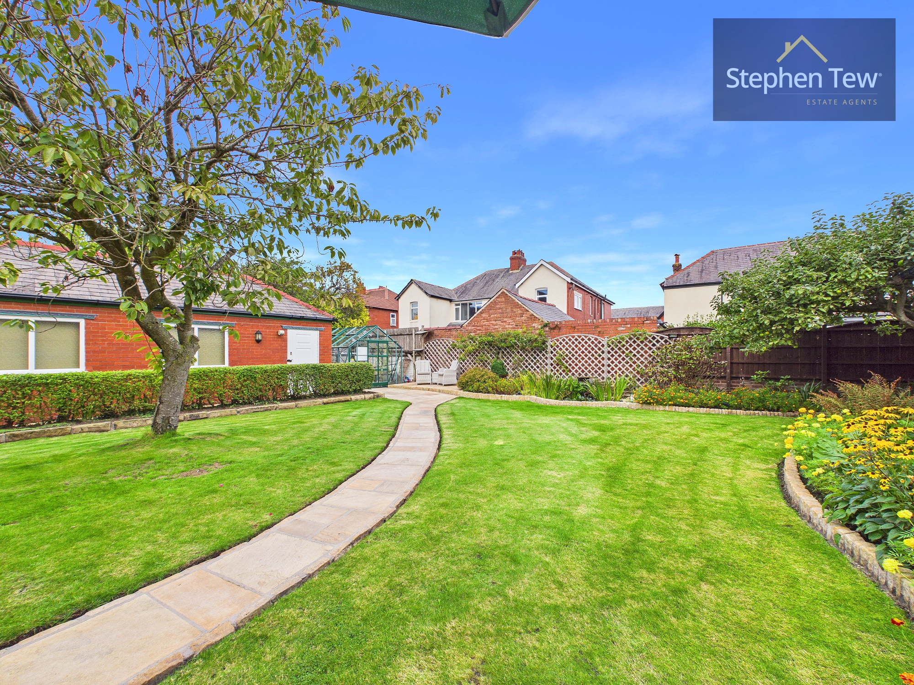
- Individual Detached Residence situated in a sought after residential location with sweeping in and out driveway and 2 Detached Garages
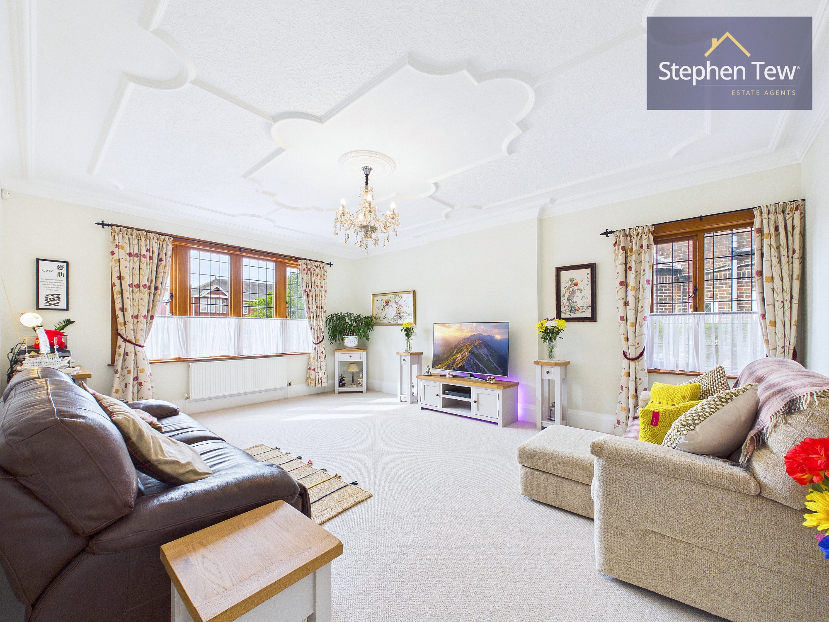
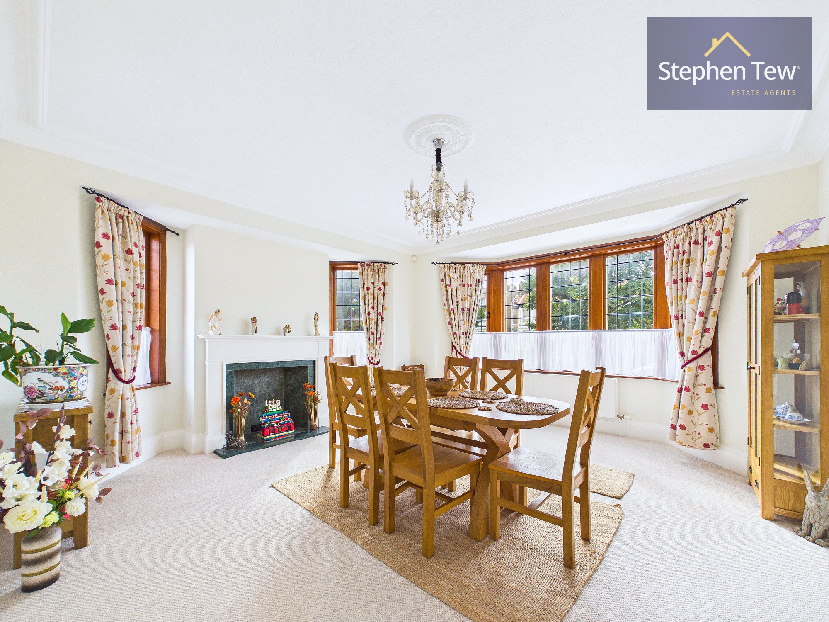
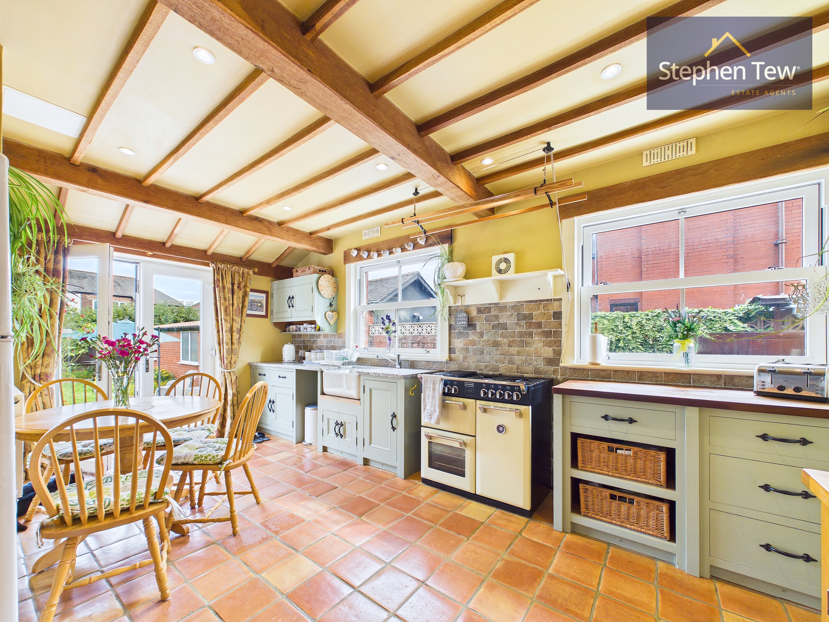
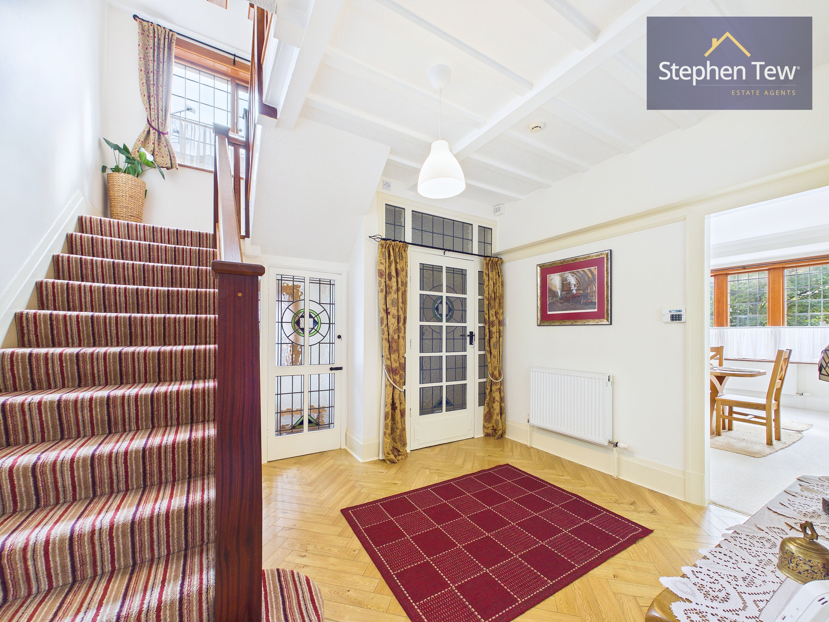
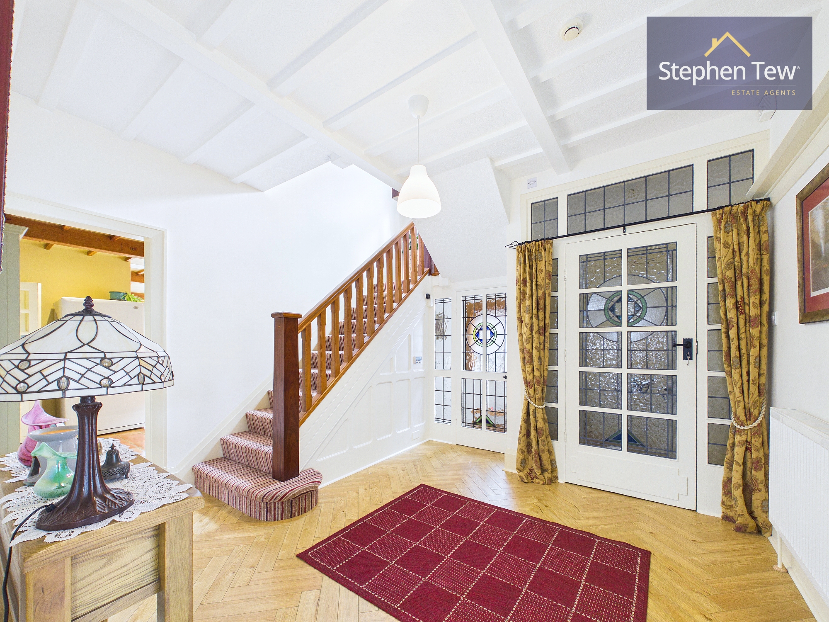
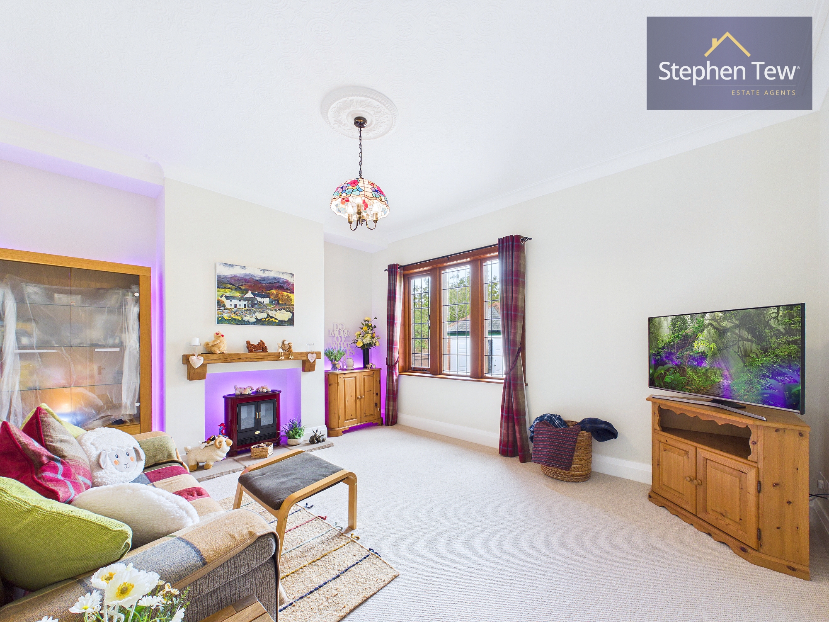
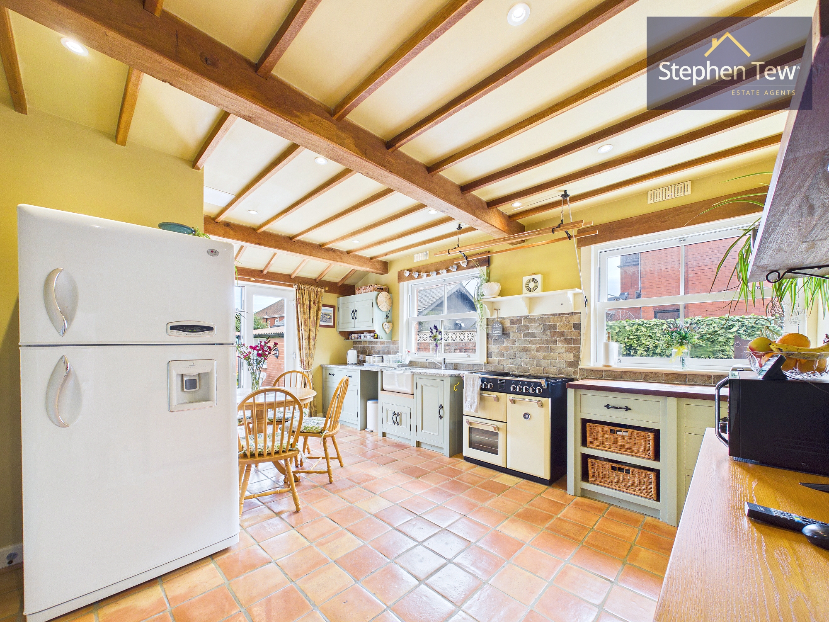
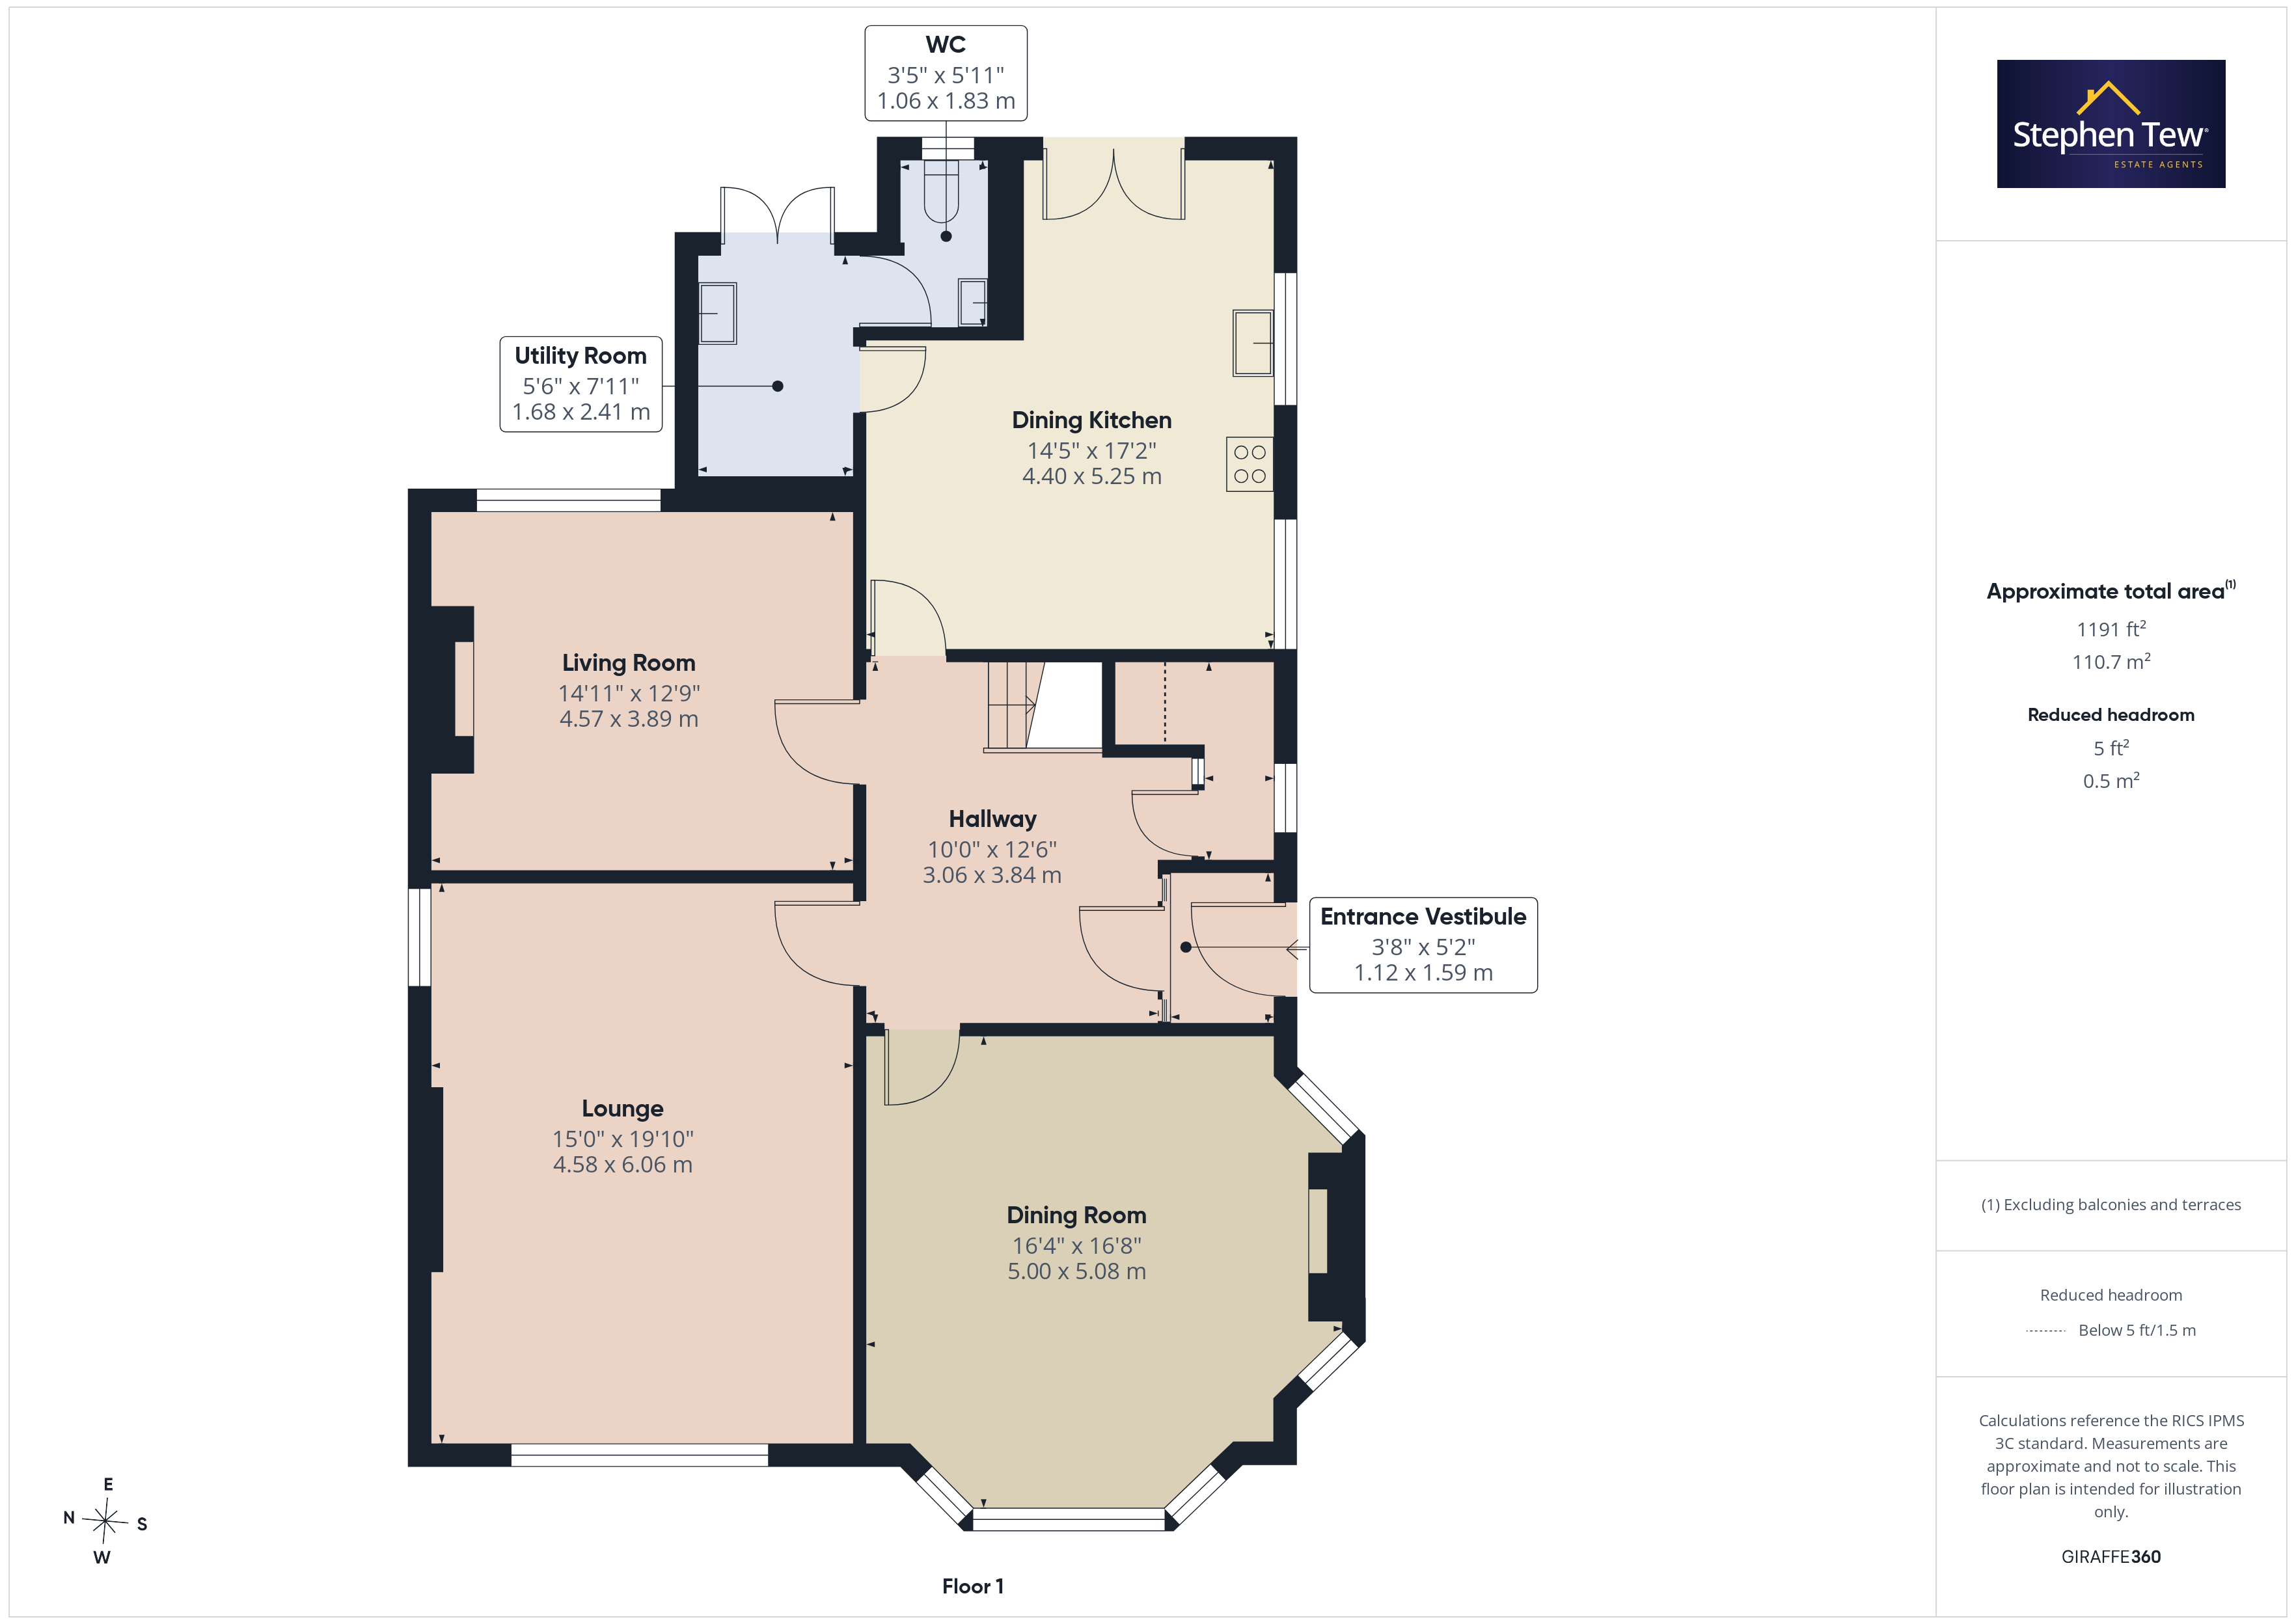
- Entrance Vestibule, Hallway, Lounge, Dining Room, Living Room, Fitted Dining Kitchen, Utility Room and Separate WC
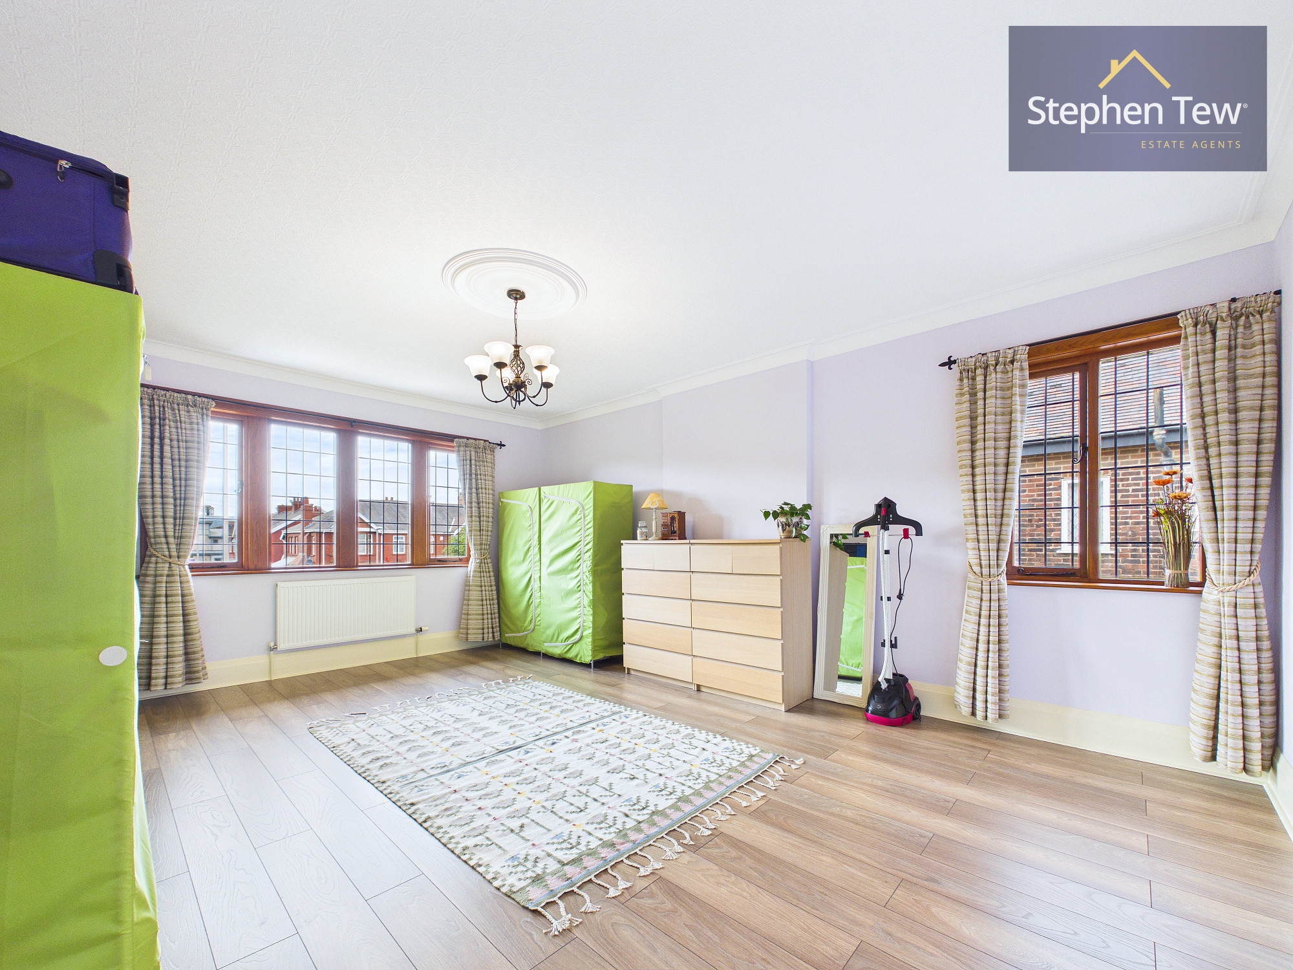
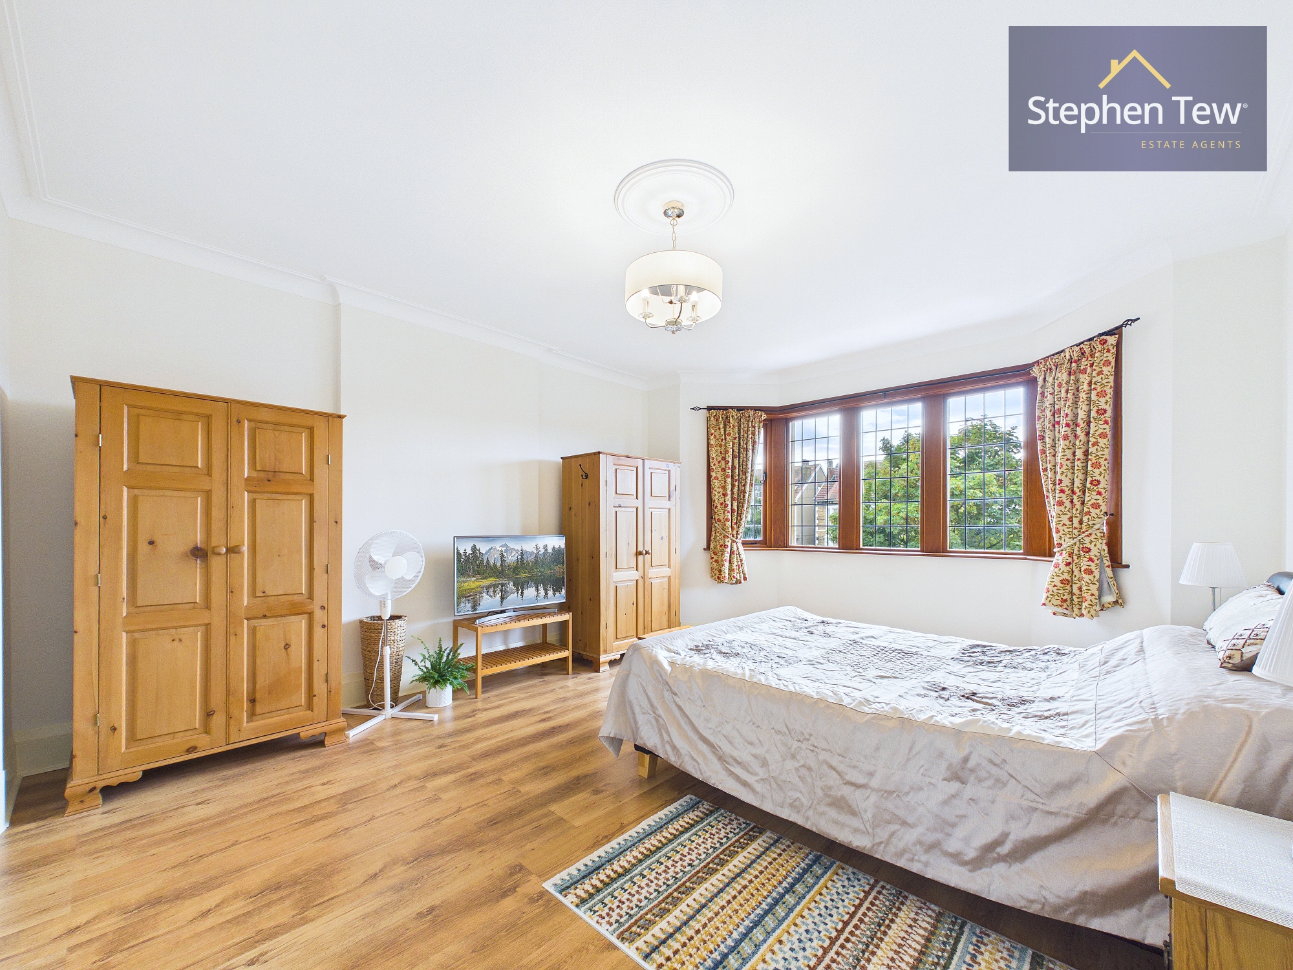
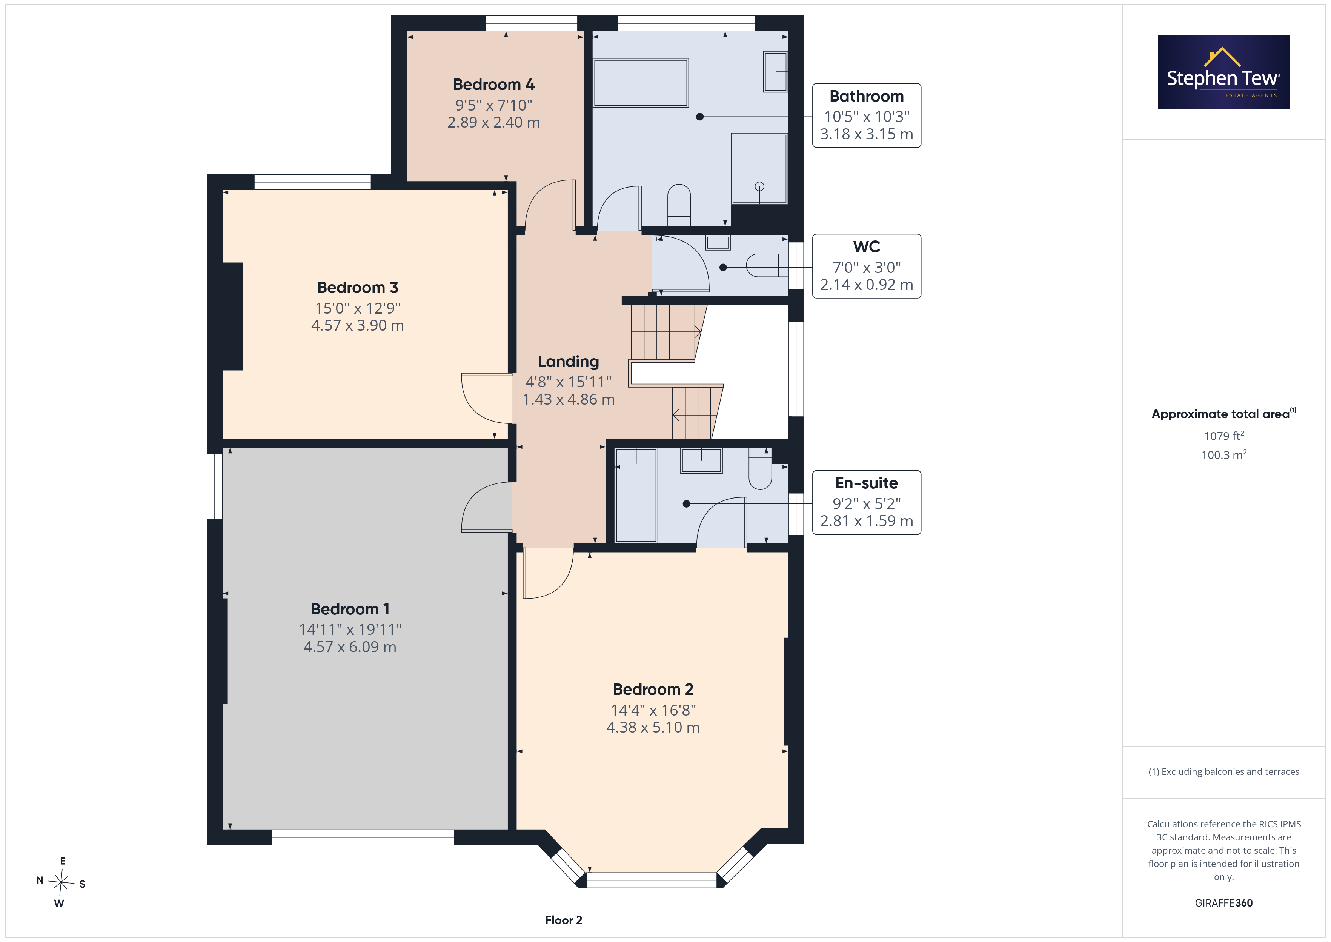
- First Floor comprises 4 Bedrooms, 1 En-Suite, Stylish Family Bathroom and Separate WC
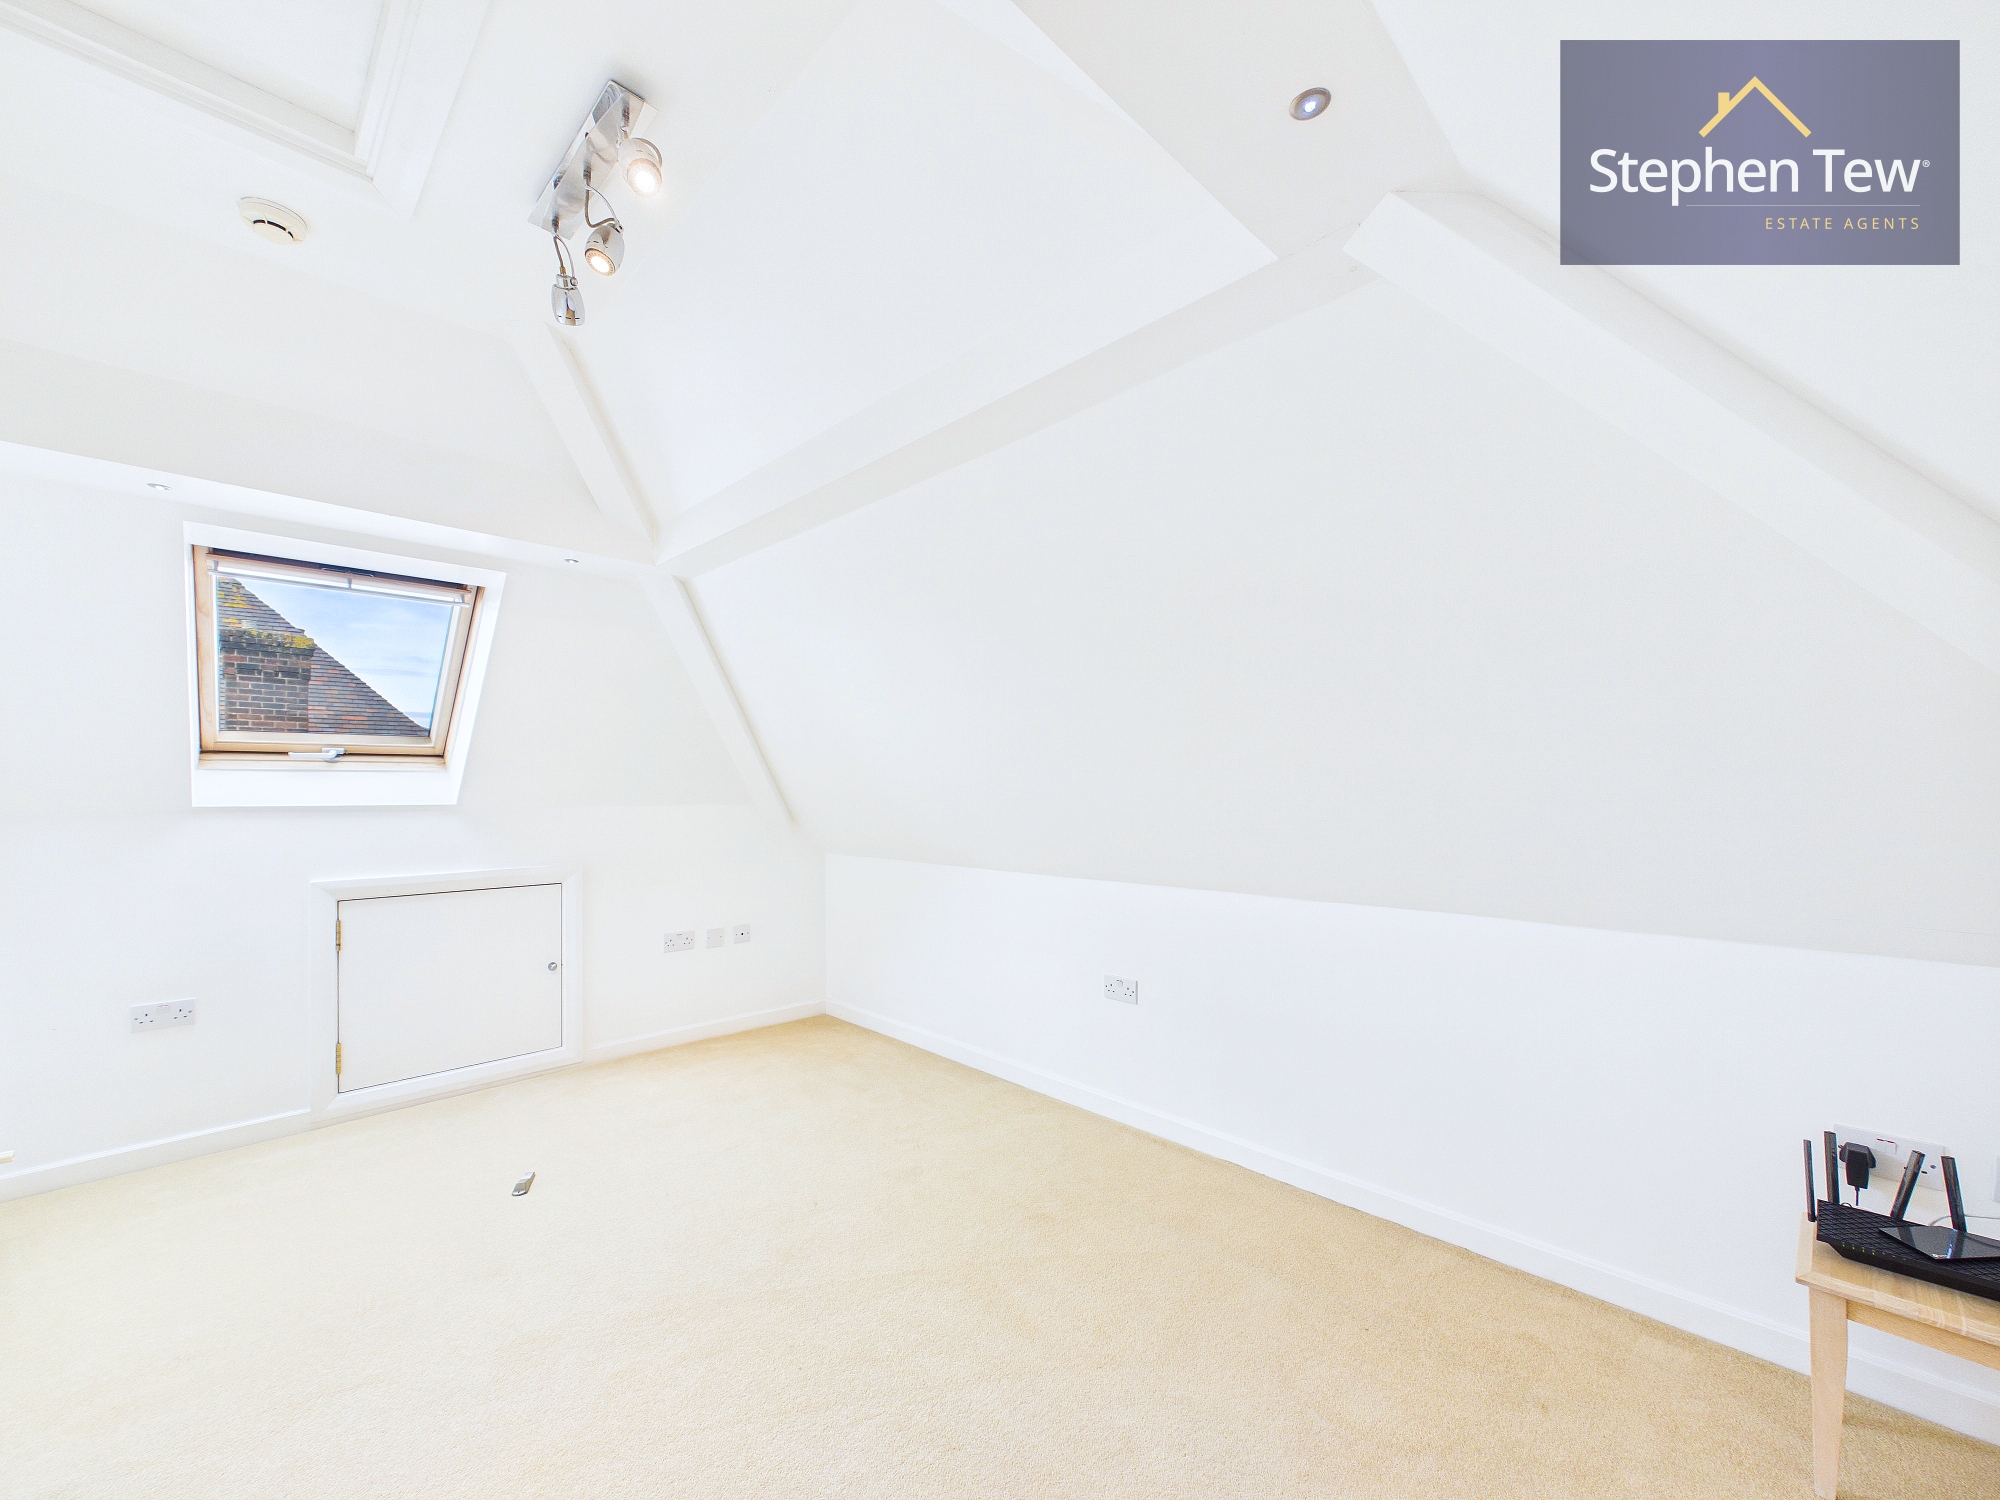
- Second Floor has 2 Double Bedrooms, 1 En-Suite and Walk-in Wardrobe / Dressing Room, access into Children's Snug / Den
- A home carefully modernised over 20 years, with major structural, electrical, plumbing and security upgrades already completed
Property Details
- Property type: House
- Property style: Detached
- Property Age Bracket: 1910 - 1940
- Council Tax Band: G
Rooms
Entrance Vestibule
2.57m x 1.21m
Utility Room
1.68m x 2.41m
WC
1.83m x 1.06m
Landing
4.86m x 1.43m
WC
0.92m x 2.14m
Landing
2.72m x 2.82m
Wardrobe
1.87m x 1.25m
Walk-in wardrobe / Dressing Room.
Floorplans
Outside Spaces
Parking Spaces
Driveway
Capacity: 2
Driveways to either side of the property provide off road parking and access to each garage respectively.
Garage
Capacity: 2
Two brick built detached garages
Double garage
Capacity: N/A
Secure gated
Capacity: N/A
On street
Capacity: N/A
Location
Properties you may like
By Stephen Tew Estate Agents
-
Langdale Gardens, Blackpool, FY4
- 3 Beds
- 1 Bath
-

Newton Drive, Blackpool, FY3
- 2 Beds
- 1 Bath
-
Stonyhill Avenue, Blackpool, FY4
- 3 Beds
- 1 Bath
-
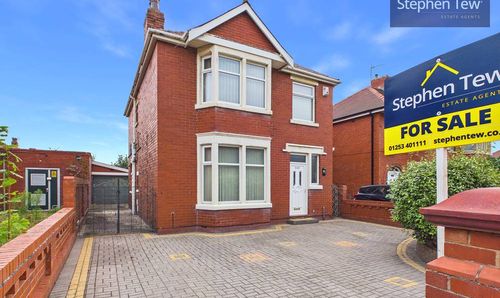
Squires Gate Lane, Blackpool, FY4
- 3 Beds
- 2 Bath
-
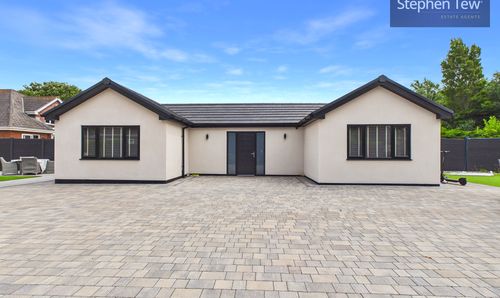
Division Lane, Blackpool, FY4
- 5 Beds
- 3 Bath
-
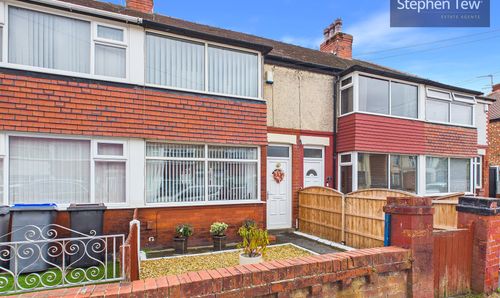
Ivy Avenue, Blackpool, FY4
- 2 Beds
- 1 Bath
-
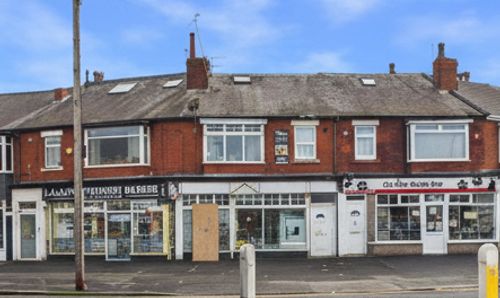
Vicarage Lane, Blackpool, FY4
- 3 Beds
- 1 Bath
-
Torsway Avenue, Blackpool, FY3
- 3 Beds
- 1 Bath
-

Kilnhouse Lane, Lytham St. Annes, FY8
- 2 Beds
- 1 Bath