Book a Viewing
To book a viewing for this property, please call Stuart Rushton & Company, on 01565 757000.
To book a viewing for this property, please call Stuart Rushton & Company, on 01565 757000.
3 Bedroom Semi Detached House, Springwood Avenue, Knutsford, WA16
Springwood Avenue, Knutsford, WA16

Stuart Rushton & Company
Stuart Rushton & Co, 35 King Street
Description
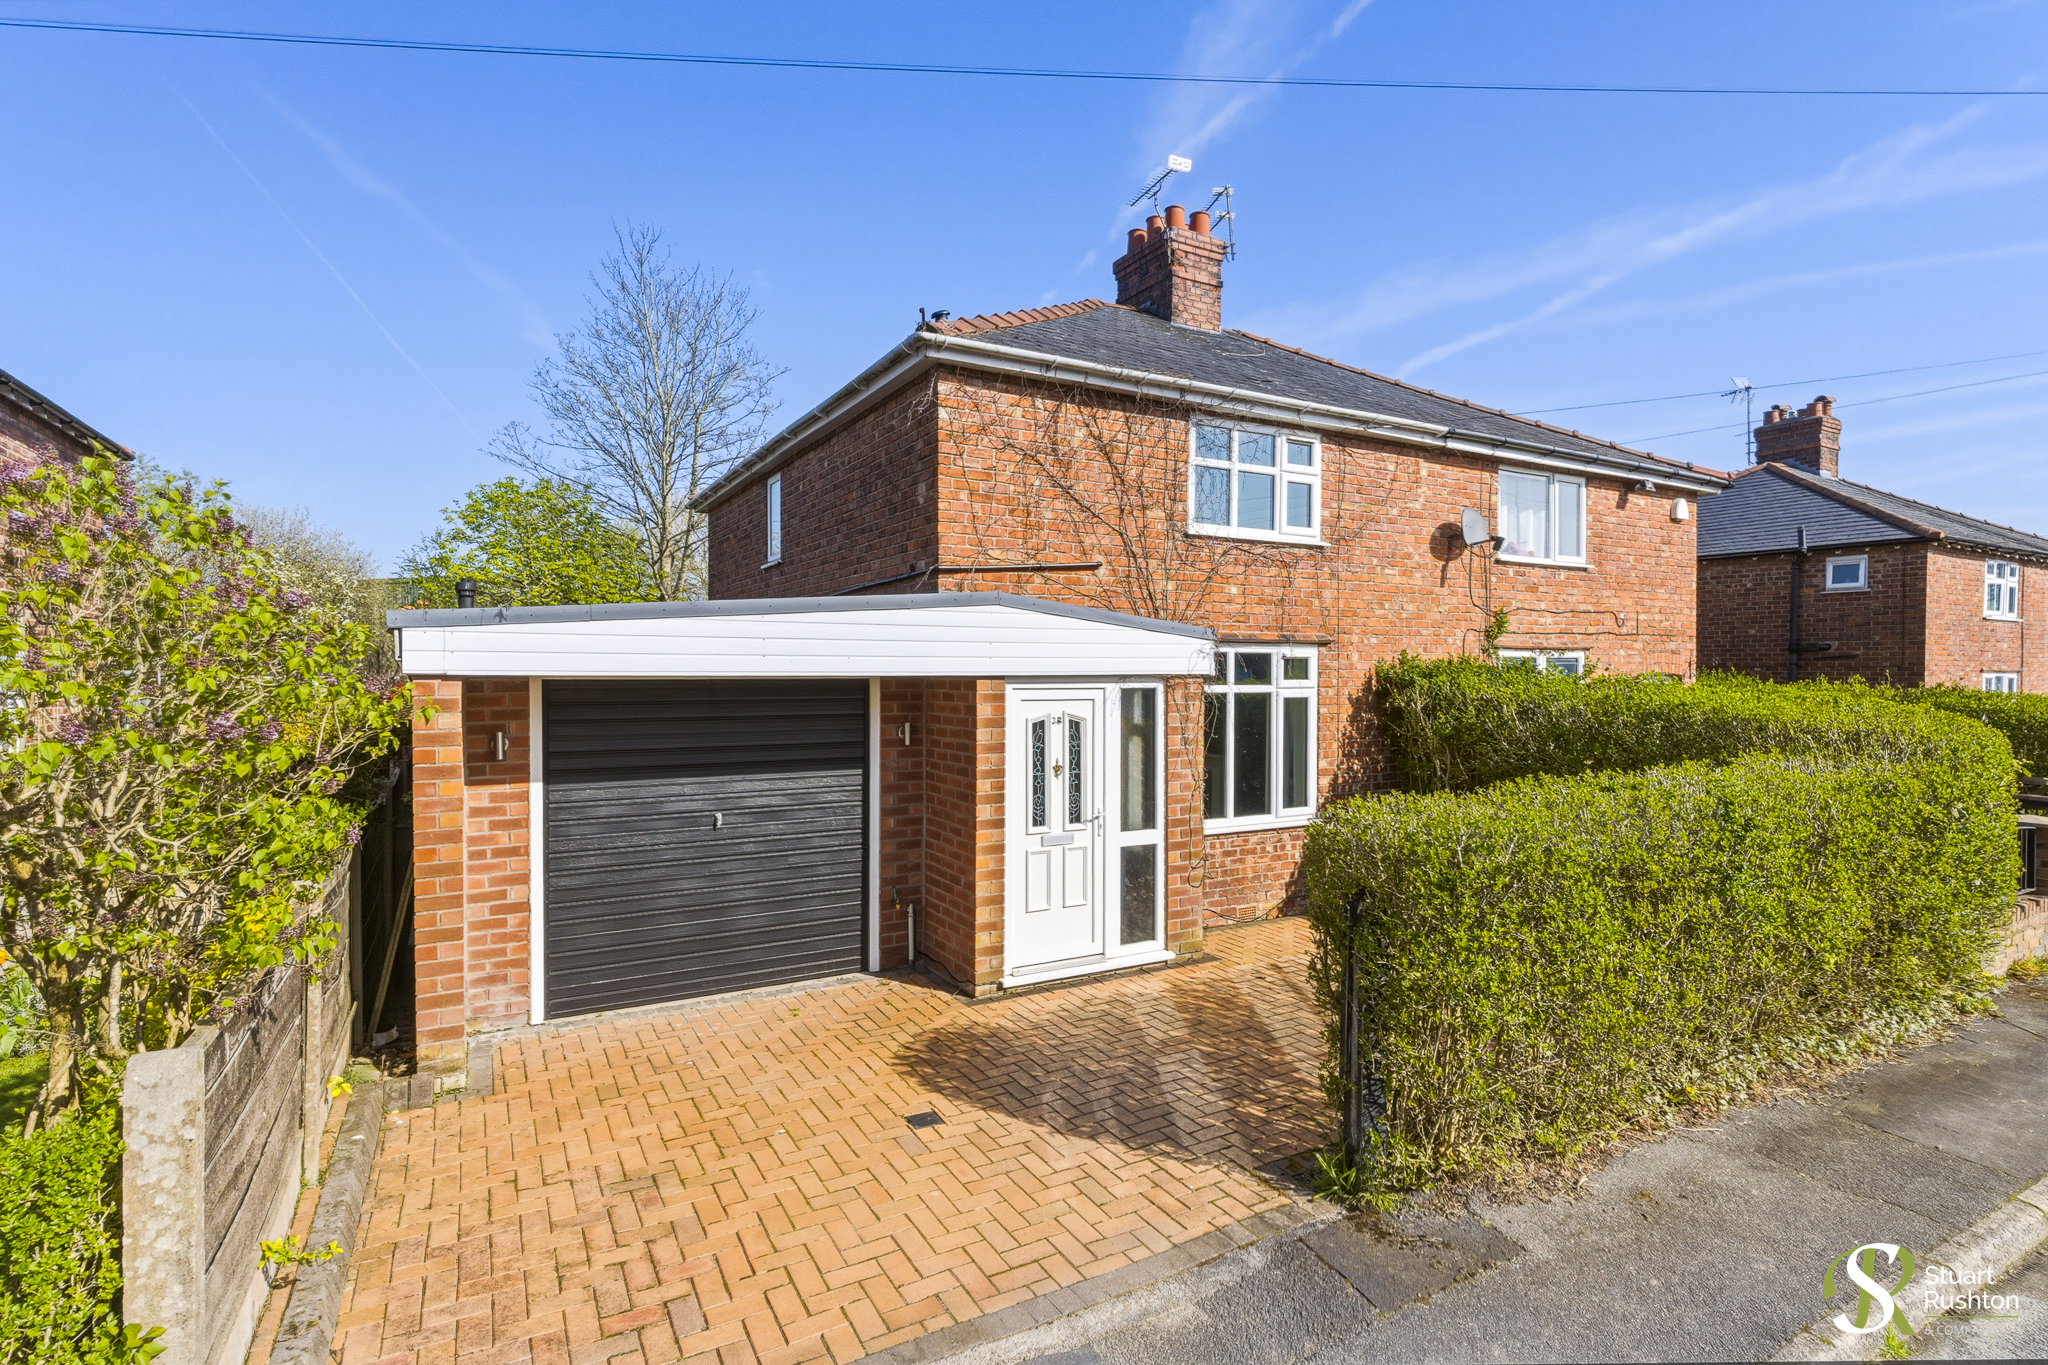
28 Springwood Avenue is an attractive and extended three-bedroom semi-detached home, ideally positioned in a popular residential area of Knutsford. Beautifully presented throughout, this property offers a perfect blend of modern upgrades and comfortable living space, making it an excellent choice for first-time buyers or those looking to downsize.
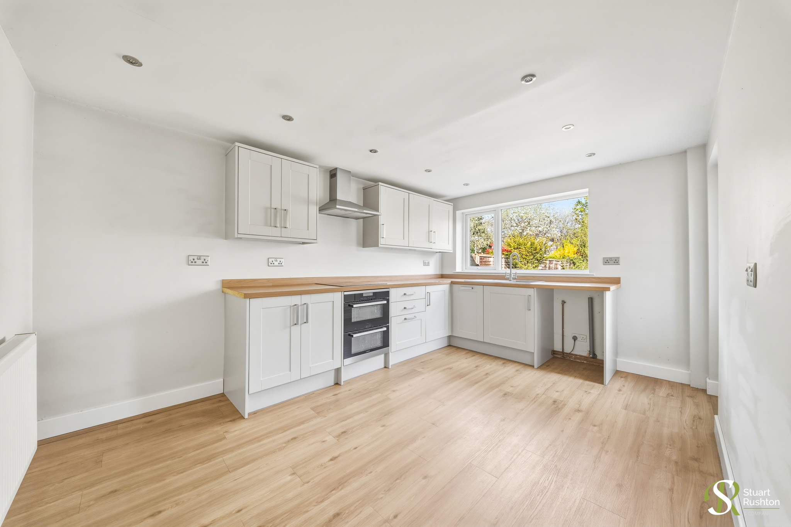
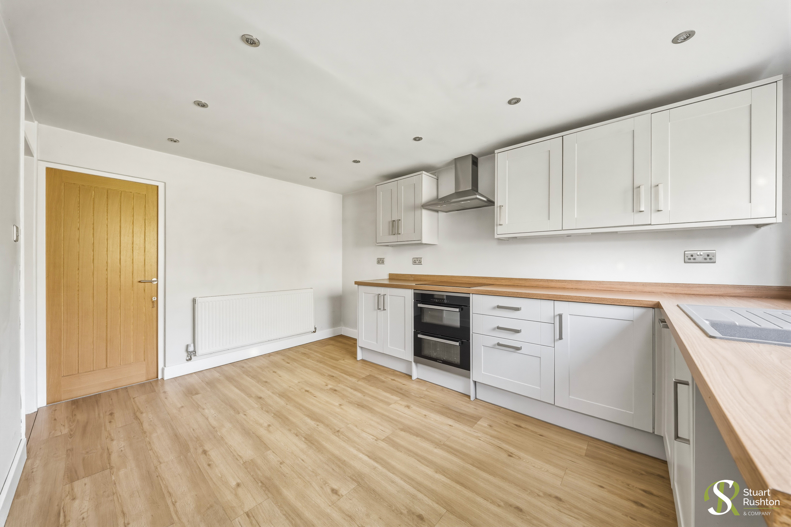
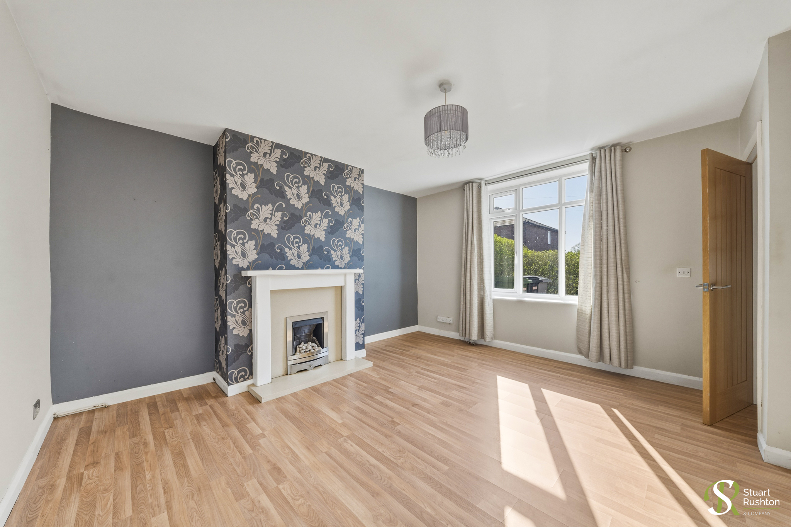
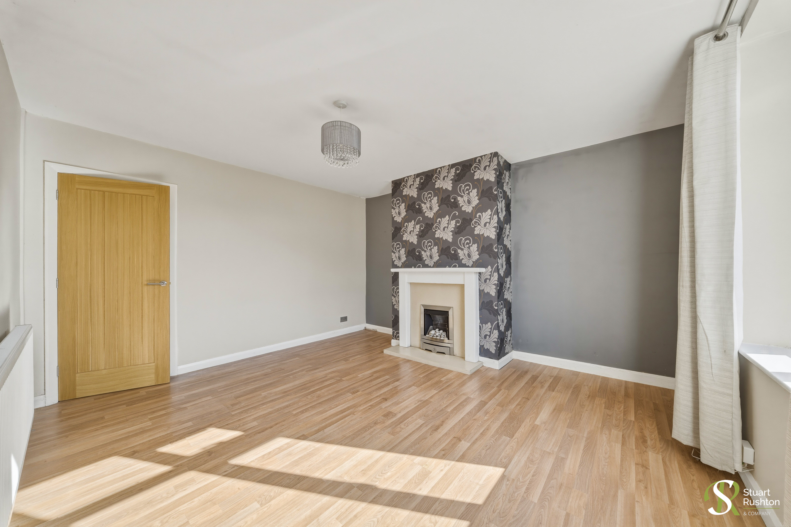
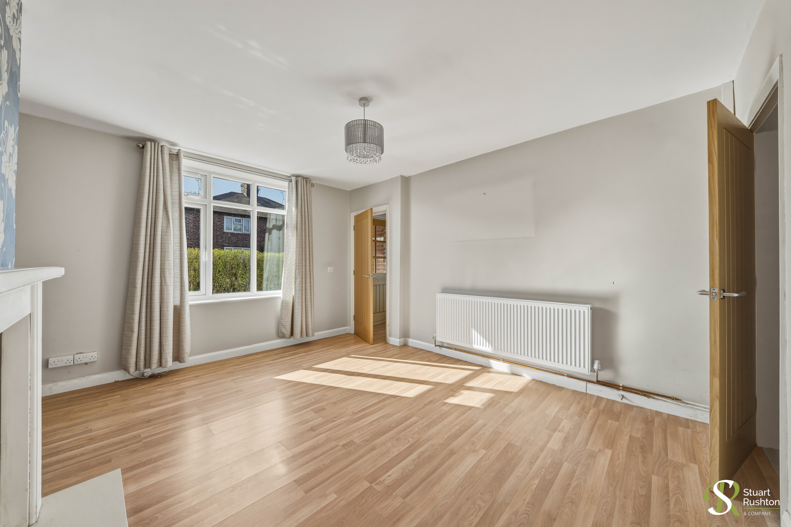
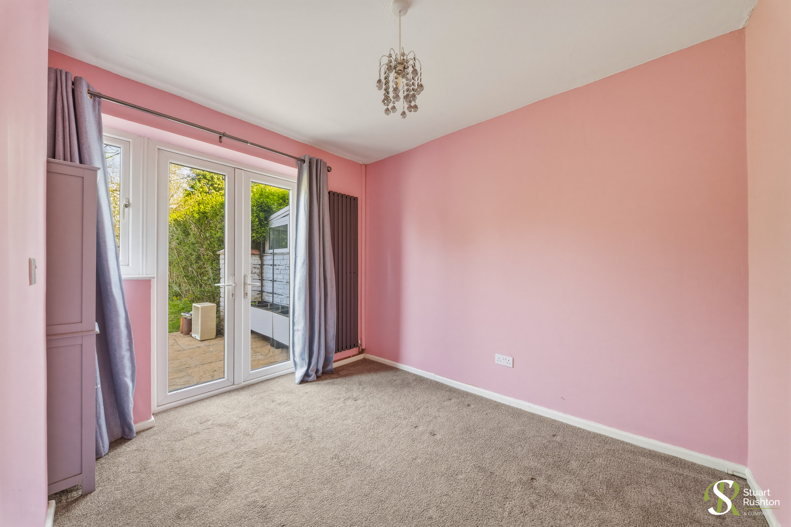
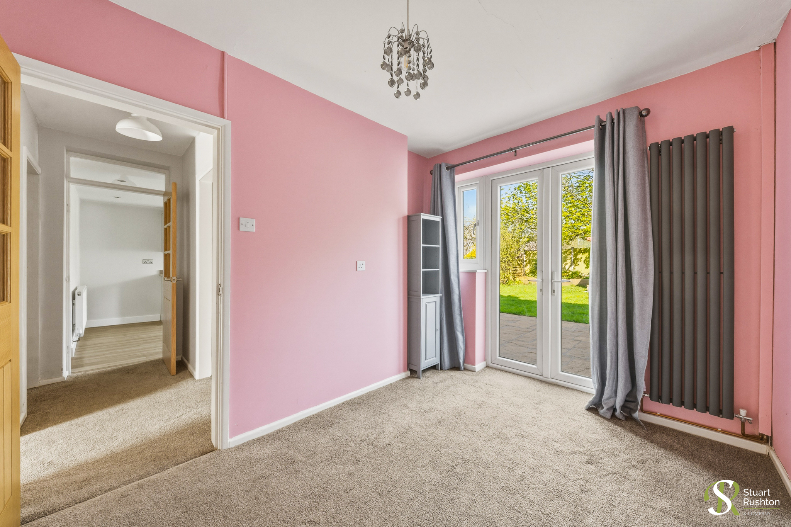
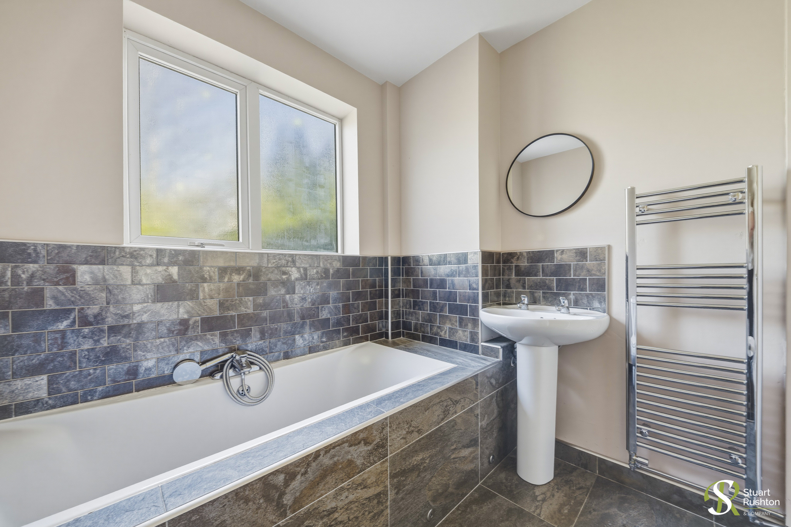
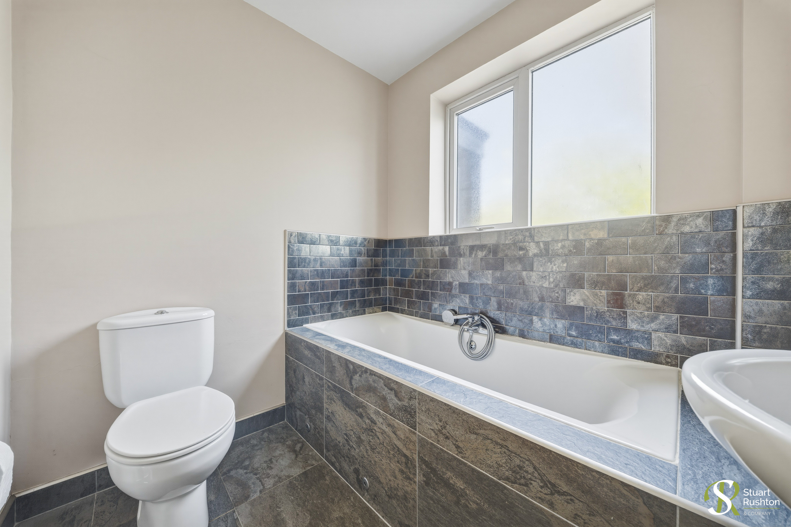
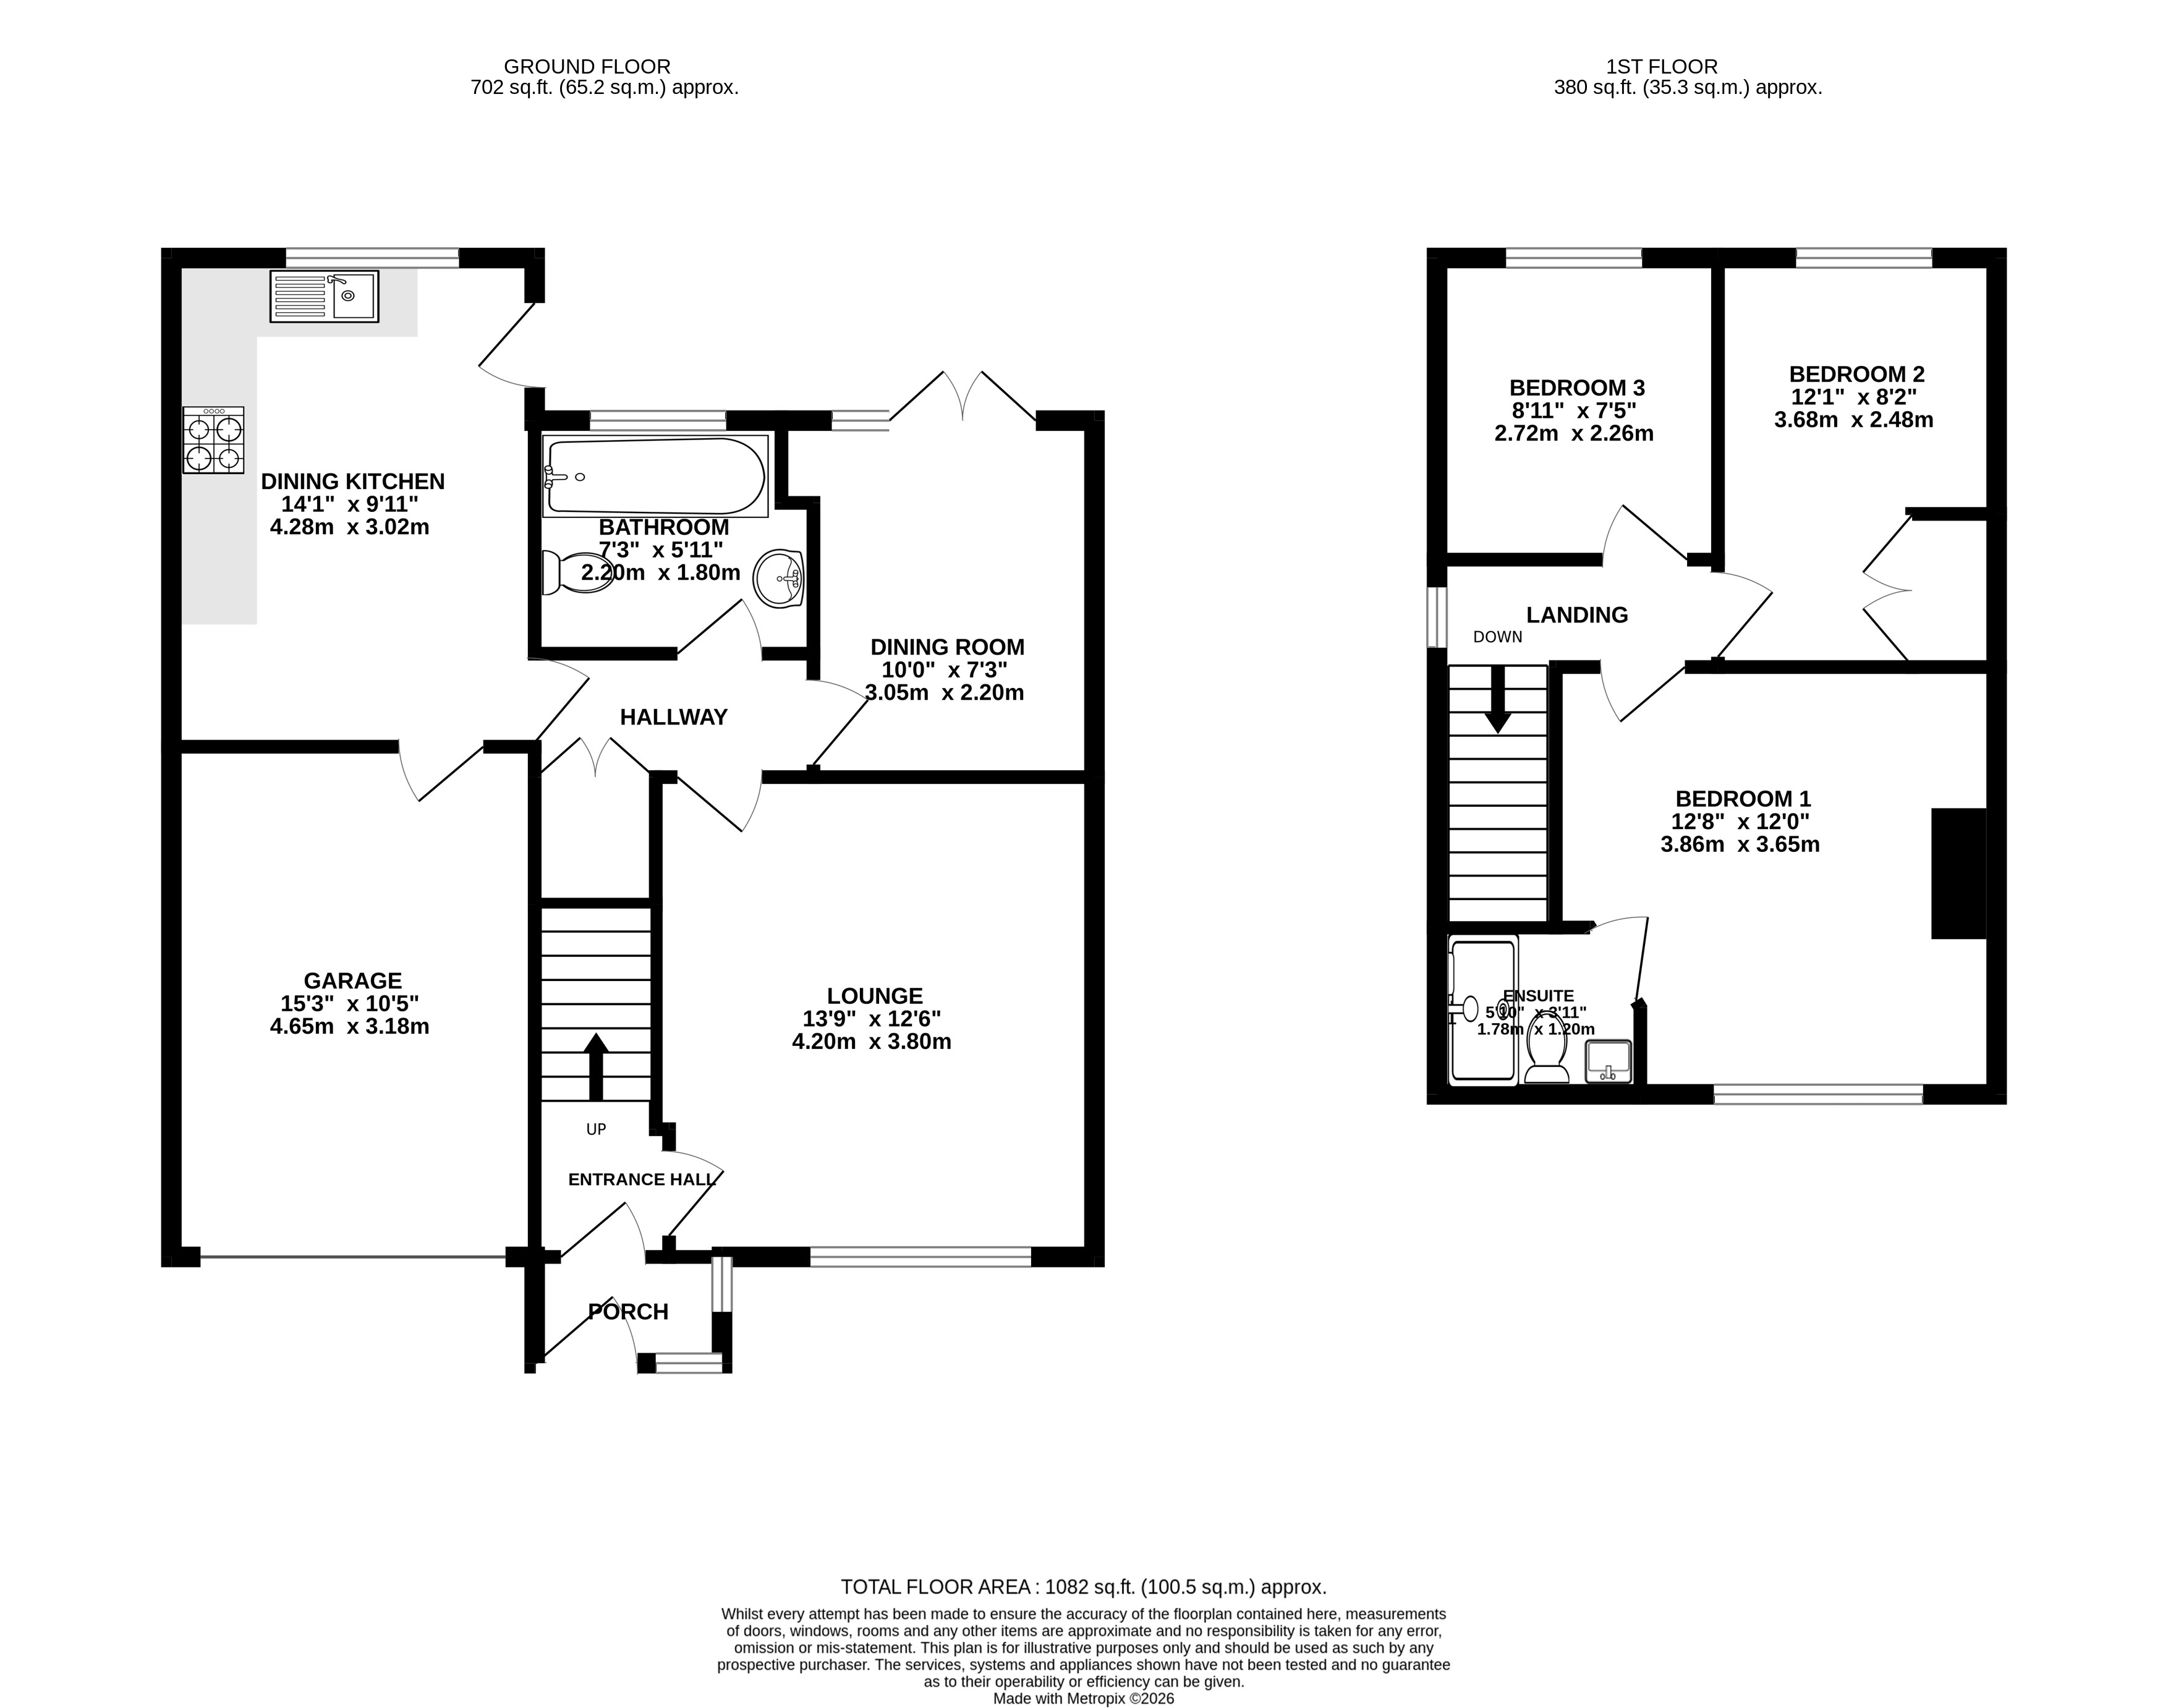
The ground floor features a welcoming entrance hall leading into a spacious lounge, ideal for relaxing or entertaining. To the rear, the recently upgraded dining kitchen provides a stylish and functional space with ample room for dining, complemented by a separate dining room that offers excellent versatility—perfectly suited as a home office or additional workspace for those working from home. A well-appointed bathroom completes the ground floor layout.
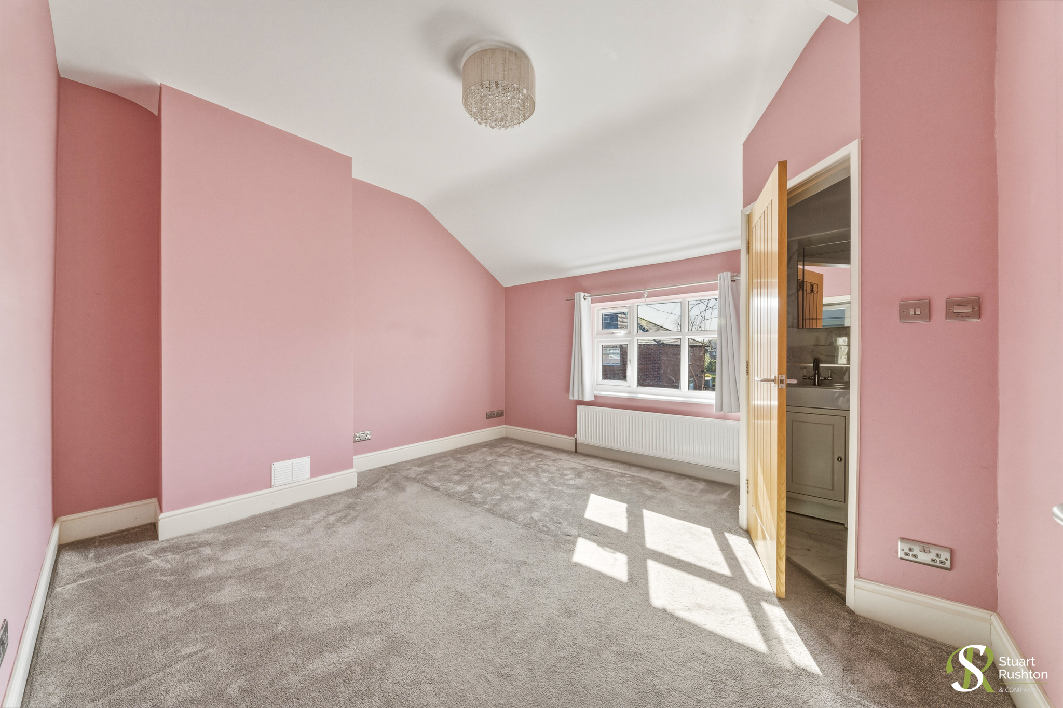
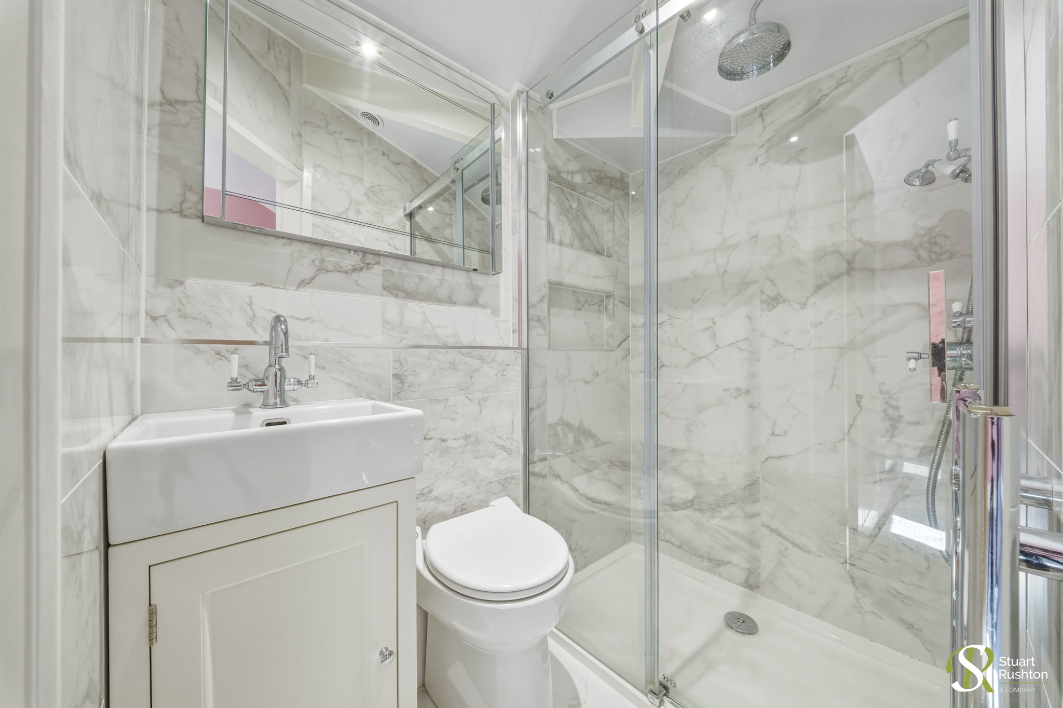
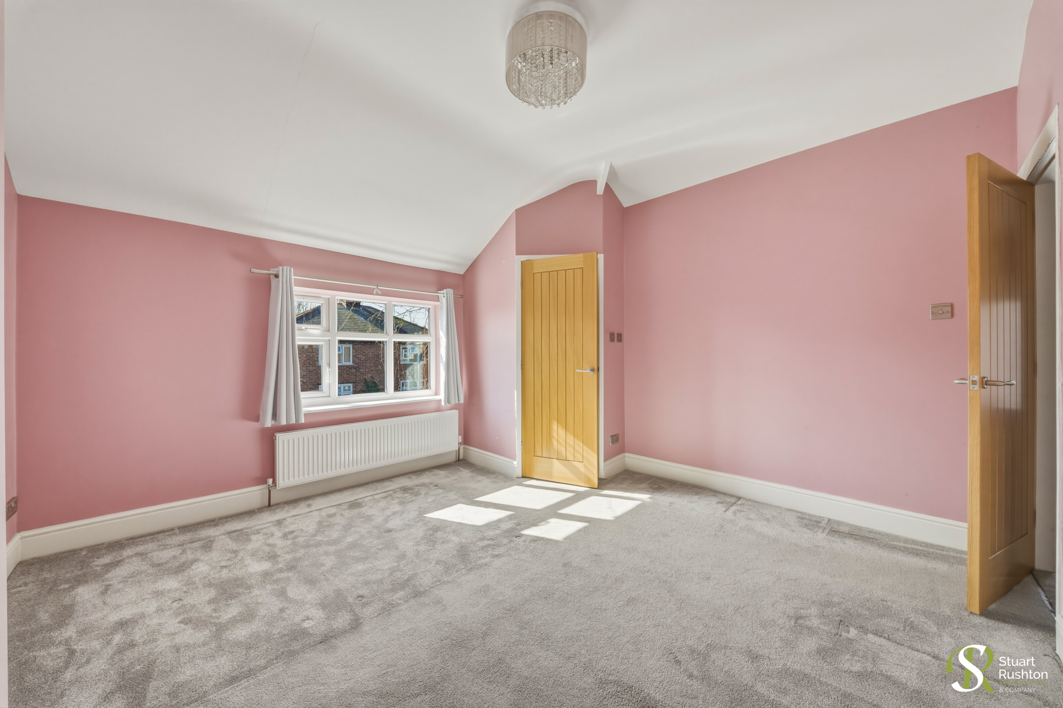
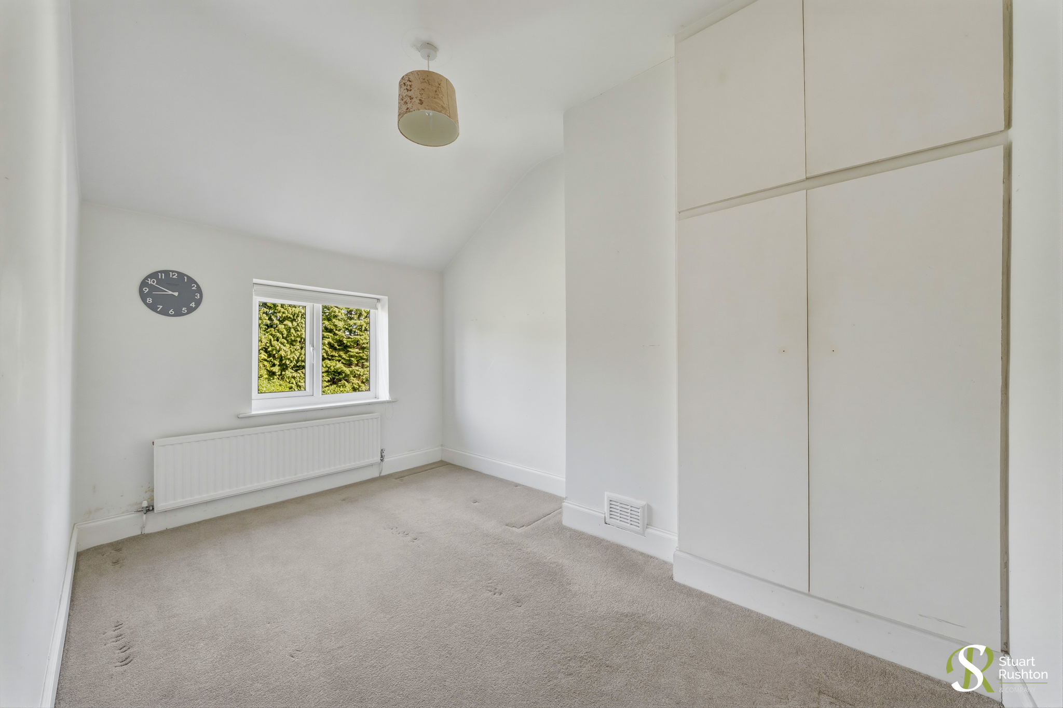
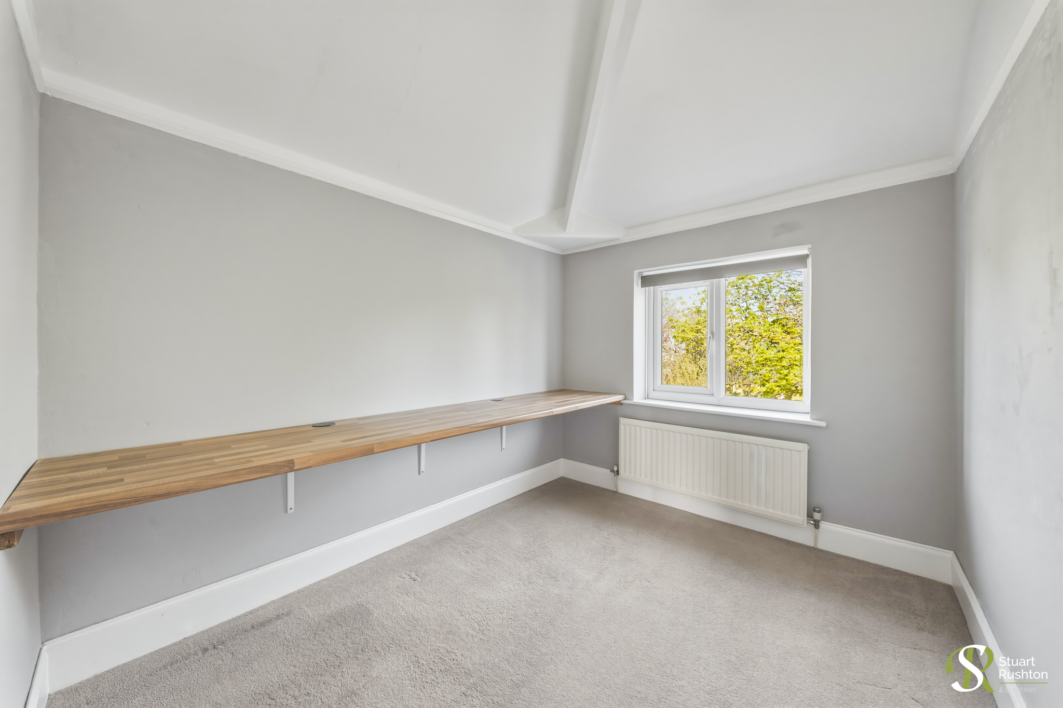
Upstairs, the property offers three well-proportioned bedrooms, with the third bedroom also lending itself well to use as a study or home office if required. The generous principal bedroom further benefits from an en-suite shower room, while a central landing provides access to all rooms.
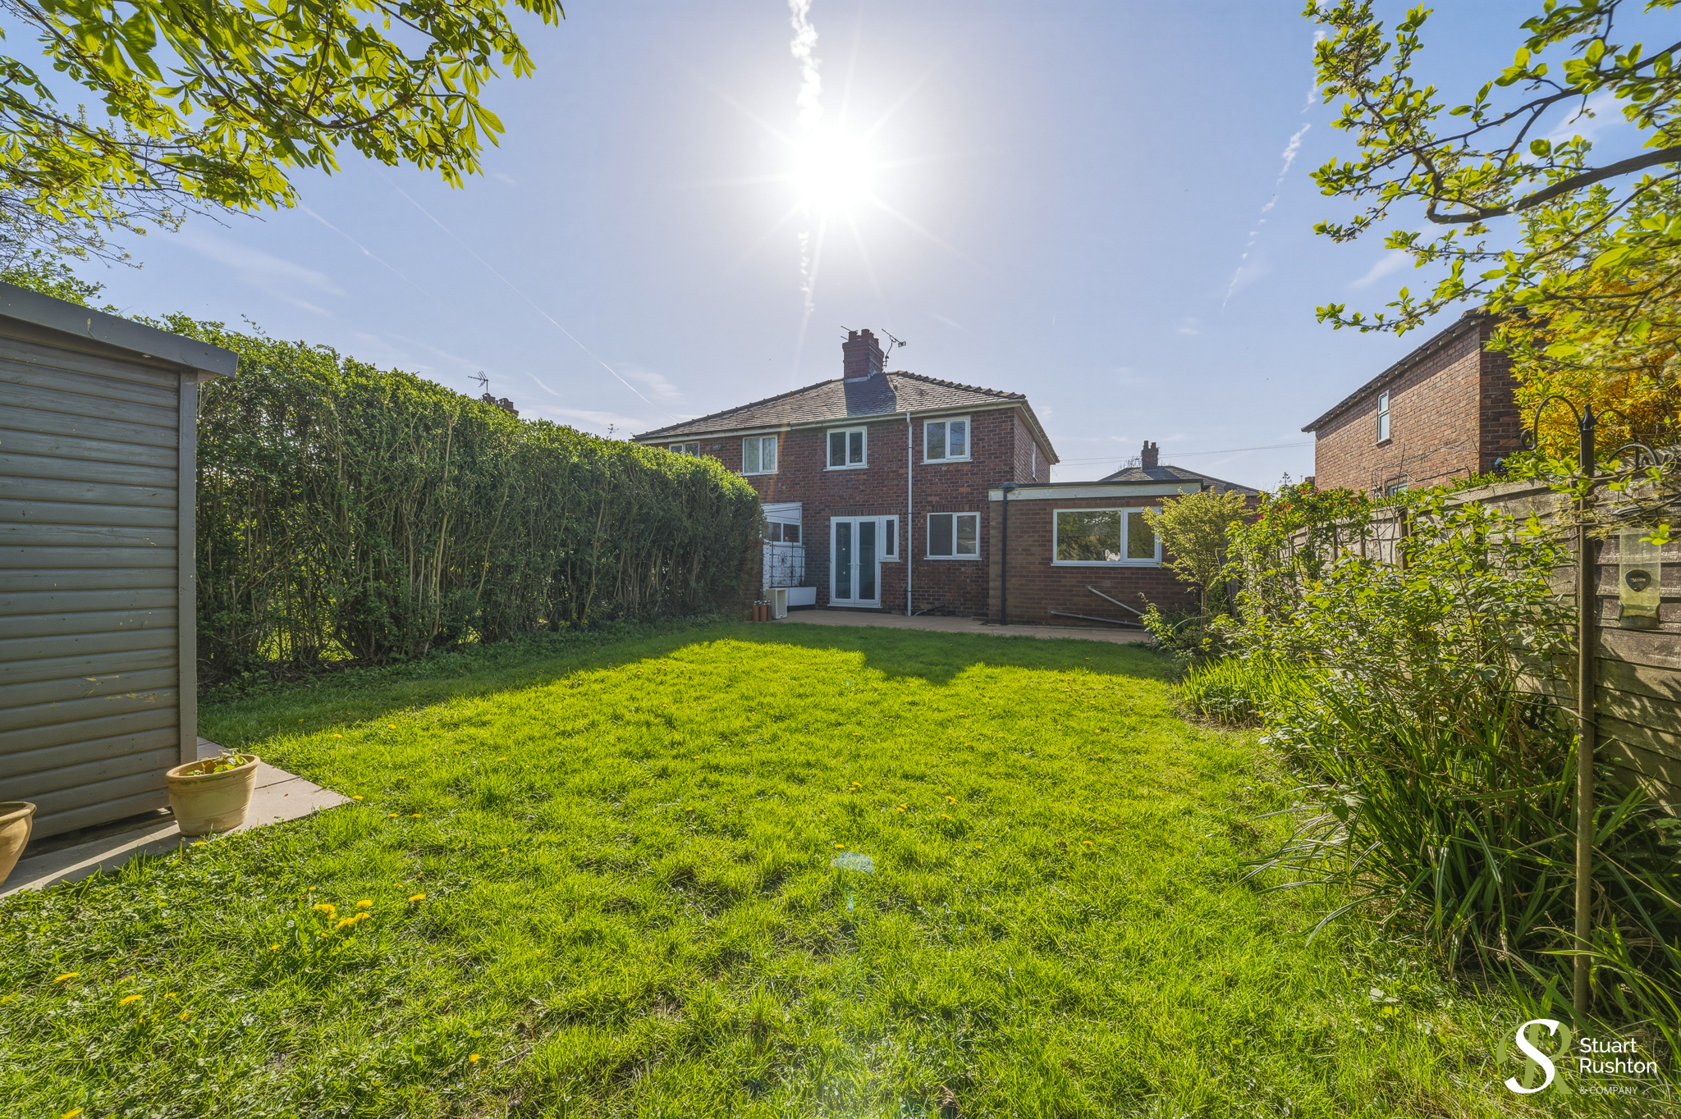
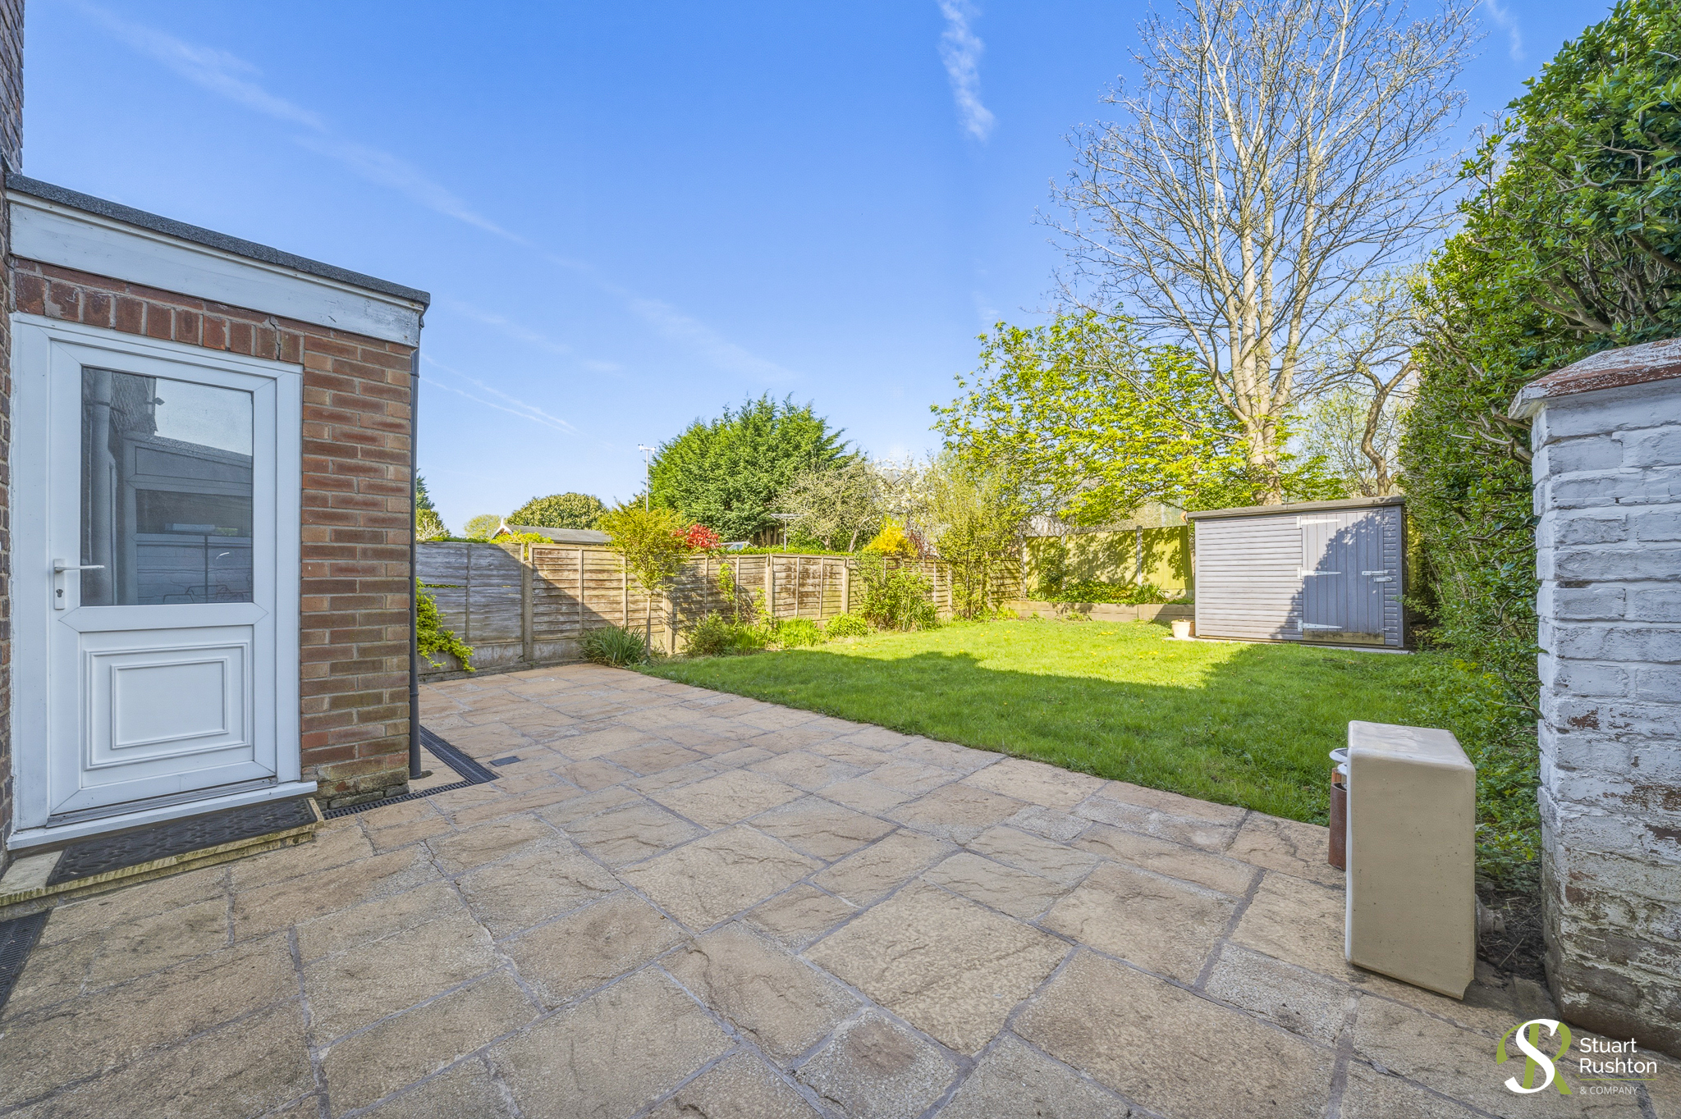
Externally, the home enjoys driveway parking to the front, a substantial garage and a large rear garden, ideal for outdoor entertaining, gardening, or family use. Offered with no onward chain, this is a fantastic opportunity to acquire a move-in-ready home in a sought-after location.
EPC Rating: D
Key Features
- Extended three-bedroom semi-detached home, presented to a high standard throughout
- Spacious lounge and welcoming entrance hall creating a bright and comfortable living environment
- Recently upgraded dining kitchen with modern fittings and ample space for dining
- Versatile separate dining room, ideal as a home office or flexible workspace
- Three well-proportioned bedrooms, with the third bedroom also suitable for home working
- Principal bedroom benefiting from a private en-suite, plus a ground floor bathroom
- Driveway parking to the front, a substantial garage and a generous rear garden with good privacy
- Offered with no onward chain, making it an ideal first purchase or downsize opportunity
Property Details
- Property type: House
- Property style: Semi Detached
- Price Per Sq Foot: £338
- Approx Sq Feet: 1,109 sqft
- Plot Sq Feet: 2,465 sqft
- Council Tax Band: C
- Property Ipack: Title Plan
Floorplans
Outside Spaces
Rear Garden
Parking Spaces
Driveway
Capacity: 2
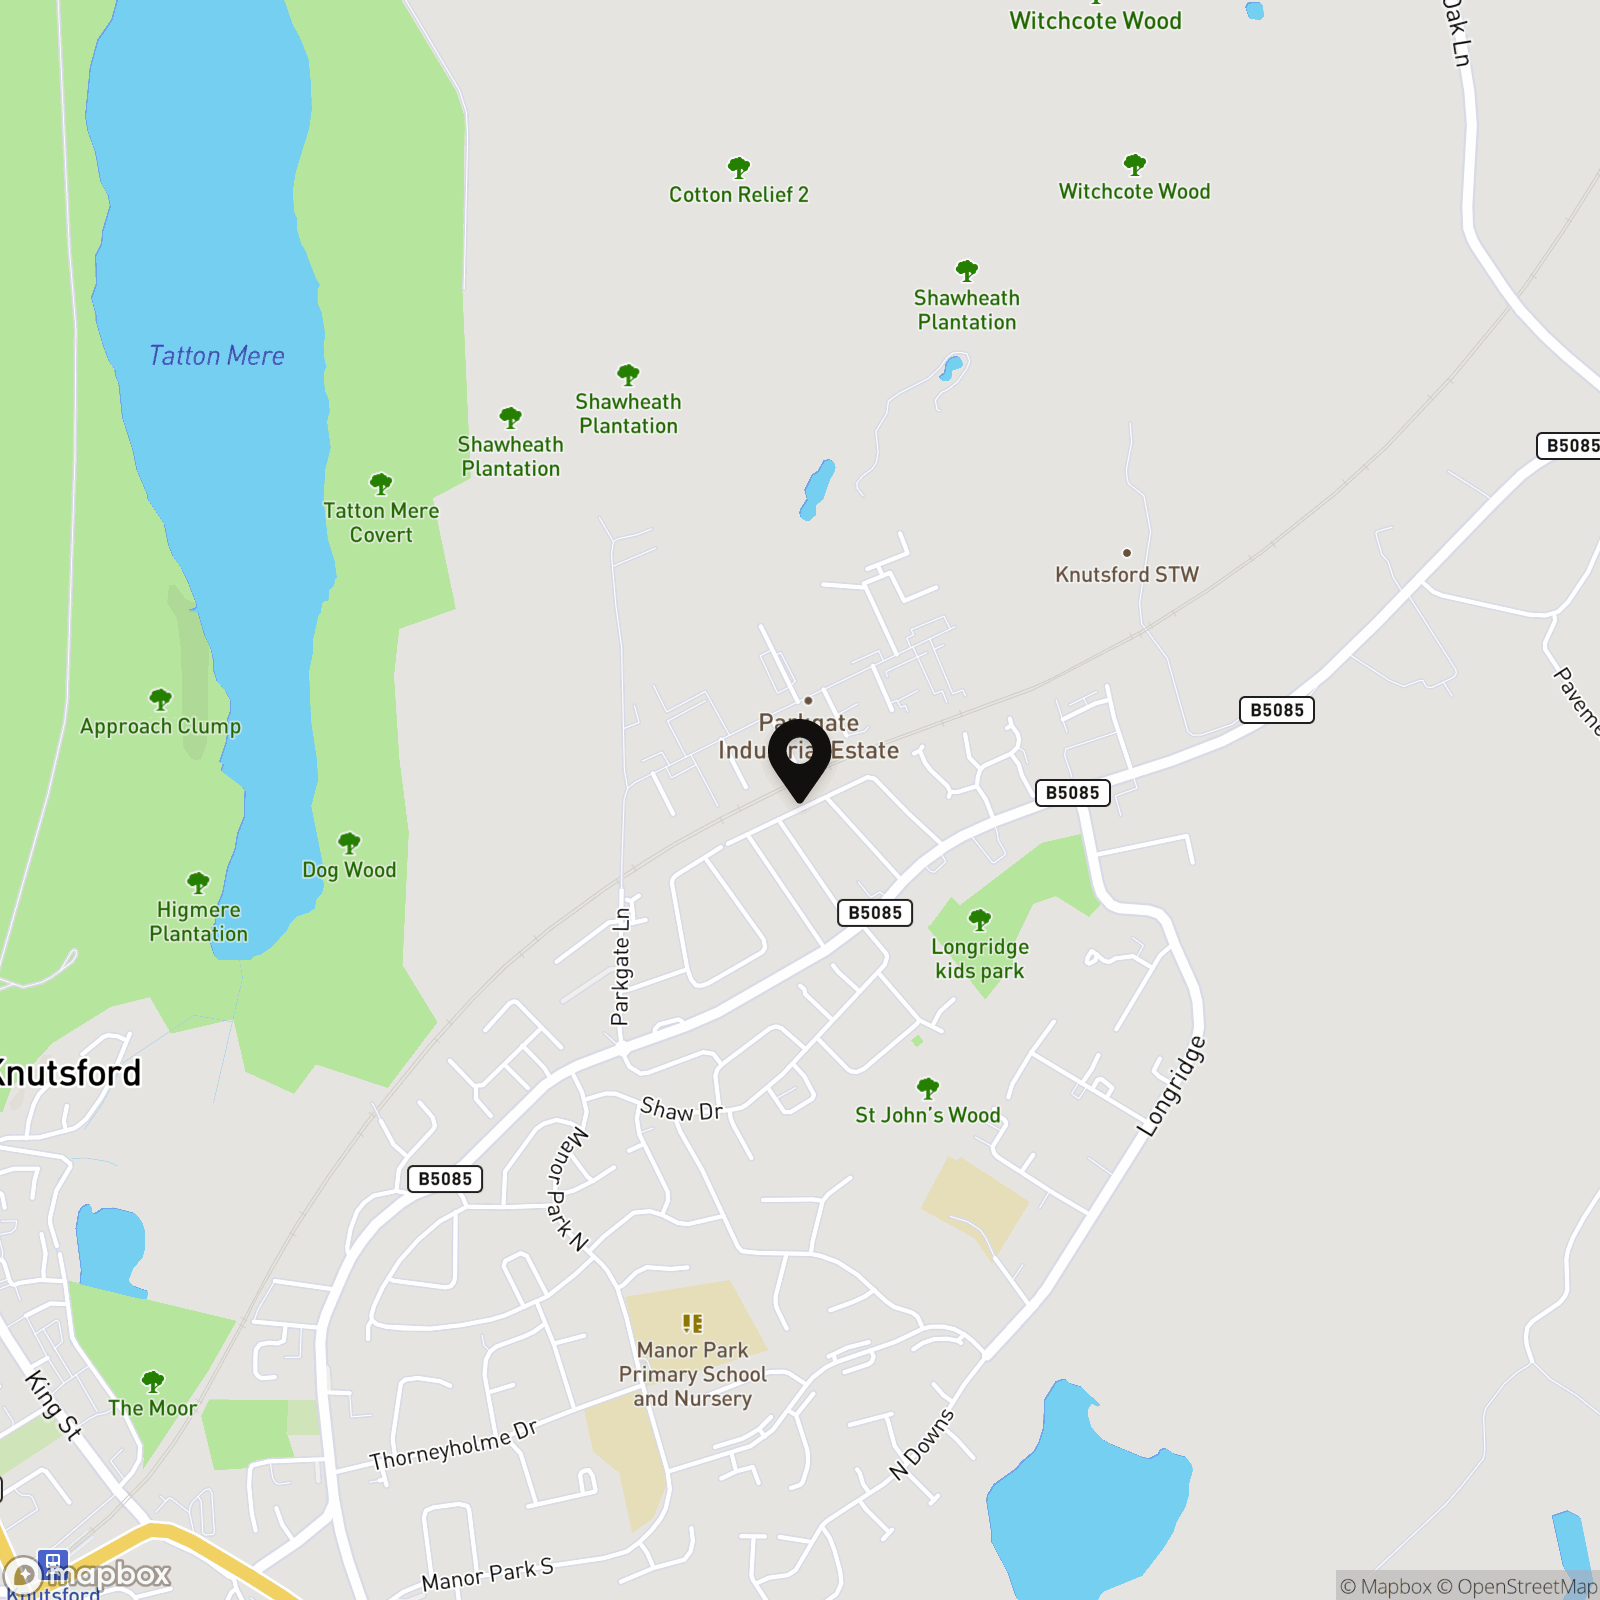
Location
Properties you may like
By Stuart Rushton & Company
-
Badgers Croft, Mobberley, WA16
- 2 Beds
- 2 Bath
-
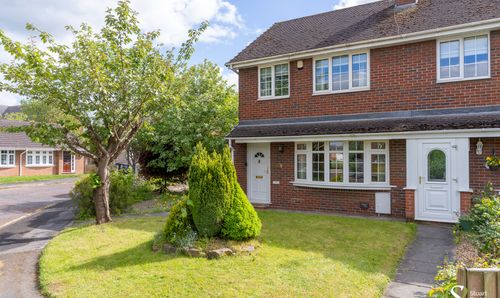
Dixon Drive, Chelford, SK11
- 2 Beds
- 1 Bath
-
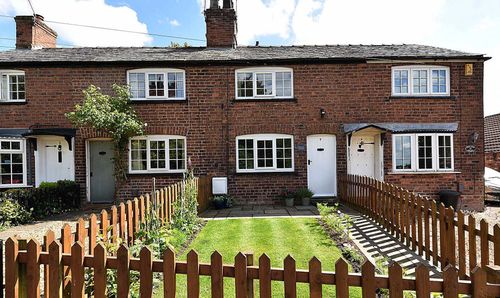
Branden Drive, Knutsford, WA16
- 1 Beds
- 1 Bath
-
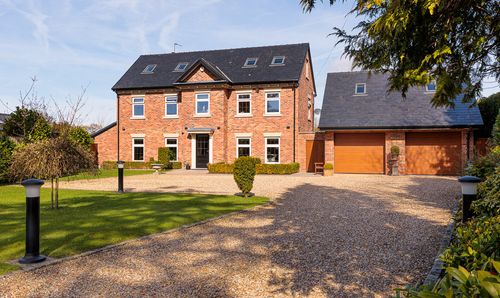
Green Lane, Knutsford, WA16
- 5 Beds
- 3 Bath
-
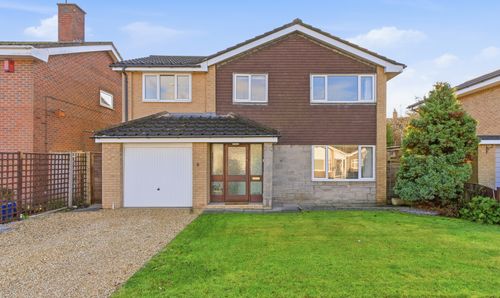
Elmstead Road, Chelford, SK11
- 4 Beds
- 2 Bath
-
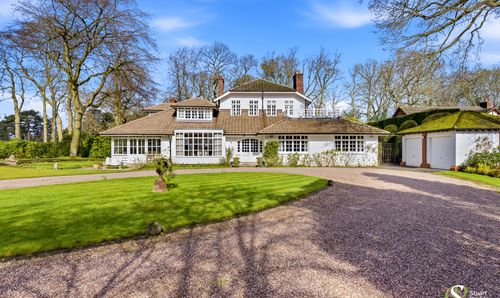
Chelford Road, Knutsford, WA16
- 5 Beds
- 3 Bath
-
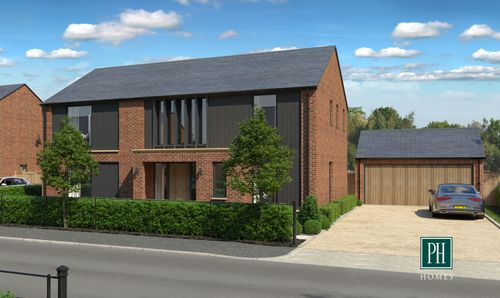
Ollerton, Knutsford WA16
- 4 Beds
- 3 Bath
-
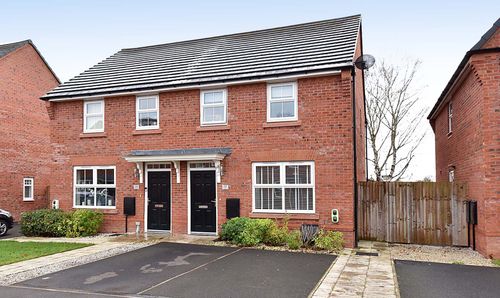
Townfield Place, Chelford, SK11
- 3 Beds
- 2 Bath
-
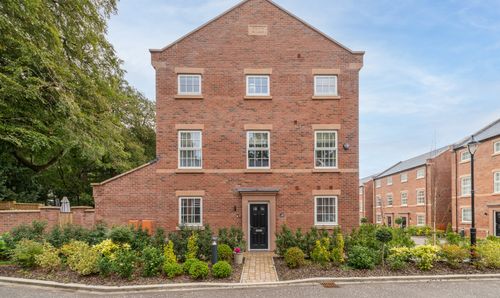
Osprey Close, Nether Alderley, SK10
- 3 Beds
- 3 Bath