Book a Viewing
To book a viewing for this property, please call Sutcliffe Sales and Lettings, on 01995 912777.
To book a viewing for this property, please call Sutcliffe Sales and Lettings, on 01995 912777.
3 Bedroom Semi Detached House, Southdown Drive, Great Eccleston, PR3
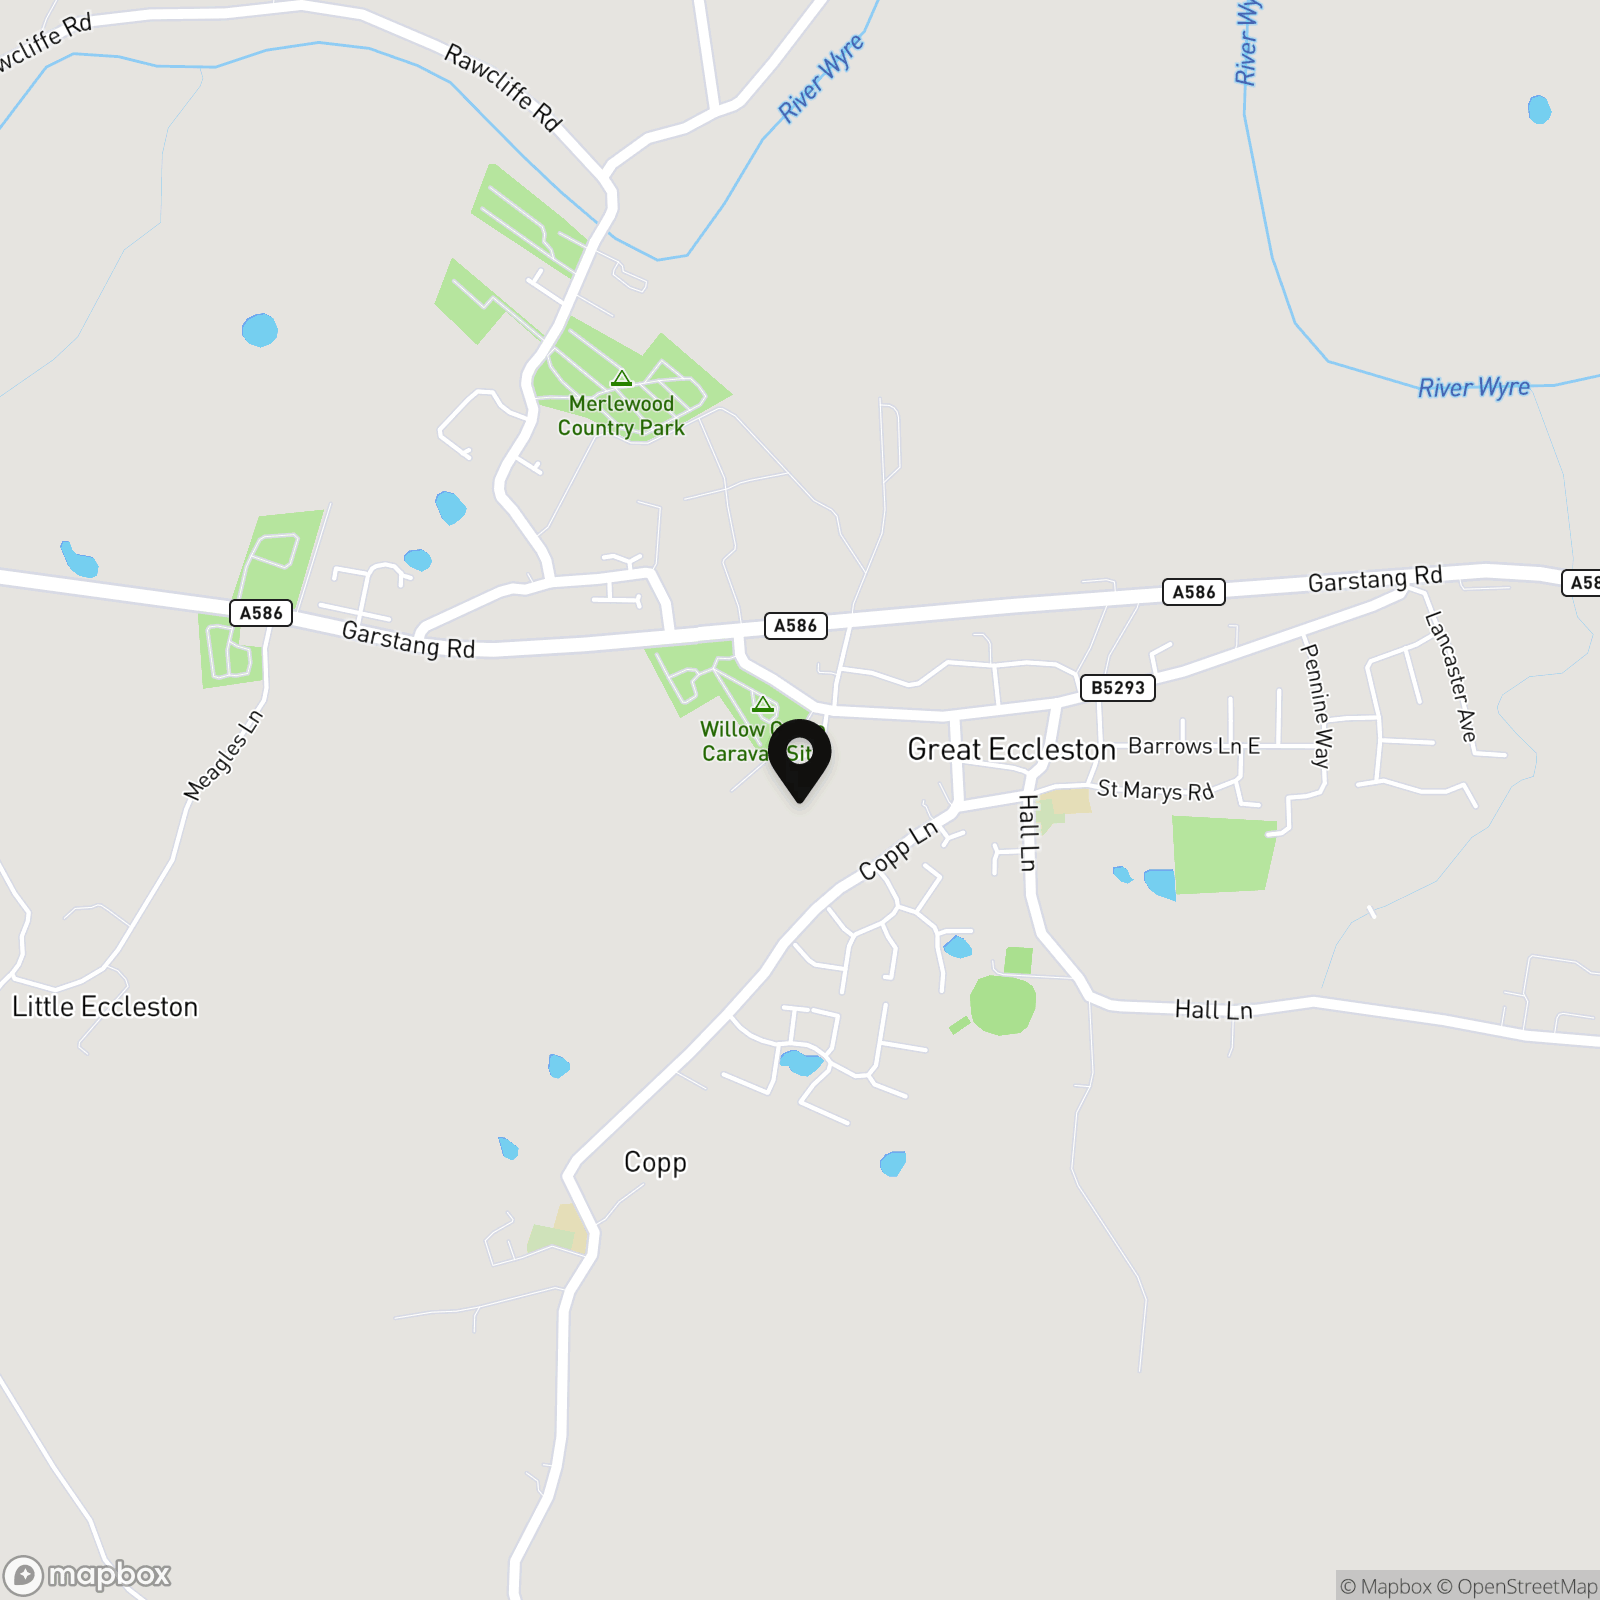
Southdown Drive, Great Eccleston, PR3
.jpg)
Sutcliffe Sales and Lettings
The Office, Acresfield
Description
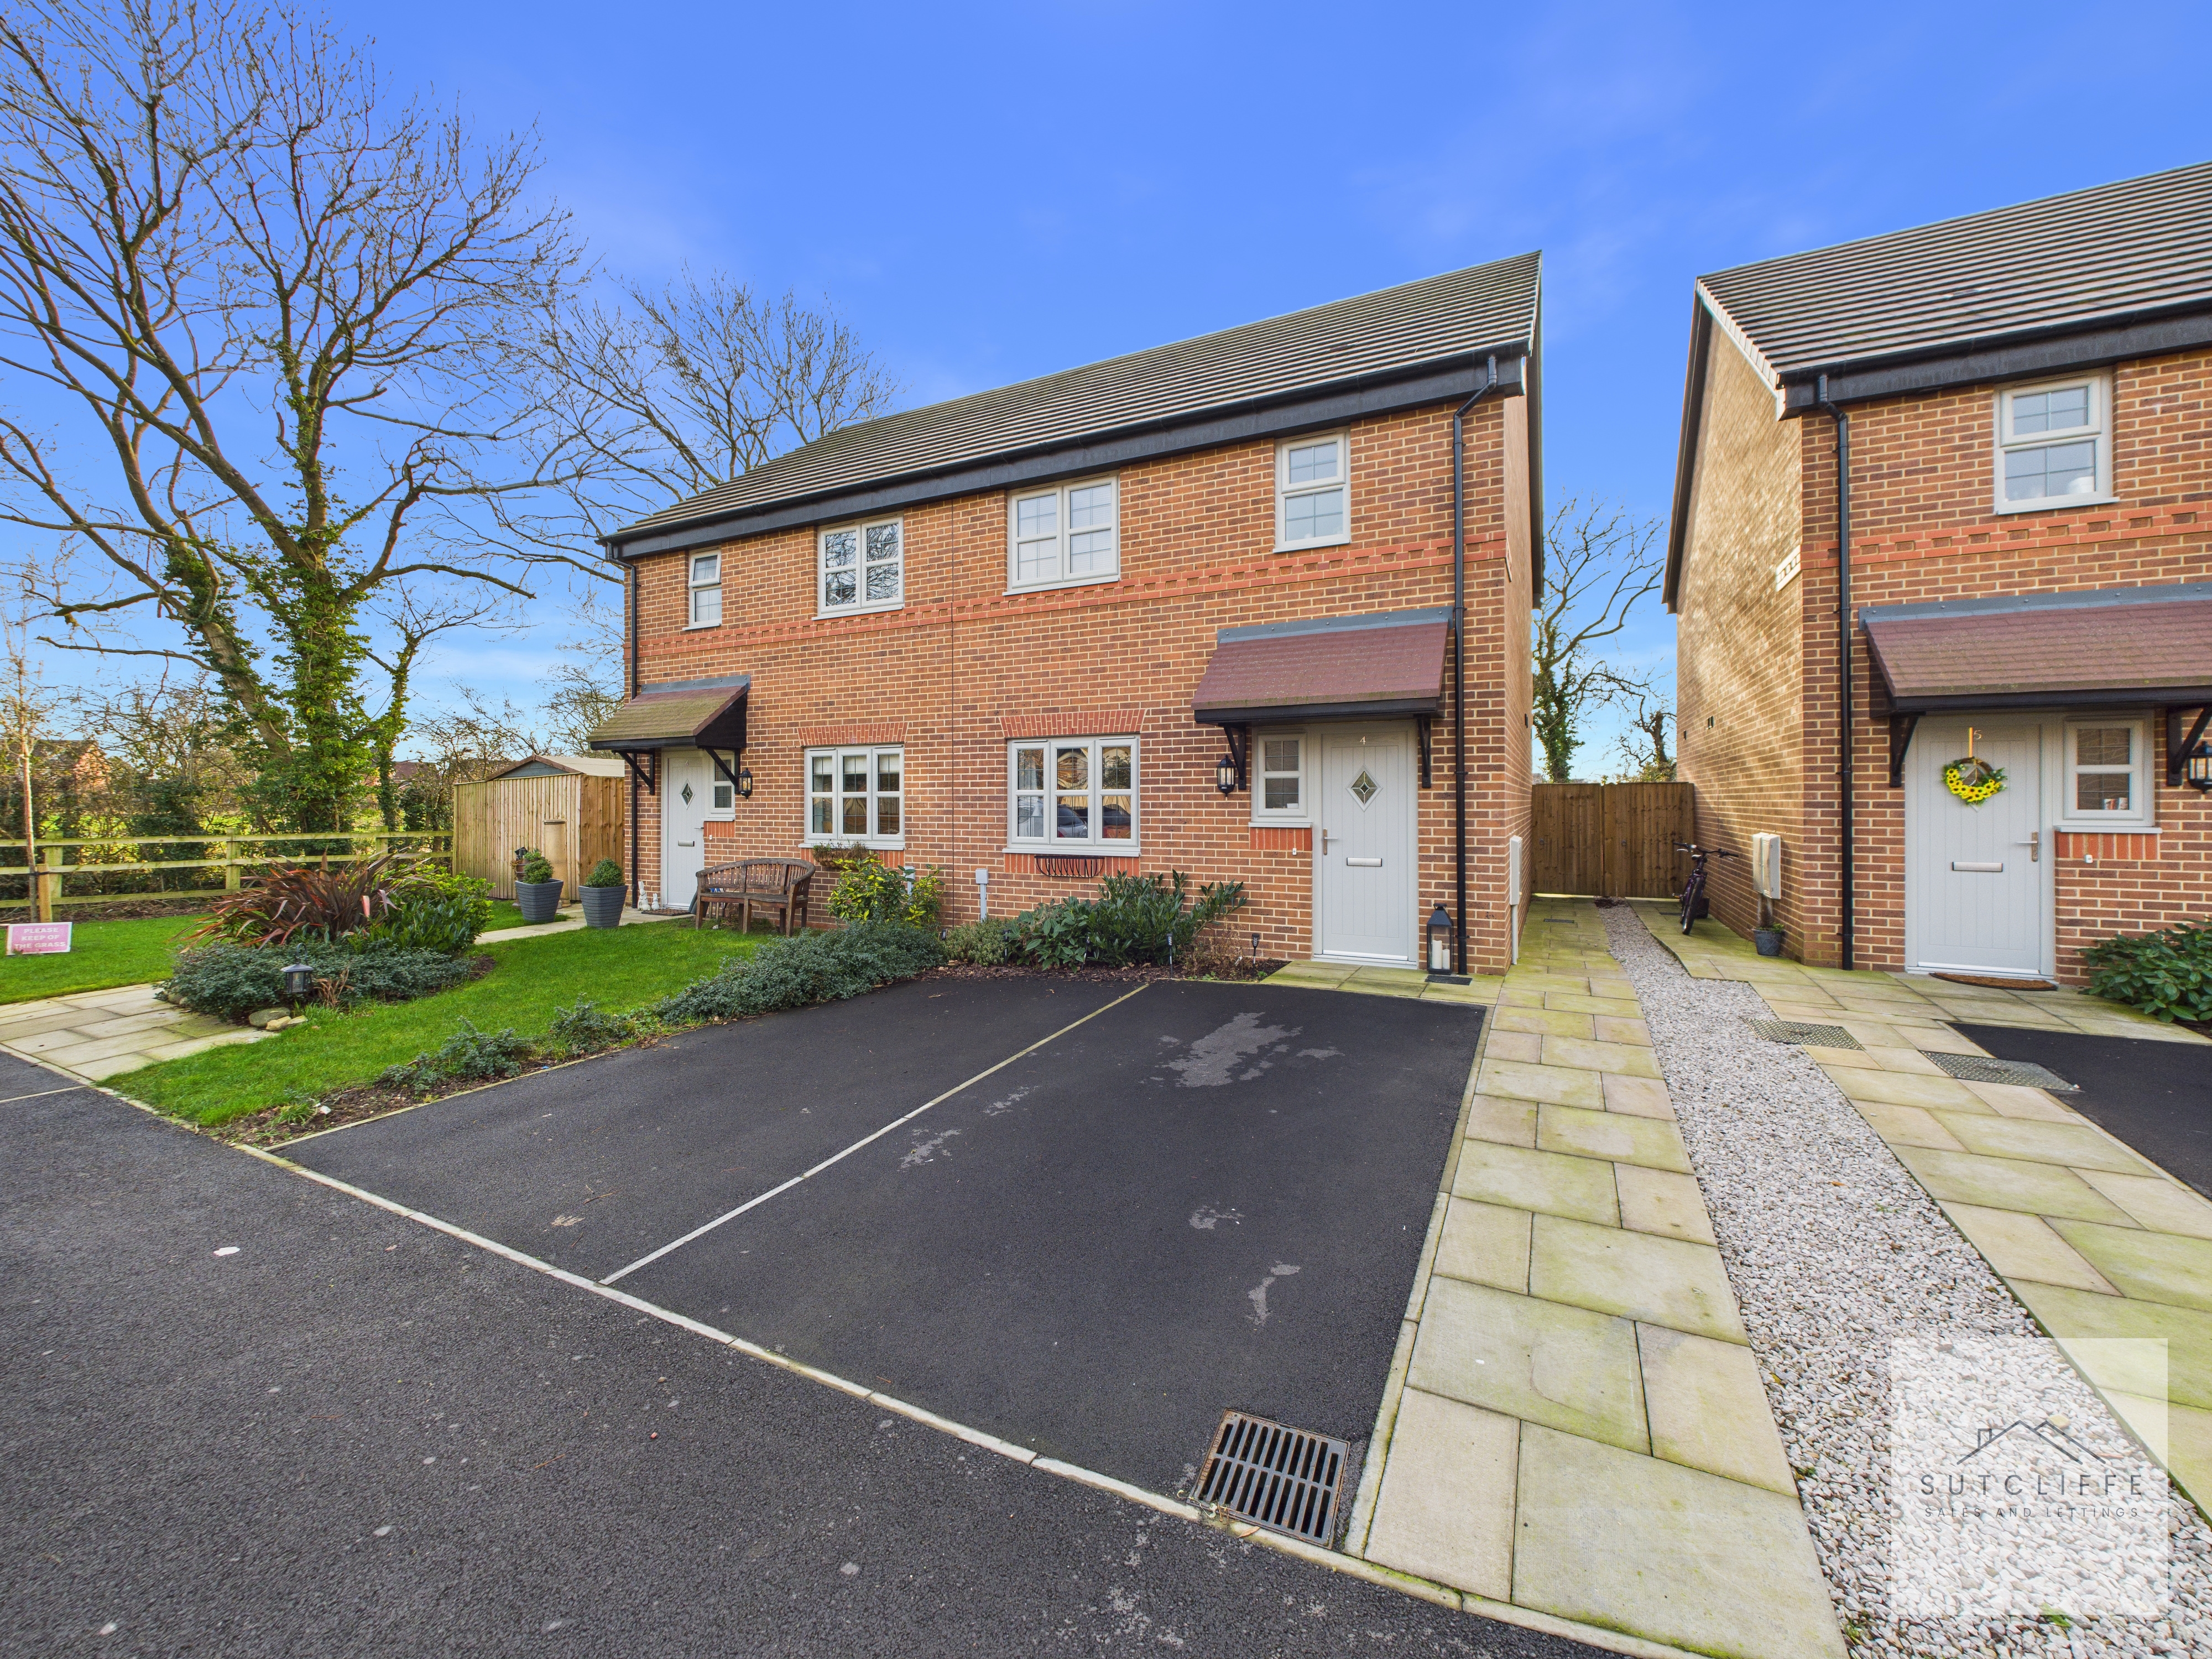
Sutcliffe Sales and Lettings are delighted to bring to the market this stunning three-bedroom semi-detached home, located on Southdown Drive in the highly sought-after village of Great Eccleston.
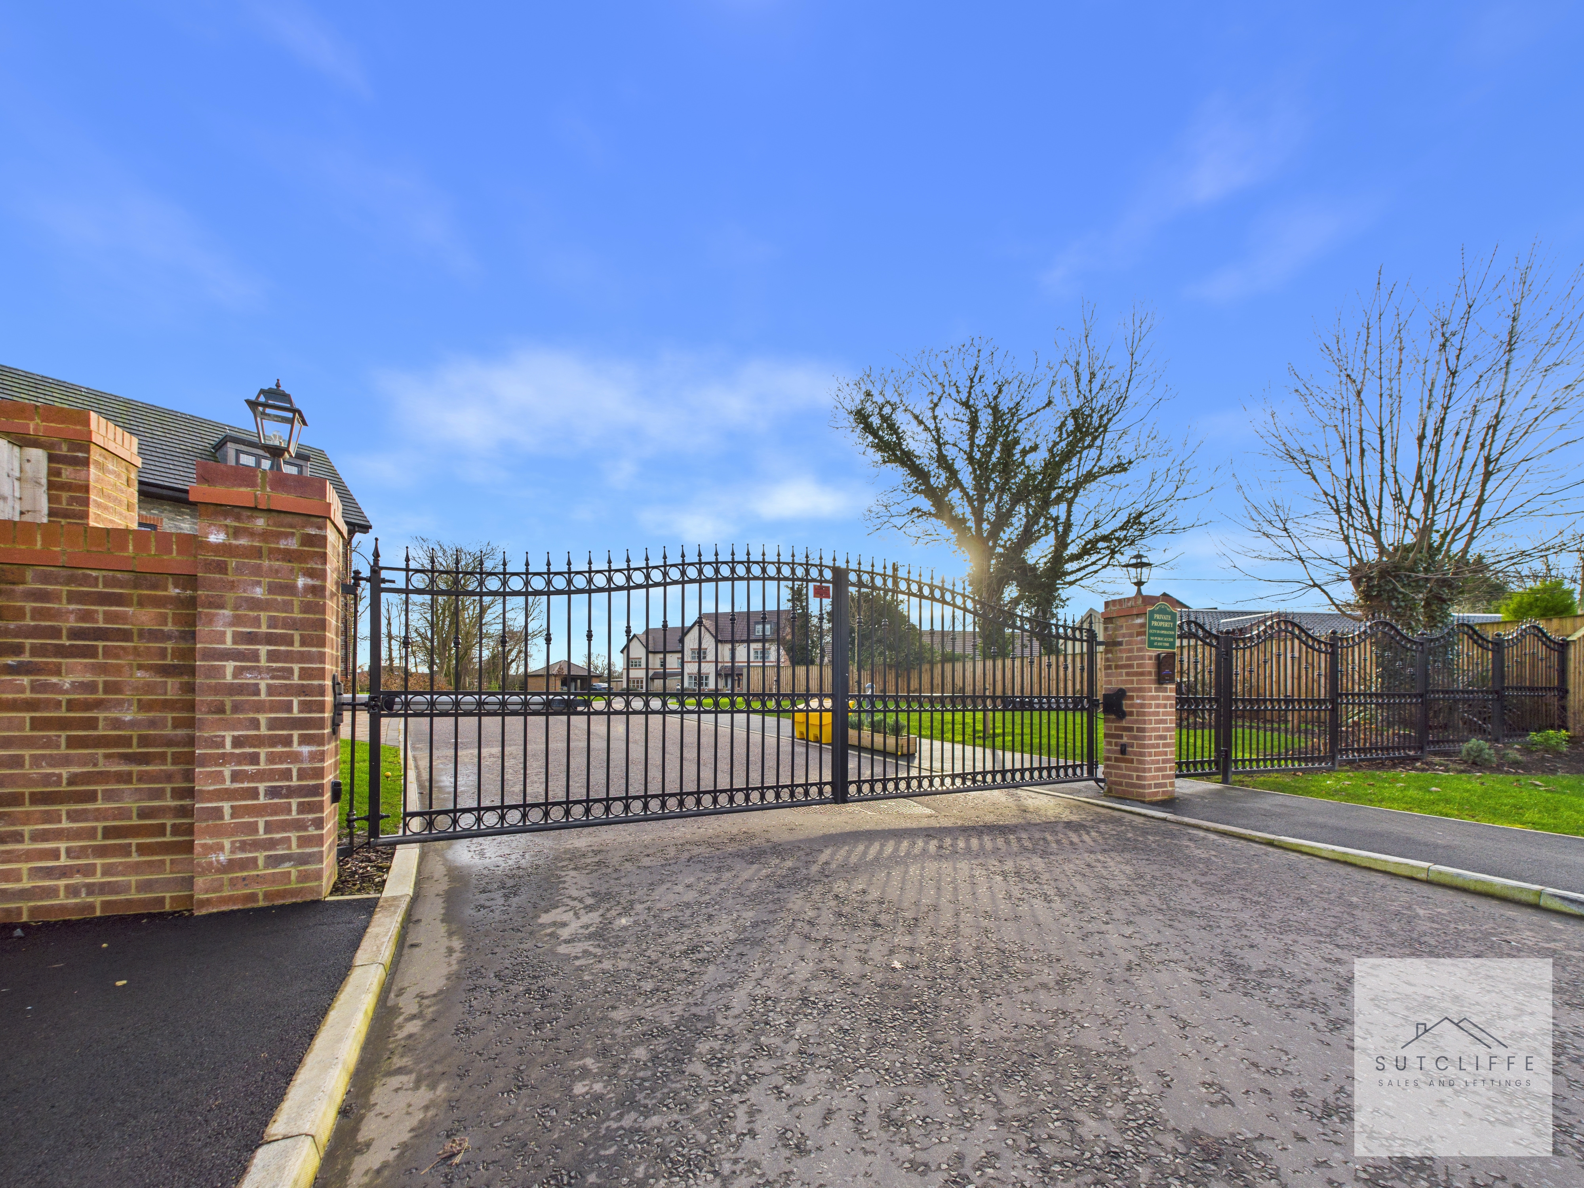
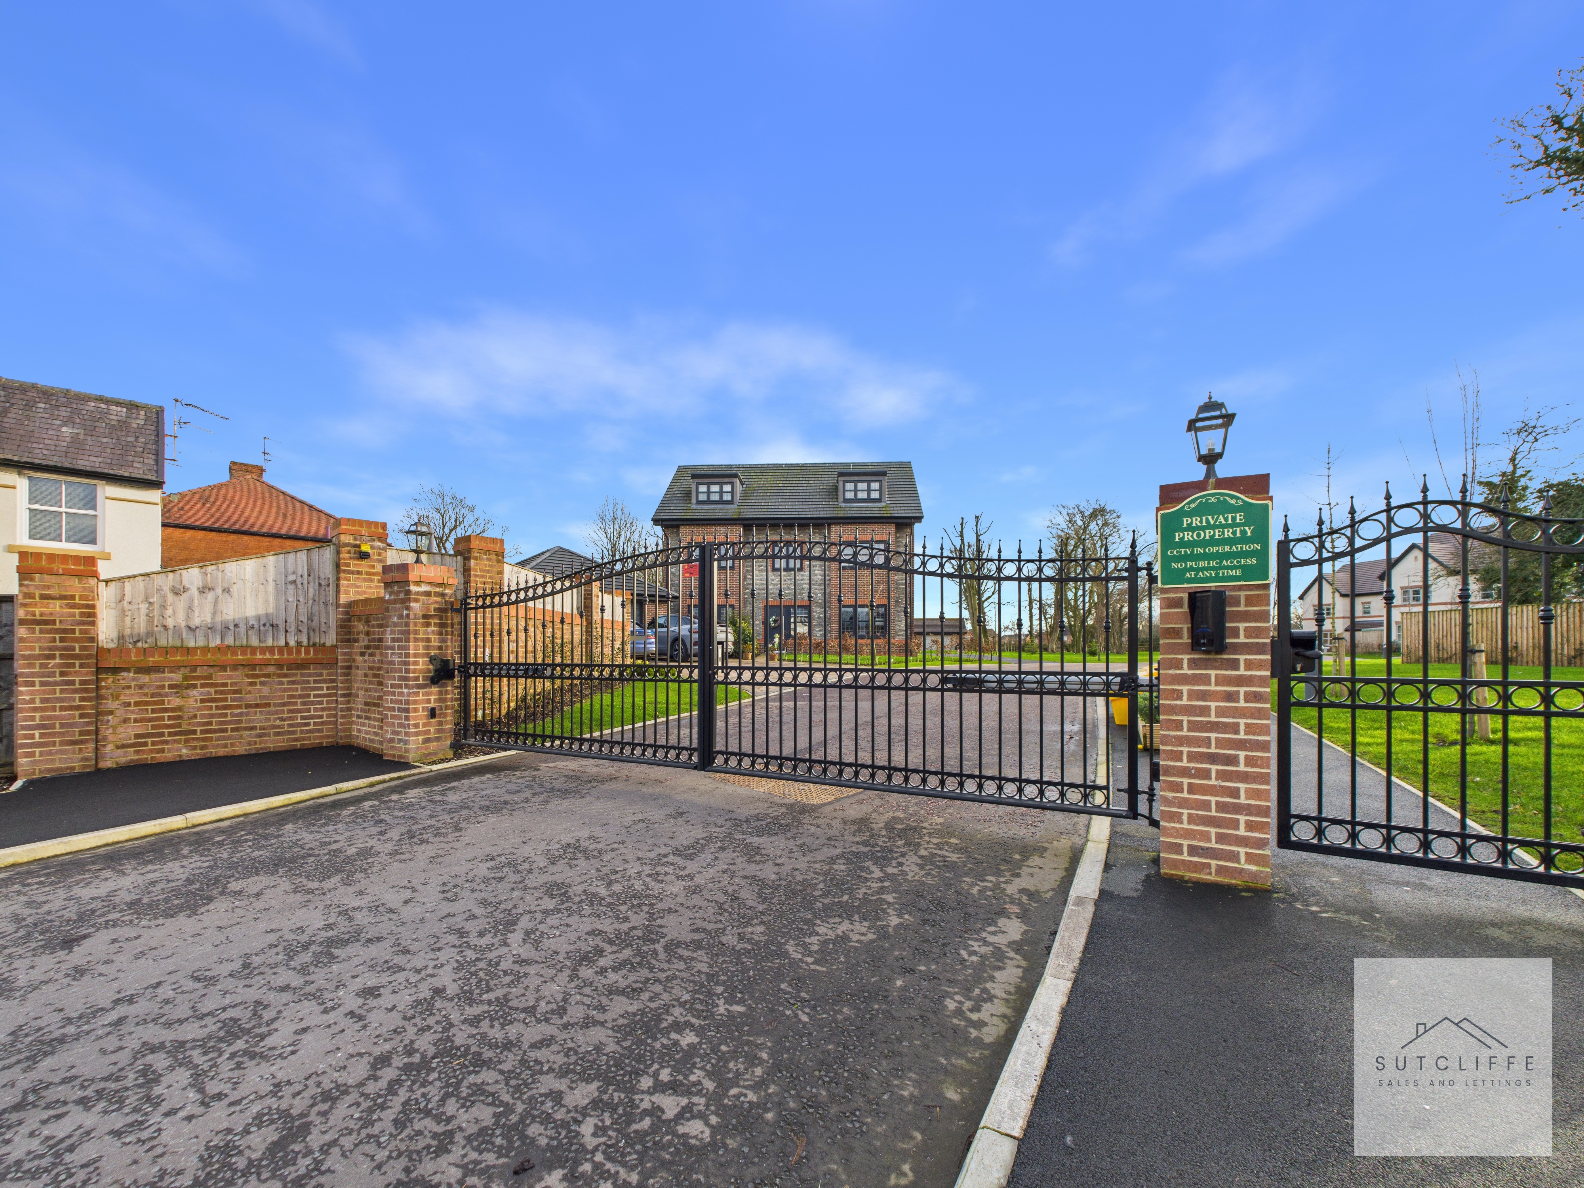
The property forms part of Pinfold Place, an exclusive gated development of luxury new homes and bungalows constructed in 2023. This contemporary development offers a secure and private living environment, designed with quality, style, and modern family living in mind, while remaining conveniently positioned for access to Preston and the wider Lancashire area.
The development was built by Newberry Homes, a respected local family-run housebuilder based in Lancashire and a subsidiary of the Baxter Group. With over 25 years of experience, the Baxter Group has established an excellent reputation for delivering high-quality homes built to exacting standards, combining thoughtful design with durable craftsmanship.
Why Great Eccleston?
Great Eccleston is a thriving and well-regarded village that perfectly balances rural charm with everyday convenience. Known for its strong sense of community, the village offers a range of local amenities including shops, traditional pubs, cafés, a primary school, and well-maintained recreational facilities. Surrounded by open countryside yet within easy commuting distance of Preston, the area is particularly popular with families and professionals seeking a quieter lifestyle without sacrificing connectivity. Excellent road links and nearby transport routes further enhance its appeal.
The property is currently owned on a 40% shared ownership basis with Progress Housing Group and is available to purchase in one of the following ways:
• 100% full ownership, or
• A minimum 40% shared ownership, subject to eligibility and approval.
The advertised price reflects the 40% market value of the property. Alternatively, the property may be purchased at 100%.
The following charges apply for a shared ownership purchase:
• Lease term: 125 years from 26 February 2024
• Shared ownership rent: £347.66 per month
• Administration charge: £2.54 per month
• Certification charge: £1.33 per month
• Buildings insurance premium: £15.60 per month
• External management charge: £50.00 per month
Further details regarding eligibility criteria, staircasing options, and the shared ownership application process are available upon request.
Terms and conditions apply.
Key Features
- Gated Community
- Close to Amenities
- Three Bedrooms
- Semi-Detached
- Parking for Two Vehicles
- 40% Shared Ownership
Property Details
- Property type: House
- Property style: Semi Detached
- Price Per Sq Foot: £138
- Approx Sq Feet: 824 sqft
- Property Age Bracket: New Build
- Council Tax Band: C
- Tenure: Leasehold
- Lease Expiry: 02/04/2149
- Ground Rent:
- Service Charge: £50.00 per month
Rooms
Hallway
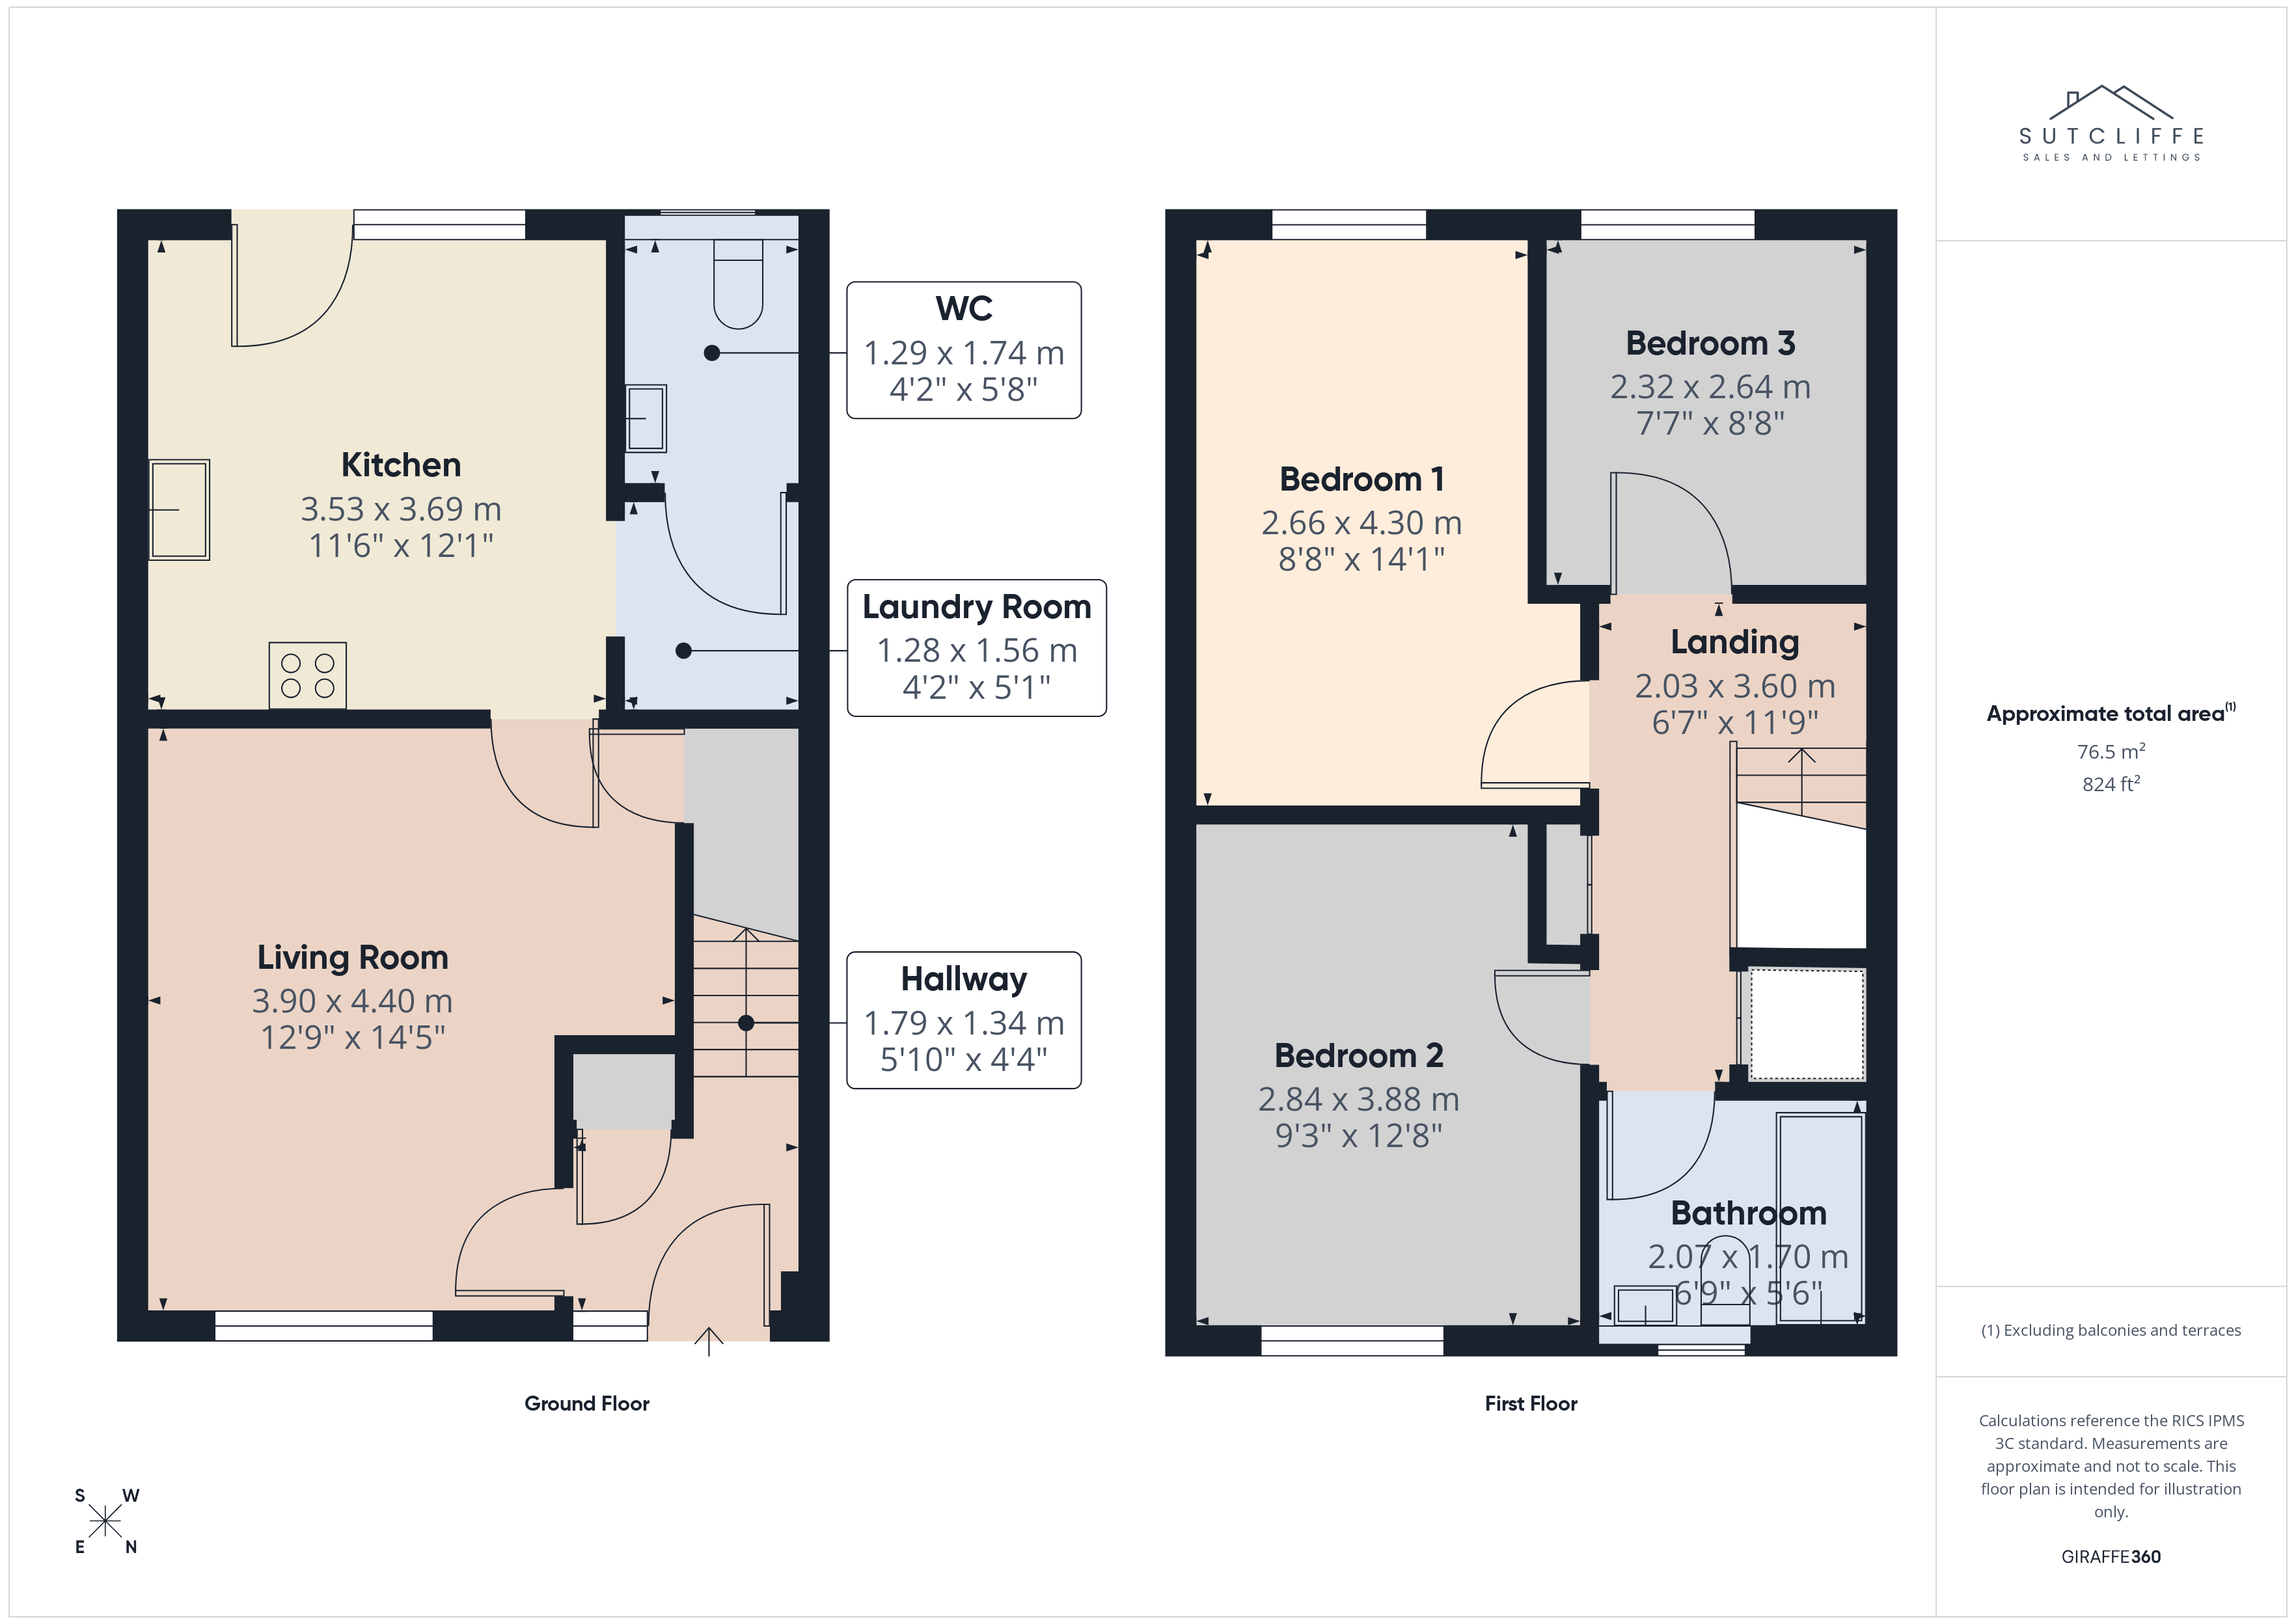
Upon entering the property, you are welcomed into a charming entrance hallway. Although compact, the space is well designed and practical, featuring a radiator, an opaque window adjacent to the part-glazed front door, and a useful under-stairs storage cupboard. Stairs rise to the first floor, while a door provides access to the ground-floor living accommodation.
Living Room
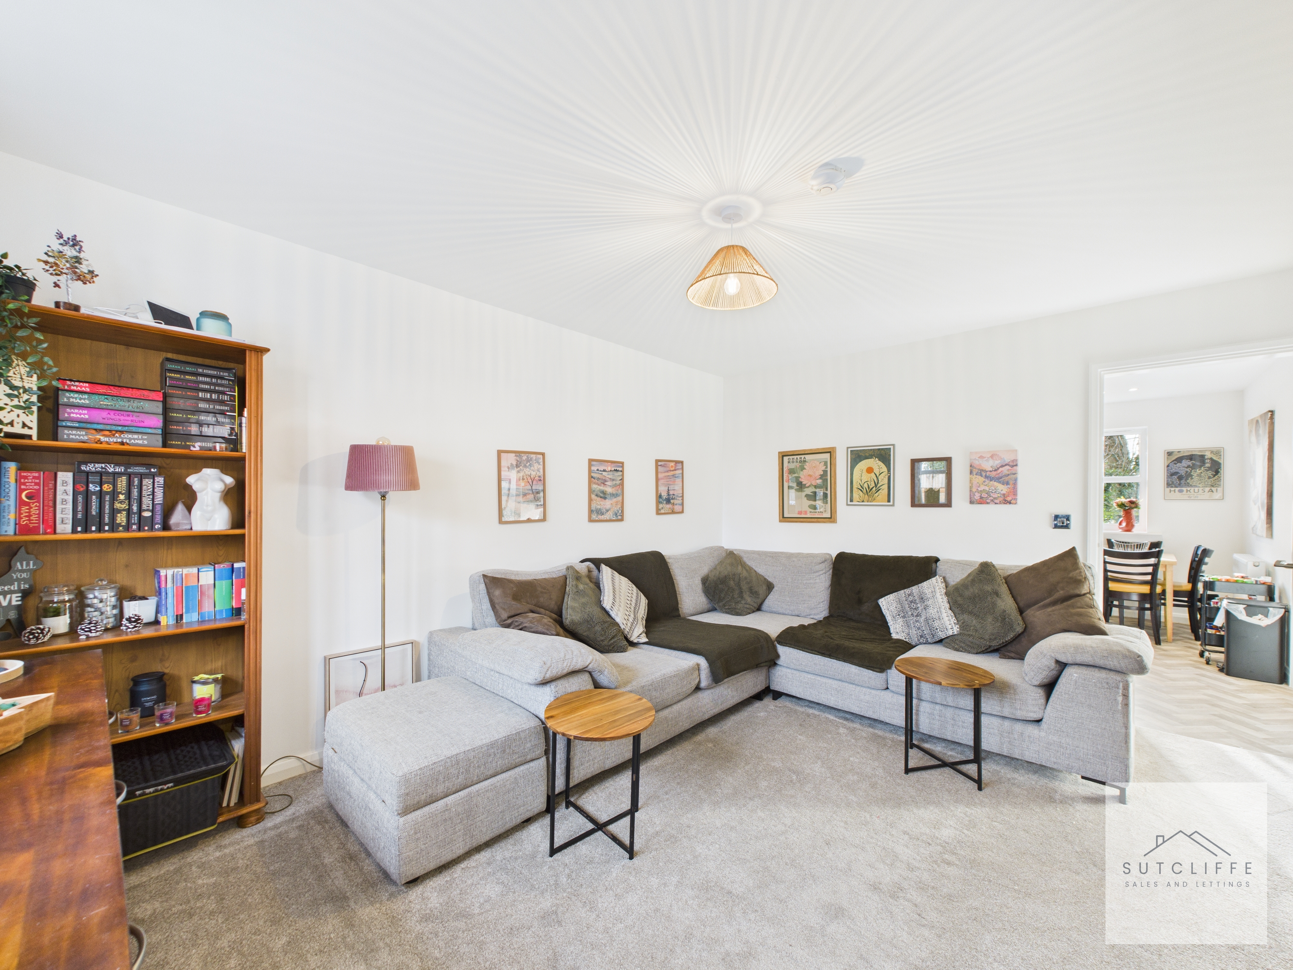
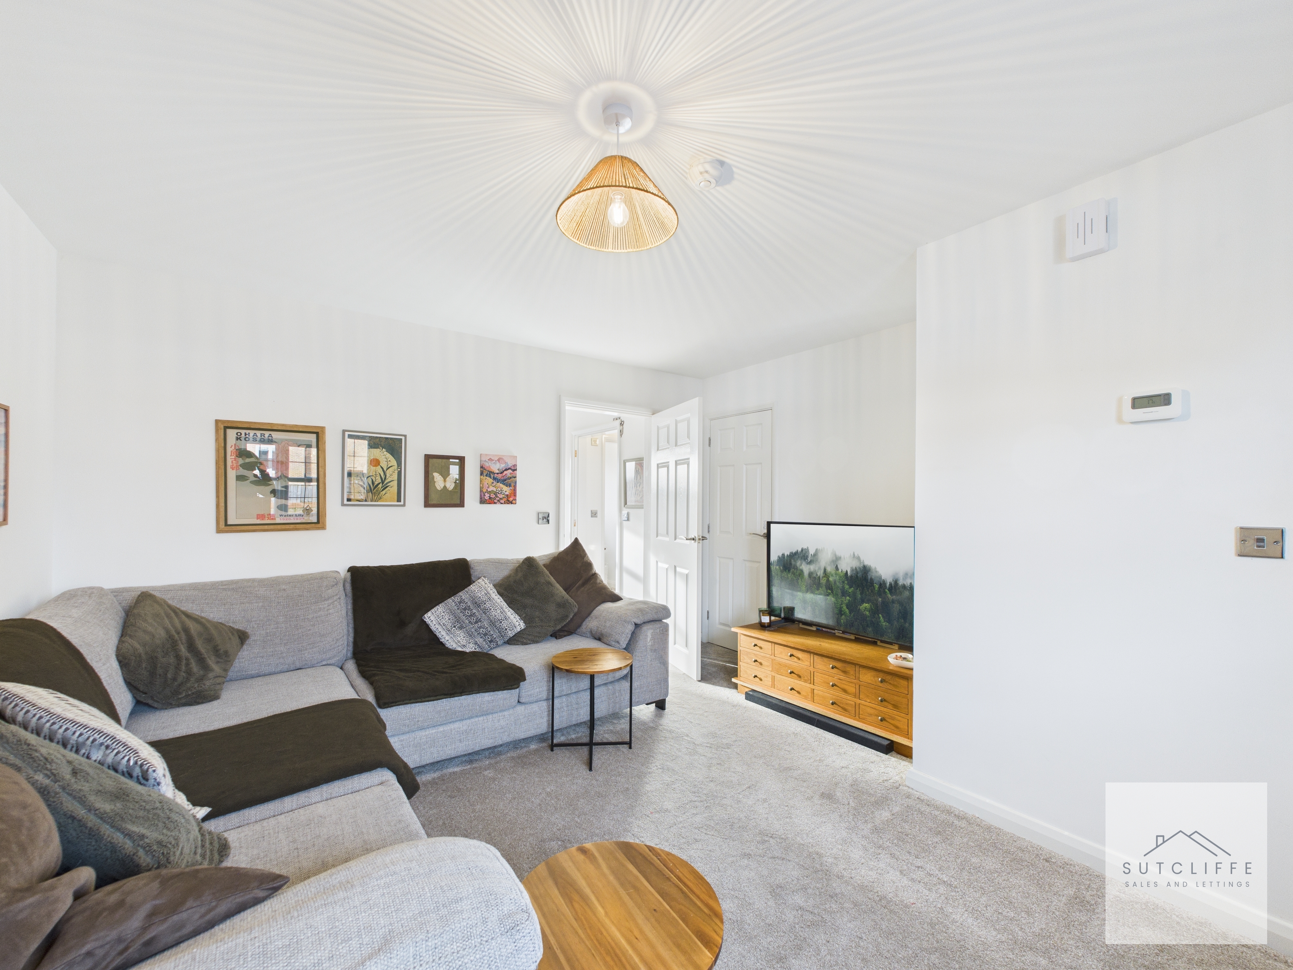
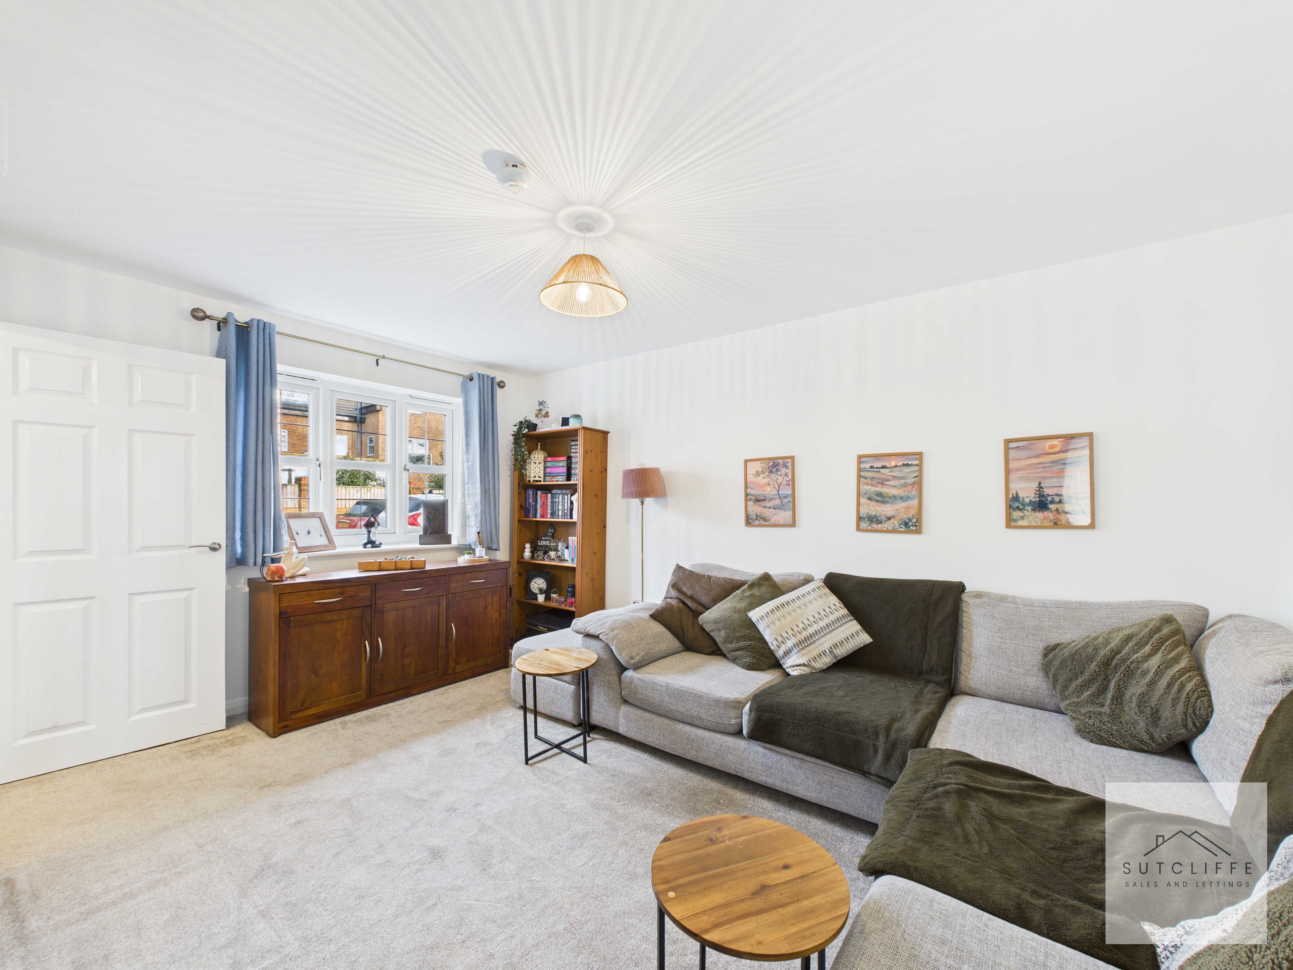
The living room is a generously proportioned space, featuring a window to the front elevation that provides ample natural light. The room benefits from numerous electric power points, TV aerial access, and a useful under-stairs storage cupboard. A door leads through to the kitchen/diner.
Kitchen Diner
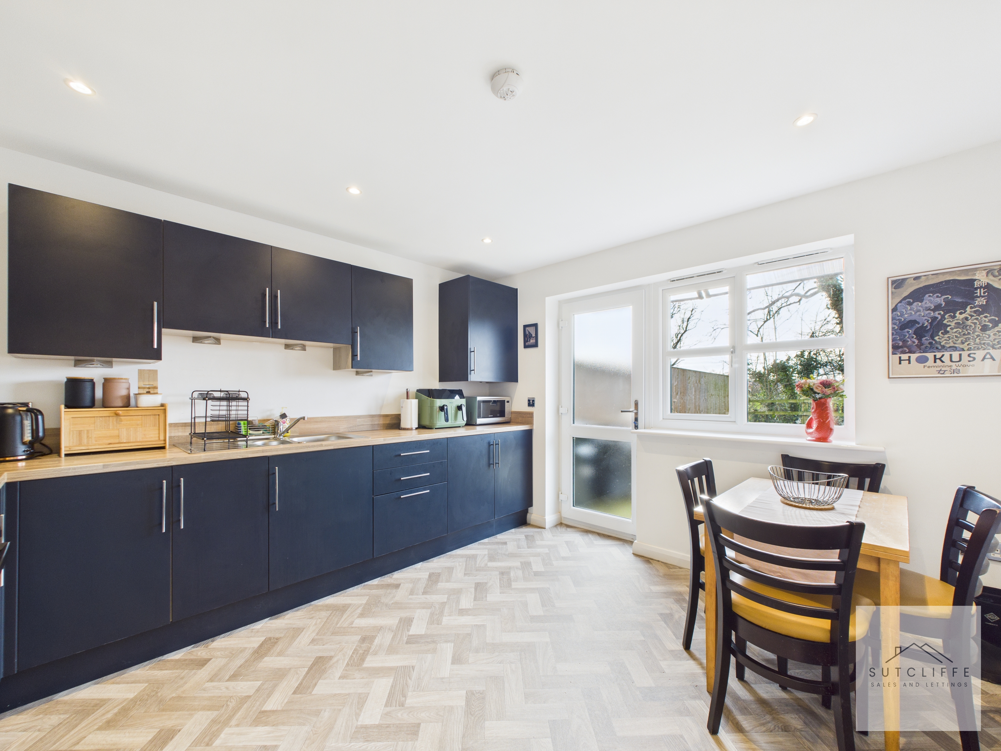
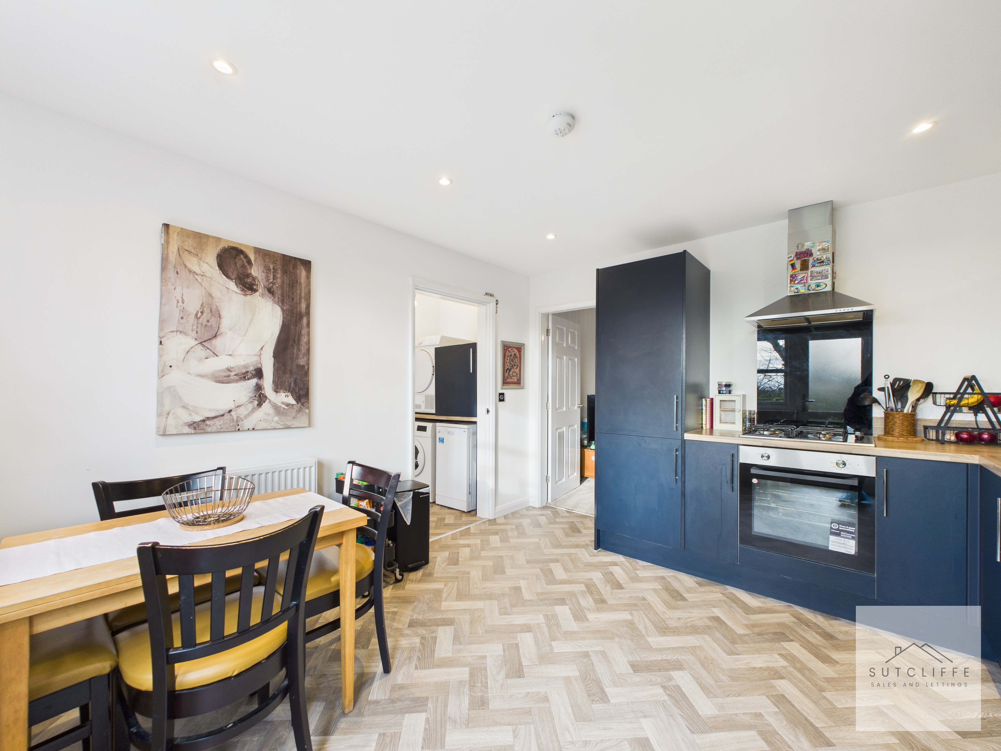
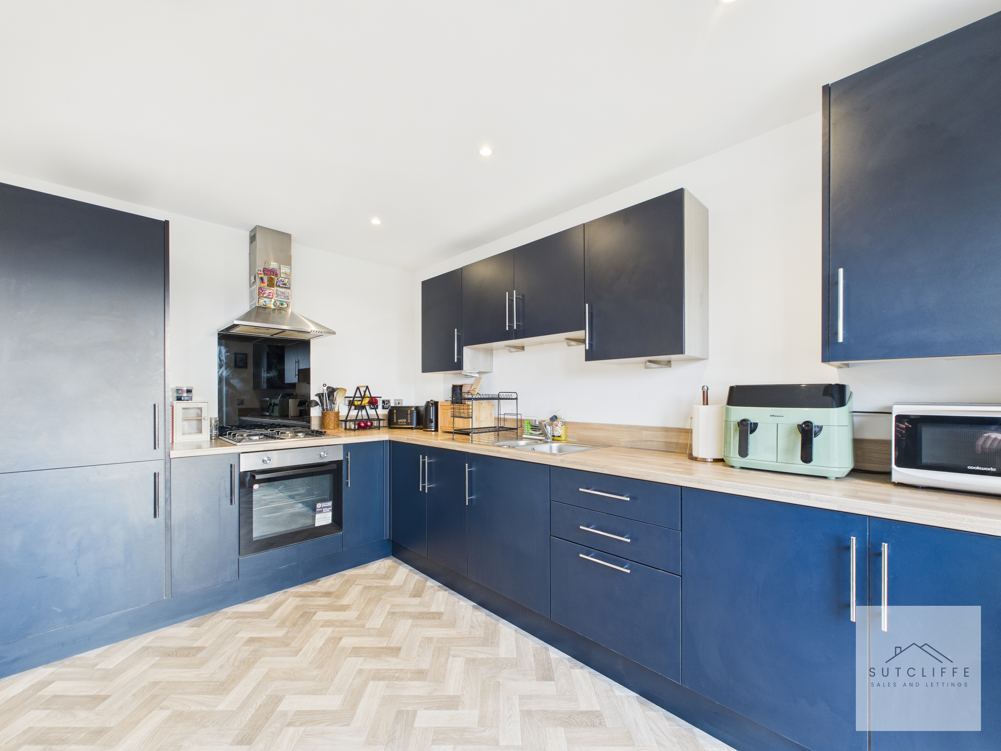
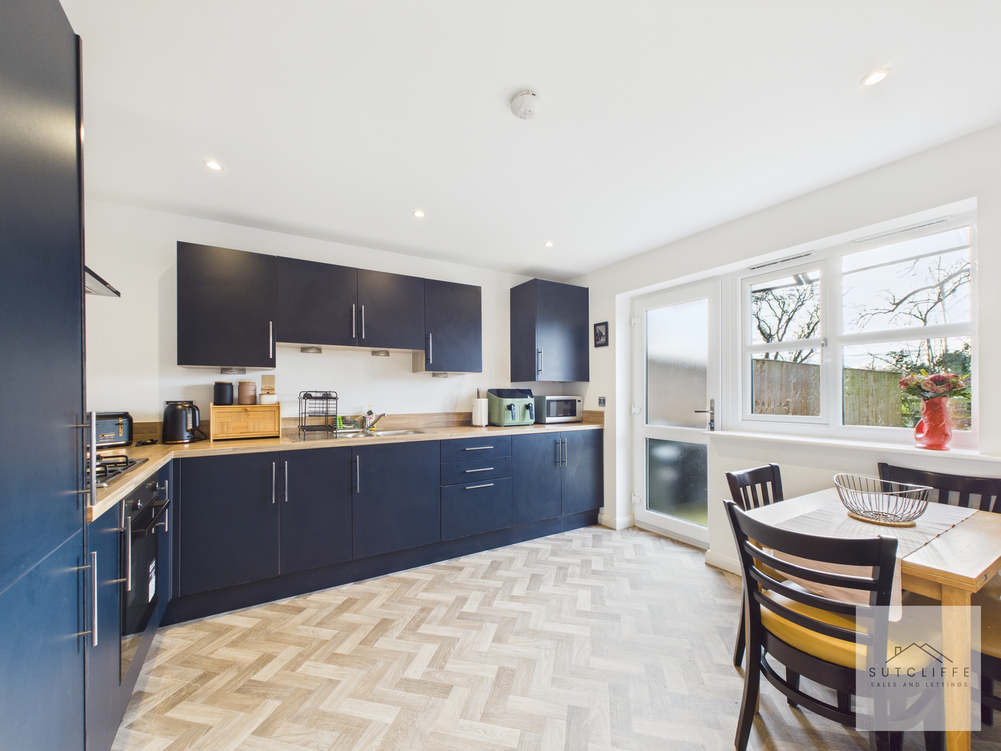
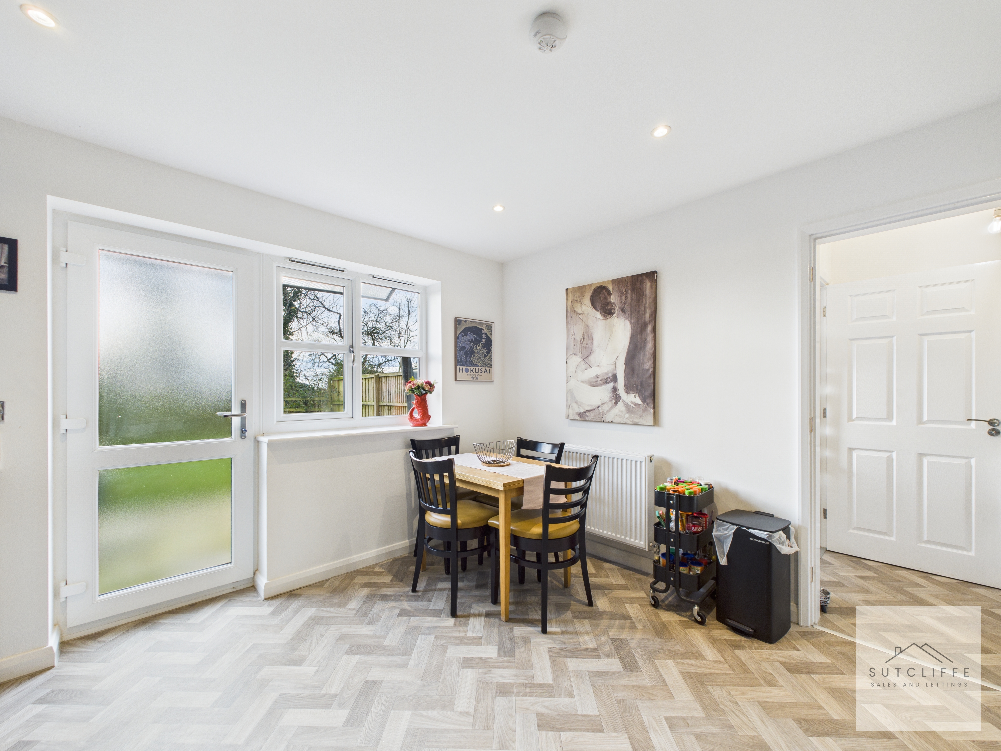
The kitchen is fitted with an attractive range of wall and base units and incorporates a selection of integrated appliances, including a four-ring gas hob with extractor hood above, an electric oven, and a fridge/freezer. The work surfaces provide ample space for food preparation, with additional room for freestanding appliances. There is sufficient space to accommodate a good-sized dining table, making the room ideal for both everyday living and entertaining. Further features include a wall-mounted radiator, a window to the rear elevation, and an opaque side door providing access to the outside. A door leads through to the utility room and onward to the ground-floor WC.
View Kitchen Diner PhotosUtility Room
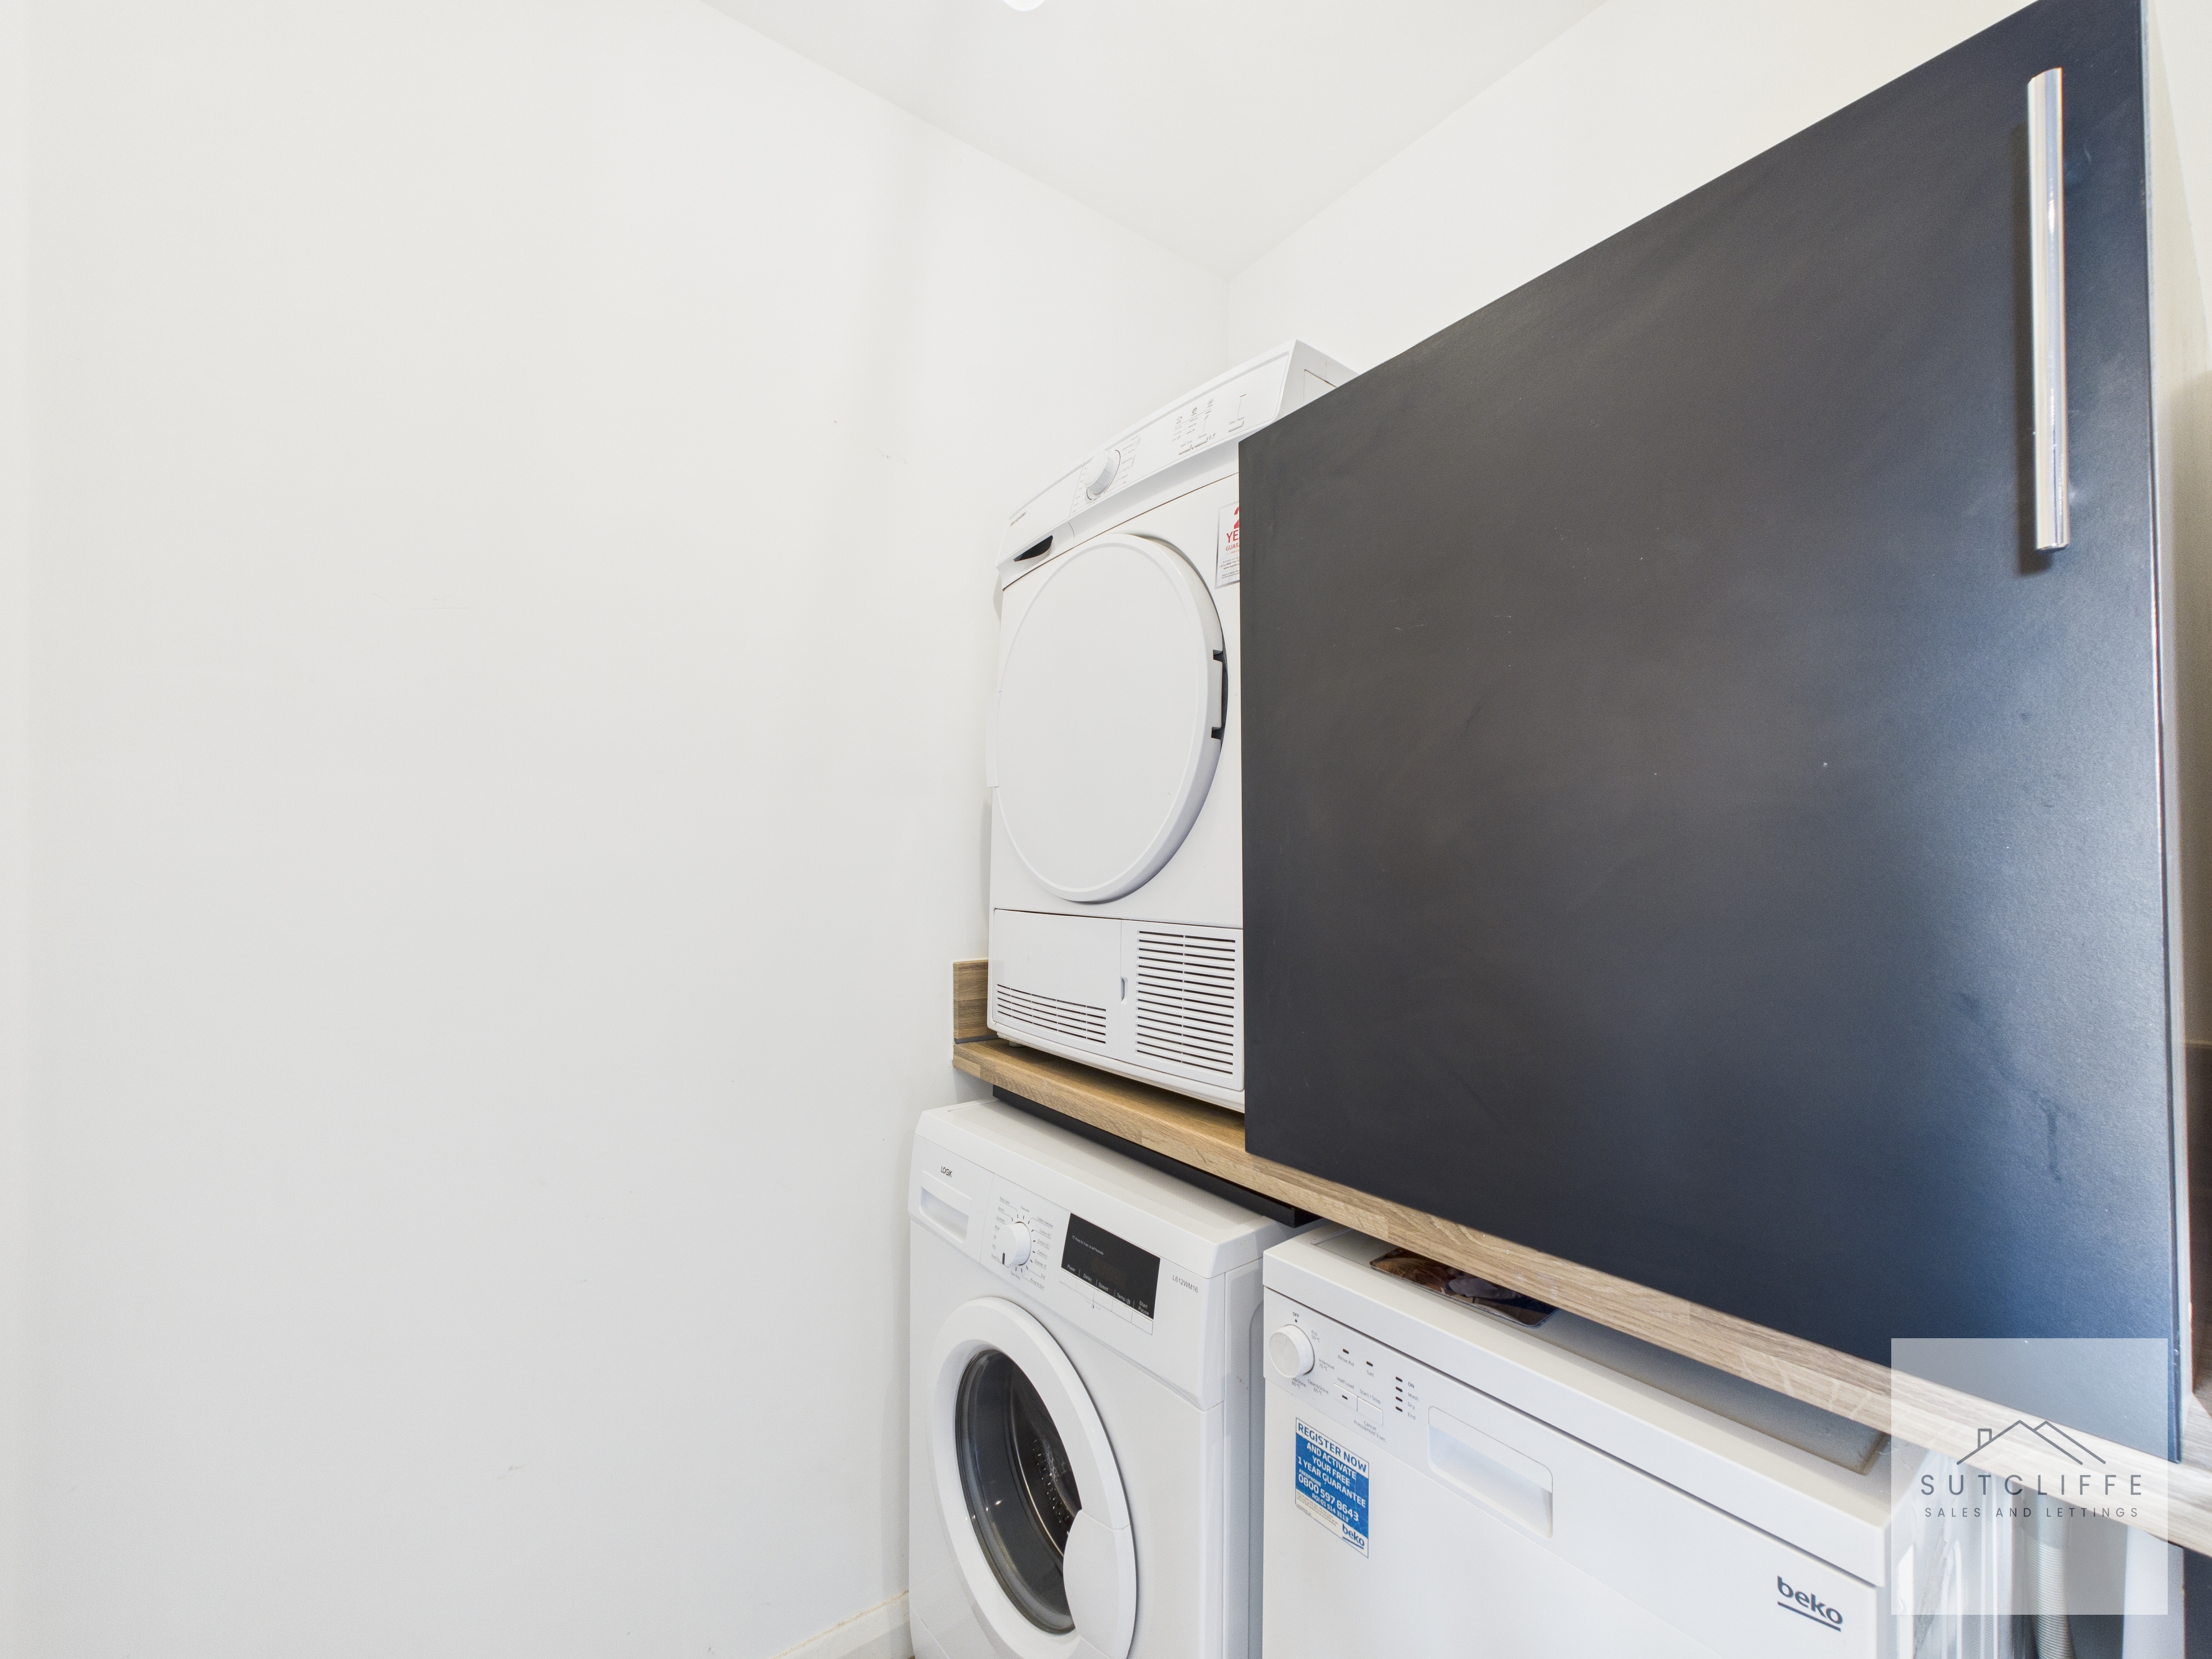
The utility room is compact yet extremely practical, offering space for a freestanding washing machine, with provision for a dishwasher and dryer, subject to weight considerations, currently stacked above. A built-in cupboard provides additional useful storage. The room leads through a further door to the ground-floor WC.
W/C
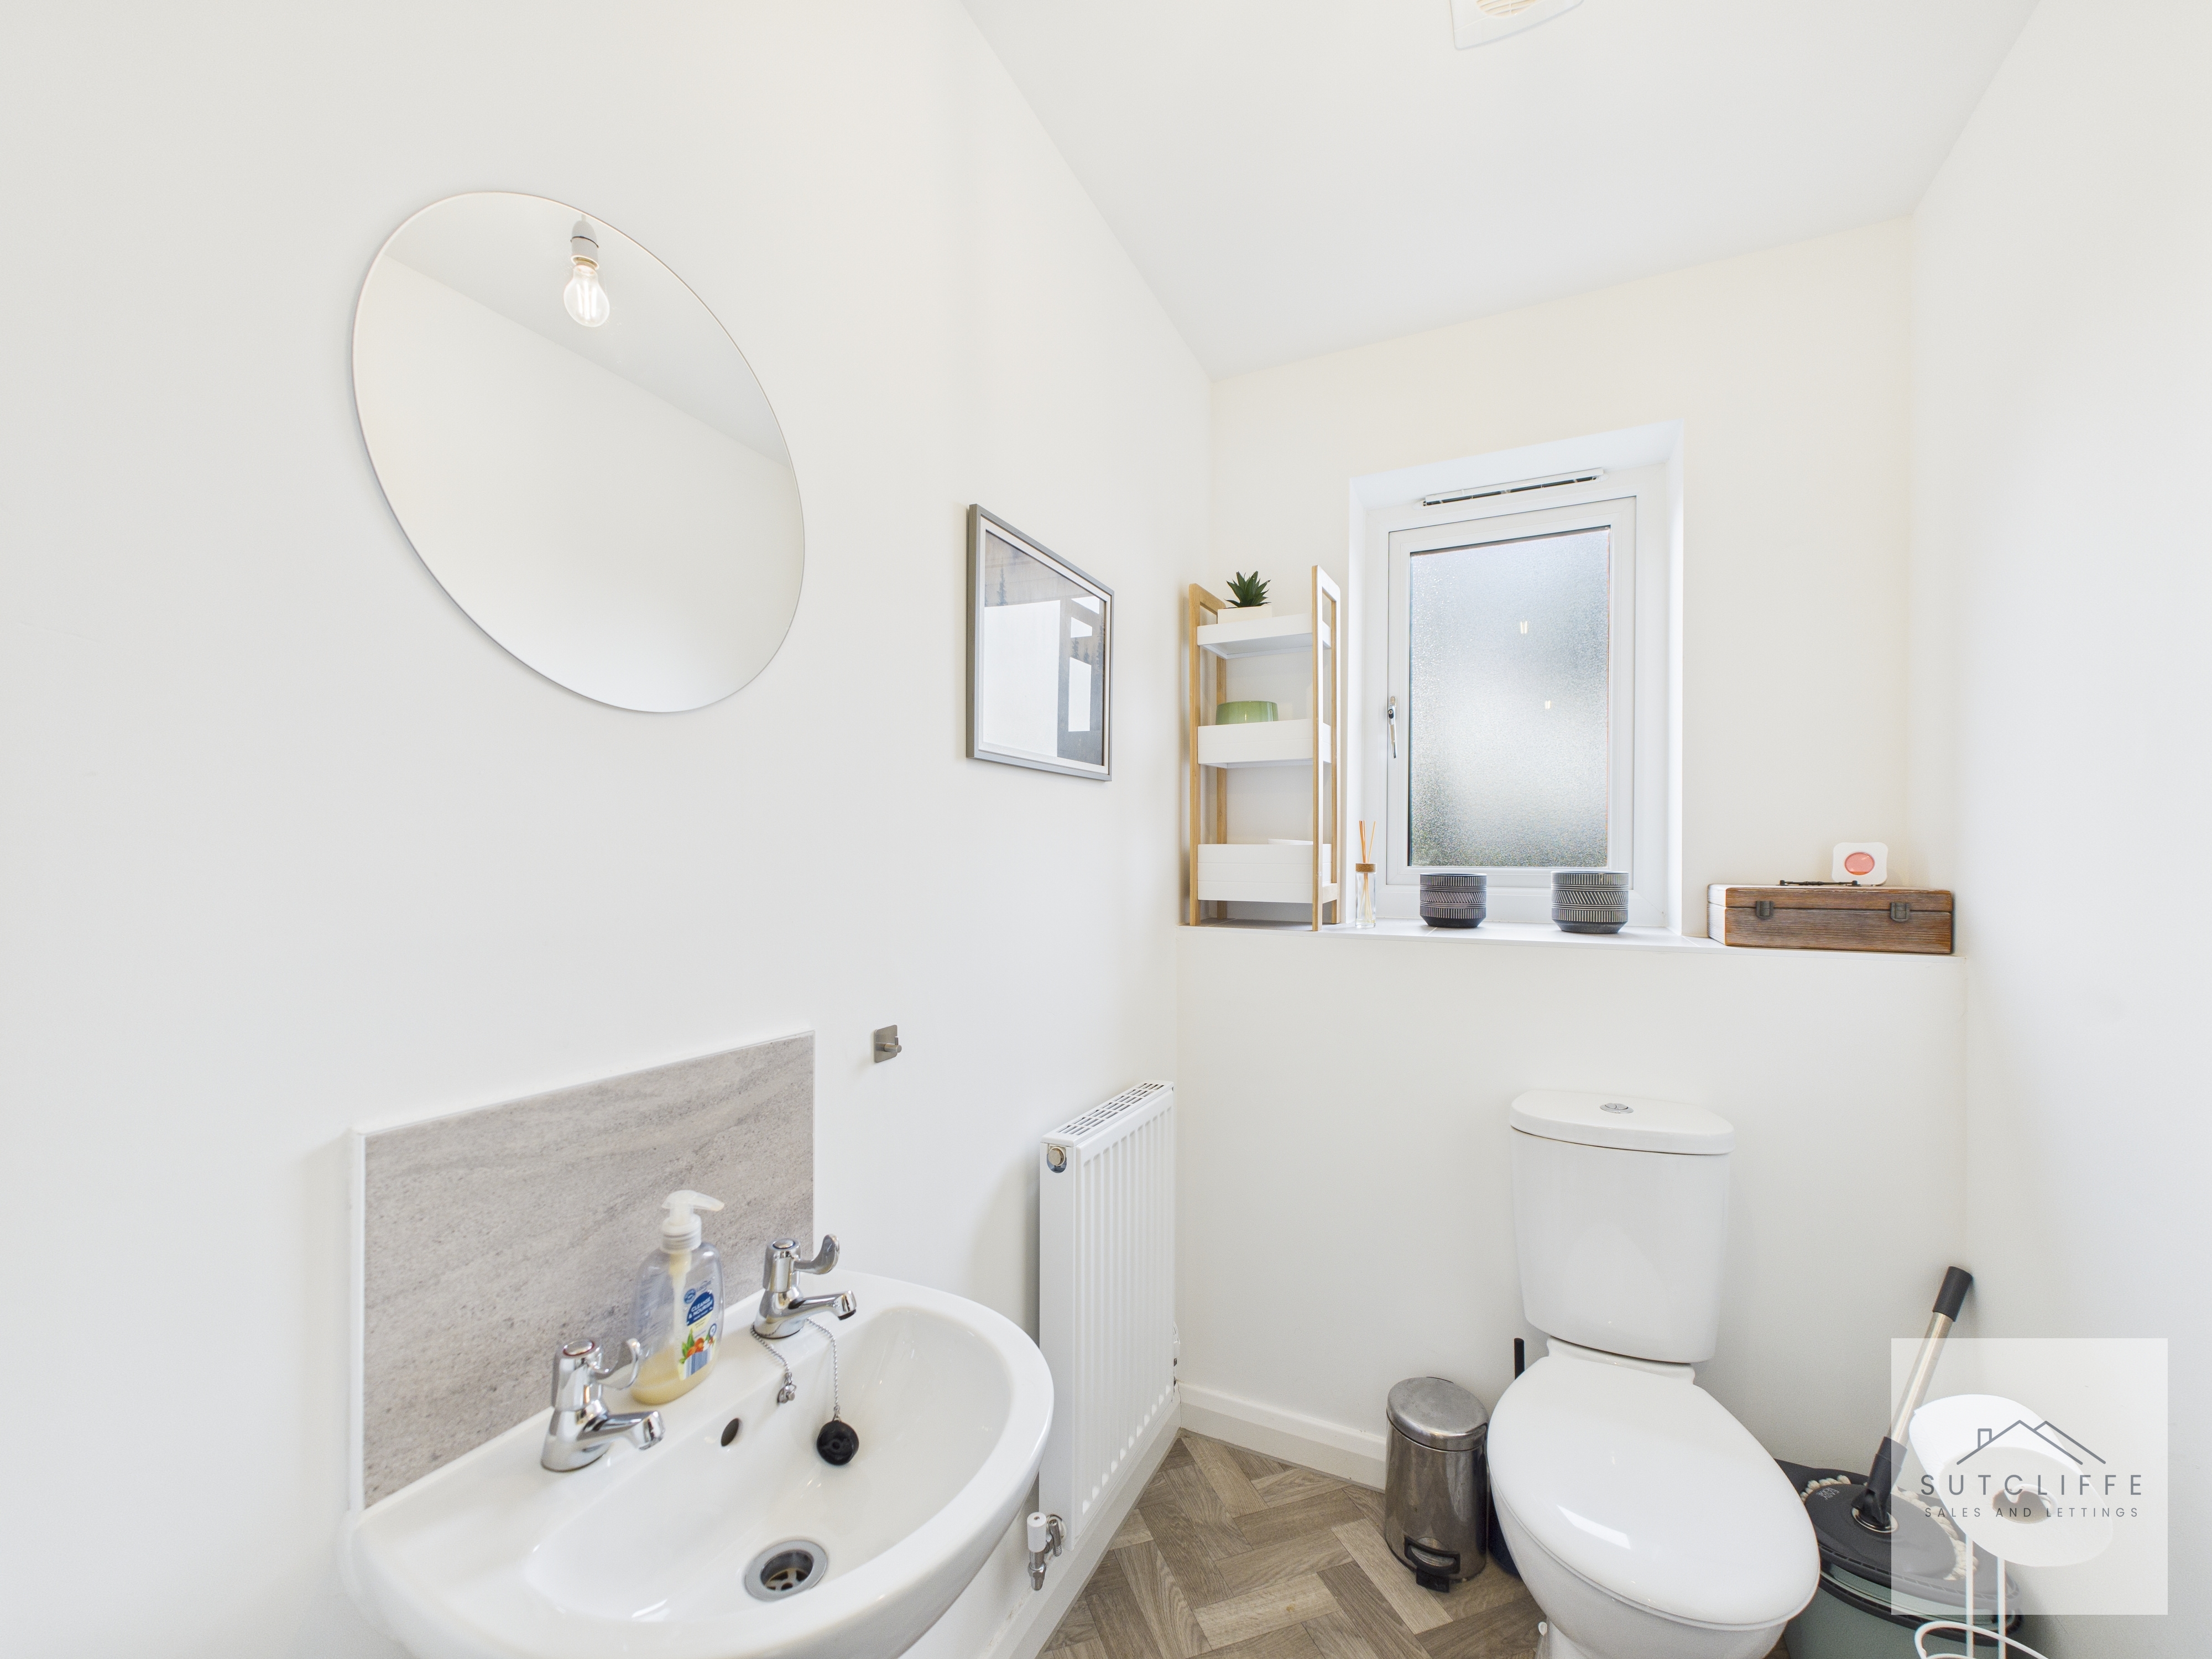
The ground-floor WC is a generously sized and well-appointed space, comprising a low-level WC and wash basin. An opaque window provides natural light while maintaining privacy, with a useful ledge beneath offering additional storage. A radiator adds warmth, making this facility ideal for everyday convenience or guest use.
Landing
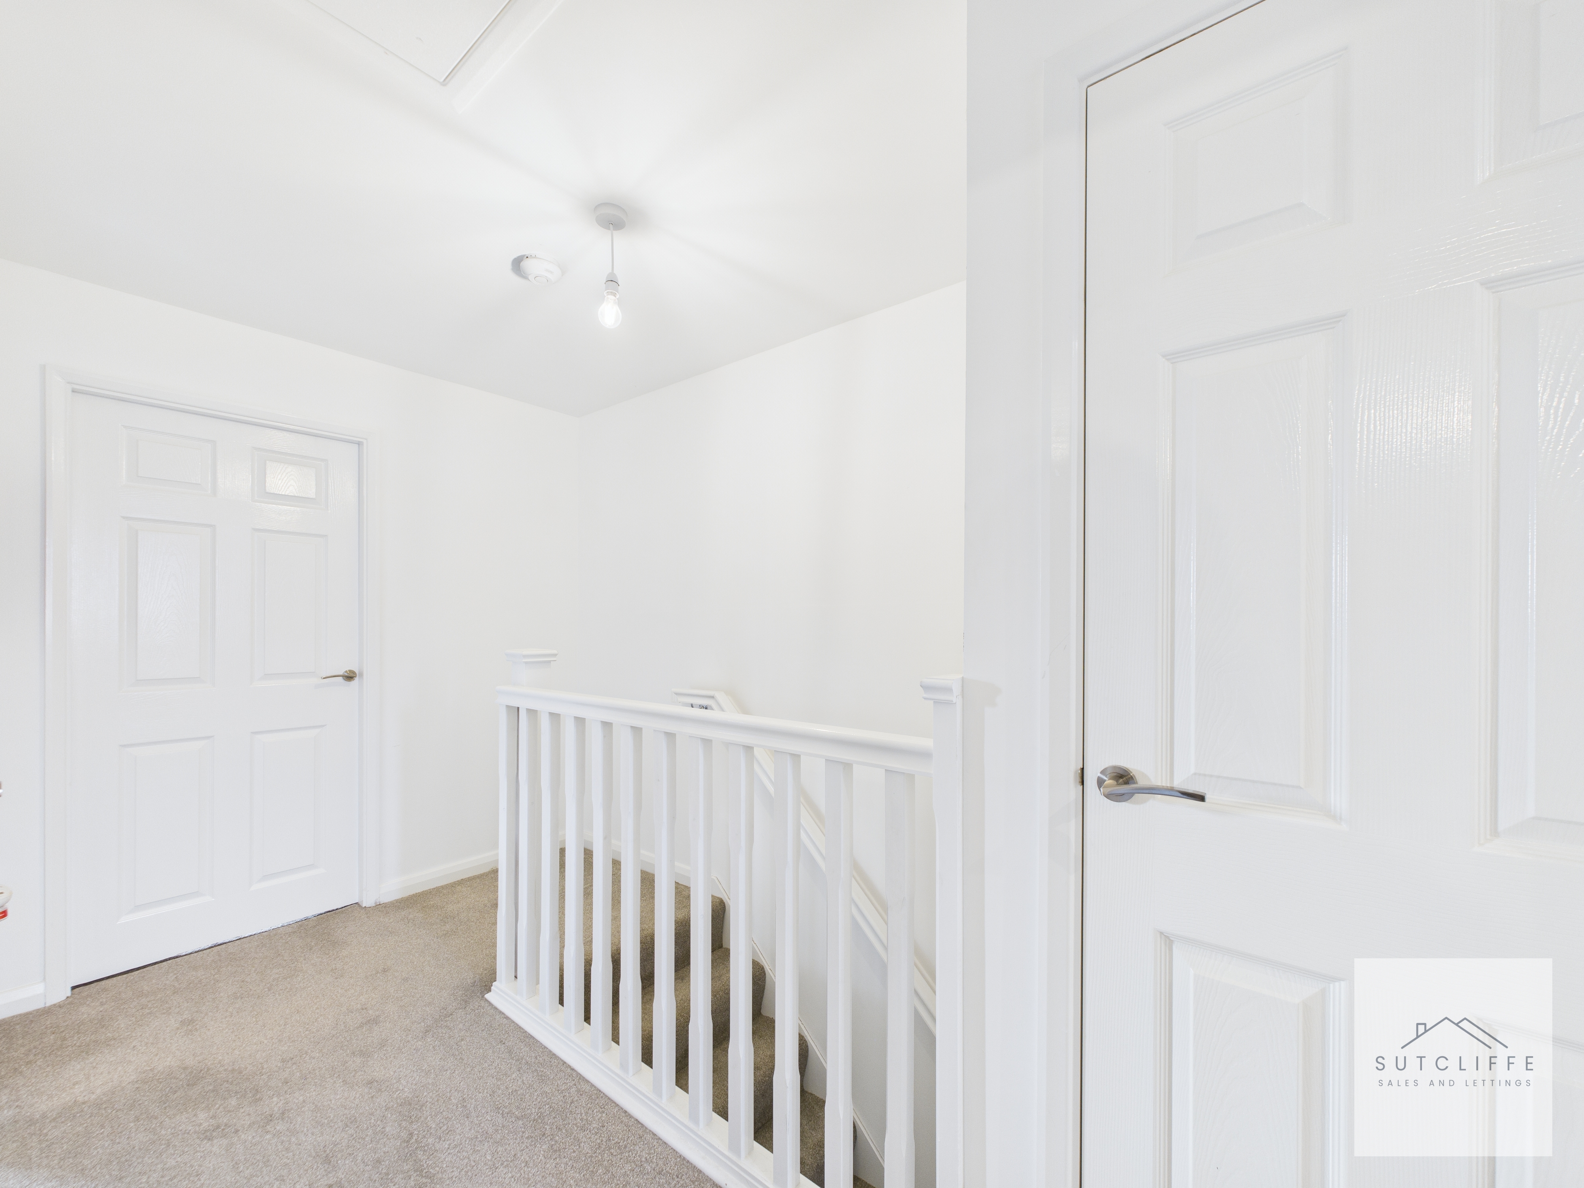
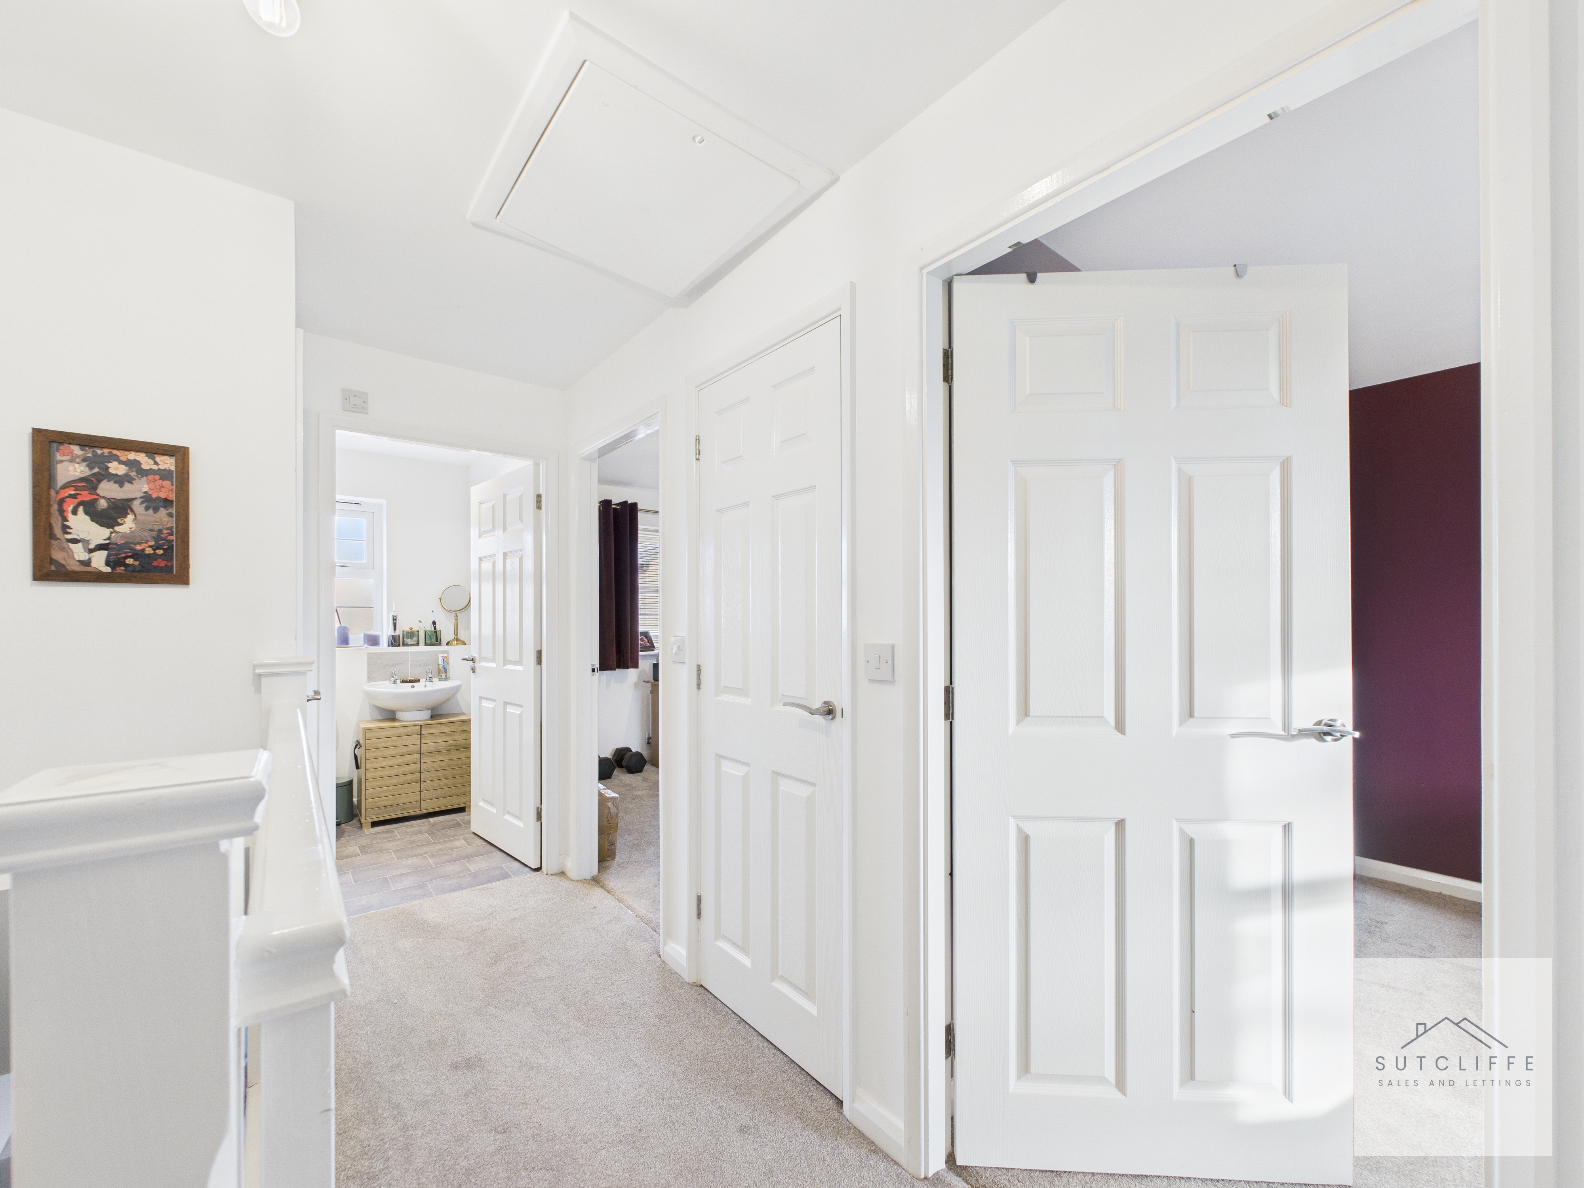
The landing is a spacious and well-proportioned area that connects the accommodation throughout the first floor. It provides access to all three bedrooms and the family bathroom, along with a useful over-the-stairs storage cupboard.
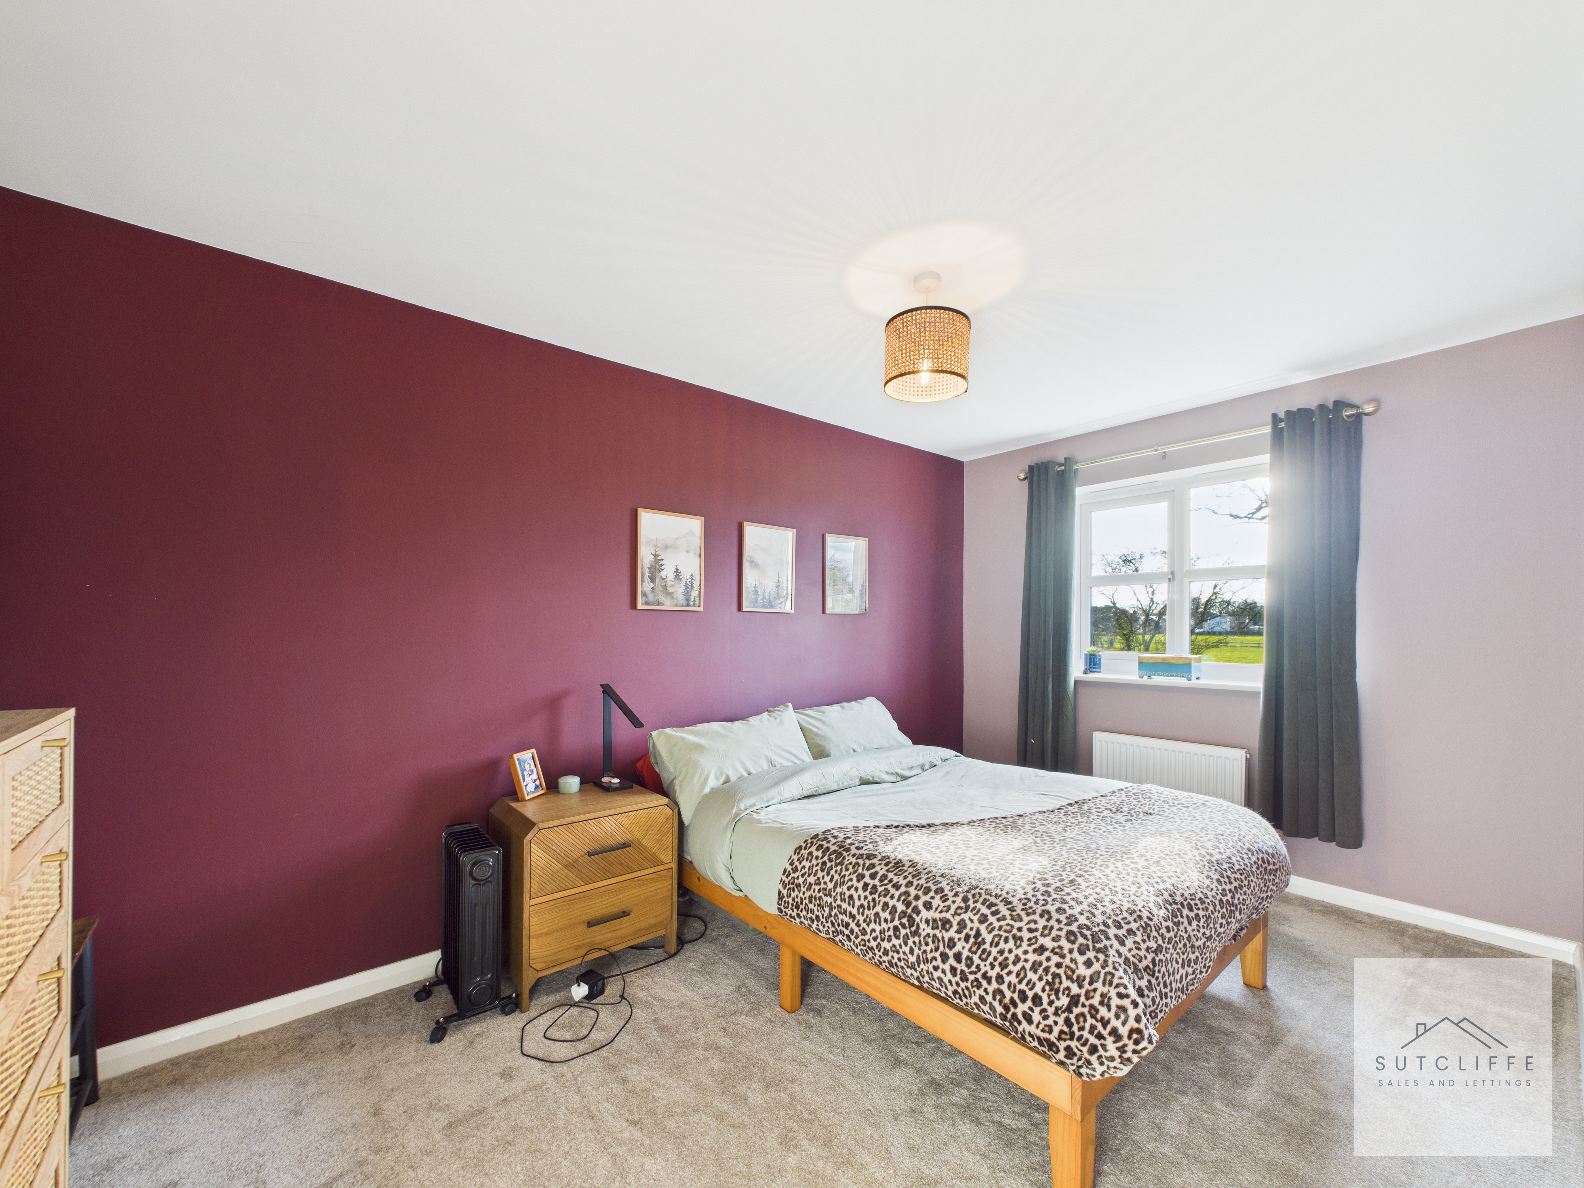
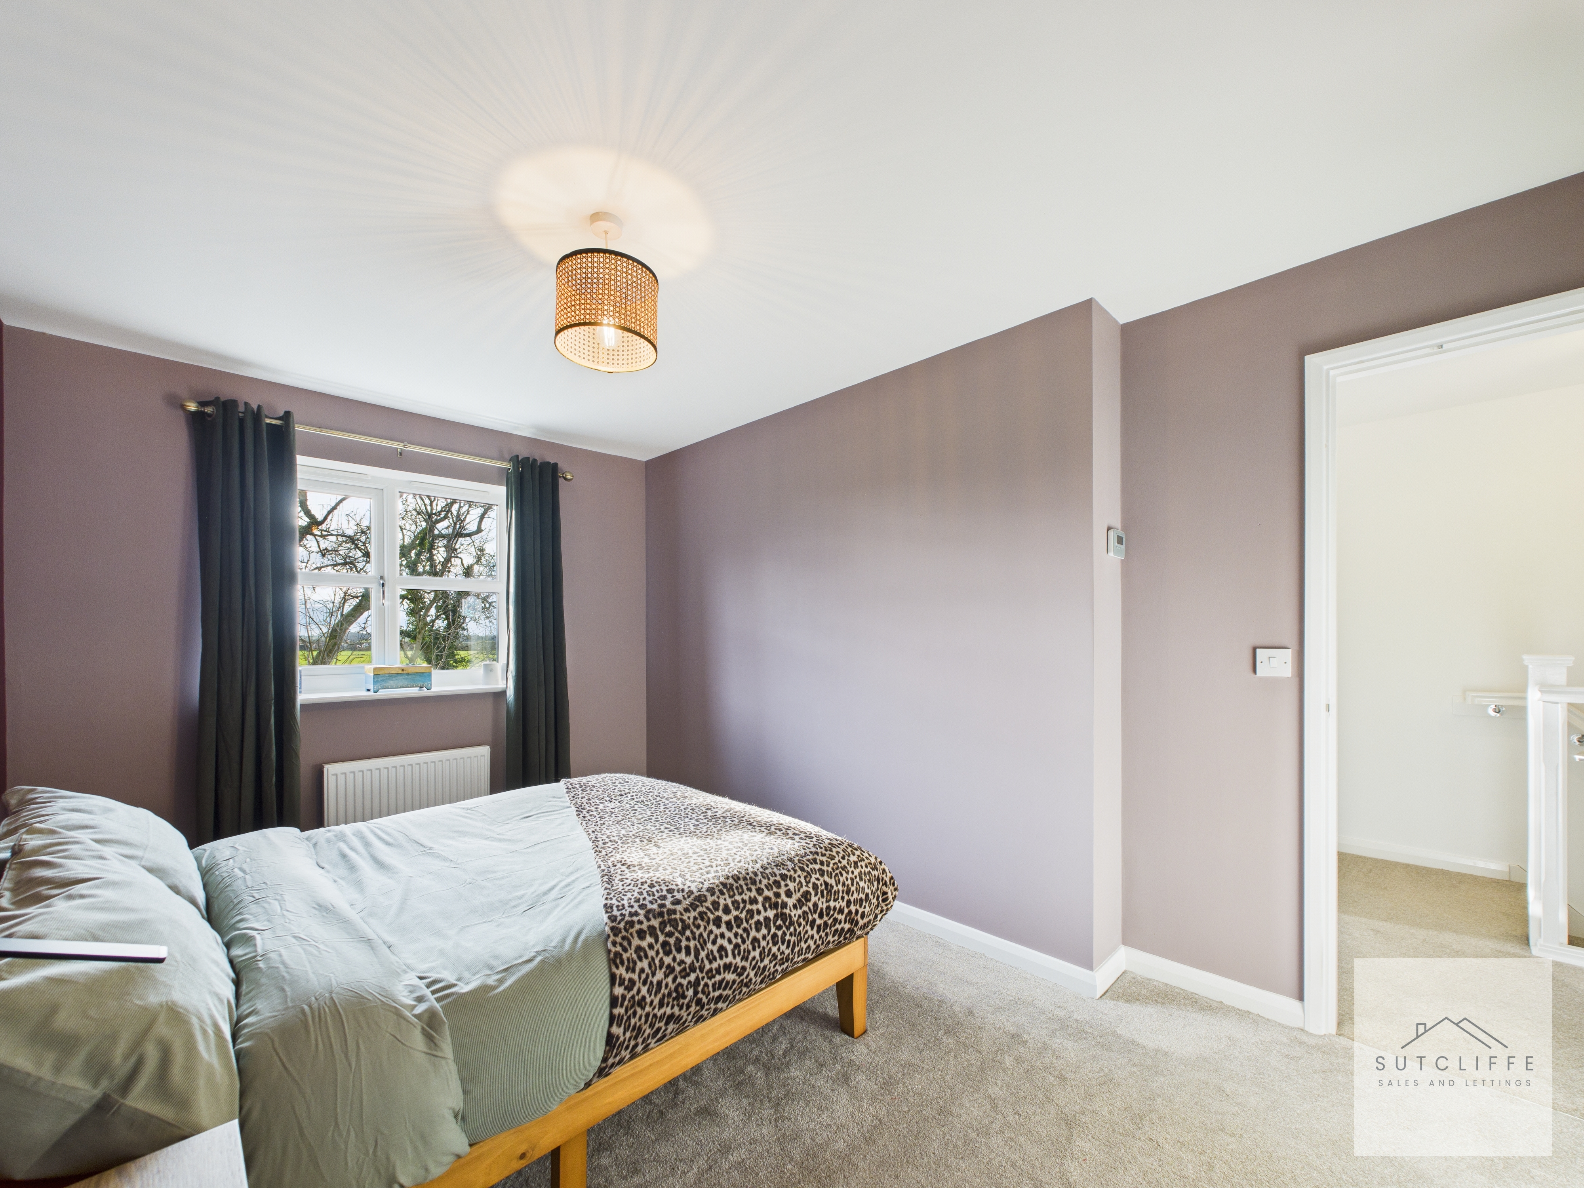
Bedroom 1
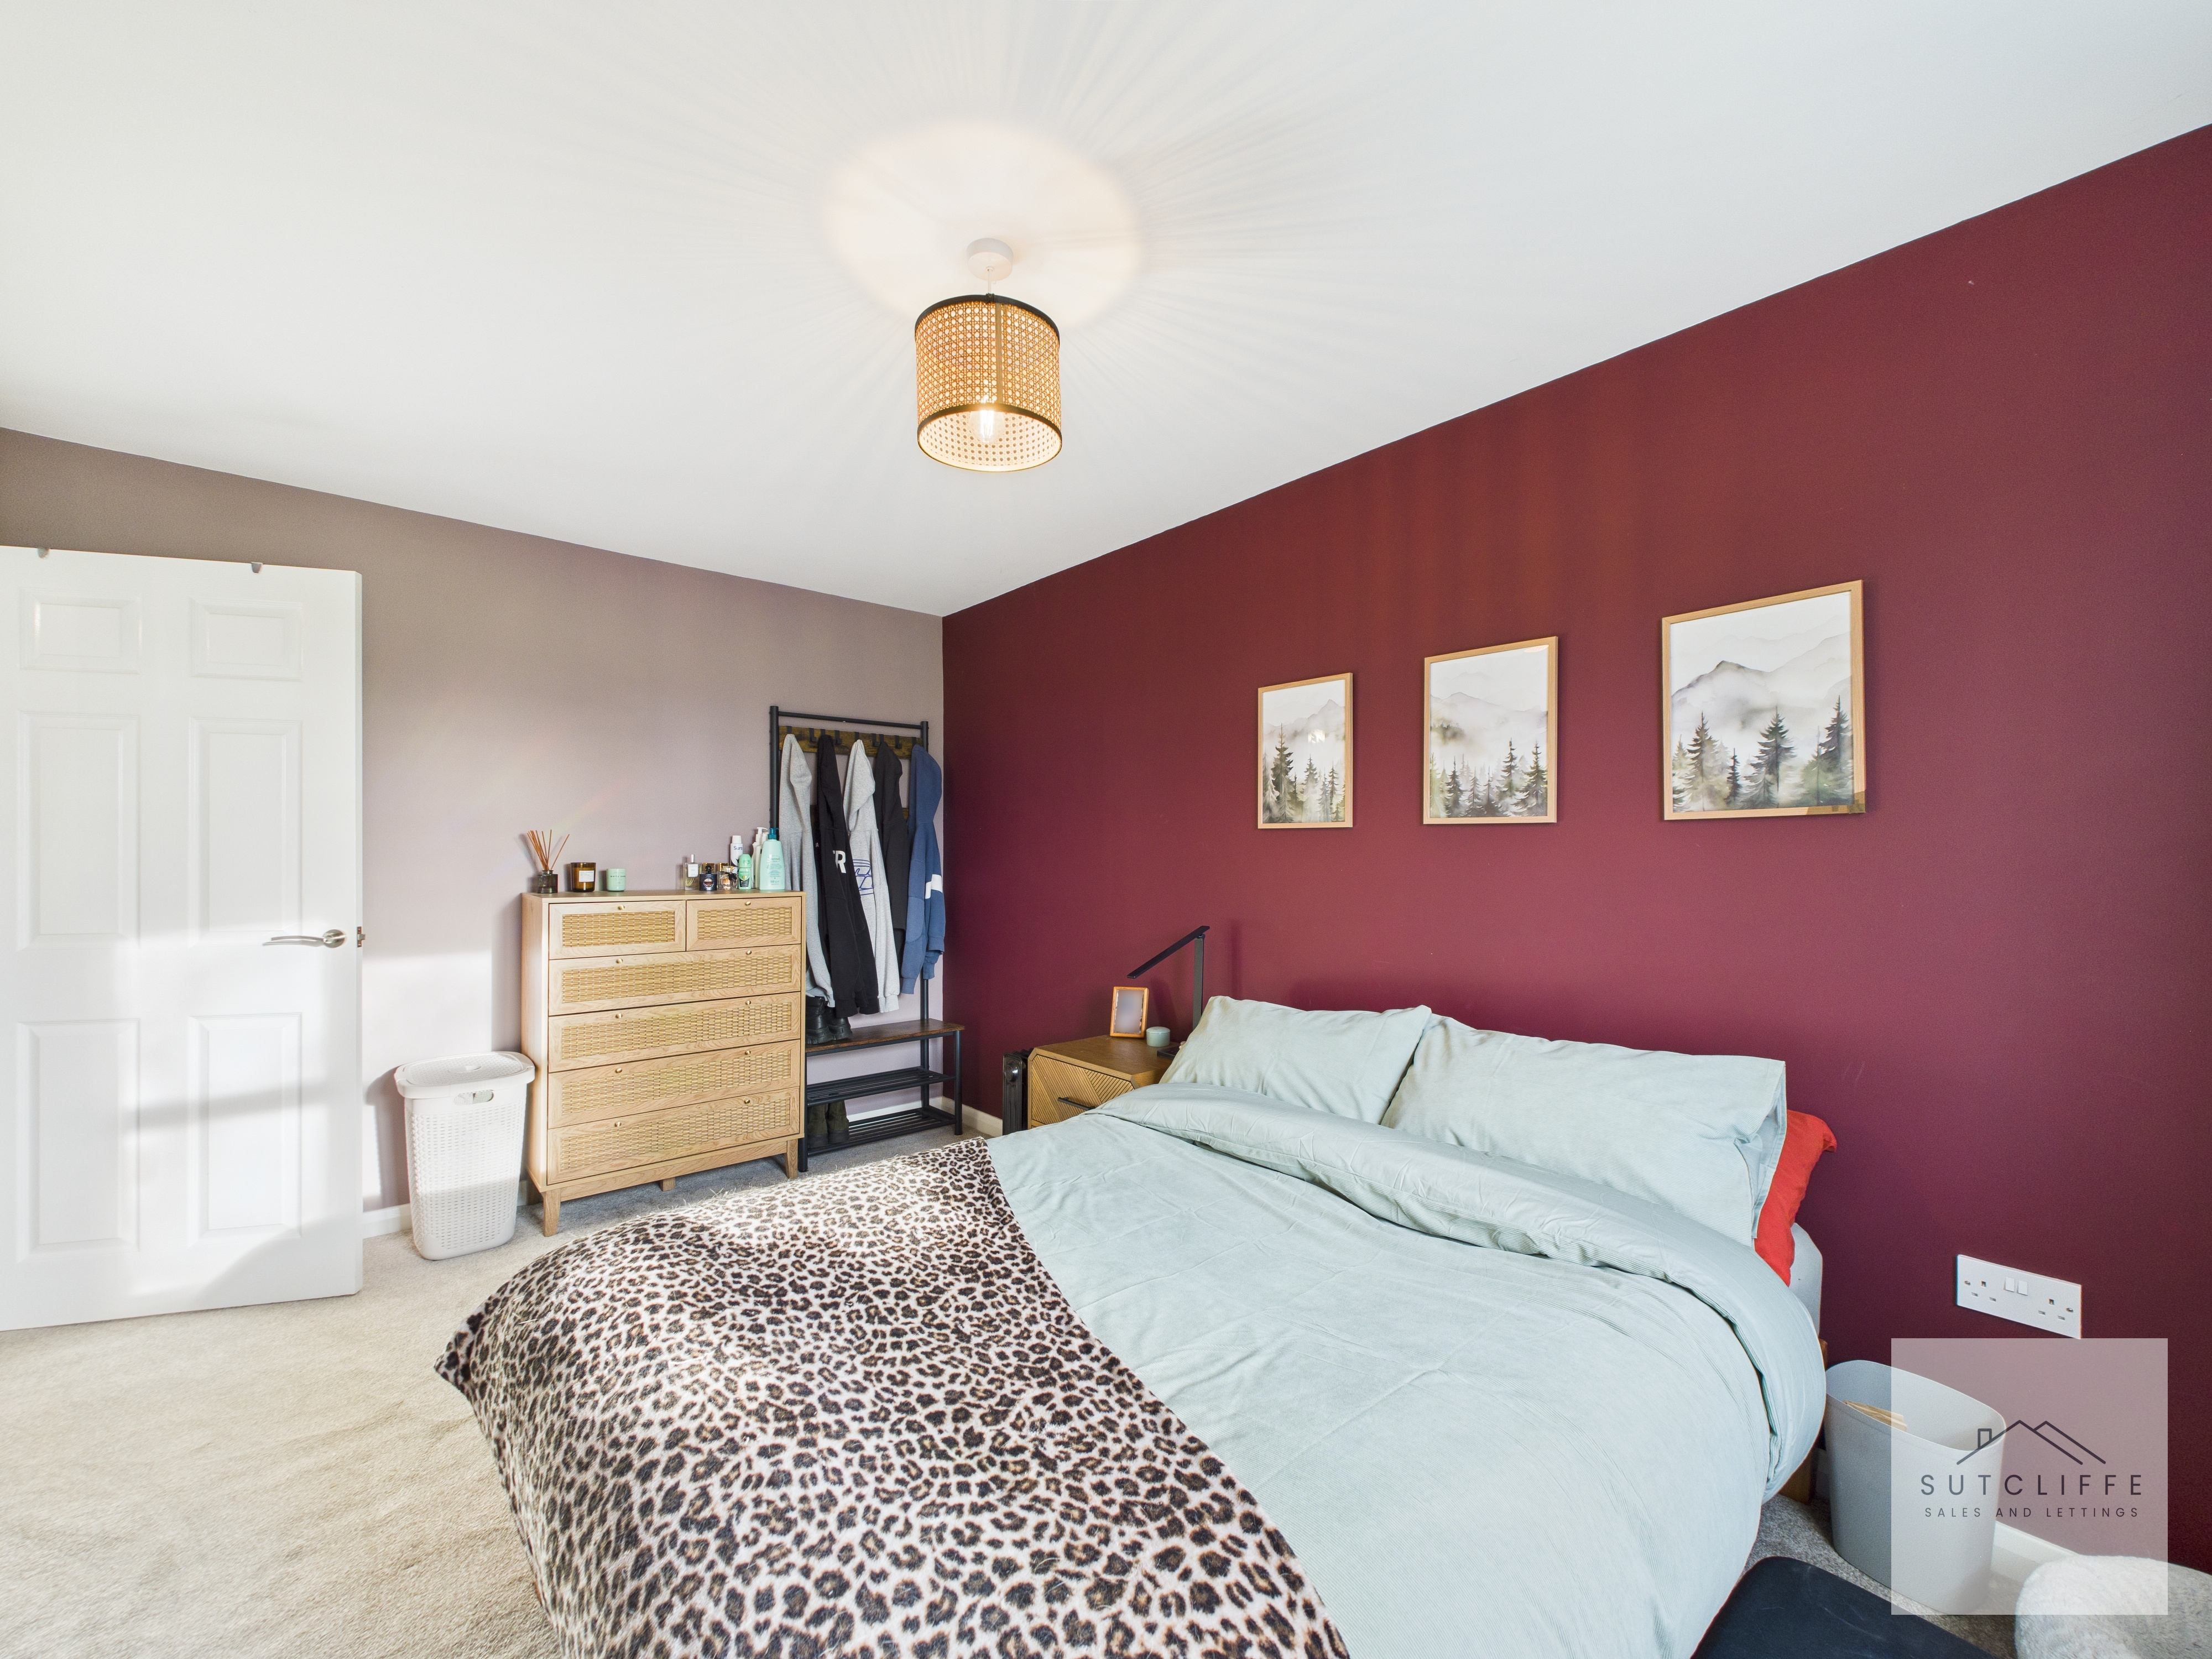
Bedroom one is a generously sized room, easily accommodating a wide range of bedroom furniture. A window to the rear elevation overlooks the fields beyond the garden, while well-positioned electrical sockets are provided throughout.
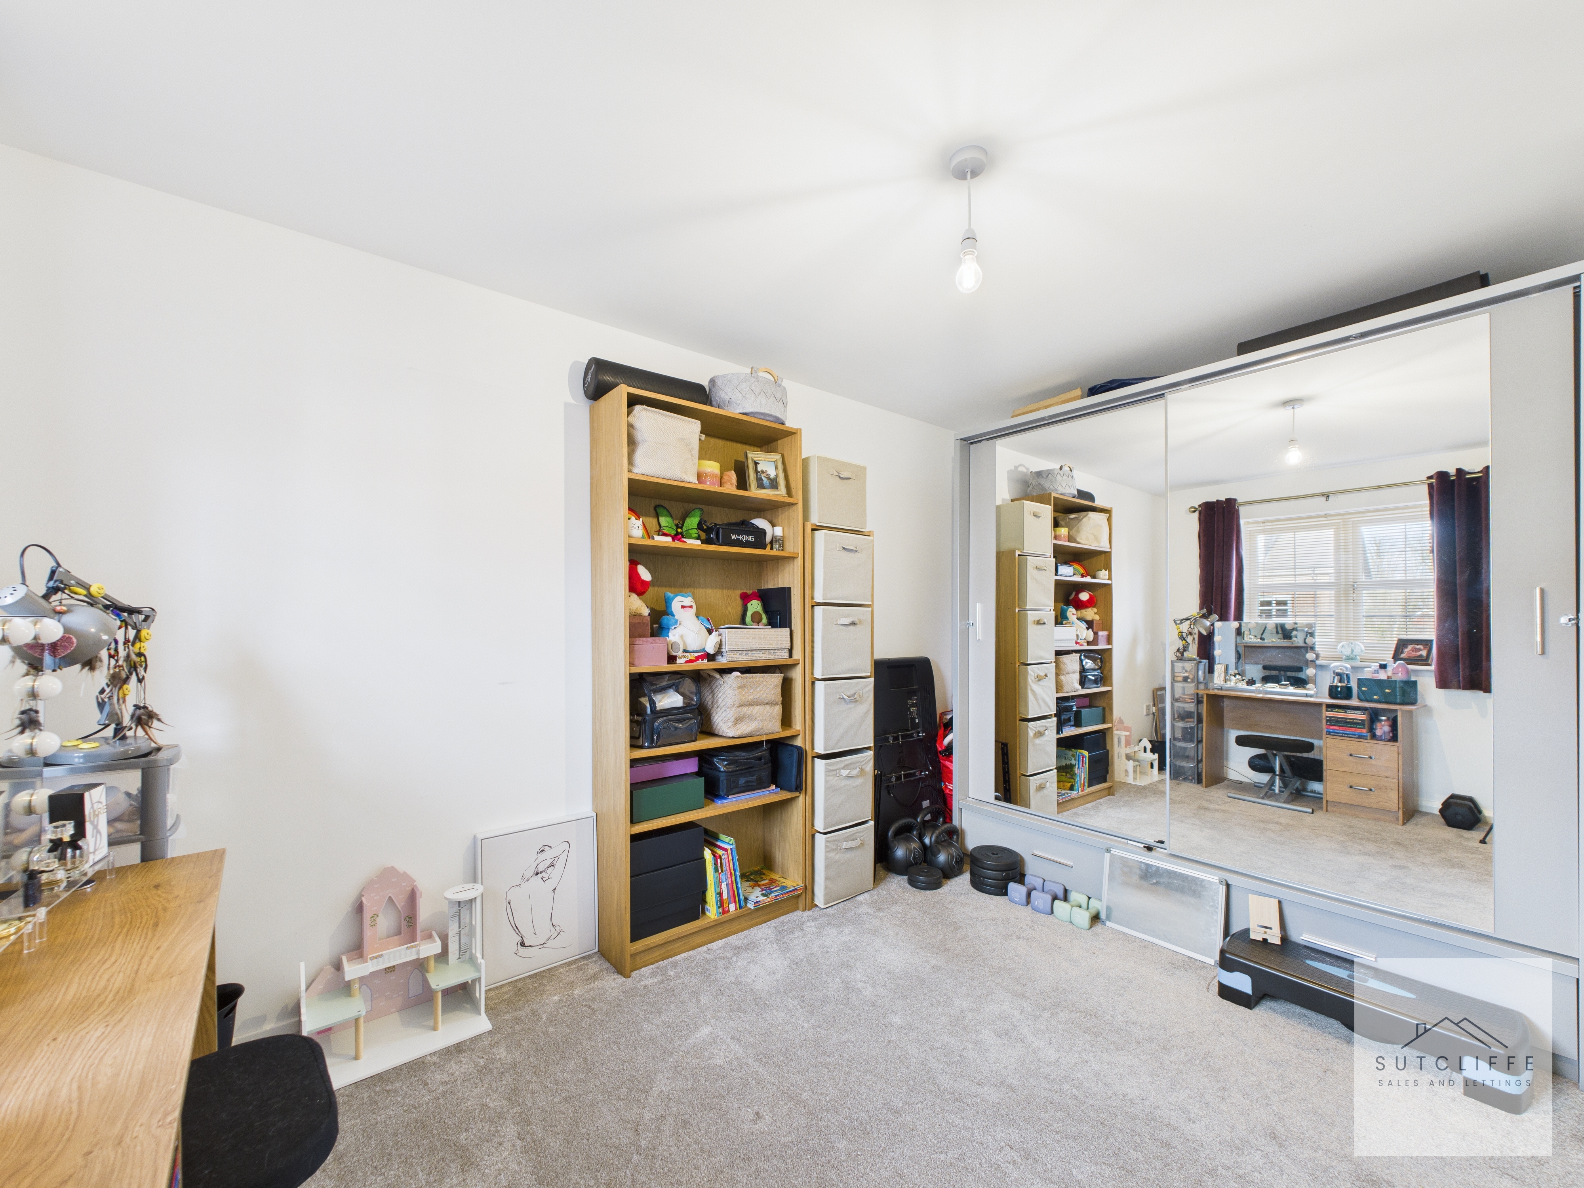
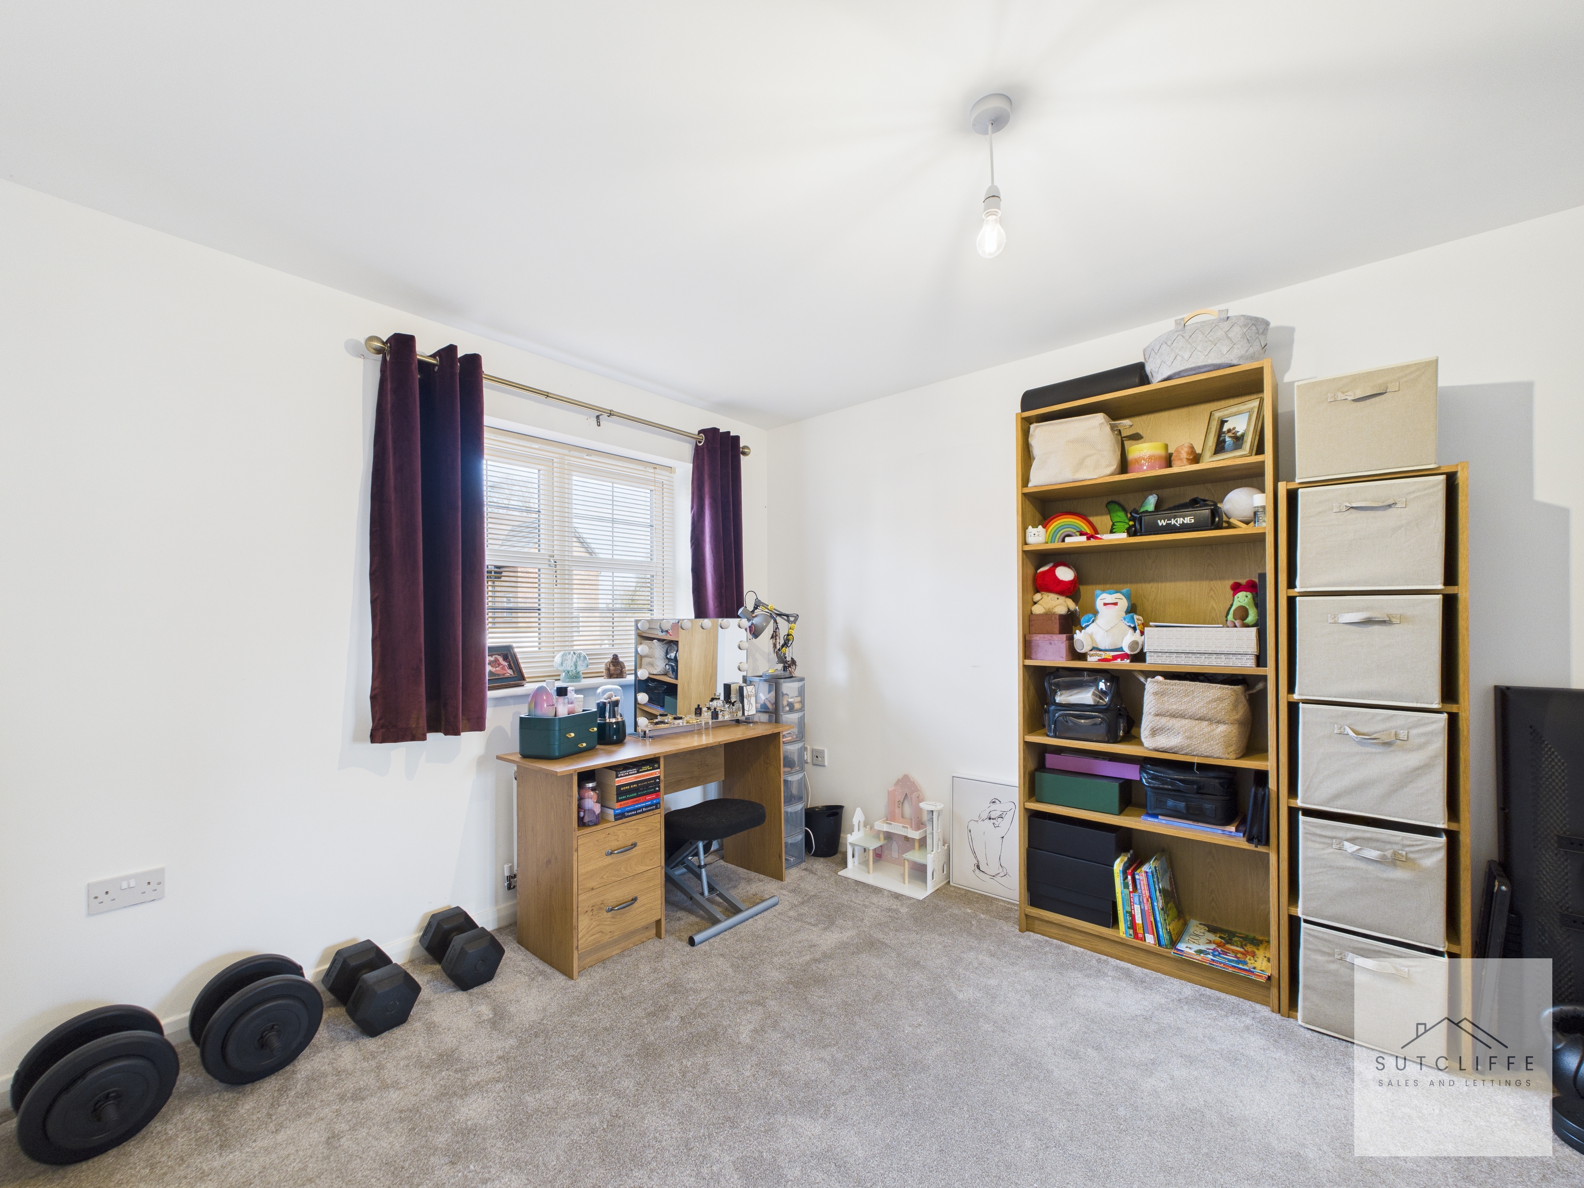
Bedroom 2
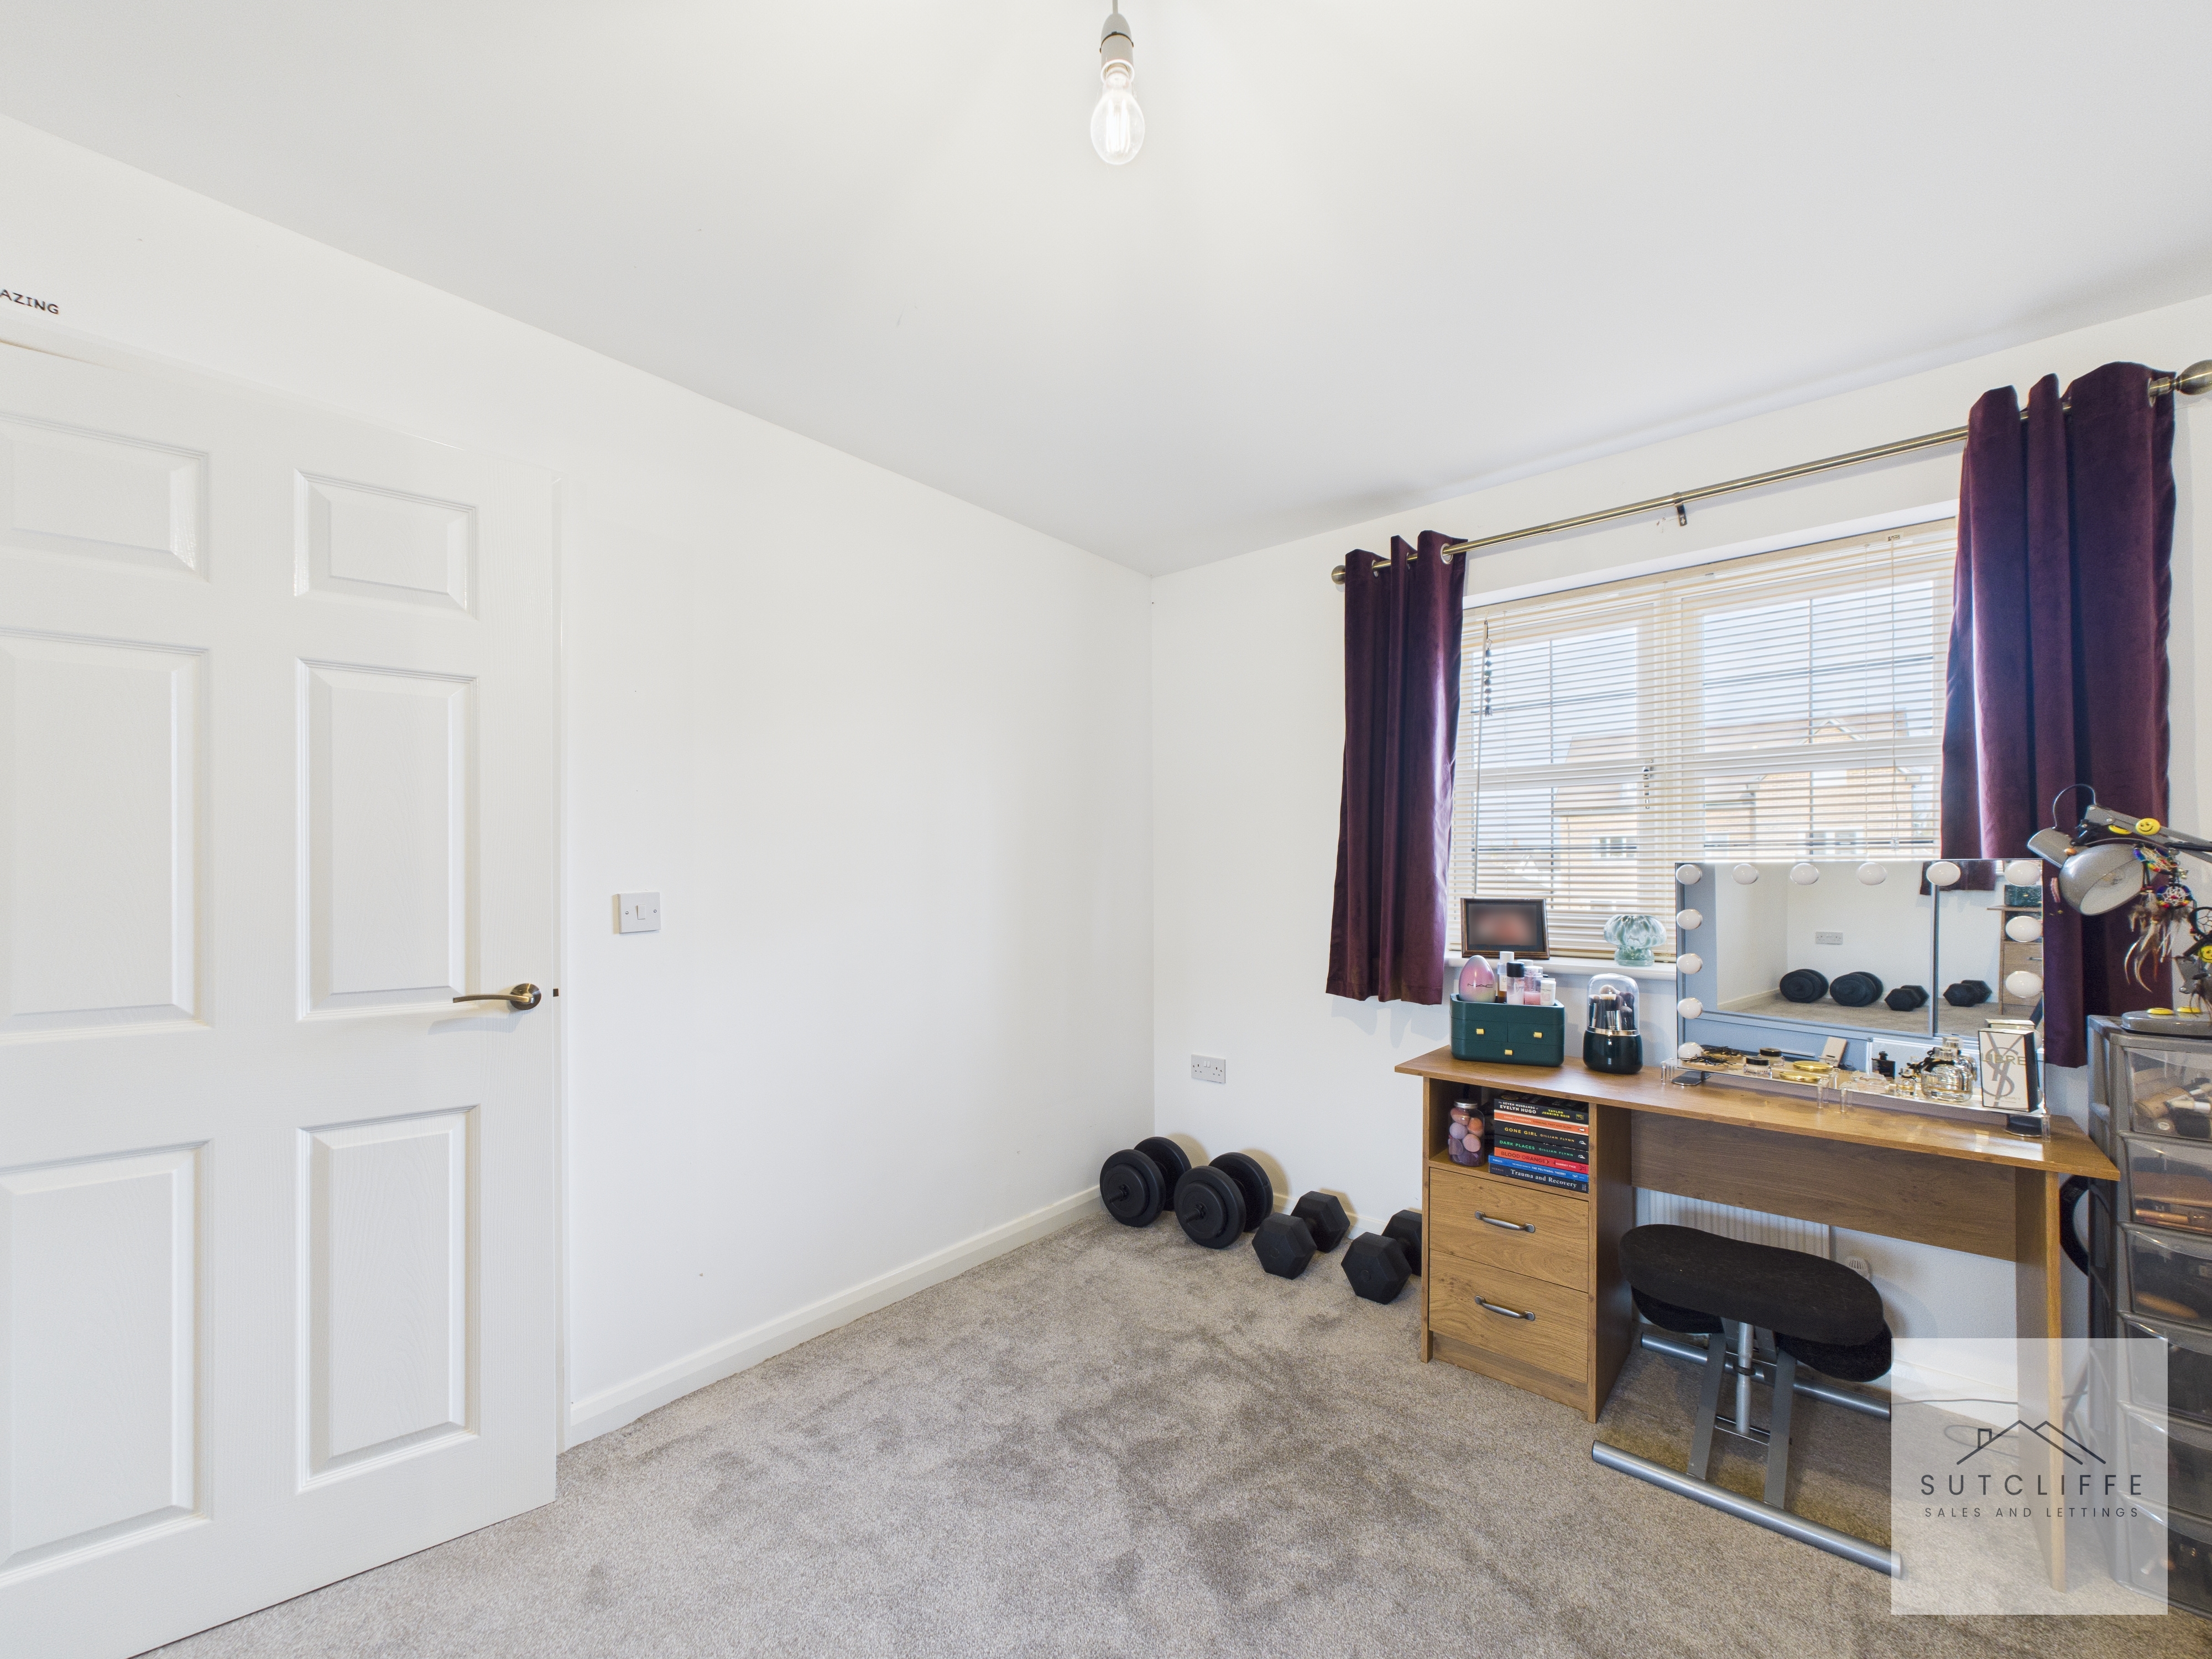
Bedroom two is a well-proportioned room, easily accommodating a variety of bedroom furnishings. The wardrobe, which will remain, provides excellent storage and features large mirrored doors and integrated spotlights. A window to the front elevation allows for plenty of natural light, with electrical sockets positioned throughout the room.
Bedroom 3
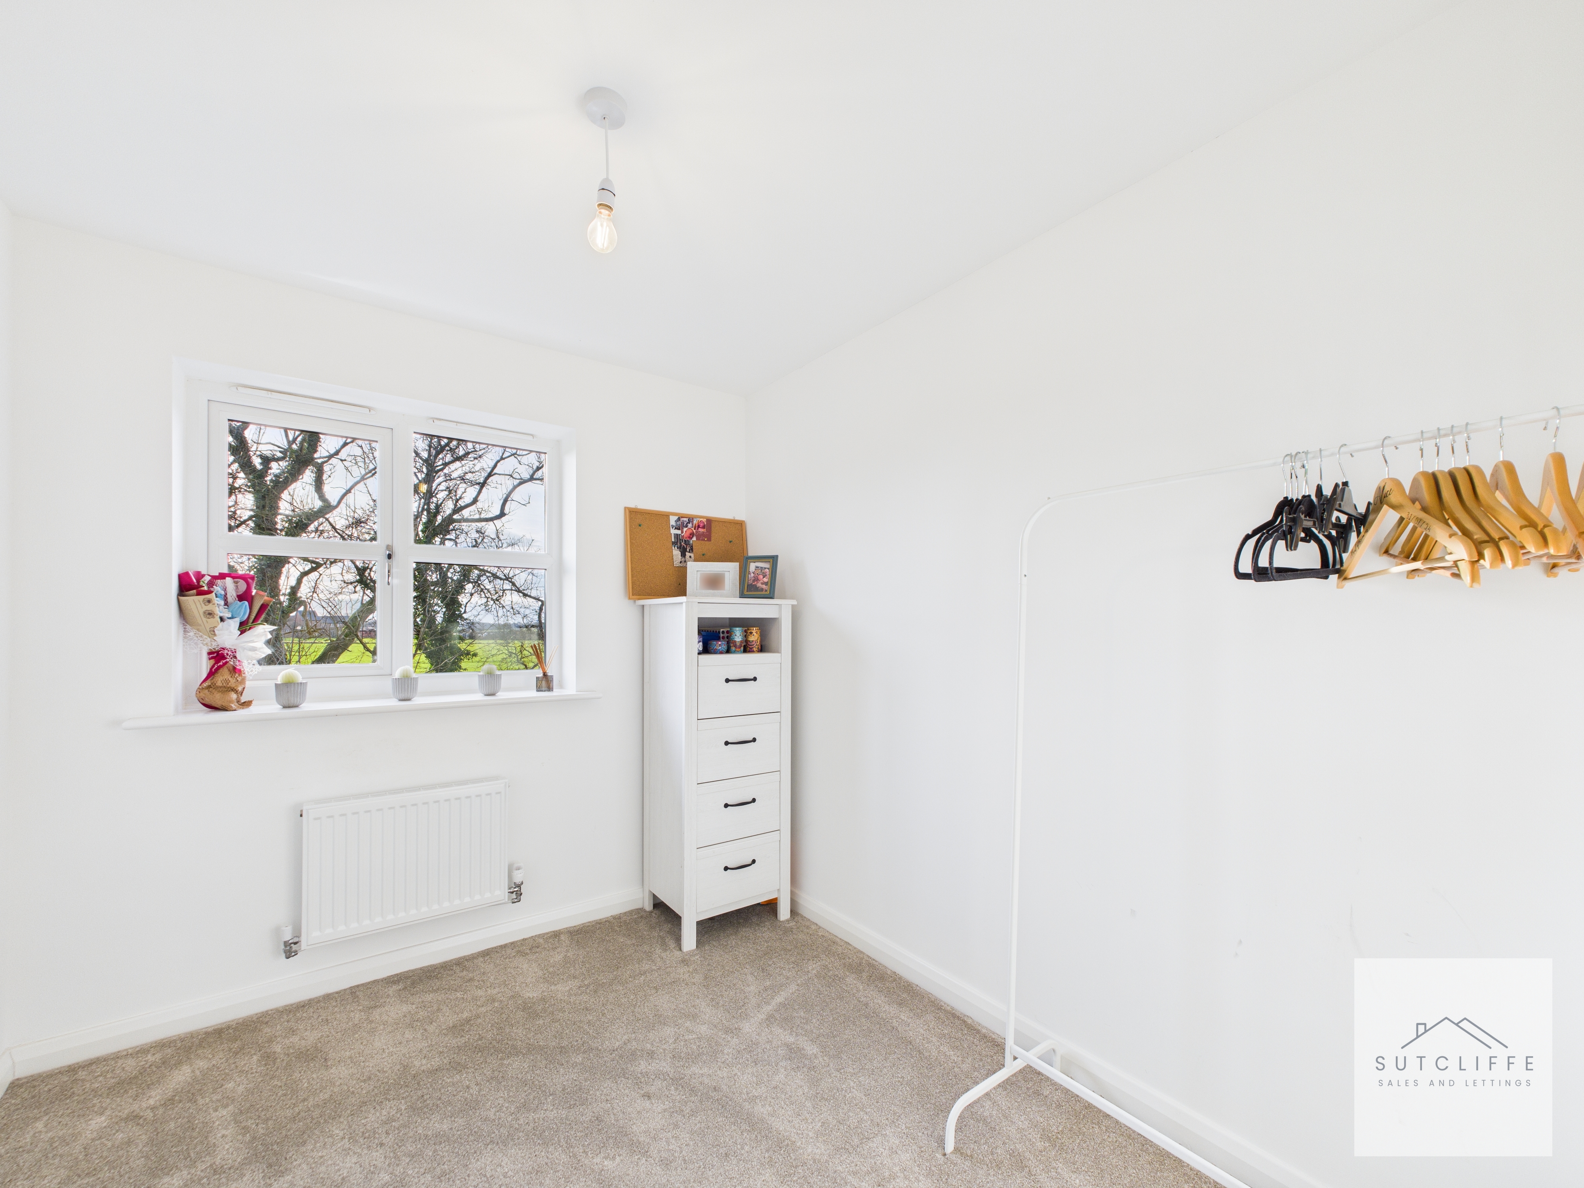
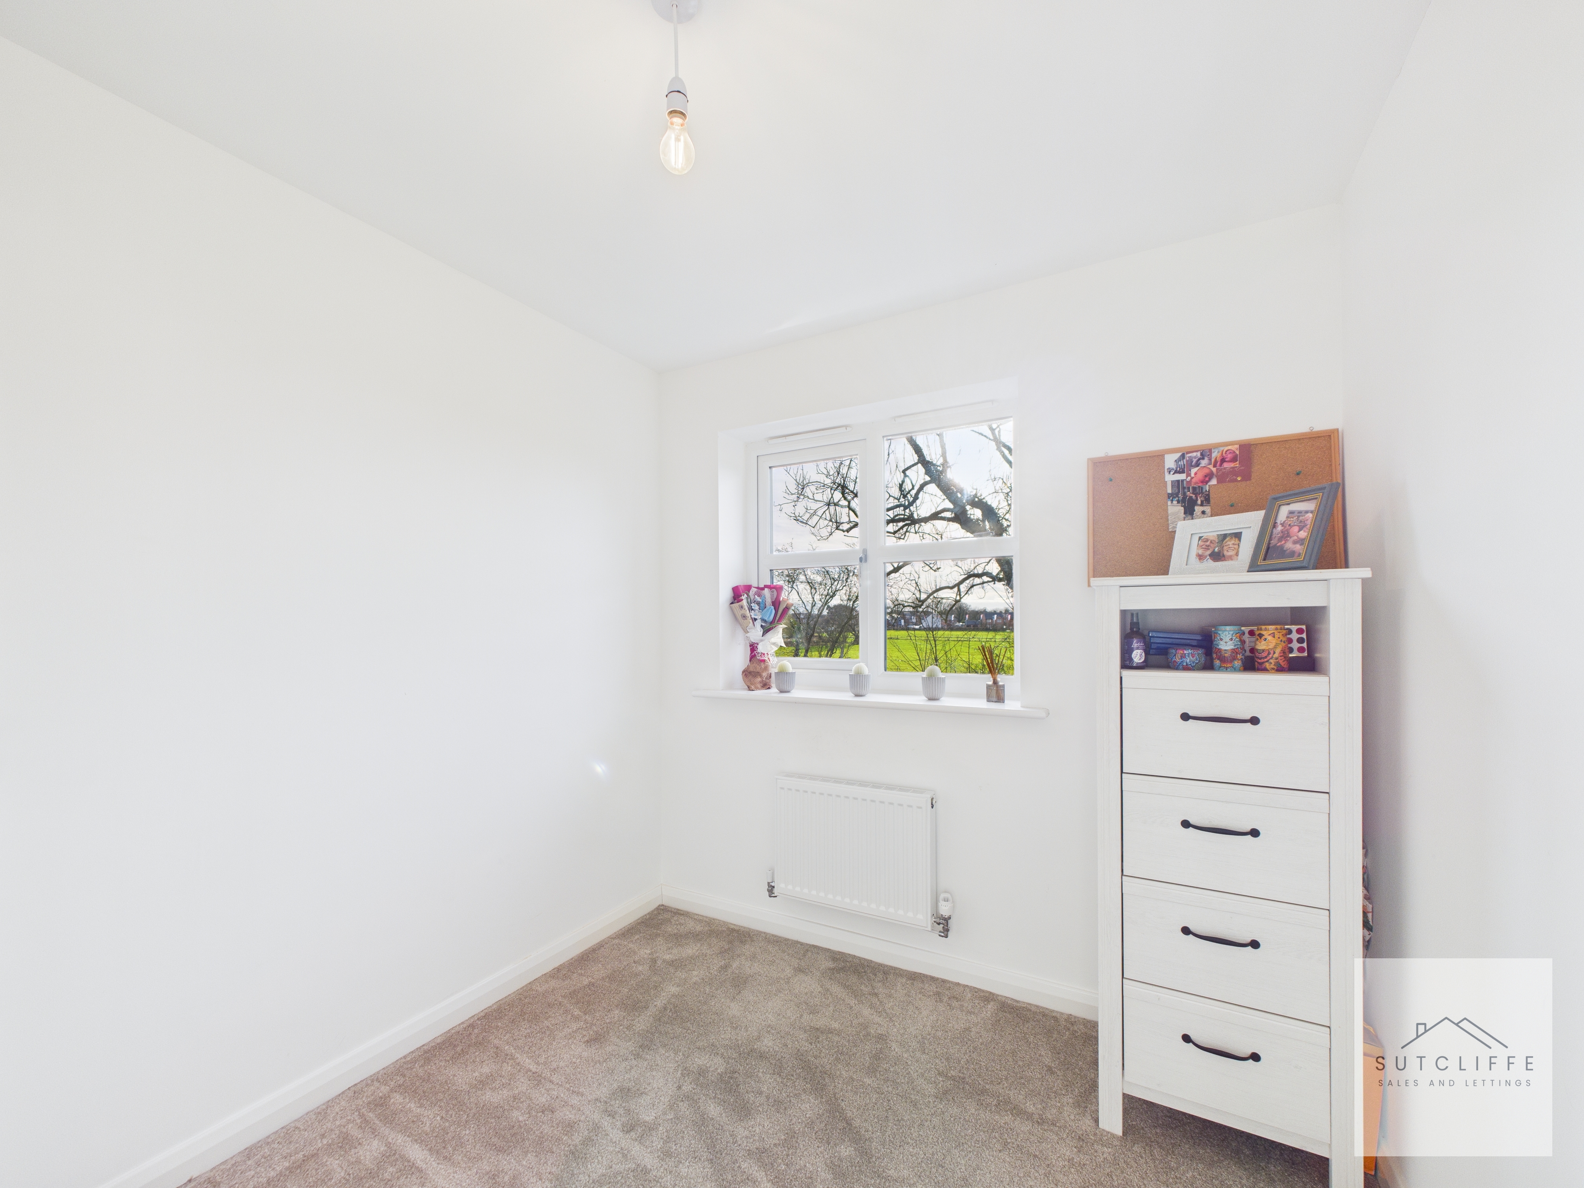
Bedroom three, while the smallest of the three, remains a well-proportioned and practical room. A window to the rear elevation enjoys views across the rolling fields beyond the garden. The room also benefits from electrical sockets and a small wall-mounted radiator.
Bathroom
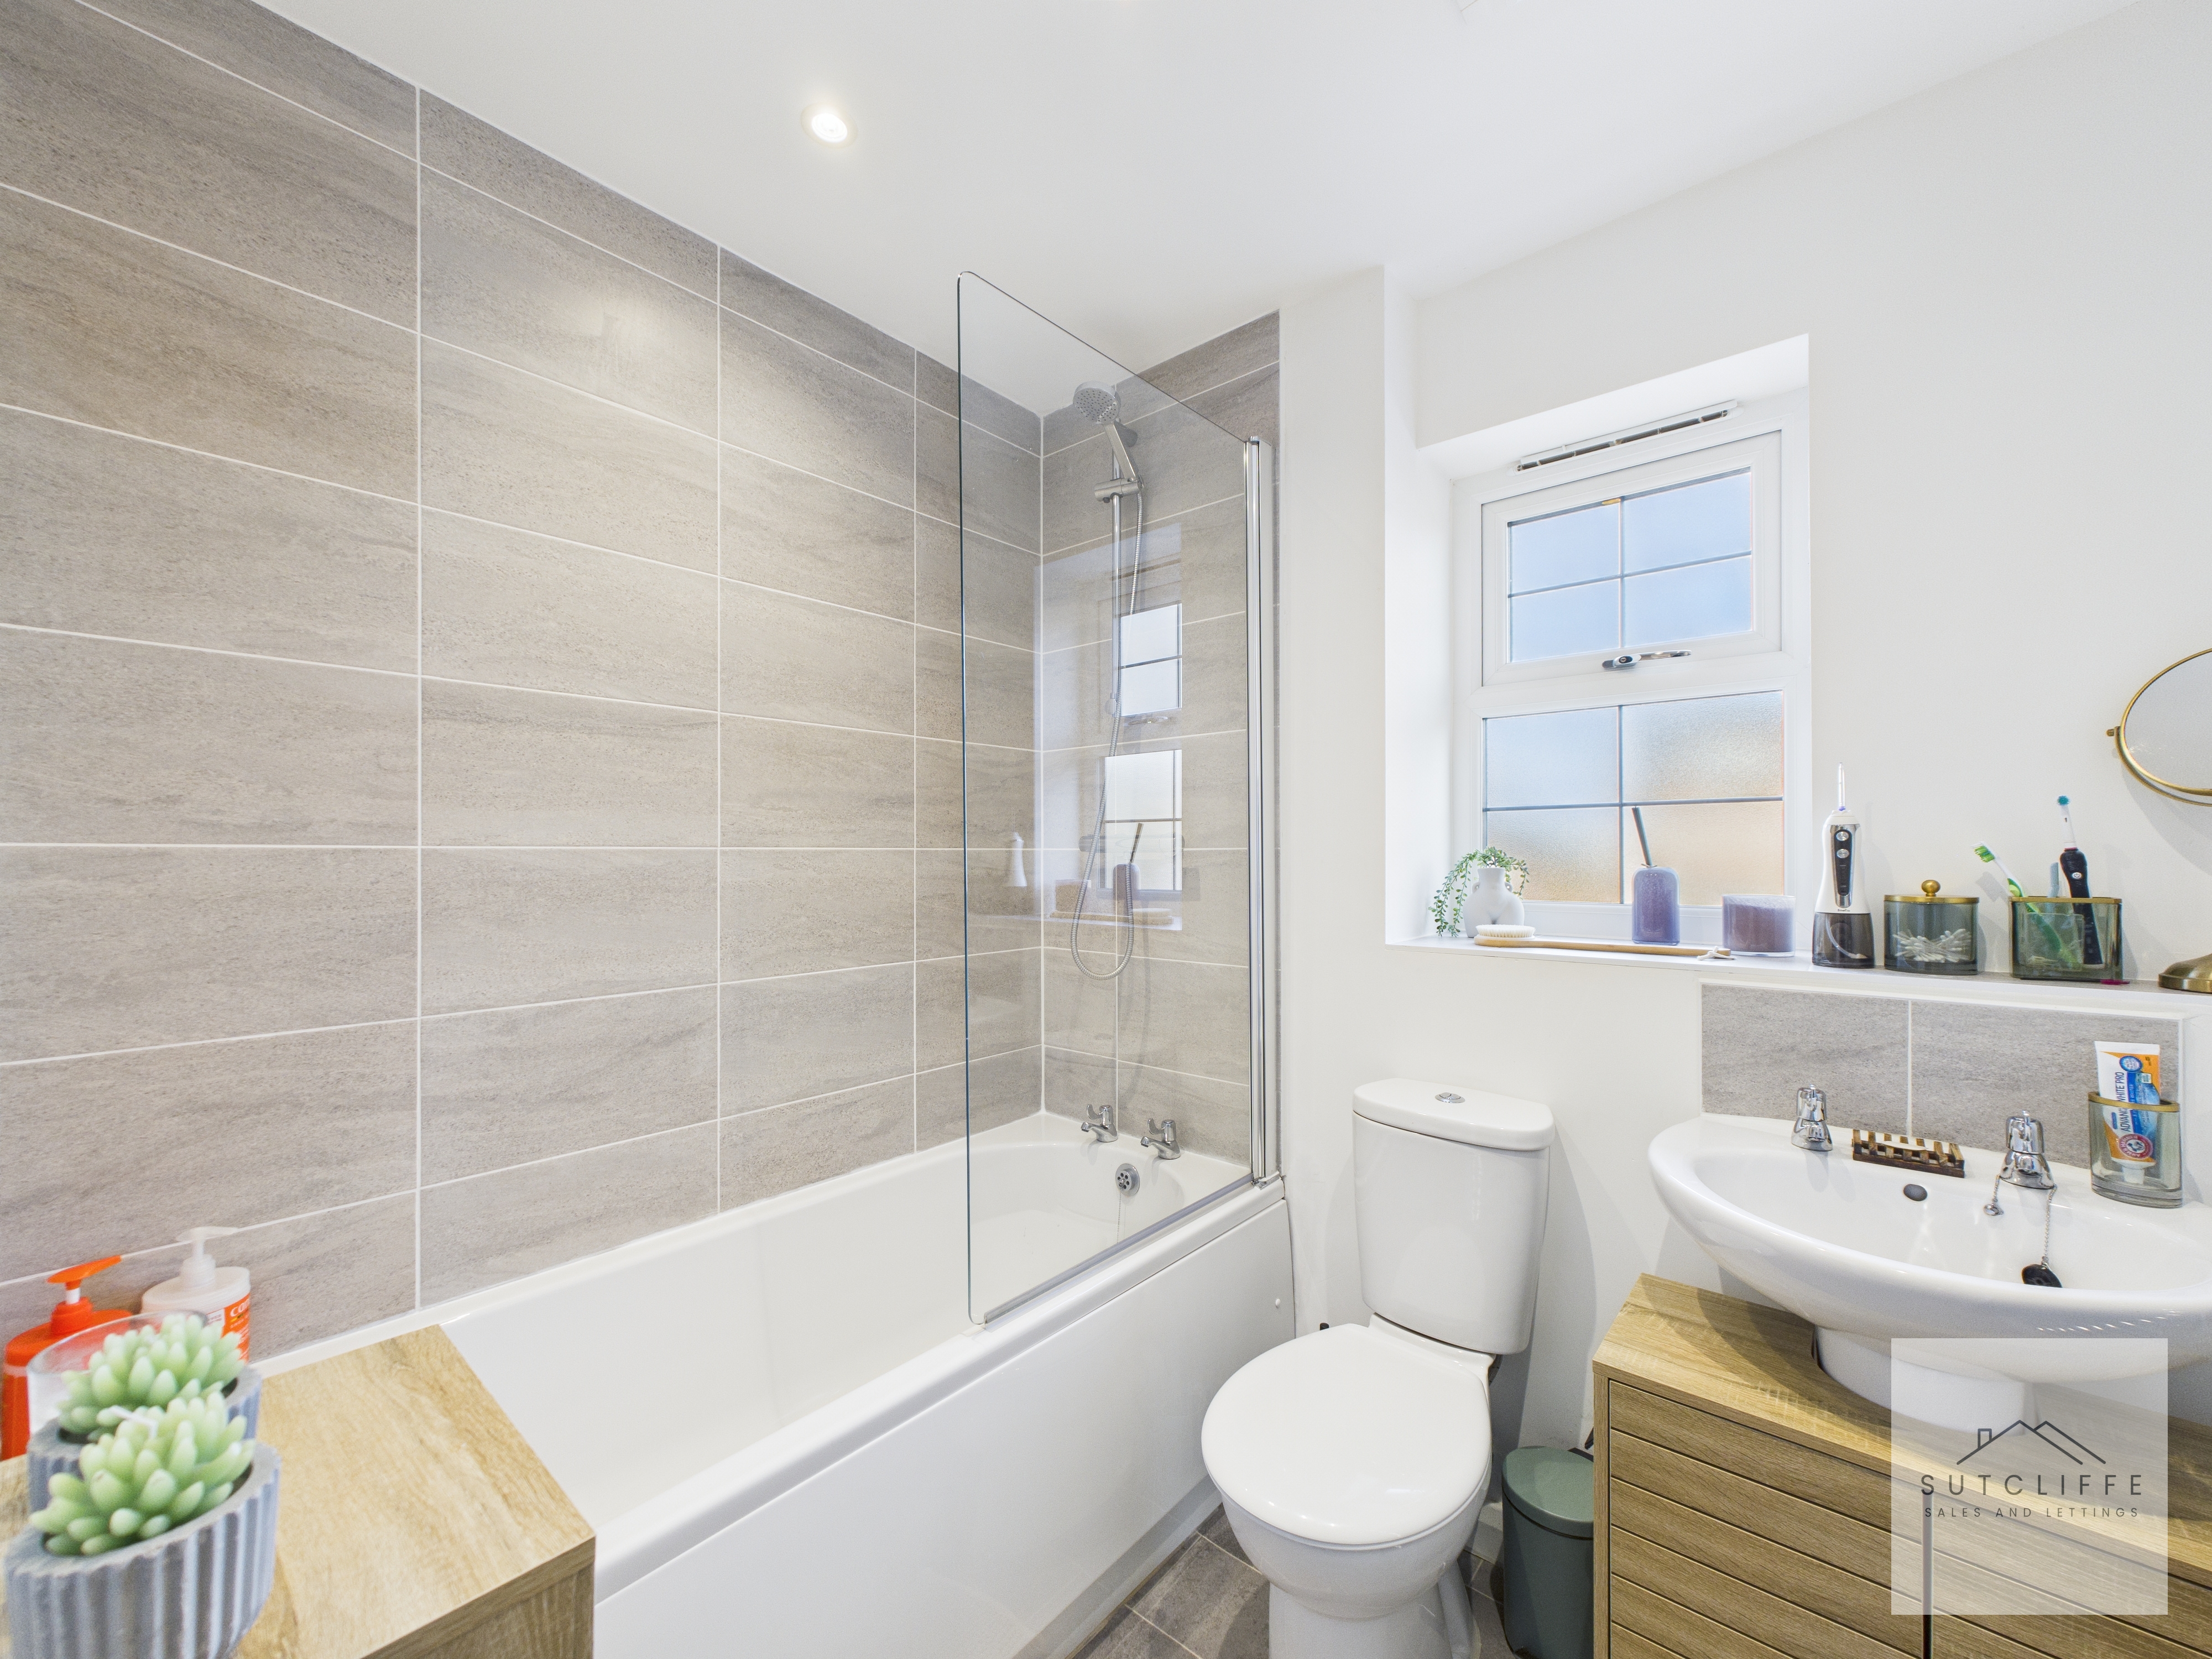
The bathroom is a well-appointed suite comprising a bath with shower over, wash basin, and WC, and benefits from an opaque window to the rear elevation providing natural light while maintaining privacy.
Floorplans
Outside Spaces
Rear Garden
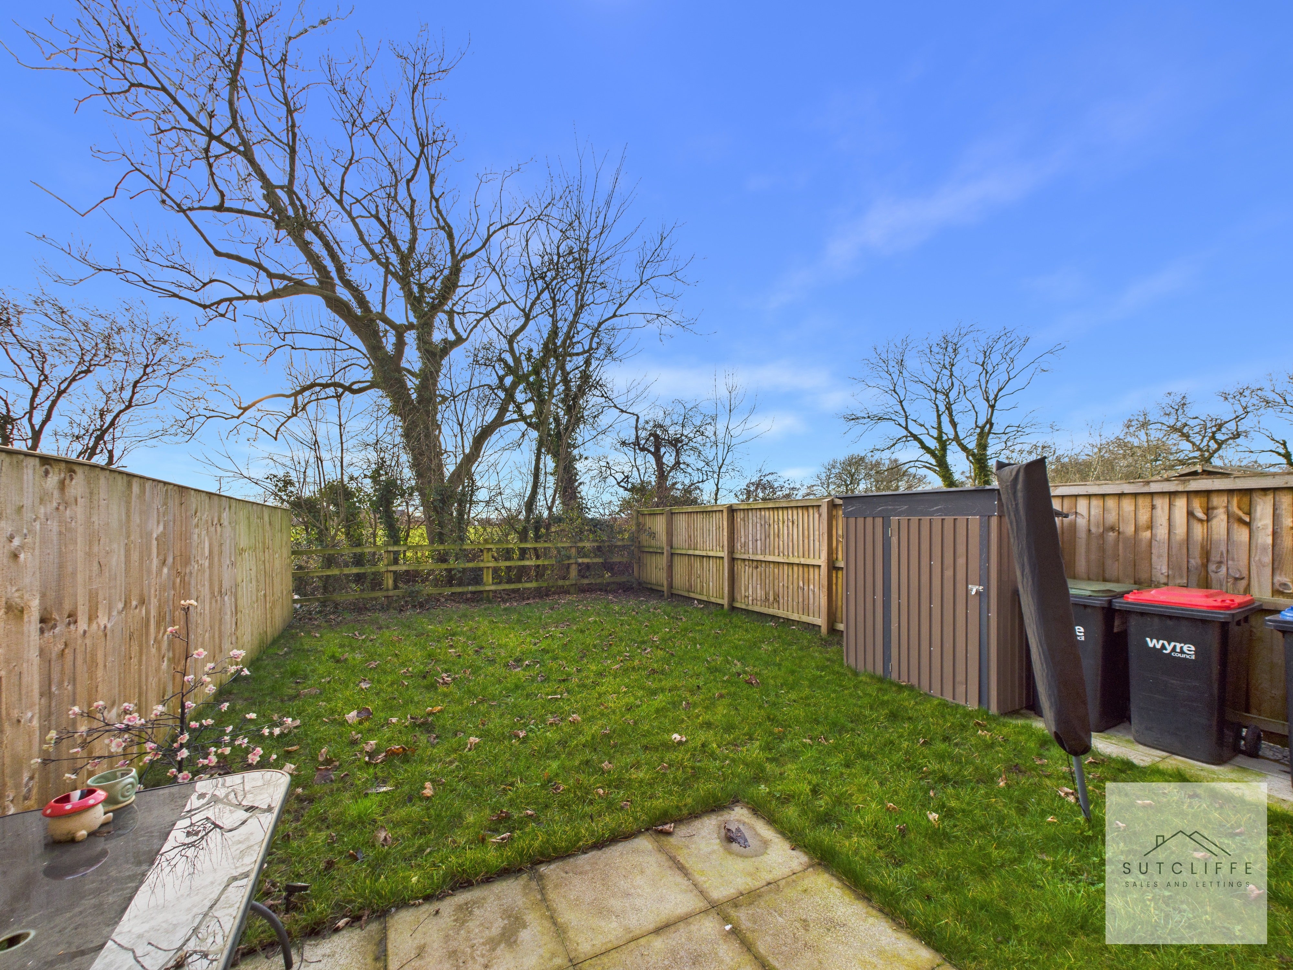
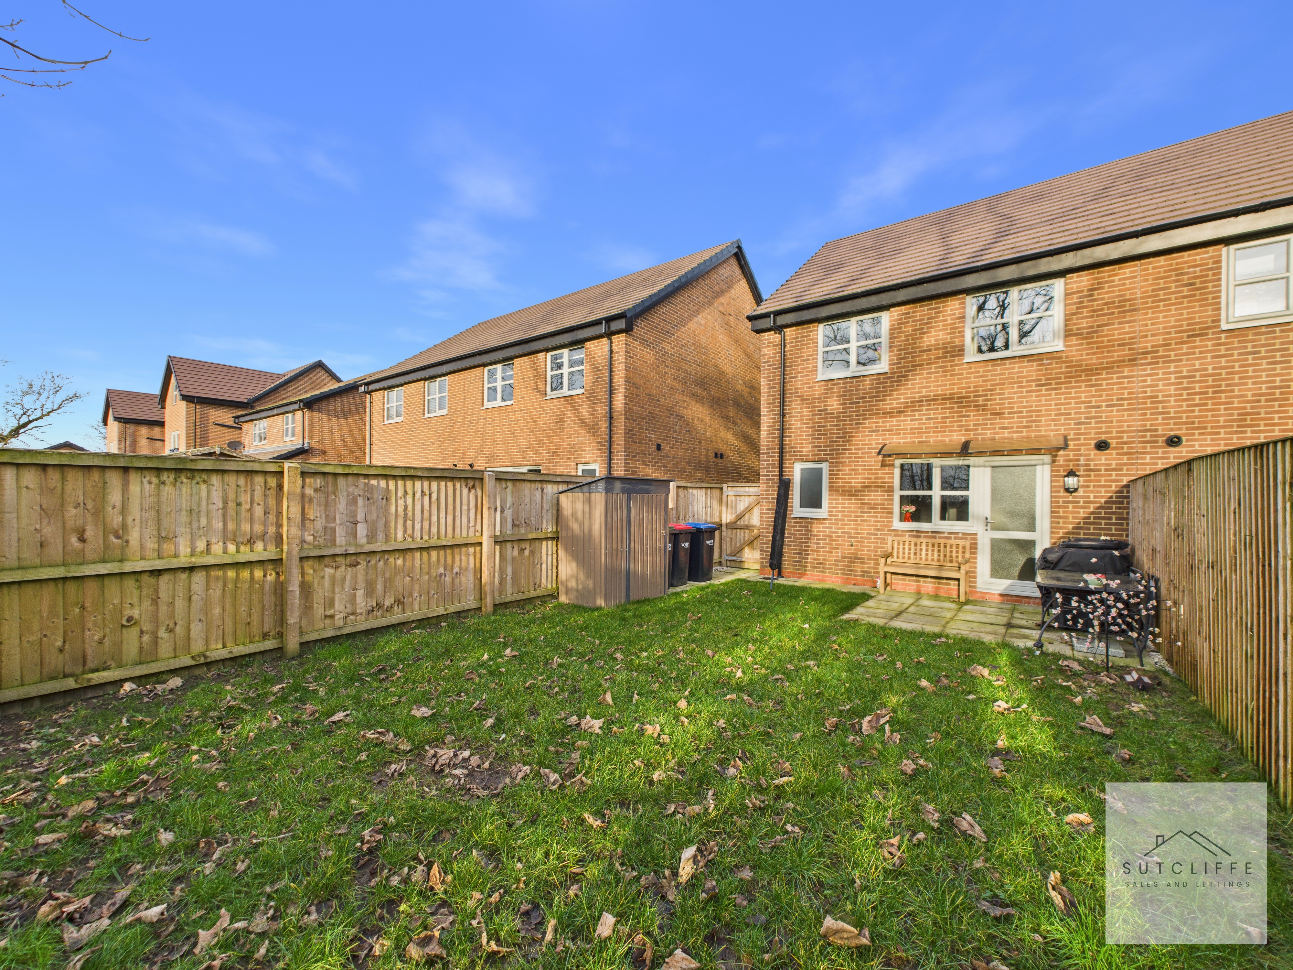
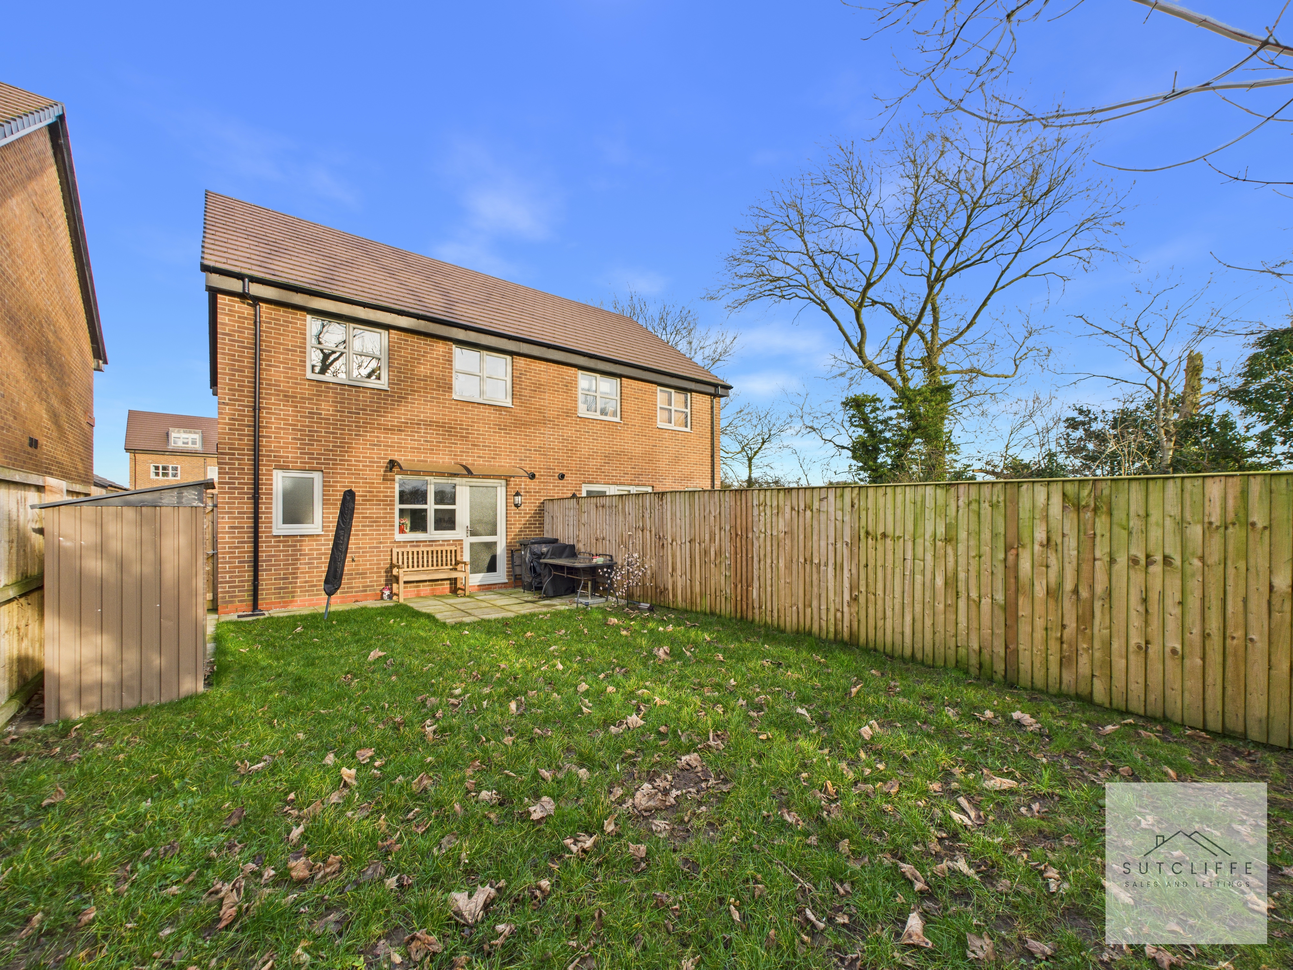
The rear garden is secure and predominantly laid to lawn. A small patio area sits adjacent to the kitchen patio door, above which a modest awning provides shelter from the rain. Additional features include a side gate offering access to the front of the property and a small storage shed. The garden enjoys pleasant views over the field beyond, with mature trees providing a natural boundary between the garden and the open land.
Parking Spaces
Driveway
Capacity: 2
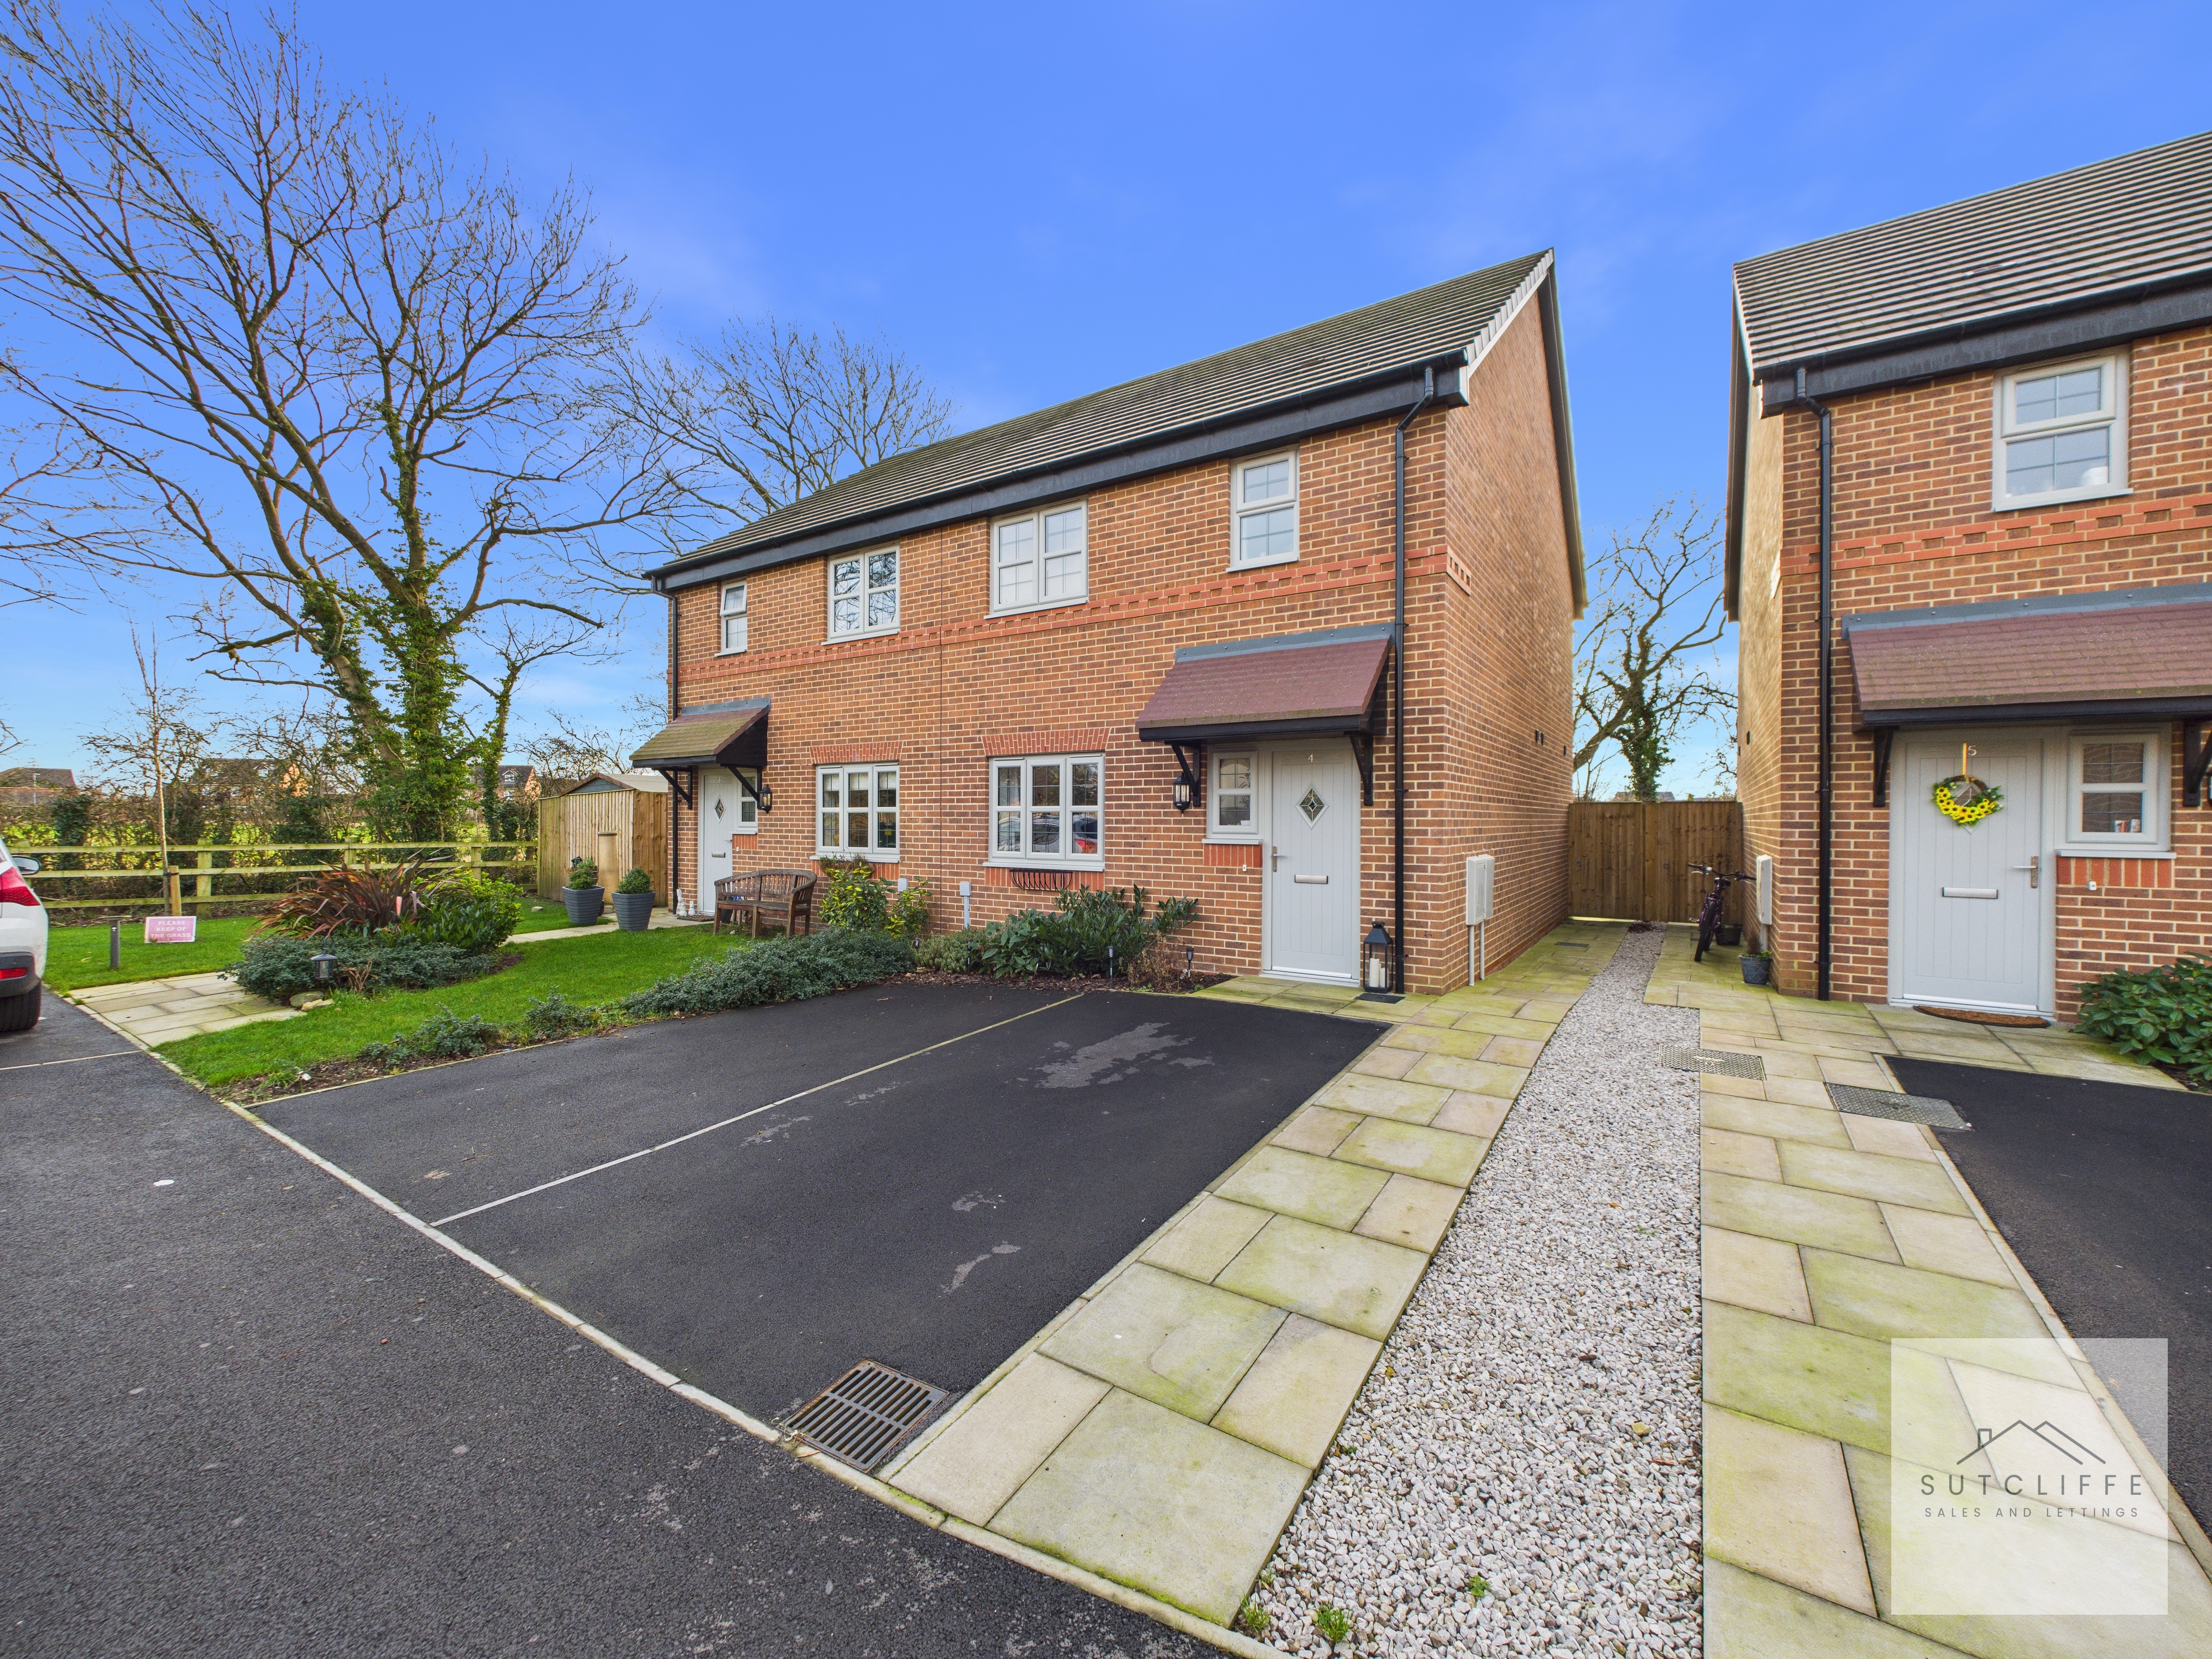
Externally, to the front of the property, there is a driveway providing off-road parking for two vehicles, complemented by a small area of shrubs adding greenery. A paved pathway leads to the front entrance.
Location
Properties you may like
By Sutcliffe Sales and Lettings
-
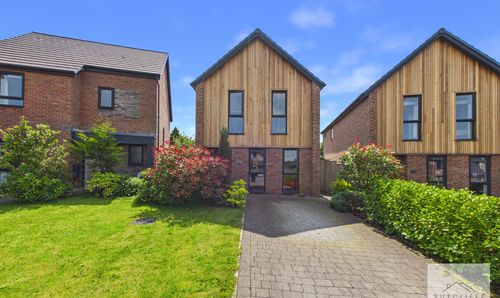
Hindburn Drive, Forton, PR3
- 4 Beds
- 2 Bath
-
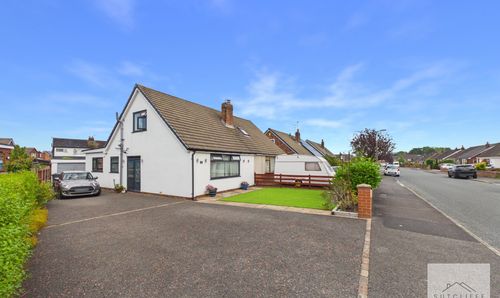
Dorchester Road, Garstang, PR3
- 3 Beds
- 1 Bath
-
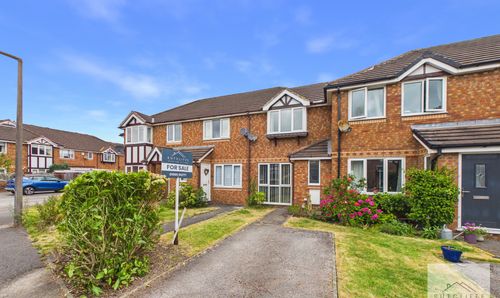
Gregory Meadow, Garstang, PR3
- 2 Beds
- 1 Bath
-
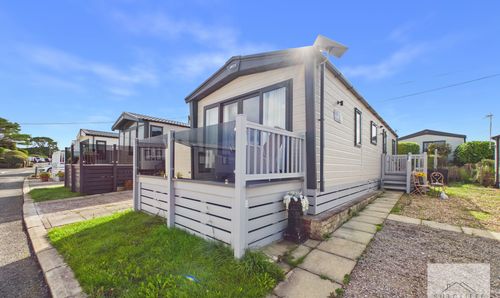
Smithy Leisure Park, Cabus Nook Lane, PR3
- 2 Beds
- 2 Bath
-
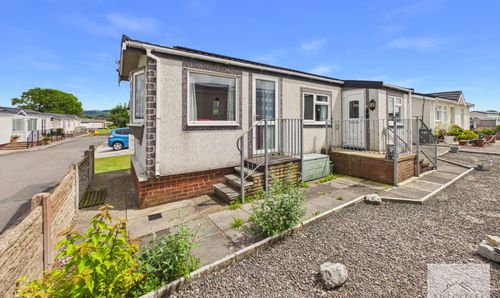
Burlingham Park, Garstang, PR3
- 2 Beds
- 1 Bath
-
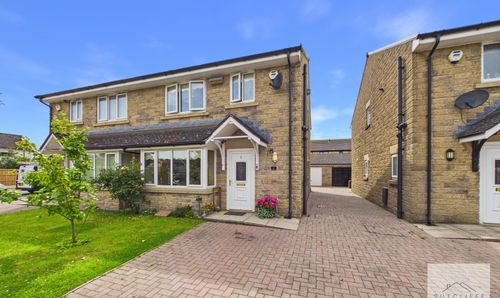
Blue Bell Close, Pilling, PR3
- 3 Beds
- 2 Bath
-
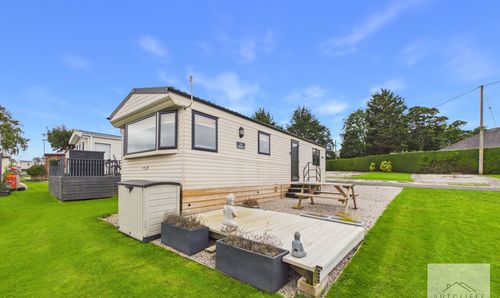
Elmwood Drive, Merlewood Country Park, PR3
- 2 Beds
- 2 Bath
-
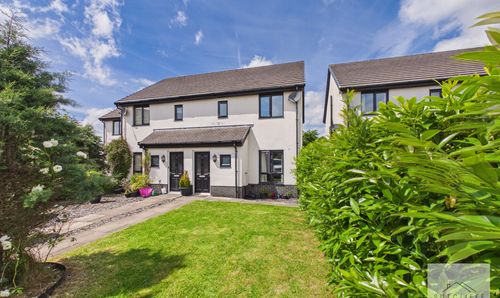
Pincroft Close, Catterall, PR3
- 3 Beds
- 1 Bath
-
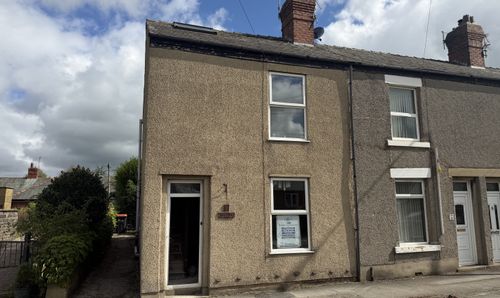
Park Hill Road, Garstang, PR3
- 2 Beds
- 1 Bath