Book a Viewing
To book a viewing for this property, please call Sutcliffe Sales and Lettings, on 01995 912777.
To book a viewing for this property, please call Sutcliffe Sales and Lettings, on 01995 912777.
4 Bedroom Detached House, Hindburn Drive, Forton, PR3
Hindburn Drive, Forton, PR3
.jpg)
Sutcliffe Sales and Lettings
The Office, Acresfield
Description
Situated within a sought-after modern development in the popular village of Forton, this beautifully presented four-bedroom detached home offers spacious and versatile accommodation, perfectly designed for modern family living.
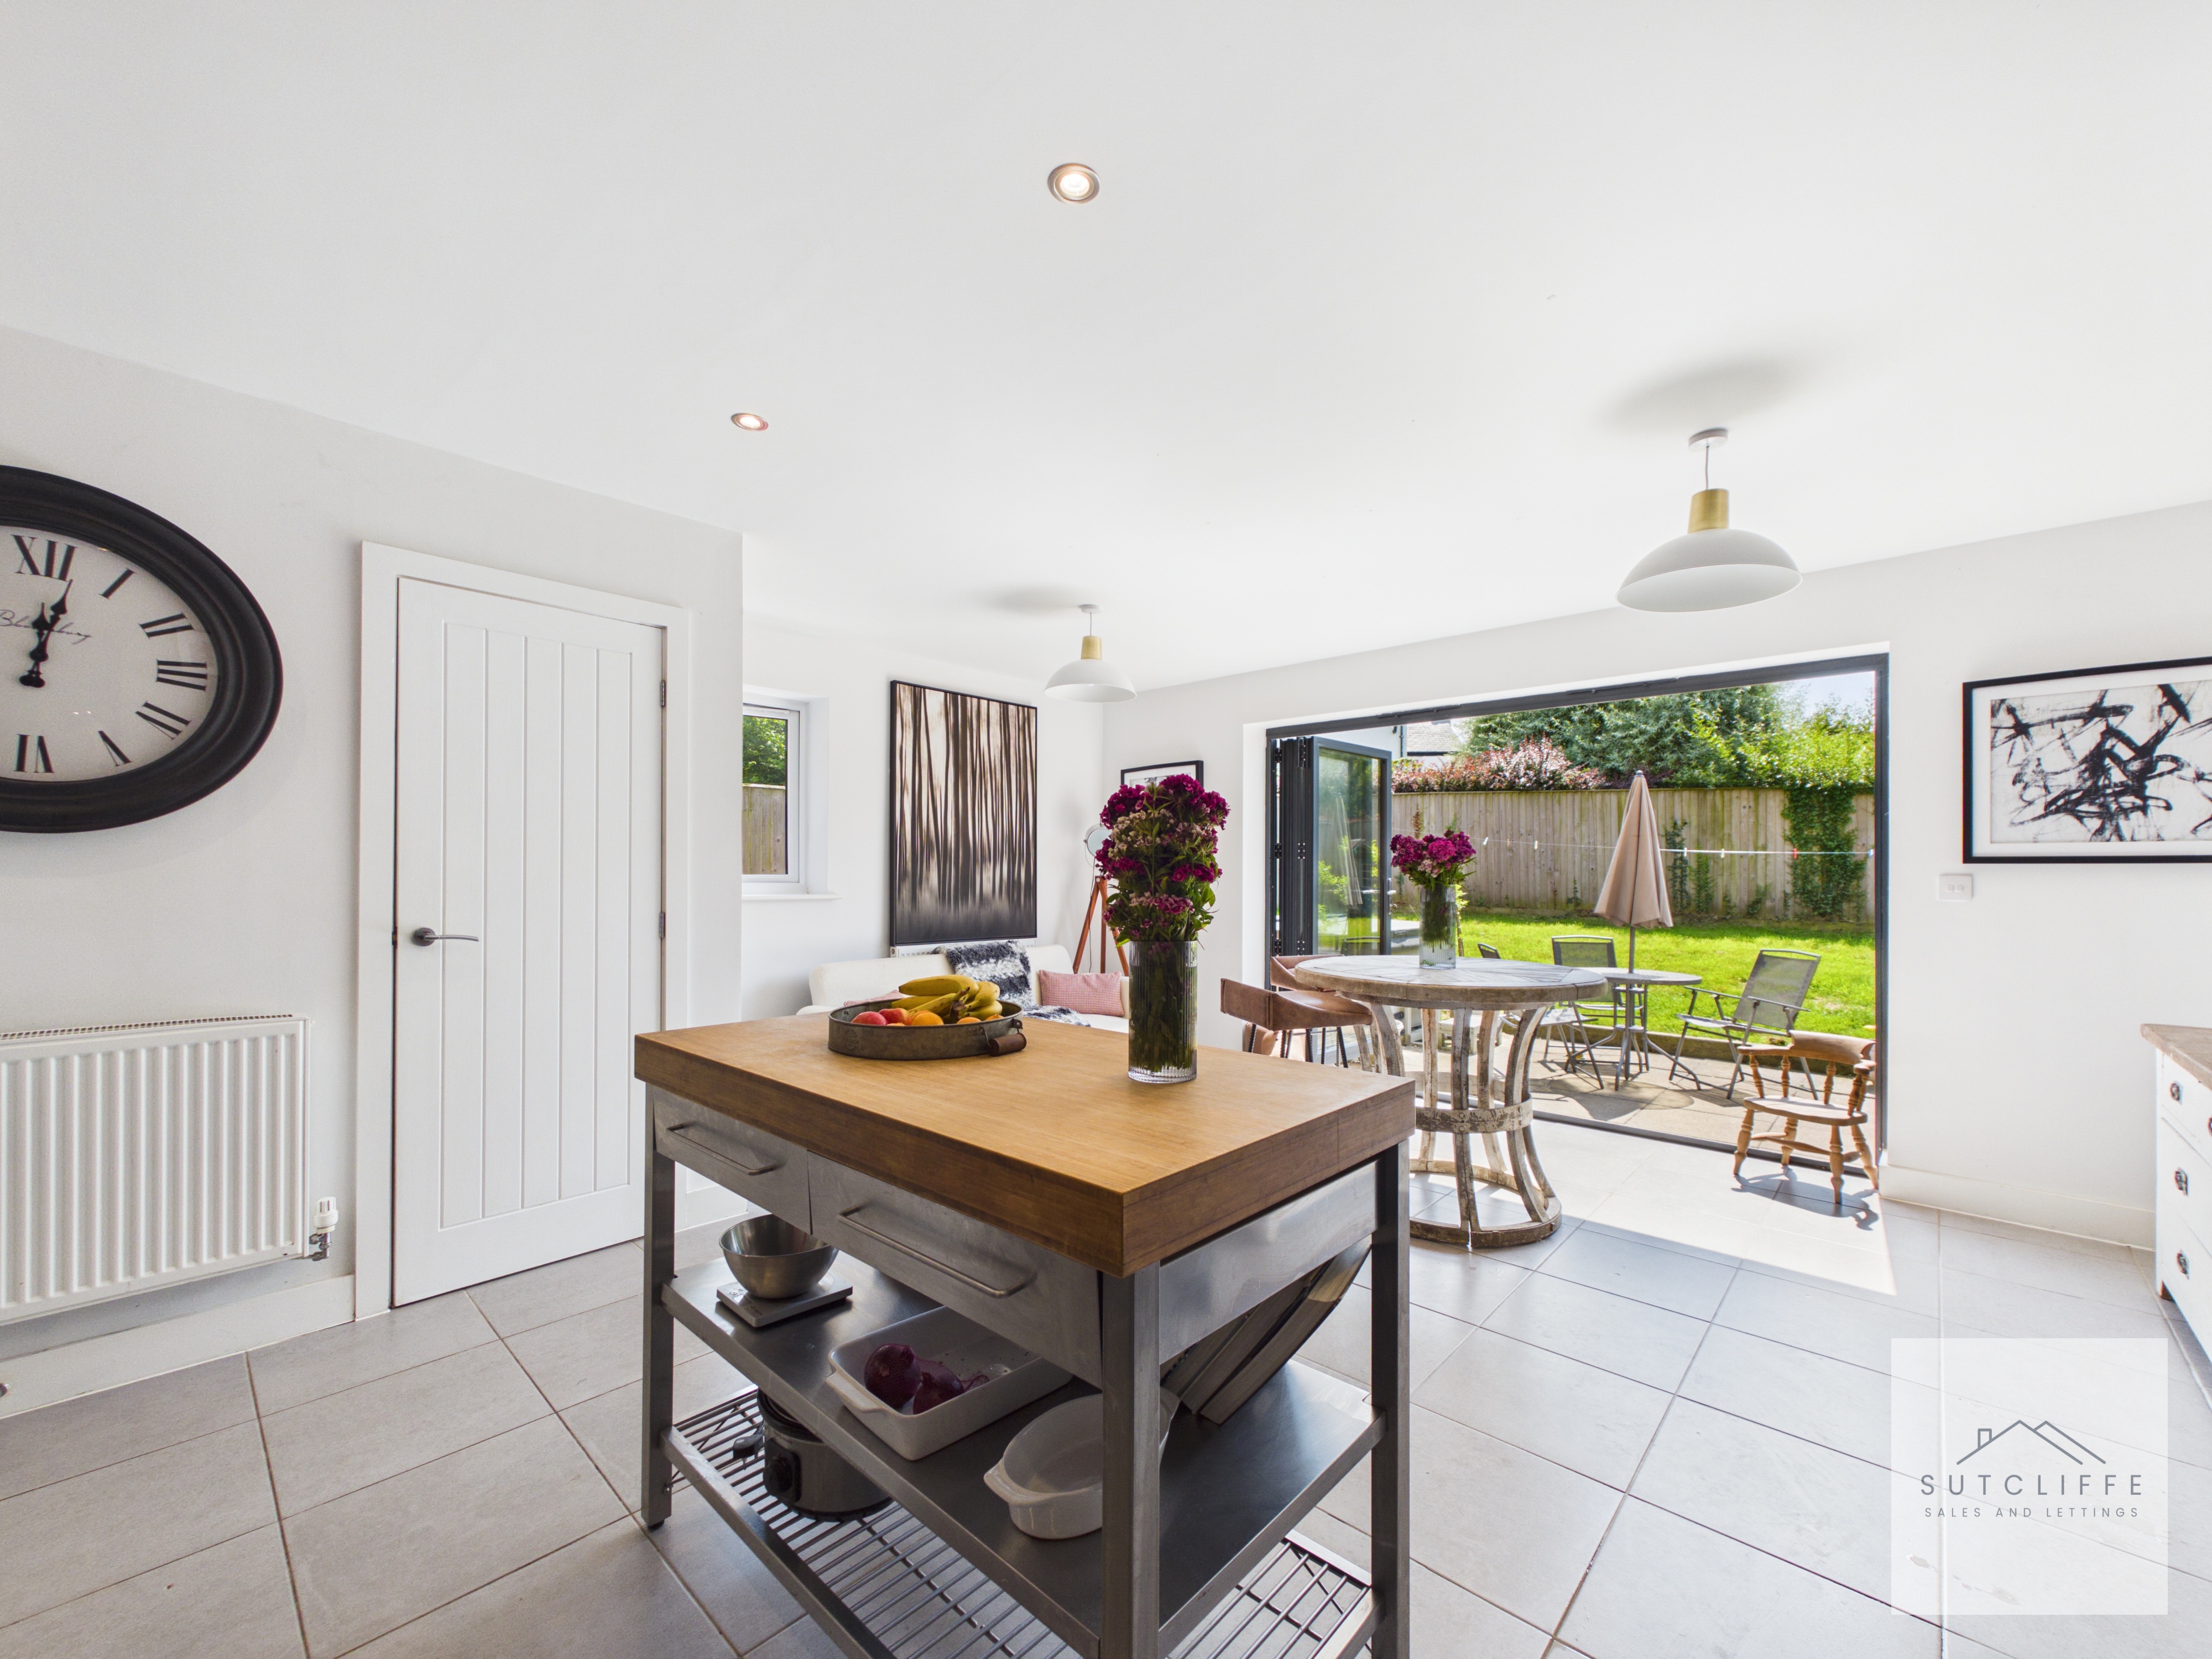
From the moment you step inside, the welcoming entrance hallway sets the tone for the quality found throughout. The property boasts a bright and spacious living room, while the impressive open-plan kitchen and dining area forms the true heart of the home. Featuring a stylish contemporary kitchen with integrated appliances including an oven, five-ring gas hob, dishwasher, fridge/freezer and wine cooler, the space is ideal for both everyday family life and entertaining. Bi-fold doors open onto the rear garden, seamlessly connecting the indoor and outdoor spaces. A practical utility room with ground floor W.C. further enhances the home's functionality.
To the first floor are four well-proportioned bedrooms, including a generous principal bedroom with its own en-suite shower room. The remaining bedrooms are served by a modern family bathroom, while the fourth bedroom offers excellent flexibility and is currently utilised as a dressing room, easily adaptable as a bedroom, nursery or home office.
Outside, the property benefits from an enclosed rear garden, providing a private space for children to play, summer entertaining or simply relaxing, together with driveway parking.
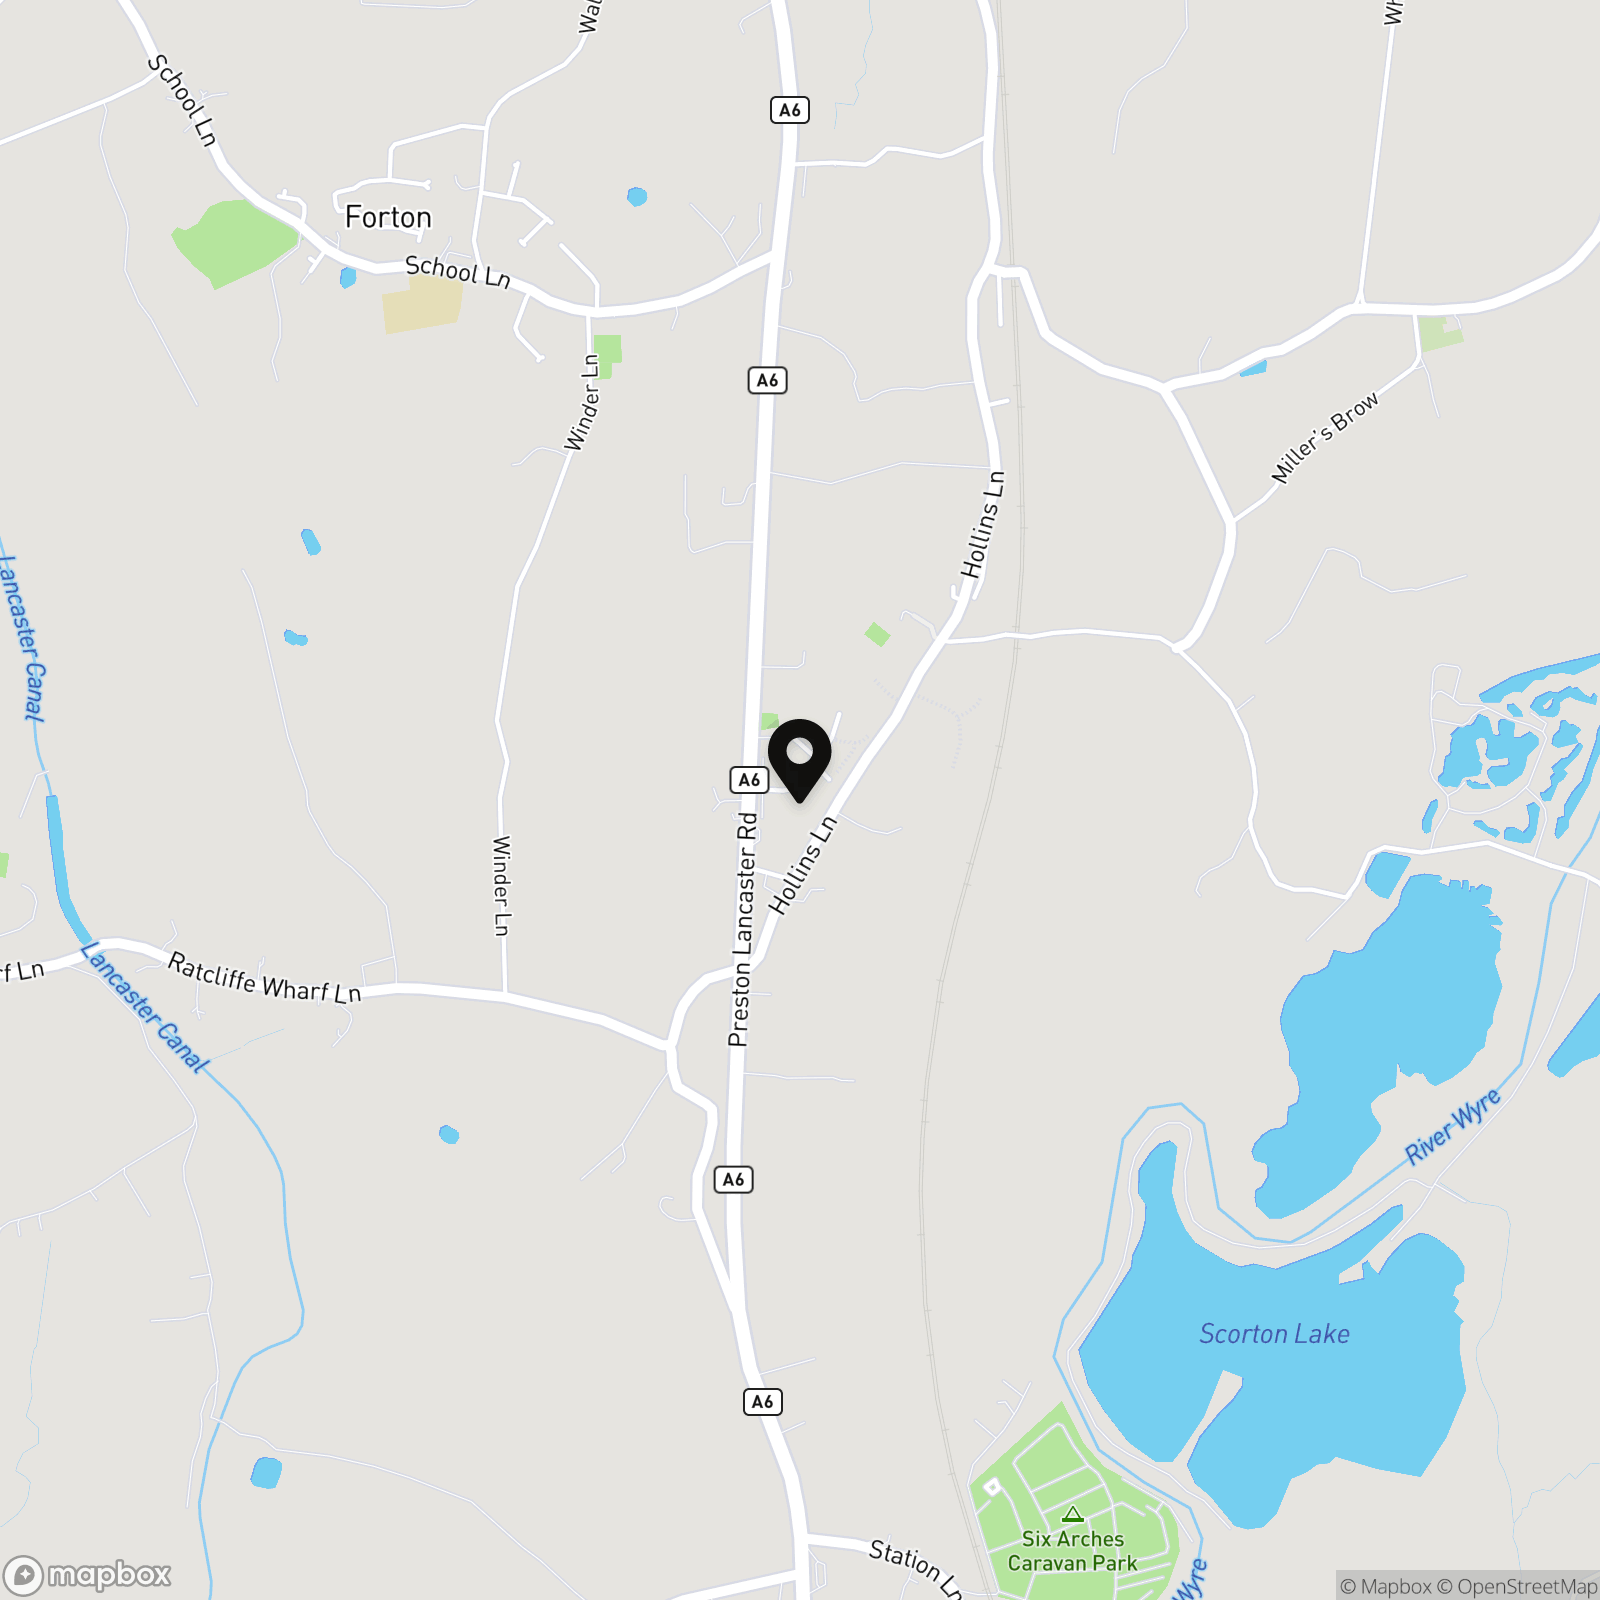
Forton is a charming and well-connected Lancashire village, highly regarded for its friendly community atmosphere and excellent balance of countryside living with everyday convenience. Surrounded by beautiful rural landscapes, the village offers easy access to scenic walks, cycling routes and the nearby Forest of Bowland, an Area of Outstanding Natural Beauty. Despite its peaceful setting, Forton enjoys excellent transport links via the A6 and M6 motorway, making commuting to Lancaster, Preston, Blackpool and beyond straightforward. The village is served by a well-regarded primary school, traditional public houses and a strong sense of community, while the nearby market town of Garstang offers an excellent selection of supermarkets, independent retailers, cafés, restaurants and leisure facilities.
Combining contemporary family living with an enviable village location, this exceptional home presents a fantastic opportunity for buyers seeking space, style and convenience in equal measure. Early viewing is highly recommended to fully appreciate everything this wonderful home has to offer.
Key Features
- Four Bedrooms
- Detached Home
- No Chain
- Driveway Parking
- Secure Rear Garden
- Excellent Transport Links
- Close to Local Schools
- Popular Residential Development
Property Details
- Property type: House
- Property style: Detached
- Price Per Sq Foot: £340
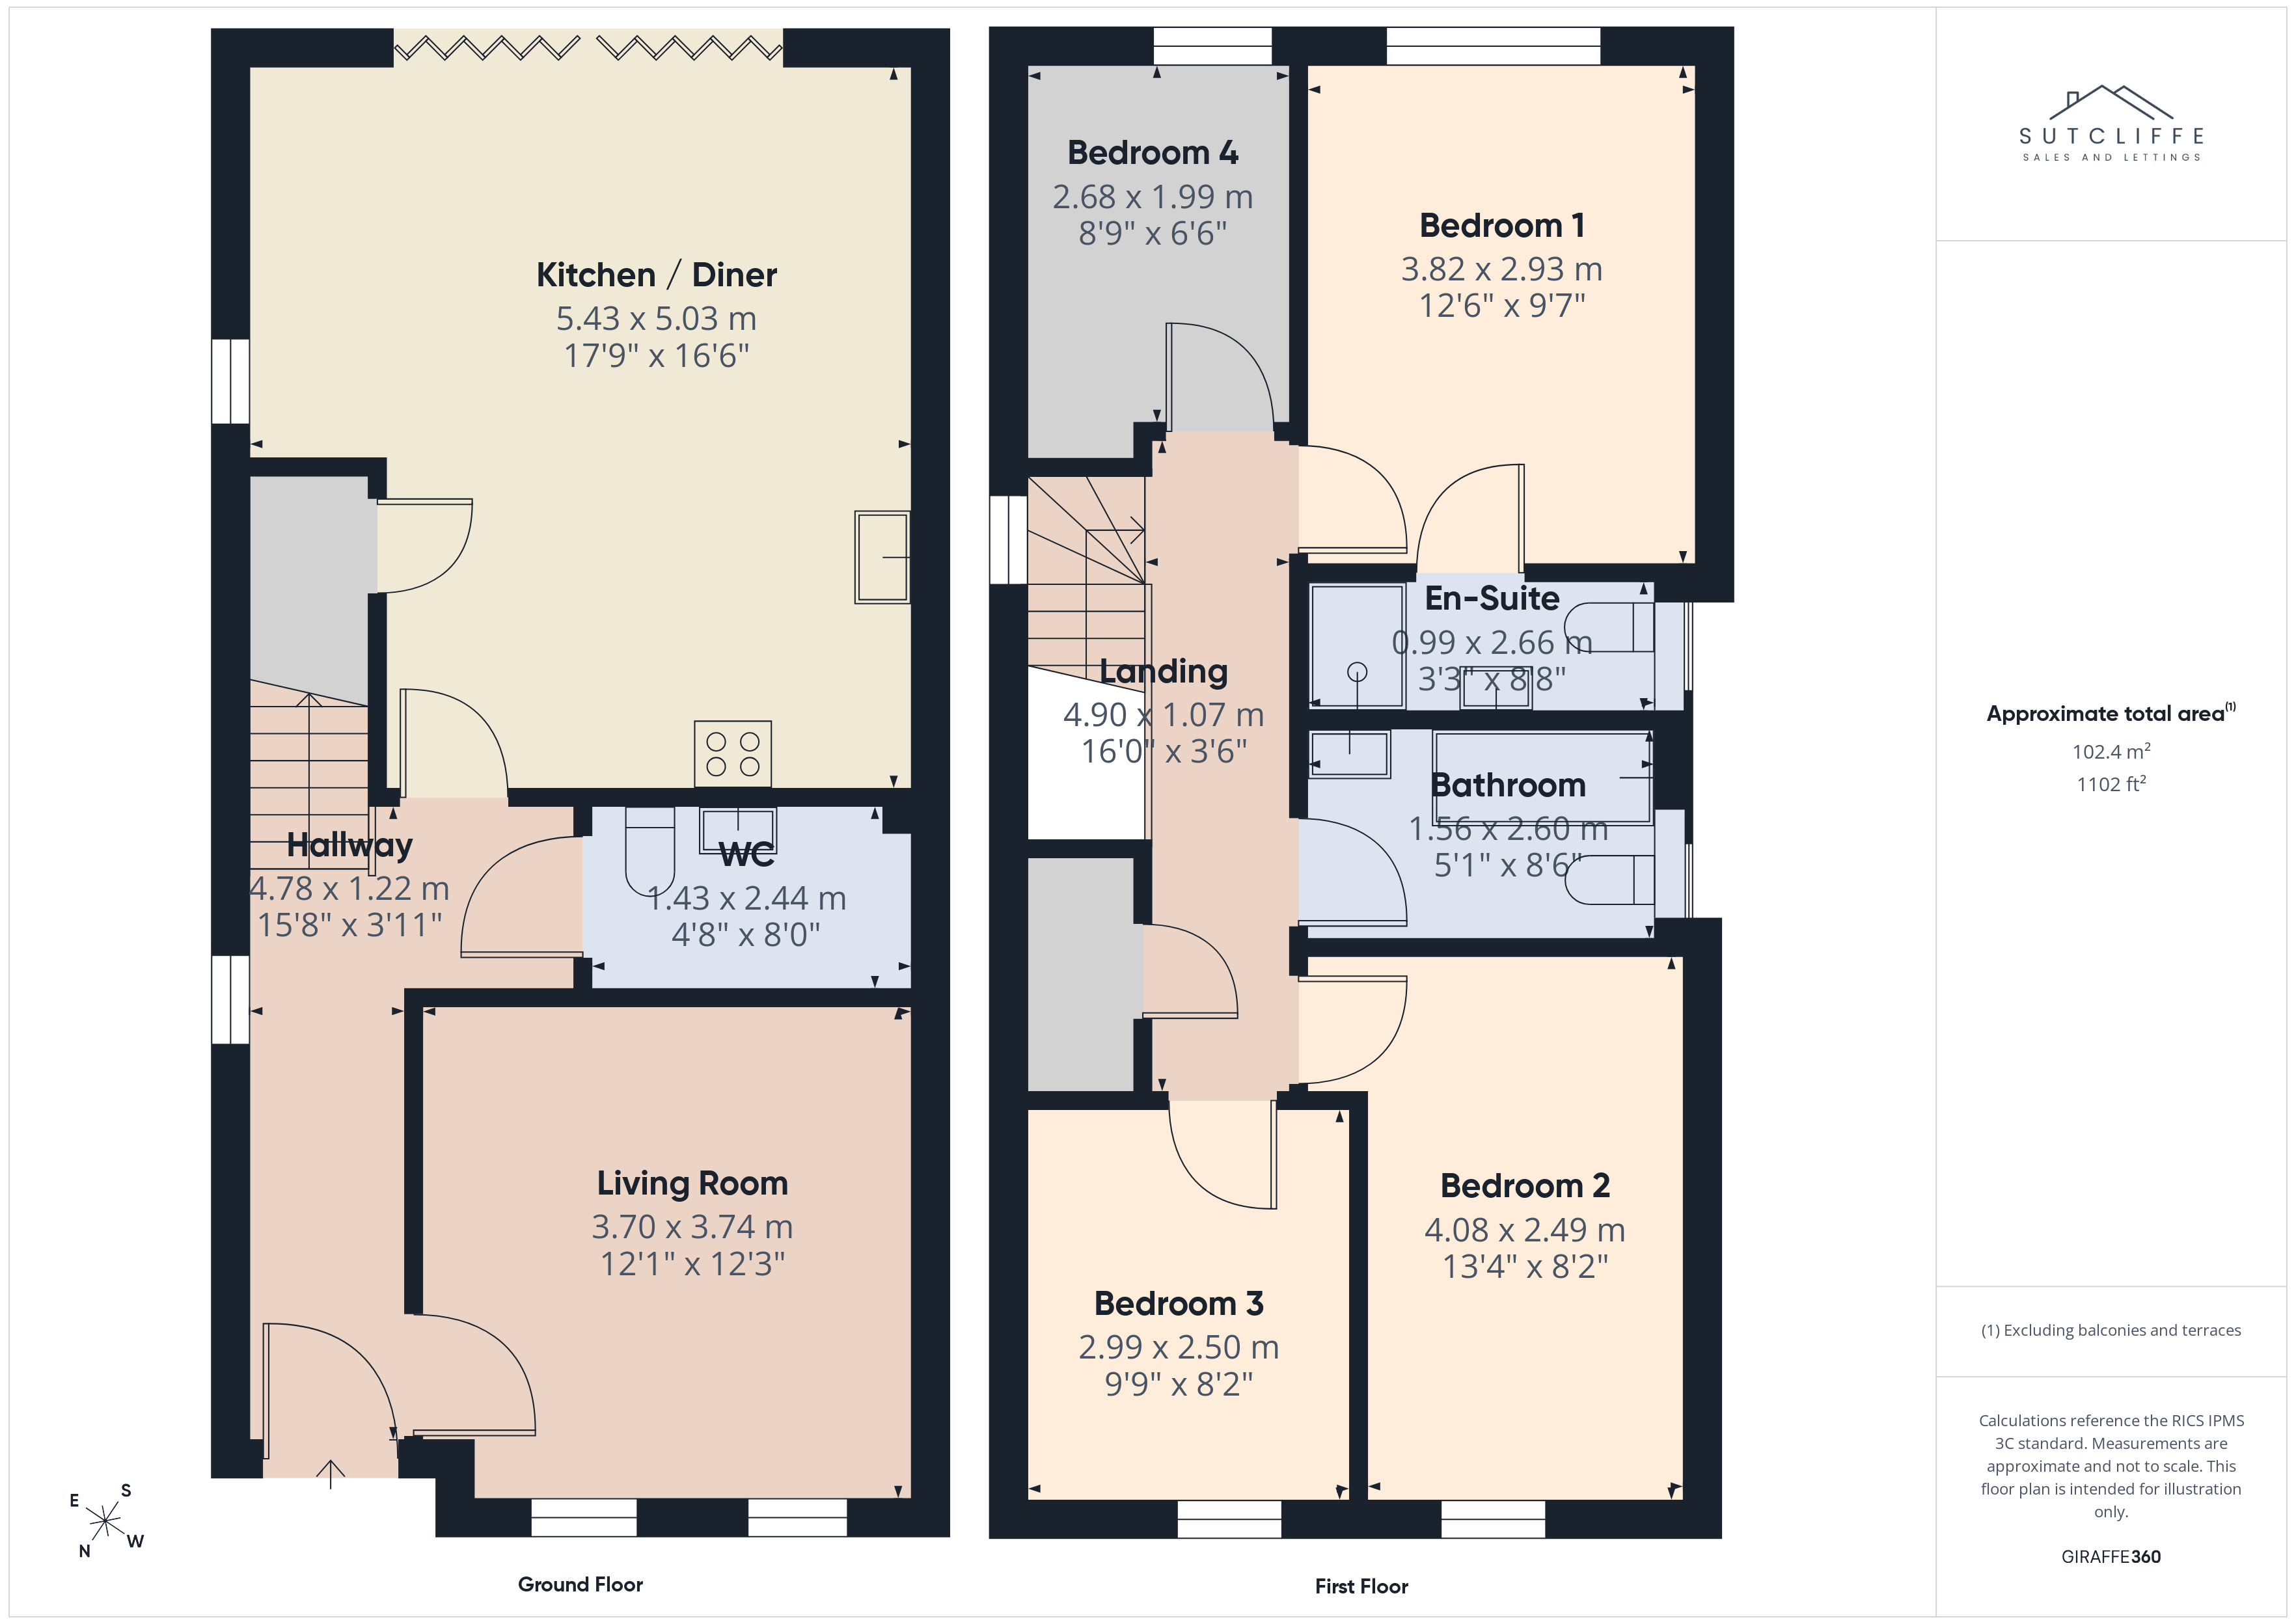
- Approx Sq Feet: 1,102 sqft
- Property Age Bracket: New Build
- Council Tax Band: E
Rooms
Hallway
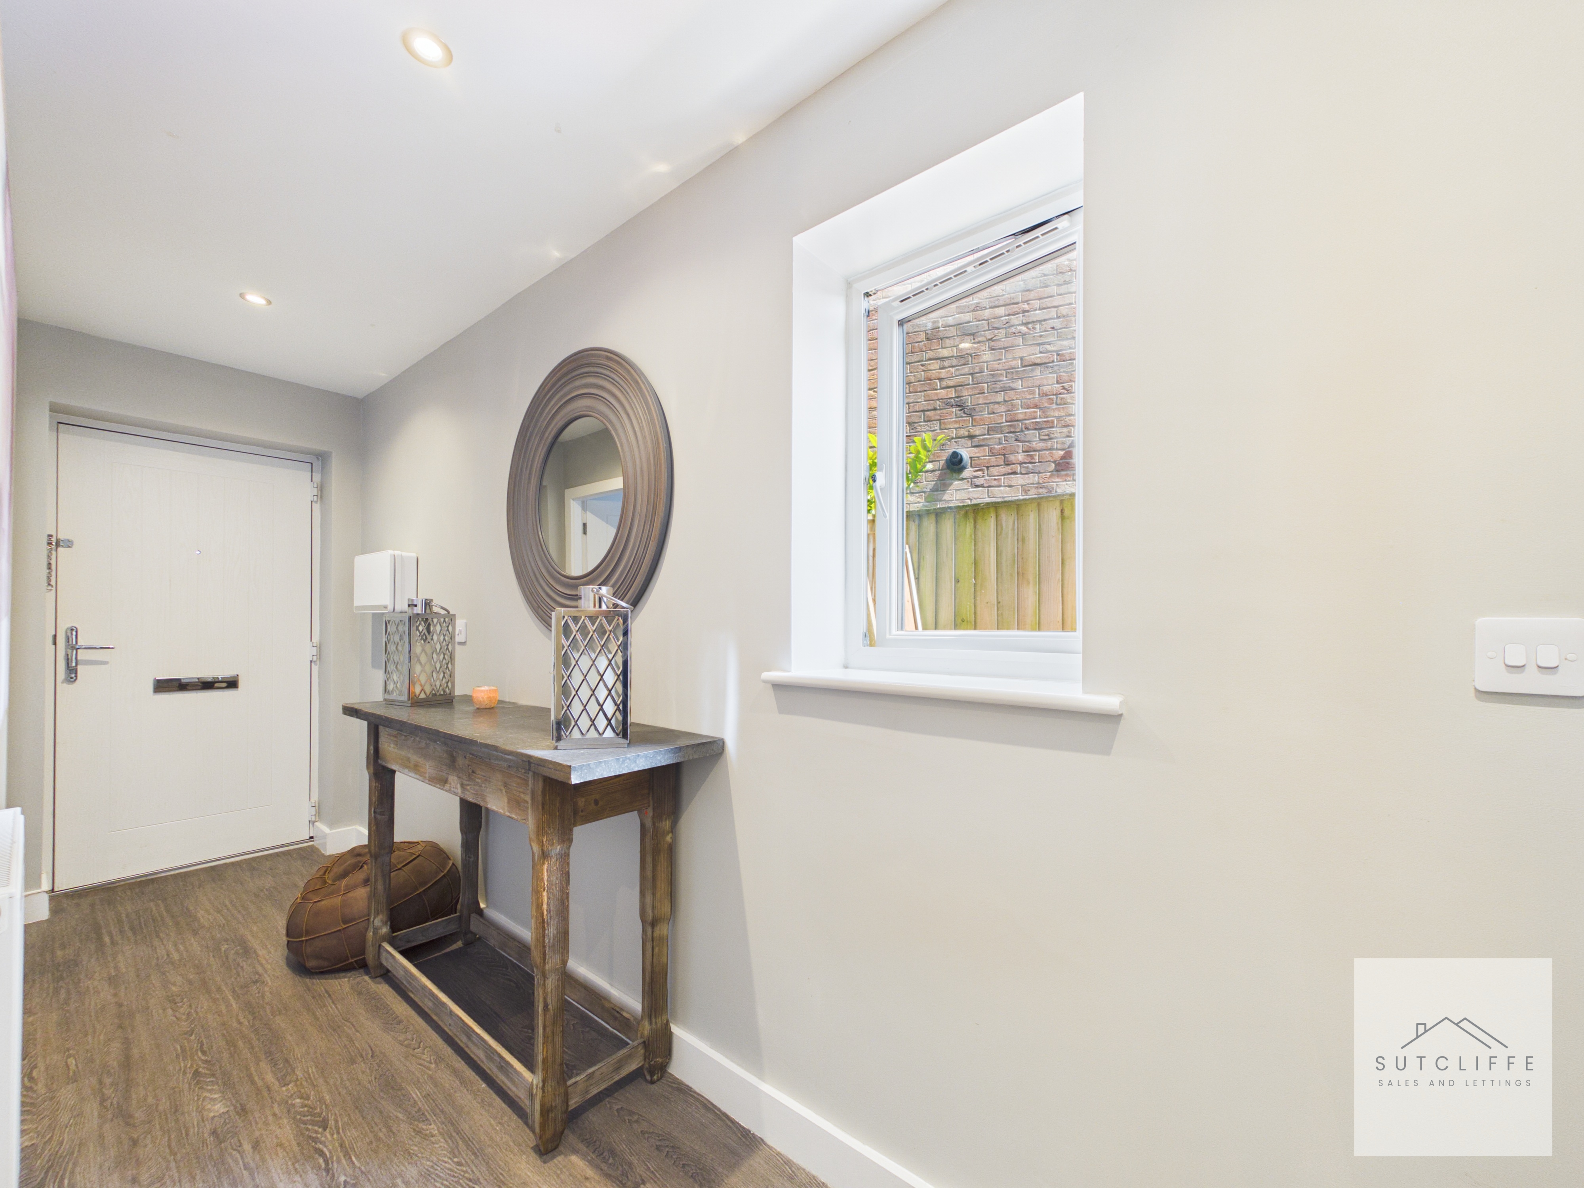
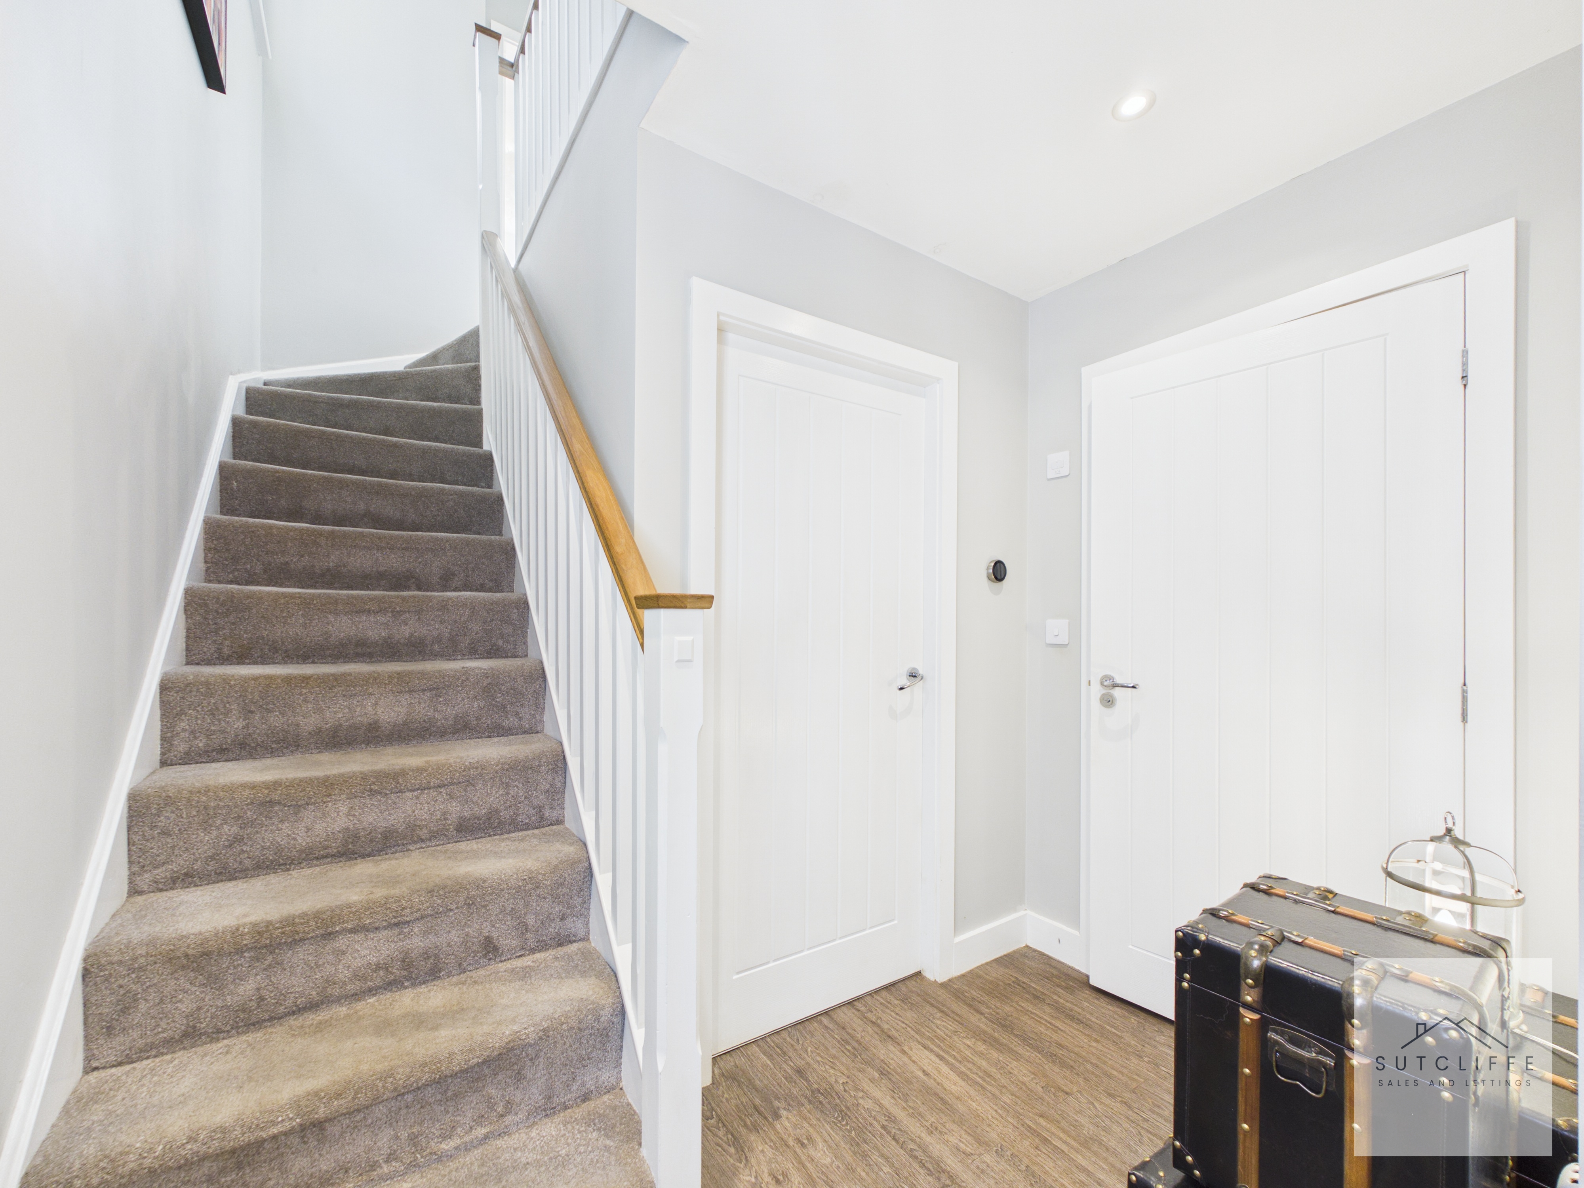
Step into a welcoming and spacious entrance hallway that immediately sets the tone for the rest of the home. Beautifully presented with a bright, contemporary finish, this inviting space provides access to the living room, kitchen and dining room, utility room, and staircase leading to the first floor. Offering ample room for everyday family life and greeting guests, the hallway creates a warm and stylish first impression from the moment you enter.
Living Room
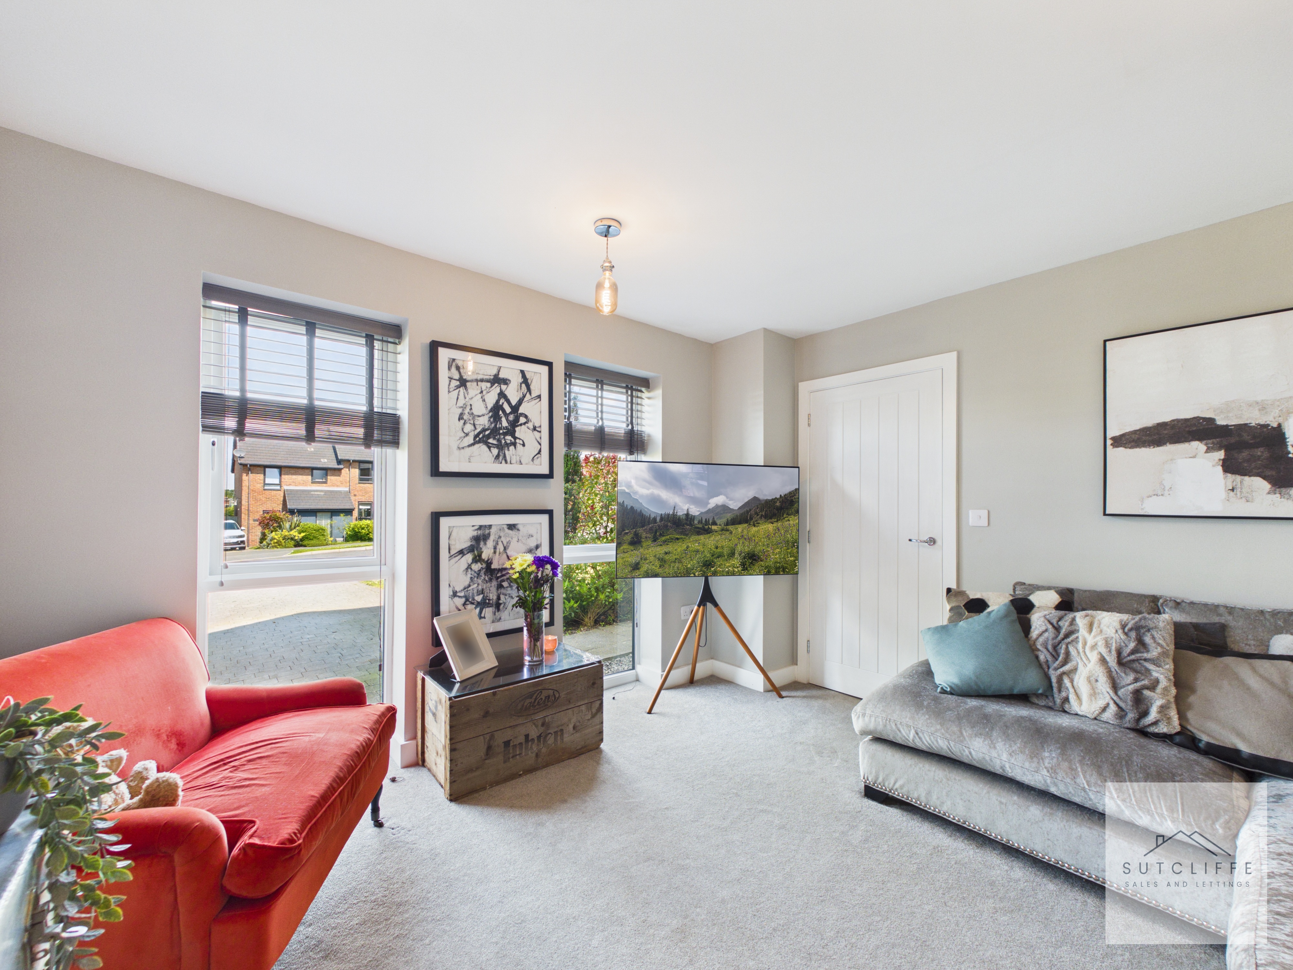
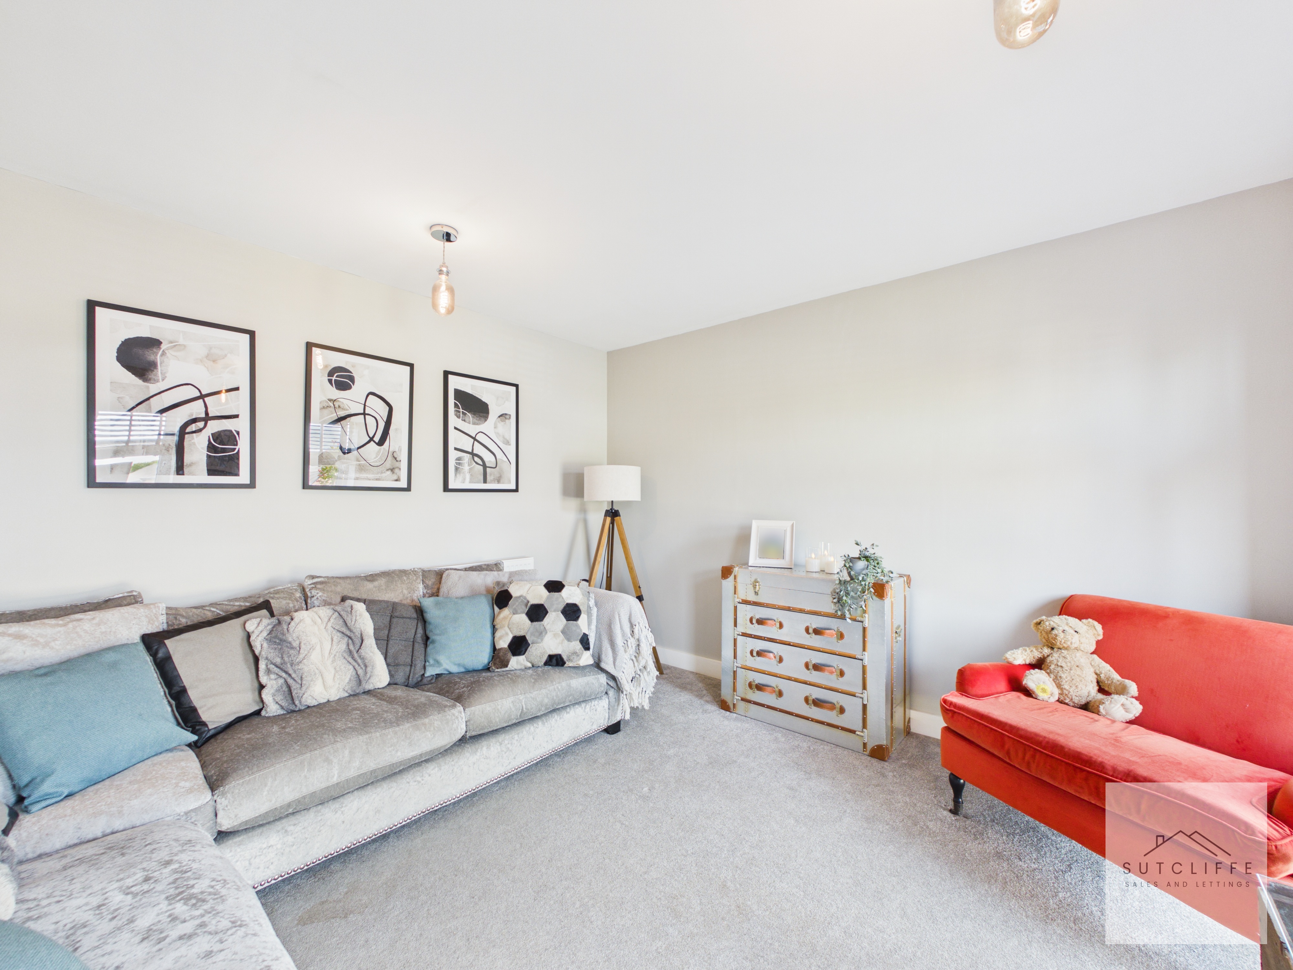
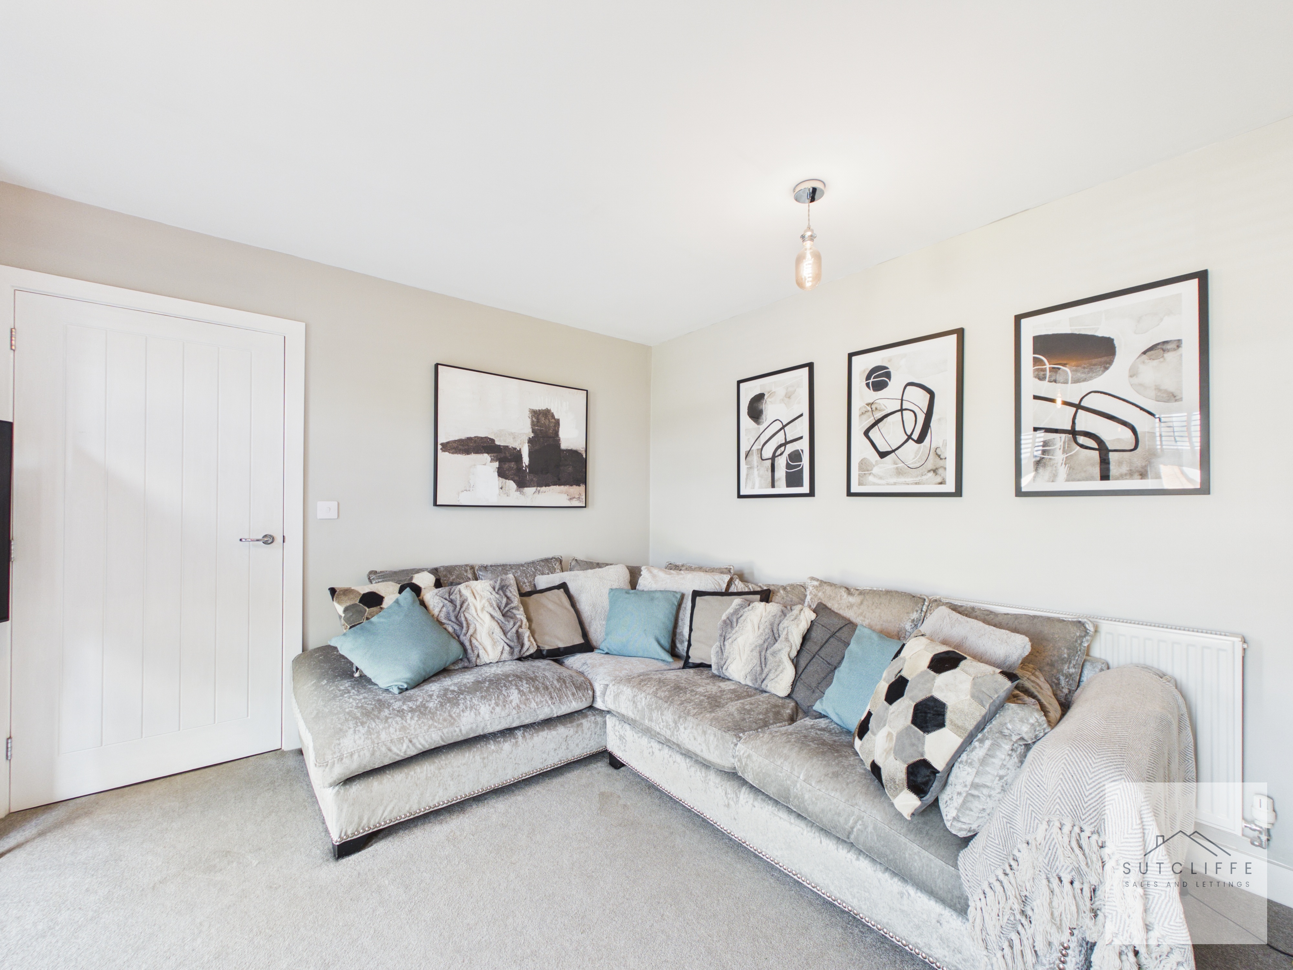
Positioned at the front of the home, this bright and generously proportioned living room is enhanced by two large picture windows, allowing an abundance of natural light to fill the space while providing an attractive outlook. Beautifully presented with neutral décor, the room offers excellent flexibility for a variety of furniture arrangements, making it an ideal setting for both relaxing with family and entertaining guests. A stylish and welcoming reception room that perfectly complements the modern feel of the home.
Kitchen / Diner
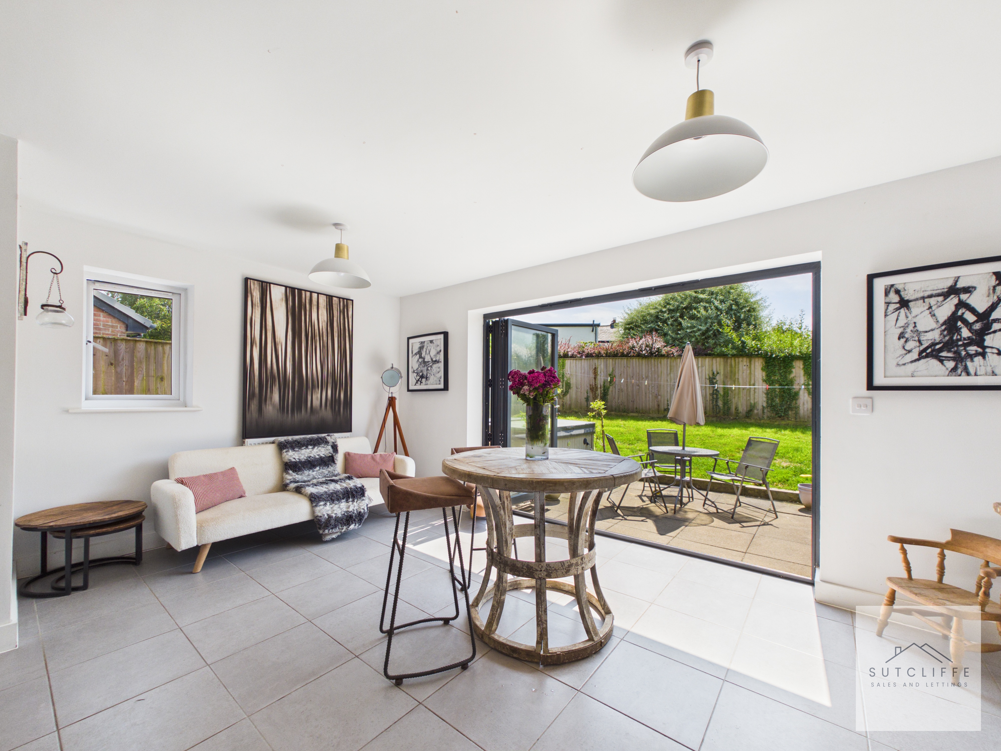
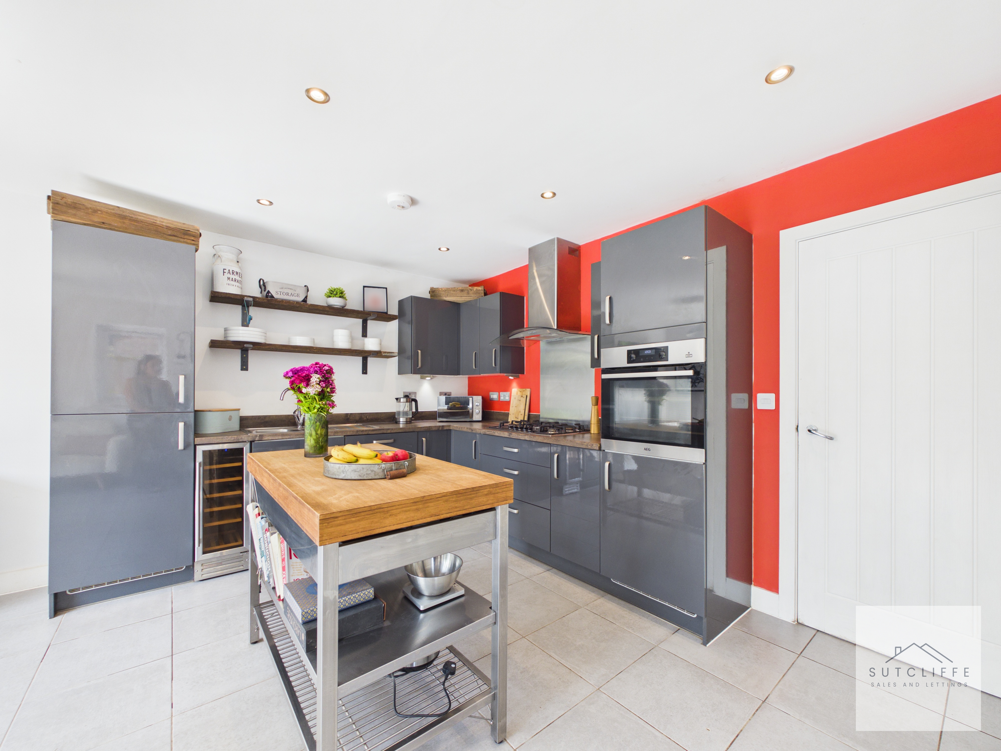
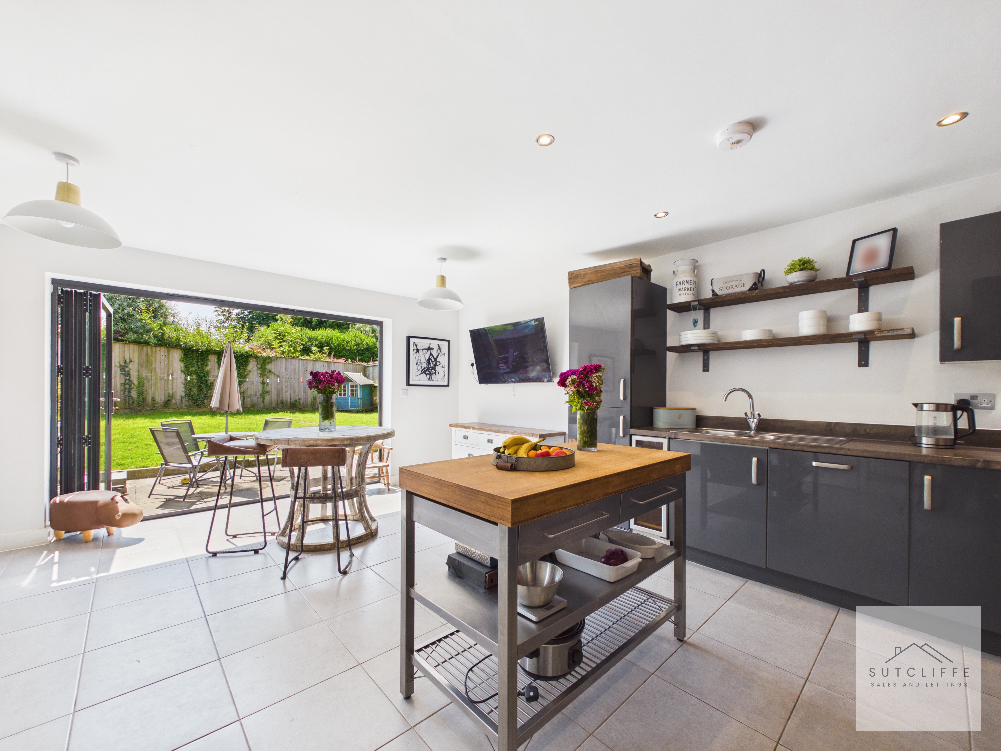
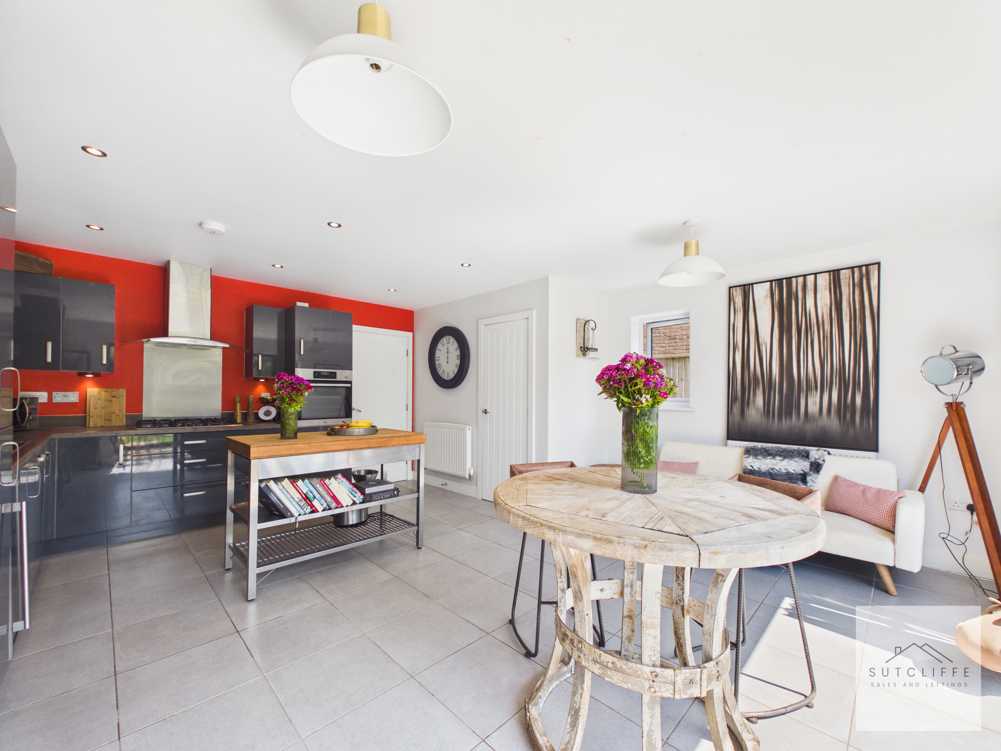
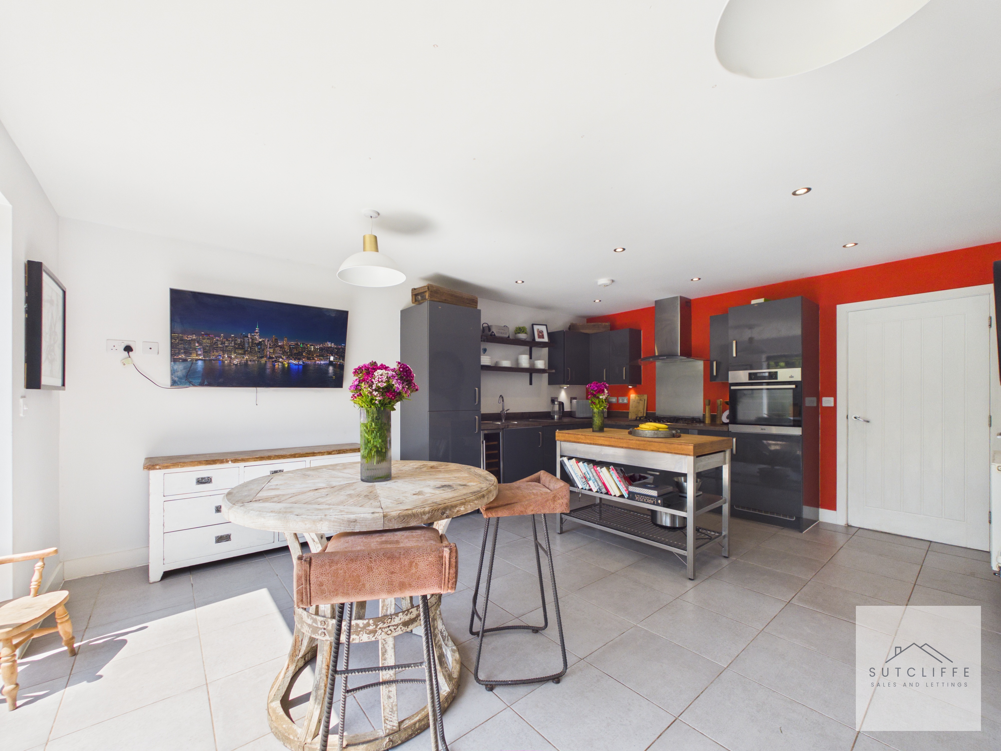
Undoubtedly the heart of the home, this impressive open-plan kitchen and dining space has been thoughtfully designed for modern family living and entertaining. The contemporary fitted kitchen features an excellent range of wall and base units with complementary work surfaces, a central island providing additional preparation space, storage and an informal breakfast area, together with a range of integrated appliances including an oven, five-ring gas hob with extractor hood over, dishwasher, fridge/freezer and wine cooler. There is ample space for a family dining table, while the striking bi-fold doors open seamlessly onto the rear garden, flooding the room with natural light and creating a wonderful indoor-outdoor living experience during the warmer months. A useful understairs cupboard provides practical storage, completing this stylish and highly functional living space.
View Kitchen / Diner PhotosUtility / WC
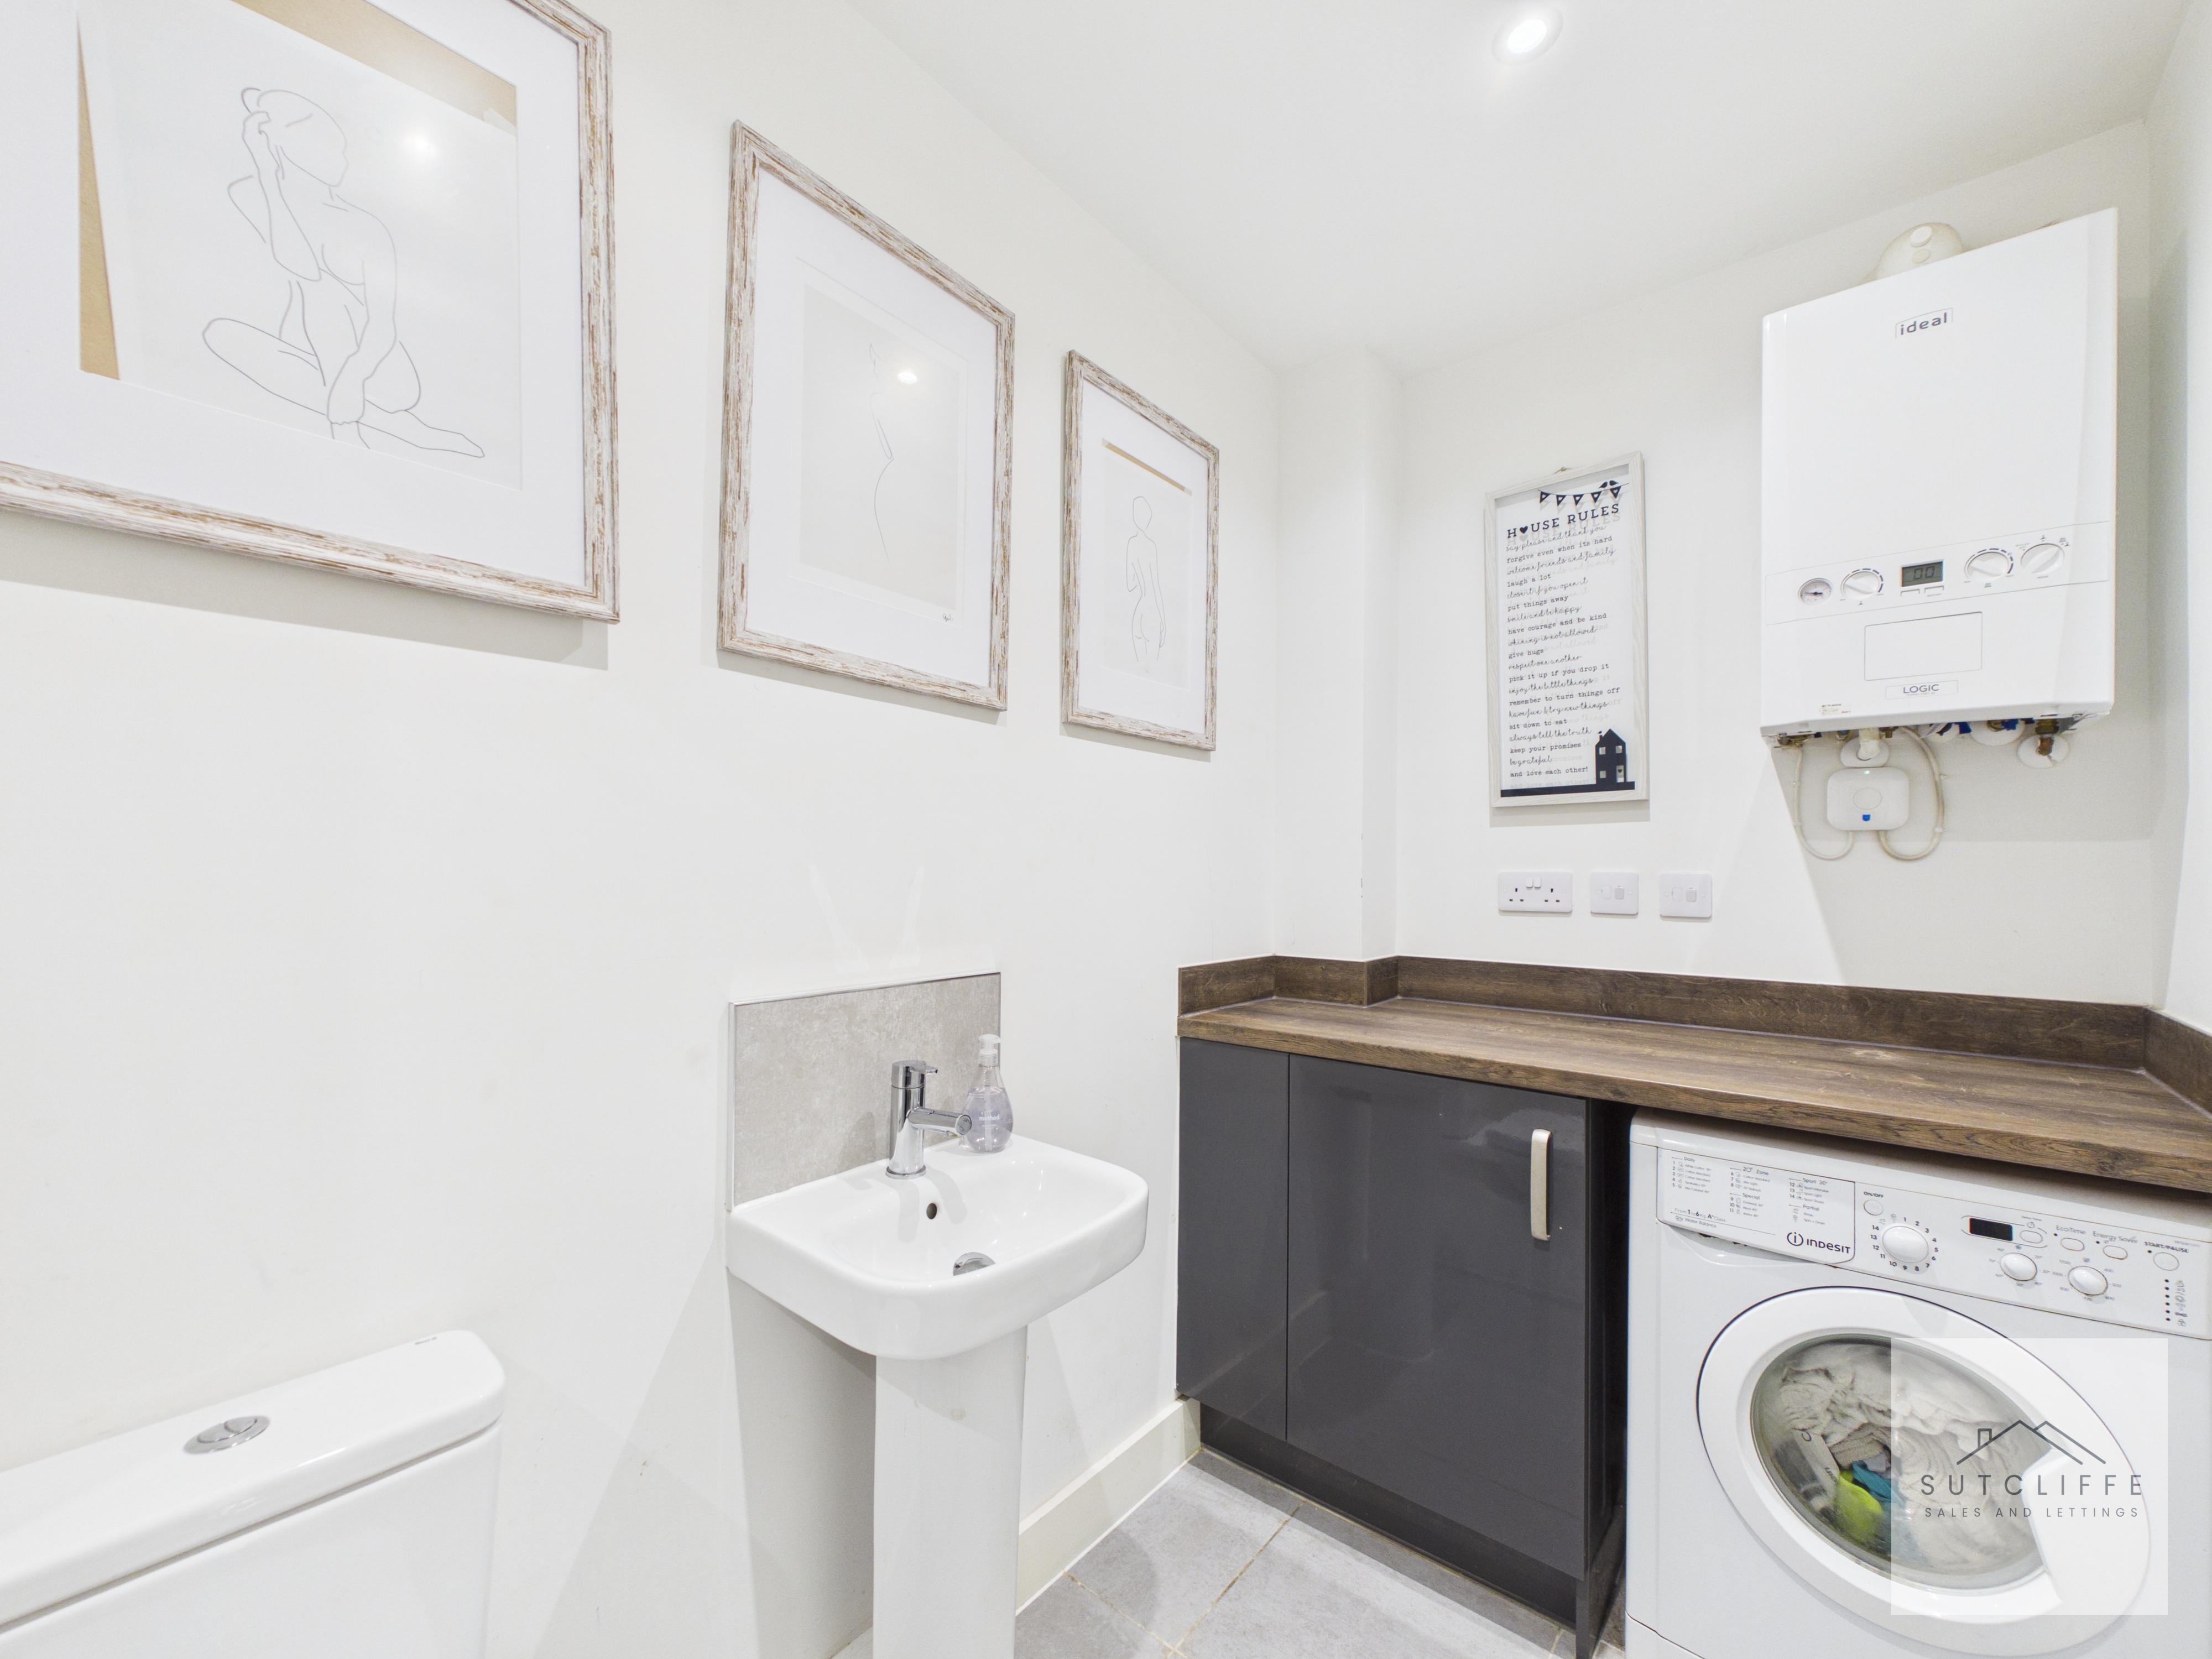
Accessed from the entrance hallway, this practical utility room provides valuable additional workspace and storage, helping to keep the main living areas organised. There is plumbing and space for a washing machine, a useful built-in storage cupboard, and work surface. The room also incorporates a contemporary two-piece W.C., comprising a wash hand basin and low-level W.C., complemented by a heated towel rail for added comfort and convenience. A practical addition, perfectly suited to modern family living.
Landing
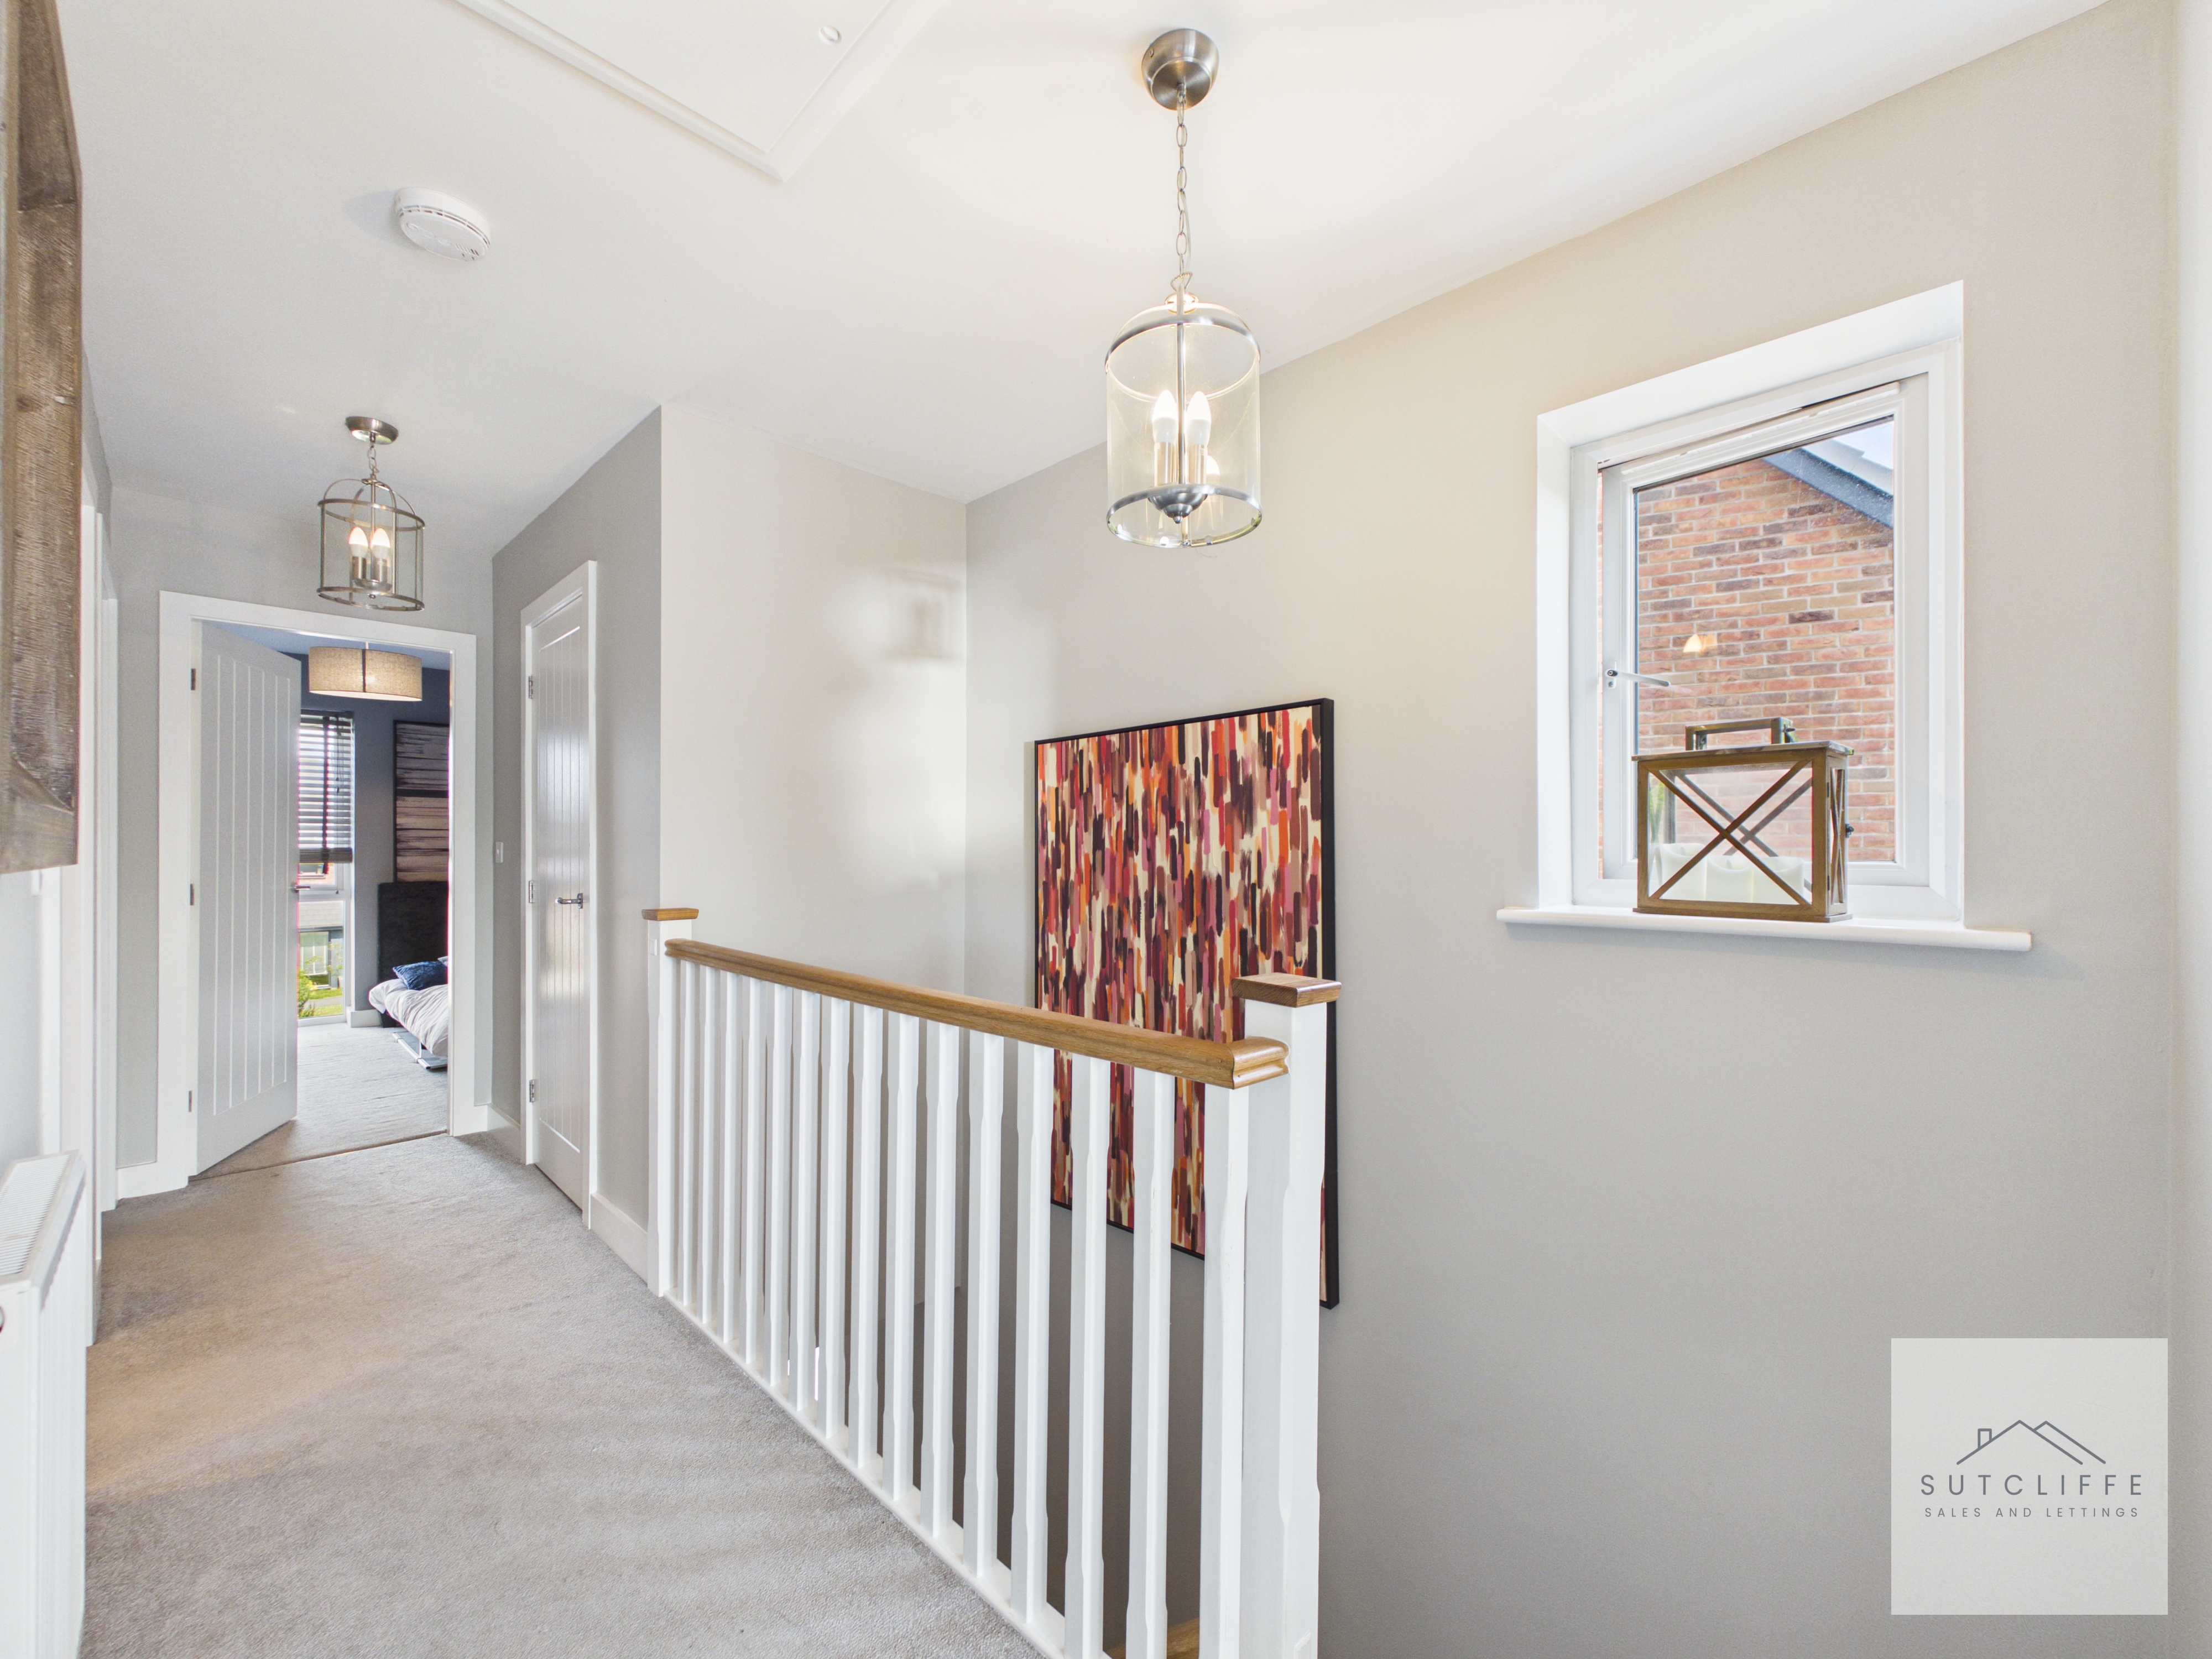
The bright and airy first floor landing provides access to all four bedrooms and the family bathroom. A useful built-in storage cupboard offers practical space for linen and everyday household items, while the open layout enhances the sense of space and light throughout this level of the home.
Bedroom 1
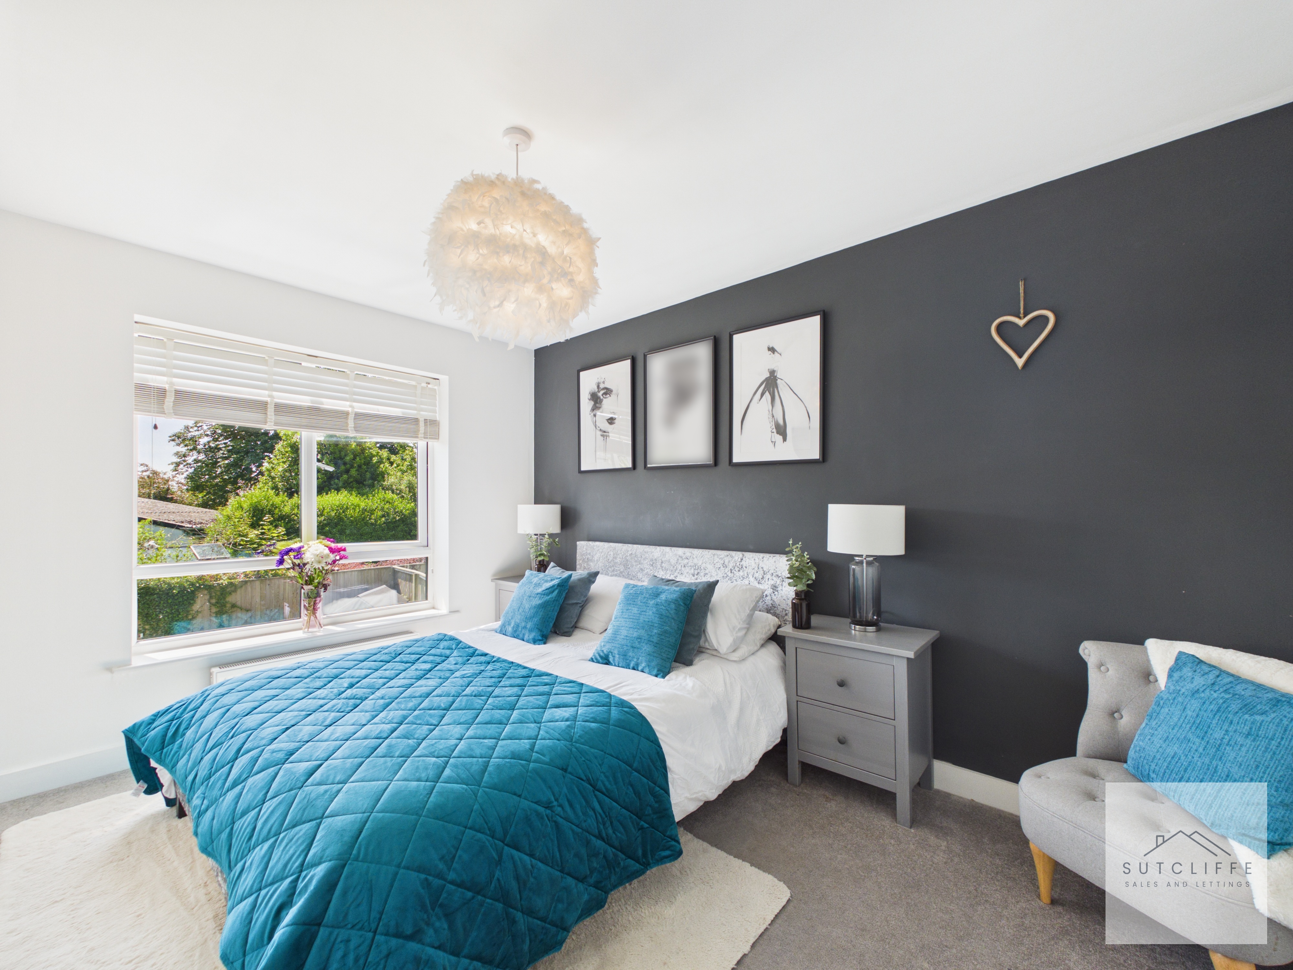
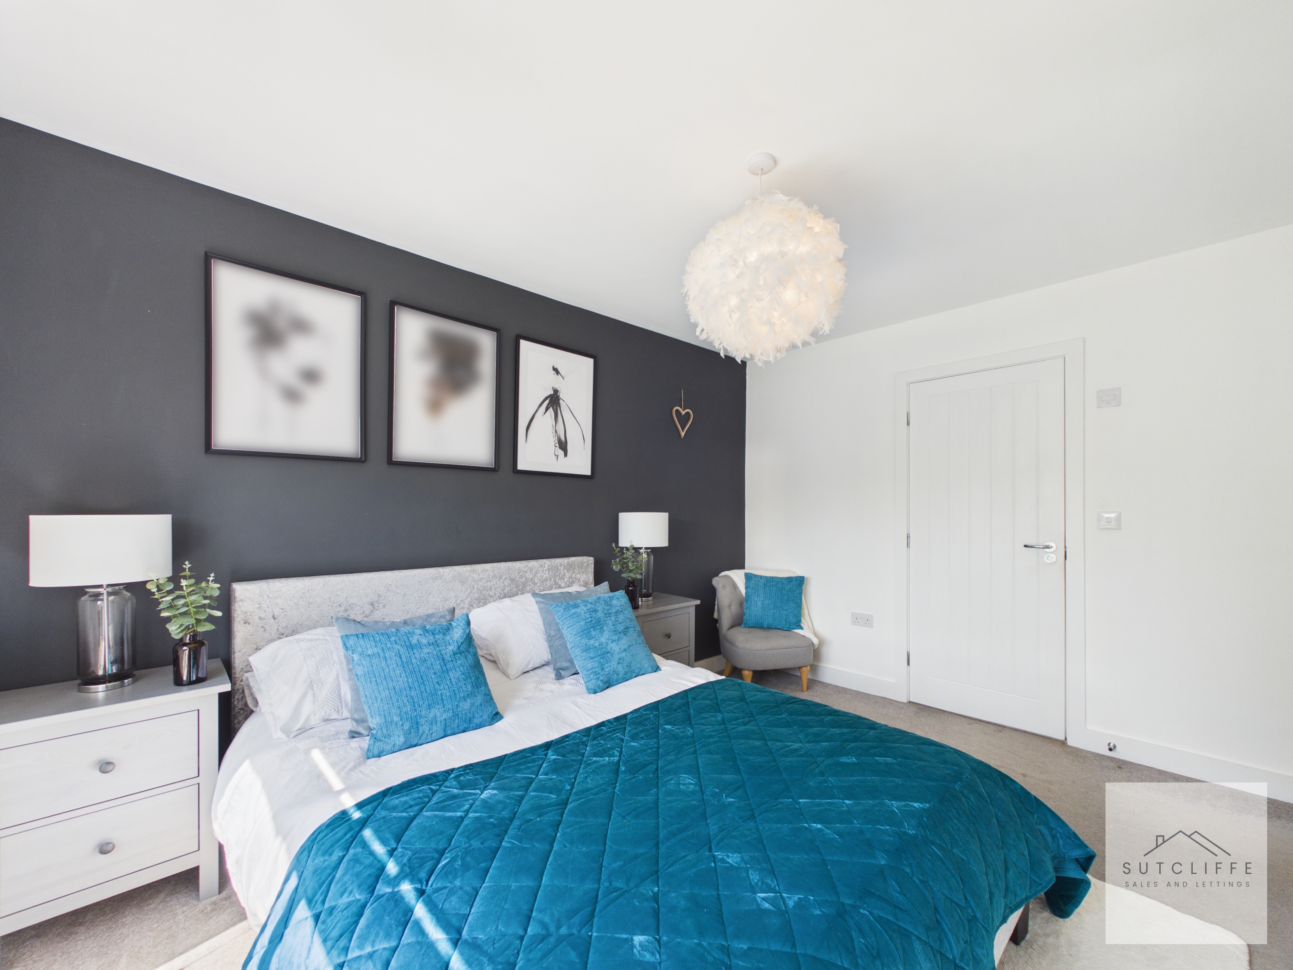
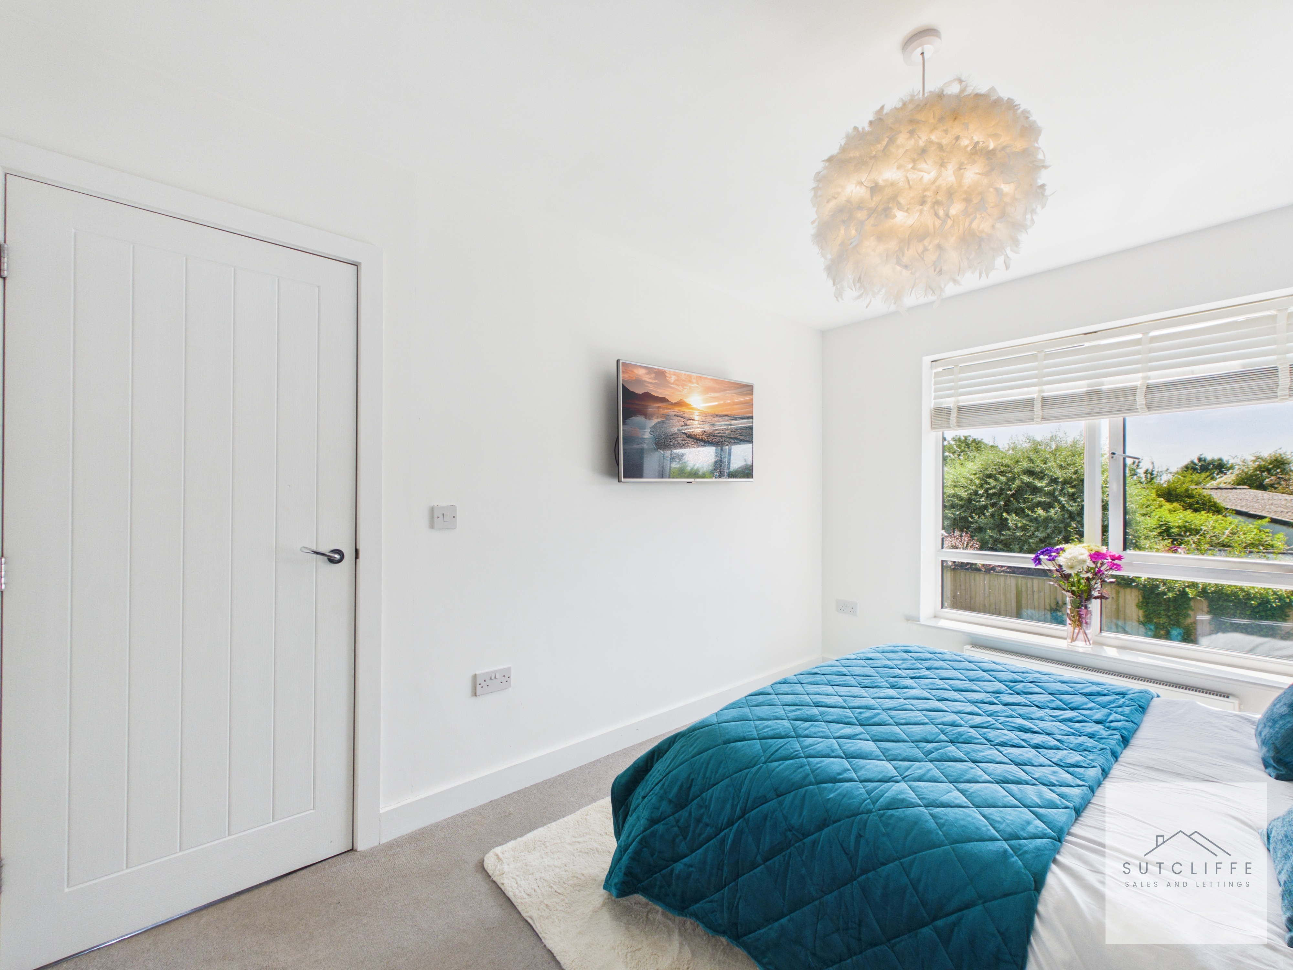
A well-proportioned principal bedroom offering generous space for a king-size bed and a full range of bedroom furniture. Beautifully presented with a large window allowing plenty of natural light to fill the room, creating a bright and relaxing atmosphere. Completing the accommodation is the added luxury of a private en-suite shower room, providing both comfort and convenience for everyday living.
En-Suite
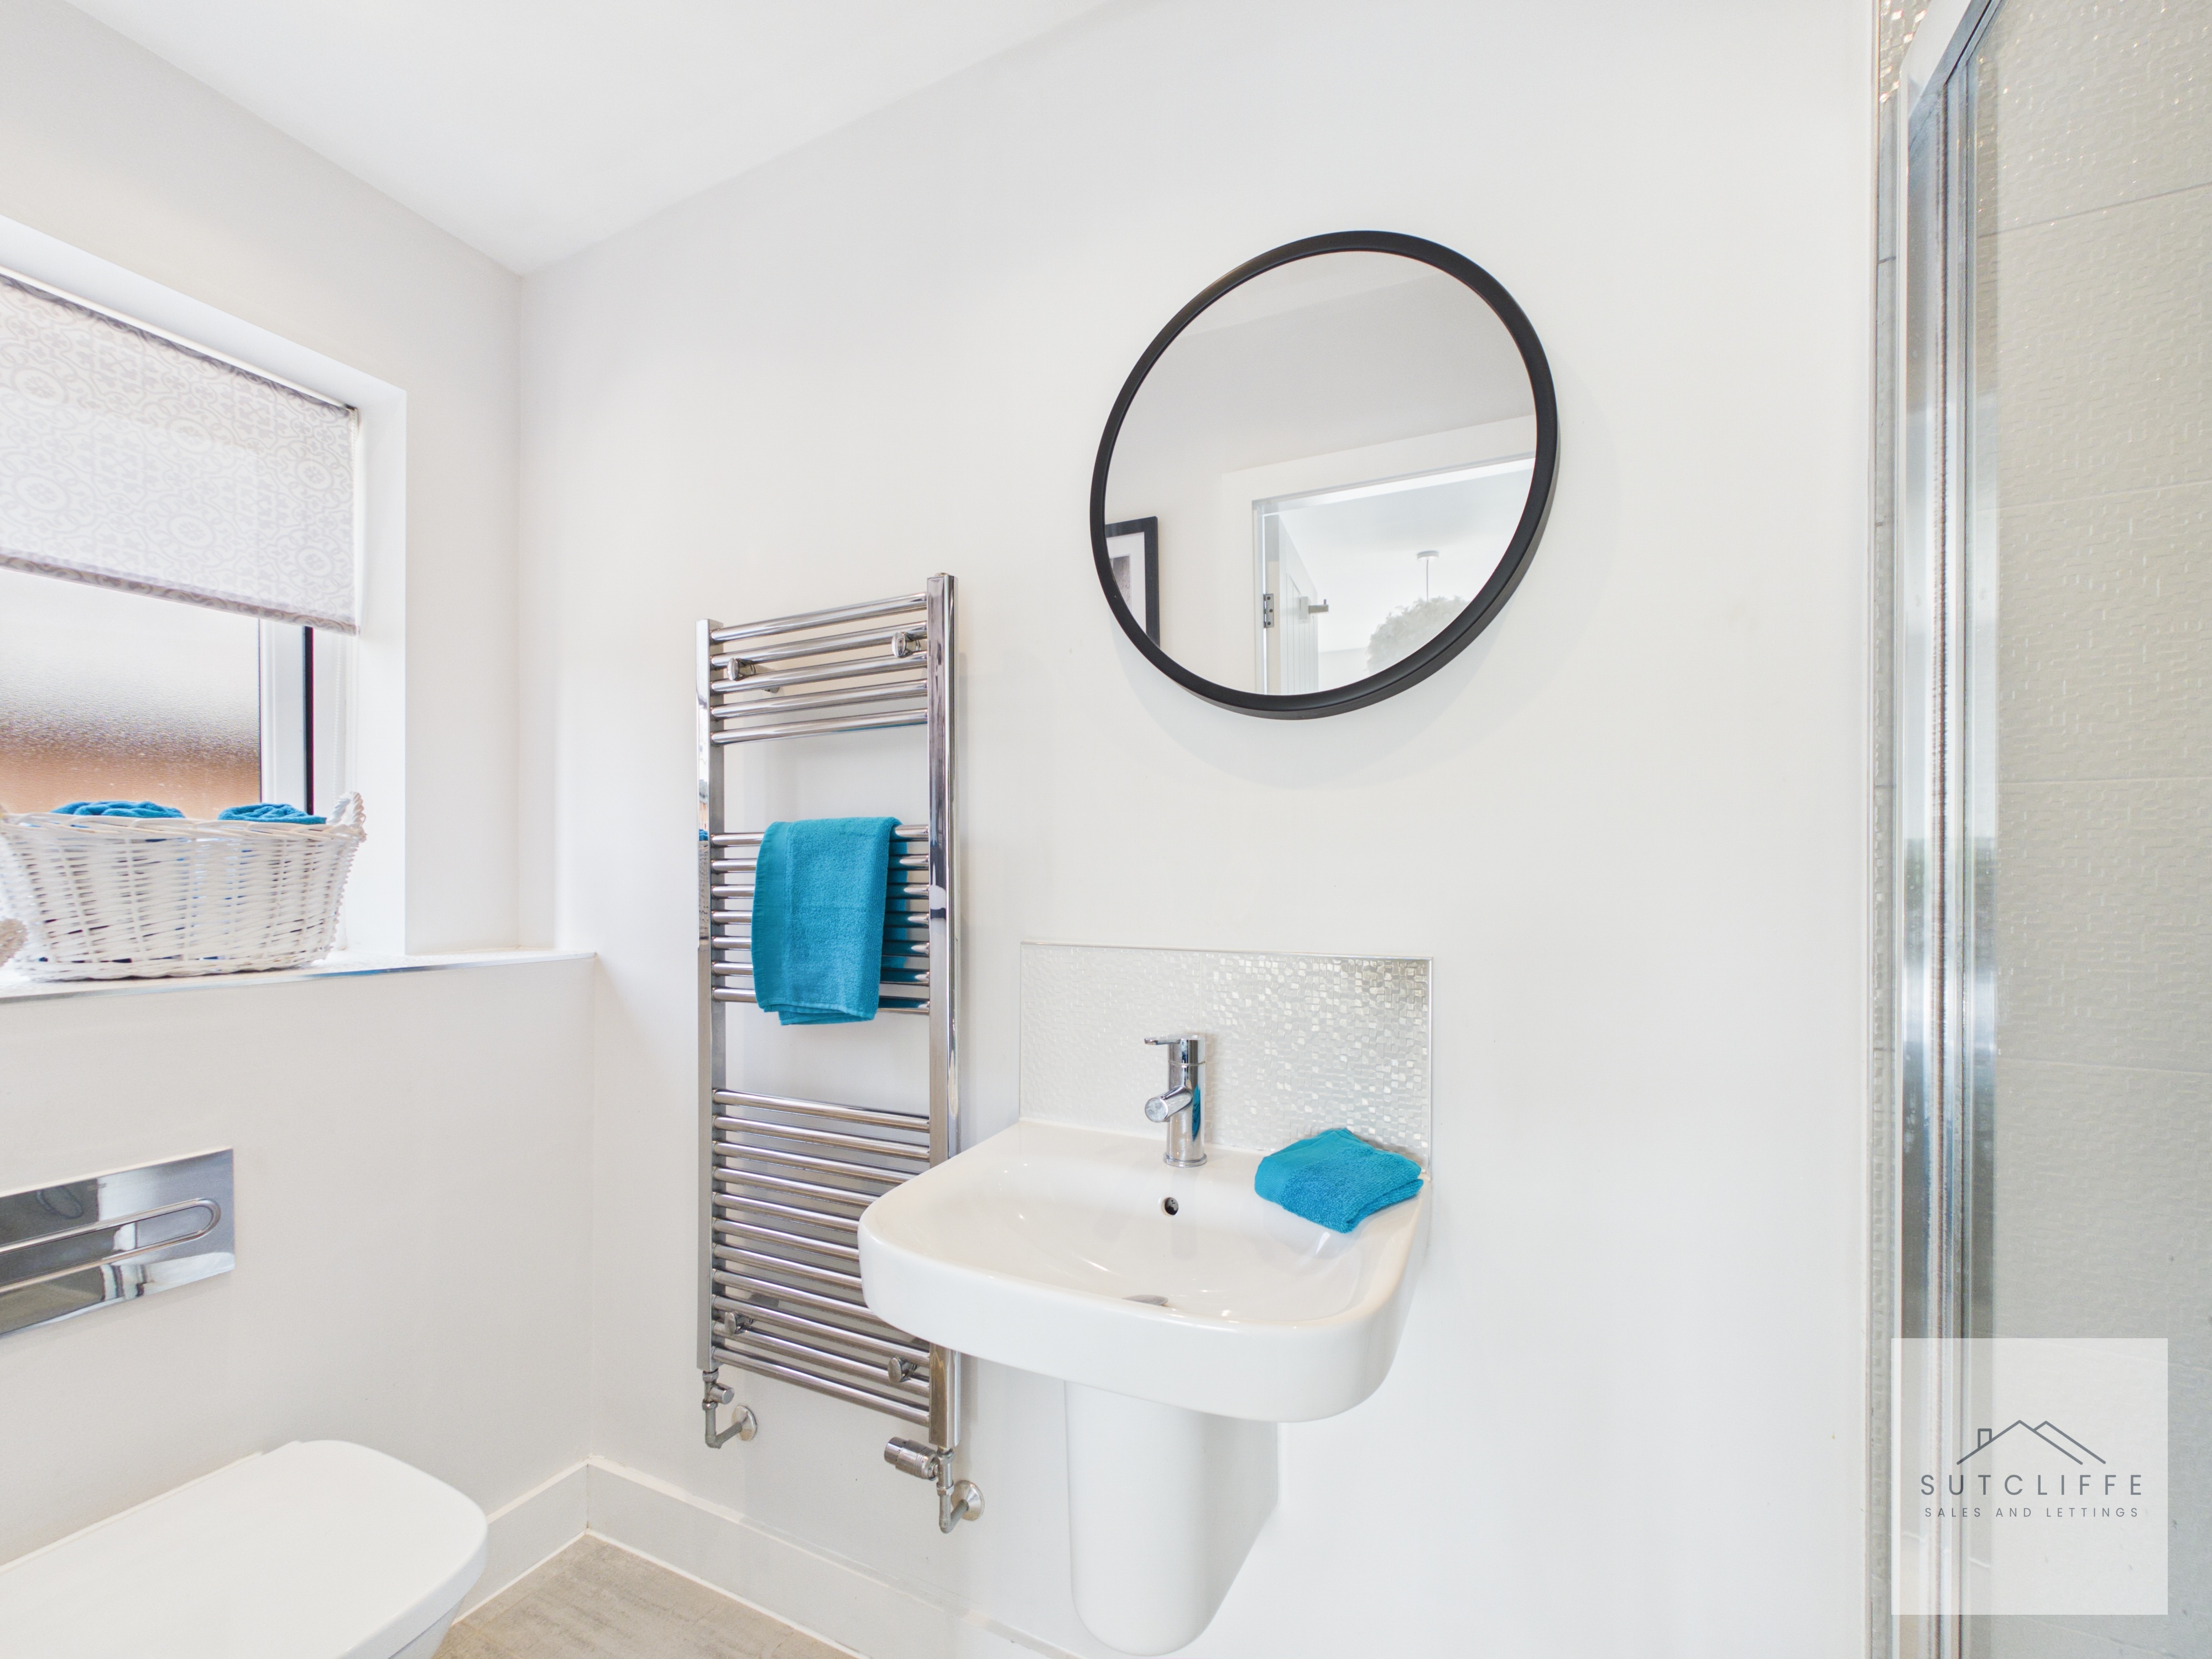
Accessed directly from the principal bedroom, the contemporary en-suite is fitted with a three-piece suite comprising a walk-in shower cubicle, wash hand basin and low-level W.C. A heated towel rail adds a touch of everyday comfort, while the frosted window provides natural light and ventilation, creating a bright and practical space.
Bedroom 2
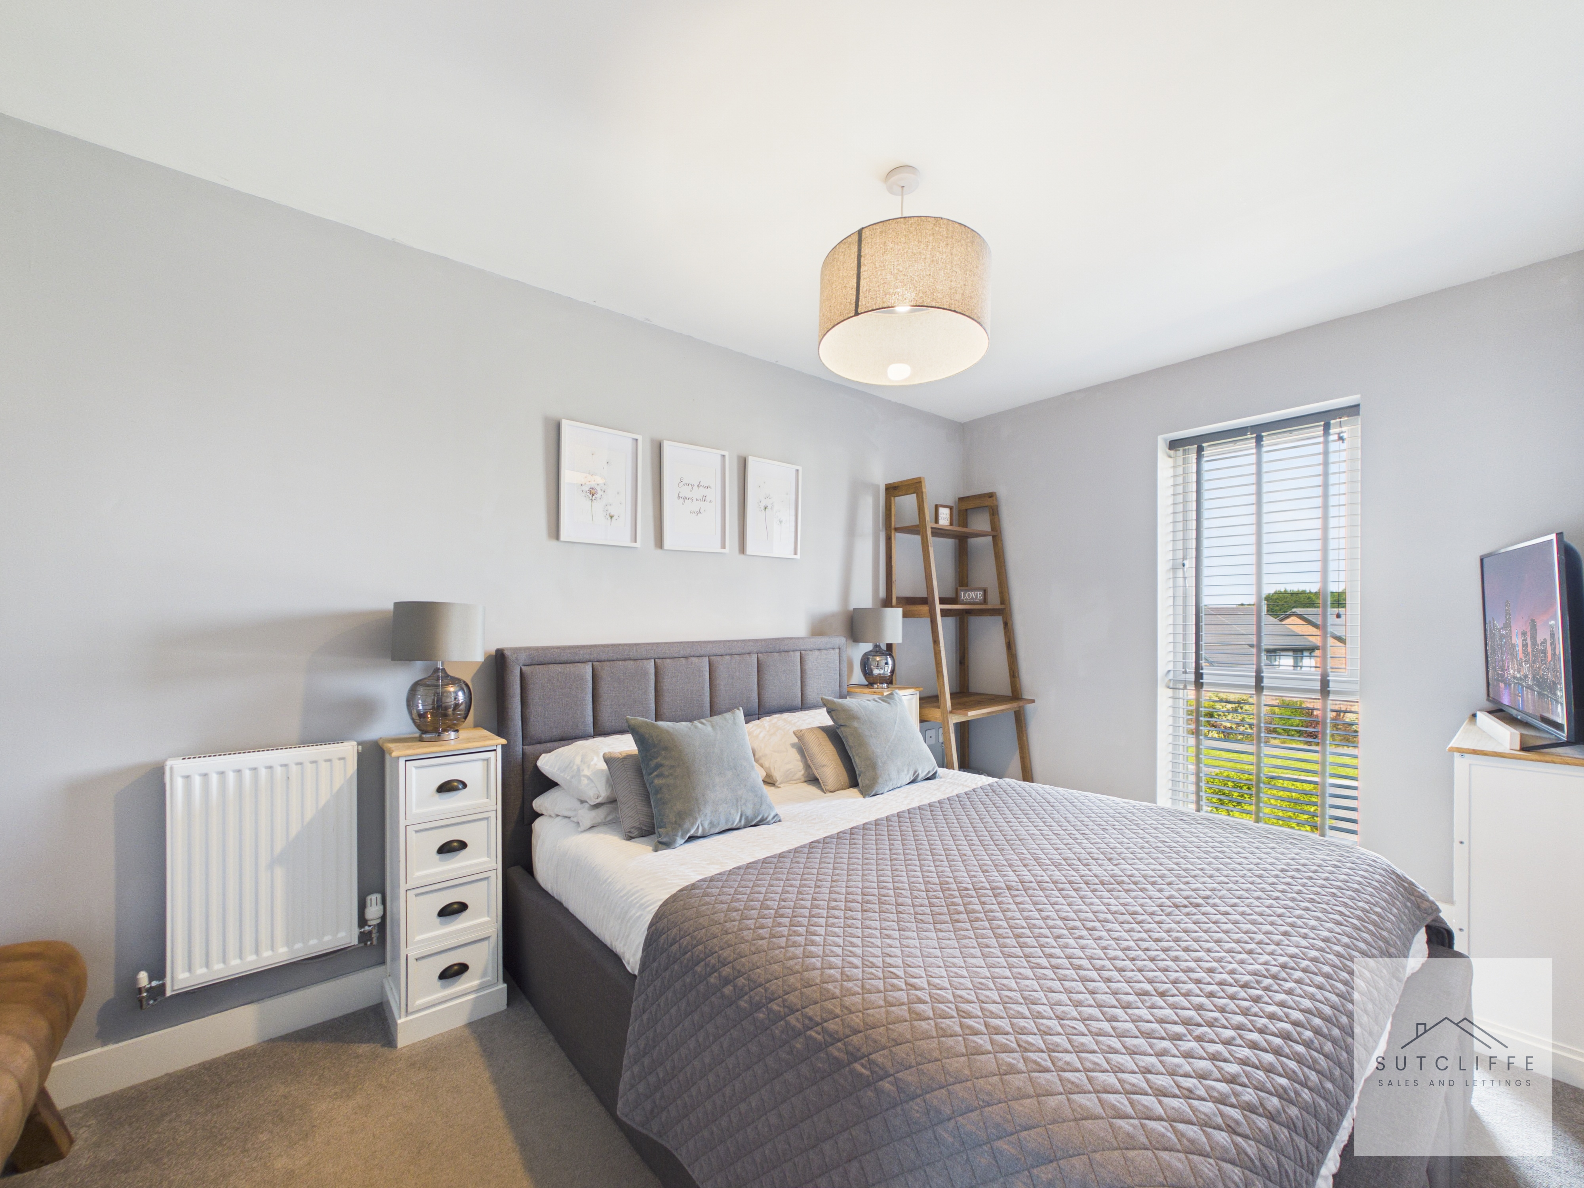
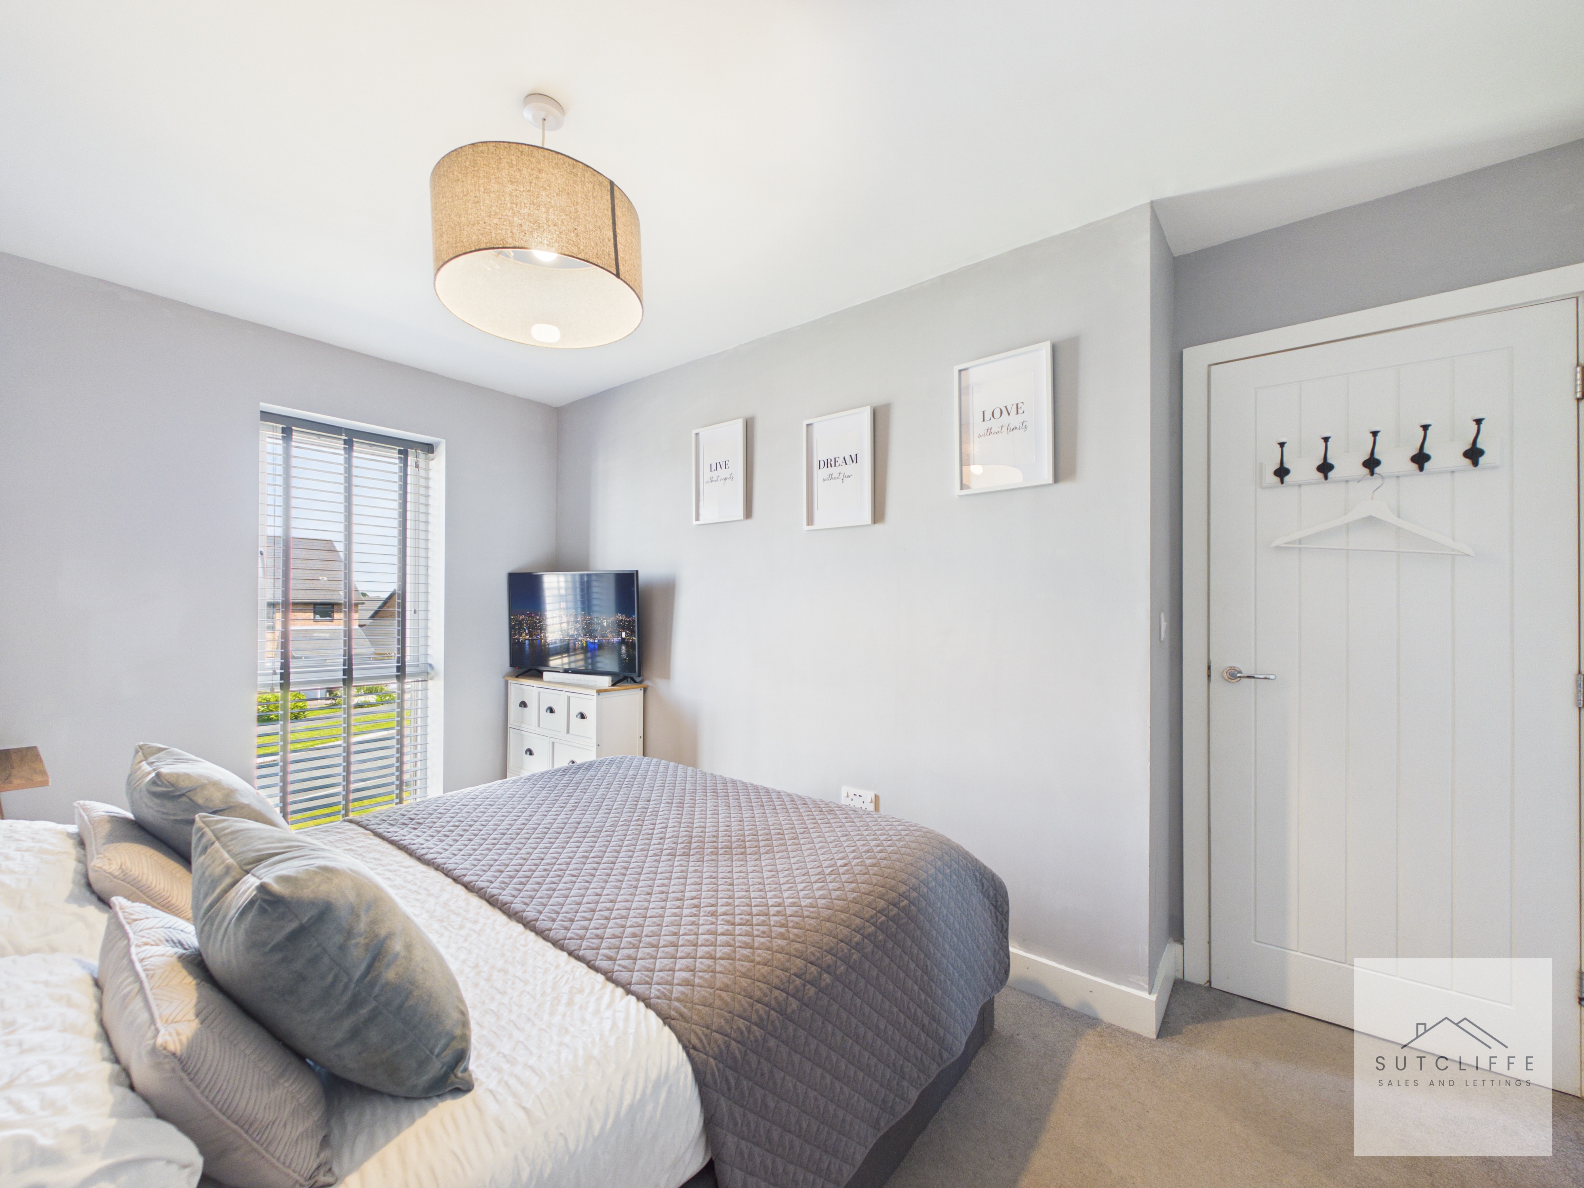
Another generously proportioned double bedroom, beautifully presented and filled with natural light from the large window overlooking the front of the property. Offering ample space for a double bed and a range of freestanding bedroom furniture, this versatile room is ideal as a guest bedroom, children's room or comfortable double for a growing family.
Bedroom 3
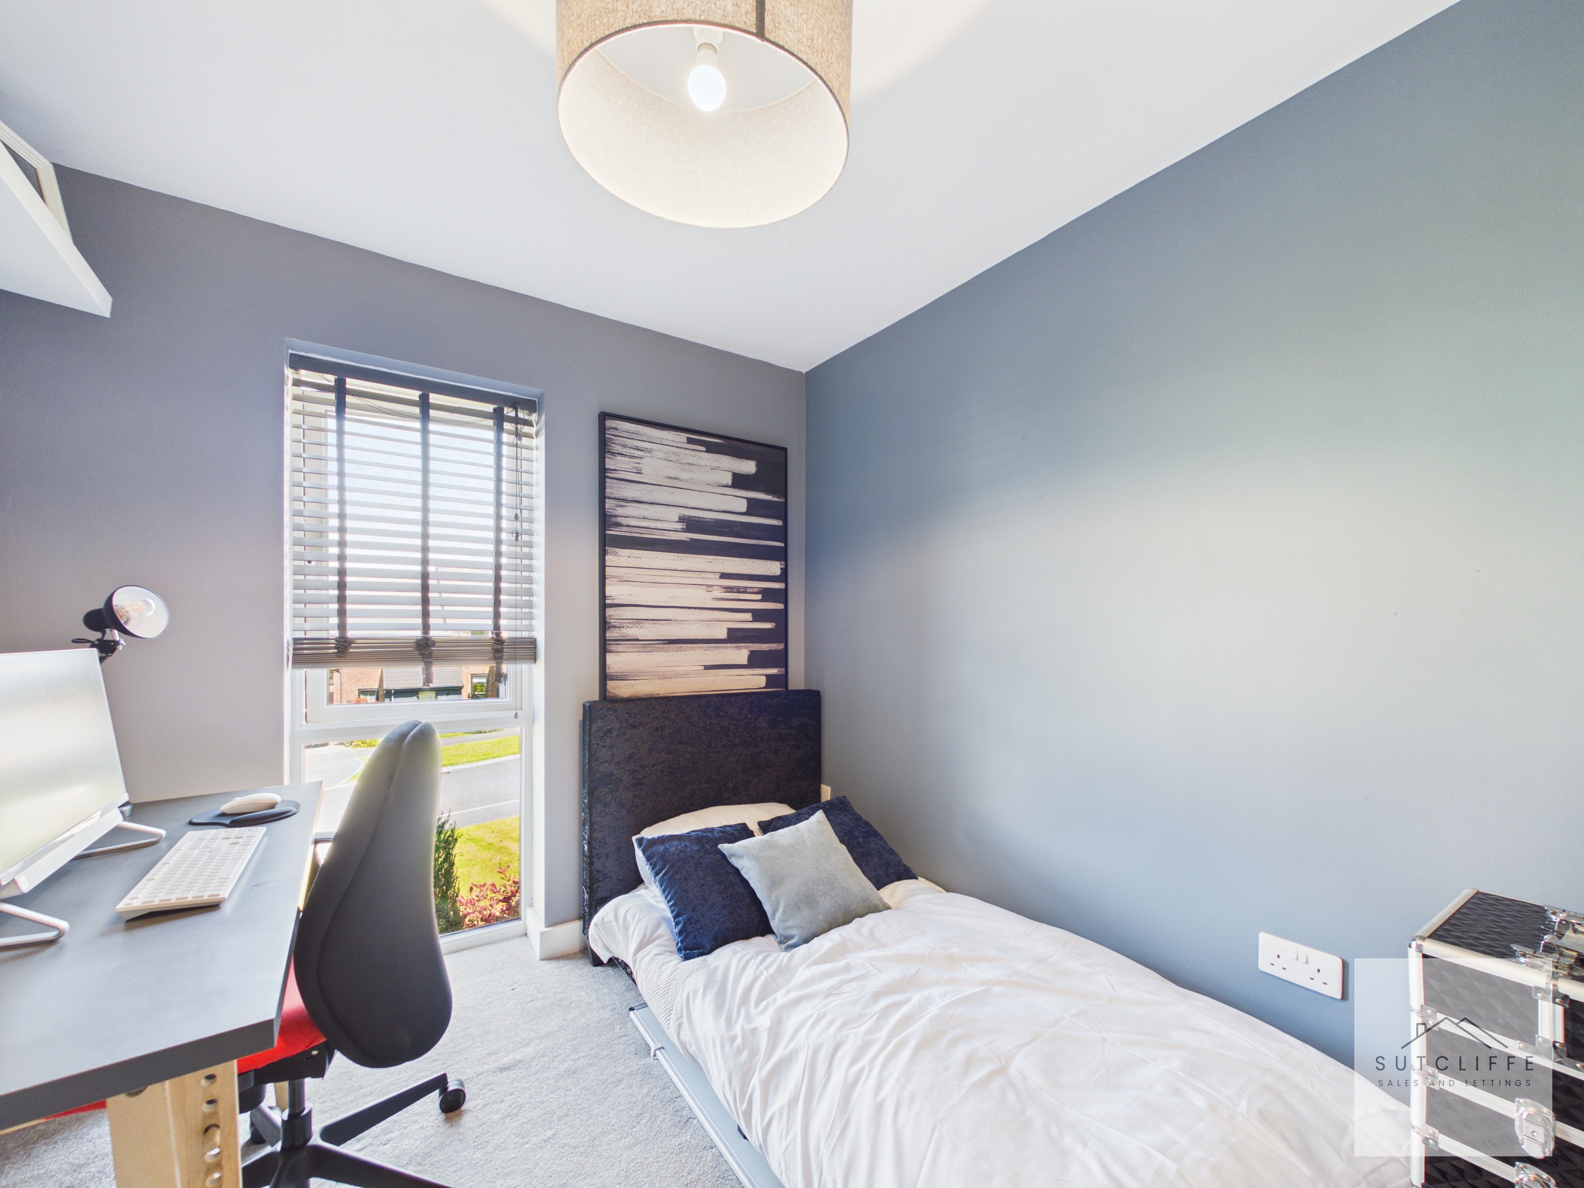
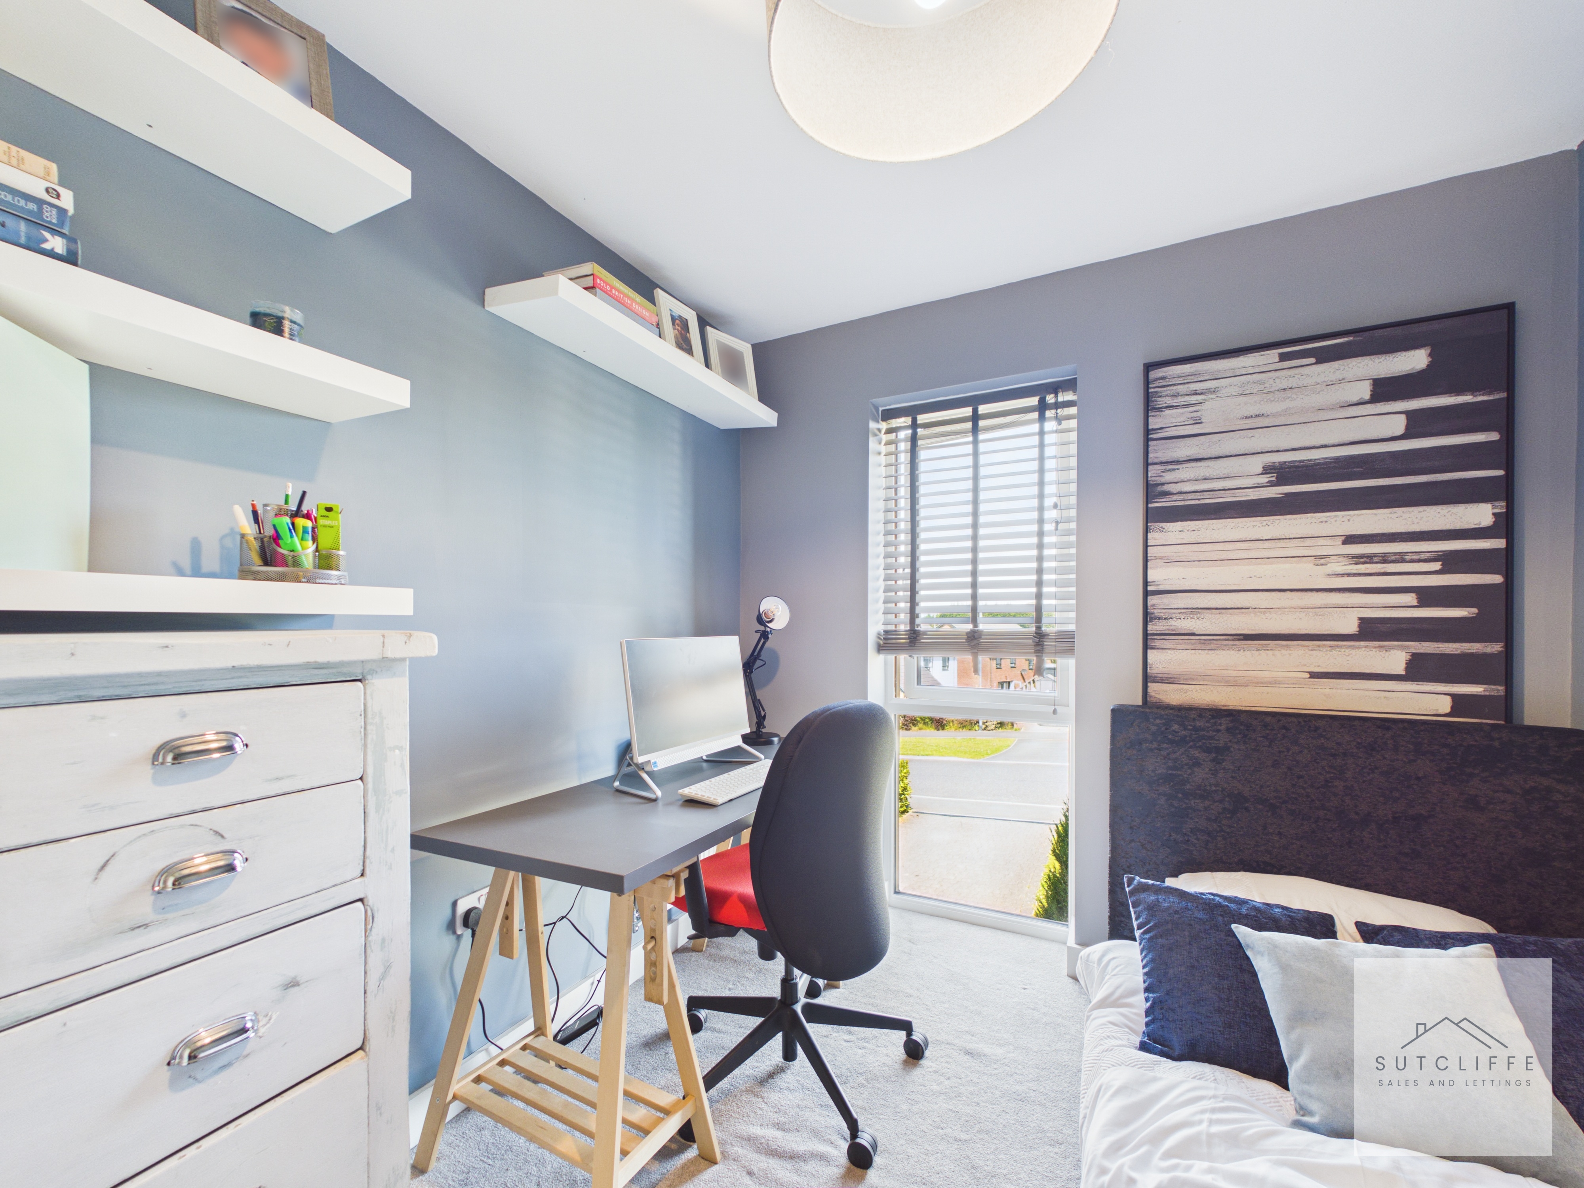
Positioned at the front of the home, this well-proportioned bedroom enjoys plenty of natural light, creating a bright and welcoming space. Offering ample room for a single bed and additional bedroom furniture, it is perfectly suited as a child's bedroom, guest room or a comfortable home office, providing excellent versatility to suit a range of lifestyles.
Bedroom 4
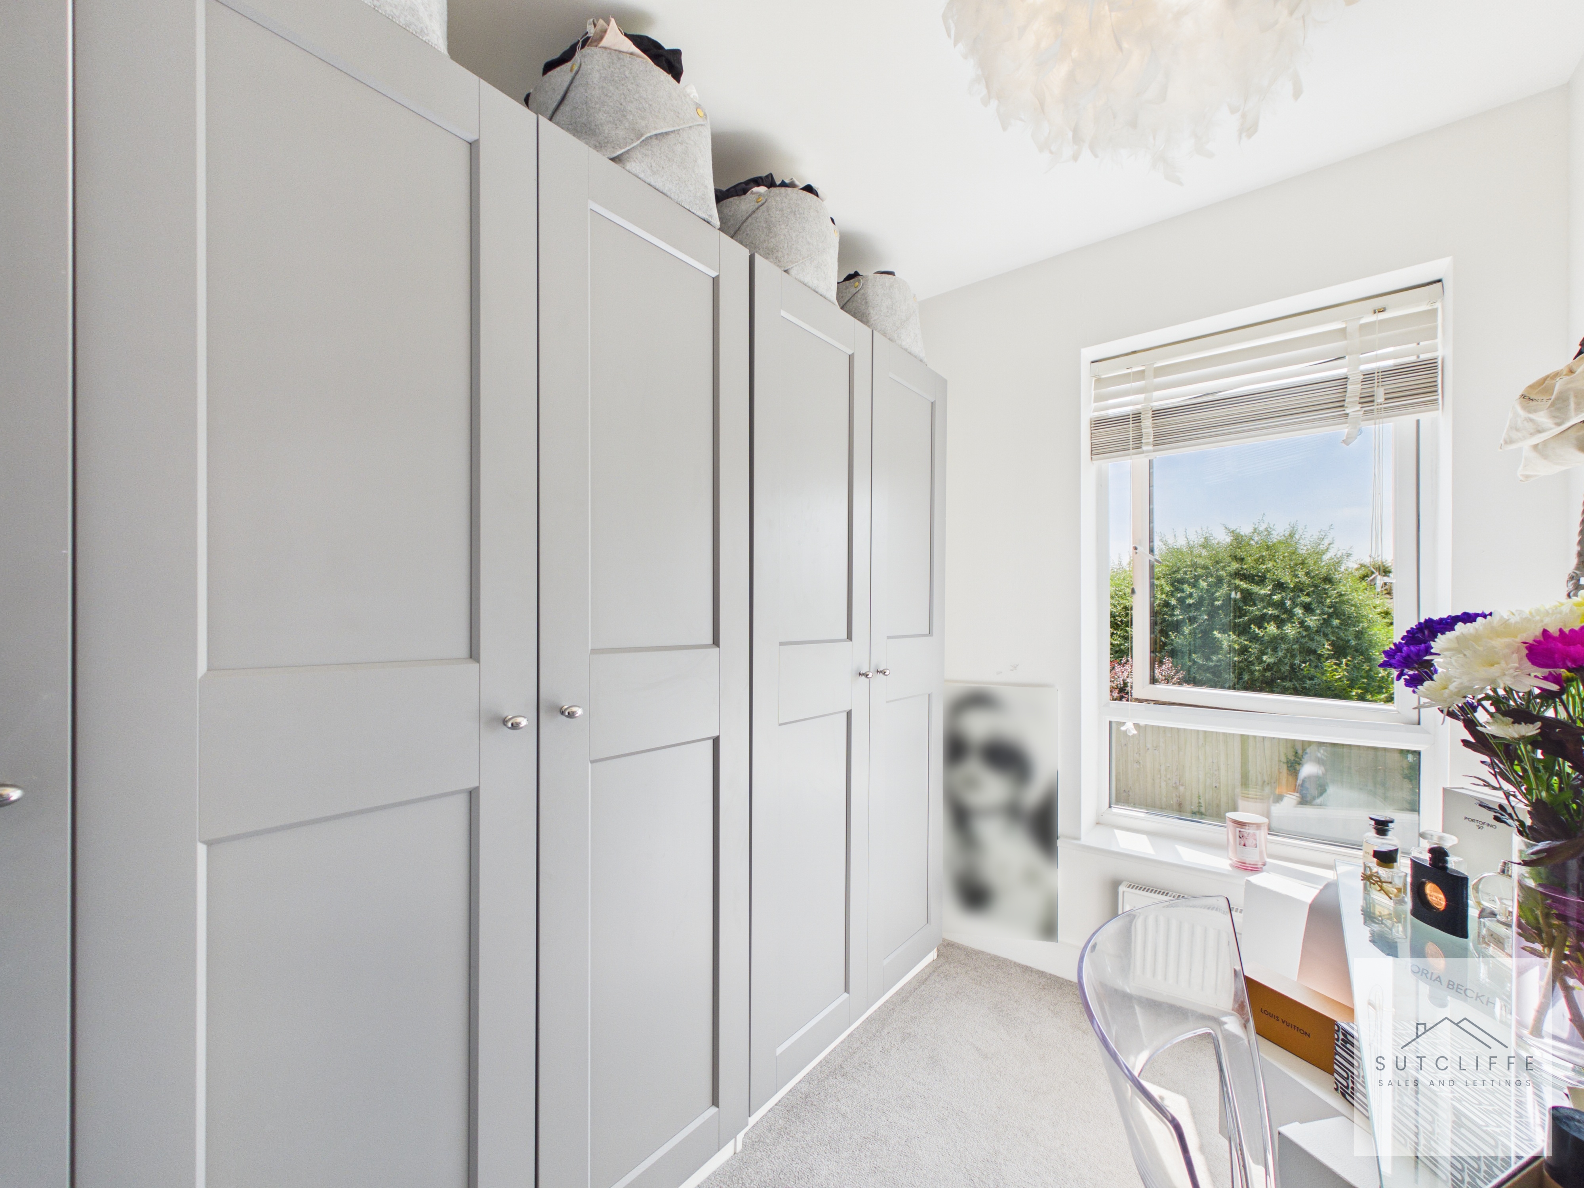
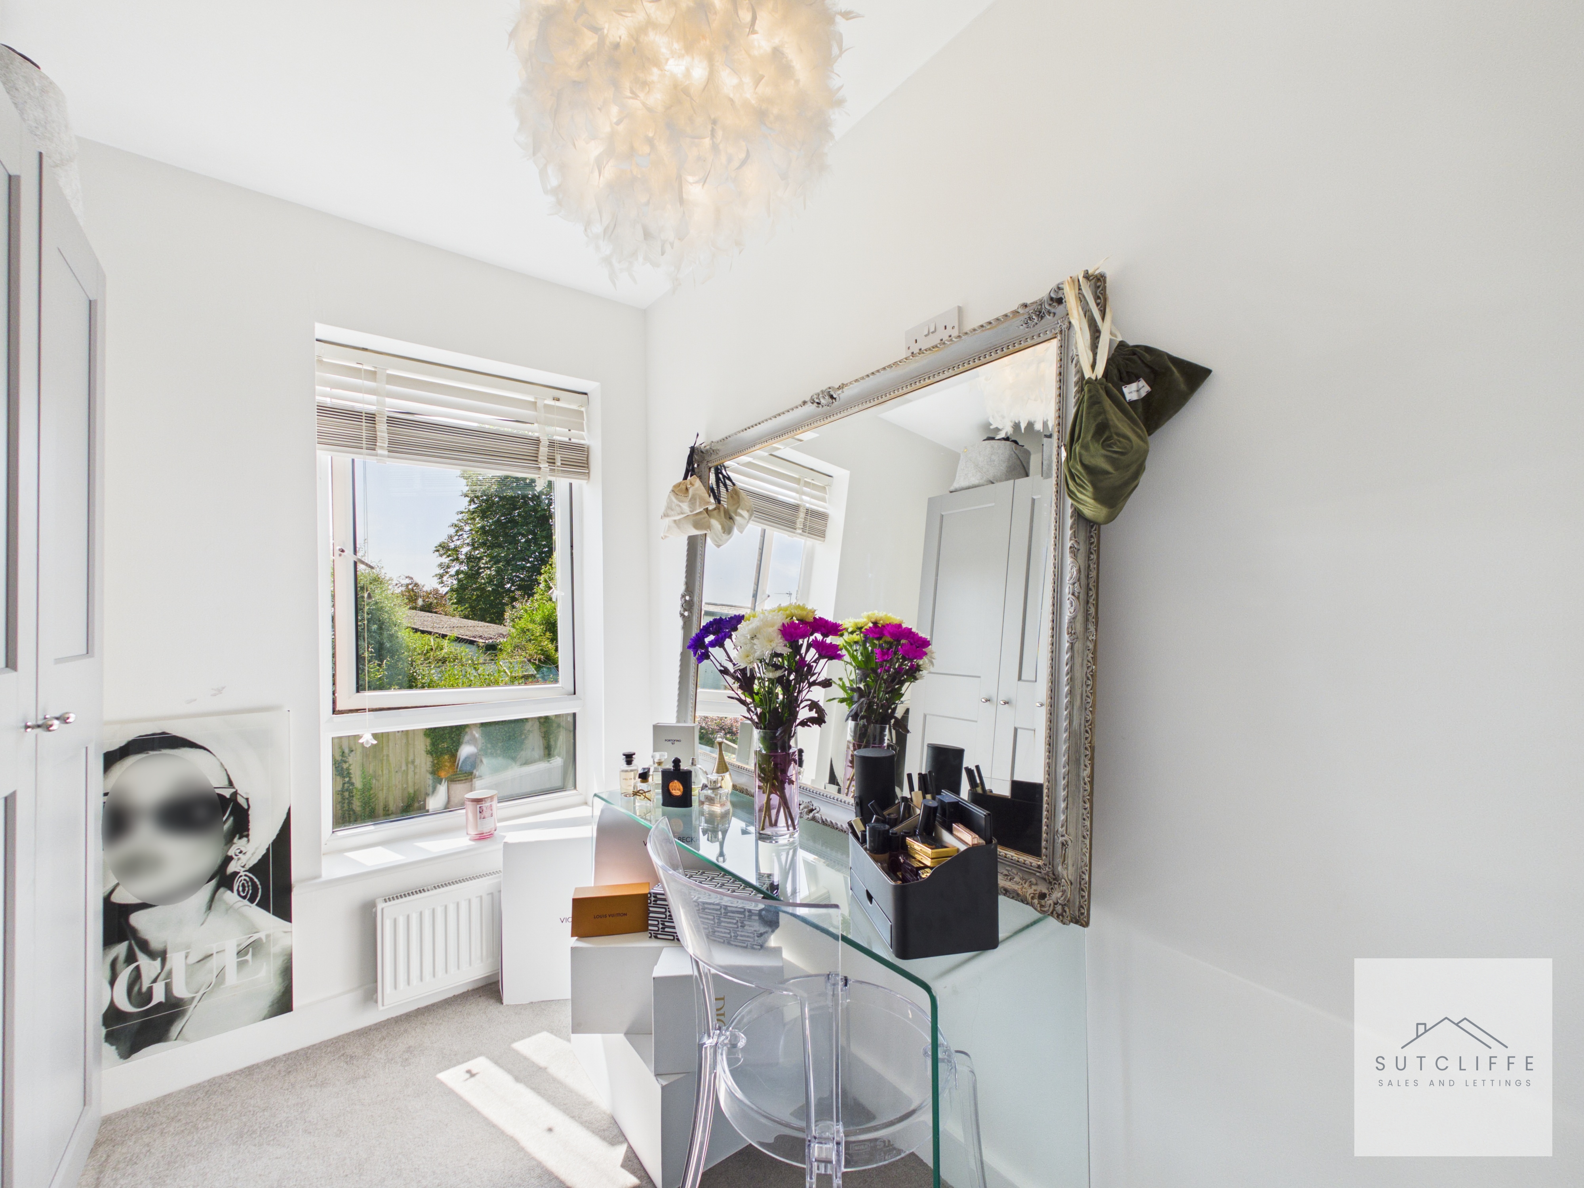
Located at the rear of the home, this versatile room is currently utilised as a stylish dressing room but could easily be reinstated as a comfortable single bedroom. Enjoying a pleasant outlook and plenty of natural light, it also lends itself perfectly to use as a nursery, home office or hobby room, offering flexibility to suit a variety of lifestyle needs.
Bathroom
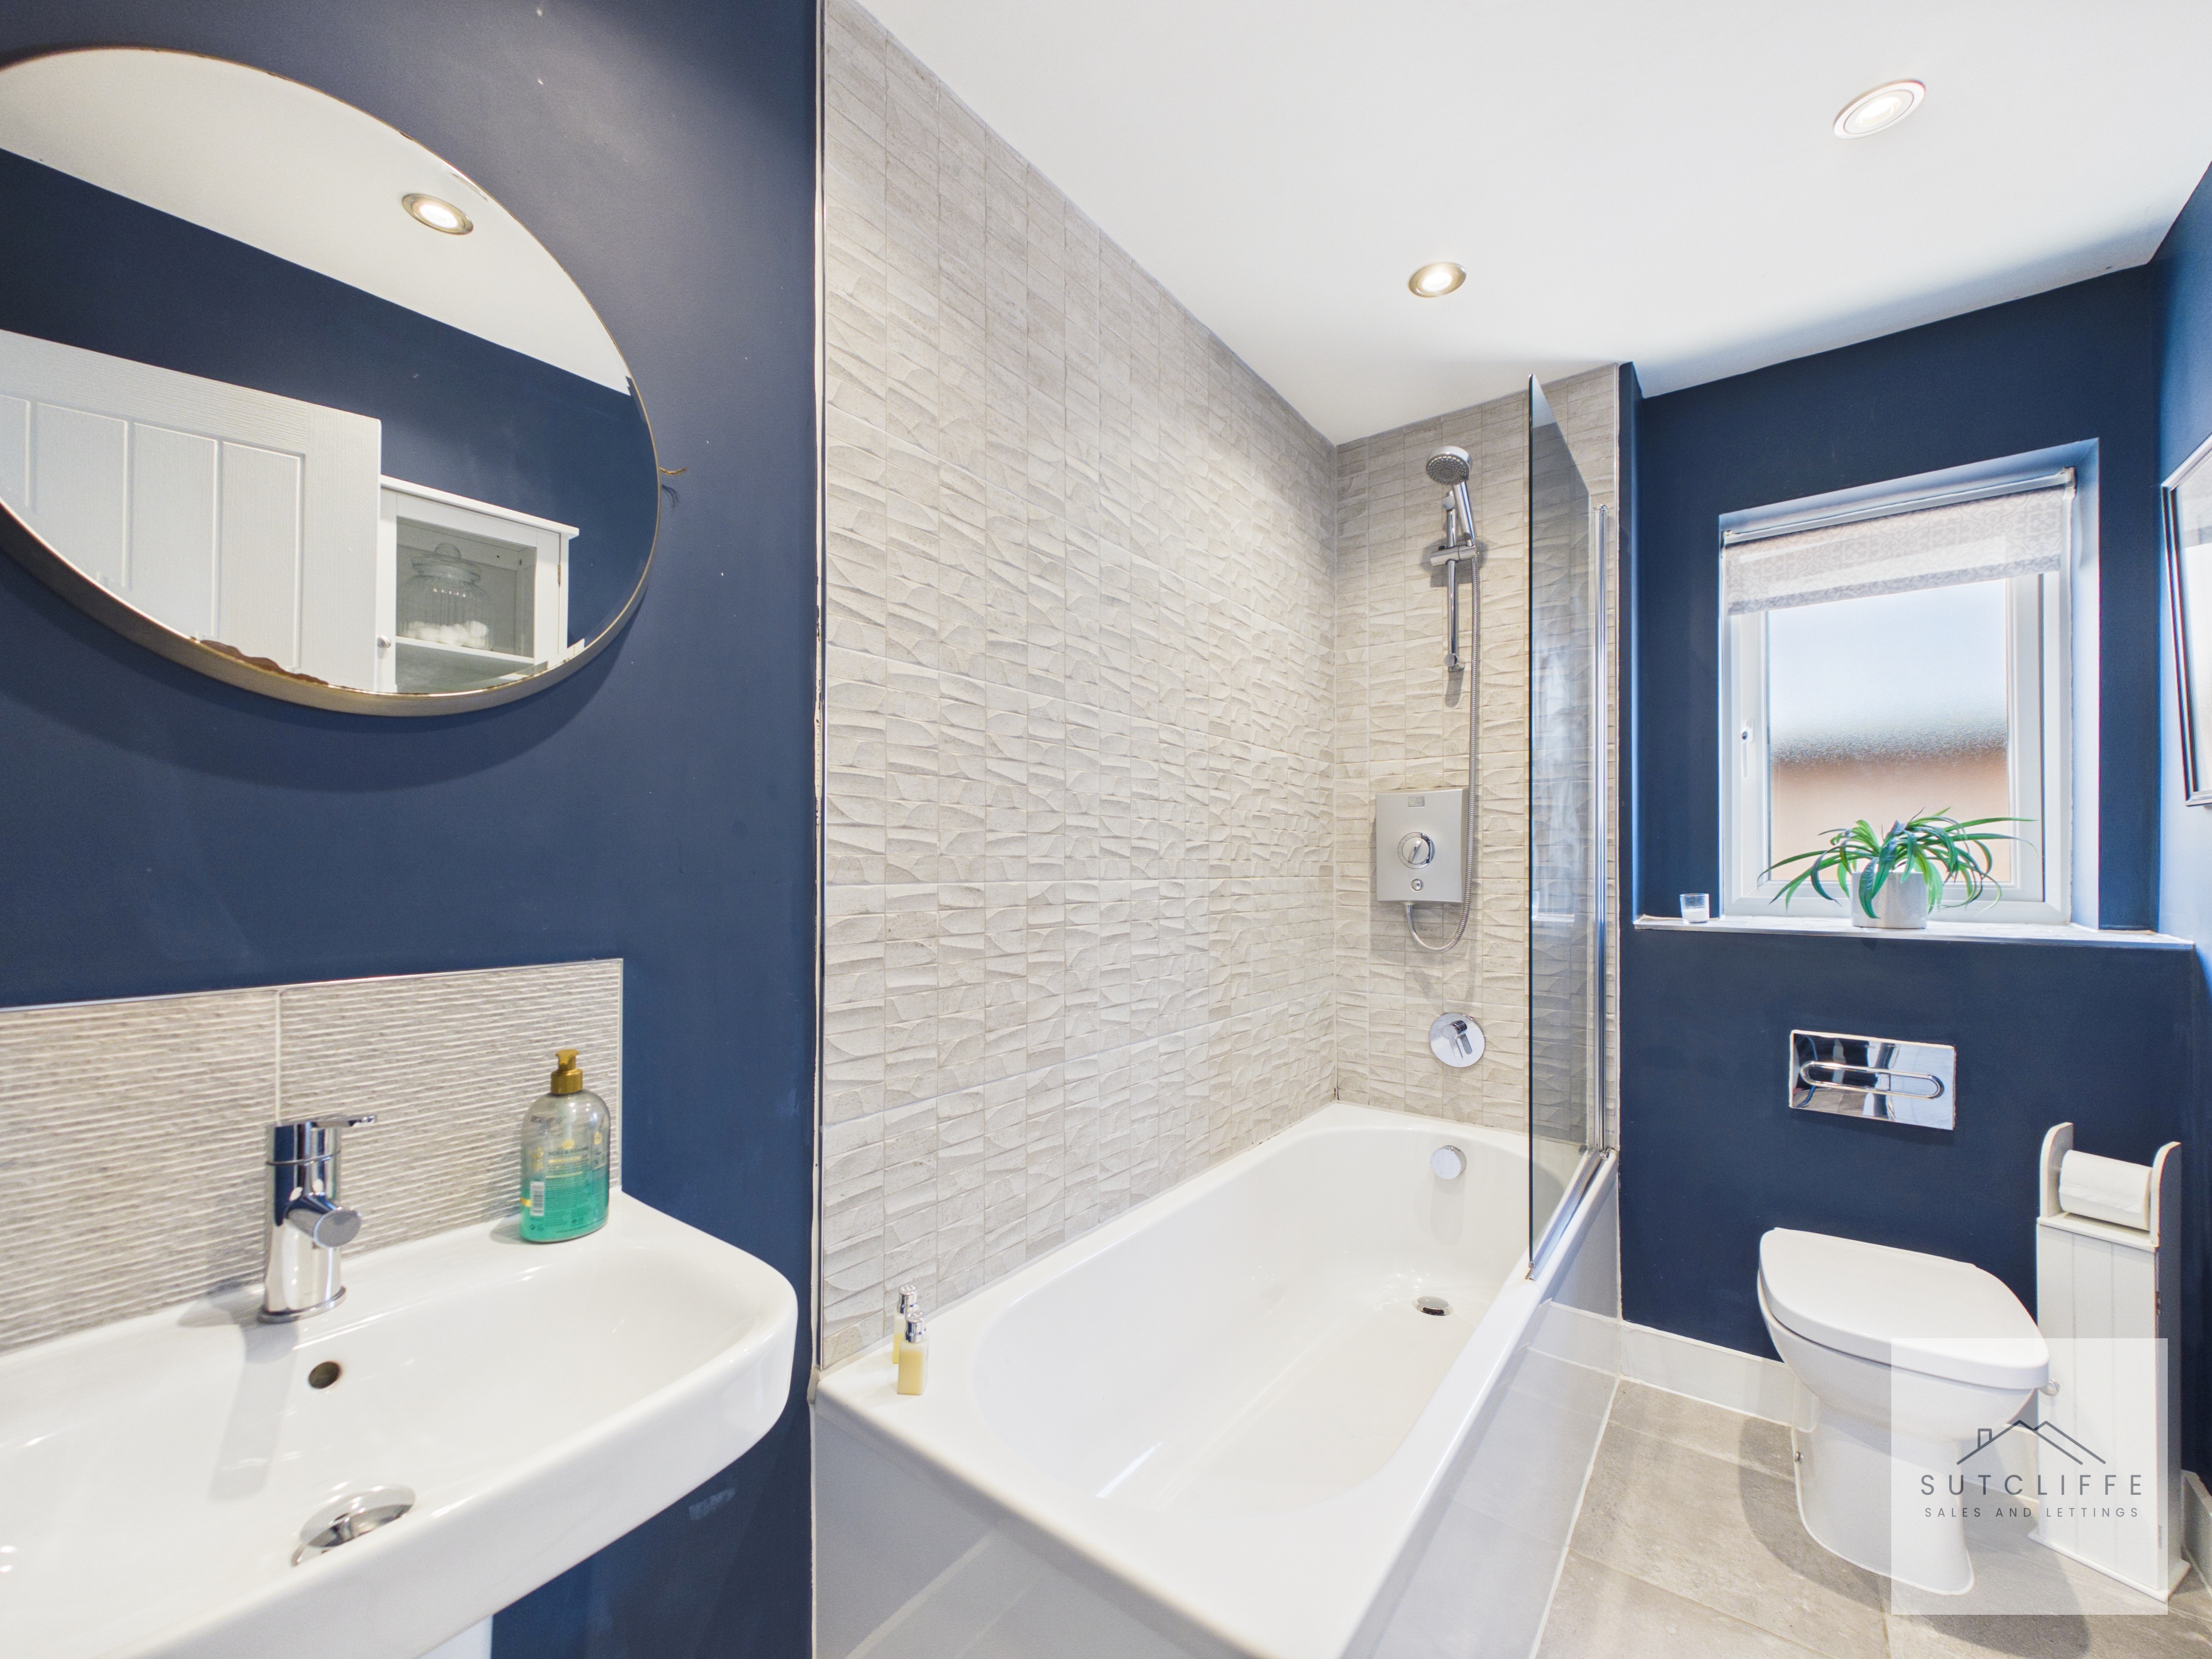
Serving the remaining bedrooms, the stylish family bathroom is fitted with a contemporary three-piece suite comprising a panelled bath with shower and glazed screen over, wash hand basin, and concealed cistern W.C. A heated towel rail adds everyday comfort, while modern tiling, recessed ceiling spotlights, and a frosted window providing natural light and ventilation complete this beautifully presented space, perfectly suited to modern family living.
Floorplans
Outside Spaces
Garden
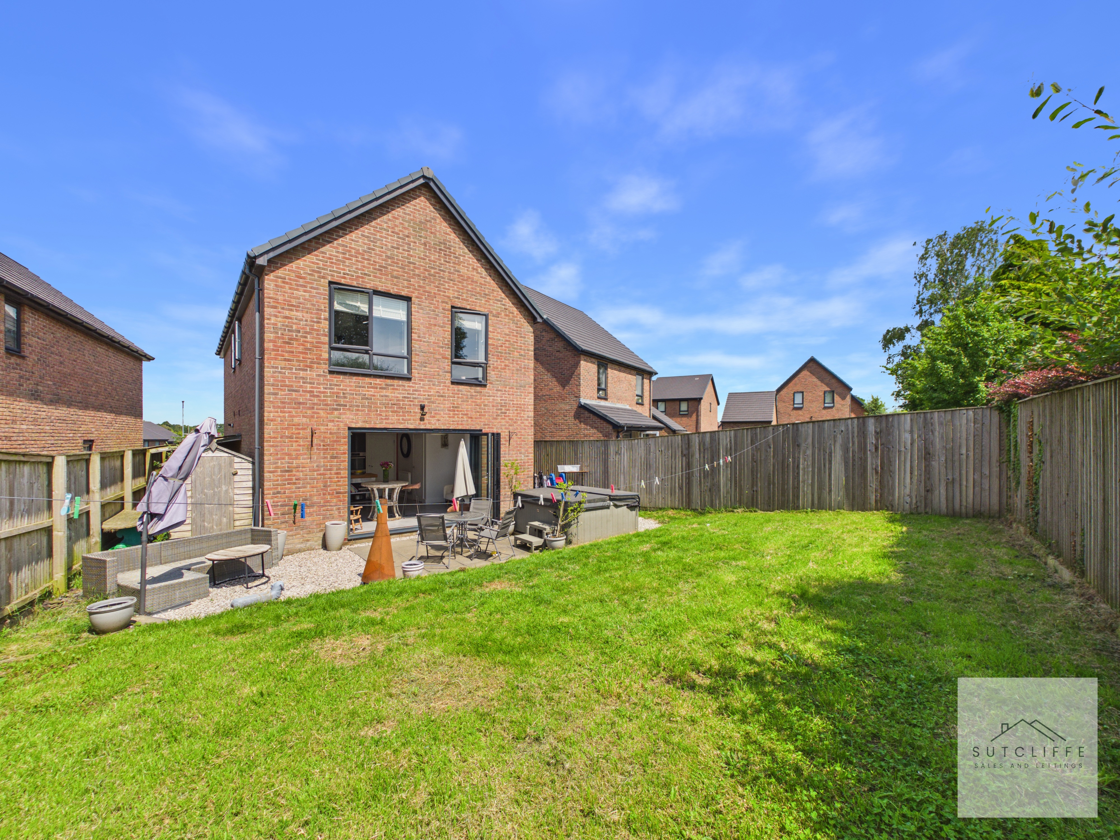
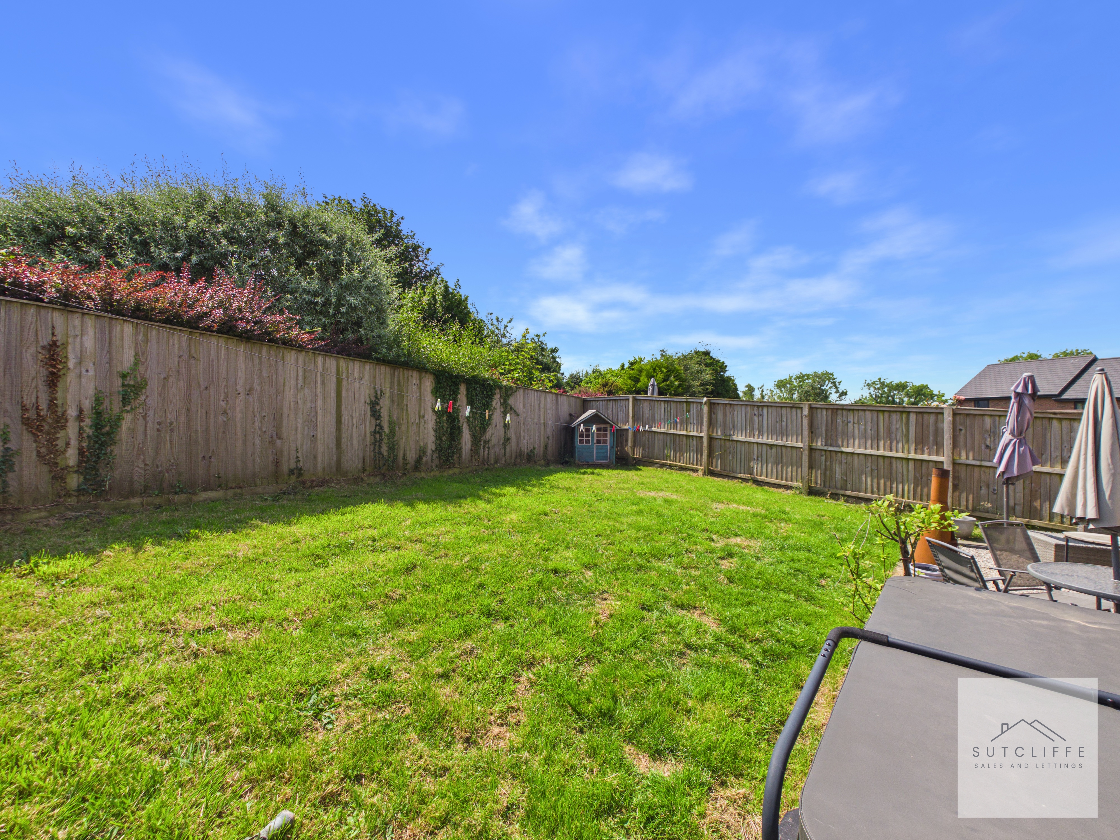
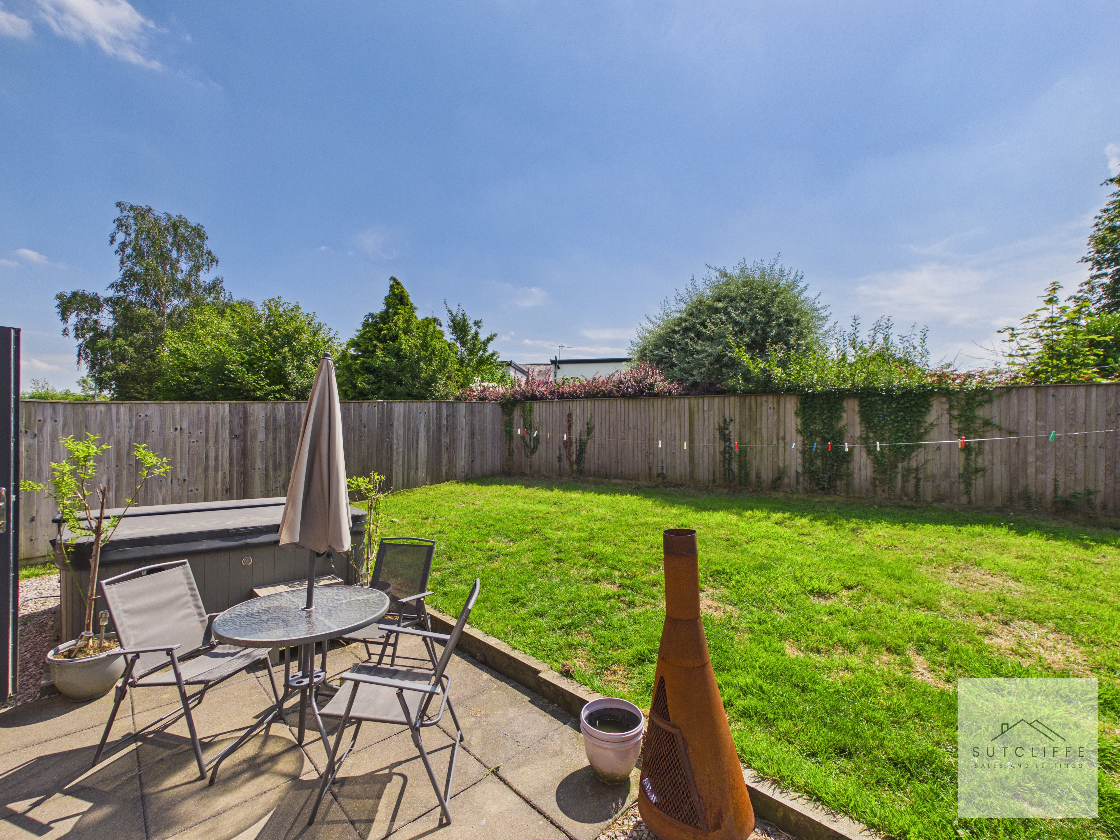
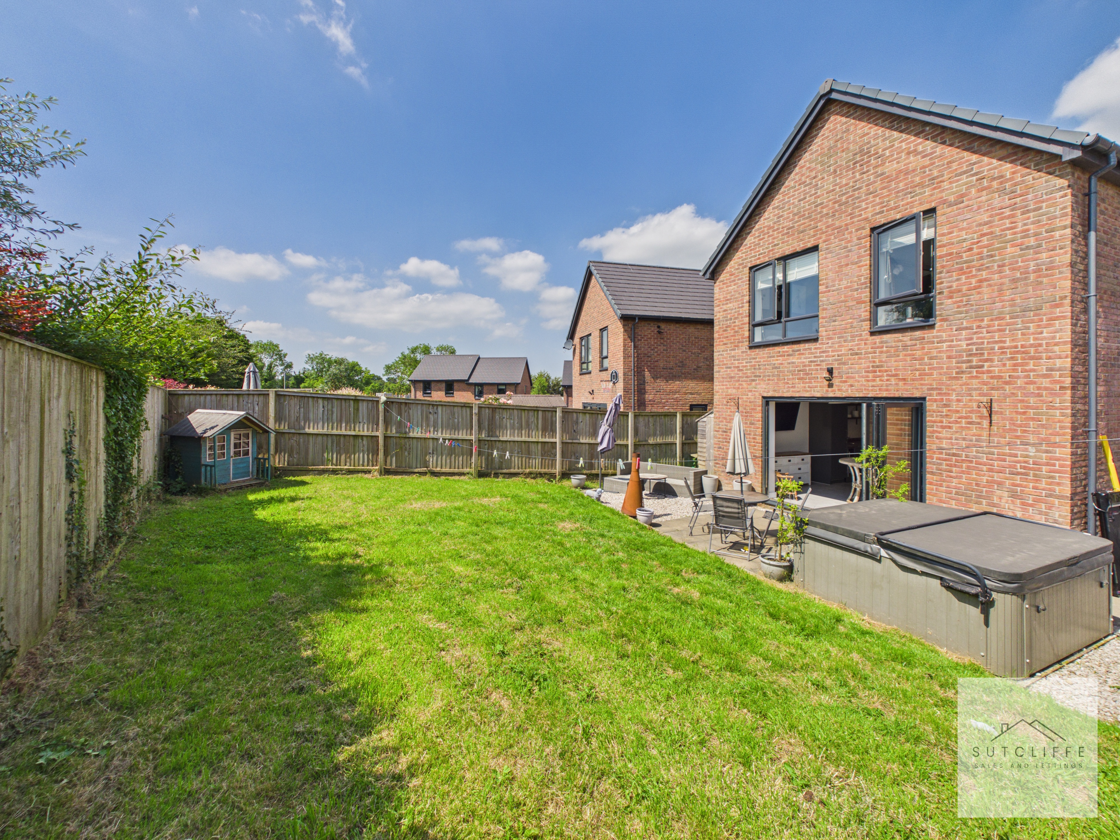
The enclosed rear garden provides a private and secure outdoor space, ideal for families, children and pets. Predominantly laid to lawn with a generous paved patio, it offers the perfect setting for al fresco dining, entertaining guests or simply relaxing during the warmer months. Enclosed by timber fencing for added privacy, the garden enjoys a pleasant outlook and provides ample space for outdoor furniture, children's play equipment or keen gardeners alike. A wonderful extension of the home's living space, perfectly suited to modern family life.
View PhotosParking Spaces
Driveway
Capacity: 2
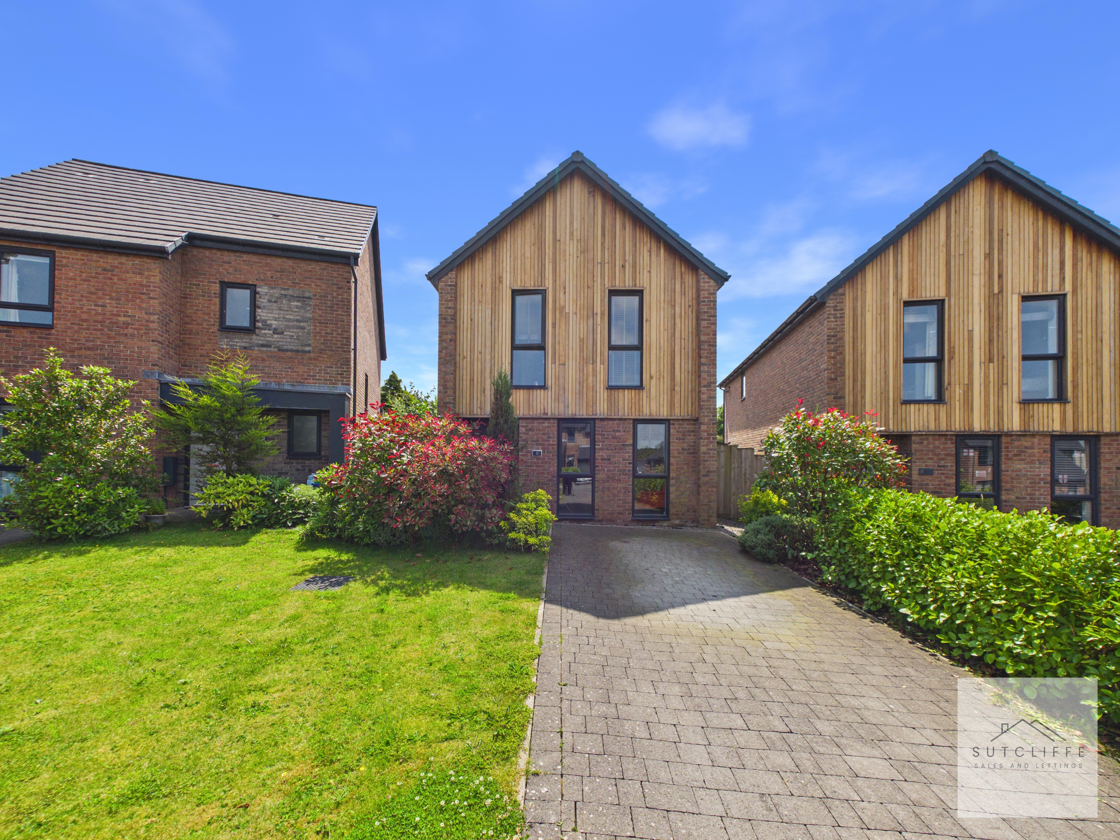
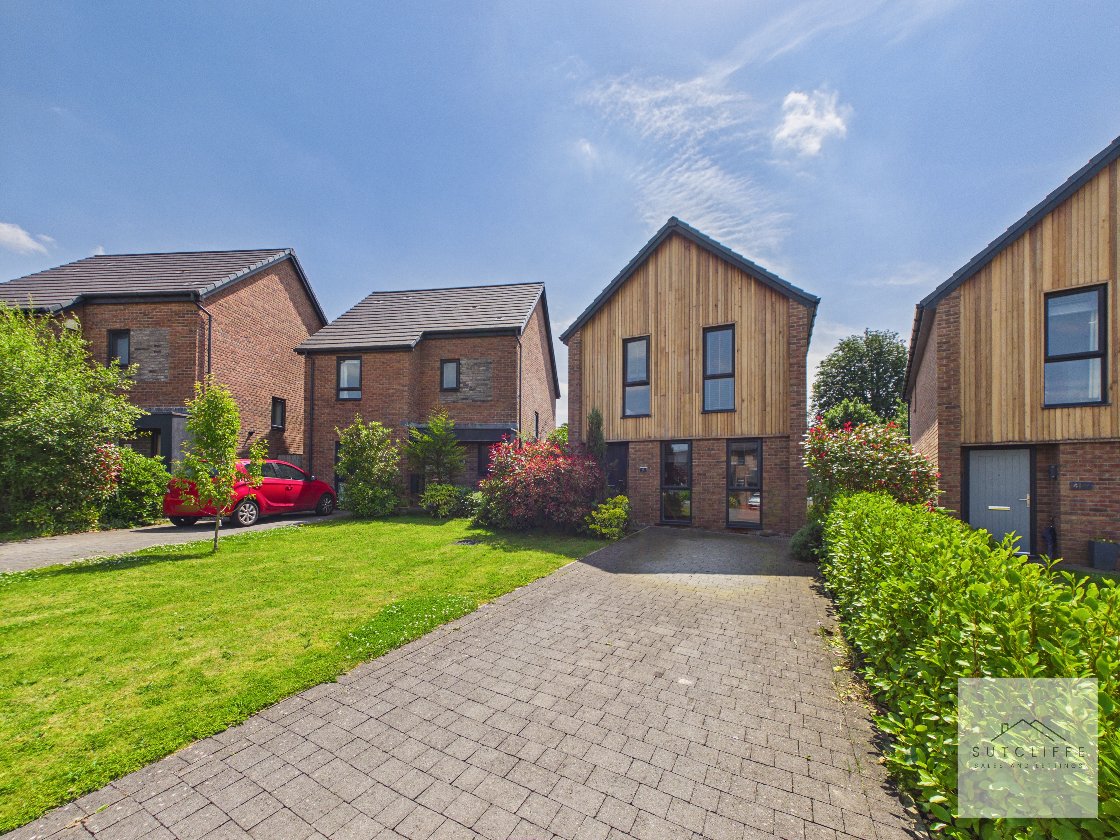
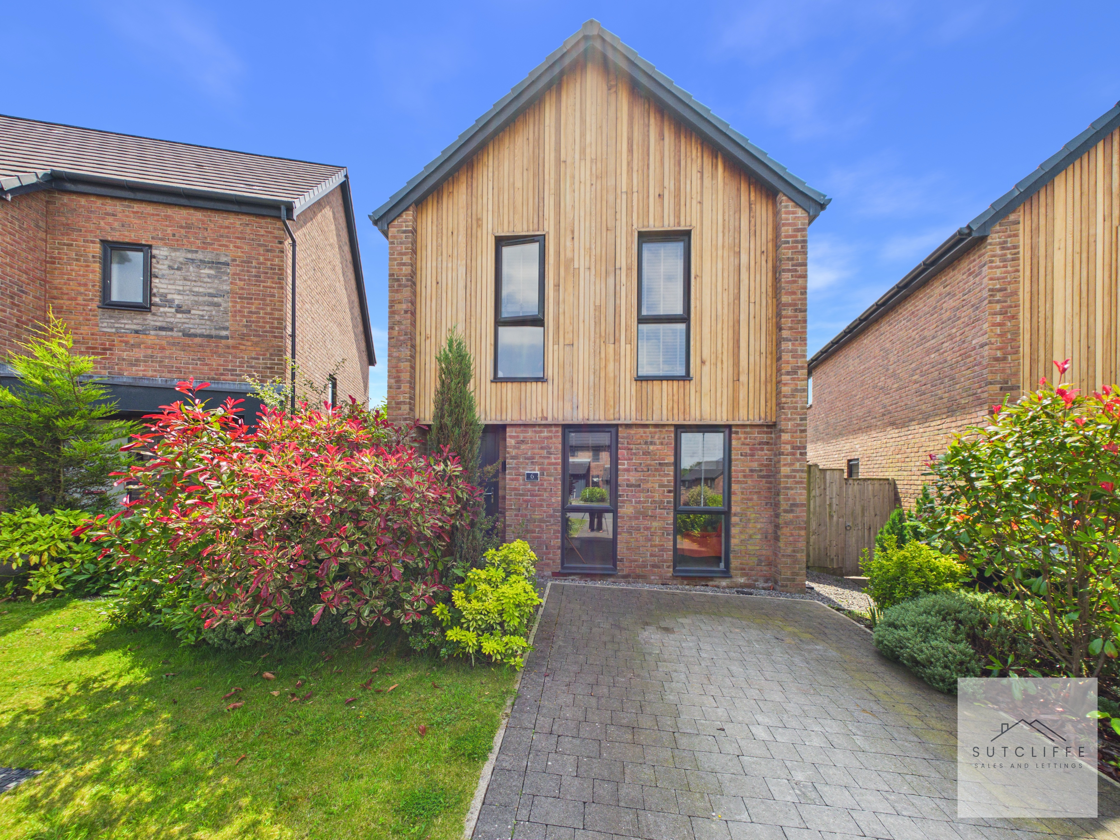
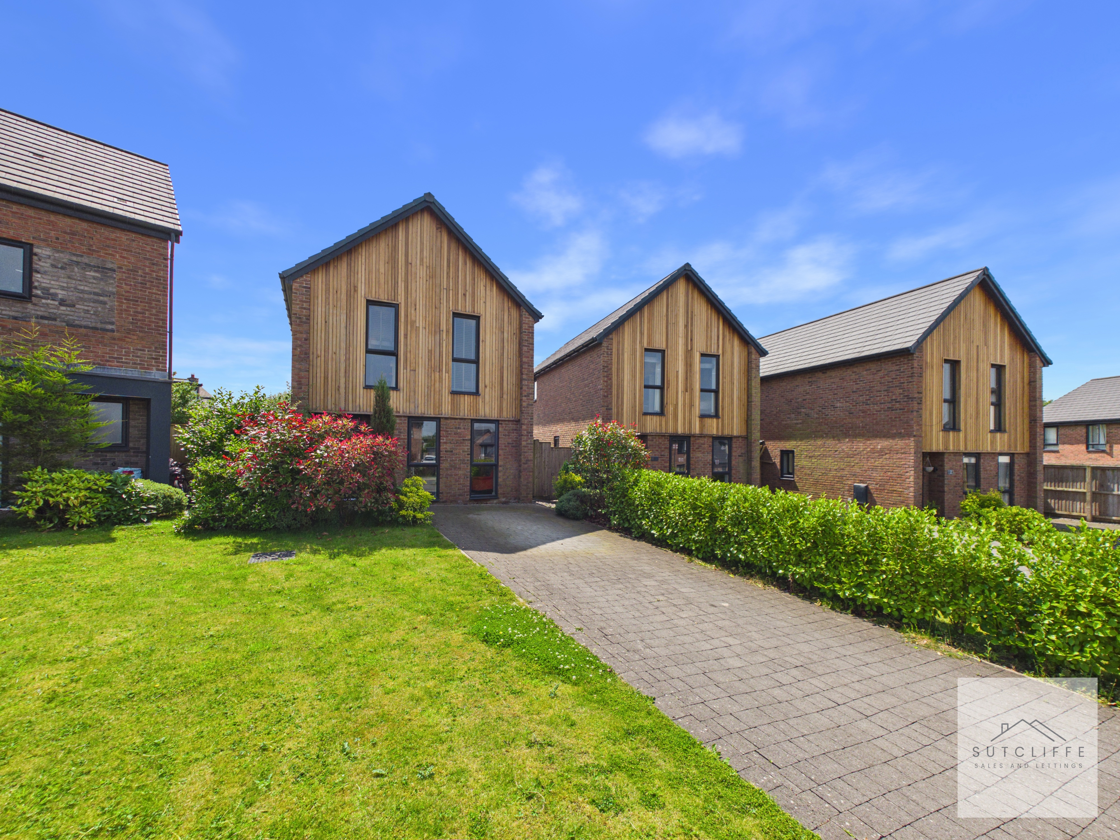
To the front of the home, a driveway provides off-road parking for two vehicles, offering convenience for both homeowners and visitors. Complemented by an attractive frontage and neatly maintained landscaping, the property enjoys excellent kerb appeal, creating a welcoming first impression.
Location
Properties you may like
By Sutcliffe Sales and Lettings
-
Spalding Avenue, Garstang, PR3
- 4 Beds
- 2 Bath
-
Dorchester Road, Garstang, PR3
- 2 Beds
- 1 Bath
-
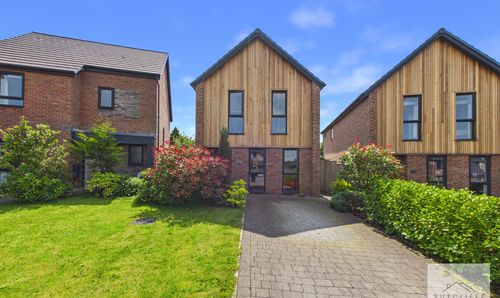
Hindburn Drive, Forton, PR3
- 4 Beds
- 2 Bath
-
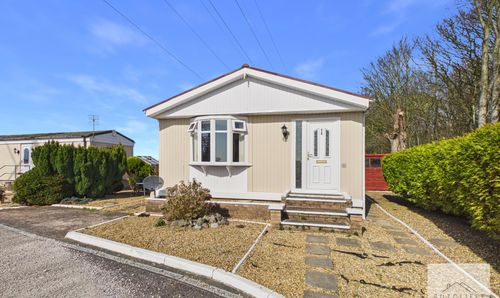
Carr Bridge Residential Park, Blackpool, FY4
- 2 Beds
- 1 Bath
-
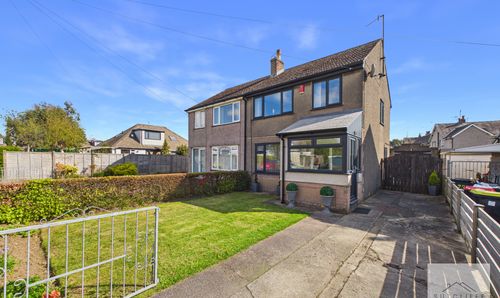
Rose Grove, Galgate, LA2
- 3 Beds
- 1 Bath
-
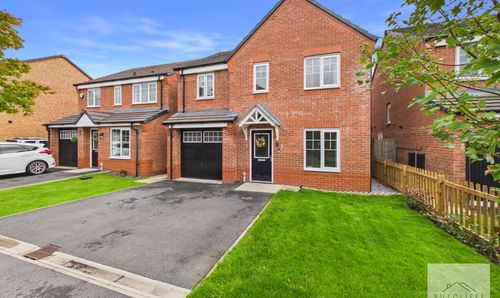
Primrose Close, Warton, PR4
- 4 Beds
- 2 Bath
-
Garstang Road, Bowgreave, PR3
- 3 Beds
- 1 Bath
-
Pennine Way, Great Eccleston, PR3
- 3 Beds
- 1 Bath
-
St. Michaels Gardens, Cockerham, LA2
- 3 Beds
- 1 Bath