Book a Viewing
To book a viewing for this property, please call Sutcliffe Sales and Lettings, on 01995 912777.
To book a viewing for this property, please call Sutcliffe Sales and Lettings, on 01995 912777.
3 Bedroom Semi Detached House, Rose Grove, Galgate, LA2
Rose Grove, Galgate, LA2
.jpg)
Sutcliffe Sales and Lettings
The Office, Acresfield
Description
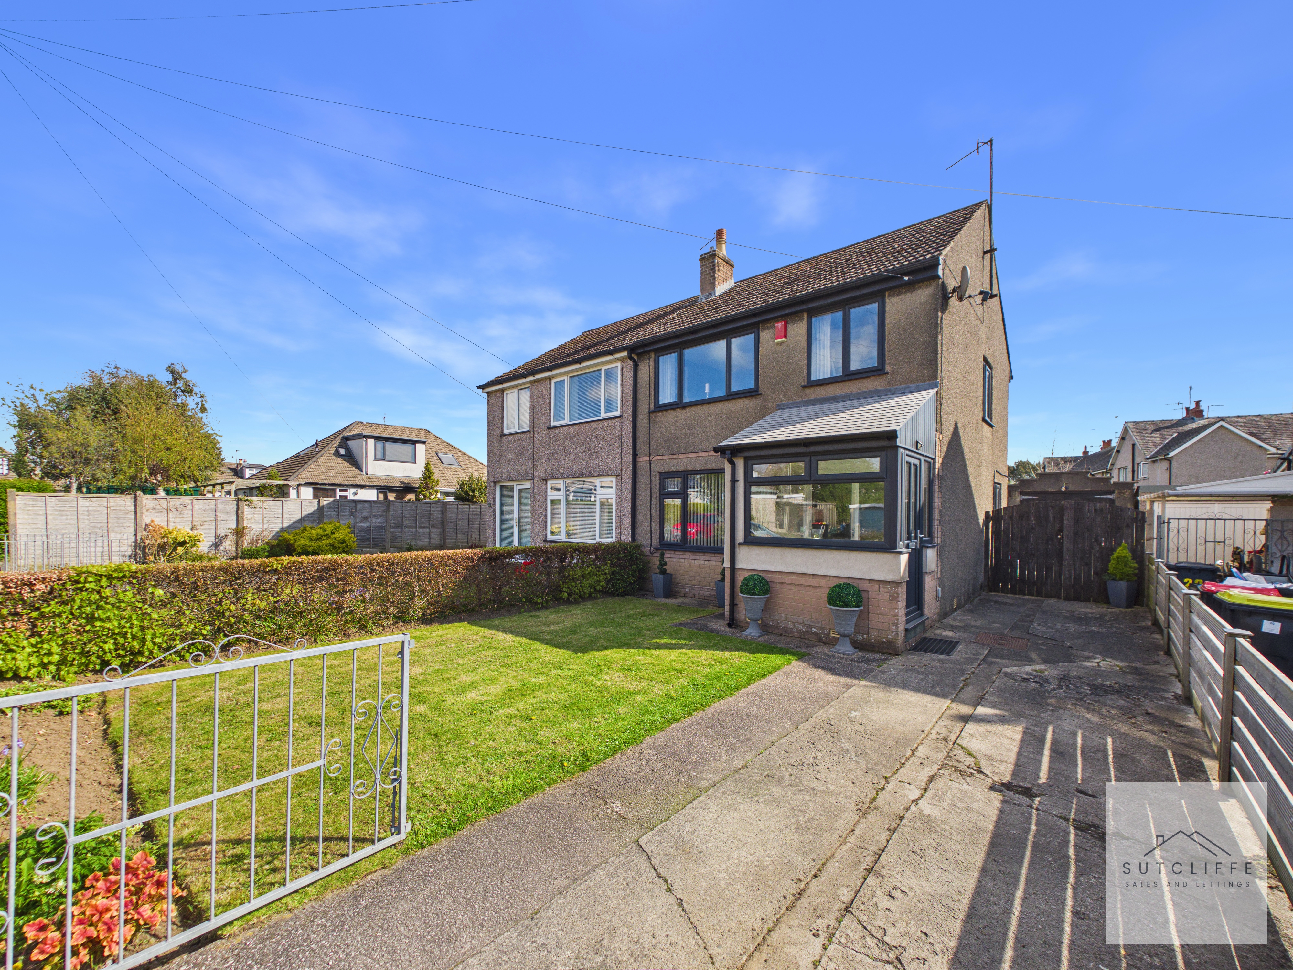
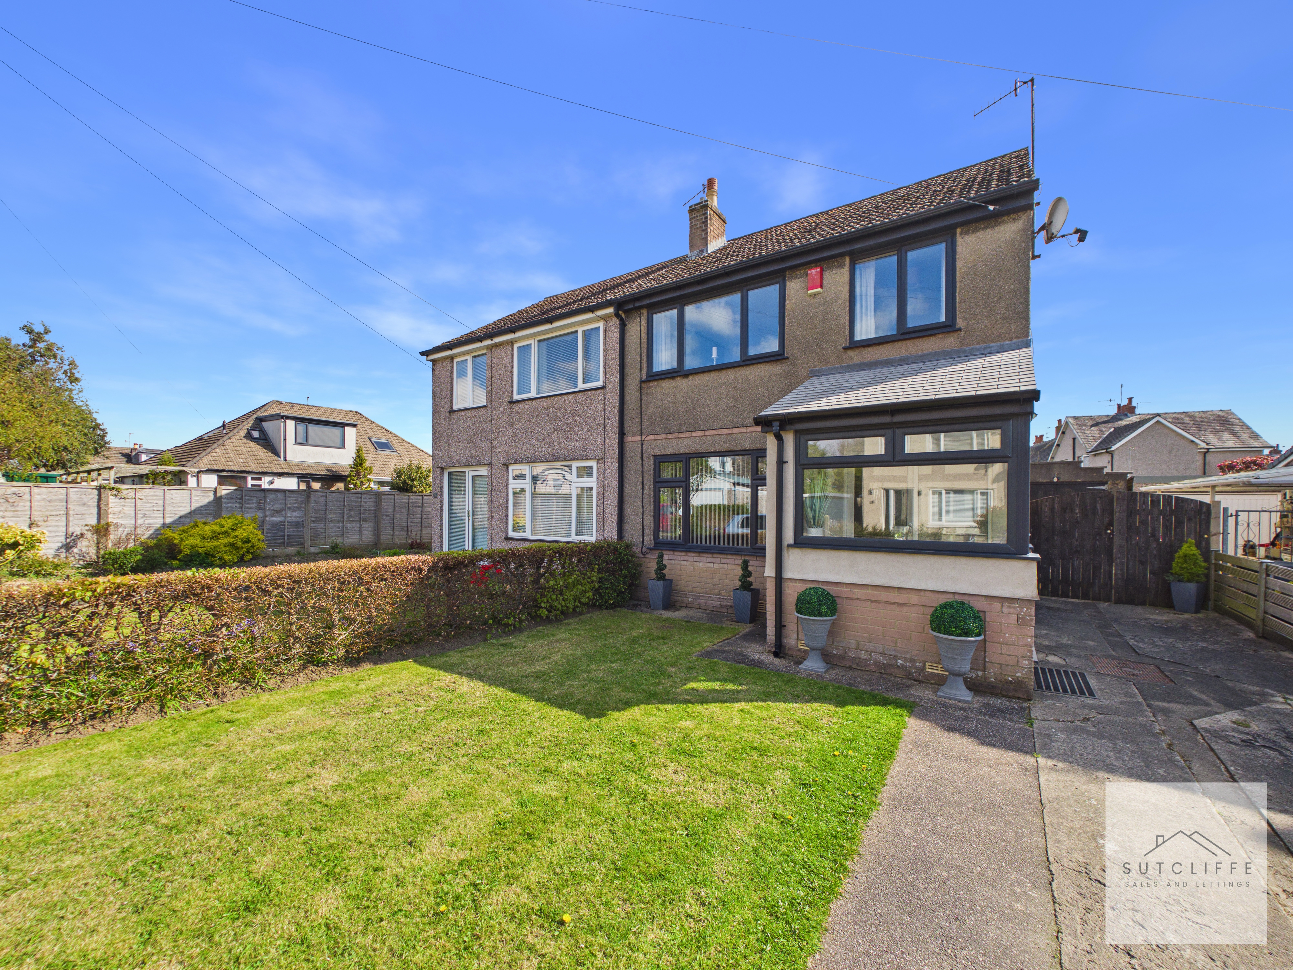
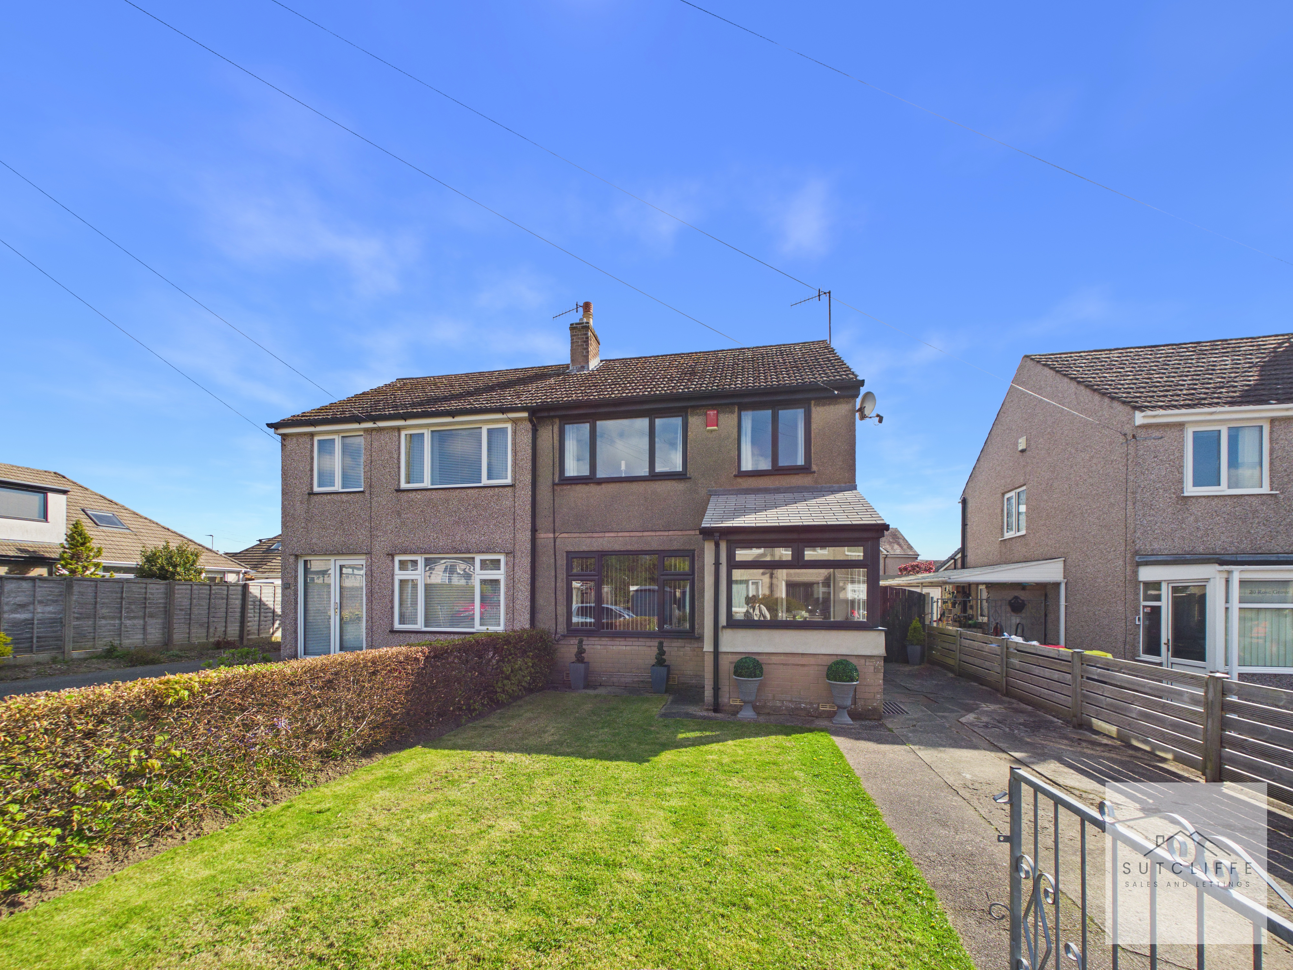
Situated in the sought-after village of Galgate, Rose Grove offers an excellent setting for this three-bedroom semi-detached home, combining a peaceful residential environment with superb convenience.
The area enjoys a strong community feel and a semi-rural charm, making it particularly appealing to families and professionals alike. Despite its tranquil surroundings, Galgate is ideally positioned just a short distance from Lancaster city centre, providing easy access to a wide range of shops, restaurants, and local amenities.
For commuters, the location is highly practical, with the A6 running through the village and Junction 33 of the M6 only minutes away, offering straightforward links to Preston, Manchester, and beyond. Regular public transport services further enhance accessibility.
Galgate itself benefits from a selection of everyday amenities including local shops, a doctors’ surgery, and popular pubs, while the nearby Lancaster Canal provides scenic walking and cycling routes, perfect for those who enjoy outdoor living.
Rose Grove is a quiet residential street, well suited to those seeking a balance between village life and connectivity, making it an ideal place to call home.
EPC Rating: D
Key Features
- Three Bedrooms
- Garage and Driveway Parking
- Seperate Utility Space
- Close to Local School
- Excellent Transport Links
Property Details
- Property type: House
- Property style: Semi Detached
- Price Per Sq Foot: £253
- Approx Sq Feet: 950 sqft
- Council Tax Band: C
Rooms
Entrance Porch
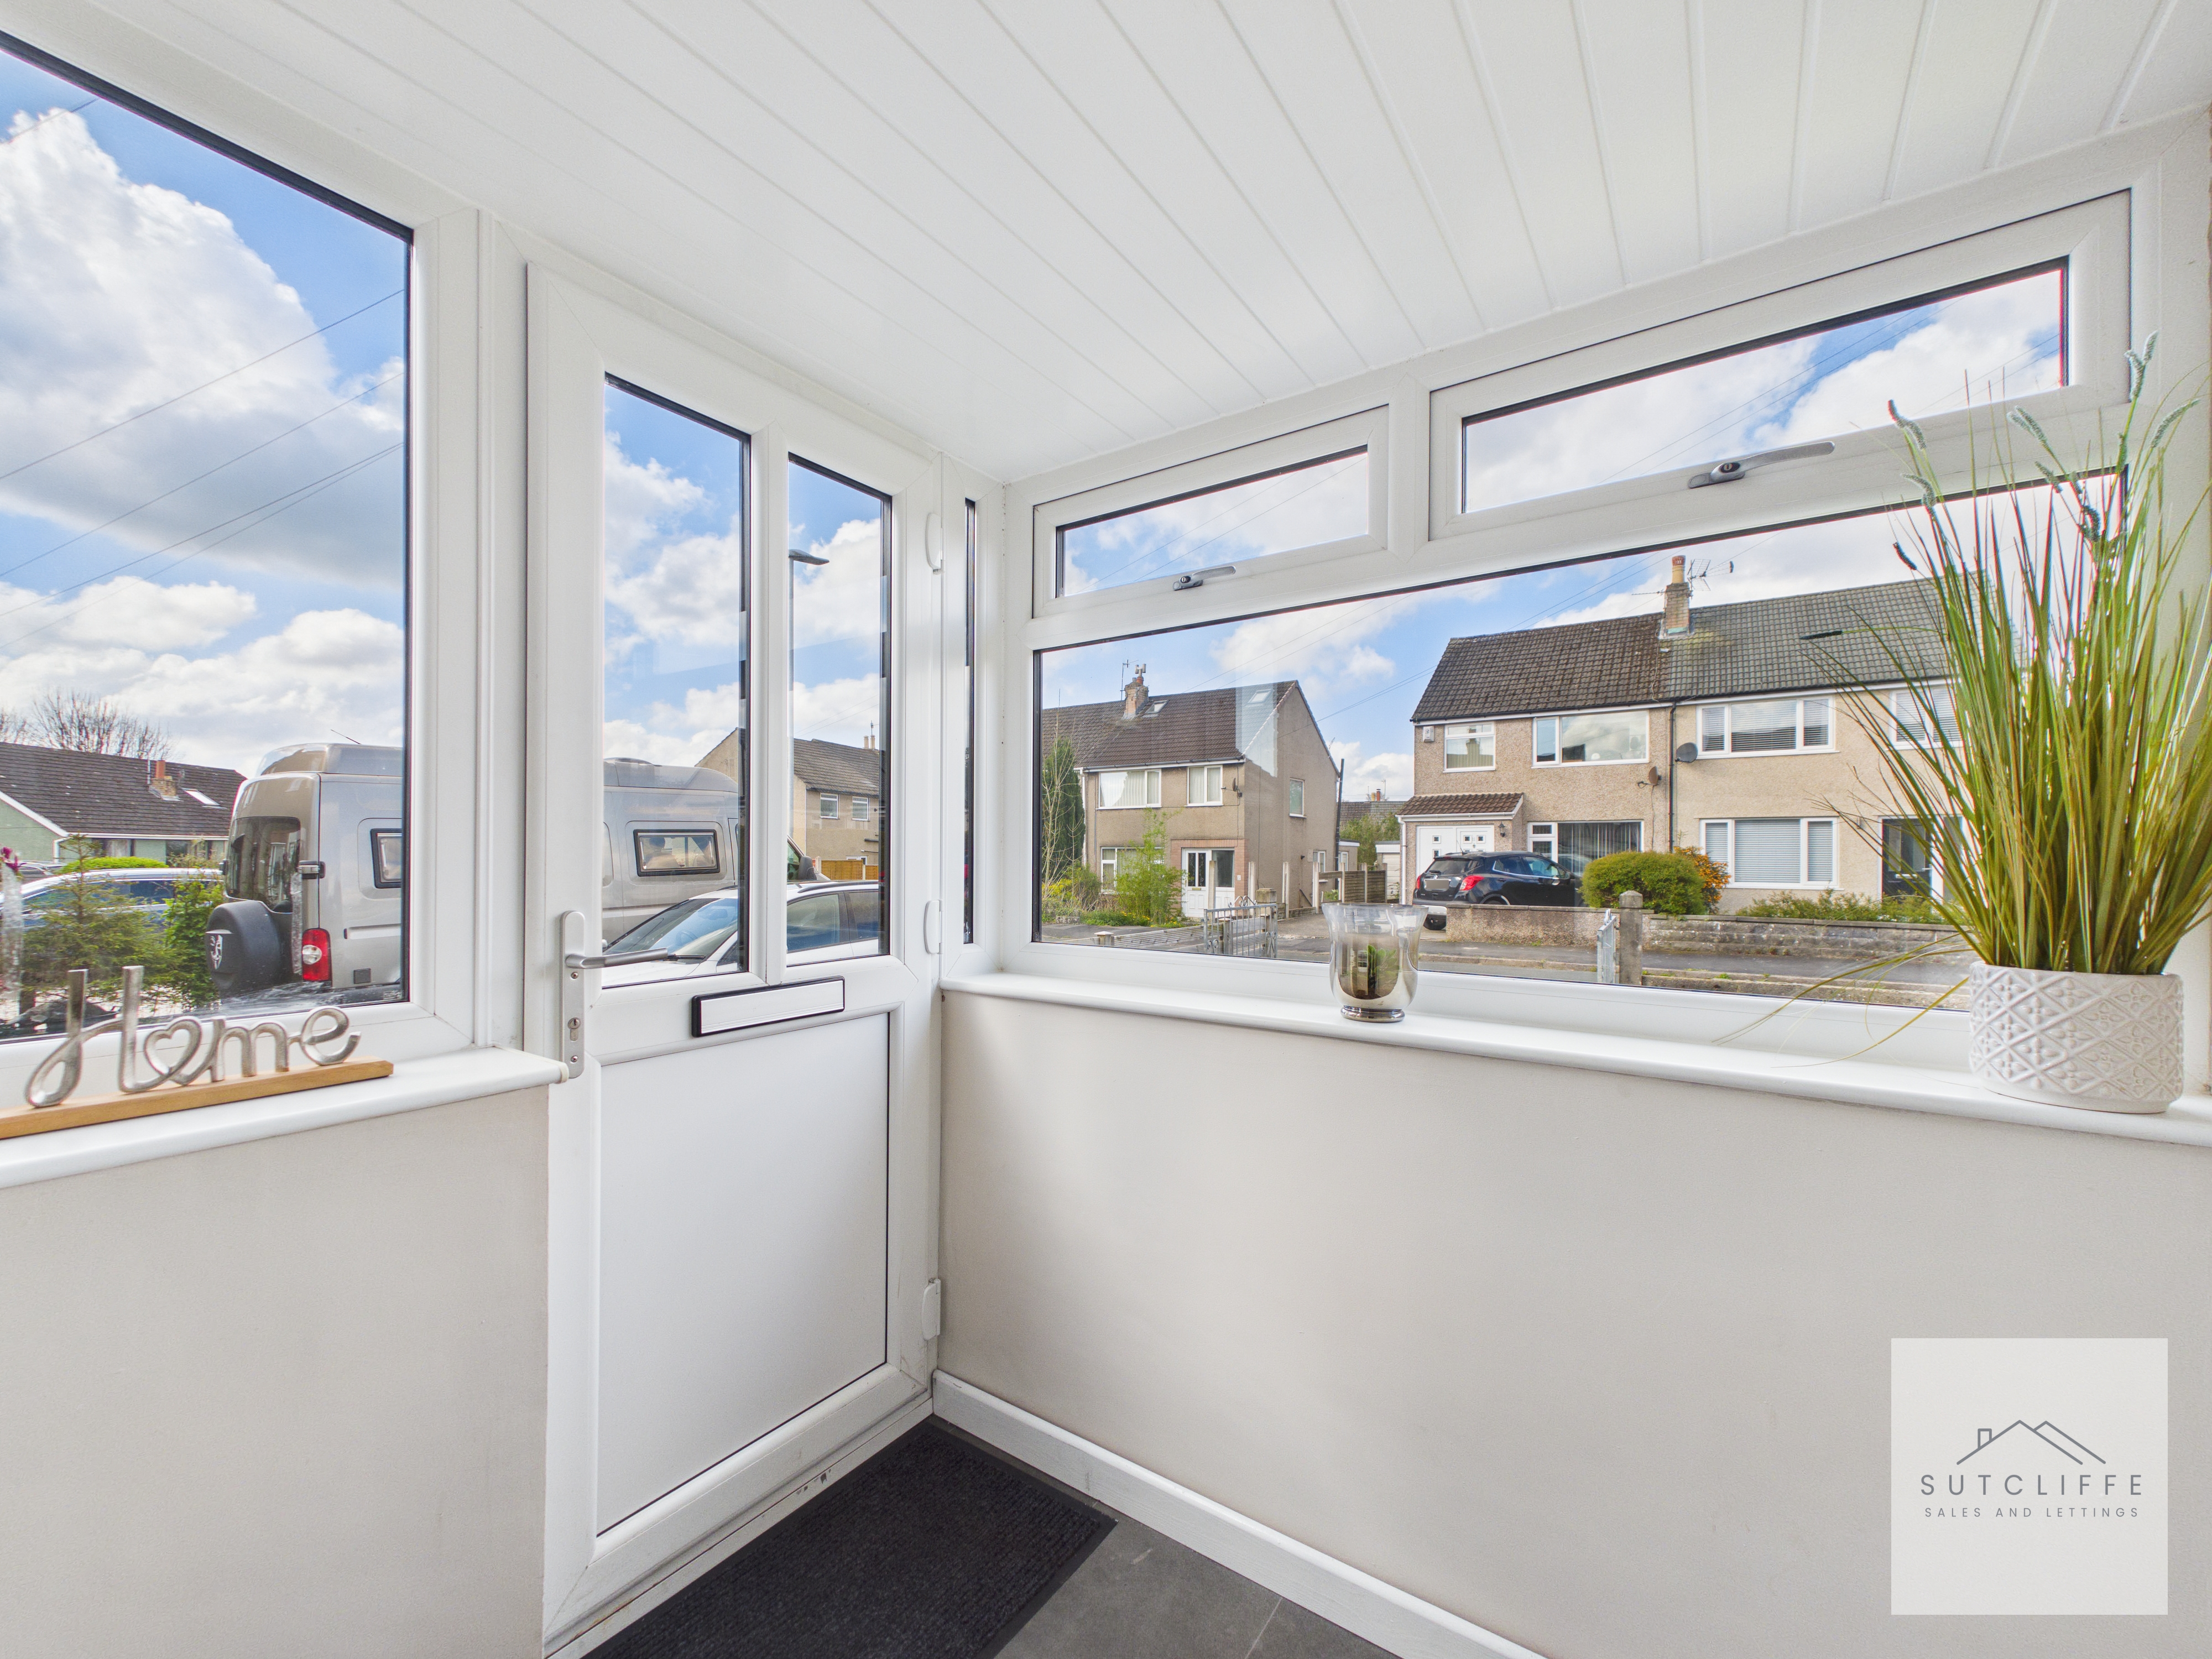
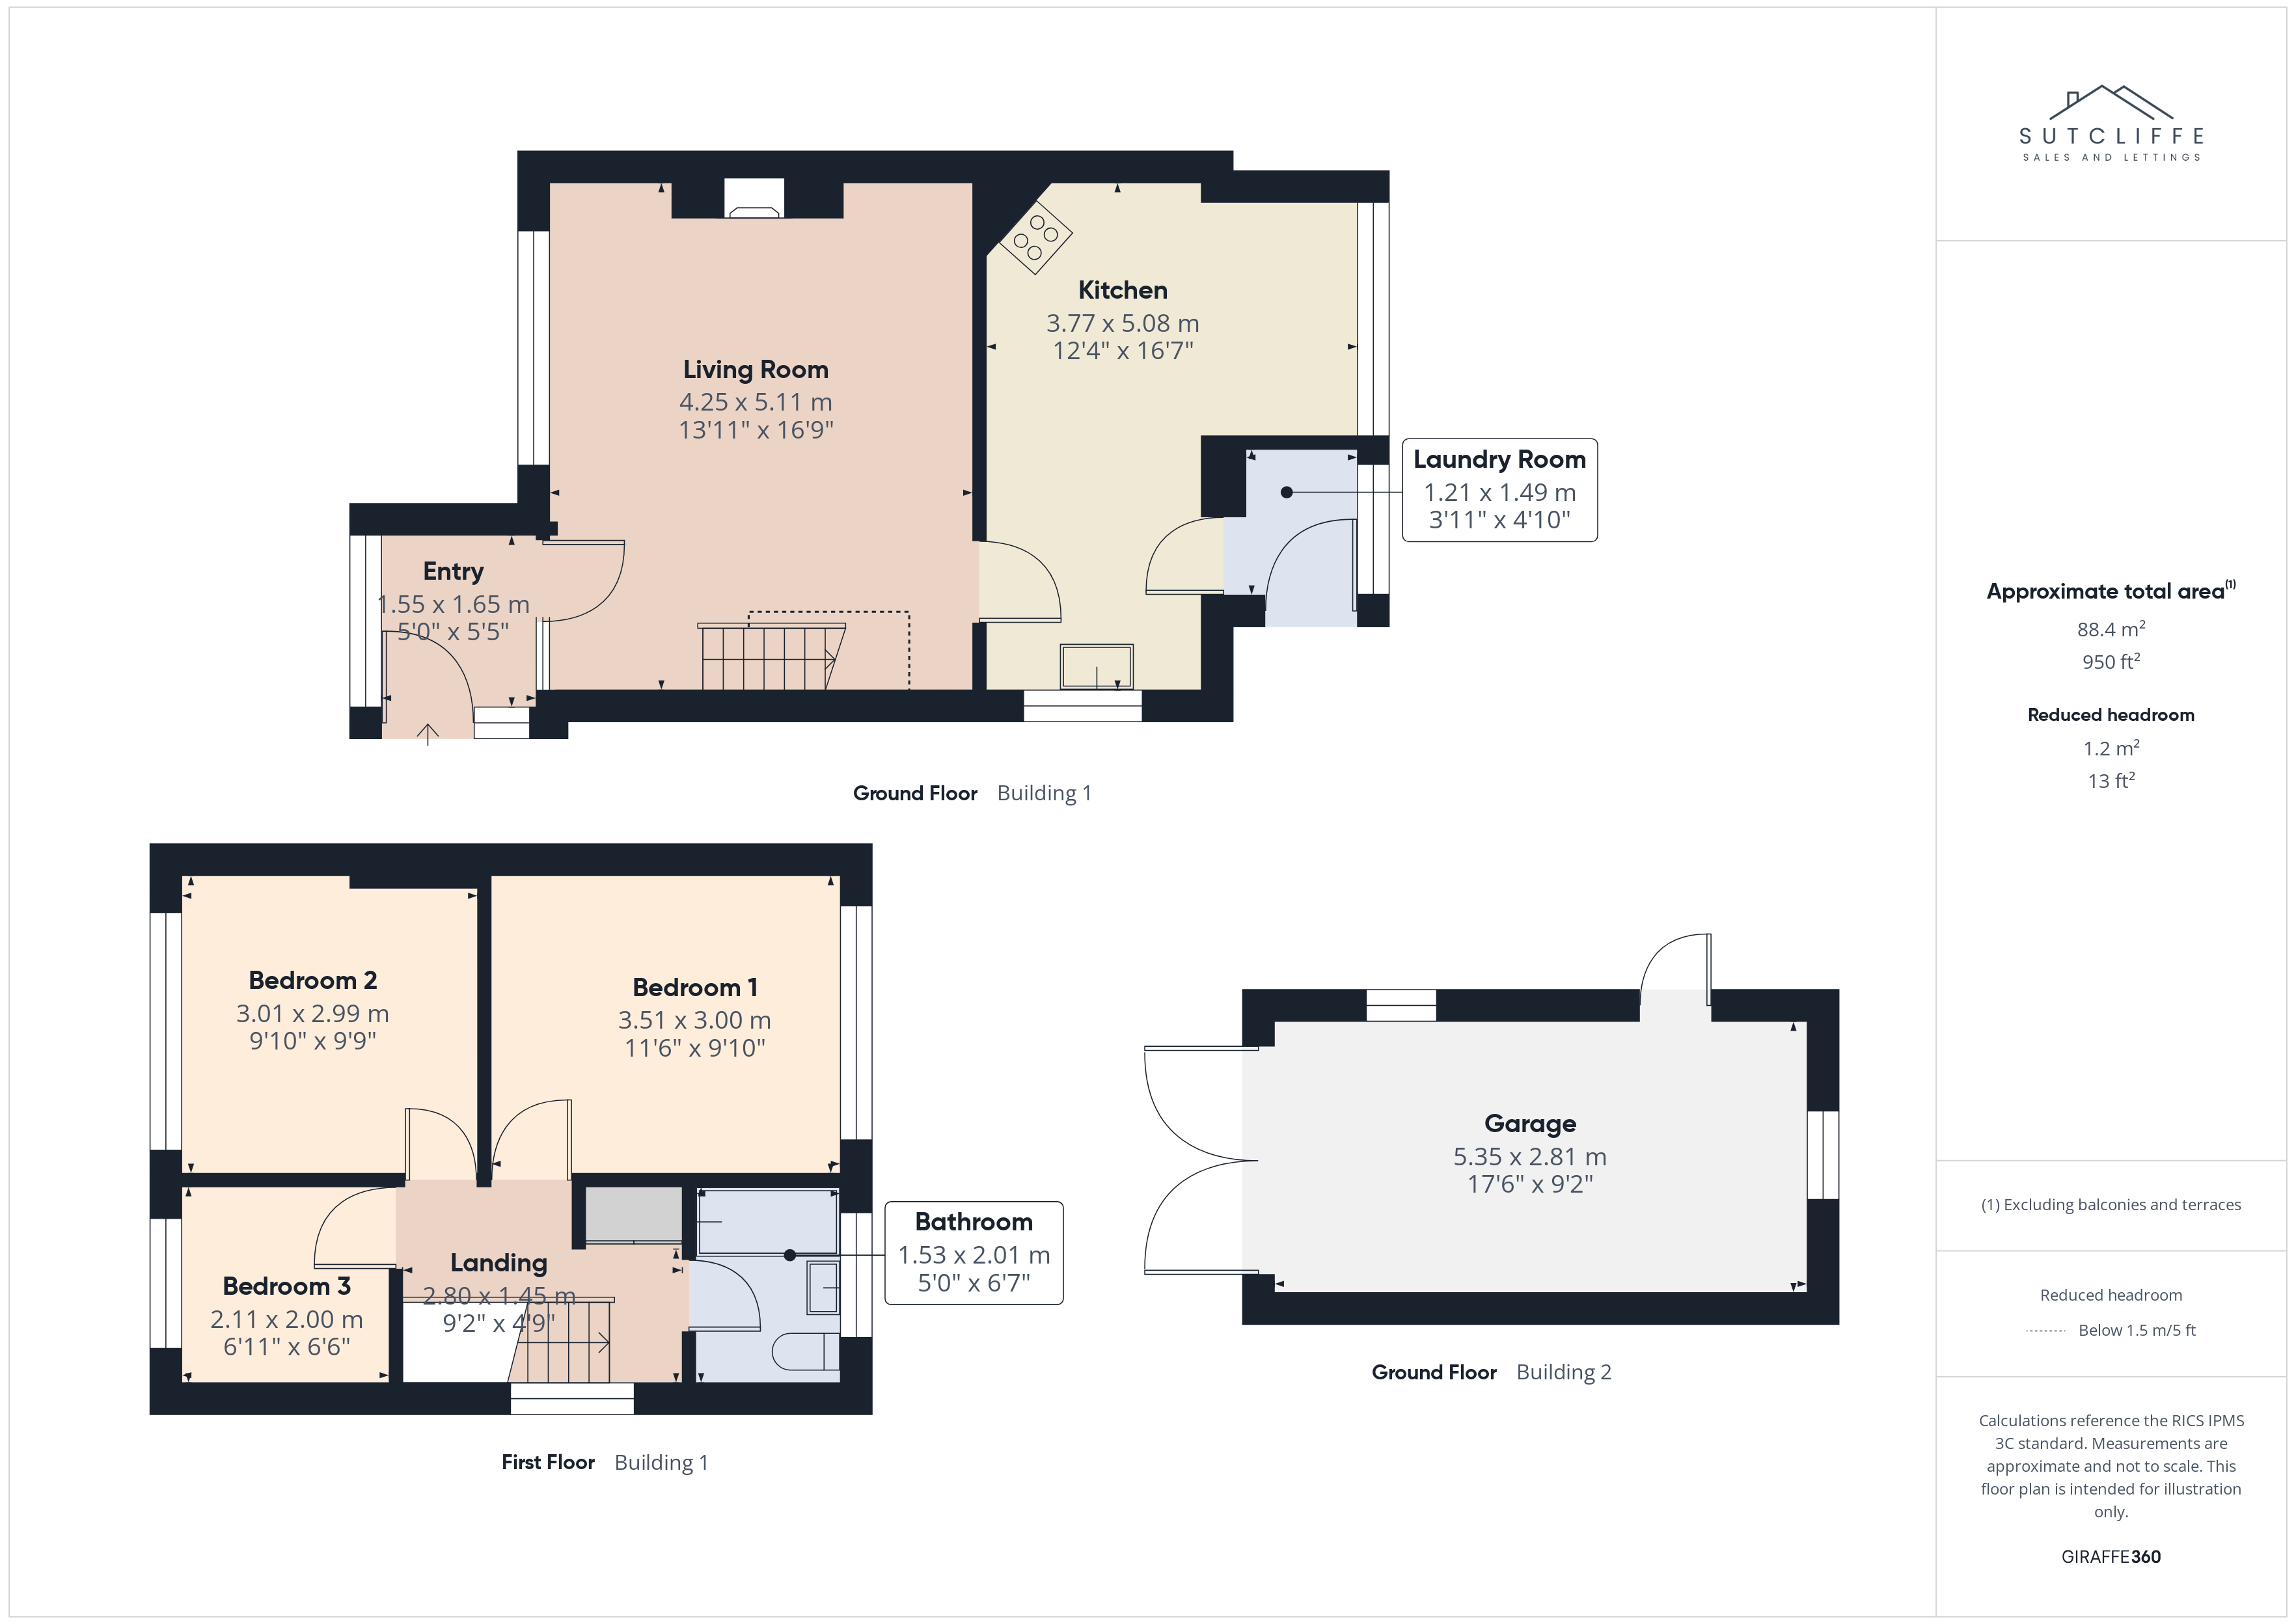
The entrance porch provides a practical and welcoming space, ideal for coats, shoes and everyday storage. Surrounded by windows, it is filled with natural light and offers a pleasant outlook to the front of the property. This useful addition helps to keep the main living areas tidy while creating a bright and inviting first impression of the home.
Living Room
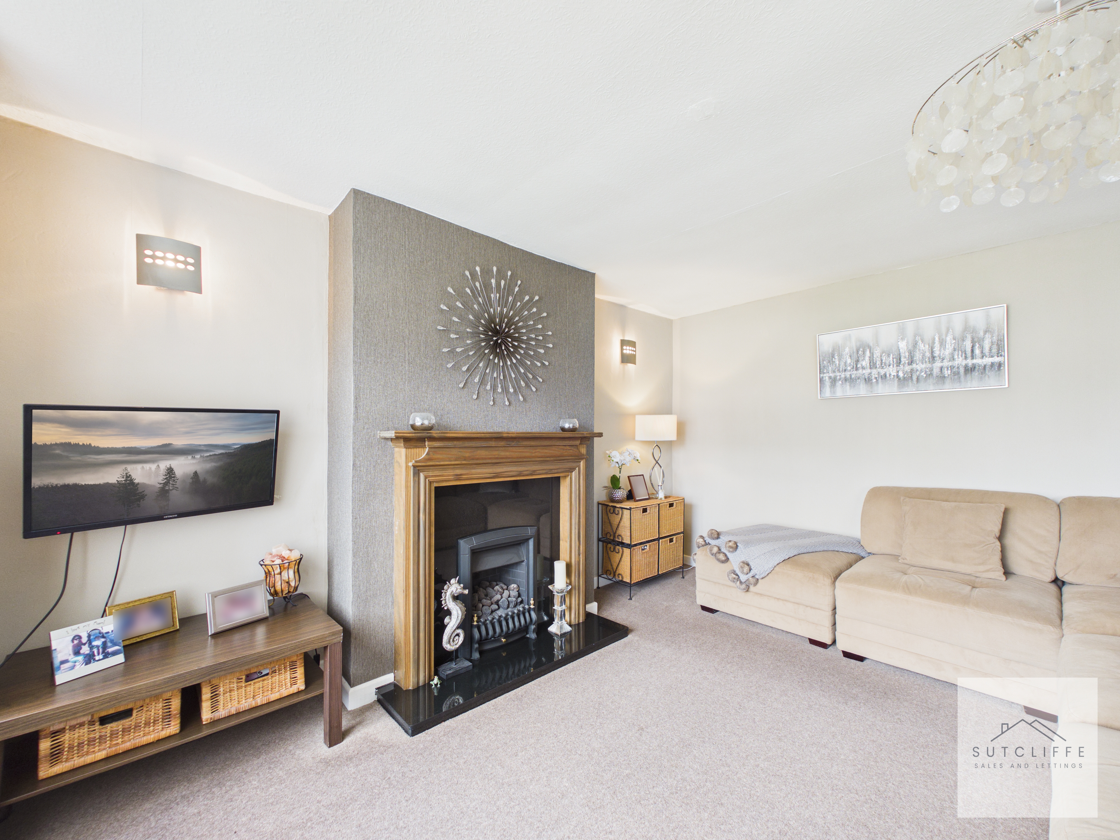
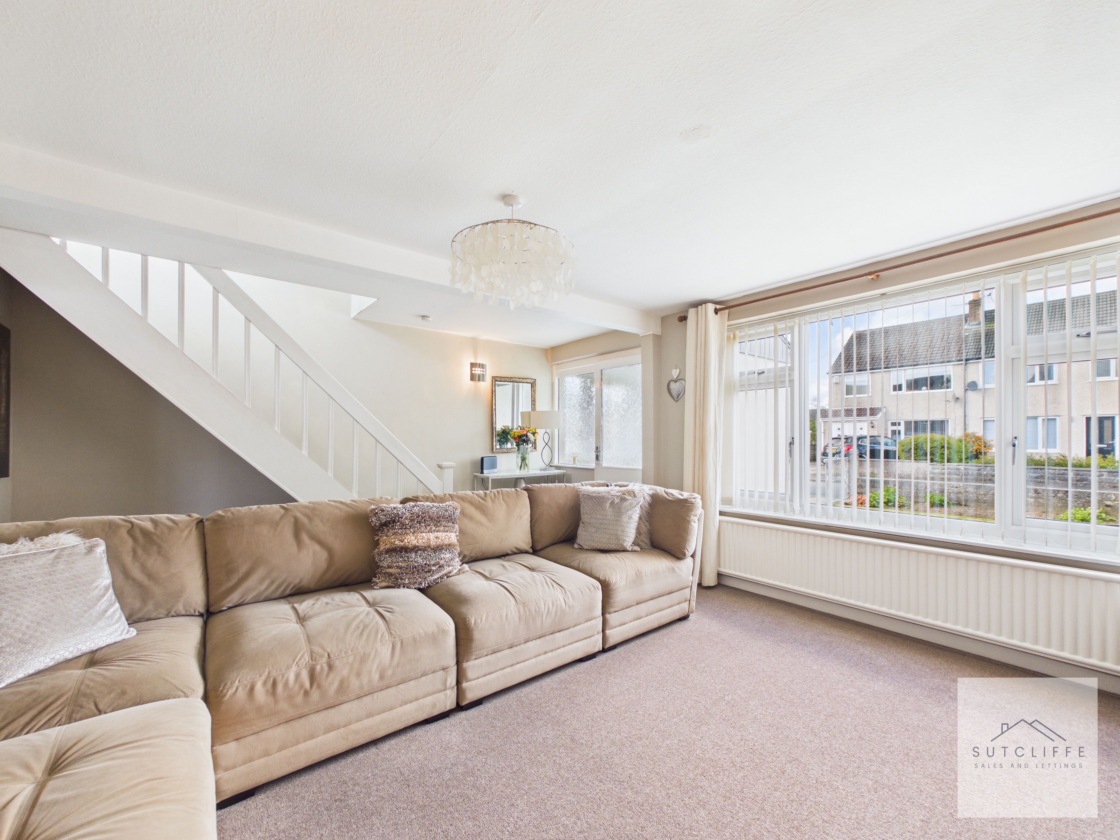
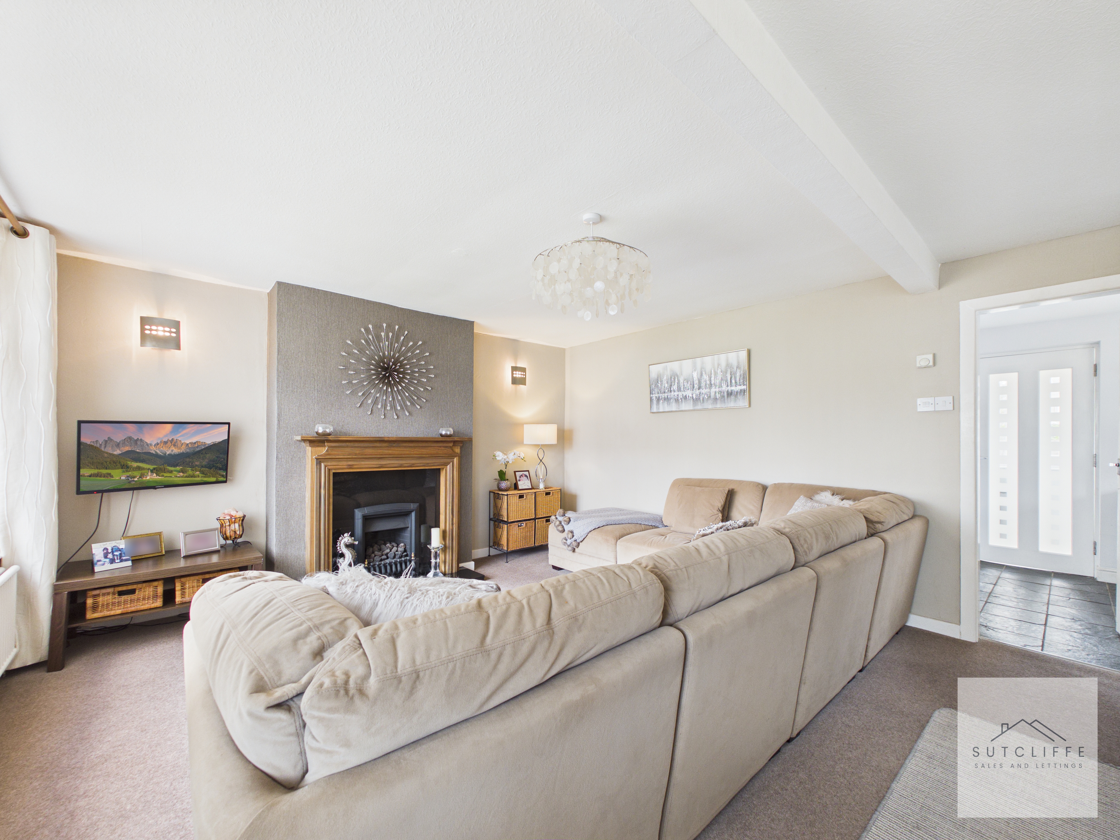
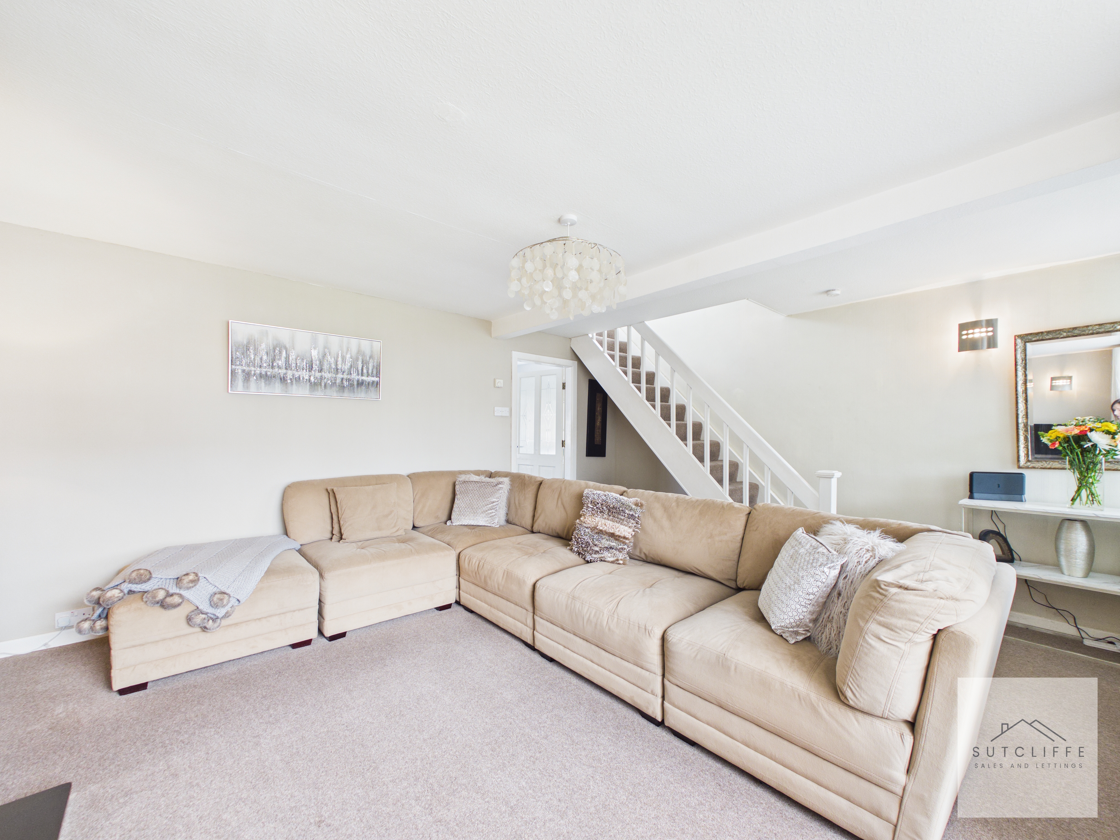
The living room is a spacious and inviting area, positioned at the front of the home and filled with natural light from the large window. Tastefully presented in neutral tones, it offers a comfortable and versatile space for relaxation and everyday living. A feature fireplace with a gas fire creates a charming focal point, adding warmth and character to the room. The layout is well-proportioned, easily accommodating a range of furnishings while maintaining a bright and airy feel. From here, stairs rise to the first floor, and a door leads through to the kitchen, providing a practical and well-connected flow throughout the ground floor.
View Living Room PhotosKitchen / Diner
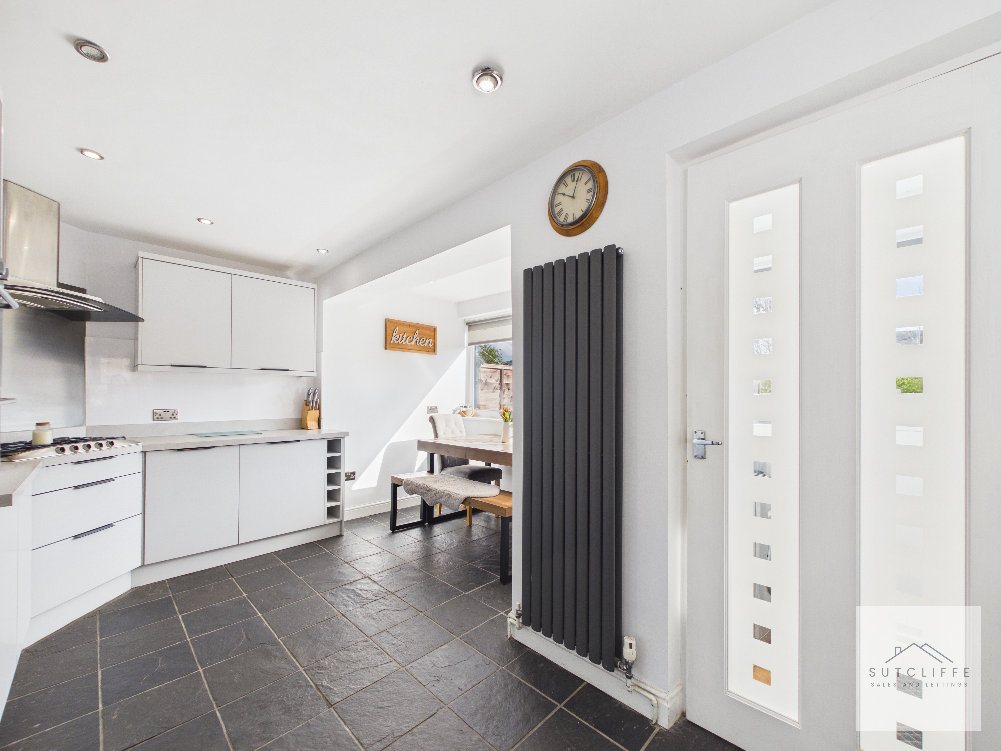
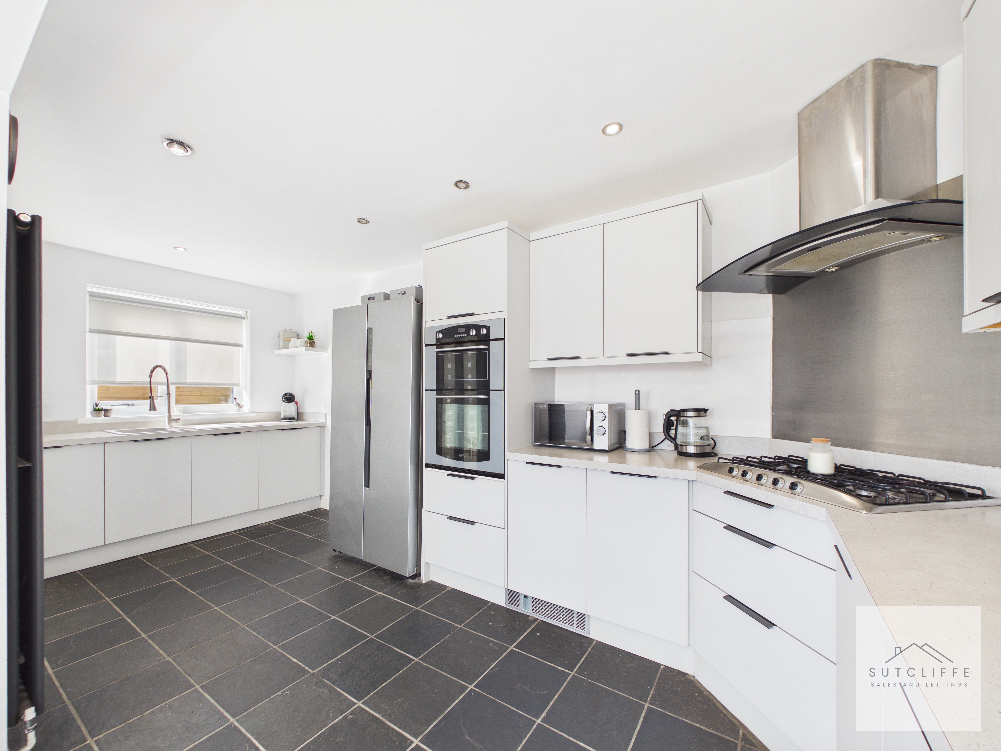
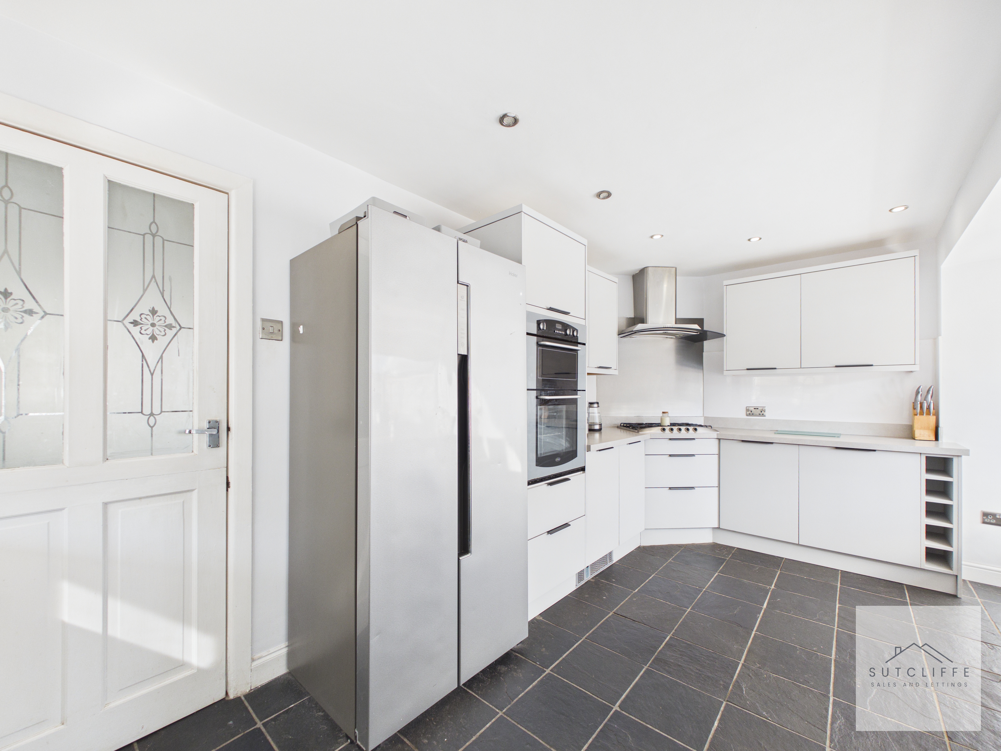
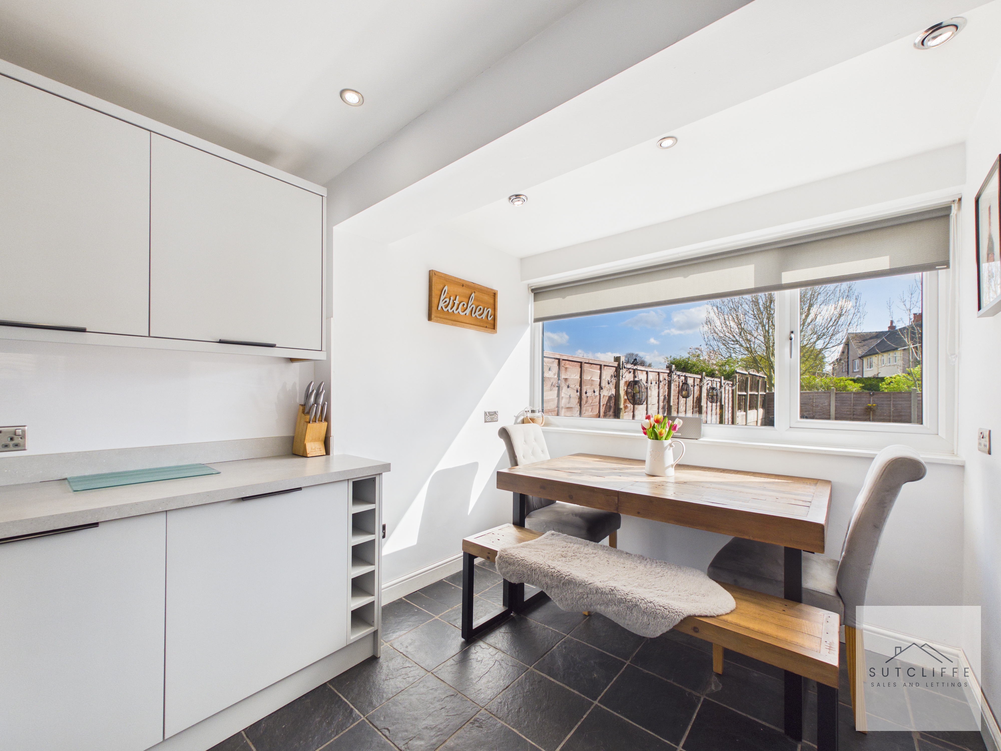
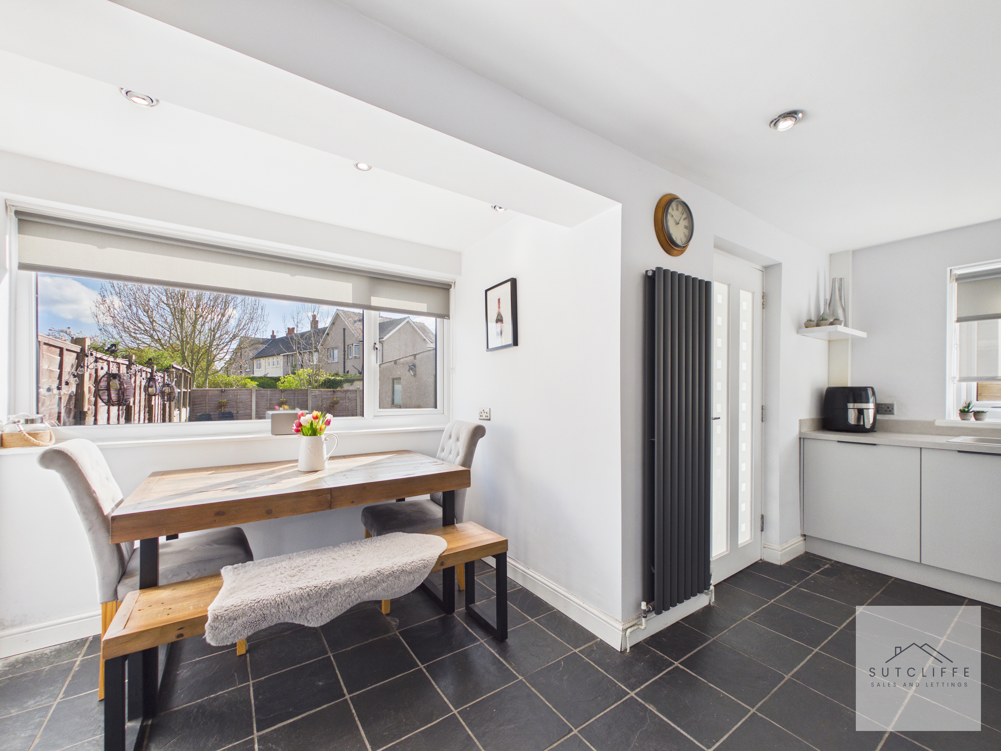
The kitchen is a well-proportioned and stylish space, fitted with a range of modern units providing ample storage and work surface. It features an integrated oven and grill, along with a five-ring gas hob, making it both practical and well-equipped for everyday cooking. A sink is ideally positioned beneath the side window, allowing for natural light while overlooking the outside. There is also a contemporary wall-mounted horizontal radiator, adding a sleek and modern touch to the room. The layout comfortably accommodates a dining area, with space for a table positioned beneath the window overlooking the garden, creating a pleasant setting for meals. A door leads through to the utility room, enhancing the functionality of this well-designed kitchen space.
View Kitchen / Diner PhotosUtility
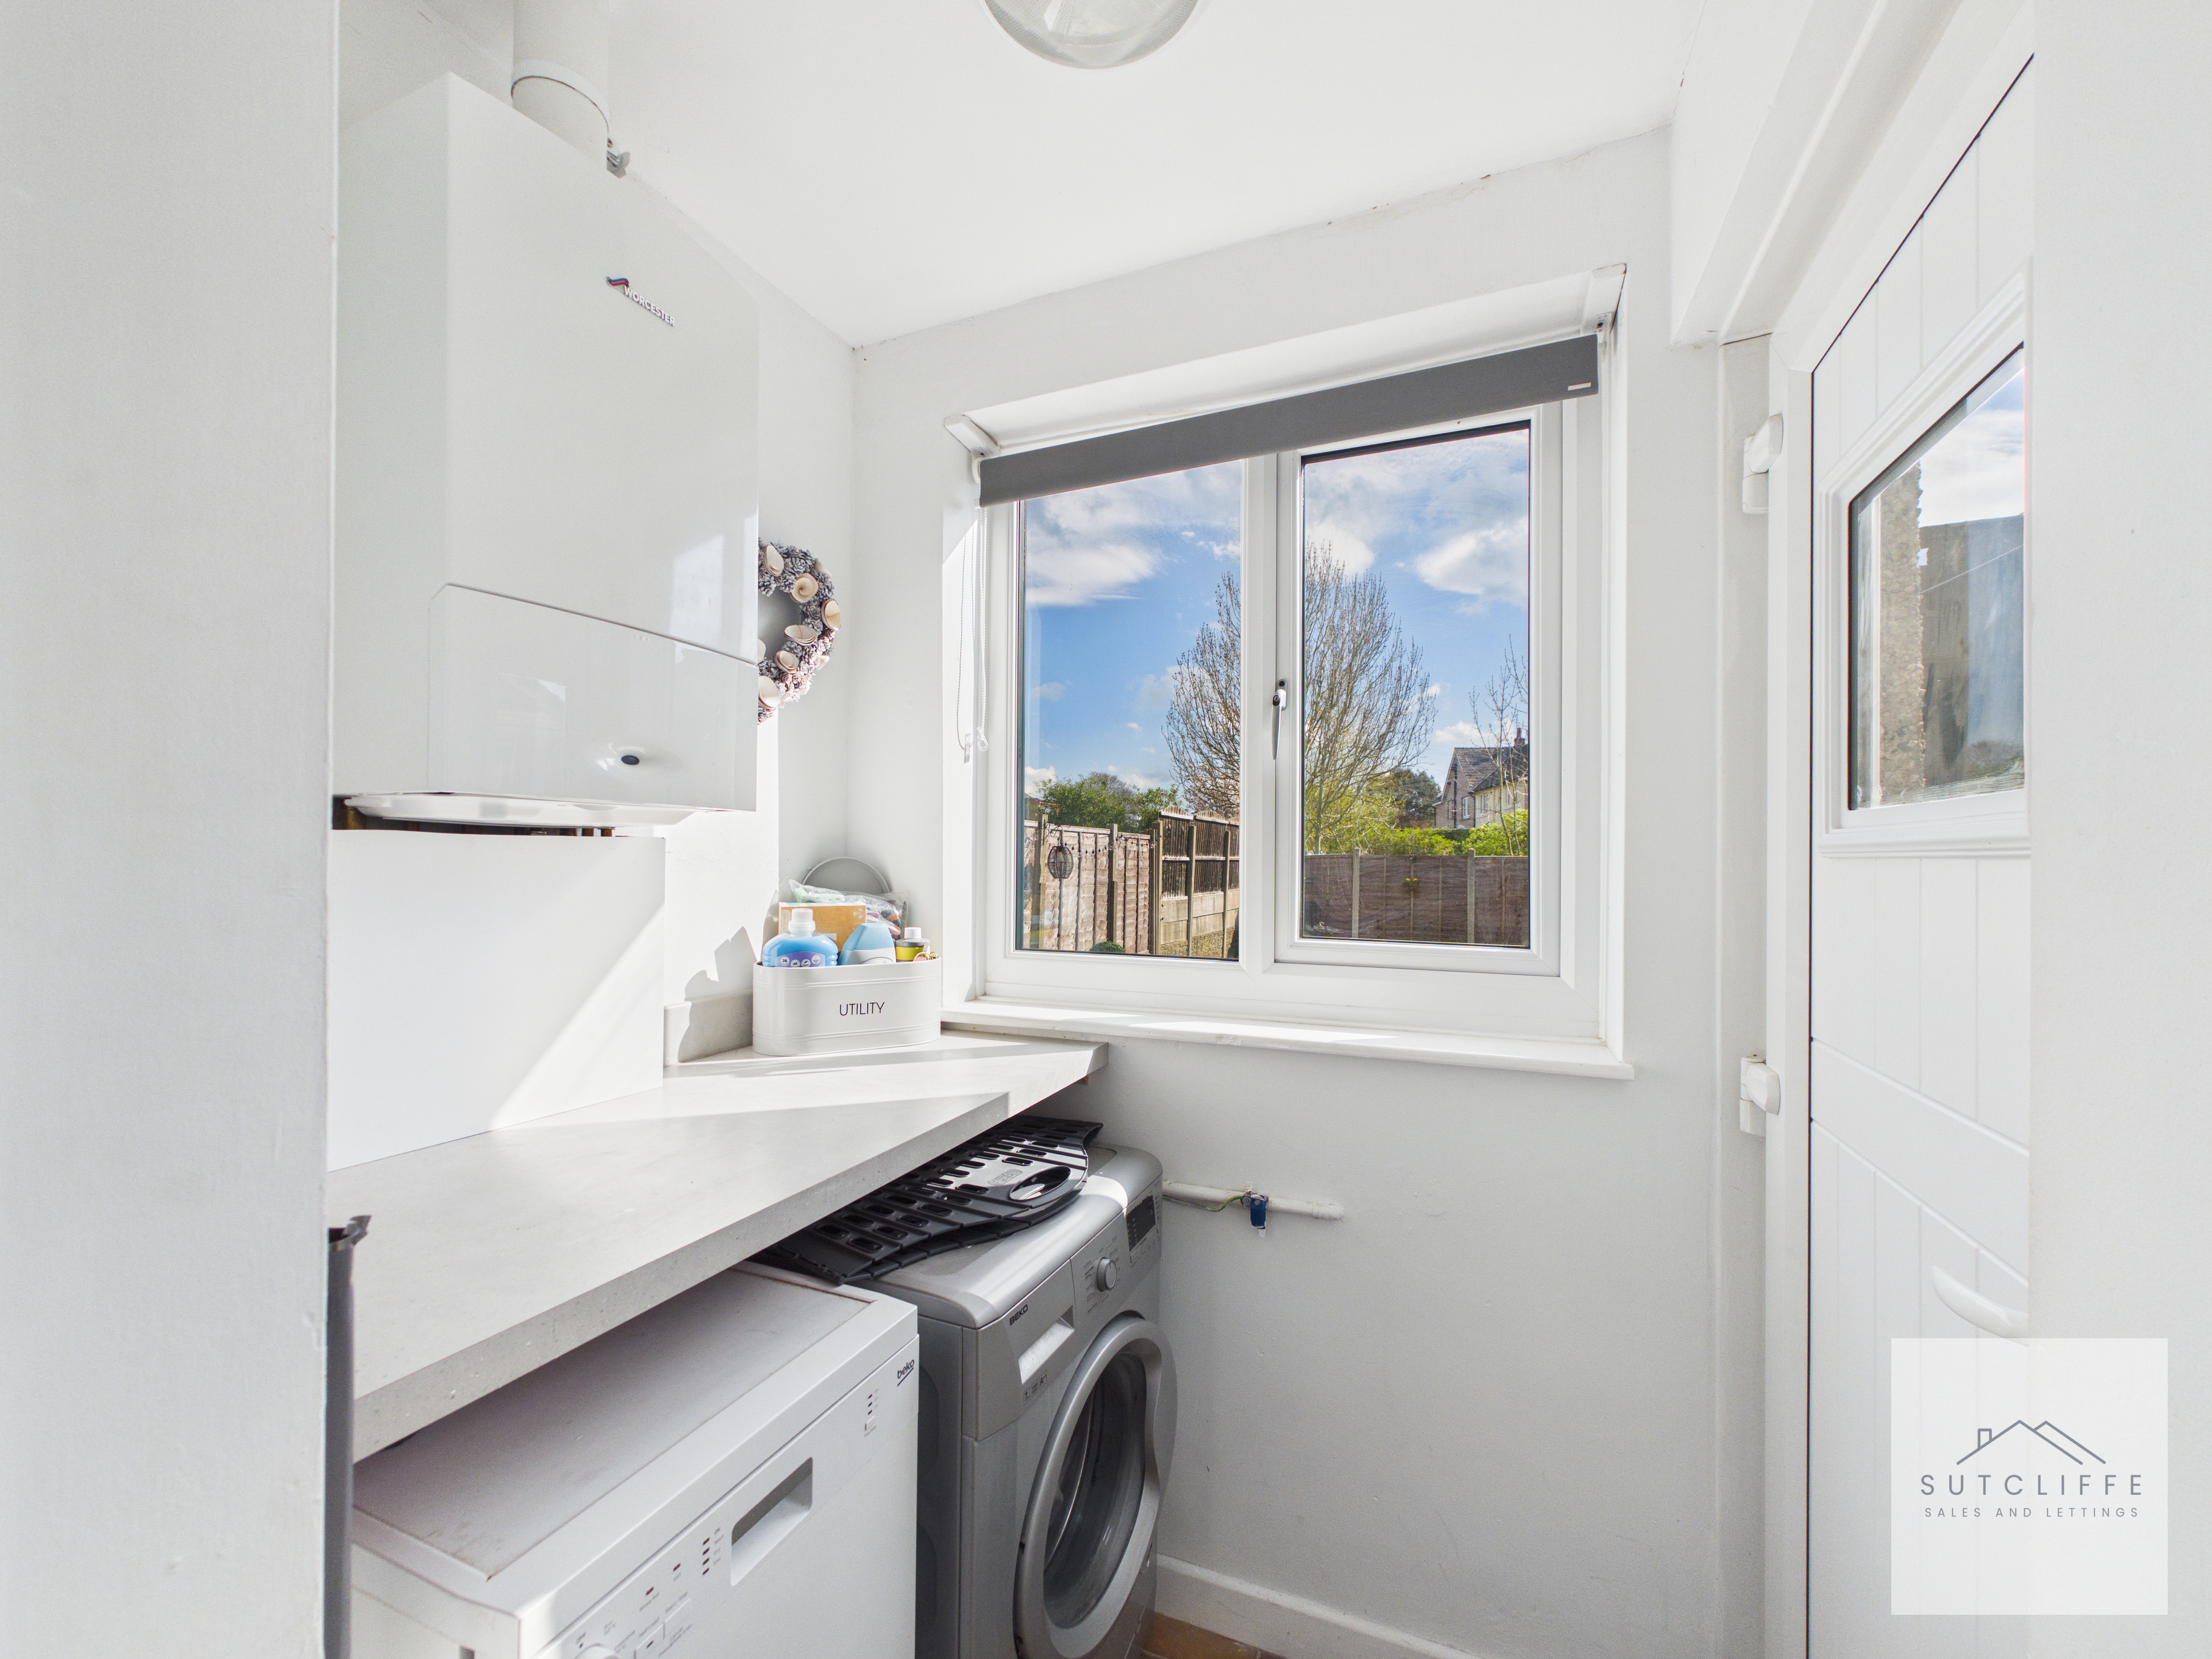
Accessed from the kitchen, the utility room provides a useful and practical additional space, ideal for laundry and household tasks. There is room for appliances along with work surface and storage, helping to keep the main kitchen area clutter-free. A window allows for natural light, while an external door leads directly out to the garden, offering convenient access for everyday use.
Bedroom 1
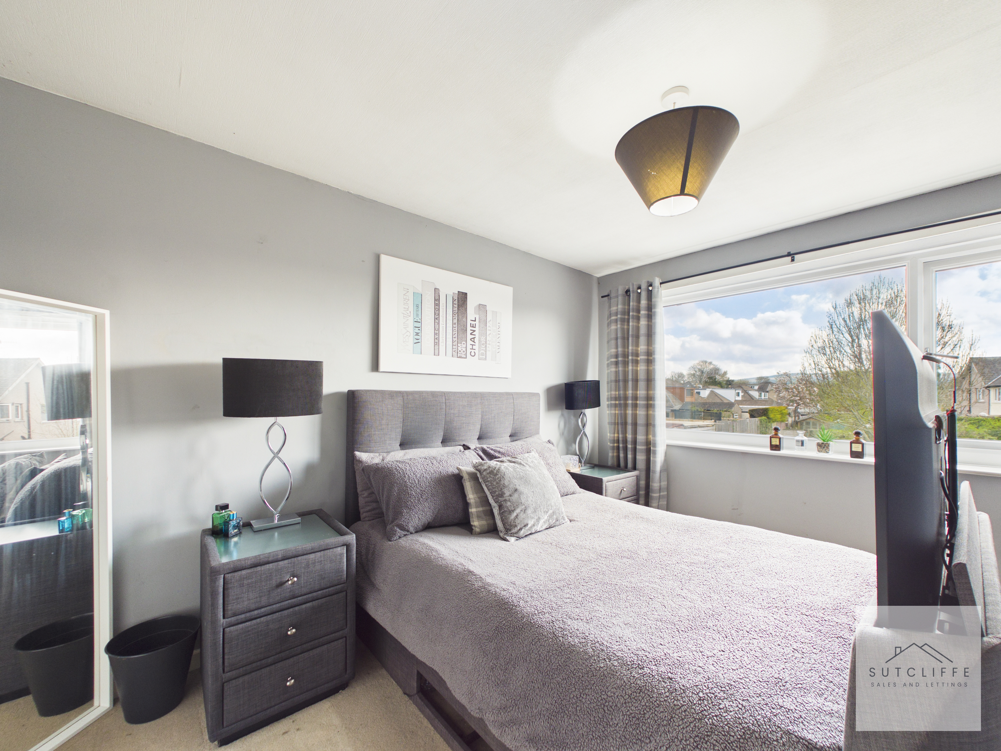
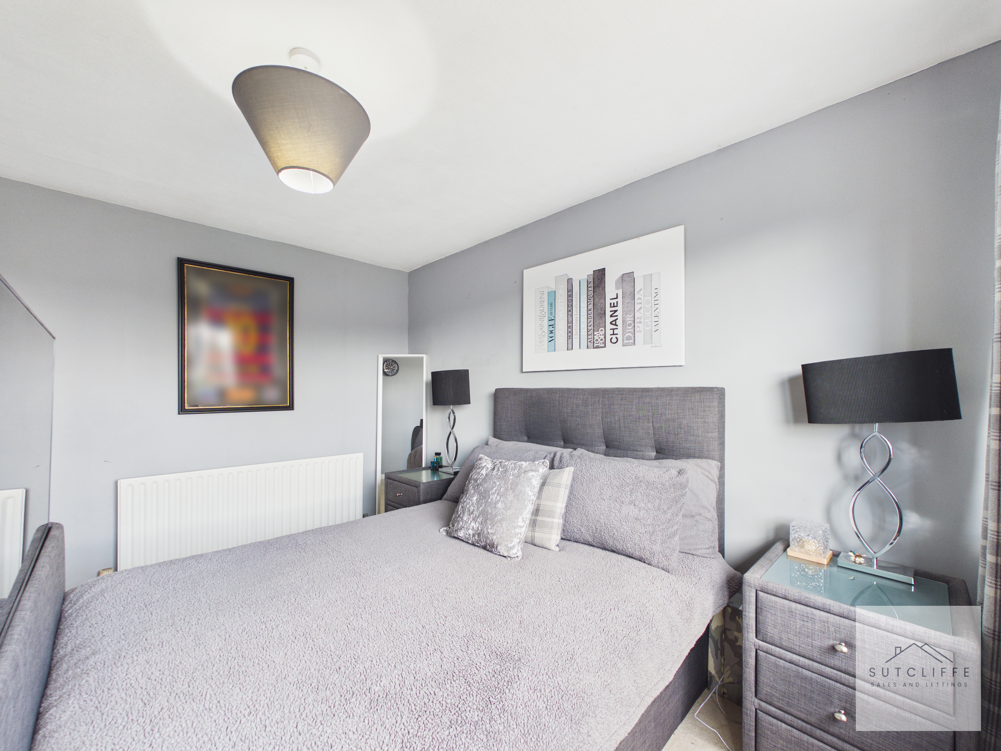
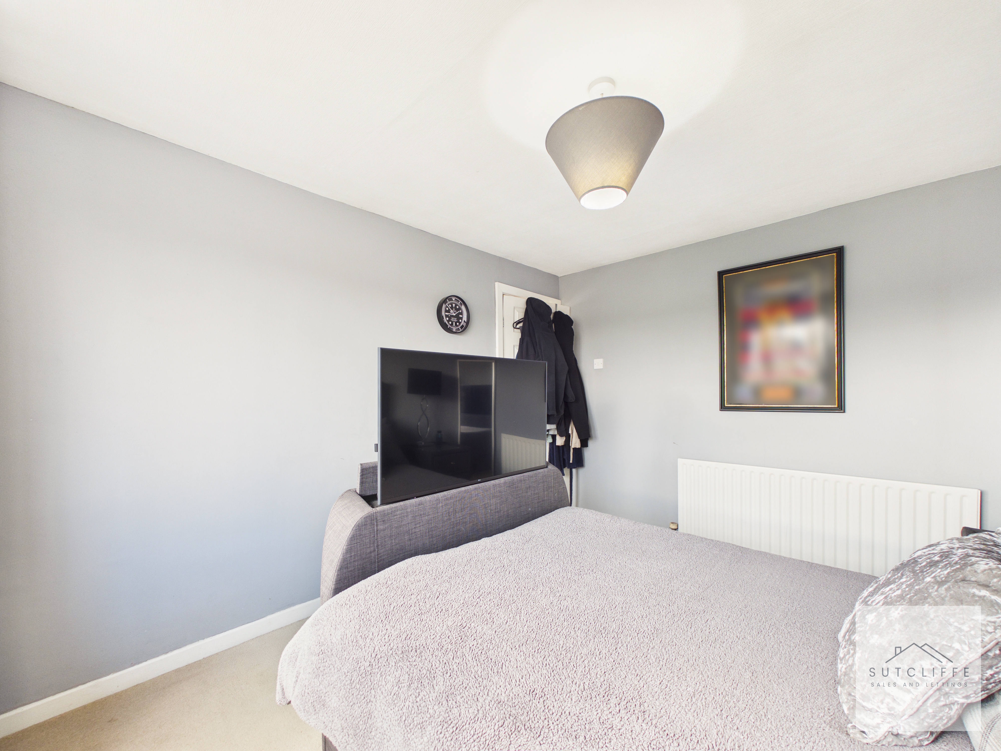
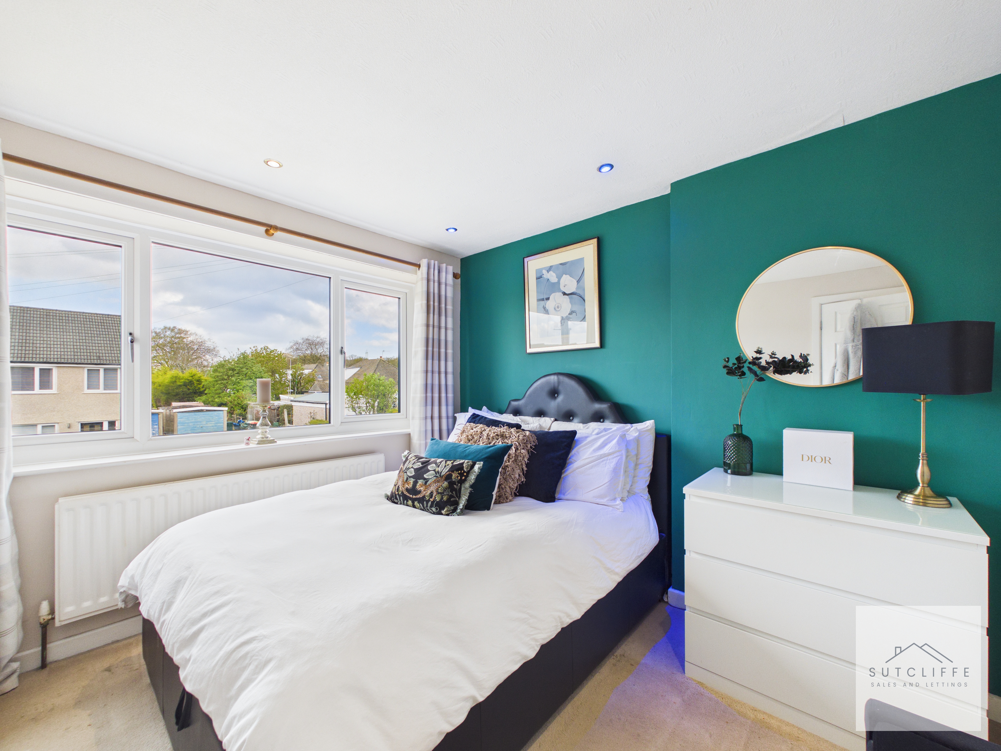
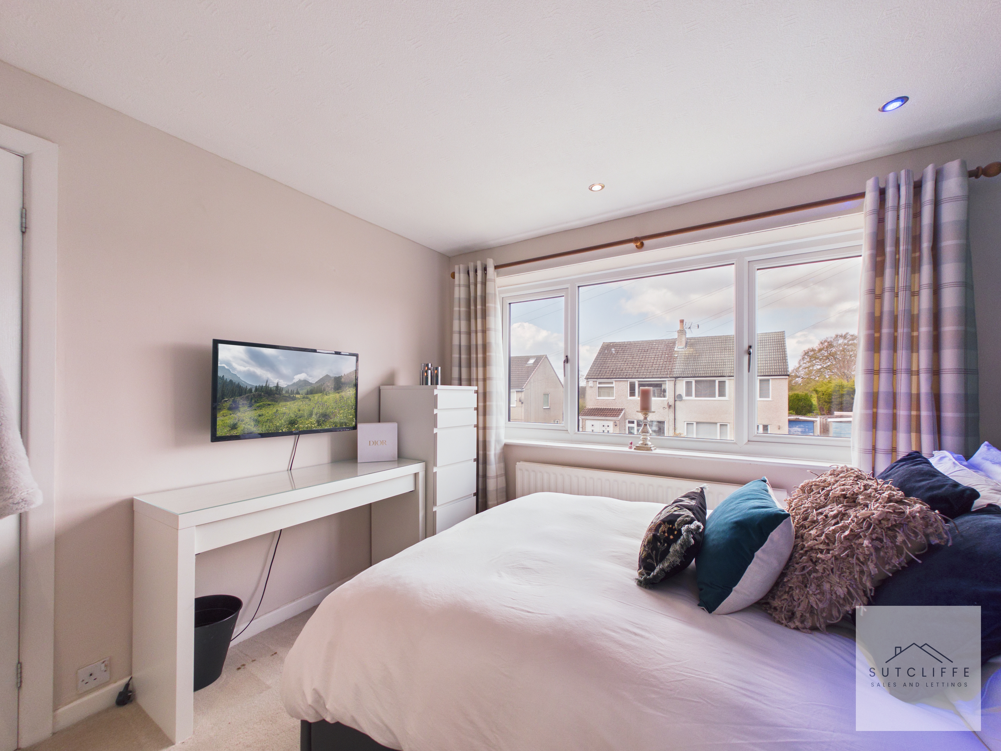
Bedroom One is a well-proportioned double room, positioned at the rear of the home and enjoying a pleasant outlook over the garden. Beautifully presented in neutral tones, the room offers a calm and relaxing atmosphere. The space comfortably accommodates a double bed along with additional furnishings, making it both practical and versatile. This inviting room provides an ideal retreat, benefiting from good natural light and a peaceful rear aspect.
Bedroom 2
The second bedroom is another good-sized double room, offering a bright and comfortable space ideal for family members or guests. Well-presented and thoughtfully arranged, it benefits from a large window that allows for plenty of natural light. The room easily accommodates a double bed along with additional furnishings, making it both practical and versatile for a range of uses.
Bedroom 3
The third bedroom is a small single room, currently utilised as a storage space and walk-in wardrobe. Versatile in its use, it could easily be adapted to suit a variety of needs, such as a child’s bedroom, home office, nursery or dressing room, depending on requirements.
Bathroom
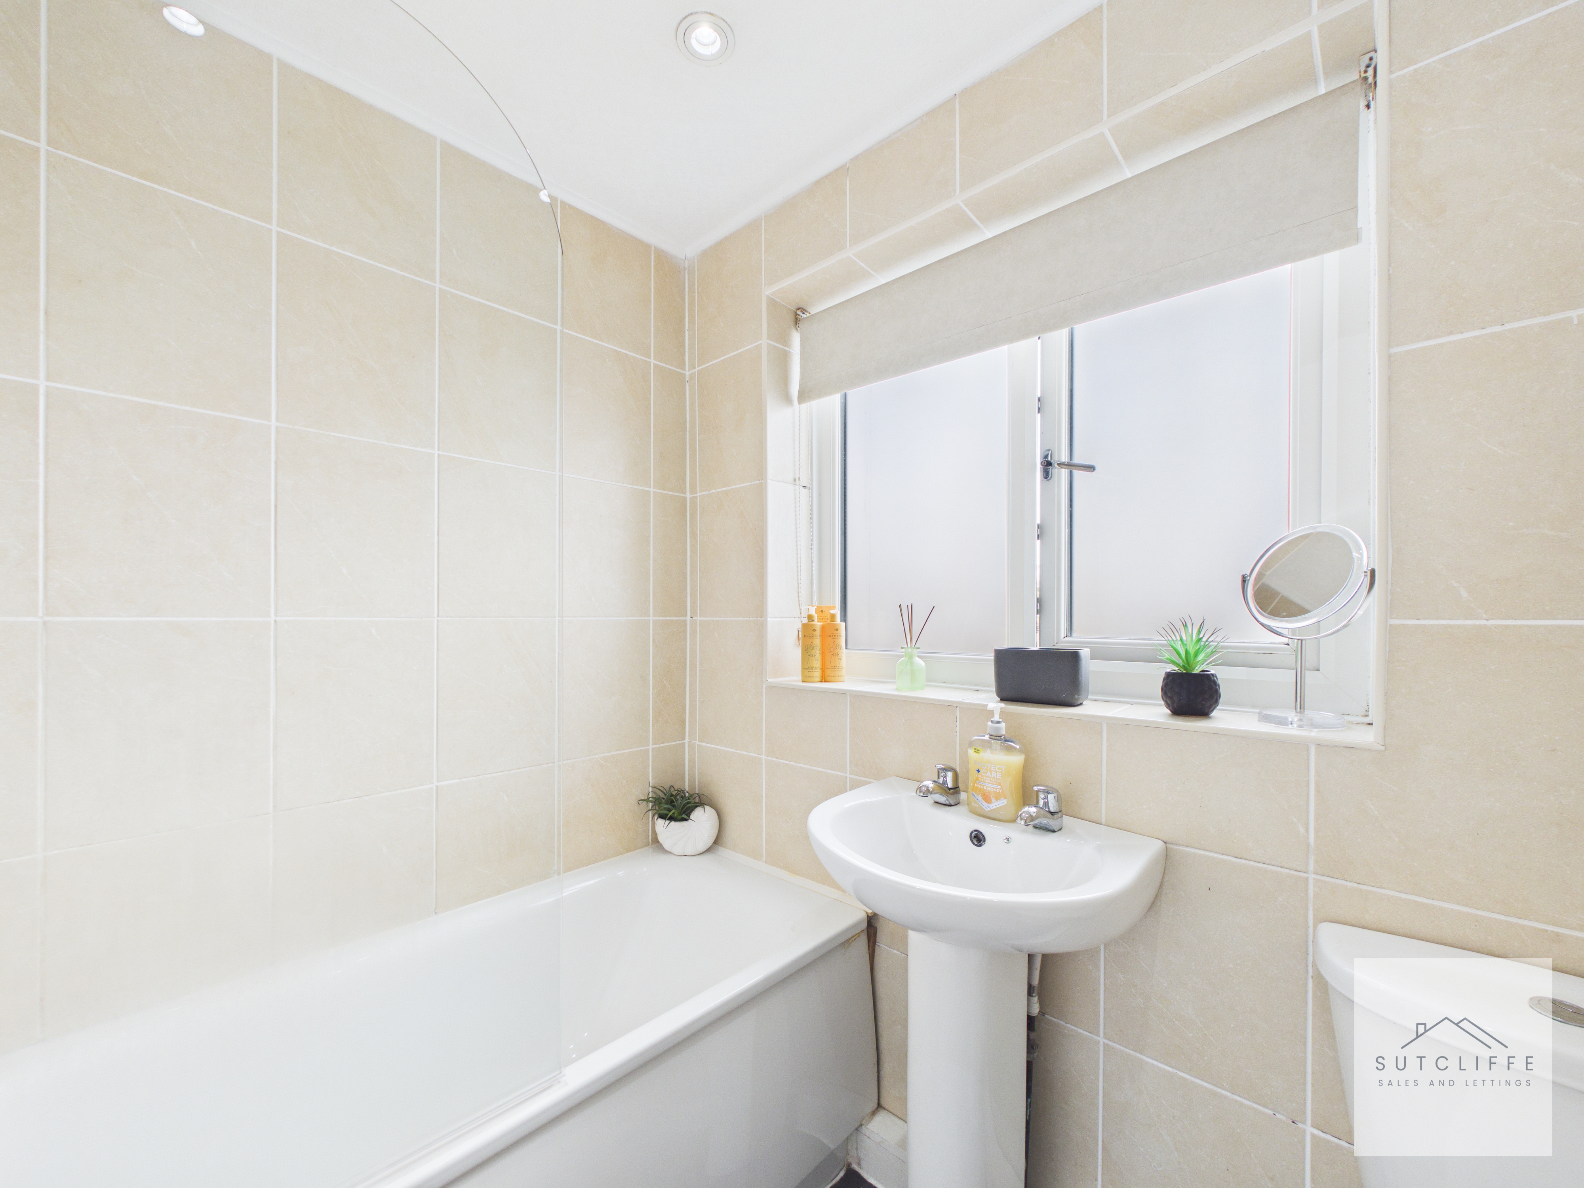
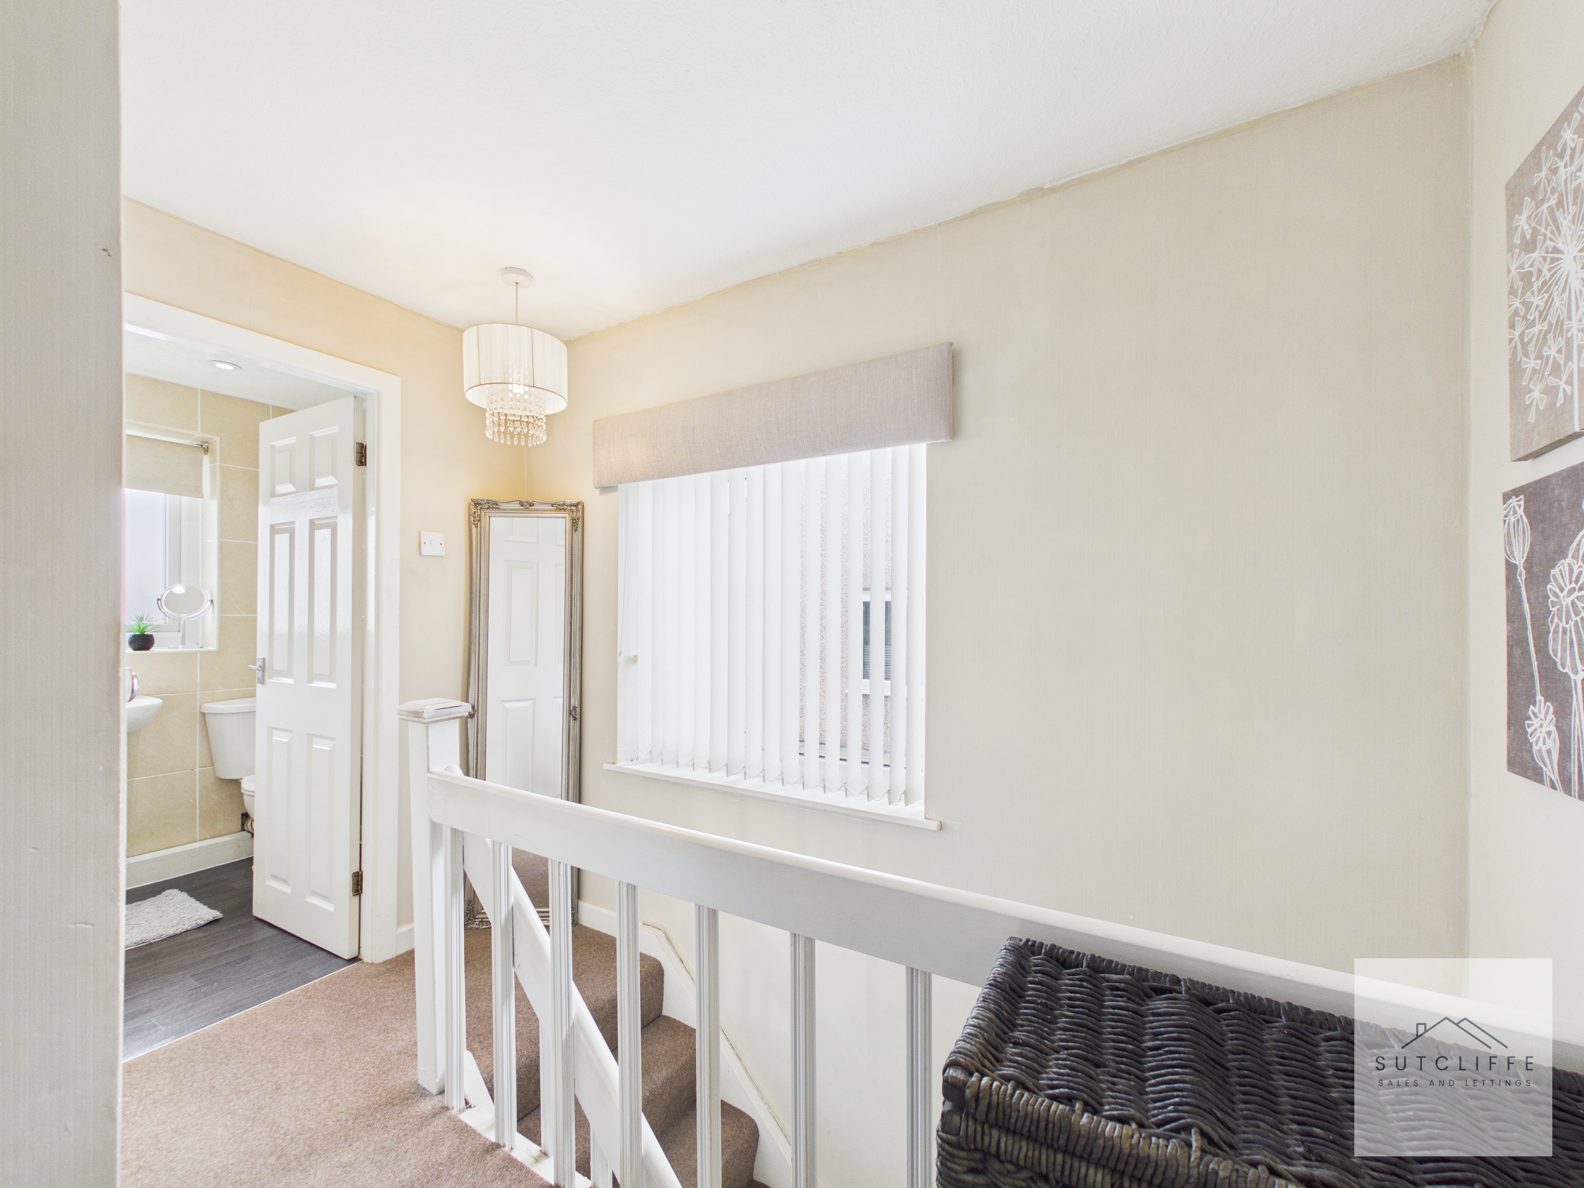
The bathroom is well-presented and fitted with a three-piece suite comprising a panelled bath with overhead shower, pedestal wash hand basin, and a low-level WC. Neutral tiling creates a clean and timeless finish, while a frosted window provides natural light and privacy. A practical and functional space, ideal for everyday family use.
Floorplans
Outside Spaces
Rear Garden
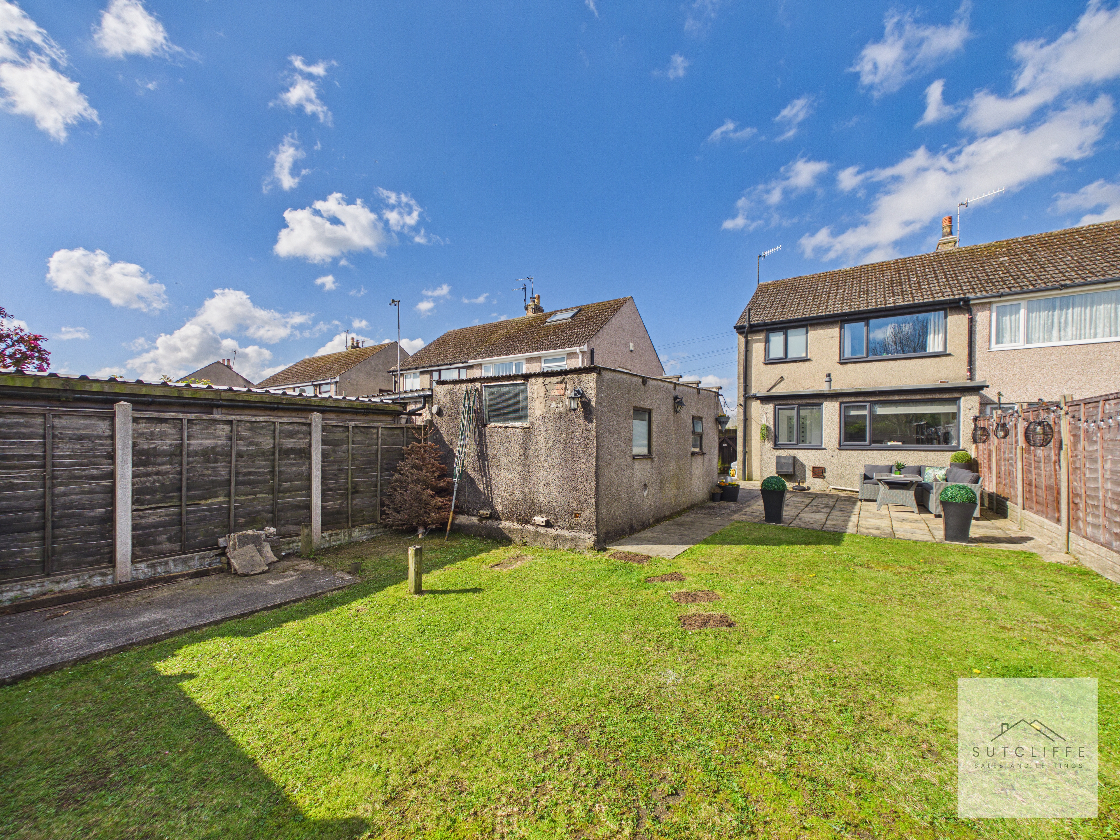
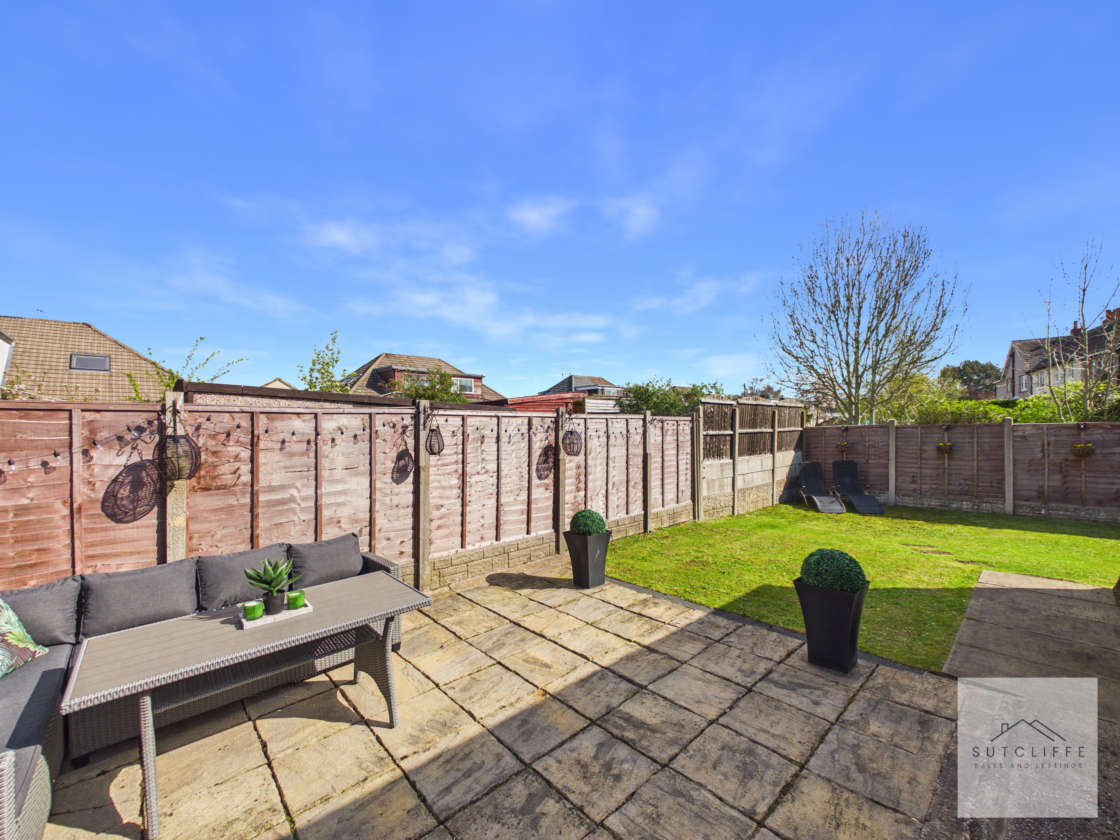
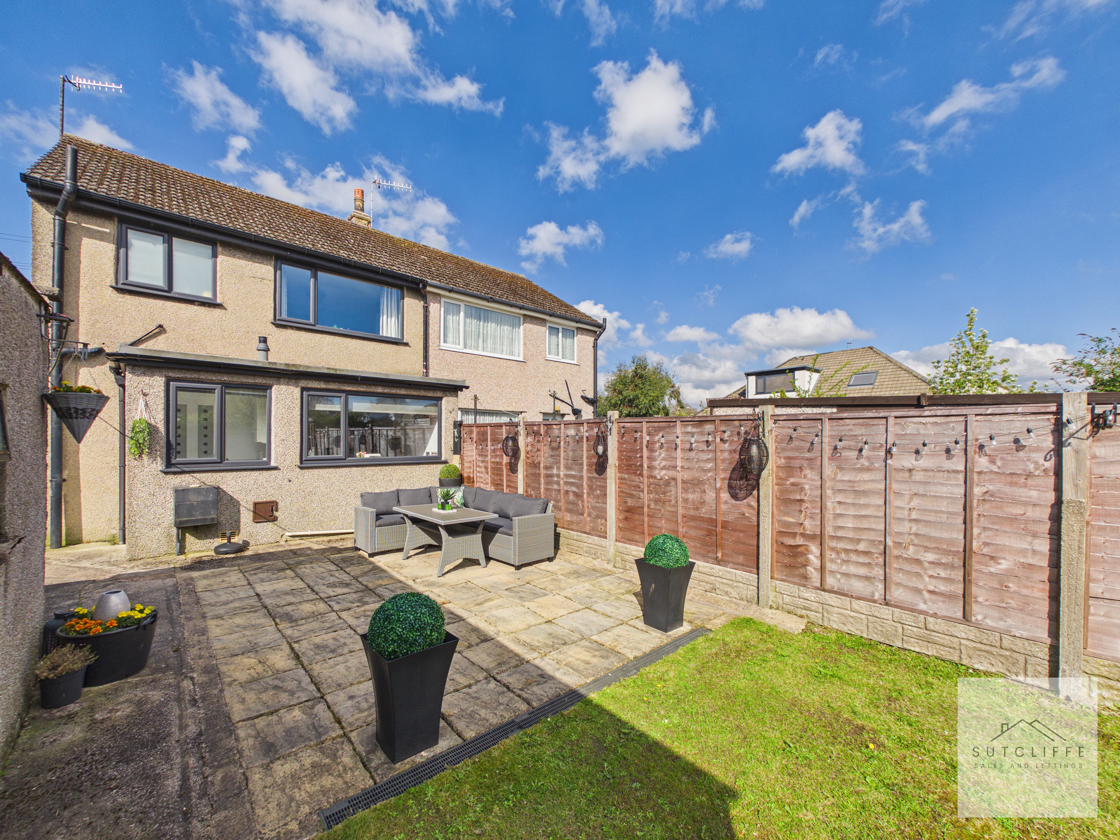
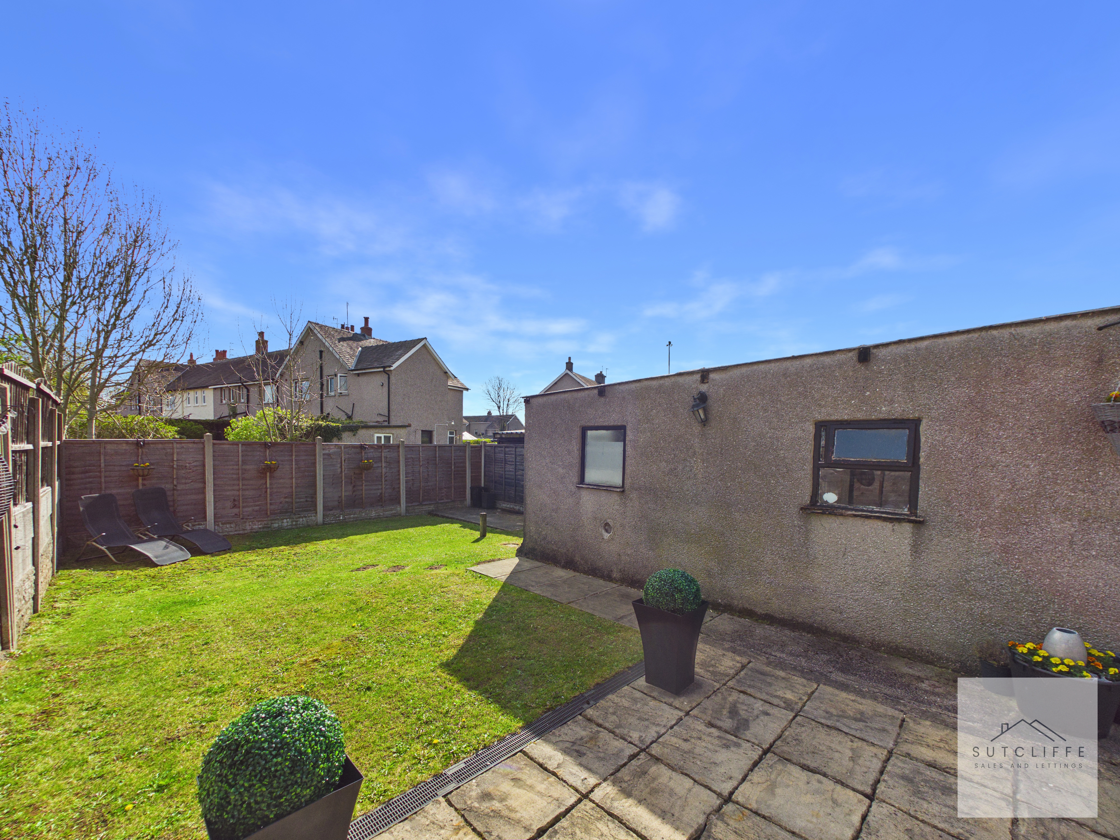
The rear garden is a well-proportioned, enclosed outdoor space designed for low-maintenance enjoyment. A paved patio area sits directly to the rear of the property, providing an ideal setting for outdoor seating and dining. Beyond this, a neatly kept lawn extends across the majority of the garden, offering space for recreation or further landscaping. Timber panel fencing encloses the garden on all sides, creating a sense of privacy and security. To the rear, there is a useful garage suitable for storage or potential workshop use. The layout is straightforward and functional, with a good balance between hardstanding and green space, making it both practical and versatile for a range of uses.
View PhotosParking Spaces
Driveway
Capacity: 2
Garage
Capacity: 1
The garage is fitted with a manual door, providing straightforward access. Internally, the space benefits from both power and lighting, making it suitable not only for vehicle storage but also for use as a workshop or additional storage area.
Location

Properties you may like
By Sutcliffe Sales and Lettings
-
Garstang By Pass Road, Garstang, PR3
- 4 Beds
- 2 Bath
-
Lancaster New Road, Cabus, PR3
- 2 Beds
- 1 Bath
-
Stakepool Drive, Pilling, PR3
- 2 Beds
- 1 Bath
-
Chepstow Gardens, Garstang, PR3
- 3 Beds
- 1 Bath
-
Bowlands Lane, Catterall, PR3
- 3 Beds
- 3 Bath
-
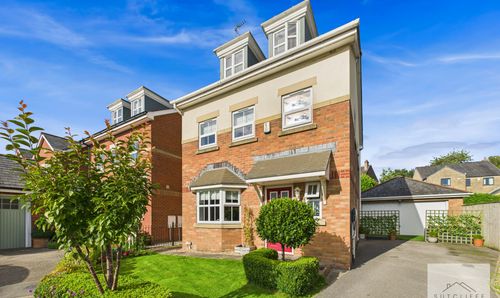
Weavers Court, Scorton, PR3
- 5 Beds
- 3 Bath
-
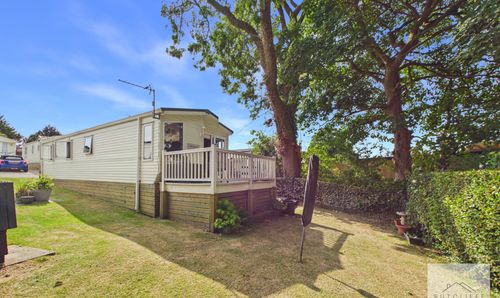
Oak Tree Close, Merlewood Country Park, PR3
- 3 Beds
- 2 Bath
-
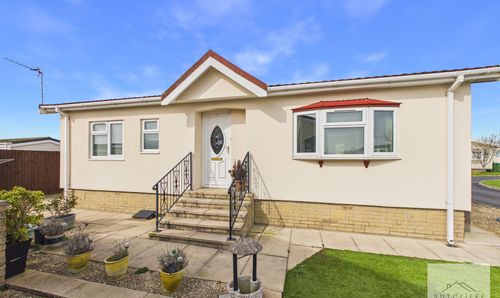
Wyre Vale Park, Garstang, PR3
- 2 Beds
- 1 Bath
-
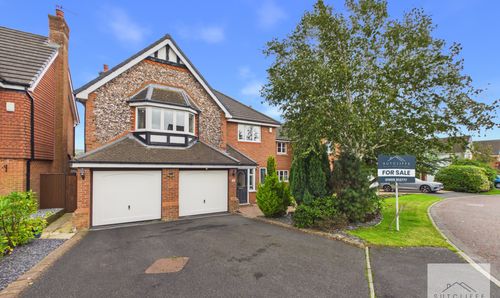
Carr Holme Gardens, Cabus, PR3
- 5 Beds
- 2 Bath