Book a Viewing
To book a viewing for this property, please call Sutcliffe Sales and Lettings, on 01995 912777.
To book a viewing for this property, please call Sutcliffe Sales and Lettings, on 01995 912777.
2 Bedroom Park Home, Wyre Vale Park, Garstang, PR3
Wyre Vale Park, Garstang, PR3
.jpg)
Sutcliffe Sales and Lettings
The Office, Acresfield
Description
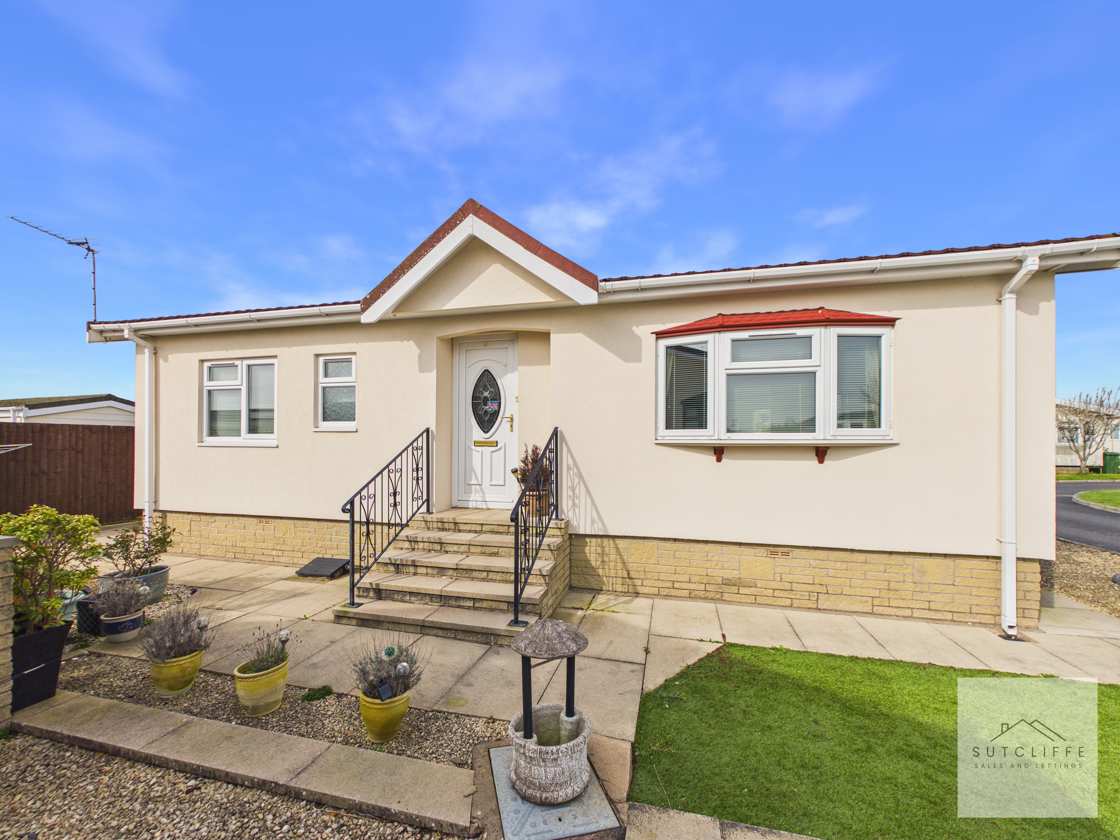
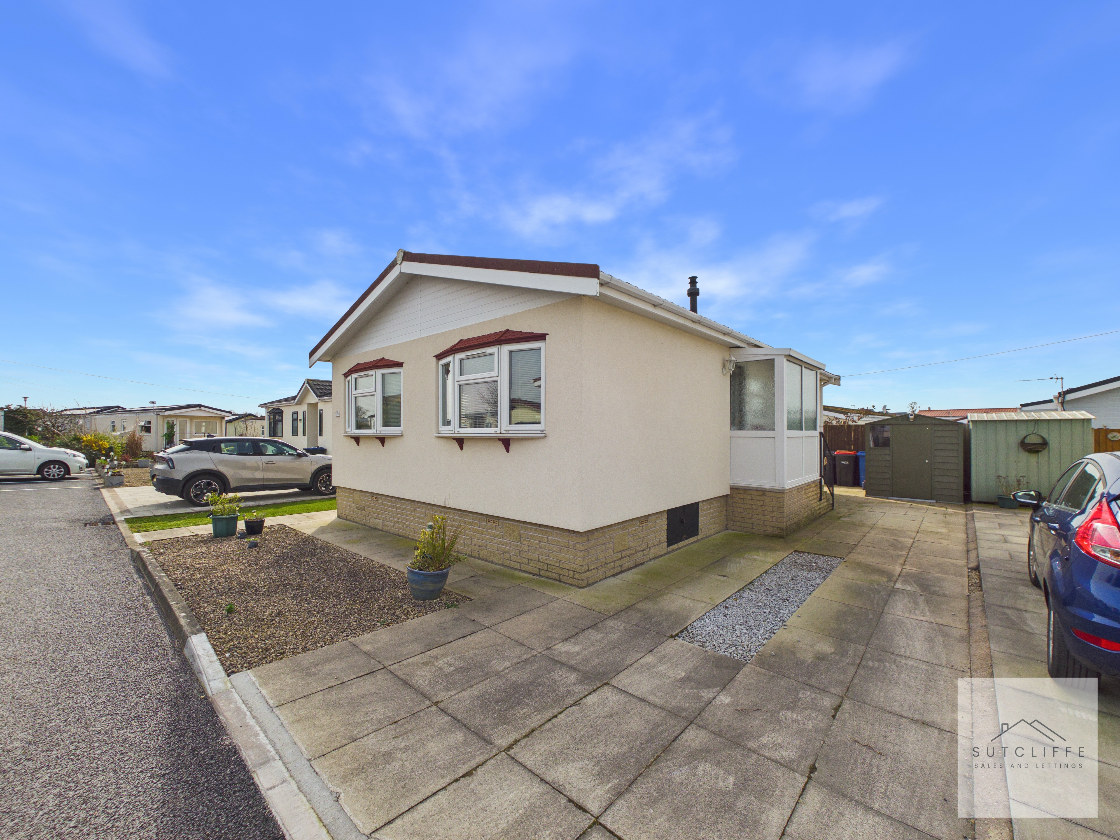
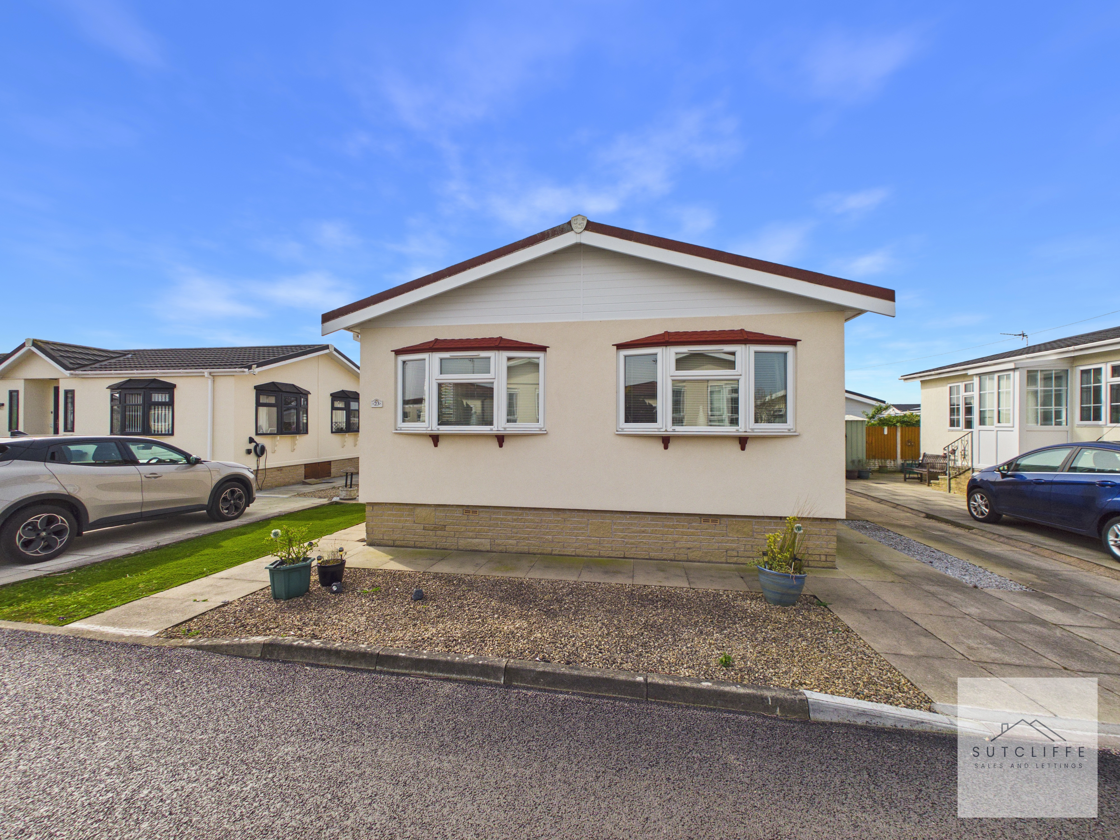
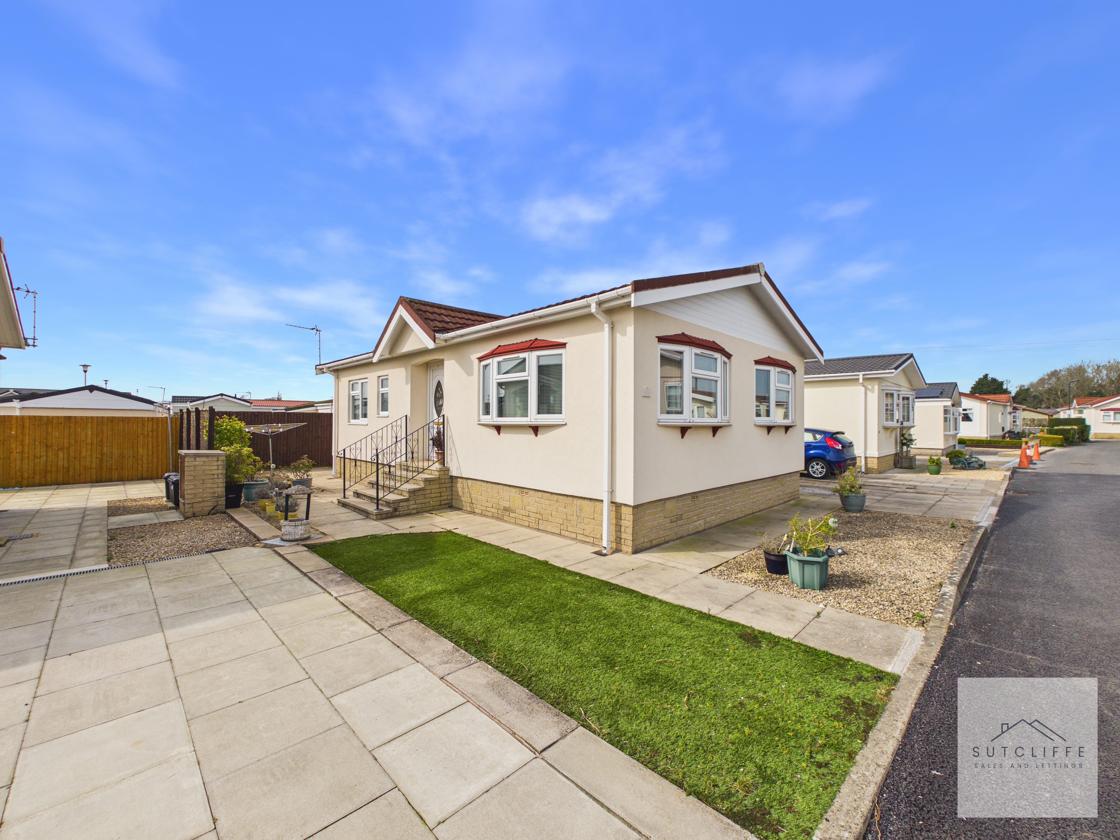
Beautifully Presented Residential Park Home in Award-Winning Wyre Vale Park, Garstang
Nestled within the award-winning Wyre Vale Park, this beautifully presented residential park home for 50’s and over offers a wonderful opportunity to enjoy stylish, high-quality living in a sought-after location. Thoughtfully designed and neutrally decorated, the home features quality fixtures, fittings, and furnishings throughout, creating a warm and welcoming environment perfect for comfortable everyday living.
Ideally situated within easy reach of the historic market town of Garstang, residents benefit from local amenities, healthcare facilities, and convenient bus stops, while still enjoying the tranquillity and charm of residential park life.
The accommodation comprises an inviting entrance hallway with cloak and airing storage, an open-plan living and dining room, and a spacious, fully equipped modern kitchen with contemporary cabinetry and integrated appliances. The home further offers a generous primary bedroom, a second double bedroom with fitted wardrobes, and a modern shower room.
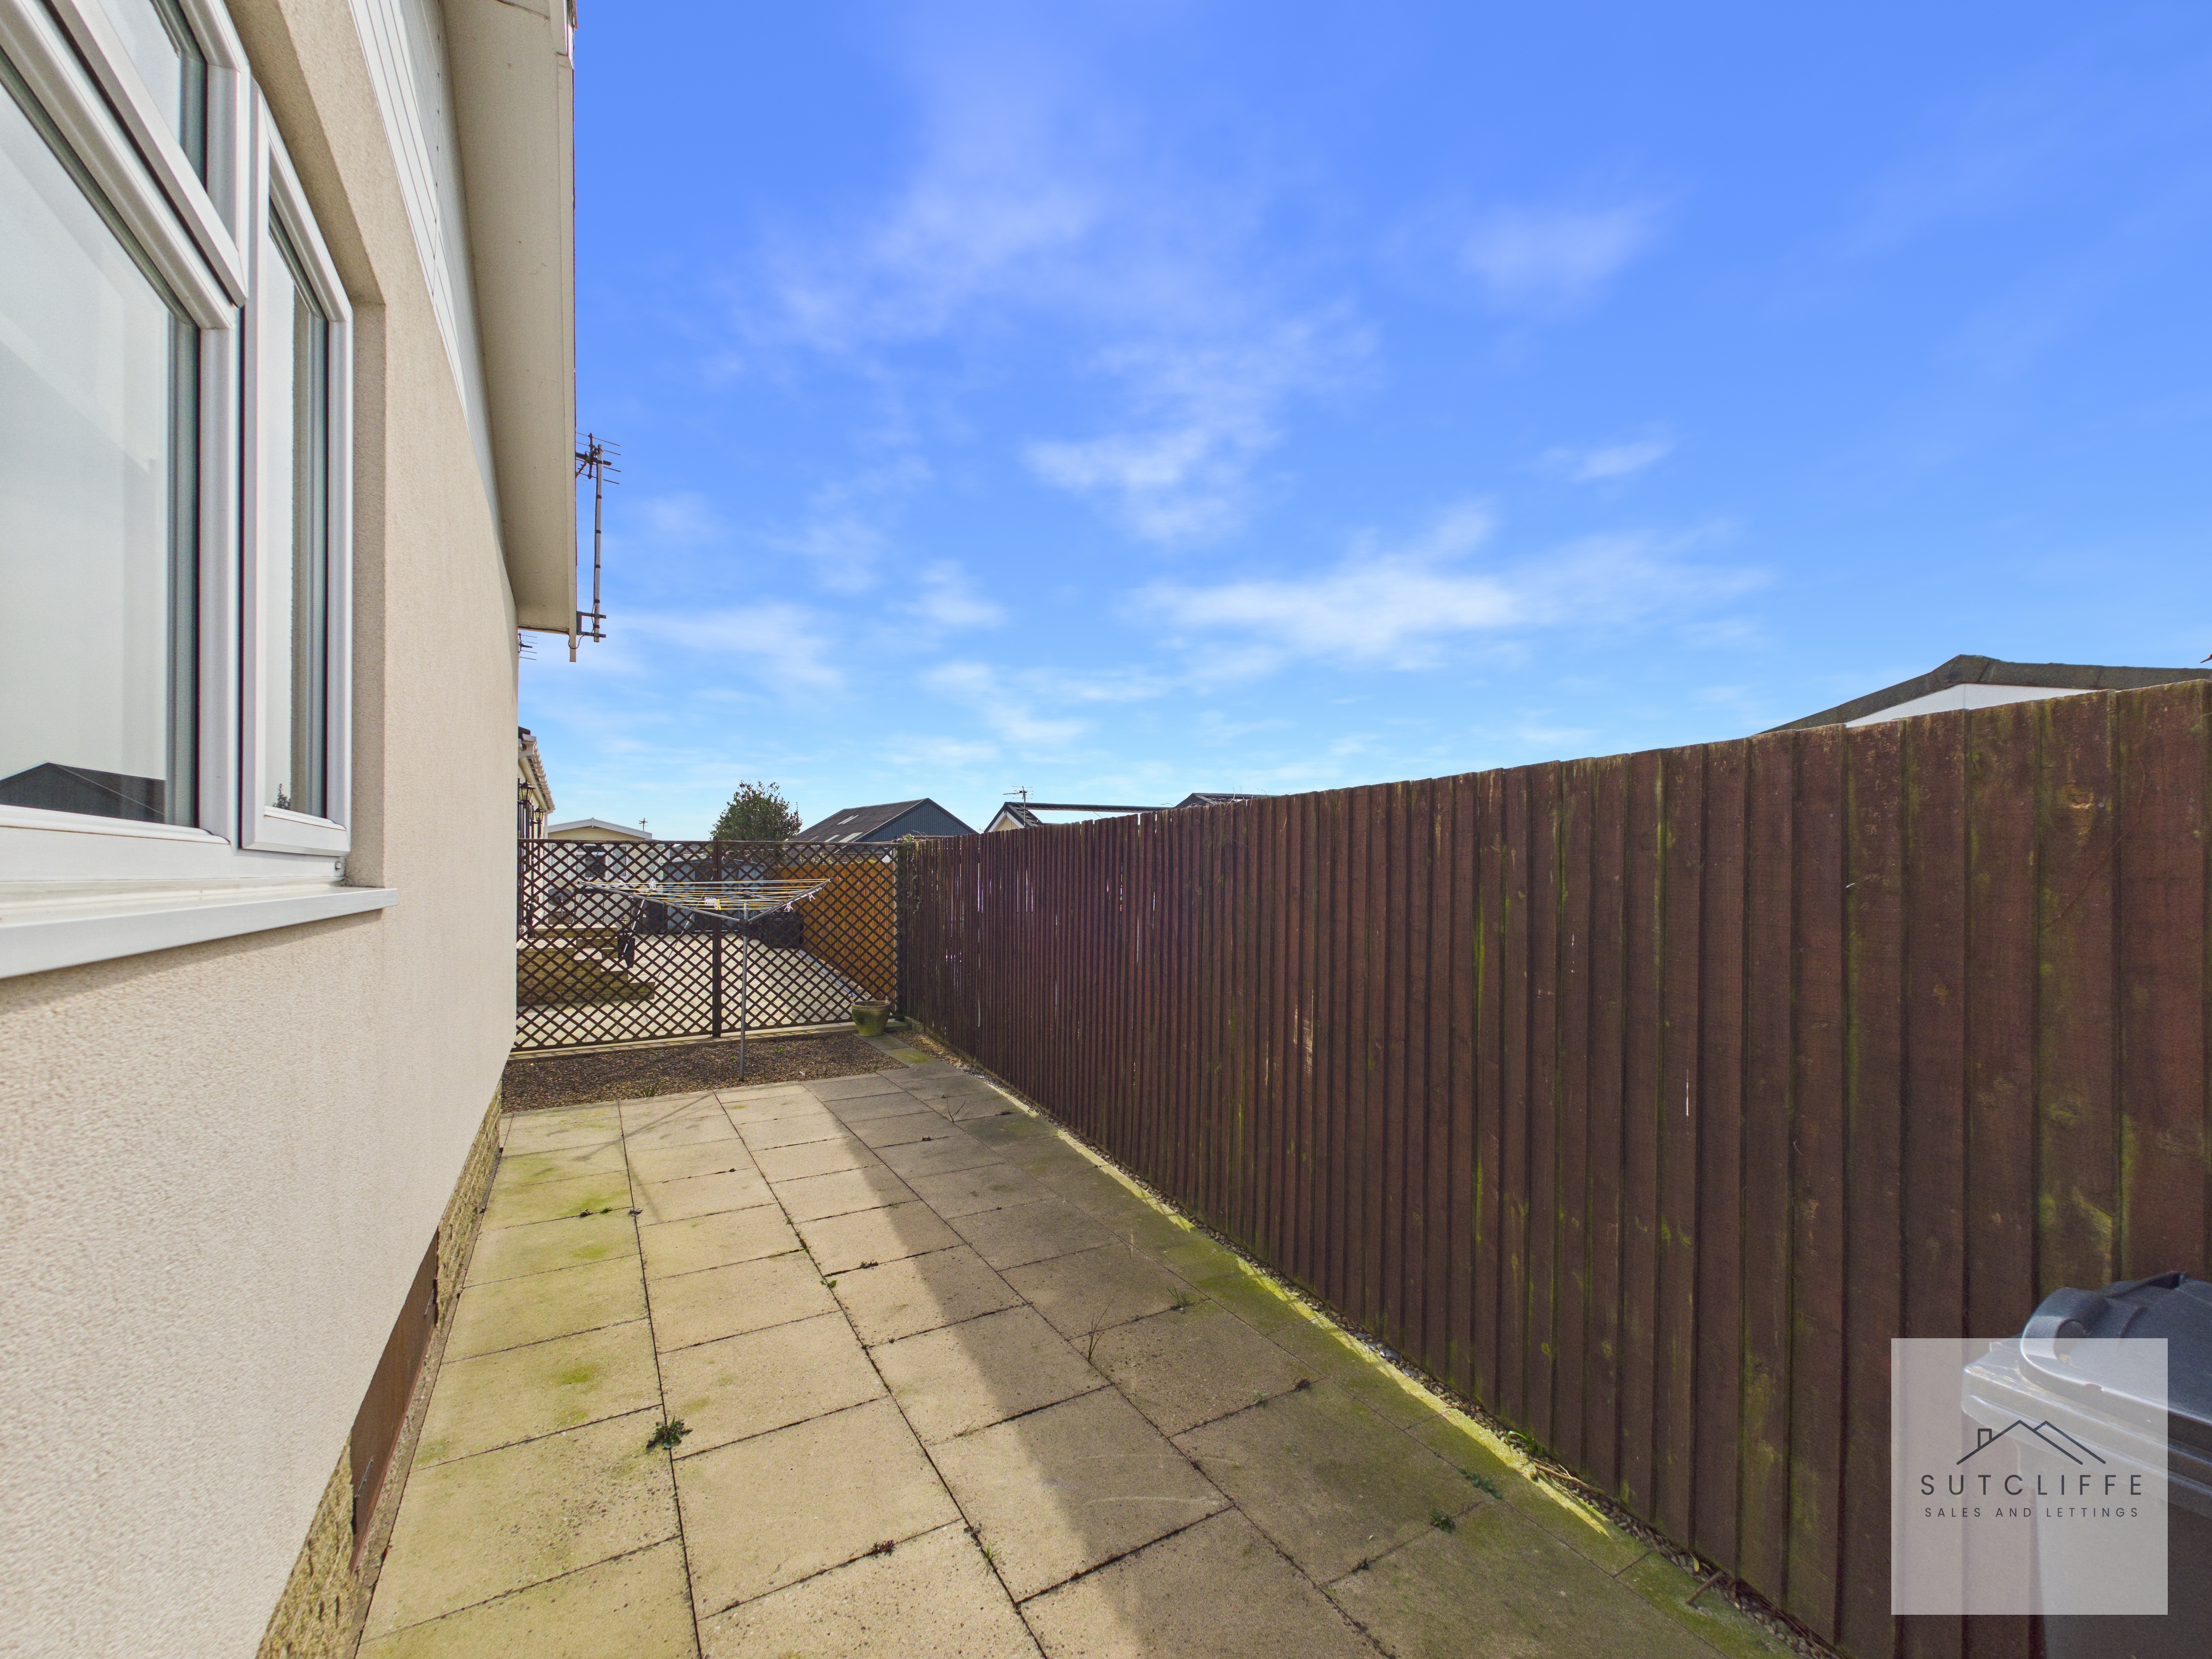
Externally, the property includes off-road parking for two cars and a private, low-maintenance rear garden—perfect for relaxing or entertaining. This home combines comfort, convenience, and style, making it an exceptional opportunity for anyone seeking the ideal park home lifestyle.
Key Features
- Country Homes Parkland 2007 34 x 20
- Two Double Bedrooms
- Modern Fitted Kitchen
- Spacious Lounge Diner
- Modern Low Maintenance Shower Room
- Three Piece Shower Room
- Close To Local Amenities & Transport Links
Property Details
- Property type: Park Home
- Price Per Sq Foot: £319
- Approx Sq Feet: 495 sqft
- Plot Sq Feet: 398,717 sqft
- Council Tax Band: A
Rooms
Hallway
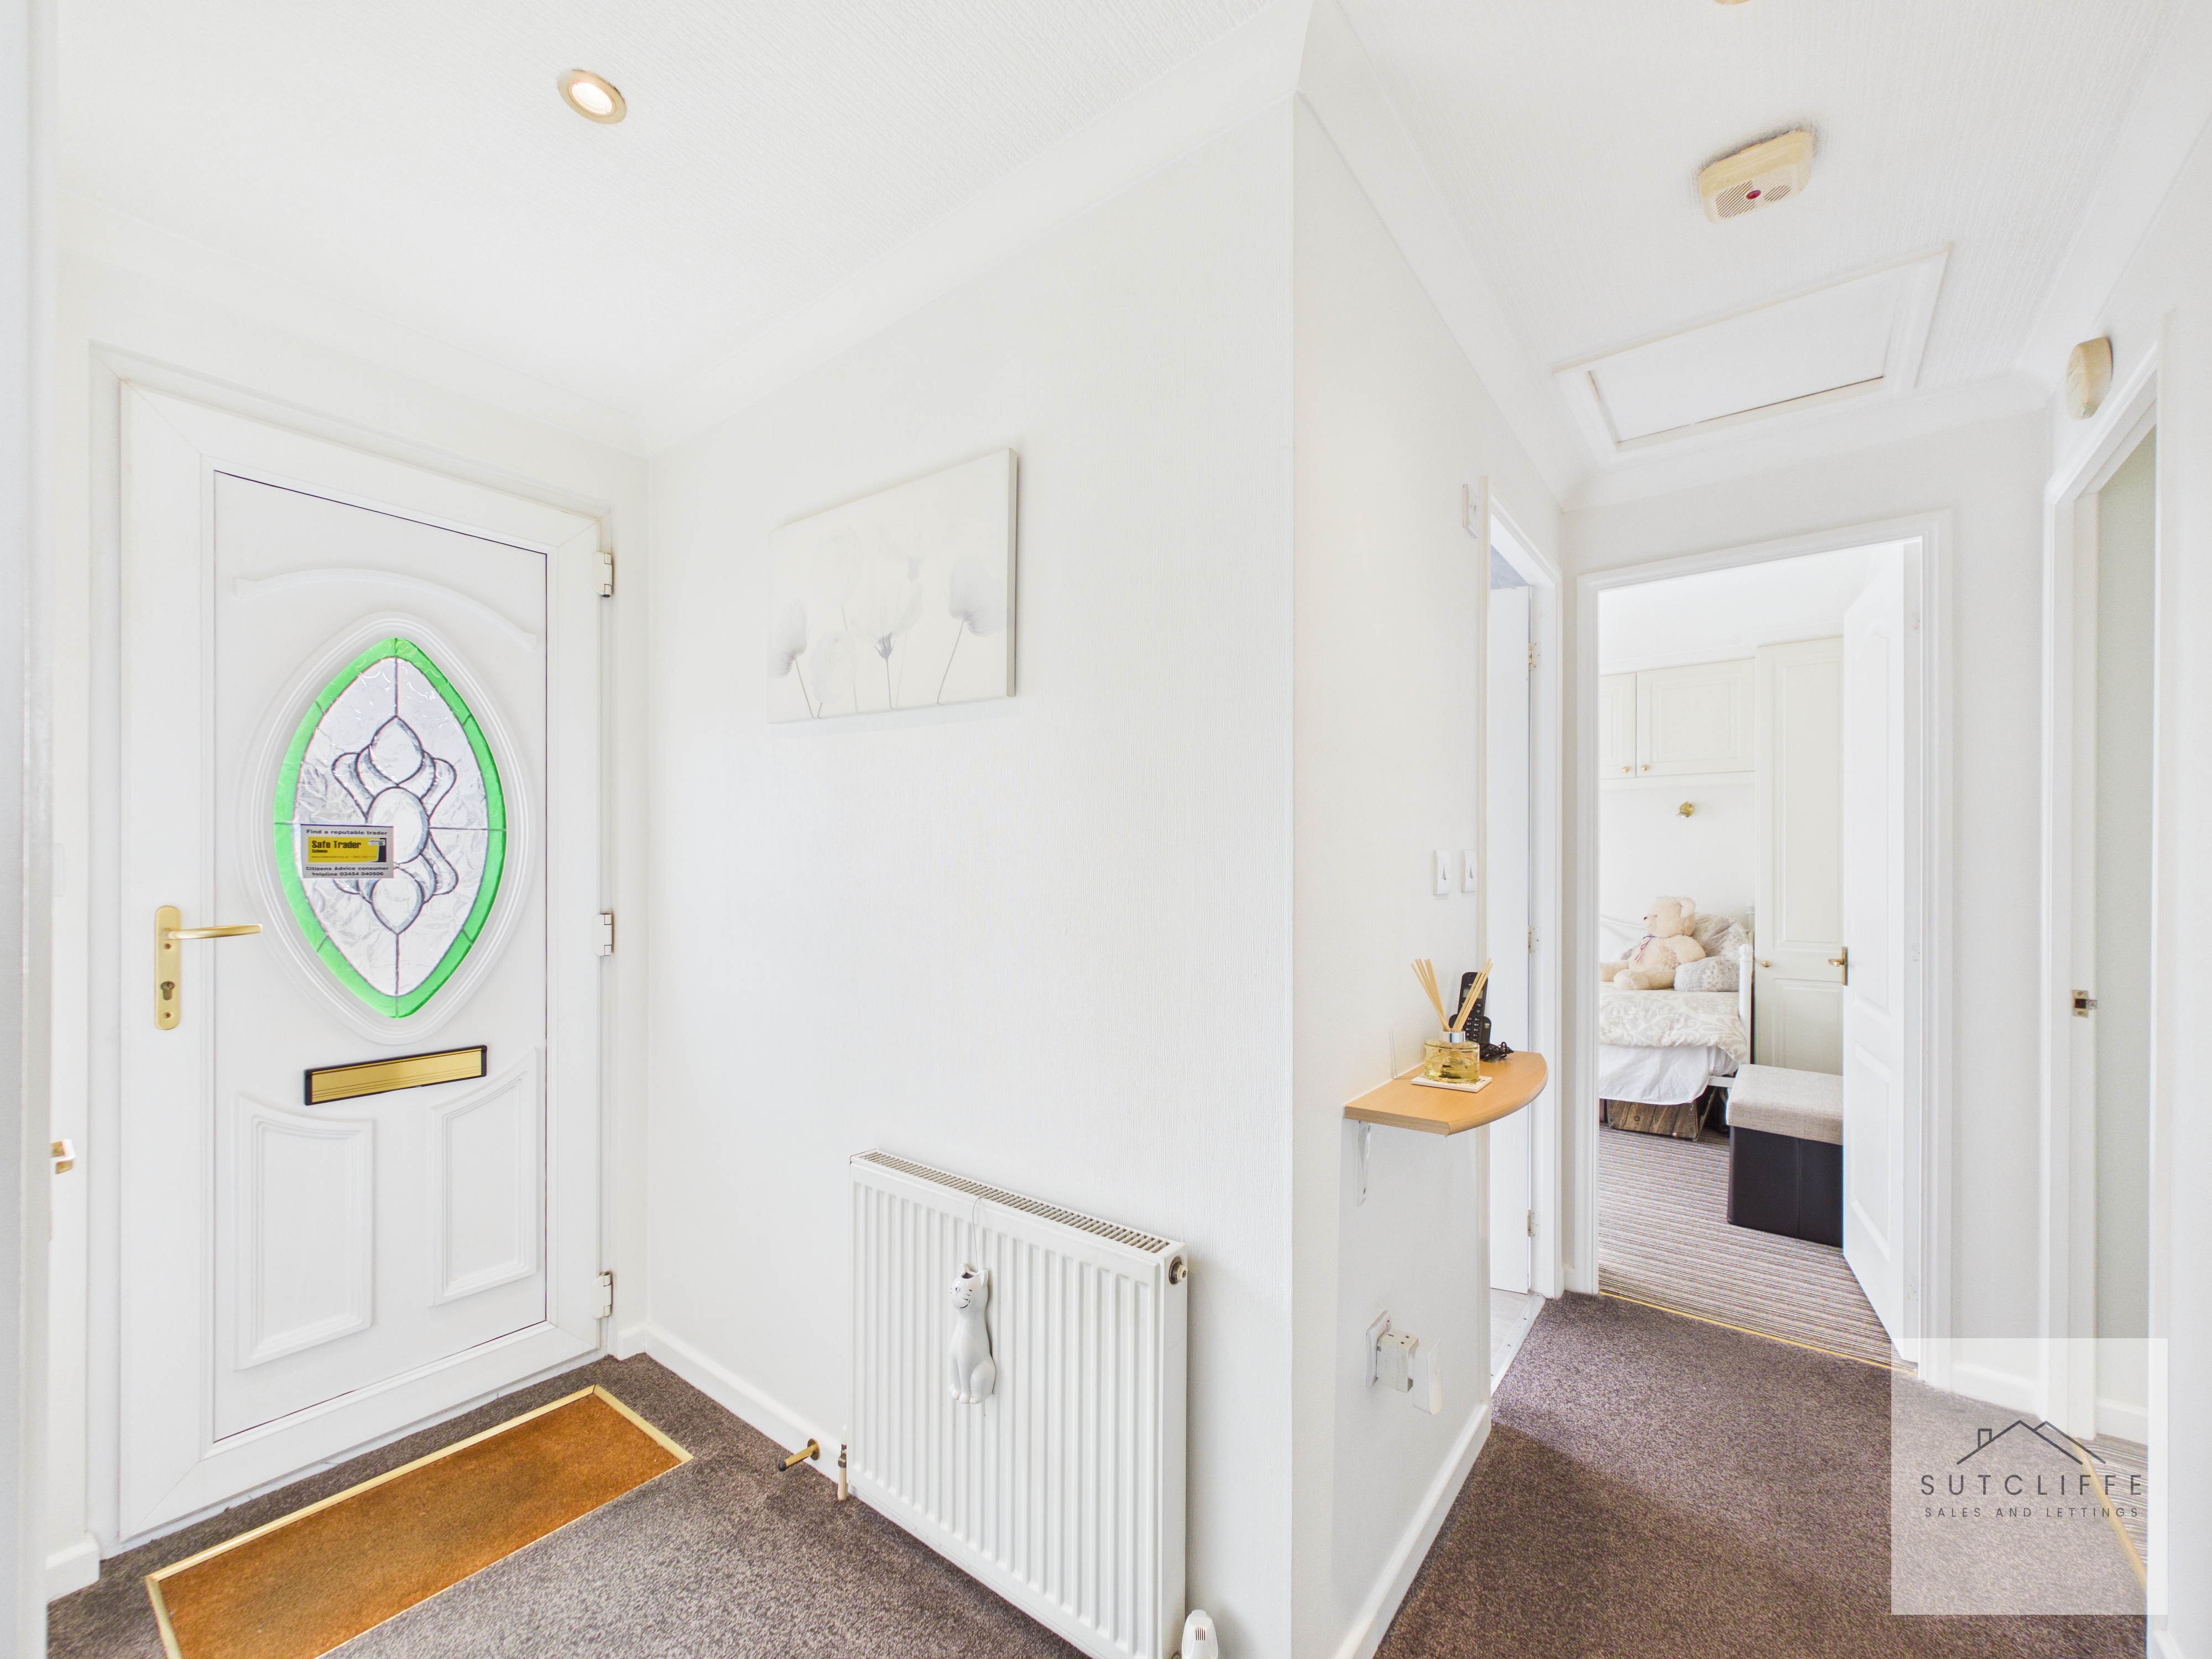
Step through a upvc double-glazed door into a bright and welcoming hallway, beautifully presented in neutral décor. The space offers practical storage with two built-in cupboards, one currently used as a cloak cupboard and the other as an airing cupboard. Finished with soft carpet flooring, ceiling spot lighting, a radiator, and convenient loft access, this inviting entrance sets the tone for the rest of the home.
Lounge Diner
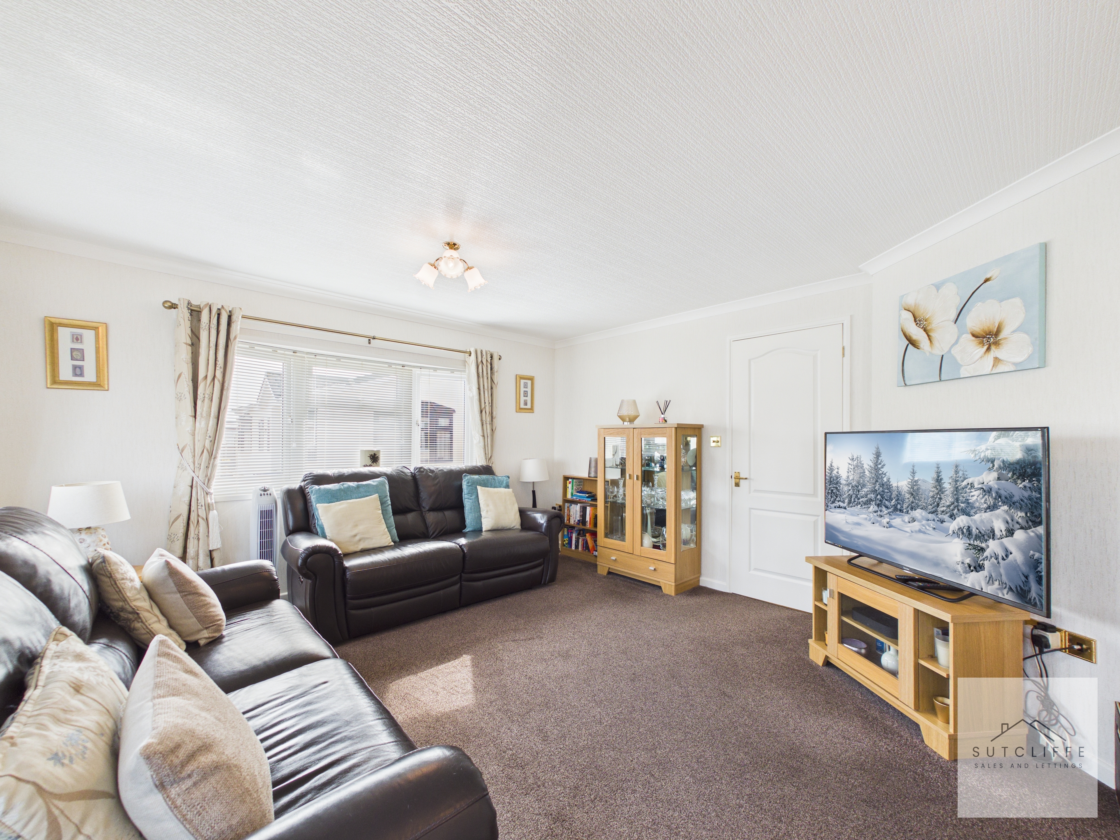
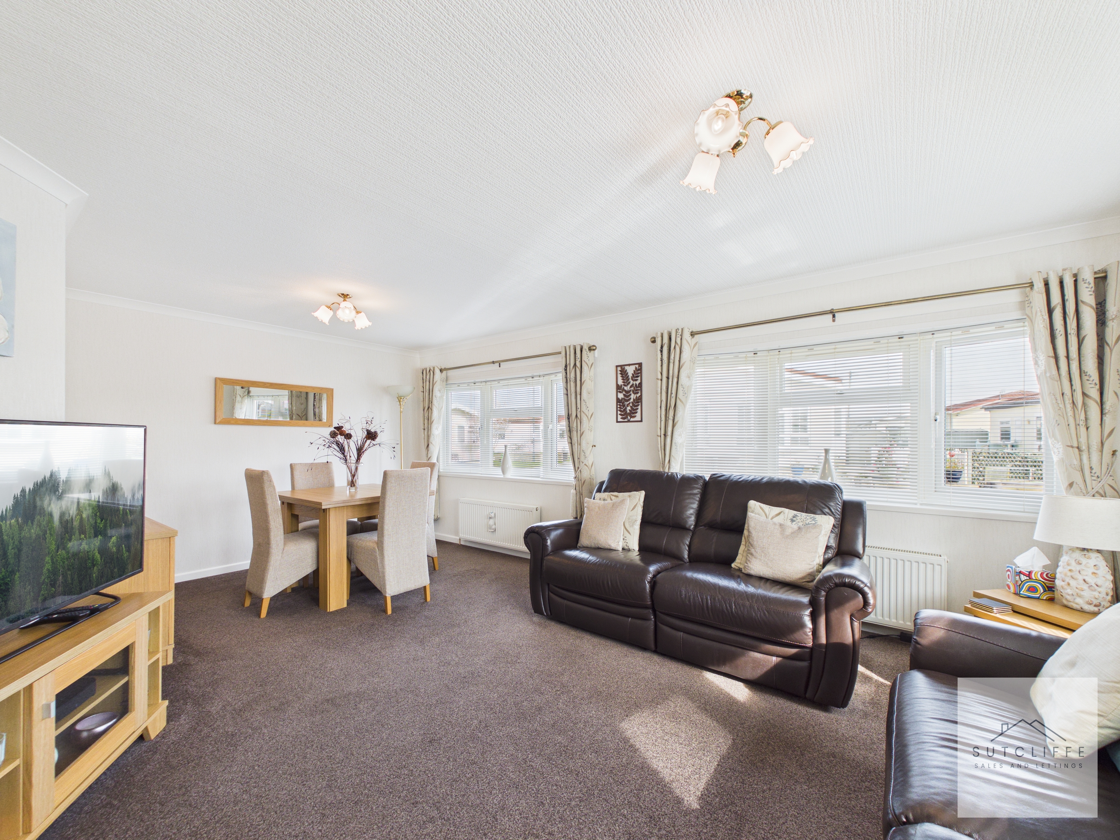
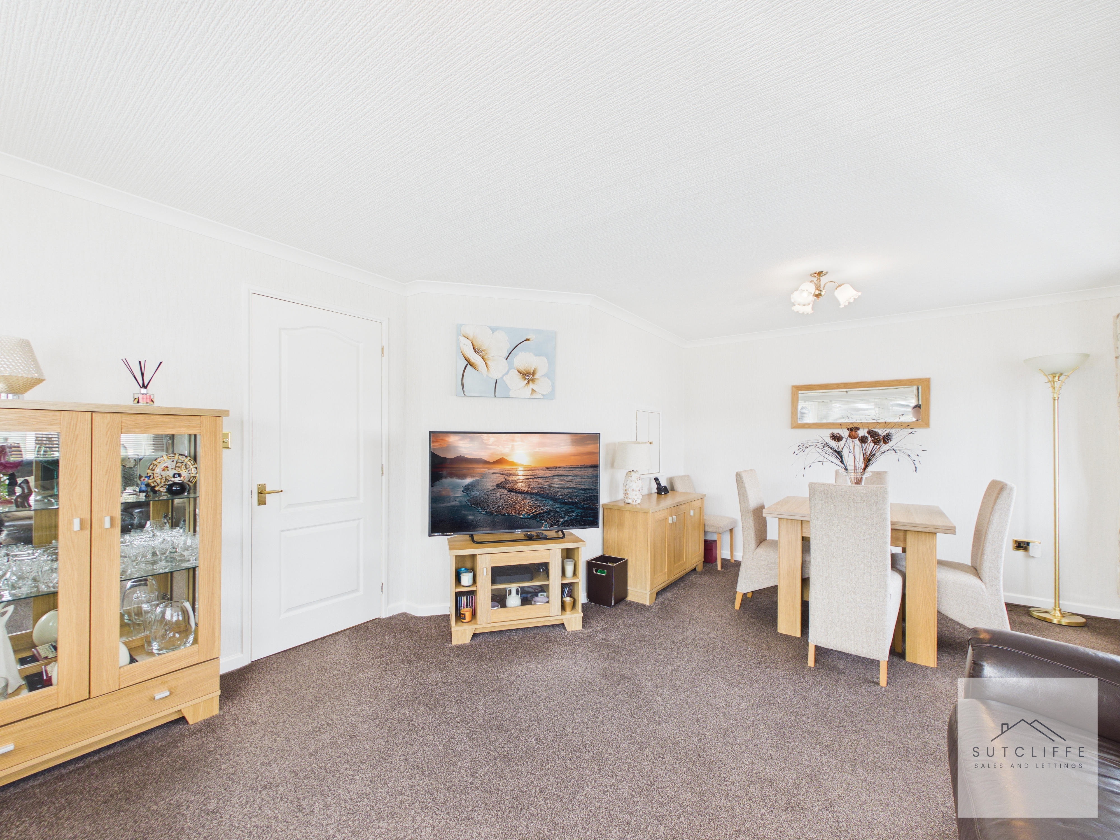
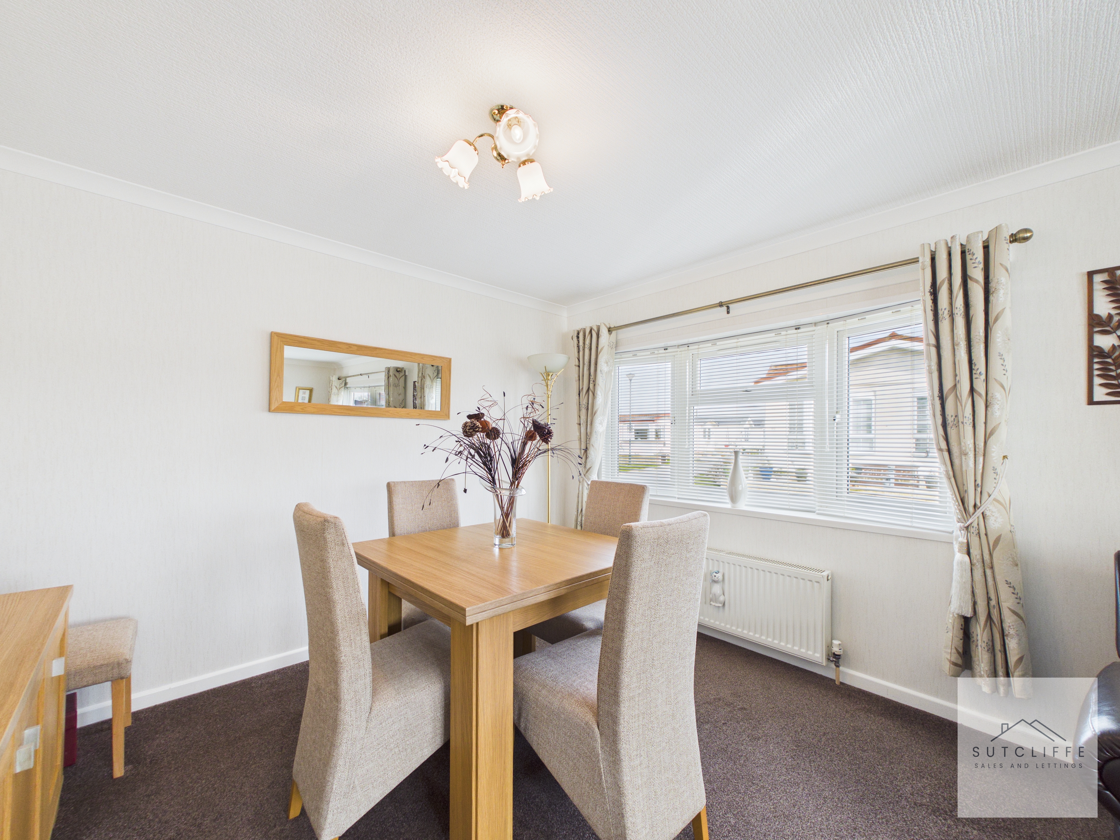
This exceptionally spacious and beautifully presented lounge is filled with natural light, courtesy of two large box bay windows to the front aspect, complete with fitted blinds, along with an additional side window. Decorated in neutral tones and complemented by stylish contrasting furnishings, the room offers a warm yet contemporary feel. With two radiators ensuring comfort, ample sockets, a TV aerial, and generous floor space to accommodate a wide range of furniture layouts, this is a highly versatile living area. Finished with soft carpet flooring and ceiling lighting, the space is both practical and inviting. Furniture may also be available by separate arrangement if required.
View Lounge Diner PhotosKitchen
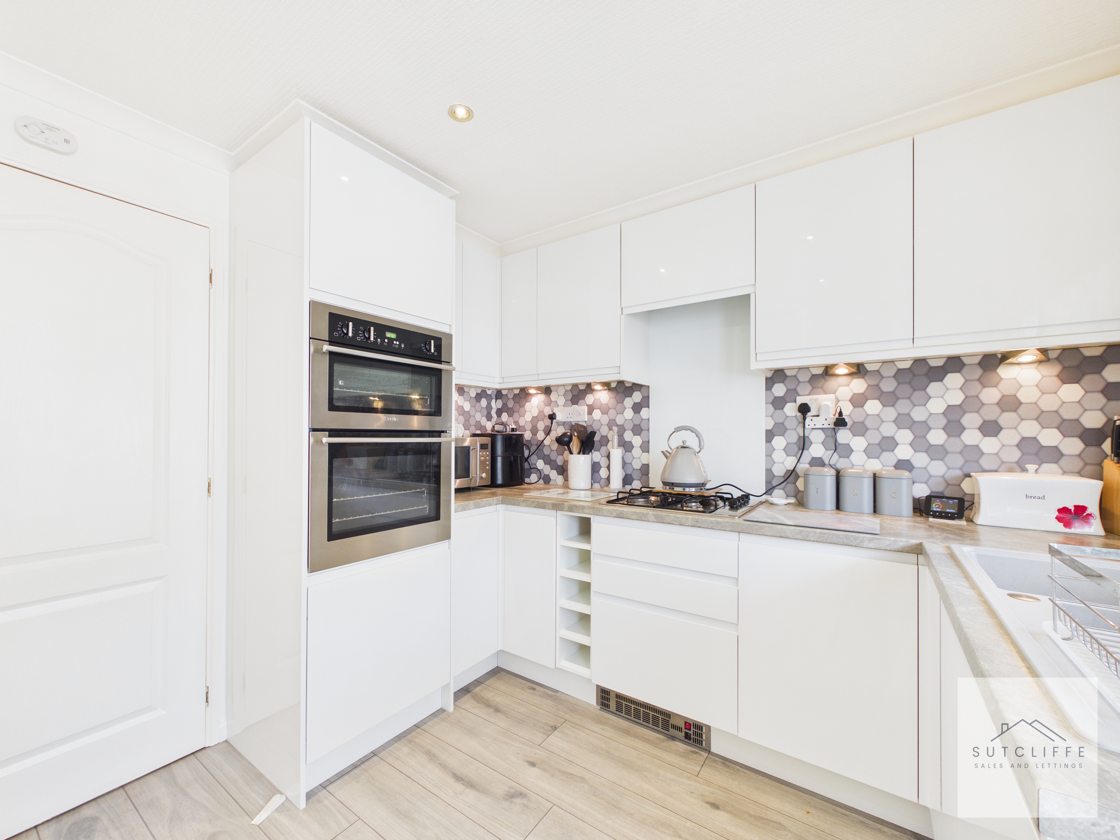
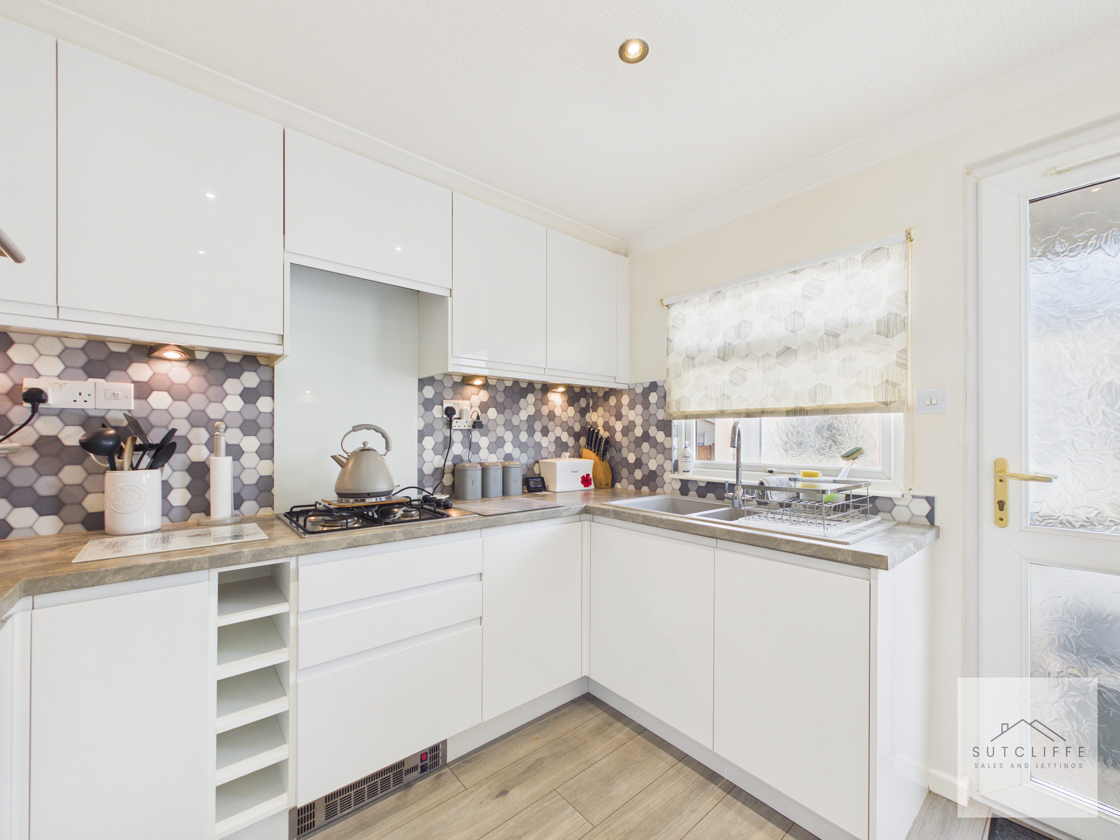
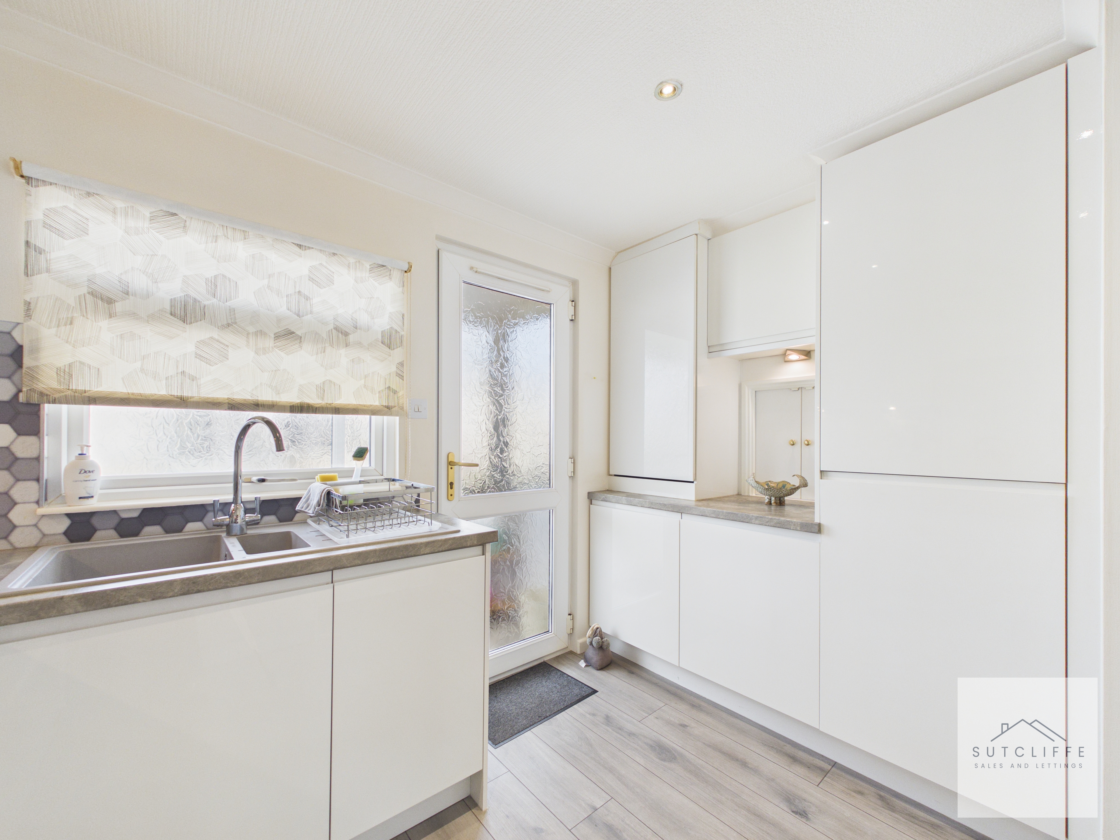
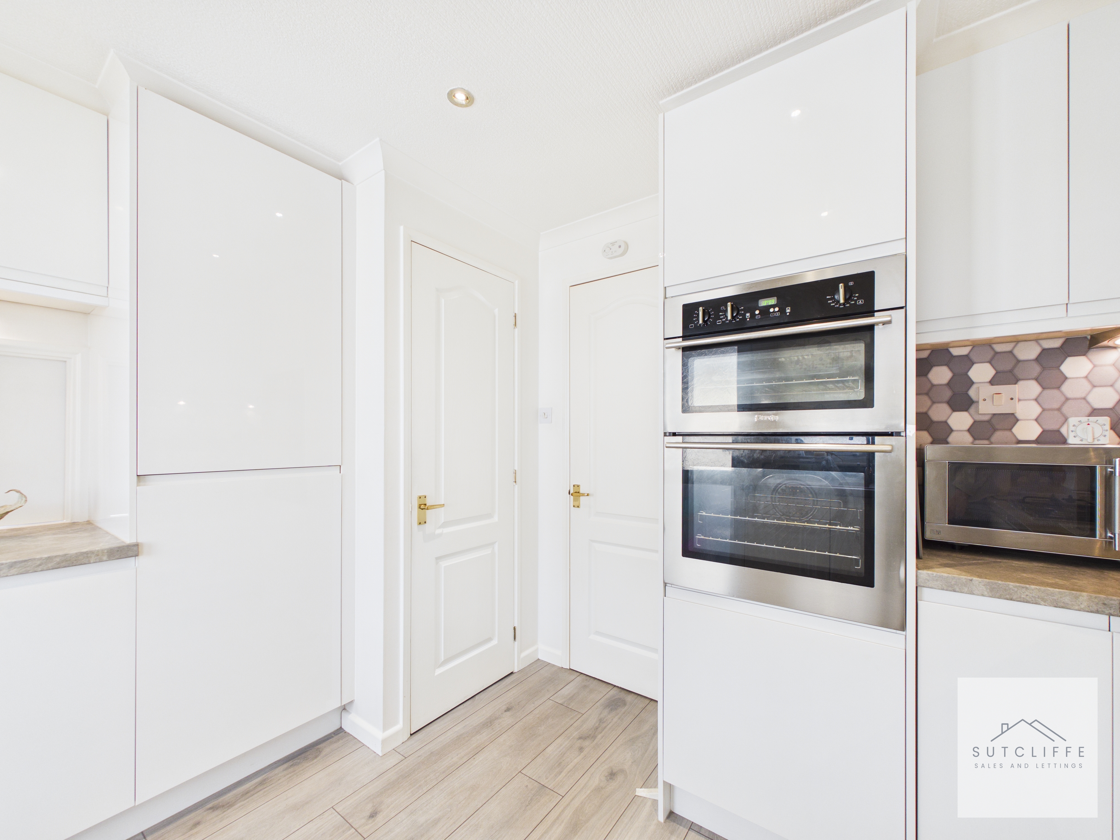
Step into a bright, modern kitchen thoughtfully designed for both style and functionality. The space features a comprehensive range of wall and base units with contrasting worktops and a contemporary feature wall covering, creating a clean, modern aesthetic. Finished in white high-gloss, handle less units with soft-close mechanisms, the kitchen includes a composite sink positioned beneath a window with a fitted roller blind overlooking the rear porch. Cooking is a breeze with a four-ring gas hob and integrated extractor, complemented by additional integrated appliances including an eye-level oven and grill, washer, fridge, freezer, and a dedicated housing for the boiler. Quality flooring and ceiling spotlights enhance the sleek, practical environment, while a serving hatch integrated into a cupboard adds convenience. A upvc obscure-glazed door provides direct access to the rear porch, combining functionality with modern design.
View Kitchen PhotosPorch
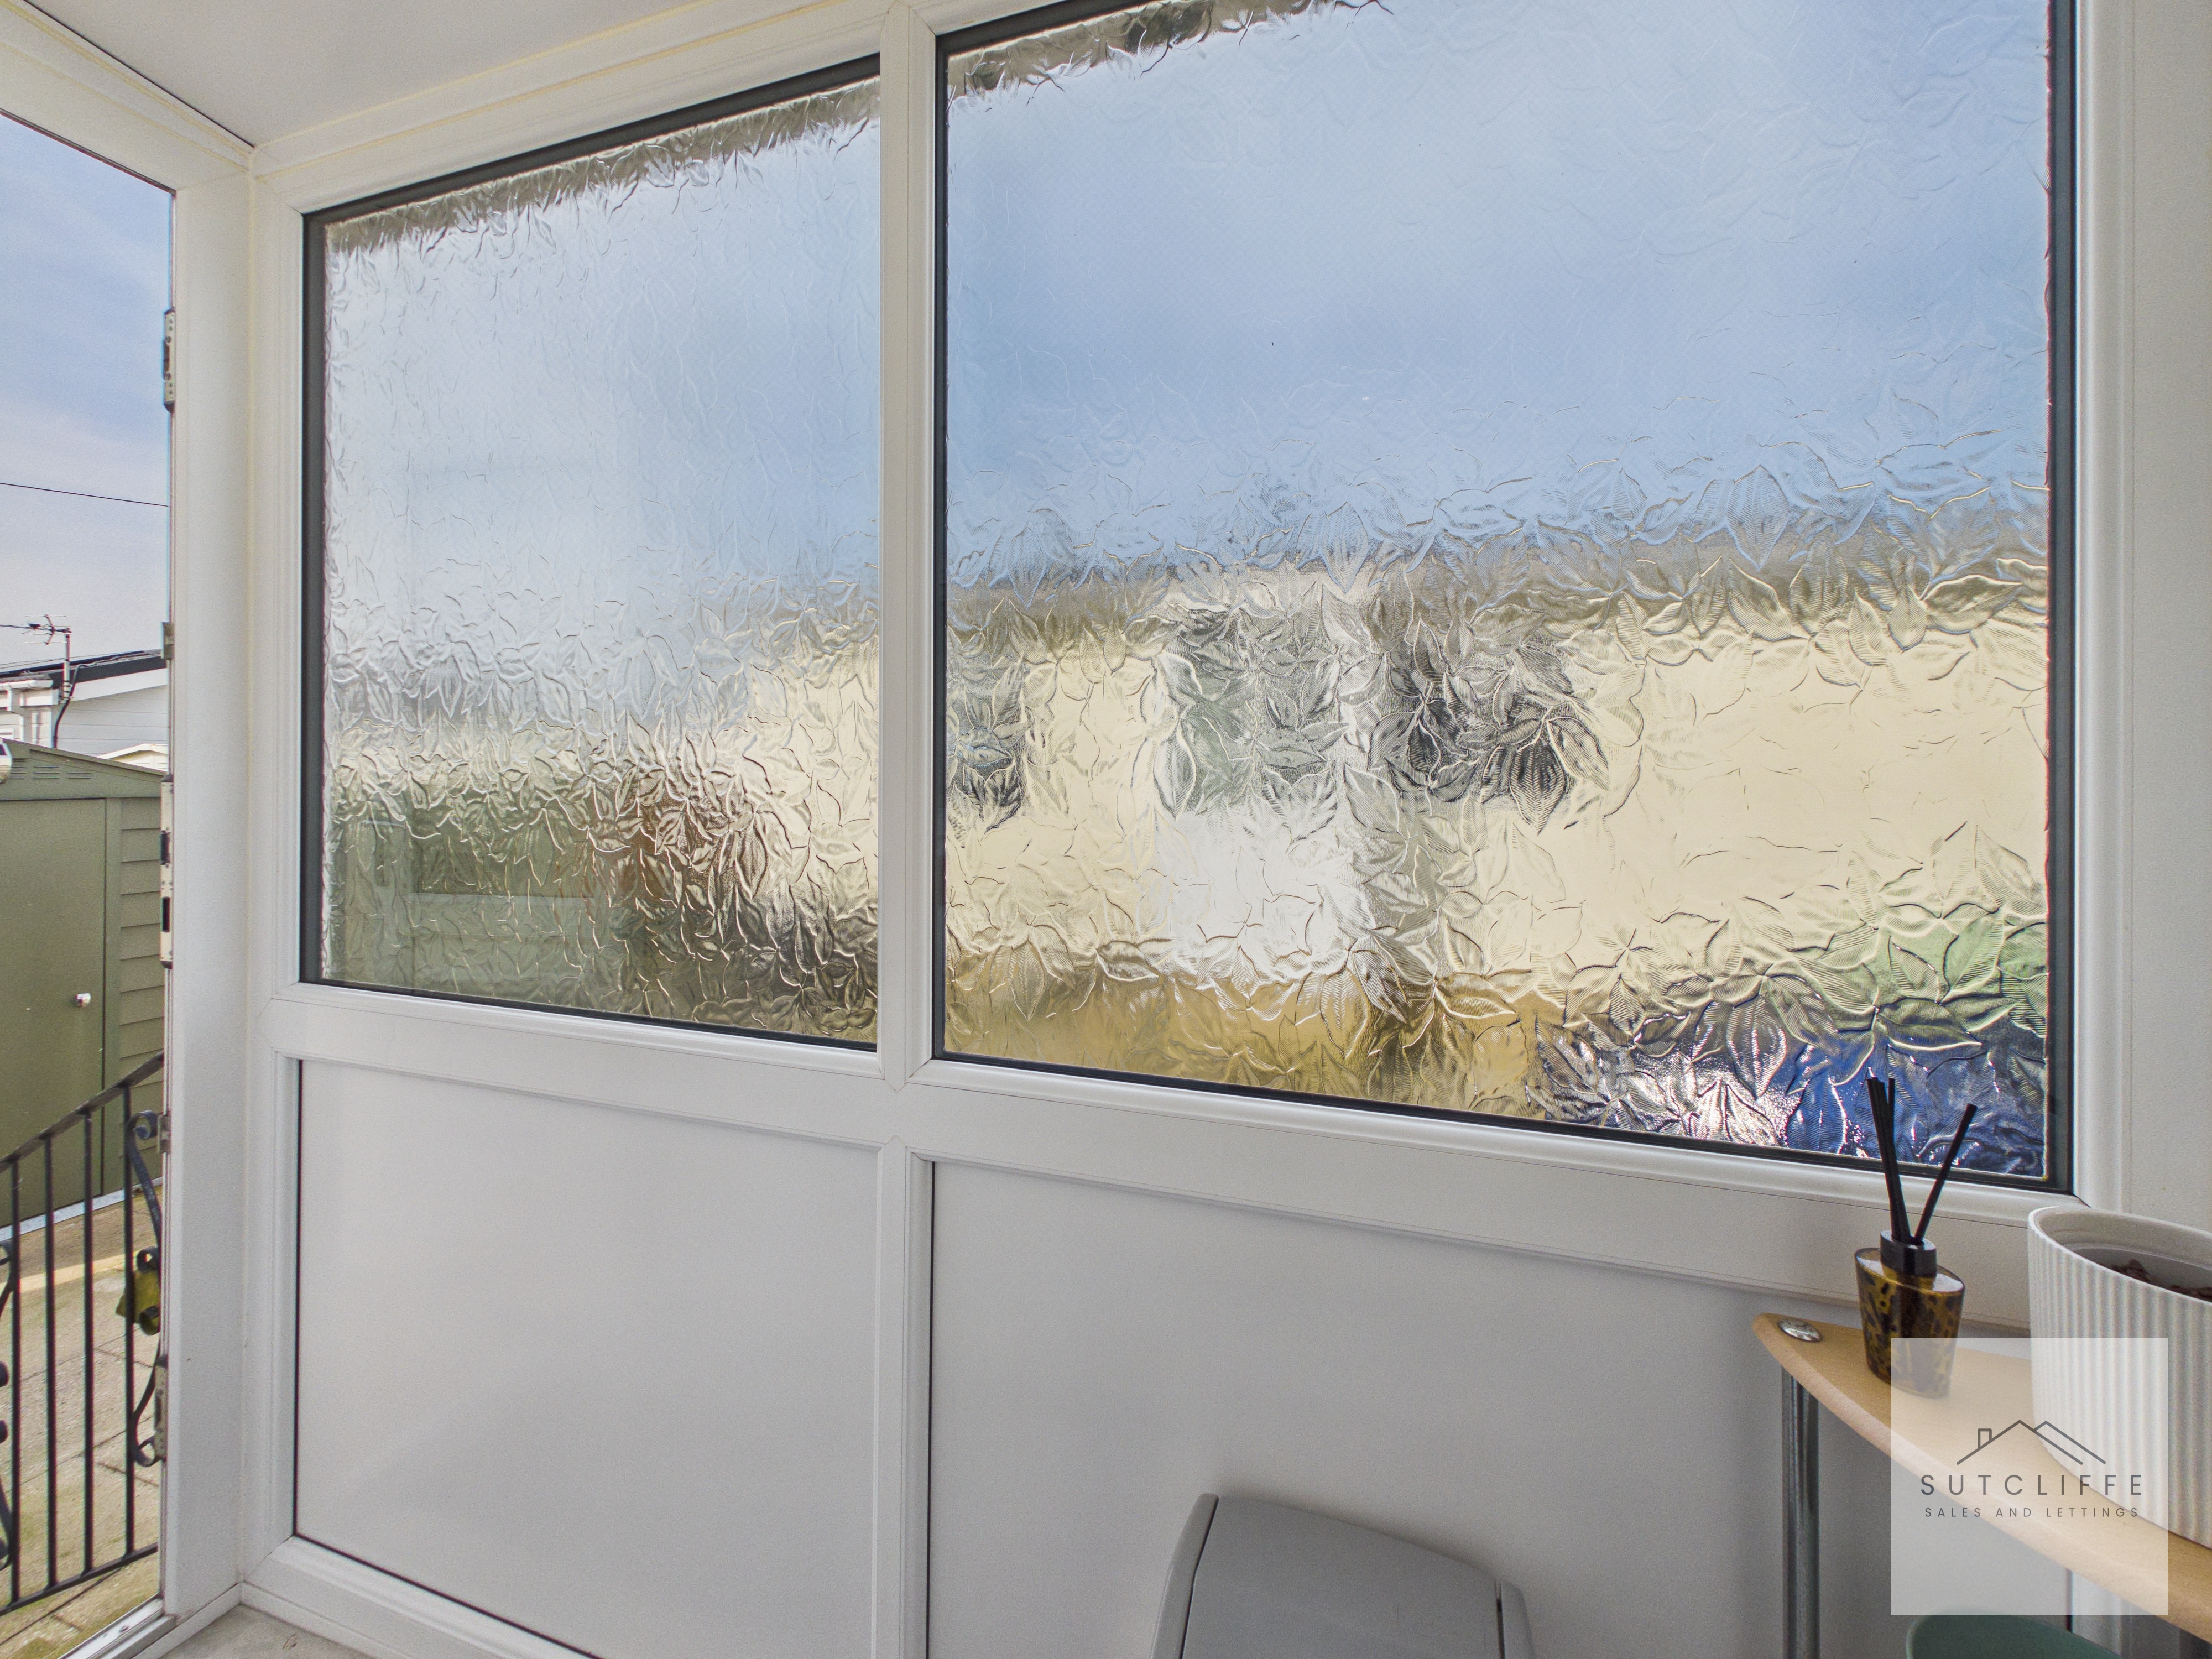
A fabulous addition to the home is the uPVC rear porch, fitted with double-glazed obscure glass for privacy. This practical and stylish space provides the perfect spot to leave shoes and outdoor items after spending time in the garden, keeping the main living areas neat and tidy.
Primary Bedroom
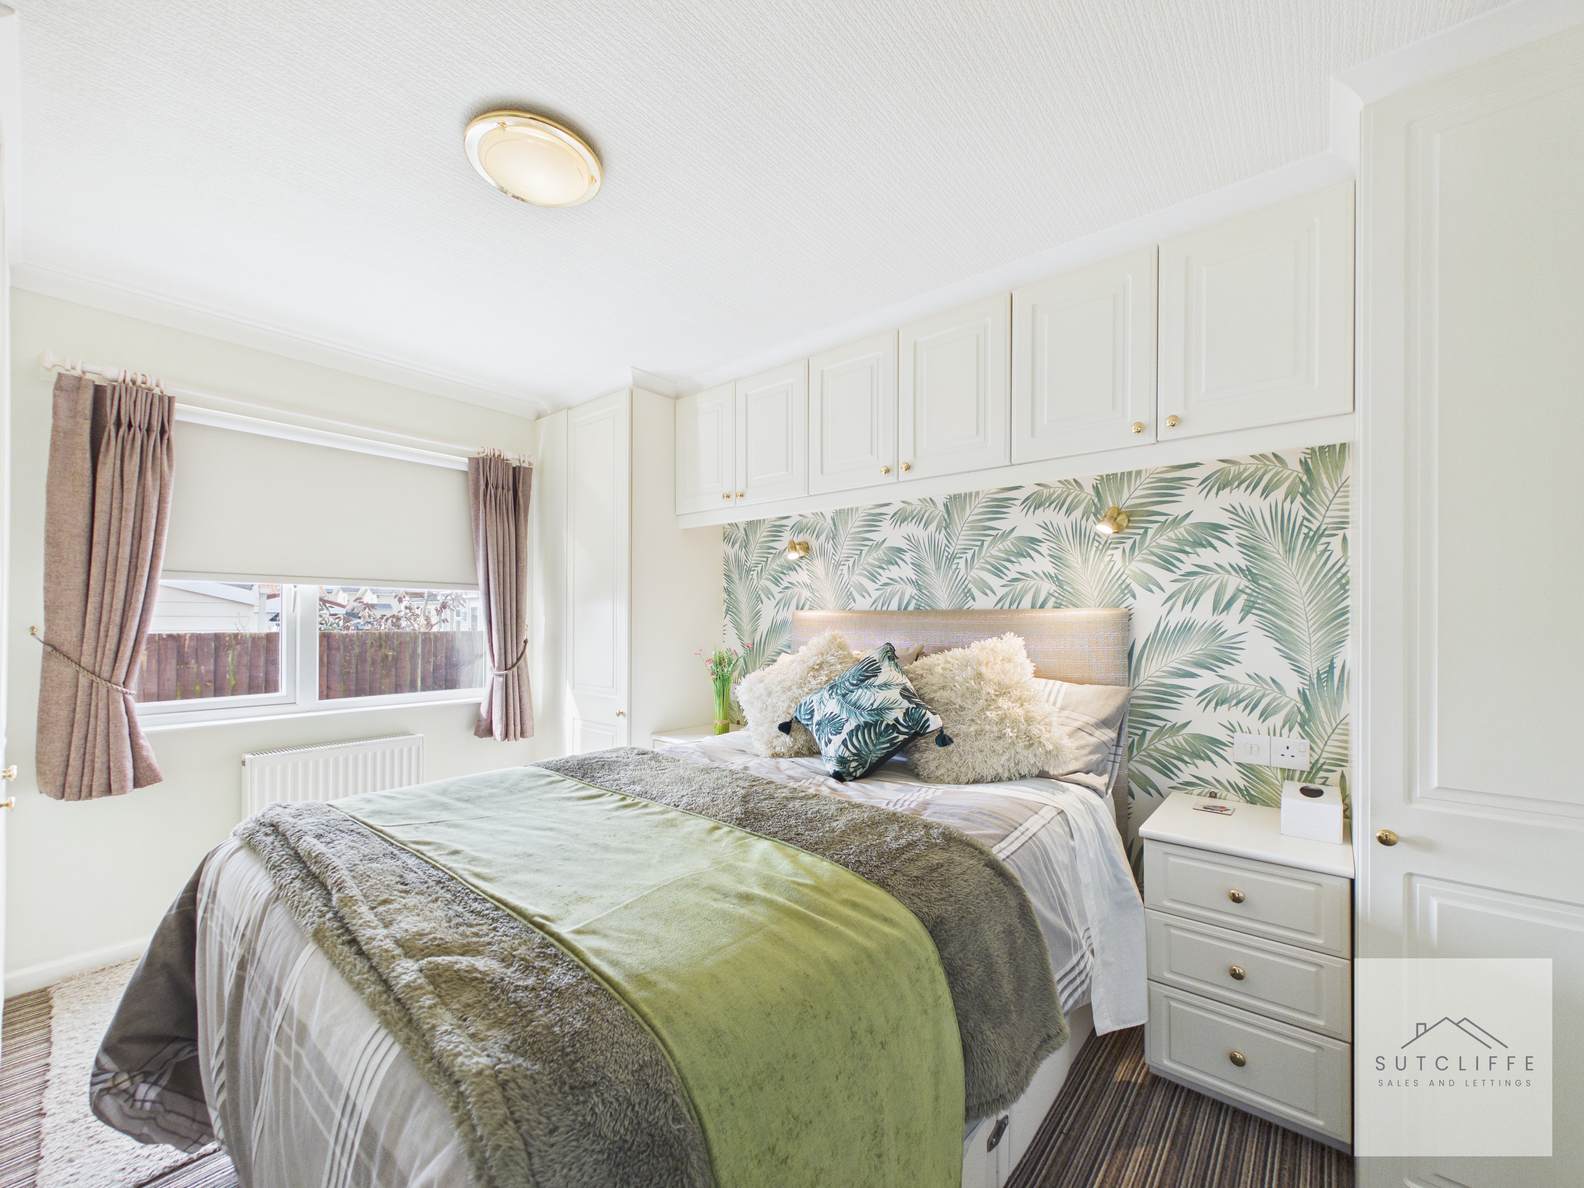
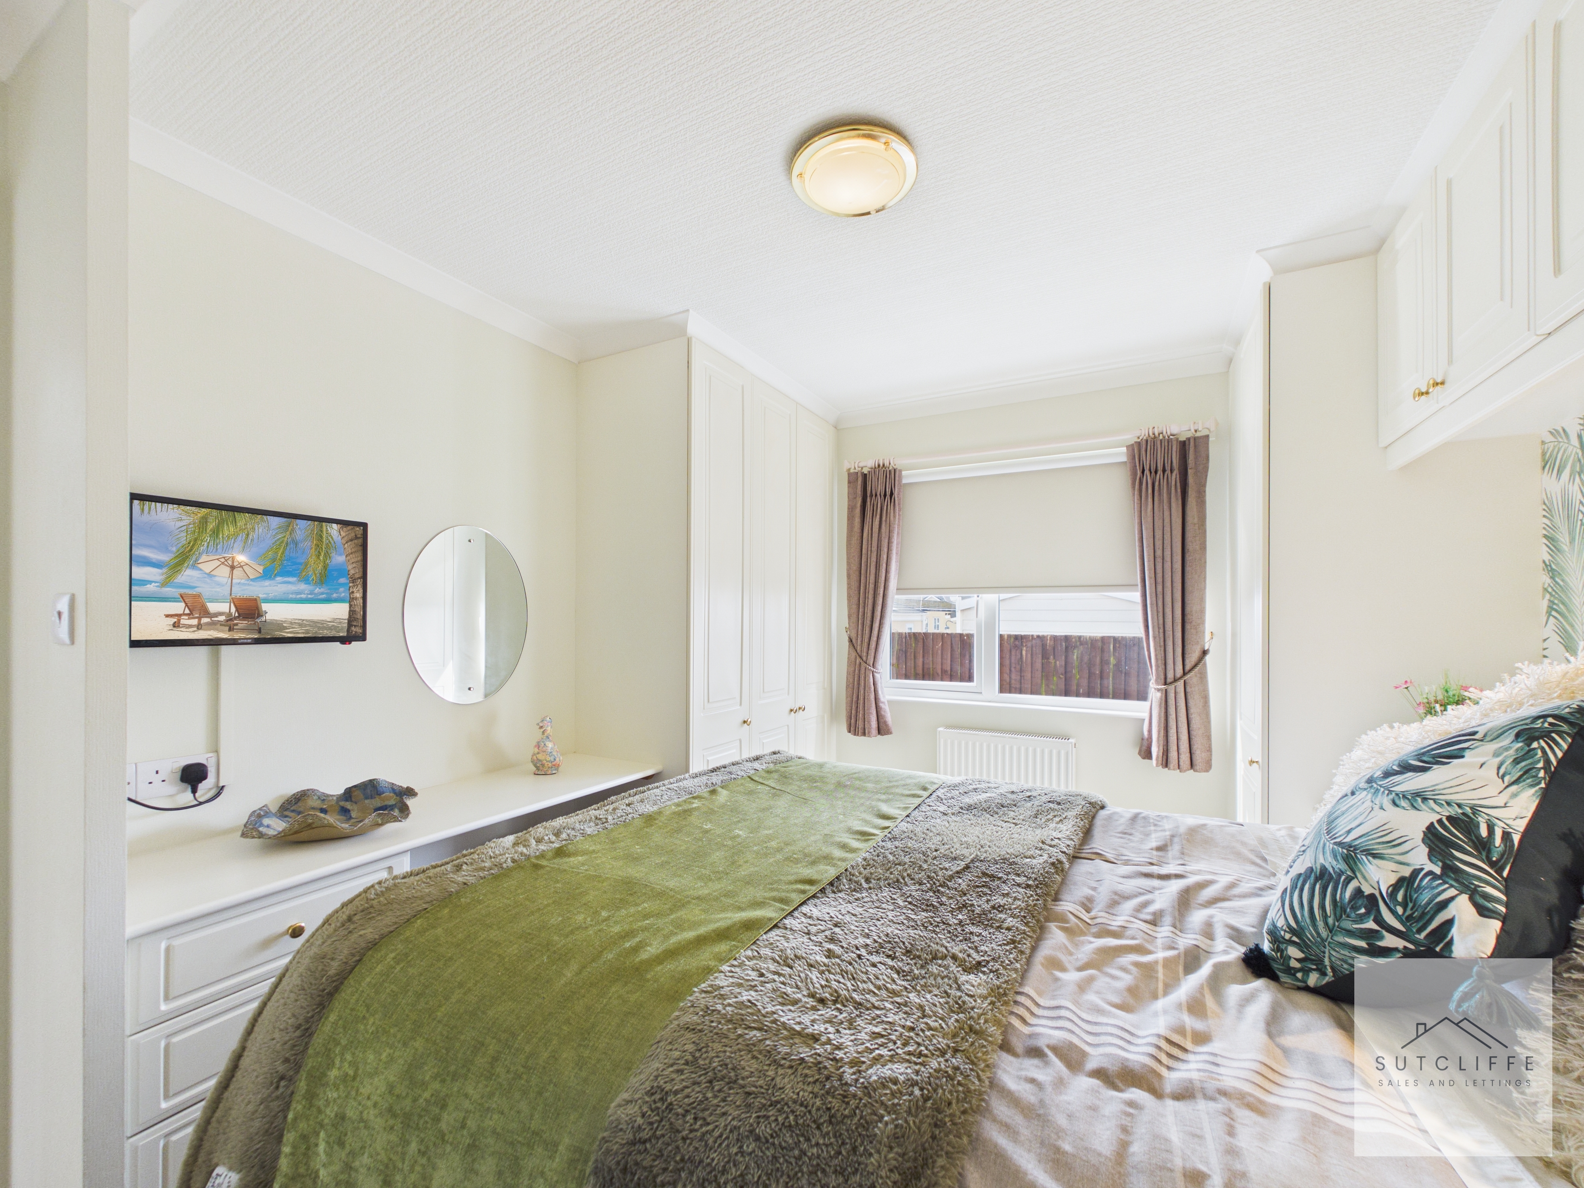
The primary bedroom is a very spacious and inviting retreat, decorated in neutral tones with a stylish feature wall. Currently accommodating a double bed, the room has ample space to fit a larger bed if desired. Practical storage is provided by fitted wardrobes with overhead cupboards, alongside additional wardrobe space. A dressing table with drawers, a wall-mounted mirror, and convenient TV aerial and sockets complete the setup. The window, fitted with a blind, overlooks the rear aspect, with a radiator positioned beneath. Soft carpet flooring and a flush ceiling light add to the comfortable and functional feel of this elegant bedroom.
Guest bedroom
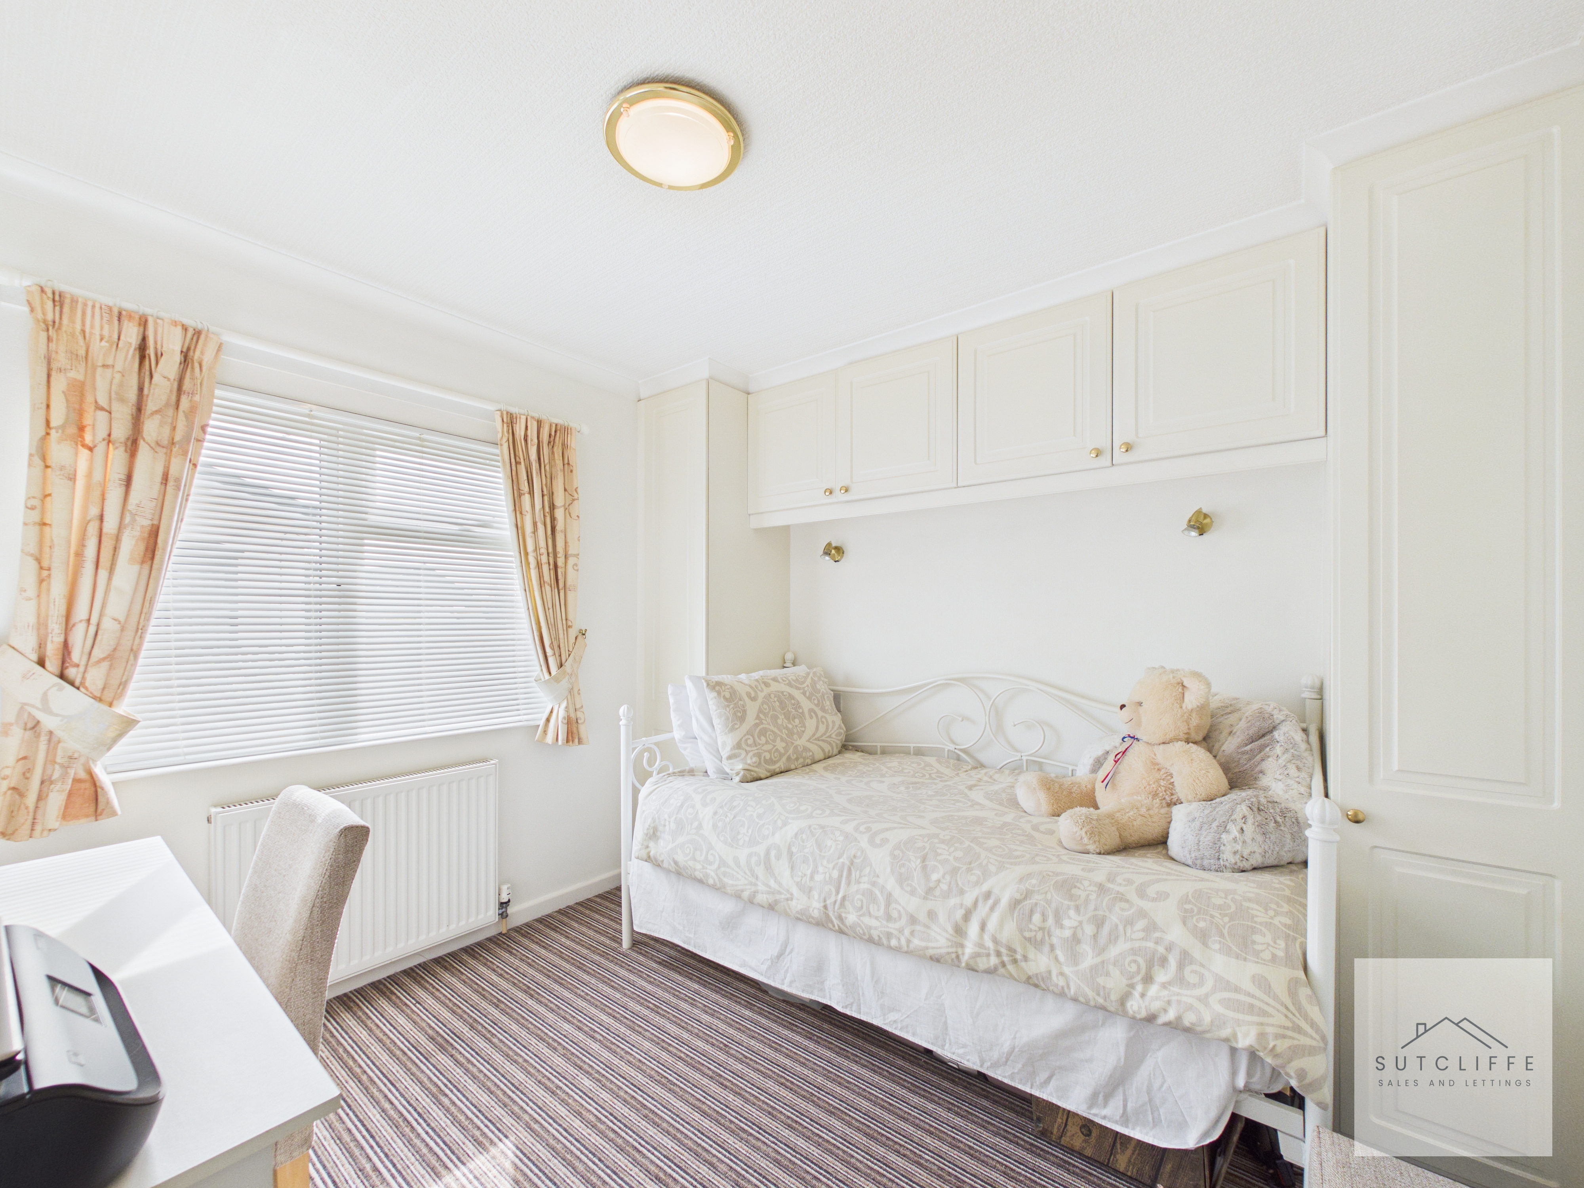
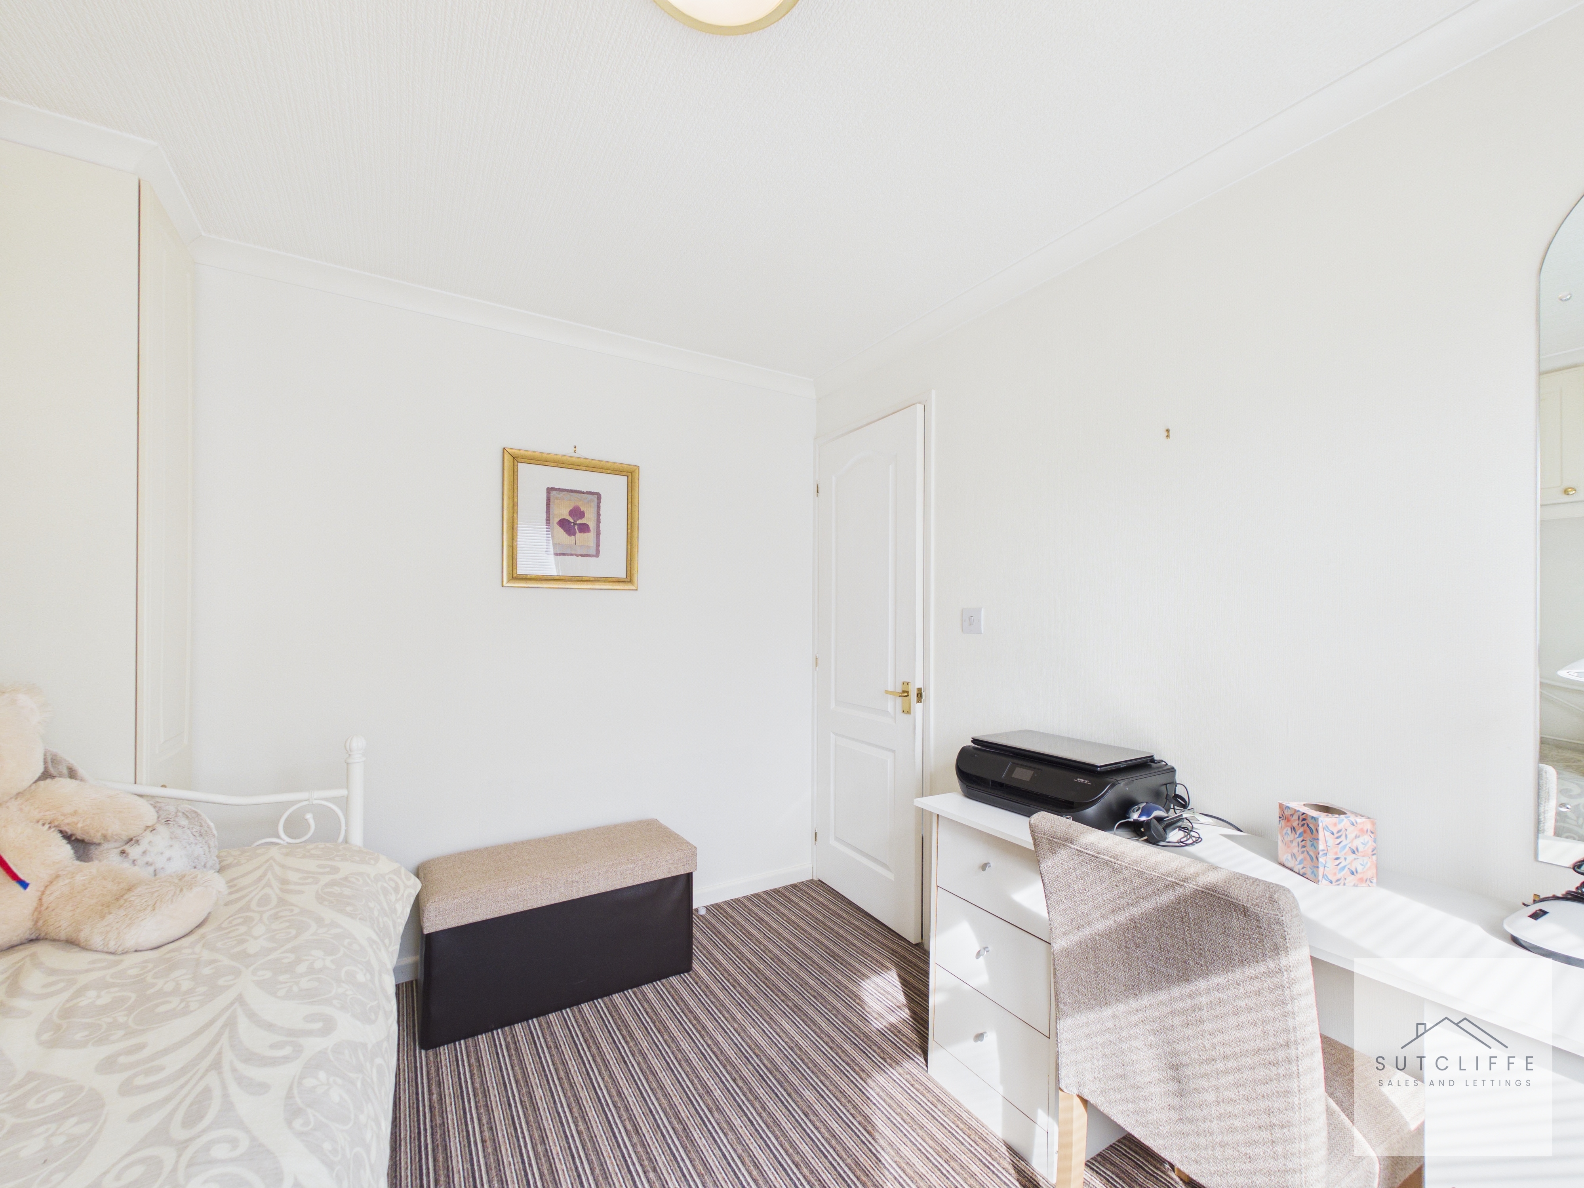
This fabulous double bedroom is a versatile and inviting space, currently furnished with a trundle single bed. Fitted wardrobes on either side, complete with cupboard storage above and integrated wall lights, provide excellent storage while maintaining a clean, stylish look. Decorated in neutral tones, the room offers flexibility to suit a variety of needs, with space to add additional furniture if required. A window with fitted blinds overlooks the exterior, with a radiator positioned beneath. Soft carpet flooring completes this practical and comfortable bedroom.
Bathroom
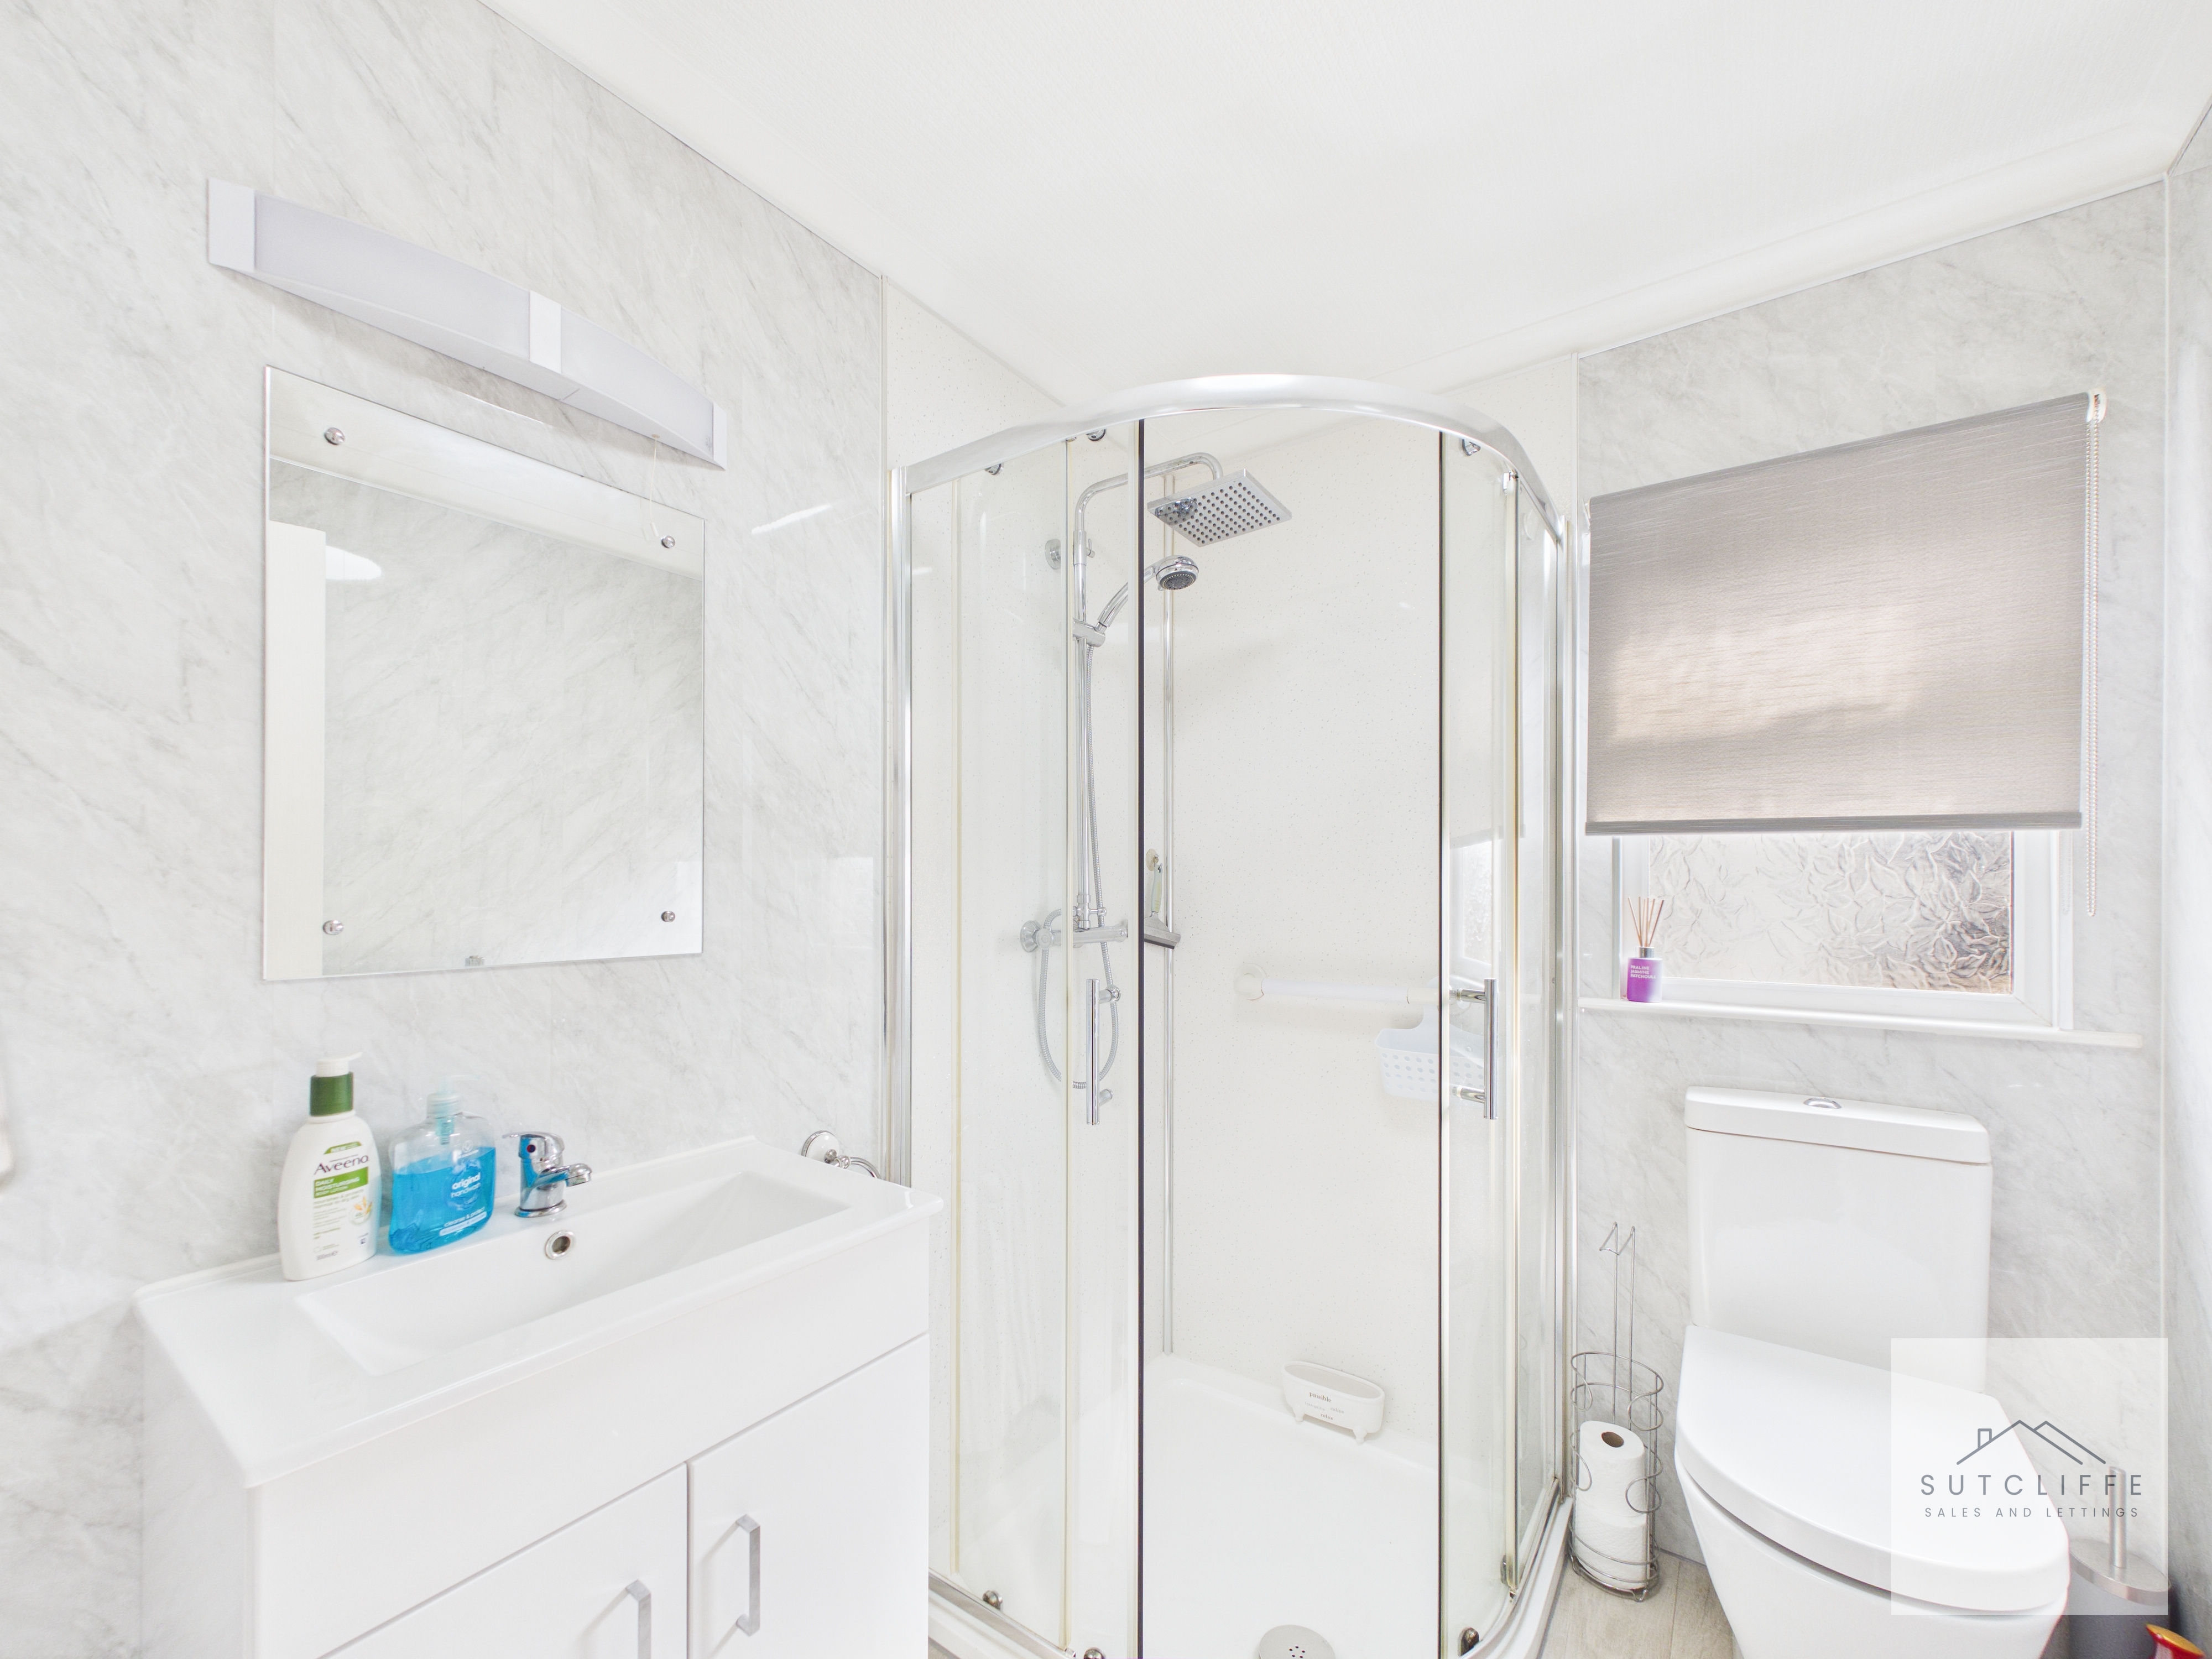
This bright, low-maintenance shower room is both stylish and functional. The shower is fully enclosed with shower board on all sides and features a dual-head design with a rain shower, complemented by a chrome heated towel rail. A modern square sink is set into a vanity unit, providing convenient storage, with a wall-mounted mirror above. Finished with a WC, flush ceiling light, and quality flooring, the space combines contemporary design with practicality.
Floorplans
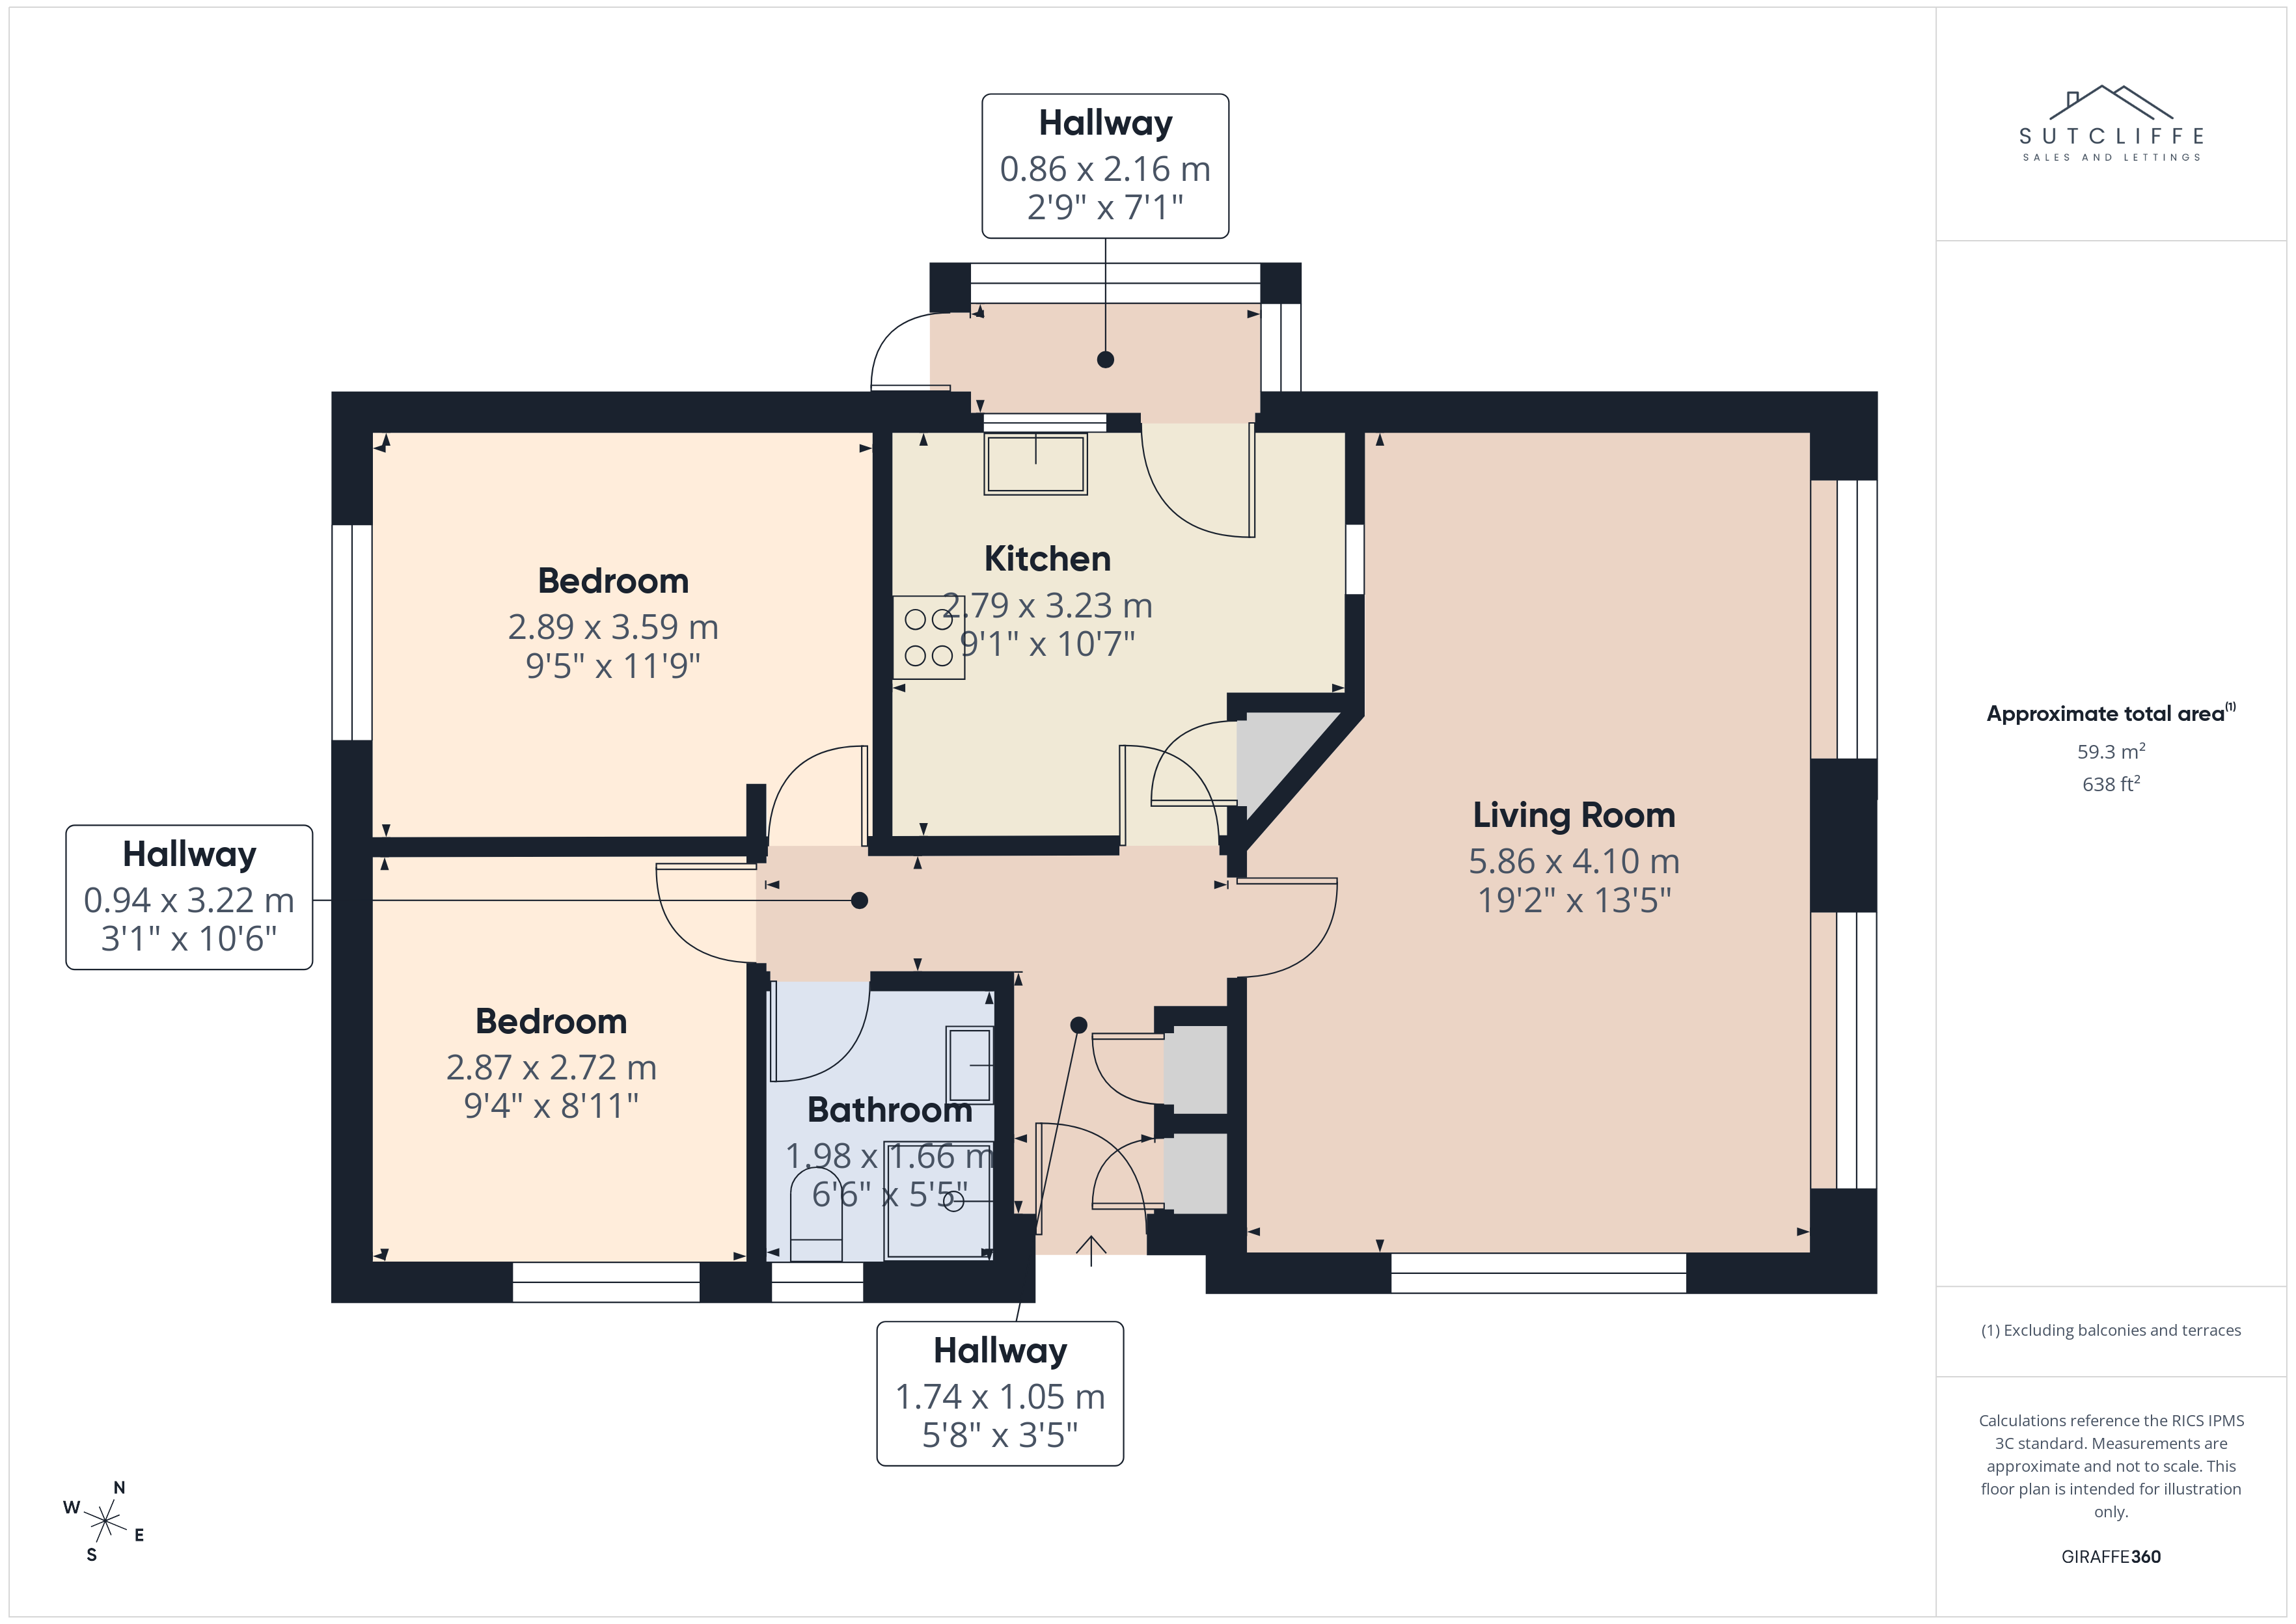
Outside Spaces
Garden
Charming low-maintenance home with private garden The exterior combines paved, lawn, and stone areas, creating a beautifully low-maintenance outdoor space. The private rear garden is perfect for entertaining, relaxing, or enjoying a quiet moment, complete with a versatile shed and a water tap for convenience. Ideal for modern living, this home offers the perfect balance of comfort, ease, and outdoor charm.
View PhotosParking Spaces
Off street
Capacity: 2
Parking is available to the side of the property which comfortably accommodates two cars.
Location
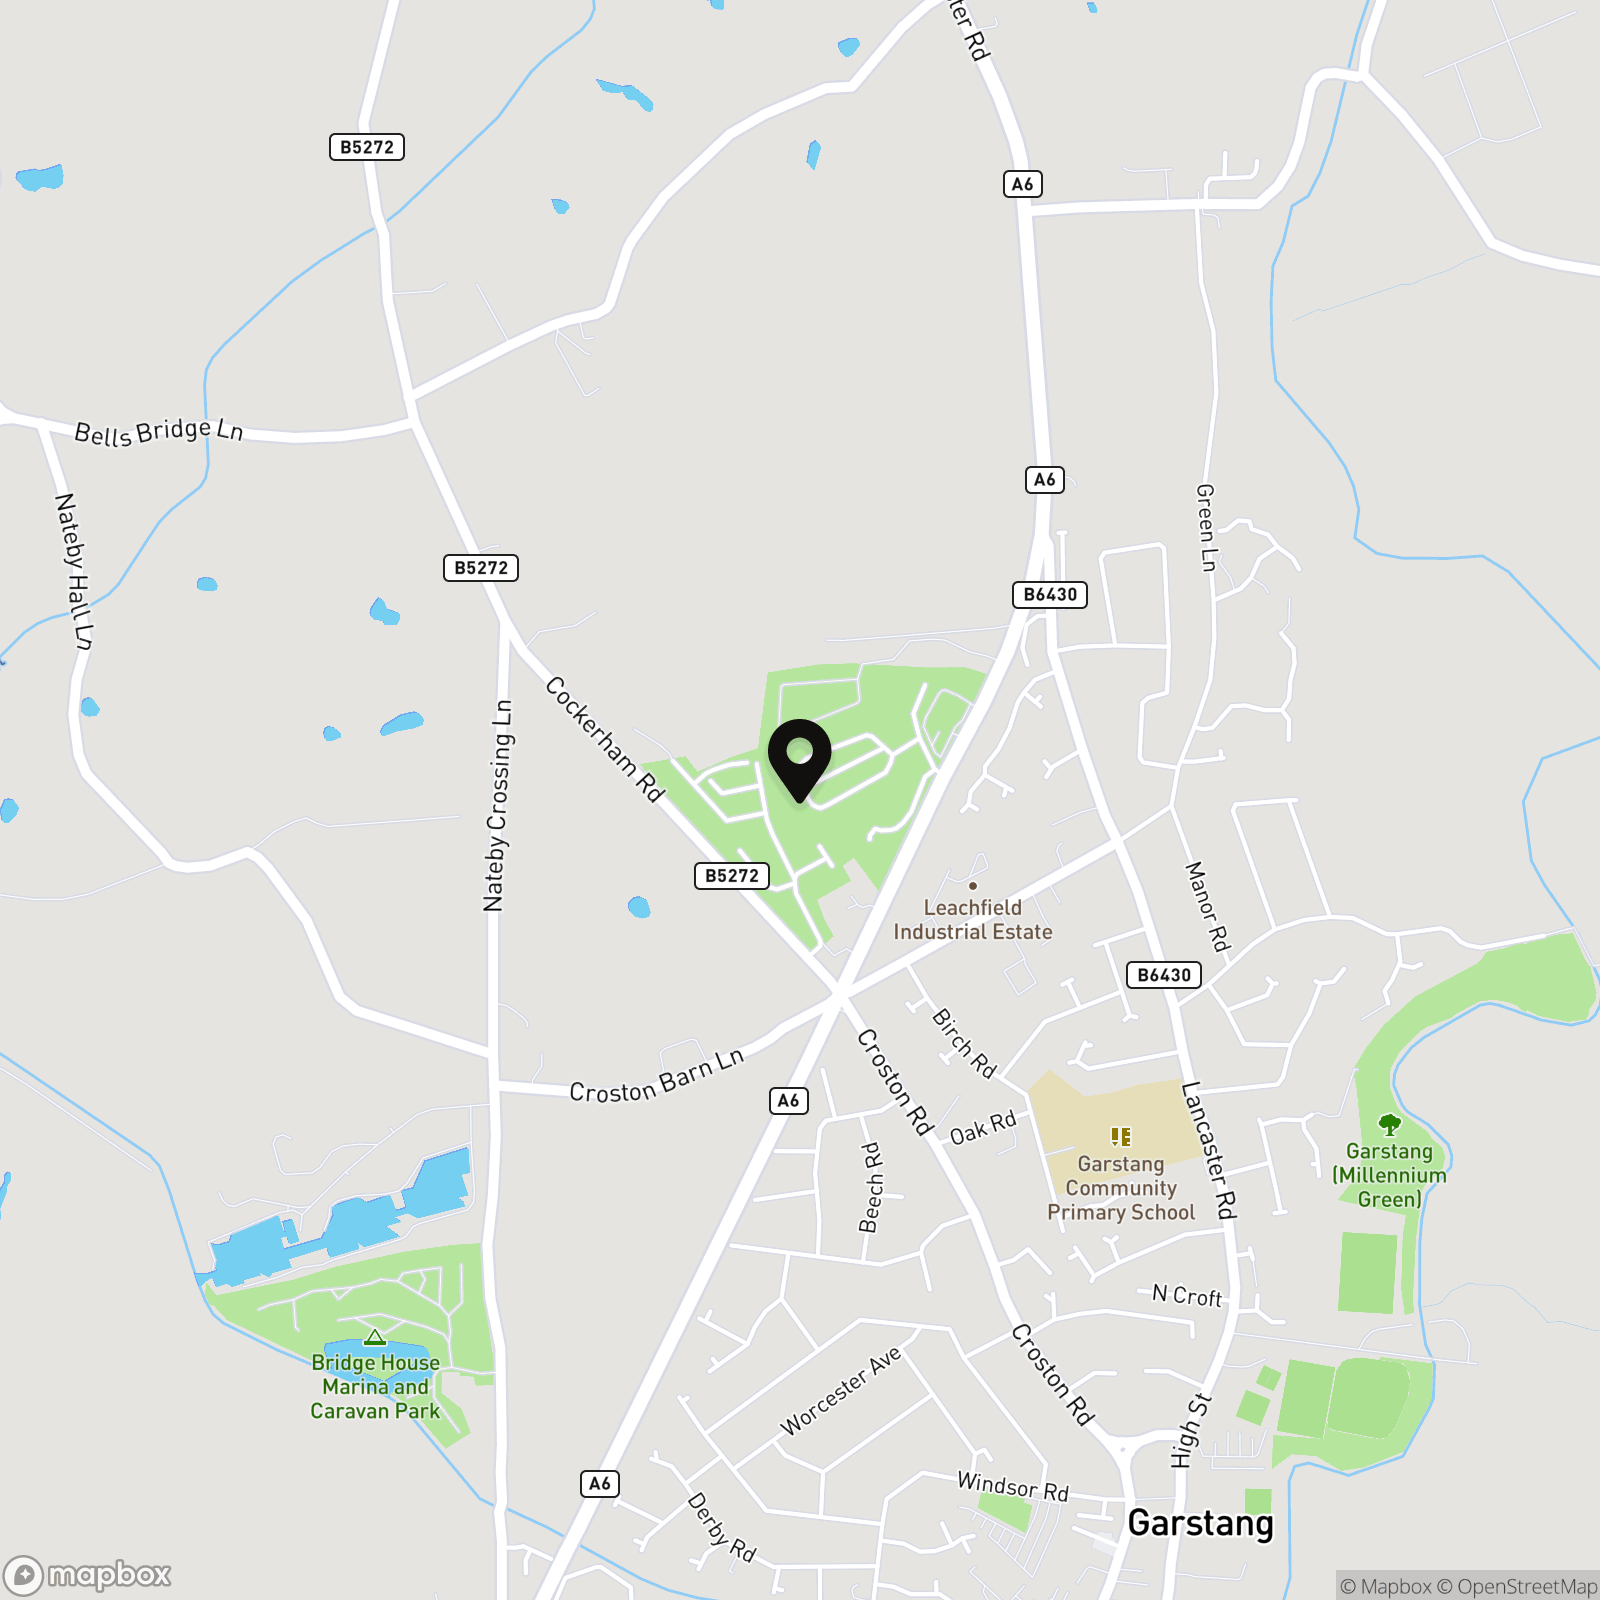
Properties you may like
By Sutcliffe Sales and Lettings
-
Marsh Lane, Cockerham, LA2
- 4 Beds
- 2 Bath
-
Cedar Wood Close, Bowgreave, PR3
- 2 Beds
- 1 Bath
-
Hollins Lane, Forton, PR3
- 4 Beds
- 2 Bath
-
Woodside Chase, Cockerham, LA2
- 7 Beds
- 4 Bath
-
Stakepool Drive, Pilling, PR3
- 2 Beds
- 1 Bath
-
Rivermead Drive, Garstang, PR3
- 2 Beds
- 1 Bath
-
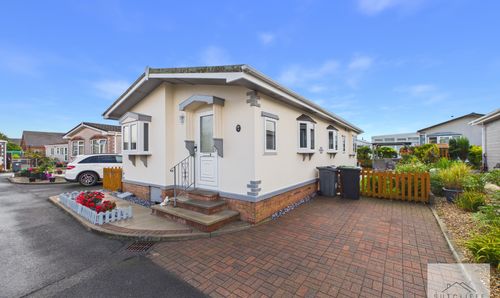
Sandy Lane, Preesall, FY6
- 2 Beds
- 2 Bath
-
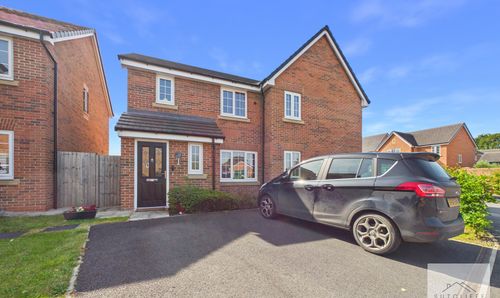
Honeysuckle Drive, Catterall, PR3
- 3 Beds
- 2 Bath
-
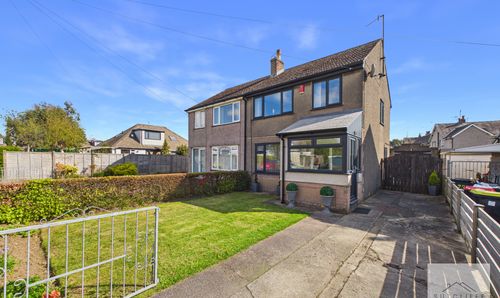
Rose Grove, Galgate, LA2
- 3 Beds
- 1 Bath