Book a Viewing
To book a viewing for this property, please call Sutcliffe Sales and Lettings, on 01995 912777.
To book a viewing for this property, please call Sutcliffe Sales and Lettings, on 01995 912777.
2 Bedroom End of Terrace House, Cedar Wood Close, Bowgreave, PR3
Cedar Wood Close, Bowgreave, PR3
.jpg)
Sutcliffe Sales and Lettings
The Office, Acresfield
Description
An excellent opportunity for first-time buyers to step onto the property ladder, this beautifully presented two-bedroom home is offered on a shared-ownership basis, with a 50% share available to purchase. Stylishly finished throughout and offering well-planned accommodation, a private garden and parking for two vehicles, the property is ready to move straight into.
The welcoming entrance hallway leads into a bright and generously proportioned lounge, beautifully styled with contemporary décor and wood-effect flooring. To the rear is a modern kitchen diner fitted with sleek high-gloss units, contrasting work surfaces and integrated appliances, with ample space for a dining table. A glazed door opens directly onto the garden, creating a sociable space for everyday living and entertaining. The ground floor also benefits from a separate utility area and convenient WC.
Upstairs, the spacious principal bedroom features extensive mirrored wardrobes, while the second bedroom is also a comfortable double—ideal for guests, children or use as a home office. A stylish family bathroom with a bath and overhead rainfall shower completes the accommodation.
The private rear garden is fully enclosed and mainly laid to lawn, with a paved patio providing an ideal space for outdoor seating and summer dining. Gated side access leads to the front, where a private driveway accommodates two vehicles.
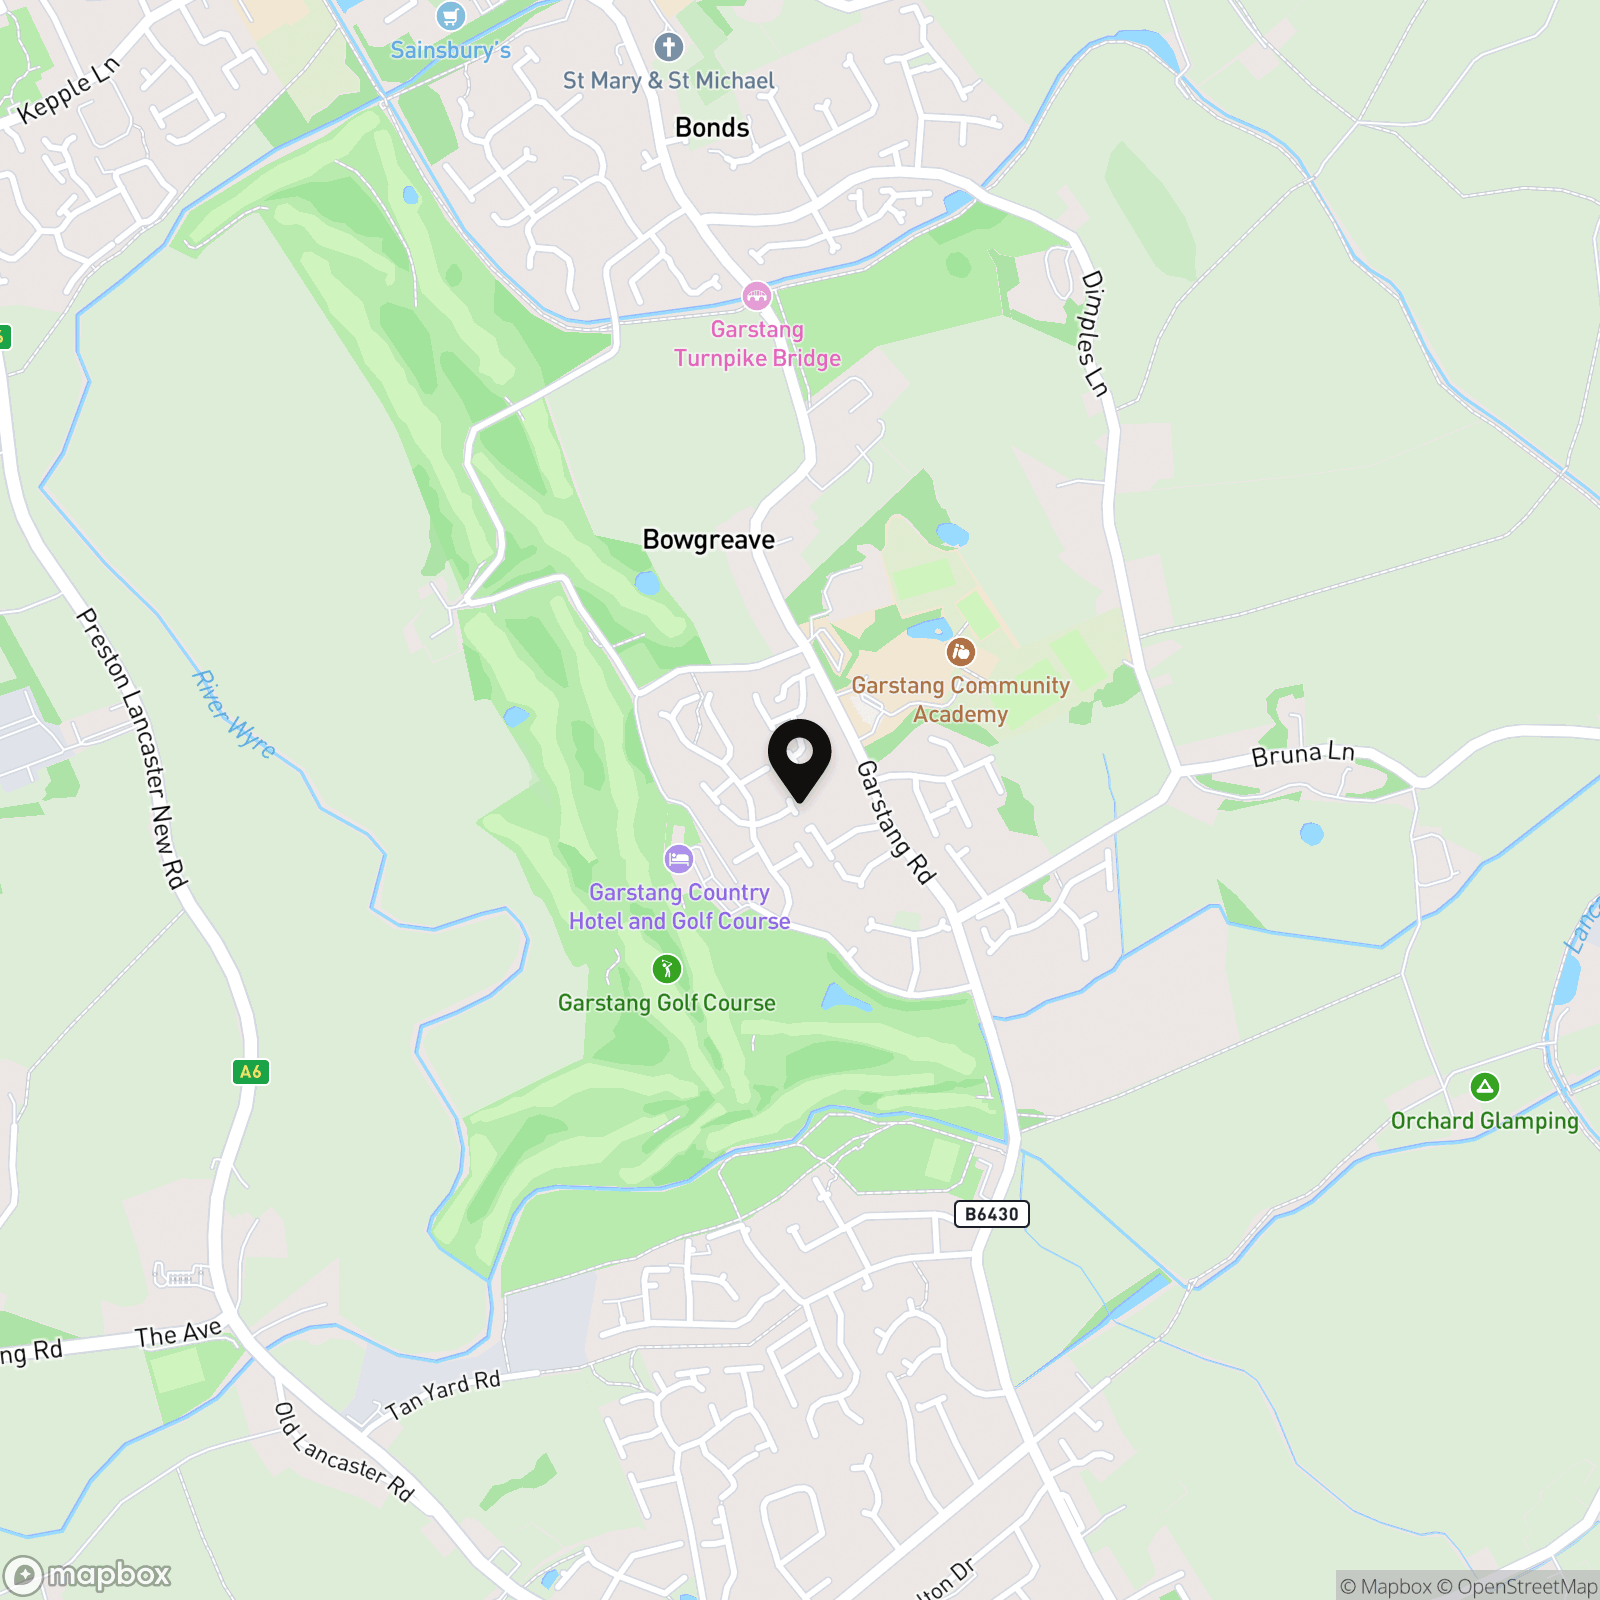
Cedar Wood Close enjoys a desirable position in Bowgreave, approximately one mile from the historic market town of Garstang. The property is conveniently placed for Garstang Community Academy, with a choice of primary schools also available nearby. Garstang offers an excellent selection of independent shops, supermarkets, cafés, restaurants, leisure facilities and a popular weekly market. Regular bus services operate through Bowgreave, while the A6 and M6 provide convenient links towards Preston, Lancaster and the wider region. Garstang Community Academy, Lancashire County Council bus services
The property is available to purchase on a 50% shared-ownership basis subject to meeting relevant location and affordability criteria, making it an appealing and affordable opportunity for eligible buyers.
Rent and any service charges will remain payable on the unowned share, with purchasers subject to the housing provider’s eligibility criteria and affordability assessment.
Key Features
- Excellent Shared-Ownership Opportunity
- Ideal Purchase for First-Time Buyers
- Beautifully Presented Two-Bedroom Home
- Spacious Lounge with Contemporary Décor
- Modern Kitchen Diner with Integrated Appliances
- Separate Utility Area and Ground-Floor WC
- Generous Double Bedrooms and Stylish Bathroom
- Desirable Bowgreave Location Close to Garstang, Amenities and Transport Links
Property Details
- Property type: House
- Property style: End of Terrace
- Price Per Sq Foot: £129
- Approx Sq Feet: 737 sqft
- Property Age Bracket: 2020s
- Council Tax Band: C
- Tenure: Leasehold
- Lease Expiry: 16/09/2147
- Ground Rent:
- Service Charge: £301.07 per month
Rooms
Entrance Hallway
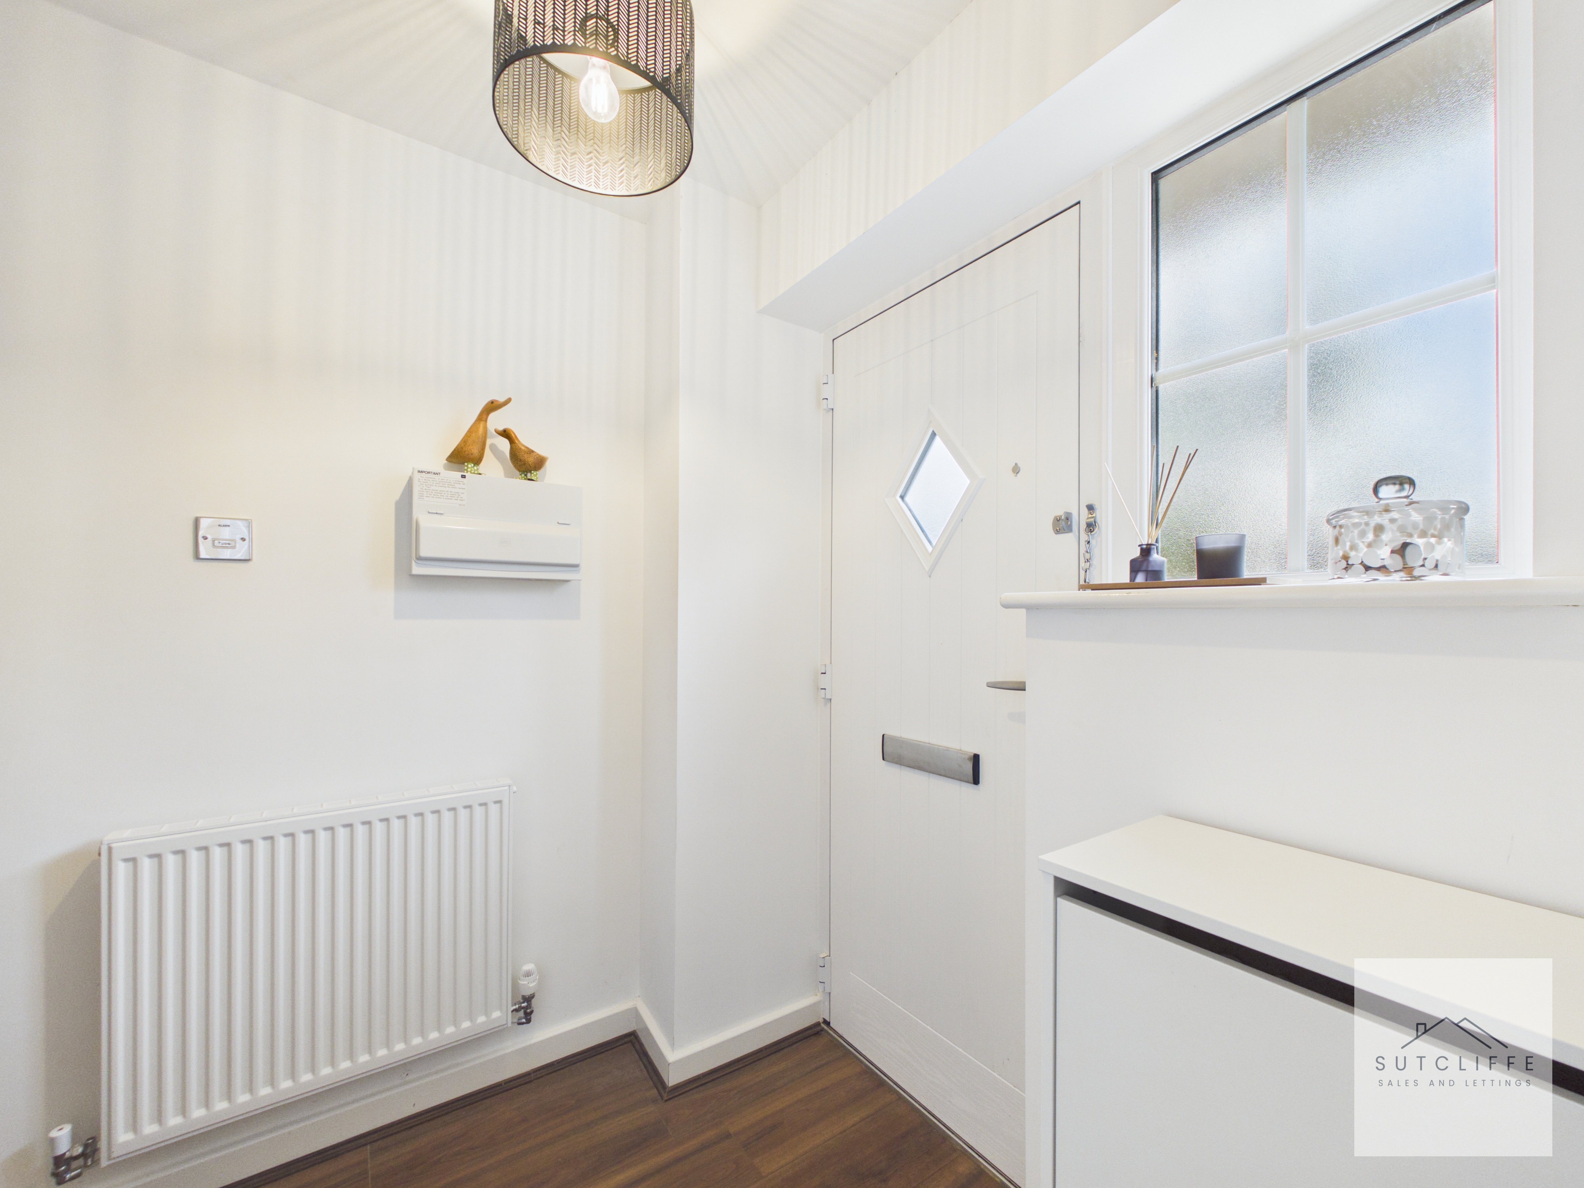
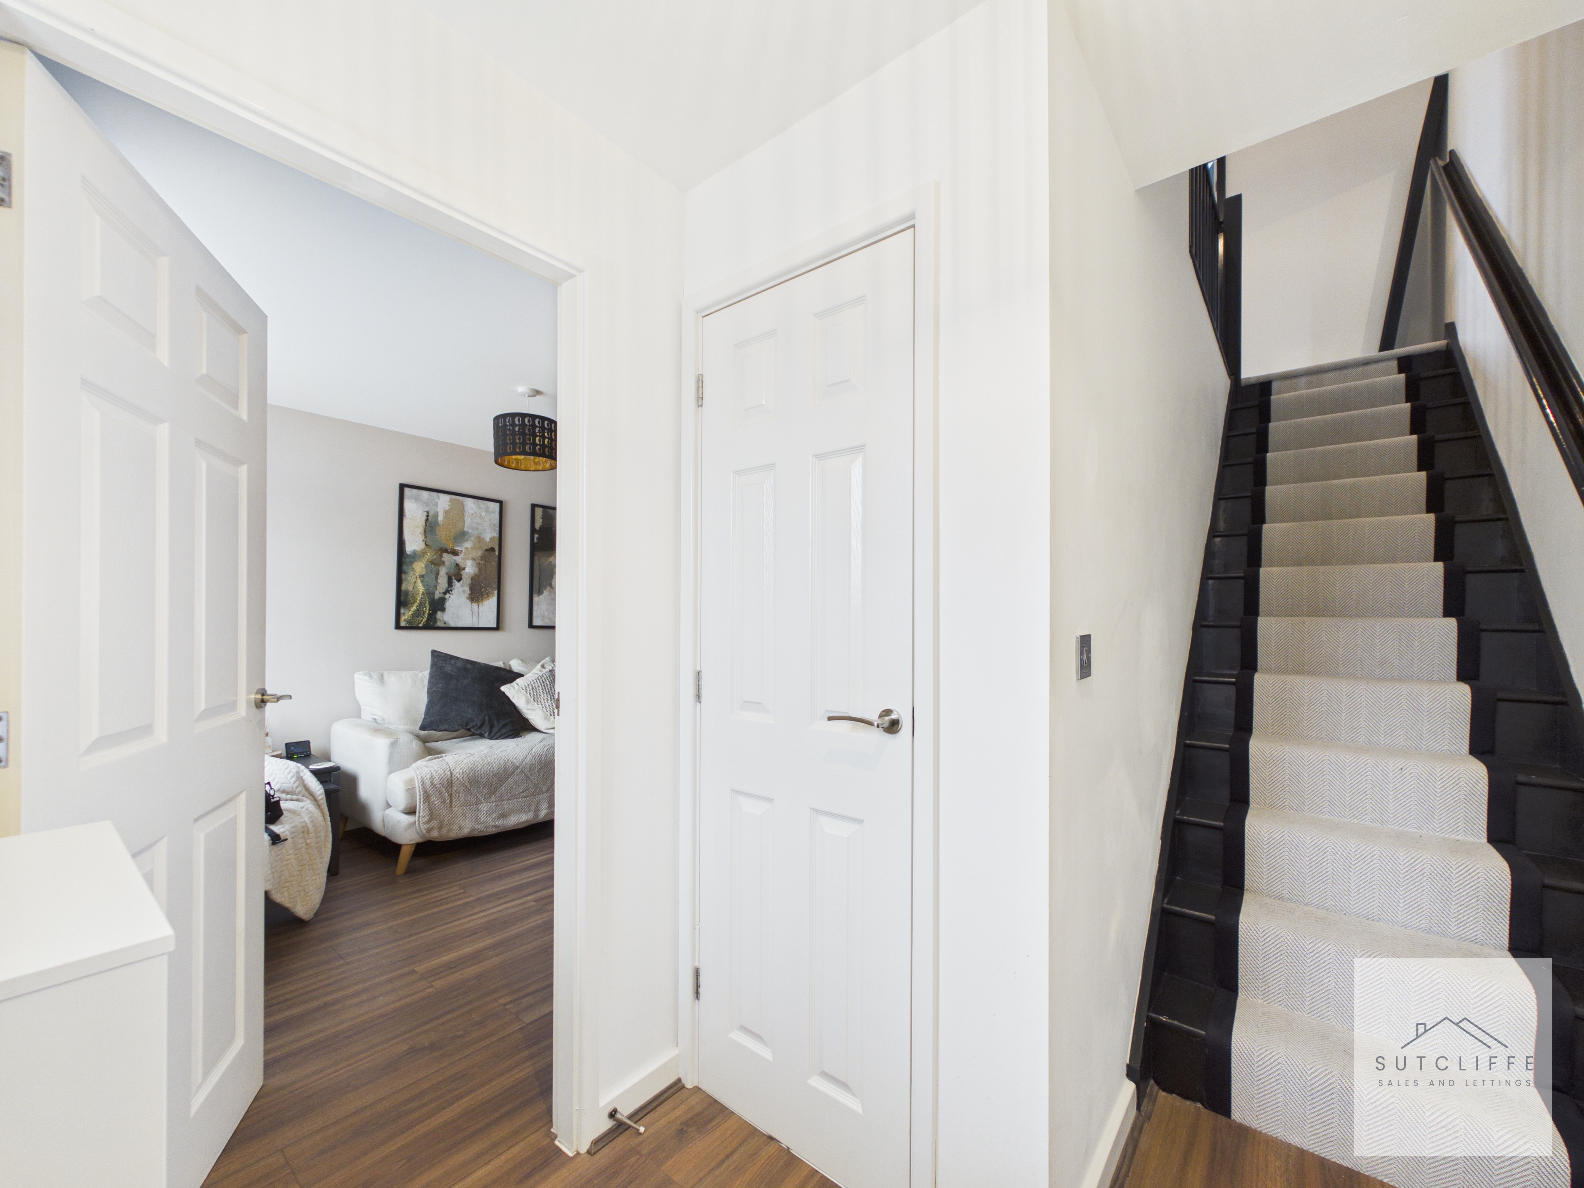
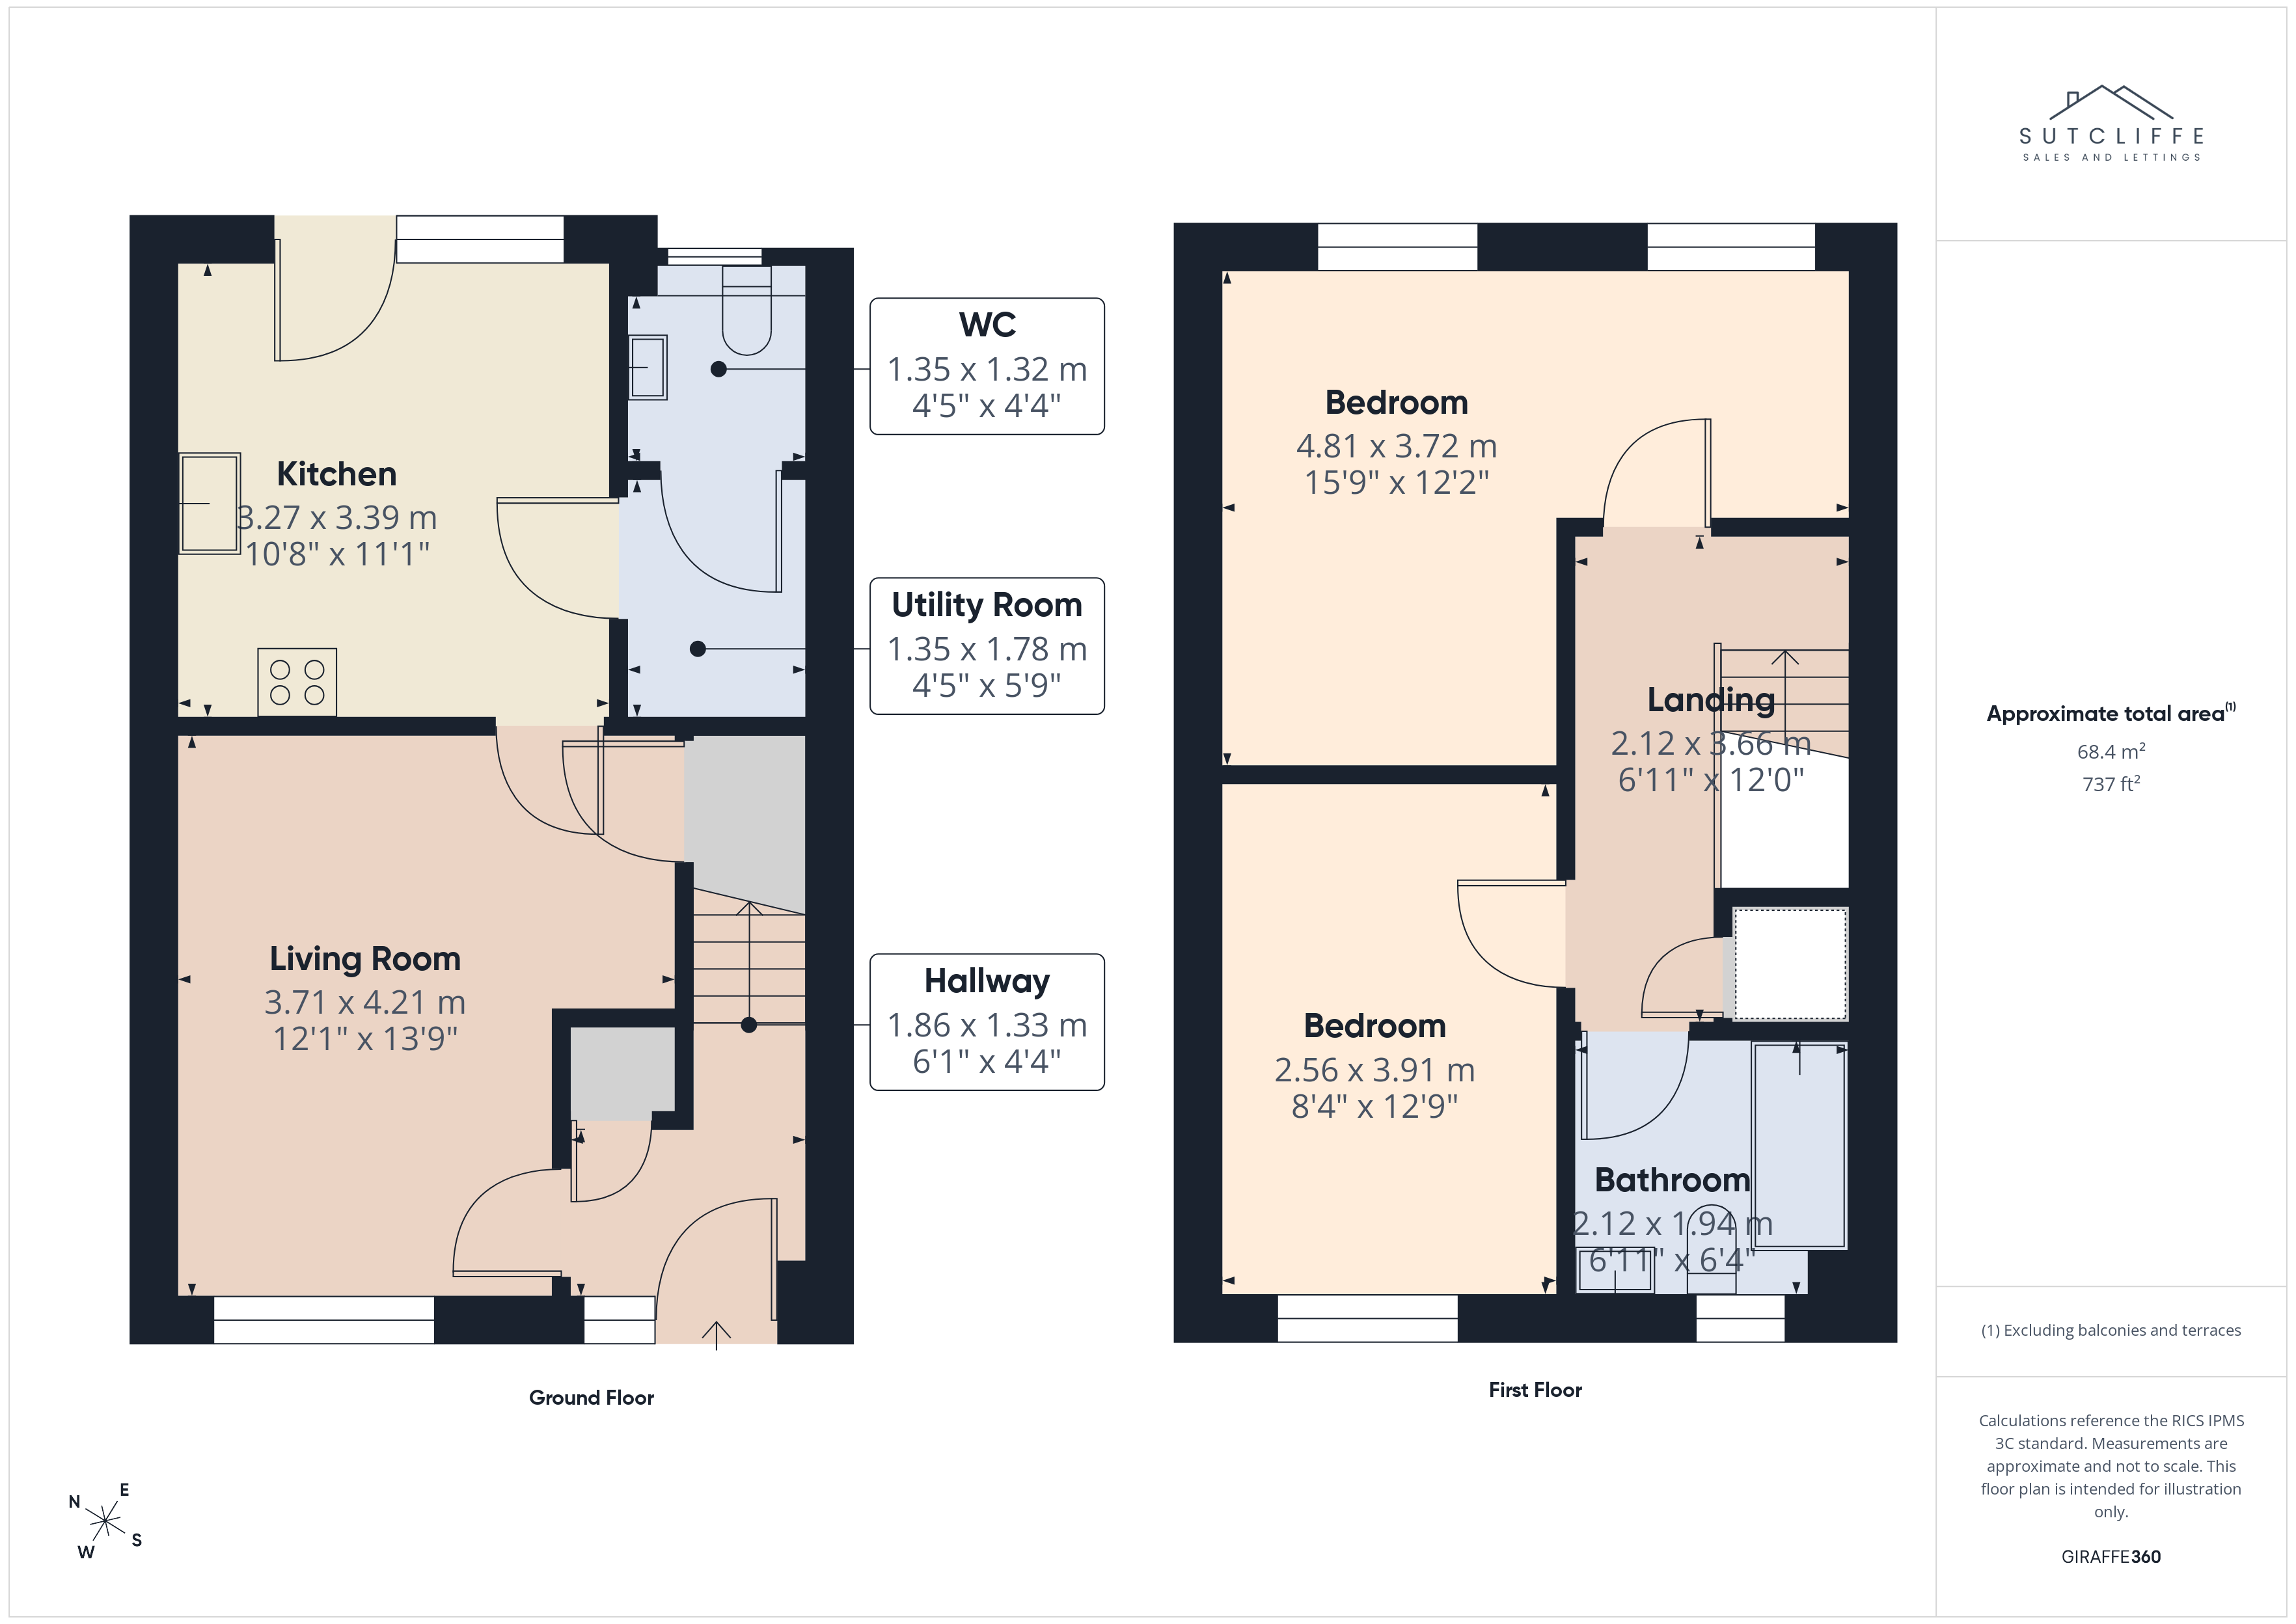
A bright and welcoming entrance hallway accessed through a charming composite front door, with an adjoining frosted window allowing natural light to fill the space while maintaining privacy. Beautifully presented with crisp neutral décor and practical wood-effect flooring, the hallway provides access to the principal ground-floor rooms and a useful storage cupboard. A staircase with contrasting dark woodwork and a light carpet runner rises to the first floor, creating a stylish first impression upon entering the home.
Lounge
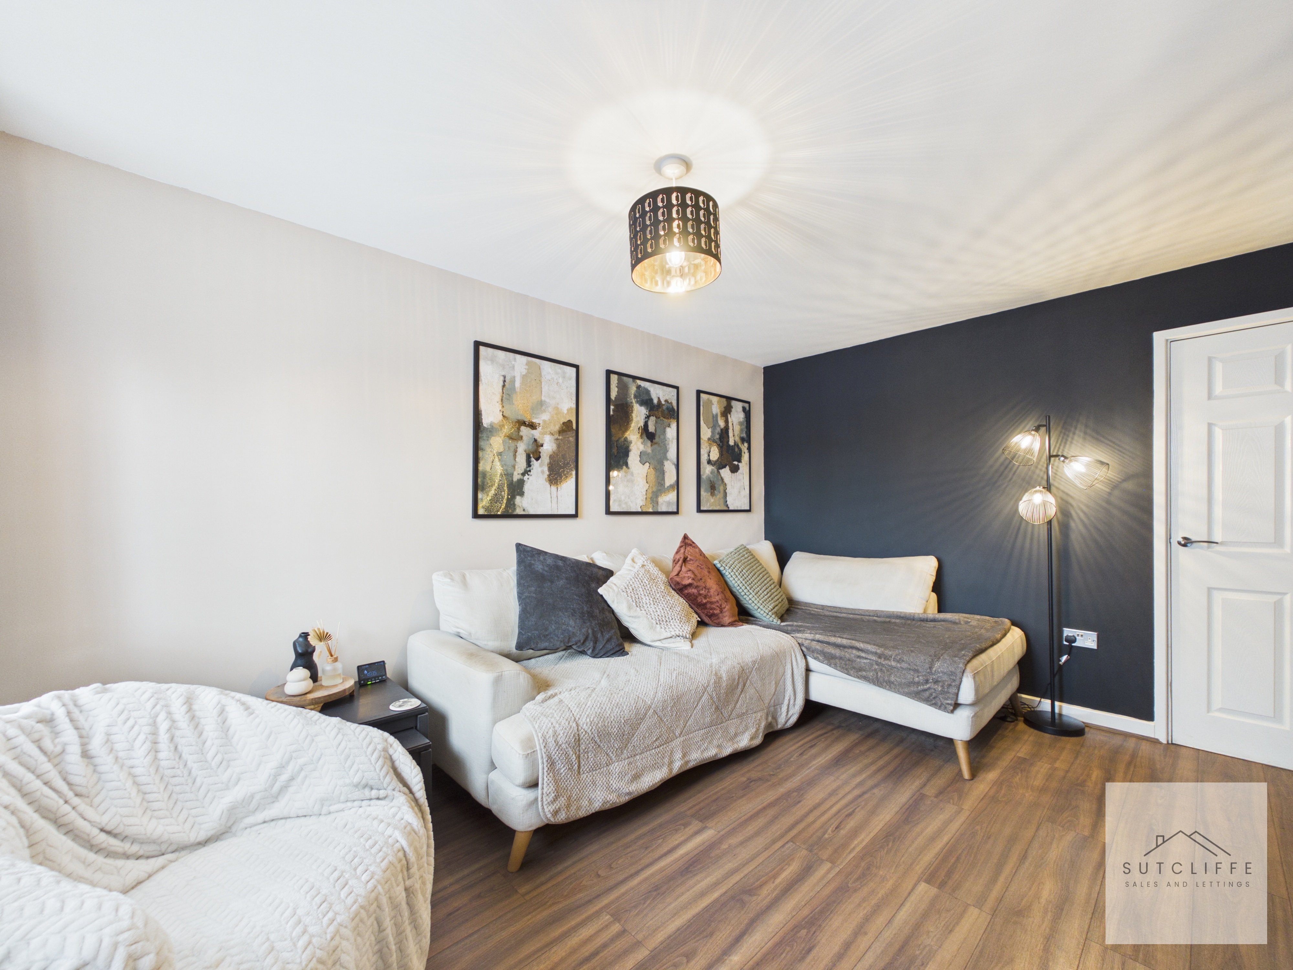
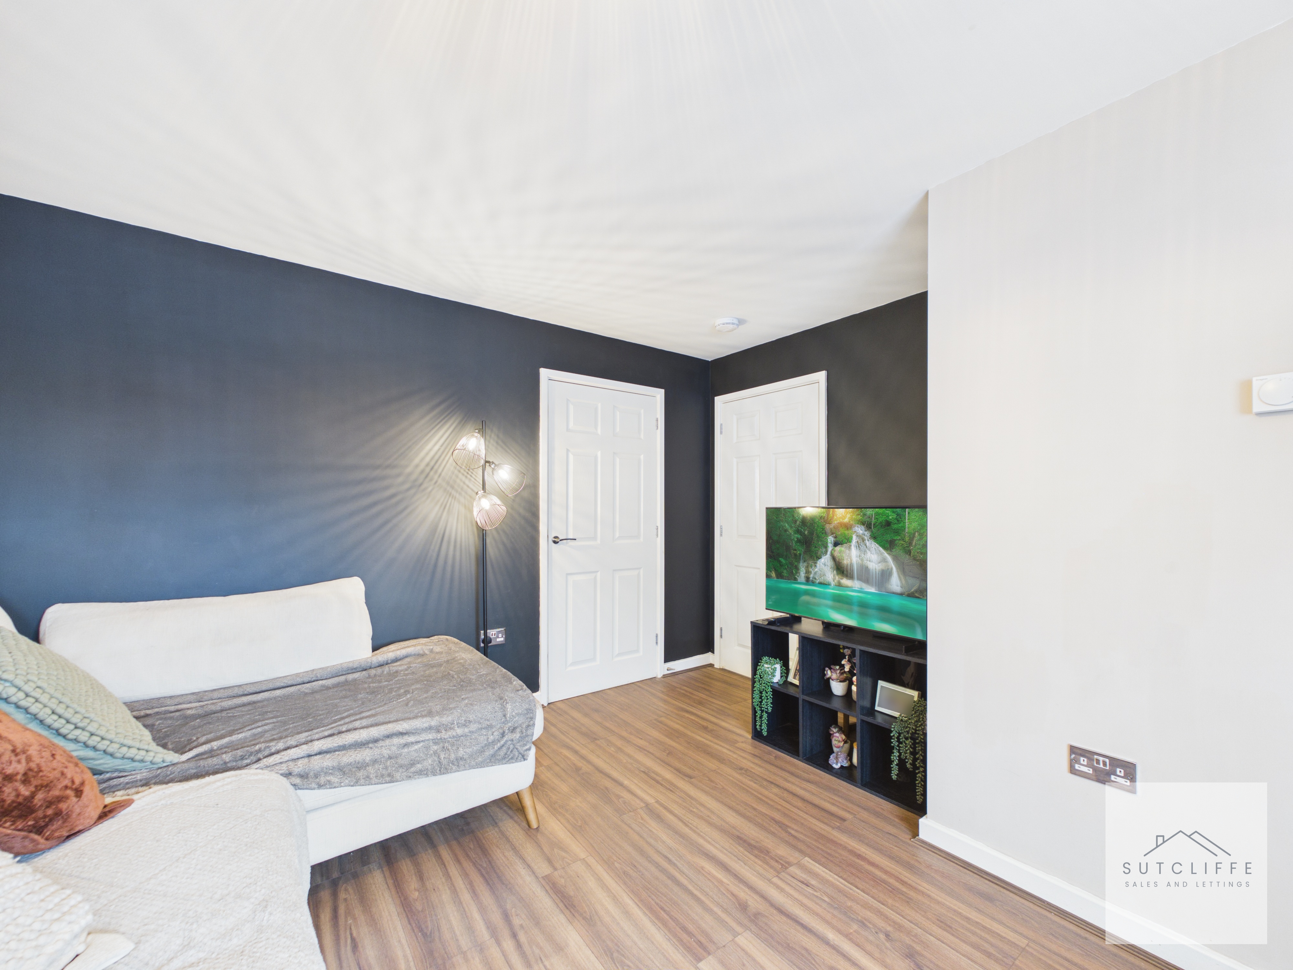
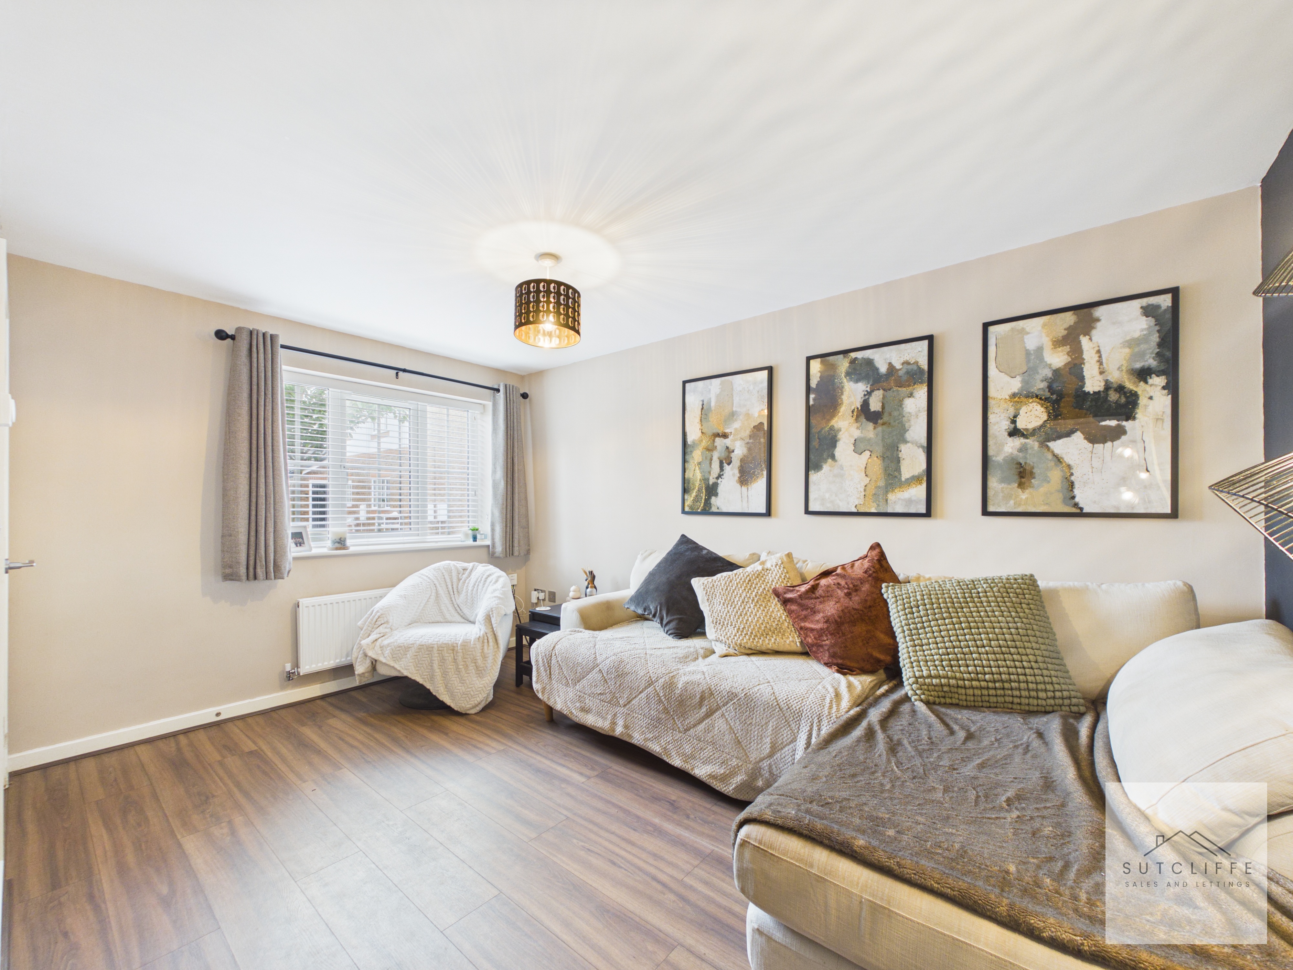
A beautifully presented and inviting lounge offering generous proportions and ample space for a variety of comfortable seating arrangements. A large front-facing window allows natural light to fill the room, while the striking dark feature wall, contemporary lighting and carefully coordinated décor create a stylish yet relaxing atmosphere. Warm wood-effect flooring flows throughout, adding both character and practicality, while the neutral surrounding walls enhance the bright and spacious feel. With plenty of room for additional furnishings and entertainment furniture, this attractive reception room provides the perfect setting for relaxing with family or welcoming guests.
Kitchen
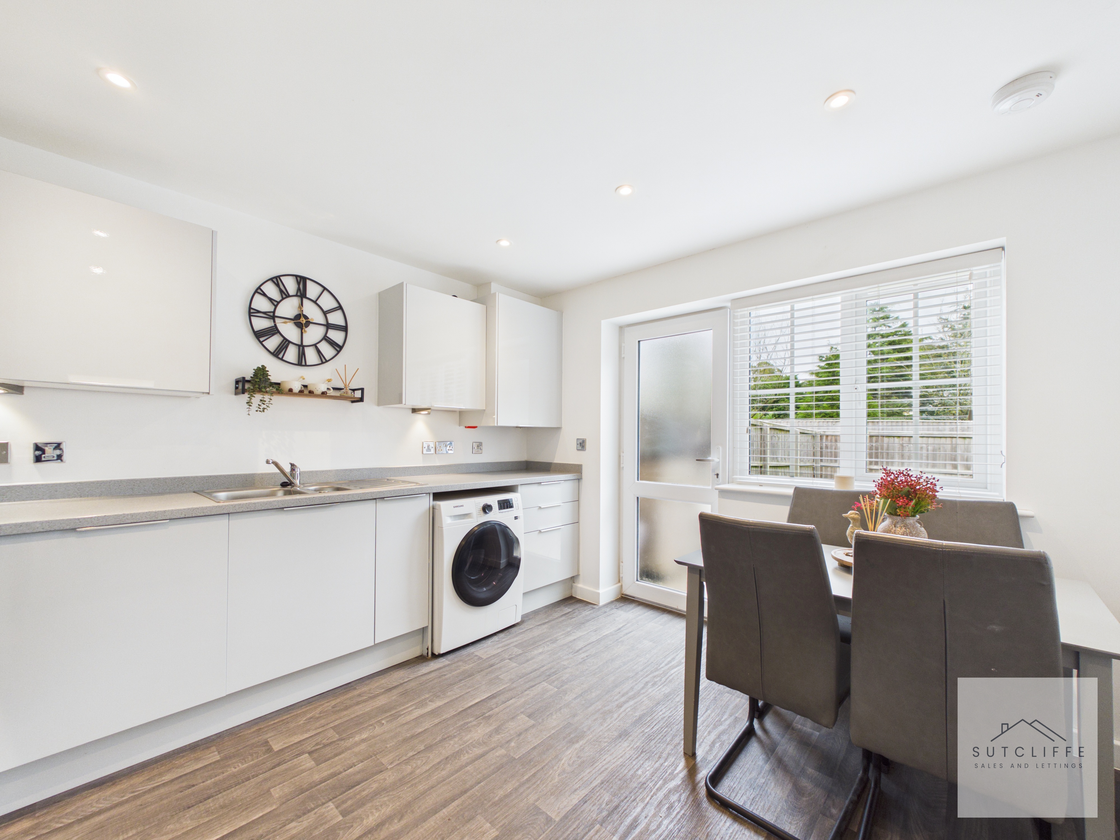
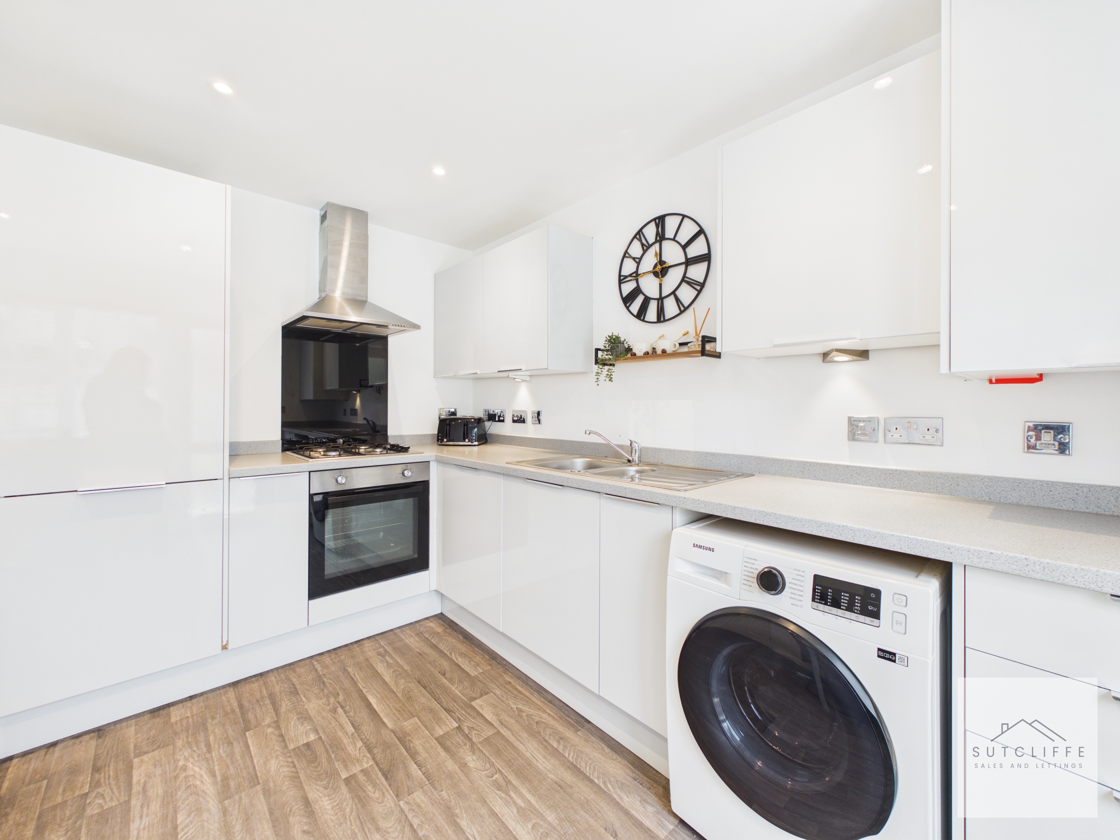
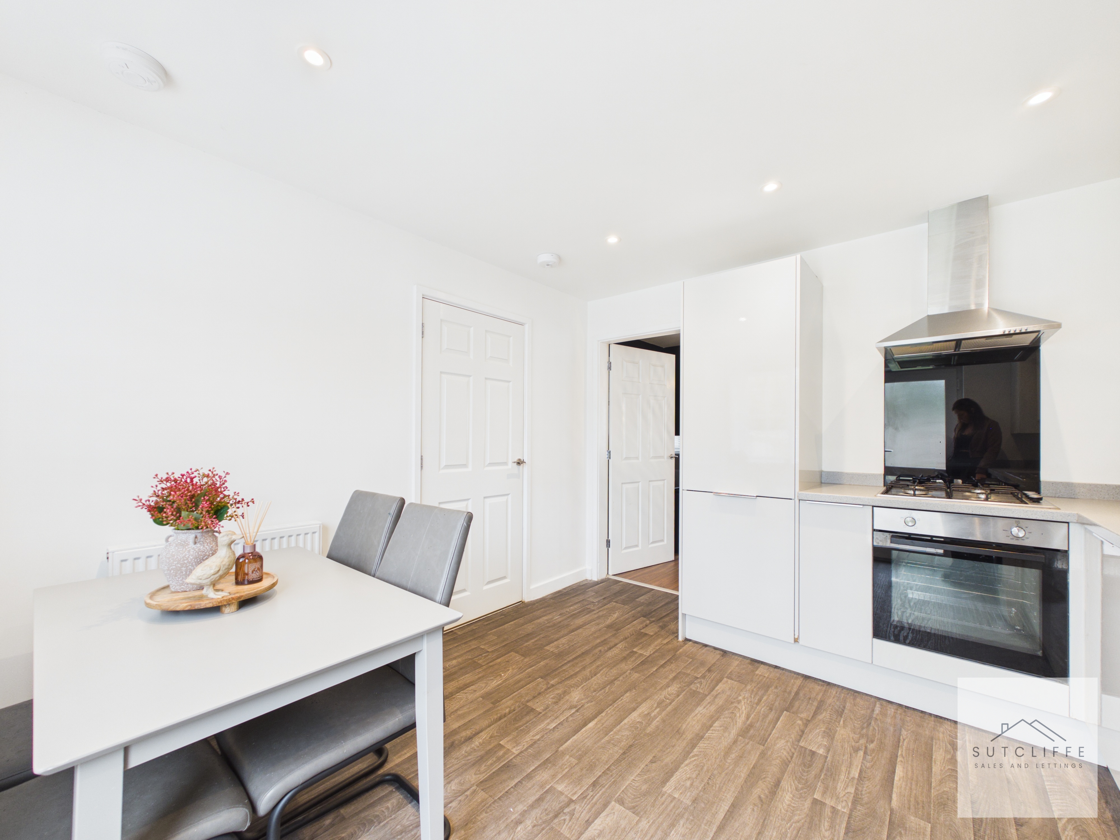
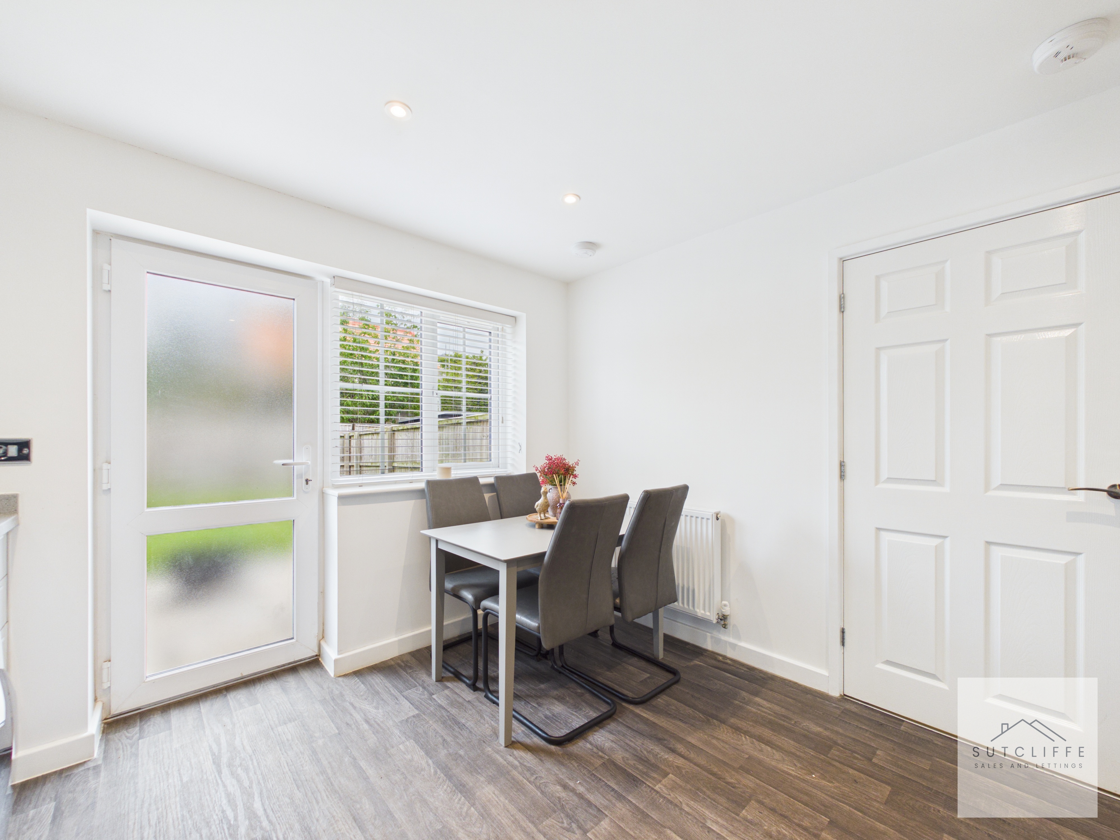
A beautifully presented kitchen diner combining contemporary style with excellent everyday practicality. The kitchen is fitted with an extensive range of sleek, high-gloss wall and base units, complemented by contrasting work surfaces and a stylish black glass splashback. Integrated appliances include an oven, four-ring gas hob, stainless-steel extractor hood and fridge freezer with space for washing machine. A stainless-steel sink and drainer with mixer tap completes the arrangement. The generous dining area provides ample space for a family table and chairs, creating a sociable setting for everyday meals and entertaining. A large window and partially glazed external door fill the room with natural light while providing a pleasant outlook and direct access to the garden. Recessed ceiling spotlights and practical wood-effect flooring complete this bright, modern and inviting space.
Utility
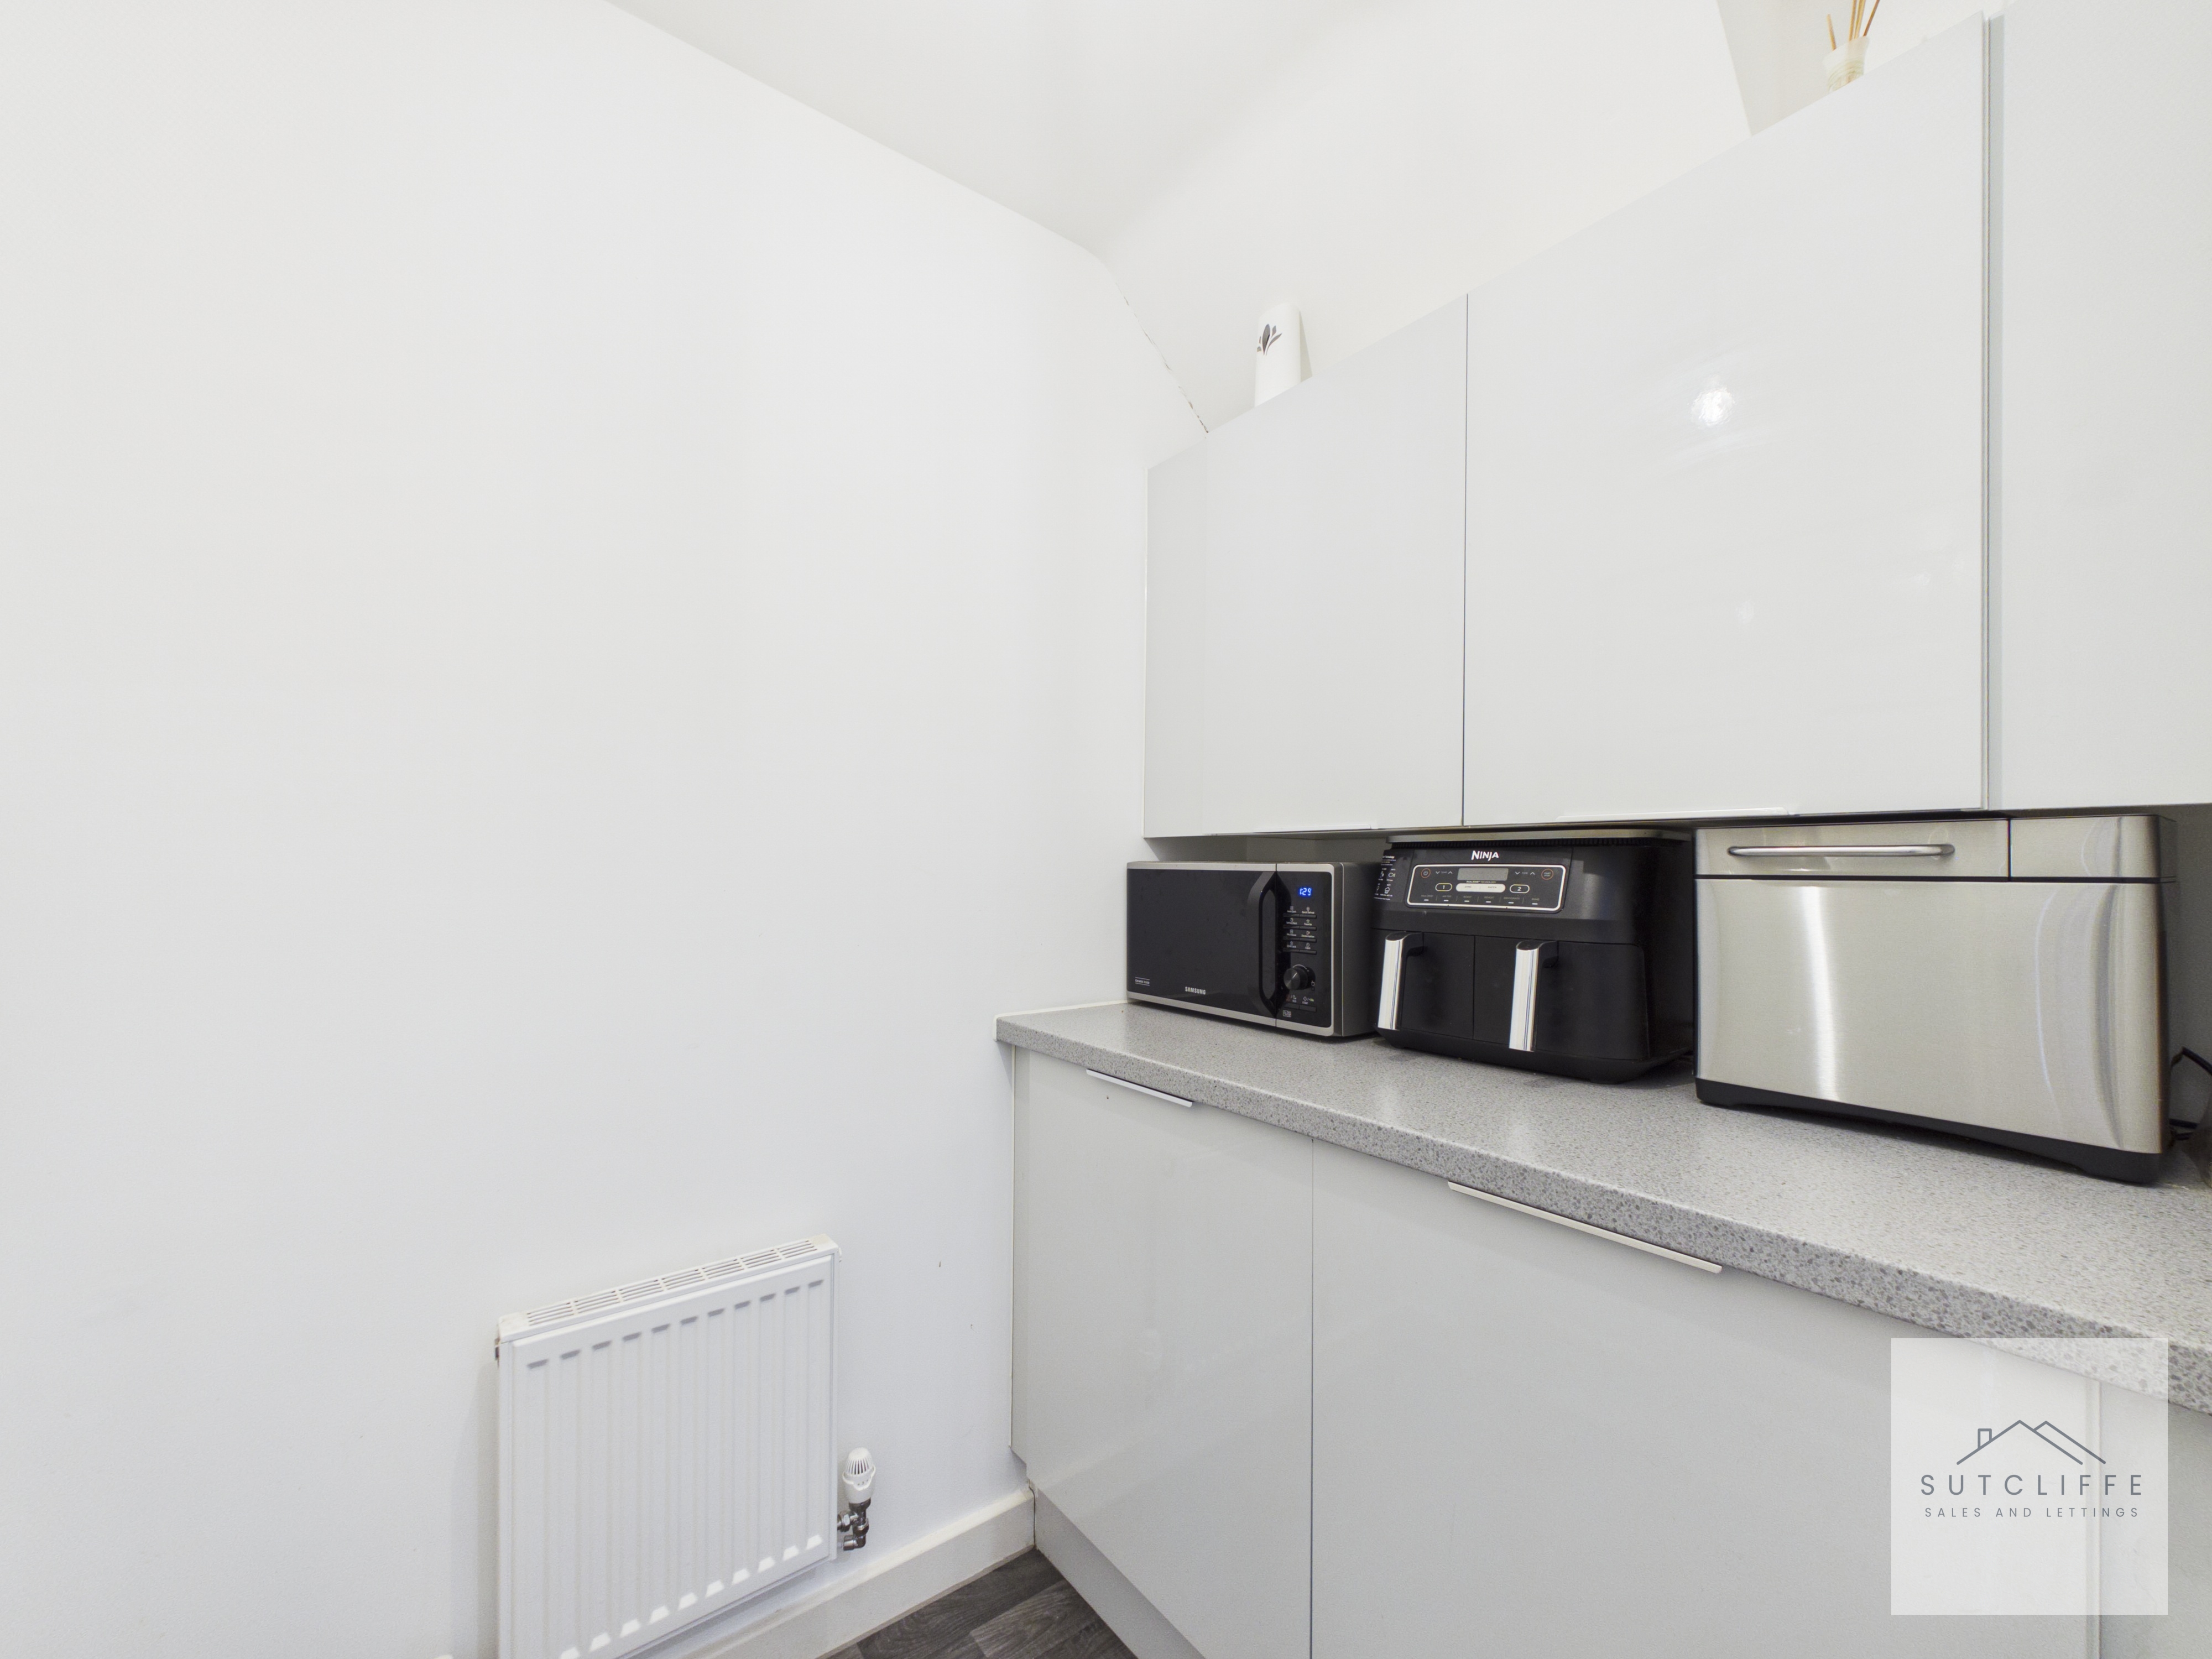
A useful utility area providing valuable additional storage and workspace, fitted with contemporary high-gloss wall and base units that complement the adjoining kitchen. The space includes room for a tumble dryer, helping to keep laundry appliances neatly separate from the main living area. Contrasting work surfaces, practical flooring and a radiator complete this functional and well-organised space.
W.C
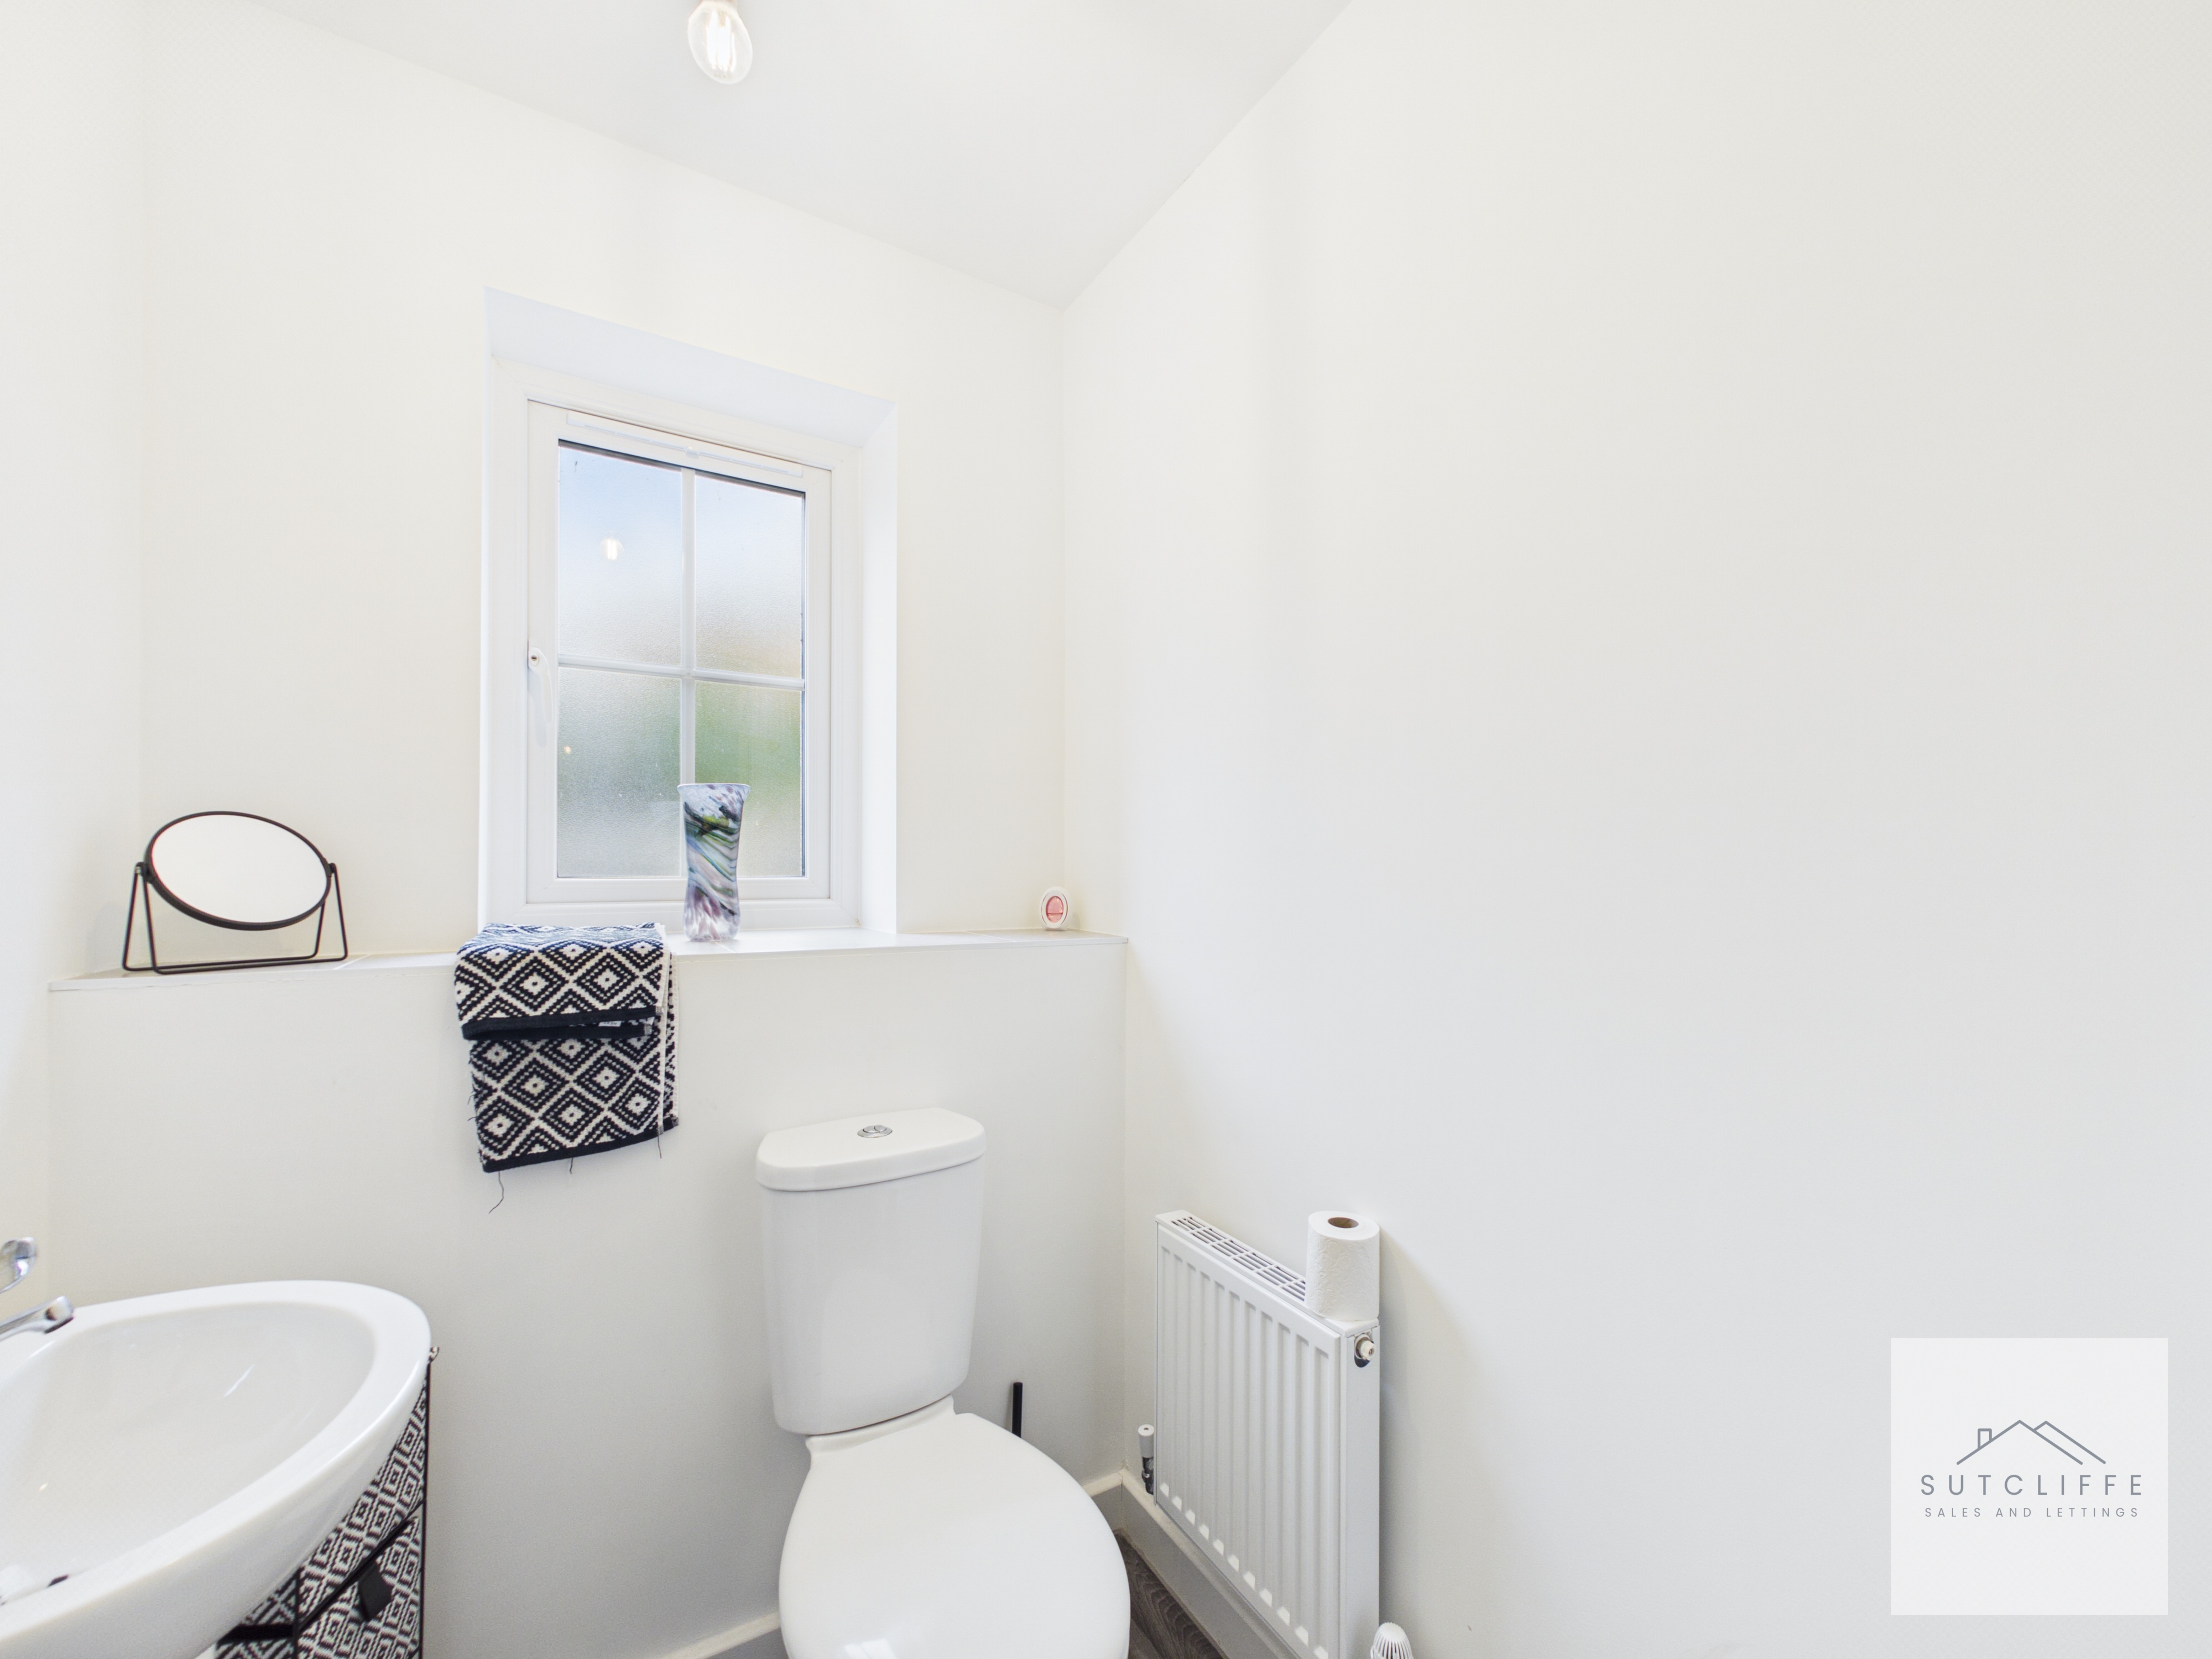
A convenient ground-floor WC fitted with a low-level toilet and wash hand basin with chrome taps. Finished in fresh neutral décor with practical flooring, the room also benefits from a radiator and a frosted window, allowing natural light to enter while maintaining privacy.
Landing
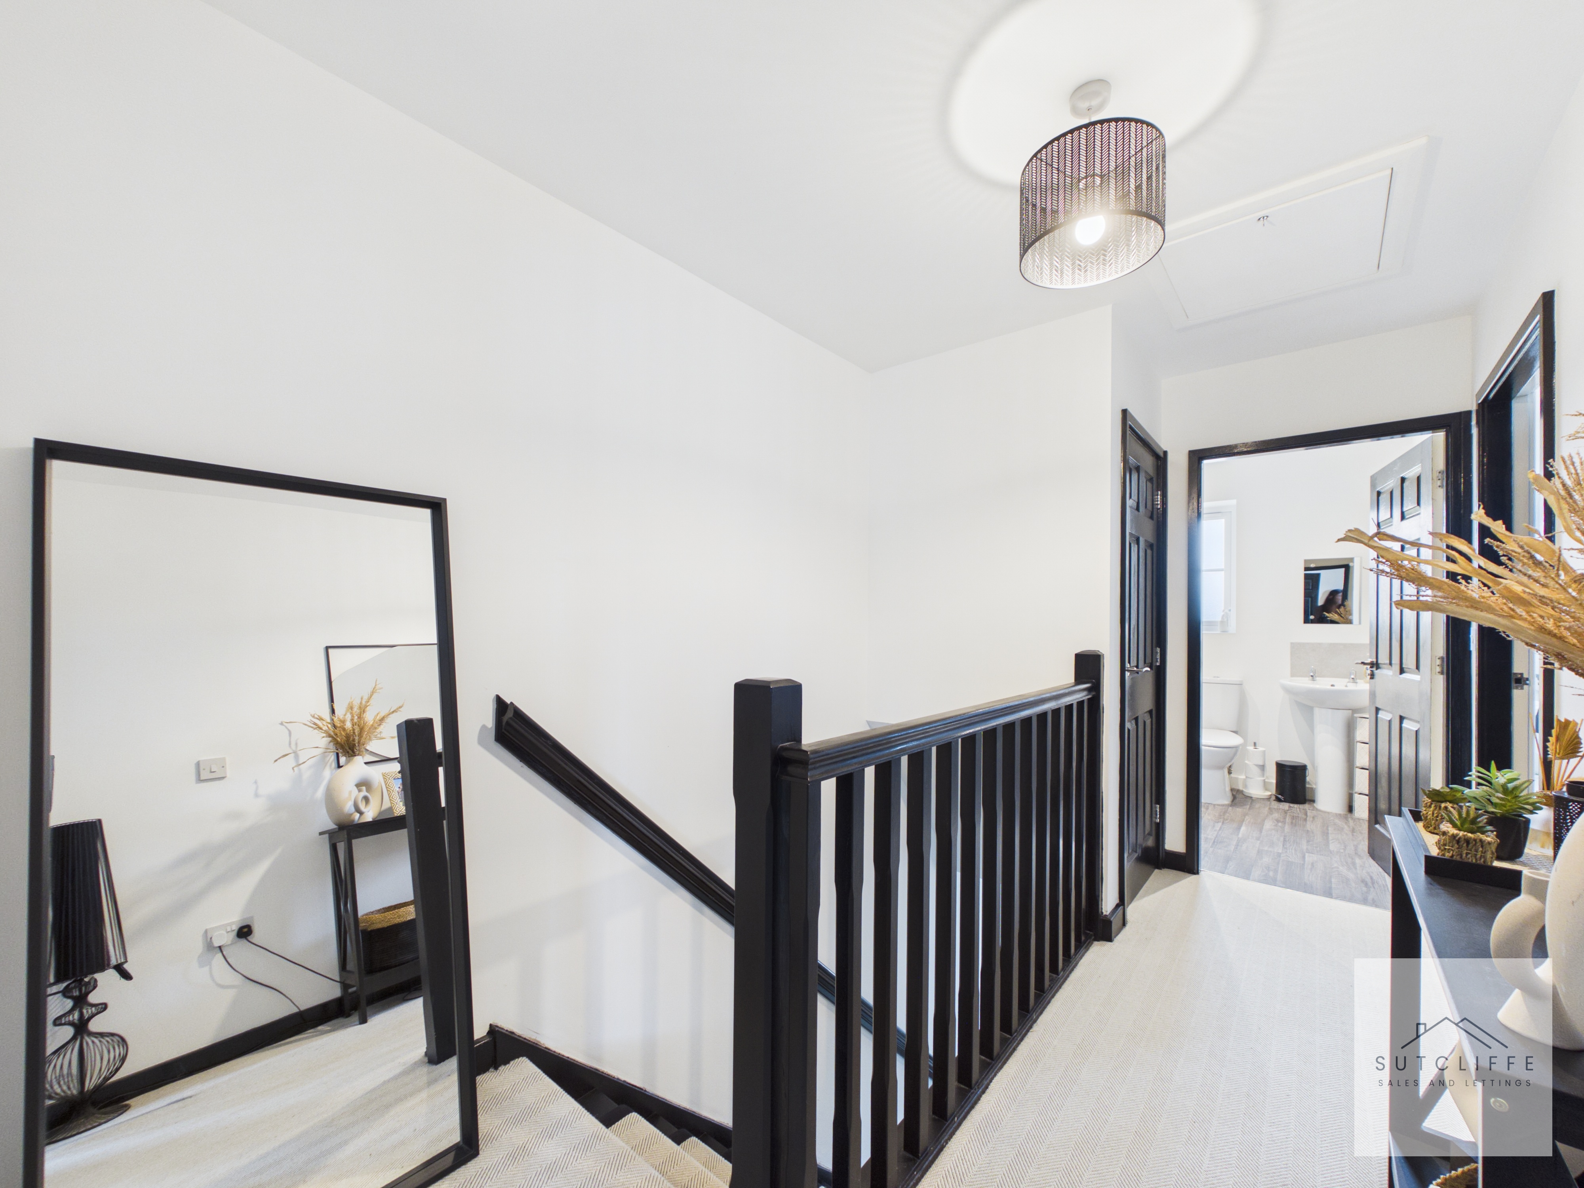
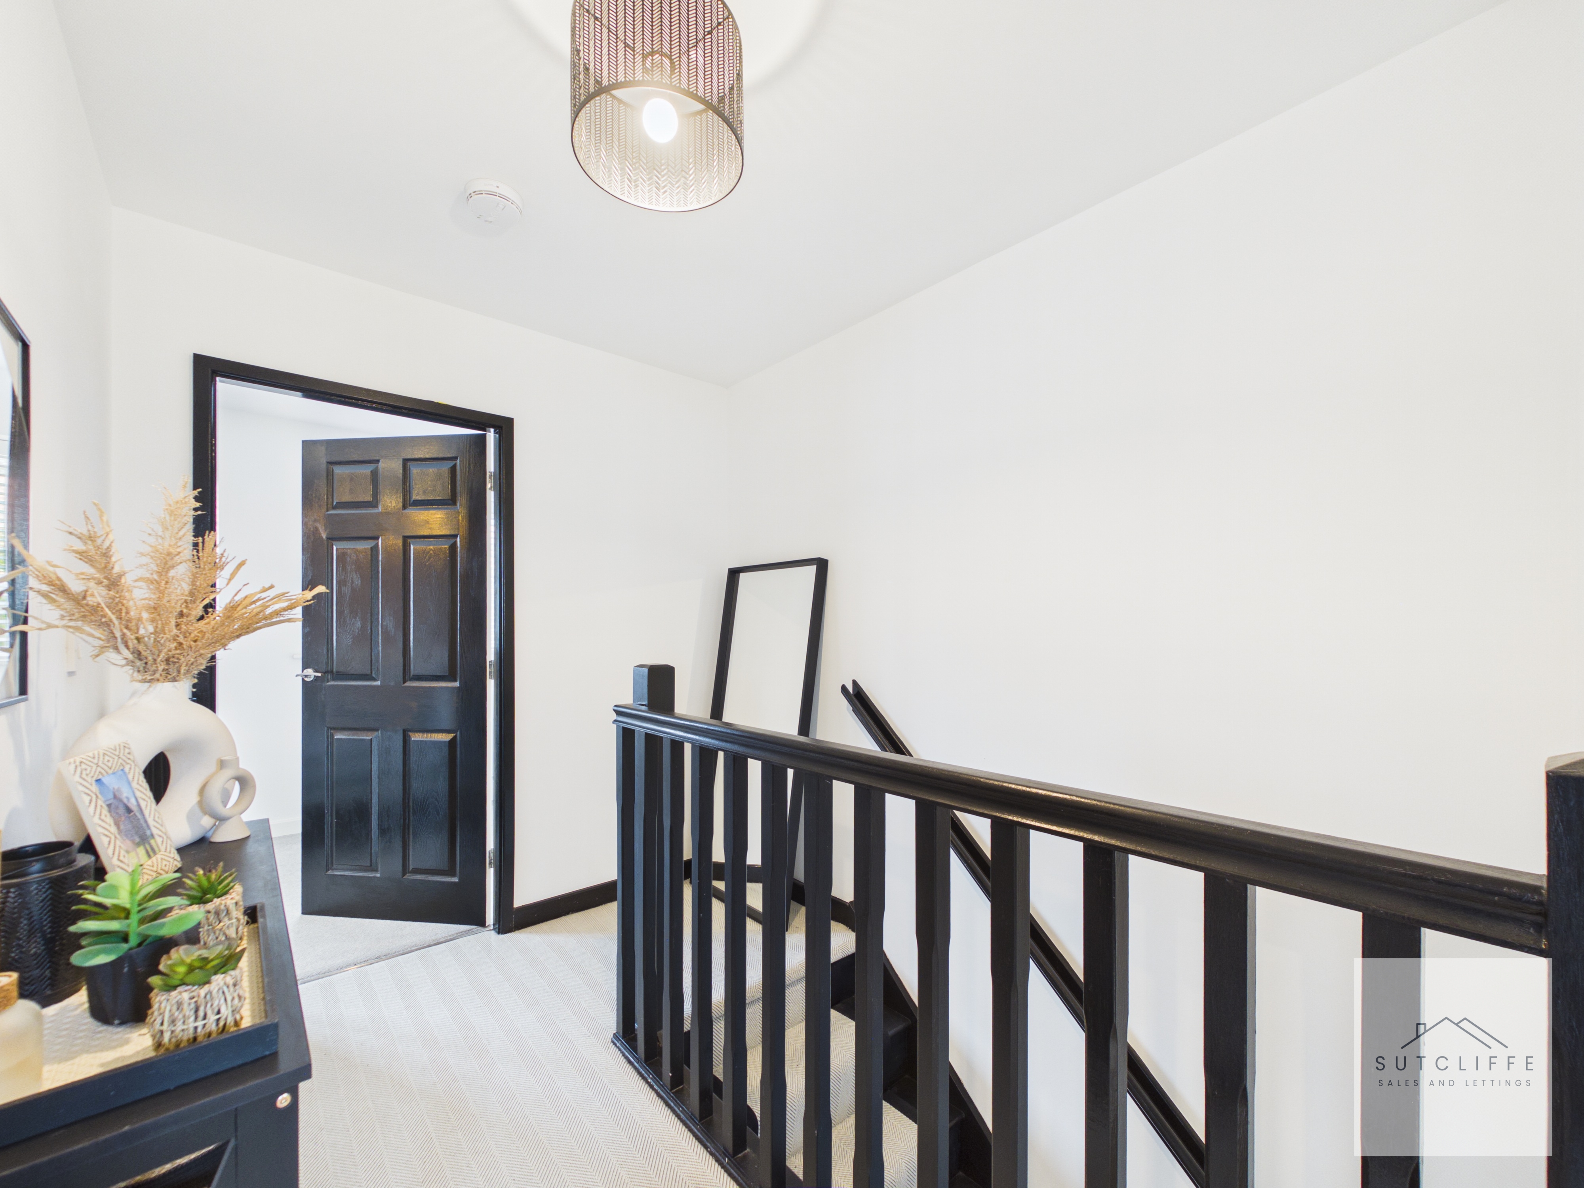
A bright and beautifully presented first-floor landing providing access to the bedrooms and family bathroom. Crisp white décor is complemented by striking dark-painted doors, architraves and balustrading, creating a stylish contemporary contrast. Soft carpeting continues across the landing and staircase, while a loft hatch provides access to useful roof-space storage. The generous proportions also allow room for occasional furniture and decorative displays.
Primary Bedroom
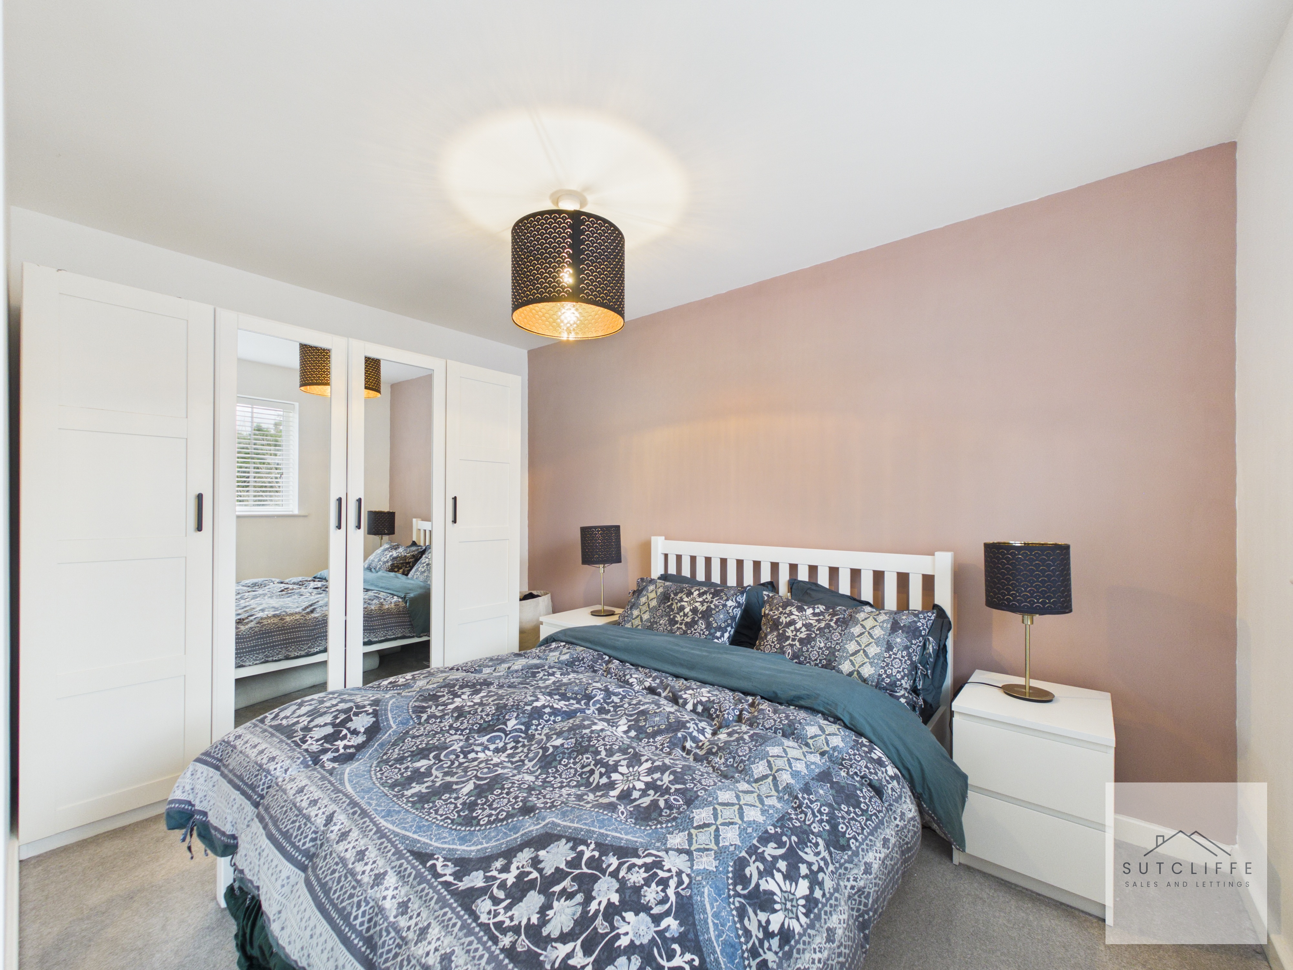
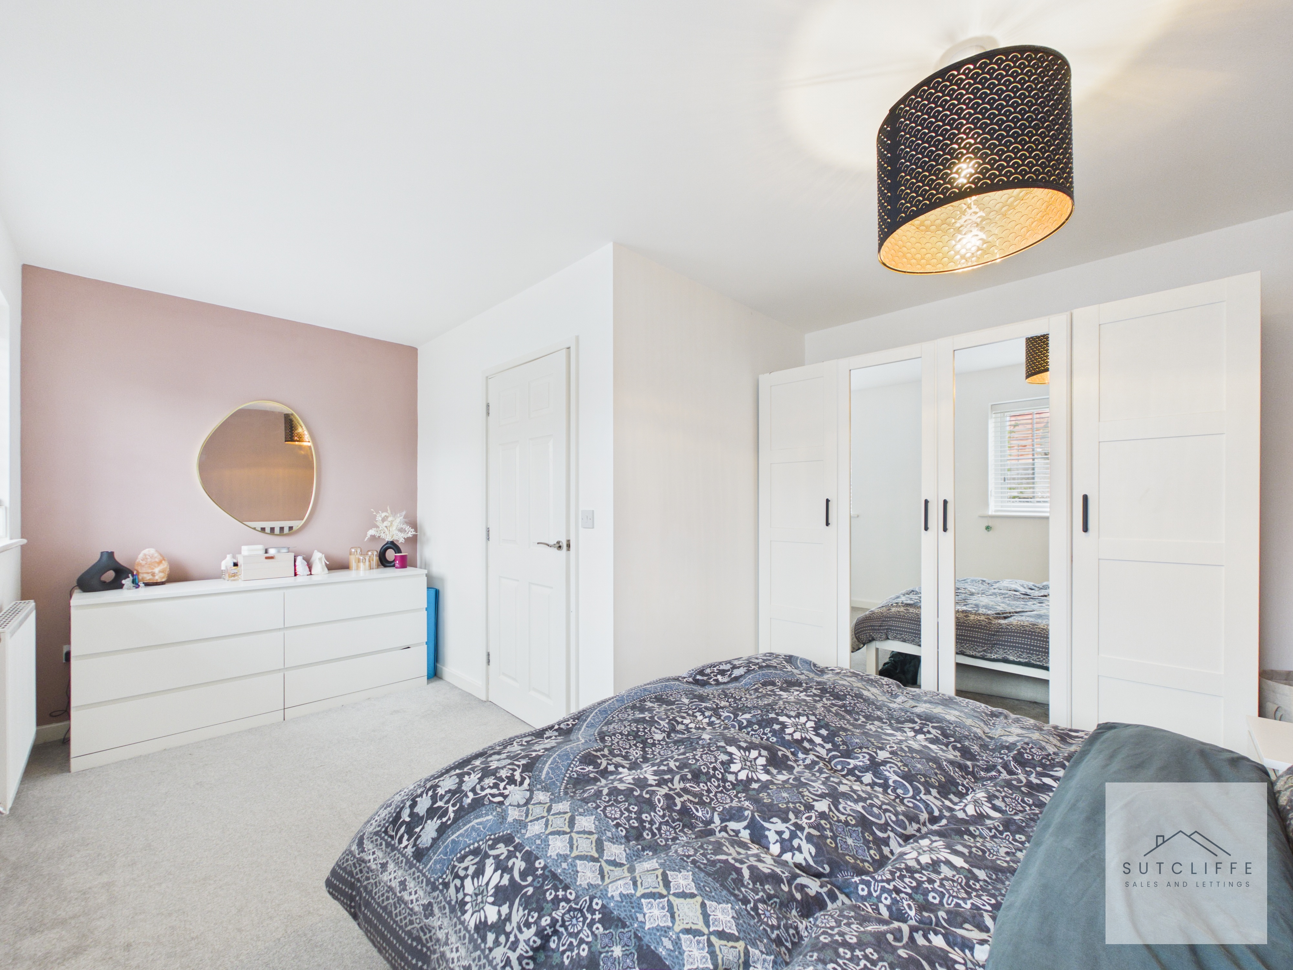
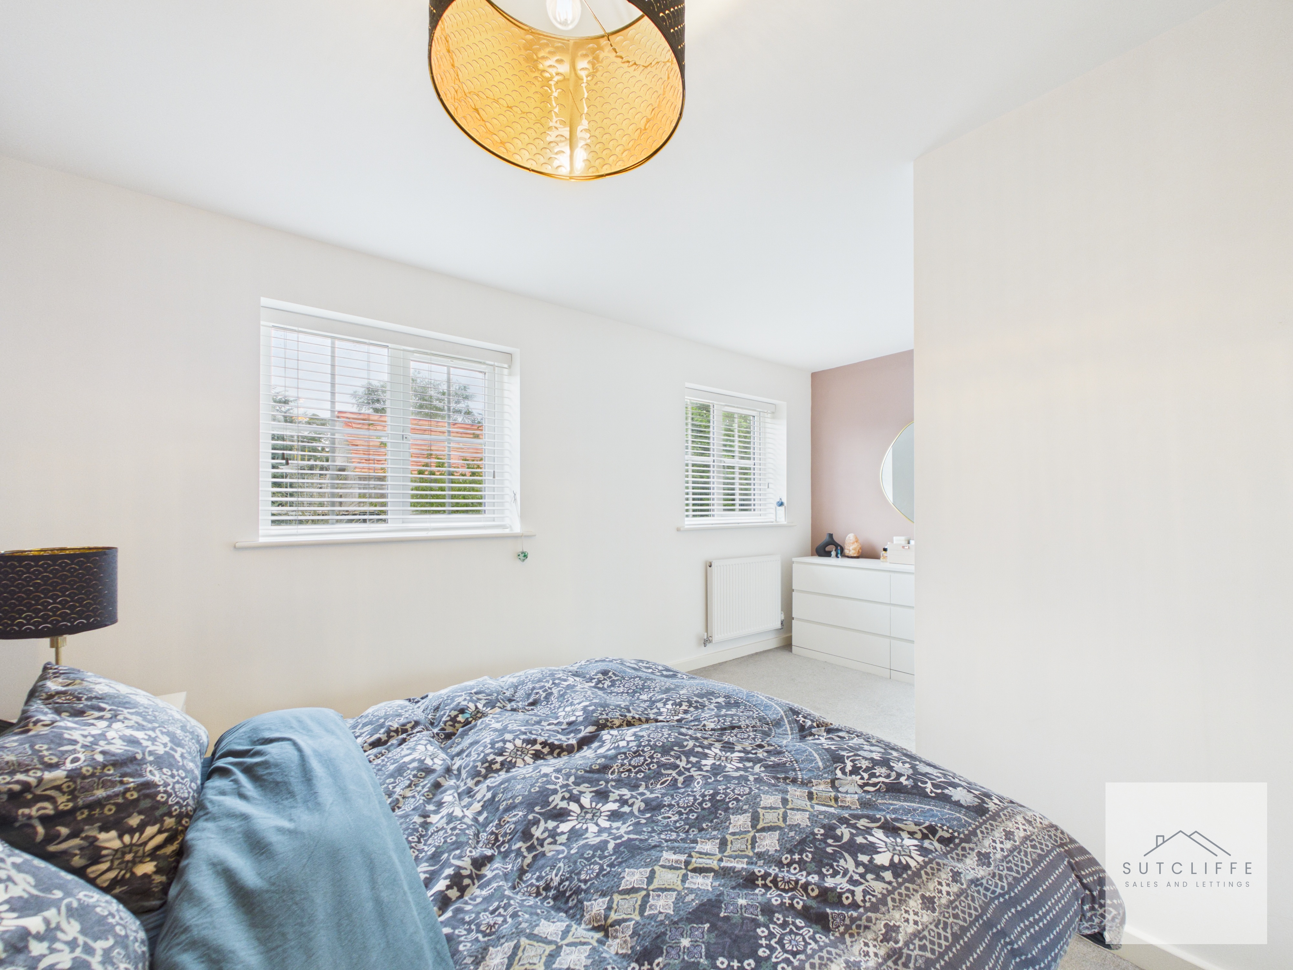
A beautifully presented and generously proportioned principal bedroom, offering a peaceful and stylish retreat. Two windows allow an abundance of natural light to fill the room, while the soft neutral décor is complemented by an elegant blush feature wall and comfortable fitted carpeting. The room provides ample space for a double bed, bedside furniture and a dressing area, together with an extensive range of freestanding wardrobes featuring mirrored doors. Contemporary lighting and carefully coordinated finishes complete this bright, inviting and relaxing bedroom.
Guest Bedroom
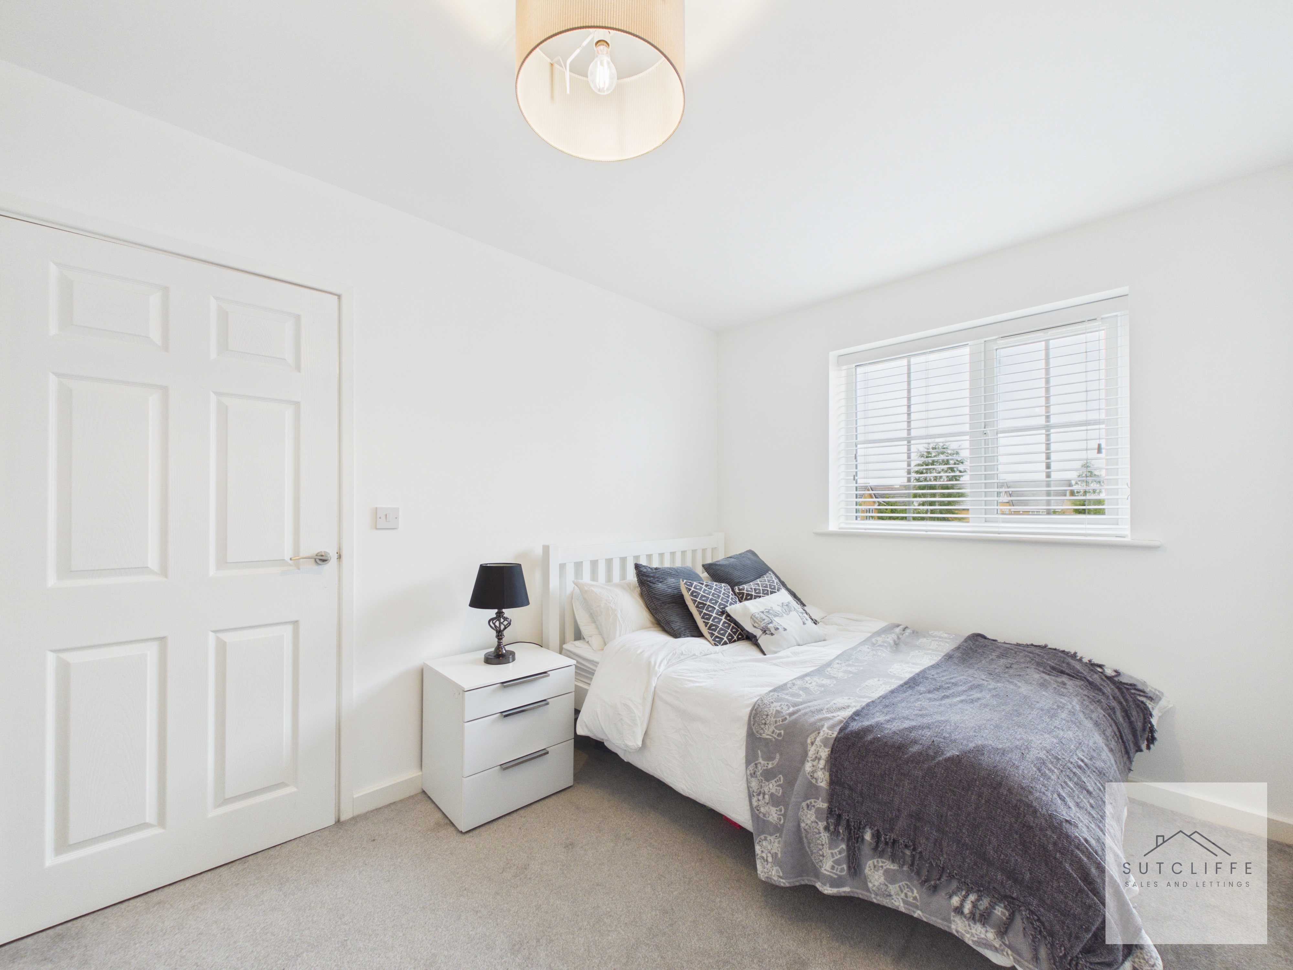
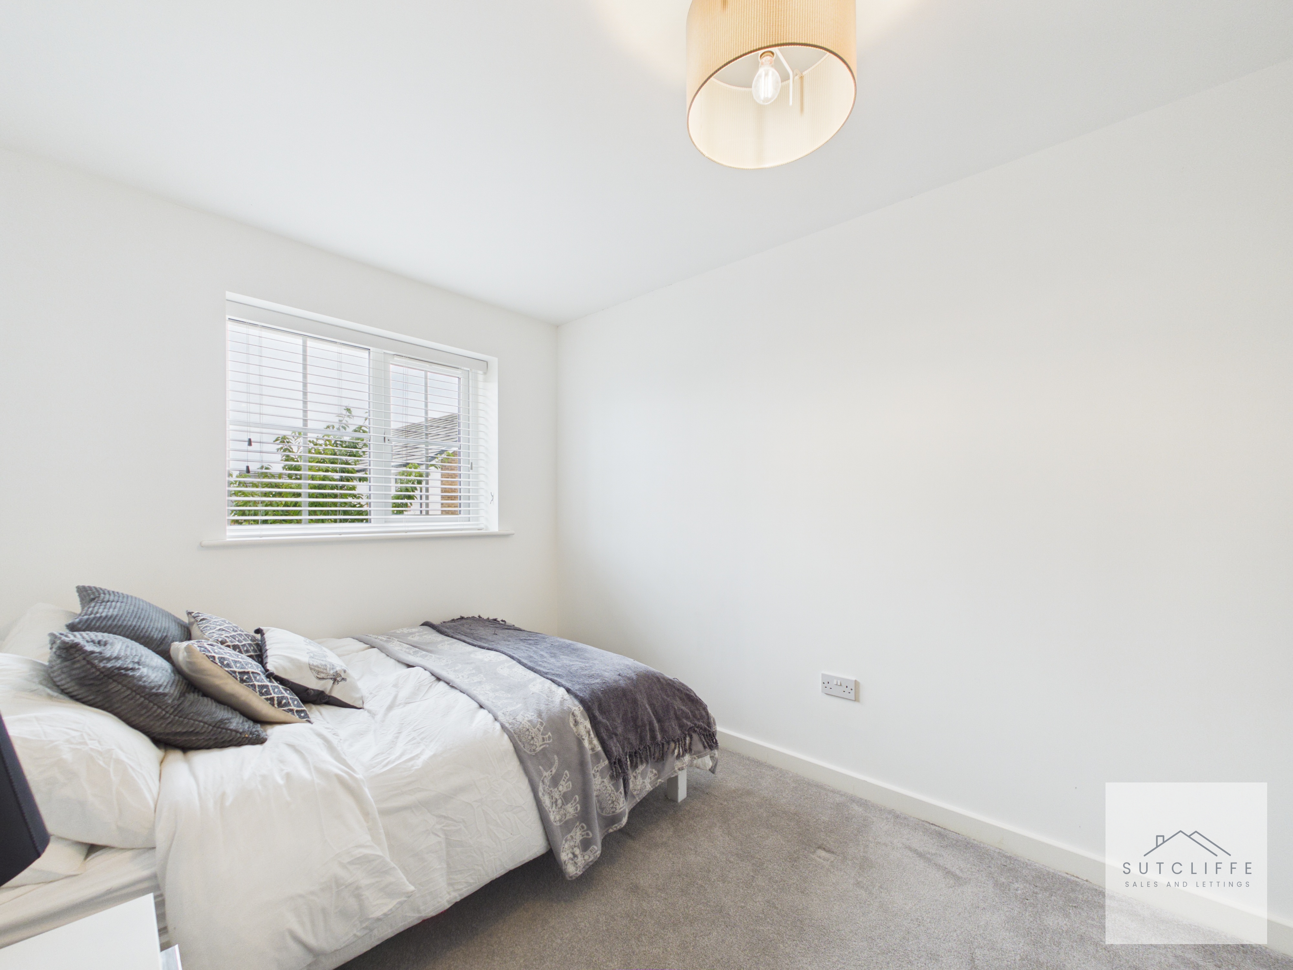
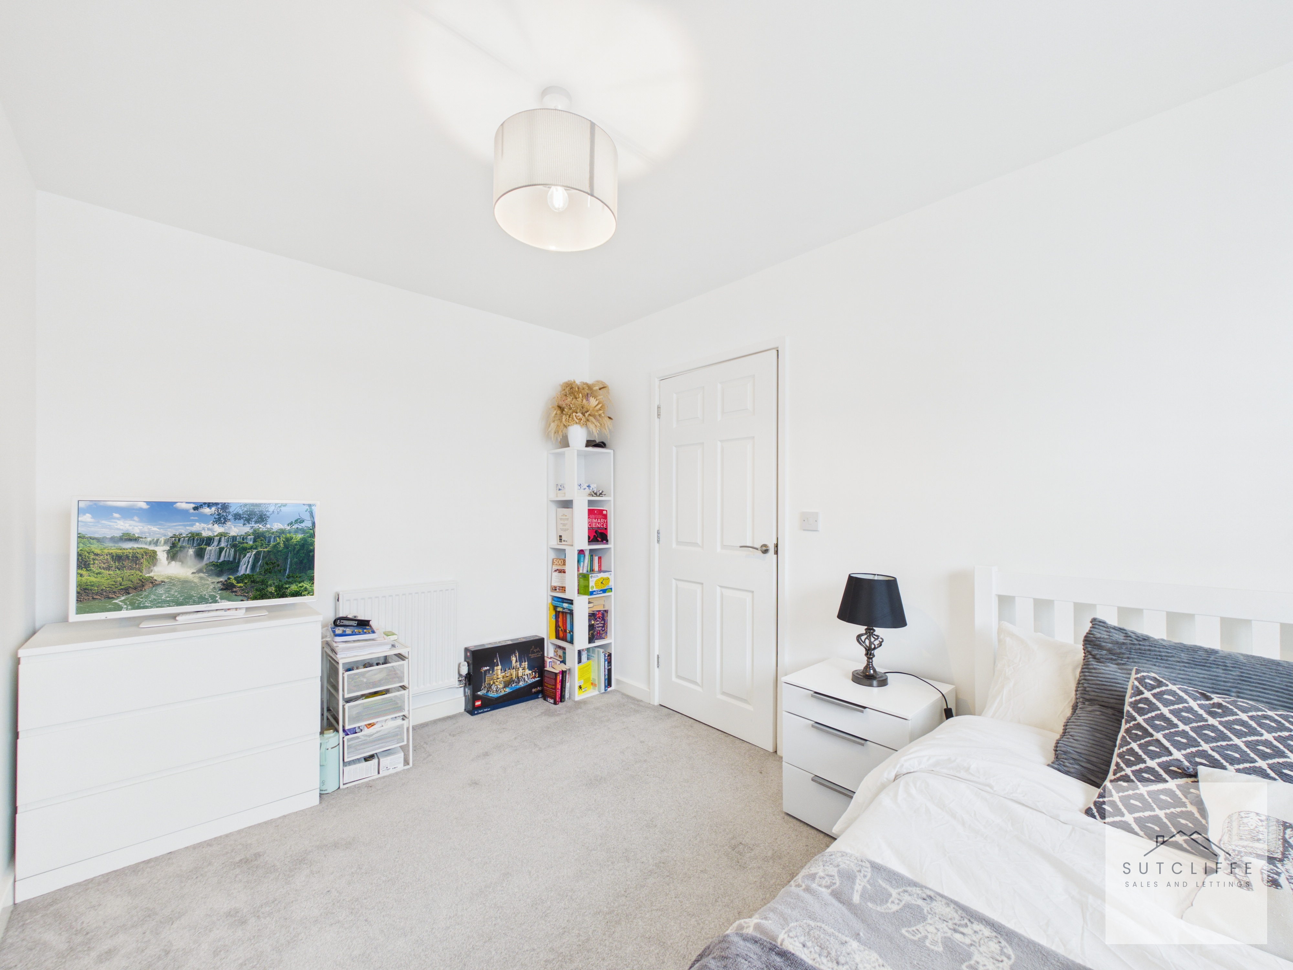
A bright and generously proportioned double guest bedroom, beautifully presented with fresh neutral décor and soft fitted carpeting. A large window allows natural light to fill the room while providing a pleasant outlook, creating a calm and welcoming atmosphere for visiting family and friends. The room comfortably accommodates a double bed alongside bedside furniture, drawers and additional storage, while still retaining an excellent sense of space. Its generous dimensions also provide flexibility for use as a home office or hobby room if required.
Bathroom
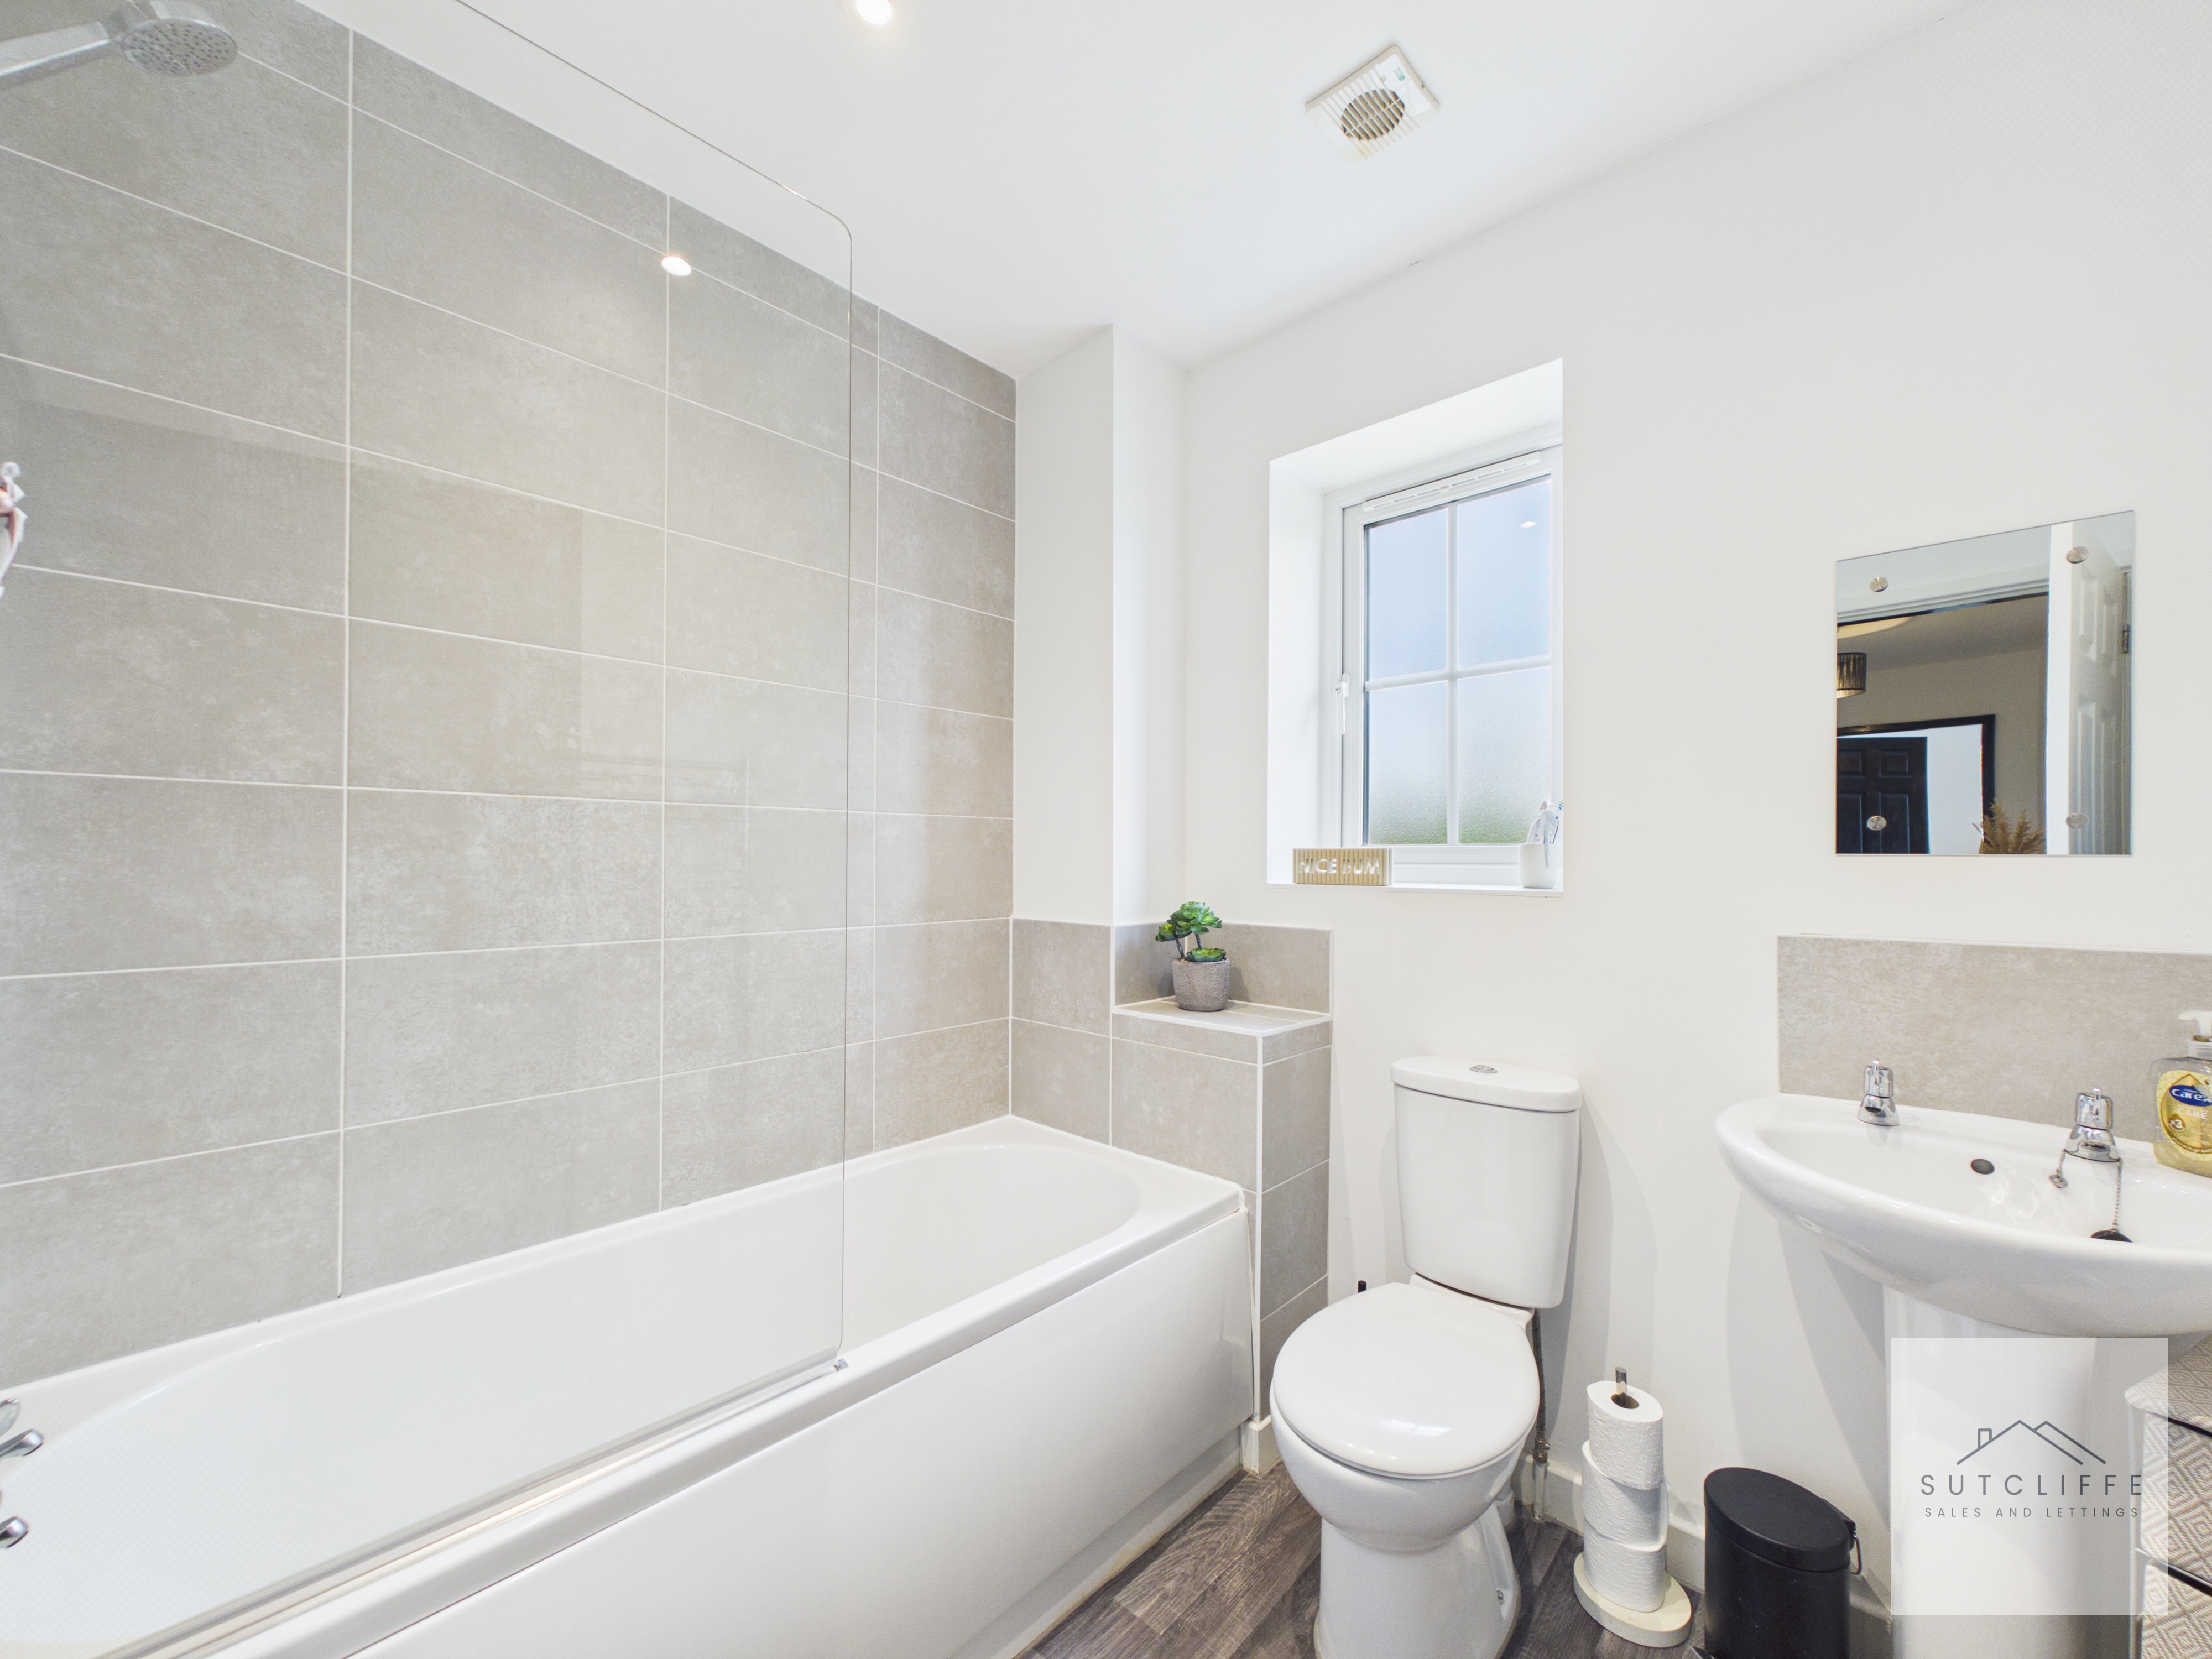
A bright and stylish family bathroom fitted with a modern white three-piece suite comprising a panelled bath with an overhead rainfall shower and glazed screen, a pedestal wash hand basin and a low-level WC. Contemporary grey tiling creates an attractive finish around the bathing area, complemented by practical wood-effect flooring. A frosted window provides natural light and privacy, while a wall-mounted mirror, recessed ceiling spotlights and an extractor fan complete this fresh and well-appointed space.
Floorplans
Outside Spaces
Garden
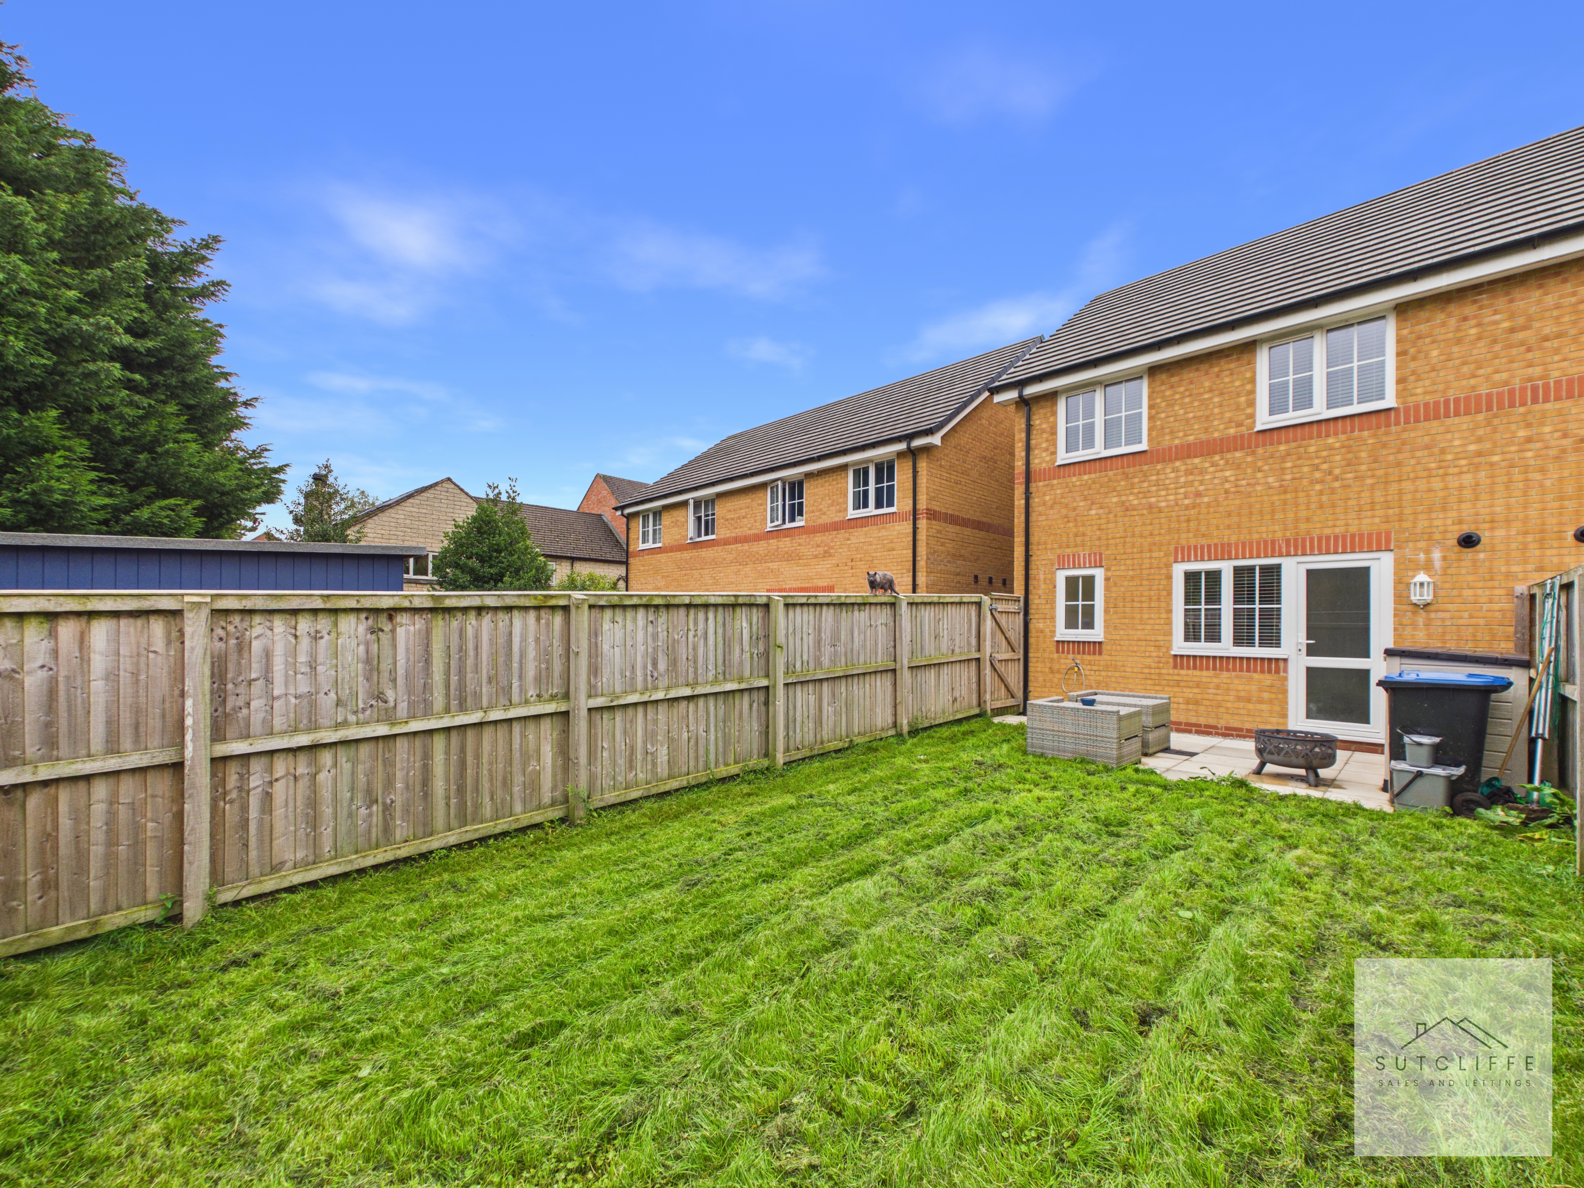
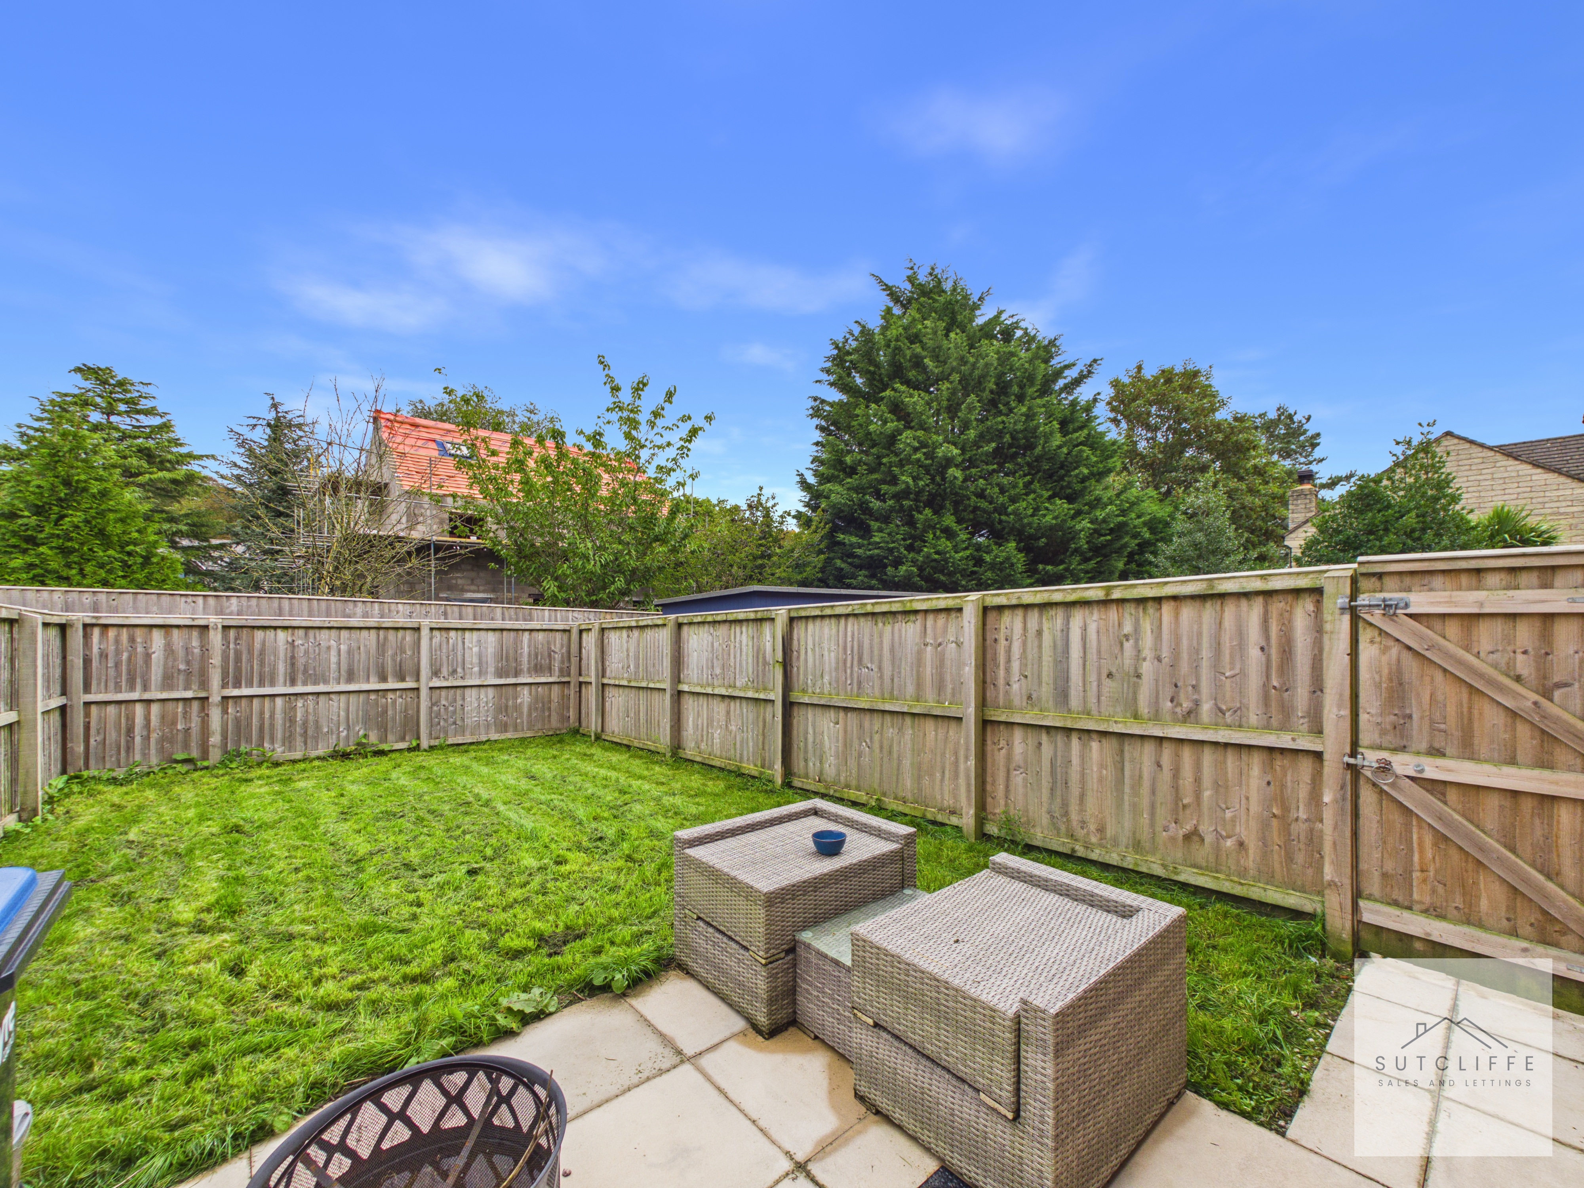
To the rear is a generously sized and private garden, fully enclosed by timber fencing to create a secure outdoor space ideal for children, pets and entertaining. The garden is predominantly laid to lawn, providing plenty of room for recreation, while a paved patio adjoining the home offers the perfect setting for outdoor seating, summer dining or relaxing in the sunshine. A gated side entrance provides convenient access to and from the garden.
Parking Spaces
Off street
Capacity: 2
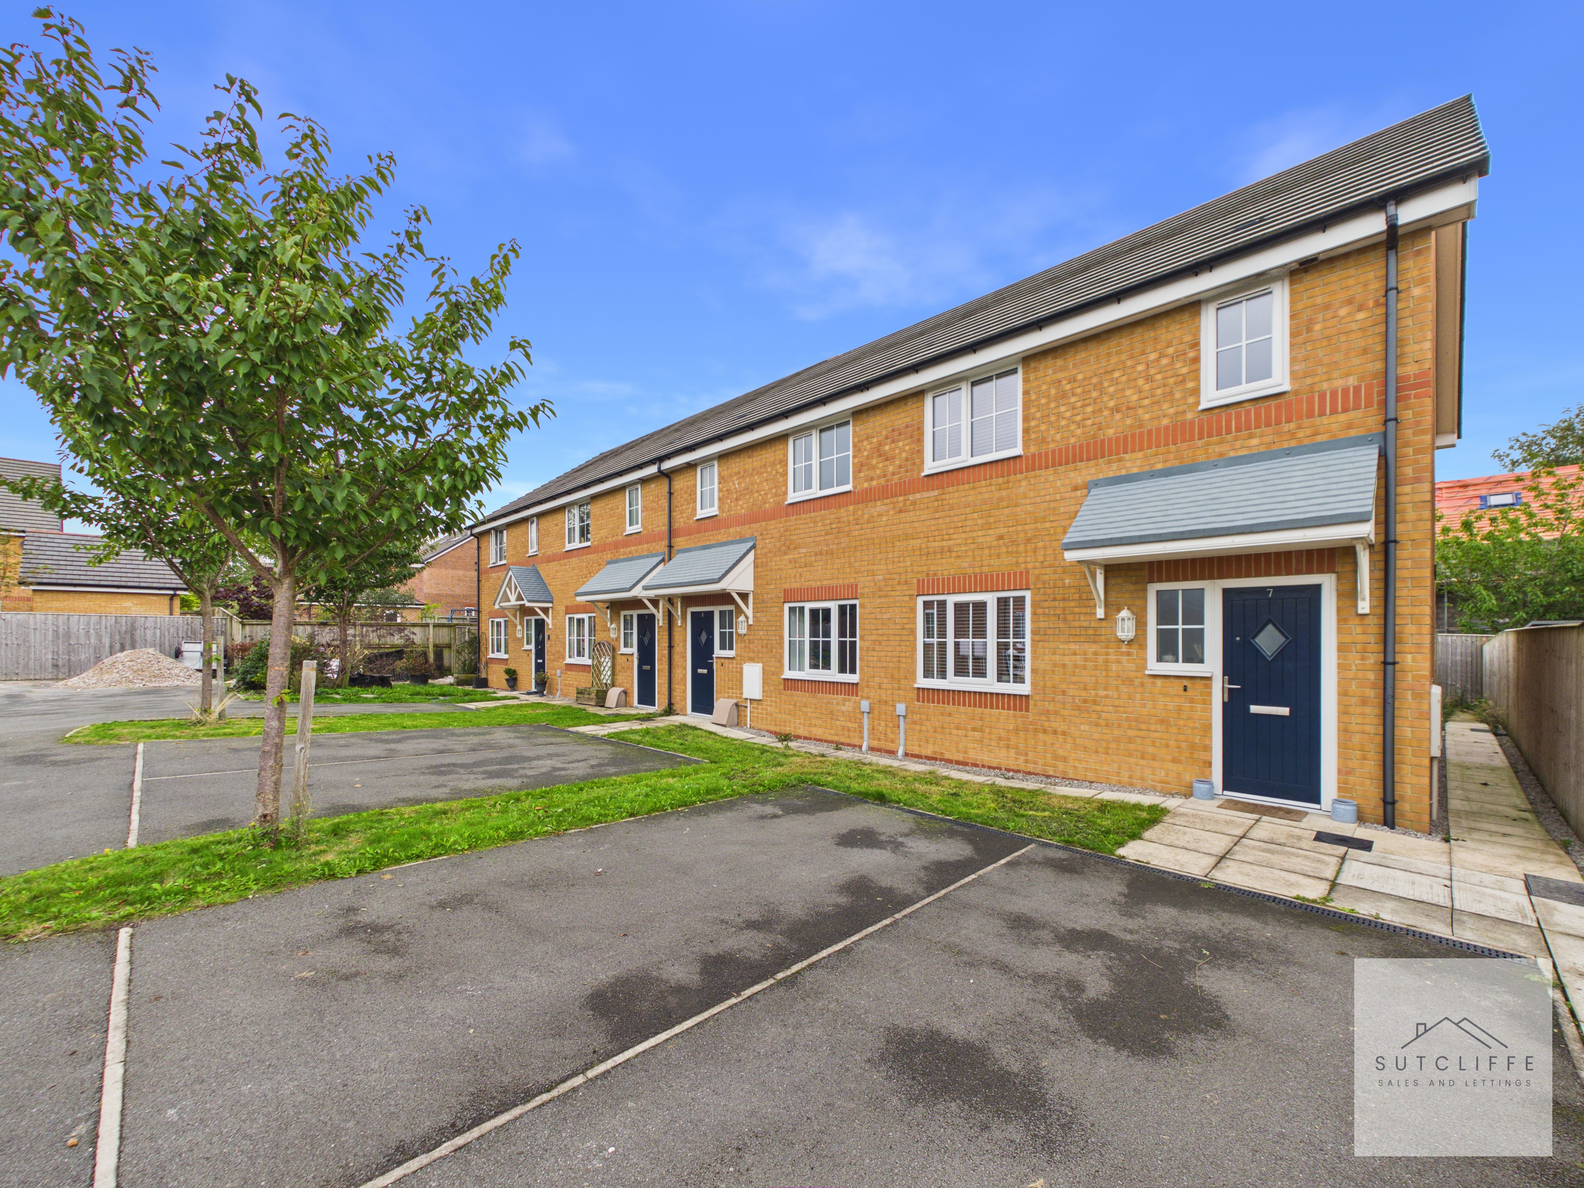
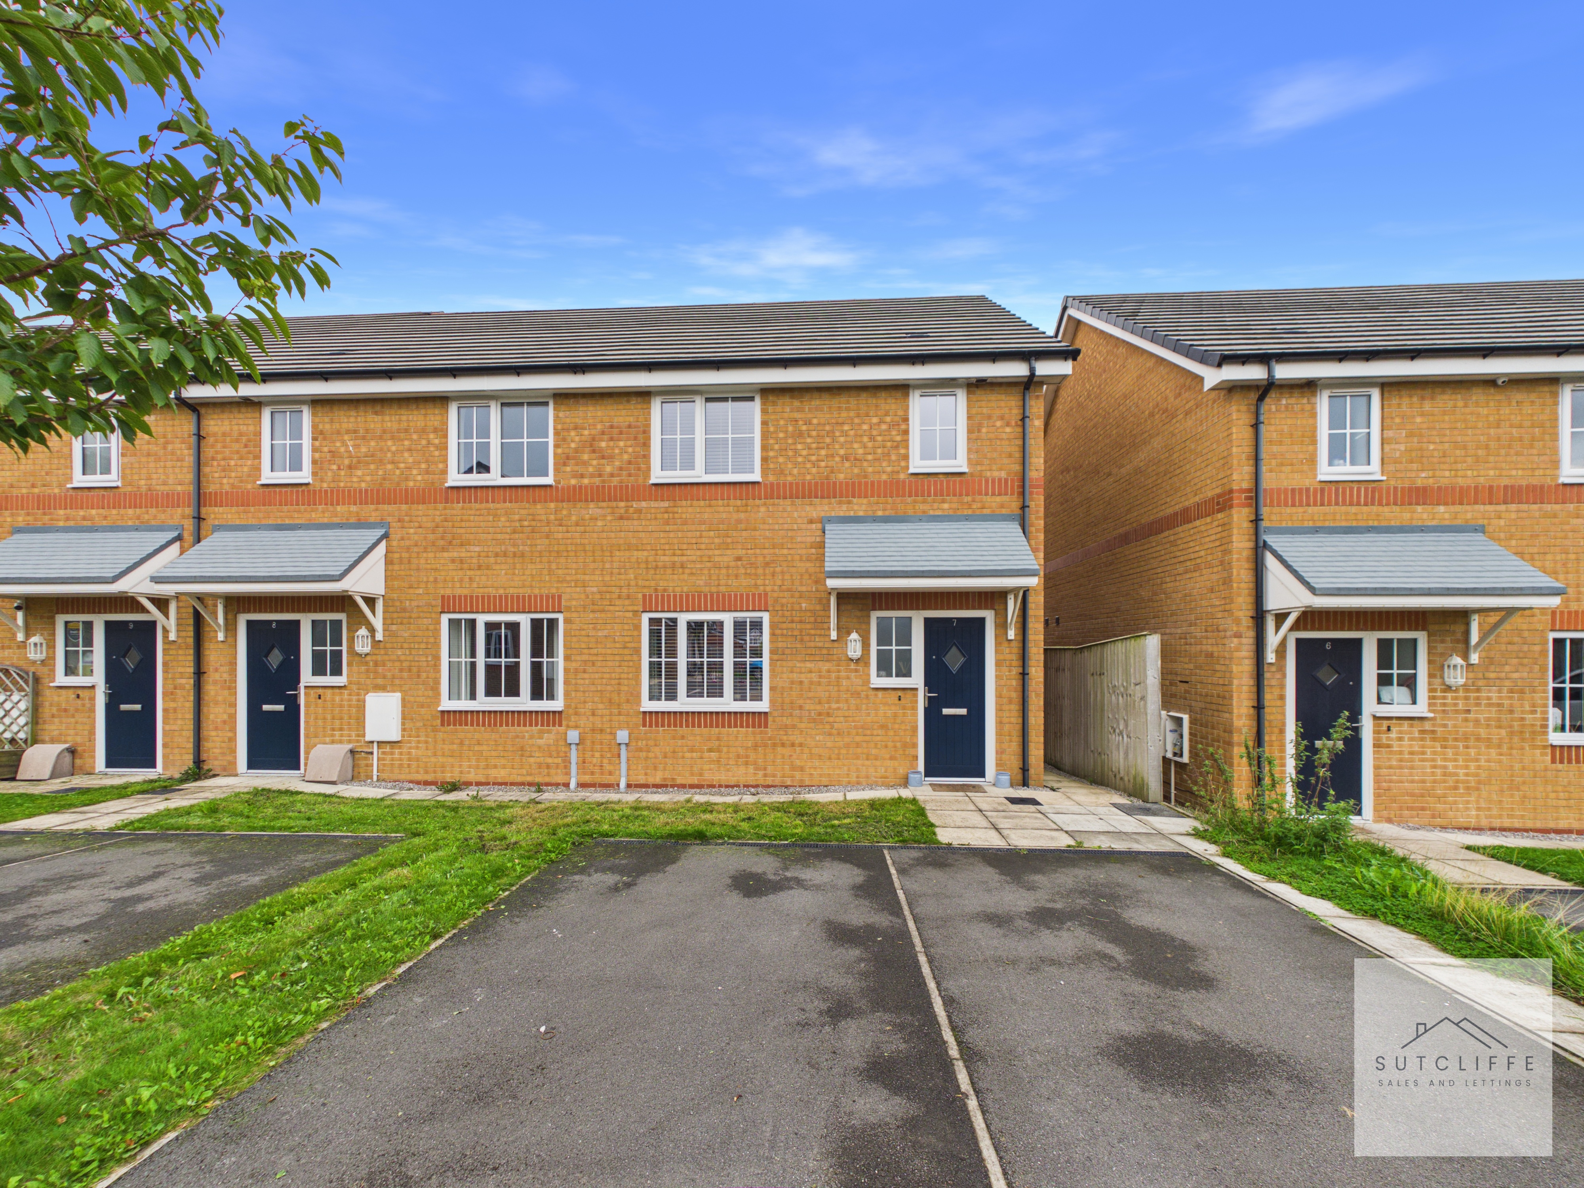
To the front of the property is a private tarmac driveway providing convenient off-road parking for two vehicles. A paved pathway leads to the covered entrance, while a small lawned area and established tree add a pleasant touch of greenery to the frontage. Gated side access leads through to the private rear garden.
Location
Properties you may like
By Sutcliffe Sales and Lettings
-
Croston Road, Garstang, PR3
- 2 Beds
- 2 Bath
-
Garstang Road, Catterall, PR3
- 4 Beds
- 2 Bath
-
Lancaster New Road, Cabus, PR3
- 2 Beds
- 2 Bath
-
Garstang Road, Barton, PR3
- 3 Beds
- 1 Bath
-
Carr Bridge Residential Park, Blackpool, FY4
- 2 Beds
- 1 Bath
-
Dolphinholme, Lancaster, LA2
- 4 Beds
- 2 Bath
-
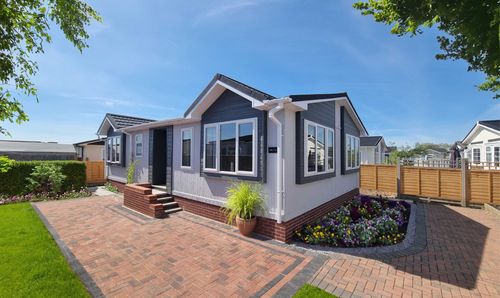
Lodge Park, Catterall Gates Lane, PR3
- 2 Beds
- 2 Bath
-
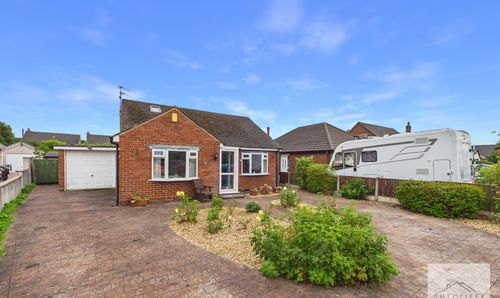
Rivermead Drive, Garstang, PR3
- 3 Beds
- 2 Bath
-
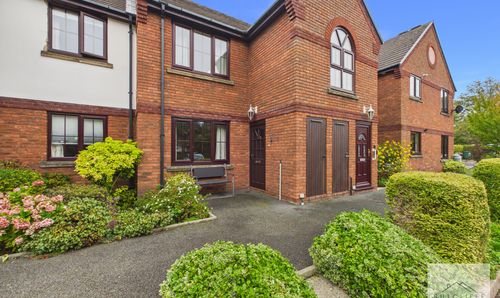
Walmsley Close, Garstang, PR3
- 2 Beds
- 1 Bath