Book a Viewing
To book a viewing for this property, please call Sutcliffe Sales and Lettings, on 01995 912777.
To book a viewing for this property, please call Sutcliffe Sales and Lettings, on 01995 912777.
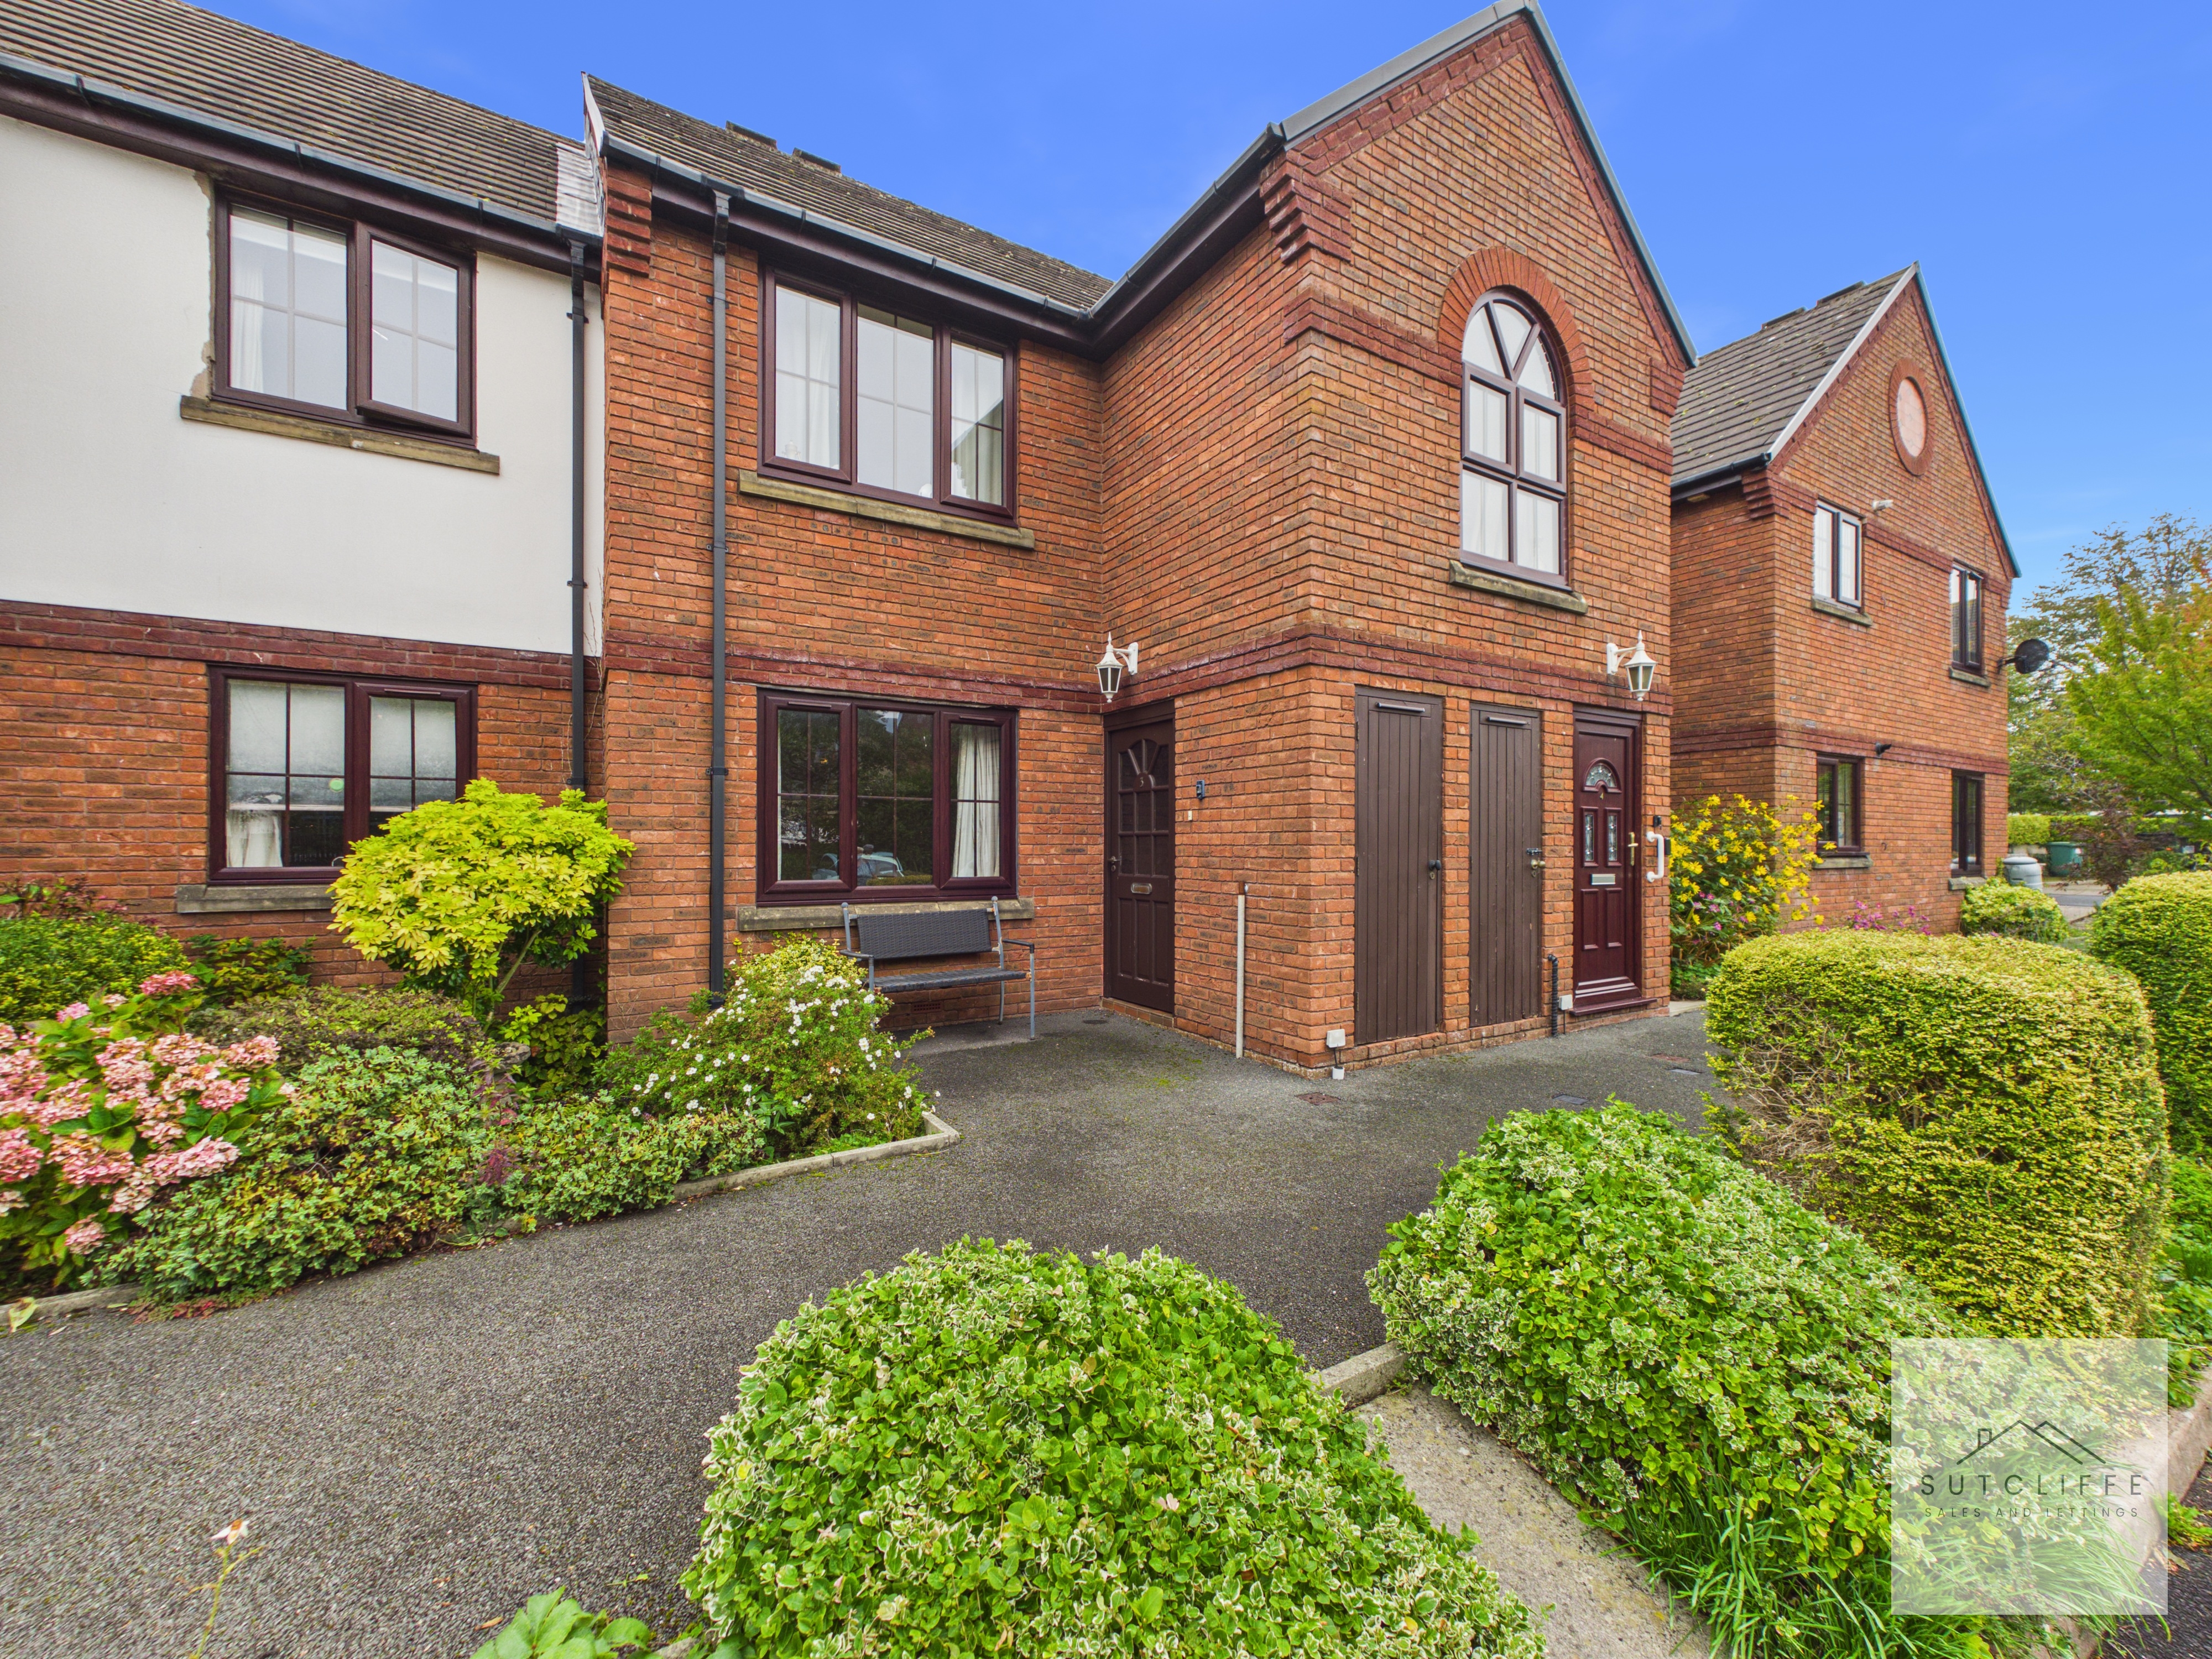
2 Bedroom Flat, Walmsley Close, Garstang, PR3
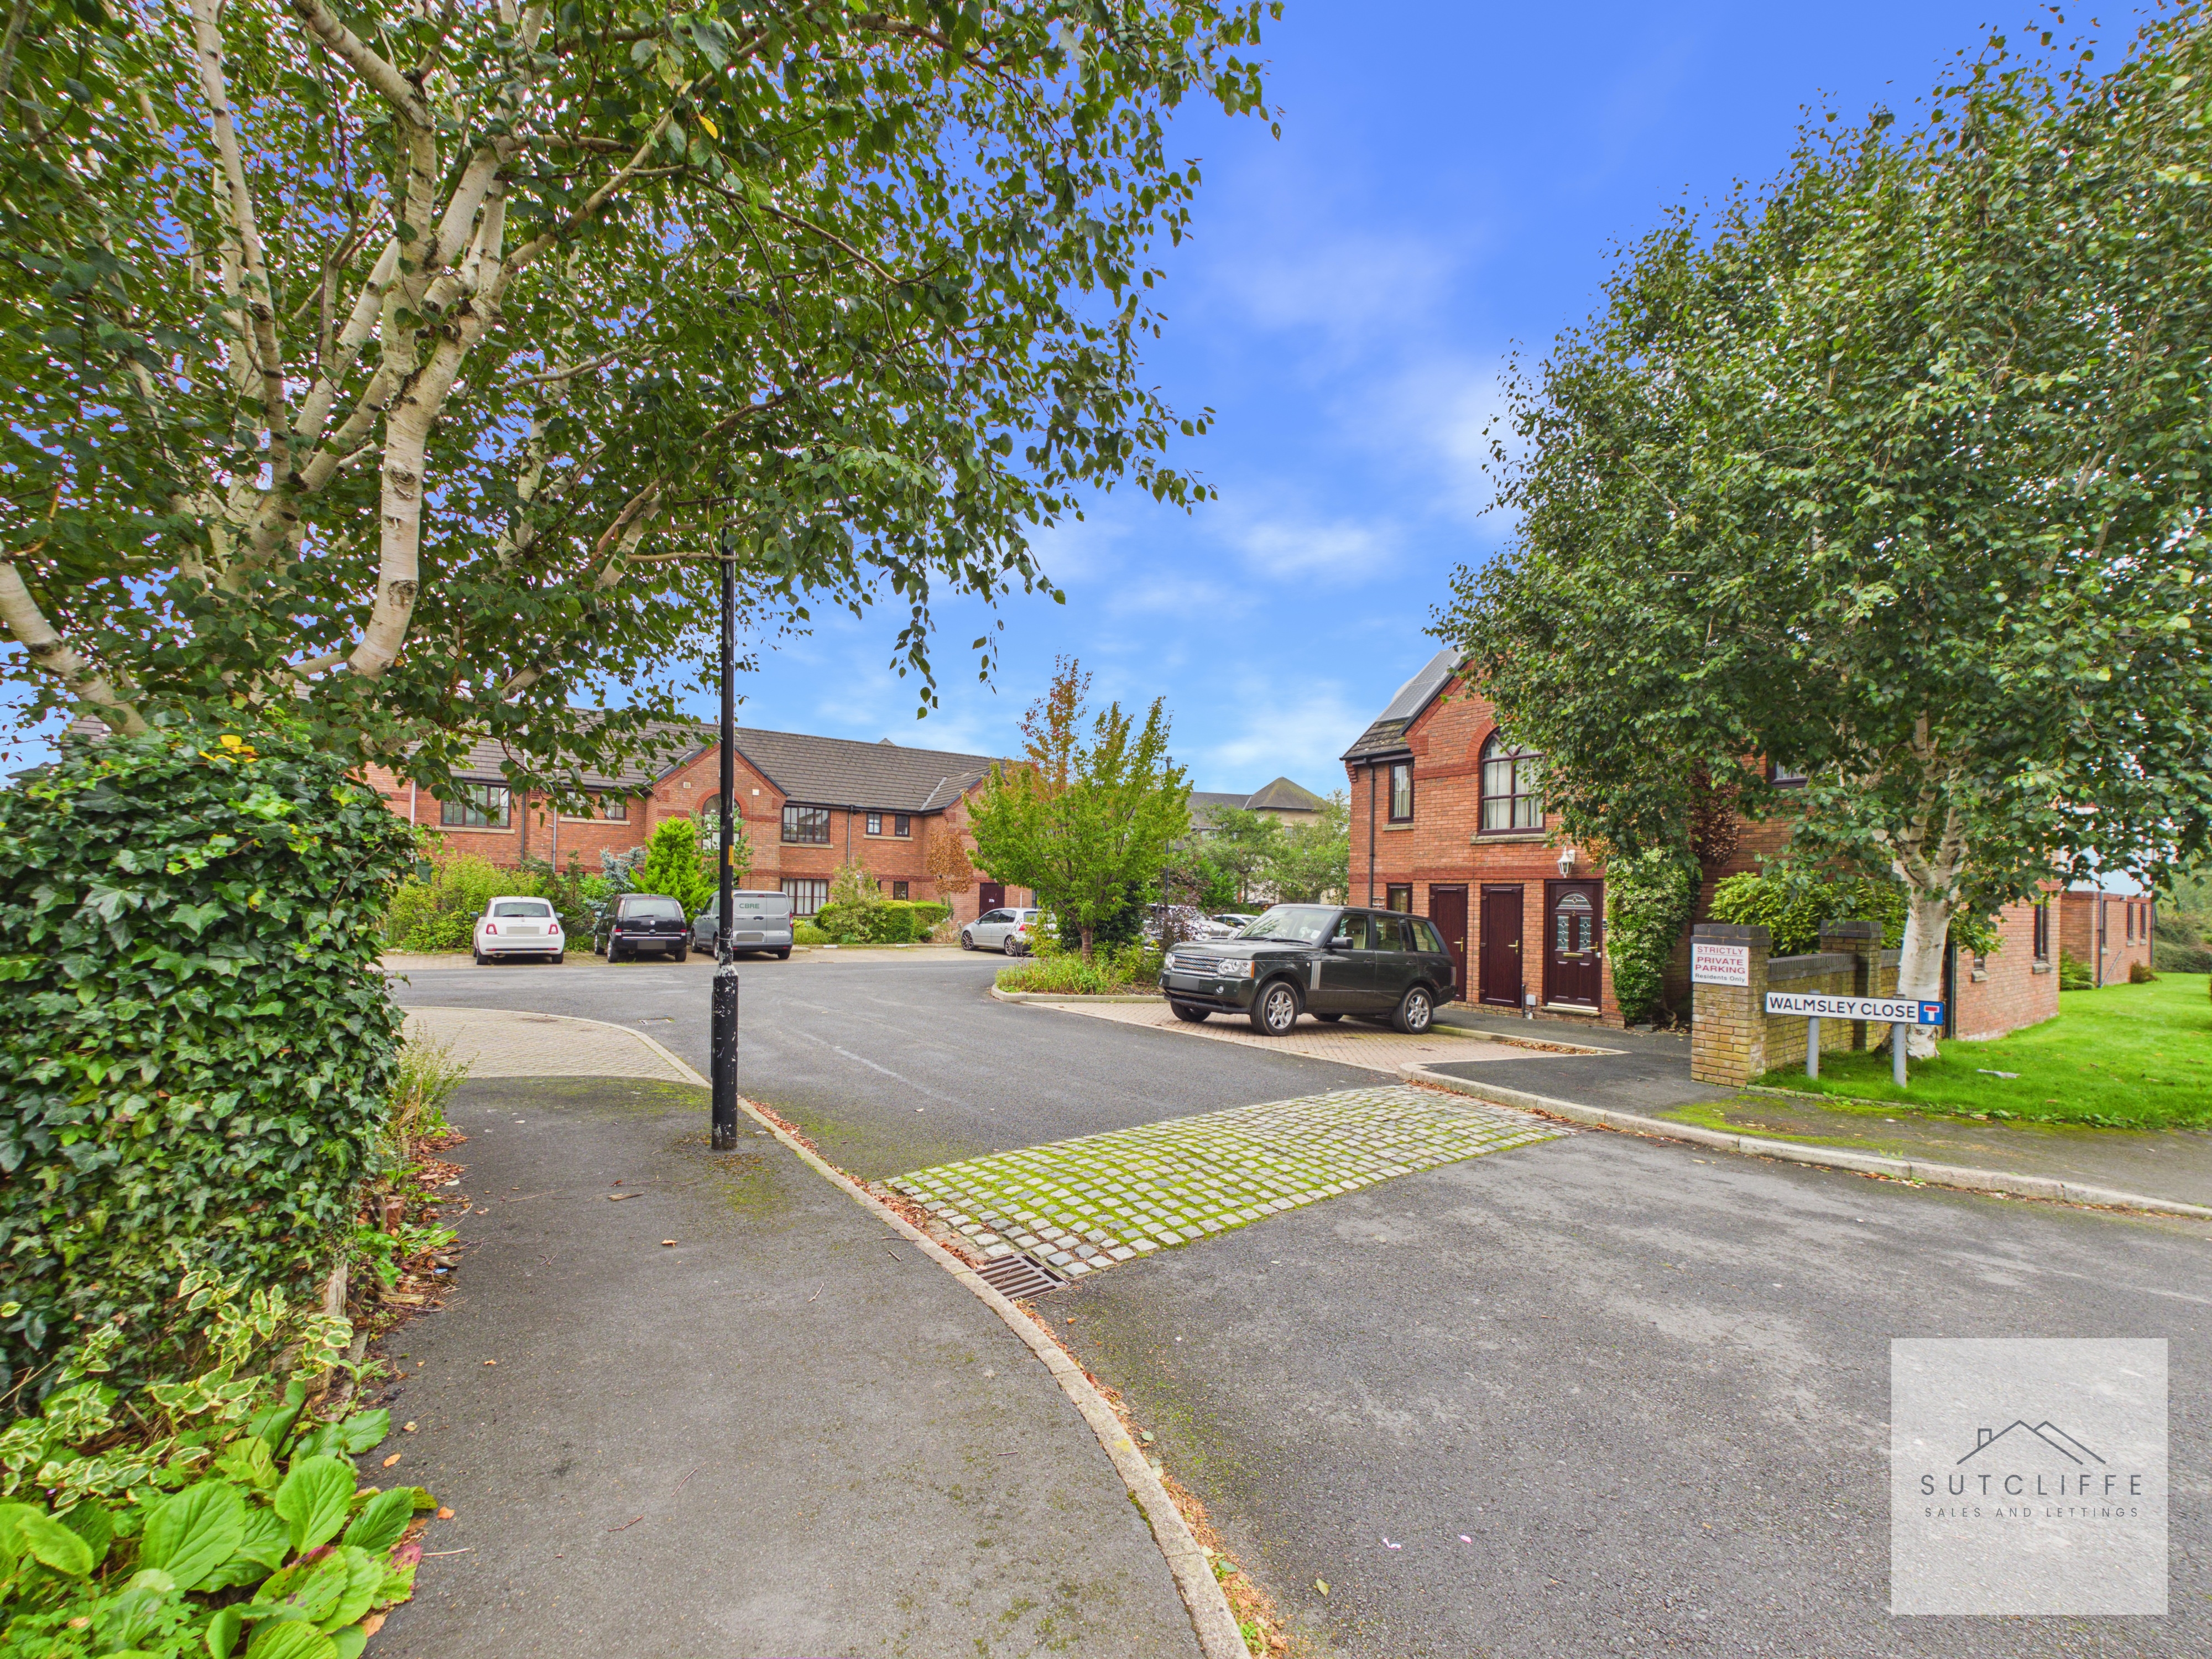
Walmsley Close, Garstang, PR3
.jpg)
Sutcliffe Sales and Lettings
The Office, Acresfield
Description
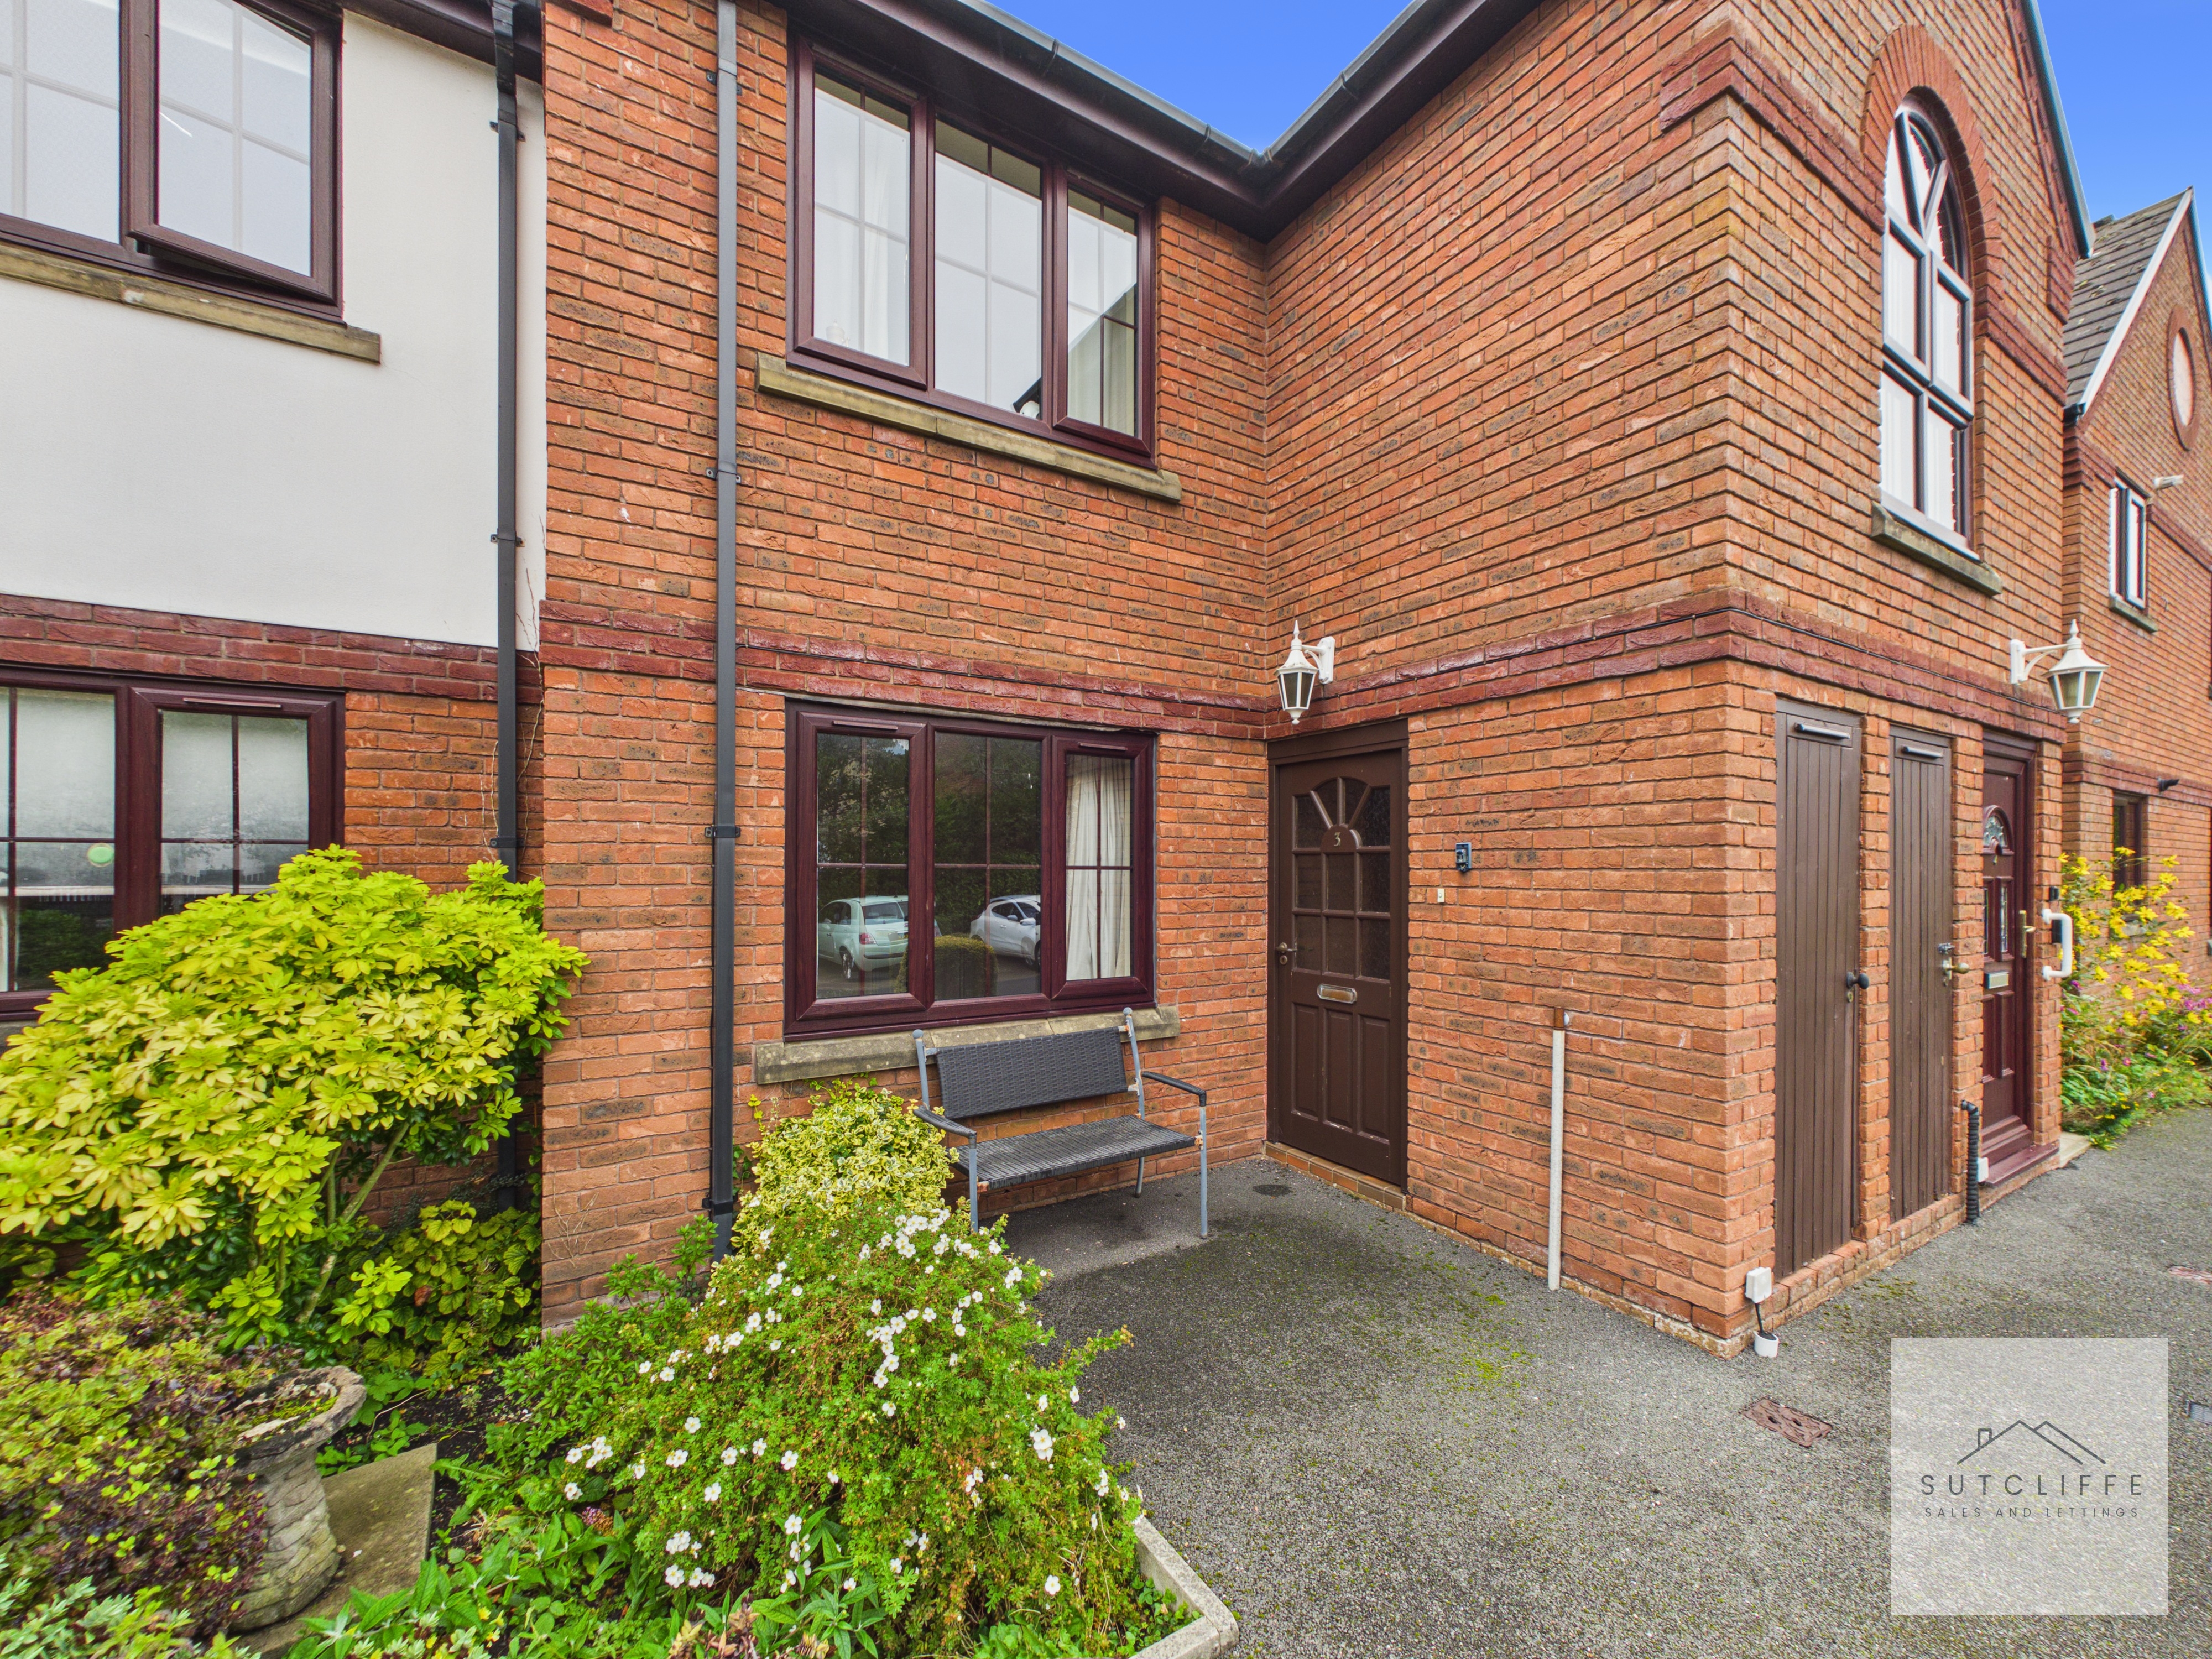
An excellent opportunity to purchase a two-bedroom flat in a convenient residential location, offered to the market with no onward chain, making it an attractive proposition for first-time buyers, downsizers and those seeking a low-maintenance home.
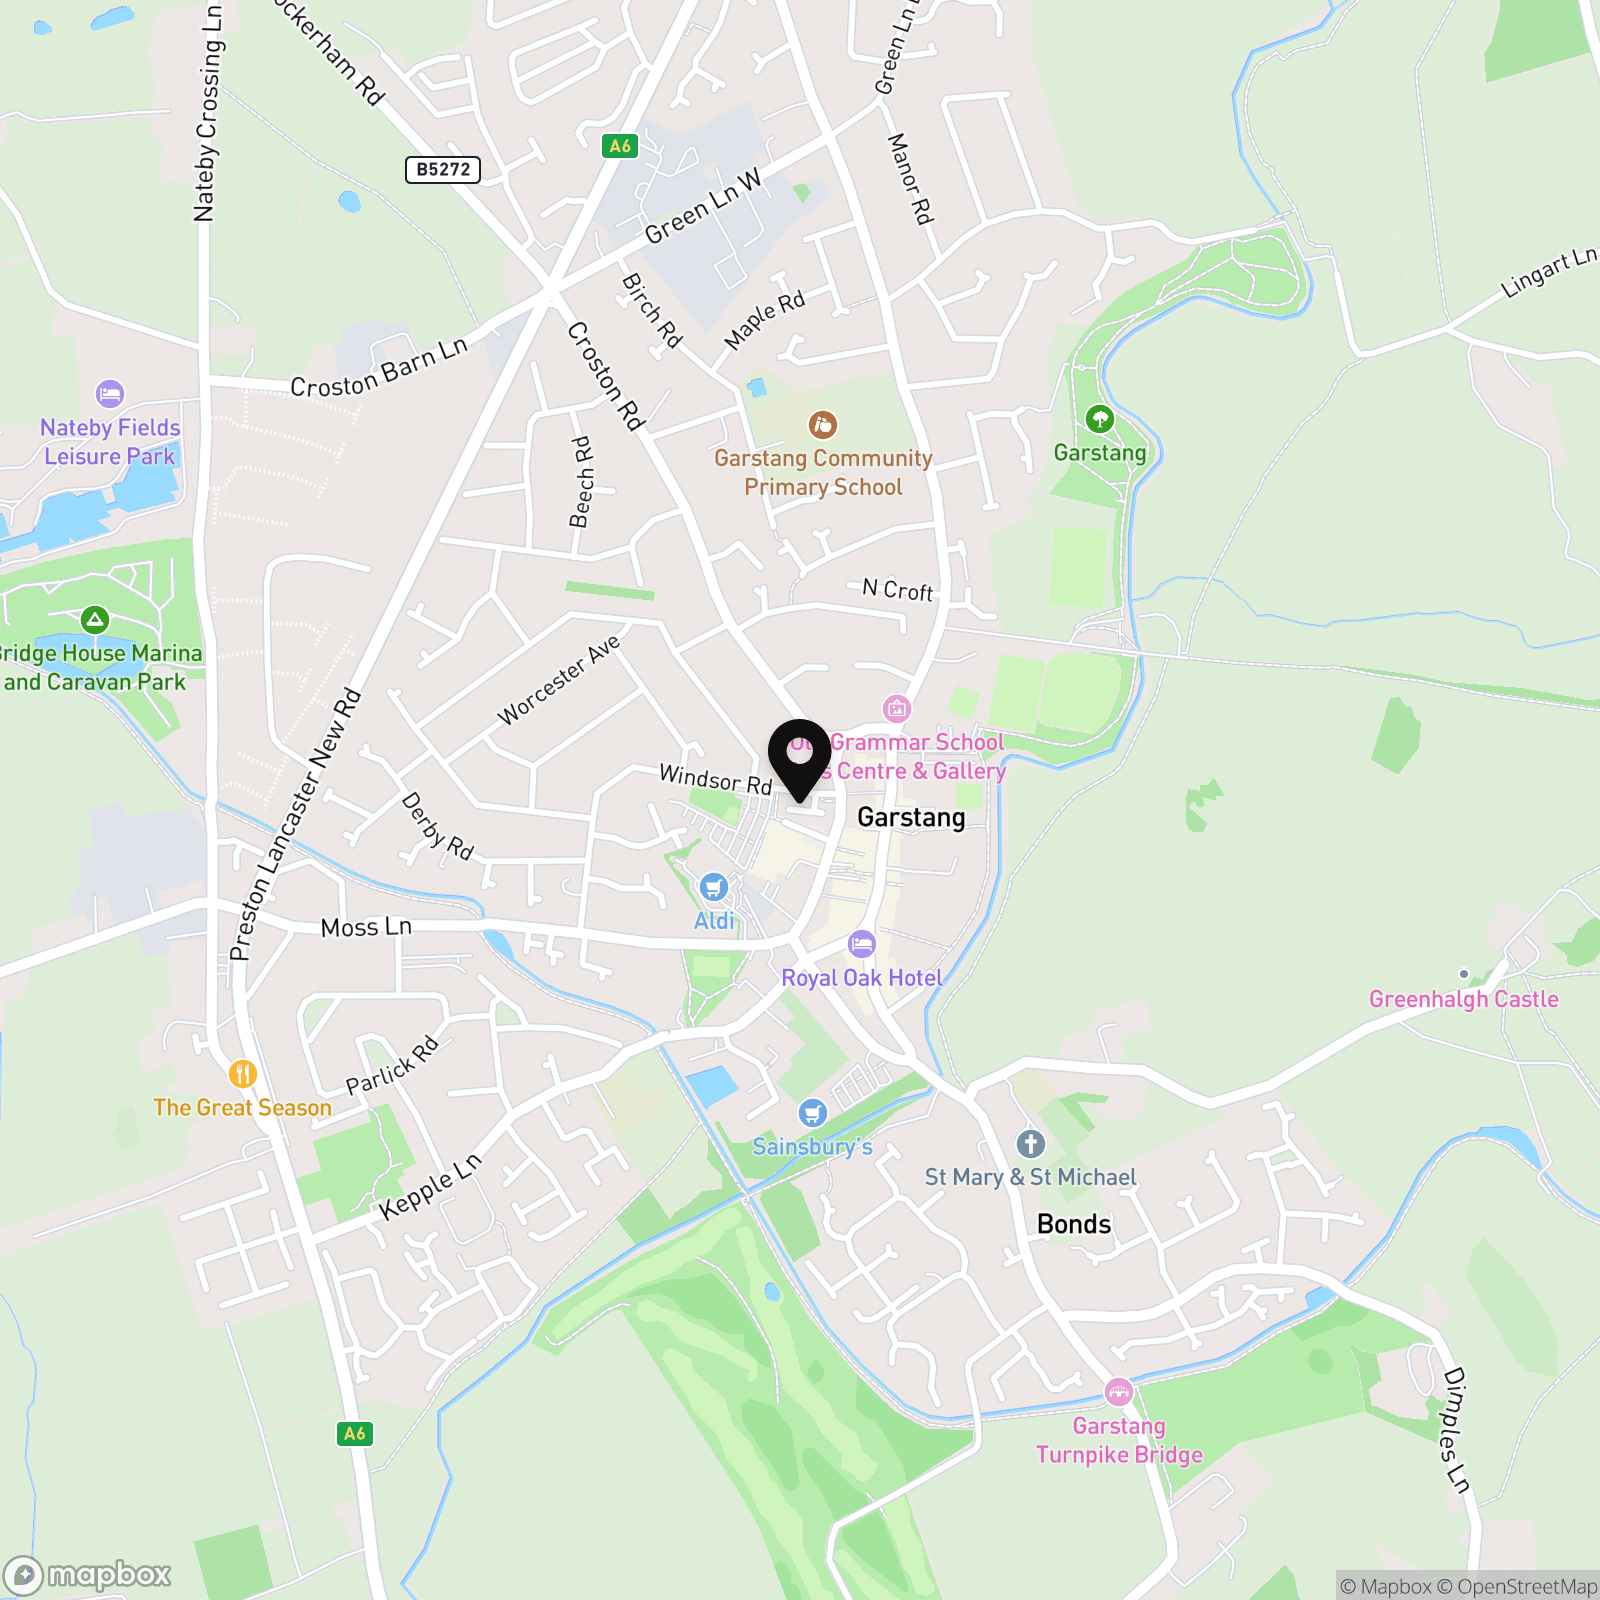
Situated within easy reach of Garstang's bustling High Street, residents can enjoy an excellent selection of independent shops, supermarkets, cafés, restaurants and everyday amenities, many within comfortable walking distance.
For those who enjoy the outdoors, Garstang offers picturesque countryside walks, the Lancaster Canal and attractive riverside routes, providing an appealing balance of town and country living.
With excellent access to the A6 and M6 motorway network, the location is also well suited to commuters travelling towards Preston, Lancaster and beyond.
Combining a convenient location, versatile accommodation and the advantage of no onward chain, this property presents an excellent opportunity for a variety of purchasers. Early viewing is highly recommended.
Key Features
- NO CHAIN
- Ground Floor Flat
- Two Bedrooms
- Close Proximity To Garstang Town Centre
- Allocated Parking Bay
- Public Transport Links Within Easy Reach
Property Details
- Property type: Flat
- Price Per Sq Foot: £250
- Approx Sq Feet: 601 sqft
- Property Age Bracket: 1990s
- Council Tax Band: C
- Tenure: Leasehold
- Lease Expiry: -
- Ground Rent: £900.00 per year
- Service Charge: Not Specified
Rooms
Porch
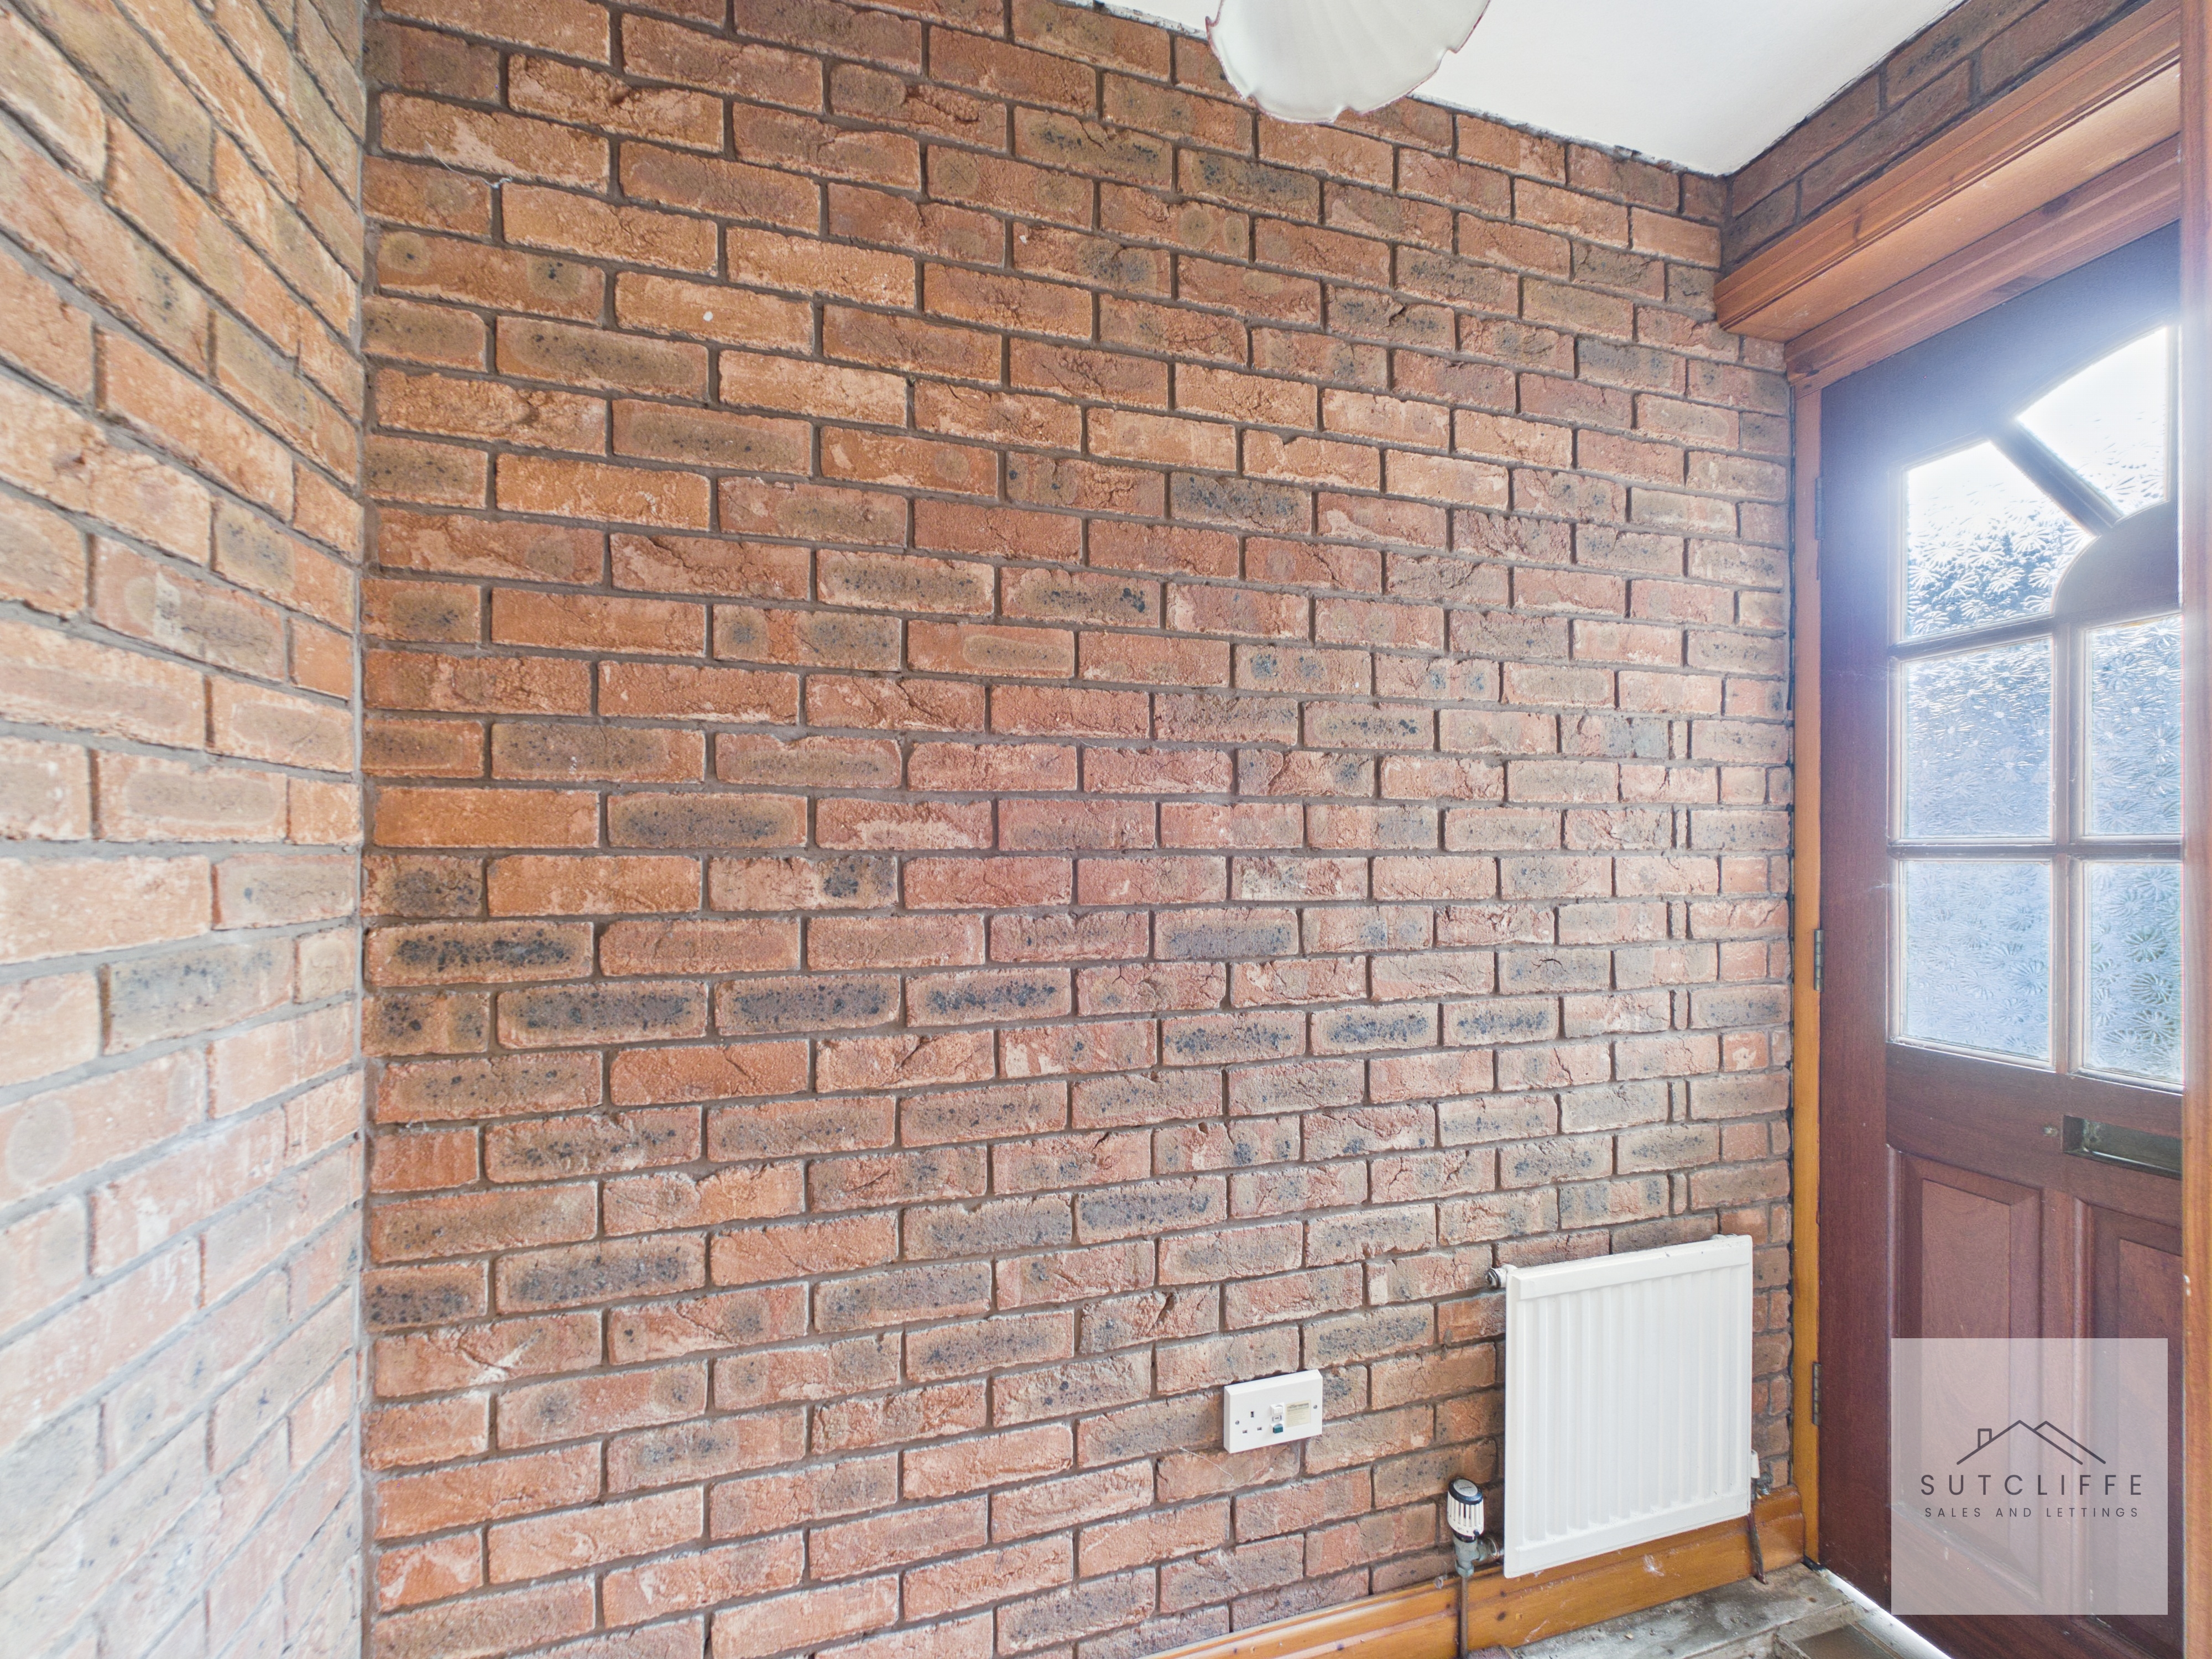
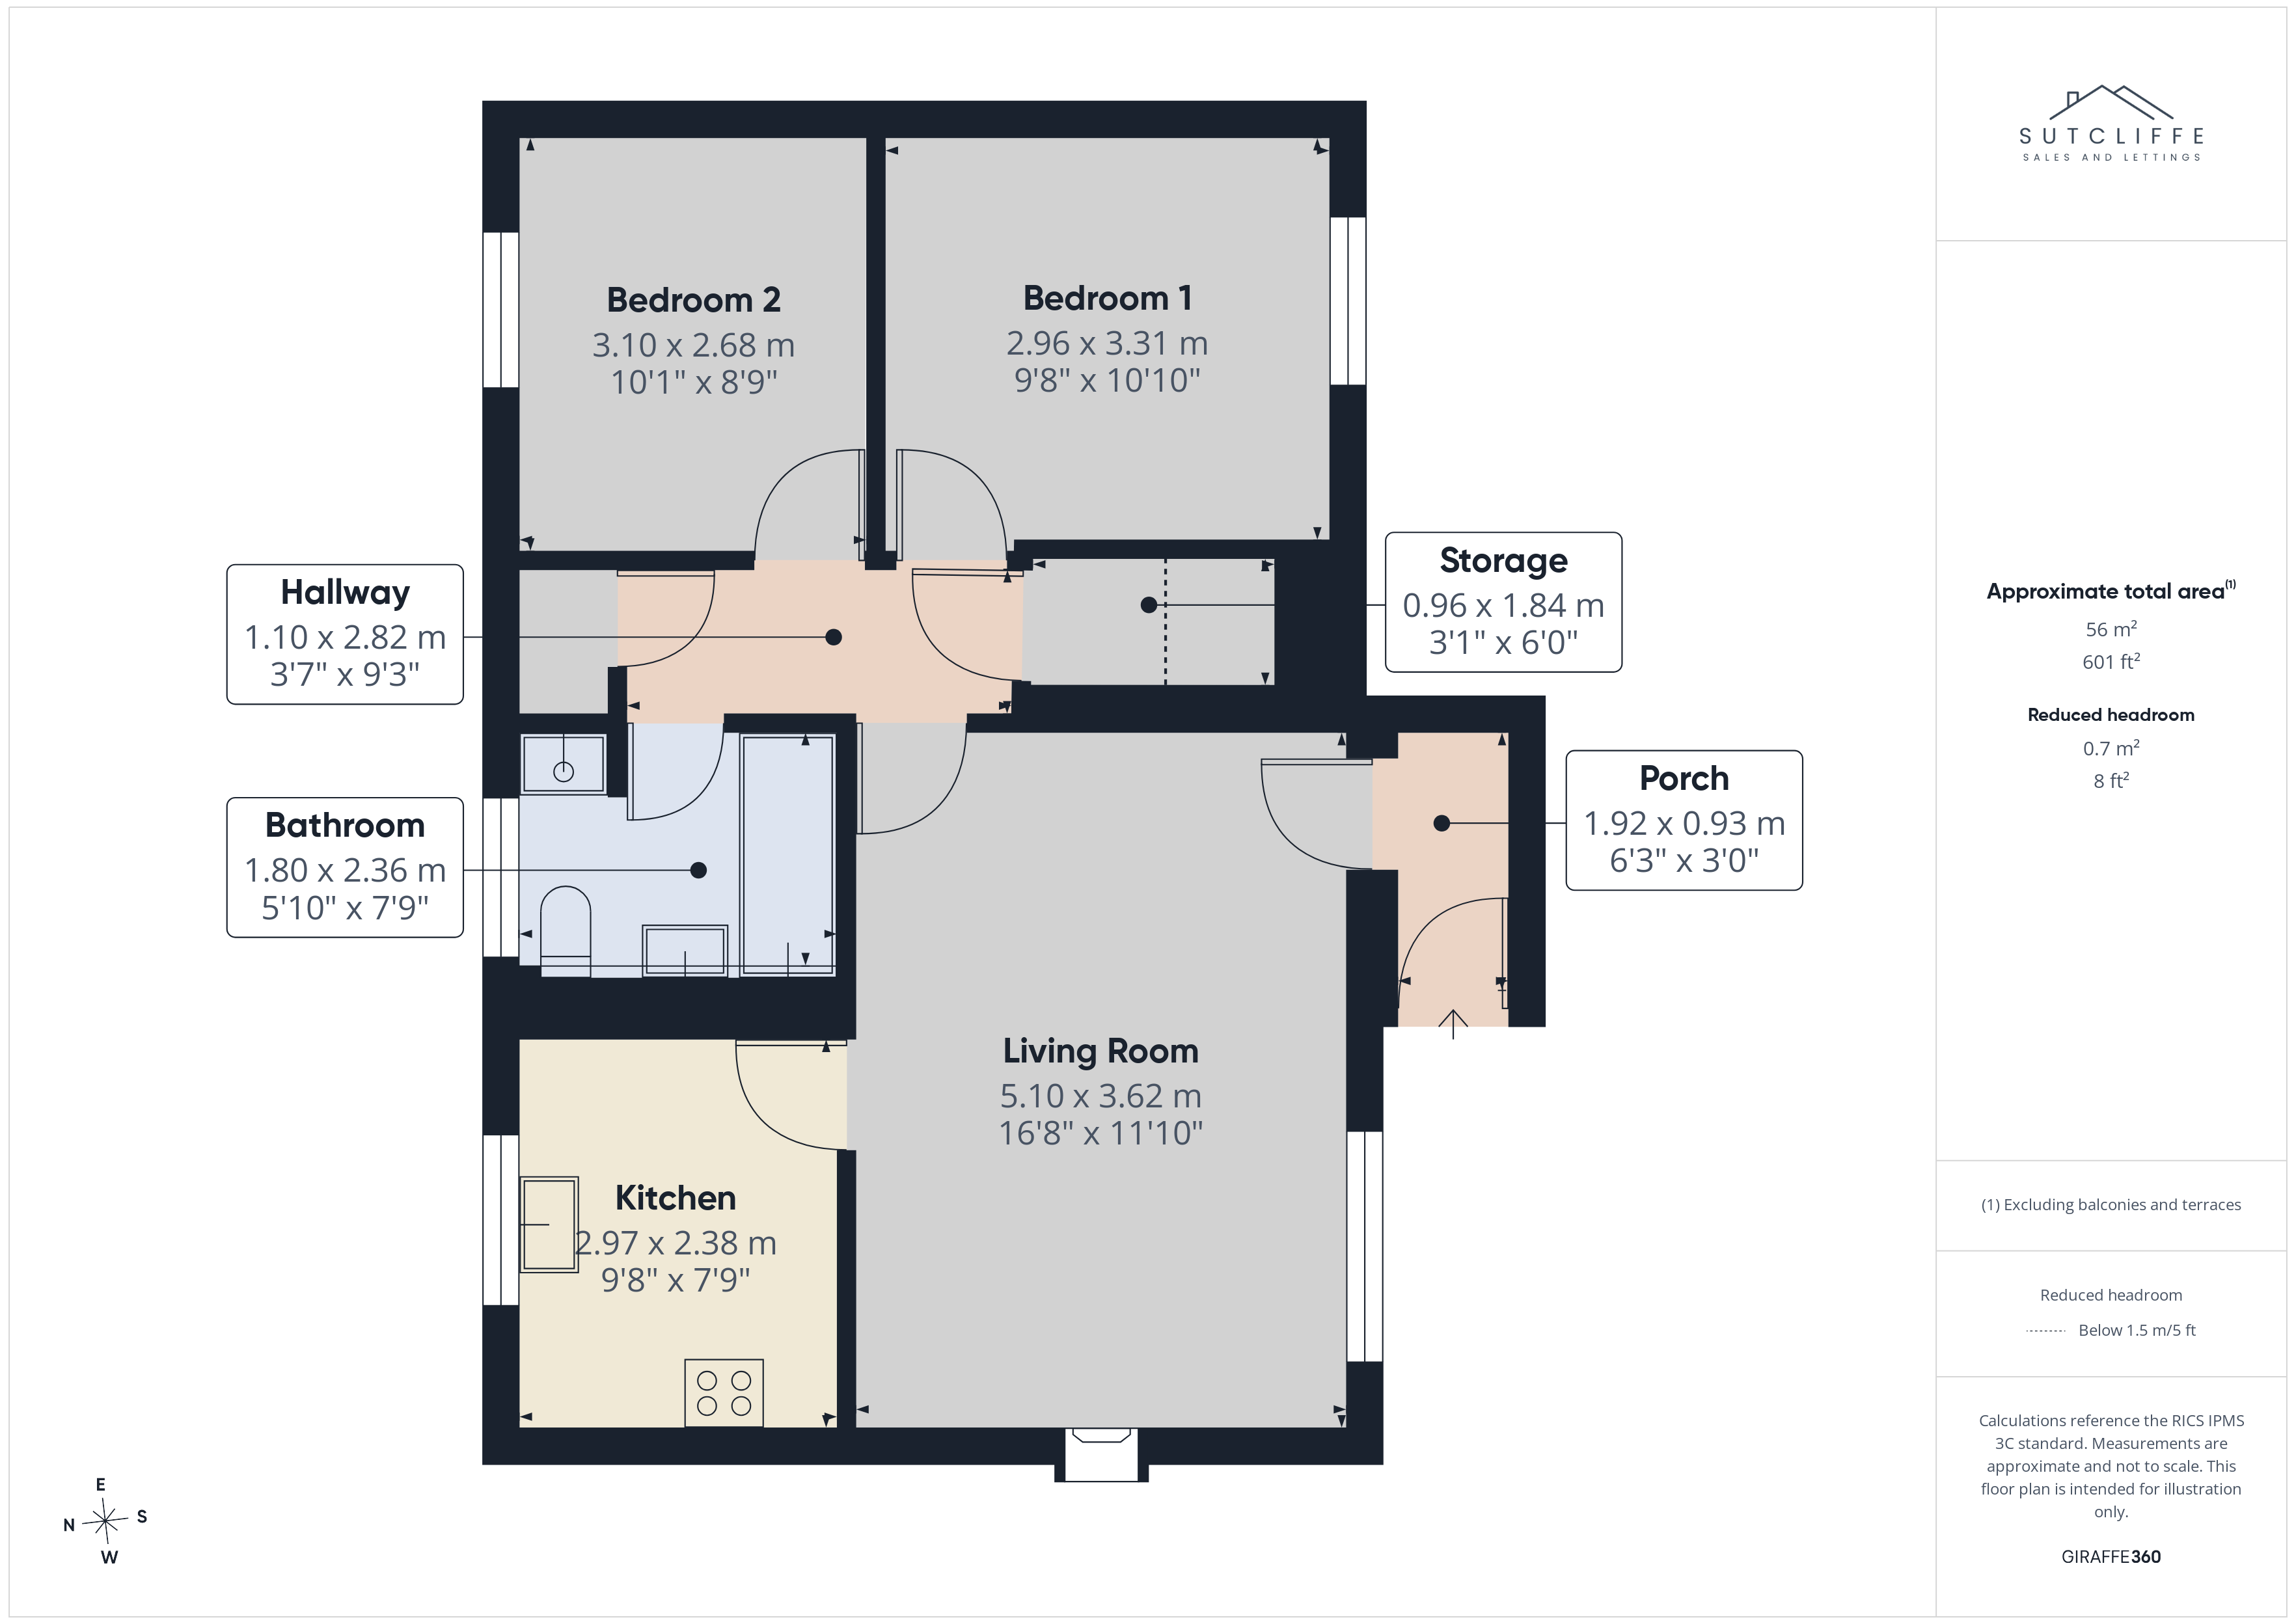
A welcoming entrance porch featuring exposed brick walls, a timber-framed glazed entrance door, wall-mounted radiator and electrical sockets.
Living Room
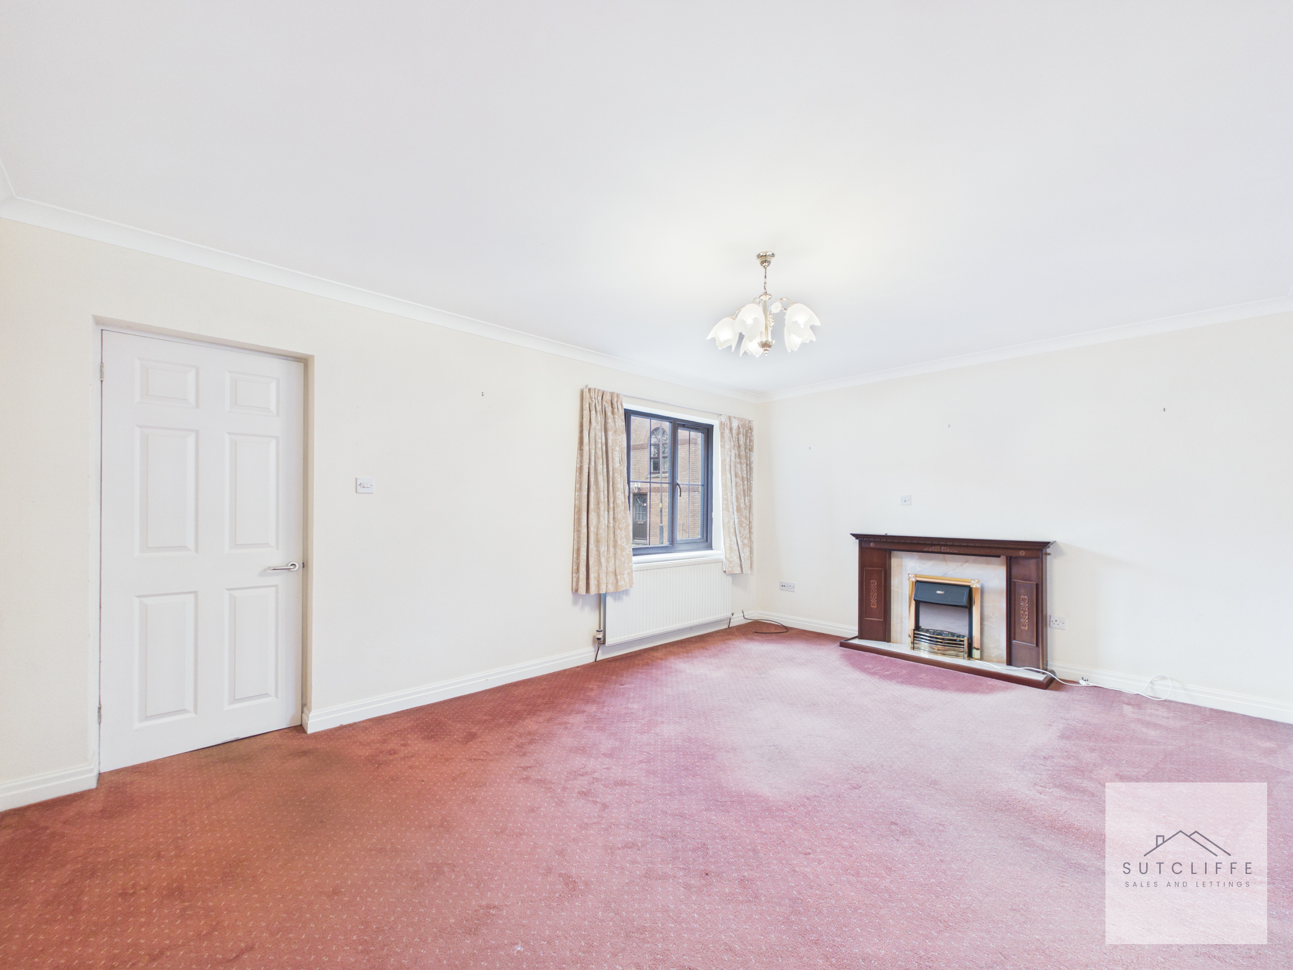
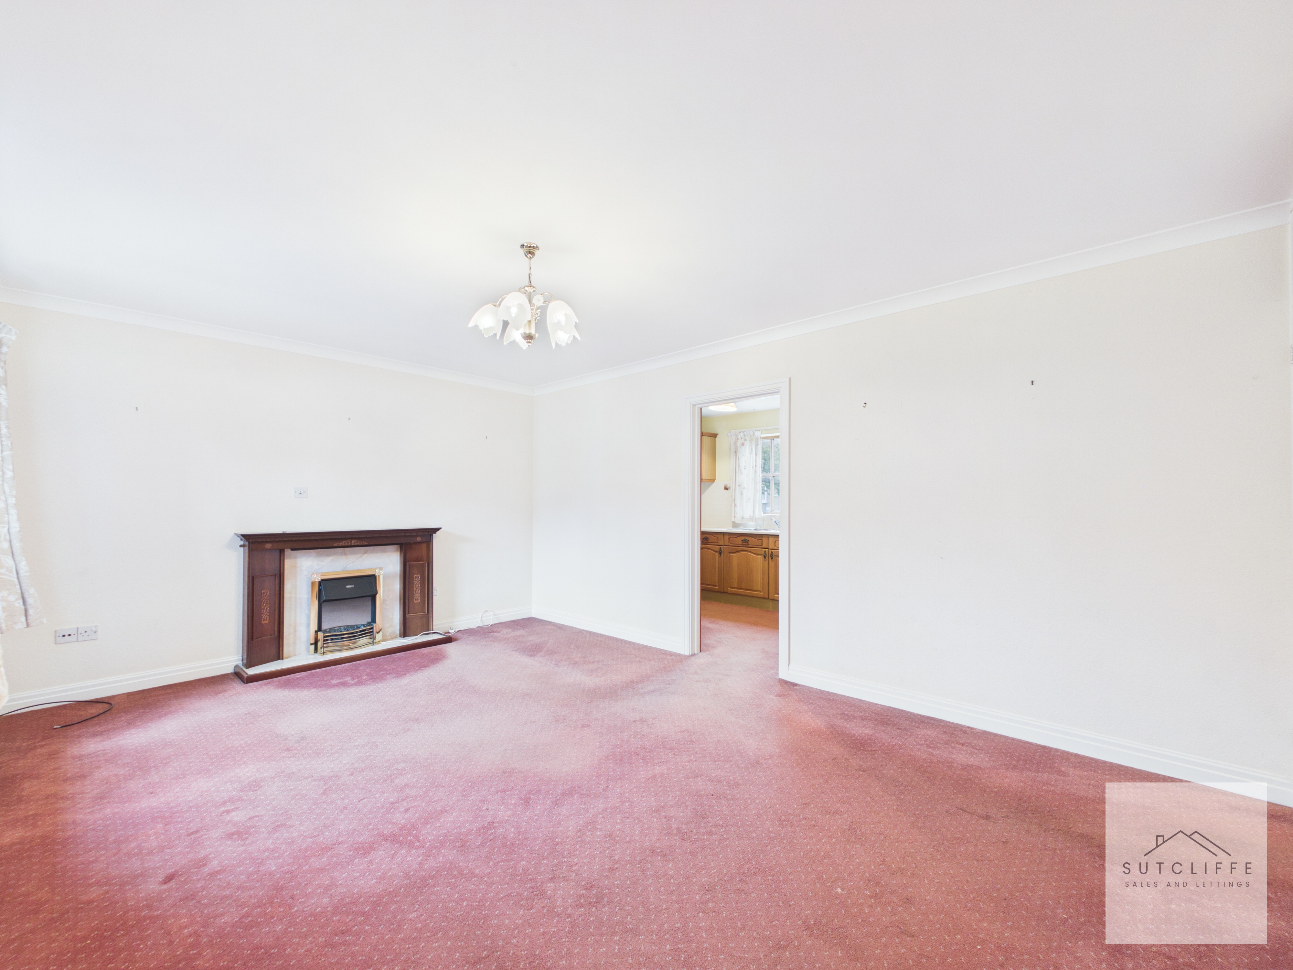
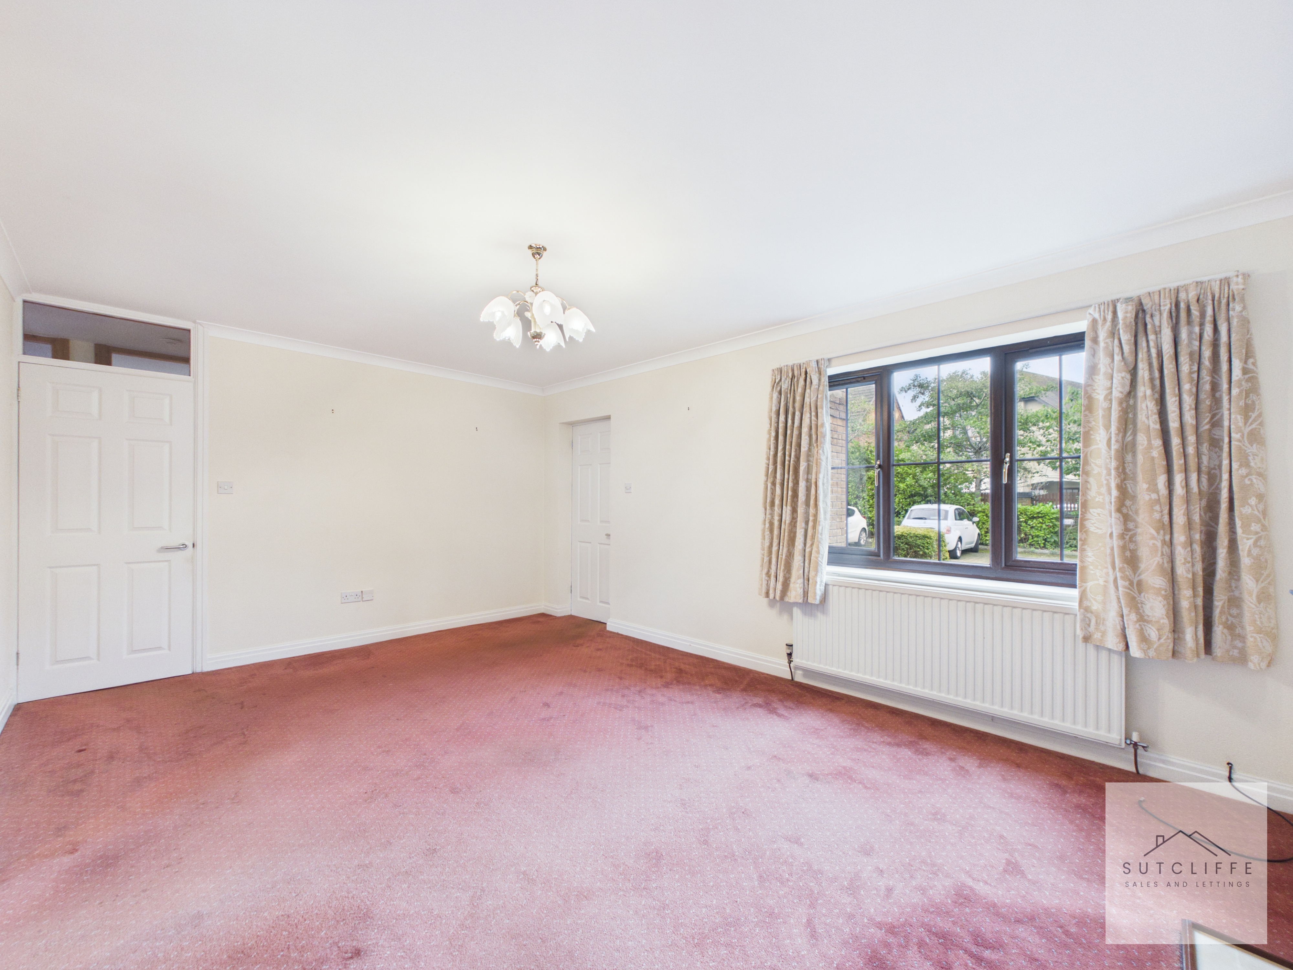
A generously proportioned and bright living room offering ample space for a variety of furniture arrangements. A large window overlooking the greenery outside allows plenty of natural light to fill the room, complemented by a feature fireplace with an inset electric fire. The room benefits from a wall-mounted radiator, ceiling lighting and doors providing access to both the kitchen and inner hallway.
Kitchen
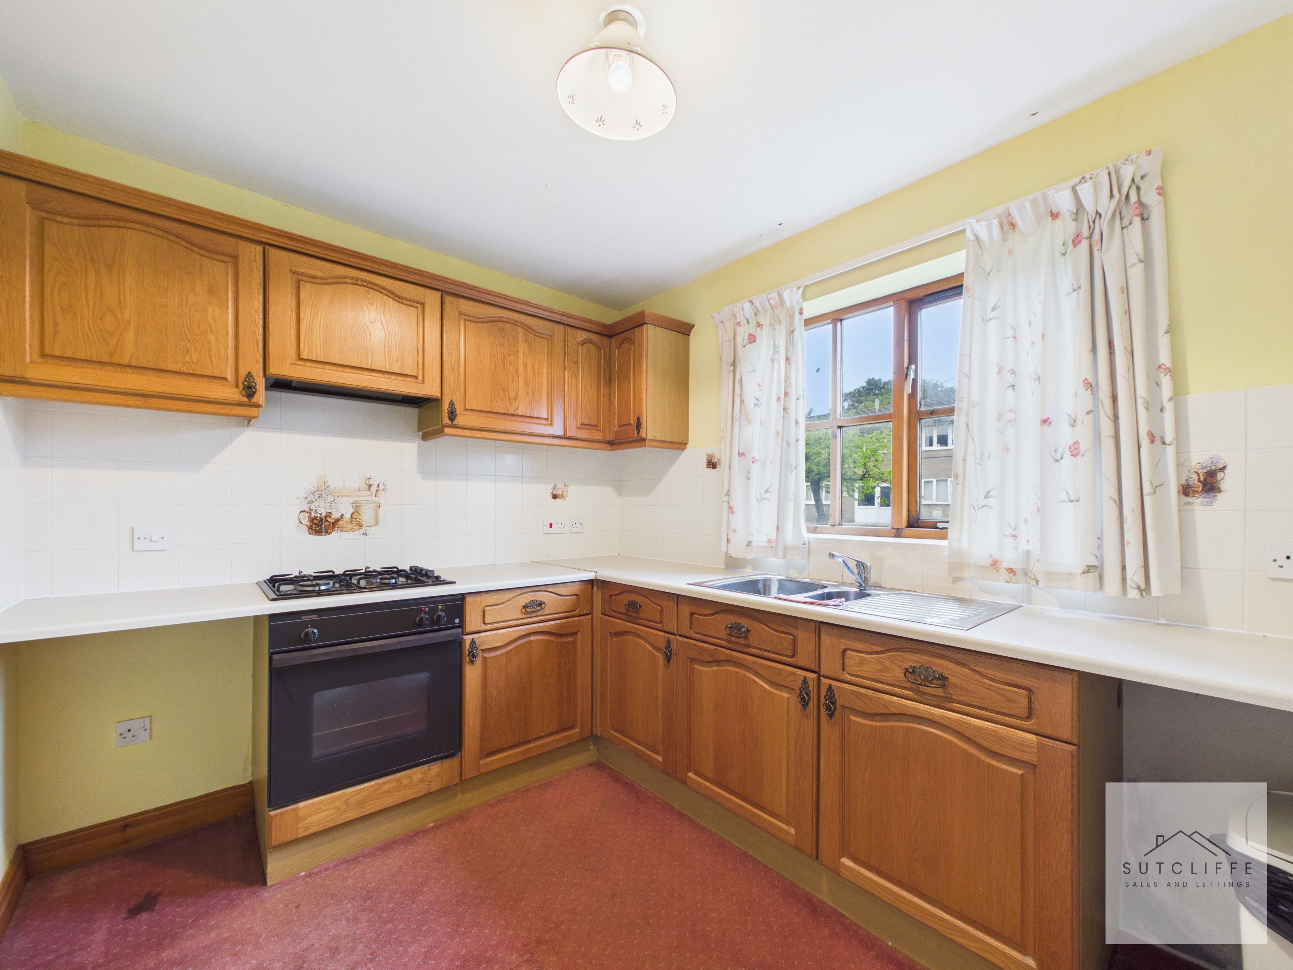
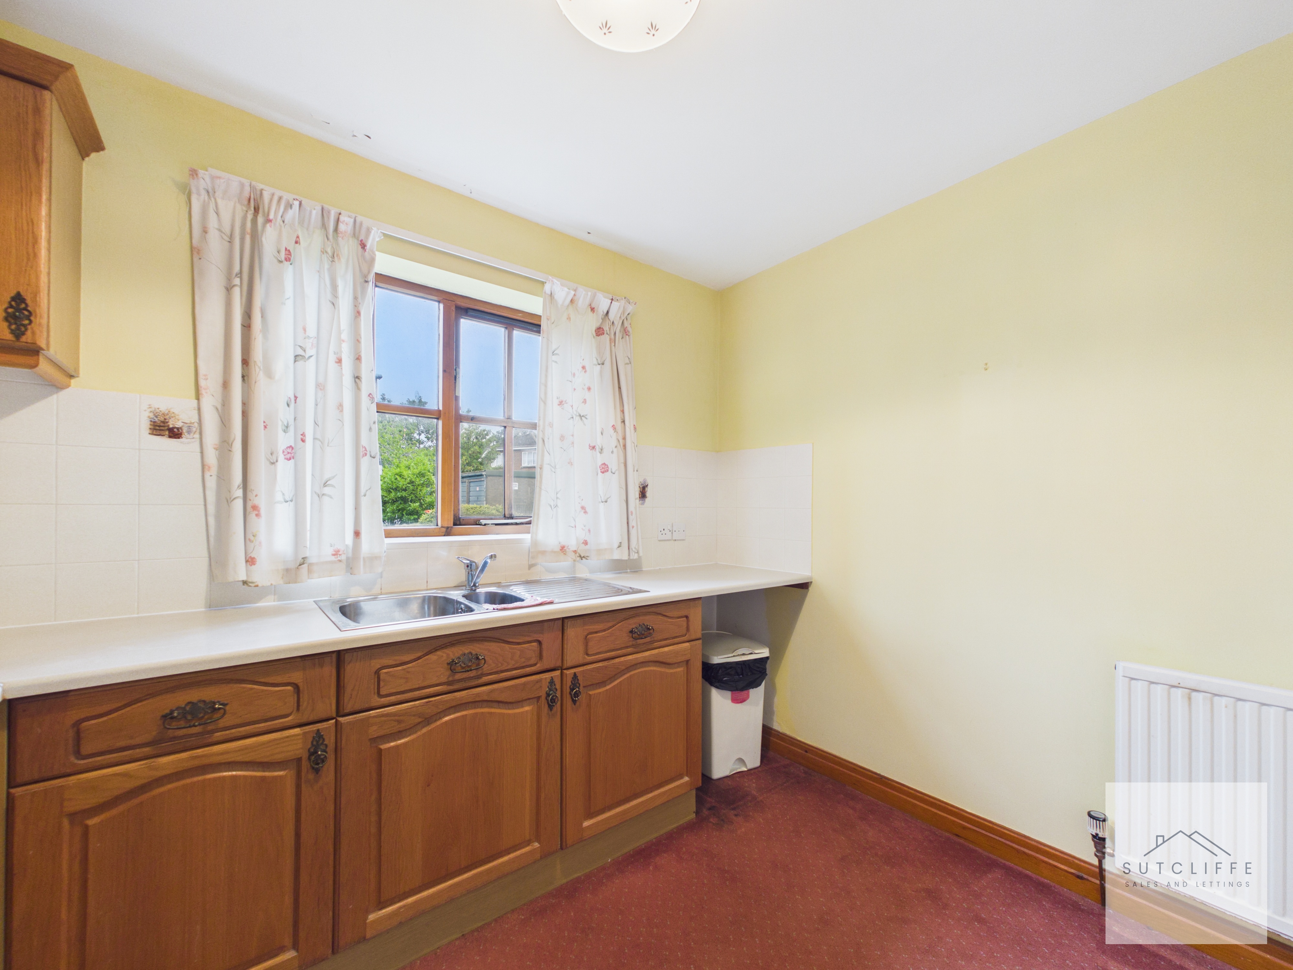
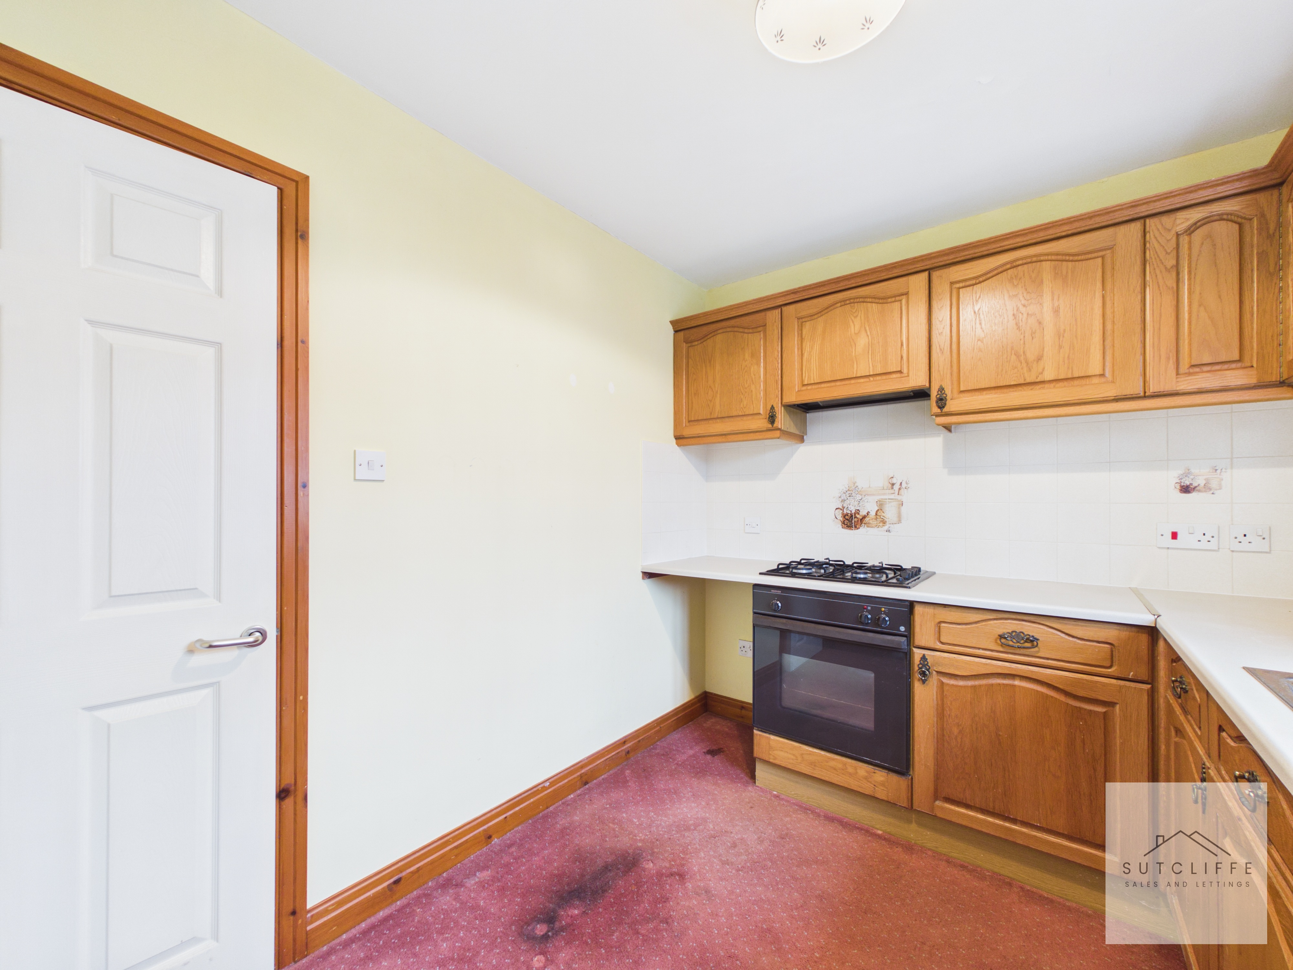
A practical kitchen fitted with a range of traditional wooden wall and base units, complemented by light-coloured work surfaces and tiled splashbacks. Integrated appliances include a gas hob with extractor hood above and a built-in electric oven. A stainless steel sink with drainer is positioned beneath a large window, providing natural light and pleasant views outside. Additional features include space for freestanding appliances, a wall-mounted radiator and access directly from the living room.
Inner Hallway
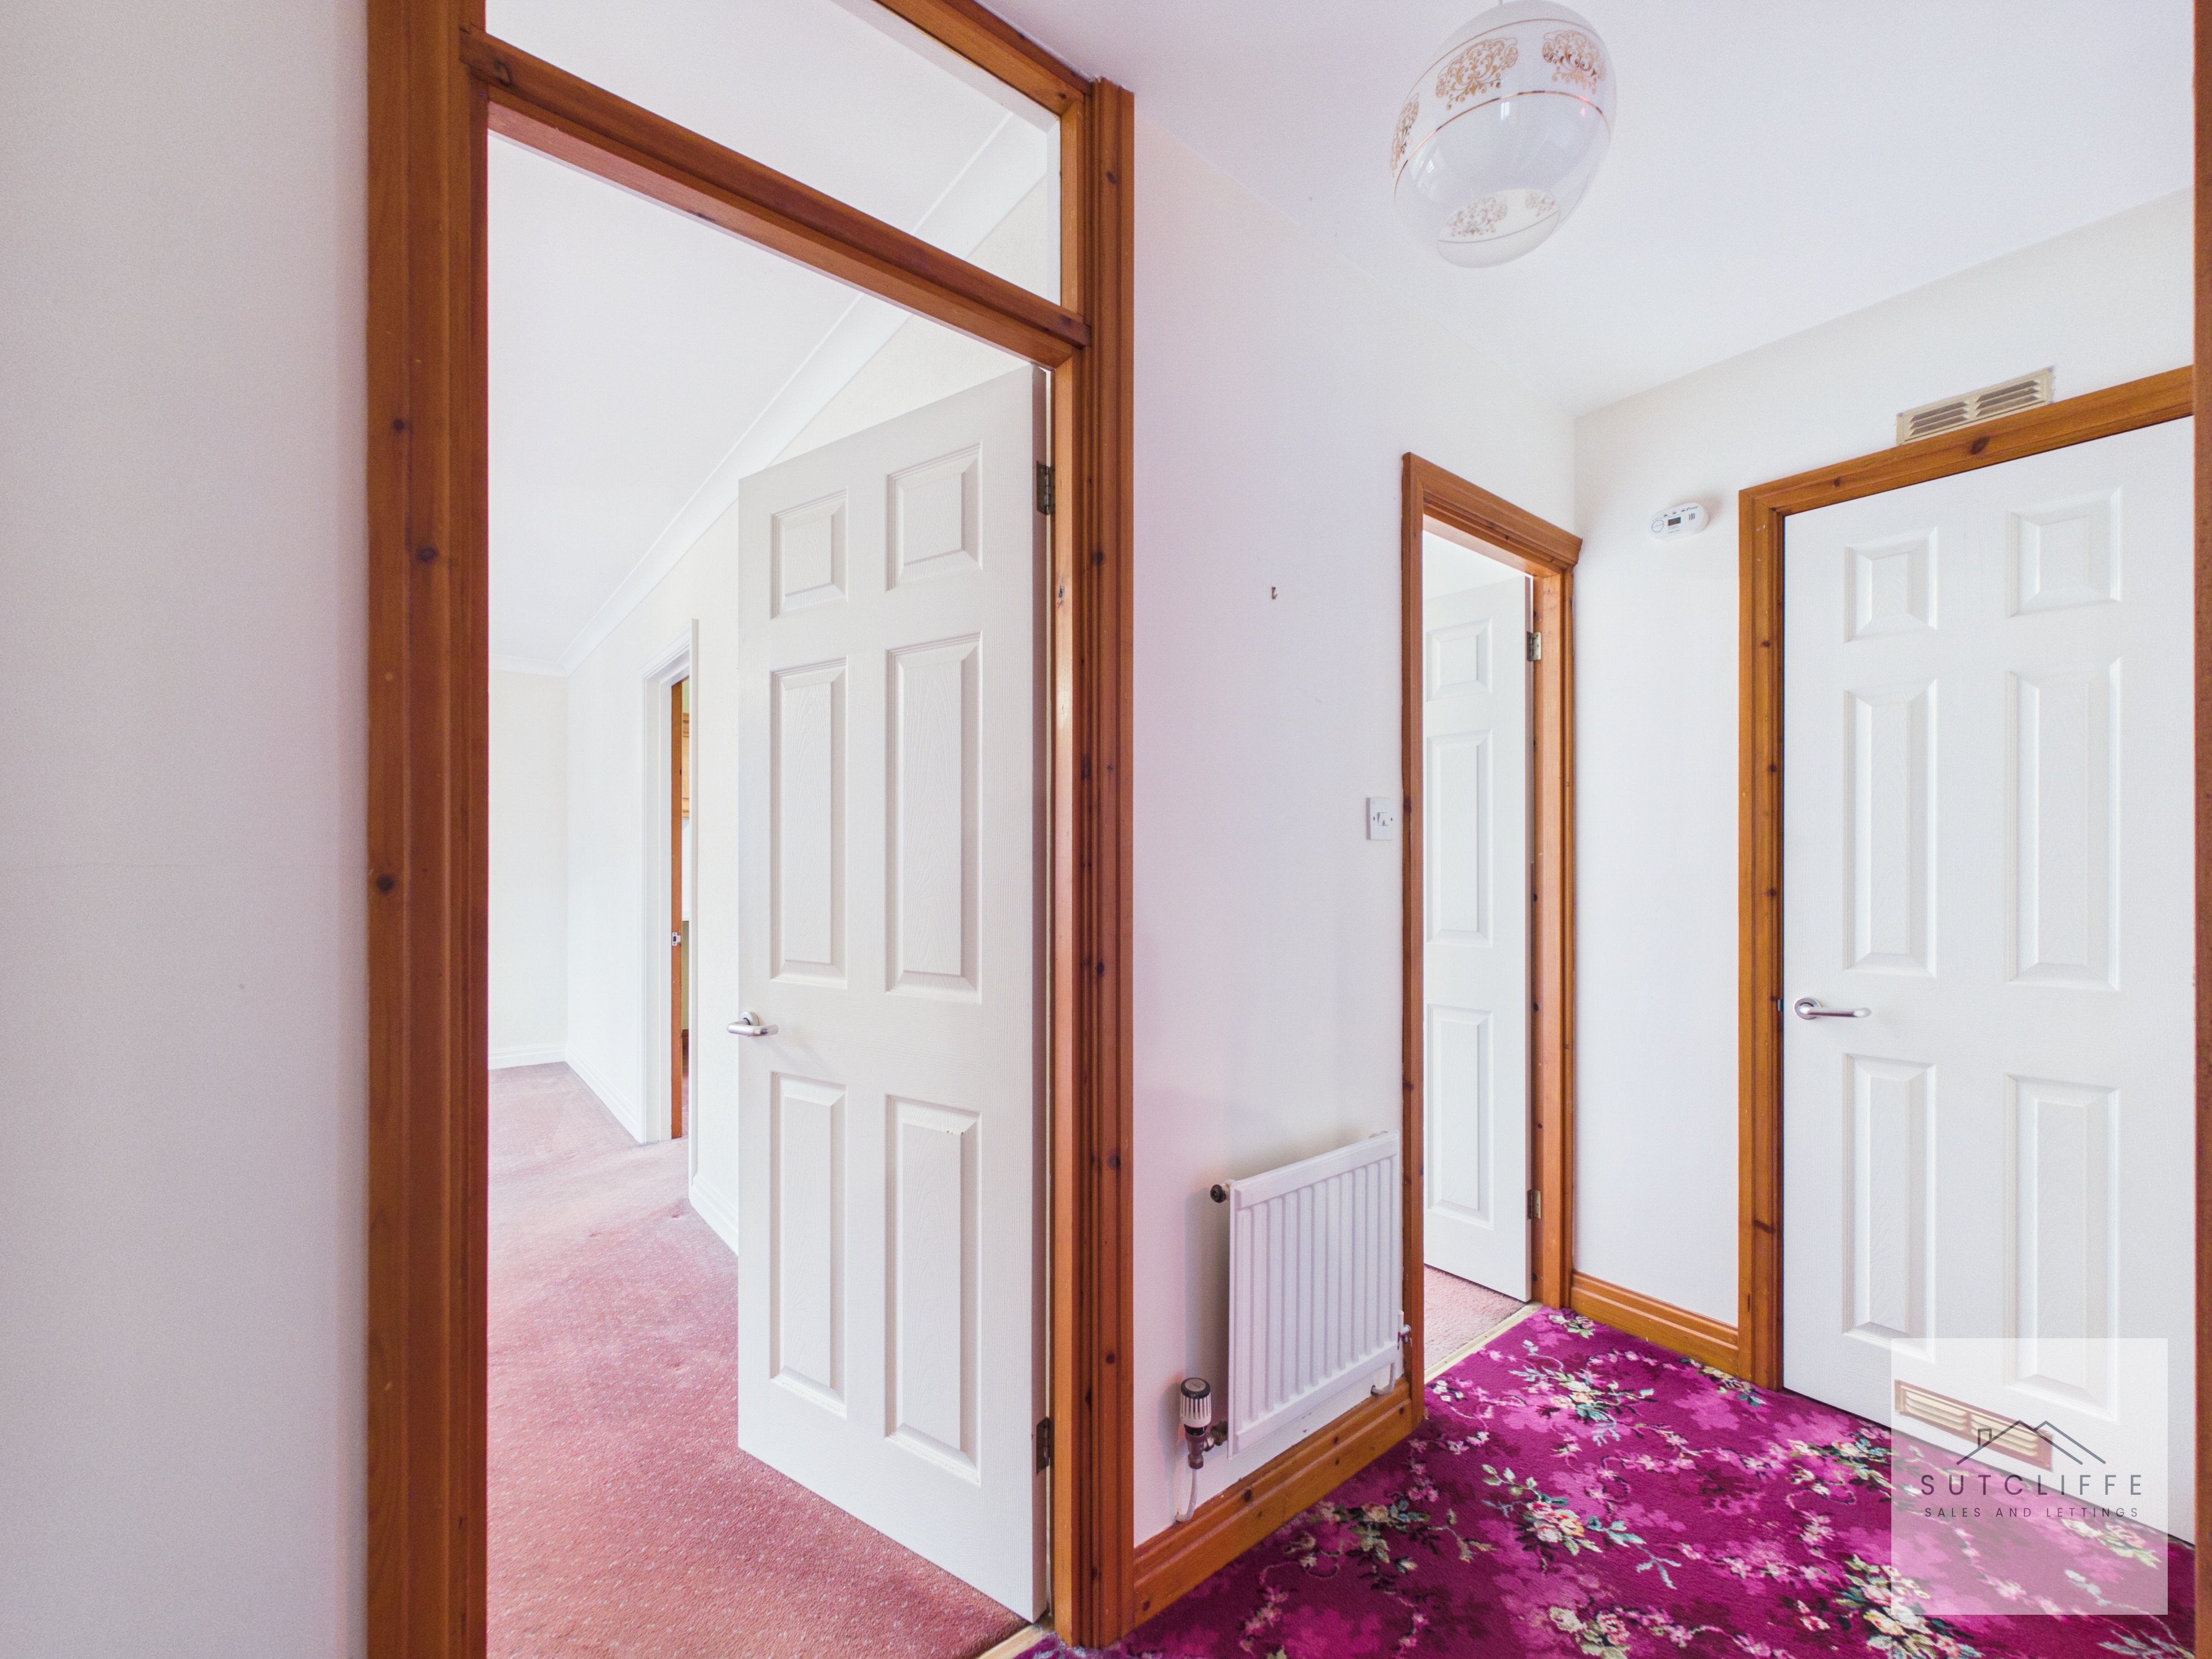
The inner hallway provides access to both bedrooms, the bathroom and a useful additional storage room. Featuring fitted carpeting, a wall-mounted radiator and white panelled internal doors.
Bedroom One
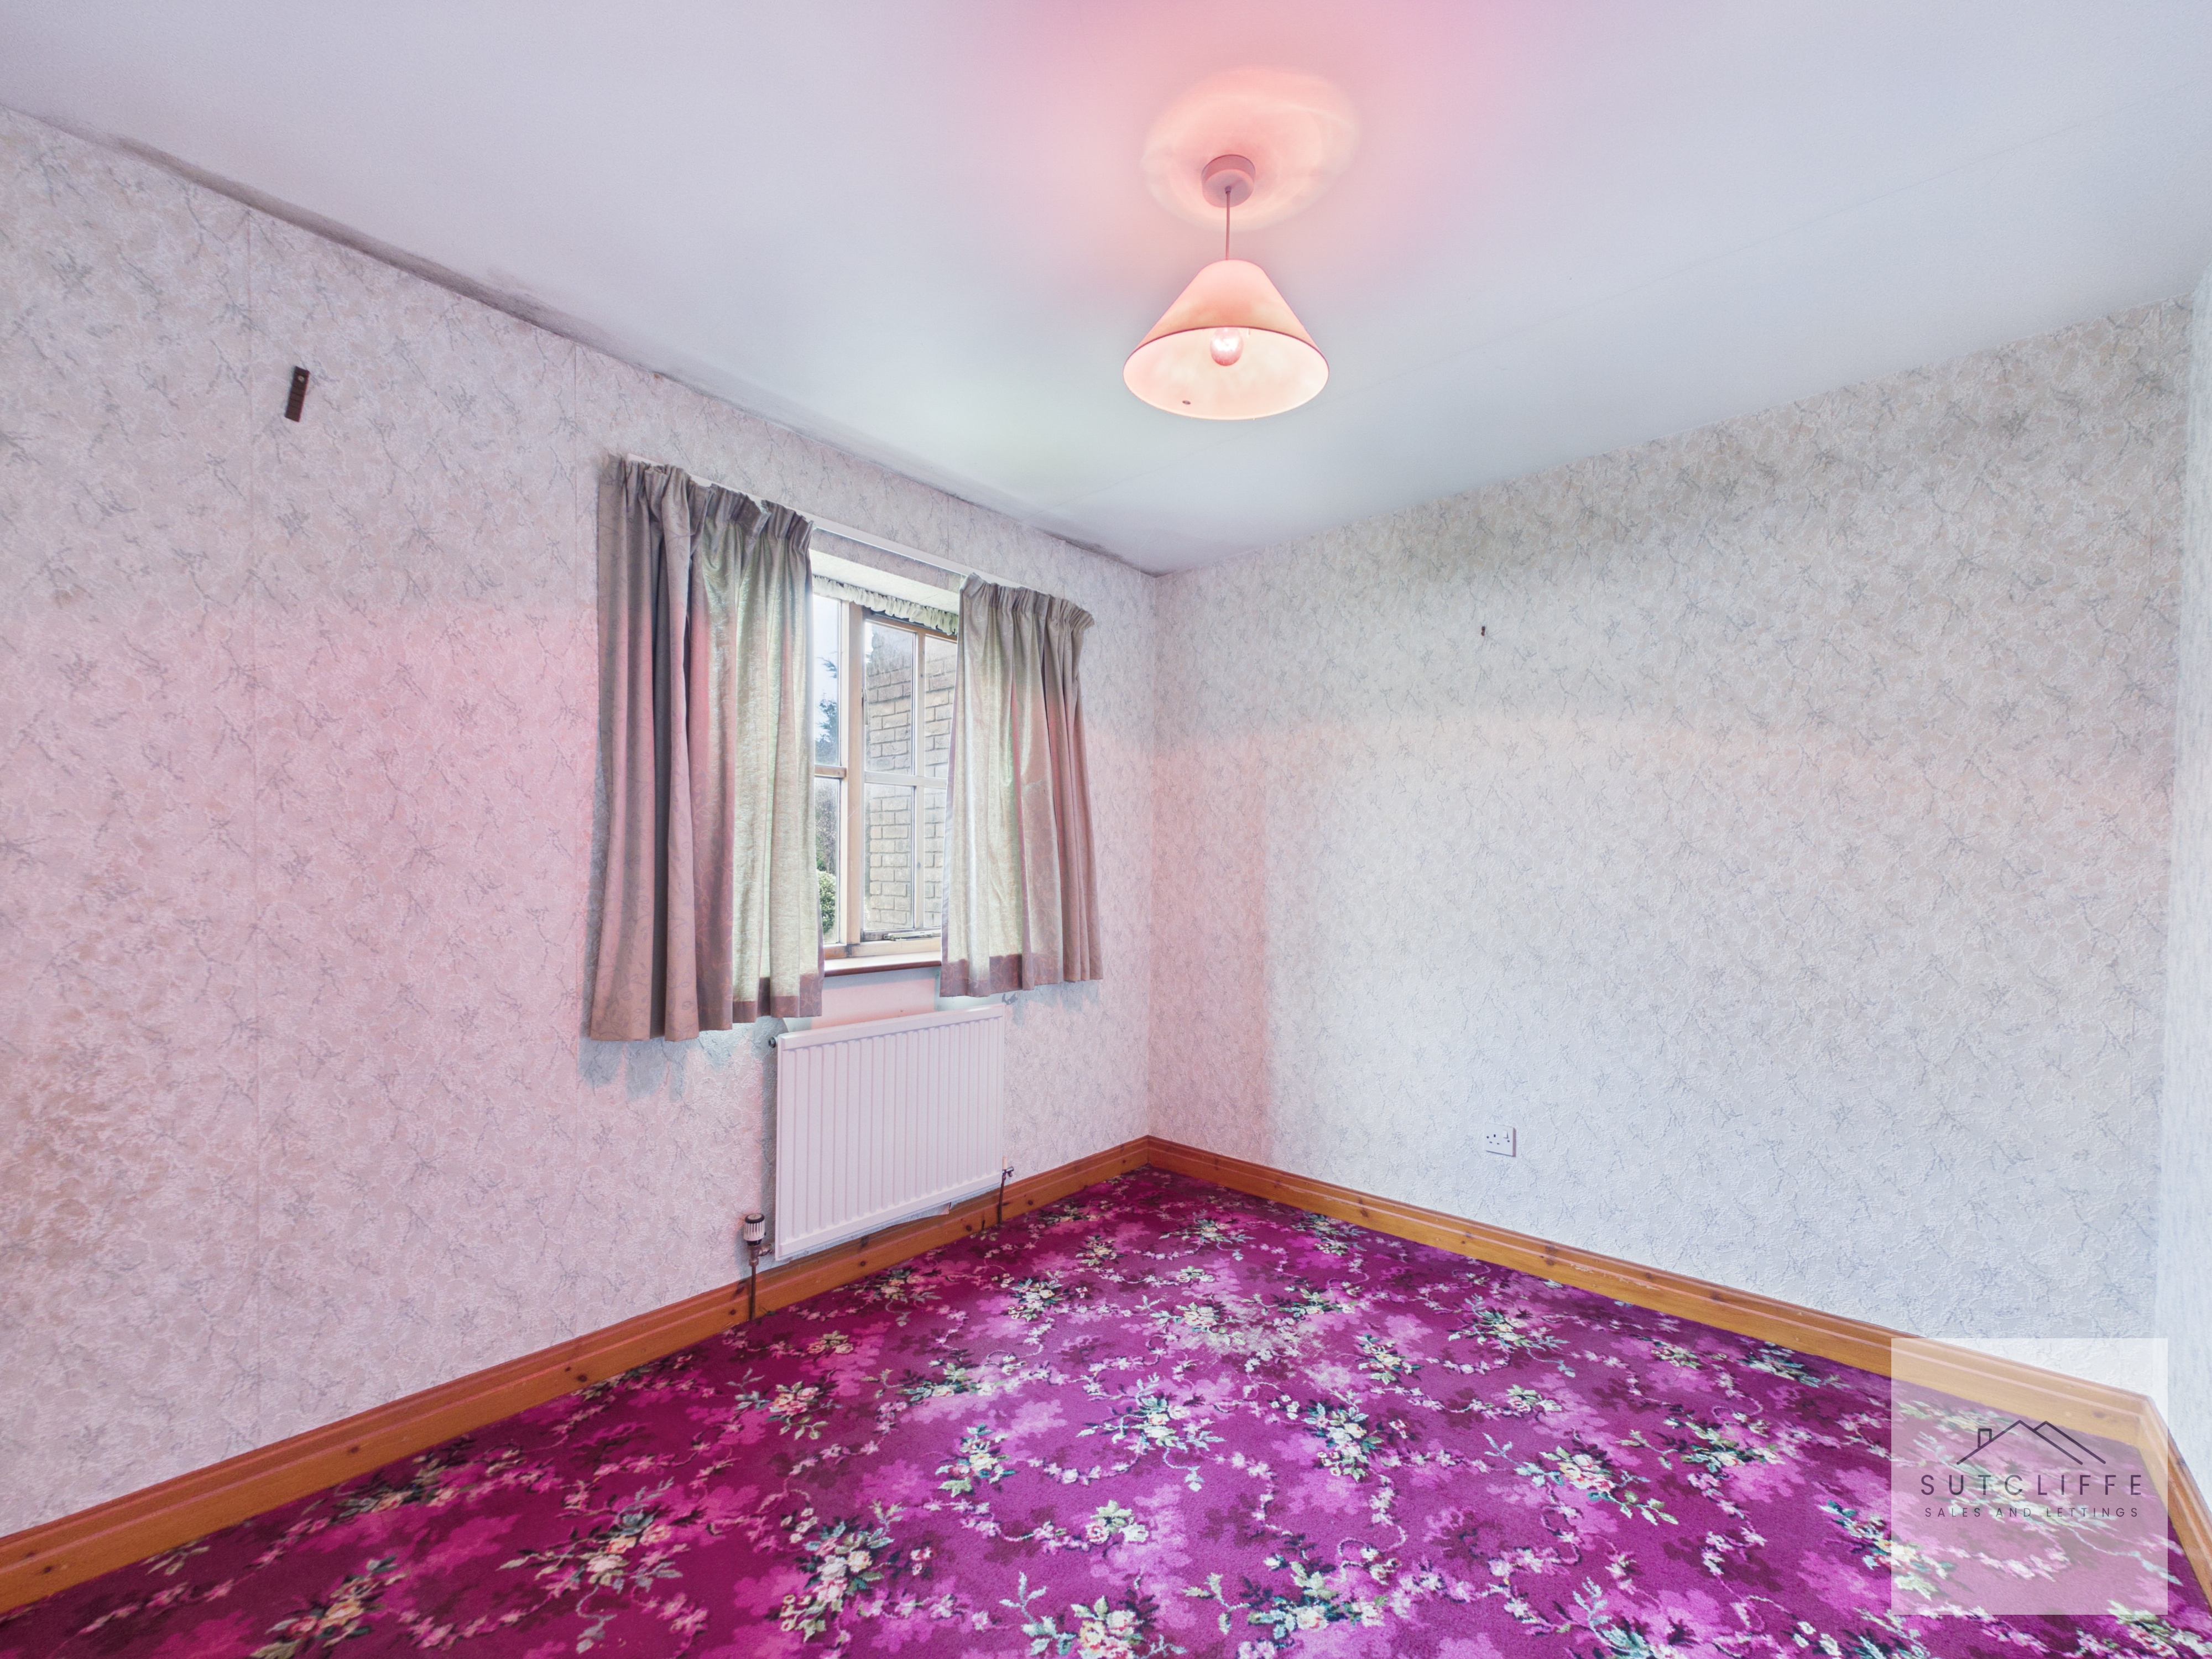
A well-proportioned double bedroom offering ample space for bedroom furniture. A window provides natural light, complemented by a wall-mounted radiator beneath, ceiling lighting and fitted carpeting. The room offers excellent potential for cosmetic modernisation and personalisation.
Bedroom Two
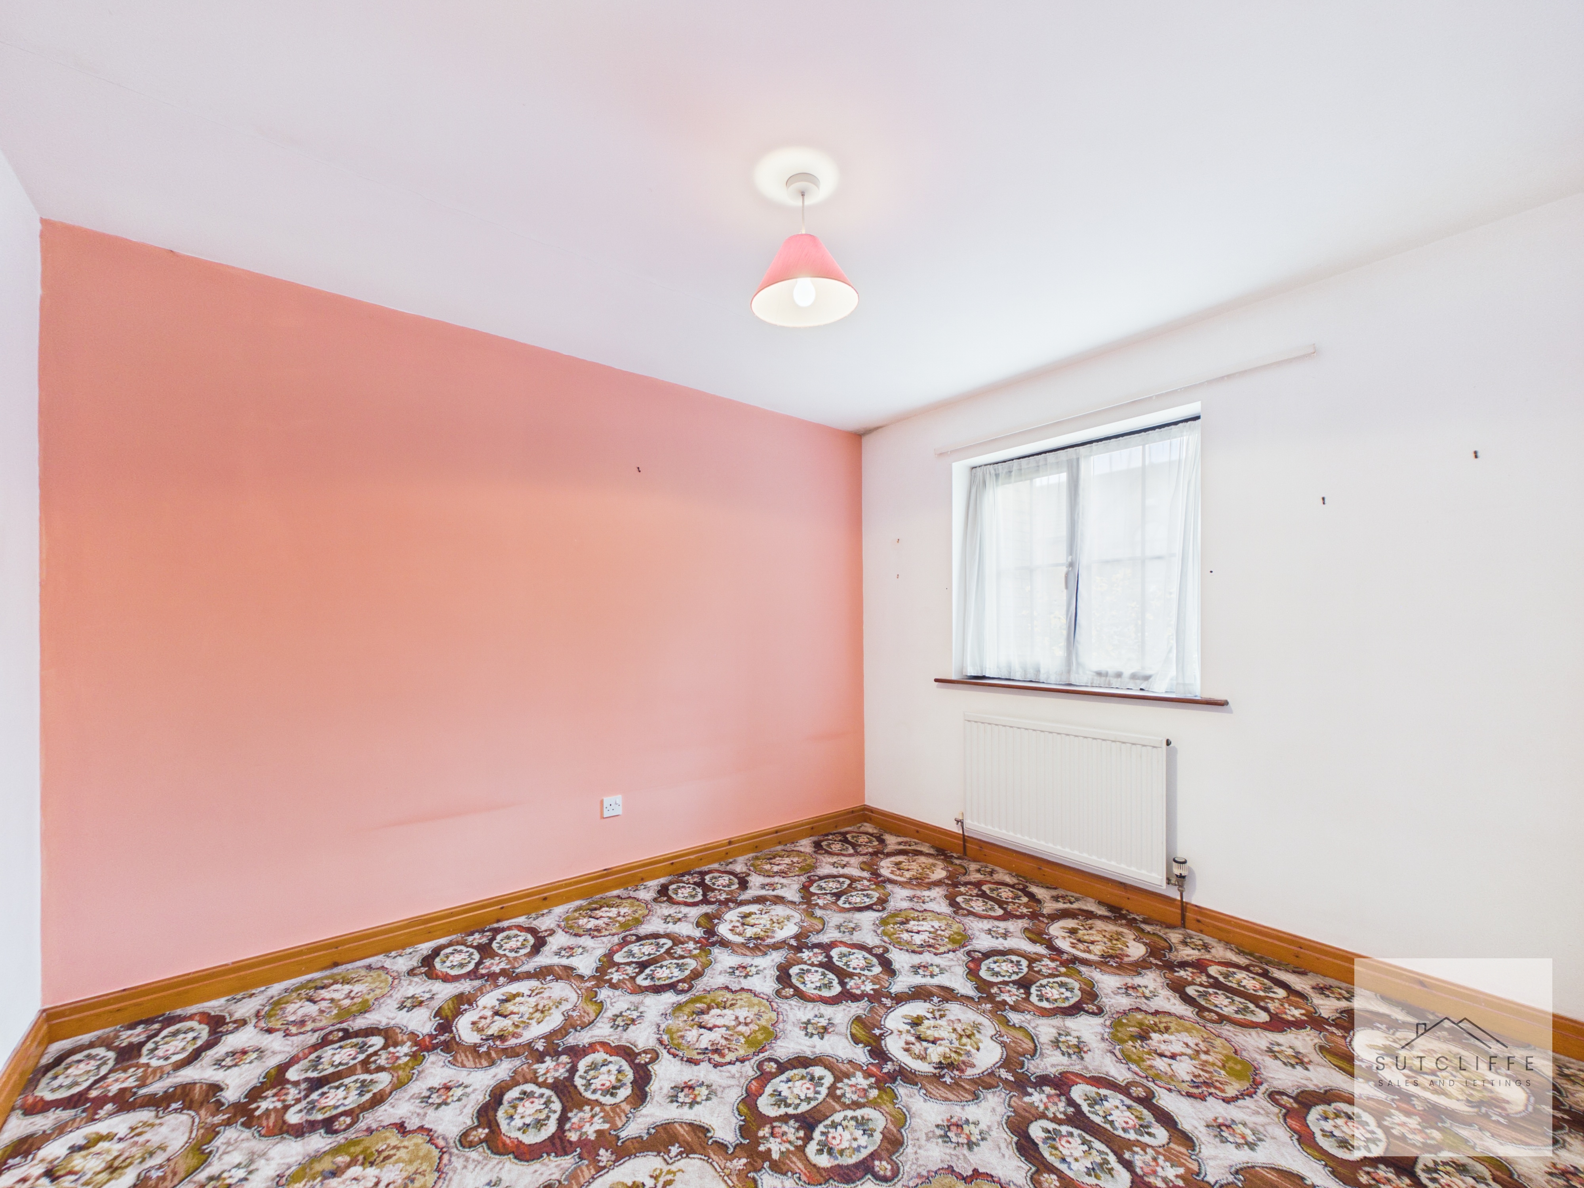
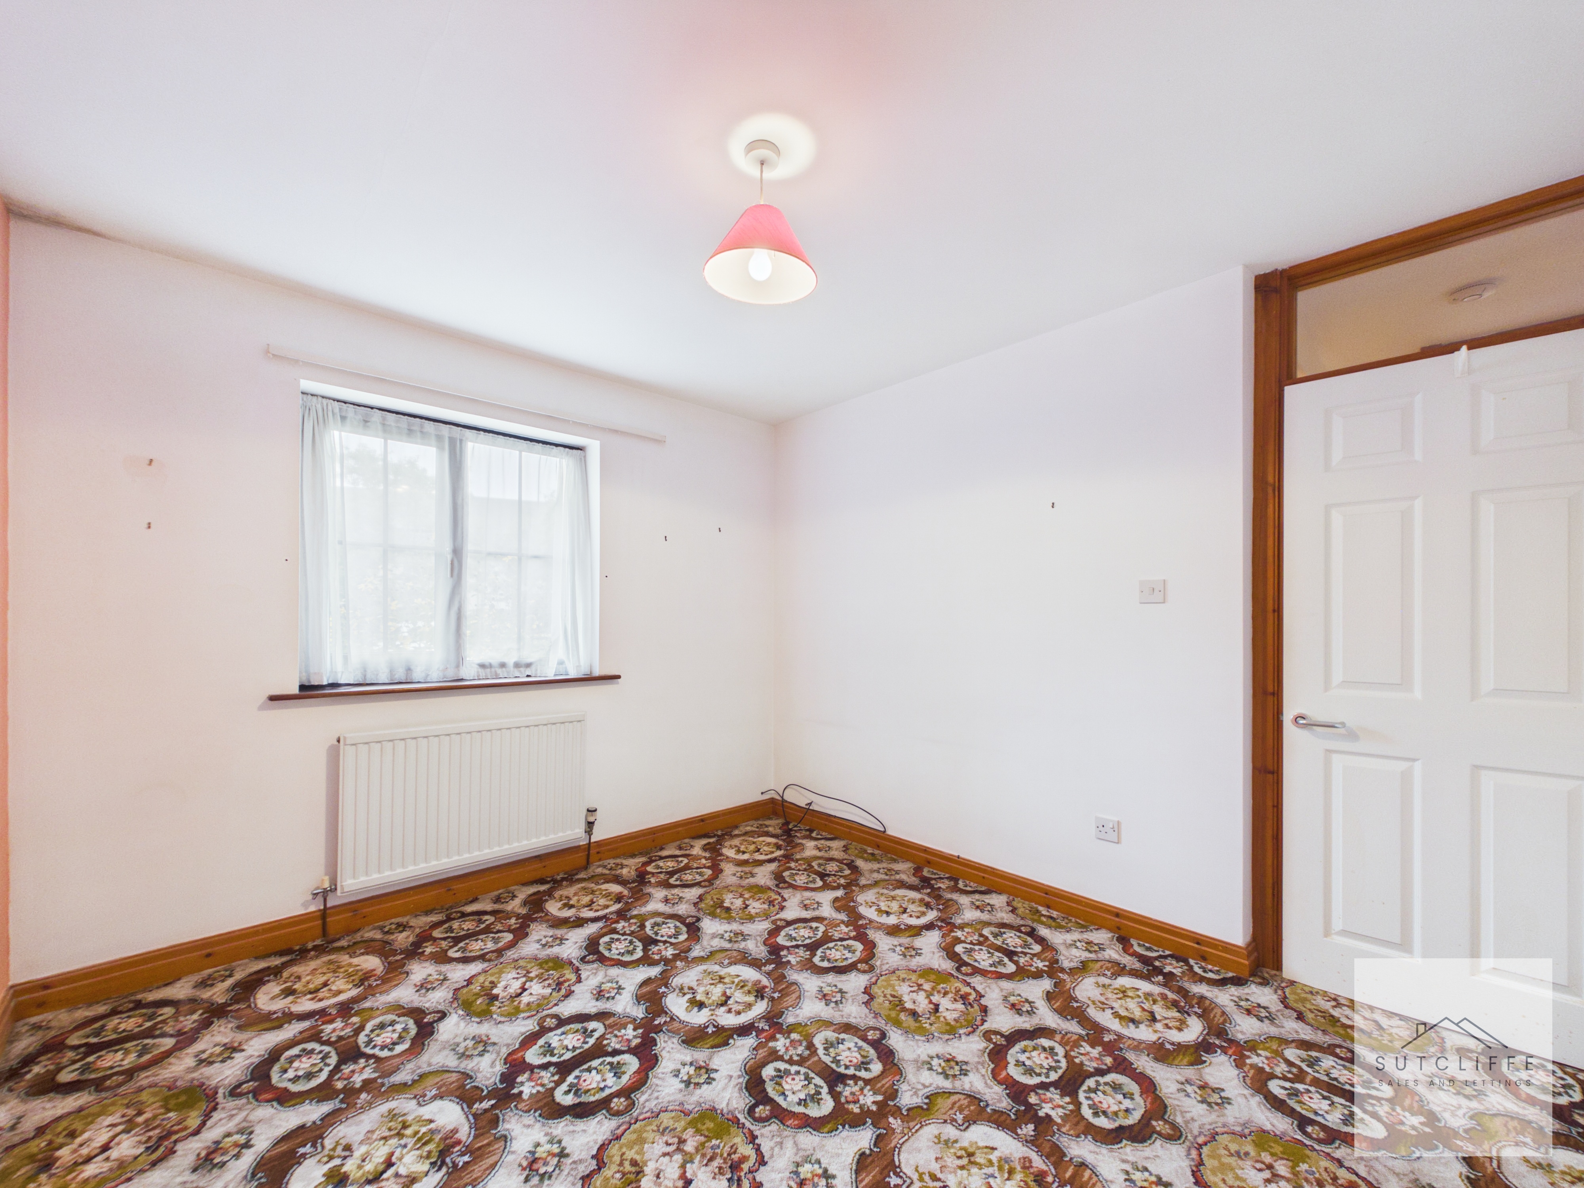
A well-proportioned second bedroom offering versatile accommodation, ideal for use as a guest bedroom, home office or additional sleeping space. A window allows natural light into the room and is complemented by a wall-mounted radiator. The room features fitted carpet and offers excellent potential for cosmetic updating to suit individual tastes.
Bathroom
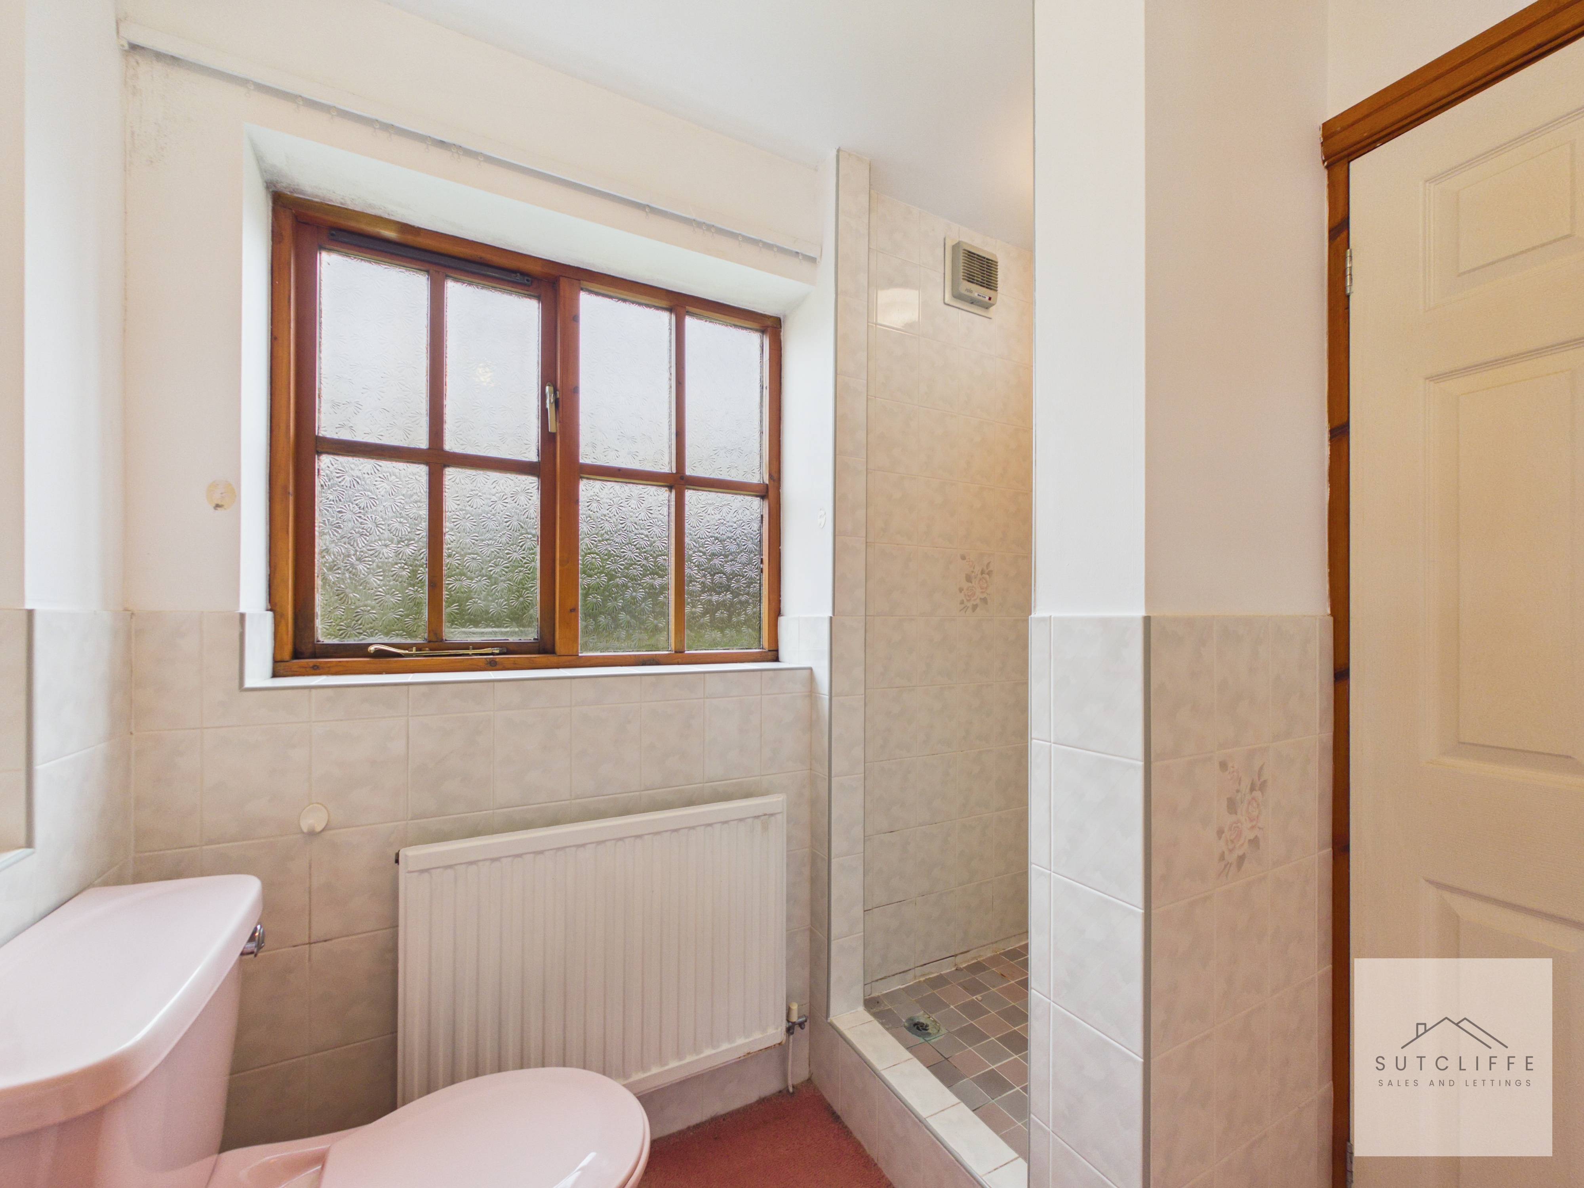
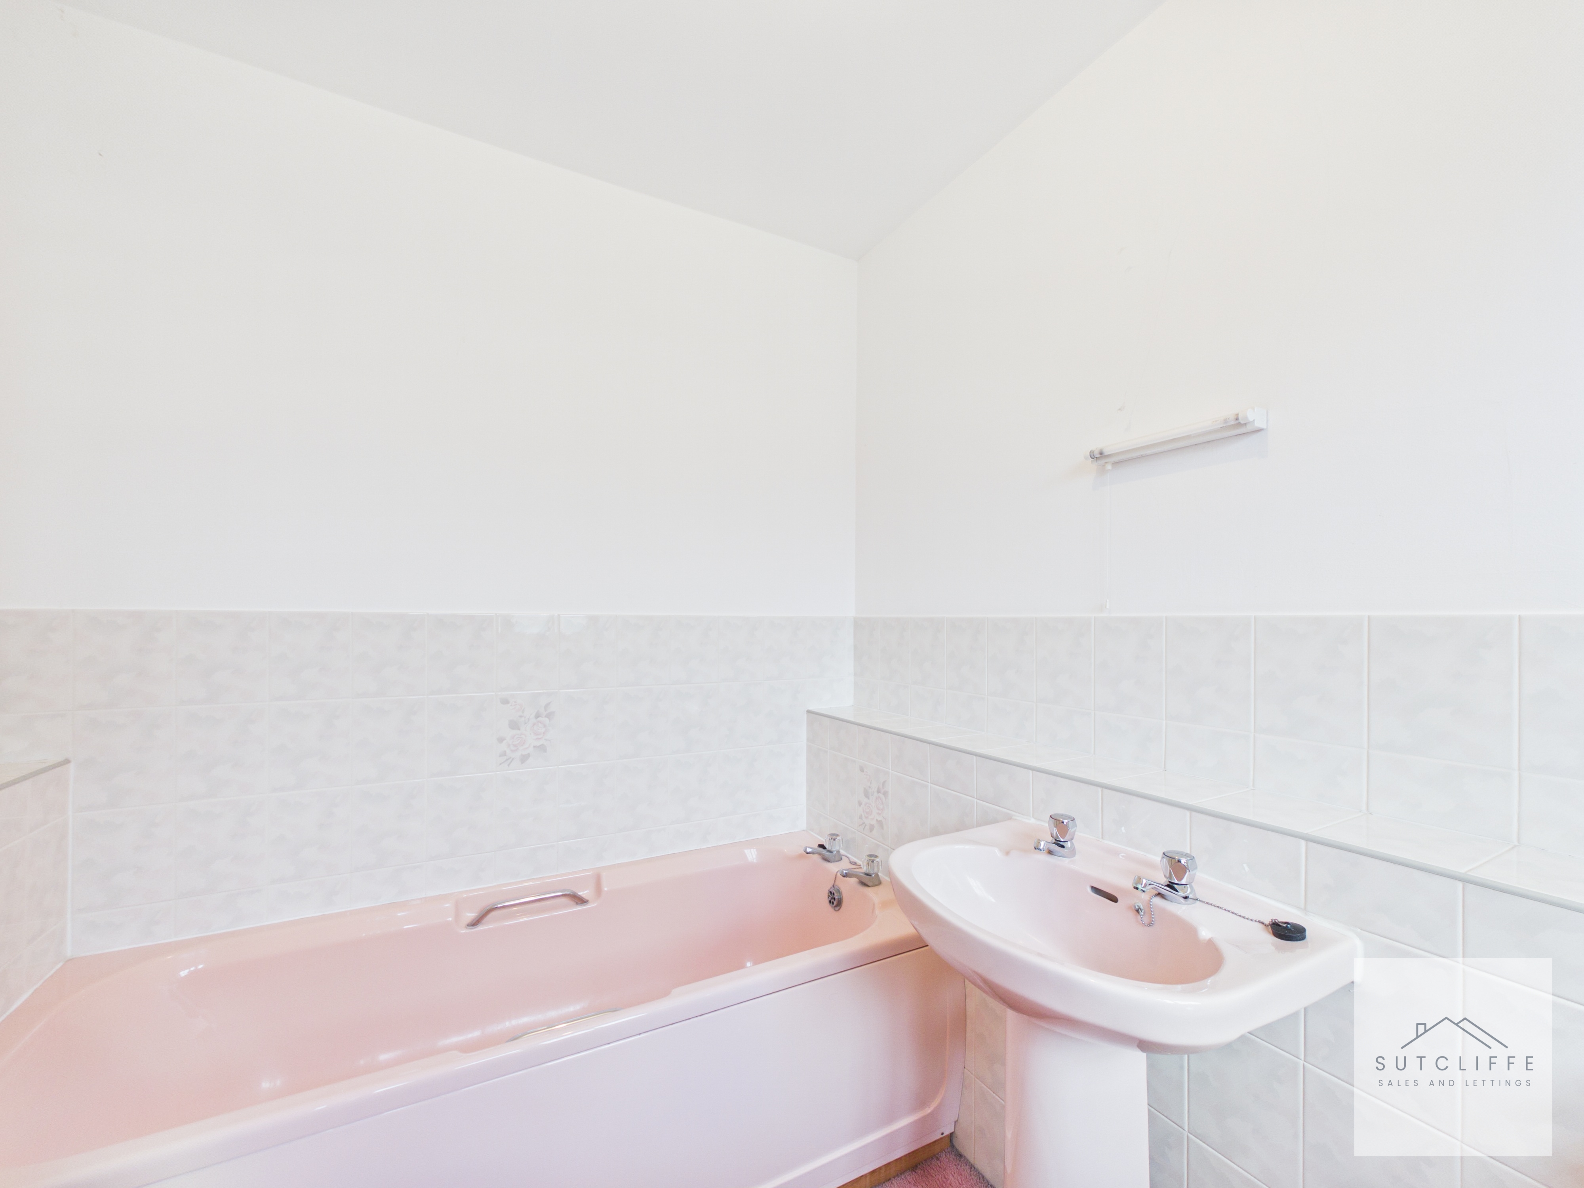
The bathroom is fitted with a four-piece suite comprising a panelled bath, shower cubical, pedestal wash hand basin and WC. Partially tiled walls provide a practical finish, while a frosted-glass window allows natural light and privacy. Additional features include a wall-mounted radiator.
Floorplans
Parking Spaces
Allocated parking
Capacity: 1
The property benefits from an allocated parking bay, along with additional visitor parking bays for the convenience of residents and their guests.
Location
Properties you may like
By Sutcliffe Sales and Lettings
-
Strickens Lane, Barnacre, PR3
- 4 Beds
- 3 Bath
-
Croston Road, Garstang, PR3
- 2 Beds
- 1 Bath
-
Ash Drive, Merlewood Country Park, PR3
- 2 Beds
- 1 Bath
-
Sandy Lane, Preesall, FY6
- 2 Beds
- 2 Bath
-
Park Hill Road, Garstang, PR3
- 2 Beds
- 1 Bath
-
Elmwood Drive, Merlewood Country Park, PR3
- 2 Beds
- 2 Bath
-
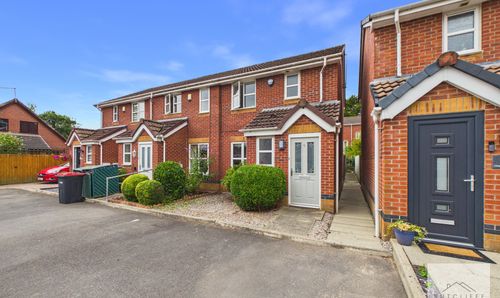
Chepstow Gardens, Garstang, PR3
- 3 Beds
- 1 Bath
-
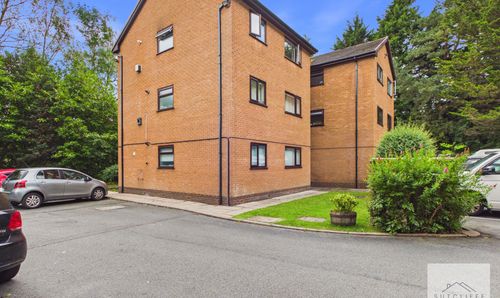
Watling Street Road, Fulwood, PR2
- 2 Beds
- 1 Bath
-
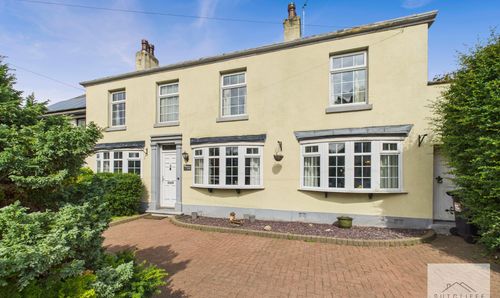
West End, Great Eccleston, PR3
- 4 Beds
- 2 Bath