Book a Viewing
To book a viewing for this property, please call Sutcliffe Sales and Lettings, on 01995 912777.
To book a viewing for this property, please call Sutcliffe Sales and Lettings, on 01995 912777.
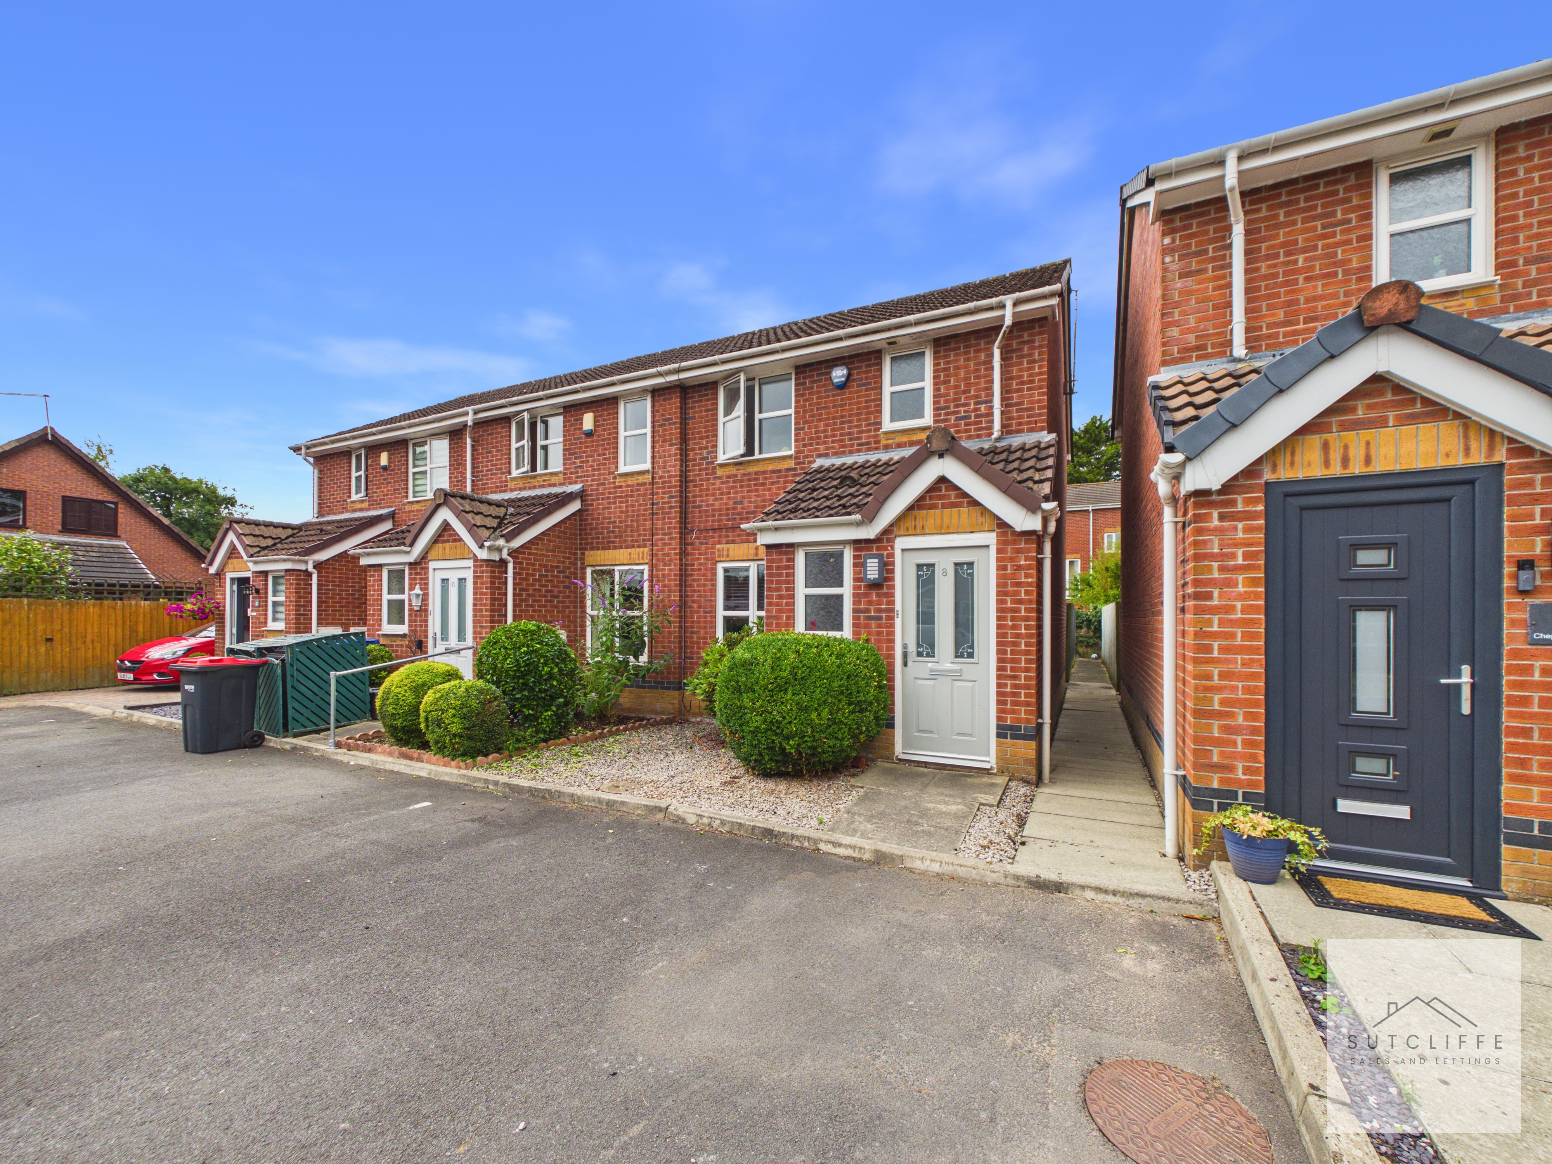
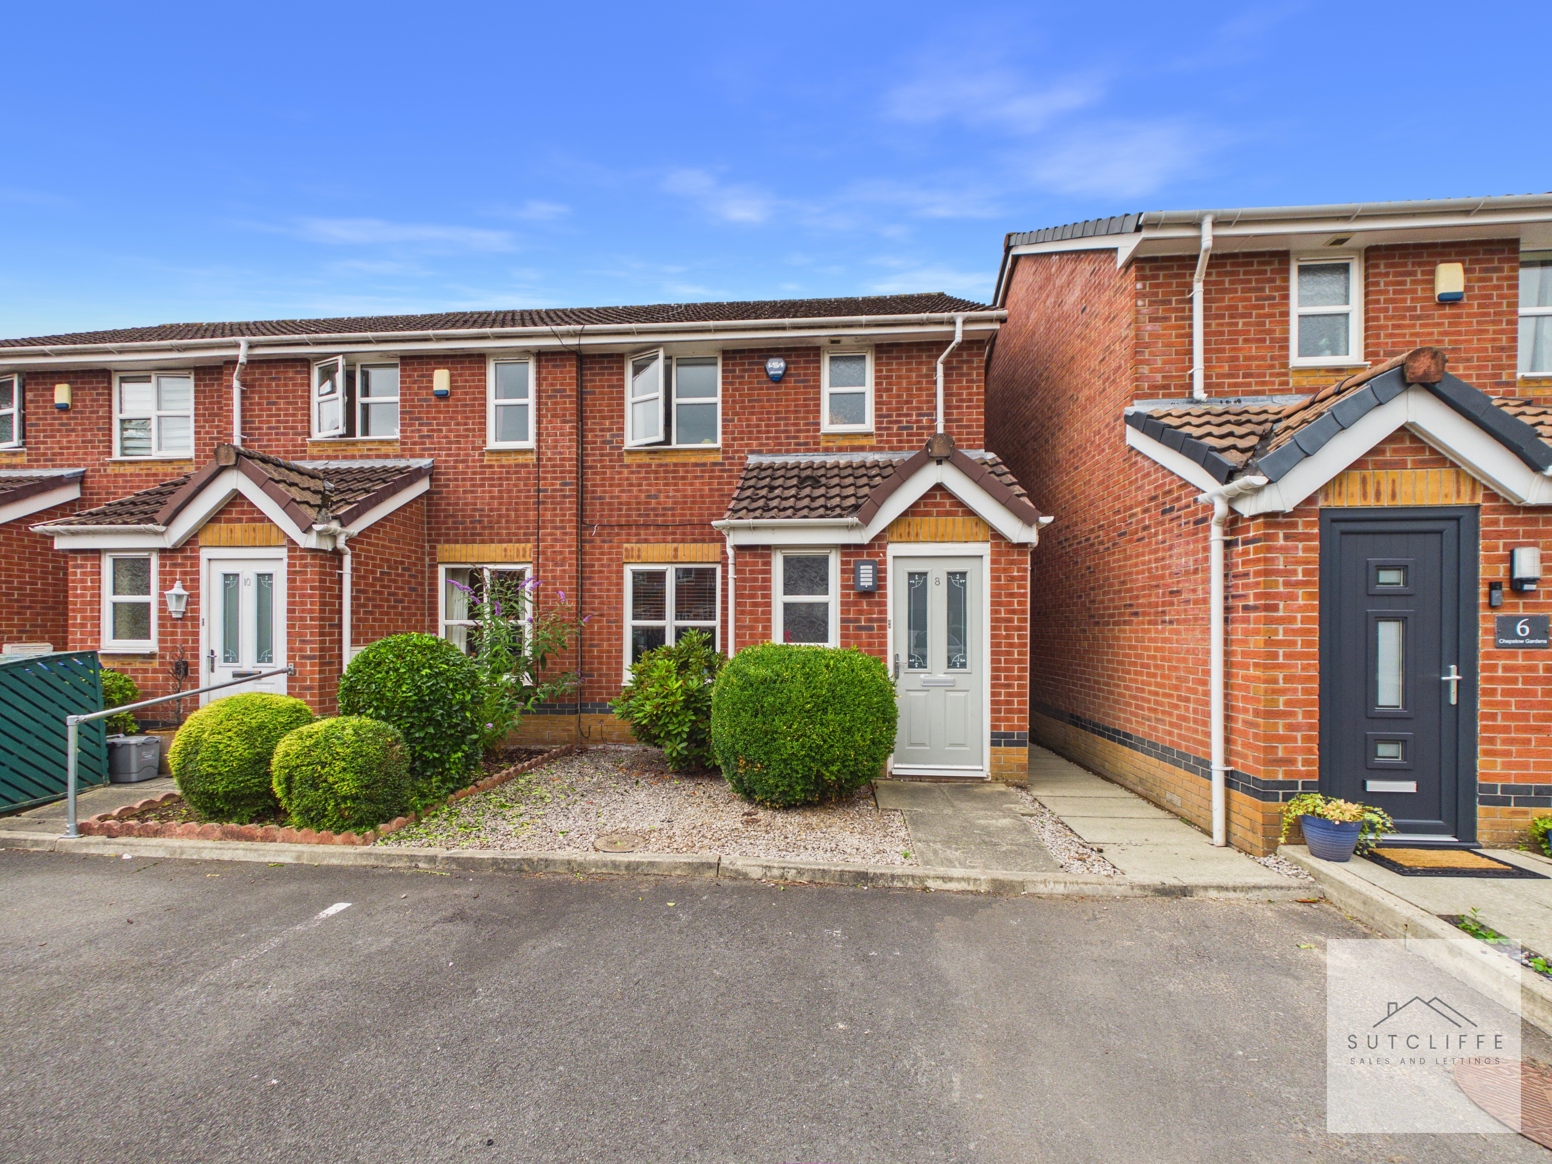
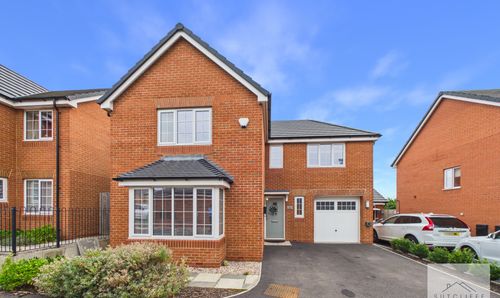
3 Bedroom End of Terrace House, Chepstow Gardens, Garstang, PR3
Chepstow Gardens, Garstang, PR3
.jpg)
Sutcliffe Sales and Lettings
The Office, Acresfield
Description
Chepstow Gardens is a popular residential cul-de-sac, offering the perfect balance of peaceful living and everyday convenience. Situated within easy reach of Garstang town centre, residents enjoy a wide range of independent shops, supermarkets, cafés, restaurants and essential services, all just a short distance away.
The area is particularly appealing to families, with well-regarded primary and secondary schools nearby, along with parks, leisure facilities and scenic countryside walks along the Lancaster Canal and River Wyre. Excellent transport links provide straightforward access to Preston, Lancaster and the M6 motorway, making it an ideal location for commuters while retaining the charm of a traditional market town.
Garstang is renowned for its welcoming community atmosphere, regular local markets and annual events, creating a vibrant place to call home. Whether you're a first-time buyer, growing family or looking to downsize, Chepstow Gardens offers a fantastic opportunity to enjoy comfortable living in one of North Lancashire's most sought-after locations.
EPC Rating: C
Key Features
- Three Bedrooms
- End-Terrace
- Close to Amenities
- Parking for Two Vehicles
- Walking distance to Garstang High Street
- Private Rear Garden
Property Details
- Property type: House
- Property style: End of Terrace
- Price Per Sq Foot: £353
- Approx Sq Feet: 637 sqft
- Property Age Bracket: 2000s
- Council Tax Band: B
Rooms
Entrance Porch
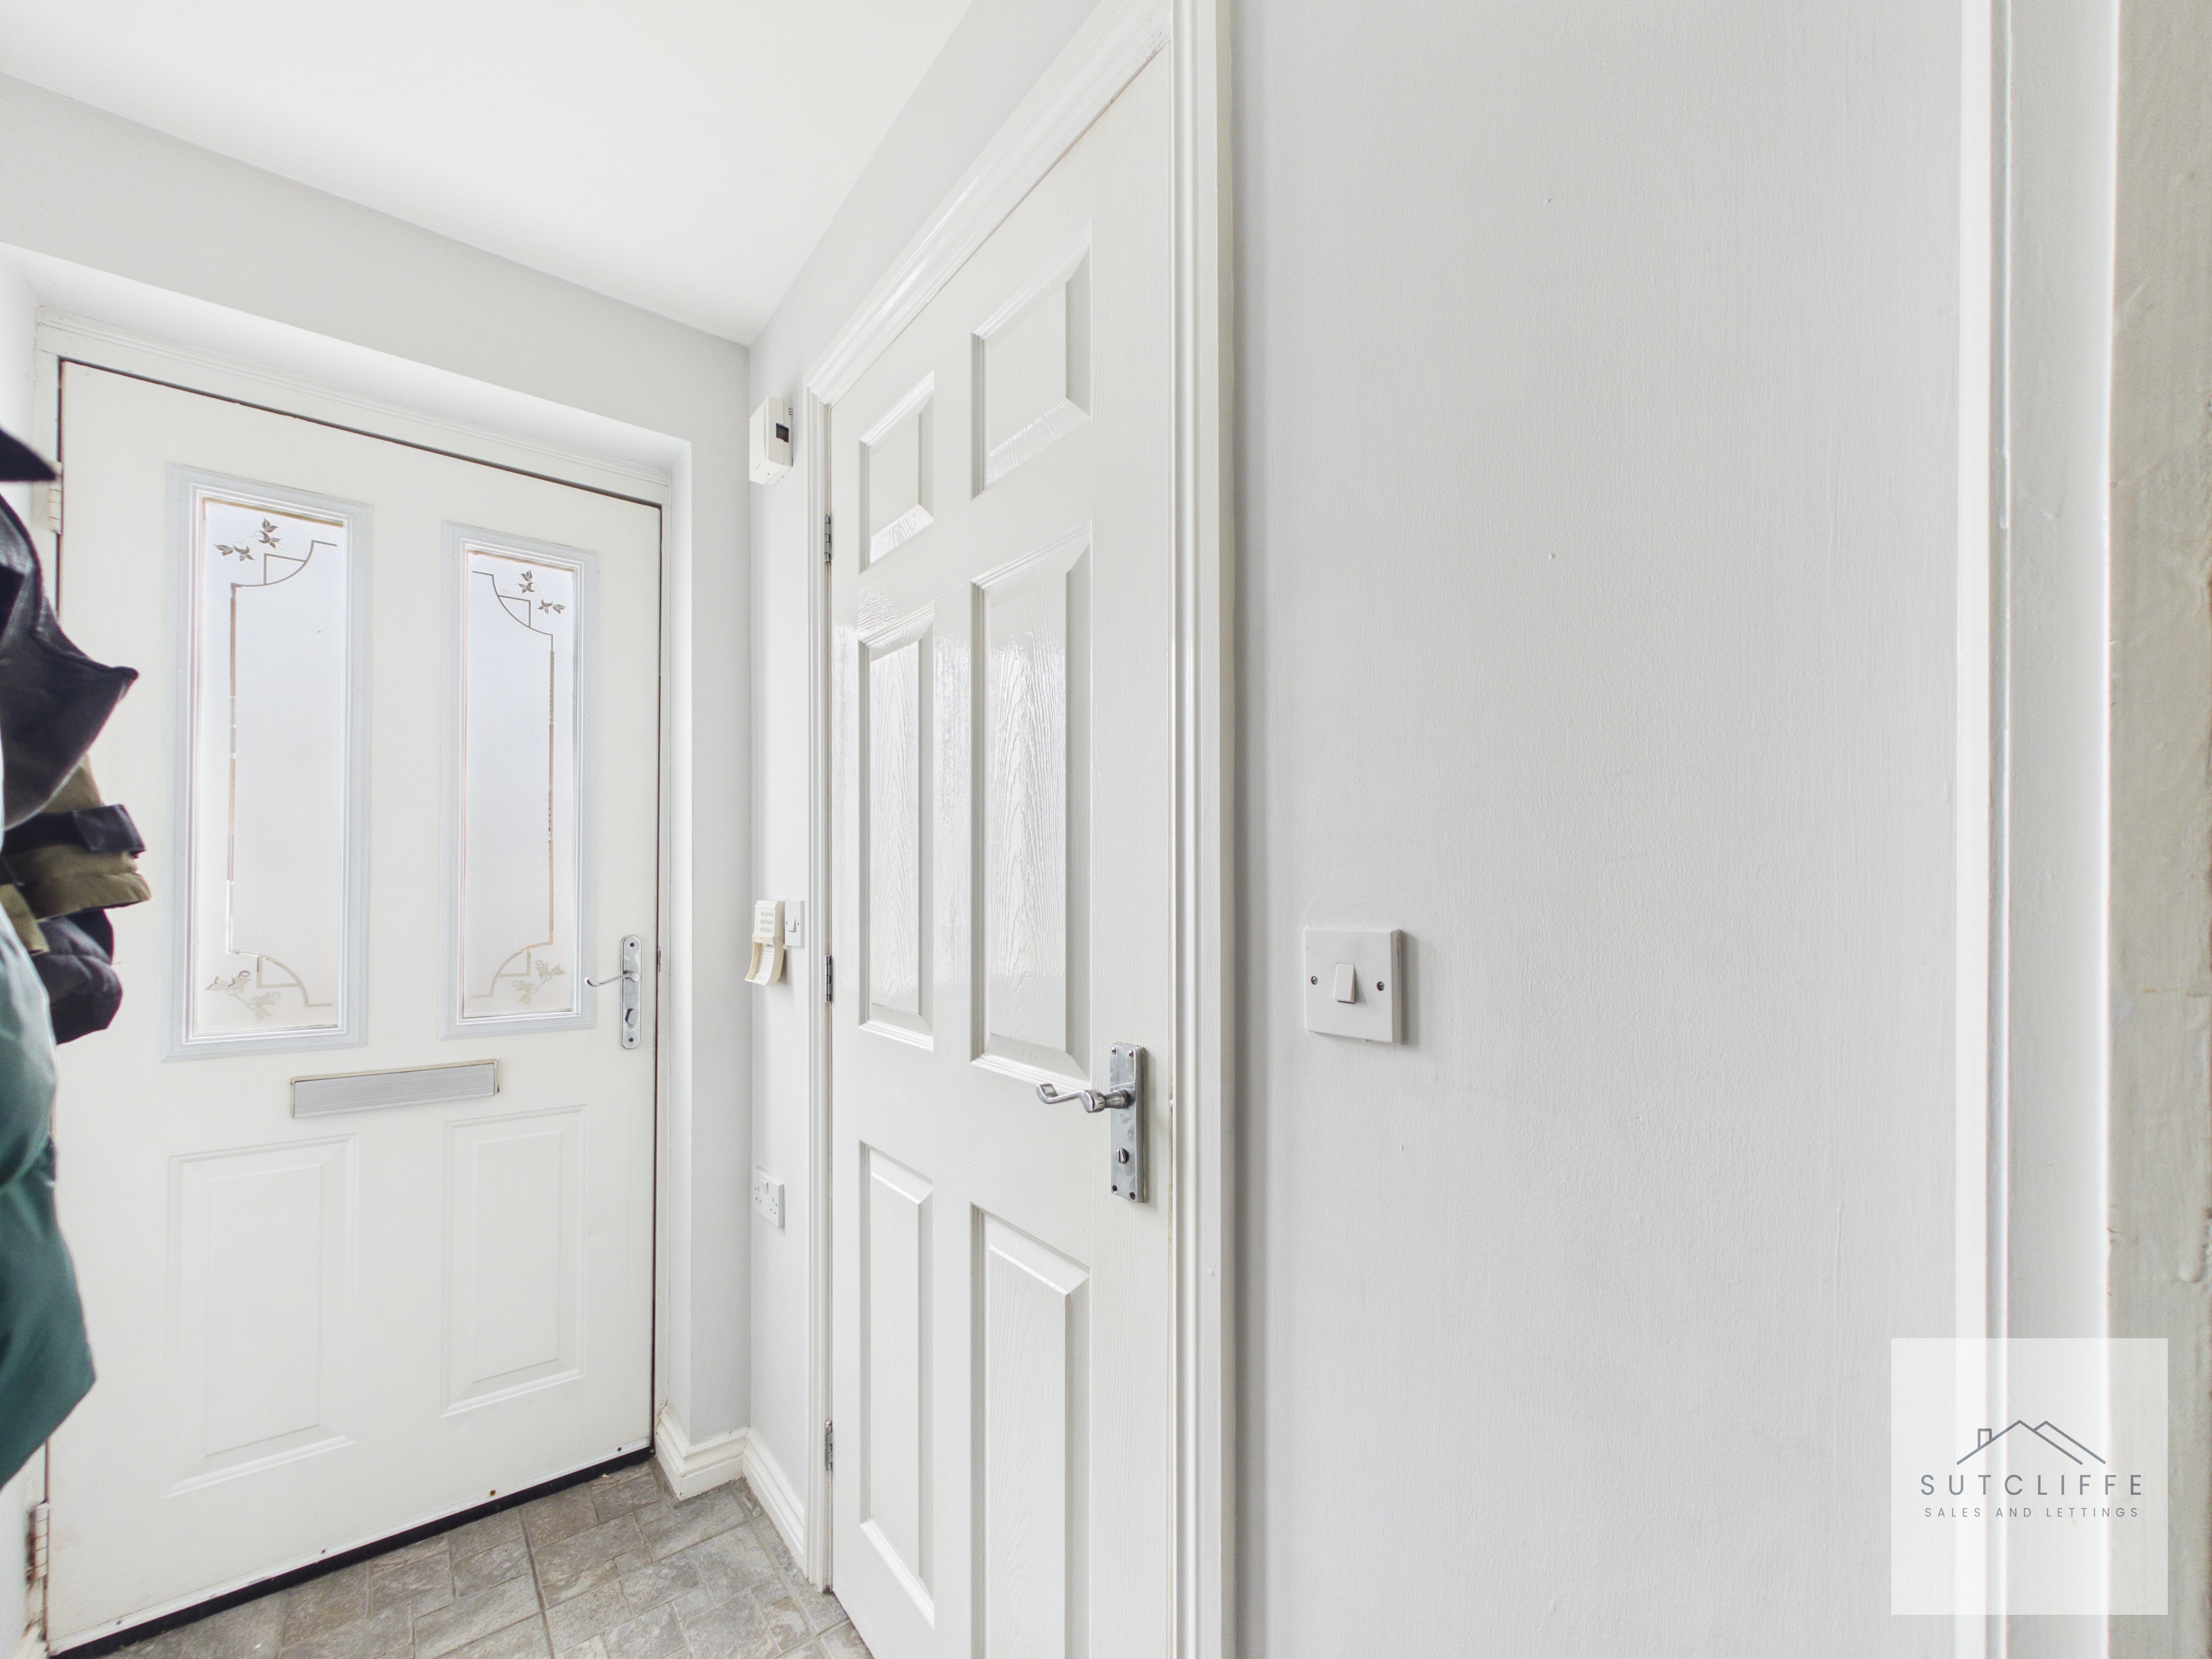
A bright and welcoming entrance porch creating an excellent first impression of the home. Finished in a neutral décor with natural light flooding through the part glazed entrance door, this practical space provides access to the ground floor accommodation, including the spacious living room and convenient downstairs WC, making it an ideal area for greeting guests and everyday use.
W/C
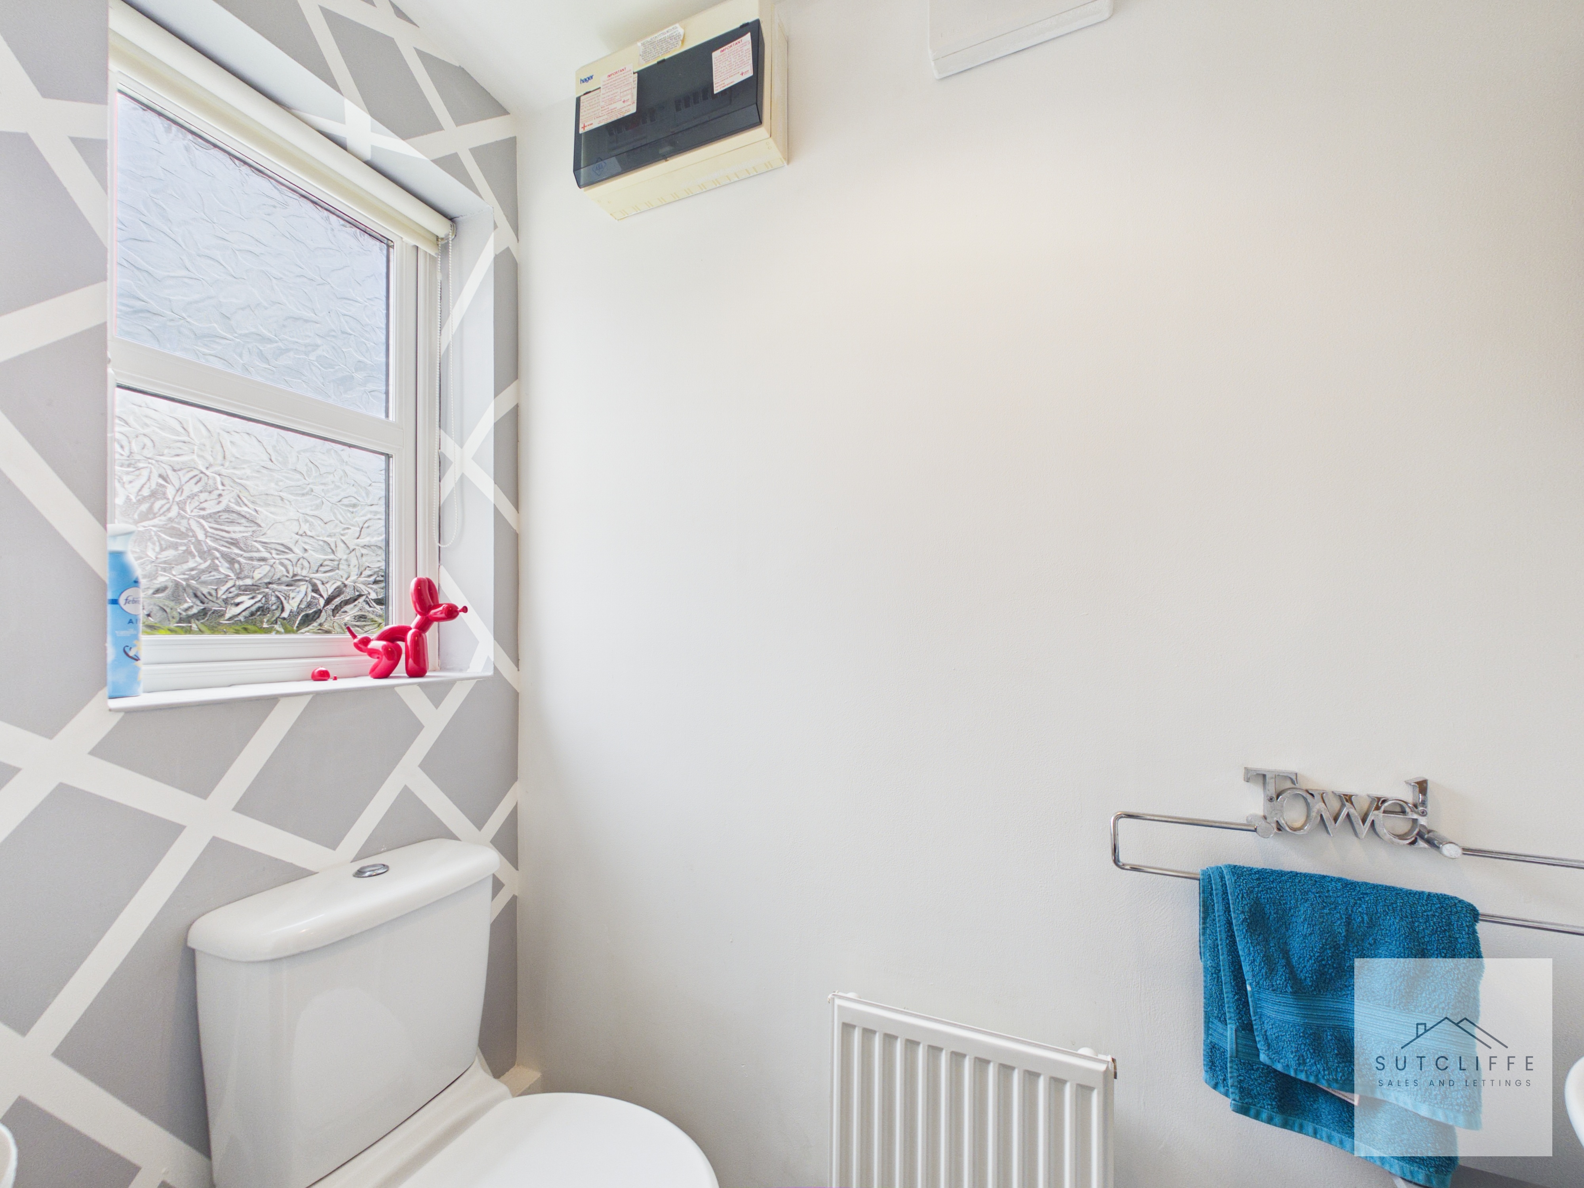
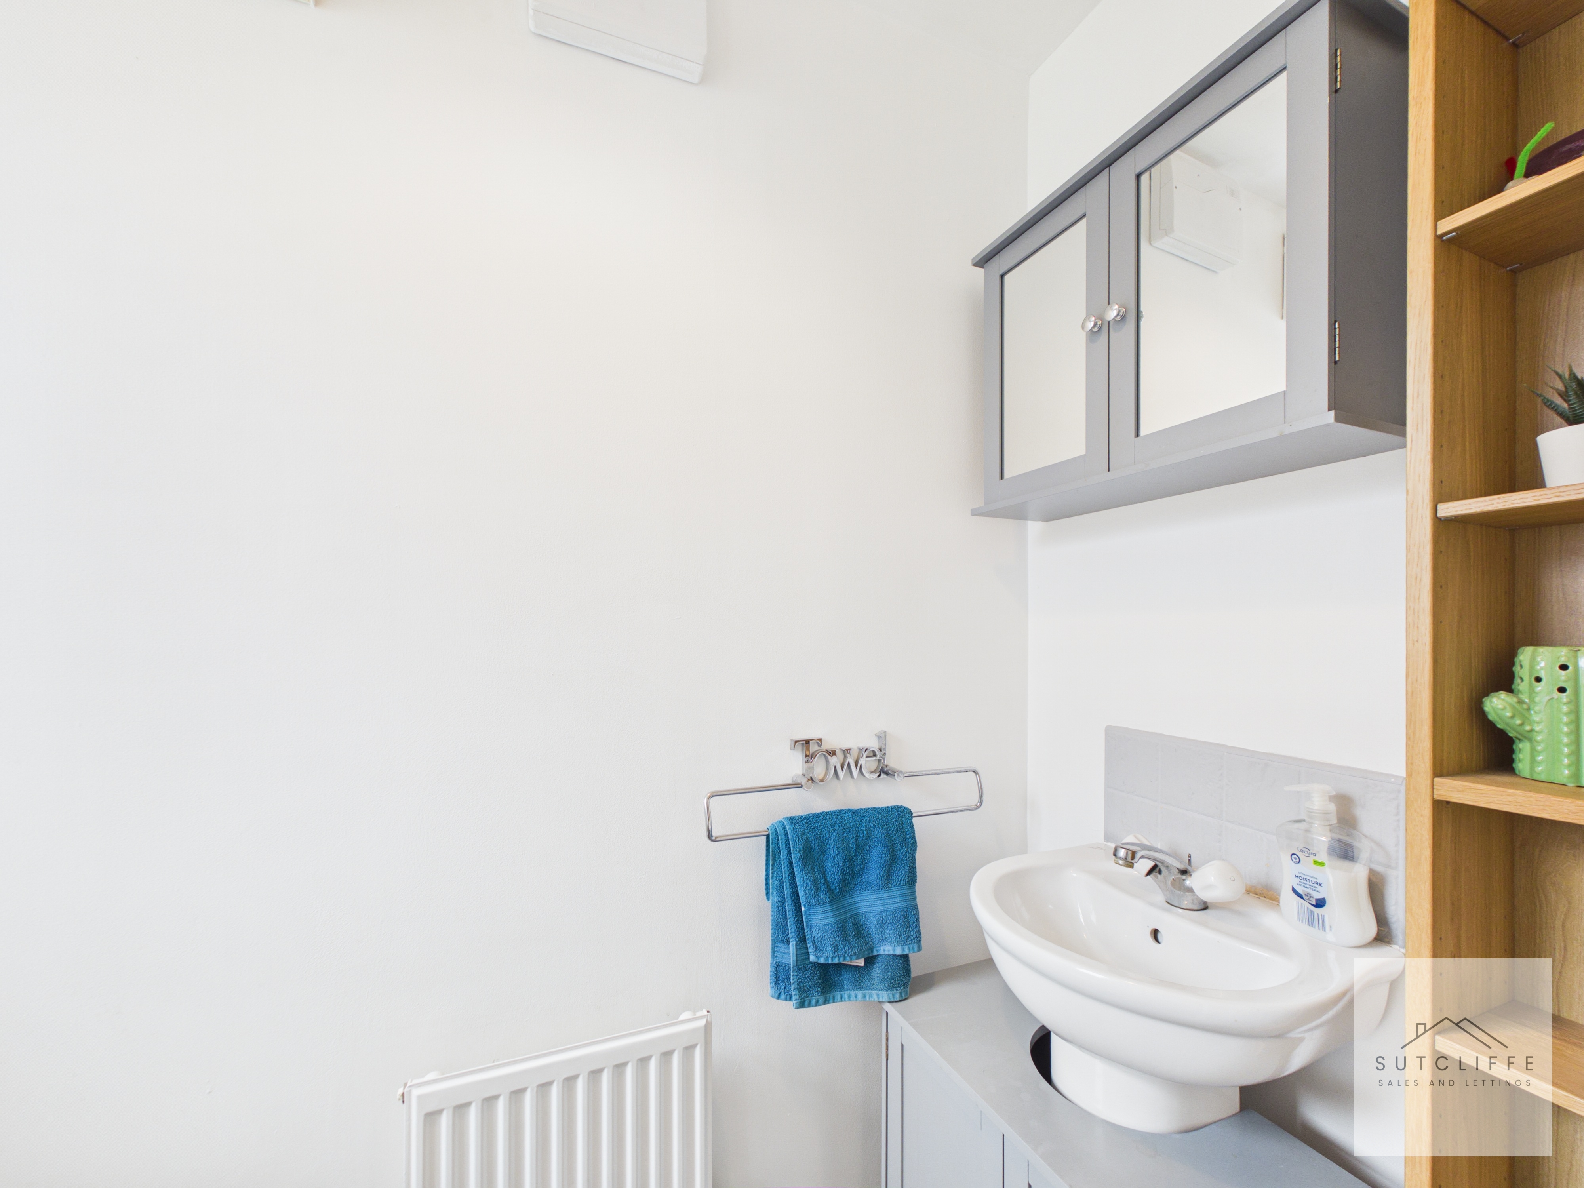
Conveniently positioned on the ground floor, the downstairs WC is fitted with a two-piece suite comprising a low-level WC and pedestal wash hand basin. A frosted window allows natural light to fill the room while maintaining privacy, and a heated towel rail provides additional comfort. Finished in neutral tones, this practical space is ideal for both everyday family living and visiting guests.
Living Room
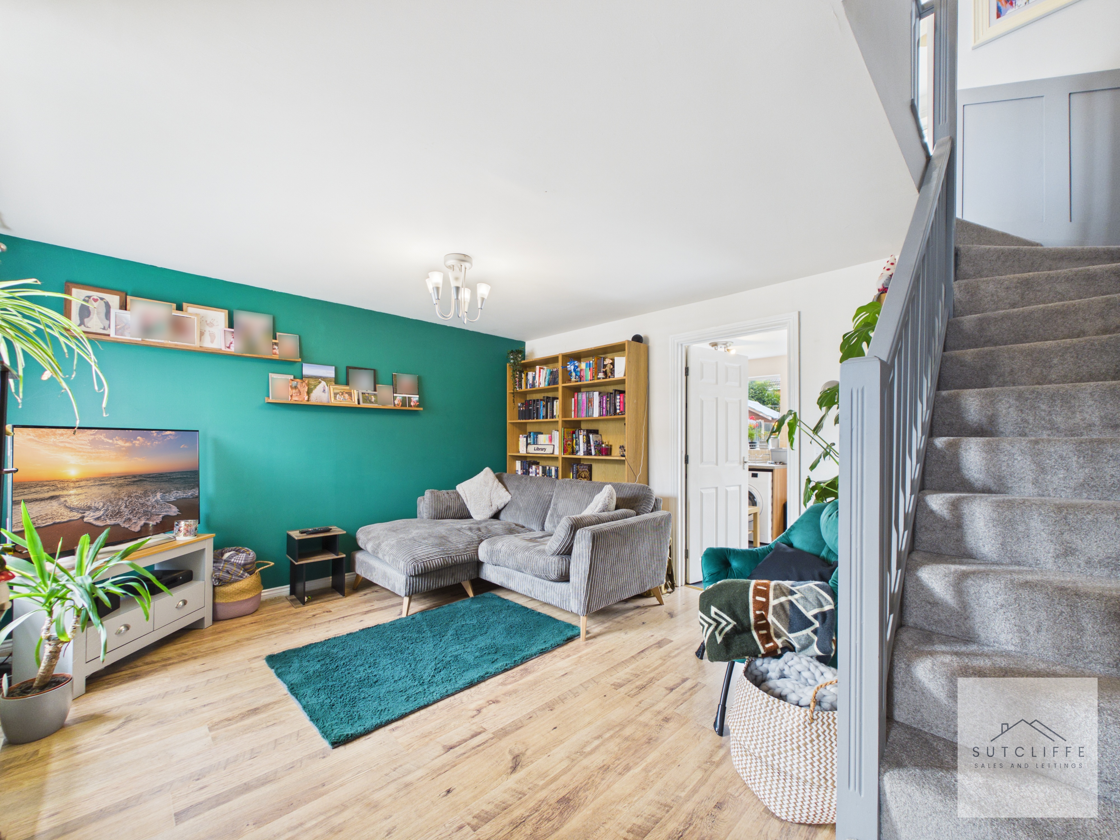
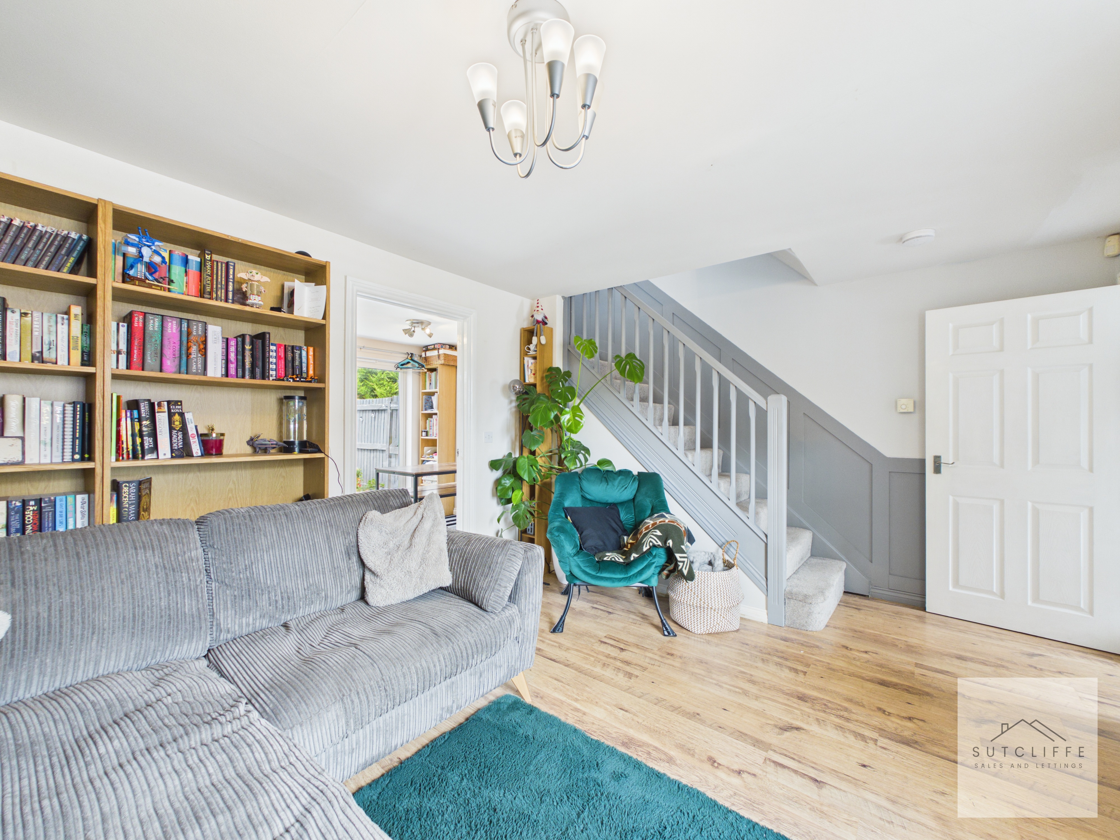
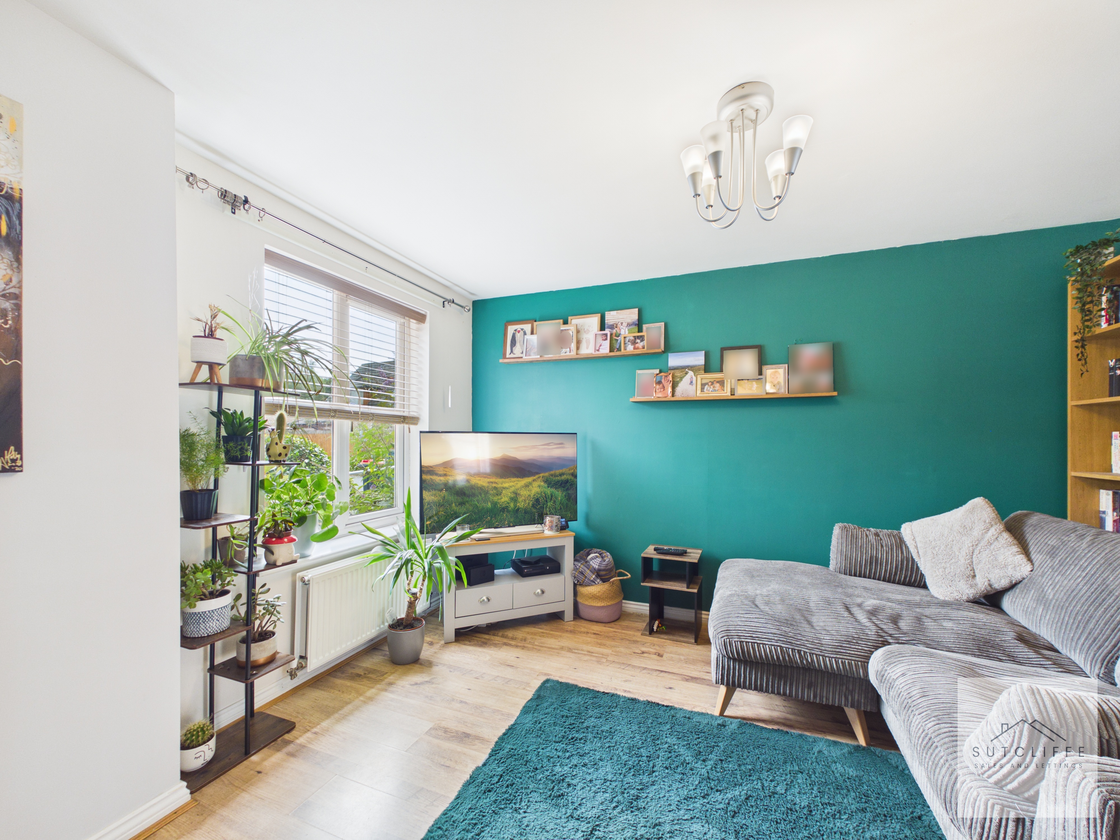
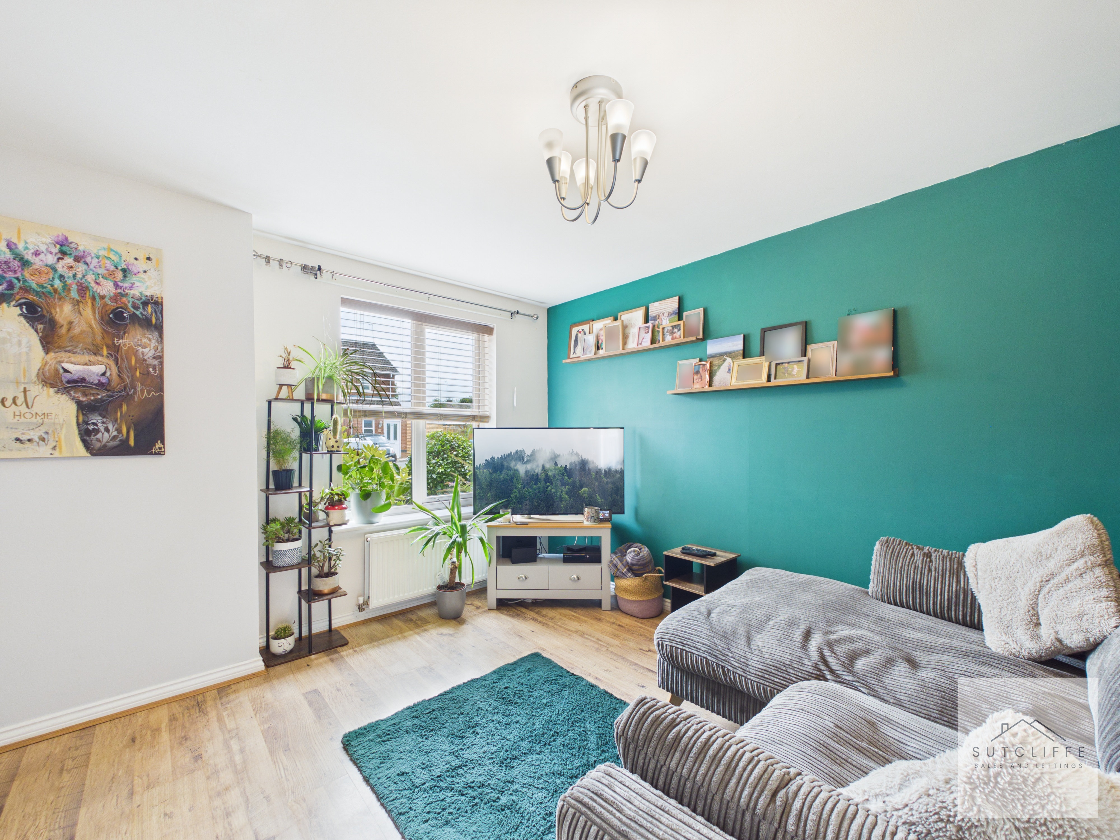
A beautifully presented and generously proportioned living room, thoughtfully designed to provide a warm and inviting space for both relaxing and entertaining. A large front-facing window allows an abundance of natural light to flood the room, creating a bright and airy atmosphere. Stylish contemporary décor, complemented by attractive flooring, enhances the welcoming feel of the space. There is ample room for a range of comfortable seating and additional furniture, while the open staircase and easy access to the adjoining kitchen diner ensure an excellent flow throughout the ground floor, making this the perfect heart of the home for modern family living.
View Living Room PhotosKitchen/Diner
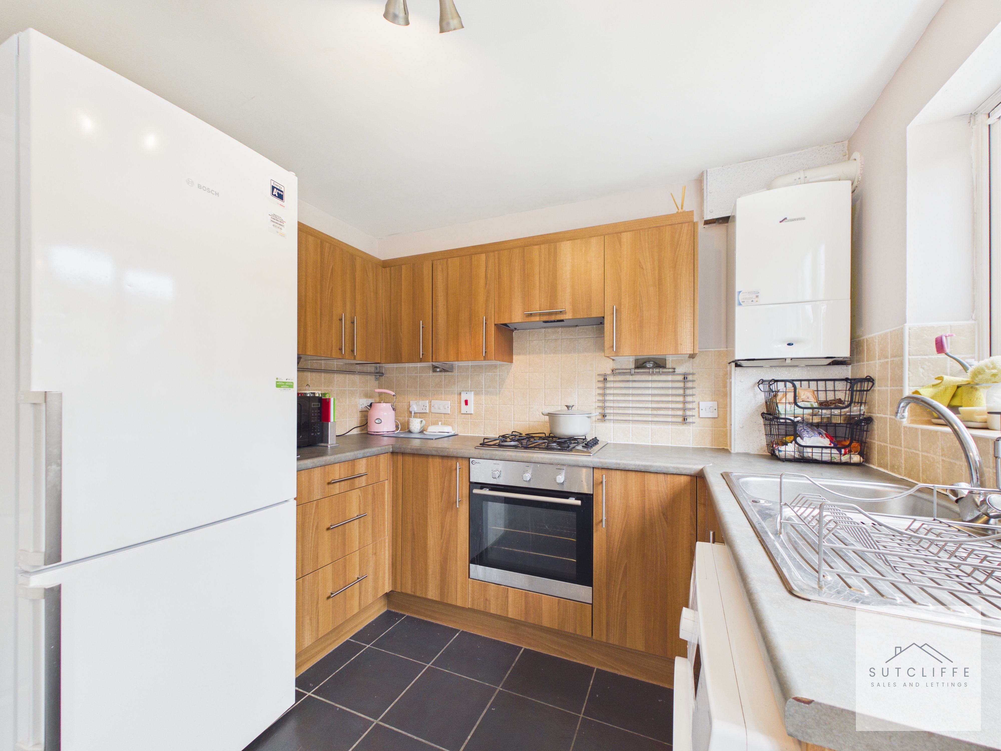
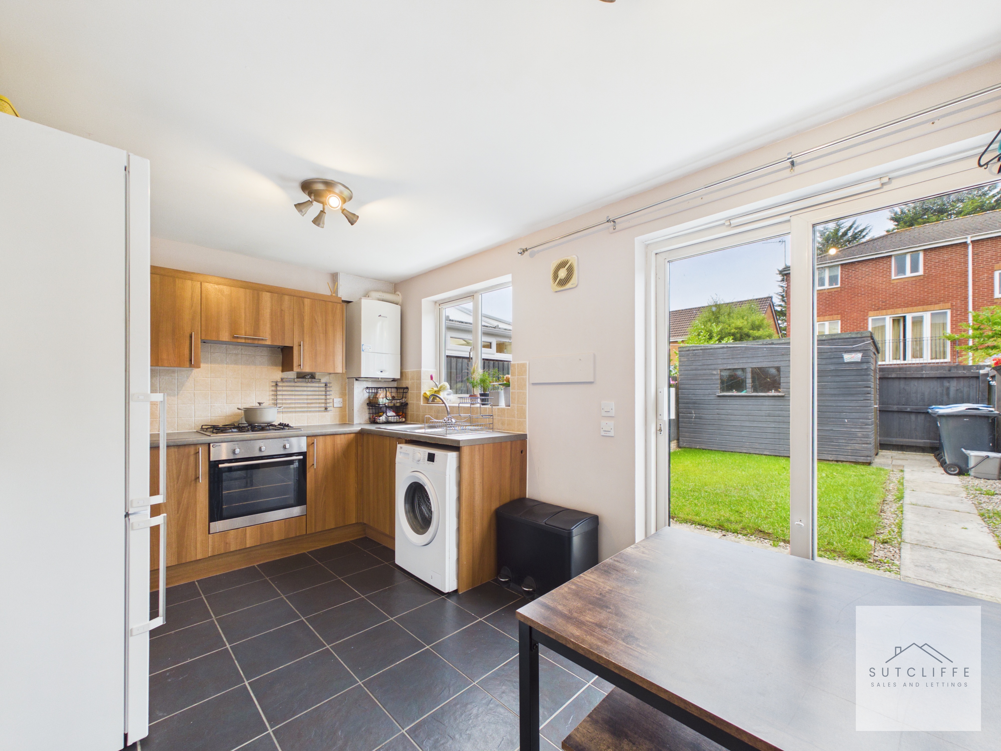
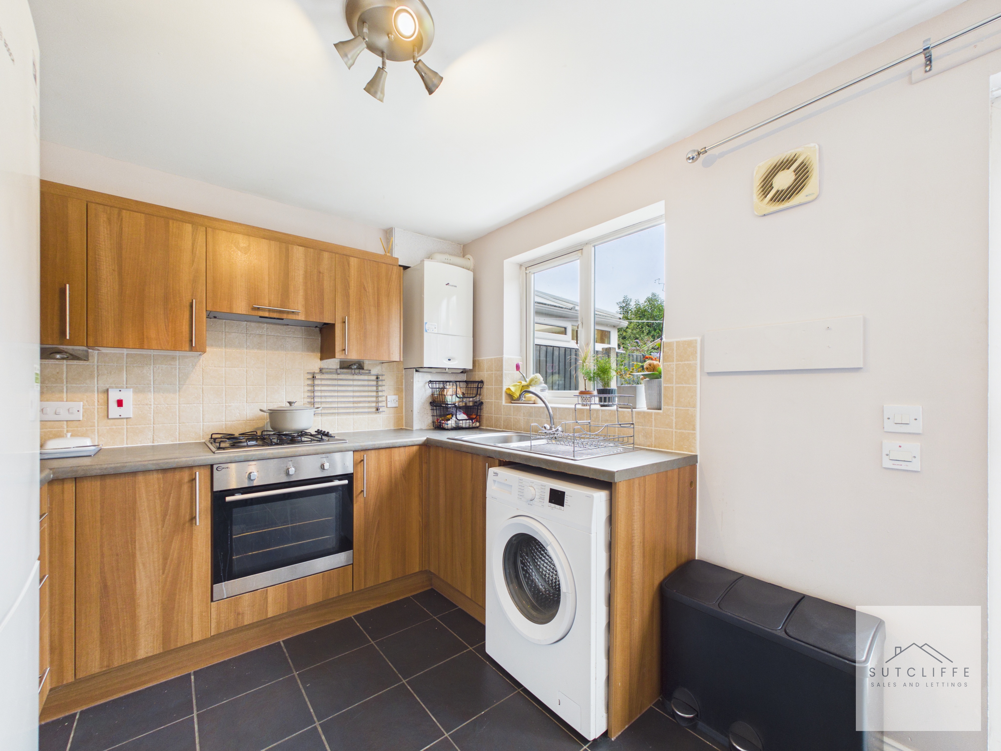
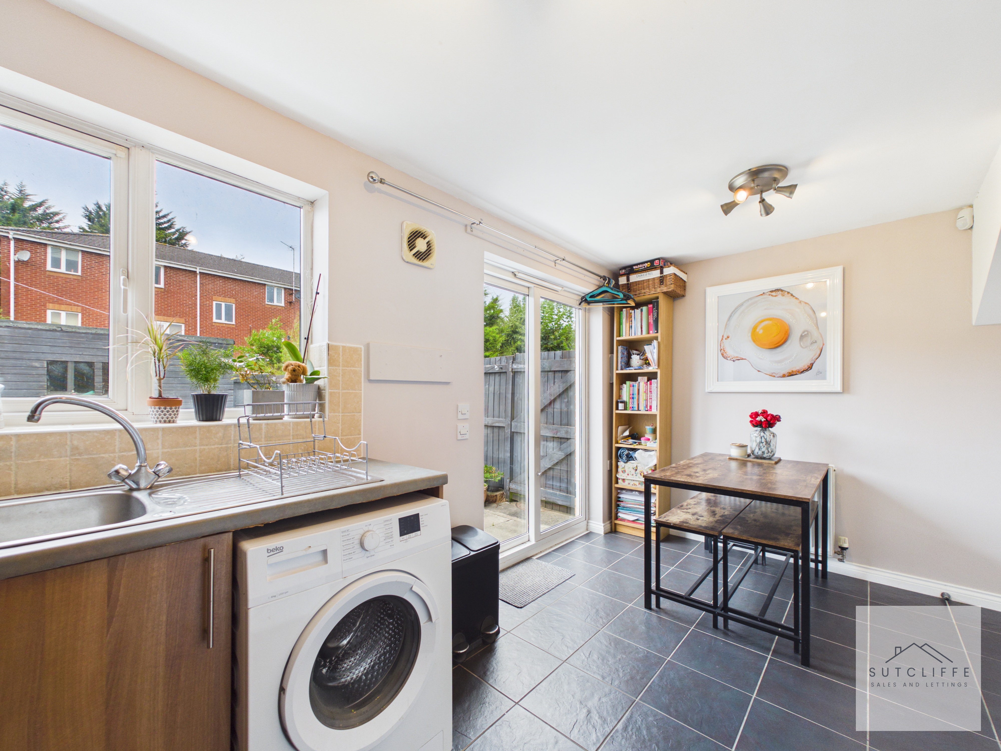
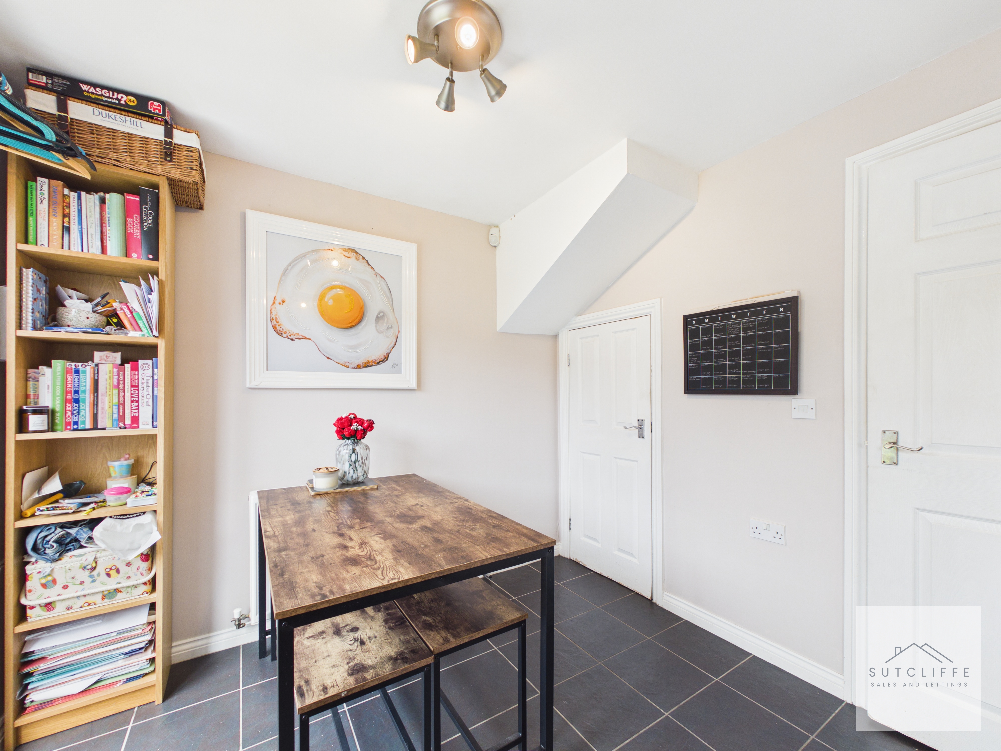
The well-appointed kitchen diner offers a practical and sociable space, ideal for both everyday living and entertaining. Fitted with a range of matching wall and base units complemented by contrasting work surfaces, the kitchen incorporates an integrated oven, four-ring gas hob with extractor hood above, and provides dedicated space for a fridge freezer and washing machine. A window overlooking the rear garden fills the room with natural light, while the dining area comfortably accommodates a table for family meals. French doors open directly onto the rear garden, seamlessly connecting the indoor and outdoor living spaces during the warmer months. Cleverly positioned understairs storage provides valuable additional space, enhancing the practicality of this bright and functional room.
View Kitchen/Diner PhotosBedroom One
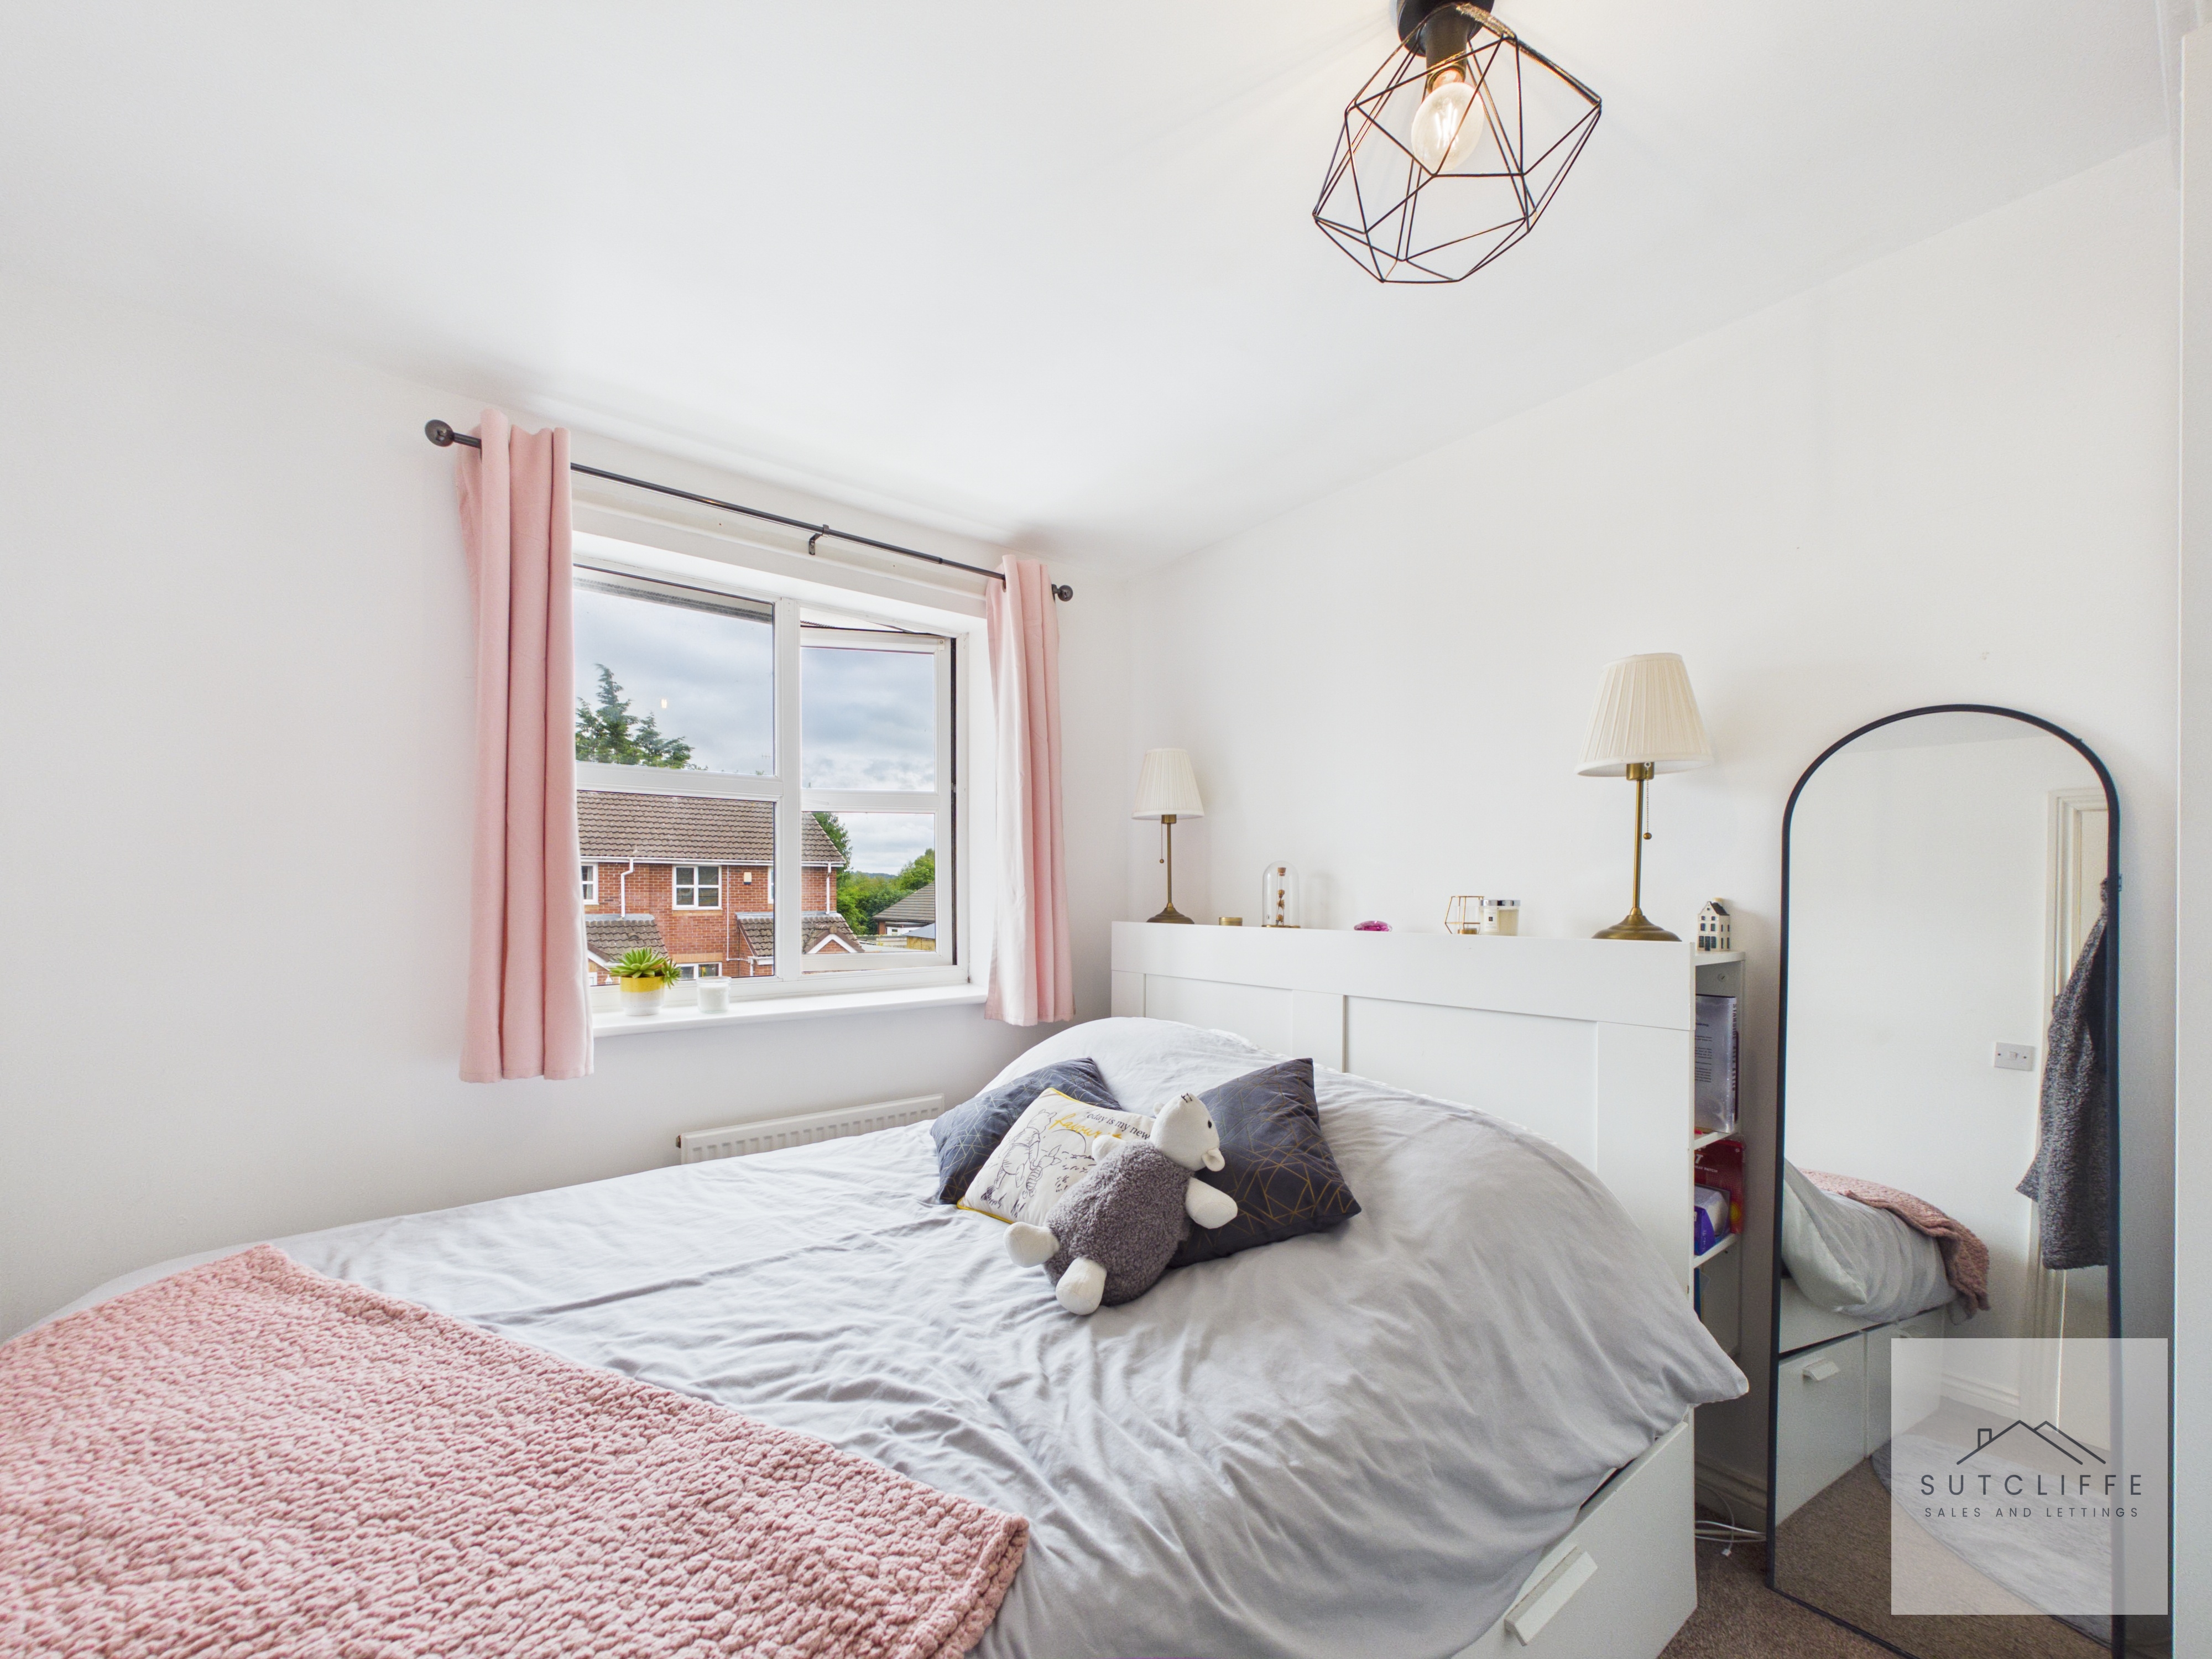
A spacious double bedroom positioned to the front of the property, offering a bright and comfortable retreat. A window allows plenty of natural light to flood the room. The current layout has been arranged to accommodate additional freestanding furniture, demonstrating the room's versatility, while still comfortably housing a double bed. Finished in light, neutral décor, this well-proportioned bedroom provides an inviting space with ample room for wardrobes and bedroom furnishings to suit a variety of needs.
Bedroom Two
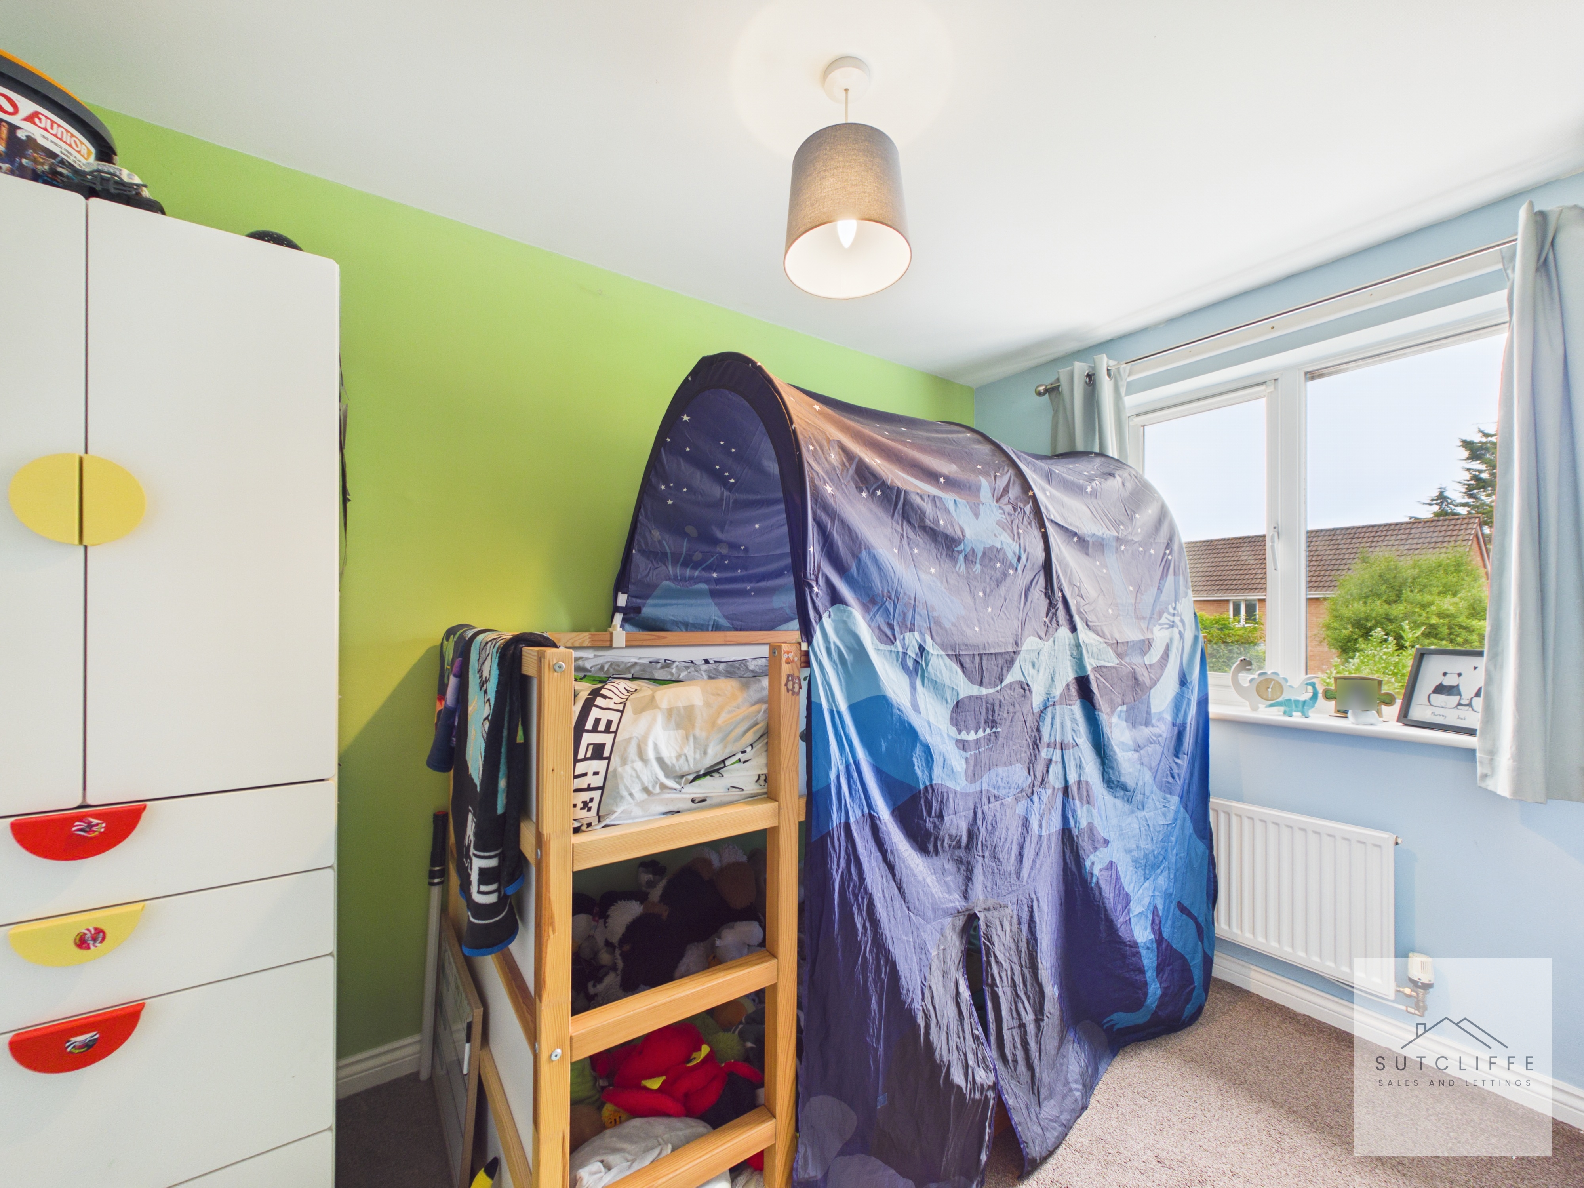
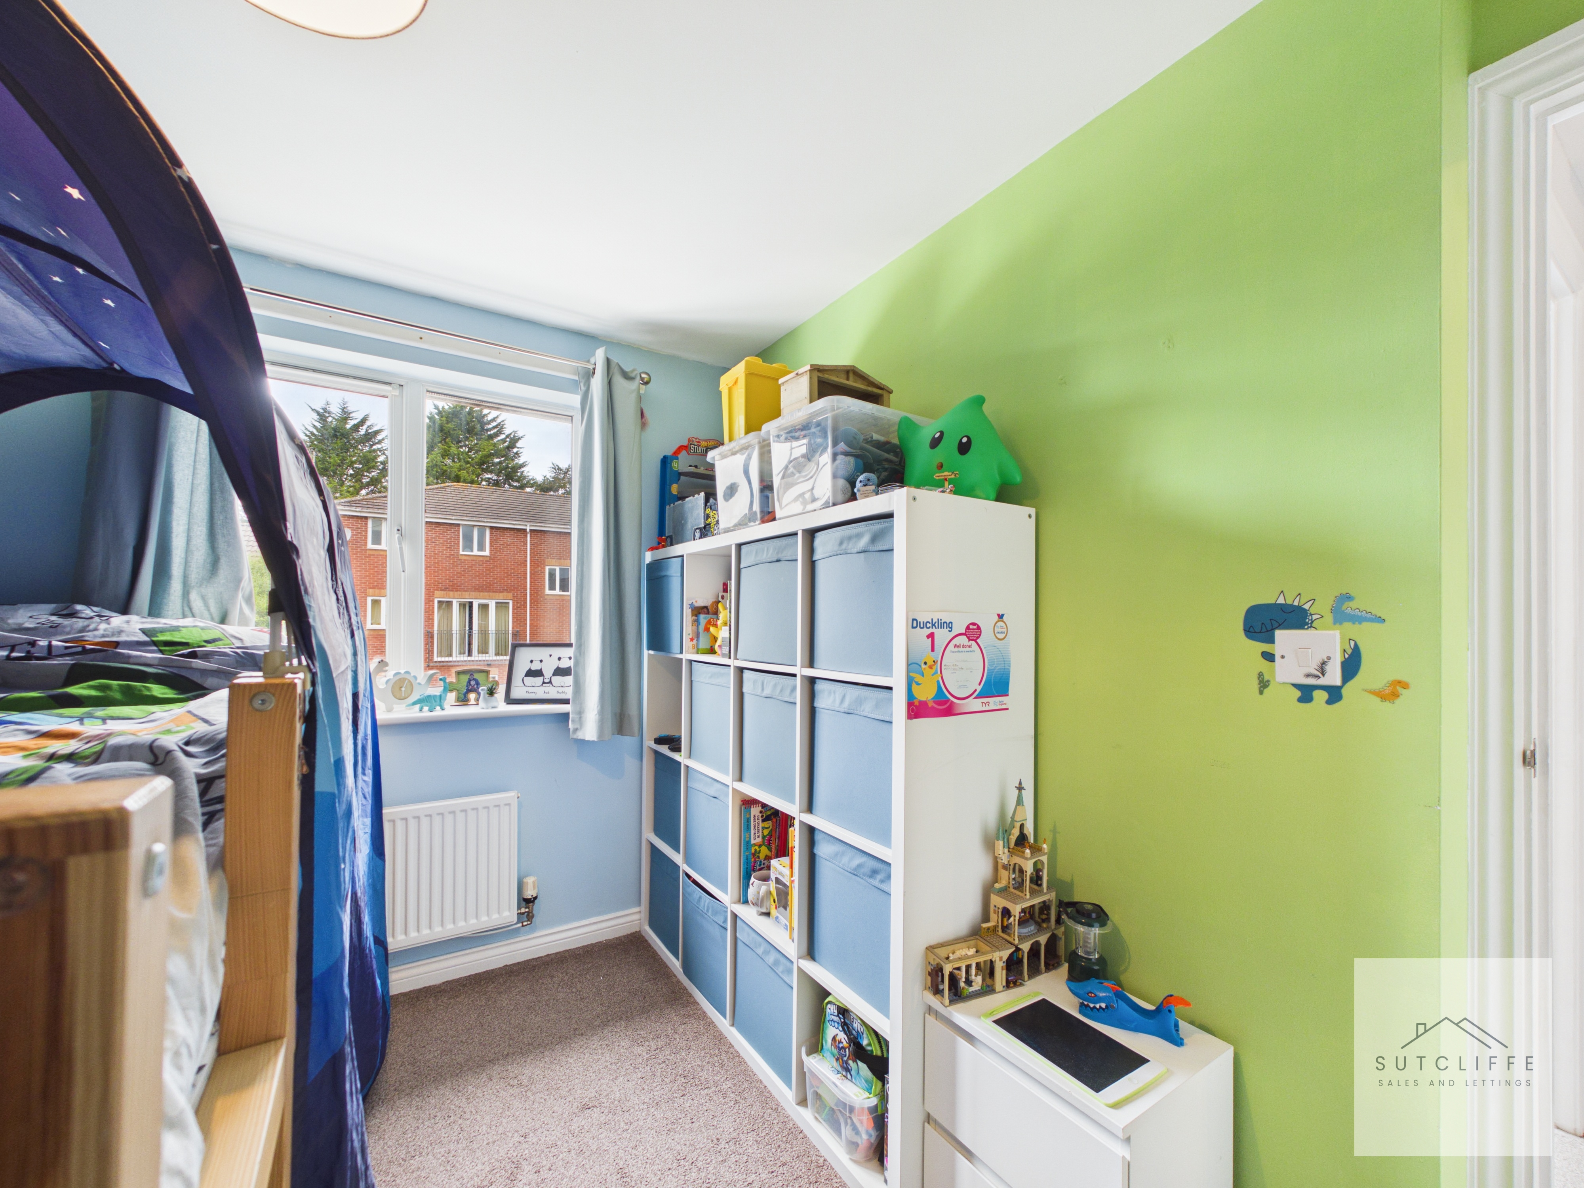
A well-proportioned second bedroom overlooking the rear garden of the property, offering excellent versatility to suit a range of lifestyles. Currently arranged as a children's bedroom, the room comfortably accommodates bedroom furniture while still providing ample floor space. A large window fills the room with natural light, creating a bright and airy atmosphere, and a radiator ensures year-round comfort. Whether used as a child's bedroom, guest room, nursery or home office, this is a practical and adaptable space to meet changing family needs.
Bedroom Three
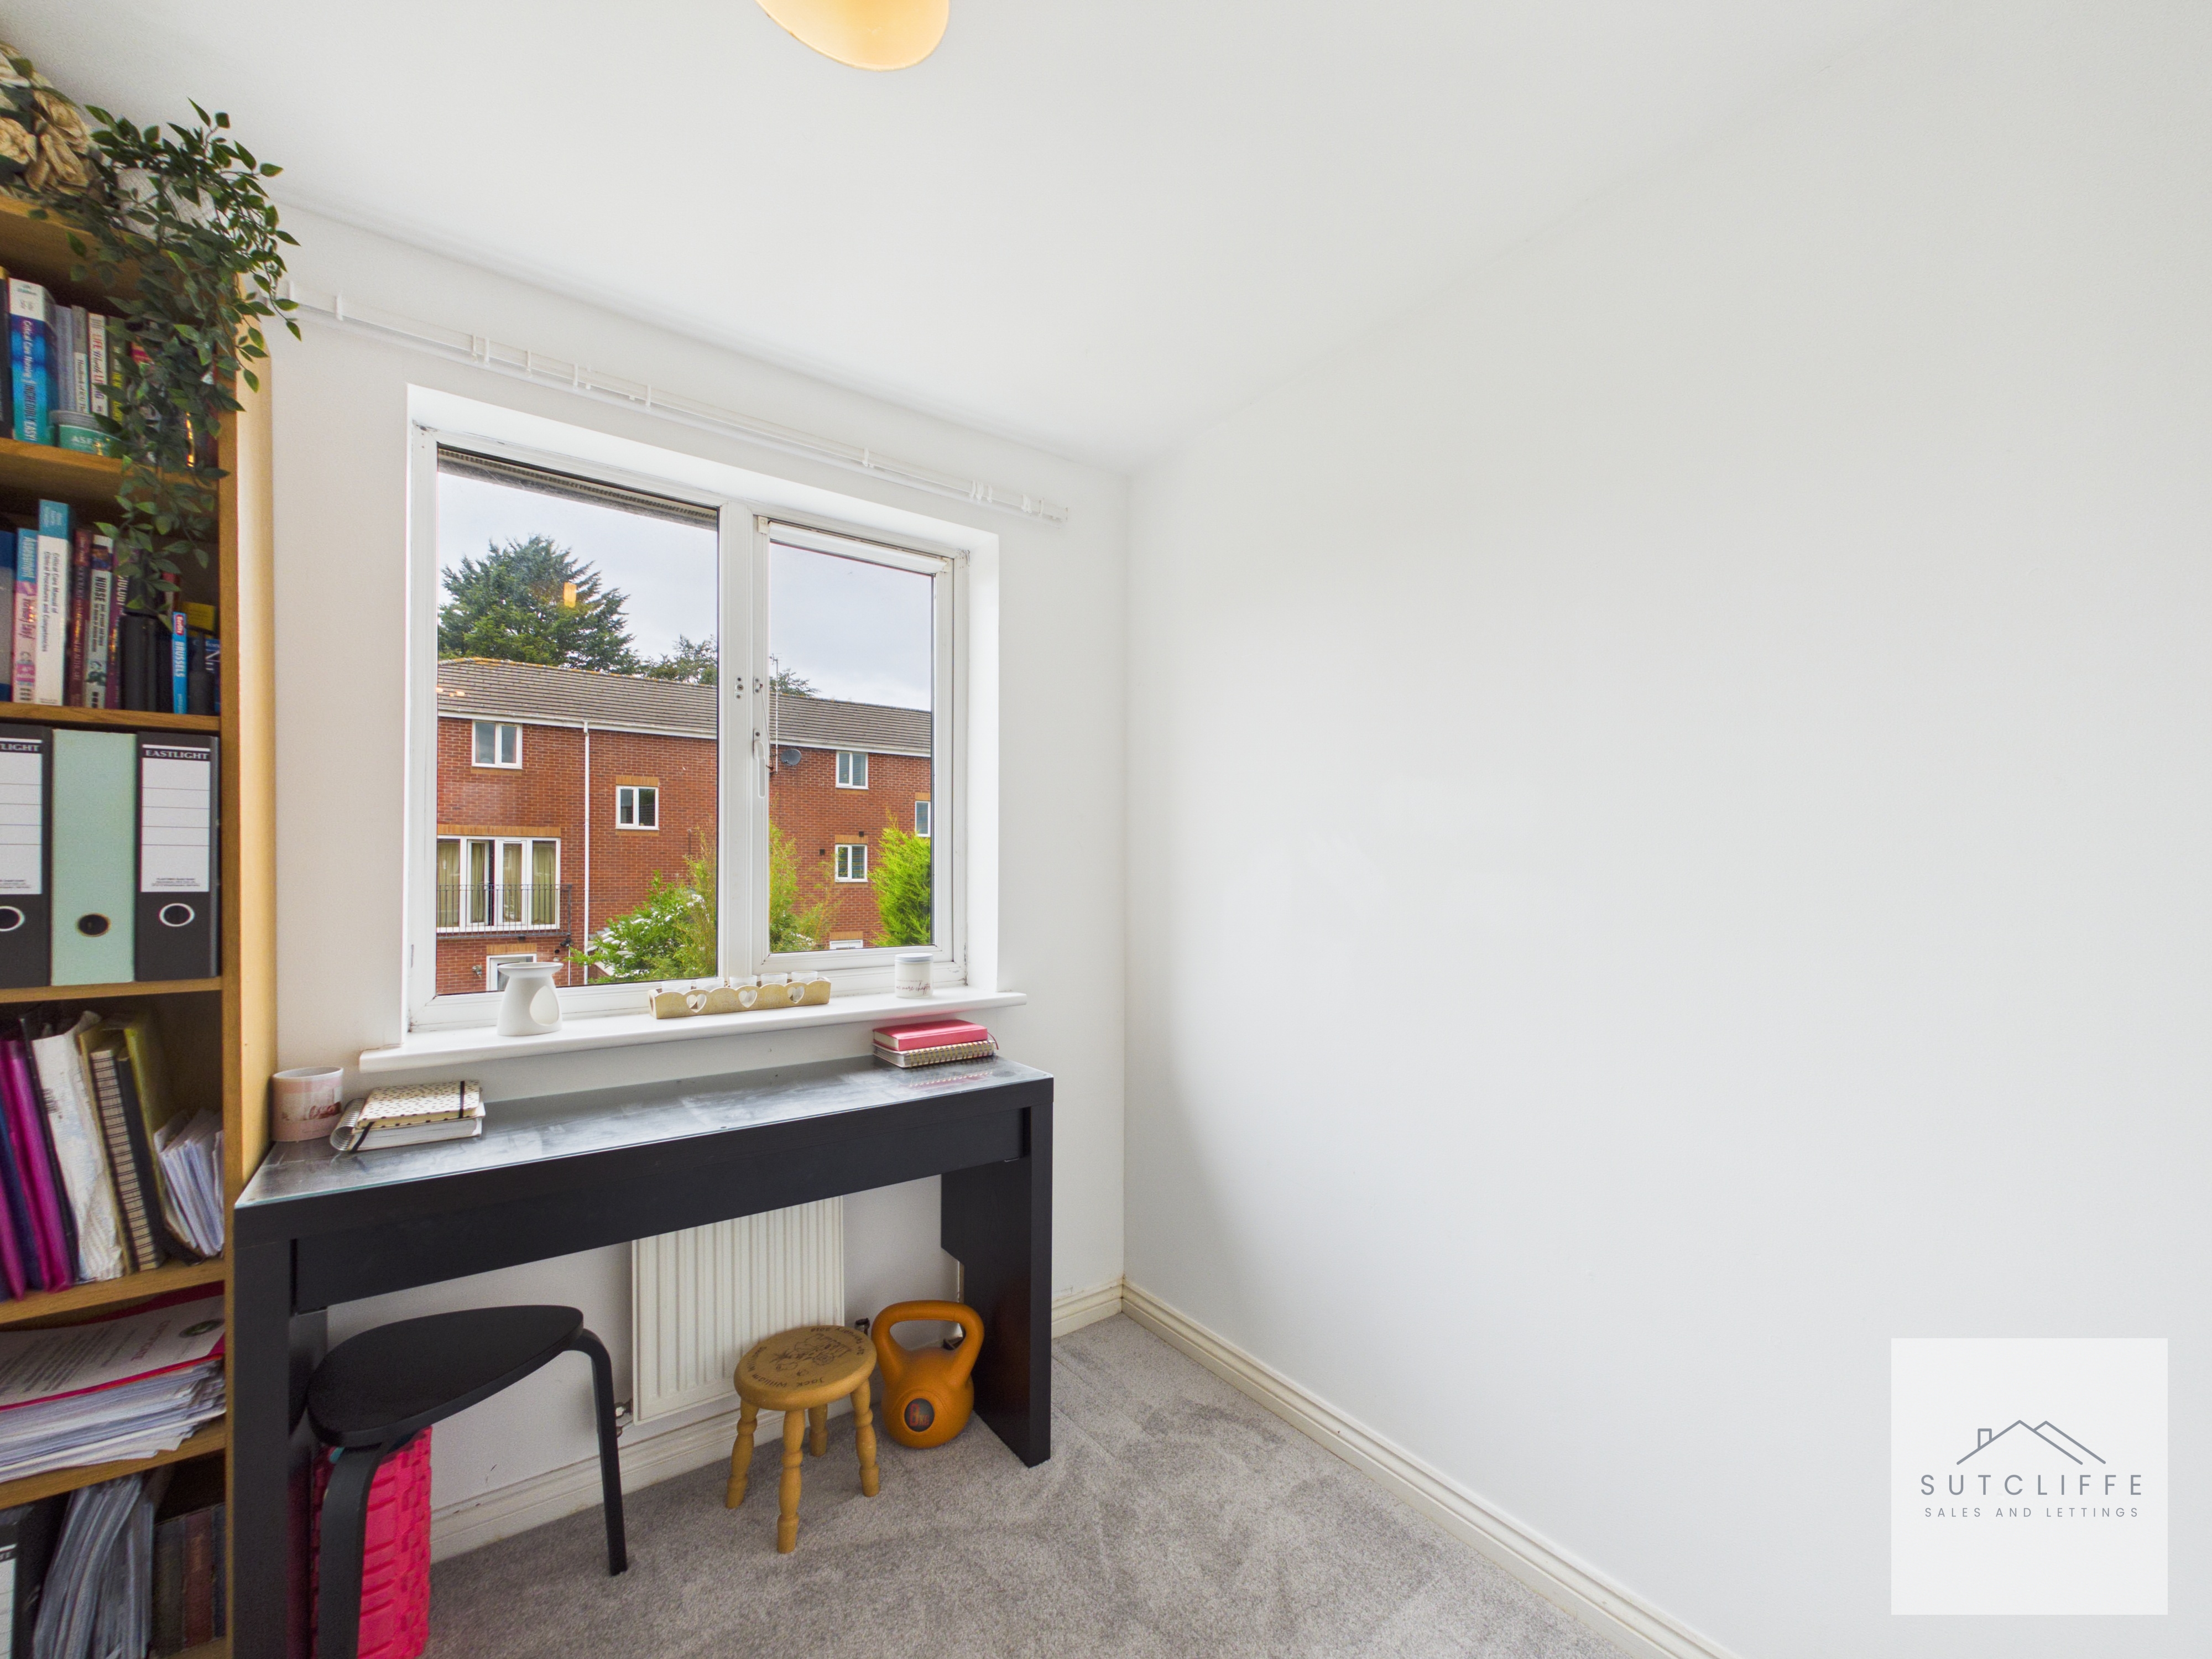
A bright and versatile third bedroom enjoying views over the front of the property through a large window, allowing plenty of natural light to fill the space. Currently utilised as a home office, this well-proportioned room demonstrates excellent flexibility and would equally make an ideal single bedroom, nursery, dressing room or study. Finished in neutral décor, it offers a practical space that can easily adapt to suit a variety of lifestyle needs.
Bathroom
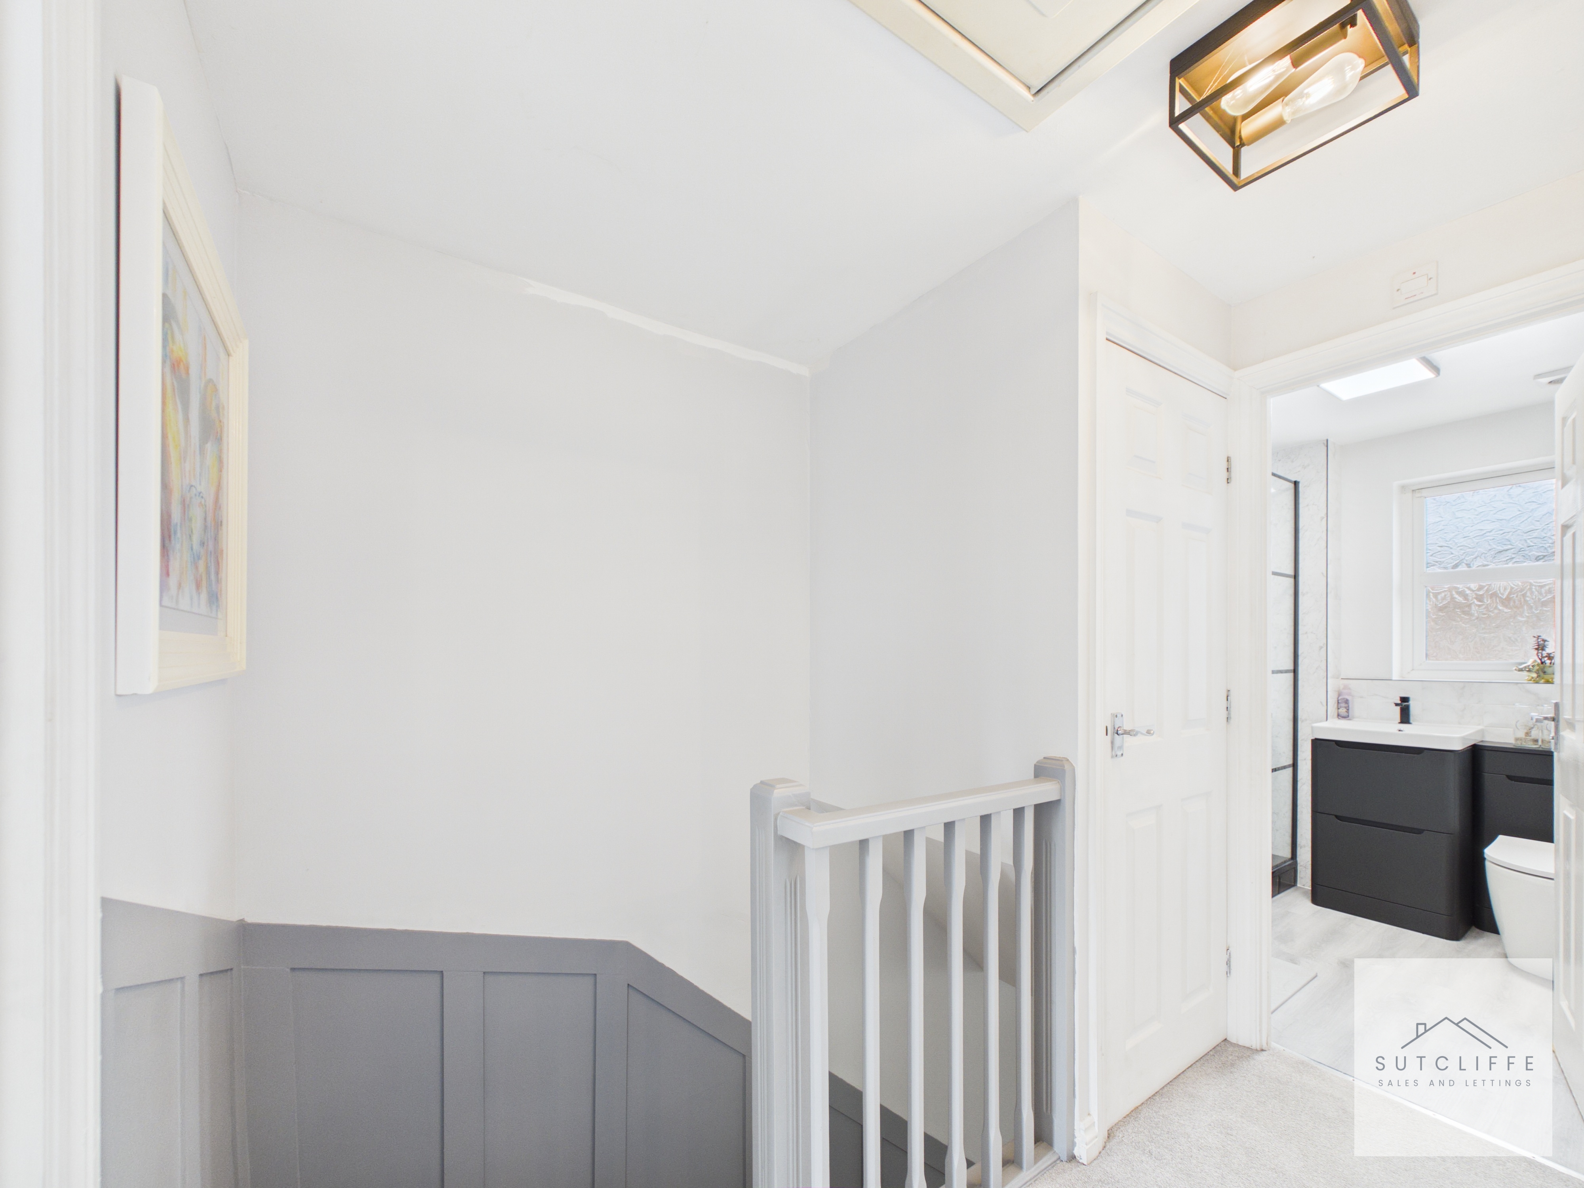
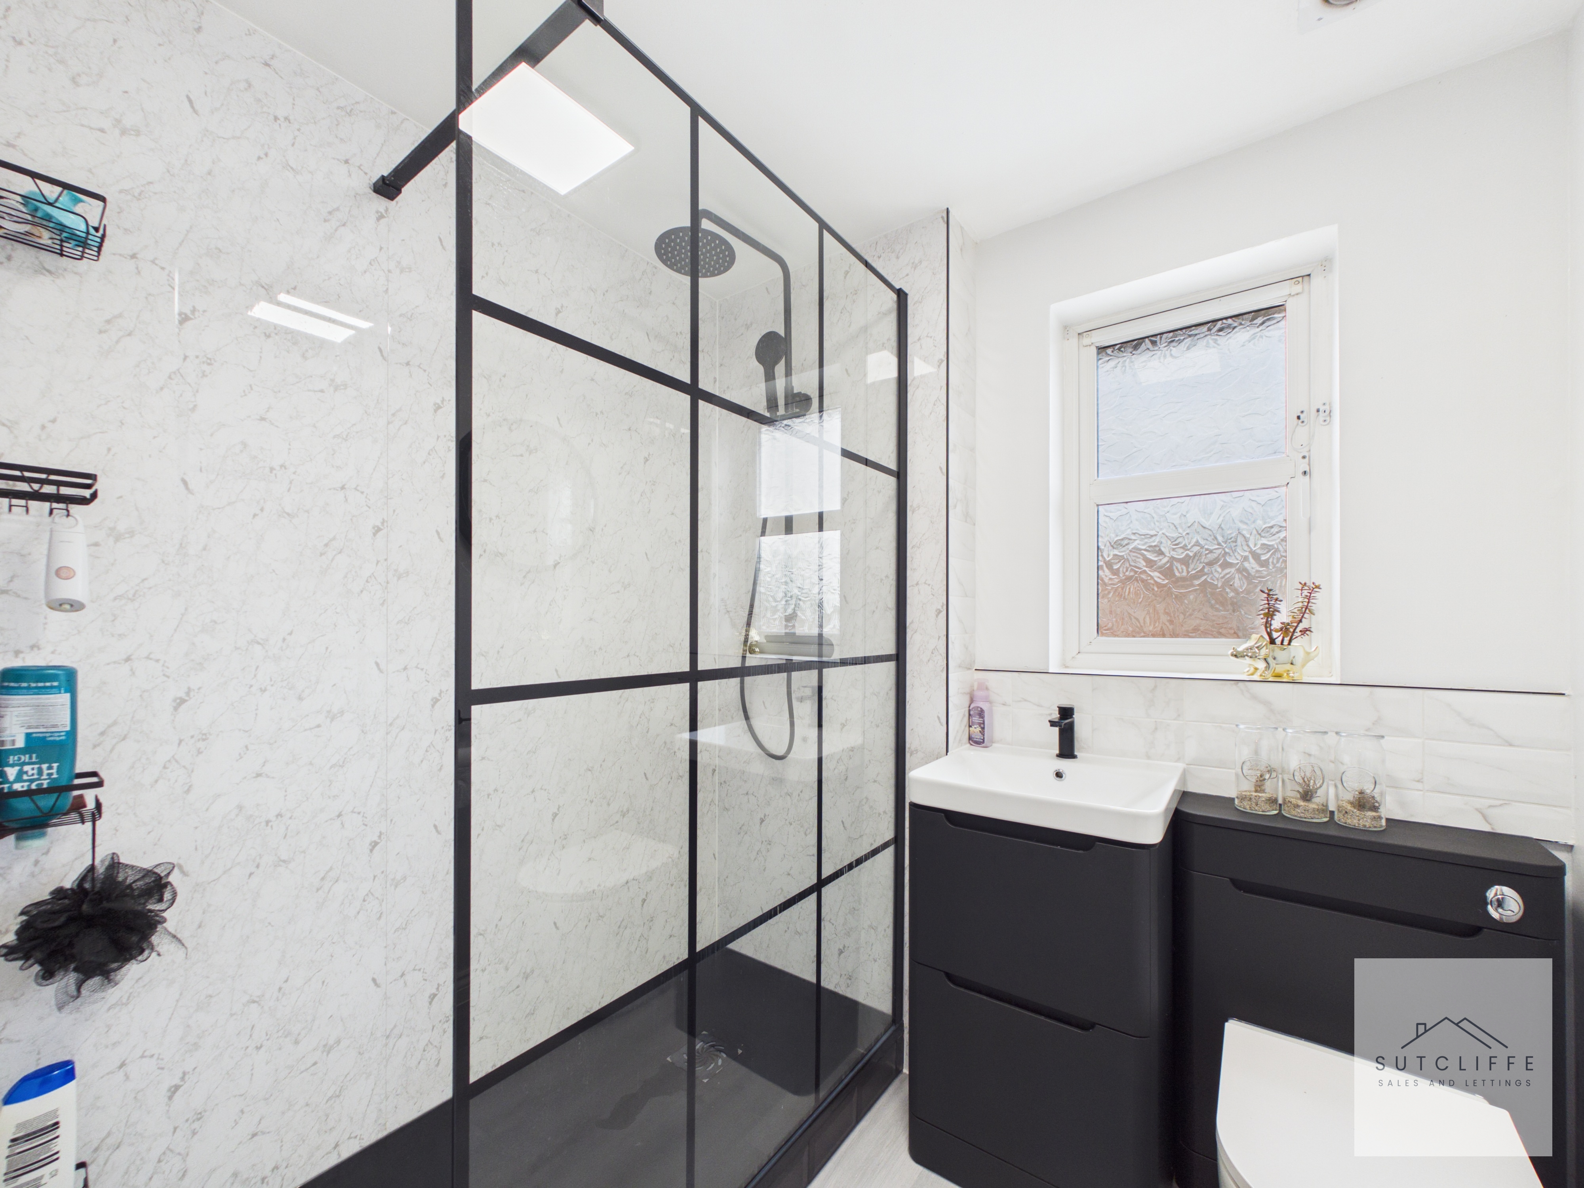
Beautifully appointed with a contemporary finish, the bathroom has been stylishly modernised to create a sleek and relaxing space. The suite comprises a large walk-in shower with a glazed screen and rainfall shower, complemented by a modern vanity unit incorporating a wash hand basin with useful storage beneath, and a low-level WC. A frosted window allows natural light to flood the room while maintaining privacy, enhancing the bright and airy feel. Finished with attractive wall panelling and contemporary fittings throughout, this impressive bathroom offers both style and practicality for modern family living.
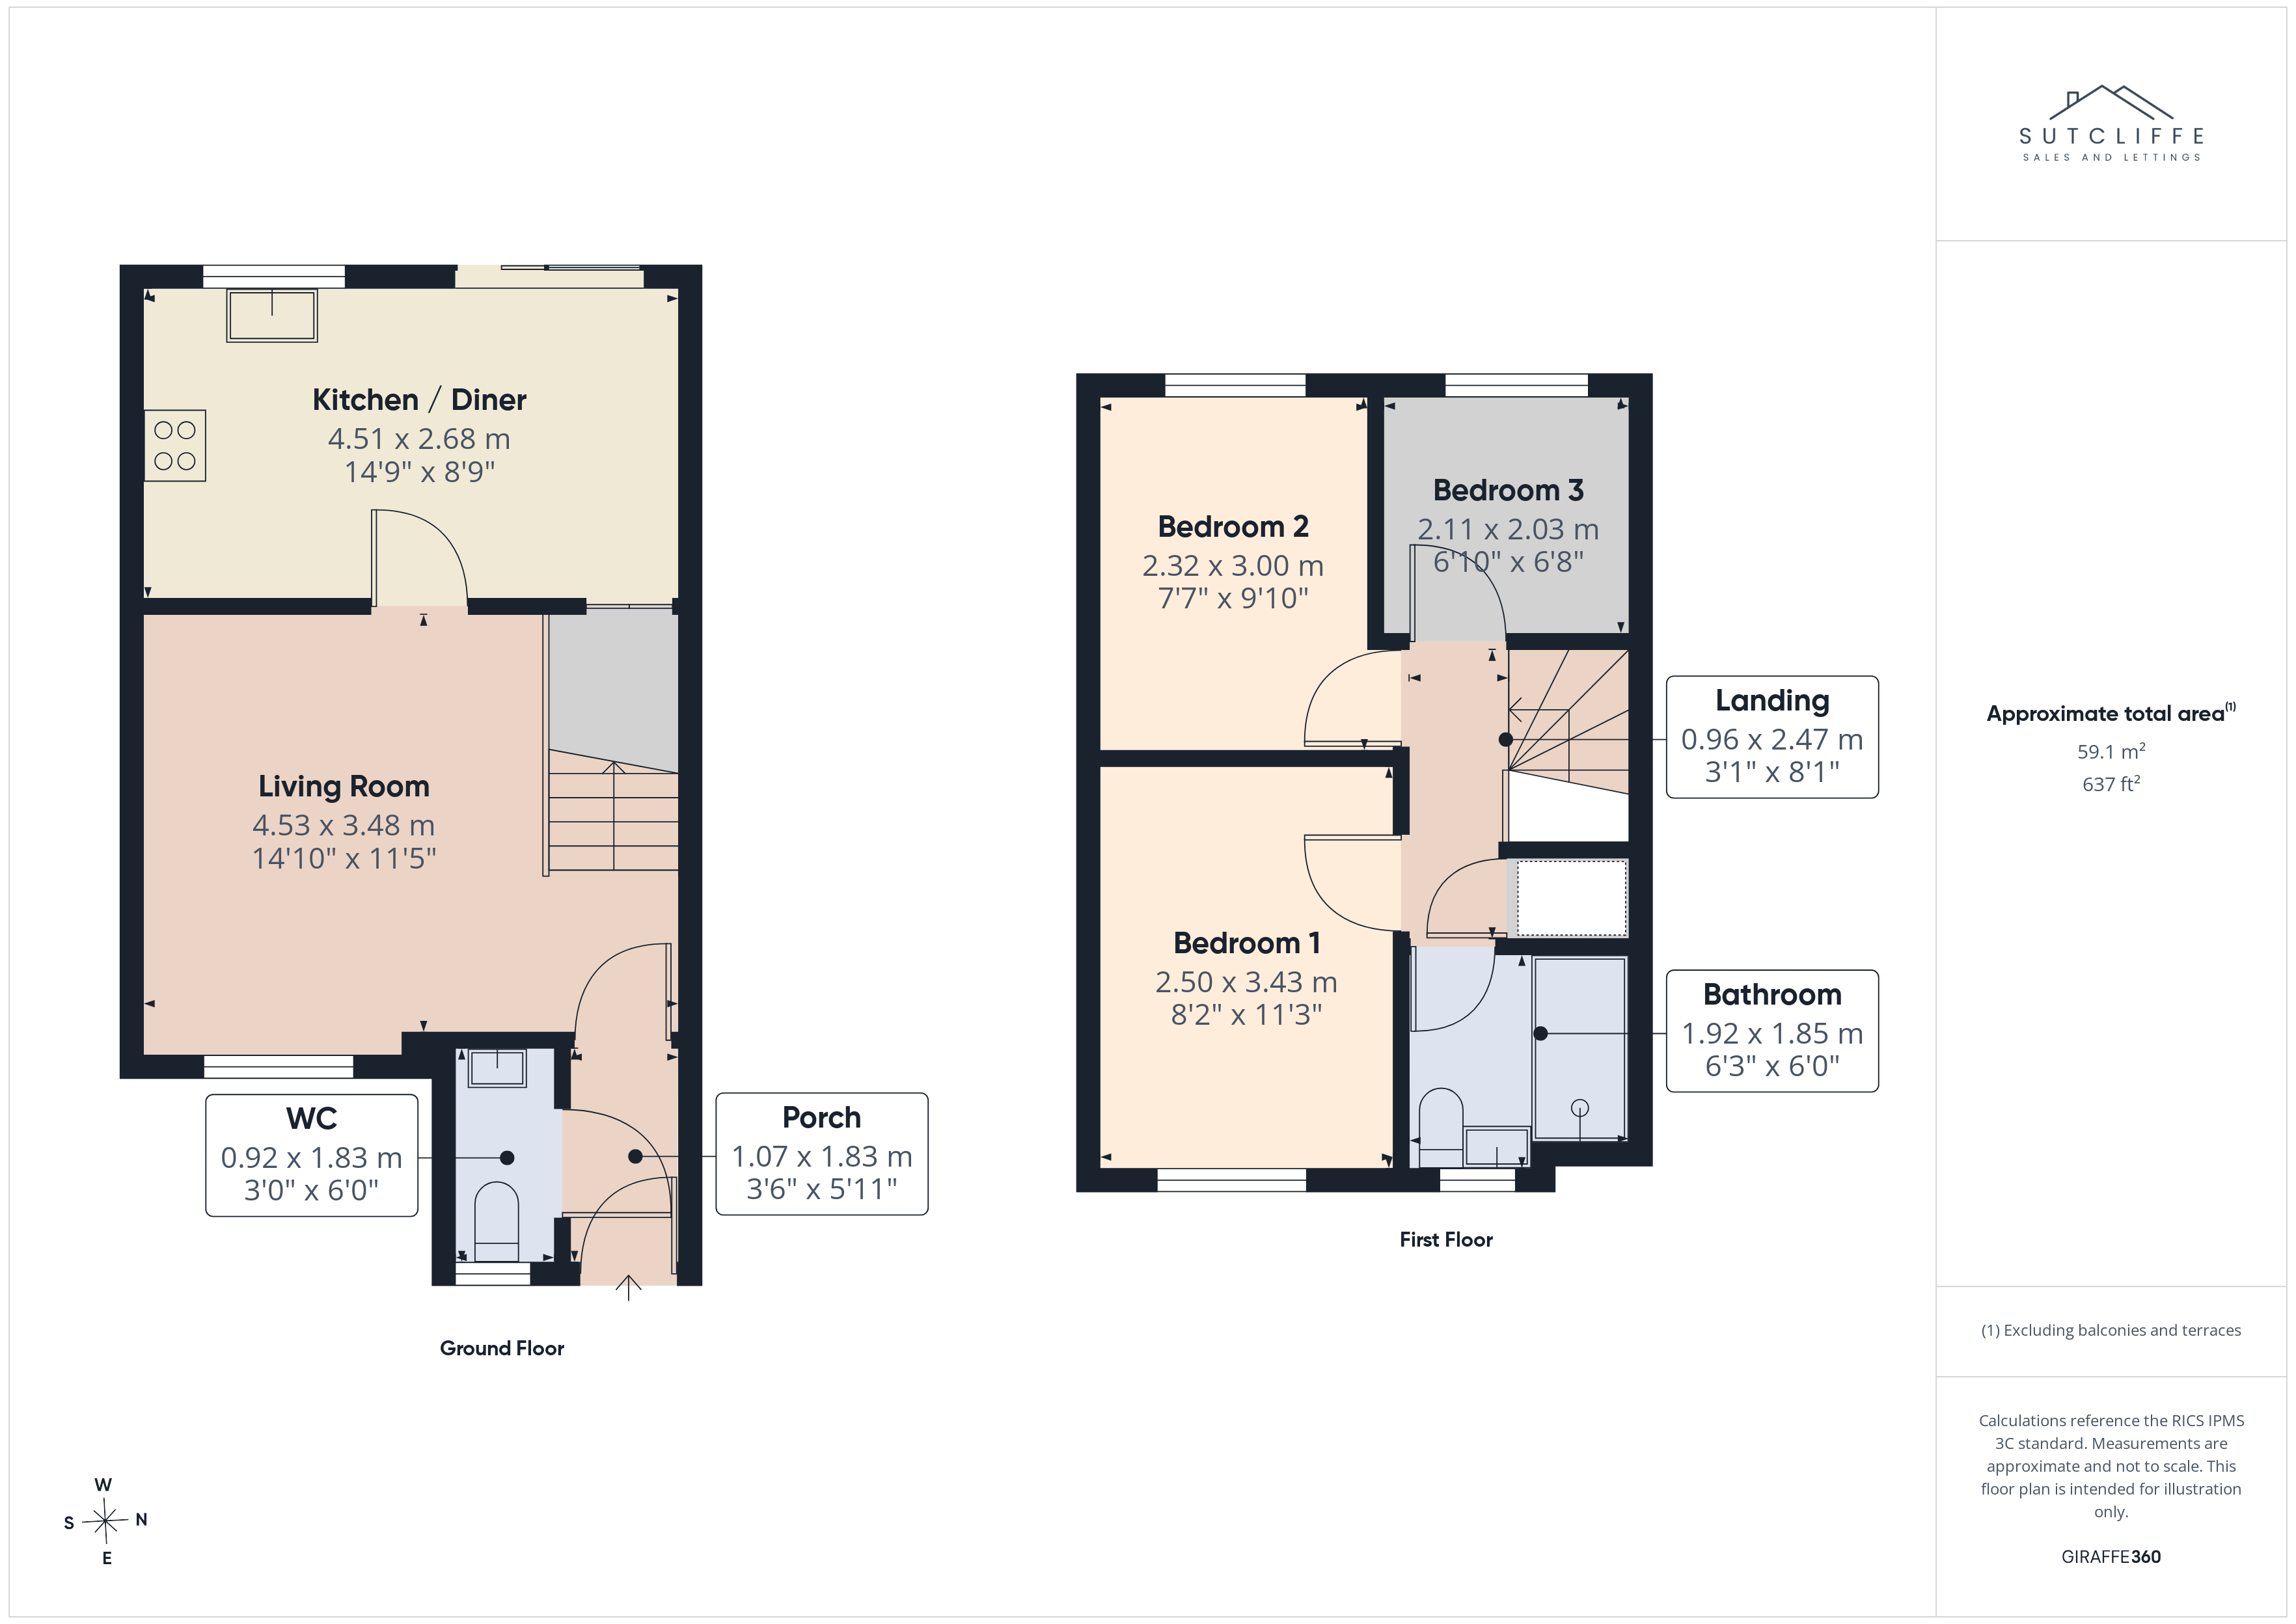
Floorplans
Outside Spaces
Rear Garden
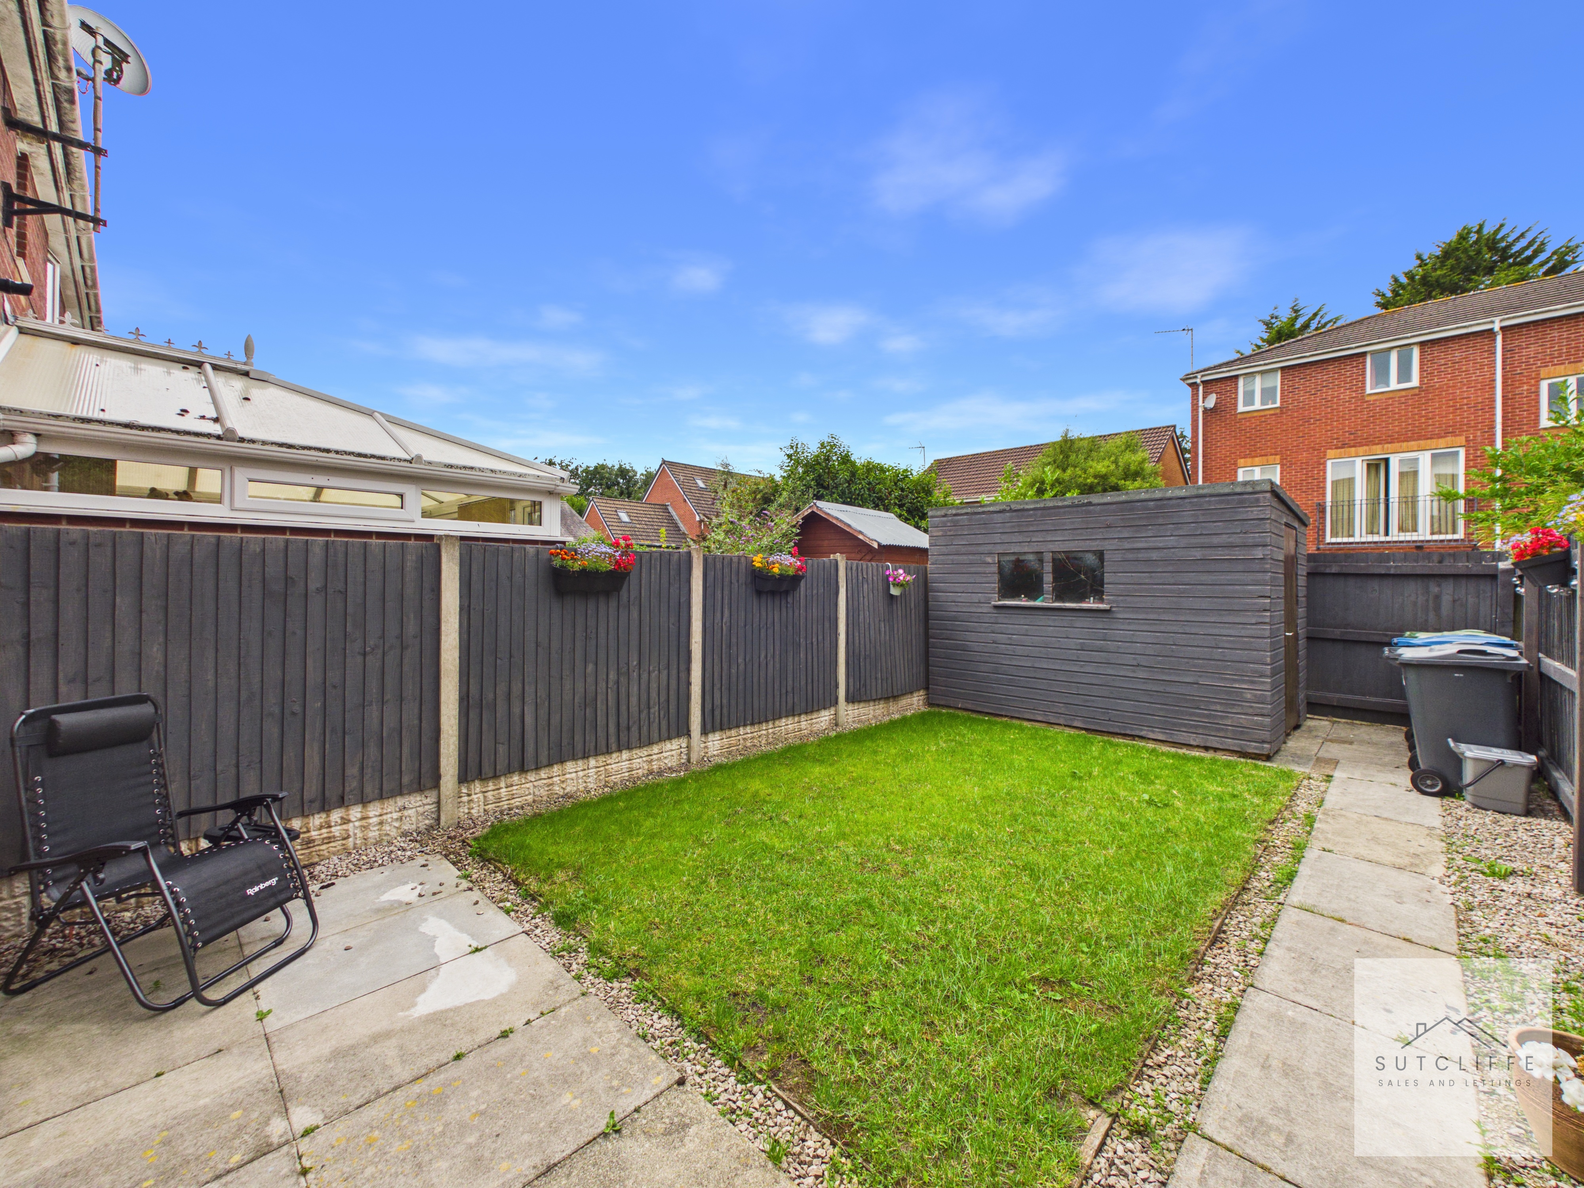
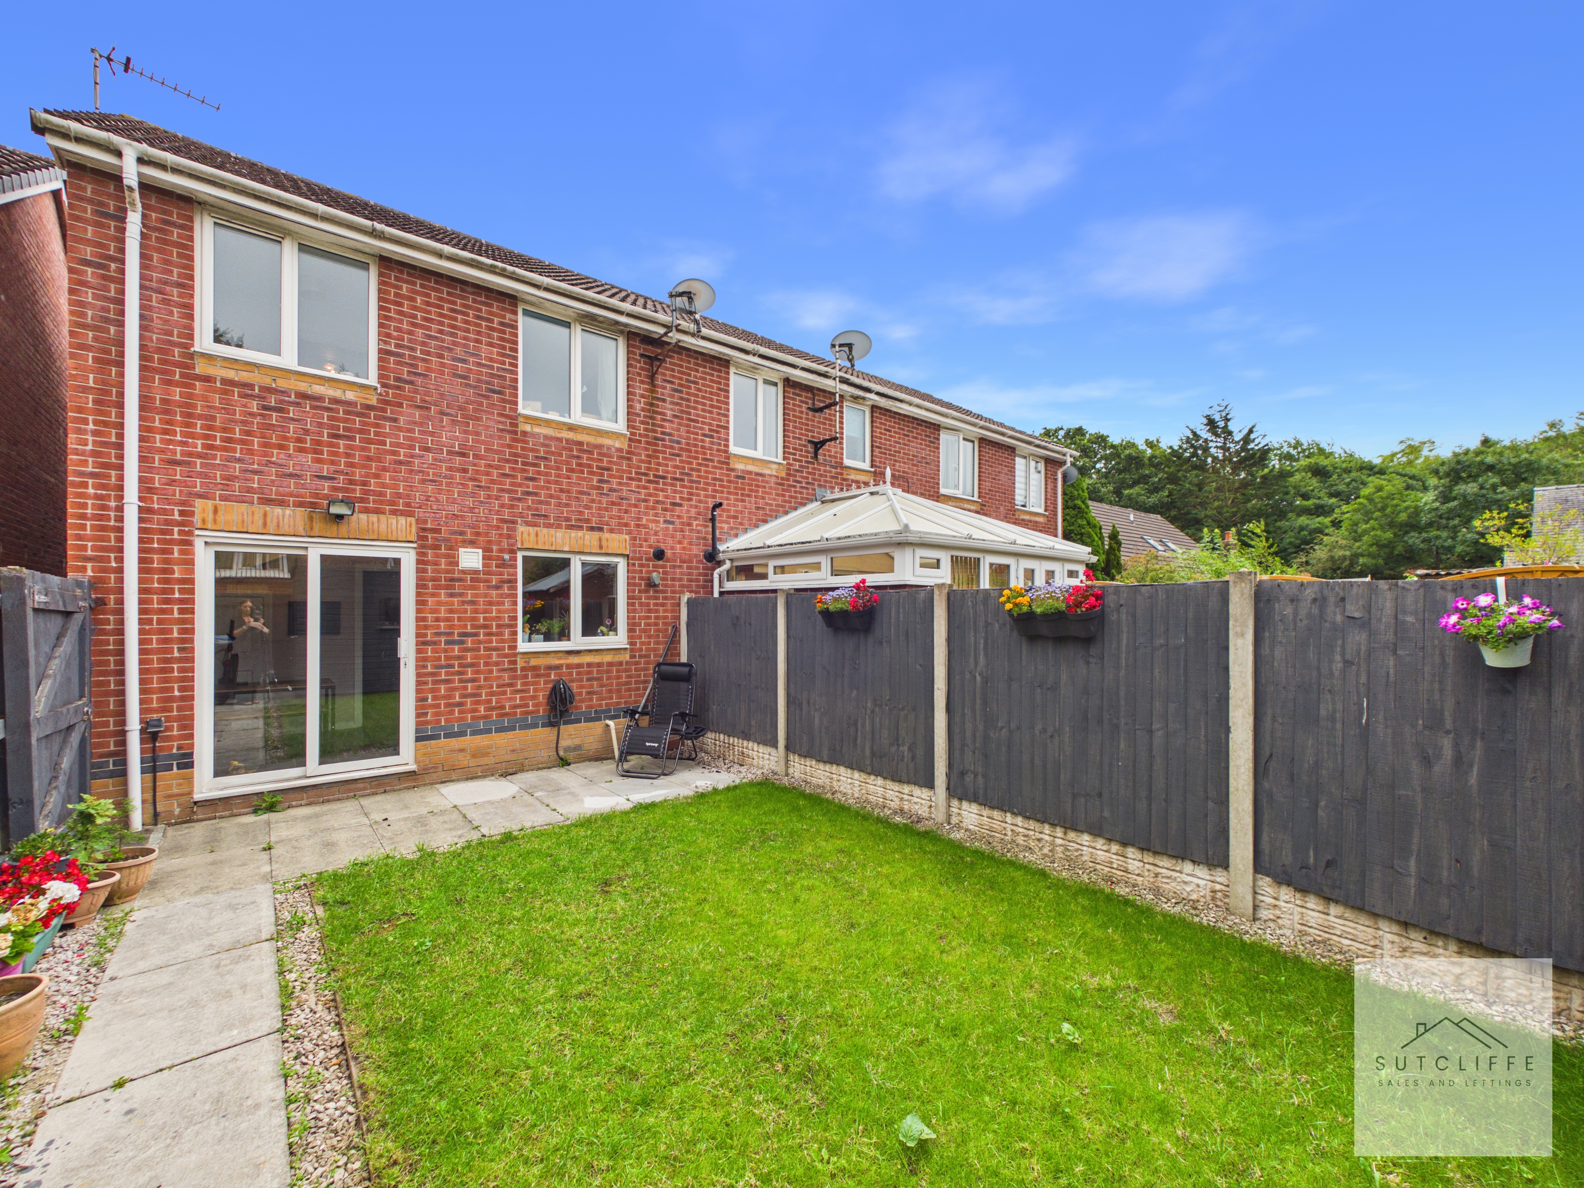
The enclosed rear garden provides a wonderful outdoor space, perfect for both relaxing and entertaining. Predominantly laid to lawn, it offers plenty of room for children to play or for keen gardeners to personalise, while the paved patio adjoining the property creates an ideal spot for outdoor dining and enjoying the warmer months. Secure timber fencing surrounds the garden, providing privacy and a safe environment for families and pets. A useful garden shed with power offers additional storage for tools and outdoor equipment, completing this attractive and low-maintenance outdoor space.
Parking Spaces
Allocated parking
Capacity: 2
The property benefits from the convenience of two allocated parking spaces situated directly outside the home, providing practical off-road parking for residents and visitors alike. Positioned for easy access, the spaces offer everyday convenience and eliminate the need for on-street parking.
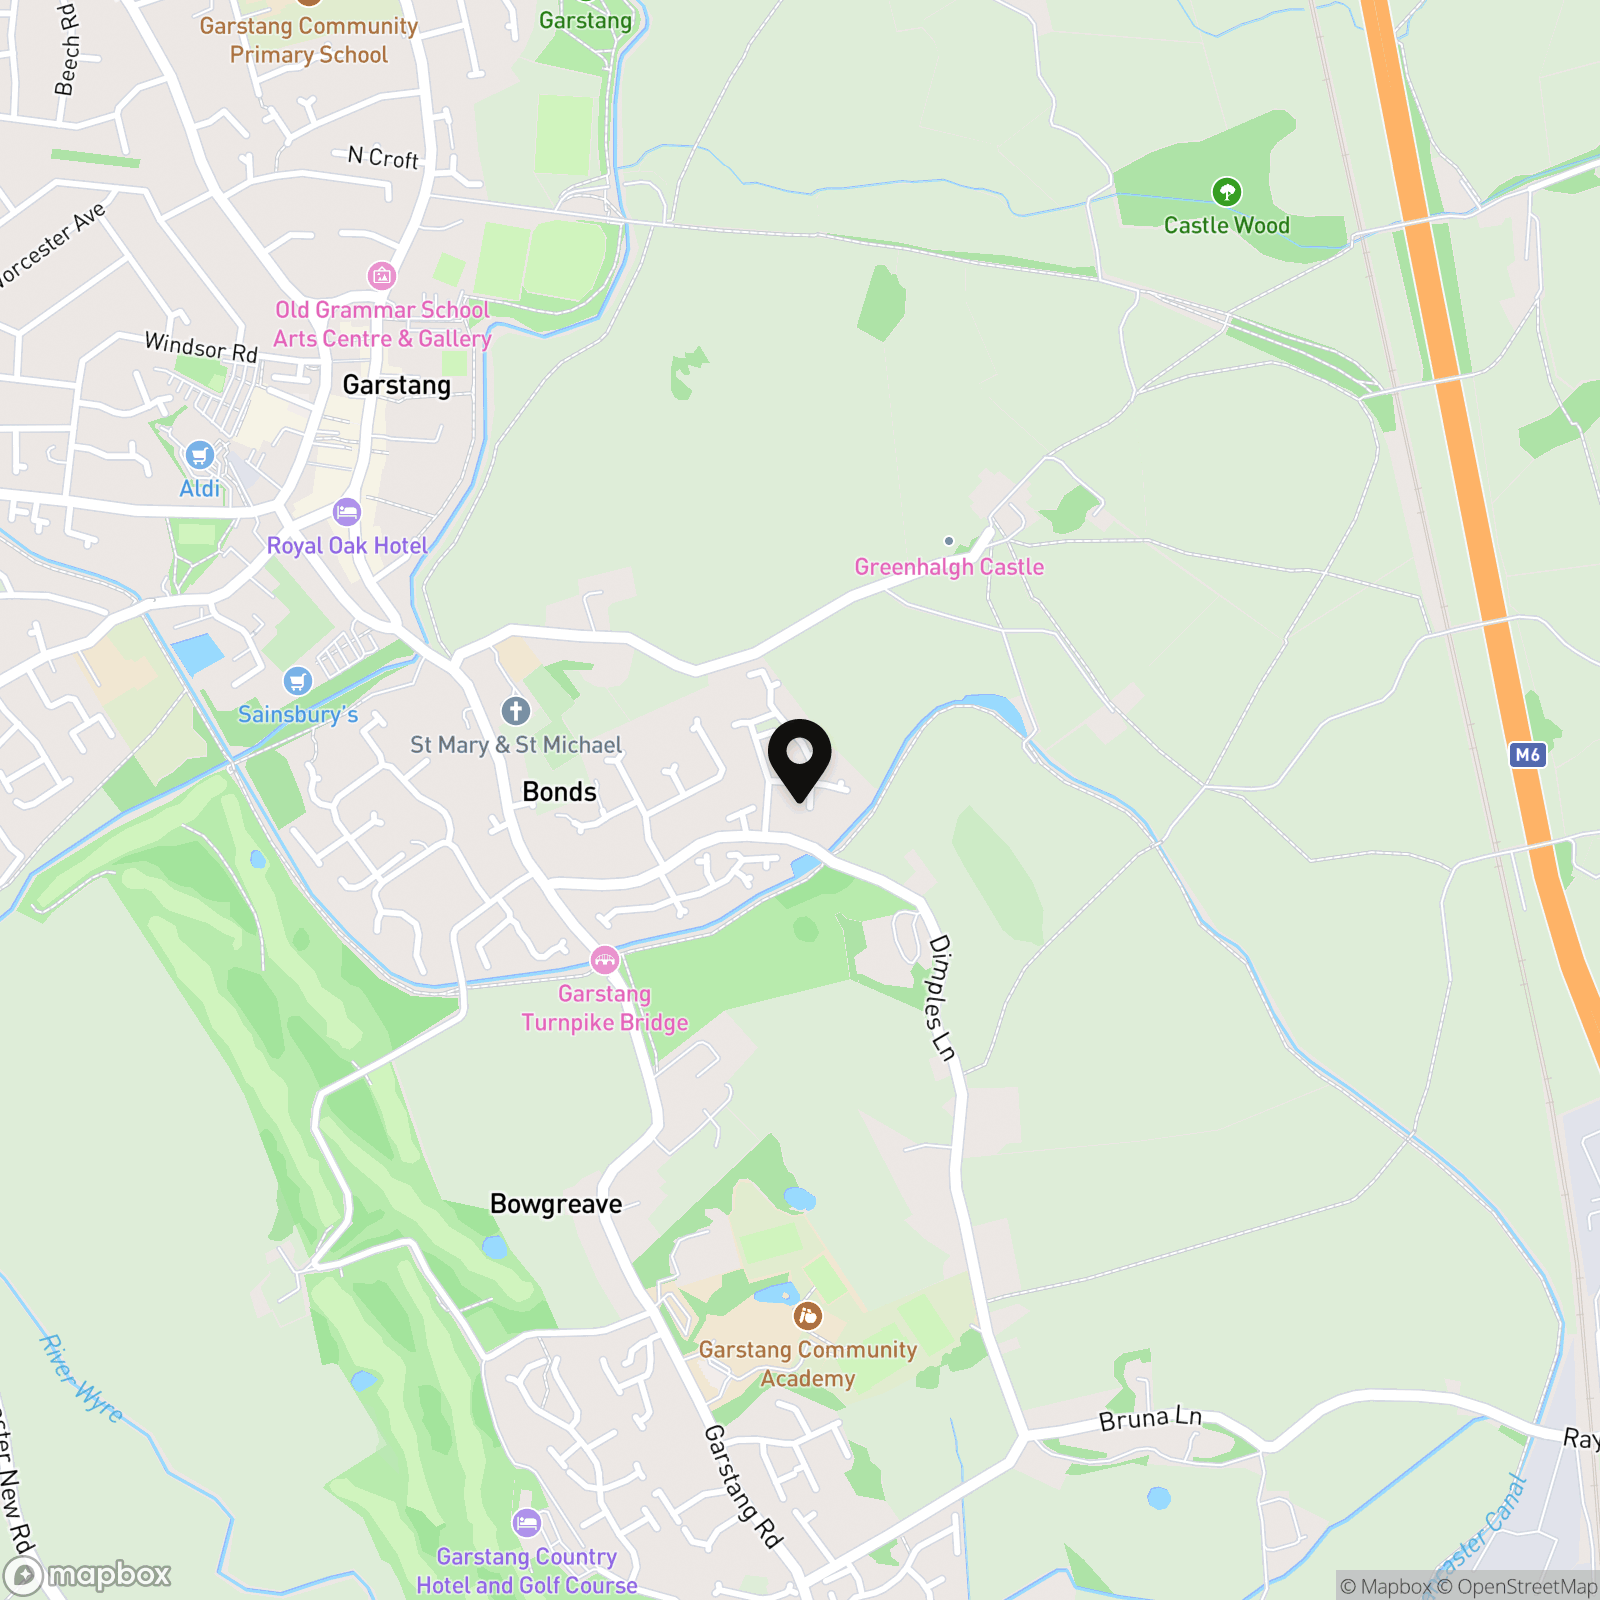
Location
Properties you may like
By Sutcliffe Sales and Lettings
-
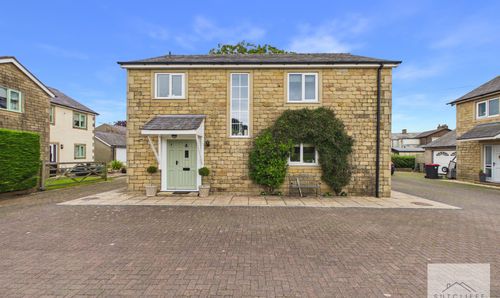
Marsh Lane, Cockerham, LA2
- 4 Beds
- 2 Bath
-
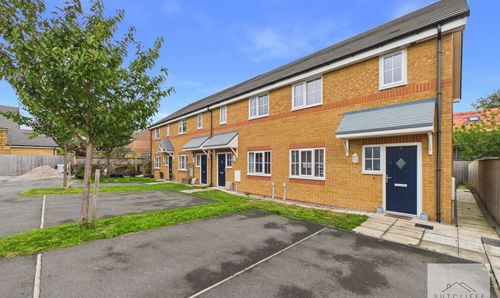
Cedar Wood Close, Bowgreave, PR3
- 2 Beds
- 1 Bath
-
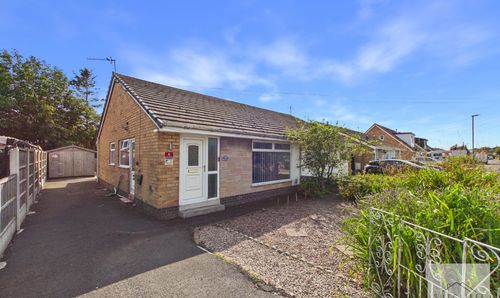
Beechfield Avenue, Preesall, FY6
- 2 Beds
- 1 Bath
-
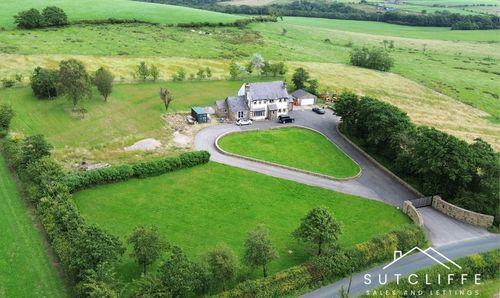
Strickens Lane, Barnacre, PR3
- 4 Beds
- 3 Bath
-
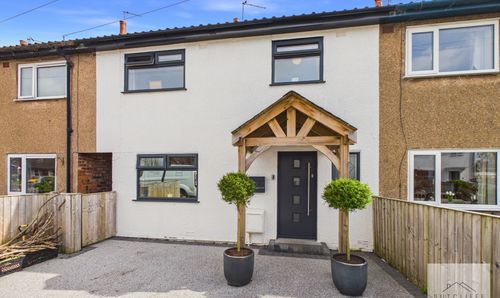
Shorrocks Avenue, St. Michaels, PR3
- 3 Beds
- 2 Bath
-
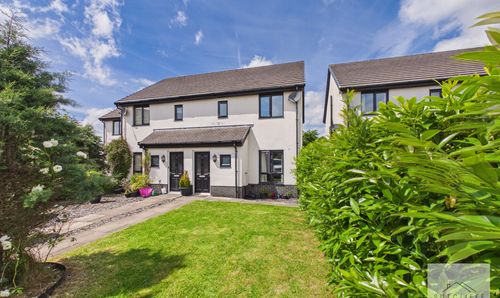
Pincroft Close, Catterall, PR3
- 3 Beds
- 1 Bath
-
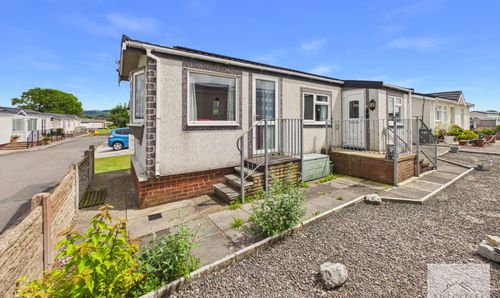
Burlingham Park, Garstang, PR3
- 2 Beds
- 1 Bath
-
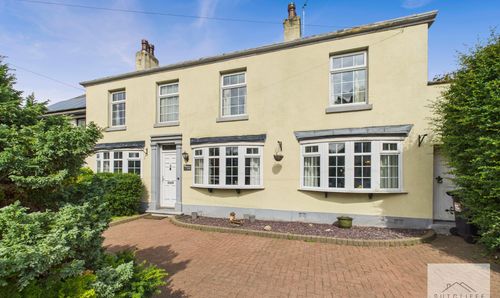
West End, Great Eccleston, PR3
- 4 Beds
- 2 Bath
-
Goat Willow Drive, Hambleton, FY6
- 4 Beds
- 2 Bath