Book a Viewing
To book a viewing for this property, please call Sutcliffe Sales and Lettings, on 01995 912777.
To book a viewing for this property, please call Sutcliffe Sales and Lettings, on 01995 912777.
4 Bedroom Detached House, Marsh Lane, Cockerham, LA2
Marsh Lane, Cockerham, LA2
.jpg)
Sutcliffe Sales and Lettings
The Office, Acresfield
Description
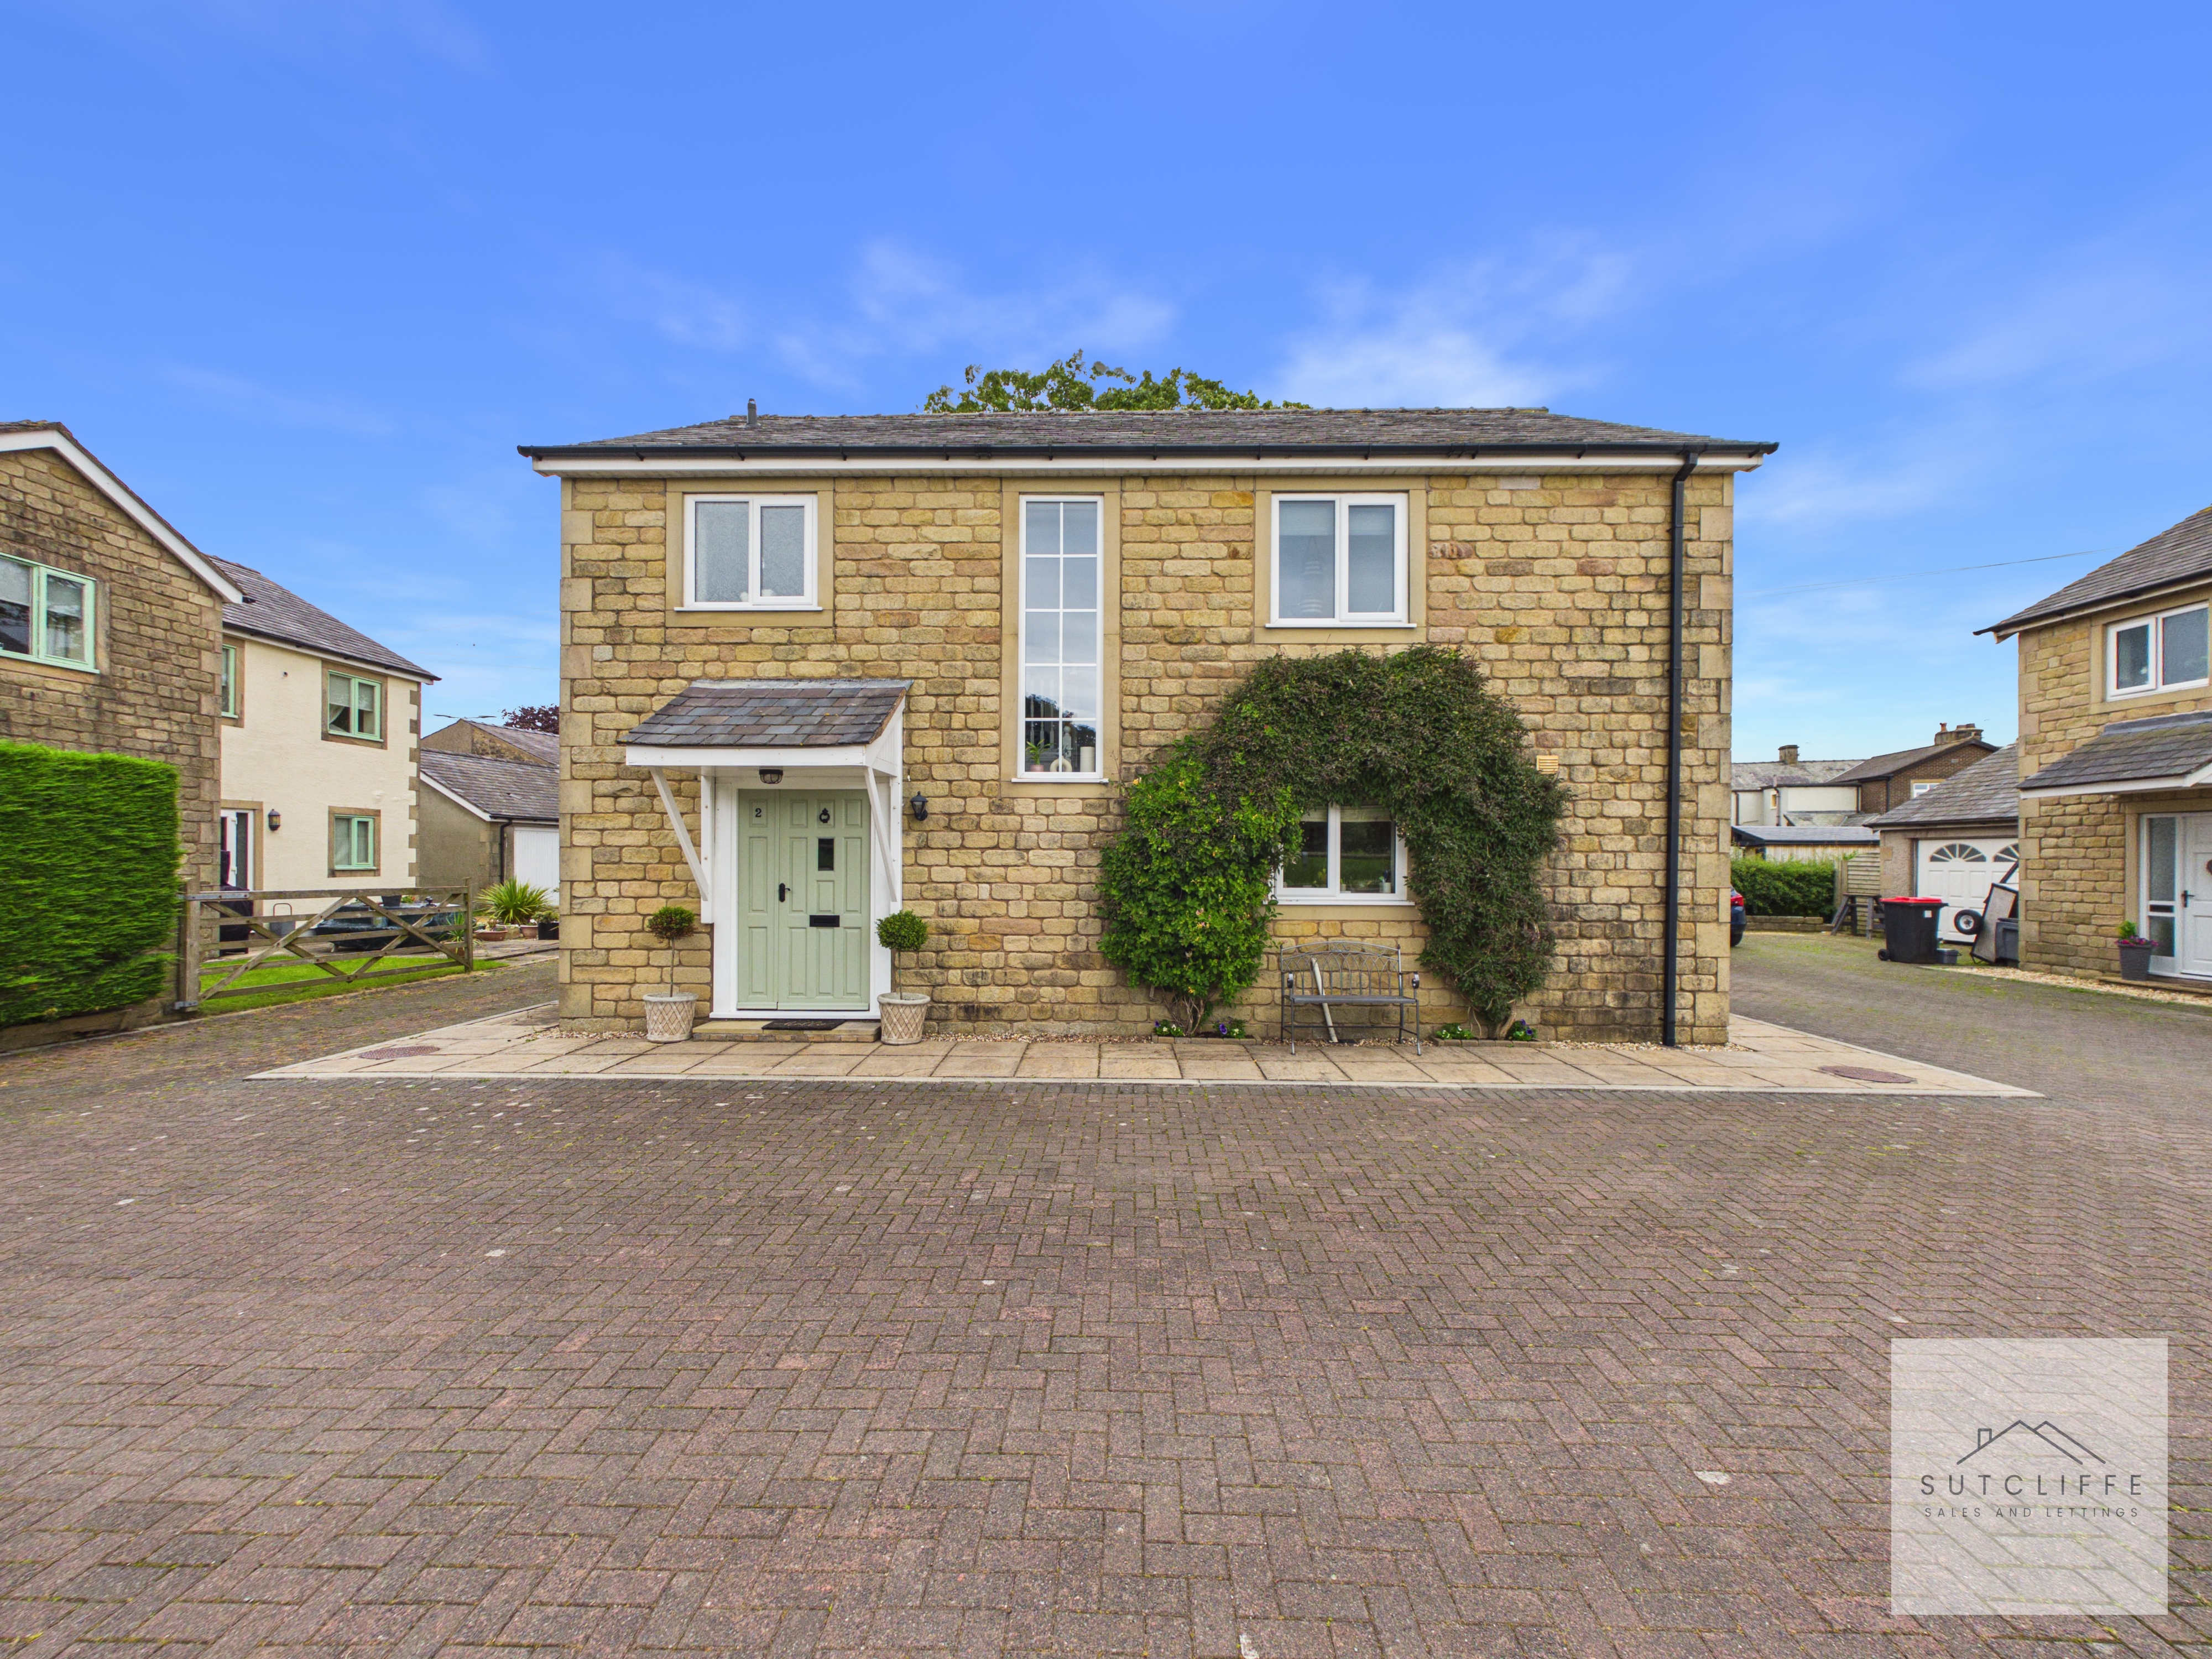
Situated along the desirable Marsh Lane in the picturesque village of Cockerham, this beautifully presented four-bedroom detached home offers spacious and versatile accommodation, perfectly suited to modern family living. Combining generous room proportions with high-quality finishes throughout, the property provides a wonderful balance of comfort, practicality, and style.
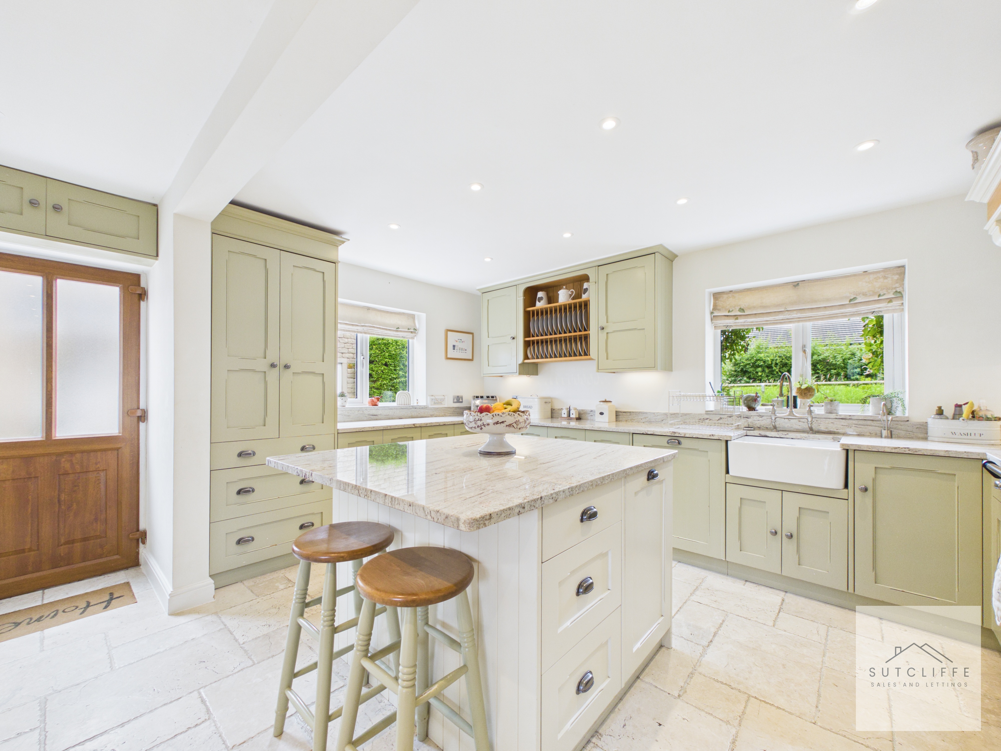
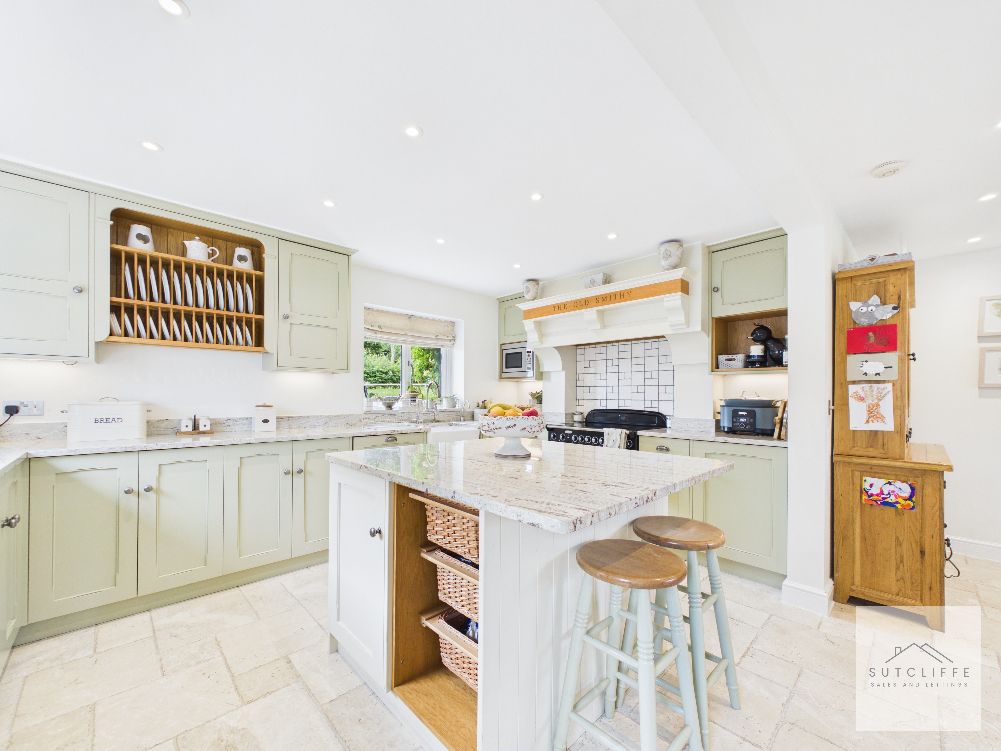
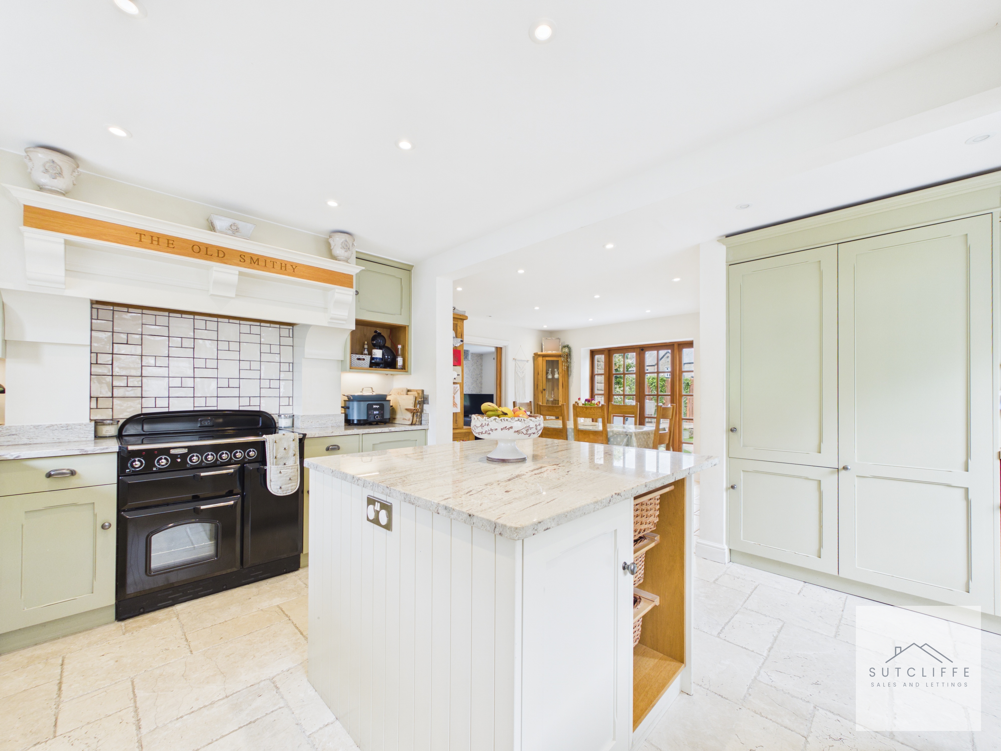
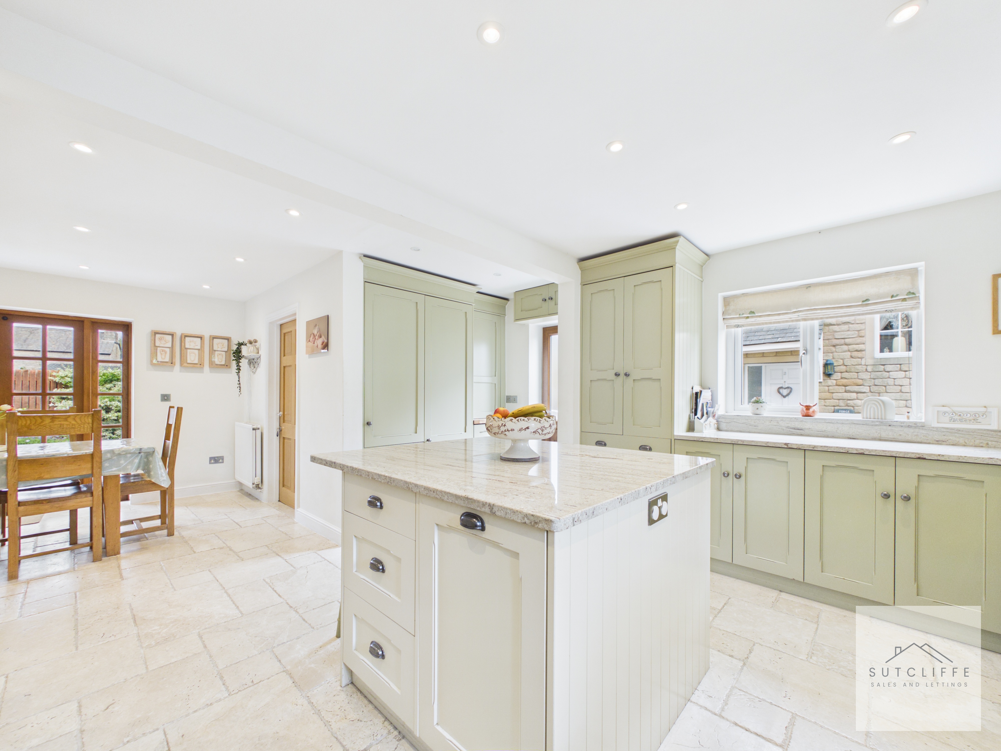
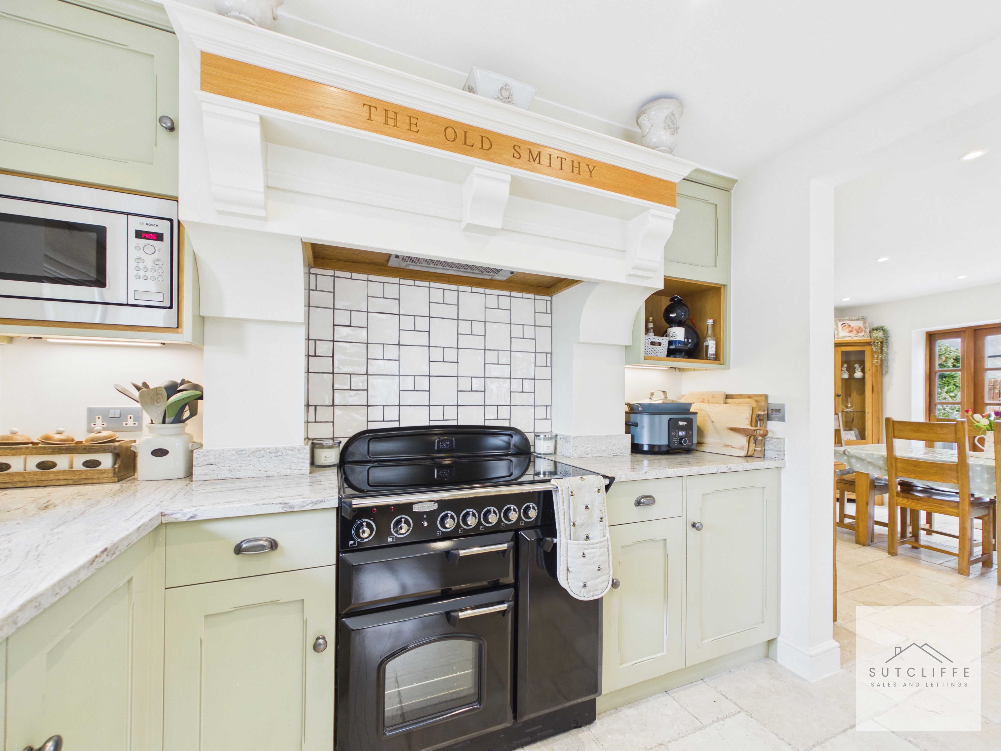
The ground floor boasts a welcoming entrance hallway, spacious lounge, stunning open-plan kitchen and dining area, a versatile office/utility room, and a convenient downstairs W.C. The impressive kitchen forms the heart of the home, featuring a range of integrated appliances, Belfast sink, breakfast bar, and French doors opening directly onto the rear garden, creating an ideal space for both everyday family life and entertaining.
To the first floor, a bright and spacious landing leads to four well-proportioned bedrooms, including a generous principal bedroom with its own stylish en-suite shower room. The remaining bedrooms are served by a beautifully appointed family bathroom featuring a contemporary four-piece suite.
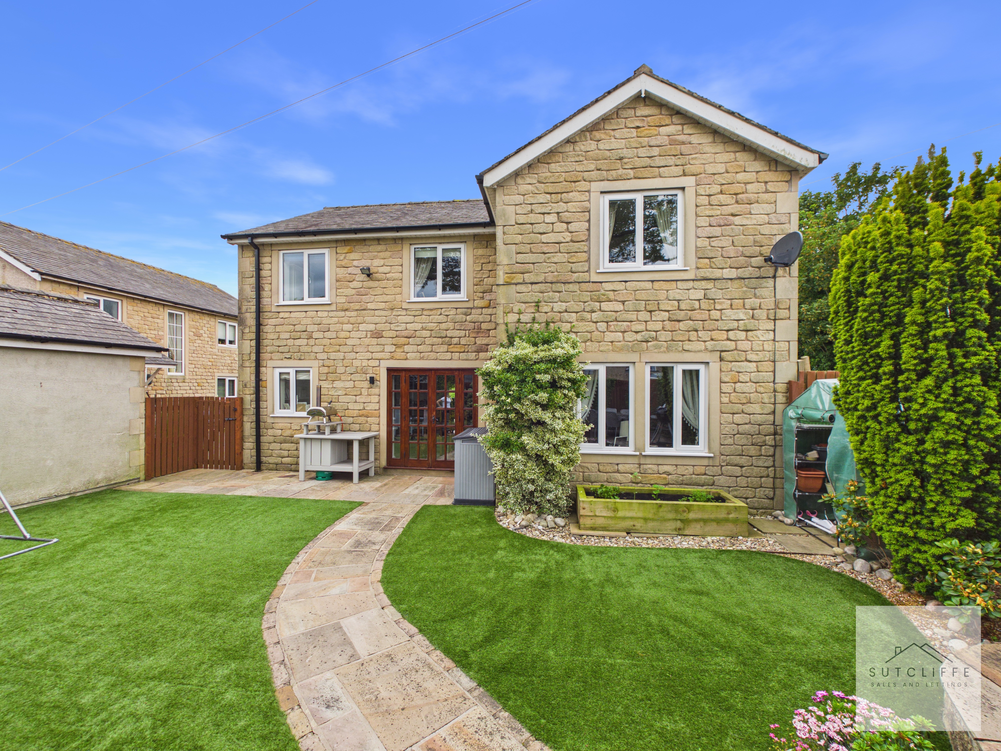
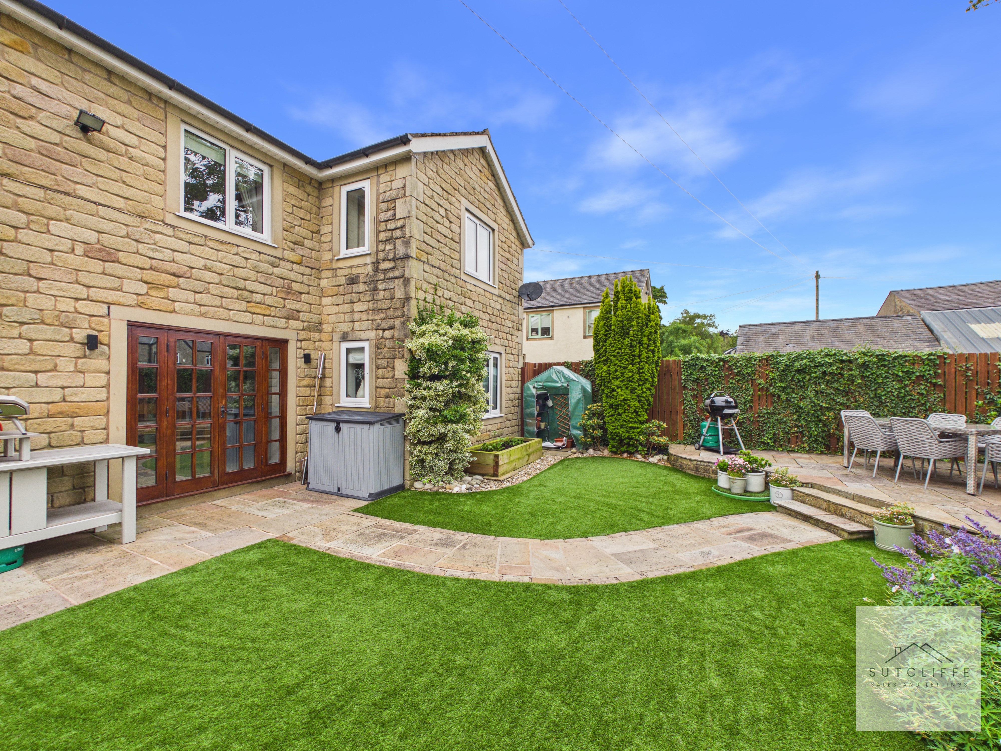
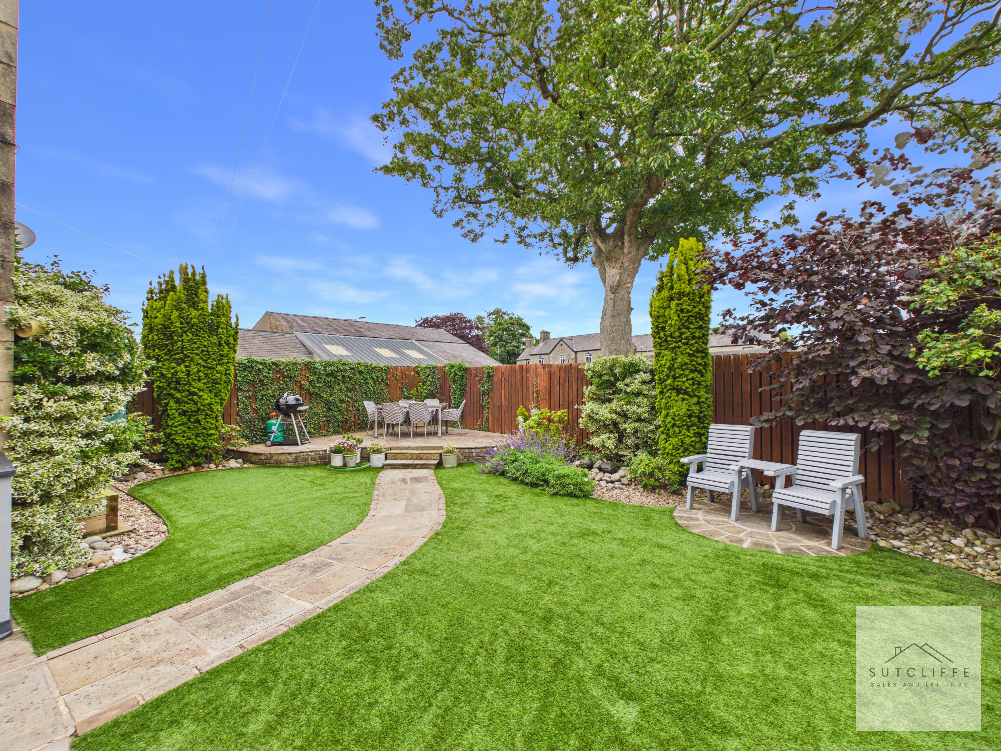
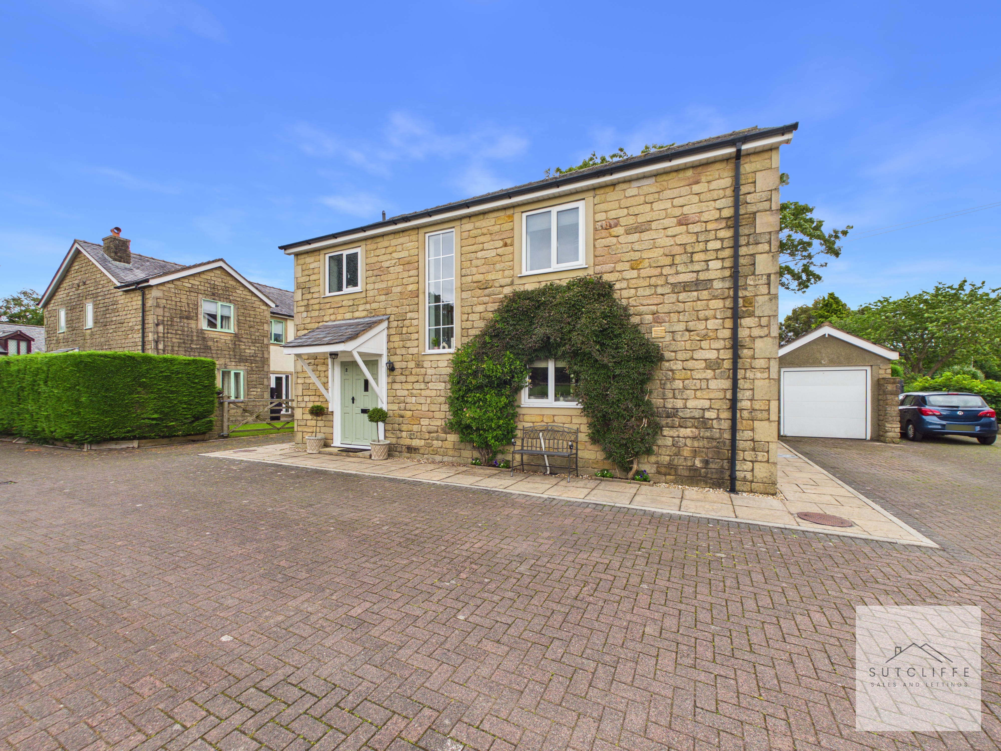
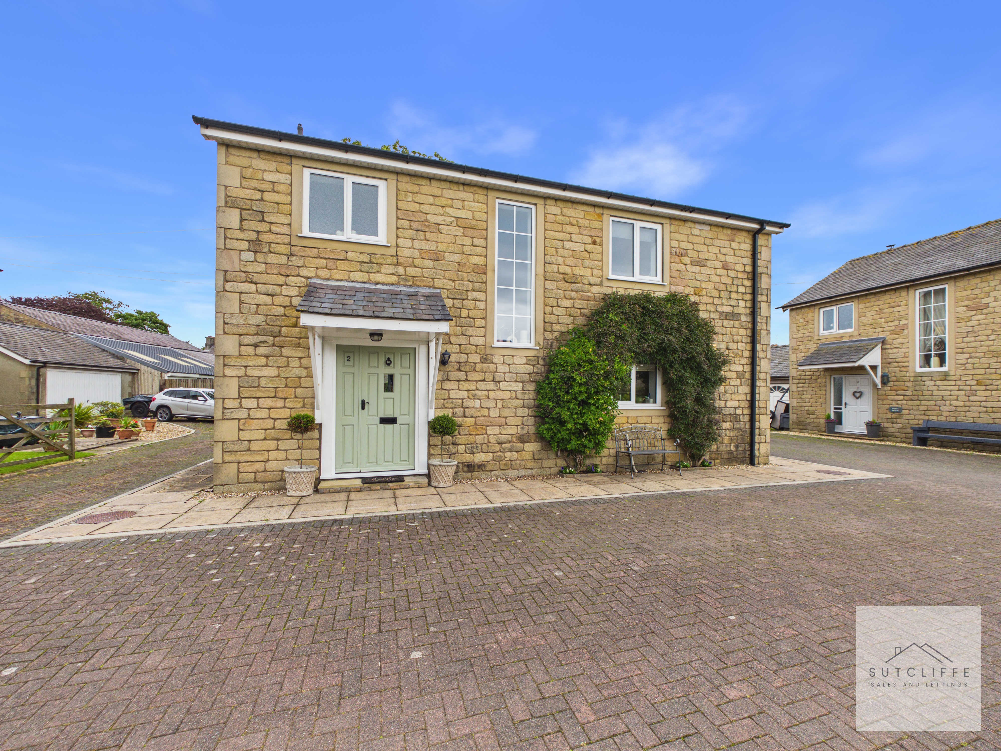
Externally, the property benefits from attractive gardens, driveway parking, and a pleasant setting within this sought-after rural location. The rear garden provides a private outdoor space ideal for relaxing, entertaining, and family enjoyment.
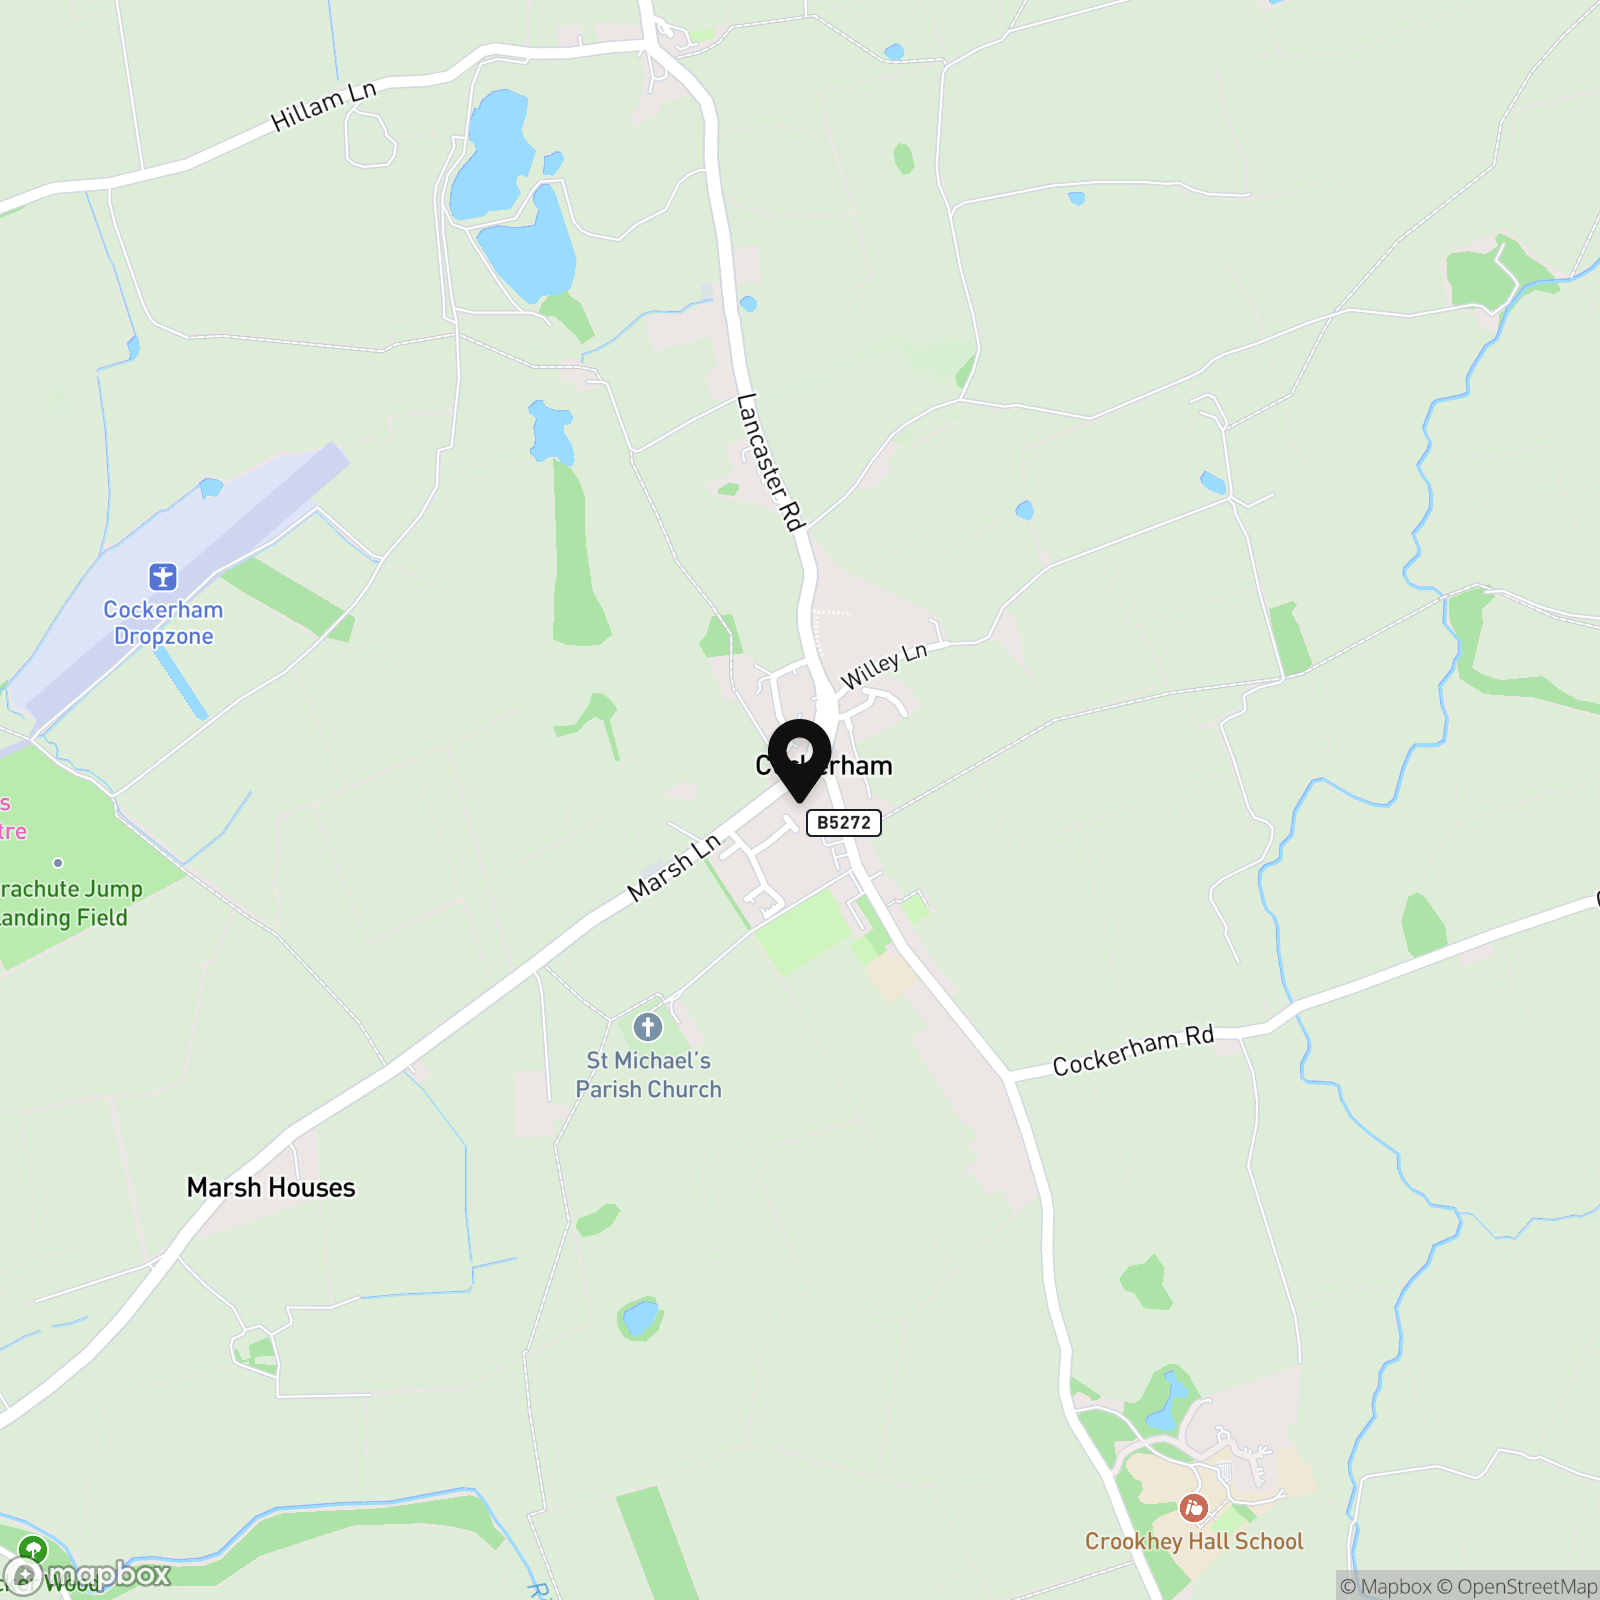
Cockerham is a highly regarded Lancashire village, offering the perfect blend of countryside living and accessibility. Surrounded by open farmland and beautiful rural landscapes, the village enjoys a strong community atmosphere whilst remaining conveniently positioned for access to Lancaster, Garstang, Preston, and the M6 motorway network. Residents benefit from a well-regarded primary school, local amenities, scenic walking routes, and easy access to both the Forest of Bowland and the Lancashire coastline.
Offering spacious accommodation, modern finishes, and an enviable village location, this impressive home presents an excellent opportunity for families seeking a lifestyle property in one of the area's most desirable rural settings.
EPC Rating: E
Key Features
- Four Bedroom Detached Home
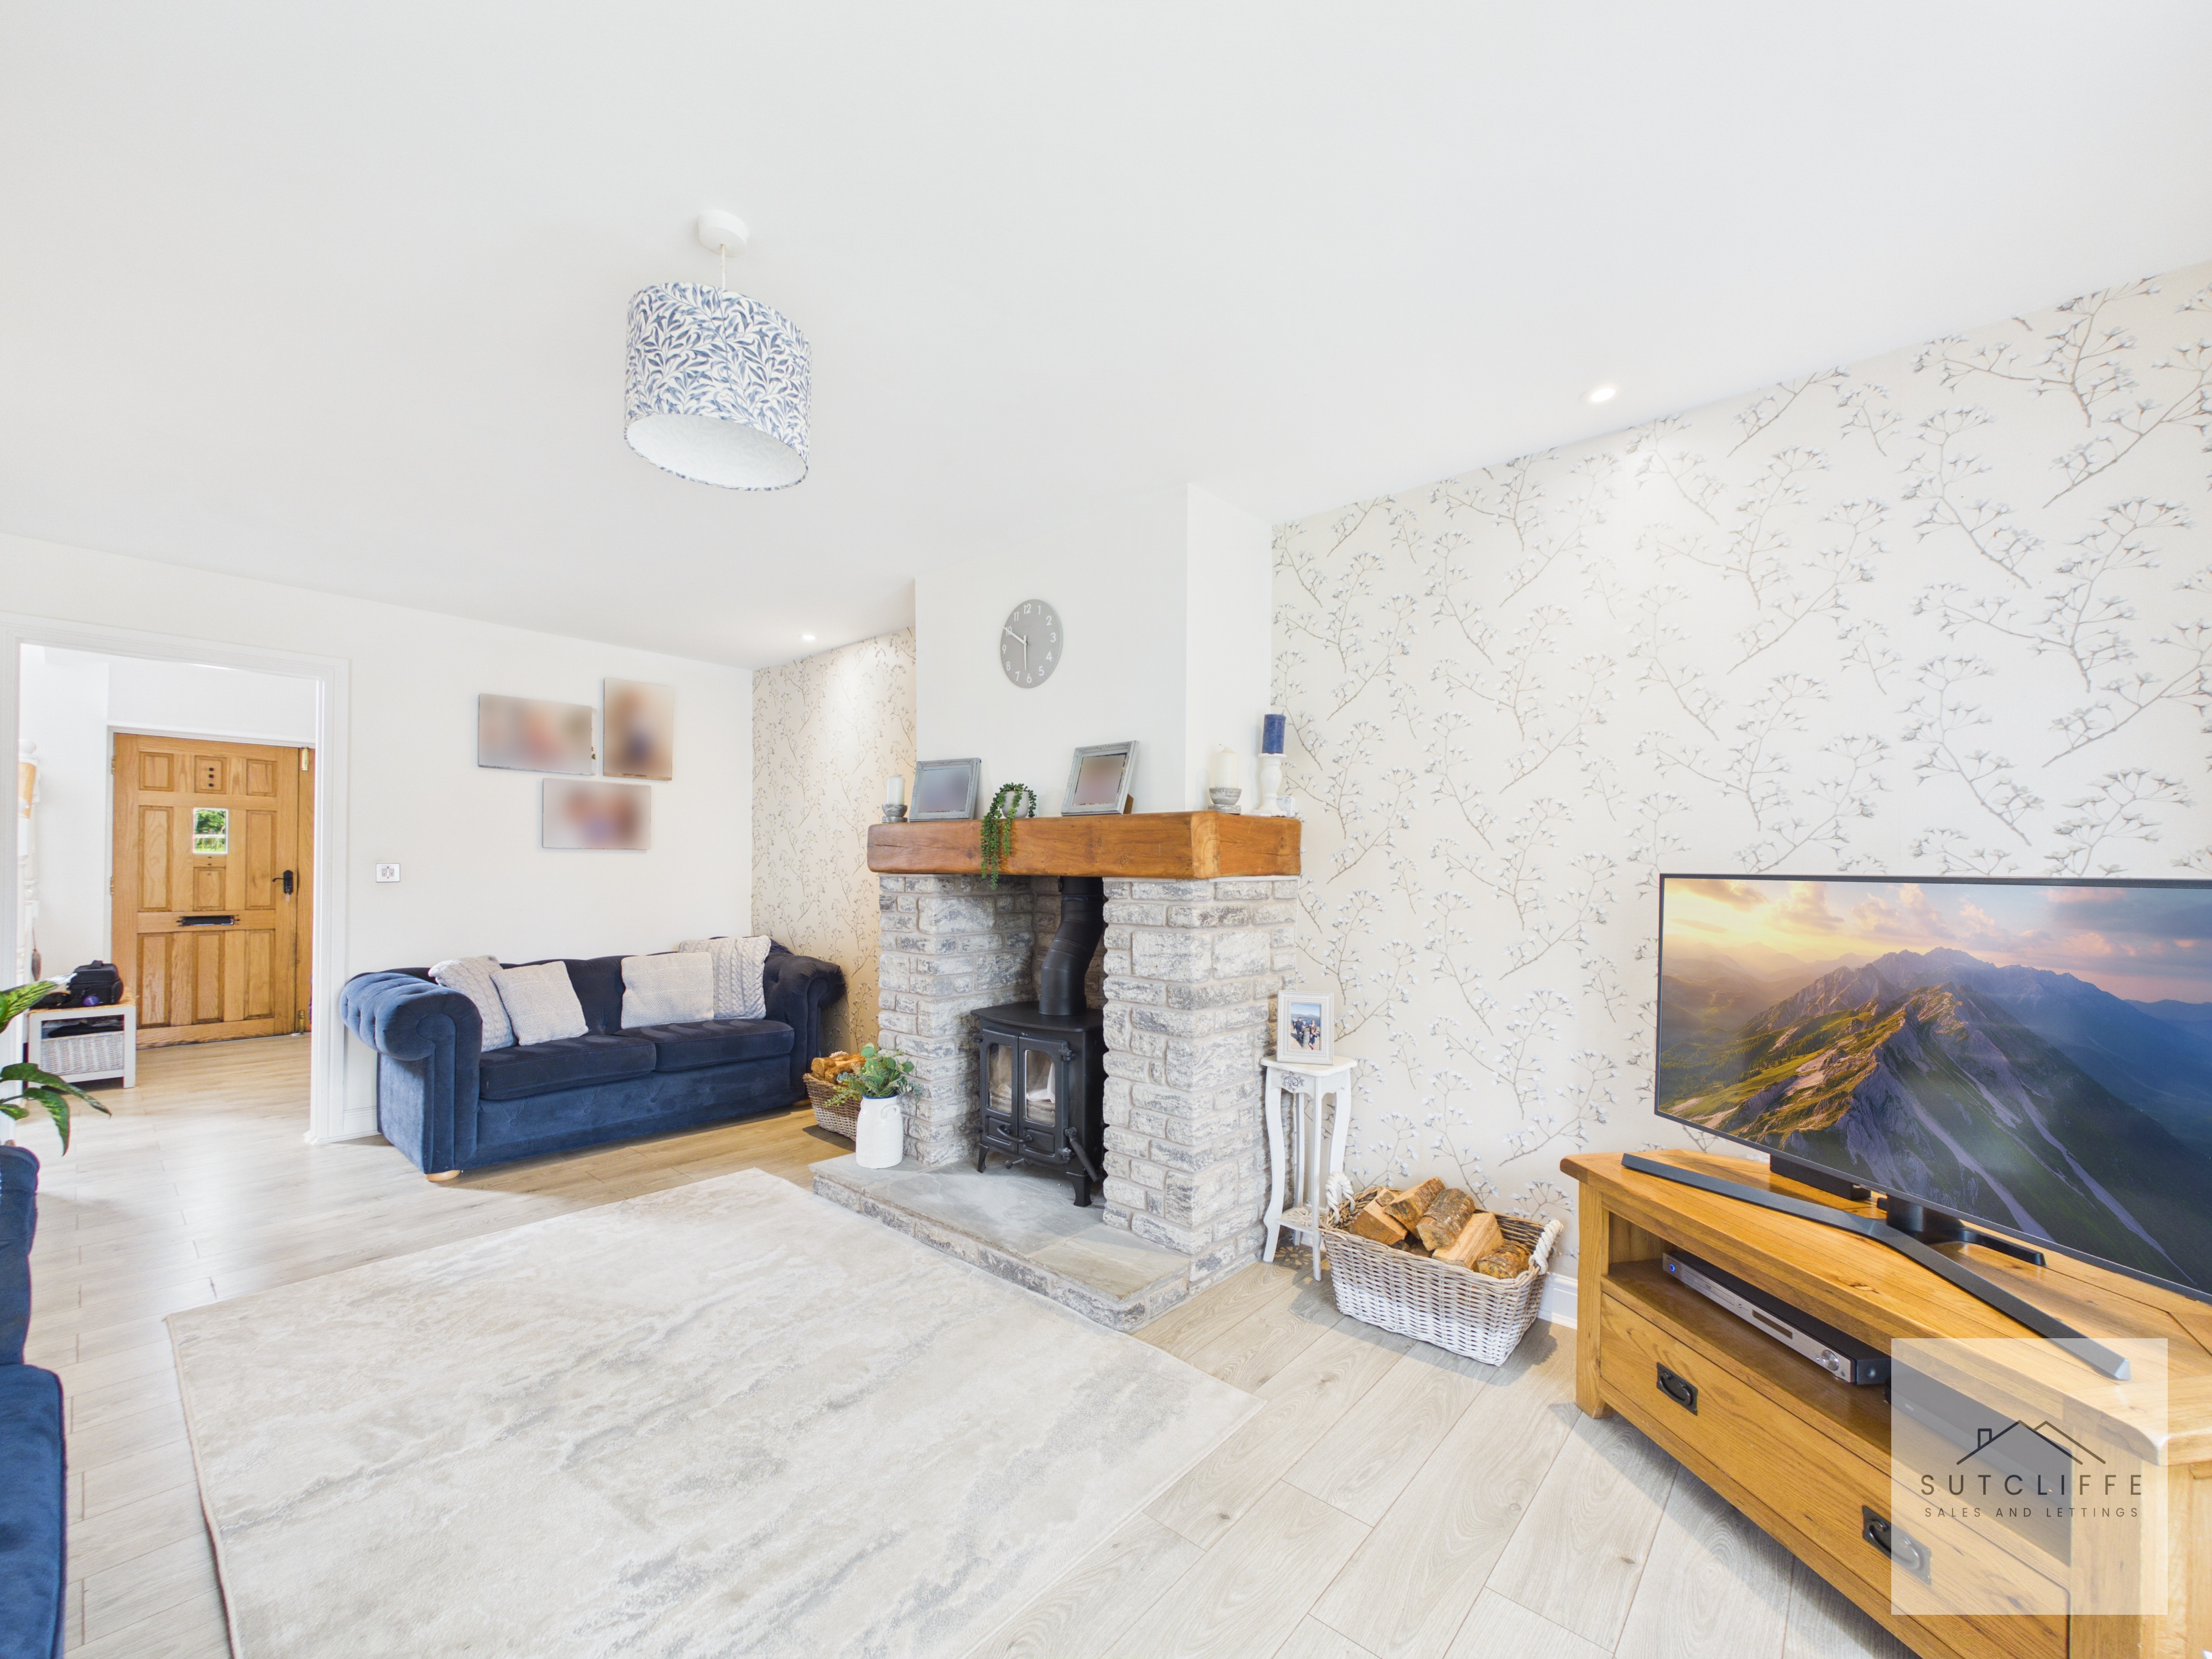
- Living Room With Wood Burner
- Driveway Parking
- Detached Single Garage
- Downstairs WC
- Village Location
Property Details
- Property type: House
- Property style: Detached
- Price Per Sq Foot: £273
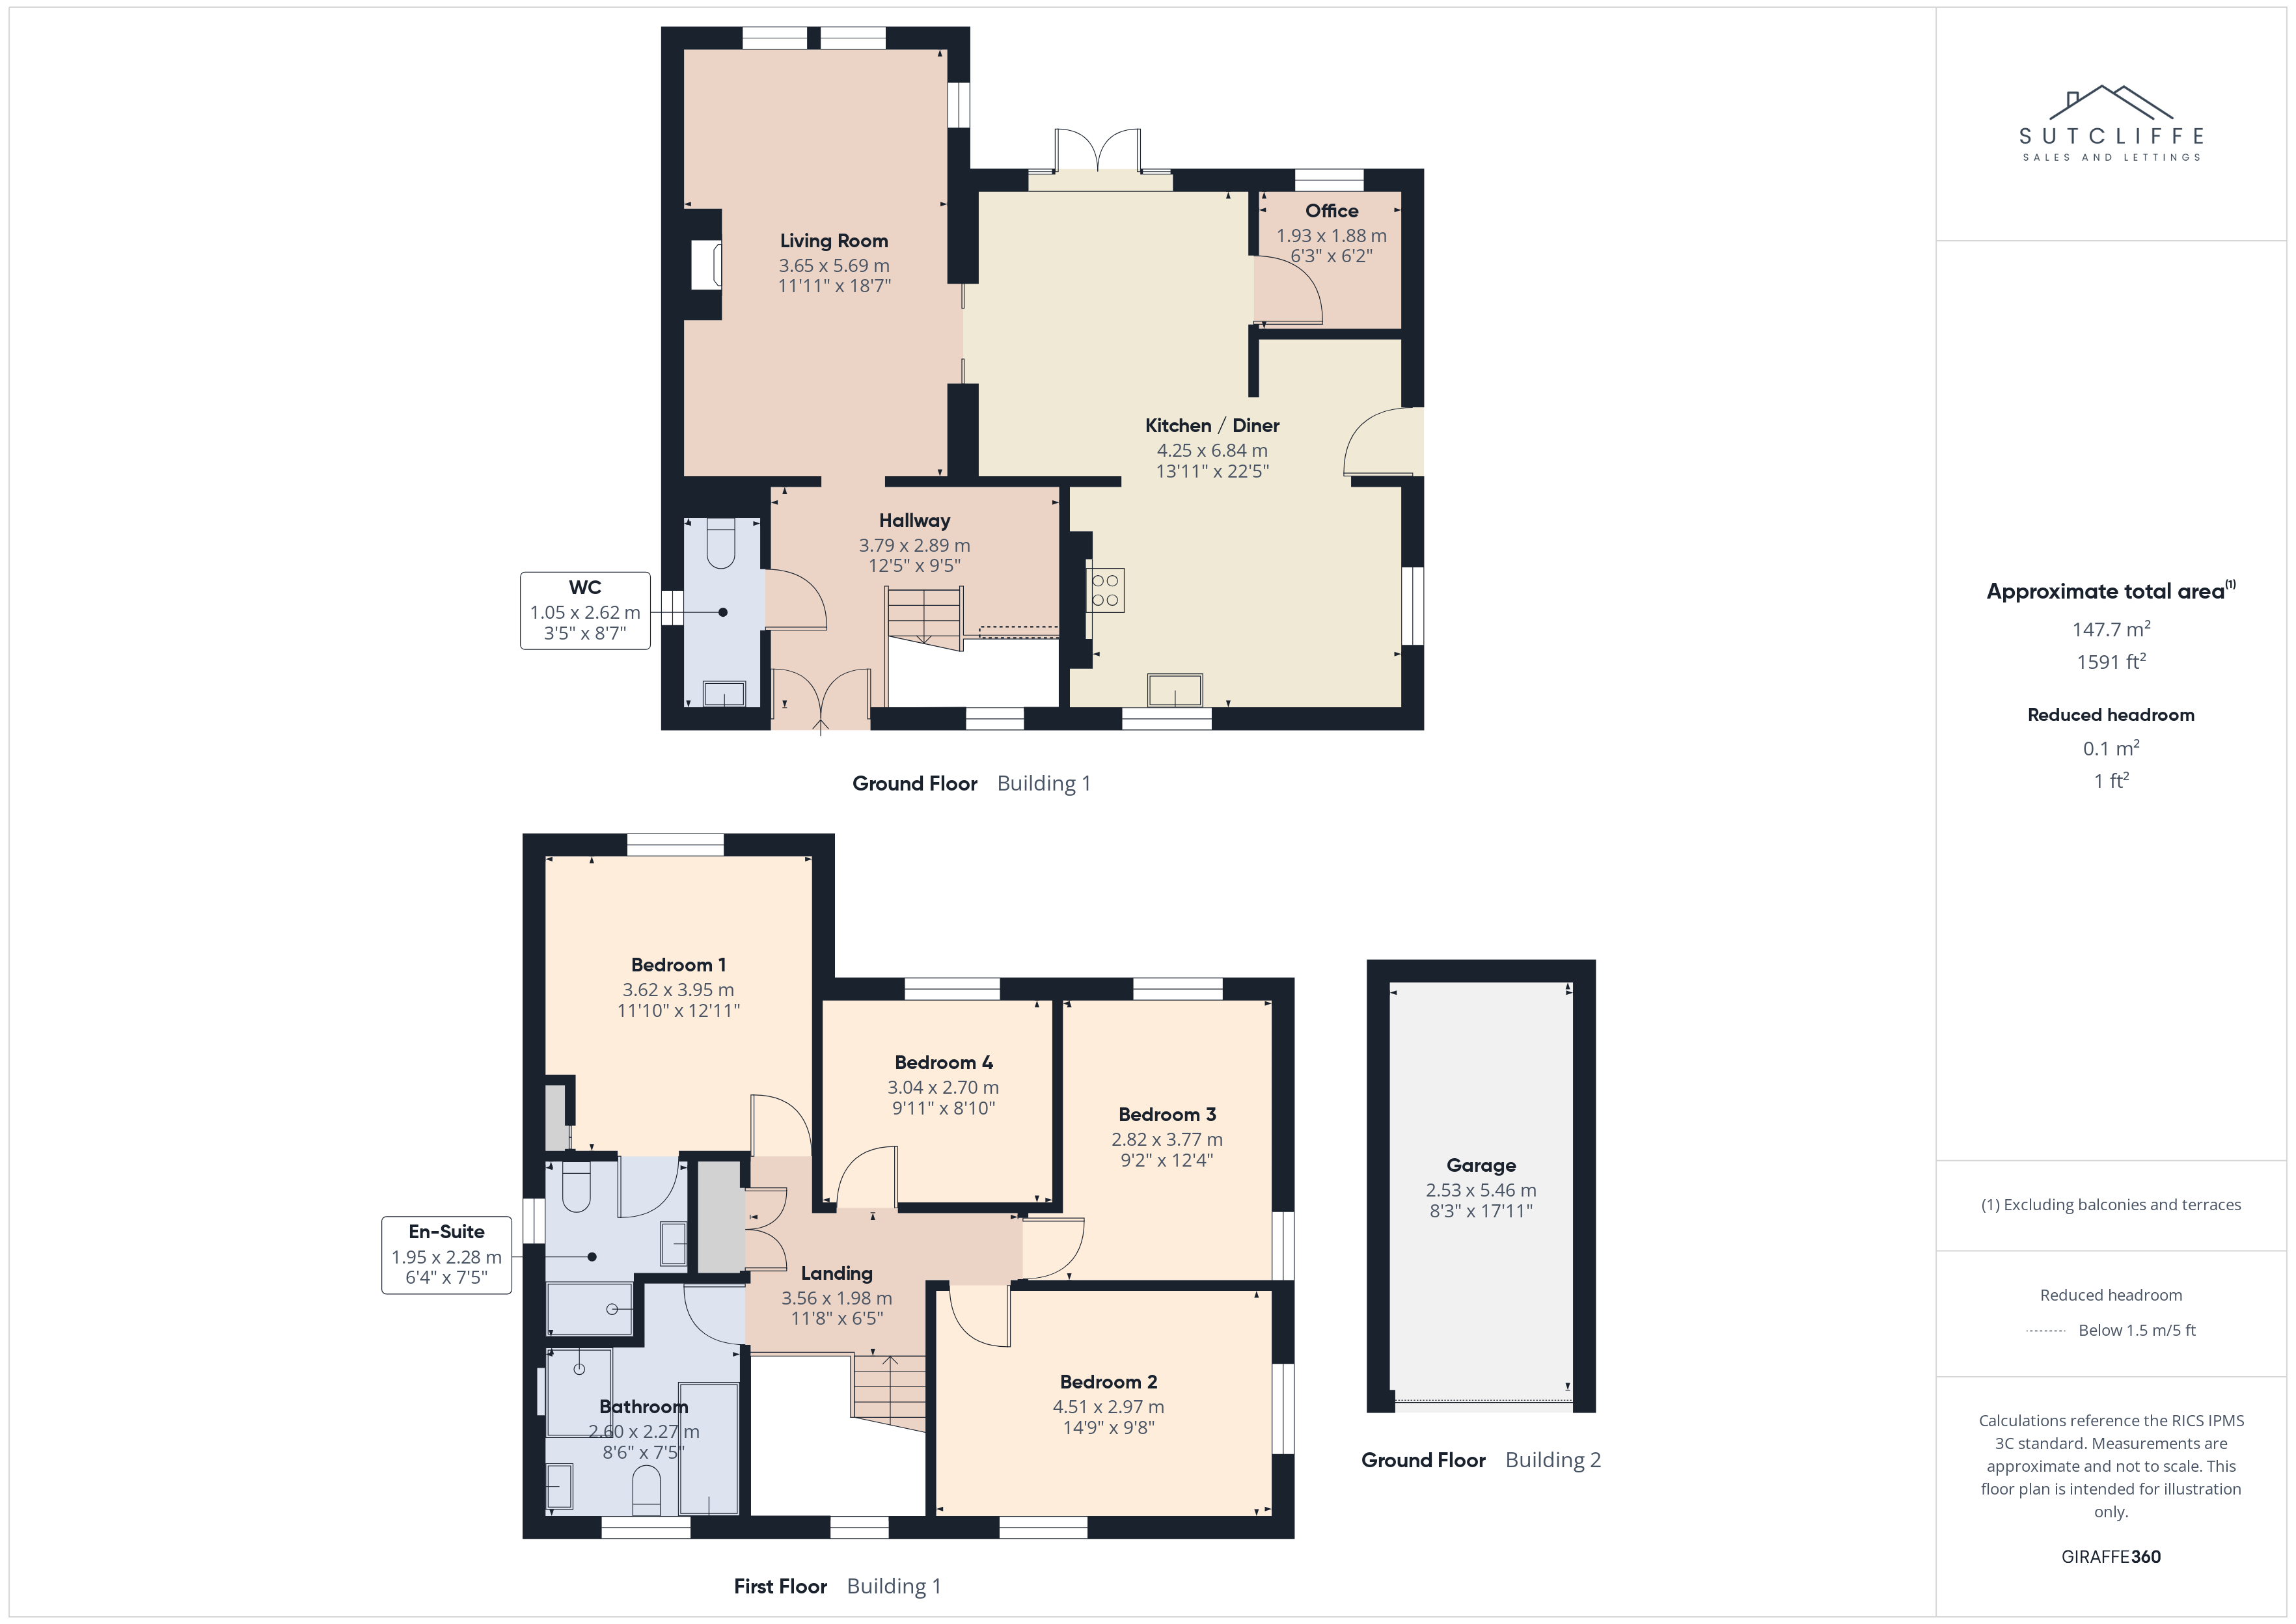
- Approx Sq Feet: 1,591 sqft
- Council Tax Band: F
Rooms
Hallway
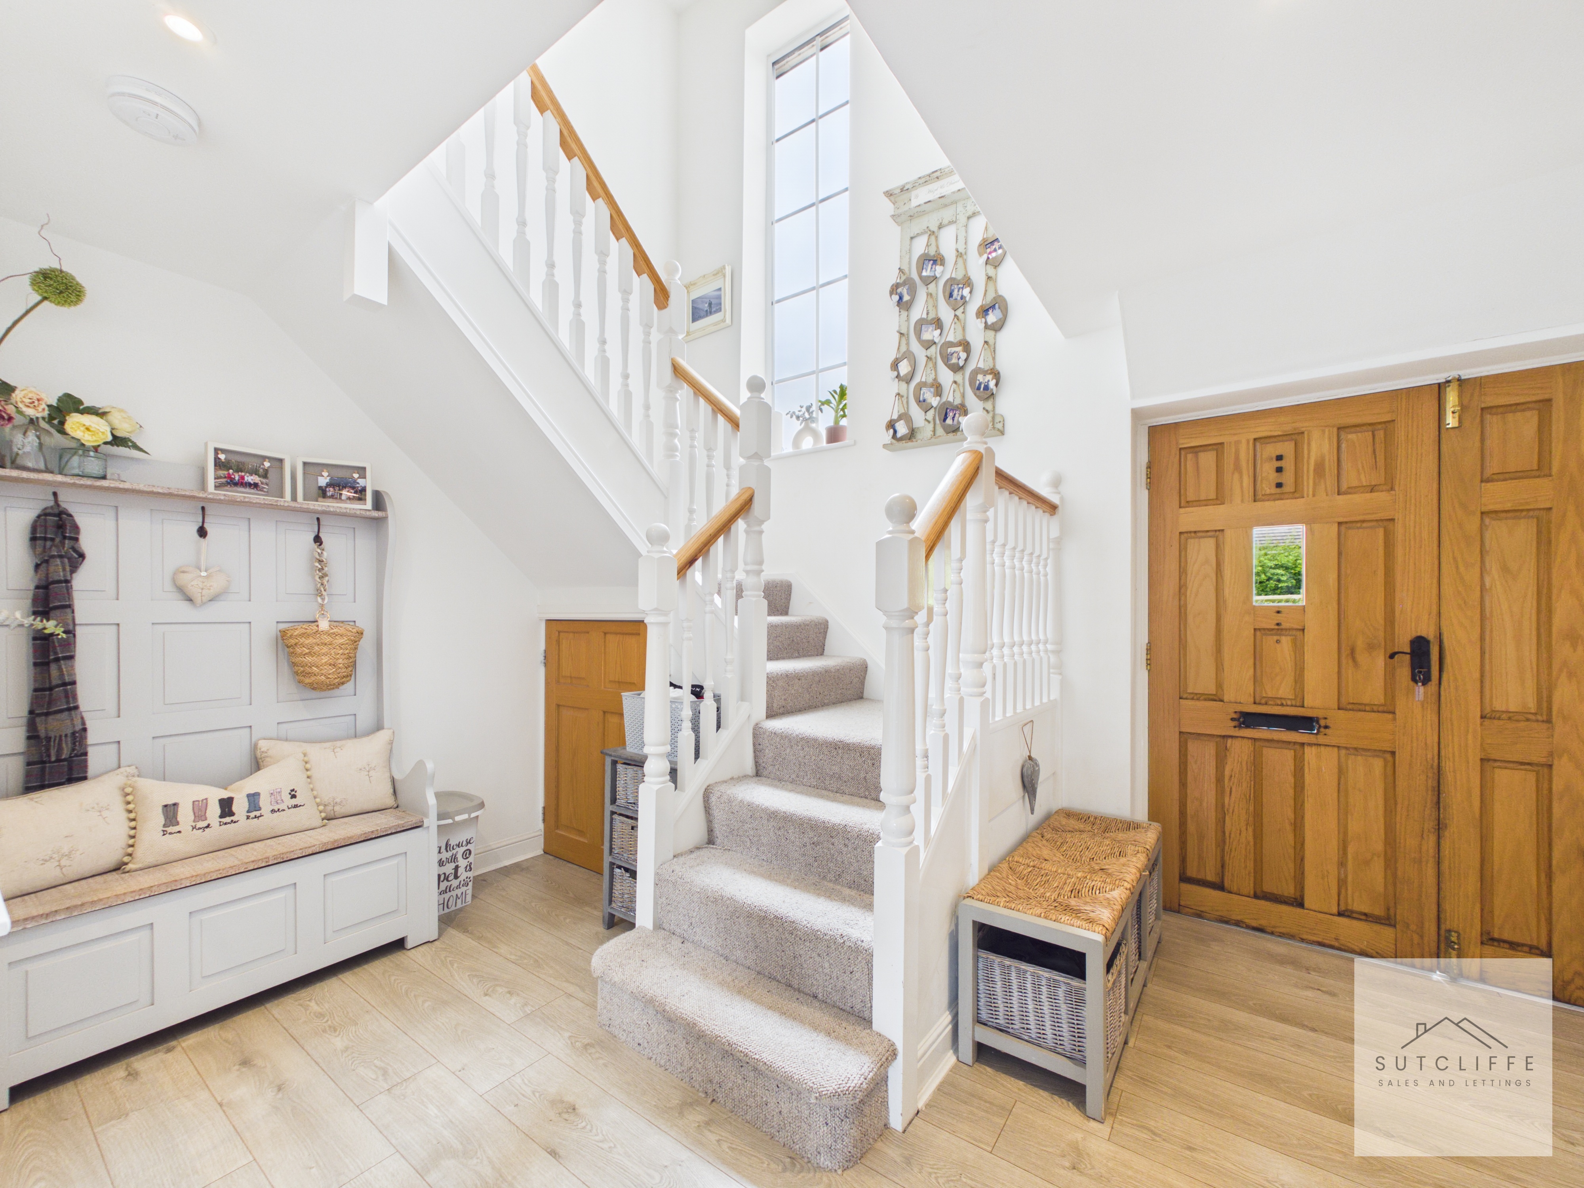
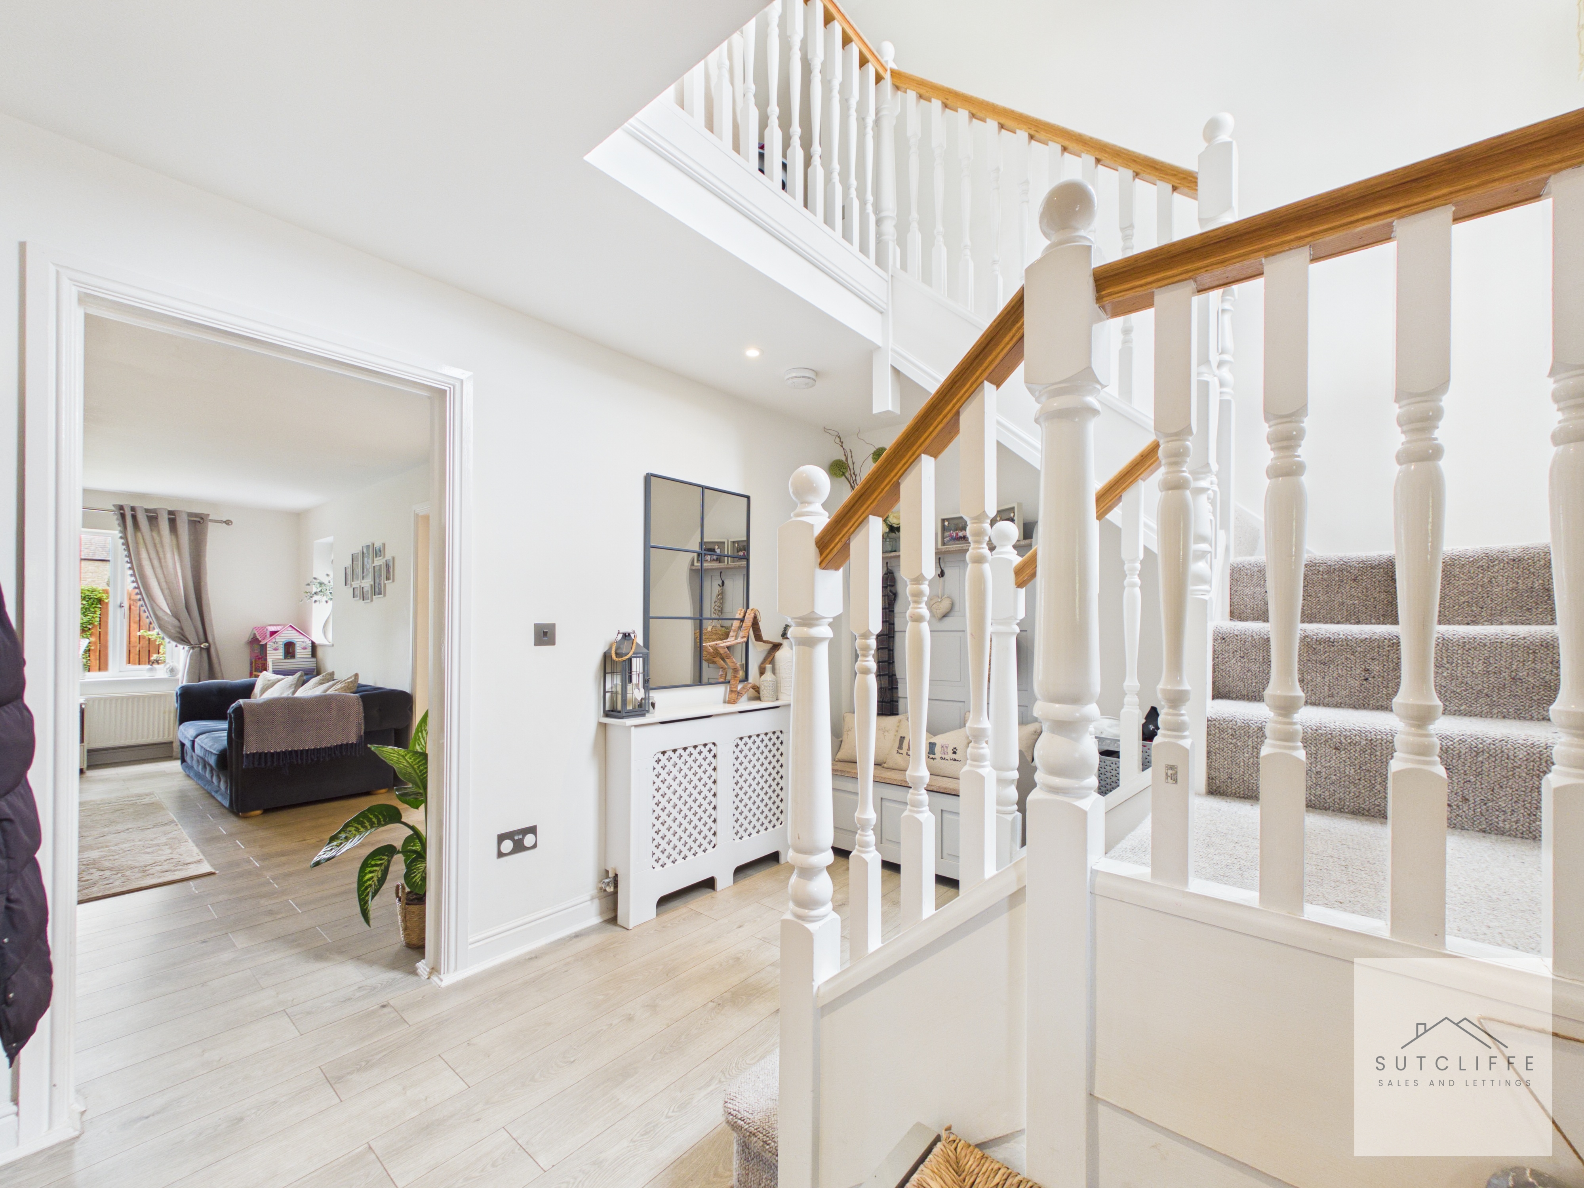
A welcoming and particularly spacious entrance hallway sets the tone for the rest of the home, offering a bright and inviting first impression. With ample room for coat storage, shoe racks, and additional furniture, the space is both practical and stylish. The hallway provides access to the principal ground floor accommodation, along with a convenient downstairs W.C. and a useful under-stairs storage cupboard, ideal for keeping everyday household items neatly tucked away. A staircase rises to the first-floor landing, while the generous proportions of the hallway enhance the overall sense of space throughout the home.
WC
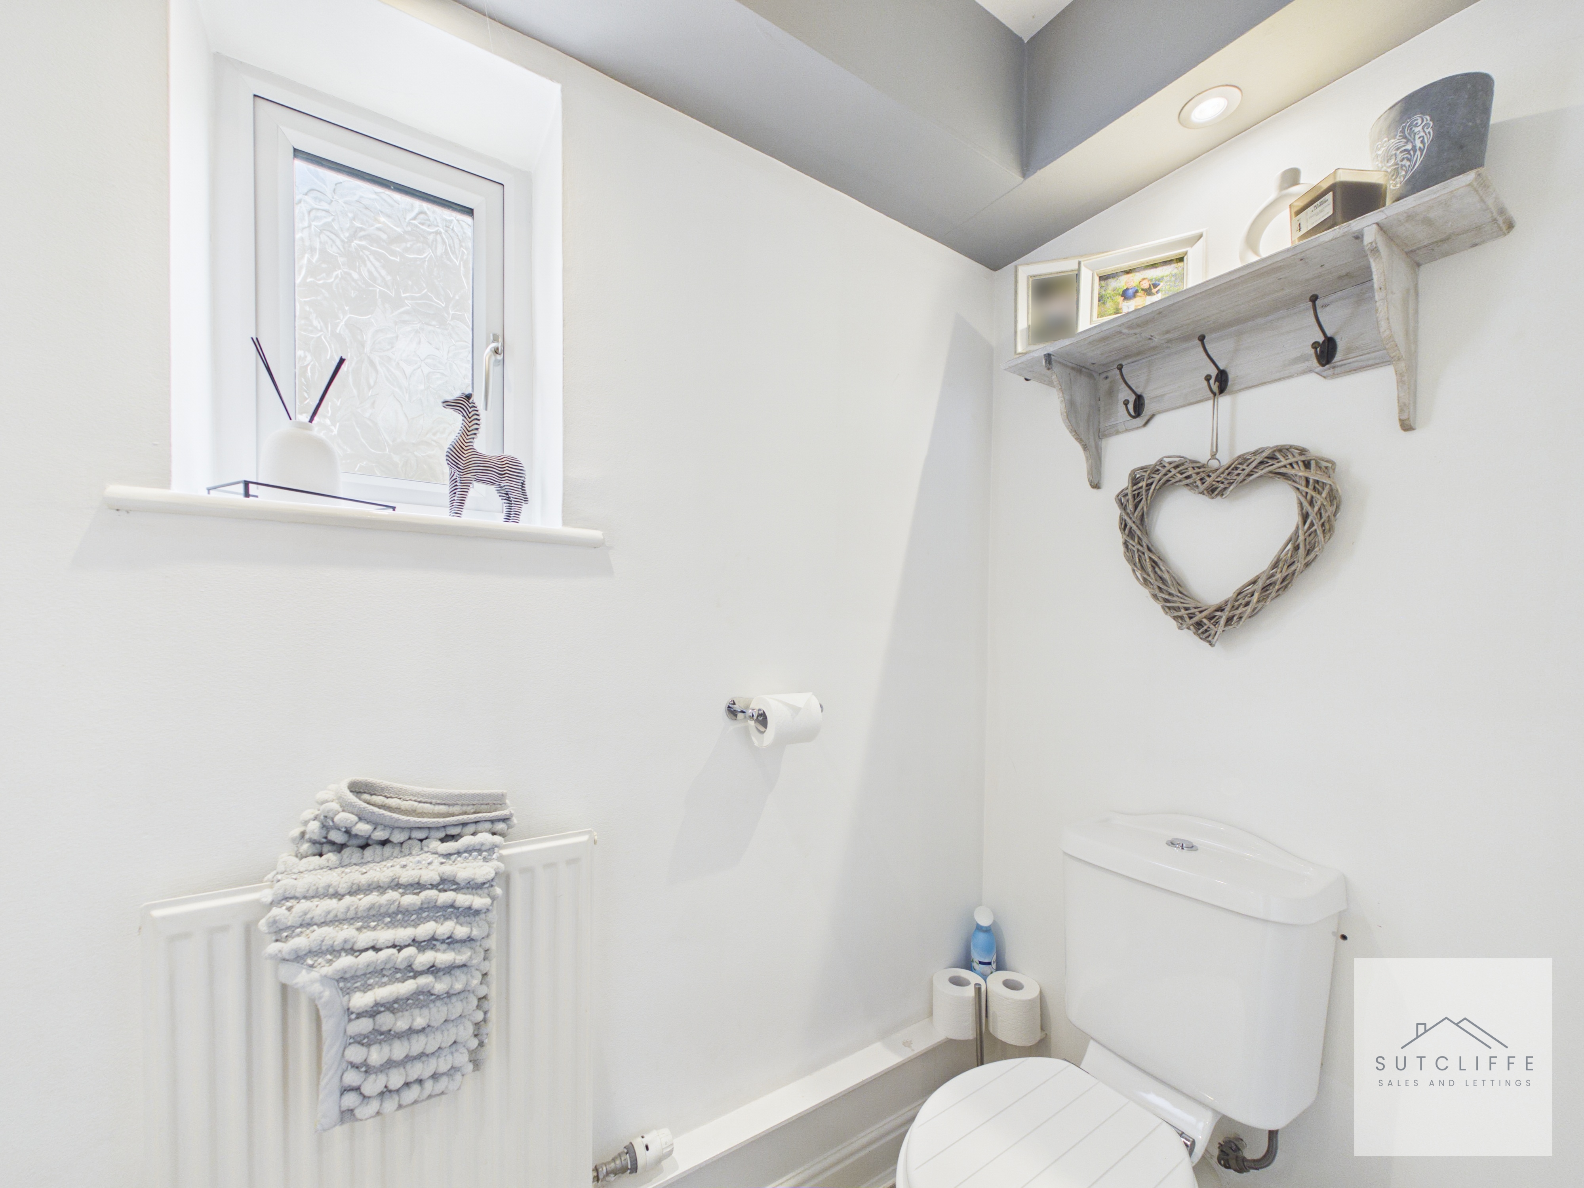
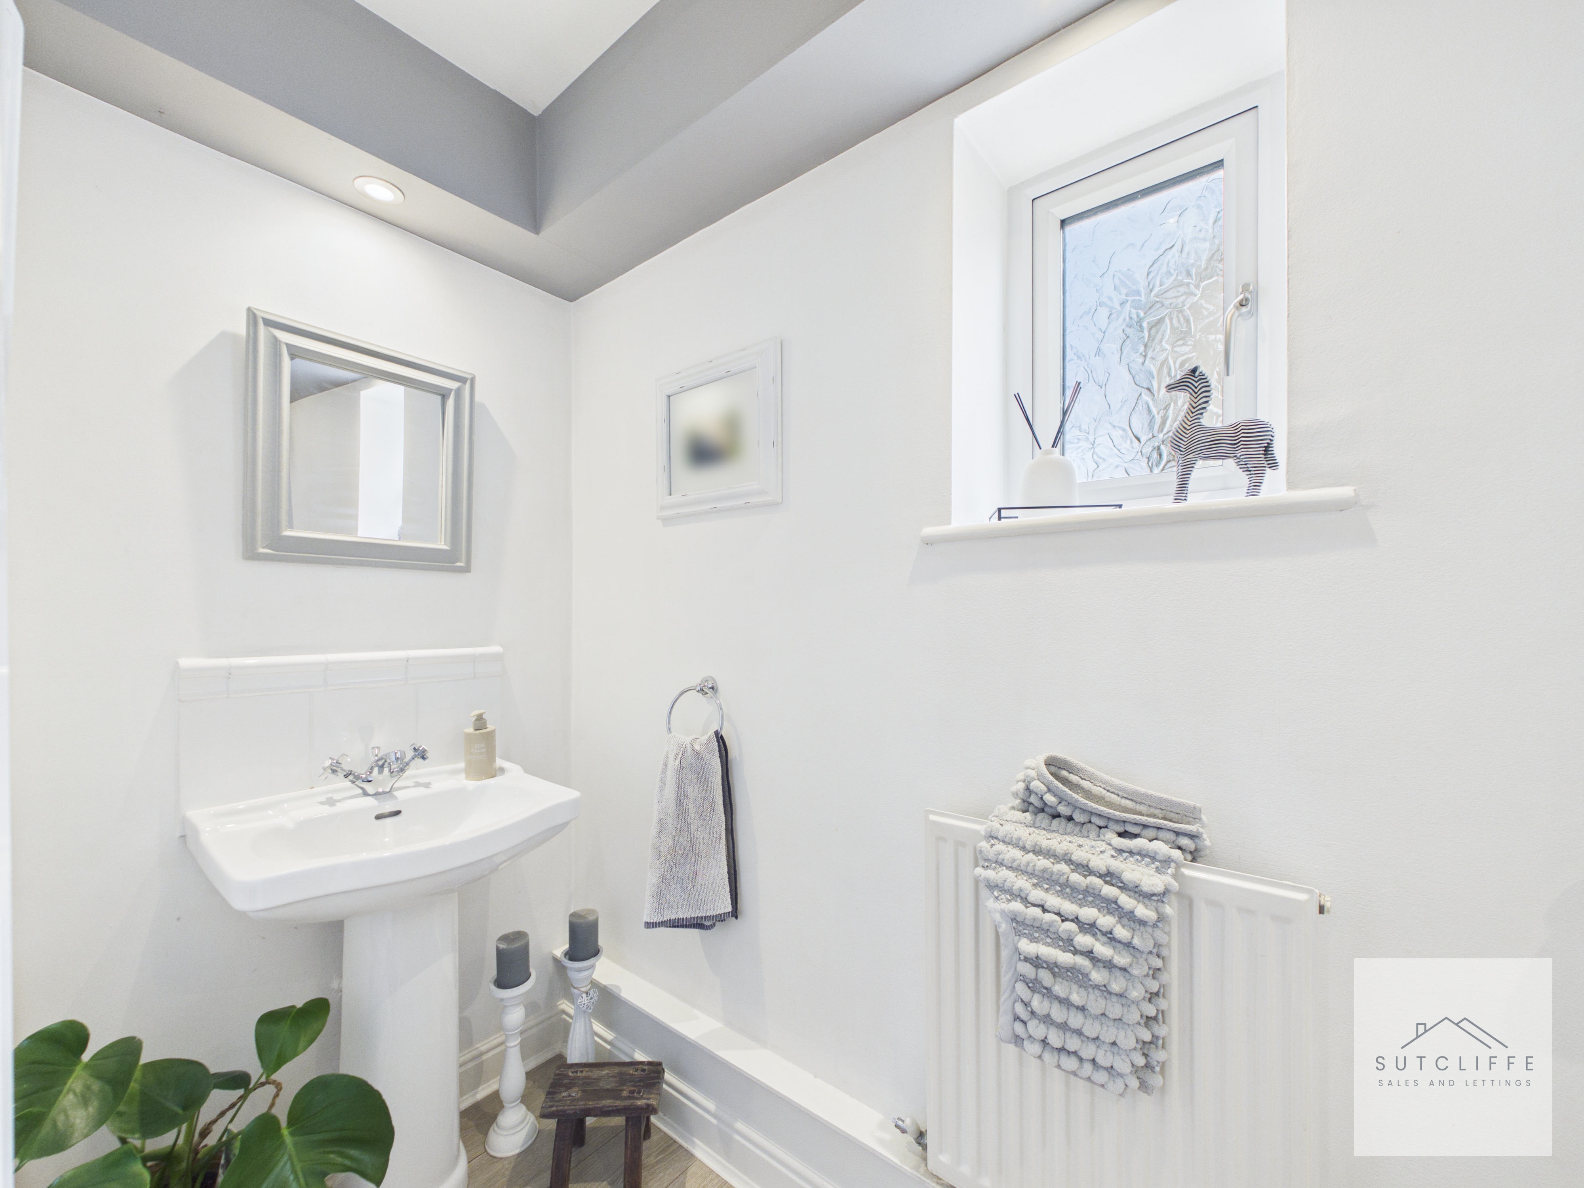
Conveniently located off the welcoming hallway, this spacious downstairs W.C. is beautifully presented and fitted with a modern two-piece suite comprising a pedestal wash hand basin and low-level W.C. A frosted window provides natural light while maintaining privacy, and the neutral décor creates a bright and airy feel. An ideal addition for family living and visiting guests alike.
Living Room
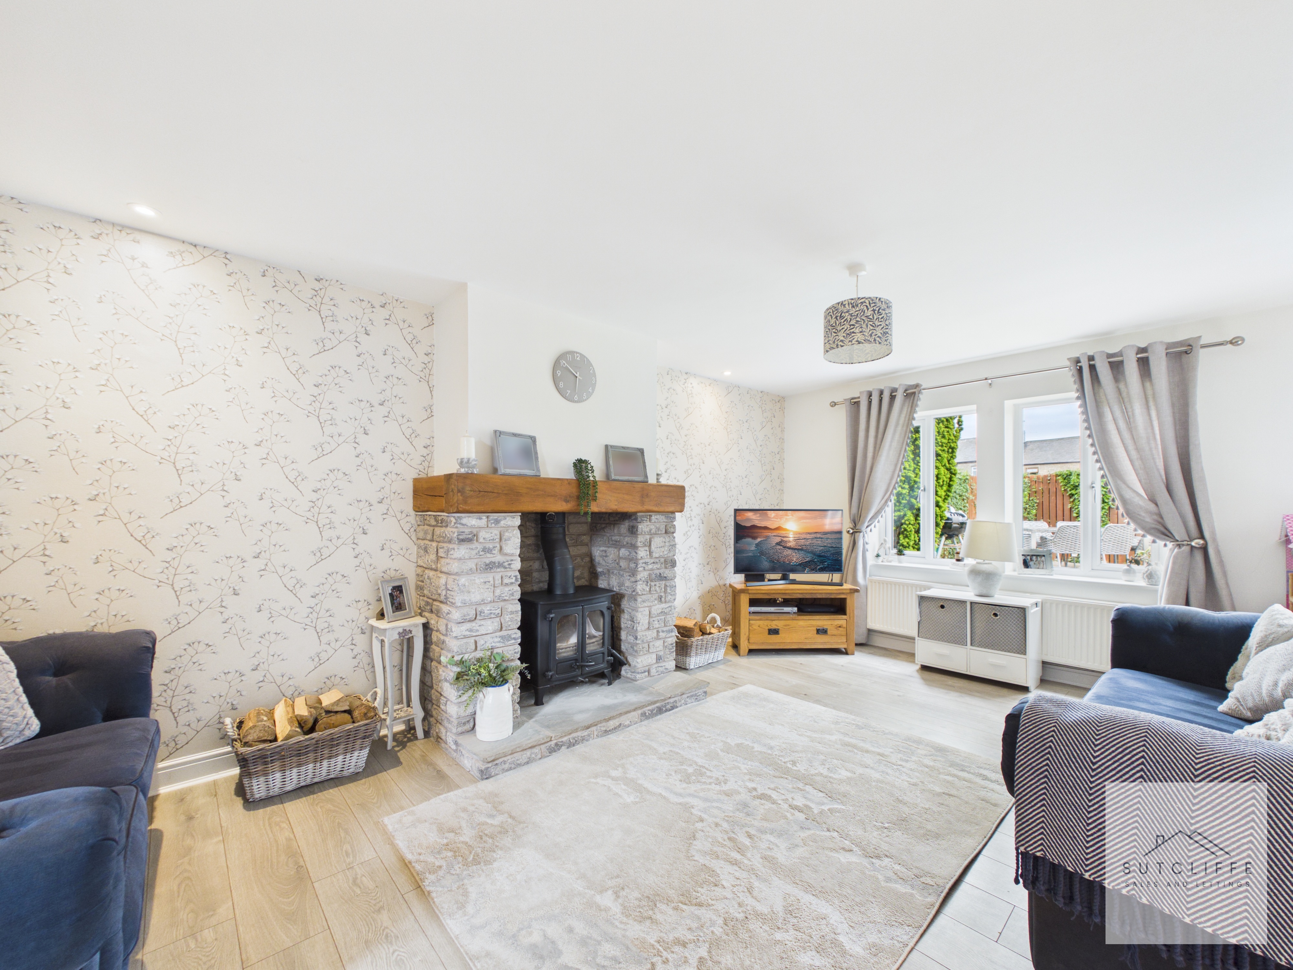
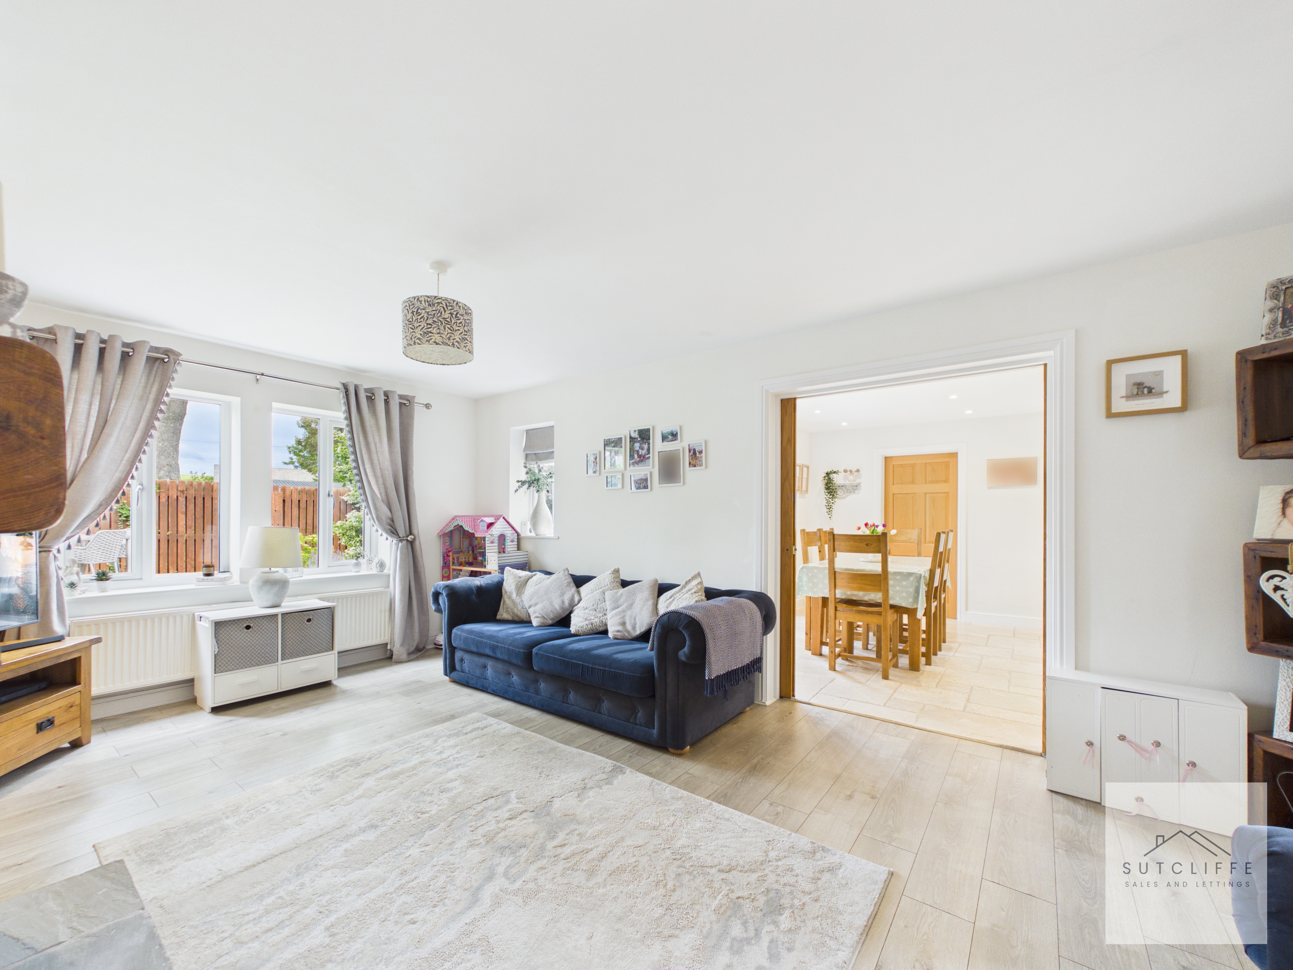
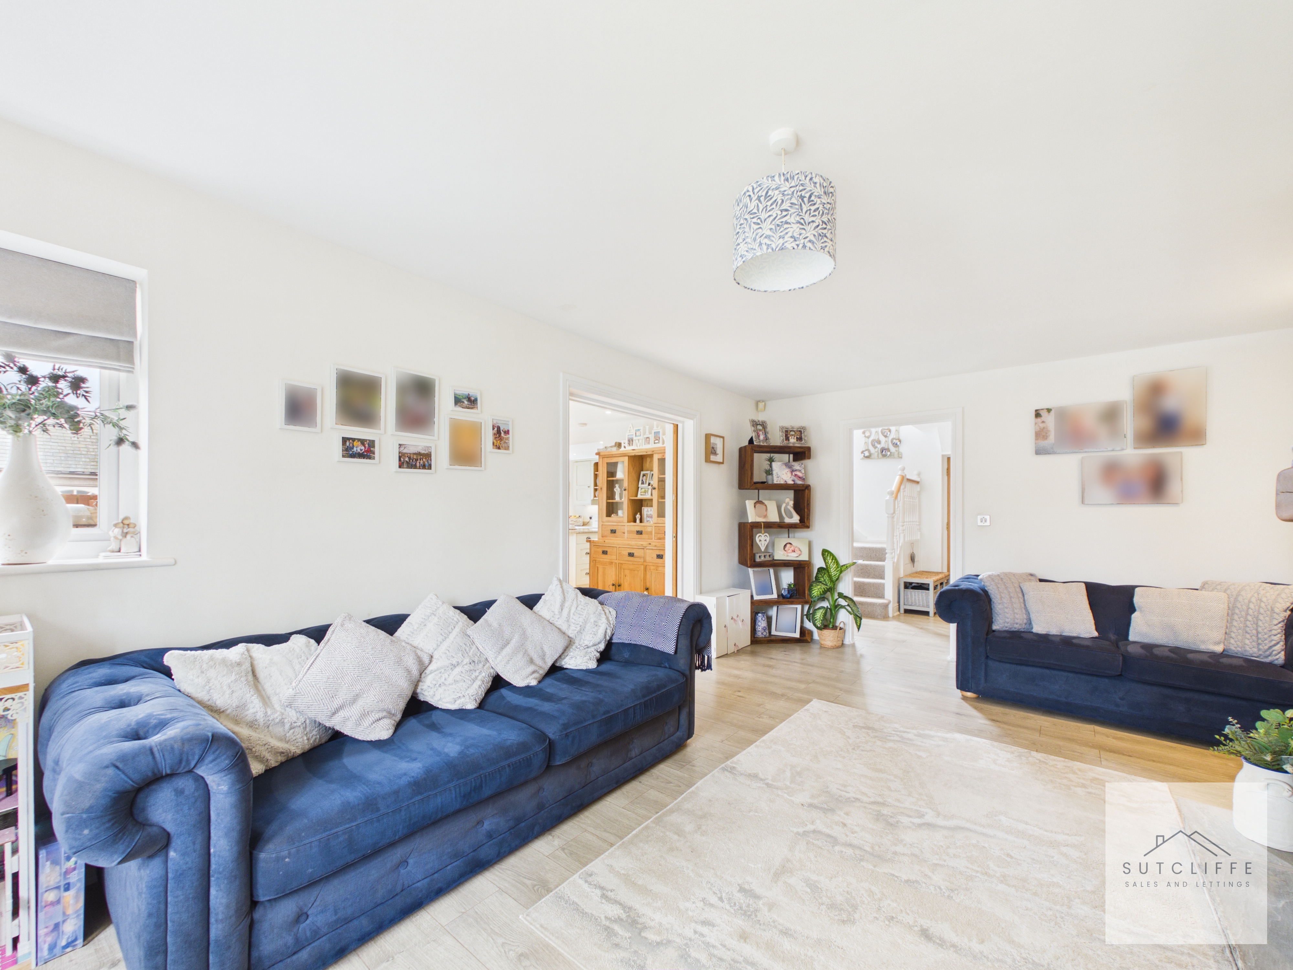
The living room is a spacious and inviting reception room, accessed from both the entrance hallway and the open-plan kitchen/dining area, creating an excellent flow throughout the ground floor. The room offers ample space for a range of lounge furniture and enjoys a bright and airy feel, with a large window overlooking the rear garden alongside an additional side window, allowing plenty of natural light to flood the space. A charming feature fireplace with a wood-burning stove creates a cosy focal point, adding warmth and character to the room, making it the perfect place to relax and unwind. Combining comfort, space, and charm, this welcoming living room is ideal for both everyday family life and entertaining guests.
View Living Room PhotosOffice
Currently utilised as a home office, this versatile room offers a range of potential uses to suit individual requirements. Conveniently accessed from the kitchen, it provides an ideal space for those working from home, a hobby room, playroom, or additional storage area. The room could also be easily adapted into a utility/laundry room, offering space for appliances and further storage, helping to keep the main living areas clutter-free. A practical and flexible addition to the home, this room can evolve to meet the changing needs of its next owners.
Kitchen / Dining Room
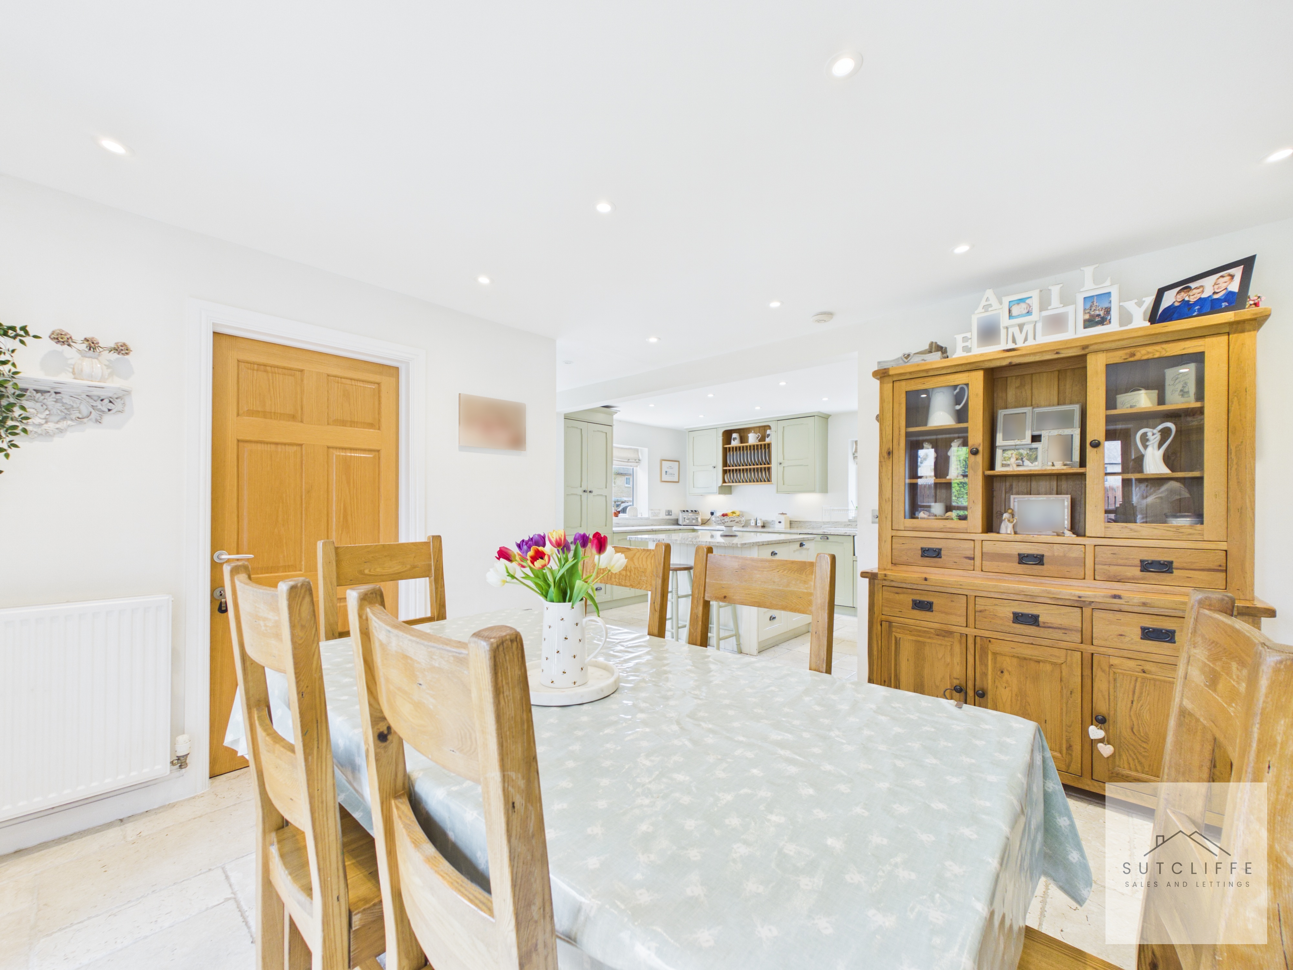
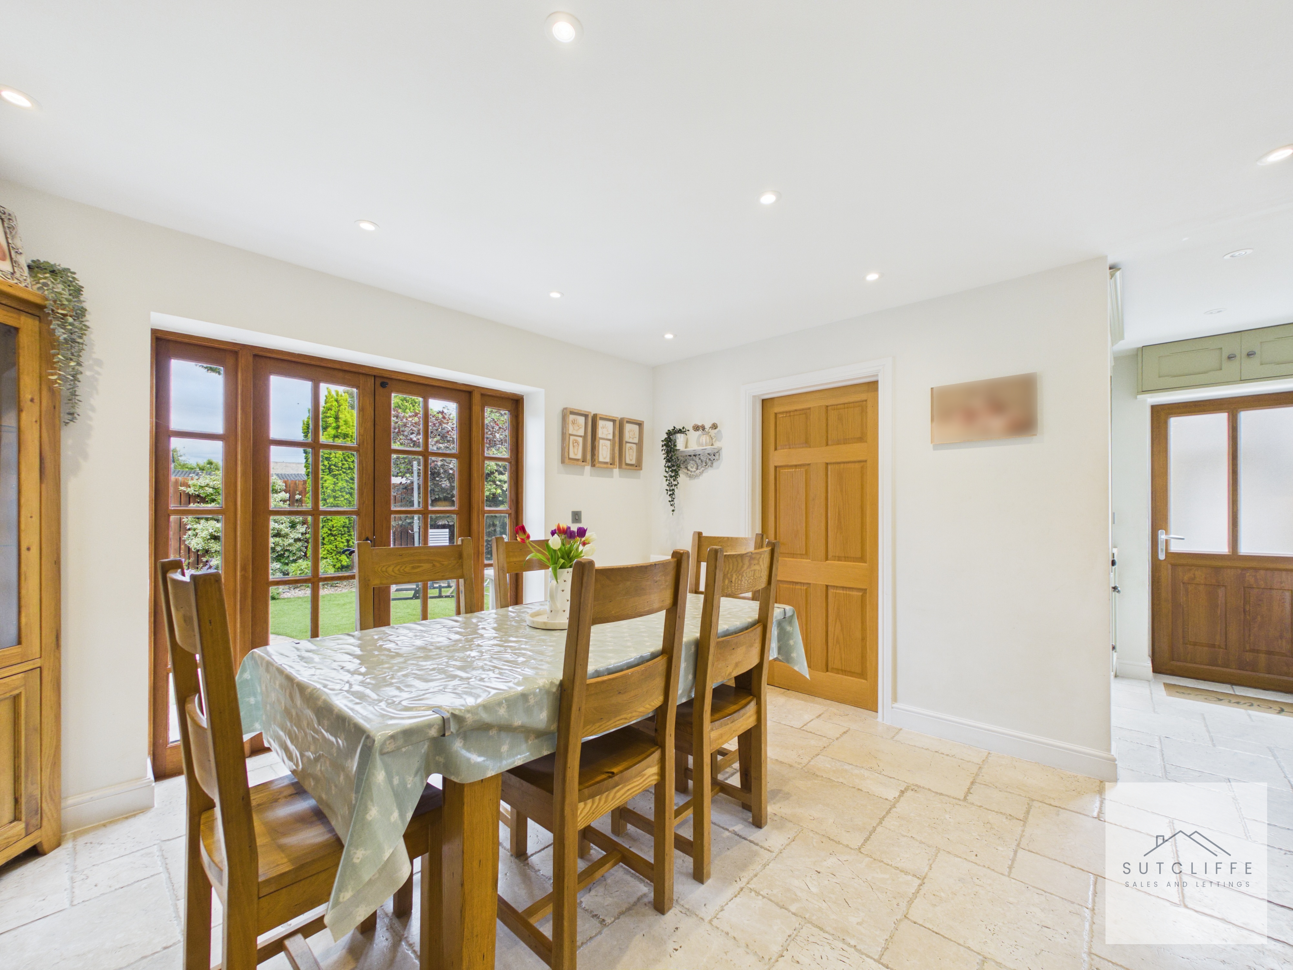
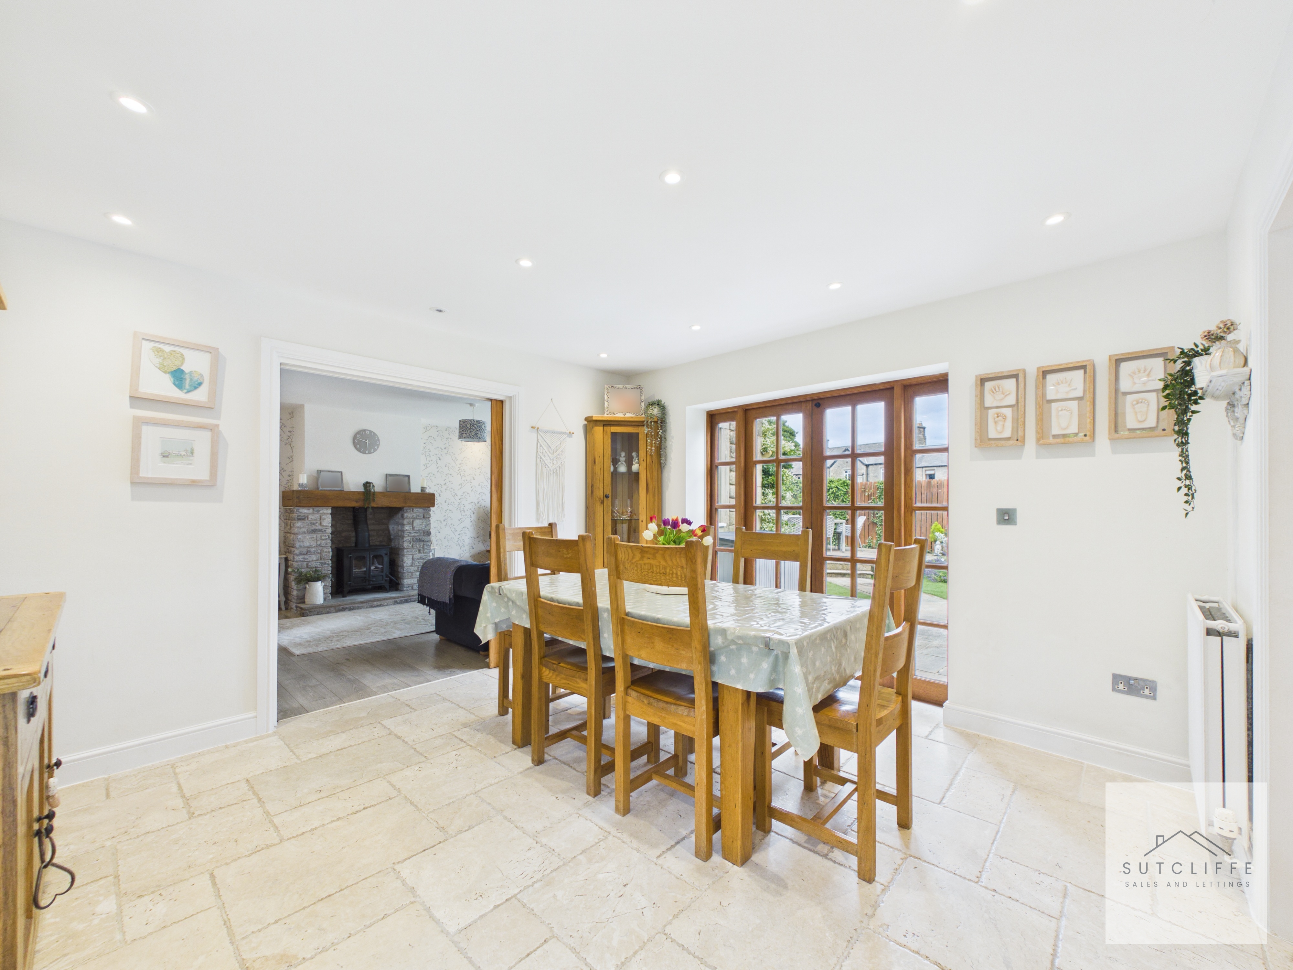
A true highlight of the home, this impressive open-plan kitchen and dining room has been designed with both everyday family life and entertaining in mind. Beautifully fitted with a range of shaker-style wall and base units, complemented by quality work surfaces and a central breakfast island, the space combines timeless style with excellent functionality. The kitchen is well-equipped with a traditional Belfast sink, range-style cooker, integrated fridge freezer, and integrated dishwasher, along with ample storage and preparation space for keen cooks. The central island provides additional workspace and casual seating, making it the perfect spot for family breakfasts or social gatherings. The dining area comfortably accommodates a large dining table and enjoys plenty of natural light, with French doors opening directly onto the rear garden, creating a seamless connection between indoor and outdoor living. Internal doors provide access to the living room and the adjoining office/utilit
View Kitchen / Dining Room PhotosLanding
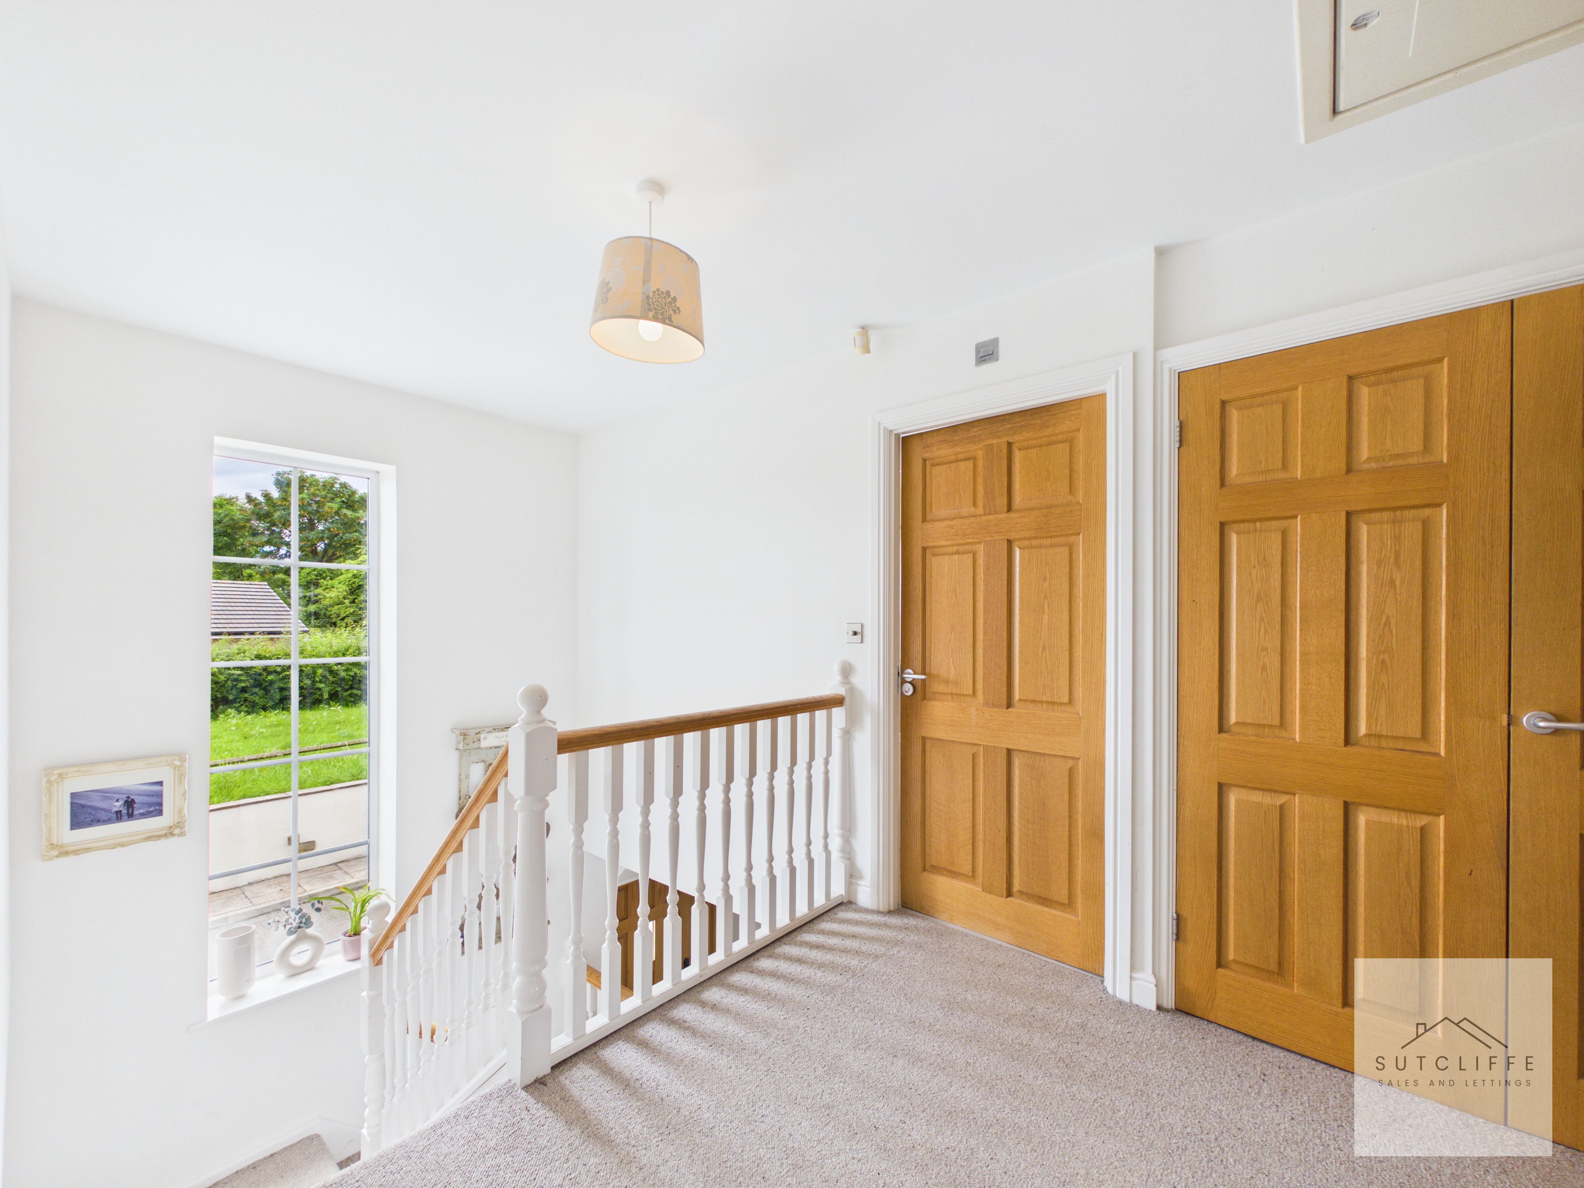
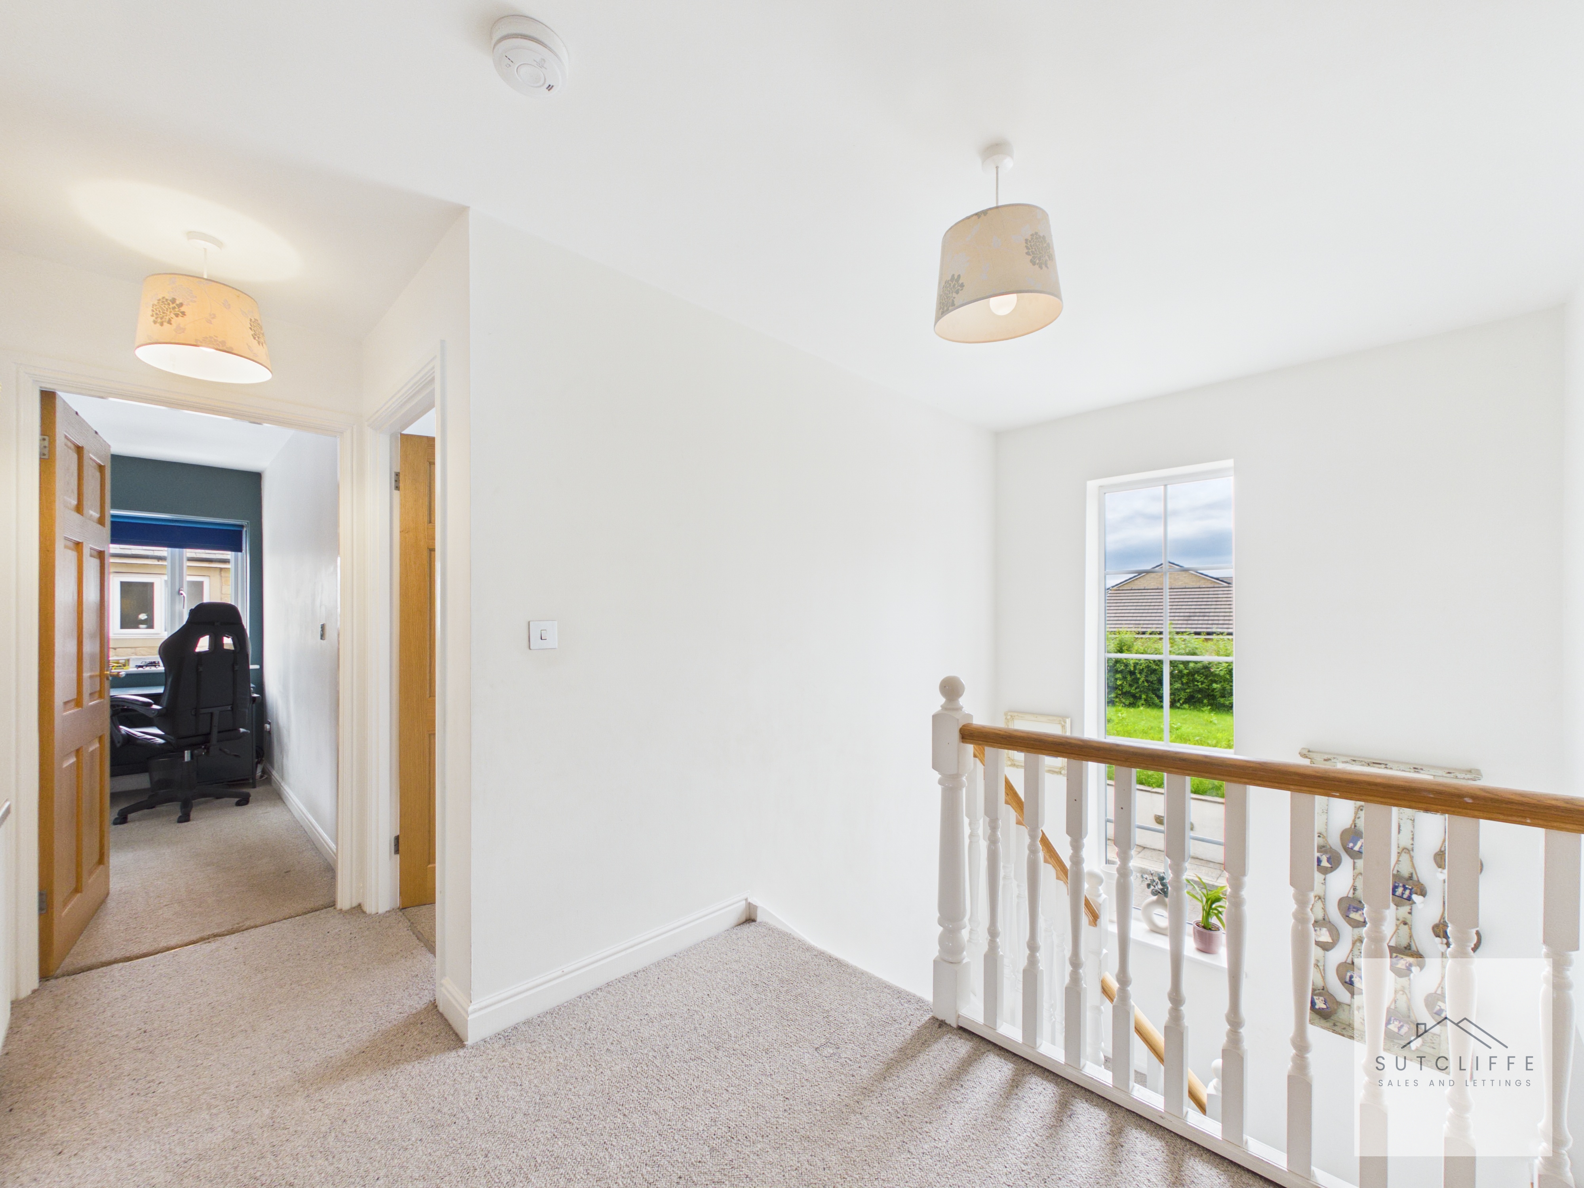
A spacious and bright first floor landing providing access to all four bedrooms and the family bathroom. A large window allows an abundance of natural light to fill the space, creating an open and airy feel. The landing benefits from attractive balustrading overlooking the entrance hall below, with ample room for additional furniture or decorative touches if desired.
Bedroom 1
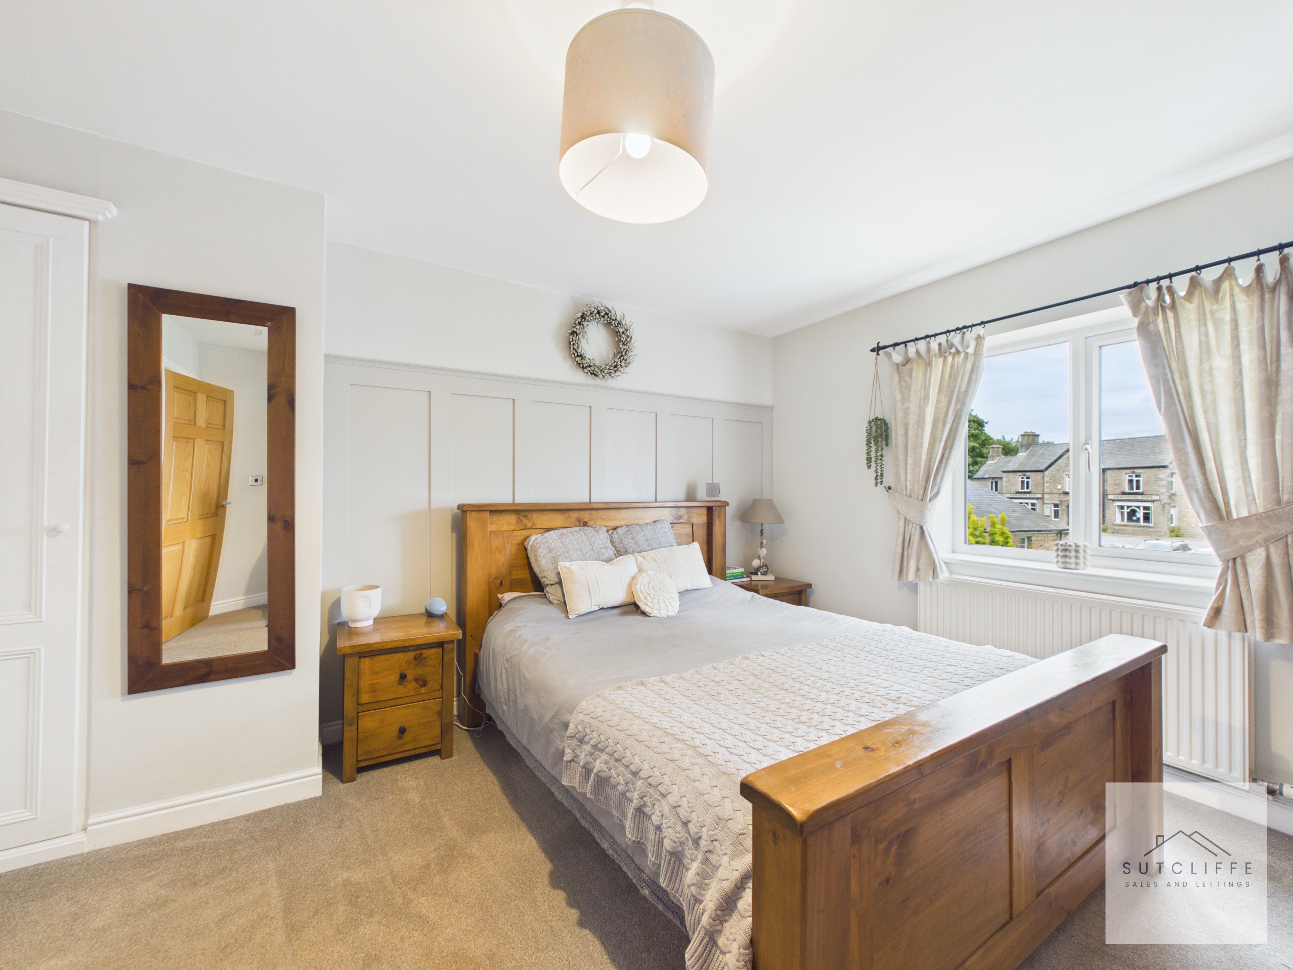
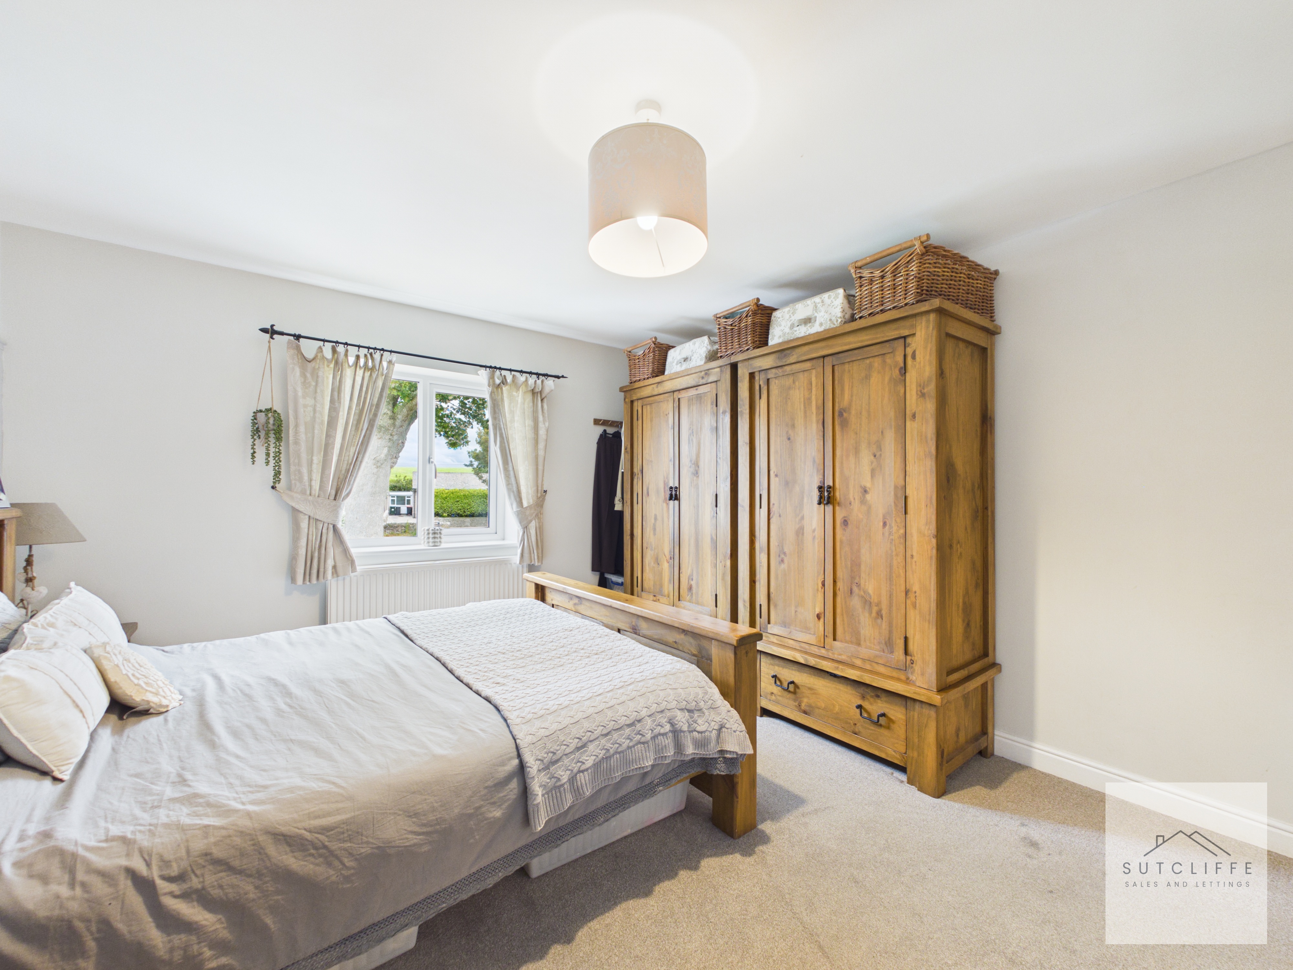
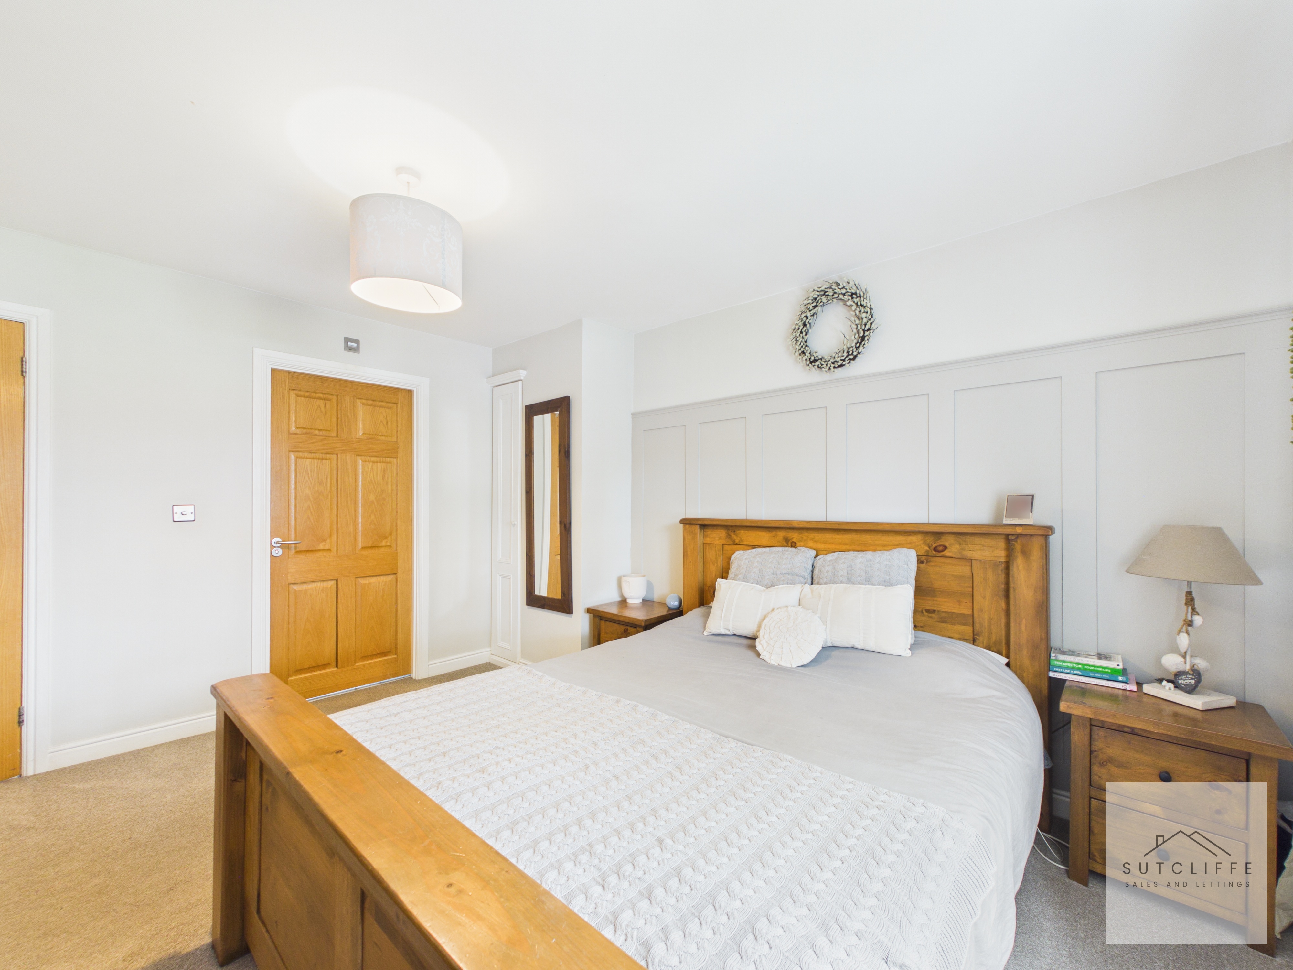
A generously proportioned principal bedroom positioned to the rear of the property, enjoying pleasant views over the garden. Beautifully presented throughout, this spacious double bedroom offers ample room for freestanding furniture and benefits from fitted wall panelling, creating a stylish focal point. A large window allows plenty of natural light to flood the room, enhancing the bright and airy feel. The room is further complemented by a private en-suite shower room, providing both comfort and convenience.
En-Suite
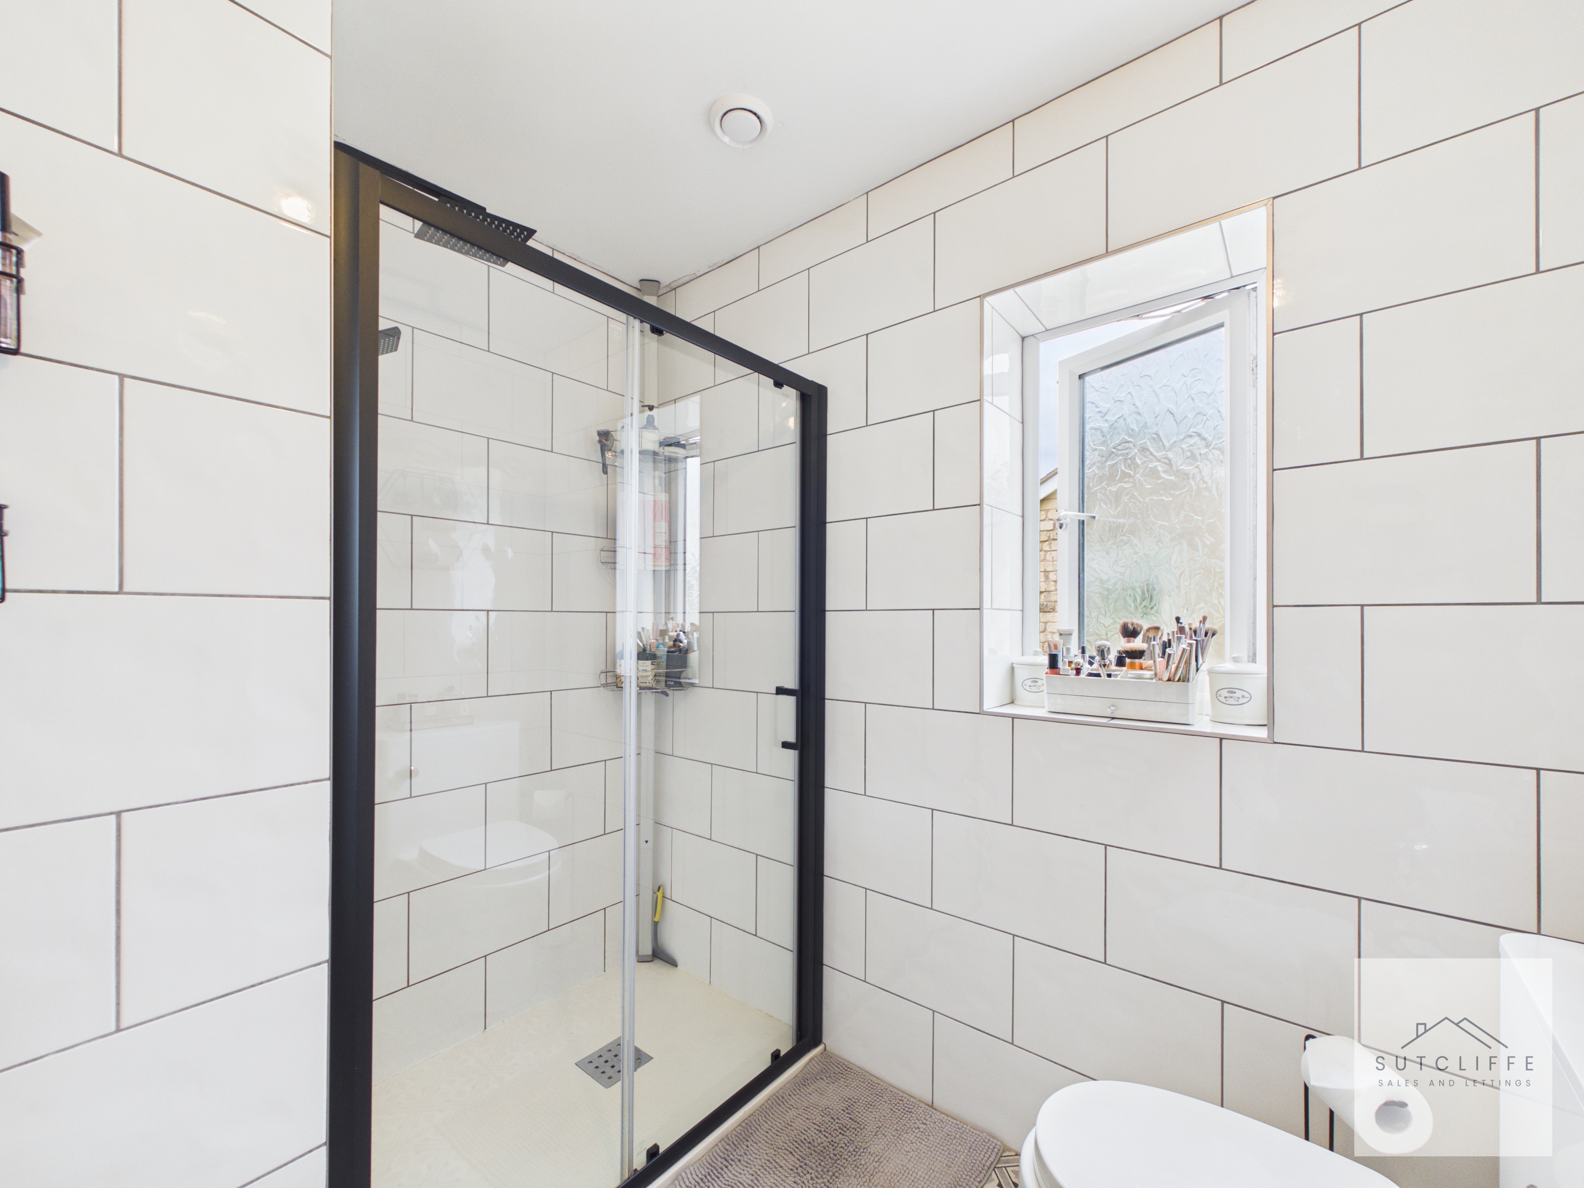
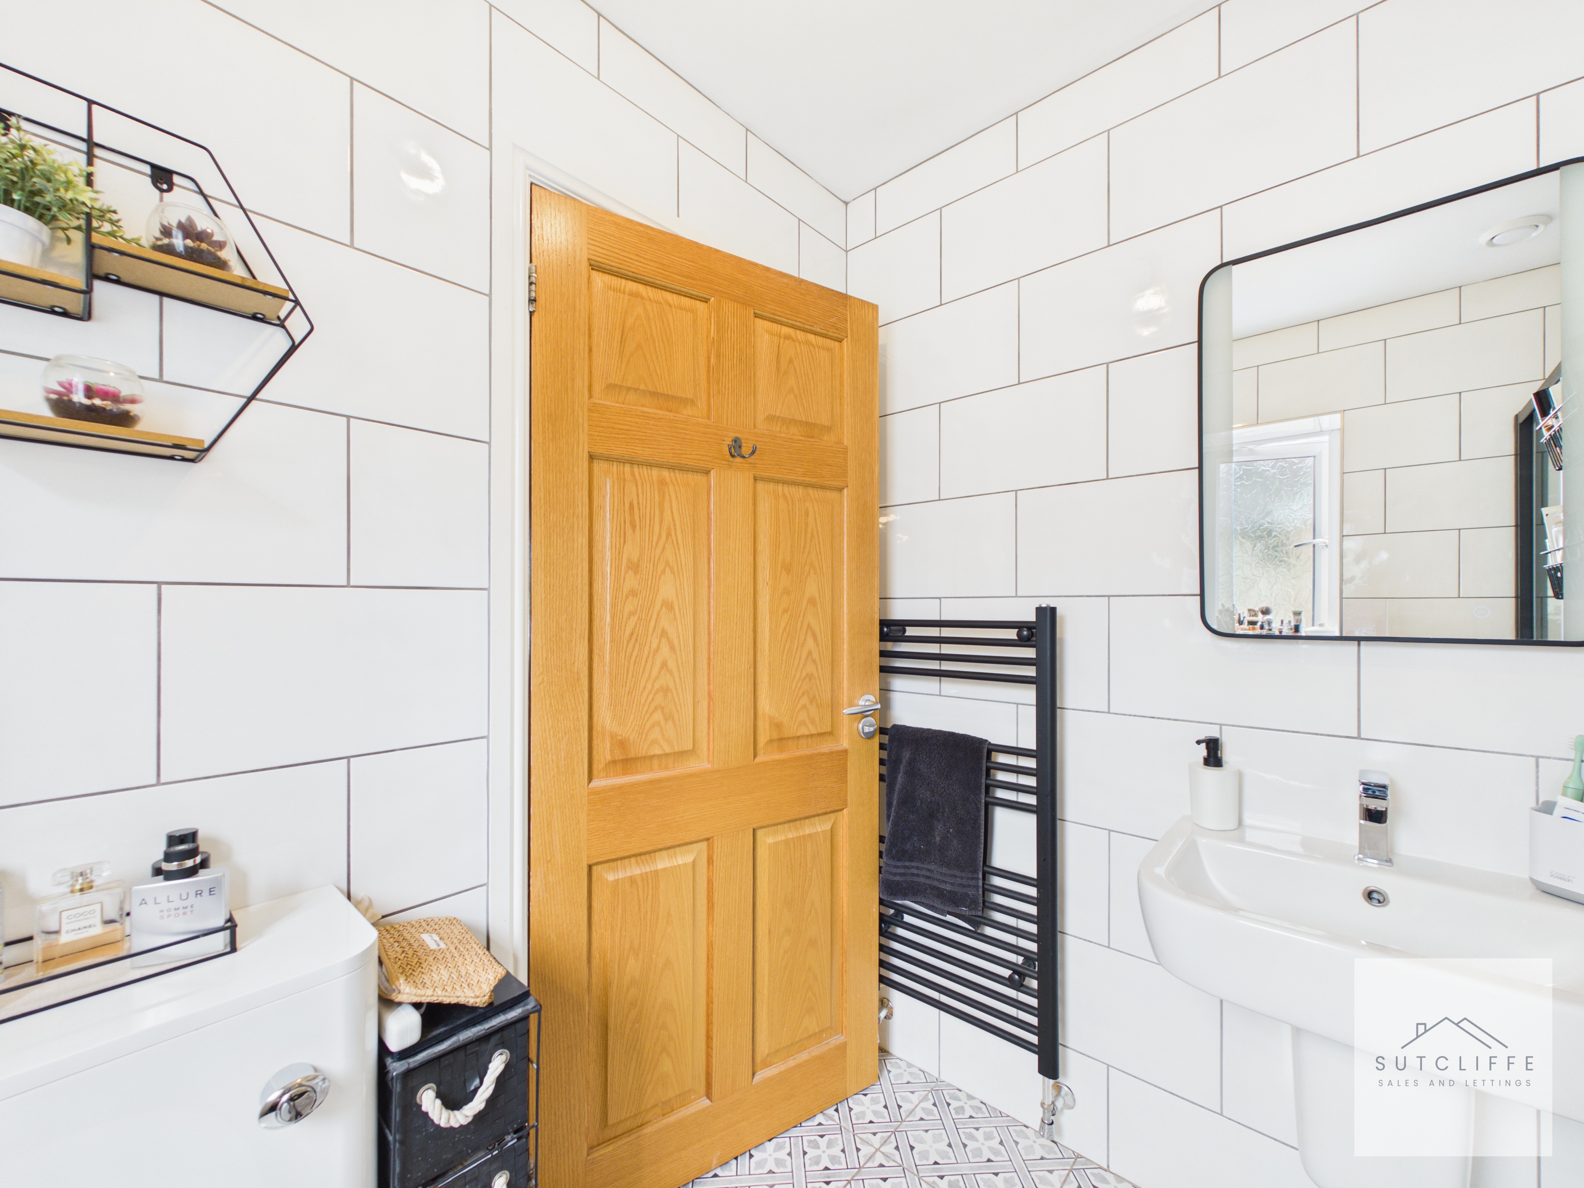
Serving the principal bedroom, this stylish en-suite shower room is finished to a high standard and features a modern three-piece suite comprising a walk-in shower with glazed screen, wash hand basin, and W.C. Contemporary tiled walls create a sleek and practical finish, while a frosted window provides natural light and ventilation. Completing the room is a heated towel radiator, adding comfort and convenience.
Bedroom 2
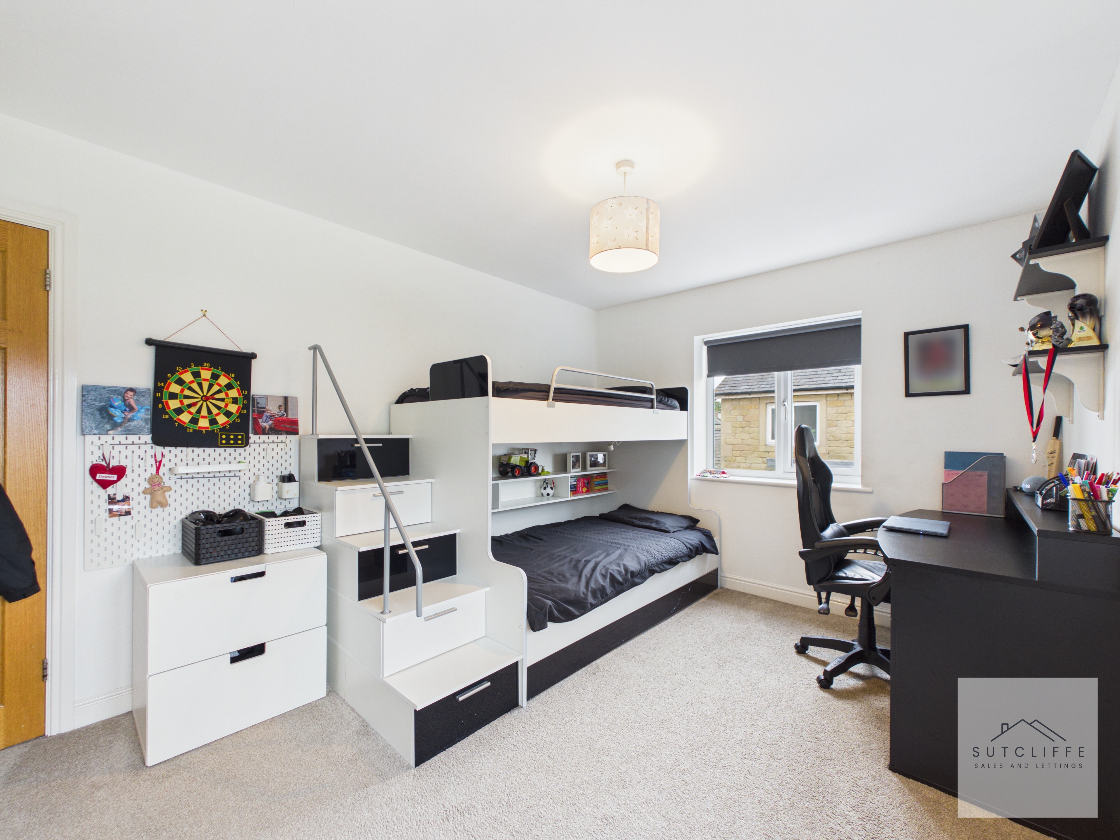
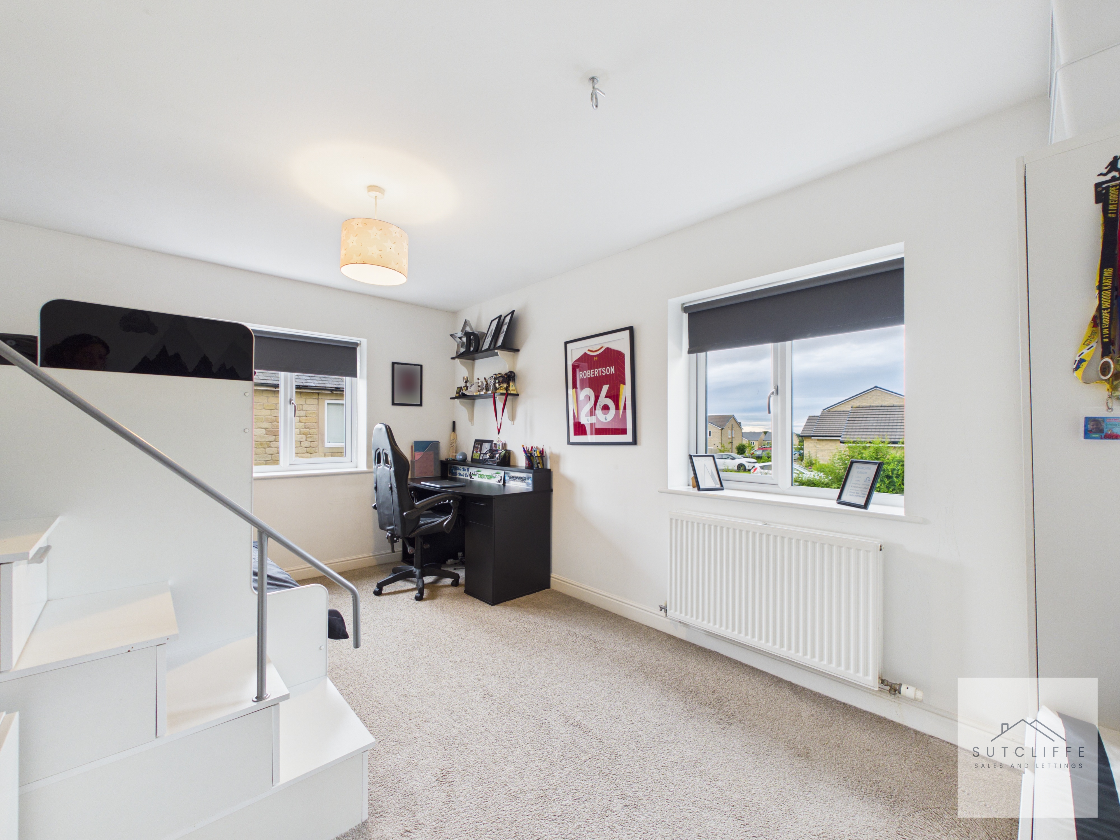
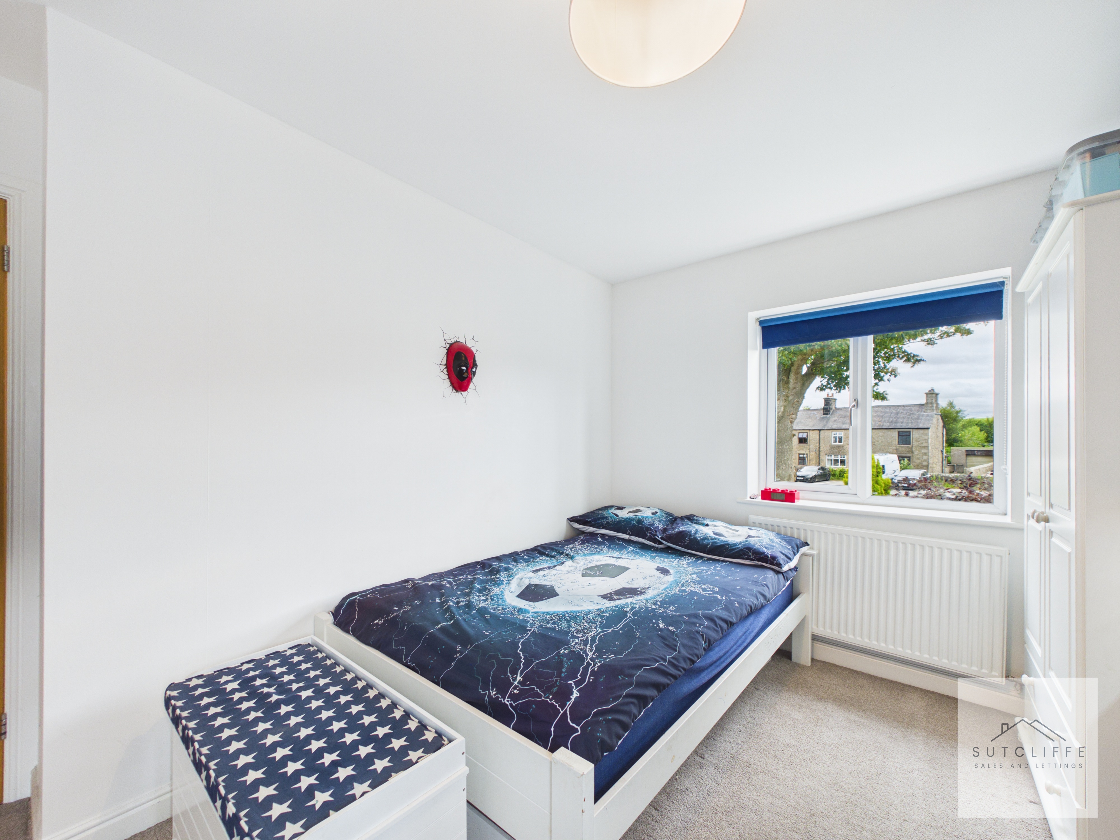
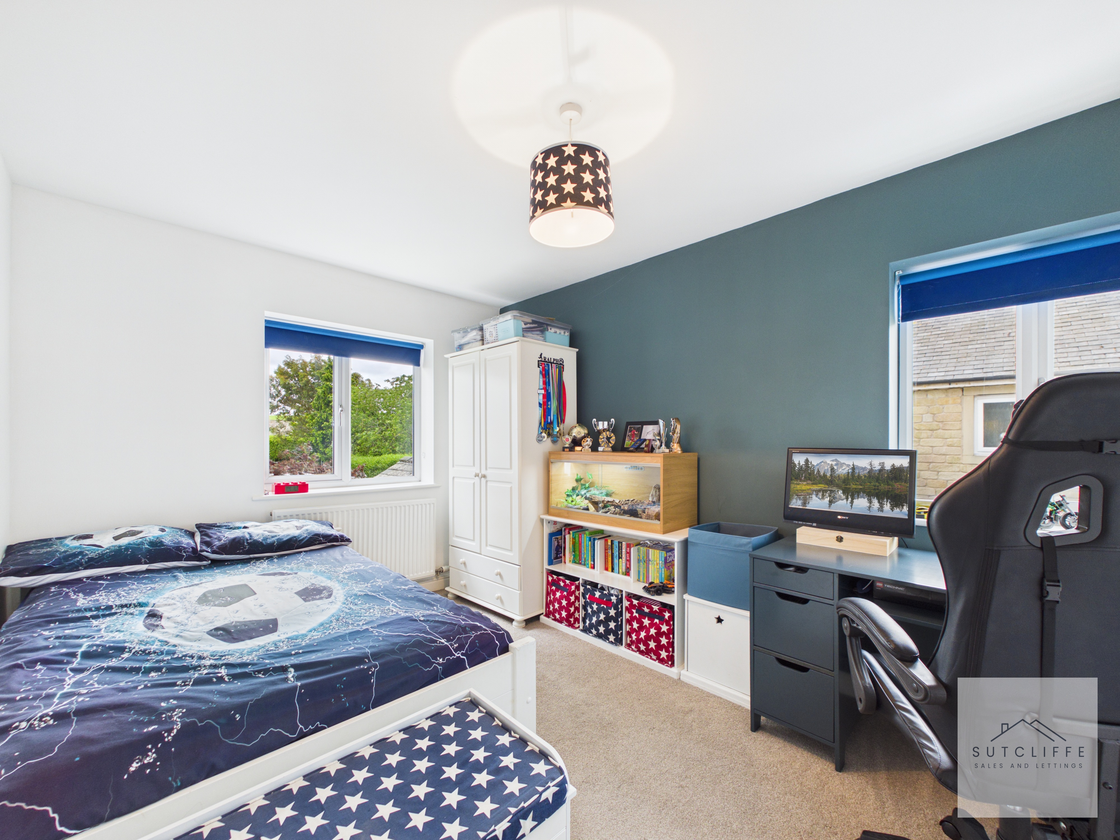
A spacious and well-presented double bedroom offering plenty of room for a range of bedroom furniture. The room enjoys excellent natural light from two windows, creating a bright and airy atmosphere throughout. Currently utilised as a stylish bedroom with study space, the generous proportions provide flexibility for a variety of uses. Neutral décor and pleasant outlooks make this an ideal guest room, teenager's bedroom, or additional principal bedroom.
Bedroom 3
Another generous double bedroom, beautifully presented and enjoying a bright, airy feel throughout. The room benefits from a large window allowing plenty of natural light to flood the space, whilst offering pleasant views over the surrounding area. With ample room for a double bed and additional furniture, this versatile room is ideal as a guest bedroom, children's room, or home office, depending on individual requirements.
Bedroom 4
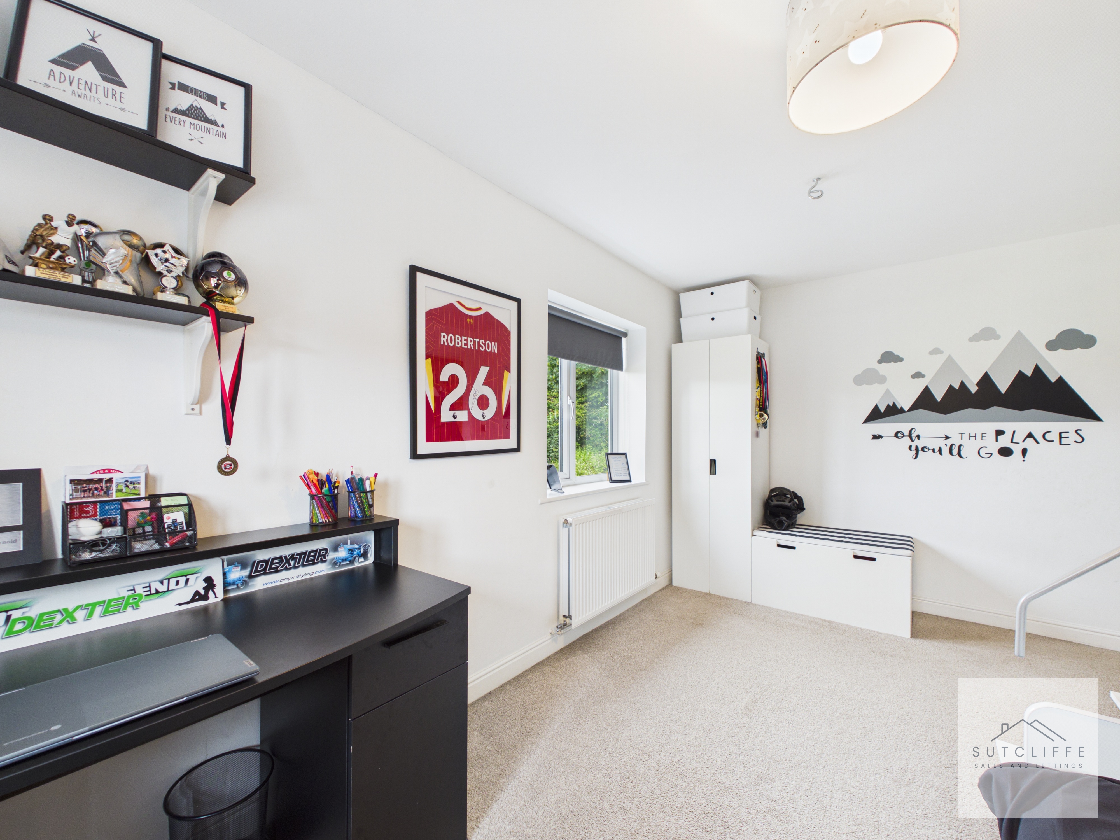
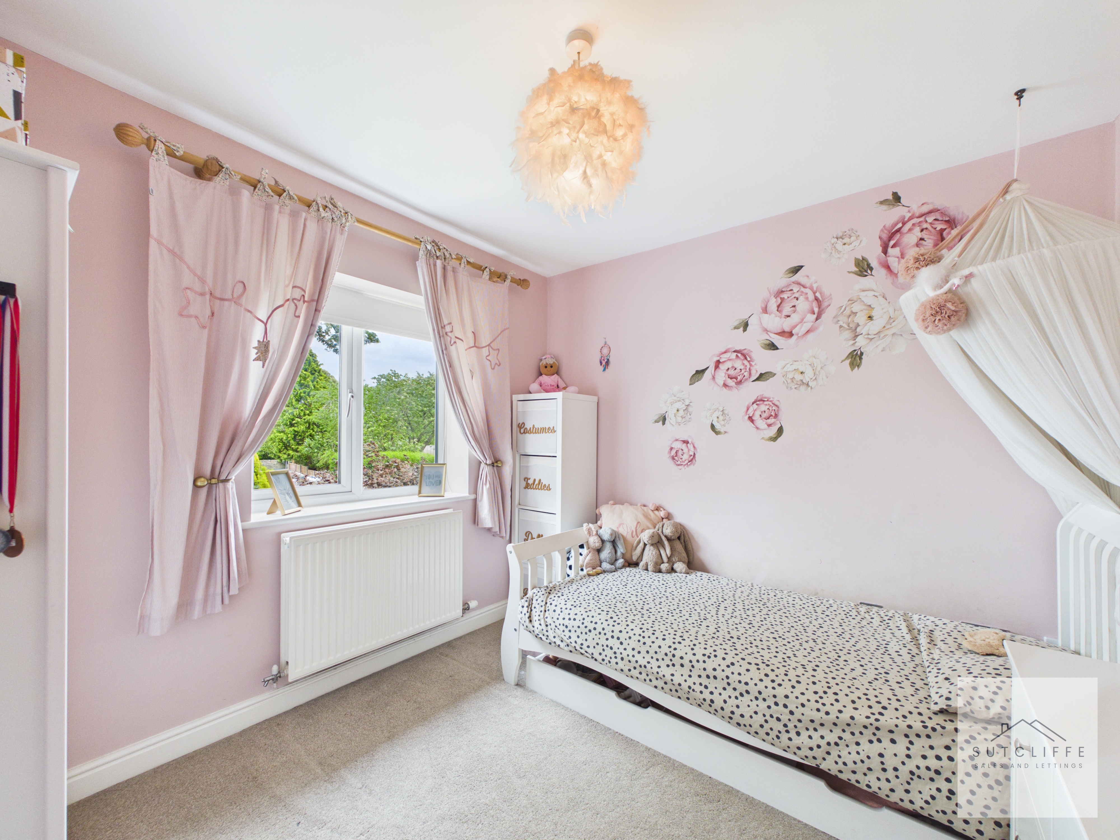
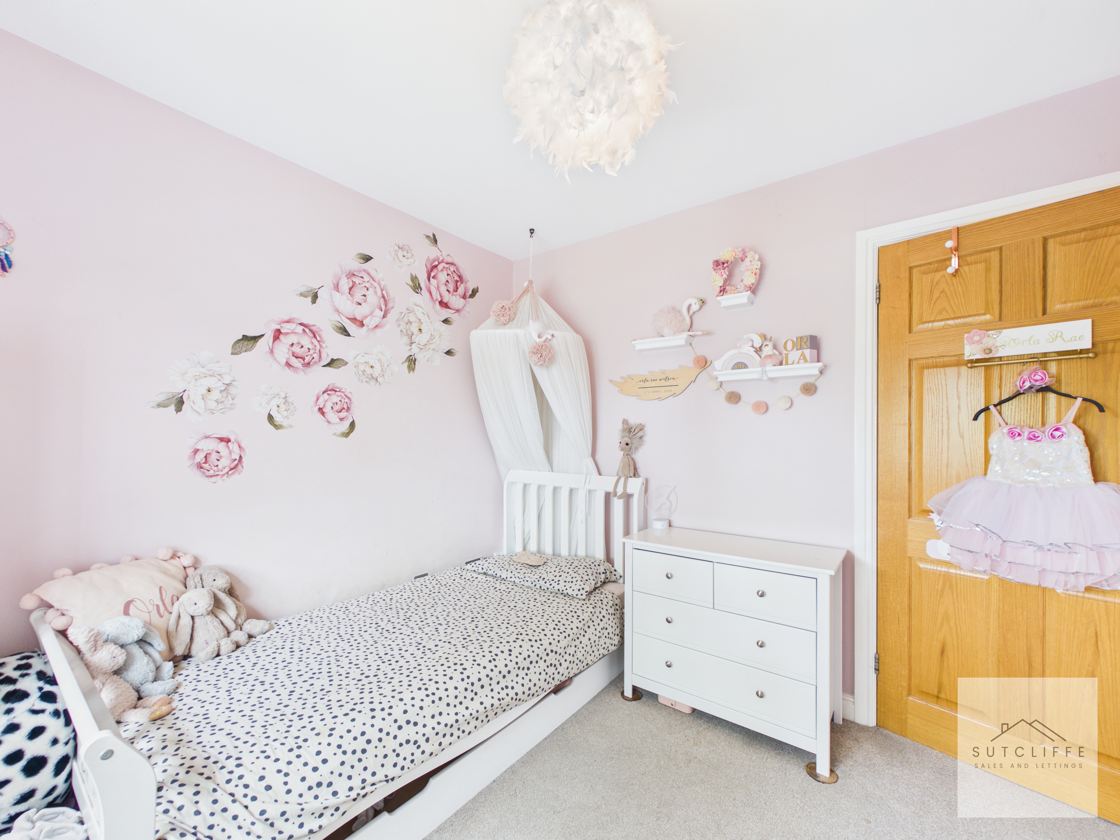
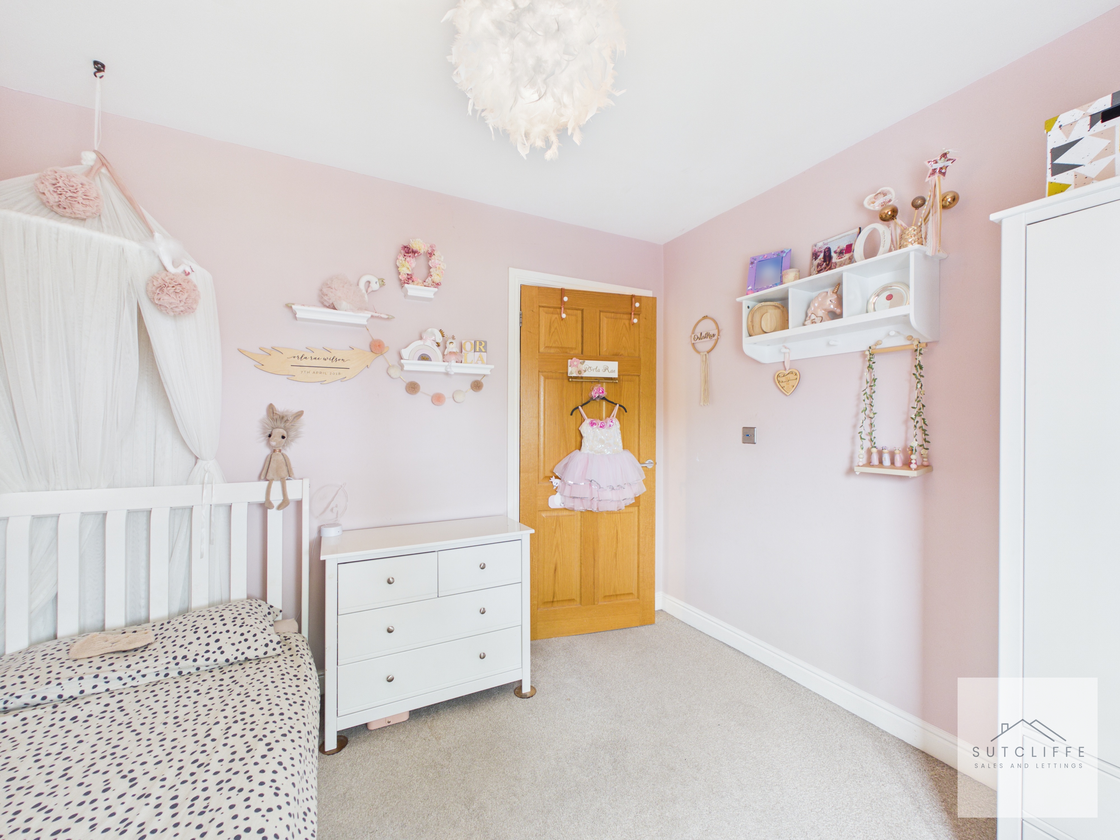
A well-presented and versatile fourth bedroom, ideal as a child's room, nursery, home office, or guest bedroom. The room benefits from a large window allowing plenty of natural light to fill the space, creating a bright and welcoming atmosphere. There is ample room for bedroom furniture, with neutral décor and attractive feature wall detailing adding character and charm. A comfortable and practical room that would suit a variety of needs.
Bathroom
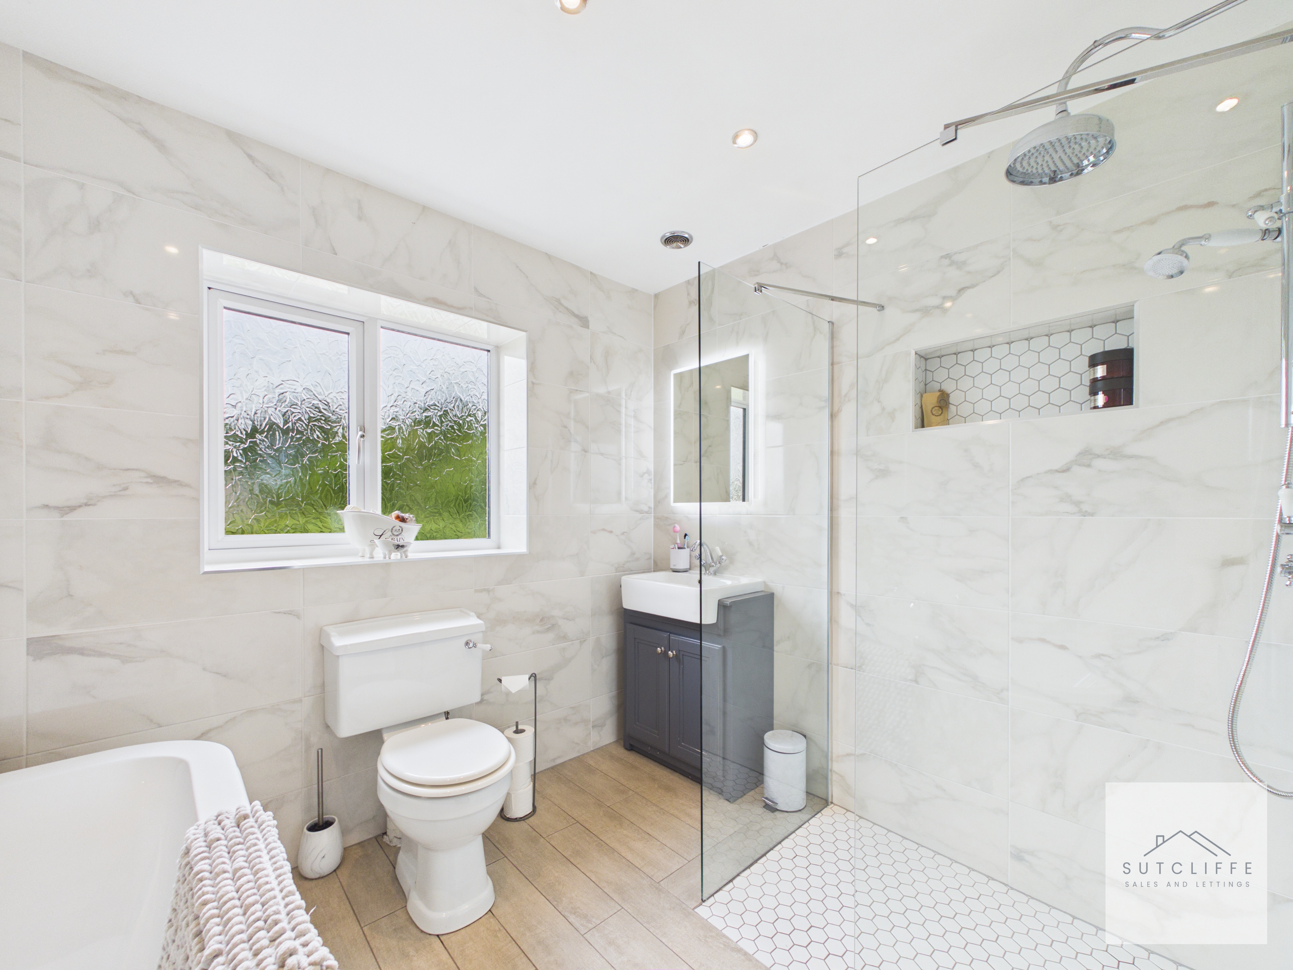
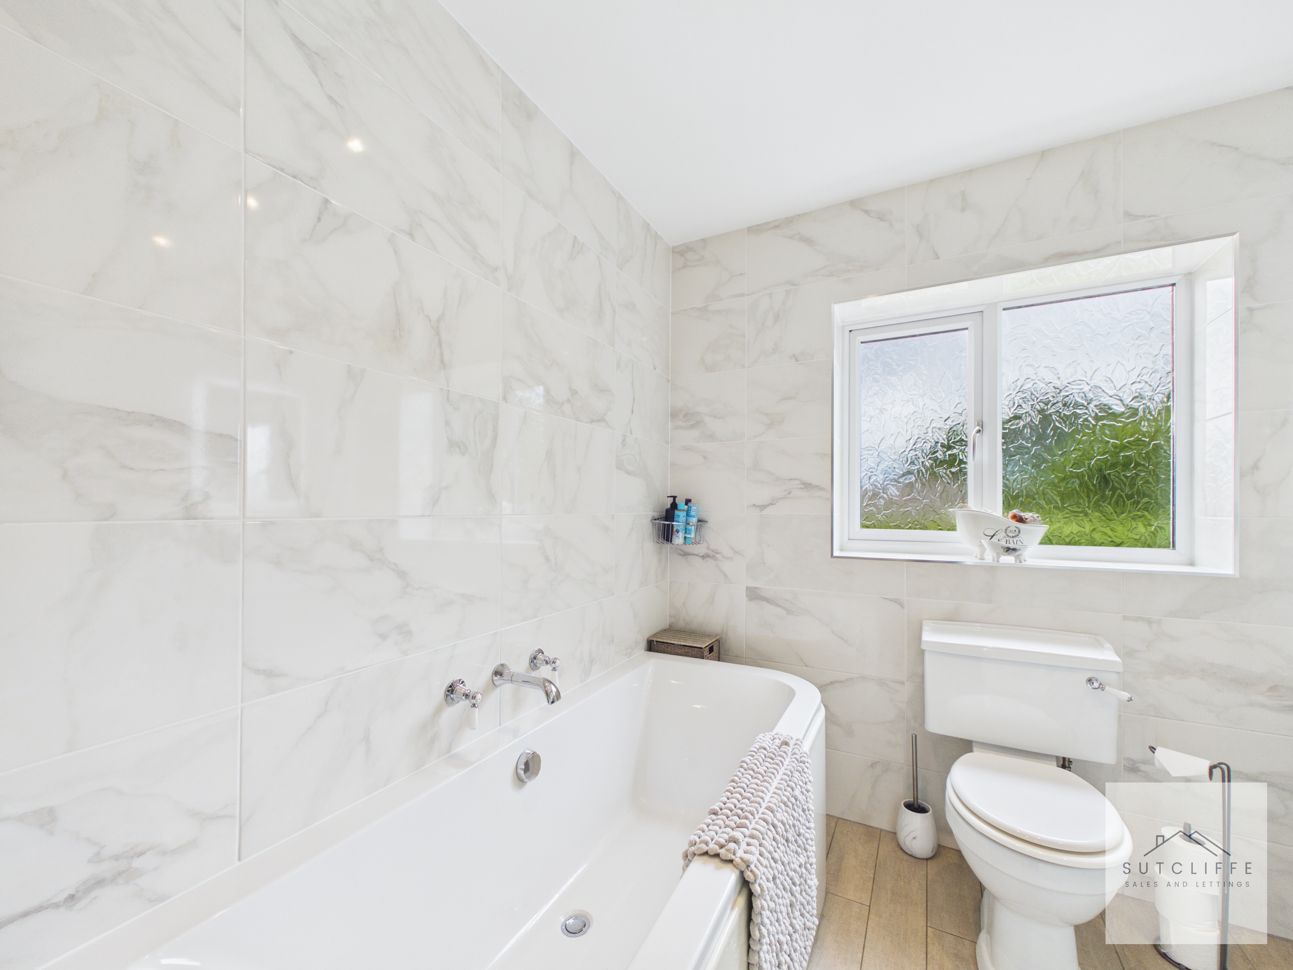
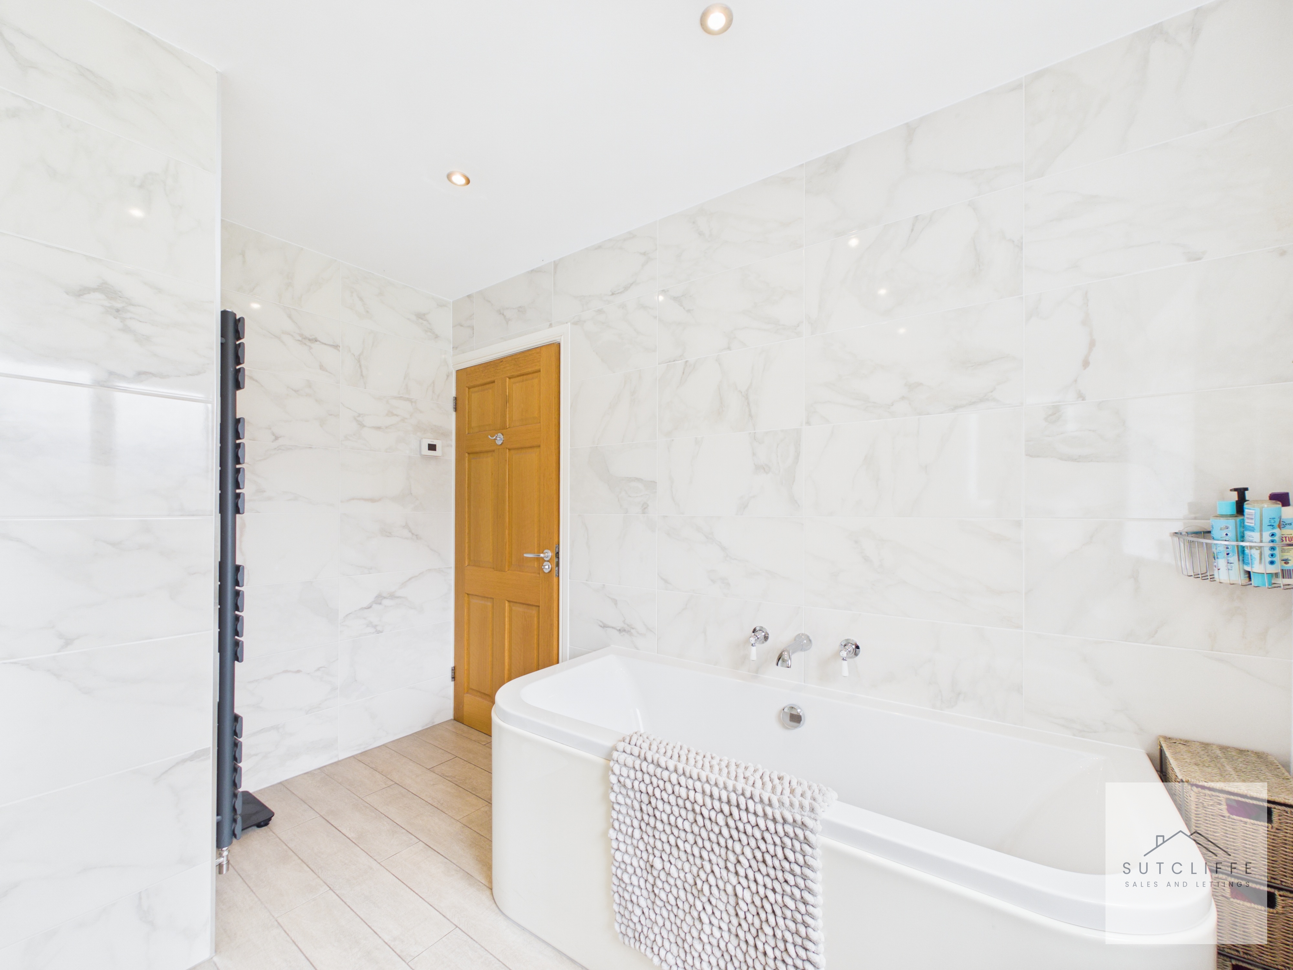
Beautifully appointed and finished to a high standard, the family bathroom features a contemporary four-piece suite comprising a freestanding bath, walk-in rainfall shower with glazed screen, W.C, and a stylish vanity wash hand basin with useful storage beneath. Finished with elegant marble-effect wall tiling, the room enjoys a bright and luxurious feel, enhanced by a frosted window providing natural light whilst maintaining privacy. A heated towel rail adds both comfort and practicality, while the immaculate presentation throughout makes this a superb space to relax and unwind.
Floorplans
Outside Spaces
Garden
The property enjoys a beautifully maintained and generously sized rear garden, offering an excellent space for both relaxation and entertaining. Predominantly laid to lawn with well-stocked borders, mature trees, and established planting, the garden provides a high degree of privacy and a pleasant outlook. A winding pathway leads through the garden to a seating area, creating the perfect spot to enjoy the outdoor surroundings. Fully enclosed and ideal for families, children, and pets, this attractive outdoor space is a wonderful extension of the living accommodation and a real feature of the home.
Parking Spaces
Garage
Capacity: 1
Positioned to the side of the property, the detached single garage provides excellent storage space and secure parking if required. Benefiting from easy access from the driveway, the garage offers versatility for a variety of uses, including additional storage, a workshop, or hobby space, making it a practical addition to this impressive family home.
Driveway
Capacity: 4
Located directly in front of the detached garage and round the front of the property, the private driveway provides off-road parking for at least four vehicles, offering convenient and practical parking for residents and visitors alike. The generous parking provision complements the property's family-friendly appeal and ensures ample space for multiple vehicles.
Location
Properties you may like
By Sutcliffe Sales and Lettings
-
Rivermead Drive, Garstang, PR3
- 3 Beds
- 2 Bath
-
Smithy Leisure Park, Cabus Nook Lane, PR3
- 2 Beds
- 2 Bath
-
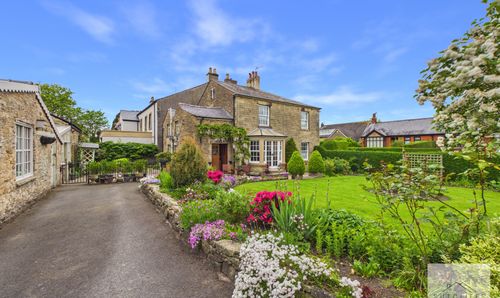
Bonds Lane, Garstang, PR3
- 5 Beds
- 1 Bath
-
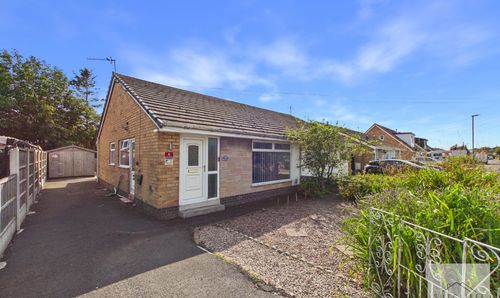
Beechfield Avenue, Preesall, FY6
- 2 Beds
- 1 Bath
-
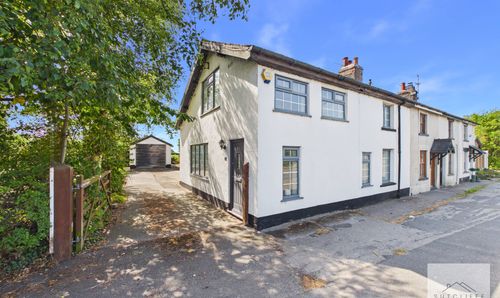
Garstang By-Pass Road, Catterall, PR3
- 3 Beds
- 1 Bath
-
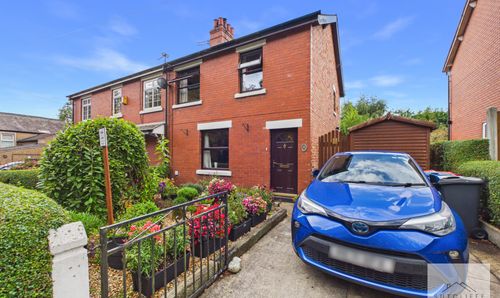
Garstang Road, Bowgreave, PR3
- 3 Beds
- 1 Bath
-
Shorrocks Avenue, St. Michaels, PR3
- 3 Beds
- 2 Bath
-
Carr Holme Gardens, Cabus, PR3
- 5 Beds
- 2 Bath
-
Rivermead Drive, Garstang, PR3
- 2 Beds
- 1 Bath