Book a Viewing
To book a viewing for this property, please call Sutcliffe Sales and Lettings, on 01995 912777.
To book a viewing for this property, please call Sutcliffe Sales and Lettings, on 01995 912777.
3 Bedroom Terraced House, Shorrocks Avenue, St. Michaels, PR3
Shorrocks Avenue, St. Michaels, PR3
.jpg)
Sutcliffe Sales and Lettings
The Office, Acresfield
Description
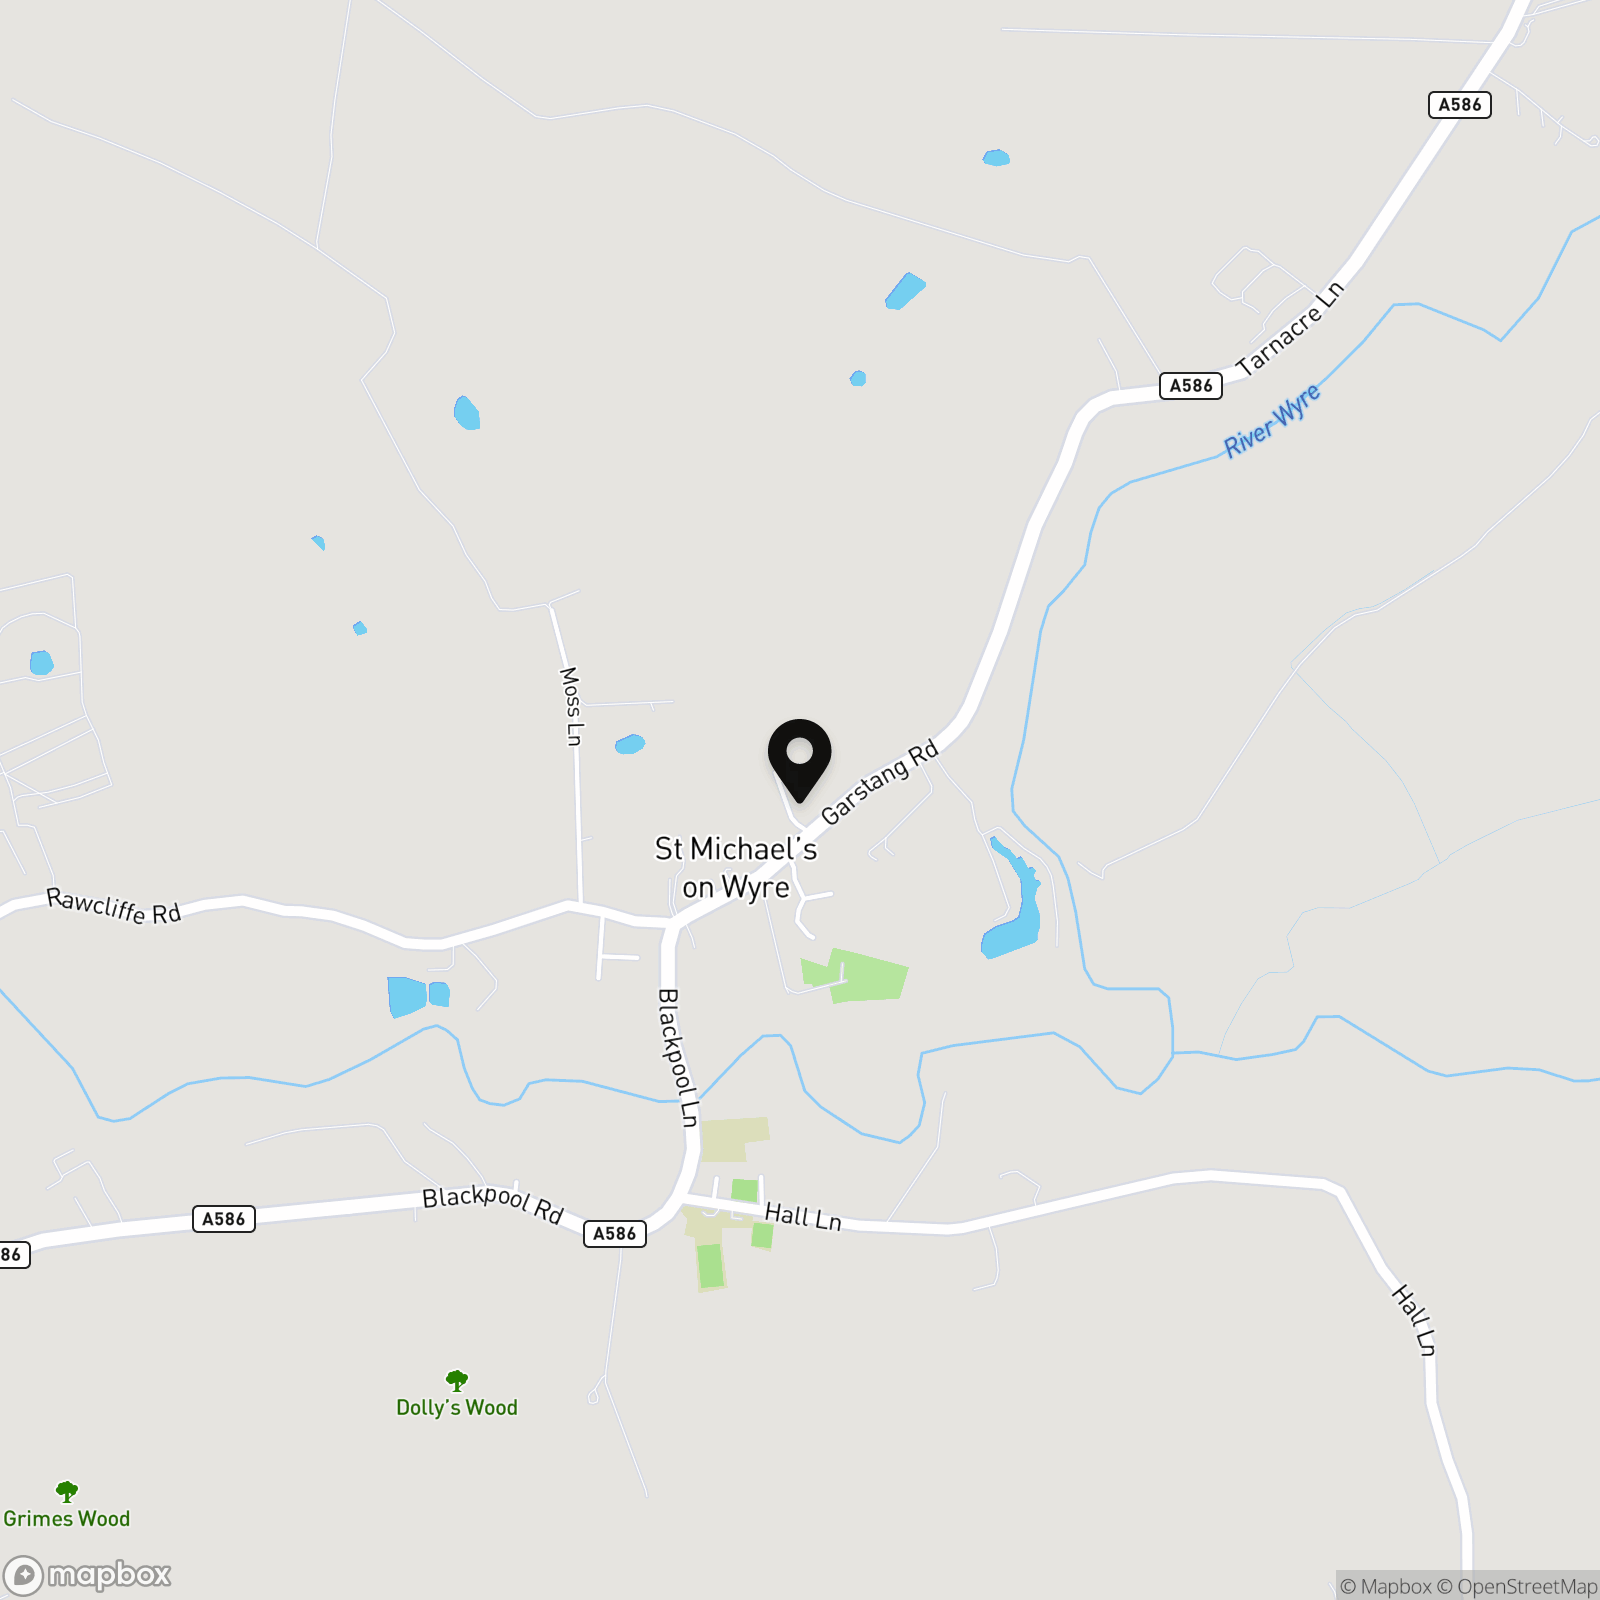
Situated on Shorrocks Avenue in the charming village of St Michaels, this property enjoys a highly desirable location close to local amenities, reputable schools, and excellent transport links, while still offering a peaceful, semi-rural feel. The nearby market town of Garstang provides a wider range of shops, cafés, and everyday conveniences, making this a setting for both comfort and connectivity.
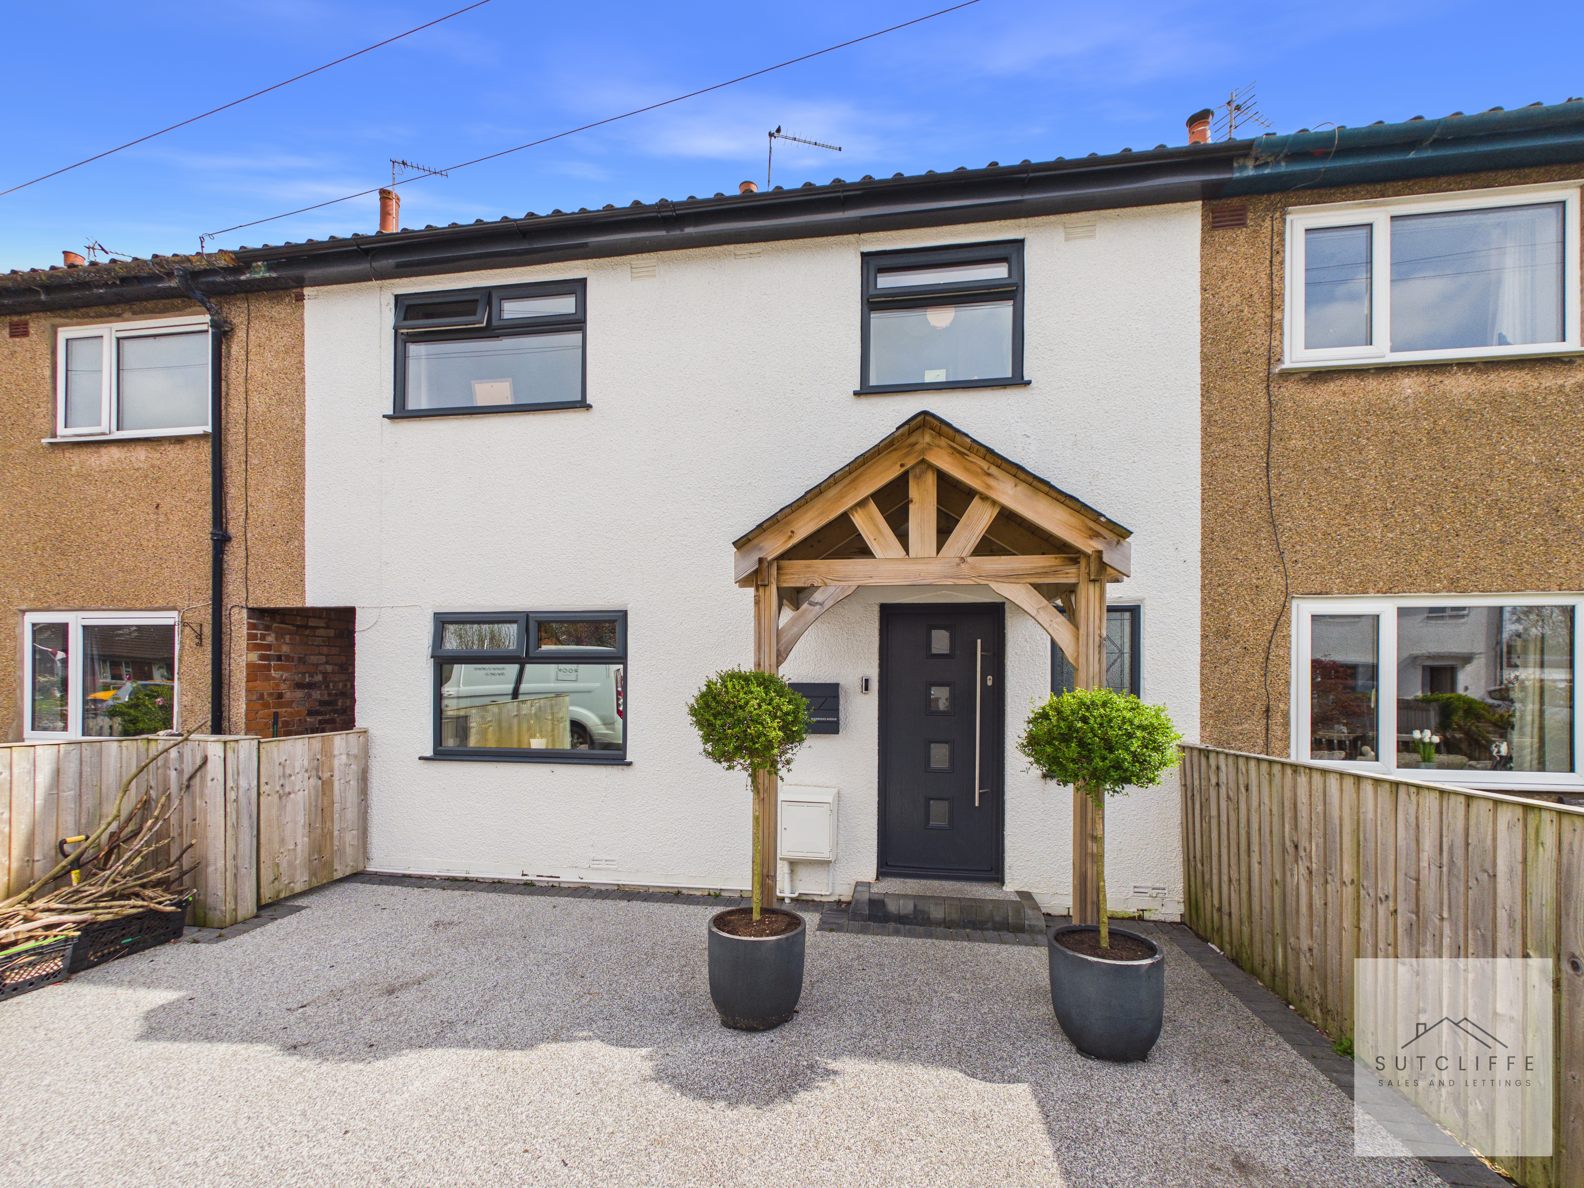
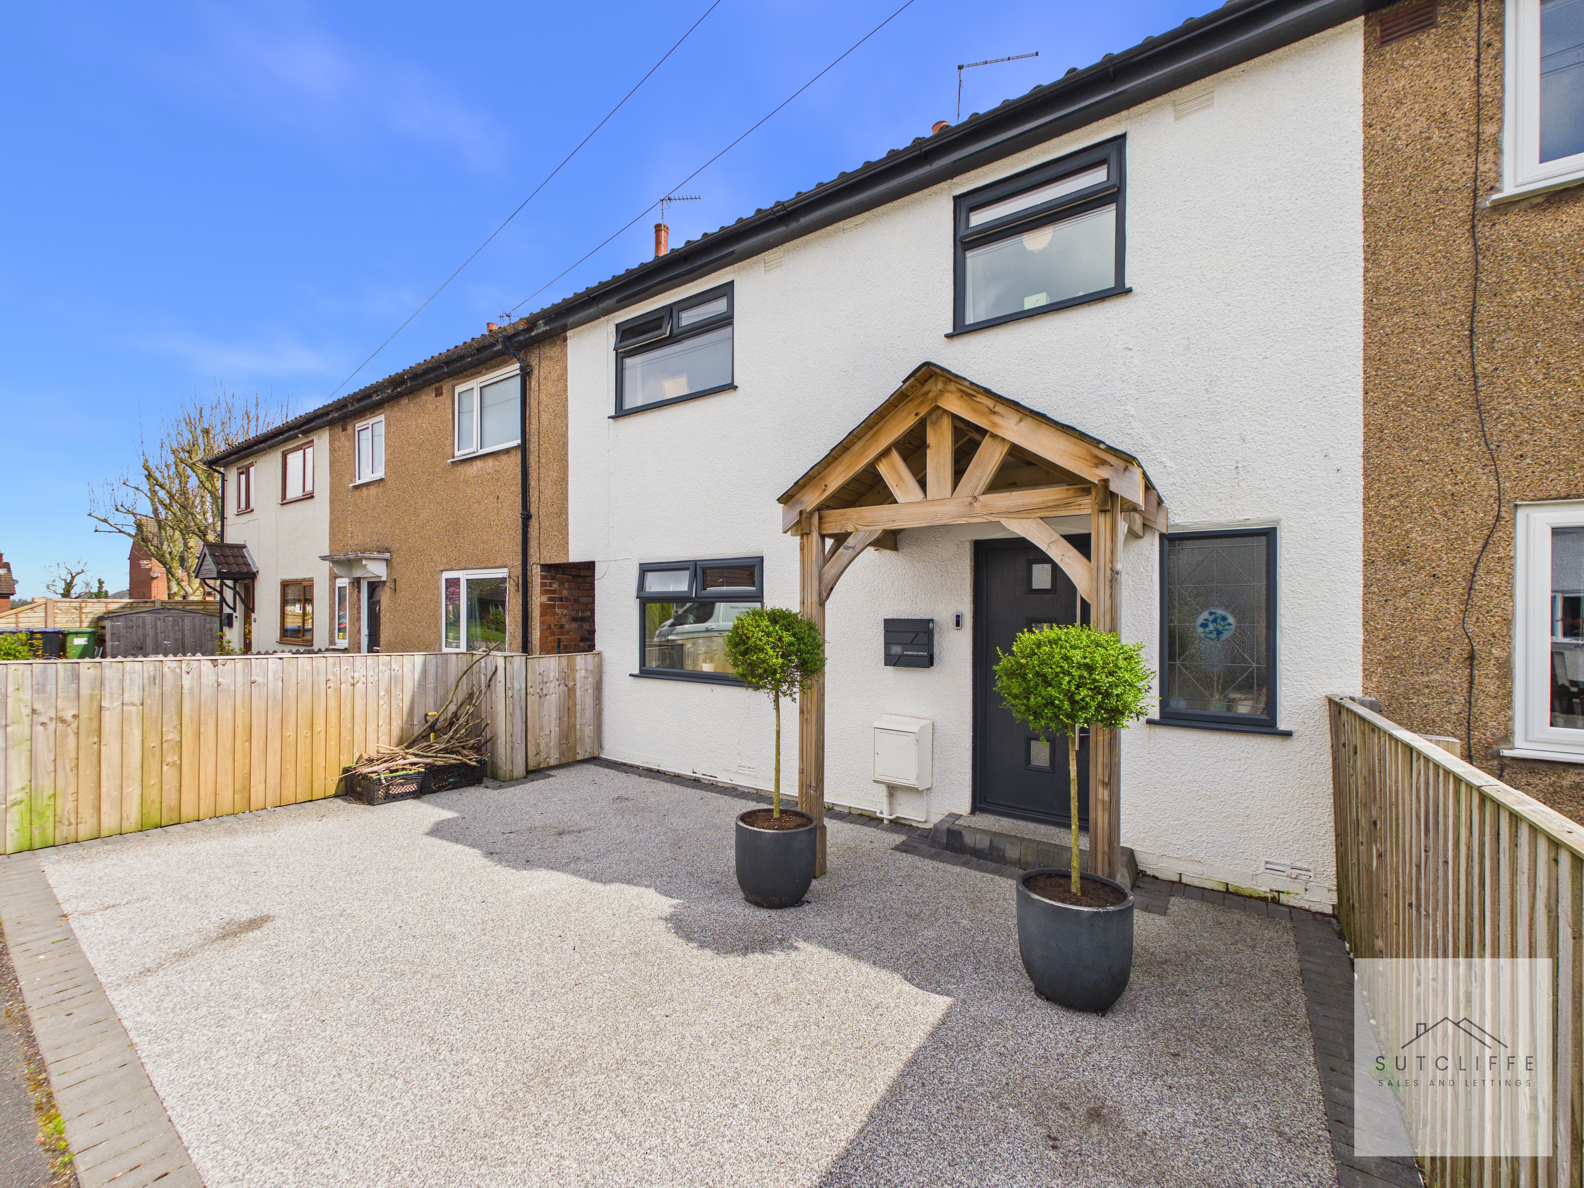
This is truly a home that keeps on giving, deceptive from the exterior yet increasingly impressive as you step inside. Beautifully presented with modern décor throughout, the property has been finished to a high standard, offering stylish and well-planned living spaces.
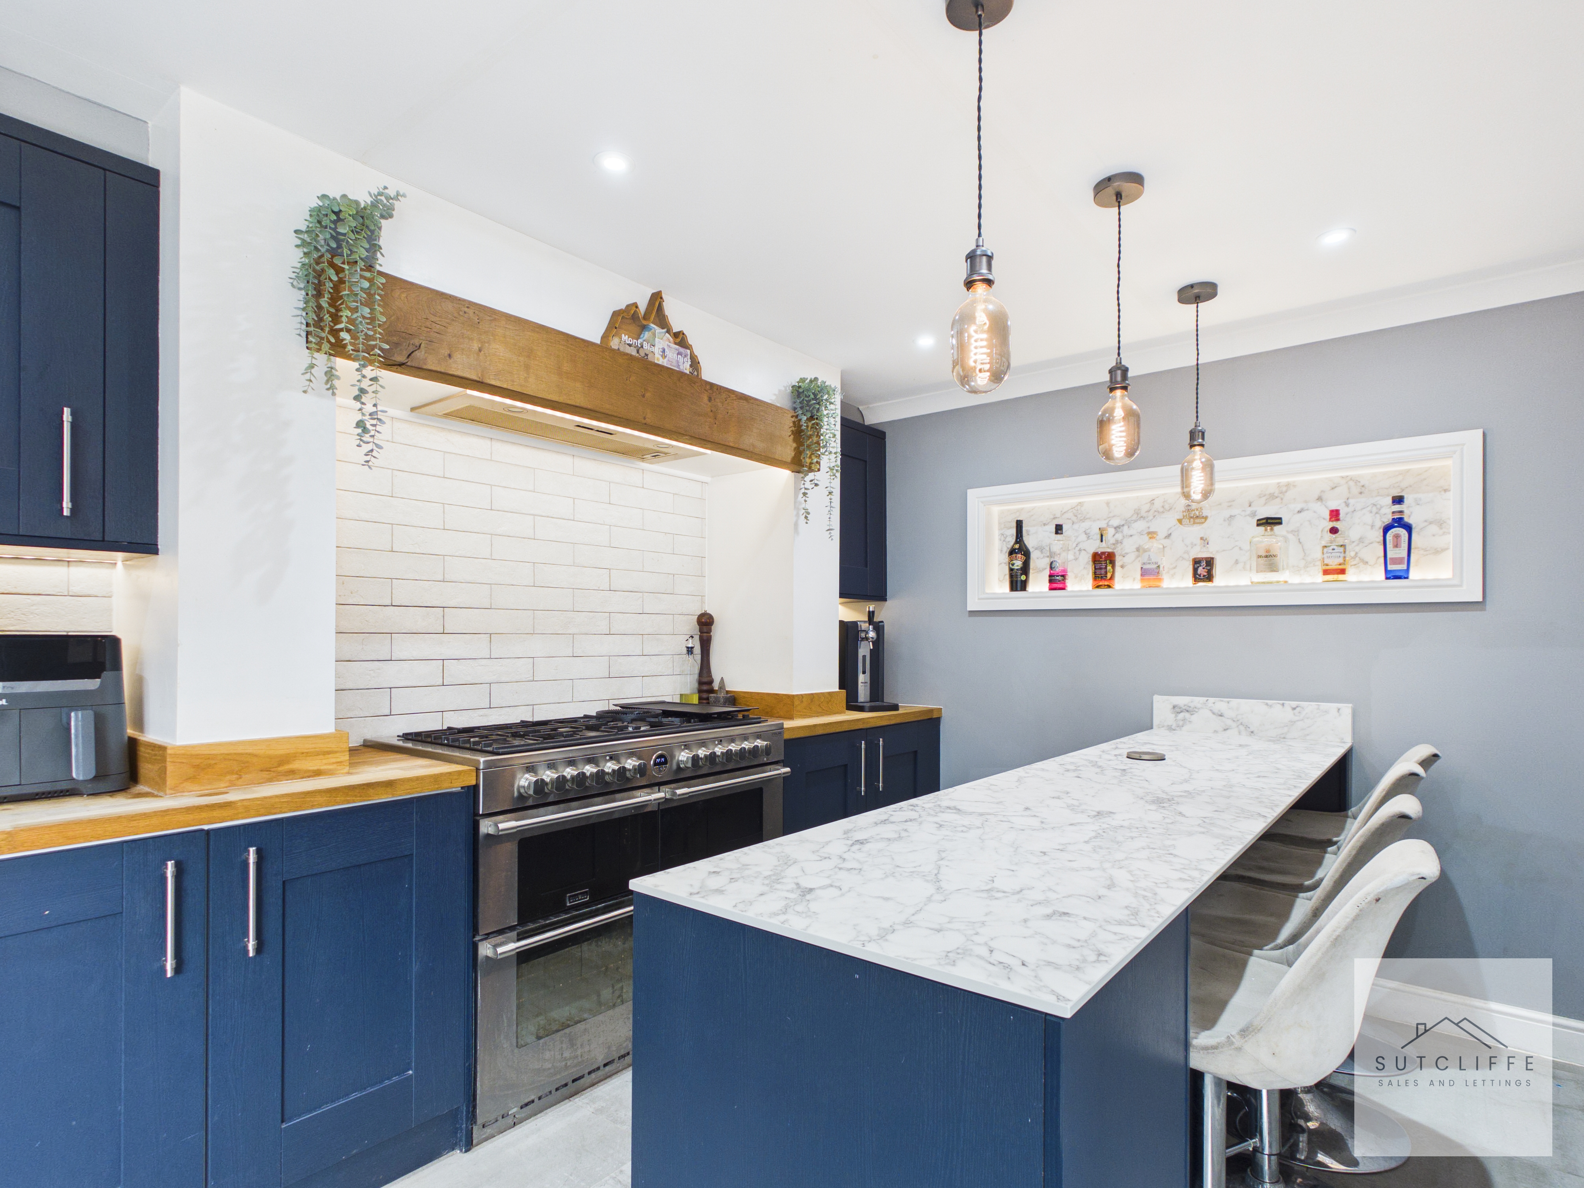
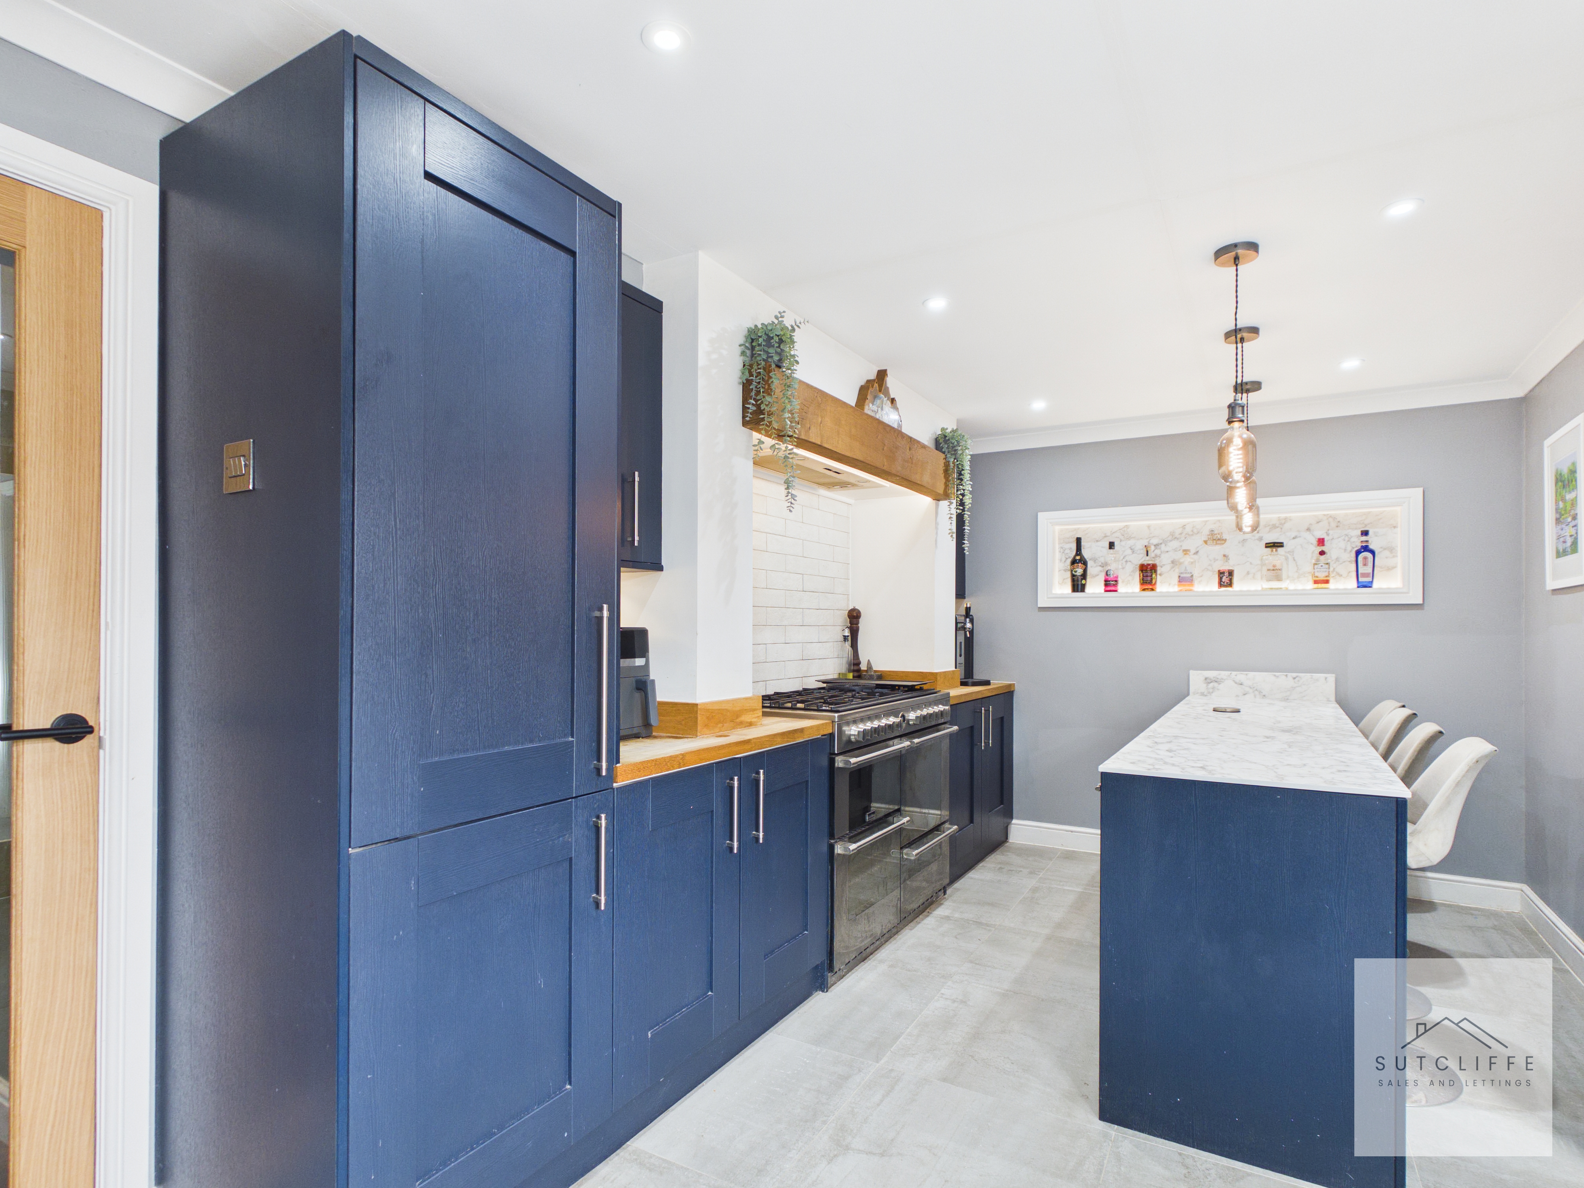
At the heart of the home is an impressive kitchen featuring a breakfast bar, perfect for both everyday living and entertaining. A versatile second reception room, currently used as a dining area, provides additional flexible space, complemented by a separate utility room for added practicality.
The property offers three well-proportioned bedrooms and a stunning bathroom, all presented to an excellent standard.
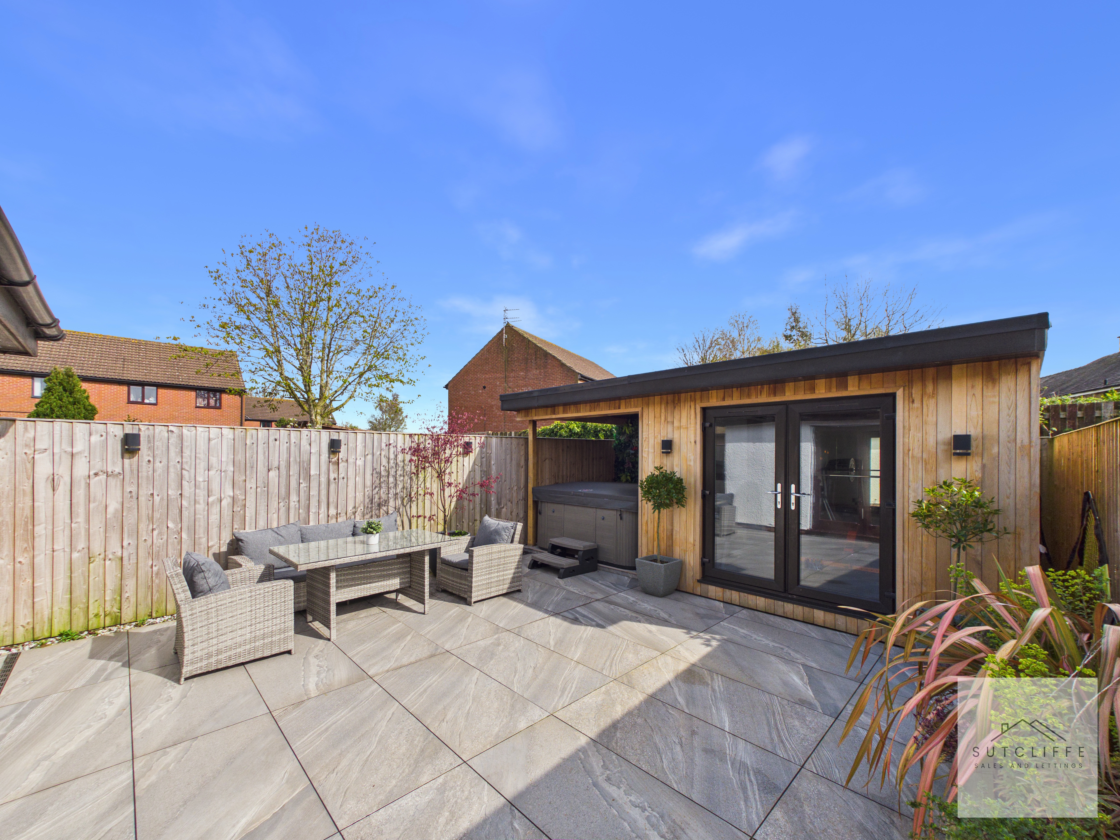
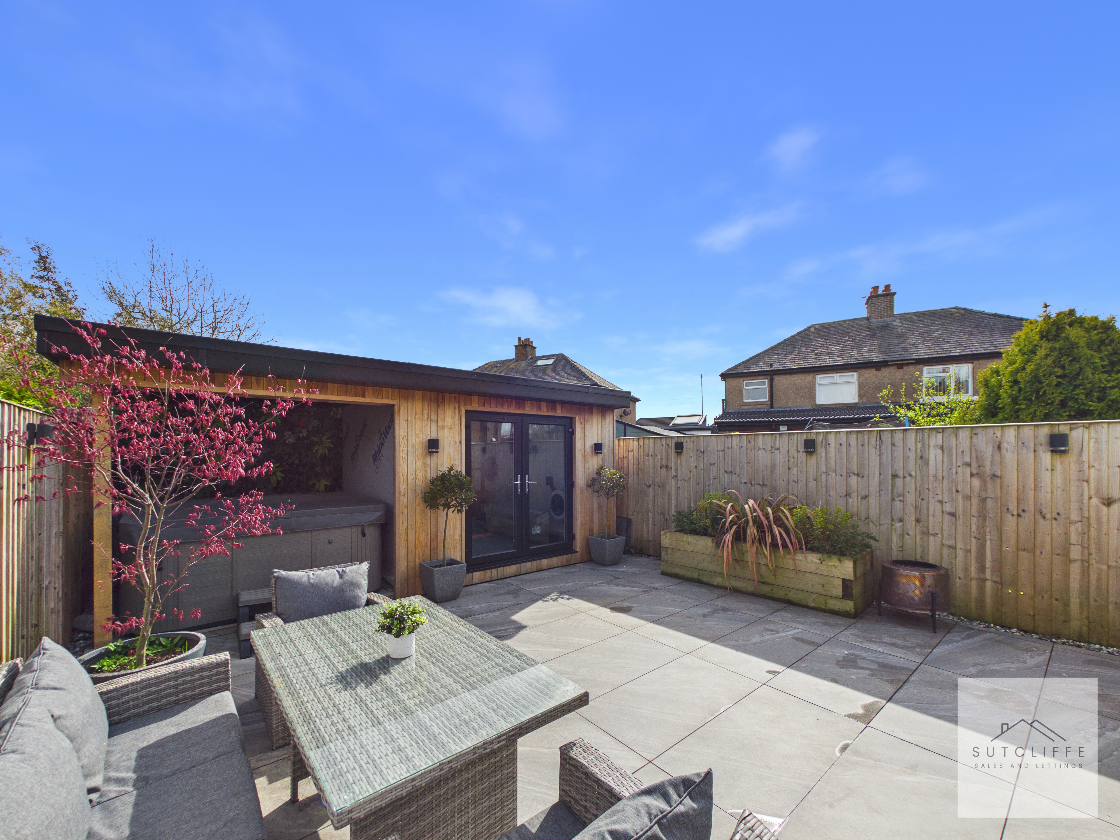
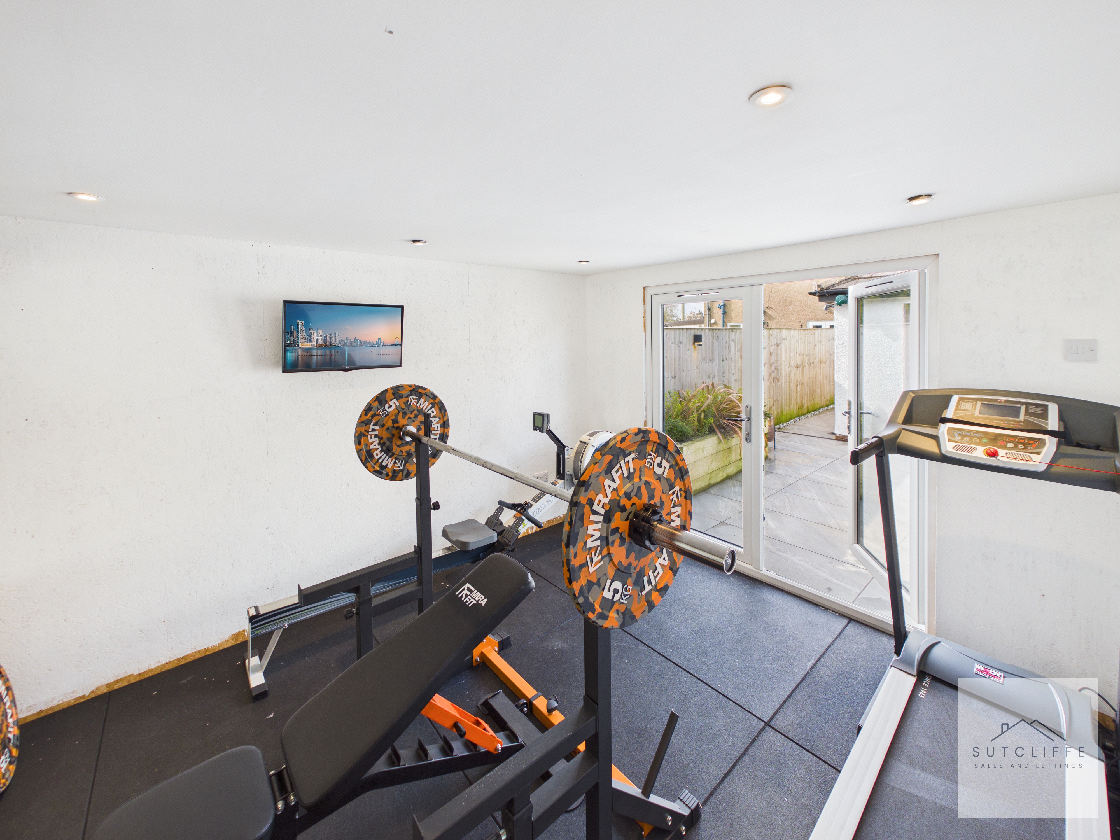
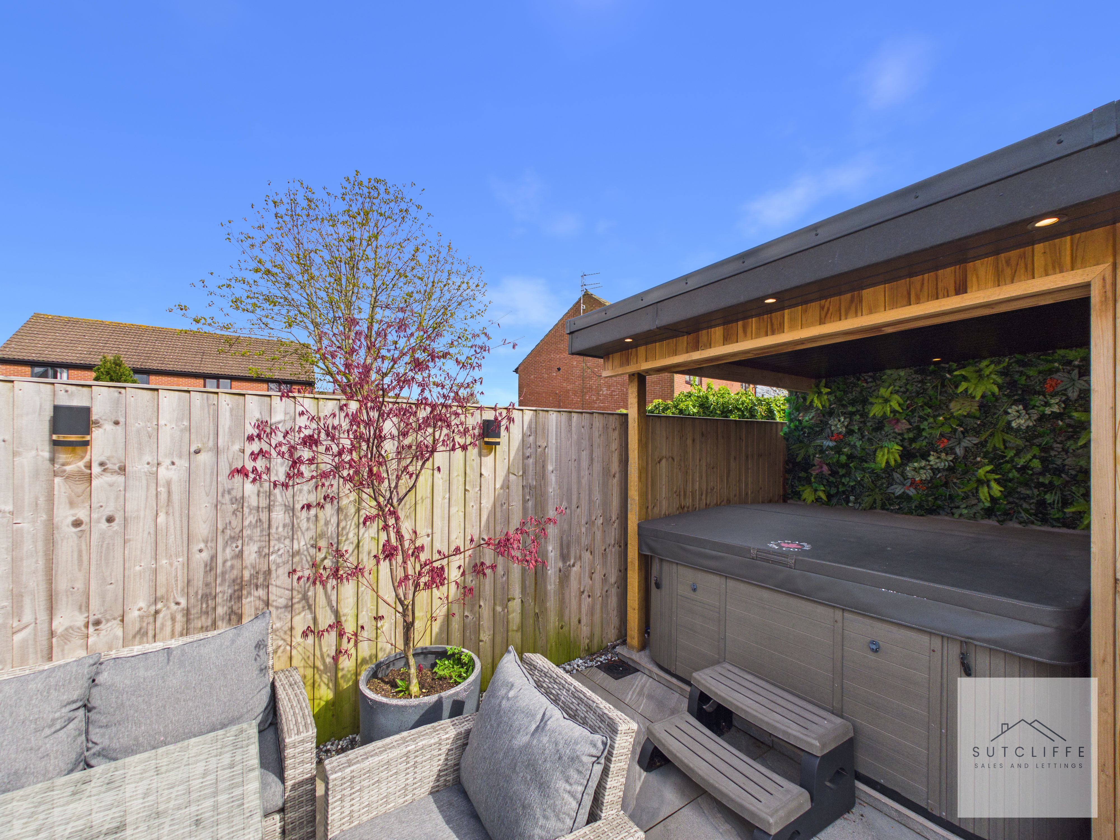
Externally, the home continues to impress with a purpose-built garden room, currently used to accommodate a sheltered hot tub and gym, ideal for relaxation or fitness, but equally suited as a home office or hobby space. The private, low-maintenance patio area provides the perfect spot for outdoor enjoyment with minimal upkeep.
A truly unique and surprisingly spacious home that must be viewed to be fully appreciated.
Key Features
- Viewing Recommended -Deceptively Spacious, High-Spec Finish
- Sought-After St Michaels Location
- Stunning kitchen With Breakfast Bar
- Versatile Dining / Second Reception Room
- Separate Utility Room
- Three Bedrooms & Two Stylish Bathrooms
- Garden Room (Gym / Office / Hot Tub)
- Low-Maintenance Private Patio & Parking
Property Details
- Property type: House
- Property style: Terraced
- Price Per Sq Foot: £231
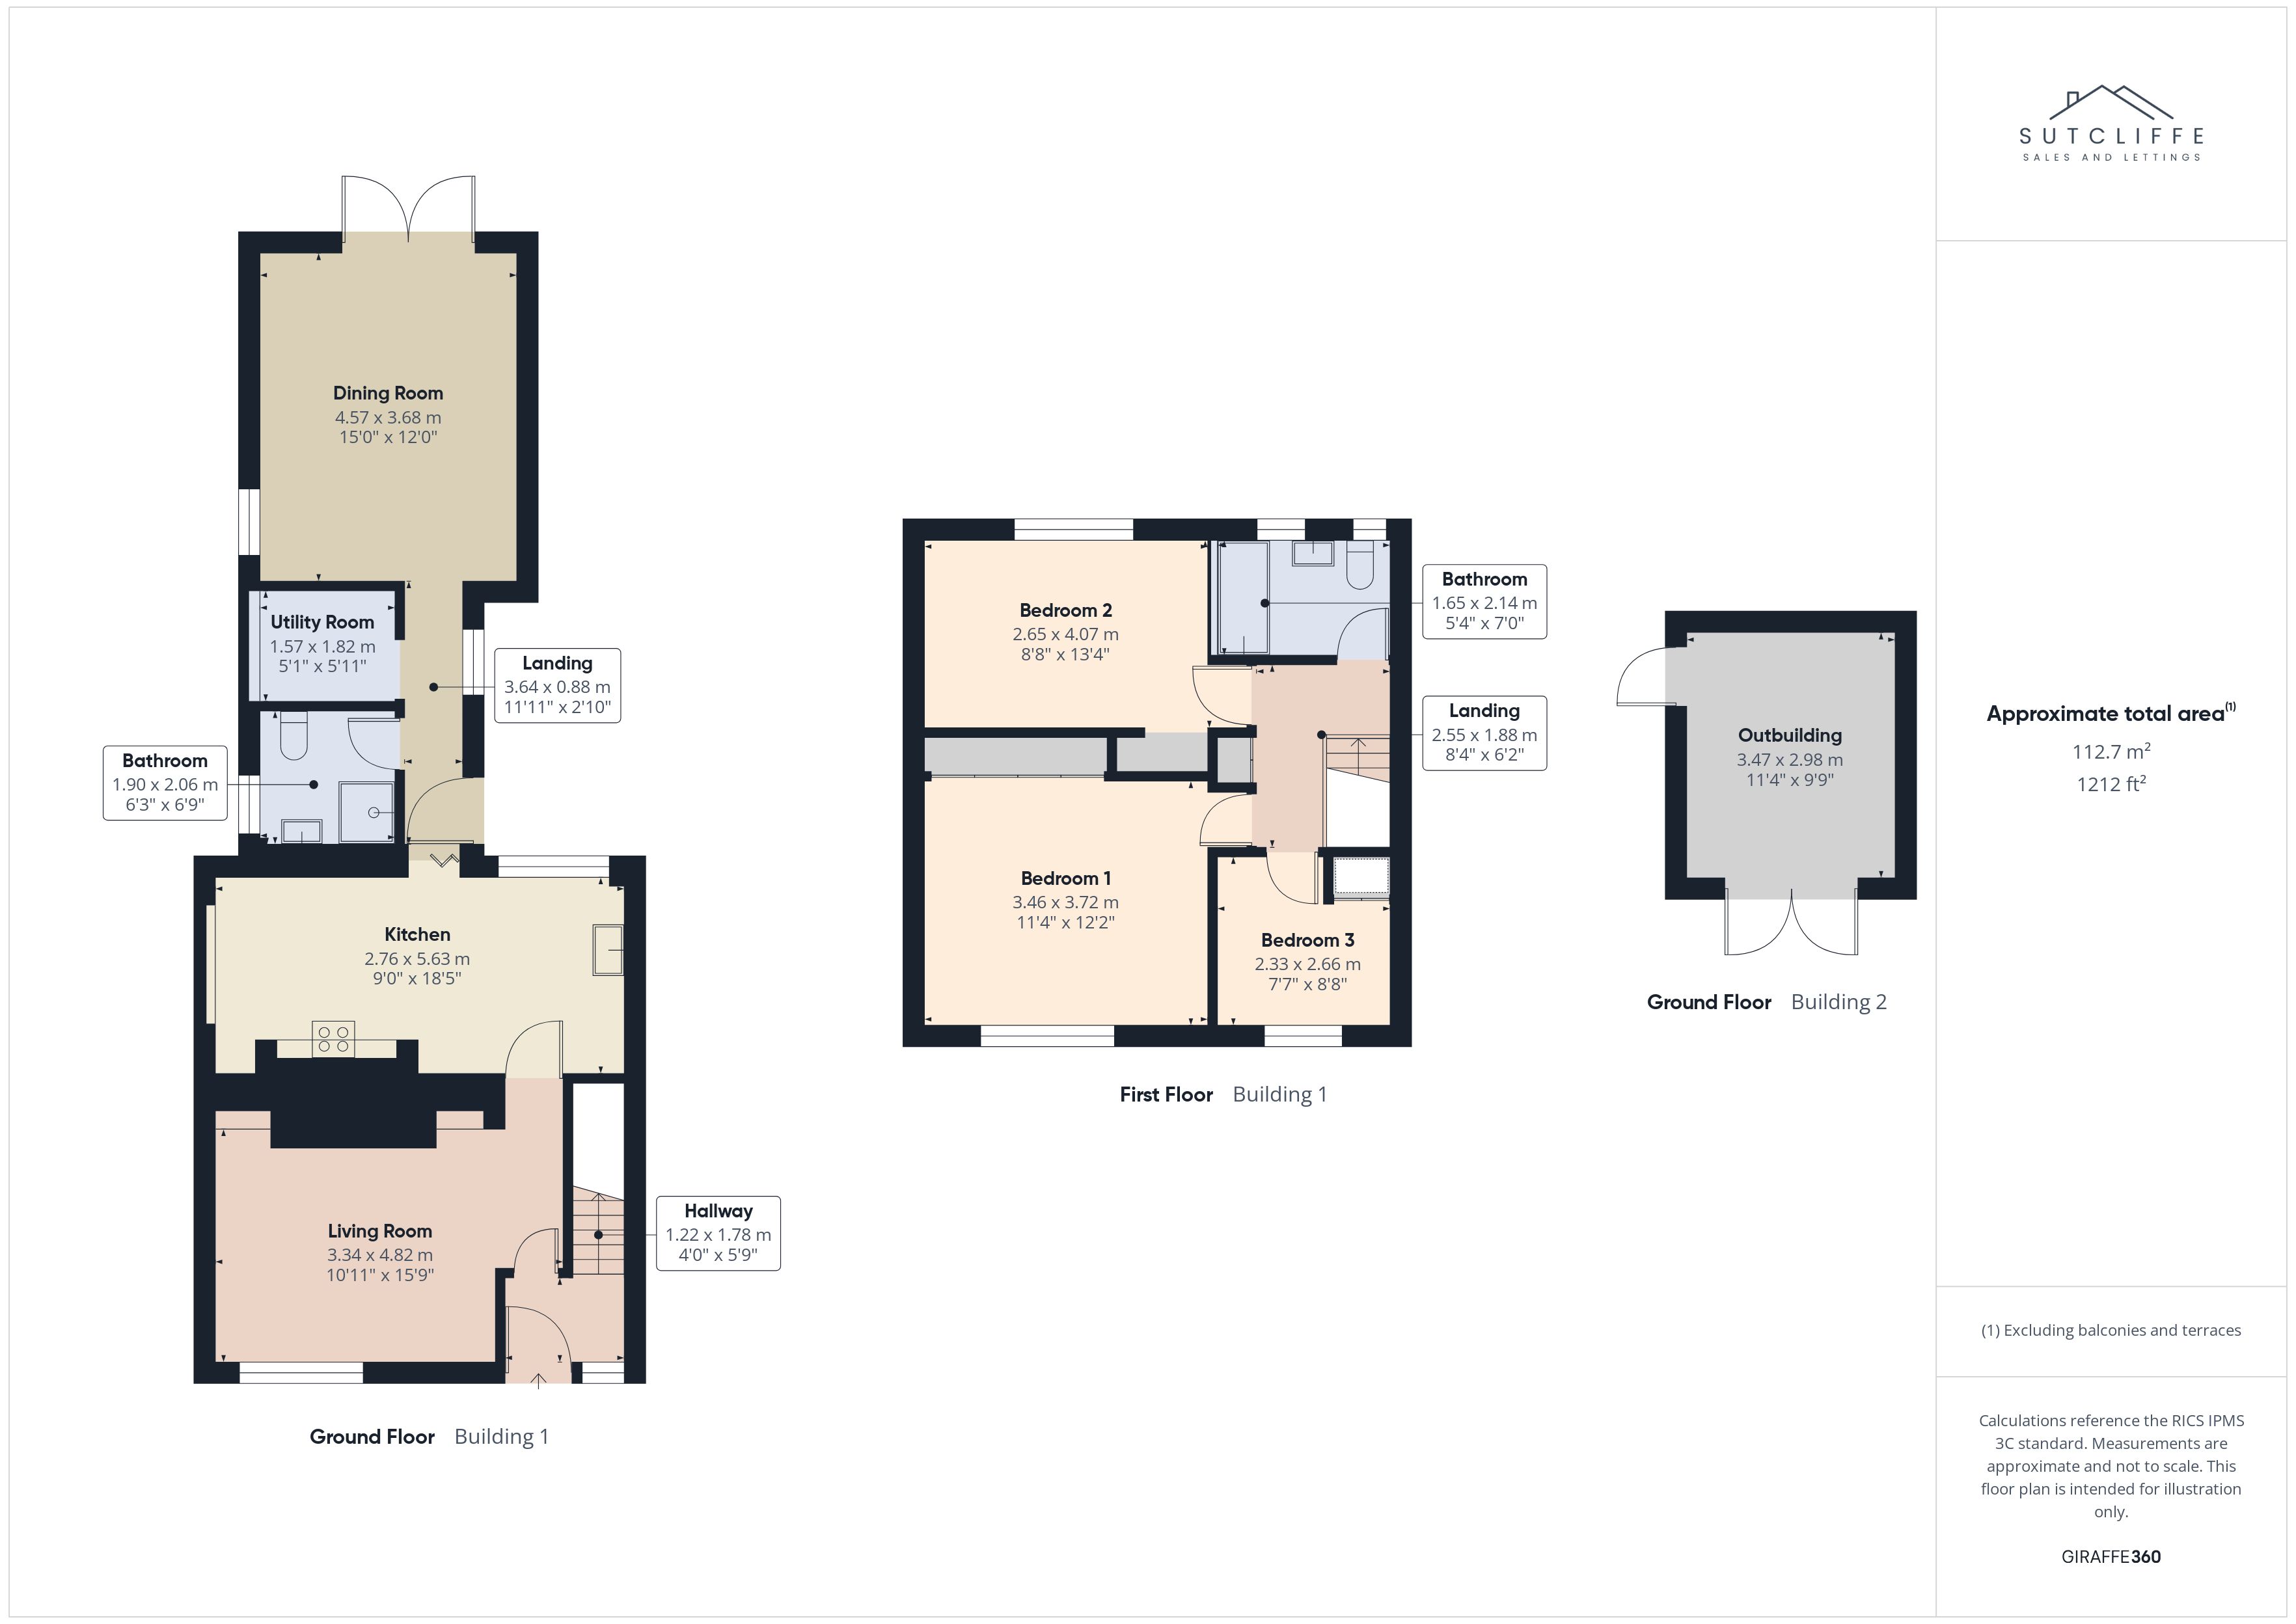
- Approx Sq Feet: 1,212 sqft
- Property Age Bracket: 1960 - 1970
- Council Tax Band: C
Rooms
Entrance Hallway
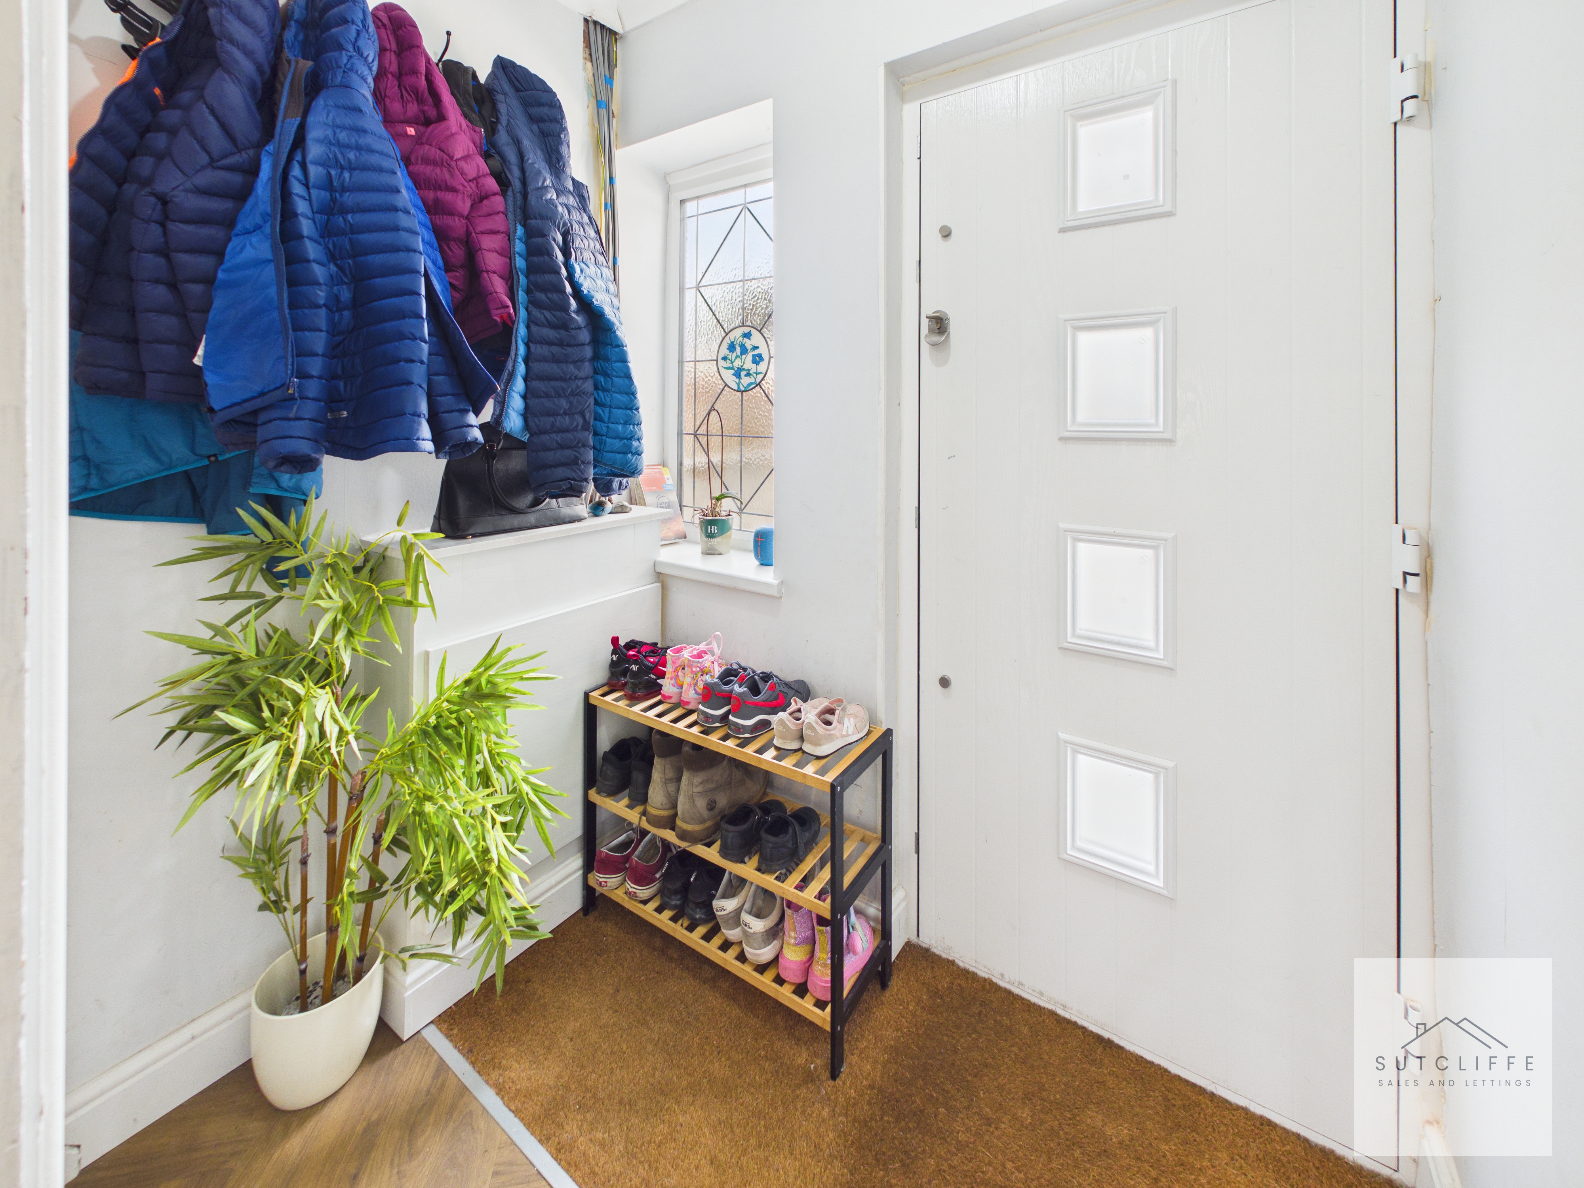
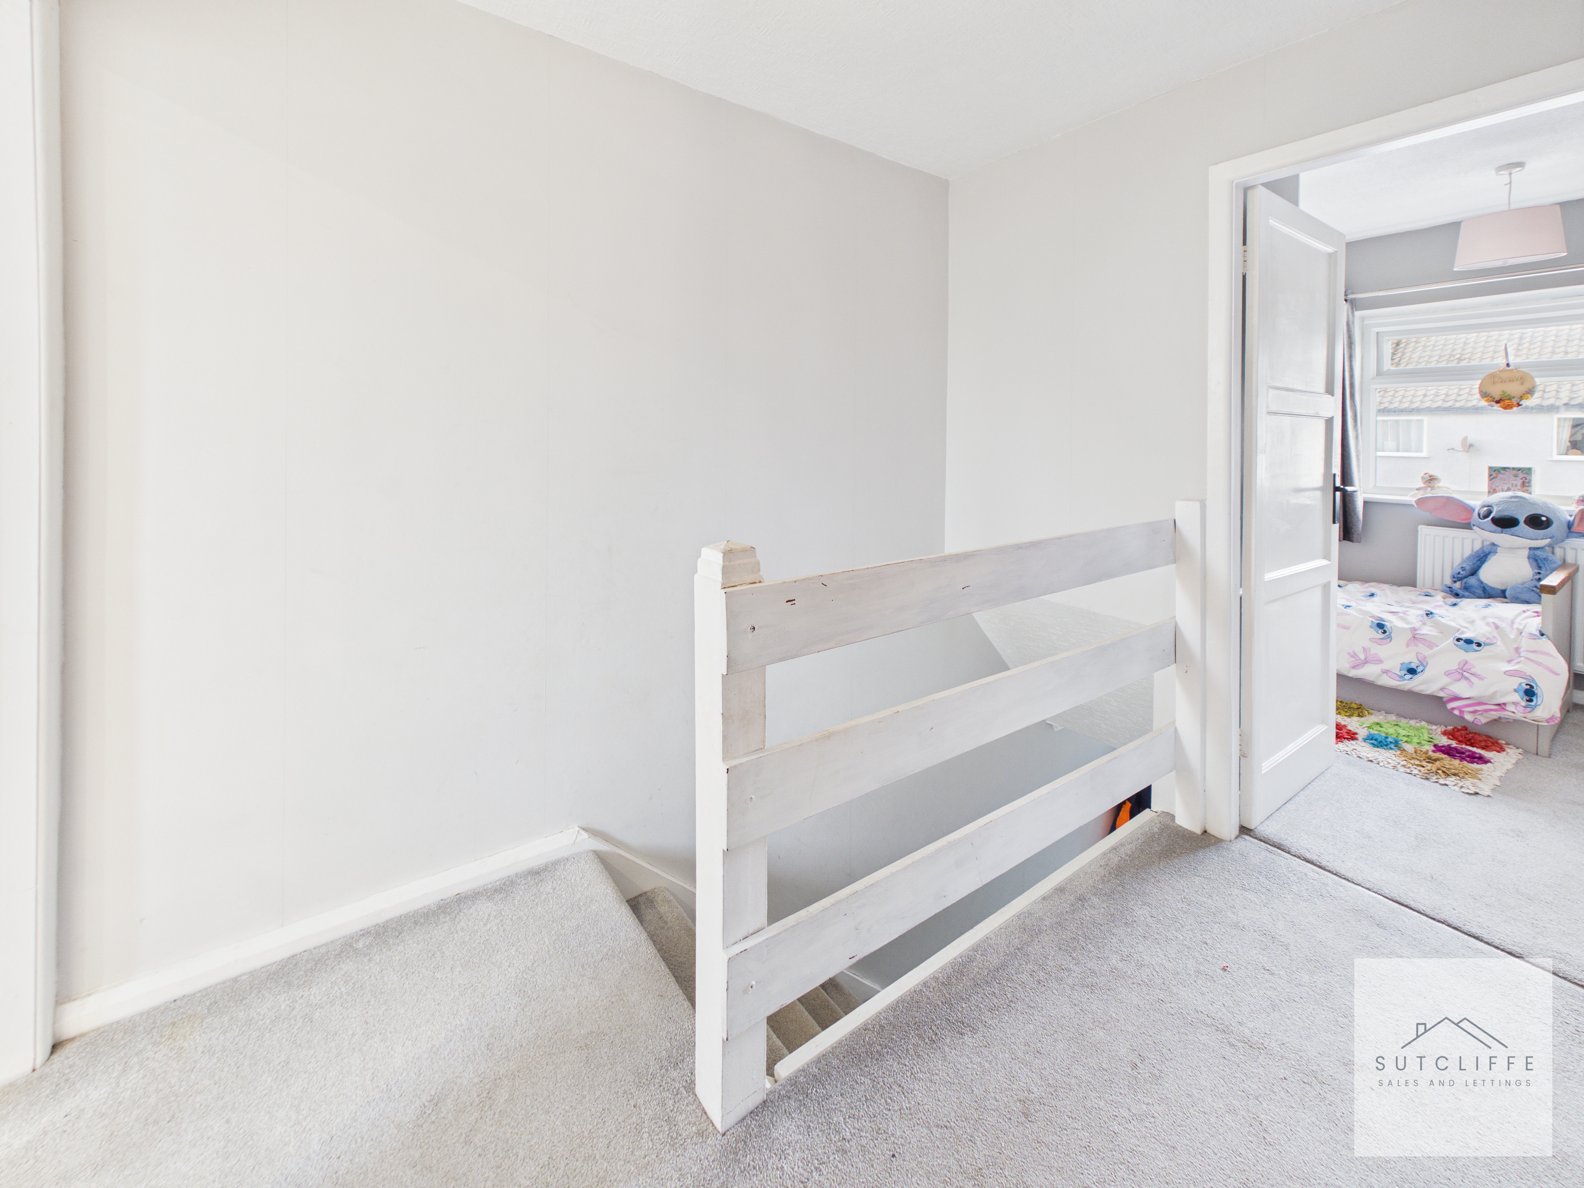
A welcoming entrance hallway that sets the tone for the home, featuring a modern composite door that enhances both security and style. This bright and practical space offers convenient storage for coats and shoes, helping to keep everything neat and organised. Natural light from the nearby window adds to the airy feel, creating a warm and inviting first impression while combining everyday functionality with a homely touch. Stairs lead up to the first floor.
Living Room
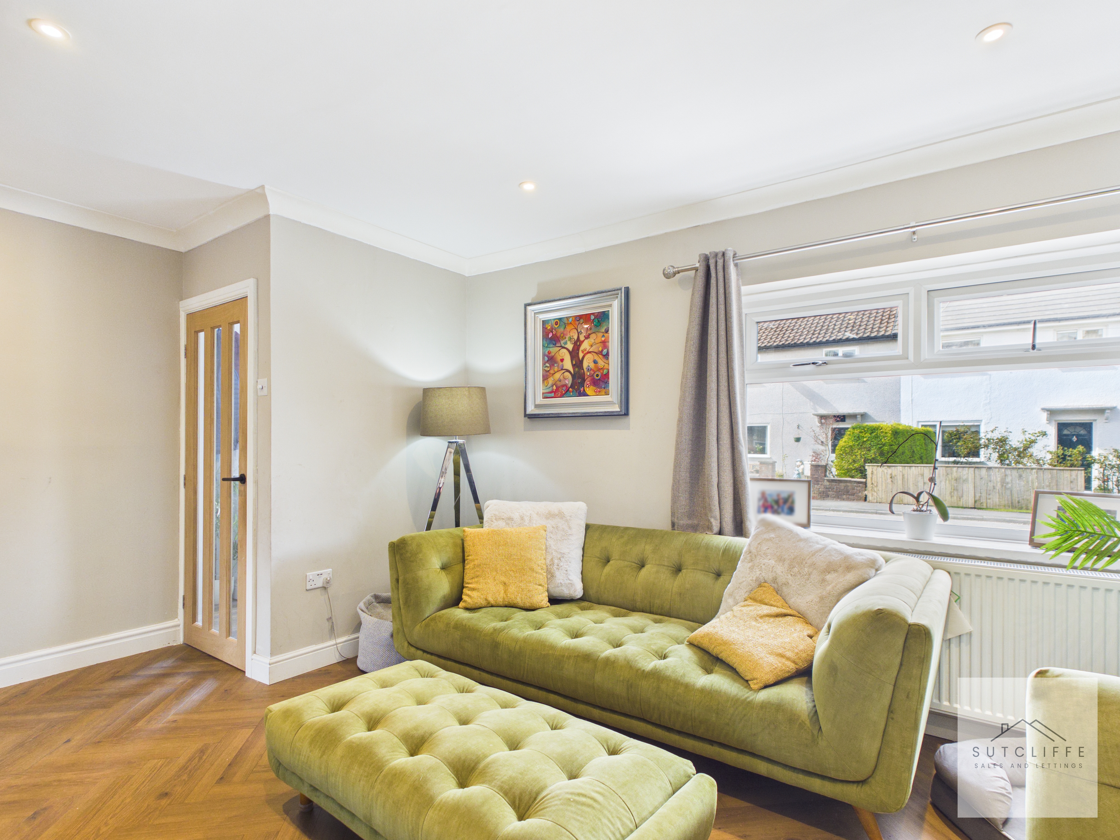
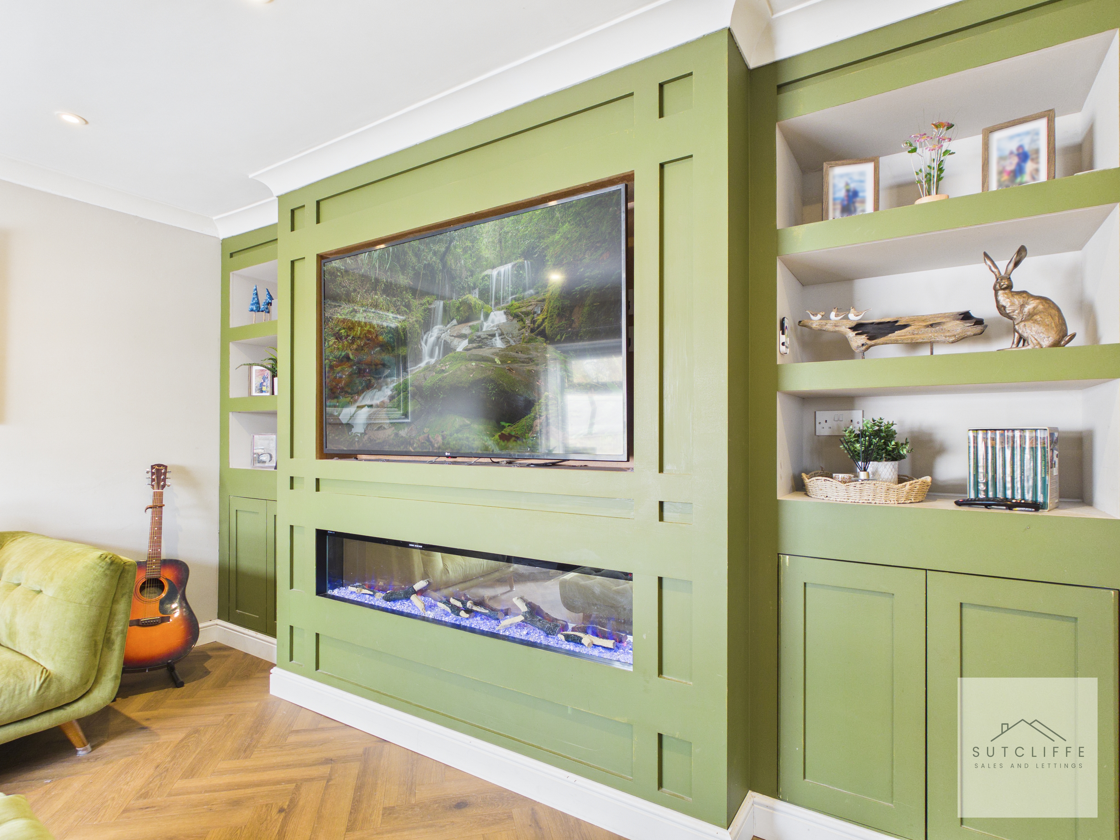
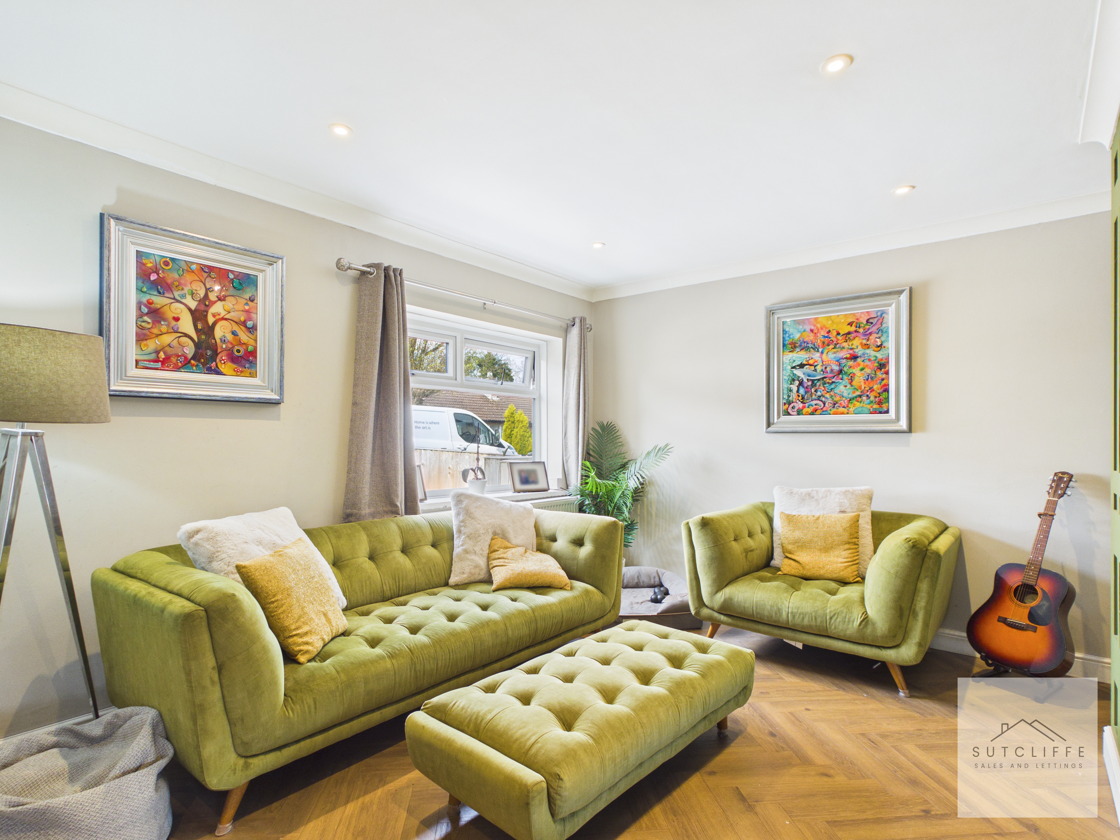
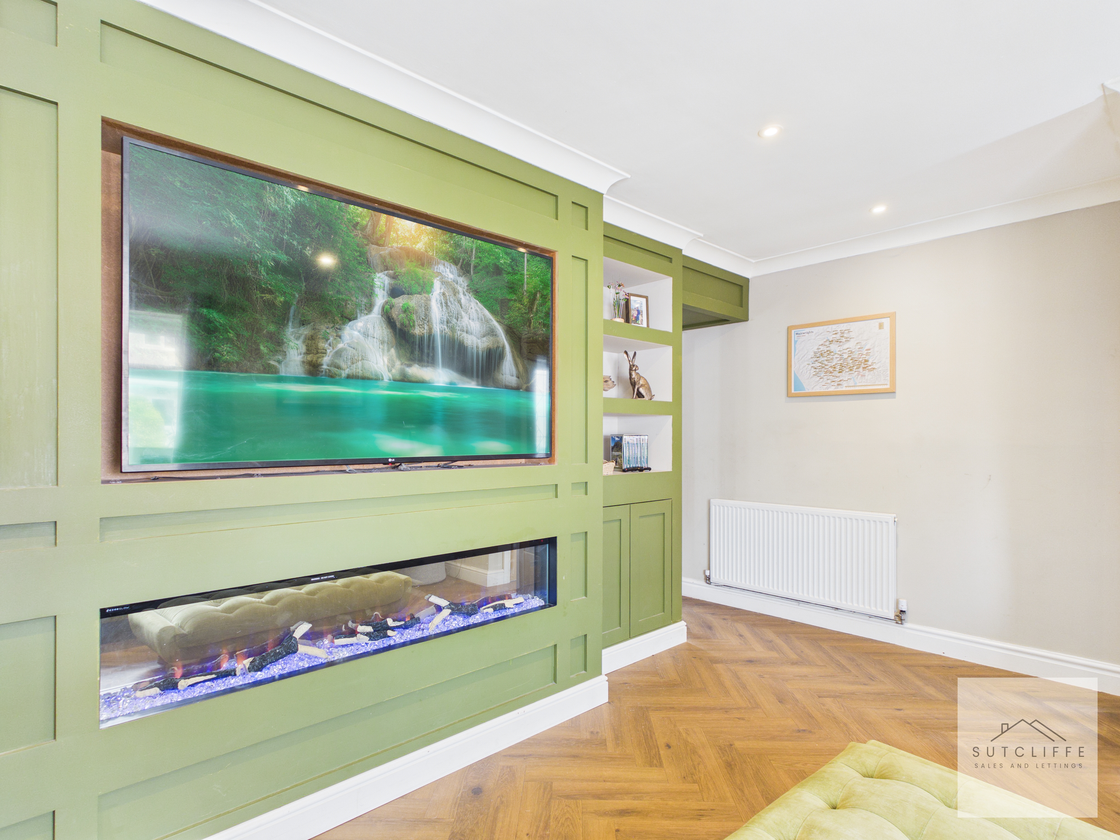
A beautifully presented and bright living room, thoughtfully designed to create a stylish yet comfortable living space. The room benefits from quality flooring throughout, adding a touch of elegance while enhancing the overall finish. A standout feature is the cleverly designed media wall, incorporating a modern inset fireplace and bespoke shelving, providing both a striking focal point and practical storage. Natural light floods the room through the large window, creating a light and airy atmosphere, perfectly complemented by neutral décor. The well-proportioned layout offers ample space for relaxing or entertaining, making this an inviting and versatile living area finished to a high standard.
Kitchen
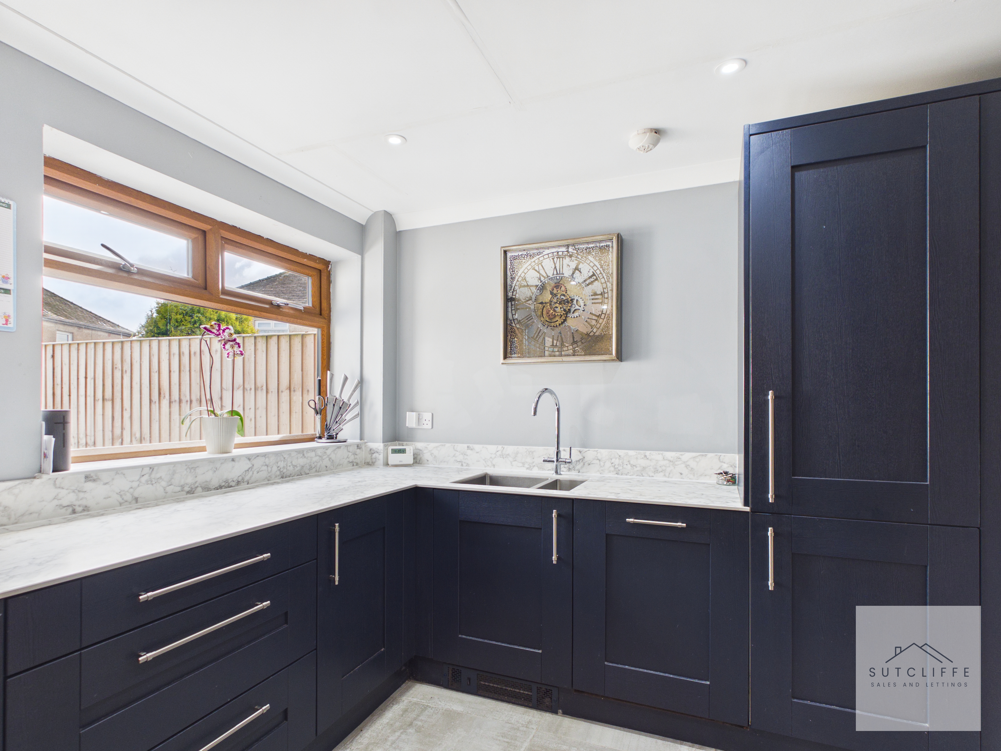
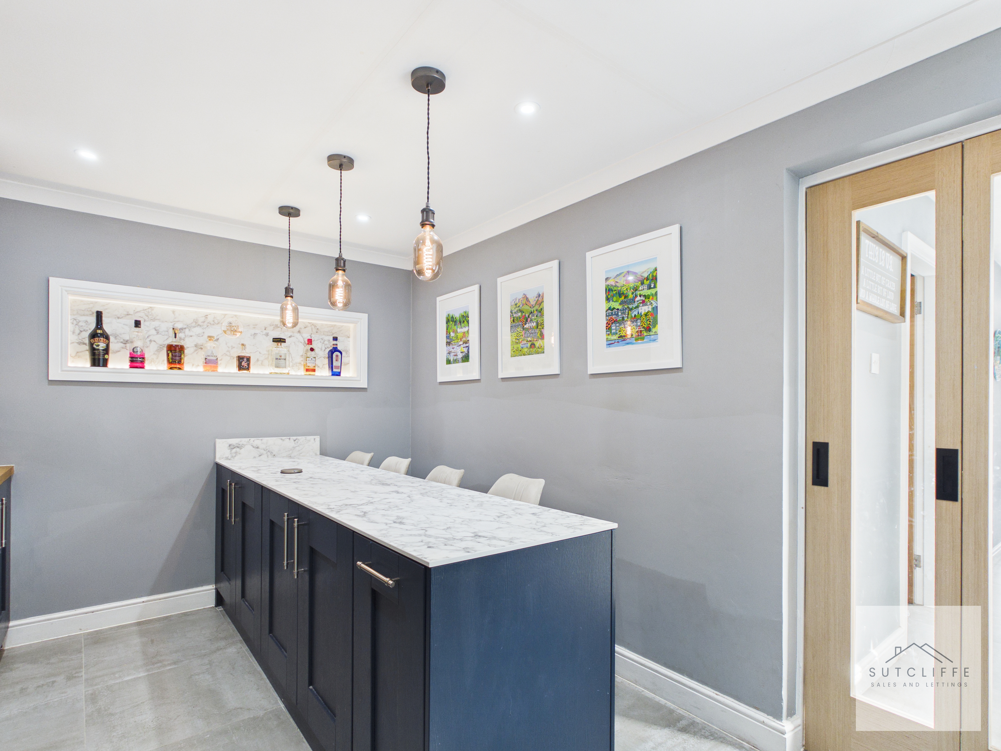
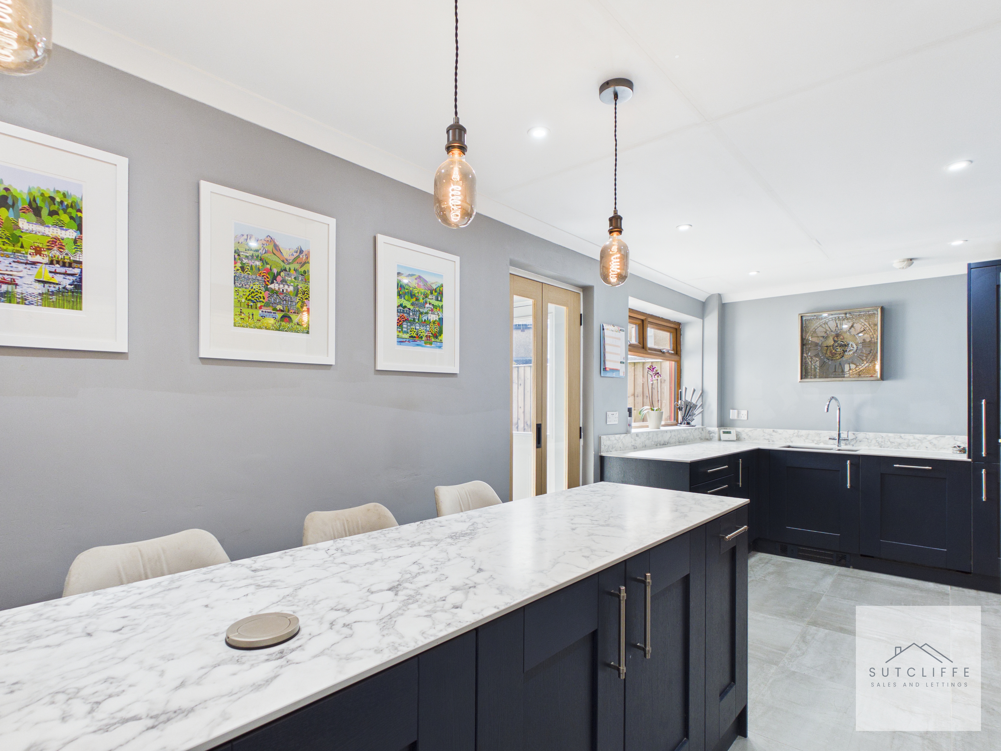
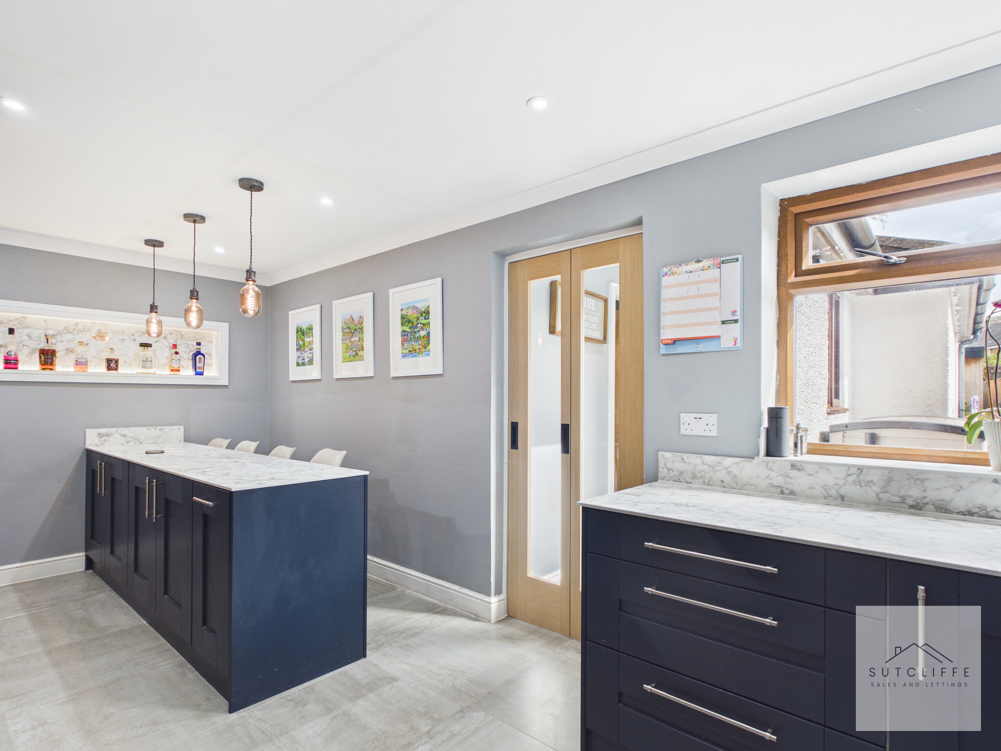
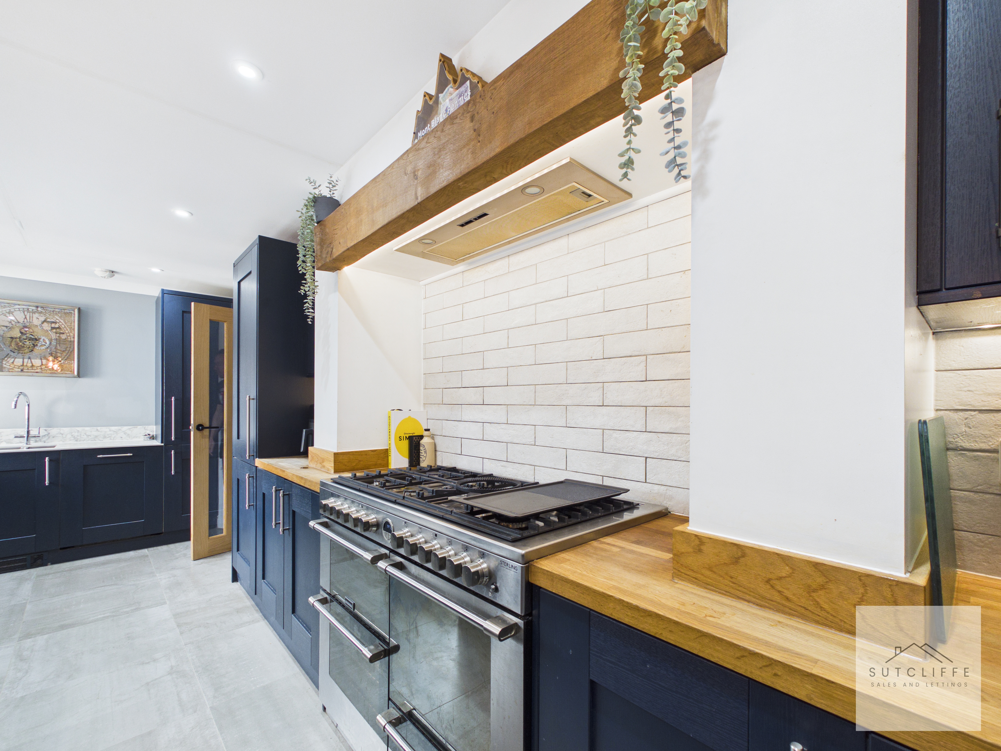
A true wow-factor kitchen that will undoubtedly appeal to any keen cook or entertainer, this space has been thoughtfully designed to create a stunning yet highly functional heart of the home. Styled as a real chef’s dream, it features a striking range cooker set within a bespoke surround, complemented by quality worktops and stylish tiled splashbacks. The contemporary cabinetry, finished in a rich tone, offers an abundance of storage, while the large central island provides both additional workspace and a sociable dining area, perfect for casual meals or hosting guests. Elegant pendant lighting above enhances the overall ambiance, adding warmth and character. Natural light flows through the space, further highlighting the modern finish and generous proportions. With its combination of practical layout, high-quality fittings, and standout design, this kitchen truly delivers on both style and substance.
View Kitchen PhotosInner Hallway
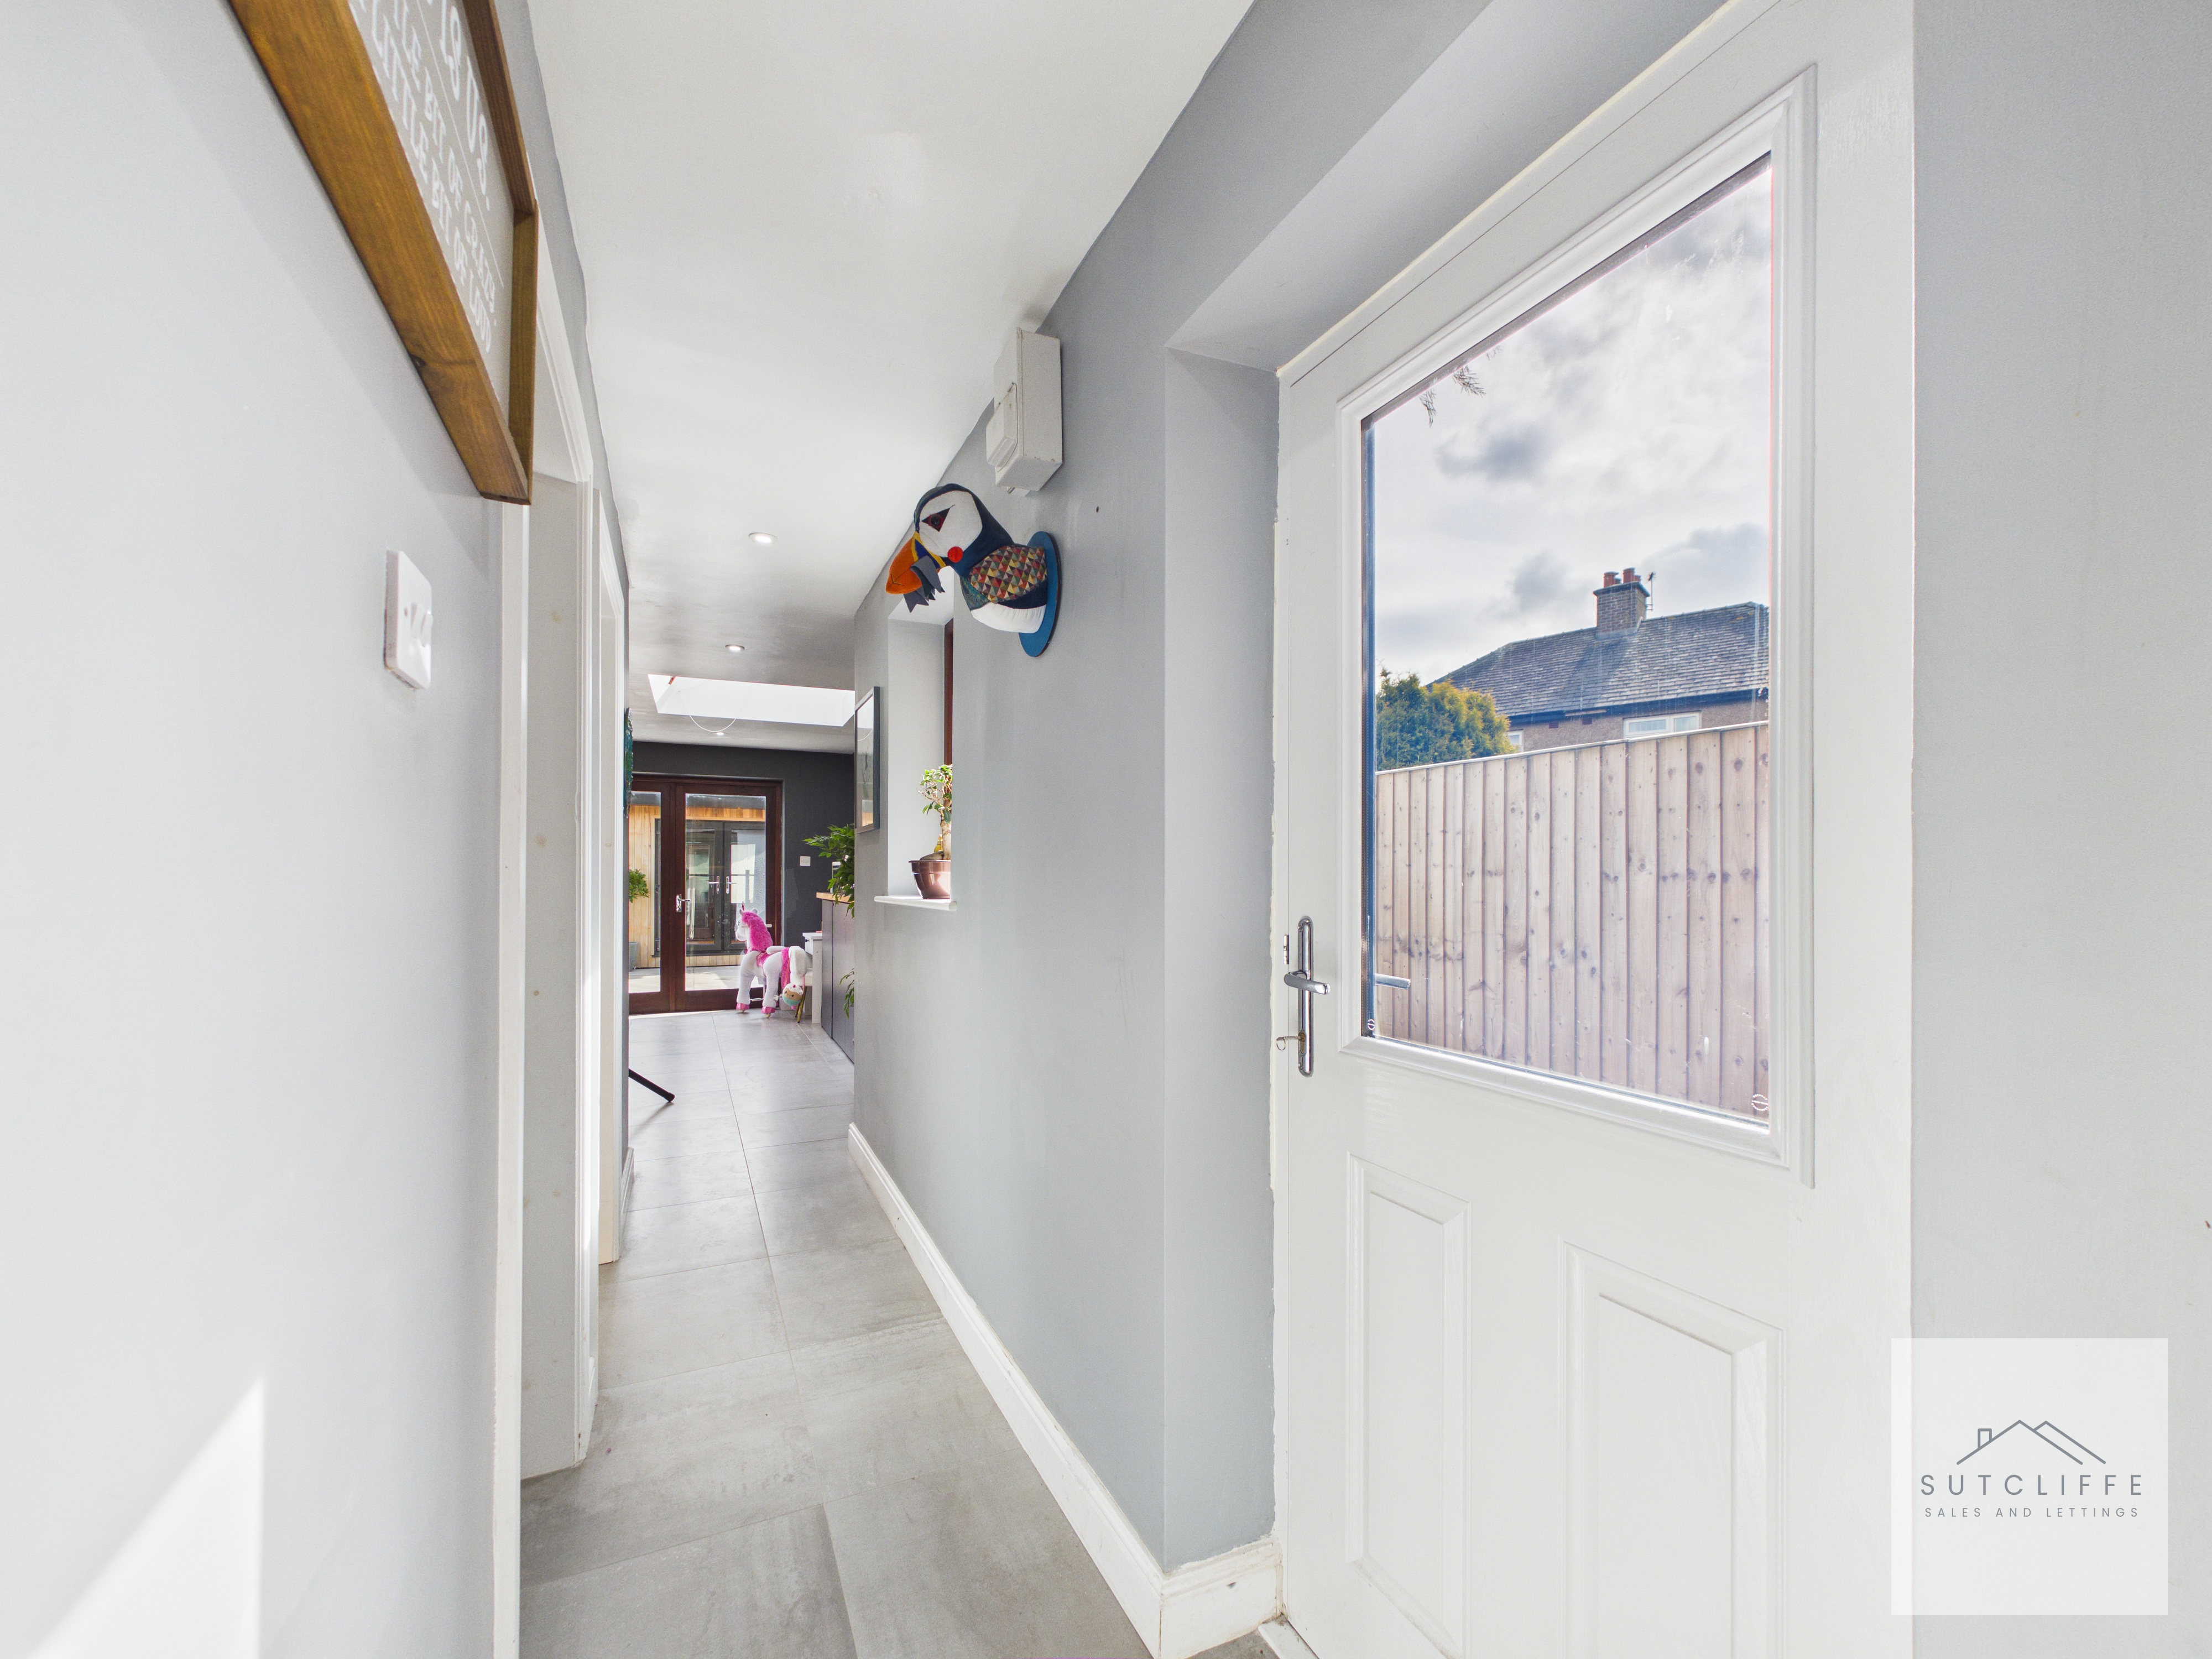
Situated just off the kitchen, this useful inner hallway provides access to the shower room, utility, dining/reception room, and rear garden, ensuring a practical and well-connected layout throughout the home. The space is bright and well-presented, with natural light enhancing the modern finish, while direct access to the rear further adds to the overall convenience and flow of the property.
Bathroom
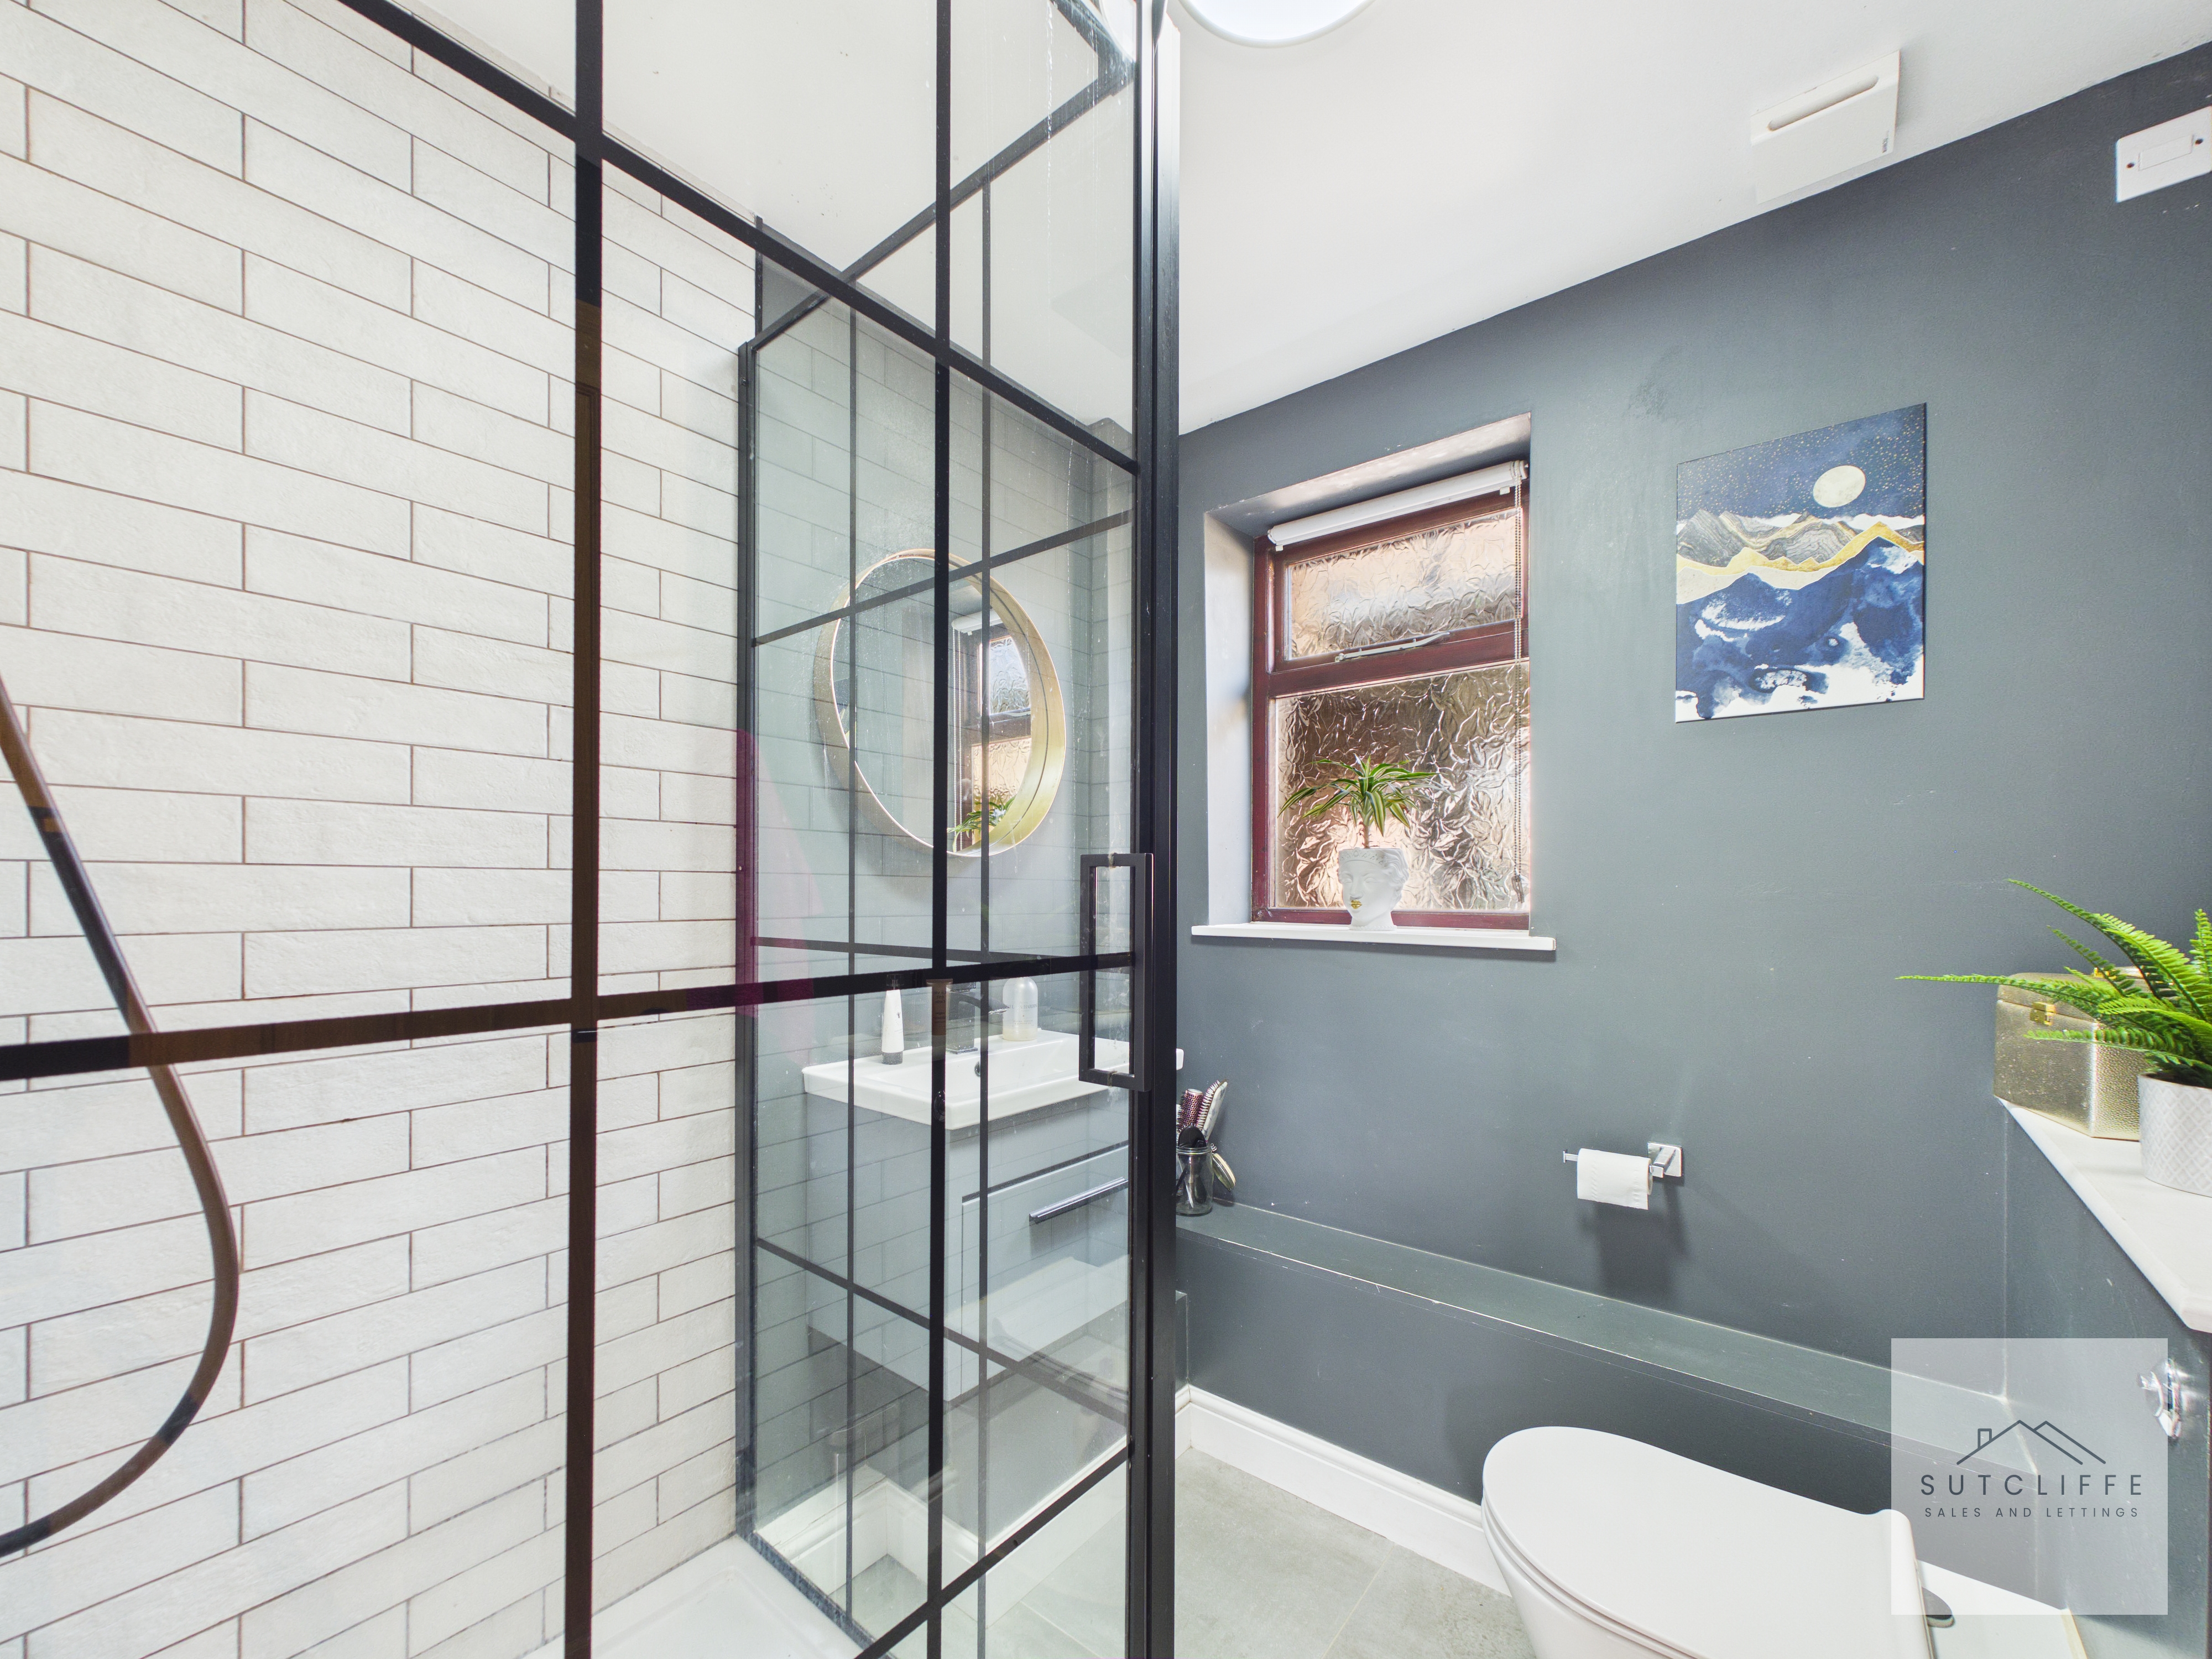
A fabulous addition to the home, this stylish and modern fitted three-piece shower room has been thoughtfully designed to create a sleek and contemporary space. Featuring a striking walk-in shower with elegant glazed screen and quality fittings, the room combines both practicality and high-end finish. Complemented by modern tiling, a vanity unit with wash basin, and a low-level WC, the space is both functional and visually appealing. Natural light filters through the obscure glazed window, enhancing the bright and fresh atmosphere. This beautifully presented shower room is sure to excite, offering a luxurious feel.
Utility
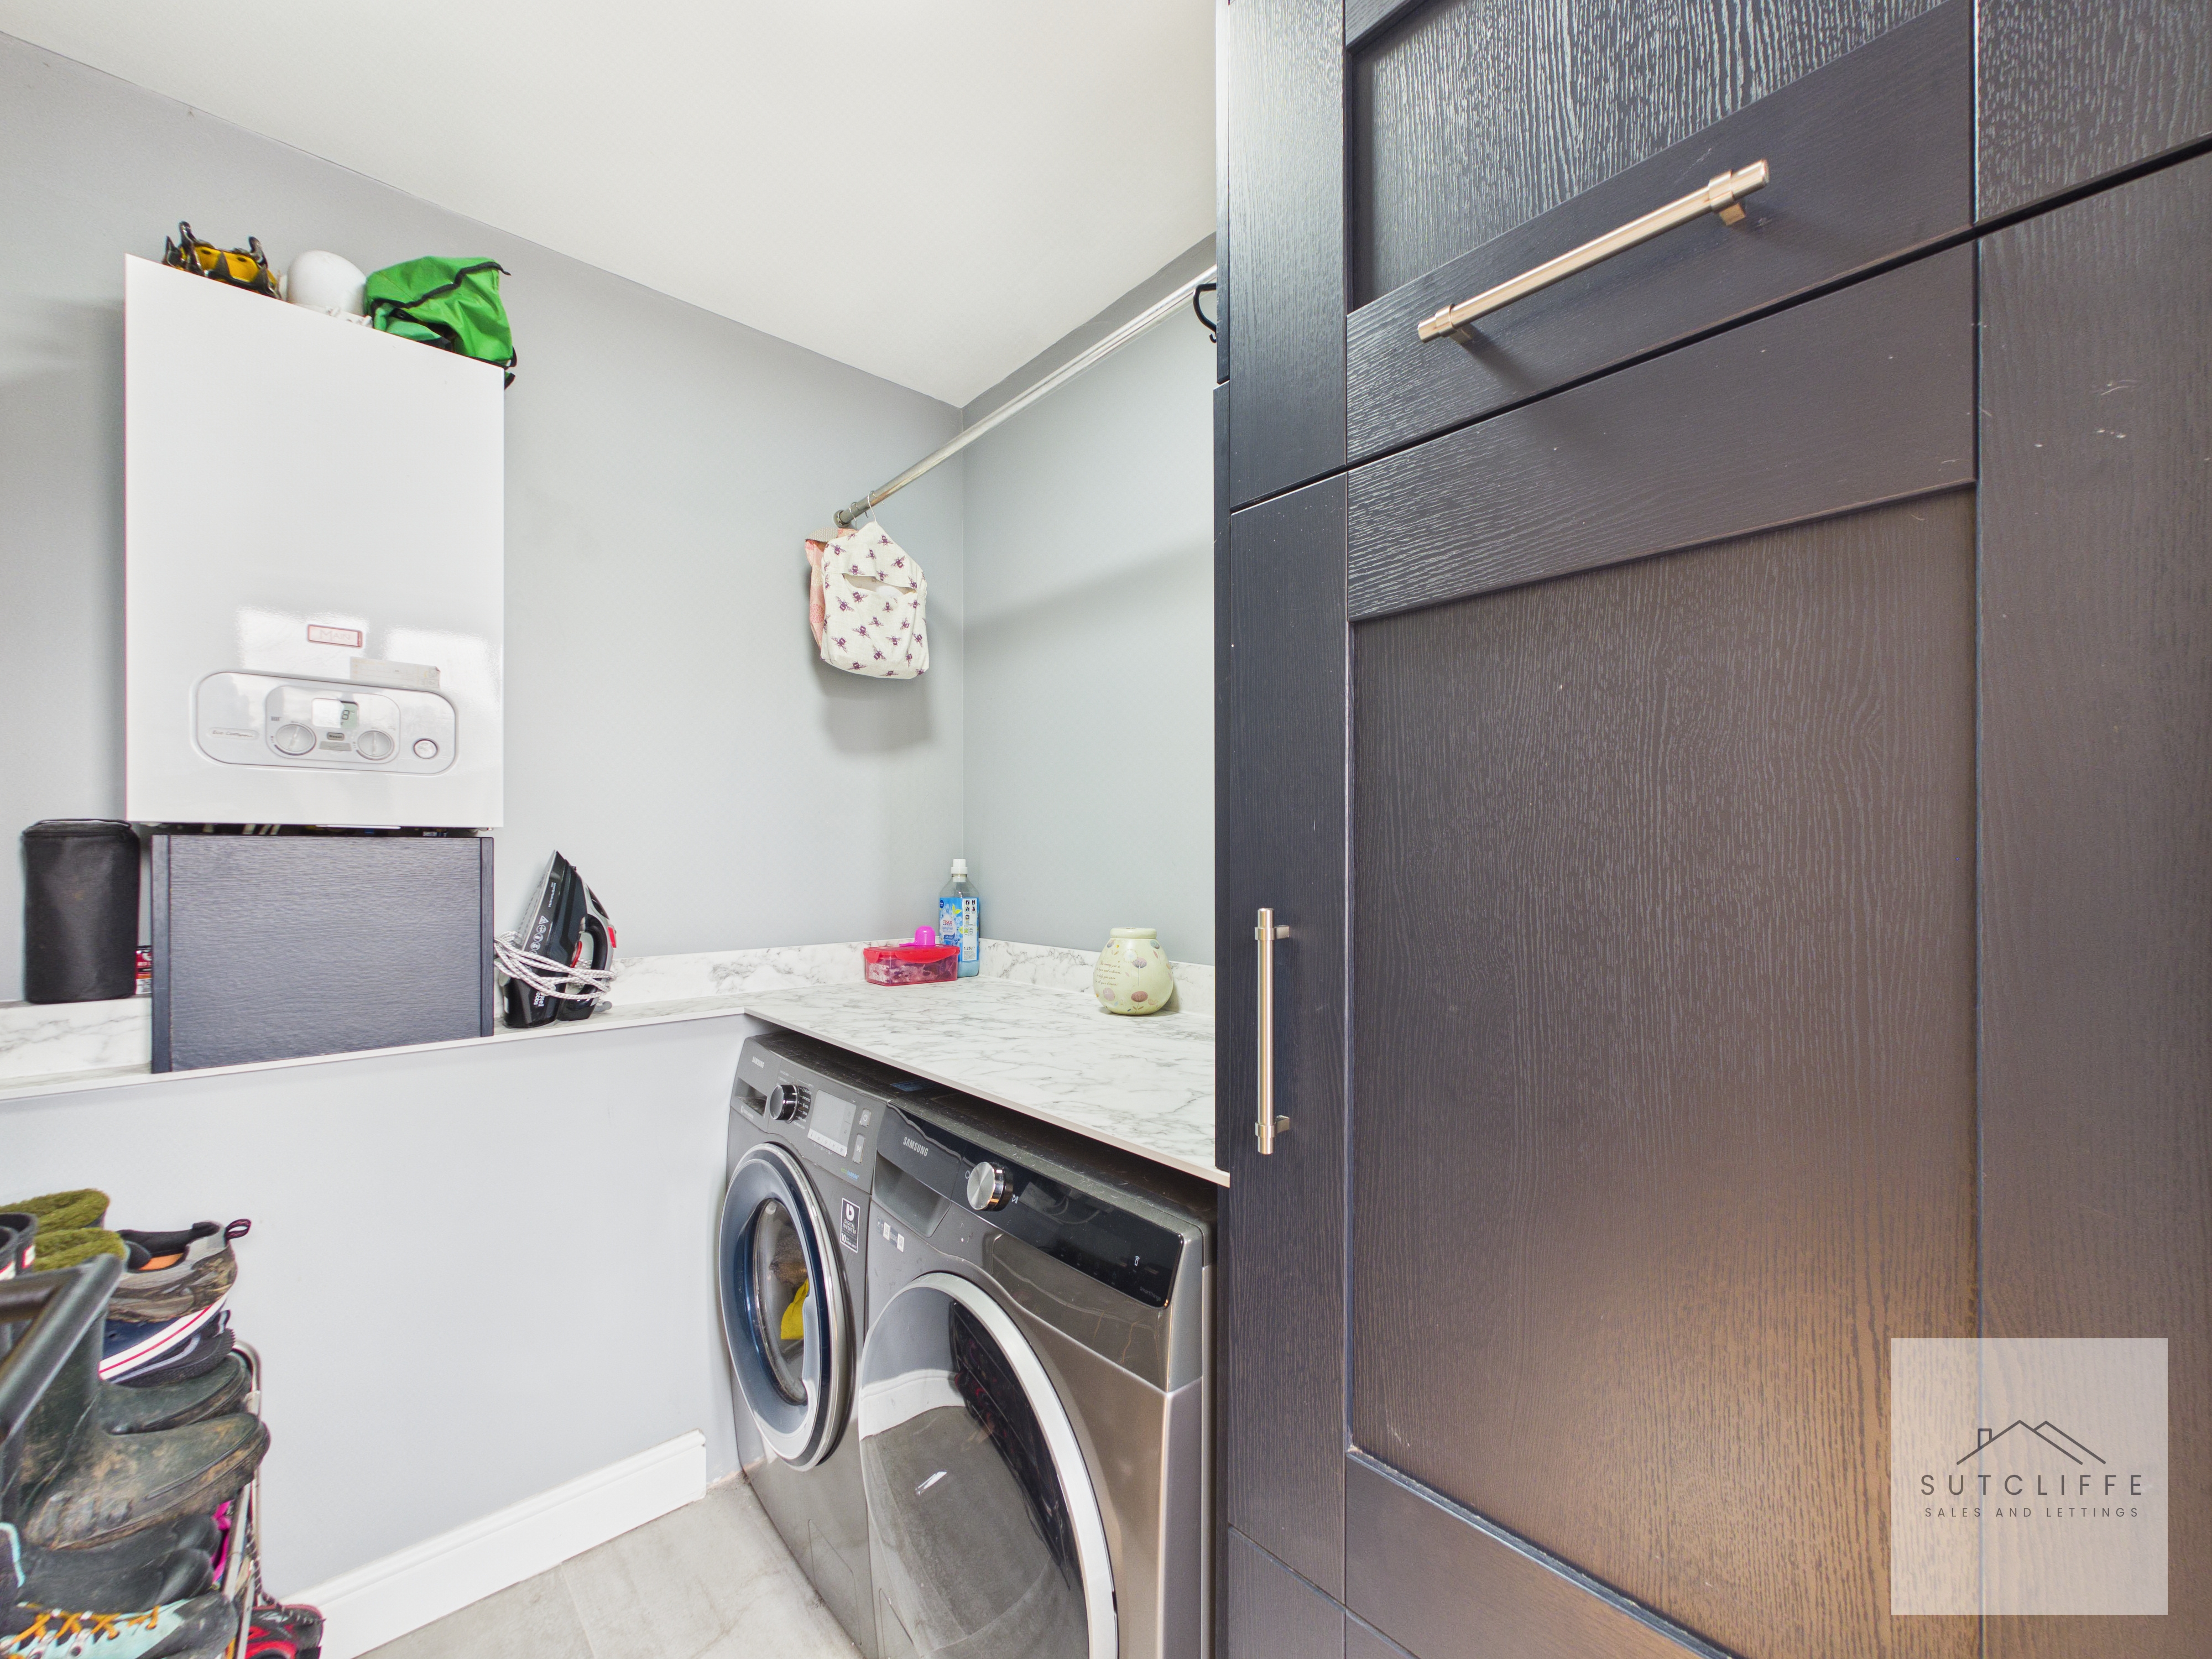
A practical and well-designed utility room, providing a dedicated space for laundry and additional storage. Fitted with worktops, space for appliances, and housing the boiler, the room offers both convenience and functionality, helping to keep the main living areas clutter-free. Finished in a modern style, this useful addition enhances the overall practicality of the home.
Reception / Dining Room
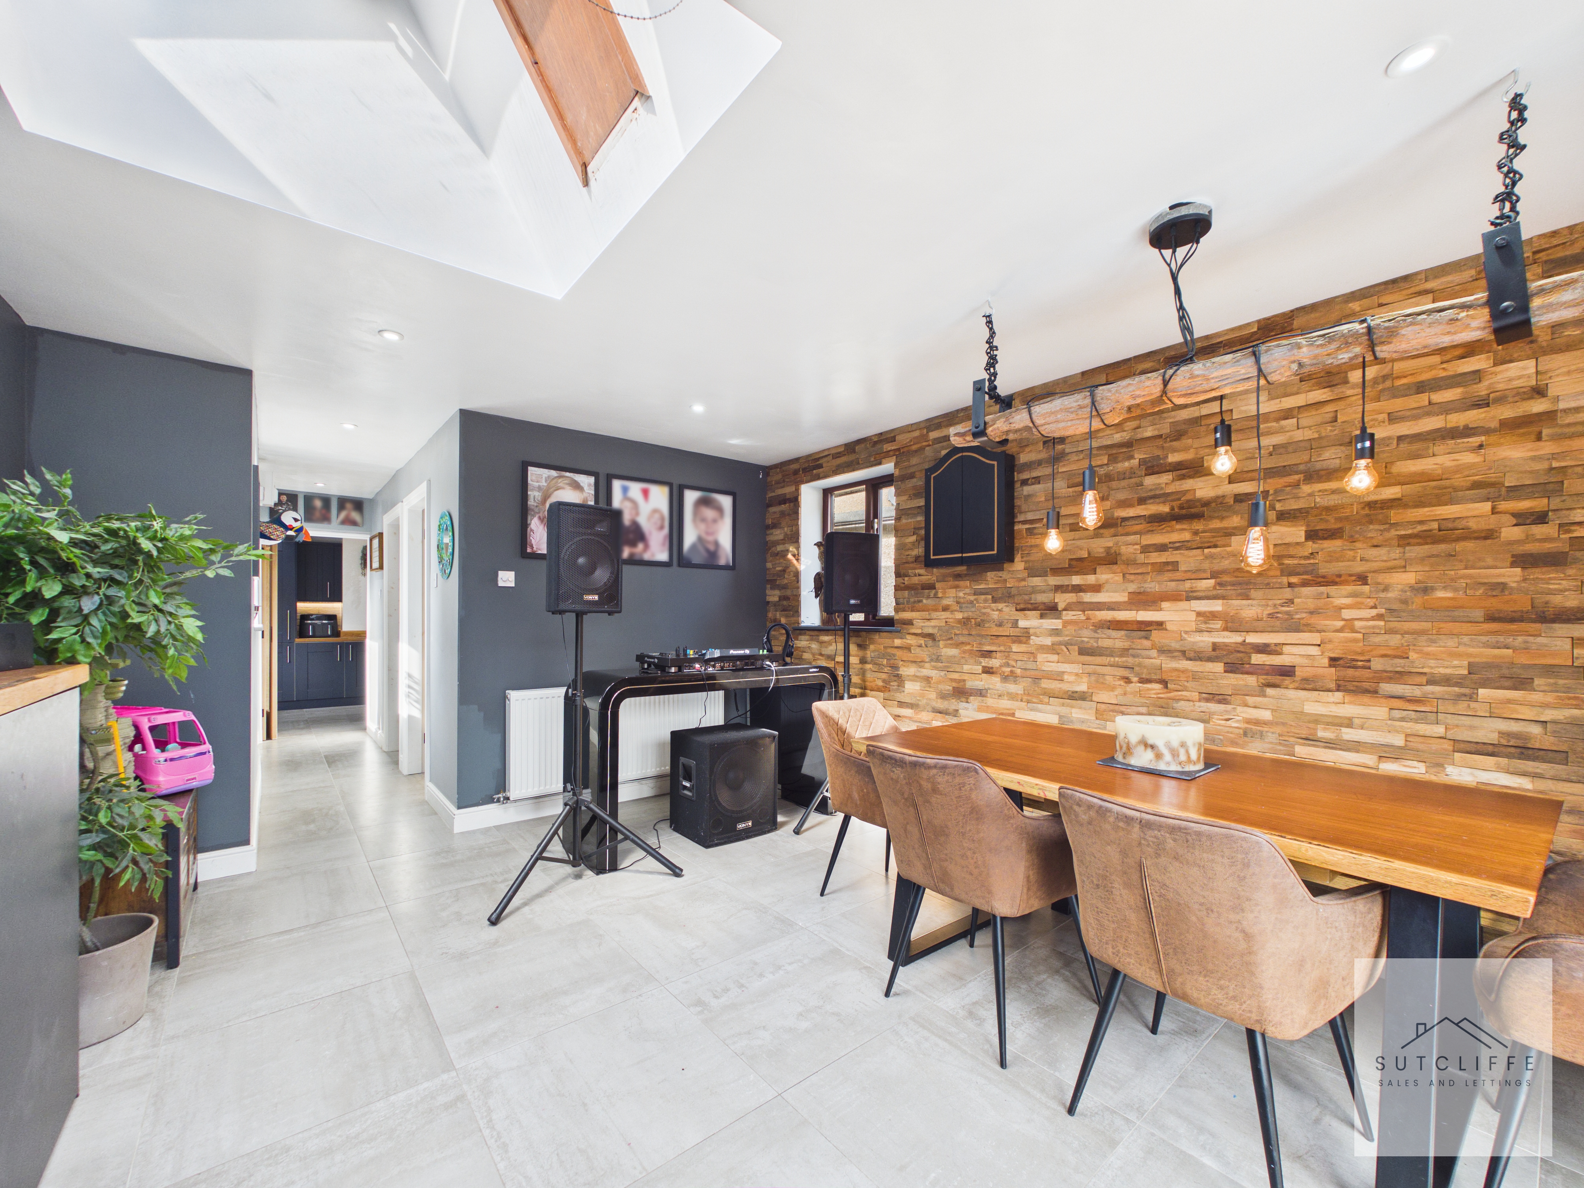
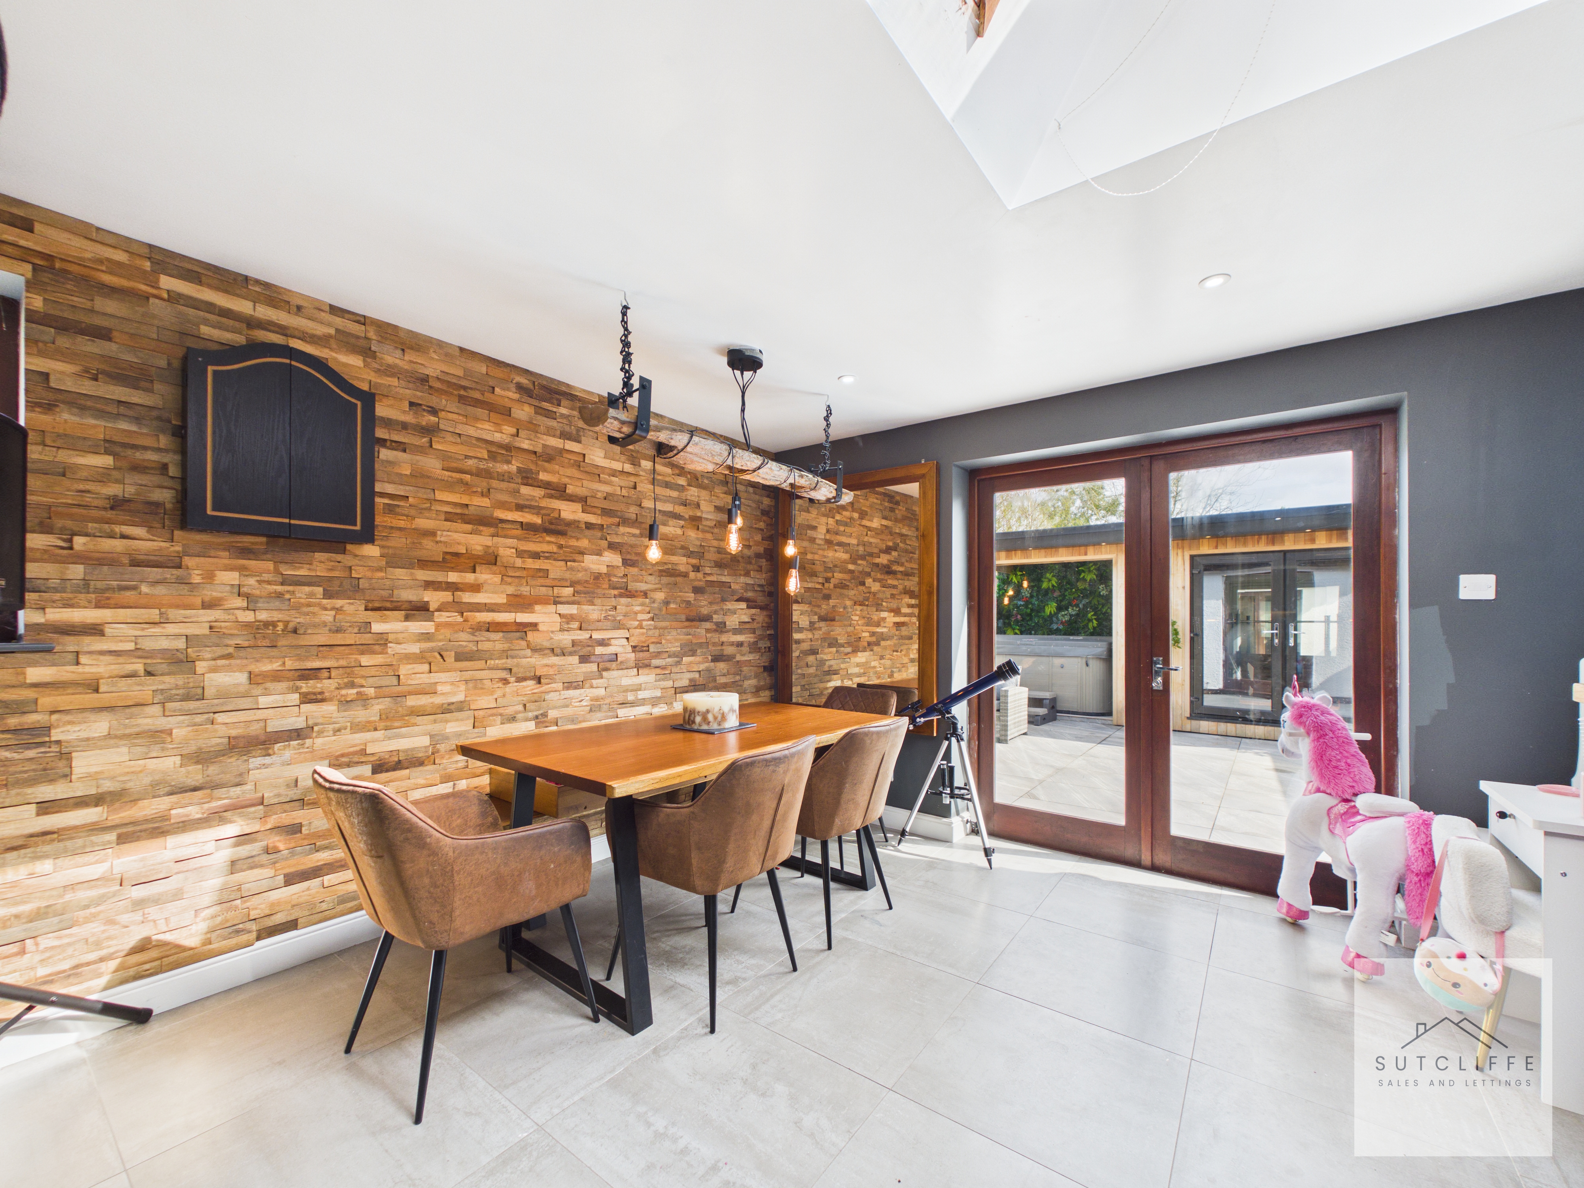
A great versatile space, currently utilised as a dining room, offering flexibility to suit a variety of needs as a separate reception room. Stylishly presented, the room provides ample space for dining and entertaining, with a contemporary finish and attractive feature wall adding character. Double doors open out to the rear garden, allowing natural light to flow through while creating a seamless connection between indoor and outdoor living. This adaptable room is perfect for entertaining guests, relaxing, or even as an additional sitting or hobby space.
Bedroom One
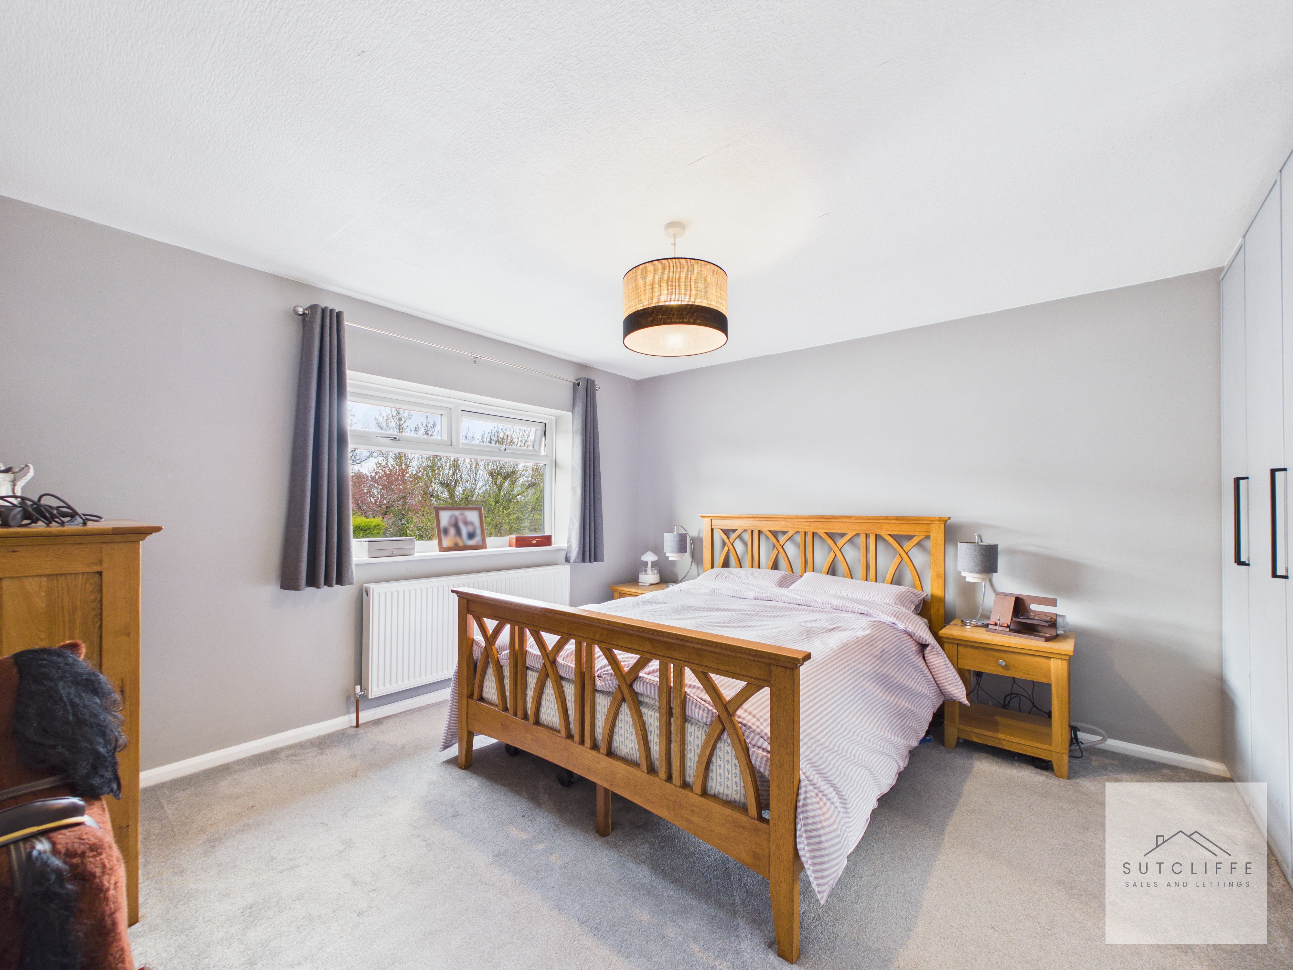
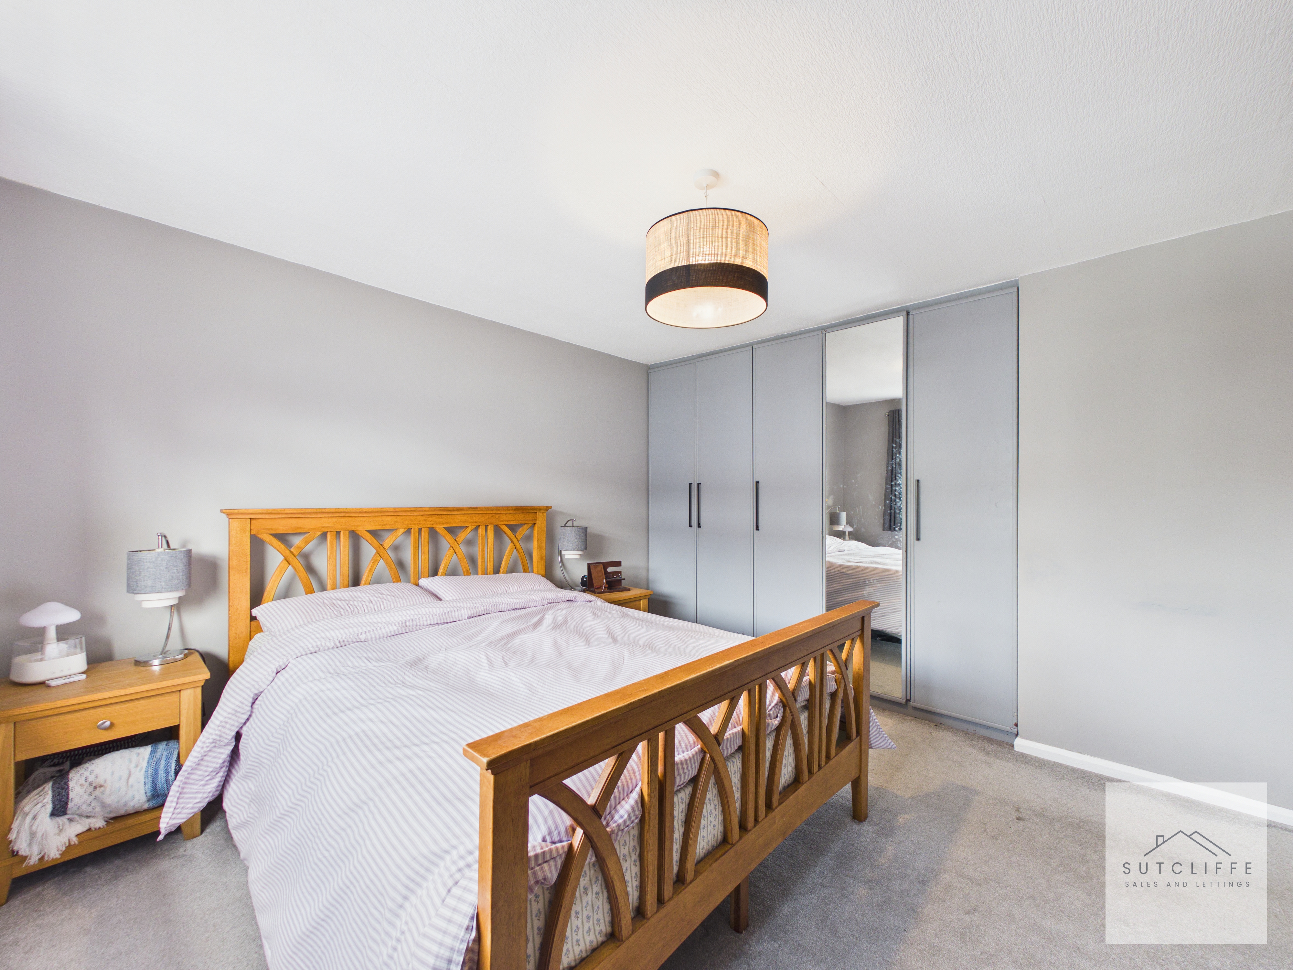
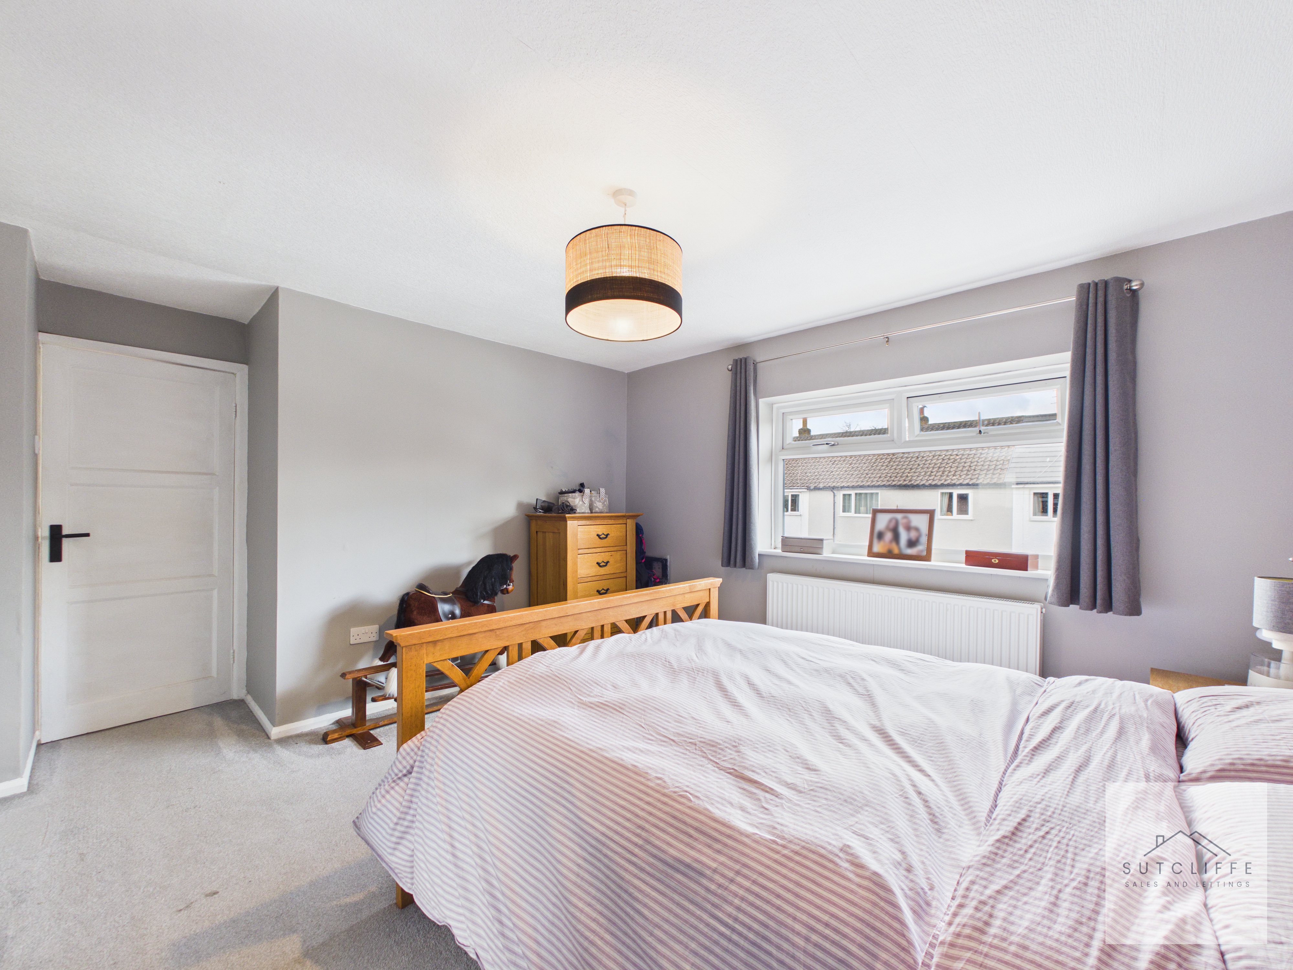
A spacious and well-presented primary bedroom, offering a calm and comfortable retreat. The room benefits from generous proportions, allowing ample space for bedroom furnishings, while large windows invite plenty of natural light, creating a bright and airy atmosphere. Fitted wardrobes provide excellent storage solutions, helping to keep the space neat and organised. Finished in a neutral décor with soft flooring underfoot, this inviting bedroom combines practicality with a relaxing feel, making it an ideal place to unwind.
Bedroom Two
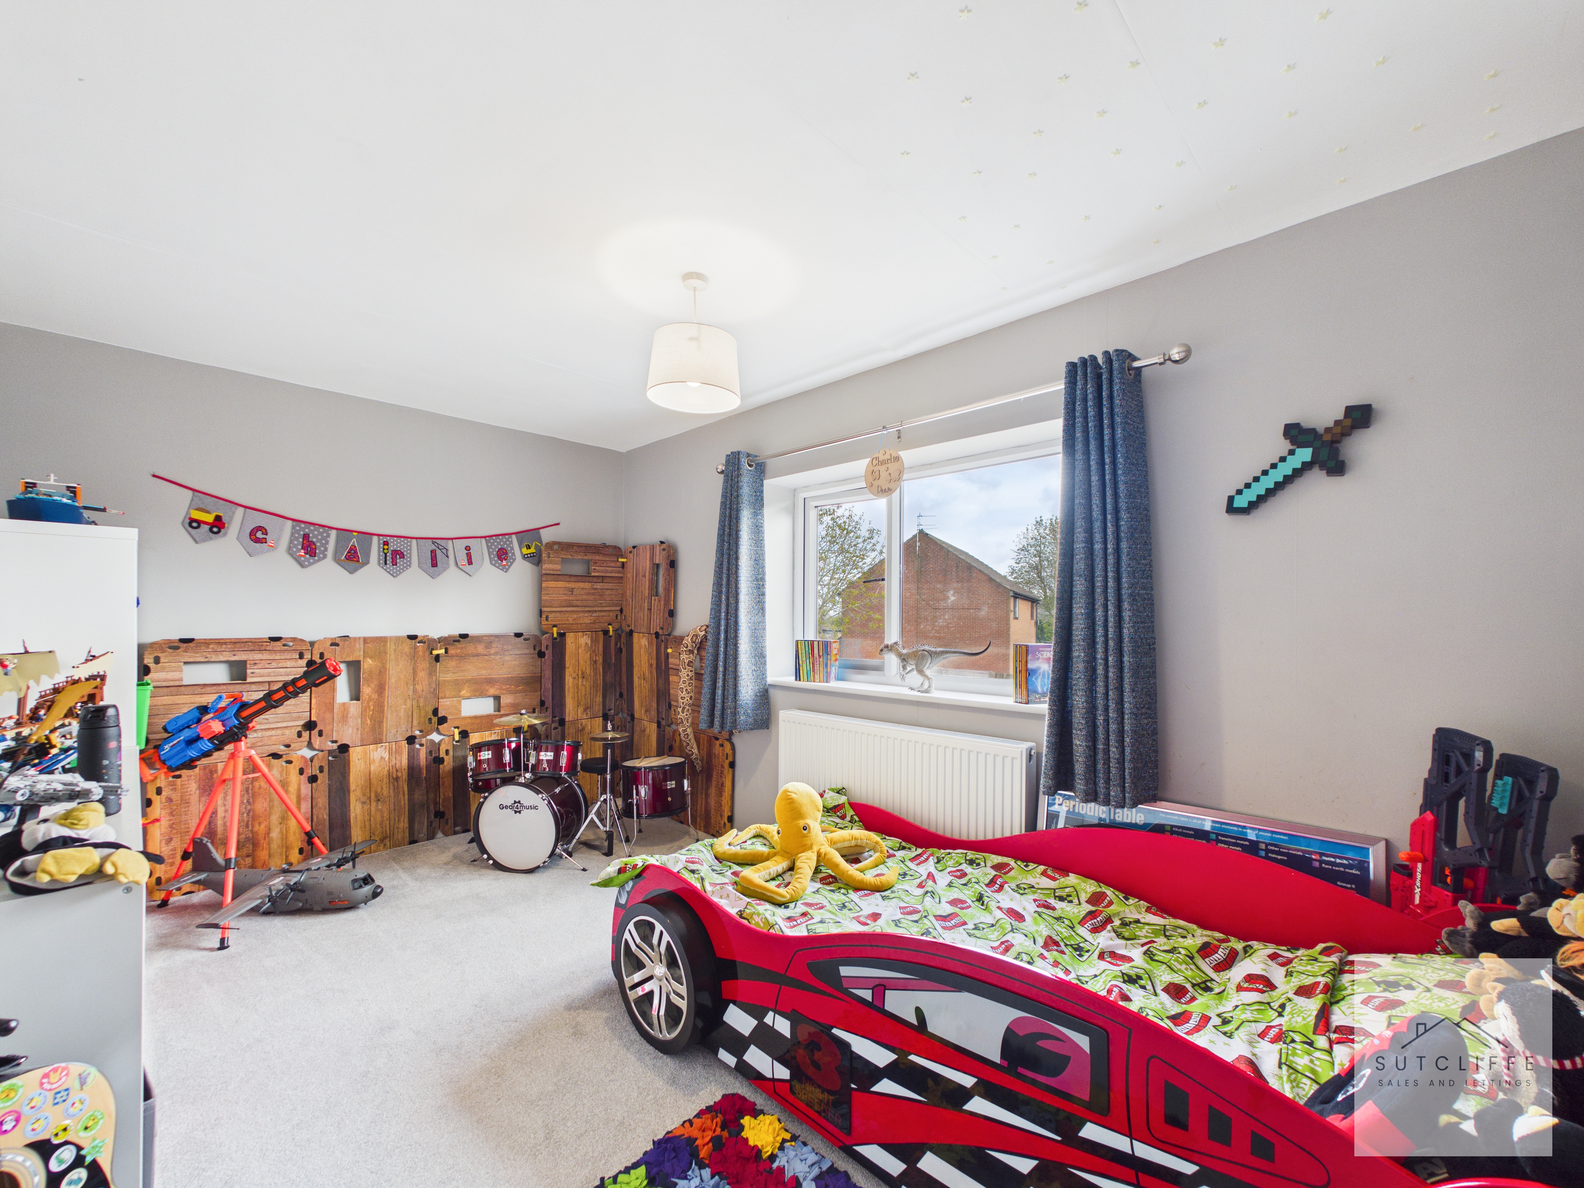
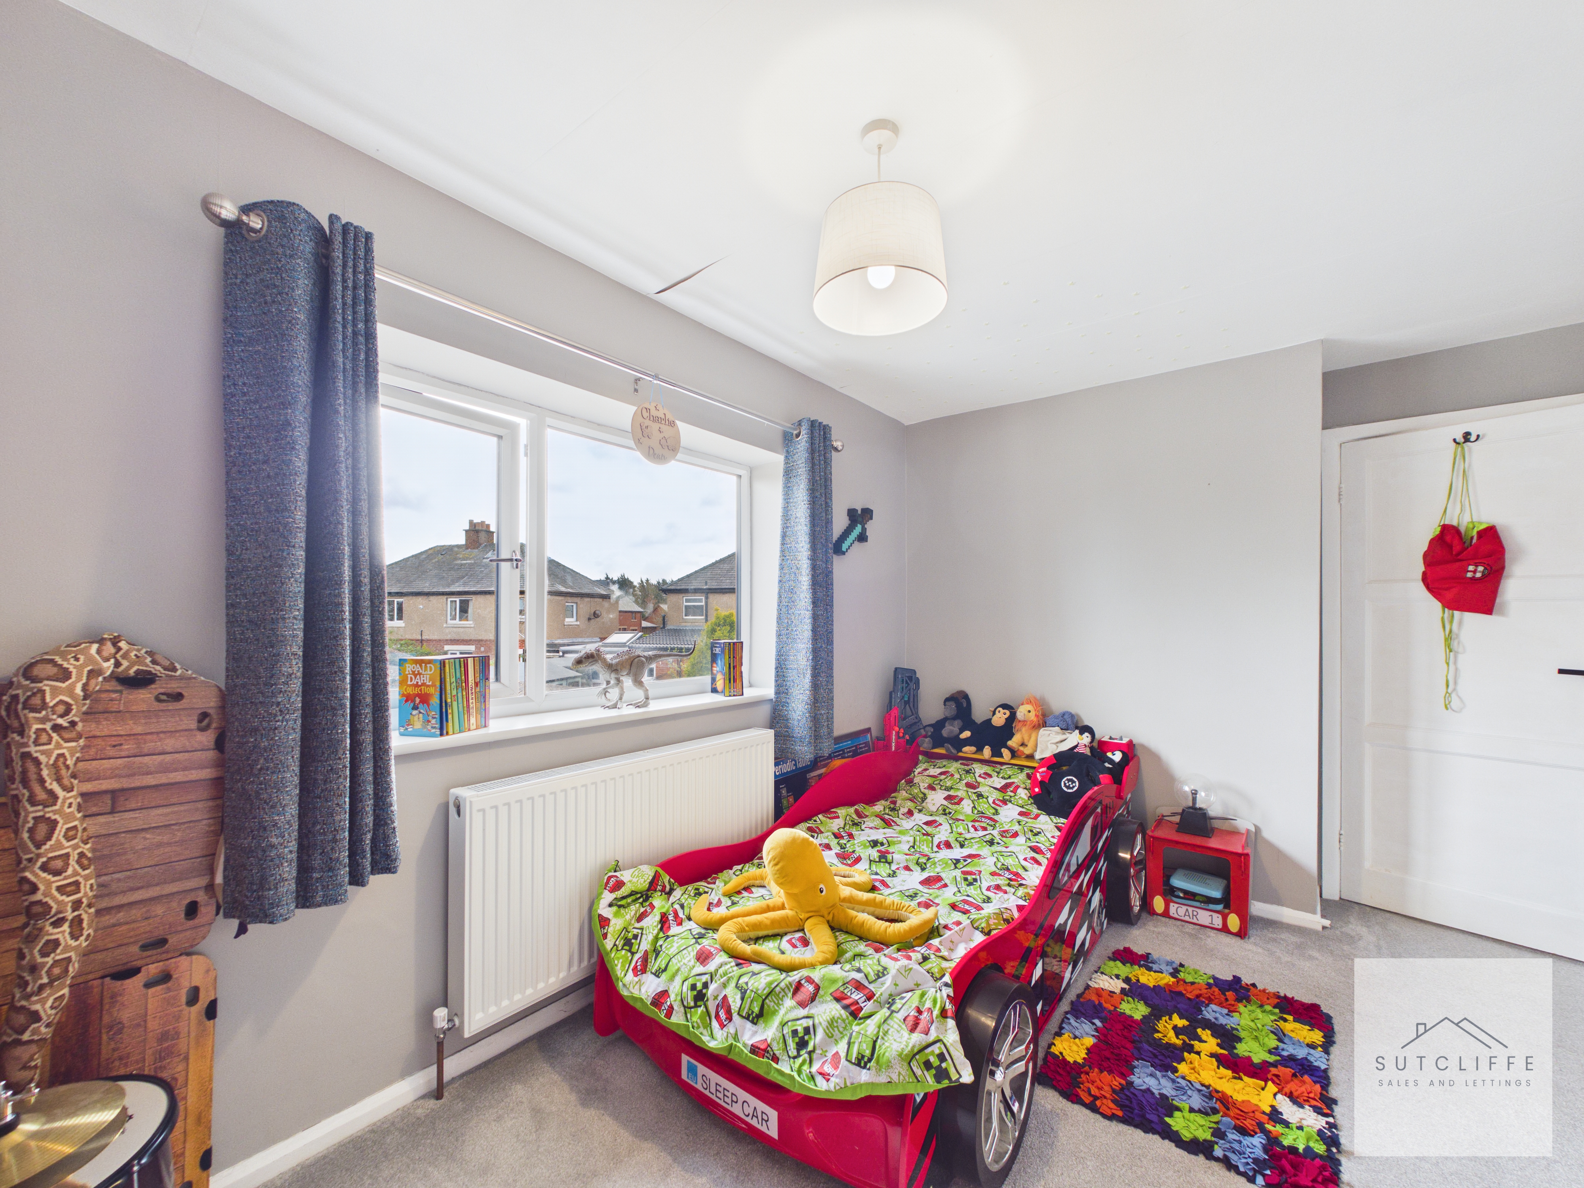
A spacious and well-proportioned bedroom, offering a bright and versatile space suitable for a range of uses. The room easily accommodates bedroom furnishings while still providing plenty of room to move, making it ideal as a comfortable double bedroom, children’s room, or guest space. Large windows allow for an abundance of natural light, enhancing the airy feel, while the neutral décor creates a blank canvas ready to personalise. This well-presented room combines space, comfort, and flexibility.
Bedroom Three
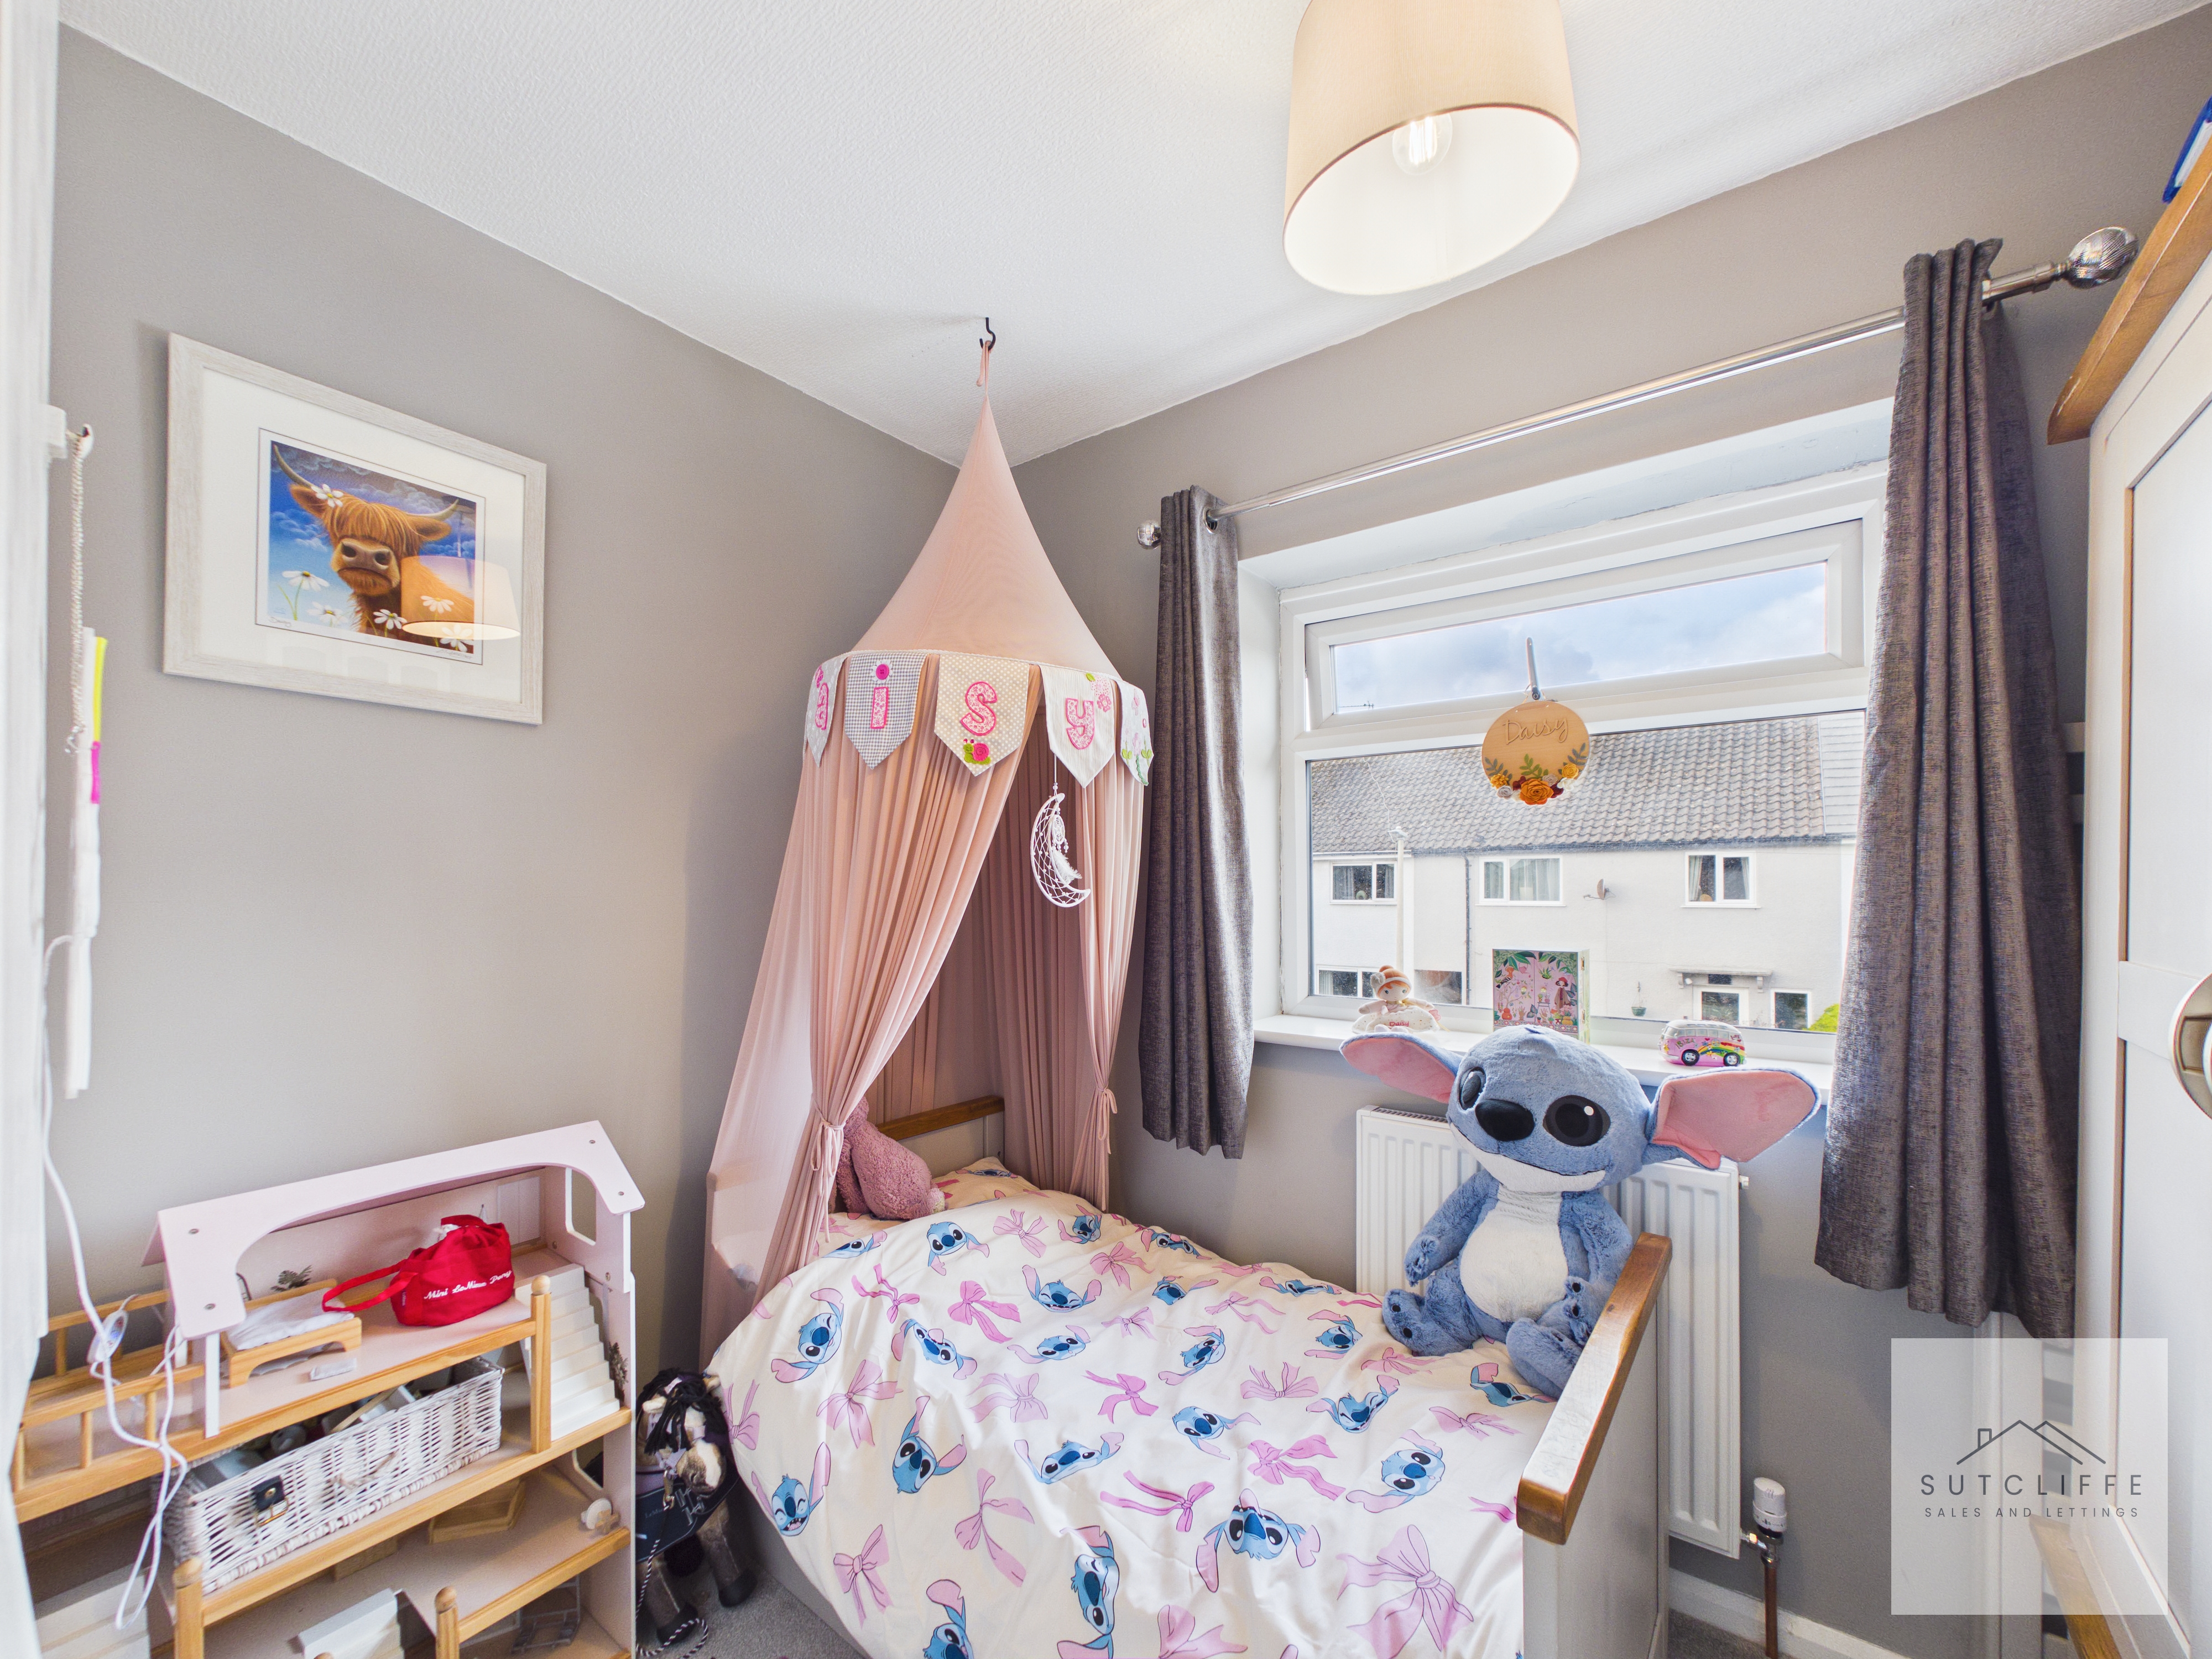
The smaller of the three bedrooms, this room is well-presented and offers a bright and comfortable space. Ideal as a child’s bedroom, guest room, or home office, it benefits from natural light via the window, creating a pleasant and airy feel. Neutrally decorated and versatile in its use, this room provides flexibility to suit a variety of needs while maintaining a cosy and inviting atmosphere.
Bathroom
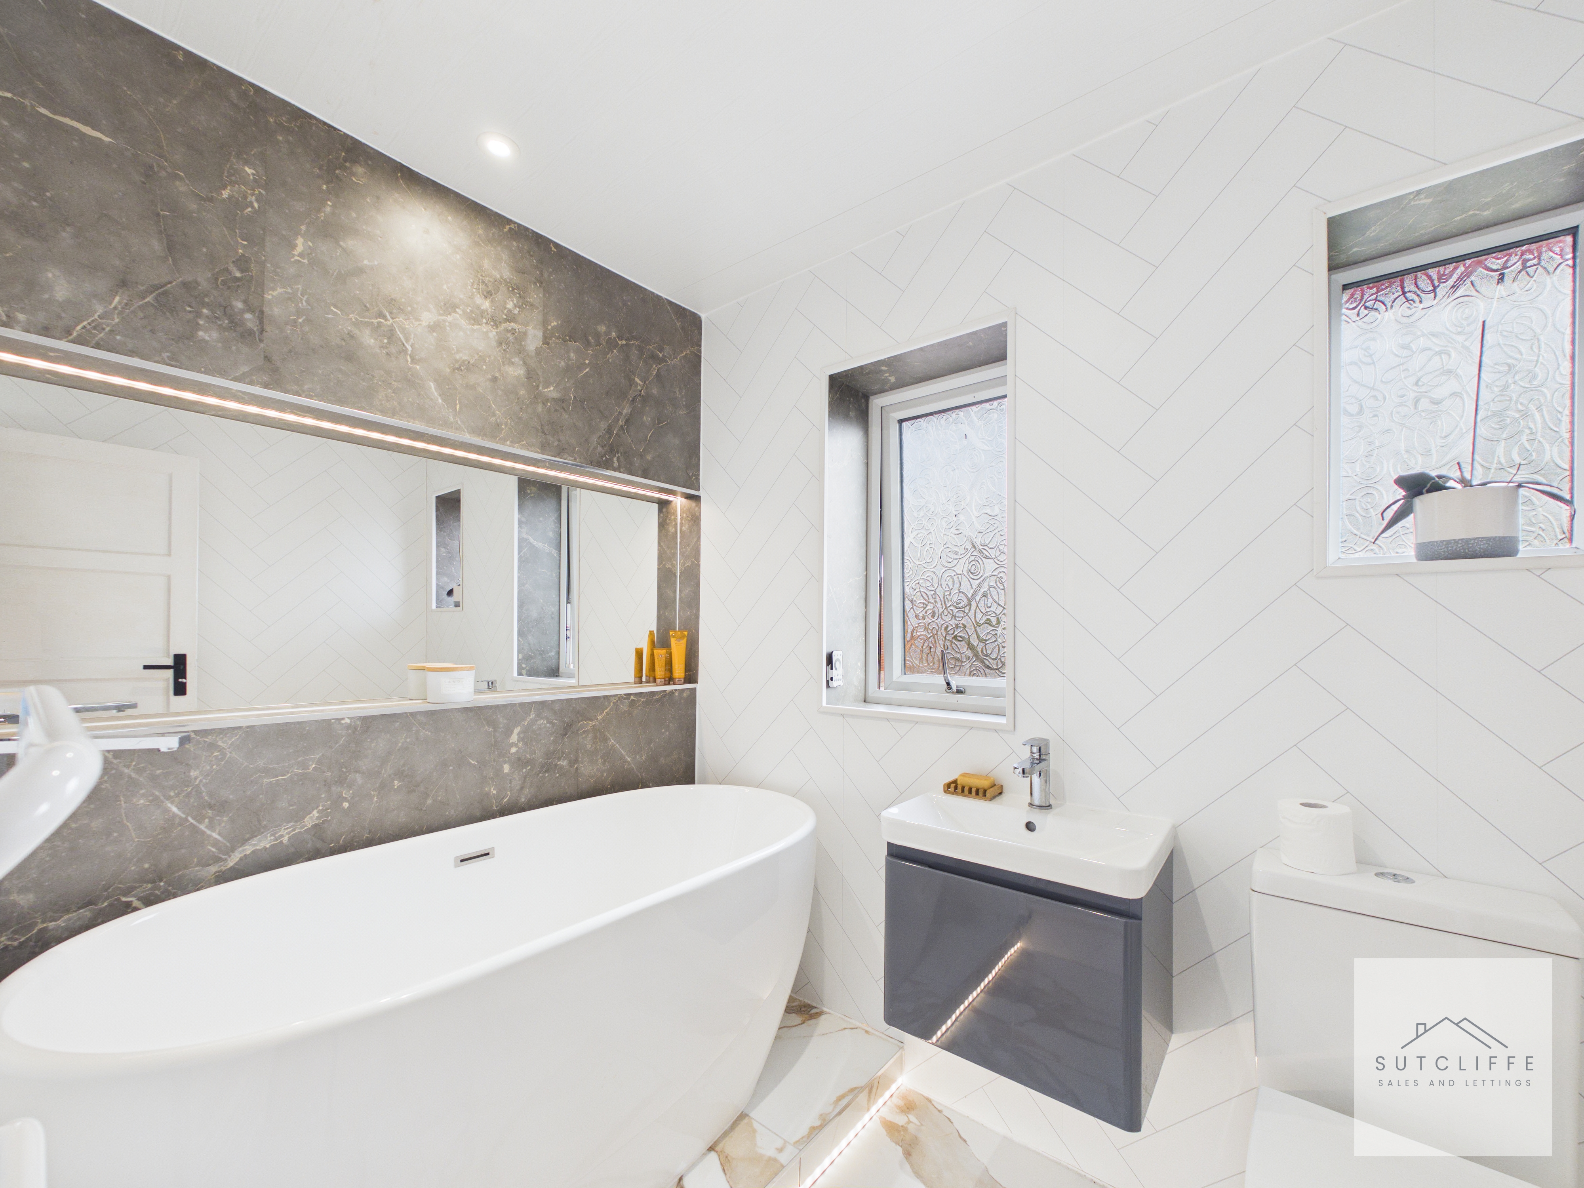
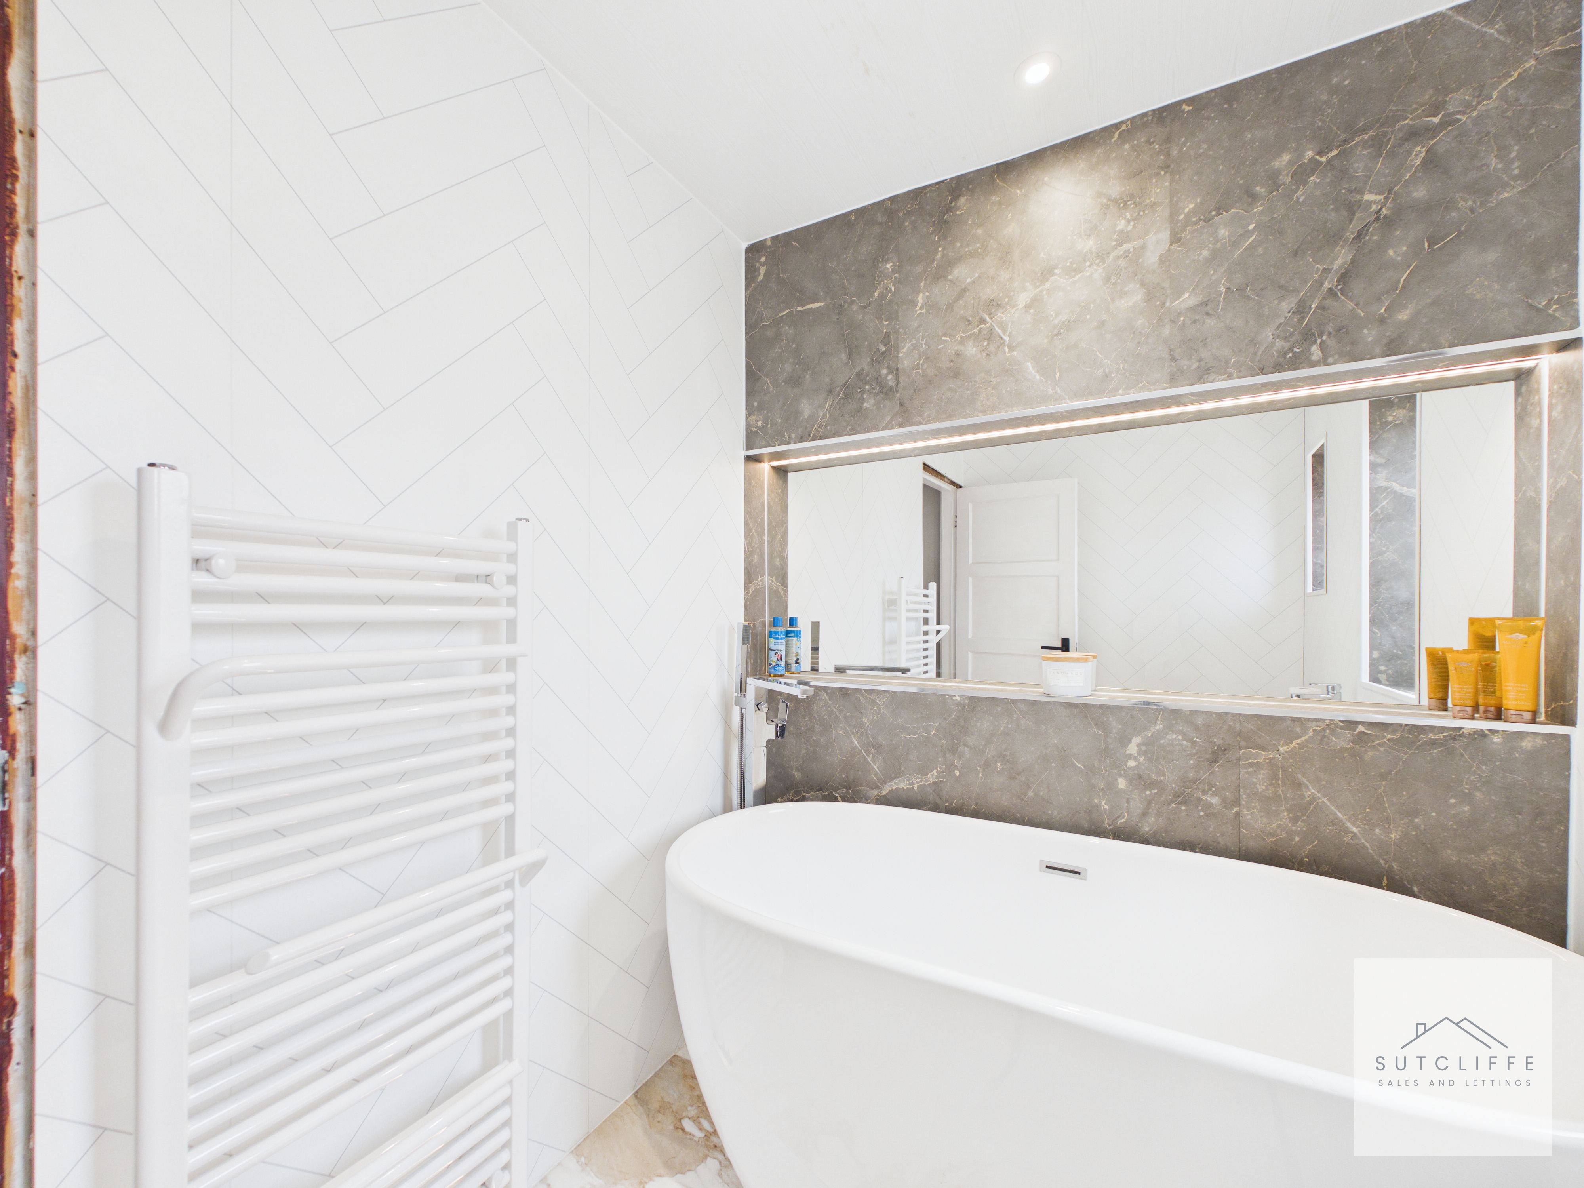
A beautifully presented and stylish bathroom, finished to an exceptional standard and designed to create a luxurious feel. Featuring a stunning freestanding bath as the centrepiece, the space is complemented by contemporary tiling and a sleek vanity unit with wash basin. A large feature mirror enhances the sense of space and light, while modern fittings and a heated towel rail add both comfort and practicality. The overall design is elegant and refined, making this a truly impressive bathroom and a perfect place to relax and unwind.
Floorplans
Outside Spaces
Garden
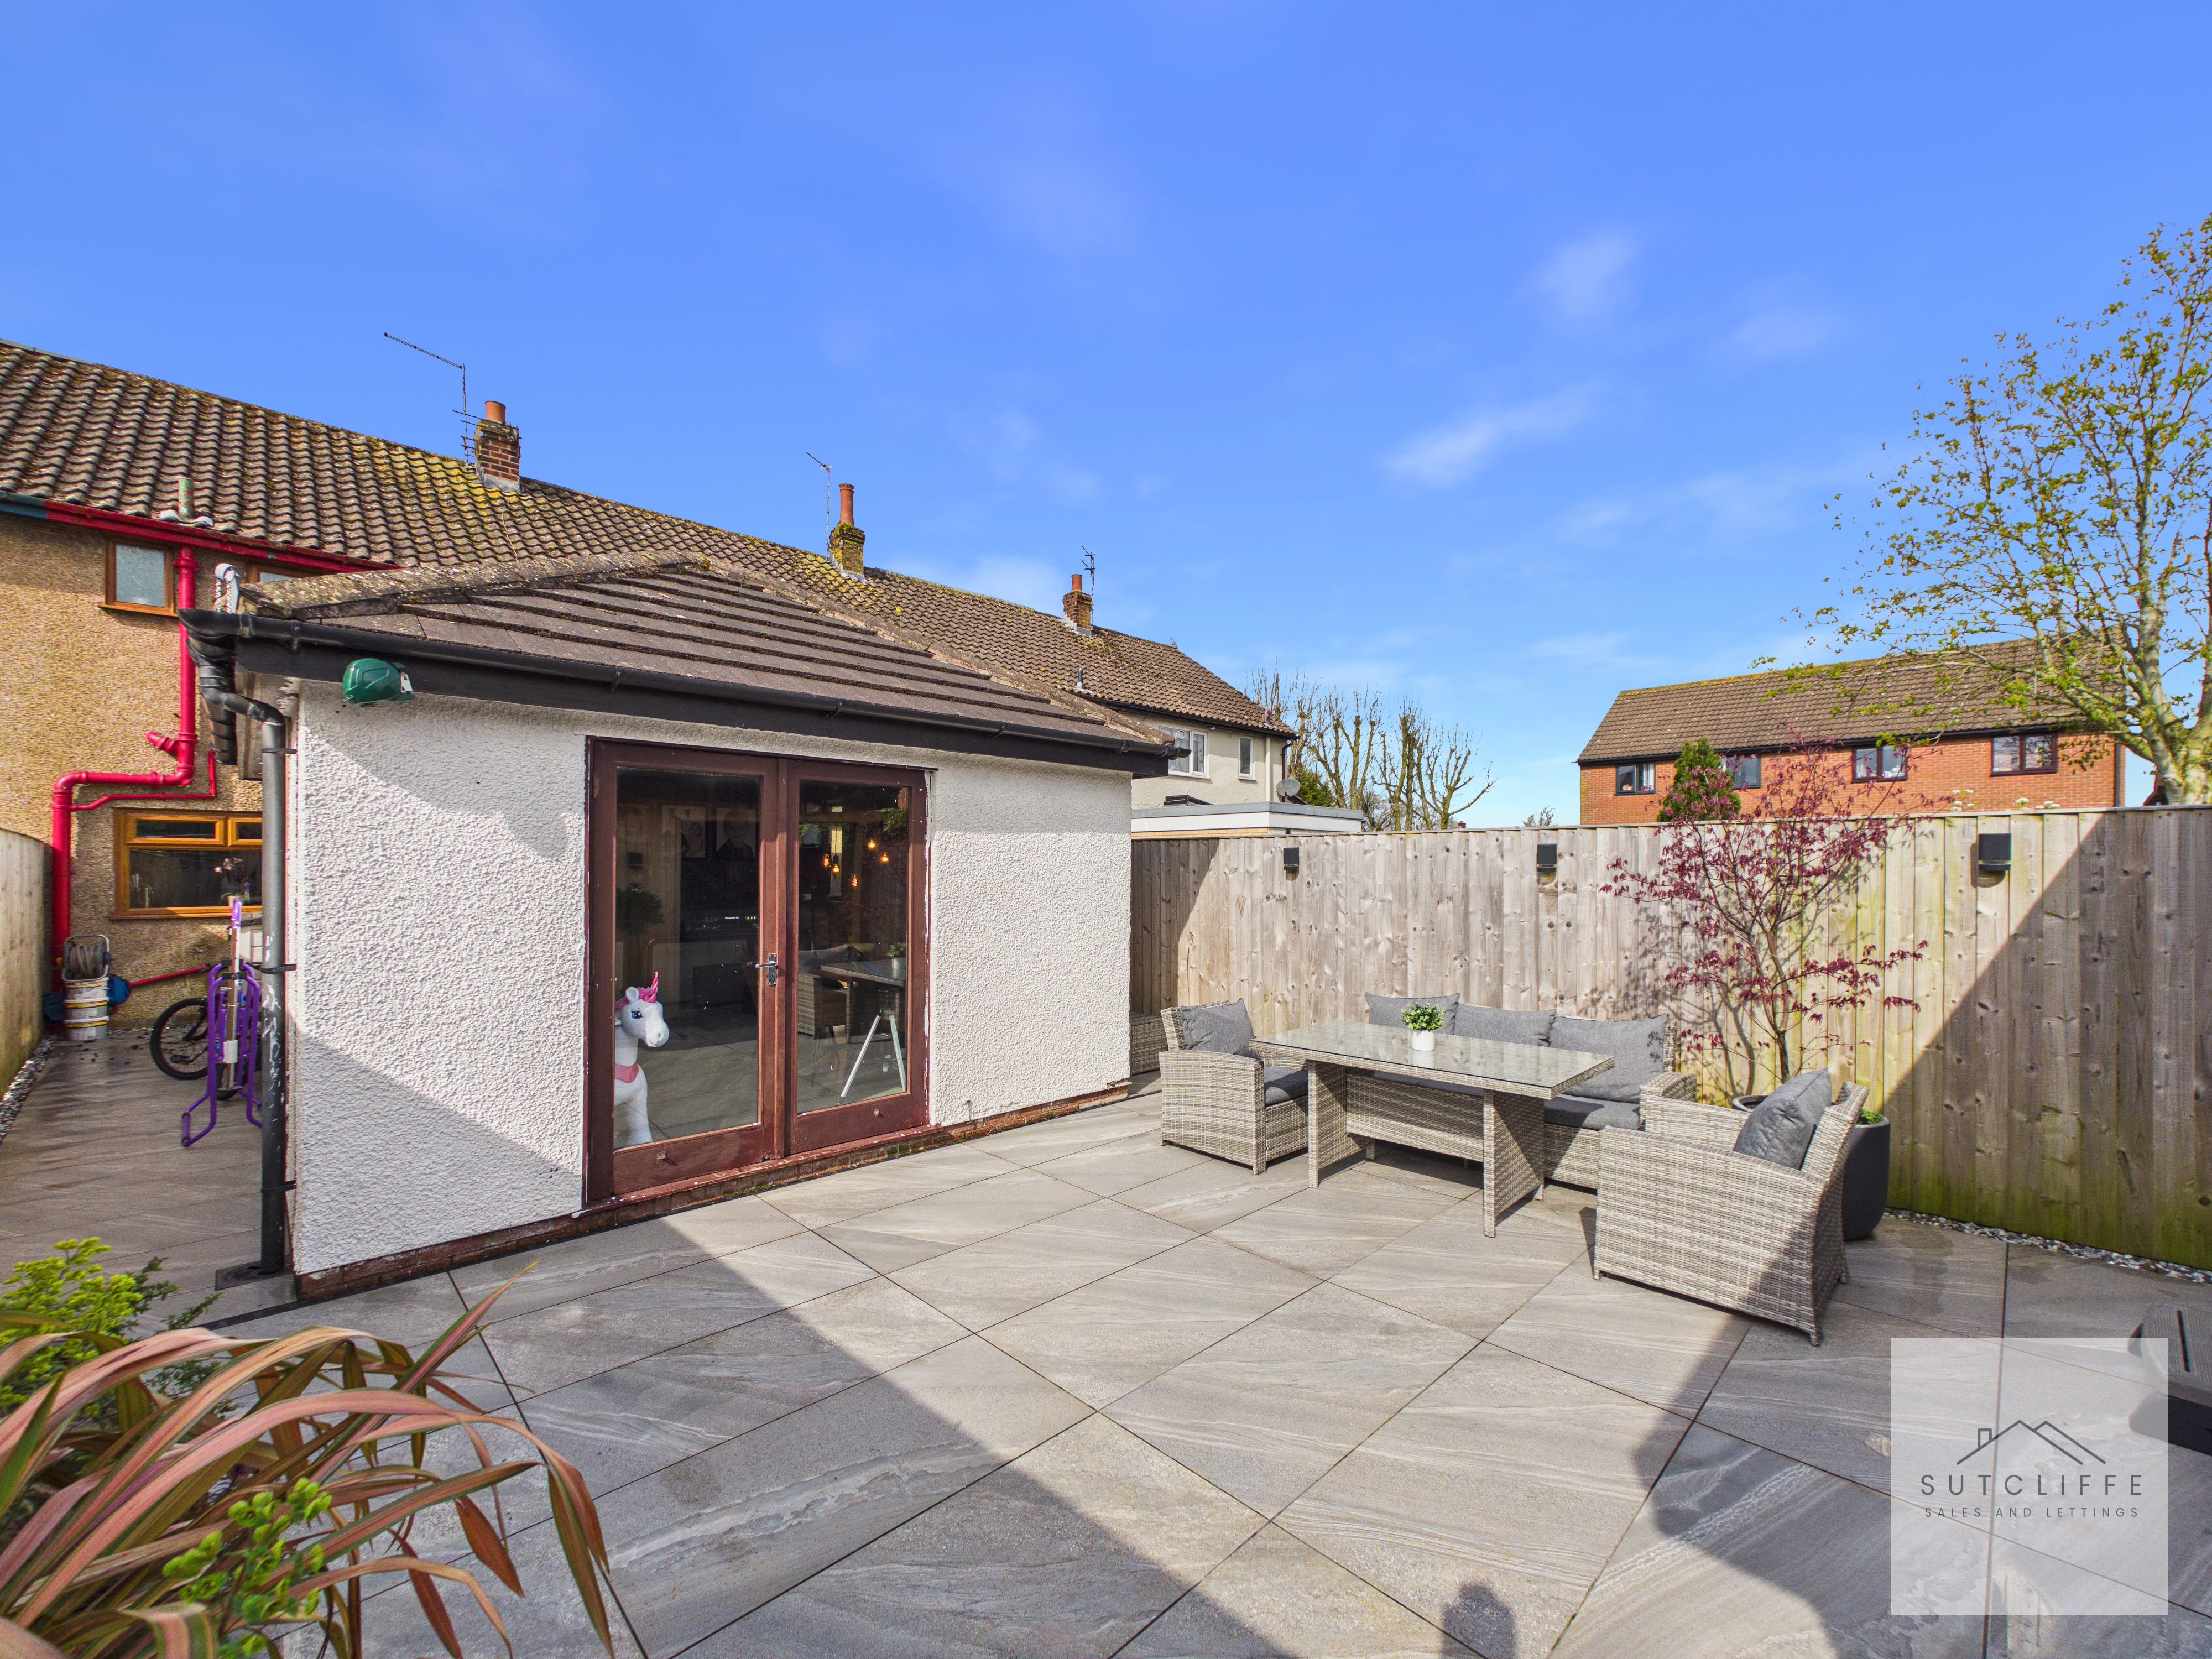
A stunning and private rear garden, thoughtfully designed to offer a perfect blend of style, relaxation, and practicality. The spacious, low-maintenance patio provides an ideal setting for outdoor dining and entertaining, with plenty of room for seating and social gatherings. A real highlight of this space is the impressive purpose-built garden room, offering excellent versatility, currently used as a gym but equally suited as a home office, studio, or additional living space. Adjacent to this, a sheltered hot tub area creates a luxurious retreat, perfect for unwinding all year round. Surrounded by modern fencing and complemented by attractive planting, the garden enjoys a high degree of privacy while maintaining a contemporary and inviting feel. This exceptional outdoor space truly enhances the home, offering something for both relaxation and lifestyle.
View PhotosParking Spaces
On street
Capacity: 2
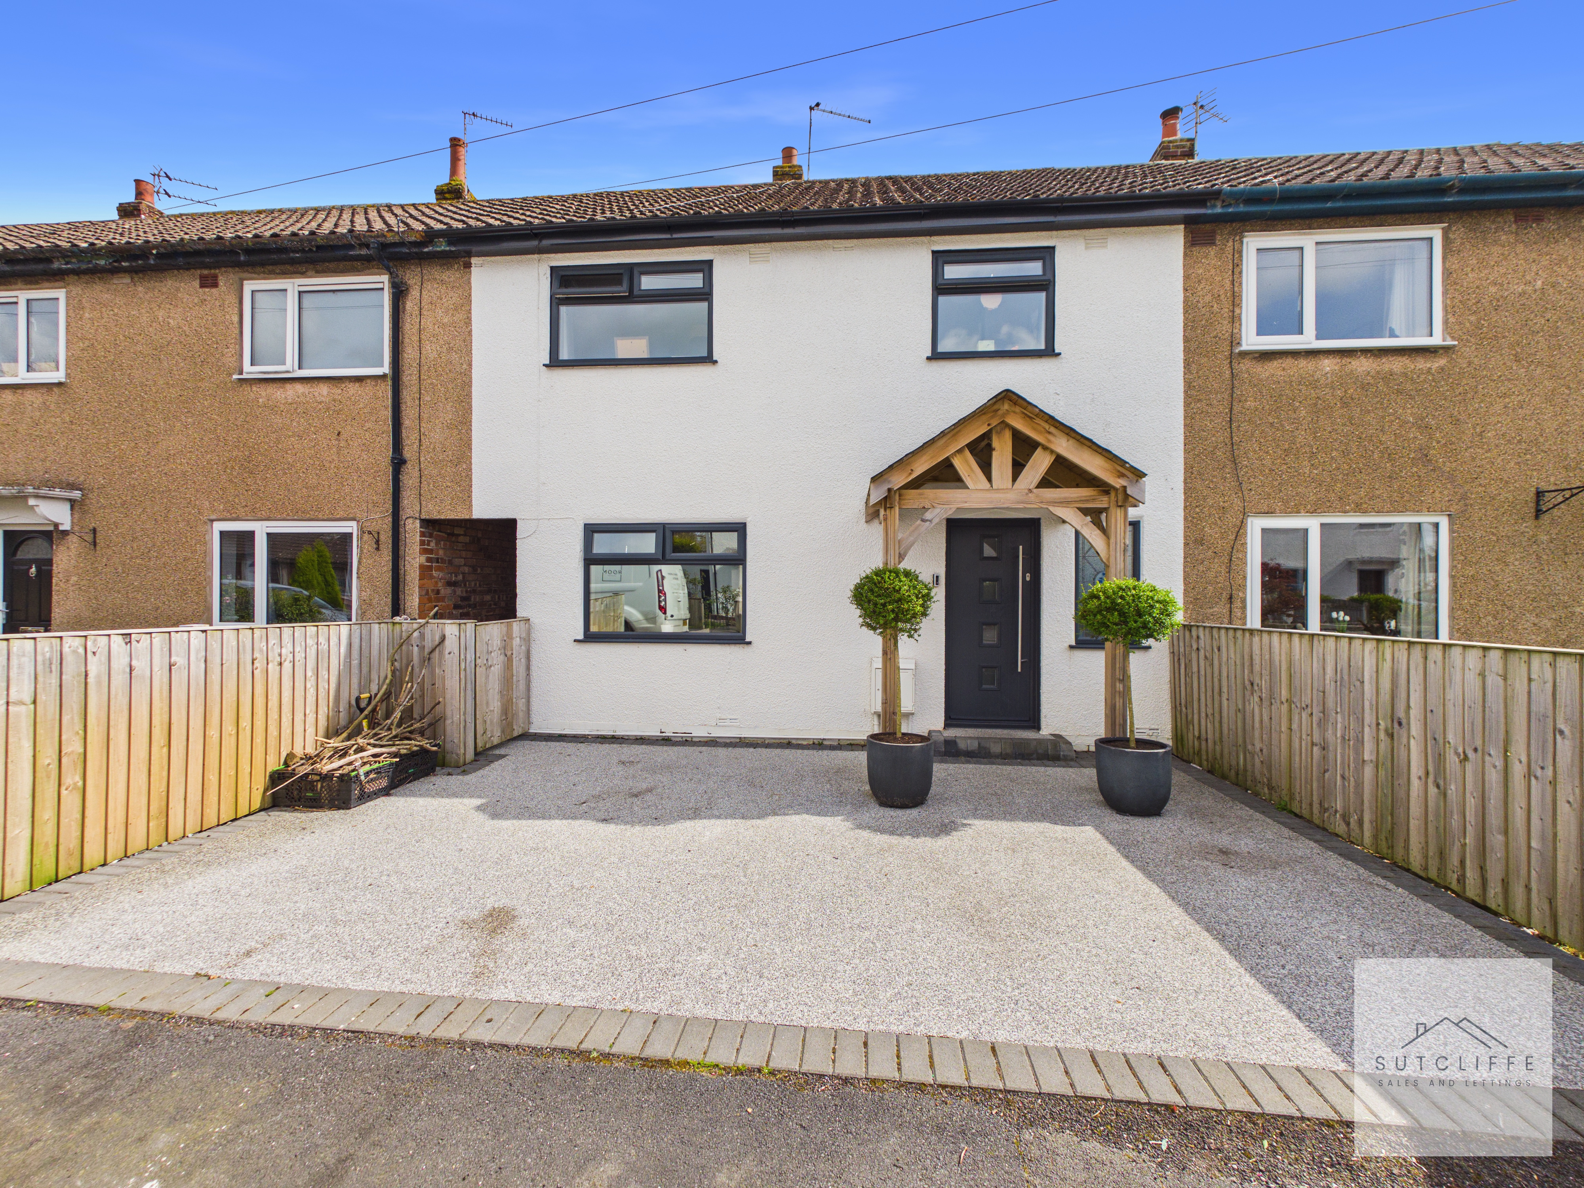
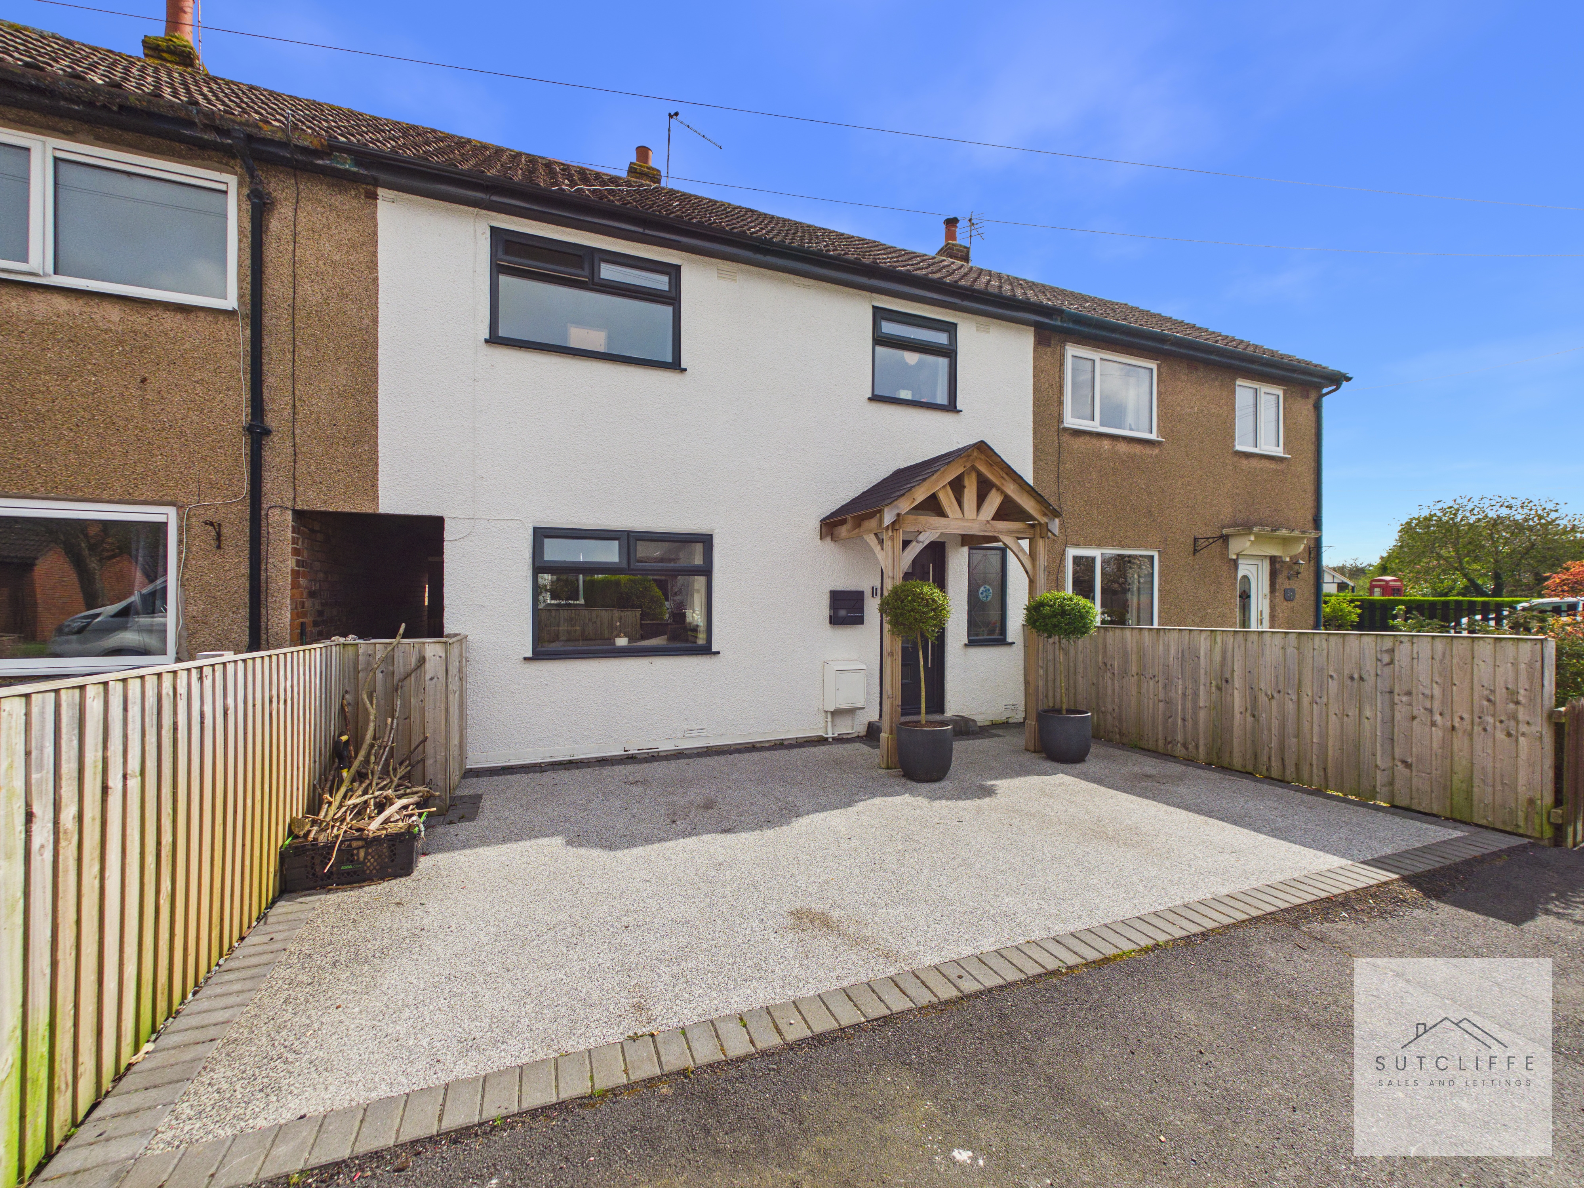
To the front of the property is a generous, low-maintenance garden offering excellent potential for off-road parking, subject to the necessary permissions. The area is finished with a clean stone surface and enclosed by modern fencing, providing both practicality and an attractive first impression. An appealing timber canopy over the entrance adds a stylish and welcoming touch. Parking is primarily on-street and unallocated; however, there is an abundance of space available for both homeowners and visitors.
Location
Properties you may like
By Sutcliffe Sales and Lettings
-
Sandy Lane, Preesall, FY6
- 2 Beds
- 1 Bath
-
St. Michaels Gardens, Cockerham, LA2
- 3 Beds
- 1 Bath
-
Stones Lane, Catterall, PR3
- 2 Beds
- 1 Bath
-
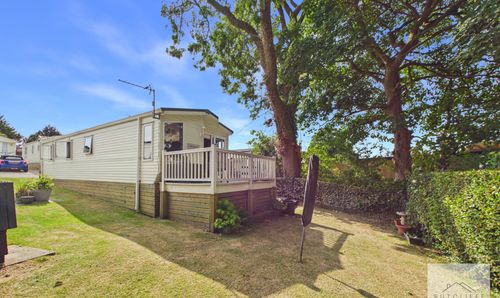
Oak Tree Close, Merlewood Country Park, PR3
- 3 Beds
- 2 Bath
-
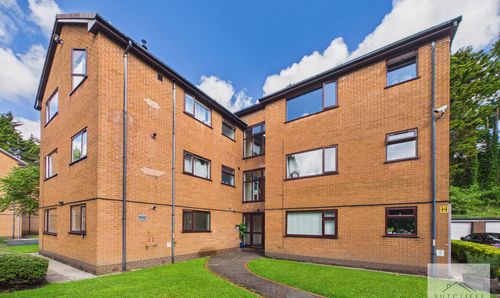
Watling Street Road, Fulwood, PR2
- 1 Beds
- 1 Bath
-
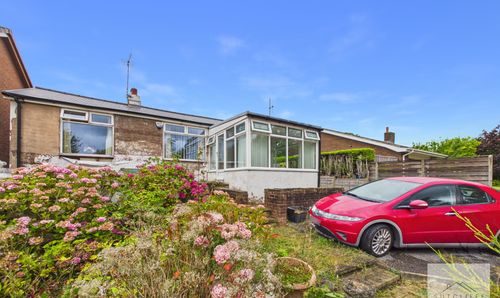
Cabus Nook Lane, Cabus, PR3
- 2 Beds
- 1 Bath
-
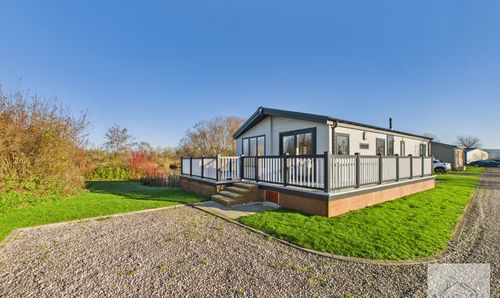
Cockerham, LA2
- 2 Beds
- 2 Bath
-
Croston Road, Garstang, PR3
- 2 Beds
- 2 Bath
-
Hollins Lane, Forton, PR3
- 4 Beds
- 2 Bath