Book a Viewing
To book a viewing for this property, please call Sutcliffe Sales and Lettings, on 01995 912777.
To book a viewing for this property, please call Sutcliffe Sales and Lettings, on 01995 912777.
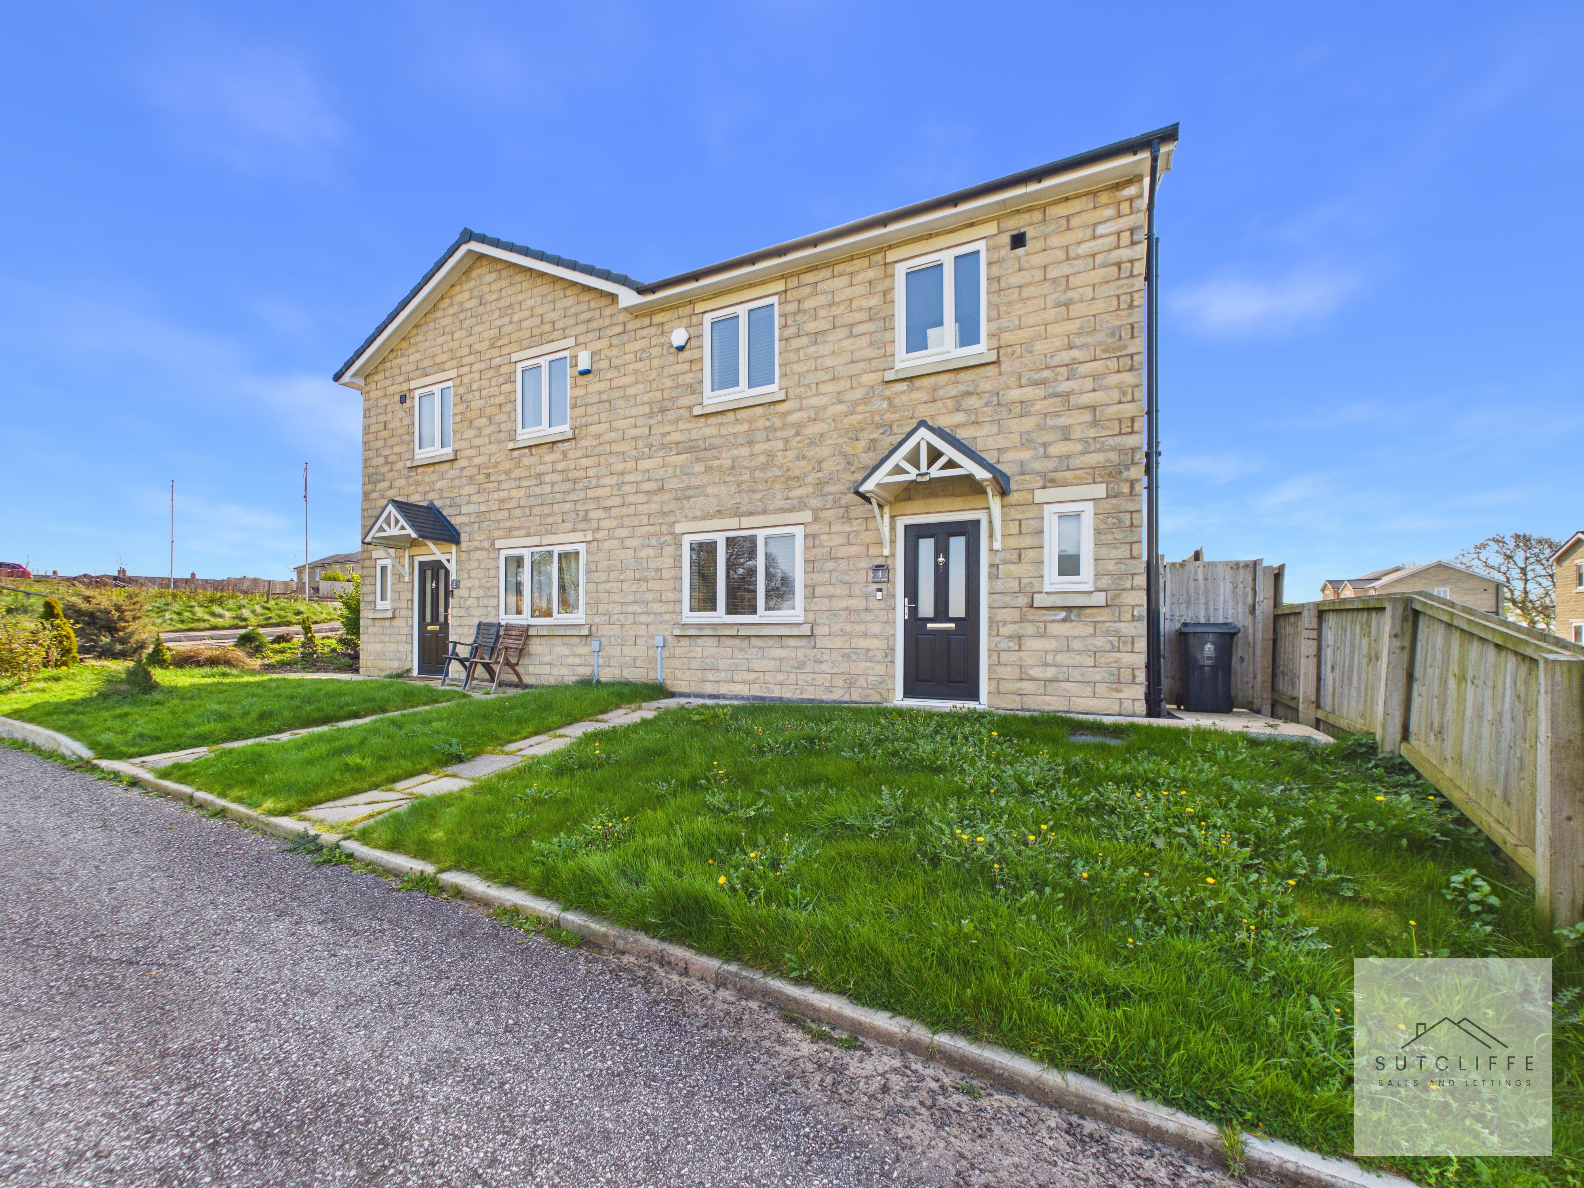
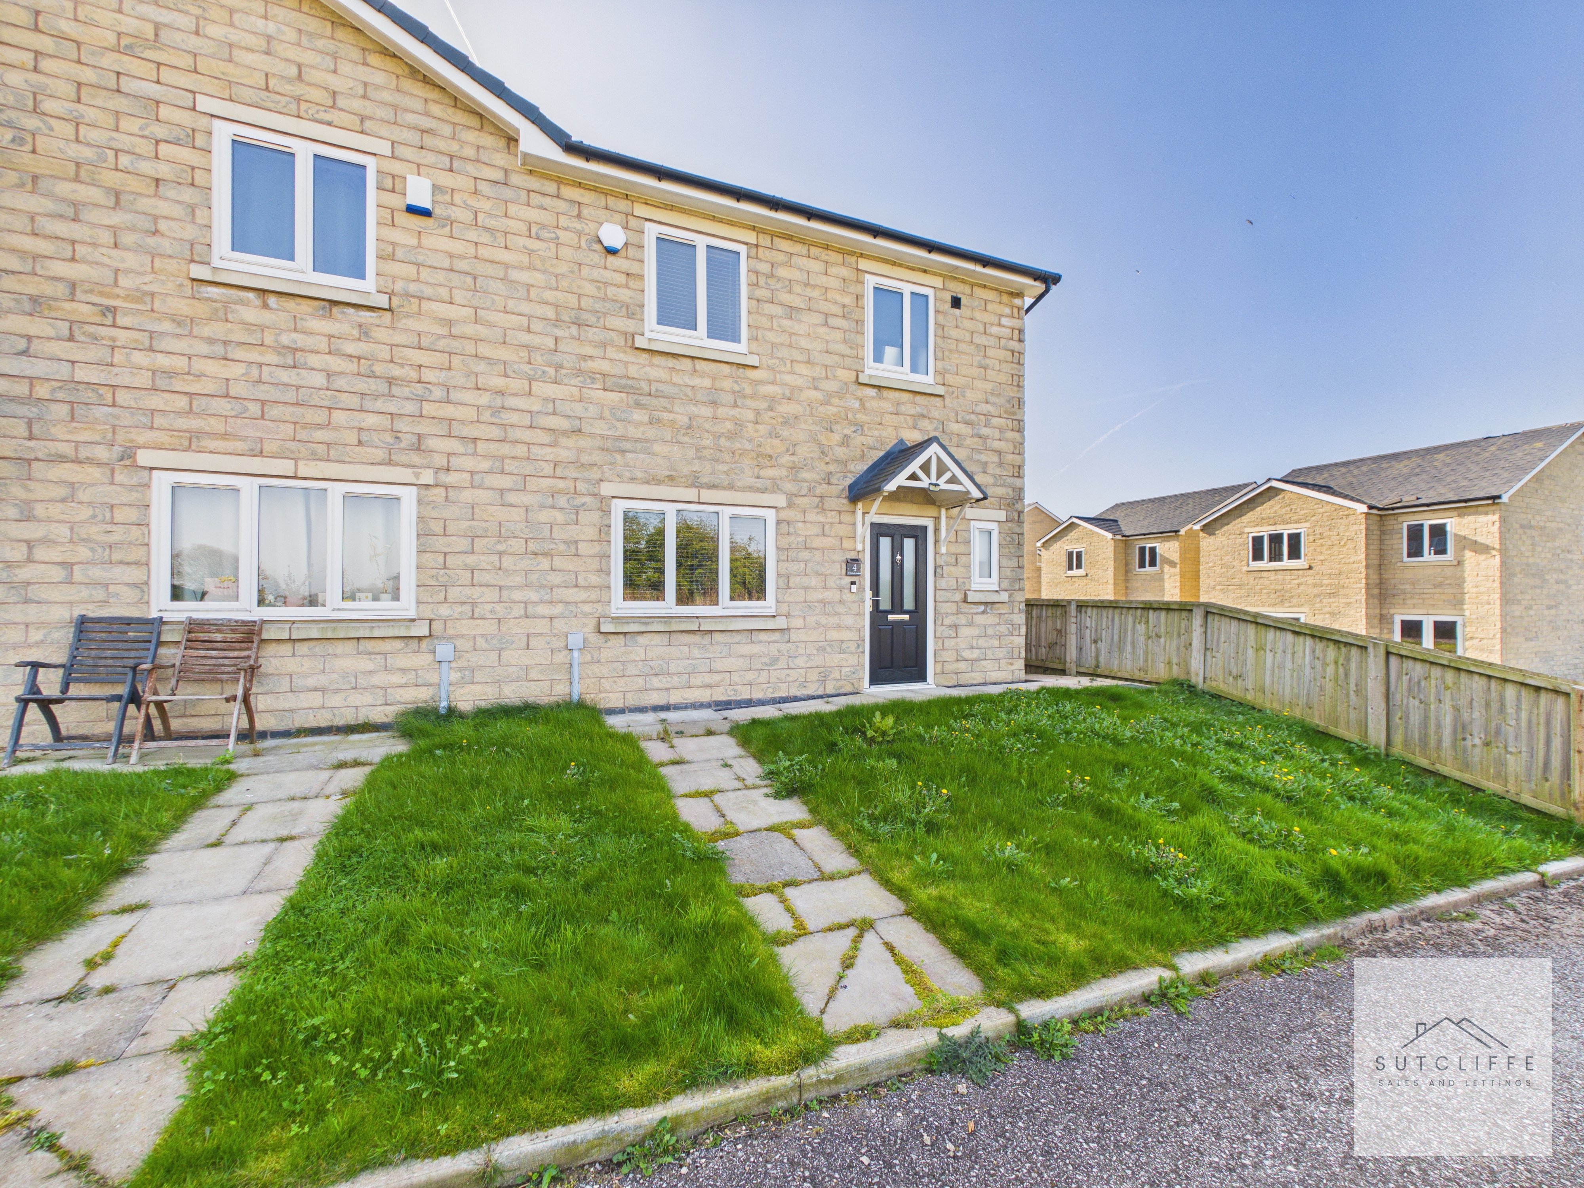
3 Bedroom Semi Detached House, St. Michaels Gardens, Cockerham, LA2
St. Michaels Gardens, Cockerham, LA2
.jpg)
Sutcliffe Sales and Lettings
The Office, Acresfield
Description
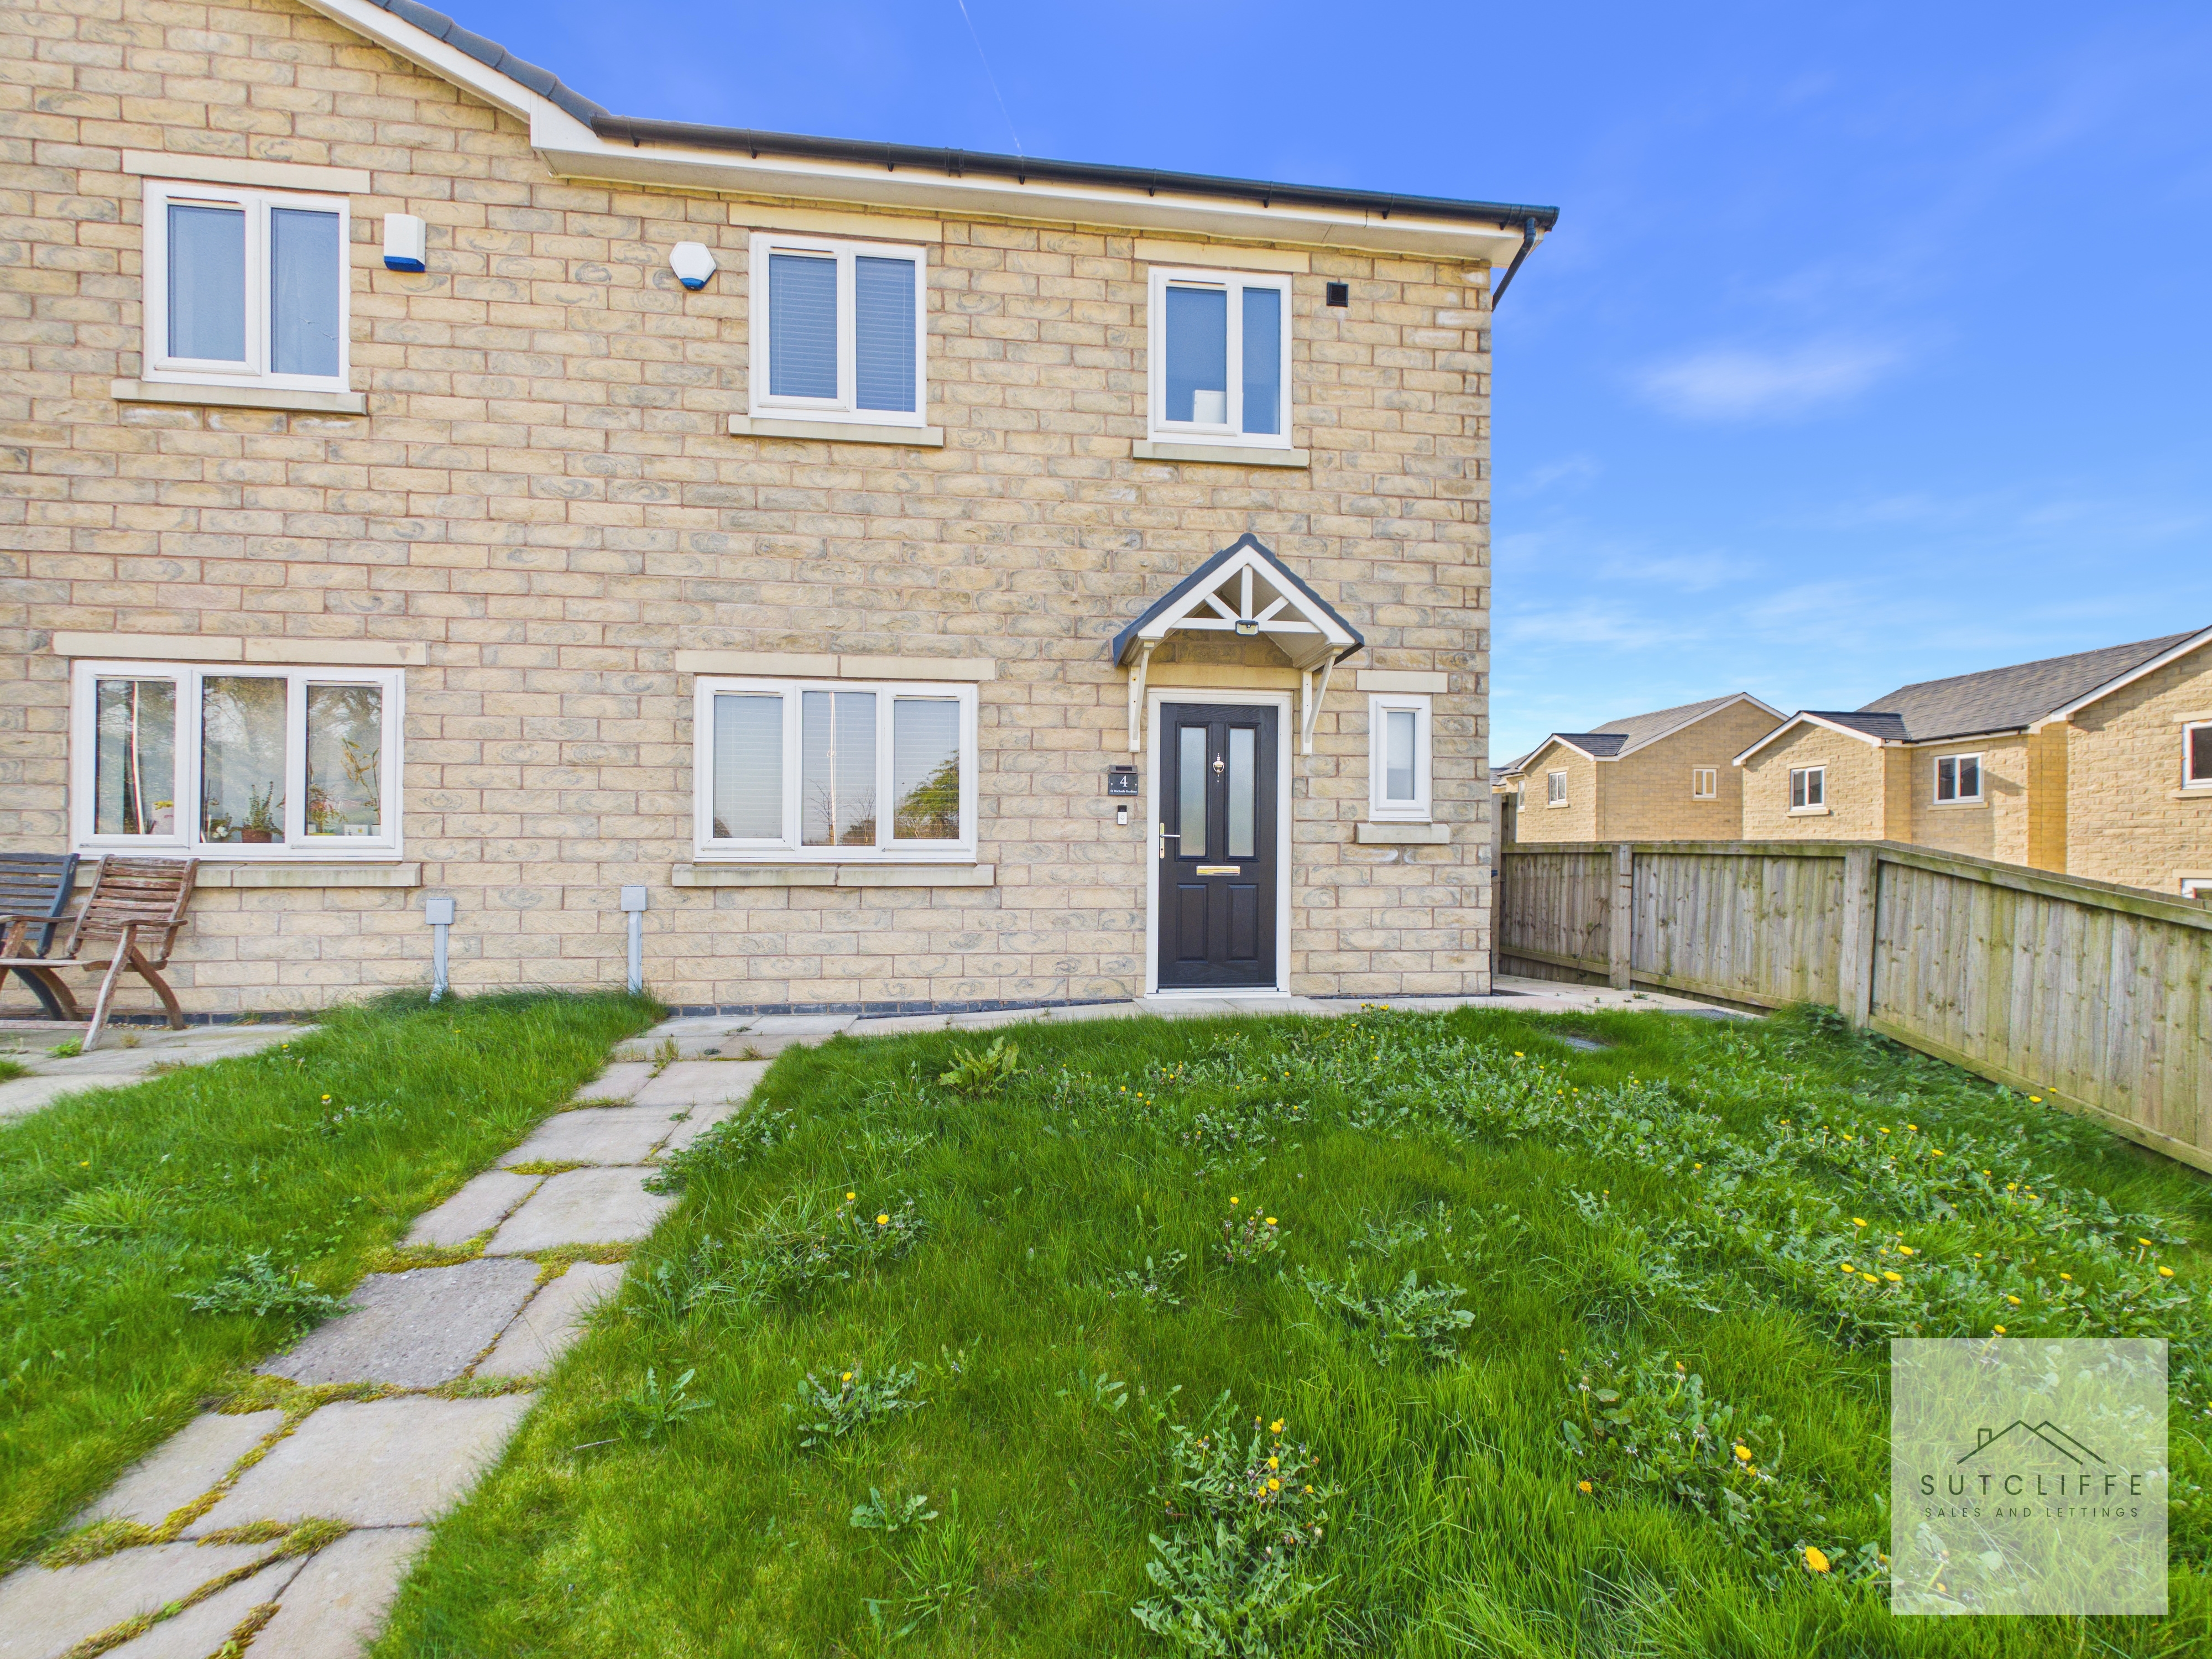
Located within the charming village of Cockerham, St Michaels Gardens offers an excellent opportunity to enjoy modern living in a peaceful semi-rural setting.
This semi-detached three-bedroom home is perfectly suited to a range of buyers, from first-time purchasers to growing families. The properties are designed with modern lifestyles in mind, offering well-proportioned living space, contemporary layouts, and the added benefit of ample off-road parking, an increasingly valuable feature for busy households.
St Michaels Gardens itself is a quiet residential development made up of modern homes, creating a welcoming environment.
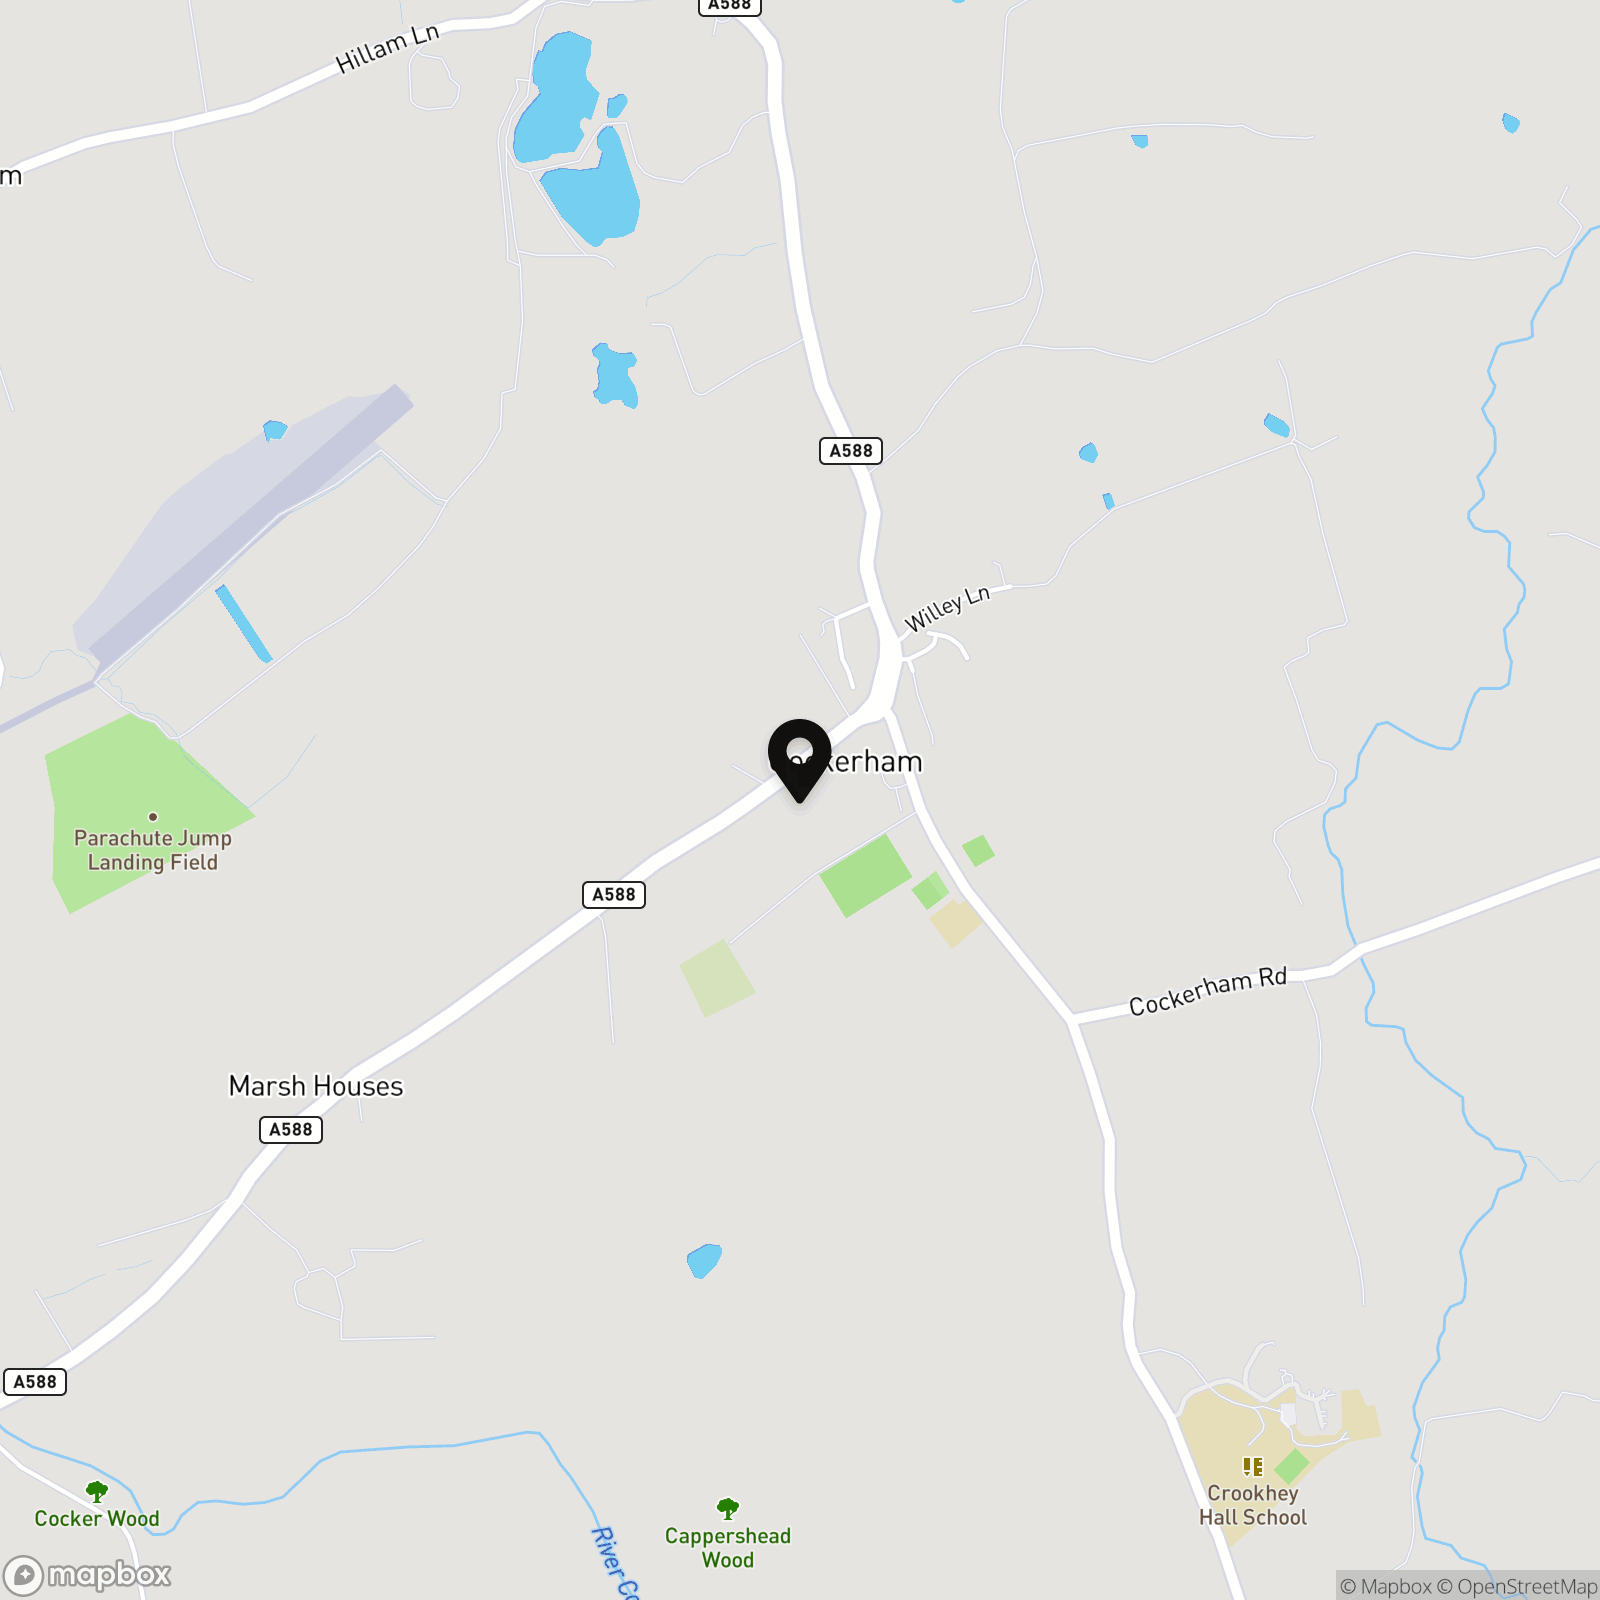
Cockerham is particularly attractive for those seeking a more relaxed pace of life. The village is surrounded by open countryside, with scenic walks, cycle routes, and local amenities including a village school, and village hall with a pub, all contributing to a strong sense of community. At the same time, it remains well-positioned for commuting, with road links connecting to Lancaster, Preston, and beyond.
In summary, a home in St Michaels Gardens represents an excellent blend of modern, low-maintenance living, generous outdoor space, and a desirable semi-rural lifestyle, making it a smart and appealing choice for buyers looking to settle in a well-connected yet tranquil Lancashire village.
EPC Rating: B
Key Features
- Semi-detached three-bedroom home
- Ideal for first-time buyers, families, or investors
- Rear driveway providing off-road parking for multiple vehicles
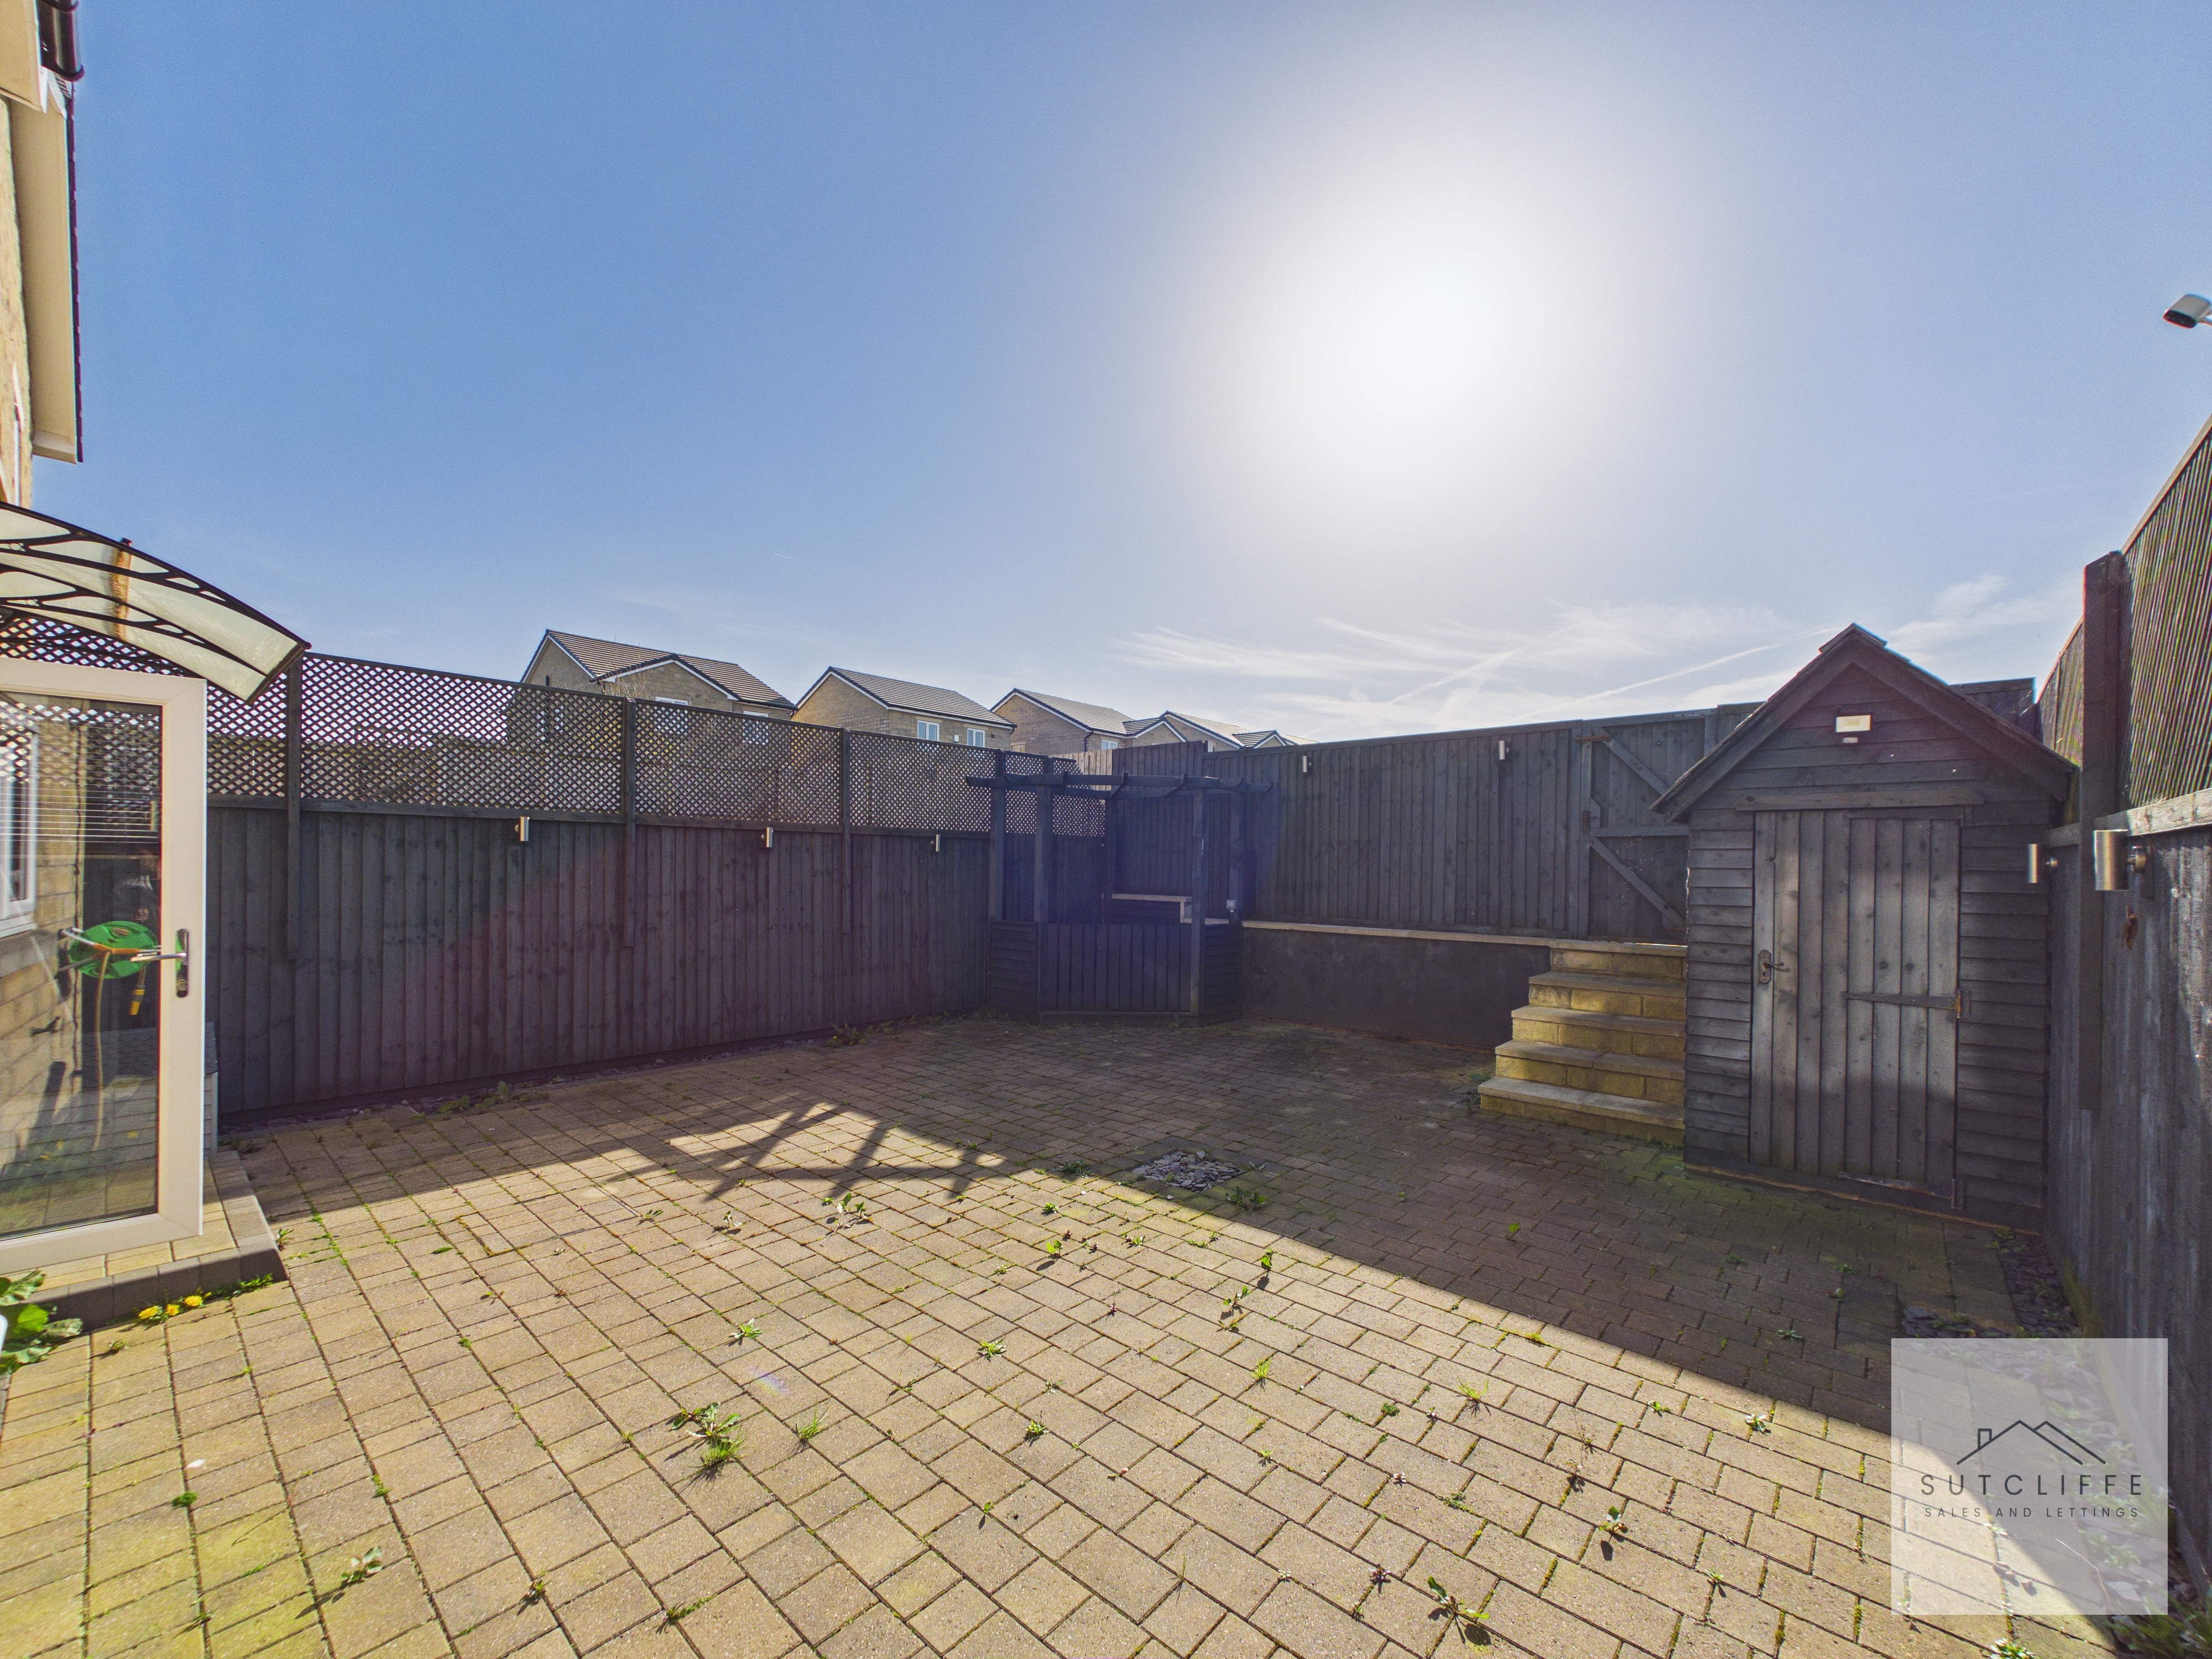
- Enclosed low-maintenance rear garden with gazebo
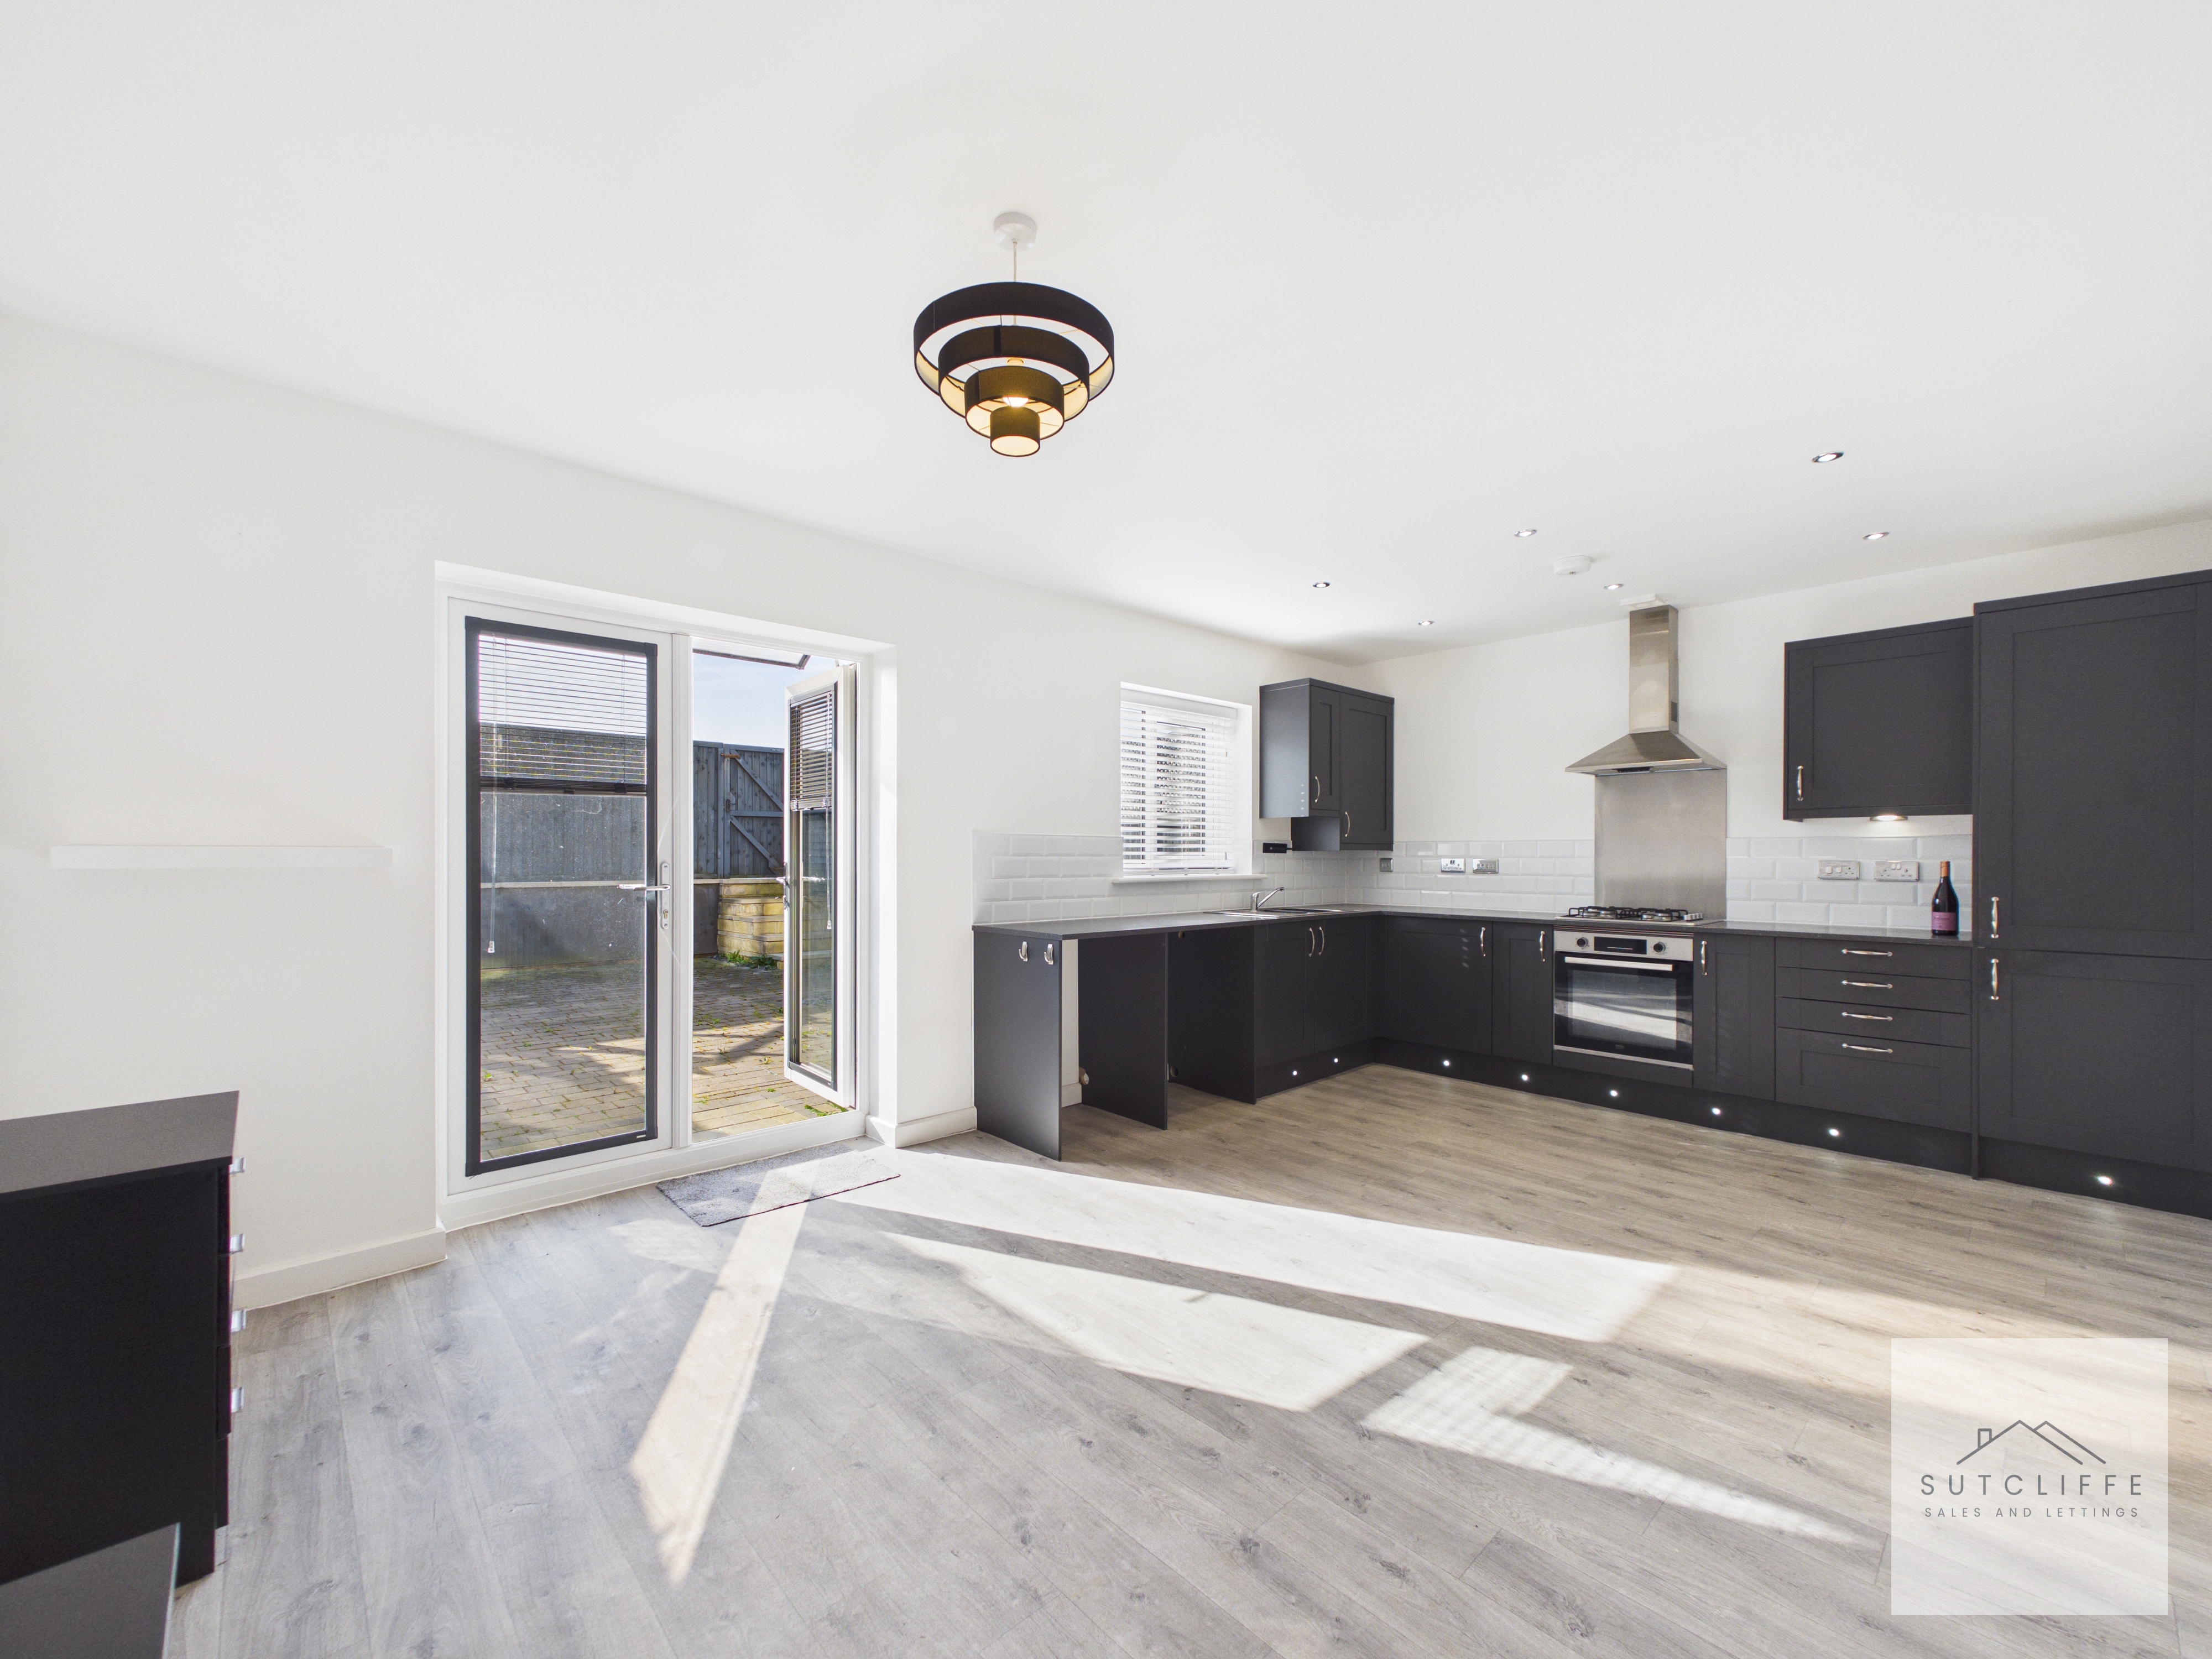
- Modern kitchen/diner with patio doors to rear garden
Property Details
- Property type: House
- Property style: Semi Detached
- Price Per Sq Foot: £271
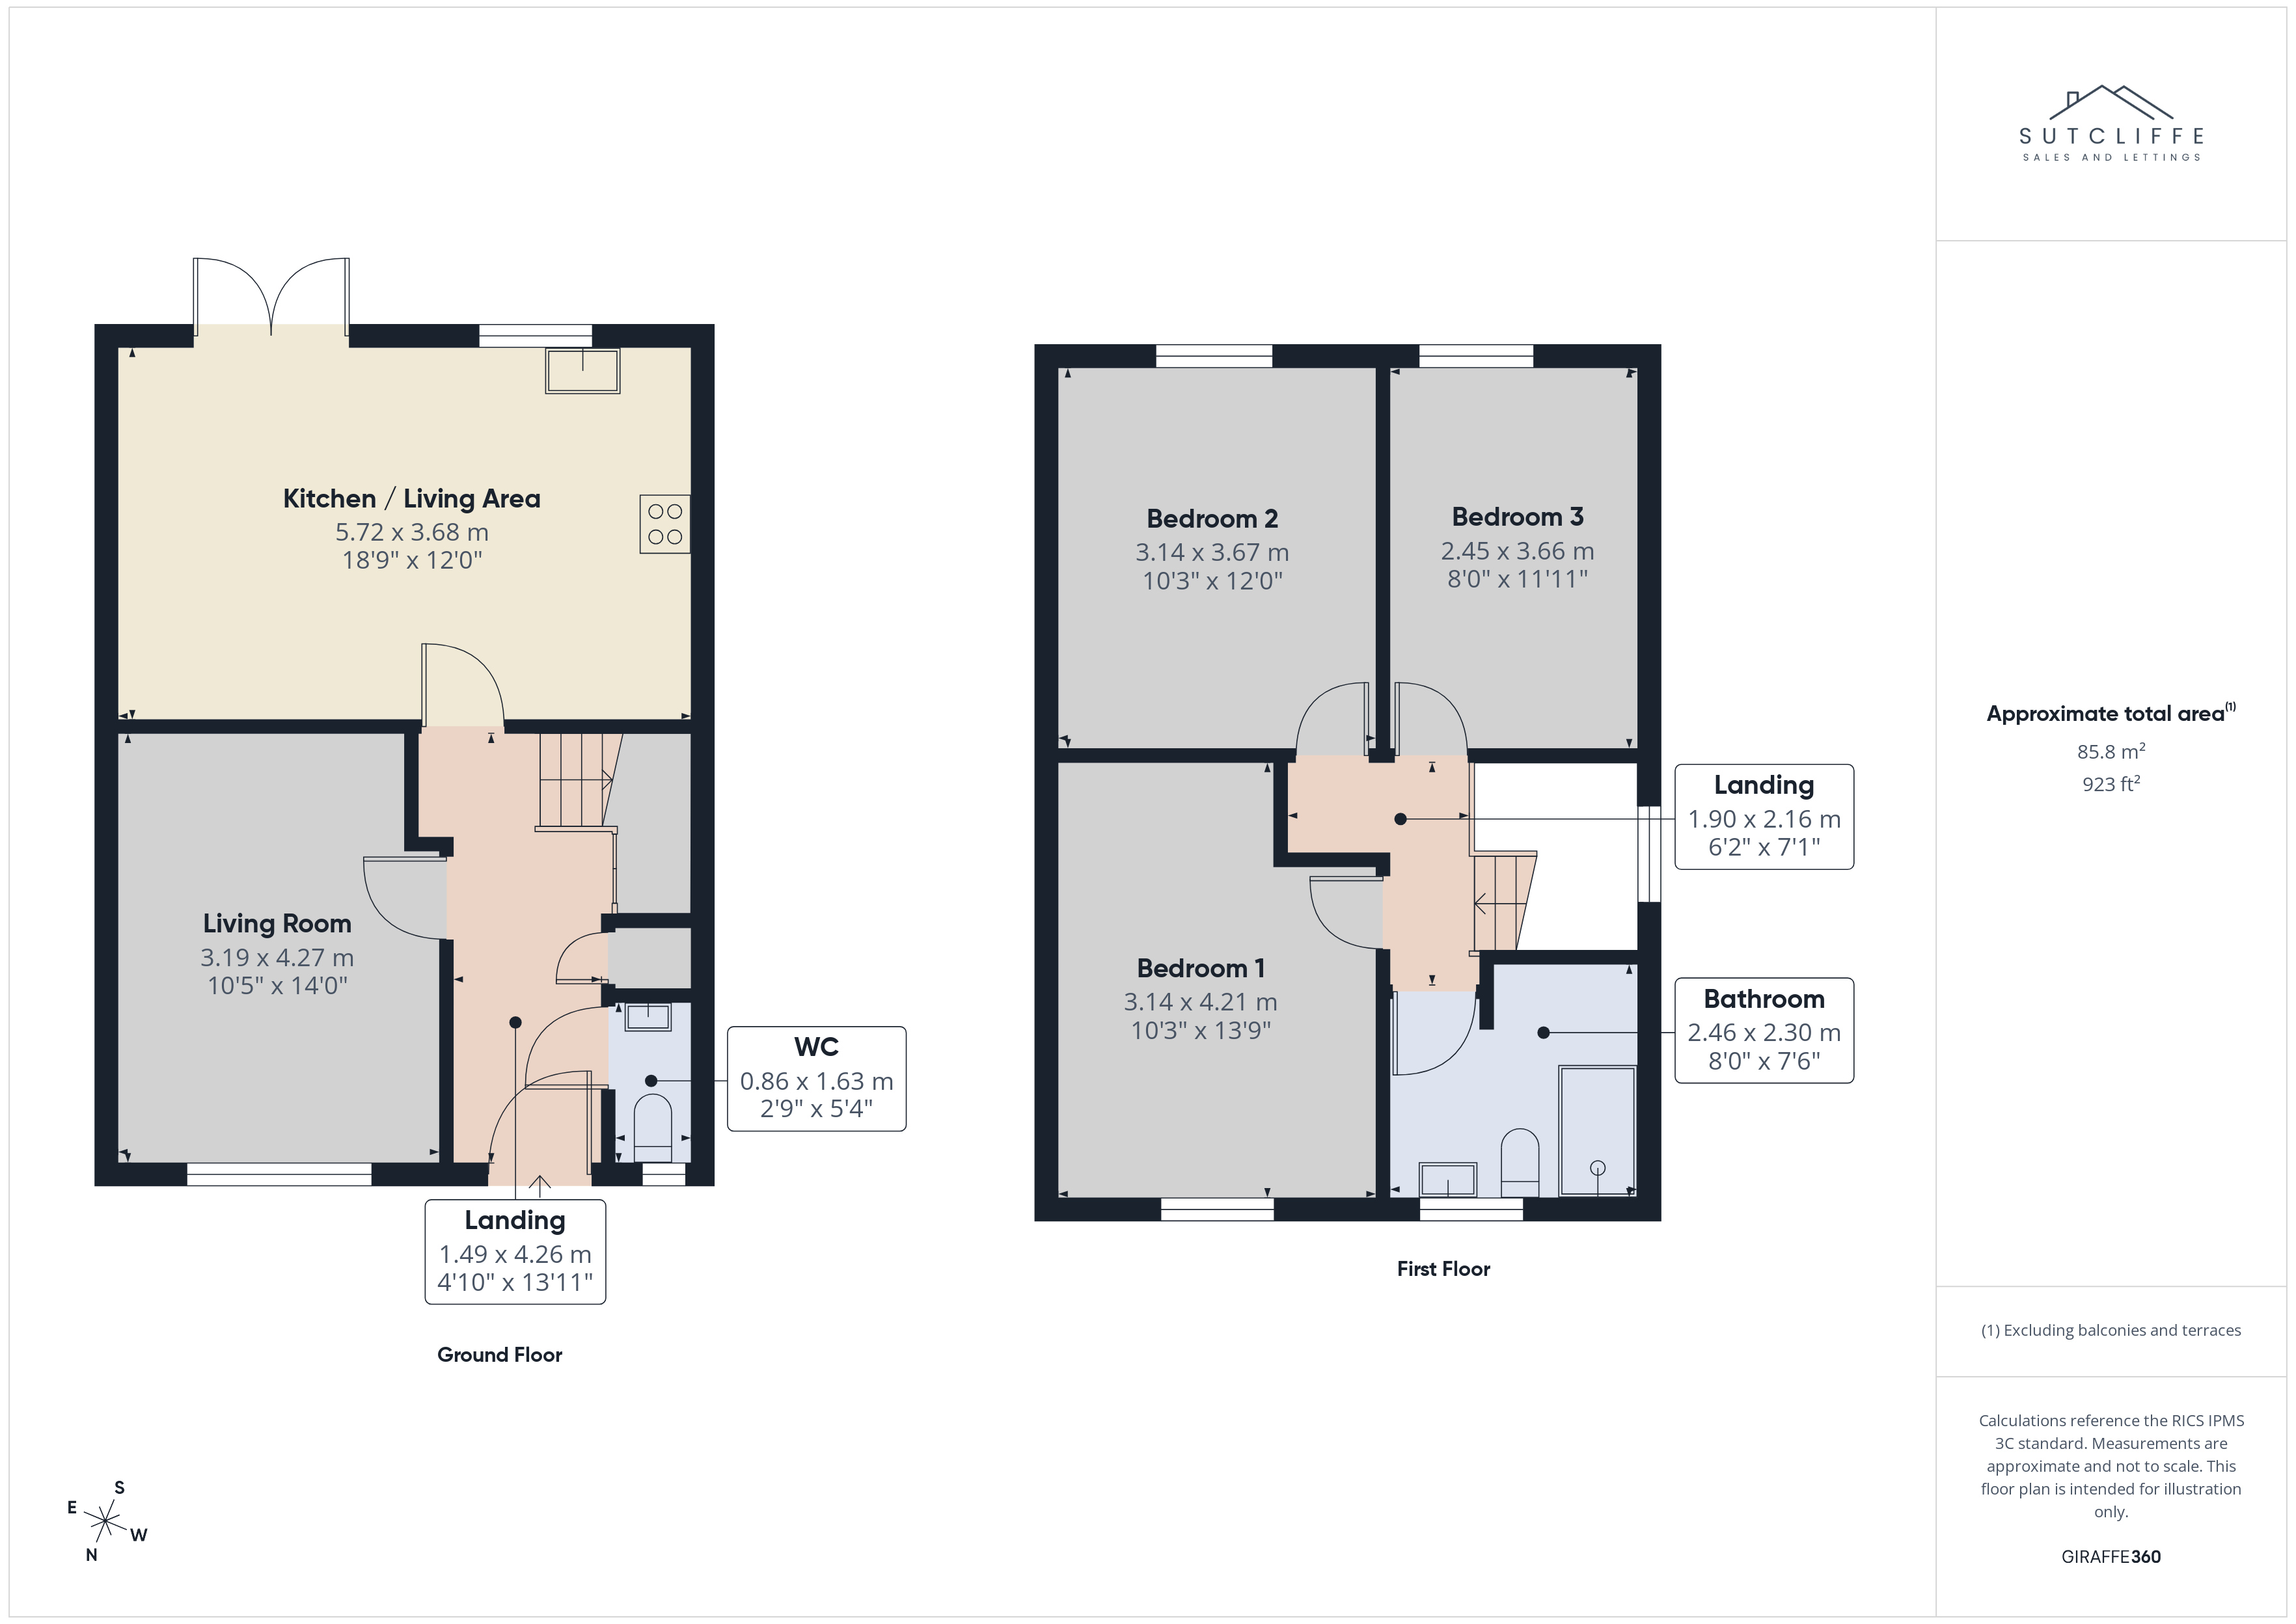
- Approx Sq Feet: 923 sqft
- Property Age Bracket: 2020s
- Council Tax Band: C
Rooms
Entrance Hallway
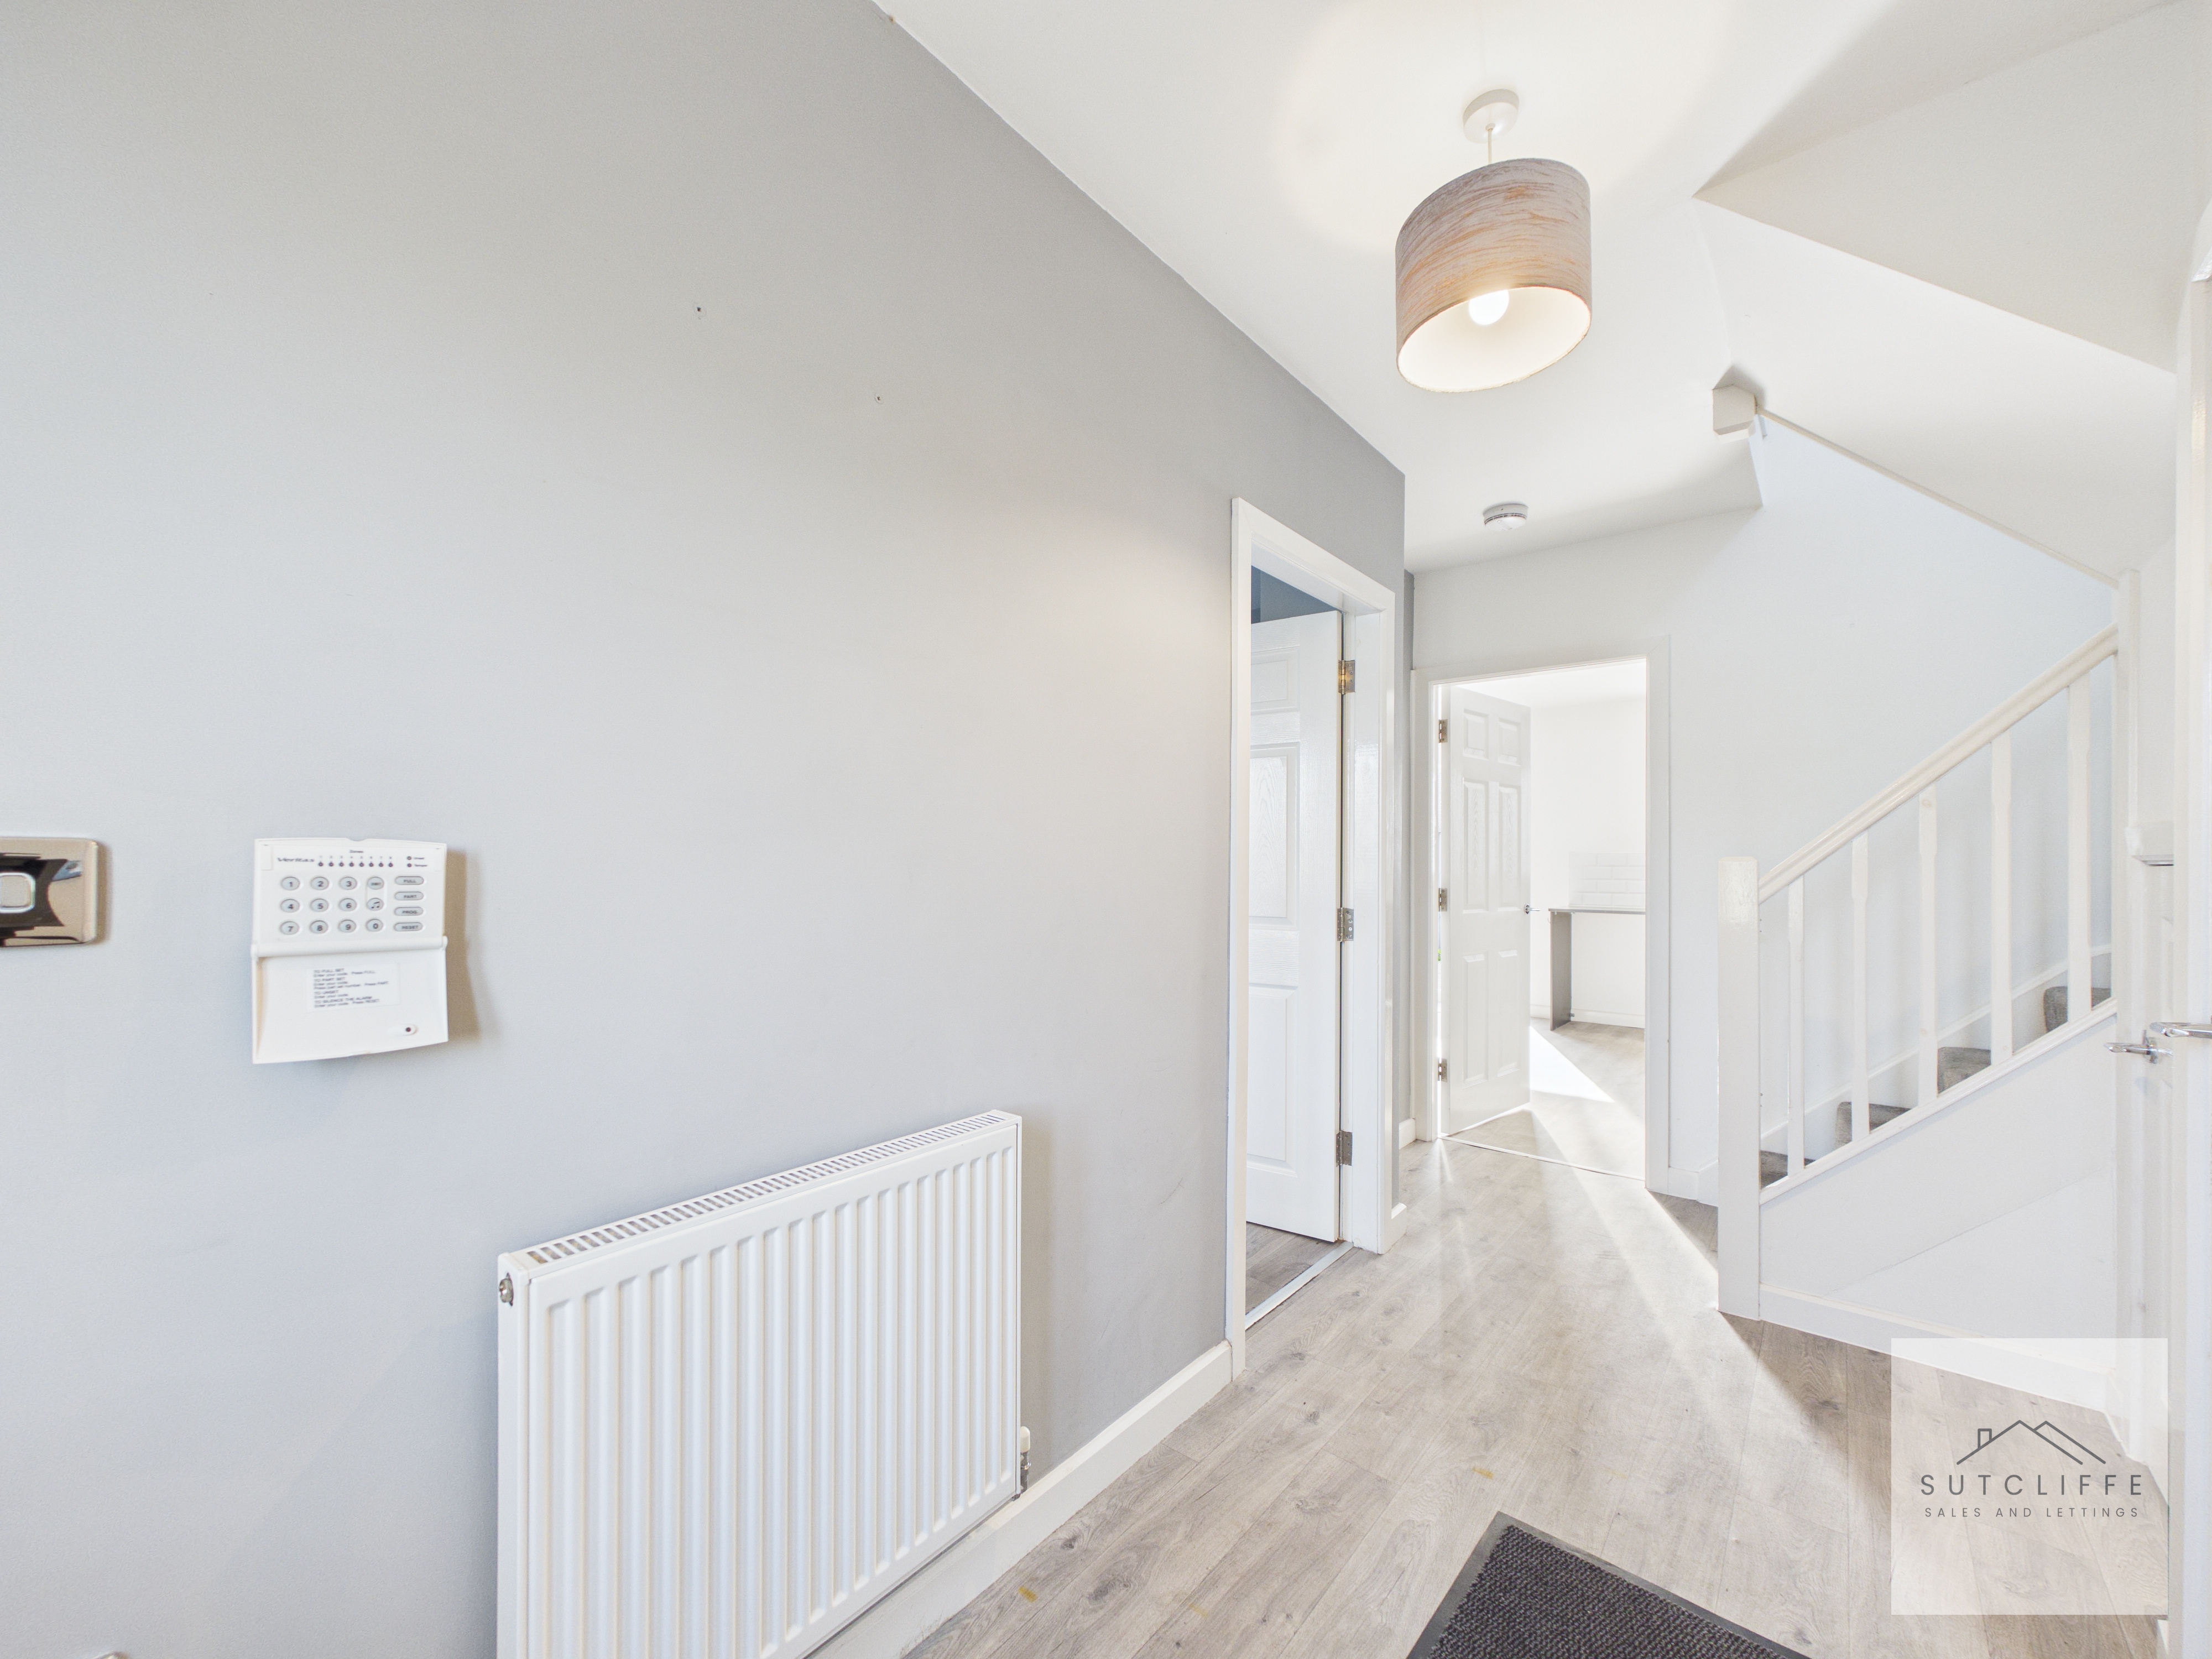
A well-presented entrance hallway providing access to the living room, kitchen, and ground floor W/C, with stairs rising to the first floor. The hallway features an open staircase, useful under-stairs storage cupboard, and a built-in broom cupboard with lighting. Further benefits include a radiator, central ceiling light point, and stylish laminate flooring, creating a bright and practical first impression of the home.
W/C
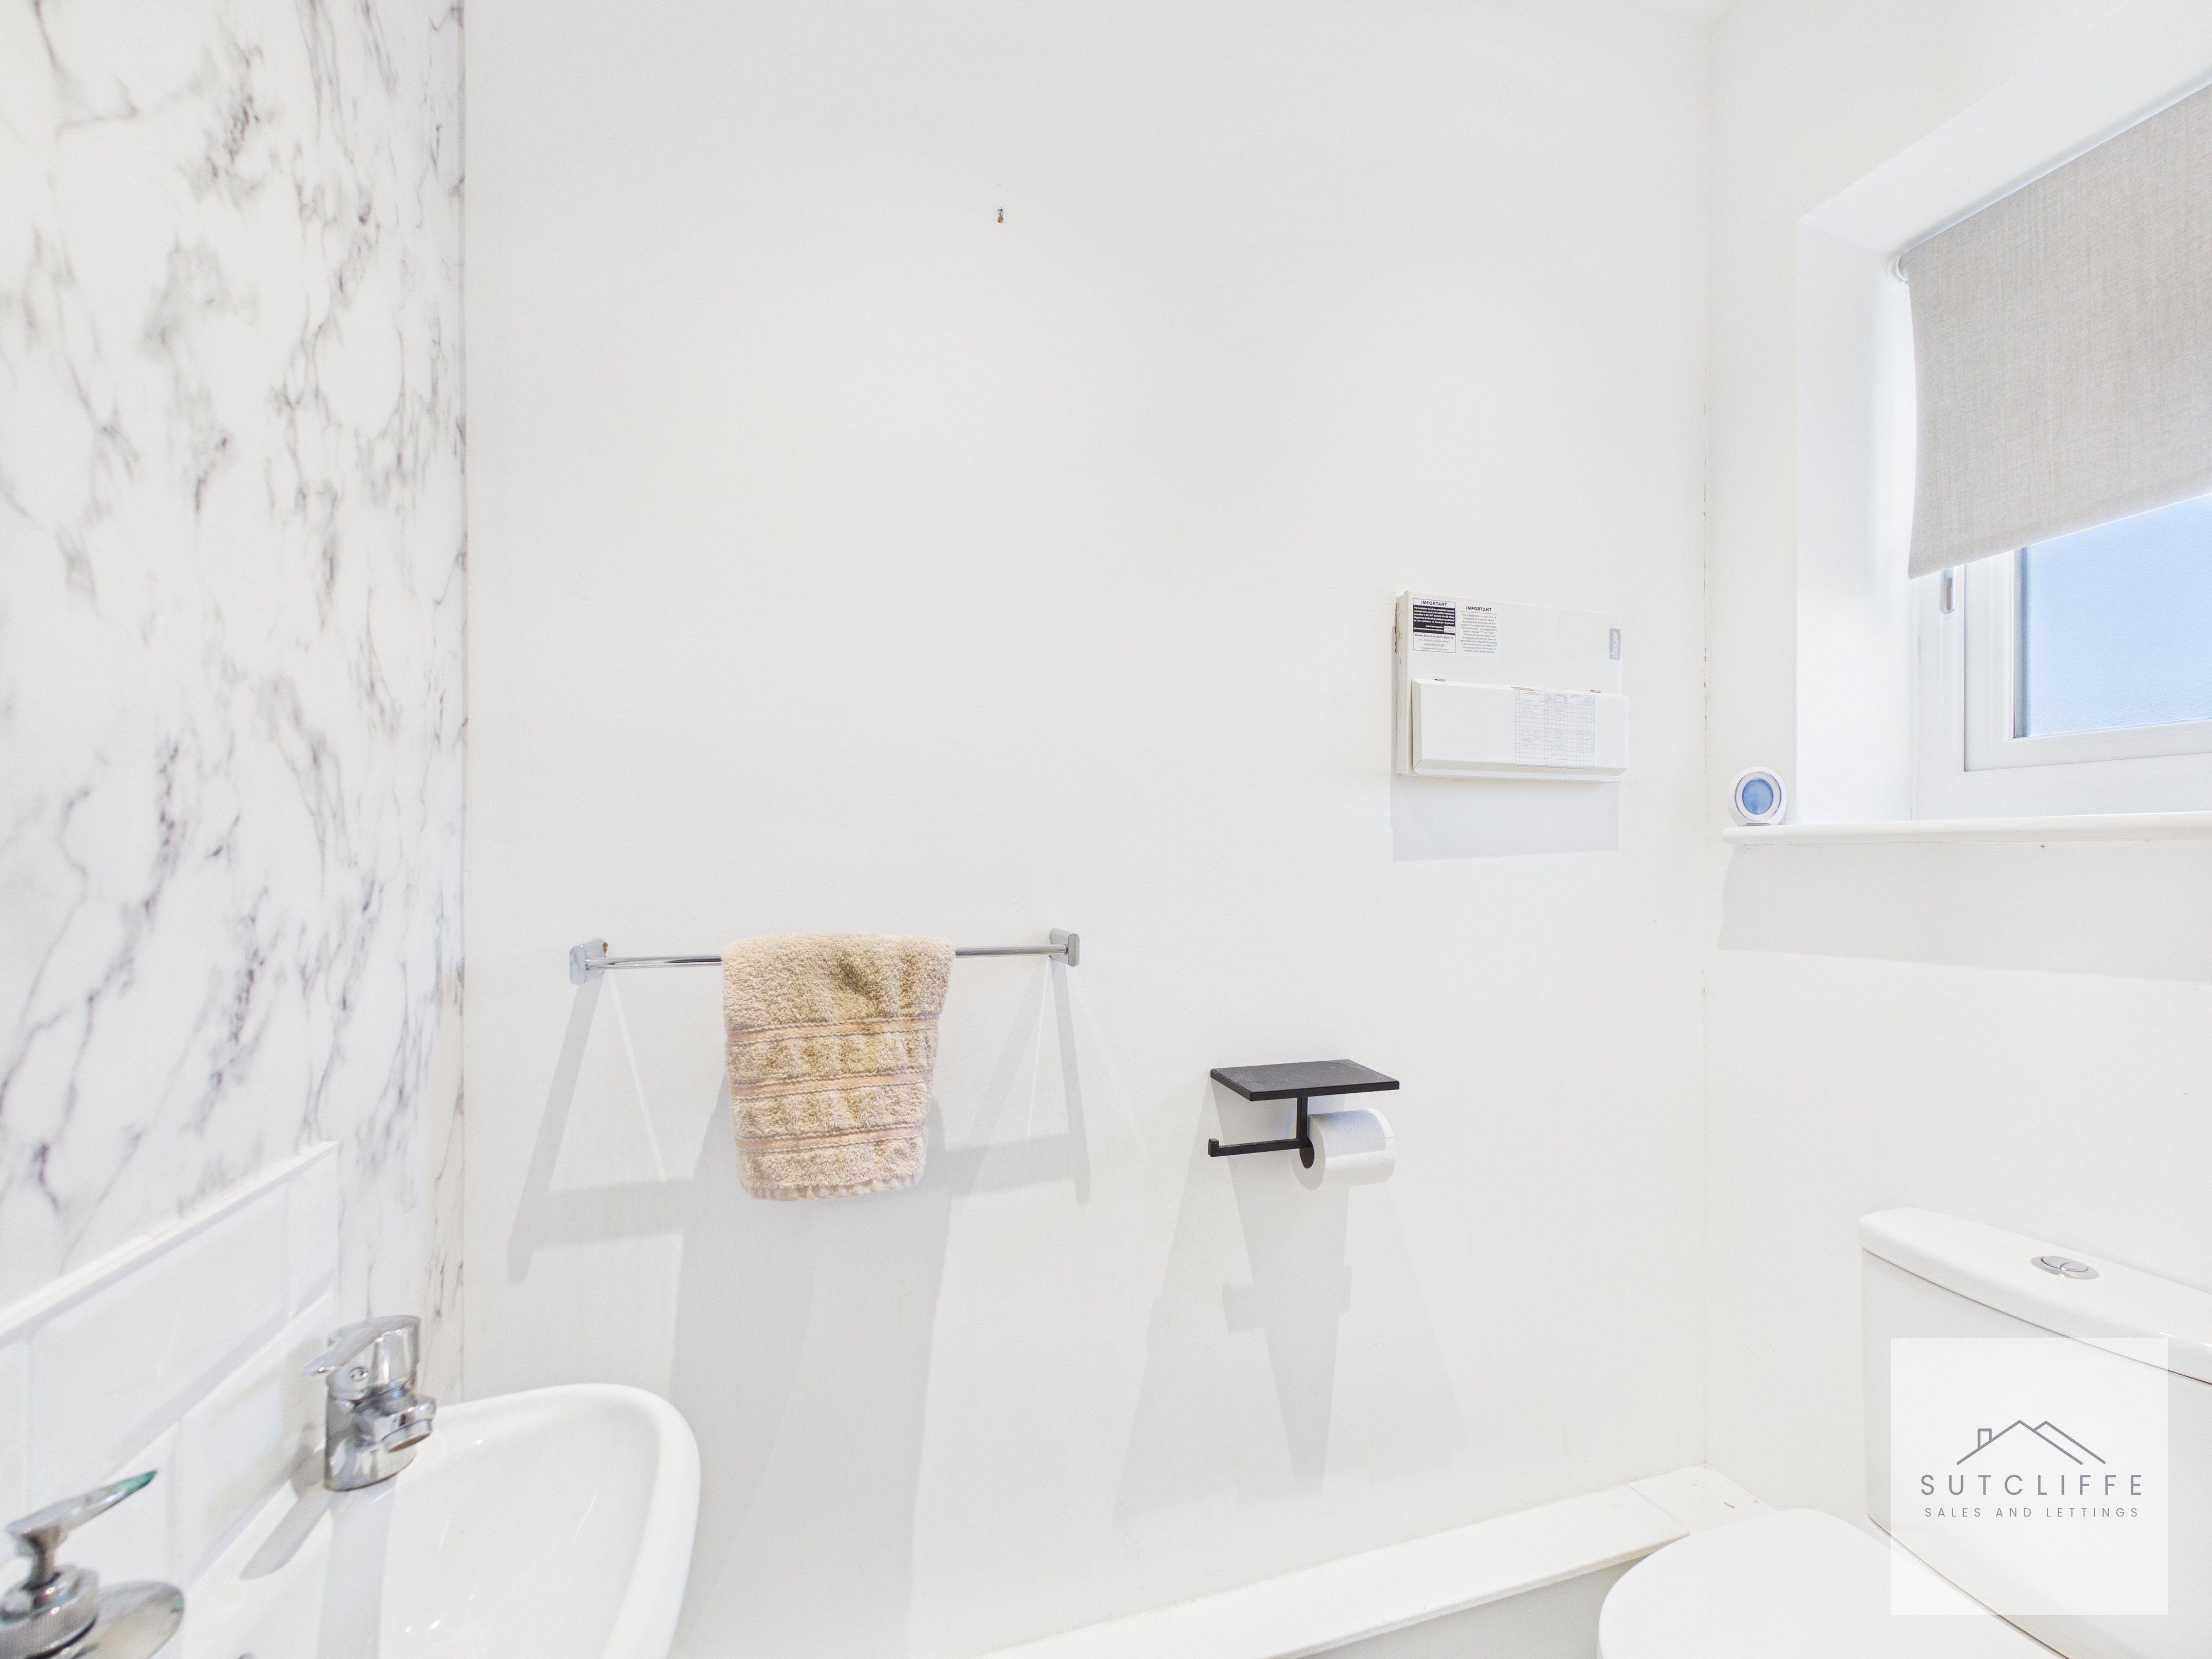
A modern and well-appointed ground floor W/C fitted with a low-level WC and wash basin. A frosted window provides natural light while maintaining privacy, creating a bright and functional space.
Living Room
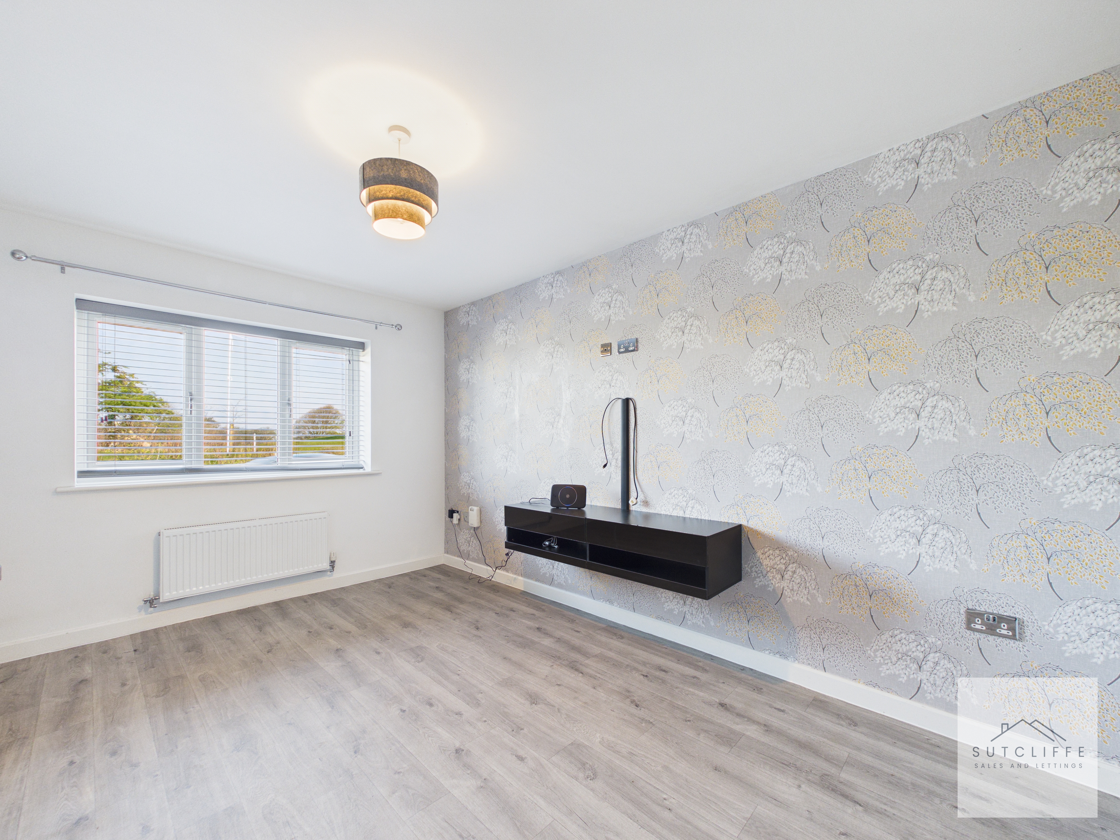
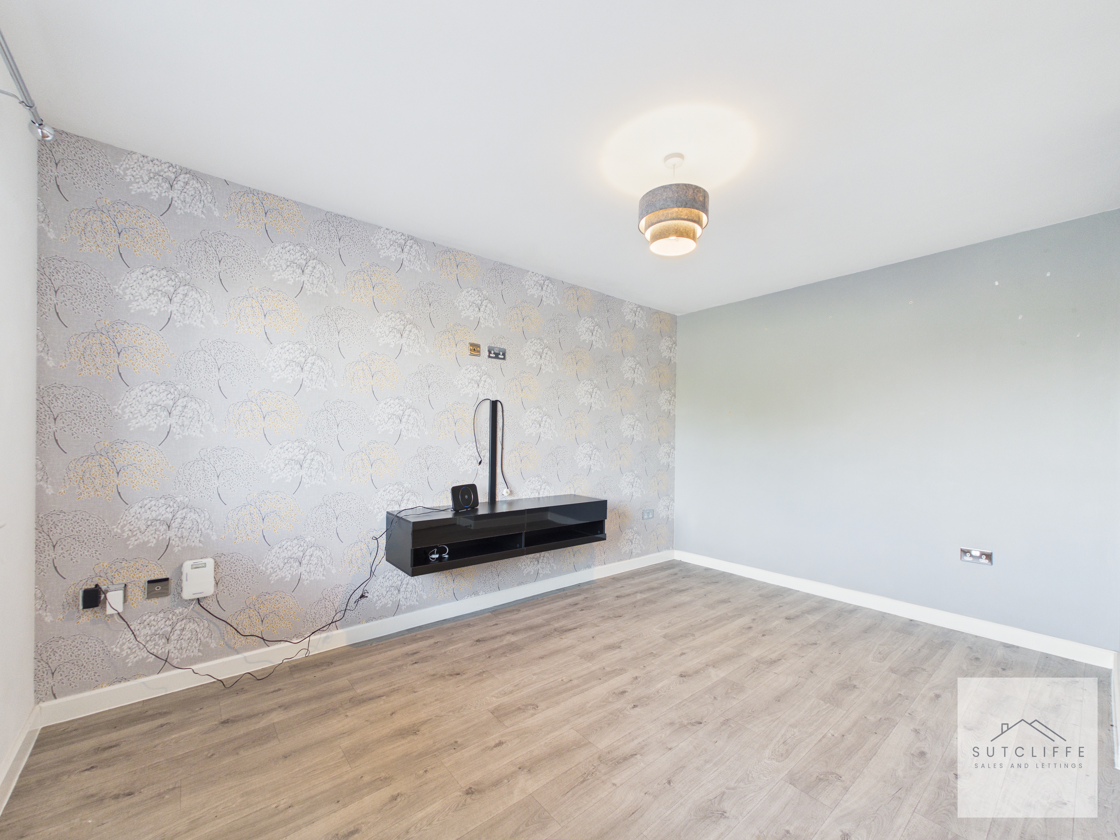
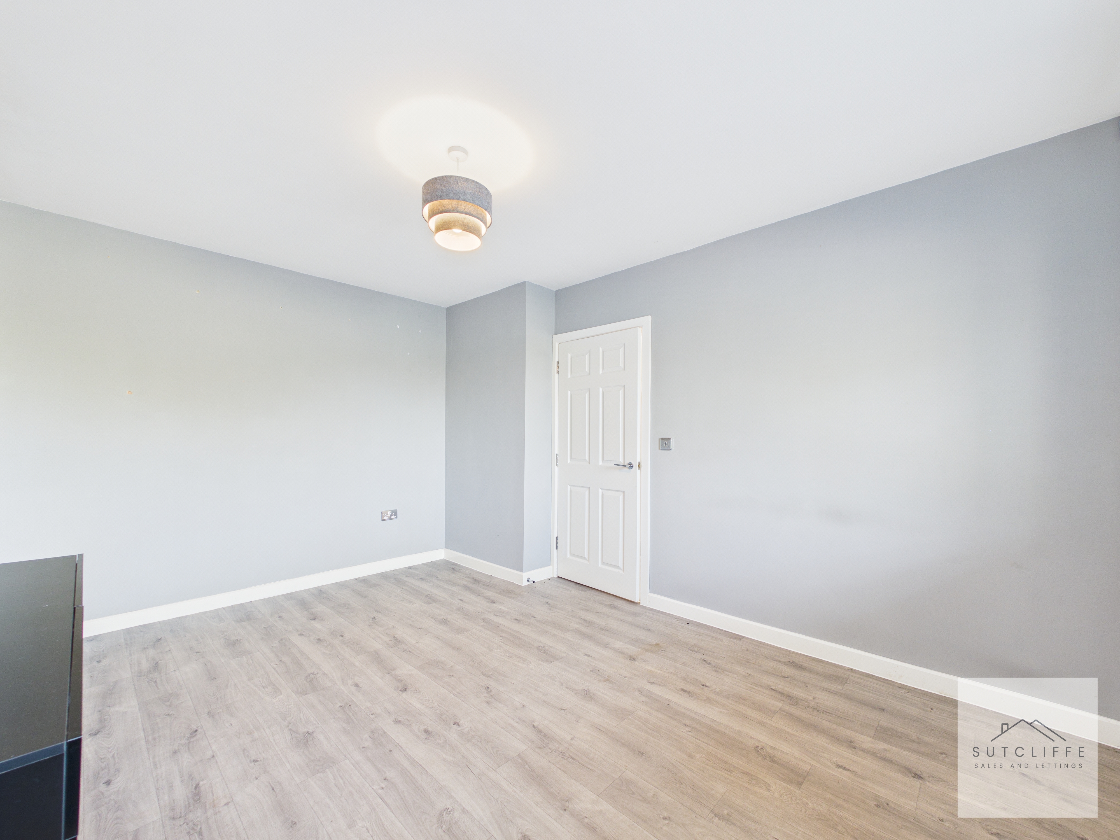
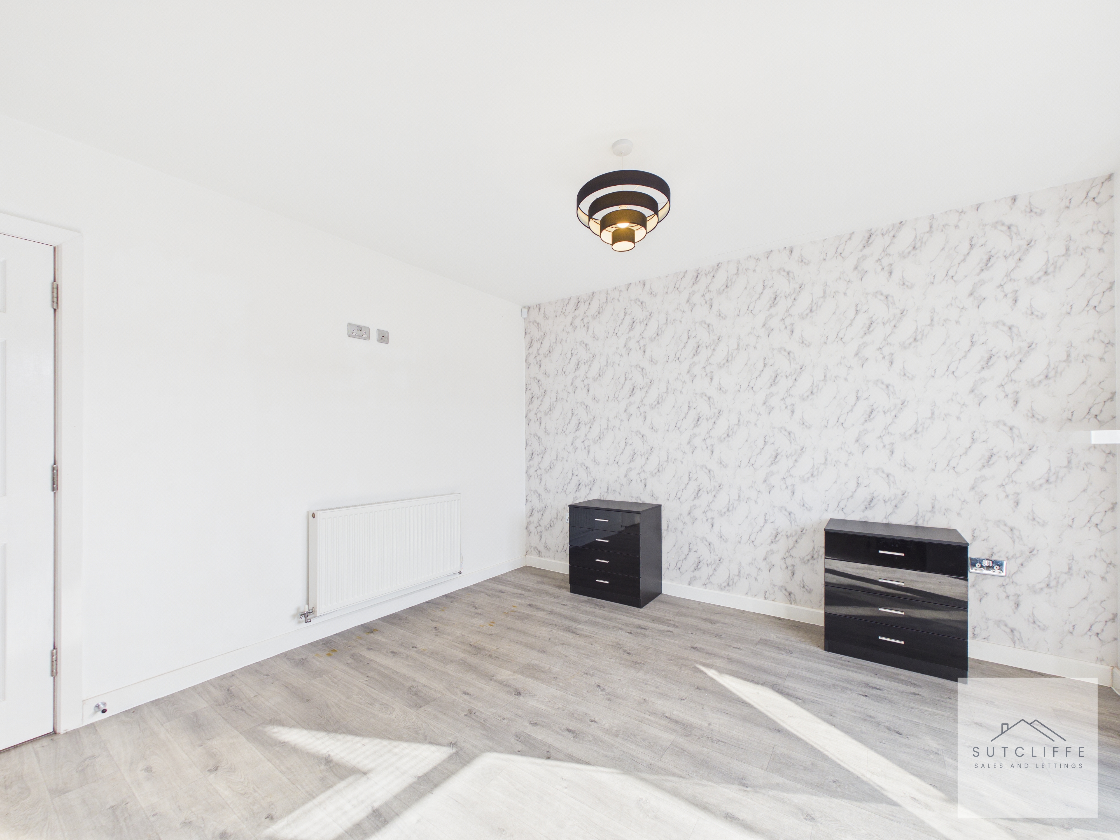
A spacious and well-presented living room featuring a stylish accent wall with a wall-mounted TV point, creating a contemporary focal area. The room benefits from a large window allowing for plenty of natural light, along with a radiator and central ceiling light. Finished with modern laminate flooring throughout, this is a bright and comfortable space ideal for both relaxing and entertaining.
Kitchen/Diner
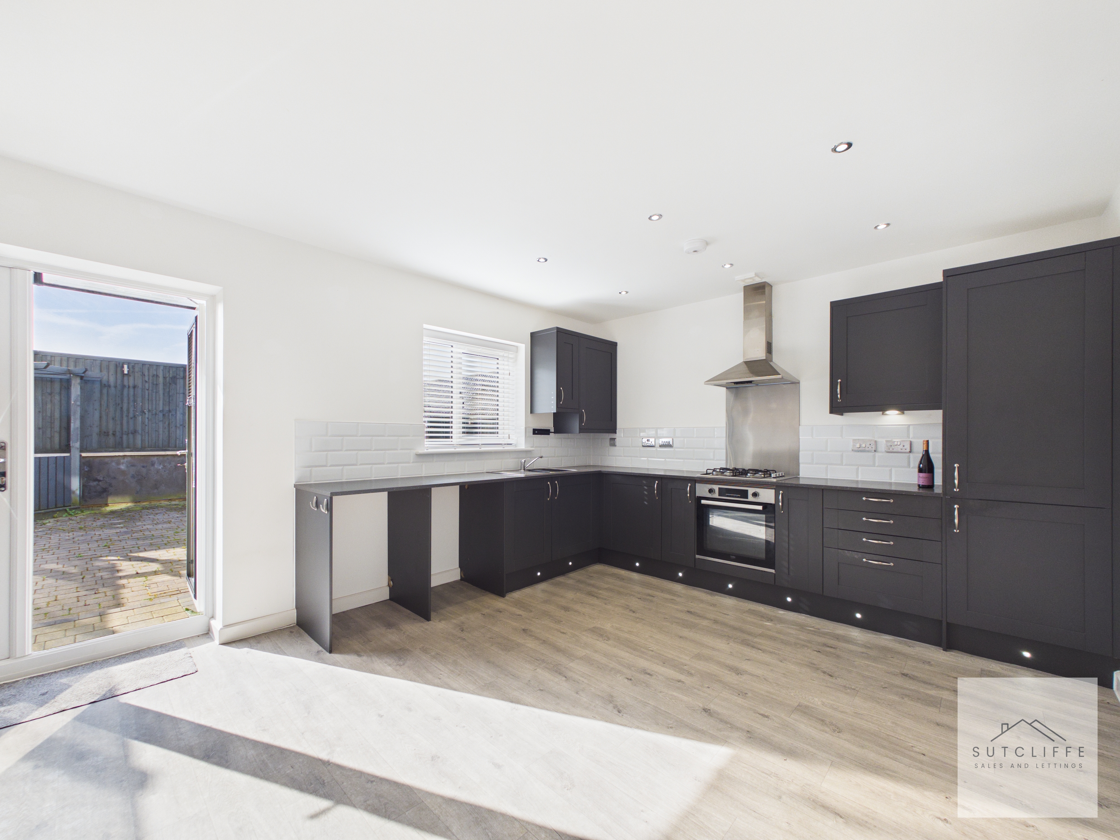
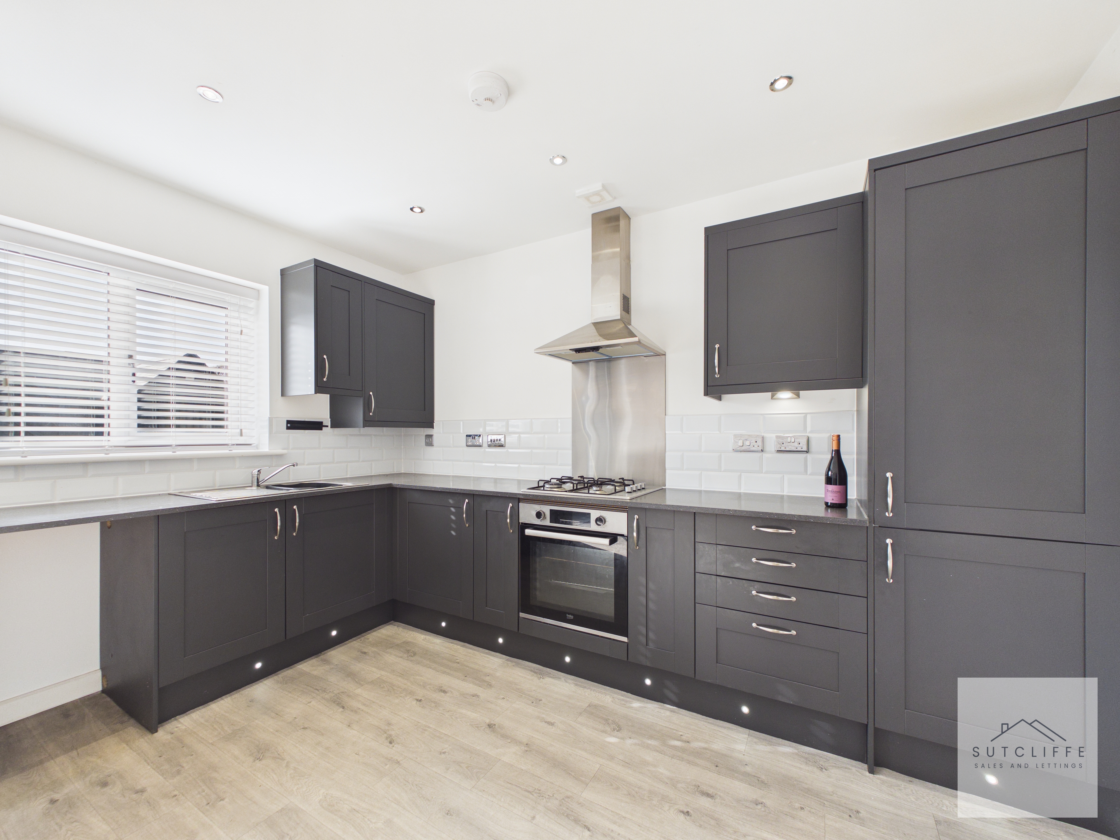
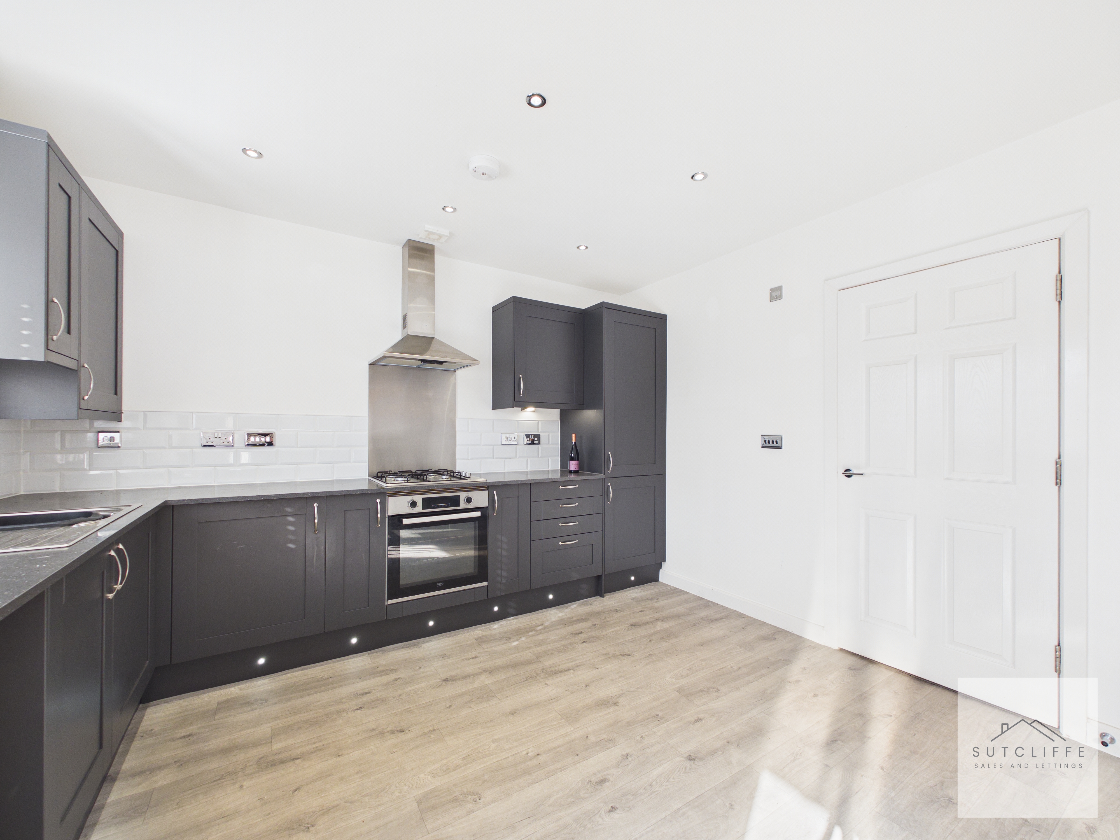
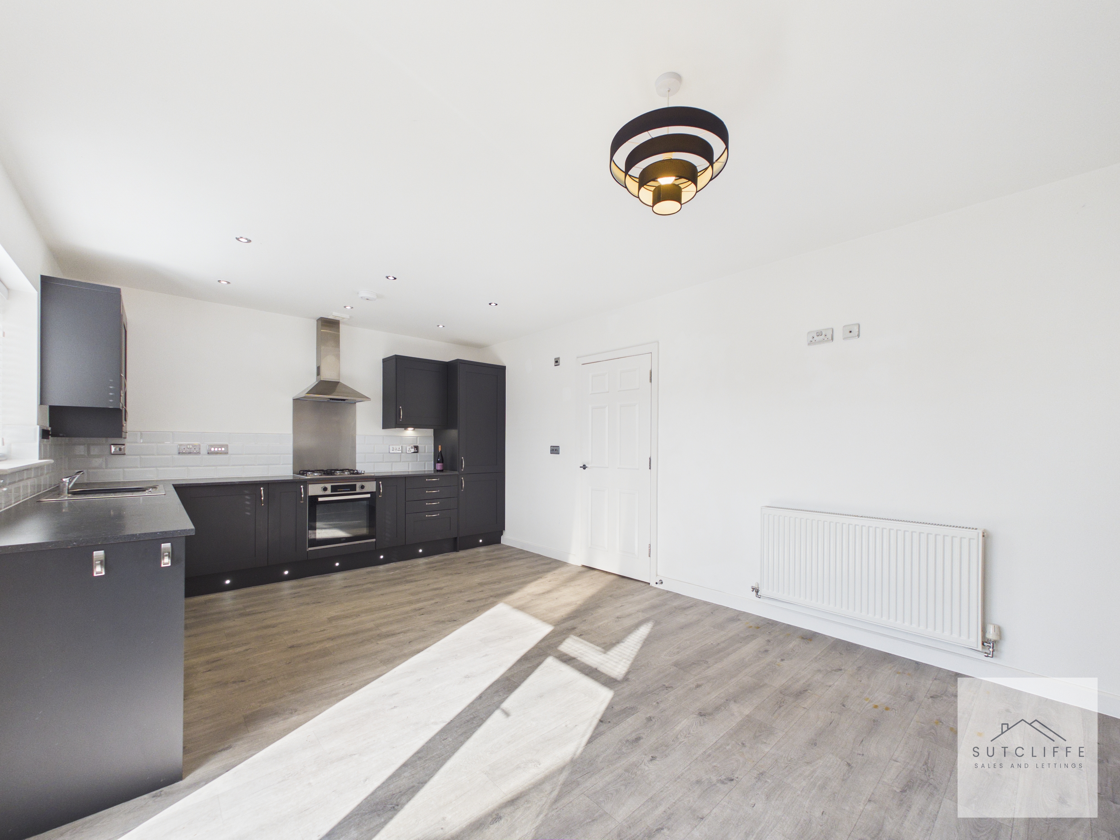
A modern and well-appointed kitchen/diner fitted with a range of contemporary wall and base units, incorporating a stainless steel single drainer sink unit, built-in electric oven, and four-ring gas hob with overhead extractor. Further benefits include integrated fridge and freezer, plumbing for a washing machine, space for a tumble dryer, and ample work surfaces with tiled splashbacks. The dining/living area offers a wall-mounted TV point and central ceiling light, with patio doors opening out onto the rear patio, creating an ideal space for both everyday living and entertaining. Finished throughout with stylish laminate flooring.
View Kitchen/Diner PhotosLanding
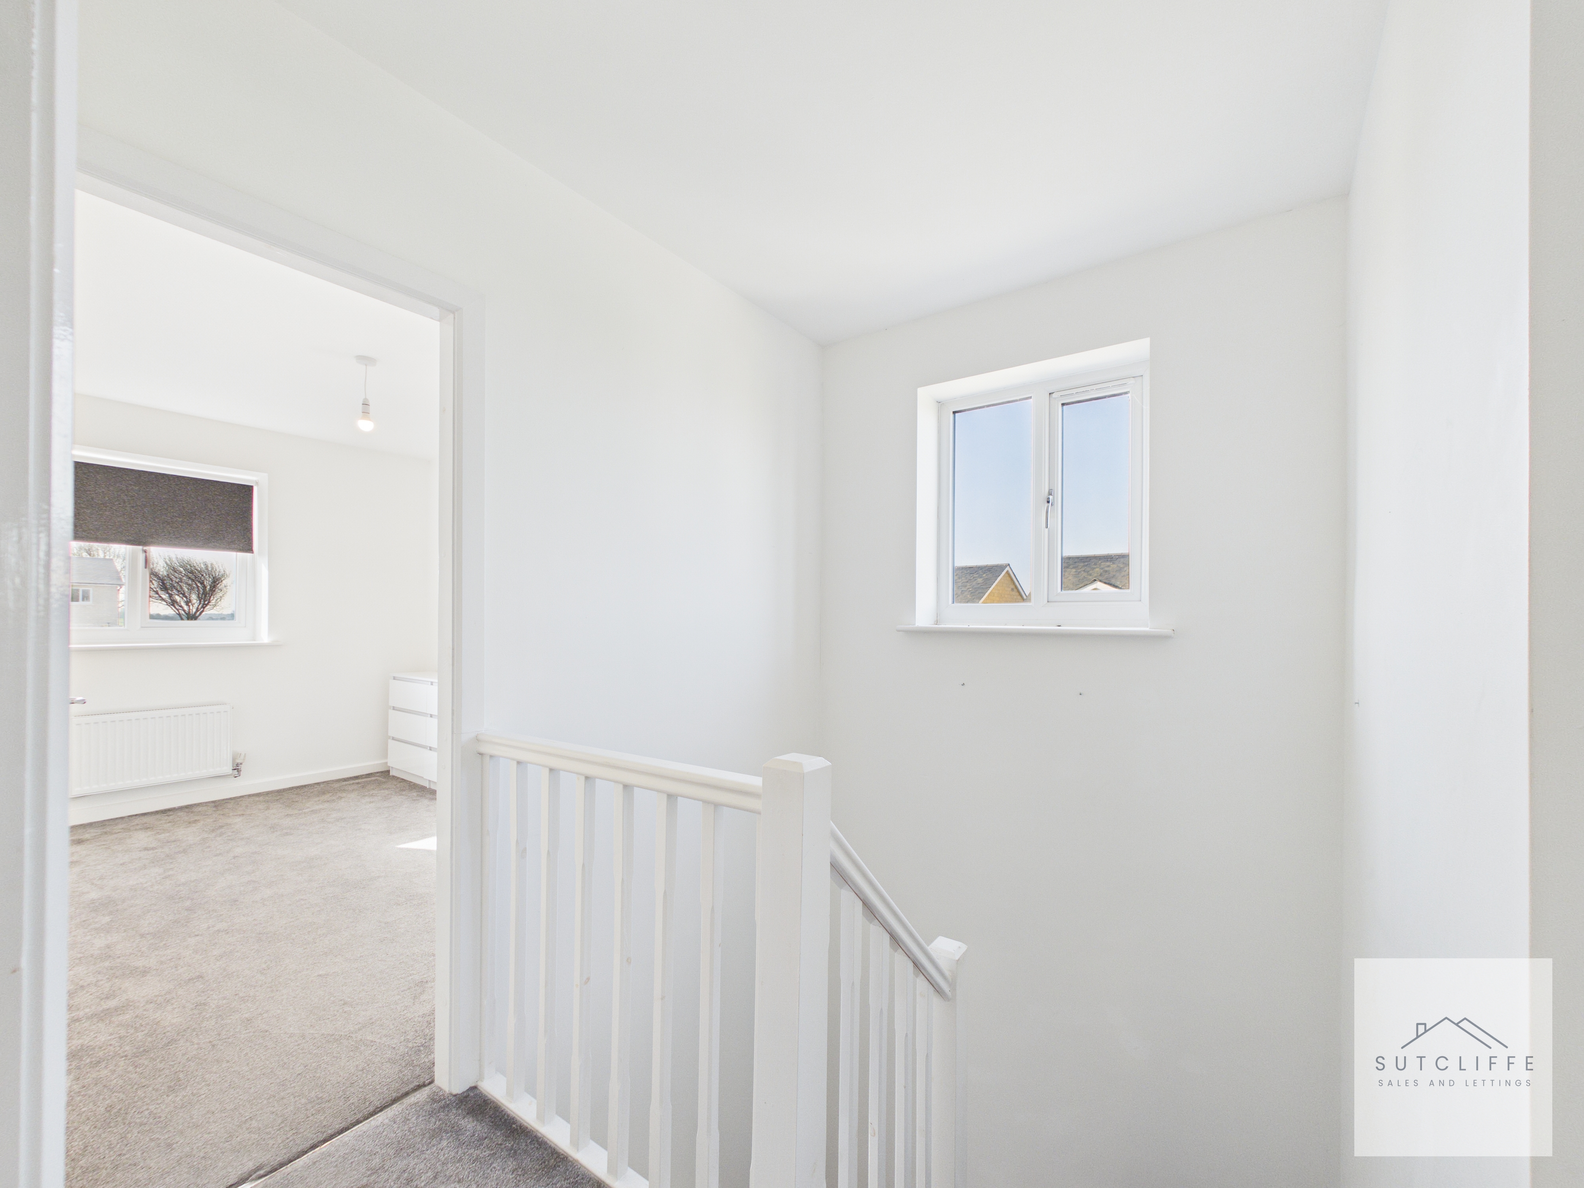
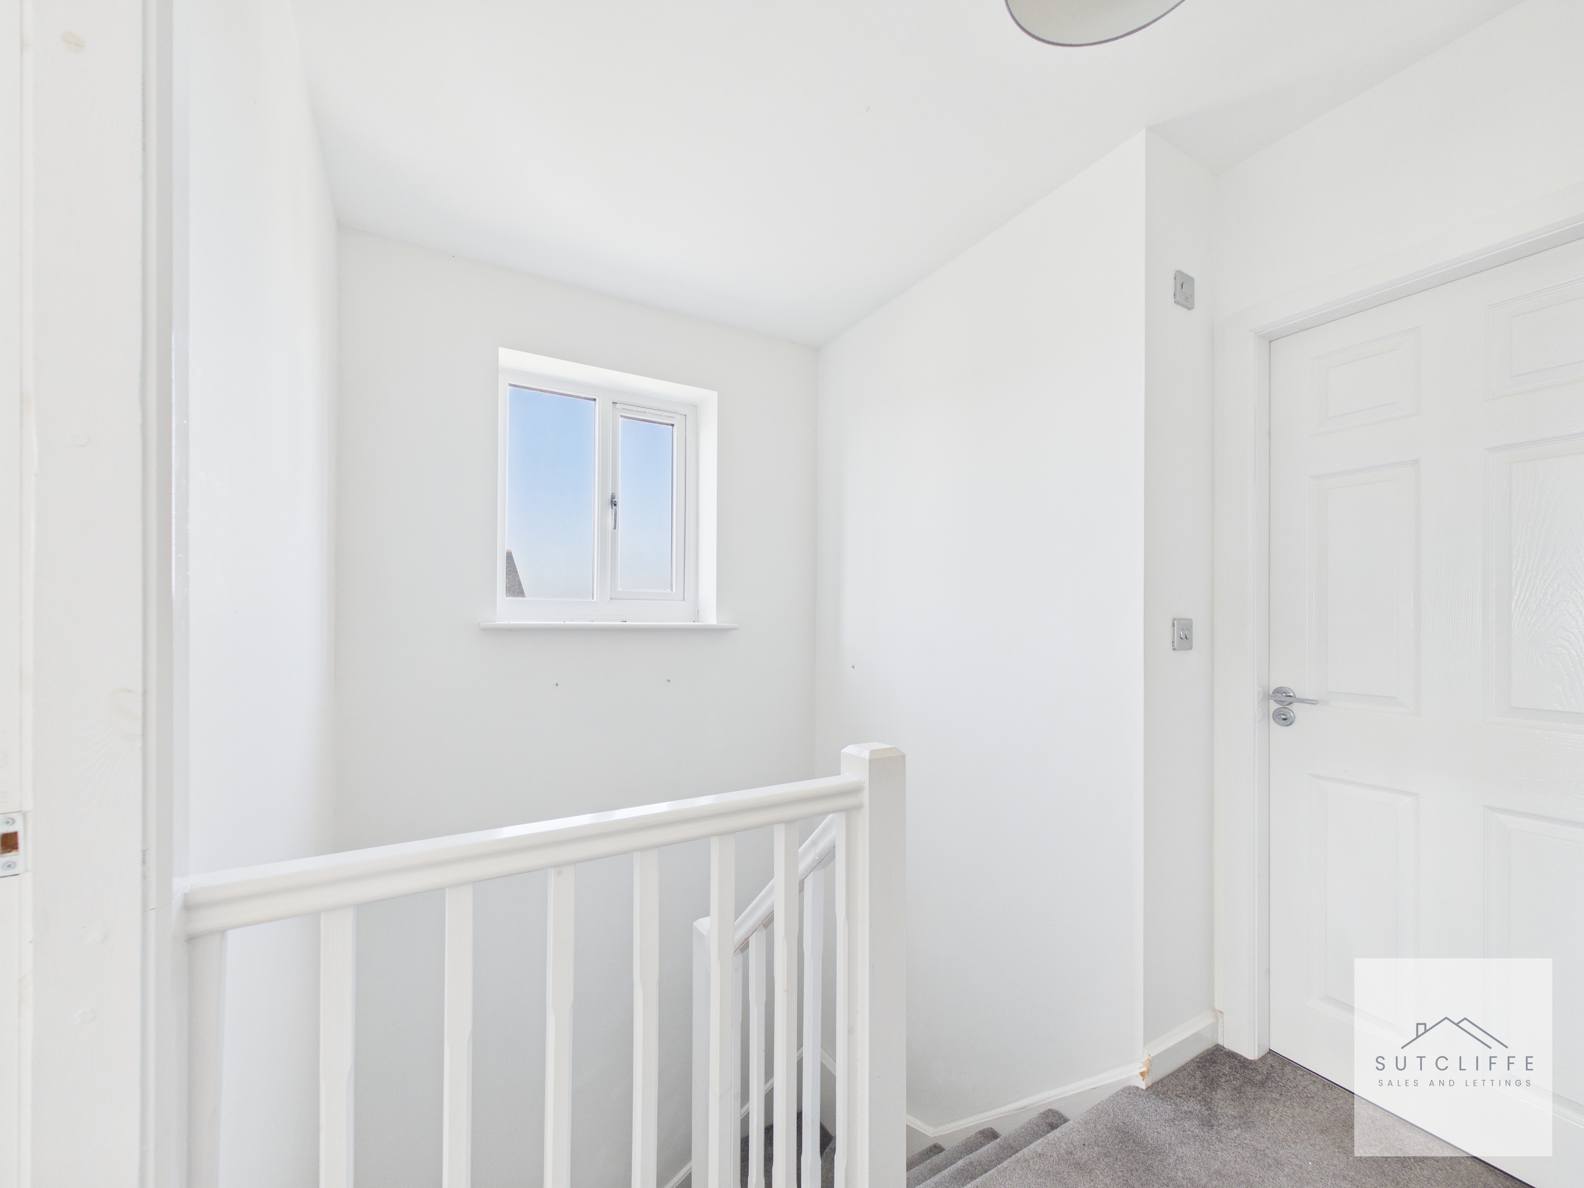
A bright and airy first floor landing providing access to three well-proportioned bedrooms and the family bathroom. The space benefits from a window allowing natural light to flood in, along with a central ceiling light, creating a welcoming and open feel.
Bedroom One
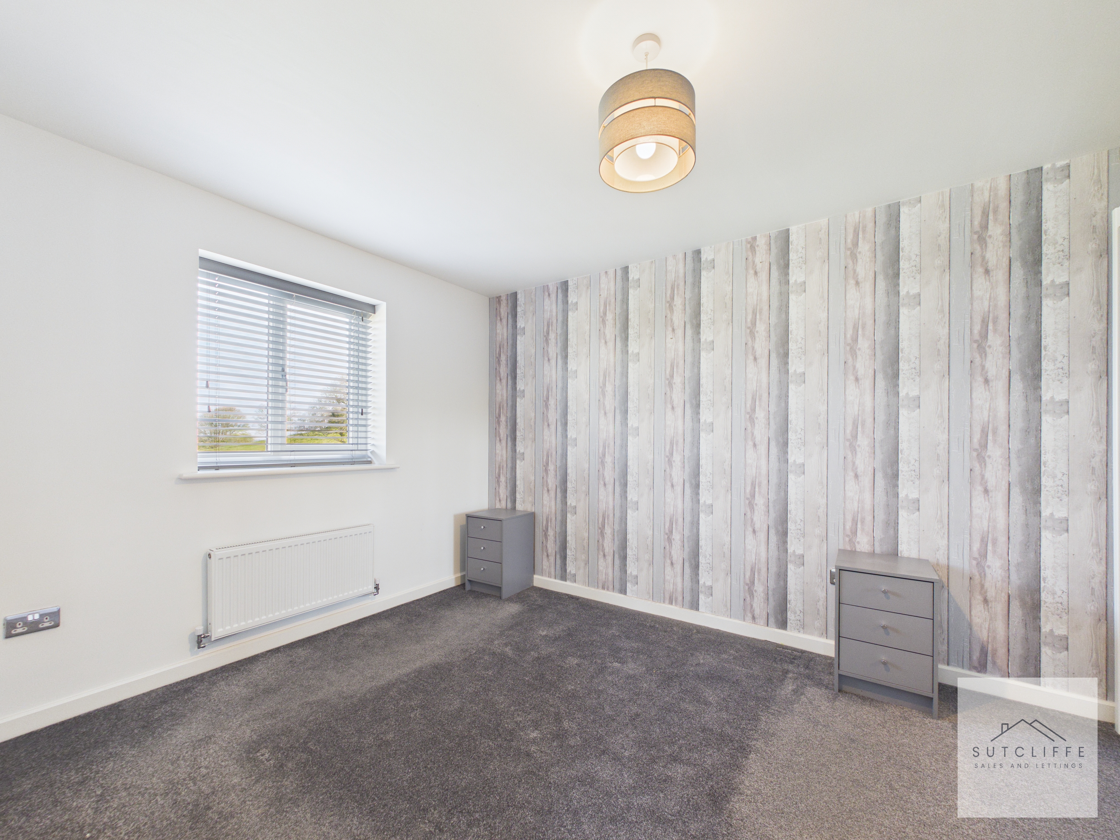
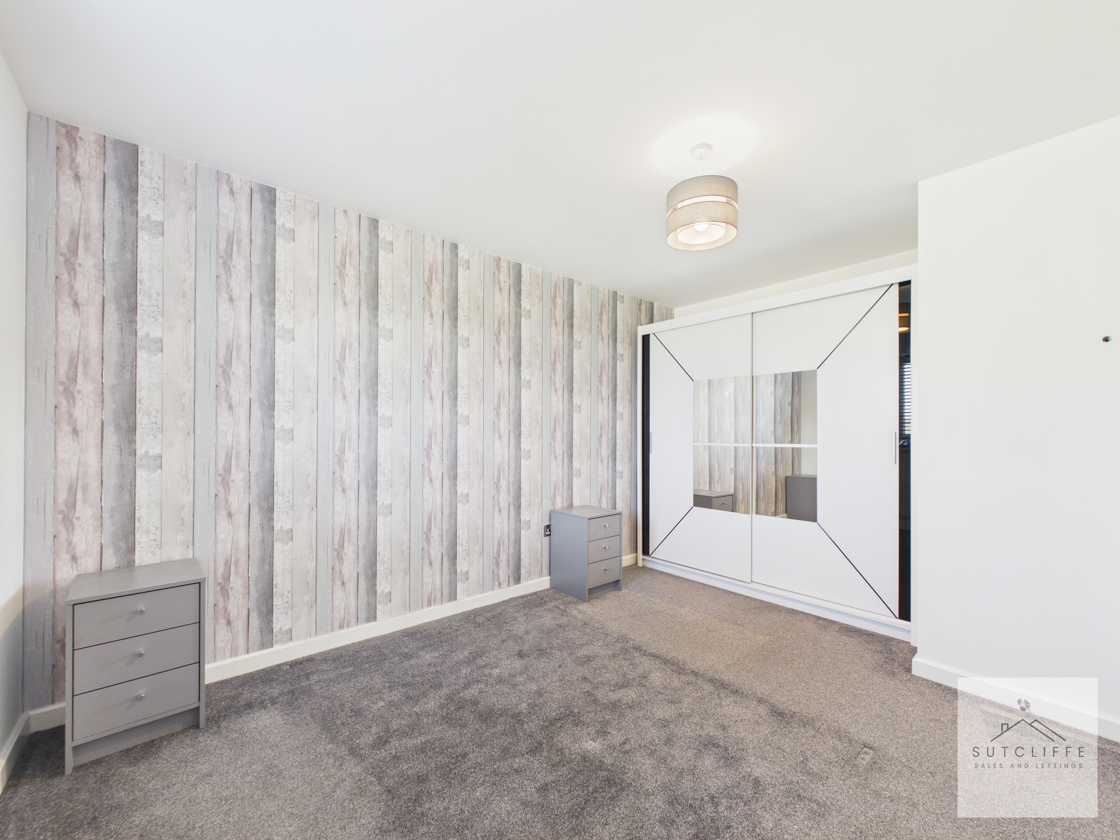
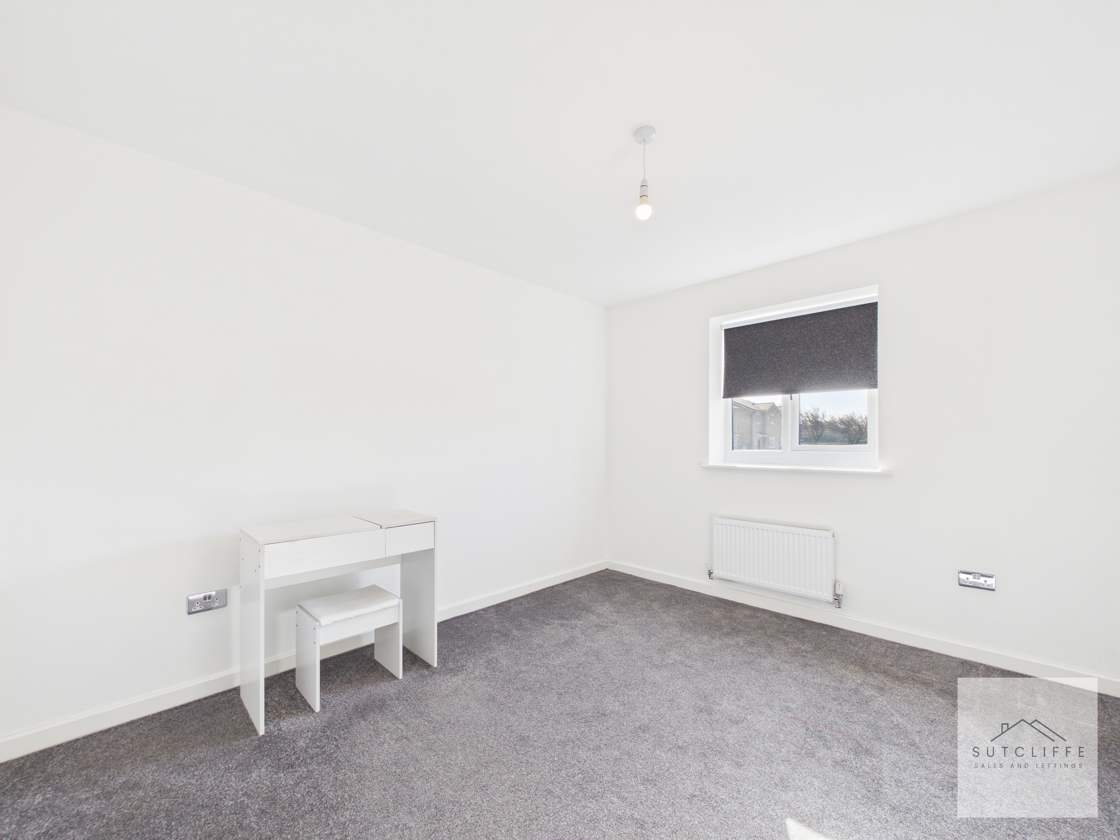
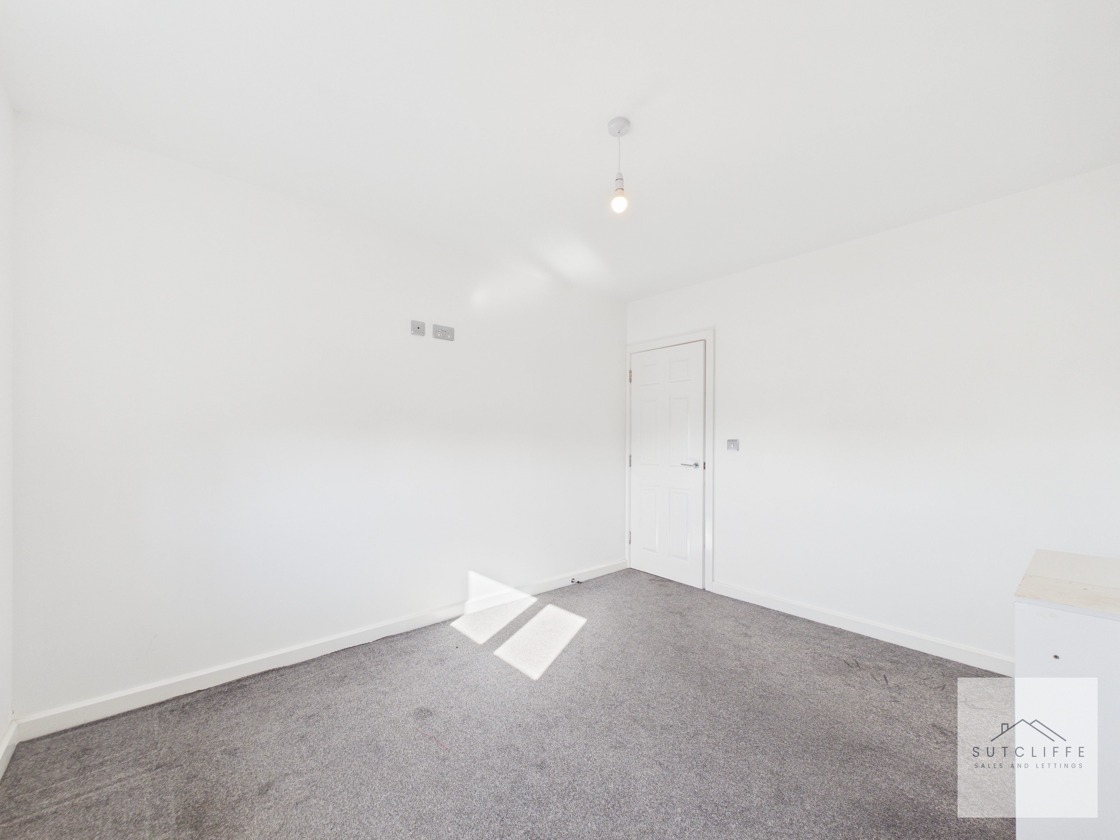
A spacious and well-presented principal bedroom featuring a stylish feature wall and fitted wardrobes providing ample storage. The room benefits from a window allowing plenty of natural light, along with a radiator and central ceiling light. Finished with carpet flooring, this is a comfortable and inviting space.
Bedroom Two
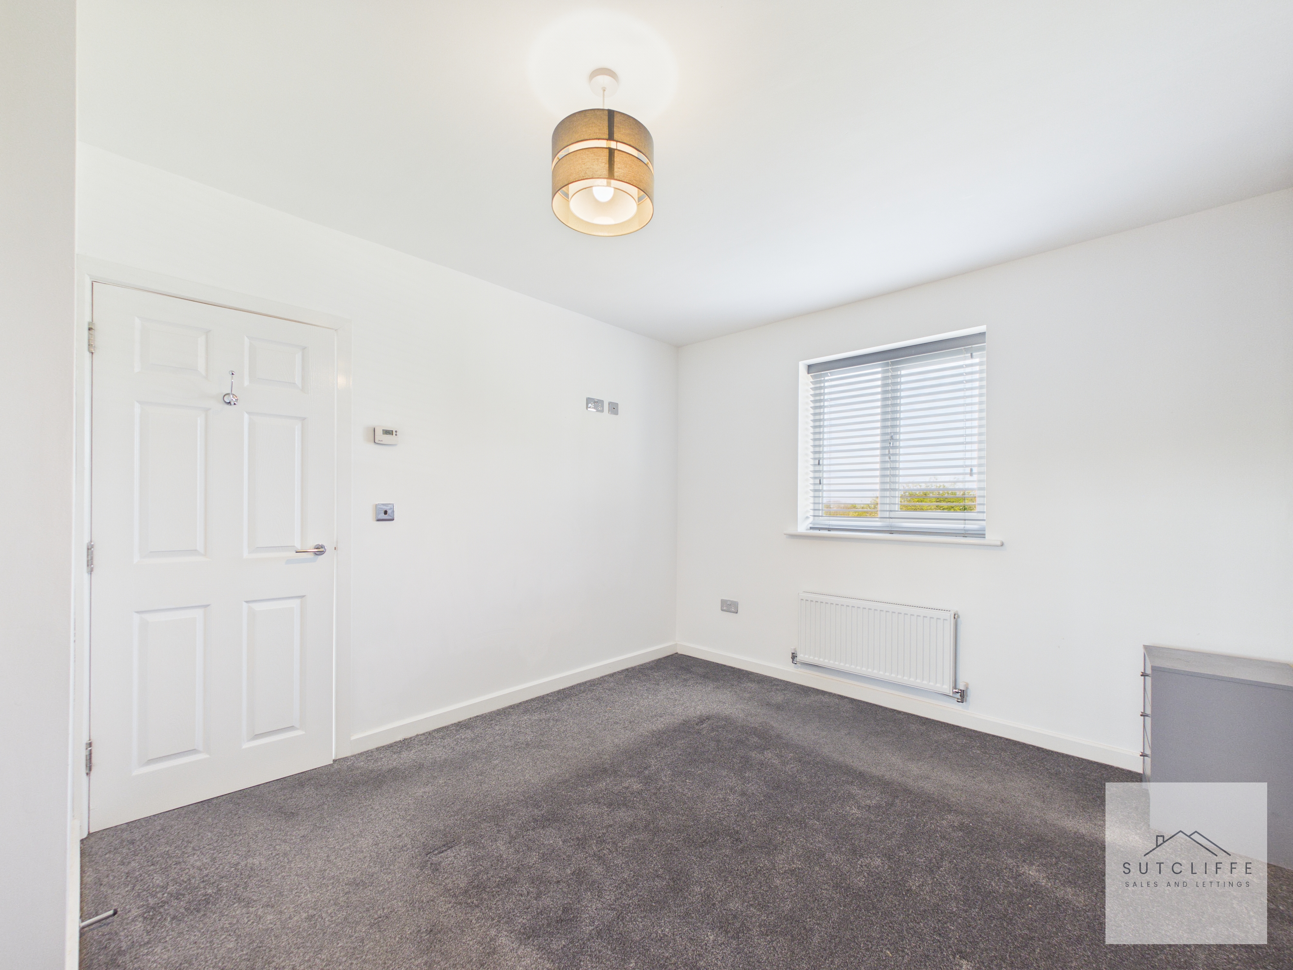
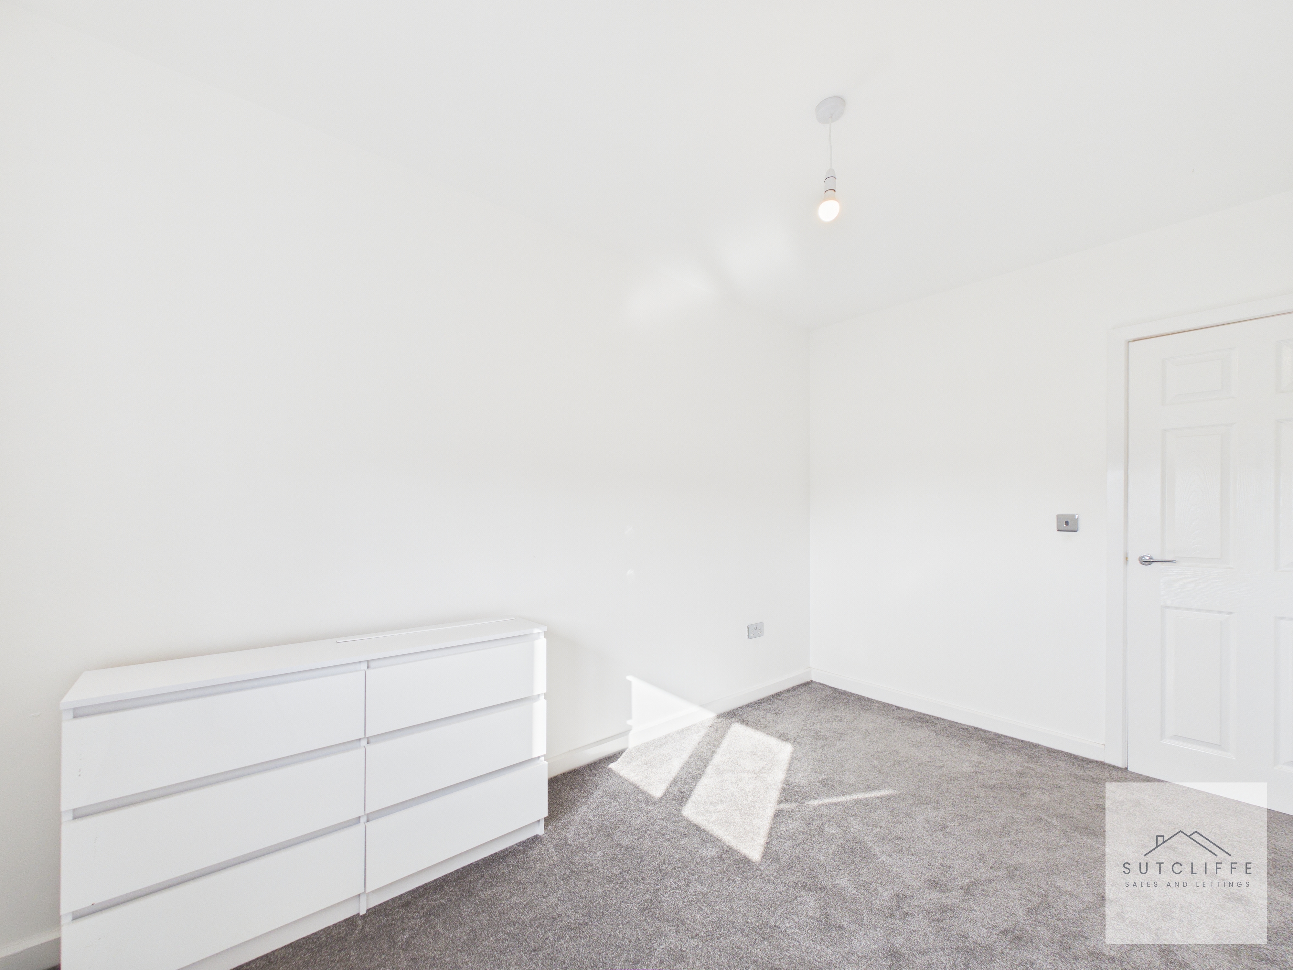
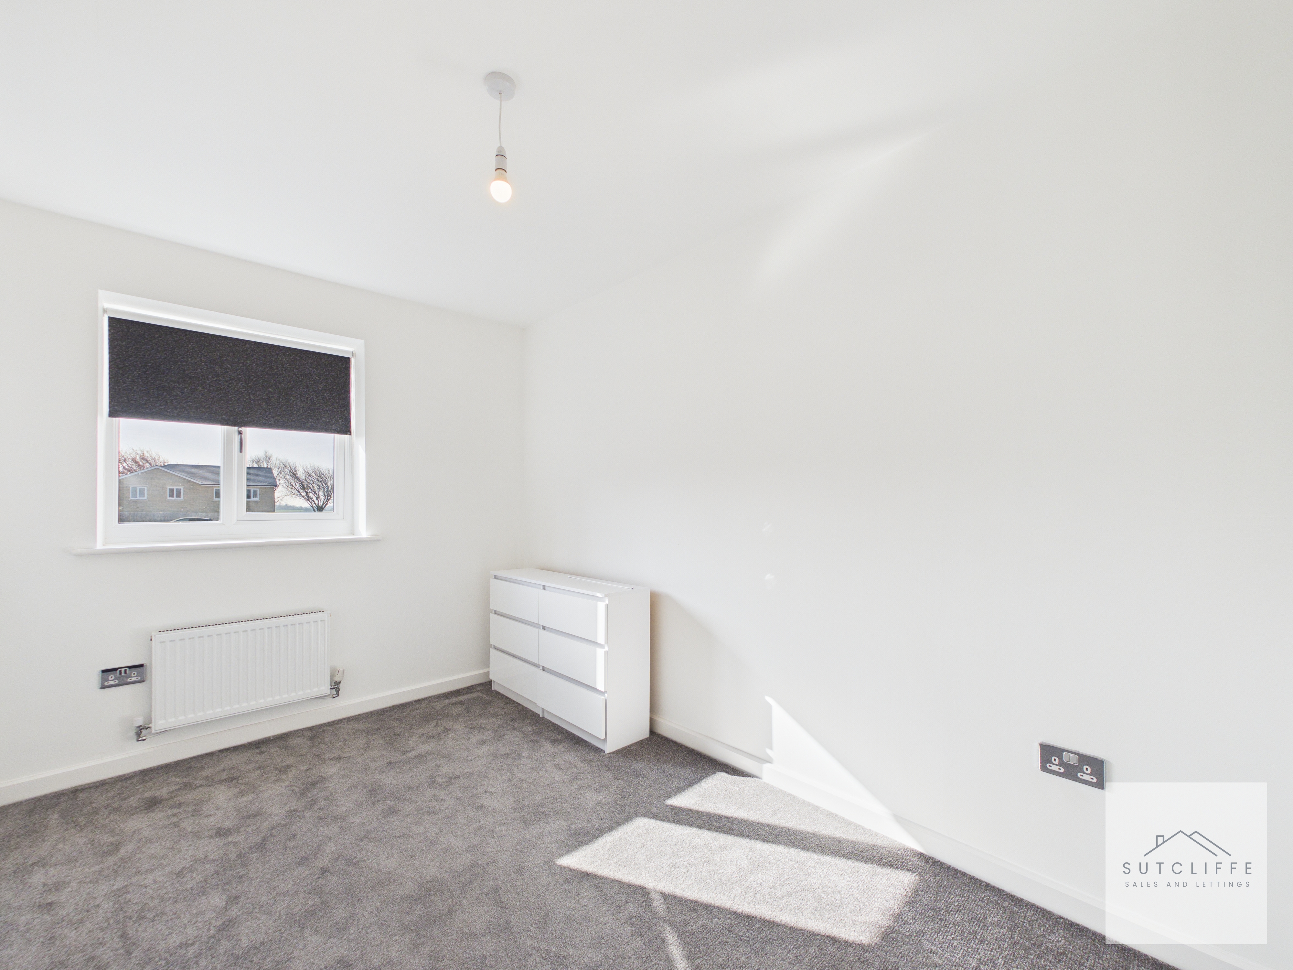
A well-proportioned second bedroom featuring a window allowing for good natural light, along with a radiator and central ceiling light. The room is finished with carpet flooring and offers a versatile space, ideal as a guest bedroom, child’s room, or home office.
Bedroom Three
A well-presented third bedroom featuring a window providing natural light, along with a radiator and central ceiling light. Finished with carpet flooring, this room offers a versatile space ideal as a bedroom, nursery, or home office.
Bathroom
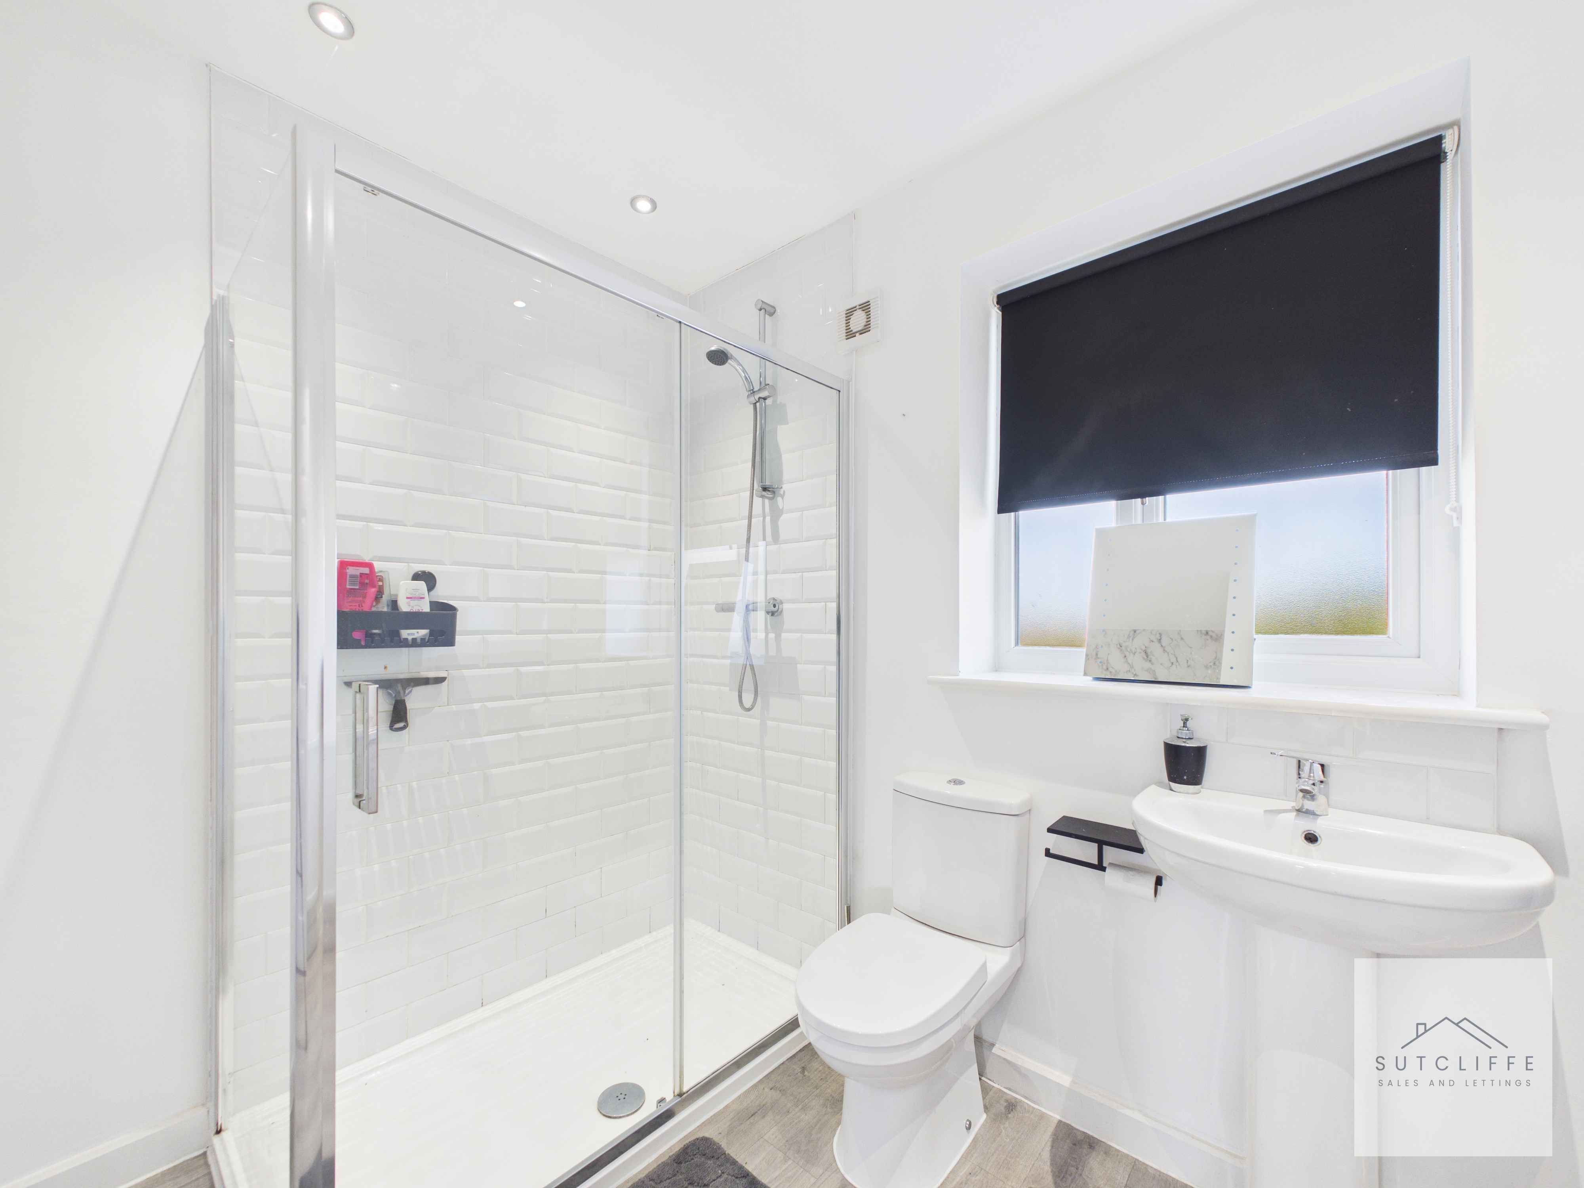
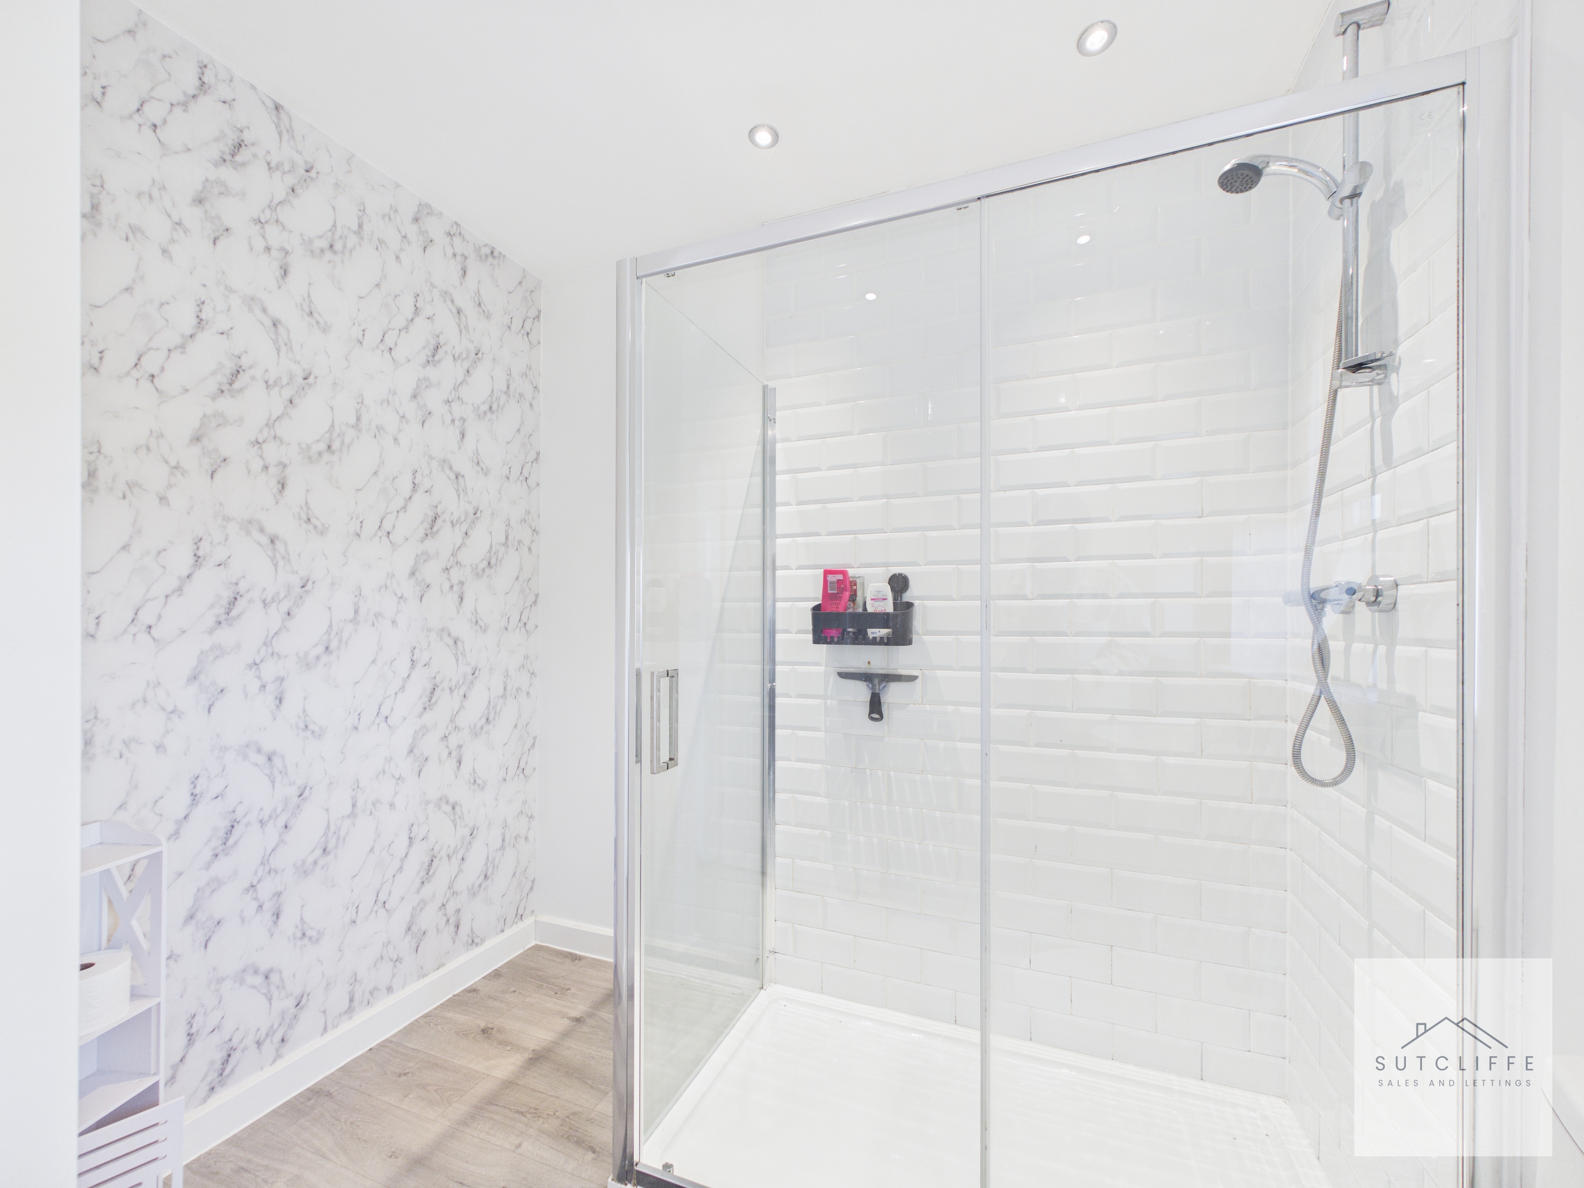
A modern and stylish family bathroom fitted with a white suite comprising a low-level WC, pedestal wash basin, and a walk-in shower with glass screen. The room is finished with contemporary wall tiling, and a window providing natural light and ventilation, creating a bright and well-appointed space.
Floorplans
Outside Spaces
Rear Garden
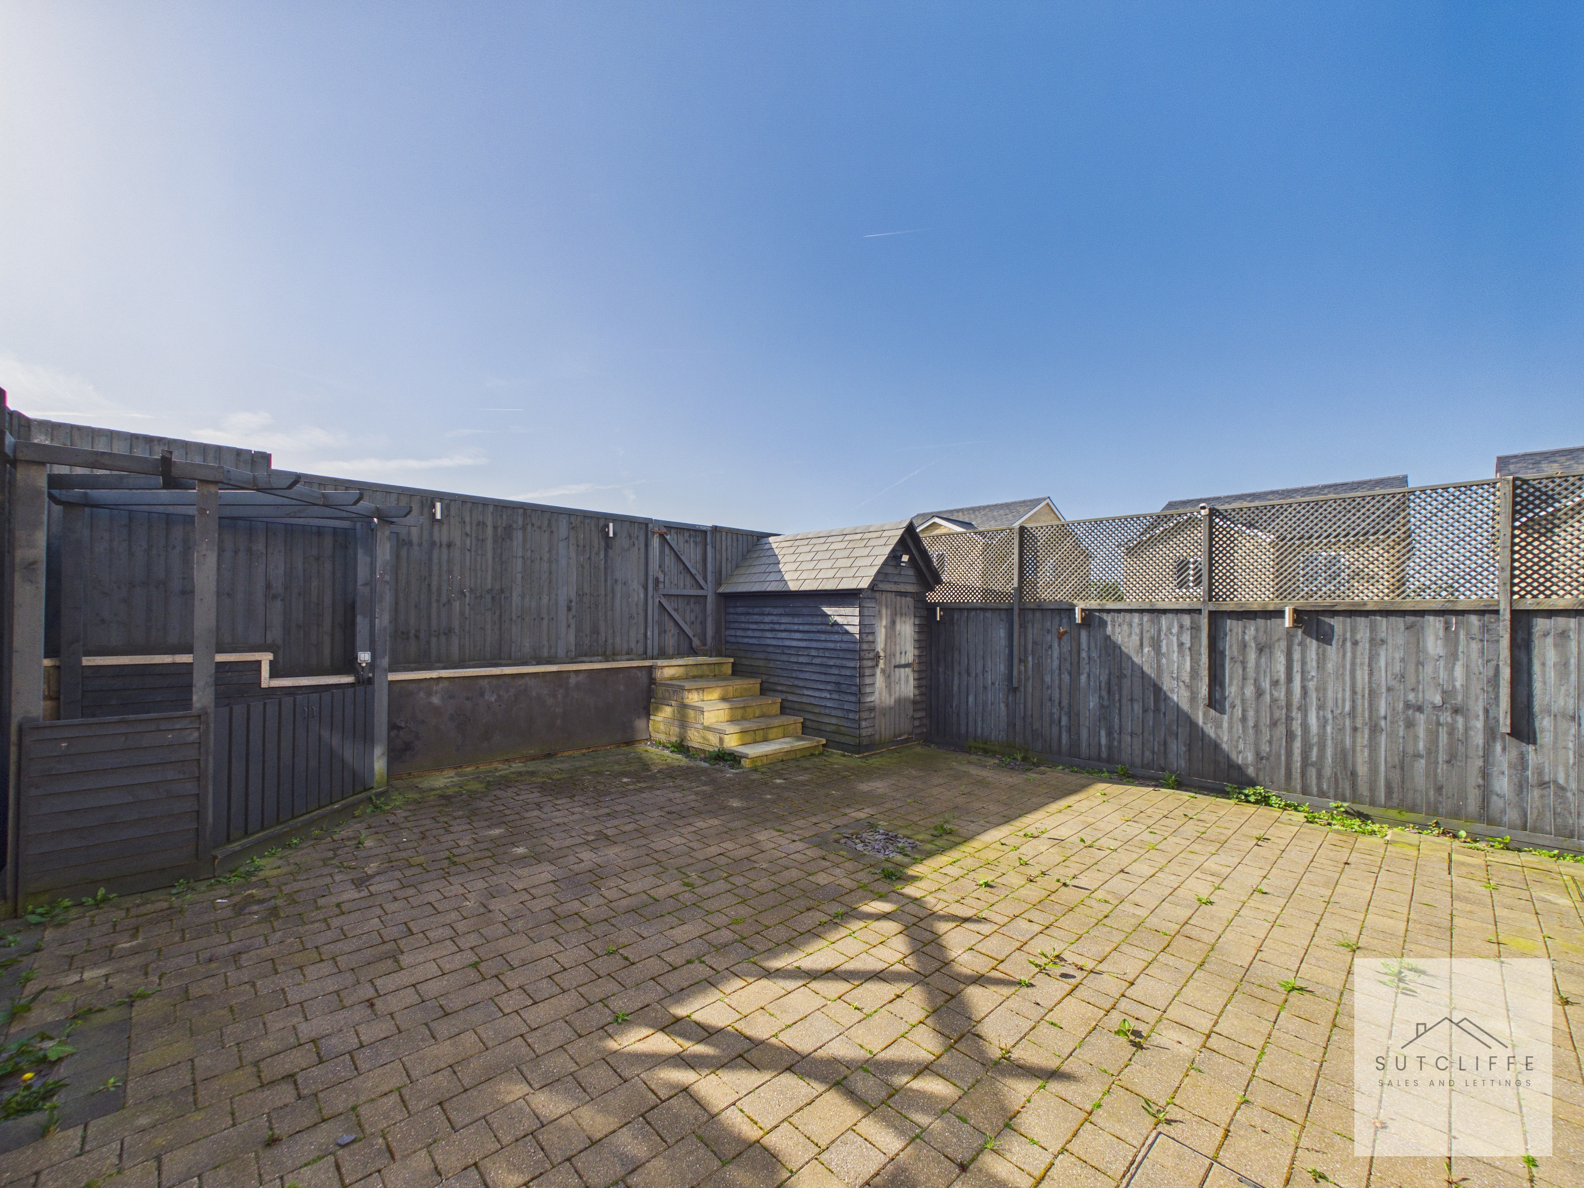
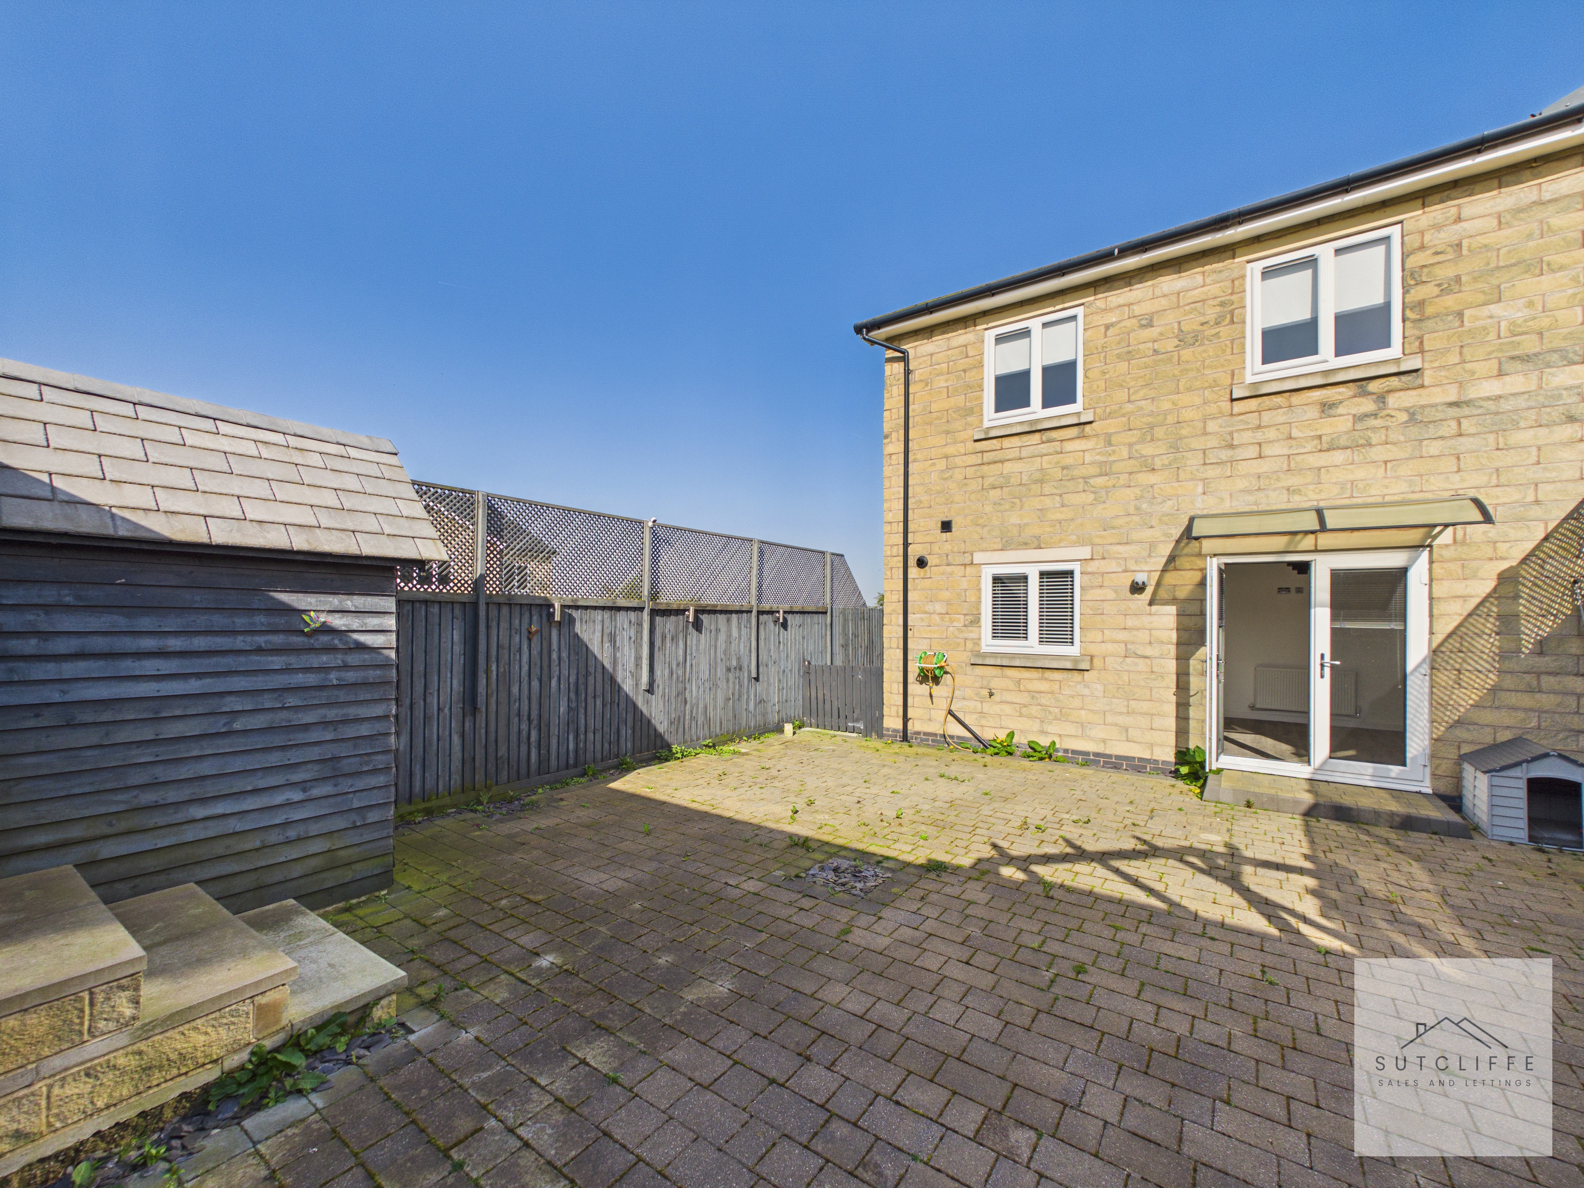
A secure and fully enclosed rear garden designed for low-maintenance outdoor living, featuring a paved patio area laid with stone setts. The space benefits from a corner gazebo, ideal for seating and entertaining, along with a useful timber storage shed. Steps lead up to a private rear parking area, adding further practicality to this well-appointed outdoor space.
Front Garden
A lawned garden to the front, complemented by a paved pathway leading to the entrance, creating an attractive and welcoming approach to the property.
Parking Spaces
Driveway
Capacity: 2
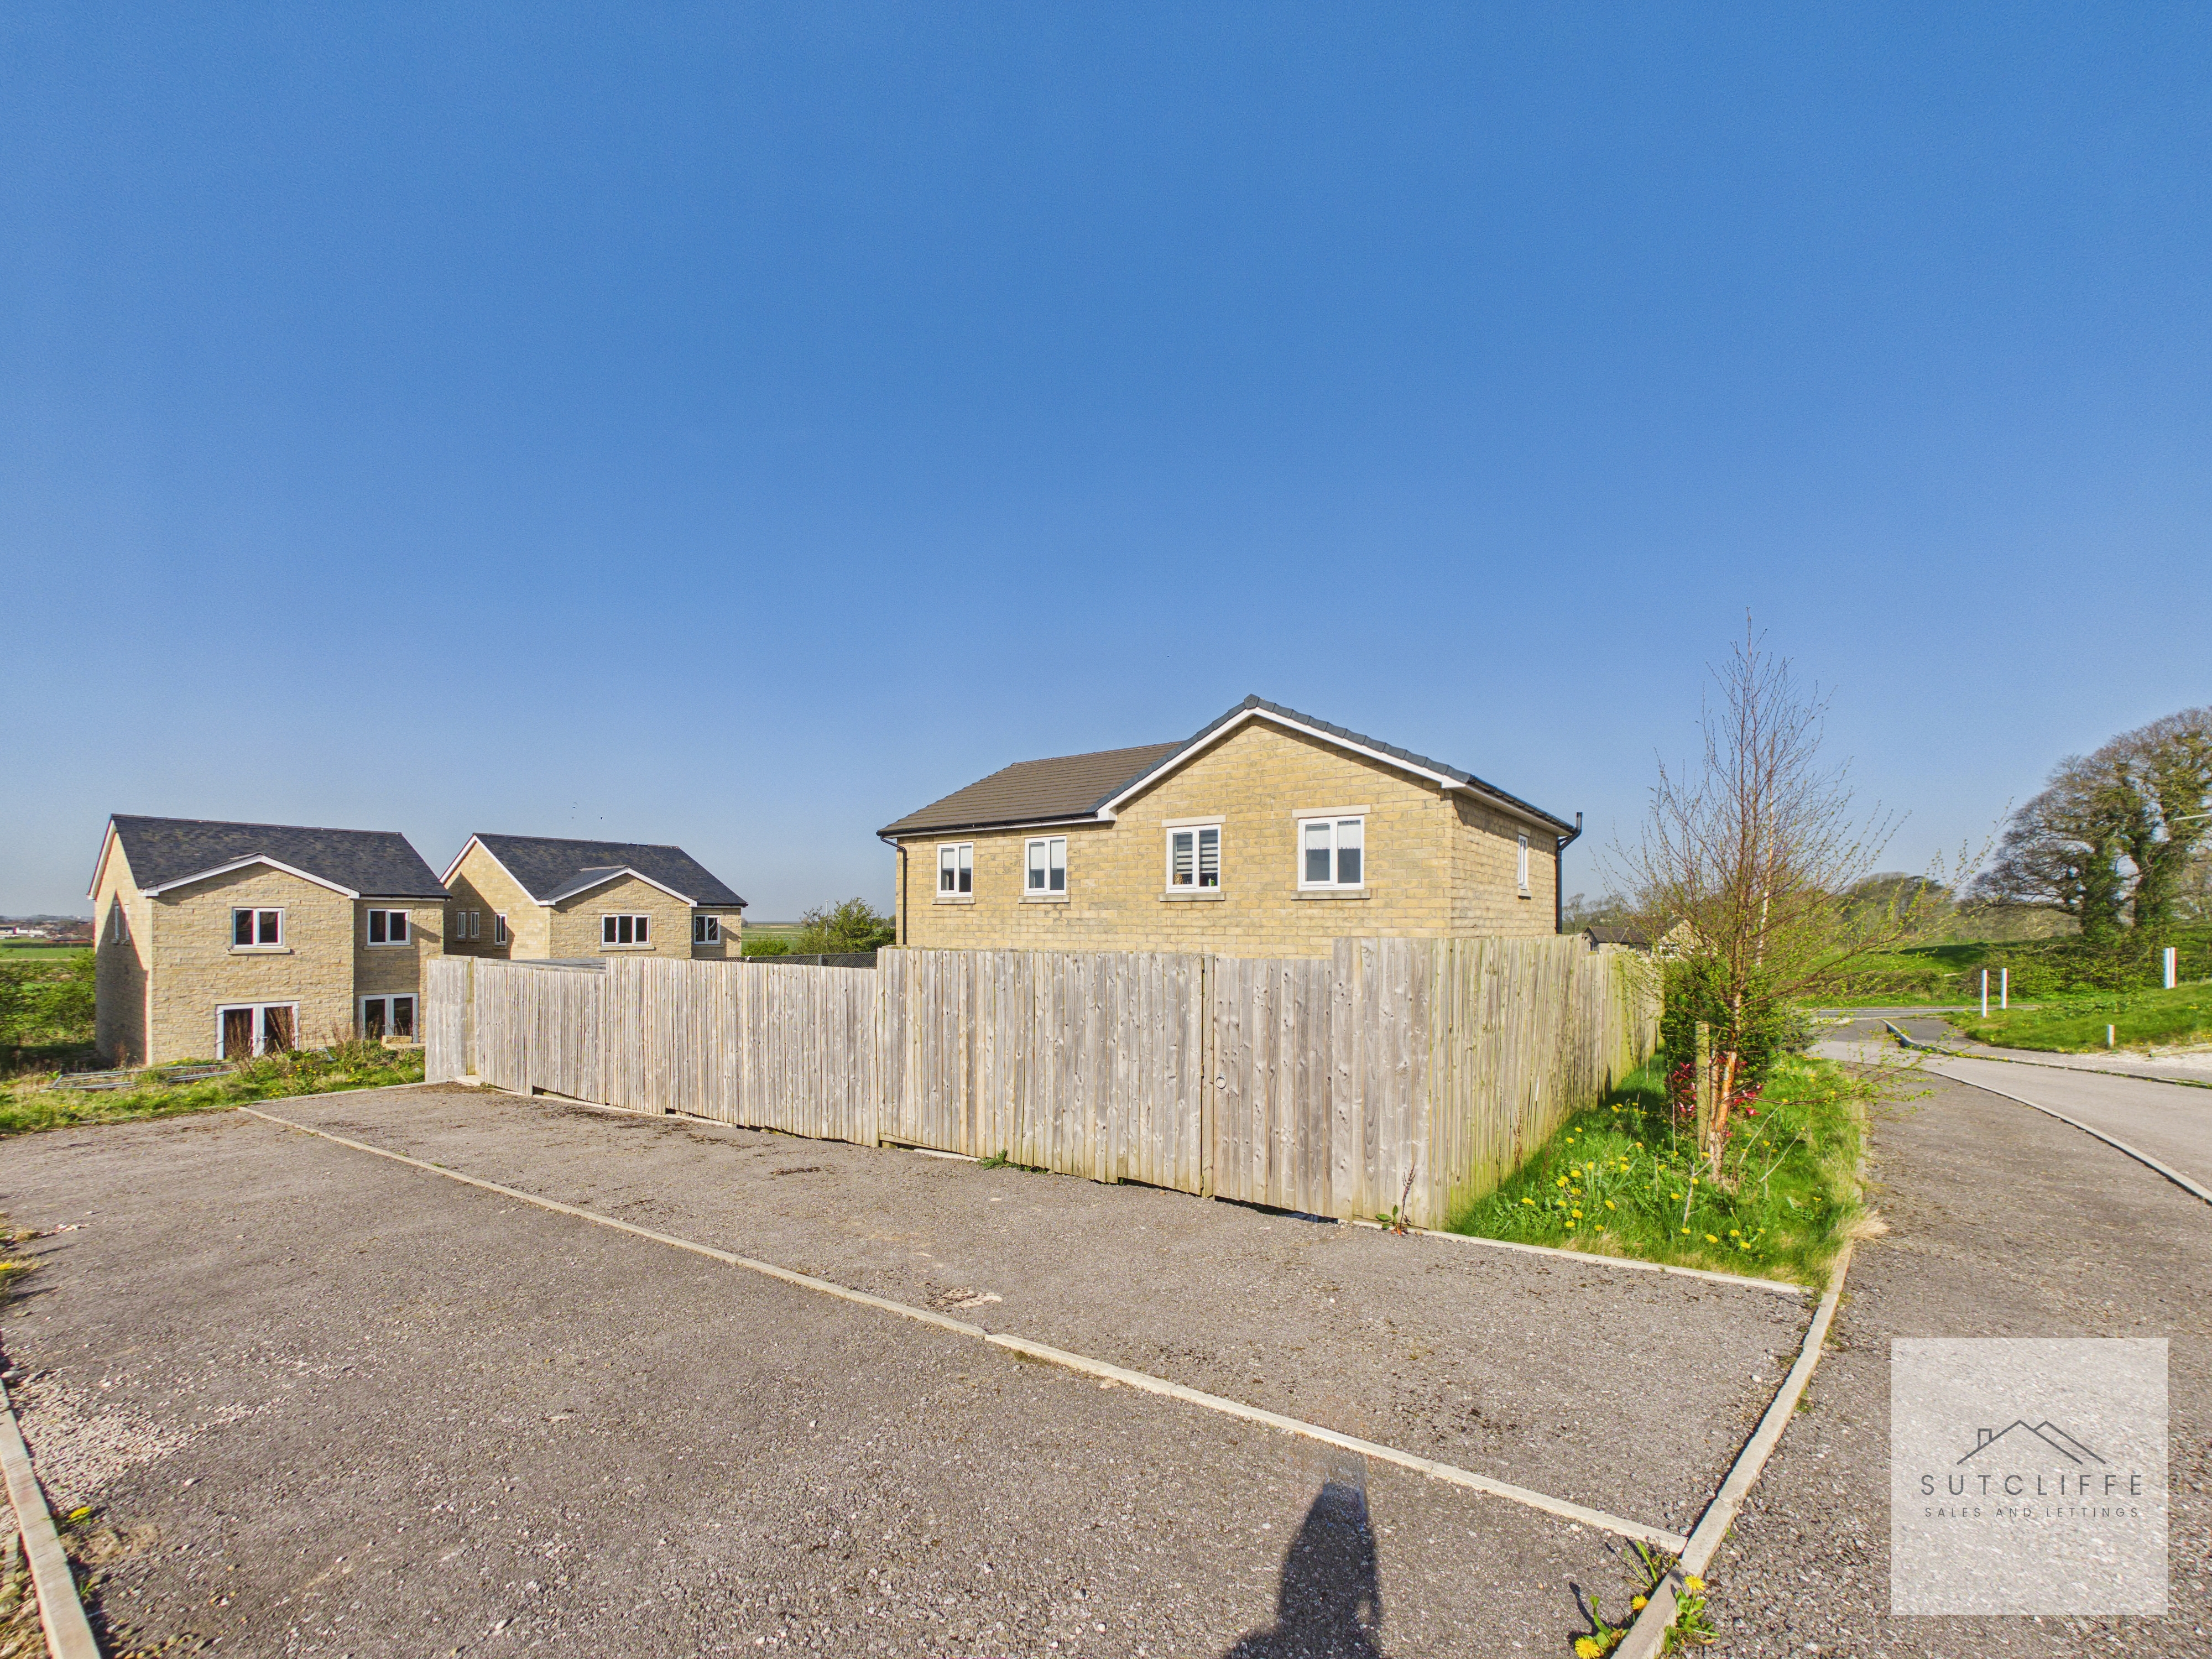
A private driveway located to the rear of the property providing off-road parking for multiple vehicles, offering both convenience and practicality for modern family living.
Location
Properties you may like
By Sutcliffe Sales and Lettings
-
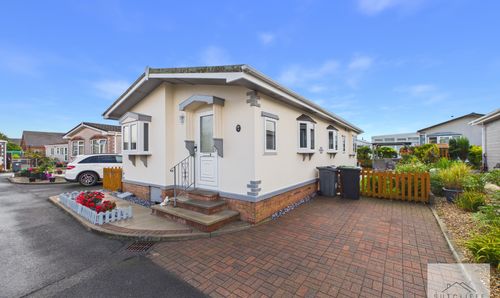
Wyre Vale Park, Garstang, PR3
- 2 Beds
- 1 Bath
-
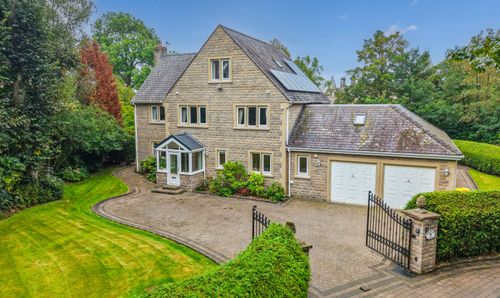
Sandy Lane, Preesall, FY6
- 2 Beds
- 2 Bath
-
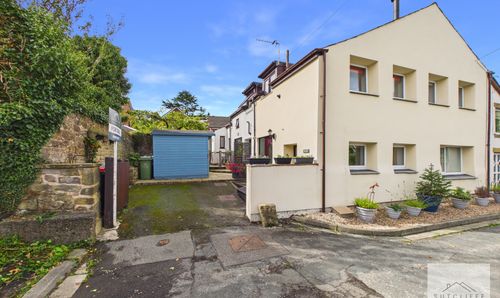
Woodside Chase, Cockerham, LA2
- 7 Beds
- 4 Bath
-
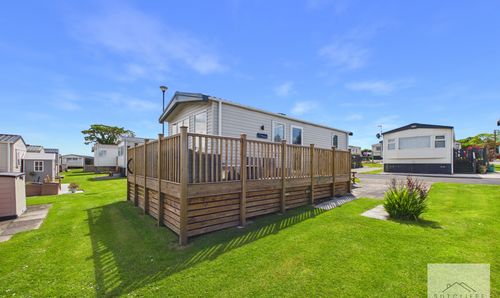
Stones Lane, Catterall, PR3
- 2 Beds
- 1 Bath
-
Ash Drive, Merlewood Country Park, PR3
- 2 Beds
- 1 Bath
-
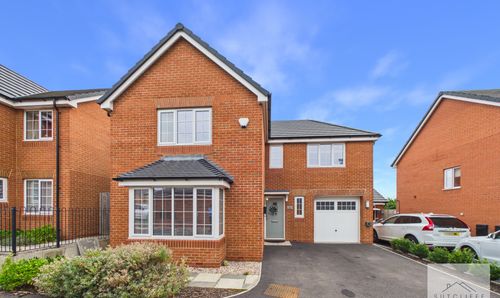
Goat Willow Drive, Hambleton, FY6
- 4 Beds
- 2 Bath
-
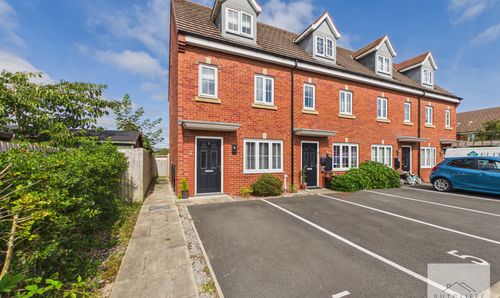
Avon Close, Claughton-On-Brock, PR3
- 3 Beds
- 2 Bath
-
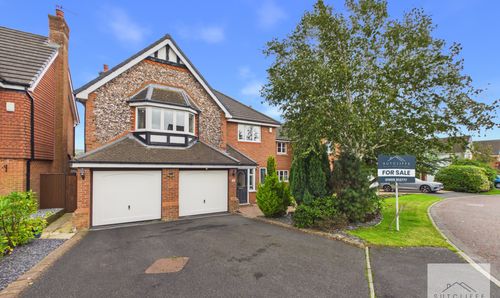
Carr Holme Gardens, Cabus, PR3
- 5 Beds
- 2 Bath
-
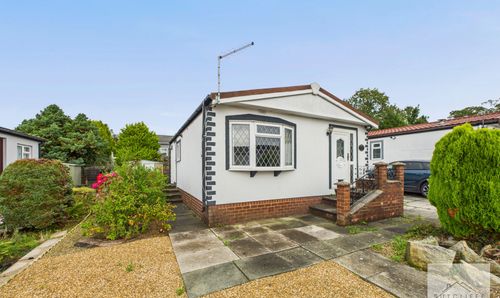
Lancaster New Road, Cabus, PR3
- 2 Beds
- 1 Bath