Book a Viewing
To book a viewing for this property, please call Sutcliffe Sales and Lettings, on 01995 912777.
To book a viewing for this property, please call Sutcliffe Sales and Lettings, on 01995 912777.
5 Bedroom Detached House, Carr Holme Gardens, Cabus, PR3
Carr Holme Gardens, Cabus, PR3
.jpg)
Sutcliffe Sales and Lettings
The Office, Acresfield
Description
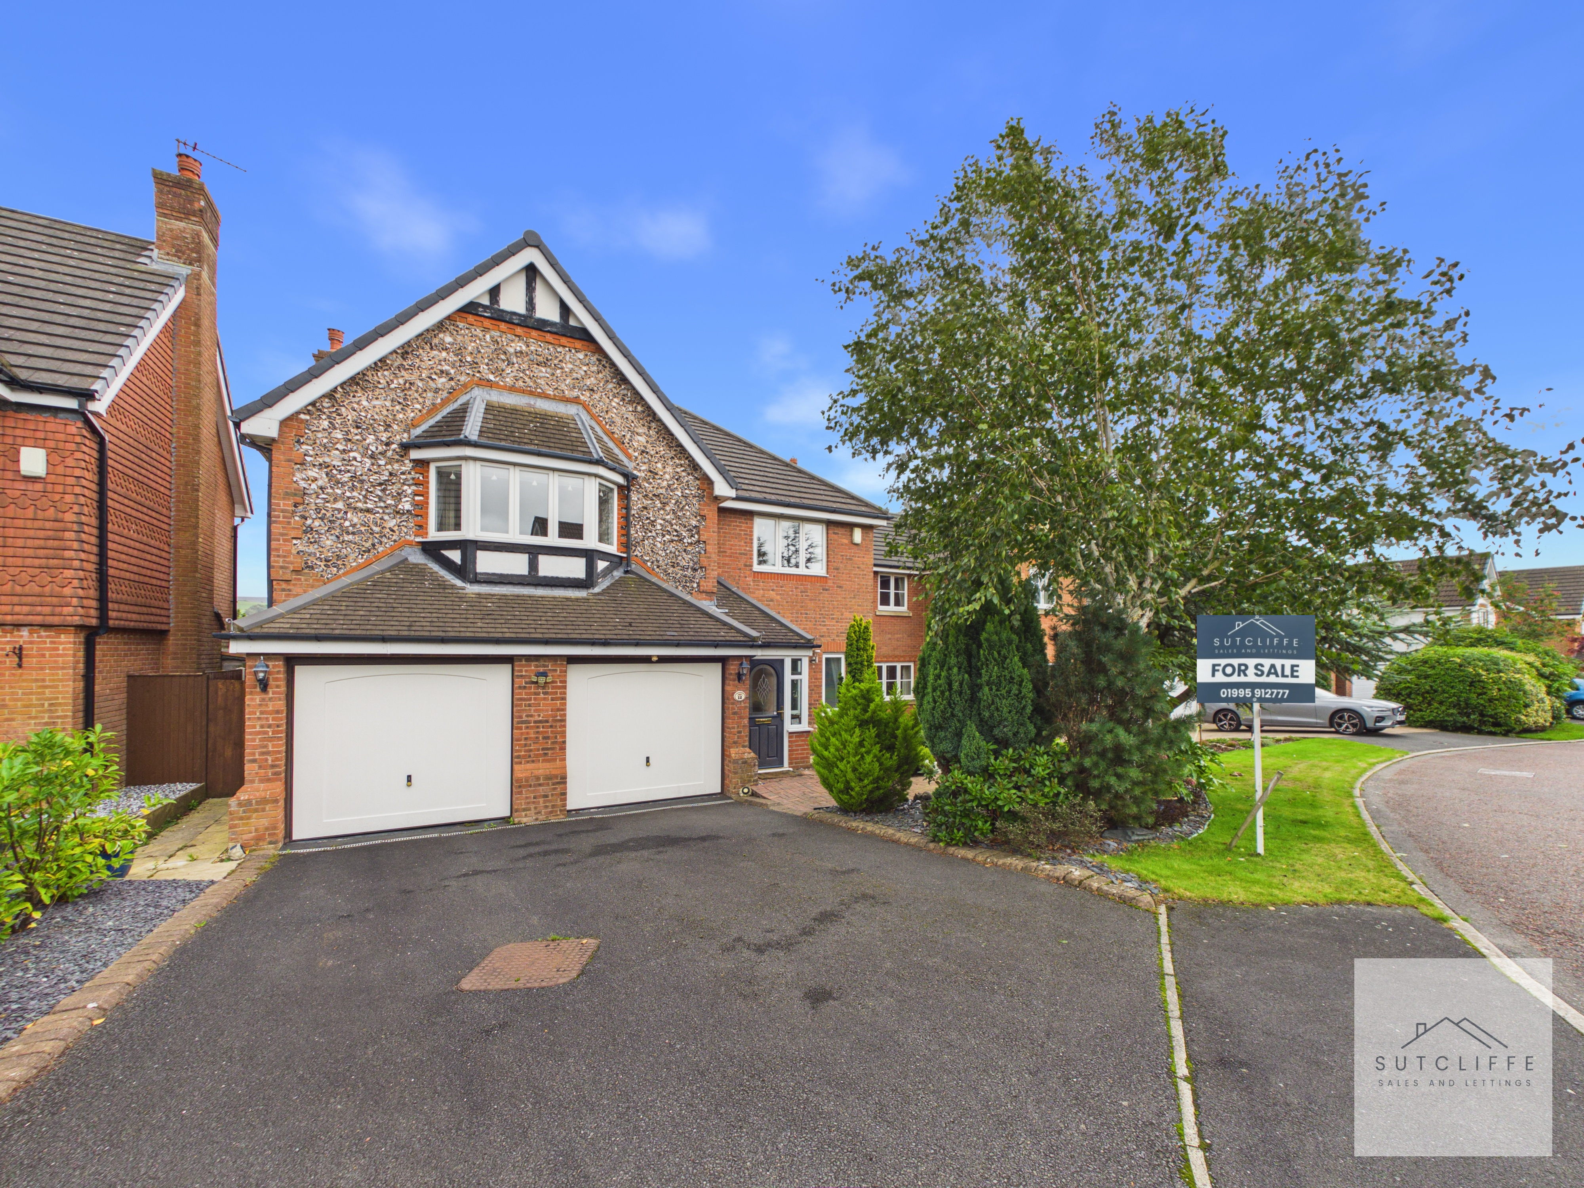
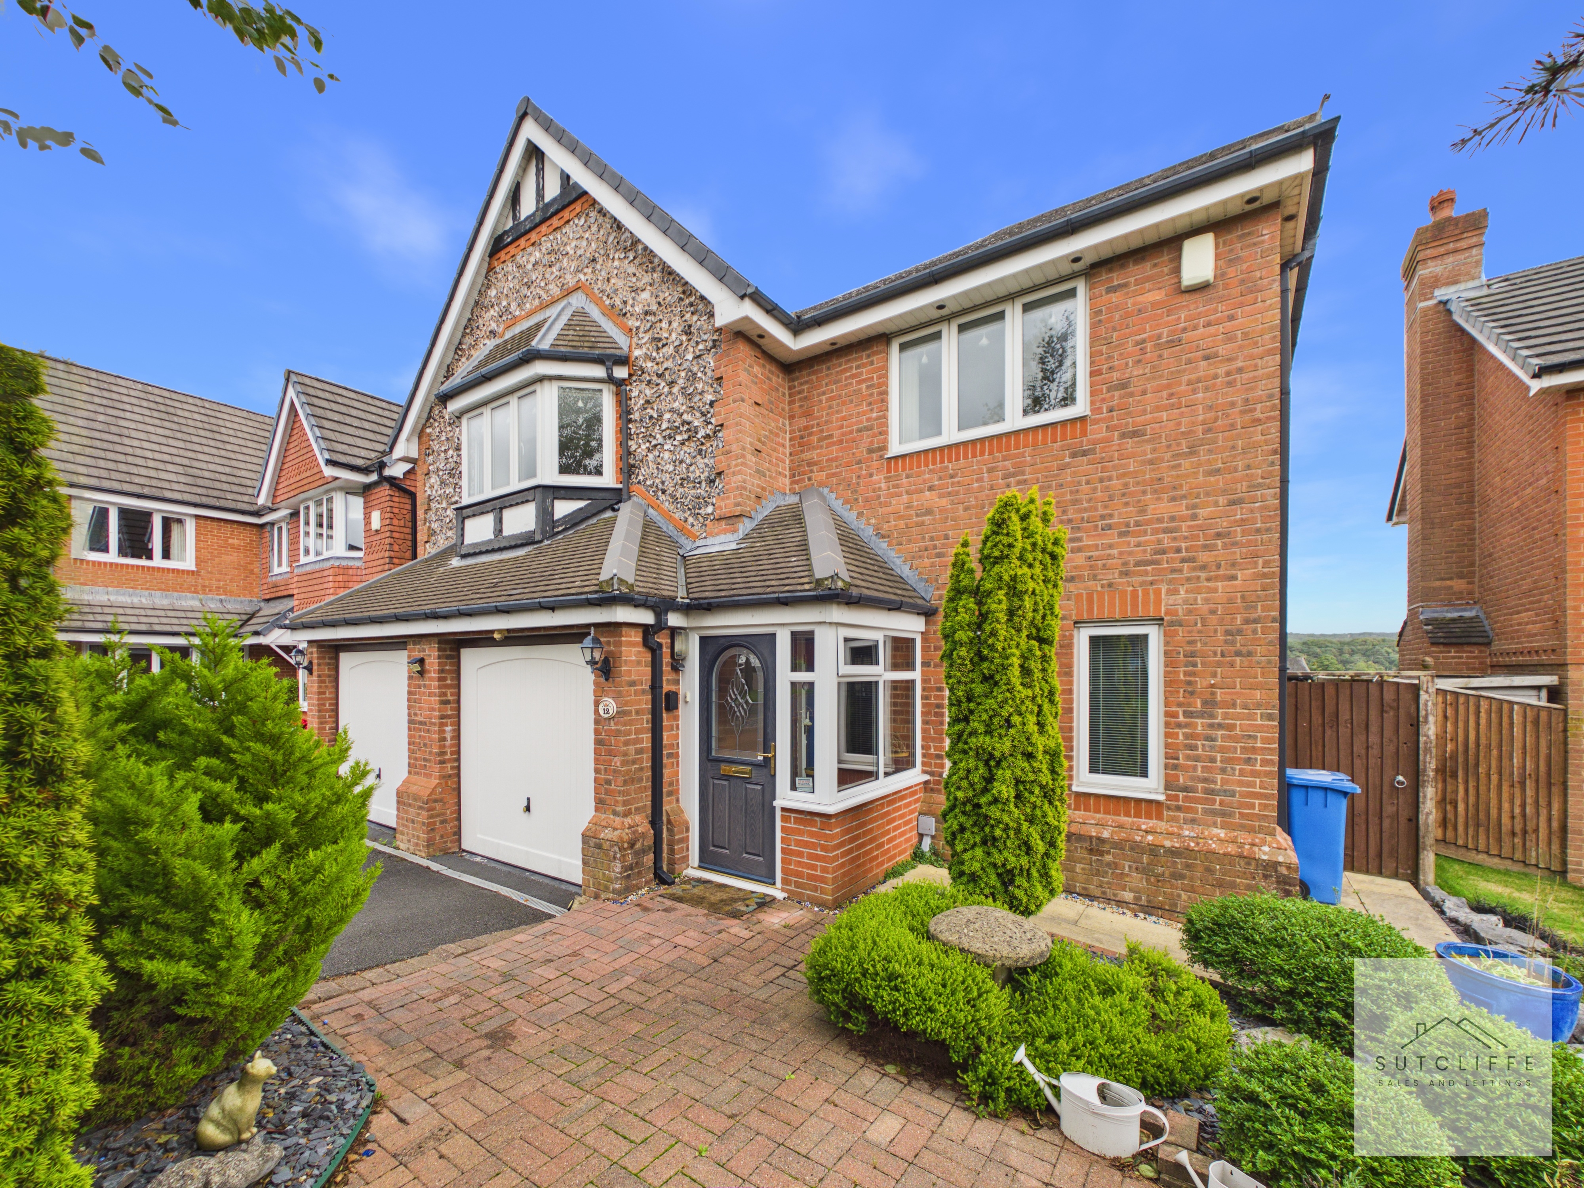
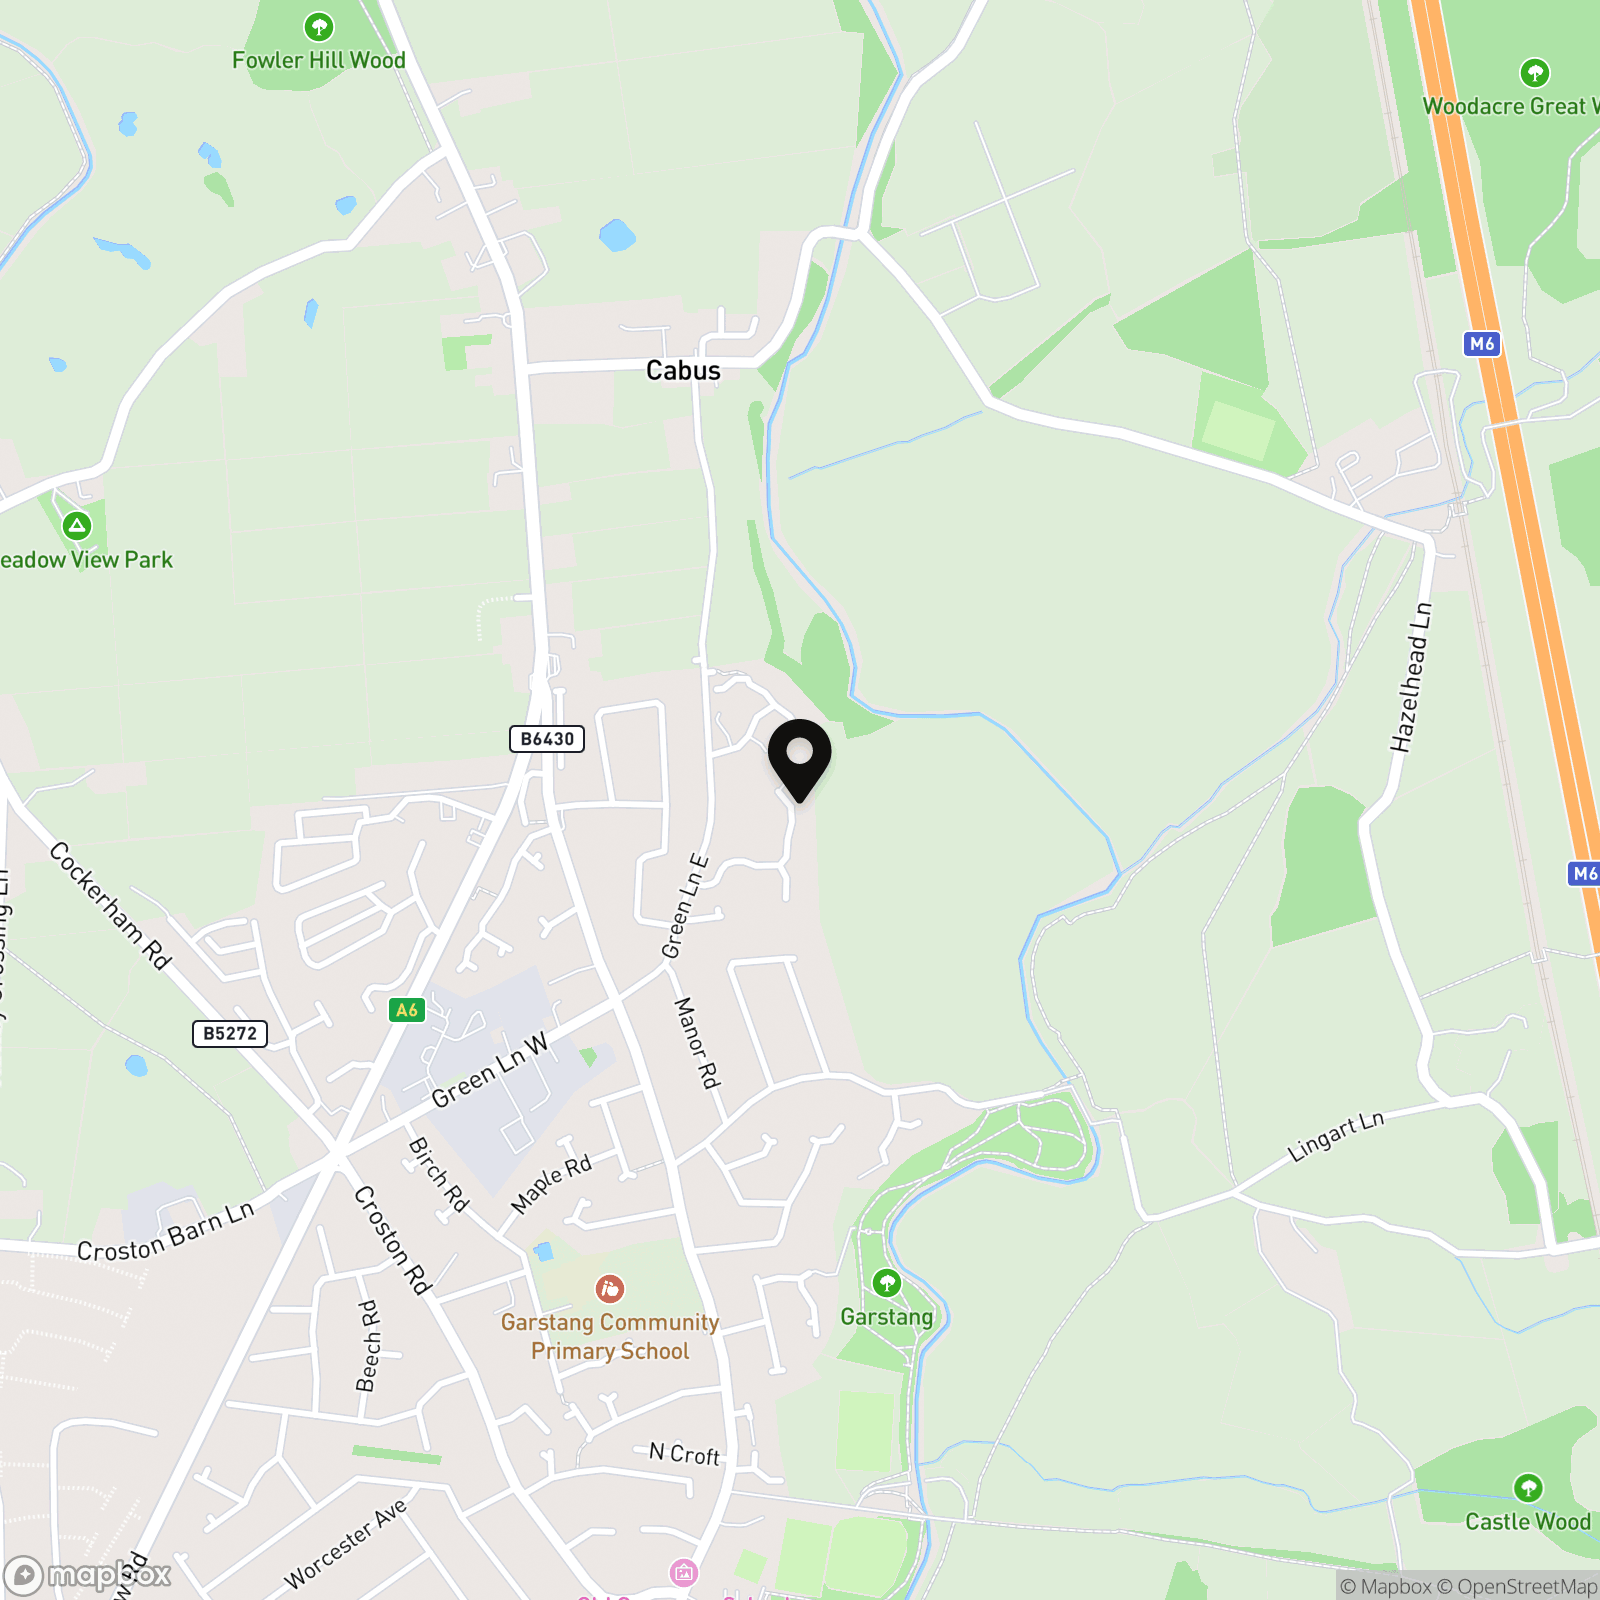
Occupying a desirable position within Carr Holme Gardens in the semi-rural village of Cabus, this impressive five-bedroom detached residence offers spacious and versatile family accommodation, complemented by stunning open countryside views all the way to the Bowland Hills.
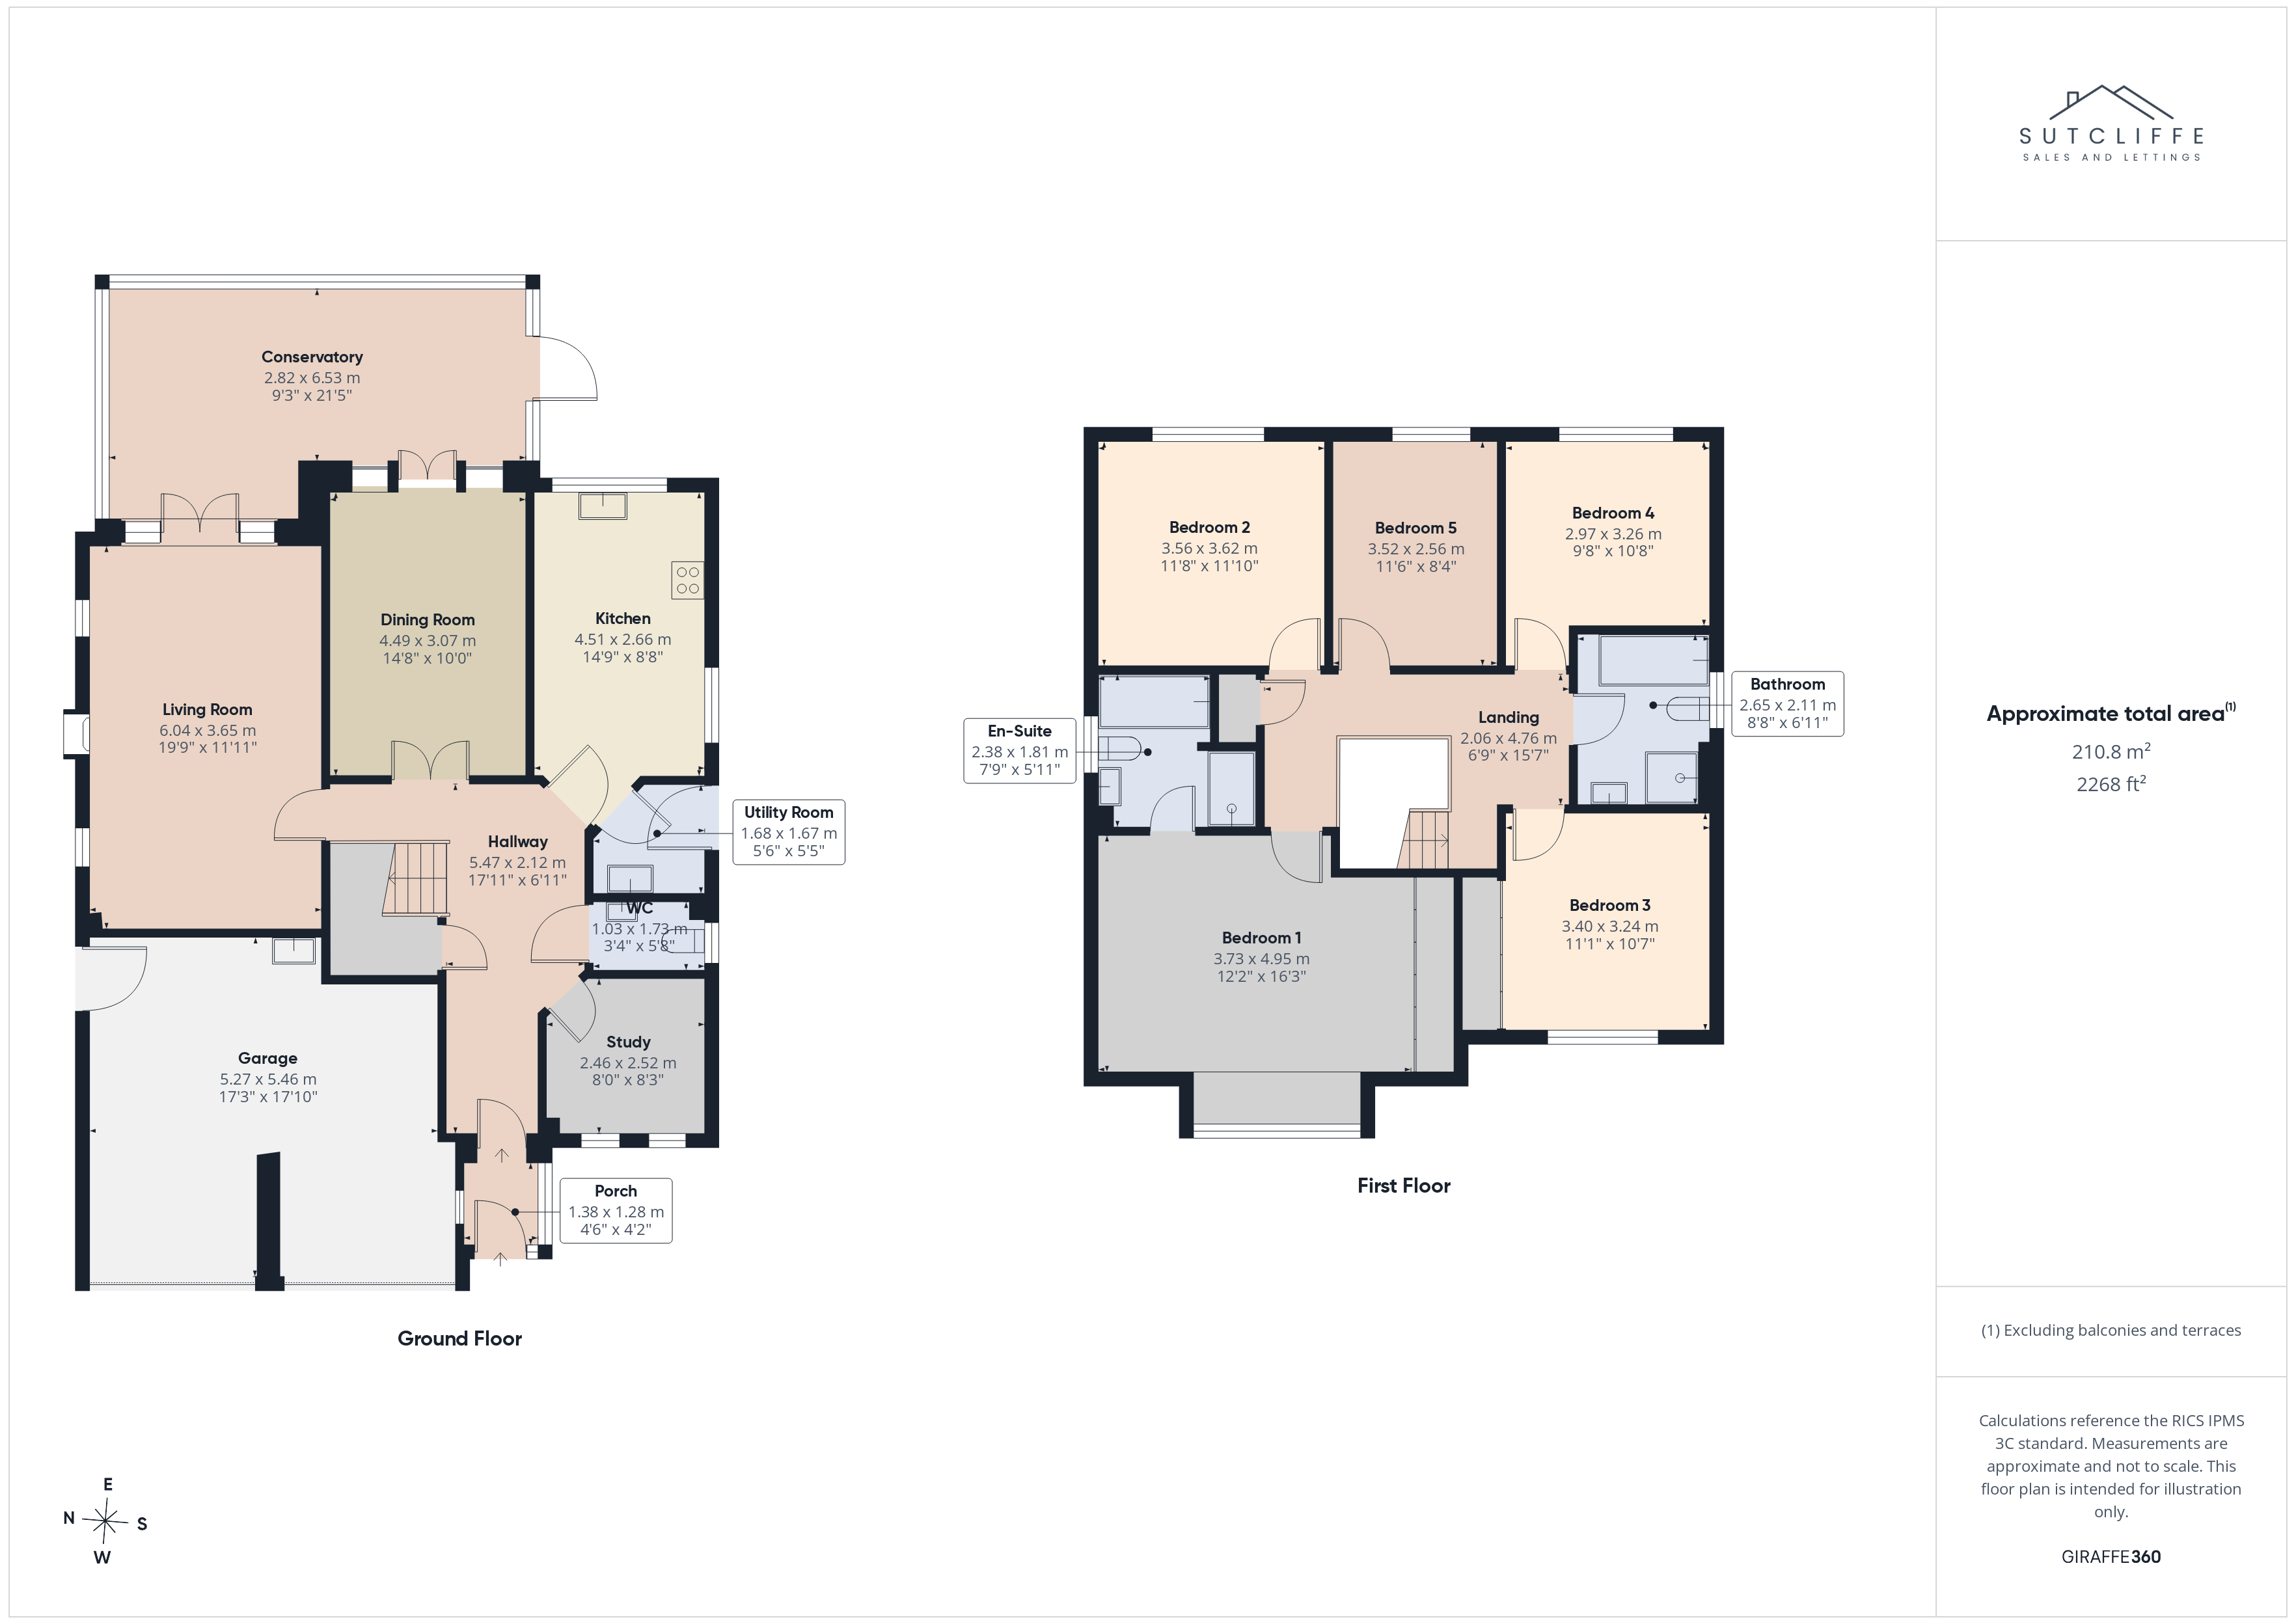
The ground floor features a welcoming entrance hallway, generous lounge, formal dining room, versatile second reception room, well-appointed kitchen, utility room and WC. A superb conservatory connects beautifully with the principal reception rooms and provides the perfect setting for relaxing, dining and enjoying the exceptional outlook.
Upstairs are five versatile bedrooms and two bathrooms, including an impressive primary bedroom with extensive fitted wardrobes and a private four-piece en-suite.
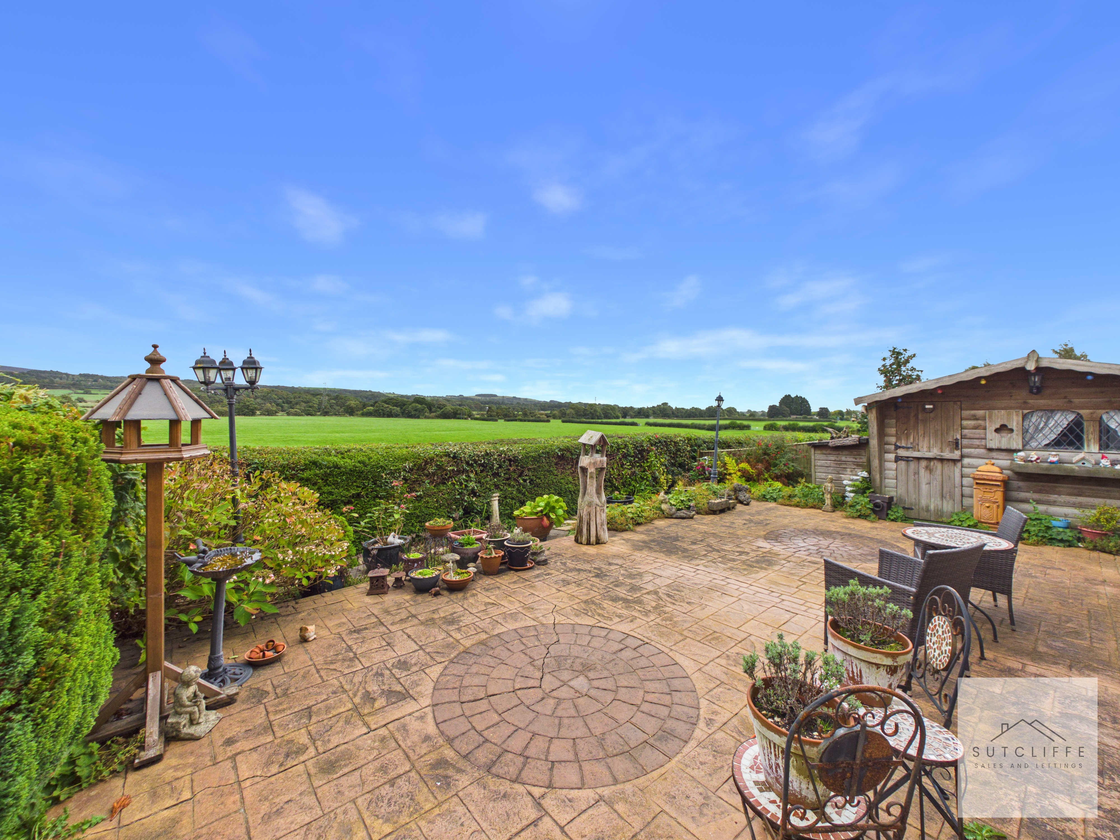
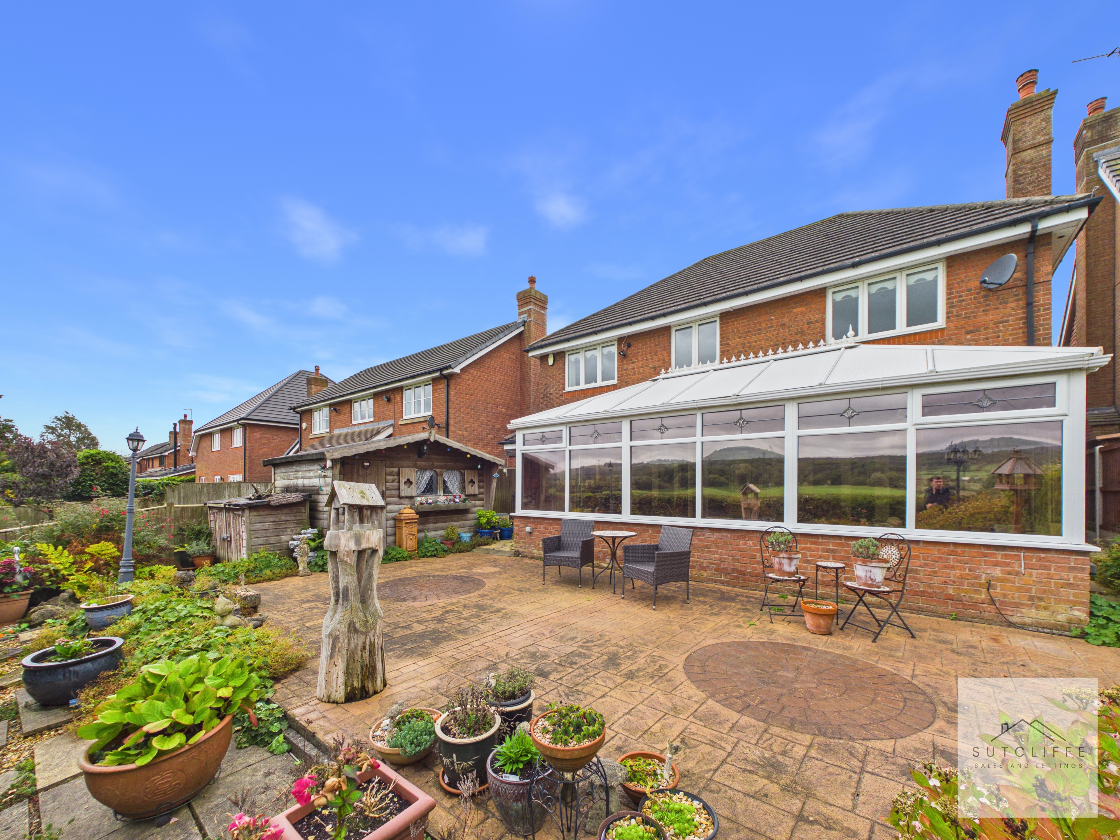
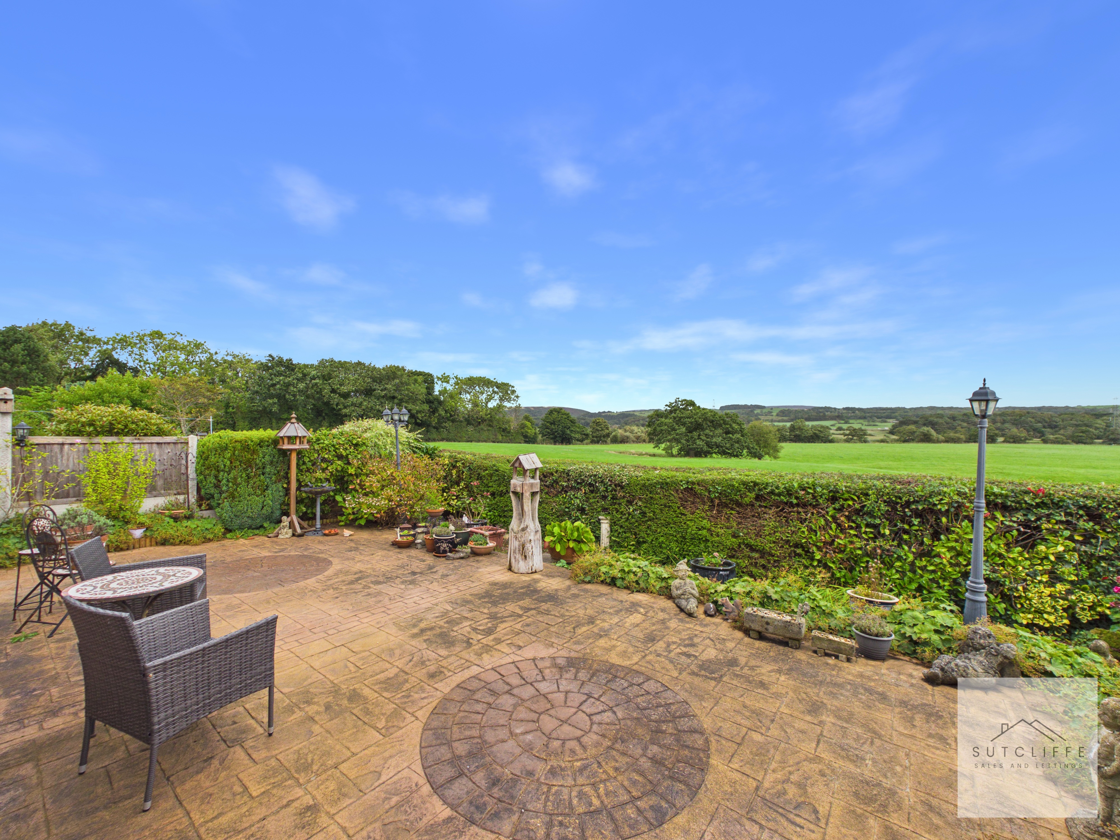
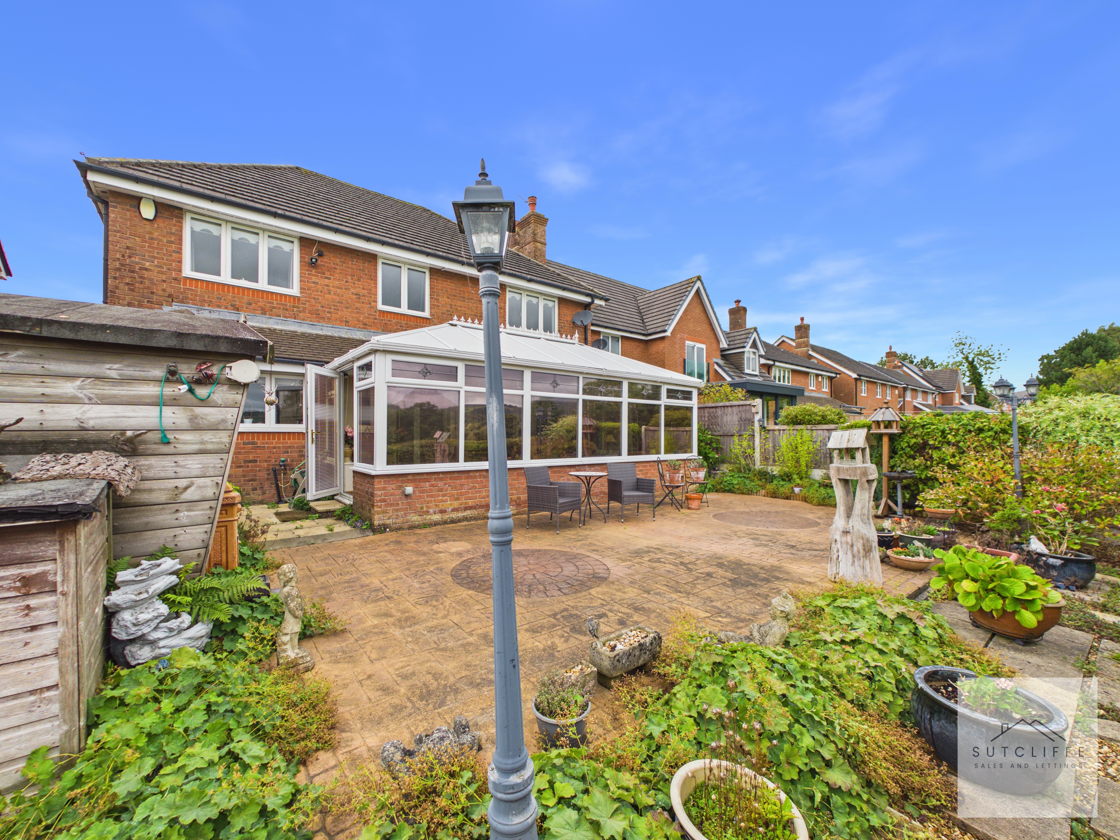
Externally, the property offers ample off-road parking, an integral double garage and attractive gardens with established trees and shrubs. The rear garden features a generous patio and enjoys uninterrupted views across neighbouring fields and the Bowland Hills.
The property is conveniently located close to Garstang town centre, providing easy access to its shops, supermarkets, cafés, restaurants and other amenities. Several well-regarded primary and secondary schools are nearby, while the A6 and M6 provide excellent connections towards Preston, Lancaster and beyond.
Key Features
- Impressive Five-Bedroom Detached Family Home
- Two Generously Proportioned Reception Rooms
- Three Bathrooms, Including a Primary En-Suite
- Spacious Conservatory with Stunning Countryside Views
- Well-Appointed Kitchen with Separate Utility Room
- Integral Double Garage and Ample Off-Road Parking
- Conveniently Located Close to Local Amenities and Schools
Property Details
- Property type: House
- Property style: Detached
- Price Per Sq Foot: £243
- Approx Sq Feet: 2,268 sqft
- Property Age Bracket: 2000s
- Council Tax Band: F
Rooms
Porch
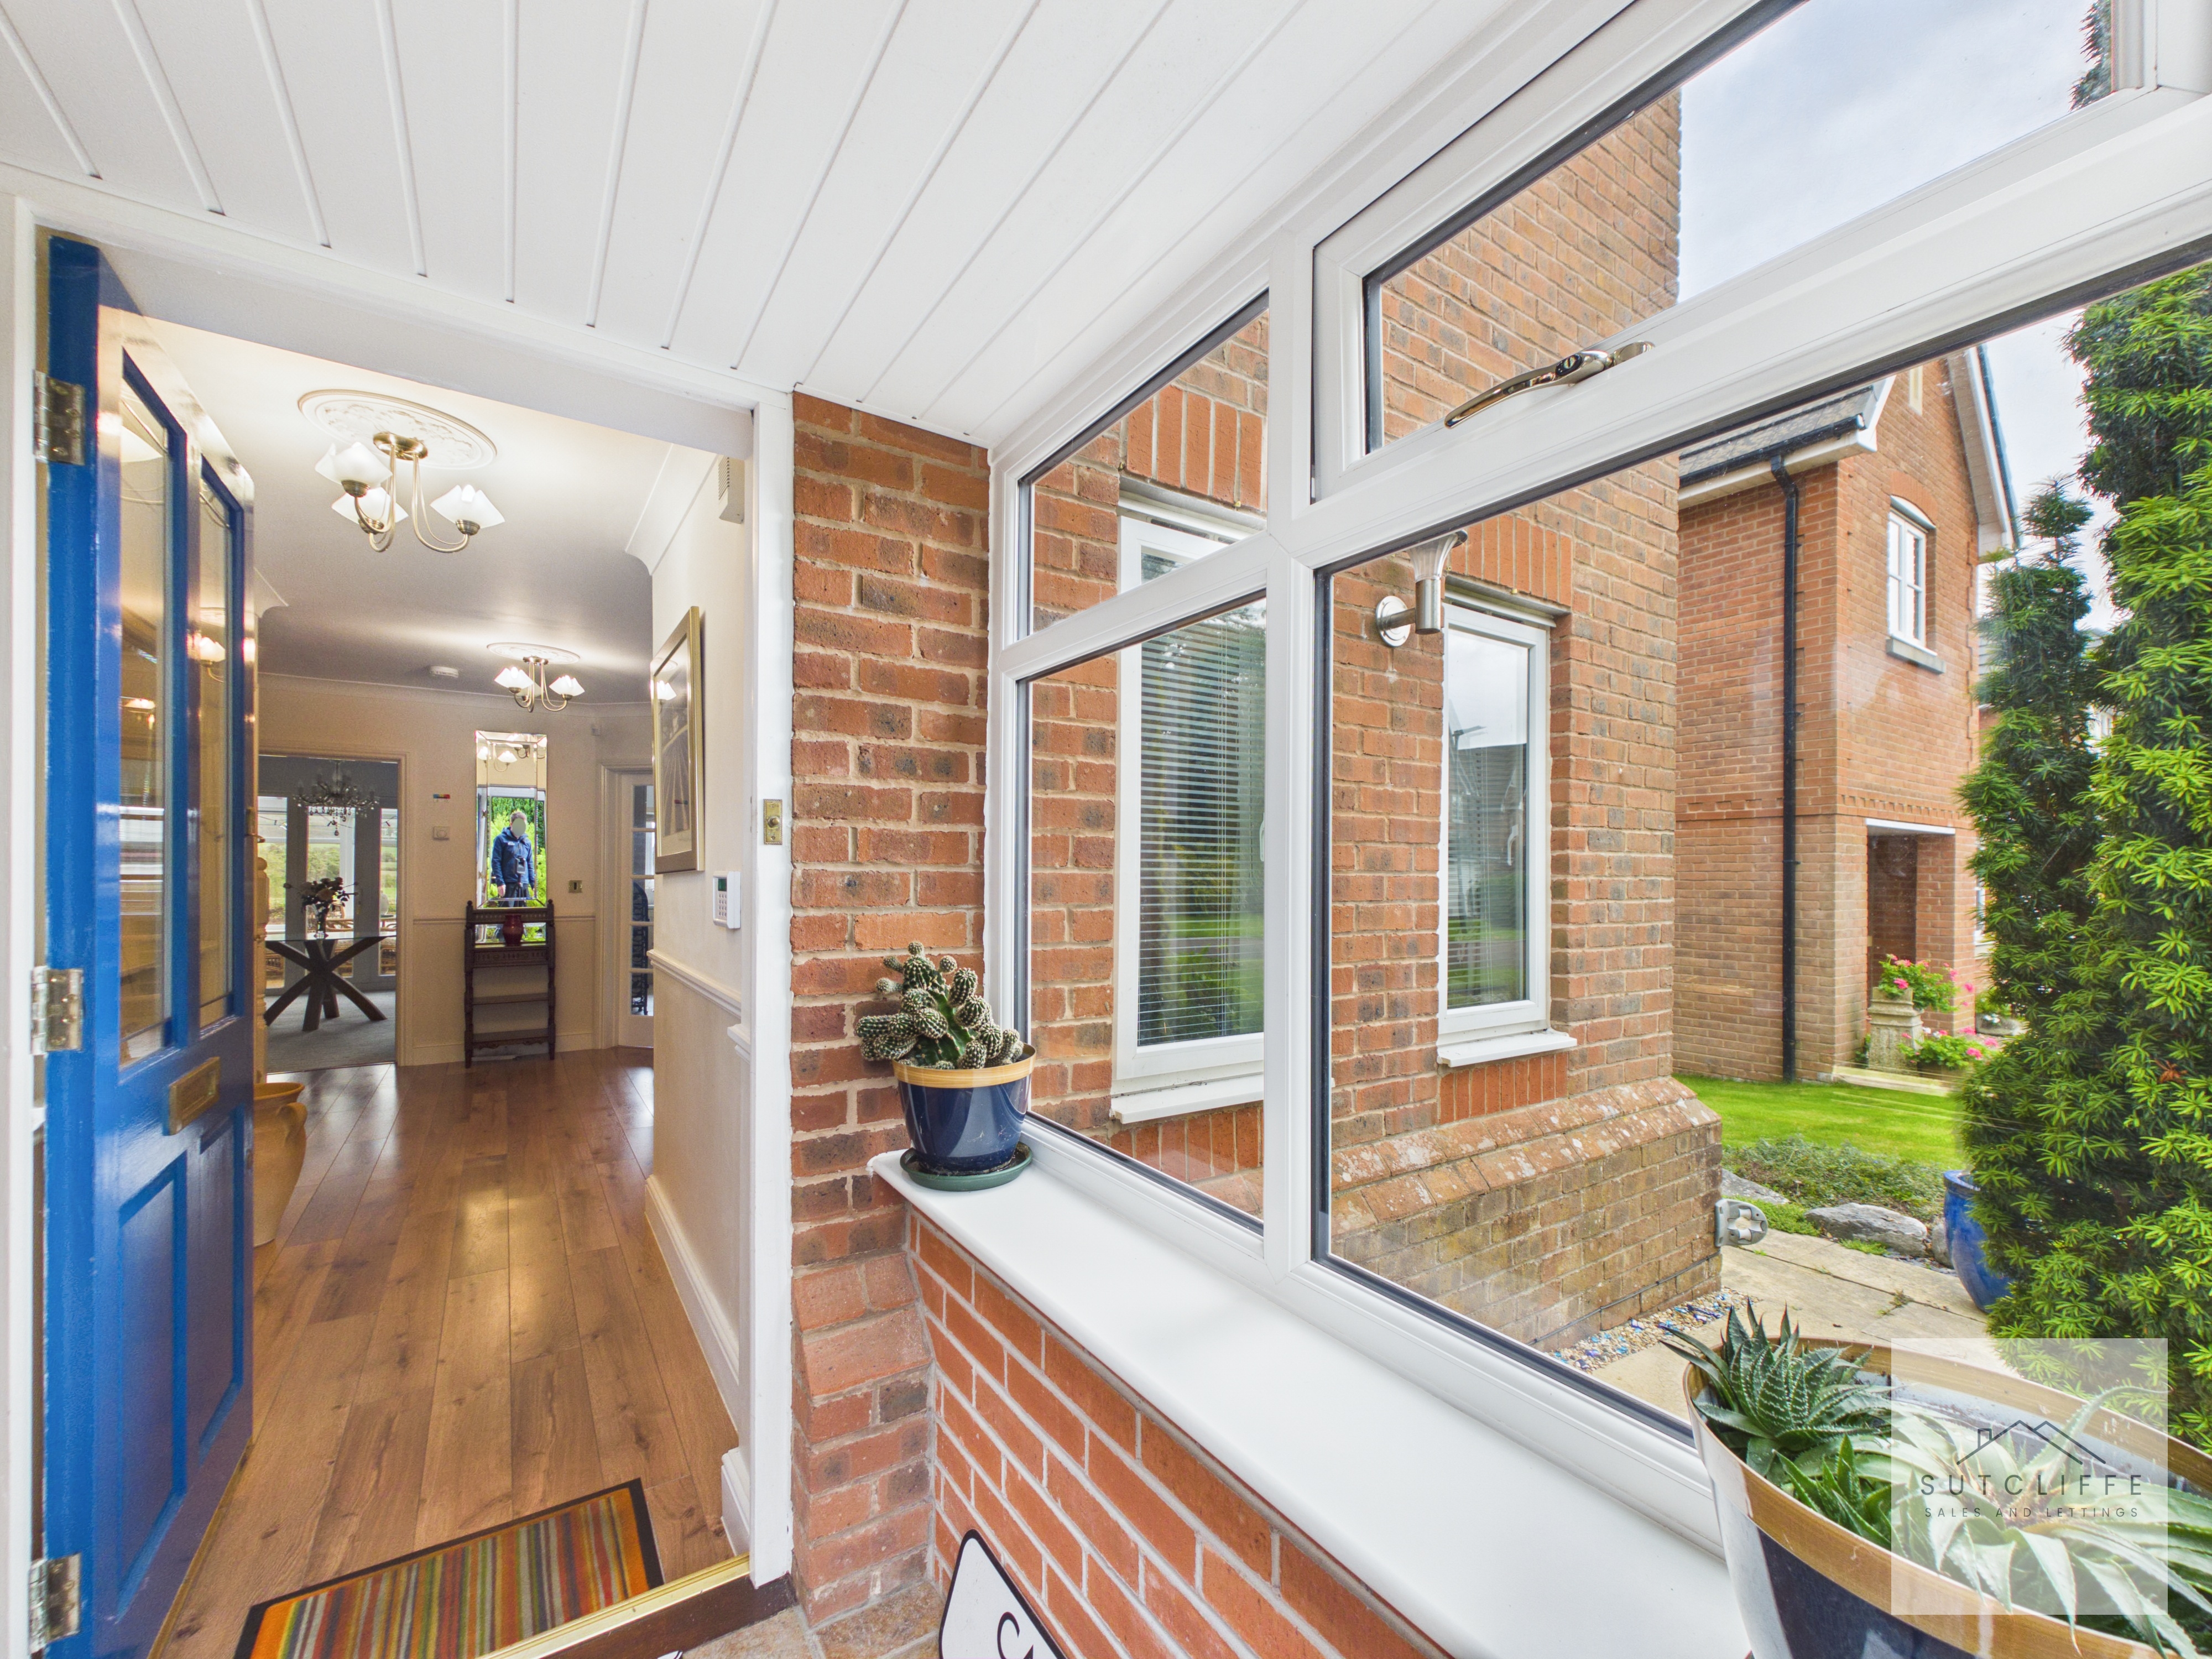
A bright and welcoming entrance porch, featuring exposed brickwork and generous glazing that allows natural light to flood the space, with access through to the entrance hallway.
Entrance Hallway
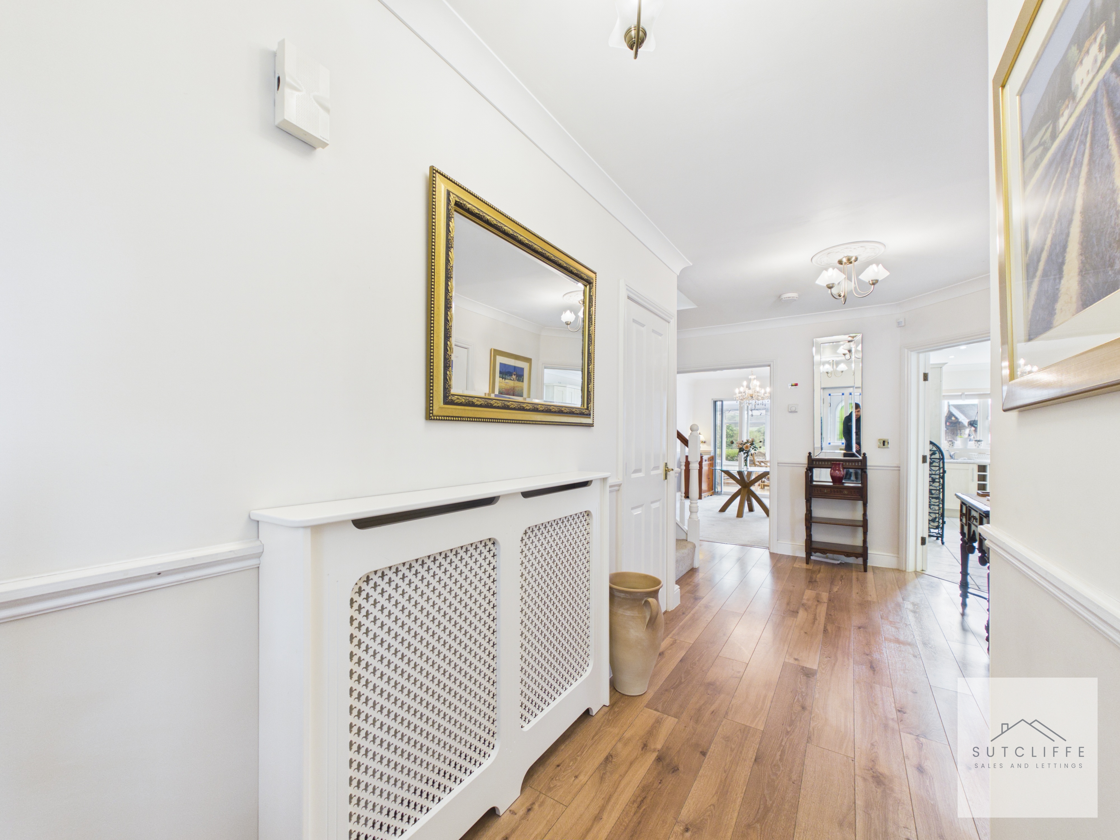
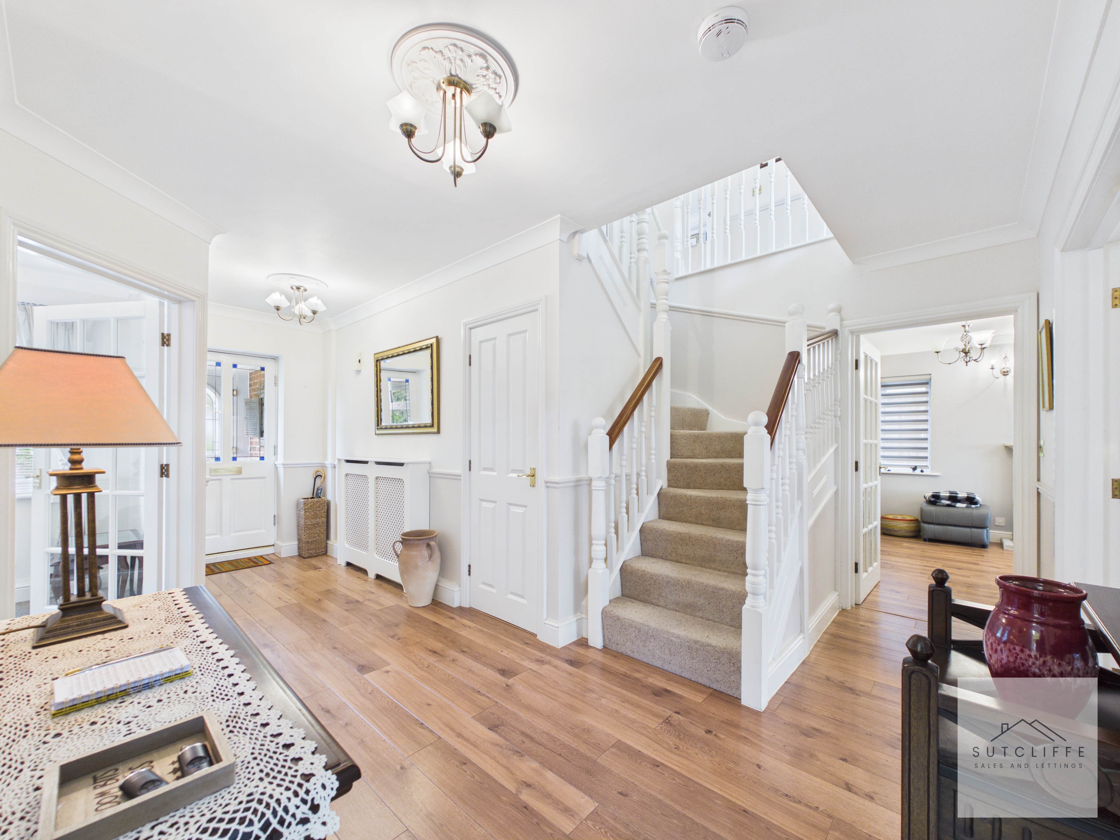
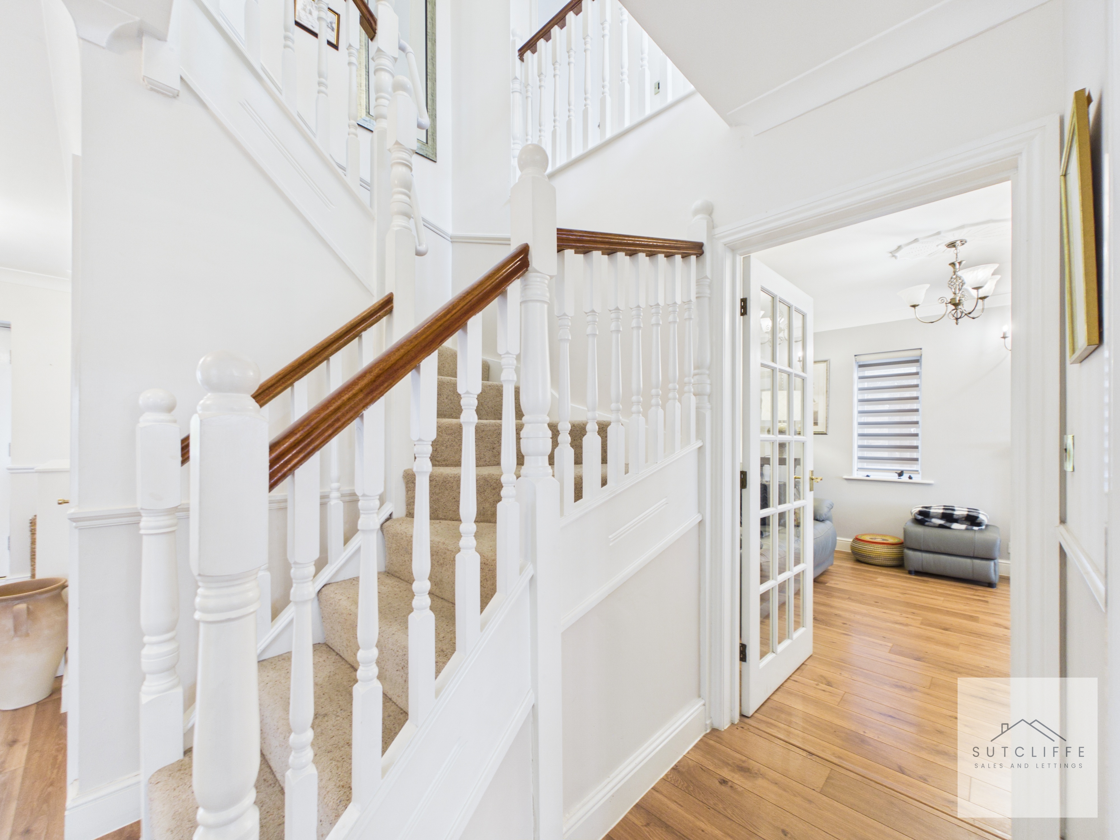
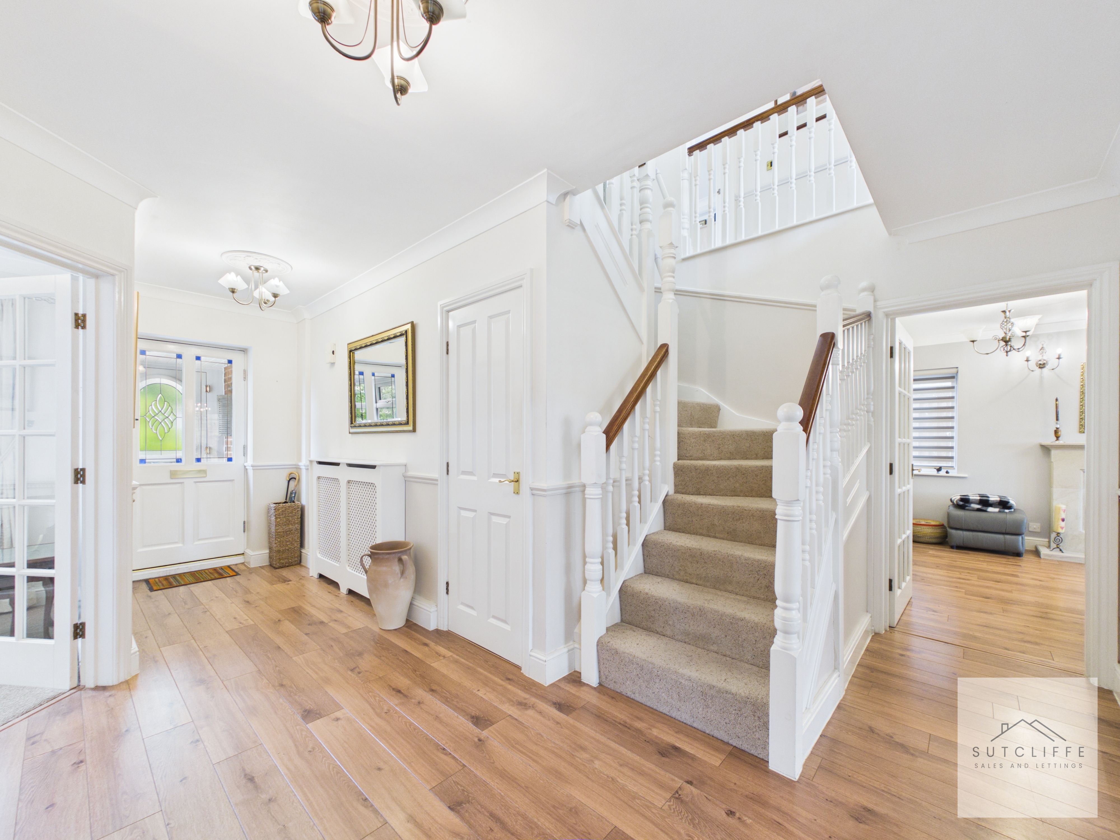
An impressive and beautifully presented entrance hallway creates an immediate sense of space and elegance. Warm wood-effect flooring flows throughout, complemented by refined ceiling detailing. A striking staircase with turned spindles and polished timber handrails rises to the first floor, while doors lead into the principal ground-floor rooms. A useful built-in storage cupboard provides convenient space for coats and household essentials.
Reception
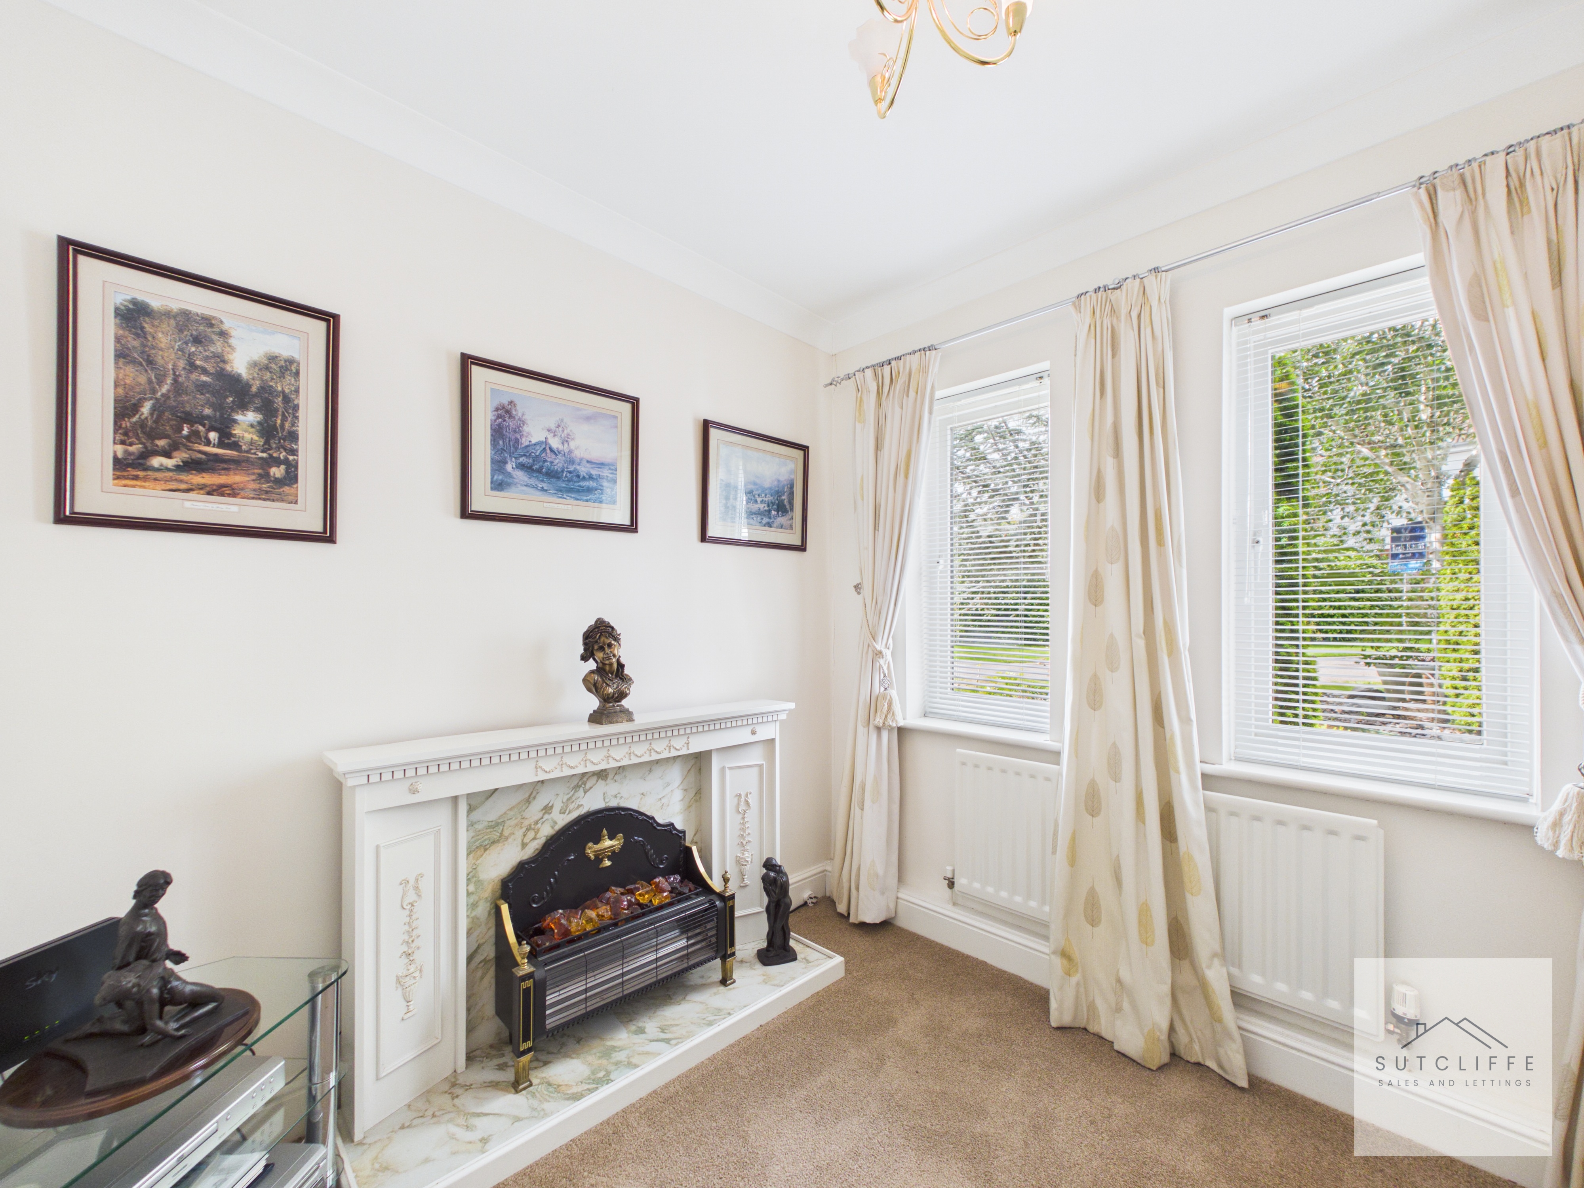
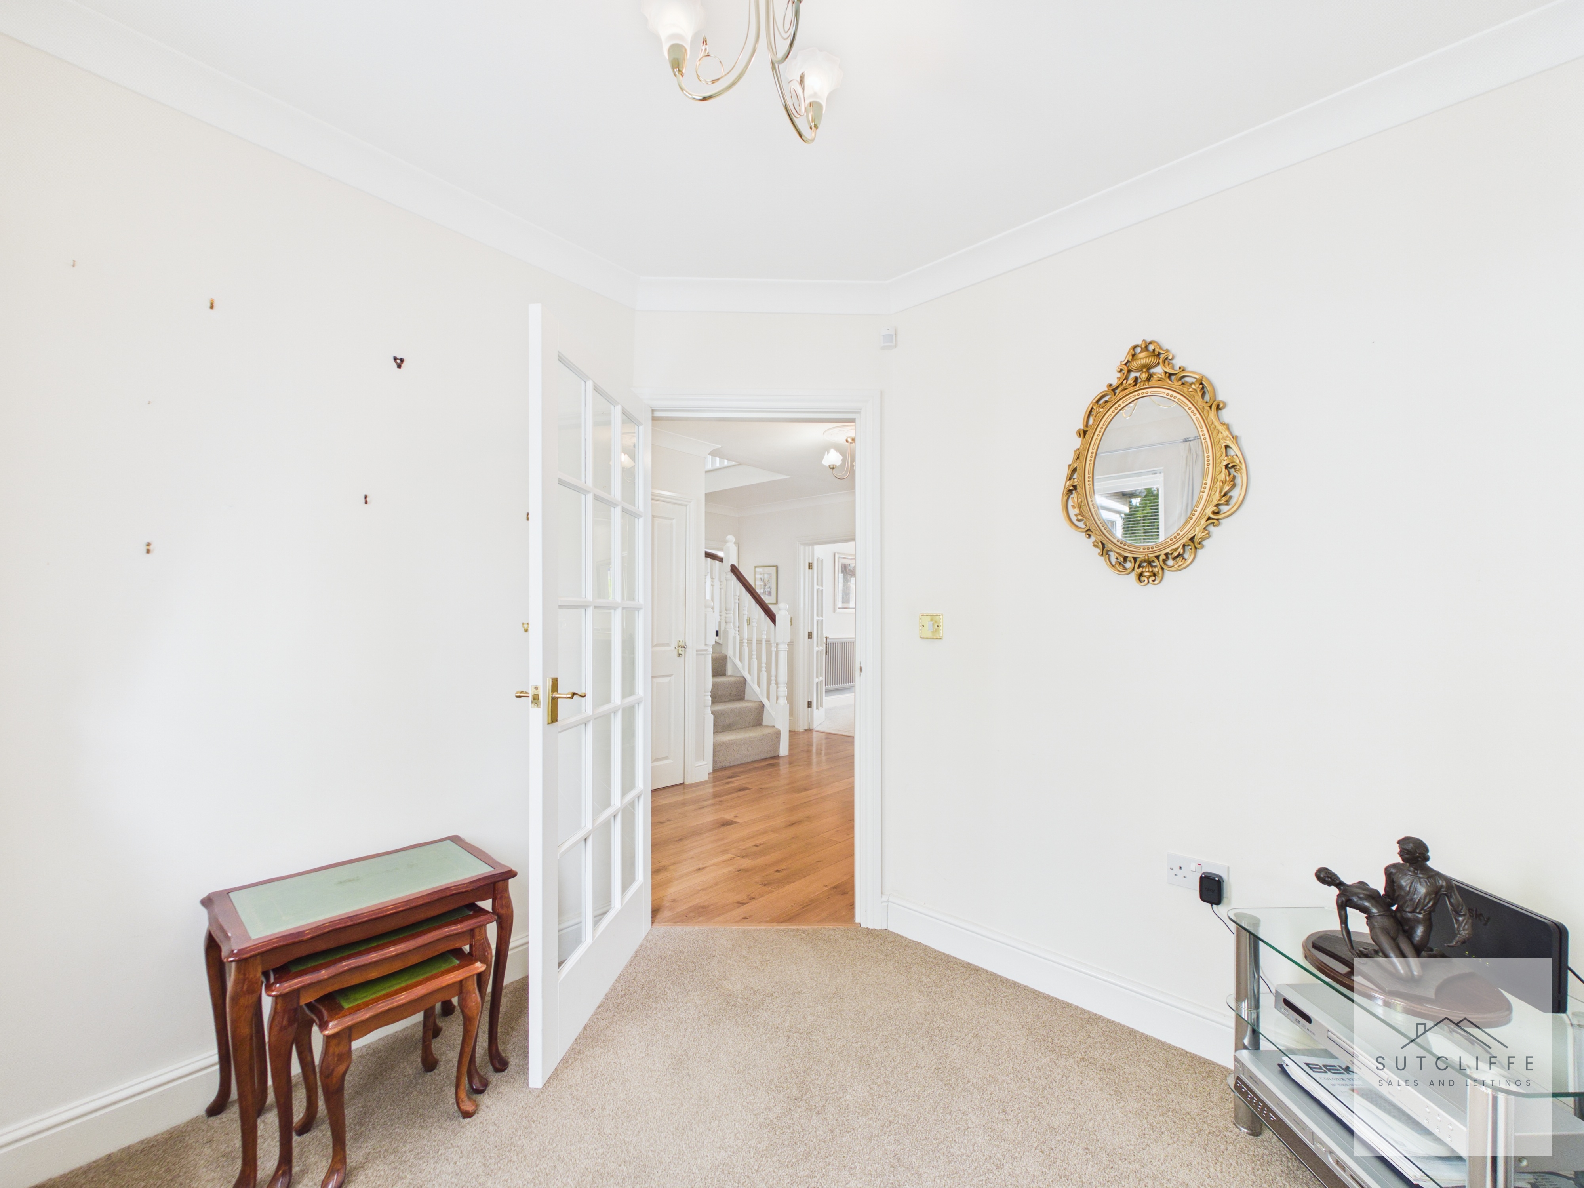
A versatile second reception room offering excellent flexibility to suit a variety of needs. Currently arranged as an additional sitting room, the space could equally serve as a home office, snug, or playroom. Two front-facing windows provide plenty of natural light, while an attractive feature fireplace creates an elegant focal point. Glazed door connects seamlessly with the entrance hallway.
W.C
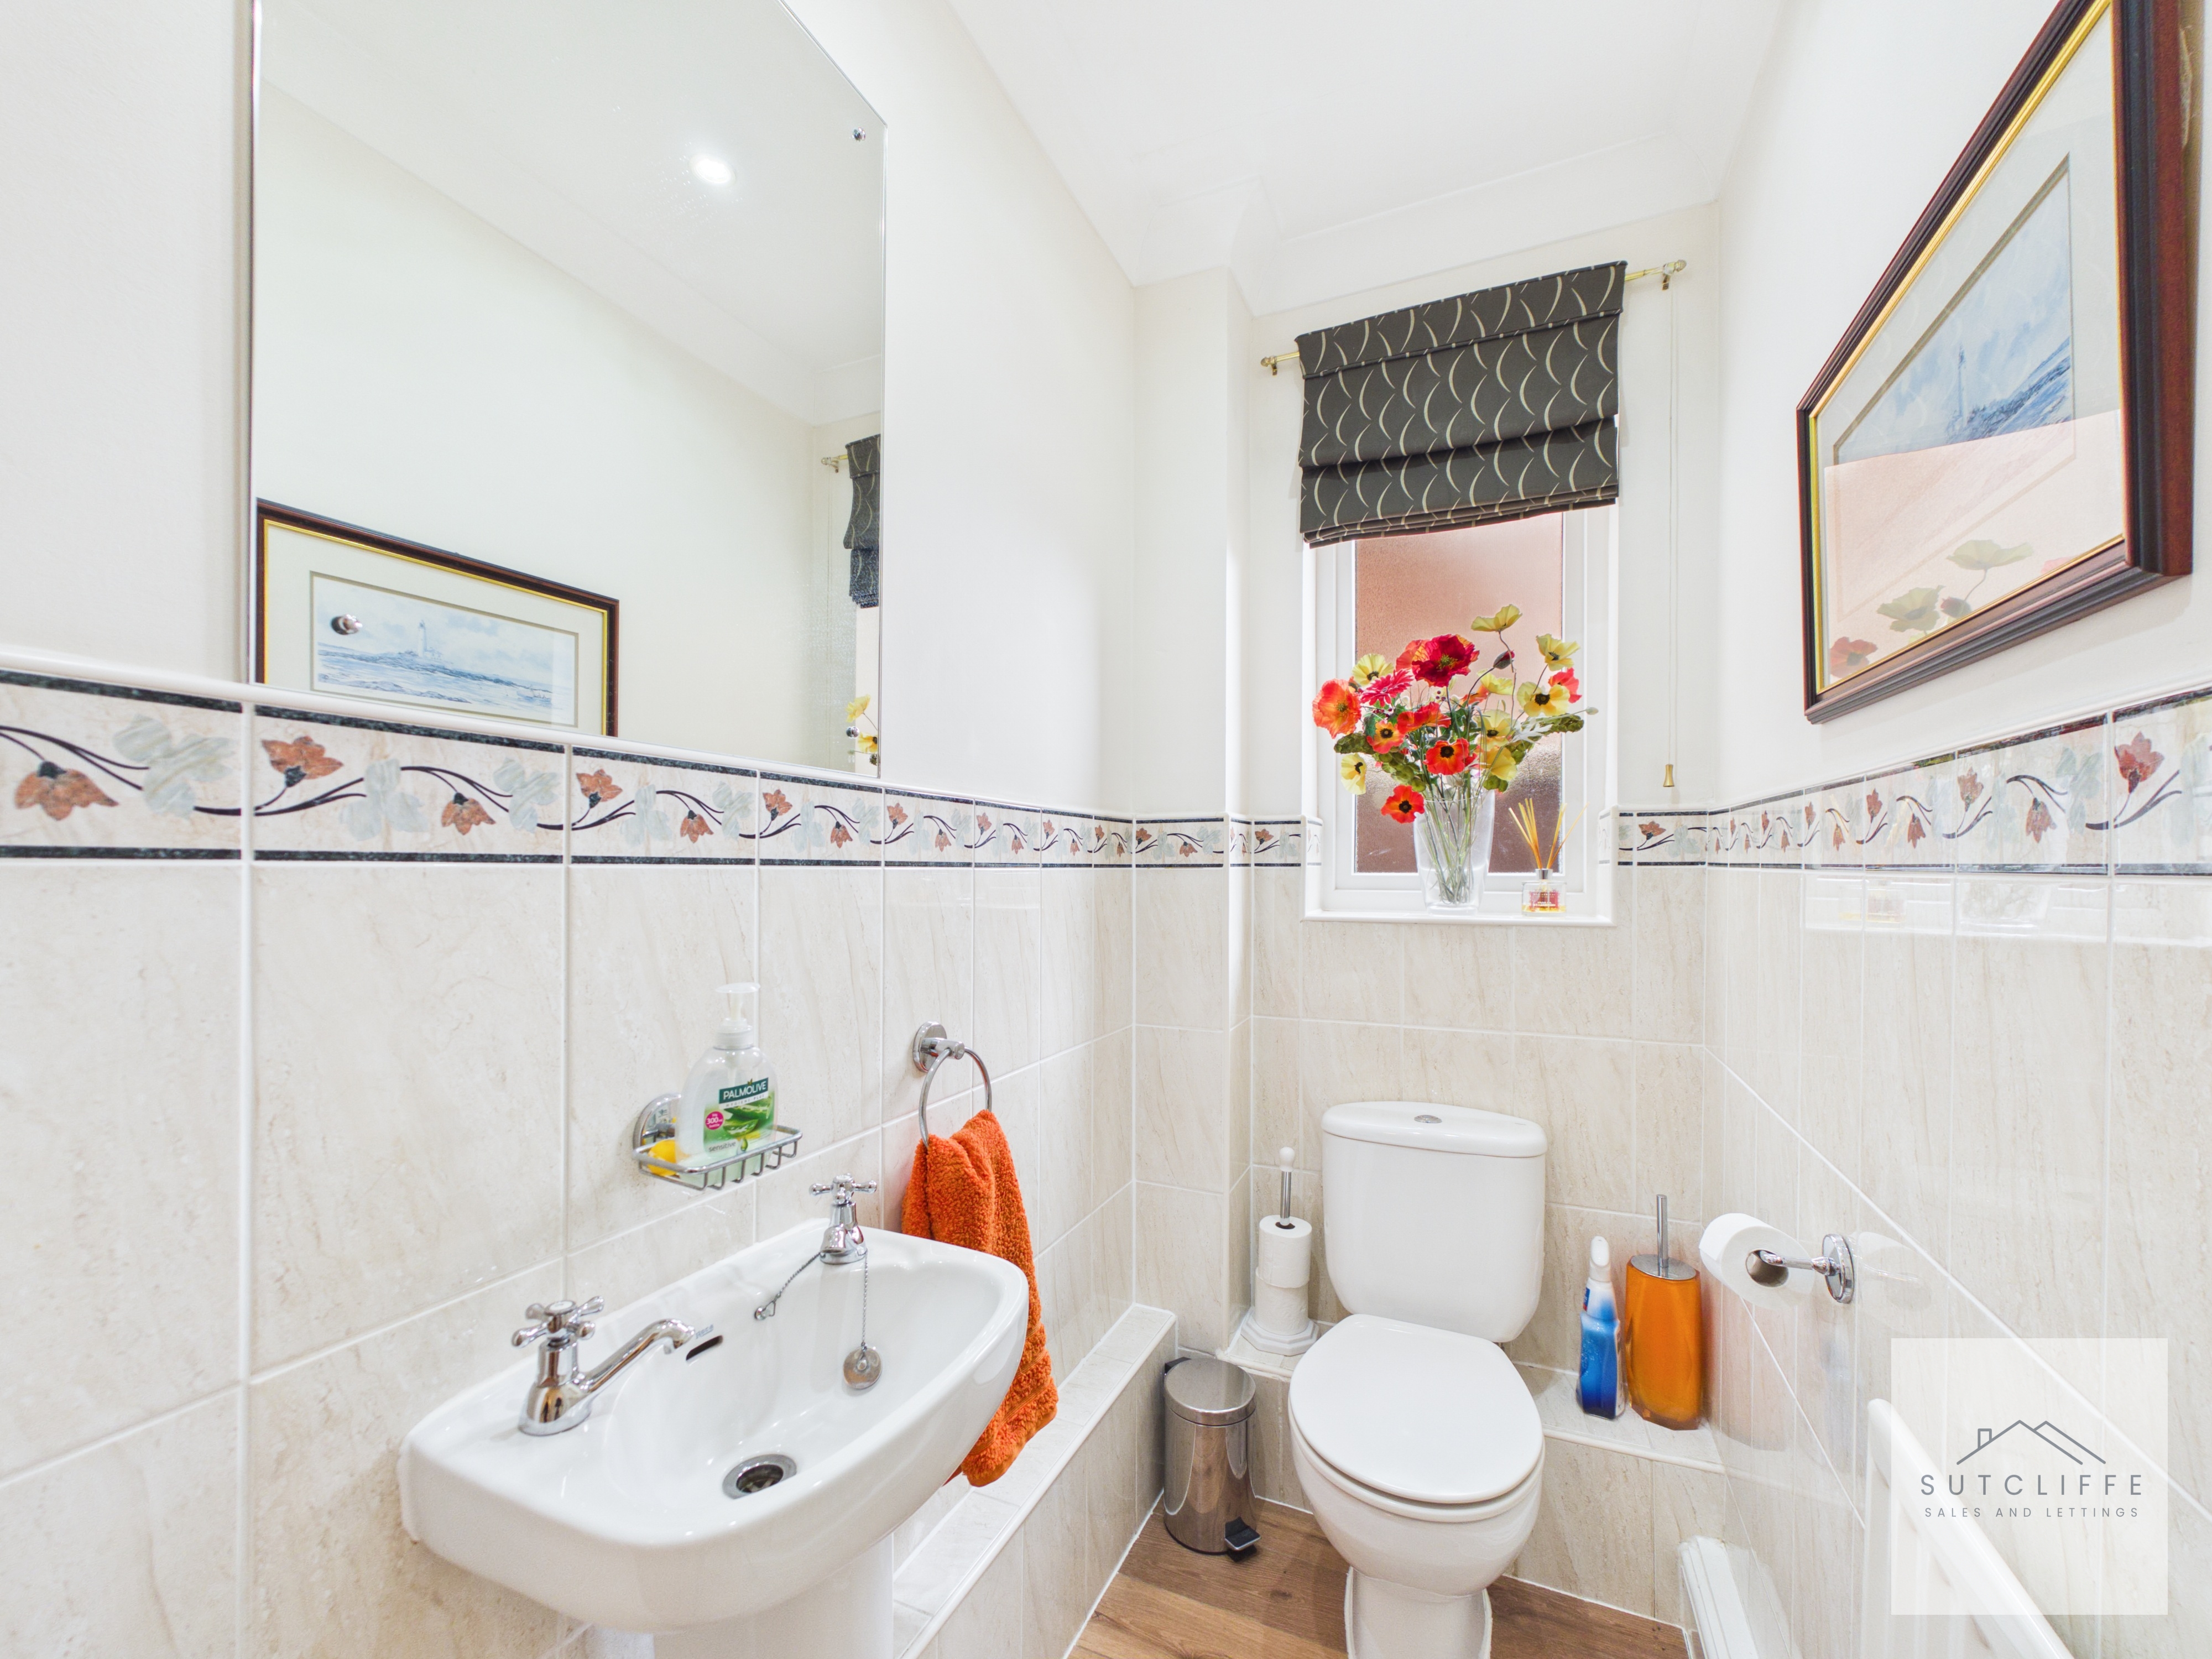
A convenient ground-floor WC fitted with a low-level toilet and washbasin, complemented by tiled walls and a window providing natural light and ventilation.
Kitchen
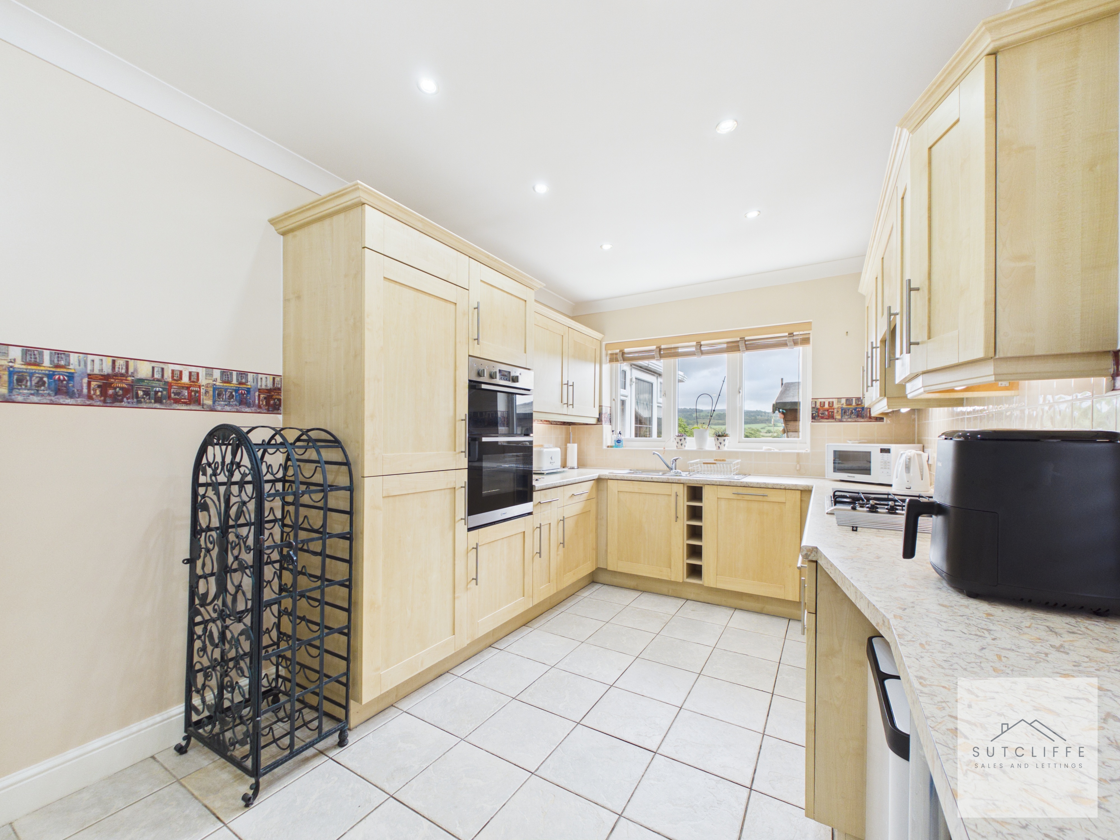
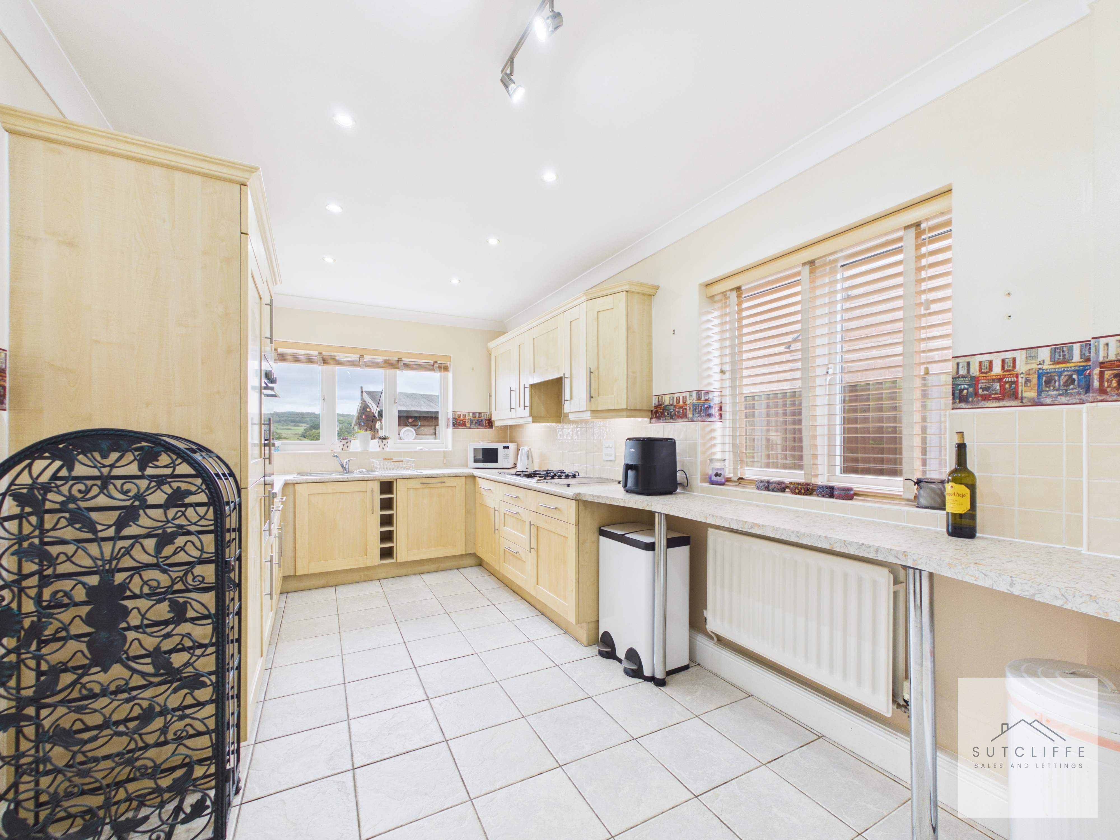
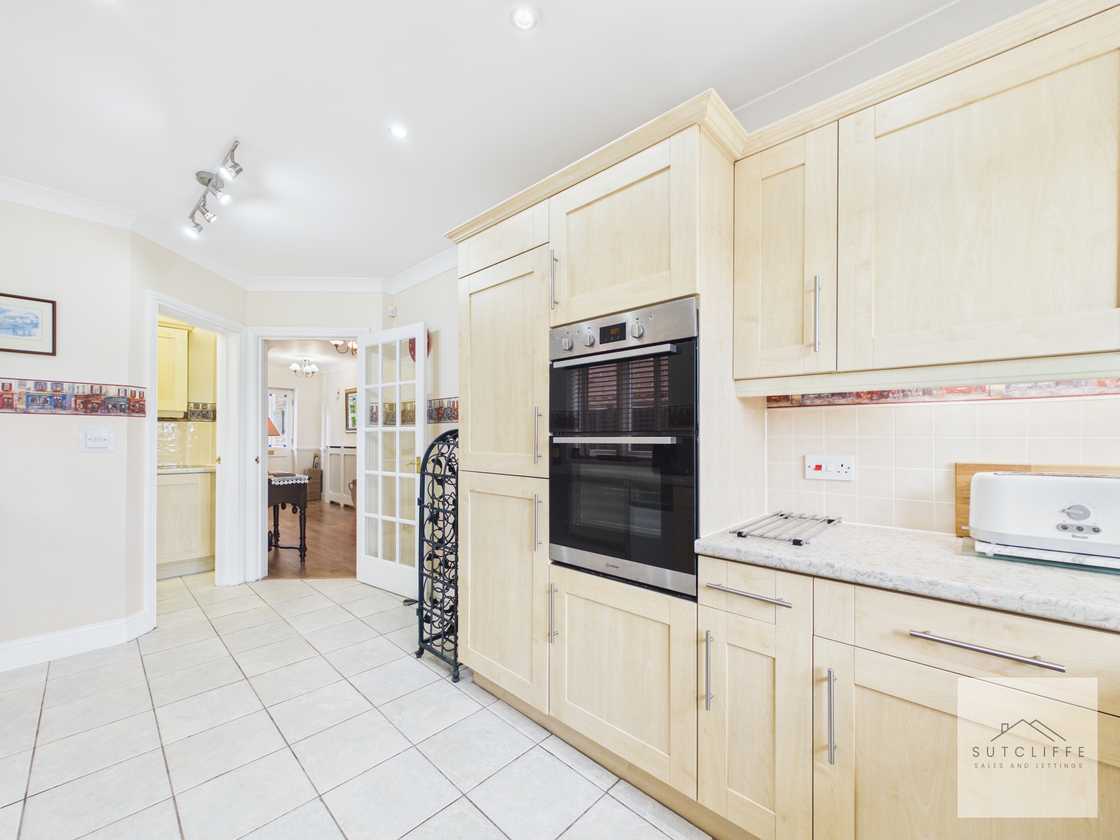
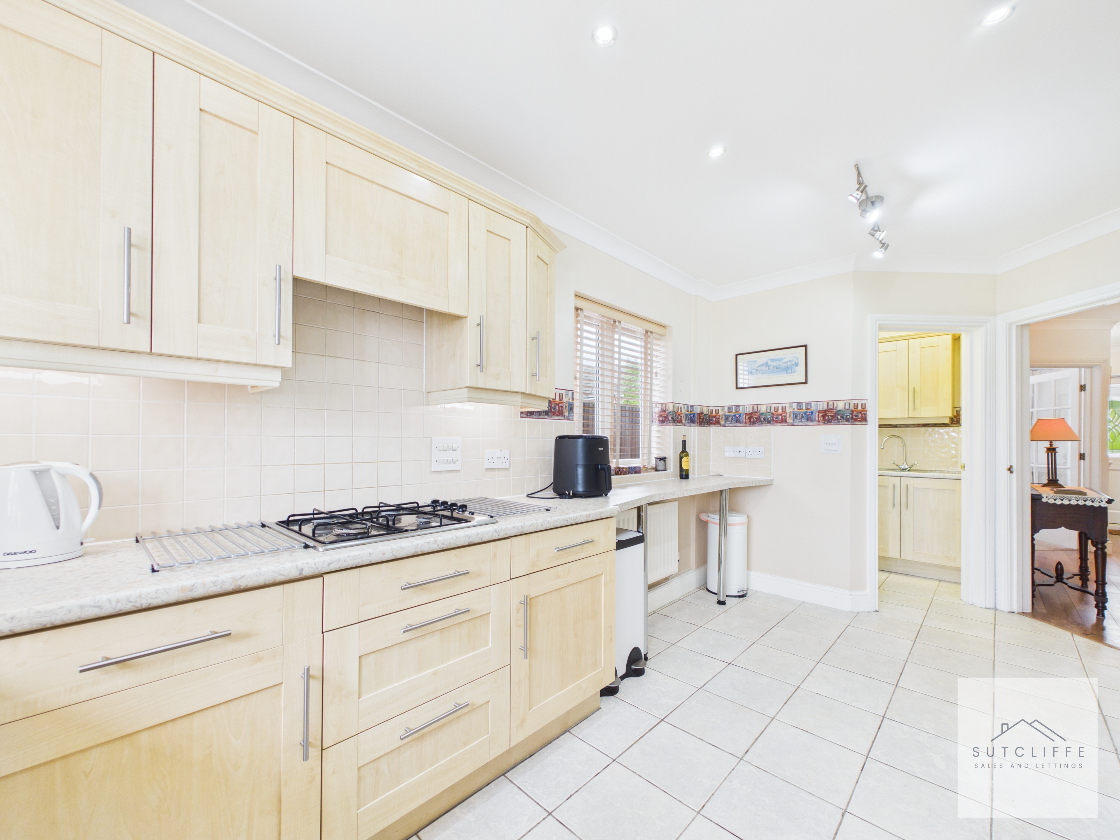
A bright and generously proportioned kitchen fitted with an extensive range of light wood-effect wall, base and drawer units, complemented by ample worktop space and tiled splashbacks. Integrated appliances include a double oven, gas hob and fridge freezer, with further space for additional appliances. Dual-aspect windows fill the room with natural light and enjoy attractive outlooks, while a practical breakfast bar provides the perfect spot for casual dining. Tiled flooring and recessed ceiling lighting complete this well-appointed and inviting space, with convenient access to the adjoining utility room.
View Kitchen PhotosUtility
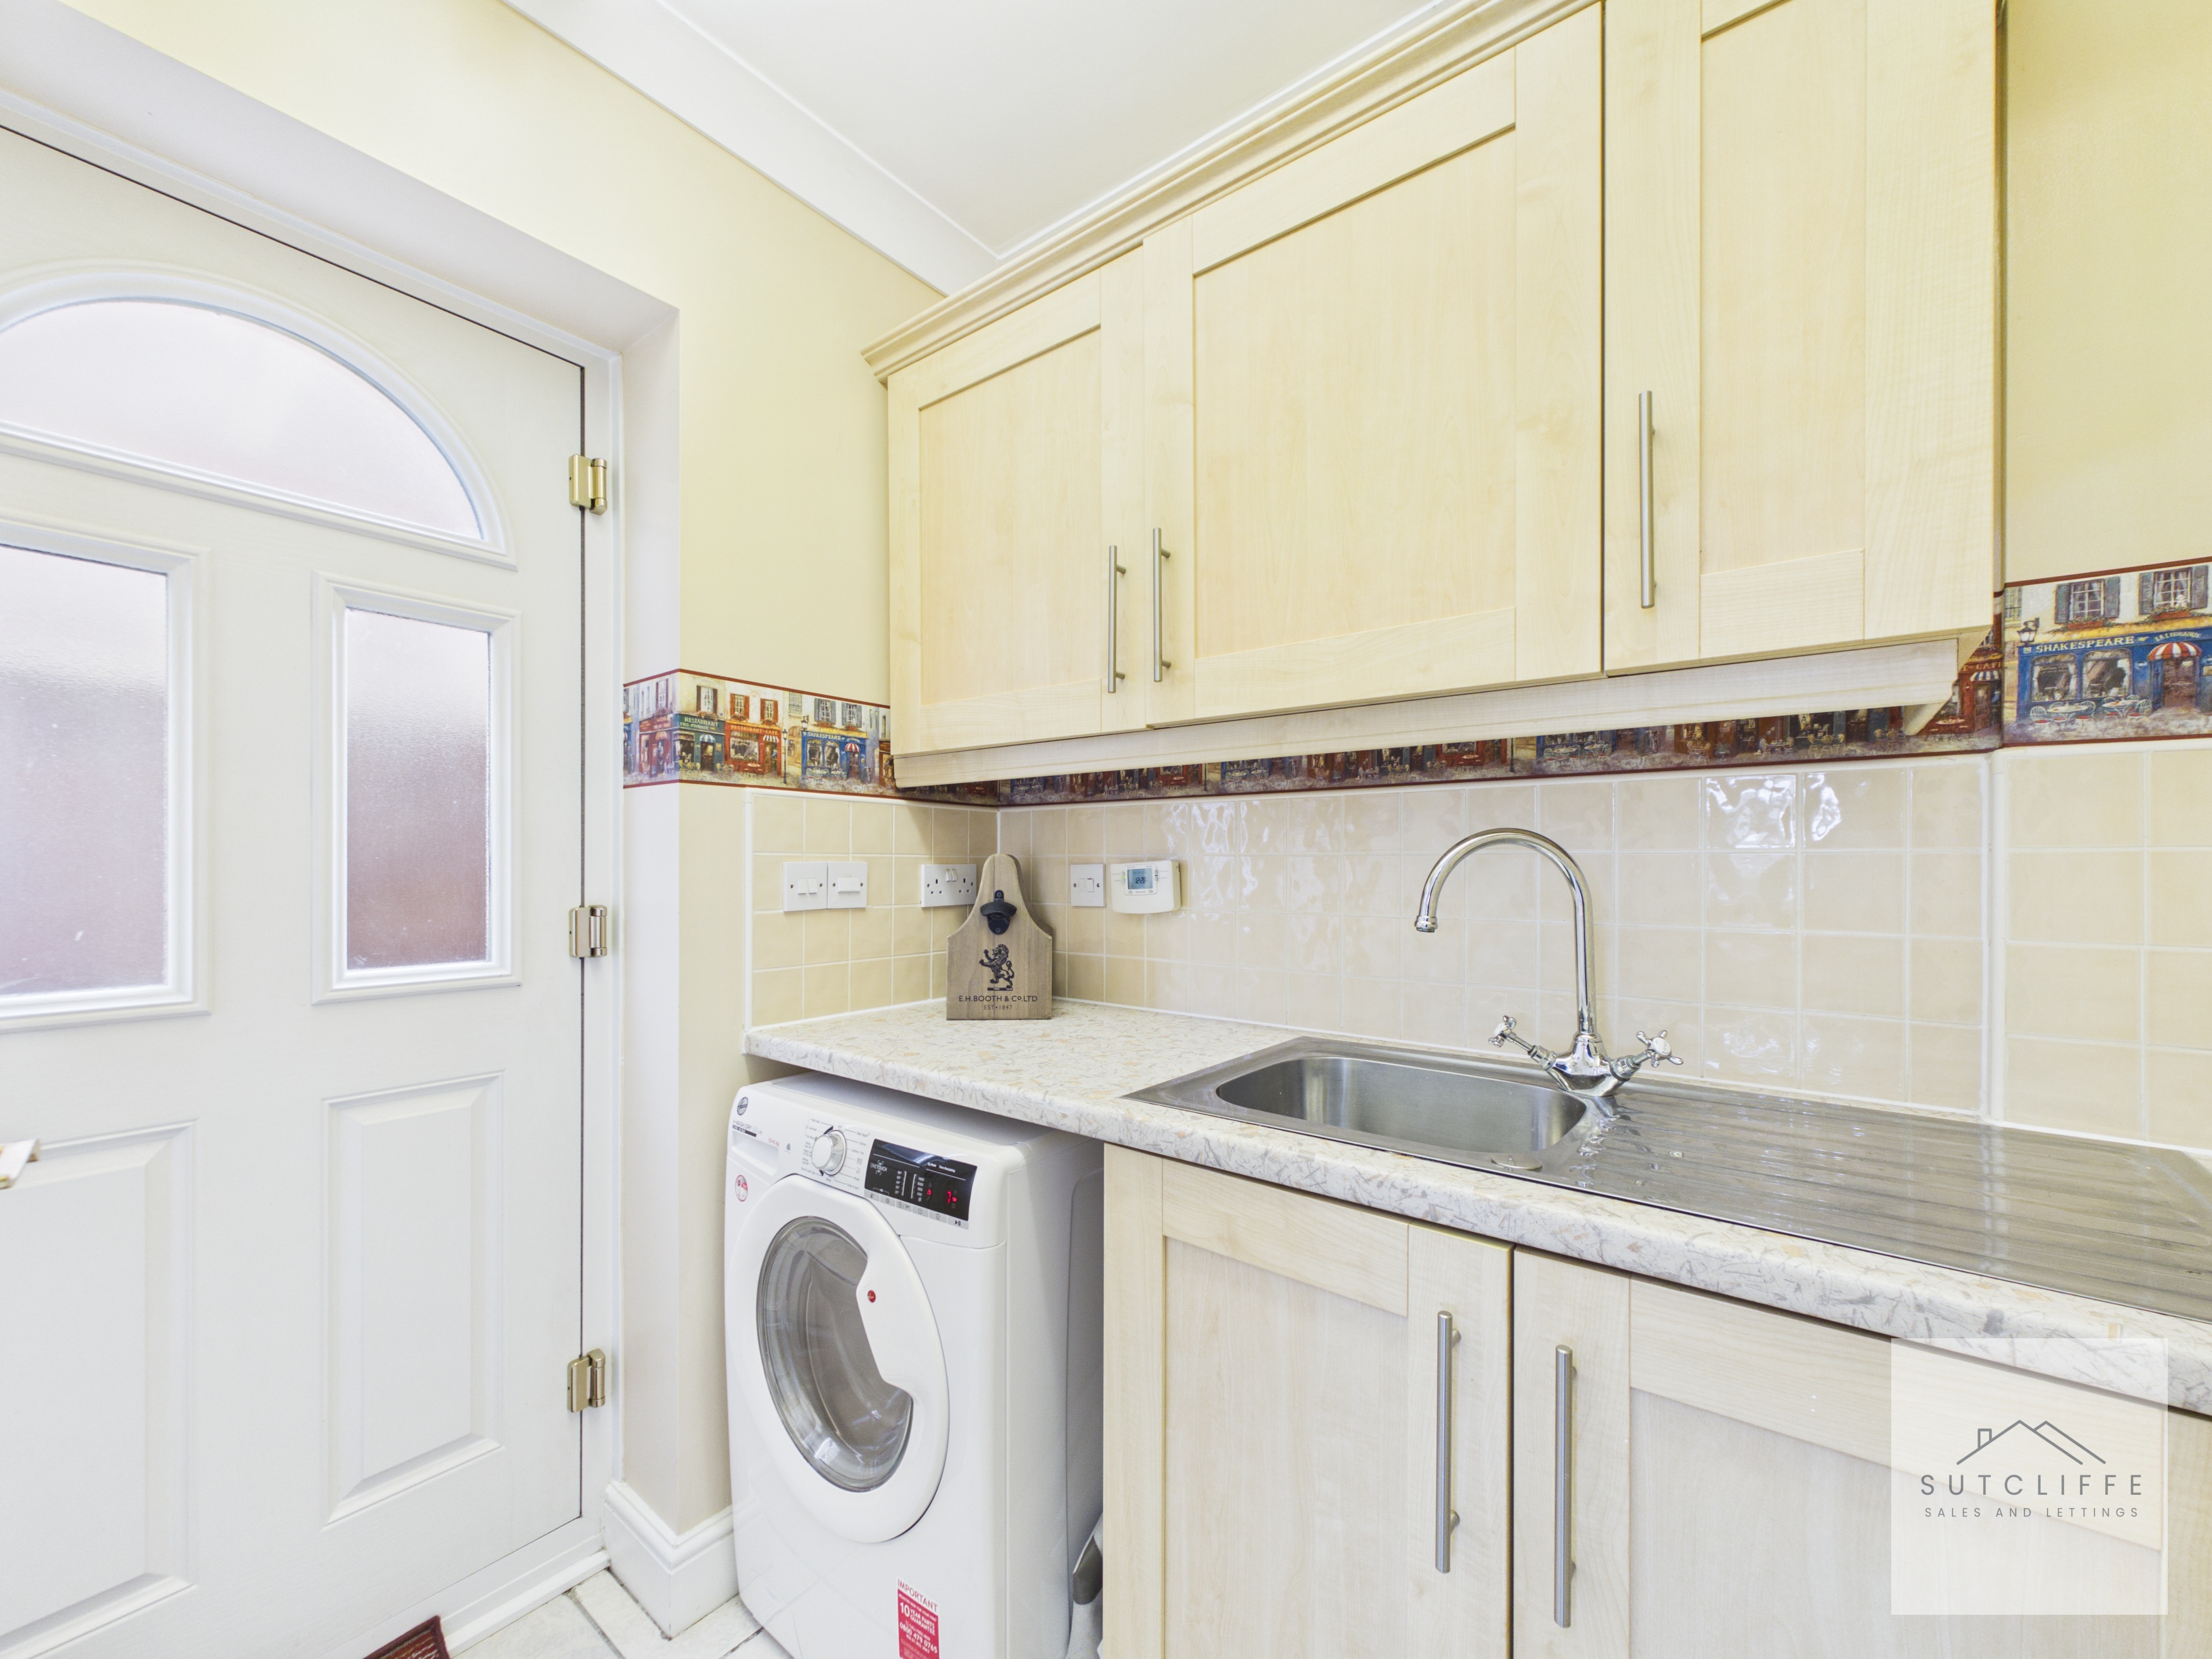
A practical utility room offering additional fitted storage and worktop space, together with a stainless-steel sink and space for a washing machine. A glazed external door provides convenient direct access to the rear garden.
Dining Room
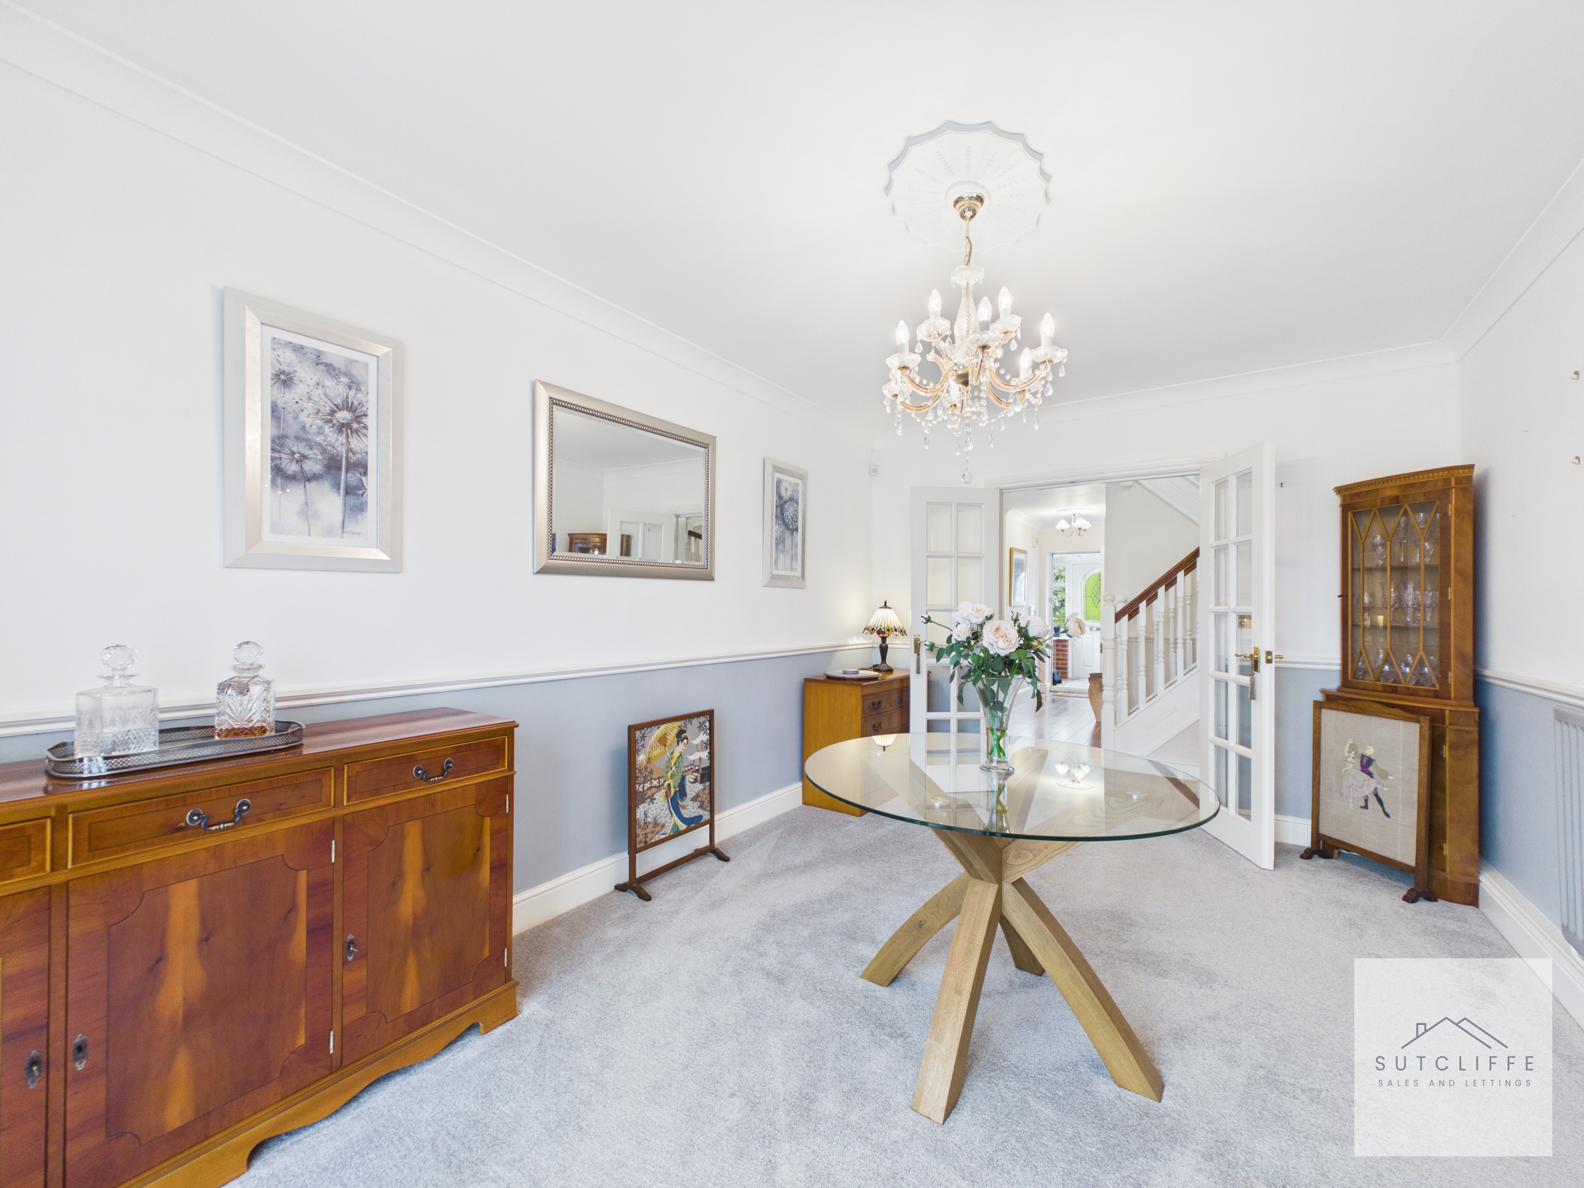
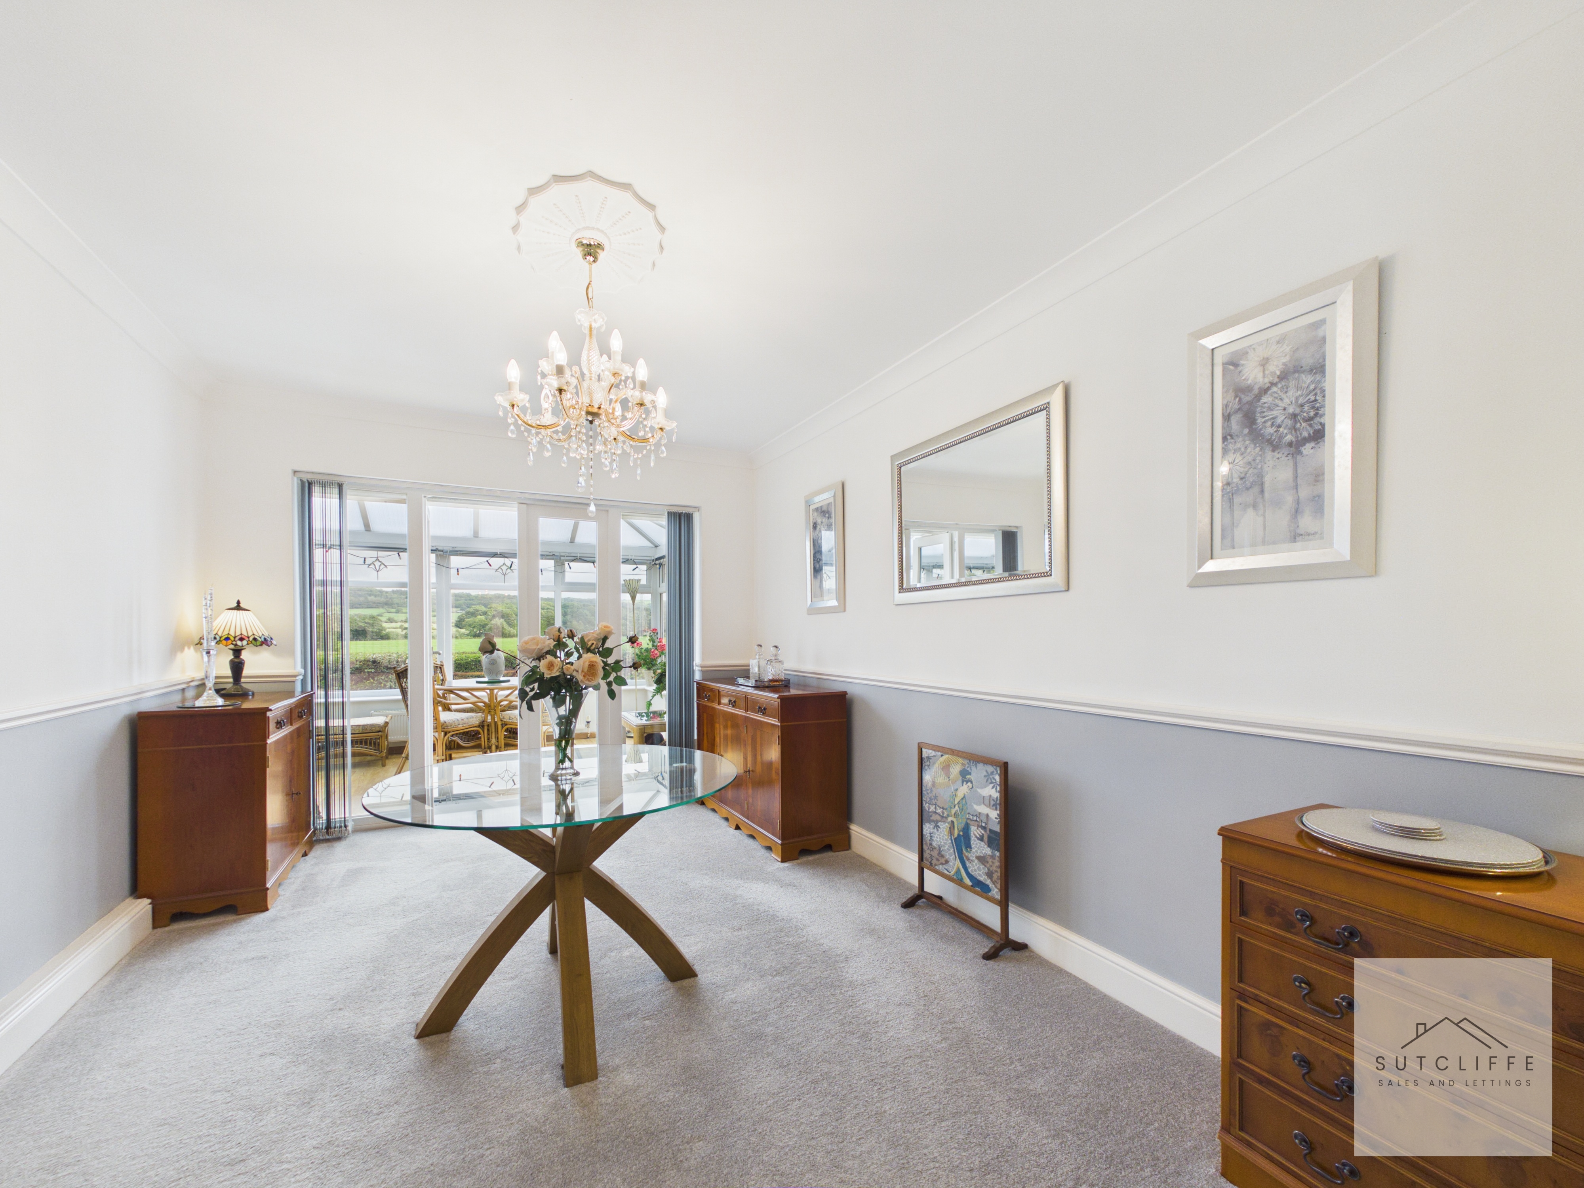
An elegant and generously proportioned dining room, providing an inviting setting for both everyday meals and entertaining guests. The room is enhanced by decorative ceiling detailing and a striking chandelier, while glazed double doors open directly into the conservatory, creating a wonderful flow between the living spaces and allowing natural light to fill the room.
Conservatory
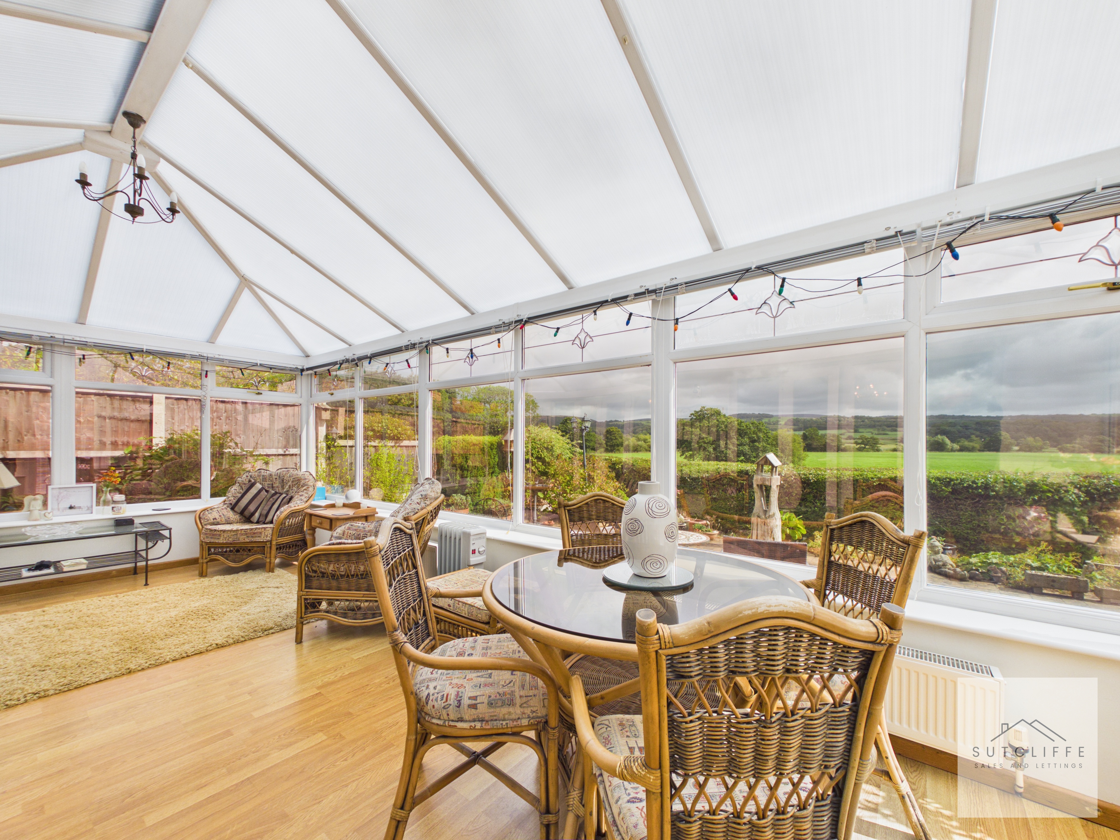
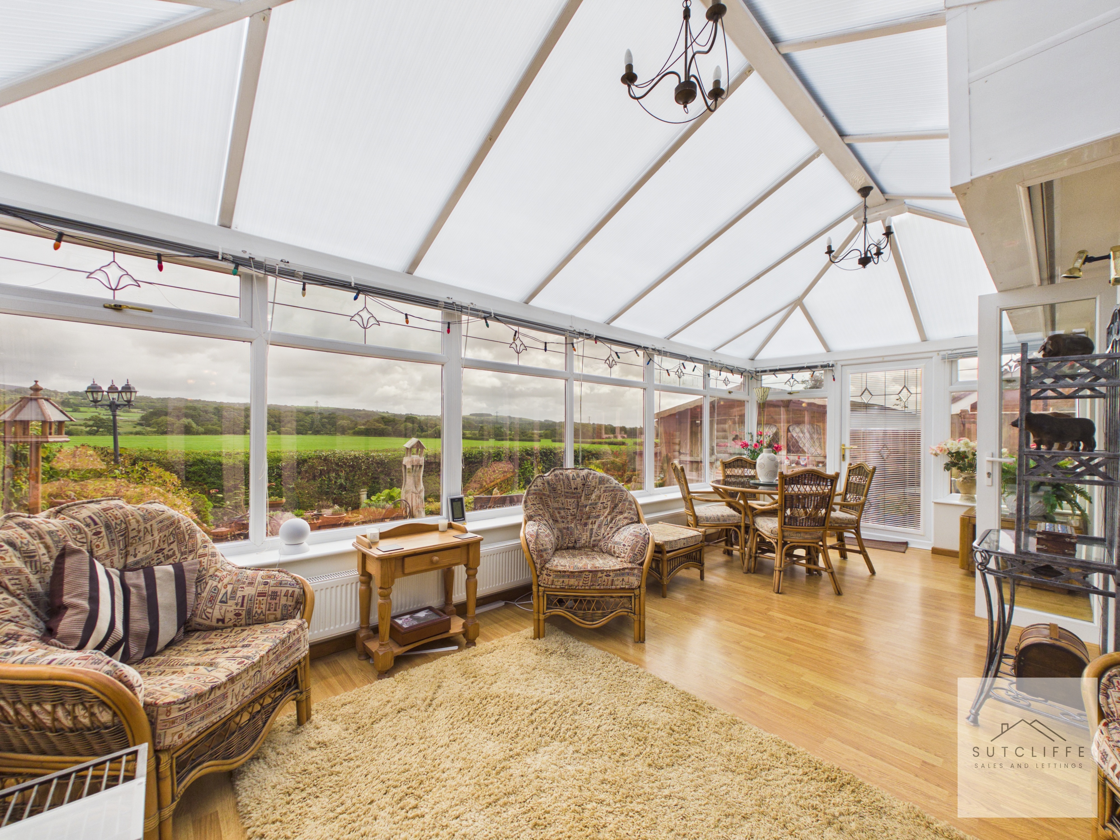
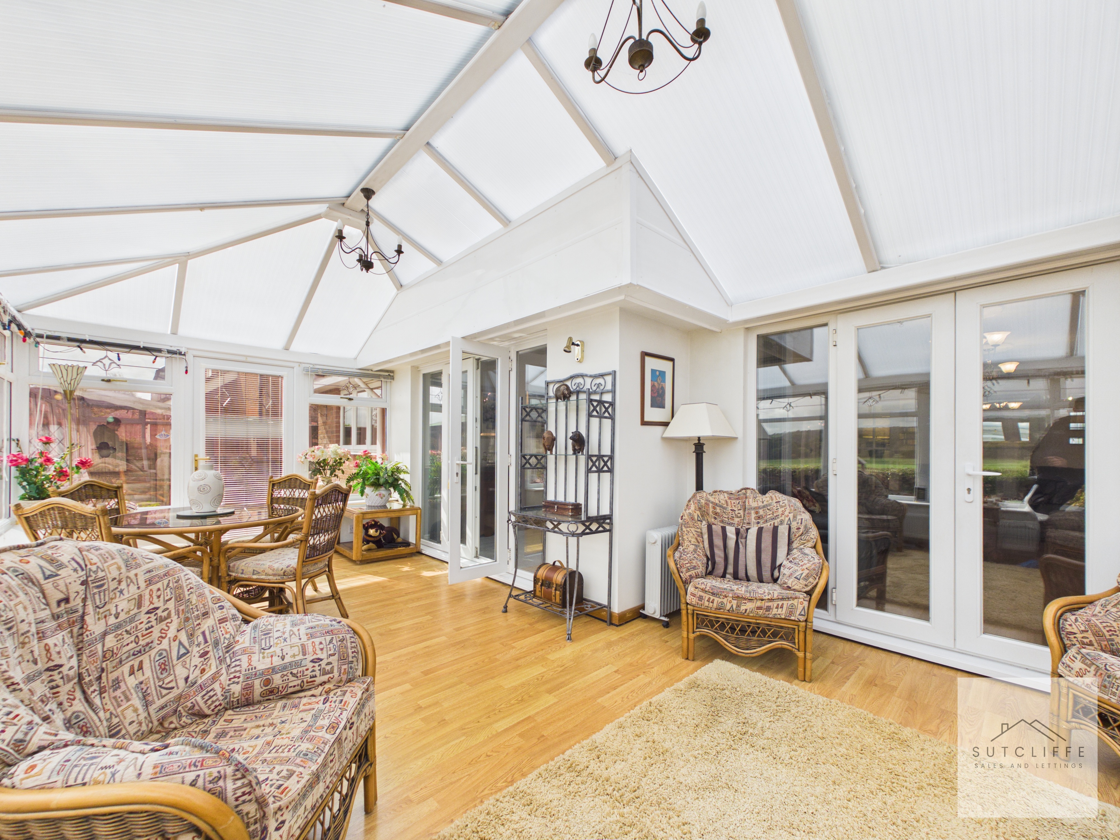
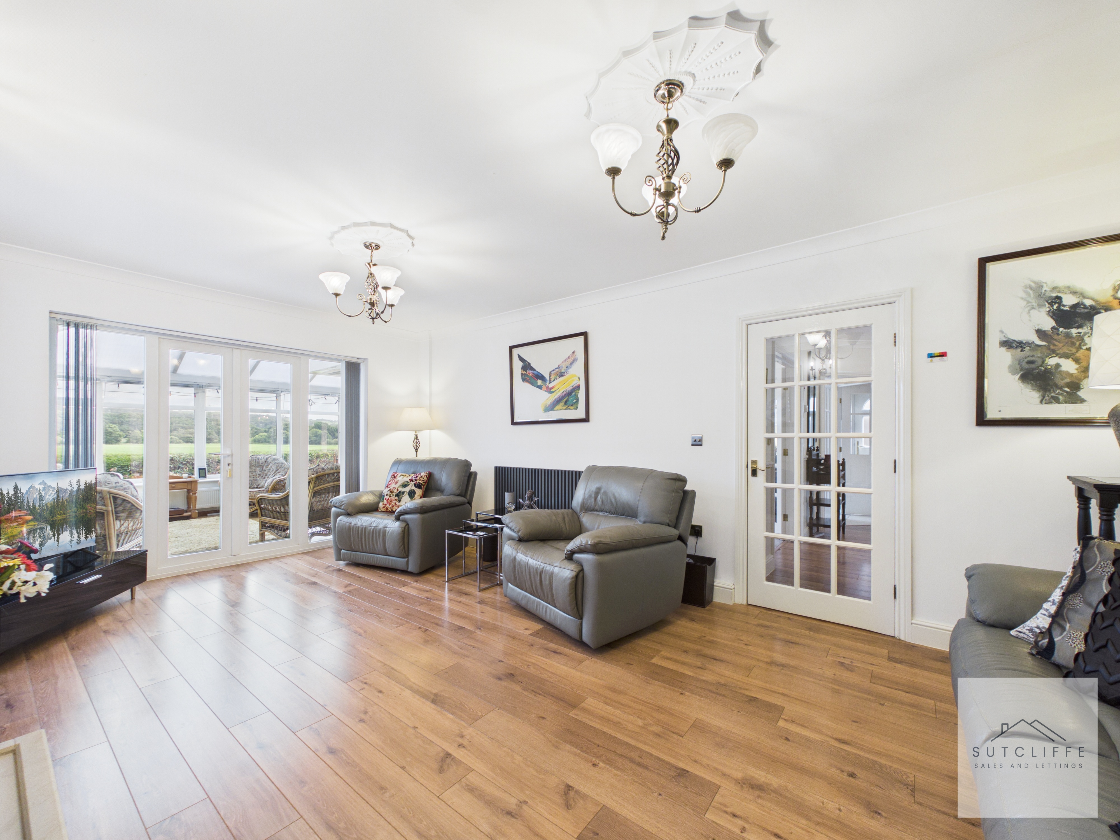
A superbly spacious conservatory offering an exceptional setting in which to relax, dine and entertain while enjoying far-reaching views across the surrounding countryside. An abundance of glazing and a vaulted roof flood the room with natural light, while the generous proportions comfortably accommodate both seating and dining areas. Wood-effect flooring adds warmth, with glazed doors providing a seamless connection to the adjoining reception spaces and direct access to the garden.
Lounge
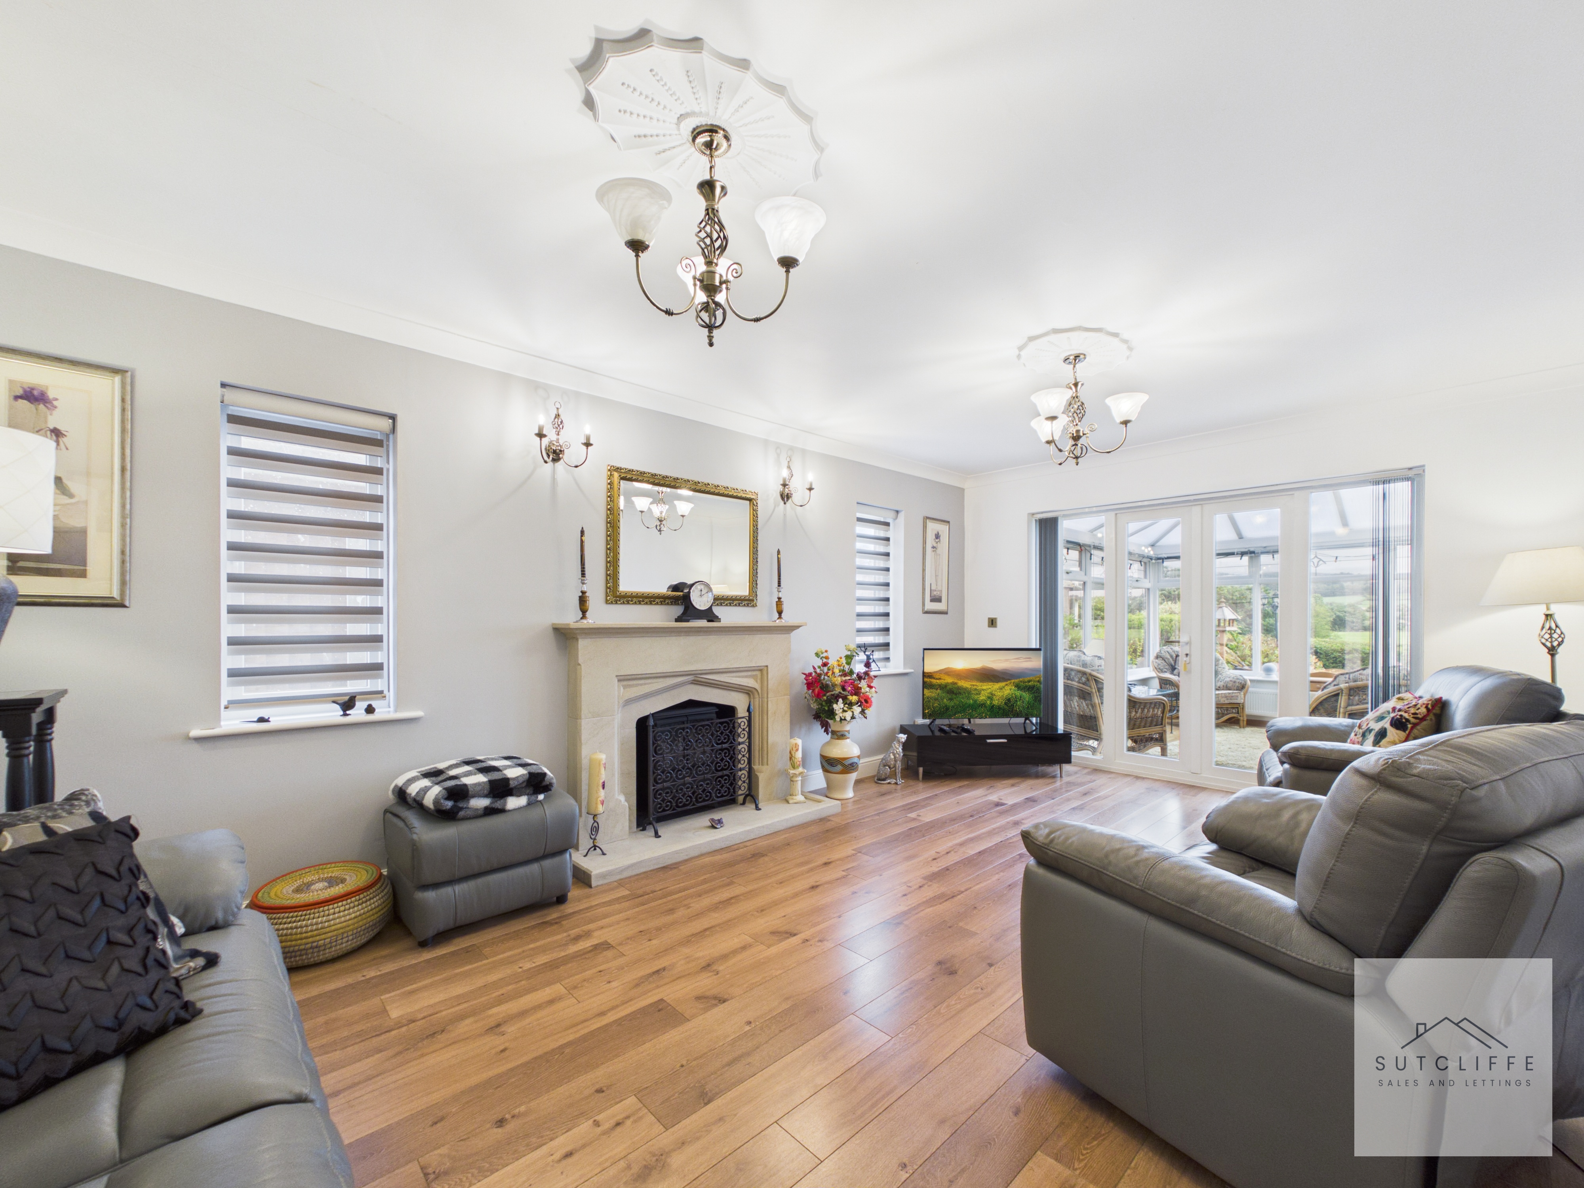
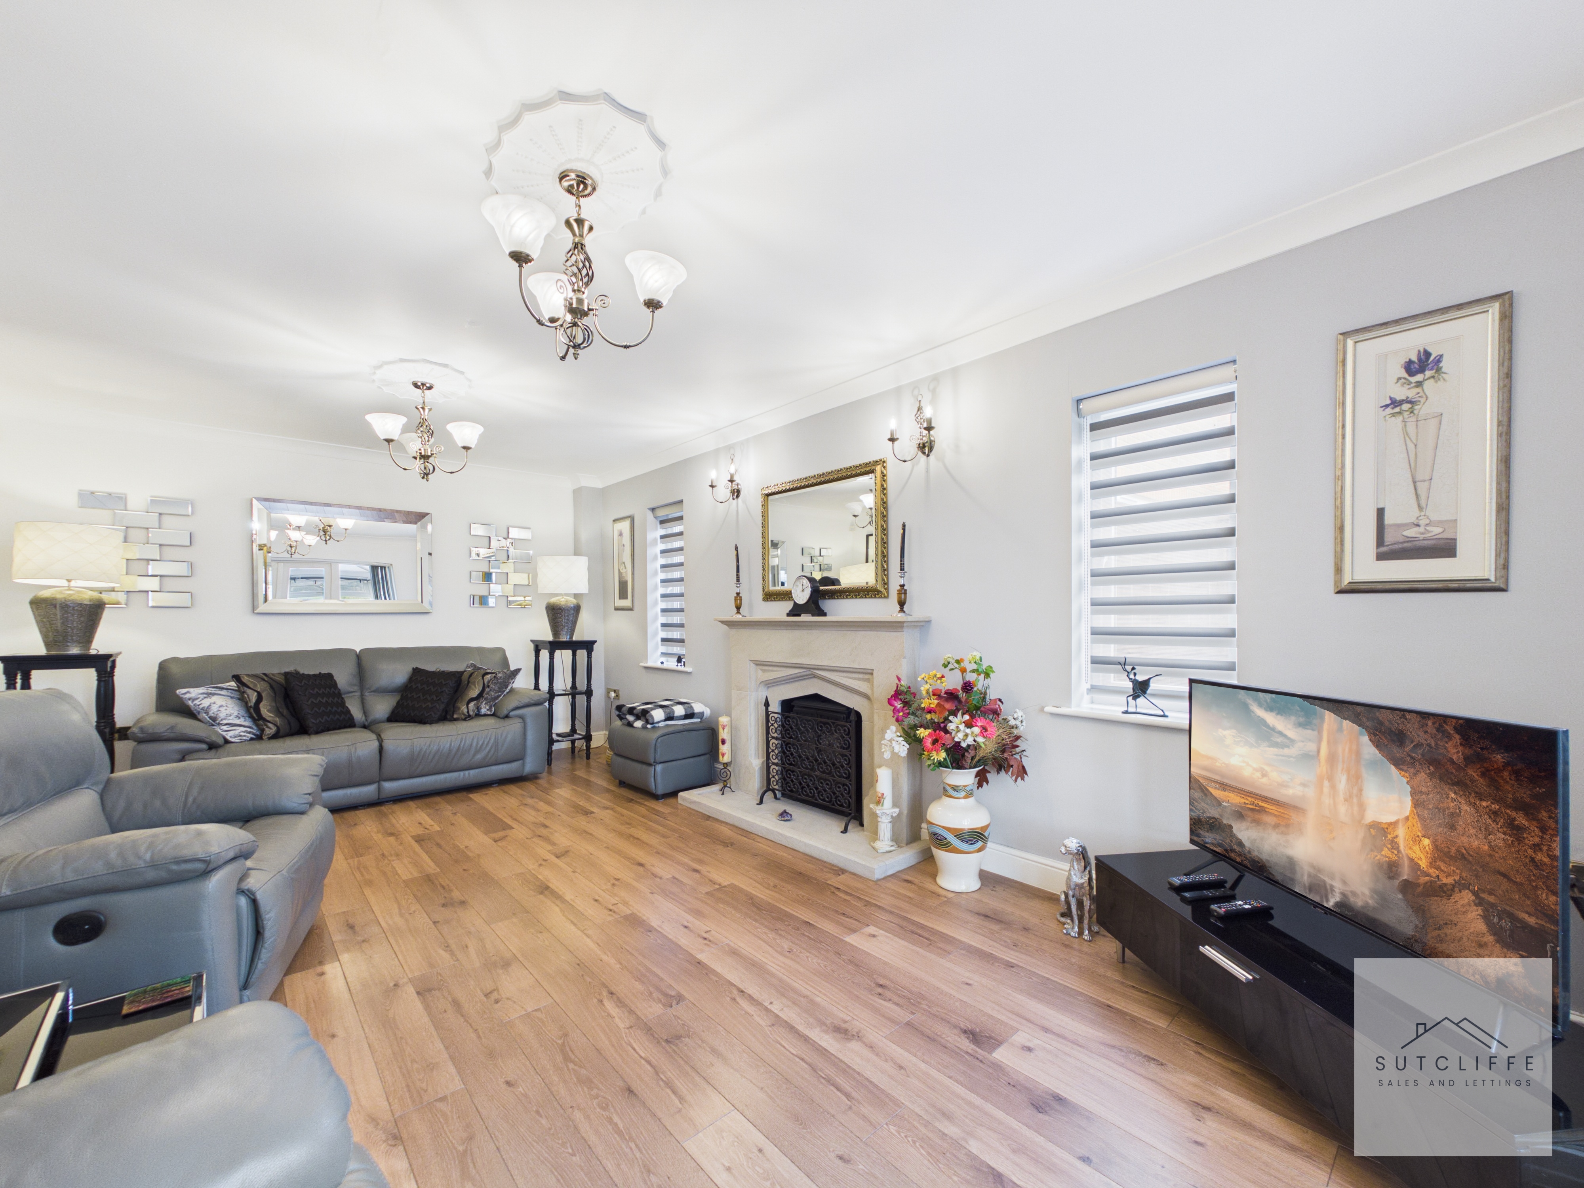
A beautifully presented and generously proportioned lounge, offering an inviting space in which to relax and entertain. An elegant feature fireplace provides an attractive focal point, complemented by warm wood-effect flooring and decorative ceiling detailing. Several windows allow natural light to fill the room, while glazed double doors open directly into the conservatory, creating a wonderful flow between the living spaces and drawing the impressive countryside outlook into the home.
Upper Landing
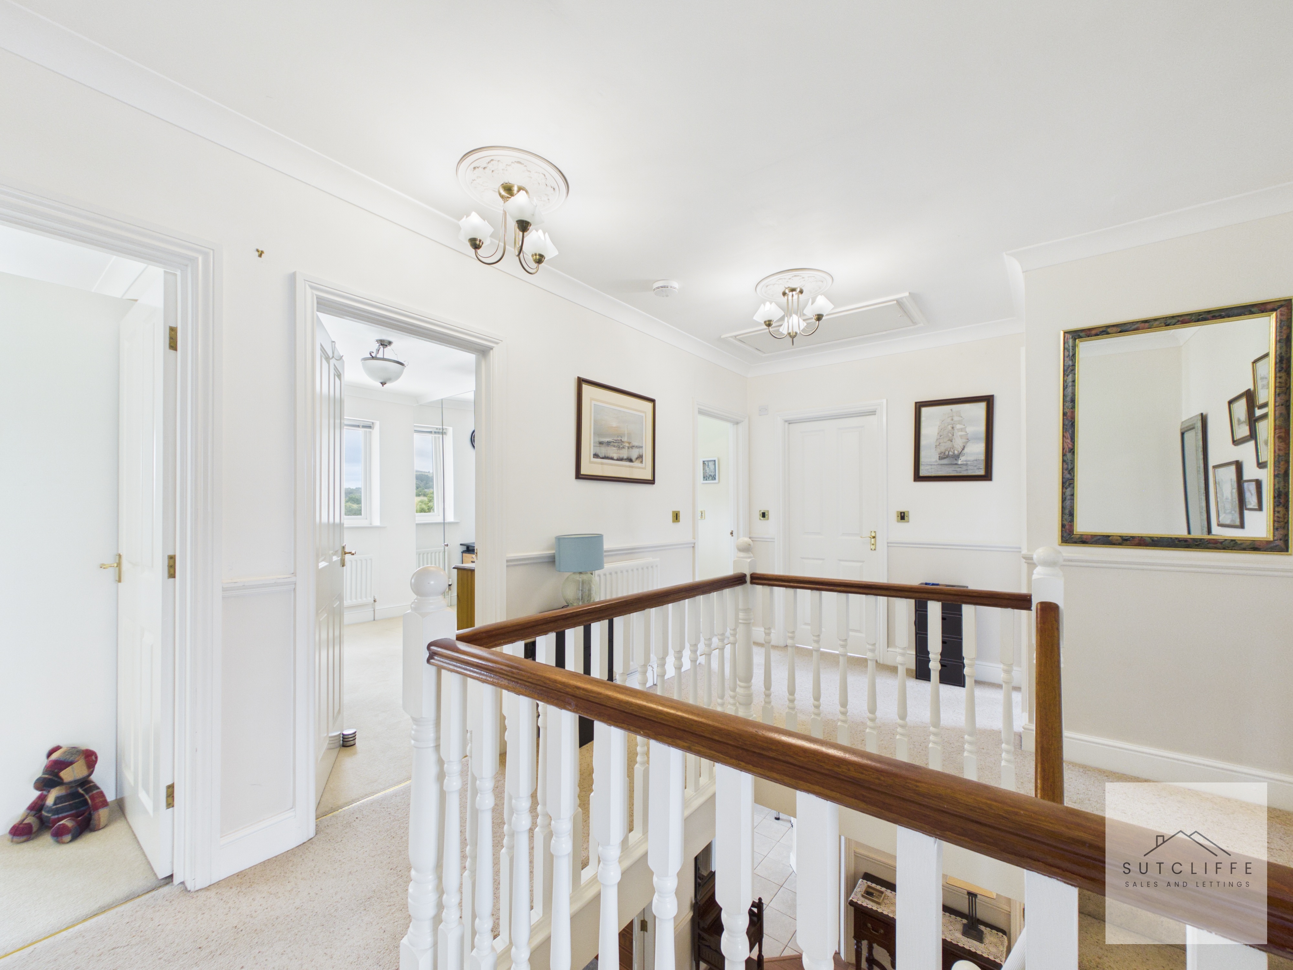
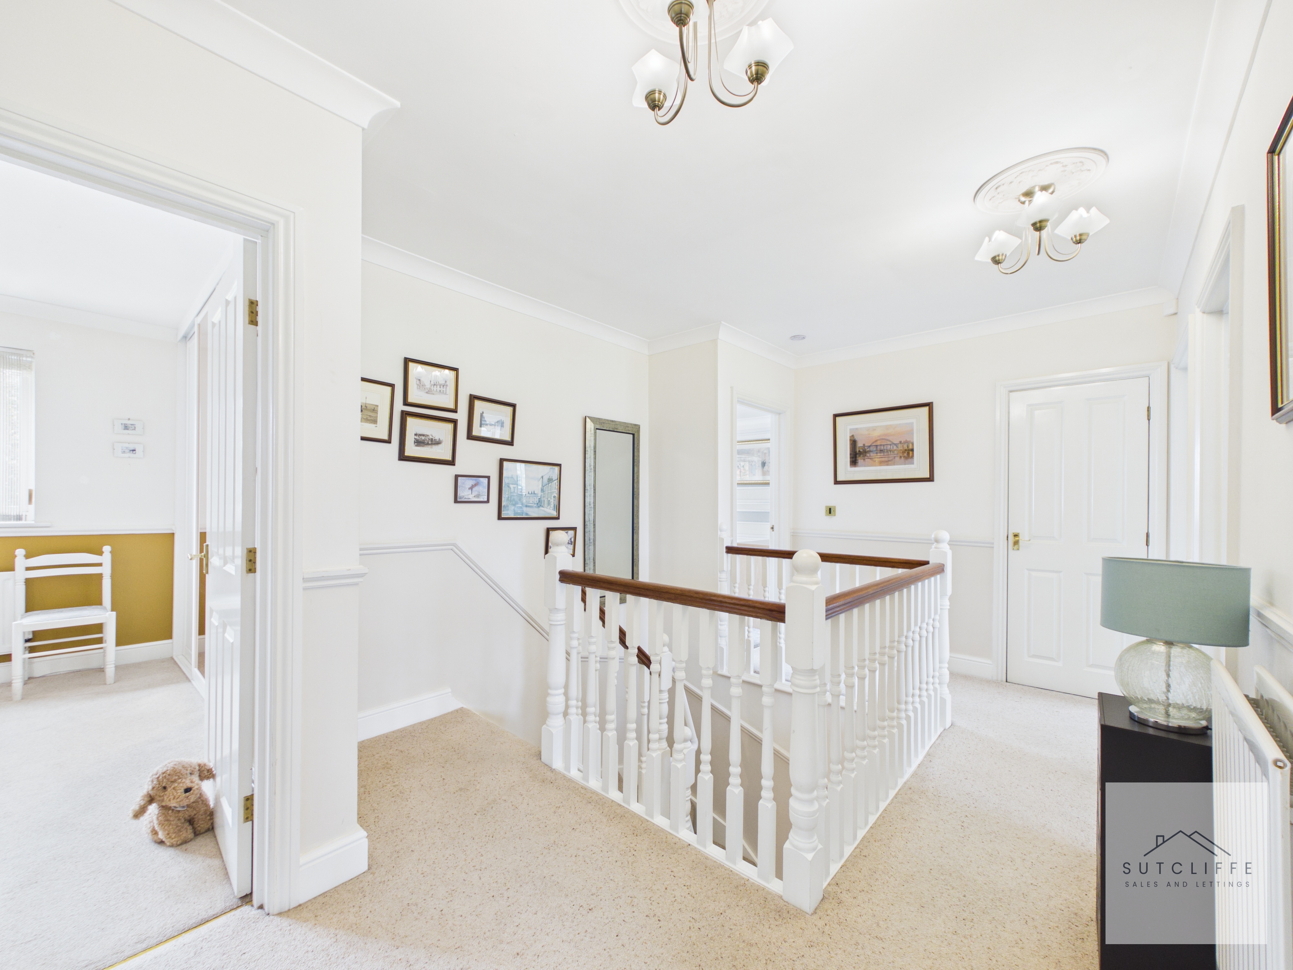
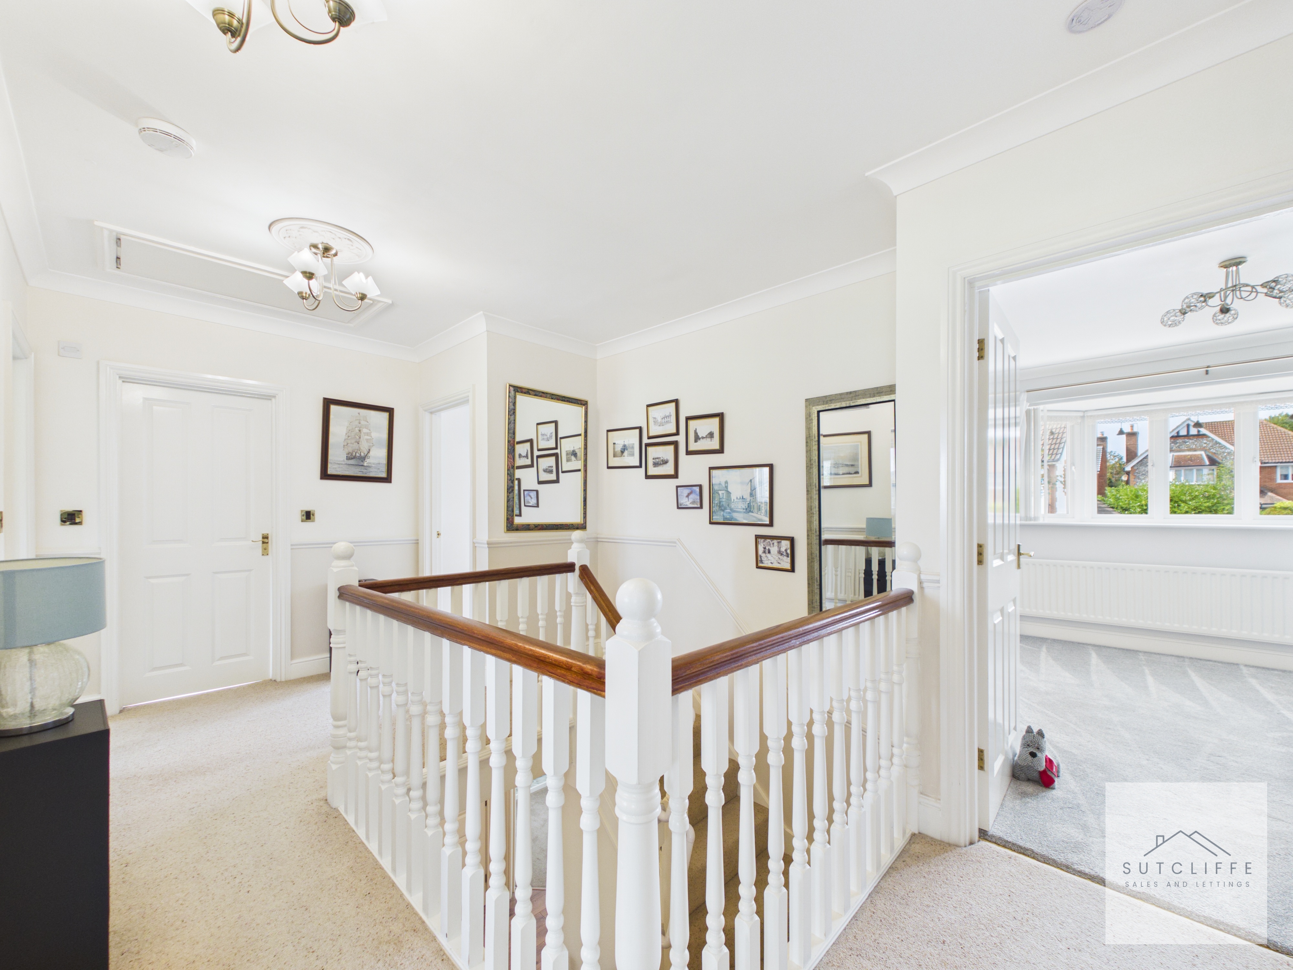
A particularly spacious and beautifully presented upper landing, arranged around an attractive galleried staircase with turned spindles and polished timber handrails. Decorative ceiling detailing adds character, while the generous proportions enhance the home’s impressive sense of space. Doors provide access to the first-floor bedrooms and bathroom, with a ceiling hatch providing access to the partially boarded loft with shelving. There is a drop down access ladder and lighting.
View Upper Landing PhotosBedroom
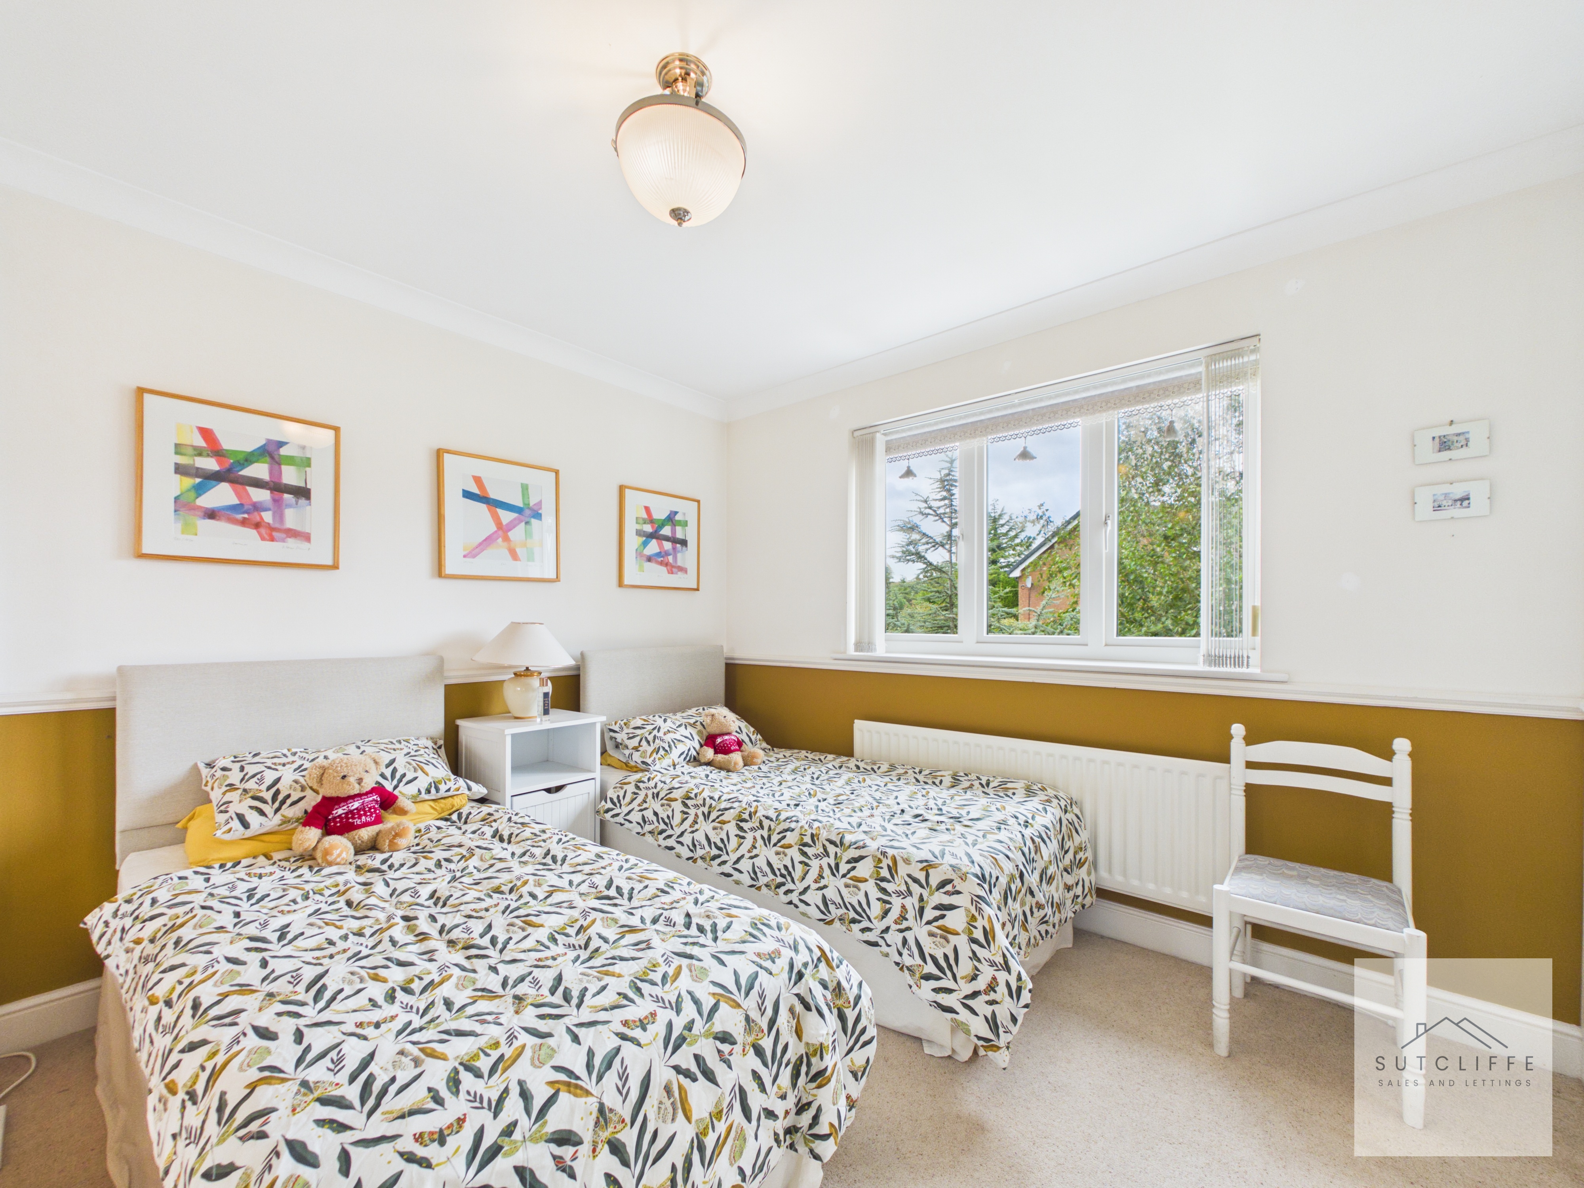
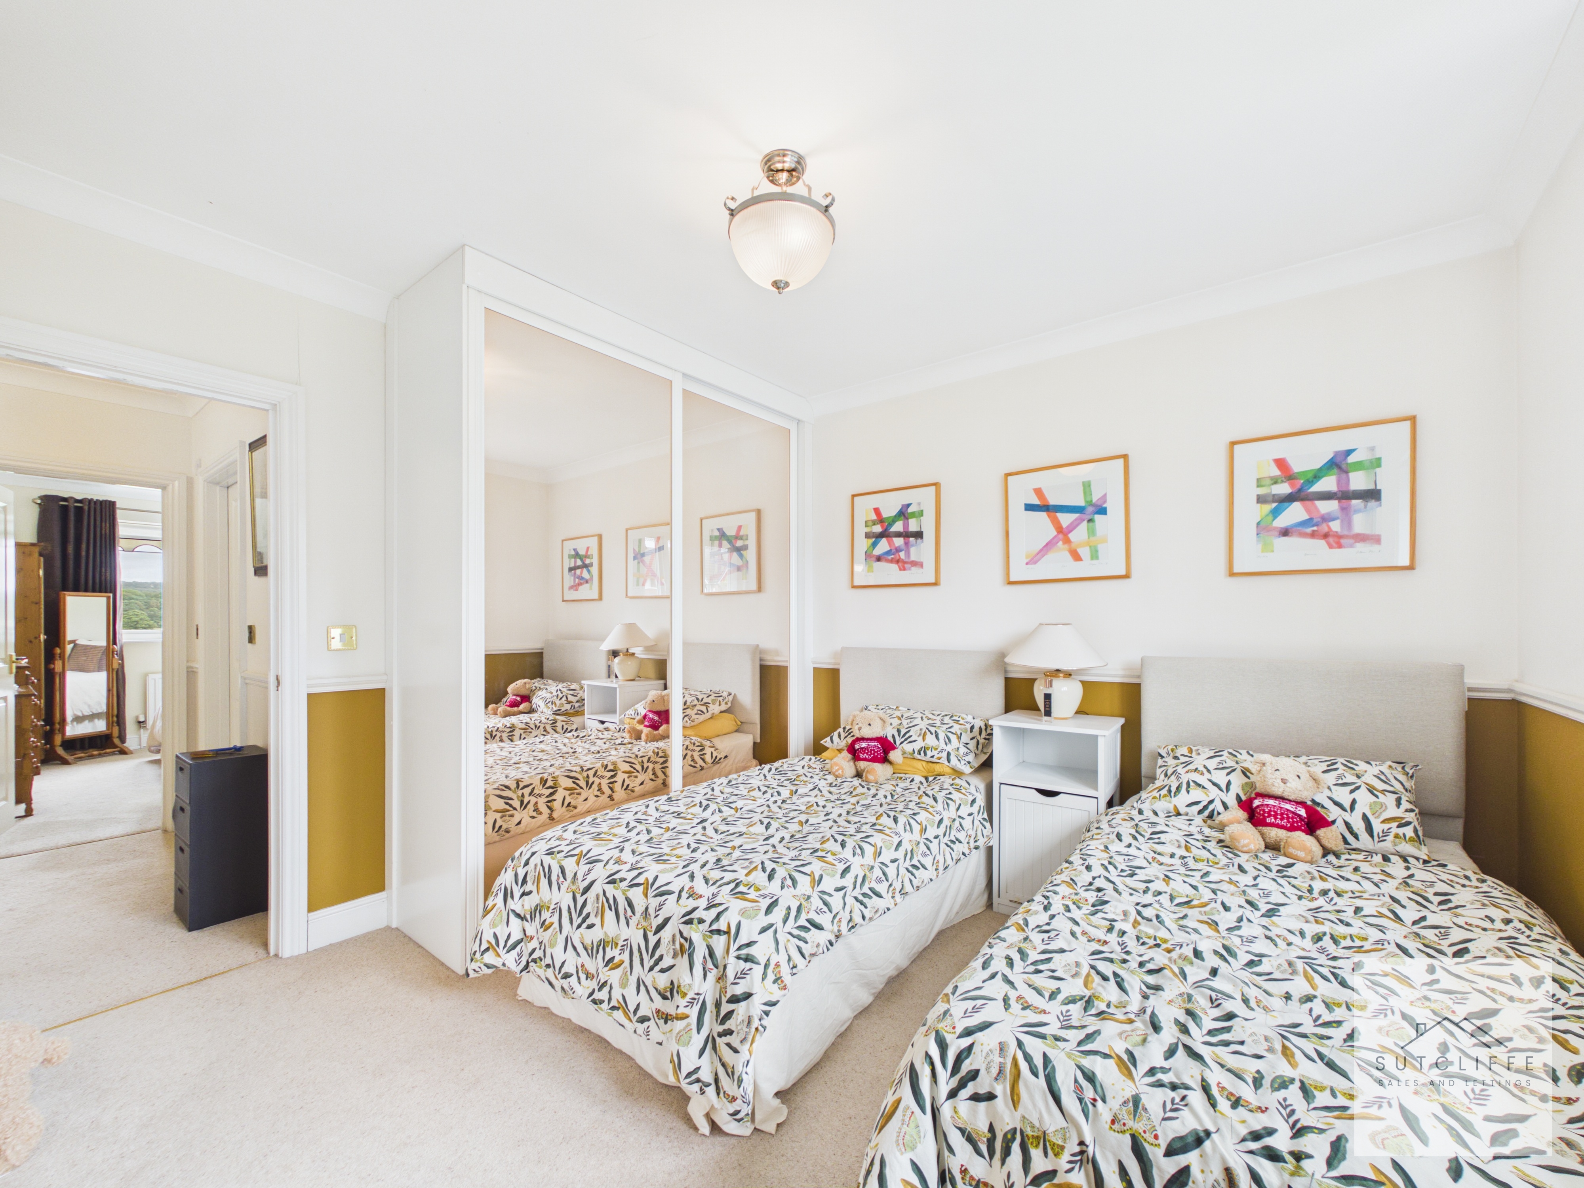
A bright and generously proportioned double bedroom, currently arranged with twin beds and offering ample space for a variety of bedroom furniture. A wide window fills the room with natural light, while two sets of double fitted sliding wardrobes provide an exceptional amount of practical storage, with mirrored doors enhancing the sense of space.
Bathroom
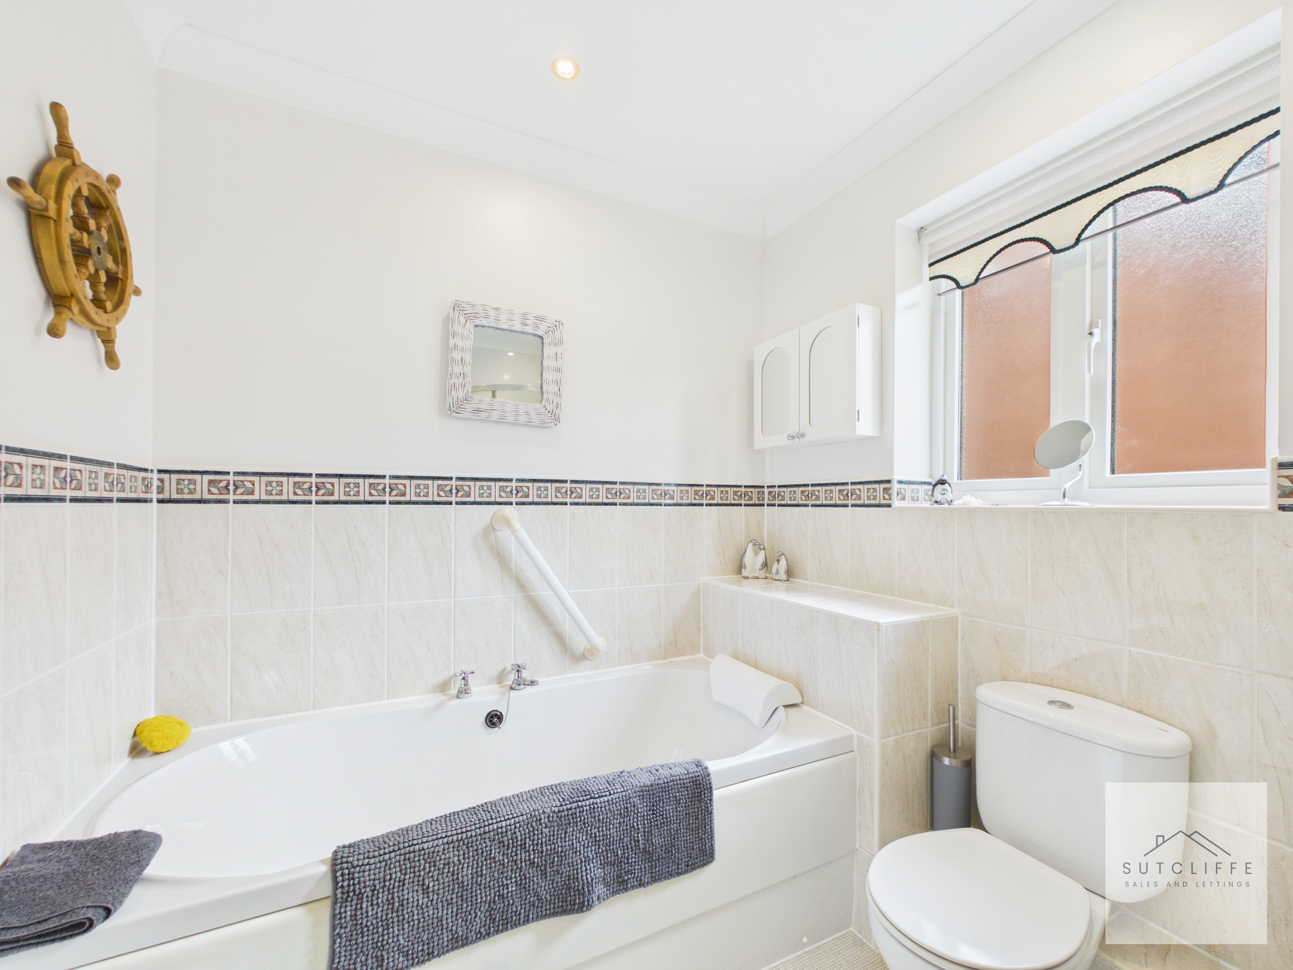
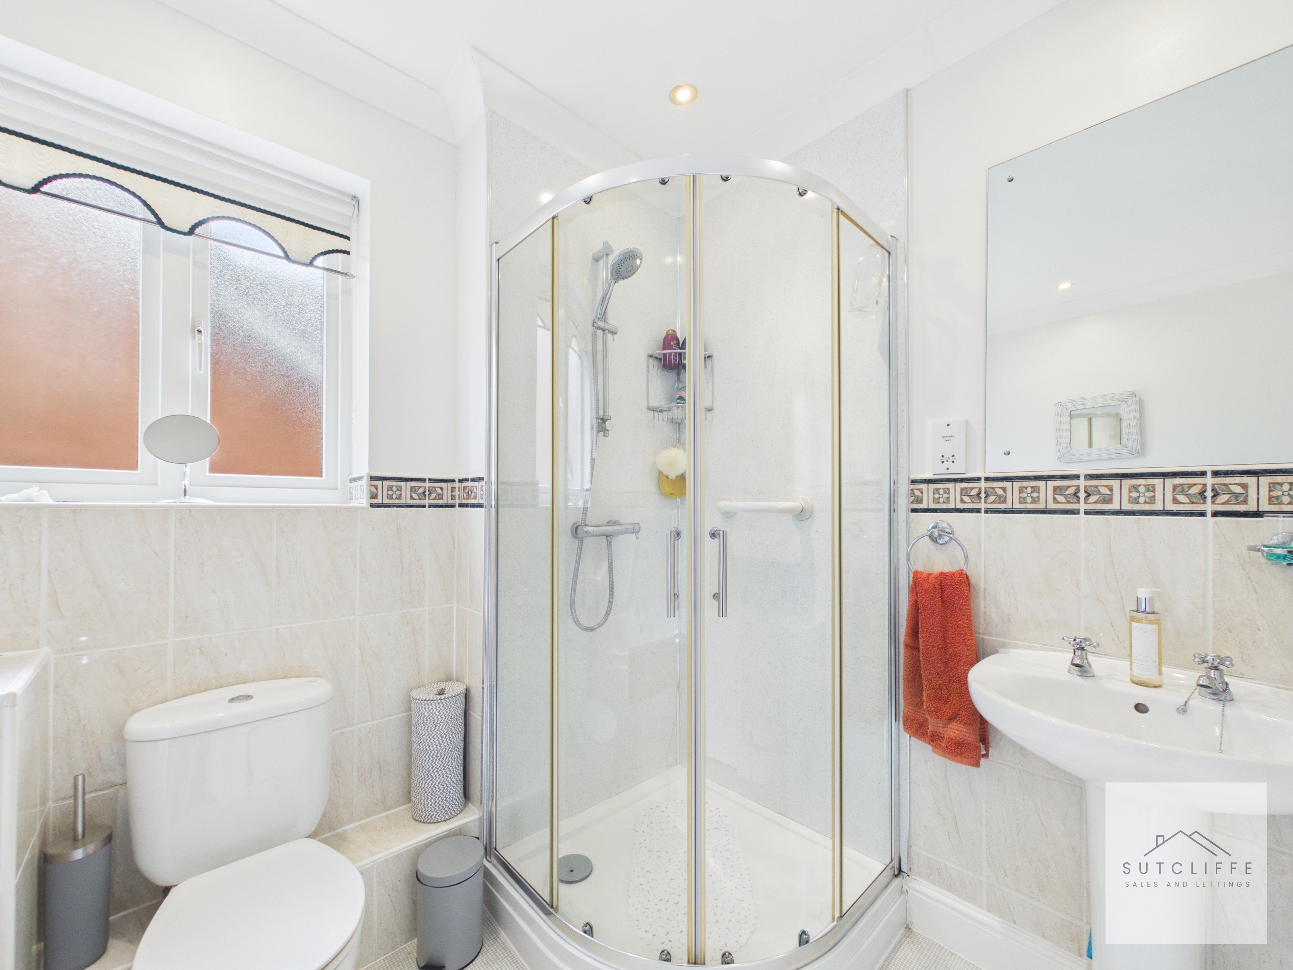
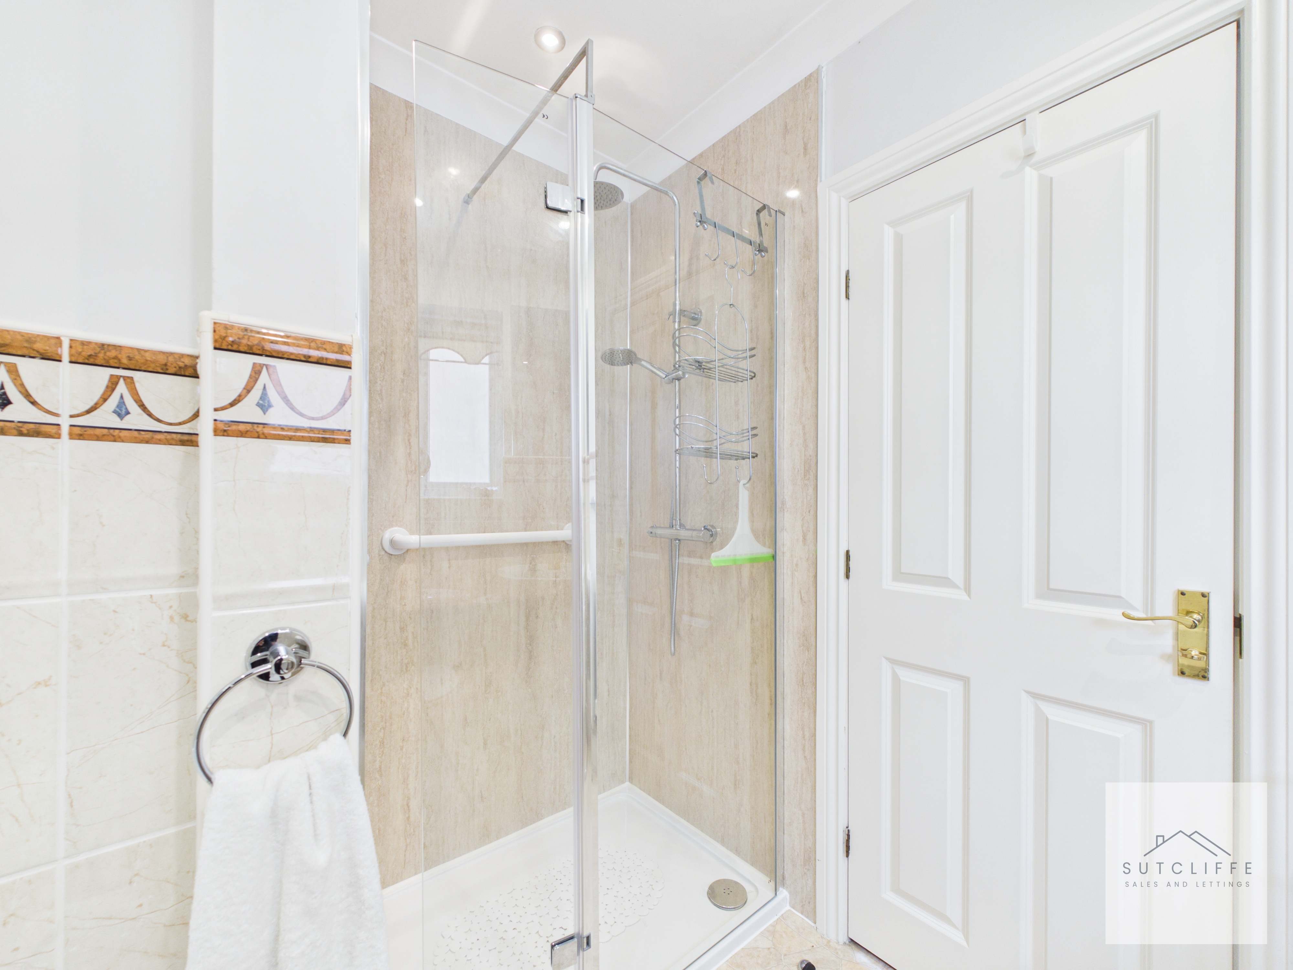
A well-appointed bathroom fitted with a four-piece suite comprising a panelled bath, separate corner shower enclosure, pedestal washbasin and low-level WC. Part-tiled walls and recessed ceiling lighting create a bright, practical finish, while an obscure-glazed window provides natural light and privacy.
Bedroom
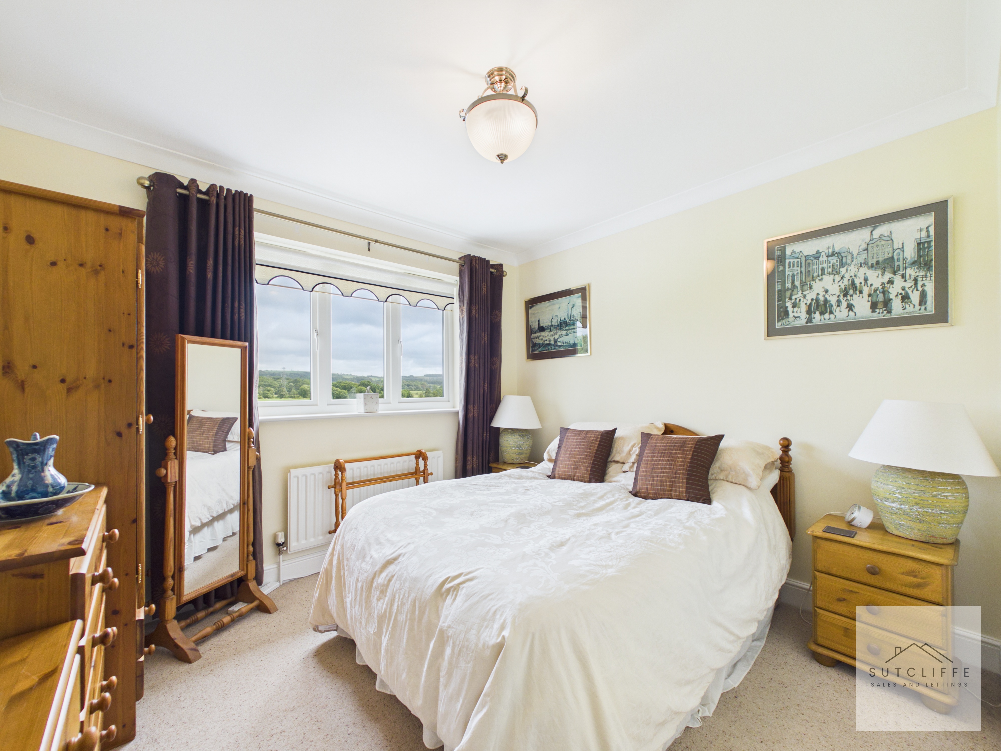
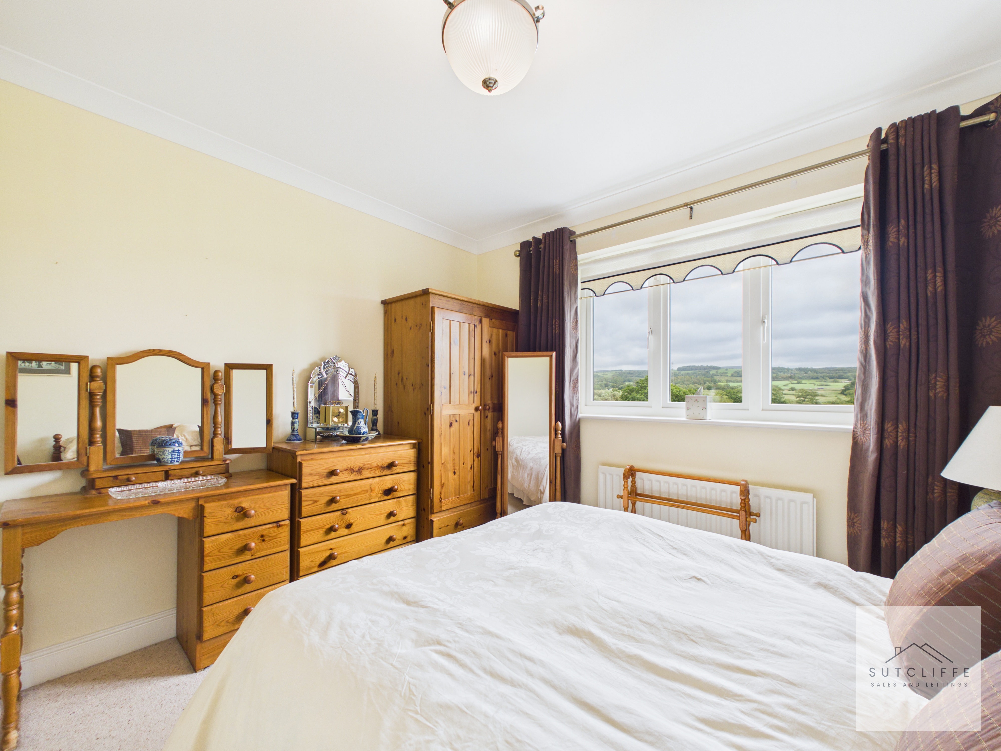
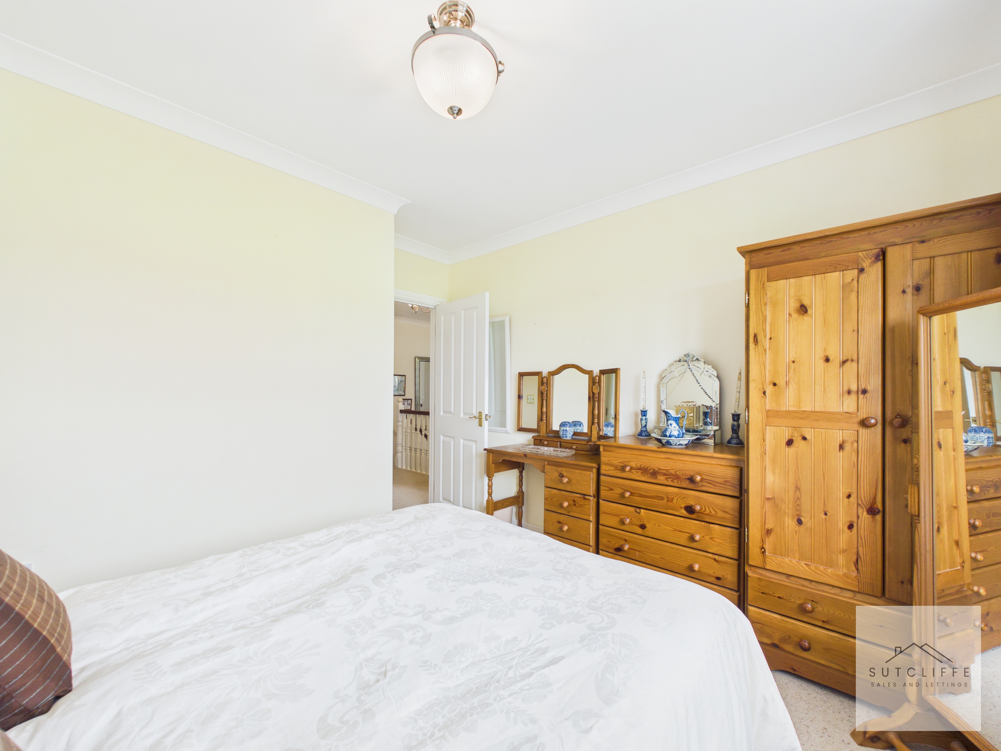
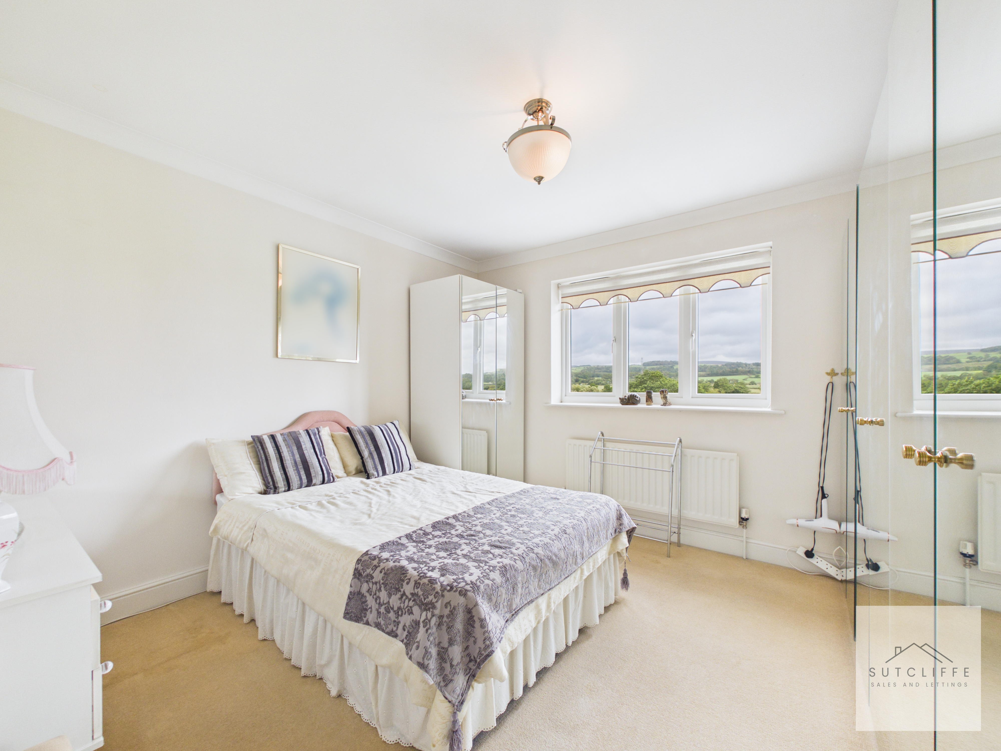
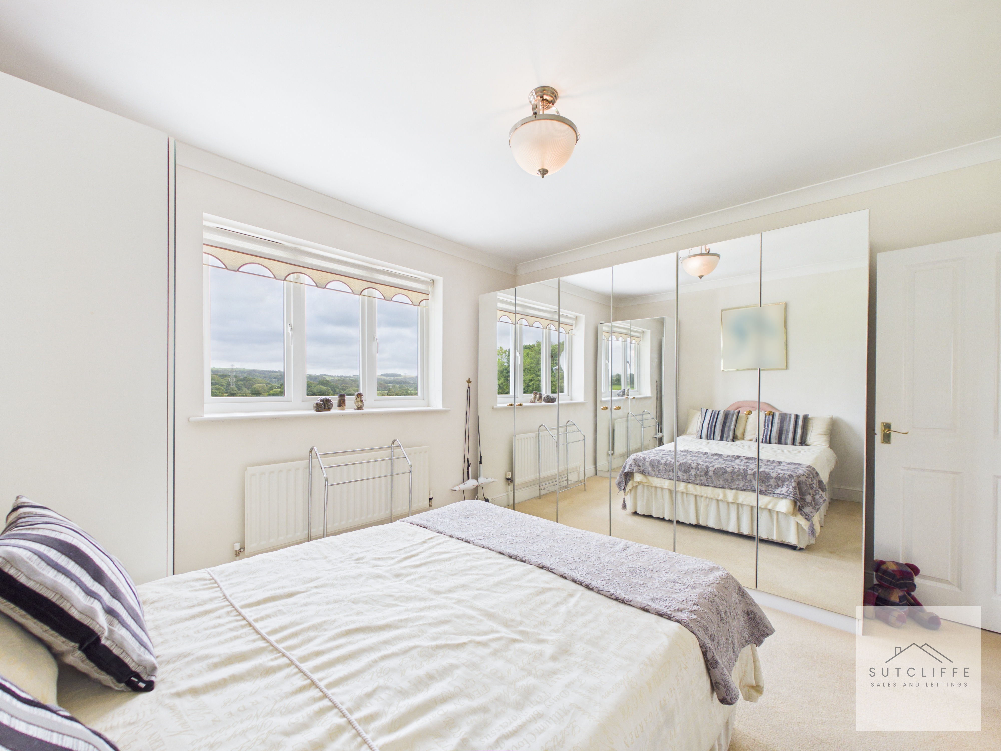
A well-proportioned and inviting double bedroom with ample space for a full range of freestanding furniture. A wide window fills the room with natural light while framing attractive, far-reaching views across the surrounding countryside. Soft carpeting and neutral décor complete this comfortable and relaxing bedroom.
Office
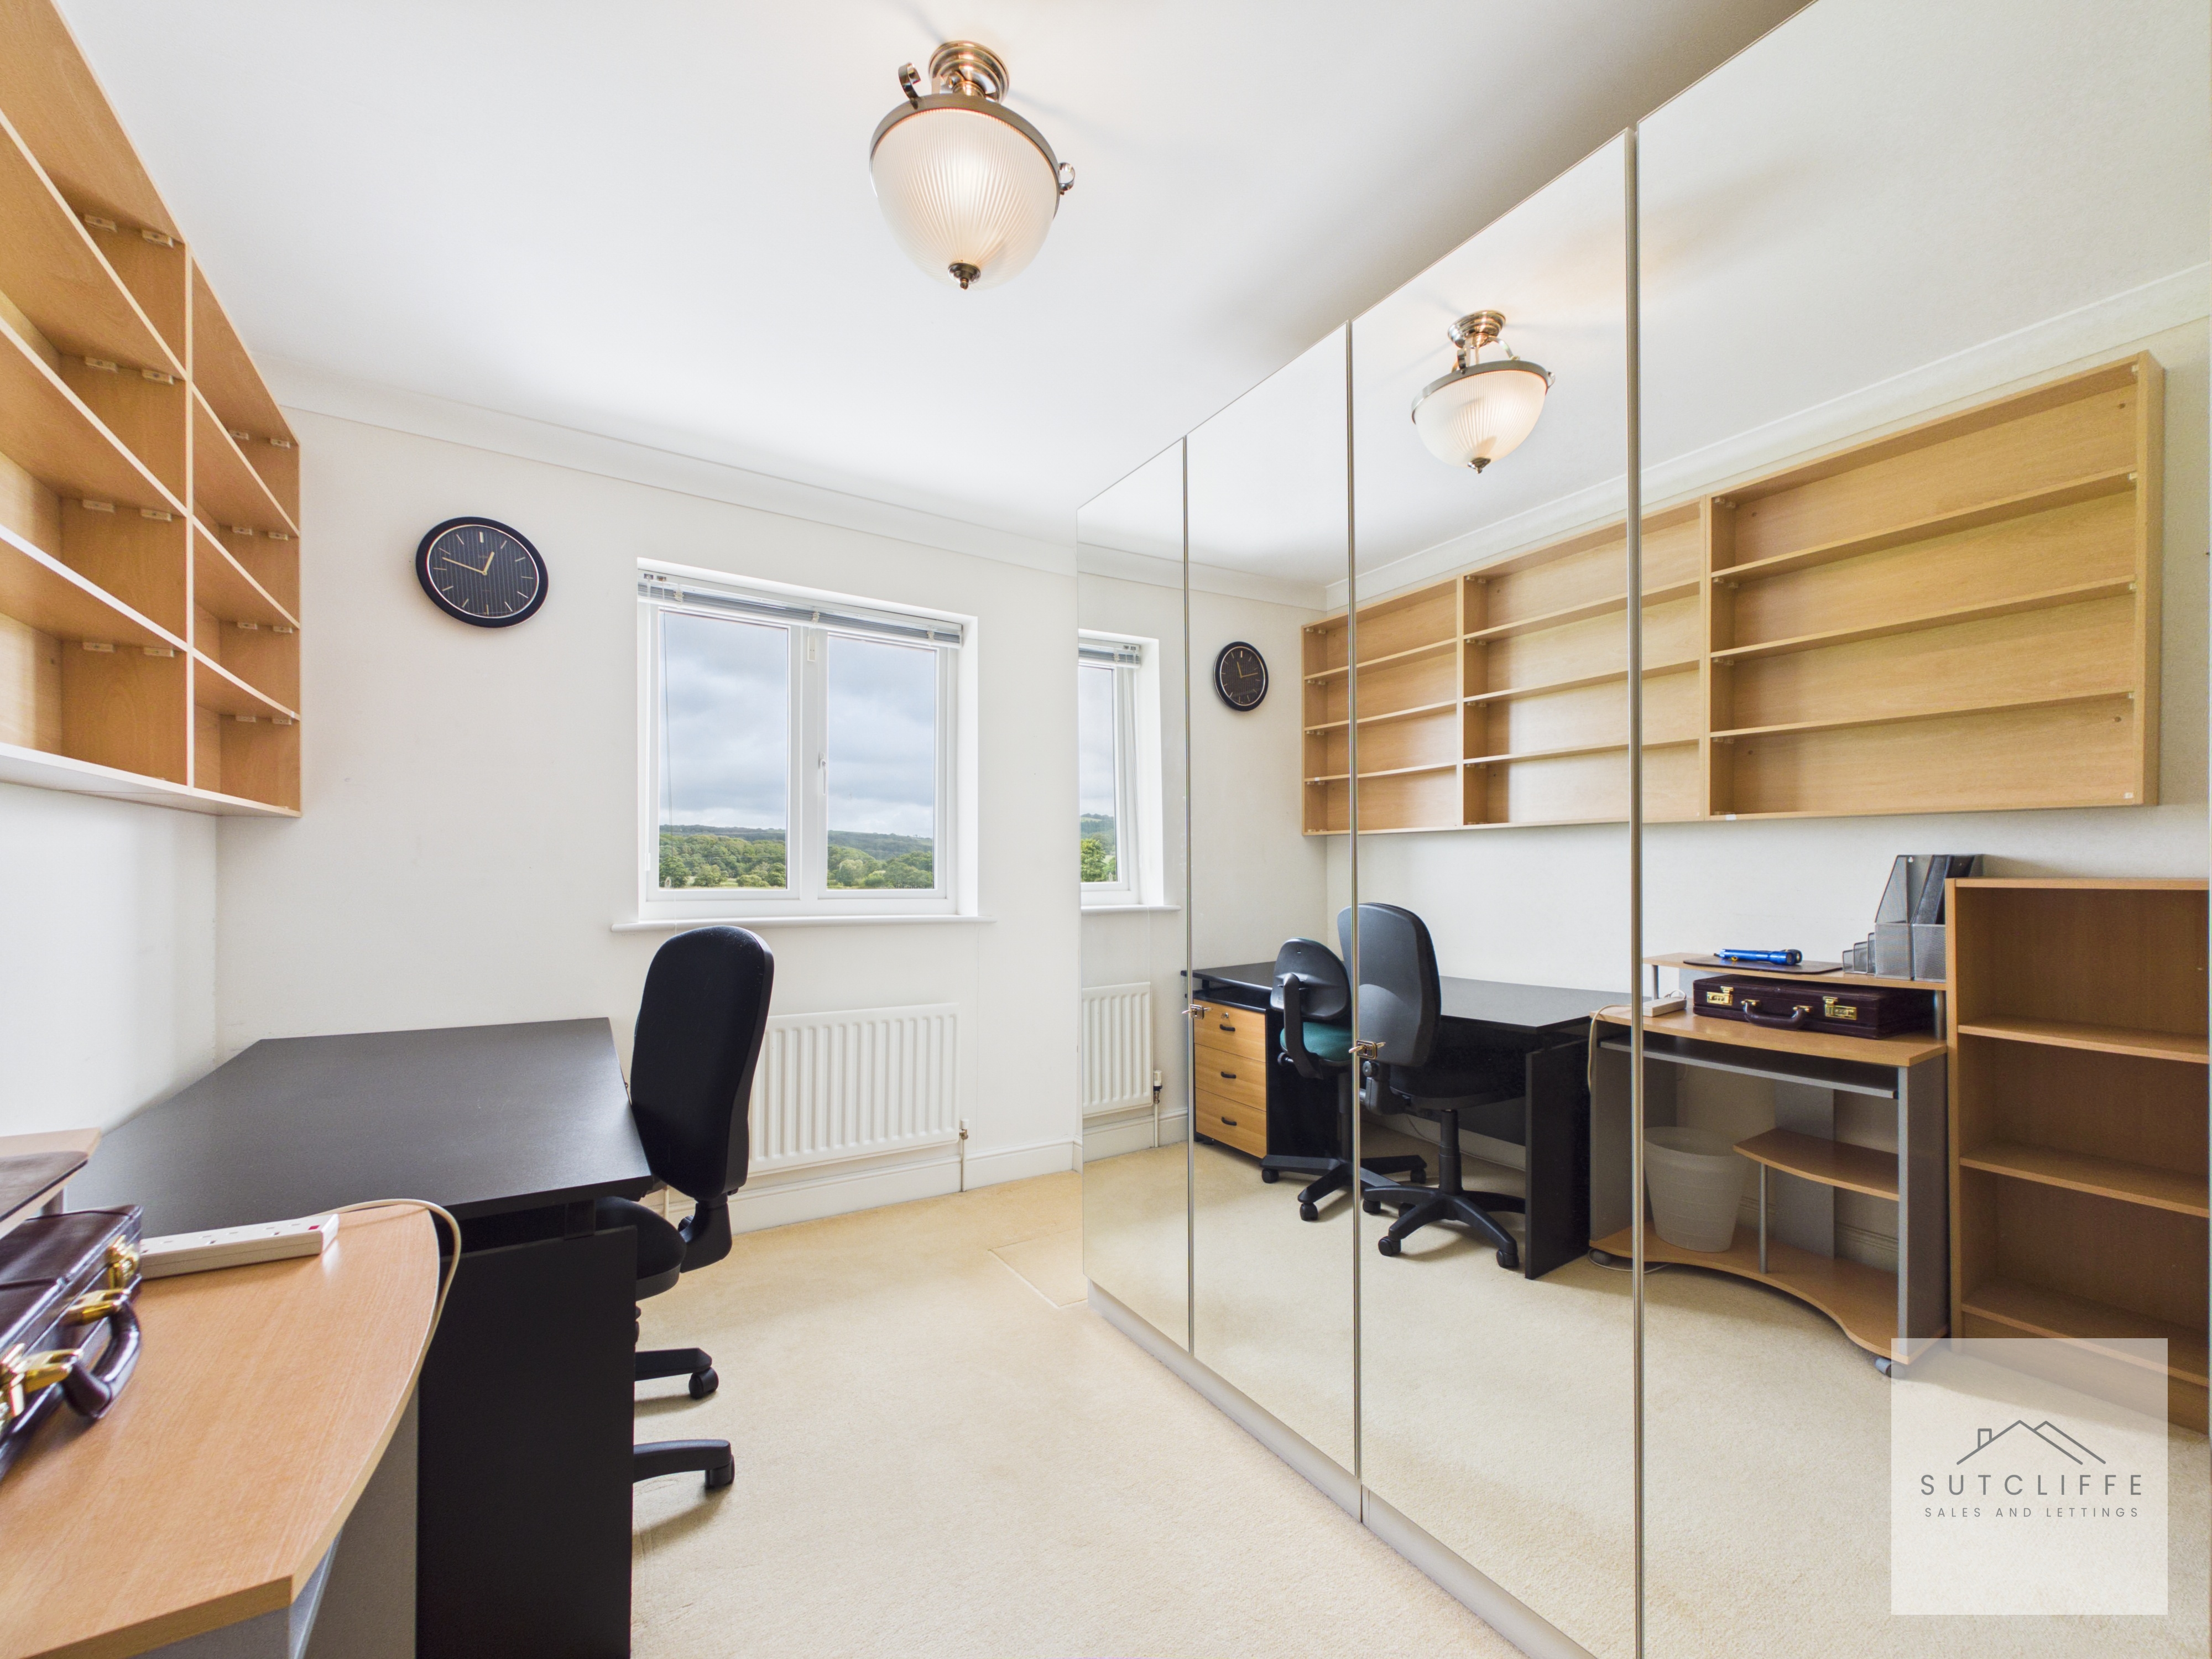
A highly versatile room, currently arranged as a dedicated home office and ideal for those working remotely. A window provides natural light alongside attractive countryside views, while extensive fitted shelving and mirrored storage offer excellent practicality. The space could equally suit use as a dressing room, nursery, hobby room or occasional bedroom.
Bedroom
A bright and generously proportioned double bedroom, enjoying far-reaching views across the surrounding countryside. The room offers ample space for additional bedroom furniture and benefits from an excellent range of fitted wardrobes with mirrored doors, providing extensive storage while enhancing the sense of space and light.
Primary Bedroom
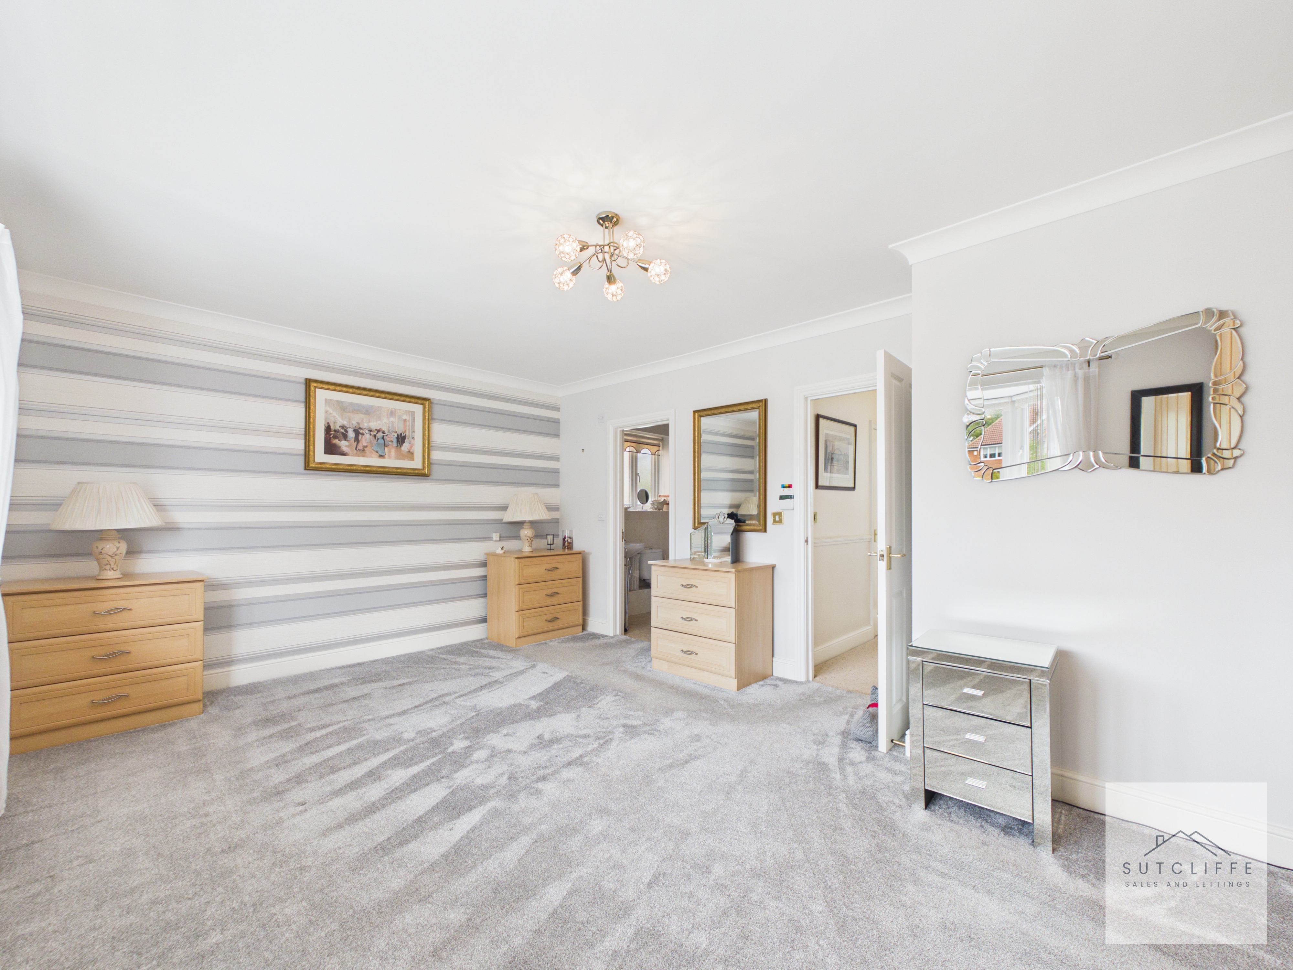
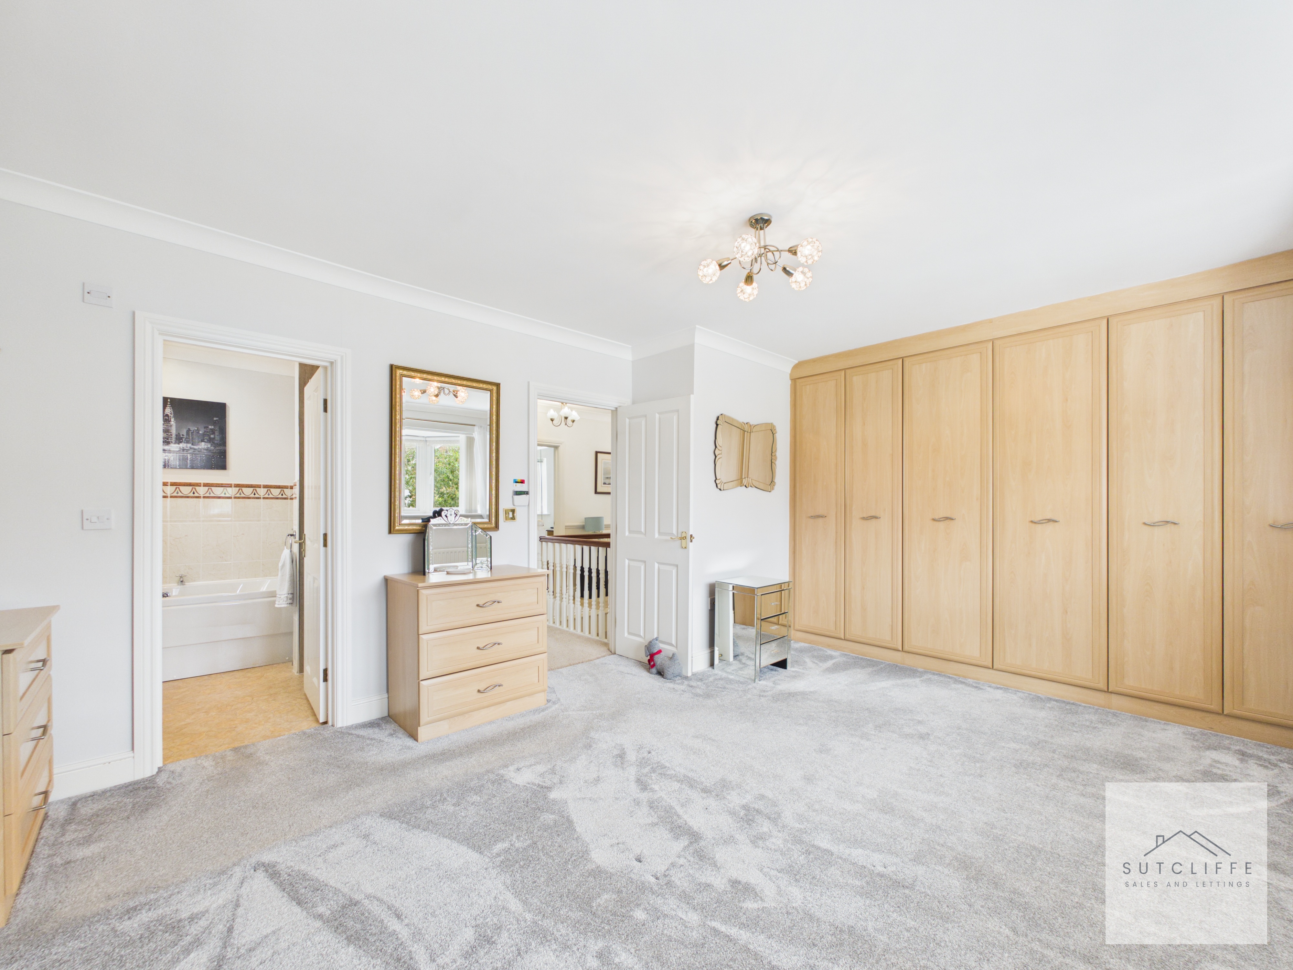
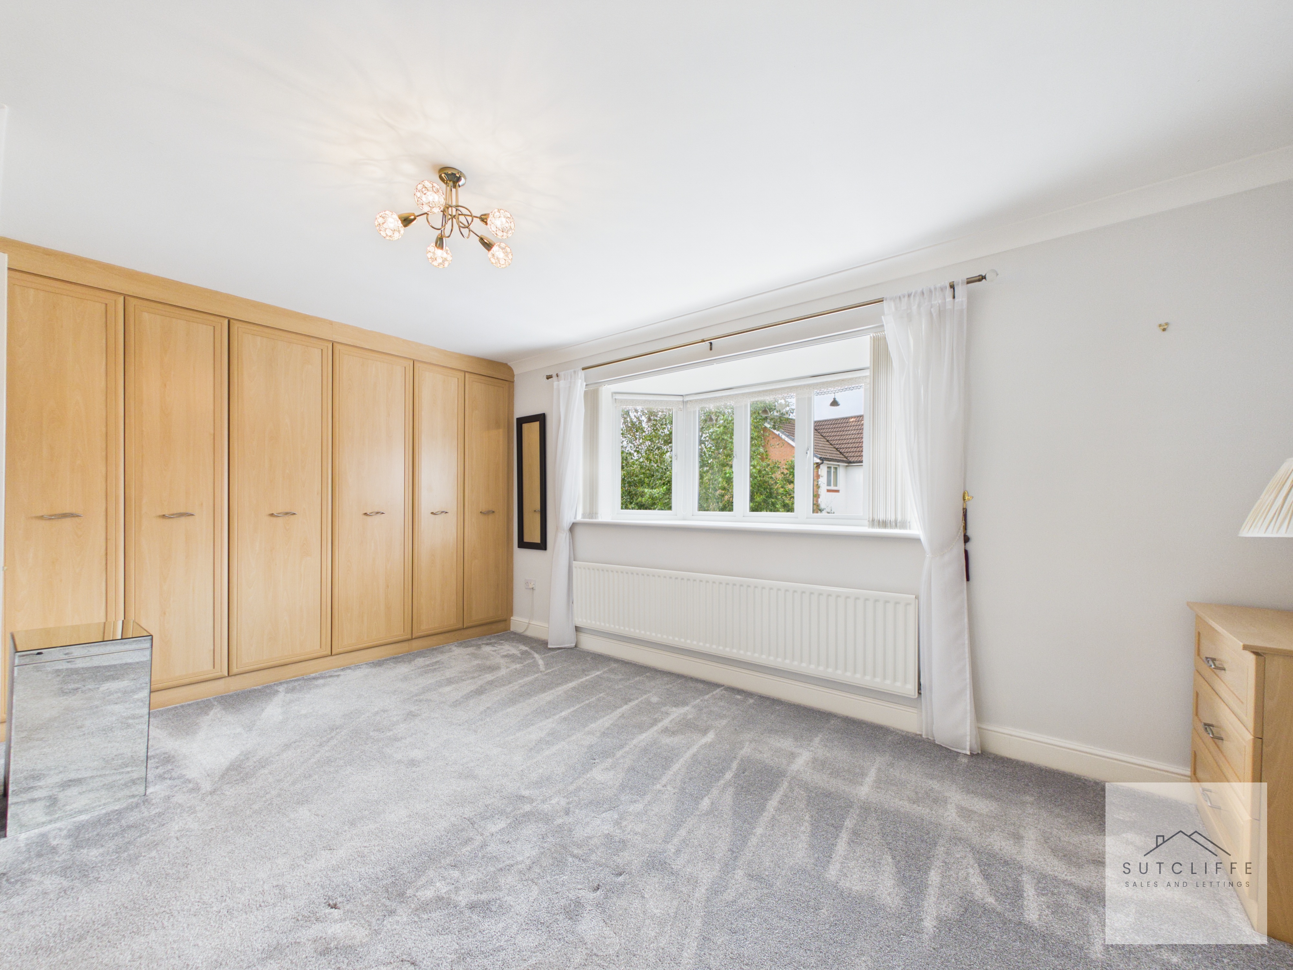
An impressive and exceptionally spacious primary bedroom, offering a calm and luxurious space for a super king-size bed and additional bedroom furniture. A wide window fills the room with natural light, while an extensive range of fitted wardrobes provides superb storage without compromising the generous proportions. Soft carpeting completes the inviting finish, with the added benefit of direct access to a private en-suite bathroom.
En-Suite
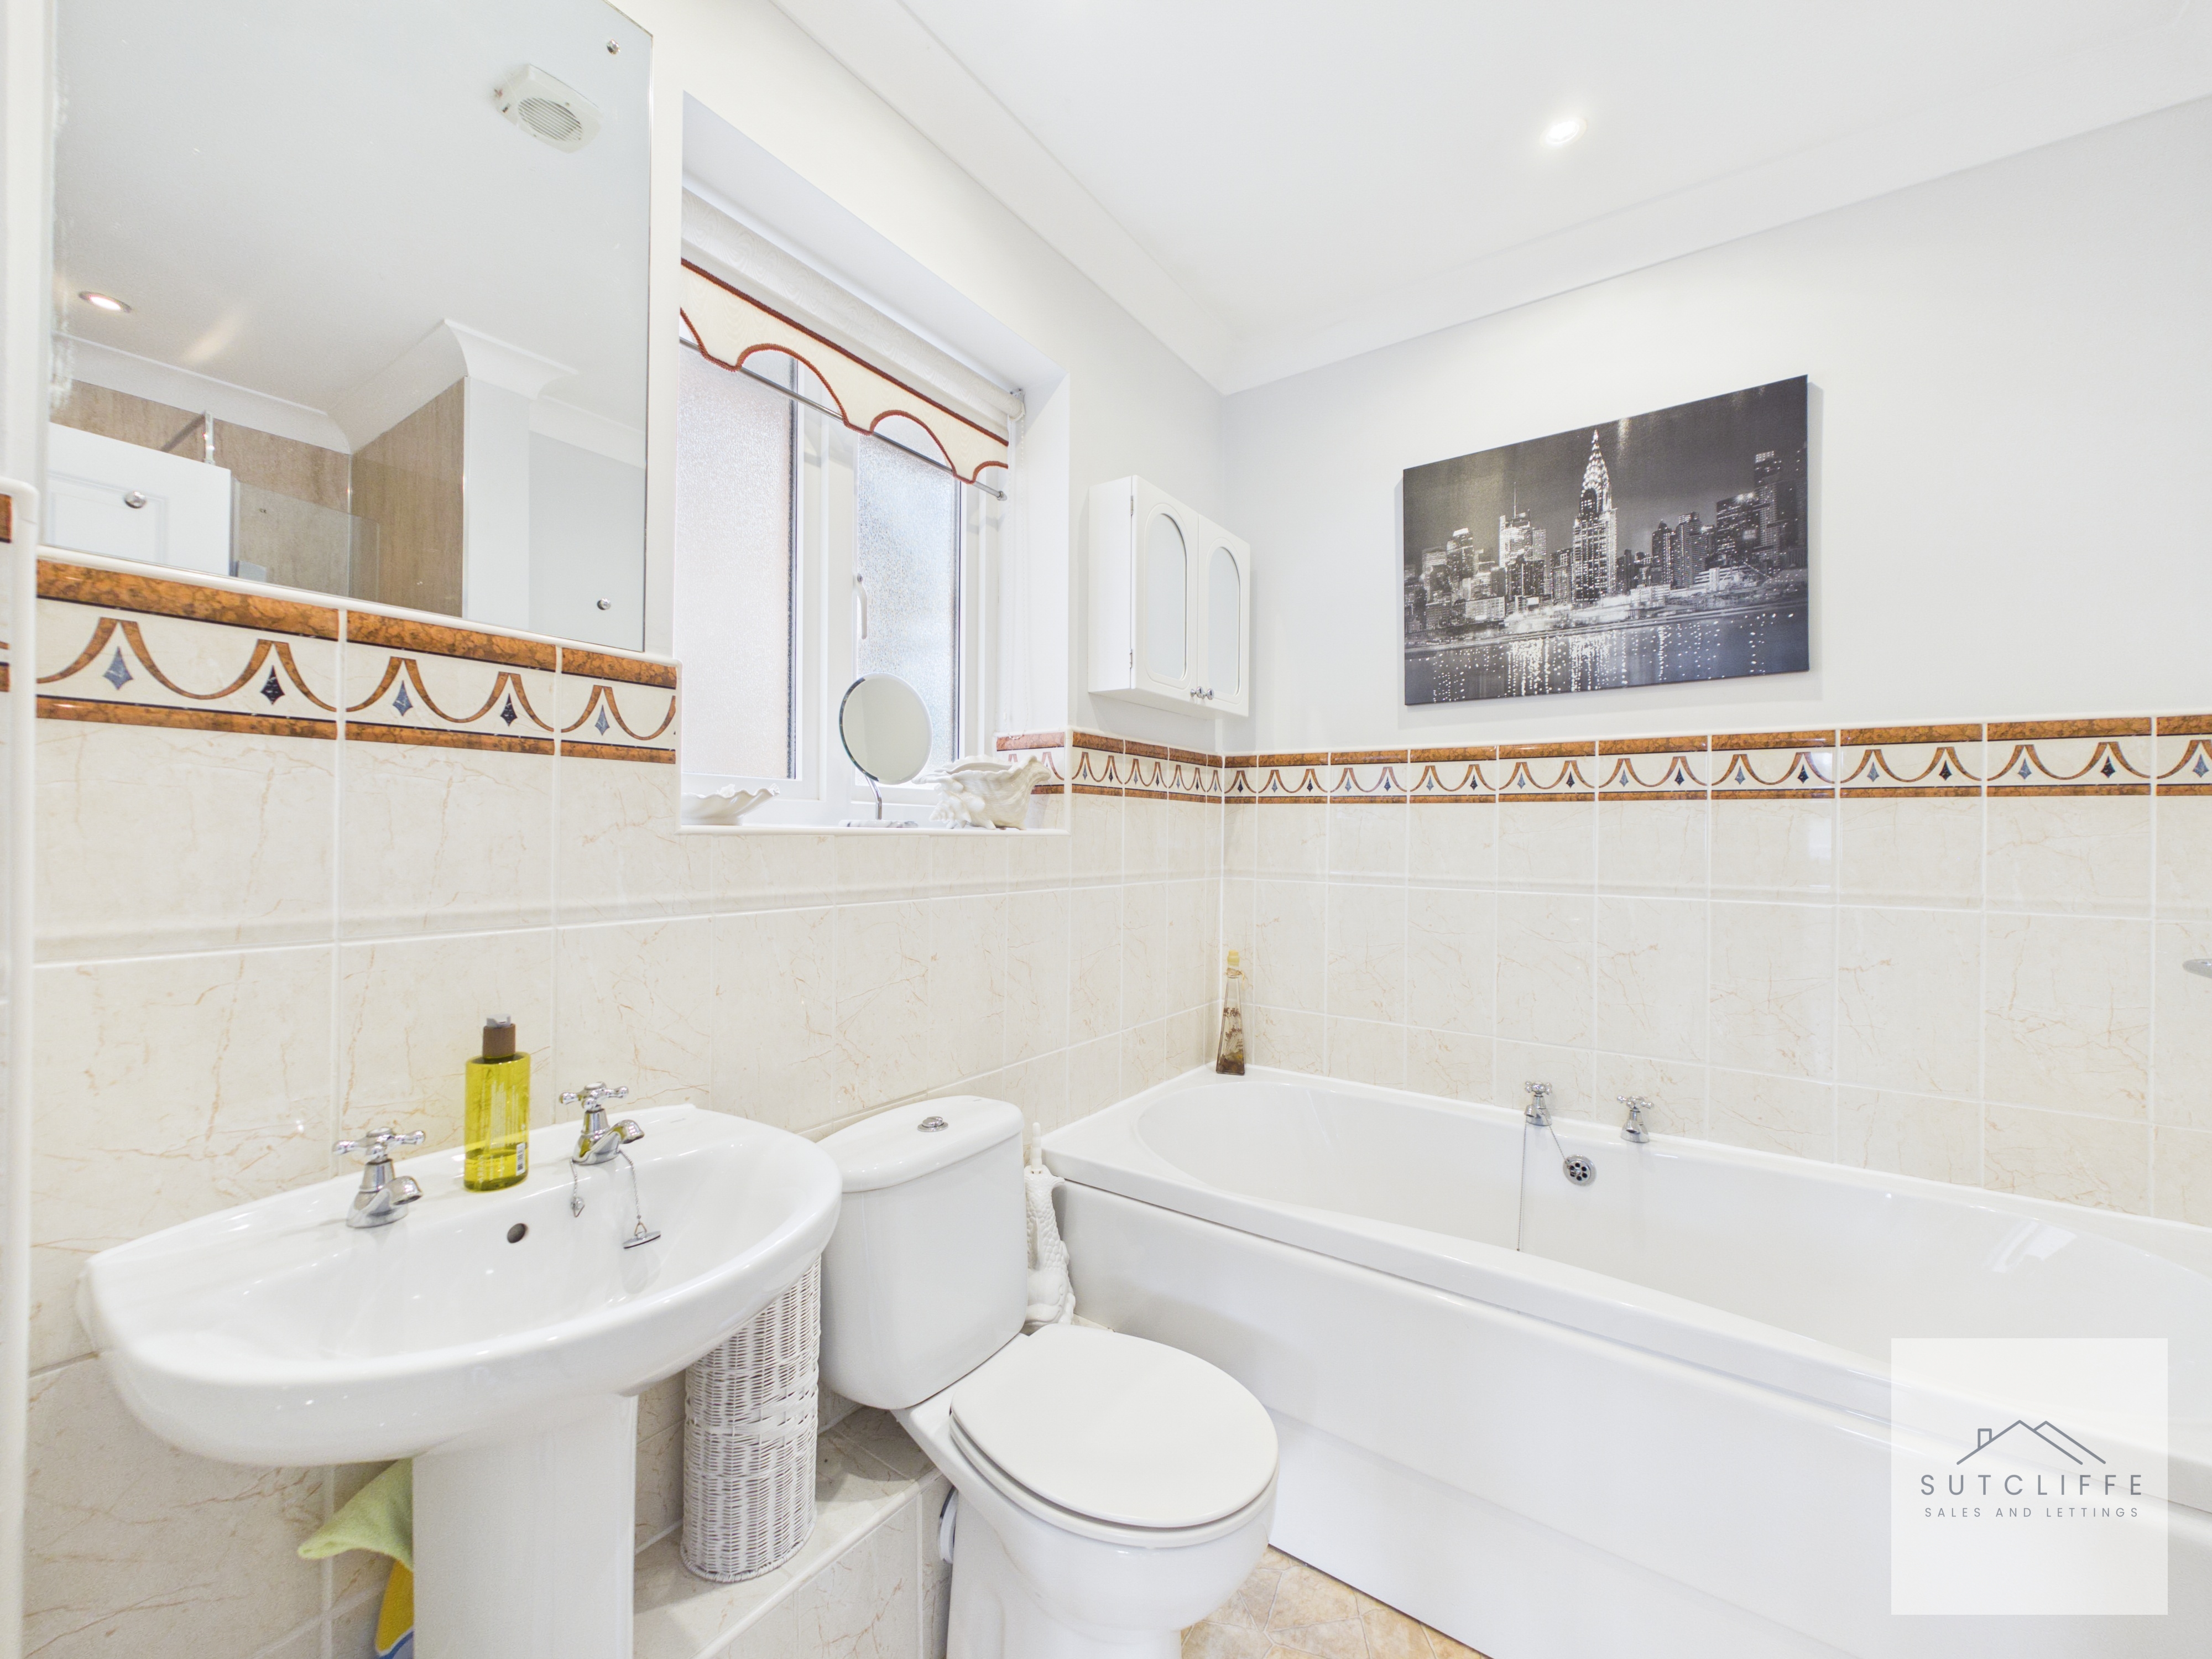
A spacious and well-appointed en-suite bathroom serving the primary bedroom, fitted with a four-piece suite comprising a panelled bath, separate walk-in shower enclosure, pedestal washbasin and low-level WC. Part-tiled walls and recessed ceiling lighting create a bright finish, while an obscure-glazed window provides natural light and privacy.
Floorplans
Outside Spaces
Garden
The rear garden provides an exceptional outdoor setting, perfectly positioned to take full advantage of the stunning, uninterrupted countryside views. A generous patterned patio offers ample space for outdoor dining, entertaining and relaxation, with established planting, mature hedging and well-stocked borders adding colour and character. The garden also benefits from timber storage sheds and direct access from both the conservatory and utility room. The remarkable open outlook across neighbouring fields creates a wonderful sense of peace, privacy and connection with the surrounding landscape.
View PhotosParking Spaces
Driveway
Capacity: 2
The property enjoys an impressive frontage, with a generous driveway providing ample off-road parking and access to the double garage. A neatly maintained lawn is complemented by established trees, mature shrubs and planted borders, creating an attractive approach while providing a pleasant degree of privacy and greenery. Gated side access to both sides of the property lead through to the rear garden, whist space beyond the gates provides perfect bin storage solutions.
Double garage
Capacity: 2
The garage is accessed via an electric up-and-over door, providing convenient vehicle access while also offering excellent storage or workshop potential. Further benefits include hot and cold running water and a separate side access door, which provides convenient access to the side of the property and through to the rear garden.
Location
Properties you may like
By Sutcliffe Sales and Lettings
-
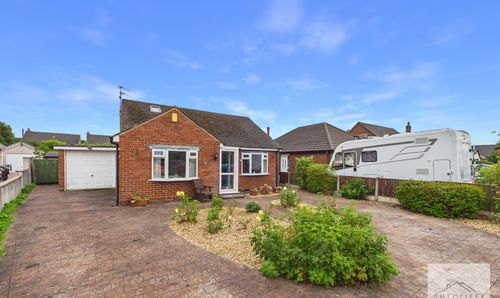
Marsh Lane, Cockerham, LA2
- 4 Beds
- 2 Bath
-
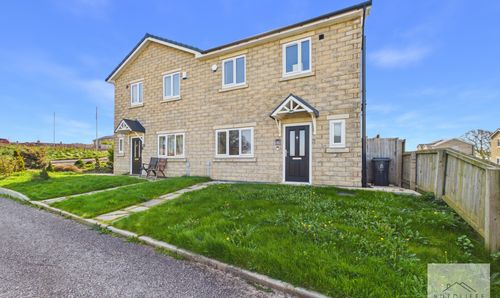
Rivermead Drive, Garstang, PR3
- 3 Beds
- 2 Bath
-
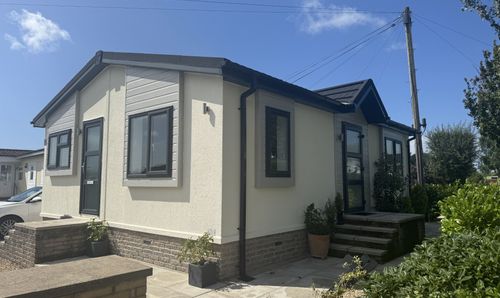
St. Michaels Gardens, Cockerham, LA2
- 3 Beds
- 1 Bath
-
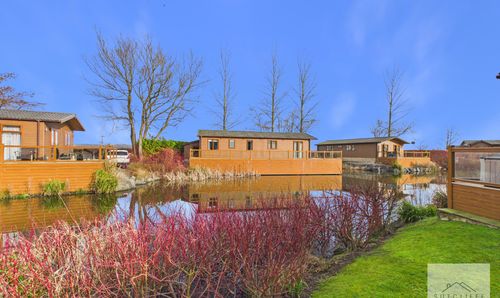
Wyre Vale Park, Garstang, PR3
- 2 Beds
- 2 Bath
-
Garstang Road, St. Michaels, PR3
- 3 Beds
- 2 Bath
-
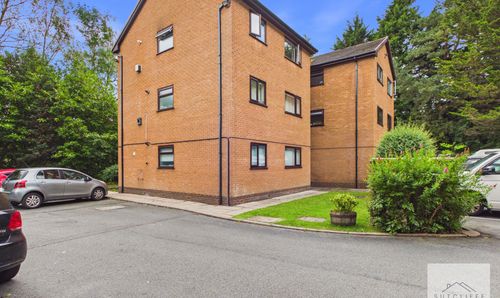
Watling Street Road, Fulwood, PR2
- 2 Beds
- 1 Bath
-
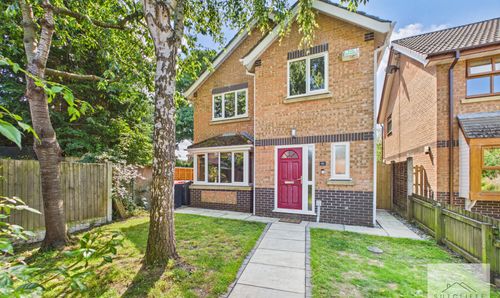
The Parklands, Catterall, PR3
- 3 Beds
- 2 Bath
-
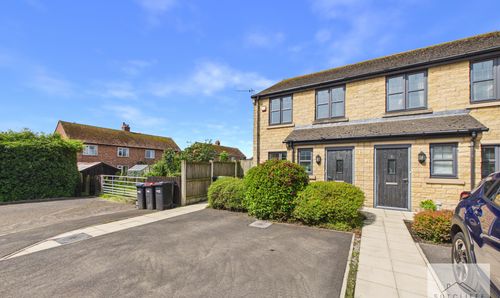
Poppy Field Way, Pilling, PR3
- 2 Beds
- 2 Bath
-
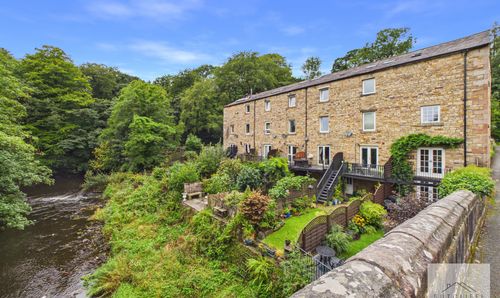
Dolphinholme, Lancaster, LA2
- 4 Beds
- 2 Bath