Book a Viewing
To book a viewing for this property, please call Sutcliffe Sales and Lettings, on 01995 912777.
To book a viewing for this property, please call Sutcliffe Sales and Lettings, on 01995 912777.
3 Bedroom Lodge, Garstang Road, St. Michaels, PR3
Garstang Road, St. Michaels, PR3
.jpg)
Sutcliffe Sales and Lettings
The Office, Acresfield
Description
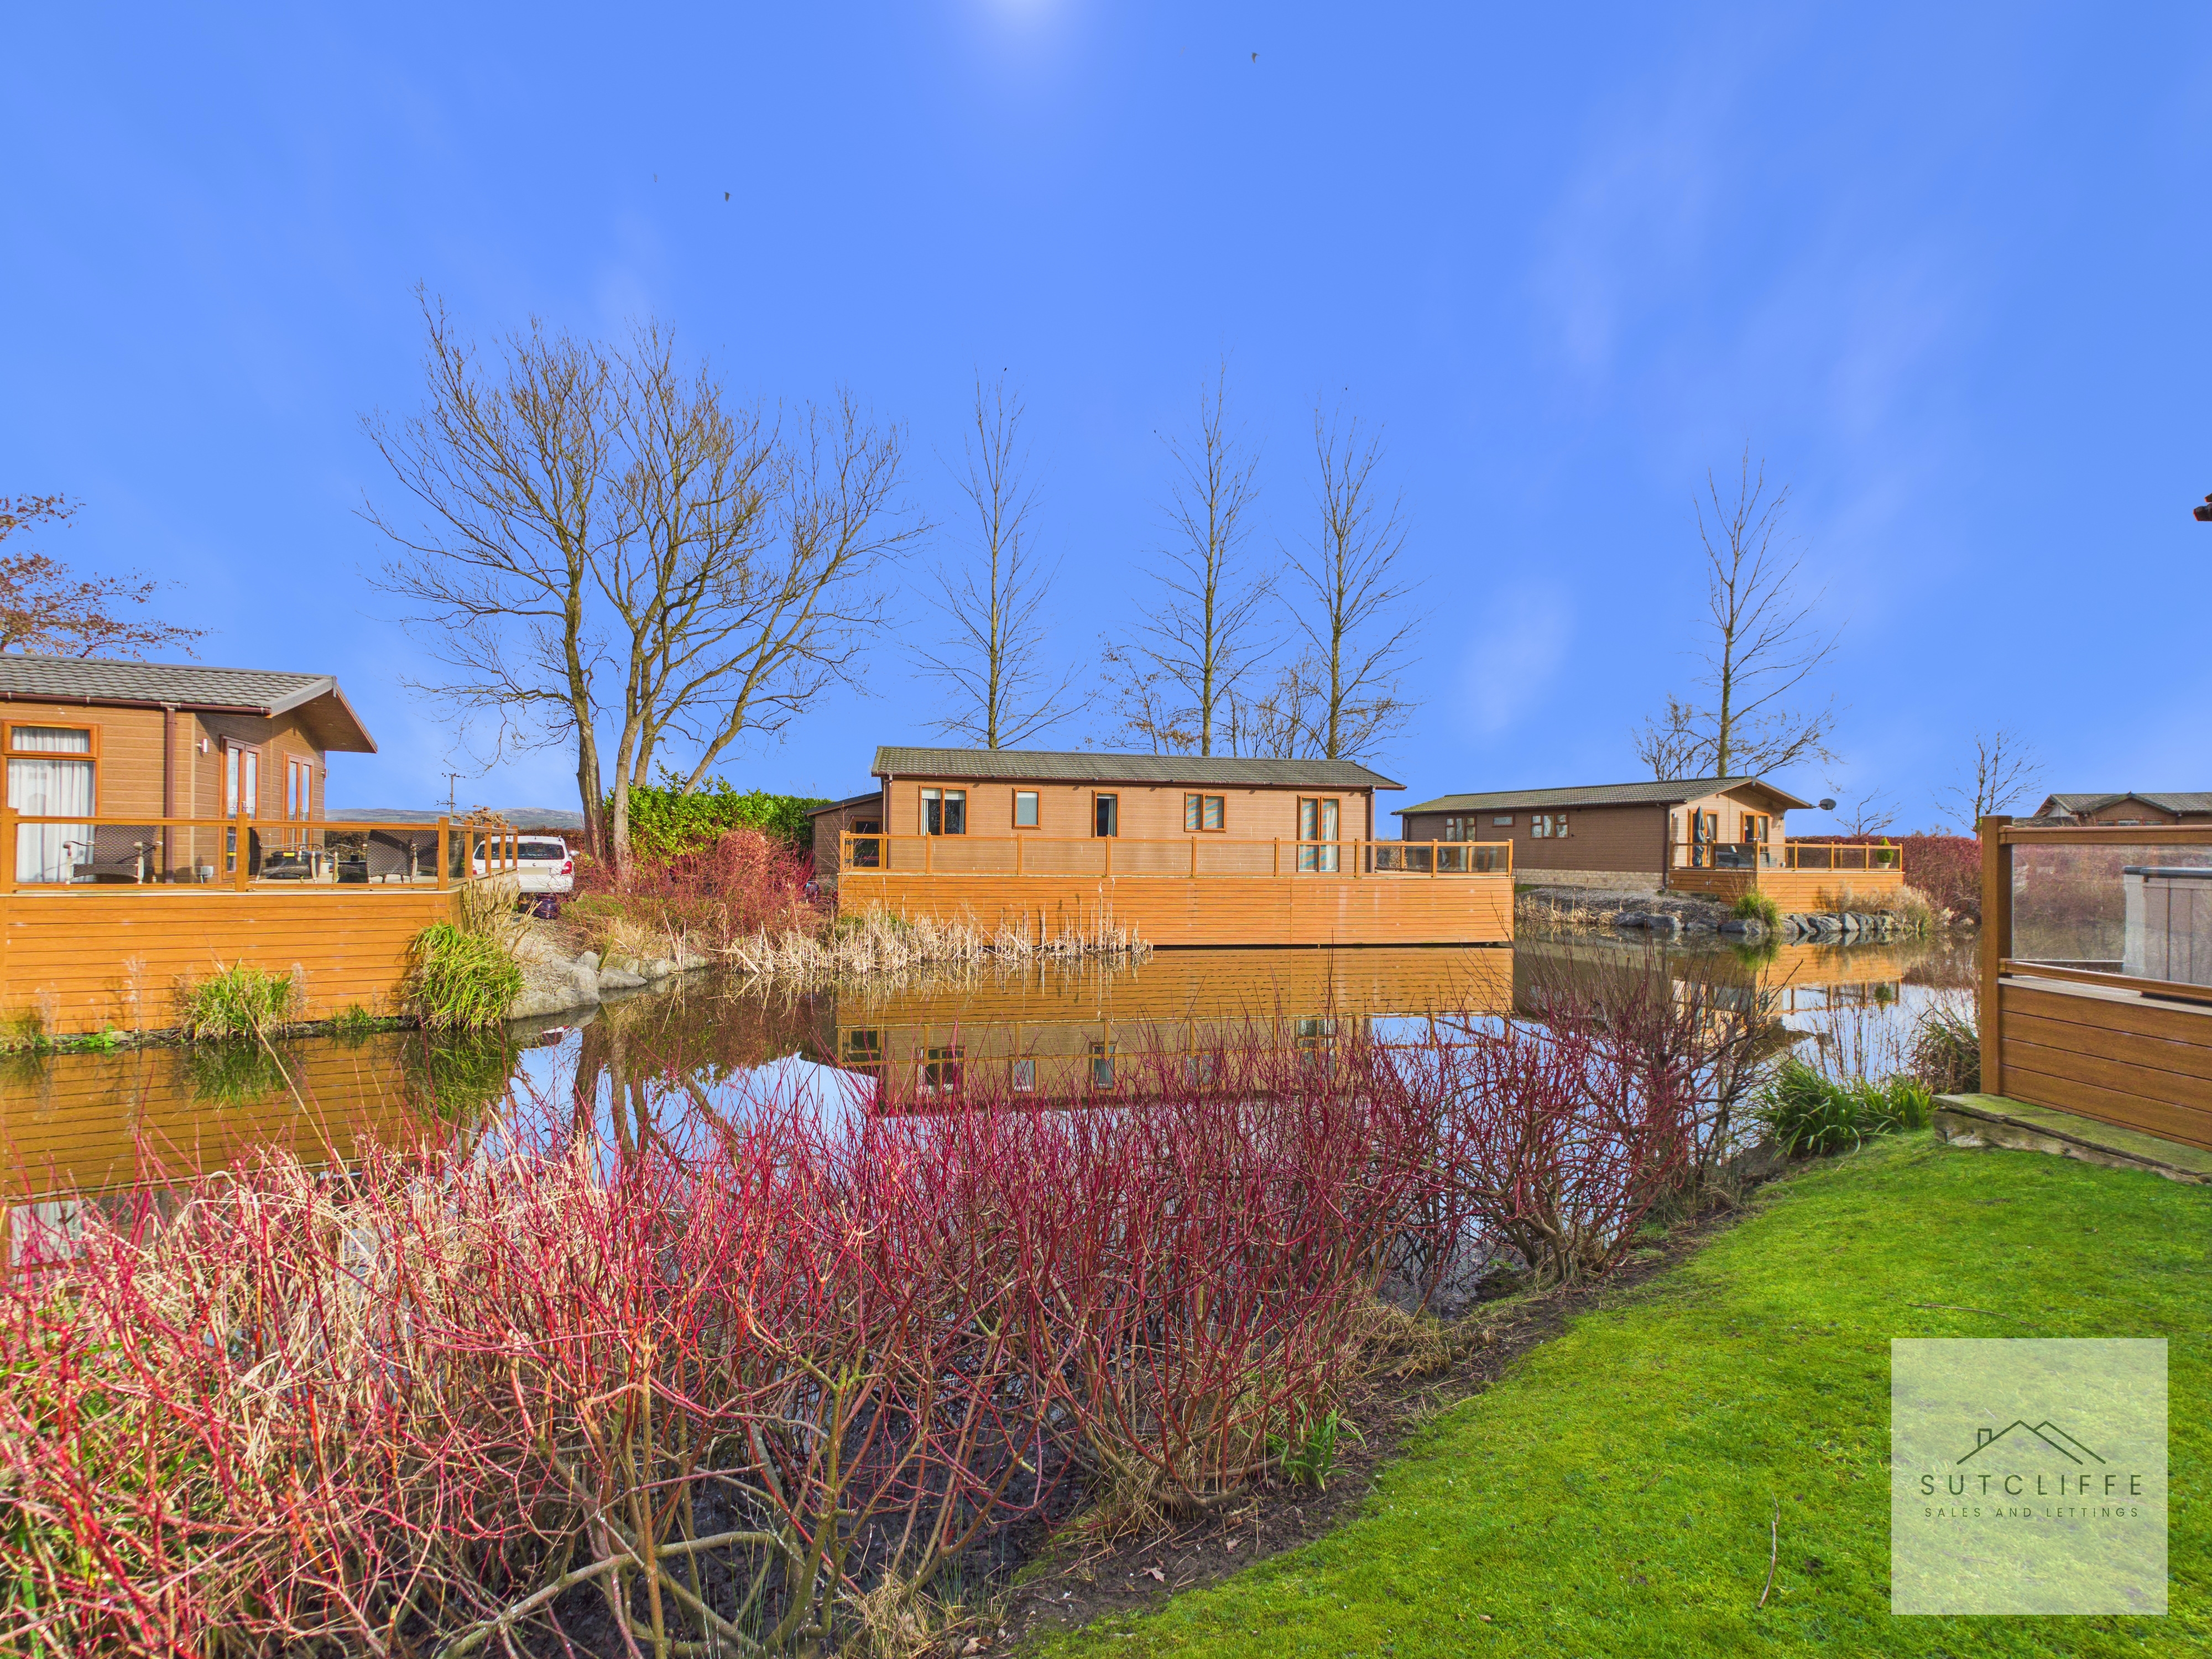
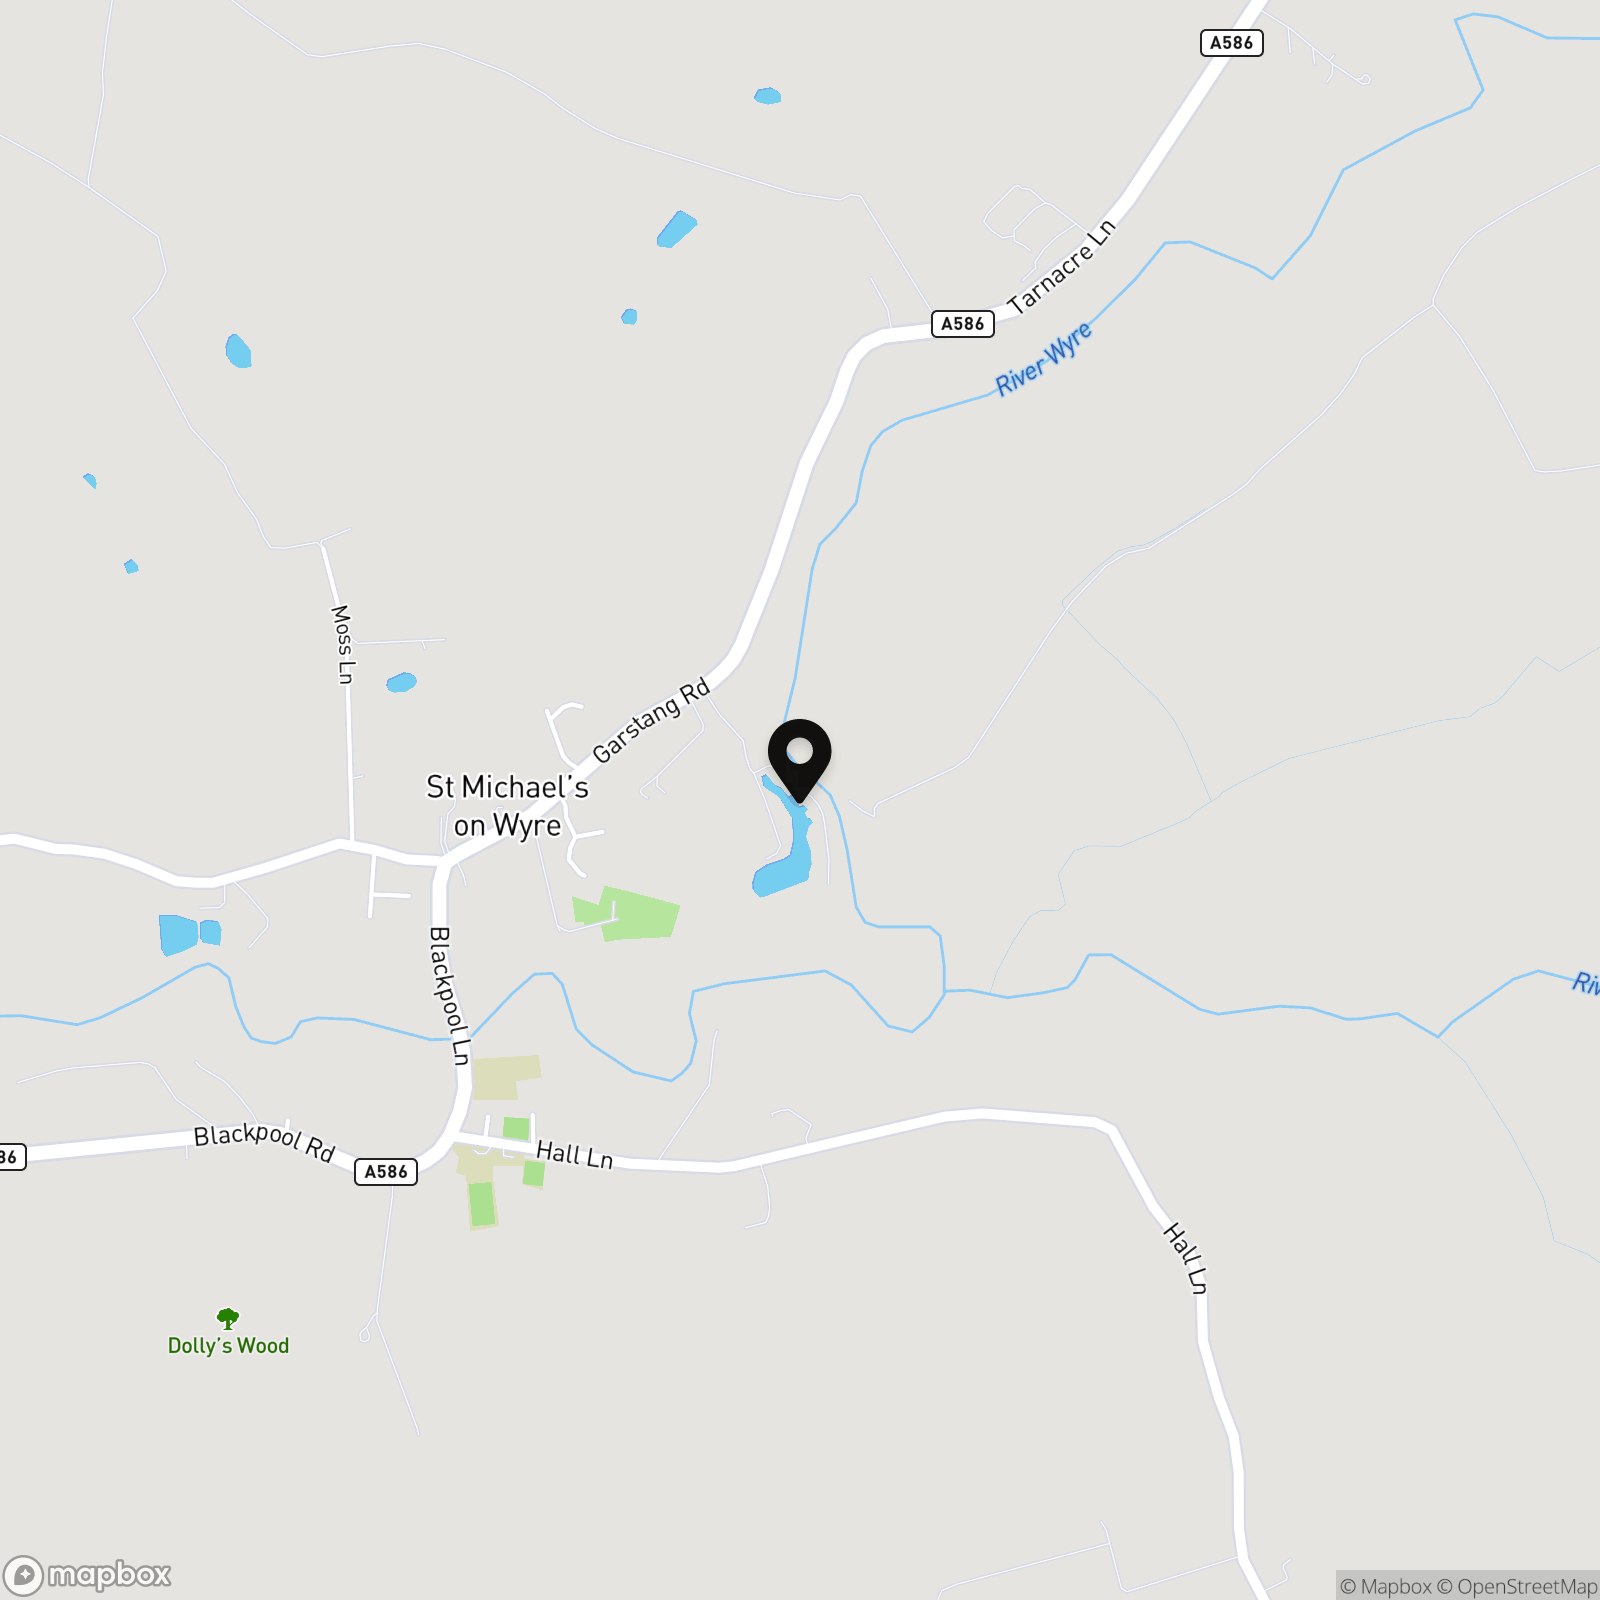
Nestled within the picturesque semi-rural village of St Michael's on Wyre, Rowanwater is an exclusive gated residential park offering an exceptional lifestyle surrounded by natural beauty. Designed around a stunning private stocked fishing lake, this peaceful community combines the tranquillity of countryside living with convenient access to local amenities, transport links, and nearby market towns.
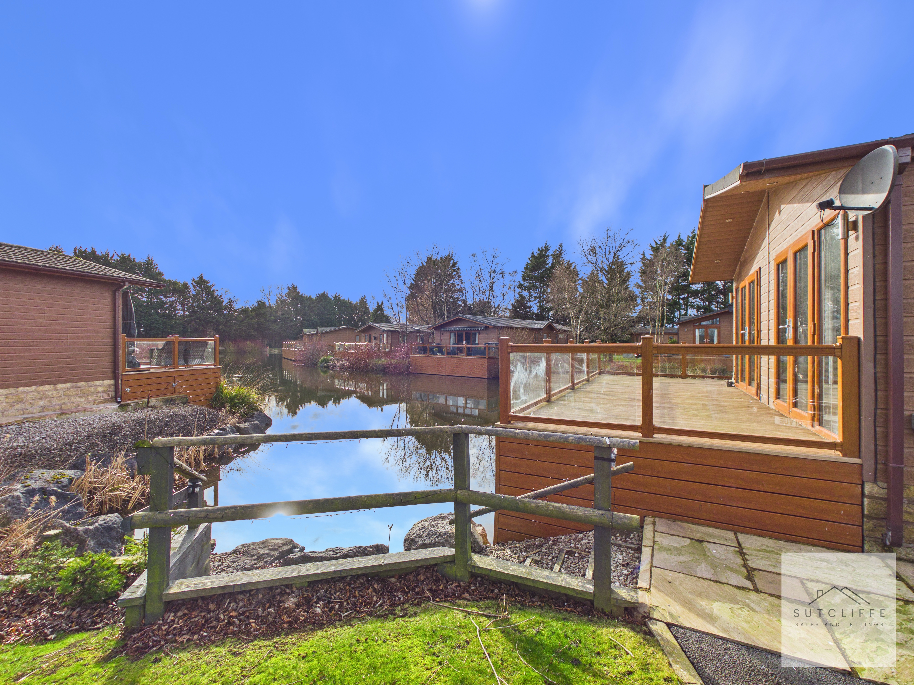
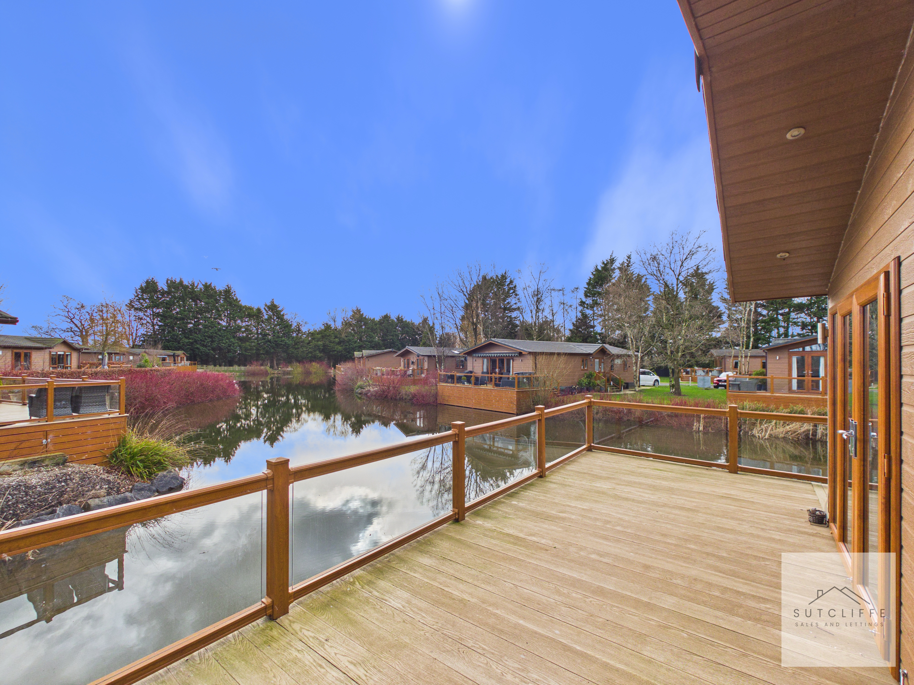
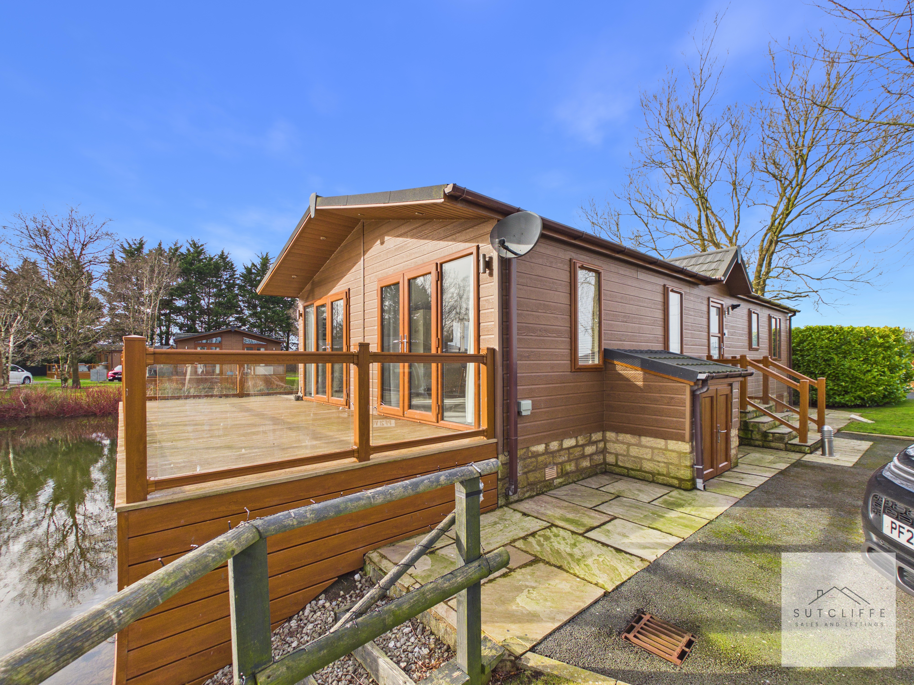
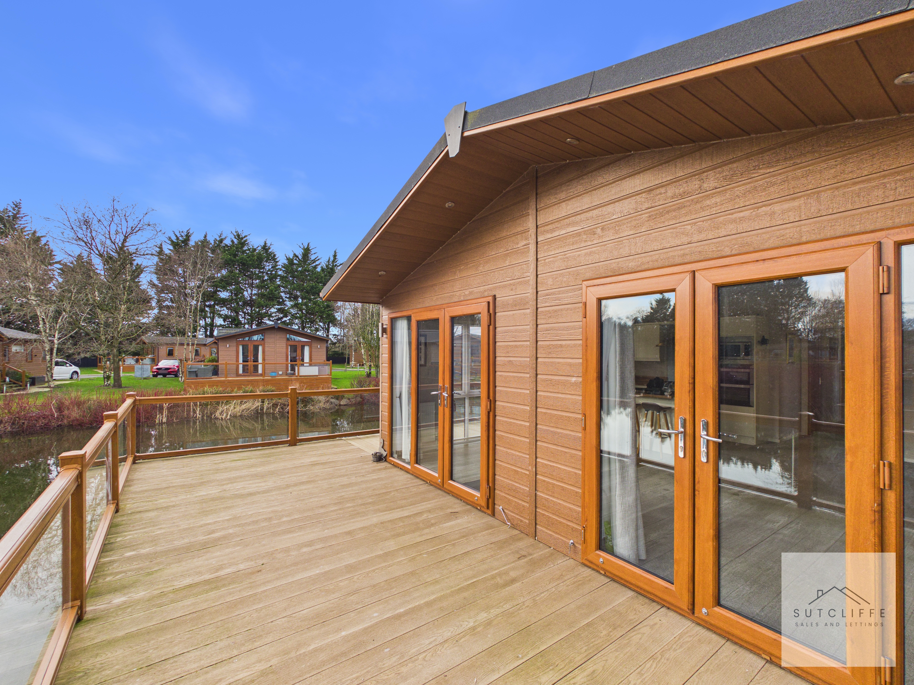
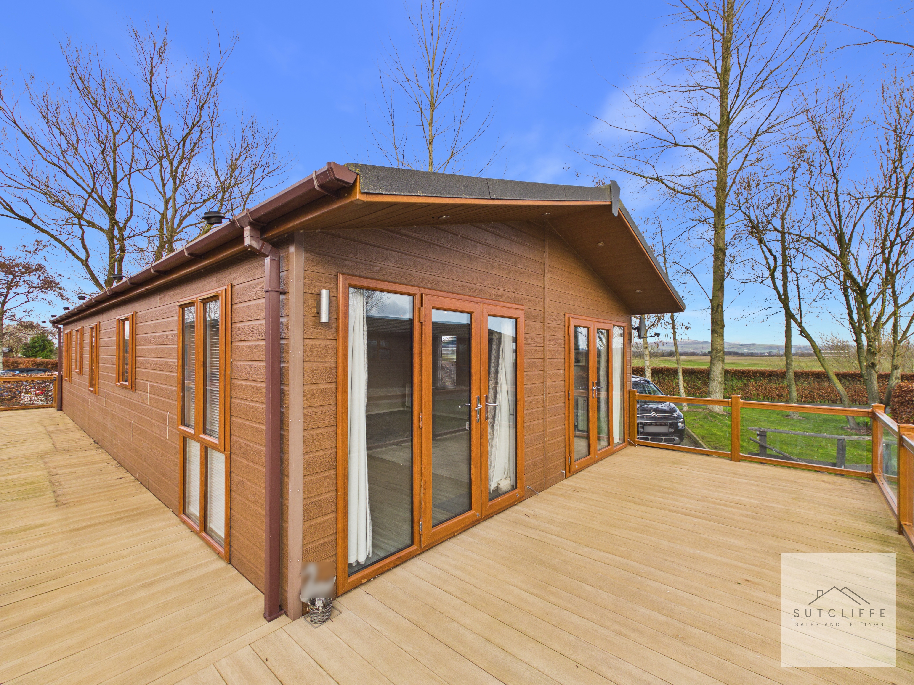
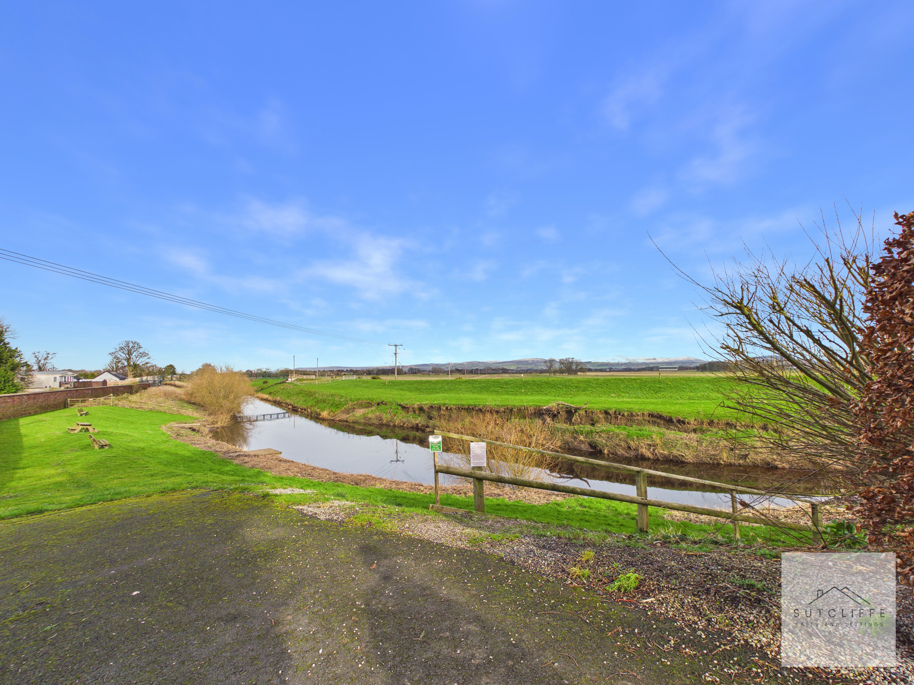
Occupying one of the most desirable positions on the park, this beautifully presented luxury lodge enjoys uninterrupted waterside views and its own private fishing peg, creating a truly idyllic setting. Whether you're relaxing on the expansive wrap-around composite veranda with a morning coffee or unwinding in the evening while watching the reflections dance across the lake, this home offers a lifestyle many only dream of.
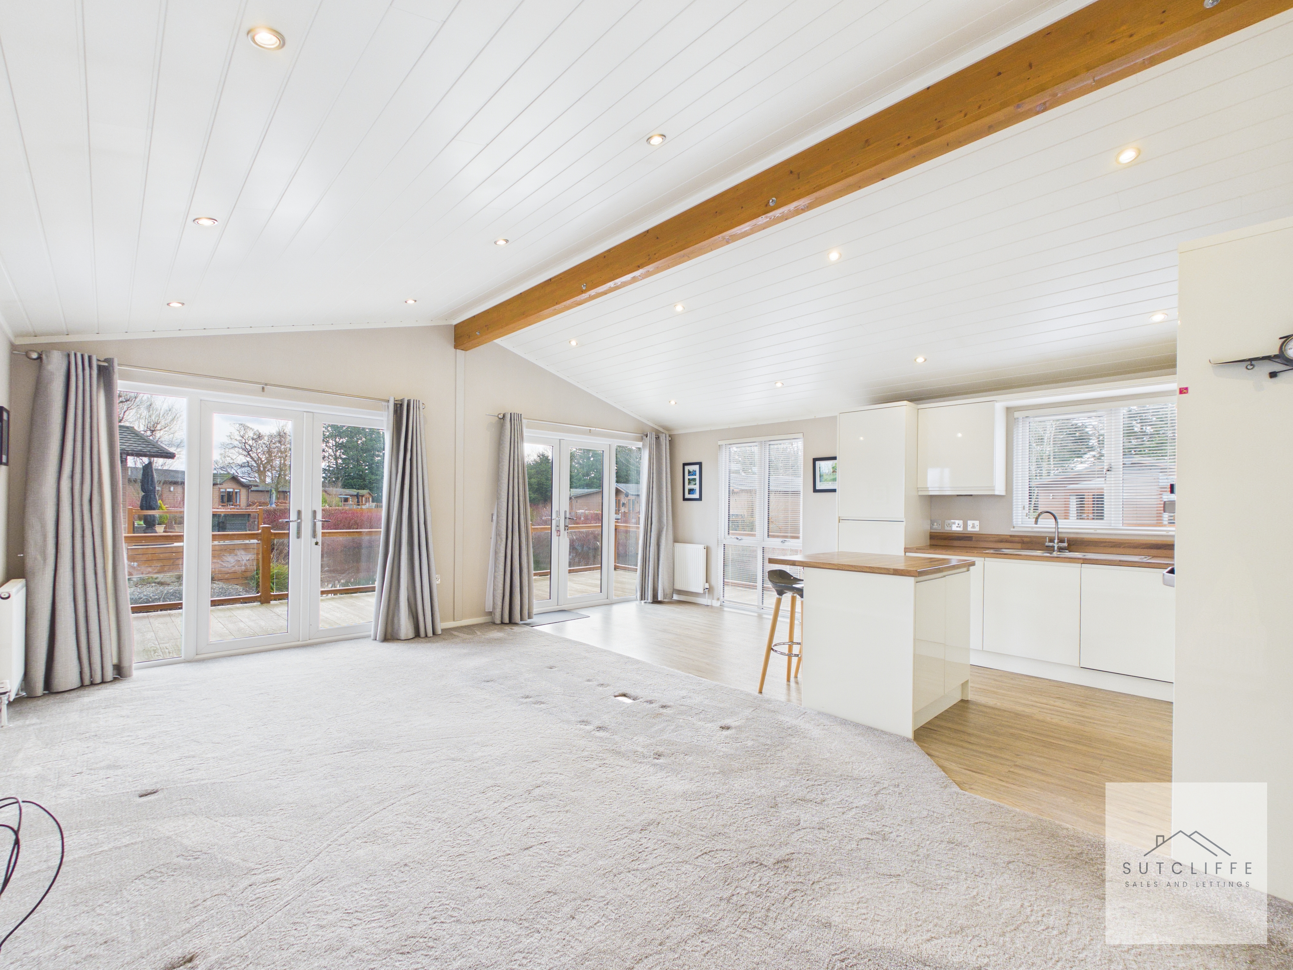
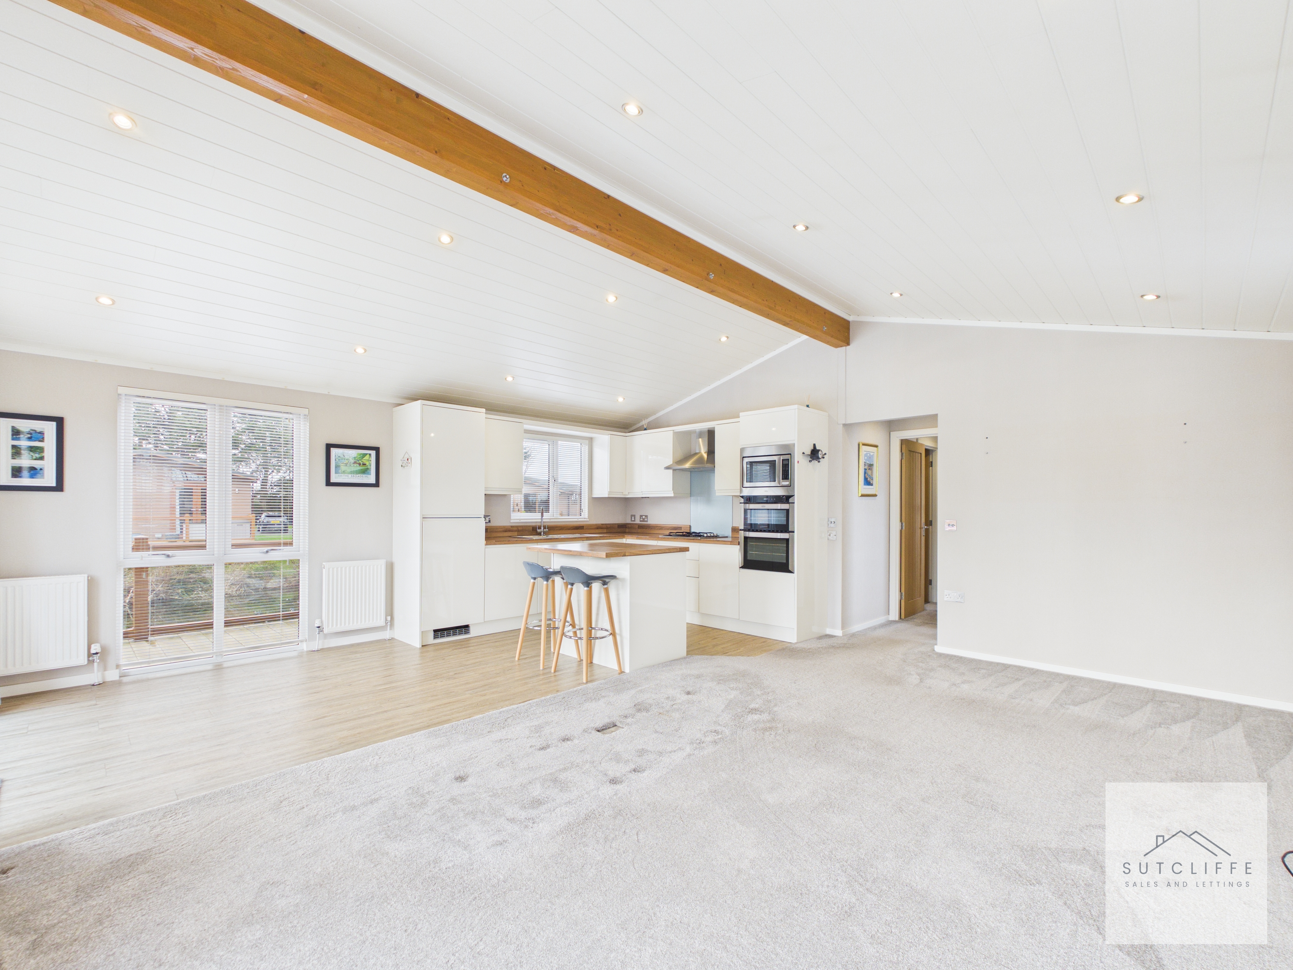
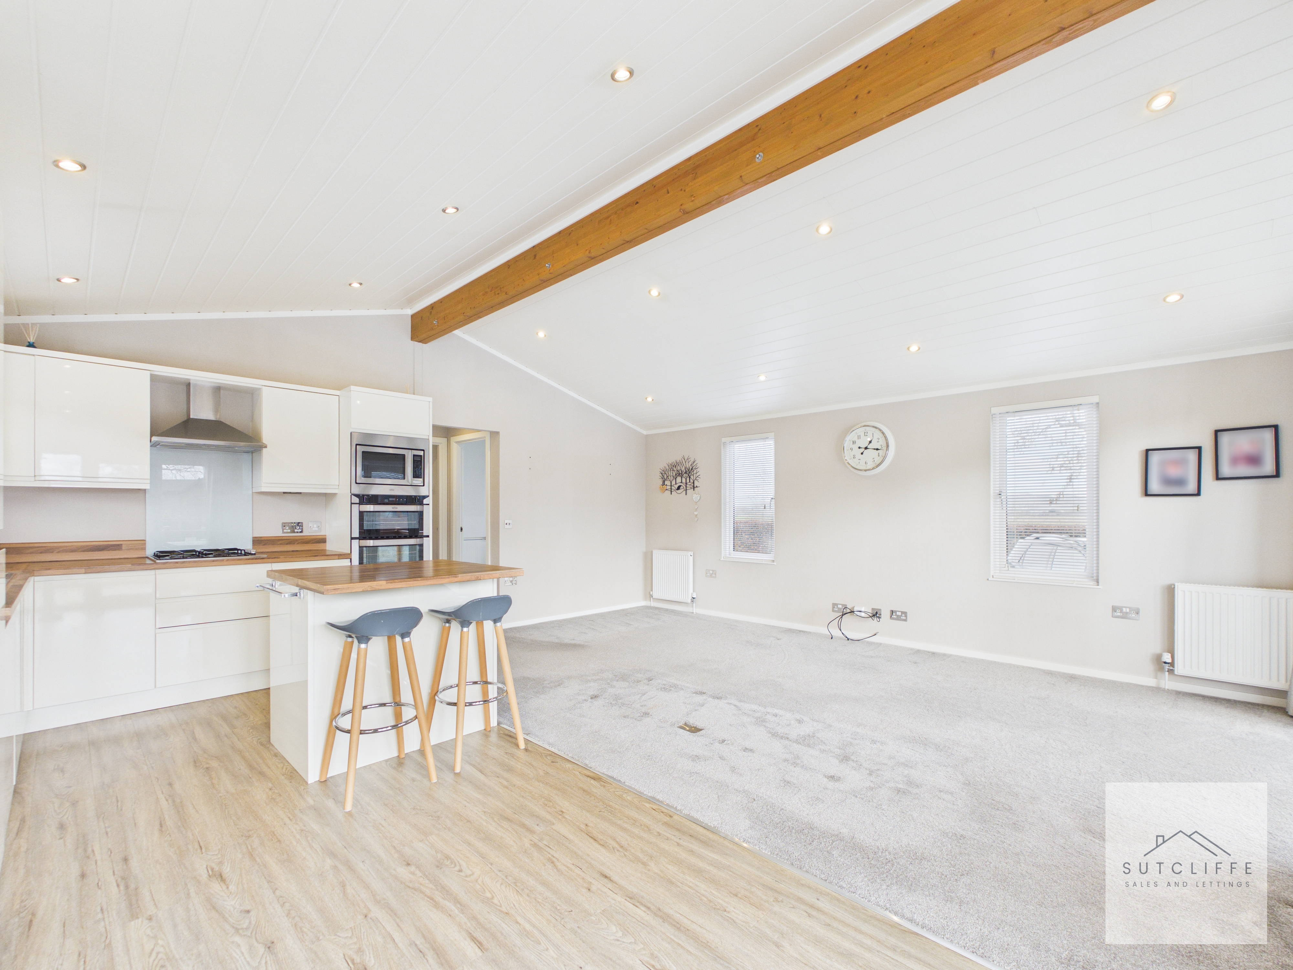
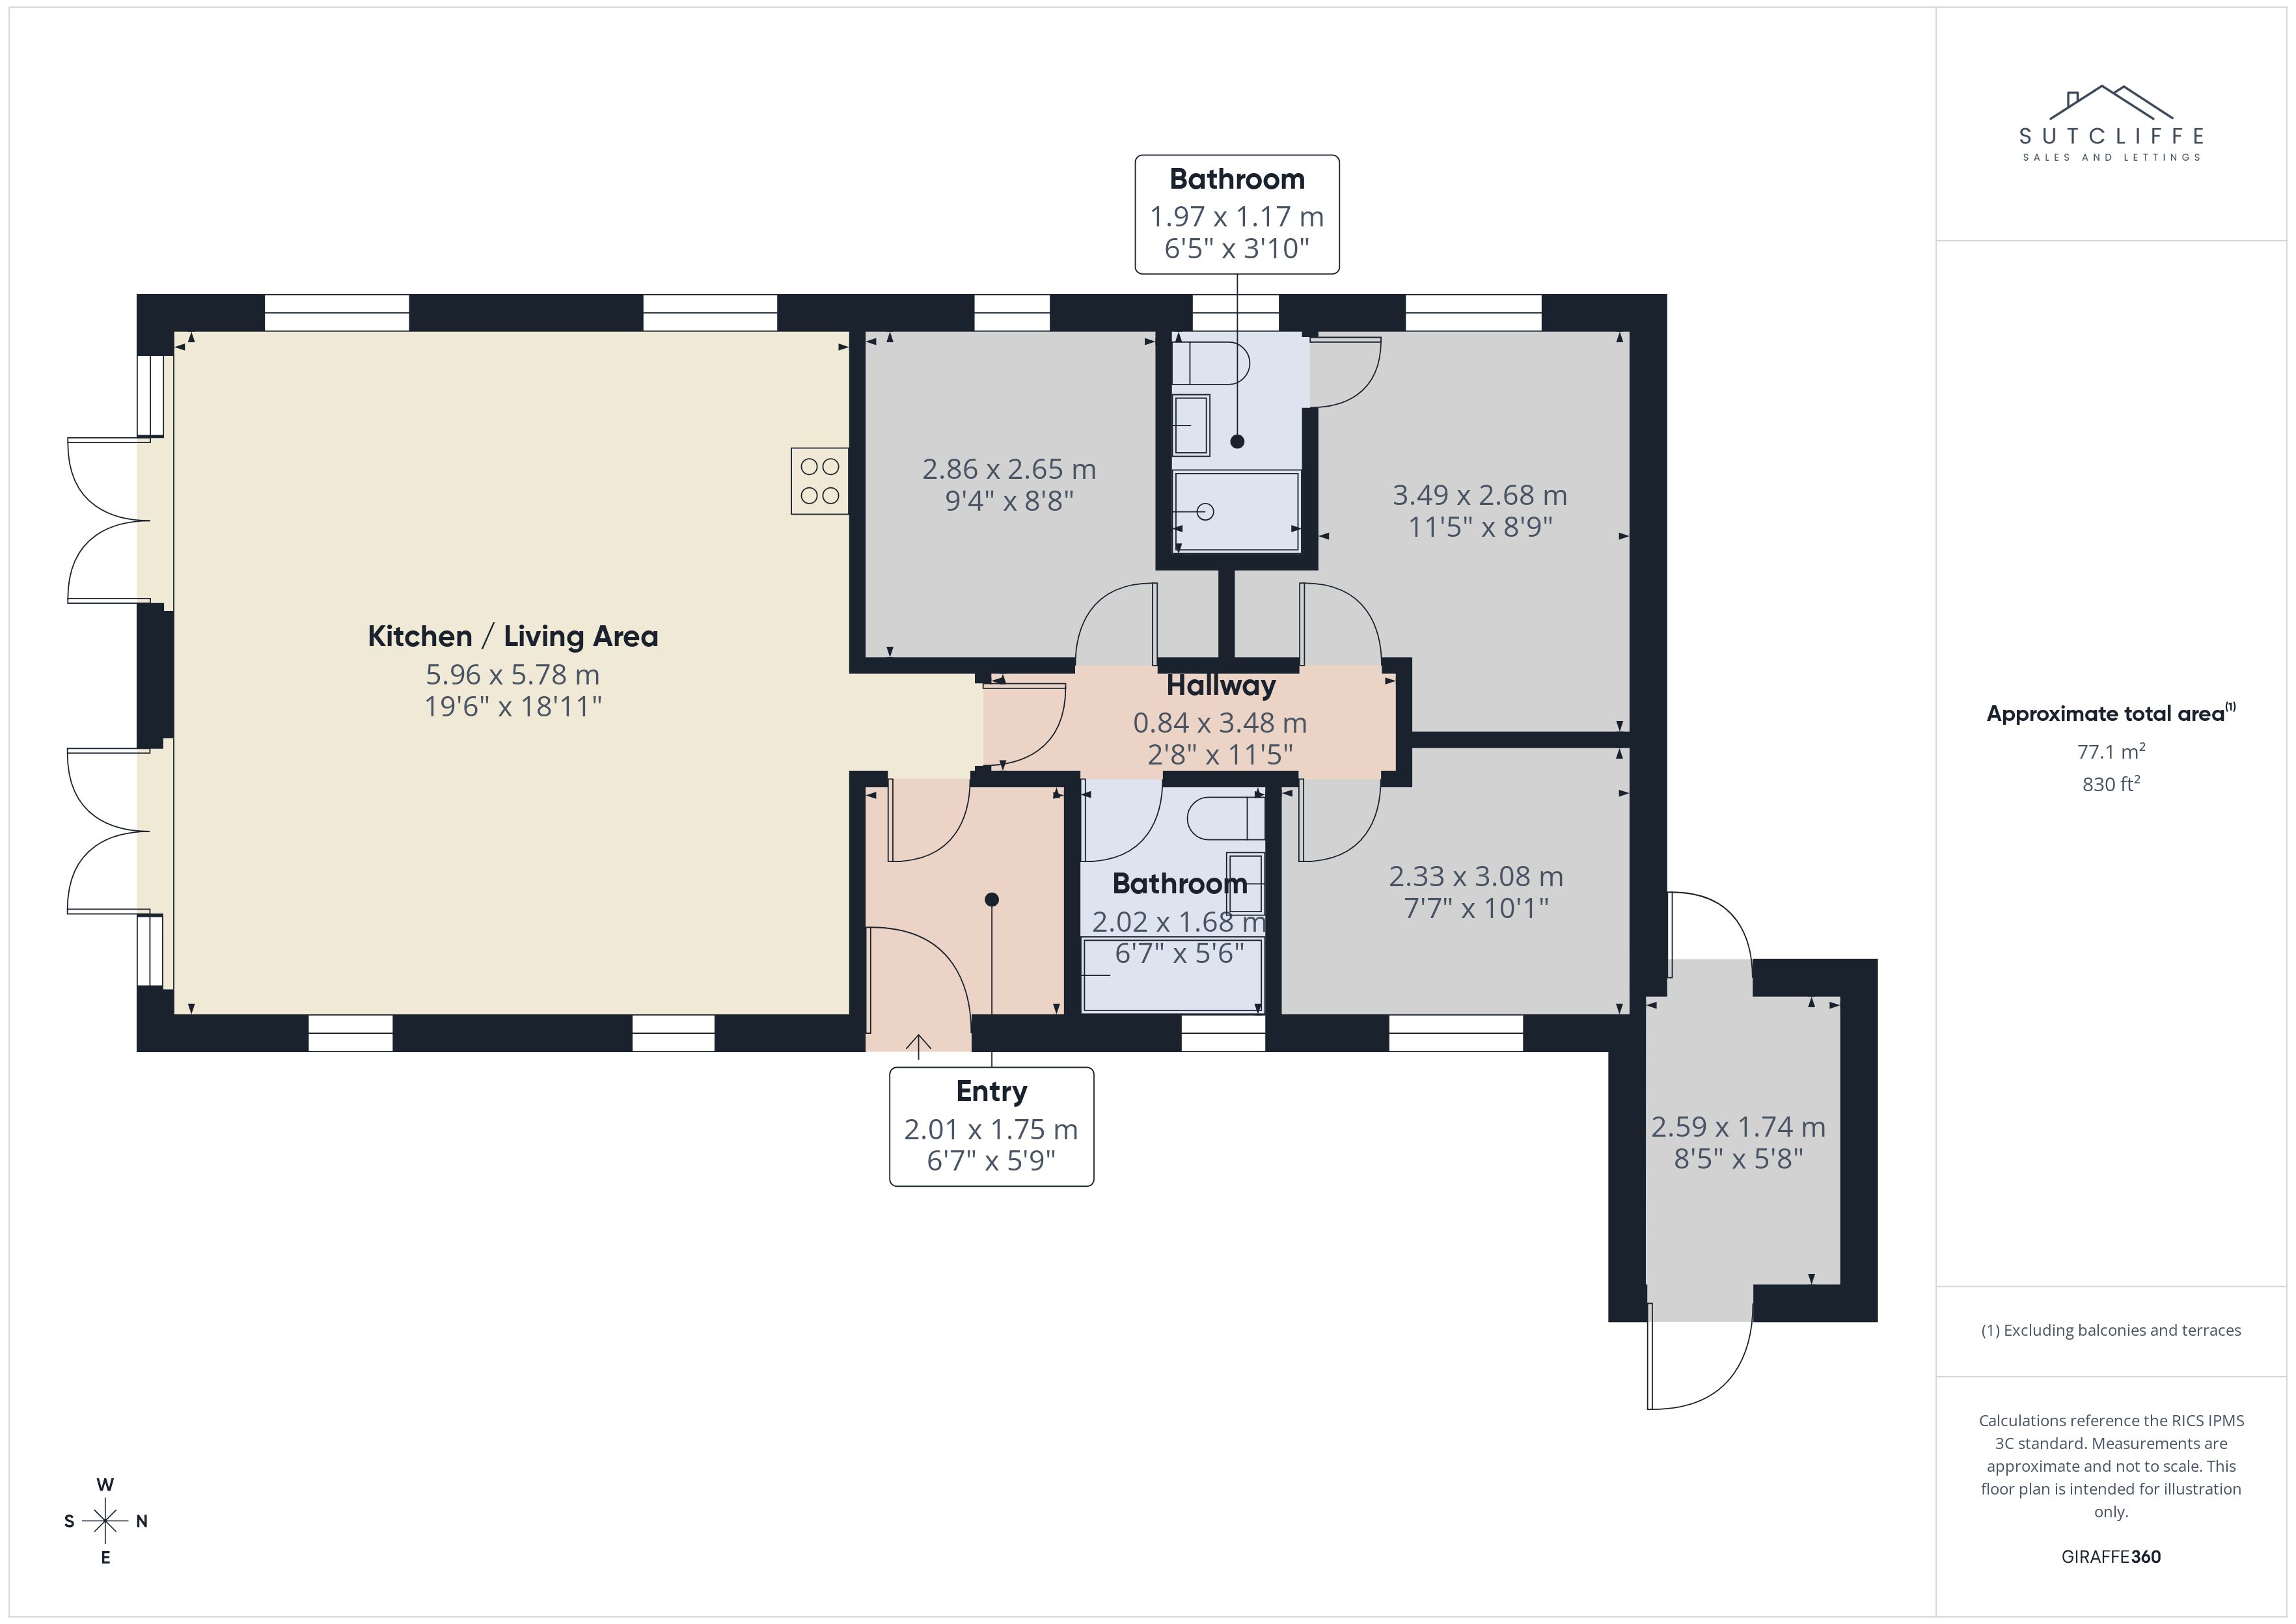
Internally, the lodge is finished to an impressive standard throughout, featuring a bright and spacious open-plan living area with vaulted ceilings, a contemporary fitted kitchen with integrated appliances, and large windows and French doors that perfectly frame the breath taking surroundings. The accommodation includes three well-proportioned bedrooms, with the principal suite benefitting from its own en-suite shower room, alongside a stylish four-piece family bathroom.
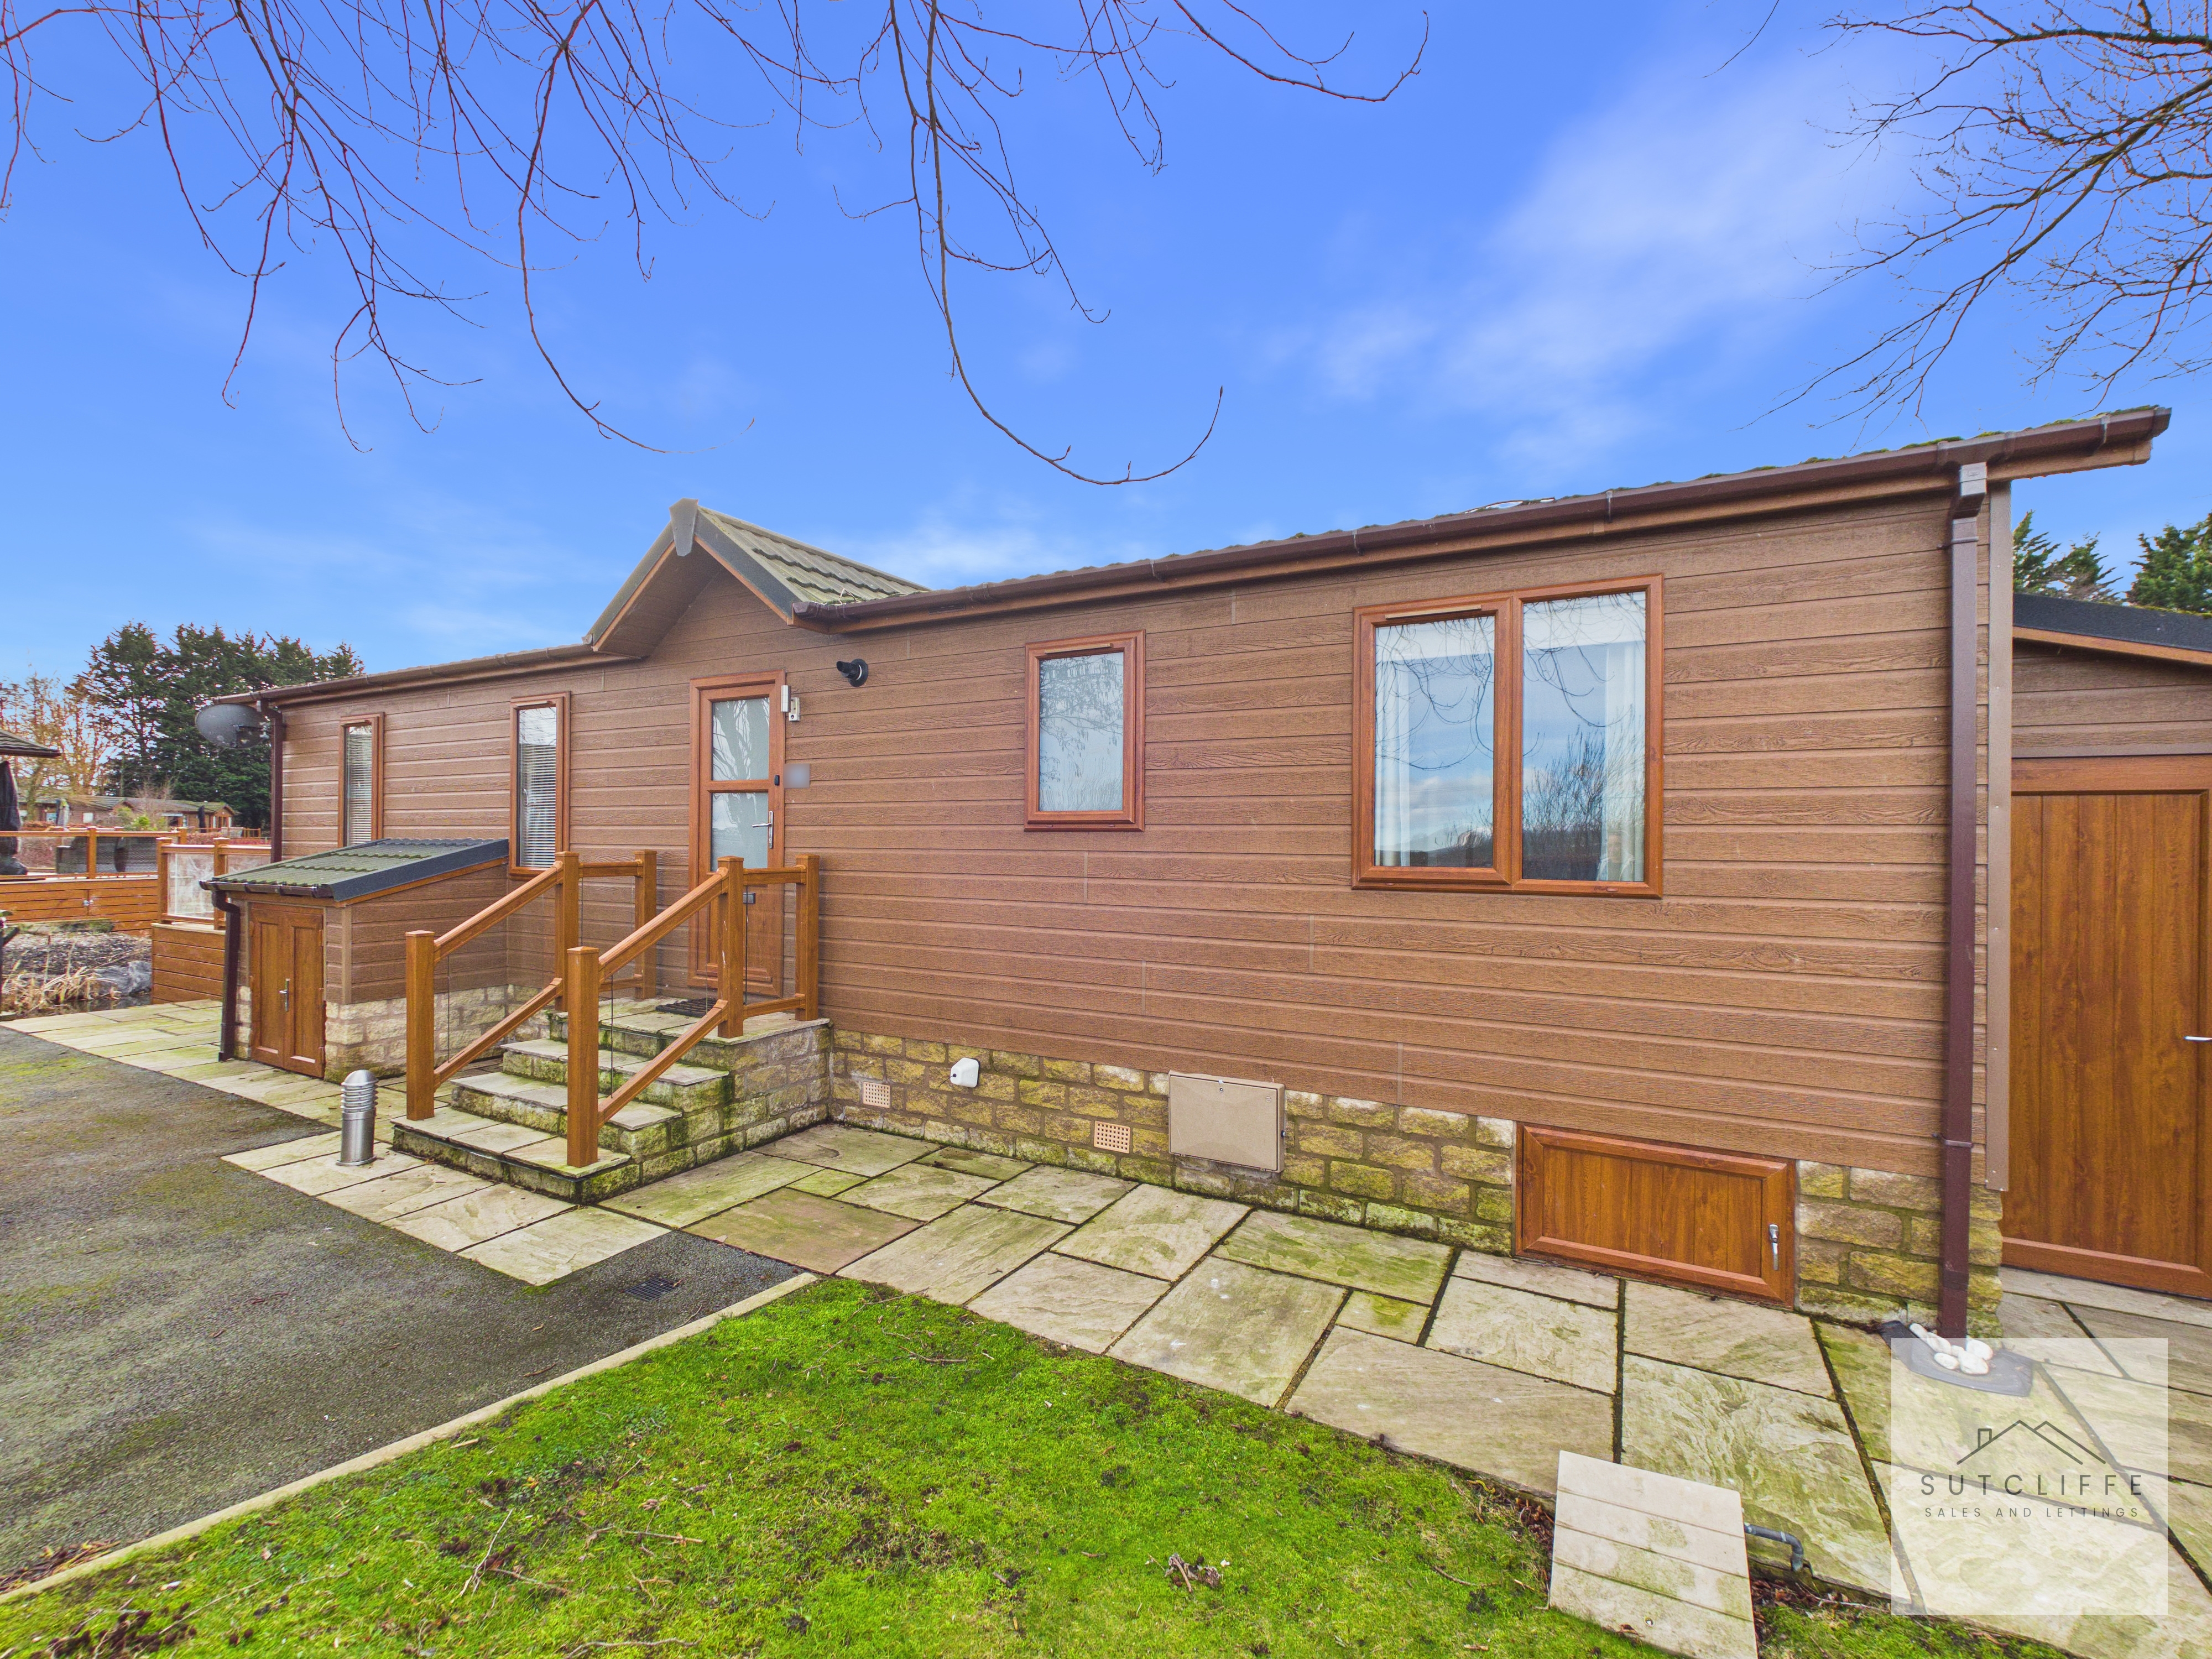
Outside, the low-maintenance plot has been thoughtfully designed to maximise the stunning lakeside position, whilst ample parking for up to three vehicles and a useful storage shed add further practicality. On the opposite side of the property, open countryside views provide an ever-changing rural backdrop, ensuring peace and privacy throughout the seasons.
Rowanwater is also pet-friendly, making it ideal for those wishing to enjoy long countryside walks with their four-legged companions.
A rare opportunity to acquire a luxurious lakeside retreat in one of Lancashire's most sought-after residential lodge developments.
Pitch Fee: £958.89 per quarter (£319.63 pcm)
Pitch Fee Includes: Garden and grounds maintenance
Utilities: Mains Gas & Electric
Council Tax: Band A
Pets: Permitted
Parking: Up to three vehicles
Private Fishing Peg Included 🎣🏡
Key Features
- Full Residential License - No Chain - Pets Permitted
- Lakeside Luxury Lodge 42 x20 2014
- Three Bedrooms En-Suite To Master
- Open Plan Kitchen Living Dining Area
- Four Piece Bathroom Suite
- Large Plot With Own Lakeside Fishing Peg
- Wrap Around Composite Veranda
- Ample Parking Outside Property
Property Details
- Property type: Lodge
- Price Per Sq Foot: £169
- Approx Sq Feet: 1,270 sqft
- Plot Sq Feet: 272,521 sqft
- Property Age Bracket: 2010s
- Council Tax Band: A
Rooms
Hallway / Utility
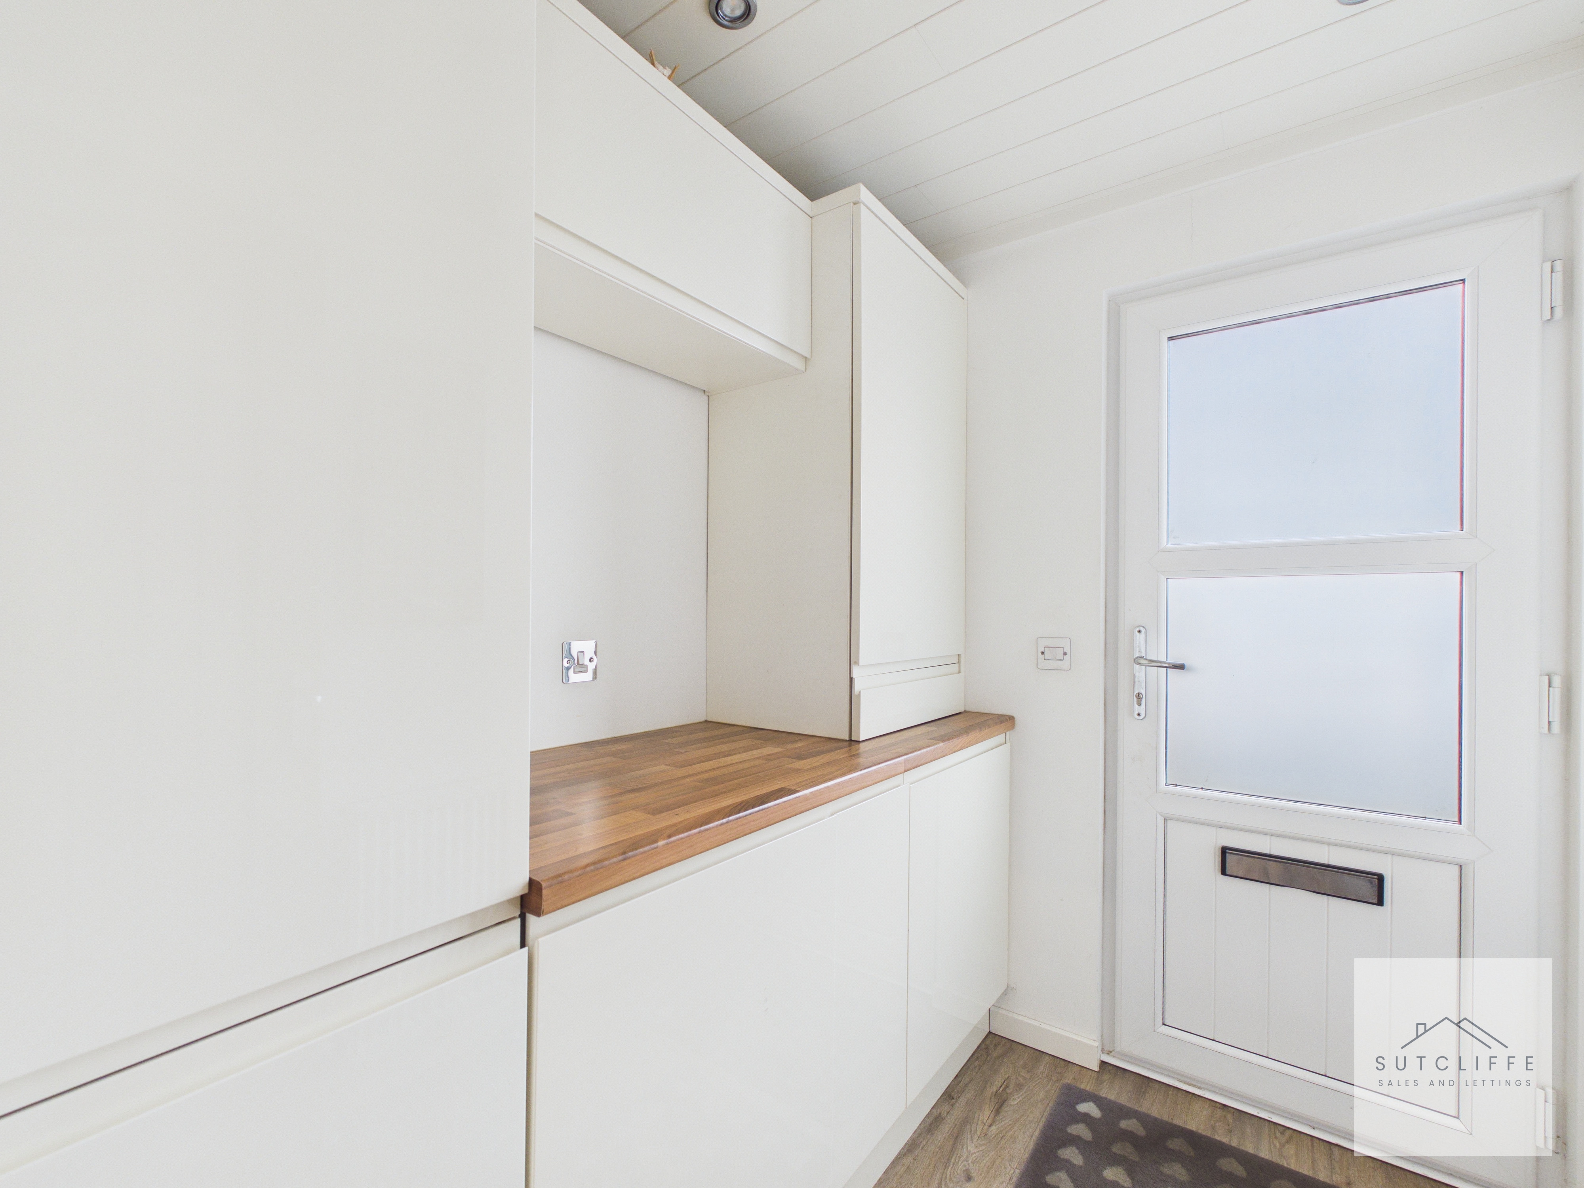
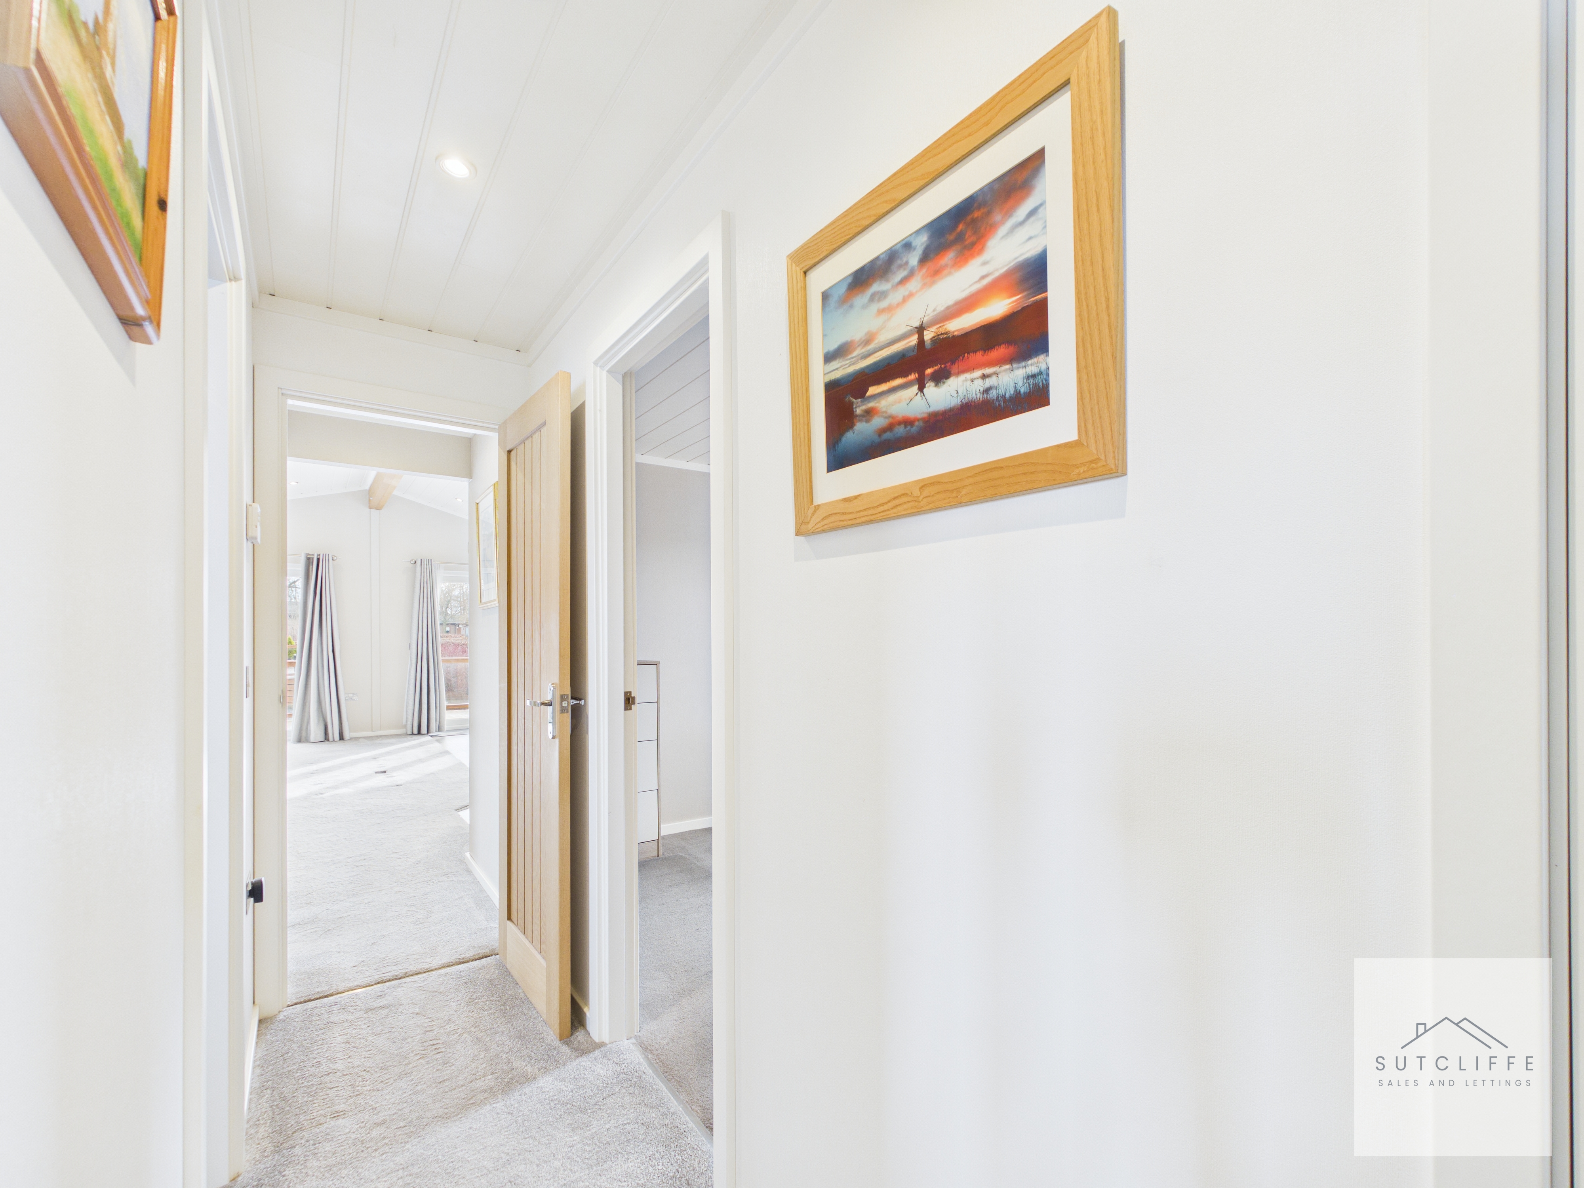
Enter the property through a stylish UPVC obscure-glazed door into an inviting entrance hallway, thoughtfully designed to include a dedicated utility area. This practical space is fitted with a contemporary selection of high-gloss, soft-close cupboards, incorporating an integrated housing for the boiler—installed in 2021, complete with a 10-year warranty and annual servicing—as well as integrated washing machine and tumble dryer. An additional storage cupboard provides further convenience. A sleek wood-effect worktop introduces warmth and sophistication, while the panelled ceiling with modern spotlights and chrome sockets adds a premium touch. Finished with neutral décor and high-quality flooring, the space offers a refined and welcoming first impression.
Kitchen
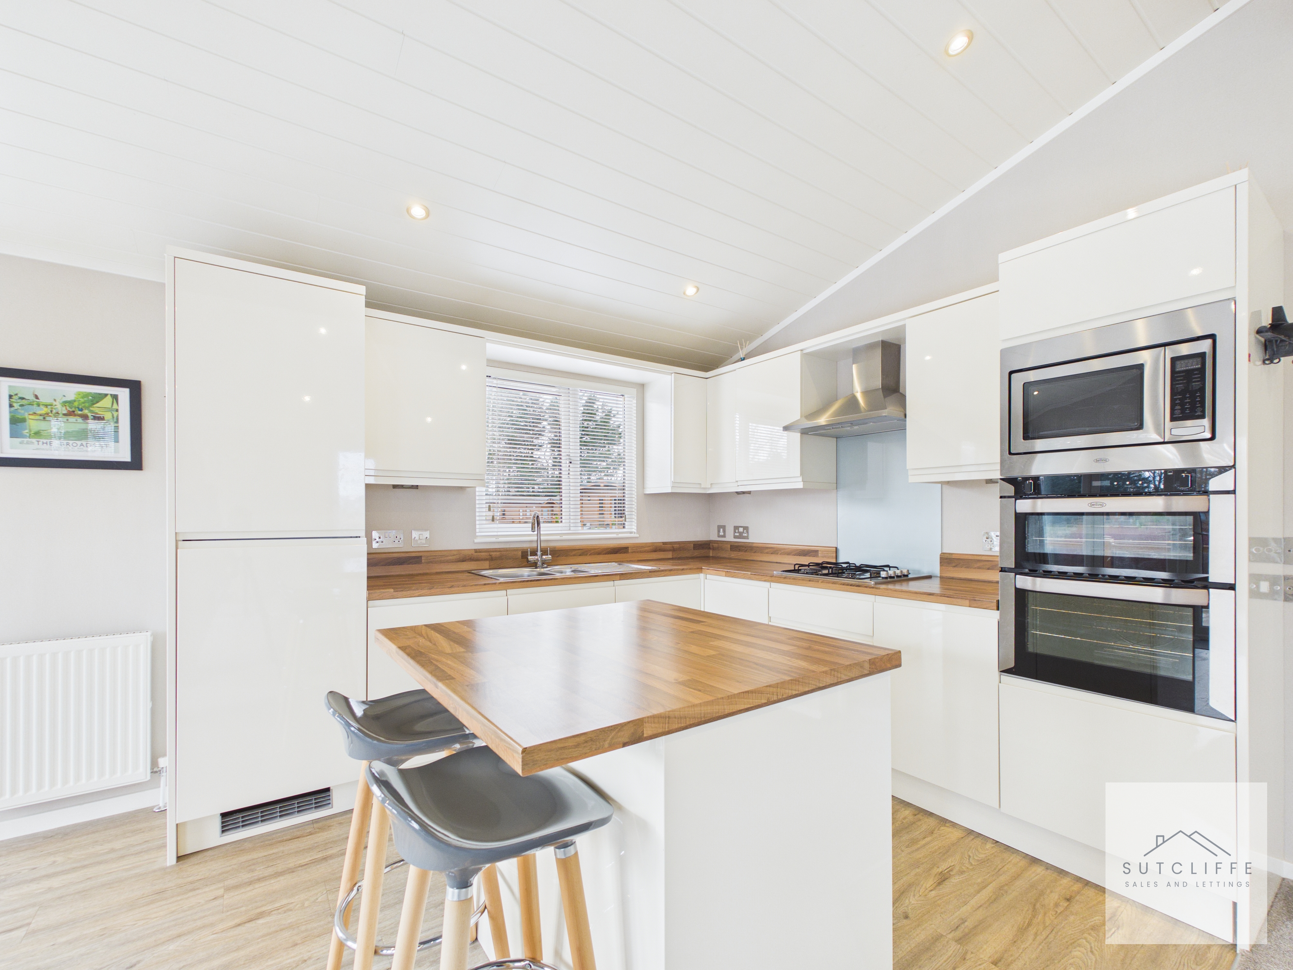
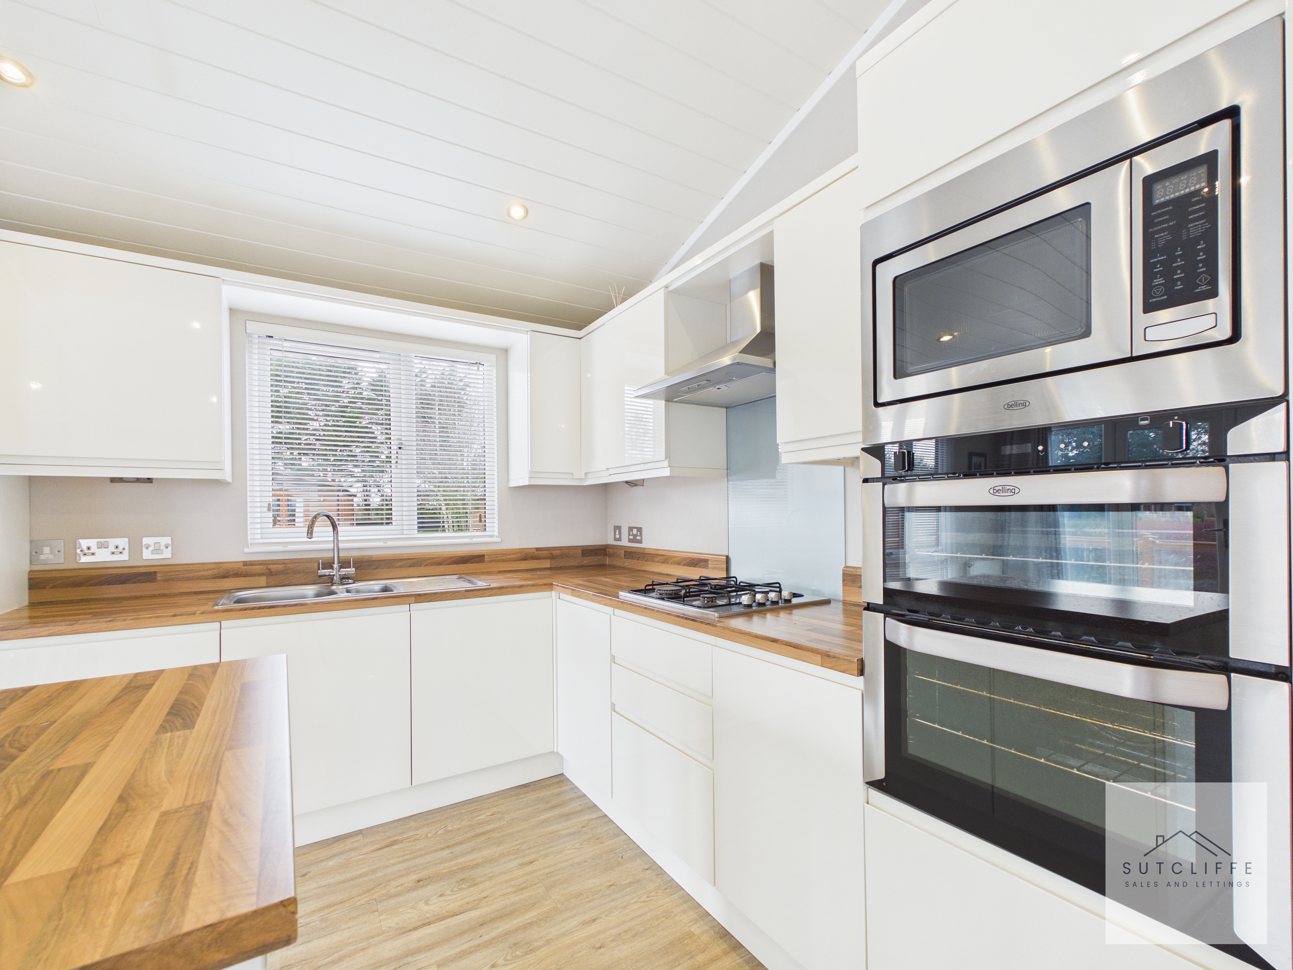
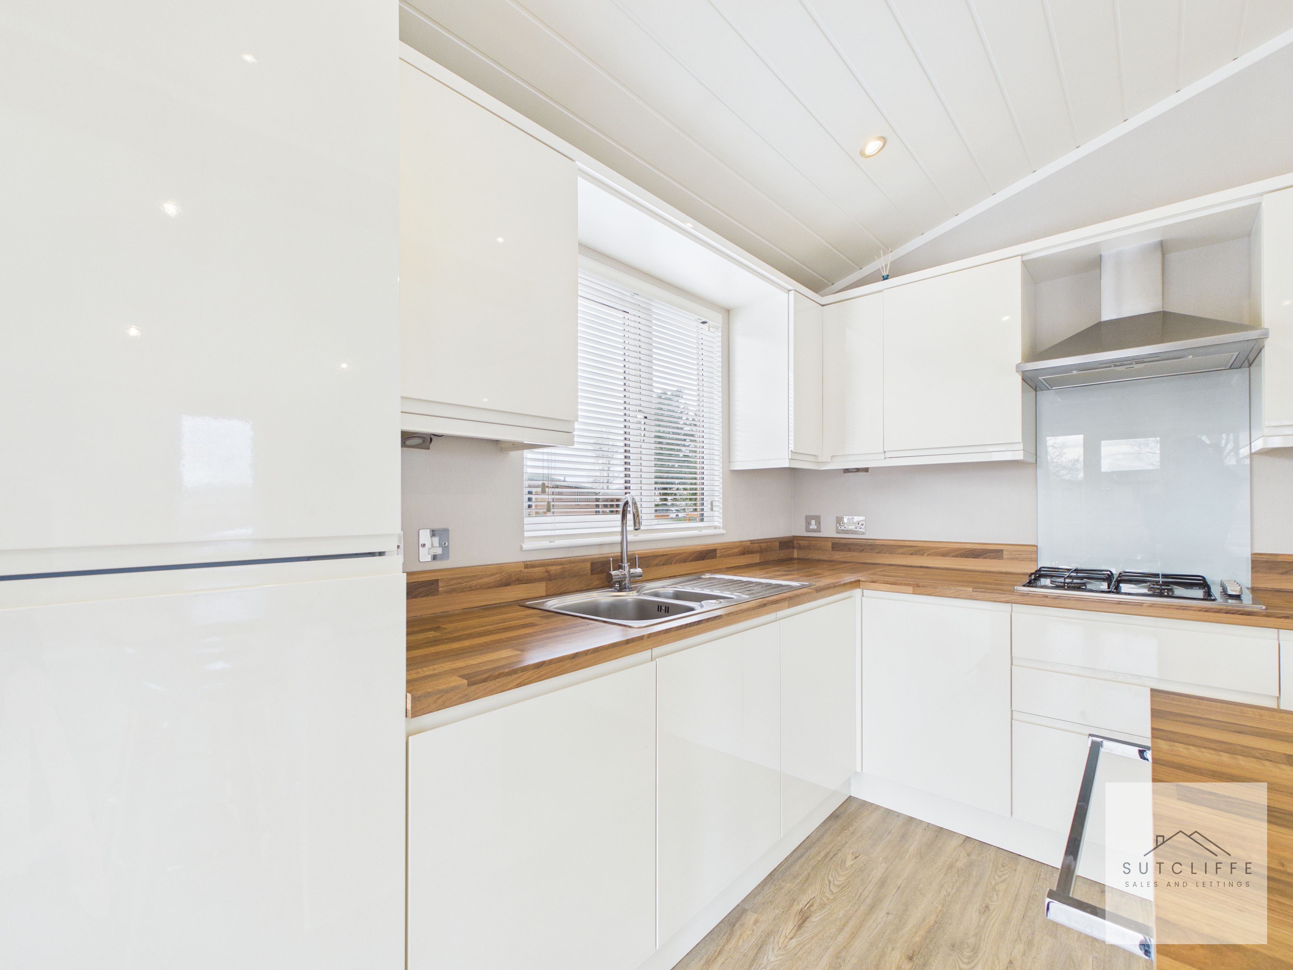
This impressive kitchen showcases a sleek arrangement of high-gloss cabinets that provide a, contemporary finish, beautifully enhanced by warm wood-effect worktops and matching upstands that bring depth and character to the space. Integrated appliances include fridge freezer an eye-level oven, grill, microwave, and a four-burner gas hob framed by a glass splashback and streamlined extractor offer both convenience and style. Generous work surfaces and a well-planned layout make the kitchen ideal for everyday cooking as well as entertaining. Natural light pours in through the window above the sink, offering lovely views over the lake, with fitted blinds providing comfort and privacy. Chrome sockets, soft-close cabinetry, and high-quality flooring further elevate the finish, while the vaulted, panelled ceiling with recessed spot lighting creates an airy, sophisticated atmosphere. A central island completes the space, making it a perfect setting for relaxed dining and social gatherings.
Lounge Diner
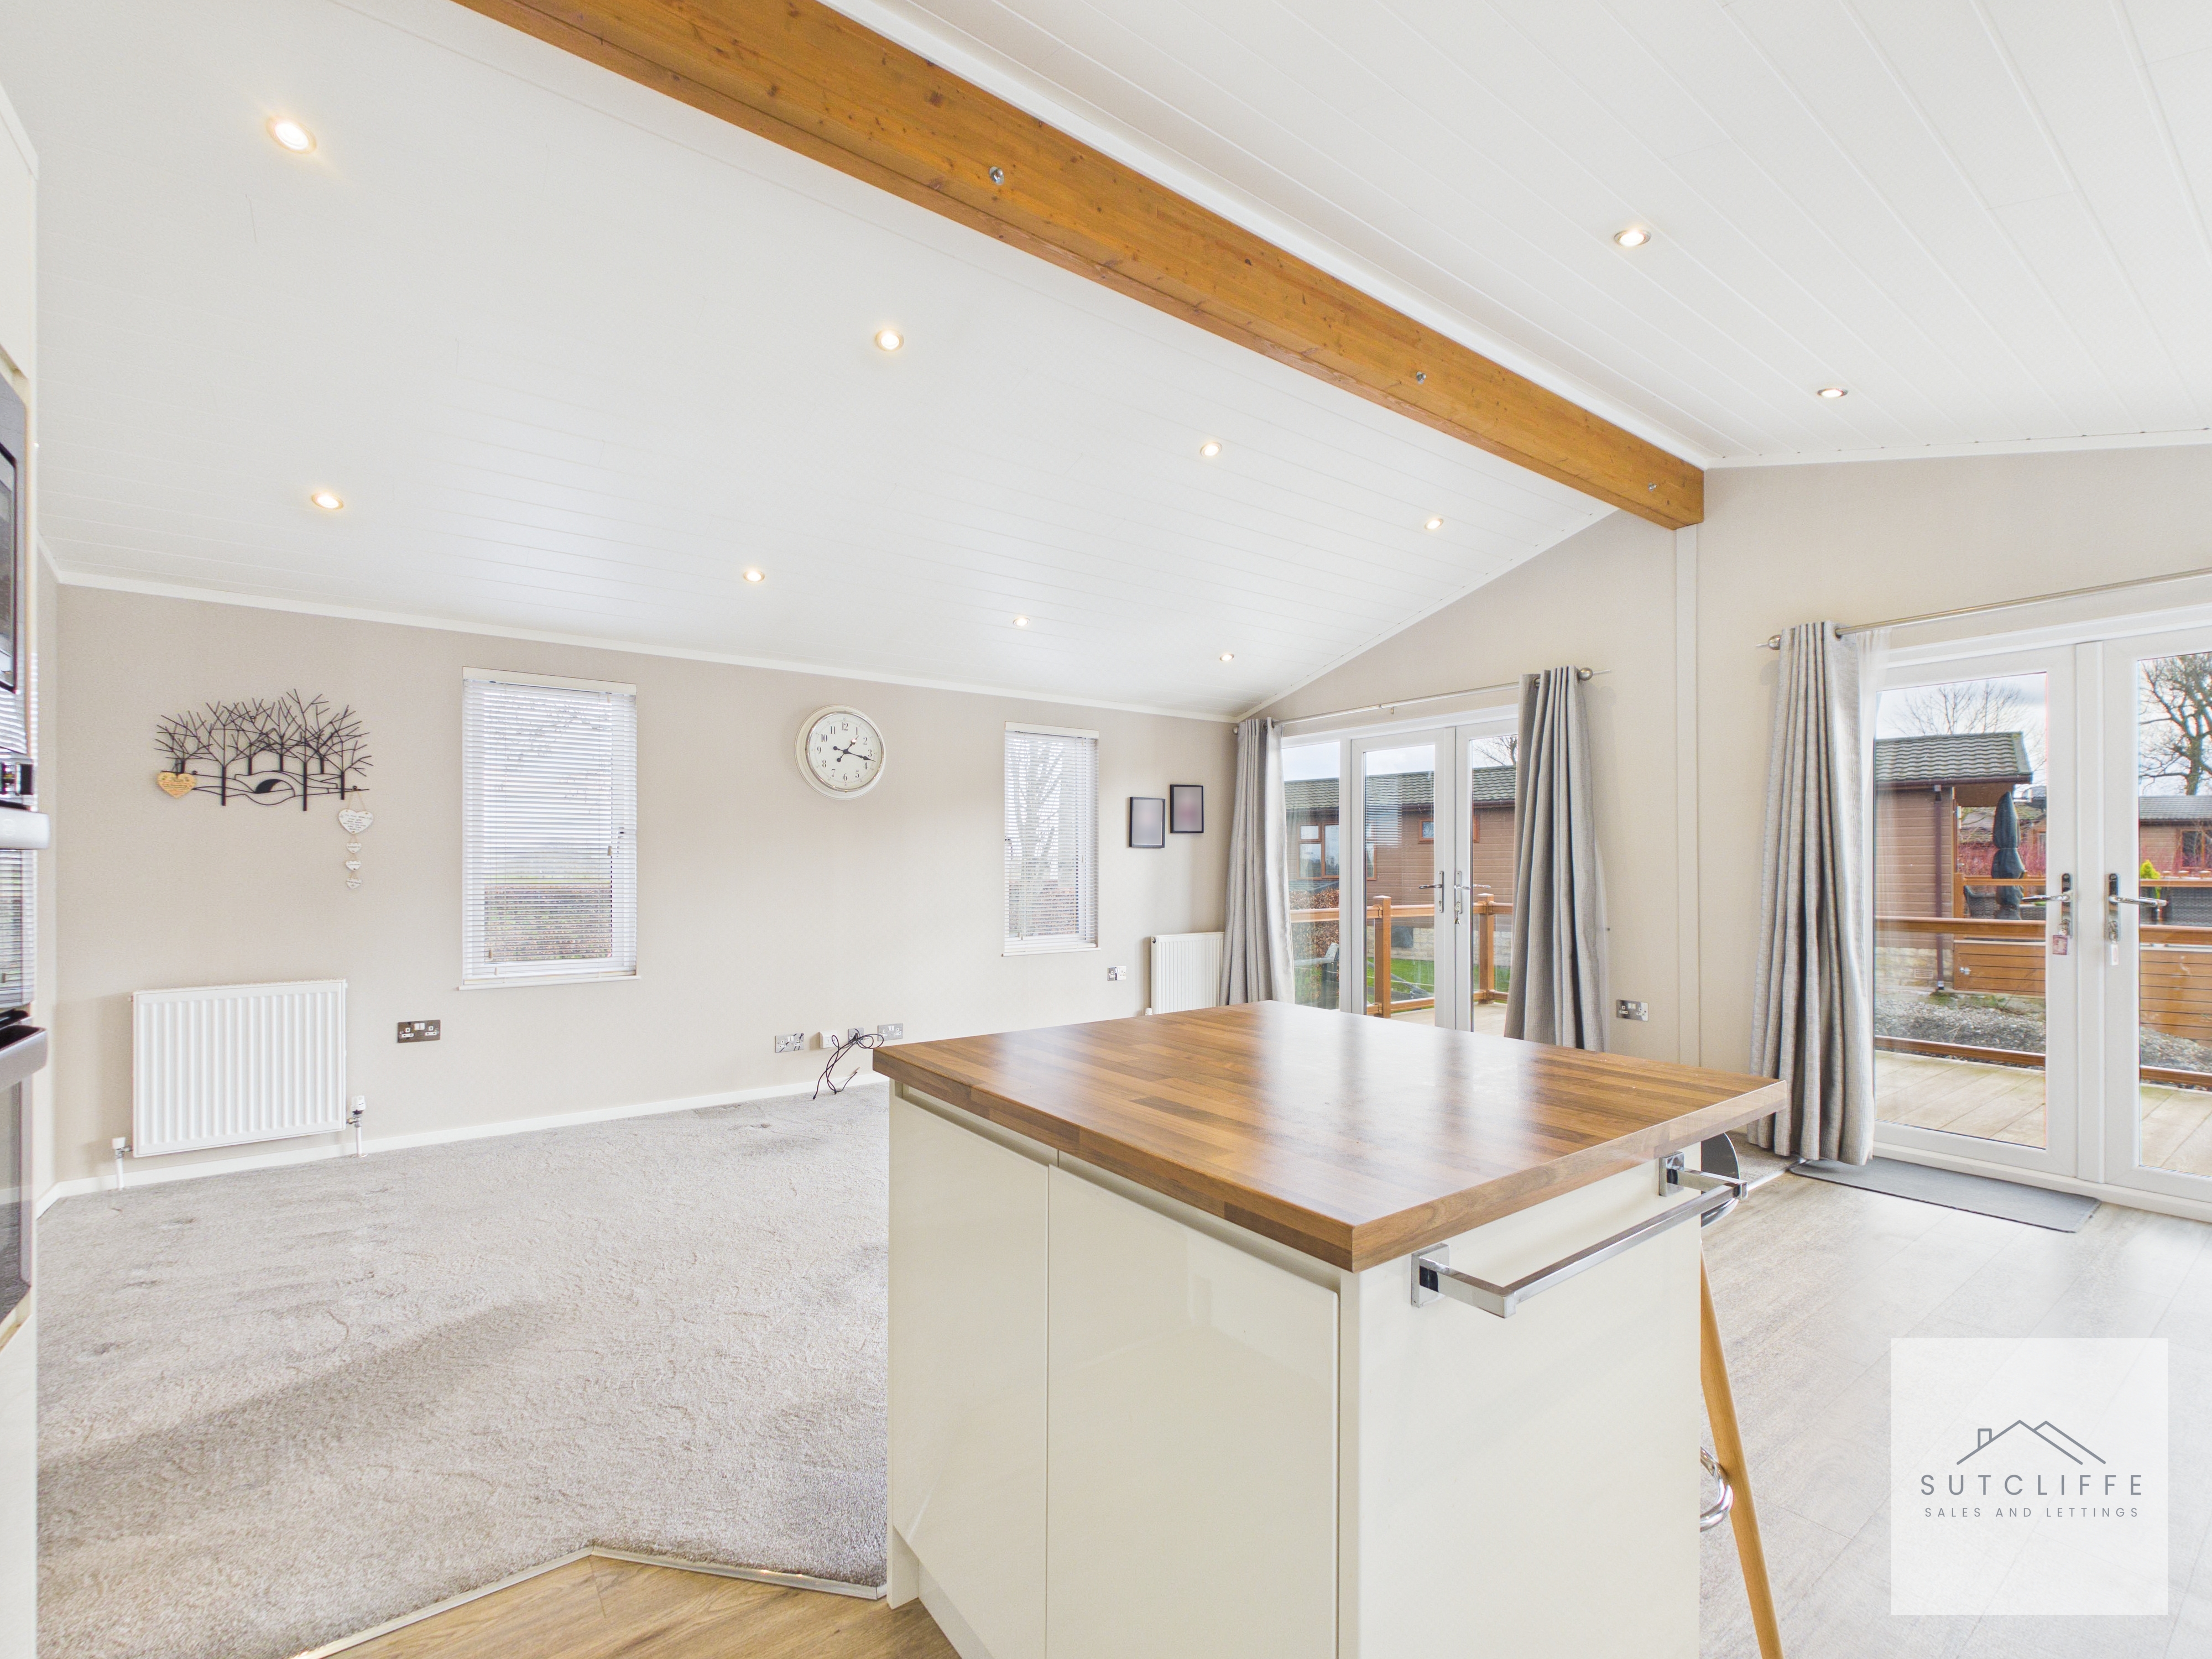
Step into this stunning open-plan living, dining, and kitchen area, a bright and welcoming space bathed in natural light and styled in serene, neutral tones that create an effortlessly calming atmosphere. The vaulted, panelled ceilings with integrated spot lighting lend a sense of elegance and space, while the lounge, laid with sumptuous plush carpet, invites relaxation. Expansive floor-to-ceiling windows and double patio doors connect seamlessly to the veranda, framing breath-taking views over the lake and bringing the outdoors in. Designed with both style and practicality in mind, the room features ample power sockets, three radiators, and a TV & Sky aerial, ensuring modern living is effortless. With generous space for a large dining table and additional furnishings, this is the perfect setting for entertaining, family life, or simply unwinding in comfort while enjoying the picturesque surroundings.
View Lounge Diner PhotosBathroom
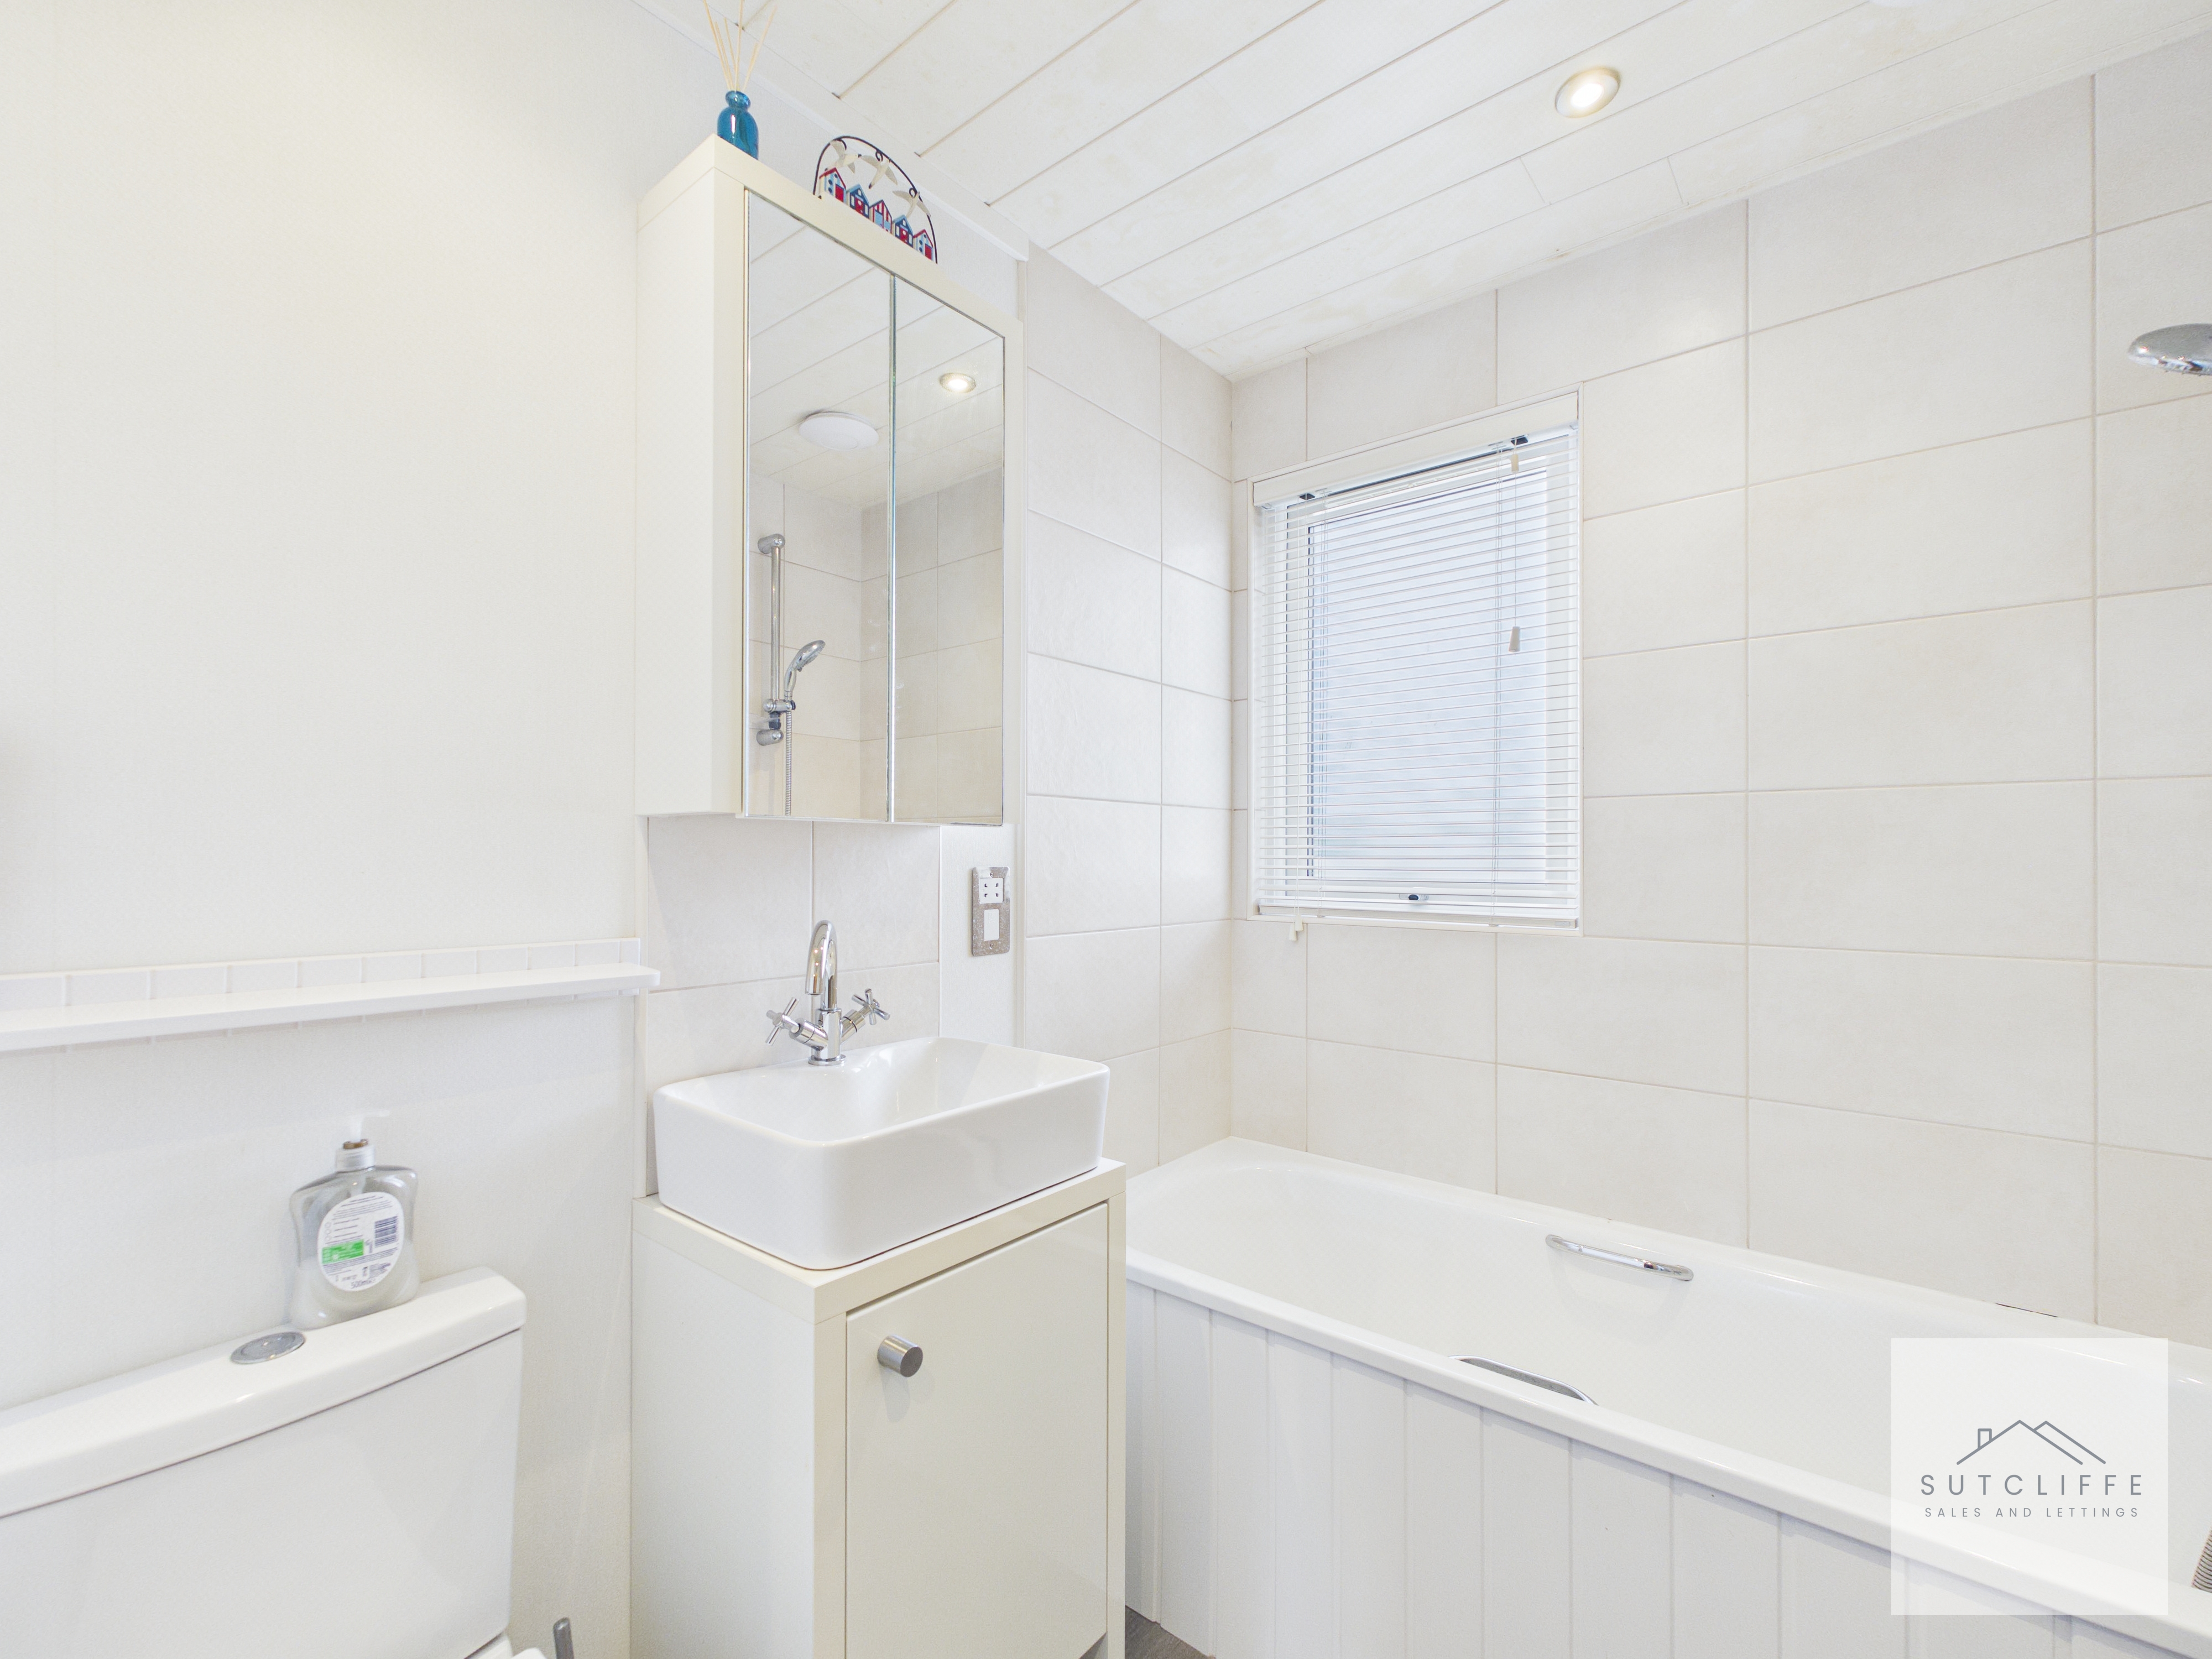
The main bathroom features a stylish four-piece suite, with a part-tiled bath and overhead shower complete with a fitted shower screen. A modern sink is set into a sleek vanity unit, complemented by a mirrored bathroom cabinet above with a convenient shaving socket. The room is finished with a chrome heated towel rail, an obscure double-glazed window with fitted blind, and a panelled ceiling with integrated spot lighting. Quality flooring adds comfort underfoot, creating a sophisticated and practical space for everyday use.
Primary Bedroom
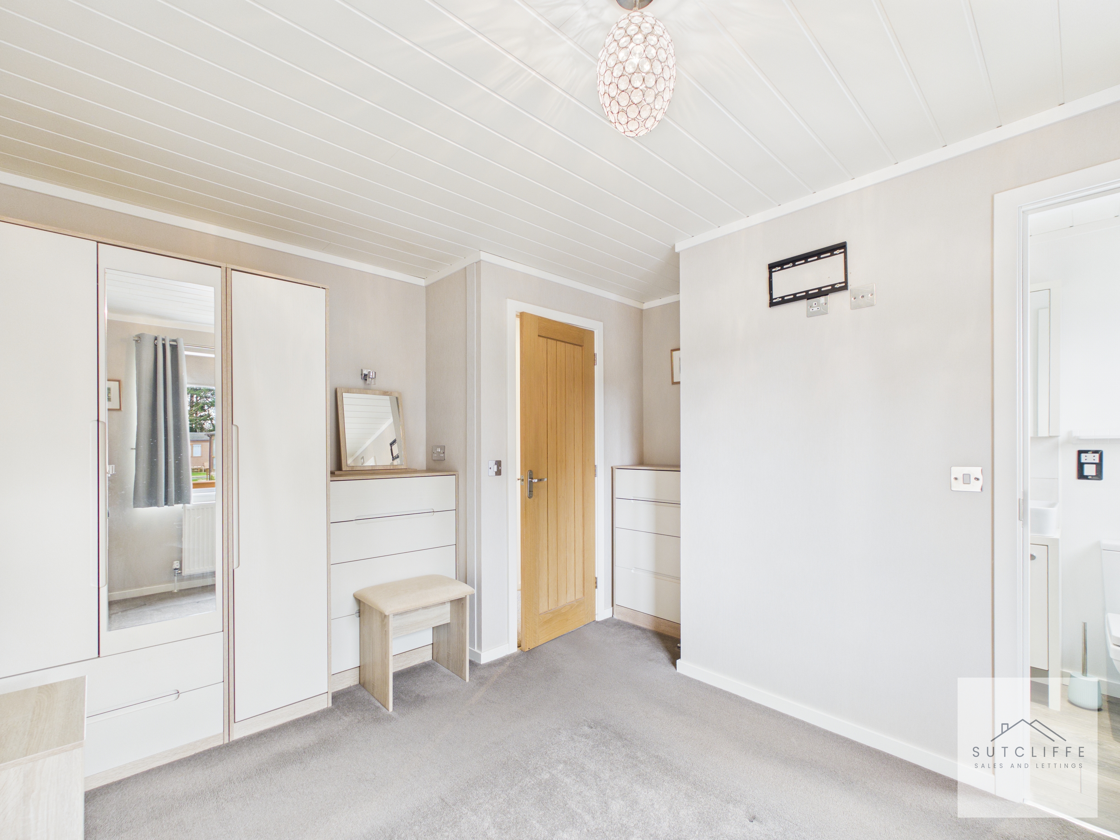
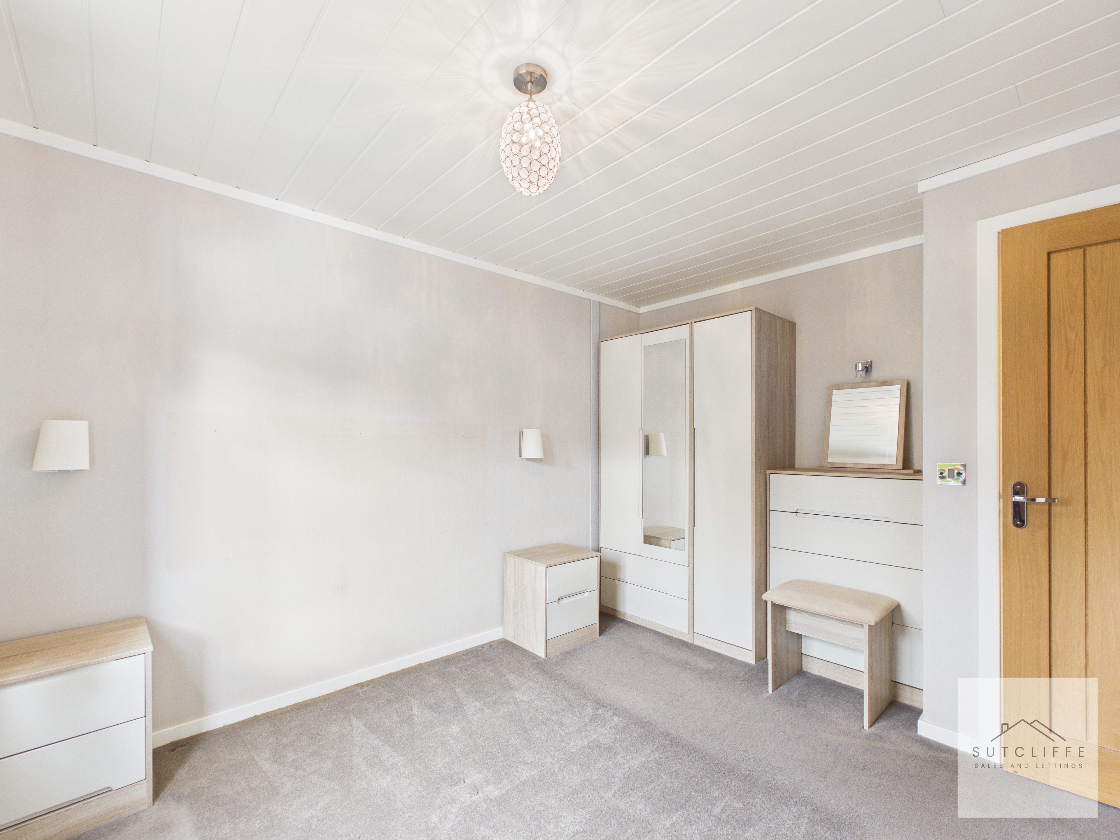
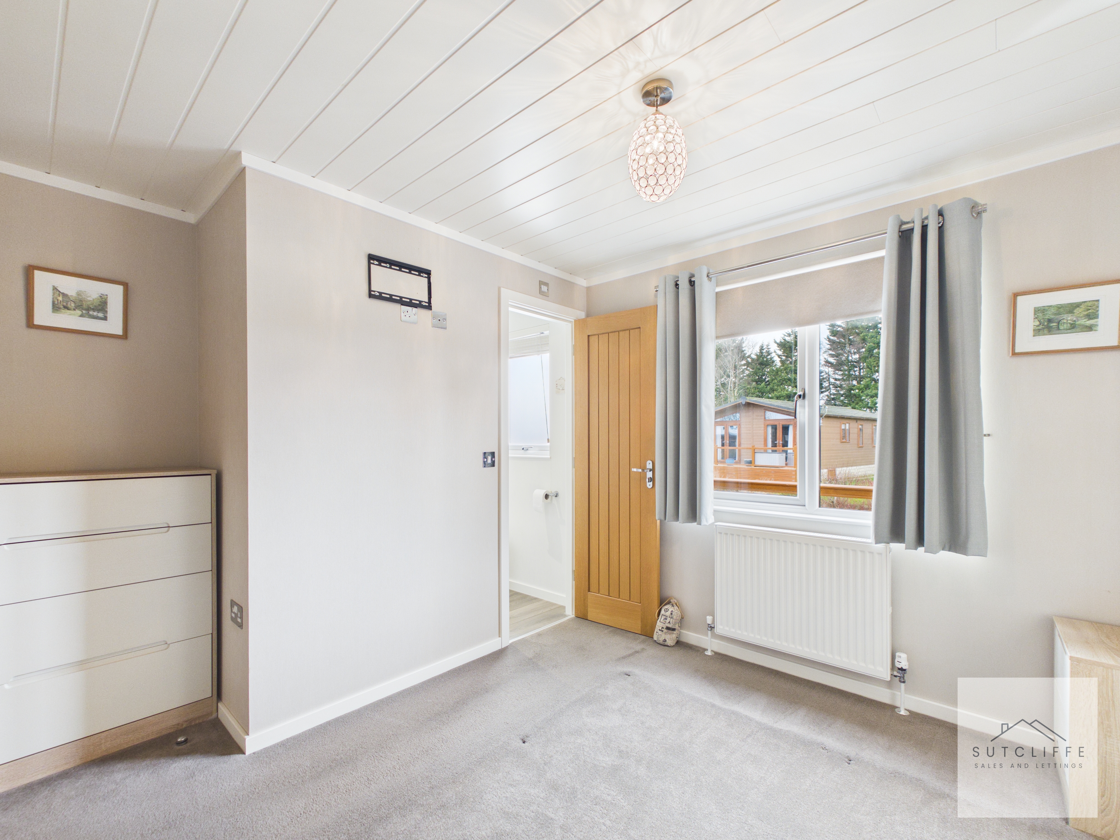
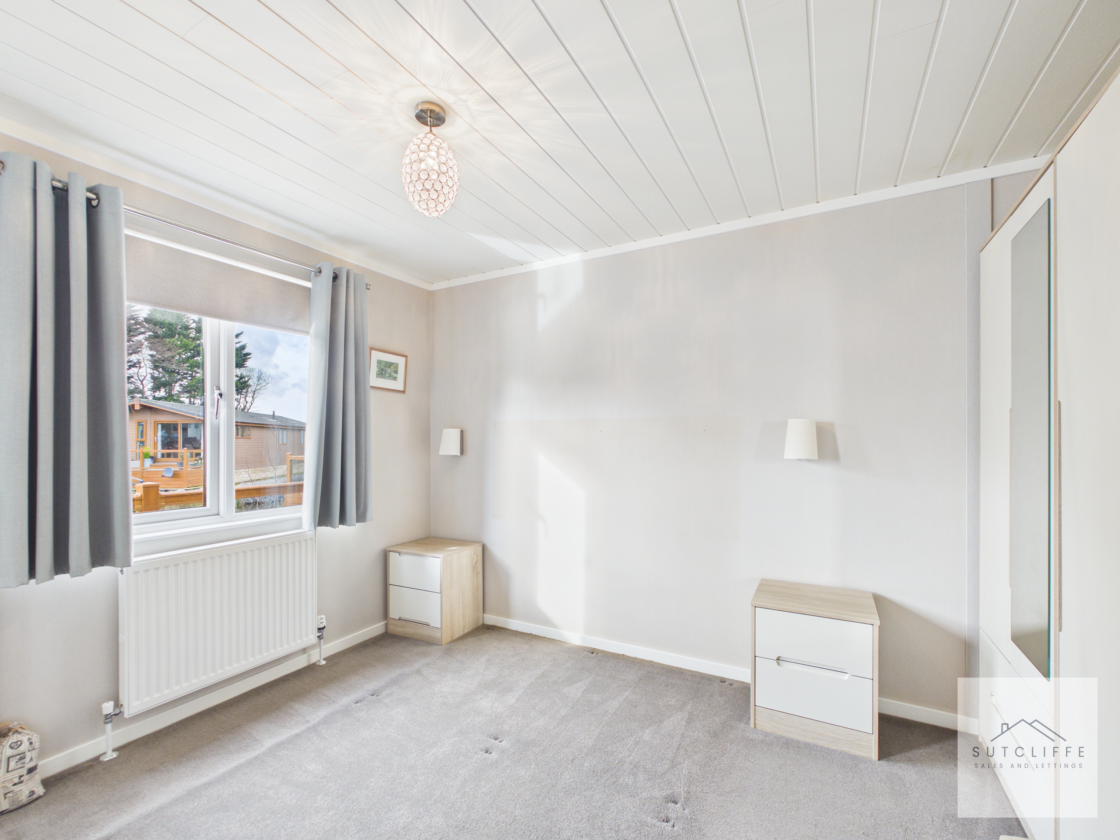
Spacious Primary Bedroom This generously sized primary bedroom comes fully furnished and can comfortably accommodate a double or king-size bed, complete with bedside tables and modern overhead lighting. The room features a triple wardrobe with drawers, a dressing table with mirror and additional storage drawers, all set on carpeted flooring. Enjoy the warmth of a radiator and the benefits of a double-glazed window overlooking a stunning lake — perfect for waking up to beautiful views. The room also includes ample plug sockets, aerial access for a wall mounted T.V , and a panelled ceiling with fixed lighting for a contemporary finish.
En-Suite
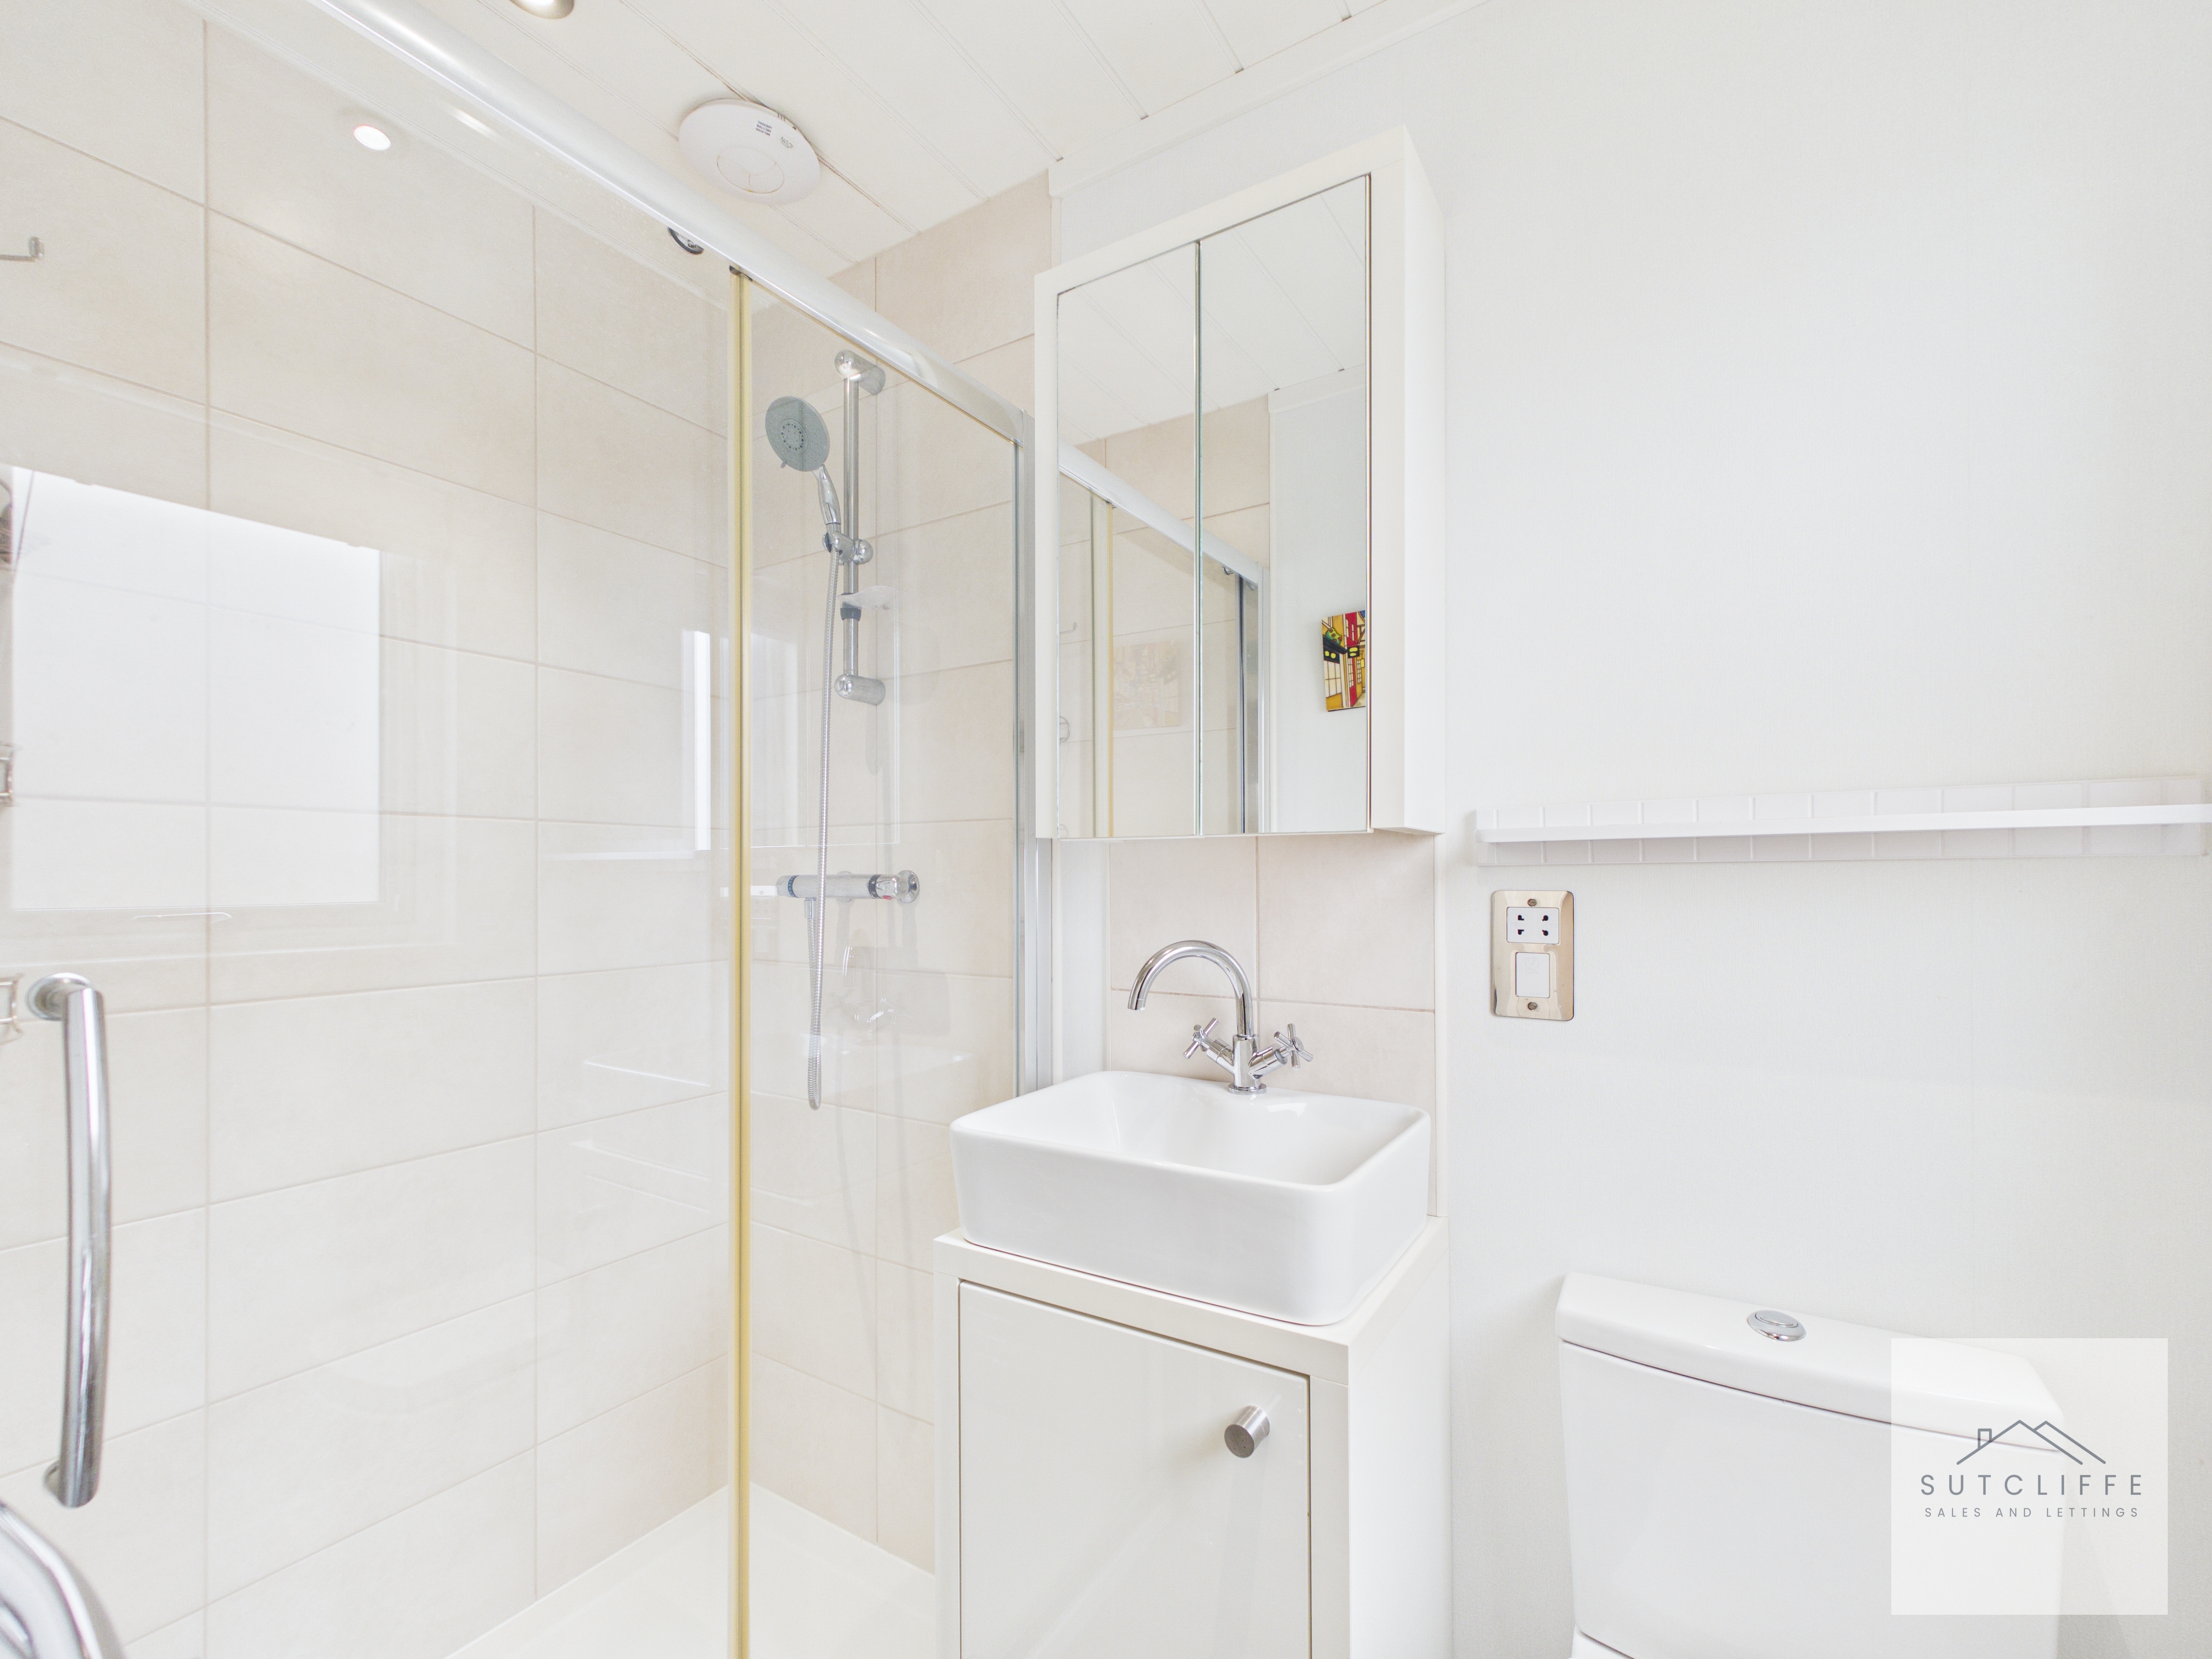
Modern Three-Piece Bathroom This stylish bathroom features a three-piece suite, including a large walk-in shower and a contemporary sink set upon a vanity unit. A mirrored bathroom cabinet provides additional storage, and a convenient shaving socket is included. The W.C. is complemented by a chrome heated towel rail. Natural light filters through an obscure-glazed window with a fitted blind, while the panelled ceiling with spot lighting adds a modern touch. Quality flooring completes the look, combining comfort and practicality.
Bedroom
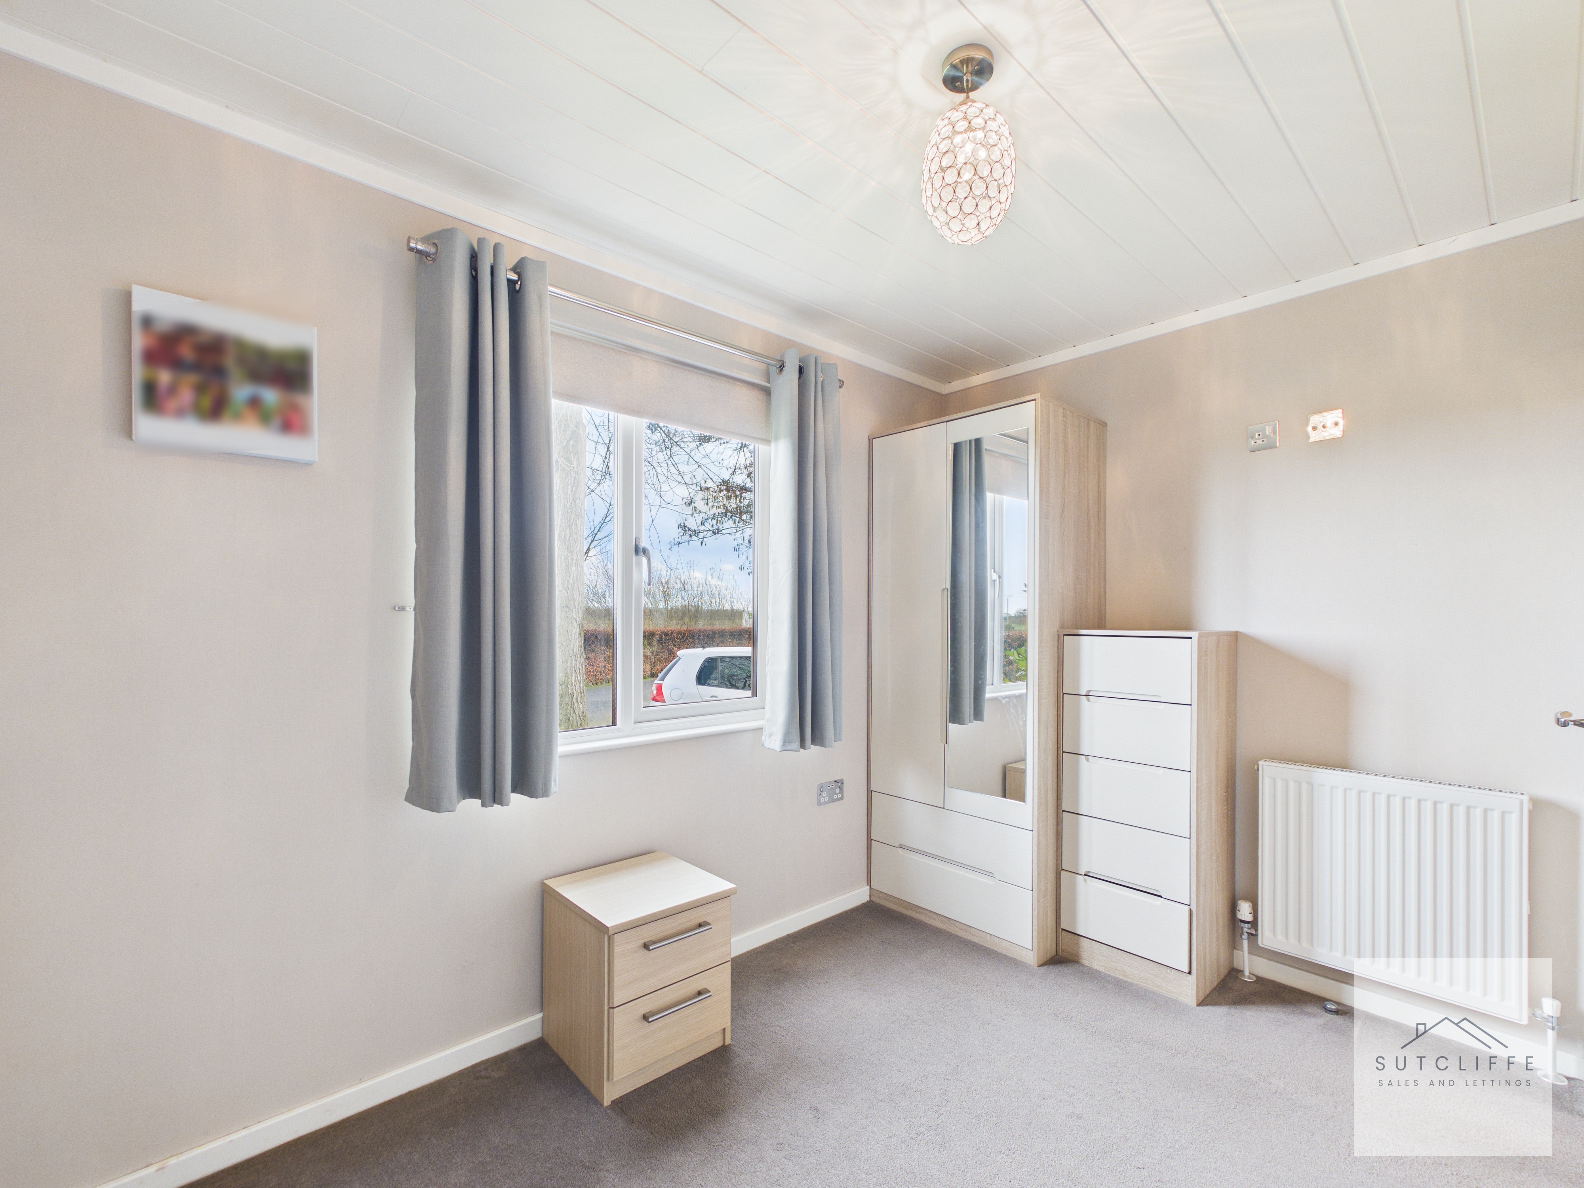
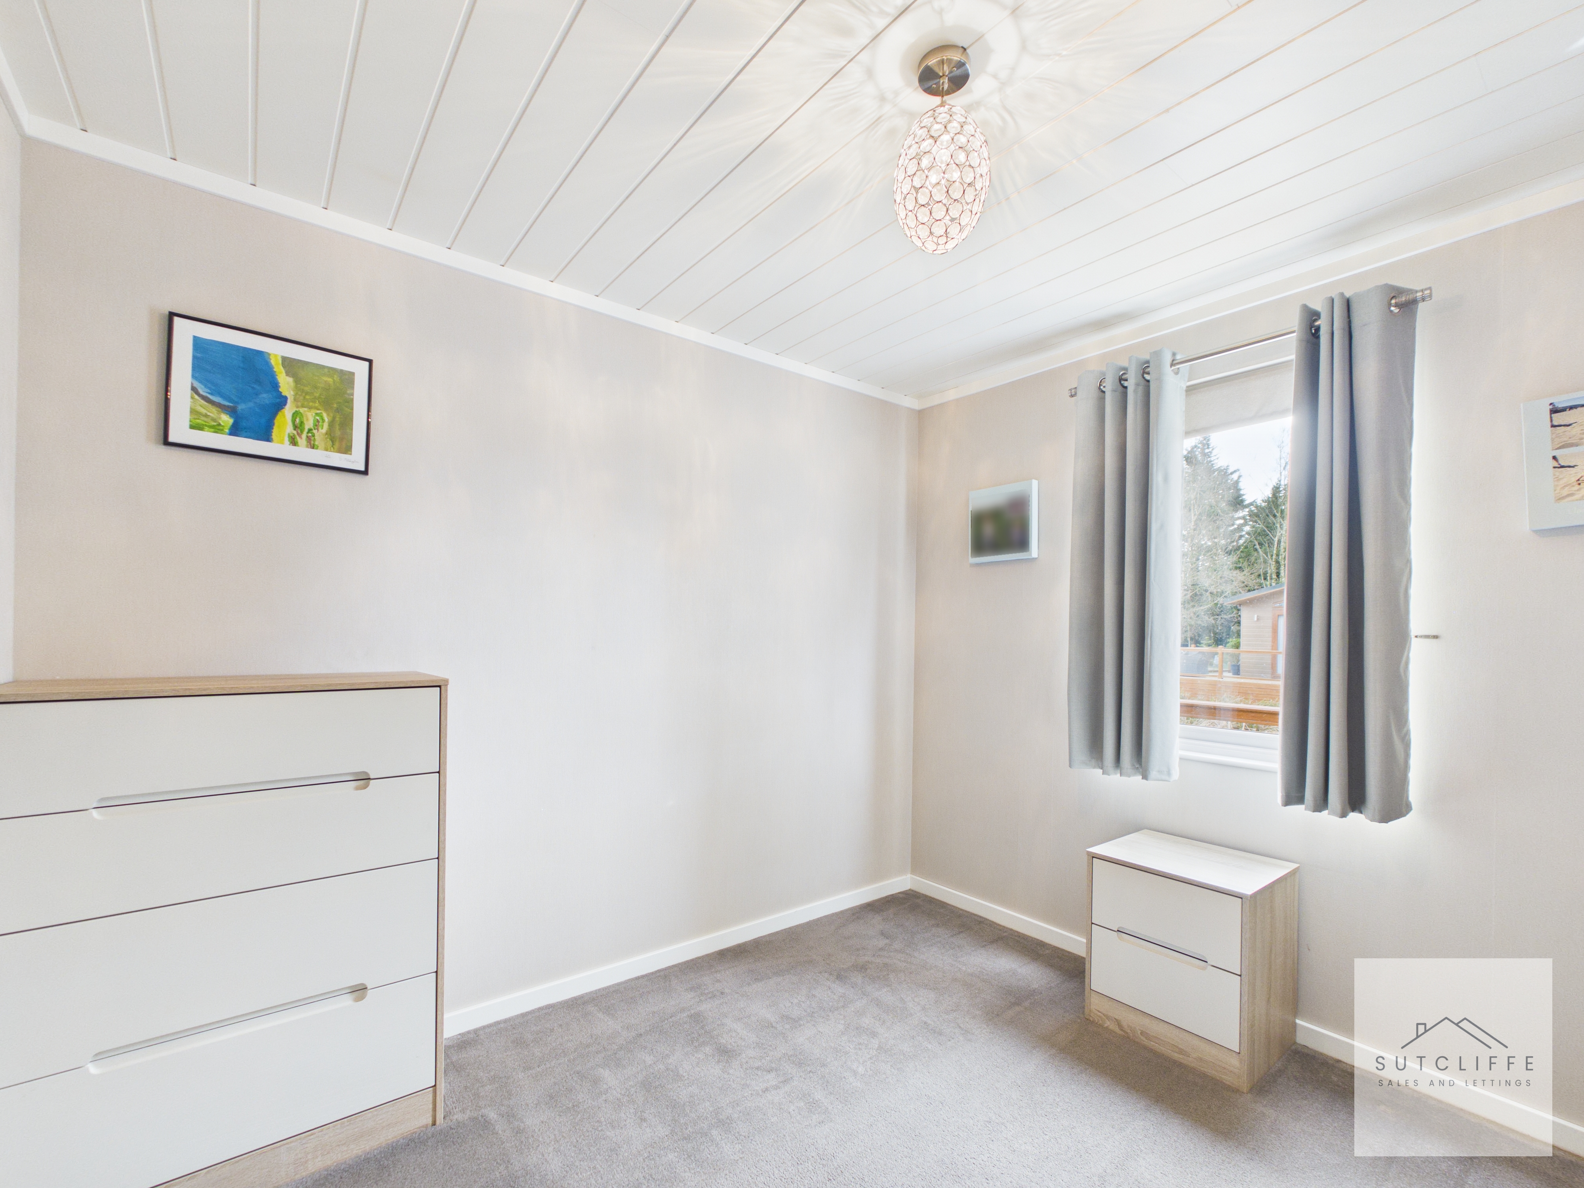
Good-Sized Double Bedroom A well-proportioned double bedroom featuring free-standing furniture, including drawers, bedside table, and a double wardrobe with additional drawer space. The room benefits from plush carpet flooring, a panelled ceiling with fitted lighting, and a window to the side aspect with a fitted roller blind. Ample sockets are provided, and the room easily accommodates a double bed.
Bedroom
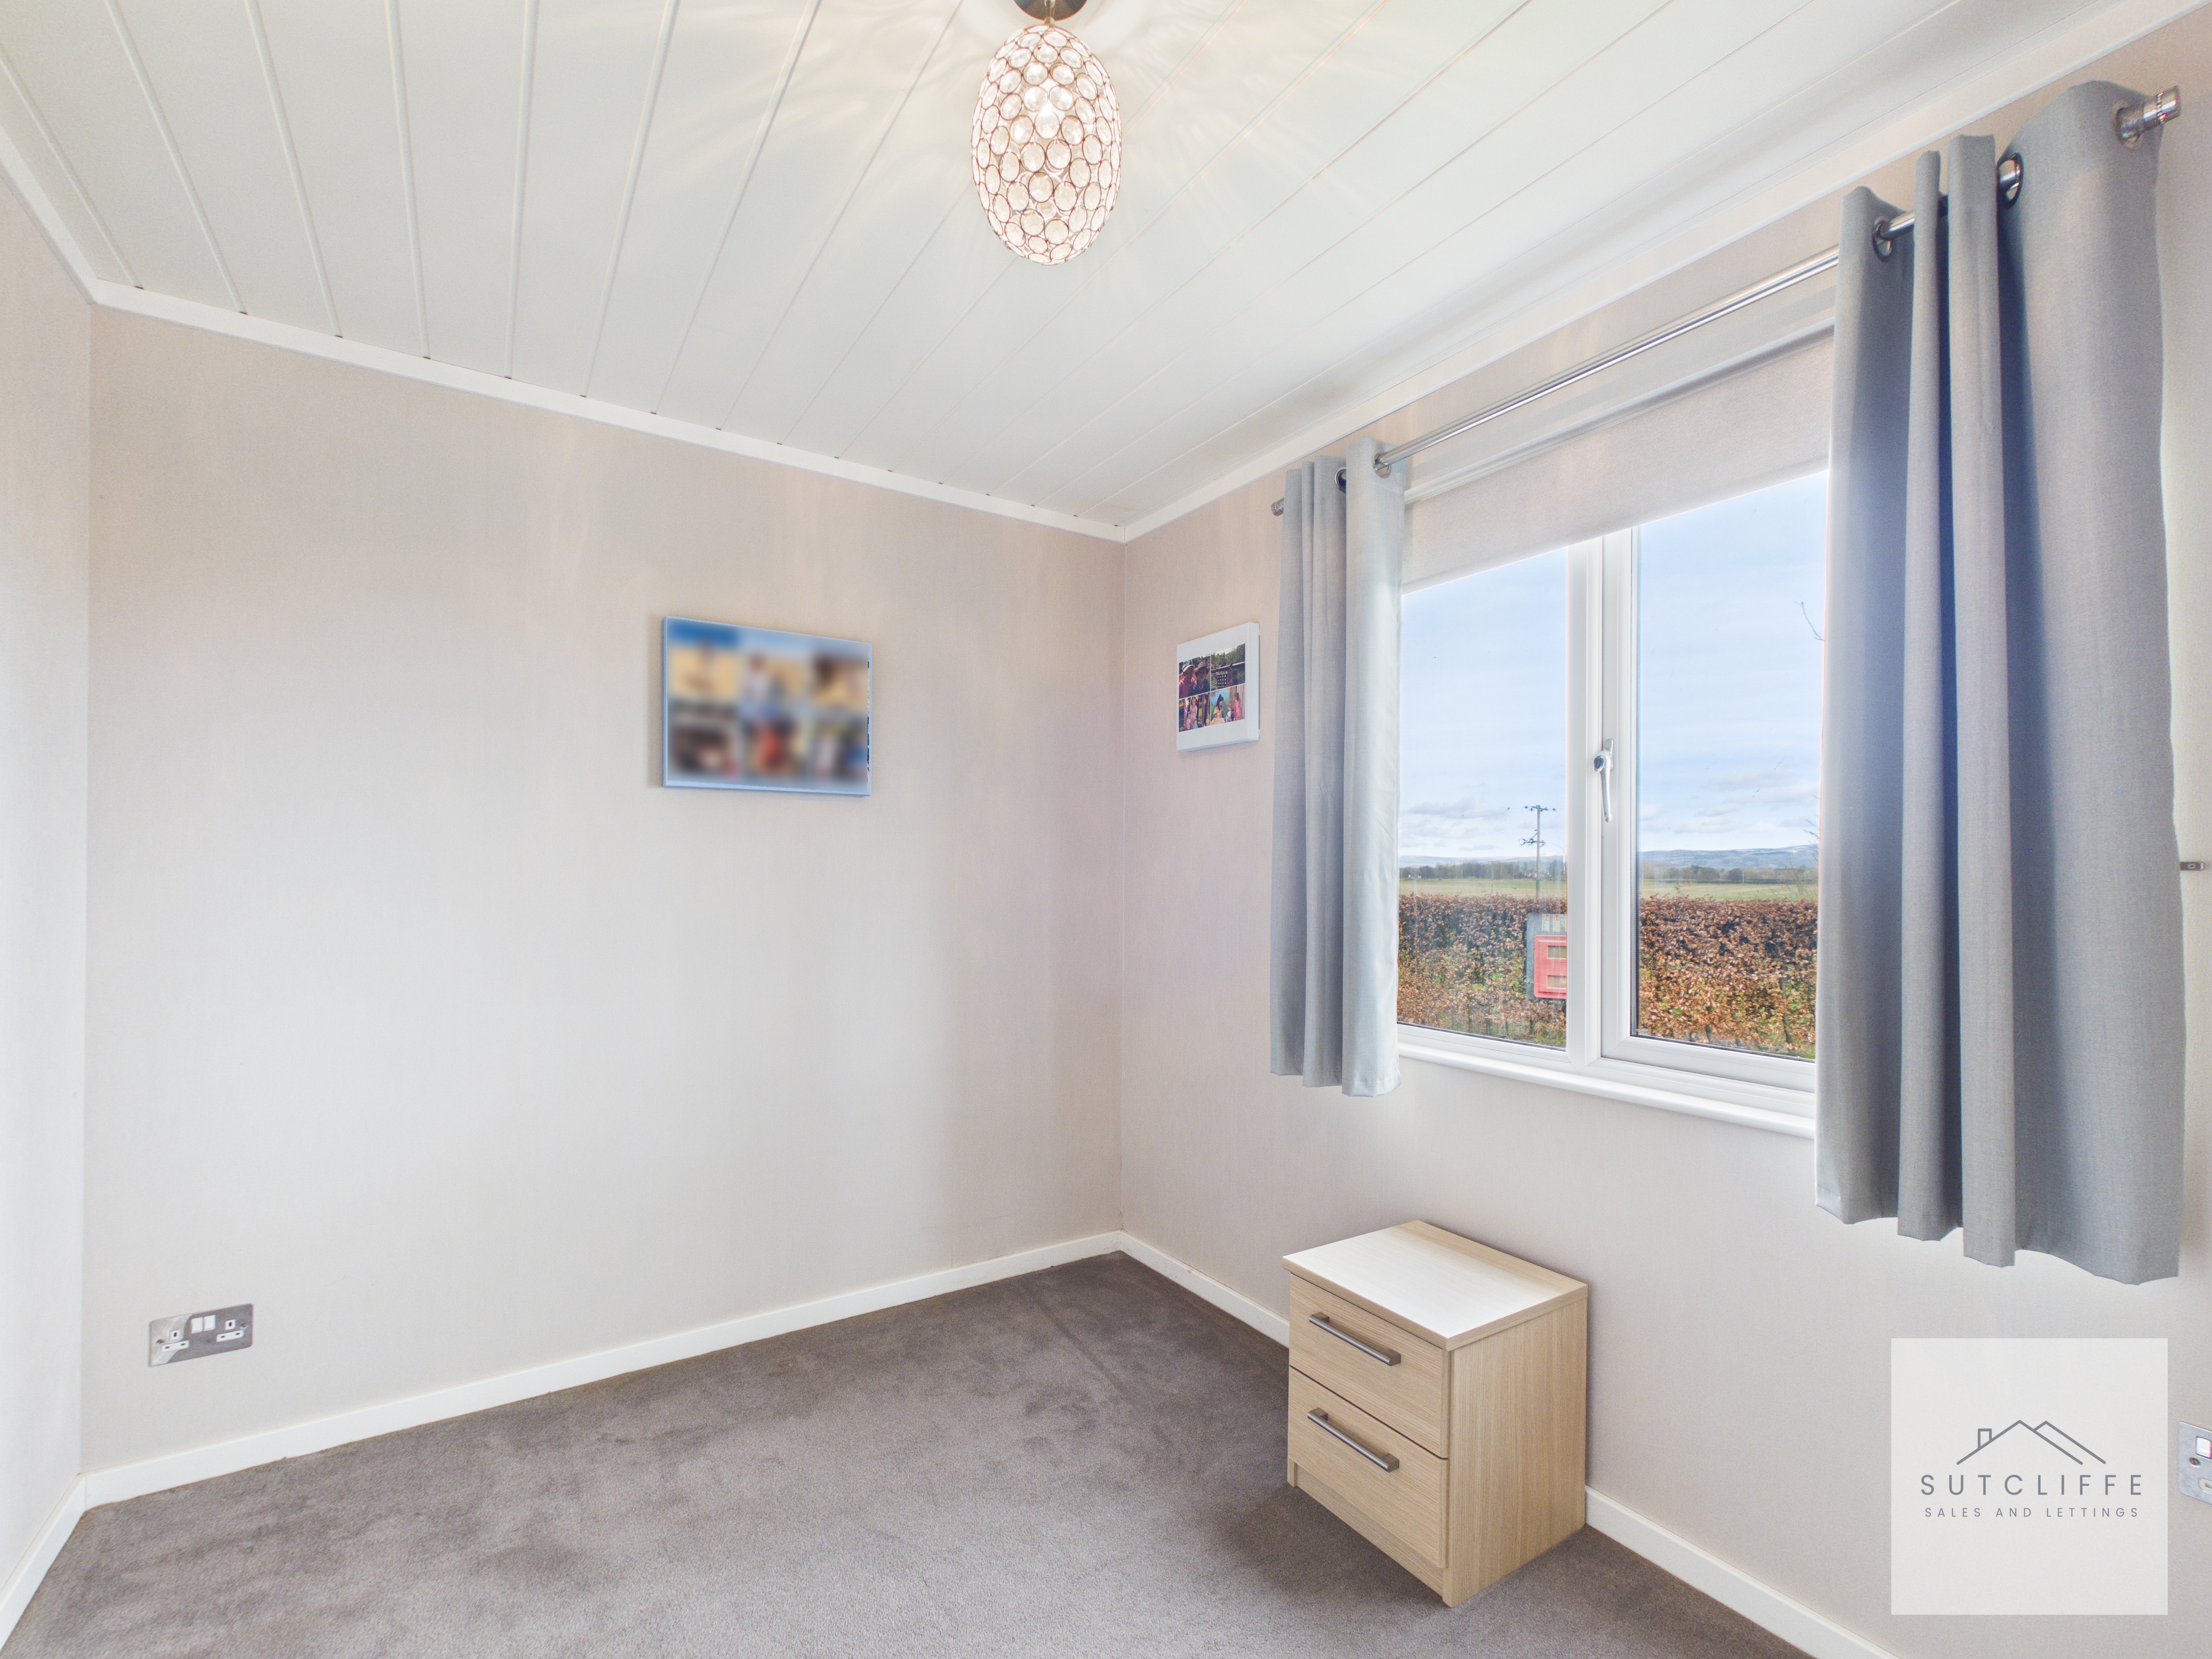
Versatile Bedroom / Office Space A bright and adaptable room that works perfectly as a bedroom or home office. It comes with free-standing furniture, including a double wardrobe, set of drawers, and bedside table. The space features plush carpet flooring, a panelled ceiling with fixed lighting, and a radiator. A double-glazed window offers charming views of the rolling countryside, bringing natural light and tranquillity into the room.
Floorplans
Outside Spaces
Garden
Nestled in a prime lakeside position, this charming lodge offers breathtaking views over the lake and rolling countryside. Set on a generous plot, it features its own private fishing peg on the well-stocked lake, surrounded by thoughtfully placed mature trees and hedging for added privacy and charm. The property also benefits from a low-maintenance wrap-around composite veranda, an external tap, and a convenient shed with electric, making outdoor living effortless and enjoyable. Perfect for those who love tranquil waterside living and relaxing in a beautifully landscaped setting.
View PhotosParking Spaces
Location
Properties you may like
By Sutcliffe Sales and Lettings
-
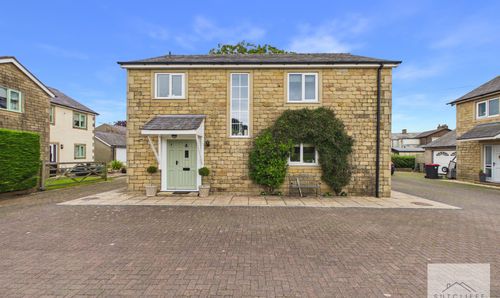
Marsh Lane, Cockerham, LA2
- 4 Beds
- 2 Bath
-
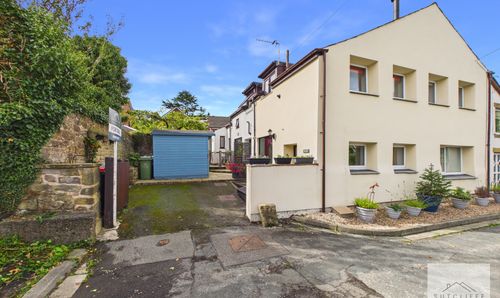
Stones Lane, Catterall, PR3
- 2 Beds
- 1 Bath
-
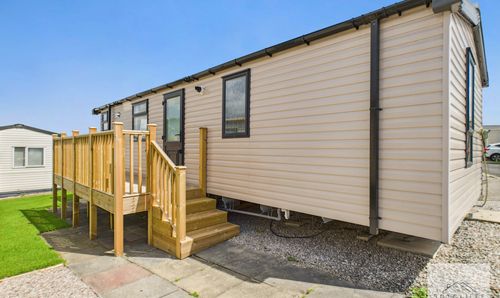
Willow Drive, Merlewood Country Park, PR3
- 2 Beds
- 1 Bath
-
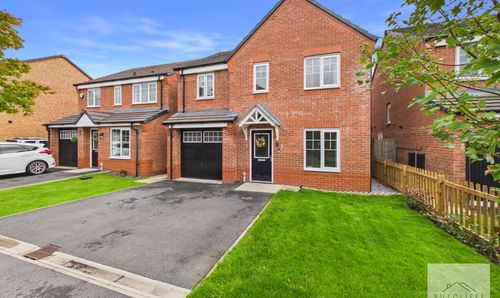
Primrose Close, Warton, PR4
- 4 Beds
- 2 Bath
-
Baylton Drive, Catterall, PR3
- 4 Beds
- 2 Bath
-
Myerscough Hall Drive, Bilsborrow, PR3
- 2 Beds
- 2 Bath
-
Dorchester Road, Garstang, PR3
- 3 Beds
- 1 Bath
-
Carr Holme Gardens, Cabus, PR3
- 5 Beds
- 2 Bath
-
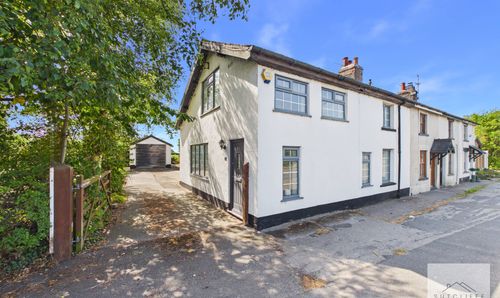
Garstang By-Pass Road, Catterall, PR3
- 3 Beds
- 1 Bath