Book a Viewing
To book a viewing for this property, please call Sutcliffe Sales and Lettings, on 01995 912777.
To book a viewing for this property, please call Sutcliffe Sales and Lettings, on 01995 912777.
3 Bedroom Semi Detached House, Dorchester Road, Garstang, PR3
Dorchester Road, Garstang, PR3
.jpg)
Sutcliffe Sales and Lettings
The Office, Acresfield
Description
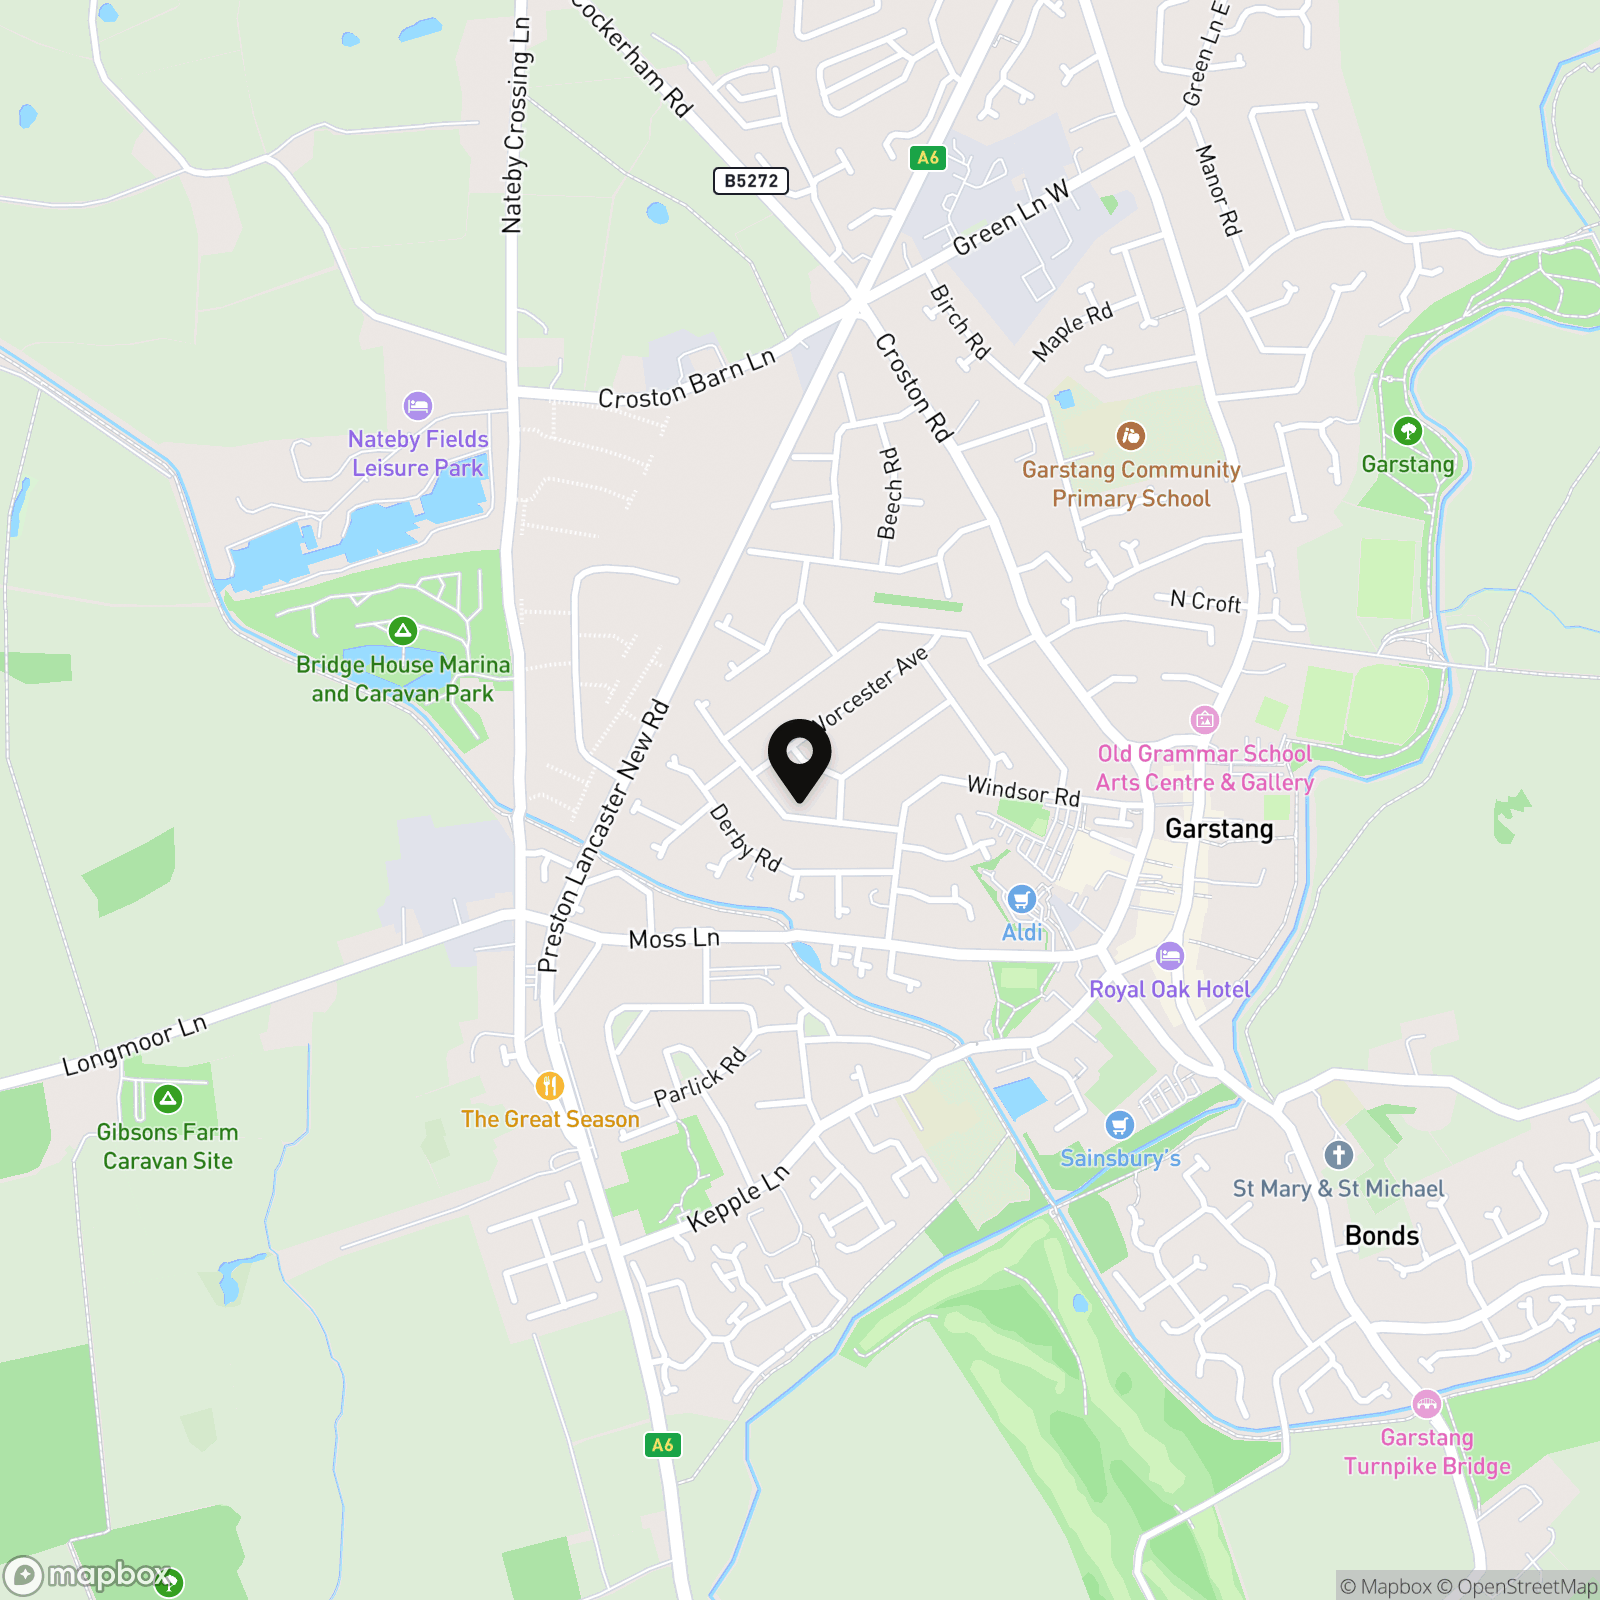
Dorchester Road is a well-established residential location offering an excellent balance between town-centre convenience, family living and access to the Lancashire countryside. Garstang’s historic High Street, independent shops, cafés, restaurants and regular markets are all within easy reach, while everyday shopping is particularly convenient with Booths, Sainsbury's and ALDI nearby.
For families, the location is especially appealing. Garstang Community Primary School and Garstang St Thomas C of E Primary School are both close by, with Garstang Community Academy also within easy reach.
The road is also well positioned for commuters, with convenient routes towards Preston, Lancaster and the M6, while still enjoying the more relaxed feel of a traditional market town. For leisure, the Lancaster Canal, countryside walks and the wider Forest of Bowland area provide plenty of opportunities to enjoy the outdoors.
Why we like it: Dorchester Road gives buyers the opportunity to live close enough to Garstang to enjoy the town on foot, while retaining the feel of an established residential setting. With schools, shops, countryside and transport connections all nearby, it is a location that can work equally well for families, professionals and those looking to settle in Garstang long term.
EPC Rating: C
Key Features
- Walking distance to Garstang Town Centre
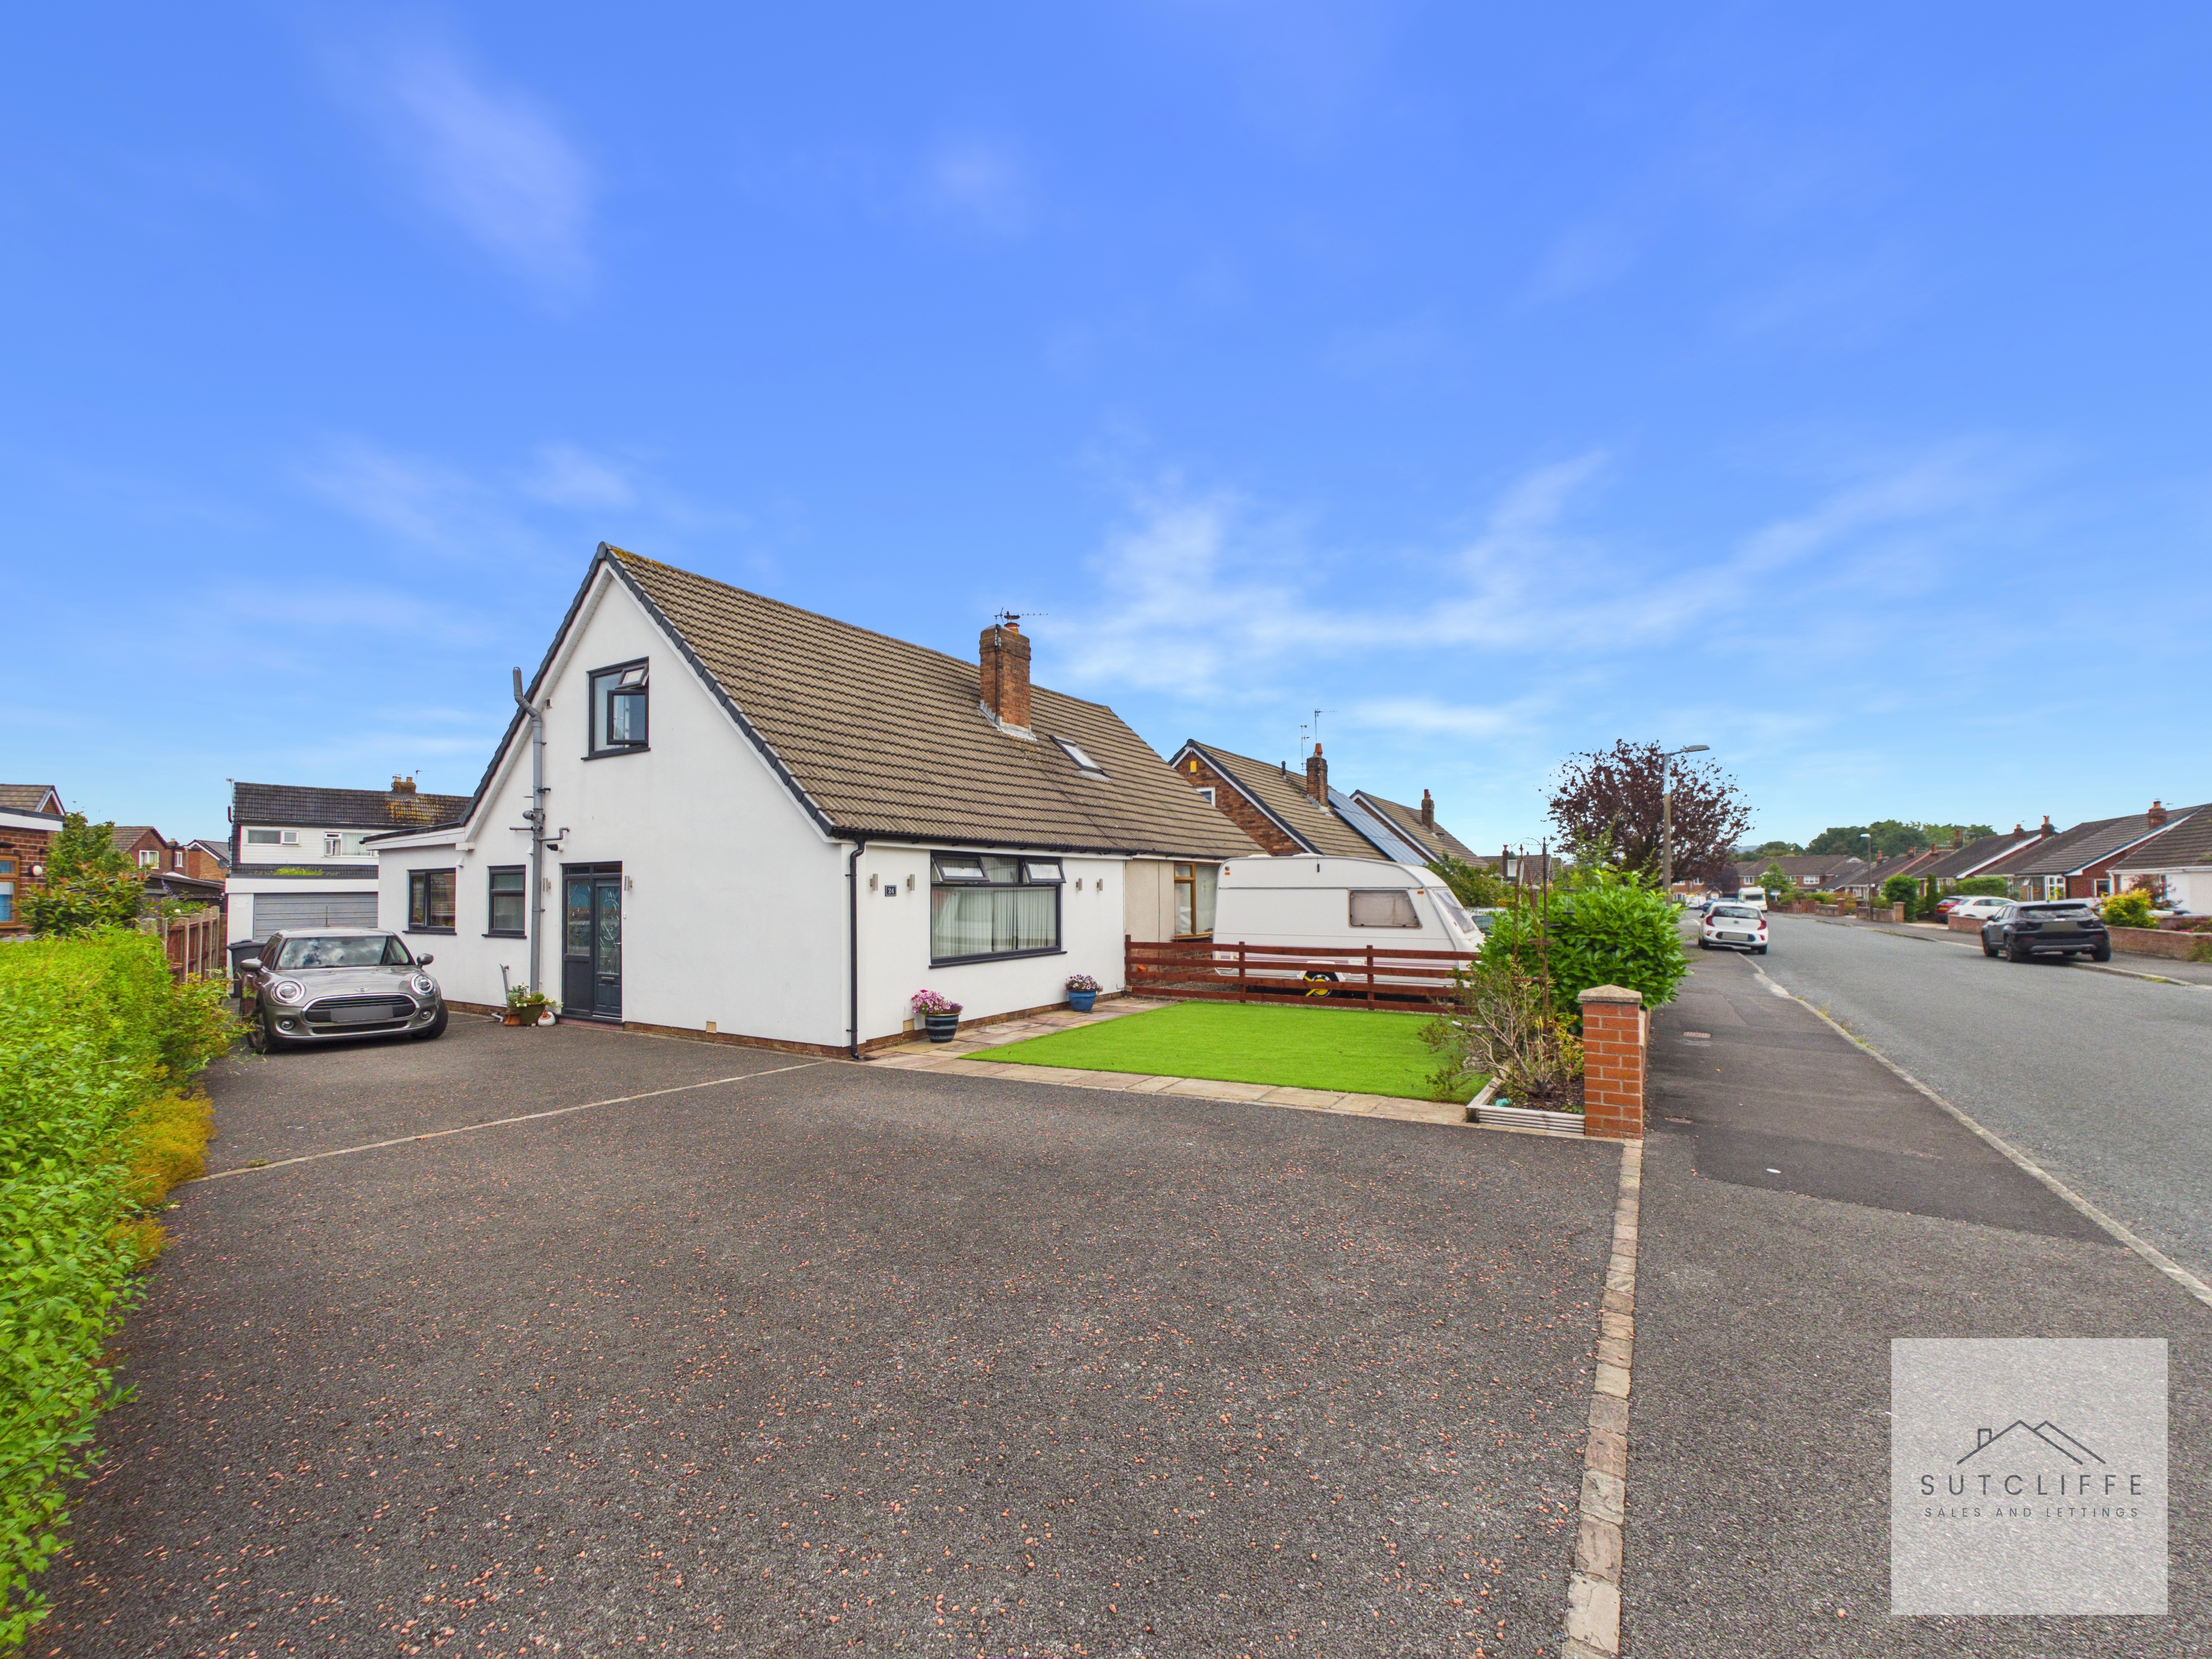
- Three bedroom Semi Detached
- Excellent Transport Links
- Close to Local Schools and Amenities
- Driveway Parking for Multiple Vehicles
- Detached Garage
- No Chain
Property Details
- Property type: House
- Property style: Semi Detached
- Price Per Sq Foot: £320
- Approx Sq Feet: 860 sqft
- Property Age Bracket: 1960 - 1970
- Council Tax Band: D
Rooms
Entrance Hallway
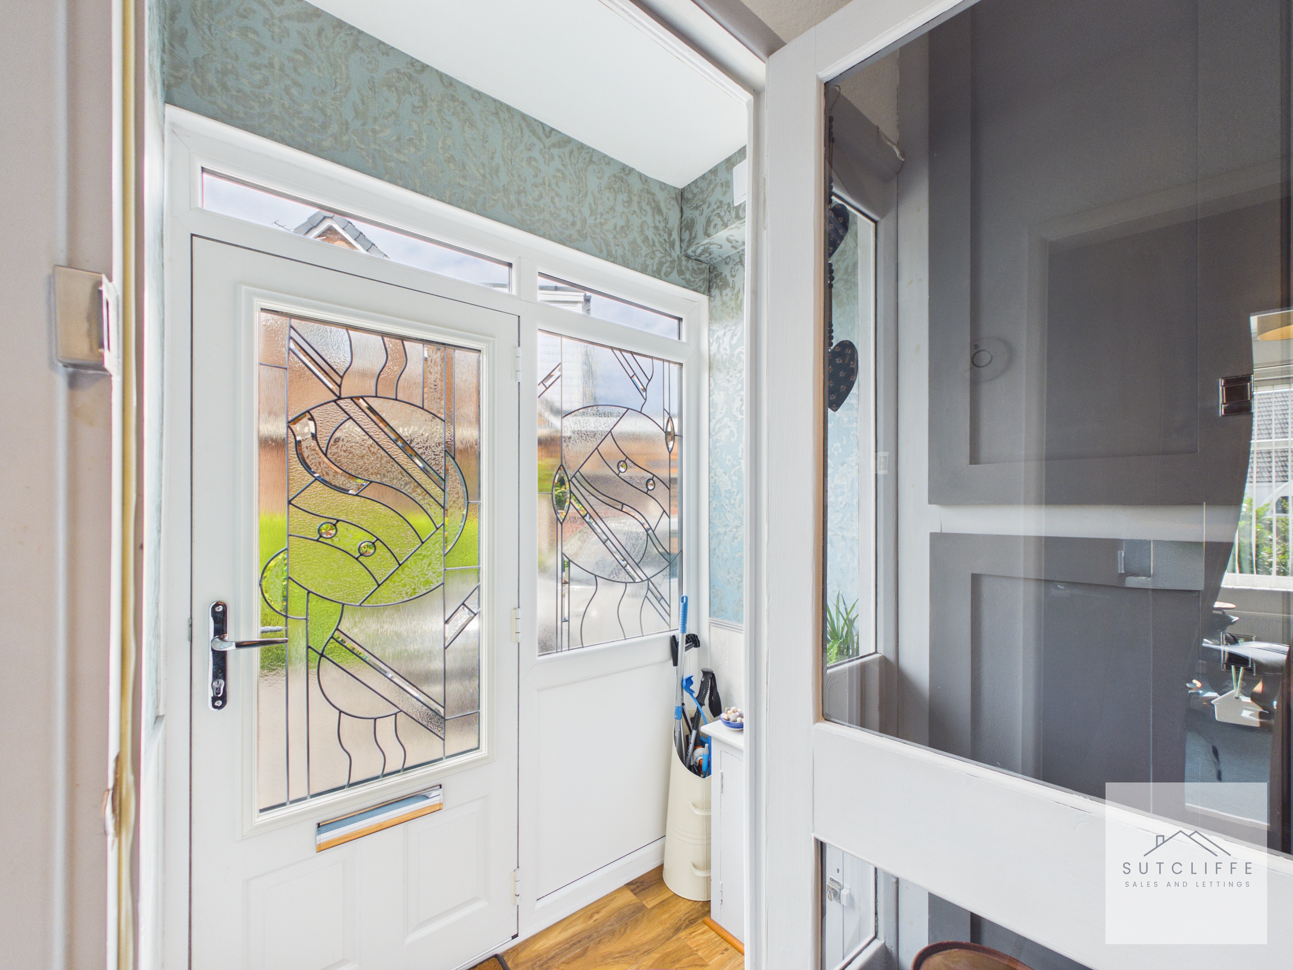
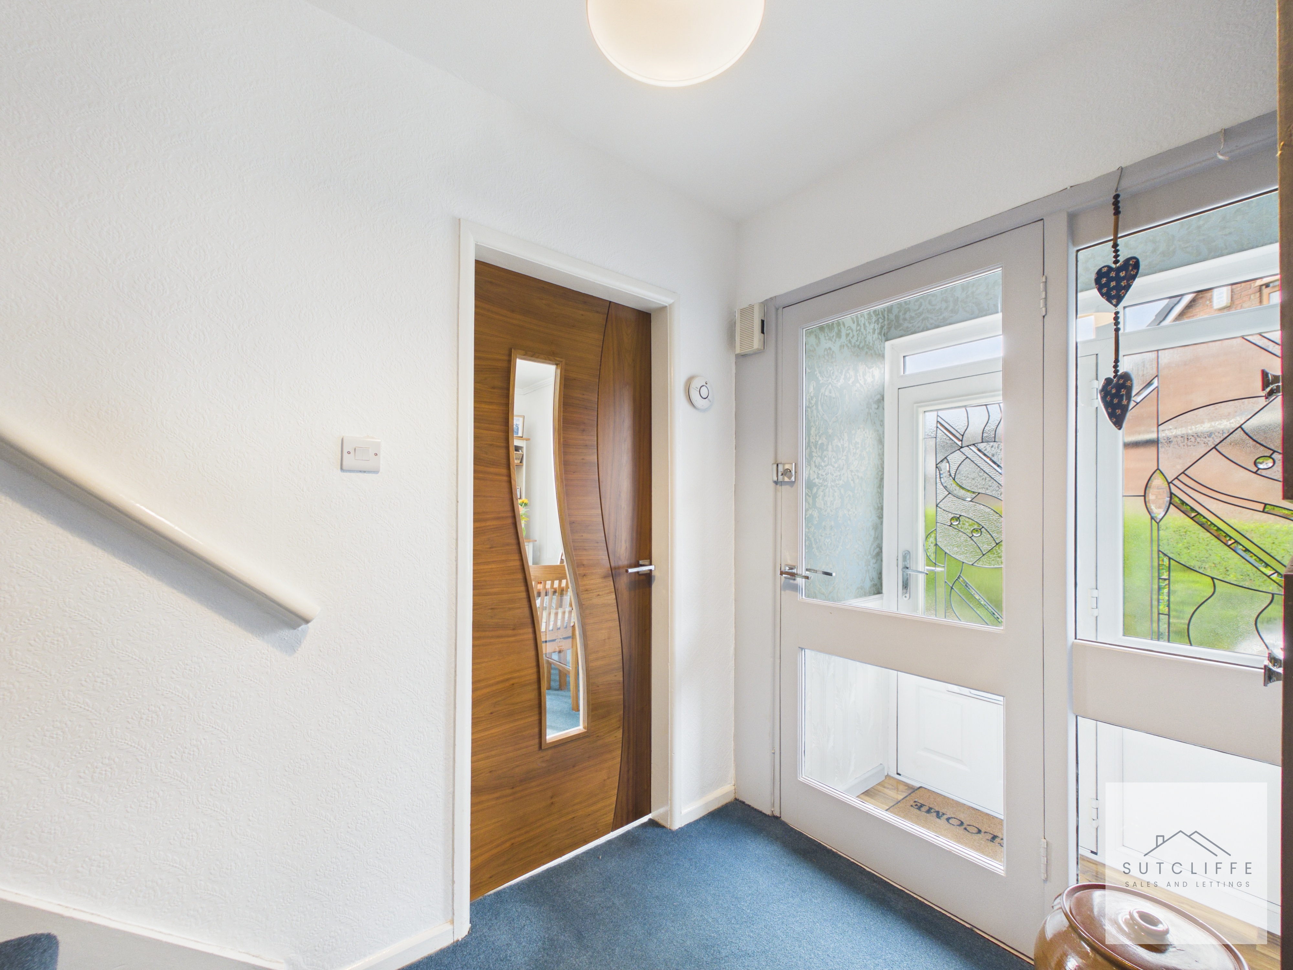
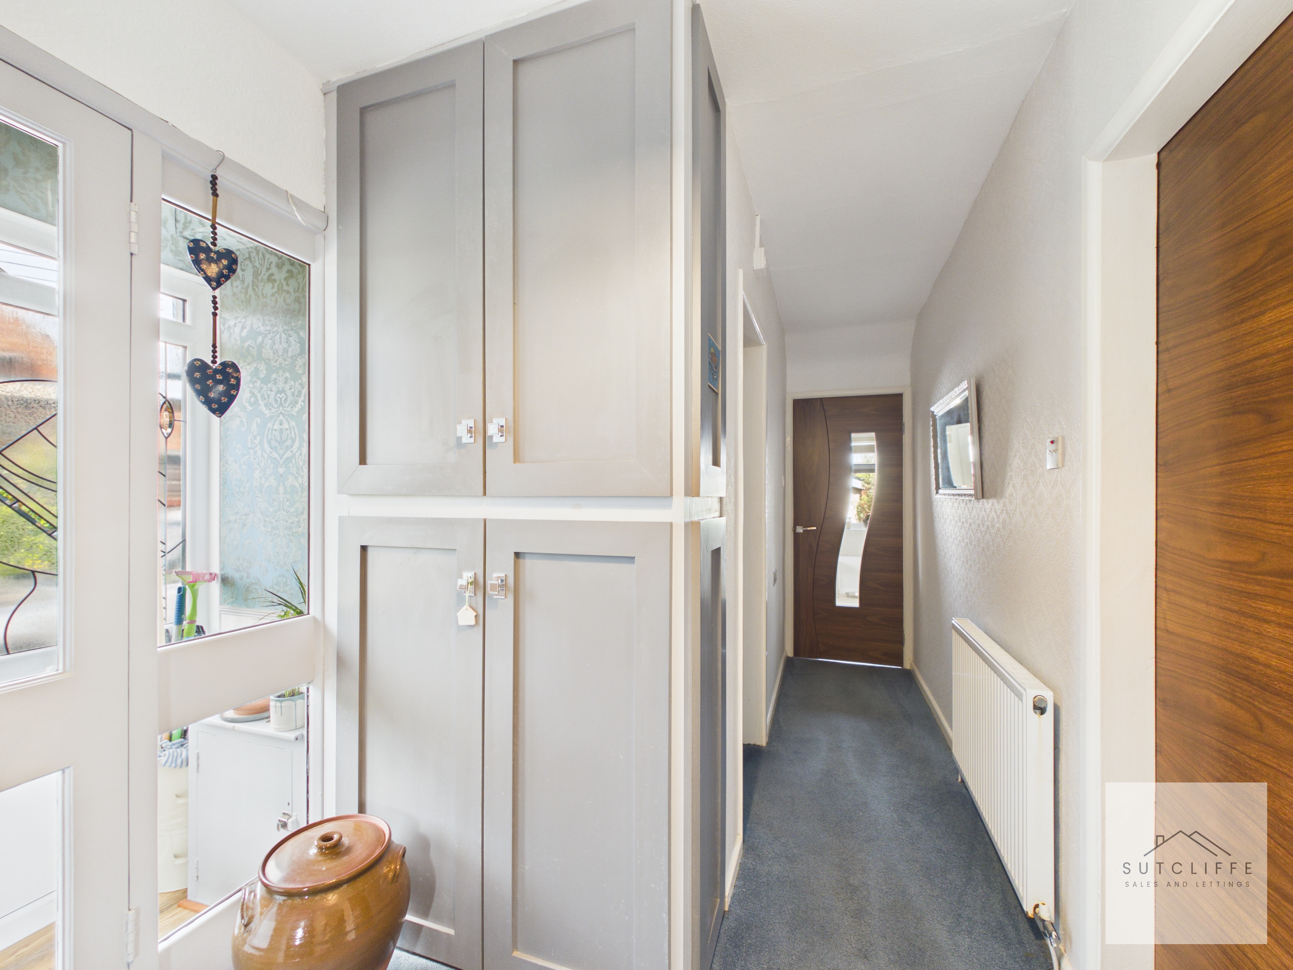
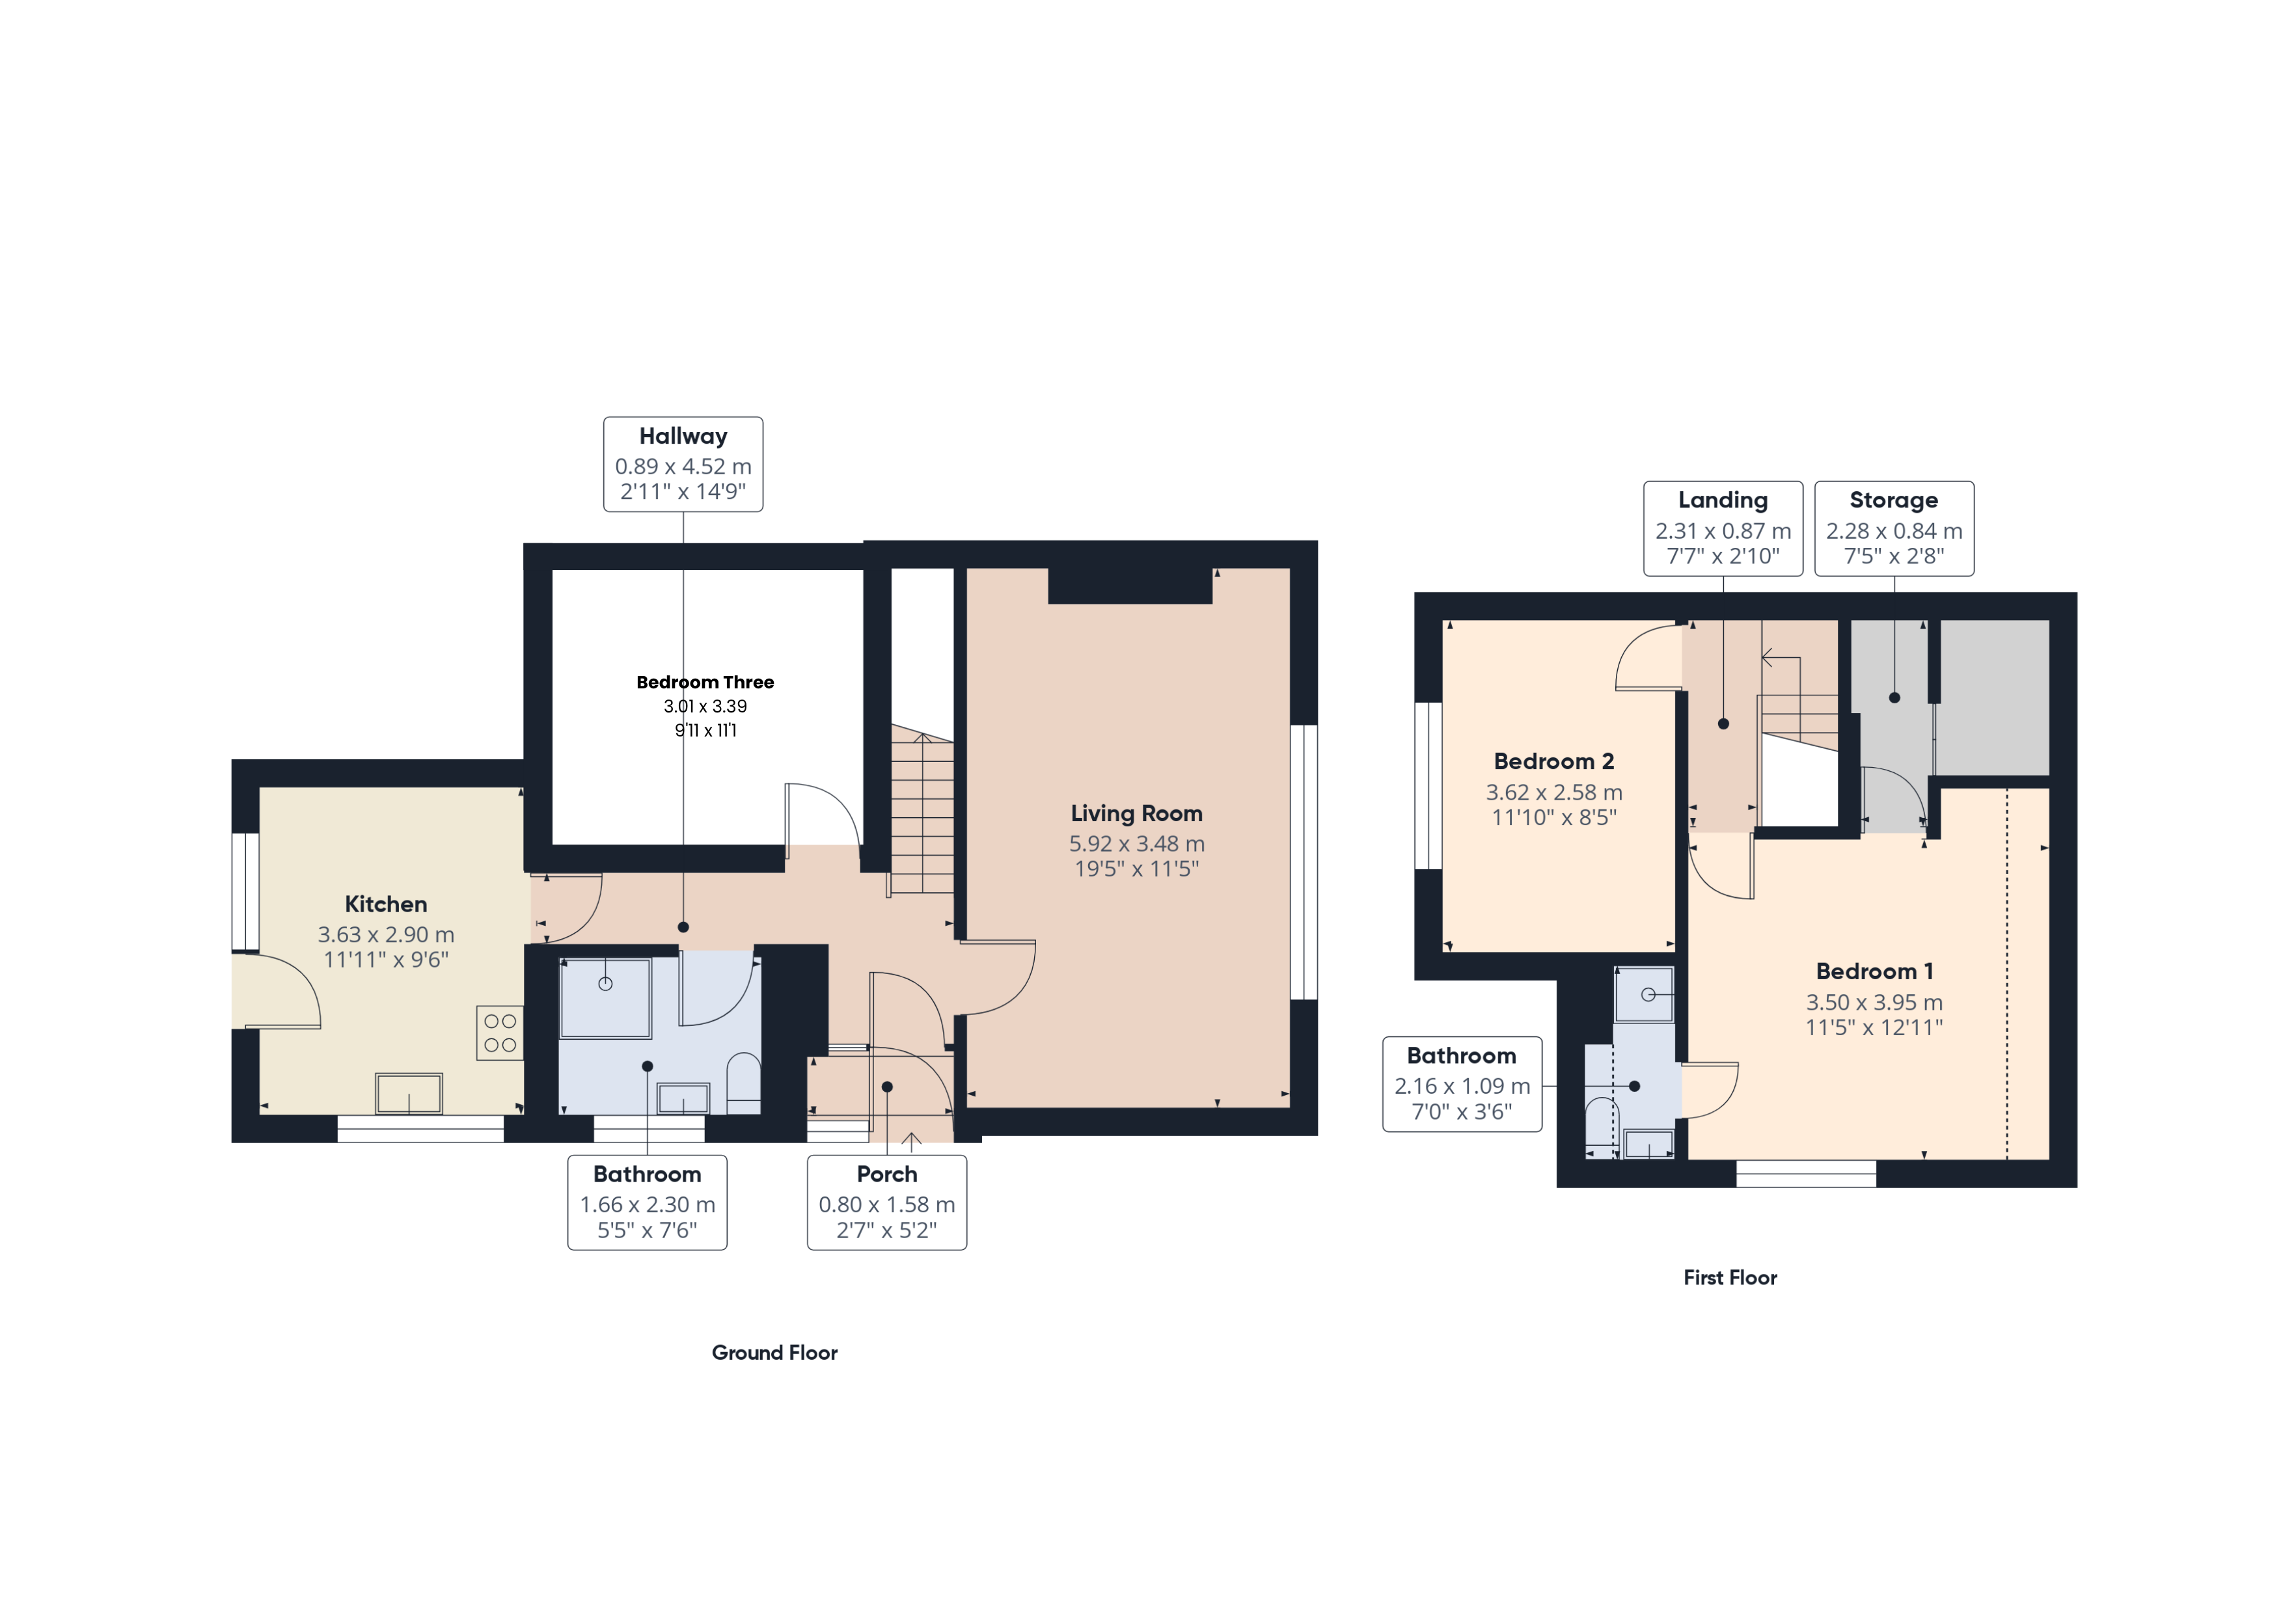
The property is entered via a useful entrance porch, opening into a welcoming hallway which provides access to the ground-floor accommodation and staircase leading to the first floor. The hallway benefits from built-in storage cupboards, providing practical space for coats, shoes and household essentials, together with a radiator and natural light from the porch.
Living Room
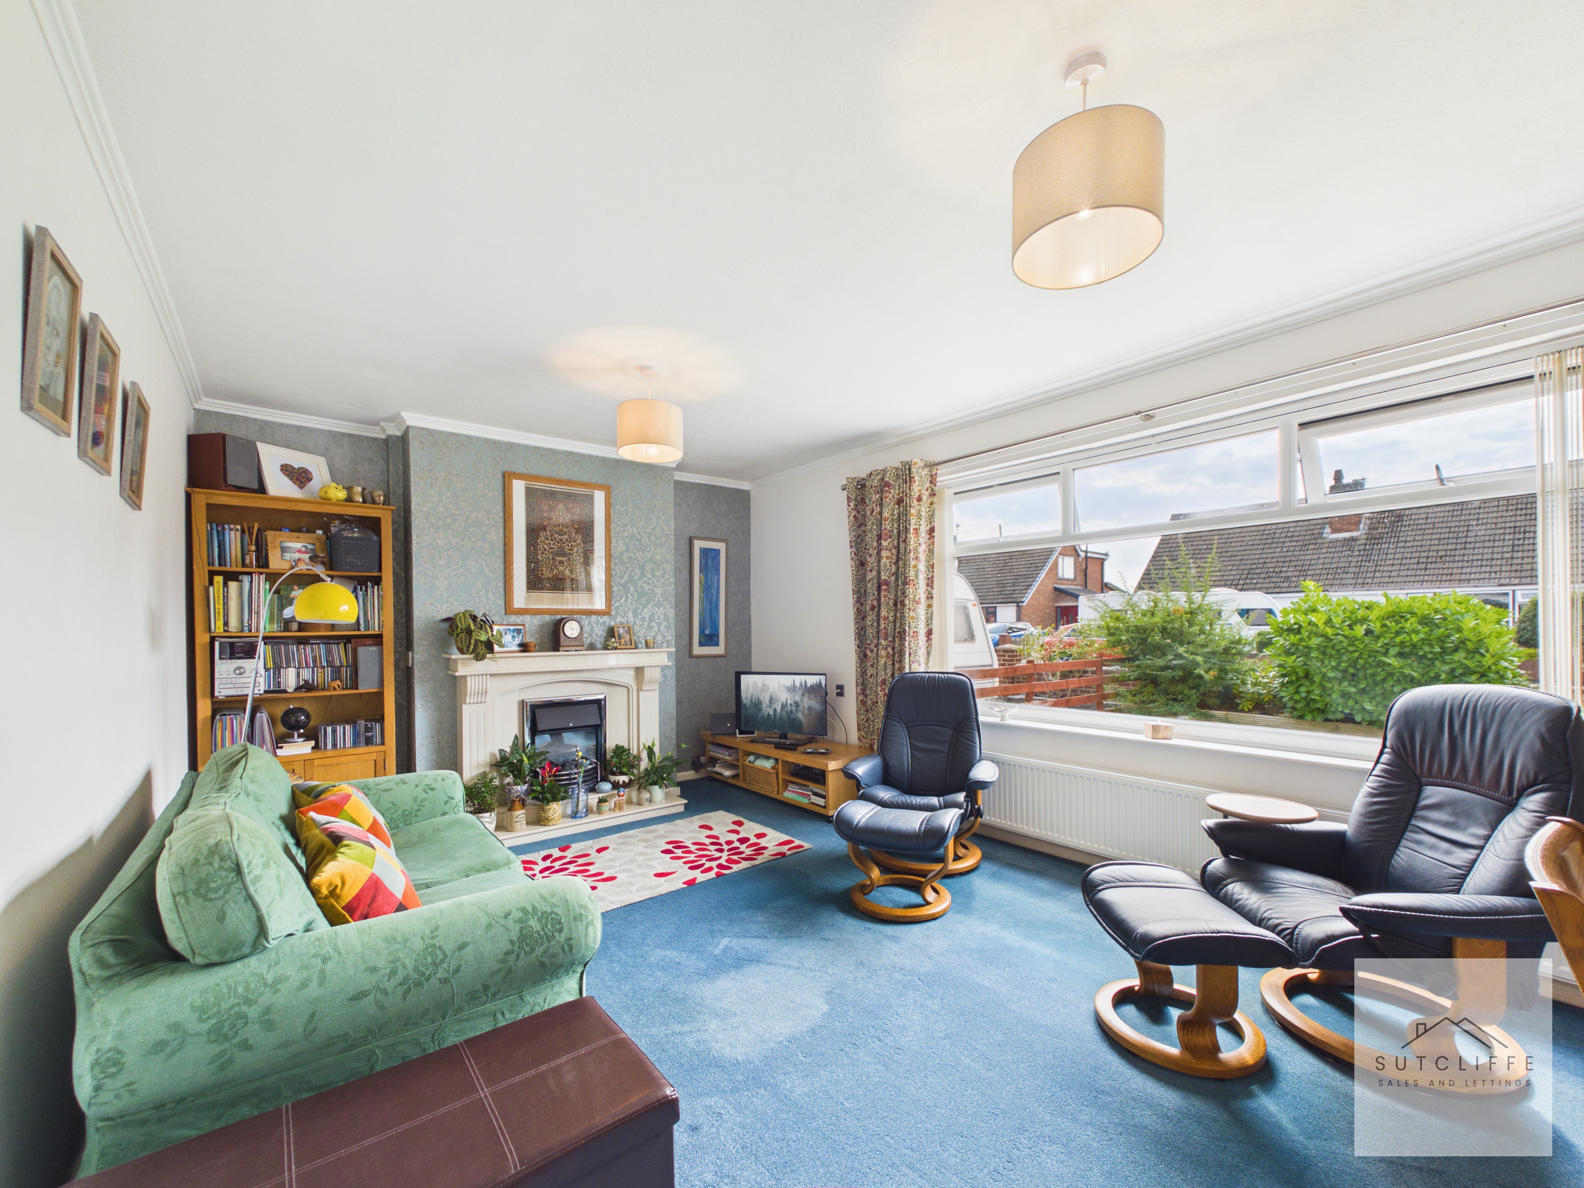
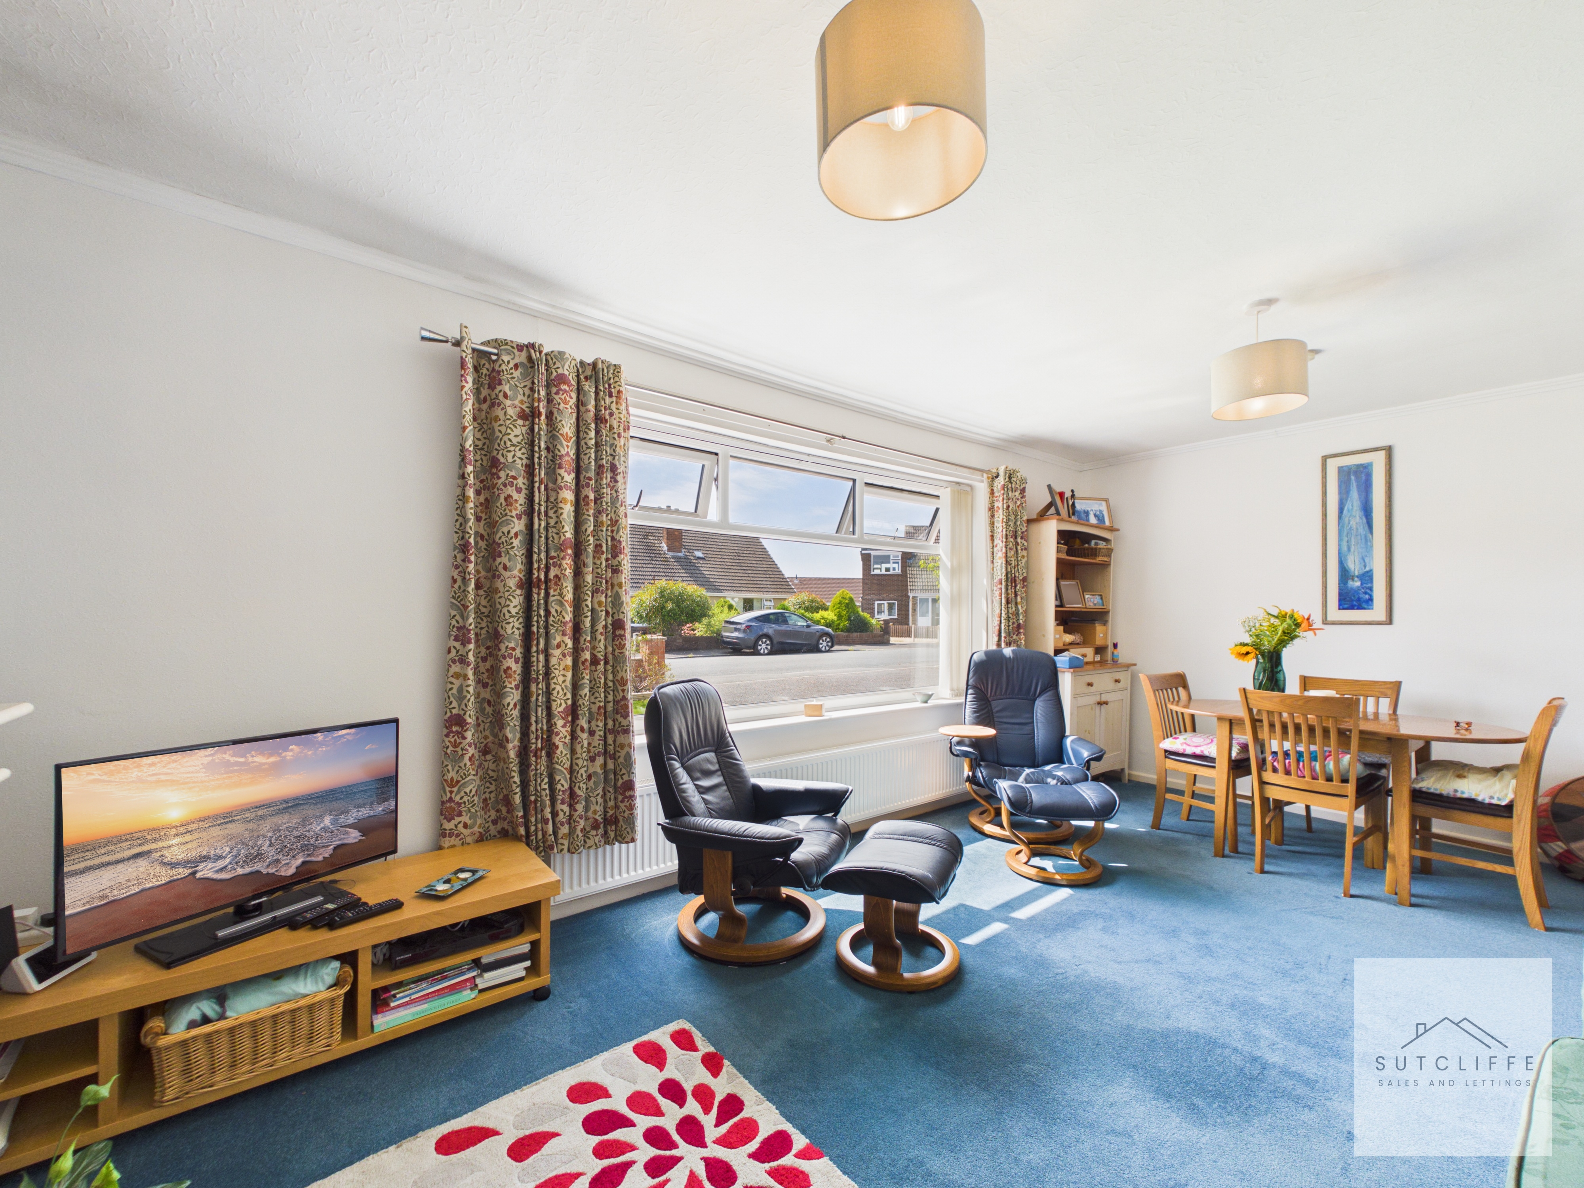
A bright and generously proportioned living room offering plenty of space for both comfortable lounge furniture and a dining area. A large front-facing window allows an abundance of natural light into the room, while a feature fireplace creates an attractive focal point. The versatile proportions provide ample scope for buyers to arrange the space to suit their individual needs.
Bedroom Three
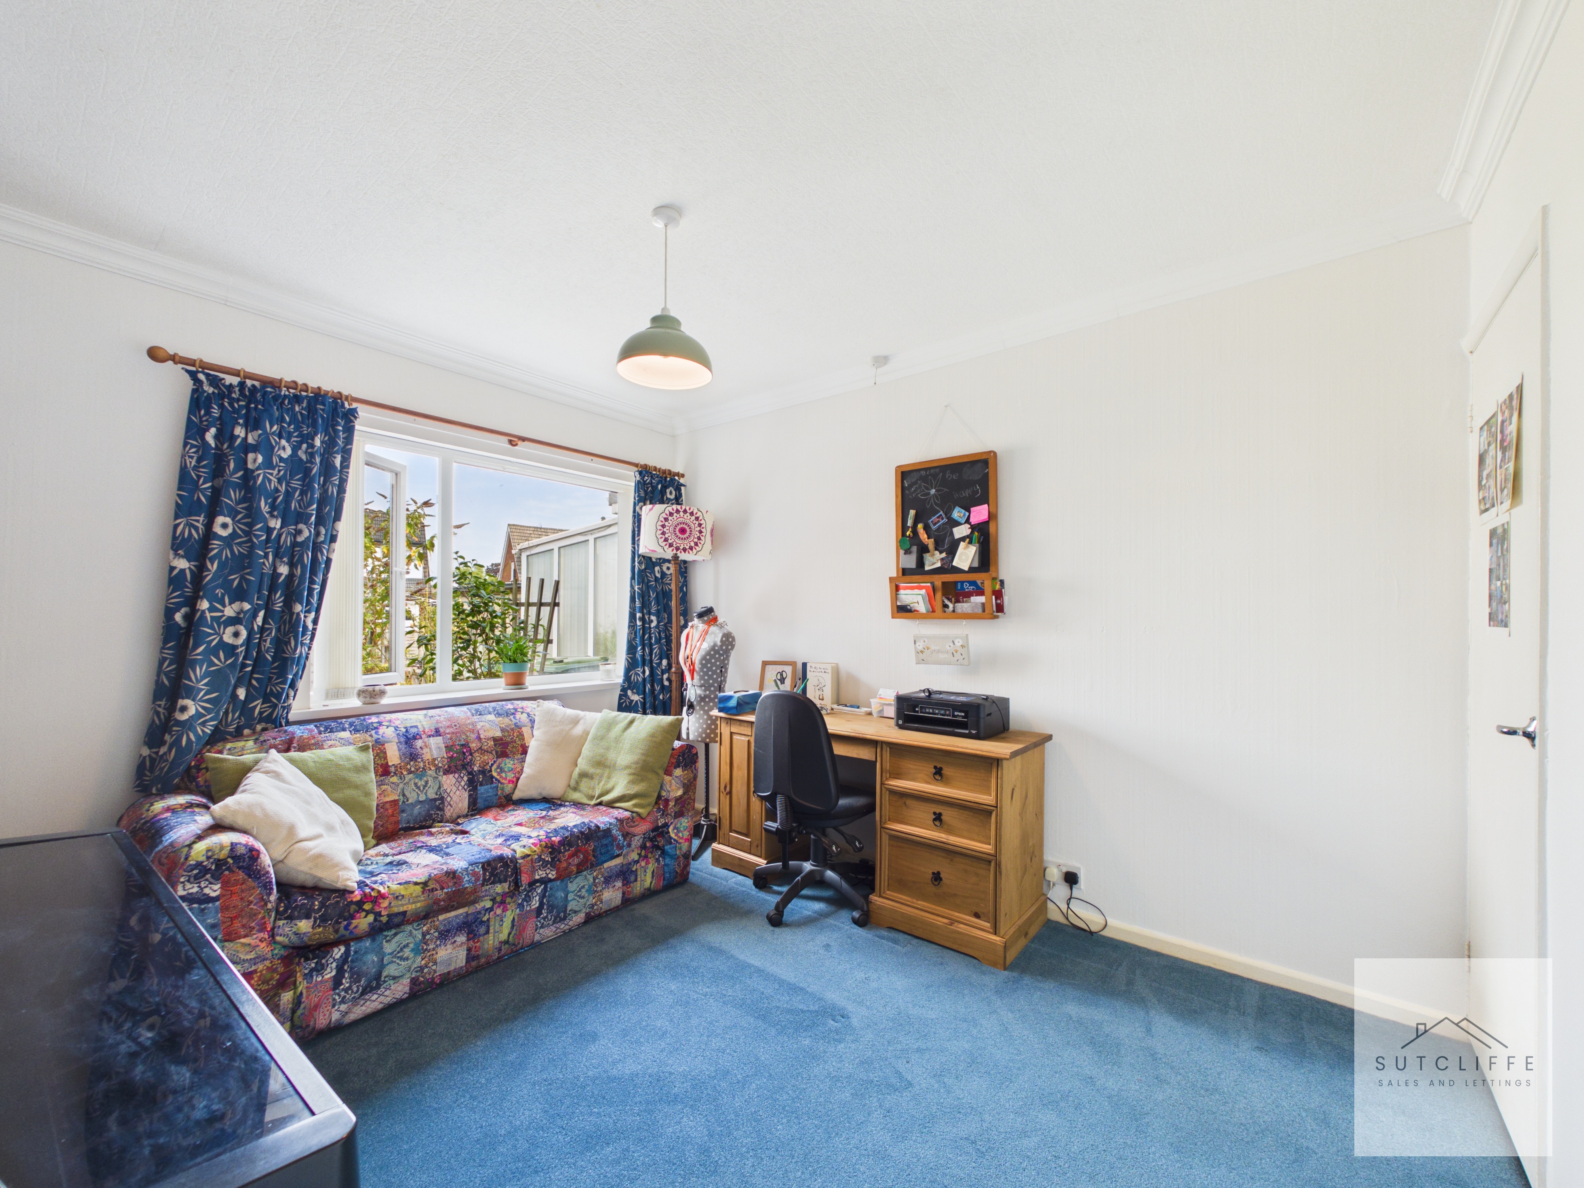
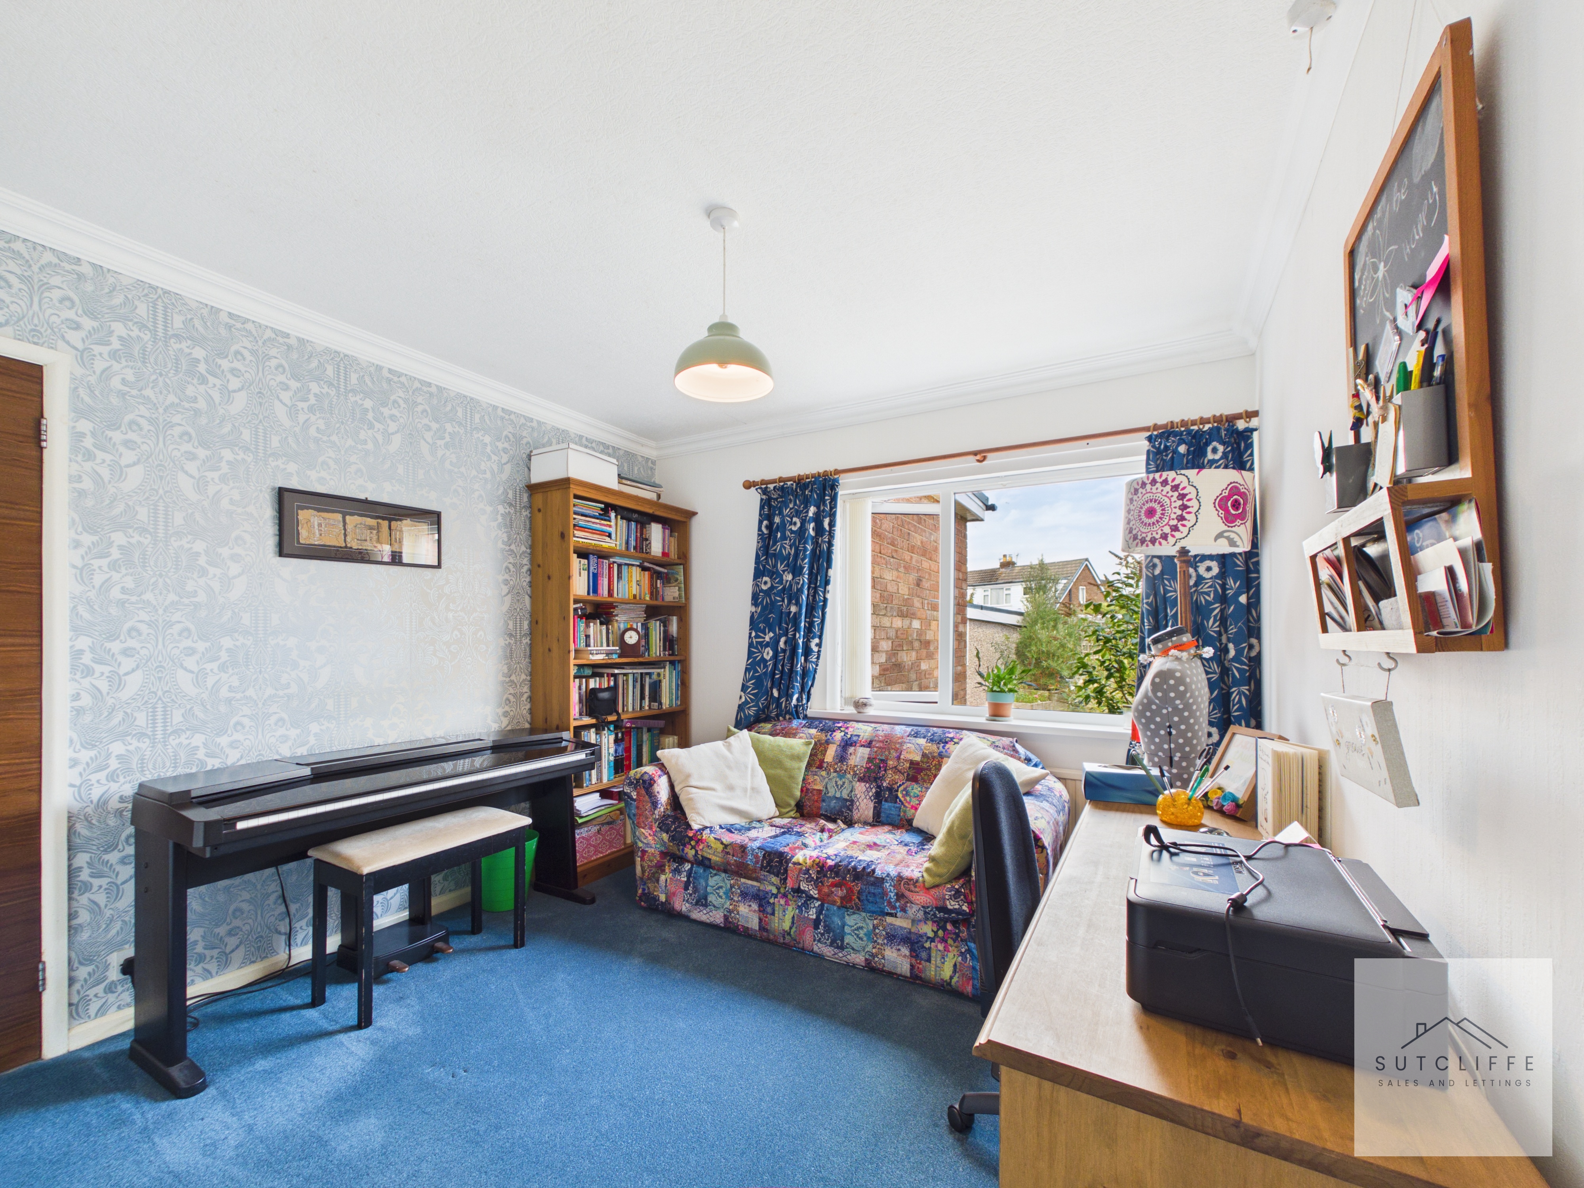
A well-proportioned ground-floor bedroom enjoying plenty of natural light from a large window overlooking the rear garden. The room offers ample space for bedroom furniture and could equally provide a versatile home office, hobby room or additional reception space, depending on the buyer’s requirements. A door leads to under stairs storage.
Bathroom
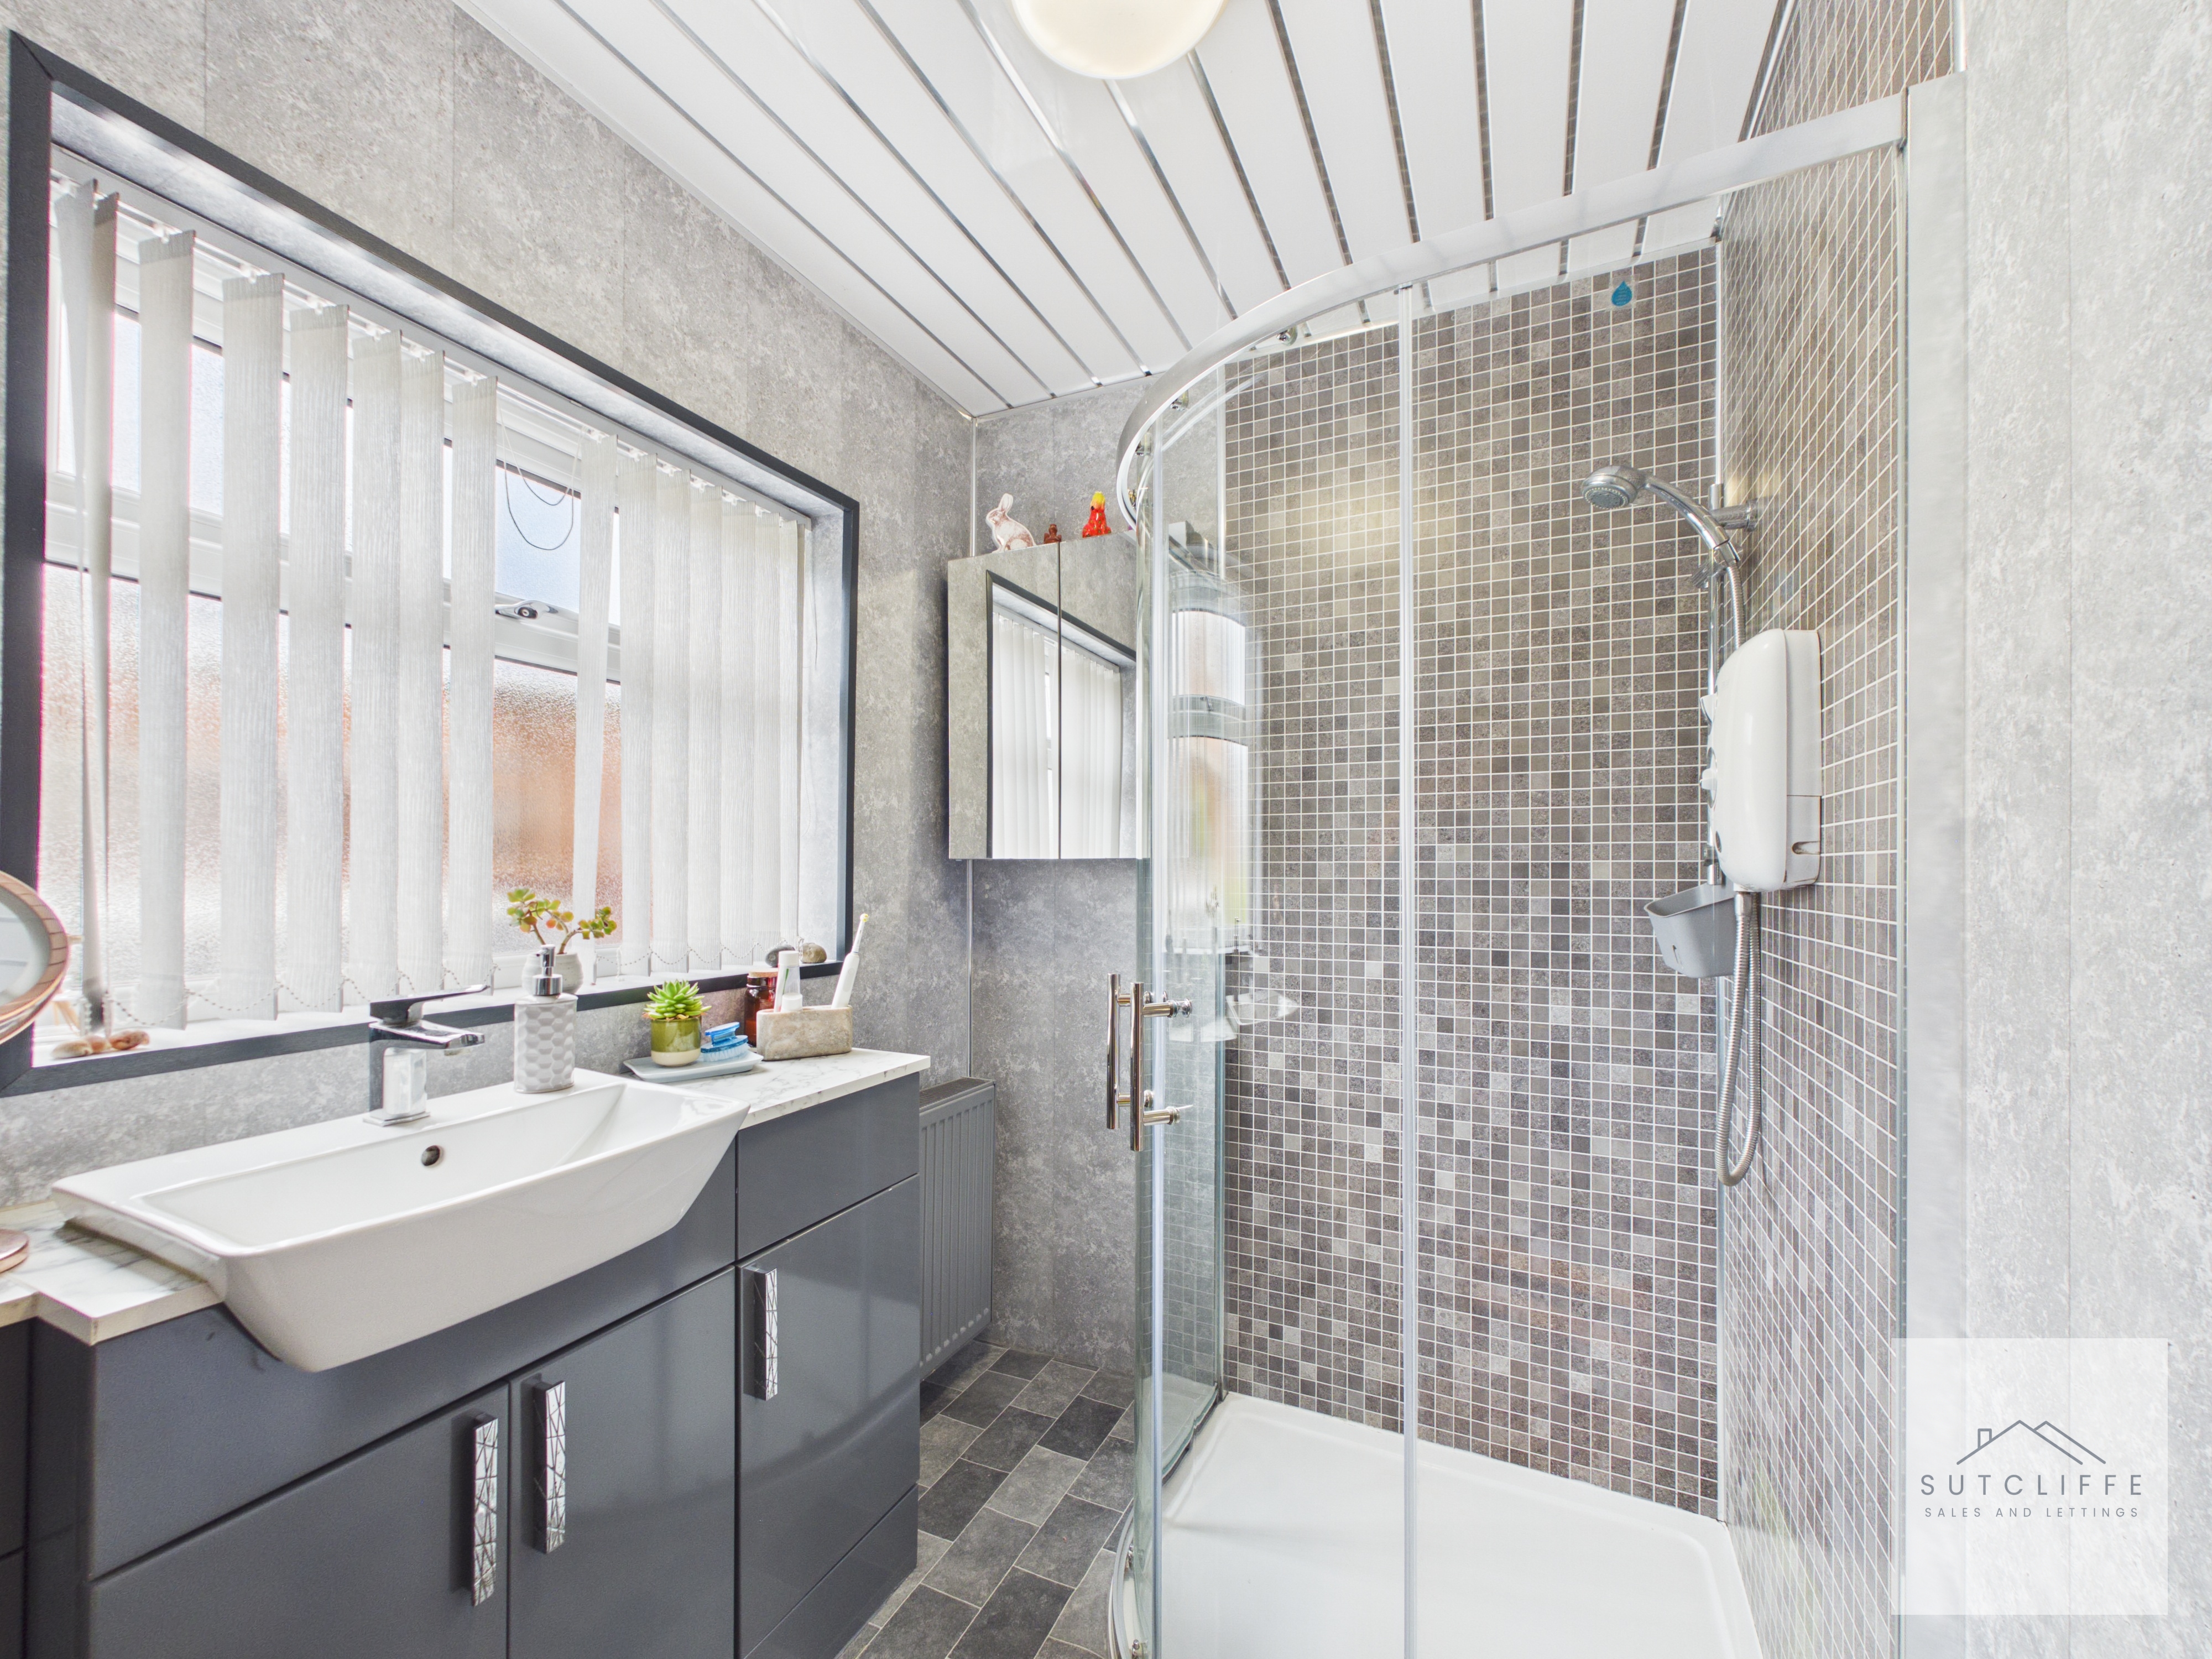
A modern ground-floor shower room fitted with a contemporary suite comprising a walk-in shower enclosure with glazed screen, vanity wash hand basin with storage beneath and WC. Stylish tiling creates a smart finish, while a window provides natural light and ventilation.
Kitchen
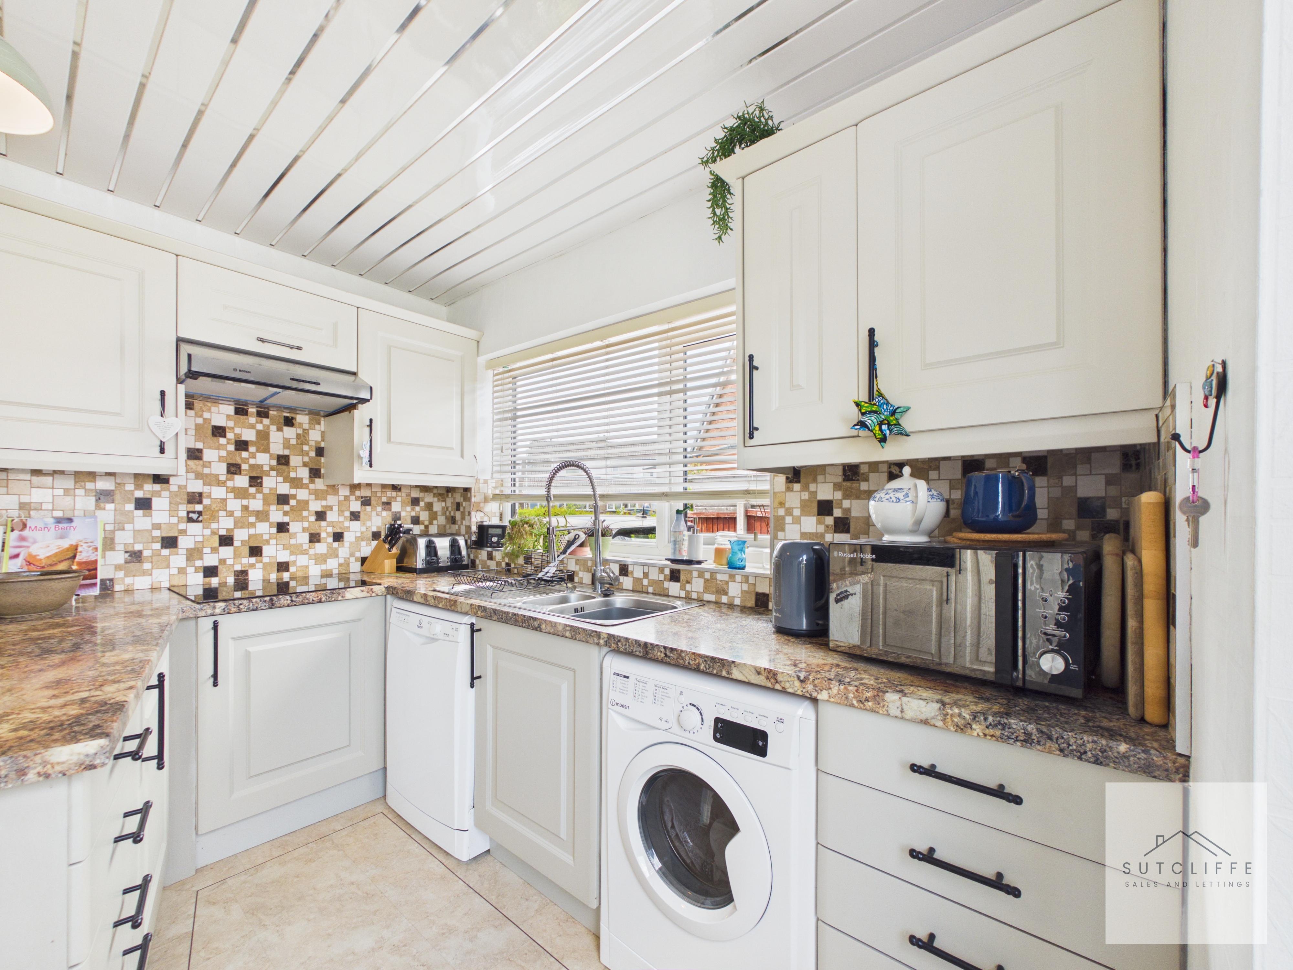
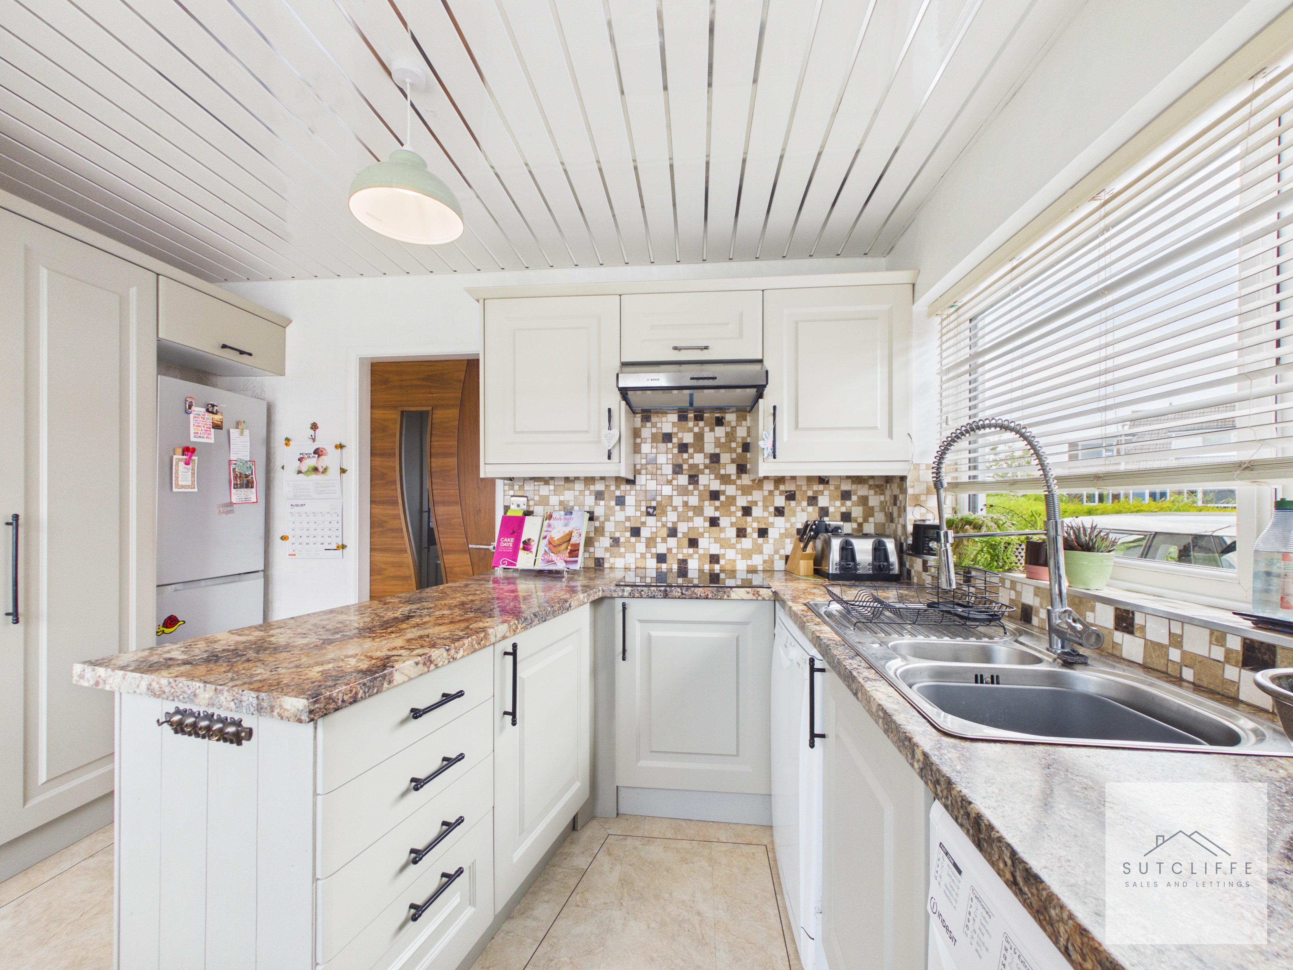
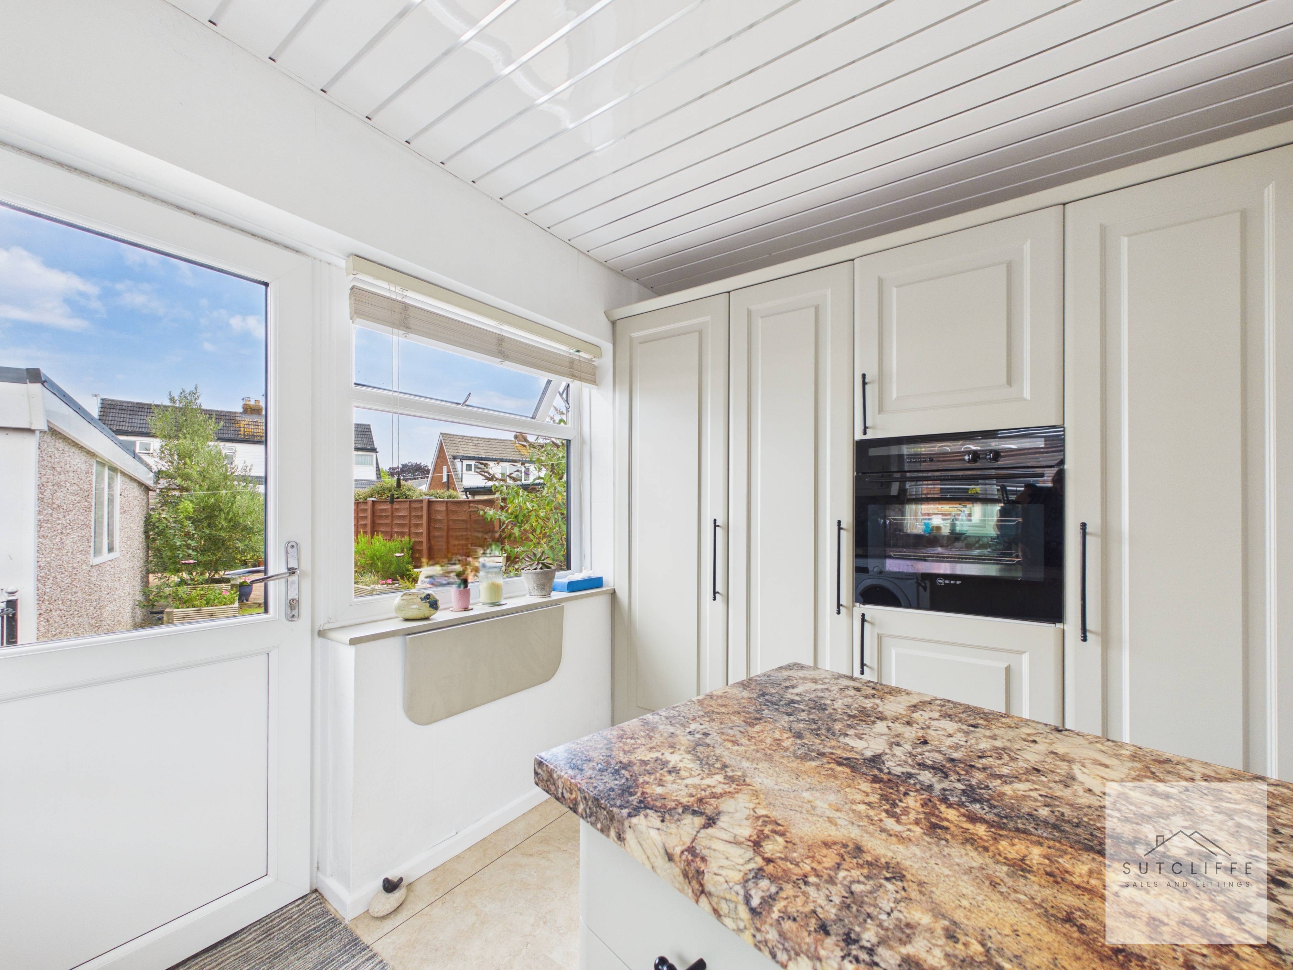
A well-appointed fitted kitchen featuring a range of attractive wall and base units, providing ample storage alongside generous worktop space. Integrated appliances include a raised oven, electric hob with extractor above, with additional space provided for a dishwasher and washing machine. Large windows allow plenty of natural light into the room and provide pleasant views over the rear garden, while a glazed external door offers direct access outside.
Landing
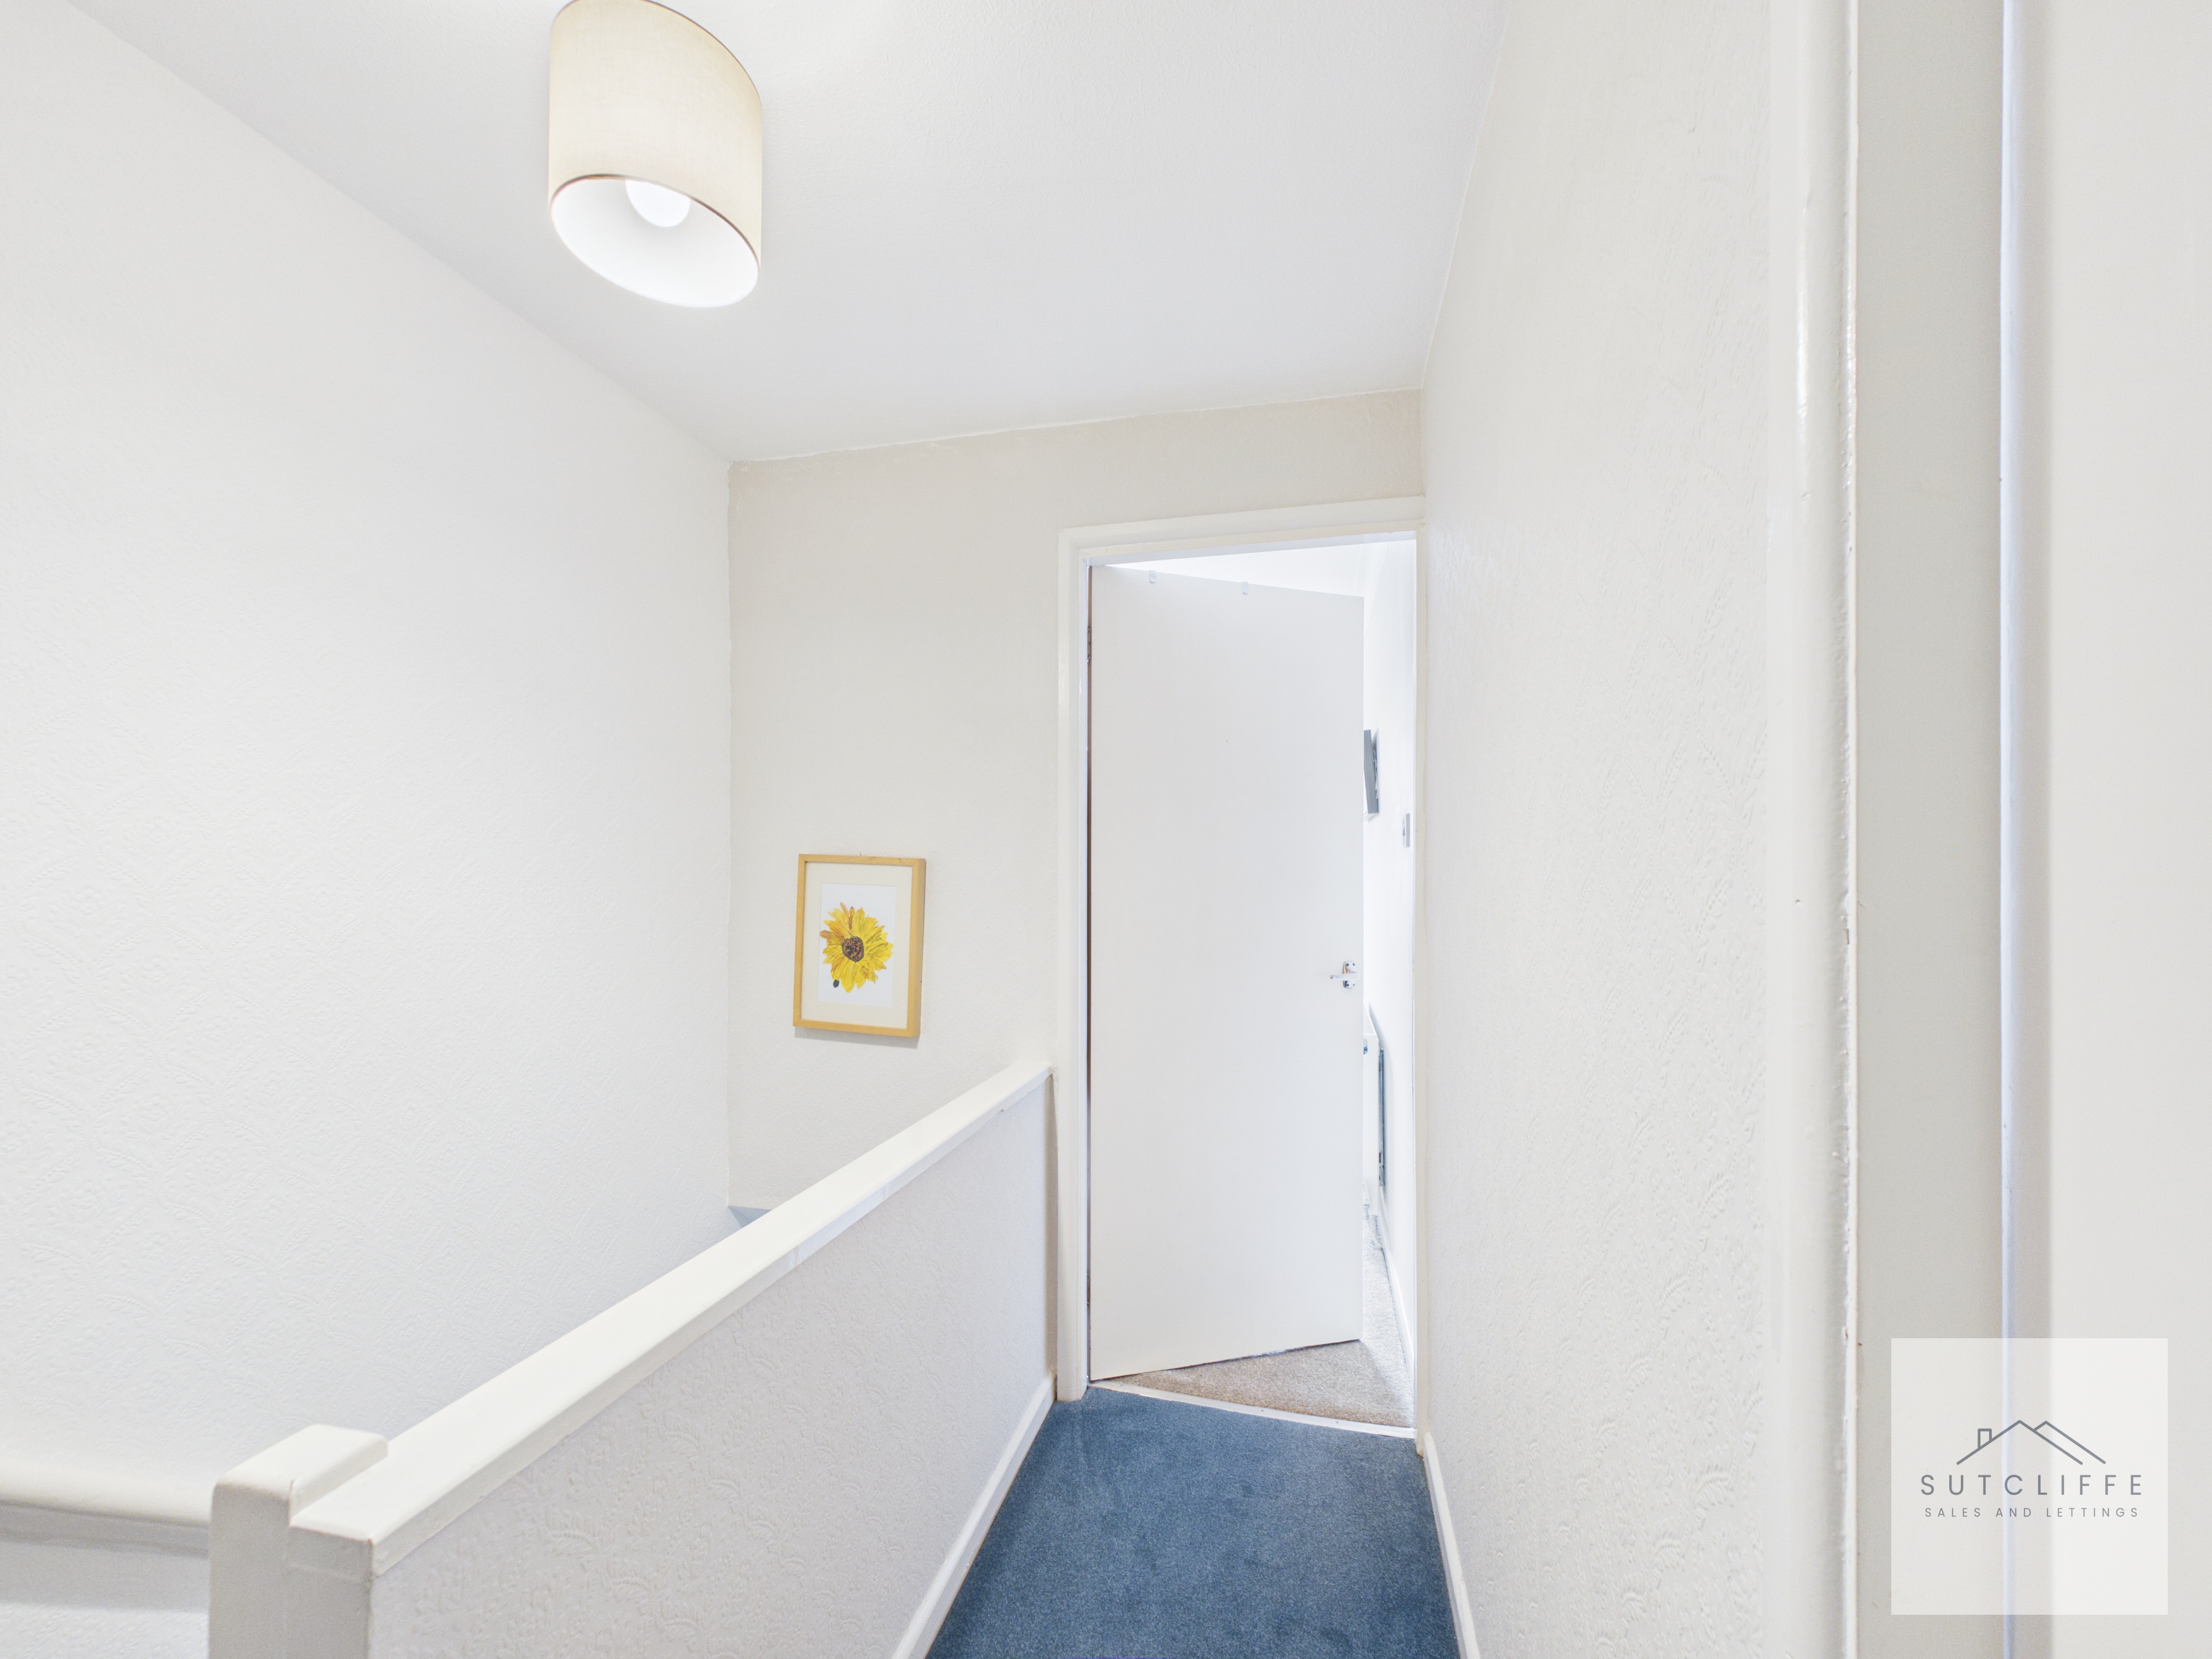
The staircase rises to the first-floor landing, providing access to two further bedrooms. The landing is neutrally presented, creating a bright and simple transition between the first-floor rooms.
Bedroom One
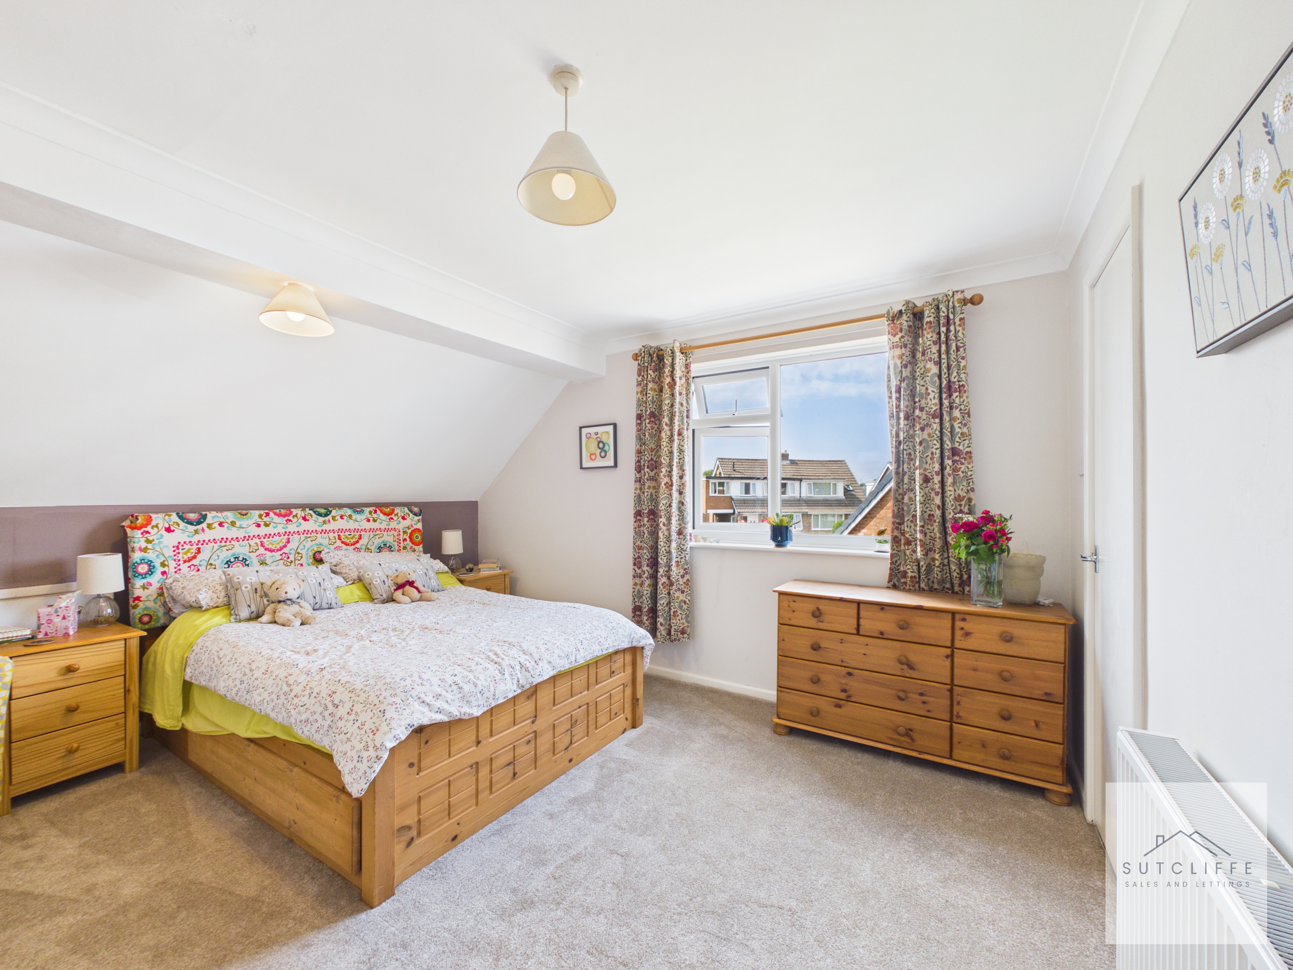
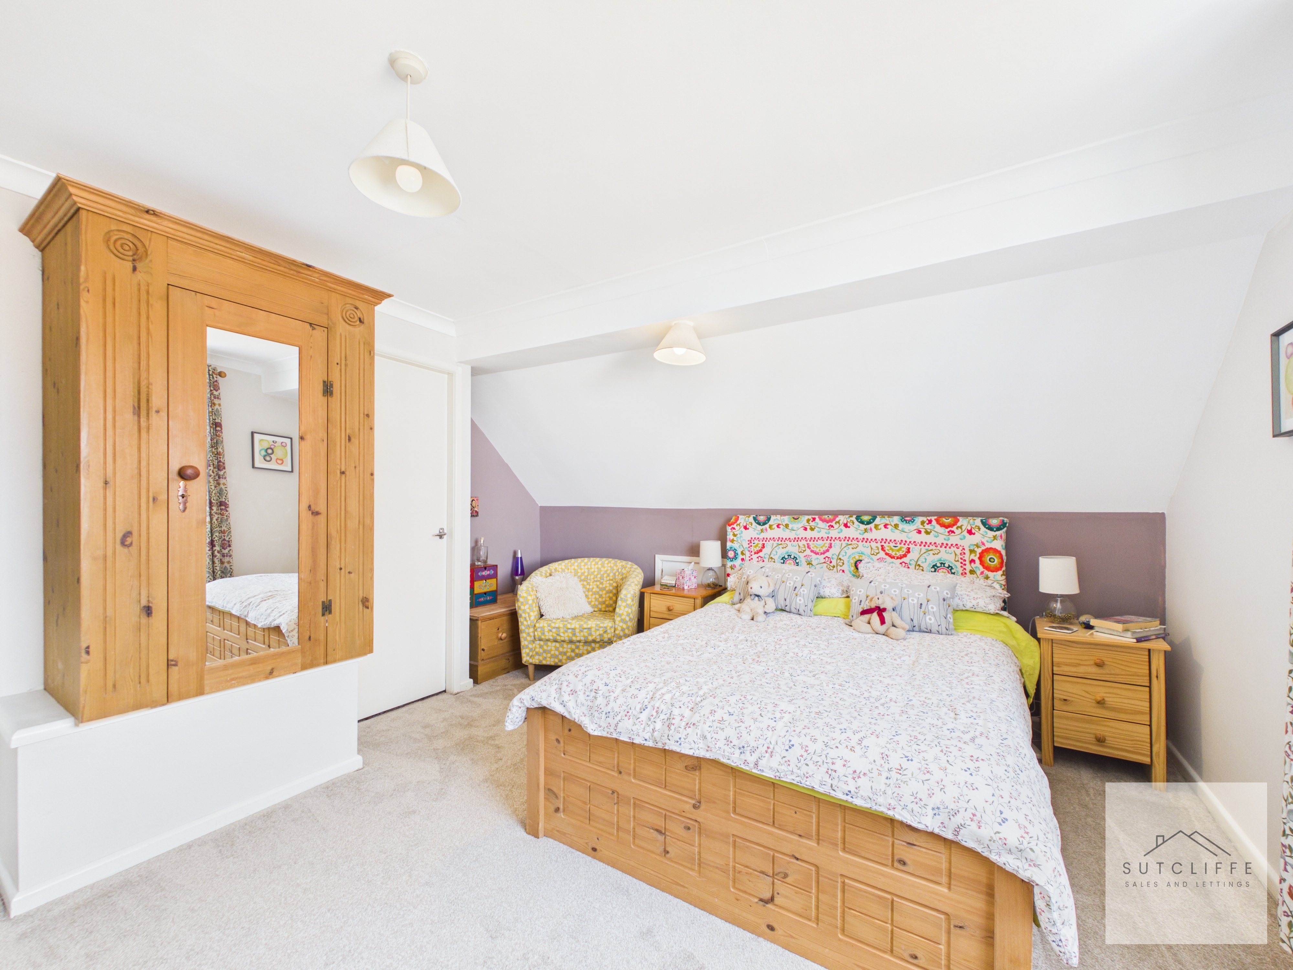
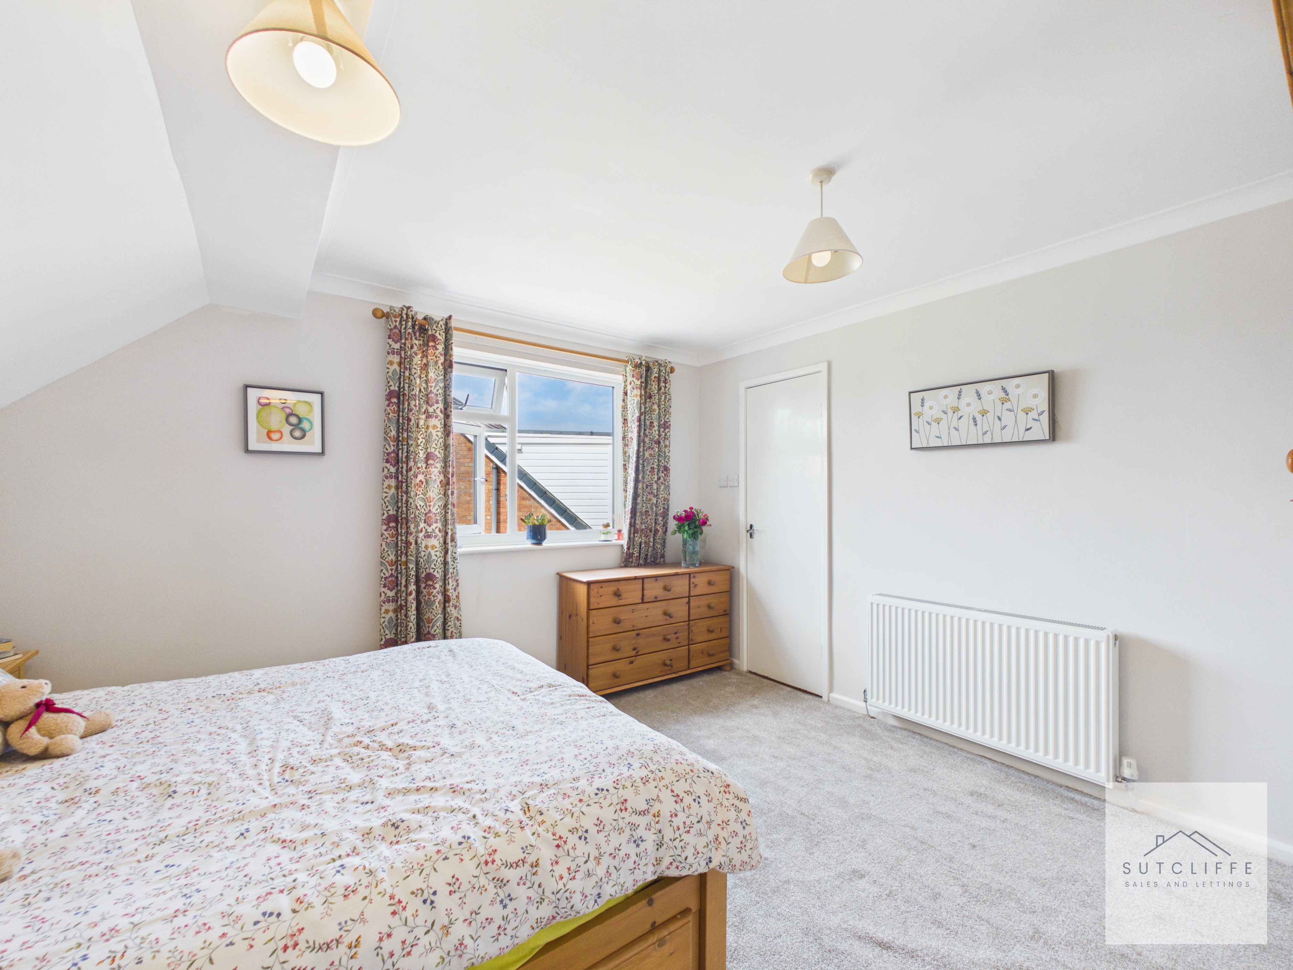
A generously proportioned double bedroom offering ample space for a range of freestanding bedroom furniture. The room benefits from a built-in storage cupboard and a window providing plenty of natural light. A particularly useful addition is the separate WC, providing added convenience to the principal bedroom.
W/C
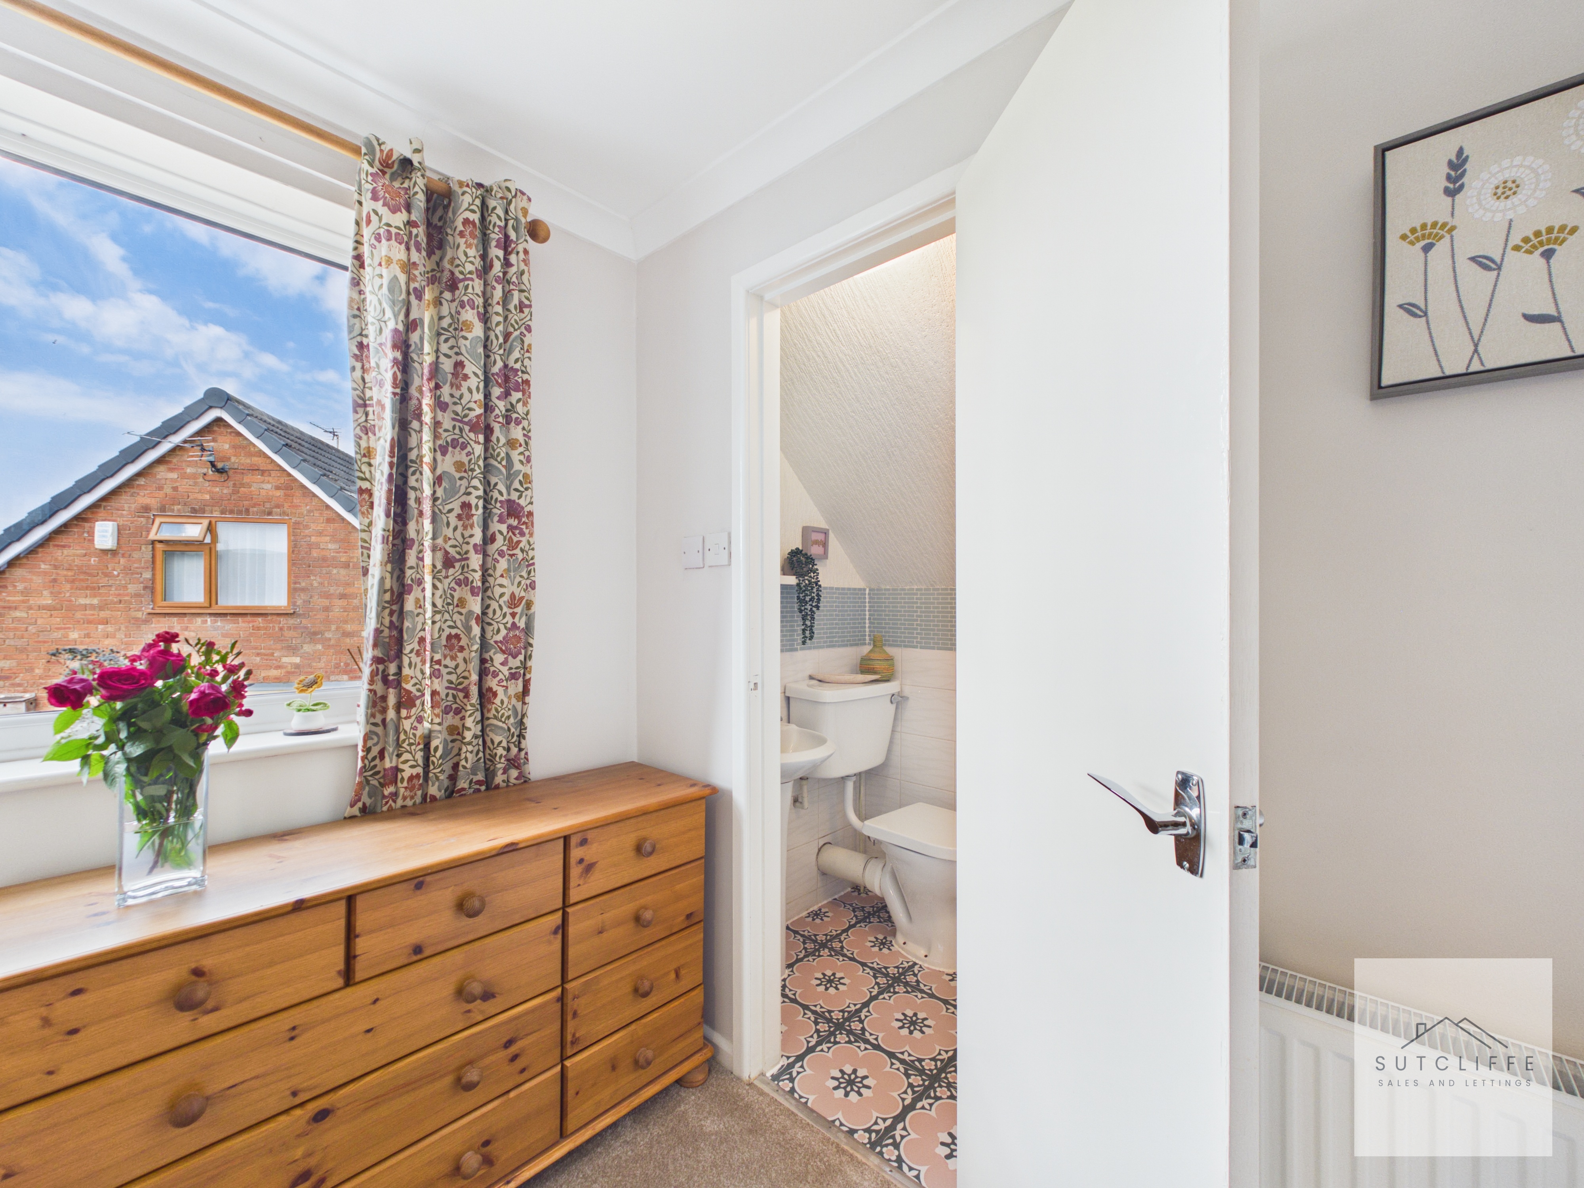
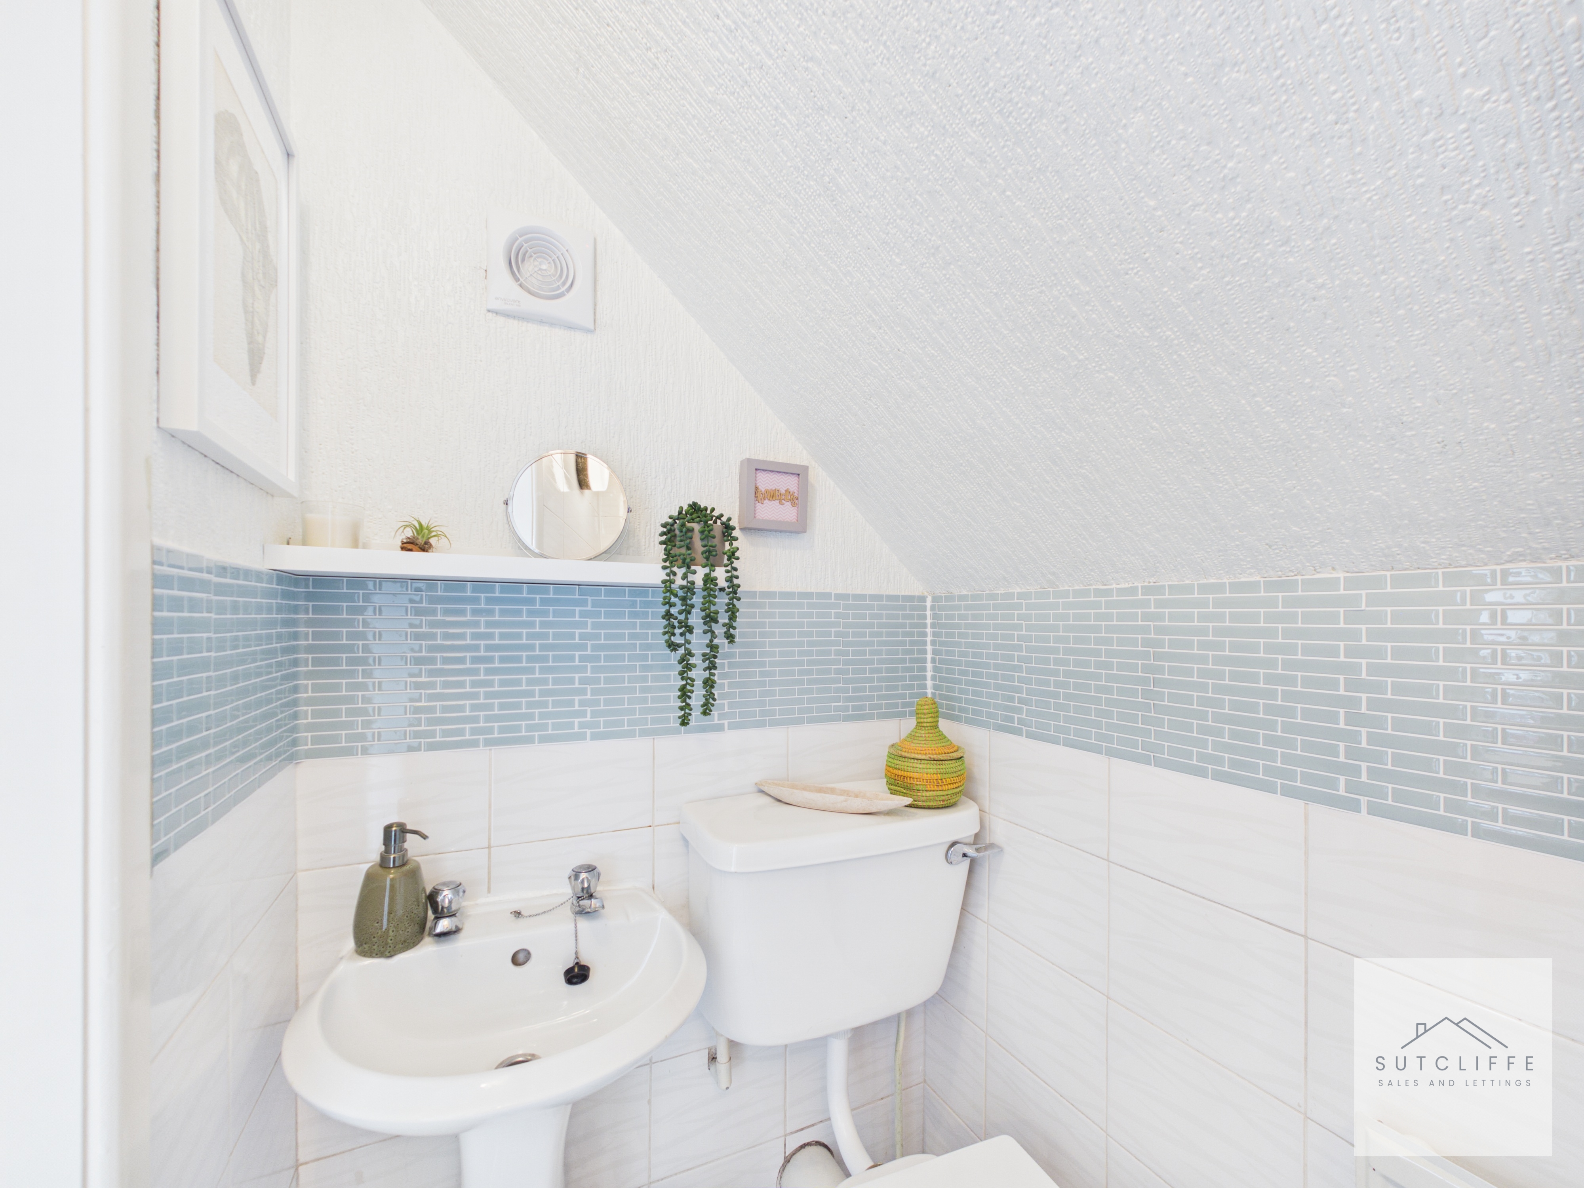
A useful first-floor WC, conveniently accessed from the principal bedroom and fitted with a WC and wash hand basin. Tiled splashbacks complete the space.
Bedroom Two
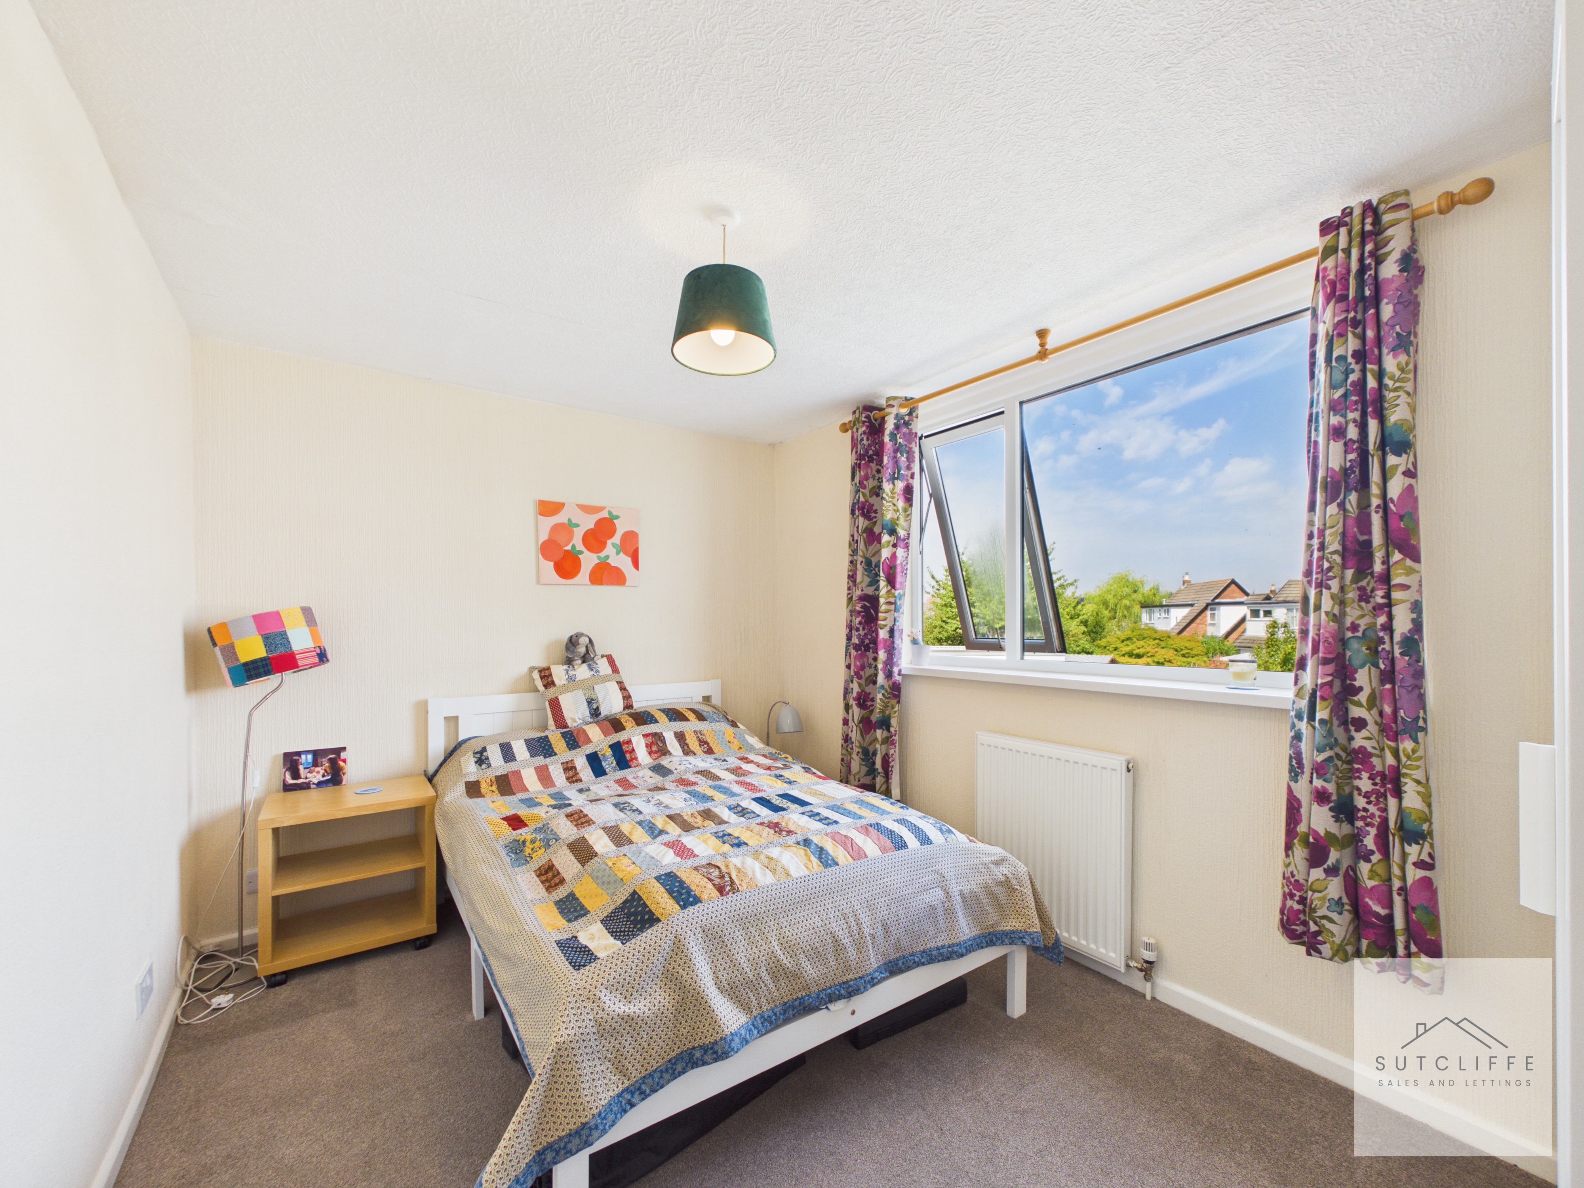
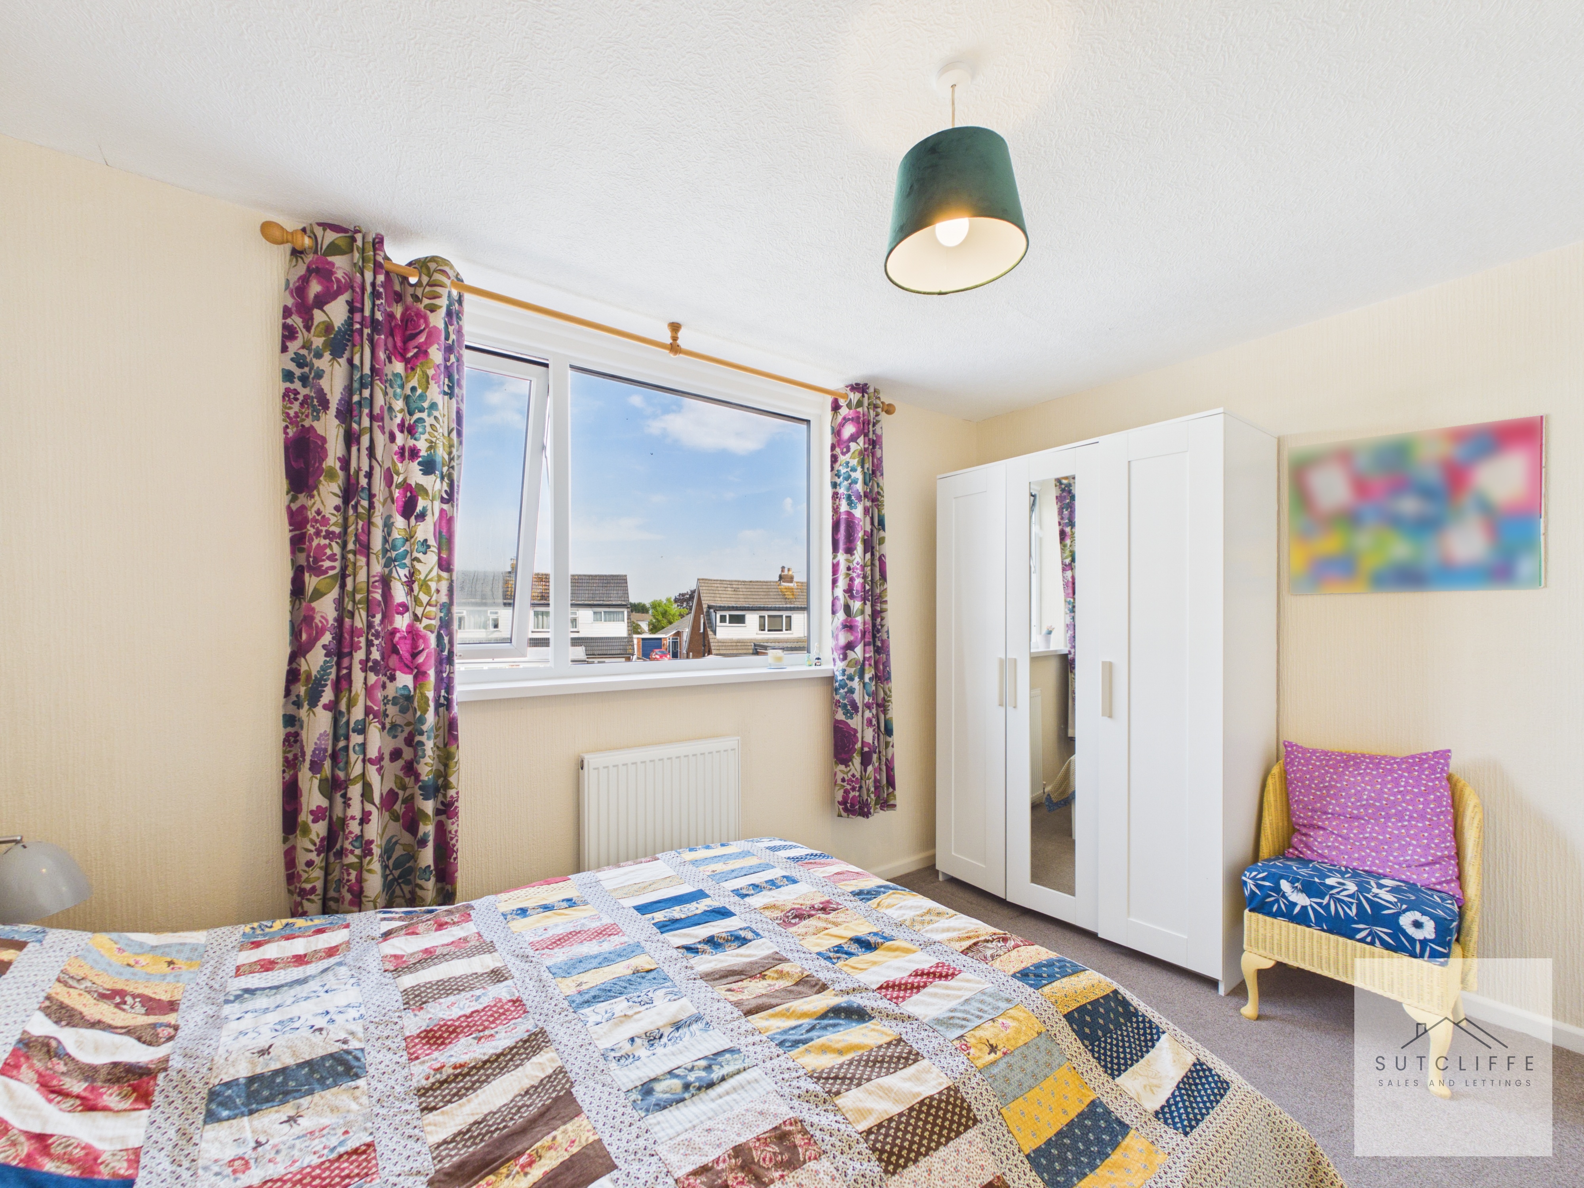
A well-proportioned second double bedroom, offering ample space for a double bed and additional freestanding furniture. A large window provides plenty of natural light and pleasant views across the surrounding residential area, while the neutral décor creates a bright and welcoming space.
Floorplans
Outside Spaces
Rear Garden
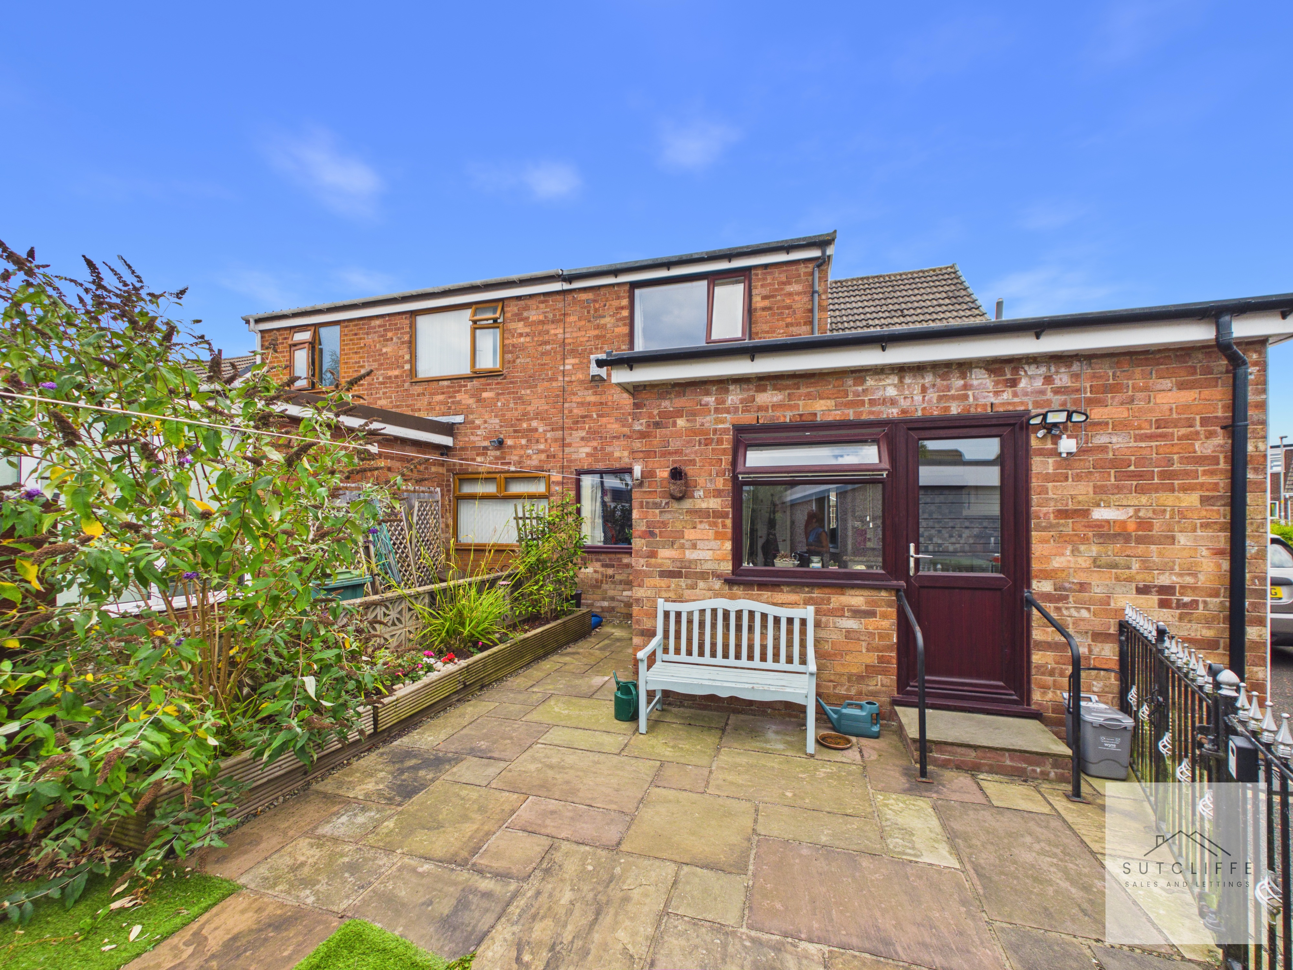
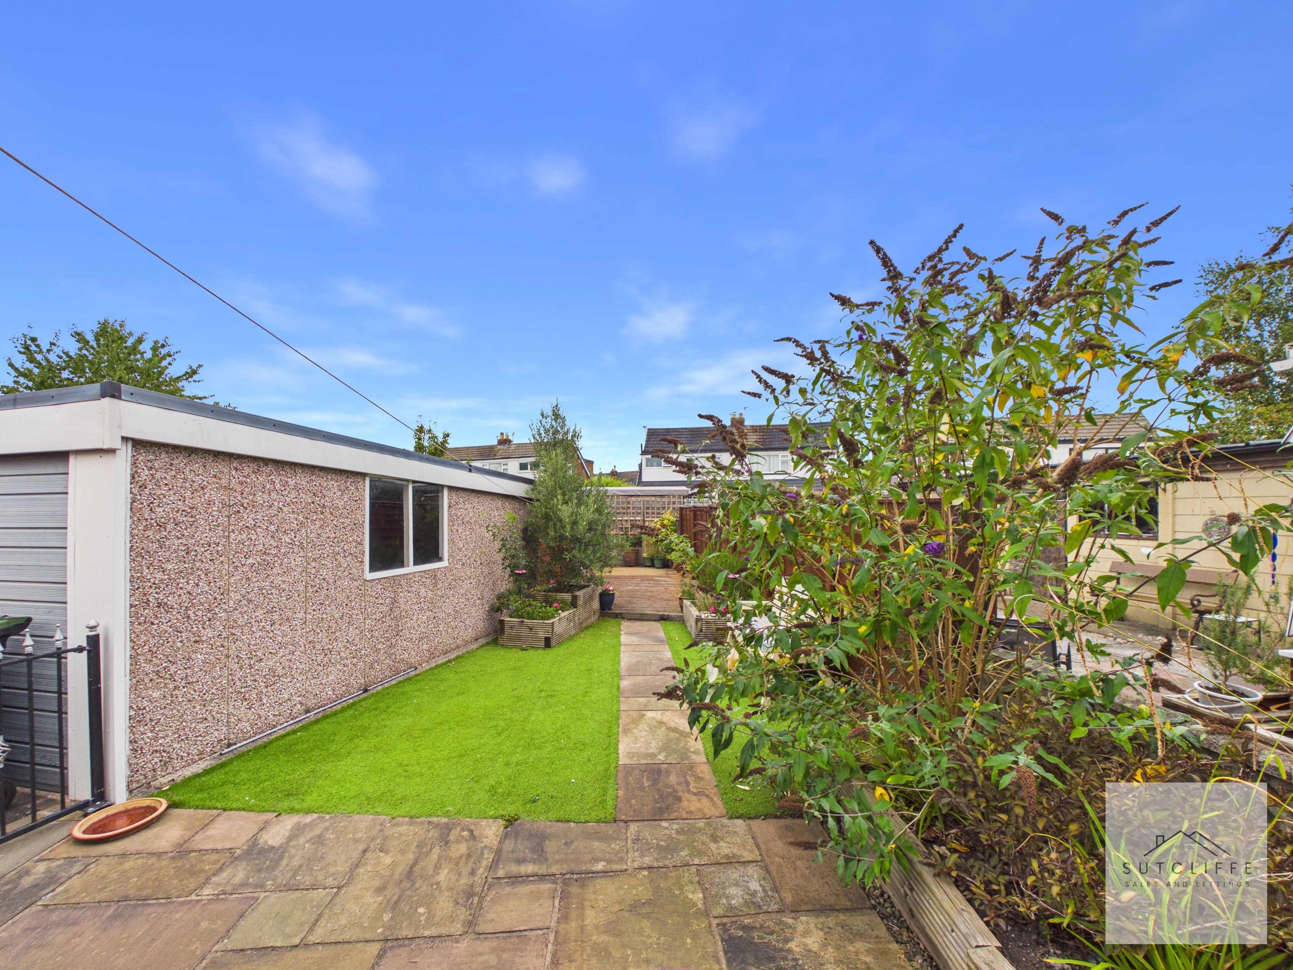
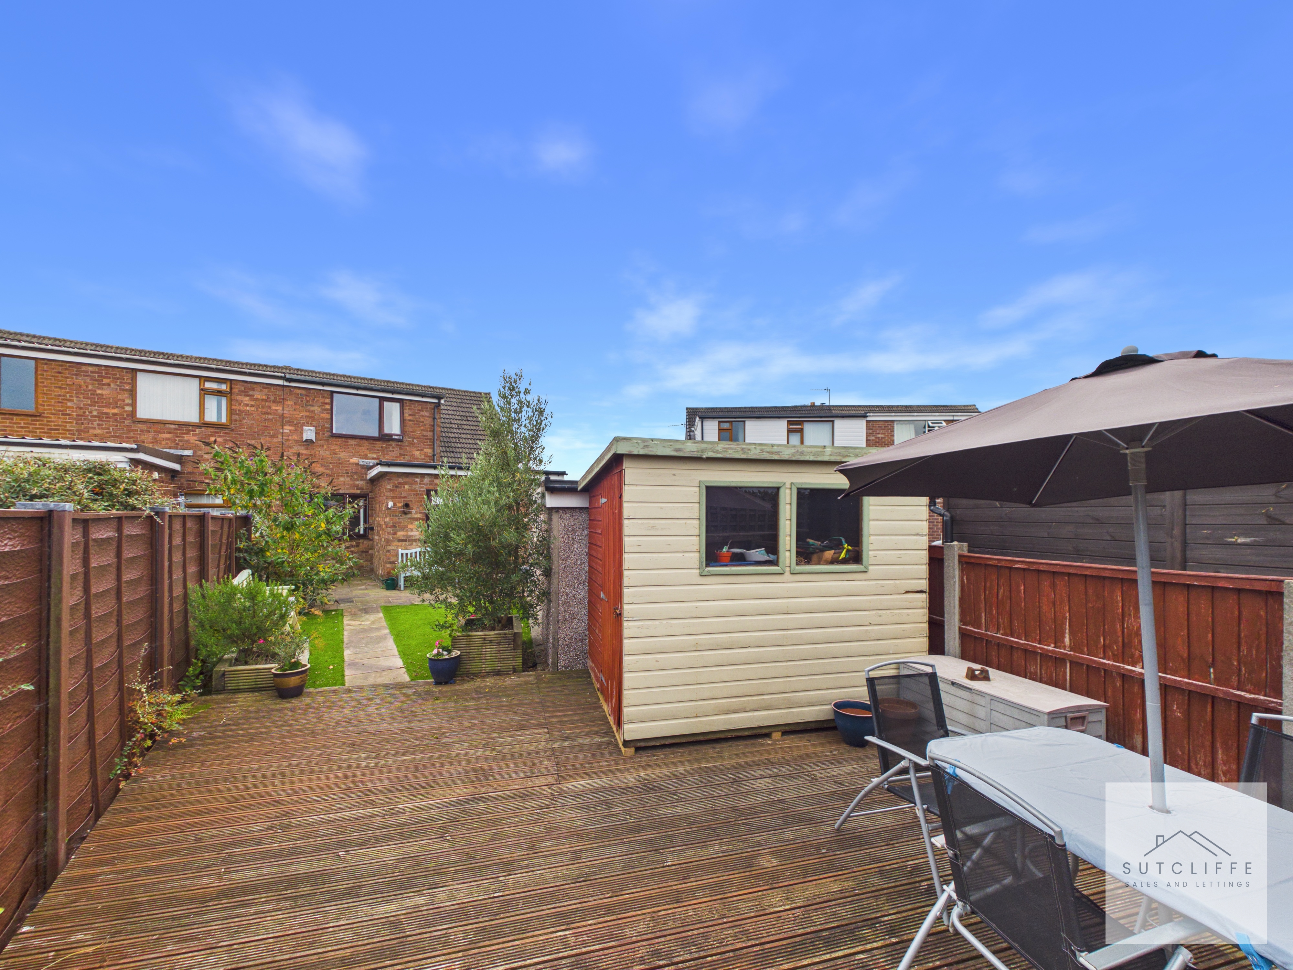
The rear garden provides a private and low-maintenance outdoor space, thoughtfully arranged with paved, artificial lawn and decked areas. There is ample space for outdoor seating and dining, complemented by established planting and mature greenery. The garden is enclosed by fencing and also benefits from a small timber shed, providing useful outdoor storage. Overall, it is a manageable and versatile garden with several areas to sit, relax and enjoy the outdoors.
Front Garden
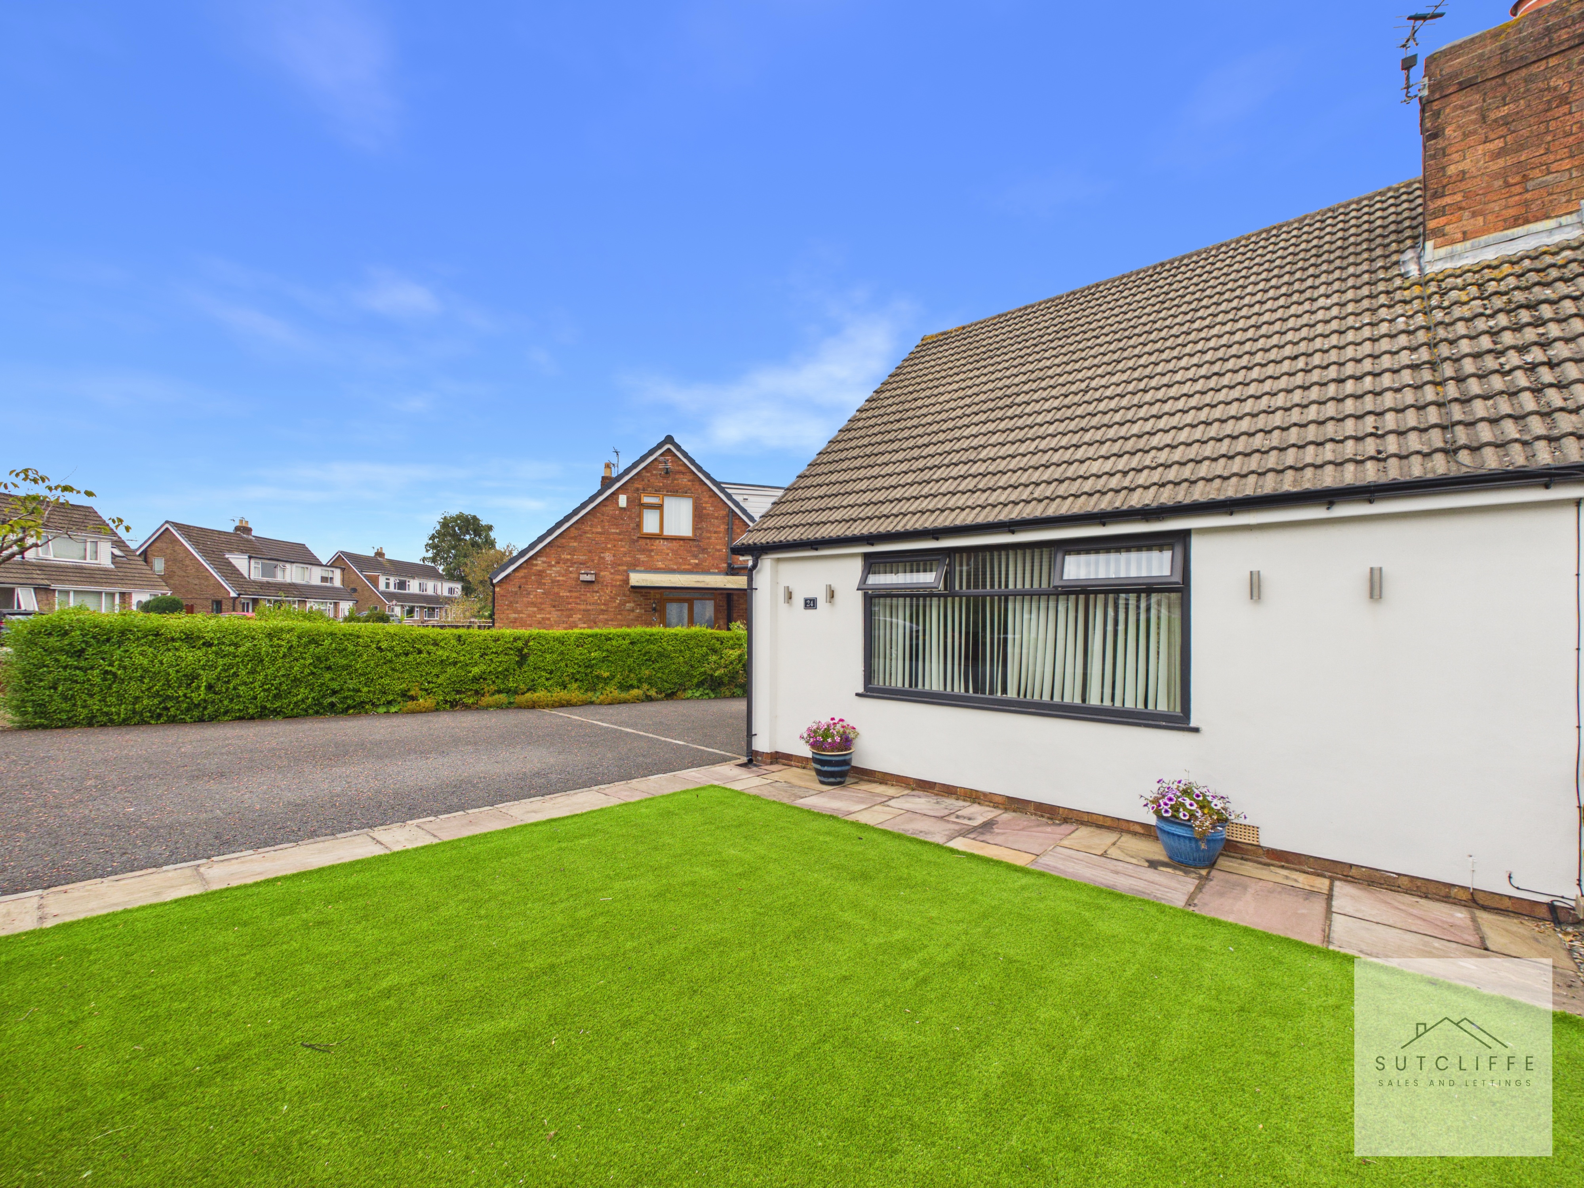
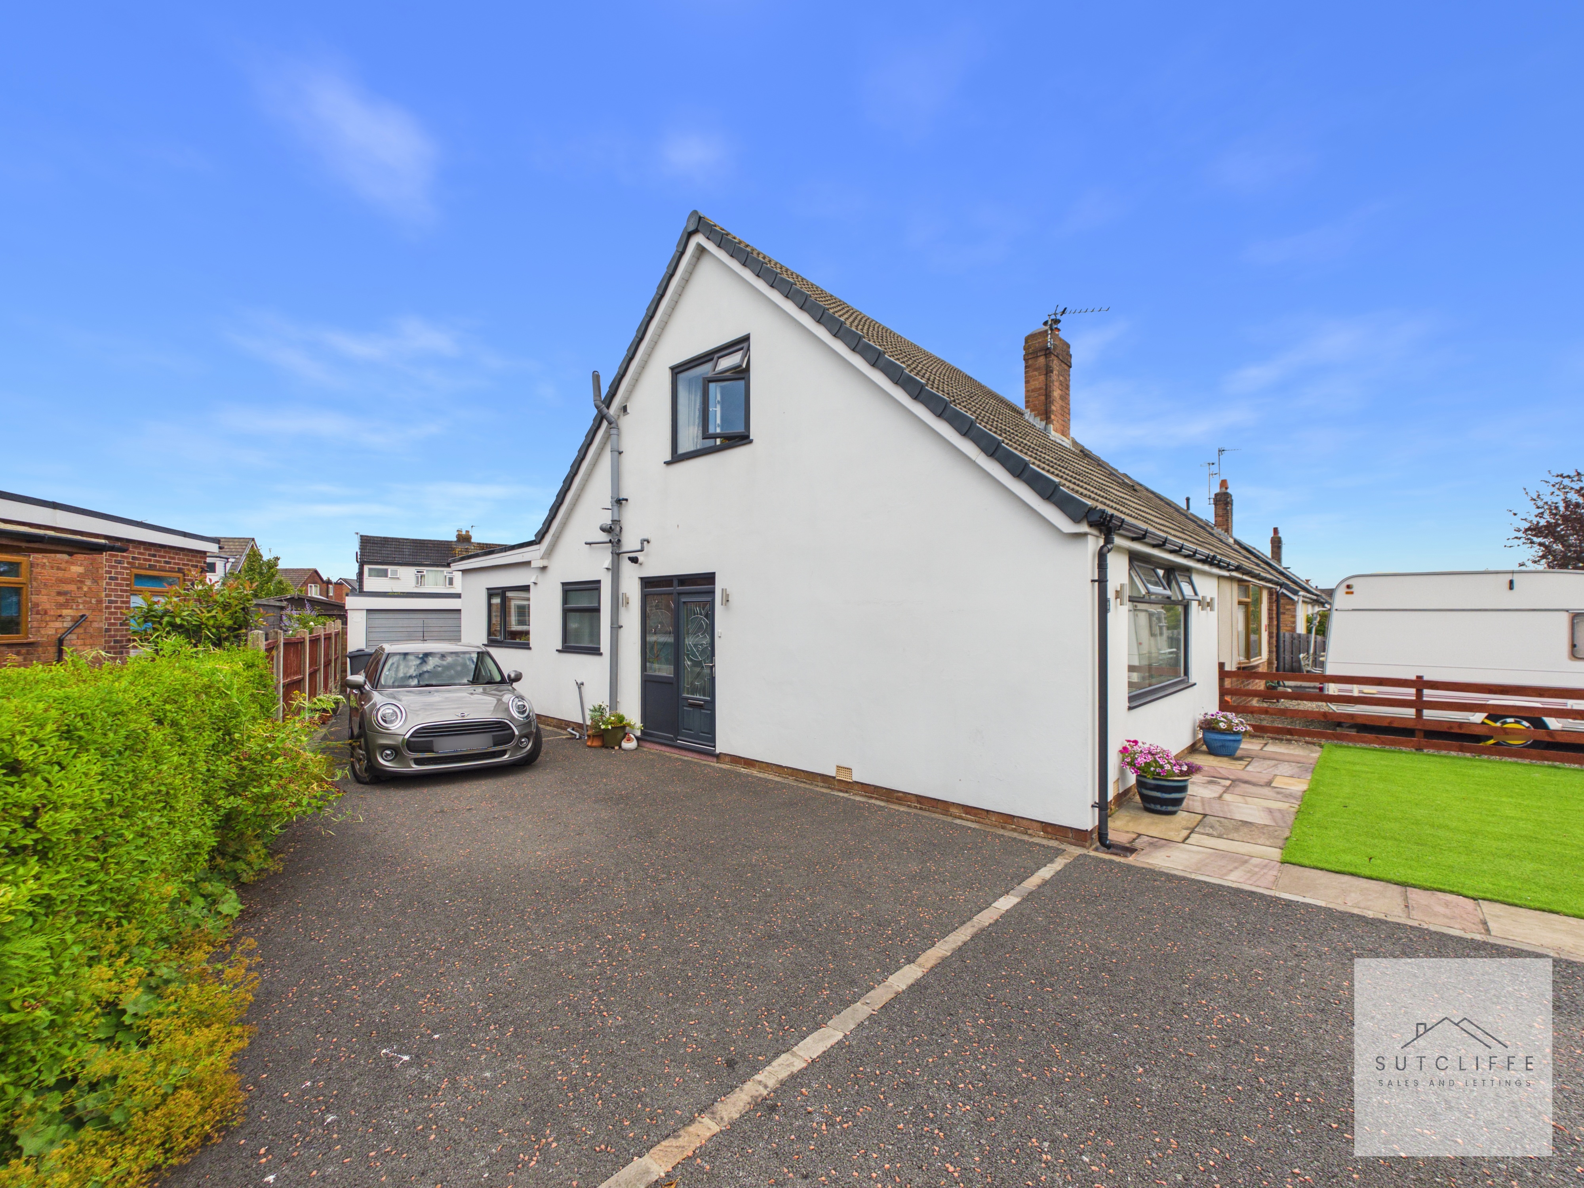
The property is approached via a neat, low-maintenance front garden, predominantly laid with artificial lawn and complemented by a paved pathway leading to the property. The open frontage creates a pleasant approach, whilst established hedging provides privacy and an attractive outlook.
Parking Spaces
Driveway
Capacity: 3
The property benefits from a generous driveway to the side, providing convenient off-road parking for multiple vehicles. The driveway offers direct access towards the rear of the property and complements the low-maintenance front garden.
Garage
Capacity: 1
A detached single garage provides useful secure parking or additional storage space. The garage benefits from power and lighting and is accessed via a manual up-and-over door.
Location
Properties you may like
By Sutcliffe Sales and Lettings
-
Sandy Lane, Preesall, FY6
- 2 Beds
- 1 Bath
-
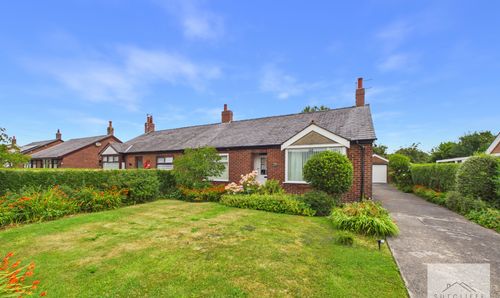
Croston Road, Garstang, PR3
- 2 Beds
- 1 Bath
-
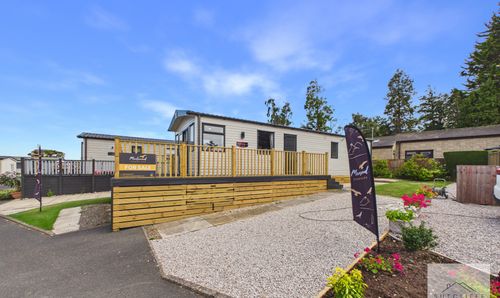
Merlewood Way, Merlewood Country Park, PR3
- 2 Beds
- 2 Bath
-
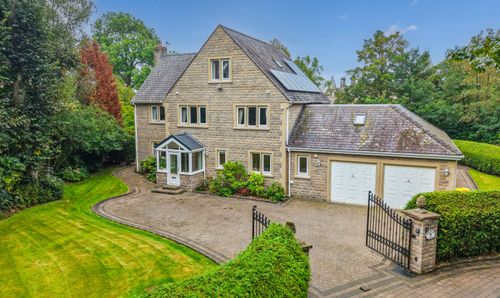
Woodside Chase, Cockerham, LA2
- 7 Beds
- 4 Bath
-
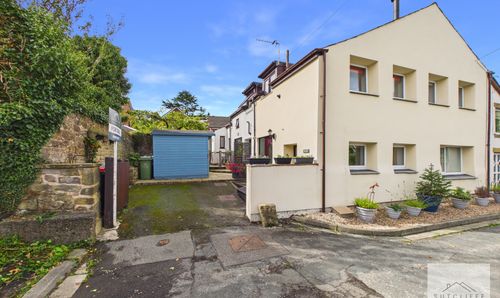
Stones Lane, Catterall, PR3
- 2 Beds
- 1 Bath
-
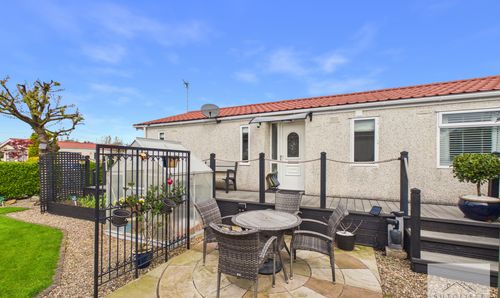
Myerscough Hall Drive, Bilsborrow, PR3
- 2 Beds
- 2 Bath
-
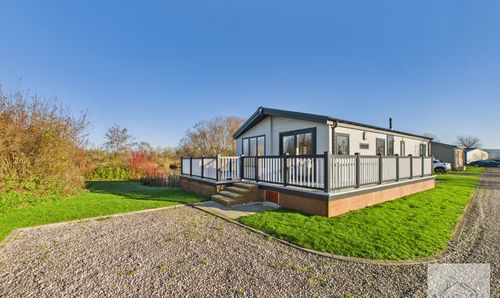
Cockerham, LA2
- 2 Beds
- 2 Bath
-
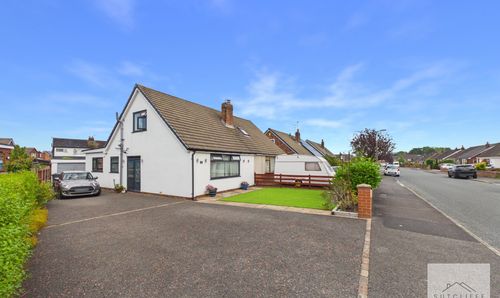
Dorchester Road, Garstang, PR3
- 3 Beds
- 1 Bath
-
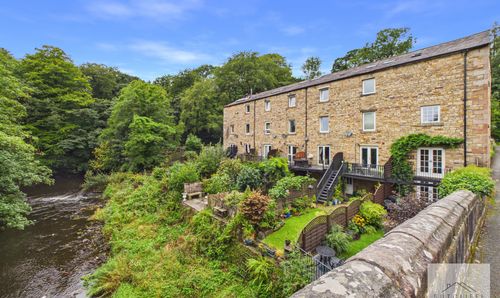
Dolphinholme, Lancaster, LA2
- 4 Beds
- 2 Bath