Book a Viewing
To book a viewing for this property, please call Sutcliffe Sales and Lettings, on 01995 912777.
To book a viewing for this property, please call Sutcliffe Sales and Lettings, on 01995 912777.
2 Bedroom Lodge, Cockerham, LA2
Cockerham, LA2
.jpg)
Sutcliffe Sales and Lettings
The Office, Acresfield
Description
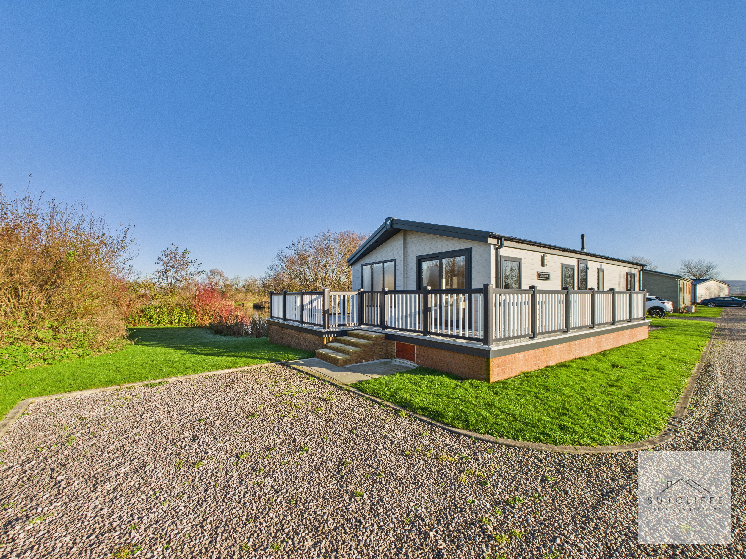
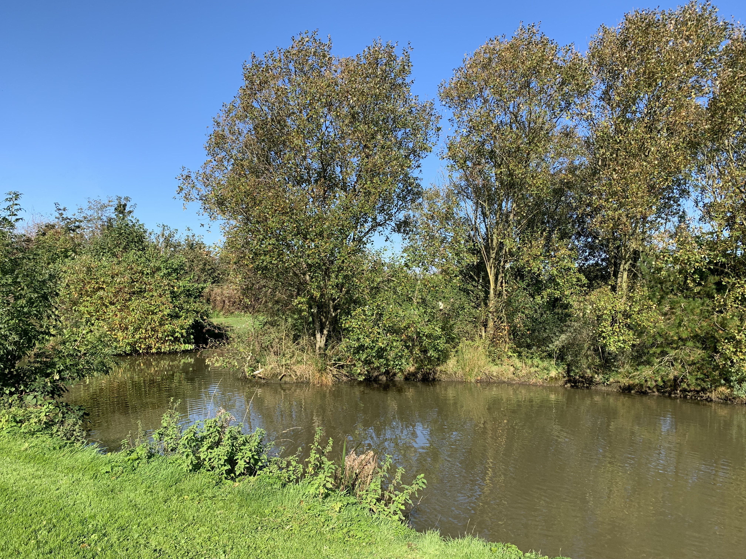
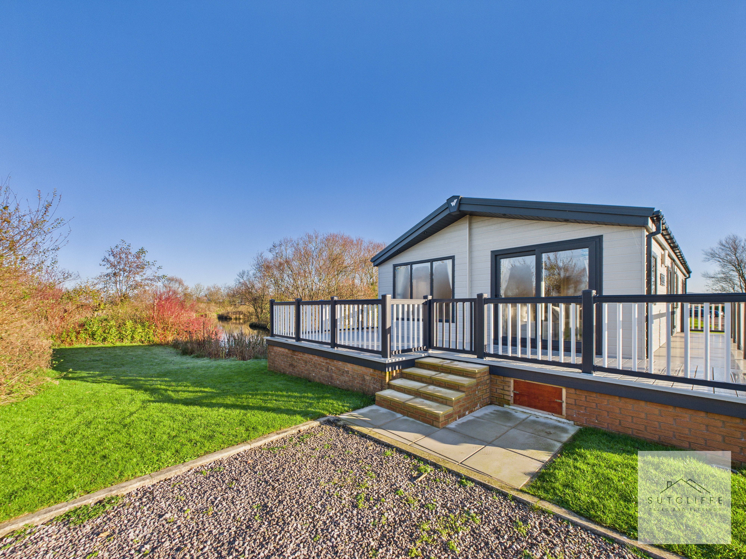
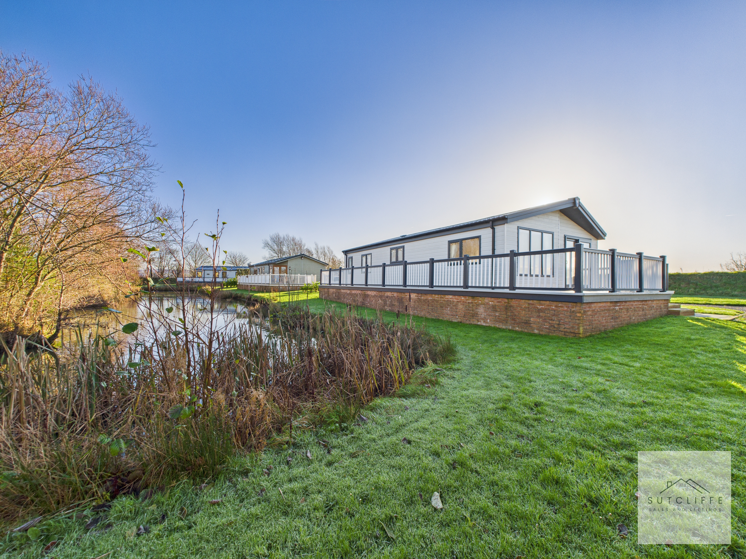
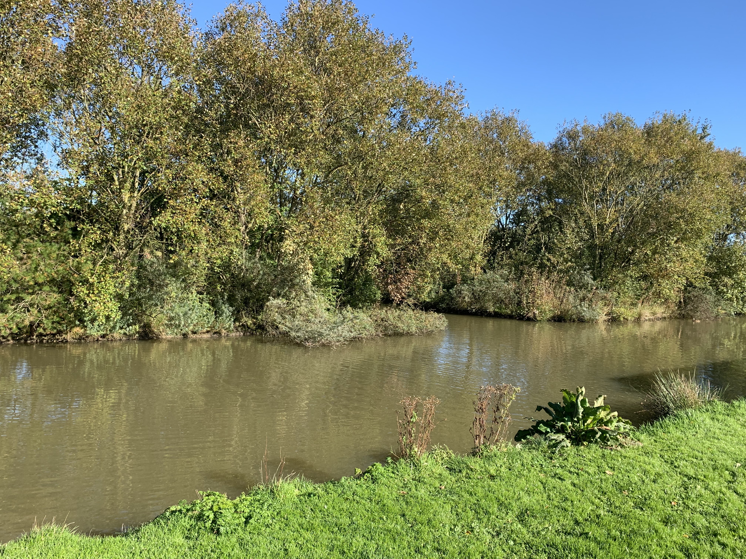
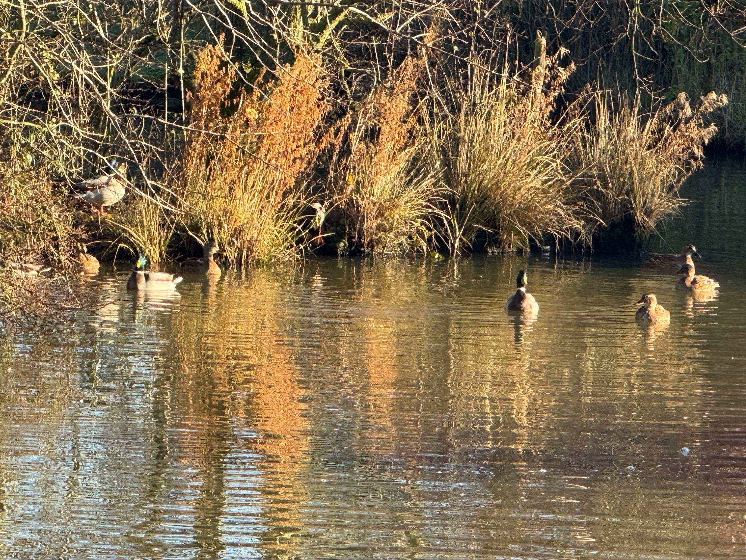
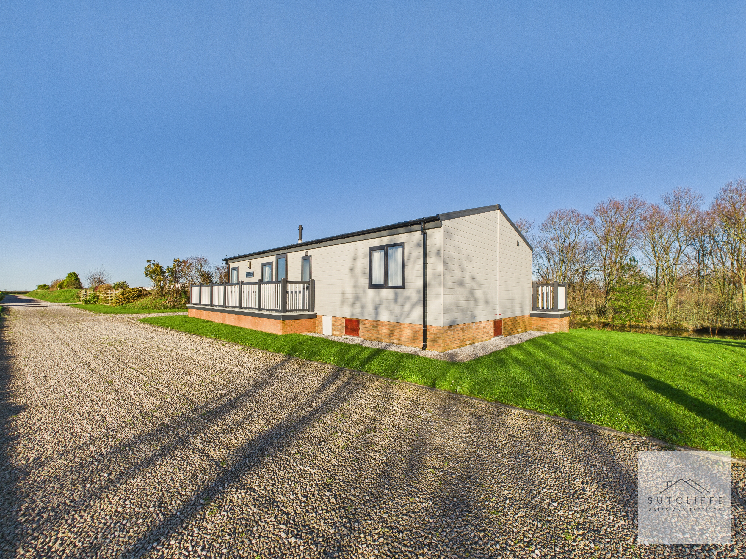
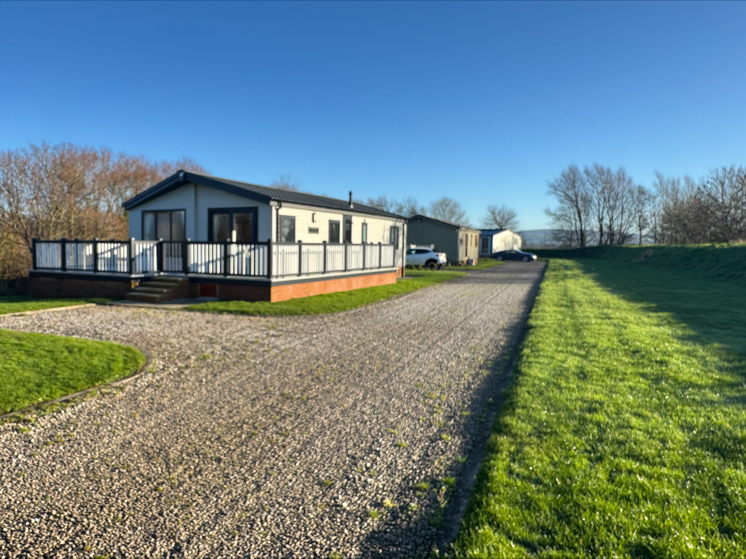
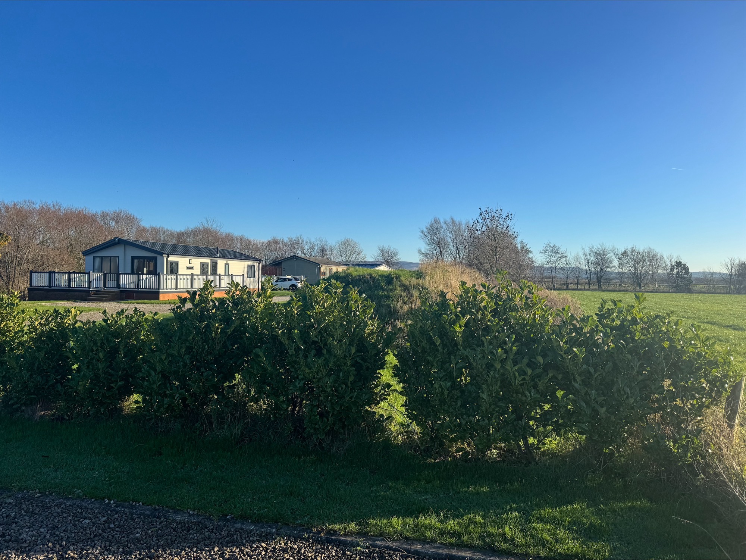
Experience luxury lakeside living at its finest in this exclusive, brand-new lodge, beautifully positioned with composite decking to three sides to maximise views across the private coarse fishing lake and the wildlife it attracts. Set in a stunning, secluded rural location, the lodge enjoys panoramic views over open countryside and the dramatic Bowland Fells, offering a peaceful and picturesque escape.
Thoughtfully designed with comfort, space, and practicality in mind, this high-specification lodge features quality modern fixtures and fittings throughout, creating the ideal home-from-home.
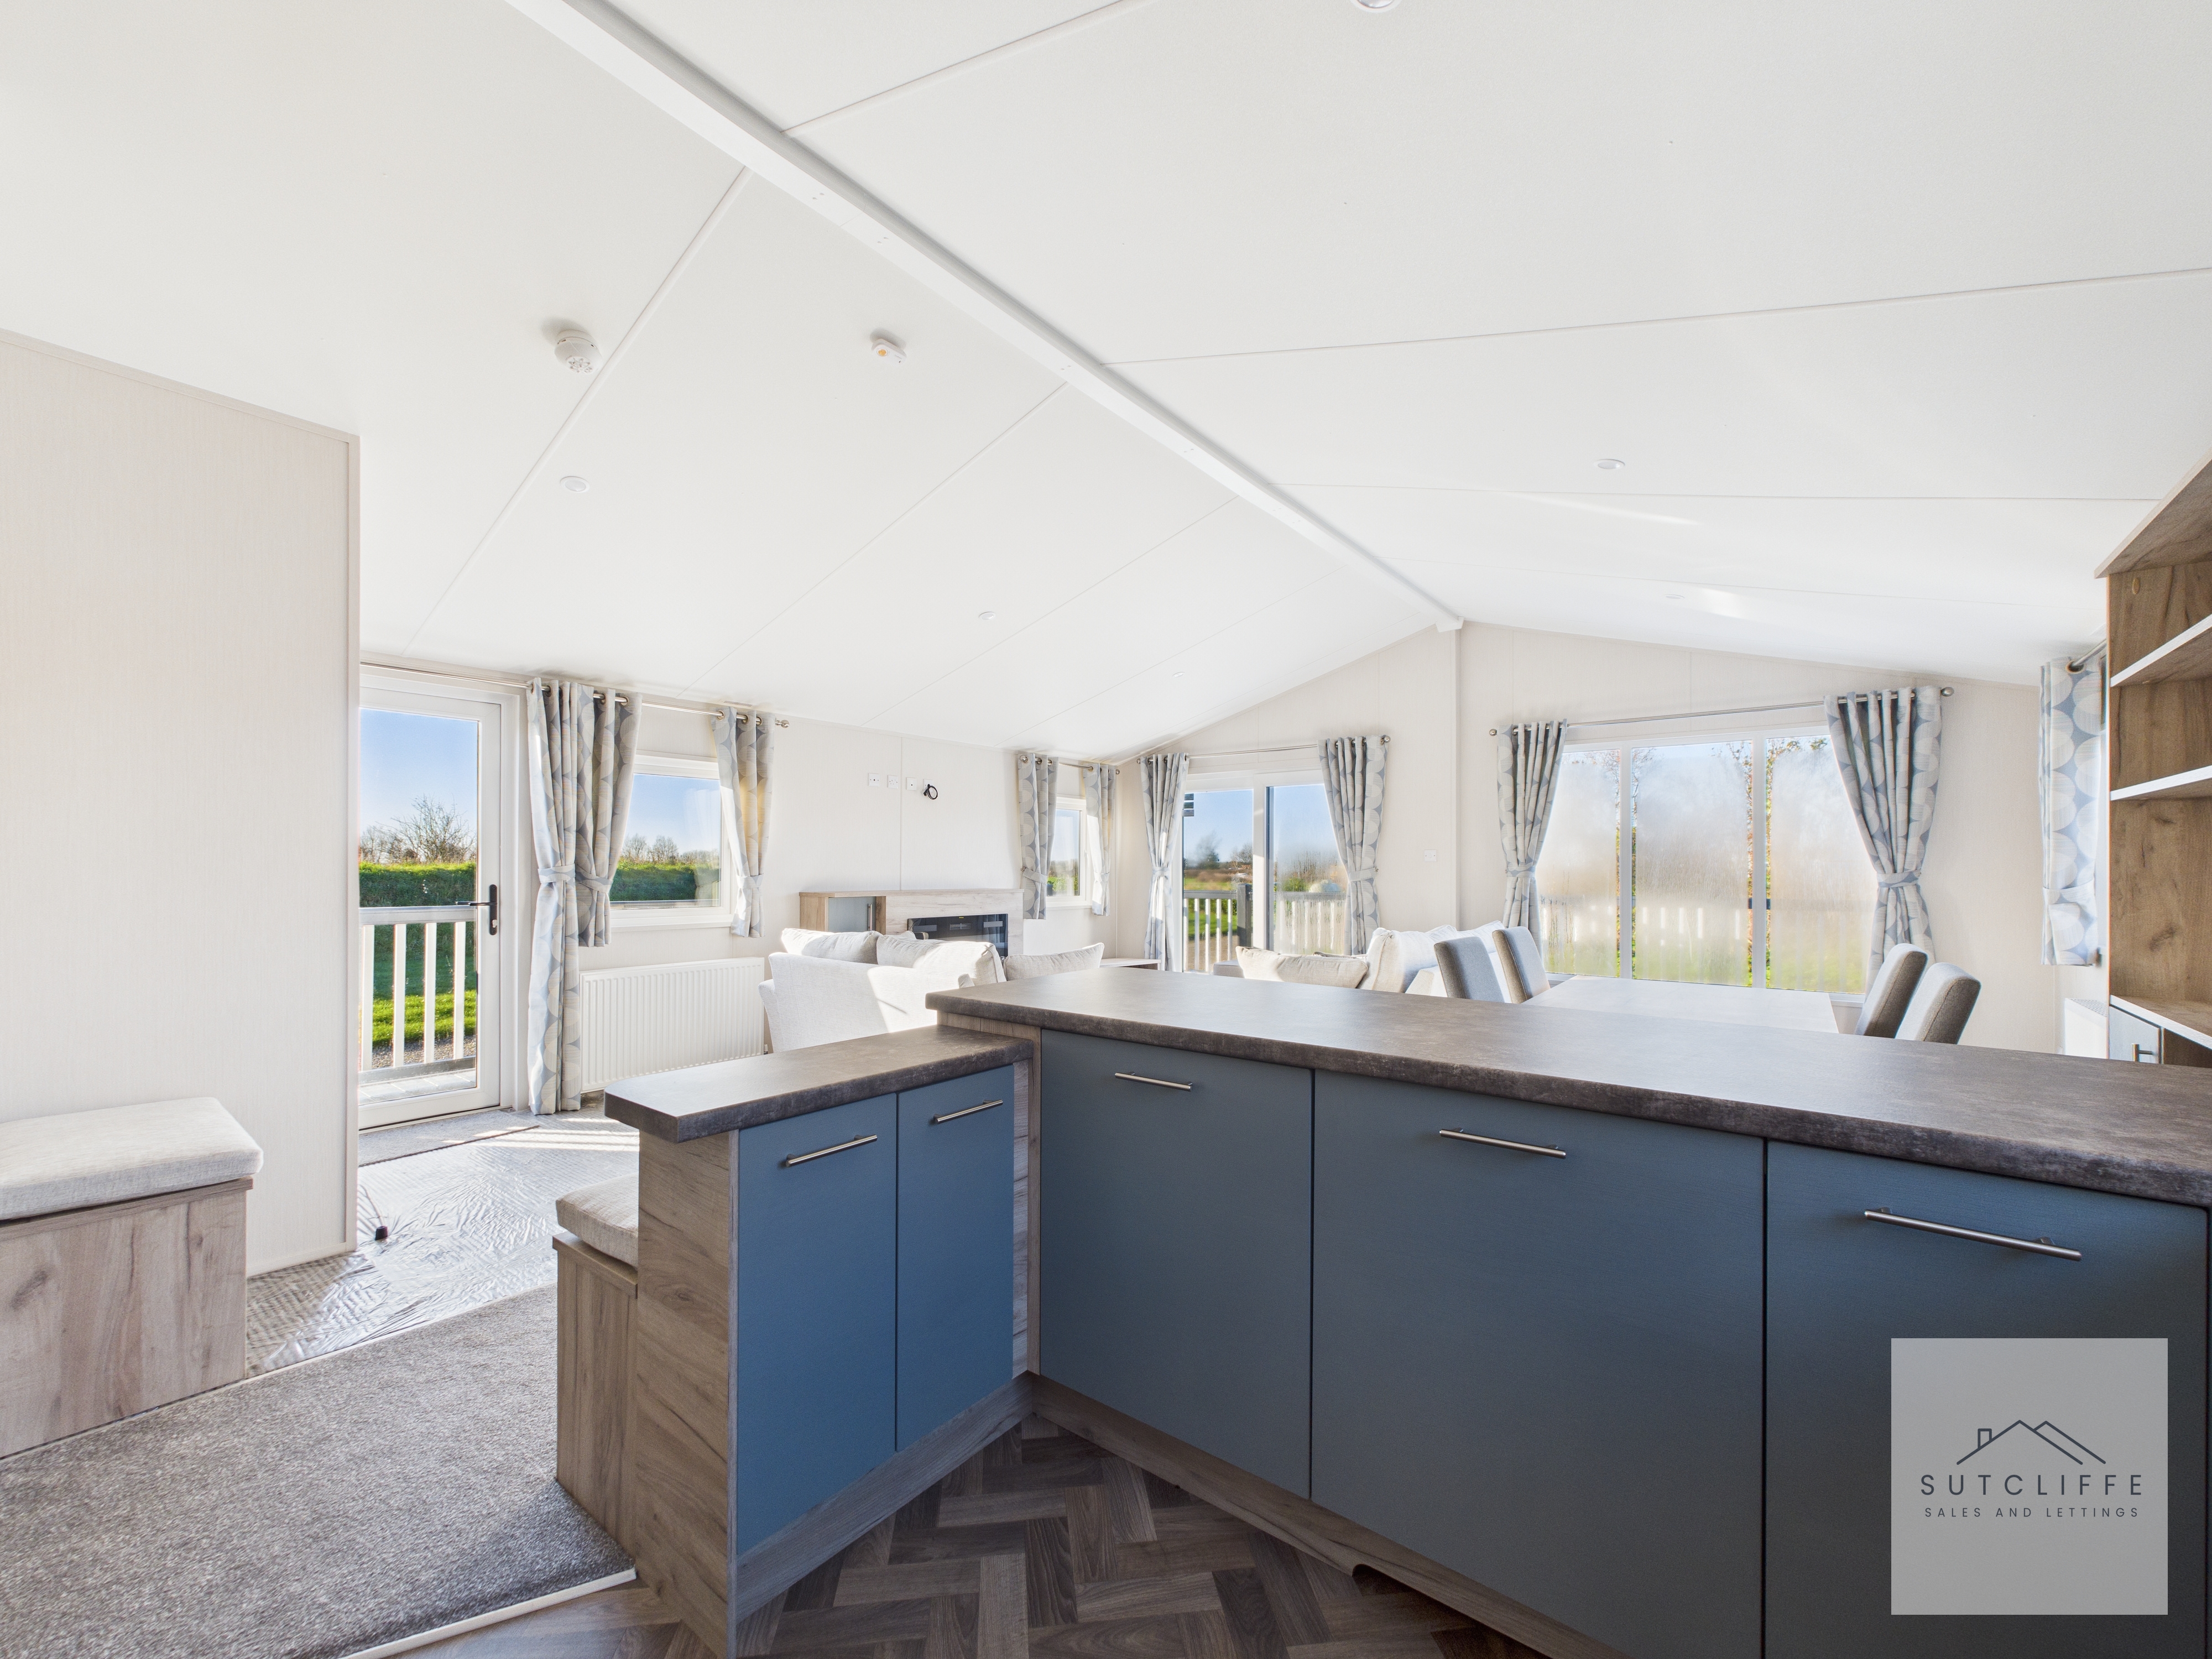
Step inside to a large open-plan kitchen, dining, and lounge area, perfect for hosting guests or simply relaxing while taking in the serene lakeside scenery and wildlife. Expansive windows allow natural light to pour in, seamlessly blending indoor comfort with the beauty of the outdoors.
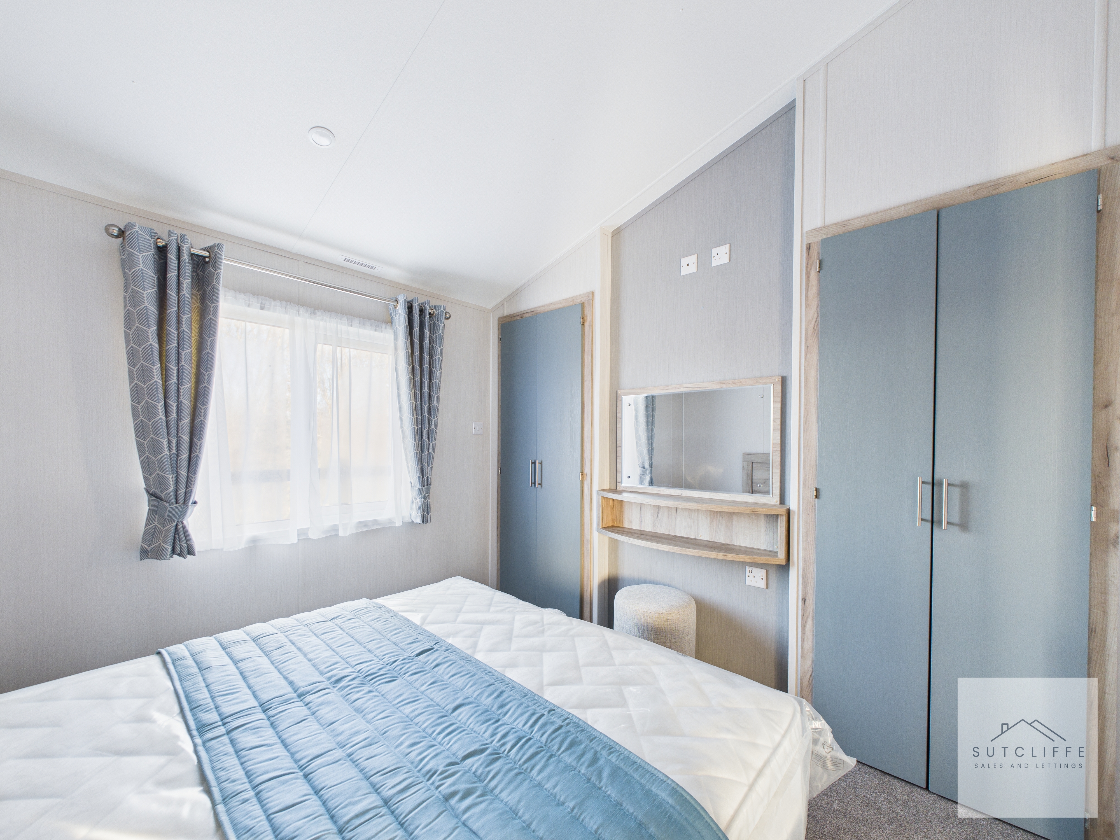
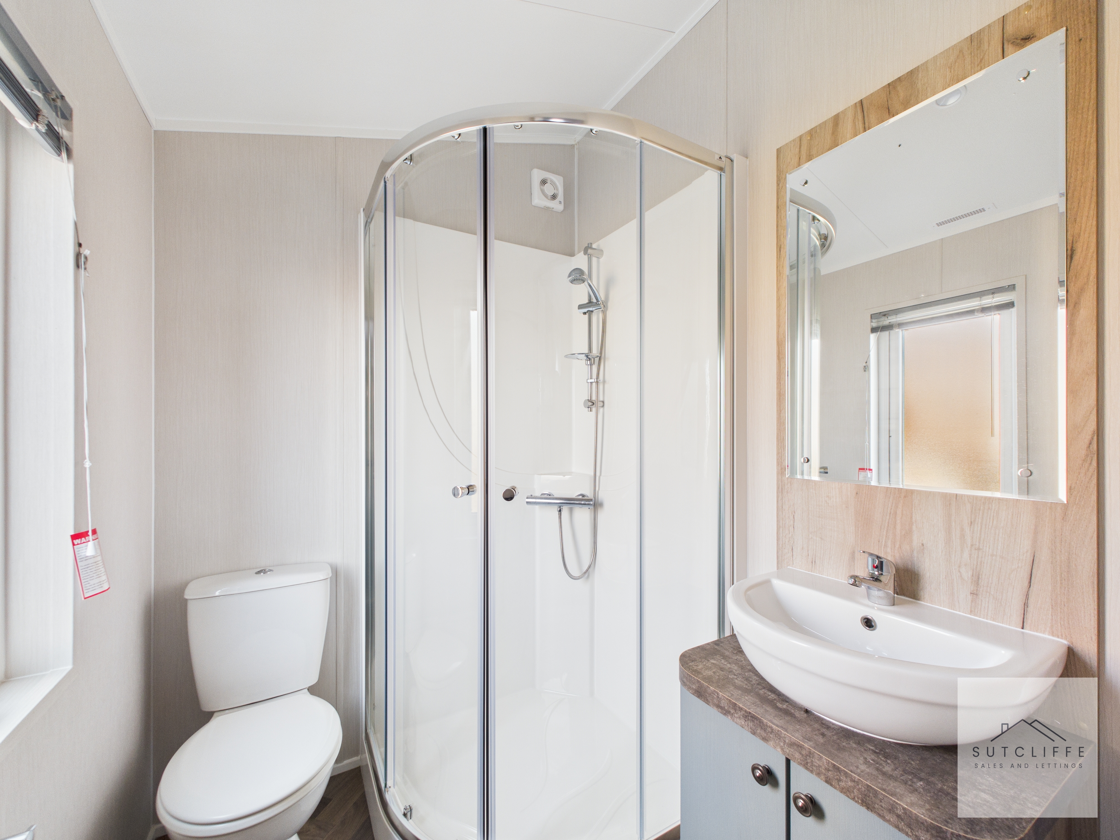
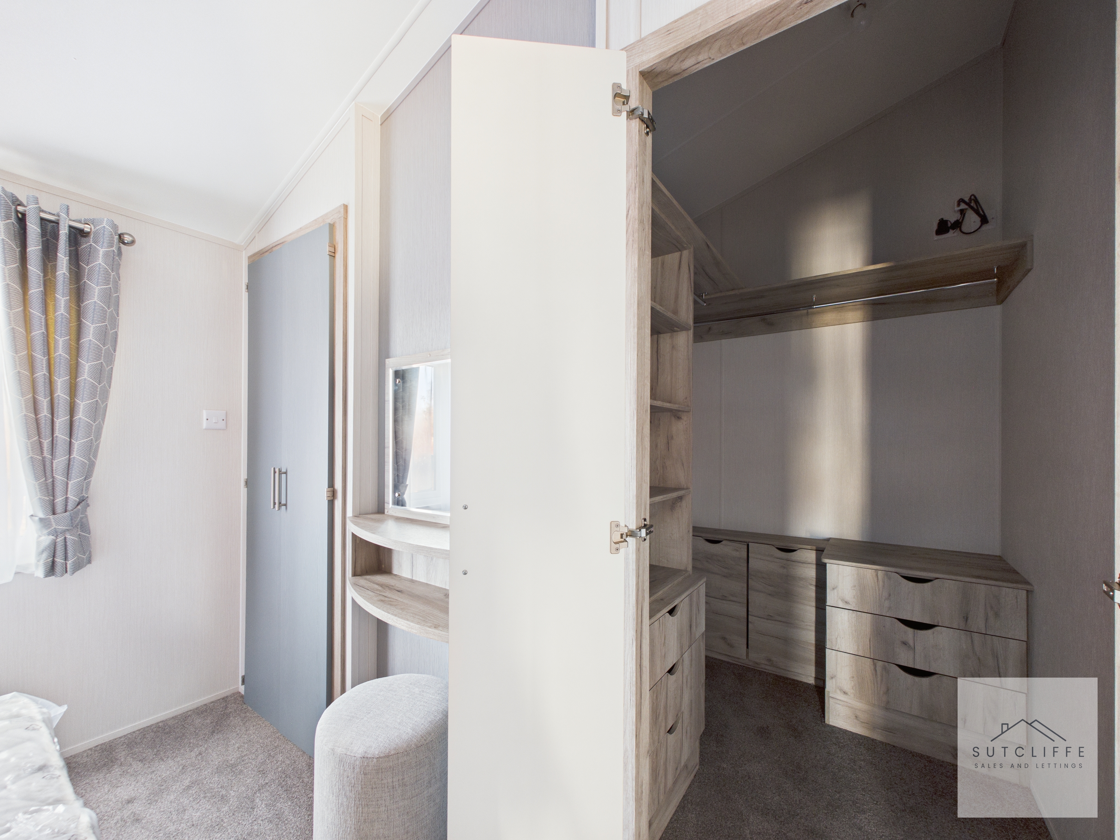
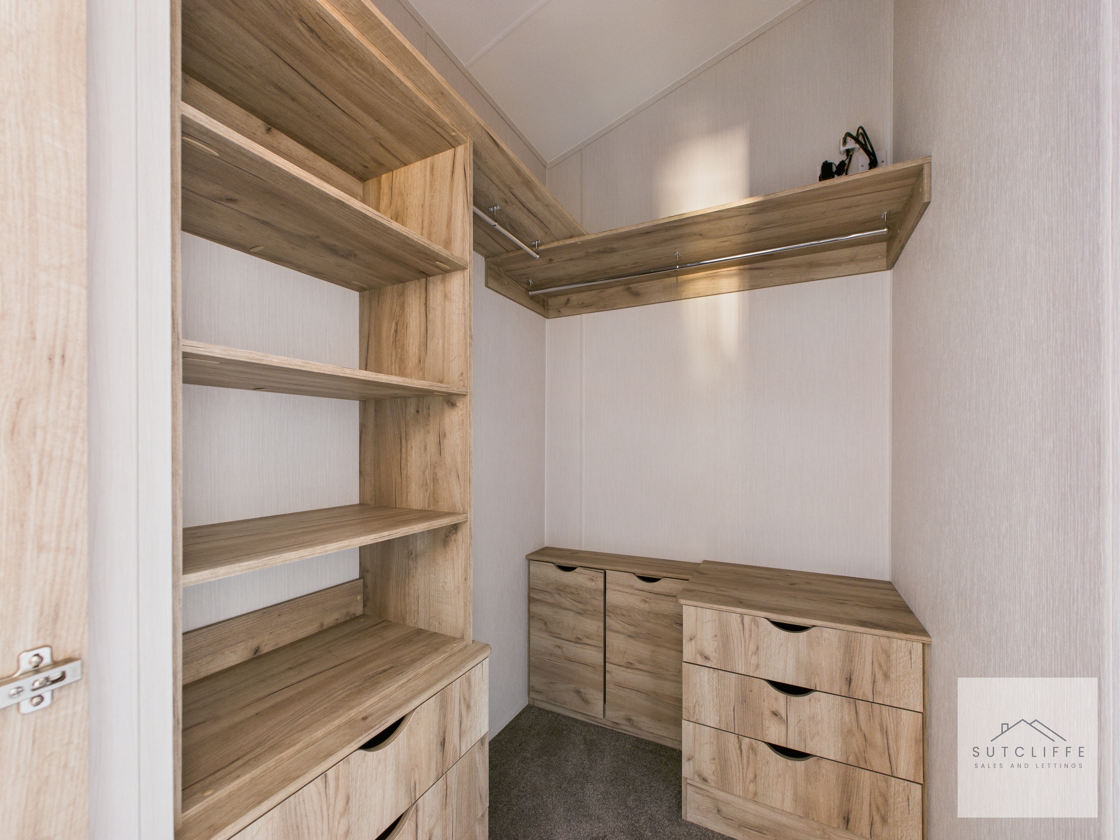
The home offers two beautifully appointed bedrooms. The primary bedroom boasts an ensuite shower room and a walk-in wardrobe cleverly concealed behind wardrobe-effect doors, adding both style and practicality. The second bedroom also features a generous walk-in wardrobe with ample hanging, shelf, and drawer storage.
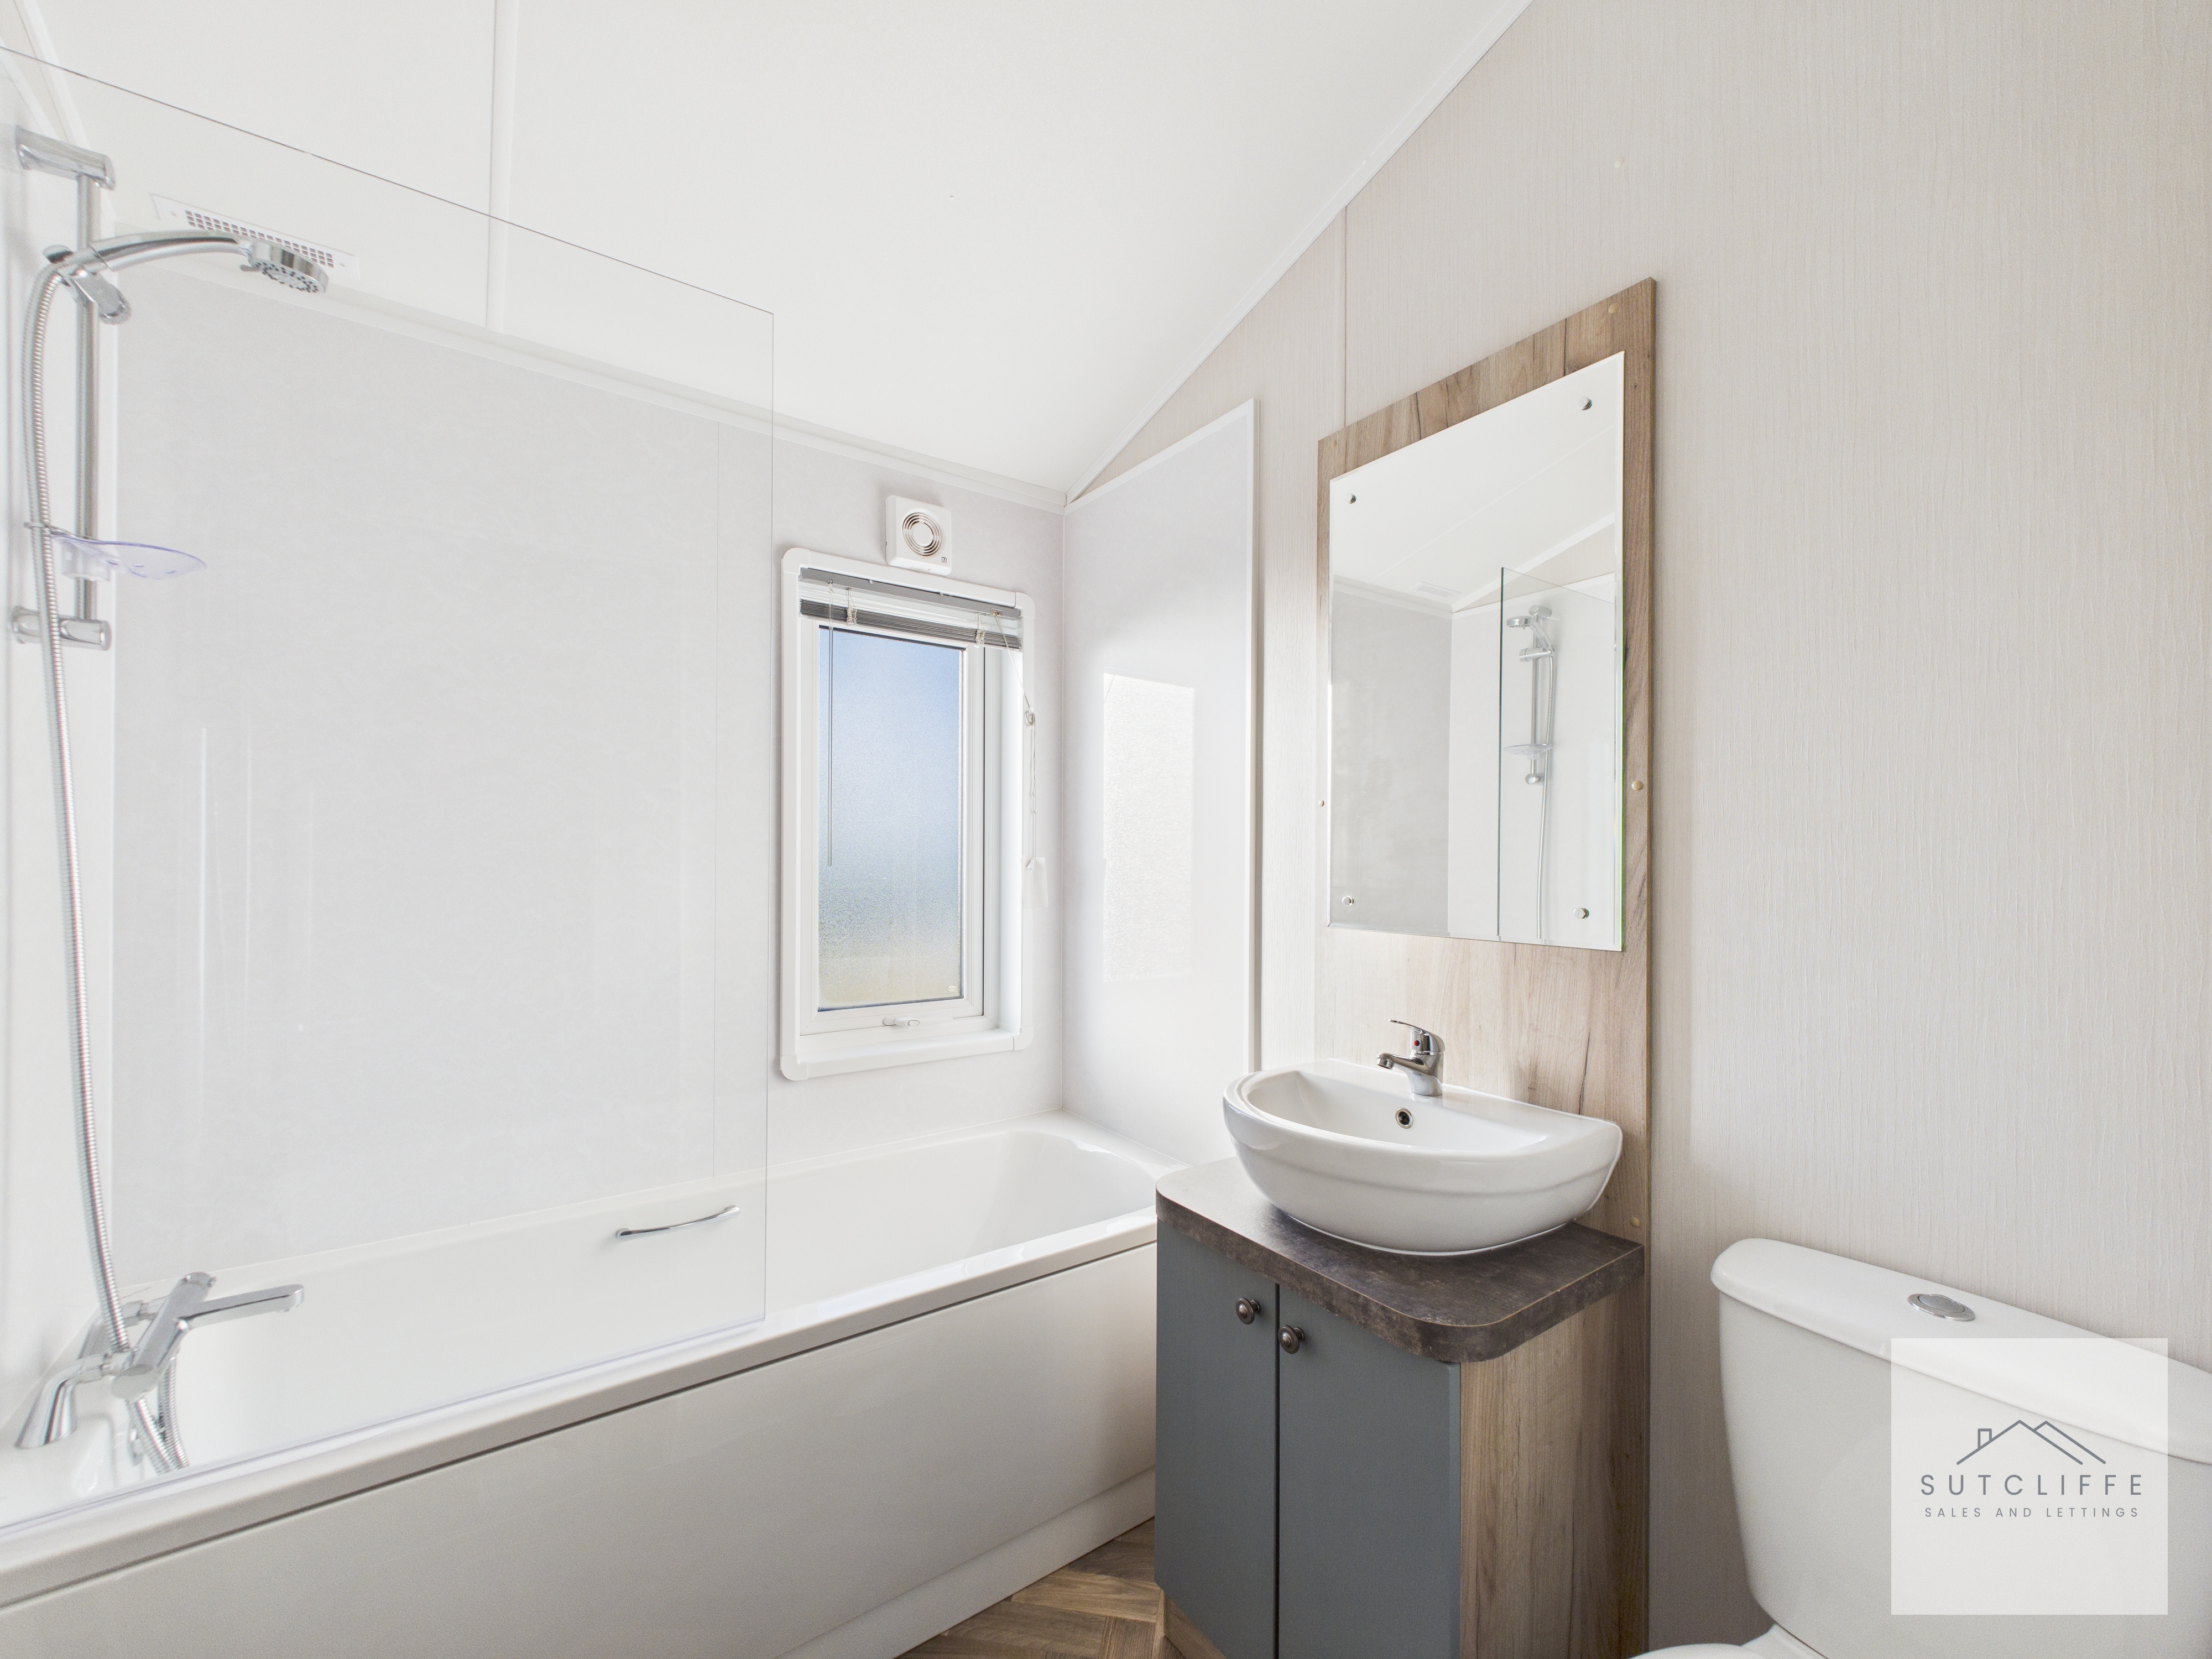
A luxurious four-piece bathroom suite includes a full-size bath with shower over, a vanity-unit basin, and a WC—perfect for unwinding after a day exploring the countryside.
The surrounding area provides attractions for every taste. In nearby Cockerham, indulge in luxury gelato at Wallings Dairy, or enjoy locally crafted beers at Farm Yard Brew Co. A short drive brings you to the renowned Barton Grange Garden Centre, ideal for a relaxed afternoon browsing plants, gifts, and local produce.
With amenities within two miles and popular local attractions just a short drive away, this exceptional lodge blends rural tranquillity with everyday convenience—making it a truly outstanding place to stay, live, or retreat.
Please Note the site is adults only and subletting is not permitted
Key Features
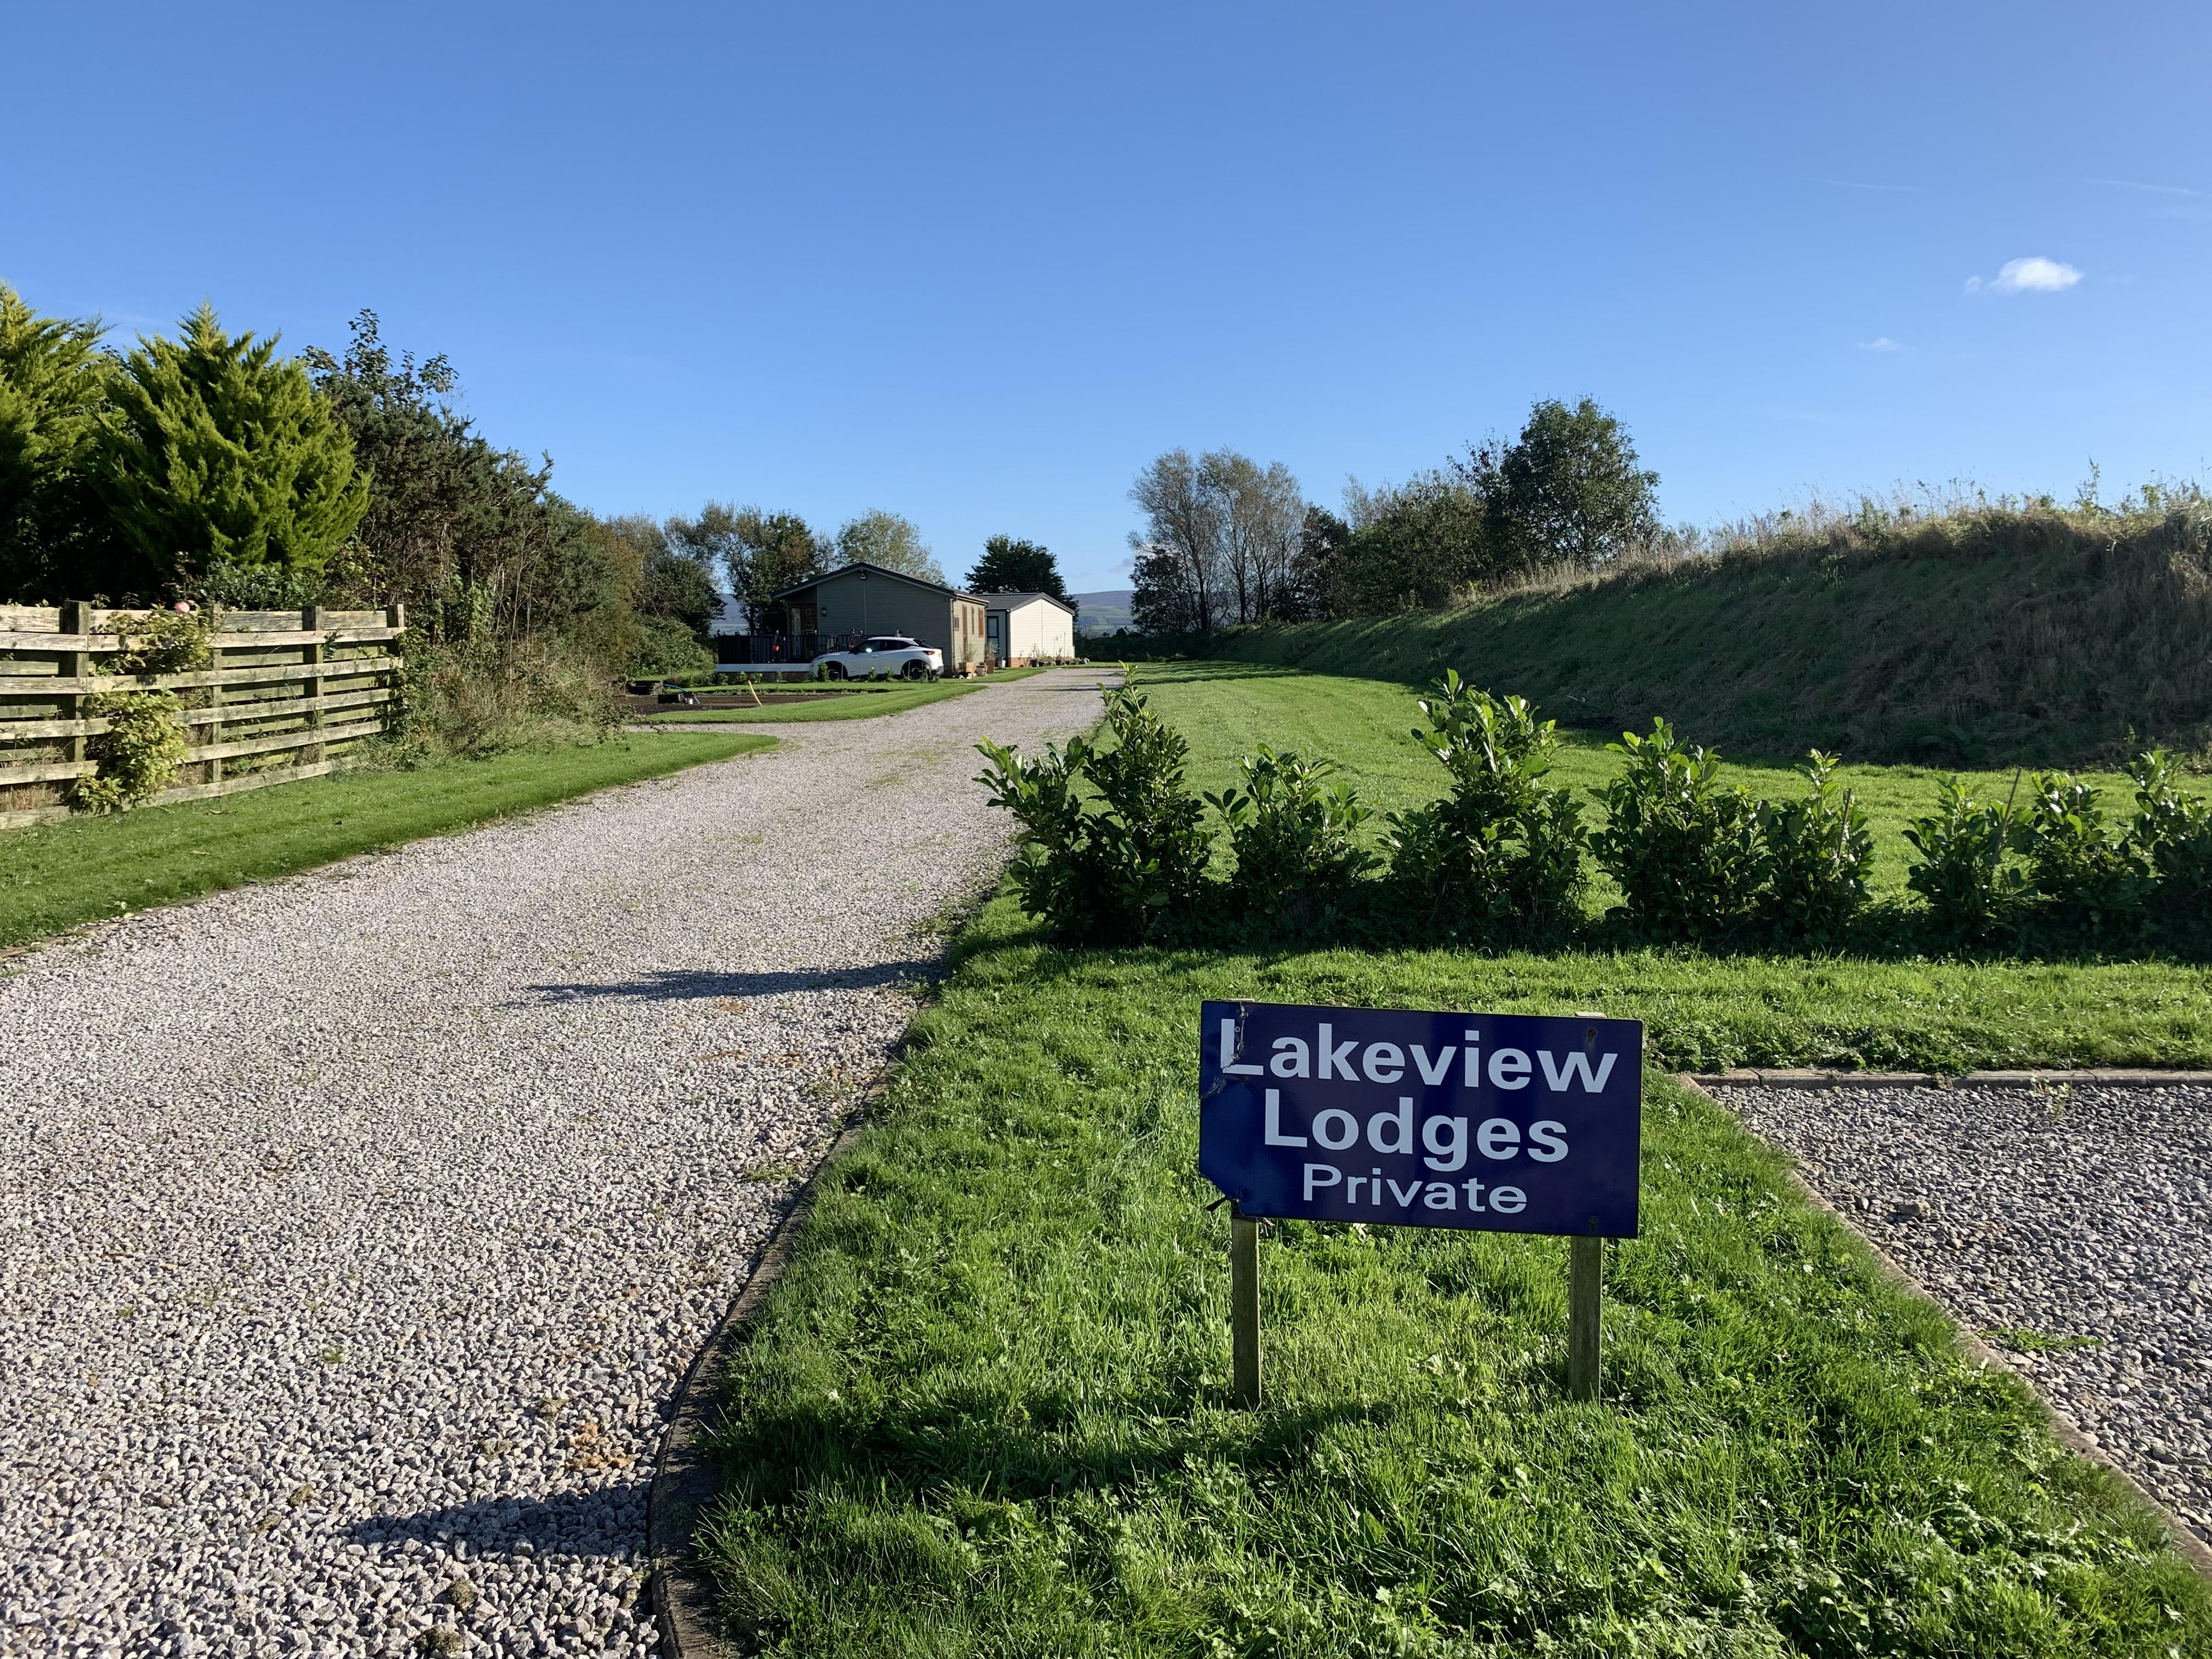
- Exclusive Lakeside Development Of Three Lodges
- Semi Rural Location with Rolling Countryside Views
- Willerby Clearwater Lodge 40 x 20 Brand New
- Primary Bedroom With En-Suite & Walk- in Wardrobe
- Second Bedroom With Walk- In Wardrobe
- Four Piece Bathroom Suite
- Open Plan Lounge Kitchen Dining Area
- 12 Month Holiday Park - With Fishing Lakes
Property Details
- Property type: Lodge
- Property Age Bracket: New Build
- Council Tax Band: TBD
- Tenure: Leasehold
- Lease Expiry: -
- Ground Rent: £300.41 per month
- Service Charge: Not Specified
Rooms
Kitchen
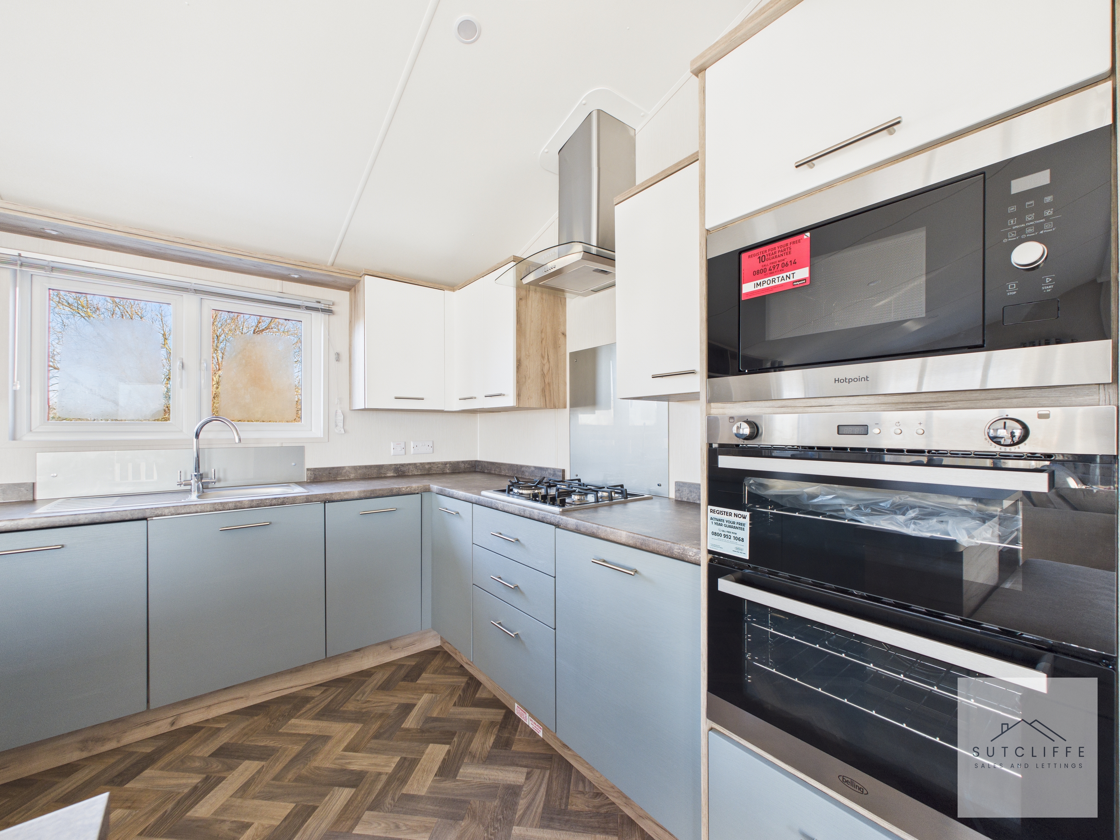
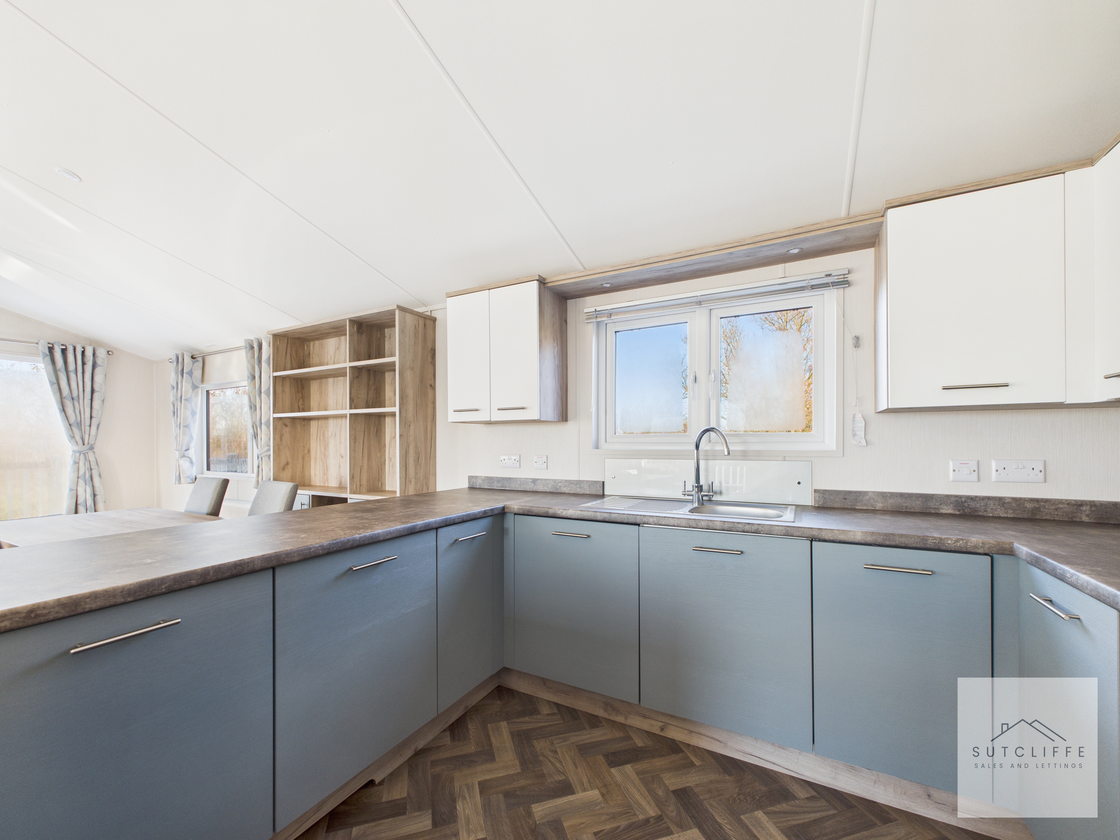
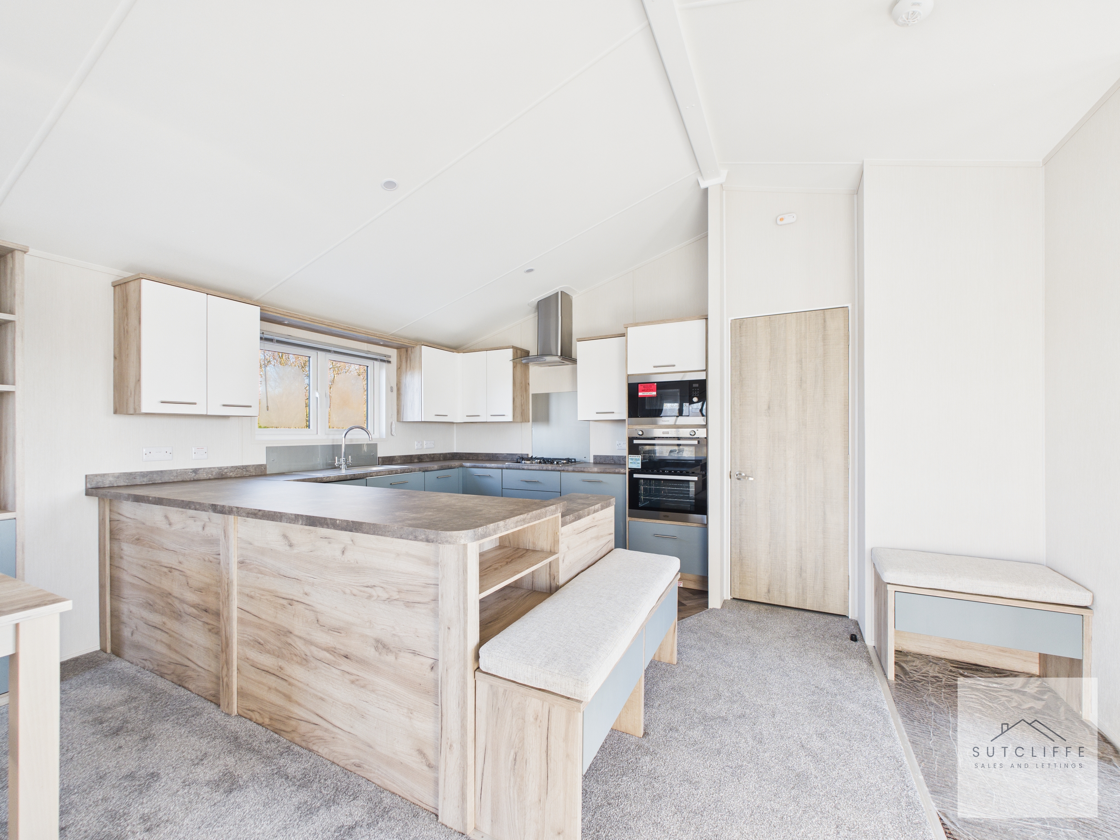
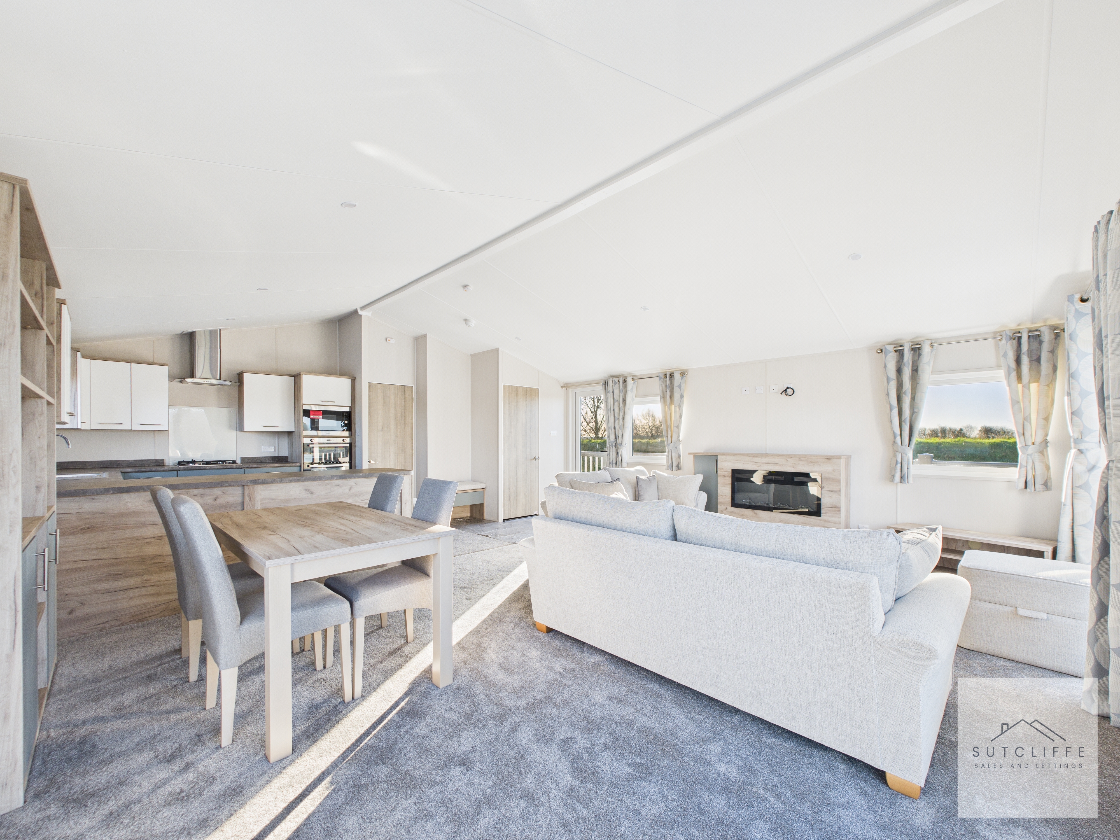
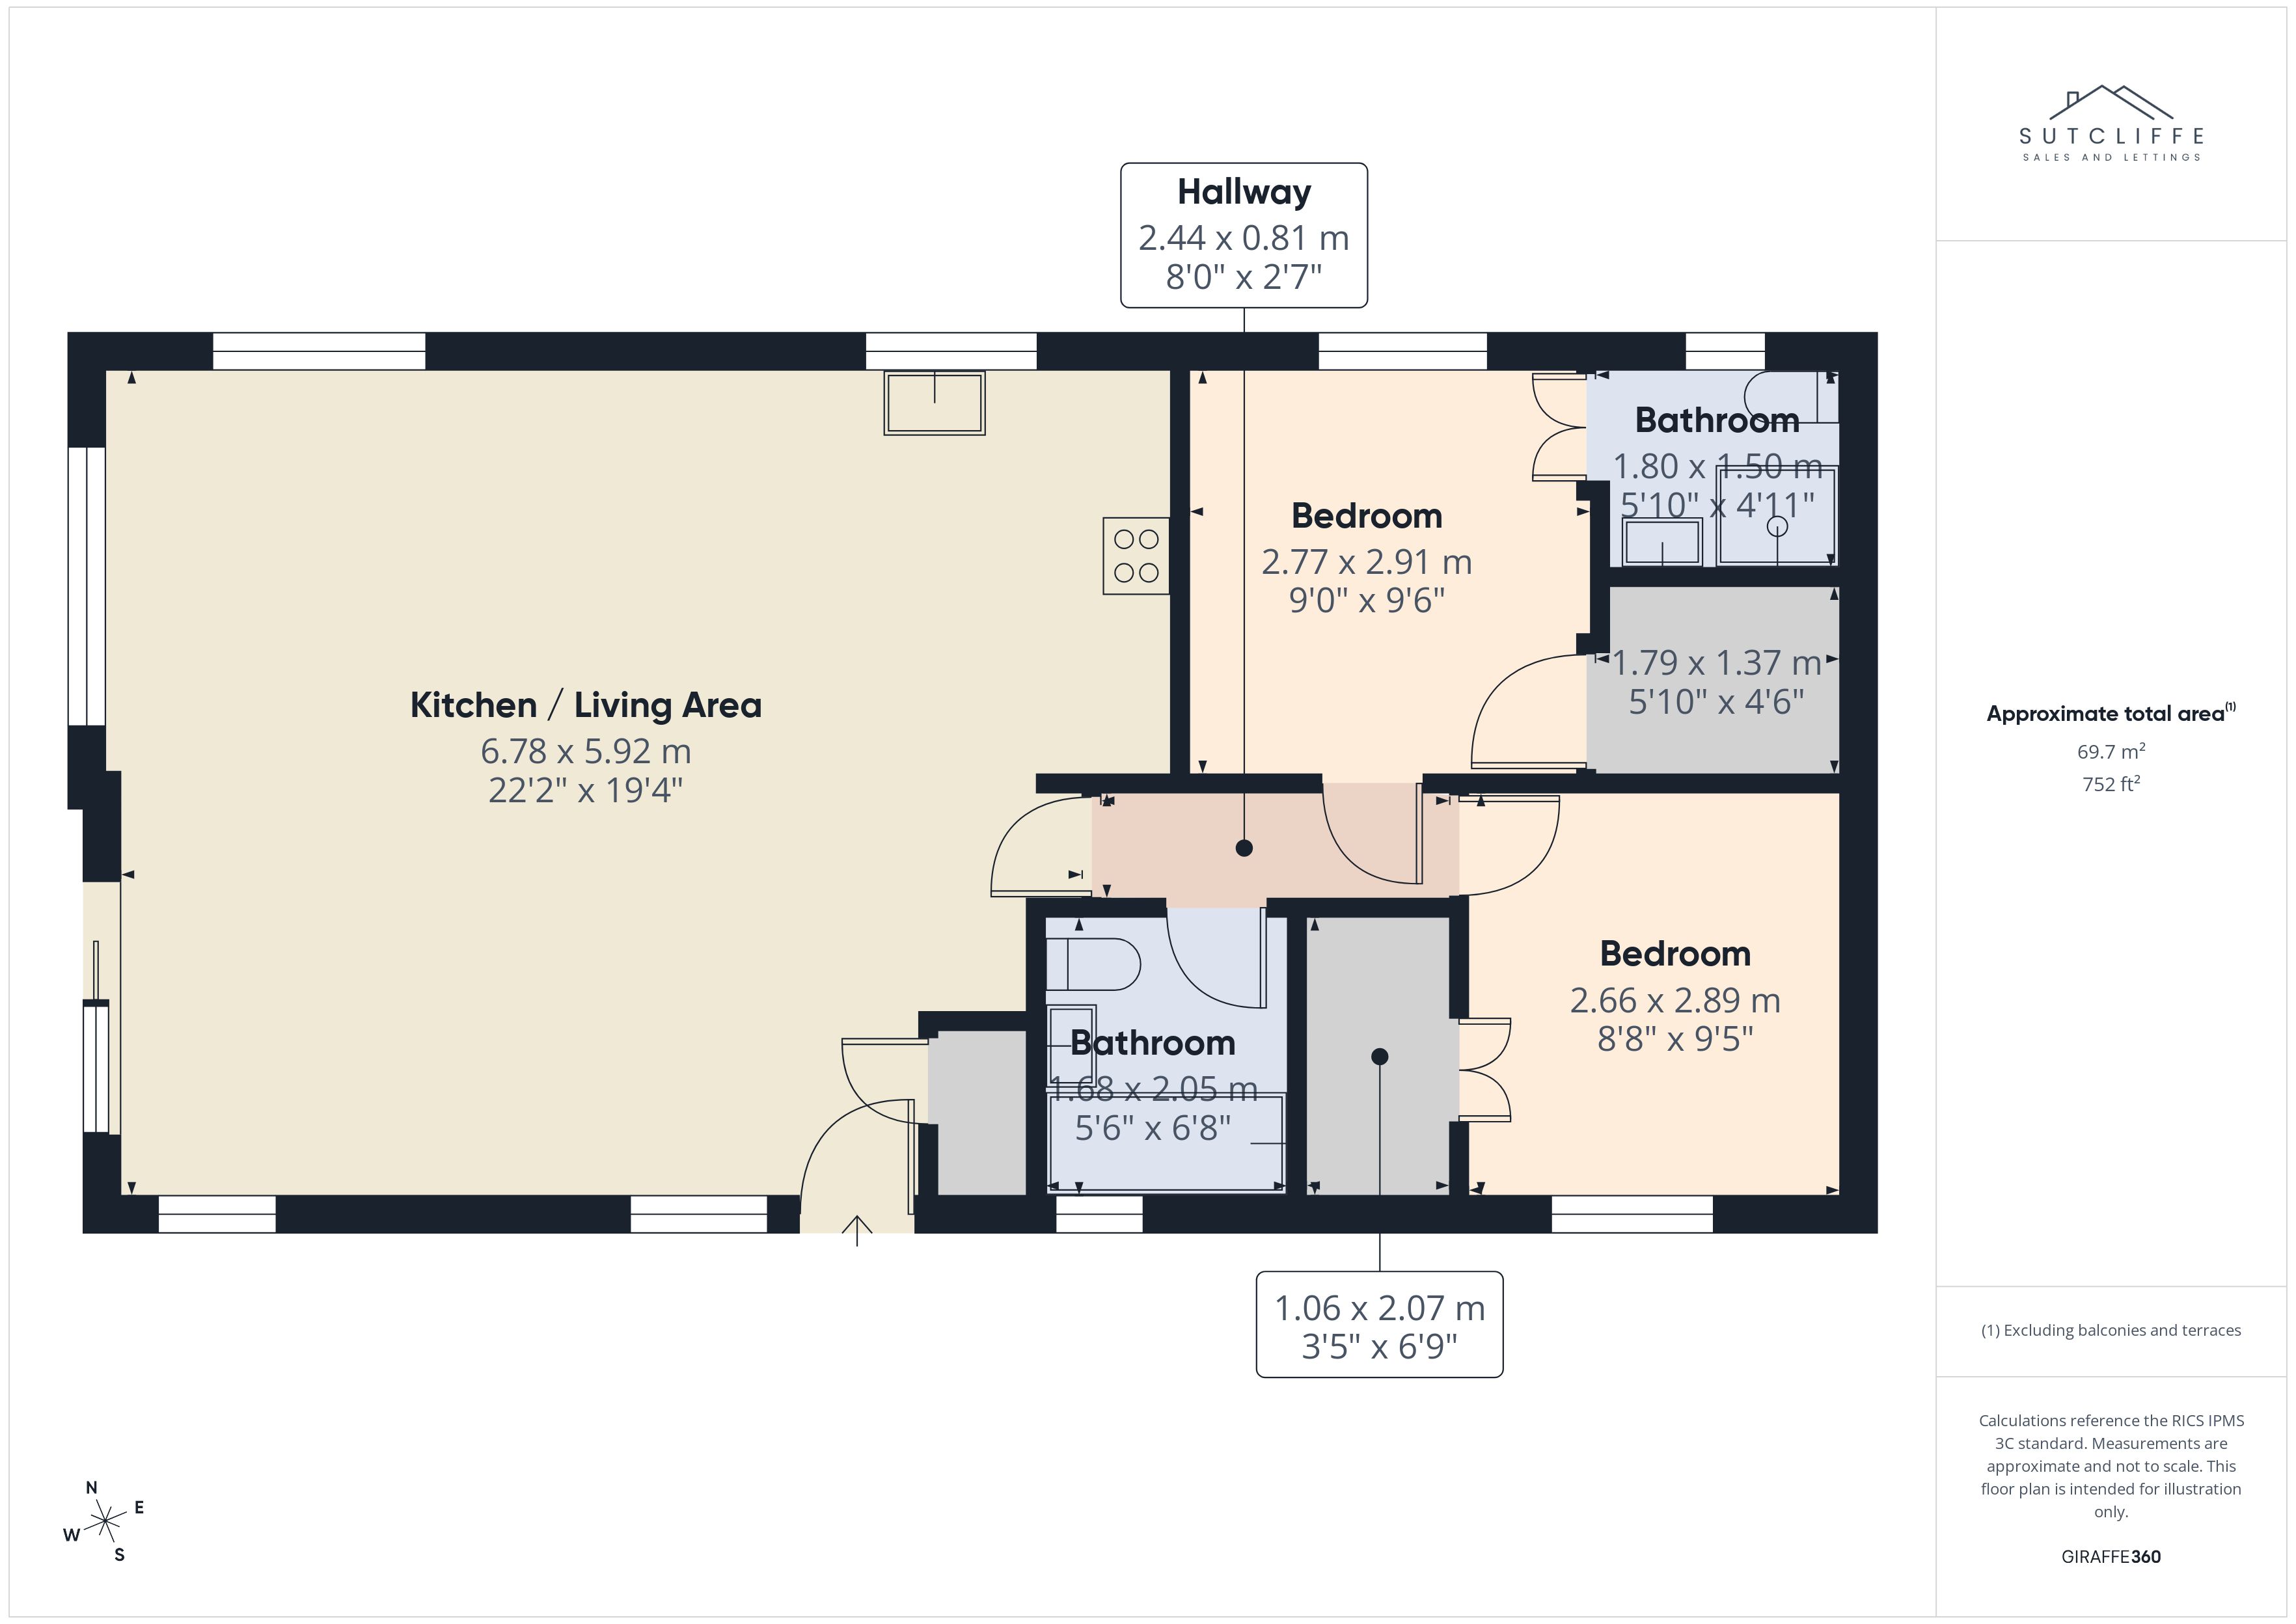
Enter through a stylish UPVC glazed door into a bright, expansive open-plan living space bathed in natural light from windows on all aspects. A convenient cupboard near the entrance serves perfectly as a cloak store and also houses the boiler. The beautifully appointed kitchen features modern wall and base units with sleek chrome handles, contrasting worktops and matching upstands. Integrated appliances include a microwave, oven and grill, four-ring gas hob with stainless steel extractor, and an undercounter fridge, freezer and washer. A chrome sink sits beneath a picture window framing serene lake views, while quality cushion-vinyl flooring and contemporary spot lighting complete this inviting, well-designed area.
View Kitchen PhotosLounge Diner
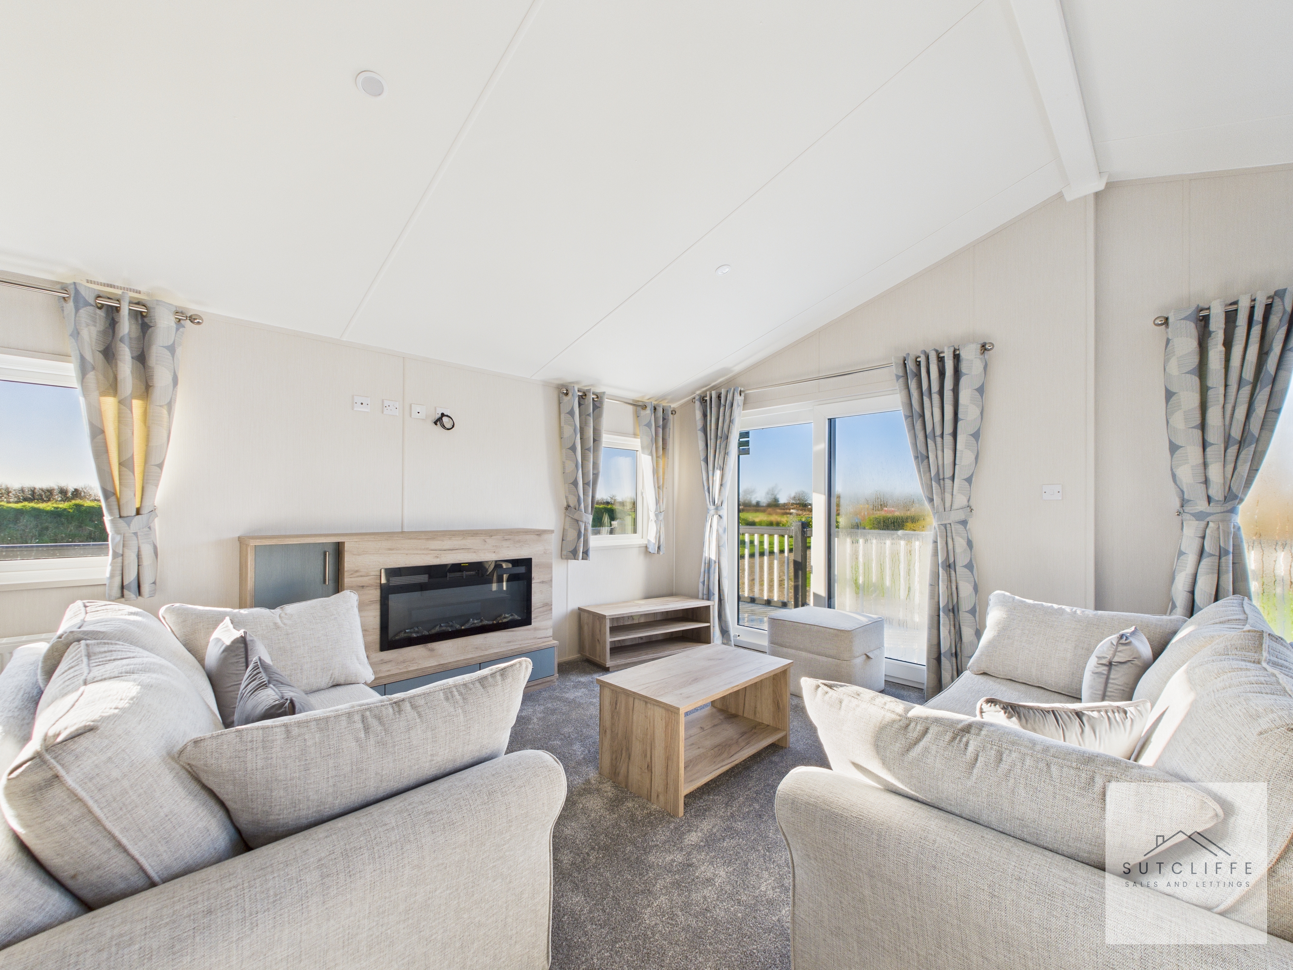
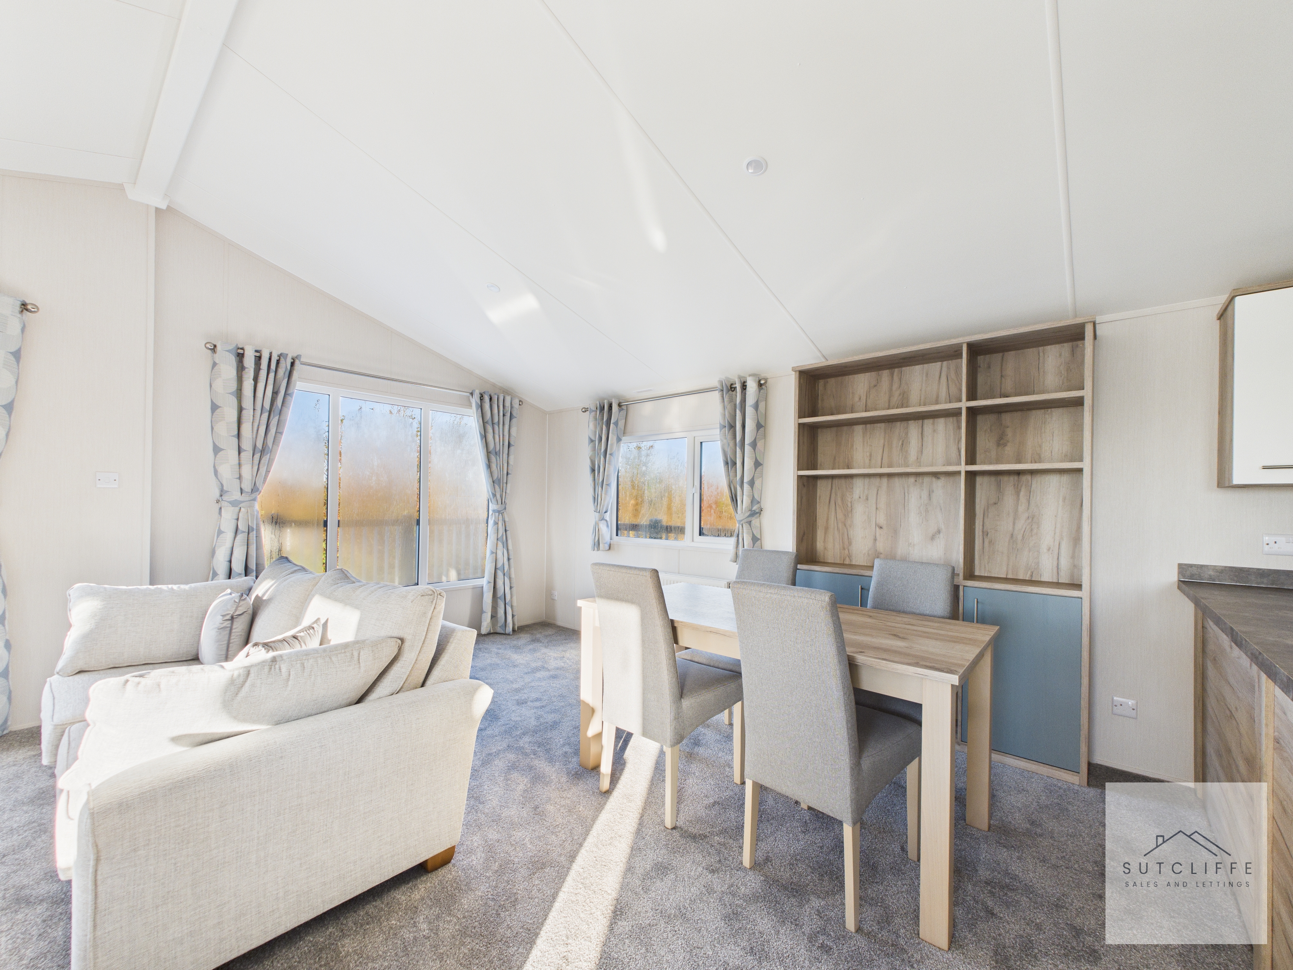
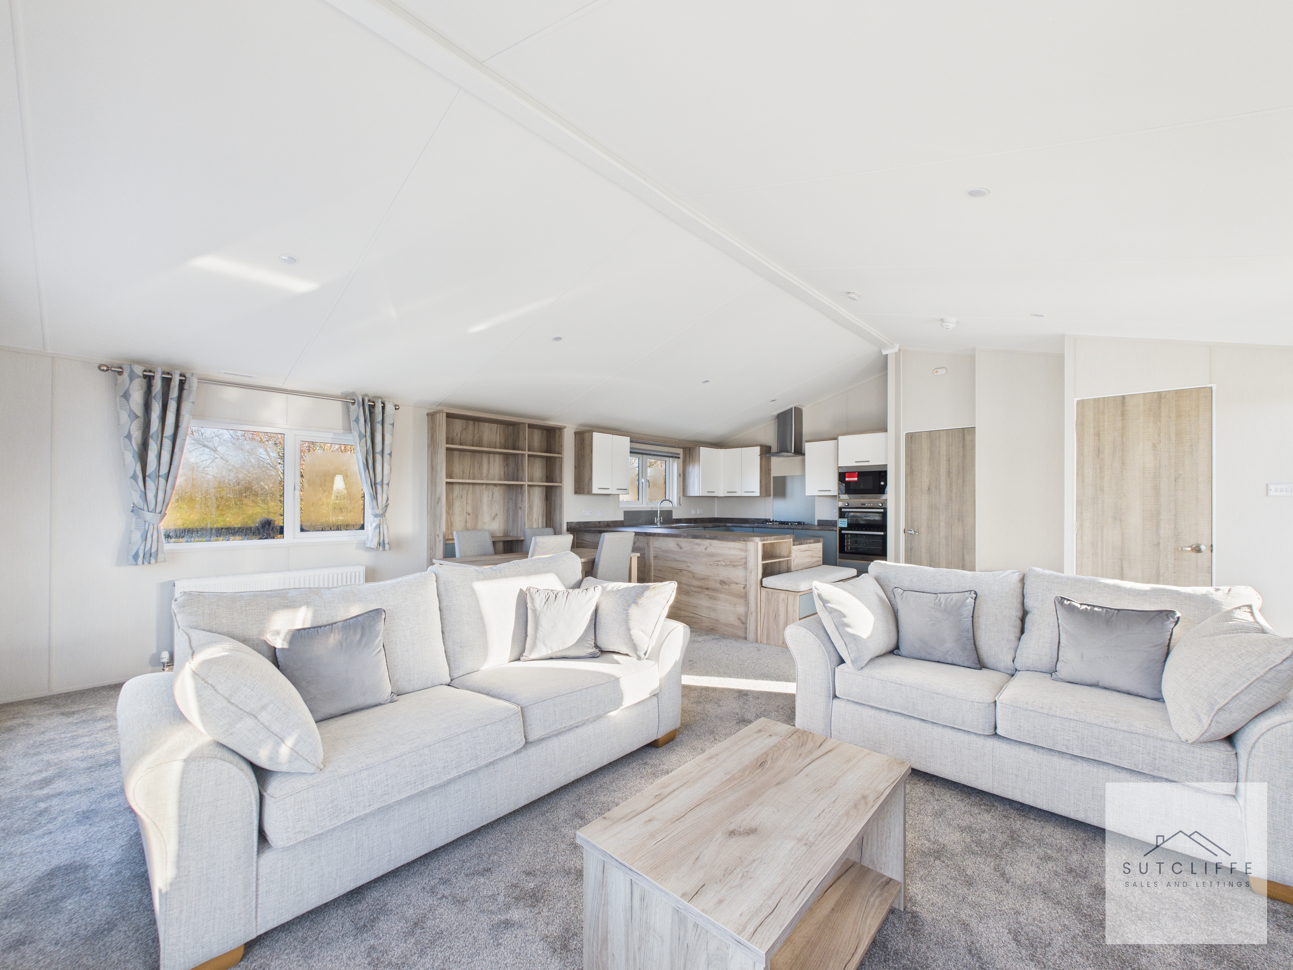
Vaulted ceilings and contemporary spotlights create a sense of height, airiness and modern elegance, while the soft neutral décor sets a calm, sophisticated tone. The spacious lounge-diner is beautifully presented, with neutral colours complemented by contrasting fixtures and furnishings. A striking modern unit forms the focal point, offering cupboard and drawer storage, a remote-controlled flame-effect fire, and a TV aerial above for wall mounting, with an optional TV cabinet available. Two large, comfortable sofas with scatter cushions, a pouffe coffee table, a dining table with four high-back chairs, and a stylish wall unit with additional storage complete the setting. Expansive windows capture amazing views of the rear lake, while quality plush carpet flooring enhances the room’s luxurious, inviting feel.
View Lounge Diner PhotosInner Hallway
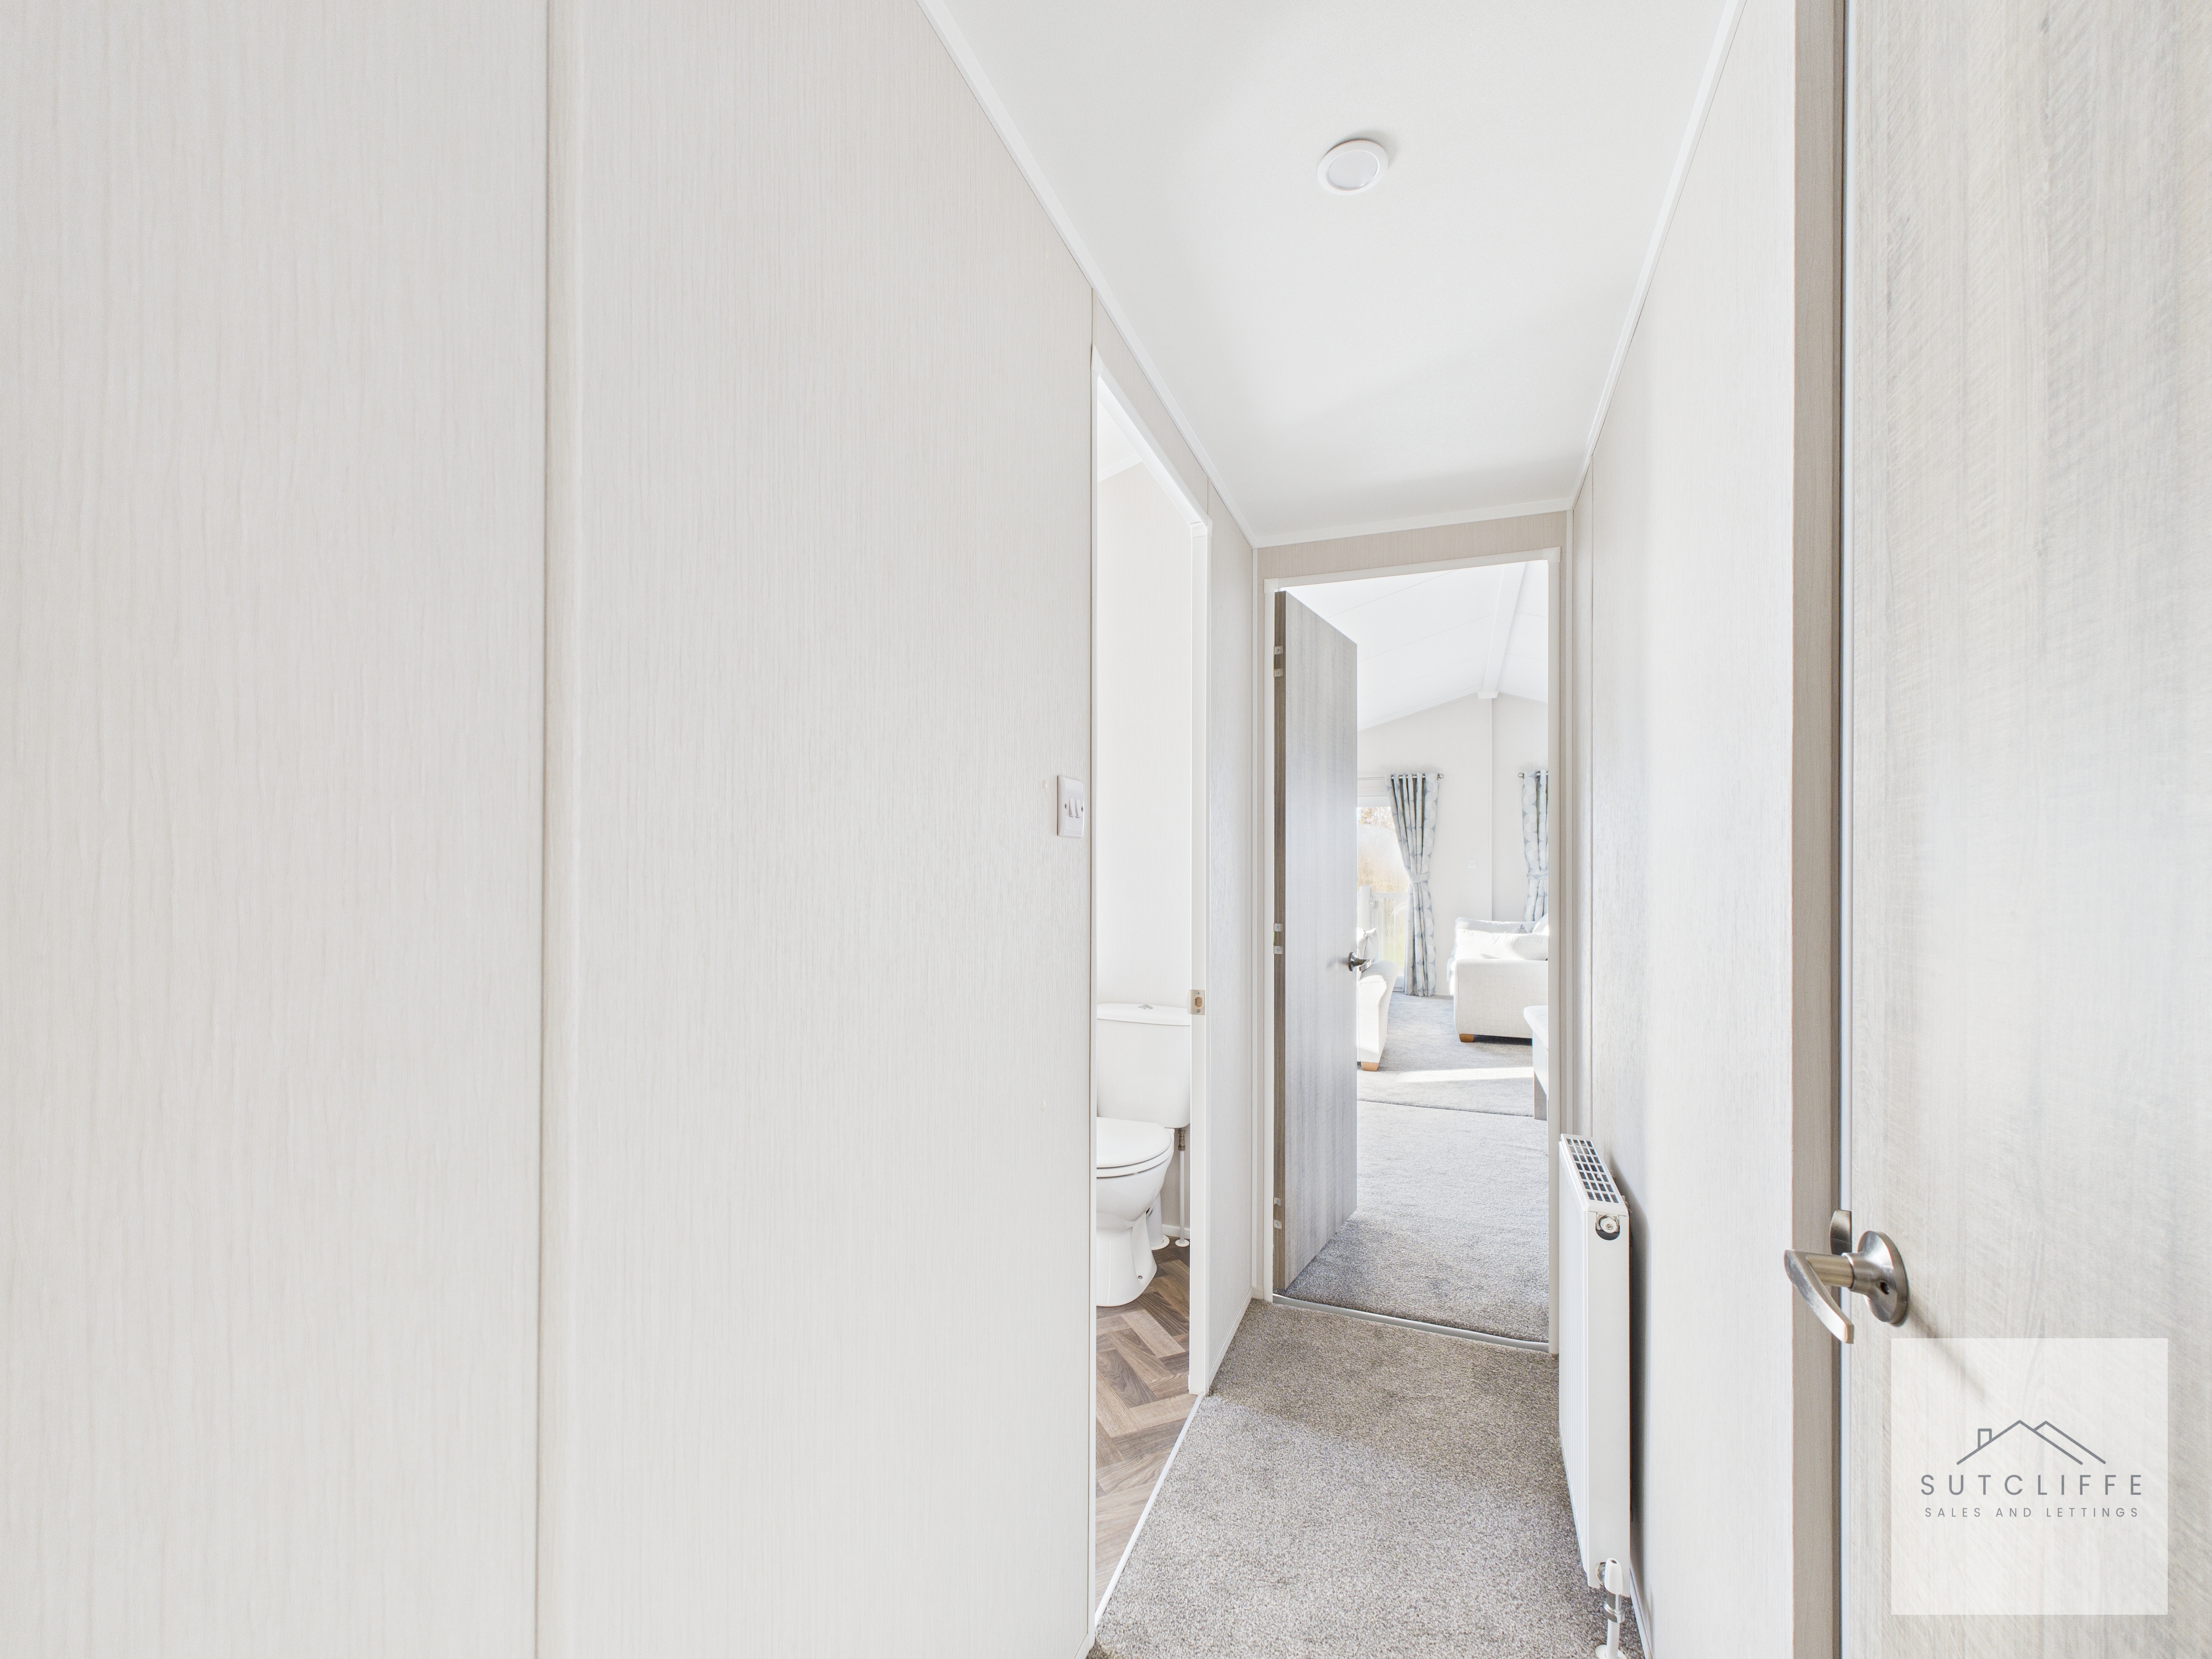
Leading out from the open-plan living area is a neutrally decorated inner hallway, finished with plush carpet flooring for a warm, welcoming feel. Complete with plug sockets and a radiator, this well-appointed space provides convenient access to all remaining rooms within the property.
Primary Bedroom
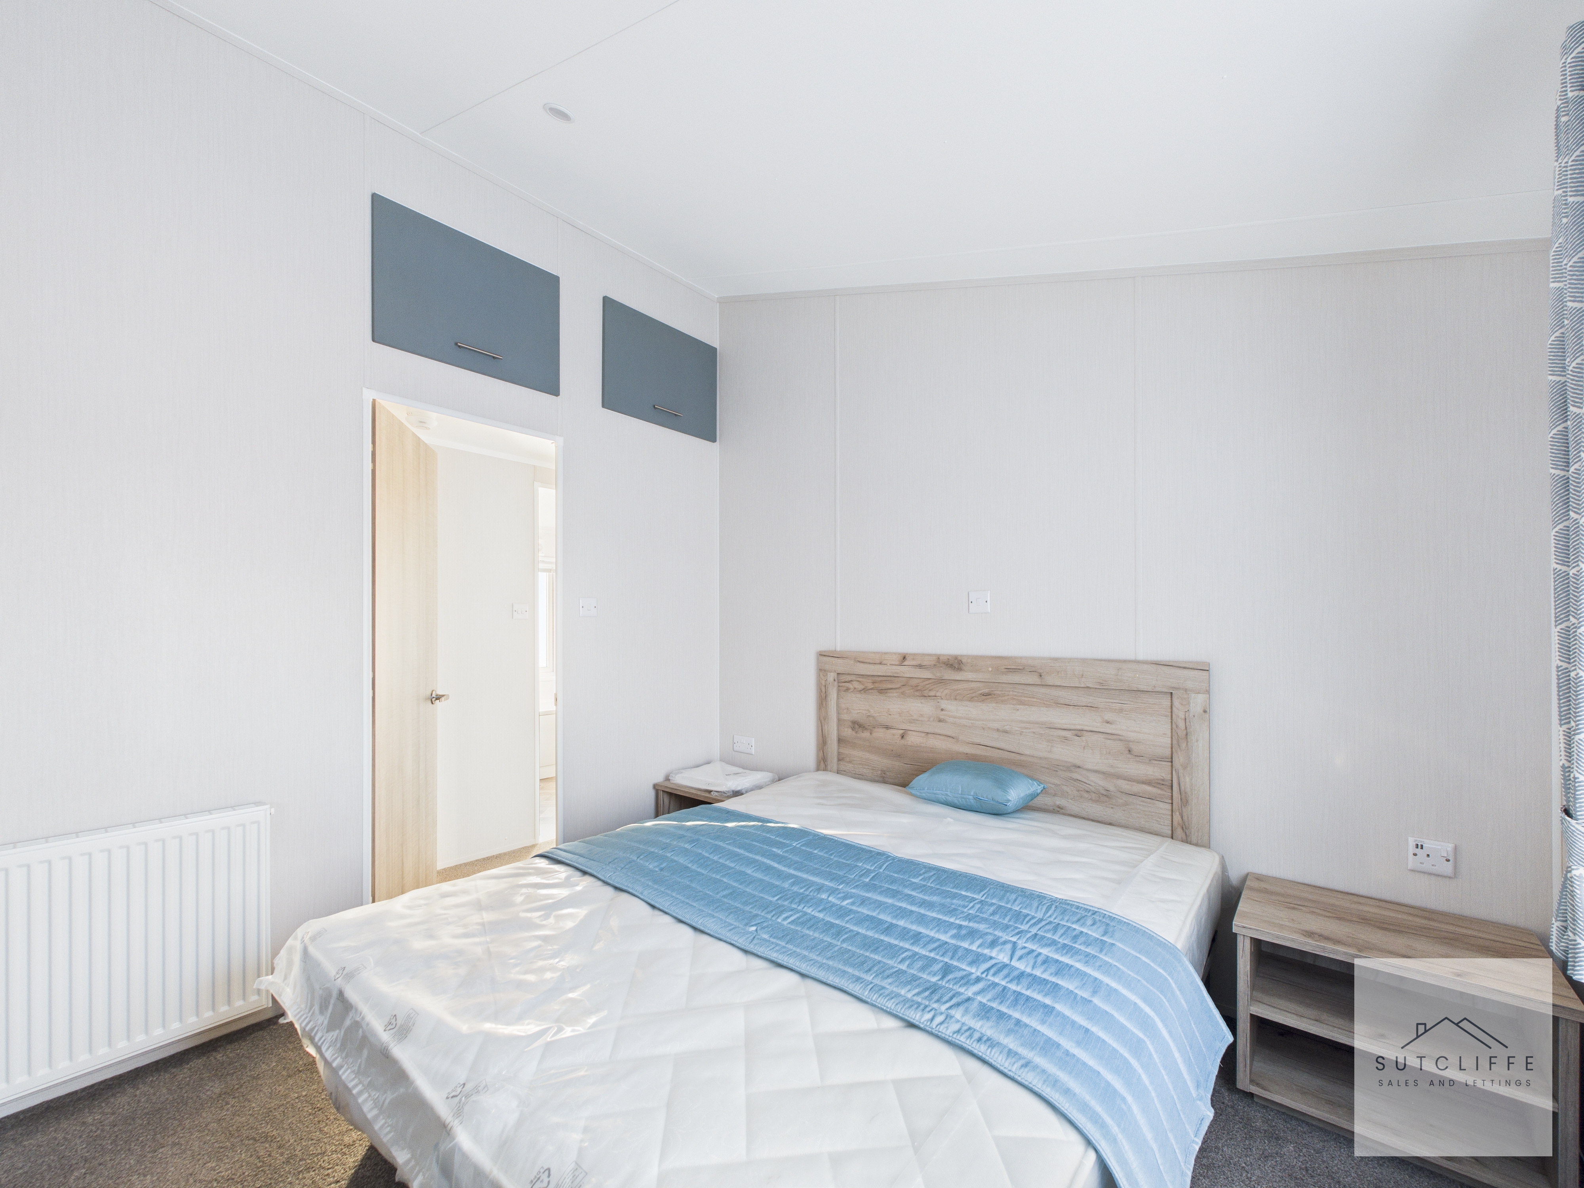
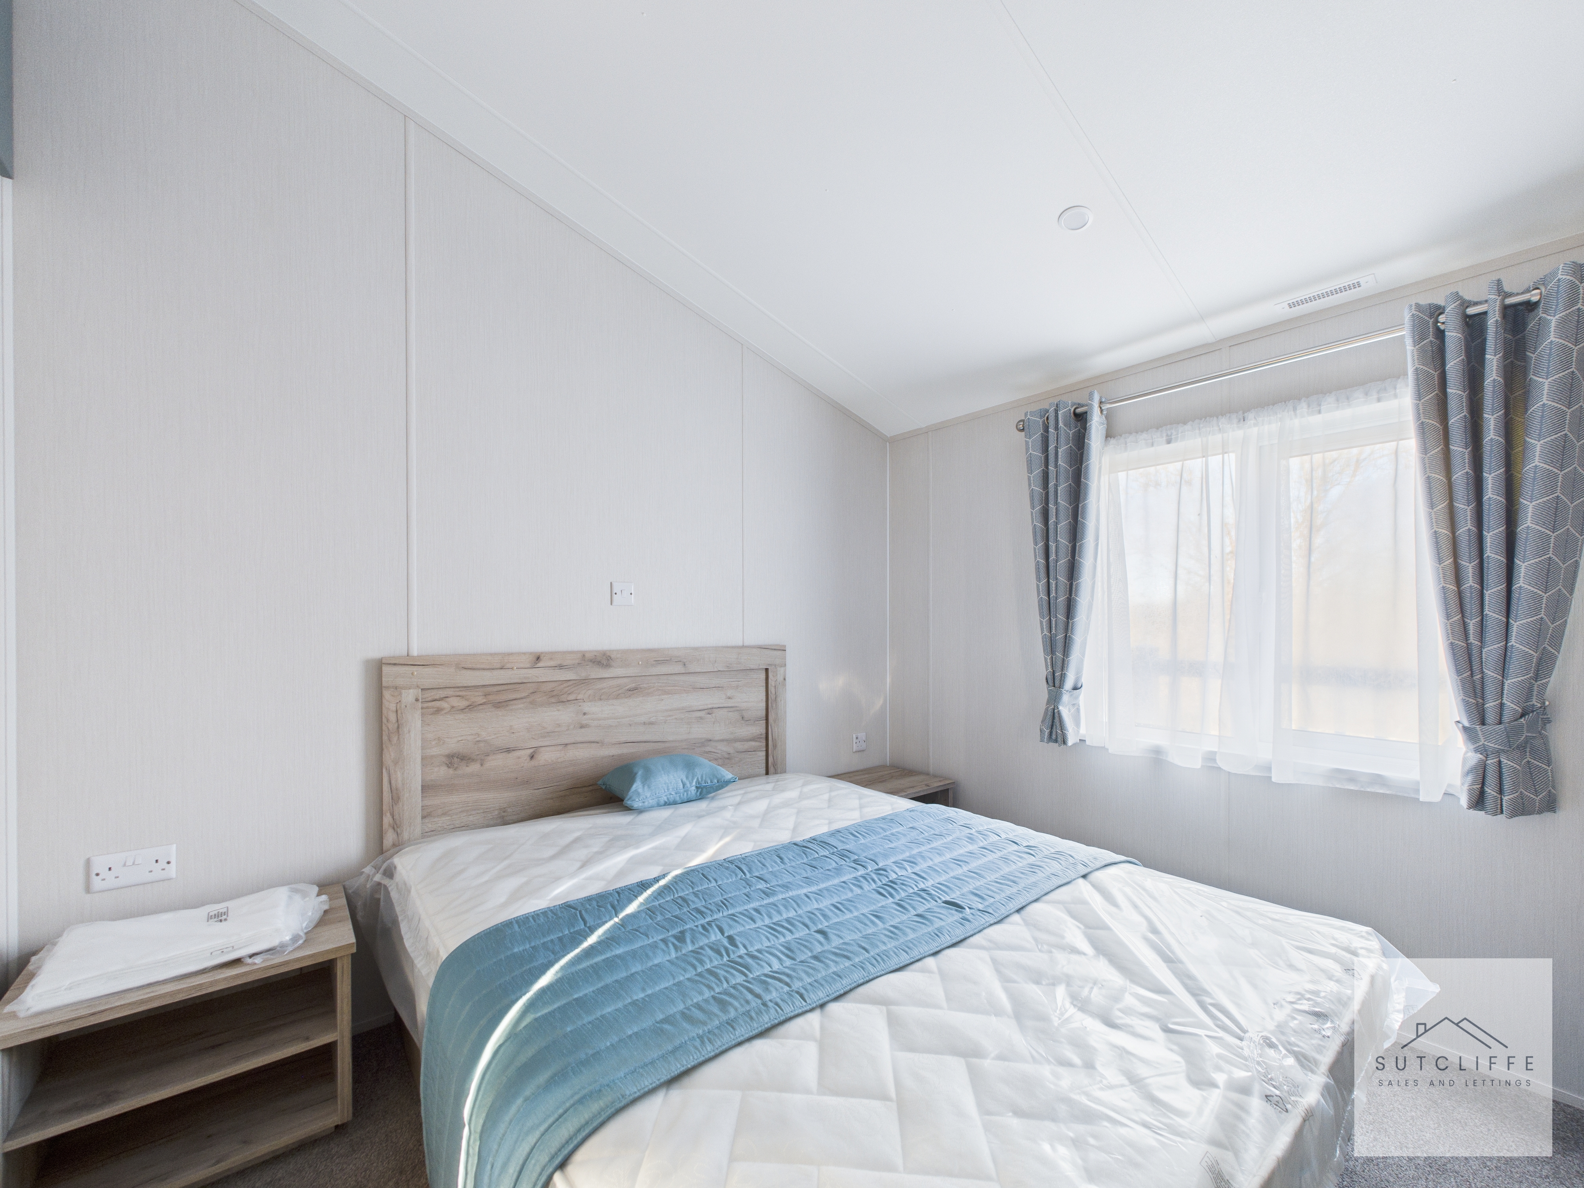
The primary bedroom has been designed to make exceptional use of space, featuring a walk-in wardrobe and a stylish en-suite shower room. The room comfortably accommodates an Ottoman king size bed, bedside tables, dressing table with stool, and wall-mounted mirror, with convenient plug sockets and a TV aerial above. Finished in a soft neutral décor complemented by contrasting furnishings, it is further enhanced by plush carpet flooring and two built-in storage cupboards, offering ample practical storage. A side-aspect window provides stunning views of the lake, creating a serene and inspiring backdrop to wake up to each morning. Elegant, functional, and thoughtfully arranged, this bedroom is a true retreat within the home.
Bedroom
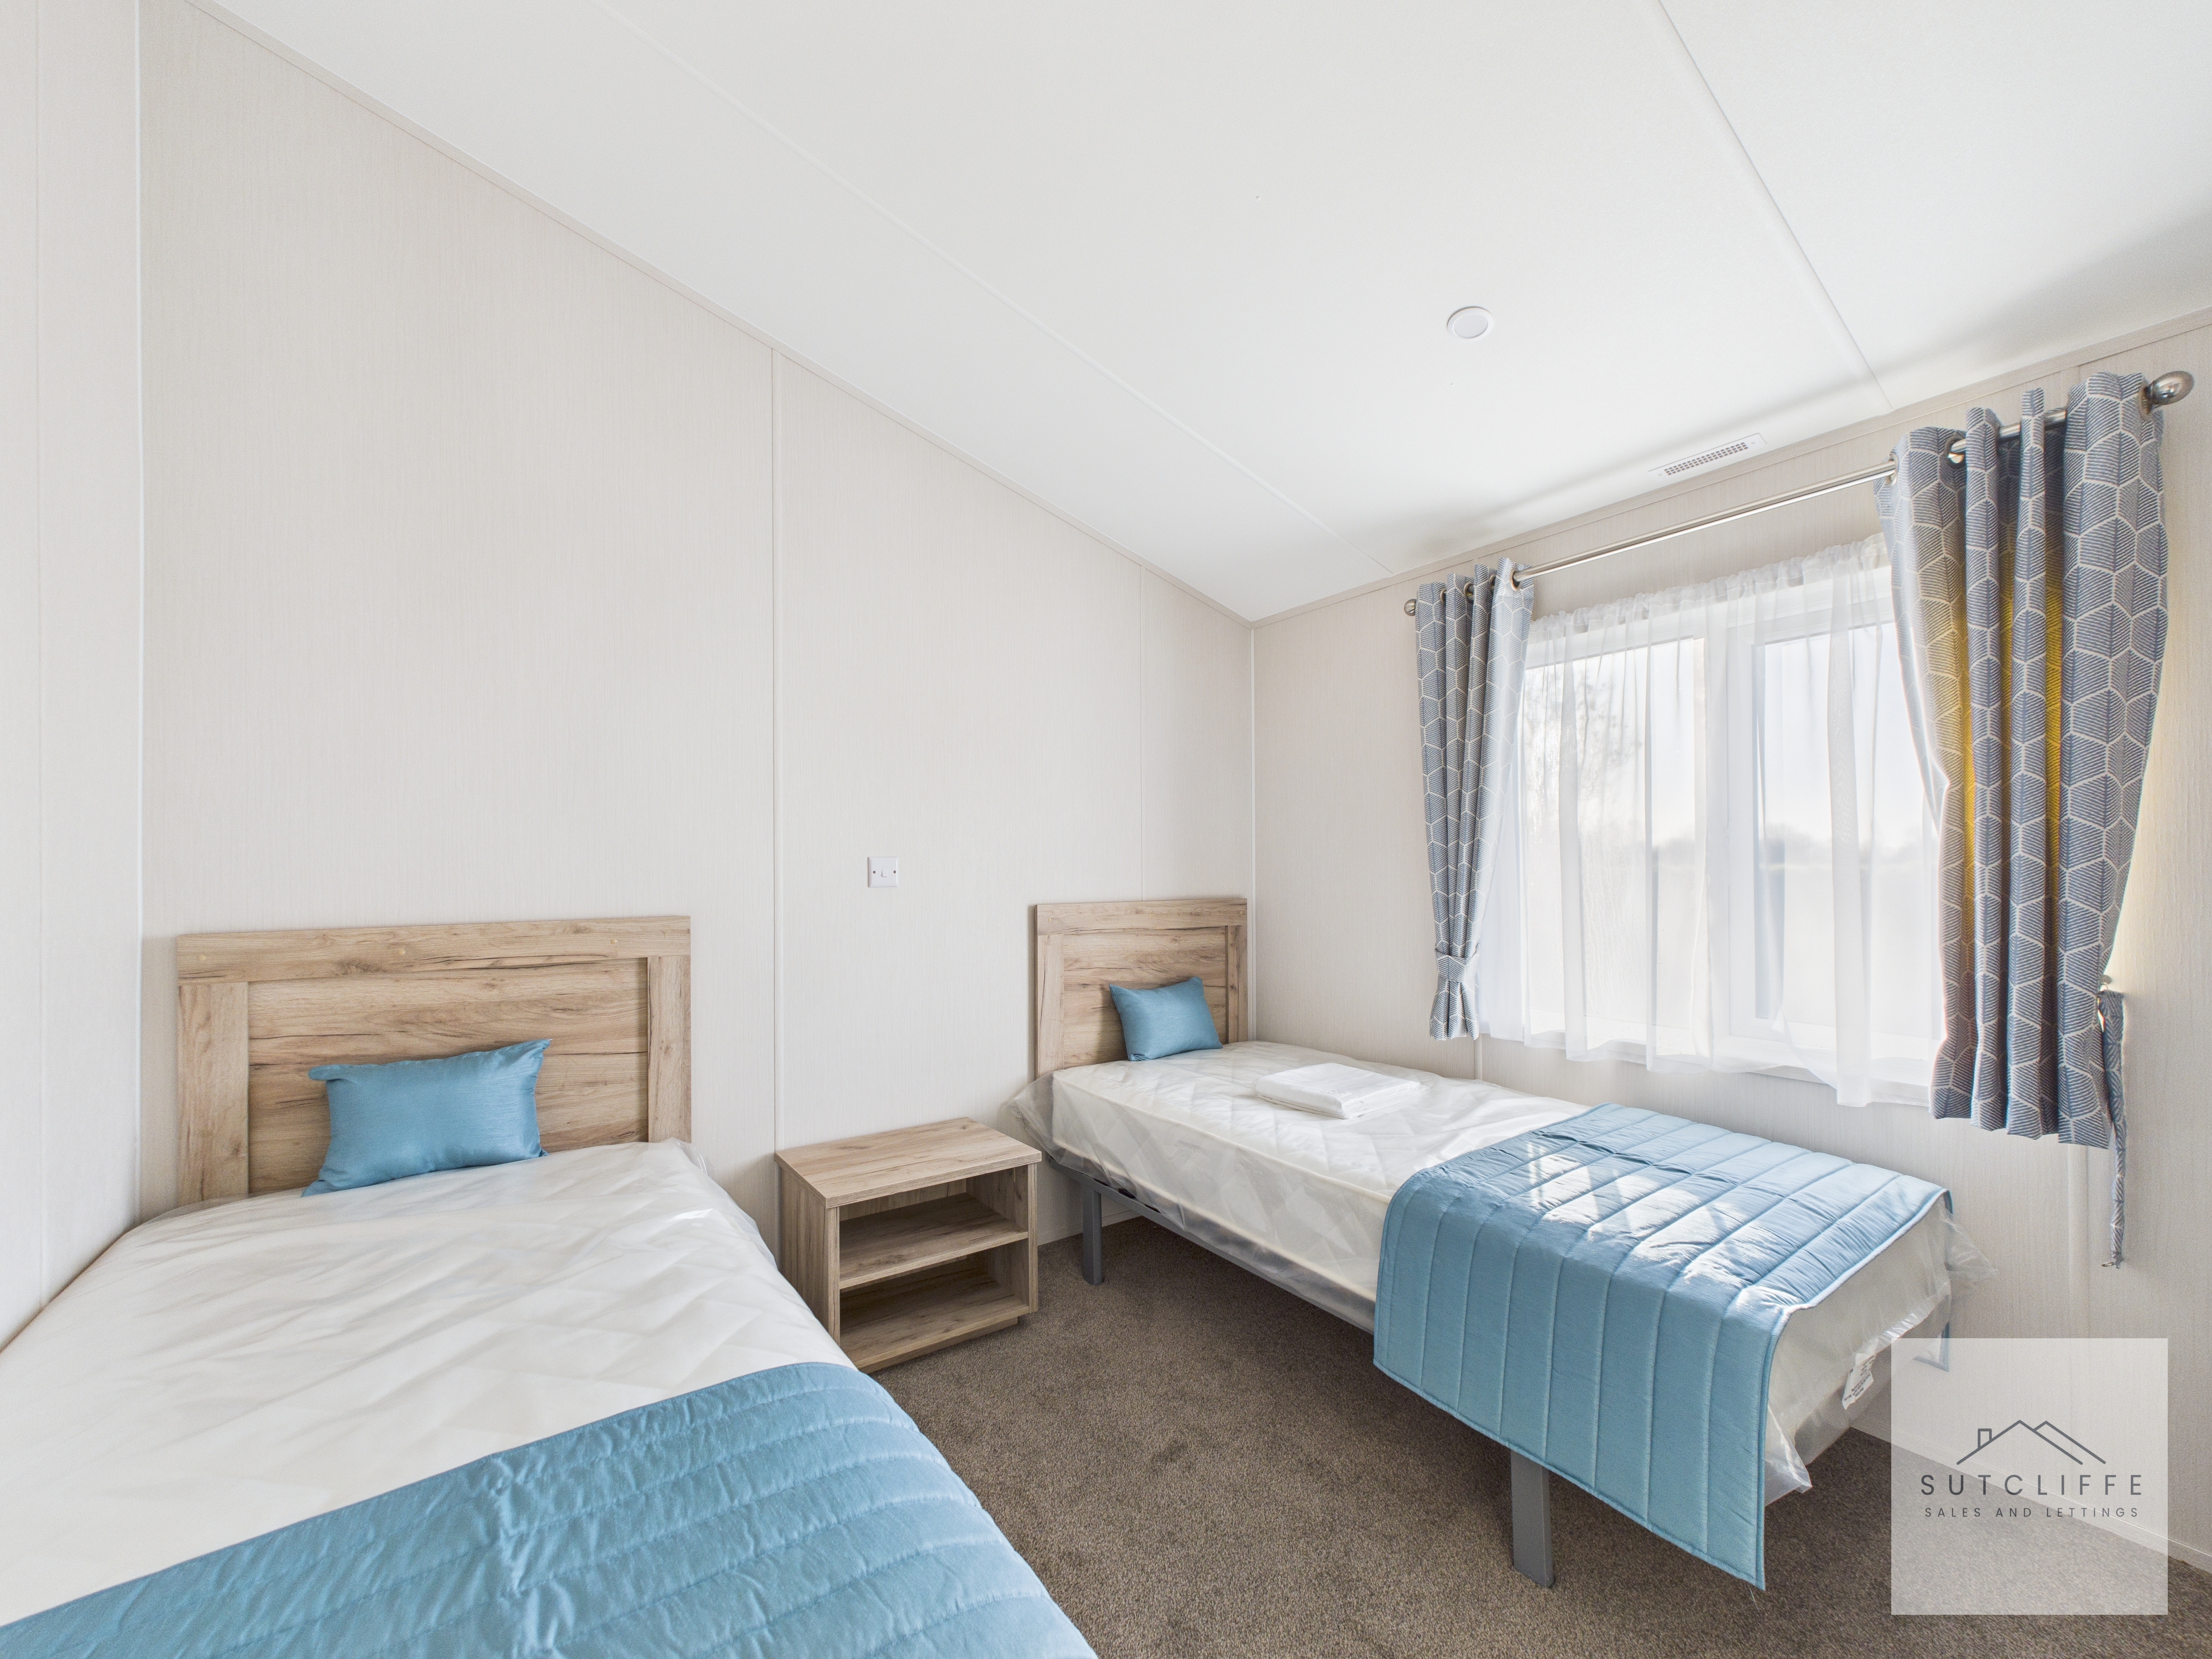
A well-proportioned second bedroom currently accommodates two single beds with a shared bedside table, and still offers ample space to comfortably house a double bed if desired. The room features neutral décor complemented by contrasting furnishings, along with plush carpet flooring for added comfort. A side-aspect window provides natural light, while a radiator sits beneath a large wall-mounted mirror. Spot ceiling lighting enhances the modern feel of the space. Double doors open into a generous walk-in wardrobe, offering excellent hanging space as well as shelf and drawer storage, creating a stylish and efficient layout.
Bathroom
A generously sized bathroom featuring a modern four-piece suite, including a full-size bath with overhead shower, tiled walls and a glass screen. The contemporary sink is set within a stylish vanity unit, complemented by a fixed wall-mounted mirror above. Additional features include a WC, heated chrome towel rail, and quality cushion flooring throughout. A double-glazed side-aspect window with fitted blind provides natural light and ventilation, assisted by an extractor fan positioned above. The space is well-finished, practical, and tastefully designed.
Floorplans
Outside Spaces
Balcony
The exterior of the home offers peaceful surroundings with stunning countryside and lakeside views, creating an idyllic outdoor retreat. The enclosed composite decking, wrapping around three sides of the lodge, provides both security for pets and versatile spaces for seating, dining, and relaxation—perfect for enjoying the tranquil setting from morning through evening.
View PhotosParking Spaces
Off street
Capacity: 1
Parking is available at the side of the property which will accommodate one car with visitor parking within close proximity.
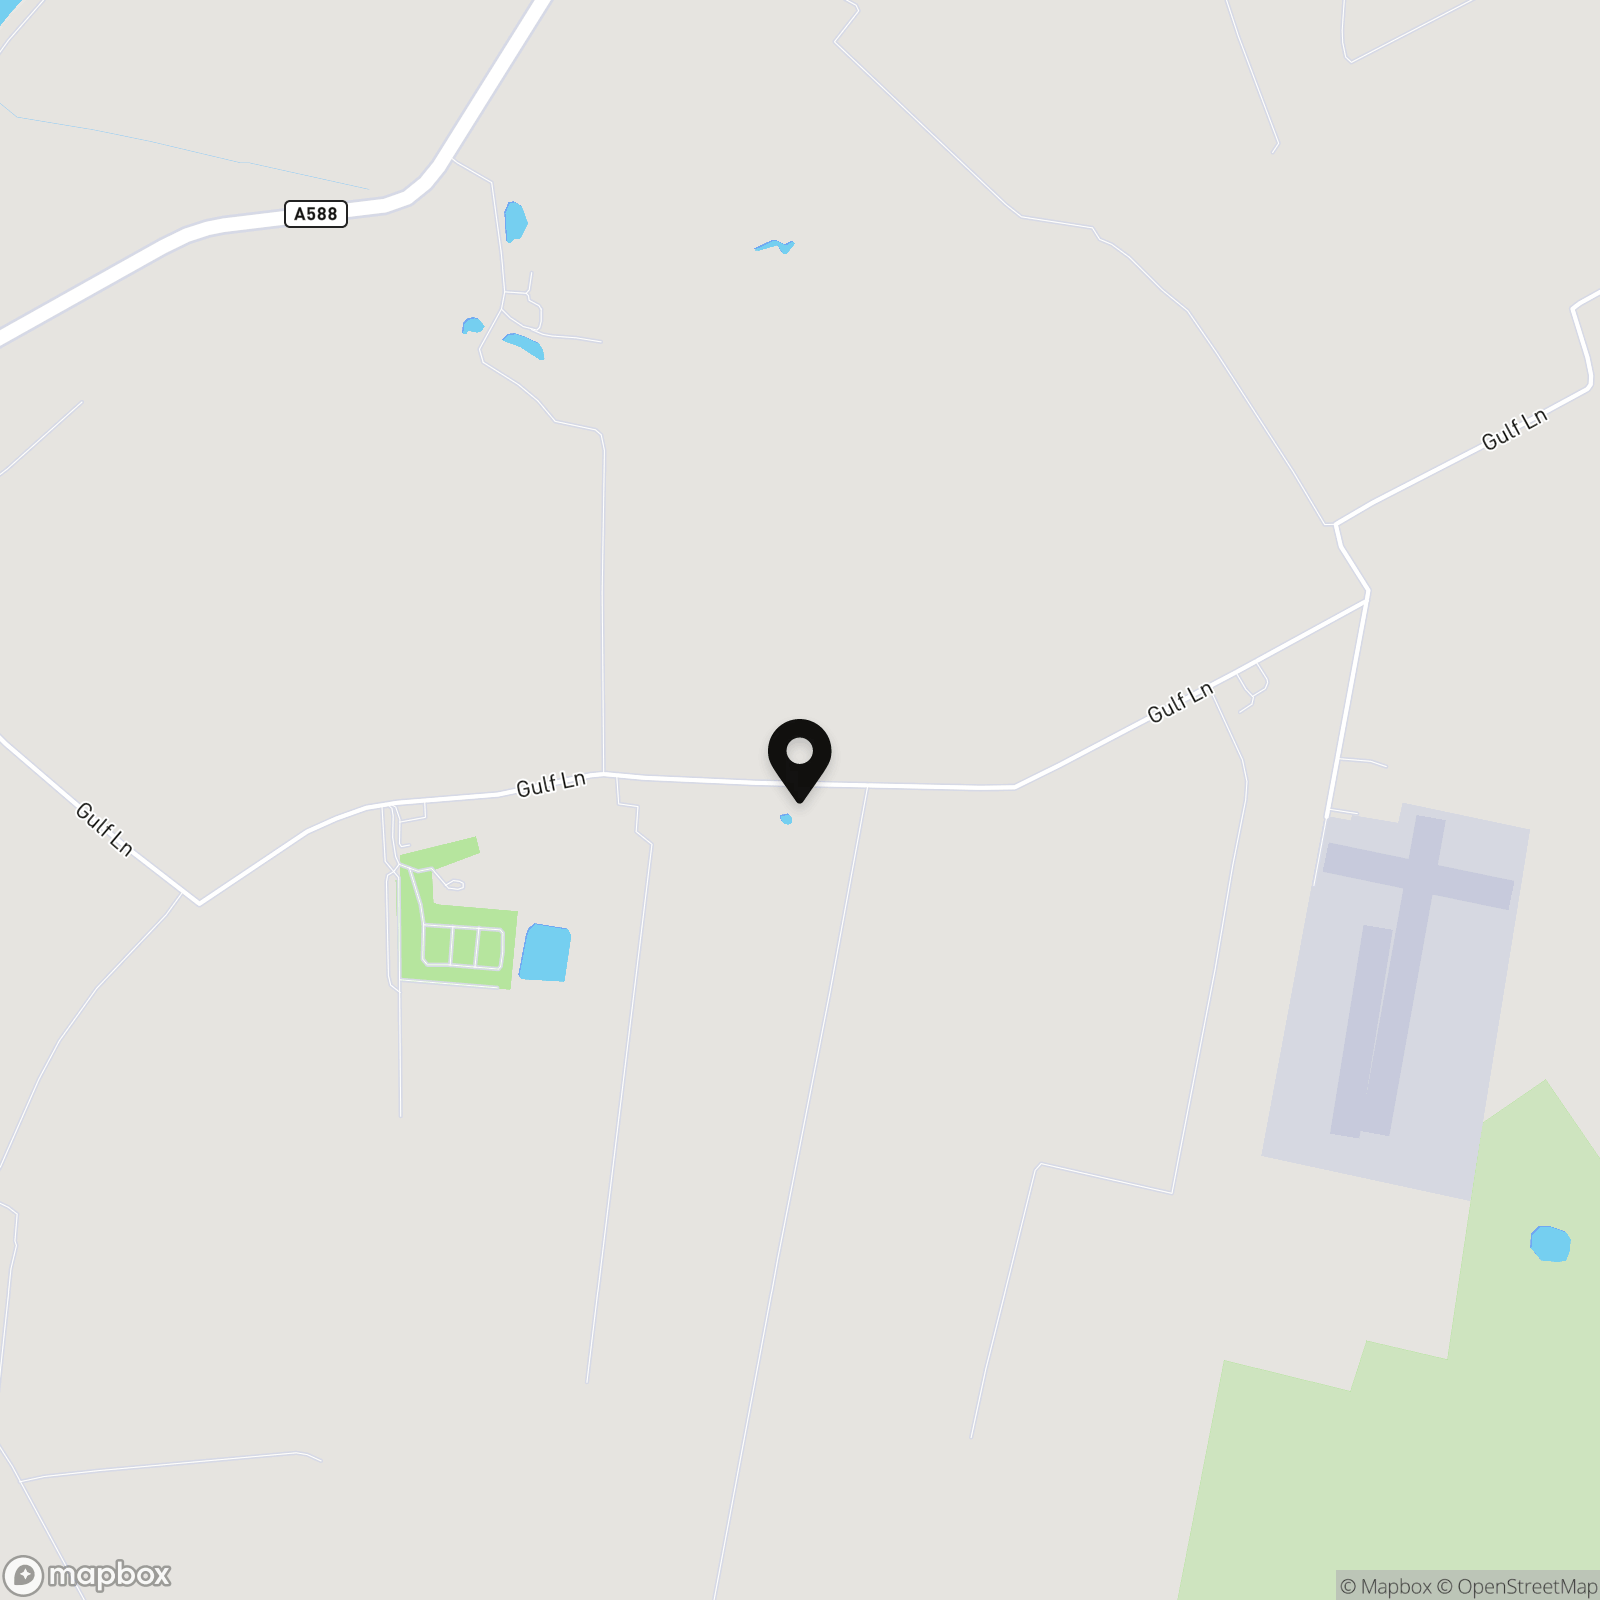
Location
Properties you may like
By Sutcliffe Sales and Lettings
-
Sandy Lane, Preesall, FY6
- 2 Beds
- 1 Bath
-
Pincroft Close, Catterall, PR3
- 3 Beds
- 1 Bath
-
Primrose Close, Warton, PR4
- 4 Beds
- 2 Bath
-
Chepstow Gardens, Garstang, PR3
- 3 Beds
- 1 Bath
-
Ribby Avenue, Wrea Green, PR4
- 4 Beds
- 2 Bath
-
Oak Tree Close, Merlewood Country Park, PR3
- 3 Beds
- 2 Bath
-
Cedar Wood Close, Bowgreave, PR3
- 2 Beds
- 1 Bath
-
Pennine Way, Great Eccleston, PR3
- 3 Beds
- 1 Bath
-
Pine Hurst Avenue, Bowgreave, PR3
- 3 Beds
- 2 Bath