Book a Viewing
To book a viewing for this property, please call Sutcliffe Sales and Lettings, on 01995 912777.
To book a viewing for this property, please call Sutcliffe Sales and Lettings, on 01995 912777.
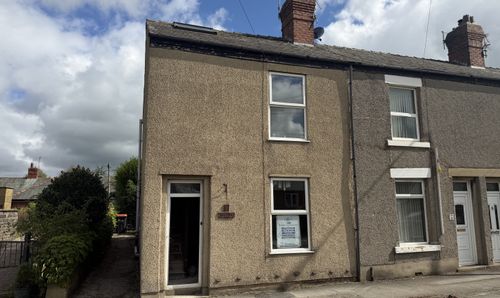
3 Bedroom Semi Detached House, Pine Hurst Avenue, Bowgreave, PR3
Pine Hurst Avenue, Bowgreave, PR3
.jpg)
Sutcliffe Sales and Lettings
The Office, Acresfield
Description
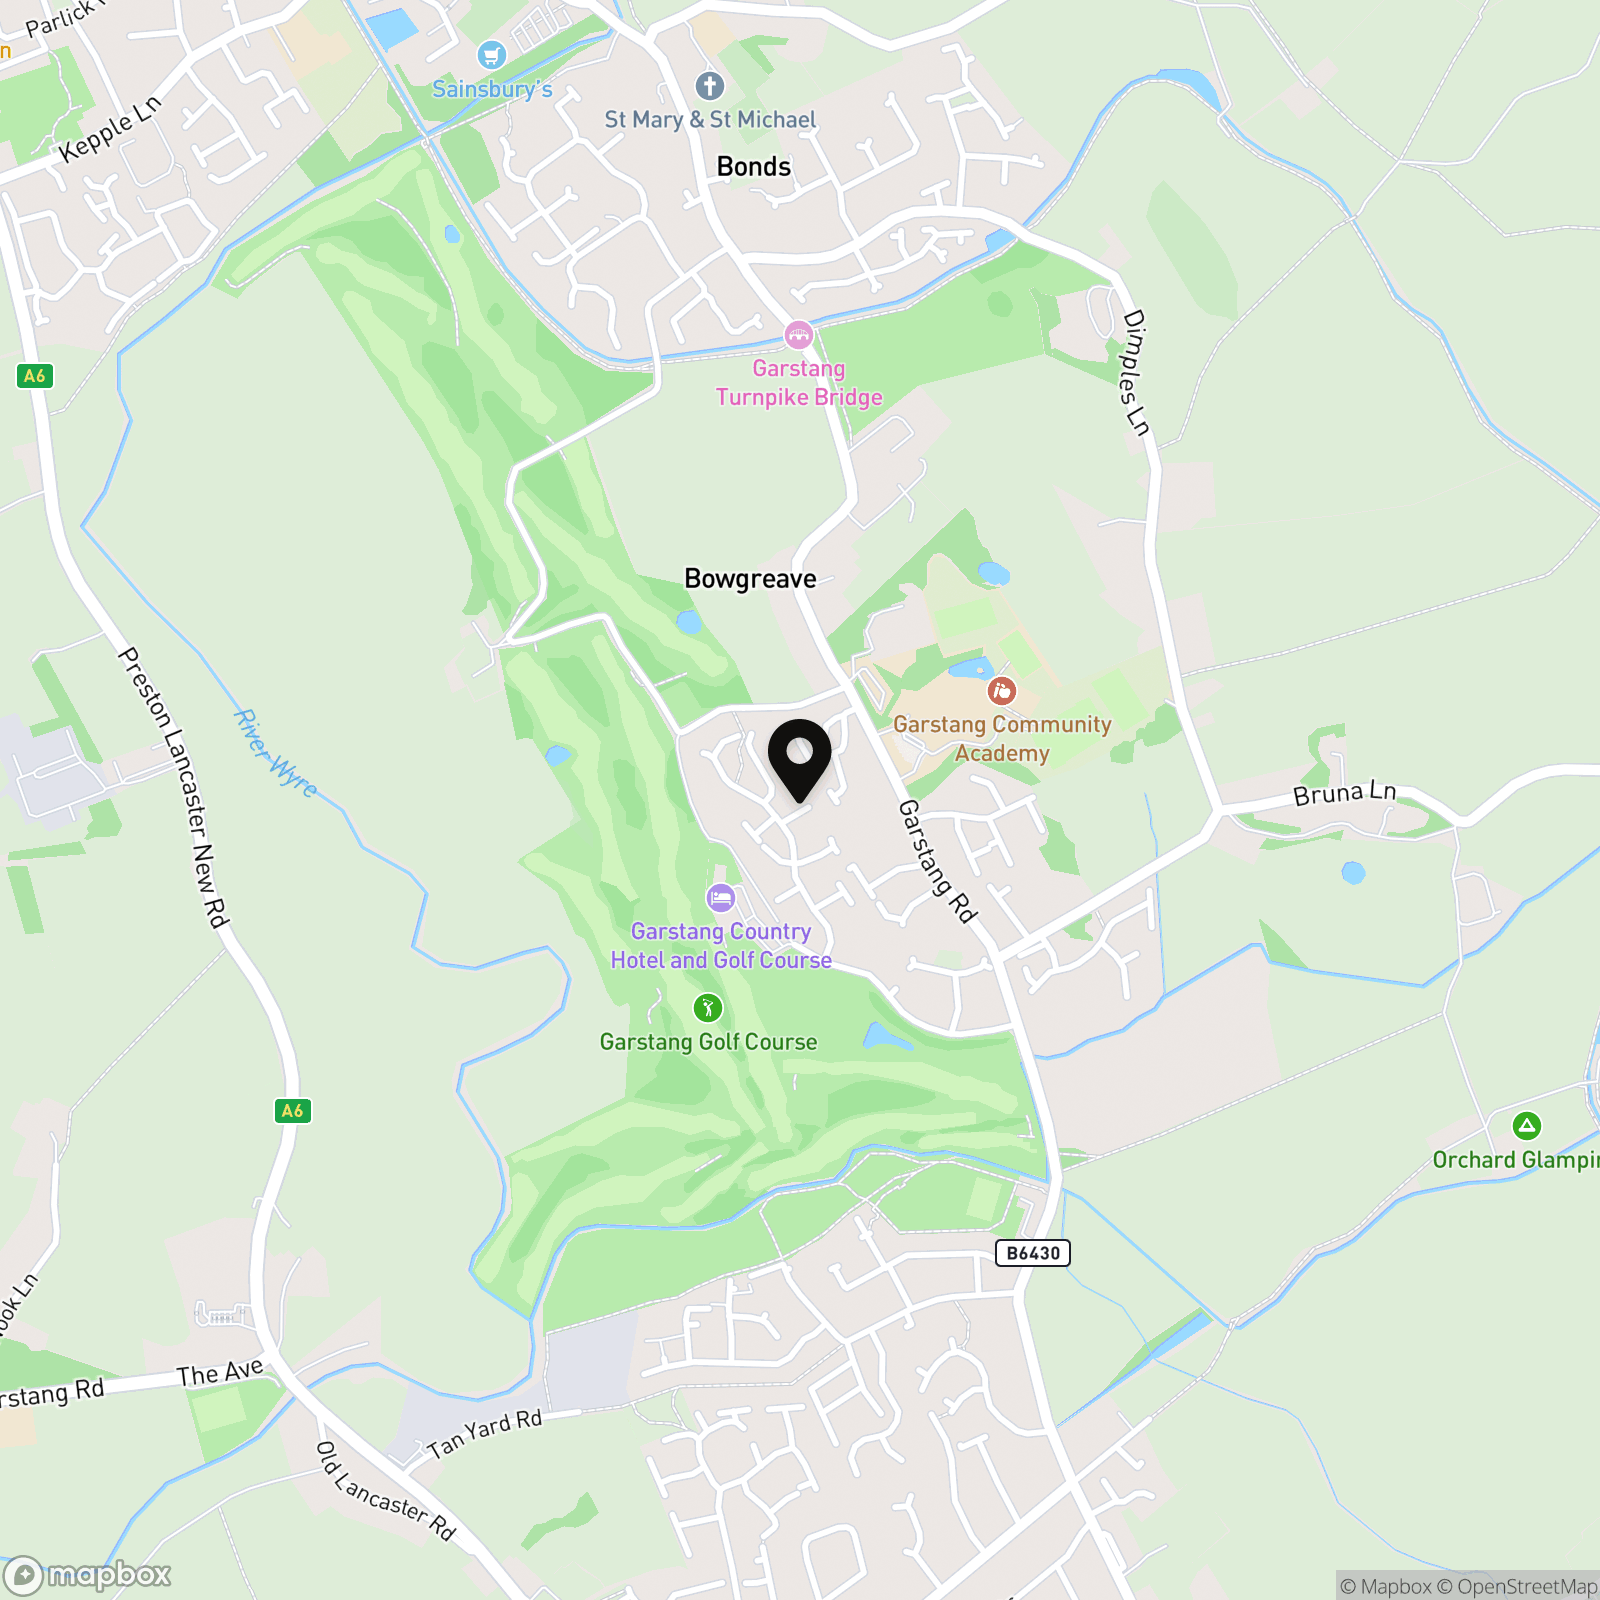
Pine Hurst Avenue enjoys an enviable position in Bowgreave, offering the perfect balance of peaceful residential living and excellent everyday convenience. Situated just moments from the picturesque market town of Garstang, residents benefit from an excellent selection of independent shops, supermarkets, cafés, restaurants and essential amenities, all within easy reach.
For families, the area is well served by highly regarded primary and secondary schools, while outdoor enthusiasts will appreciate the abundance of countryside walks, cycling routes and the nearby River Wyre. Keen golfers are also perfectly placed, with the popular Garstang Golf Club just a short distance away.
Commuters are exceptionally well catered for, with easy access to the A6, M6 motorway and regular public transport links connecting Preston, Lancaster and beyond. Combining a friendly village atmosphere with superb accessibility, Pine Hurst Avenue is an ideal location for families, professionals and those looking to enjoy a relaxed Lancashire lifestyle.
EPC Rating: B
Key Features
- Three Well-Proportioned Bedrooms
- Close to Golf Club & Countryside Walks
- Landscaped Rear Garden
- Contemporary Kitchen/Dining Room
- Driveway Parking
- Walking Distance to Local Amenities
Property Details
- Property type: House
- Property style: Semi Detached
- Price Per Sq Foot: £357
- Approx Sq Feet: 771 sqft
- Property Age Bracket: 2020s
- Council Tax Band: C
Rooms
Entrance Hallway
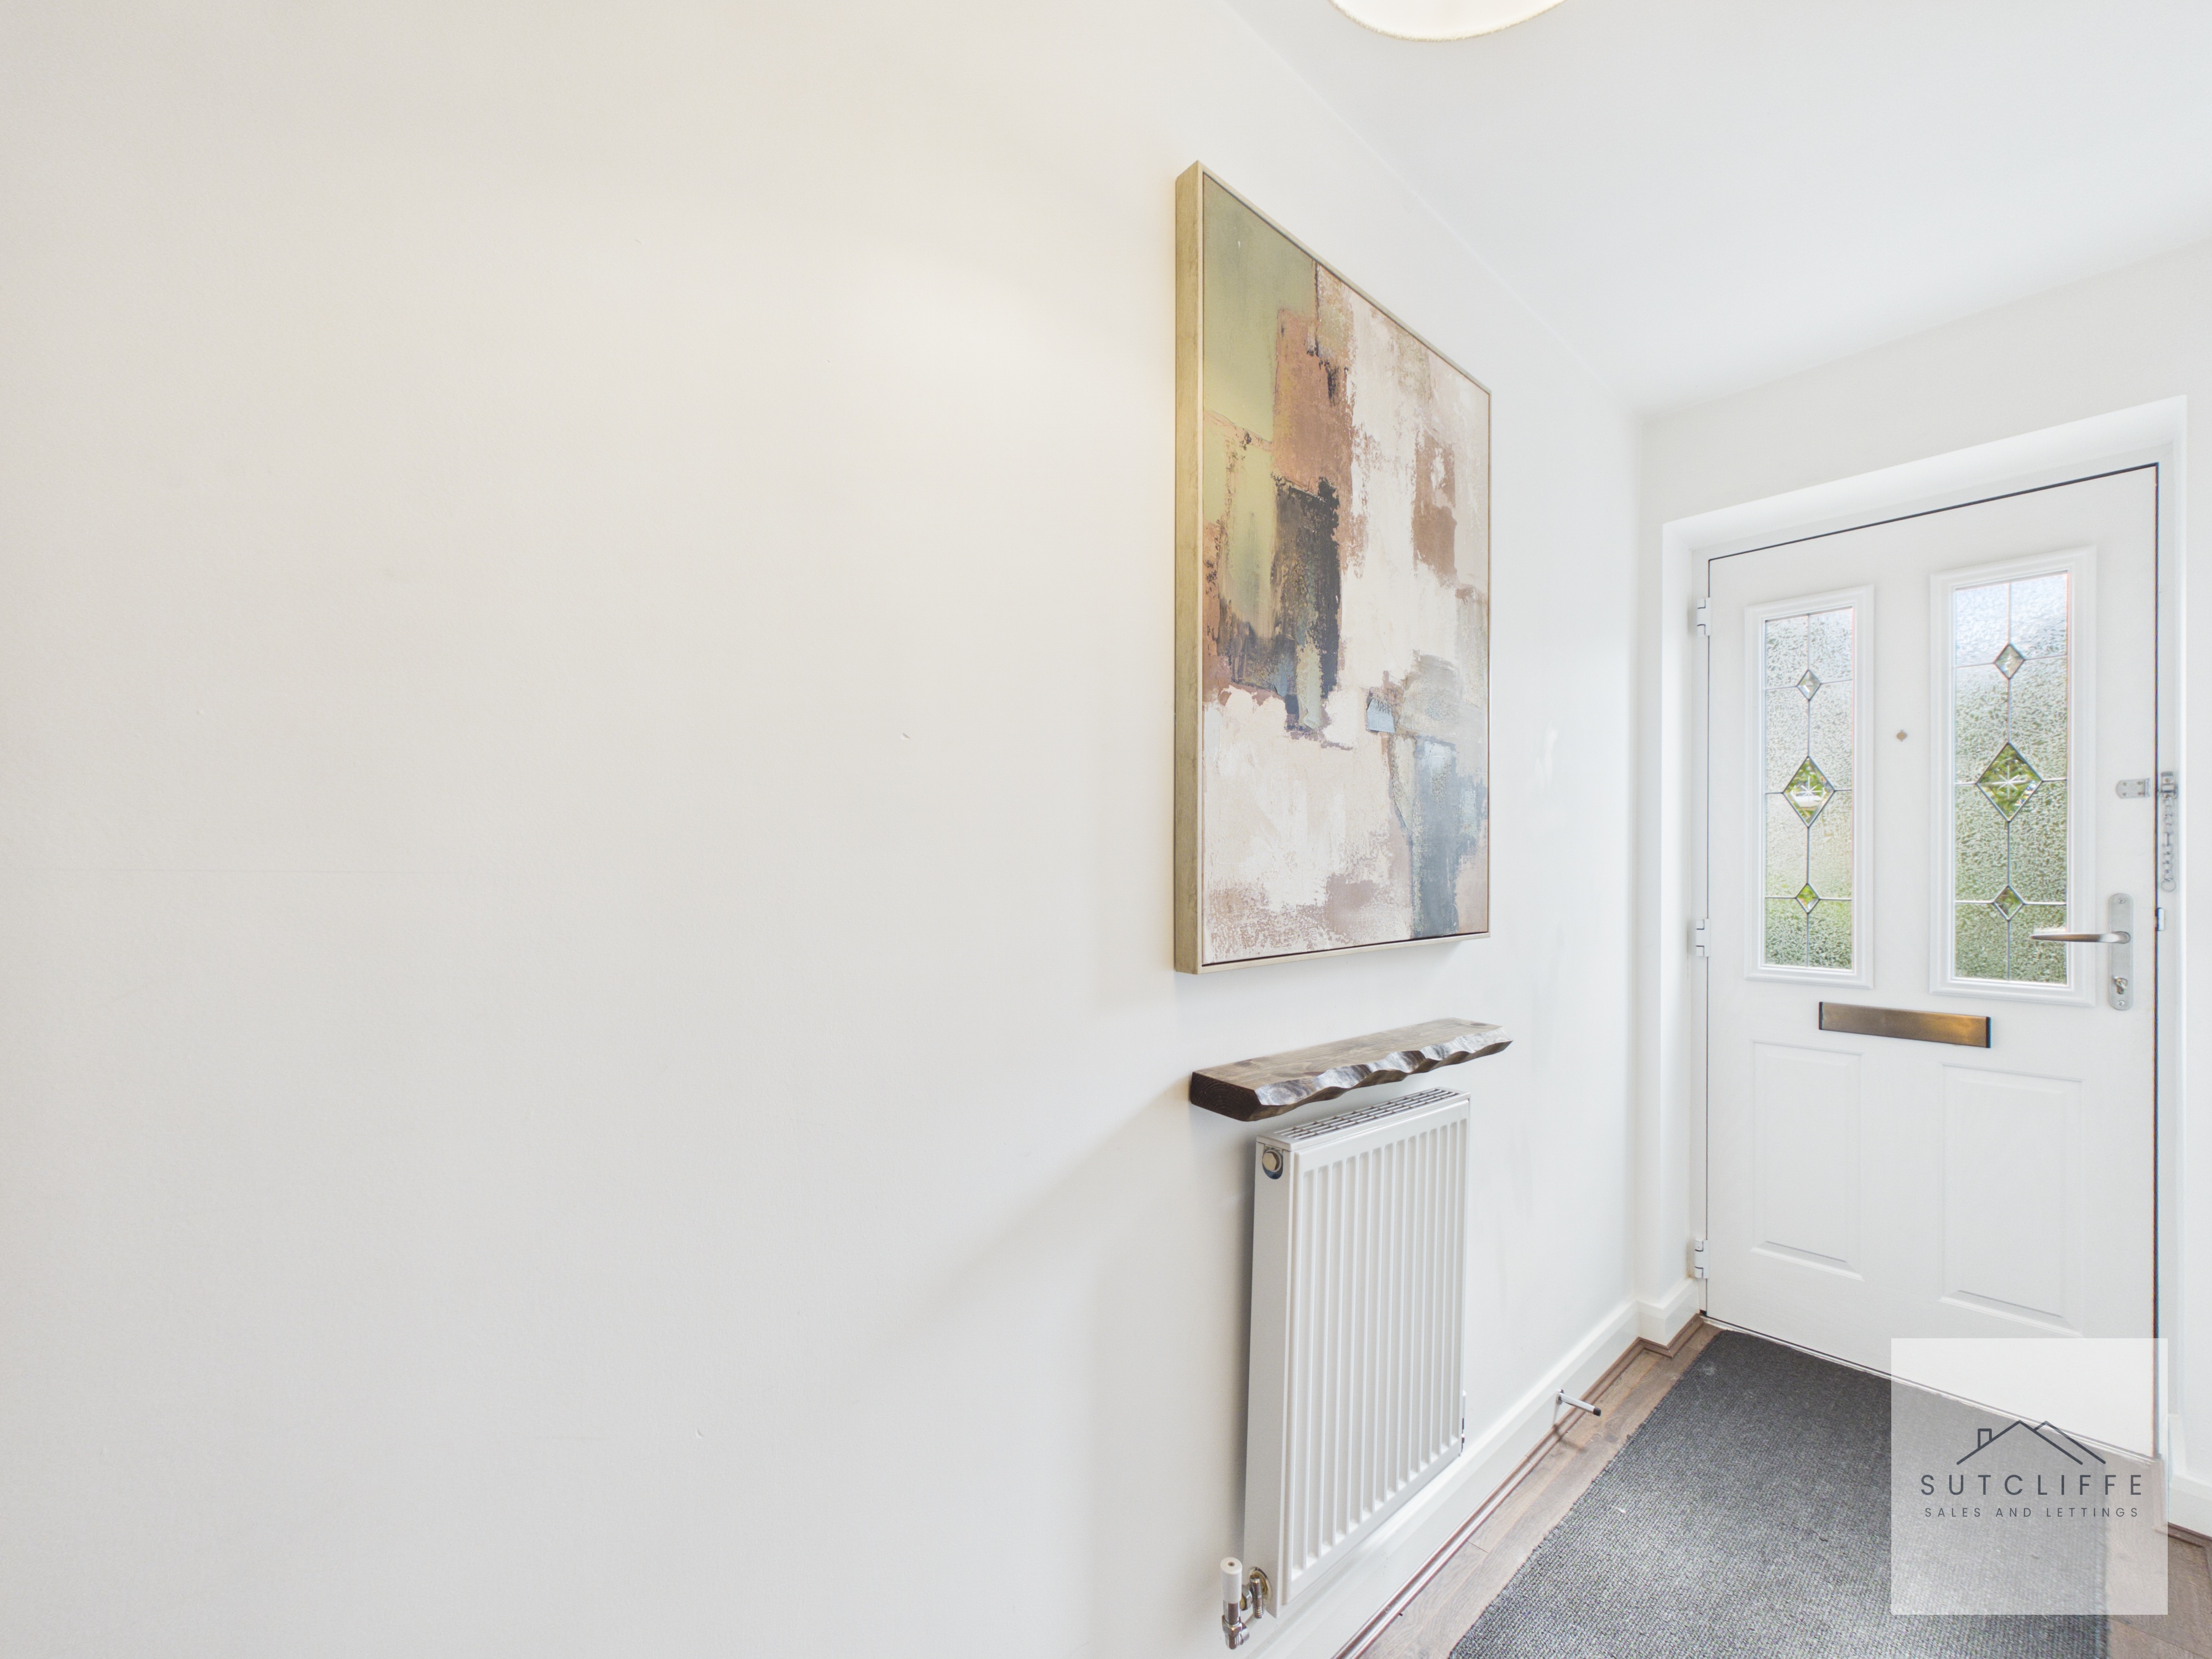
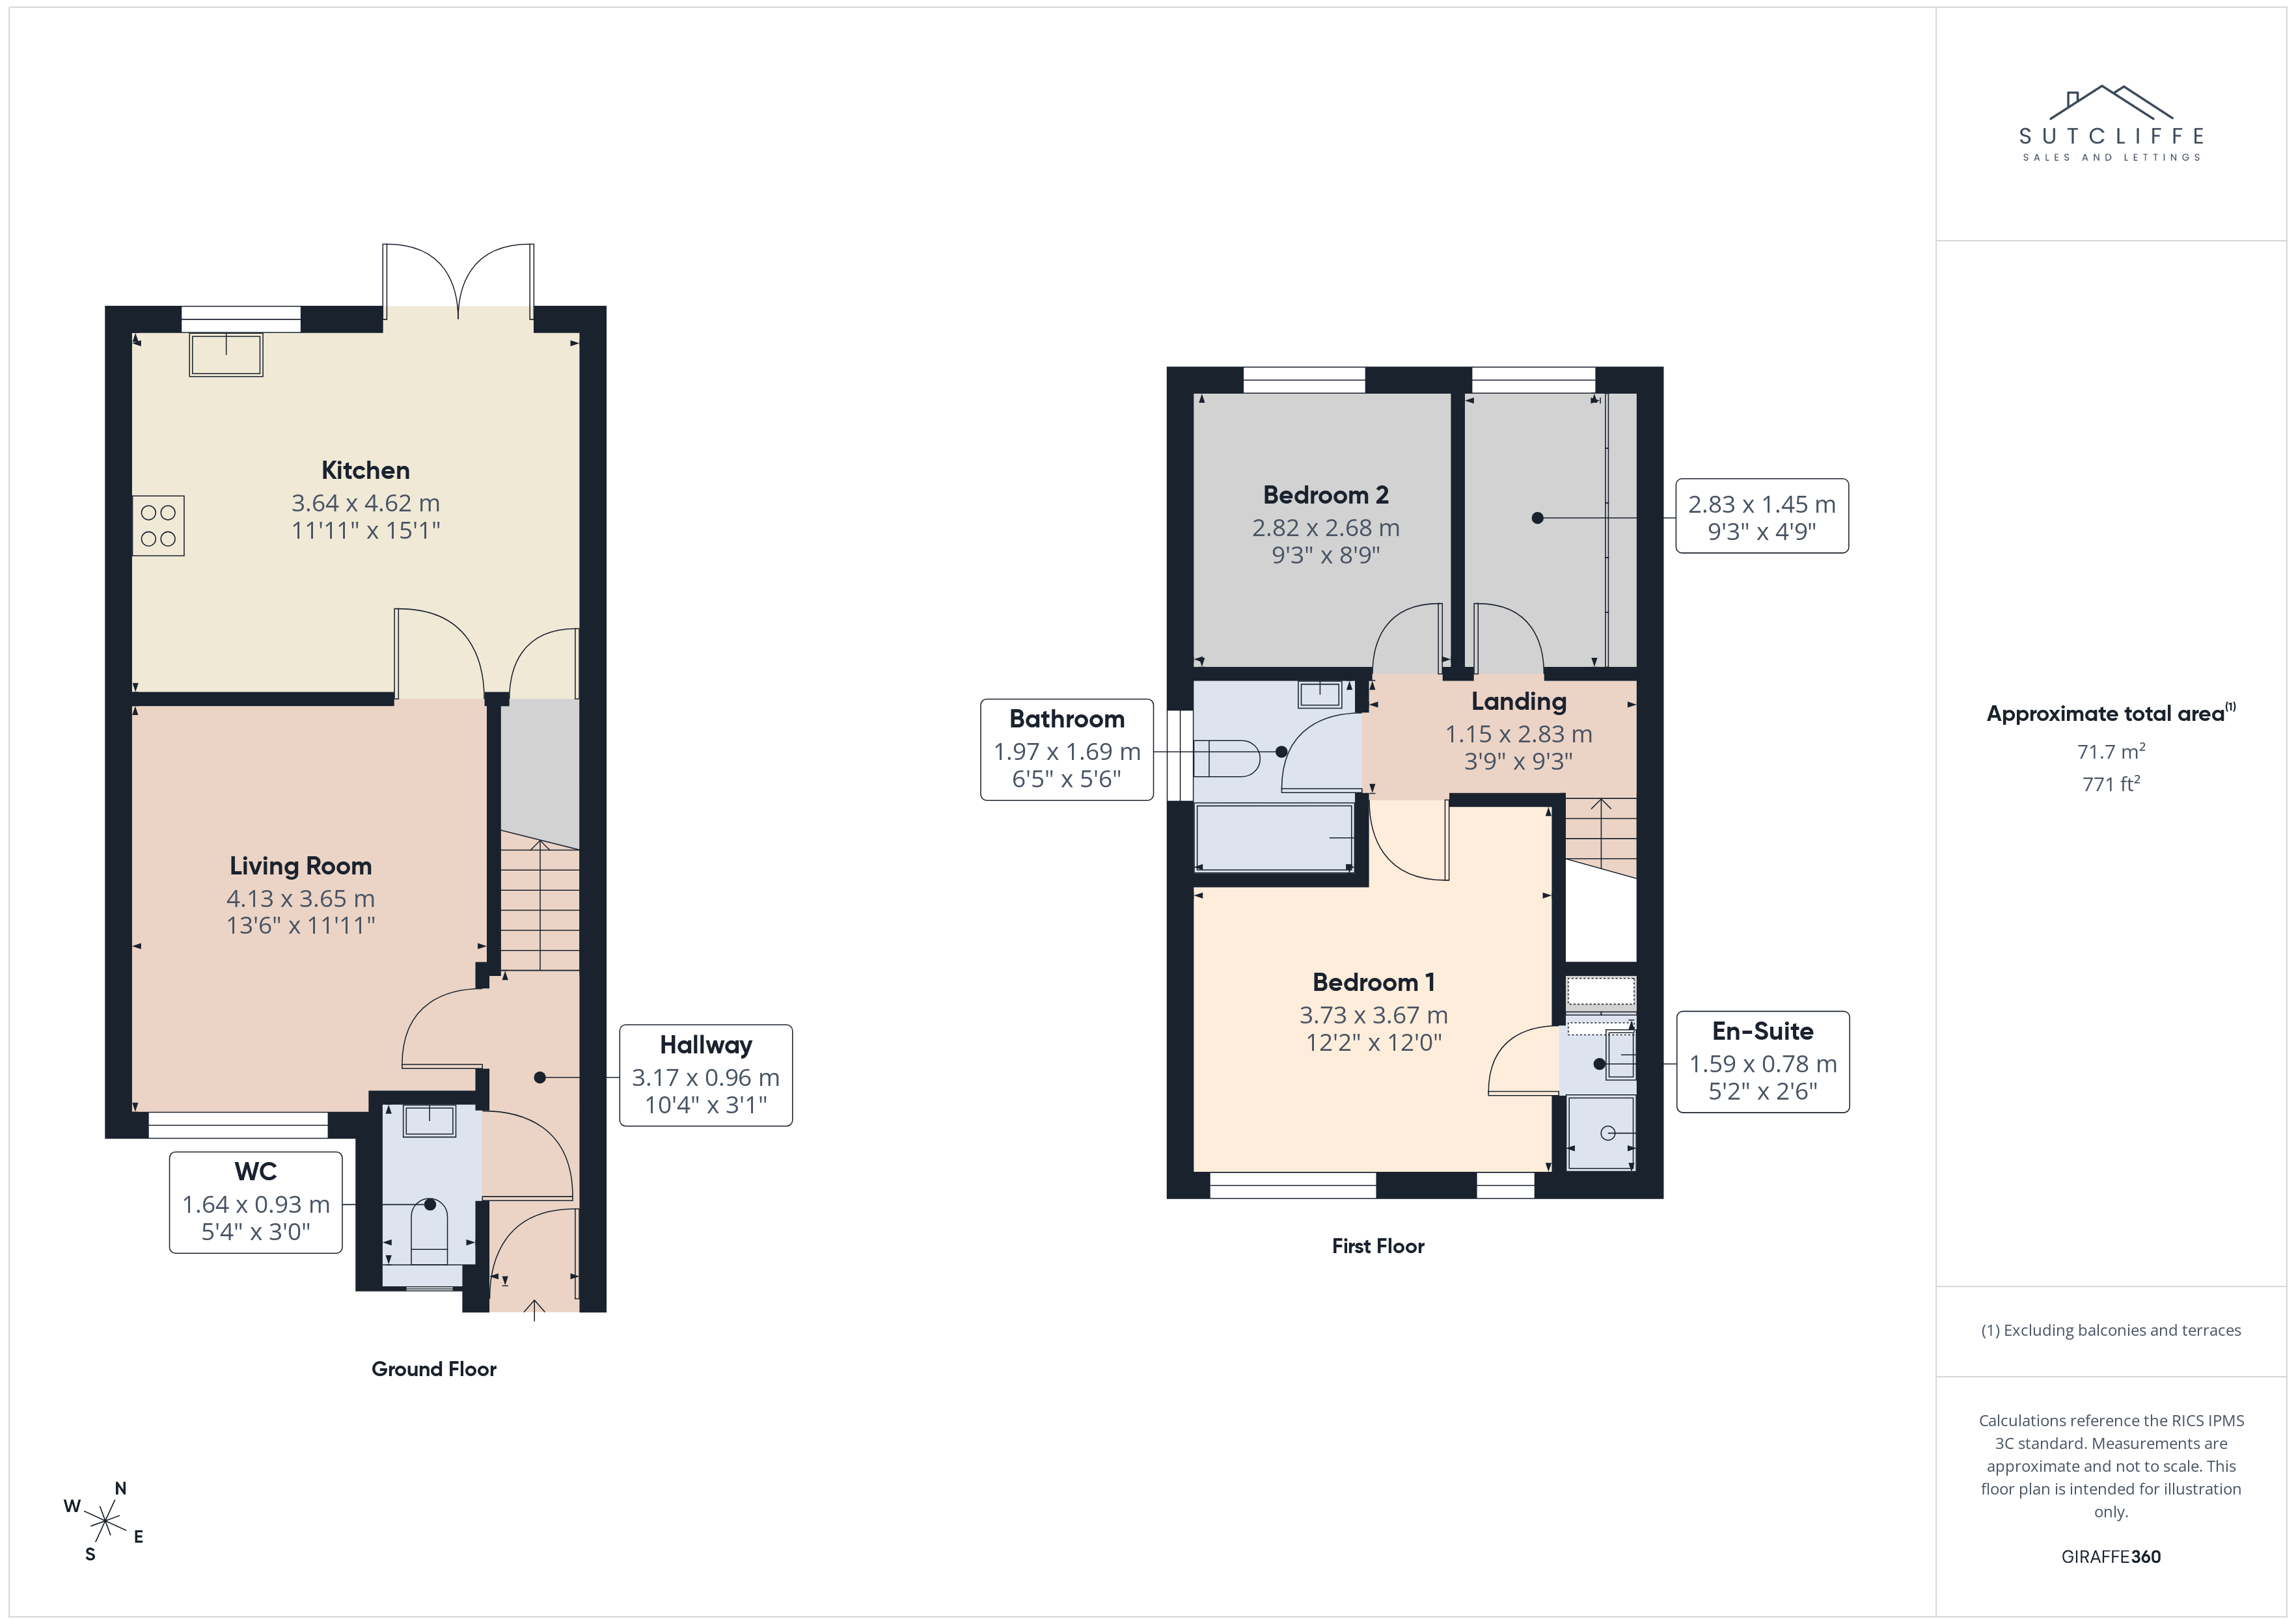
Step through the composite front door into a beautifully presented entrance hallway that immediately sets the tone for the rest of the home. The generous proportions provide ample room for welcoming guests, while a radiator ensures comfort throughout the seasons. A staircase rises to the first floor, and the hallway offers access to the principal ground floor accommodation, making it both a practical and impressive introduction to this beautifully maintained property.
W/C
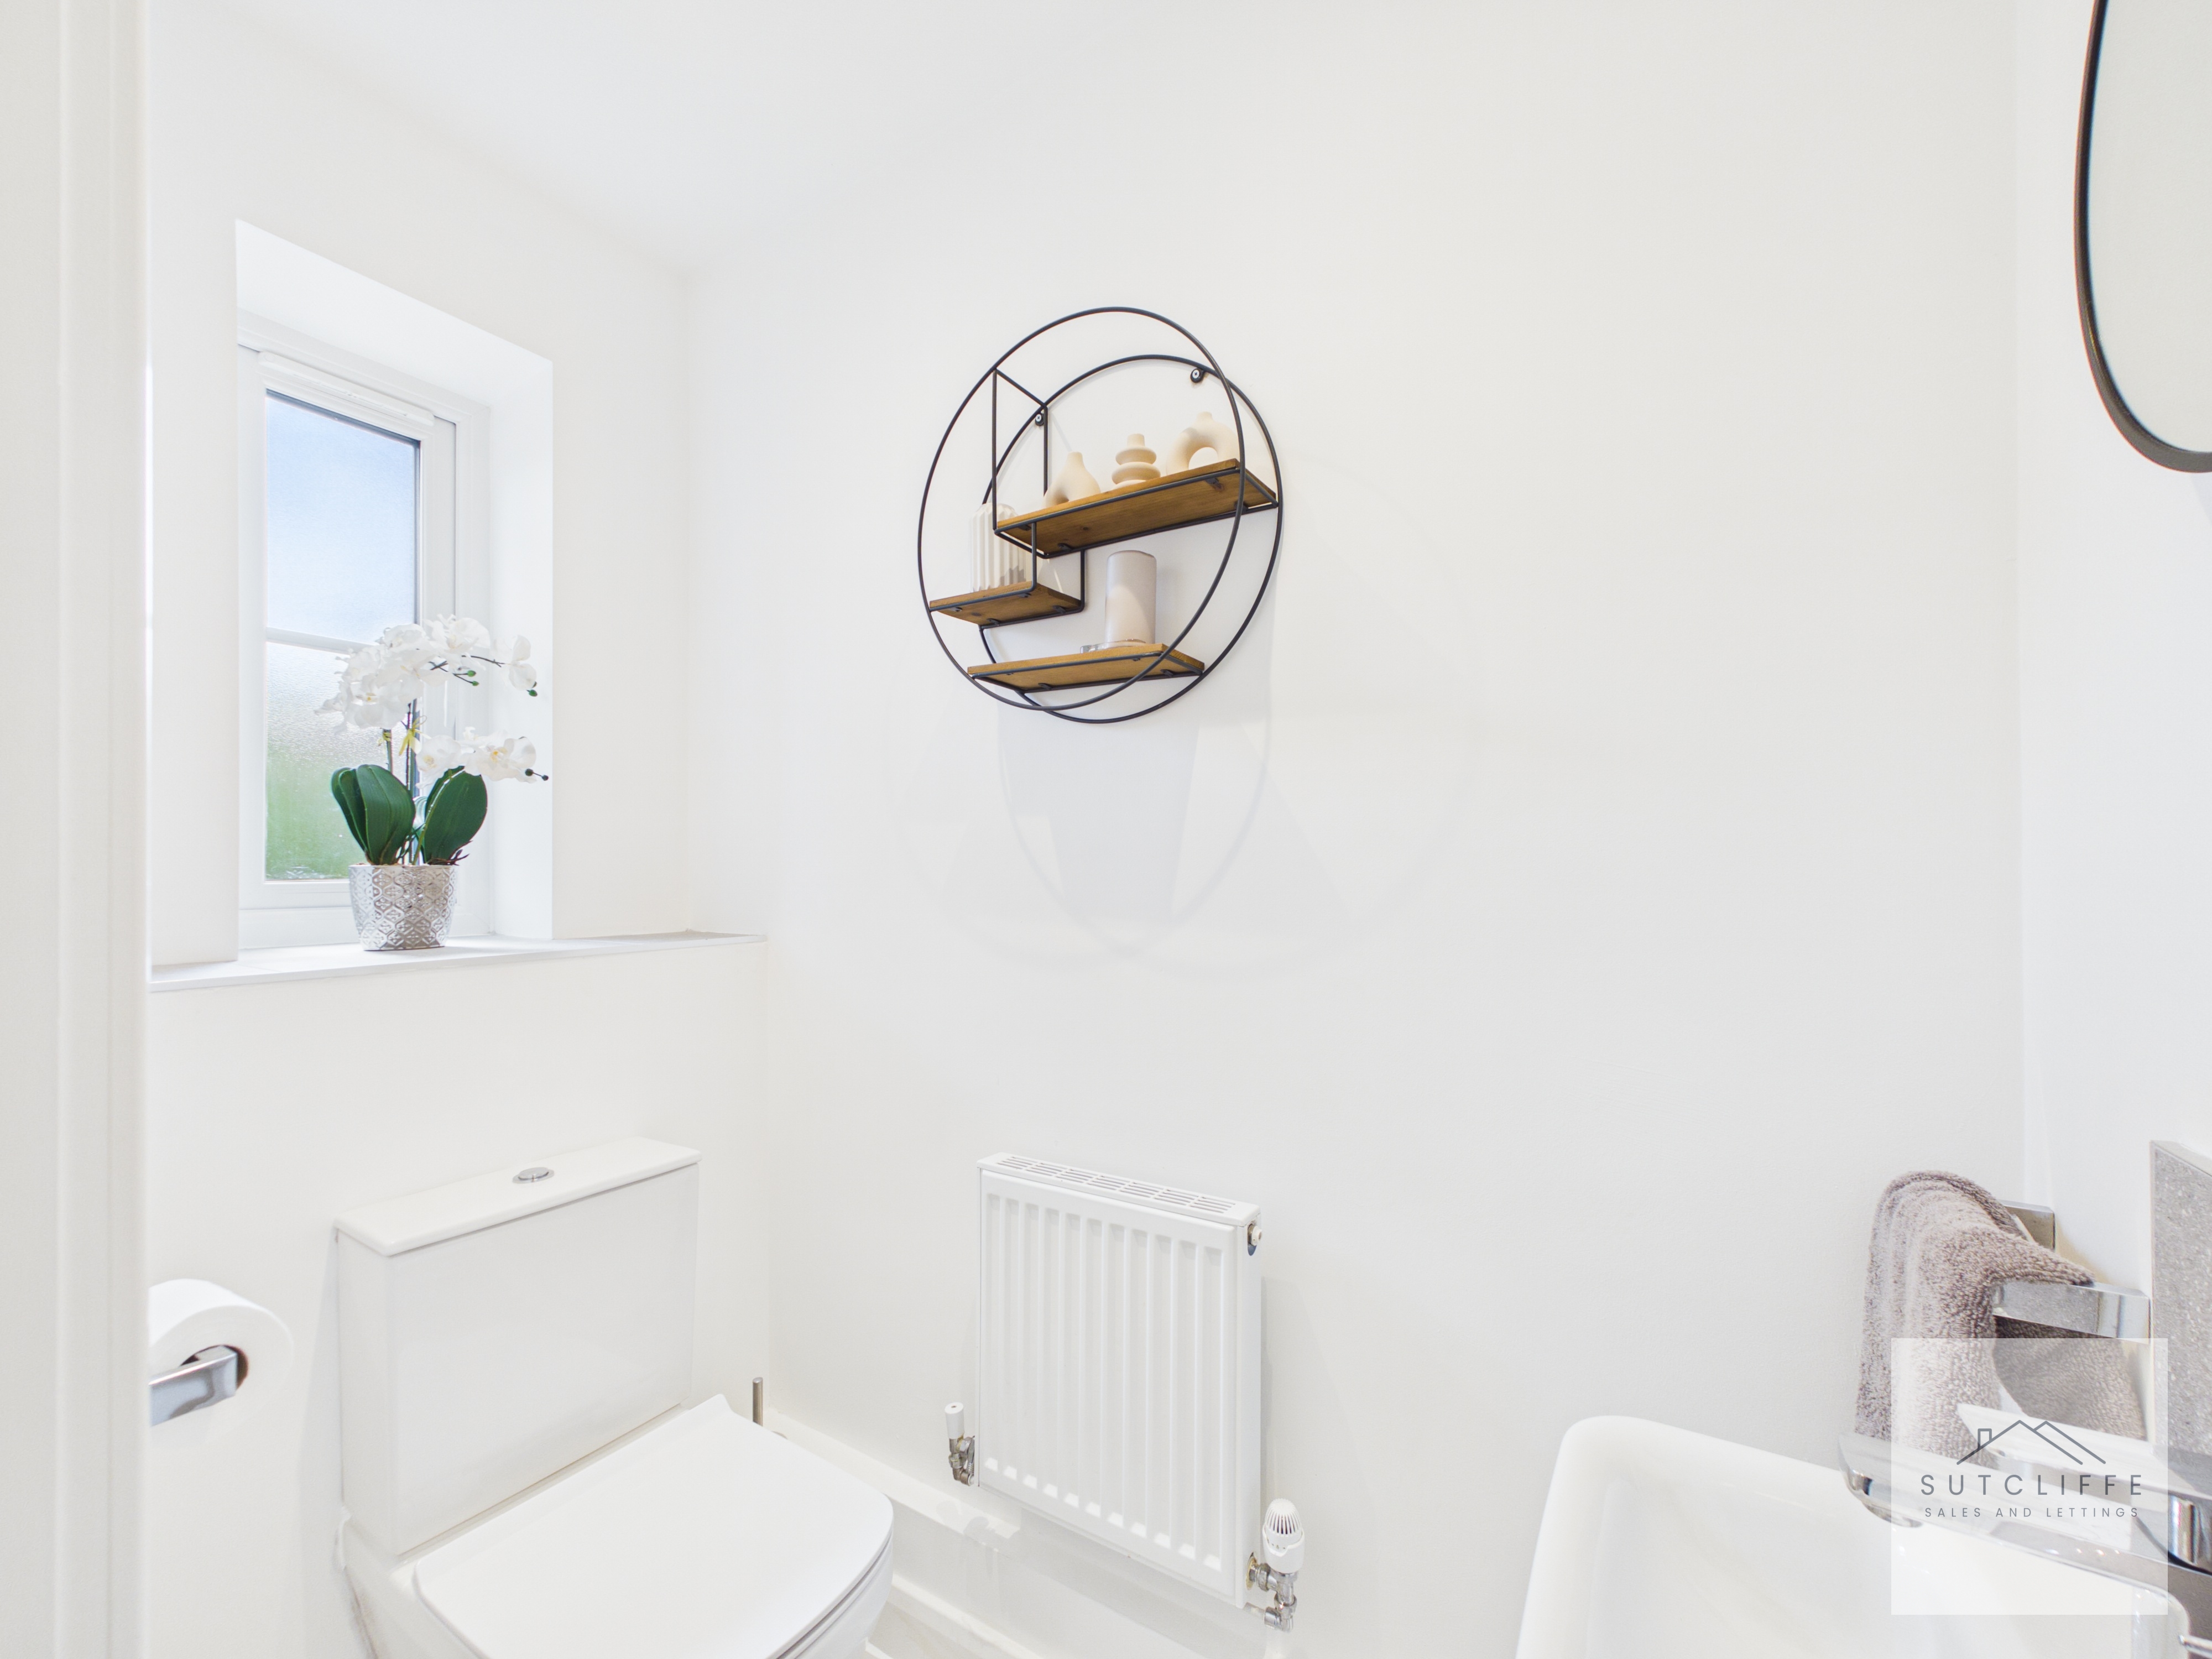
Conveniently positioned off the entrance hallway, the ground floor W.C. is stylishly presented and ideal for everyday family living and guests alike. Featuring a low-level W.C. and wash hand basin, the space is finished with contemporary décor, creating a modern and welcoming feel. A frosted window allows for plenty of natural light while maintaining privacy, making this a practical and well-appointed addition to the home.
Living Room
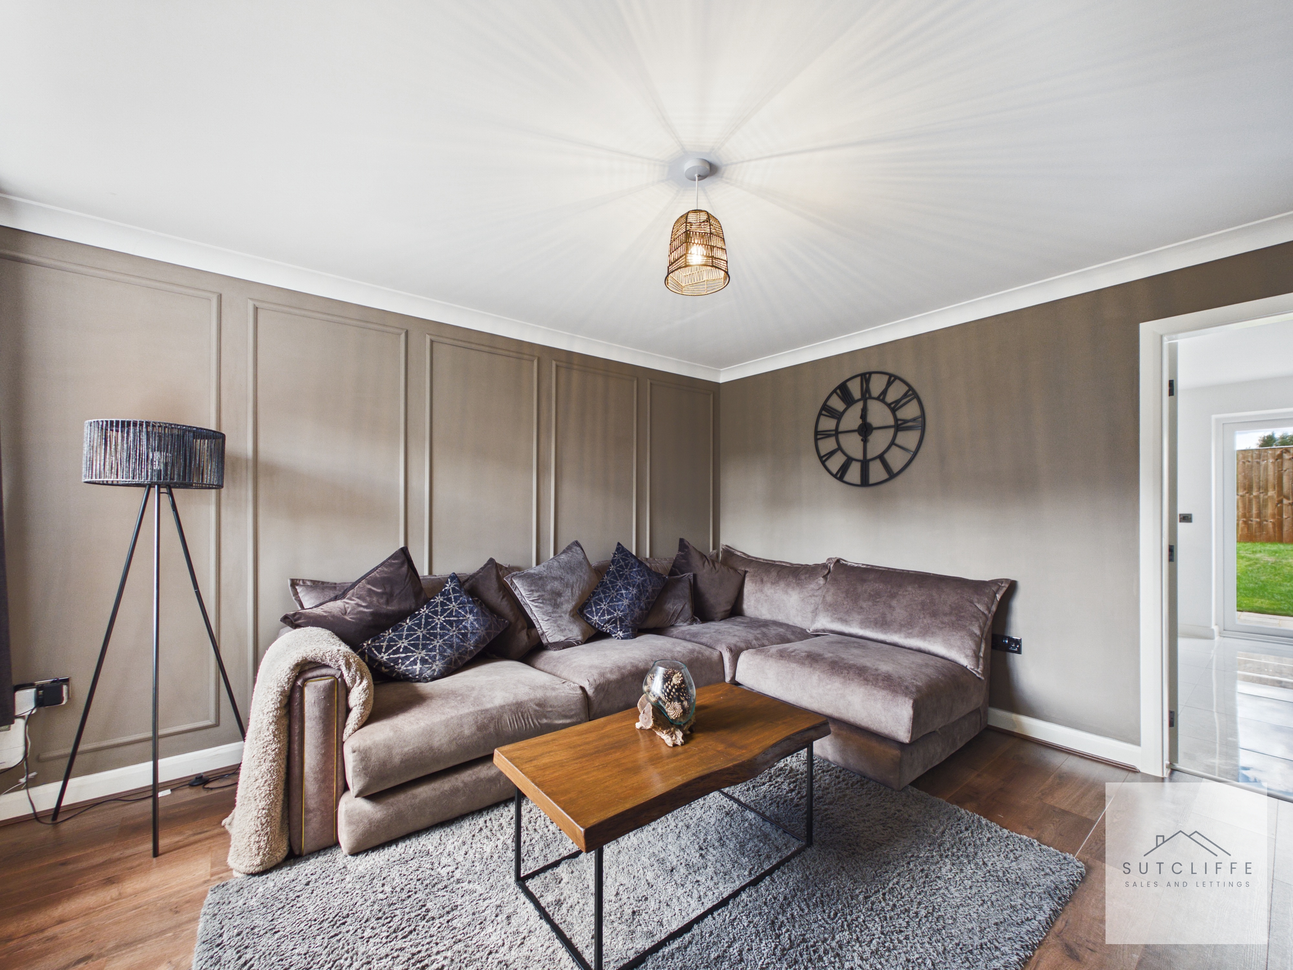
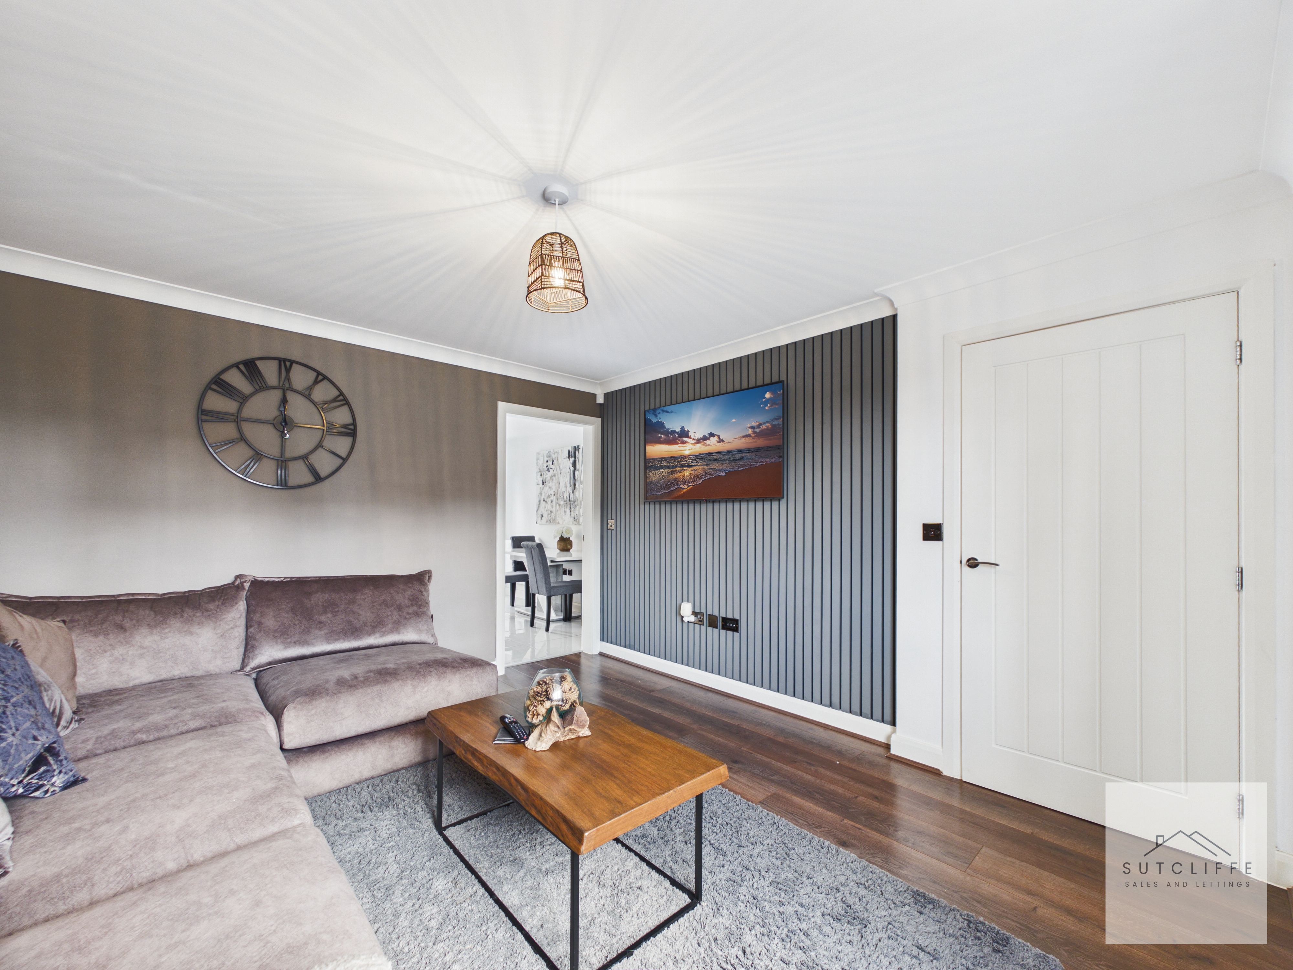
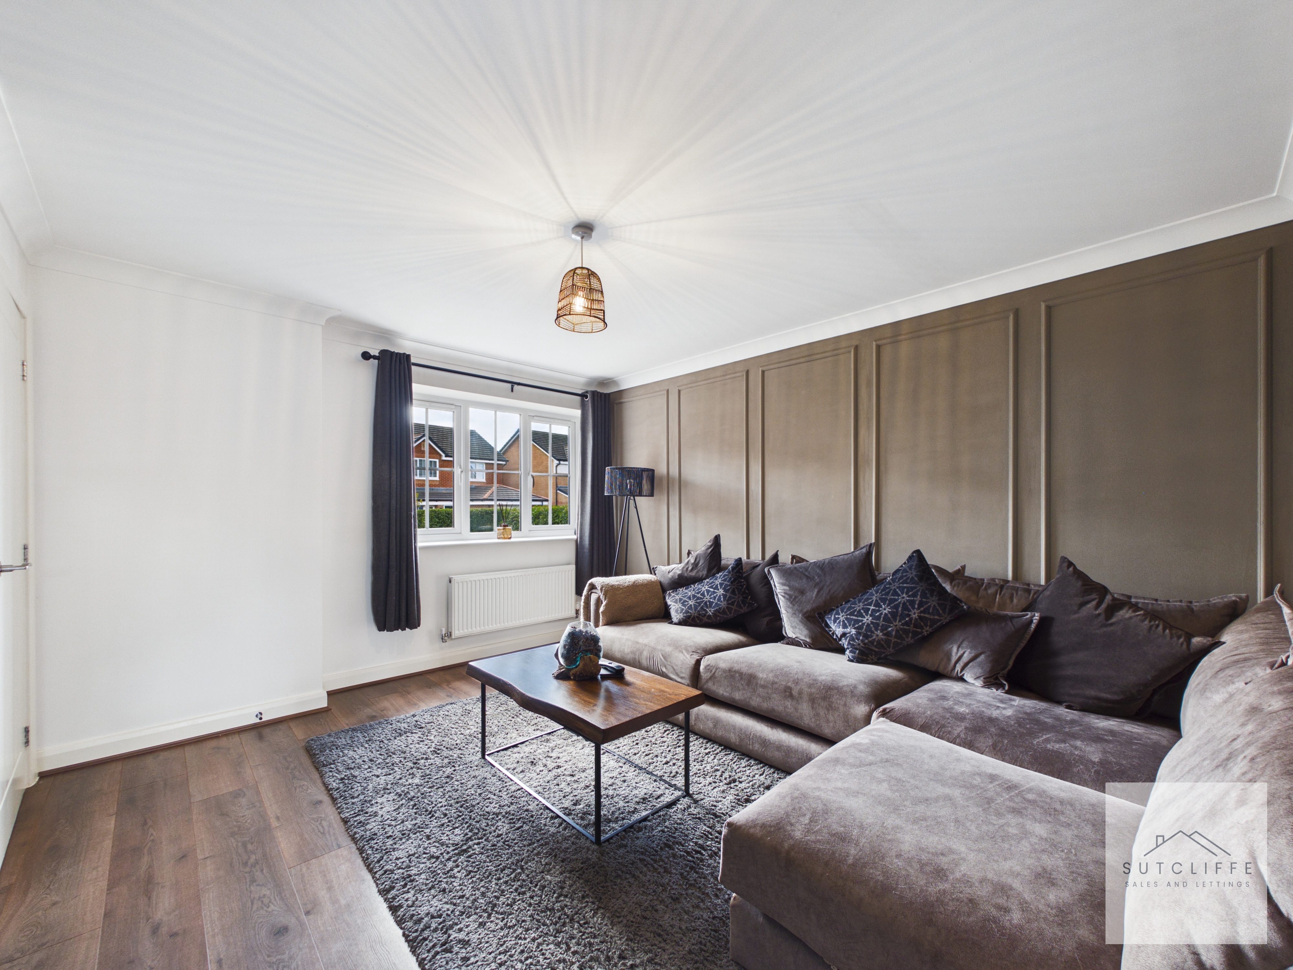
A beautifully presented and generously proportioned living room, offering the perfect space to relax and entertain. Bathed in natural light from the large front-facing window, this elegant reception room features decorative wall panelling and ample space for a range of furnishings. The well-balanced layout creates a warm and inviting atmosphere, while a door provides a seamless flow through to the kitchen and dining area, making it ideal for both everyday family living and hosting guests.
Kichen Diner
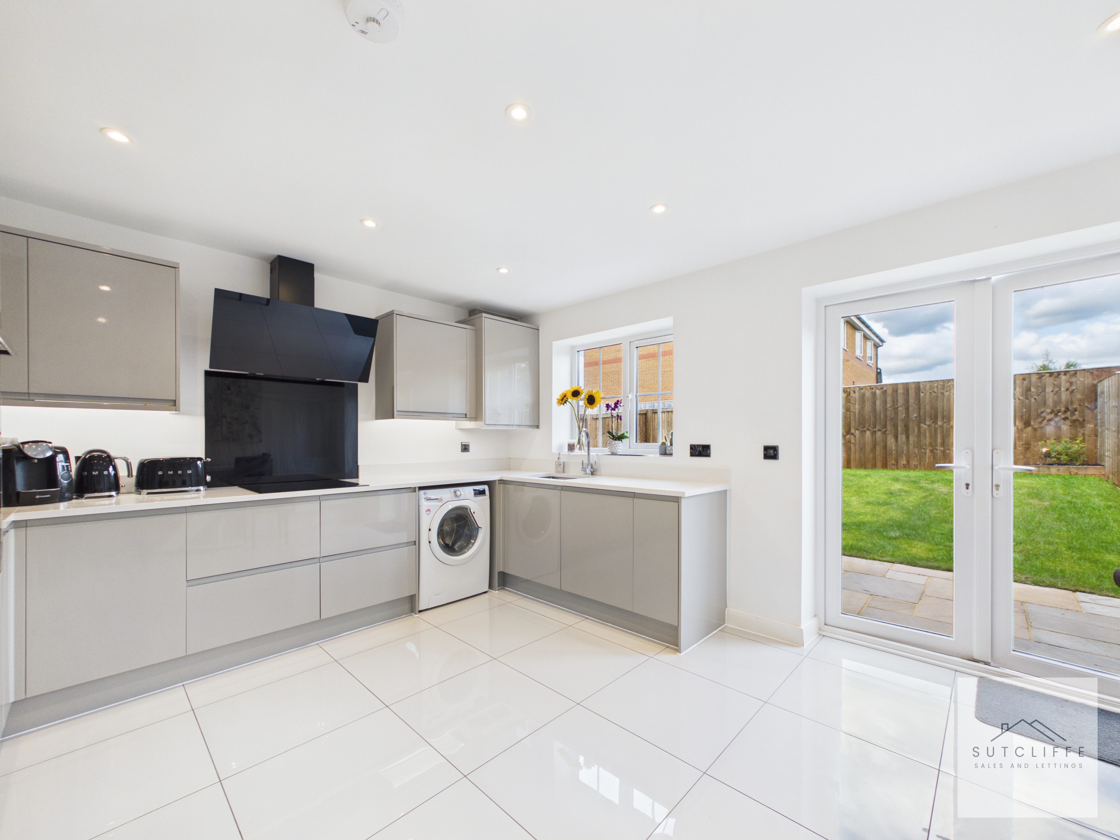
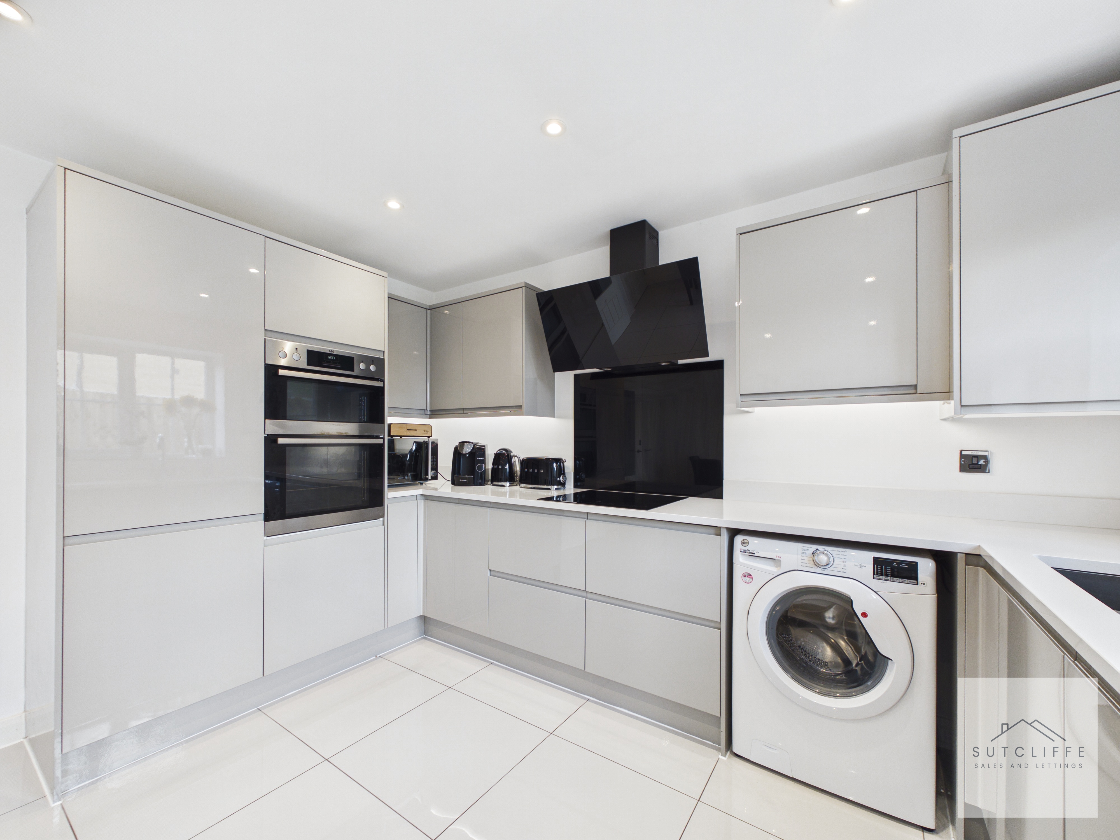
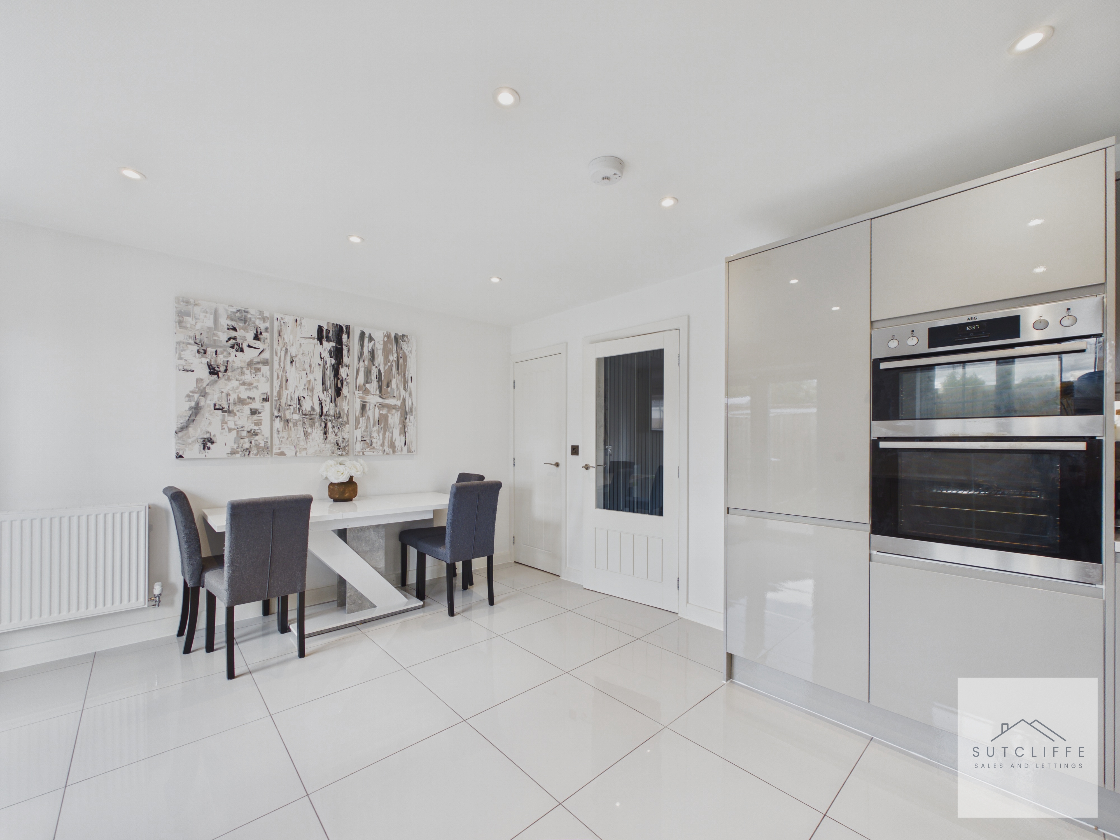
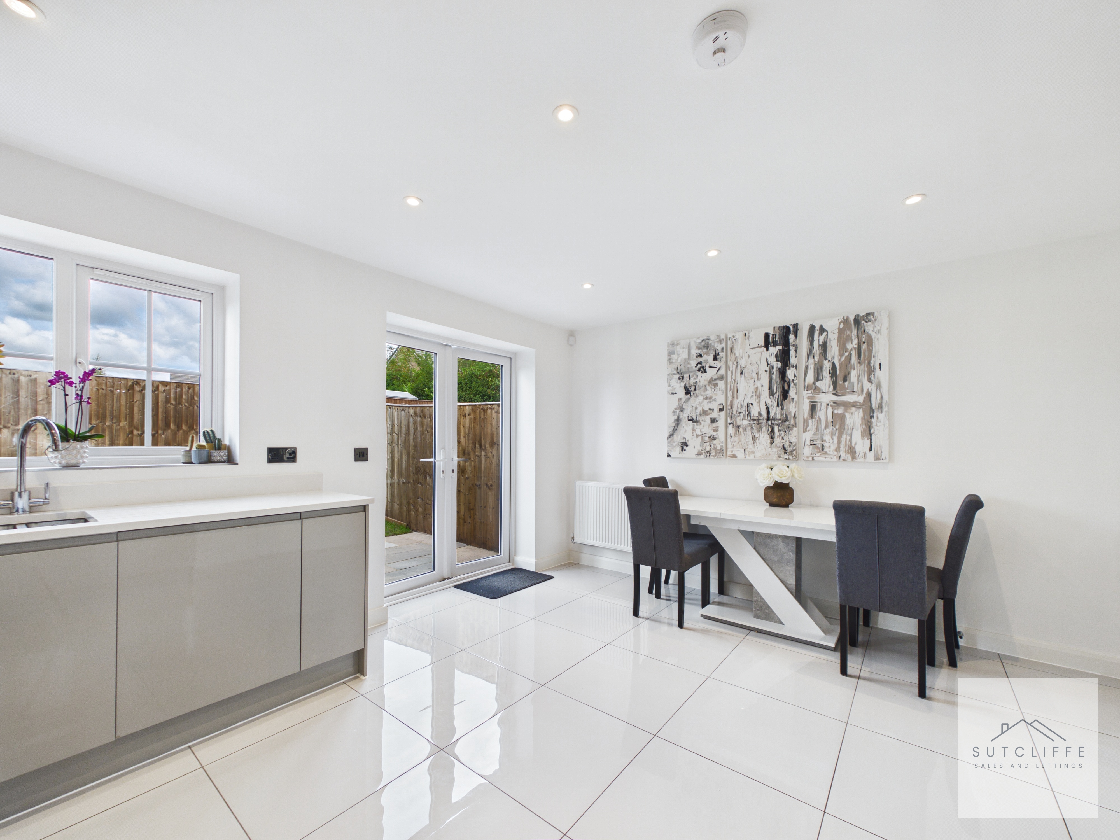
The bright and contemporary kitchen diner provides an excellent space for both everyday living and entertaining. Finished with a stylish range of sleek wall and base units complemented by generous worktop space, the kitchen benefits from a range of integrated appliances including an oven, fridge freezer, dishwasher and hob with a striking extractor above. There is also space and plumbing for a washing machine. The adjoining dining area comfortably accommodates a dining table and chairs, while the neutral décor, tiled flooring and recessed lighting create a fresh, modern finish throughout. French doors open directly onto the rear garden, allowing plenty of natural light to fill the room and providing an effortless connection between the indoor and outdoor spaces, whilst a cupboard provides additional storage space.
View Kichen Diner PhotosLanding
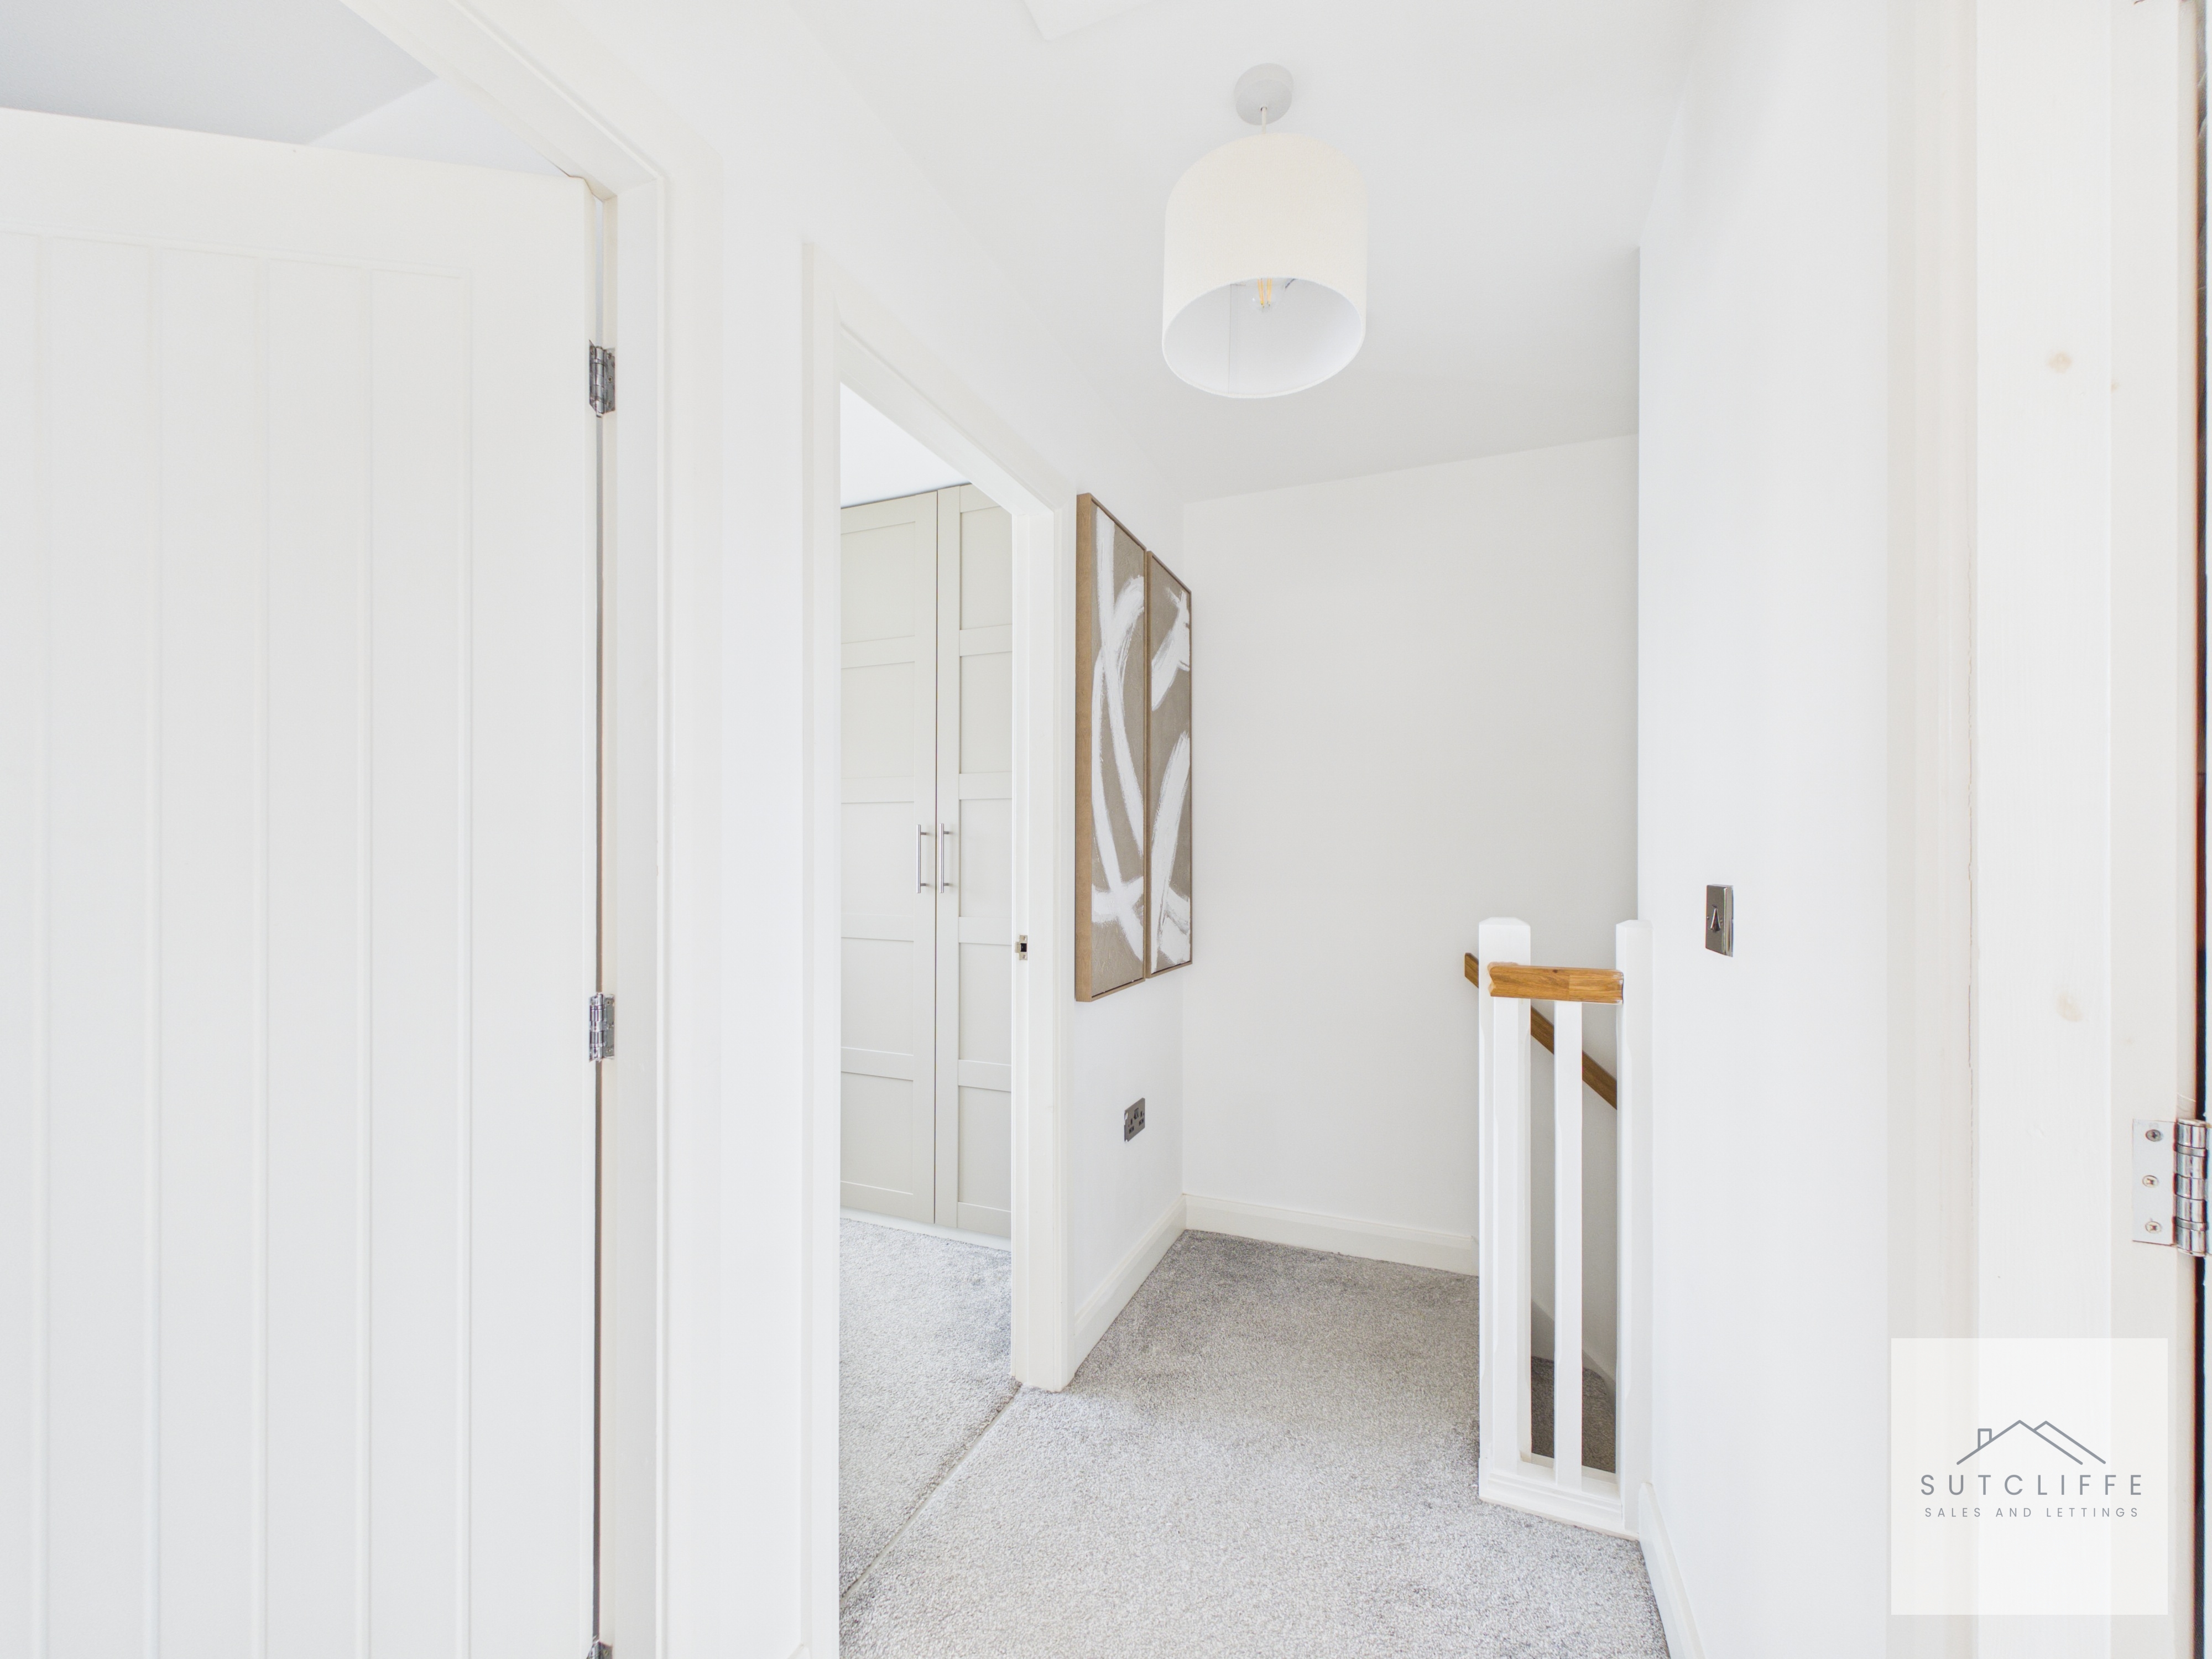
The first-floor landing provides access to all bedrooms and the family bathroom, the landing is both practical and well-proportioned.
Bedroom One
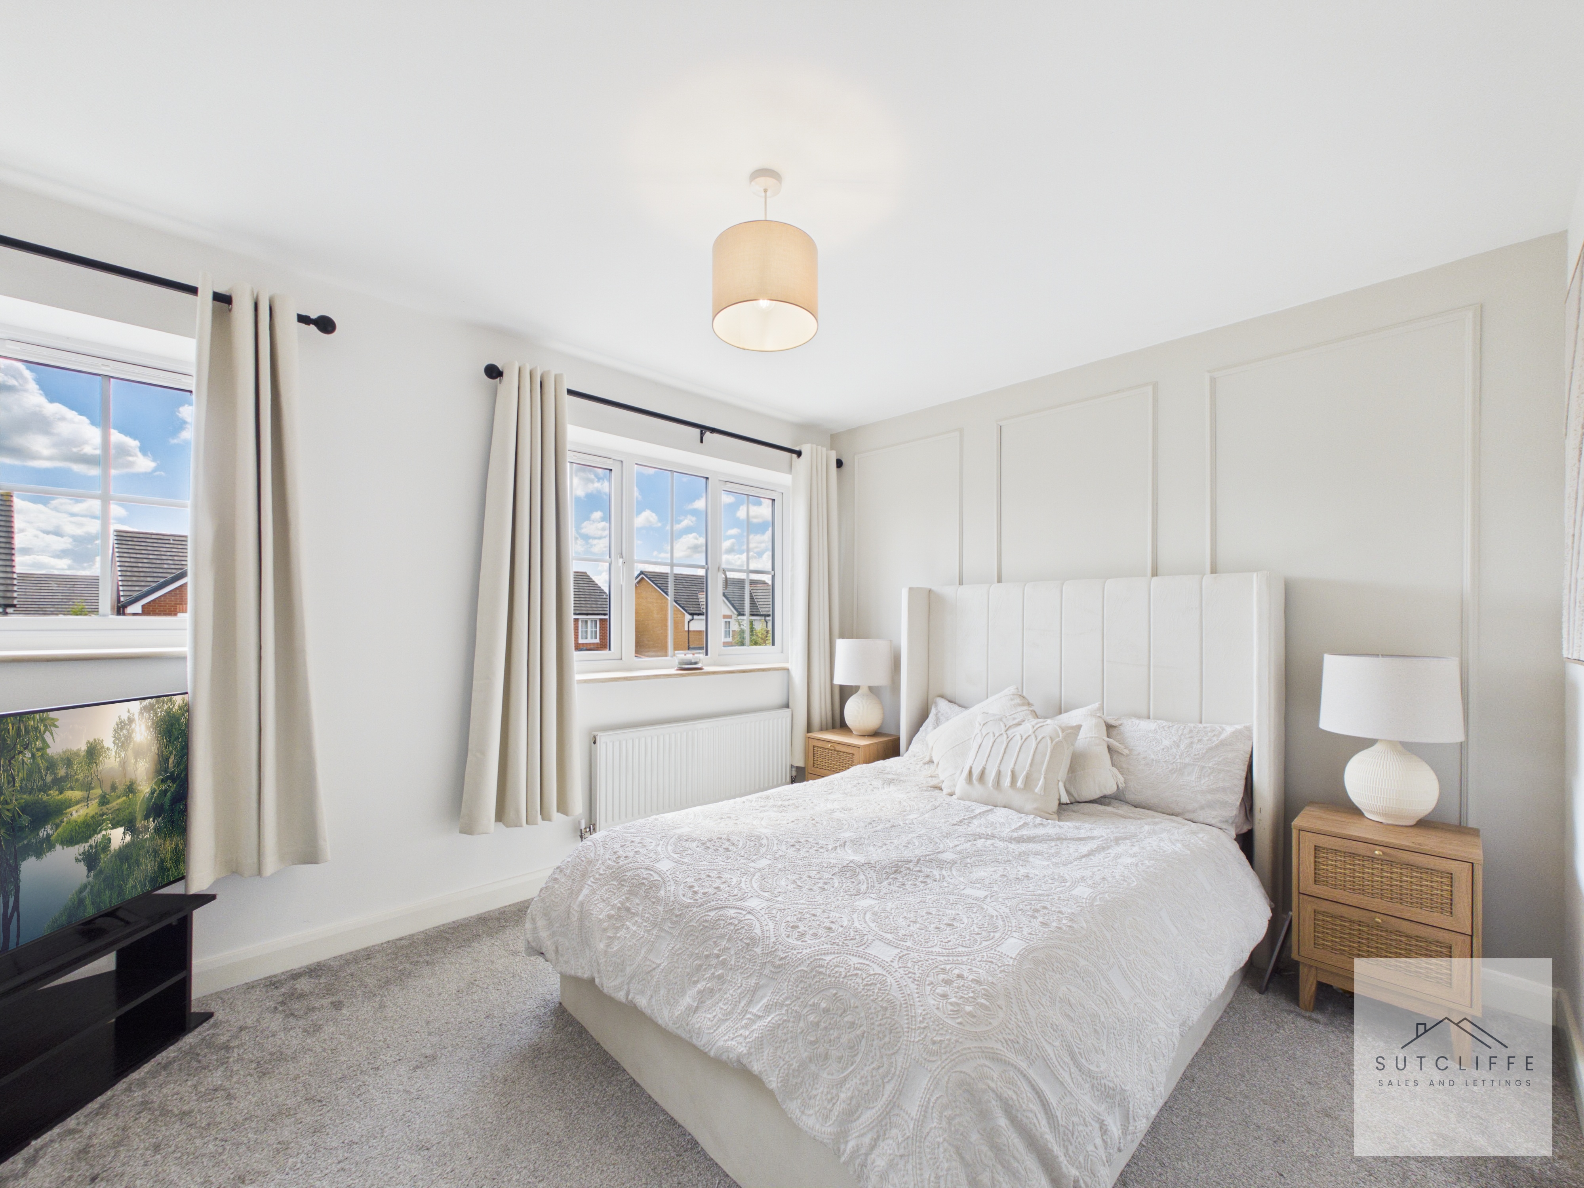
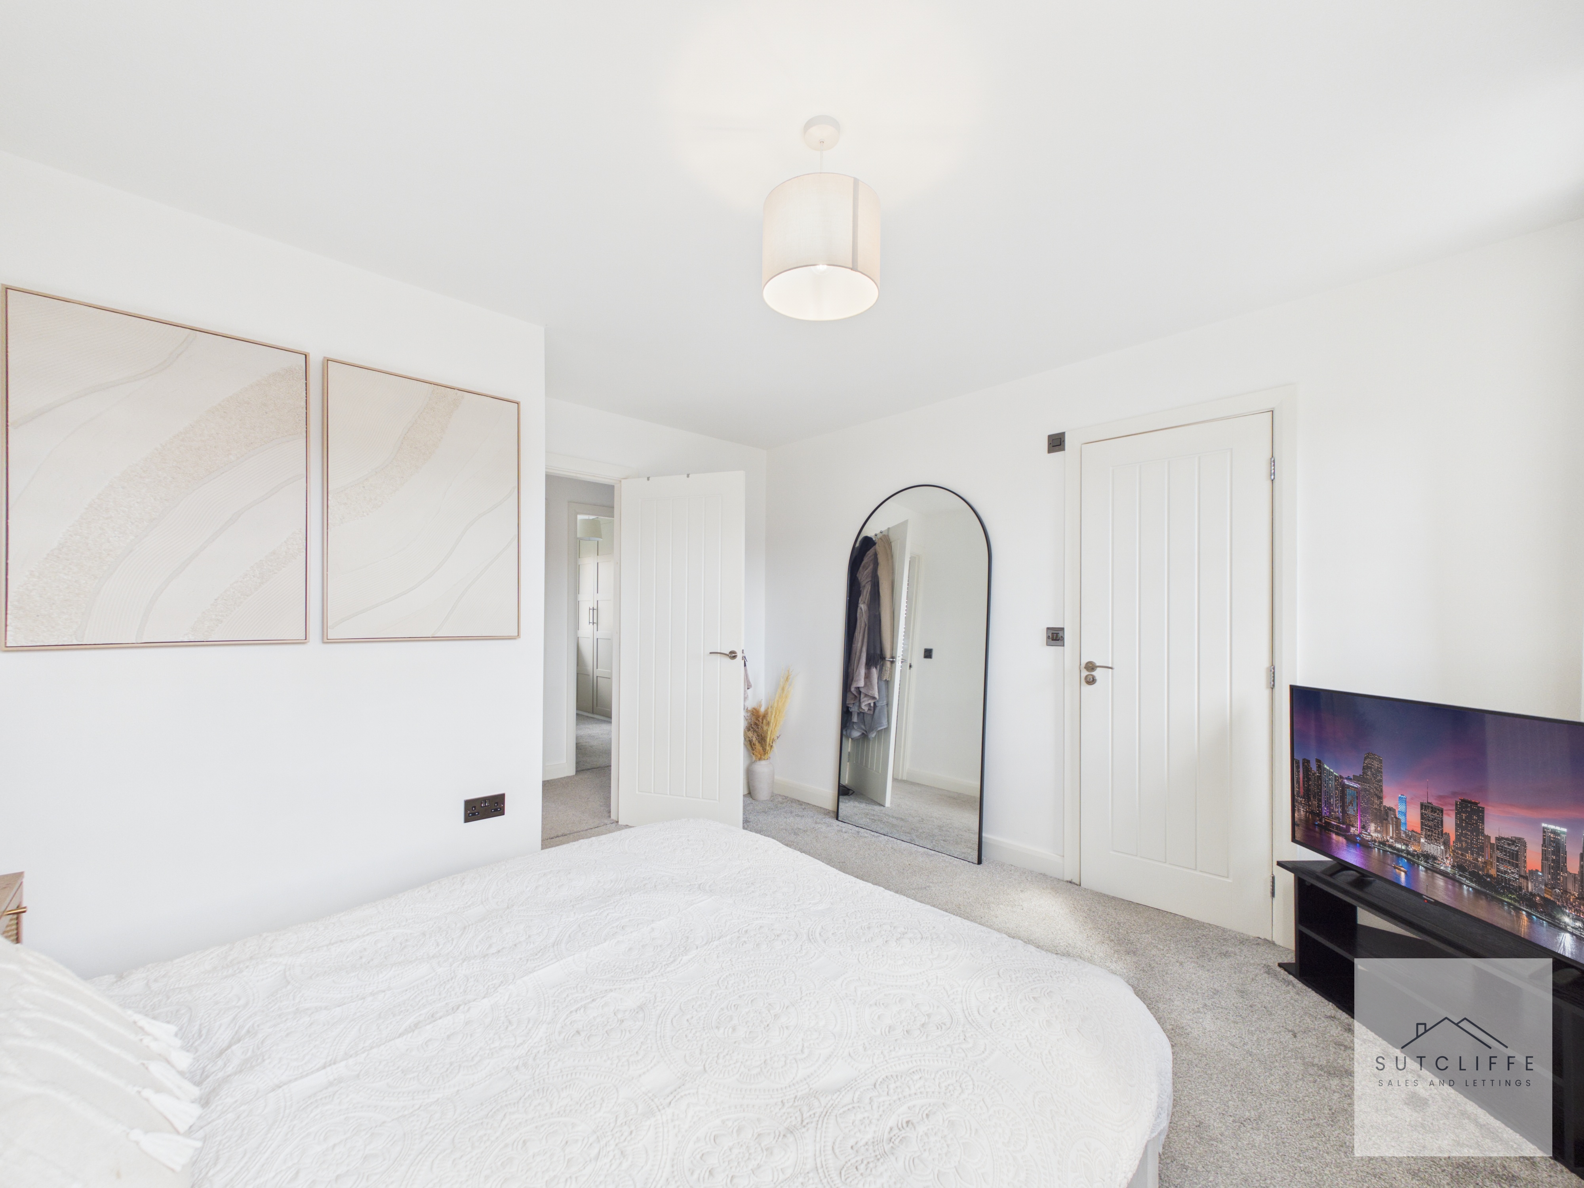
A beautifully presented and generously proportioned principal bedroom, offering a peaceful retreat at the end of the day. Finished in neutral tones and filled with natural light from two windows, the room provides ample space for a large bed and a range of additional bedroom furniture. The well-designed layout creates a bright and airy feel while also benefiting from direct access to a contemporary en-suite shower room, adding both convenience and luxury to this impressive principal suite.
En-Suite
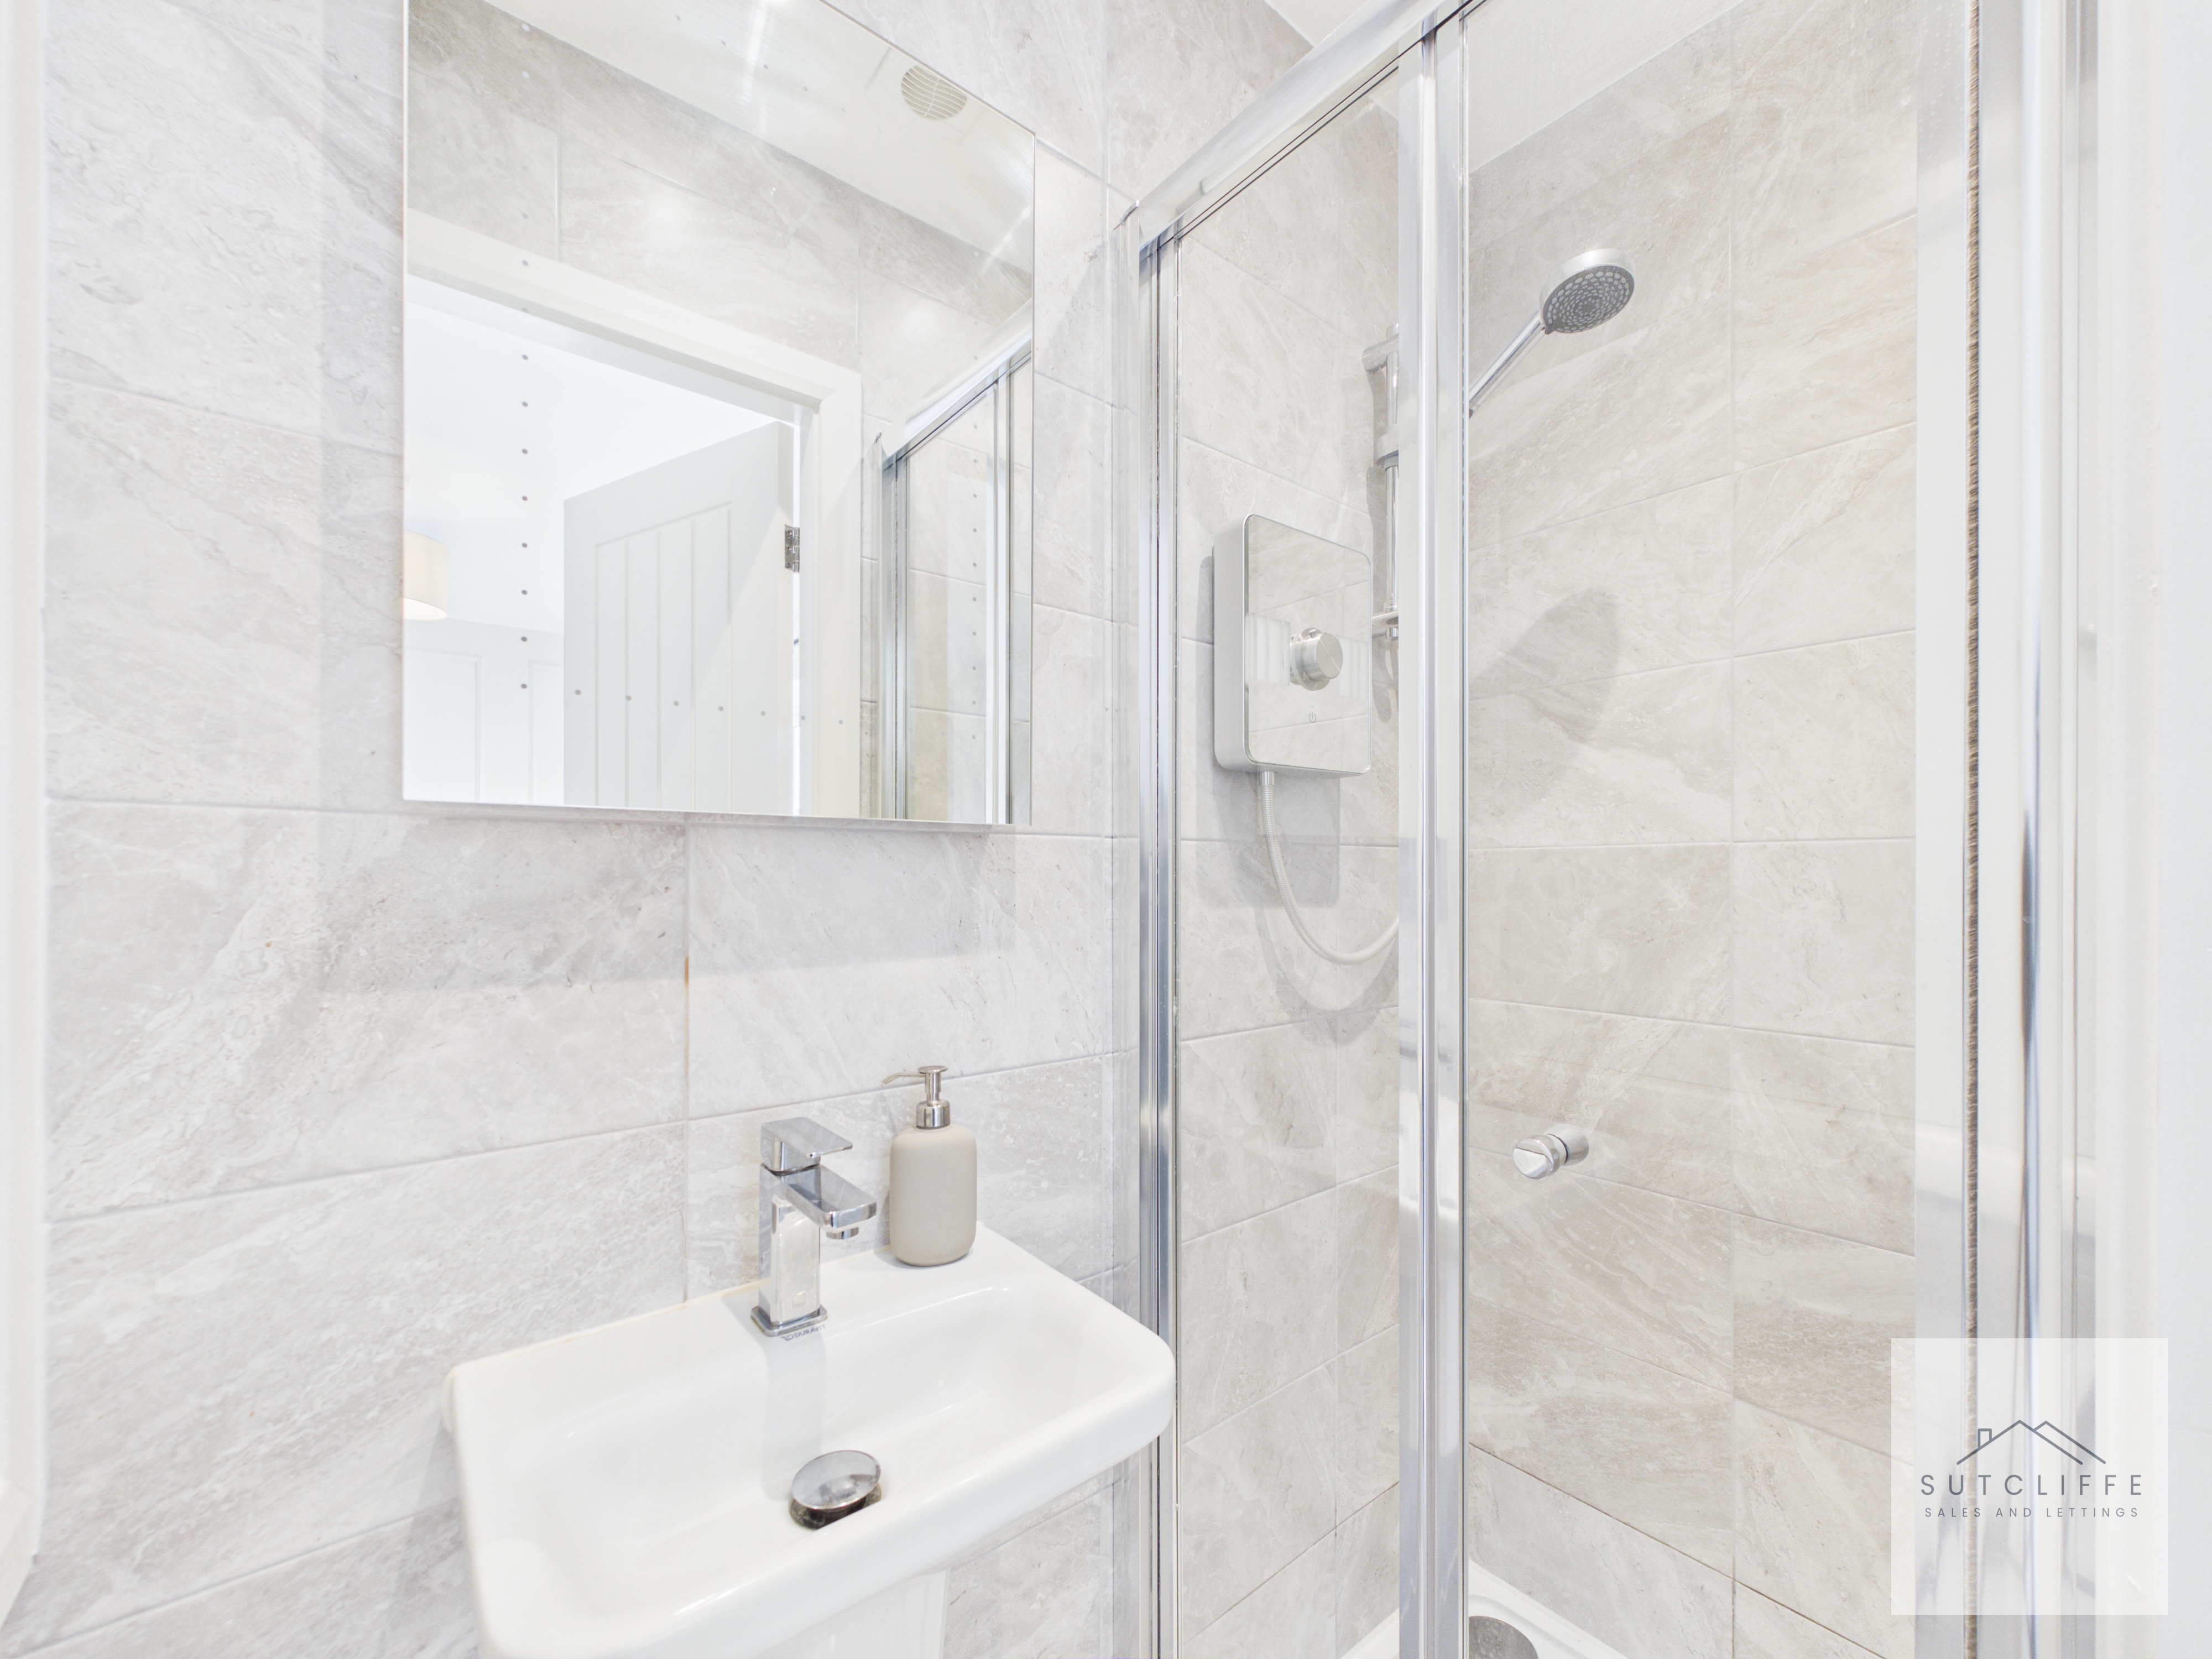
Accessed directly from the principal bedroom, the en-suite shower room is stylishly appointed with a modern shower enclosure and wash hand basin. Contemporary wall tiling creates a sleek finish, while a mirrored cabinet provides additional storage. A useful over-stairs storage cupboard offers excellent practicality, making this a well-designed and functional addition to the principal bedroom.
Bedroom Two
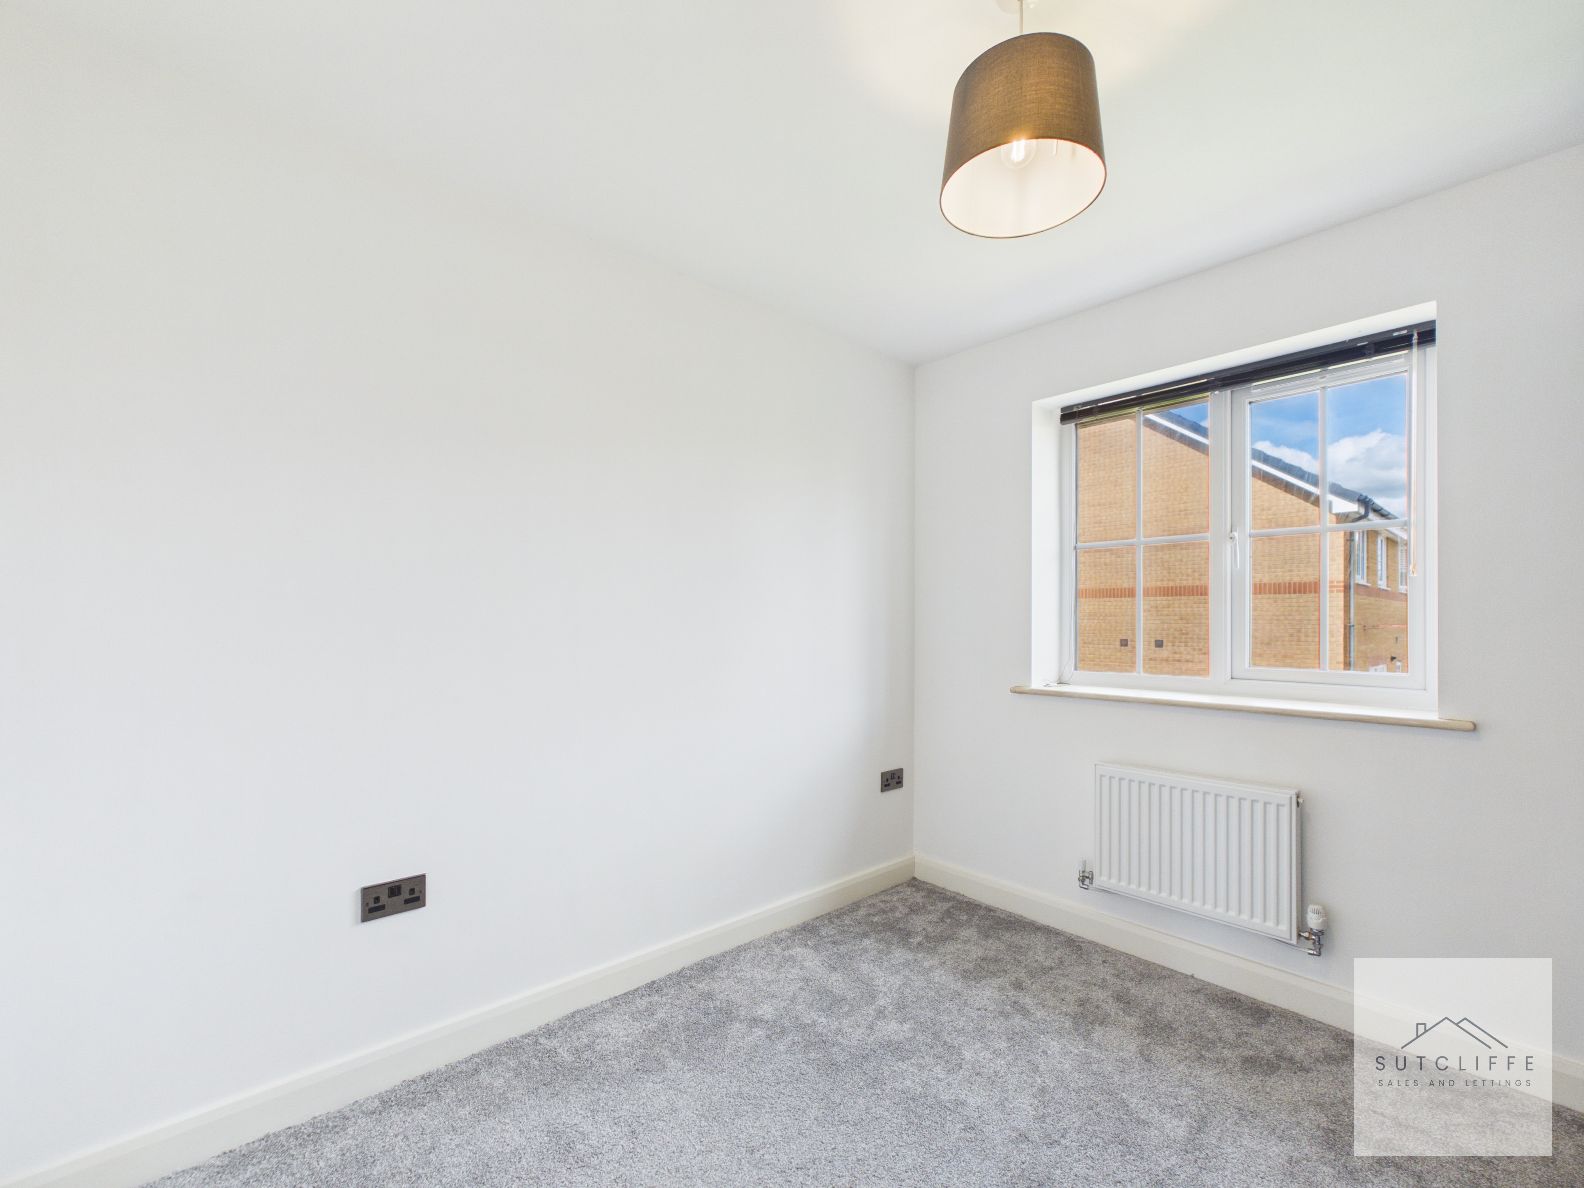
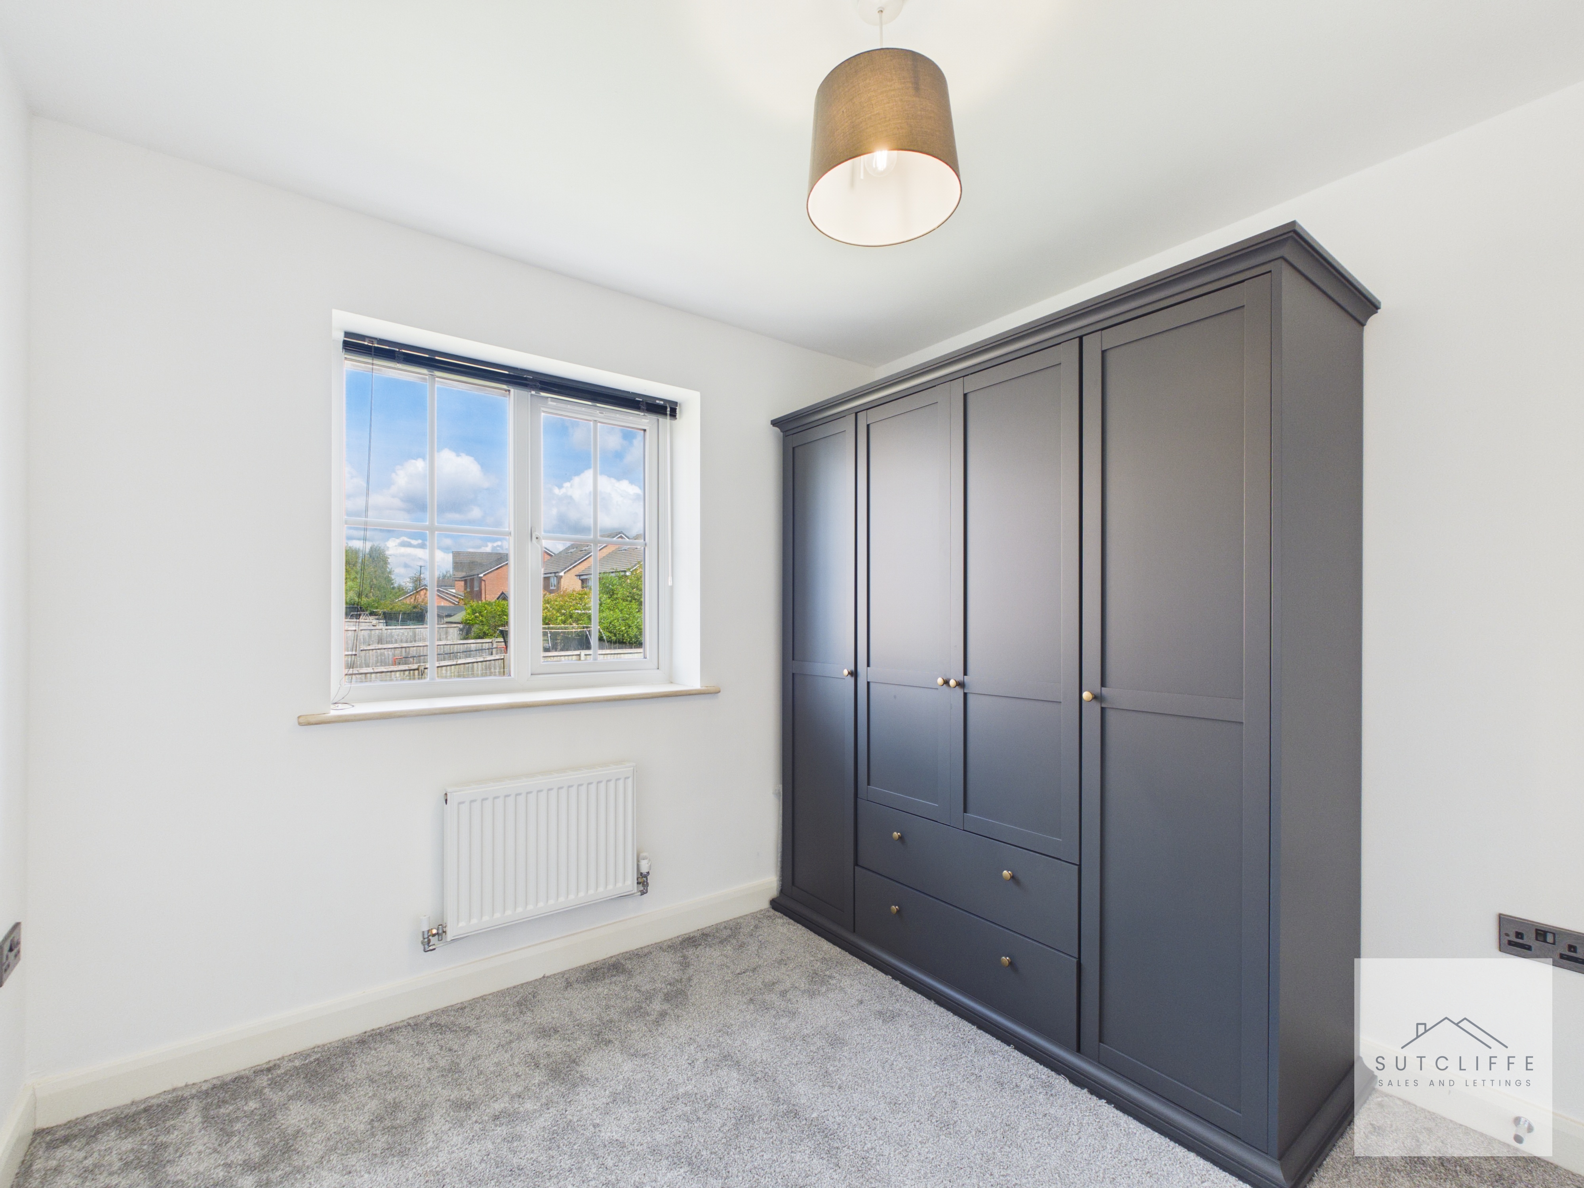
A spacious and versatile double bedroom, beautifully presented in neutral tones and enjoying plenty of natural light from the rear-facing window. The room offers ample space for a double bed and a range of freestanding bedroom furniture, making it ideal as a guest bedroom, child's room or comfortable home office. Finished with soft carpeting and a bright, modern feel, this is another well-proportioned room that complements the generous accommodation throughout the home.
Bedroom Three
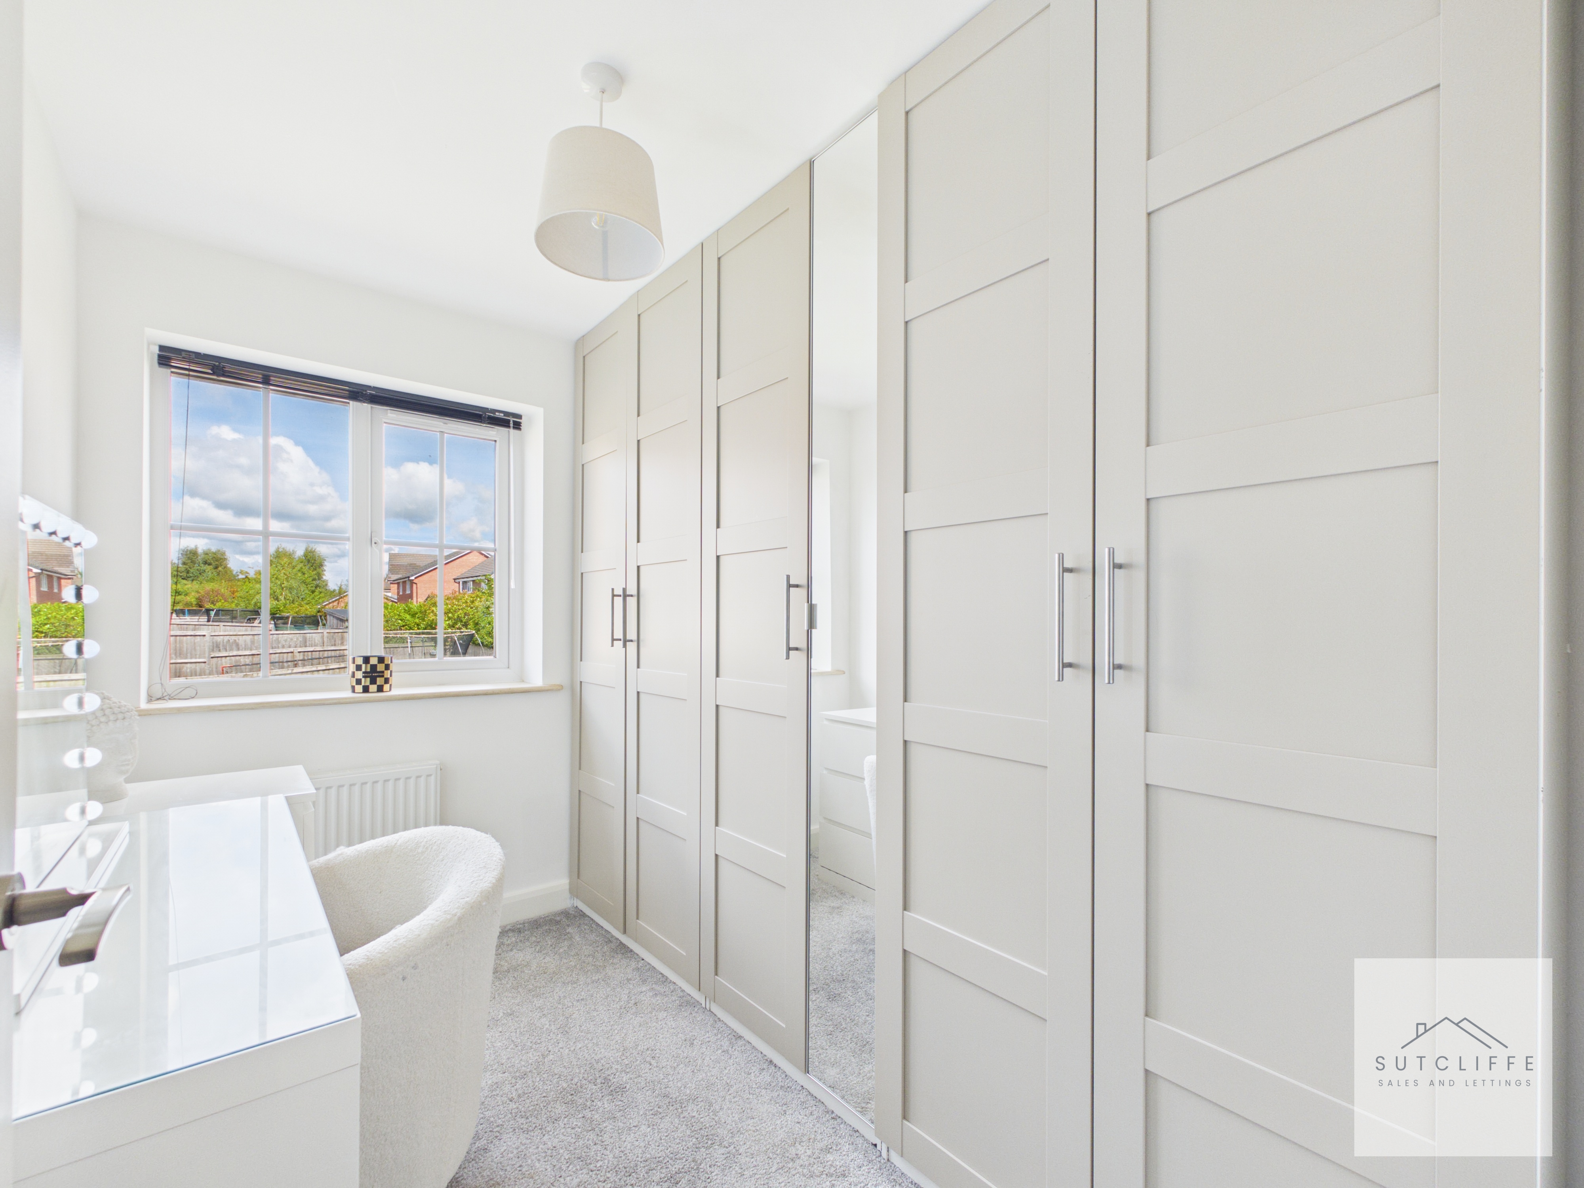
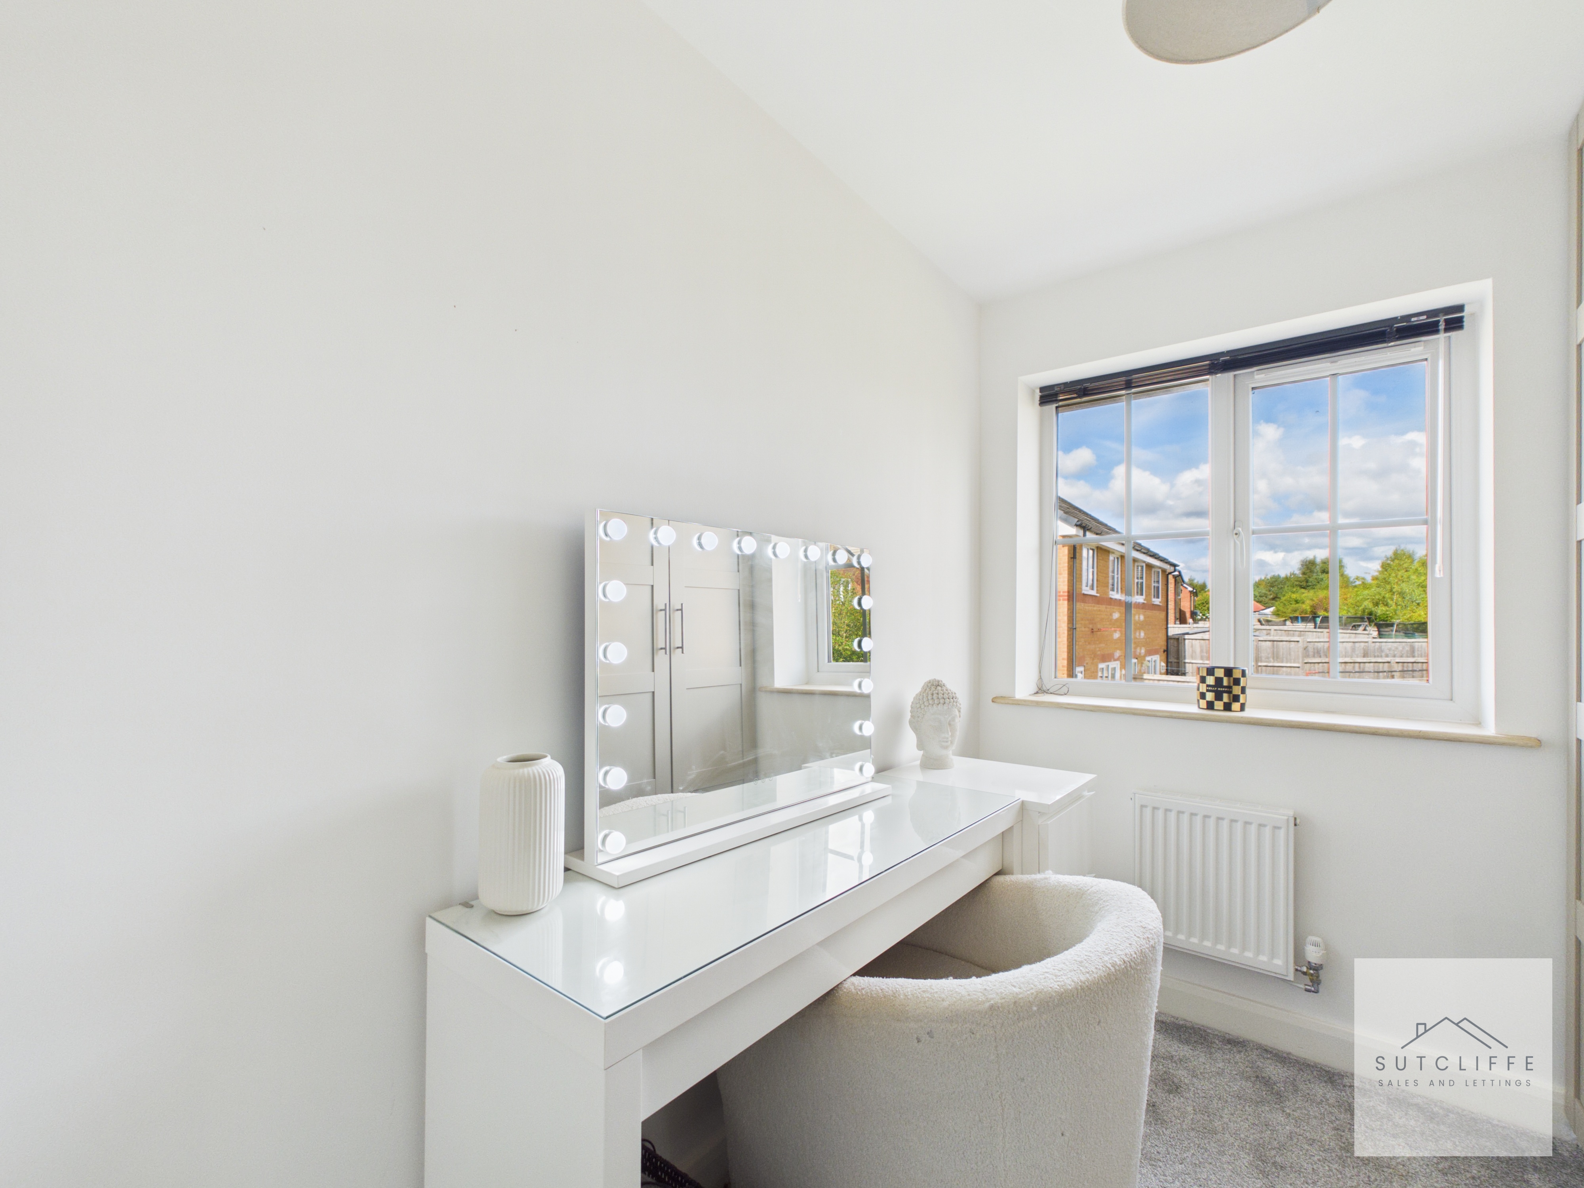
Currently utilised as a stylish dressing room, this versatile third bedroom offers flexibility to suit a variety of lifestyles. The room is well-proportioned and benefits from a large window overlooking the rear aspect, allowing plenty of natural light to create a bright and airy feel. Whether retained as a dressing room or converted into a single bedroom, nursery or home office, this adaptable space provides excellent accommodation to meet changing family needs.
Bathroom
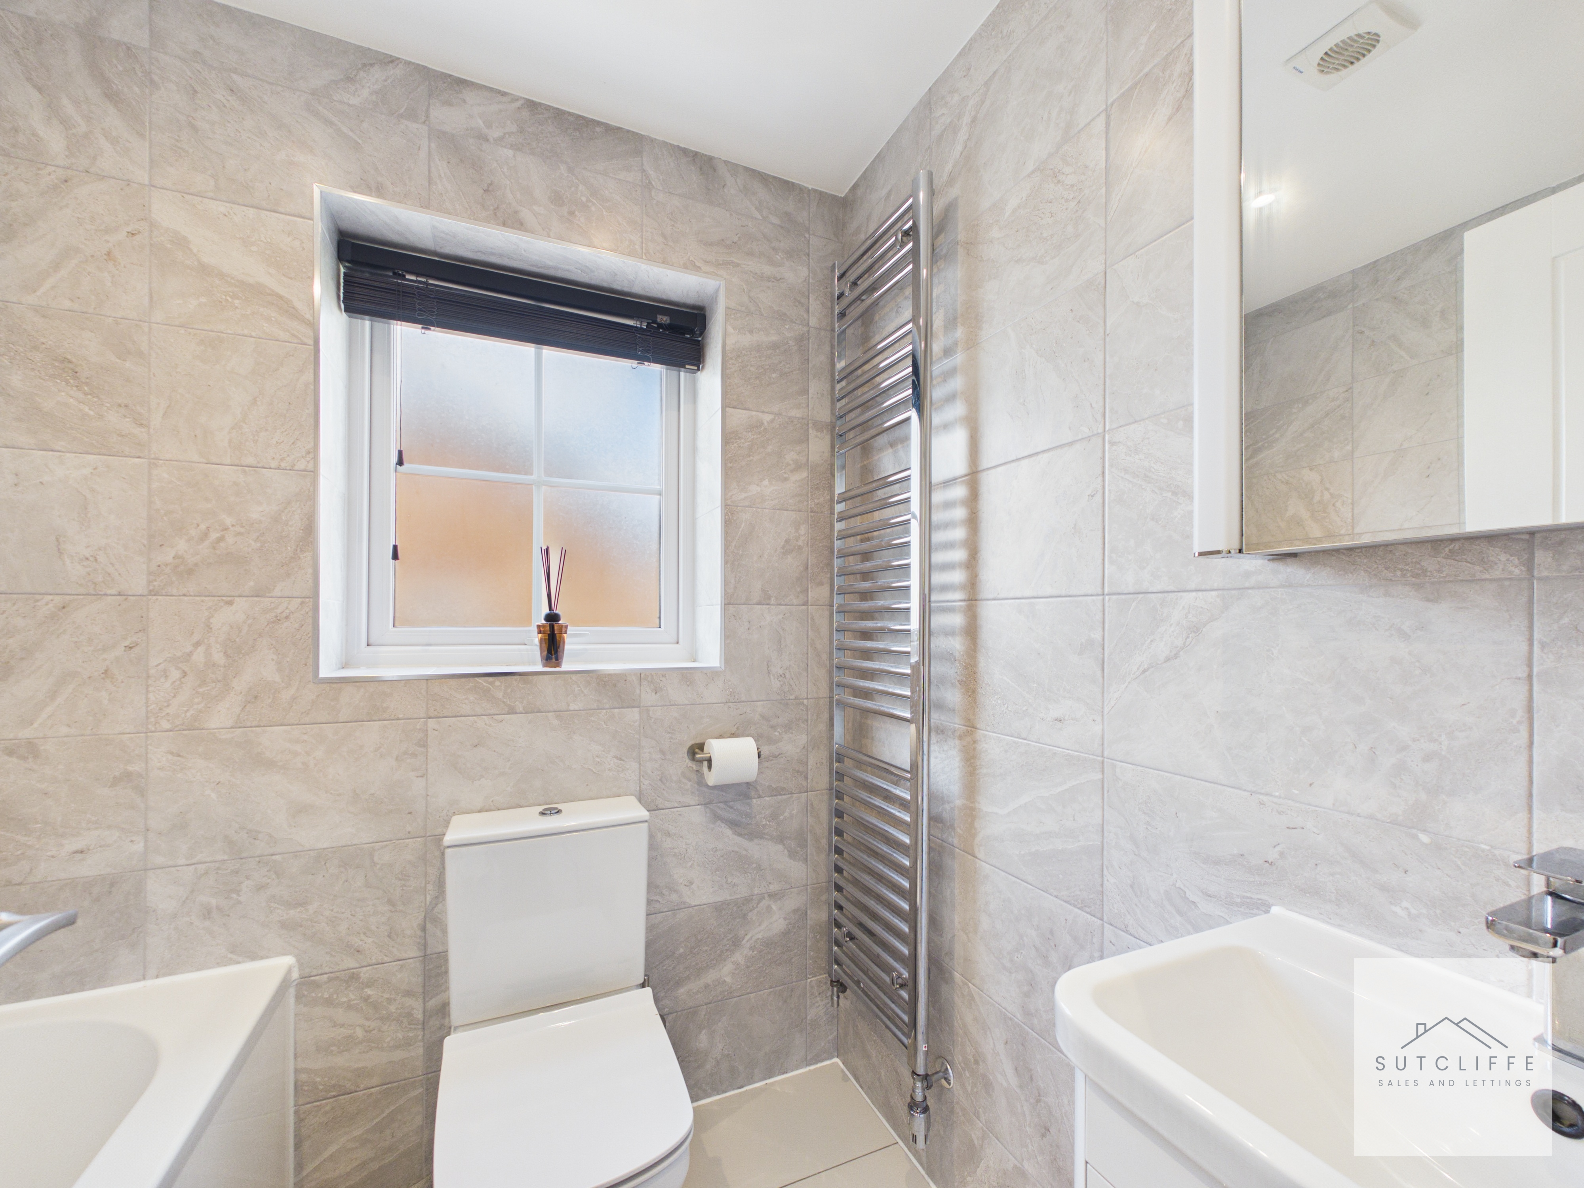
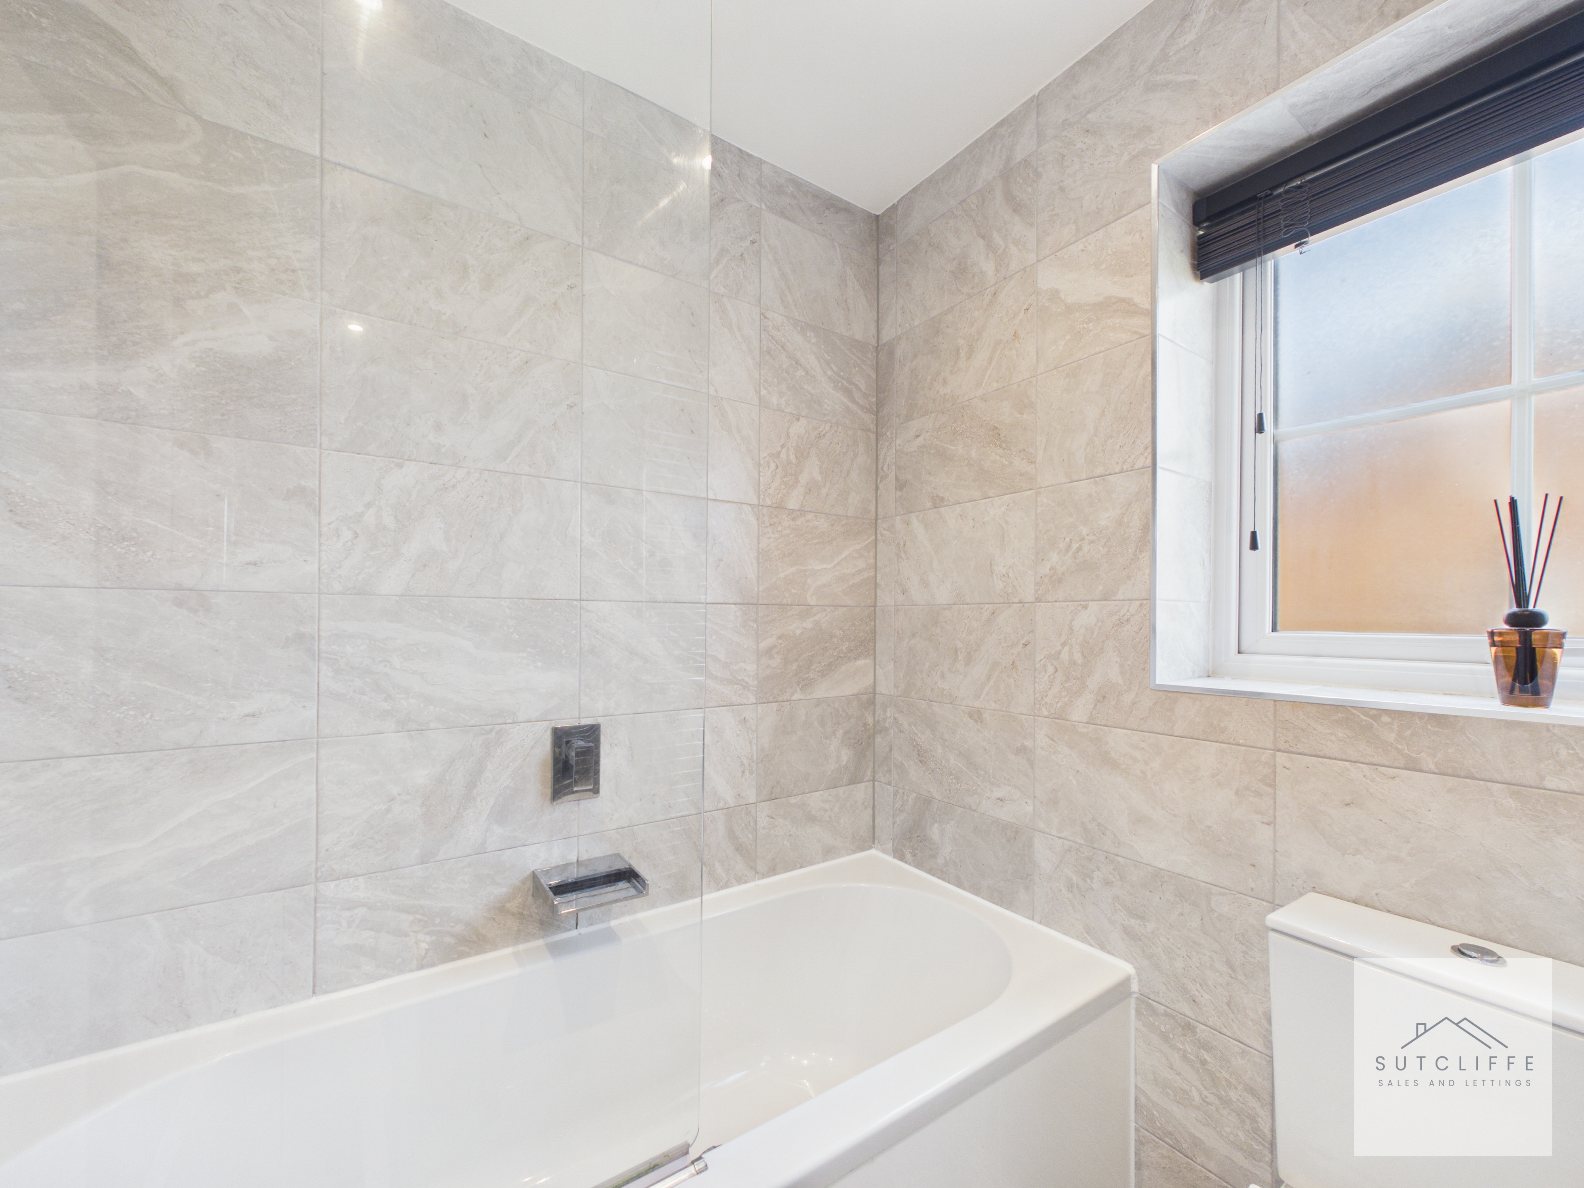
The modern family bathroom is finished in a stylish neutral scheme, with contemporary floor-to-ceiling tiling creating a smart and polished appearance. The suite comprises a panelled bath with wall-mounted fittings, wash hand basin and W/C, complemented by a tall chrome heated towel rail. A frosted window provides natural light while maintaining privacy, completing this fresh and well-presented space.
Floorplans
Outside Spaces
Rear Garden
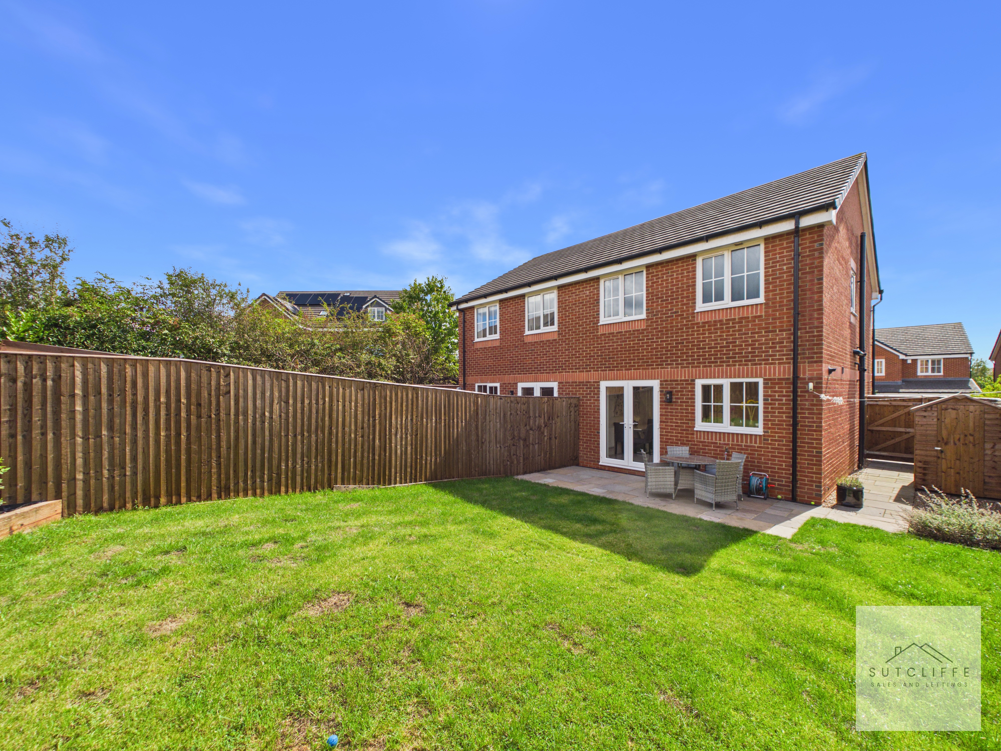
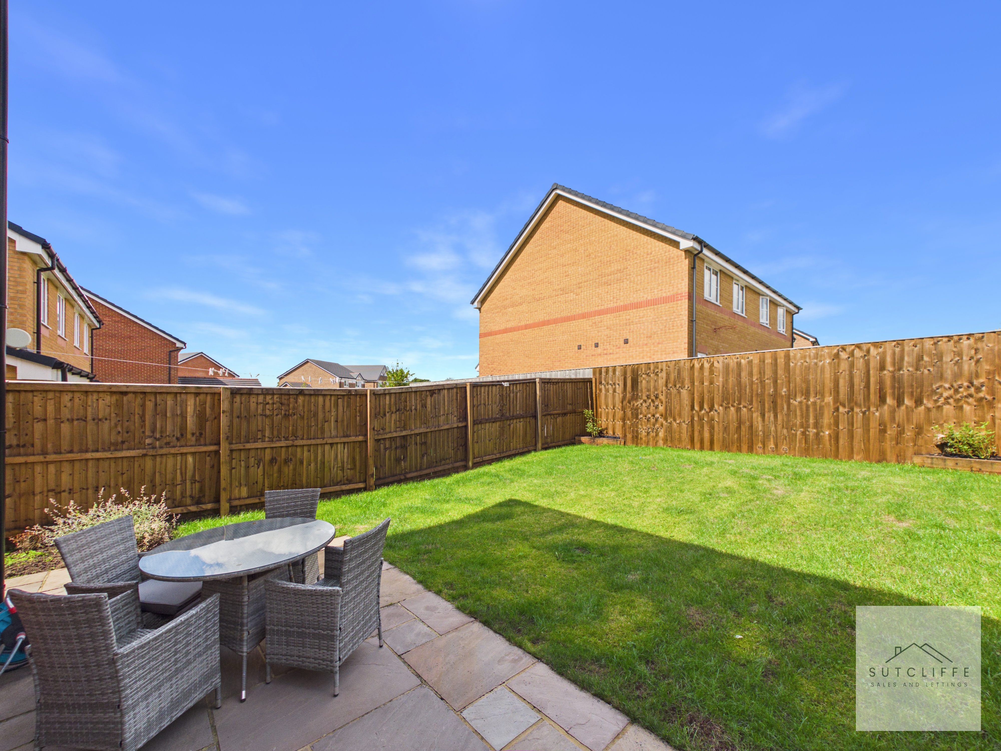
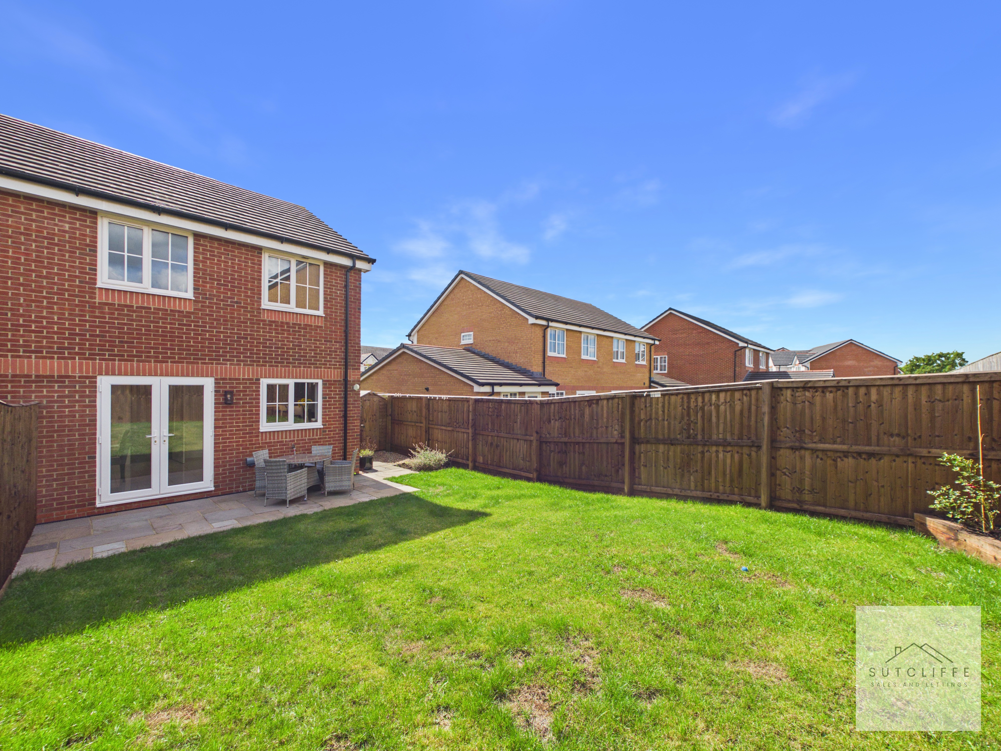
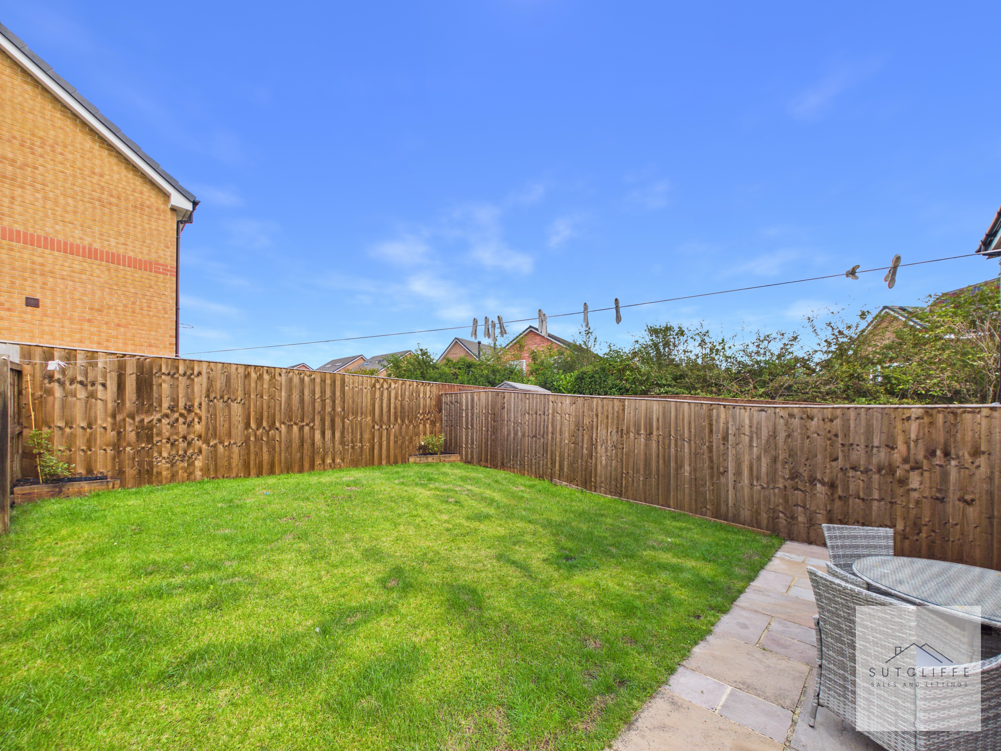
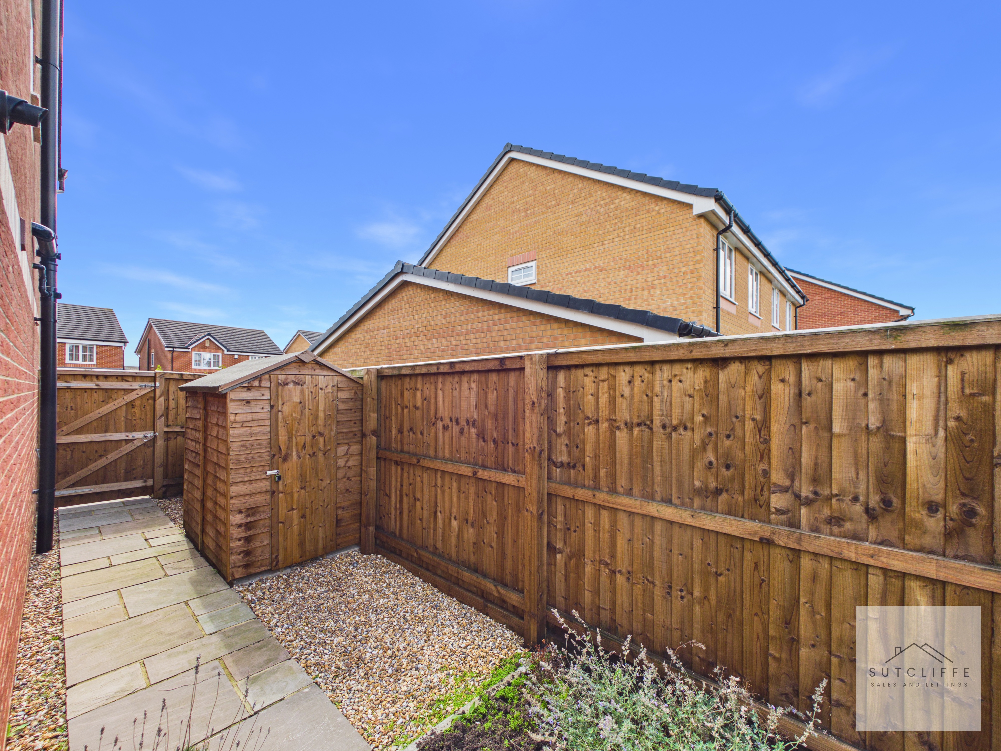
The property enjoys a generous and fully enclosed rear garden, providing an excellent outdoor space for families, entertaining and relaxing during the warmer months. Predominantly laid to lawn, the garden is complemented by a paved patio area directly outside the property, providing an ideal spot for outdoor dining and seating. Timber fencing creates a secure boundary and good degree of privacy, while a useful garden shed is positioned to the side of the home for additional storage. A gated pathway provides convenient access from the rear garden through to the front of the property.
View PhotosFront Garden
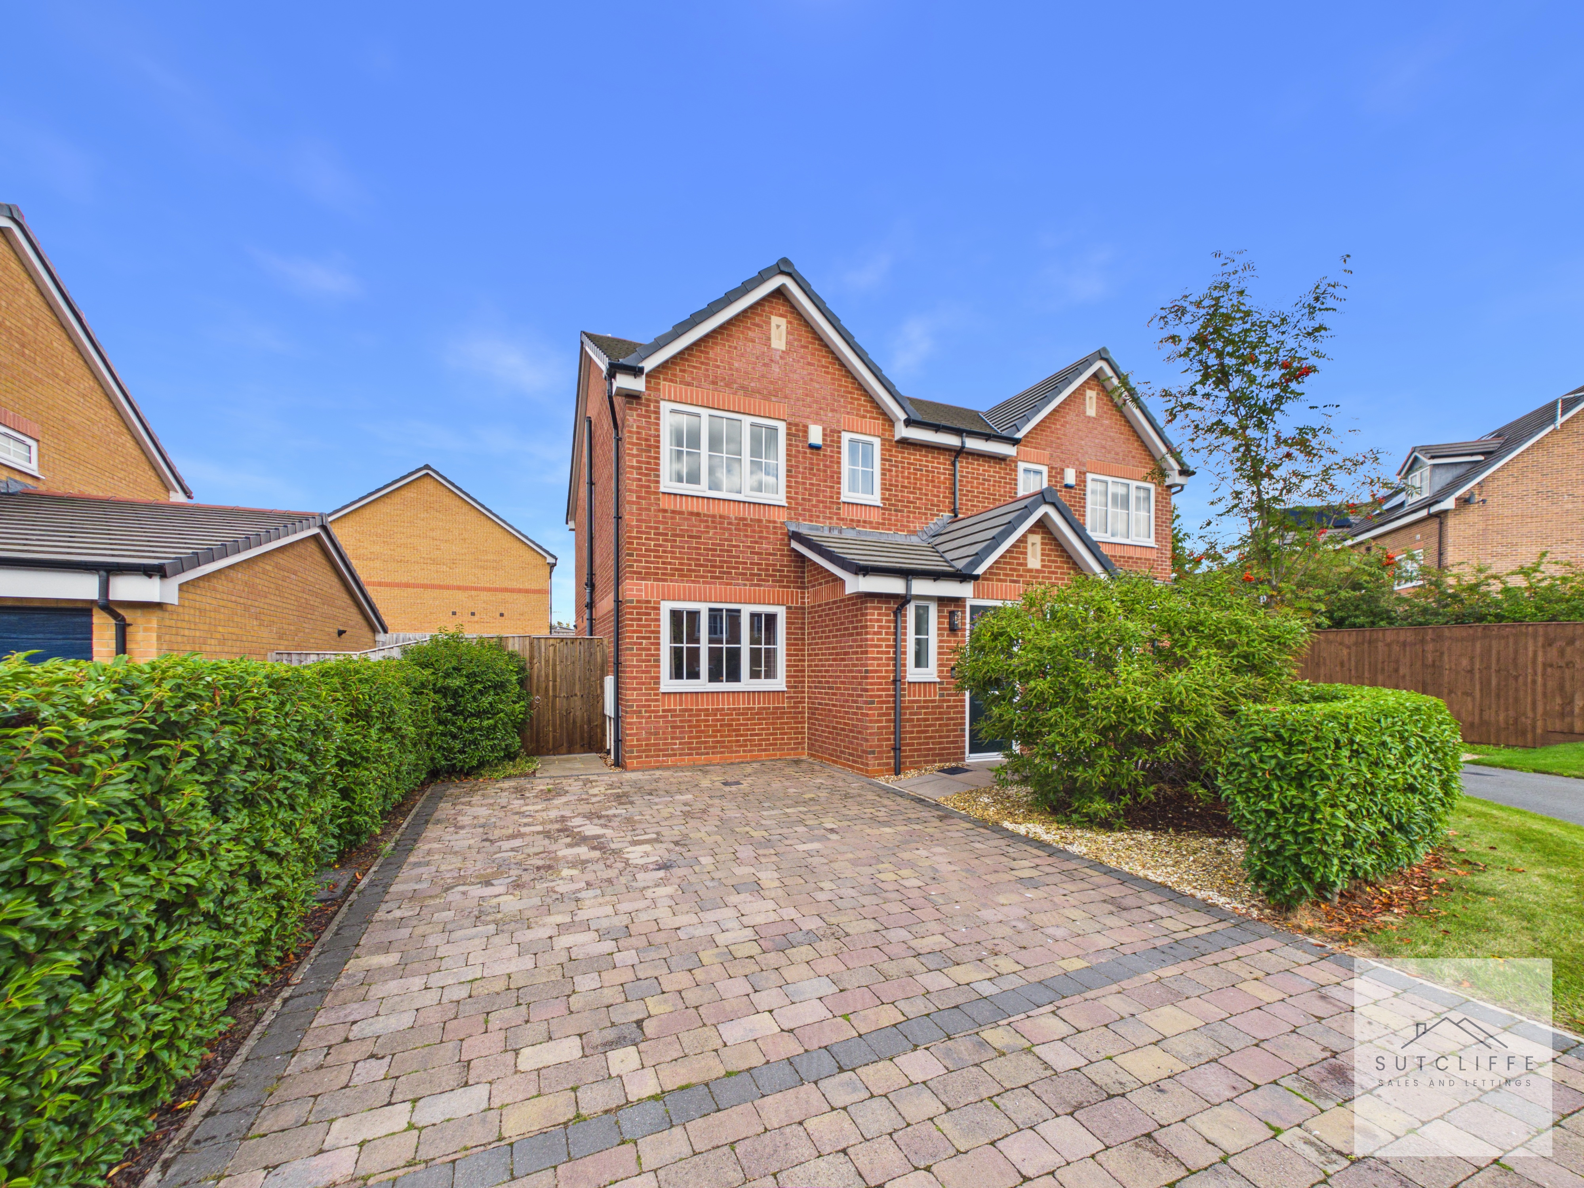
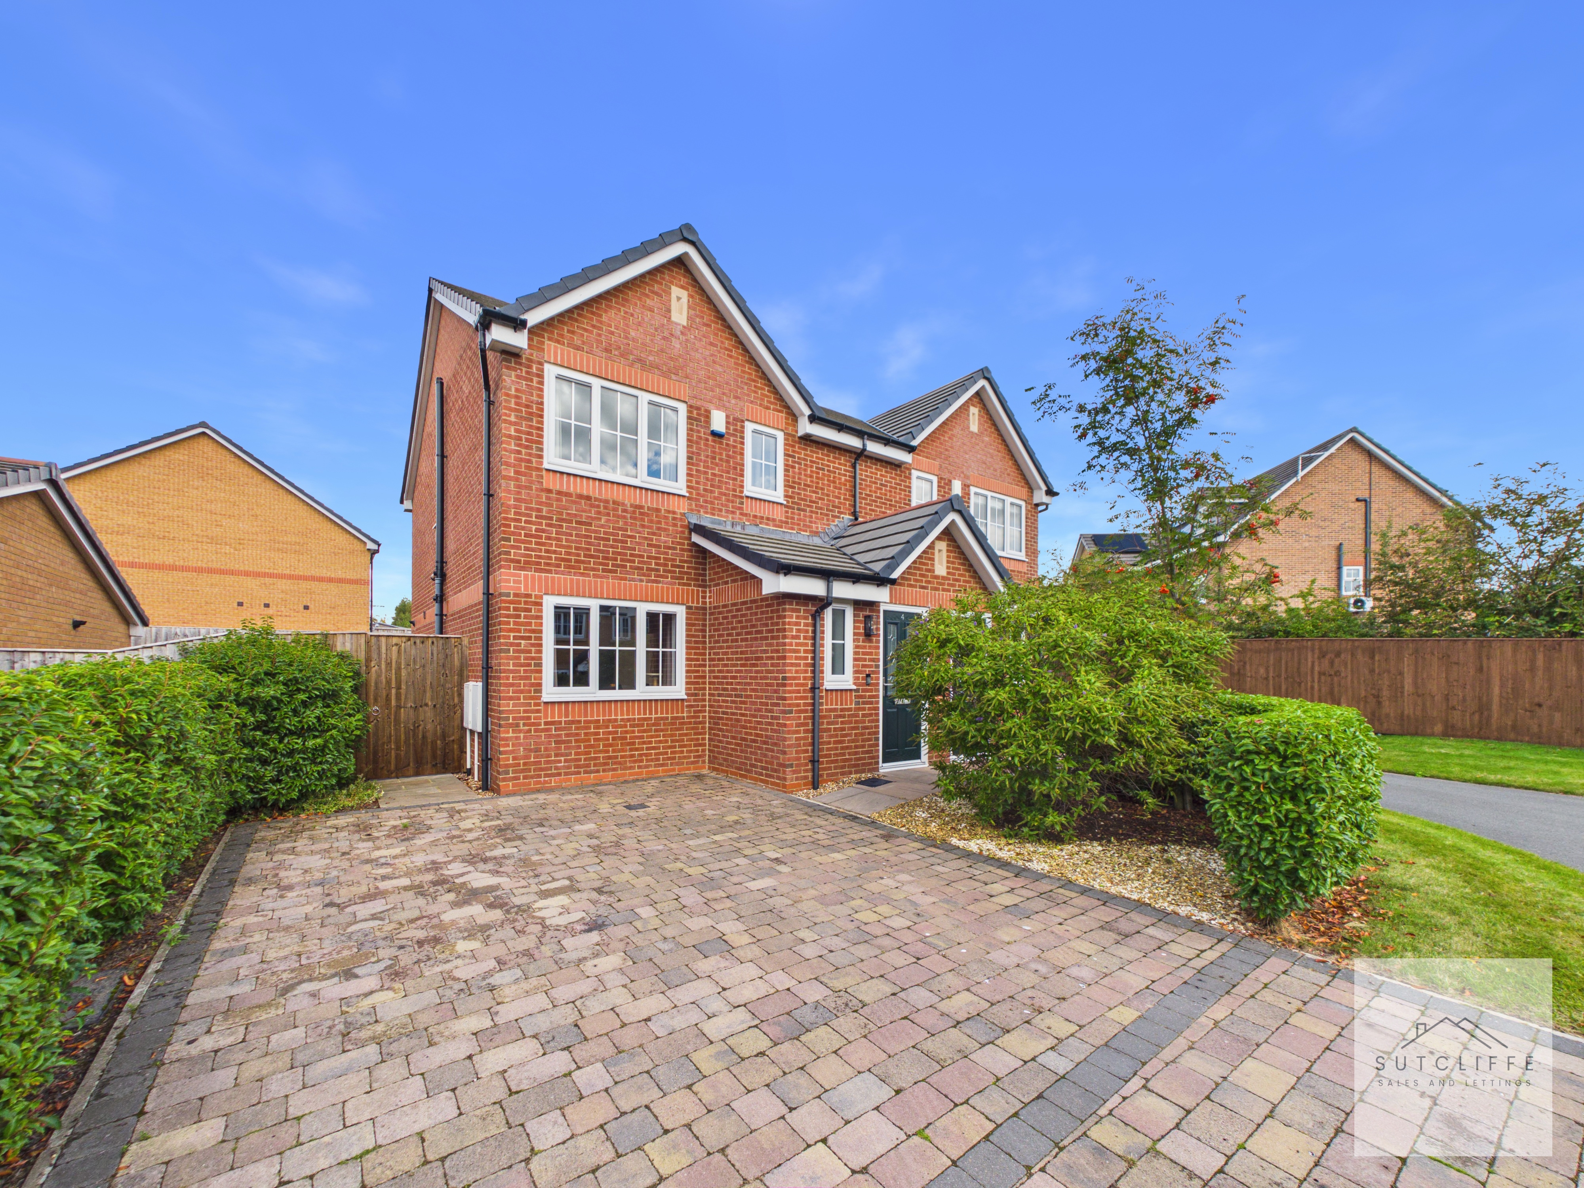
To the front, the property enjoys a well-presented and established garden frontage, framed by mature hedging and attractive planted borders which provide greenery and a pleasant degree of privacy. A pathway leads to the entrance, while gated access to the side provides a convenient route through to the rear garden.
Parking Spaces
Driveway
Capacity: 2
The property benefits from a generous block-paved driveway providing off-road parking for two vehicles. Mature hedging and established planting frame the frontage, creating an attractive approach to the home, while gated side access leads conveniently through to the rear garden.
Location
Properties you may like
By Sutcliffe Sales and Lettings
-
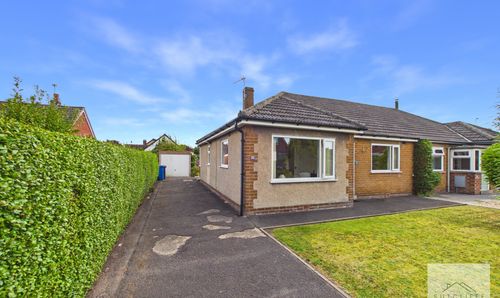
Rivermead Drive, Garstang, PR3
- 2 Beds
- 1 Bath
-
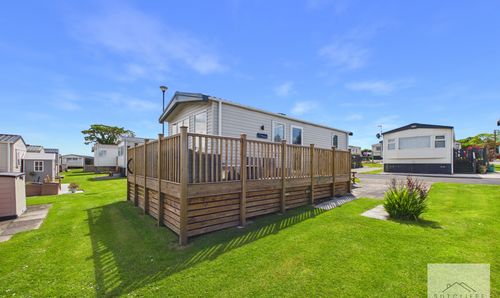
Ash Drive, Merlewood Country Park, PR3
- 2 Beds
- 1 Bath
-
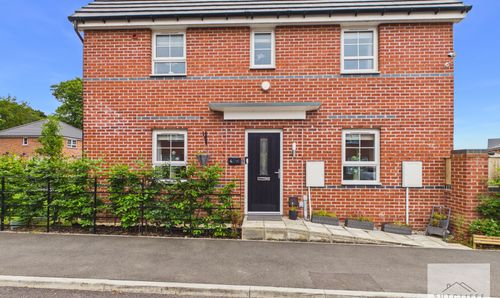
Violet Drive, Whittingham, PR3
- 3 Beds
- 2 Bath
-
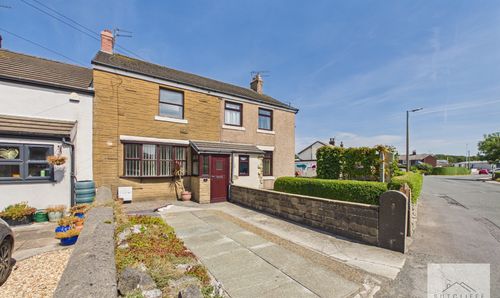
Taylors Lane, Pilling, PR3
- 2 Beds
- 2 Bath
-
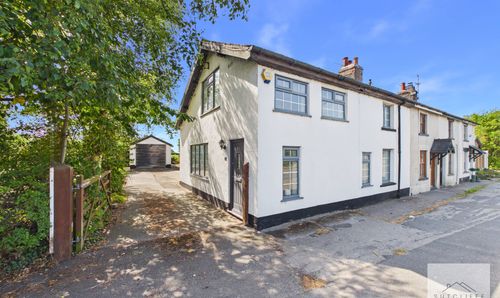
Garstang By-Pass Road, Catterall, PR3
- 3 Beds
- 1 Bath
-
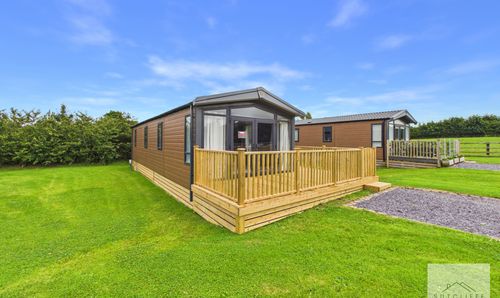
Stony Lane Retreats, Stony Lane, PR3
- 2 Beds
- 2 Bath
-
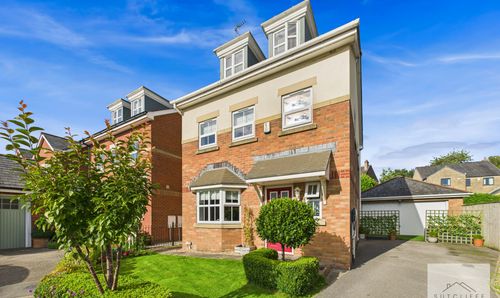
Weavers Court, Scorton, PR3
- 5 Beds
- 3 Bath
-
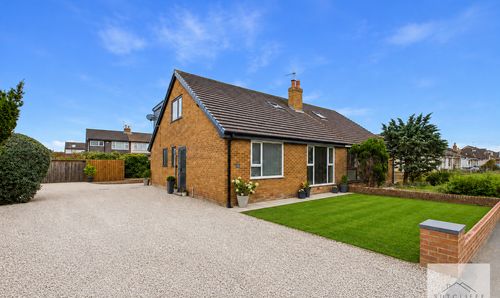
Dorchester Road, Garstang, PR3
- 4 Beds
- 2 Bath
-
Park Hill Road, Garstang, PR3
- 2 Beds
- 1 Bath