Book a Viewing
To book a viewing for this property, please call Sutcliffe Sales and Lettings, on 01995 912777.
To book a viewing for this property, please call Sutcliffe Sales and Lettings, on 01995 912777.
4 Bedroom Semi Detached House, Dorchester Road, Garstang, PR3
Dorchester Road, Garstang, PR3
.jpg)
Sutcliffe Sales and Lettings
The Office, Acresfield
Description
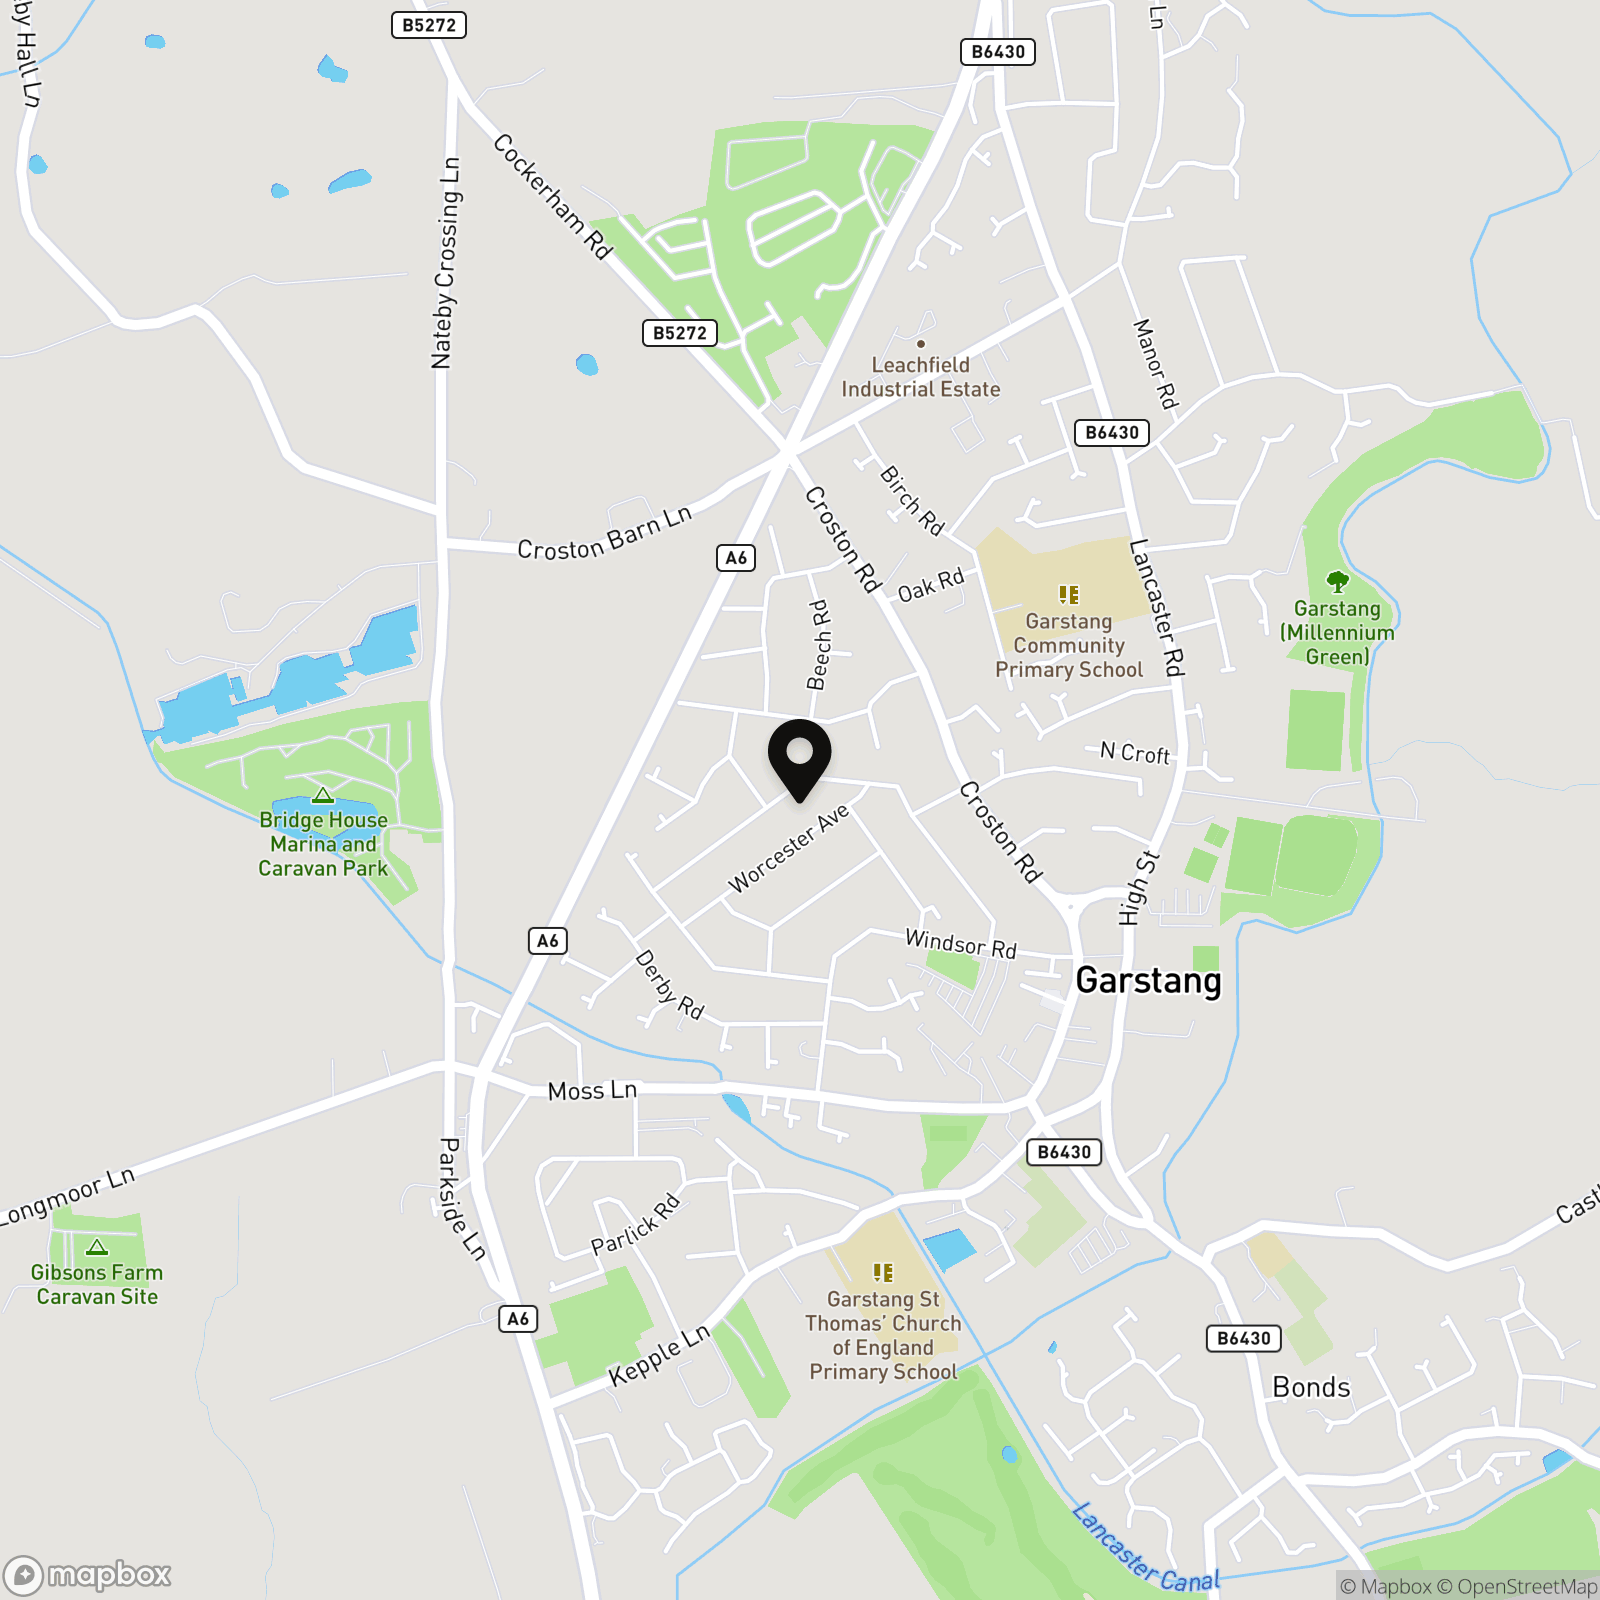
Situated in a popular and well-established residential area of Garstang, Dorchester Road offers an excellent combination of convenience, community and access to the surrounding Lancashire countryside.
The property is ideally positioned within easy reach of Garstang town centre, a thriving historic market town offering an excellent range of independent shops, cafés, restaurants and everyday amenities. Residents are also well served by major supermarkets including Booths, Sainsbury’s and ALDI, alongside leisure facilities, healthcare services and a regular weekly market.
The location is particularly convenient for families, with a choice of well-regarded primary and secondary schools within the Garstang area, while the town’s parks, sports facilities and recreational amenities are also close at hand.
For those commuting, Garstang enjoys excellent connectivity via the A6, providing straightforward access towards Preston and Lancaster, while the M6 motorway network is easily accessible for travel further afield.
One of Garstang’s greatest attractions is the lifestyle it offers. The Lancaster Canal, River Wyre and beautiful open countryside are all nearby, providing plenty of opportunities for walking, cycling and enjoying the outdoors, with the spectacular Forest of Bowland also within easy reach.
Combining the convenience of a thriving market town with excellent transport links and beautiful countryside on the doorstep, Dorchester Road provides a superb location from which to enjoy everything Garstang and the wider Lancashire area have to offer.
Key Features
- No Chain - Beautifully Renovated Thorughout
- Perfect Family Home - Turnkey Ready
- Four Bedrooms, Two Bathrooms
- Kitchen/Diner with Bi-Fold Doors
- Large Private Rear Garden
- Walking Distance to Amenities & Schools
- Expansive Driveway Parking
- Excellent Transport Links for Commuters
Property Details
- Property type: House
- Property style: Semi Detached
- Price Per Sq Foot: £302
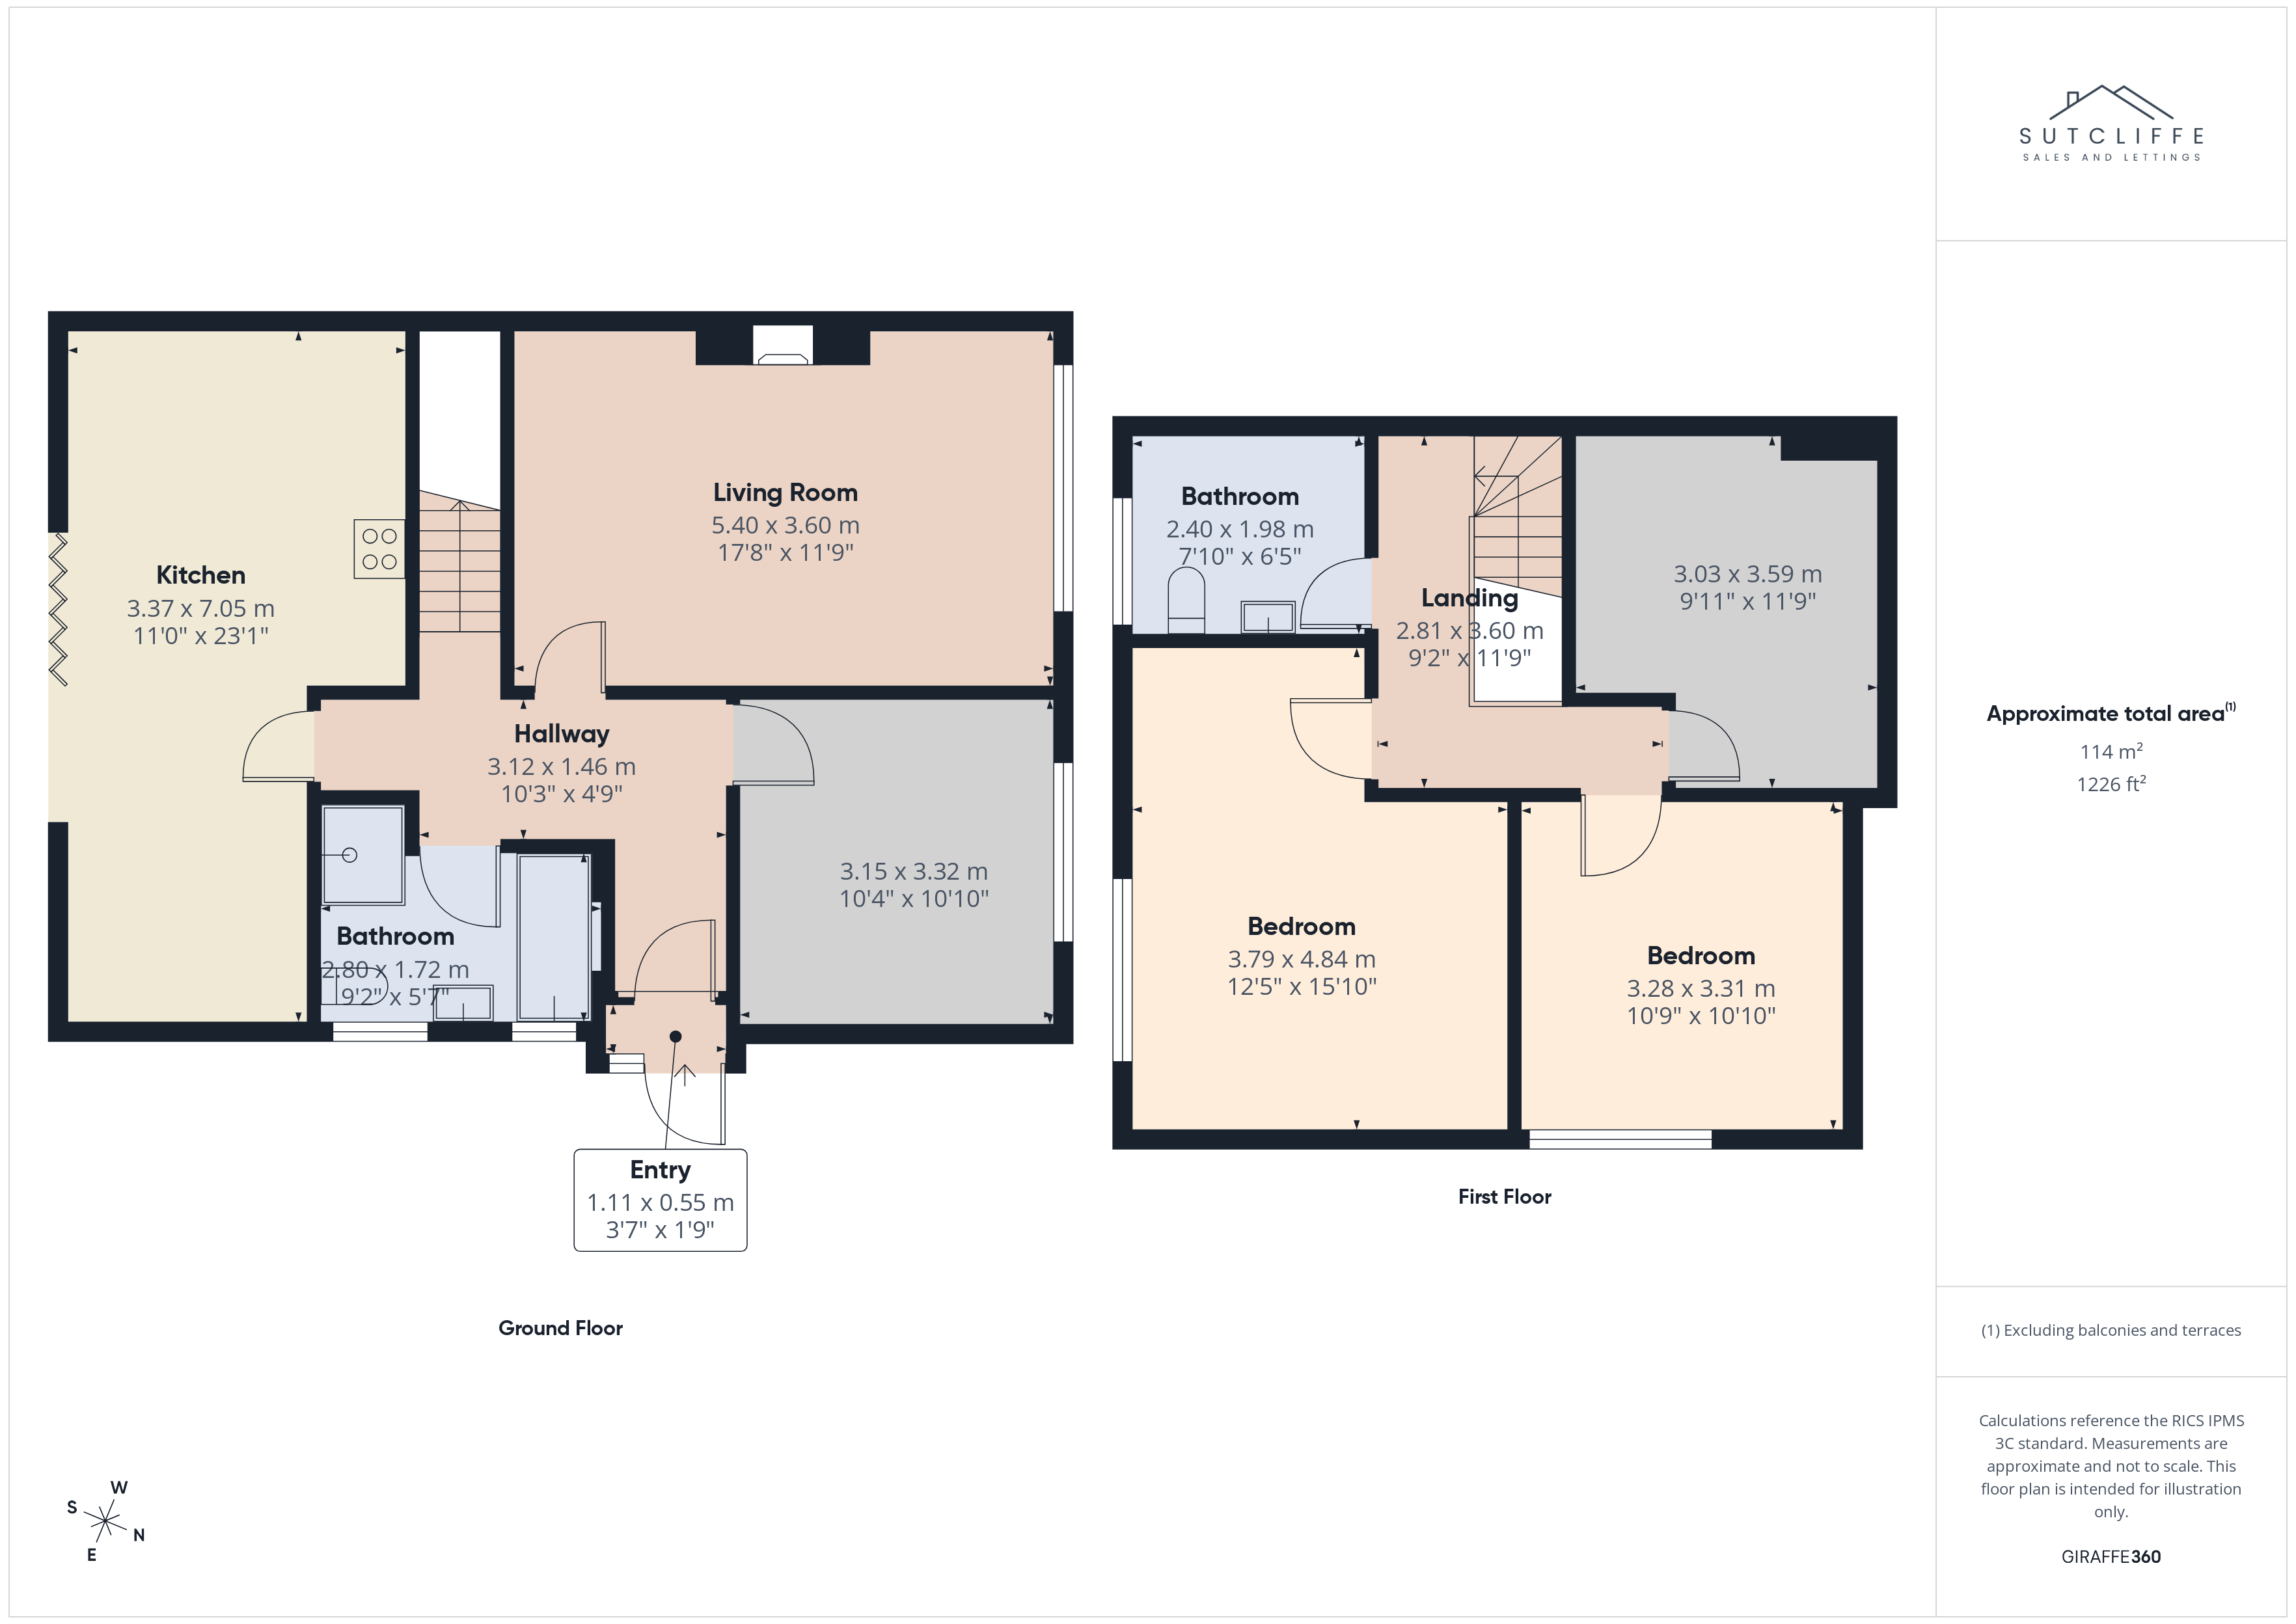
- Approx Sq Feet: 1,226 sqft
- Property Age Bracket: 1960 - 1970
- Council Tax Band: D
Rooms
Entrance Hallway
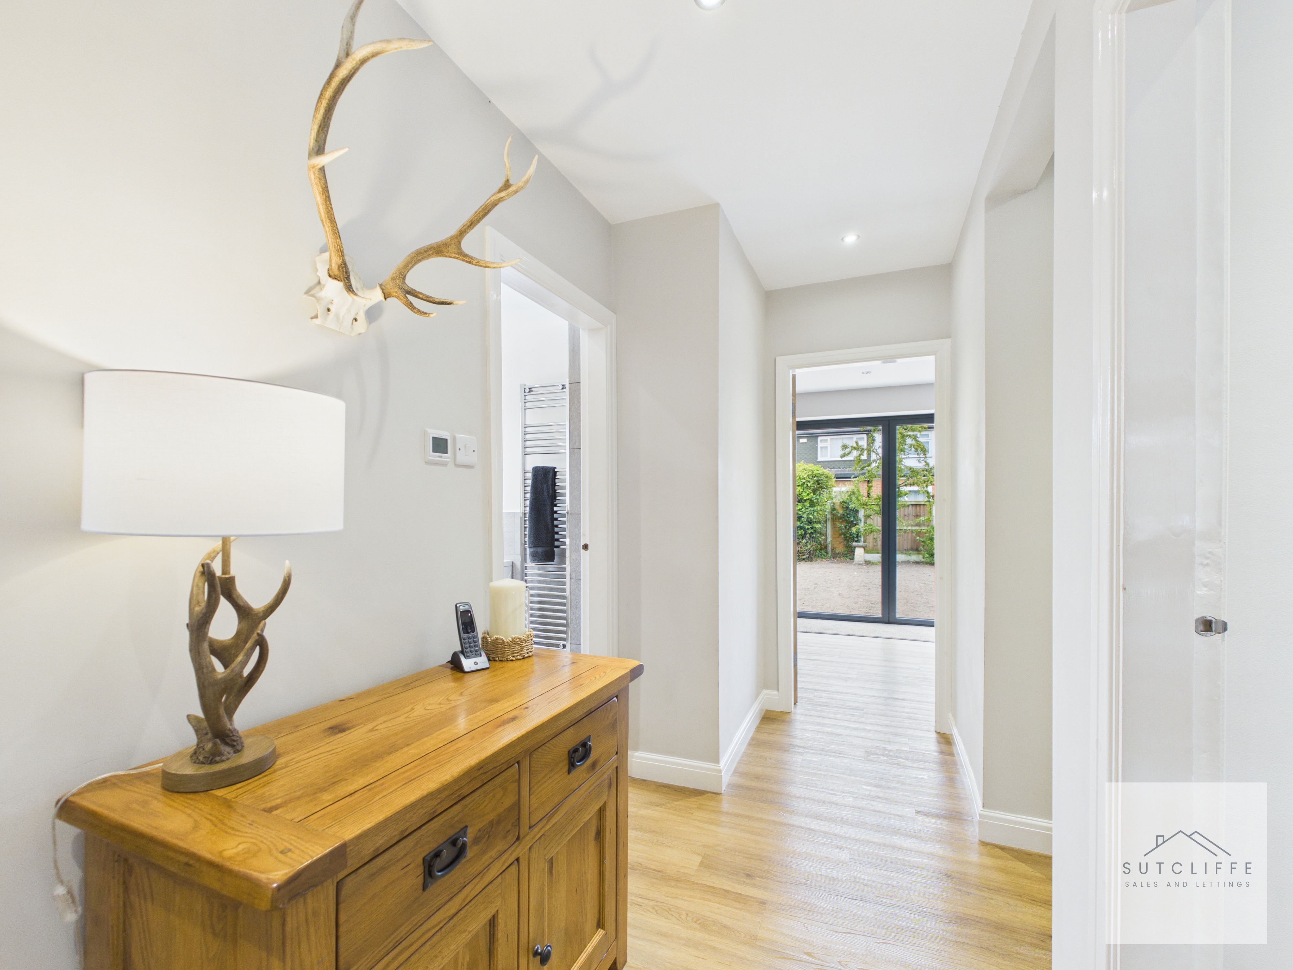
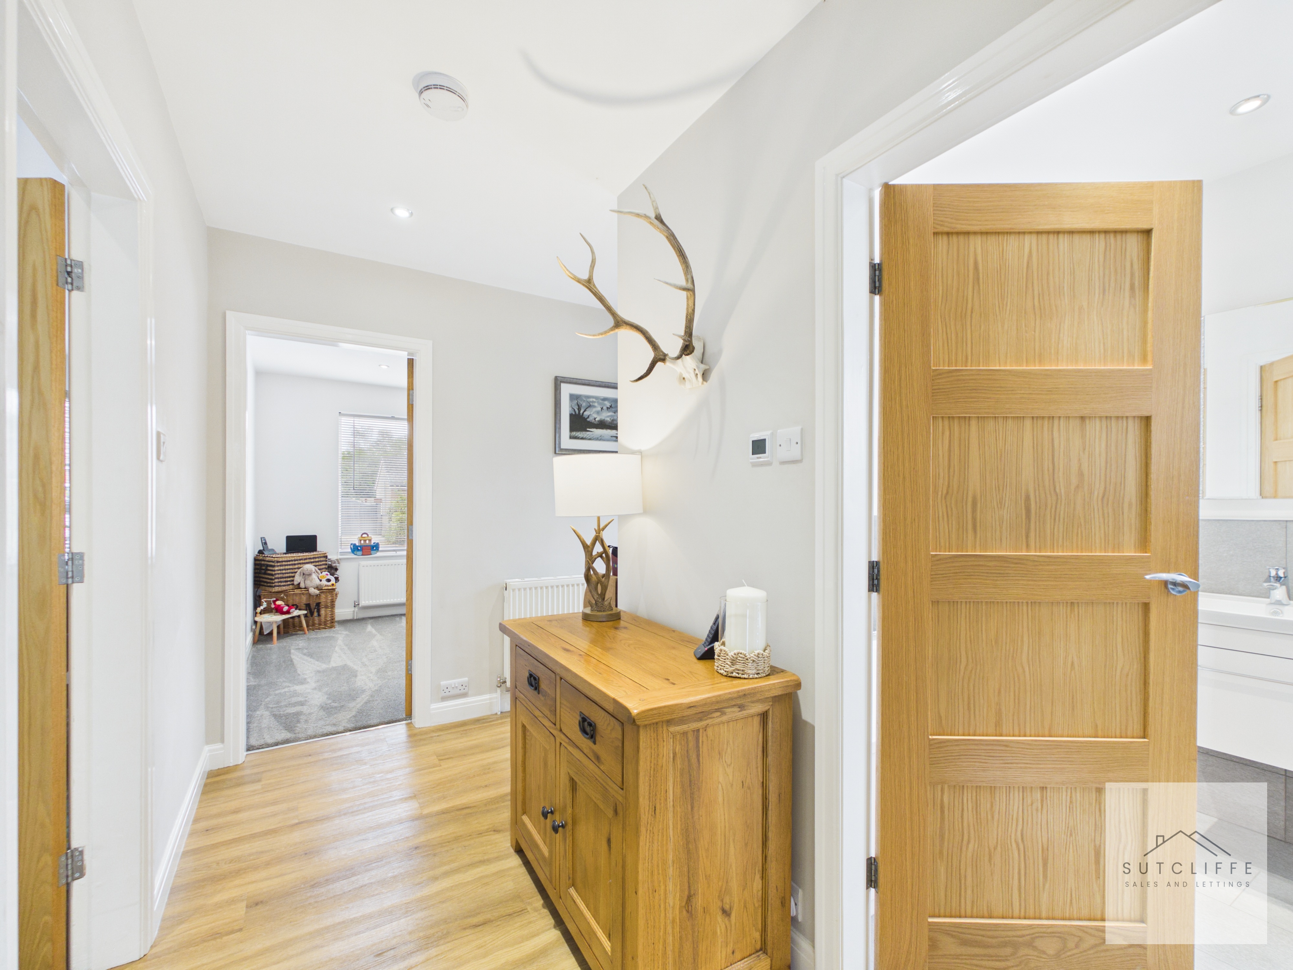
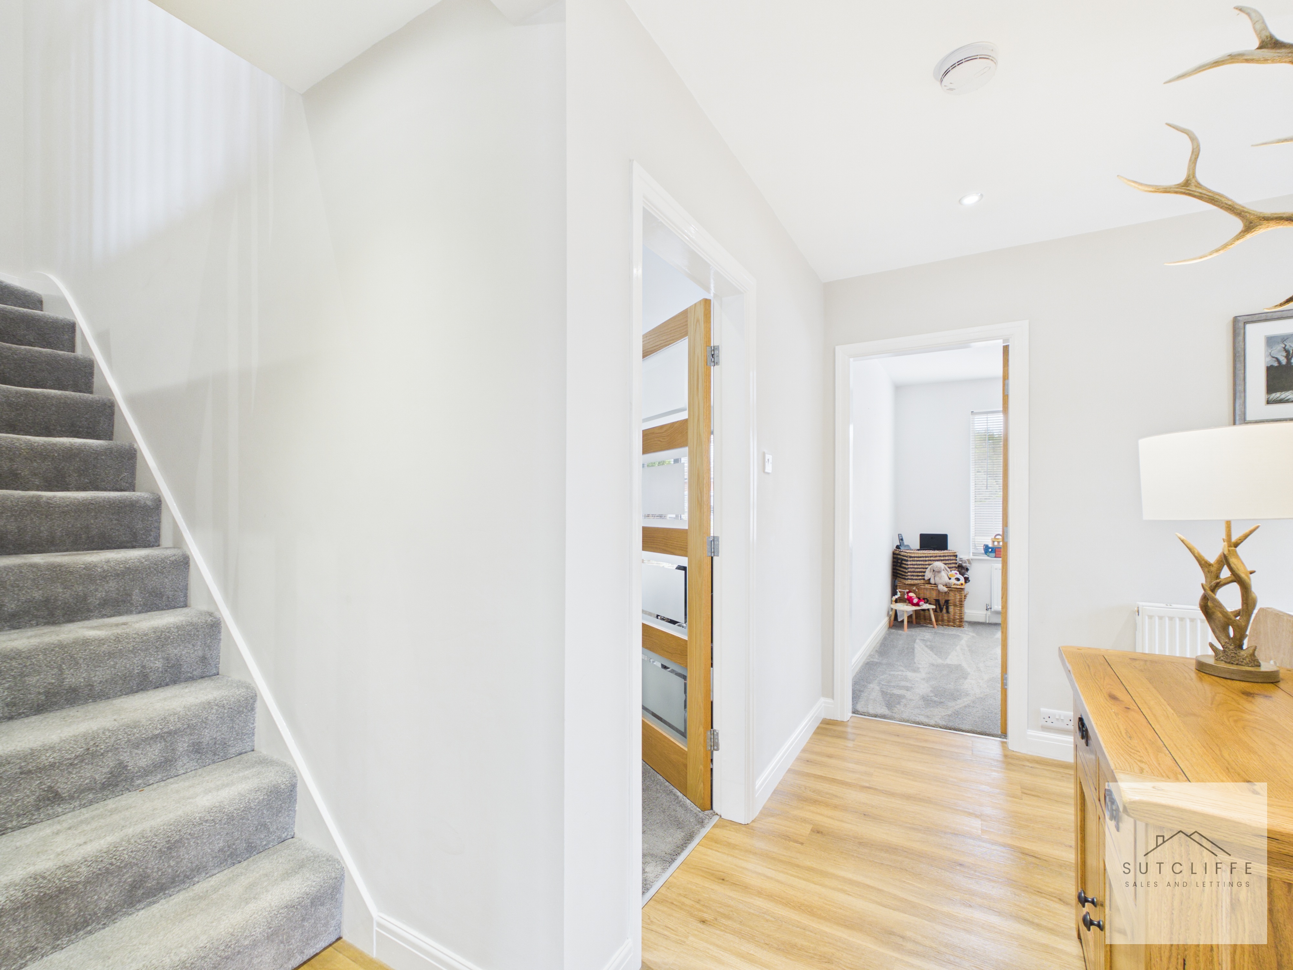
Accessed via the entrance porch, the welcoming hallway provides an attractive introduction to the home. Finished in a light and contemporary style, the hallway features wood-effect flooring, recessed ceiling lighting and modern internal doors, creating a bright and polished appearance. The staircase rises to the first floor, while doors lead conveniently to the principal ground-floor accommodation.
Living Room
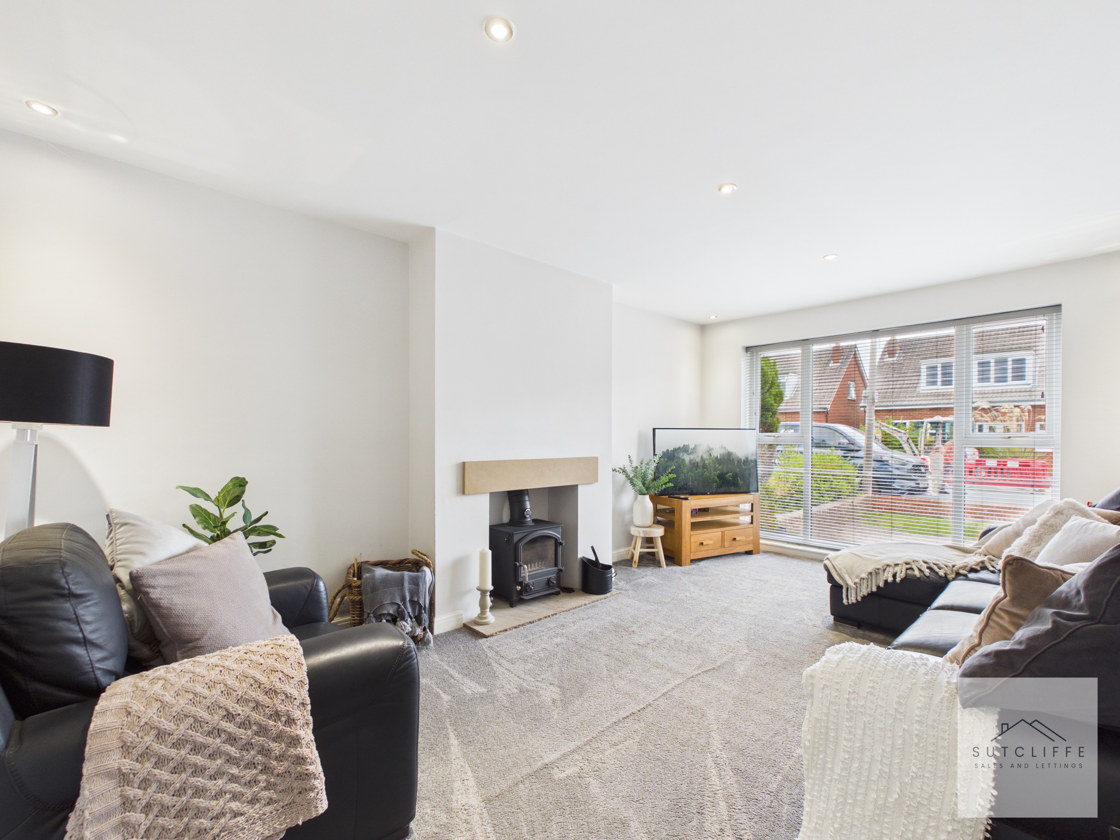
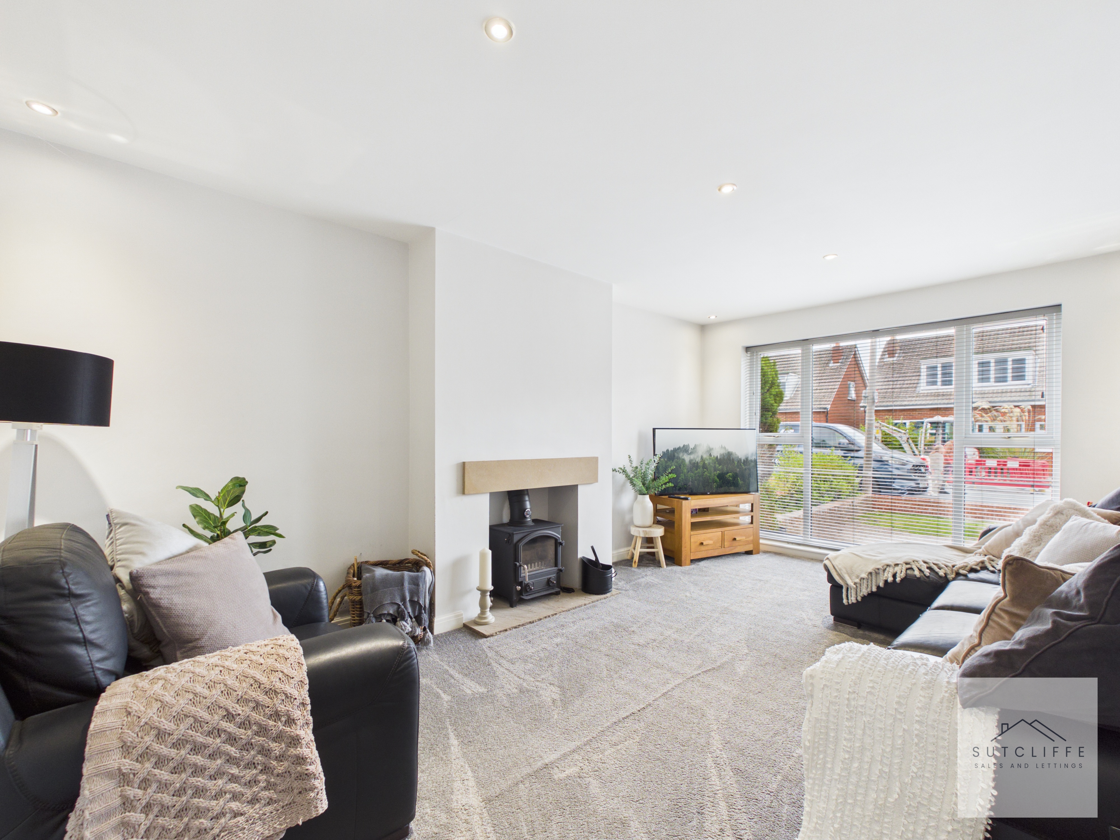
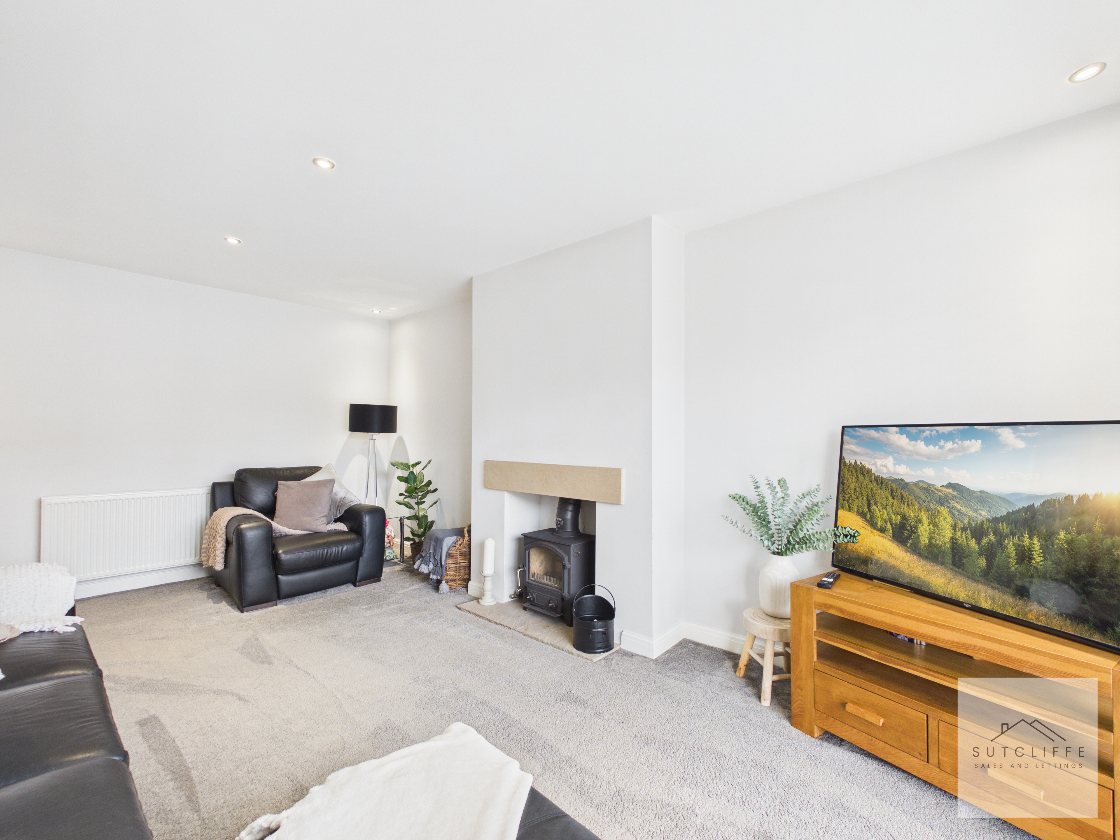
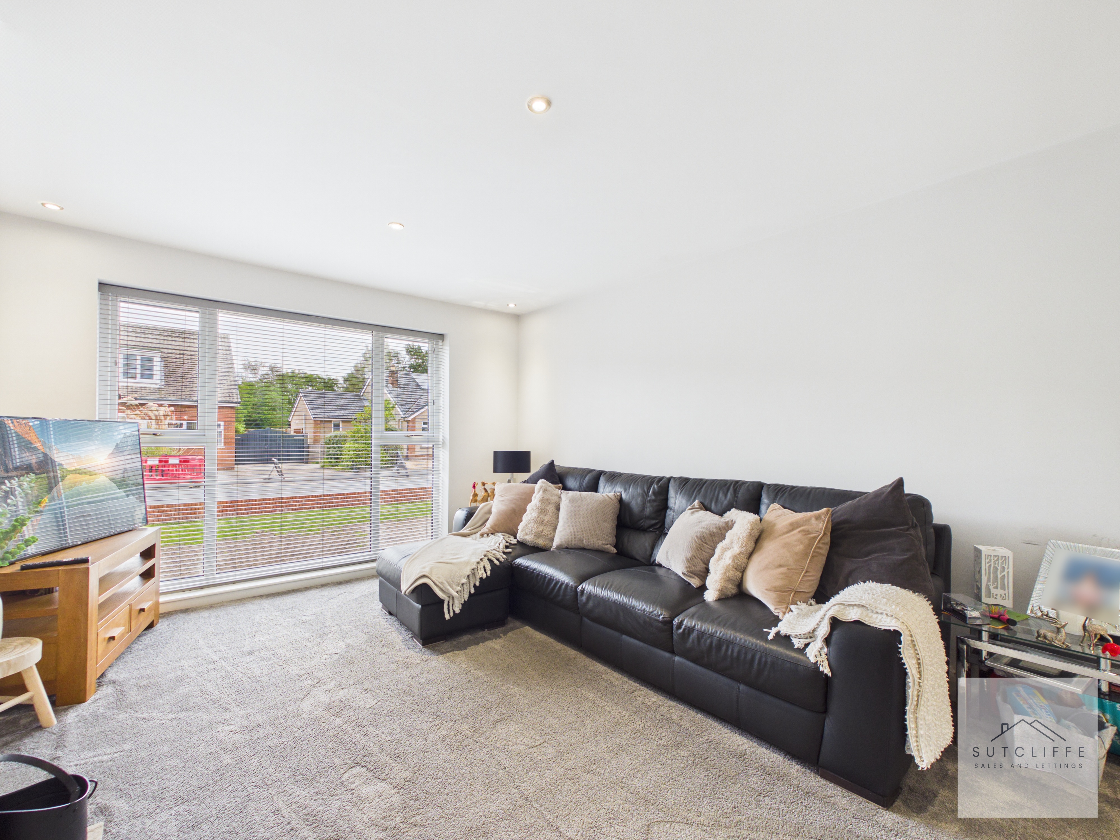
The living room is a bright and spacious reception room, with a large window to the front elevation allowing plenty of natural light to fill the space. A log-burning stove set within the chimney breast creates an attractive focal point and adds warmth and character to the contemporary décor. Recessed ceiling lighting and neutral finishes complete this comfortable and inviting living space.
Bedroom Four
Situated on the ground floor with a window to the front elevation, Bedroom Four is a versatile and well-proportioned room. While ideally suited for use as a bedroom, the space could equally serve as a home office, study, playroom or additional reception room, depending on the needs of the new owner.
Bathroom
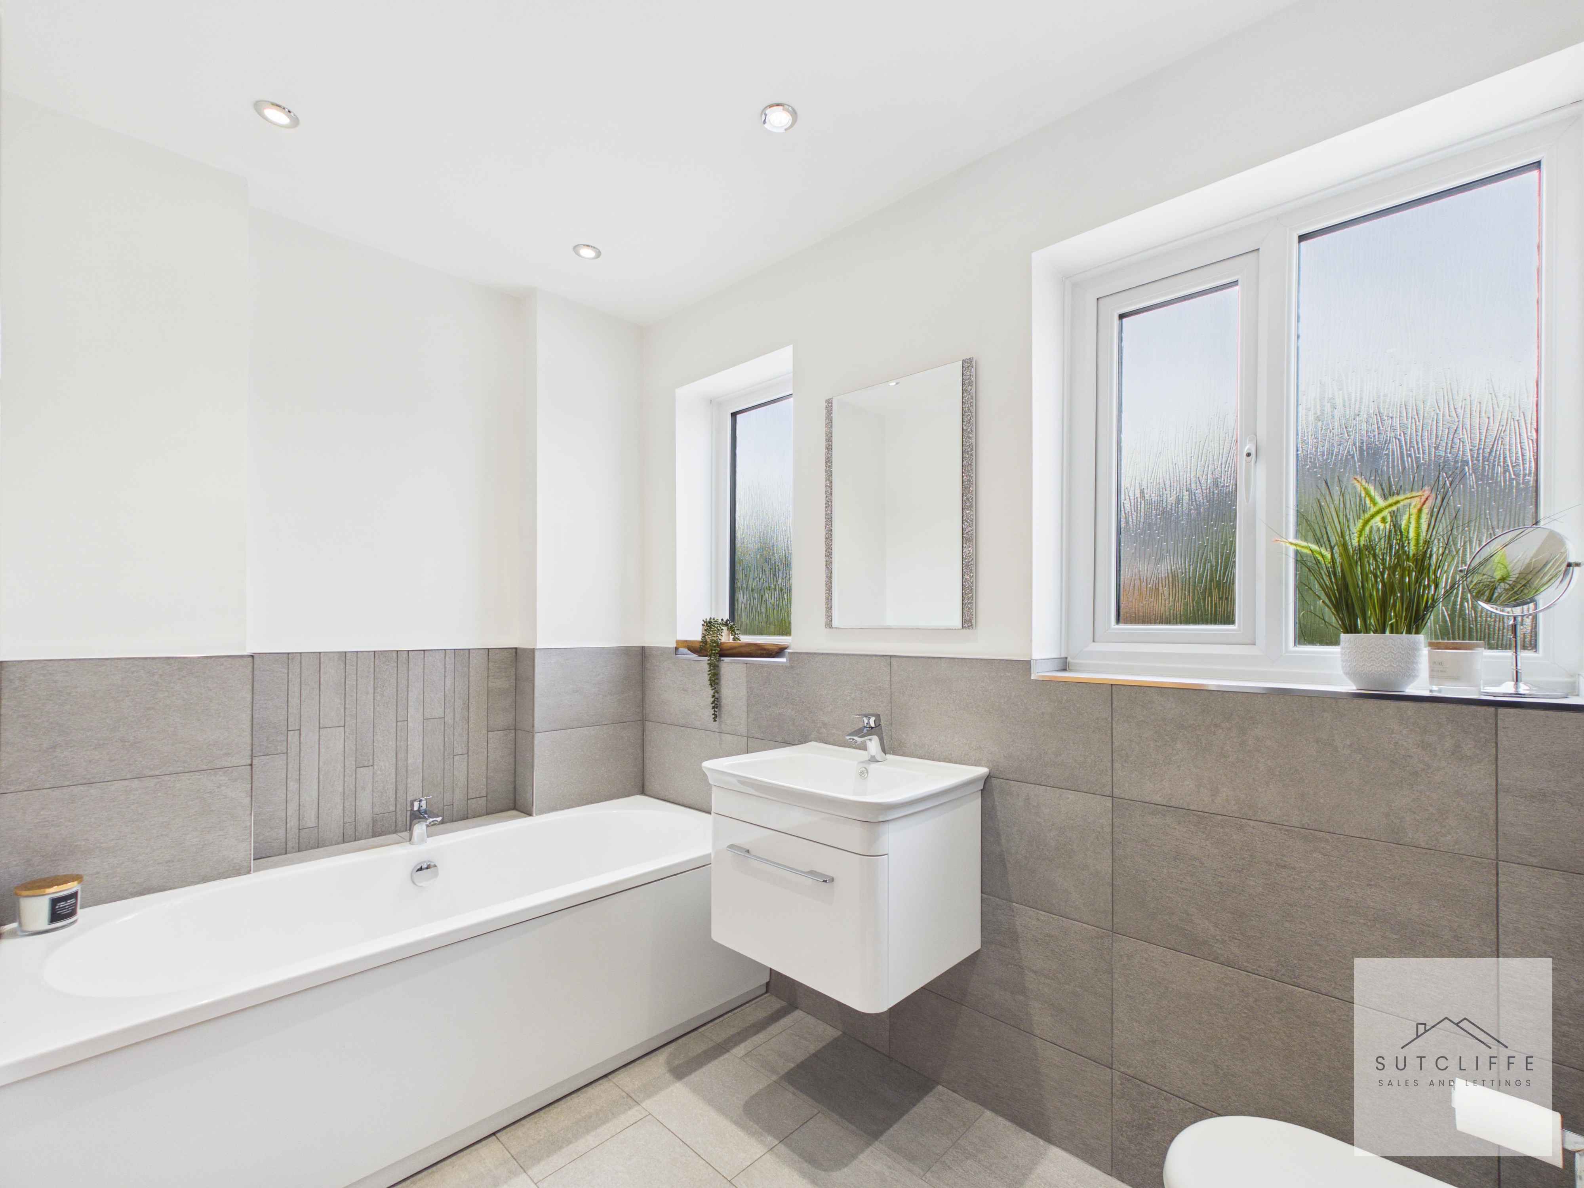
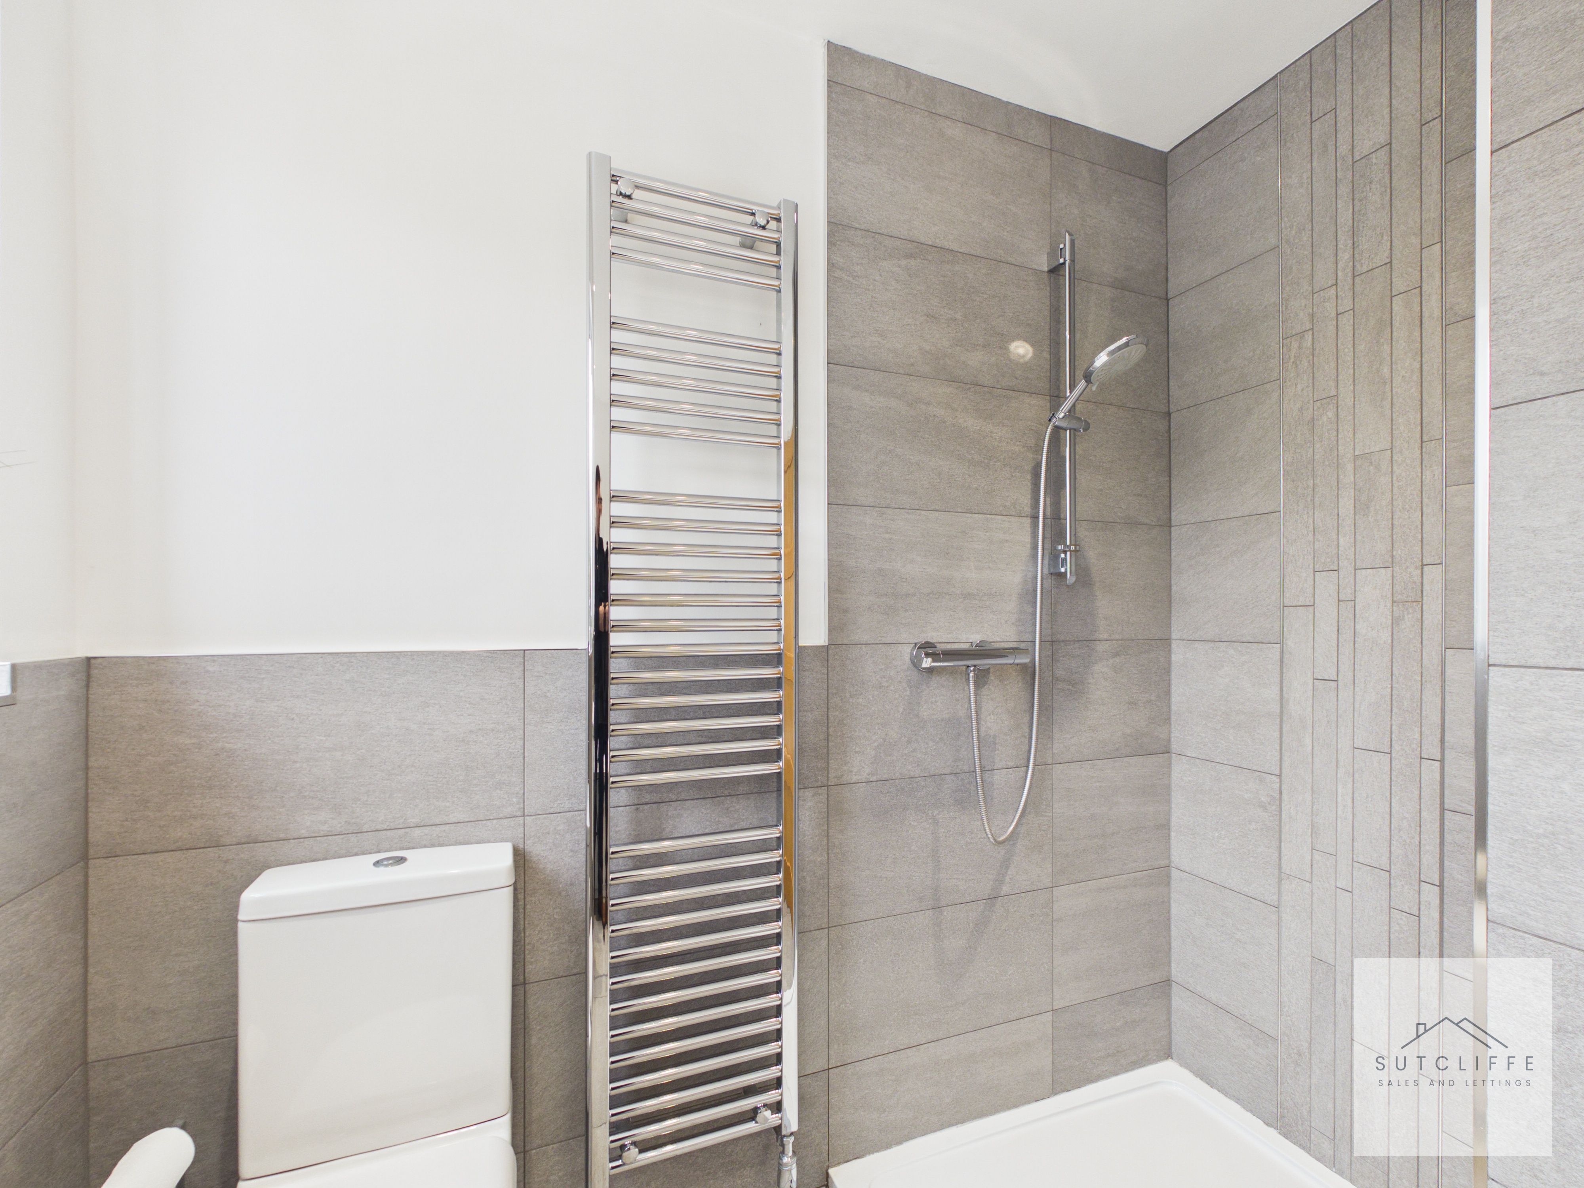
The ground-floor bathroom is finished in a stylish contemporary design and comprises a panelled bath, separate walk-in shower enclosure, wall-mounted wash basin and WC. Modern tiling complements the suite, while a chrome heated towel rail and recessed ceiling lighting complete the room. Two obscured windows provide plenty of natural light whilst maintaining privacy.
Kitchen/Diner
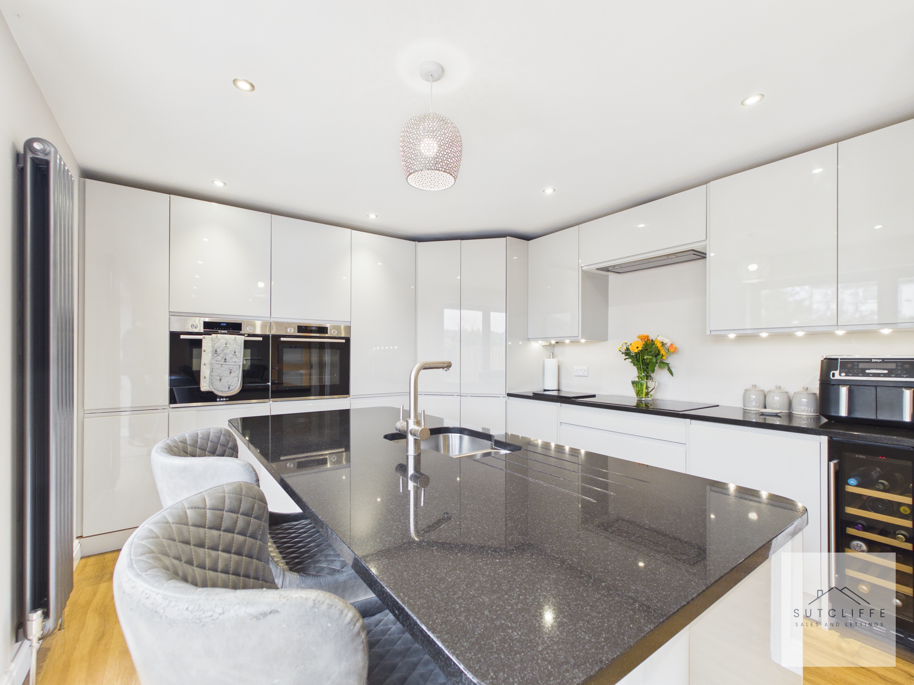
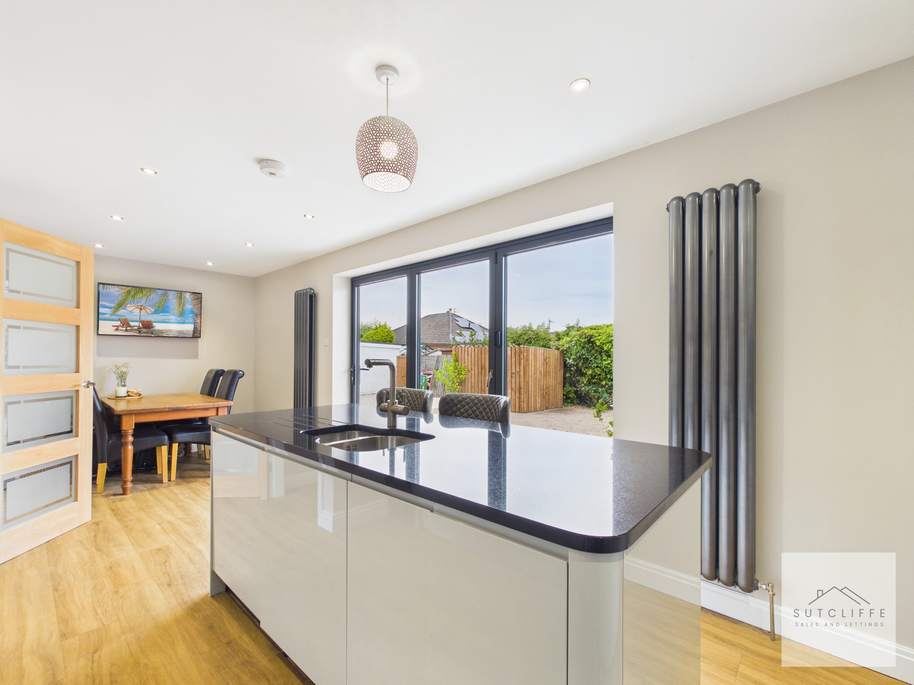
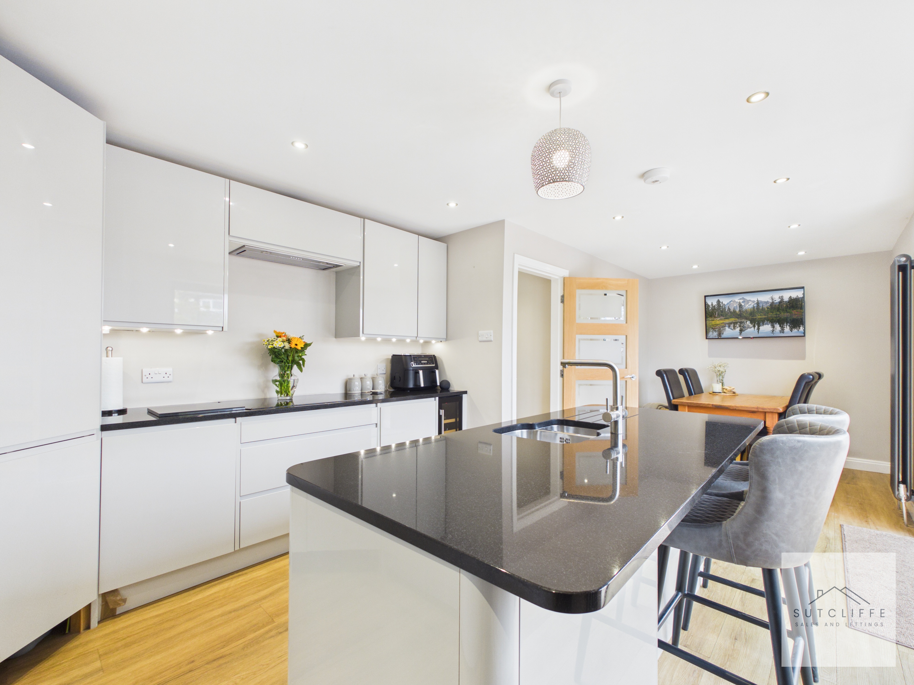
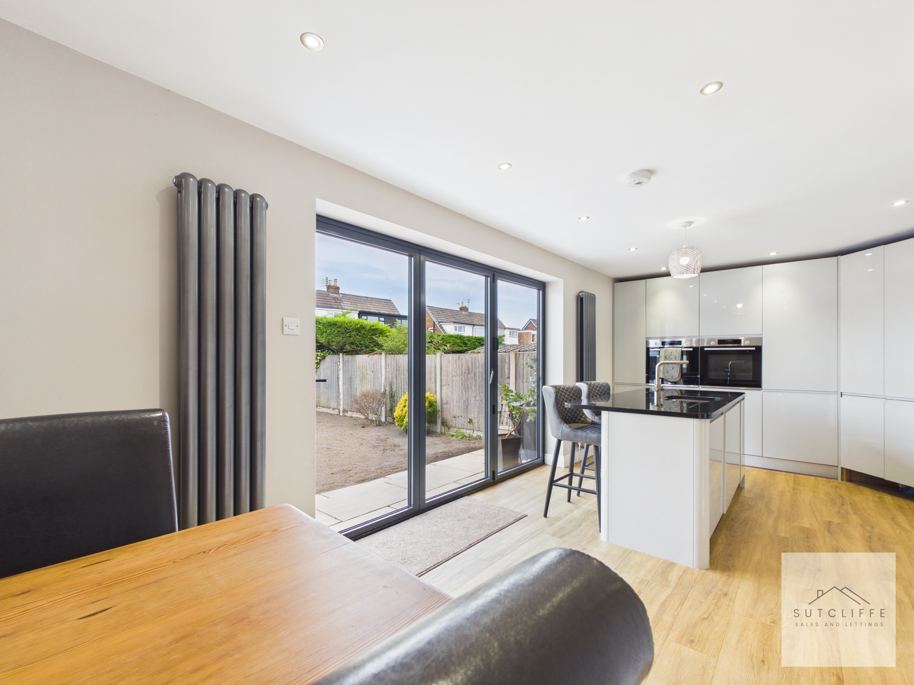
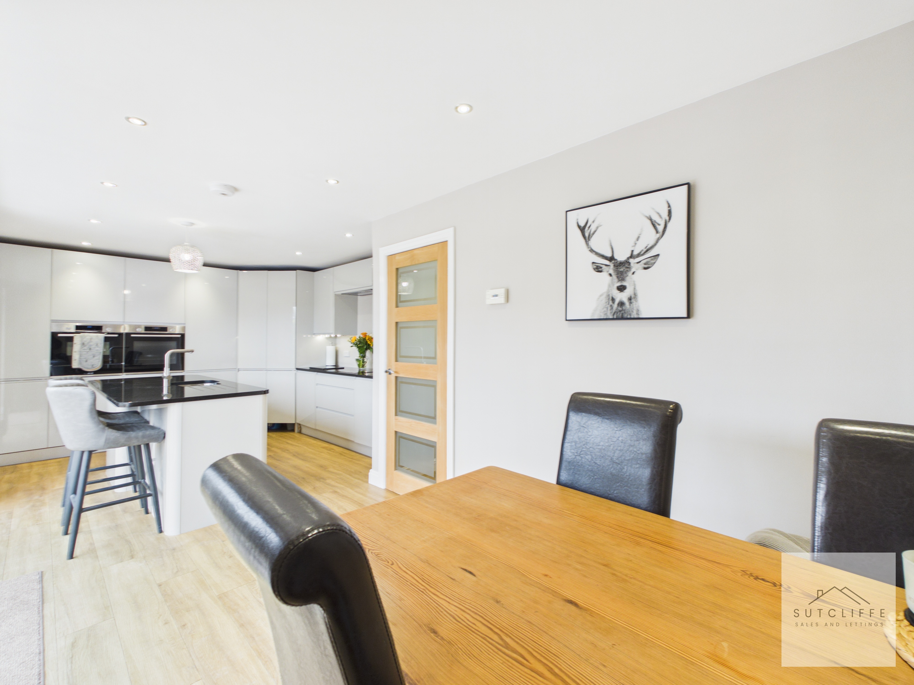
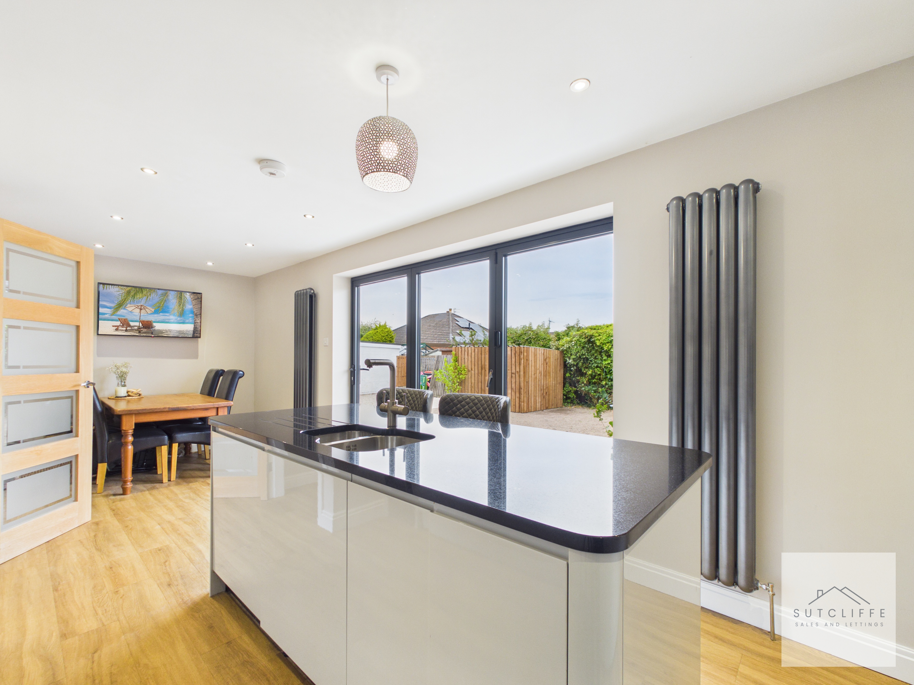
The impressive kitchen diner forms a superb social heart to the home, fitted with a sleek range of contemporary units and a large central island providing additional workspace and breakfast-bar seating. An excellent range of integrated appliances includes two NEFF microwave ovens, warming drawer, induction hob with extractor, dishwasher, washing machine and wine fridge, complemented by a boiling hot water tap, under-unit lighting and a useful walk-in pantry cupboard. There is ample space for a family dining table, while large bi-folding doors open directly onto the rear garden, creating a fantastic connection between the indoor and outdoor spaces and making this an ideal room for everyday family life and entertaining.
View Kitchen/Diner PhotosLanding
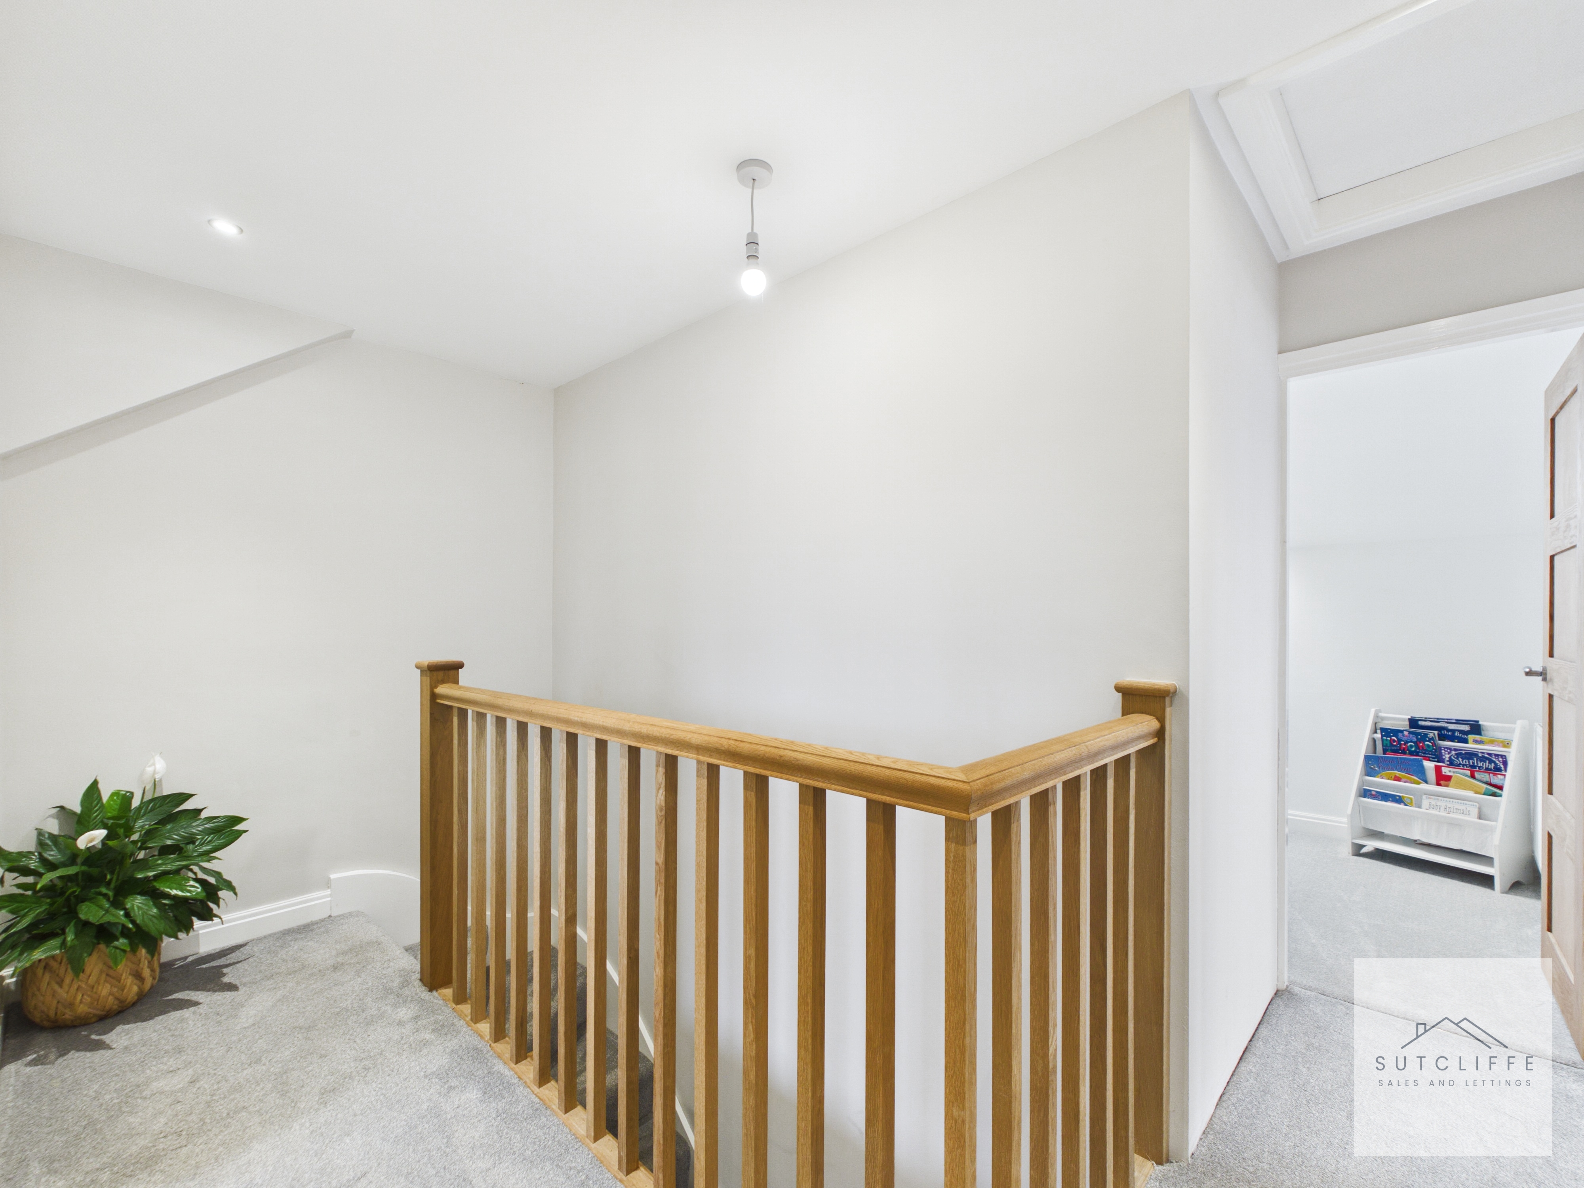
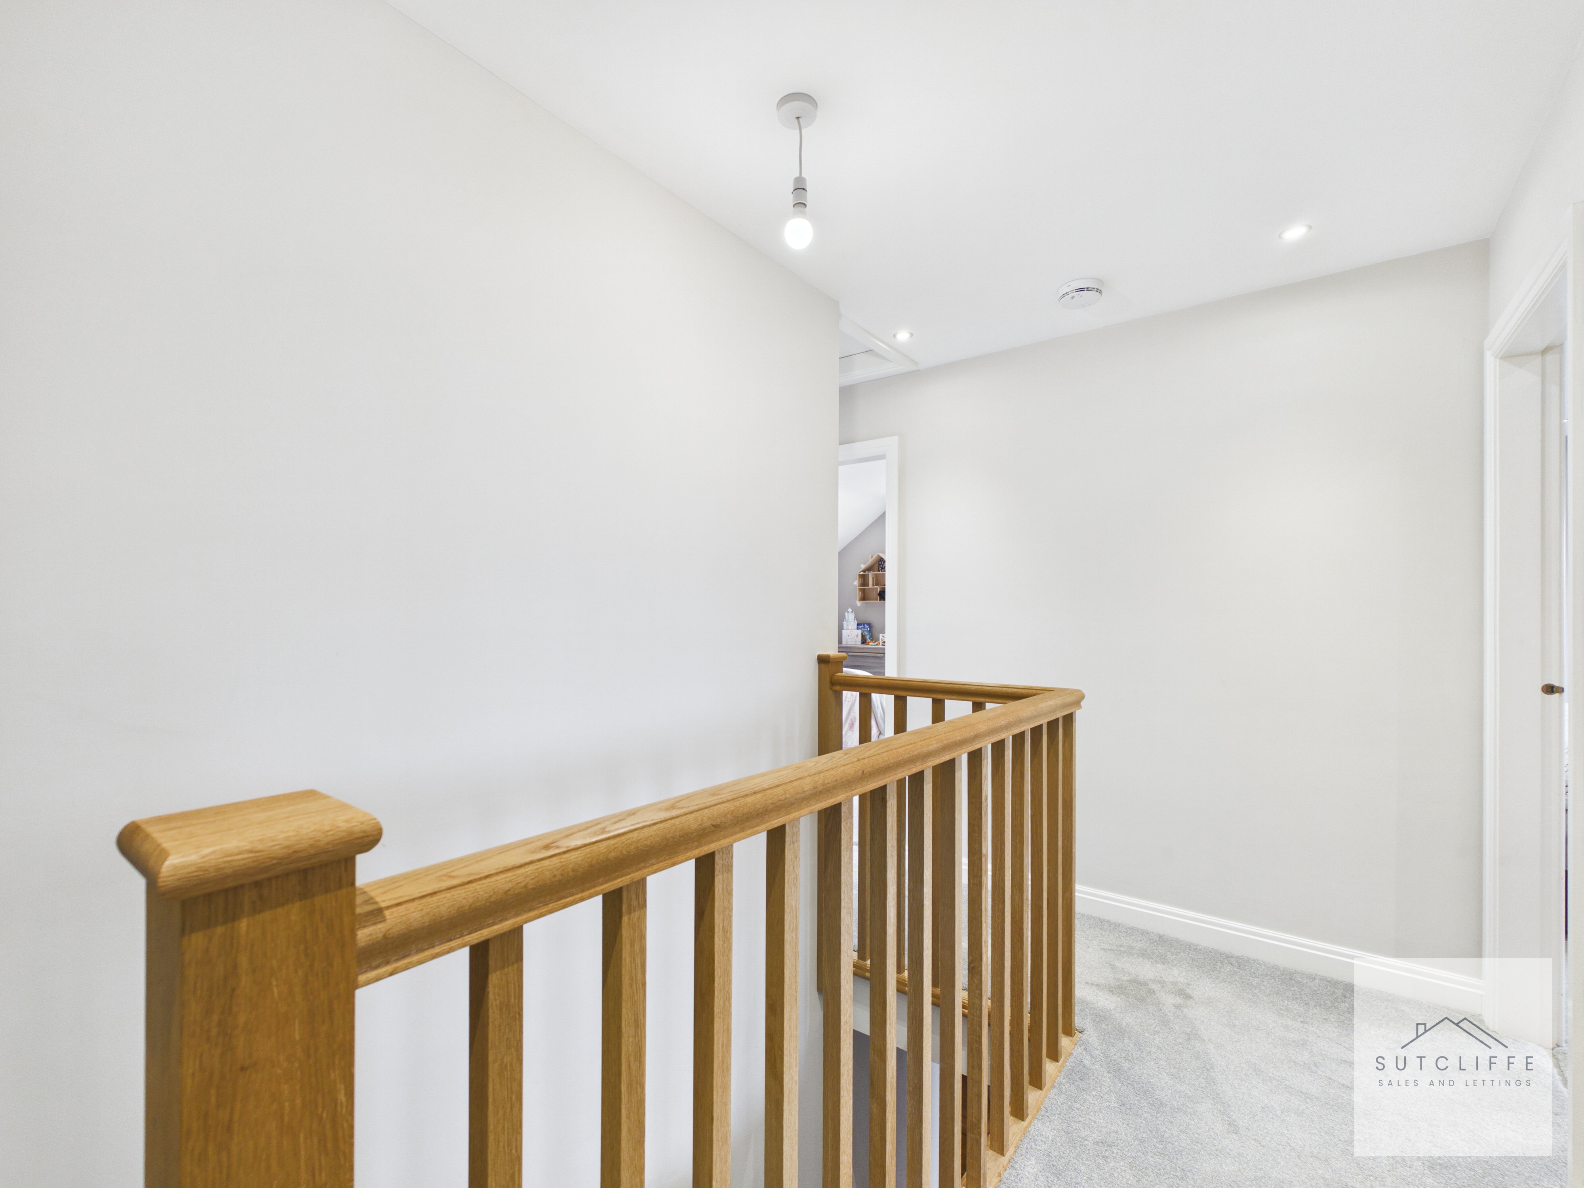
The first-floor landing is bright and spacious, with a traditional timber balustrade adding warmth and character to the contemporary décor. The landing provides access to three well-proportioned bedrooms and the family bathroom, with recessed lighting completing the space.
Bedroom One
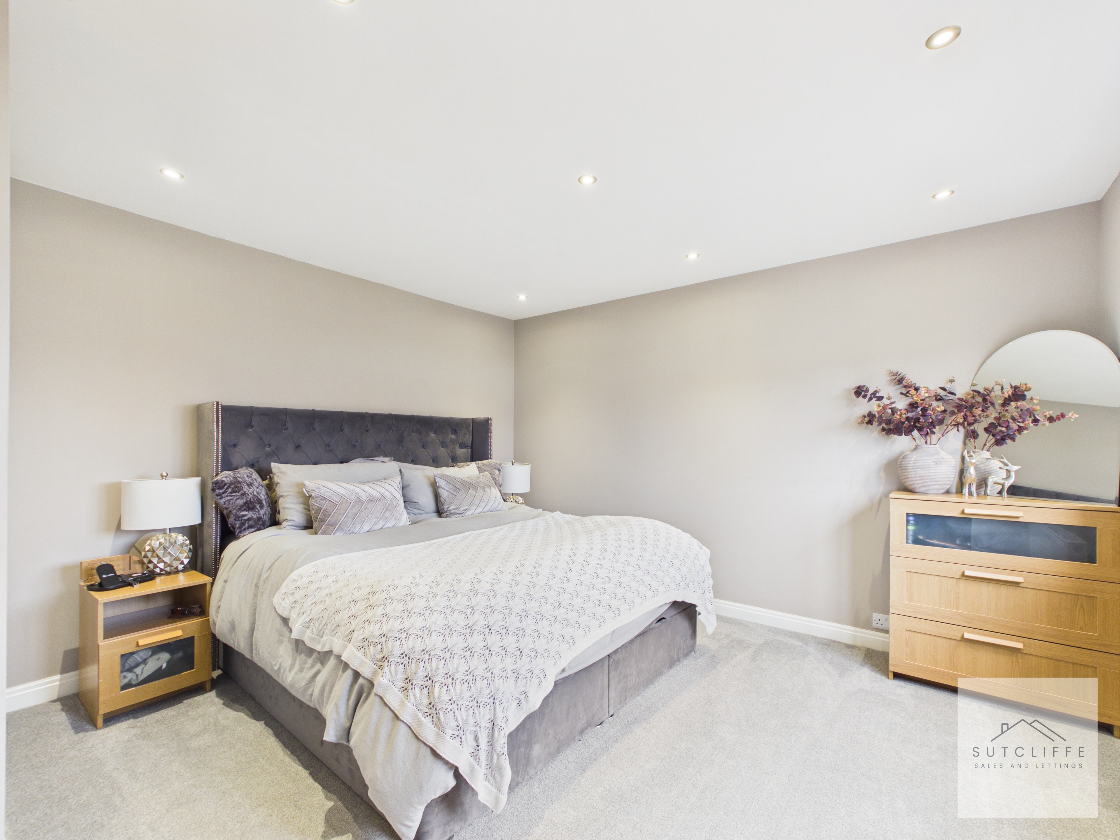
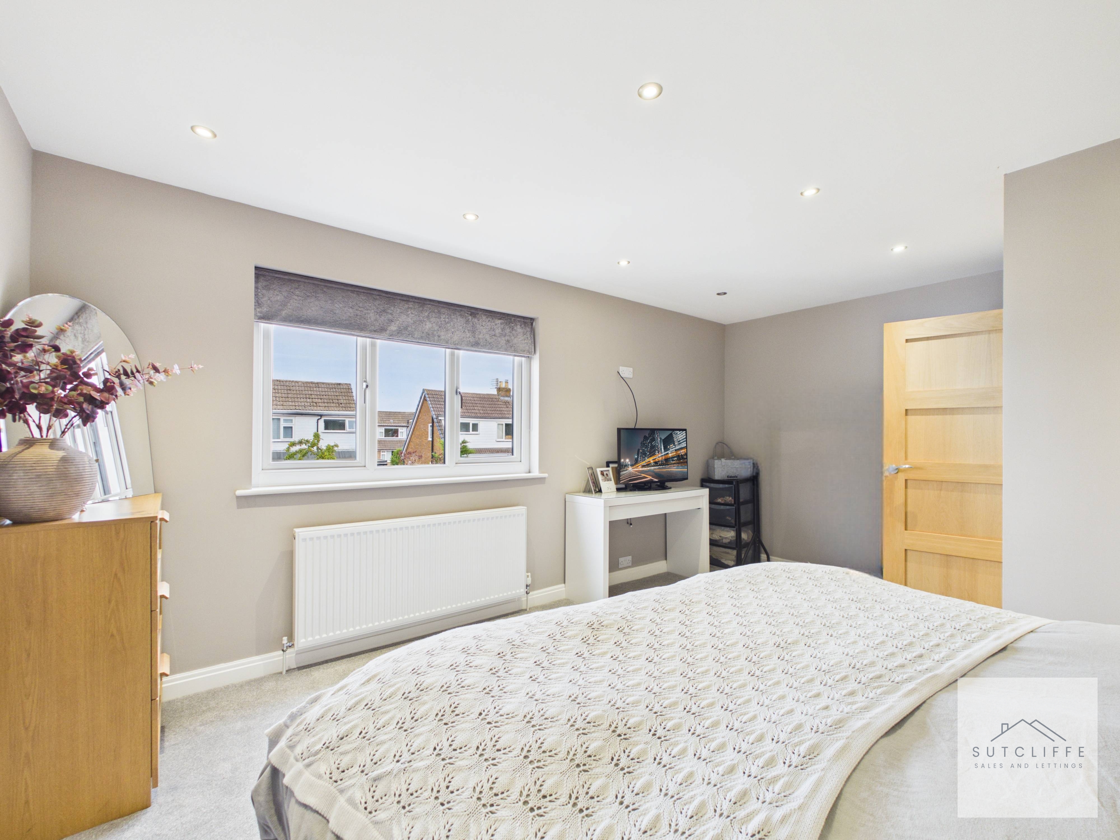
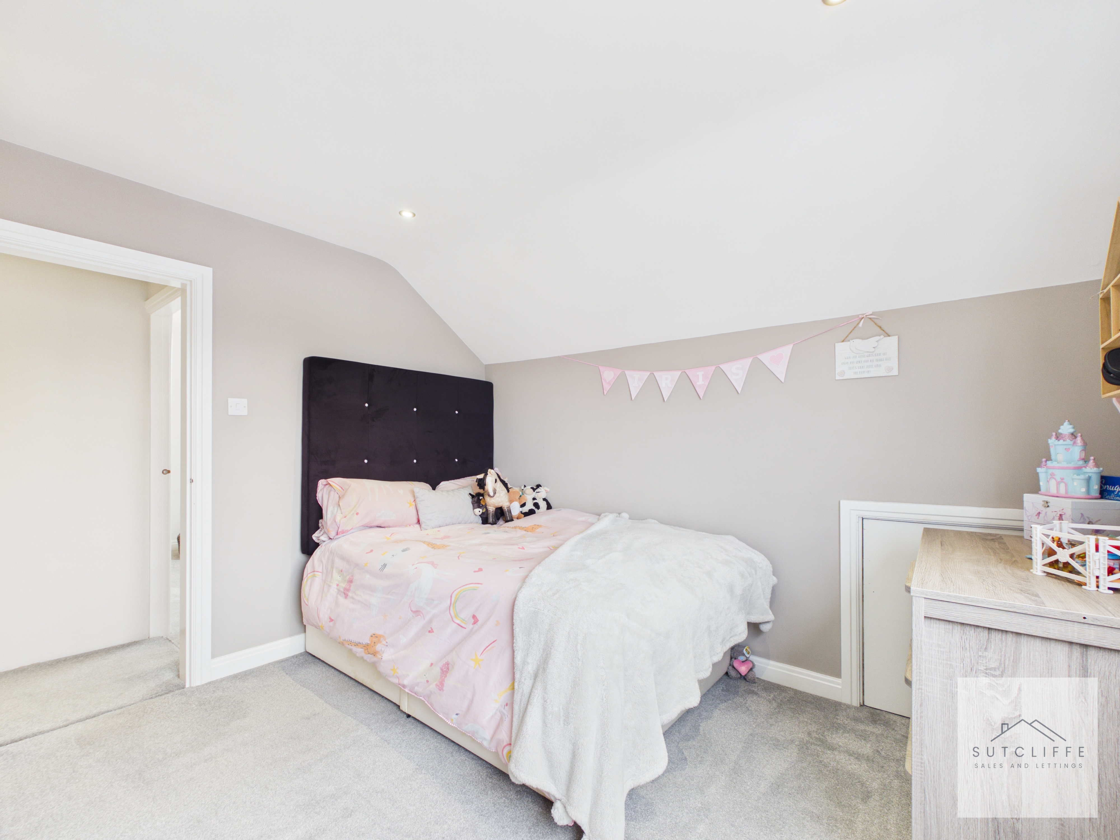
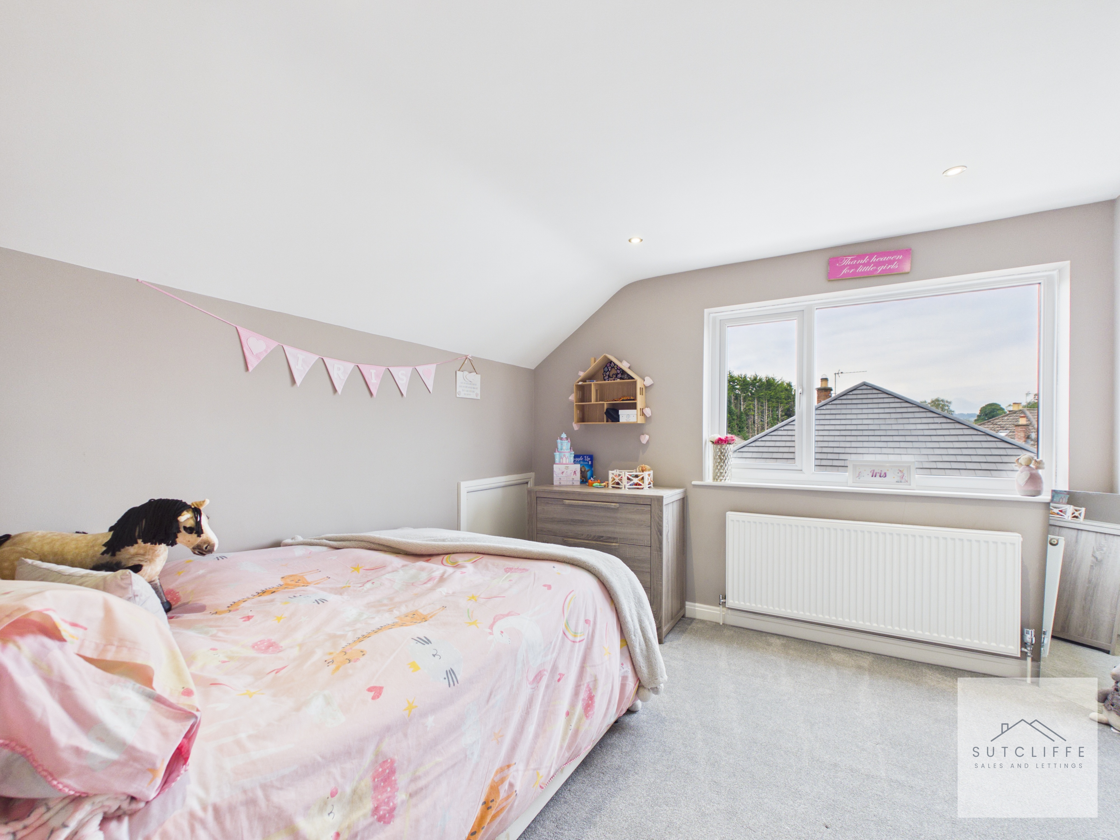
Bedroom One is a generously proportioned and beautifully presented double bedroom, finished in a contemporary neutral décor. A large window provides plenty of natural light, while the room offers ample space for a king-size bed and a range of freestanding bedroom furniture. Recessed ceiling lighting and soft carpeting complete this comfortable and inviting principal bedroom.
Bedroom Two
Bedroom Two is another generously sized double bedroom, offering plenty of space for a double bed alongside additional freestanding furniture. A window provides good natural light, while the neutral décor, soft carpeting and recessed ceiling lighting create a bright and comfortable bedroom.
Bedroom Three
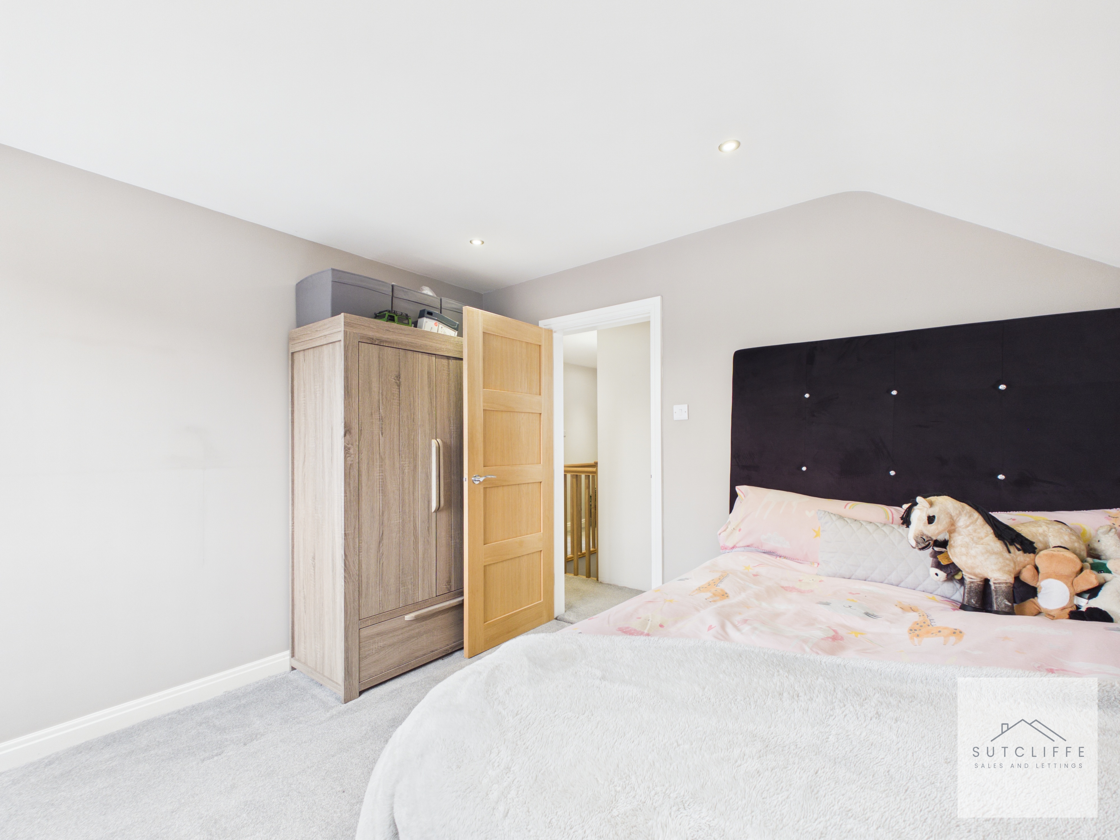
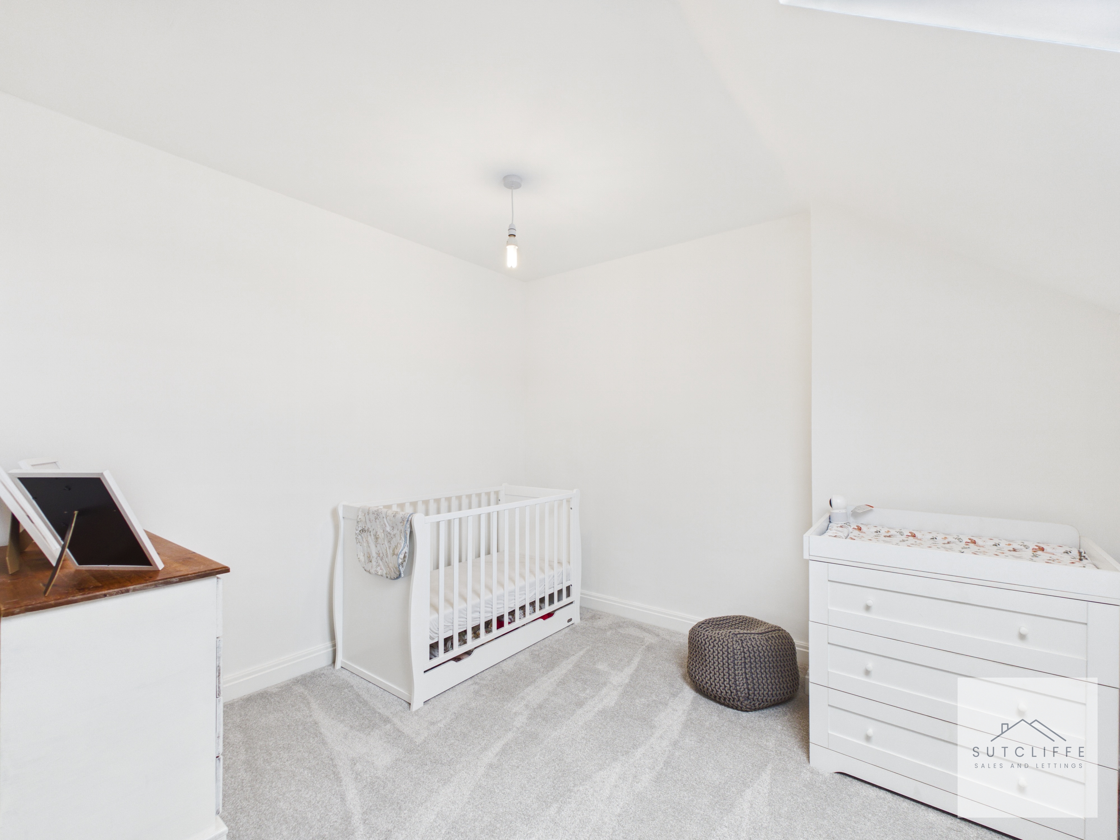
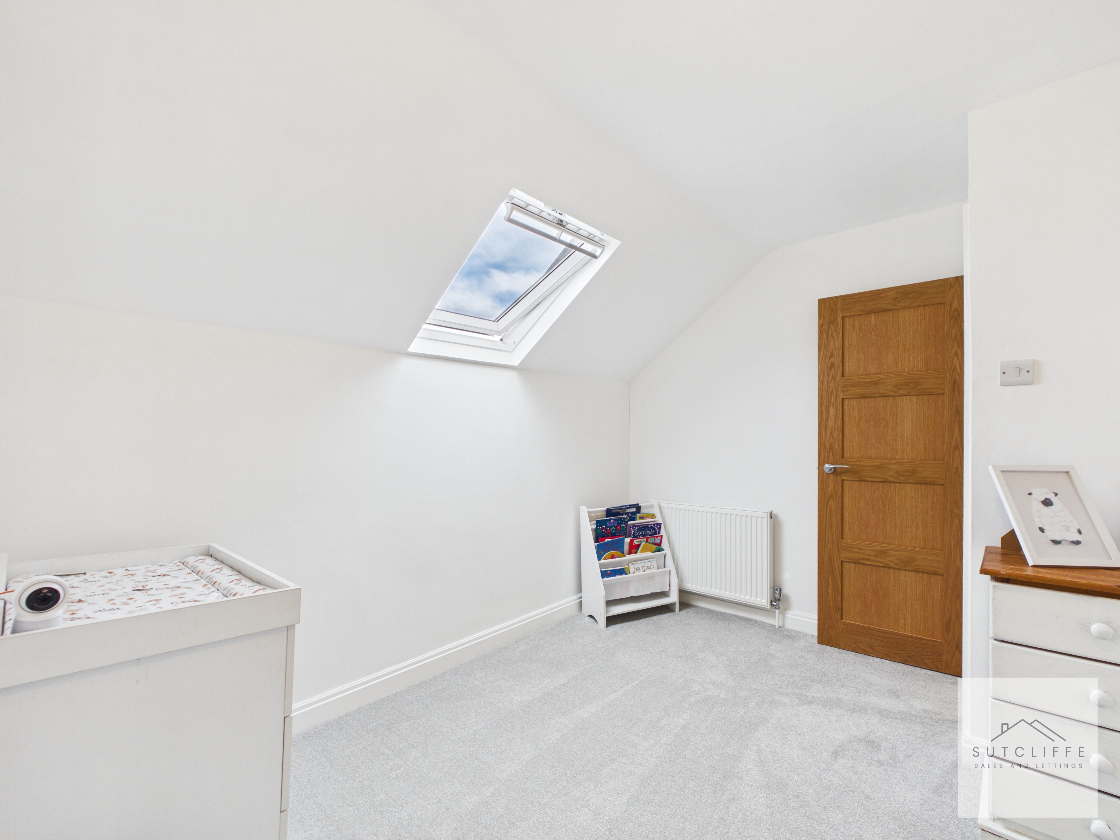
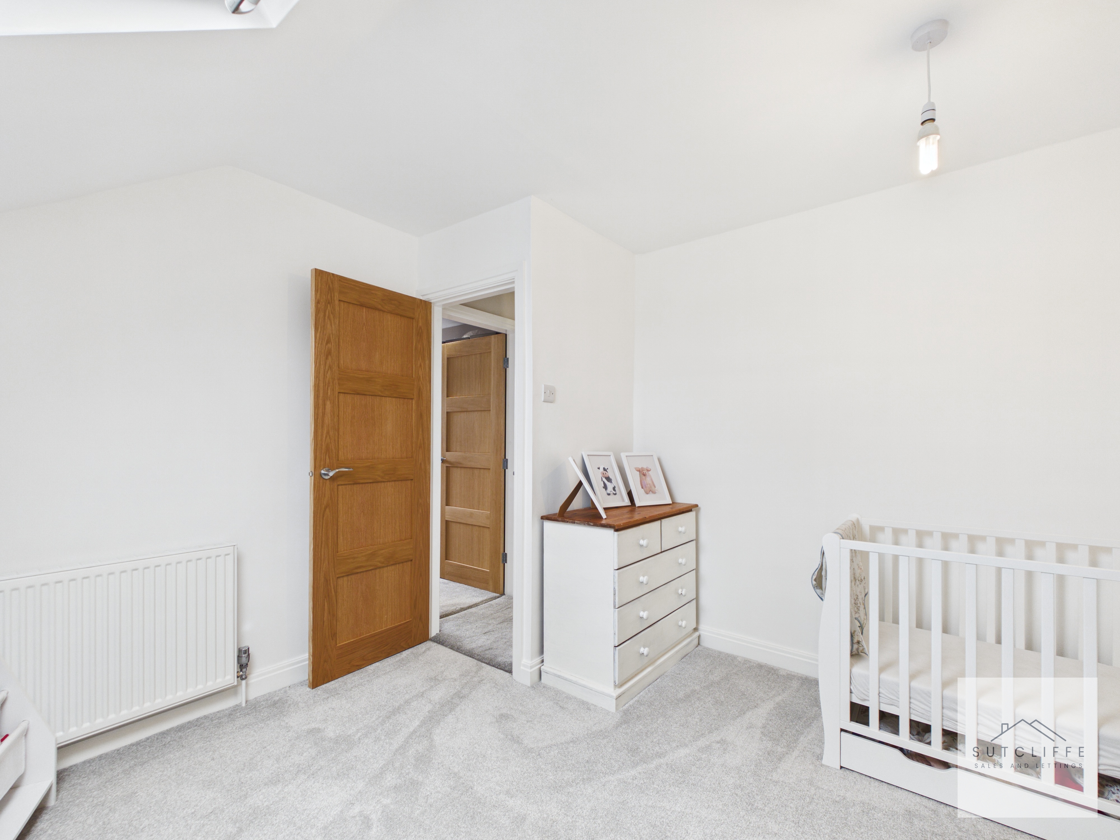
Bedroom Three is a bright and versatile bedroom, featuring a roof window which allows plenty of natural light into the room. Finished with neutral décor and soft carpeting, the room provides space for a bed and additional bedroom furniture, making it ideal as a child’s bedroom, guest room or home office.
Bathroom
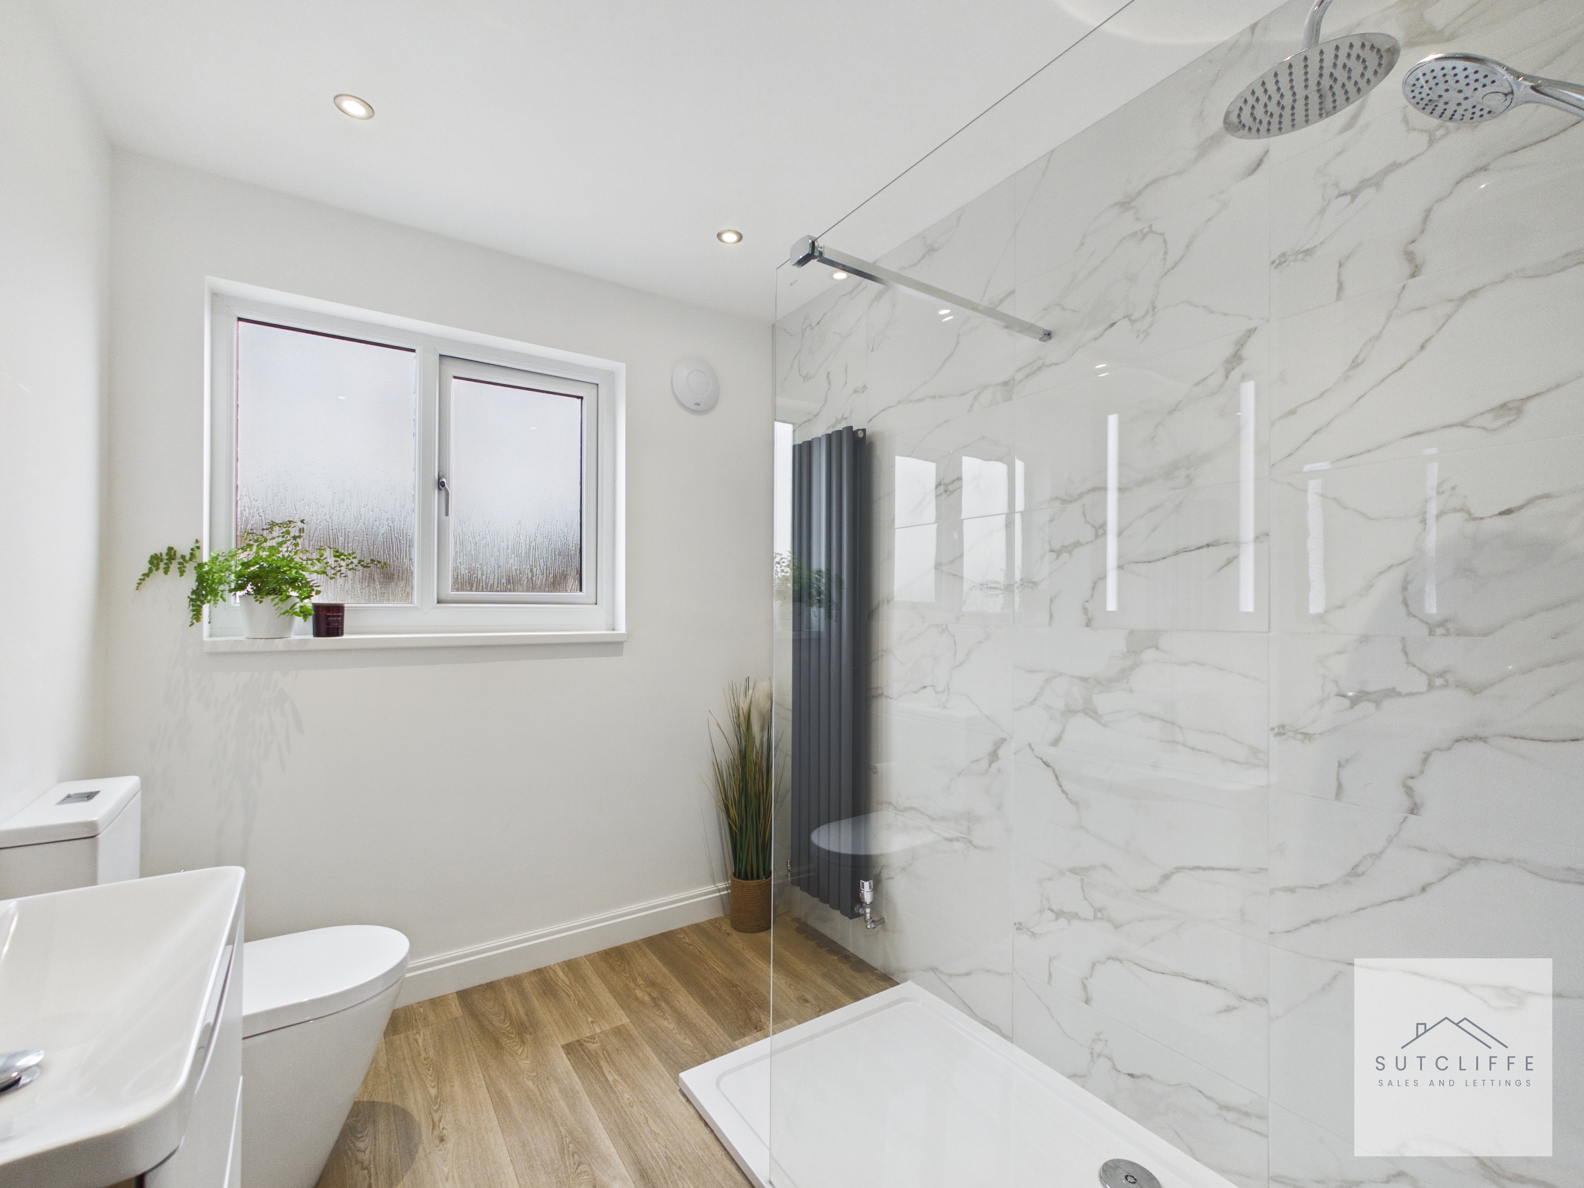
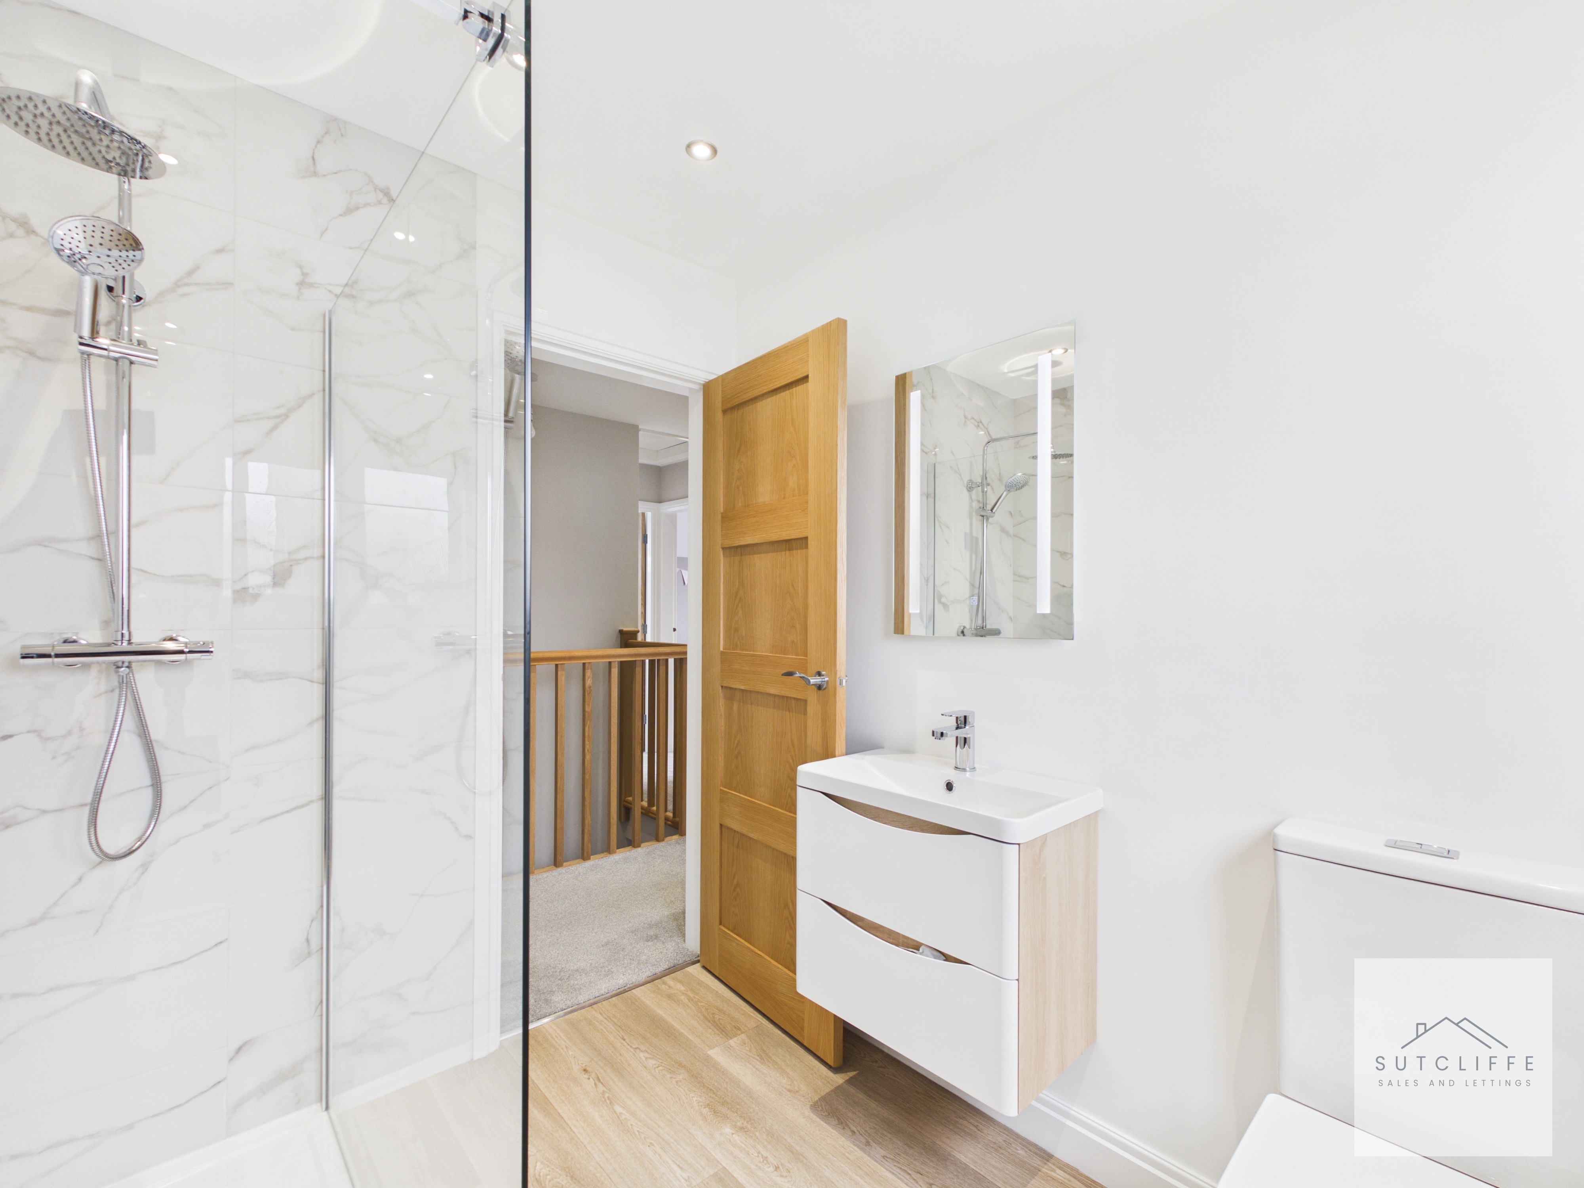
The first-floor shower room is finished to a stylish contemporary standard, featuring a generous walk-in shower with glazed screen and rainfall-style shower, complemented by striking marble-effect wall panels. A modern vanity unit with inset wash basin and WC complete the suite, while wood-effect flooring, recessed lighting and an obscured window create a bright and polished finish.
Floorplans
Outside Spaces
Rear Garden
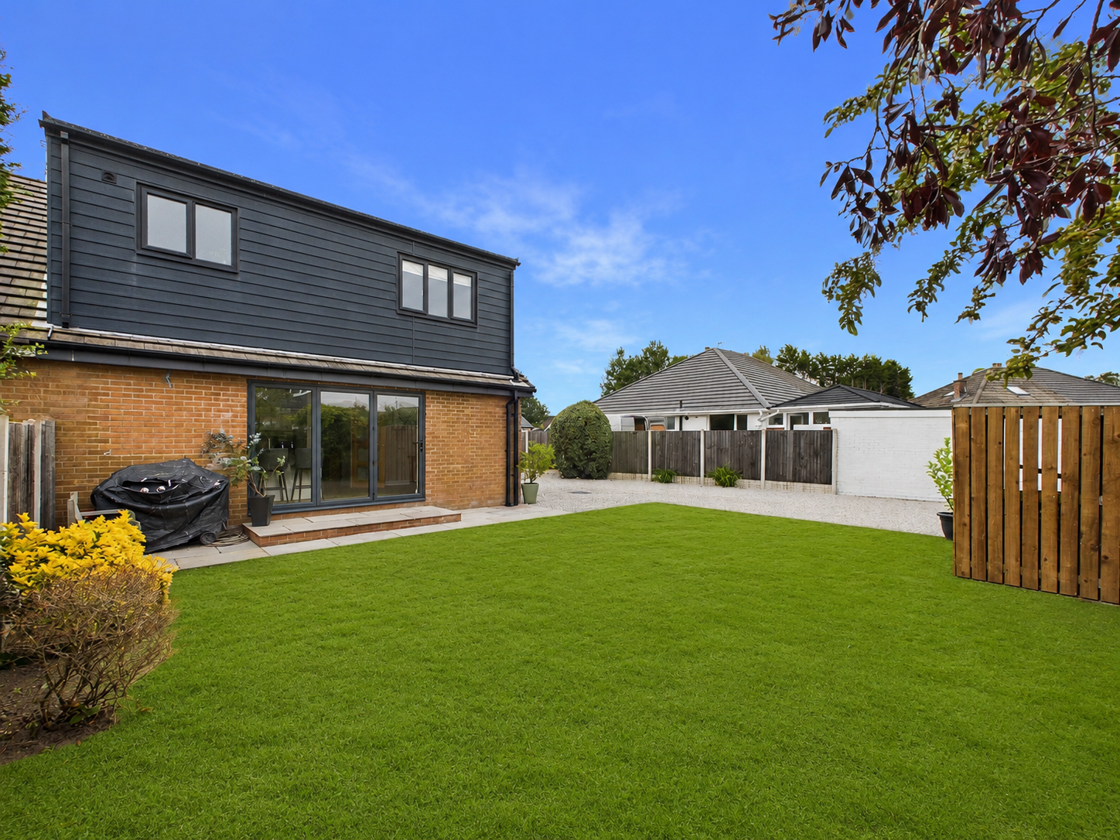
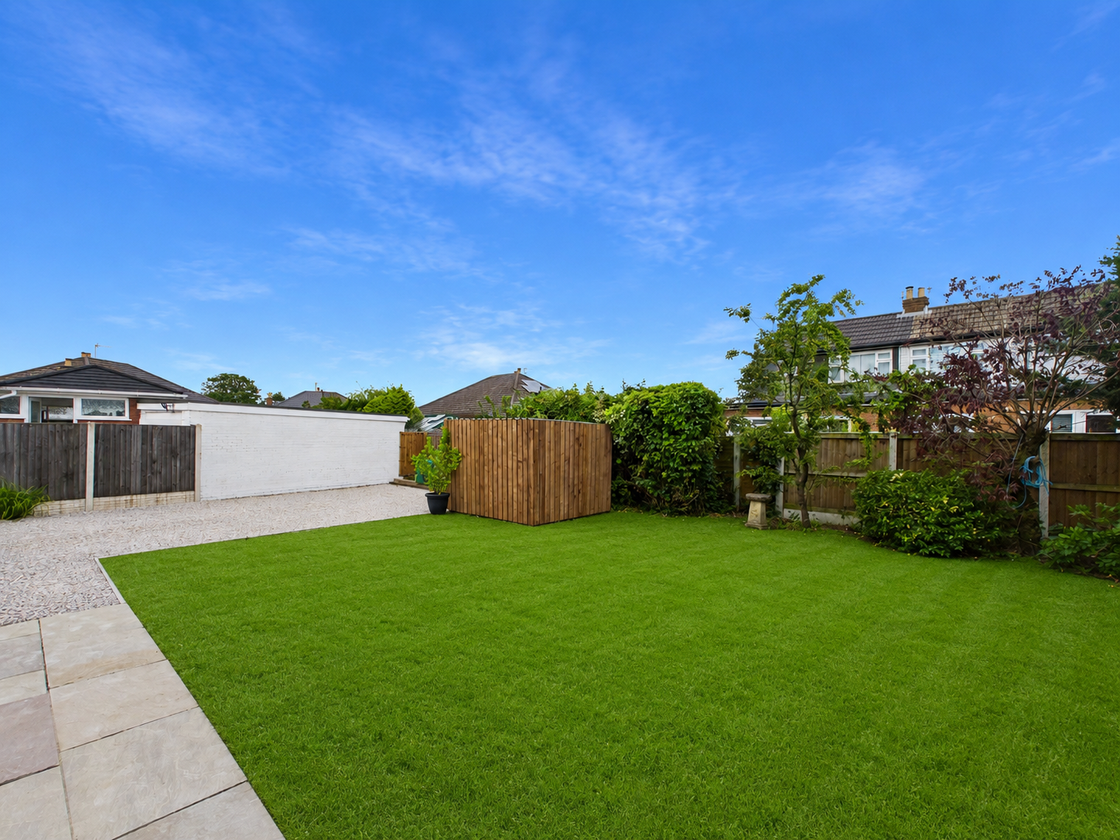
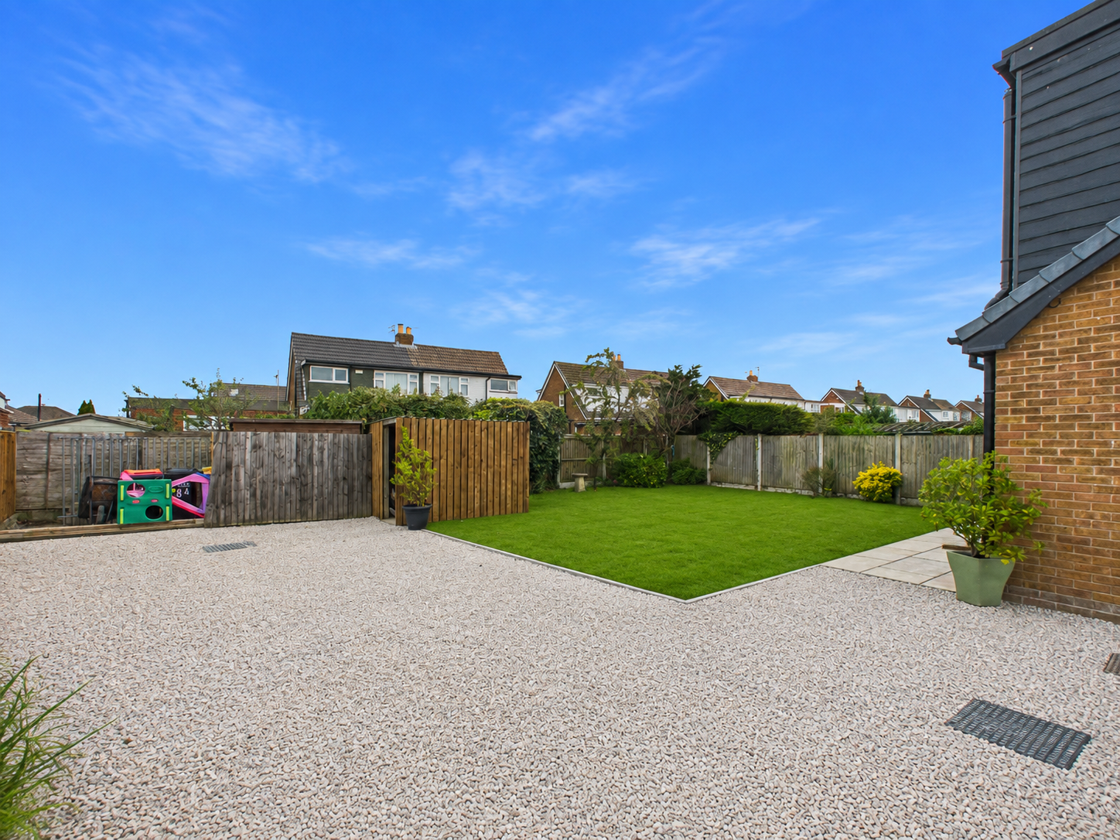
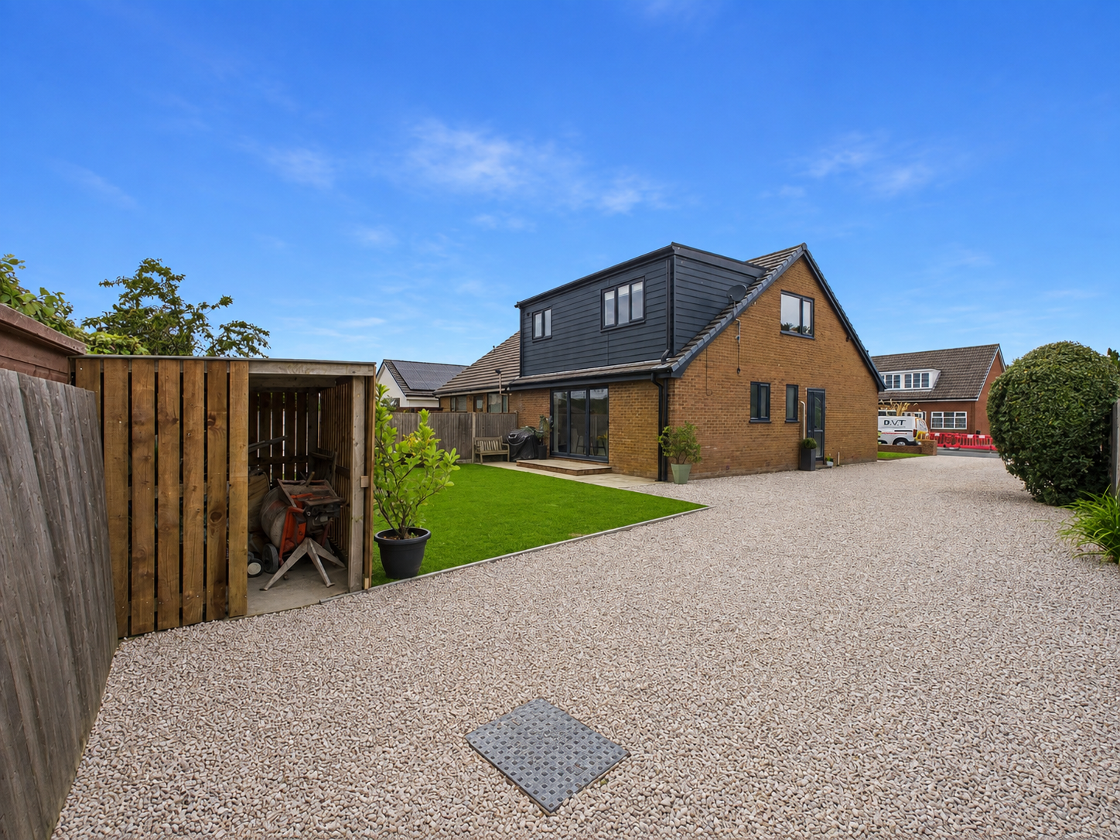
To the rear, the property enjoys a generously proportioned and beautifully presented garden, providing an excellent outdoor space for both relaxing and entertaining. The garden is predominantly laid to a neat lawn, complemented by established shrubs and planting around the boundaries, while the enclosed setting provides a good degree of privacy. A large gravelled area extends around the property, creating a practical, low-maintenance space with plenty of room for outdoor seating, dining and entertaining. Bi-folding doors open directly from the house onto the garden, creating a fantastic connection between the internal living accommodation and the outside space, particularly appealing during the warmer months. The garden is securely enclosed by fencing and mature boundaries, with useful timber storage areas and ample space for a variety of outdoor uses. Overall, it is a superb-sized garden that offers an attractive combination of lawn, entertaining space and practicality.
Front Garden
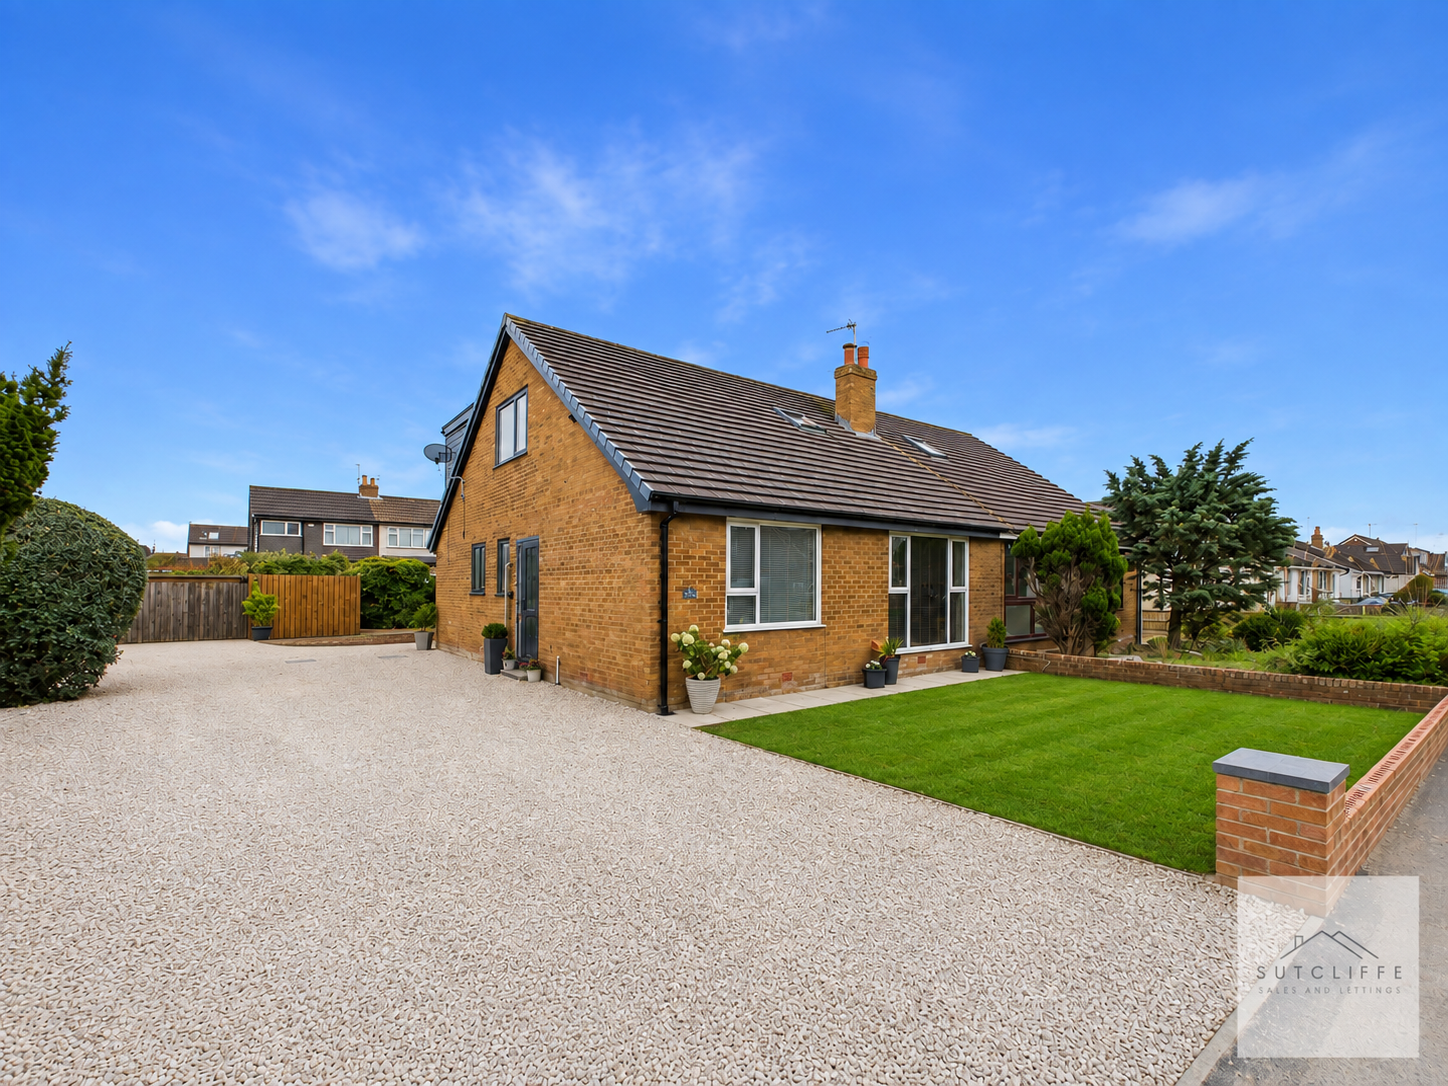
To the front, the property enjoys an attractive and generously sized frontage, with a neatly maintained lawn adding greenery and kerb appeal. A low brick boundary wall defines the garden while retaining an open and welcoming feel. A particularly impressive feature is the extensive gravelled driveway, which extends alongside the property and provides excellent off-road parking for multiple vehicles. Established shrubs and planting soften the boundaries, while paved access leads conveniently to the entrance. The combination of ample parking, attractive lawn and a spacious frontage creates a practical yet appealing approach to the home.
Parking Spaces
Driveway
Capacity: 6
The property benefits from an extensive gravelled driveway, extending from the front and continuing alongside the property to the rear. Generously proportioned, the driveway provides ample off-road parking for multiple vehicles, with plenty of space for easy access and manoeuvring. Its size is a particularly practical feature of the home and would suit households requiring parking for several cars.
Location
Properties you may like
By Sutcliffe Sales and Lettings
-
Dorchester Road, Garstang, PR3
- 3 Beds
- 1 Bath
-
Chepstow Gardens, Garstang, PR3
- 3 Beds
- 1 Bath
-
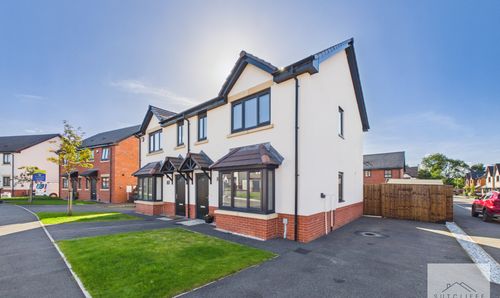
Chingle Hall Crescent, Goosnargh, PR3
- 3 Beds
- 1 Bath
-
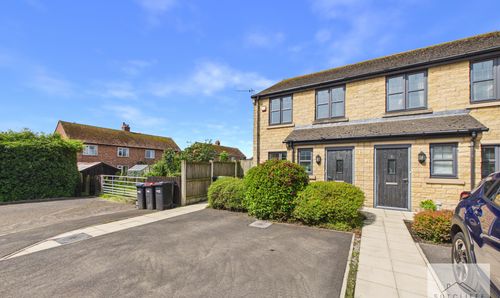
Poppy Field Way, Pilling, PR3
- 2 Beds
- 2 Bath
-
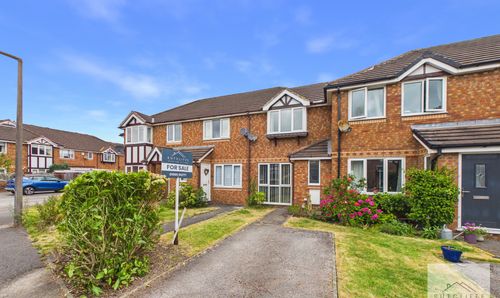
Gregory Meadow, Garstang, PR3
- 2 Beds
- 1 Bath
-
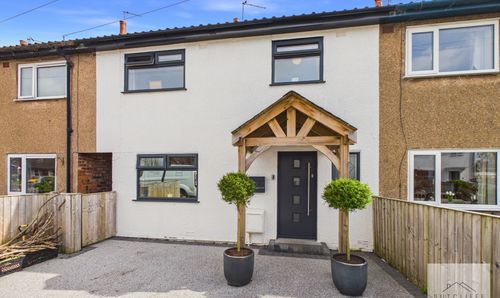
Shorrocks Avenue, St. Michaels, PR3
- 3 Beds
- 2 Bath
-
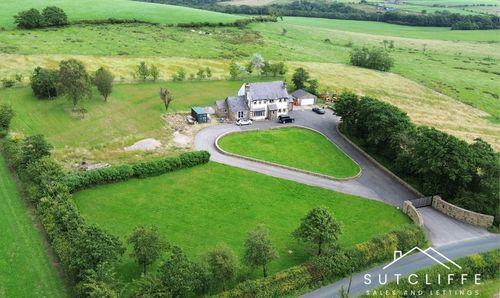
Strickens Lane, Barnacre, PR3
- 4 Beds
- 3 Bath
-
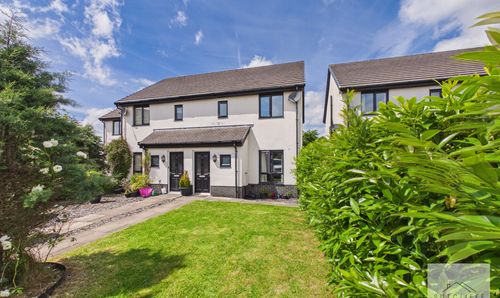
Pincroft Close, Catterall, PR3
- 3 Beds
- 1 Bath
-
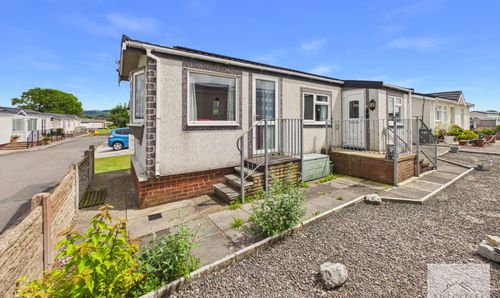
Burlingham Park, Garstang, PR3
- 2 Beds
- 1 Bath